
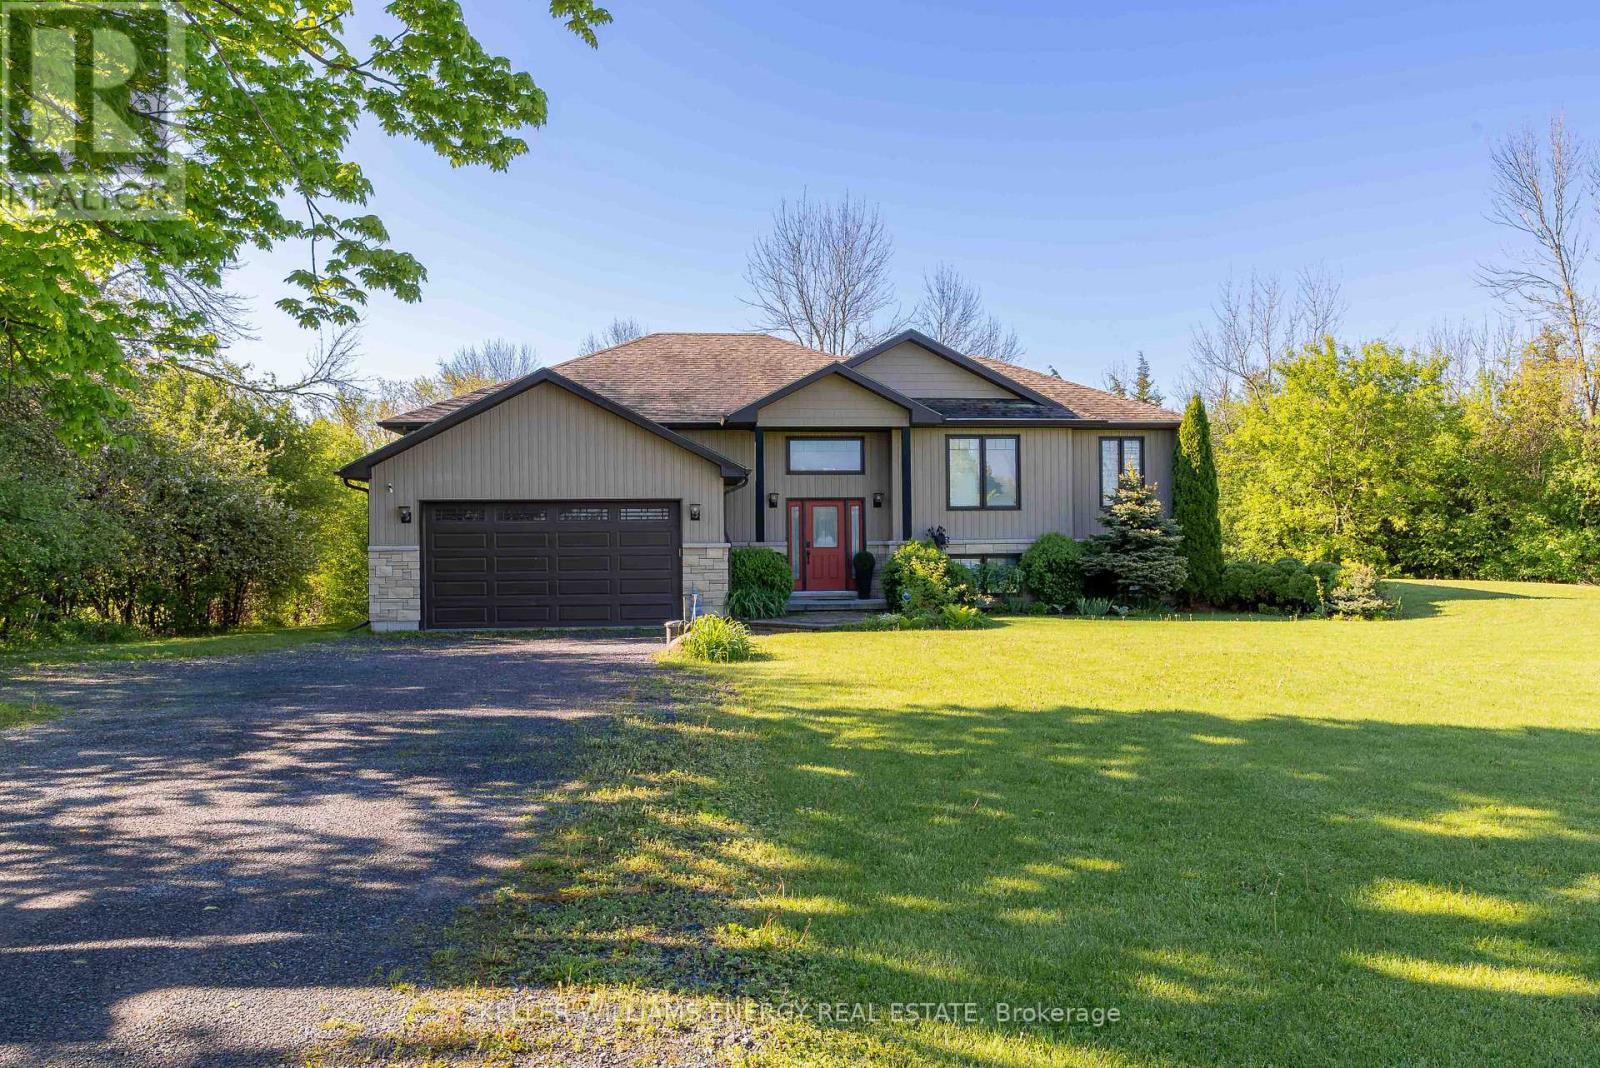
1687 Lakeside Drive
Prince Edward County, Ontario
An exceptional opportunity in the heart of Prince Edward County! Whether you are searching for a spacious family home, a refined retreat, or a savvy investment with proven potential (~$80,000 in 2025)! Tucked away in a peaceful, private setting, this impeccably maintained 6-bedroom, 3-bathroom residence offers the space, comfort, and versatility today's buyers crave. Designed for gathering and effortless living, the bright open-concept main floor is filled with natural light and anchored by a stunning chef's kitchen with quartz countertops, flowing seamlessly into expansive living and dining areas. A covered deck extends your living space outdoors, overlooking the tranquil backyard, the perfect setting for morning coffee or evening entertaining! The main level features 3 generous bedrooms, including a beautiful primary suite complete with a private 3-piece ensuite and direct access to the covered deck. A well-appointed 5-piece bathroom serves family and guests with ease. The fully finished lower level adds incredible flexibility, with 3 additional bedrooms and a spacious secondary living area with walk-out access. Here, you will find a hot tub and fire pit, an ideal space to unwind and enjoy The County lifestyle under the stars. Beyond its appeal as a stunning residence, this property presents a rare and highly valuable advantage: a grandfathered 5-bedroom whole-home Short Term Accommodation (STA) license. In a market where licensing is increasingly limited, this is an uncommon opportunity to step into a fully furnished, turn-key investment with established success! Or simply enjoy the flexibility of generating income when desired. Located just a short drive to the 401 and moments from PEC's renowned wineries, dining, beaches, and boutique experiences, this property offers the best of privacy and convenience. **All furnishings and dcor are included, making this a seamless transition whether you are investing, relocating, or securing your own County escape**! (id:54827)
Keller Williams Energy Real Estate
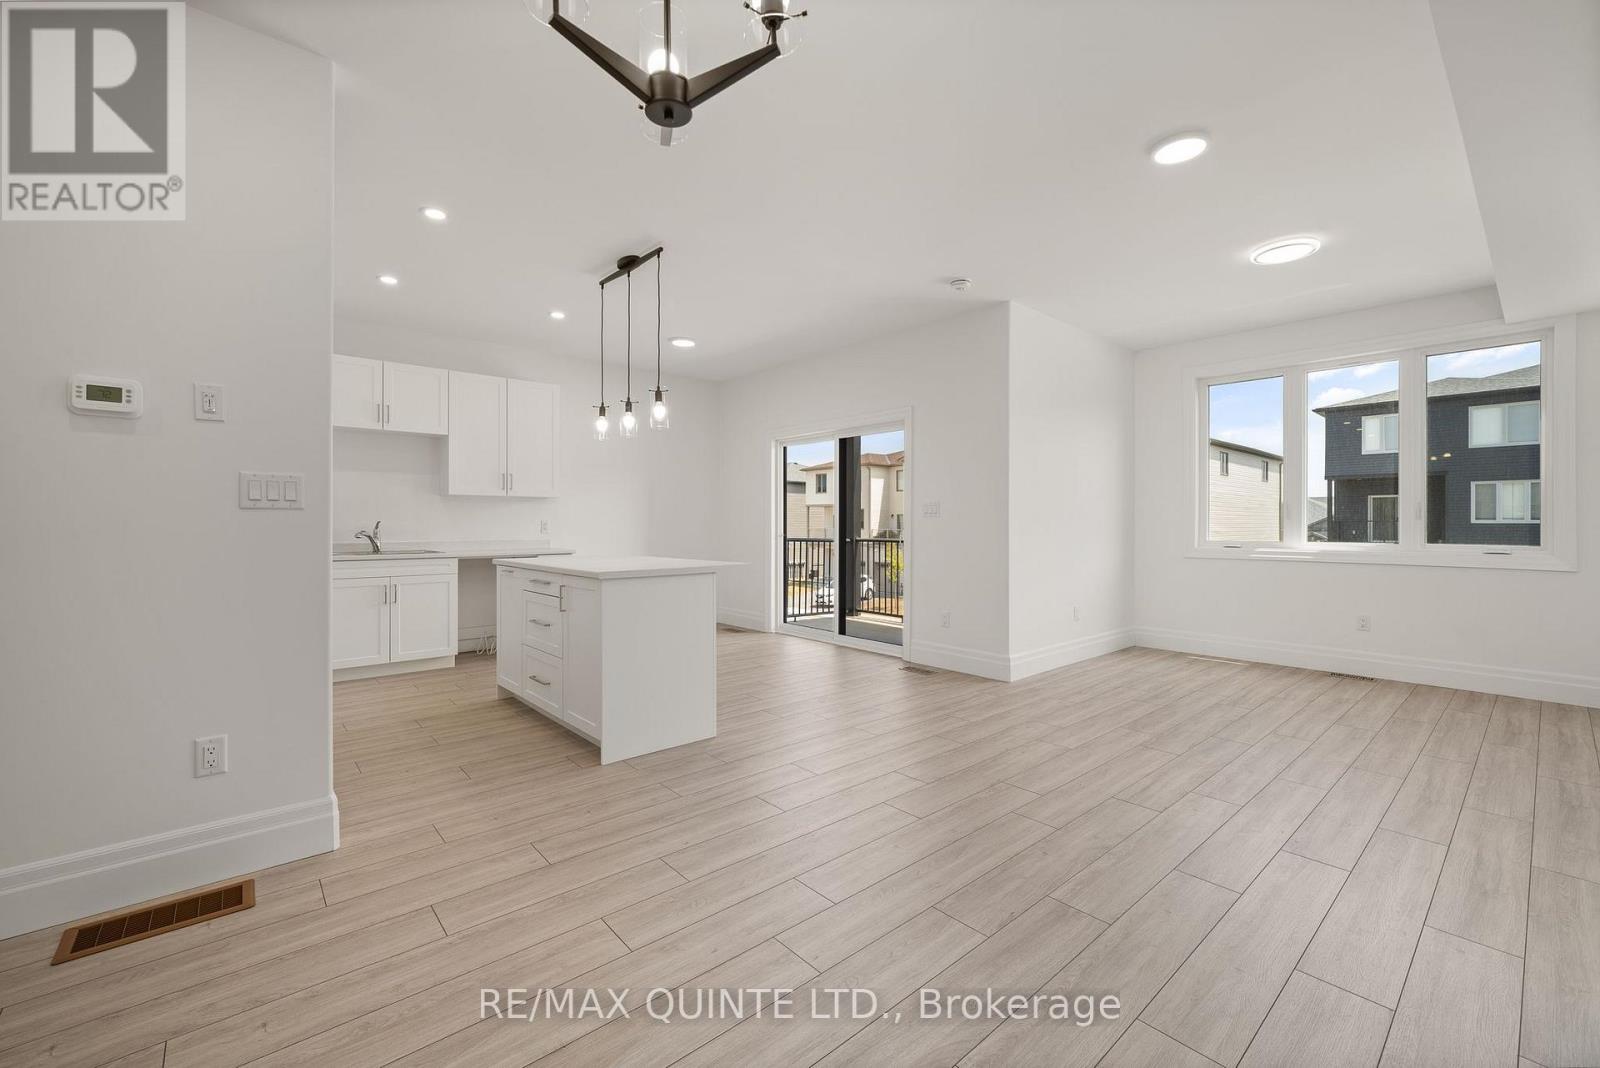
51 Evans Street
Prince Edward County, Ontario
Move-in ready, direct from Port Picton Homes. Welcome to Talbot on the Trail - a thoughtfully designed townhome community with direct access to the scenic Millennium Trail in the heart of Prince Edward County. This modern back-to-back townhome offers 1,633 sq ft, 3 bedrooms, and 2.5 bathrooms, ideal for comfortable year-round living. A covered front porch leads into a spacious foyer, with the main living level located above. Here, an open-concept layout features a bright great room, a generous kitchen, a convenient powder room, and a private balcony perfect for morning coffee or evening relaxation. The third floor is home to three well-appointed bedrooms, two full bathrooms, and a dedicated laundry area. Finished with curated, modern colour selections, this home also includes a paved driveway and quality construction throughout. Located just minutes from Picton's shops, dining, and waterfront, Talbot on the Trail offers a low-maintenance lifestyle in a vibrant, connected community. An exceptional opportunity to own new construction in Prince Edward County! (id:54827)
RE/MAX Quinte Ltd.
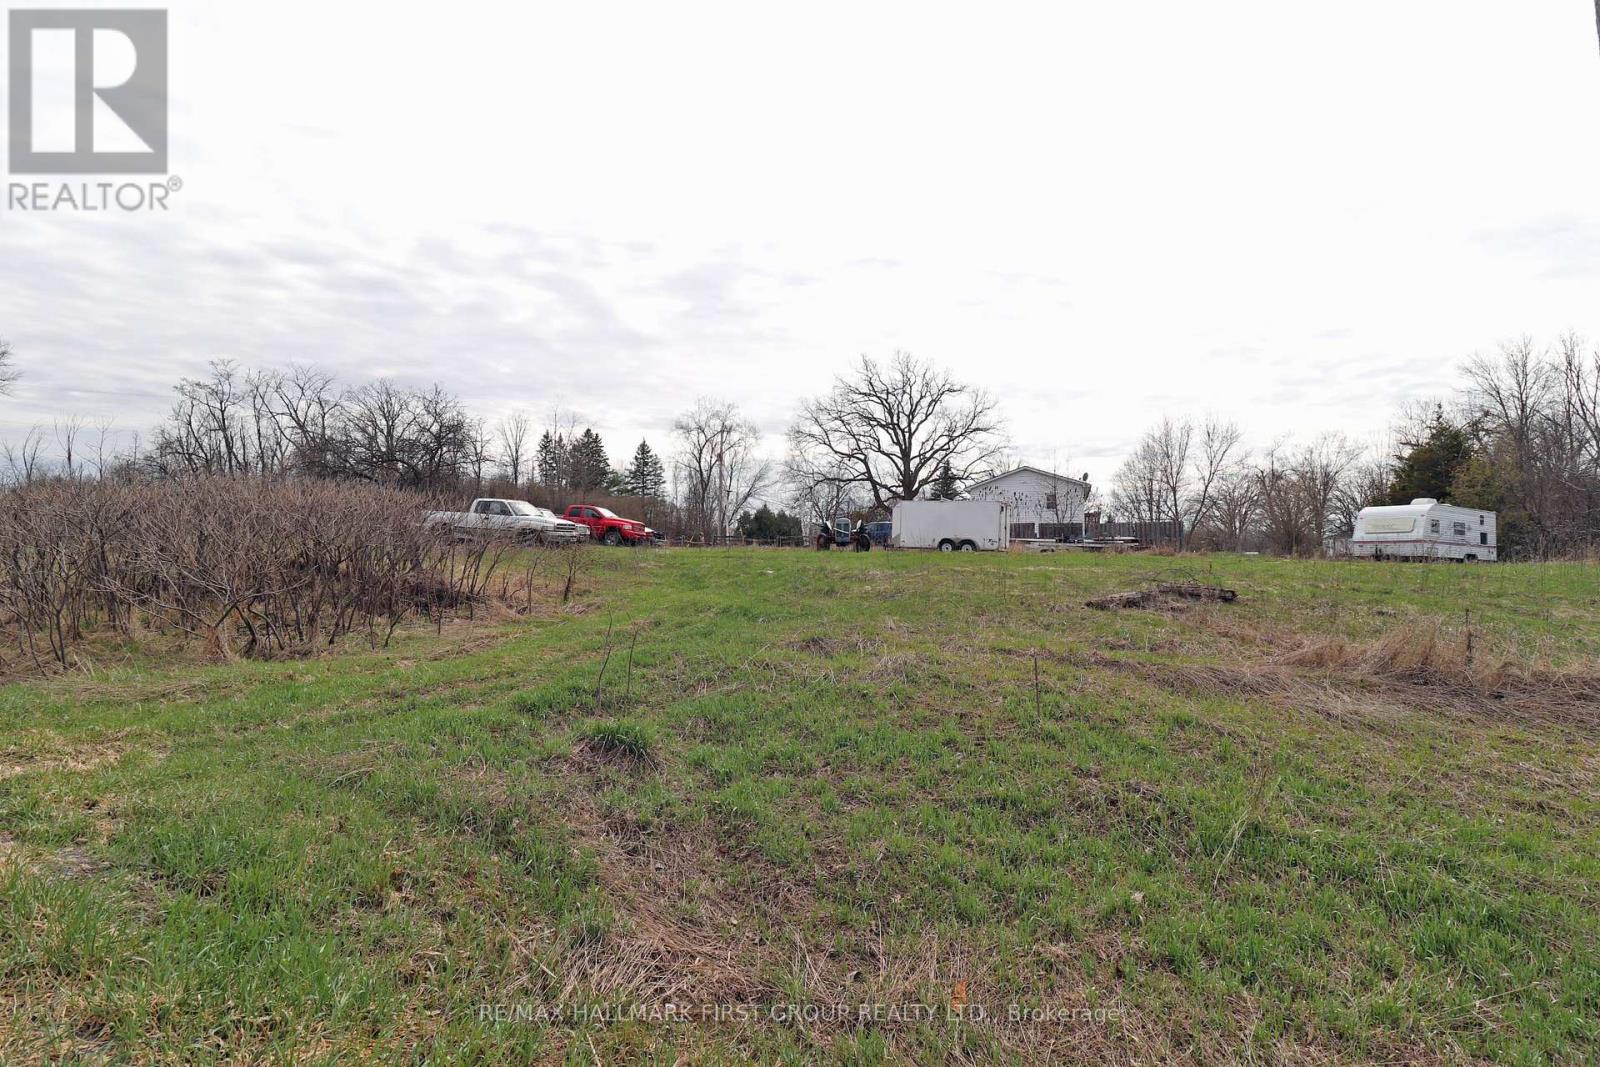
8 St. Marks Road
Stirling-Rawdon, Ontario
Escape the City and enjoy this 24 acres as per Geo warehouse. Vacant land, nature's paradise. Good location on the corner of St. Marks Rd and Stirling Marmora Road. Looks like a nice place to build! Open space land with some trees and drilled well on the property, hydro nearby. Great for snowmobiling. ATV trail abutting the property. Frontage on St. Marks Road and frontage on Stirling & Marmora Road. Property located north of Springbrook. (id:54827)
RE/MAX Hallmark First Group Realty Ltd.
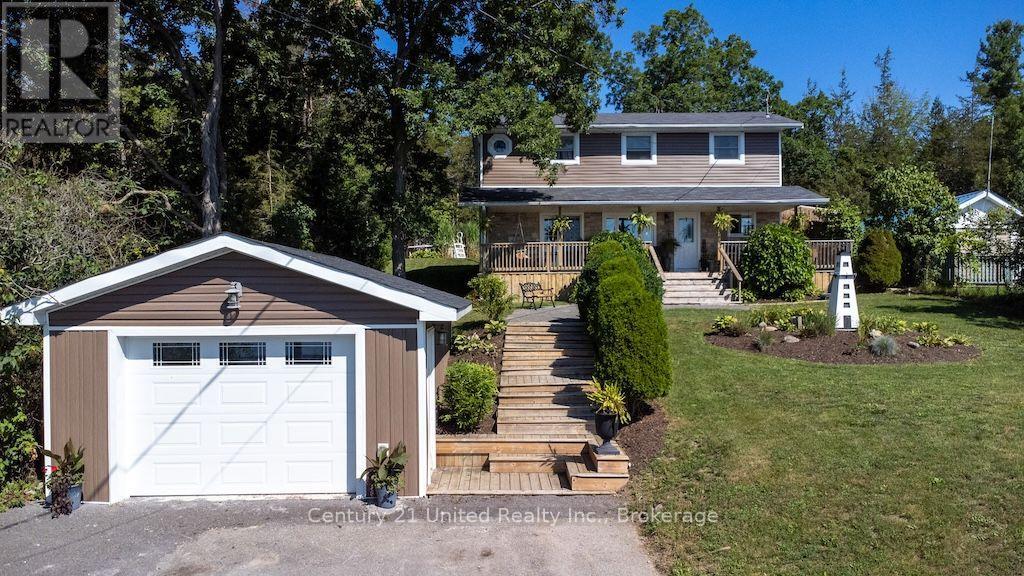
6362 County 50 Road
Trent Hills, Ontario
Charming Two-Storey Home with Trent River ViewsWelcome to this beautiful two-storey, four-bedroom, three-bathroom home, ideally situated just outside of town. This property offers the perfect blend of peaceful country living and everyday convenience.The home features a spacious layout with four generous bedrooms and three well-appointed bathrooms, making it ideal for families or those who love to entertain. A detached garage provides ample storage and workspace.Step outside to enjoy the lovely backyard, complete with an above-ground pool and an incredible outdoor fireplace-perfect for relaxing evenings or hosting family and friends. The covered front porch is the ideal spot to enjoy your morning coffee while taking in the unobstructed views of the Trent River directly across the road.If you're looking for a home that combines comfort, outdoor living, and stunning scenery in desirable location just minutes from town, this property is one you won't want to miss. (id:54827)
Century 21 United Realty Inc.
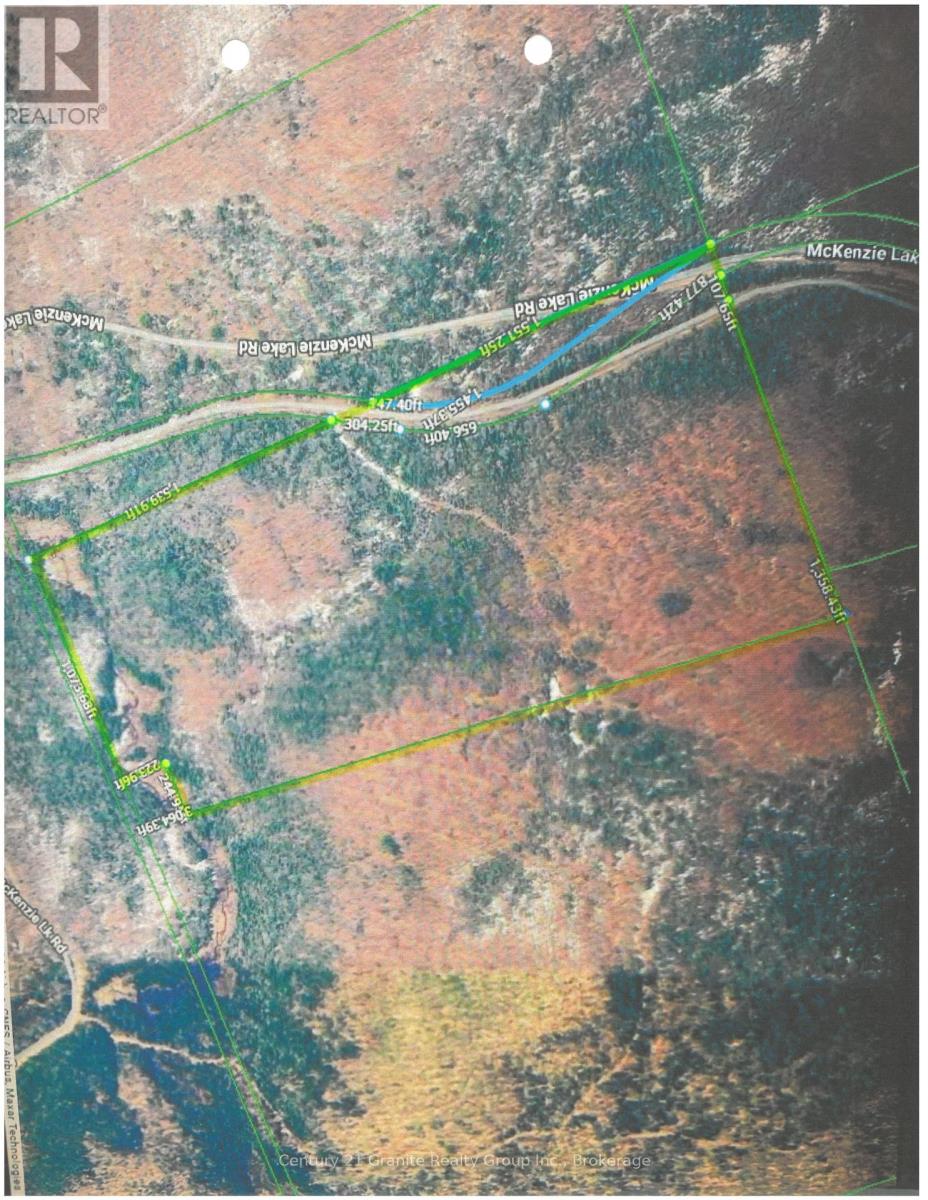
0 Mackenzie Lake Road
South Algonquin, Ontario
Escape to your own private wilderness with this incredible almost 200-acre recreational property, offering endless opportunities for outdoor adventure and future possibilities. Whether you're looking for a prime hunting property, or secluded location to build your dream retreat, or a peaceful getaway from the hustle and bustle, this property delivers. Featuring an abundance of wildlife and a mix of natural landscapes, including areas of wetlands that attract deer, waterfowl, and other native species, this property is a nature lover's paradise. Explore your own network of trails, enjoy the privacy and serenity of the great outdoors, or spend your days discovering the many nearby lakes perfect for boating, fishing, canoeing, and kayaking. With endless potential and surrounded by the beauty of nature, this is a rare opportunity to own substantial parcel of land where you can create your own outdoor haven. If you've been searching for the perfect recreational property with exceptional privacy and year-round enjoyment, this is one you won't want to miss. Book you viewing today and start planning your next adventure! (id:54827)
Century 21 Granite Realty Group Inc.
661 Church Street
Trent Hills, Ontario
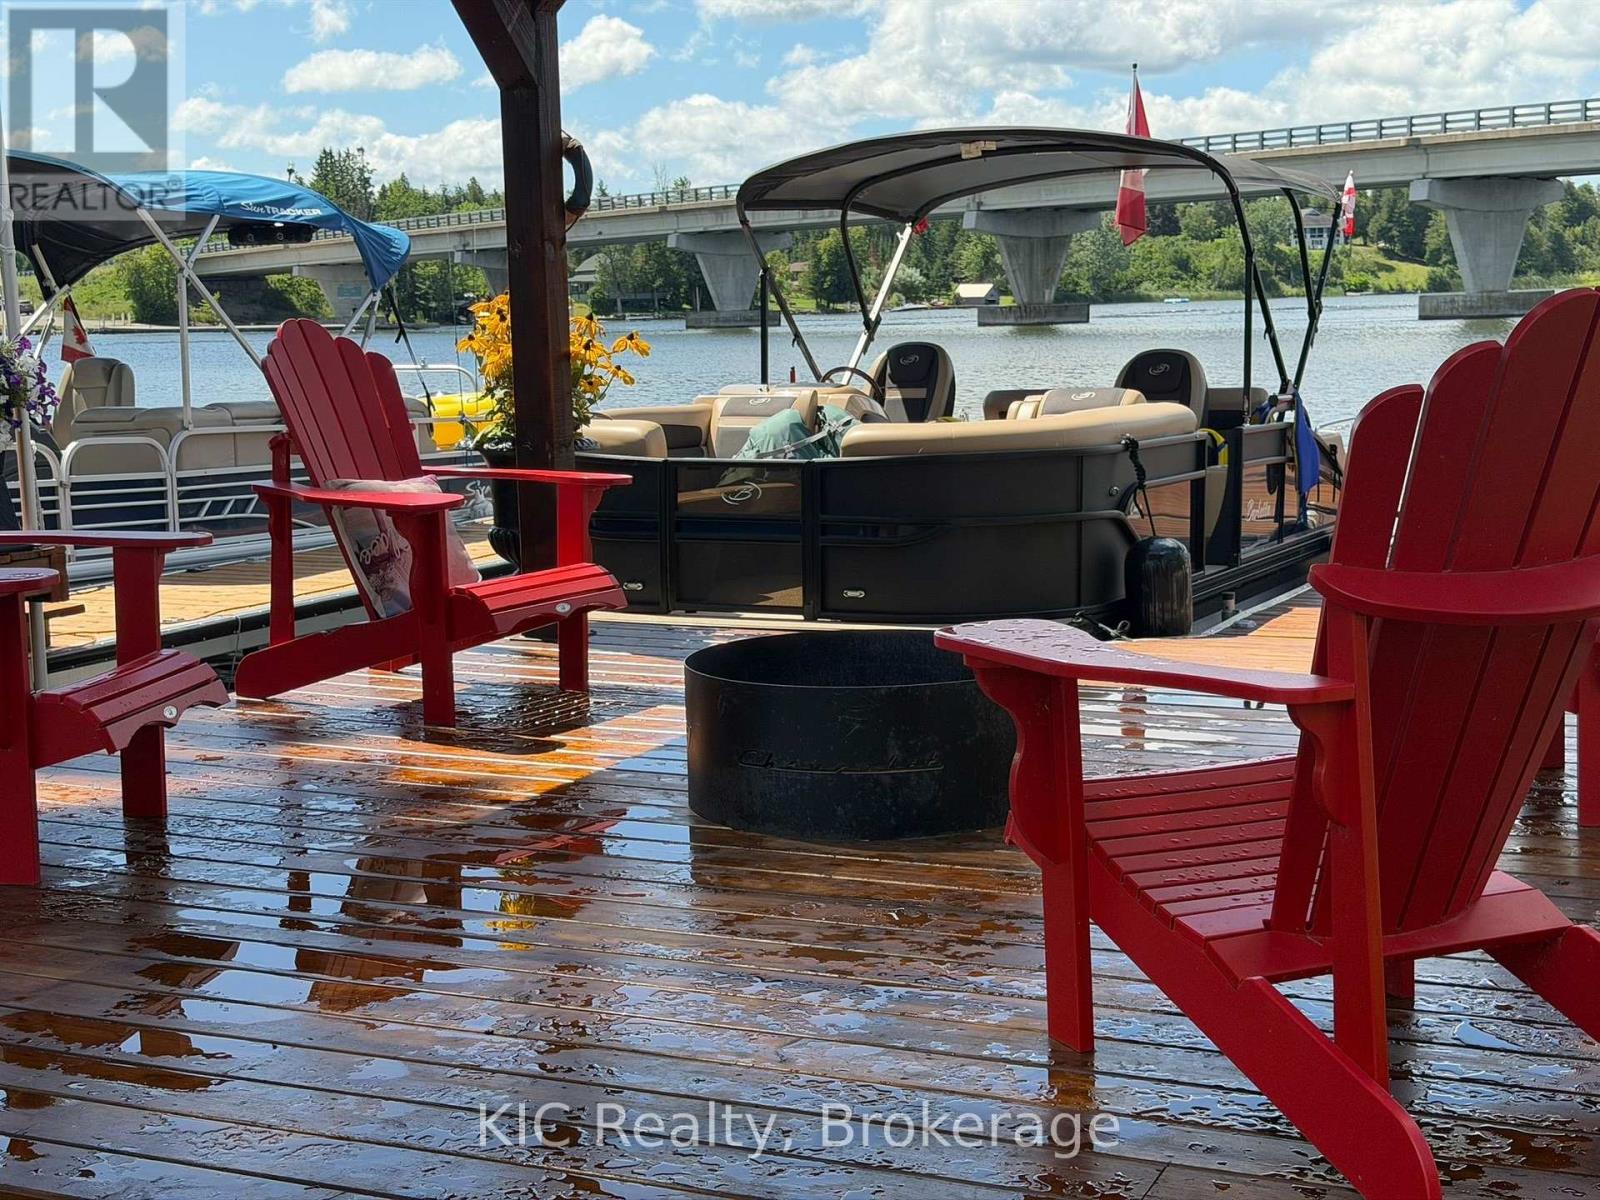
Water Views Lock-Free Boating Beautifully Updated Cozy Home! Welcome to the charming hamlet of Trent River, where waterfront living meets small-town charm! This beautifully updated 3-bedroom, 1.5-bath home is ready for you to move in and enjoy.Wake up to stunning water views from your kitchen and step outside to a spacious 32' x 10' rear deck, perfect for entertaining or relaxing with family and friends. The beautifully landscaped property also features a private front porch, ideal for enjoying your morning coffee in peace.Down by the water, you'll love the covered waterfront deck, gorgeous dock, and a heated, hydro-equipped man shed that could easily be converted into a cozy bunkie, guest retreat, studio, or home office. A main-floor bedroom offers additional flexibility as a home office if desired.Enjoy clean waterfront on the Trent-Severn Waterway, renowned for excellent fishing and approximately 18 km of lock-free boating. Whether you enjoy boating, kayaking, paddleboarding, or simply taking in the scenery, this is a fantastic place to call home.Additional features include two paved driveways, property taxes of less than $2,000 annually, a warm and welcoming neighbourhood, and a convenient location just minutes to Campbellford, Hastings, and Norwood.If you've been dreaming of an affordable waterfront lifestyle with modern updates, breathtaking views, and a friendly community, this is the one you've been waiting for!Book your private showing today and start living the waterfront lifestyle you've always wanted! Holding Tank 2500 gallon sellers pump 2x year, Heat and Hydro approx $100-130 monthly (id:54827)
Kic Realty
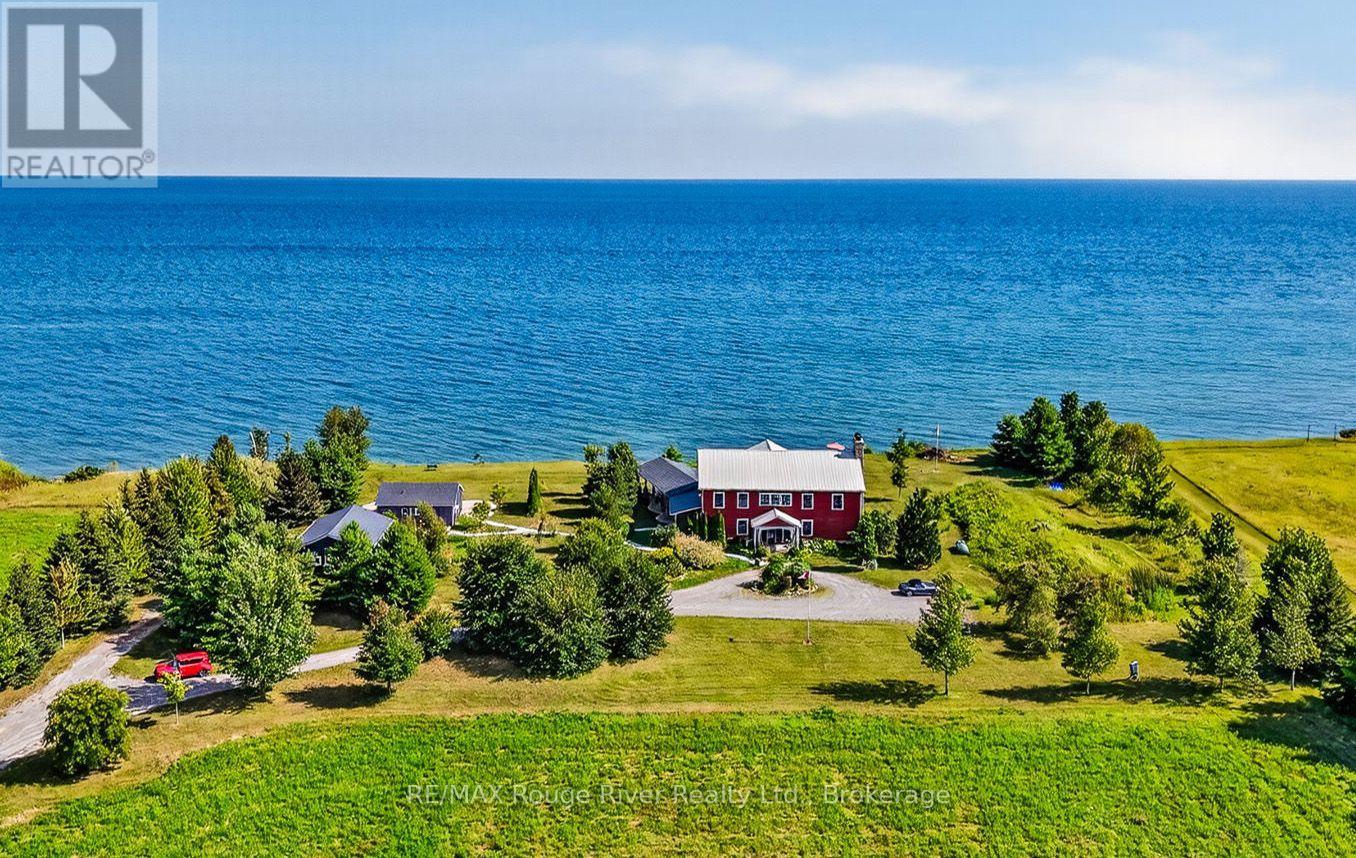
425 Orchard Grove Road
Alnwick/haldimand, Ontario
Rustic elegance characterizes the "Graftonian", a singular residence sited on 62 picturesque acres, fronting on the north shore of Lake Ontario and featuring over 300 feet of the most desirable waterfront in Northumberland County. Located a short drive to the historic and charming Village of Grafton, the renowned Ste. Anne's Spa and the wonderful Wicklow Beach, this unique lakeside residence offers a bright, open concept floor plan designed for easy living and relaxed entertainment. If you decide to view the offering, you'll be greeted by a stunning 2 storey entry foyer that welcomes you to the perfect blend of indoor and outdoor living zones, balanced by serene private areas and cozy shared places. If you're searching for the quintessential lakefront residence, the "Graftonian" , together with a charming guest house and fabulous studio is for you! (id:54827)
RE/MAX Rouge River Realty Ltd.
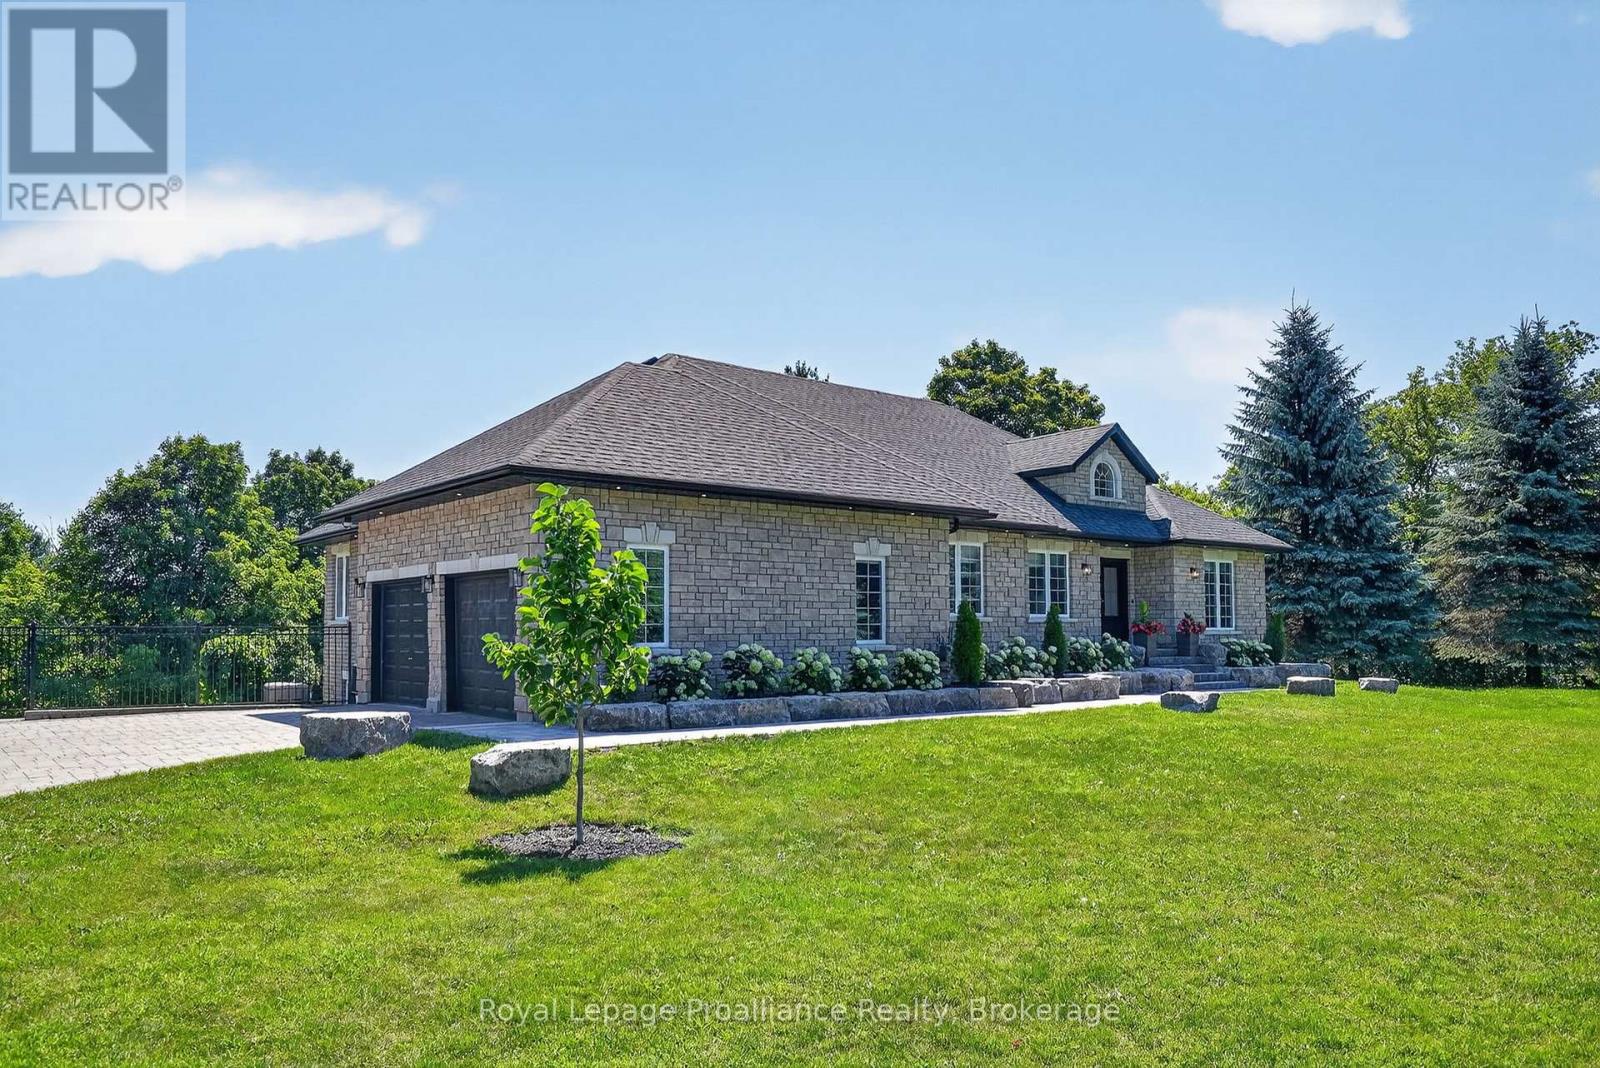
49 Skye Valley Drive
Hamilton Township, Ontario
Welcome to 49 Skye Valley Rd, where exceptional craftsmanship and 25 acres of natural beauty come together to create a truly remarkable retreat. Originally built in 2003, this brick and stone bungalow has been extensively renovated over the past few years, blending timeless quality with modern finishes. Set on 25 acres with private trails winding throughout the property, this is a home where nature becomes part of everyday life. Inside, the brand new custom kitchen is the heart of the home, featuring Elmwood cabinetry, premium Thermador appliances, granite countertops, a pantry, and a generous eat-in island designed for gathering. The main floor offers three bedrooms, two full bathrooms, a welcoming family room with a contemporary gas fireplace, and a stunning four-season sunroom with heated tile floors and walkout to a new deck overlooking the property. Direct access from the attached garage leads into a brand new custom mudroom with connected laundry, while the garage also provides a separate entrance to the lower-level in-law suite for added convenience. New hardwood flooring, updated lighting, and countless other improvements reflect the care and investment that's gone into every detail of the home. The fully finished walkout basement adds incredible flexibility with a spacious rec room featuring a wood-burning fireplace, a dedicated home gym with renovated powder room, and a self-contained in-law suite complete with its own kitchen, full bathroom, and separate walkout to the backyard. Outside, summer days are meant to be spent around the black fibreglass pool with its waterfall feature and stone surround, while extensive landscaping enhances the property's natural beauty. A detached third garage is insulated and set up as a workshop, while an additional Sea Can provides storage and for equipment or recreational vehicles. This is a property that offers the perfect balance of luxury, privacy, and everyday functionality in an exceptional setting. (id:54827)
Royal LePage Proalliance Realty
997 Field Court
Cobourg, Ontario
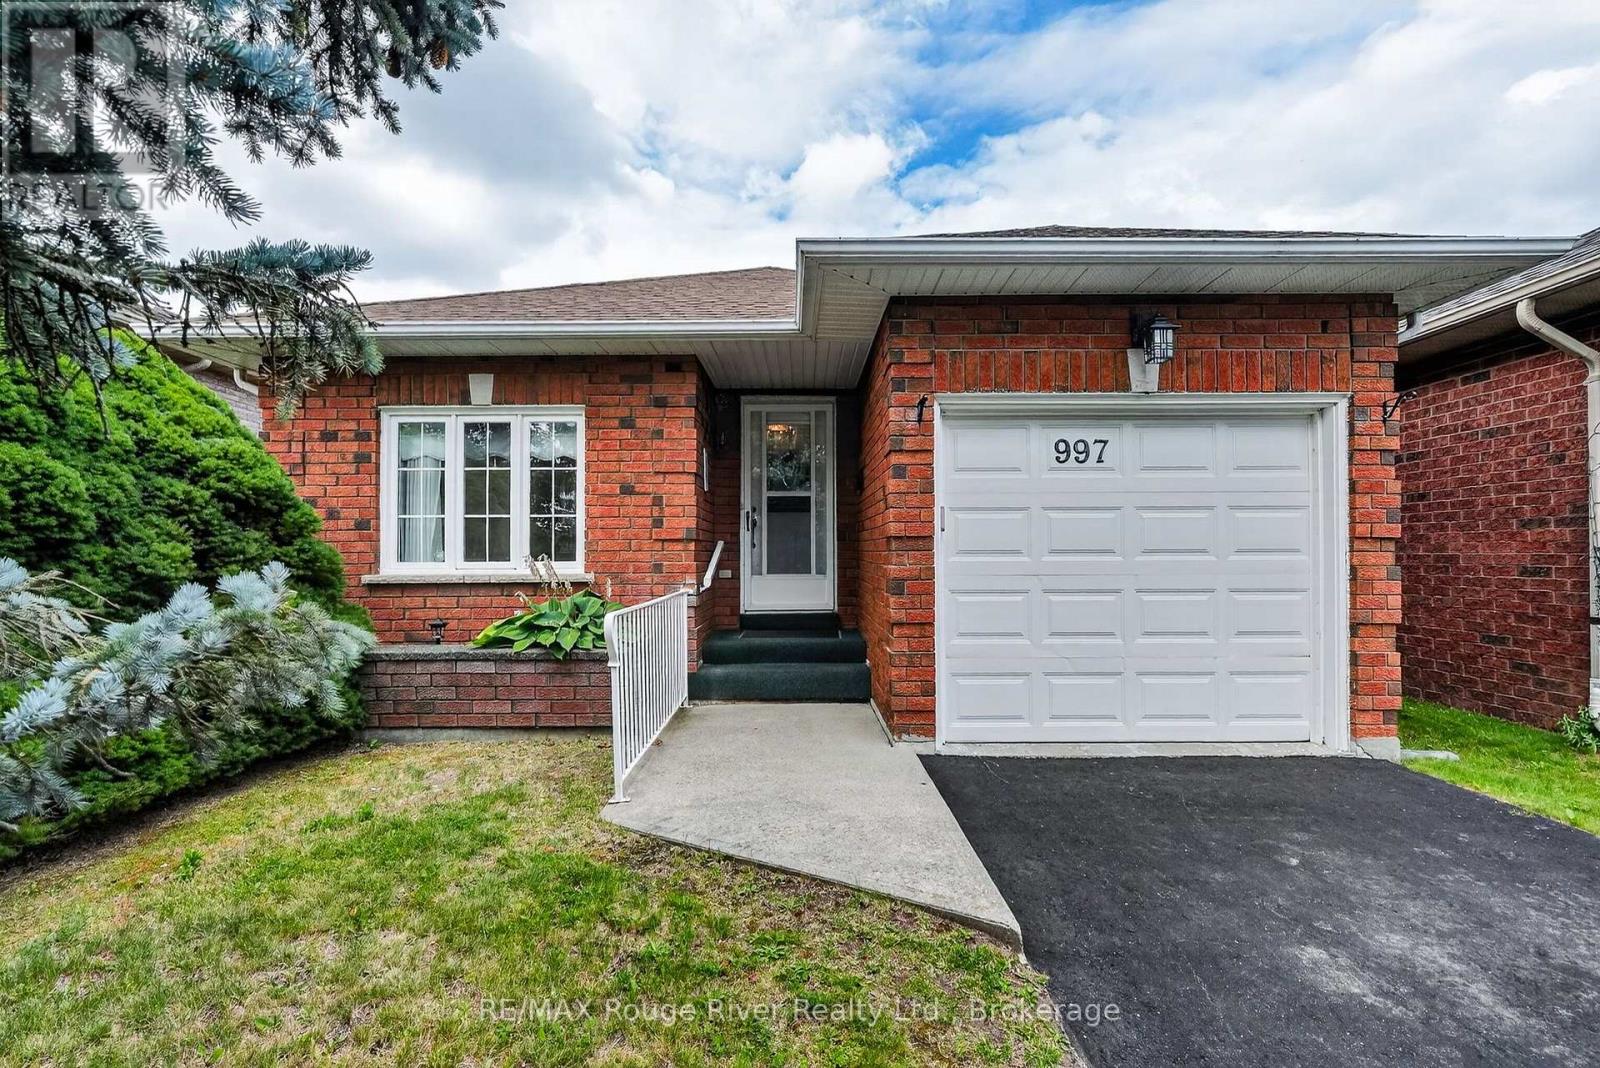
There's something refreshing about a home that's the right size, in the right location, and designed for comfortable everyday living. Welcome to this two-bedroom, two-bathroom bungalow nestled in one of Cobourg's established neighbourhoods, just minutes from Terry Fox Public School, Northumberland Hills Hospital, shopping, restaurants, parks, highway 401 and everyday amenities. Inside, the bright and functional main floor offers an easy-flowing layout that feels both welcoming and practical. The living and dining areas provide comfortable spaces to relax or entertain, while the well-appointed kitchen offers plenty of workspace and storage for day-to-day living. Both bedrooms are conveniently located on the main level, and the spacious primary bedroom enjoys ensuite-effect access to the main bathroom, adding an extra level of comfort and convenience. The home has been lovingly cared for over the years and offers an excellent opportunity for its next owner to update and personalize the space at their own pace. The partially finished basement expands the home's versatility with a second full bathroom and flexible space that's ready to suit your lifestyle. Whether you need a family room, home office, hobby area, fitness space, or additional storage, there's plenty of room to make it your own over time. Outside, the manageable property offers the perfect balance of outdoor enjoyment without the maintenance of a larger lot, making it an excellent fit for those looking to simplify their lifestyle while still enjoying their own private outdoor space. Whether you're purchasing your first home, looking to downsize without compromise, or searching for a home that's easy to maintain in a location you'll appreciate every day, this inviting bungalow offers comfort, flexibility, and the opportunity to add your own personal style over time. (id:54827)
RE/MAX Rouge River Realty Ltd.
46 Victoria Street
Quinte West, Ontario
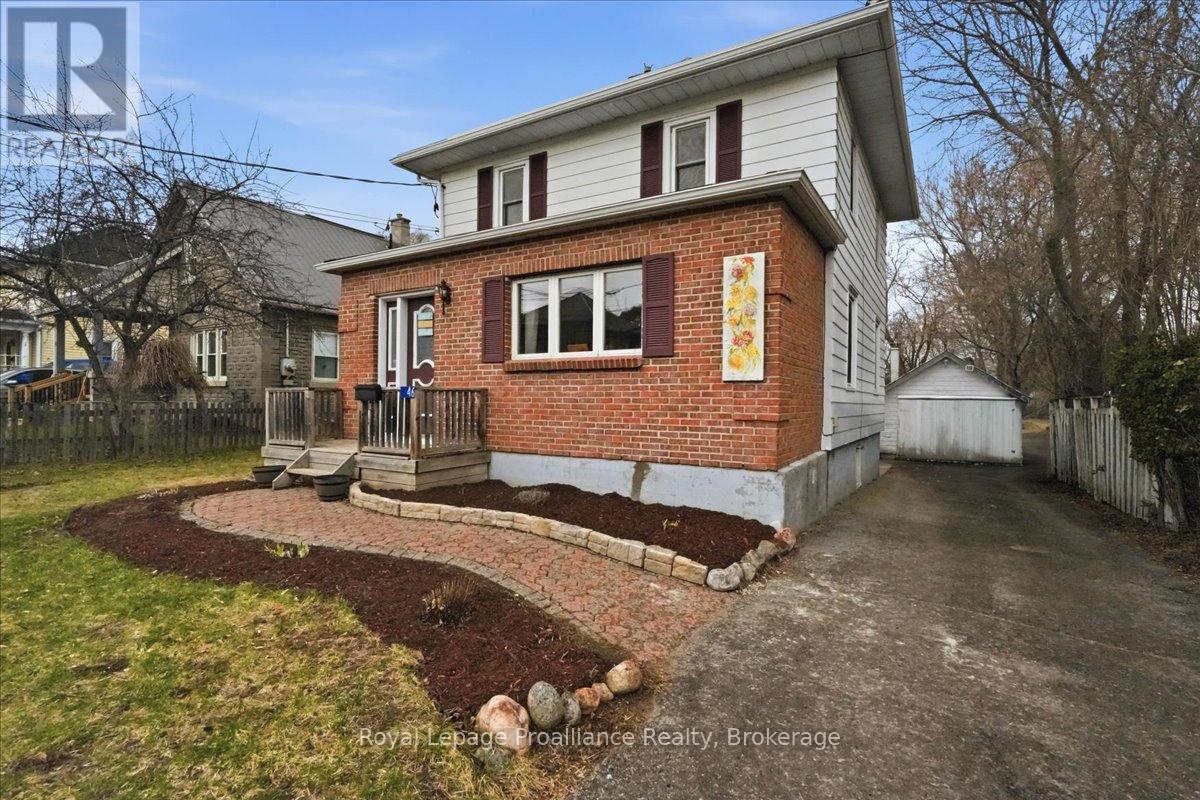
Looking for an affordable home full of character and charm?? Welcome to 46 Victoria St. This is not your average cookie cutter home with its abundance of charm and character. It is located in the heart of Frankford making it easily accessible to the Trent River, groceries, golfing, parks and restaurants. The main floor features a large bright Livingroom, dining room and kitchen with a flow that's great for entertaining. Through the back of the kitchen you'll find laundry , a new 2pc bath and patio doors leading out to the deck to enjoy the privacy of your huge fenced backyard . Head up the beautiful staircase to the 2nd floor to find 3bedrooms and a 4pc updated bath. Basement for storage fully fenced large yard great for kids/pets and a detached 1 car garage. This is a house you'll want to call HOME ! (id:54827)
Royal LePage Proalliance Realty
11438c Loyalist Parkway N
Prince Edward County, Ontario
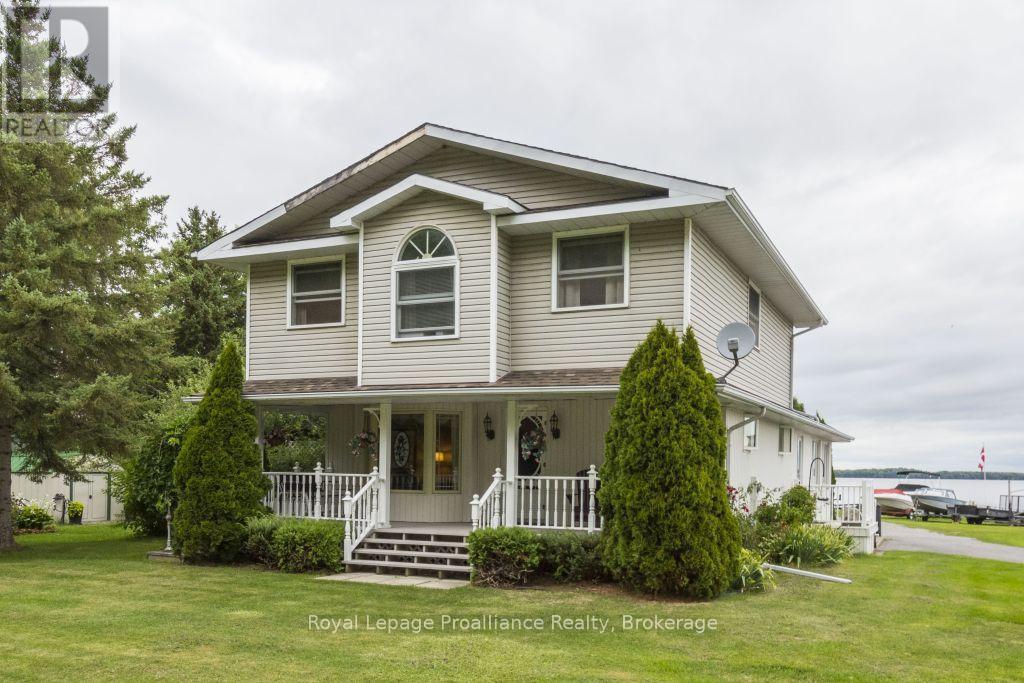
Want a home & business in one? Welcome to Glenora Marina (established 1968) in popular Prince Edward County. This is an opportunity to live and work in paradise. 4 bdrm home, business on 1.39 acres with approximately 370 feet of spectacular waterfront on the Bay of Quinte, Lake Ontario. Comes with unheated Steel Warehouse (approx 2080 sq ft). PEC has a tropical island getaway feel, Sandbanks Provincial Park and numerous wineries/restaurants. Only two hours Toronto. Owners are retiring. Tremendous growth opportunity. Currently, Glenora Marina focuses 'Canadian-made' dock and boat lift sales, boat engine repairs and boat storage. **EXTRAS**Turnkey operation with well known Business and list of clientele. Exclusive dealer in PEC docks and boat lifts made by Naylor in Peterborough, Ontario. Plenty of room to sell/rentseadoos etc. Zoned TC (Tourist Commercial-Marina) (id:54827)
Royal LePage Proalliance Realty

6 Mohawk Avenue
Brighton, Ontario
Welcome to 6 Mohawk Avenue, a quality-built family home where thoughtful craftsmanship, generous living spaces, and a peaceful setting come together. Nestled among mature trees in a welcoming neighbourhood, this spacious two-storey home is filled with natural light from oversized windows and skylights, while gas fireplaces in both the living room and family room create warm, inviting spaces to gather. Designed with family living in mind, the expansive main level offers a seamless flow between the principal rooms, providing plenty of space for entertaining, family game nights, relaxing with a good book, or helping with homework. The bright, well-appointed kitchen features abundant cabinetry, quartz countertops, updated fixtures, and a spacious dining area with sliding doors leading to the backyard patio, perfect for summer barbecues and outdoor dining. A convenient main-floor laundry room and a bathroom with an accessible shower complete this level. Upstairs, you'll find four generously sized bedrooms, including two with wall-to-wall closets, along with a beautifully updated family bathroom featuring a double-sink vanity, quartz countertop, and new flooring. An additional bedroom could be used as an office space. Above the insulated double-car garage, a loft-style storage area provides exceptional space for seasonal items and more. Backing onto a wooded area, the private backyard is ideal for nature lovers, with perennial gardens bursting with colour throughout the seasons and an abundance of birds to enjoy year-round. Recent updates include owned hot water tank and kitchen quartz countertop (2021), updated upper bathroom (2024) with new flooring, vanity, and quartz countertop, and new blinds throughout (2025). Ideally located just minutes from Presqu'ile Bay, Presqu'ile Provincial Park, schools, and local amenities, this exceptional family home offers the perfect combination of space, comfort, and location. (id:54827)
Royal LePage Proalliance Realty
10 Vicari Road
Brighton, Ontario
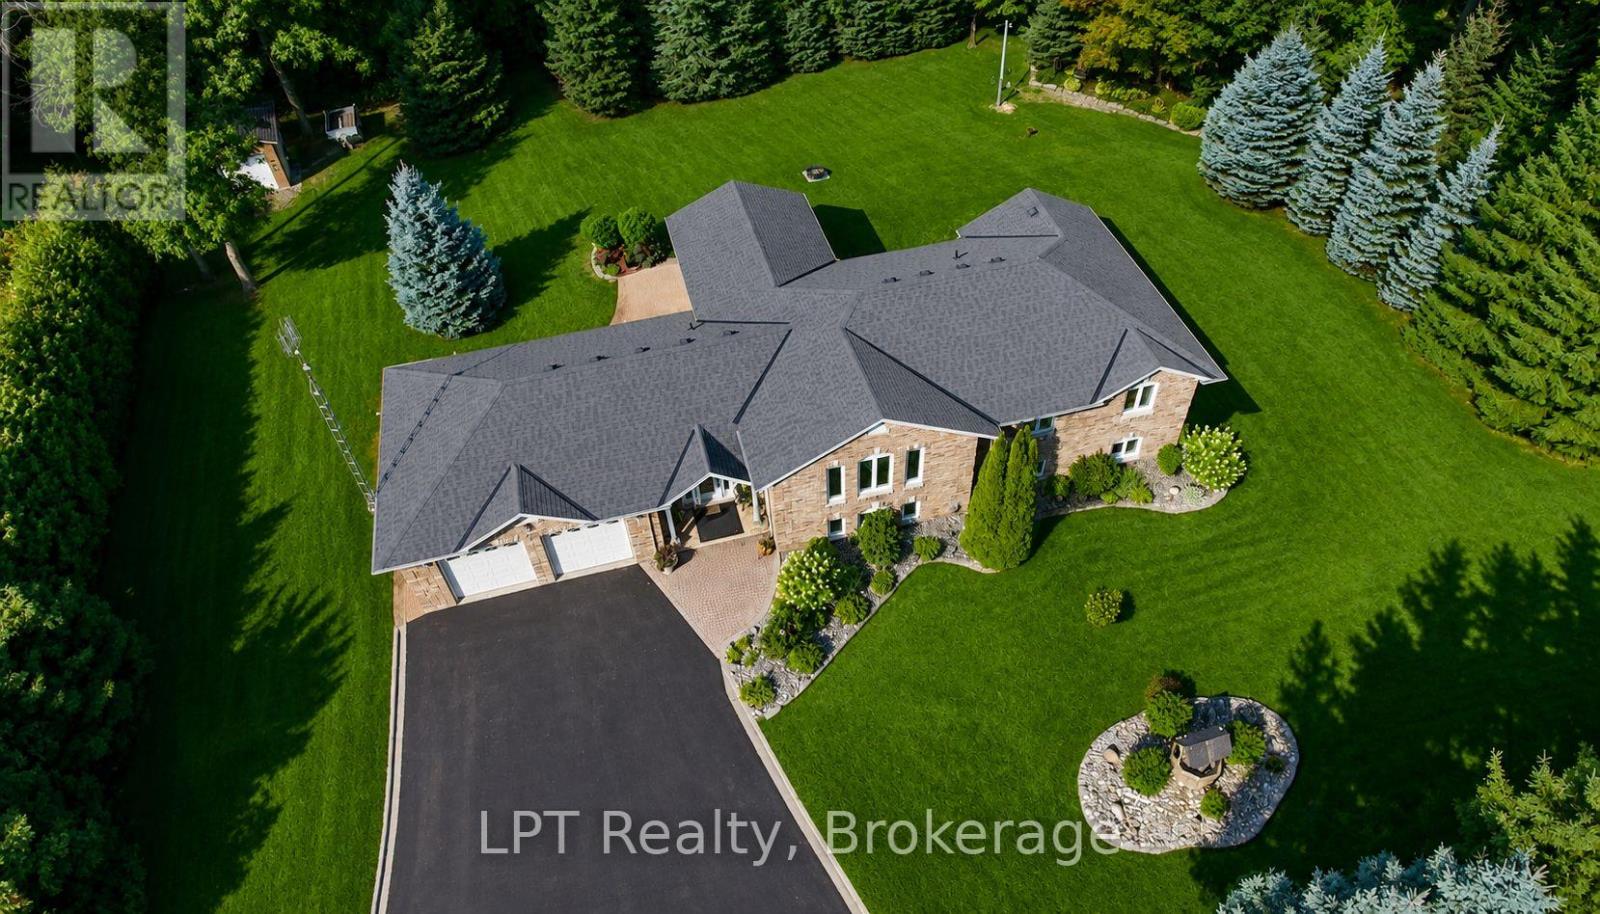
Welcome to this exceptional all-brick raised bungalow, offering the perfect blend of style, space, and flexibility-all nestled on a beautifully landscaped, all fenced 1-acre lot. With 3 bedrooms and 3 bathrooms, this home is ideal for families, multi-generational living, or those seeking a peaceful retreat.Step inside to find elegant marble and ceramic flooring throughout, setting the tone for the open-concept main floor. The spacious living and dining area flows seamlessly into the modern kitchen, creating an inviting space for entertaining and everyday living.The primary suite offers comfort and privacy, while the additional bedrooms provide ample space for family, guests, or a home office. The fully finished walk-up lower level adds even more versatility, a bathroom, and a separate entrance-perfect for an in-law suite or rental income potential.Enjoy the outdoors with plenty of room to roam, garden, or relax on your covered back deck. Whether you're hosting summer BBQs or enjoying a quiet morning coffee,this home delivers peace and potential in equal measure.Excellent location, dead end rd & close to all amenities.A rare find with timeless curb appeal and endless possibilities. Some photos are virtually staged. Pre-Home Inspection Available Upon Request (id:54827)
Lpt Realty
1467 County Road 19
Prince Edward County, Ontario
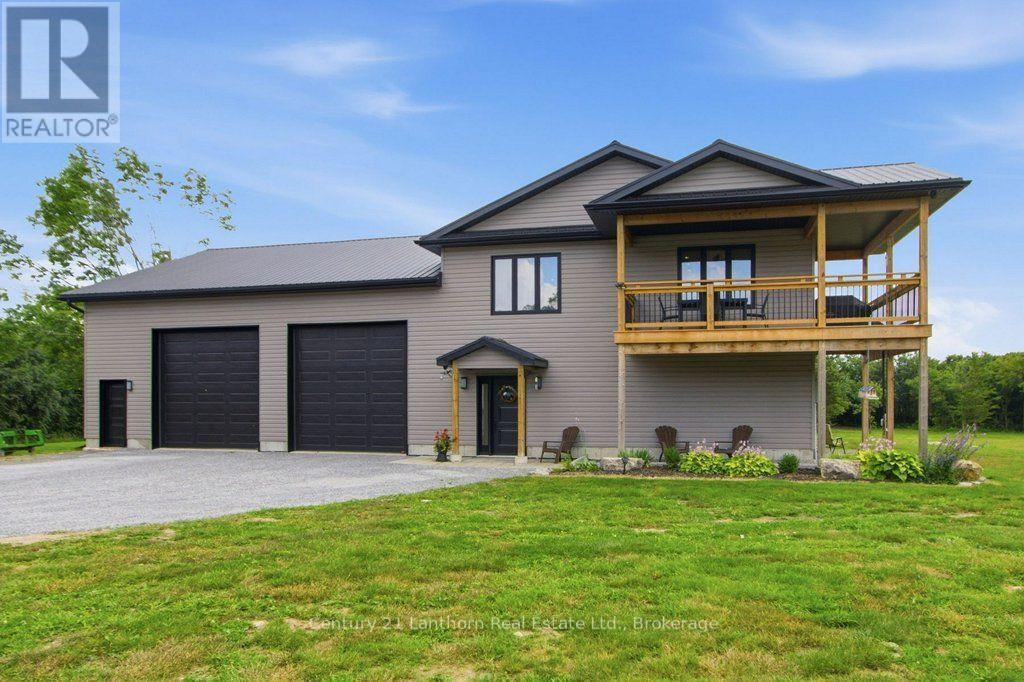
Welcome to this custom-built home in the heart of Prince Edward County, offering a great combination of comfortable living and incredible garage space. This 2-bedroom, 2-bathroom home is ideal for anyone looking for extra room to work, store vehicles, or enjoy their hobbies.The main level features an impressive 40' x 40' garage with 12-foot doors, a climate-controlled 30' x 20' garage, a separate 20' x 20' workshop, and a convenient 2-piece bathroom. Whether you need space for vehicles, equipment, or a home-based business, there's plenty of flexibility here.Upstairs, the bright open-concept living area offers a welcoming space to relax or entertain. The kitchen includes light countertops, a large island, and lots of prep space, opening into the spacious living room. Two good-sized bedrooms and a well-finished 5-piece bathroom with double sinks complete the upper level.Outside, enjoy the covered balcony with peaceful views of the surrounding countryside.Located in sought-after Prince Edward County, you're just a short drive from wineries, beaches, restaurants, shopping, and everything the area has to offer.If you've been looking for a home with modern living space and outstanding garage and workshop facilities, this property is well worth a look. (id:54827)
Century 21 Lanthorn Real Estate Ltd.
175 Mill Street
Quinte West, Ontario
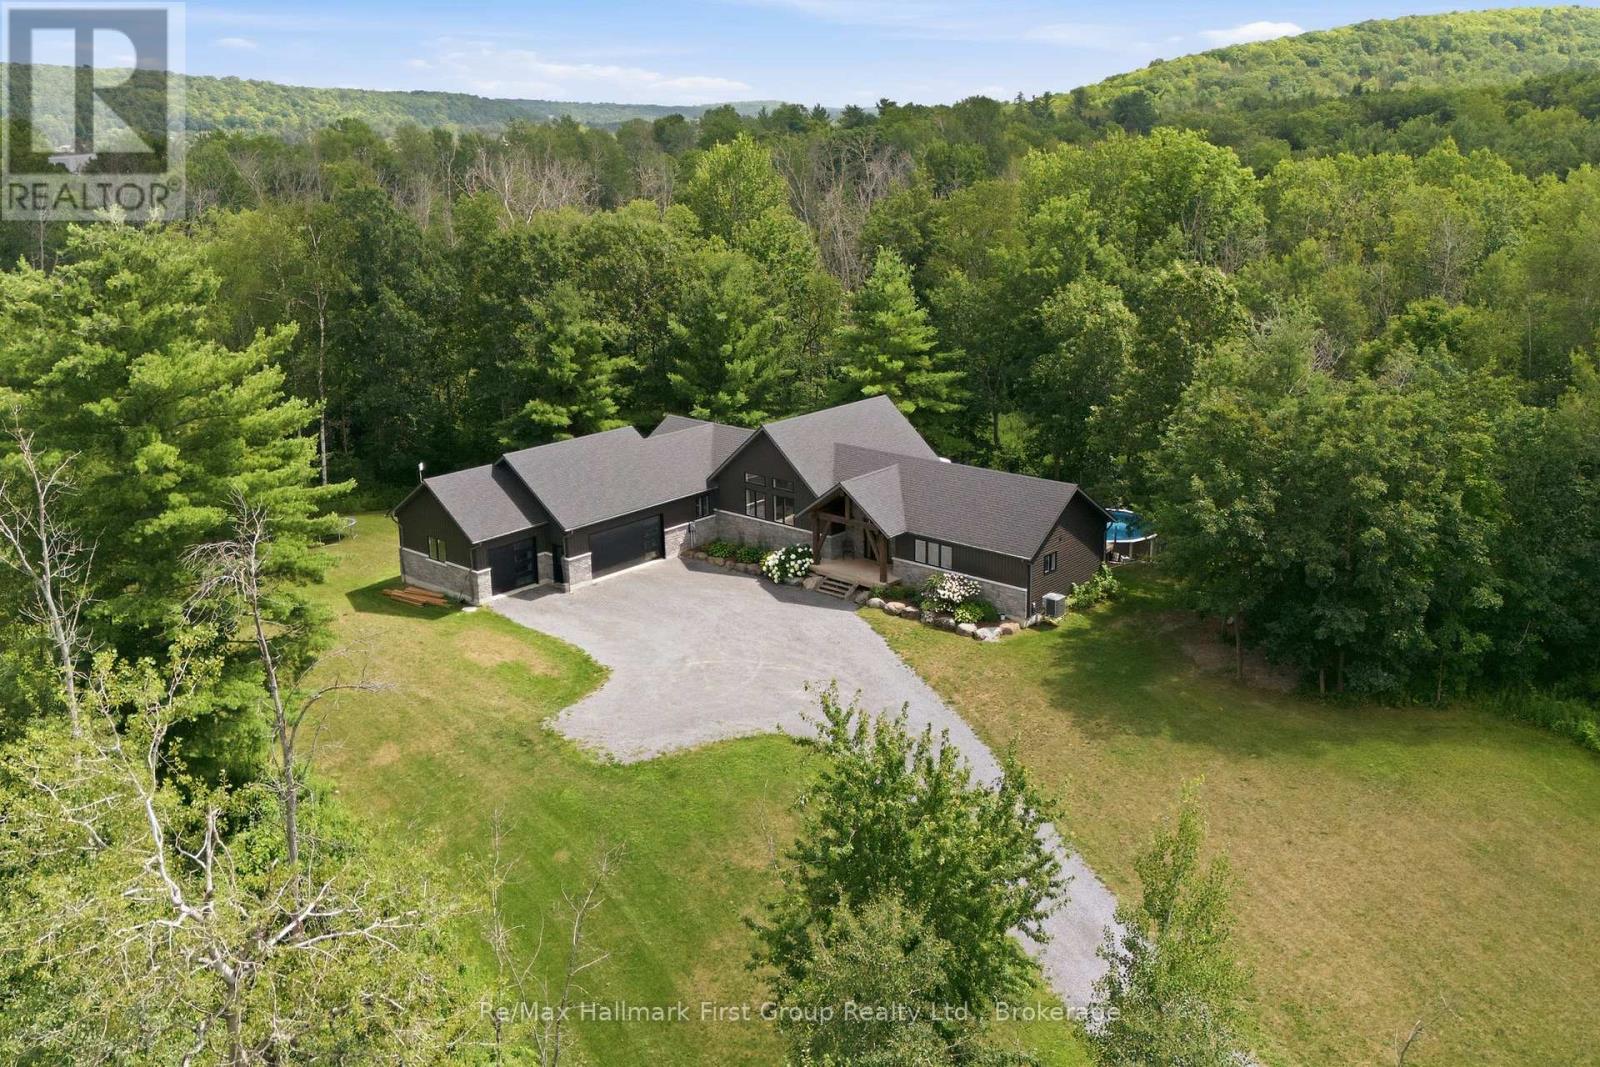
Welcome to your own private retreat in Frankford, Ontario. A stunning custom-built home nestled on 20 acres of natural beauty. Tucked away at the end of a long driveway, this exceptional property offers unmatched privacy, peaceful surroundings, and a true connection to nature. Step inside to thoughtfully designed living spaces where natural light pours through expansive windows, highlighting the home's open-concept layout. The beautifully appointed kitchen flows effortlessly into the spacious dining and living areas, creating the perfect setting for entertaining or simply enjoying everyday life surrounded by picturesque views. The primary suite is a peaceful escape of its own, featuring a spacious walk-in closet and a private 4-piece ensuite designed for comfort and relaxation. Well-appointed additional bedrooms provide flexibility for family, guests, or a home office. Step outside and discover everything this remarkable property has to offer. Wander your own private trails through the forest, listen to the gentle sounds of the creek, or simply take in the beauty and tranquility of 25 acres of unspoiled countryside. Whether you're seeking adventure or quiet moments in nature, this property delivers an unparalleled lifestyle. Ideally located just minutes from Frankford, Trenton, and Belleville, with convenient access to major routes & CFB Trenton, you'll enjoy the perfect balance of rural serenity and everyday convenience. A rare opportunity to own an extraordinary country estate where exceptional craftsmanship, modern comfort, and the beauty of the outdoors come together. (id:54827)
RE/MAX Hallmark First Group Realty Ltd.
354 College Street
Cobourg, Ontario
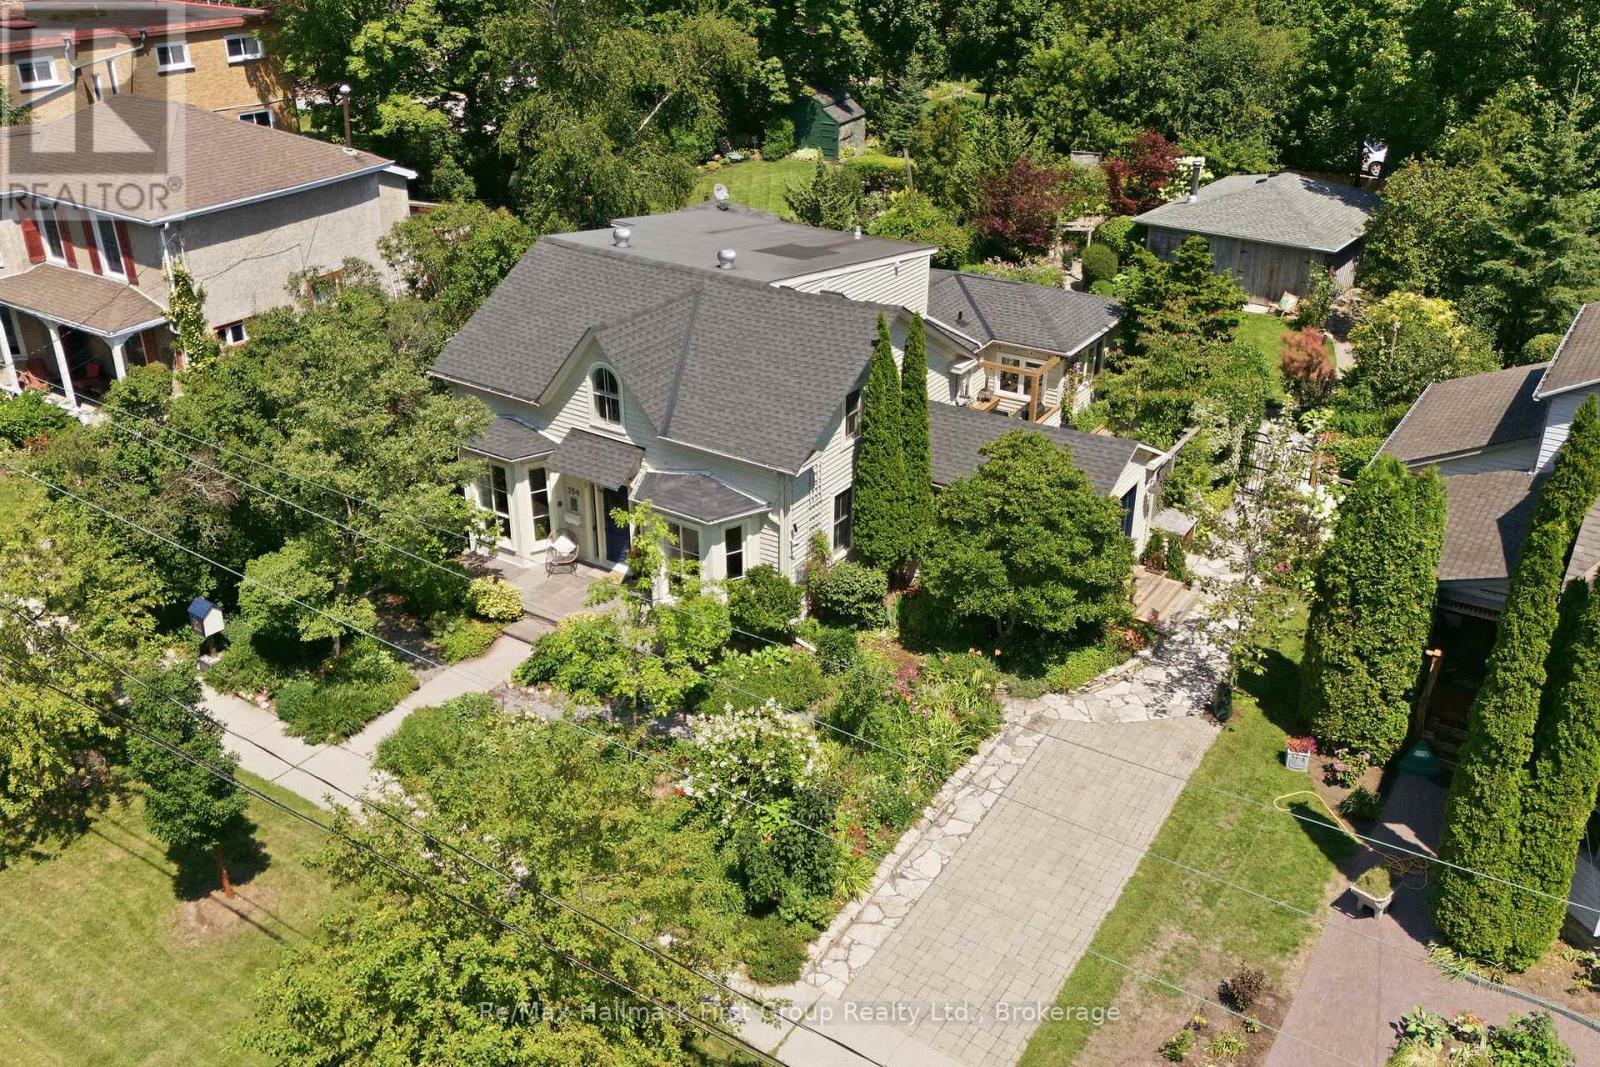
Welcome to the iconic Hough House c.1867, where timeless architecture & exceptional craftsmanship come together blocks from Cobourg's waterfront & downtown. Thoughtfully restored from top to bottom, this landmark residence honours its heritage while delivering elevated finishes & functionality that today's discerning buyer expects. Offering 5 or 6 bedrooms & 3 baths, this light-filled home is suited to everyday living & effortless entertaining. At its heart is a custom eat-in kitchen feat. premium appliances, quartz counters, built-in pantry, generous centre island, gas fp & views over the private courtyard, while the south mudroom entry offers heated herringbone tile, custom storage & seamless functionality. A formal dining room w/ gas fp & separate family room provide flexibility. The main-floor primary is a retreat, complete w/ dual w/i closets w/ custom built-ins, dedicated laundry, spa-inspired 3-piece ensuite w/ heated floors & glass shower, plus access to a secluded hot tub deck surrounded by lush gardens. Upstairs find 4 or 5 beds w/ custom closets, laundry area and a beautifully appointed 5-pc bath w/ curbless glass shower, marble-topped vanity w/ toe-kick lighting & reeded soaker tub. The south-facing courtyard extends the home's living space w/ integrated speakers, a b/i gas BBQ and areas to dine, gather or unwind. Beyond, the private backyard unfolds through perennial gardens, flagstone paths & landscape lighting, creating beauty through every season. A detached 492 sqft. studio/workshop w/ electric heat, heat pump & wood stove provides flexibility as a home office, creative studio or entertaining retreat. Significant capital improvements include windows & doors, updated plumbing, electrical, insulation, roof, decking, lighting and more, creating a home that is as effortless to own as it is beautiful. Discover one of Cobourg's most distinguished residences, where historic character, modern design and an exceptional lifestyle exist in perfect balance! (id:54827)
RE/MAX Hallmark First Group Realty Ltd.
916 King George Street
Cavan Monaghan, Ontario
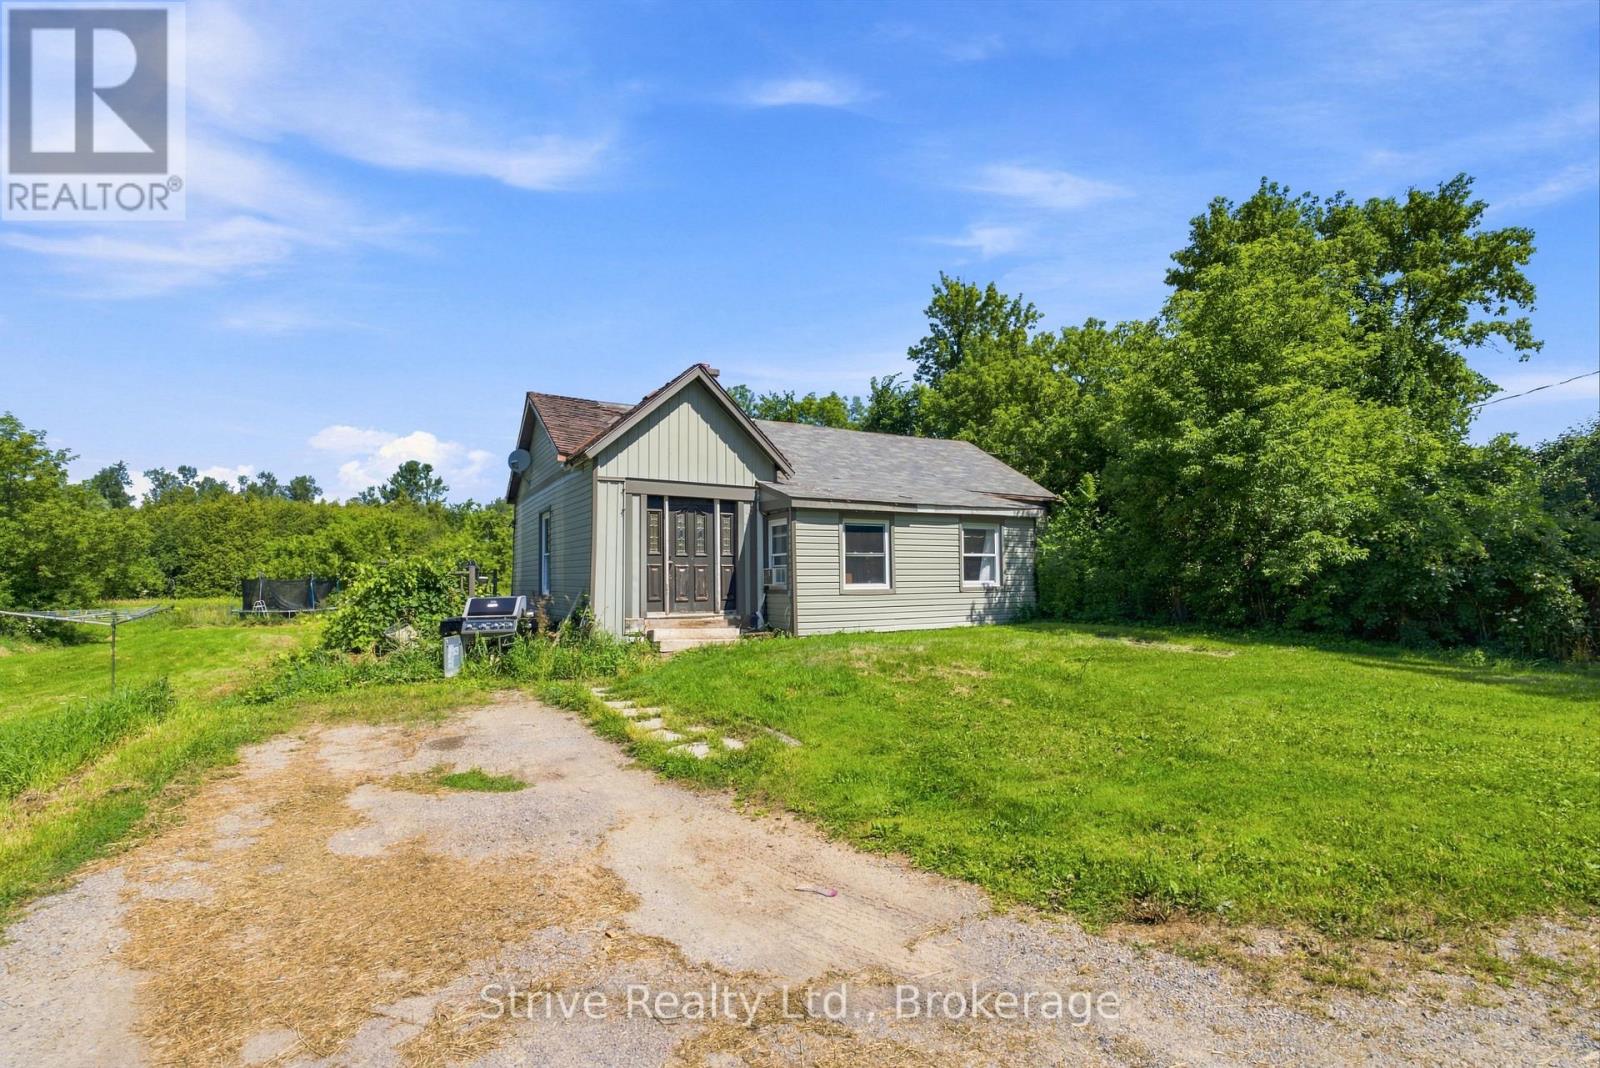
Unlock the potential of this rare 1.96-acre property in the heart of Cavan Village. Whether you're a builder, contractor, investor, or someone ready to create a custom country retreat, this flat, usable lot offers endless possibilities.The property features a 3-bedroom home with an eat-in kitchen, main floor laundry, and a full 4-piece bath. While the home is ready for updates, it provides a solid opportunity to renovate, expand, or build your dream home from the ground up. Outside, you'll find a spacious workshop with a concrete floor and wood furnace, a detached garage, and an older barn offering valuable storage or future potential. Situated on a quiet, private street with quick access to Highway 115, this property combines peaceful country living with convenient commuting. Opportunities like this are hard to find at this price. Whether you're looking to renovate, develop, or invest, this versatile property is ready for your vision. Don't miss your chance to make it yours. (id:54827)
Strive Realty Ltd.
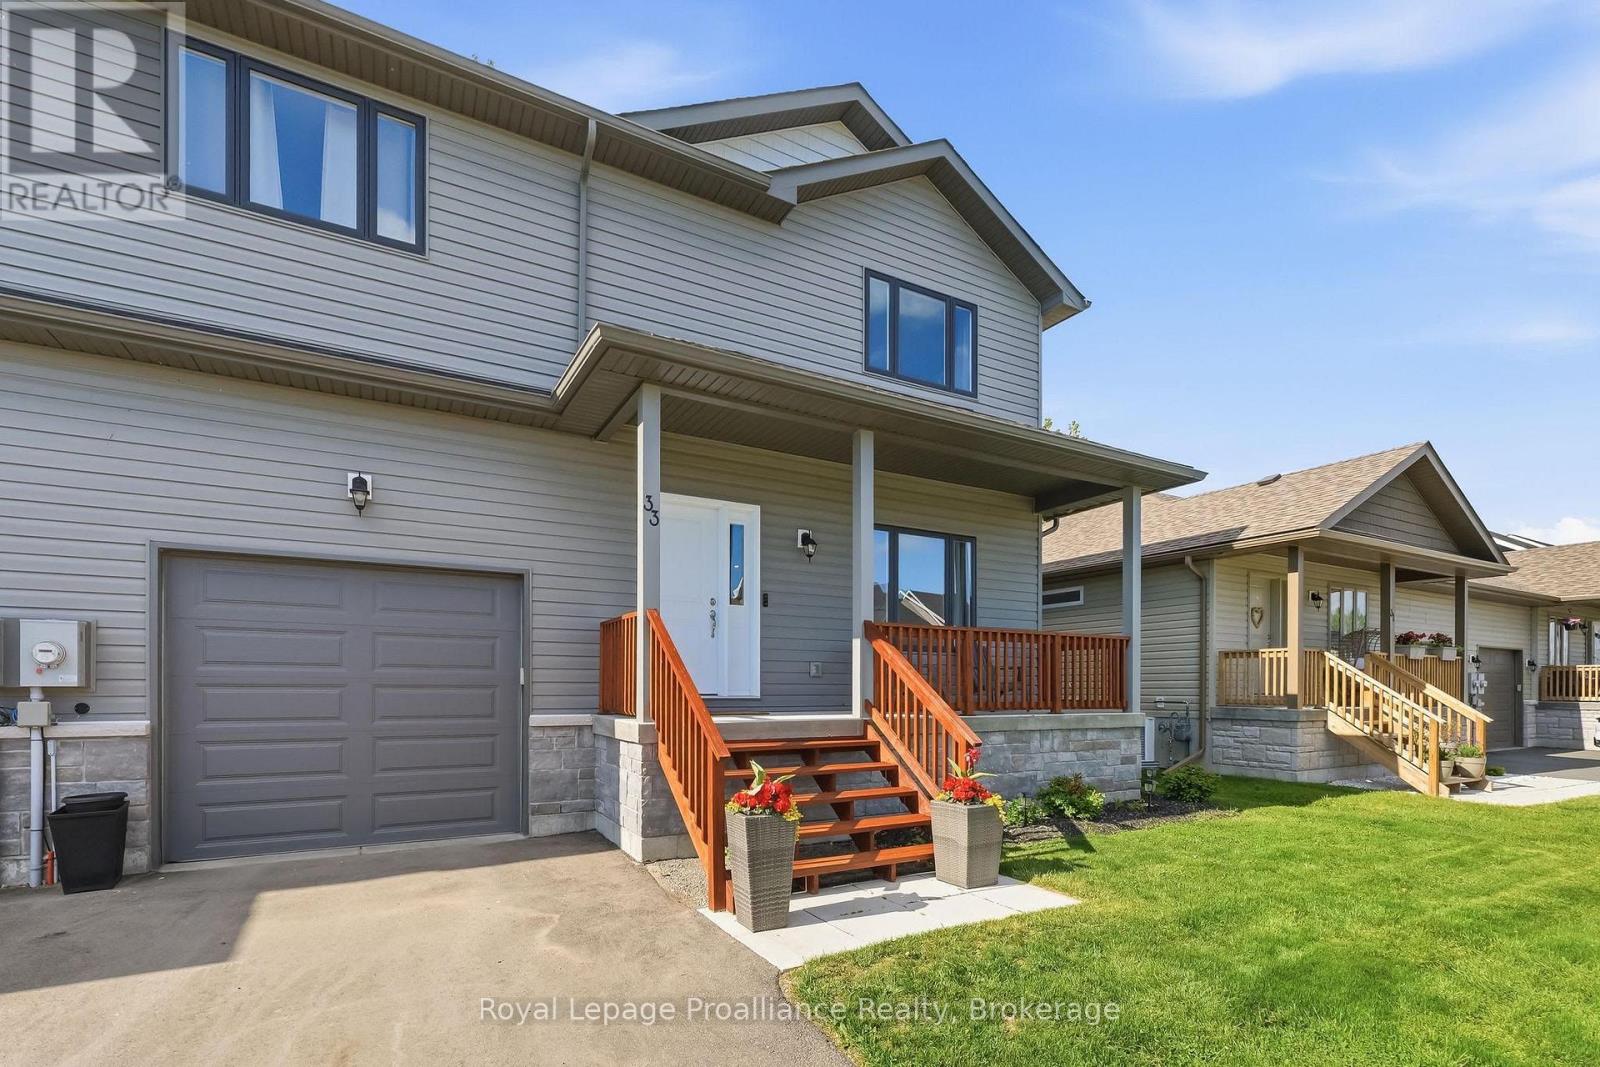
33 Rabbit Road
Brighton, Ontario
Calling all first time buyers, investors or those looking for the perfect escape from the city at an unbeatable price! Enjoy the best of rural, lakeside living while still reaping all the benefits of municipal services. Newly built in 2023 and located mere steps from the entrance of Presqu'ile Provincial Park, this contemporary 3 bedroom, 3 bathroom home offers approximately 1940 sq ft of finished living space inside, while outside features a covered front porch, spacious back deck and a fully fenced backyard. With walking trails, beaches and Lake Ontario at your door this property truly is a nature lover's dream. All of this just minutes from beautiful downtown Brighton's shopping and restaurants. The main floor is thoughtfully designed for effortless daily living, featuring low-maintenance laminate floors and a bright, open concept kitchen, complete with center island, breakfast bar, and a massive walk-in pantry. Host dinner indoors or step right out from the dining area onto your private back deck, overlooking a fully fenced back yard-perfect for kids, pets, or summer BBQs. A functional mudroom with excellent storage and a 2-piece bath sit conveniently near the inside entry to the single-car garage. Upstairs, the spacious primary suite serves as your private sanctuary, boasting a 3- piece ensuite and a generous walk-in closet. Two additional bright bedrooms (one featuring its own walk-in closet), a dedicated second-floor laundry room, and a full 4-piece bath round out the upper level. The lower level offers a blank canvas for you to finish an additional 600 sq ft of living space. Featuring large windows, a rough-in for a 4th bathroom and high efficiency gas furnace with HRV unit. Live the ultimate staycation lifestyle year-round with walking trails, sandy beaches, world-class bird watching, and cross-country skiing just seconds from your front door-all while remaining a short drive to local dining, boutique shops, golf courses, and the 401! (id:54827)
Royal LePage Proalliance Realty

9 Cheer Drive
Brighton, Ontario
Enjoy the perfect blend of modern updates, generous outdoor space, and walkable in-town living in this beautifully renovated bungalow in the heart of Brighton. Just a short stroll to downtown Brighton's Main street, local shops, restaurants, parks, and everyday amenities, this 2+1 bedroom, 2 bathroom home offers the comfort, convenience, and flexibility that today's buyers are looking for. Inside, the thoughtfully updated interior is designed for easy everyday living. Laminate flooring extends throughout the main level, with the original hardwood flooring preserved beneath. Ceiling fans in every room and pot lights in the living room and kitchen create a bright, welcoming atmosphere. The fully renovated kitchen (2023) features stylish soft-close cabinetry and a brand-new refrigerator, making it an inviting space for preparing meals and gathering with family and friends. The finished basement adds valuable living space with a third bedroom and a full bathroom, that's ideal for guests, a home office, or a recreational room. Step outside to a private backyard that offers plenty of room to relax, entertain, and enjoy the outdoors. A stamped concrete walkway, along with a pathway and patio creates an inviting setting for summer evenings, while the attached two-car garage, and storage shed provide excellent space for vehicles, hobbies, and seasonal storage. Additional updates include the roof (2016), improved attic insulation, furnace, new central air conditioning (2024), an owned water softener and hot water tank, plus a security camera and smart doorbell system. Combining quality renovations, a spacious outdoor setting, and a walkable location in one of Brighton's most desirable in-town neighbourhood's, this move-in-ready bungalow is ready to welcome you home. (id:54827)
RE/MAX Quinte Ltd.
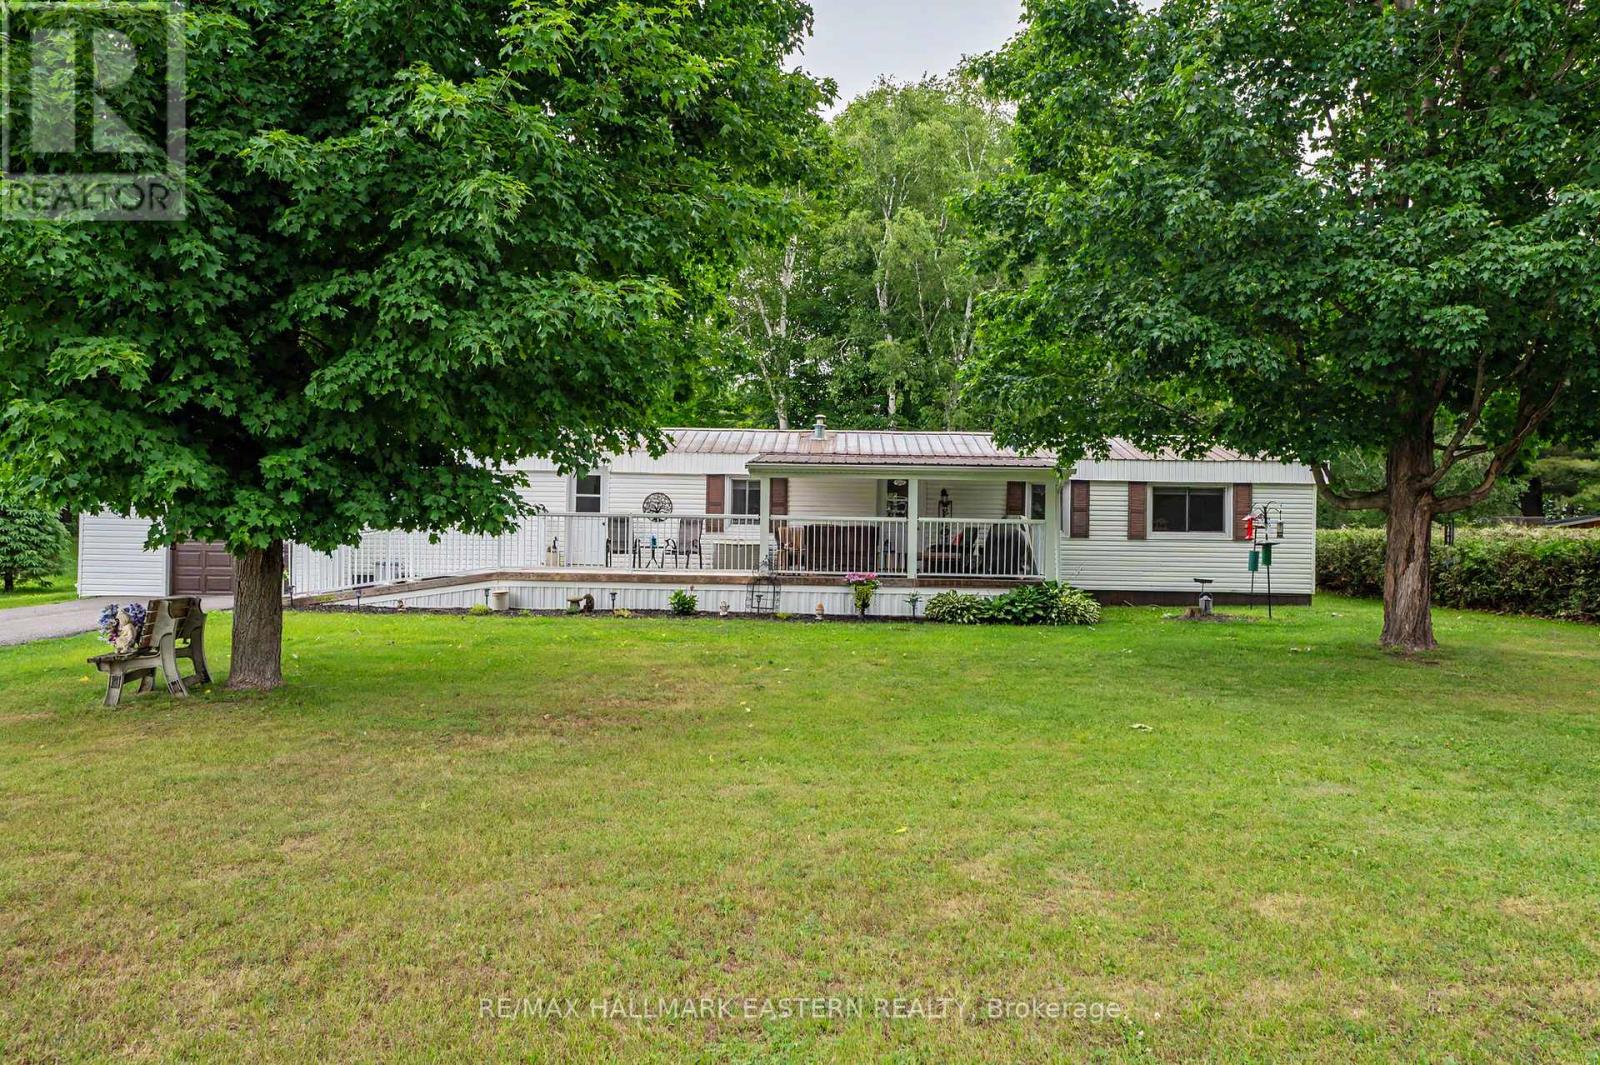
95 Sama Park Road
Havelock-Belmont-Methuen, Ontario
Seller is Motivated! Welcome to easy, affordable living in the desirable community of Sama Park near Havelock, Ontario. This beautifully updated four-season, 2-bedroom modular home is truly move-in ready, offering modern comfort in a peaceful setting surrounded by nature. The bright, functional kitchen (new in 2022) features stainless steel appliances (2022)and flows seamlessly into the inviting living space, while updated windows fill the home with an abundance of natural light, creating a warm and welcoming atmosphere. For added comfort and peace of mind, the property is equipped with central air conditioning and a whole-home (Kohler) generator (2022) Step outside to enjoy the private yard complete with a detached single-bay garage, an asphalt-paved driveway, and a 10' x 10' garden shed, perfect for storing tools, outdoor equipment, or a lawn tractor. Ideally located just minutes from Havelock and Marmora, and only 15 minutes to the charming town of Campbellford, you'll enjoy convenient access to shopping, dining, healthcare, and everyday amenities. Surrounded by lakes, trails, and endless recreational opportunities, this home offers the perfect balance of small-town living and outdoor adventure. Whether you're looking to downsize, retire, or simply enjoy a low-maintenance lifestyle, this exceptional turnkey property is ready for you to call home. The seller is eager and welcomes all offers! (id:54827)
RE/MAX Hallmark Eastern Realty
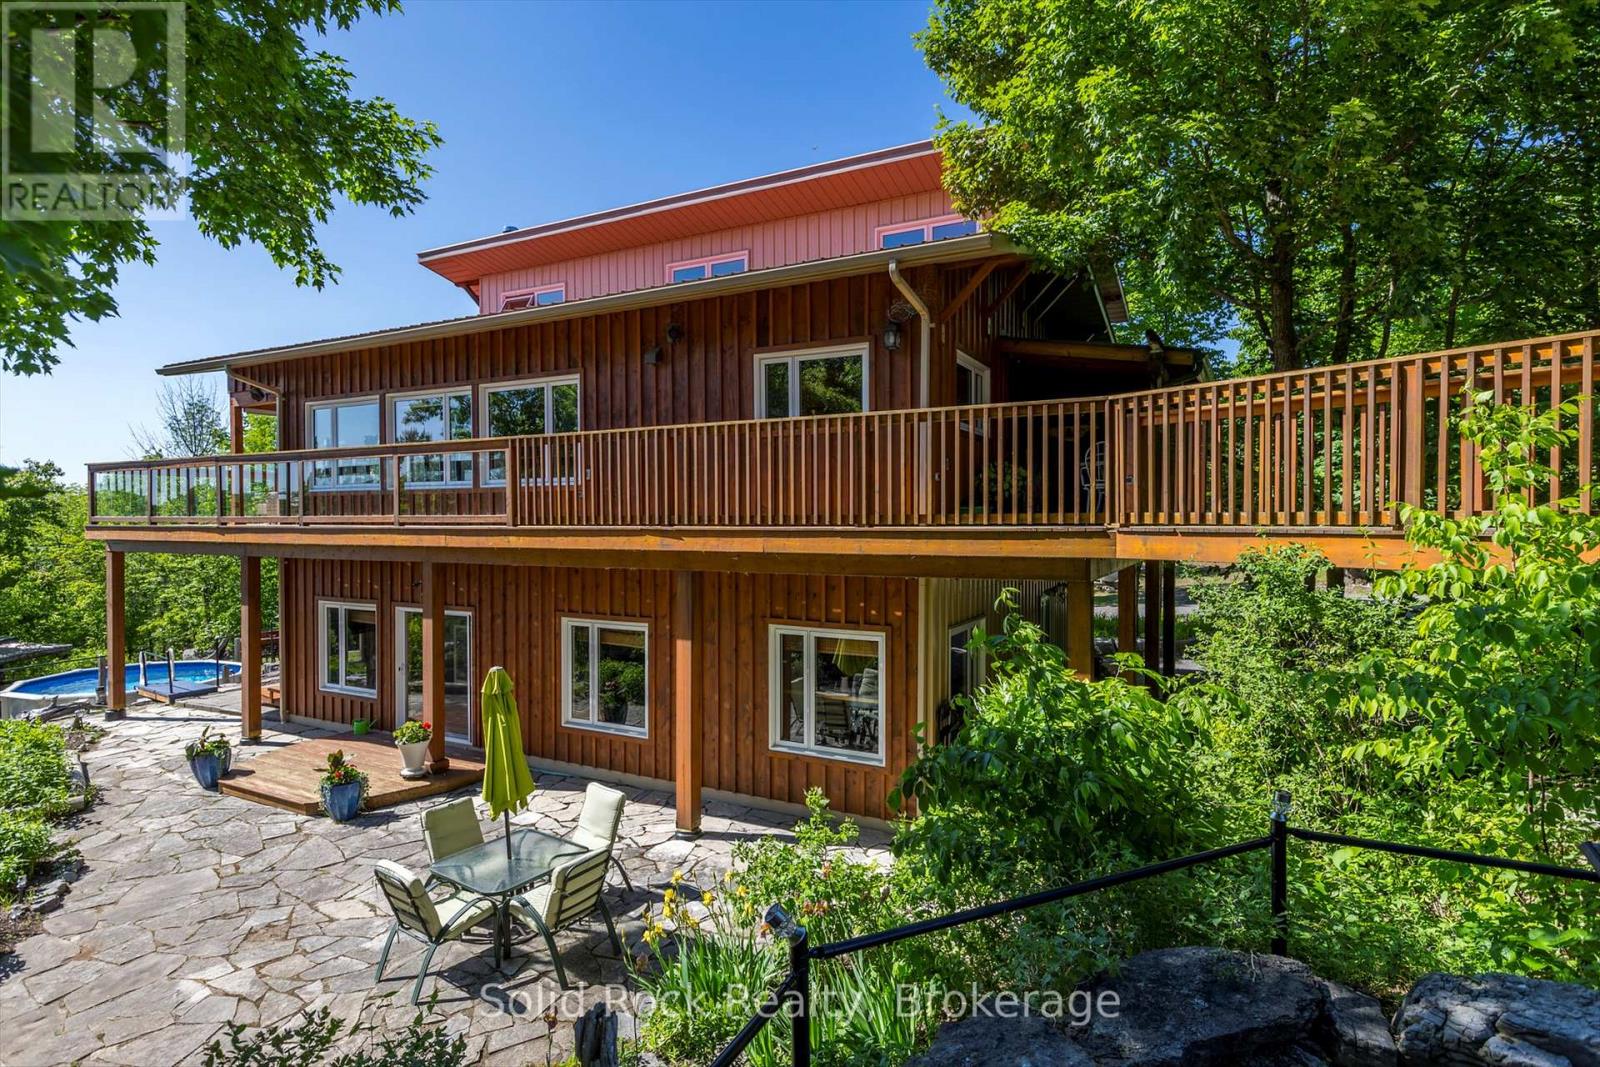
148 Glen Ridge Road
Marmora And Lake, Ontario
Solid well built home with full walkout basement and heated shop with two levels all insulated and finished. All built in 2012/2013. Extensive limestone landscaping. Home is set up to take advantage of the sun/warmth in the winter and is protected from direct sun in summer (passive solar). Heated by radiant heat on main floor and in floor heating downstairs. Large wood stove in basement as well. Beautiful views both downstairs and upstairs, plenty of windows all above grade including downstairs ...... privacy plus. The summer breezes make enjoying the outdoors as lovely as the indoors. The home sits on 10 acres and is only minutes to town. The public boat launch (Mag's Landing) and park is a 5 minute drive. Boat on Crowe River and Crowe Lake. Visit the sandbar, go fishing, simply enjoy boating. Kayaking canoeing and paddle boarding is awesome on the other side of the dam - large motor boats nowhere to be found. This home and shop presents plenty of opportunities to make it just what you need. To set up a home business? To work from home? To enjoy life in your own sanctuary both inside and out or commute easily to Belleville or Peterborough and surrounding areas. Nature all around. Marmora and Lake is equal distance between Toronto and Ottawa. (id:54827)
Solid Rock Realty
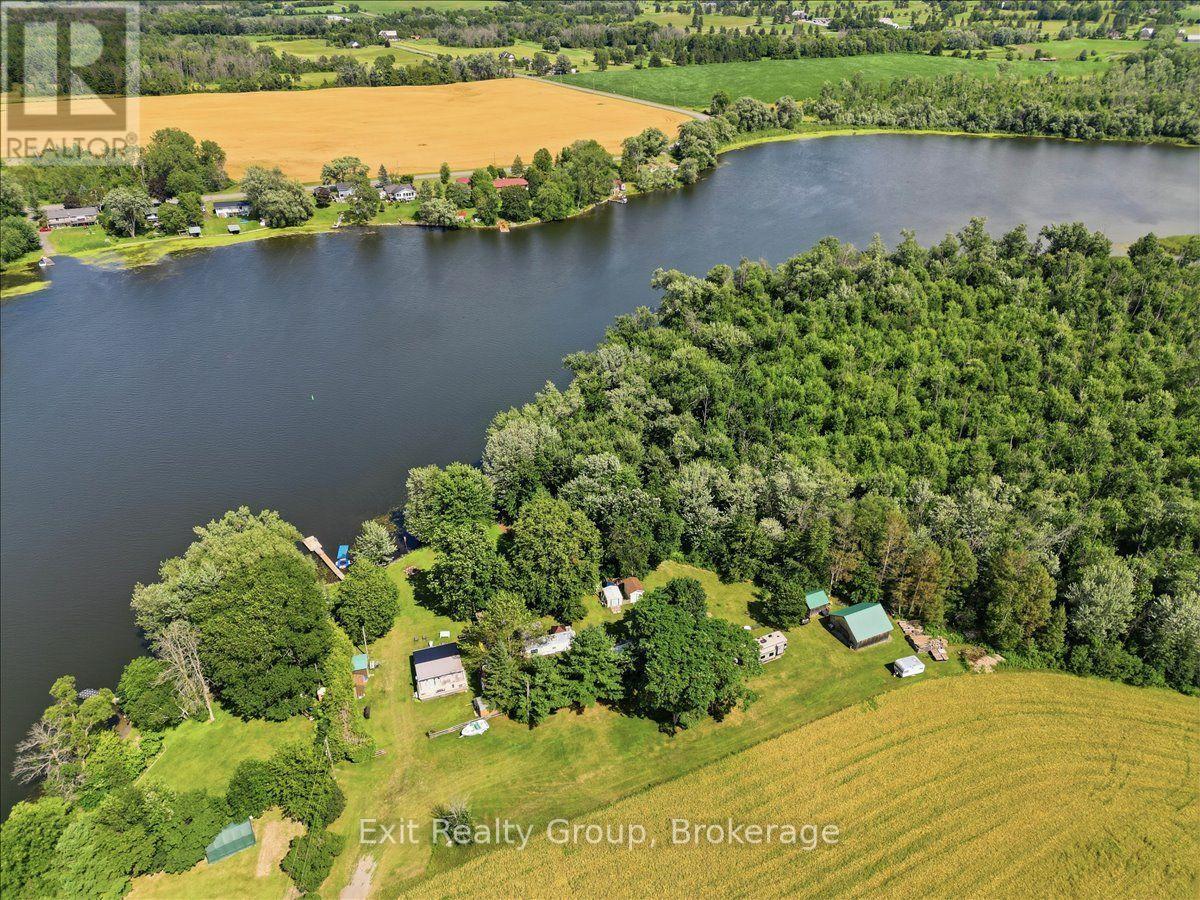
71 Cooke Lane
Quinte West, Ontario
Escape to your own peaceful waterfront retreat on the beautiful Trent River! Nestled on a private, wooded and treed lot, this unique seasonal property offers the perfect setting to relax, entertain, and enjoy the outdoors. The property features two bungalow-style trailers, each offering its own comfortable living space. Together, they provide 2 bedrooms and 2 bathrooms (each trailer can accommodate up to four sleepers), with one bedroom in each trailer, making this an ideal setup for hosting family and guests while maintaining privacy. The newer trailer is equipped with air conditioning for added comfort during the warmer months, while the older trailer offers a charming, rustic seasonal experience. The second trailer also includes a spacious party room, creating the perfect space for entertaining, family gatherings, or rainy-day relaxation. Adding to the property's versatility is a detached outbuilding equipped with a shower room and toilet, providing added convenience for visitors after a day on the water. Two additional storage sheds offer plenty of room for tools, outdoor equipment, and seasonal items. Step outside and take in the breathtaking views of the Trent River from your private dock. Whether you enjoy boating, fishing, kayaking, or simply unwinding by the waterfront, this riverfront property offers direct access to endless recreational opportunities. Surrounded by mature trees, the private lot provides a peaceful natural setting while remaining conveniently located close to golf courses, a recreation centre, and local schools. The property is also just approximately 10 minutes from the local hospital, offering the perfect balance of seclusion and convenience. Whether you're searching for a seasonal family retreat or a unique waterfront escape with room to entertain, this exceptional Trent River property is ready to be enjoyed. (id:54827)
Exit Realty Group
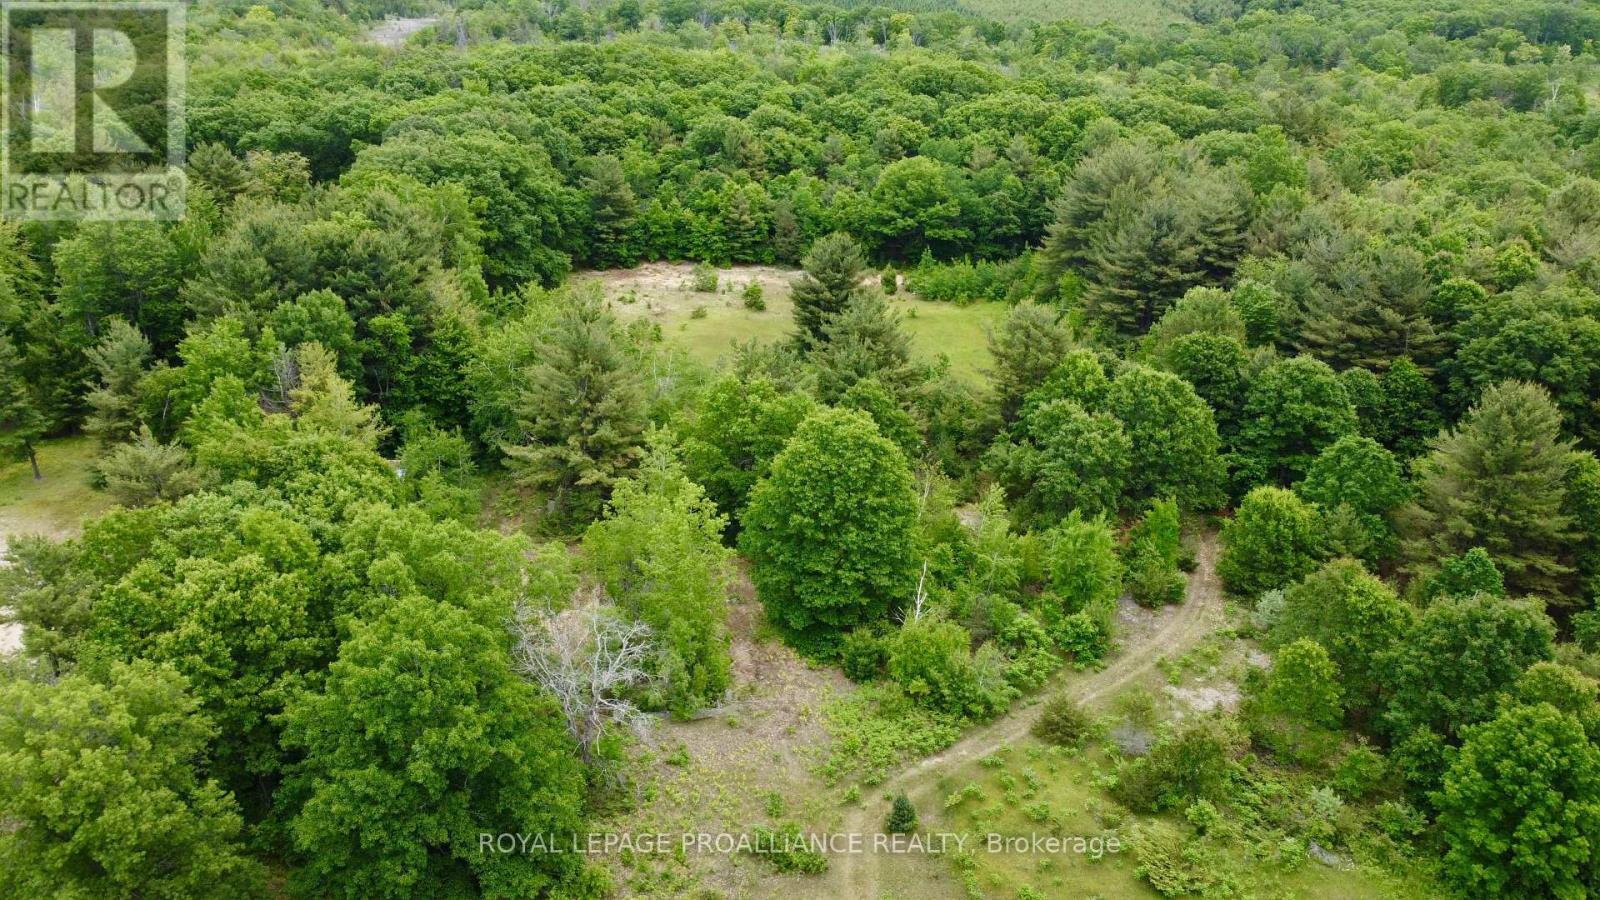
207 Middle Ridge Road
Brighton, Ontario
Peace and tranquility await while still having easy access to amenities! Build your dream home on FORTY-FOUR acres abutting a golf course! Less than ten minutes to town, groceries, and 401. This mostly flat lot has lots of hardwood, a clearing ideal for building your dream home, trails, and more. Plus! Presquile Provincial Park with its beaches and nature trails is just on the other side of town and you're only about fifteen minutes to Prince Edward County with its famous beaches, food, and wineries. (id:54827)
Royal LePage Proalliance Realty
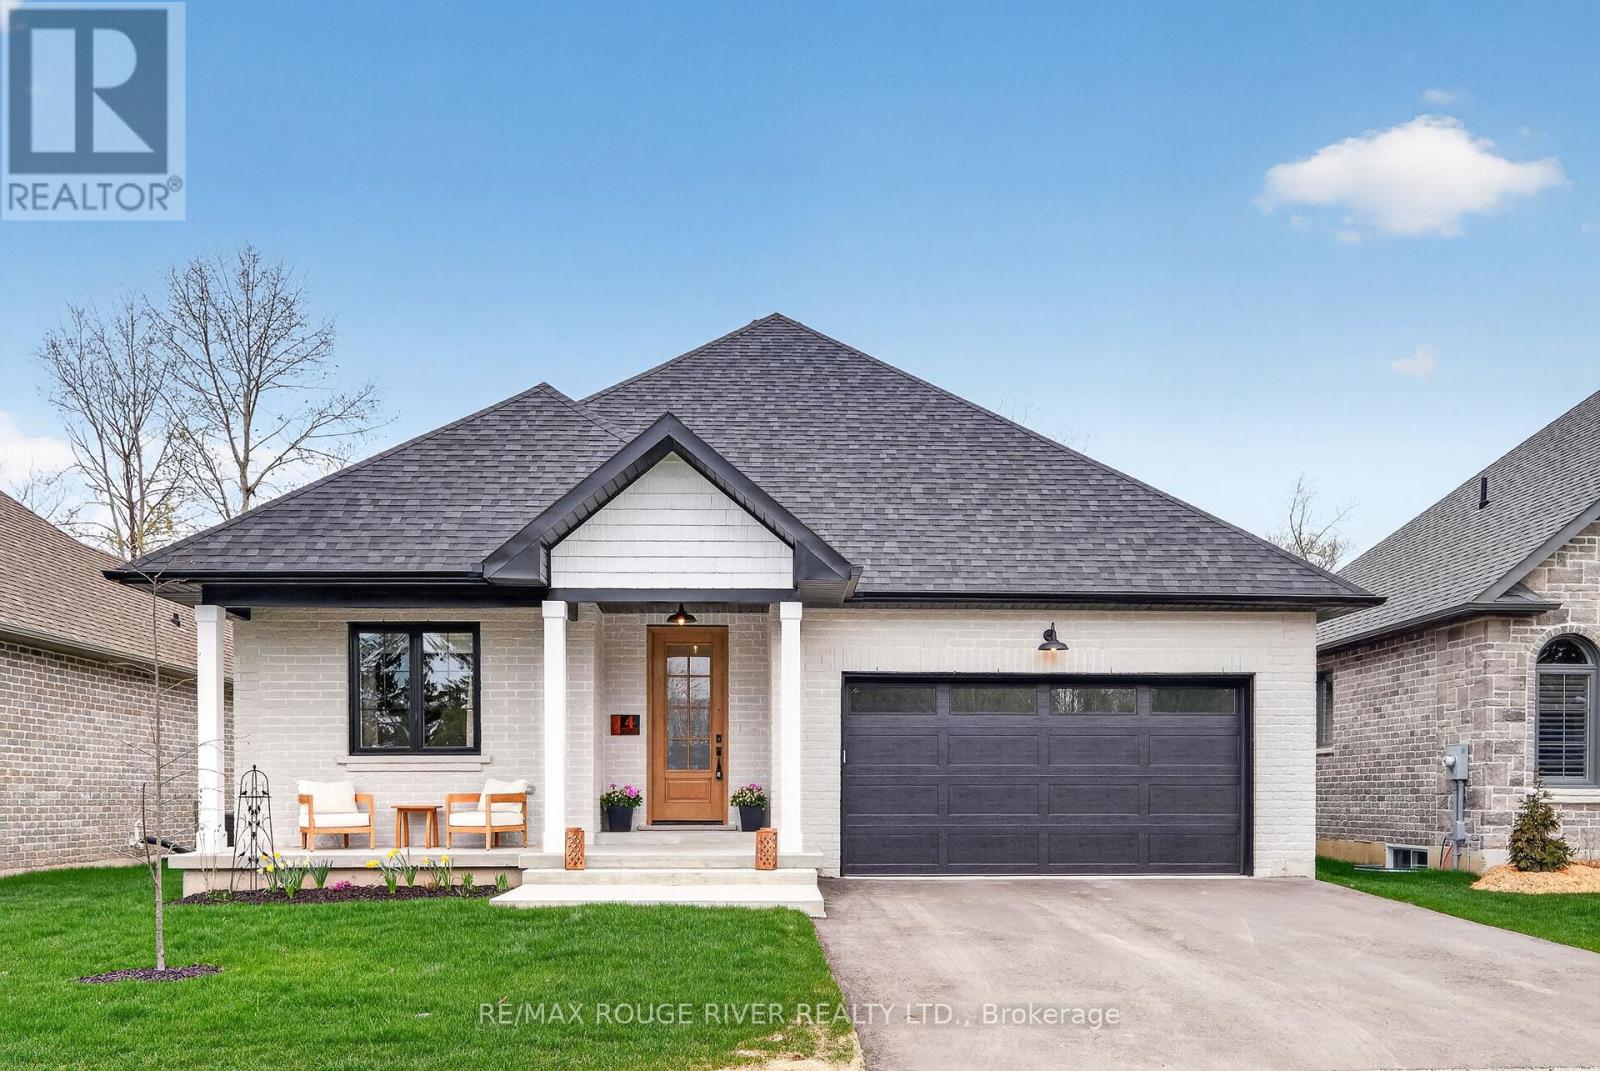
4 - 1000 D'arcy Street
Cobourg, Ontario
Welcome to one of Cobourg's most desirable bungalow communities, where quality construction, timeless design, and a natural setting come together in perfect balance. Built by renowned local builder LeBlanc Enterprises, this exceptional home is quietly positioned on a cul-de-sac, backing onto mature ravine and green space that provides a beautiful backdrop in every season. Designed with effortless main-floor living in mind, the bright, open-concept layout is both elegant and functional. The inviting living room, complete with a gas fireplace and walk-out to the deck, creates a seamless flow for everyday living and entertaining alike. At the heart of the home, the beautifully appointed kitchen features quartz countertops, an apron-front sink, a spacious eat-in area, and a well-designed butler's pantry that offers both style and practicality. The private primary suite overlooks the surrounding trees and offers a spacious walk-in closet along with a spa-inspired ensuite featuring a walk-in shower and separate soaker tub. A second bedroom, an additional full bathroom, and main-floor laundry provide comfort and convenience for family or guests. The unfinished lower level is filled with natural light from oversized windows and includes a bathroom rough-in, offering endless possibilities for additional living space, bedrooms, a home gym, or hobby area. Just minutes from everyday amenities, Highway 401, and the historic waterfront of downtown Cobourg, this is an exceptional opportunity to enjoy beautifully crafted, low-maintenance living in one of the area's most sought-after communities. (id:54827)
RE/MAX Rouge River Realty Ltd.
