
33 Rabbit Road Brighton, Ontario K0K 1H0

$544,900
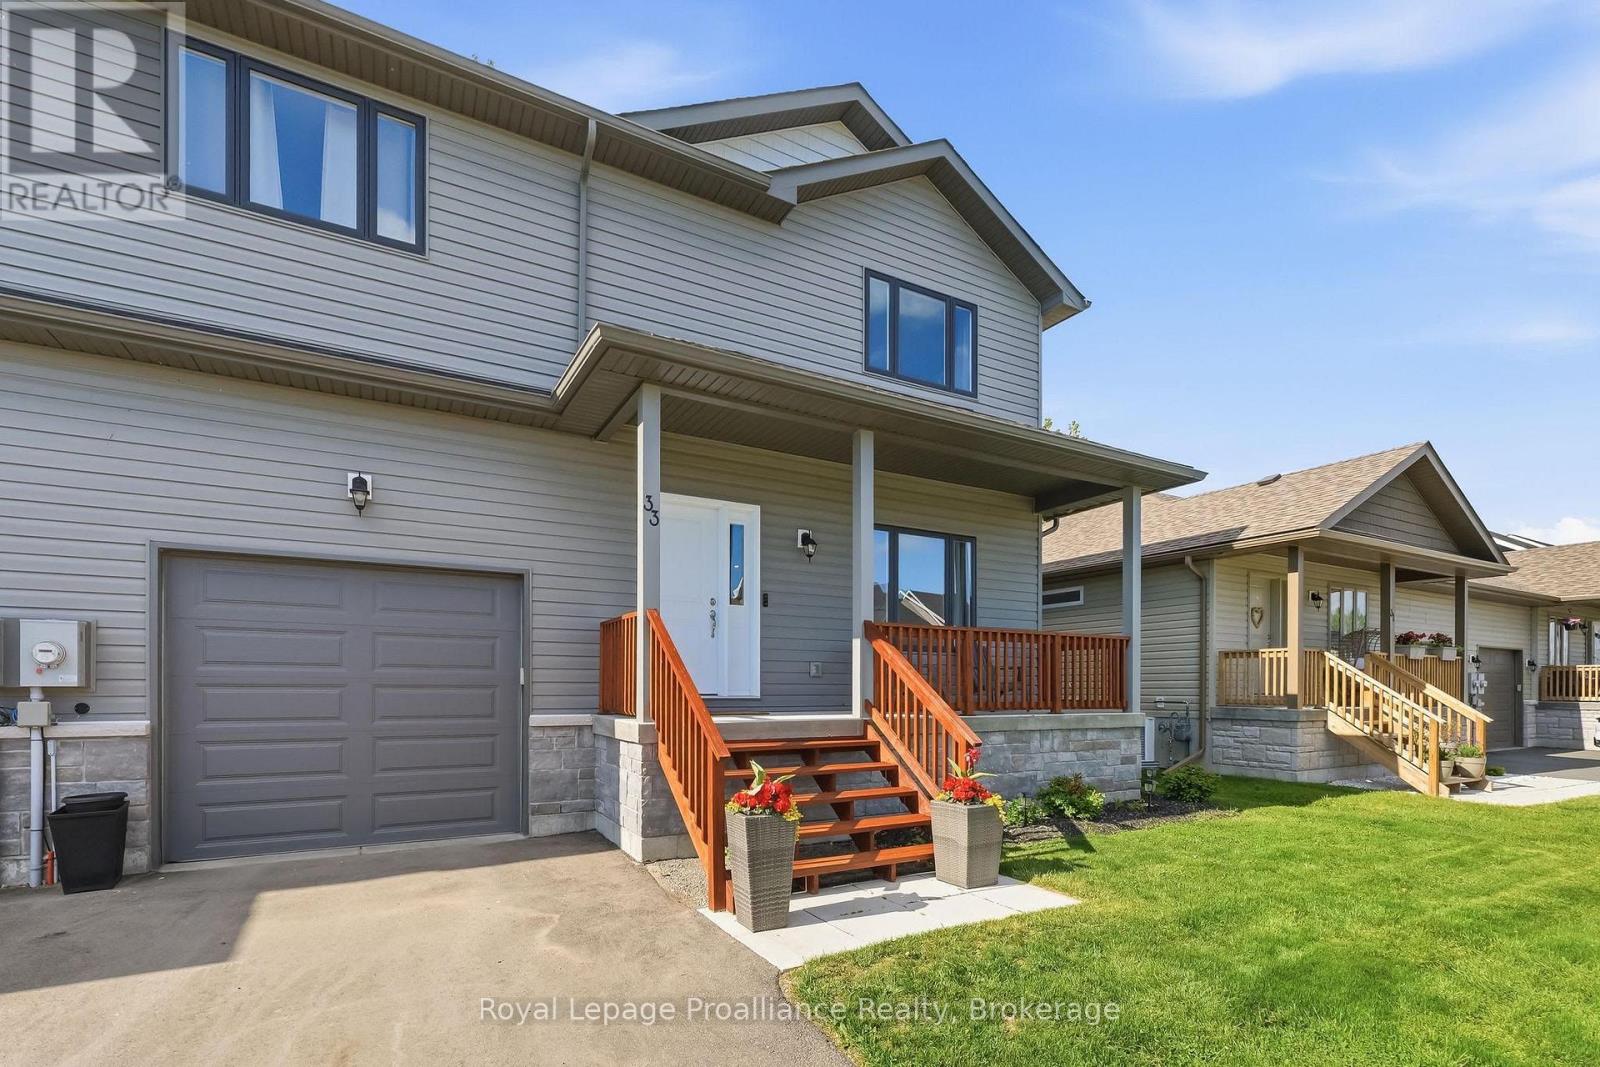
Calling all first time buyers, investors or those looking for the perfect escape from the city at an unbeatable price! Enjoy the best of rural, lakeside living while still reaping all the benefits of municipal services. Newly built in 2023 and located mere steps from the entrance of Presqu'ile Provincial Park, this contemporary 3 bedroom, 3 bathroom home offers approximately 1940 sq ft of finished living space inside, while outside features a covered front porch, spacious back deck and a fully fenced backyard. With walking trails, beaches and Lake Ontario at your door this property truly is a nature lover's dream. All of this just minutes from beautiful downtown Brighton's shopping and restaurants. The main floor is thoughtfully designed for effortless daily living, featuring low-maintenance laminate floors and a bright, open concept kitchen, complete with center island, breakfast bar, and a massive walk-in pantry. Host dinner indoors or step right out from the dining area onto your private back deck, overlooking a fully fenced back yard-perfect for kids, pets, or summer BBQs. A functional mudroom with excellent storage and a 2-piece bath sit conveniently near the inside entry to the single-car garage. Upstairs, the spacious primary suite serves as your private sanctuary, boasting a 3- piece ensuite and a generous walk-in closet. Two additional bright bedrooms (one featuring its own walk-in closet), a dedicated second-floor laundry room, and a full 4-piece bath round out the upper level. The lower level offers a blank canvas for you to finish an additional 600 sq ft of living space. Featuring large windows, a rough-in for a 4th bathroom and high efficiency gas furnace with HRV unit. Live the ultimate staycation lifestyle year-round with walking trails, sandy beaches, world-class bird watching, and cross-country skiing just seconds from your front door-all while remaining a short drive to local dining, boutique shops, golf courses, and the 401! (id:54827)
Property Details
| MLS® Number | X13635714 |
| Property Type | Single Family |
| Community Name | Brighton |
| Amenities Near By | Beach, Golf Nearby, Park, Schools |
| Equipment Type | Water Heater - Tankless, Water Heater |
| Features | Flat Site |
| Parking Space Total | 3 |
| Rental Equipment Type | Water Heater - Tankless, Water Heater |
| Structure | Deck |
Building
| Bathroom Total | 3 |
| Bedrooms Above Ground | 3 |
| Bedrooms Total | 3 |
| Age | 0 To 5 Years |
| Appliances | Garage Door Opener Remote(s), Dishwasher, Dryer, Garage Door Opener, Stove, Washer, Window Coverings, Refrigerator |
| Basement Development | Unfinished |
| Basement Type | Full (unfinished) |
| Construction Style Attachment | Semi-detached |
| Cooling Type | Central Air Conditioning |
| Exterior Finish | Vinyl Siding |
| Fire Protection | Smoke Detectors |
| Foundation Type | Poured Concrete |
| Half Bath Total | 1 |
| Heating Fuel | Natural Gas |
| Heating Type | Forced Air |
| Stories Total | 2 |
| Size Interior | 1,500 - 2,000 Ft2 |
| Type | House |
| Utility Water | Municipal Water |
Parking
| Attached Garage | |
| Garage |
Land
| Acreage | No |
| Fence Type | Fenced Yard |
| Land Amenities | Beach, Golf Nearby, Park, Schools |
| Sewer | Sanitary Sewer |
| Size Depth | 78 Ft |
| Size Frontage | 40 Ft |
| Size Irregular | 40 X 78 Ft |
| Size Total Text | 40 X 78 Ft |
Rooms
| Level | Type | Length | Width | Dimensions |
|---|---|---|---|---|
| Second Level | Laundry Room | 1.61 m | 2.65 m | 1.61 m x 2.65 m |
| Second Level | Primary Bedroom | 4.61 m | 6.59 m | 4.61 m x 6.59 m |
| Second Level | Bathroom | 1.69 m | 2.64 m | 1.69 m x 2.64 m |
| Second Level | Bedroom | 4.04 m | 5.3 m | 4.04 m x 5.3 m |
| Second Level | Bedroom | 3.32 m | 3.51 m | 3.32 m x 3.51 m |
| Second Level | Bathroom | 1.61 m | 2.65 m | 1.61 m x 2.65 m |
| Basement | Other | 5.81 m | 9.34 m | 5.81 m x 9.34 m |
| Main Level | Foyer | 2.14 m | 2.32 m | 2.14 m x 2.32 m |
| Main Level | Living Room | 3.9 m | 5.51 m | 3.9 m x 5.51 m |
| Main Level | Kitchen | 6.04 m | 3.84 m | 6.04 m x 3.84 m |
| Main Level | Bathroom | 2.39 m | 1.08 m | 2.39 m x 1.08 m |
| Main Level | Mud Room | 4.06 m | 1.39 m | 4.06 m x 1.39 m |
https://www.realtor.ca/real-estate/30111914/33-rabbit-road-brighton-brighton
Jamie Milner
Salesperson
1005 Elgin Street West Unit: 300
Cobourg, Ontario K9A 5J4
(905) 377-8888
www.discoverroyallepage.com/

The trademarks REALTOR®, REALTORS®, and the REALTOR® logo are controlled by The Canadian Real Estate Association (CREA) and identify real estate professionals who are members of CREA. The trademarks MLS®, Multiple Listing Service® and the associated logos are owned by The Canadian Real Estate Association (CREA) and identify the quality of services provided by real estate professionals who are members of CREA. The trademark DDF® is owned by The Canadian Real Estate Association (CREA) and identifies CREA's Data Distribution Facility (DDF®)
August 04 2026 08:20:04
Central Lakes Association of REALTORS®
Royal LePage Proalliance Realty
