
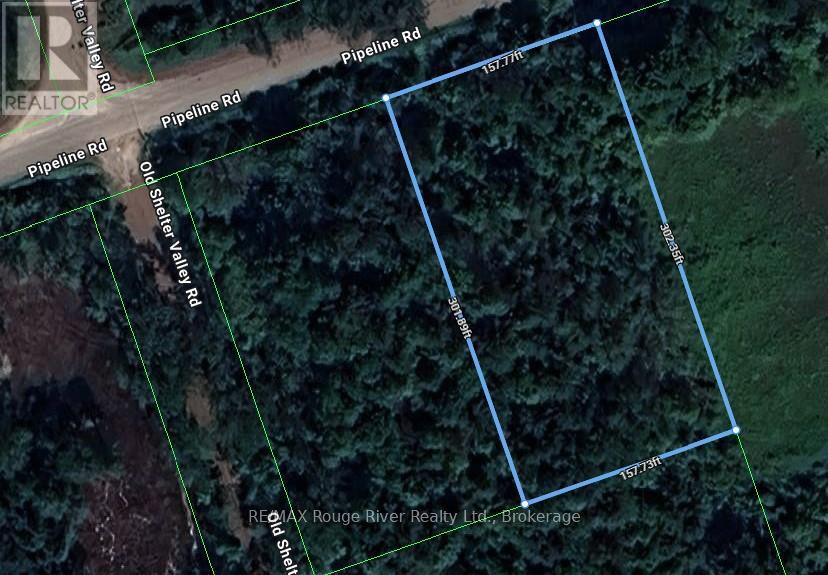
B2 Pipeline Road
Cramahe, Ontario
"Woodlands", features 8 extraordinary, estate building sites. Located in the hearth of our beautiful Northumberland County and a short drive to all the wonderful amenities you will discover in historic and charming Grafton, Castleton, Warkworth and Colborne; "Woodlands" offers astute builders, buyers and investors a land ownership opportunity at a very affordable price. If you're searching for a beautifully treed building lot to construct your "forever home" Parcel "B2" at "Woodlands" is for you. NOTE 1: THIS LOT WAS RECENTLY SEVERED, THEREFORE THE PROPERTY TAX HAS NOT BEEN ESTABLISHED YET. NOTE 2: THE BUYER SHALL PAY THE (HST) AND ALL OTHER APPLICABLE CHARGES. NOTE 3: ALL WHO ENTER UPON THE SUBJECT PROPERTY SHALL DO SO AT THEIR OWN RISK. NOTE 4: ALL DATA IS SUBJECT TO REVISION WITHOUT NOTICE. NOTE 5: ALL OFFERS MUST HAVE AN IRREVOCABILITY OF 3 BUSINESS DAYS FROM THE TIME IT HAS BEEN RECEIVED BY THE LISTING AGENT. (id:54827)
RE/MAX Rouge River Realty Ltd.
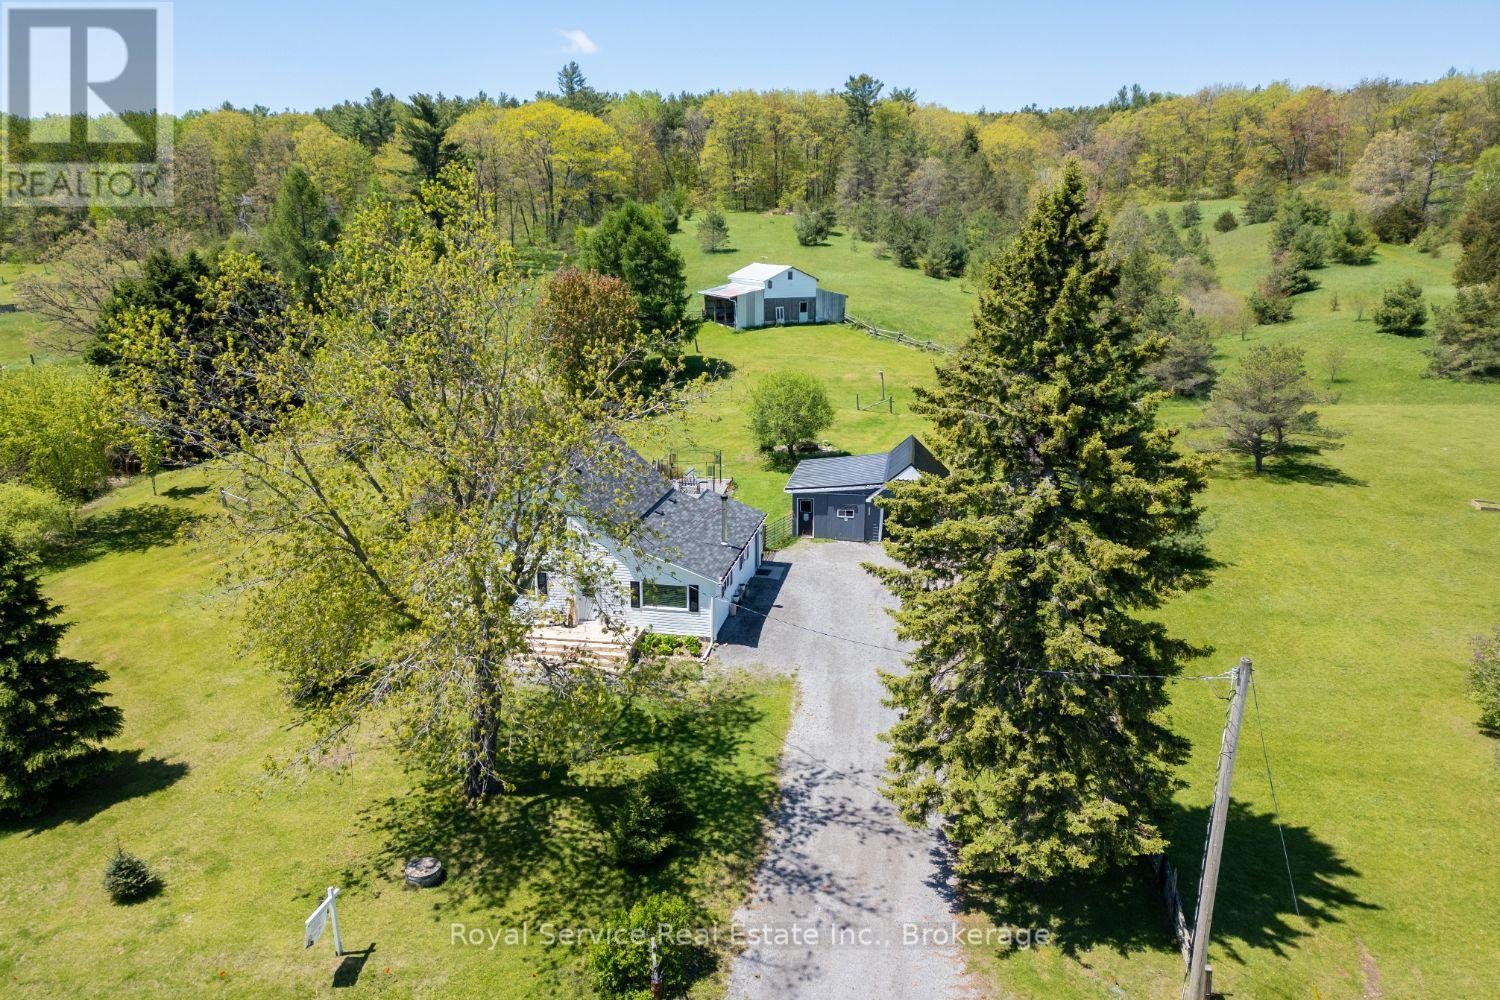
168 Elder Road
Alnwick/haldimand, Ontario
Welcome to your own slice of country paradise on nearly four and a half acres of pure tranquility. This cozy two-bedroom, one-bathroom farmhouse is the real deal - a charming traditional home that feels like a warm hug the moment you walk through the door.But let's be honest, the outdoor space is where this property truly shines. We're talking 4.42 acres of room to roam, breathe deep, and actually hear yourself think. Trails wind through the property behind the house, perfect for morning walks, evening strolls, or pretending you're on your own nature documentary. The Northumberland County Forest sits just down the road, so the adventure doesn't stop at your property line.Got a hobby farming itch? There's a barn ready and waiting for whatever you dream up - chickens, goats, a weekend woodworking obsession, or maybe all three. An oversized detached garage gives you even more space for toys, tools, and projects you'll definitely finish someday.This place is a true nature retreat without being off the grid. A short drive puts you on the 401, so you get the best of both worlds - peaceful country living with easy access to everything you need. No more choosing between sanity and convenience.Whether you're looking to downsize, escape the city noise, or finally start that hobby farm you've been daydreaming about, this property checks all the boxes. Come see it before someone else scoops up your countryside escape. (id:54827)
Royal Service Real Estate Inc.
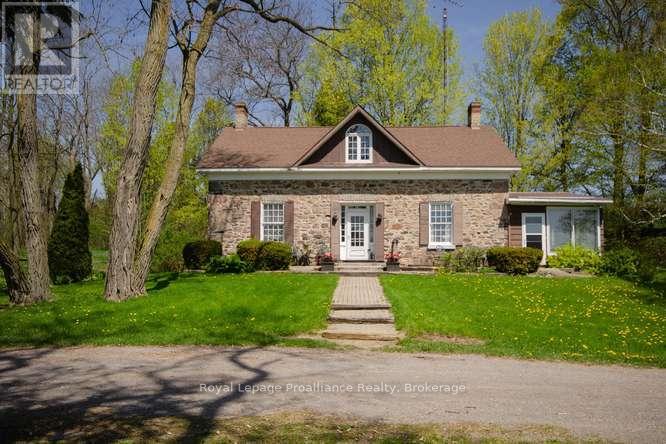
3427 Roebuck Road
Hamilton Township, Ontario
Willow Ridge Farm: Located in Baltimore Ontario, just north of Cobourg and the 401 is a unique and historic property. 150 acres of varied landscape ranging from cultivated fields, to wood lot, to scenic views over the Northumberland Hills to Lake Ontario. A century old stone farm house anchors the property with it's charm and historic panache. Featuring 4 bedrooms, 2 baths, multiple living and recreational rooms, and more recent additions bringing the living space to over 2500 sqft. The home, a barn, drive shed and garage, along with inground cement pool are central in the property which has the bonus of Roebuck Rd. being serviced by municipality, snow plowing to almost the front door along with garbage pickup. A rare offering for your consideration and the place for you to make your own family memories. (id:54827)
Royal LePage Proalliance Realty
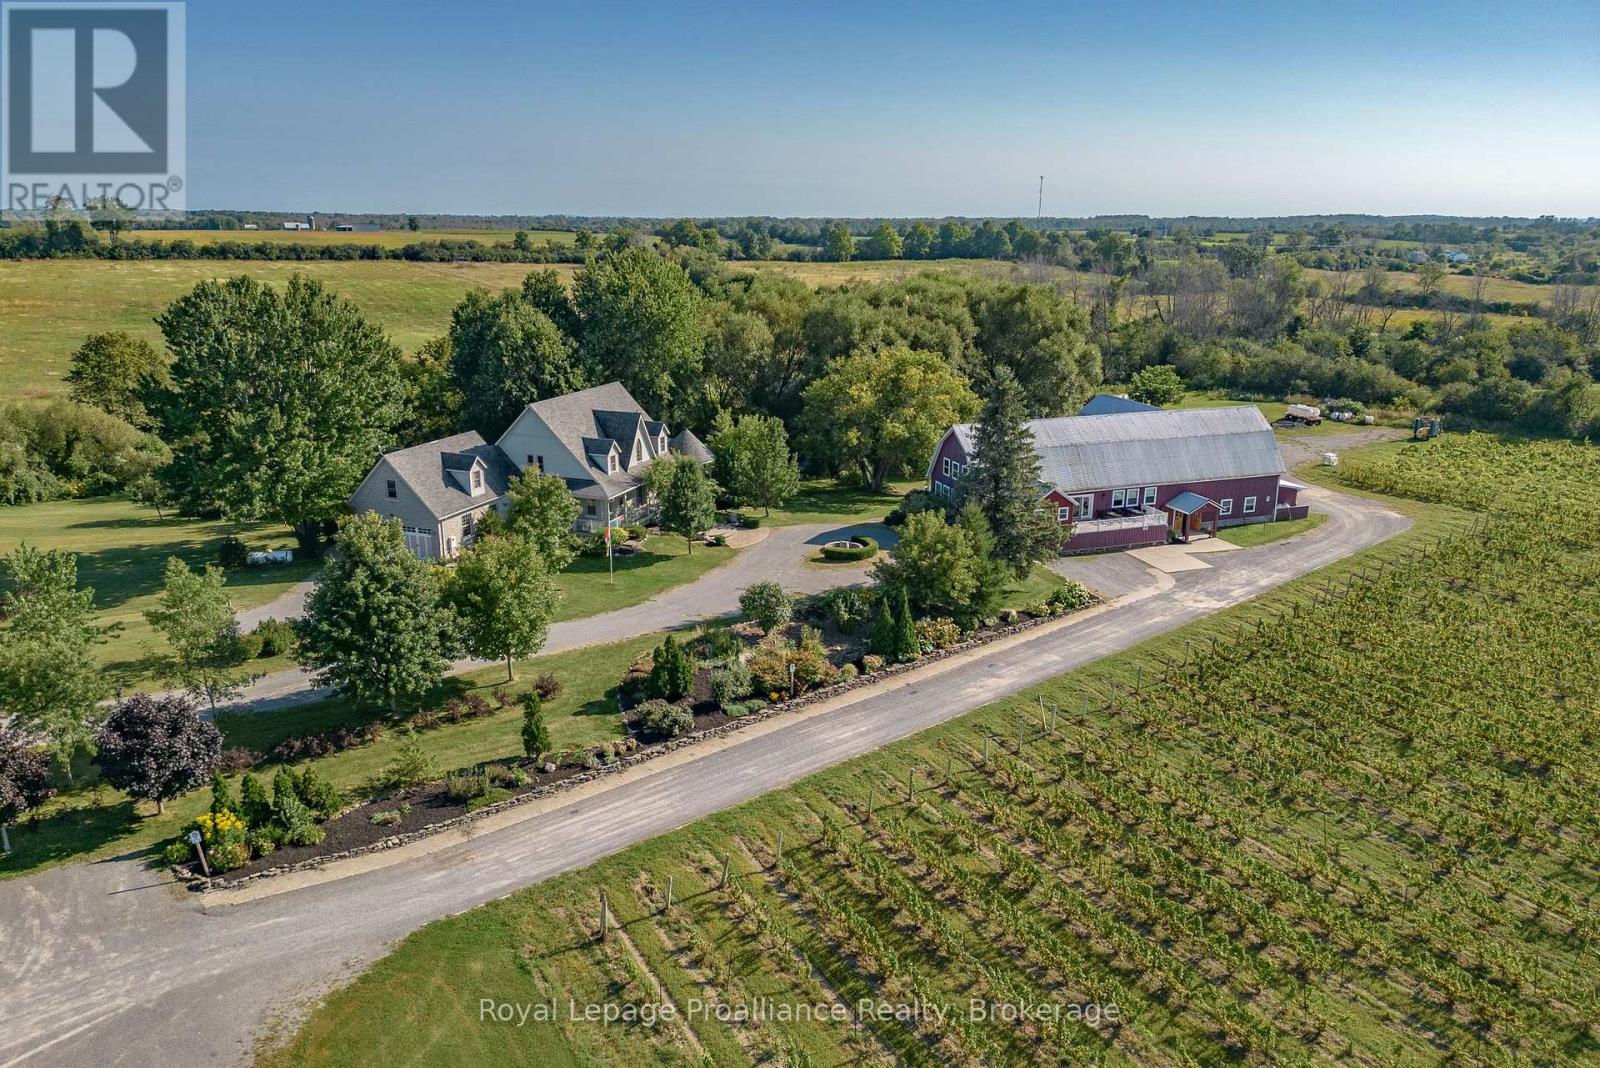
46 Stapleton Road
Prince Edward County, Ontario
Breathtaking 3800 sq ft custom home 4 bedroom, 6 bathrooms on a picturesque 48 acres with stream running through. This home, built in 2007 won two national awards, placing second for Design & Efficiency. Cherrywood kitchen cabinets, Brazilian soapstone kitchen counters. Beautifully restored 1860 barn with tasting room, wedding/event venue for 100+ people with four washrooms (2up/2 down) as well as chairlift access to second floor, and production facility. Formerly Known as award winning Hillier Creek Estates Winery, nestled in the heart of Prince Edward County's Wine Country. The owners have retired so the future of this lovely property is up to you! The custom home has had an STA (Short Term Accommodation-Owner Occupied) License. It fronts on to Loyalist Parkway (Highway 33), one of the County's sought-after winery & beach routes. Enjoy the patio with wood fired pizza oven too! Former Liquor License was for 205 people. The very appealing home with cathedral ceilings & wrap-around deck has its own dreamy living quarters as well as extra space for extended family/friends or use as separate staff quarters and offices. Relax and enjoy the beauty of the gardens, landscape, creek & wildlife. Live where you love to visit! **EXTRAS** Only 20 minutes to Sandbanks Provincial Park, 2 hours from Toronto & 10 minutes to Wellington. Winery was established in 2010. Owners have retired. Use as a residence, farm or continue with the winery, weddings & events! Great opportunity! Equipment, Chattels & Inventory Negotiable (id:54827)
Royal LePage Proalliance Realty
Royal LePage Signature Realty
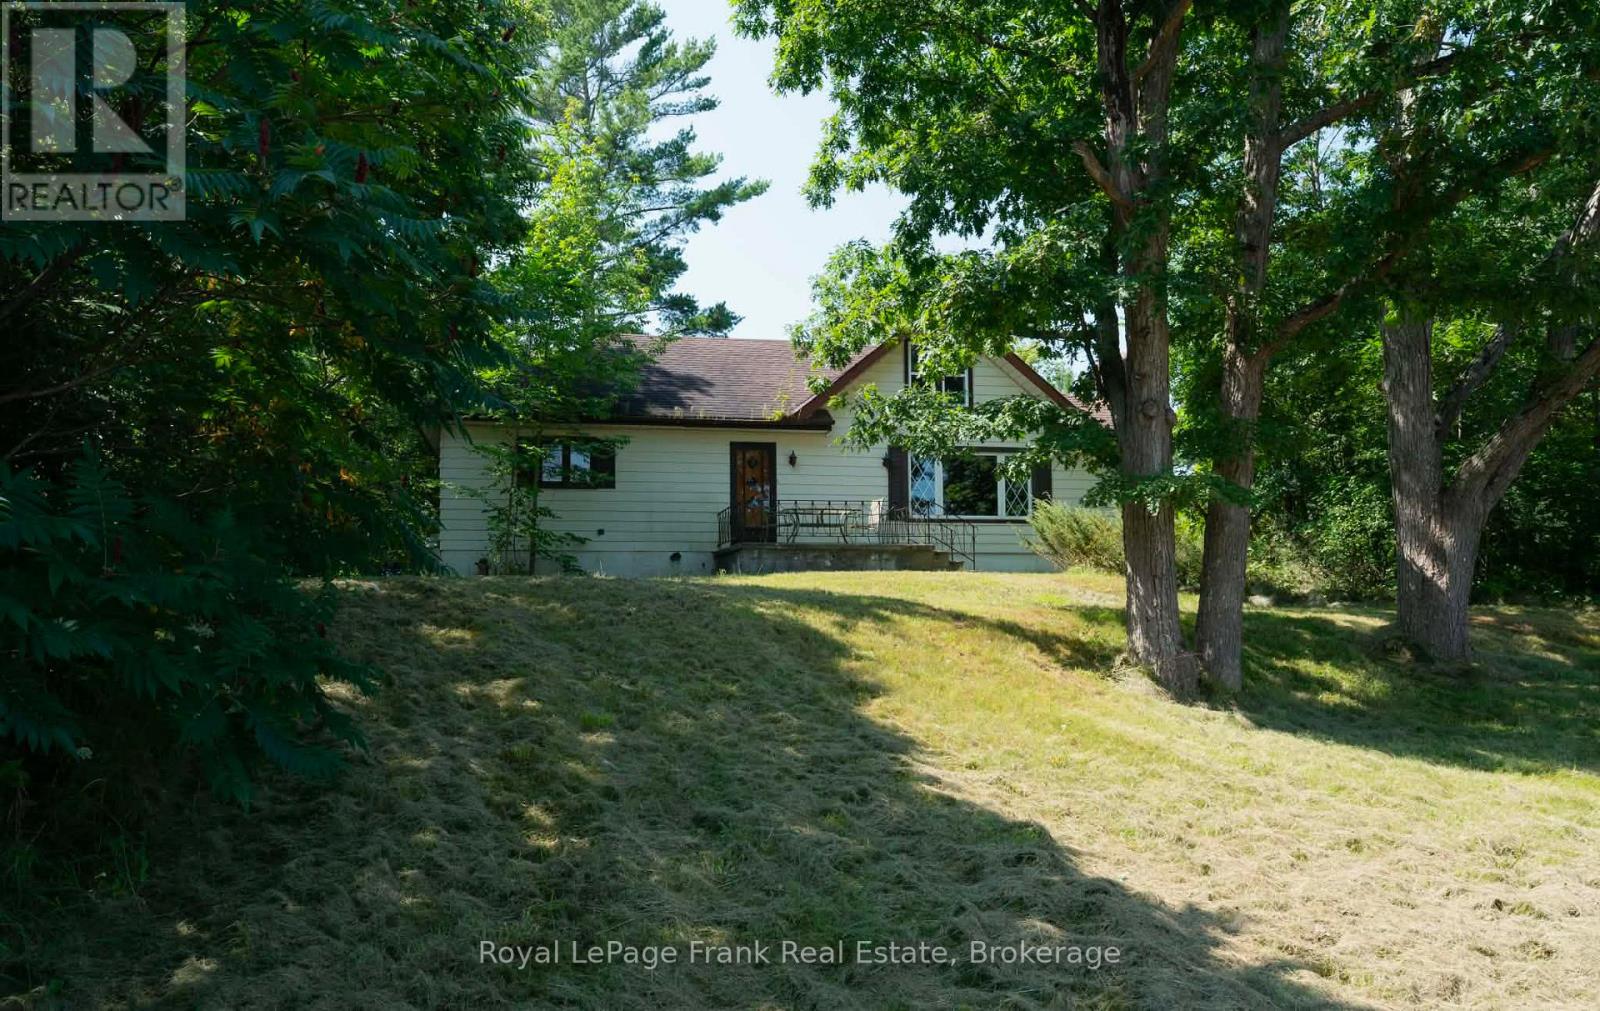
3320 Buckhorn Road
Selwyn, Ontario
Nestled on a private tree-lined property, this welcoming home offers 3 bedrooms and 1.5 bathrooms. Situated in a peaceful setting right in the heart of Buckhorn close to schools and all the amenities. A nice starter home for a young family or the perfect rental. Close to schools, marinas, beaches and a local community centre which offers activities for all ages. You will have peace of mind with the 2025 furnace and updated septic and well. Great location between Lakefield and Bobcaygeon and a pleasant drive to Peterborough. (id:54827)
Royal LePage Frank Real Estate
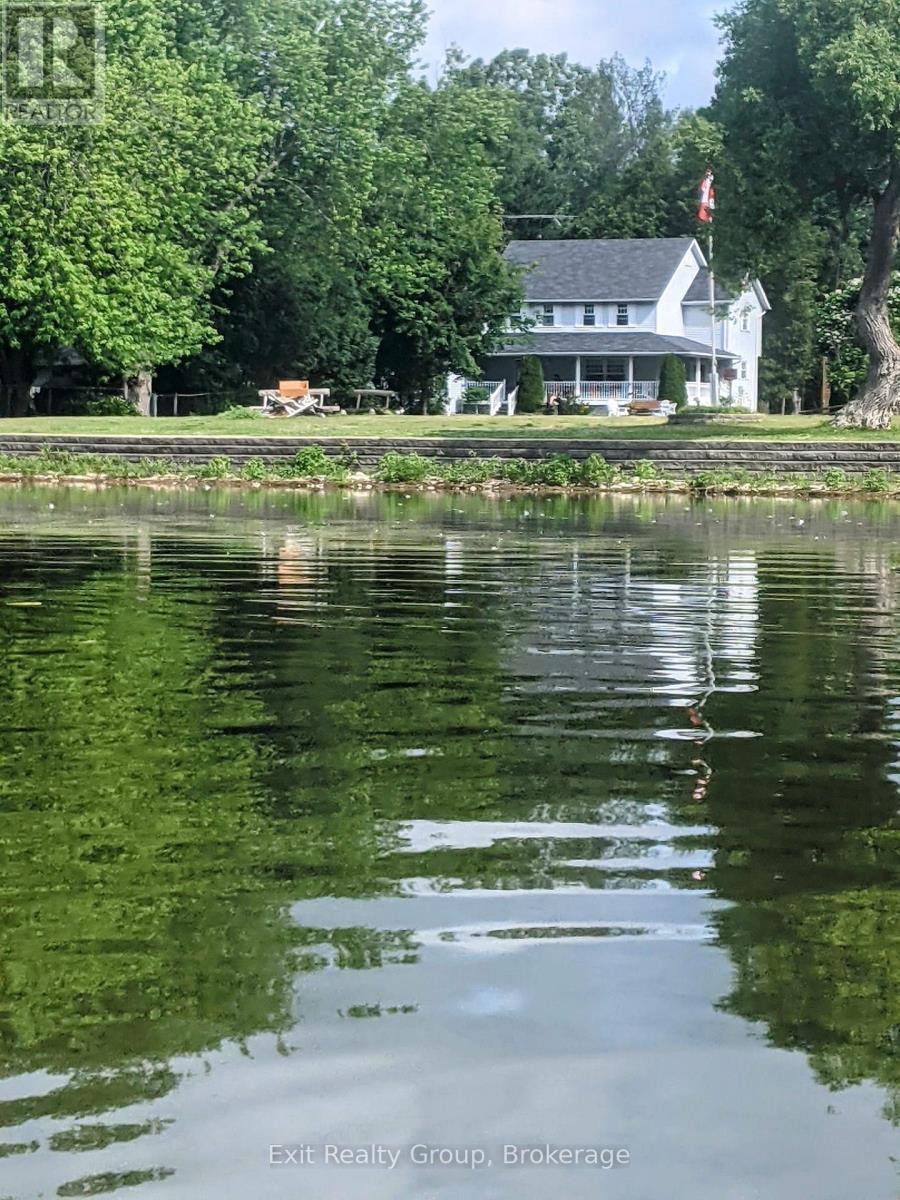
22 Willow Point Road
Brighton, Ontario
Have you ever imagined starting your day with breathtaking water views? Set along the serene shores of Presqu'ile Bay, this enchanting home provides a peaceful retreat in a stunning, nature-rich community. Nestled at the end of a private, tree-lined road, the property invites you to immerse yourself in the beauty of every season. Whether sipping coffee on the expansive wrap-around porch or unwinding by the water, you'll be captivated by the picturesque views of boats gliding through the Murray Canal and the graceful swans that make the bay their sanctuary. Inside, the main level features a bright and spacious kitchen with ample cabinetry and counter space, a sunlit living room, a classic dining room complete with a built-in sideboard, and a cozy family room centered around a woodburning fireplace. With 5 bedrooms and 4 bathrooms, this home provides ample space for comfortable living. The finished lower level includes a large bedroom, a show-stopping wet bar, a recreation/games room, and a bonus hobby room. The unfinished portion of the basement offers abundant storage and a cold pantry. Residents of this community enjoy deeded access to a common area, offering the perfect setting for lakeside relaxation and outdoor activities such as swimming, kayaking, and fishing. Situated in the highly sought after Brighton area, this home offers the perfect combination of tranquility and convenience just five minutes from downtown Brighton, 10 minutes from Trenton, and with easy access to the 401 Brighton exit. Don't let this rare opportunity slip away! (id:54827)
Exit Realty Group
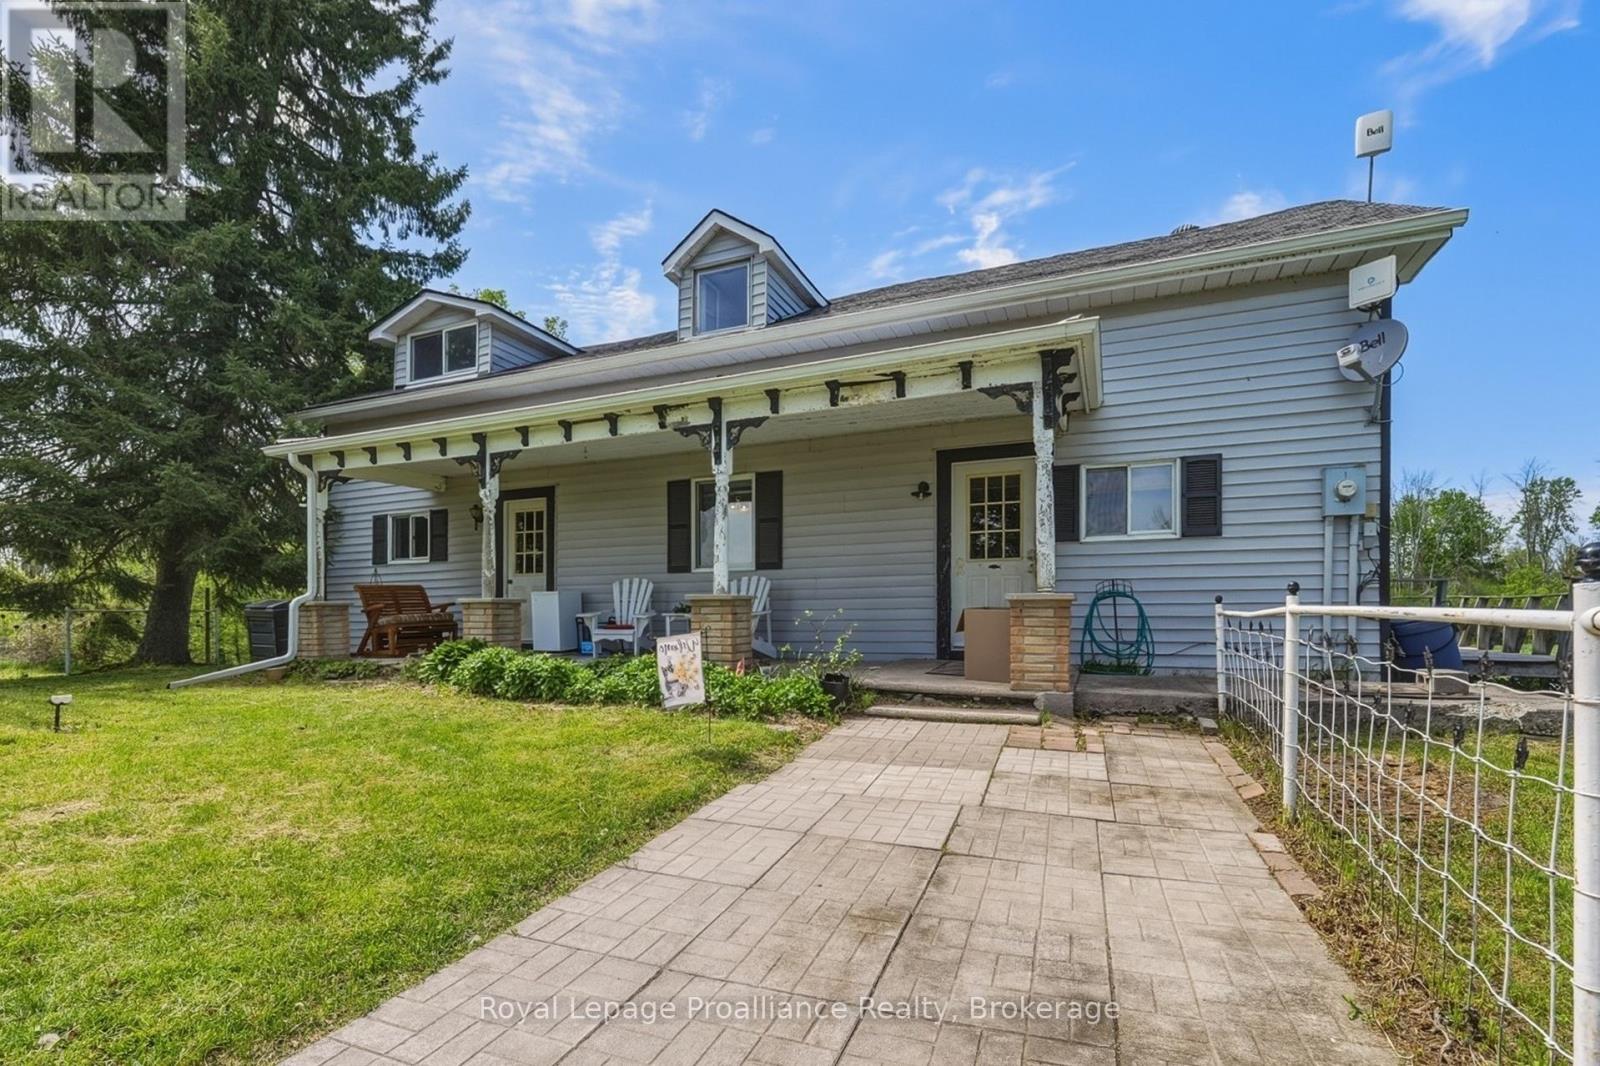
842 Frankford Road
Quinte West, Ontario
Opportunity Knocks for DIYers, Developers, and Hobbyists! Steeped in history and brimming with potential,this100+ year-old farmhouse sits on a gorgeous 1.7-acre parcel of land, with a a duck pond in the front yard and a large barn for storage.Whether you're looking to restore a classic century home to its former glory, create a homestead, or invest in a property with great bones,this one offers the perfect canvas for your country living dreams. The home features 2 bedrooms on the second floor and one on the main(also a handy office) plus 2 full bathrooms. The original character of this home is just waiting to be uncovered. A large living room, dining room and eat-in kitchen offer great space to get started in. There's a main floor laundry just off of the kitchen.Skip the headache and expense of major unknowns:a brand-new septic system was professionally installed in 2025. Enjoy the peace, quiet, and privacy of rural living without sacrificing convenience.You're located a mere 10minutes from Belleville, keeping shopping, dining, schools, and the hospital within easy reach. This large property offers plenty of room for massive gardens, a detached workshop, hobby farming, or even your future dream home.Bring your vision, your toolkit, and your passion for restoration.Rural properties this close to town rarely come up at this price point. (id:54827)
Royal LePage Proalliance Realty
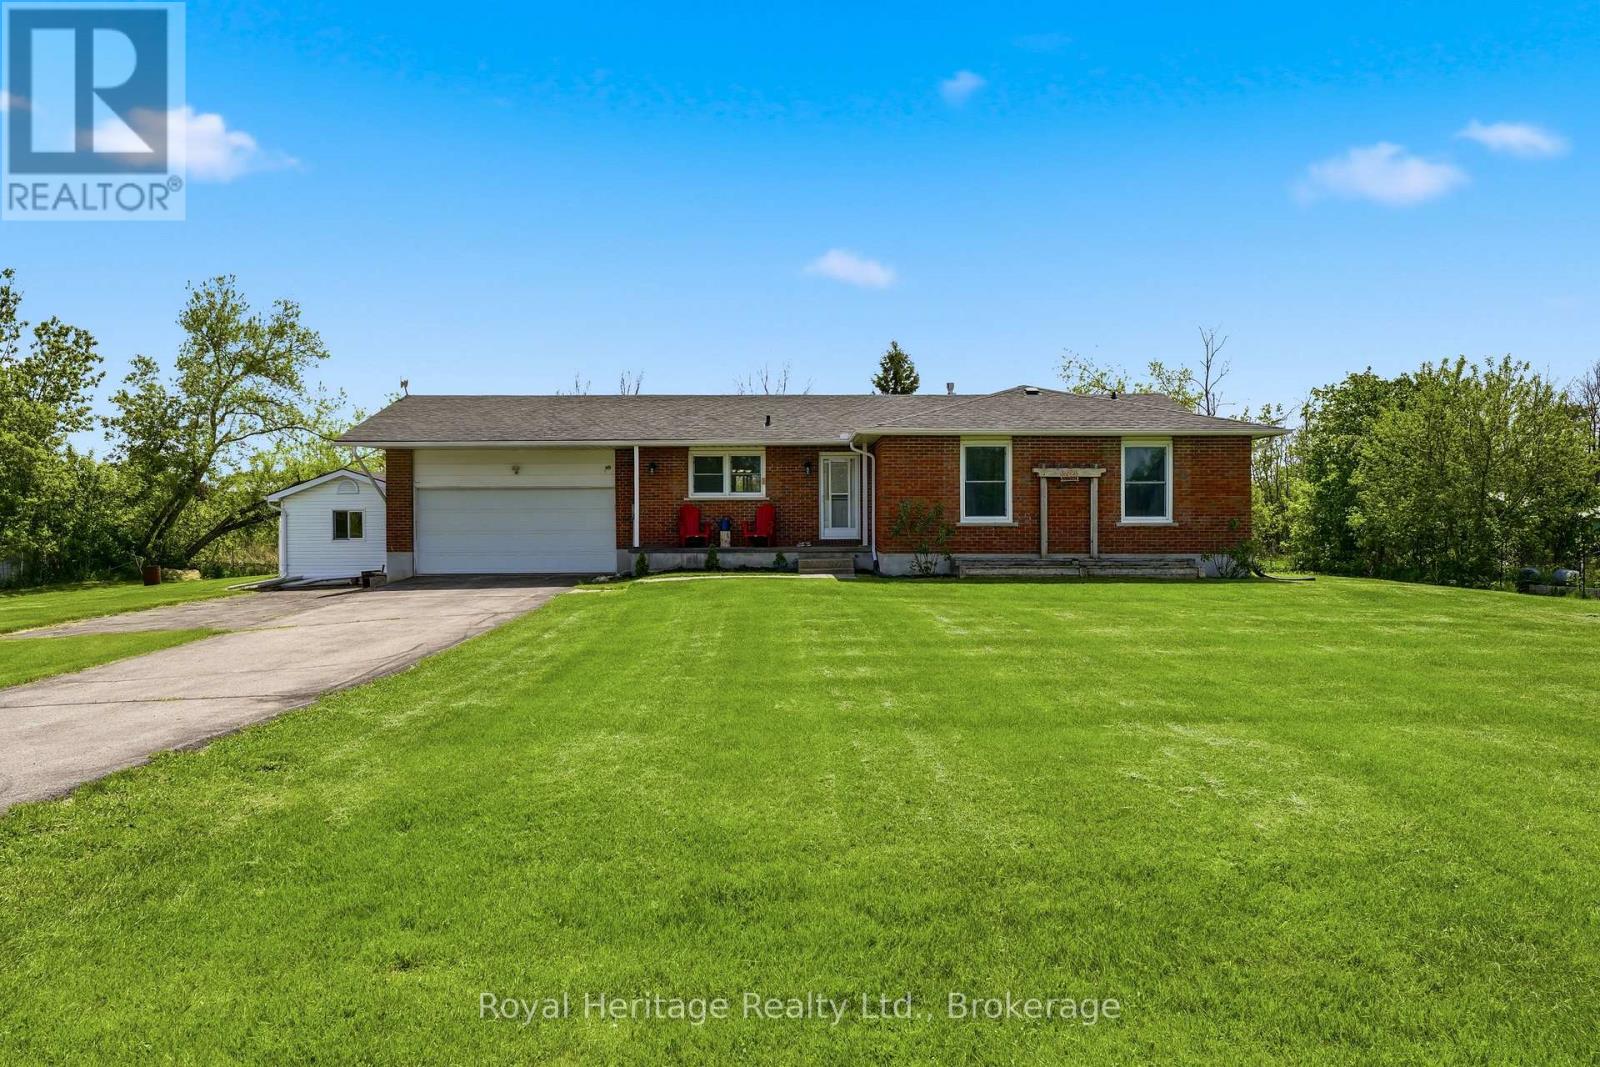
834 Melrose Road
Tyendinaga, Ontario
Welcome to 834 Melrose Road! This beautiful brick bungalow with a double car garage, is set on a country lot with a backyard made for hosting and relaxing. This home is looking for its next chapter of the story.The front porch offers a great place to enjoy your morning coffee. As you enter the home, the main level offers three bedrooms and 1.5 bathrooms. The primary suite is complete with a two-piece ensuite washroom and walk-in closet for added privacy and luxury. There is no carpet in sight throughout the main level.The updated eat-in kitchen is truly the heart of this home, featuring stainless steel appliances, quartz countertops, and a dedicated coffee bar. The adjacent dining area opens through patio doors directly to the backyard - designed for both everyday living and effortless entertaining. Unwind in the inviting living room, located just off the dining room where there is a cozy fireplace and a large picture window that frames breathtaking views of the countryside - the perfect spot to watch the sunset and wildlife from the comfort of your own home.In the backyard, you'll find a stunning inground pool with slide and robot cleaner to do some of the maintenance. The pool is fully fenced for safety, along with a metal gazebo perfect for relaxing, soaking up the sunshine and making memories.The partially finished basement is ready for your finishing touches, complete with a second fireplace awaiting your imagination and a separate entrance through the garage. In the yard there are 6 new fruit trees and some garden beds at the front of the home.This is a rare combination of updates, unfinished canvas, luxury backyard, and an unbeatable location. You'll enjoy the peace and privacy of country living without the city interruptions. Don't miss this opportunity to make 834 Melrose Road your next chapter! (id:54827)
Century 21 Lanthorn Real Estate Ltd.
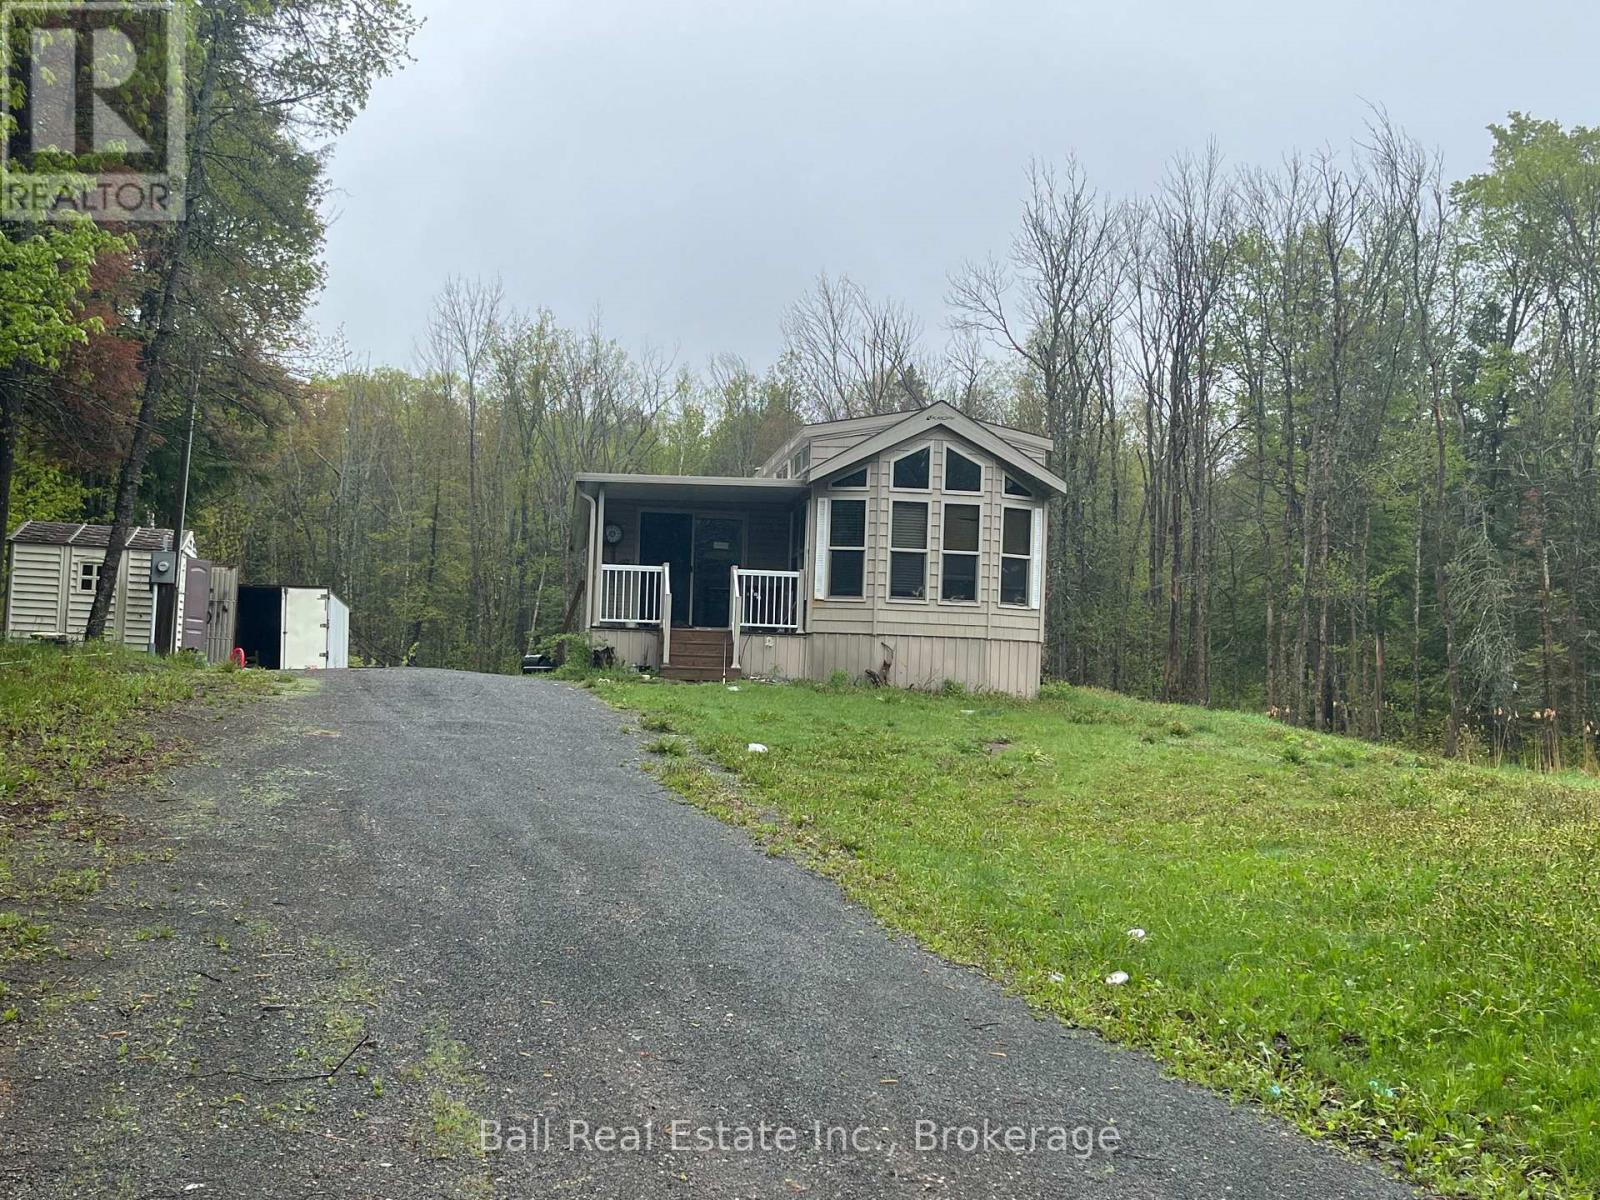
1594 North Steenburg Lake Road
Wollaston, Ontario
First time buyers or investors! 10 year old modular home on a 2 acre country lot. The home features a 2 bedroom layout with a master suite at the back that leads to a deck. There is a large living room with a propane fireplace and a cozy front covered porch. The home needs a good cleaning, but it isn't very old and has always been a four season home. The property has a well and septic system, both believed to be from 2016. Property being sold in "as is where is" condition. Close to public beaches and many trails. Locatedd on a year round maintained road and school bus route. (id:54827)
Ball Real Estate Inc.
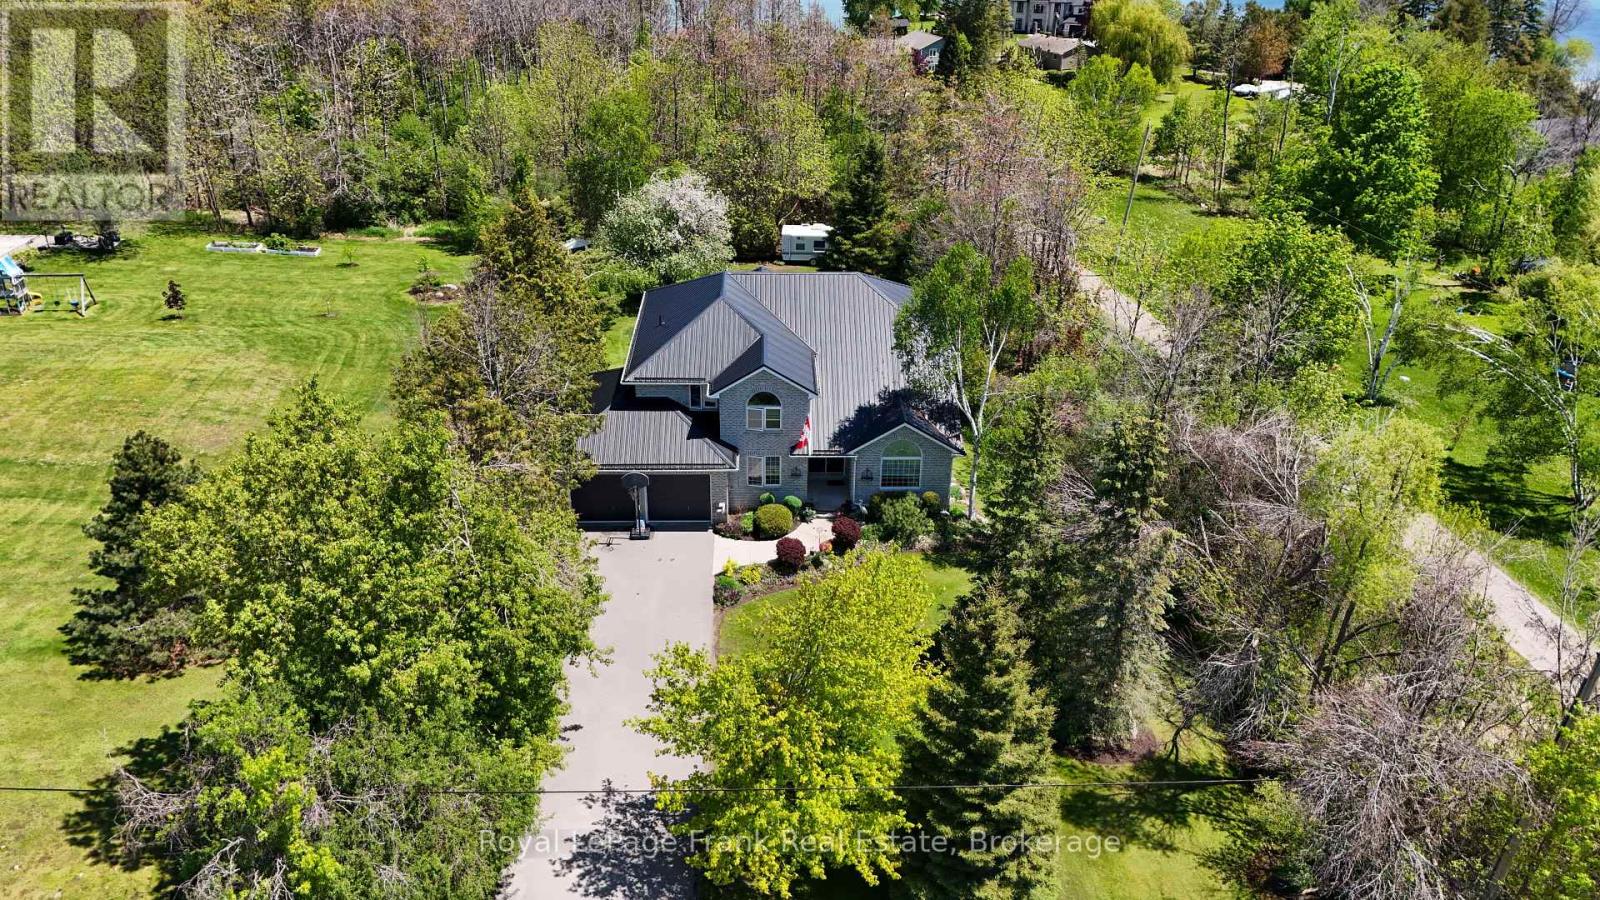
609 Brick Road
Selwyn, Ontario
Ennismore, where lifestyle, space, and lake community living come together just steps from the public boat launch on beautiful Chemong Lake. Nestled on a private 80'x220' landscaped lot surrounded by mature trees and perennial gardens, this impressive 4-bedroom, 2-storey home offers the perfect balance of comfort, functionality and year-round enjoyment. Designed for growing families and effortless entertaining, the main floor features a bright open concept layout with spacious living and dining areas flowing seamlessly to a large back deck, the perfect setting for summer gatherings and quiet evenings outdoors. The beautifully updated kitchen offers an abundance of cabinetry, pantry, granite countertops with backsplash, a dining area, and overlooks the warm and inviting family room highlighted by a striking brick feature wall with electric fireplace. Crown moulding, pot lights and thoughtful finishes throughout create a polished yet welcoming atmosphere. A versatile office/den with closet, convenient mudroom, and 2 piece bath complete the main level. Upstairs the oversized primary bedroom, laminate flooring, jacuzzi tub, and separate shower. Three additional generously sized bedrooms, and a 4 piece bath with laundry for functionality use. The fully finished lower level extends the living space with a games rm. complete with pool table, bar area, cozy natural gas fireplace, walkout to private backyard, 3 piece bath, exercise rm and ample storage and cold rm. Extensively maintained with re-glazed windows, steel roof, and A/C 2013, this home offers peace of mind and low-maintenance ownership for years to come. A rear entrance to the property provides added convenience for parking a boat, trailer, or motorhome. Flexible closing available. (id:54827)
Royal LePage Frank Real Estate
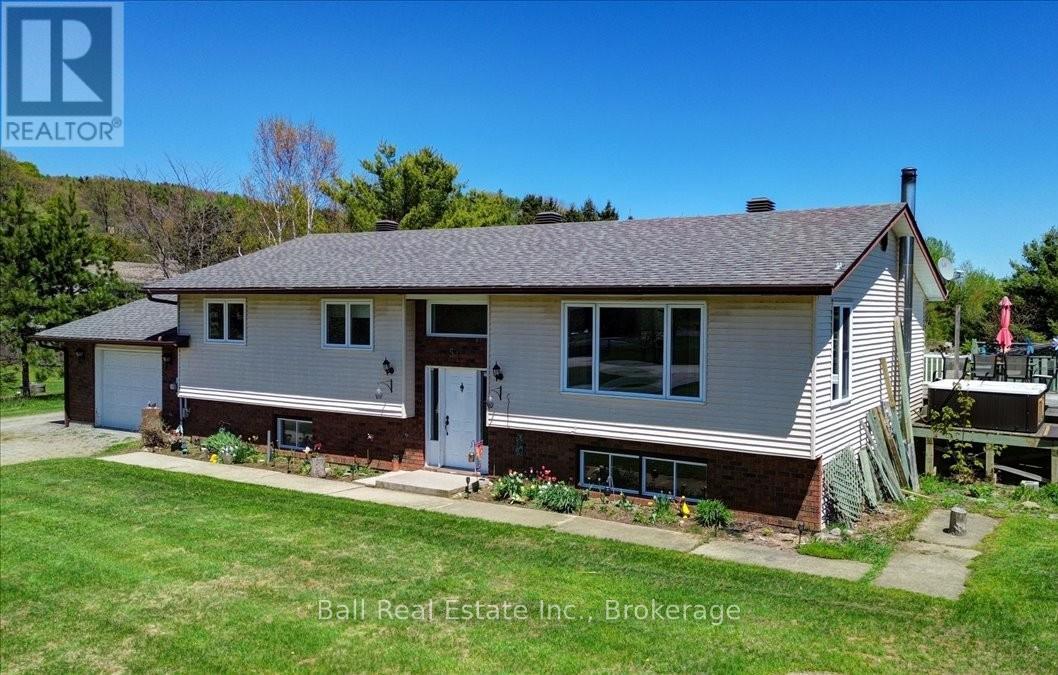
51 Golfview Drive E
Bancroft, Ontario
The perfect place to raise a family - fantastic location! This spacious five bedroom, three bathroom home set on a beautiful level 1.4 acre lot just steps from the golf course and less than five minutes from all Bancroft amenities. This property offers the perfect balance of convenience and privacy, with town services available while still enjoying a peaceful country setting surrounded by mature trees, multiple outbuildings, and an impressive backyard featuring a fantastic fire pit area ideal for relaxing or entertaining. The main floor showcases a stunning custom kitchen completed in 2012 with top-of-the-line finishes, granite countertops, and a large island that provides additional seating and prep space. Garden doors off the kitchen lead directly to the back deck, creating a seamless indoor and outdoor space. The open concept design connects the kitchen, dining, and living areas, filling the home with natural light and creating an inviting atmosphere for family gatherings and guests. The primary bedroom includes a private ensuite, while two additional bedrooms and a full main bathroom complete the upper level. The fully finished lower level adds even more living space with a huge rec room centered around a cozy wood stove, two additional bedrooms, a three-piece bathroom with laundry, and plenty of storage throughout. A convenient walk-up from the basement to the attached garage adds extra functionality for busy families. Additional highlights include, in-floor heating in all bathrooms, many updated windows installed in 2020, shingles replaced in 2019, generator hookup, septic pumped in 2026, central vac in the garage, garbage and recycling pickup, and high-speed internet. This exceptional property offers comfort, space, privacy, and a fantastic location for families, retirees, or anyone looking to enjoy the best of Bancroft living in a home with room to grow and enjoy the outdoors year-round. (id:54827)
Ball Real Estate Inc.
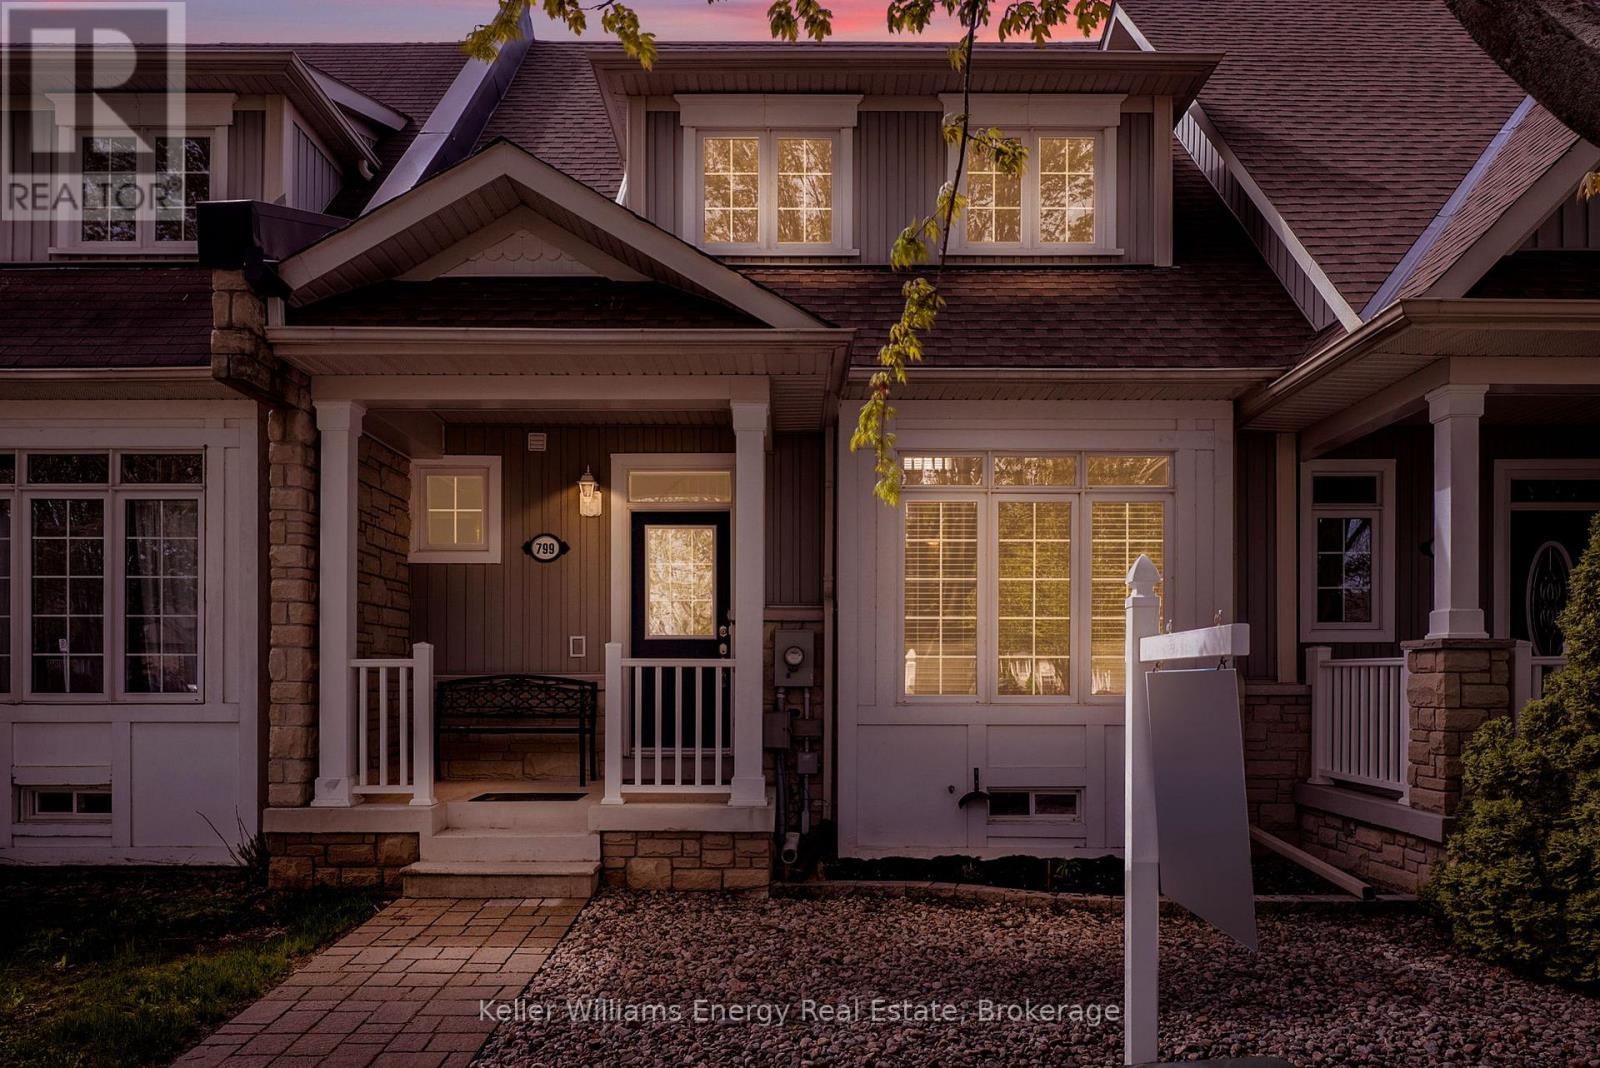
799 Kane Terrace
Cobourg, Ontario
Welcome to 799 Kane Terrace in Cobourg - a beautifully updated freehold bungaloft townhouse offering main-floor living, impressive space, and a flexible layout. This 2-bedroom, 3-bathroom home features a spacious main-floor primary bedroom with a walk-in closet and 3-piece ensuite. The bright living and dining area offers hardwood floors, 9 ft ceilings, and a comfortable open feel.The newly renovated kitchen is a standout, designed with both everyday living and entertaining in mind. Enjoy quartz countertops, upgraded Blanco silgranit sink, under counter lighting, refreshment bar, breakfast area, custom sliding glass doors to patio and a garage access. Step outside and relax under the retractable awning - the perfect spot for morning coffee or quiet evenings.The upstairs loft adds excellent versatility with a large second bedroom, bathroom, and additional space that could be used as a sitting area, office, guest space, or potentially converted to a third bedroom.The full basement offers even more function with a dedicated office and plenty of room for storage, hobbies, or future finishing possibilities.Located in a quiet, desirable Cobourg setting across from a park, this turnkey home offers style, comfort, and flexibility. Recently professionally landscaped with low-maintenance living in mind, it's an ideal fit for downsizers, professionals, or anyone looking for space without the extra upkeep. (id:54827)
Keller Williams Energy Real Estate
