
3320 Buckhorn Road Selwyn, Ontario K0L 1J0

$479,000
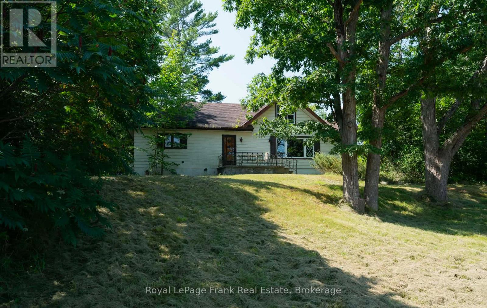
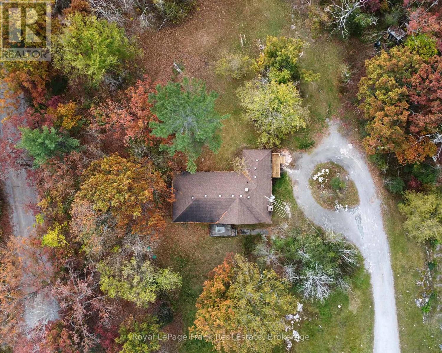
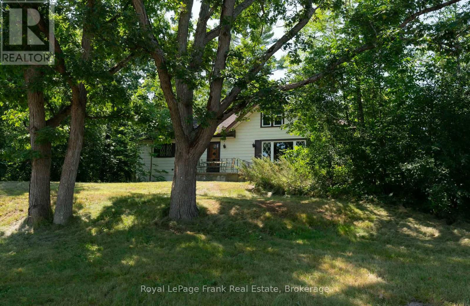
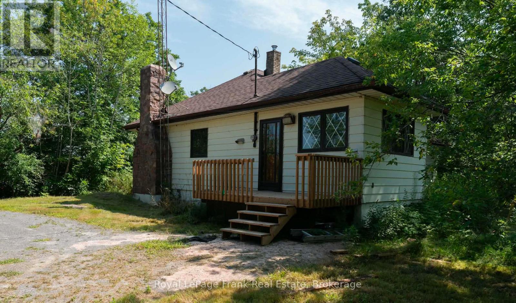
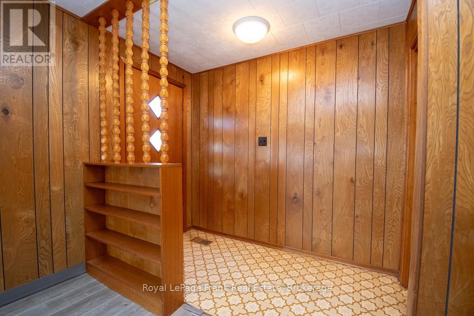
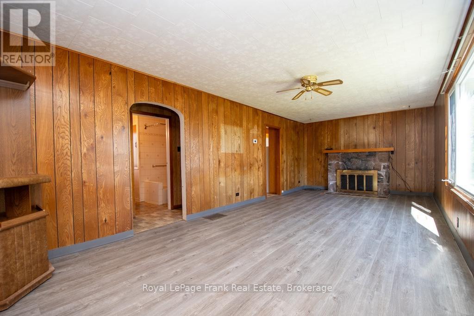
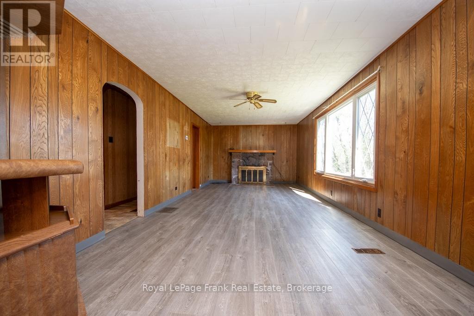
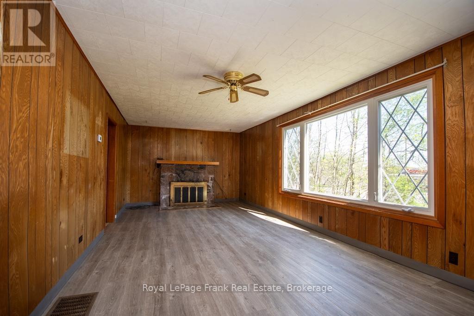
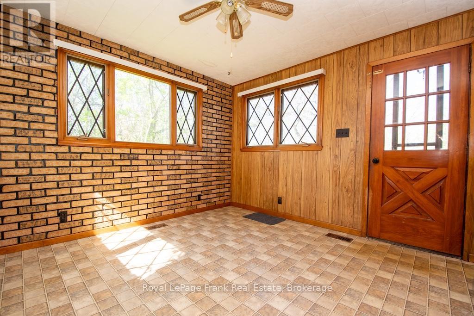
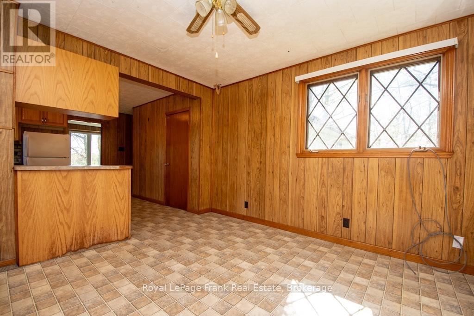
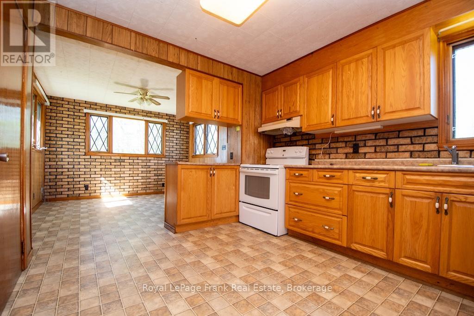
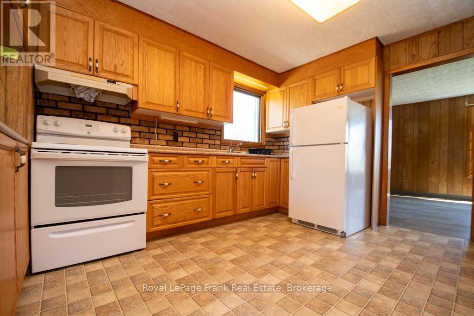
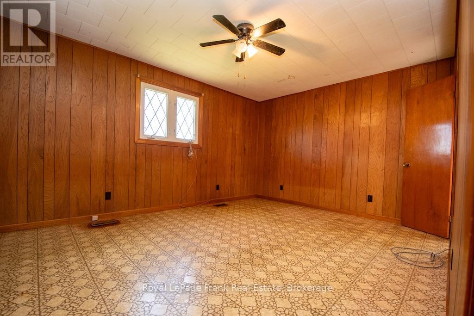
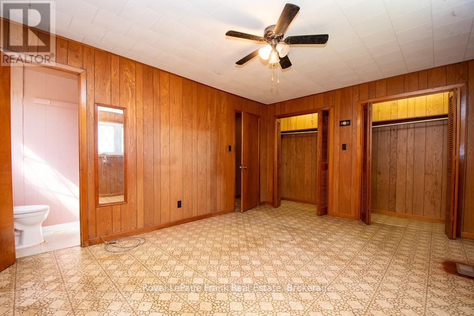
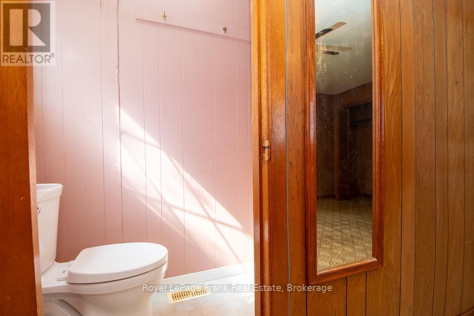
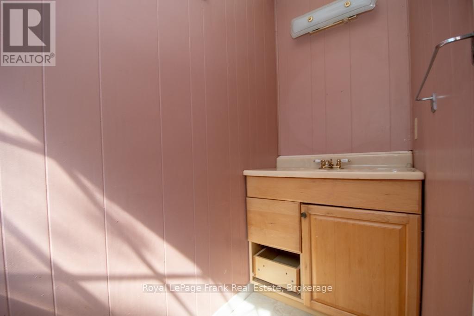
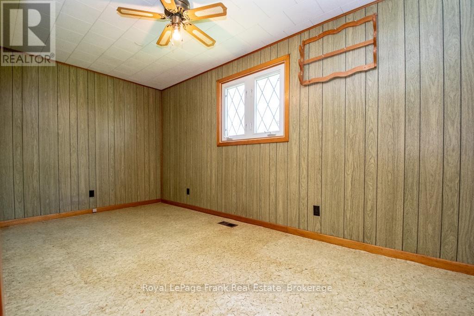
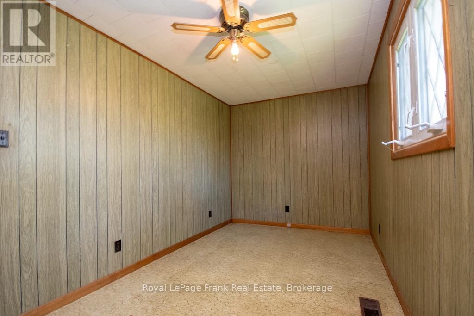
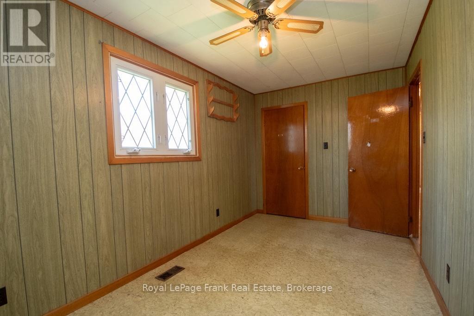
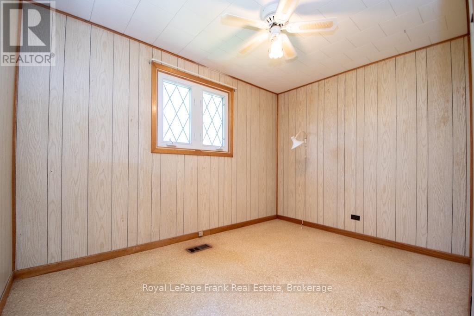
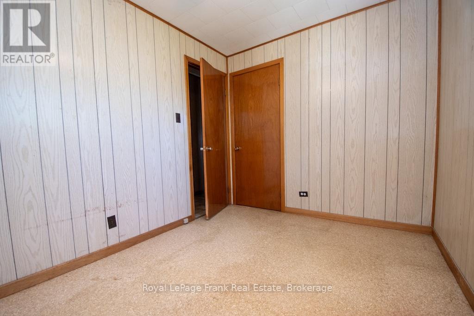
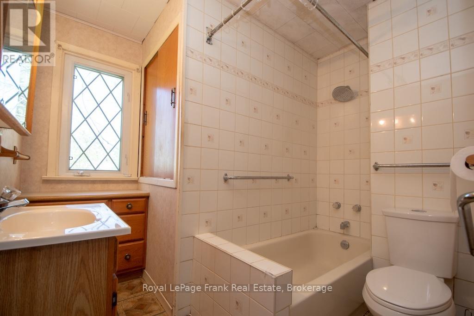
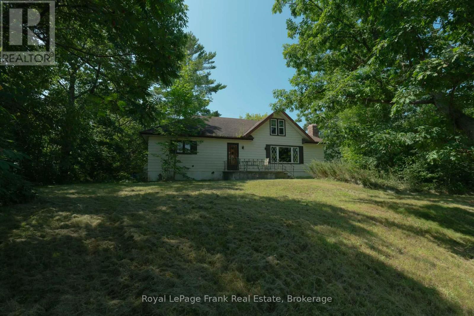
Nestled on a private tree-lined property, this welcoming home offers 3 bedrooms and 1.5 bathrooms. Situated in a peaceful setting right in the heart of Buckhorn close to schools and all the amenities. A nice starter home for a young family or the perfect rental. Close to schools, marinas, beaches and a local community centre which offers activities for all ages. You will have peace of mind with the 2025 furnace and updated septic and well. Great location between Lakefield and Bobcaygeon and a pleasant drive to Peterborough. (id:54827)
Property Details
| MLS® Number | X13174976 |
| Property Type | Single Family |
| Community Name | Selwyn |
| Amenities Near By | Beach, Marina |
| Community Features | Community Centre, School Bus |
| Equipment Type | Propane Tank |
| Features | Irregular Lot Size, Sloping, Level, Sump Pump |
| Parking Space Total | 8 |
| Rental Equipment Type | Propane Tank |
| Structure | Deck, Shed |
Building
| Bathroom Total | 2 |
| Bedrooms Above Ground | 3 |
| Bedrooms Total | 3 |
| Amenities | Fireplace(s) |
| Appliances | Water Heater |
| Architectural Style | Bungalow |
| Basement Development | Unfinished |
| Basement Type | Partial (unfinished) |
| Construction Style Attachment | Detached |
| Cooling Type | None |
| Exterior Finish | Aluminum Siding |
| Fireplace Present | Yes |
| Fireplace Total | 1 |
| Foundation Type | Block |
| Half Bath Total | 1 |
| Heating Fuel | Propane, Wood |
| Heating Type | Forced Air |
| Stories Total | 1 |
| Size Interior | 1,100 - 1,500 Ft2 |
| Type | House |
Parking
| No Garage |
Land
| Access Type | Year-round Access |
| Acreage | No |
| Land Amenities | Beach, Marina |
| Sewer | Septic System |
| Size Depth | 209 Ft |
| Size Frontage | 219 Ft |
| Size Irregular | 219 X 209 Ft |
| Size Total Text | 219 X 209 Ft|1/2 - 1.99 Acres |
| Zoning Description | R |
Rooms
| Level | Type | Length | Width | Dimensions |
|---|---|---|---|---|
| Main Level | Living Room | 7.92 m | 3.32 m | 7.92 m x 3.32 m |
| Main Level | Dining Room | 3.45 m | 3.63 m | 3.45 m x 3.63 m |
| Main Level | Kitchen | 3.08 m | 3.8 m | 3.08 m x 3.8 m |
| Main Level | Primary Bedroom | 4.62 m | 3.32 m | 4.62 m x 3.32 m |
| Main Level | Bedroom | 4.63 m | 2.41 m | 4.63 m x 2.41 m |
| Main Level | Bedroom | 3.48 m | 2.41 m | 3.48 m x 2.41 m |
| Main Level | Bathroom | 2.56 m | 2.41 m | 2.56 m x 2.41 m |
| Main Level | Bathroom | 2.41 m | 0.88 m | 2.41 m x 0.88 m |
Utilities
| Electricity | Installed |
https://www.realtor.ca/real-estate/29806035/3320-buckhorn-road-selwyn-selwyn
Lynn Elizabeth Woodcroft
Salesperson
lynnwoodcroft.com/
3361 Buckhorn Road, Box 269
Buckhorn, Ontario K0L 1J0
(705) 657-3213
(705) 657-7186
www.royallepagefrank.com/

The trademarks REALTOR®, REALTORS®, and the REALTOR® logo are controlled by The Canadian Real Estate Association (CREA) and identify real estate professionals who are members of CREA. The trademarks MLS®, Multiple Listing Service® and the associated logos are owned by The Canadian Real Estate Association (CREA) and identify the quality of services provided by real estate professionals who are members of CREA. The trademark DDF® is owned by The Canadian Real Estate Association (CREA) and identifies CREA's Data Distribution Facility (DDF®)
May 26 2026 07:21:31
Central Lakes Association of REALTORS®
Royal LePage Frank Real Estate
