
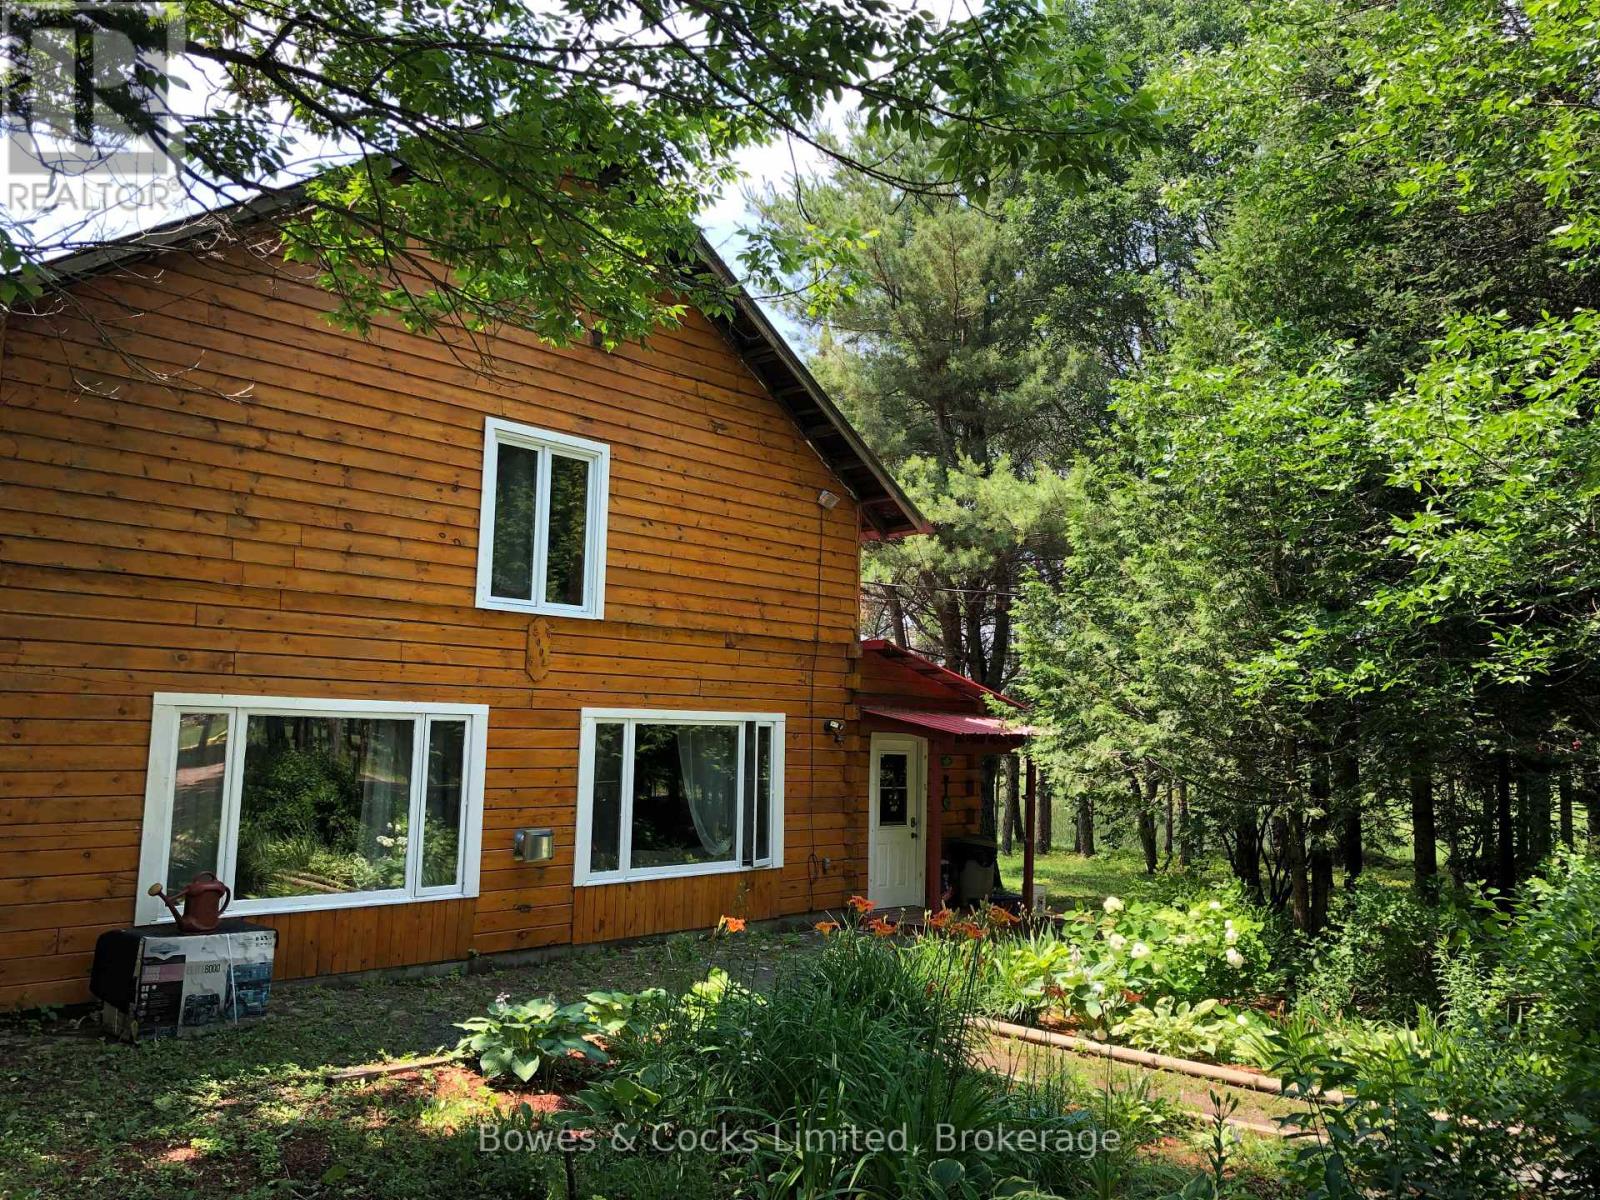
2449 The Ridge Road
Marmora And Lake, Ontario
Welcome to this lovely family paradise tucked among the pines! Located South of the hamlet of Coe Hill, just before end of The Ridge Road, you'll come across this delightful log/wood home with a red steel roof giving the property its Red Roof Lodge moniker. More-than 4000 sq. ft., this home hosts to six bedrooms, three bathrooms and ~9 acres of land to explore, this property has a TON of potential. Recent renovations include the creation of an in-law suite or accessory apartment, all new flooring (2021), new septic (2021), new furnace (2021), second kitchen (2021), third bathroom (2022), second laundry (2022), ductless mini HVACs (2022), two extra bedrooms (2022), updated with Smart Home capabilities, and the don't forget the back-up solar panel system (2022)! Spacious and inviting - and with cathedral ceilings & skylights throughout to keep things light, bright, and airy - this home comes with all of the bells and whistles to make rural living comfortable and enjoyable. Whether you're entertaining on the back deck, having fun with the kids on the playset, or taking your meditation/yoga out to the traditional Mongol yurt, the Red Roof Lodge has a little something for everyone and every occasion. Enjoy hiking? Backing the property are HUNDREDS of acres of Crown Land with multiple trails that are not easily accessed by the public. A "rural comfort", there are multiple sheds/barns for storage or animals, a cedar sauna, and two new hardtop gazebos. A "'techy' comfort", the property benefits from full WiFi coverage, and electrical run to each of the outbuildings (yurt & gazebos included!), so you never have to feel disconnected from the world while out in your own remote getaway spot. If you are planning a big event over for the holidays, the accessory apartment quickly reconnects to the rest of the house when the extended family come visit. Peace, tranquility, and adventure can be found here at 2449 The Ridge Rd - come see for yourself all that this home has to offe (id:54827)
Bowes & Cocks Limited
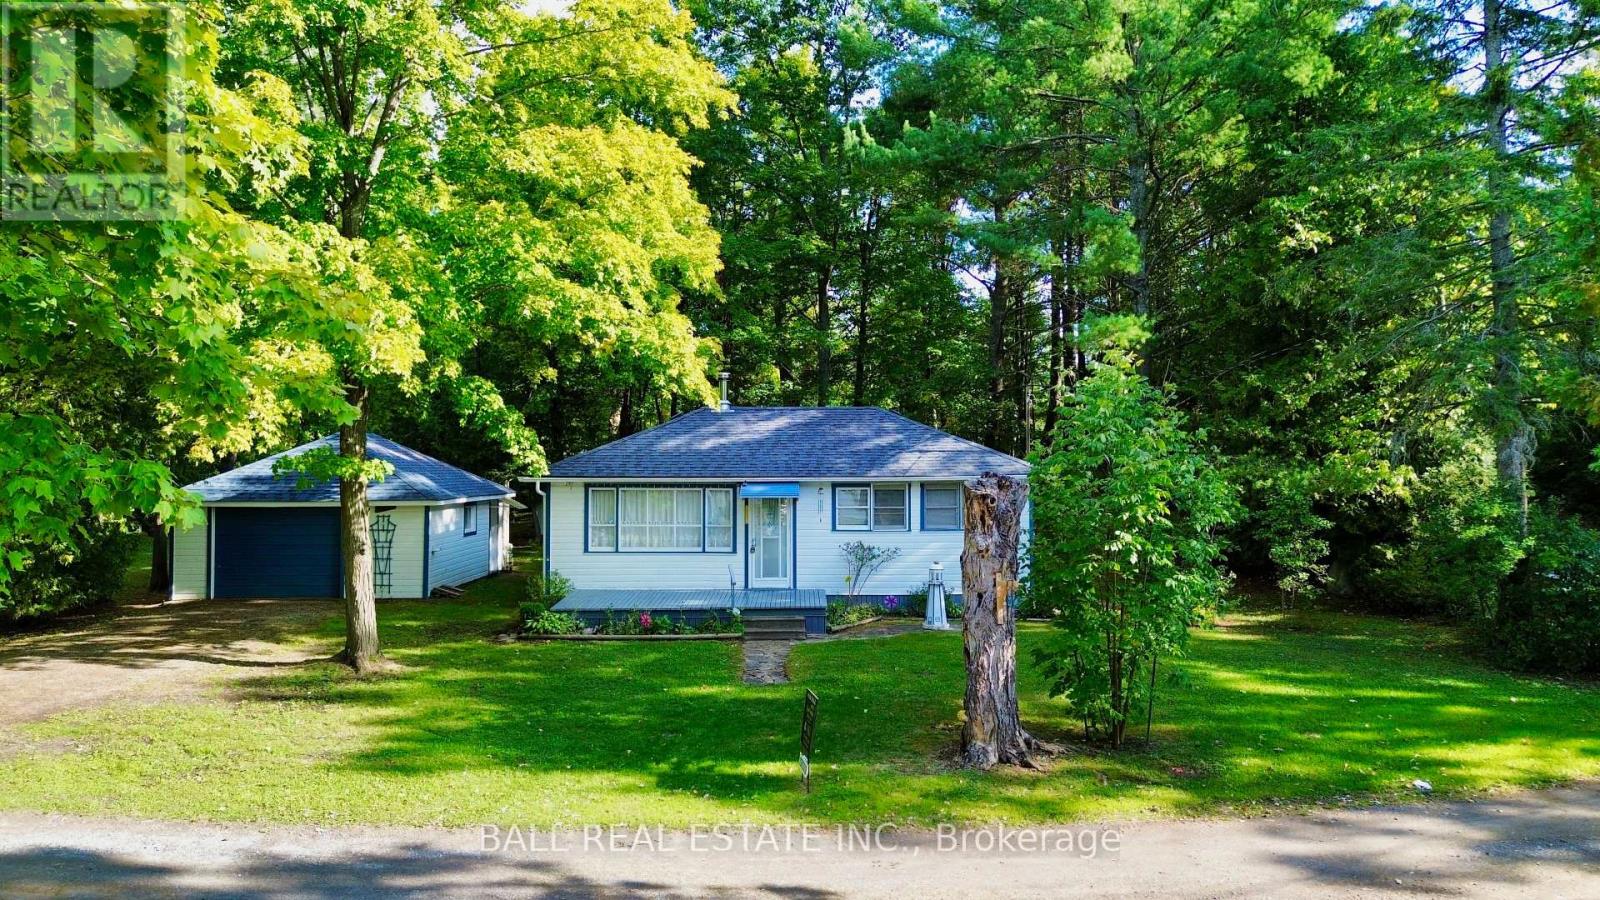
23 Valley View Lane
Trent Hills, Ontario
The property is a 3 bedroom cottage located on a double lot (168' X 235') with approximately 90' of waterfront along the Trent River. The property has its own boat launch for convenience. There is a 1.5 detached garage which currently houses the owners boat, along with ample storage and work area. The interior features a cozy wood-stove, and large windows for lots of natural light. The layout includes two separate living rooms. The rear of the property backs directly onto the Trans Canada Trail. Permission has been granted to the seller for a second dwelling on the property, with no probability of flooding. Owned by the same family since inception. Make this cottage your dream come true! (id:54827)
Ball Real Estate Inc.
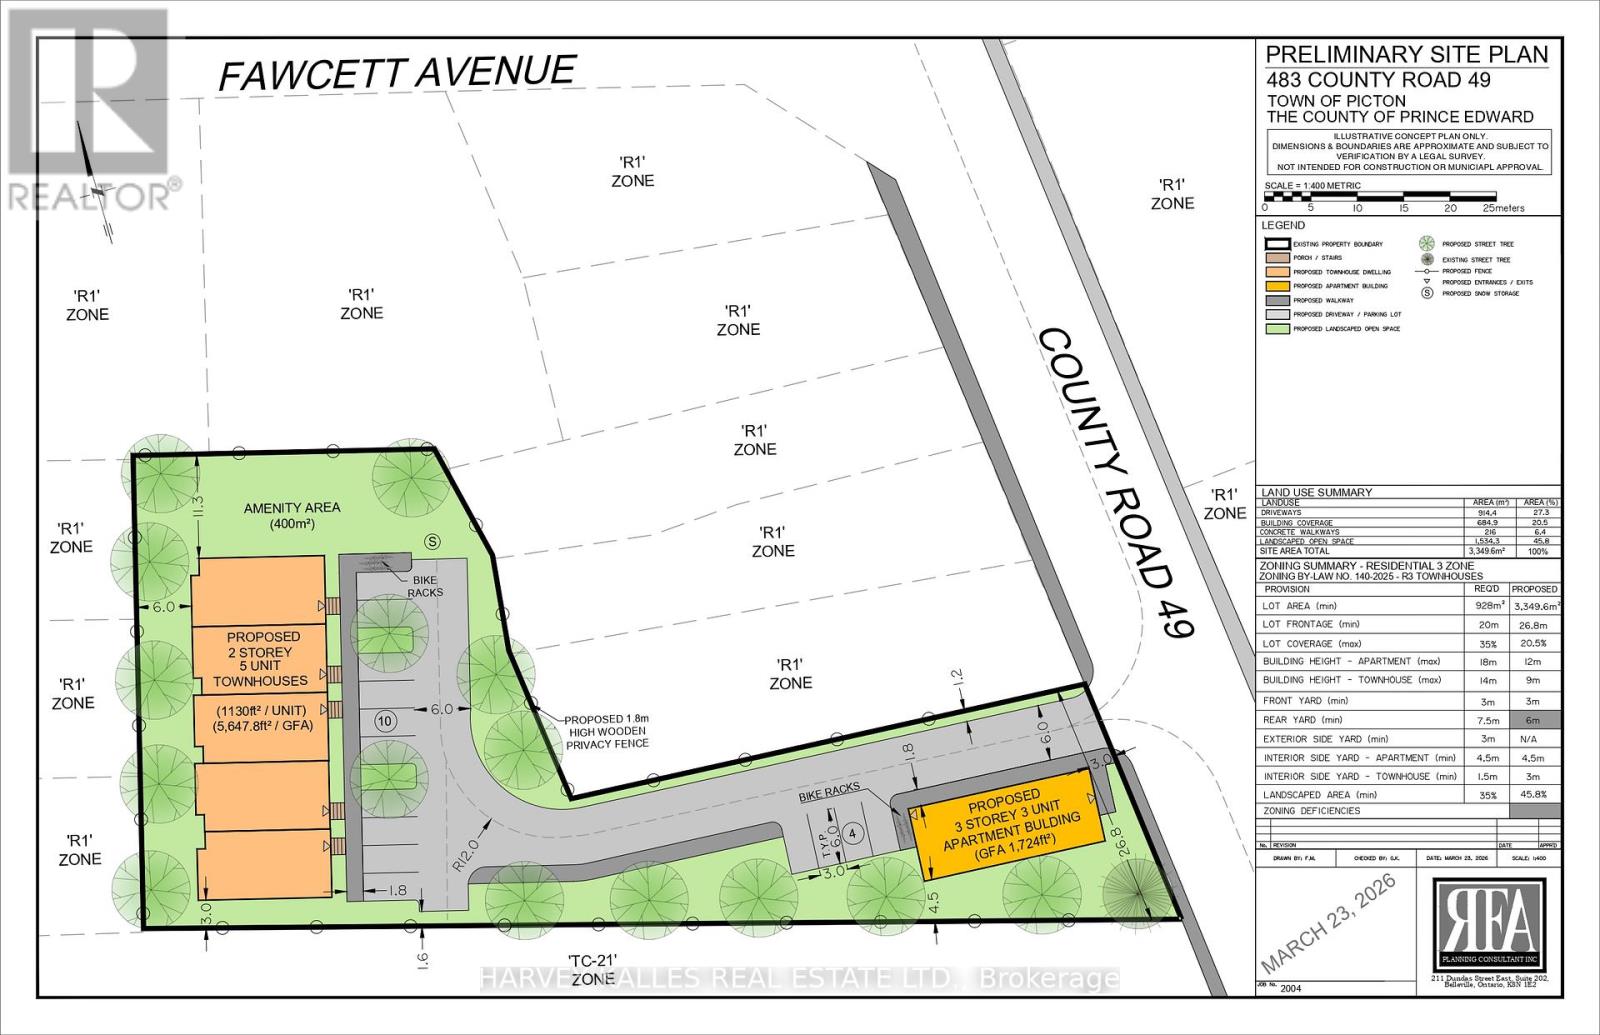
483 Highway 49 Road
Prince Edward County, Ontario
Attention developers, investors, and builders-this is a rare opportunity within the town limits of Picton. Set on approximately .84 acres with municipal water and sewer, this property presents exceptional redevelopment potential in one of the most sought-after communities inPrince Edward County. While a house currently exists on the property, the highest and best use is redevelopment. The Official Plan supports future residential intensification, and preliminary discussions with a private planner indicate the site could potentially support 8-10residential units through rezoning to R3 or R4. A concept plan is being prepared outlining the potential for a three-storey, three-unit residential building at the front of the property, with additional townhouse units positioned further back on the land. Large parcels with full municipal services inside Picton's settlement boundary are increasingly rare, making this a compelling opportunity for those looking to participate in the continued growth of the community. Notes: House is on a septic, but town sewer is available. Current structure and outbuildings being sold where is, as is. (id:54827)
Harvey Kalles Real Estate Ltd.
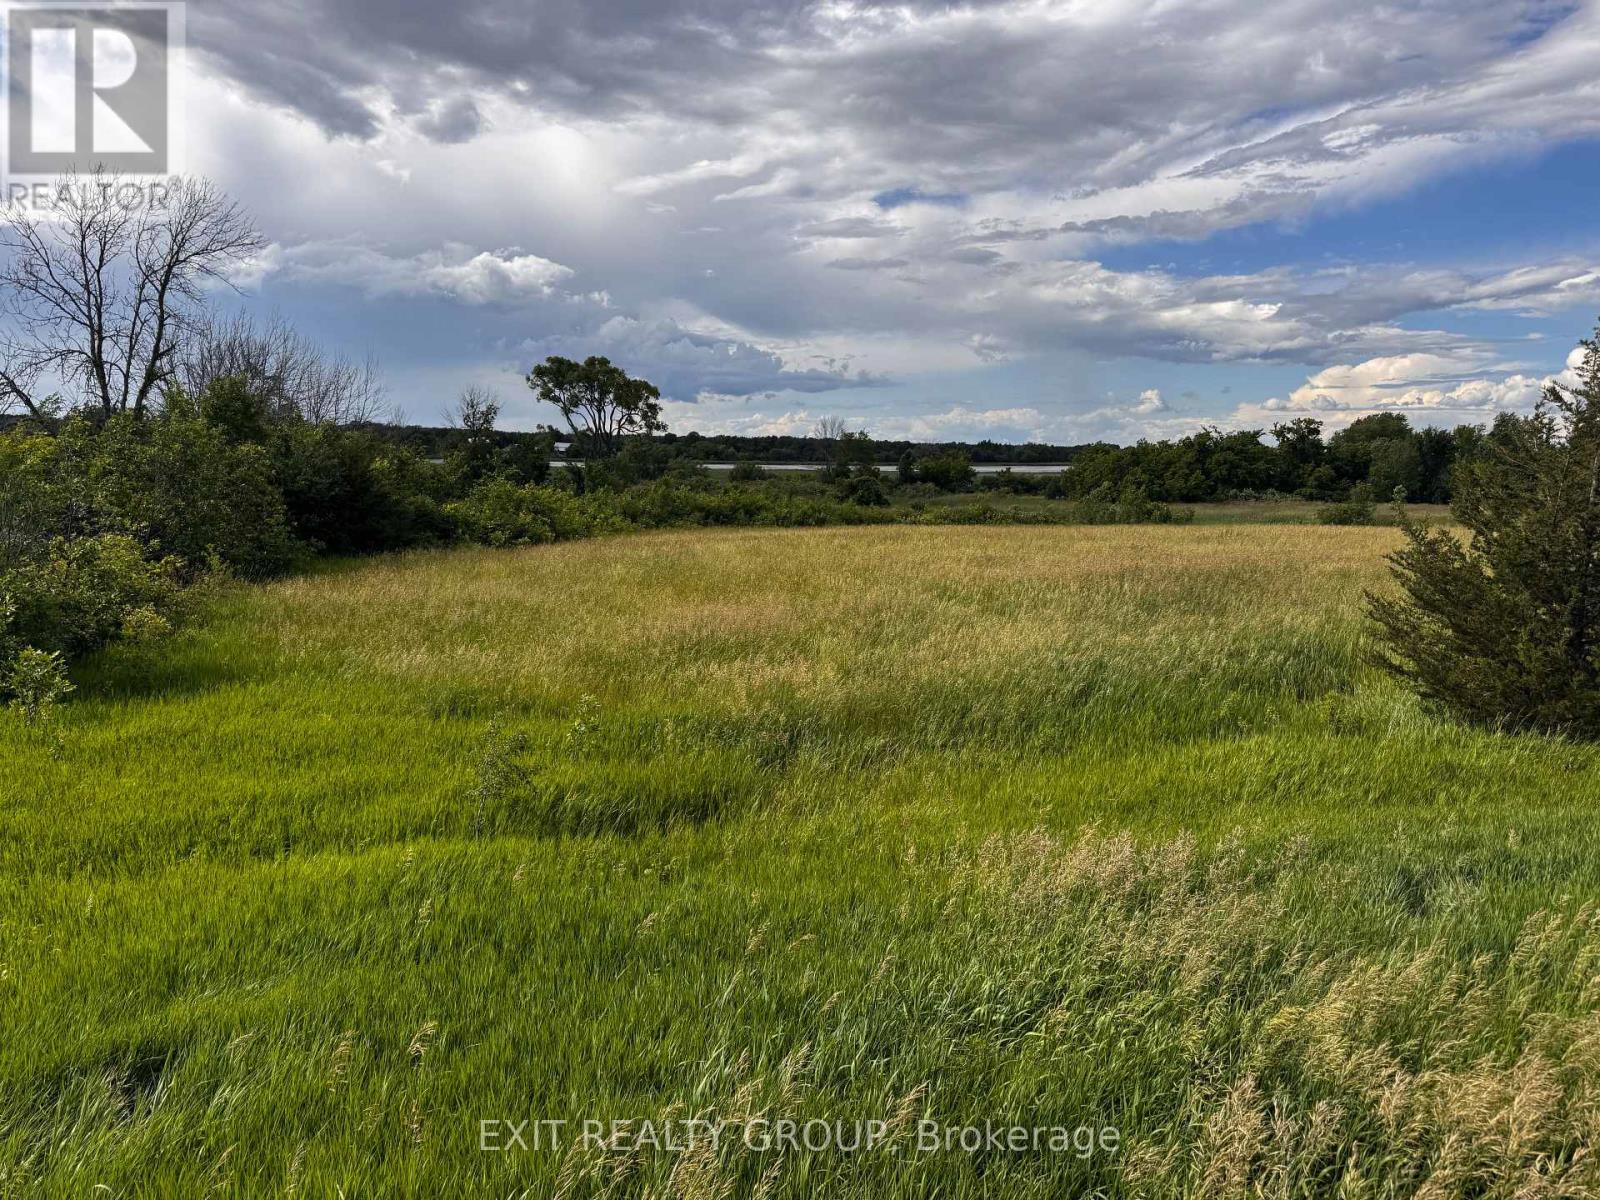
Pt Lt 31 County Rd 15
Prince Edward County, Ontario
Build your dream home in beautiful Prince Edward County on this scenic 6.9-acre parcel offering views of the Narrows and Big Island, located along the inlet to the Bay of Quinte. Vacant Land Opportunity in Prince Edward County! This 6.9-acre building lot located along the inlet to the Bay of Quinte offers a fantastic opportunity to build your dream home, recreational retreat, or investment property in one of Ontario's most desirable areas. The property offers beautiful views of the Narrows and Big Island, providing a scenic backdrop for your future build. An agreement is currently in place with the Conservation Authority that helps reduce the property taxes, adding additional value for owners while preserving the natural beauty of the land. Enjoy the peace and privacy of rural living while still being conveniently located just minutes to Highway 401, Picton, and Prince Edward County's renowned wineries, breweries, restaurants, beaches, and outdoor recreation. A great opportunity to secure a large vacant land parcel in the Bay of Quinte / Prince Edward County area, ideal for a custom home, country retreat, or long-term investment. (id:54827)
Exit Realty Group
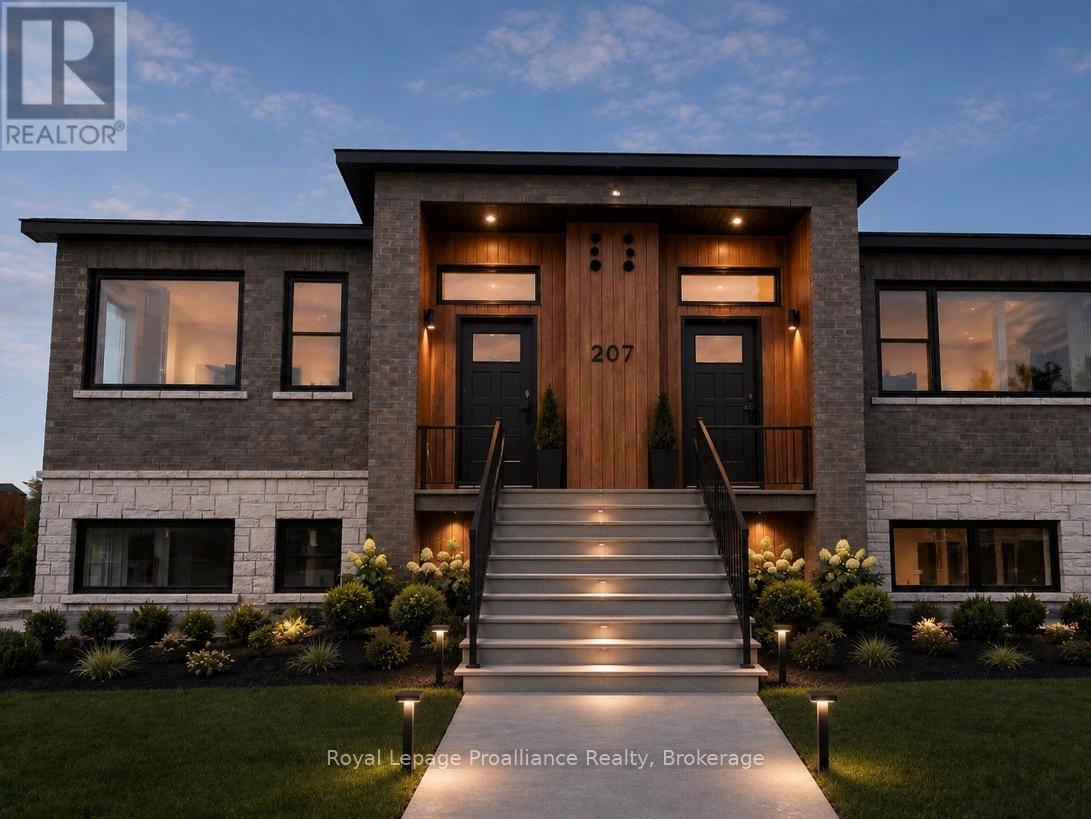
204 - 515 (Blk 59) Joseph Gale Street
Cobourg, Ontario
STUDIO24 townhouse condo units in Cobourg's sought after EAST VILLAGE are almost complete! Located a walk or bike ride distance to Lake Ontario's vibrant waterfront, beaches, downtown, shopping, parks and restaurants, an amazing location. Built by Stalwood Homes, these affordable studios are perfect for the first time home buyer, professional or down-sizer. Beautiful modern finishes enhanced with 9 ft ceilings. Open concept living room and stylish kitchen with Stainless Steel appliances. Convenient in suite laundry with a stackable Washer & Dryer. Luxury Vinyl Plank throughout with tiled washroom. Purchaser will enjoy an additional $16,000 in Builder's Upgrades: including upgraded appliances, breakfast island and quartz counter tops throughout! Fibre Internet available, HRV for healthy living, heat pump provides primary heating/cooling, owned hot water tank. Lawn Care And Snow Removal included in condo fees, along with one designated parking space and visitor parking is on-site. Easy access to the 401 corridor, convenient Cobourg VIA stop, and just a 45-minute drive to the Oshawa GO. Exterior photo is a virtual rendition, interior photos are virtually staged. LISTING PRICE REFLECTS EXPANDED HST NEW RESIDENTIAL REBATE FOR ELIGIBLE PURCHASERS. (id:54827)
Royal LePage Proalliance Realty
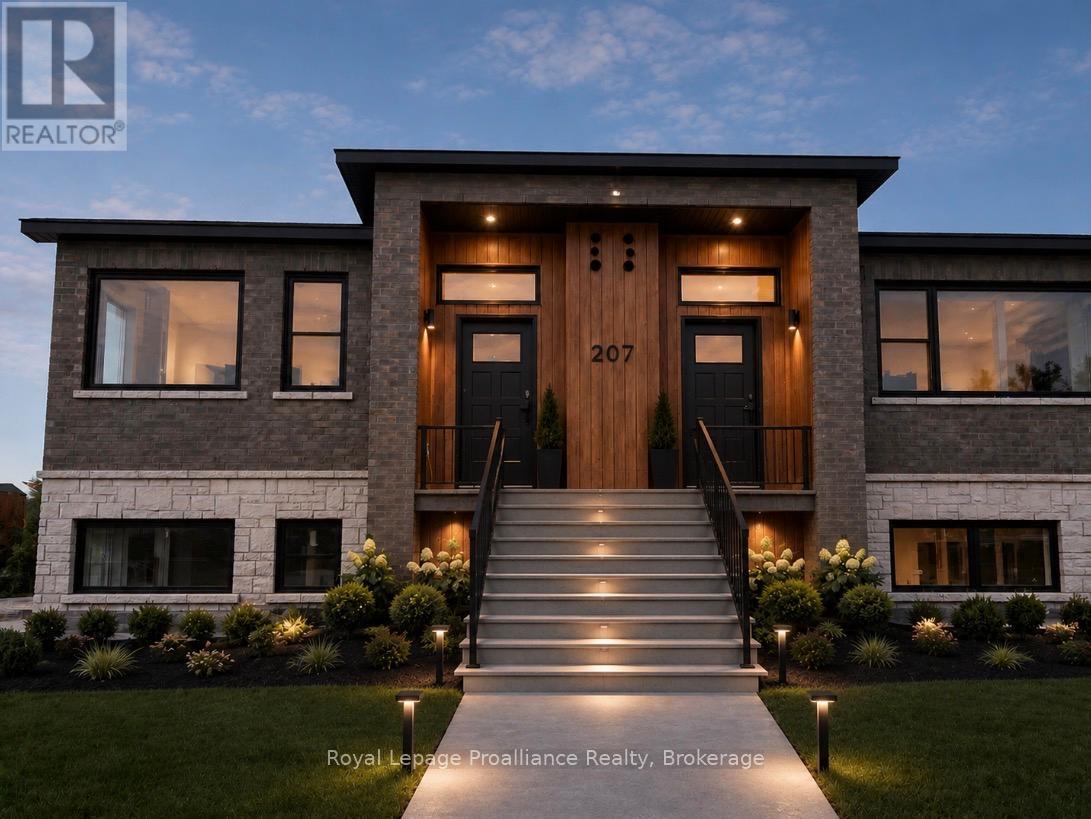
202 - 515 (Blk 59) Joseph Gale Street
Cobourg, Ontario
STUDIO24 townhouse condo units in Cobourg's sought after EAST VILLAGE are almost complete! Located a walk or bike ride distance to Lake Ontario's vibrant waterfront, beaches, downtown, shopping, parks and restaurants, an amazing location. Built by Stalwood Homes, these affordable studios are perfect for the first time home buyer, professional or down-sizer. Beautiful modern finishes enhanced with 9 ft ceilings. Open concept living room and stylish kitchen with Stainless Steel appliances. Convenient in suite laundry with a stackable Washer & Dryer. Luxury Vinyl Plank throughout with tiled washroom. Purchaser will enjoy an additional $16,000 in Builder's Upgrades: including upgraded appliances, breakfast island and quartz counter tops throughout! Fibre Internet available, HRV for healthy living, heat pump provides primary heating/cooling, owned hot water tank. Lawn Care And Snow Removal included in condo fees, along with one designated parking space and visitor parking is on-site. Easy access to the 401 corridor, convenient Cobourg VIA stop, and just a 45-minute drive to the Oshawa GO. Exterior photo is a virtual rendition, interior photos are virtually staged. LISTING PRICE REFLECTS EXPANDED HST NEW RESIDENTIAL REBATE FOR ELIGIBLE PURCHASERS. (id:54827)
Royal LePage Proalliance Realty
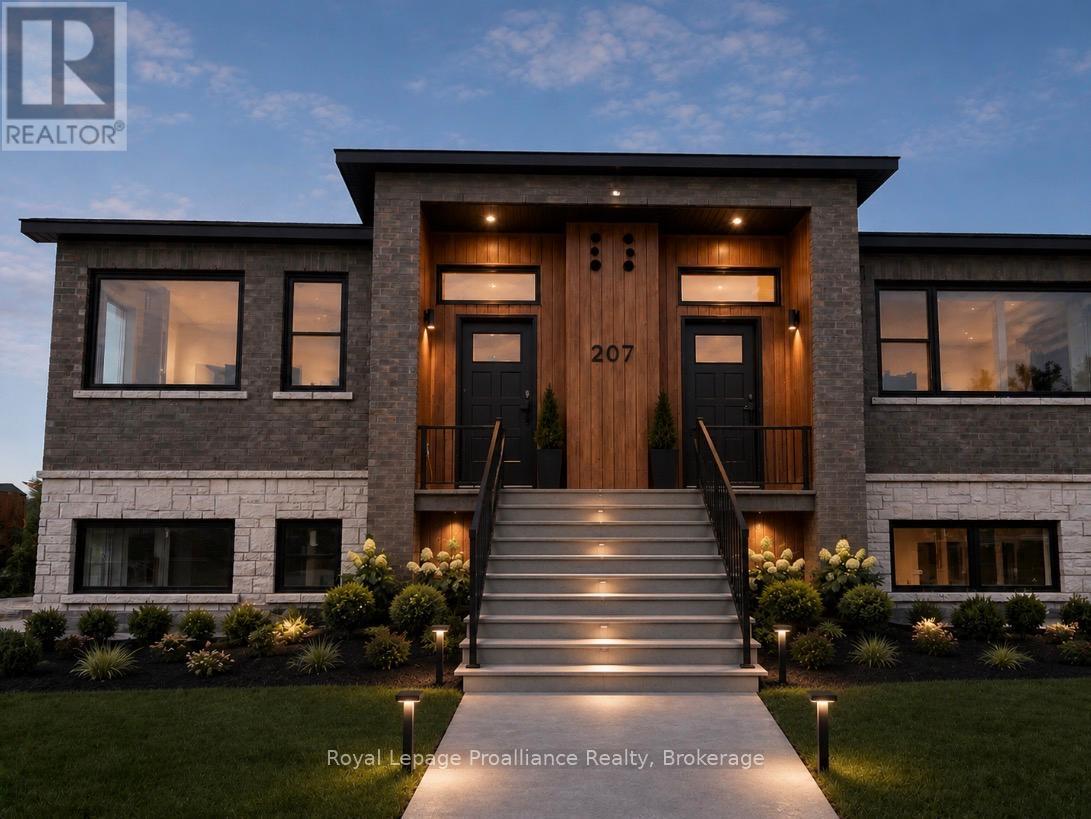
203 - 515 (Blk 59) Joseph Gale Street
Cobourg, Ontario
STUDIO24 townhouse condo units in Cobourg's sought after EAST VILLAGE are almost complete! Located a walk or bike ride distance to Lake Ontario's vibrant waterfront, beaches, downtown, shopping, parks and restaurants, an amazing location. Built by Stalwood Homes, these affordable studios are perfect for the first time home buyer, professional or down-sizer. Beautiful modern finishes enhanced with 9 ft ceilings. Open concept living room and stylish kitchen with Stainless Steel appliances. Convenient in suite laundry with a stackable Washer & Dryer. Luxury Vinyl Plank throughout with tiled washroom. Purchaser will enjoy an additional $16,000 in Builder's Upgrades: including upgraded appliances, breakfast island and quartz counter tops throughout! Fibre Internet available, HRV for healthy living, heat pump provides primary heating/cooling, owned hot water tank. Lawn Care And Snow Removal included in condo fees, along with one designated parking space and visitor parking is on-site. Easy access to the 401 corridor, convenient Cobourg VIA stop, and just a 45-minute drive to the Oshawa GO. Exterior photo is a virtual rendition, interior photos are virtually staged. LISTING PRICE REFLECTS EXPANDED HST NEW RESIDENTIAL REBATE FOR ELIGIBLE PURCHASERS. (id:54827)
Royal LePage Proalliance Realty
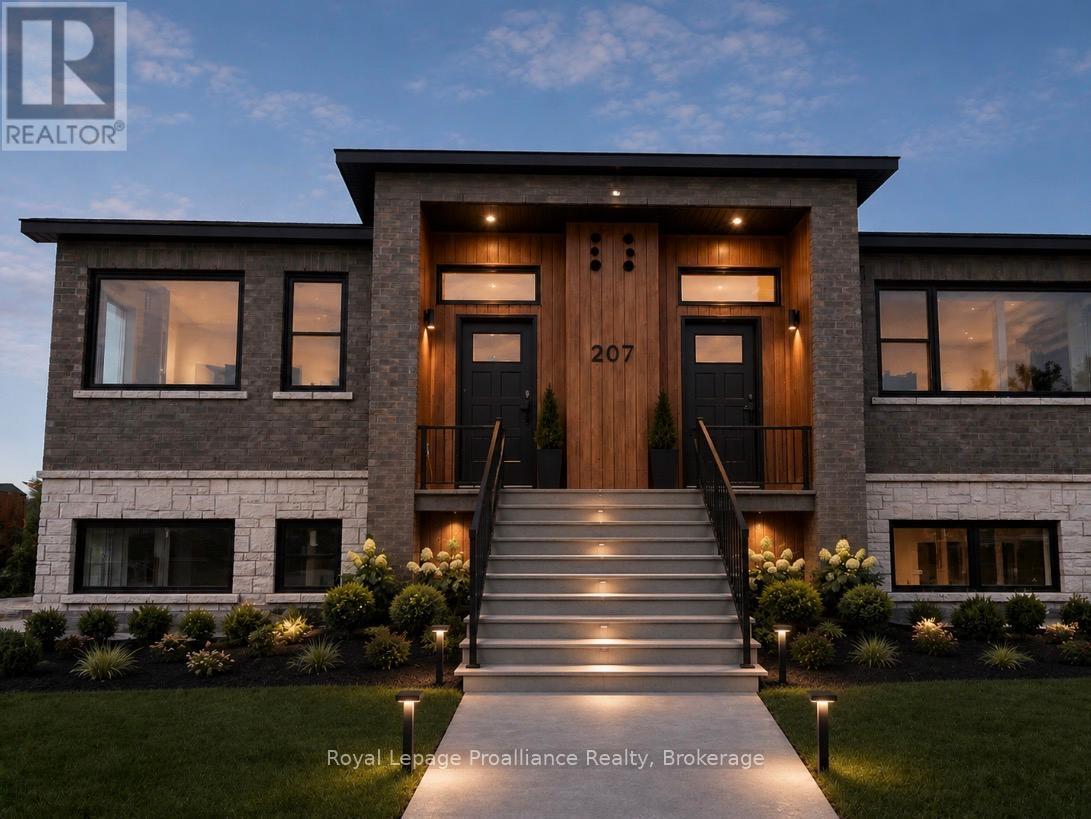
109 - 515 (Blk 59) Joseph Gale Street
Cobourg, Ontario
STUDIO24 townhouse condo units in Cobourg's sought after EAST VILLAGE are almost complete! Located a walk or bike ride distance to Lake Ontario's vibrant waterfront, beaches, downtown, shopping, parks and restaurants, an amazing location. Built by Stalwood Homes, these affordable studios are perfect for the first time home buyer, professional or down-sizer. Beautiful modern finishes enhanced with 9 ft ceilings. Open concept living room and stylish kitchen with Stainless Steel appliances. Convenient in suite laundry with a stackable Washer & Dryer. Luxury Vinyl Plank throughout with tiled washroom. Purchaser will enjoy an additional $16,000 in Builder's Upgrades: including upgraded appliances, breakfast island and quartz counter tops throughout! Fibre Internet available, HRV for healthy living, heat pump provides primary heating/cooling, owned hot water tank. Lawn Care And Snow Removal included in condo fees, along with one designated parking space and visitor parking is on-site. Easy access to the 401 corridor, convenient Cobourg VIA stop, and just a 45-minute drive to the Oshawa GO. Exterior photo is a virtual rendition, interior photos are virtually staged. LISTING PRICE REFLECTS EXPANDED HST NEW RESIDENTIAL REBATE FOR ELIGIBLE PURCHASERS. (id:54827)
Royal LePage Proalliance Realty
Lot 16 John Fairhurst Boulevard
Cobourg, Ontario
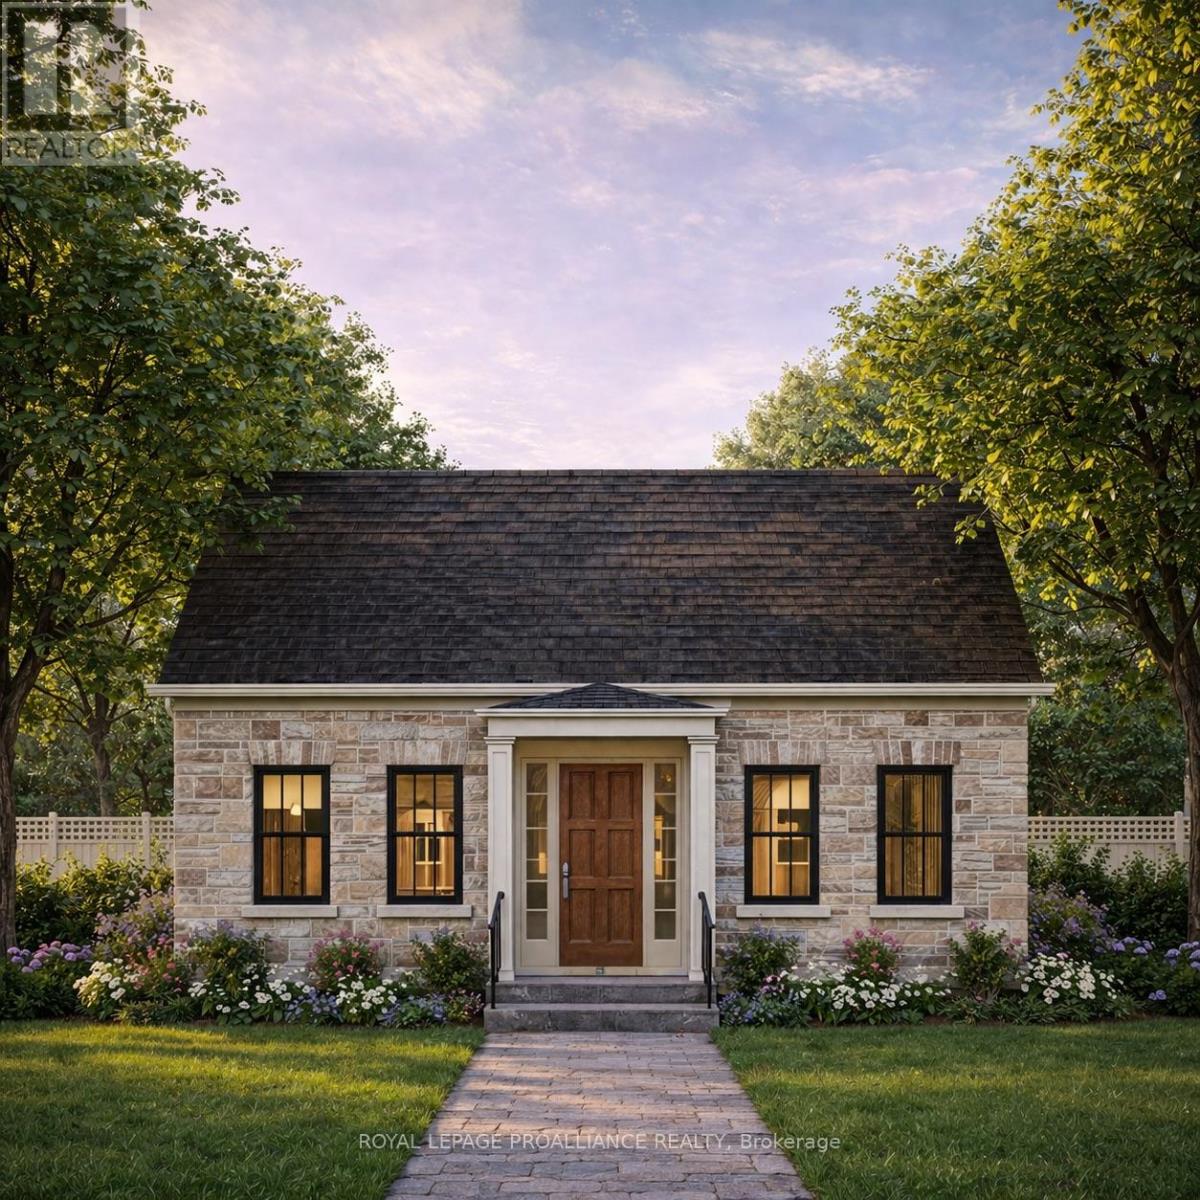
Introducing the charming Cotswold Cottage bungalow, offering 2 bedrooms and 1.5 bathrooms on a 40 ft lot. The 1,344 sq ft main floor layout is thoughtfully designed, with two generous bedrooms located at the front of the home and an open principal living area toward the rear. The dining and great room provide walkout access to a private courtyard, creating an inviting space for indoor-outdoor living. At the back of the home, you will find a convenient powder room, separate laundry room, and access to the attached garage. A full unfinished basement offers excellent potential for future development, or buyers may inquire about builder options to complete the space. Located in the thoughtfully planned New Amherst community, residents enjoy a neighbourhood of distinctive homes, generous parks, and welcoming streetscapes designed to foster both privacy and connection. Inspired by the historic architecture of Cobourg, New Amherst Homes combines traditional design elements with modern comfort and quality craftsmanship. **Incredible value is found in the premium features that are standard in all New Amherst homes: Quartz counters in kitchen and all bathrooms, luxury vinyl plank flooring throughout, Benjamin Moore paint, custom colour exterior windows, high-efficiency gas furnace, central air conditioning, Moen Align faucets, smooth 9' ceilings, 200amp panel, a fully sodded property & asphalt driveway.** Note: Photos are artist's renderings - 2026 closing date determined according to timing of firm deal. (id:54827)
Royal LePage Proalliance Realty
897 John Fairhurst Boulevard
Cobourg, Ontario
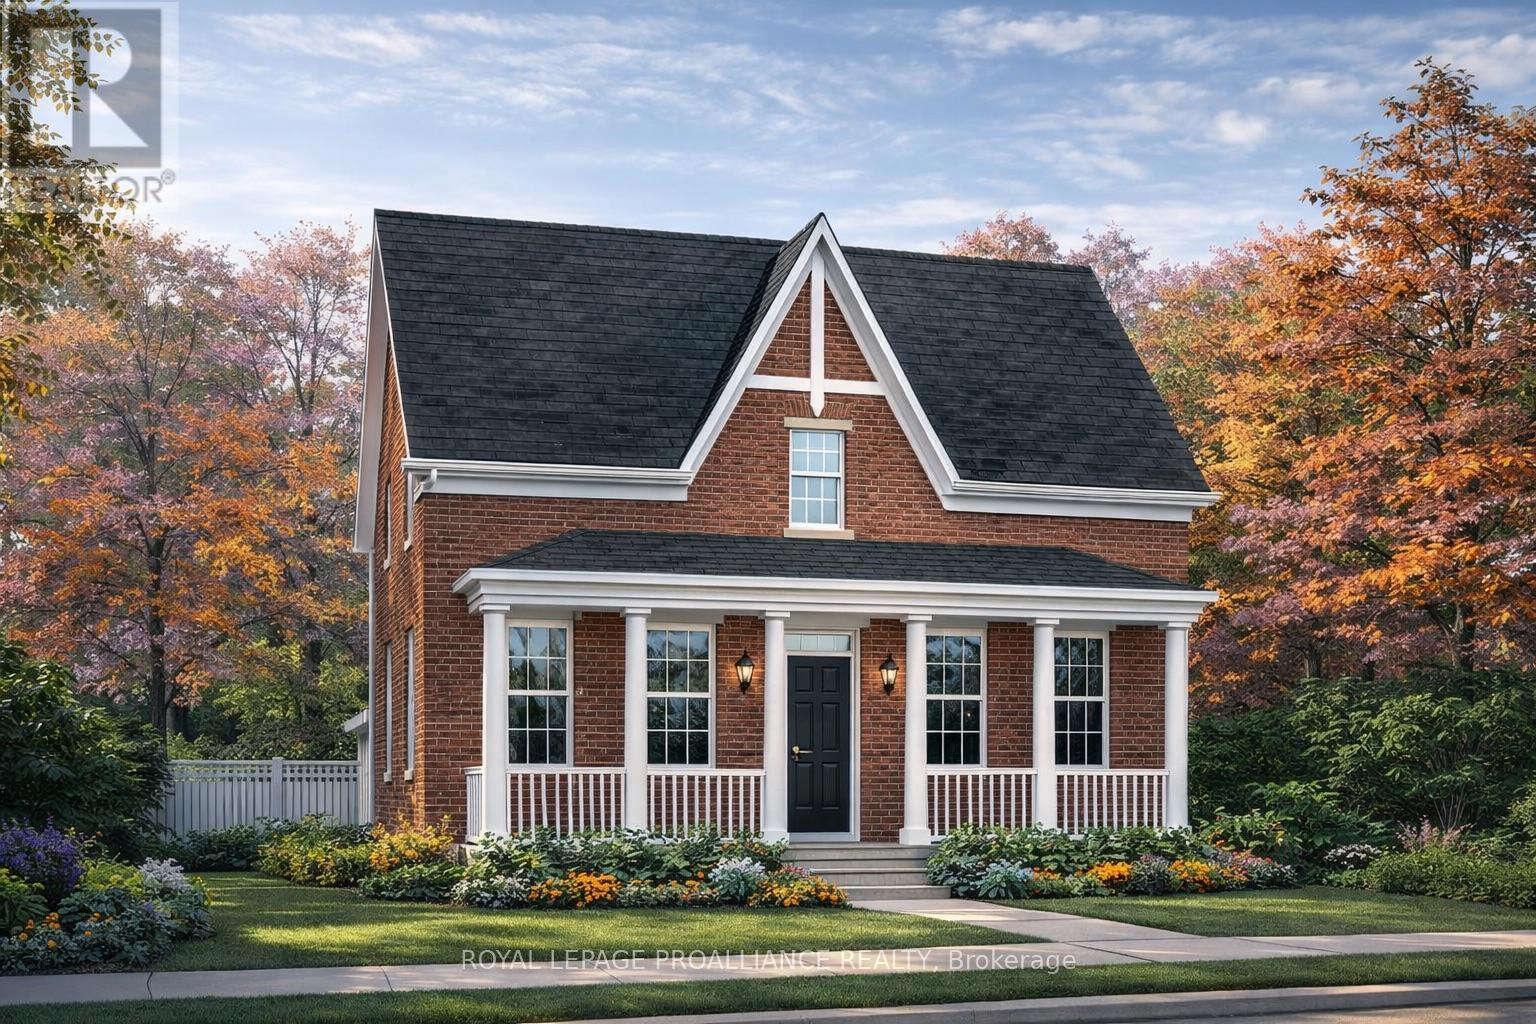
Choose your finishes in this to-be-built all-brick Kendal Estate by New Amherst Homes, located in the sought-after Cobourg community of New Amherst. With its covered front porch and timeless architectural style, this home captures the charm of a classic storybook design. Offering 2,363 sq ft of living space, the layout includes 3 bedrooms plus a study and 3 bathrooms, creating an ideal setting for family living. The home also features a full unfinished basement with 8 ft ceilings and a rough-in for a future bathroom. Buyers may also choose the option of a main floor bedroom suite, offering additional flexibility for multi-generational living or guest accommodations. **Incredible value is found in the premium features that are standard in all New Amherst homes: Quartz counters in kitchen and all bathrooms, luxury vinyl plank flooring throughout, Benjamin Moore paint, custom colour exterior windows, high-efficiency gas furnace, central air conditioning, Moen Align faucets, smooth 9' ceilings on the main-floor, 200amp panel, a fully sodded property & asphalt driveway** Note: Photos are artist's renderings - 2026 closing date determined according to timing of firm deal. (id:54827)
Royal LePage Proalliance Realty
549 Turk Road
Alnwick/haldimand, Ontario
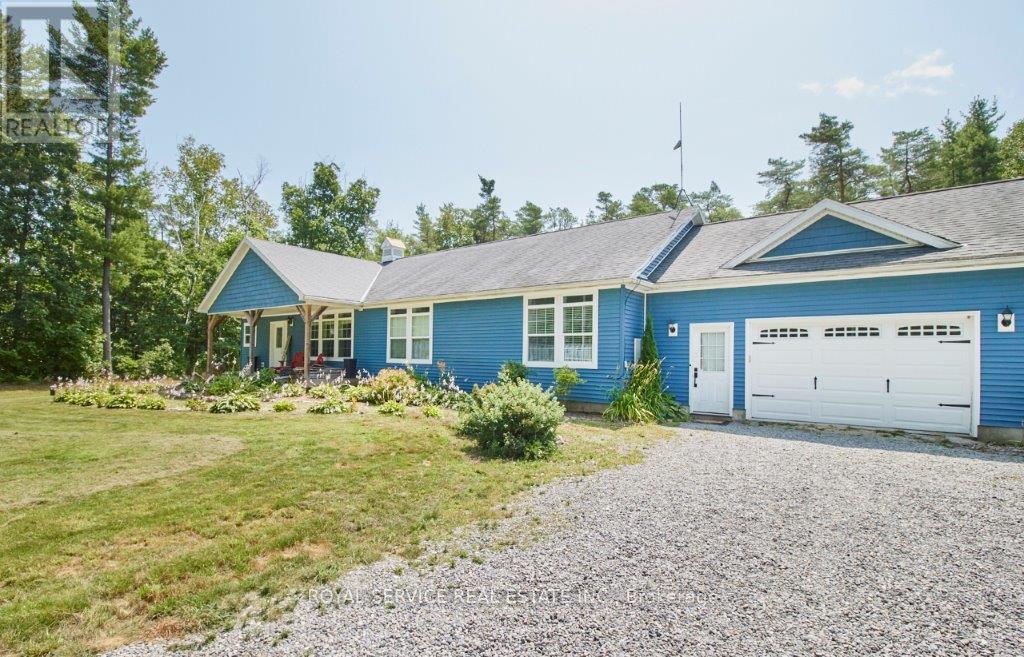
Country living at it's finest!! This sprawling 3+1 Bedroom 3 bath open concept bungalow sits on 6.81 acres of mixed bush. Over 2600 SF of finished living space. Handy to Hwy 401, Grafton and downtown Colborne. Insulated large double garage. Recently professionally finished basement includes an additional bedroom 3 pc bath and spacious rec room. Truly a peaceful retreat to connect with nature. (id:54827)
Royal Service Real Estate Inc.
Part 2 Charles Wilson Parkway
Cobourg, Ontario
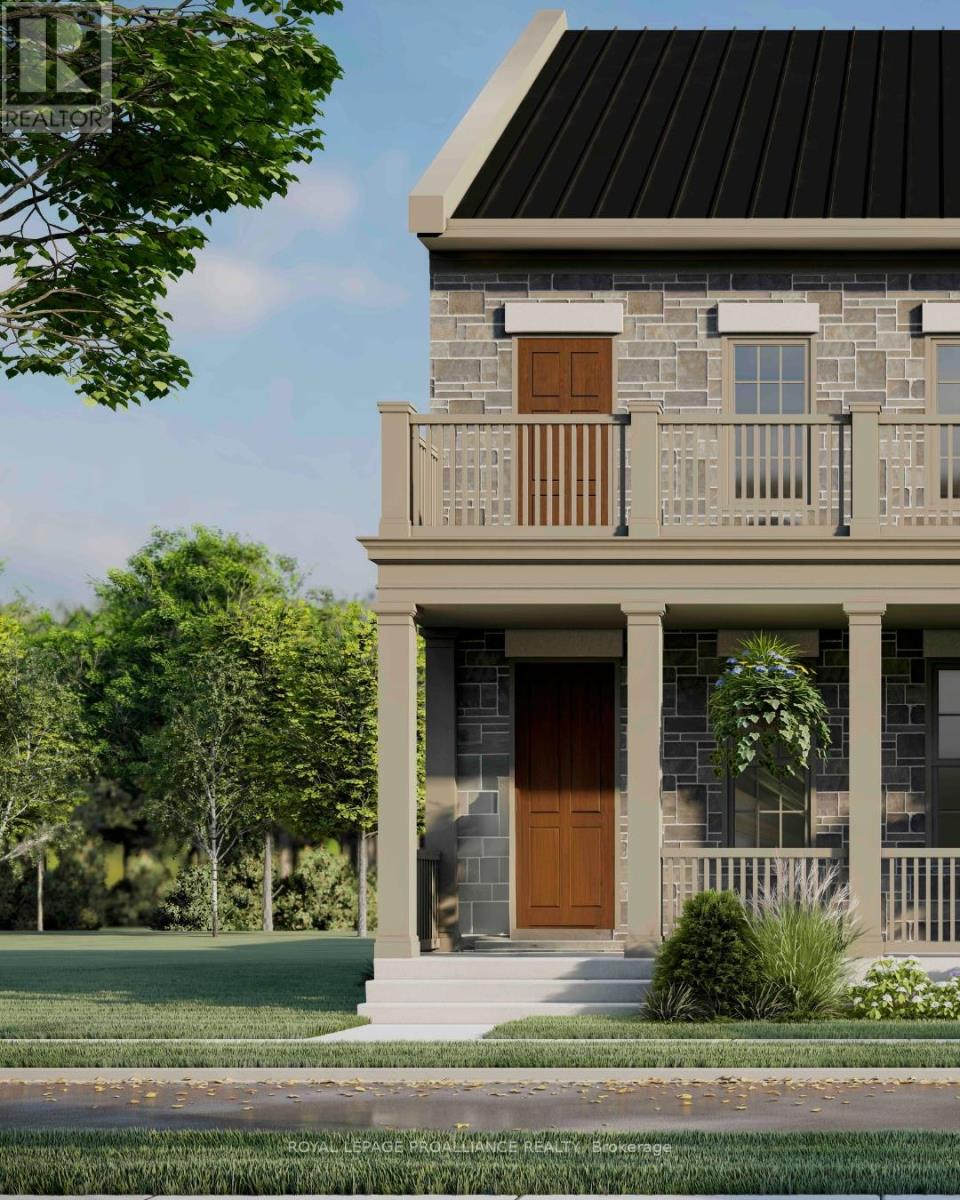
Located on Charles Wilson Parkway in the sought-after New Amherst community, this beautifully designed to-be-built 1,853 sq ft two-storey home blends classic architectural styling with modern finishes, offering the perfect balance of comfort, style, and functionality. With 3 bedrooms and 2.5 bathrooms, this thoughtfully planned home suits families, professionals, or anyone seeking a low-maintenance lifestyle in a vibrant, walkable neighbourhood. The main floor features a spacious principal suite complete with a walk-in closet and private ensuite. A main floor laundry room adds everyday convenience, while the open-concept kitchen, dining, and living areas create an inviting space for entertaining or daily living. Large windows and access to the double front porch provide a strong connection to the outdoors and views of the central park. Upstairs, two generous bedrooms, a full bathroom, and a versatile loft-style sitting area offer flexible space for a family room, home office, or play area. An attached two-car garage at the rear preserves the community's classic streetscape, while the full masonry exterior adds lasting durability and curb appeal. **Incredible value is found in the premium features that are standard in all New Amherst homes: Quartz counters in kitchen and all bathrooms, luxury vinyl plank flooring throughout, Benjamin Moore paint, custom colour exterior windows, high-efficiency gas furnace, central air conditioning, Moen Align faucets, smooth 9' ceilings on the main-floor, 8' ceilings on 2nd floor and in the basement, 200amp panel, a fully sodded property & asphalt driveway** Note: Photos are artist's renderings - 2026 closing date determined according to timing of firm deal. (id:54827)
Royal LePage Proalliance Realty
