
23 Valley View Lane Trent Hills, Ontario K0L 1Y0

$399,000
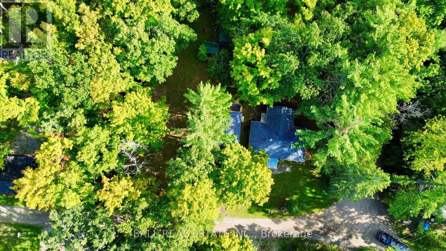
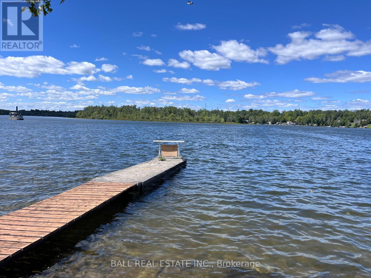
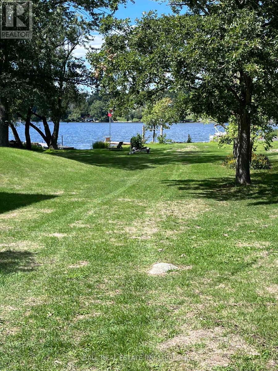
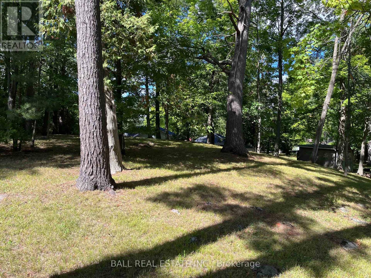
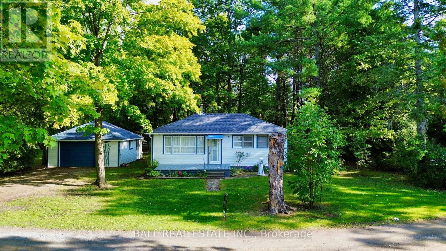
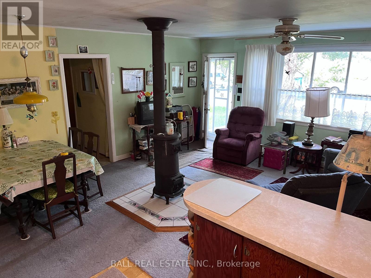
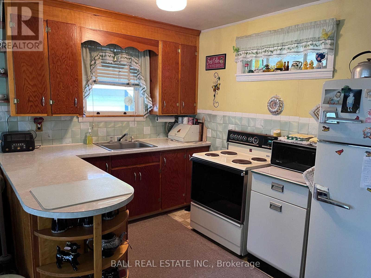
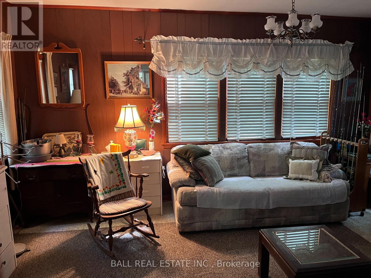
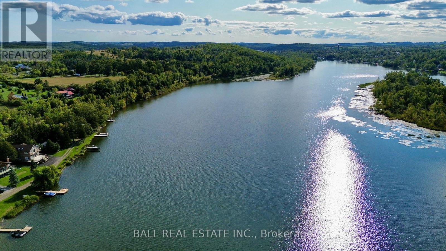
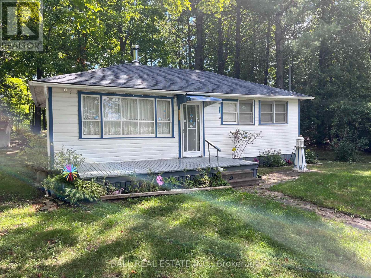
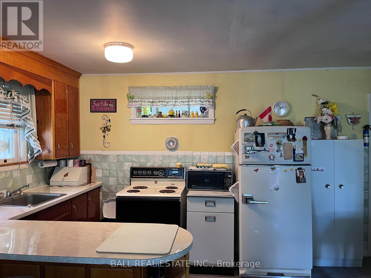
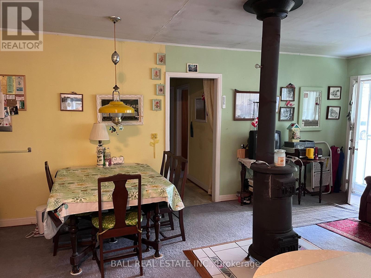
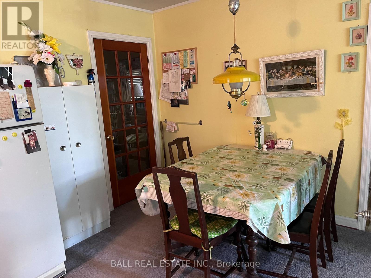
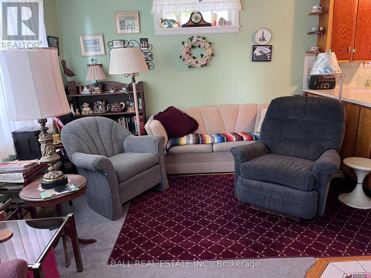
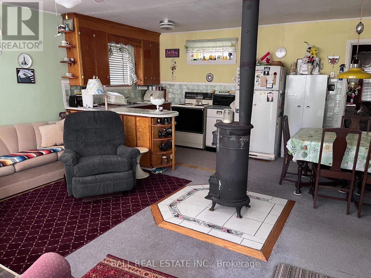
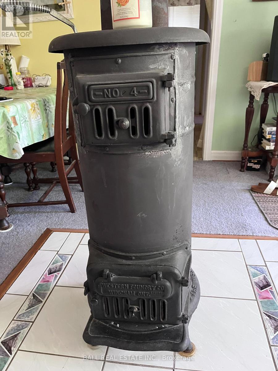
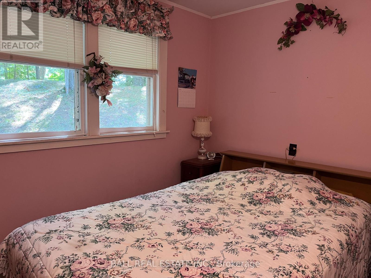
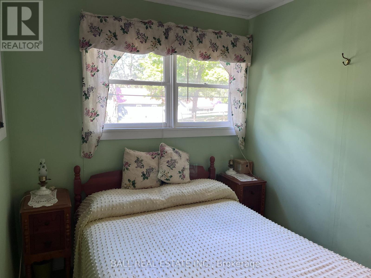
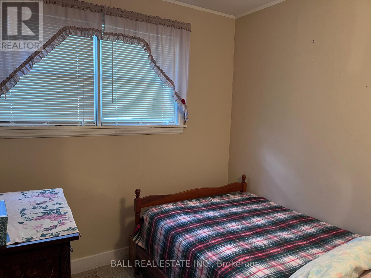
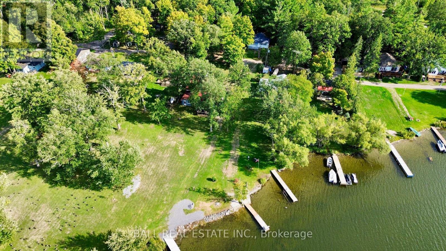
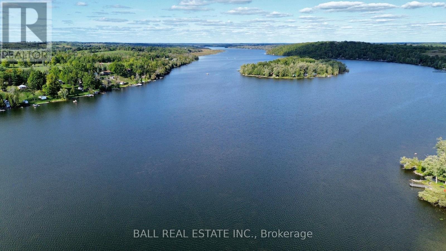
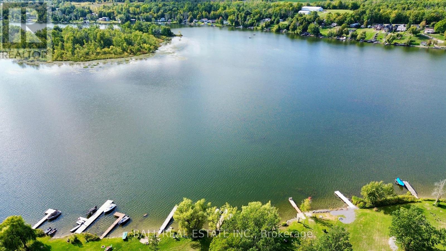
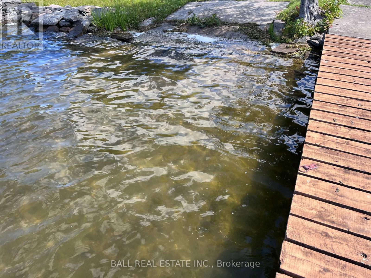
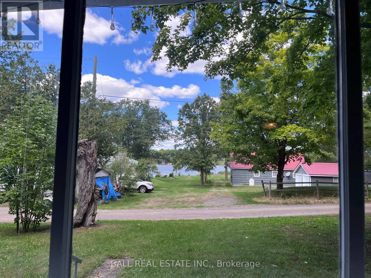
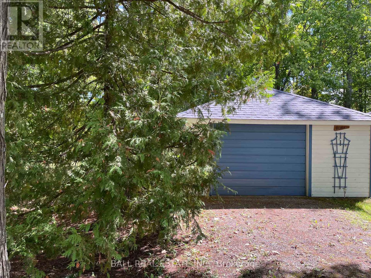
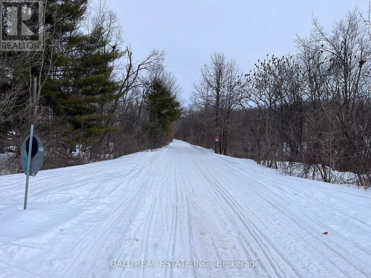
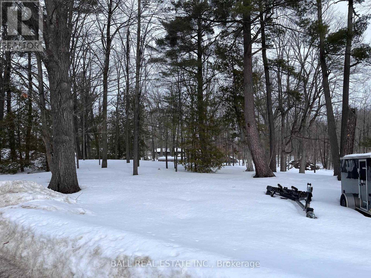
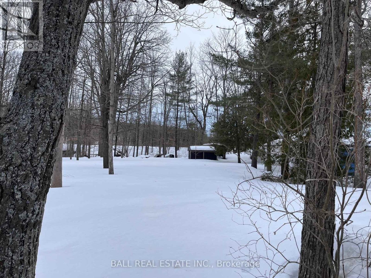
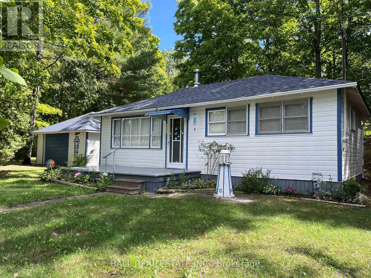
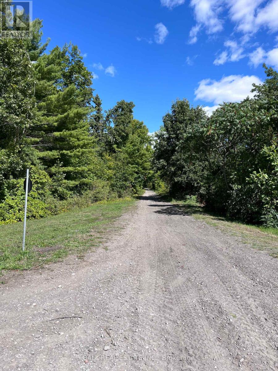
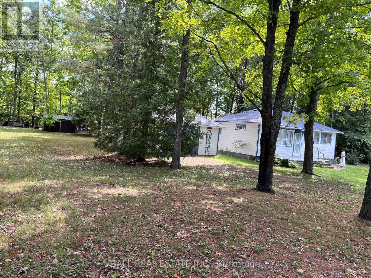
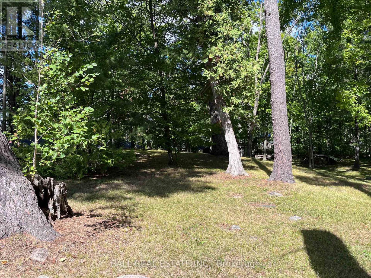
Affordable Trent River waterfront cottage with its own boat launch and room to expand. Double lot (168' X 235') with approximately 90' of waterfront, great for boating, swimming and fishing. Boat the Trent Severn waterway right from your property. Enjoy a coffee on the end of the dock. Relax with an afternoon beverage under the trees. There is a 1.5 detached garage for all your water toys, along with ample storage and work area. The cottage interior features a cozy wood-stove, and large windows for lots of natural light. 3 bedrooms and an additional family room for game night. The rear of the property backs directly onto the Trans Canada Trail. Owner has a quote for septic and bathroom. Located on year round road, close to Hastings, Campbellford, or Havelock for all your shopping needs. (id:54827)
Property Details
| MLS® Number | X12853250 |
| Property Type | Single Family |
| Community Name | Rural Trent Hills |
| Easement | Right Of Way |
| Features | Wooded Area, Irregular Lot Size |
| Parking Space Total | 6 |
| Structure | Deck, Shed, Dock |
| View Type | River View |
| Water Front Type | Waterfront On River |
Building
| Bedrooms Above Ground | 3 |
| Bedrooms Total | 3 |
| Age | 51 To 99 Years |
| Amenities | Fireplace(s) |
| Appliances | Furniture, Refrigerator |
| Architectural Style | Bungalow |
| Basement Type | None |
| Construction Style Attachment | Detached |
| Cooling Type | None |
| Exterior Finish | Wood |
| Fireplace Present | Yes |
| Foundation Type | Wood/piers |
| Heating Fuel | Other |
| Heating Type | Other |
| Stories Total | 1 |
| Size Interior | 700 - 1,100 Ft2 |
| Type | House |
| Utility Water | Drilled Well |
Parking
| Detached Garage | |
| Garage |
Land
| Access Type | Year-round Access, Private Docking |
| Acreage | No |
| Size Depth | 235 Ft ,3 In |
| Size Frontage | 168 Ft |
| Size Irregular | 168 X 235.3 Ft |
| Size Total Text | 168 X 235.3 Ft|1/2 - 1.99 Acres |
| Zoning Description | Sr |
Rooms
| Level | Type | Length | Width | Dimensions |
|---|---|---|---|---|
| Ground Level | Bedroom | 3.5 m | 2.35 m | 3.5 m x 2.35 m |
| Ground Level | Bedroom 2 | 3.41 m | 2.25 m | 3.41 m x 2.25 m |
| Ground Level | Bedroom 3 | 2.35 m | 2.17 m | 2.35 m x 2.17 m |
| Ground Level | Family Room | 4.63 m | 3.59 m | 4.63 m x 3.59 m |
| Ground Level | Kitchen | 4.9 m | 5.85 m | 4.9 m x 5.85 m |
Utilities
| Electricity | Installed |
https://www.realtor.ca/real-estate/29436846/23-valley-view-lane-trent-hills-rural-trent-hills
Scott Therrien
Salesperson
4244 Hwy 7
Norwood, Ontario K0L 2V0
(705) 660-2255
(705) 651-0212
www.ballrealestate.ca/

Ginger Therrien
Salesperson
teamtherrien.ca/
www.facebook.com/TeamTherrien
www.instagram.com/TeamTherrien
4244 Hwy 7
Norwood, Ontario K0L 2V0
(705) 660-2255
(705) 651-0212
www.ballrealestate.ca/

The trademarks REALTOR®, REALTORS®, and the REALTOR® logo are controlled by The Canadian Real Estate Association (CREA) and identify real estate professionals who are members of CREA. The trademarks MLS®, Multiple Listing Service® and the associated logos are owned by The Canadian Real Estate Association (CREA) and identify the quality of services provided by real estate professionals who are members of CREA. The trademark DDF® is owned by The Canadian Real Estate Association (CREA) and identifies CREA's Data Distribution Facility (DDF®)
September 18 2026 02:49:02
Central Lakes Association of REALTORS®
Ball Real Estate Inc.
