
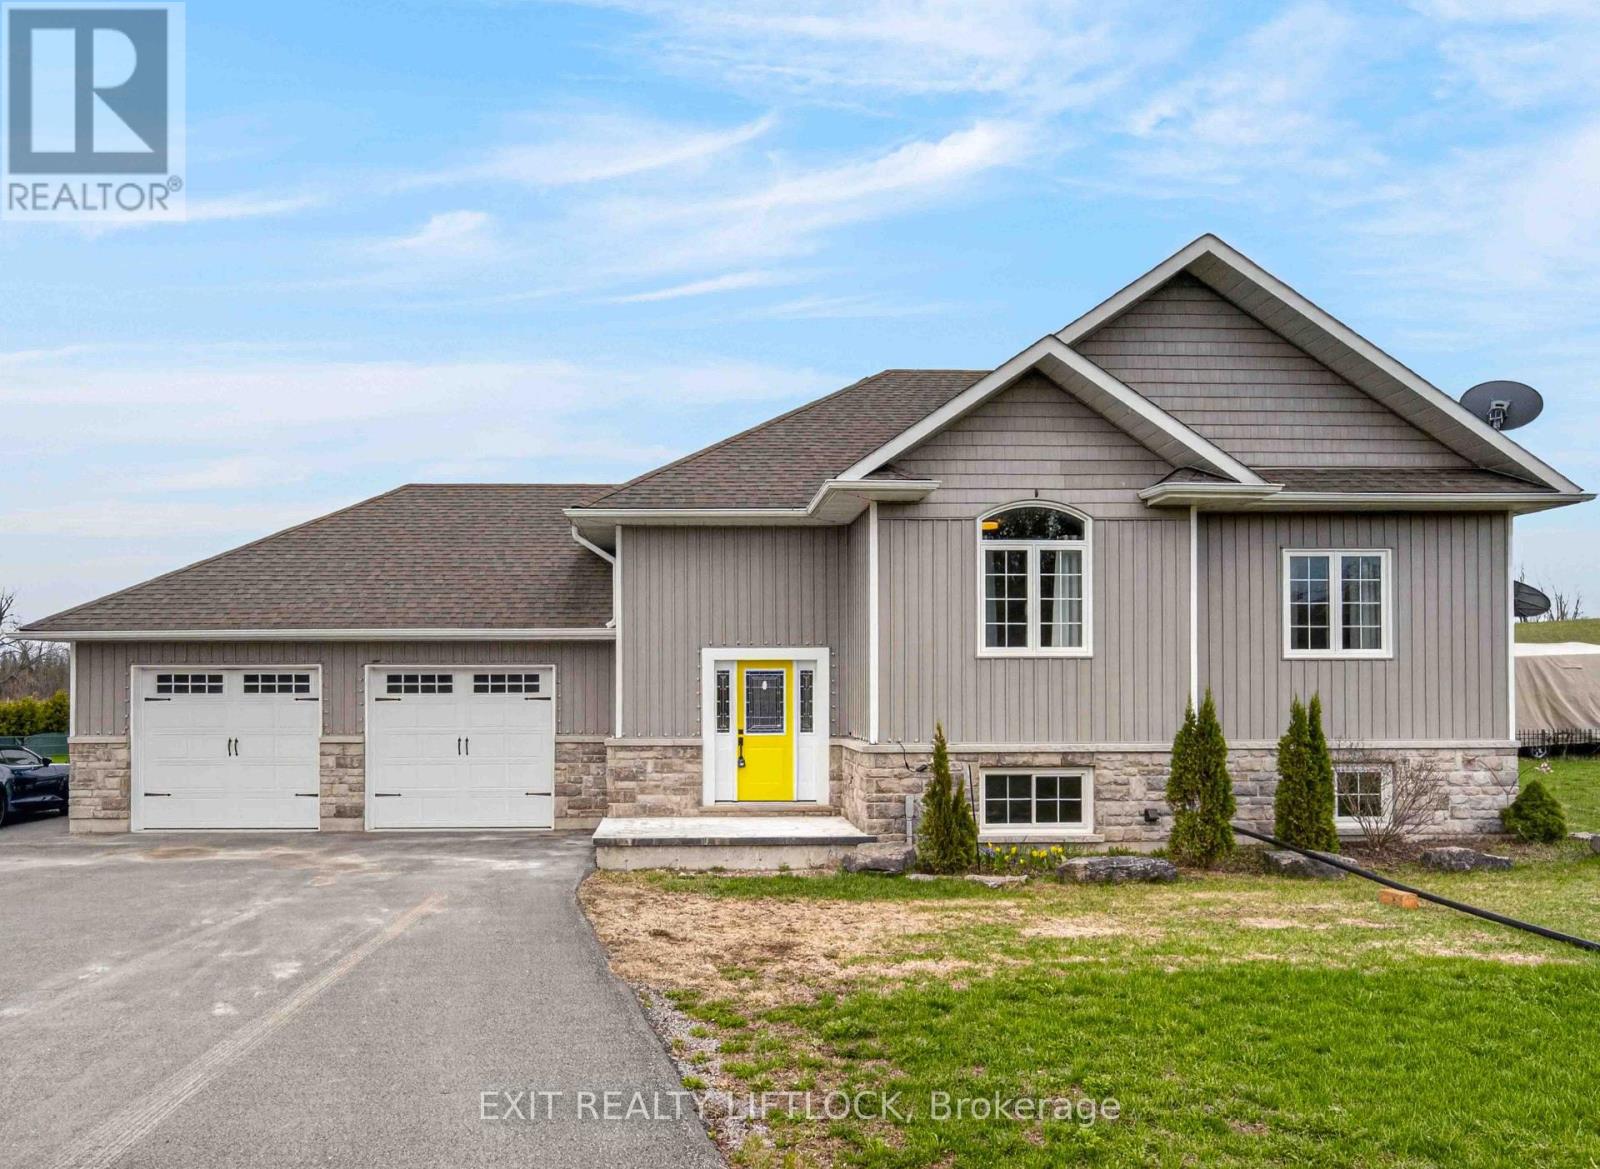
1479 Webster Road
Douro-Dummer, Ontario
Welcome to 1479 Webster Road-where peaceful country living meets modern versatility. Set on a private 1.5-acre lot, this beautifully built (2017) home offers space, comfort, and flexibility for today's lifestyle.Perfect for multi-generational living, the home features a separate entrance and a roughed-in second kitchen-ideal for an in-law suite or potential income opportunity.Inside, you'll find 3+2 bedrooms and 3 full bathrooms, providing plenty of room for families of all sizes. Bright, open living spaces and a functional layout make everyday living and entertaining effortless.Step outside to enjoy a fully fenced yard-perfect for kids, pets, or gatherings-along with a paved driveway and a heated 2-car garage for year-round convenience.Located just 5 minutes to Norwood and 30 minutes to Peterborough, this property offers the perfect balance of rural tranquility and easy access to amenities.A fantastic opportunity to enjoy country living with room to grow. (id:54827)
Exit Realty Liftlock
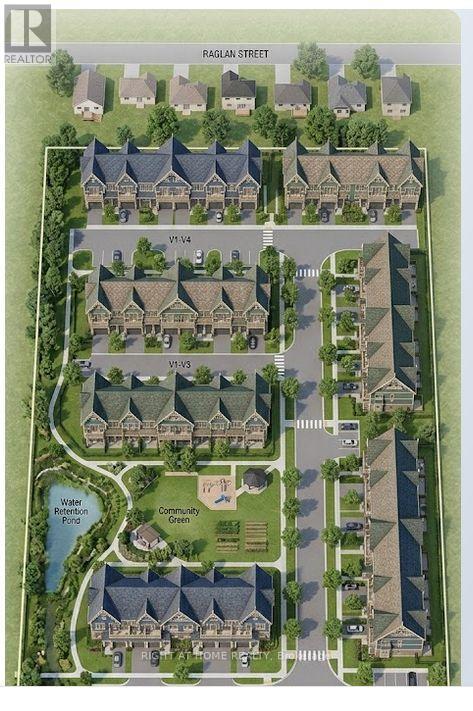
214 Ontario Street S
Brighton, Ontario
DRAFT PLAN APPROVED 81 TOWNHOUSES an exclusive 81-unit townhouse development designed to bridge the gap between historic elegance and contemporary living. Nestled on a sprawling **5.72-acre** site at **214 Ontario Street South**, this community offers a rare "best of both worlds" lifestyle in one of Ontario's most picturesque lakeside towns.### The Development Inspired by Brighton's rich heritage, these townhouses feature a sophisticated **"Gingerbread" Victorian aesthetic**. Residents will enjoy:* **Unique Architecture:** High-pitched gables, decorative trim, and private upper-level balconies.* **Smart Layouts:** Integrated garages tucked neatly beneath the units to maximize curb appeal and green space.* **Community-First Design:** A central "Community Green" featuring a park, playground, and serene water retention ponds that double as natural landscape feature The Area: Brighton, Ontario Often called the "Gateway to Presqu'ile," Brighton offers a tranquil, small-town atmosphere just **90 minutes east of Toronto**.* **Nature at Your Doorstep:** You are minutes away from **Presqu'ile Provincial Park**, famous for its sandy beaches, 16 km of hiking trails, and world-class bird watching.* **Historic Downtown:** Stroll through a charming main street filled with local boutiques, artisan coffee shops like *Lola's*, and fine dining at *The Gables*.* **Active Lifestyle:** Whether it's golfing at the **Timber Ridge Golf Course**, boating at the **Harbourview Marina**, or cycling the Lake Ontario Waterfront Trail, Brighton is built for the outdoors.* **Community Spirit:** Experience the famous annual **Applefest**, celebrating (id:54827)
Right At Home Realty
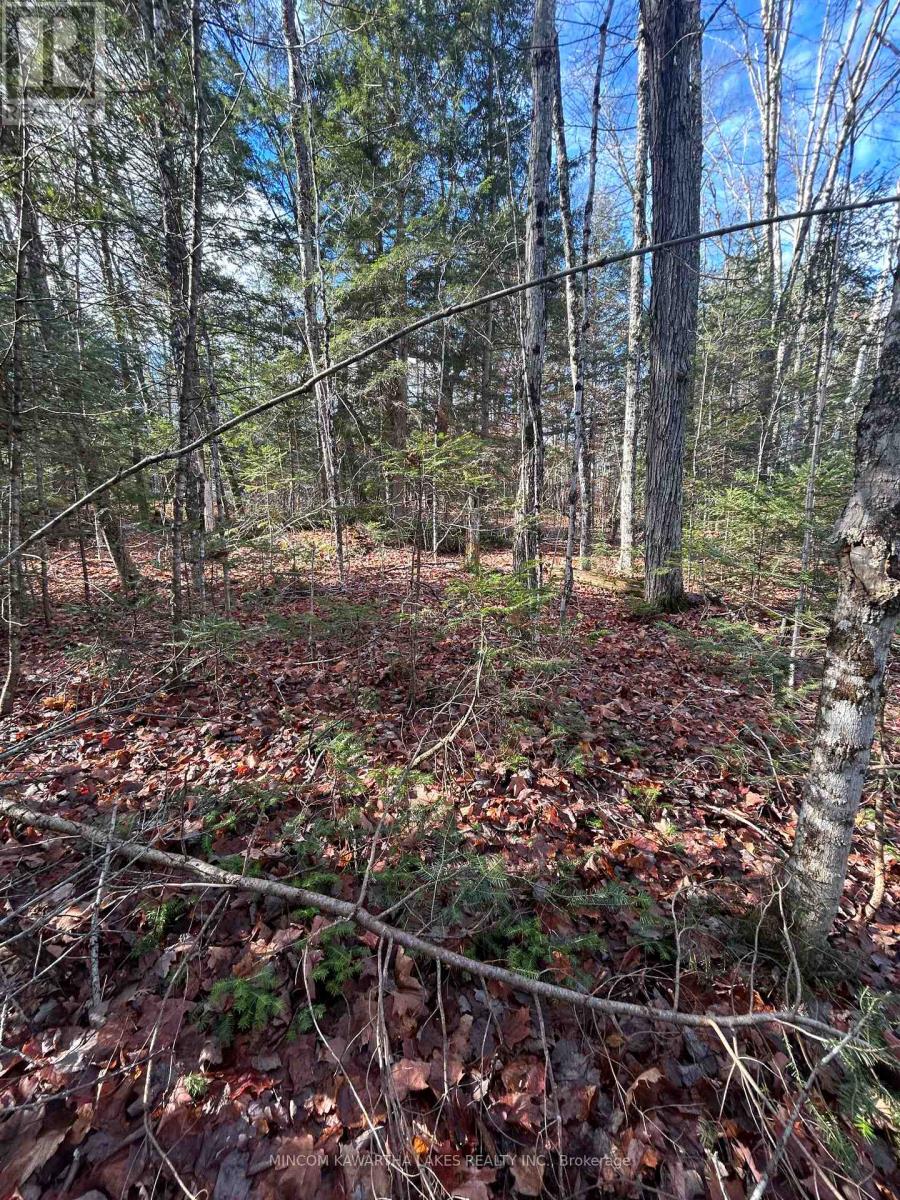
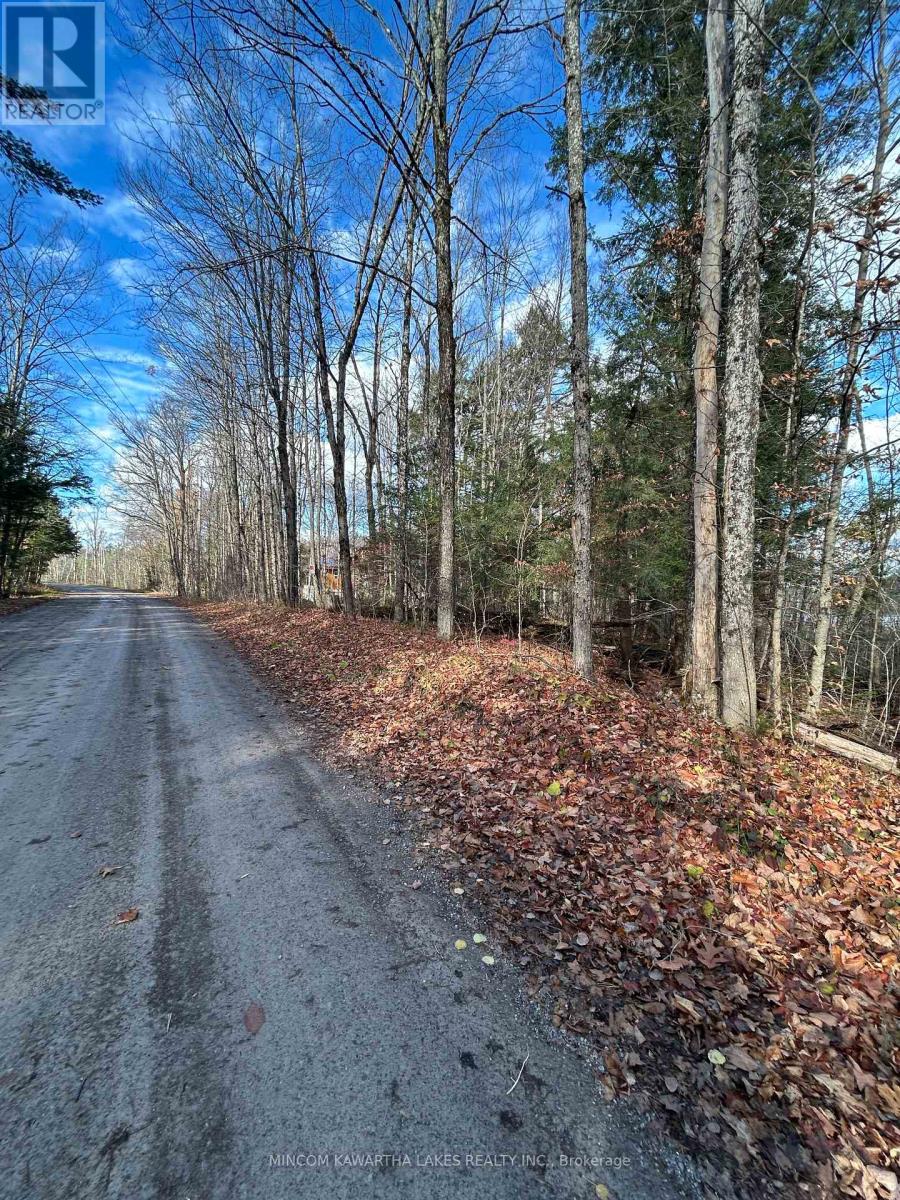
00 Mill Lake Road
North Kawartha, Ontario
2 separate lots for sale, side-by-side! Each property offers a serene, forested setting backing onto picturesque Mill Lake, providing a peaceful natural backdrop for your future getaway or year-round home. Located just minutes from the amenities of Apsley and surrounded by recreational opportunities including boating, fishing, and hiking. Buyer to perform their own due diligence with the Township of North Kawartha regarding buildability and permitted uses. Seller has received verbal confirmation from the township that the lots are buildable, but this is not guaranteed. A rare opportunity to invest in the sought-after Kawartha Highlands area! Seller is willing to sell lots together or separately. (id:54827)
Mincom Kawartha Lakes Realty Inc.
89 Curry Lane
Prince Edward County, Ontario
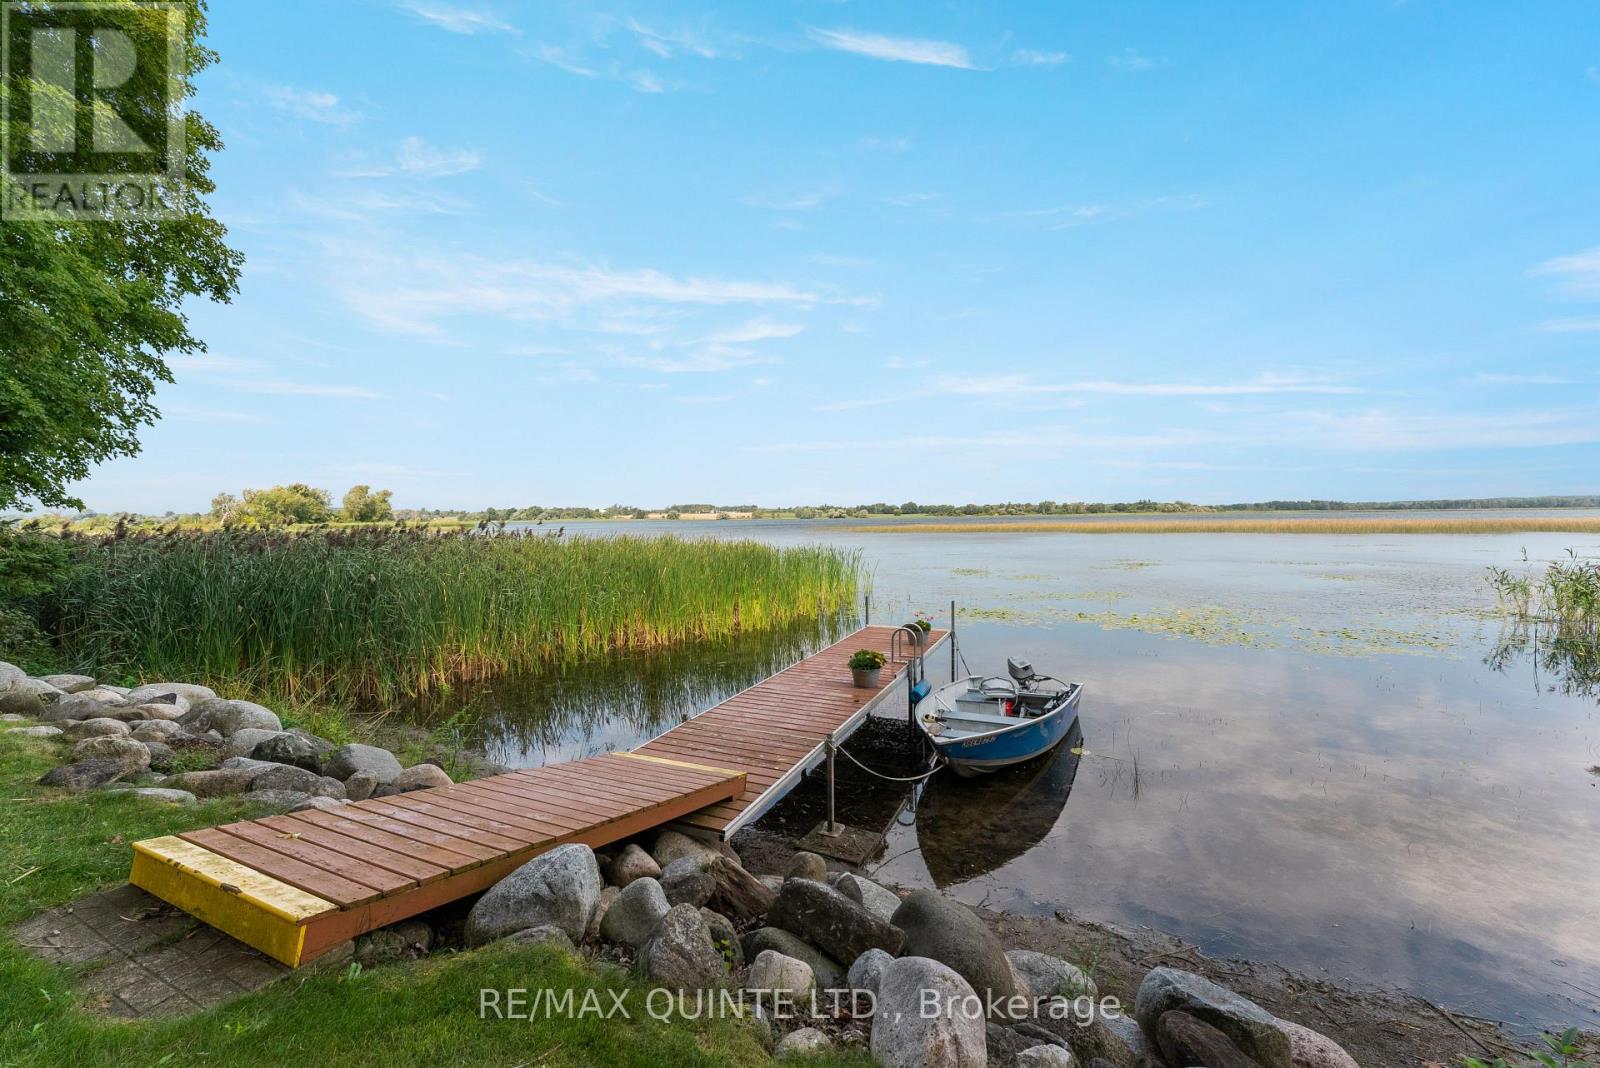
This is Quintessential Lakeside Living in Prince Edward County. Welcome to 89 Curry Lane, on East Lake waterfront in Cherry Valley - a captivating retreat that embodies the charm of Prince Edward County living. Step into the newly renovated main level (2024) through a bright, airy sunroom that invites you into a modern, open-concept space. The kitchen features custom maple cabinetry, quartz countertops and stainless steel appliances that seamlessly flow into the living room. Warm up beside a cozy fireplace with light filled windows to soak up the breathtaking water views. The main level offers two comfortable bedrooms, a renewed full bathroom, and convenient main-floor laundry. The lower level presents an excellent opportunity to customize a third bedroom and family room - perfect for accommodating guests or creating additional living space. Outside, enjoy magical evening sunsets from the expansive rear deck providing a front-row seat to the serene beauty of East Lake. Relish in the soothing sounds of rustling cattails, chirping songbirds, and gentle waves from your own private shoreline. A private dock offers endless opportunities for swimming, boating, fishing, and more. Gather with friends and family around a crackling outdoor fire while enjoying the moonlight glistening across the lake. Whether you're seeking a weekend escape or a year-round lakeside lifestyle, this low-maintenance four season home is designed for relaxation. Ideally located just minutes from Sandbanks Provincial Park and all the best that Prince Edward County has to offer. This charming property is being offered for the first time in 17 years. * * BONUS - Standby Kohler Generator installed in 2020 * * (id:54827)
RE/MAX Quinte Ltd.
12771 Telephone Road
Cramahe, Ontario
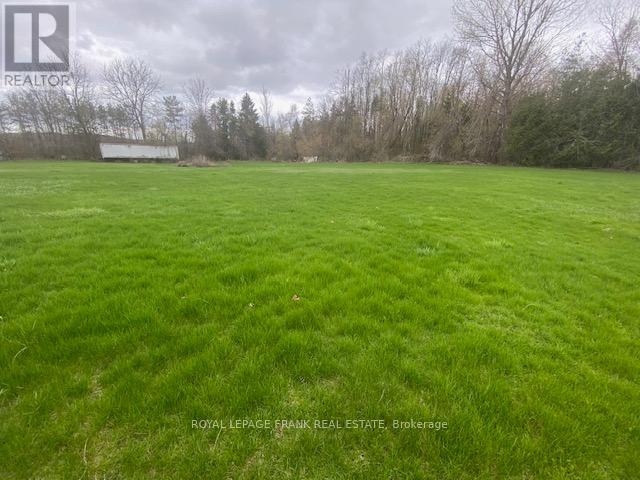
A NICE OPEN AND ALMOST LEVEL BUILDING LOT, located about 2 km north of 401 , just a 4 minute drive to the 401 exit at Colborne, the Big Apple. About 50 minutes east of Oshawa, on south side of hard topped township maintained road. A nice semi rural setting. Note : Natural gas is servicing home to east side, however not known if natural gas service is available to the subject lot. Easy access for commuters and just a few minutes into the growing and friendly communities of Colborne, Castleton , Brighton and Grafton. Come and see this great spot for your next home. (id:54827)
Royal LePage Frank Real Estate
32 Lake View Lane
Faraday, Ontario
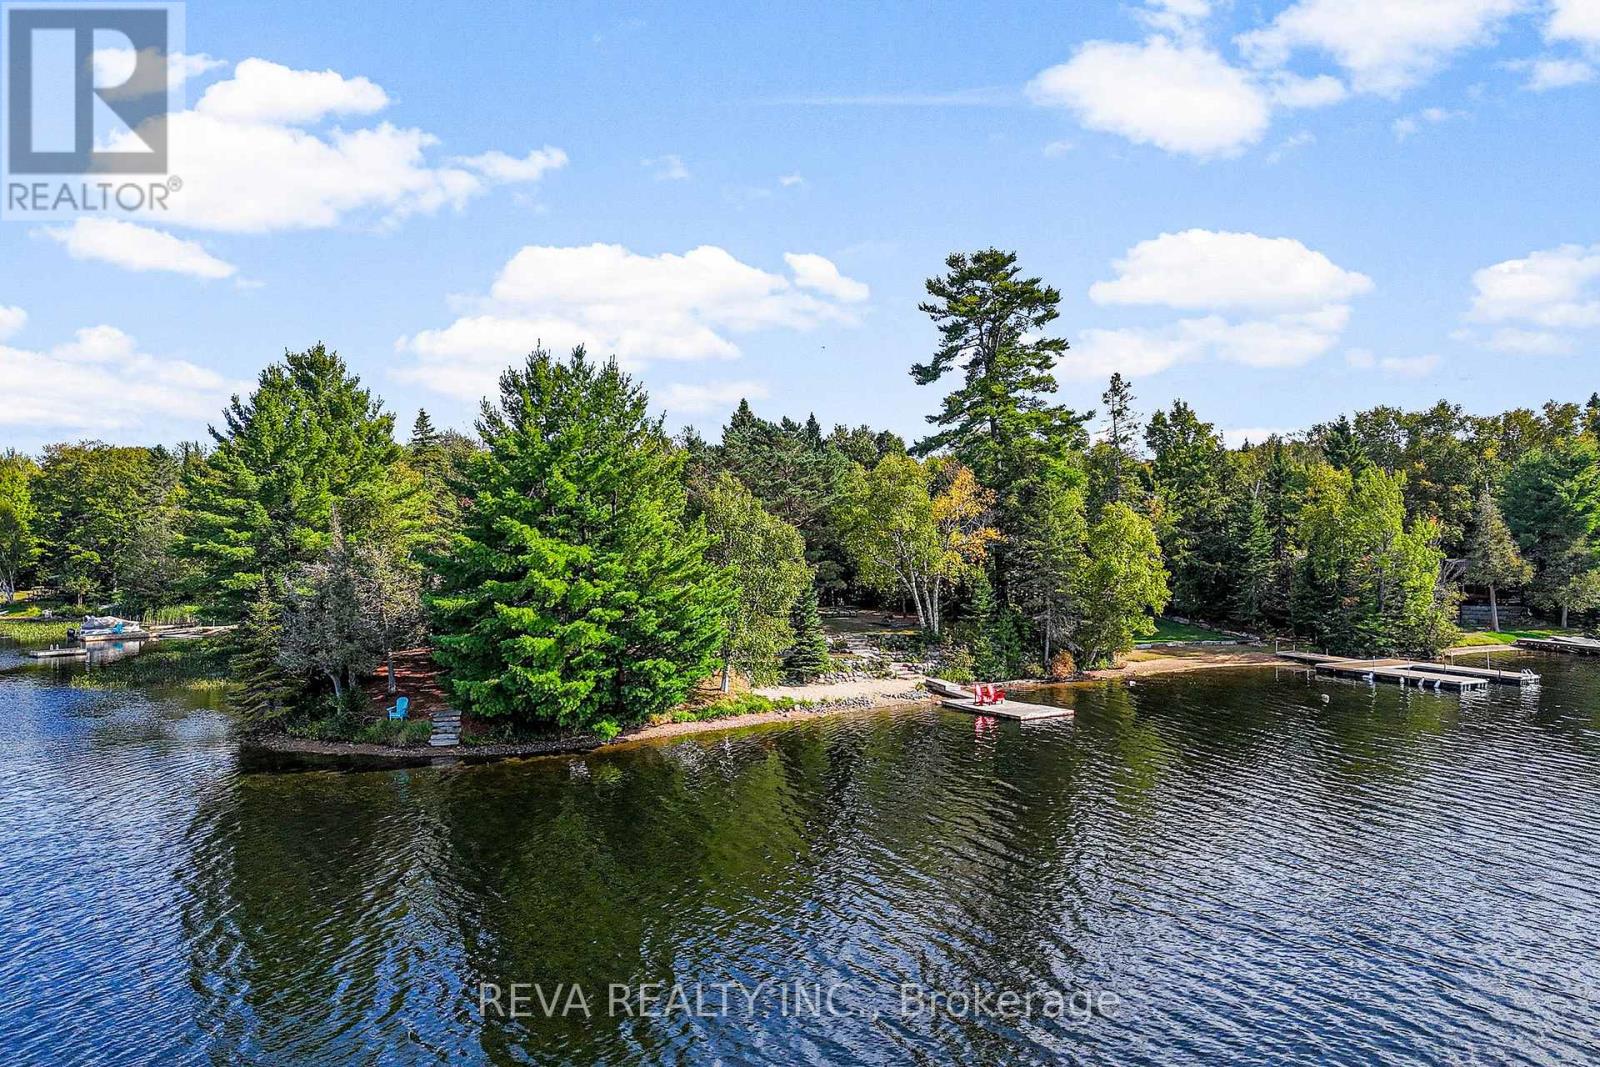
Experience life on Paudash Lake with a property that delivers both rental income and the perfect family getaway. Enjoy excellent swimming, boating, and wide-open lake views that make every day feel like a vacation. Each level offers two bedrooms, a full bathroom, a family room, and a cozy propane fireplace, giving plenty of space for family and guests. The modern kitchen with quartz countertops comes fully equipped with appliances, and the landscaped lot, double garage and stellar location add more appeal. ***Truly a turn-key property with all the furniture and furnishings (dishes, linens, outdoor chairs, etc.) included. All that's left to do is pack your bags and start enjoying cottage life in Bancroft! HST in addition to the purchase price. (id:54827)
Reva Realty Inc.
0 Fire Route 267
Trent Lakes, Ontario
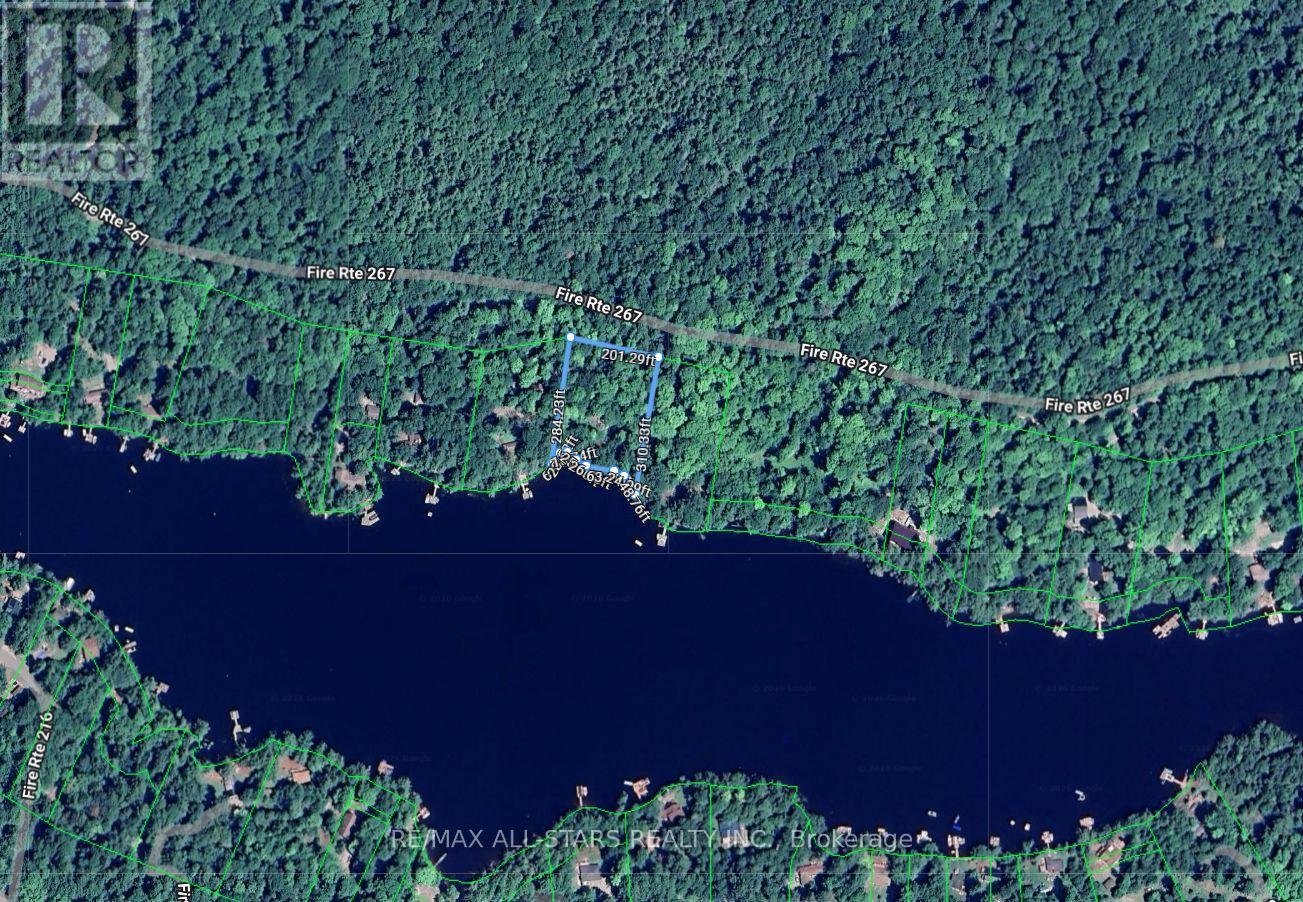
Create your ideal waterfront escape on the highly desirable Catchacoma/Gold/Mississagua lake chain. This 1.2-acre property offers an impressive 250 feet of clean, sandy shoreline with a gentle entry into the water-perfect for swimming and relaxing lakeside. A natural spring-fed stream adds character, while a mix of towering trees and exposed granite creates a classic Canadian Shield setting with excellent privacy.Positioned to capture southwesterly views, the lot delivers beautiful natural light throughout the day and unforgettable sunset views in the evening. With year-round road access, it's well-suited for both a seasonal retreat or a full-time residence, with easy enjoyment of boating, fishing, and winter activities.Despite its peaceful setting, you're just 30 minutes from both Bobcaygeon and Buckhorn for shopping, dining, and everyday essentials.Set within a renowned chain of deep, clear lakes, this location is known for its excellent fishing and boating. (id:54827)
RE/MAX All-Stars Realty Inc.
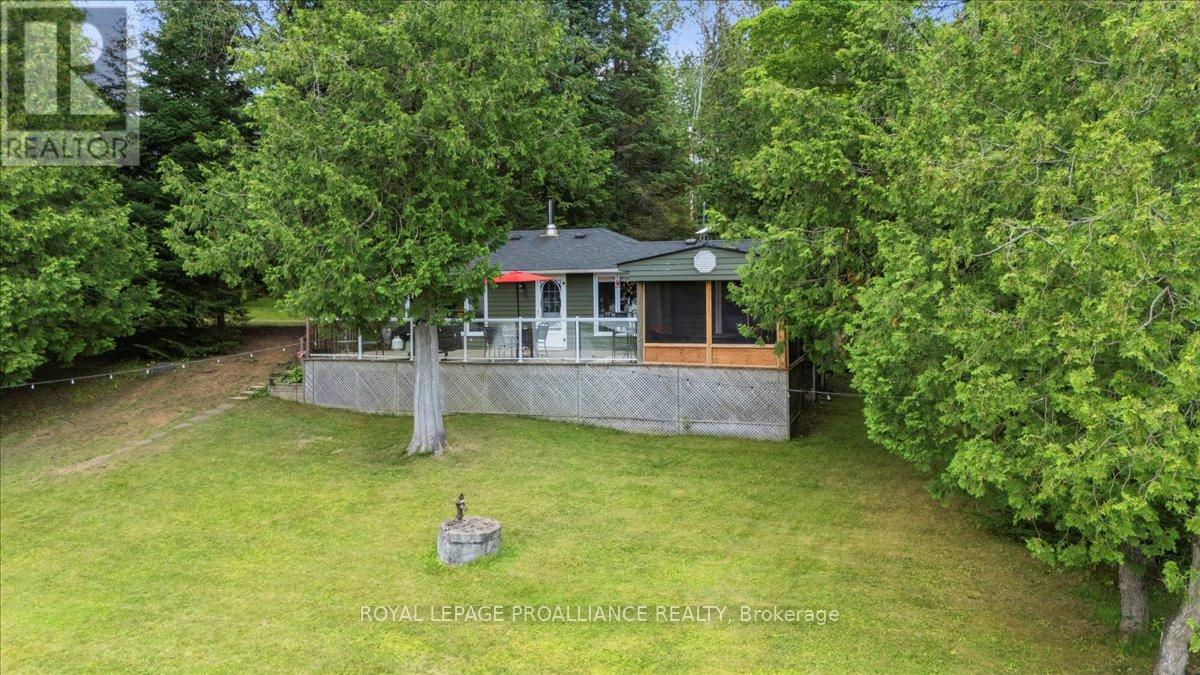
17 Halcomb Lane
Limerick, Ontario
Charming Four Season Cottage on Robinson Lake, Limerick. Set along the tranquil, spring-fed waters of Robinson Lake, this well-cared-for cottage offers a peaceful and inviting escape in every season. The main level features a practical kitchen with generous cabinetry and patio doors that open to a screened-in sunroom - an ideal spot to enjoy your morning coffee or unwind with evening lake breezes. The interior includes two comfortable bedrooms, plus a third with bunk beds, perfect for hosting family or guests. A 4-piece bathroom, along with a bright dining and living area showcasing large windows with views of the lake and deck, completes the cozy and functional layout. A wood stove adds warmth and charm on cooler nights, while neutral finishes and laminate flooring enhance the welcoming feel throughout. Offered fully furnished and move in ready, this turnkey property lets you start enjoying cottage life immediately. Outdoors, the generous yard provides ample space for entertaining, outdoor games, and relaxing evenings around the fire pit. Take in stunning sunset views from the dock or enjoy all the lake has to offer, including kayaking, canoeing, and fishing.Situated on a quiet road, the property also includes a spacious detached garage, perfect for storing watercraft and recreational equipment. With convenient access to nearby ATV and snowmobile trails, this is an exceptional year-round retreat. (id:54827)
Royal LePage Proalliance Realty
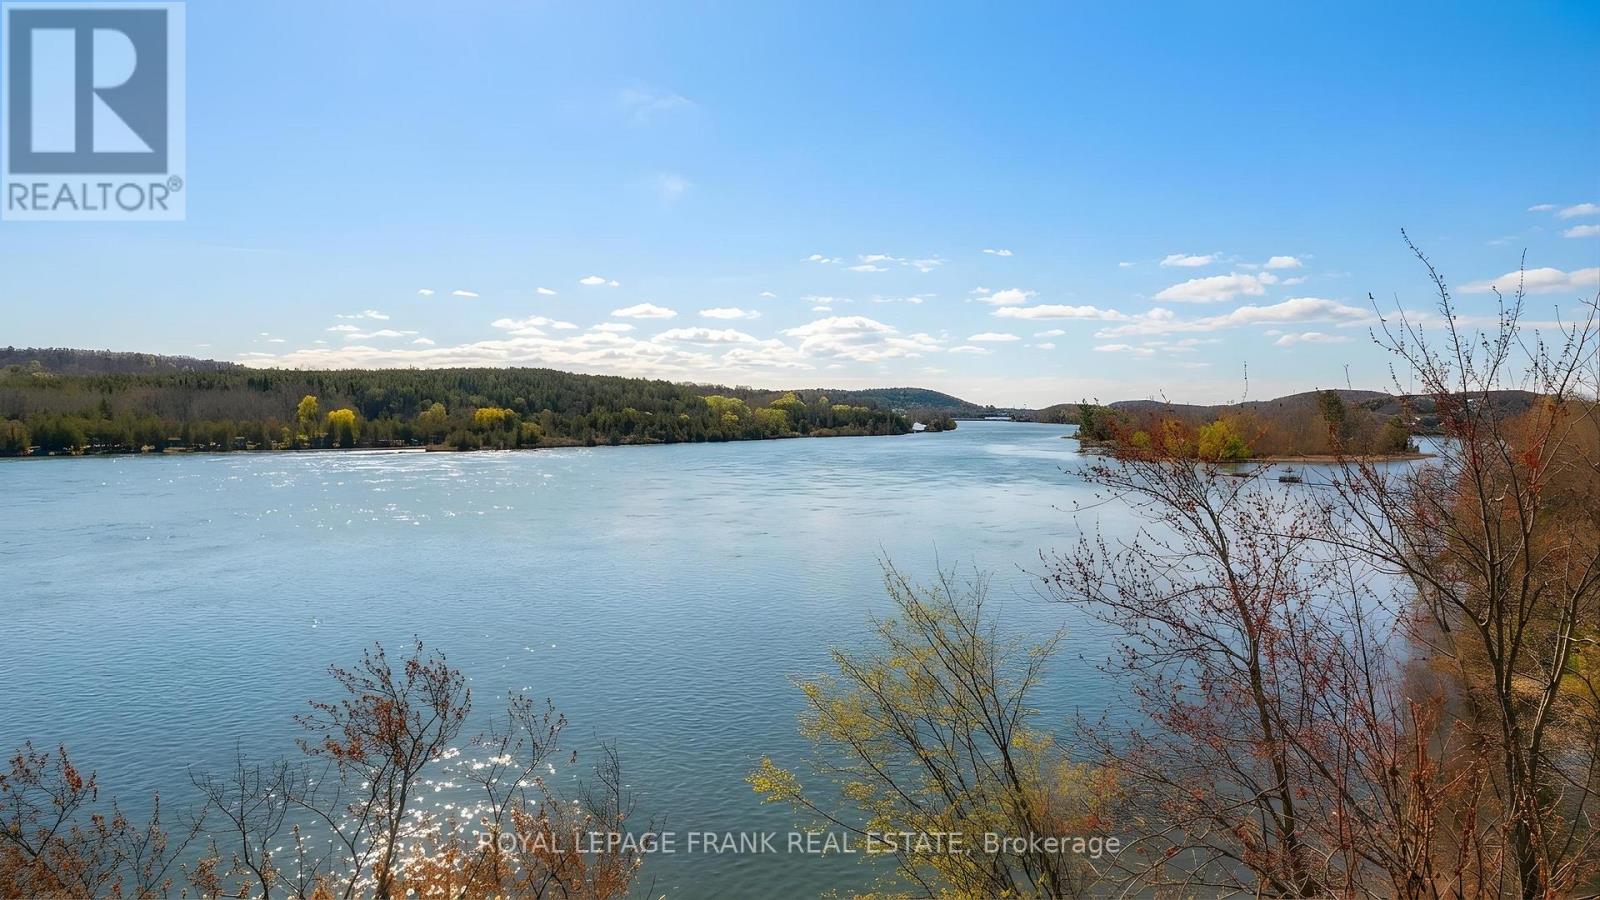
55 Prior Lane
Quinte West, Ontario
Waterfront opportunity on the Trent River! This rare offering features a 2 bedroom, 1 bathroom three-season cottage set on a deep 236-foot lot with over 80 feet of beautiful frontage along the Trent-Severn Waterway. Enjoy uninterrupted water views and a peaceful natural setting that makes it easy to unwind. Tucked away in a quiet location, the cottage offers an open-concept layout combining the kitchen and living areas. A poured concrete pad at the rear of the property is ready for a future bunkie. While the cottage requires updates & TLC, it presents an excellent opportunity to renovate or rebuild into a four-season retreat. Whether you're fishing, boating, or simply relaxing by the water, this is your chance to create the ultimate waterfront escape. Located just a few minutes from Frankford. (id:54827)
Royal LePage Frank Real Estate
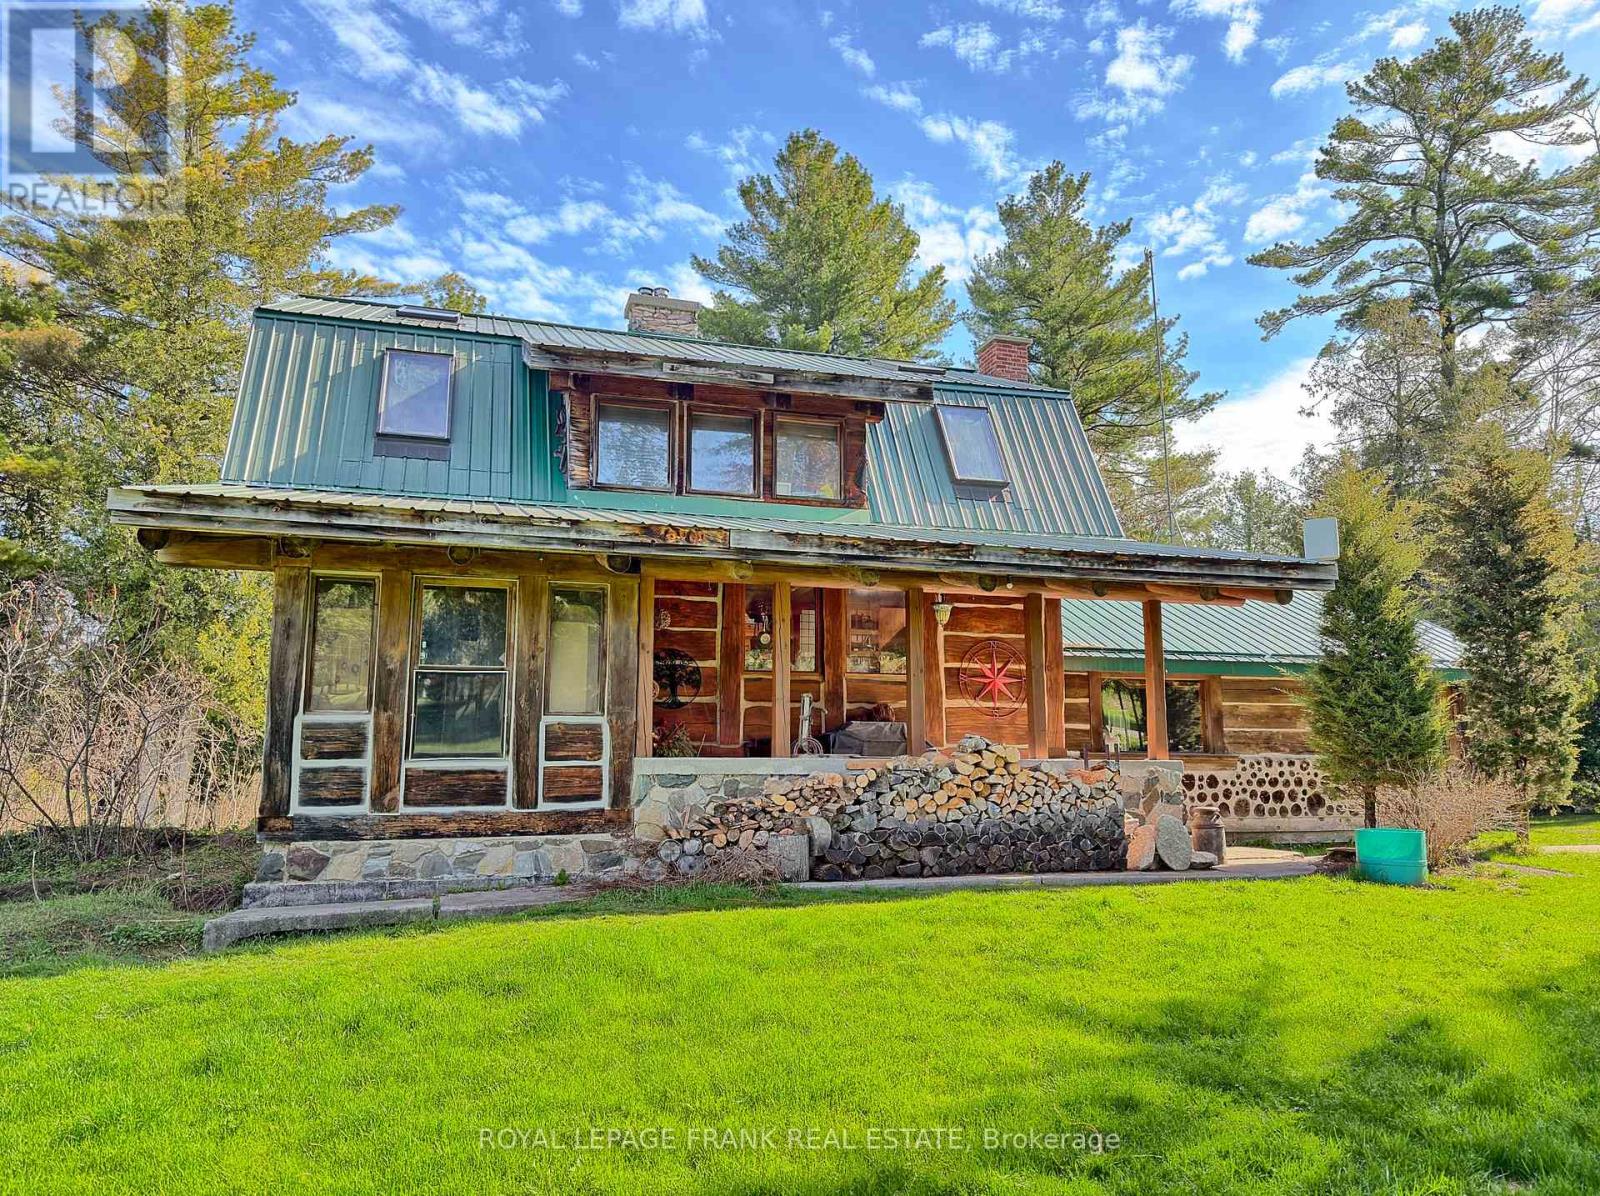
1464 County Road 28
Quinte West, Ontario
Here's a truly one-of-a-kind 3 BR, 2 Bath, custom 2500 sq.ft. log home on 2 private acres, just 8 minutes from Hwy 401. Designed to impress, this home features soaring vaulted ceilings, rich hardwood flooring, and unique tin accents that elevate the expansive great room, with stack log accents. Two fireplaces create warm, inviting spaces, while the spiral staircase leads to a striking loft-style family room with 12-foot peak ceilings. The main level offers a functional kitchen and dining area, ideal for entertaining or daily living. Outside, a massive workshop/garage opens the door to endless possibilities. Meticulously maintained by the original owner, this property combines privacy, craftsmanship, and convenience! 10 mins from #401 and all amenities. (id:54827)
Royal LePage Frank Real Estate
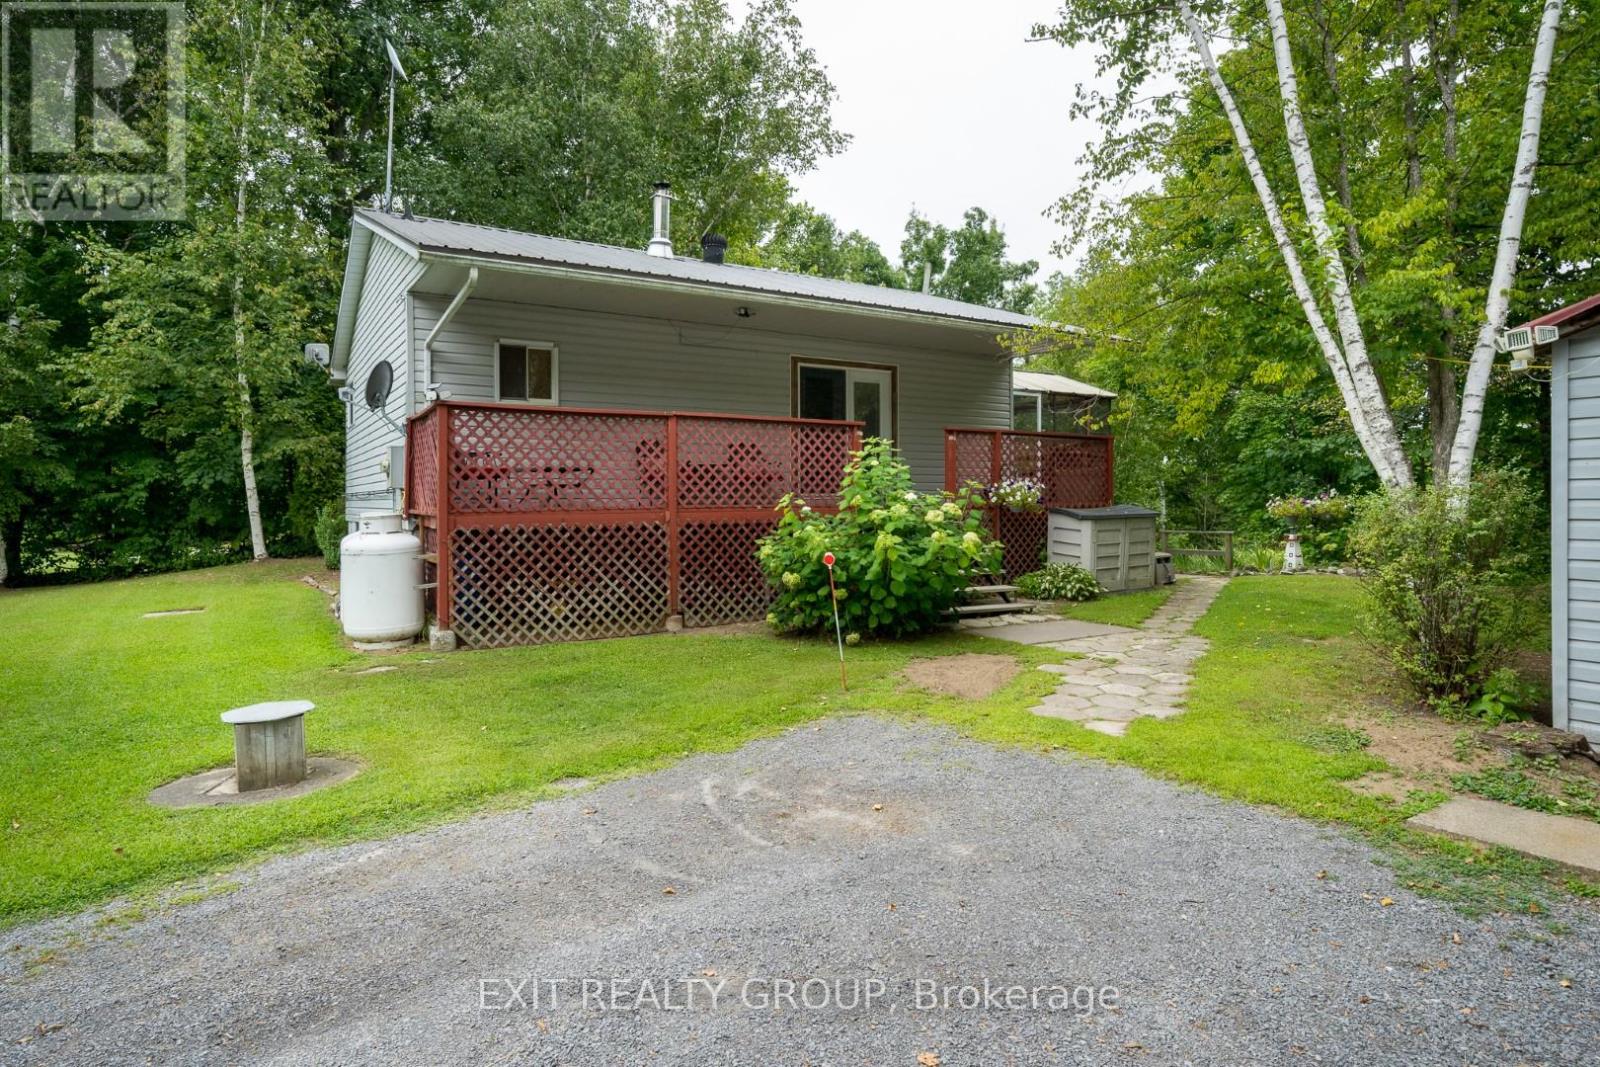
103 Camp Lane
Tweed, Ontario
Looking to retire on the water or searching for the perfect four-season getaway? This beautifully maintained raised bungalow on the Moira River-right at the mouth of Moira Lake in Tweed-offers the ideal blend of comfort, recreation, and natural beauty.This inviting 3-bedroom home features a fully finished basement, providing plenty of space for family and guests. Ideally situated halfway between Toronto and Ottawa, it's a convenient escape without sacrificing accessibility.Step outside and enjoy everything waterfront living has to offer. A spacious upper deck overlooks the river, perfect for morning coffee or evening sunsets, while the 6-person hot tub and screened gazebo create a relaxing, resort-like atmosphere. The covered front porch and expansive front yard offer additional space for entertaining and unwinding.Down by the water, nature takes center stage. The property features a natural shoreline along the Moira River, ideal for those who appreciate a more organic waterfront setting. A generous 20' x 15' lower deck leads you to a 70-foot dock, giving you direct access to the river and all the boating, fishing, and exploring it has to offer.Whether you're looking to retire in tranquility or invest in a year-round cottage property, this one checks all the boxes. (id:54827)
Exit Realty Group
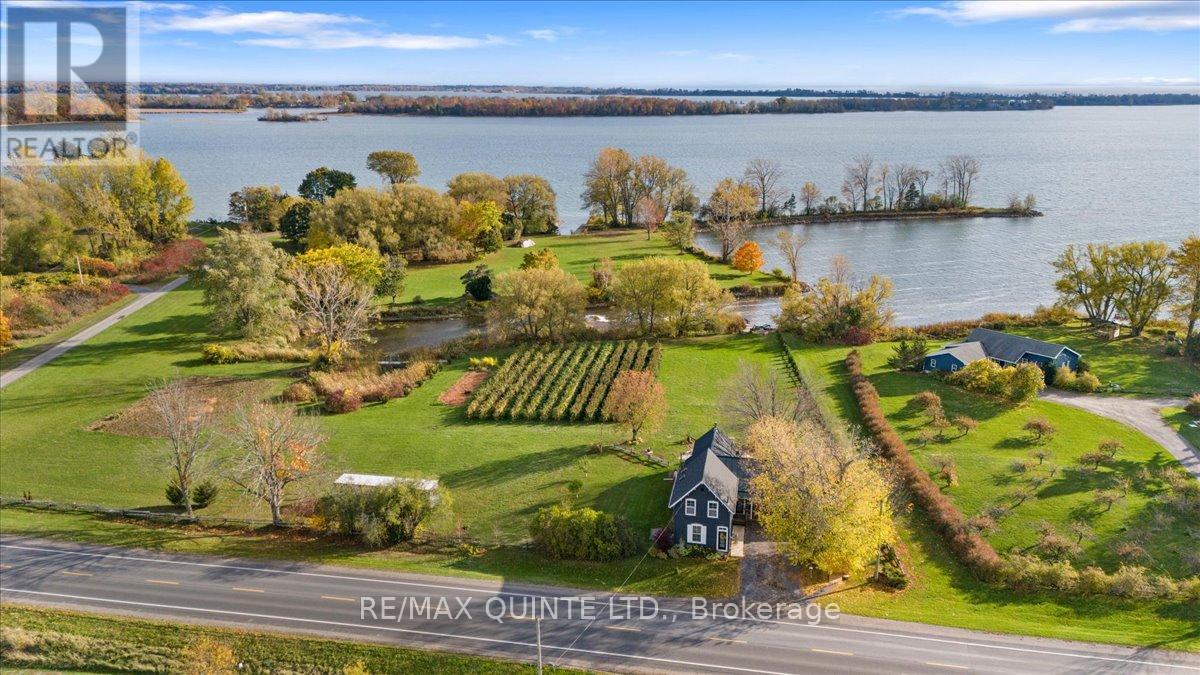
15775 Loyalist Parkway
Prince Edward County, Ontario
Charming Century Home with West Lake Waterfront offering Prime Location Between Wellington and Bloomfield - A Unique County Retreat. Beautifully maintained Century Home, Circa 1927, situated on the quiet shores of West Lake. This property offers a coveted south-facing view and promises peace & privacy. Enjoy direct access to West Lake, ideal for fishing, boating, kayaking, or simply relaxing by the water's edge. Nearly 3 acres of rolling landscape, featuring a thriving commercial grade raspberry patch and a mixture of mature trees. Ample space on the east side of the lot provides a rare opportunity to build a second dwelling. This inviting 2-storey home is bursting with character and comfort. Step inside to discover 1,250 square feet of main-level living space, complemented by thoughtful design and classic details. A bright sunroom with six sliding glass doors, vaulted ceilings, a cozy woodstove, and walkouts to deck spaces make this a favourite spot to gather year-round. Centrally located kitchen and dining areas are perfect for family meals and entertaining guests. A main floor bedroom, 3 piece bath, another living room or work area and convenient laundry room are also located on the main floor. The upper-level primary suite features a tranquil loft, complete with an ensuite bath. Situated close to all the best Prince Edward County has to offer, including renowned wineries, farm-to-table dining, art galleries, and charming village shops. Enjoy easy access to both Wellington and Bloomfield, yet relish the privacy and serenity of lakeside living. Hop in the boat and head over to the sand dunes at Sandbanks Provincial Park! (id:54827)
RE/MAX Quinte Ltd.
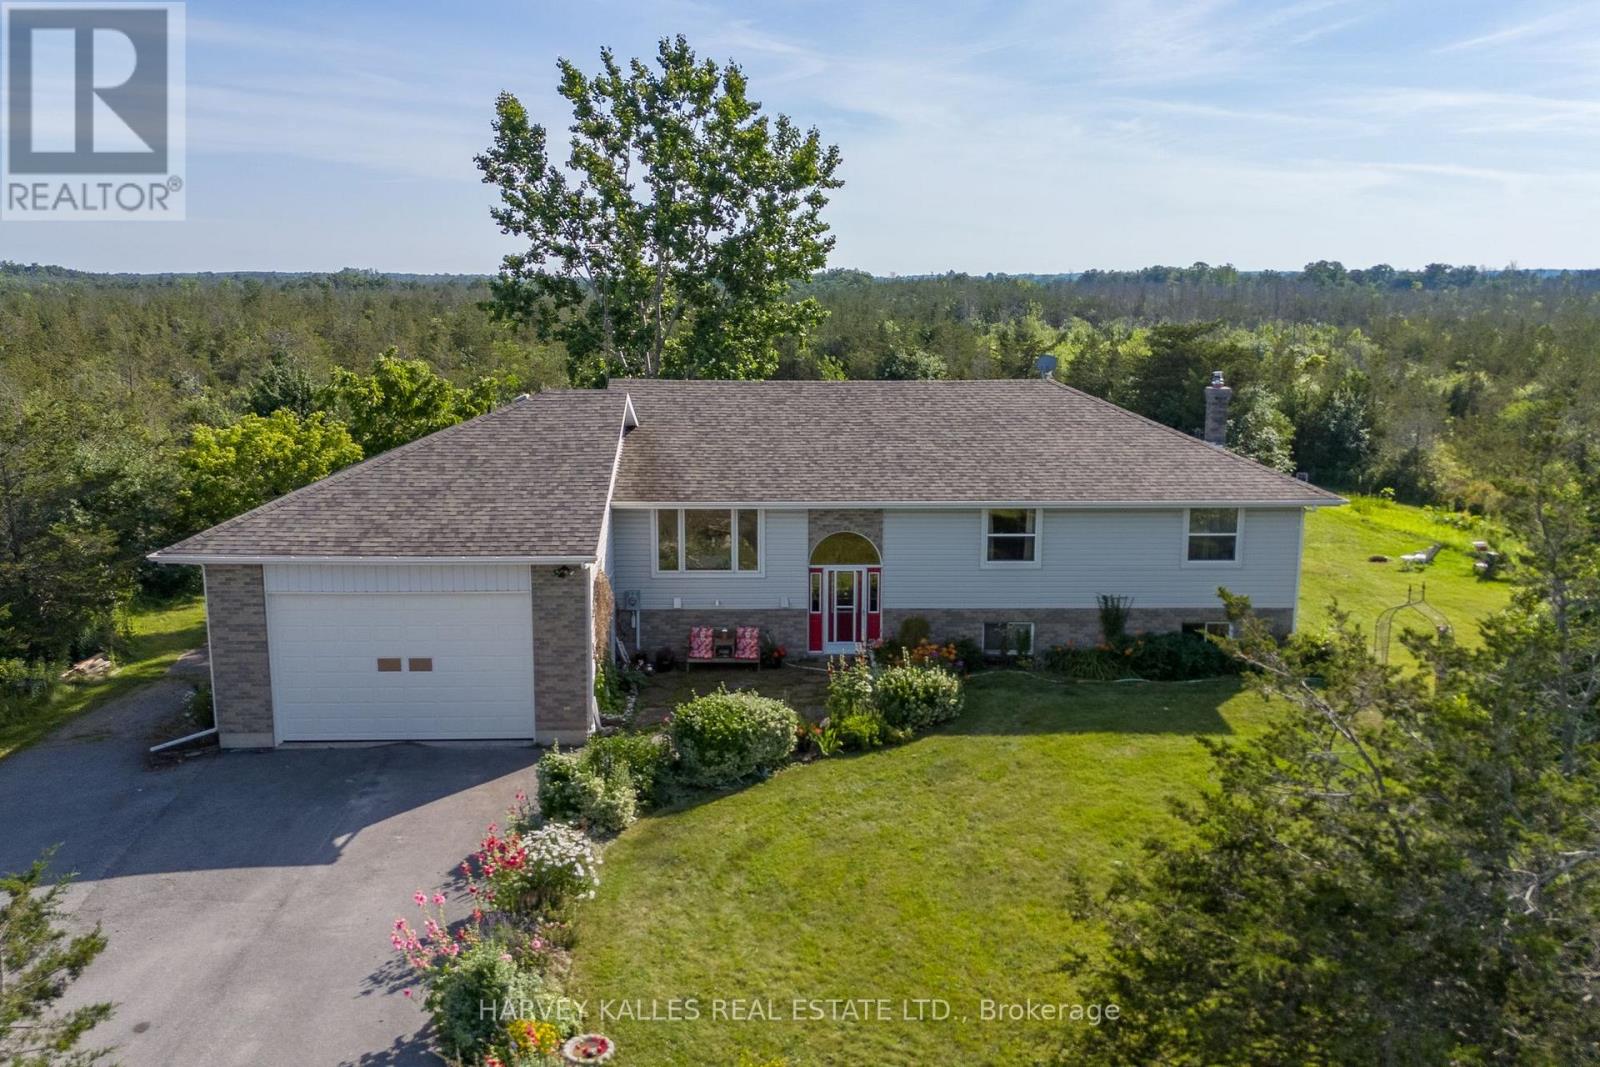
3470 County Rd 13 Road
Prince Edward County, Ontario
Set in the tranquility of the South Marysburgh countryside, this bright and welcoming raised bungalow offers over 1,800 sq ft of comfortable living space designed for both everyday ease and relaxed entertaining. Filled with natural light, the main floor features an inviting layout with spacious principal rooms and seamless flow throughout. The sunlit living room, framed by large south-facing windows, opens directly onto an expansive back deck-an ideal setting for quiet mornings, outdoor dining, or gathering with family and friends. Nearby, the dining area connects effortlessly to the charming kitchen and breakfast nook, where west-facing views overlook flourishing perennial gardens and capture beautiful afternoon light. The primary suite offers a peaceful retreat of its own, complete with a cozy sitting area, private ensuite bath, and patio doors leading directly to the deck for a serene indoor-outdoor connection. Two additional bedrooms and a full bath complete the main level. The lower level extends the living space with a generous rec room featuring a walkout to the outdoors, along with two more bedrooms that offer flexibility for guests, workspace, or hobbies. Positioned on just over 2 acres, the property embraces country living at its finest, with mature perennial gardens, room for vegetable plots or chickens, and trails to explore and enjoy through every season. Peaceful, private, and full of possibility, this is a home where nature and comfort come together beautifully. *Extras: new dishwasher and fridge installed! (id:54827)
Harvey Kalles Real Estate Ltd.
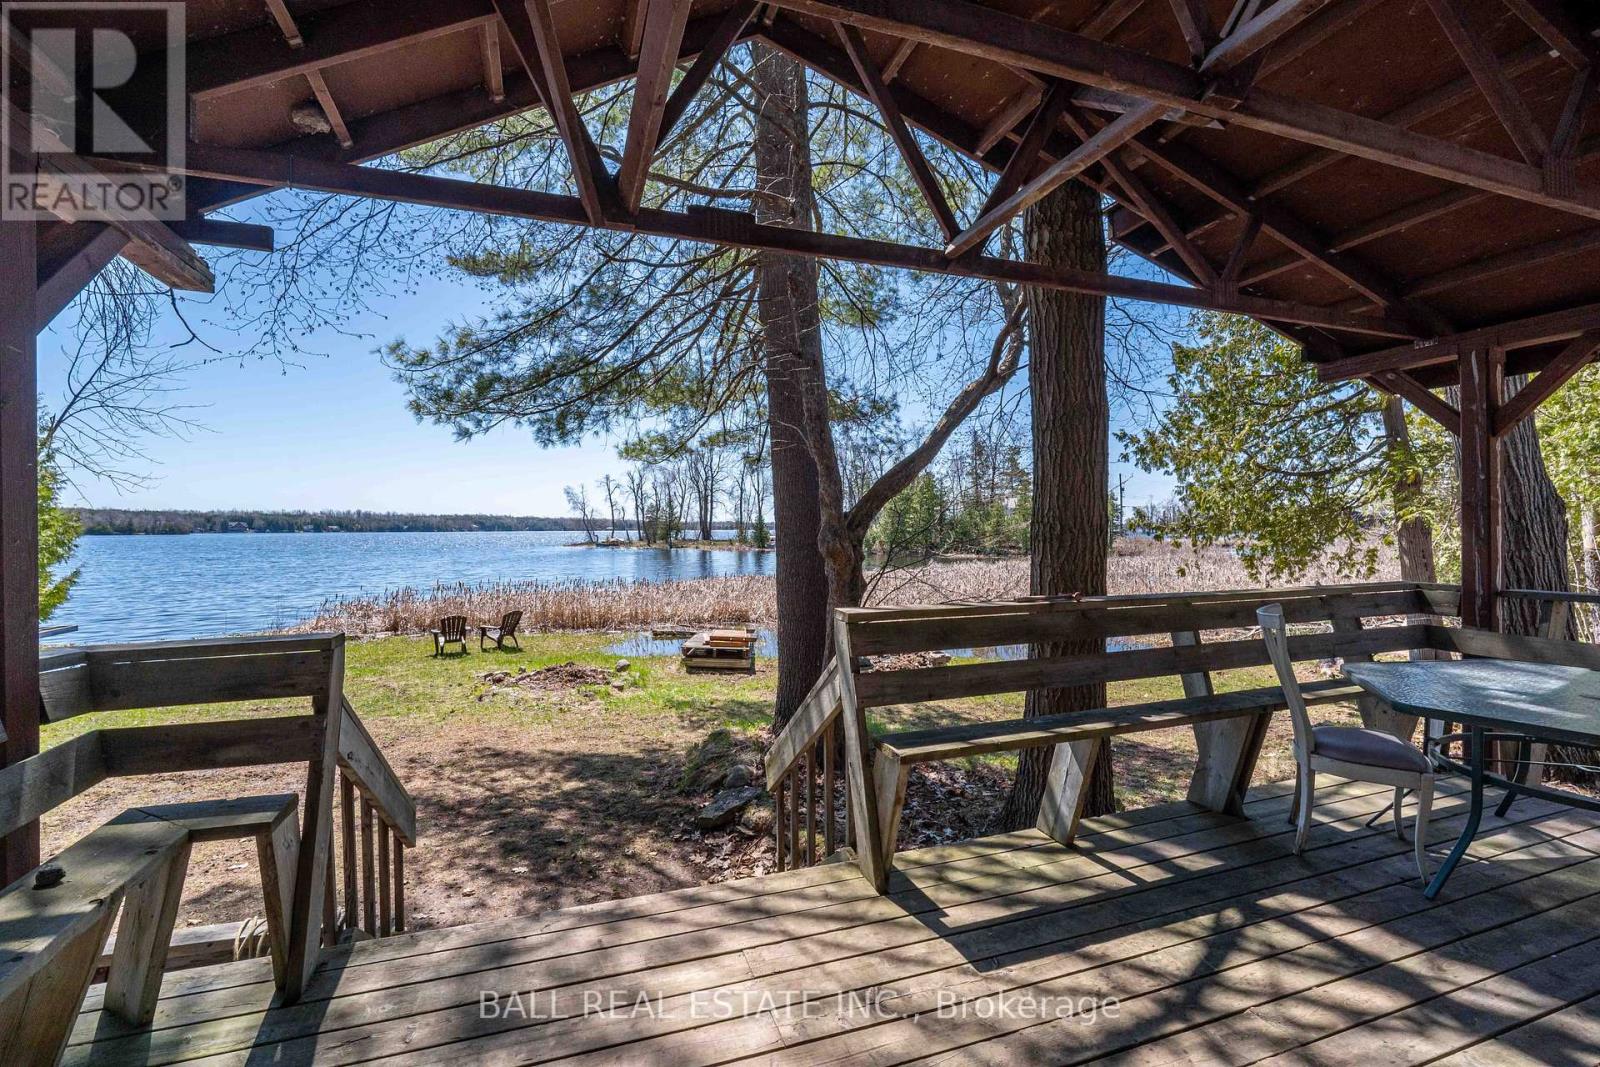
52 Totem Heights Road
Curve Lake First Nation 35, Ontario
Welcome to 52 Totem Heights Rd - a charming waterfront cottage nestled in the heart of Curve Lake. This cozy retreat offers a peaceful setting with a beautiful view of the water. The cottage can be used year round and provides an affordable option for a vacation, get-away home. The location allows for easy access to Peterborough and Buckhorn and all the amenities they provide. The cottage has seen some updates recently to offer a more seamless transition for a new home owner. Totem Heights offers the ideal mix of quiet cottage living and waterfront affordability. (id:54827)
Ball Real Estate Inc.
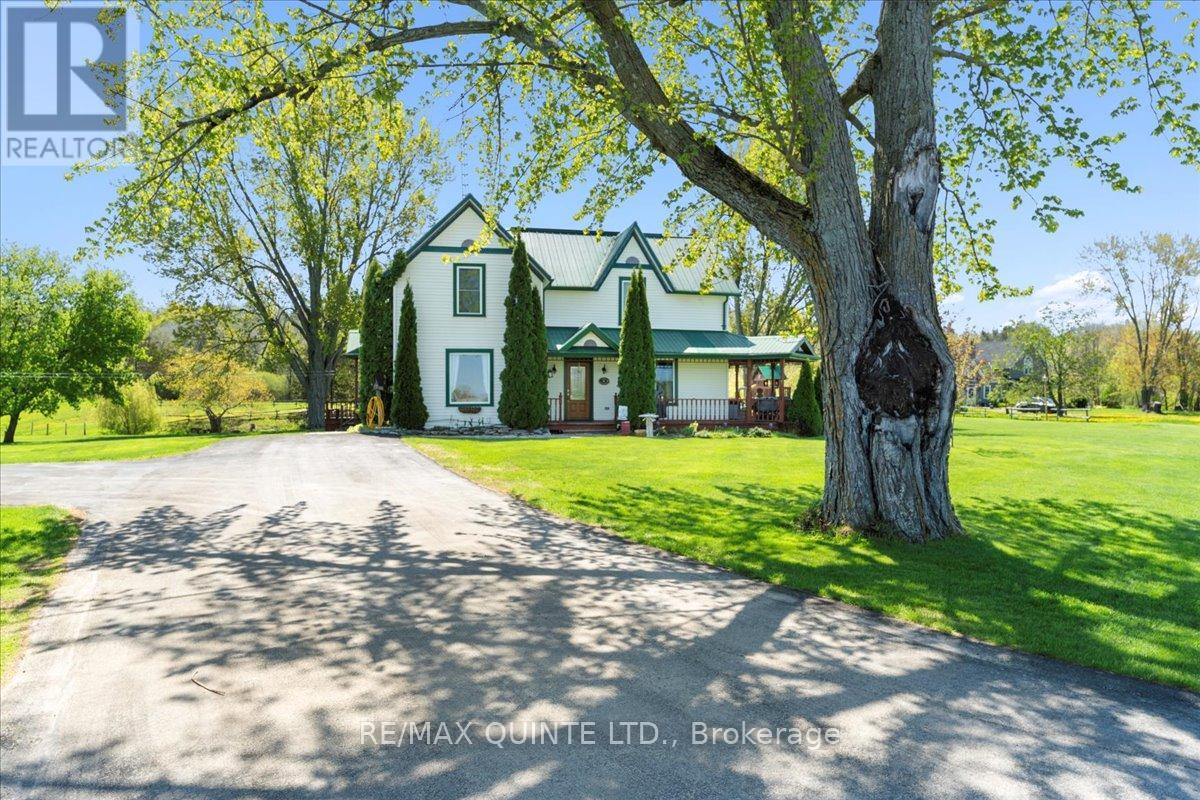
213 Gomorrah Road
Prince Edward County, Ontario
Nestled in a serene historical hamlet of Prince Edward County, this magnificent two-storey country home sits on a picturesque 2.6-acre parcel, featuring Smith's Creek gently meandering through the property behind a beautifully restored multi-level Dutch barn. Cross the creek via a quaint bridge to discover a spacious garden area perfect for quiet enjoyment of outdoor gatherings. Meticulous care has been taken to preserve the original character of this century home. The main floor welcomes you with grand 8-ft double library doors leading to both the formal living room and the cozy family room. Each space is enhanced by original pine flooring, elegant trim, soaring ceilings, and the inviting glow of propane fireplaces. The living room also boasts an intricately designed tin ceiling, adding a touch of period charm. The newly installed kitchen (2022) was thoughtfully crafted to harmonize with the home's historic aesthetic. It offers abundant cabinetry, a central island, and opens into the bright dining area, which leads to a large deck overlooking the grounds. This deck connects seamlessly with the inviting wraparound covered porch - ideal for enjoying peaceful country views. Upstairs, the second level features four comfortable bedrooms, a spacious 4-piece bathroom, and a large walk-in storage closet. Original hardwood floors and woodwork continue throughout, preserving the timeless warmth and character of the home. The impressive multi-level barn, dating back to the late 1800's, has undergone significant structural improvements, including foundation reinforcement and interior refinishing with rustic pine planks. Currently used for dry storage, its versatile design and unique atmosphere make it a perfect venue for festive events or creative ventures. Surrounded by farmland and forest teeming with local wildlife and bird species, this one-of-a-kind property offers a rare opportunity to own a piece of County heritage, with all the tranquility and beauty of rural living. (id:54827)
RE/MAX Quinte Ltd.
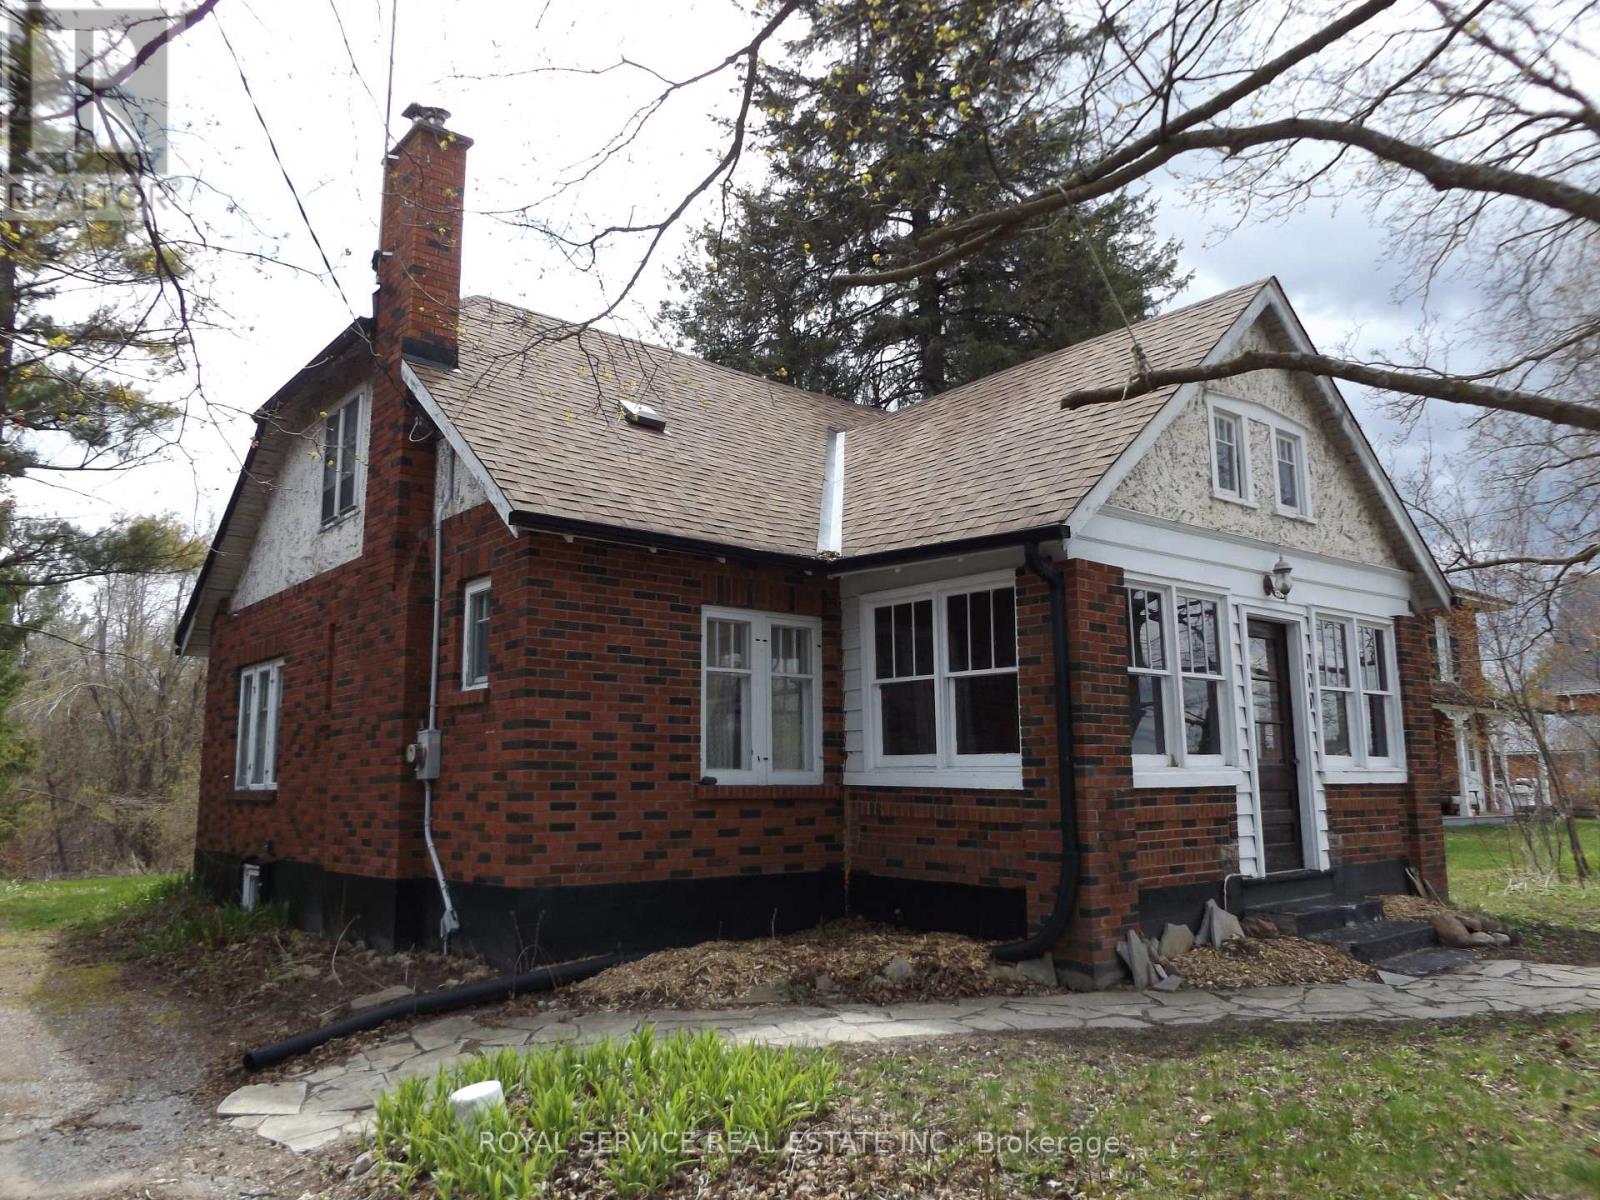
909 7a Highway
Cavan Monaghan, Ontario
Stellar 1.5 Storey, 3 Bedroom Solid Brick Home Located in the Village of Cavan. Main Floor Features a Living Room with a Cozy Wood Burning Fireplace, Separate Formal Dining Room and a Large Country Kitchen with Beautiful Views of Mother Nature's Splendor and Walkout to the Backyard. Main Floor also Boasts an Office with the Same Views and a Large Bedroom. Brand New 2 Stage Forced Air Gas Furnace and Central Air Conditioner to be installed at the end of March. Upper Level has 2 Good Sized Bedrooms, Main Bathroom with Separate Shower and Claw Foot Tub, as well as an Attic Area with plenty of storage. The Private Backyard is a Nature Lover's Delight with your own Marsh that Host's Hard to Grow Yellow Water Lillies, Irises, Turtles and more.This property also offers a full, unfinished basement with tons of storage. Easy access to Highway 115 and 407 for the commuter, 5 minutes to Historic Town of Millbrook, 10 minutes to Peterborough, and about an hour to the GTA. (id:54827)
Royal Service Real Estate Inc.
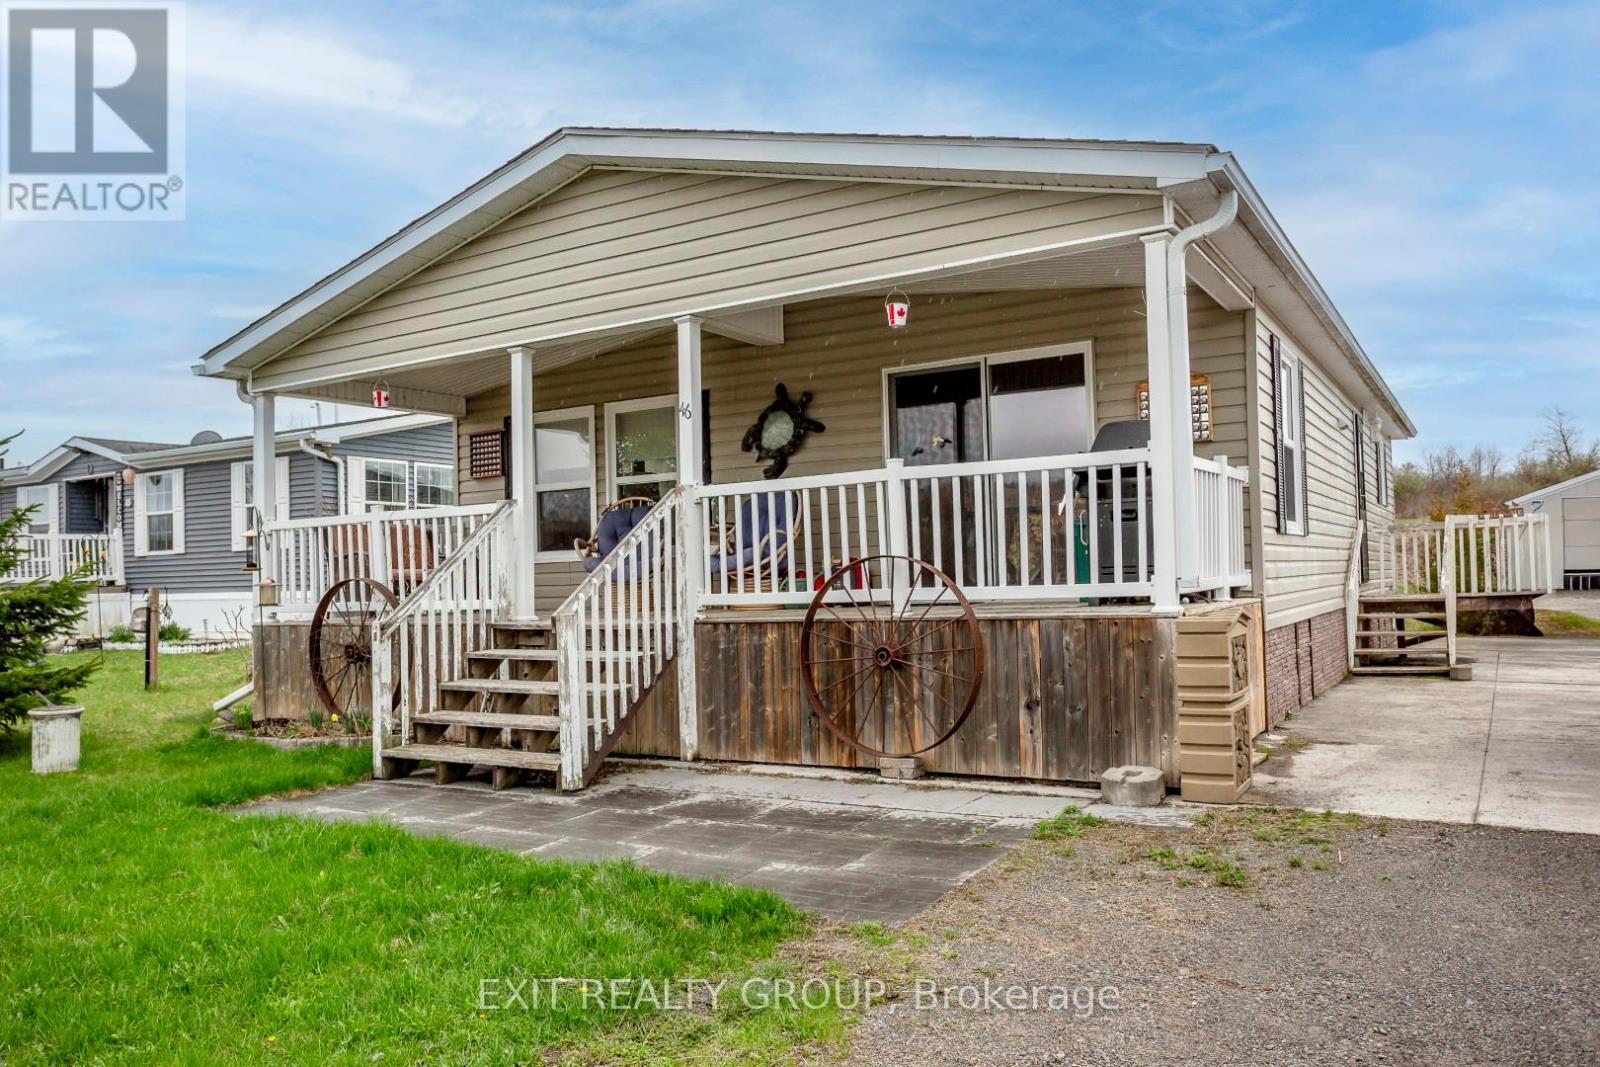
46-152 Concession Road 11 W
Trent Hills, Ontario
Perched on a scenic hill overlooking the lake, this beautifully maintained modular home offers peaceful views and comfortable living in a welcoming adult community. Enjoy your morning coffee or unwind in the evening on the covered deck, perfect for relaxing in any weather. Inside, you'll find a bright, open-concept layout that seamlessly connects the living room and kitchen - ideal for entertaining while staying connected with family and guests. The spacious kitchen features a large island with seating for four, a built-in sink, abundant coffee-coloured cabinetry, and sleek stainless-steel appliances. A practical mudroom includes a stackable washer and dryer, with convenient access to the nearby bathroom - perfect after working outdoors. This space also connects directly to the main hallway leading to the bedrooms. The primary bedroom offers a walk-through closet and a private 4-piece ensuite, creating a comfortable retreat at the end of the day. Additional features include central air conditioning for those warm summer months, a large shed for all your outdoor storage needs, and a solid cement pad with piers for added stability. If you're looking for a peaceful place to settle down and enjoy easy living with beautiful surroundings, this could be the perfect place to call home. (id:54827)
Exit Realty Group
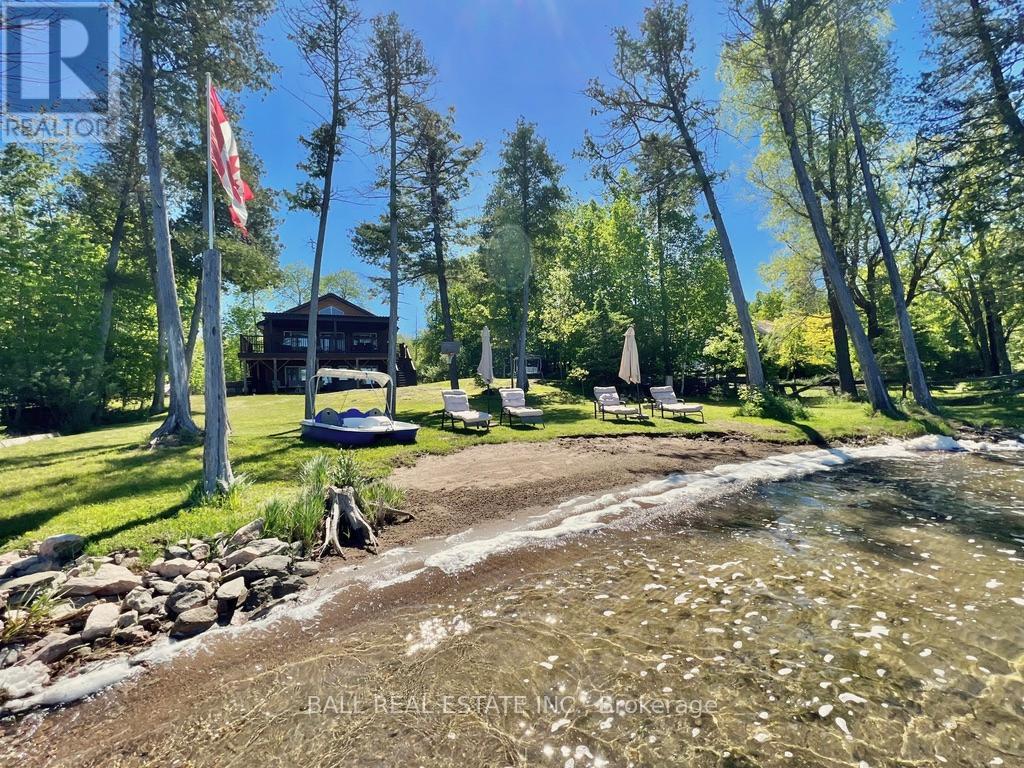
154 Julian Lake Road
North Kawartha, Ontario
Private clean sandy beach on the stunning turquoise waters of Julian Lake! Prime western sunset views and a full acre of privacy, only 20 mins to Lakefield! This custom year-round lakehouse has been finished to perfection with 2 complete living spaces, ideal for income potential or multi-generational living. Set off a municipal road with ample parking and detached triple car garage. Soaring lakeview windows light up the main floor featuring a magazine-like quartz kitchen with waterfall island, open to dining, living and walkout lakefront deck with adjustable aluminum pergola. 3 bedrooms and 2 full bathrooms on the main floor, with 2 bedrooms, full bathroom and 2nd laundry in lower level. Enjoy a full 2nd kitchen or epic lakeside wet-bar in the walkout basement with covered waterfront patio leading to this mature, level lot. Heat/AC pump with propane furnace backup, full generator, maintenance-free Hardieboard siding and steel shingles on both house and garage. Armour stone landscaping, full raised bed garden oasis and lakeside firepit by the private sandy beach, ideal for all ages to wade-in, swim, fish, boat, canoe through serene Julian Lake. Watch the sunset and wildlife put on a show every night from your own private escape, while 20 mins to Lakefield and 30 mins to Peterborough (id:54827)
Ball Real Estate Inc.
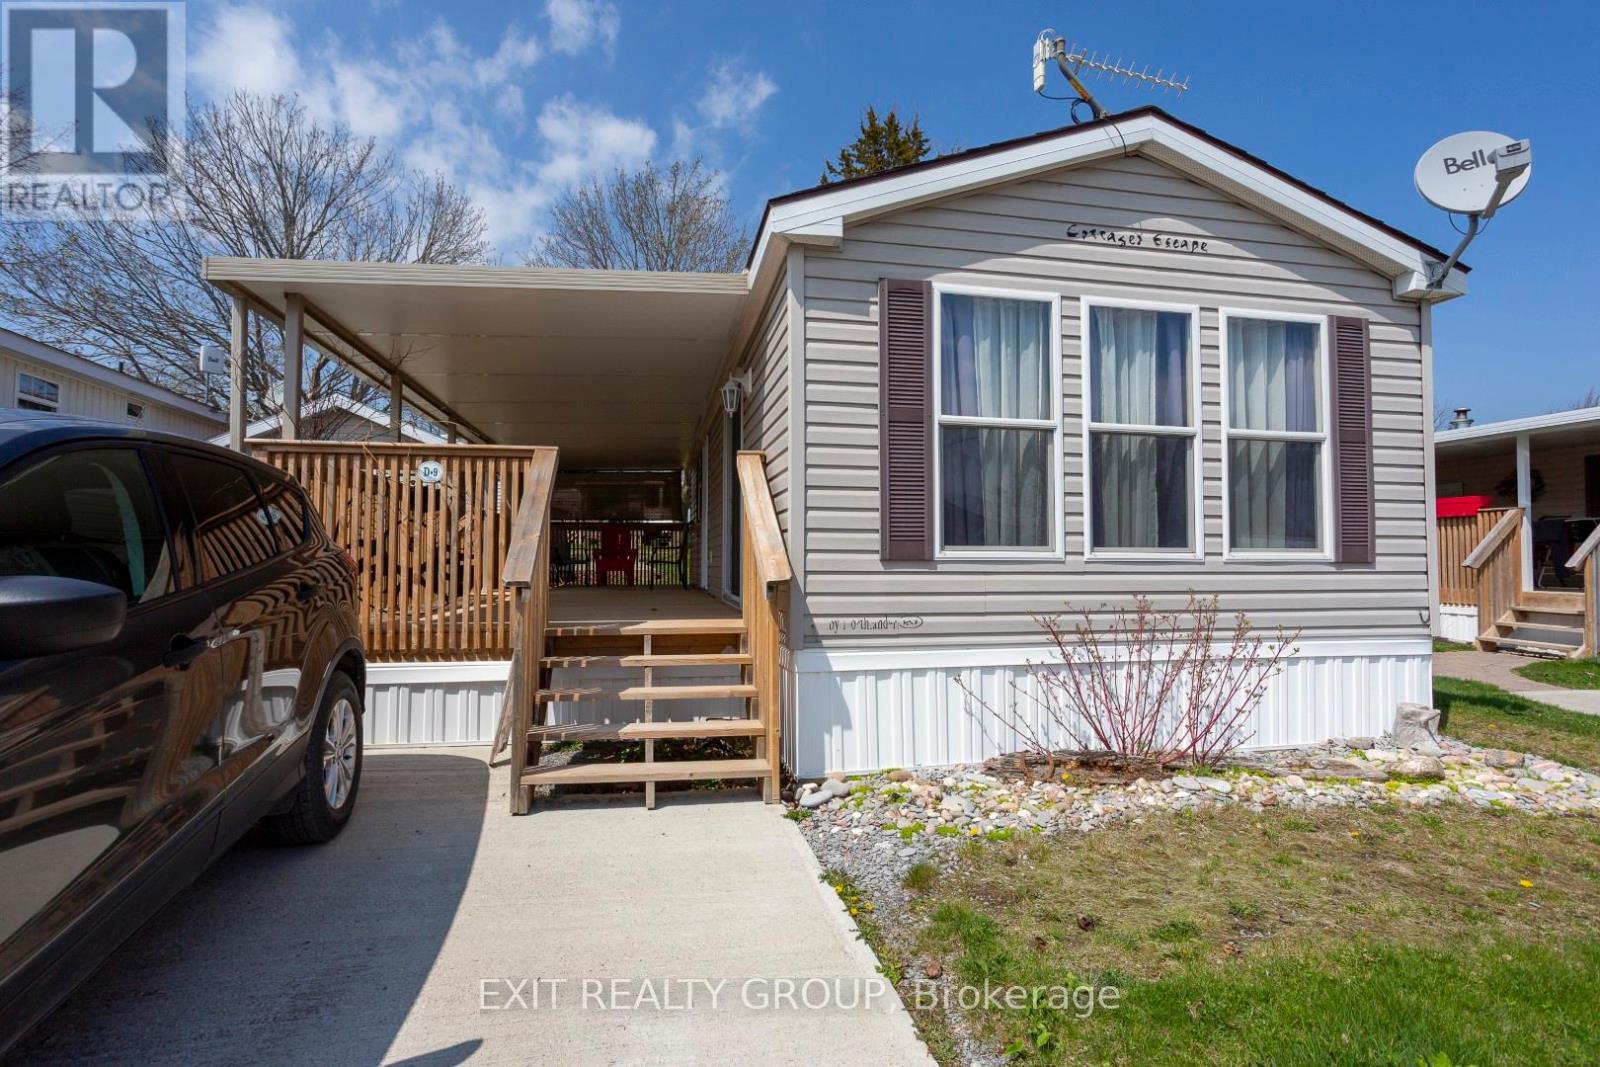
#d9 - 153 County Road 27
Prince Edward County, Ontario
Looking to downsize into a minimal maintenance home and be mortgage free? This unit is cute and cozy in a quiet park in Prince Edward County. Enjoy summer entertaining on the covered deck that runs along the full length of the home. Open concept kitchen / living room with warm and inviting colours running throughout the home. Cathedral ceilings and large windows to keep it light and spacious. The U-shaped kitchen is functional and comes with appliances. 4pc bathroom is conveniently located beside the entrance if out on the deck, and right by the primary bedroom. The Park has saltwater pool to enjoy or go to the club house library. They organize numerous events, ensuring that you will always have opportunities for social engagement. Does this sound like the lifestyle for you. Come one come all. (id:54827)
Exit Realty Group
839 County Road 64
Brighton, Ontario
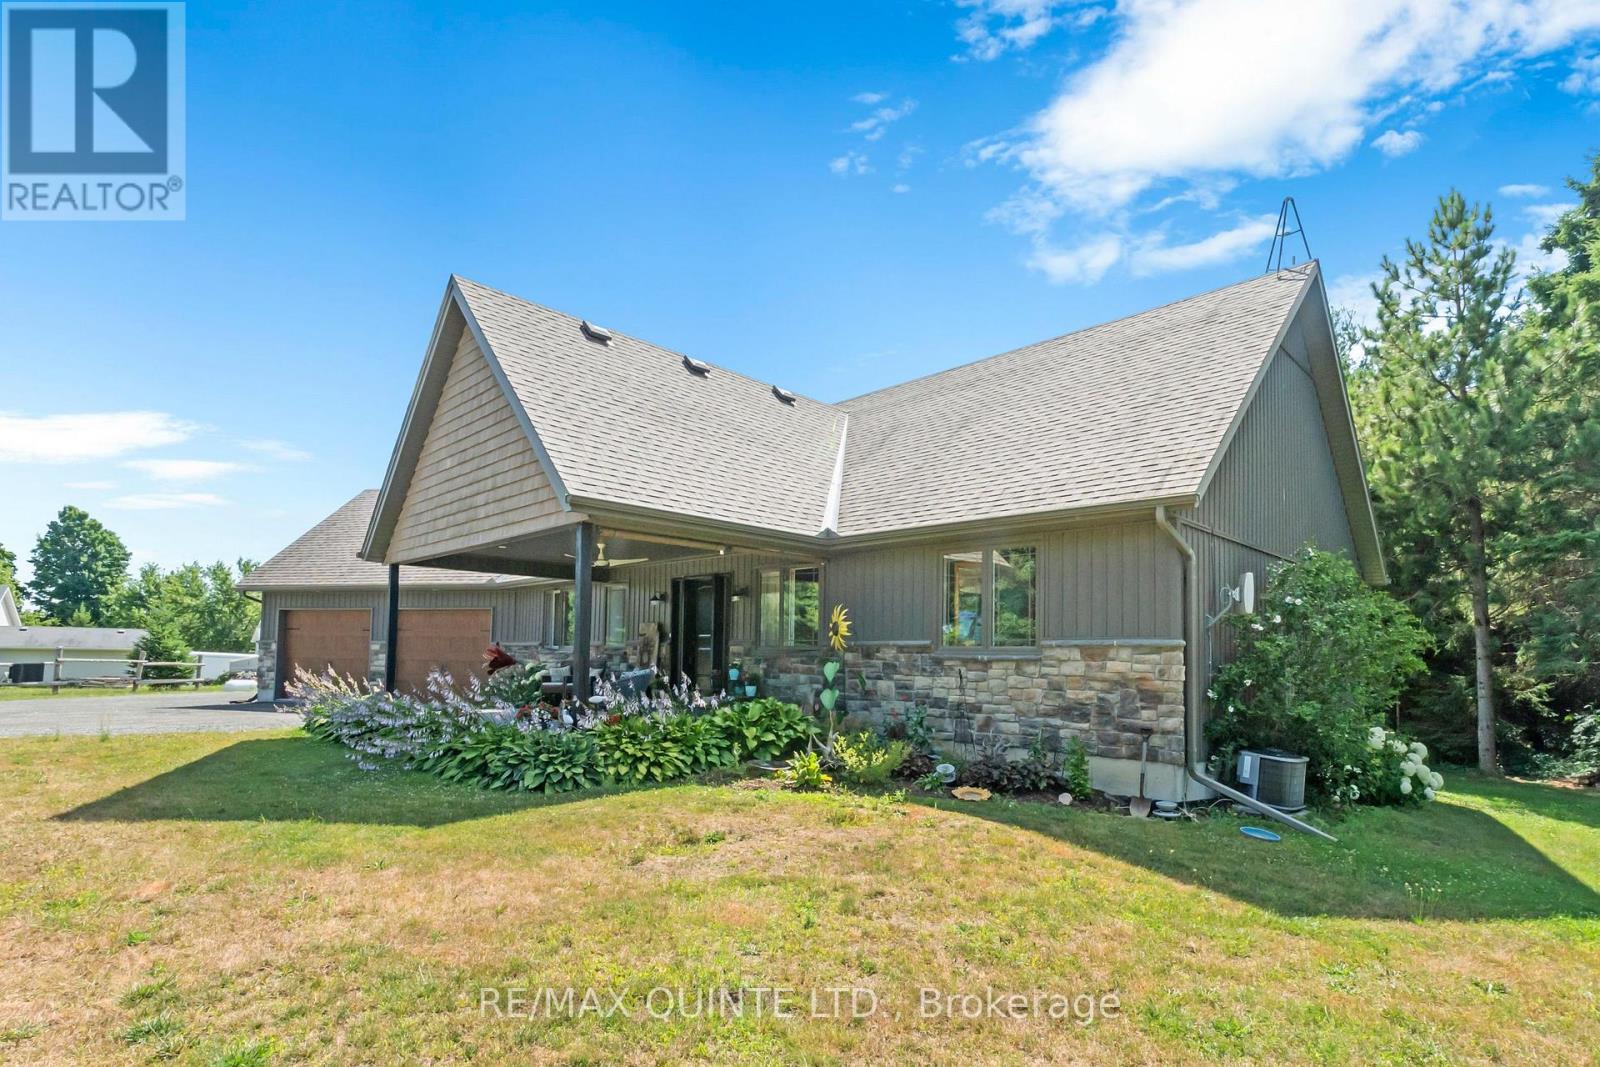
Set on 12 private acres just minutes from downtown Brighton, this custom-quality bungalow offers a rare combination of space, privacy, and convenience. With 2+2 bedrooms and 3 bathrooms, the home is designed for one-level living while providing the flexibility and finished space today's buyers are looking for. Inside, the open-concept main floor is bright and thoughtfully designed, with vaulted ceilings, engineered hardwood flooring, and custom built-ins that anchor the living space. The kitchen is both functional and refined, featuring Quartz Calacatta Idillio countertops, a farmhouse sink, induction stove, and upgraded cabinetry with hidden storage. A practical mudroom and main floor laundry keep everyday living organized, while the primary suite offers a quiet retreat with a walk-in closet and a well-appointed 5-piece ensuite. Outdoors, the property truly sets itself apart. Surrounded by open fields and mature trees, there is space to roam, relax, and entertain. A covered composite front porch, south-facing deck, and patio create multiple outdoor living areas, complemented by landscaped gardens and unique handcrafted floral installations. The attached 2-car garage with interior access to both levels, along with a fully finished basement, adds versatility for families, guests, or hobby space. Located just outside town with easy access to amenities, commuting routes, and local attractions like Brighton Speedway, this property offers a flexible rural lifestyle without sacrificing convenience. A rare opportunity for buyers seeking acreage, quality construction, and proximity to town. (id:54827)
RE/MAX Quinte Ltd.
1012 Papineau Lake Road
Hastings Highlands, Ontario
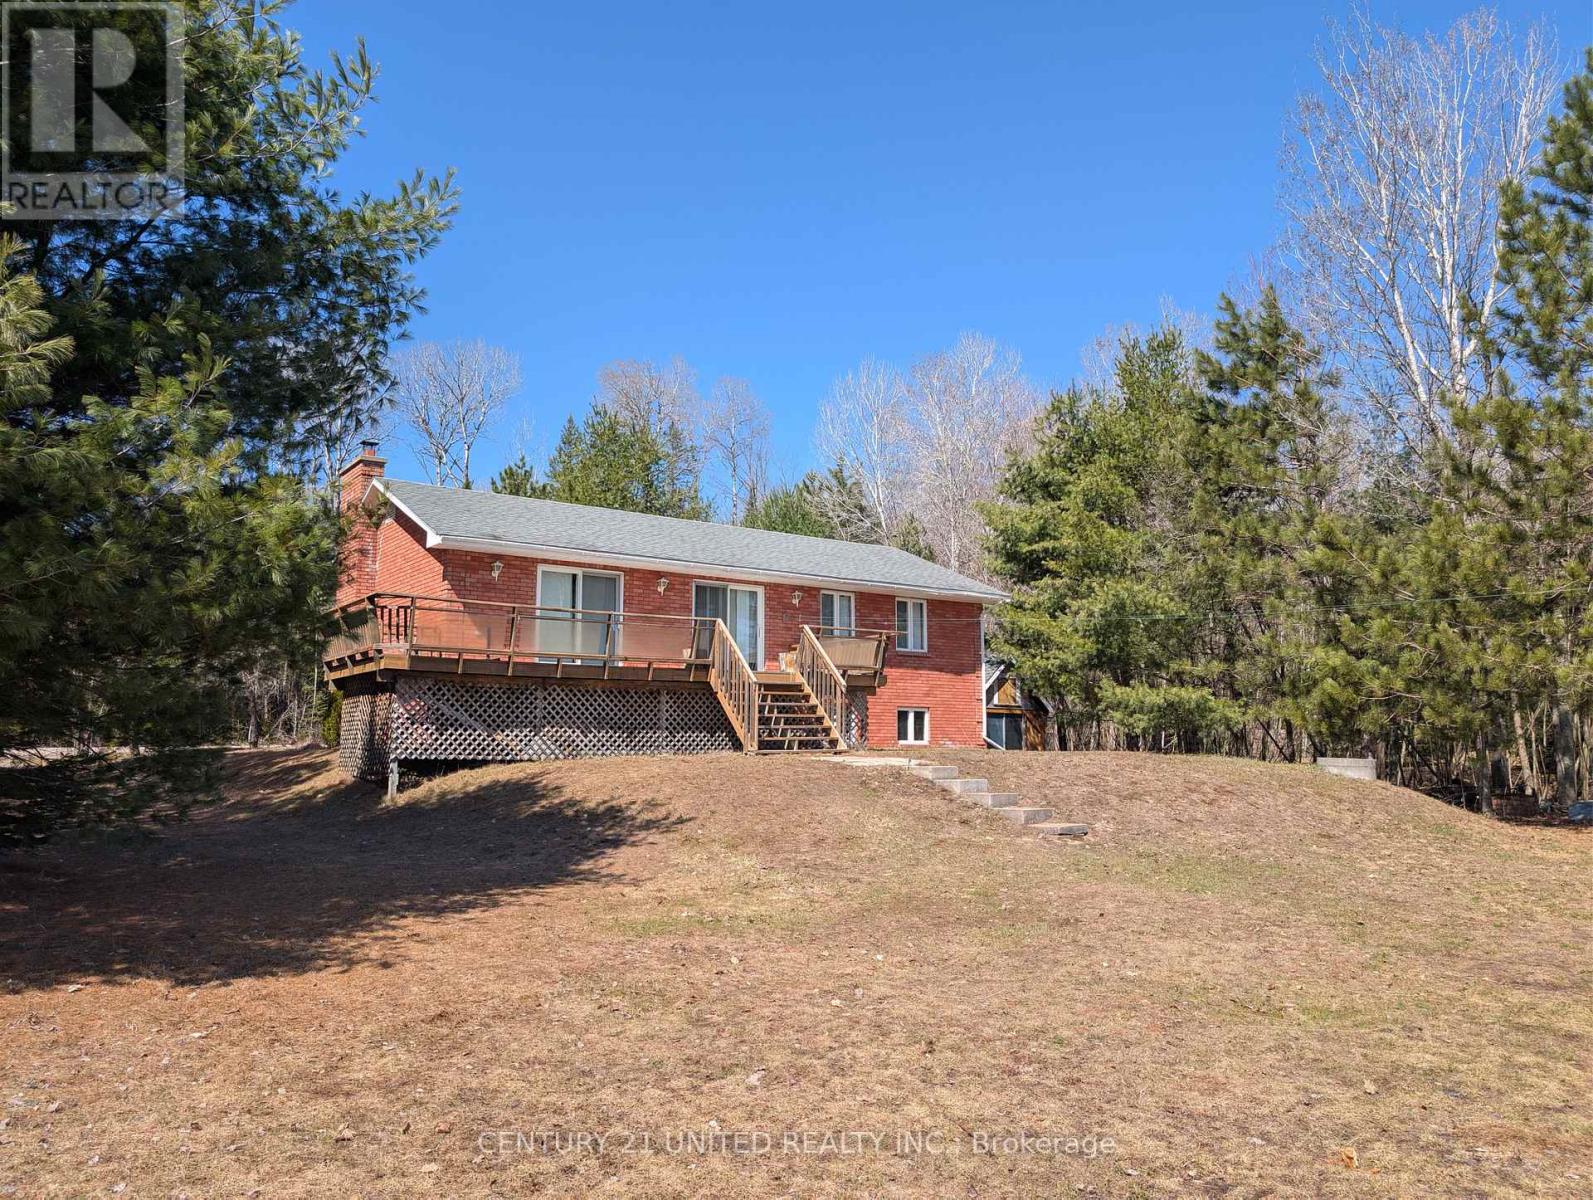
Beachfront! Welcome to your year round home or peaceful cottage retreat on the shores of picturesque Papineau Lake. The main floor offers 3 bedrooms, a 4 piece bathroom and a sizeable living room. The kitchen and dining room are also on the main floor with walkouts to the expansive lakeside deck for entertaining. The lower level, with walkout, has a 4th bedroom along with plenty of space for storage. The driveway offers level entry from the well maintained, paved municipal road. Ready for summer! (id:54827)
Century 21 United Realty Inc.
0 Frankford Stirling Road
Quinte West, Ontario
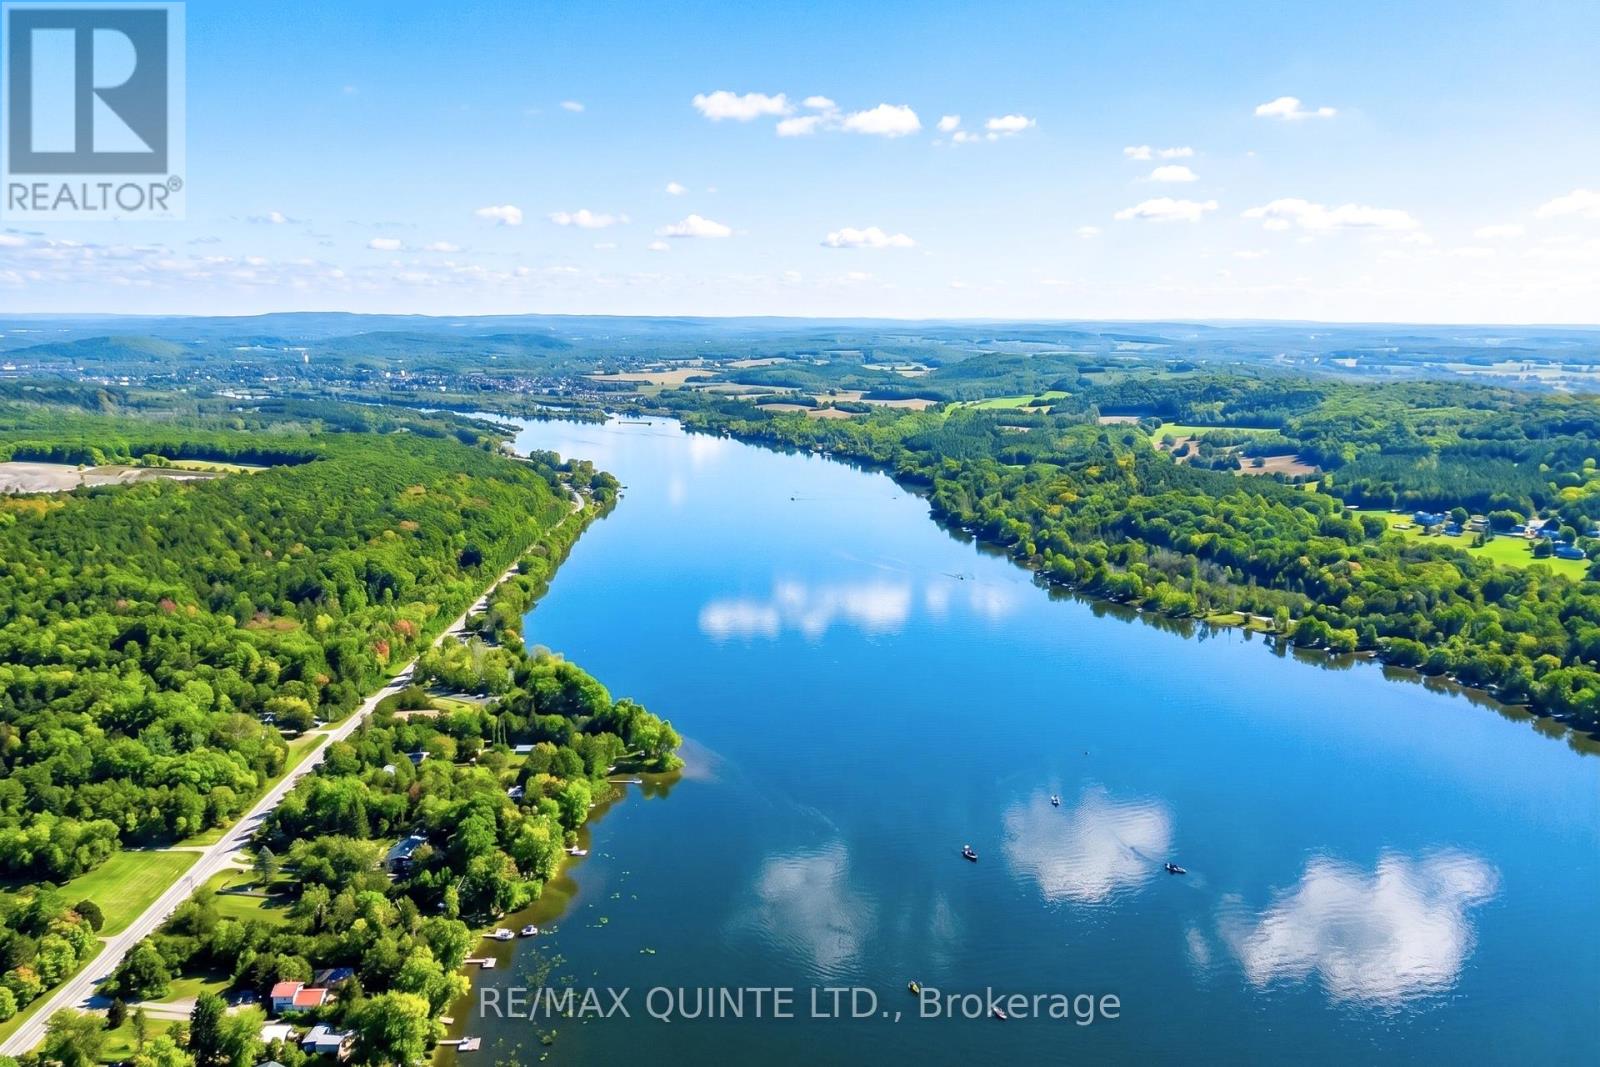
Set on 4.05 acres along the Trent River, this waterfront property offers direct access to the Trent-Severn system and year-round road frontage in a quiet rural setting just minutes to Frankford and Stirling, with convenient access to Highway 401 and the amenities of Quinte West. The property provides an opportunity to explore residential development or recreational use along a well-known waterway, with a mix of natural landscape and shoreline frontage. Development is subject to approval from the Municipality of Quinte West and the Lower Trent Conservation Authority. (id:54827)
RE/MAX Quinte Ltd.
1205 County Road 18 Road
Prince Edward County, Ontario
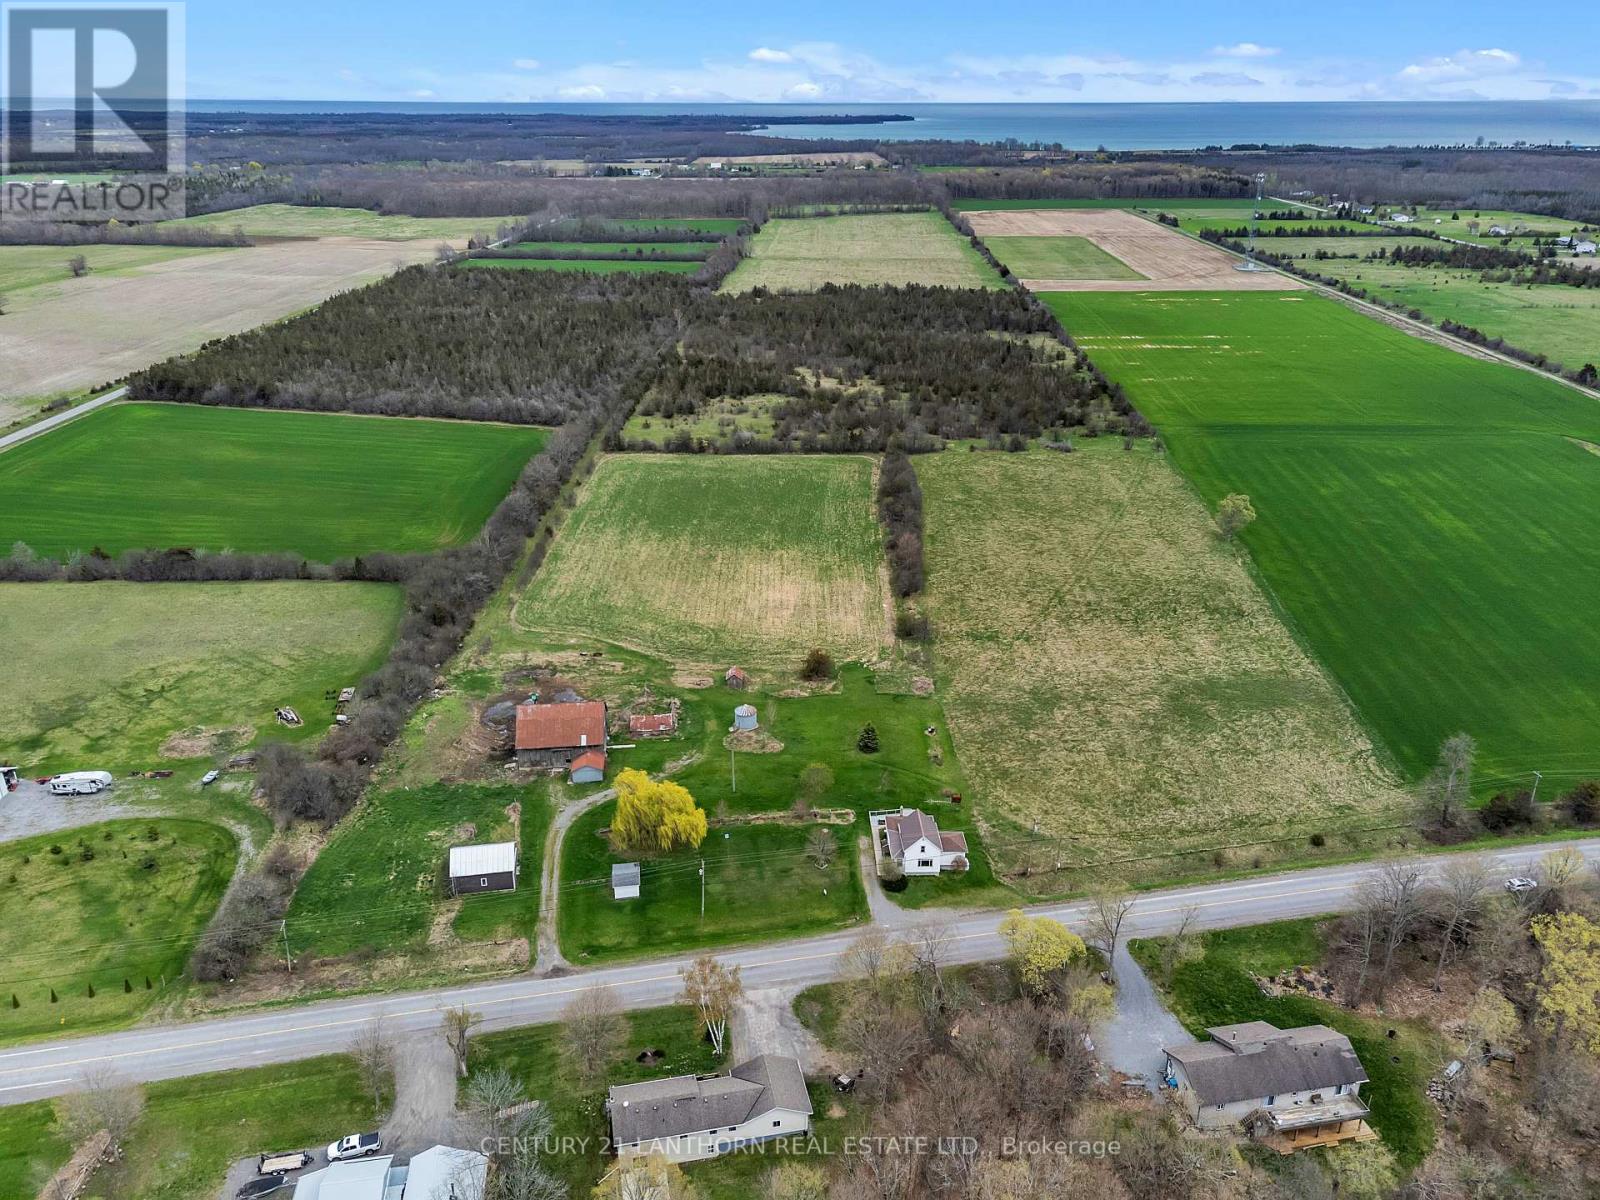
Located in Cherry Valley just minutes away from Sandbanks Provincial Park, 1205 County Rd 18 offers +/- 67 acres with a blend of open farmland, lush woodland and plenty of rural charm. With +/- 38 acres of arable land, its ideal for cultivating crops like soy, corn, and hay. A 9-acre sugar maple grove and 13 acres of mixed forest add natural beauty. The property boasts a collection of outbuildings with ample space for your farm equipment, hobby storage or creative projects. The farmhouse features spacious living areas on the main floor and three bedrooms. Whether you dream of farming, homesteading, or simply enjoying the peaceful surroundings, this is the perfect place to start your next chapter. (id:54827)
Century 21 Lanthorn Real Estate Ltd.
93 John Street
Stirling-Rawdon, Ontario
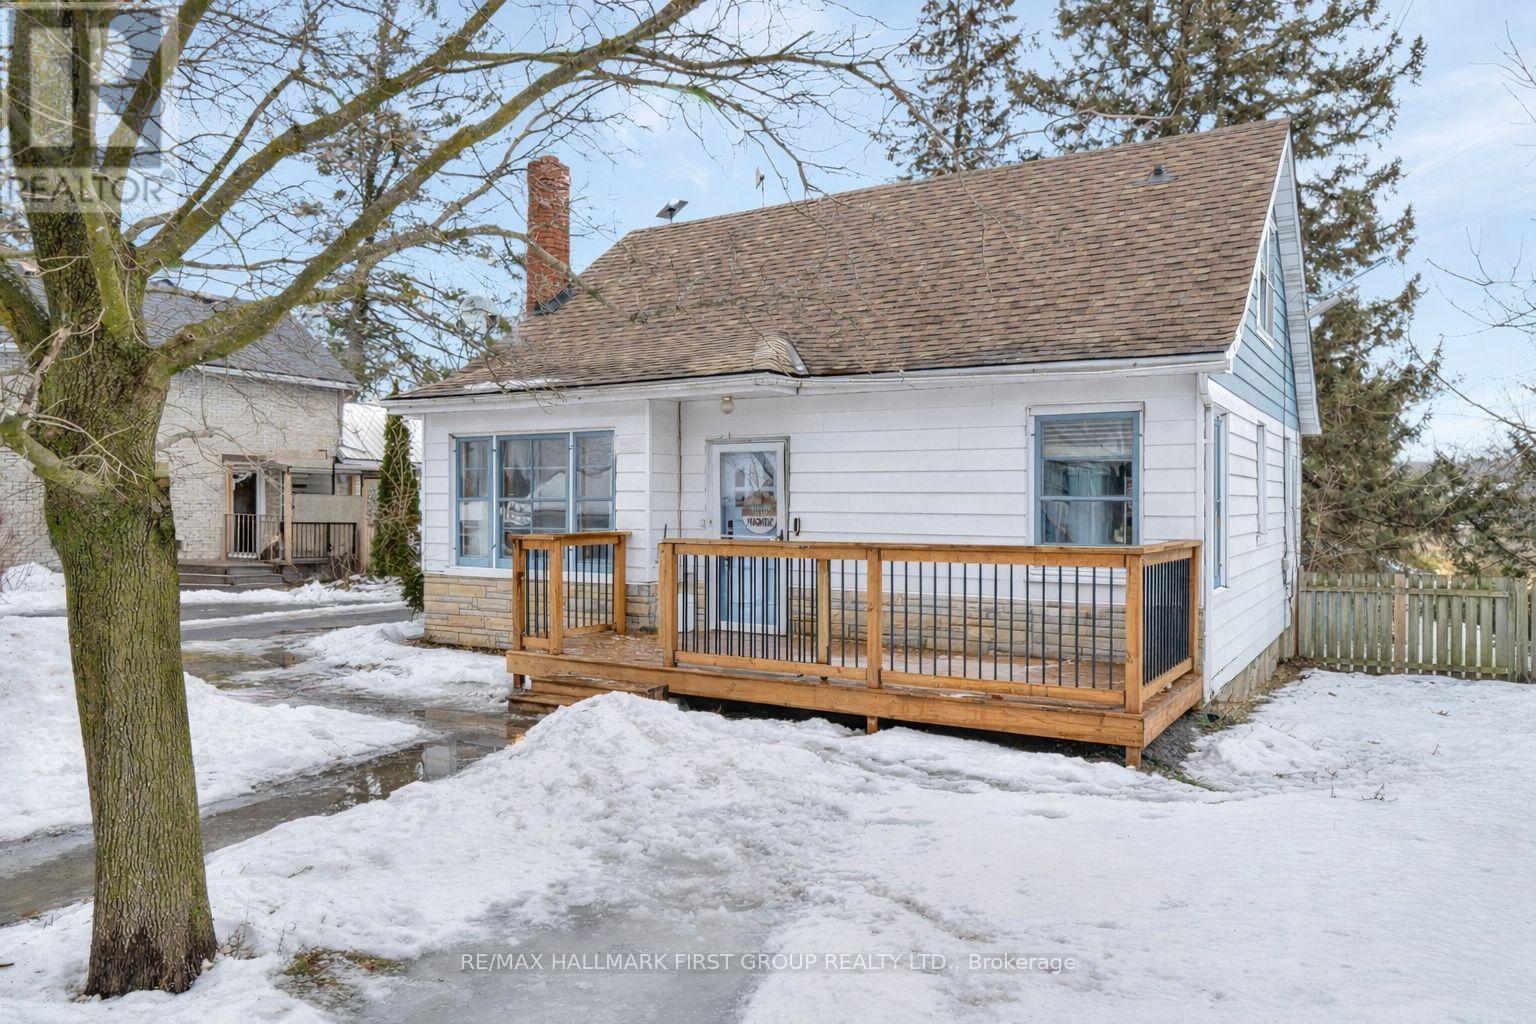
Welcome to 93 John St in the heart of Stirling - a spacious 1.5-storey home available for lease, offering excellent value for those seeking room to live, work, and unwind. Featuring 3+2 bedrooms and a functional layout, this home is well suited for families, multi-generational living, or professionals needing additional space. The main level offers a bright living area with hardwood floors, an updated kitchen with dining space and walkout to the rear deck, a generous bedroom, 4-pc bath, and convenient laundry/storage room. Upstairs includes a primary bedroom with 2-pc ensuite, an additional bedroom, and a flex space-ideal for a home office, reading nook, or play area. The finished lower level, complete with separate entrance and access to the side deck, includes kitchen, living area, two bedrooms, 3-pc bath, and its own laundry-ideal for extended family or added privacy. Set on a generous lot with mature trees, detached garage, and ample parking. Close to schools, parks, and downtown amenities. (id:54827)
RE/MAX Hallmark First Group Realty Ltd.
7 Curtis Street
Prince Edward County, Ontario
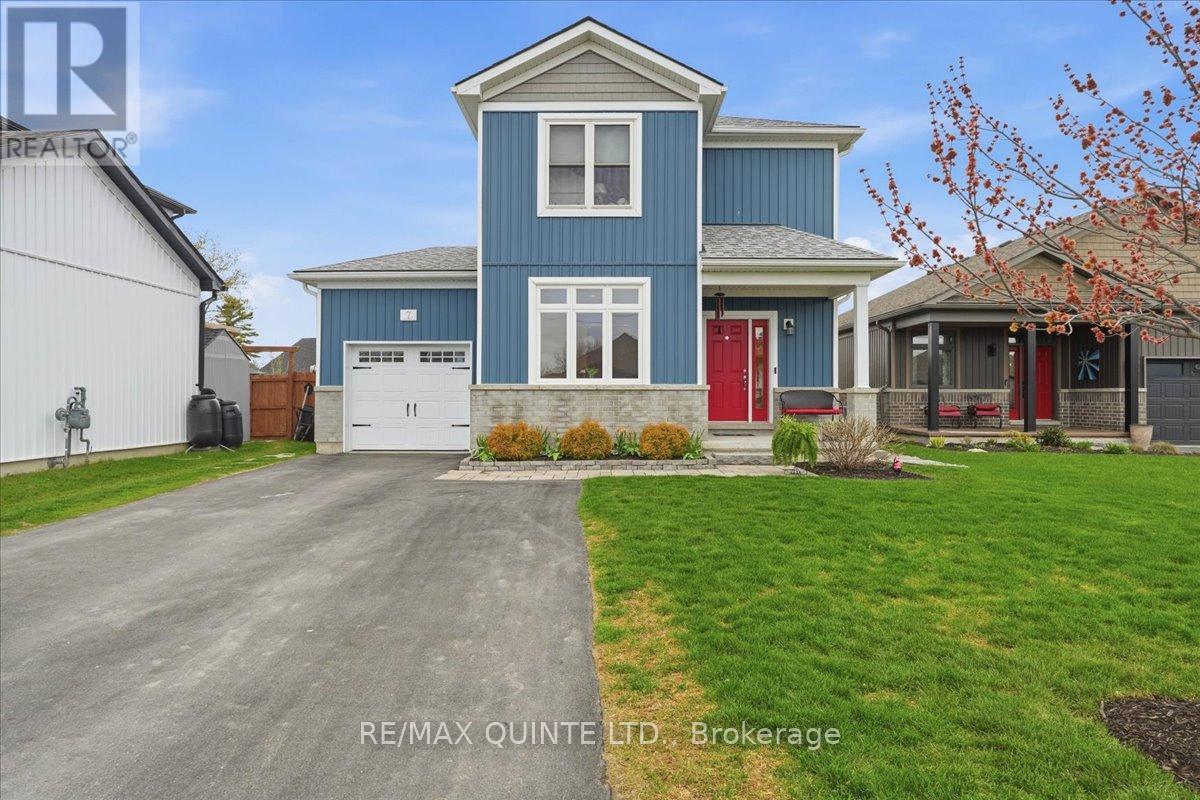
Welcome to this impeccably maintained two-storey home offering high-quality finishes, welcoming outdoor living, and thoughtful upgrades throughout. Ideally located just a couple of blocks from downtown Picton, you'll enjoy easy access to schools, parks, shopping, and dining. Step into a welcoming front foyer with sightlines through the home to the fenced backyard. The kitchen sits at the front of the home and welcomes the morning sun through a large window, featuring a gas stove, counter-depth refrigerator, attractive cabinetry, and a tile backsplash. The dining room and living space invite friends and family to gather, anchored by a cozy gas fireplace for warm, relaxed evenings. Sliding glass doors lead to the backyard retreat, where a deck and pergola surround a refreshing salt-water pool. Upstairs, the primary suite features a walk-in closet and a private 3-piece ensuite, and it's nicely separated from the other two bedrooms and the main bathroom for added privacy. The unfinished lower level is a blank canvas-create an additional bedroom, bathroom, recreation room, or keep it as generous storage space. Welcome additions include updated light fixtures throughout, updated window coverings, and a whole-home generator. Comfort, convenience, and outdoor enjoyment come together here-an excellent opportunity to own a move-in-ready home in one of Picton's most convenient neighbourhoods. (id:54827)
RE/MAX Quinte Ltd.
N/a Rosseau Road
Prince Edward County, Ontario
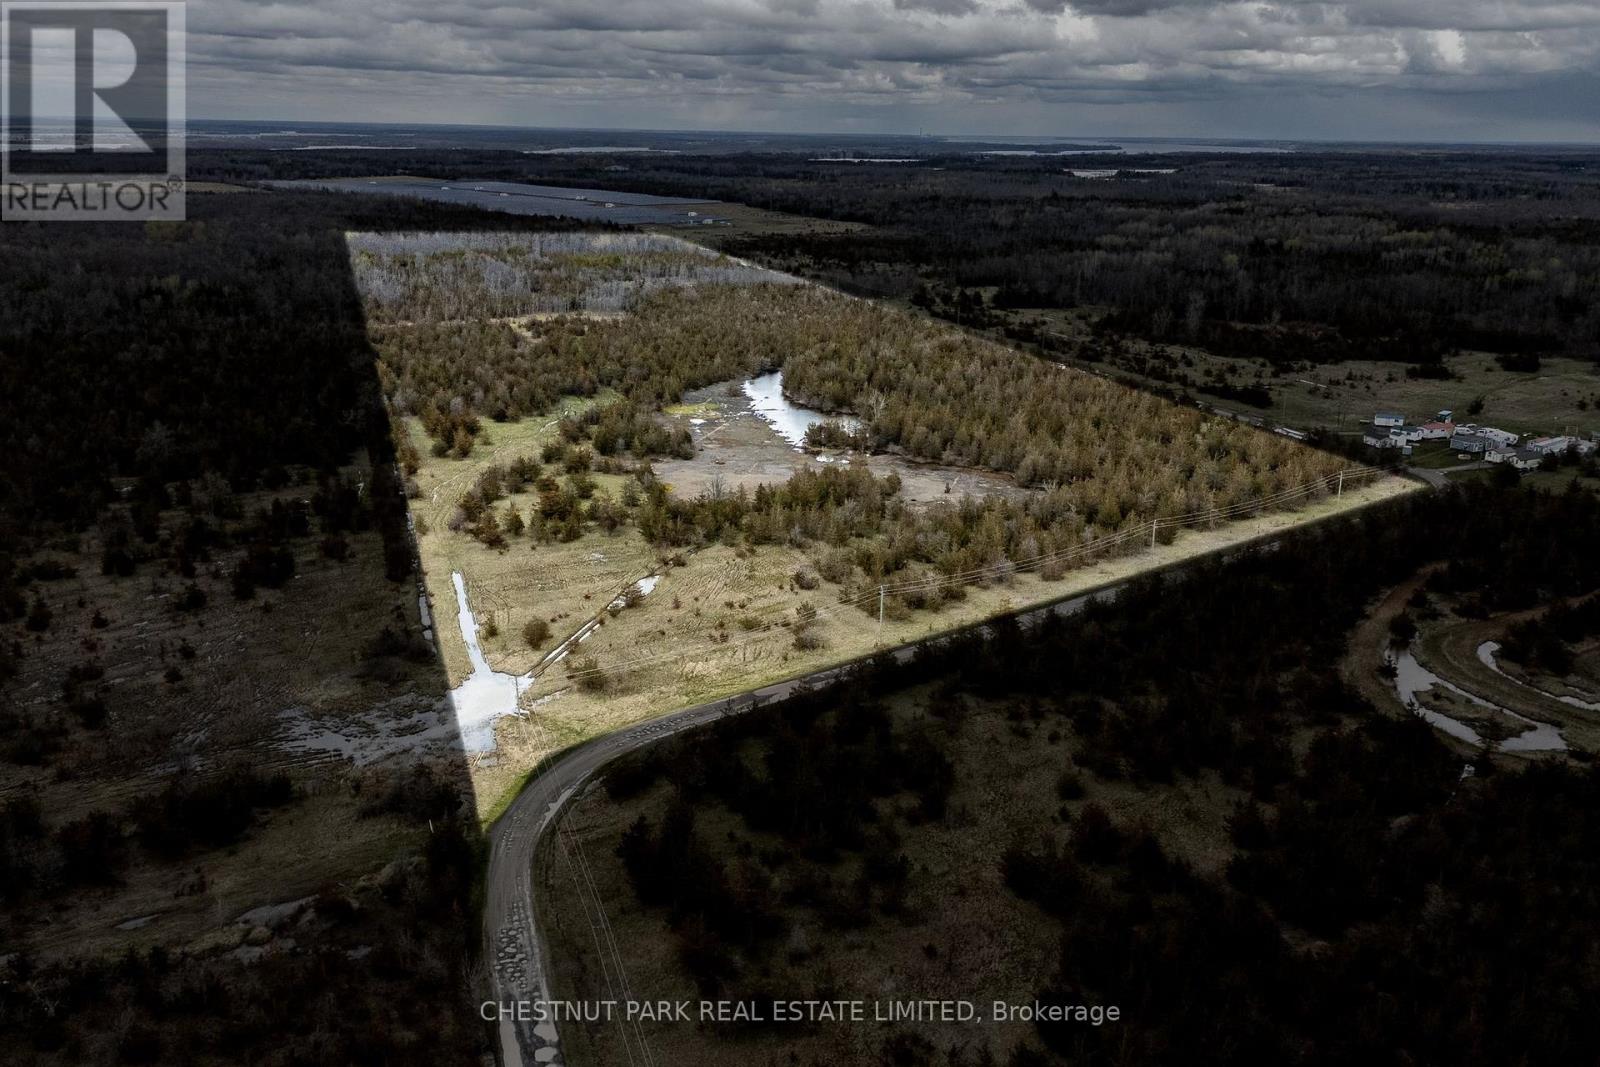
Opportunity awaits at Rosseau Crossroad, Prince Edward County! Spanning approximately 51.5 acres with road frontage on 2 sides, this vacant land presents versatile options for creative buyers. Zoned Rural 2 (RU2) and Rural Residential 2 (RR2), both parcels permit a single detached dwelling plus a second residential unit, allowing for two homes on site. For those interested in agricultural pursuits or commercial greenhouses, these uses are allowed under RU2 zoning, offering flexibility for farming and greenhouse operations. Solar panels may be installed specifically as part of an on-farm diversified use permitted on RU2-zoned areas. If developing now, two homes are possible; additional severances could be granted with municipal support to further accommodate your plans, as the land has reverted to a single parcel but planning approval for up to two severances is highly likely. Enjoy prime convenienceclose to Picton, Lake on the Mountain, Glenora Ferry, Waupoos, and Base 31balancing peace with easy access to the Countys best attractions. Discover the possibilities and make your vision a reality on this remarkable Prince Edward County acreage. (id:54827)
Chestnut Park Real Estate Limited
2832 Fire Route 47
Selwyn, Ontario
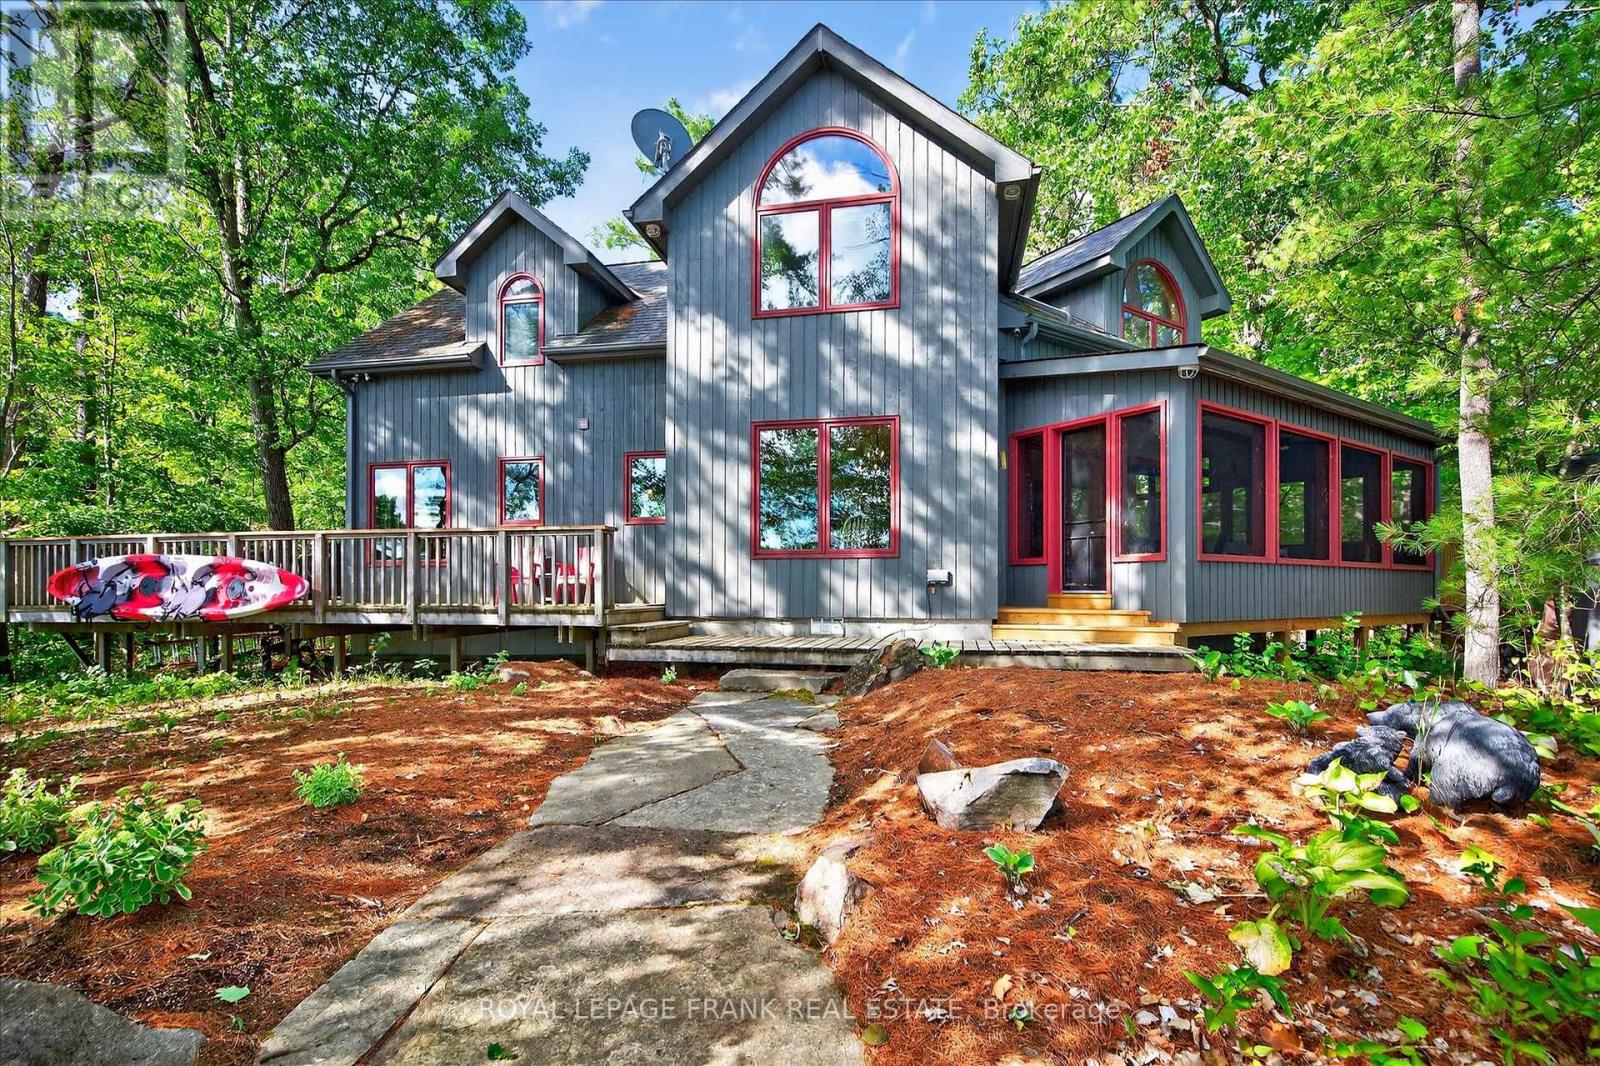
This exceptional four-season lake home sits on rugged Canadian Shield on Lower Stony with sweeping lake and island views, towering pines, and clean, deep swimming frontage. The home features five bedrooms and four bathrooms, with a well-designed layout that includes a main-floor primary suite, open-concept kitchen and dining with granite countertops, vaulted living room with woodstove, and walkouts to a screened porch and expansive lakeside deck. Hardwood floors run throughout the main level, tying together the warm, natural aesthetic. Upstairs, two additional bedrooms, a full bath, and a spacious family room provide room for family and guests to enjoy. Outdoors, extensive stone landscaping leads to a firepit overlooking the lake. A large dock system with two boat lifts makes for effortless boating and ample space to enjoy activities at the water's edge. Located just 10 minutes north of Lakefield, this property is in one of the most sought-after areas of Stoney Lake. Offered turnkey with furnishings included, its ready to be enjoyed from the moment you arrive. Click "Multimedia", below, for aerial video, additional photos and more. (id:54827)
Royal LePage Frank Real Estate
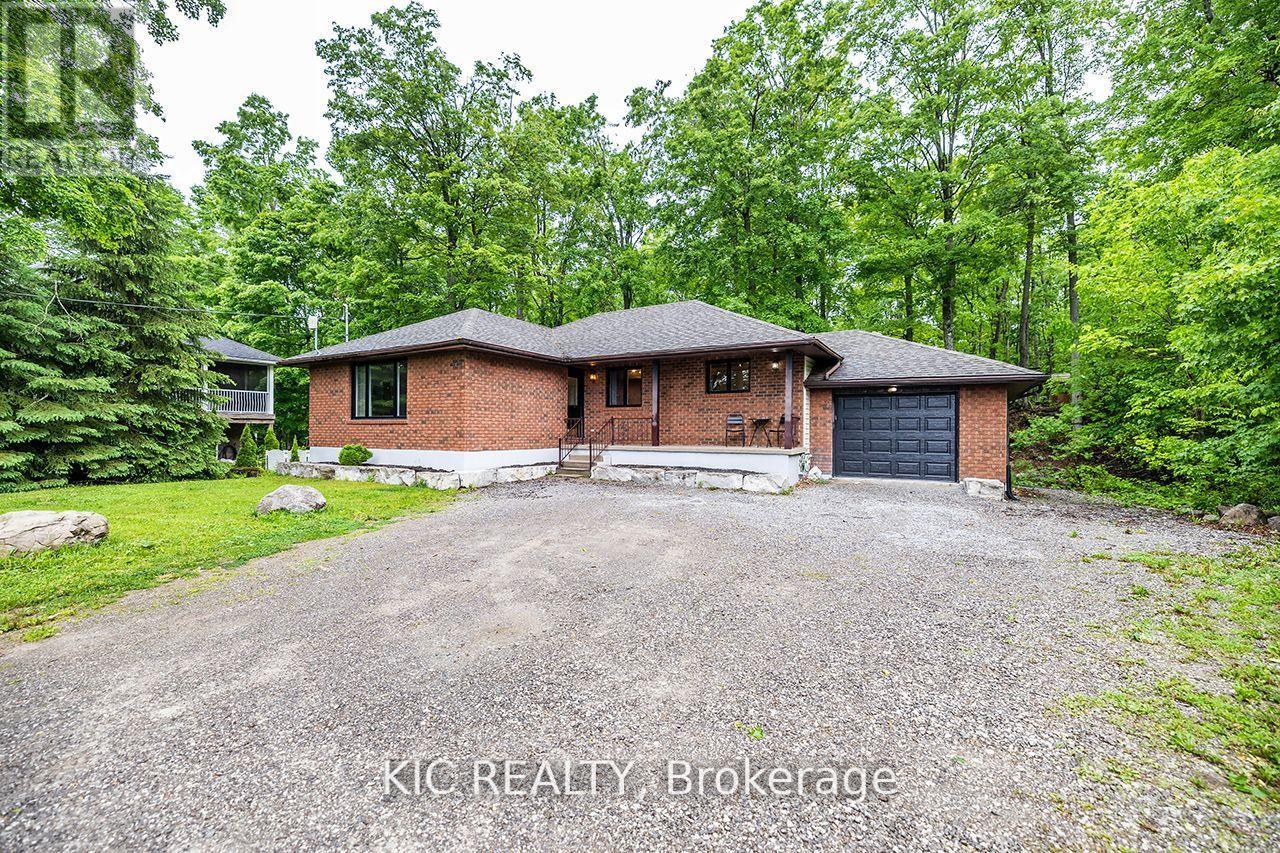
6 Sumcot Drive
Trent Lakes, Ontario
Beautiful Buckhorn Lake Estates! Discover the perfect blend of beauty, privacy, and relaxation in this stunning year-round bungalow. With views of Sandy Beach Bay and a backdrop of serene Crown Land, this home offers a true escape where every day feels like a vacation.Situated on a deep, park-like lot with direct access to municipal roads, this property is ideal as a permanent residence, lakeview retreat, or potential Airbnb investment. Step inside to a spacious open-concept layout with tasteful decor, a recently updated kitchen, and a bright living room featuring a large picture window and water views.The main level boasts a formal dining area, 5-piece main bath, and three generous bedrooms, including a primary suite with a 4-piece ensuite and convenient main floor laundry.The finished lower level offers incredible versatility, with three additional bedrooms, a large recreation room featuring a cozy wood pellet fireplace, and a separate entrance perfect for a potential in-law suite or basement apartment. Unwind after a long day in your private sauna or hot tub, or explore your own backyard trails. Outdoor living is made easy with multiple seating areas and fire pit, Buckhorn Lake is part of a 5-lake system, allowing you to boat to nearby golf courses and lakeside restaurants with ease. Just a short drive to Buckhorn, Ennismore, Bobcaygeon, and only 25-30 minutes from Peterborough, all your amenities are closeby. Association membership is available providing access to boat launch and picnic area. This is more than a home, it is a lifestyle! Property currently operates as an authorized and highly successful Air BnB if you are looking for an investment opportunity this is it! (id:54827)
Kic Realty
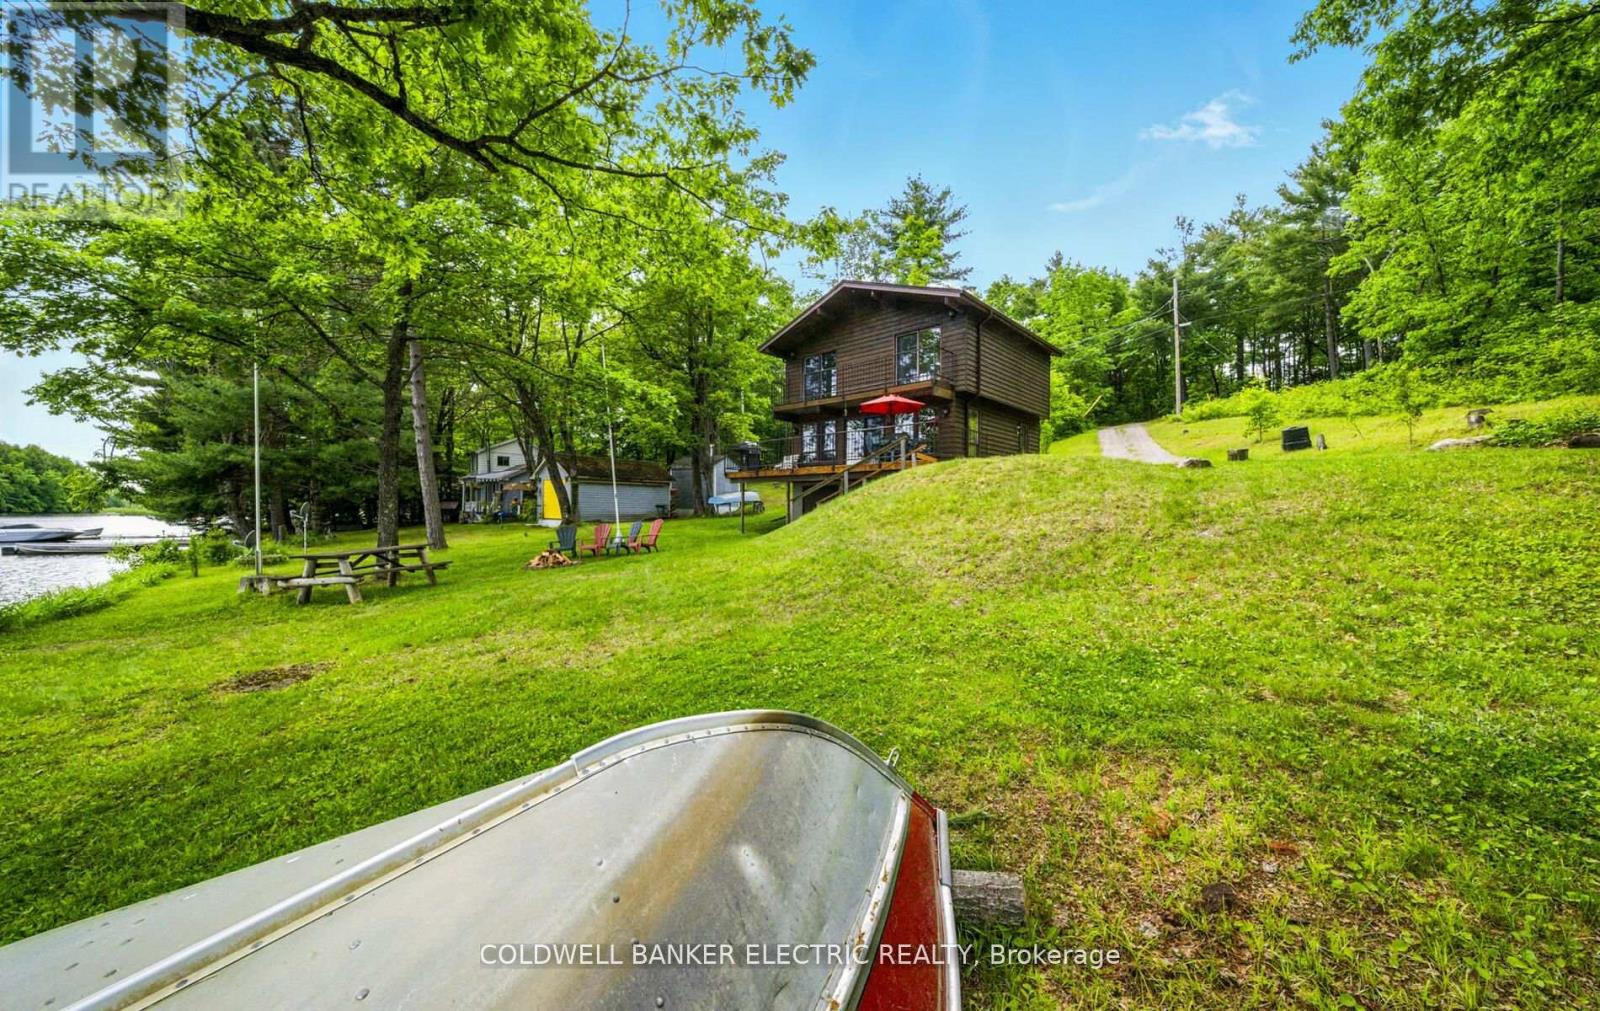
199 Fire Route 87
Havelock-Belmont-Methuen, Ontario
Sun seekers will love this south-facing stretch of Jack Lake, with its family-friendly sandy bottom and easy wade-in access to its sparking waters. Take in sweeping 180-degree views dotted with islands and rich with wildlife, along with open east/west vistas perfect for relaxing on the dock in the morning or afternoon. This turnkey, three-season, rare three-level family cottage sits on over an acre. The basement features a poured concrete floor and a walk-out to the large, level lakeside yard-ideal for campfires under the stars. The main floor boasts a half bath, an updated kitchen, and gorgeous lake views from the living and dining areas. Upstairs, three bedrooms share a fully updated three-piece bath. Outdoor living is easy with two lakeside decks-one off the main level and two walkouts from upstairs bedrooms. Just a quick 10-minute drive brings you to the vibrant town of Apsley, offering all the essentials for the perfect cottage getaway. (id:54827)
Coldwell Banker Electric Realty
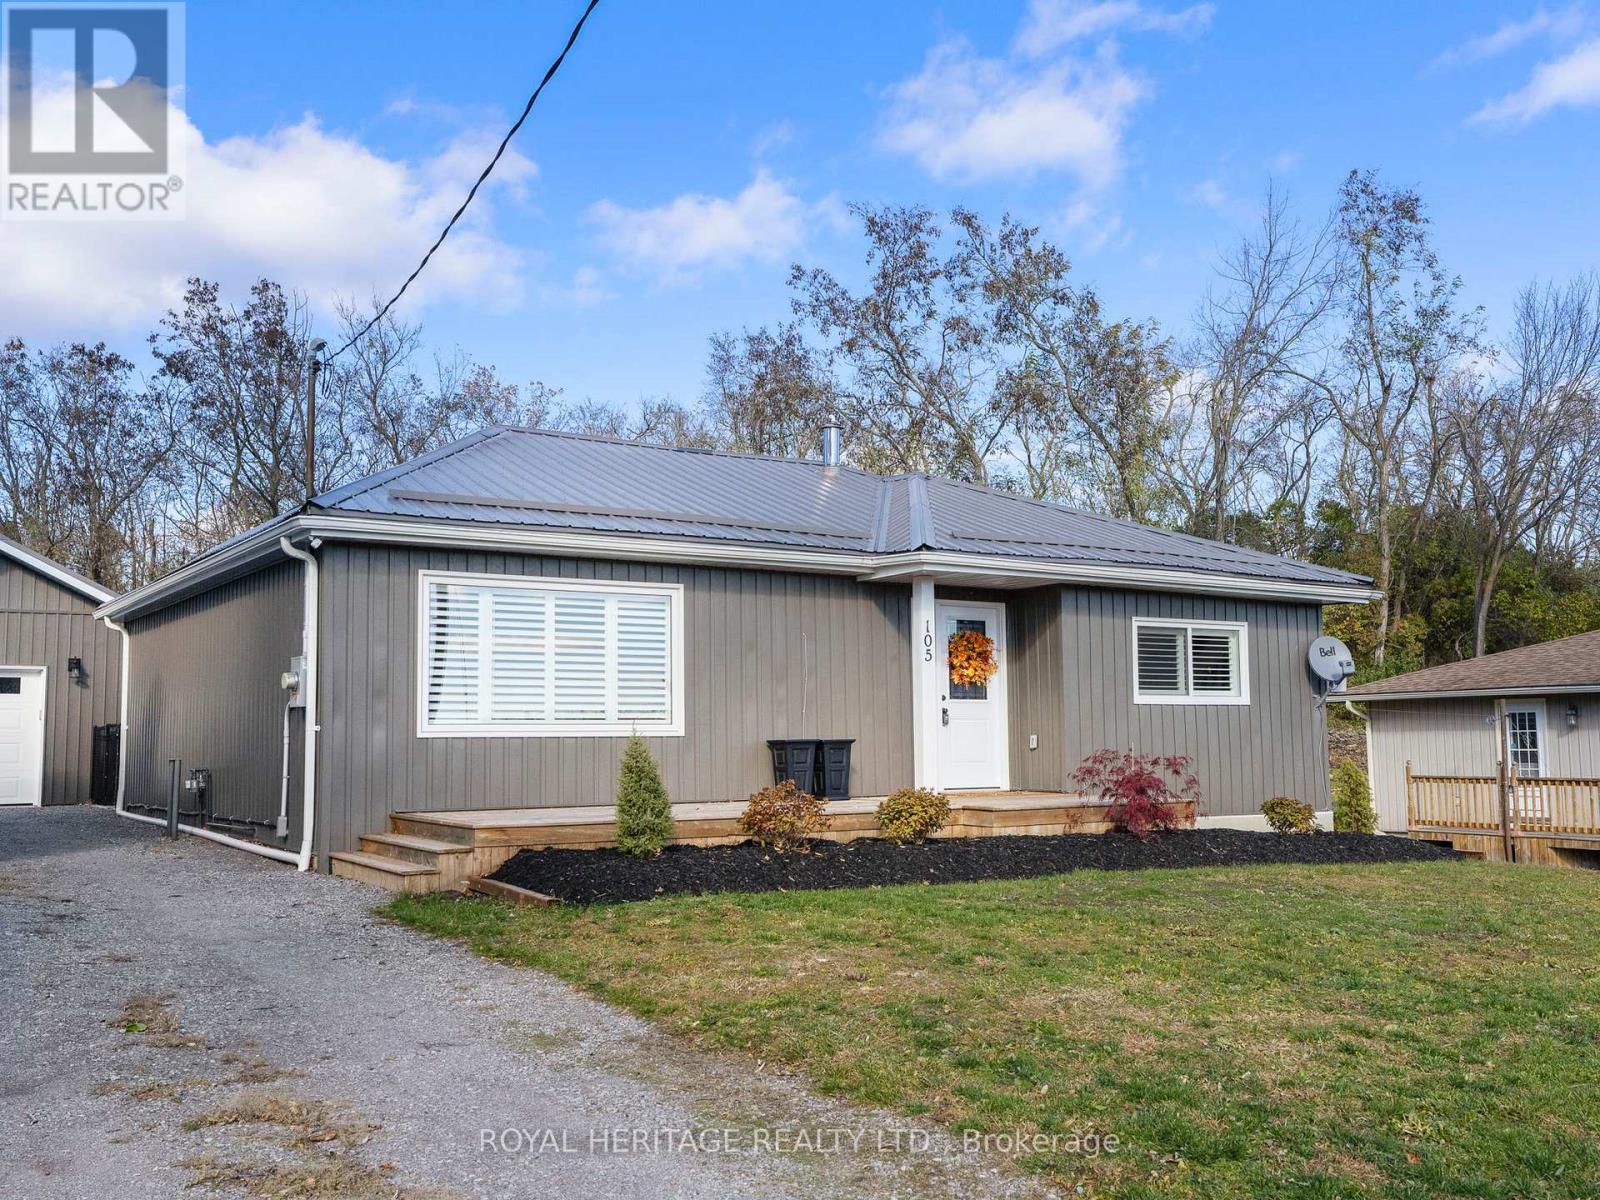
105 Front Street W
Trent Hills, Ontario
Welcome to this charming bungalow in the heart of the Village of Hastings, offering serene views of the Trent River and an unbeatable location close to the beach, marina, and all local amenities. Situated on a generous lot, this 2-bedroom, 2-bath home has been thoughtfully renovated from top to bottom, with a modern main-floor remodel completed not long ago. The open-concept layout provides a bright, comfortable living space perfect for relaxing or entertaining. The stylish kitchen features quality finishes and overlooks a spacious dining area and cozy living room. Enjoy the convenience of two separate driveways-one on each side of the home-ideal for guests, trailers, or recreational vehicles. The fully fenced backyard offers privacy and space for outdoor gatherings or gardening, while the newer (2023) oversized single-car garage provides ample storage and workspace. Whether you're looking for a year-round home or a peaceful getaway, this beautifully updated bungalow offers small-town charm with the comfort and convenience you've been searching for. Move-in ready and just steps from the scenic Trent River. Don't miss your opportunity to make this Hastings gem your new home. (id:54827)
Royal Heritage Realty Ltd.
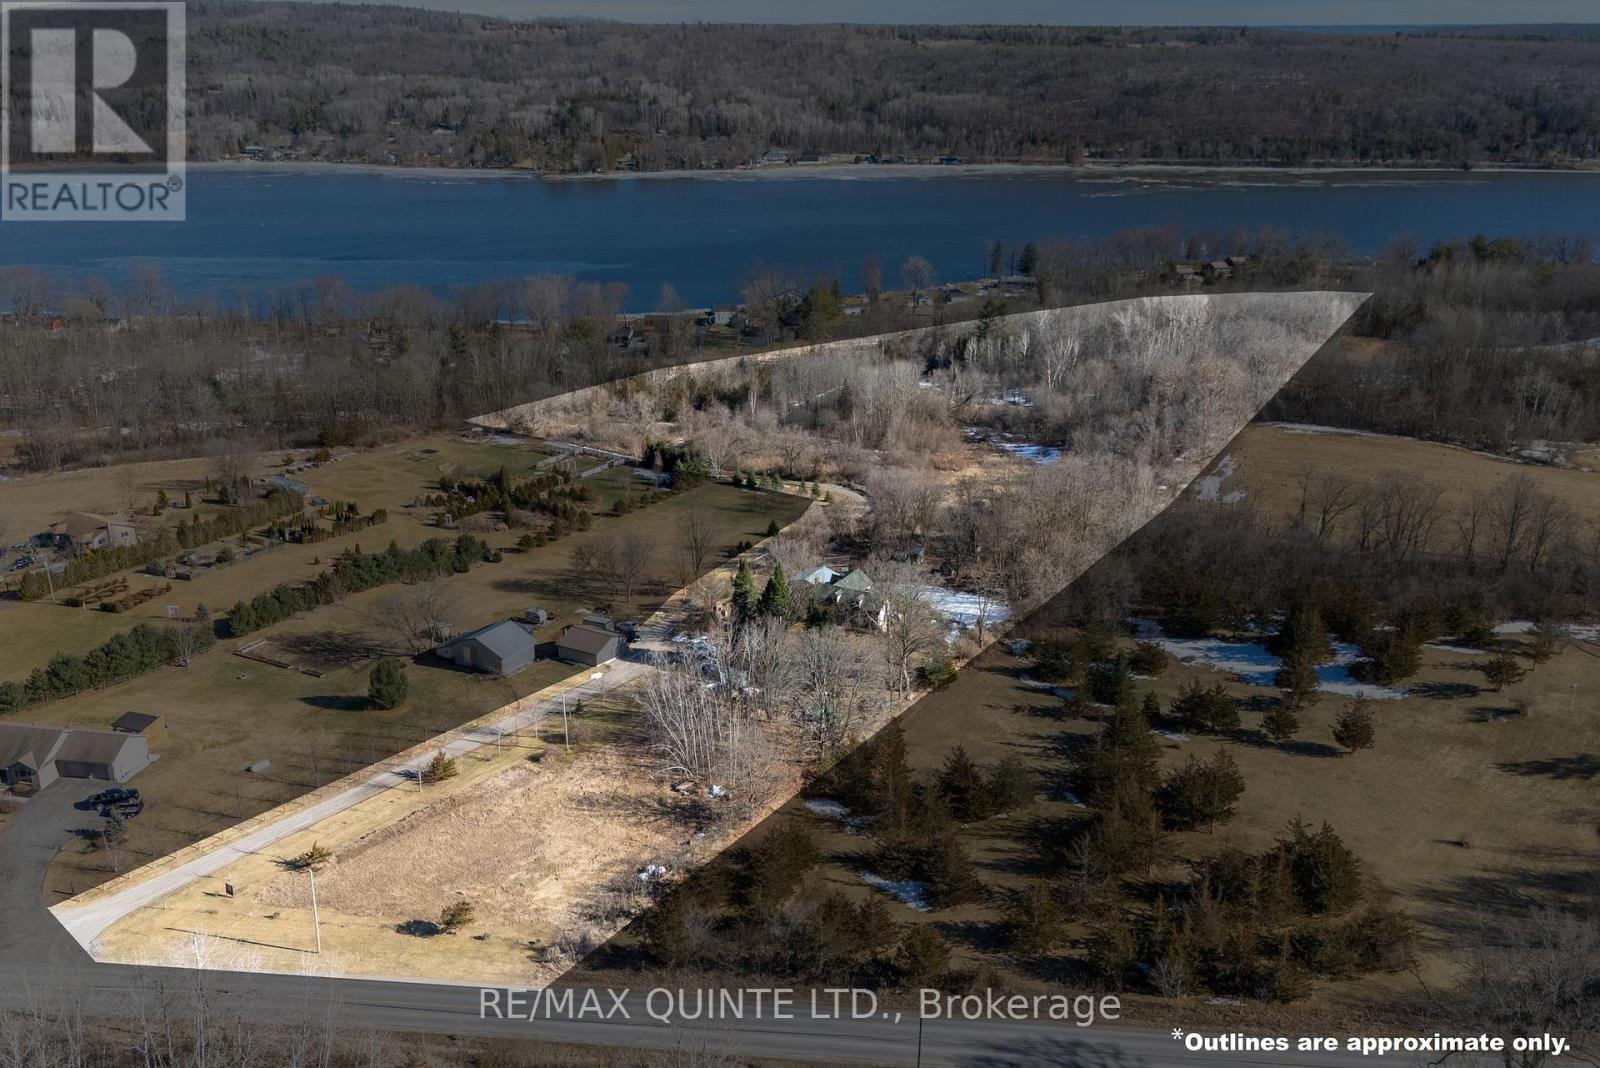
636 Glen Ross Road
Quinte West, Ontario
If you are looking for a new countryside getaway with acreage, outbuildings, and lots of room for you and your family to roam, this property is for you!! This sprawling rural property, currently known as Jamka Farms, covers 13.71 acres and is just a few minutes from the bustling village of Frankford and a stones throw from the Trent River system. It is ideally suited to someone who loves to garden, would like to start a small hobby farm, or wants to enjoy the country life while still being just a short drive from all of today's modern conveniences. With multiple outbuildings and a greenhouse already on the property you will be all set up for any number of pastimes, hobby's or businesses. Not looking to do any major renovations? Well I've got great news!! This 3 bed, 2 bath home underwent a complete wall off renovation down to the studs 12 years ago and has all new wiring, all new plumbing, new insulation, new windows, new doors, a new kitchen, new roof and many other improvements that are too numerous to list. If you are looking for more space for the kids, two rooms on the second floor that are currently being used as craft areas could easily be converted into bedrooms. If farming or gardening is your passion you have no worries when it comes to water. The drilled well is virtually inexhaustible and provides such a high flow rate that it has been used to fill an entire swimming pool!! The water quality has been improved even further with the aid of a water softener. The rear portion of the property is a wooded wilderness paradise with a wide path leading to the back and a spring fed creek that is perfect for evening walks or ATV rides. BOOK YOUR SHOWING TODAY AND START ENJOYING THE COUNTRY LIFE YOU'VE ALWAYS DREAMED OF!! ***Check out the virtual tour in HD**** (id:54827)
RE/MAX Quinte Ltd.
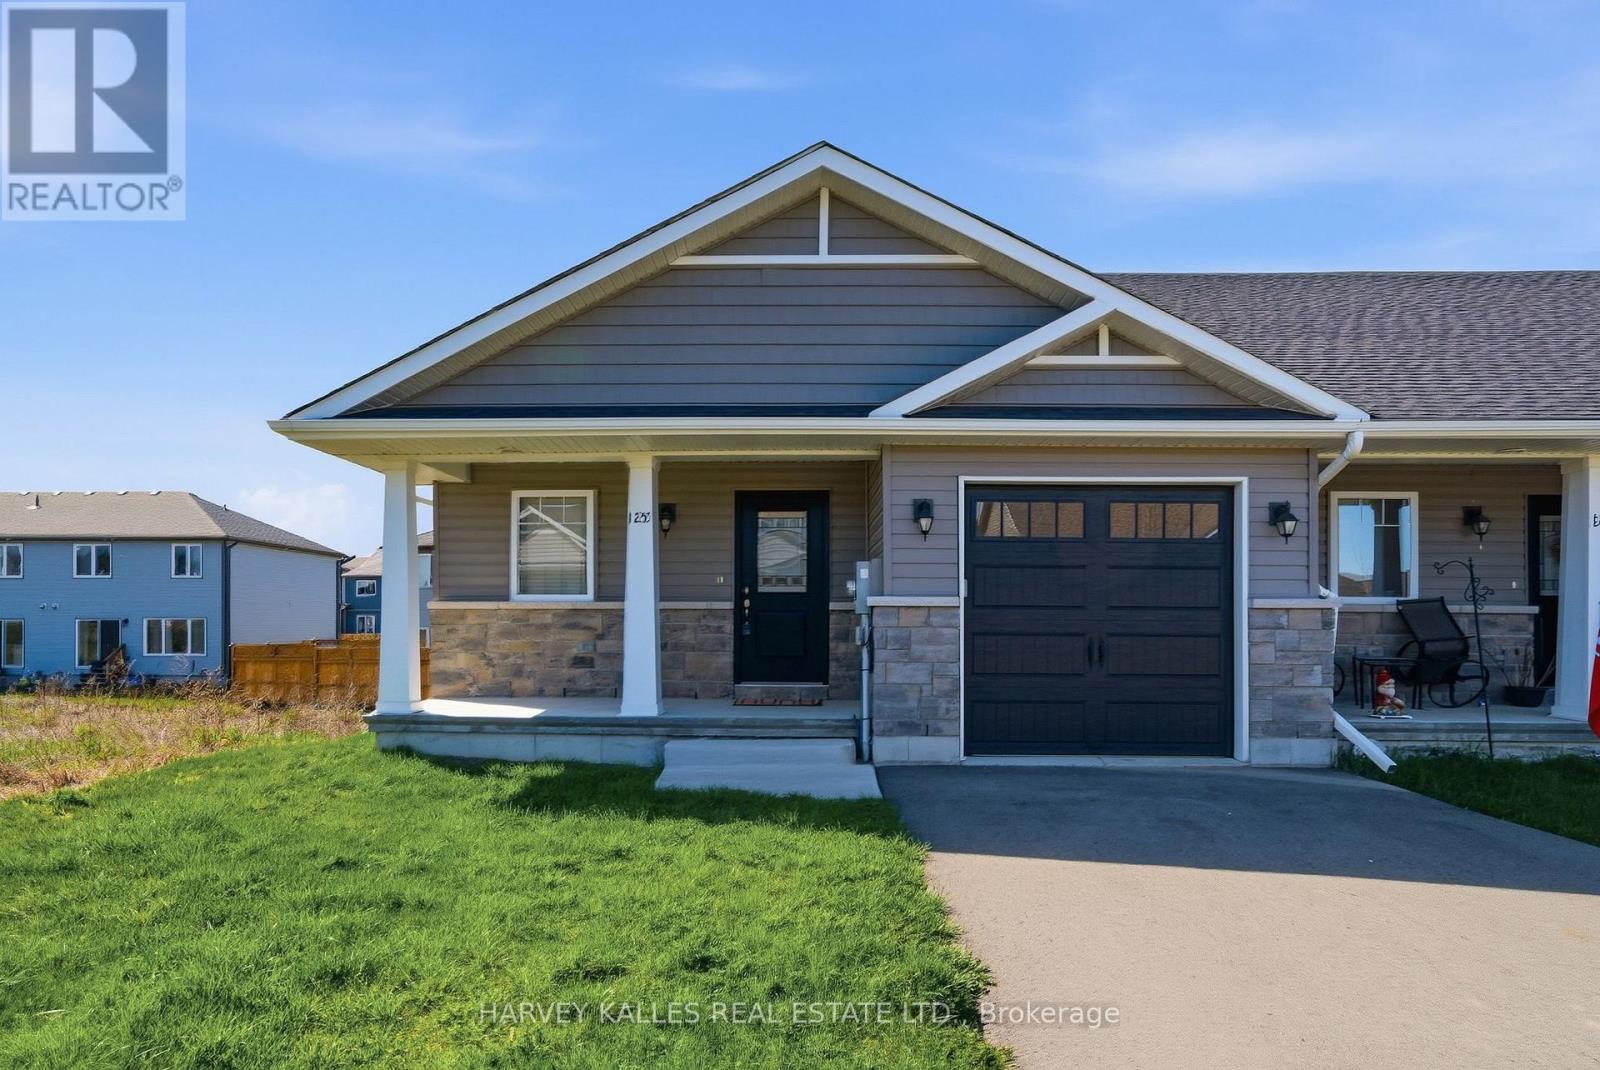
125 Farrington Crescent
Prince Edward County, Ontario
Built by McDonald Homes, this nearly new end-unit townhouse offers a beautifully finished, turn-key opportunity with thoughtful upgrades throughout. The main floor welcomes you with a custom-designed kitchen featuring stainless steel appliances, a tiled backsplash, pantry, centre island, and quartz countertops with undermount sinks - matched through all bathrooms as well. The kitchen flows seamlessly into a vaulted dining and living area, filled with natural light and offering a walkout to a private, sun-filled small back deck. The primary bedroom is a comfortable retreat, complete with a walk-in closet and a stylish ensuite bath with a glass walk-in shower. A second bedroom, full bathroom, spacious foyer, and convenient main-floor laundry complete this level, all finished with durable and attractive luxury vinyl plank flooring. The fully finished, full-height walkout basement expands the living space with a generous family room, third bedroom, and an additional full bathroom-ideal for guests, extended family, or a flexible living arrangement. Additional highlights include an attached single garage with interior access, insulated, drywalled, and painted for year-round usability, as well as custom-fit window coverings and a new, upgraded high-efficiency gas furnace with full 10-year warranty. With desirable east-west exposure, the home is bright, airy, and inviting throughout. Stylish, functional, and move-in ready-this home delivers comfort and ease in every detail. (id:54827)
Harvey Kalles Real Estate Ltd.
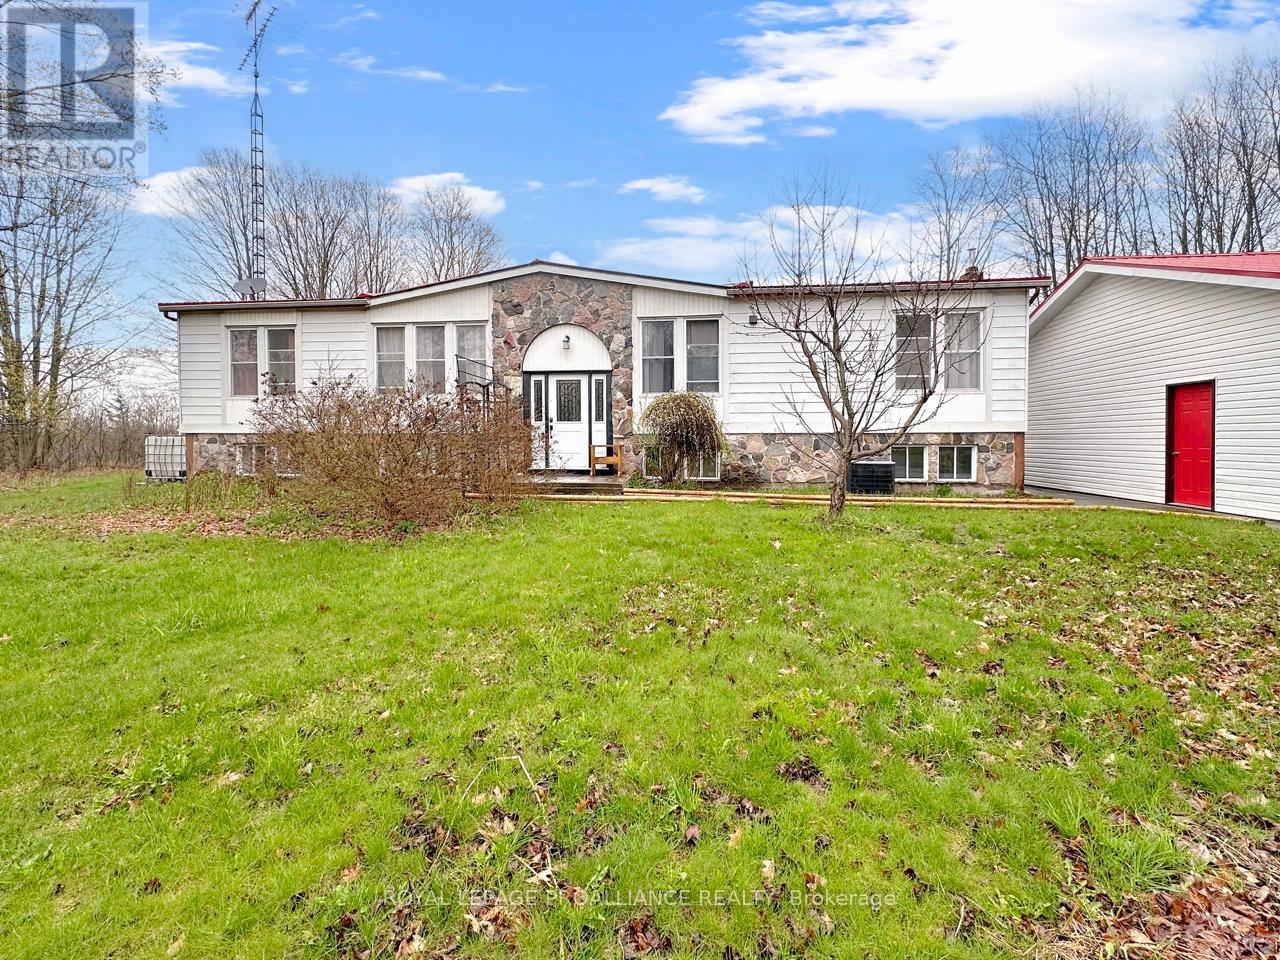
19656 Loyalist Parkway
Prince Edward County, Ontario
Set on just over 2 acres of private, treed land, this raised bungalow offers space, privacy, and potential. The main level features a large living room with access to the back deck, a kitchen with adjoining dining area, and convenient main floor laundry. There are three bedrooms on this level, including a primary suite with a walk-in closet and ensuite bathroom complete with a soaker tub, along with a separate 4-piece bathroom. The basement is partially finished and includes a spacious recreation room with additional space ready for customization. Outside, enjoy a large yard and expansive deck overlooking the property. Both the home and the detached 3.5-car garage are topped with durable metal roofs, adding long-term practicality to this rural setting. (id:54827)
Royal LePage Proalliance Realty
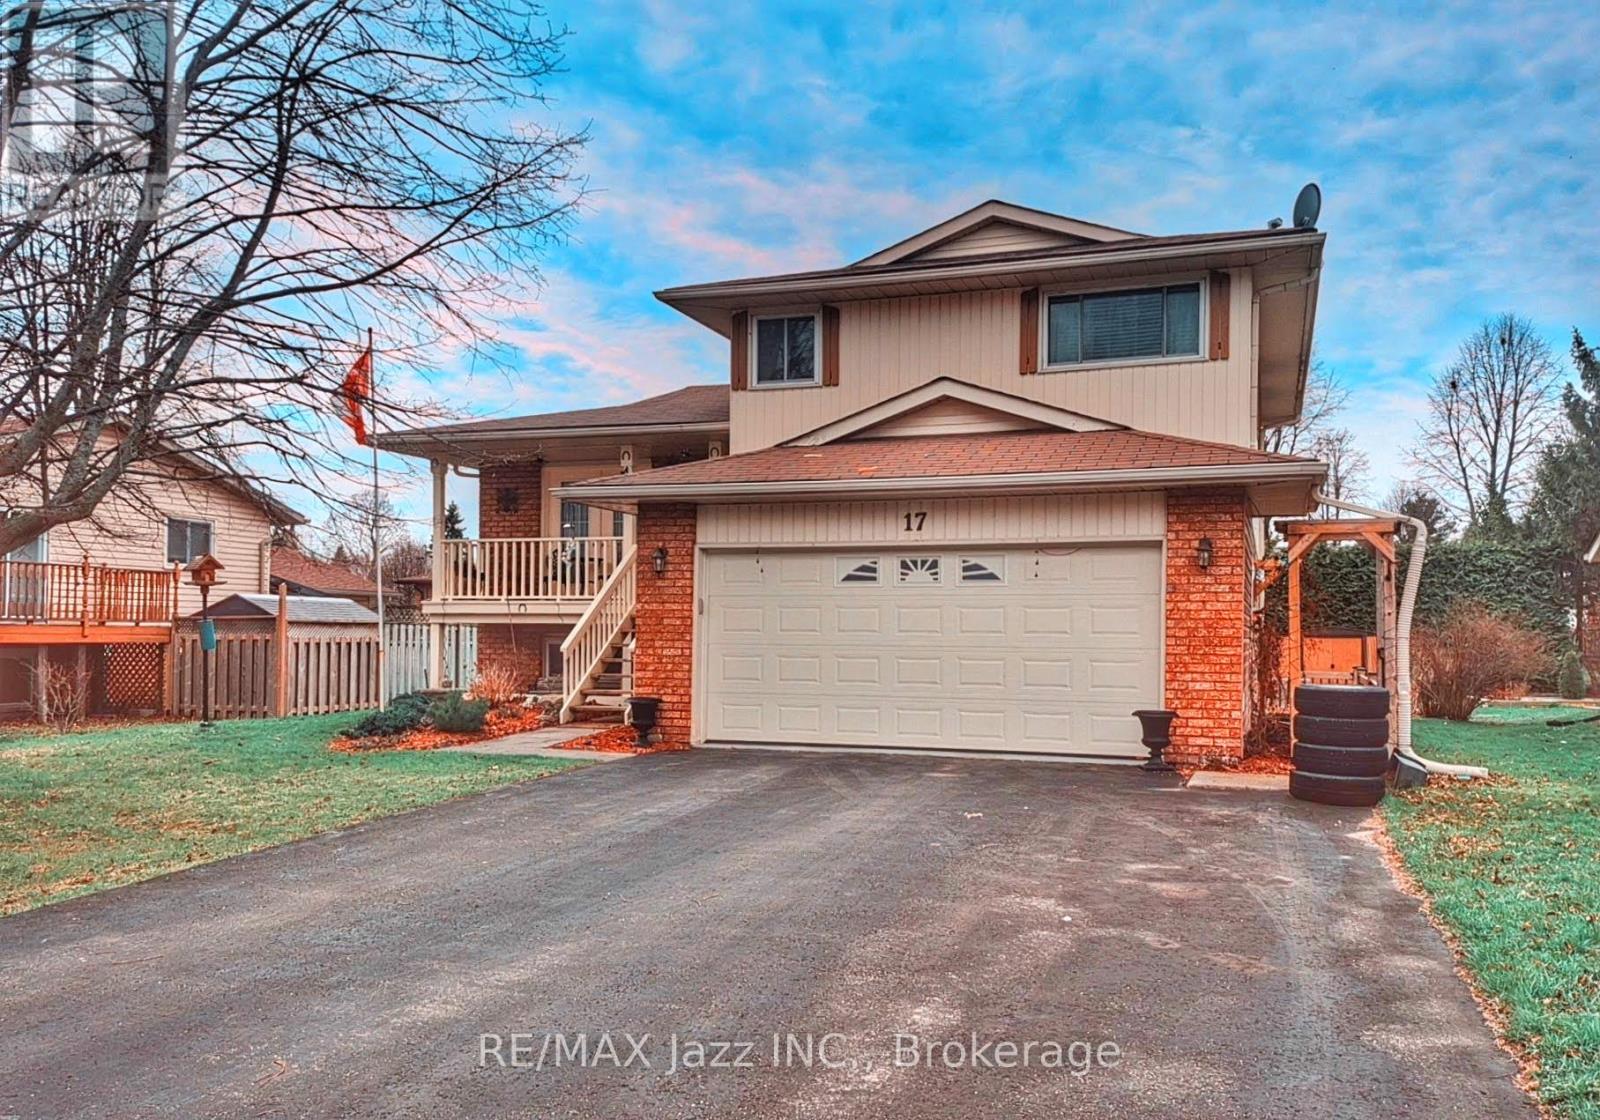
17 Huron Drive
Brighton, Ontario
This stunning detached 3 bedroom family home is nestled in a highly desirable neighbourhood, offering exceptional convenience just minutes from top rated schools, shopping, parks, walking trails, highways, and entertainment. With approximately 2,095 sq. ft. of total living space, this beautifully maintained residence is ideal for growing families and those who love to entertain. The main floor features a bright and inviting living room with elegant French doors opening onto a covered front porch, perfect for morning coffee or evening relaxation. The spacious formal dining room is highlighted by a statement crystal chandelier and a large window overlooking the backyard, creating an elegant setting for family gatherings and special occasions. The entertainer inspired kitchen is thoughtfully designed with stainless steel appliances, ample cabinetry with drawer pullouts, a lazy Susan, built in dividers, generous counter space, and a functional pantry. Upstairs, you will find 3 generously sized bedrooms, each featuring double closets, large windows, and engineered hardwood flooring, along with a beautifully updated full bathroom. The sun filled family room offers a walkout to the rear deck, seamlessly blending indoor and outdoor living. The fully finished lower level provides above grade windows, high ceilings, and ample storage, delivering excellent flexibility for extended family living or additional recreational space. The home showcases exceptional curb appeal with beautifully manicured front and rear yards enhanced by a sprinkler system. The fully fenced backyard is a private retreat complete with a massive deck and mature trees, ideal for outdoor entertaining. Additional highlights include a double driveway with no sidewalk and a finished insulated true double car garage with direct access, a side entrance, numerous 110 volt outlets, and a 220 volt outlet for a shop heater, offering exceptional comfort, functionality, and versatility throughout. (id:54827)
RE/MAX Jazz Inc.
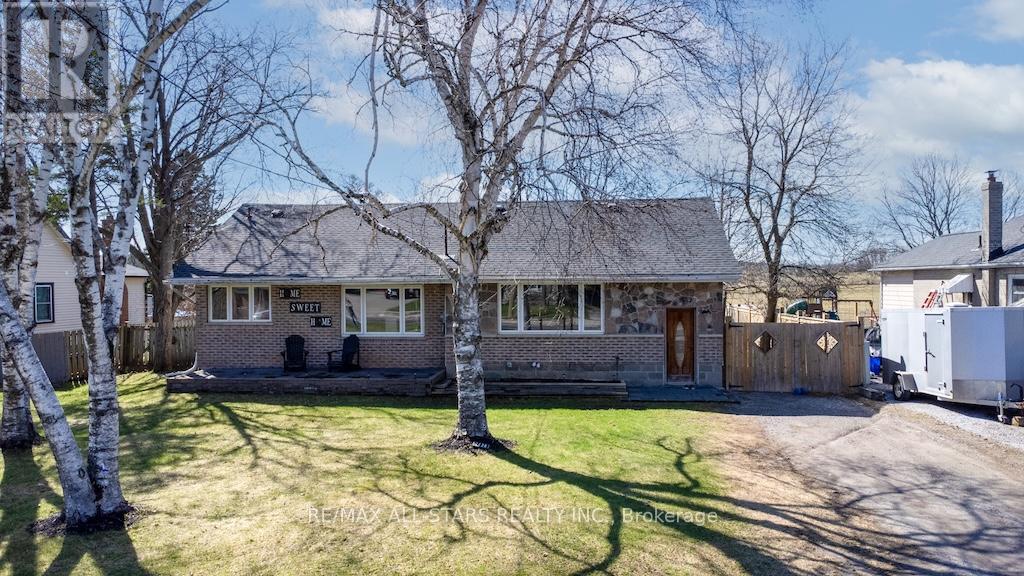
1426 Highway 7a
Kawartha Lakes, Ontario
Welcome to this beautifully updated brick and stone bungalow, set on a large, private, fully fenced lot (2020) with peaceful views overlooking open farmland. Thoughtfully renovated over the past five years, this home blends modern comfort with a serene country setting. The bright, eat-in kitchen features stylish newer cabinetry and flows seamlessly into the open-concept living and dining area -perfect for everyday living and entertaining. The main level offers three spacious bedrooms, including an impressive primary suite complete with a large walk-in closet and direct walkout to a generous new deck -ideal for relaxing or hosting. The partially finished basement adds valuable living space with a cozy family room and additional flexibility for your needs. Recent updates provide peace of mind and include new flooring throughout, a renovated bathroom, newer appliances (2020), re-shingled roof (2021), gas furnace (2020), central air conditioning (2020), upgraded R-60 attic insulation (2020), and doors. Conveniently located close to a park, church, restaurant, and general store, this home offers the perfect balance of rural charm and accessibility -just 15 minutes to Highway 407 for an easy commute to the GTA. (id:54827)
RE/MAX All-Stars Realty Inc.
25 Sugarbush Boulevard
Trent Lakes, Ontario
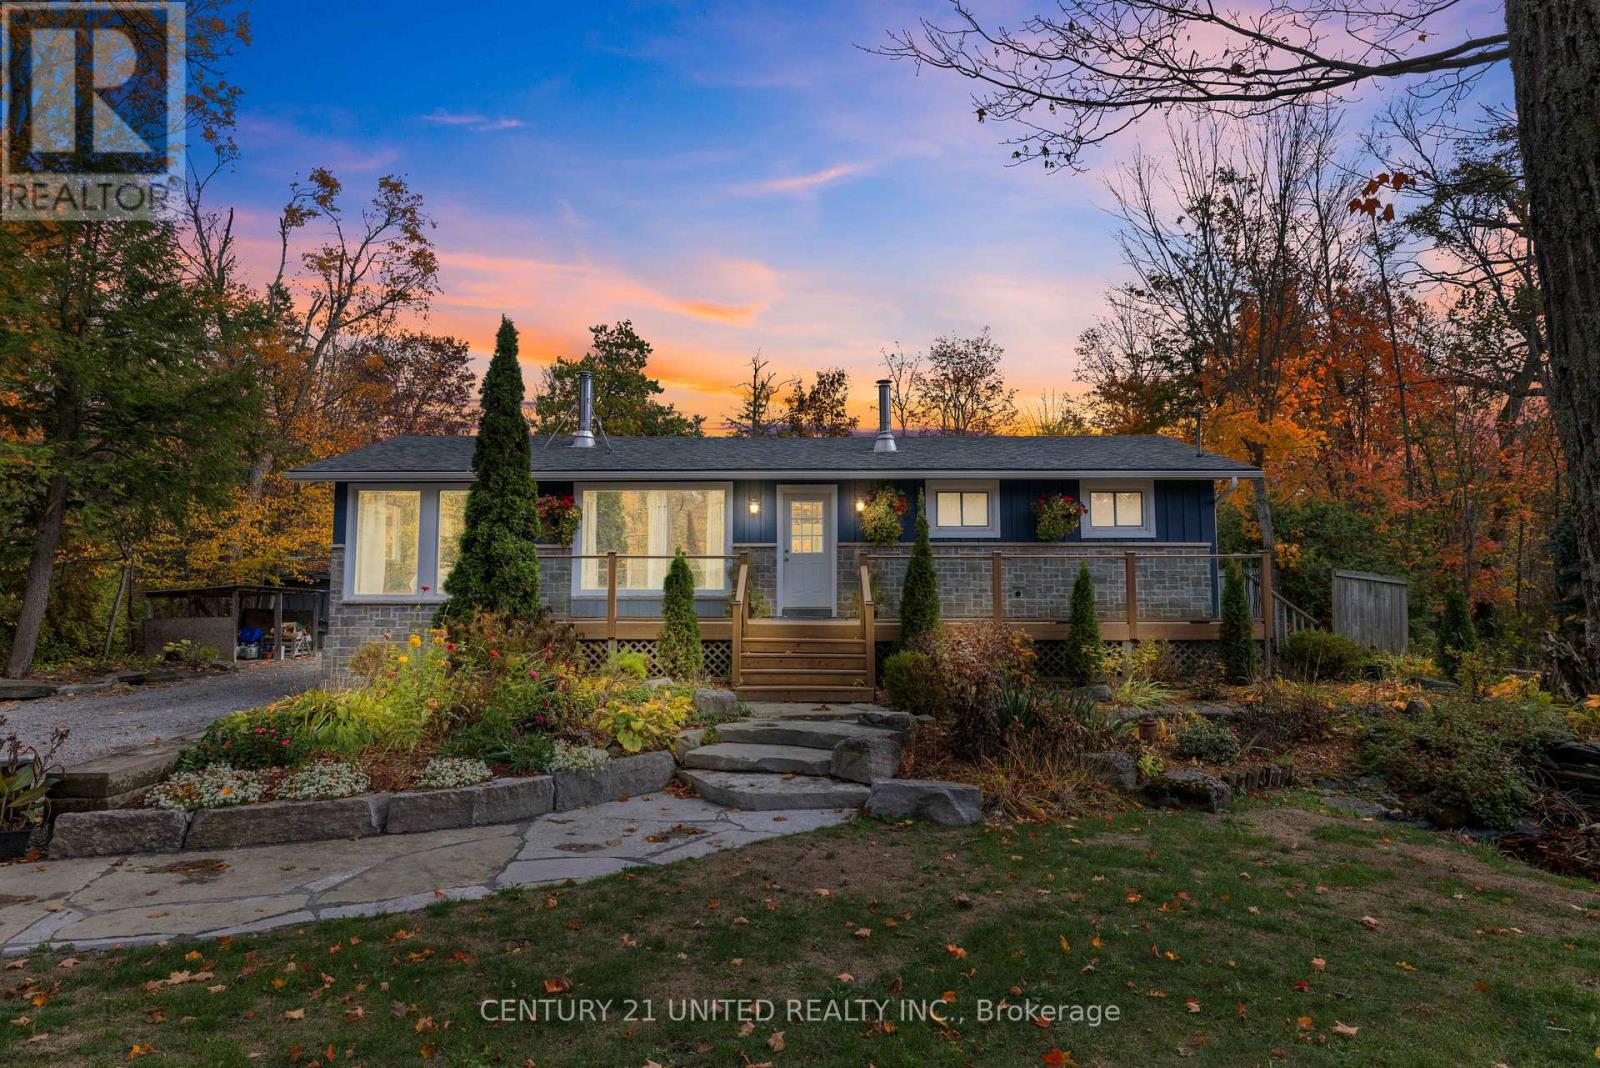
Welcome to the Sugarbush! Nestled in a close-knit rural community, this charming three bedroom, two-bathroom home offers the perfect blend of comfort, privacy and outdoor living. Sunlight fills the spacious interior through large windows, creating a bright and inviting atmosphere. The property features a detached shop-ideal for hobbies, storage and other recreational activities. The hot tub and above-ground pool is great for summer enjoyment and is complemented by the outdoor entertainment area. With deeded water access to beautiful Pigeon Lake and a private dock, you can easily spend your days boating, fishing, or simply relaxing by the water. Recent upgrades include a new drilled well installed in 2020 and a new septic system completed in 2022, providing peace of mind for years to come. Whether you're seeking a year round residence or a serene rural retreat, this property offers an exceptional opportunity to enjoy rural living with modern comforts and a strong sense of community! (id:54827)
Century 21 United Realty Inc.
12 Coldbrook Drive
Cavan Monaghan, Ontario
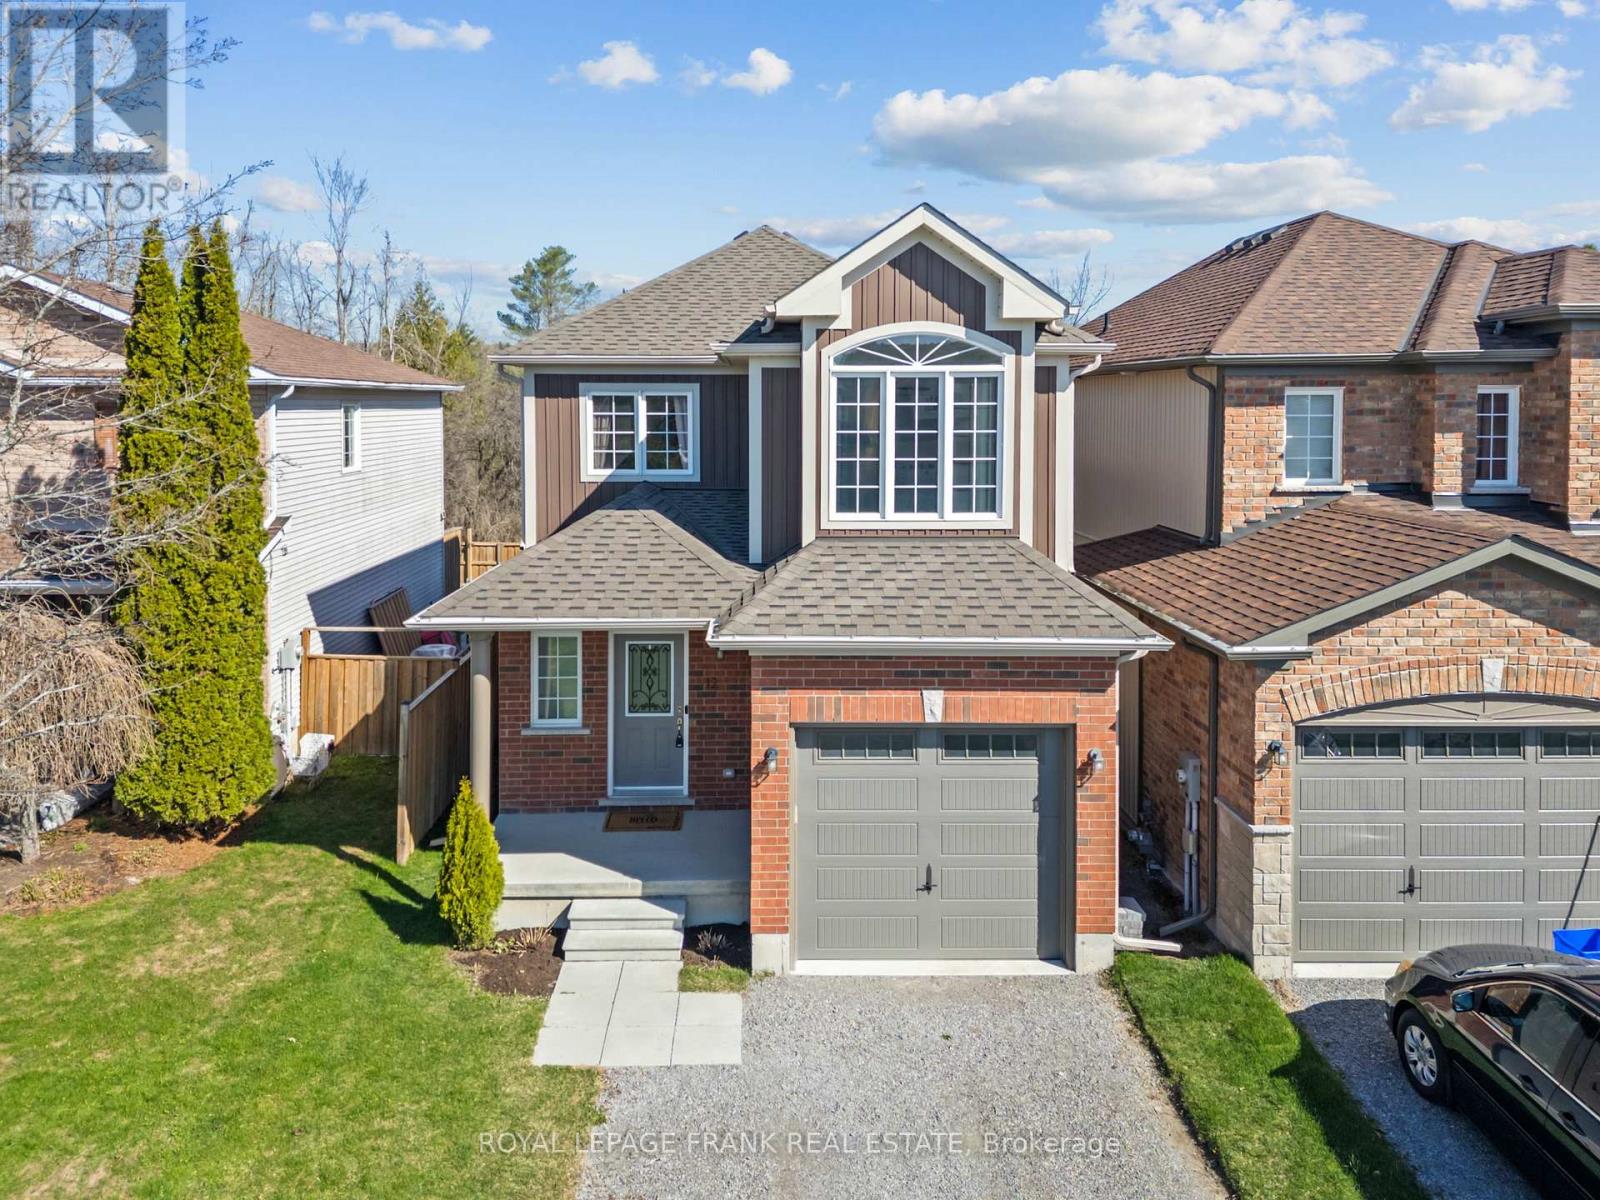
Absolutely stunning 3-bedroom, 4-bathroom family home in the sought after Village of Millbrook. This beautifully upgraded 2-storey offers a perfect blend of modern comfort and small-town charm, nestled on a quiet cul-de-sac enclave backing onto parkland with no rear neighbours. Thoughtfully designed for family living, this home features a bright and functional layout with a main floor office/bonus room, convenient laundry with garage access, and hardwood flooring throughout the main living areas. The stylish kitchen is complete with quartz countertops, stainless steel appliances, and a walkout to a fully fenced and landscaped backyard ideal for entertaining or relaxing. Upstairs, the spacious primary suite showcases a vaulted ceiling, feature wall, and walk-in closet, while the additional bedrooms offer ample space and design touches. The finished basement (2024) adds valuable living space with a bathroom, and storage area. Located in a family-friendly community close to a newer elementary school, daycare, rec centre, trails, and amenities, with easy access to Hwy 115 and 407 for commuters. A true turn-key home in an exceptional location. Please note the driveway will be complete by end of June! (id:54827)
Royal LePage Frank Real Estate
1724b County Road 10
Prince Edward County, Ontario
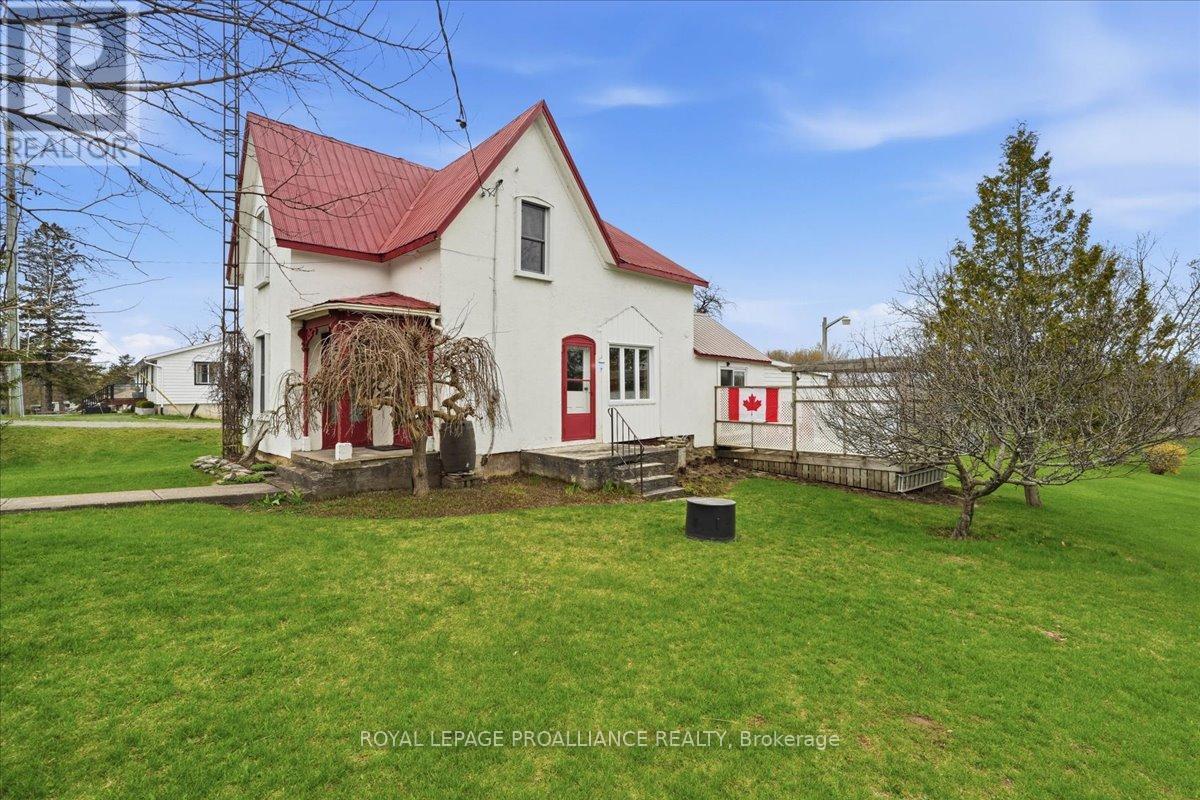
Situated in the desirable hamlet of Cherry Valley, this well-kept 2-bedroom home offers a laid-back County lifestyle on a spacious half-acre property with scenic views stretching toward East Lake. It's an ideal setting for those seeking a quieter pace, whether as a full-time residence or a weekend escape. The main level is designed for easy living and entertaining, featuring a bright, practical kitchen that connects seamlessly to a dedicated dining space. From here, step out onto the deck-perfect for hosting summer dinners or enjoying a morning coffee outdoors. Natural wood floors and ceilings add warmth and character, while updated finishes like subway tile and crisp cabinetry bring a fresh, modern balance. A tidy four-piece bathroom and convenient main-floor laundry complete the layout. Upstairs, the two bedrooms offer flexible space for family and guests, with room to comfortably accommodate multiple sleeping arrangements. Outside, a mudroom and separate garden shed provide excellent storage for tools, winter gear, and seasonal equipment. A whimsical trailer provides a play space or a cozy hangout for younger visitors. Sunlight pours through the home's large windows, creating a bright and welcoming atmosphere while showcasing the surrounding natural landscape. Practical upgrades include a long-lasting metal roof, solid poured concrete basement floor with interior drainage, and supplemental baseboard heating for added comfort. Step outside and enjoy everything this property has to offer-from evenings around the fire pit to spontaneous paddles from the nearby public boat launch. Multiple outdoor sitting areas, including a deck, porch, and patio, give you plenty of options to unwind and take in the peaceful setting. Offered with most furnishings and appliances included, this is a turnkey opportunity to start enjoying County life right away. Just a short drive to Sandbanks Provincial Park, the shops and restaurants of Picton ** This is a linked property.** (id:54827)
Royal LePage Proalliance Realty
307 - 58 Plant Street
Quinte West, Ontario
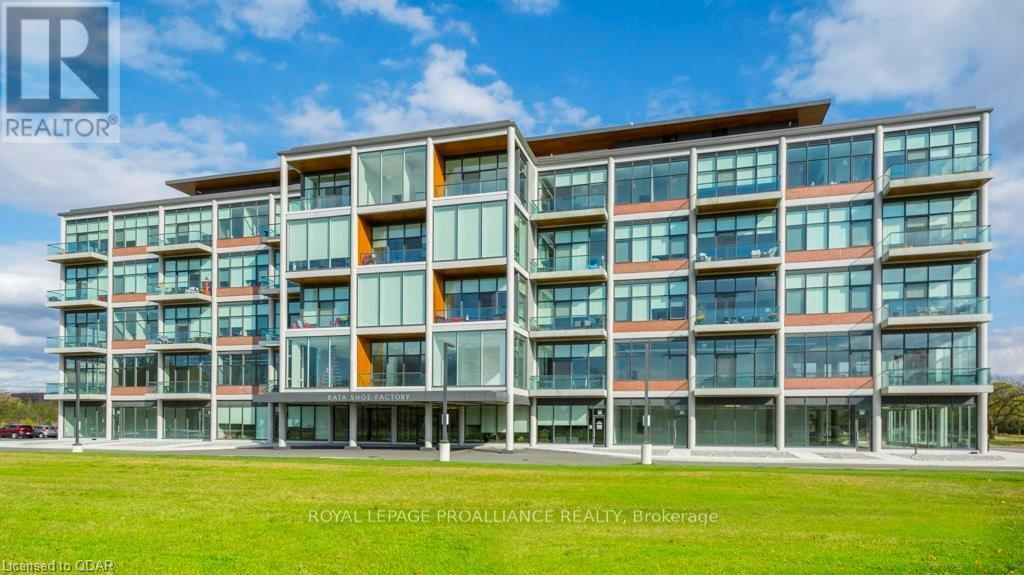
Welcome to the historic Bata Shoe Factory. This spacious 2-bedroom plus Den, 2 bathroom West facing unit features 1,220 sq. ft. of unique open-concept living with stunning views and a private balcony. Designed with high-end finishes throughout, each unit includes all appliances, window coverings, and in-suite laundry. Residents enjoy geothermal heating and cooling, access to a fully equipped gym, a rooftop patio with panoramic views, one assigned parking space, and a personal storage locker. Ideally located near Highway 401, CFB Trenton, and Batawa Ski Hill, this exceptional community blends modern comfort and historic charm. (id:54827)
Royal LePage Proalliance Realty
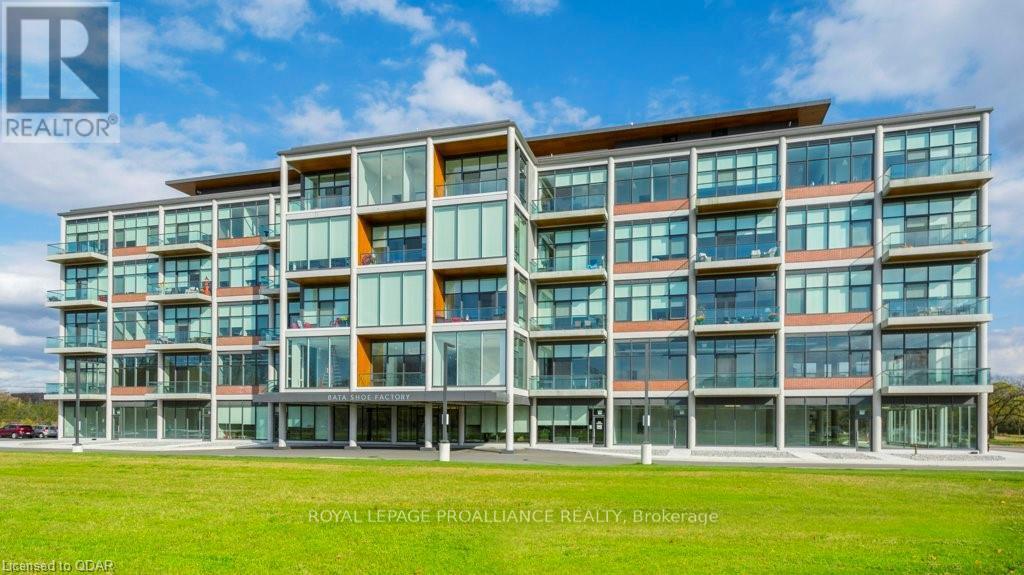
310 - 58 Plant Street
Quinte West, Ontario
Welcome to the historic Bata Shoe Factory. This spacious 2-bedroom, 2-bathroom West-facing unit features 960 sq ft of open-concept living with a stunning views and a private balcony. Designed with high-end finishes throughout, each unit includes all appliances, window coverings, and in-suite laundry. Residents enjoy geothermal heating and cooling, access to a full equipped gym, a rooftop patio with panoramic views, one assigned parking space, and a personal storage locker. Ideally located near Highway 401, CFB Trenton, and Batawa Ski Hill, this exceptional community blends modern comfort with historic charm. (id:54827)
Royal LePage Proalliance Realty
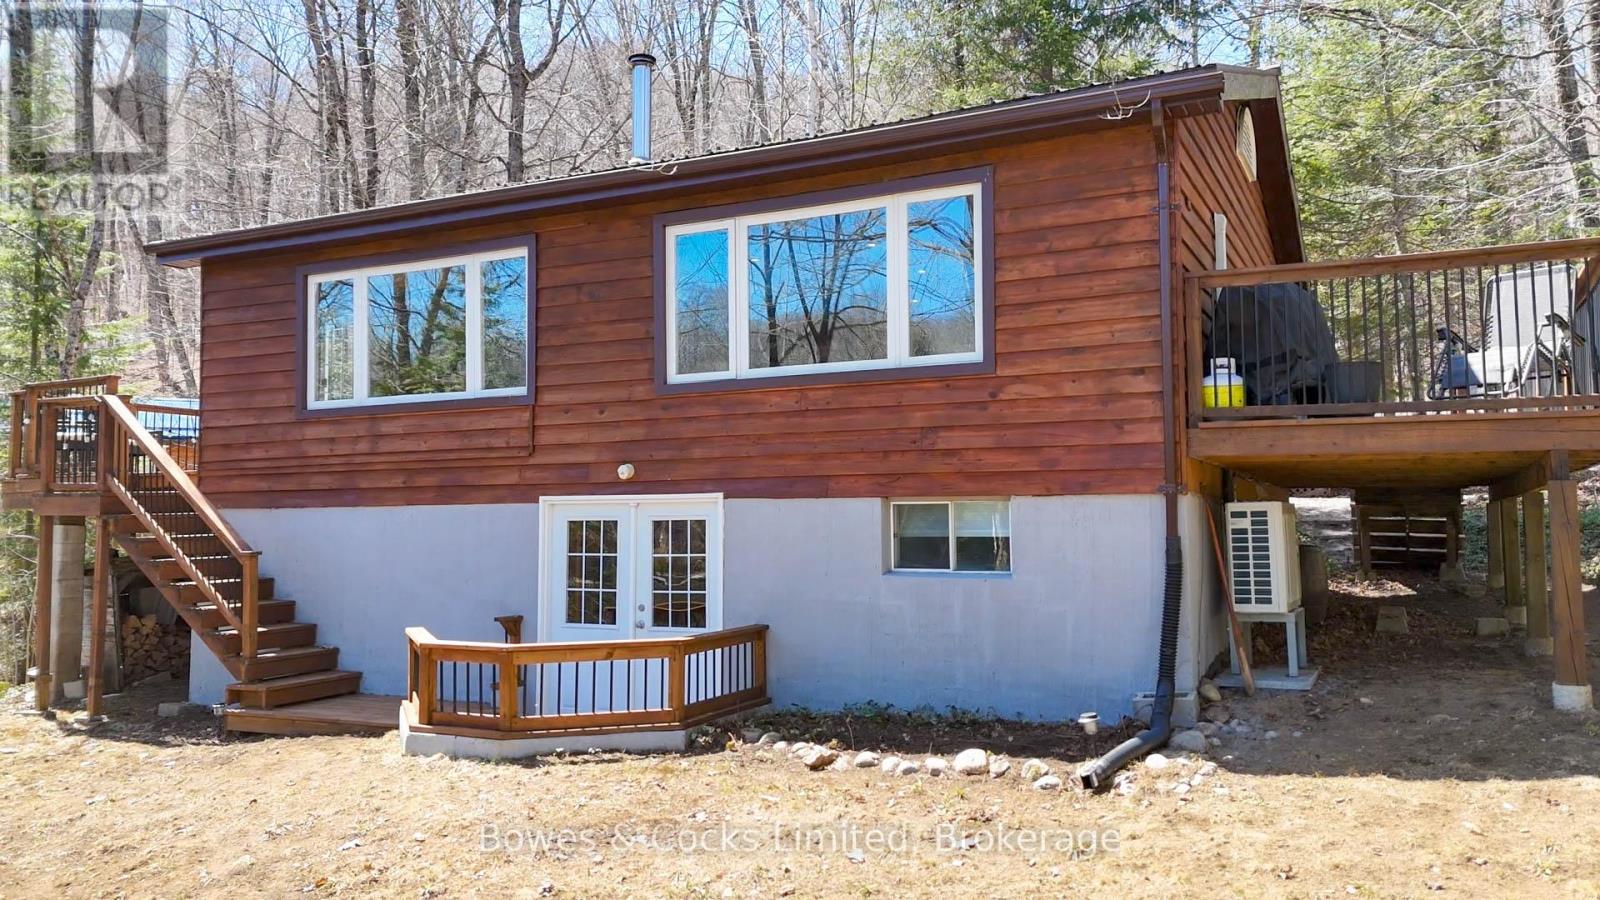
1063 Esson Creek Lane
Highlands East, Ontario
Beautifully renovated 4-bedroom, 2-bathroom waterfront home or cottage, in an exclusive bay on sought-after Esson Lake. The new septic system, UV filter, heat pump with A/C, 200-amp panel, dishwasher, tongue and groove walls and ceilings and upgraded insulation, along with the modern wood fireplace and upgraded baseboard heaters throughout, create a four-season paradise. New waterfront deck, dock, outdoor furniture, barbeque, paddleboat and most indoor furnishings included. Large 180 sq./ft. shed is perfect for lawn equipment and toys. Situated in a wonderful community of longtime residents and cottagers, walking distance to the boat launch and only five minutes to Wilberforce and 20 minutes to Haliburton. Private road is maintained and plowed, and driveway is plowed, through the road association. (id:54827)
Bowes & Cocks Limited
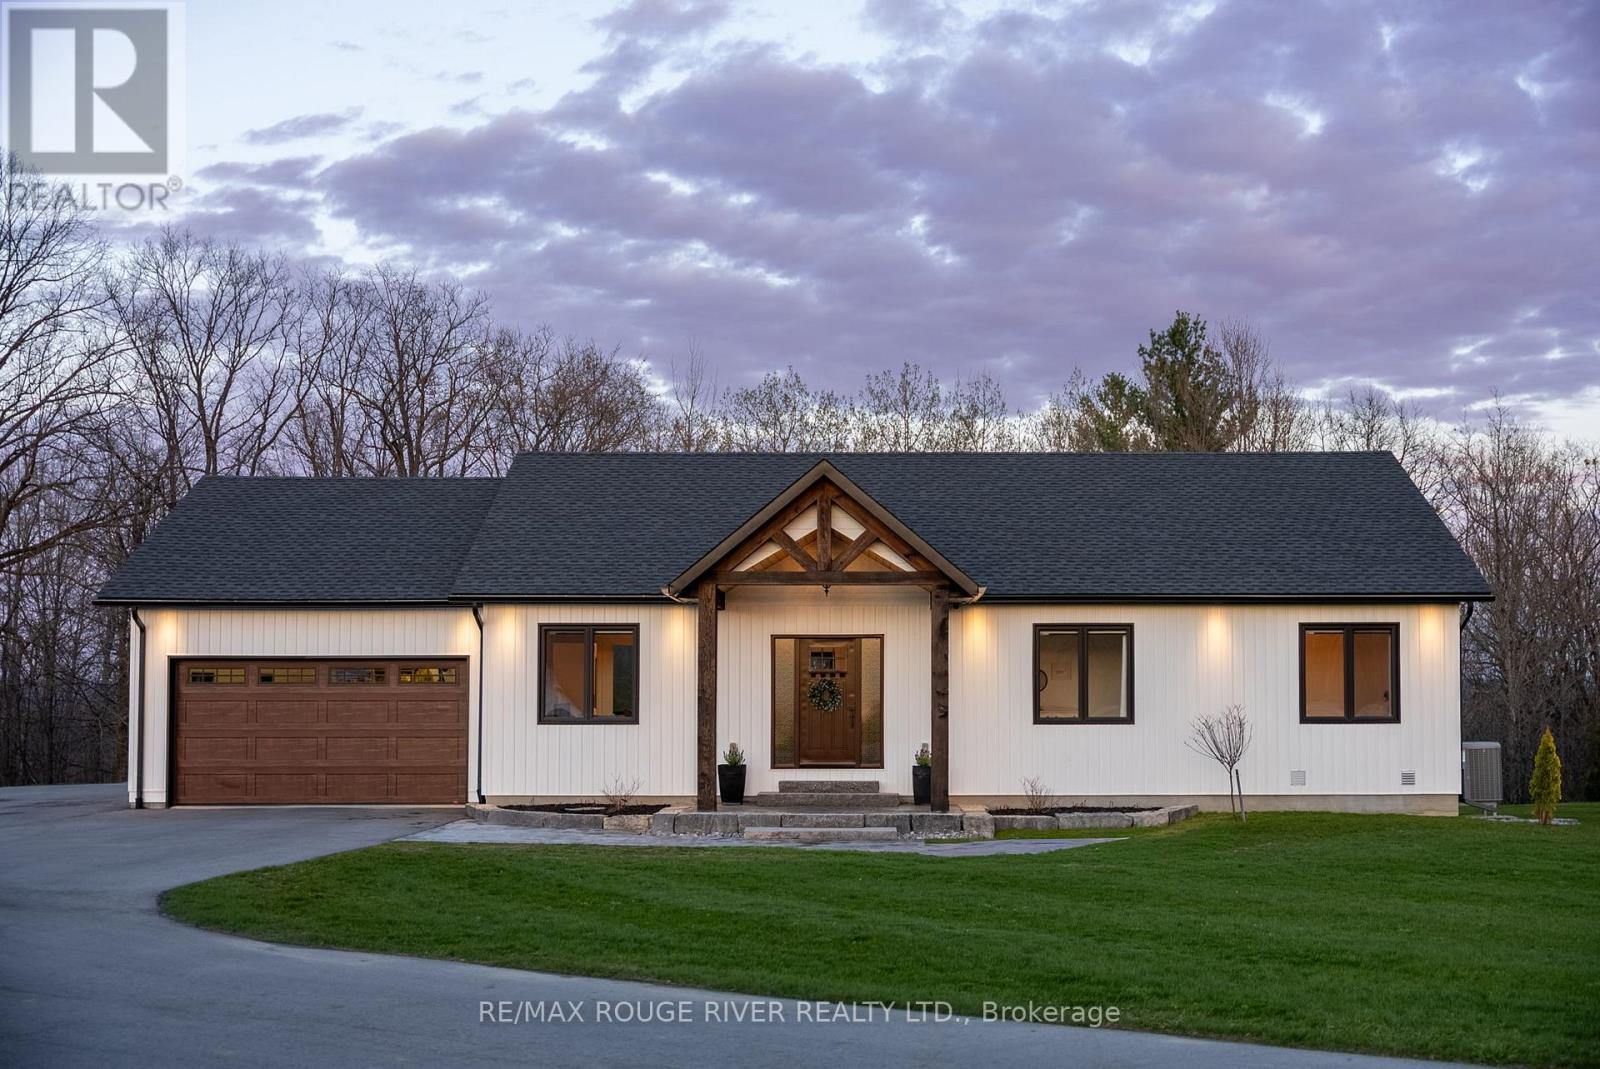
13387 County Road 29
Trent Hills, Ontario
Welcome to an elevated lifestyle in the heart of Warkworth, where privacy, space and upscale design come together in this exceptional custom-built bungalow, completed in 2021. Set within the scenic Northumberland Hills, this is the kind of property buyers are searching for, peaceful surroundings, room to grow and the convenience of amenities just minutes away. Inside, the bright open-concept layout is designed for both everyday comfort and sophisticated entertaining. The stunning kitchen and living room are flooded with incredible natural light, creating an inviting atmosphere that feels warm, airy and effortlessly elegant throughout the day. At the center of it all, the kitchen impresses with premium finishes, generous prep space and seamless flow into the dining and living areas, while a striking Eldorado stone fireplace anchors the space with warmth and timeless appeal. The main floor offers three spacious bedrooms and beautifully finished bathrooms, including a luxurious primary ensuite with heated floors that bring a spa-inspired touch to your daily routine. Thoughtful details continue throughout the home, including a cleverly designed hidden linen closet that adds both charm and practicality. The fully finished lower level adds two additional bedrooms and versatile living space, ideal for guests, a home office, fitness area or family recreation room. Function meets style with direct access from the large drywalled garage into an incredible mudroom featuring custom built-in cabinetry and exceptional storage. Step outside and enjoy the privacy and tranquility of your surroundings, where mornings begin with coffee in the fresh air and evenings are spent unwinding in a peaceful natural setting. All of this, while being just moments from the shops, dining, trails and community charm of downtown Warkworth. A rare opportunity to own a beautifully crafted custom home that offers the perfect balance of luxury, lifestyle and everyday convenience. (id:54827)
RE/MAX Rouge River Realty Ltd.
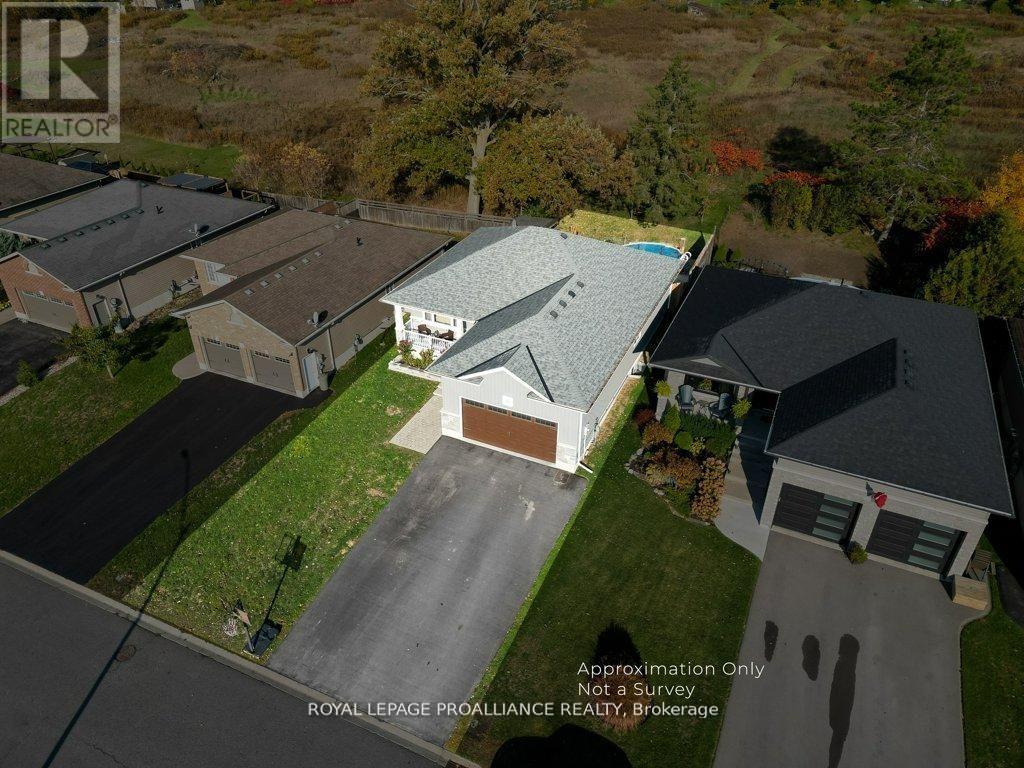
50 Stonegate Crescent
Quinte West, Ontario
Featuring ample amounts of upgrades throughout, step into this beautifully recently built home that feels like new! This home features 9-foot ceilings on the main floor, transom windows, bright kitchen cabinetry extending to the ceiling with crown molding, under-valance & upper cabinet lighting, quartz counters, a stylish tile backsplash + range hood, stainless steel appliances, & a large functional island. The open-concept layout showcases a tray ceiling in the living room, high-end laminate flooring that flows seamlessly on both levels, with stunning floor tiles in the 3 full bathrooms & designated laundry room. The spacious dining area opens to a deck overlooking a private backyard with no neighbours behind, ideal for relaxing, catching sunsets, or taking a dip in the pool. The primary bedroom offers crown molding, a spacious walk-in closet & a 3-pc ensuite with a glass & tile shower, while the 2nd 4-pc bath on the main floor includes a six-jet Jacuzzi tub. All the bathrooms in the home feature quartz counters & additional lighting in the showers/tubs. The lower level features a cozy rec room, three additional bedrooms (all with closets), a third 4pc bathroom, plus a dedicated laundry room with utility sink, along with plenty of storage space close by. With upgraded lighting throughout, a welcoming front porch, & thoughtful design details at every turn, this move-in-ready home perfectly combines modern living & a country feel with the backyard space. Only a one min walk from a 1.5-acre park with a play structure, perfect for kids, or grandkids, +within walking distance to the Trent River Trail, parks, splash pad, beach, & downtown, this home is also UNDER 10 MINS to Hwy 401 & only 15 mins to CFB Trenton & Belleville's Quinte Mall. Resting in a sought-after neighbourhood known for its welcoming community of families, professionals, & retirees, this home offers enjoyable living you'll love. We are finding that everyone that moves to this subdivision, loves it here! (id:54827)
Royal LePage Proalliance Realty
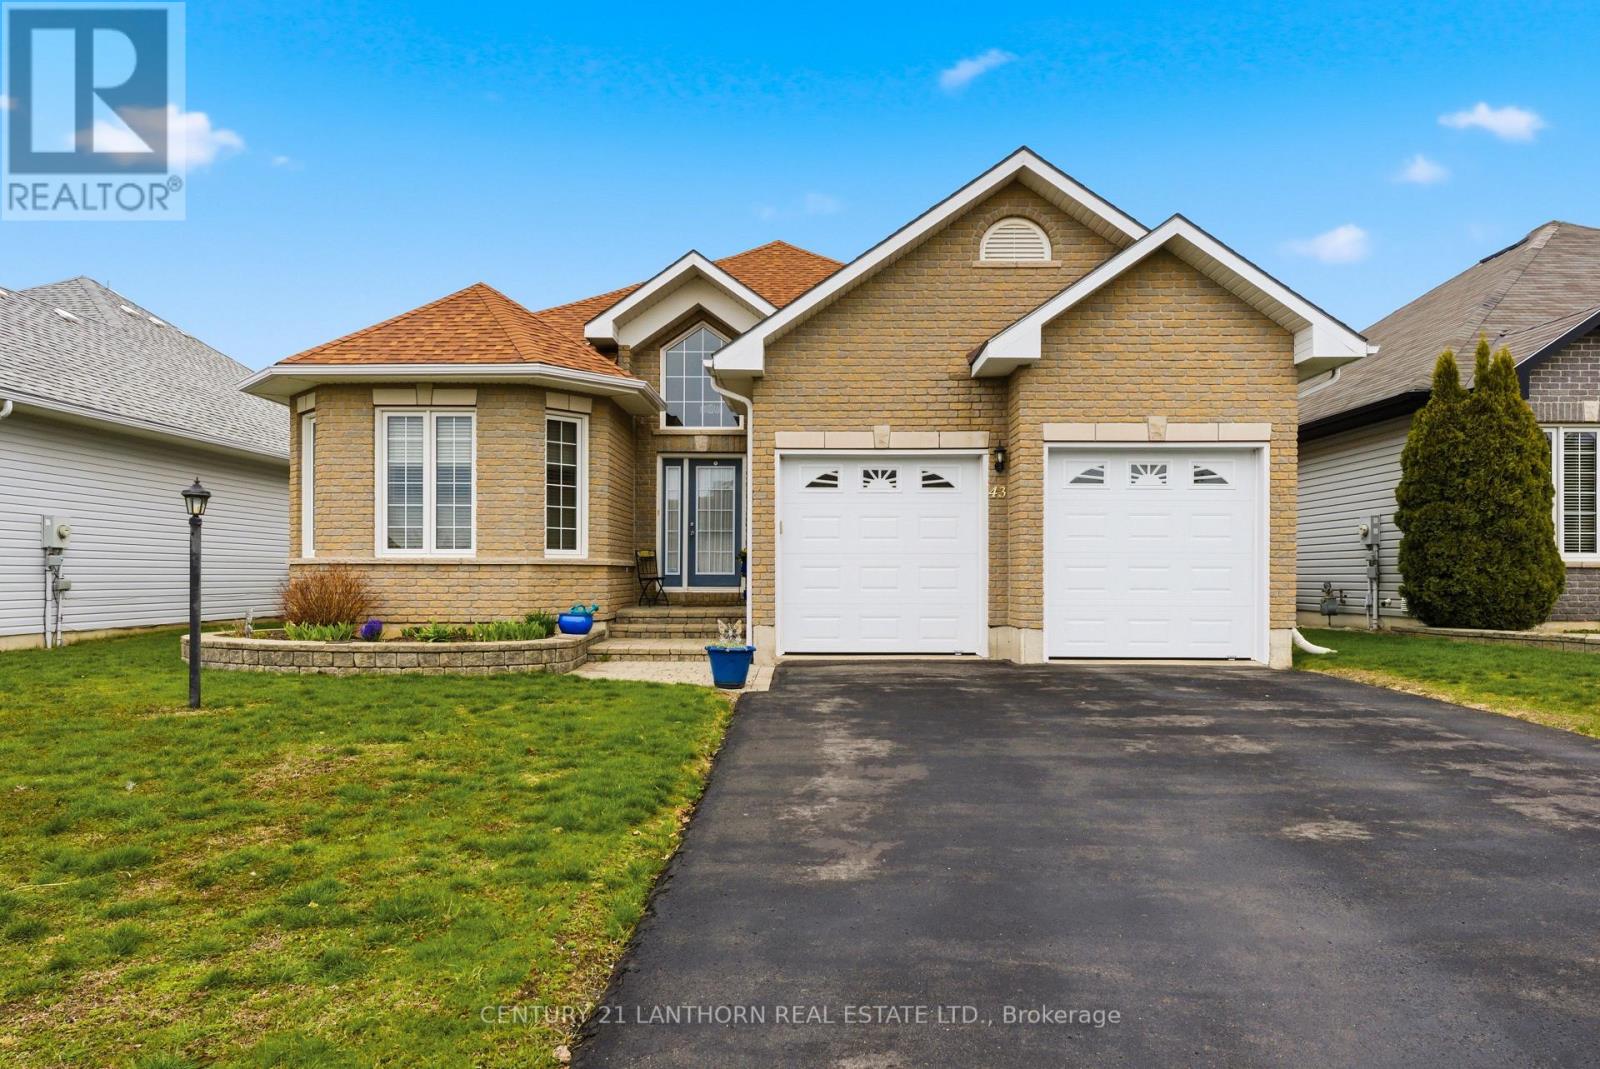
43 Aletha Drive N
Prince Edward County, Ontario
Welcome to 43 Aletha Drive, a Freehold home in the sought after Wellington on the Lake community. "The County" is known for its fantastic sandy beaches, renowned wineries and top tier restaurants. This 55+ community is just a couple of minutes west of Wellington's classic main street. This builder model home has it all. Step inside to a bright open concept dining and living room layout. Well designed kitchen features a pantry and convenient main floor laundry all within easy reach. Start your morning in the cozy breakfast nook overlooking the raised deck area along the rear of the property just feet from the 2nd hole of the Wellington Golf Course. While enjoying a glass of wine on the private deck and landscaped grounds the sunsets will blow you away! Wellington on the Lake residents have the opportunity to enjoy several amenities including a community centre, pool, tennis/pickle ball, and the fitness facility. For the avid golfers the golf course literally out your back door to enjoy. (id:54827)
Century 21 Lanthorn Real Estate Ltd.
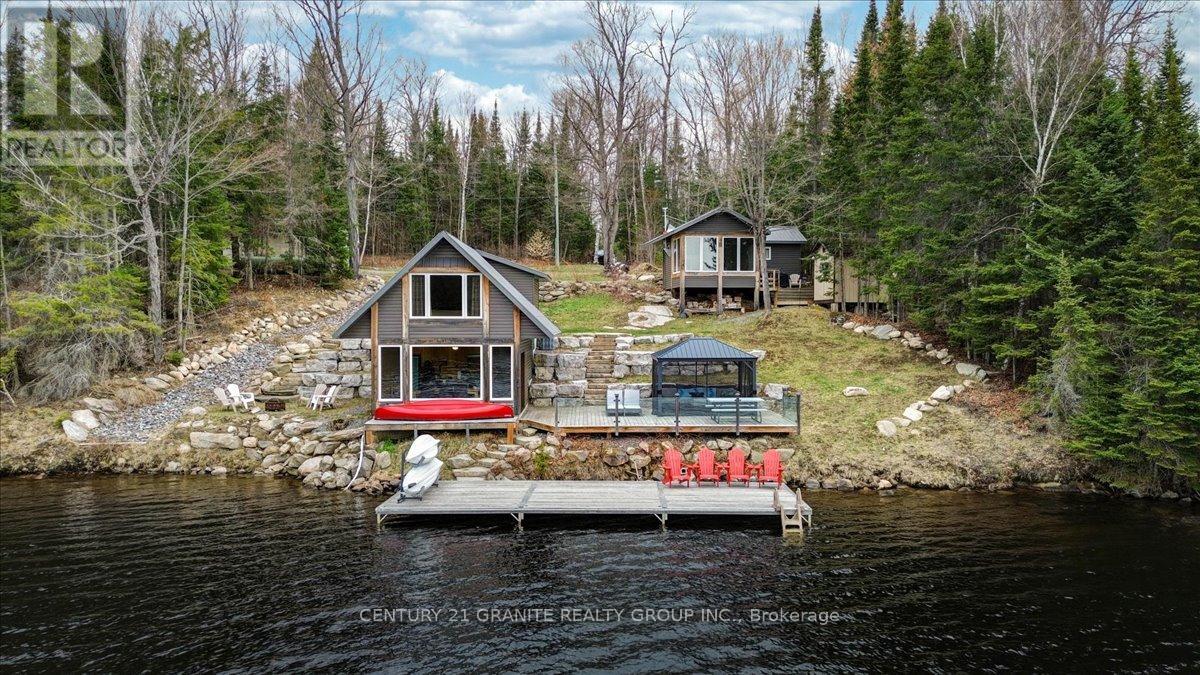
539b Dog Bay Road
Hastings Highlands, Ontario
Welcome to beautiful and private Dog Bay on sought-after Baptiste Lake, where refined waterfront living meets the natural beauty of the Highlands. This exceptional offering delivers two fully outfitted cottages, one cohesive lifestyle, and a turnkey opportunity for extended family use or income generation. Rebuilt from the ground up, the principal cottage offers over 1,400 sq. ft. of finished living space, while the secondary cottage is fully self-contained. Each features its own kitchen, living area, bedrooms, and bathroom, comfortably accommodating up to 11 guests with flexibility and privacy. Set on a private 1.37-acre parcel with 200 feet of clean, direct shoreline, both cottages are positioned to capture elevated southern exposure and expansive lake views. Outdoor living is purposefully designed with a 20 x 30 ft. deck, a 12 x 36 ft. dock, and armour stone landscaping that integrates seamlessly with the natural setting. A large detached garage provides practical storage for recreational equipment. This is a true four-season asset. Enjoy swimming, boating, and fishing in the summer, with snowmobiling, skating, and ice fishing in the winter. Both cottages offer warm, well-finished interiors that function as comfortable retreats year-round. Located just 20 minutes from Bancroft, the property balances privacy with convenient access to amenities. Close proximity to OFSC and recreational trails, as well as access to hundreds of acres of Crown land directly across the road, and across the bay, makes this property perfect for greatly expanding your recreational experiences. Baptiste Lake forms part of a desirable three-lake chain with over 57 km of navigable waterways, known for clear waters, excellent fishing, and a strong waterfront community. Two cottages. One property. A rare opportunity to secure a premium waterfront asset offering both lifestyle and long-term value. (id:54827)
Century 21 Granite Realty Group Inc.
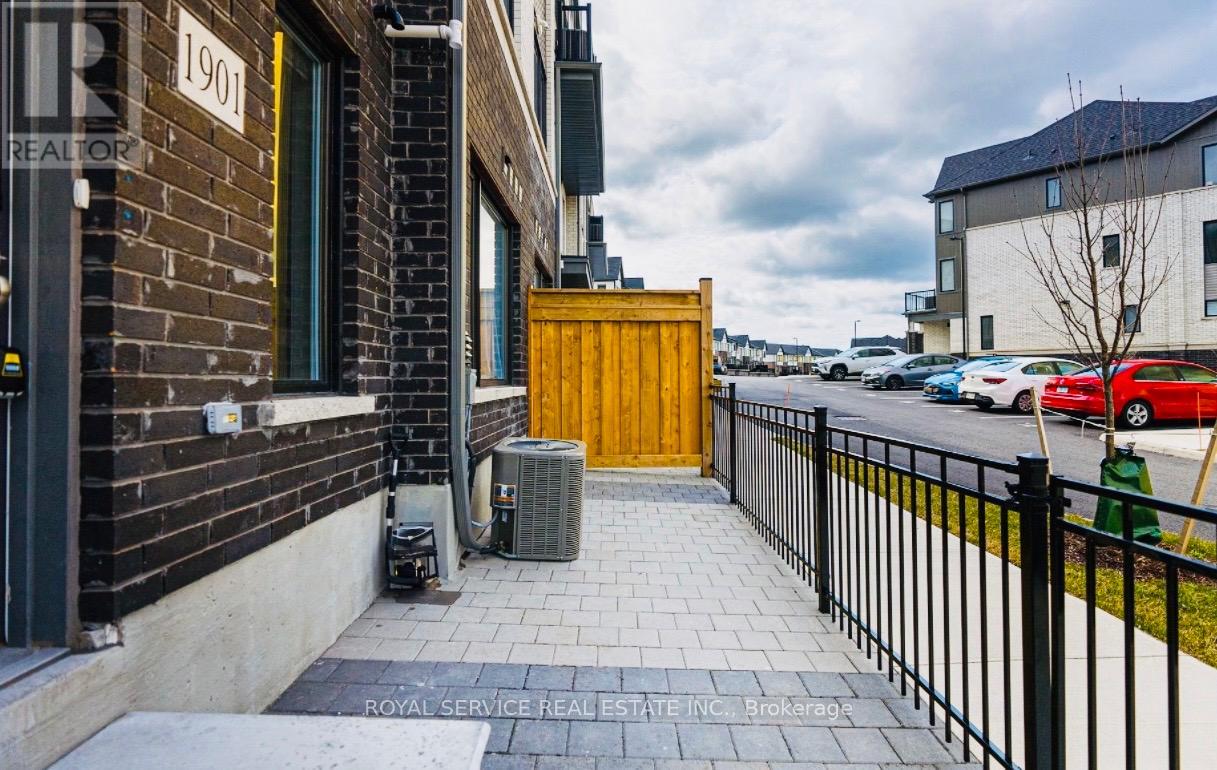
1901 - 160 Densmore Rd
Cobourg, Ontario
Welcome to this stunning condo townhouse in the heart of Cobourg! This beautifully designed 2-bedroom, 2-bathroom home offers bright, sunny, one-level living thats ideal for both first-time homebuyers and those looking to downsize. Step into a contemporary open floor plan featuring an abundance of natural light and high-end finishes throughout. The kitchen is a true highlight, showcasing sleek stainless steel appliances and an oversized island perfect for cooking, entertaining, and casual dining. Relax in the spacious living area or step out onto the inviting patio at the front of the home, an ideal spot for enjoying your morning coffee or unwinding in the evening. Convenience is key with this property's prime location. You're just minutes from Cobourg Beach, where you can indulge in sun-soaked days by the water. Explore the charming town of Cobourg with its array of delightful cafes, restaurants, and boutique shops. (id:54827)
Royal Service Real Estate Inc.
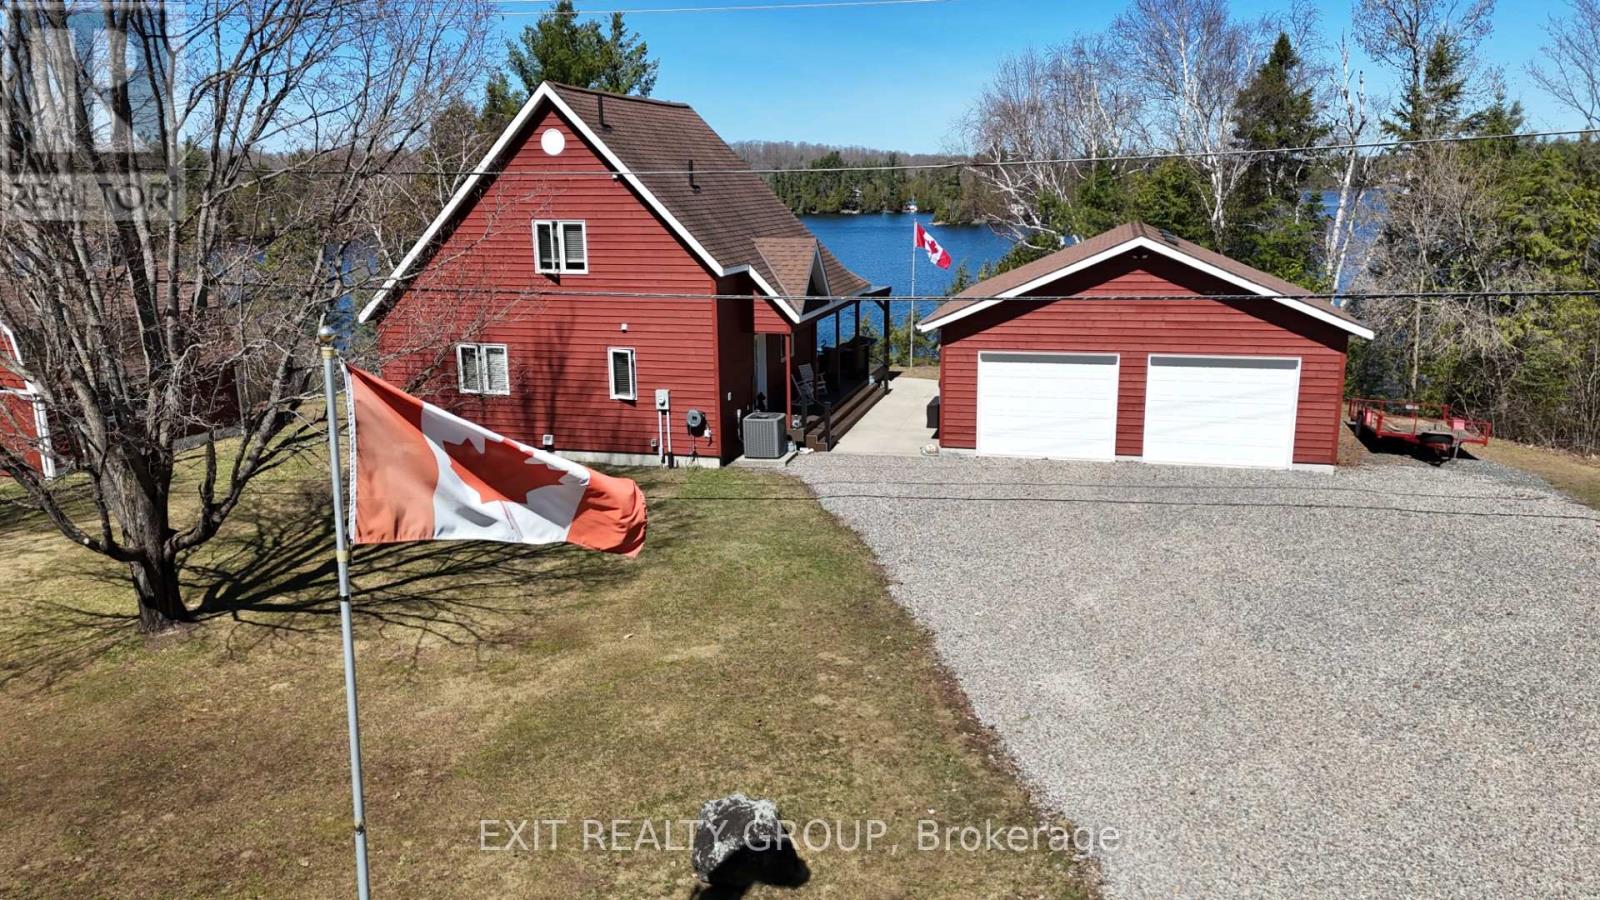
2639 Weslemkoon Lake Road
Tudor And Cashel, Ontario
As you turn off Weslemkoon Lake Road, the world slows down. A private, tree-lined driveway leads you to a magnificent Viceroy home, custom-built in 2011. Perched on a hillside, the house commands breathtaking, unobstructed views of Gunter Lake. After parking by the spacious double garage, a concrete sidewalk guides you toward a wrapped, maintenance-free composite deck. Here, behind sleek glass railings, you can imagine sipping morning coffee to the quiet hum of nature. Stepping inside, the home embraces you with an airy, open-concept layout. Highlight lighting illuminates custom cabinetry in the kitchen, where modern stainless steel appliances sit ready for a gourmet meal. This turn-key retreat is offered with many of its craftsman furnishings, including the primary suite's pine queen-size sleigh bed. Nearby, a private door leads to a well-appointed three-piece bathroom featuring a walk-in shower and a clever laundry closet. The journey continues up to a cozy loft - a versatile space limited only by your imagination. Next to it, a bright second bedroom features its own queen pine sleigh bed and access to another sleek bathroom. On the lower level, a spacious recreation room invites movie nights with an included leather sectional and electric fireplace. A third bedroom, outfitted with twin sleigh beds, ensures guests have their own comfortable retreat. Outside, the 1.71-acre property follows a private laneway down to your lakeside docks. A large lofted shed provides ample storage for gear. With dual access to both Weslemkoom and Gunter Lake Roads, the land even whispers of future possibilities, like a guest cottage nestled in the trees. It is the perfect, turn-key lakeside retreat, waiting to welcome you home. (id:54827)
Exit Realty Group
