
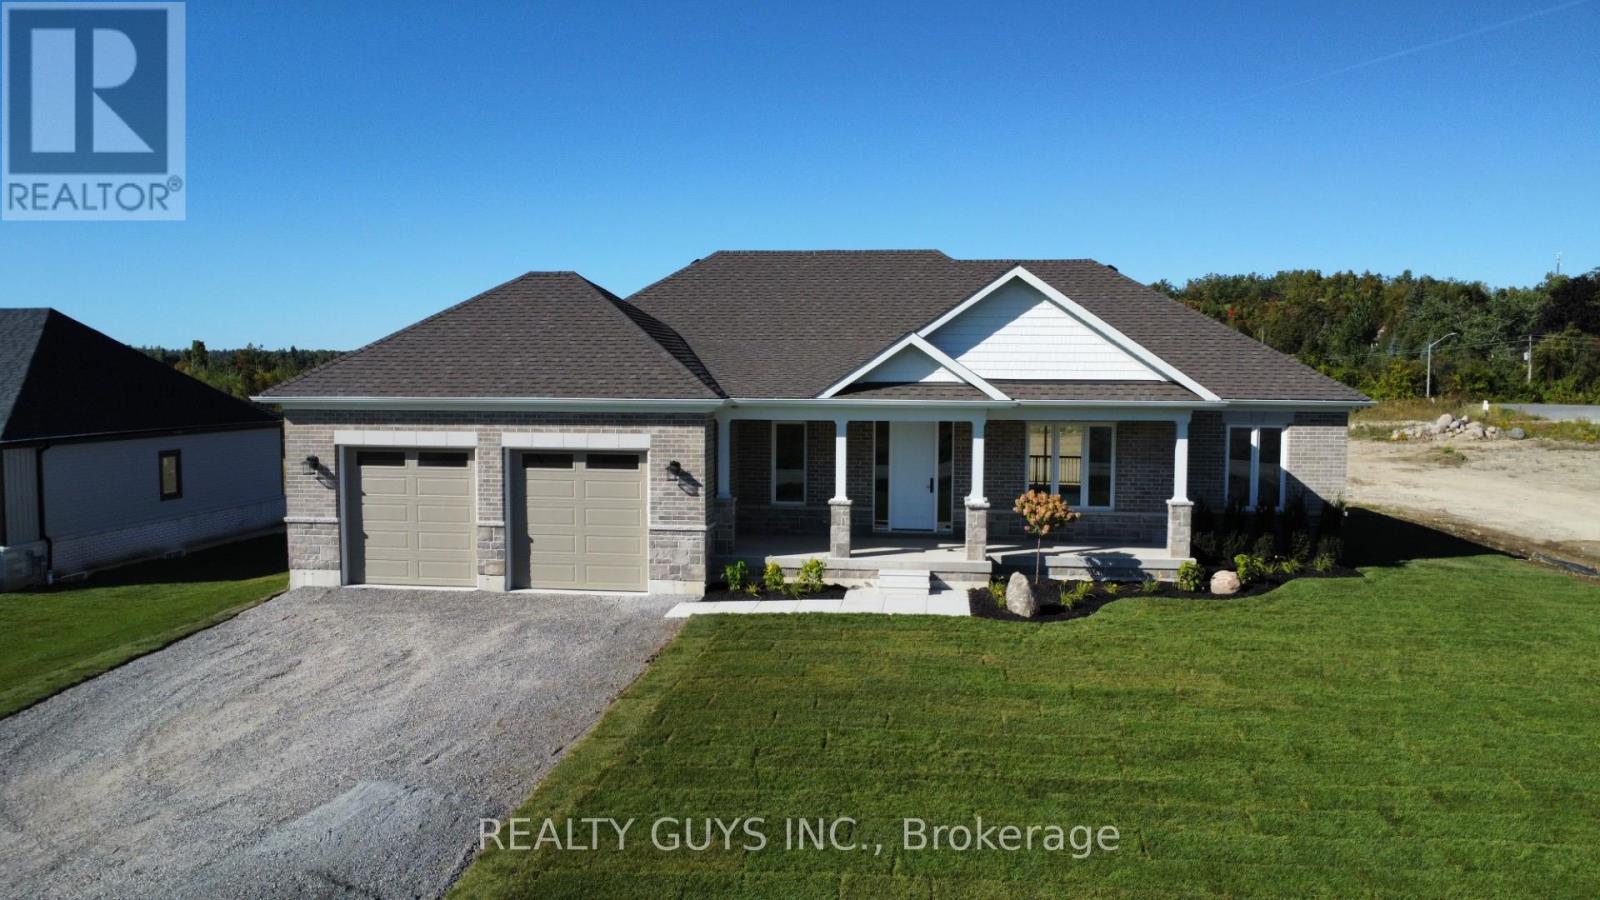
2418 Gwendolyn Court
Cavan Monaghan, Ontario
MODEL HOME FOR SUBDIVISION (FALL CLOSING PREFERRED , A NEW ONE IN PROGRESS) Welcome to Mount Pleasant Country Estates, where modern design meets serene country living. Nestled on a generous approx. 100 by 300-foot lot on a quiet cul-de-sac, this brand-new custom-built bungalow offers the perfect blend of comfort, space, and style. Step inside to discover a bright main floor with 9 ft ceilings, lots of pot lights, stunning flooring and an open-concept layout that effortlessly connects the (great room), kitchen, dining and living room area. The amazing kitchen features a large island, ideal for entertaining, while the dining area opens onto a covered deck overlooking a deep, private backyard-perfect for relaxing or hosting guests. The spacious living room provides a cozy retreat, while the hallway off the kitchen leads to a private wing that houses the expansive primary bedroom, complete with a huge walk-in closet and a luxurious 5-piece ensuite bath. Conveniently located across the hall is the main-floor laundry room, and just beyond, access to an oversized double garage with impressive 9-foot-wide doors. Perfectly placed for privacy for your family or guests you will find the 2nd and 3rd bedroom plus a 4 piece bath on the opposite side of this stunning home from the primary bedroom. The lower level offers endless potential with large windows that bring in natural light and a sizable cold cellar, ready for your finishing touches. Located just a short drive from Peterborough and with easy access to Highway 115, Mount Pleasant Country Estates is a highly desired area that combines rural charm with urban convenience. Whether you're commuting or enjoying the peaceful surroundings, this home truly offers the best of both worlds. Don't miss this incredible opportunity- book your showing today and experience everything this beautiful home has to offer. Be sure to check out the virtual tour! (new build-final taxes not accessed yet). There is an amendment for the hst. (id:54827)
Realty Guys Inc.
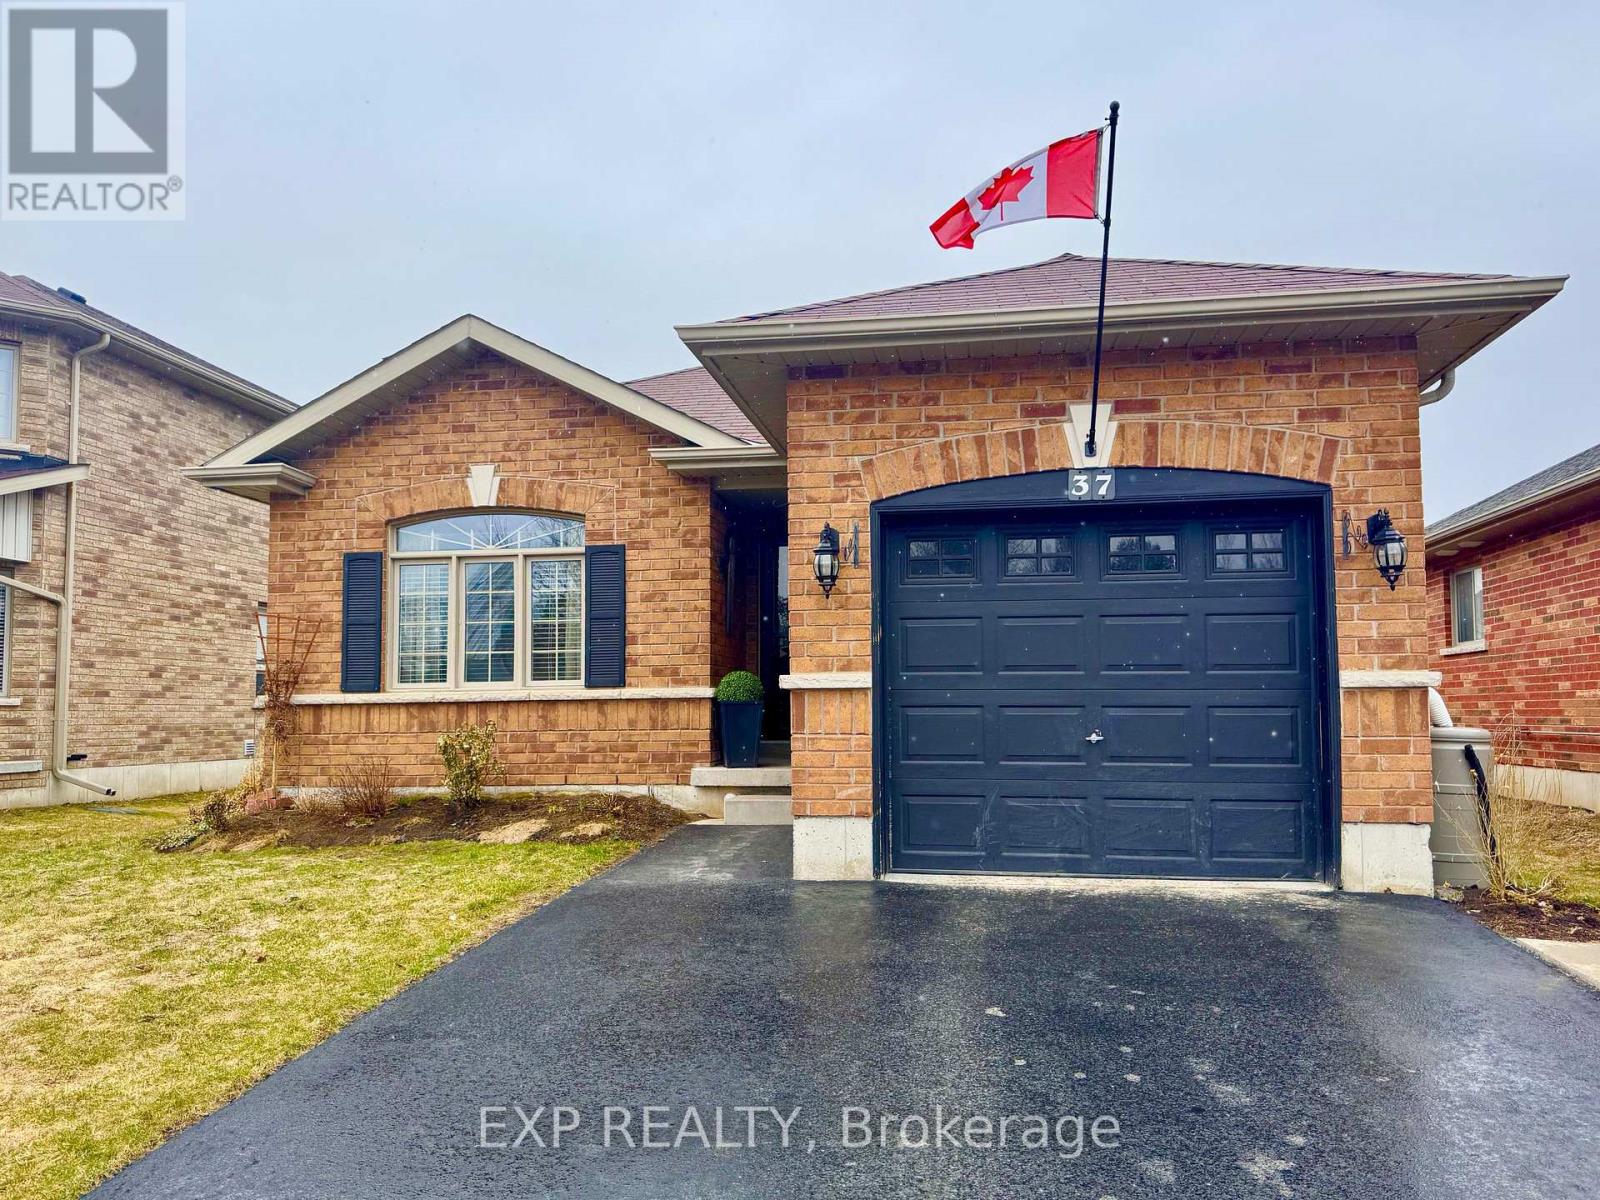
37 White Hart Lane
Trent Hills, Ontario
Welcome to this charming 2-bedroom brick bungalow, newly built in 2013, located in the heart of the Village of Hastings. This inviting home offers a bright and spacious open-concept living and kitchen area, highlighted by stunning cathedral ceilings that create an airy, welcoming atmosphere.Designed with comfort and practicality in mind, the home also features main floor laundry, making everyday living easy and accessible. The functional layout includes two comfortable bedrooms and an attached garage for added convenience. Downstairs, the home offers a large basement with high ceilings, rough-in for an additional bathroom and expansive layout providing excellent potential for future living space, storage, or recreation. Step outside to enjoy the fully fenced backyard, which transforms into a low maintenance dream in the summertime - perfect for relaxing, entertaining, or gardening. Ideal for first-time buyers, downsizers, or anyone seeking a peaceful village lifestyle close to amenities, parks, and the Trent-Severn Waterway. A wonderful opportunity to own a modern bungalow in a desirable community - don't miss it! (id:54827)
Exp Realty
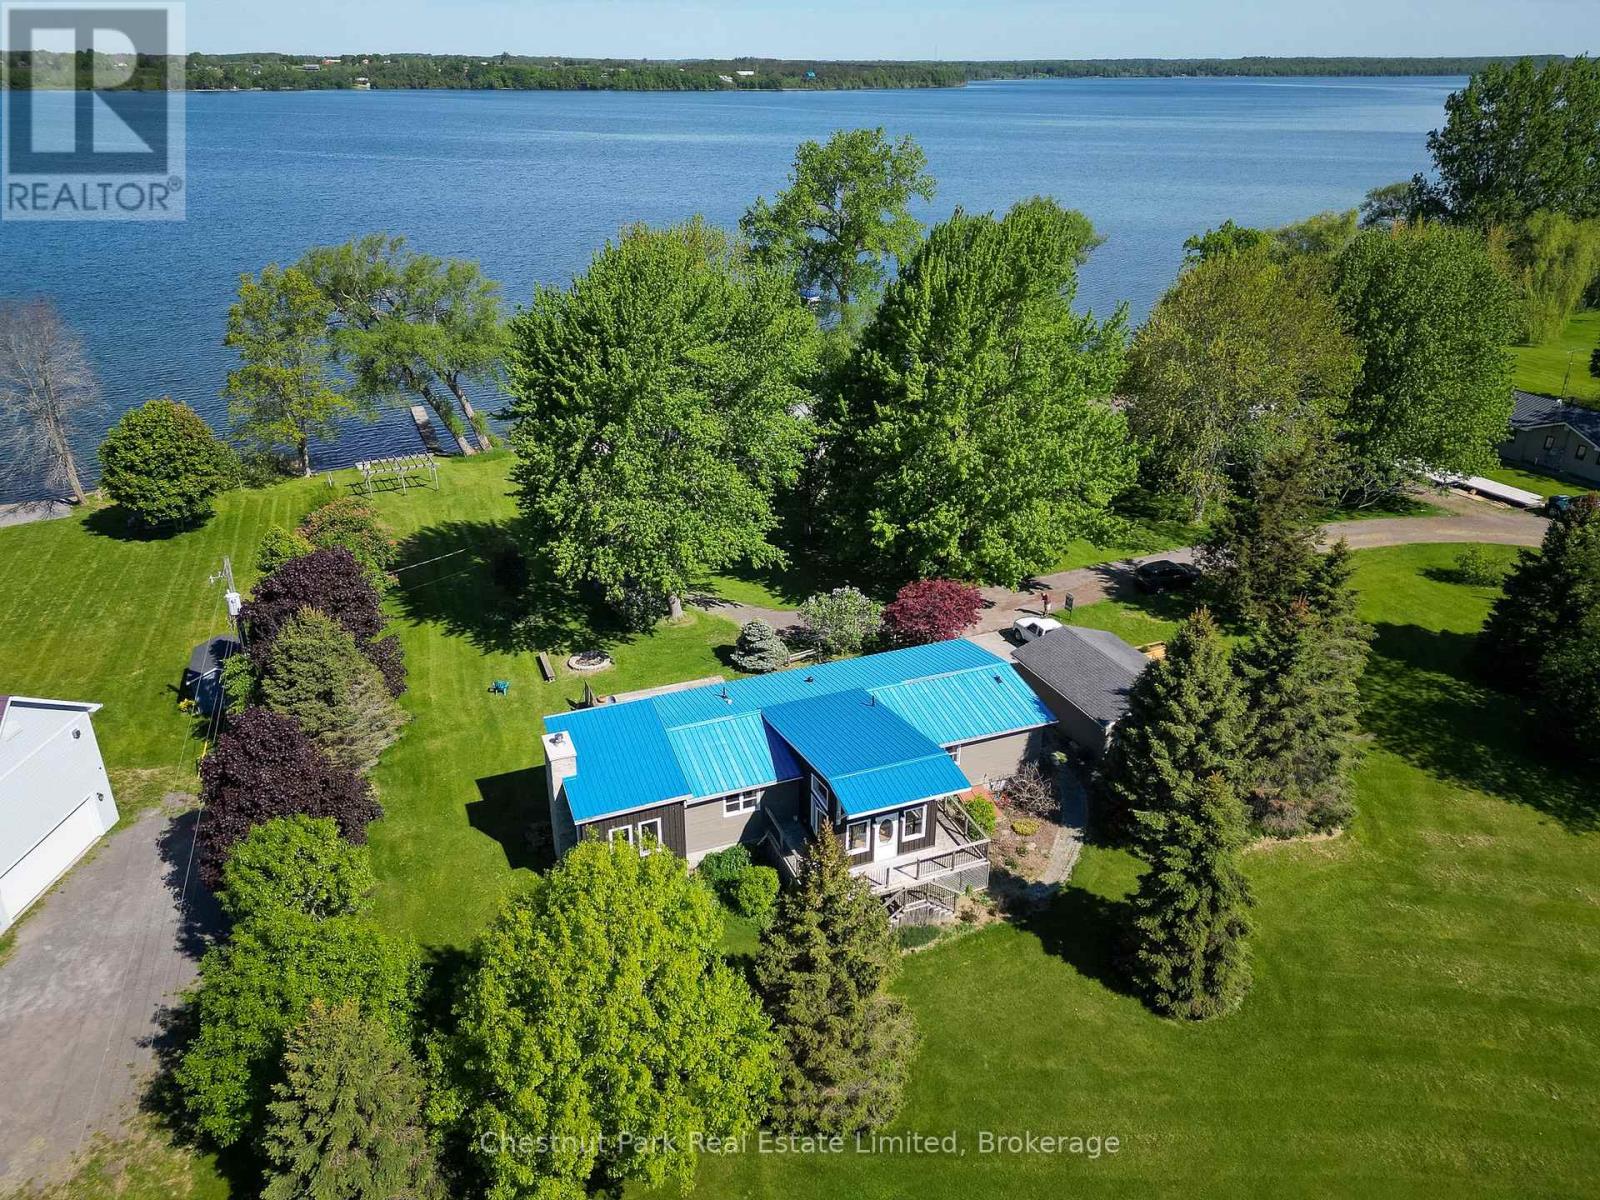
27 Carmans Lane
Prince Edward County, Ontario
Set on over two picturesque acres with 65 feet of private shoreline on South Bay, Lake Ontario, this thoughtfully updated raised bungalow offers an exceptional opportunity to experience the best of Prince Edward County living. Showcasing breathtaking panoramic sunset views, the property blends natural beauty with comfortable, functional design. The bright and spacious home offers convenient main level living, featuring a well-equipped kitchen with ample cabinetry & counter space, a generous dining area ideal for gathering, and a cozy sunken living room highlighted by a floor-to-ceiling stone wood-burning fireplace. The large primary bedroom includes a private 3-piece ensuite, while two additional bedrooms and a second 3-piece bath provide flexibility for family and guests. A four-season sunroom extends the living space year-round, offering a space to relax and take in the tranquil surroundings. The partially finished lower level, complete with a walk-up, includes a large bedroom, wine cellar and has excellent potential for further development, whether for additional living space, a guest suite, or storage. Outside, the expansive decking creates the perfect setting for entertaining or simply enjoying the peaceful waterfront setting. A detached garage adds practicality and extra storage for vehicles, tools, and recreational equipment. The restored barn on the edge of County Rd 13 offers an ideal space for a studio or gallery, or for additional storage space. Located just 20 minutes from Picton and within easy reach of the County's renowned amenities. This truly special waterfront property is ready for its next chapter - enjoy unforgettable sunsets, peaceful surroundings, and a relaxed lakeside lifestyle year-round! (id:54827)
Chestnut Park Real Estate Limited
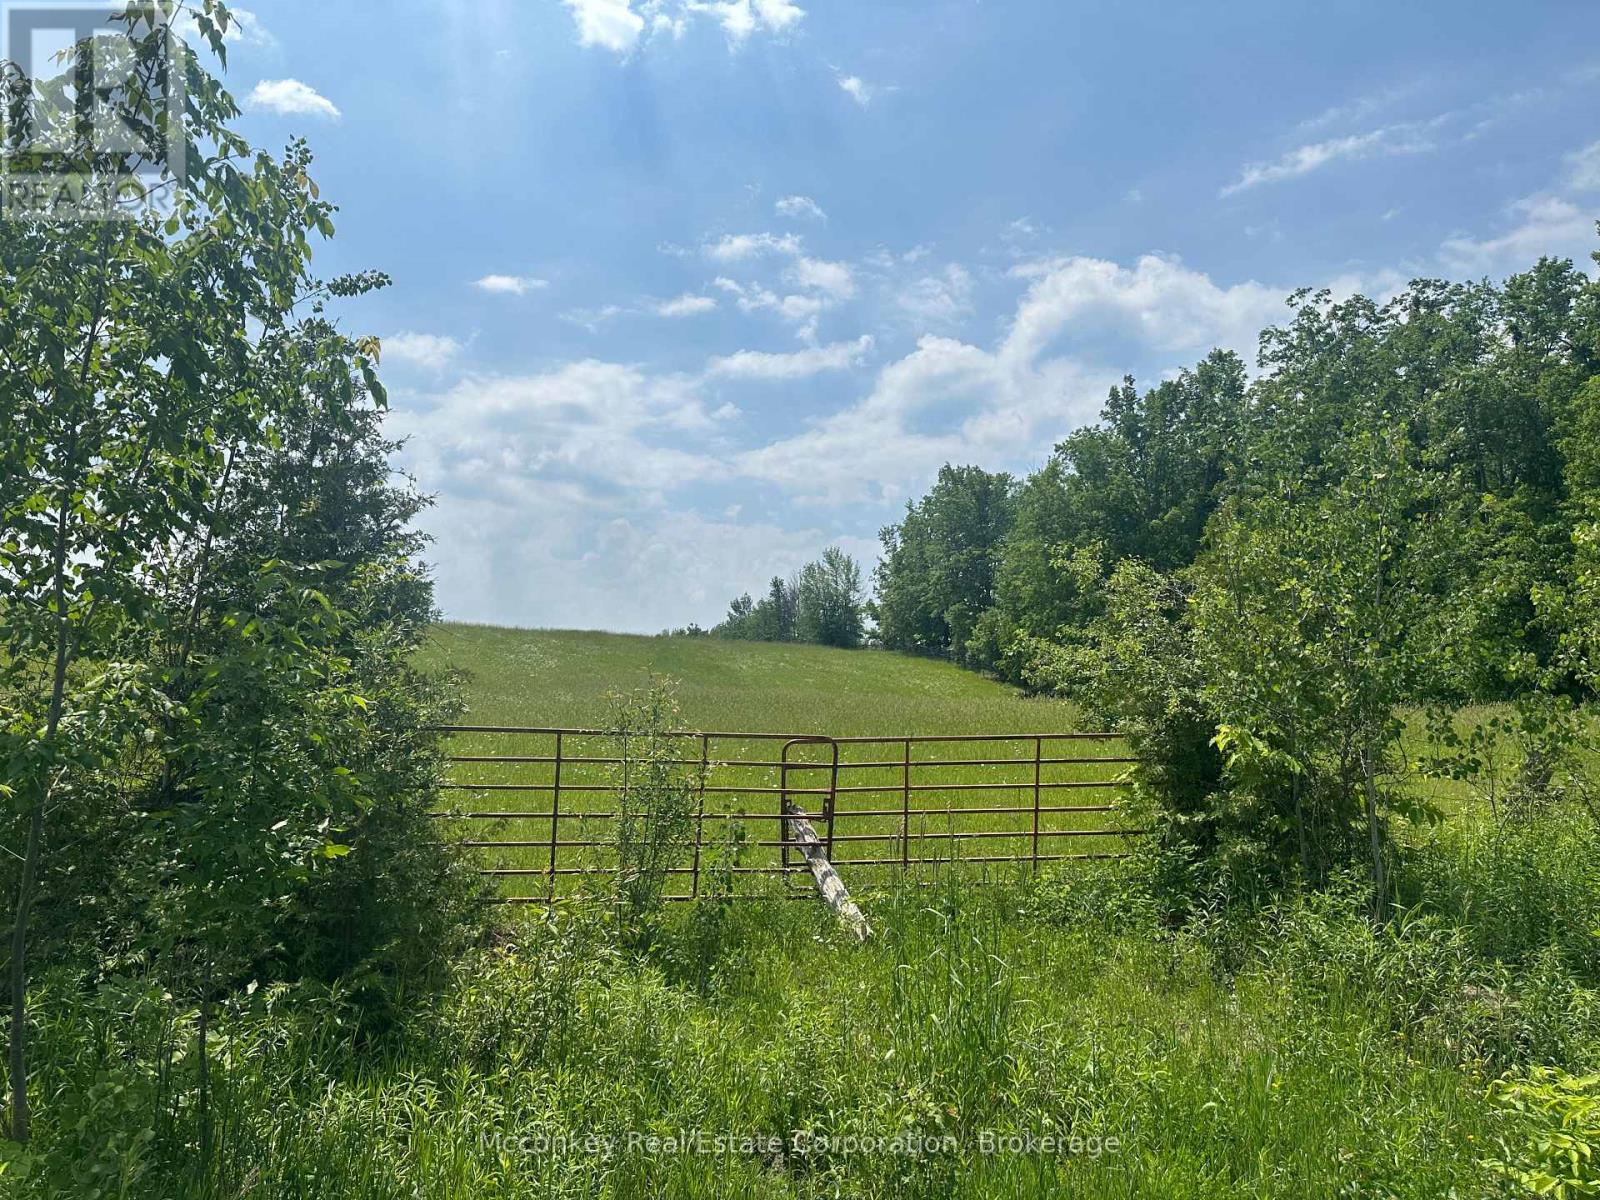
1020 Centre Road
Douro-Dummer, Ontario
Great opportunity for rural living. Newly severed 1 acre cleared lot on Centre Rd. next to hardwood forest and just minutes from the Village of Lakefield. Easy access to Hwy. 28 and Hwy. 115. Enjoy the tranquility of the country while still being close to amenities. Just 10 minutes to Peterborough. (id:54827)
Mcconkey Real Estate Corporation

40 Tremaine Terrace
Cobourg, Ontario
Welcome to 40 Tremaine Terrace located in a prominent, exclusive, Cobourg residential neighbourhood on a quiet cul-de-sac bordering Lake Ontario. The fully fenced yard with mature maple trees & perennials provides a private oasis offering peace & tranquility overlooking Cobourg Creek & Lake Ontario. This recently renovated 4 bedroom + den, 3600 sq ft (approx) professional & stylish home offers a sleek, modern kitchen and appliances with centre island, a bright sun filled open living area which walks out to a spacious rear deck, complete with BBQ gas line. Perfect for entertaining! Main floor & second floor sophisticated Primary bedrooms with private ensuites. The bonus room above the garage makes a great gym or quiet private area for reading or reflection. New furnace 2025. The skylights, stained glass windows, fireplace, gas stove, crown mouldings, wood flooring, interlock driveway, second floor laundry, etc, are additional details suggesting a grand, thoughtful floor plan and a stunning home with attention to detail. Great value here! (id:54827)
Royal LePage Frank Real Estate
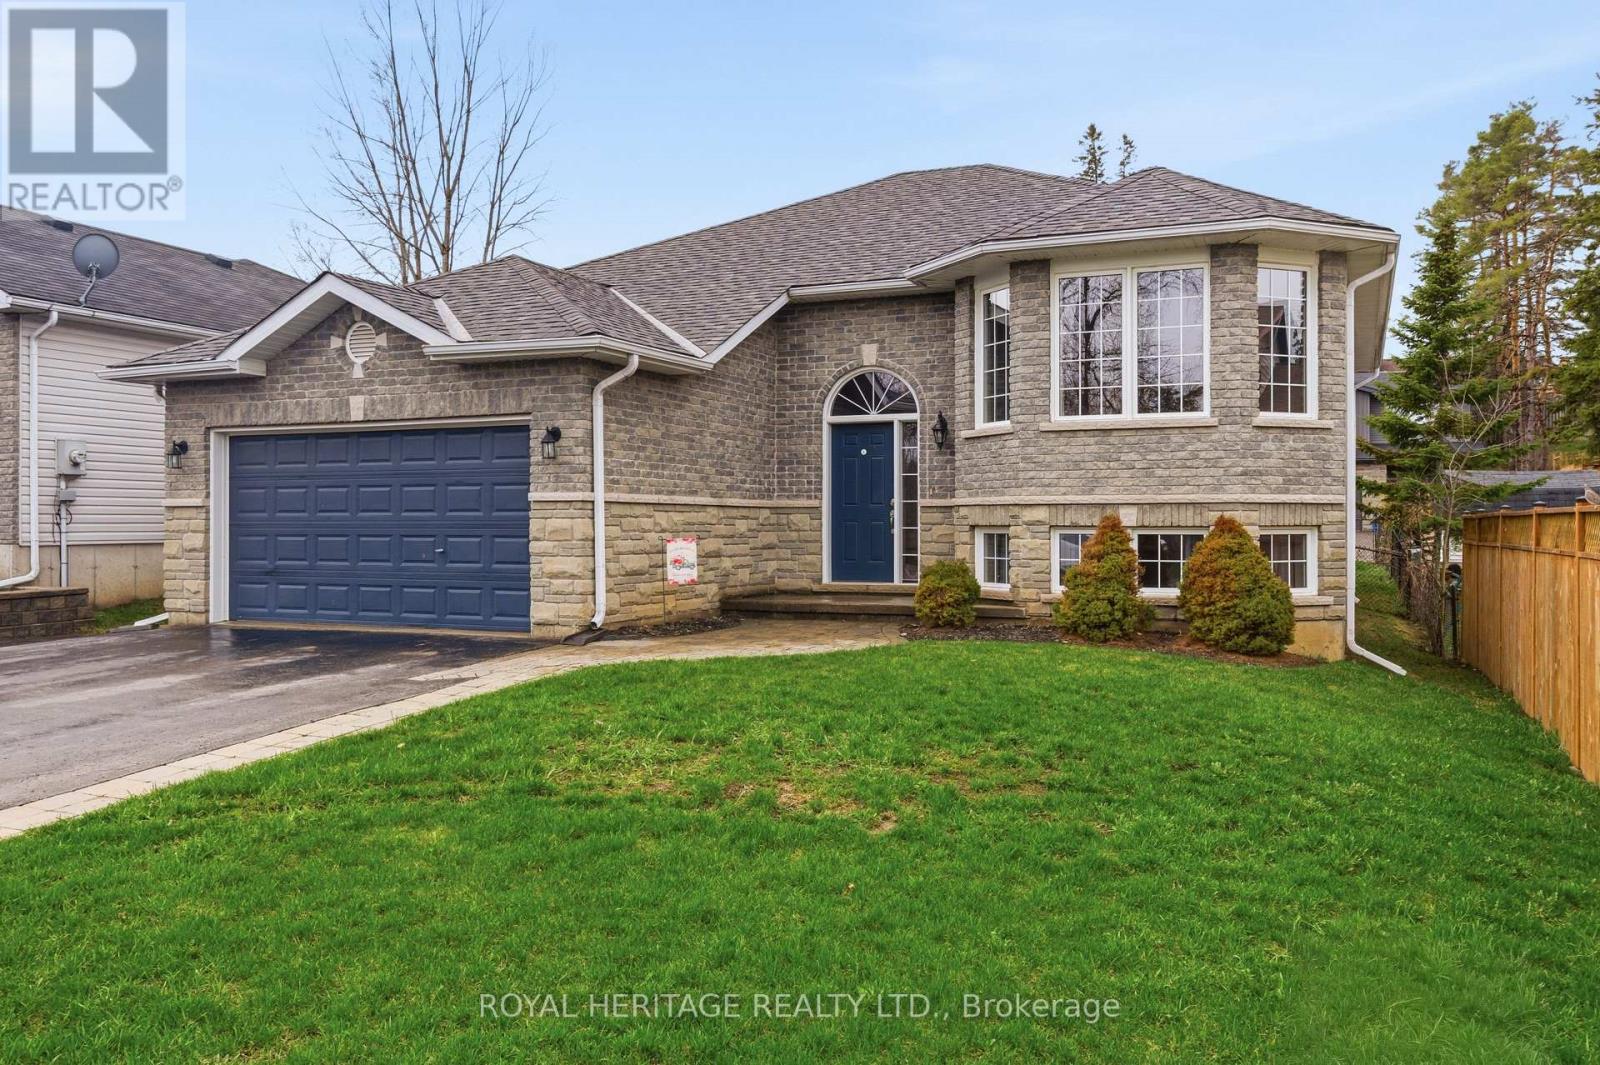
1 Kyle Court
Quinte West, Ontario
Welcome/Bienvenue to 1 Kyle Court! This welcoming family home is ready for its next owners to create lasting memories filled with laughter and warmth. The raised bungalow features a spacious foyer with a closet and direct access to the garage, perfect for families arriving with hands full. The main floor offers an inviting living room with a bright bay window, a functional kitchen with generous counter space, and a dining area that opens onto the deck. The three bedrooms are thoughtfully separated from the main living area for added privacy. The kids will enjoy their own full bathroom, while the parents can retreat to a primary suite with an ensuite 4-piece bathroom and walk-in closet. The lower level provides plenty of extra space, including a massive rec room, two extra bedrooms, one showcasing a charming "princess-style" design with a beautiful bay window, another full bathroom, and a combined laundry/utility room. Outside, you'll find a fully fenced yard, a double driveway, and a double-car garage. This home truly offers everything a growing family could want in a friendly, family-oriented community. Could this be your / Est-ce que a pourrait tre votre... Home Sweet Home? (id:54827)
Royal Heritage Realty Ltd.
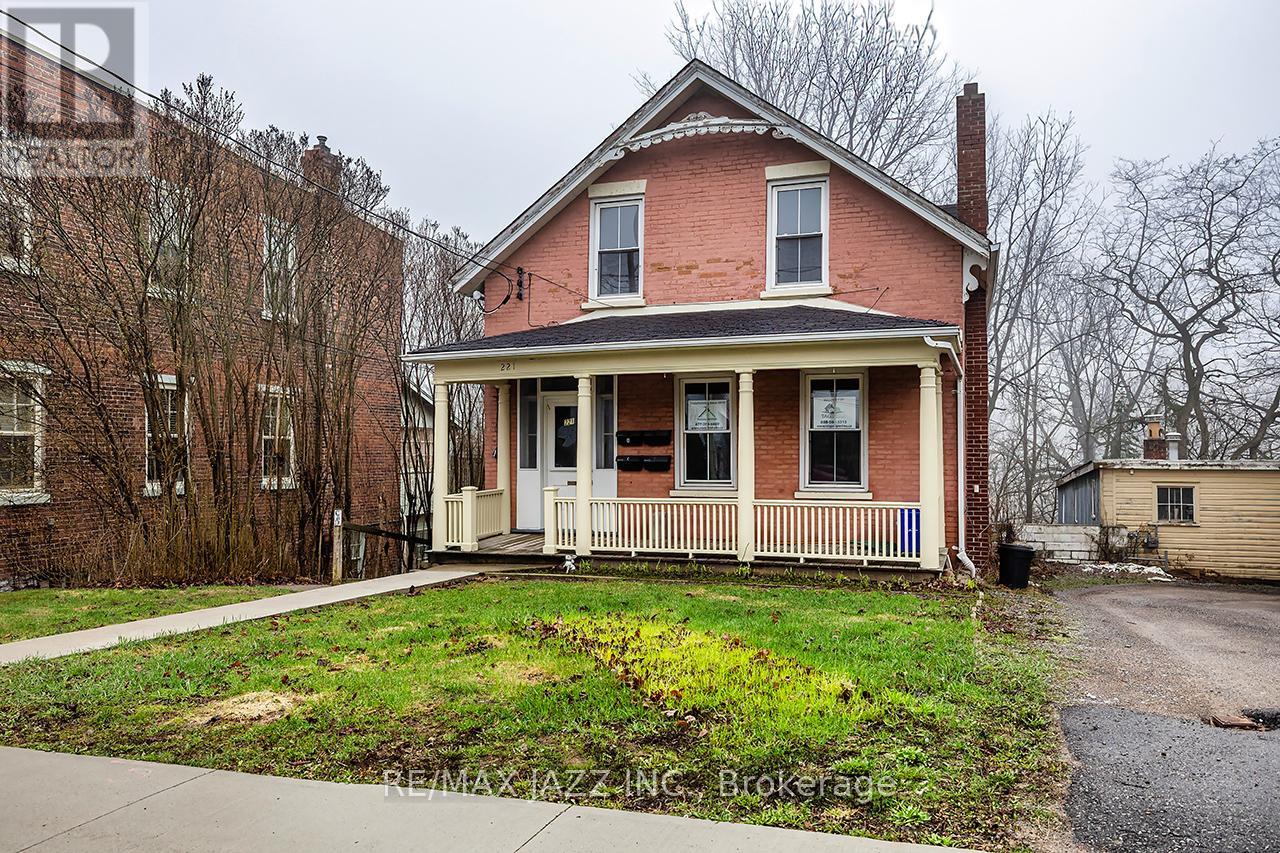
221 Walton Street
Port Hope, Ontario
Unlock the potential of this legal 4-plex, offering over 3,500 sq. ft. (MPAC) of rentable space in a high-demand location. All units are fully above grade and the building features two spacious two-bedroom units and two one-bedroom units, each self-contained. This property is renovated and two of the four units are currently vacant providing great income-generating potential. Located in historic downtown Port Hope, tenants benefit from walkable access to amenities, shops, cafes, and public transit, including VIA Rail and Highway 401-ideal for attracting abroad tenant base. The property includes a rear addition overlooking a peaceful ravine, adding appeal to attract quality tenants. Whether you're expanding your portfolio or seeking a repositioning project, this property's size, location, and configuration make it a rare find. With strong rental demand in one of Ontario's most desirable small towns, this is a smart investment ready for its next chapter. (id:54827)
RE/MAX Jazz Inc.
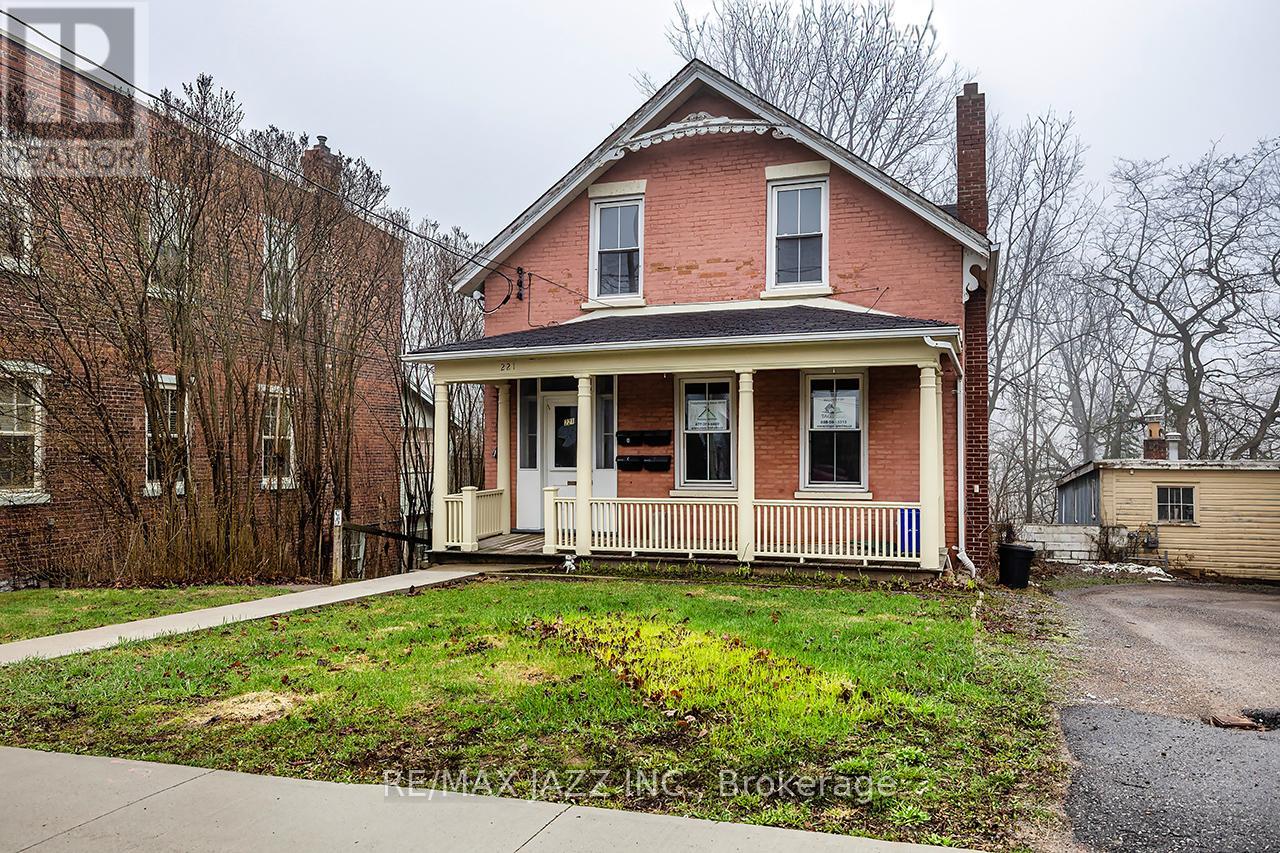
221 Walton Street
Port Hope, Ontario
Unlock the potential of this legal 4-plex, offering over 3,500 sq. ft. (MPAC) of rentable space in a high-demand location. All units are fully above grade and the building features two spacious two-bedroom units and two one-bedroom units, each self-contained. This property is renovated and two of the four units are currently vacant providing great income-generating potential. Located in historic downtown Port Hope, tenants benefit from walkable access to amenities, shops, cafes, and public transit, including VIA Rail and Highway 401-ideal for attracting abroad tenant base. The property includes a rear addition overlooking a peaceful ravine, adding appeal to attract quality tenants. Whether you're expanding your portfolio or seeking a repositioning project, this property's size, location, and configuration make it a rare find. With strong rental demand in one of Ontario's most desirable small towns, this is a smart investment ready for its next chapter. (id:54827)
RE/MAX Jazz Inc.
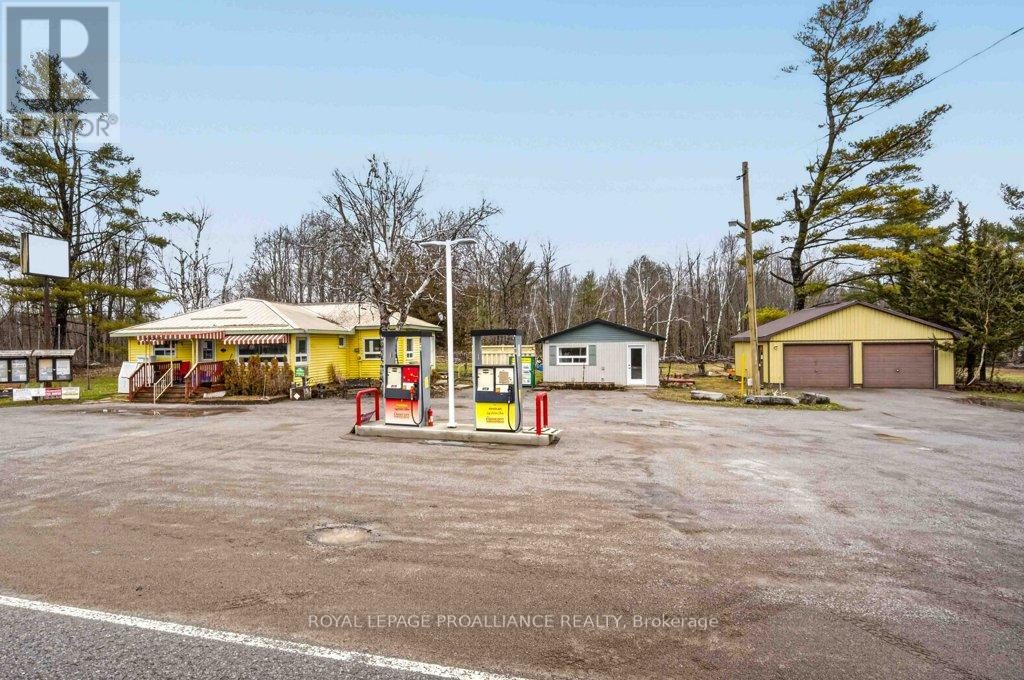
4007 County 6 Road
North Kawartha, Ontario
Prime commercial & owner-operator opportunity in North Kawartha. Perfectly situated between Stoney Lake and Lake Kasshabog, this unique property at 4007 County Rd 6 blends rustic charm with modern convenience. Located right on the major throughway for cottage country, this 1.26-acre lot is the absolute best spot to launch your next business venture. Endless commercial potential benefiting from highly flexible commercial zoning, the possibilities here are limitless. The commercial side includes a gas bar and an inviting space currently set up as a sandwich shop. As the only gas station within a large radius, and with a successful lunch crowd driven by local tradespeople and new builds, the location naturally creates a steady stream of customers year-round. This versatile space is a true blank canvas-ideal for a yoga studio, an artist's gallery, boutique retail, or even a commercial lot. Turnkey owner-operator living live exactly where you work! The property features a separate, beautifully renovated 500.32 sq ft, 1-bathroom cottage. With its warm log cabin aesthetic and brand-new renovations for an easy living and working lifestyle, it is the perfect owner operator retreat. Property highlights: Generous space: 1.26 acres of level, wooded land, peacefully backing onto hundreds of acres of serene forest. Ample parking & storage: Includes a separate detached 2-car garage and plenty of front yard parking for clients and customers. Strategic location: High-visibility spot capturing summer cottagers, local contractors, and winter snowmobilers. Don't miss this chance to bring your entrepreneurial vision to life in a highly trafficked, picturesque setting! (id:54827)
Royal LePage Proalliance Realty
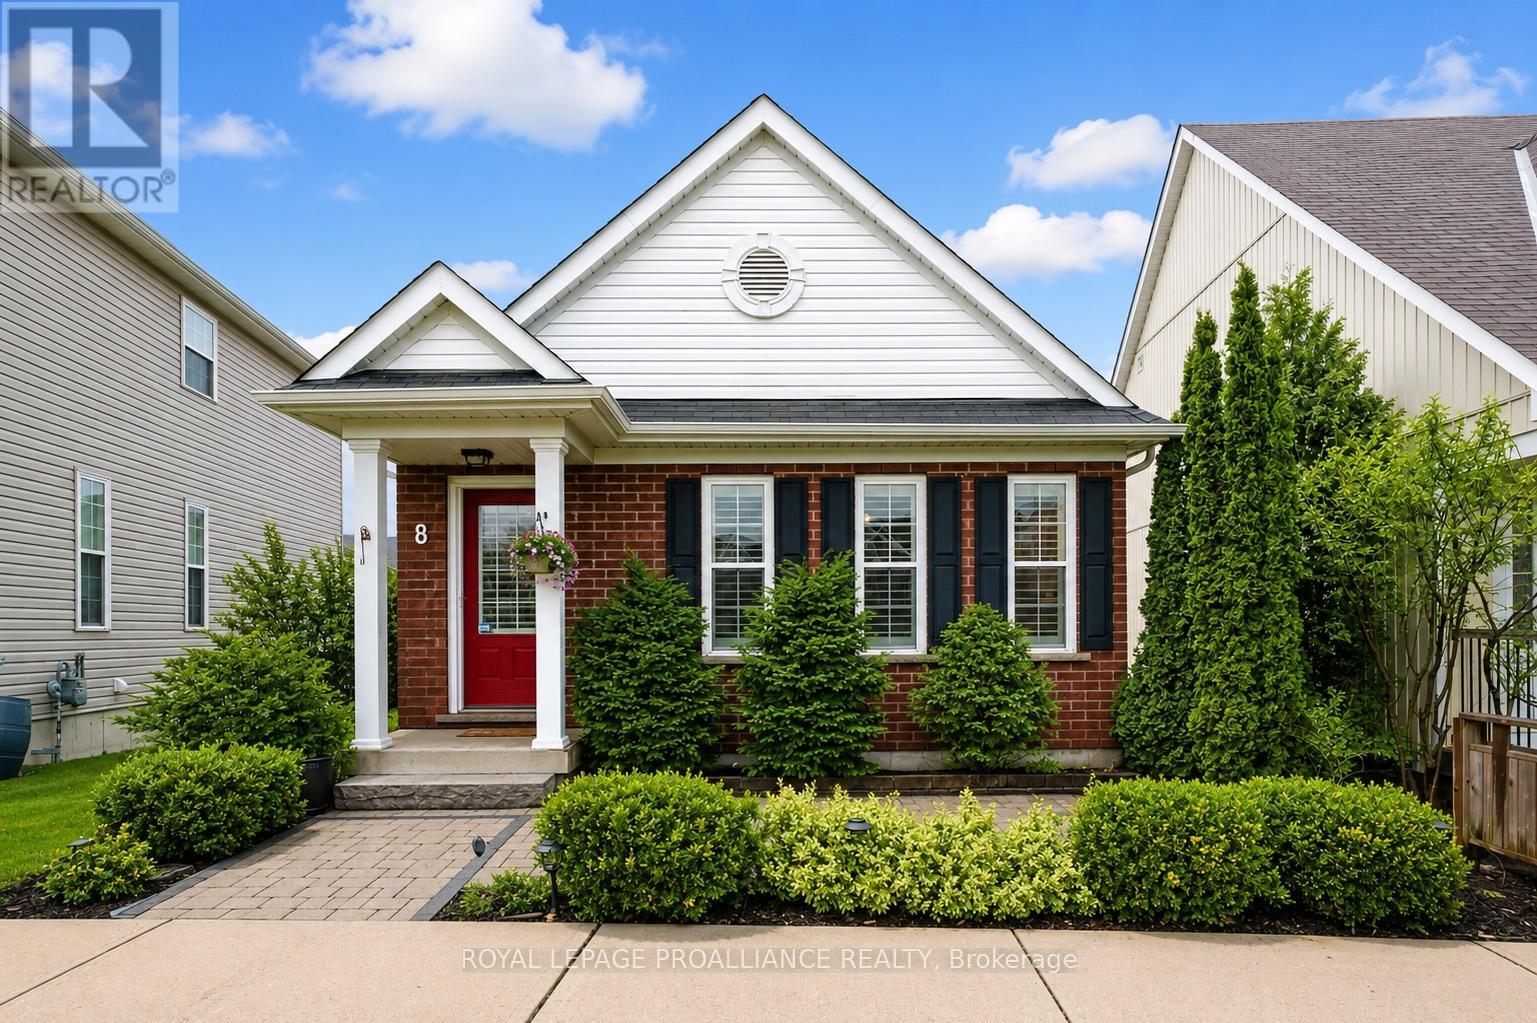
8 Bigwood Crescent
Port Hope, Ontario
Welcome to 8 Bigwood Cres in Port Hope's Mason Homes community, known for its welcoming, family-friendly vibe. Just moments from the Port Hope Golf & Country Club, close to schools and parks, and set directly across from a beautiful green space, the location offers an easy, connected lifestyle. This inviting bungalow offers a thoughtful layout with 2+1 bedrooms and 2.5 bathrooms, well suited to a range of lifestyles. The main floor features two bedrooms, including the primary, along with 1.5 baths and a bright, open-concept kitchen and living area filled with natural light. The kitchen is finished with quartz countertops and stainless steel appliances, and flows seamlessly into the living space, with a walkout to the back deck that extends your living area outdoors for easy entertaining and everyday use. California shutters frame the front windows, while a combination of hardwood and luxury vinyl plank flooring adds both style and durability throughout. The partially finished lower level expands your space with an additional bedroom, a full bathroom, and a spacious rec room, along with ample storage and potential for further finishing. At the rear of the home, the attached garage offers convenient direct entry into a mudroom and laundry area, with an interlock driveway providing additional parking. The front of the home welcomes you with a covered stoop and interlock patio, creating a charming first impression. A fantastic opportunity for those starting out, downsizing, or looking for a flexible layout in a friendly, family-oriented neighbourhood. (id:54827)
Royal LePage Proalliance Realty
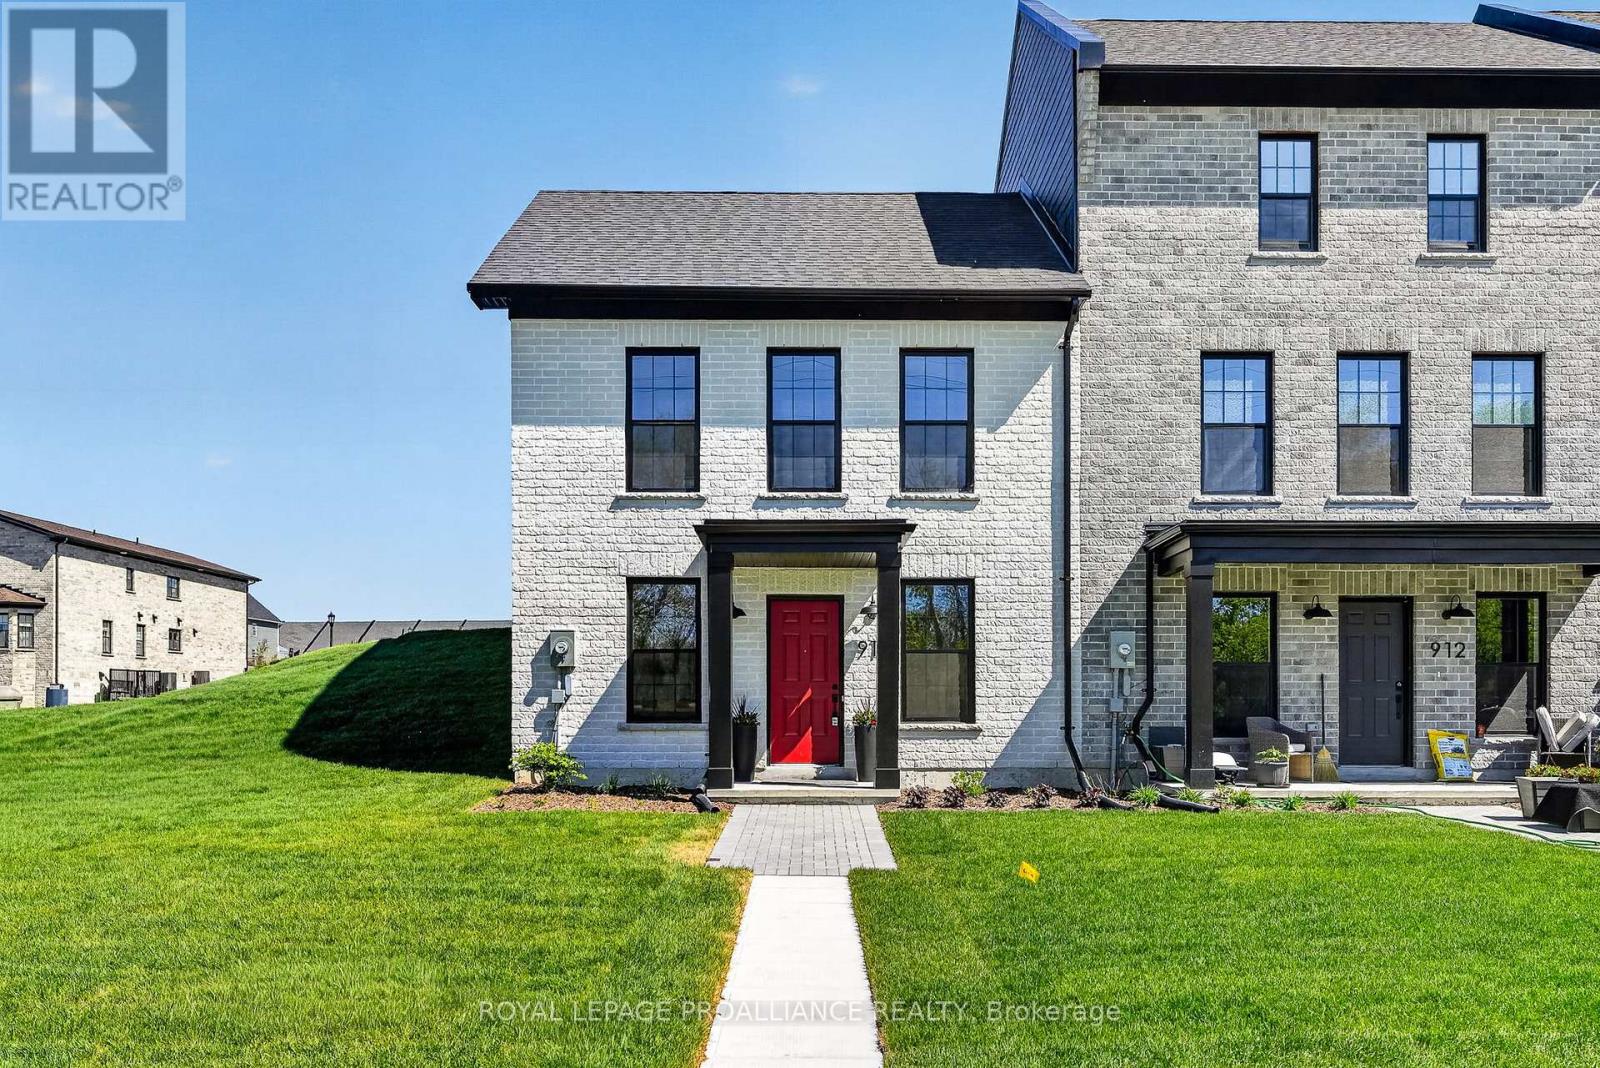
914 Kerr Street W
Cobourg, Ontario
This newly constructed end-unit brick freehold townhome by New Amherst Homes offers 1,222 sq ft of comfortable, stylish living across the main level and fully finished lower level. Featuring 2 bedrooms and 2 bathrooms, the layout is thoughtfully designed for everyday ease and flexibility. Contemporary finishes elevate the space, including 9-ft smooth ceilings, durable vinyl plank flooring, quartz countertops, tiled showers, and extended upper kitchen cabinetry for added storage and function. Concrete block walls between units provide enhanced fire and sound protection for added peace of mind. Convenience meets functionality with a detached single-car garage and additional driveway parking. The front of the home features a covered stoop, paving stone walkway, and garden bed, while the rear entrance offers minimal stairs for easy access. A rare opportunity to own the remaining unit in the first completed block of townhomes of its kind in New Amherst, set in an excellent Cobourg neighbourhood with parks and everyday amenities just minutes away. (id:54827)
Royal LePage Proalliance Realty
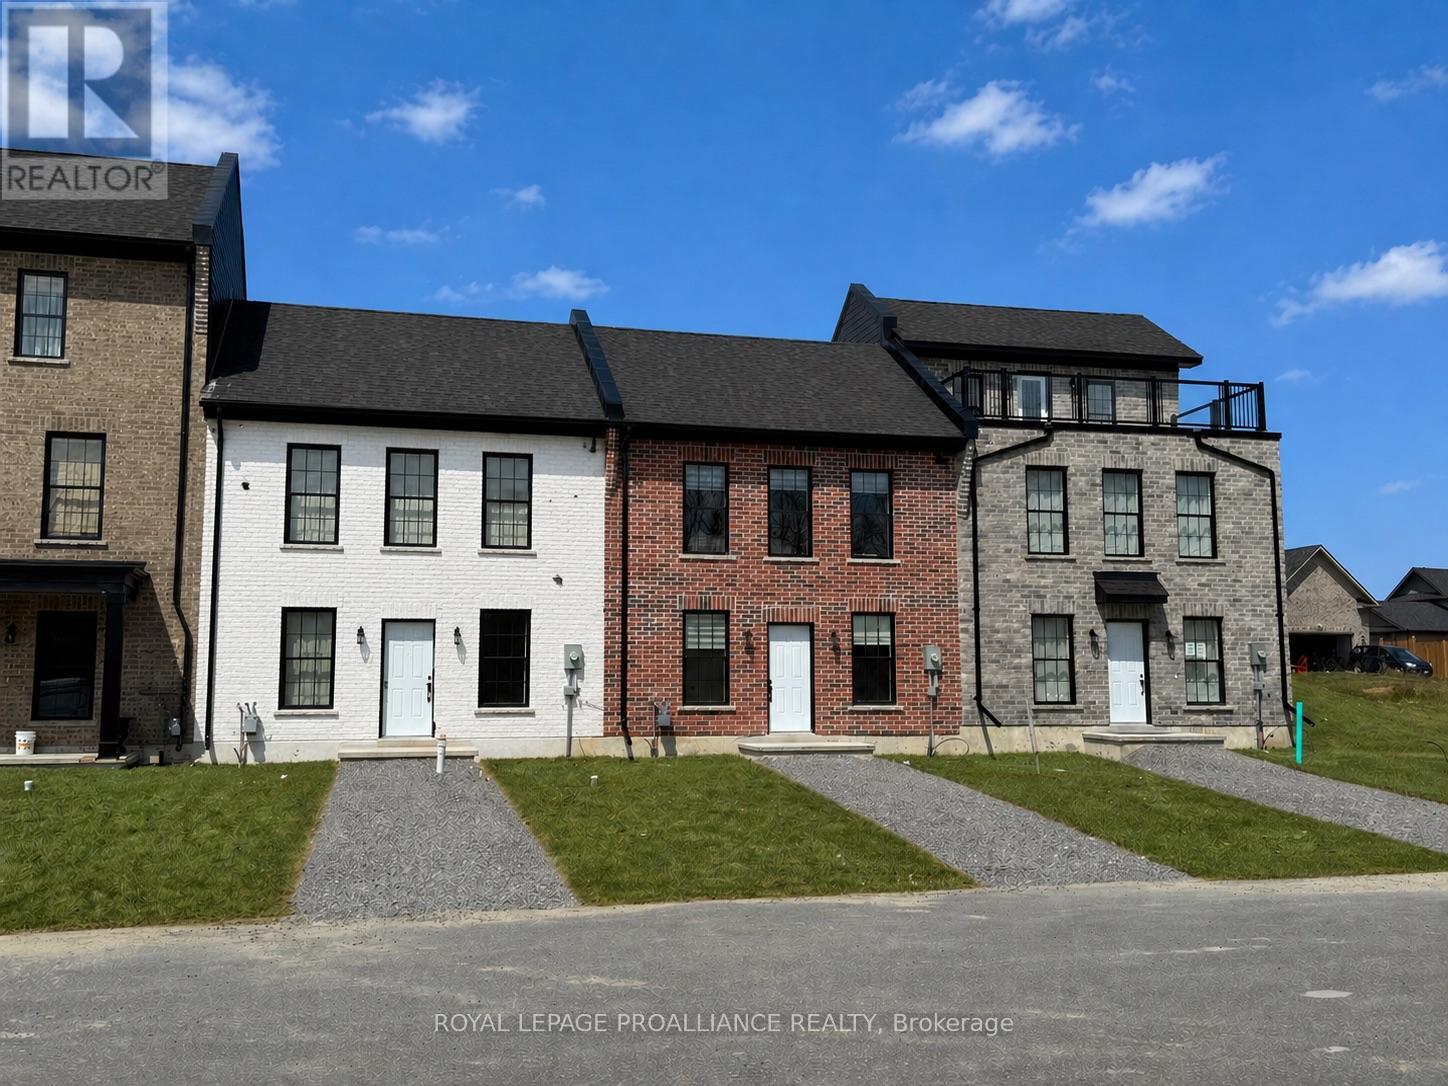
922 Kerr Street W
Cobourg, Ontario
This thoughtfully designed, to-be-built brick freehold townhome by New Amherst Homes offers 795 sq ft of efficient, comfortable living space, featuring 1 bedroom and 1 bathroom. The home showcases modern finishes throughout, including 9-ft smooth ceilings and durable vinyl plank flooring, creating a clean and cohesive interior. Concrete block walls between units provide enhanced fire and sound protection for added peace of mind. Outside, enjoy a sodded yard, two dedicated parking spaces, a paving stone walkway, and a garden bed, with minimal stairs at the rear entrance for easy access. Looking for more space? An optional finished lower level is available, offering the potential for a rec room, additional bedroom, and a 3-piece bathroom, ideal for guests or added flexibility. Exterior colours are preselected to maintain a cohesive neighbourhood aesthetic. With closings set for late 2026, this is a great opportunity to own in an excellent Cobourg neighbourhood with parks and everyday amenities just minutes away. *Note: the main photo and interior photos are of a similarly built unit. 922 Kerr St W is not an end unit and variances may exist in final build* (id:54827)
Royal LePage Proalliance Realty
