
221 Walton Street Port Hope, Ontario L1A 1P1

$825,000
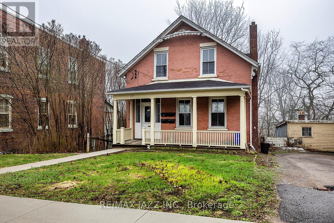
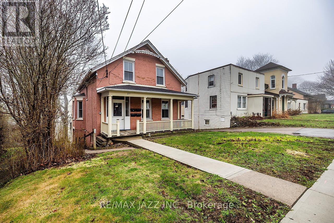
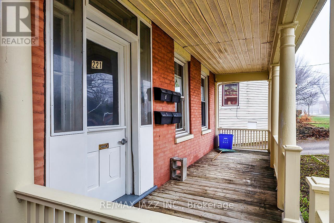
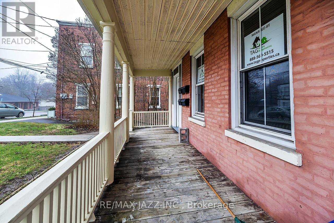
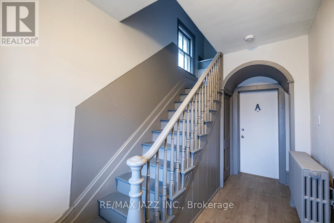
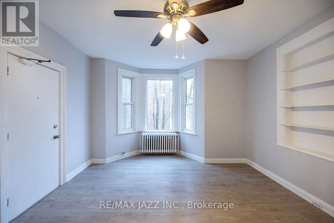
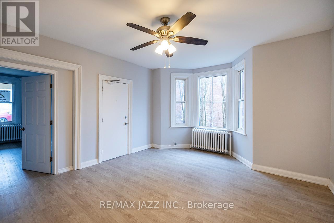
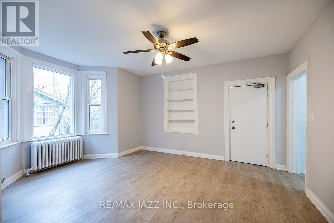
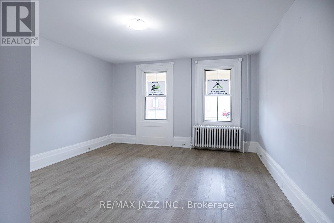
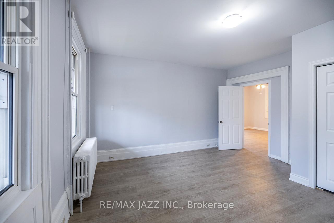
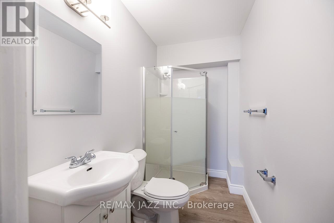
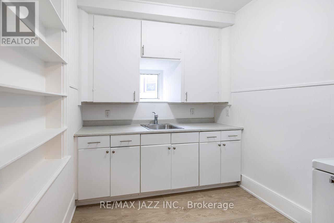
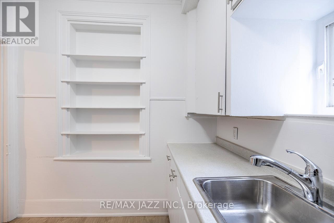
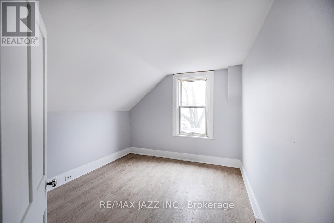
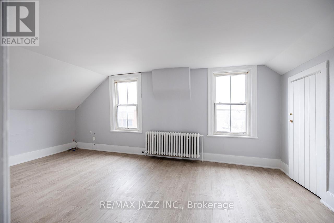
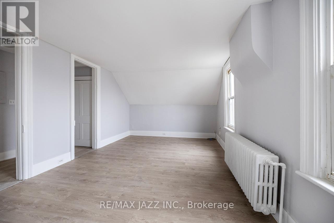
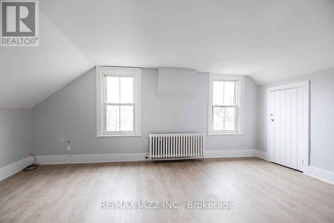
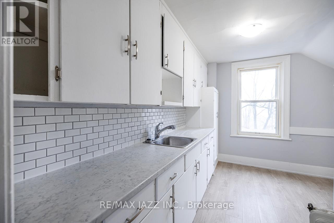
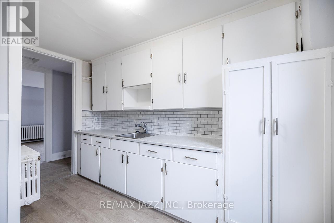
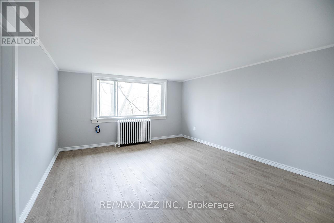
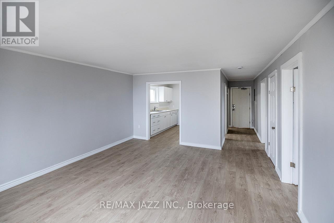
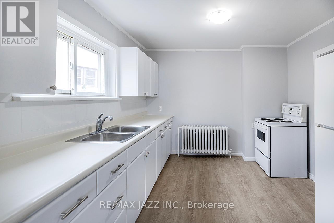
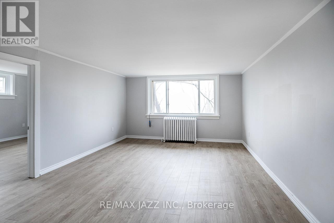
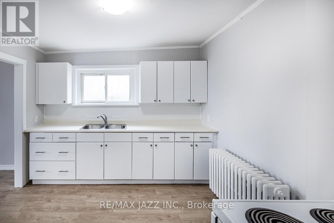
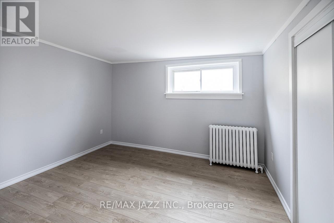
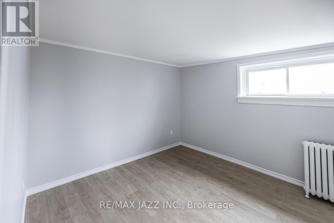
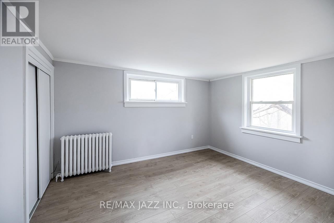
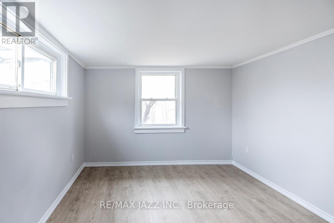
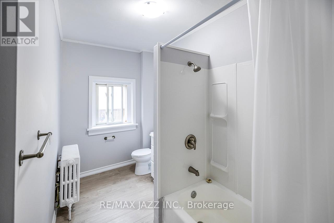
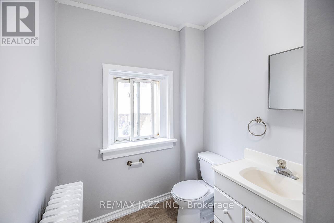
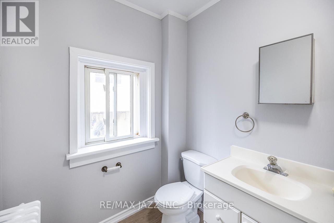
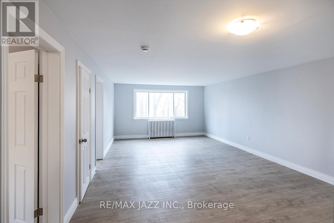
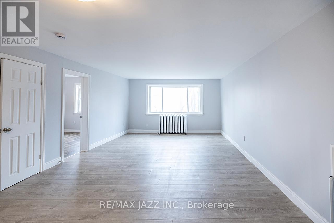
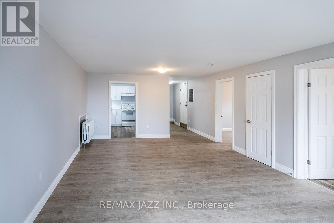
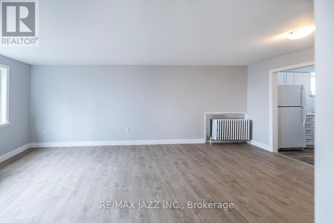
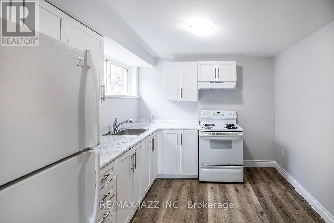
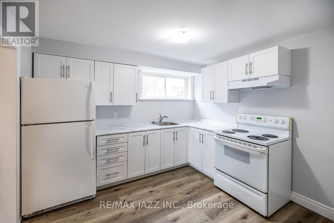
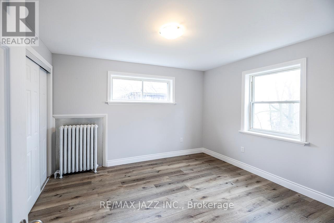
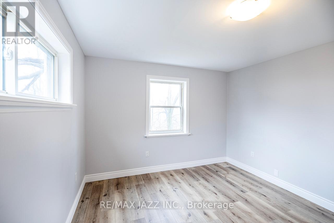
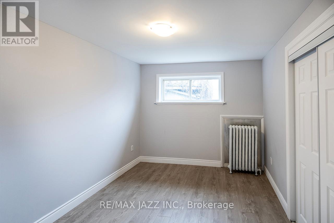
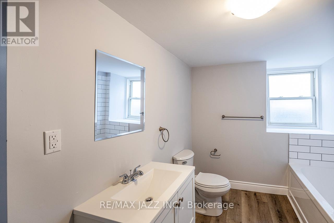
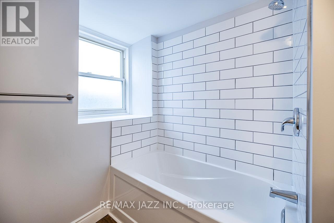
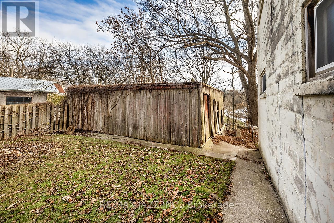
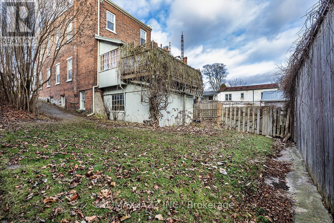
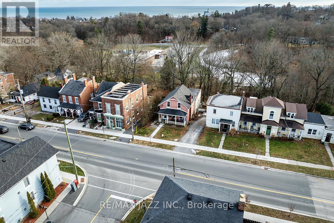
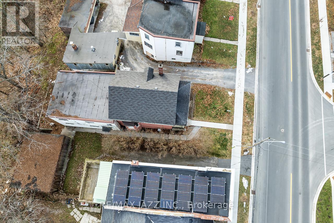
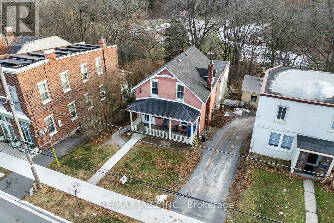
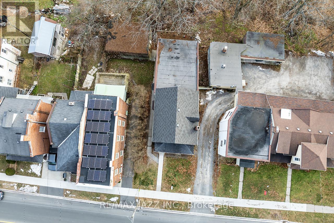
Unlock the potential of this legal 4-plex, offering over 3,500 sq. ft. (MPAC) of rentable space in a high-demand location. All four units are fully above grade and self-contained, comprising two spacious two-bedroom units and two one-bedroom units. The property has been renovated, with three units currently tenanted and one vacant, providing immediate income with the opportunity to place a new tenant at current market rent. Located in historic downtown Port Hope, residents enjoy walkable access to shops, cafs, amenities and public transit, along with convenient access to VIA Rail and Highway 401-ideal for attracting a broad tenant base. A rear addition overlooking a peaceful ravine adds to the property's appeal. Whether you're expanding your portfolio or seeking a repositioning opportunity, this property's size, location and configuration make it a rare find. With strong rental demand in one of Ontario's most desirable small towns, this is a smart investment ready for its next chapter. (id:54827)
Property Details
| MLS® Number | X13011278 |
| Property Type | Single Family |
| Community Name | Port Hope |
| Equipment Type | Water Heater |
| Rental Equipment Type | Water Heater |
Building
| Bathroom Total | 4 |
| Bedrooms Above Ground | 6 |
| Bedrooms Total | 6 |
| Amenities | Separate Electricity Meters |
| Appliances | Stove, Refrigerator |
| Basement Development | Unfinished |
| Basement Type | Partial (unfinished) |
| Construction Style Attachment | Detached |
| Cooling Type | None |
| Exterior Finish | Brick |
| Foundation Type | Slab, Stone |
| Heating Fuel | Natural Gas |
| Heating Type | Radiant Heat |
| Stories Total | 2 |
| Size Interior | 3,500 - 5,000 Ft2 |
| Type | House |
| Utility Water | Municipal Water |
Parking
| No Garage |
Land
| Acreage | No |
| Sewer | Sanitary Sewer |
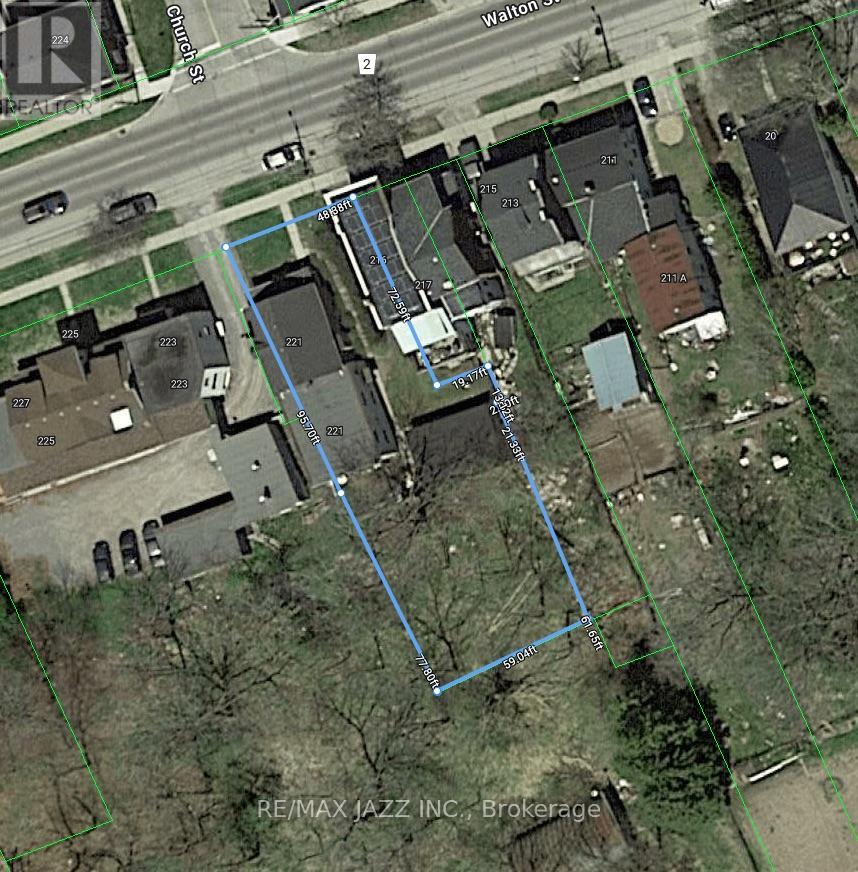
| Size Depth | 95 Ft ,8 In |
| Size Frontage | 52 Ft ,2 In |
| Size Irregular | 52.2 X 95.7 Ft |
| Size Total Text | 52.2 X 95.7 Ft |
Rooms
| Level | Type | Length | Width | Dimensions |
|---|---|---|---|---|
| Second Level | Kitchen | 4.06 m | 3.15 m | 4.06 m x 3.15 m |
| Second Level | Bedroom | 3.53 m | 3.18 m | 3.53 m x 3.18 m |
| Second Level | Living Room | 4.85 m | 4.22 m | 4.85 m x 4.22 m |
| Second Level | Bedroom | 4.01 m | 3.4 m | 4.01 m x 3.4 m |
| Second Level | Bedroom | 3.38 m | 2.9 m | 3.38 m x 2.9 m |
| Second Level | Kitchen | 3.48 m | 3.4 m | 3.48 m x 3.4 m |
| Second Level | Living Room | 5.87 m | 3.45 m | 5.87 m x 3.45 m |
| Main Level | Kitchen | 2.36 m | 2.47 m | 2.36 m x 2.47 m |
| Main Level | Living Room | 3.91 m | 4.16 m | 3.91 m x 4.16 m |
| Main Level | Bedroom | 4.47 m | 4.39 m | 4.47 m x 4.39 m |
| Main Level | Kitchen | 3.18 m | 2.87 m | 3.18 m x 2.87 m |
| Main Level | Living Room | 6.48 m | 4.11 m | 6.48 m x 4.11 m |
| Main Level | Bedroom | 3.61 m | 3.35 m | 3.61 m x 3.35 m |
| Main Level | Bedroom | 3.38 m | 2.9 m | 3.38 m x 2.9 m |
https://www.realtor.ca/real-estate/29619408/221-walton-street-port-hope-port-hope

Anita Bongers-Lewis
Broker
doorstowealth.com/
www.facebook.com/anitabongerslewis
21 Drew Street
Oshawa, Ontario L1H 4Z7
(905) 728-1600
(905) 436-1745
www.remaxjazz.com/
Samantha Patterson
Salesperson
www.facebook.com/profile.php?id=61554596490303
21 Drew Street
Oshawa, Ontario L1H 4Z7
(905) 728-1600
(905) 436-1745
www.remaxjazz.com/

The trademarks REALTOR®, REALTORS®, and the REALTOR® logo are controlled by The Canadian Real Estate Association (CREA) and identify real estate professionals who are members of CREA. The trademarks MLS®, Multiple Listing Service® and the associated logos are owned by The Canadian Real Estate Association (CREA) and identify the quality of services provided by real estate professionals who are members of CREA. The trademark DDF® is owned by The Canadian Real Estate Association (CREA) and identifies CREA's Data Distribution Facility (DDF®)
August 12 2026 01:49:04
Central Lakes Association of REALTORS®
RE/MAX Jazz Inc.
