
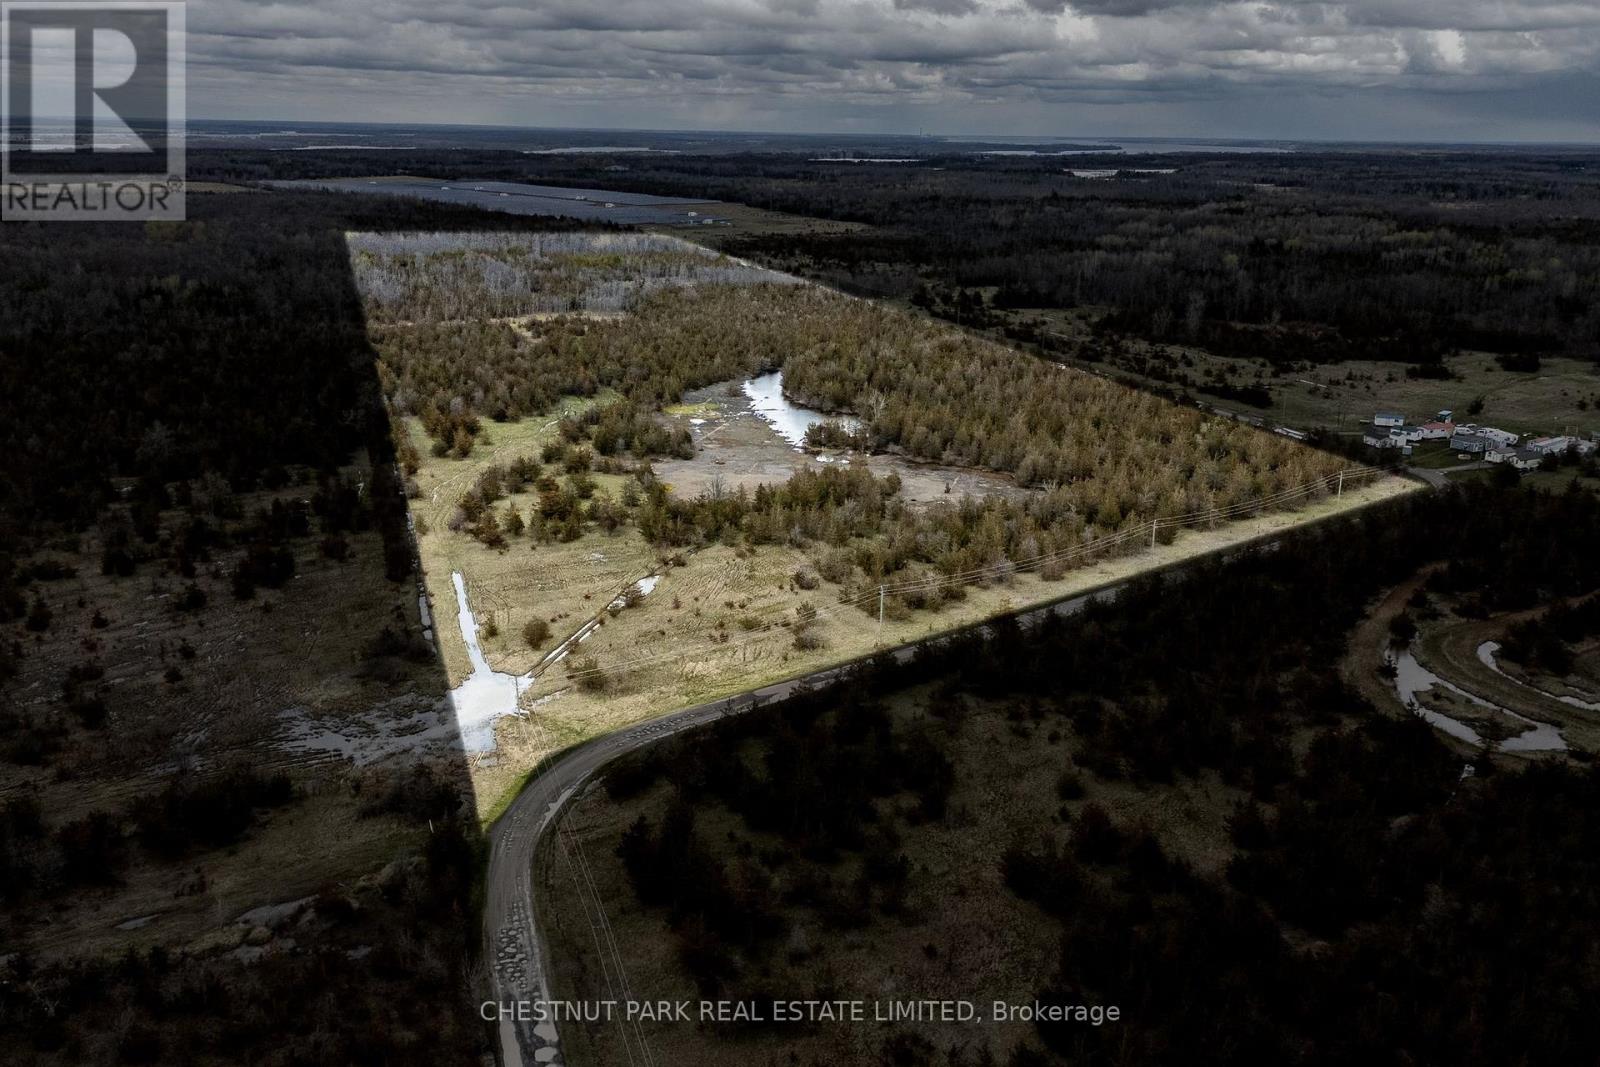
N/a Rosseau Road
Prince Edward County, Ontario
Opportunity awaits at Rosseau Crossroad, Prince Edward County! Spanning approximately 51.5 acres with road frontage on 2 sides, this vacant land presents versatile options for creative buyers. Zoned Rural 2 (RU2) and Rural Residential 2 (RR2), both parcels permit a single detached dwelling plus a second residential unit, allowing for two homes on site. For those interested in agricultural pursuits or commercial greenhouses, these uses are allowed under RU2 zoning, offering flexibility for farming and greenhouse operations. Solar panels may be installed specifically as part of an on-farm diversified use permitted on RU2-zoned areas. If developing now, two homes are possible; additional severances could be granted with municipal support to further accommodate your plans, as the land has reverted to a single parcel but planning approval for up to two severances is highly likely. Enjoy prime convenienceclose to Picton, Lake on the Mountain, Glenora Ferry, Waupoos, and Base 31balancing peace with easy access to the Countys best attractions. Discover the possibilities and make your vision a reality on this remarkable Prince Edward County acreage. (id:54827)
Chestnut Park Real Estate Limited
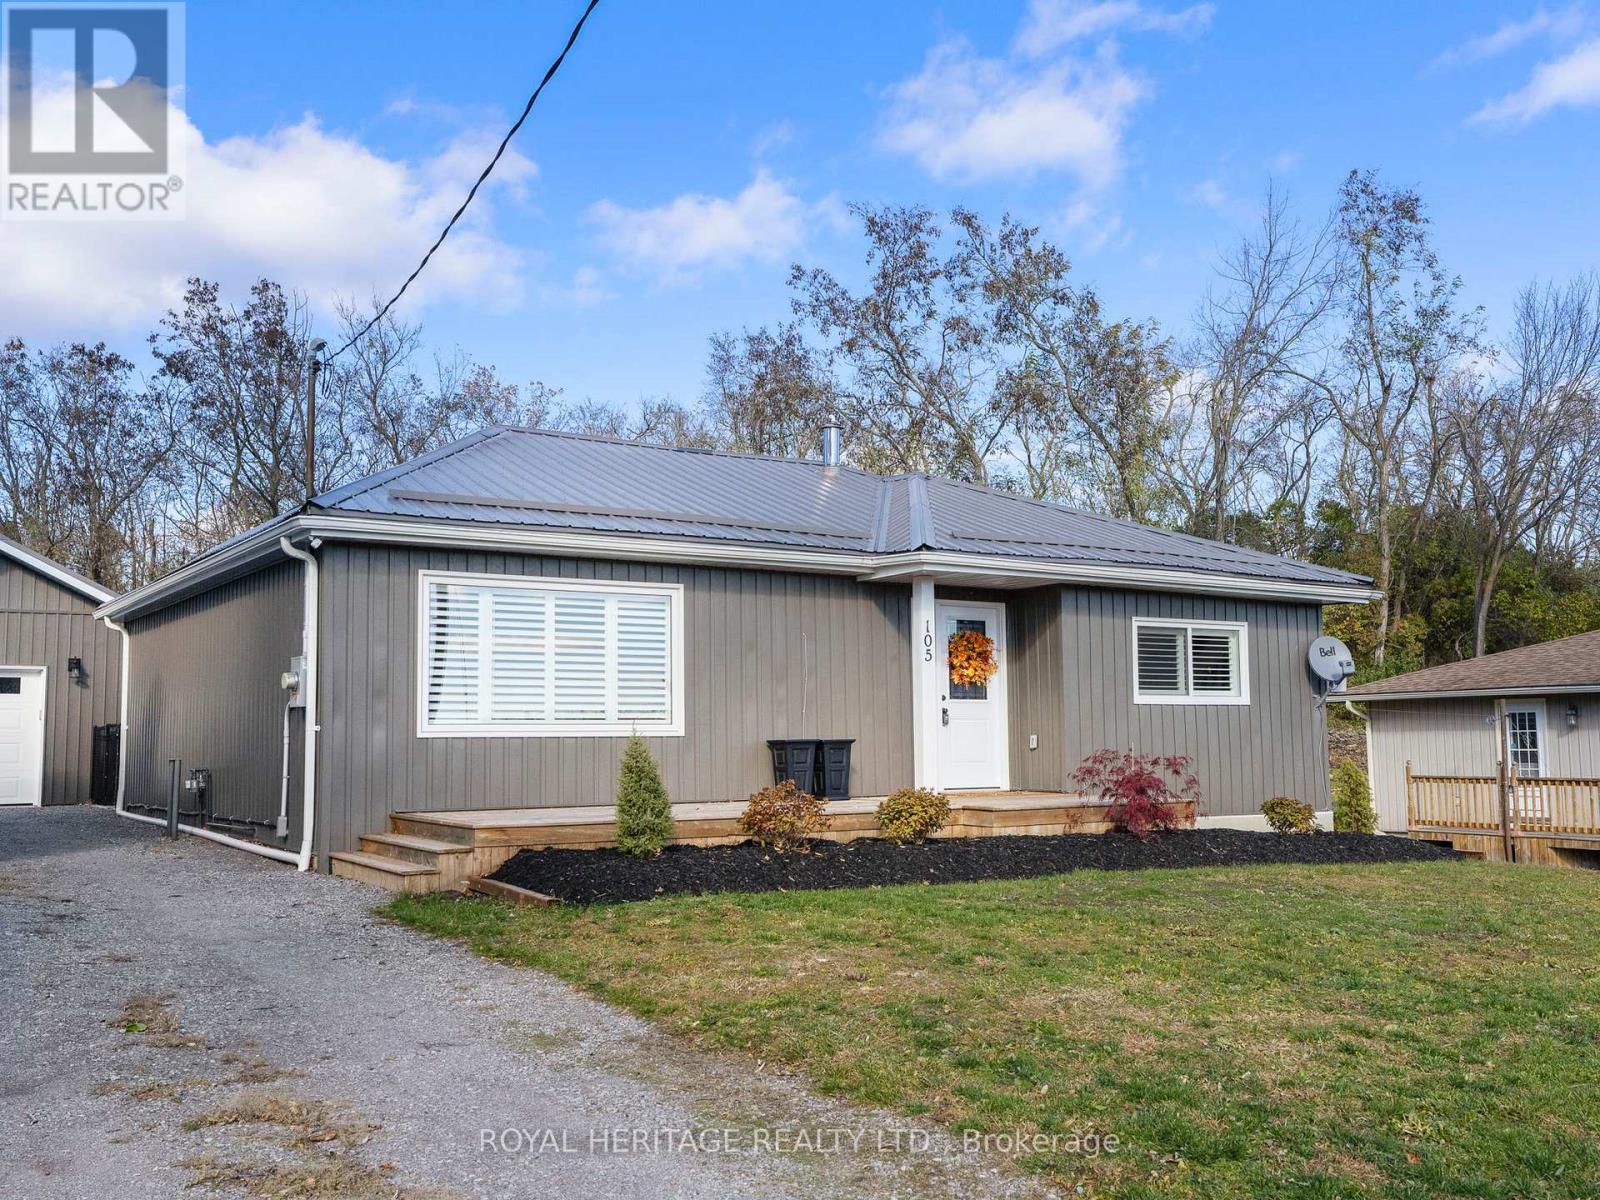
105 Front Street W
Trent Hills, Ontario
Welcome to this charming bungalow in the heart of the Village of Hastings, offering serene views of the Trent River and an unbeatable location close to the beach, marina, and all local amenities. Situated on a generous lot, this 2-bedroom, 2-bath home has been thoughtfully renovated from top to bottom, with a modern main-floor remodel completed not long ago. The open-concept layout provides a bright, comfortable living space perfect for relaxing or entertaining. The stylish kitchen features quality finishes and overlooks a spacious dining area and cozy living room. Enjoy the convenience of two separate driveways-one on each side of the home-ideal for guests, trailers, or recreational vehicles. The fully fenced backyard offers privacy and space for outdoor gatherings or gardening, while the newer (2023) oversized single-car garage provides ample storage and workspace. Whether you're looking for a year-round home or a peaceful getaway, this beautifully updated bungalow offers small-town charm with the comfort and convenience you've been searching for. Move-in ready and just steps from the scenic Trent River. Don't miss your opportunity to make this Hastings gem your new home. (id:54827)
Royal Heritage Realty Ltd.
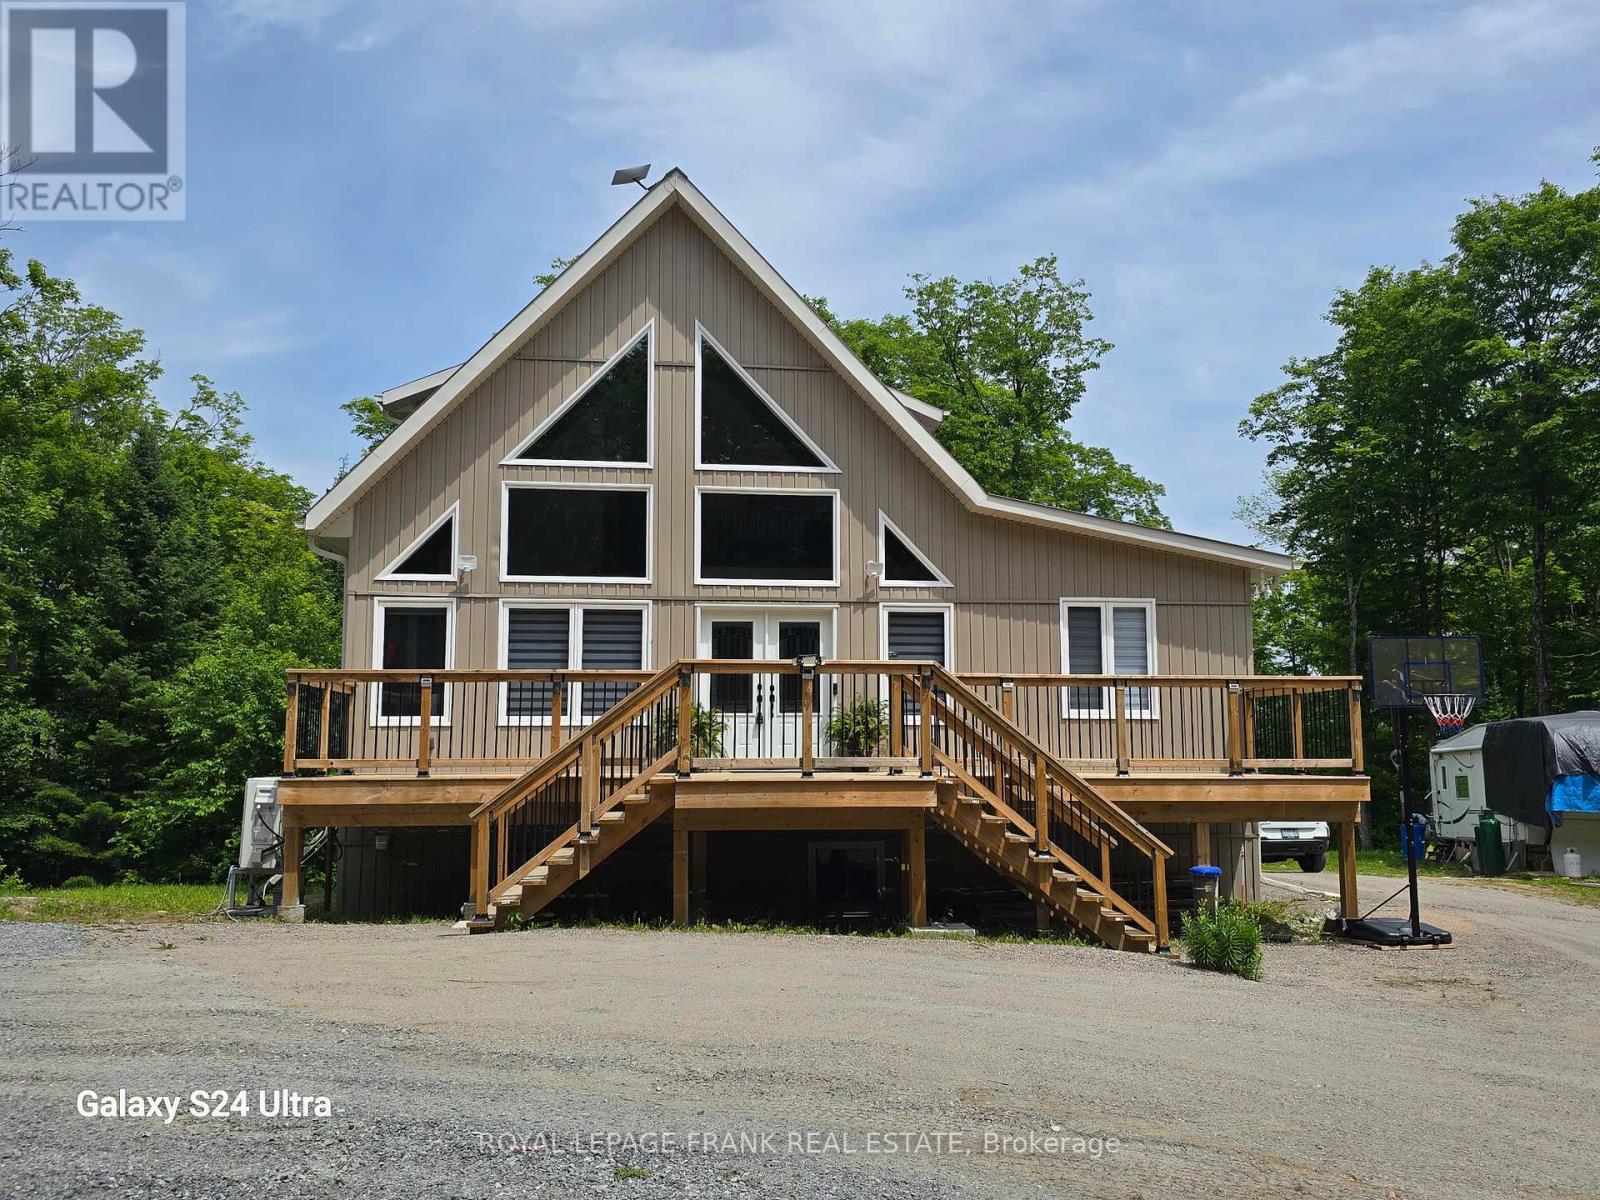
1097 Cheddar Road
Highlands East, Ontario
**Luxury Off-Grid Muskoka-Style Home on 17 Wooded Acres**This stunning, newly constructed (2023) "Luxury Muskoka Style House" offers complete off-grid living on 17 wooded acres. While currently off-grid by choice, the property is conveniently located just 250m from the power lines on Hwy 118, making grid connection a straight forward option.**Key Features:*** **Off-Grid Power System:** A state-of-the-art 30KW solar panel system with 40KW batteries, installed in 2023, is complemented by a 15KW inverter, producing up to 30KW during peak summertimes.* **Backup Generators:** The system includes a 22KW Generac propane generator with automatic switch and a 20KW Briggs & Stratton generator with remote operation.* **Superior Construction:** Built with no expense spared, the home features ICF foundation walls, spray foam insulation with batts on top, and expansive bay windows on the west side for abundant natural light.**Recent Upgrades:**The current owners have invested significantly in recent upgrades, including:* House addition (\\$90k)* Front and rear decks (\\$70k)* Finished walk-out basement (\\$30k)* Solar system installation (over \\$100k)* New Generac generator (\\$14k)A final inspection document is available for your review.**Living Space:**This two-story home with cathedral ceilings offers 1840 sq.ft. above ground, plus a 932 sq.ft. finished walk-out basement, for a total of 2772 sq.ft. of finished living space.**Nature and Location:**Enjoy abundant wildlife, including deer, wild turkey, and moose, on this property adjacent to100 acres of Crown Land. Numerous lakes and beaches are just minutes away. Escape the stresses of city life and reconnect with nature in this beautiful setting, with all essential amenities nearby:* 20 minutes to Bancroft (hospitals, shopping)* 15 minutes to Wilberforce (elementary school). (id:54827)
Royal LePage Frank Real Estate
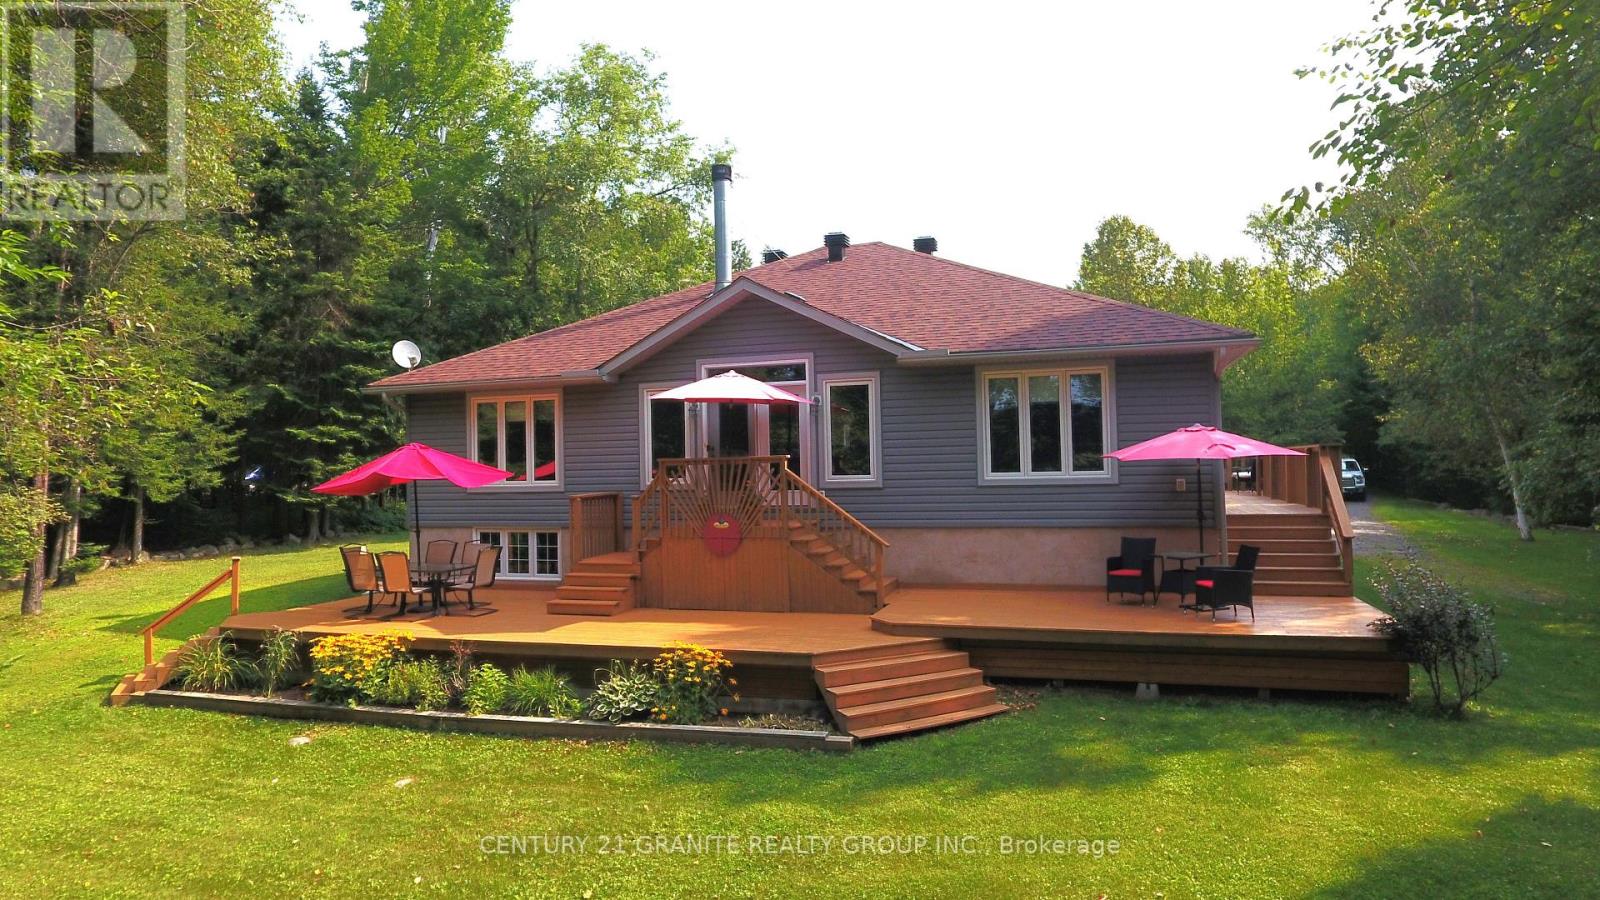
54 Cedar Drive
Hastings Highlands, Ontario
Fabulous Lakefront Home: This property sports a 3 bedroom 2 1/2 bath home on a beautifully landscaped 2.3 acre waterfront lot on beautiful Redmond Bay, just minutes from downtown Bancroft in a very private setting. This home features 3 bedrooms with a large 4 piece main bath and amazing ensuite and main floor laundry. The kitchen and dining room are open concept and the living room has a beautiful fireplace and fantastic views across the lake. You can also sit out on the large decks and enjoy the sunshine and views of the lake with a glass of wine. The large primary bedroom has a stand up propane fireplace to enjoy chilly evenings. The property has a 2 car fully insulated garage plumbed for propane heat and a large storage shed for your gardening tools. New roof in 2023 on house and new roof on garage in 2022. This is a Quality Engineered Home built in 2008 insulated to R24. Property has manicured grounds, natural shoreline and dock, fantastic for canoeing, kayaking and fishing. The unfinished basement is a blank canvas ready for you to complete. The list goes on and on. Come and have a look, you will not be disappointed! (id:54827)
Century 21 Granite Realty Group Inc.
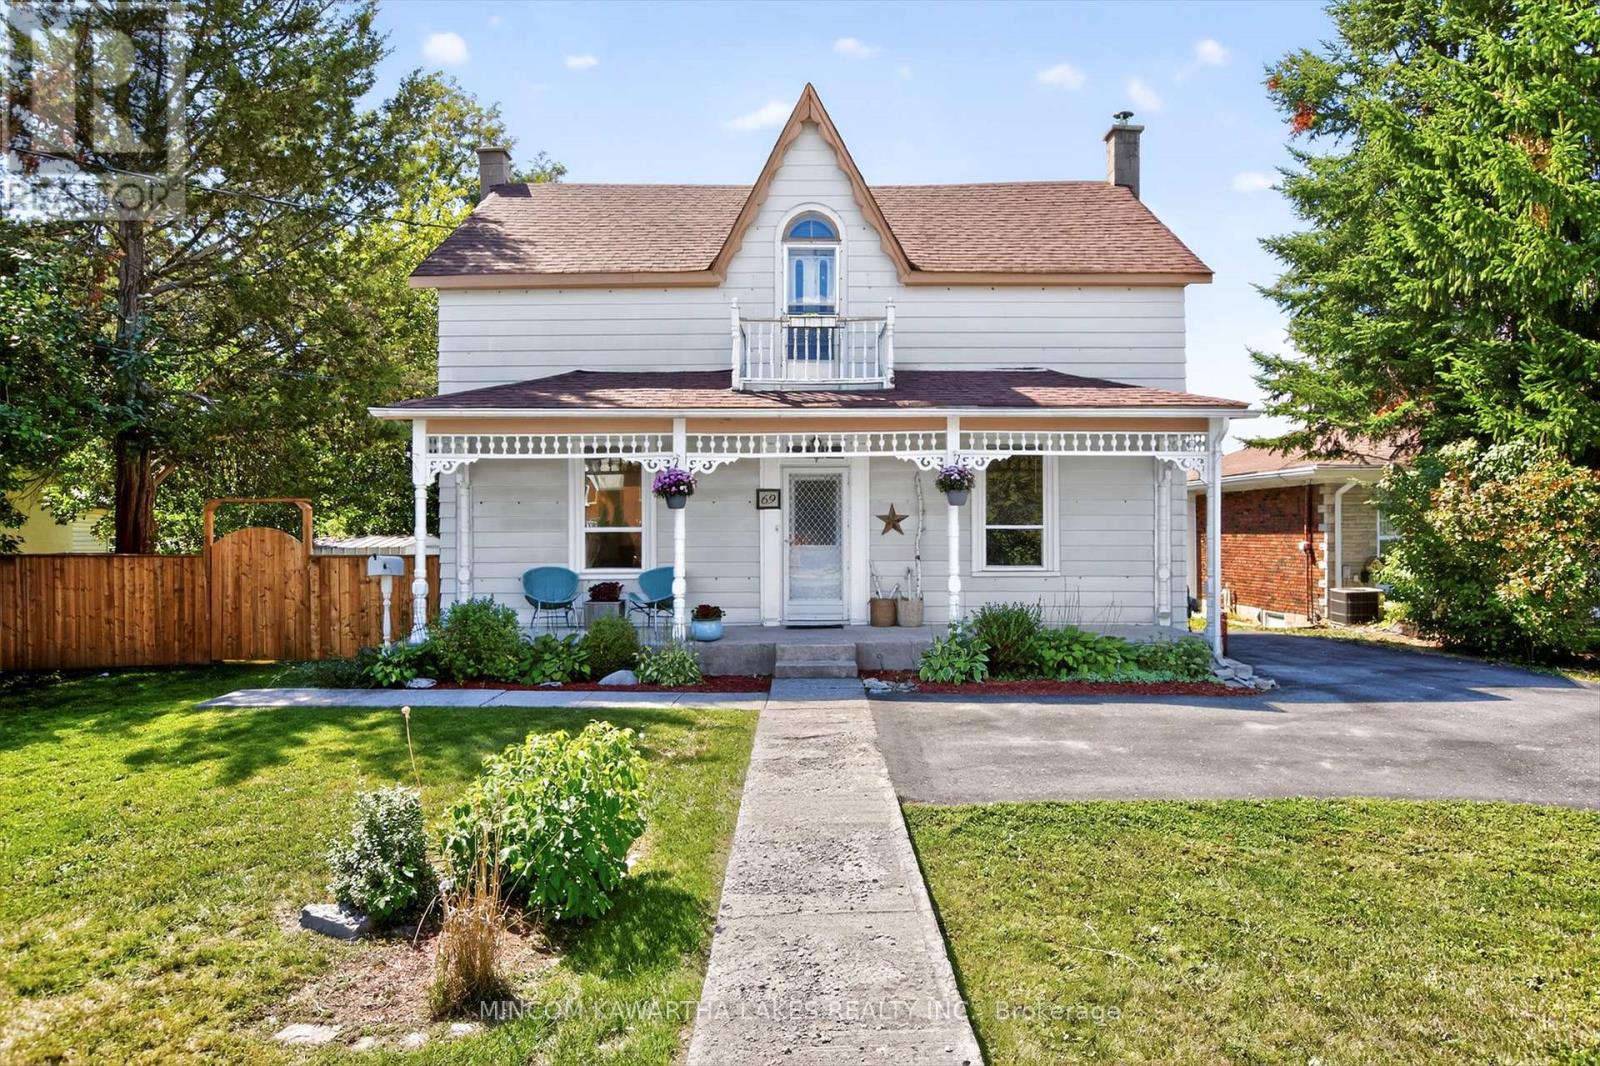
69 Forsyth Street
Marmora And Lake, Ontario
Welcome to the Quaint Village of Marmora! This spacious 5-bedroom, 3-bathroom home offers the perfect blend of character, comfort, and functionality just down the road from the beautiful Crowe River and within walking distance to the beach, parks, restaurants, and shopping. While it may appear modest from the front, this home surprises with an impressive 2,700 sq.ft. of living space designed for modern family living and entertaining. The heart of the home is the large, open-concept kitchen, complete with two sinks, a central island with seating, and plenty of room to gather. A few steps down, you'll find a warm and inviting family room featuring a natural gas fireplace (2025) and patio doors leading to a spacious deck and fully fenced backyard perfect for hosting guests or enjoying quiet evenings outdoors. The main floor also includes a den, living room, dining area, mudroom, and a convenient 3-piece bath, offering a flexible layout for both everyday living and entertaining. Upstairs, retreat to the primary suite with a 4-piece ensuite, walk-in closet, and laundry room, all thoughtfully located for convenience. Four additional bedrooms, a 5-piece family bathroom, and a balcony at the end of the hall complete the upper level. Outside, the backyard provides ample space for entertaining, gardening, or simply relaxing in your private outdoor retreat. Roof 2022, Gas Fireplace 2025, Paved Driveway 2024, KUBE Water Filtration. IMMEDIATE POSSESSION. (id:54827)
Mincom Kawartha Lakes Realty Inc.
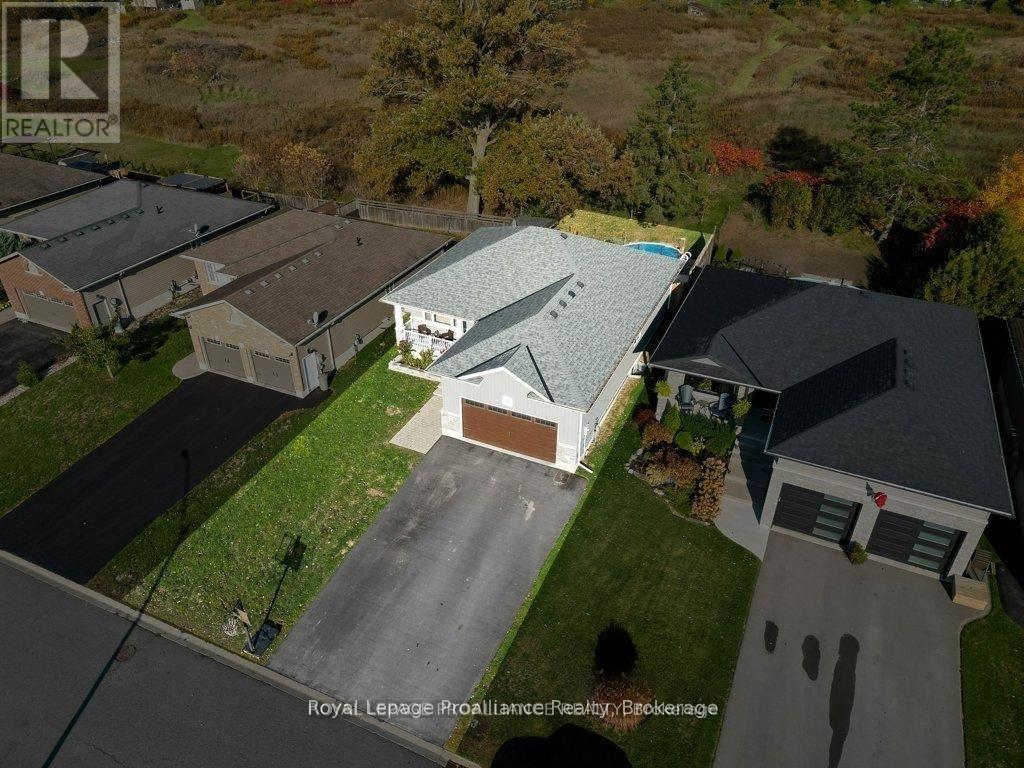
50 Stonegate Crescent
Quinte West, Ontario
Featuring ample amounts of upgrades throughout, step into this beautifully recently built home that feels like new! This home features 9-foot ceilings on the main floor, transom windows, bright kitchen cabinetry extending to the ceiling with crown molding, under-valance & upper cabinet lighting, quartz counters, a stylish tile backsplash + range hood, stainless steel appliances, & a large functional island. The open-concept layout showcases a tray ceiling in the living room, high-end laminate flooring that flows seamlessly on both levels, with stunning floor tiles in the 3 full bathrooms & designated laundry room. The spacious dining area opens to a deck overlooking a private backyard with no neighbours behind, ideal for relaxing, catching sunsets, or taking a dip in the pool. The primary bedroom offers crown molding, a spacious walk-in closet & a 3-pc ensuite with a glass & tile shower, while the 2nd 4-pc bath on the main floor includes a six-jet Jacuzzi tub. All the bathrooms in the home feature quartz counters & additional lighting in the showers/tubs. The lower level features a cozy rec room, three additional bedrooms (all with closets), a third 4pc bathroom, plus a dedicated laundry room with utility sink, along with plenty of storage space close by. With upgraded lighting throughout, a welcoming front porch, & thoughtful design details at every turn, this move-in-ready home perfectly combines modern living & a country feel with the backyard space. Only a one min walk from a 1.5-acre park with a play structure, perfect for kids, or grandkids, +within walking distance to the Trent River Trail, parks, splash pad, beach, & downtown, this home is also UNDER 10 MINS to Hwy 401 & only 15 mins to CFB Trenton & Belleville's Quinte Mall. Resting in a sought-after neighbourhood known for its welcoming community of families, professionals, & retirees, this home offers enjoyable living you'll love. We are finding that everyone that moves to this subdivision, loves it here! (id:54827)
Royal LePage Proalliance Realty
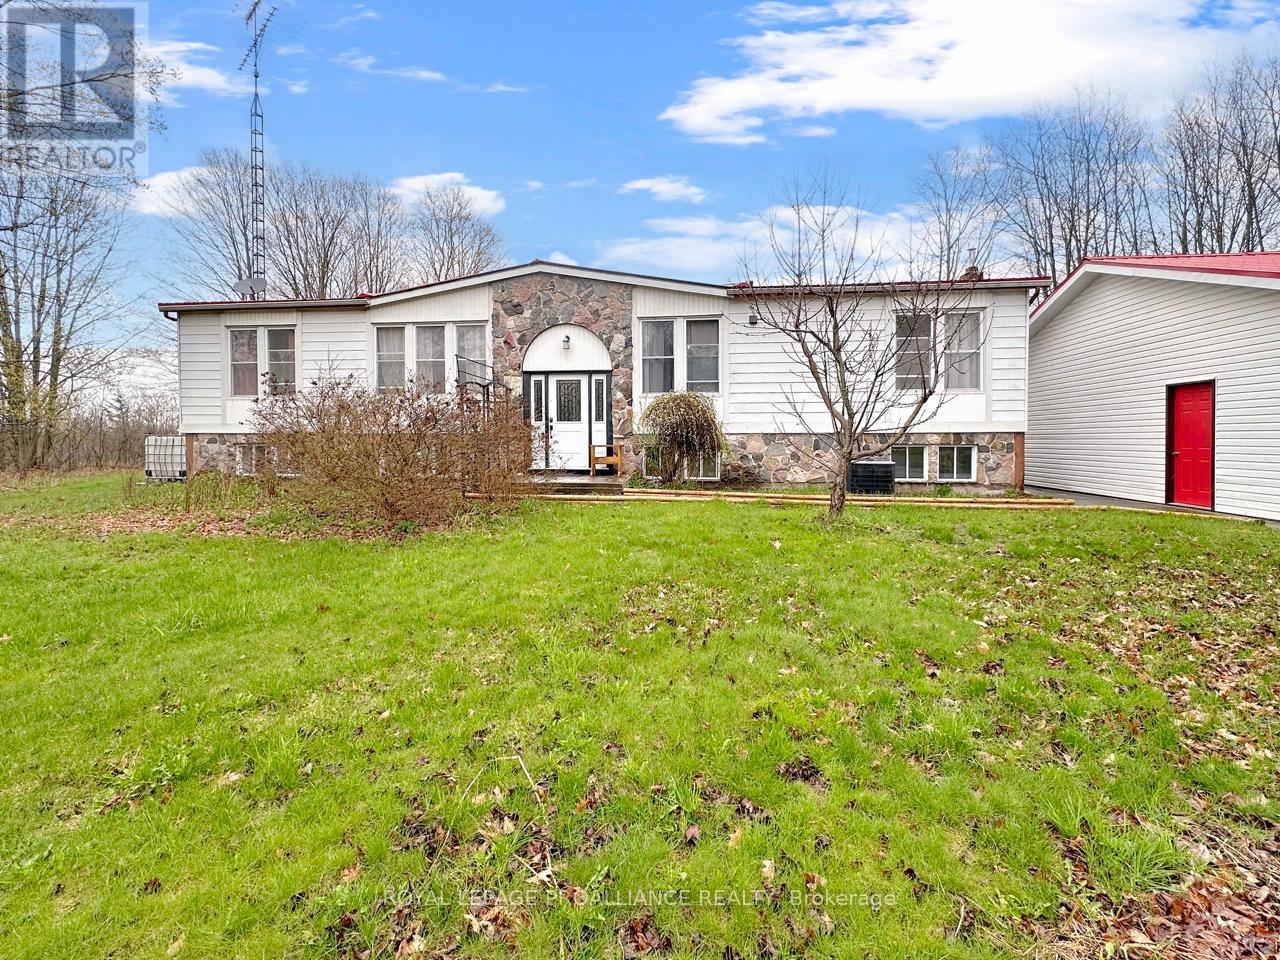
19656 Loyalist Parkway
Prince Edward County, Ontario
Set on just over 2 acres of private, treed land, this raised bungalow offers space, privacy, and potential. The main level features a large living room with access to the back deck, a kitchen with adjoining dining area, and convenient main floor laundry. There are three bedrooms on this level, including a primary suite with a walk-in closet and ensuite bathroom complete with a soaker tub, along with a separate 4-piece bathroom. The basement is partially finished and includes a spacious recreation room with additional space ready for customization. Outside, enjoy a large yard and expansive deck overlooking the property. Both the home and the detached 3.5-car garage are topped with durable metal roofs, adding long-term practicality to this rural setting. New septic being installed! (id:54827)
Royal LePage Proalliance Realty
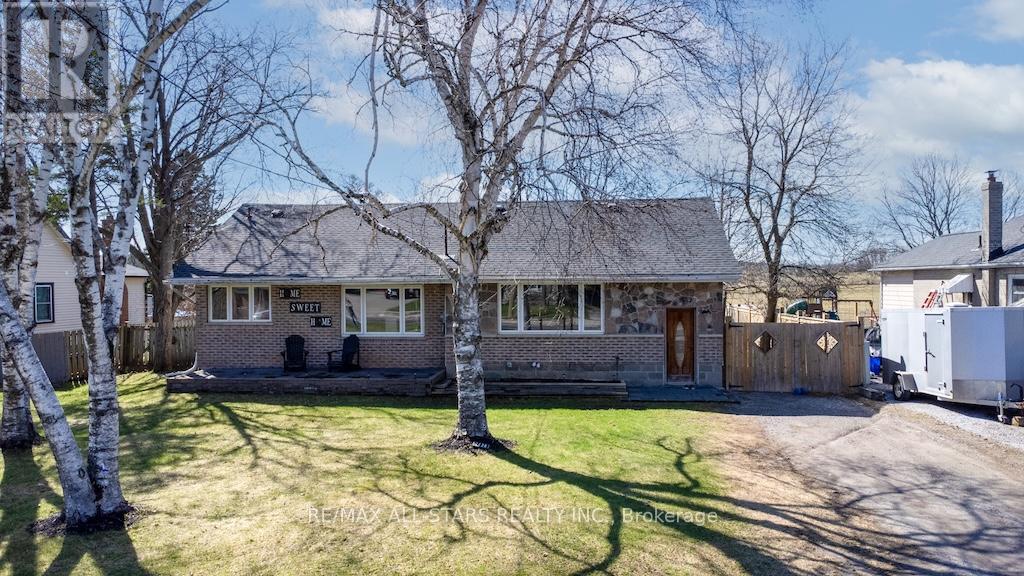
1426 Highway 7a
Kawartha Lakes, Ontario
Welcome to this beautifully updated brick and stone bungalow, set on a large, private, fully fenced lot (2020) with peaceful views overlooking open farmland. Thoughtfully renovated over the past five years, this home blends modern comfort with a serene country setting. The bright, eat-in kitchen features stylish newer cabinetry and flows seamlessly into the open-concept living and dining area -perfect for everyday living and entertaining. The main level offers three spacious bedrooms, including an impressive primary suite complete with a large walk-in closet and direct walkout to a generous new deck -ideal for relaxing or hosting. The partially finished basement adds valuable living space with a cozy family room and additional flexibility for your needs. Recent updates provide peace of mind and include new flooring throughout, a renovated bathroom, newer appliances (2020), re-shingled roof (2021), gas furnace (2020), central air conditioning (2020), upgraded R-60 attic insulation (2020), and doors. Conveniently located close to a park, church, restaurant, and general store, this home offers the perfect balance of rural charm and accessibility -just 15 minutes to Highway 407 for an easy commute to the GTA. (id:54827)
RE/MAX All-Stars Realty Inc.
101 - 352 Ball Street
Cobourg, Ontario
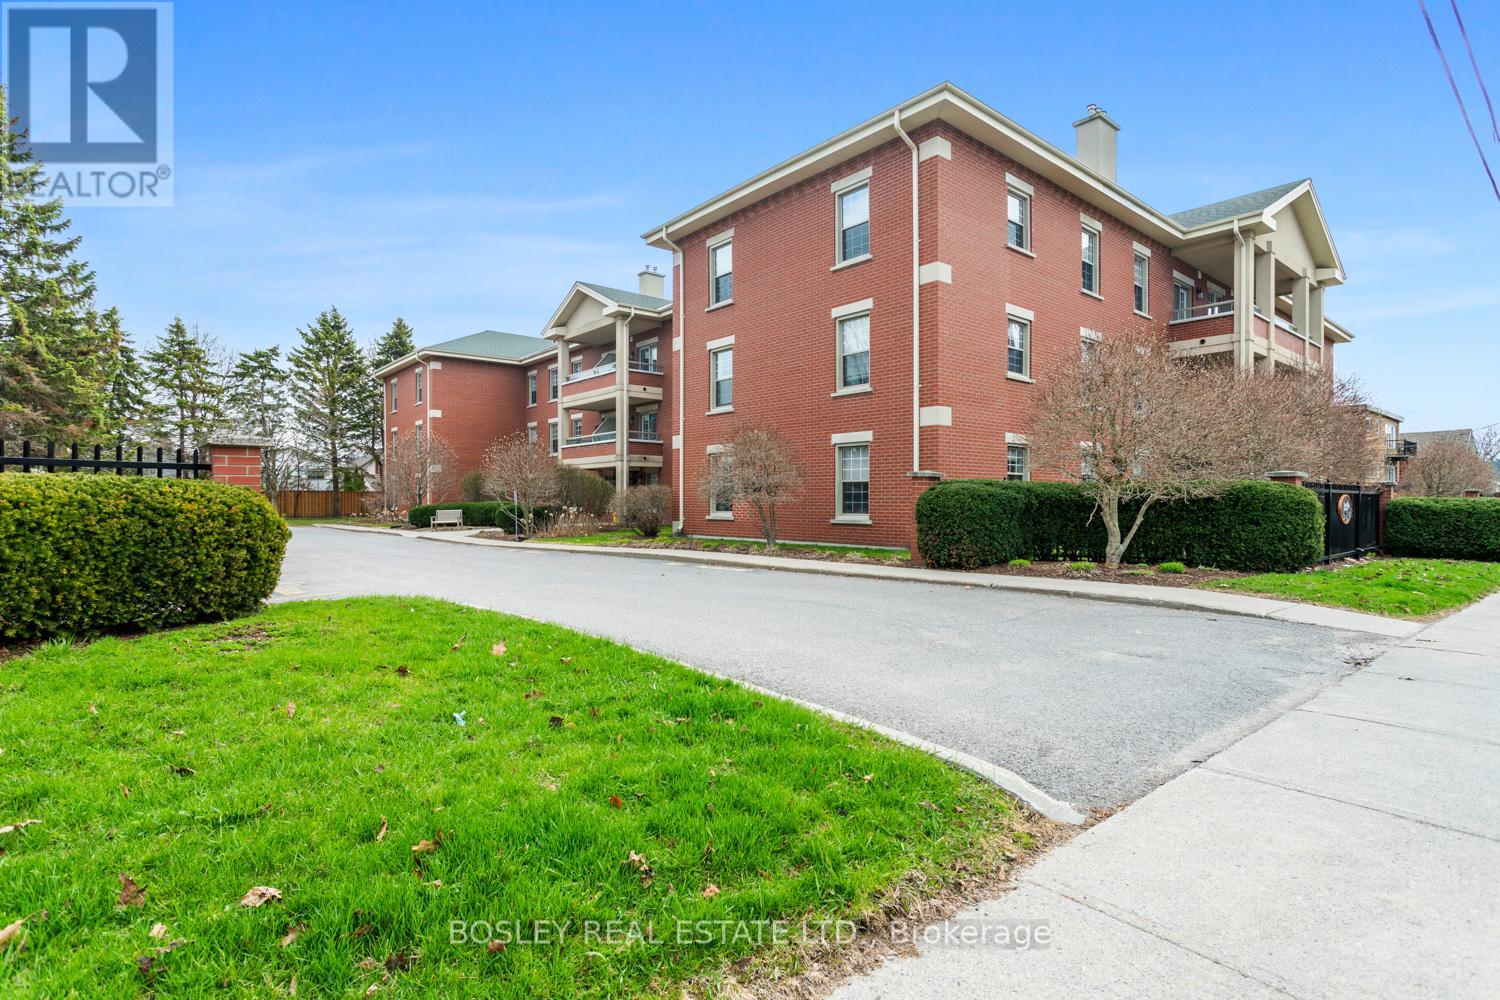
A studious 2 bedroom main floor condominium, centrally located downtown Cobourg, quietly tucked off King Street. Beautifully designed and incredibly well constructed, this particular condo building is desirable for many reasons. Whether you're looking for the ideal location, exceptional layout and design, high quality finishes, or quaint, well-maintained grounds, this property has it all! This spacious corner unit has both West and north exposure and an expansive layout with in-suite amenities. An eat-in kitchen with views of the landscaped grounds, formal living room with gas fireplace, large primary suite with ensuite bathroom, second bedroom/den, in unit laundry and additional main bathroom; a foyer; and ample storage/utility space. Constructed in 1995, this full ICF building features an all brick exterior, on site storage, exclusive parking and fully private grounds, maintained impeccably! A wonderful opportunity as a retirement/downsizre, investment or even a great summer home for those who like the ability to turn key and travel in the winter months. This bright and airy unit is self-explanatory; you will appreciate all its features when you view the property. (id:54827)
Bosley Real Estate Ltd.
2639 Weslemkoon Lake Road
Tudor And Cashel, Ontario
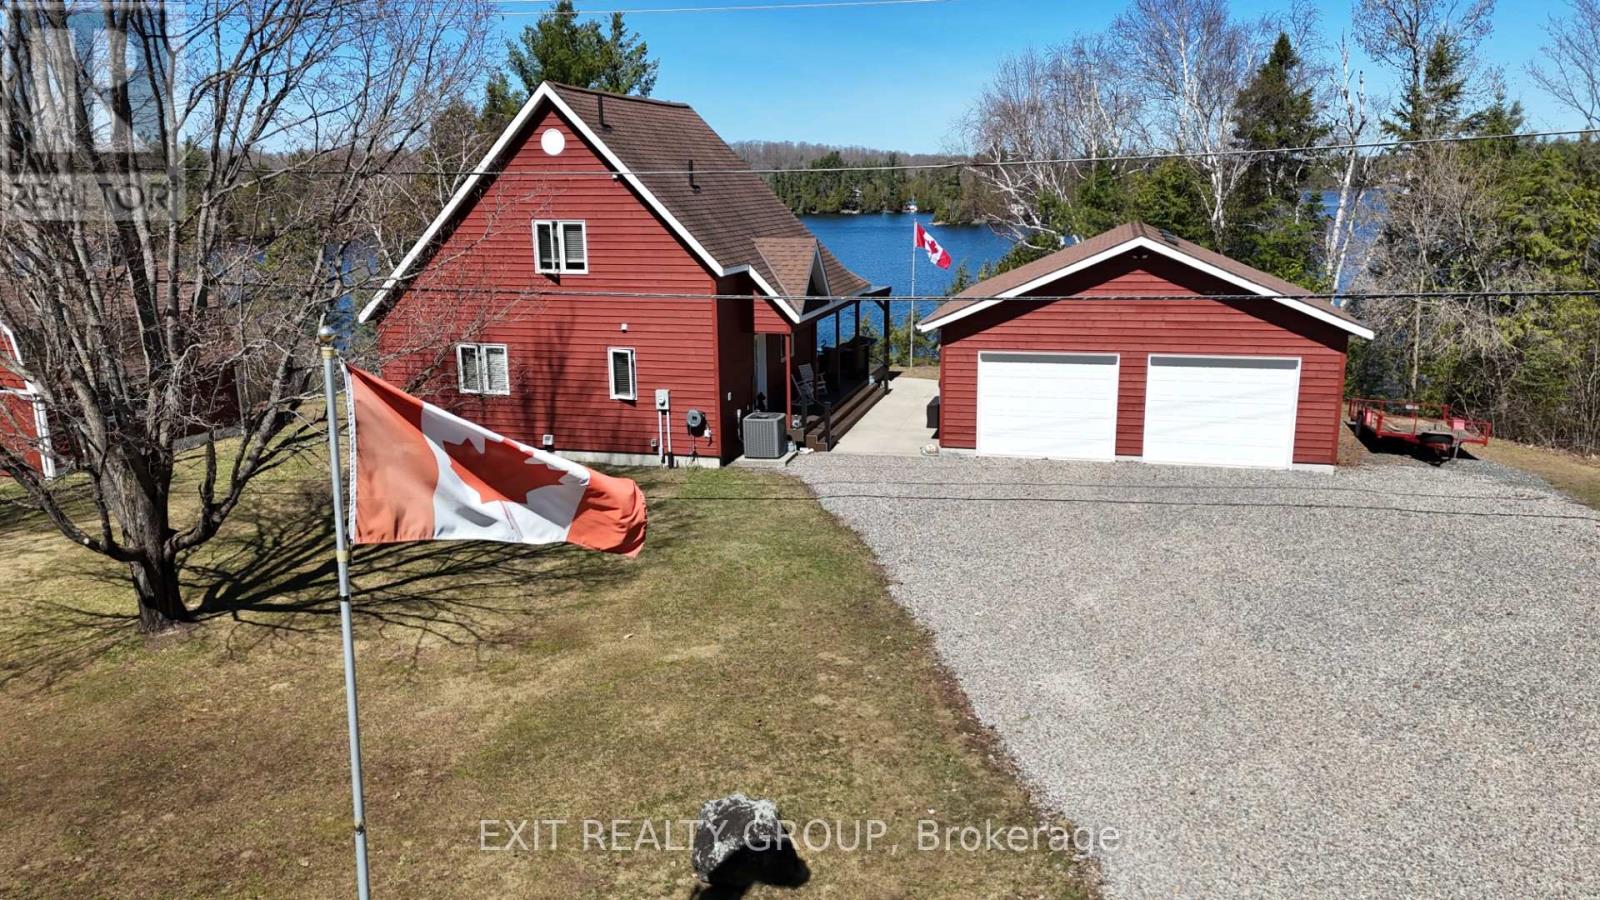
As you turn off Weslemkoon Lake Road, the world slows down. A private, tree-lined driveway leads you to a magnificent Viceroy home, custom-built in 2011. Perched on a hillside, the house commands breathtaking, unobstructed views of Gunter Lake. After parking by the spacious double garage, a concrete sidewalk guides you toward a wrapped, maintenance-free composite deck. Here, behind sleek glass railings, you can imagine sipping morning coffee to the quiet hum of nature. Stepping inside, the home embraces you with an airy, open-concept layout. Highlight lighting illuminates custom cabinetry in the kitchen, where modern stainless steel appliances sit ready for a gourmet meal. This turn-key retreat is offered with many of its craftsman furnishings, including the primary suite's pine queen-size sleigh bed. Nearby, a private door leads to a well-appointed three-piece bathroom featuring a walk-in shower and a clever laundry closet. The journey continues up to a cozy loft - a versatile space limited only by your imagination. Next to it, a bright second bedroom features its own queen pine sleigh bed and access to another sleek bathroom. On the lower level, a spacious recreation room invites movie nights with an included leather sectional and electric fireplace. A third bedroom, outfitted with twin sleigh beds, ensures guests have their own comfortable retreat. Outside, the 1.71-acre property follows a private laneway down to your lakeside docks. A large lofted shed provides ample storage for gear. With dual access to both Weslemkoom and Gunter Lake Roads, the land even whispers of future possibilities, like a guest cottage nestled in the trees. It is the perfect, turn-key lakeside retreat, waiting to welcome you home. (id:54827)
Exit Realty Group
11-21 Tolman Street
Brighton, Ontario
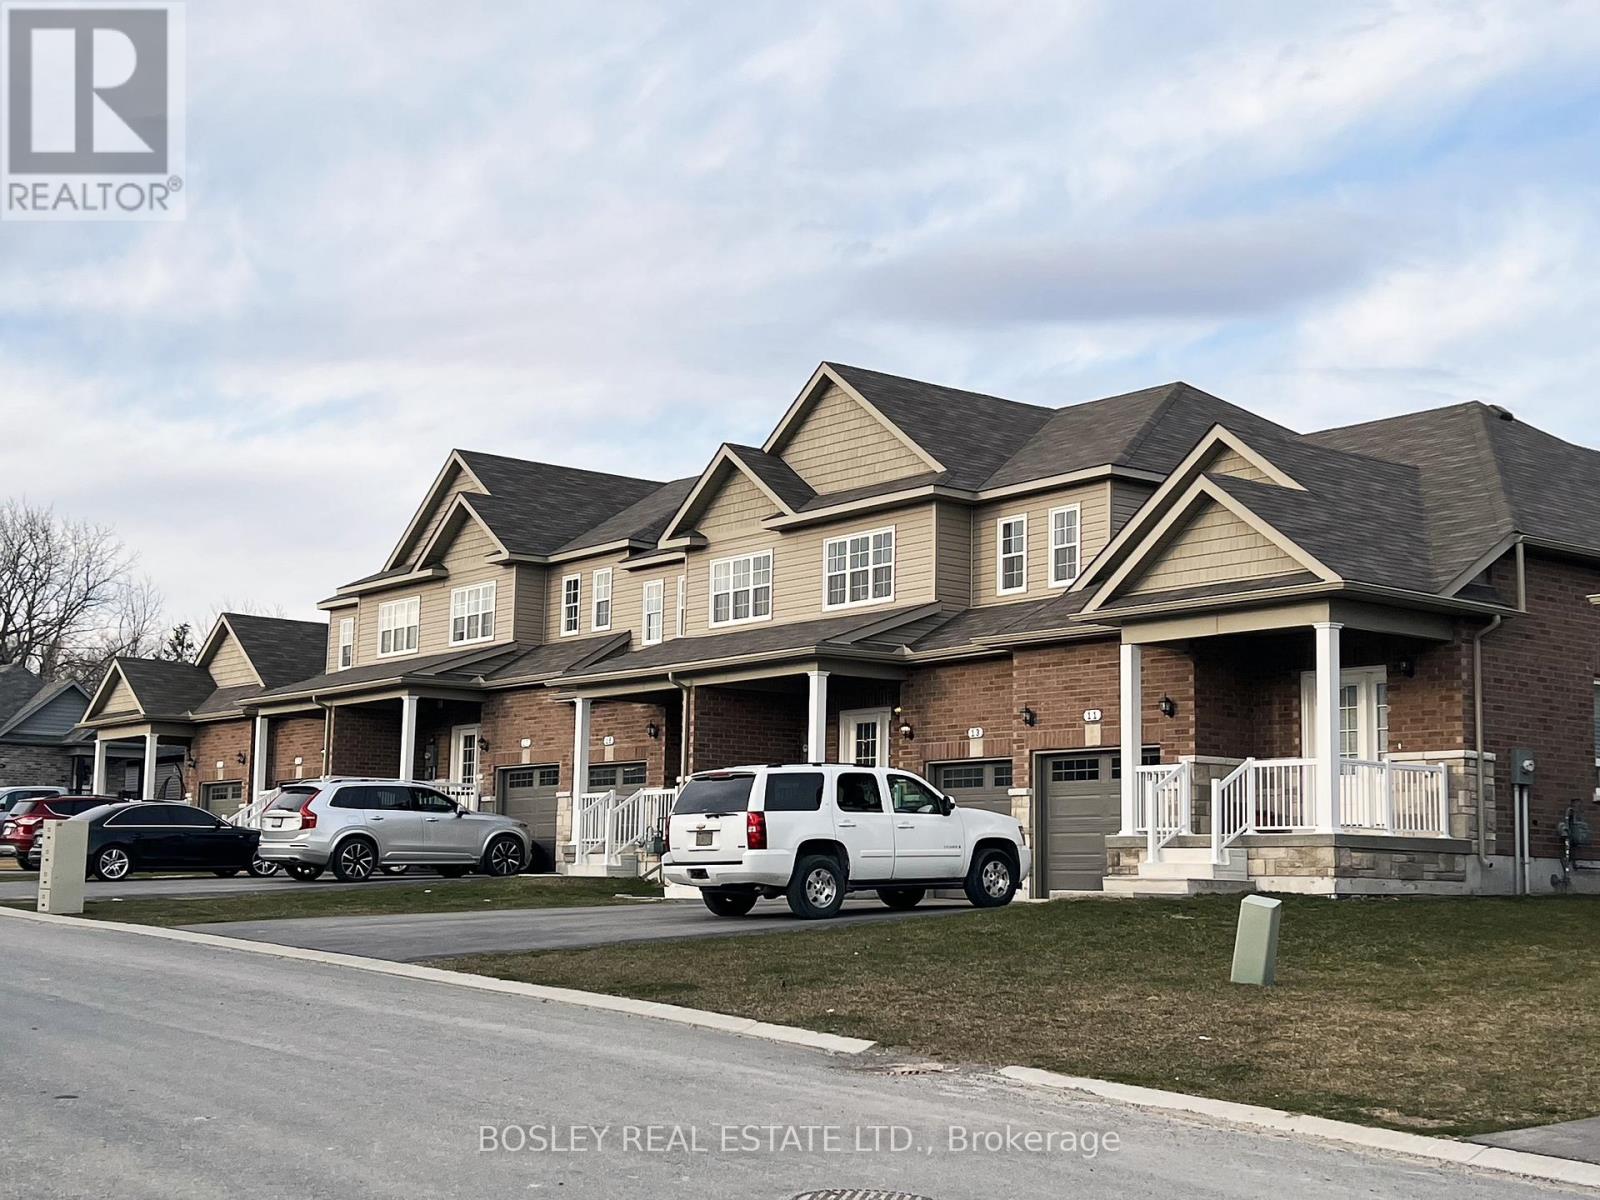
A unique investment opportunity, this property is comprised of 6 separate freehold townhouses available as a combined option to invest in the heart of Brighton. Stalwood built in 2020, this property is located in the desirable and established community of "Orchard Gate" walking distance to downtown. Comprised of (two) end unit 1-bedroom bungalows and (four) interior two storey 3-bedroom units all with cohesive finish details and features. Each unit provides walk out to the back yard space, interior garage access, double paved parking, covered porches, open concept living/dining spaces, all appliances, rental hot water on demand and unfinished basements with potential for additional space. The bungalow end units are approx. 960 sq.ft and the interior 2-storey units are approx. 1560 sq.ft, a great residential combination and traditional streetscape. If you are looking for a larger portfolio investment these units are fully occupied and ready for assumption with long standing tenants and opportunity for shorter term rental in the future. (id:54827)
Bosley Real Estate Ltd.
12195 Loyalist Parkway
Prince Edward County, Ontario
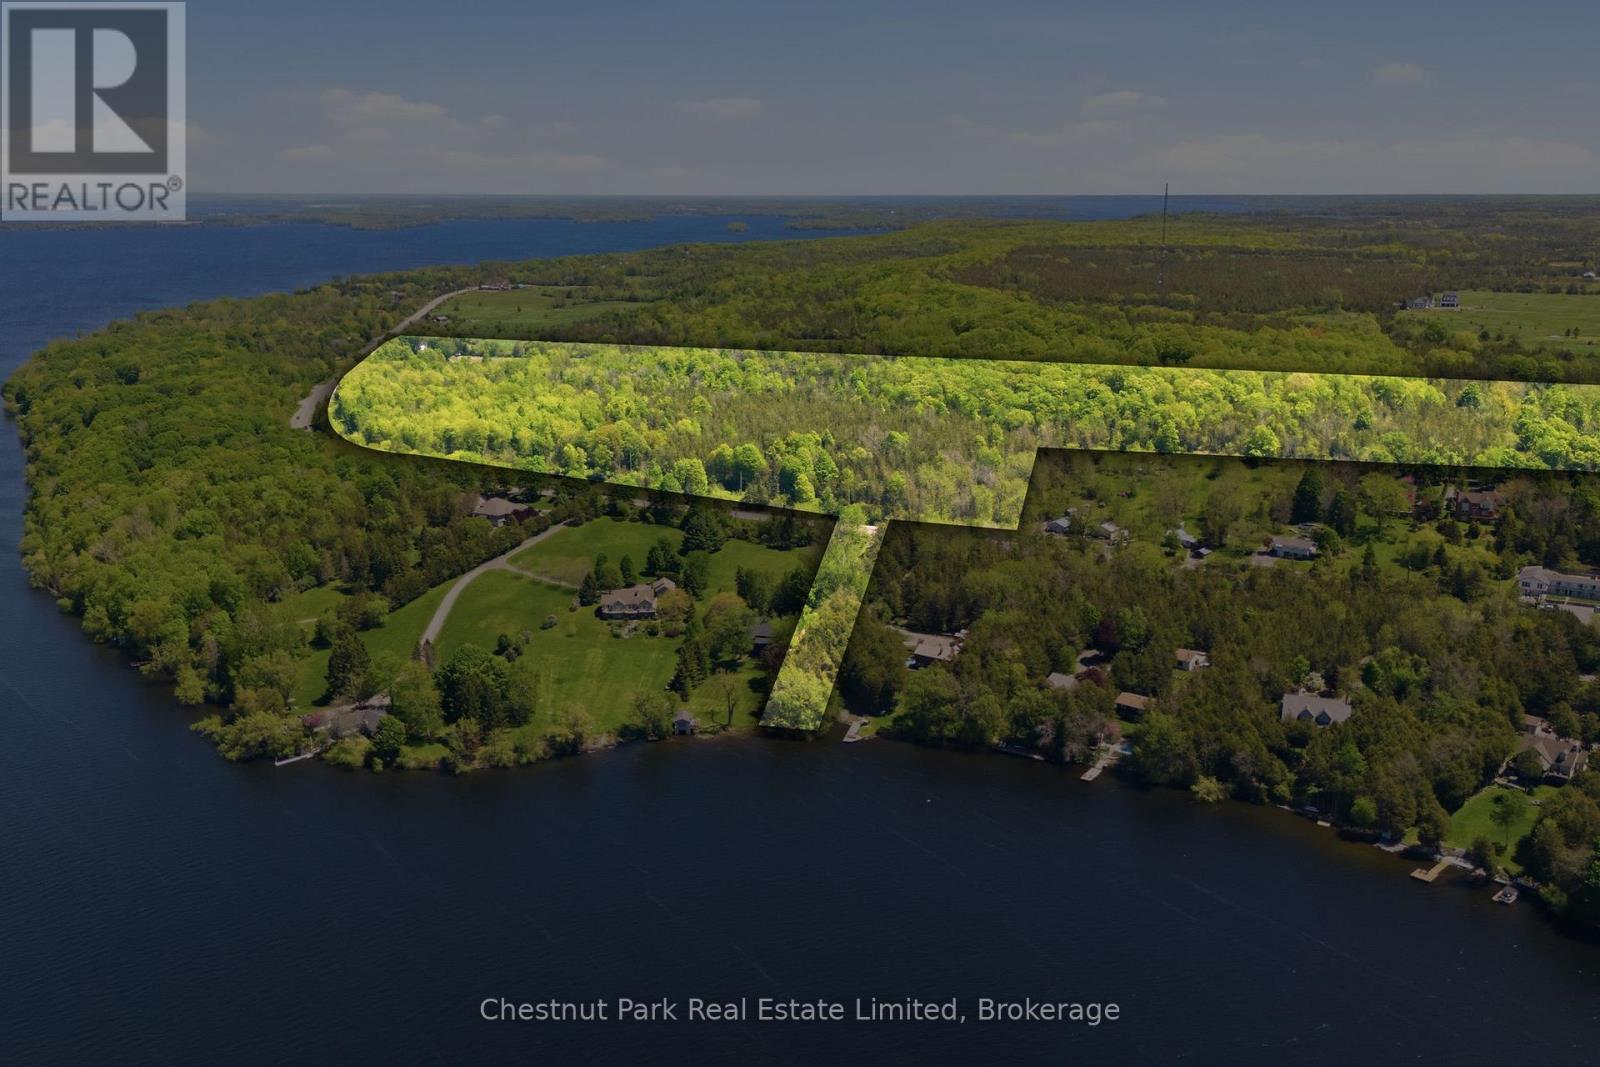
A rare and captivating 41 Acre severable retreat with 2200 ft. of frontage on Loyalist Parkway, near Picton. Two accessible gated entrances and a 3rd right of way plus dual road access connected by a private laneway from the 720 ft on Chuckery Hill Rd. Wander through the mature forest, along winding trails and taking in the peaceful water views with deeded water access to Picton Bay. The driveway takes you to a cleared plateau. A place where privacy surrounds you and nature sets the pace--an inspiring canvas to build the home you've always dreamed of. A perfect family compound. Varied landscape and geography on one tree canopied property. You will feel like you are somewhere up north with the tranquility of the forest and wildlife. If you are looking for the ultimate in privacy but so accessible to amenities this is it. Just minutes to Picton and close to Lake on the Mountain, Cider and Wineries. (id:54827)
Chestnut Park Real Estate Limited
