
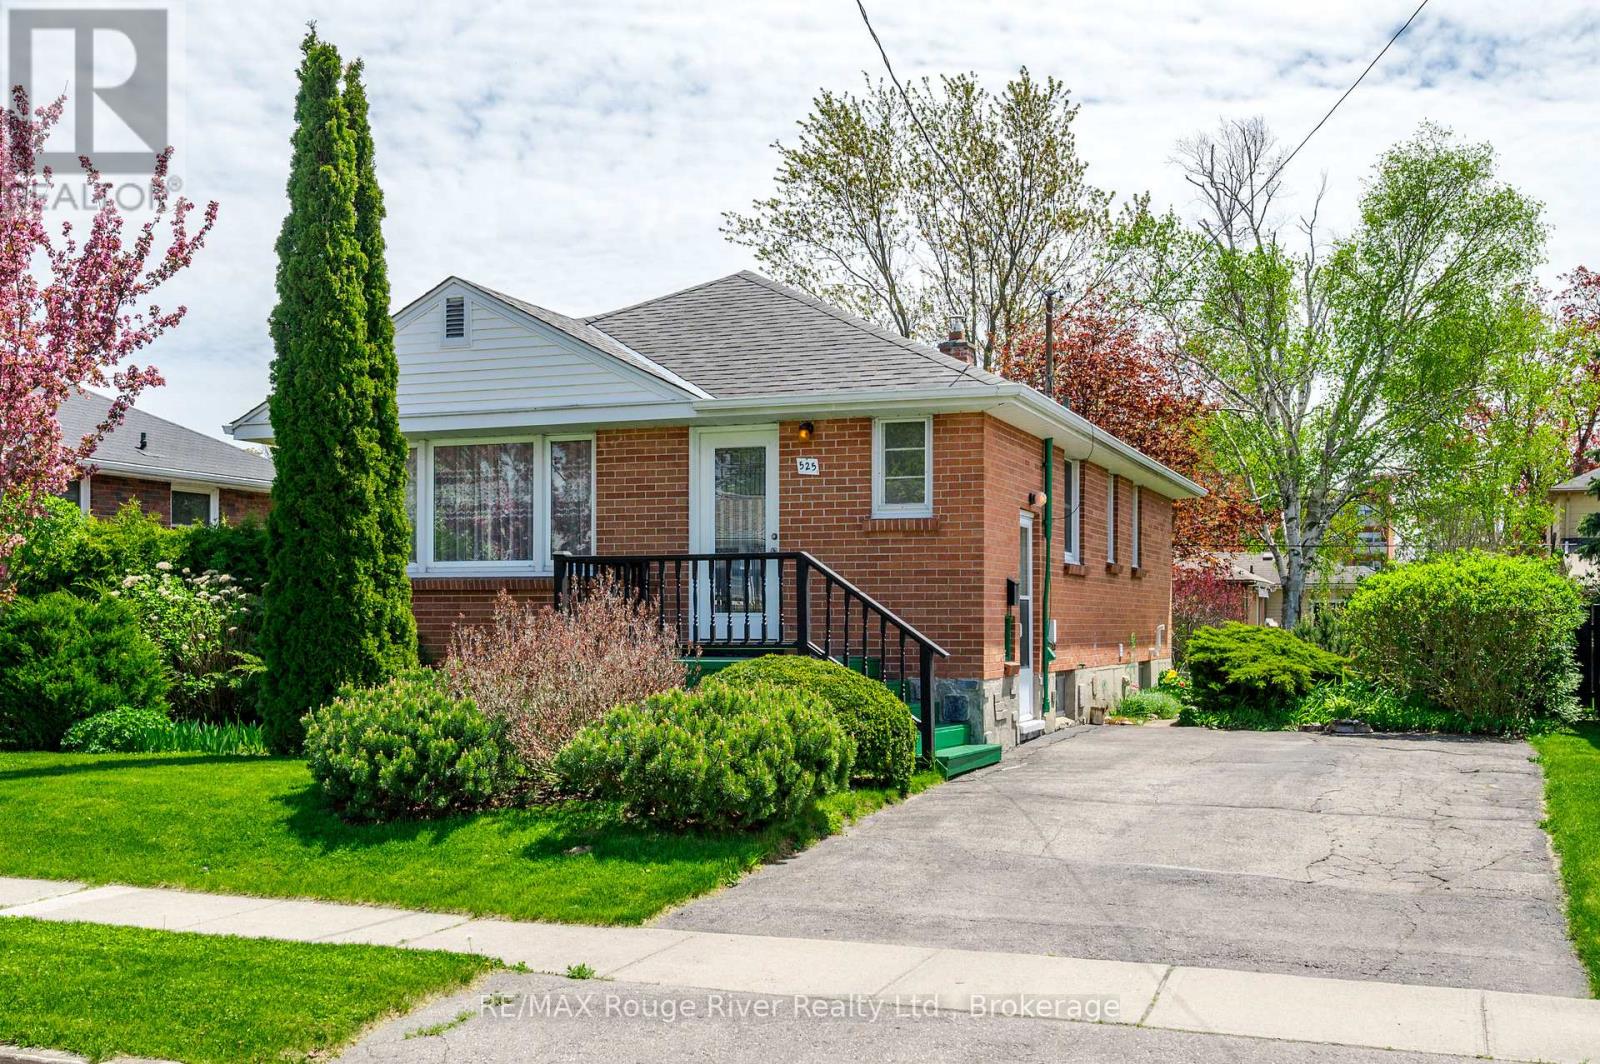
525 Barbara Street
Cobourg, Ontario
Cobourg West-End 3+1 beds, 2 bath brick Bungalow with finished basement & In-Law suite potential. Ideal for families, first-time buyers, investors & located in the very desirable West End, close proximity to shopping, groceries, parks, hospital, school and a short walk to downtown Cobourg and its heritage harbour, marina & beach. The main floor features 3 spacious Bedrooms, a renovated 4-piece bathroom, kitchen & a bright and inviting living room, a side entrance providing a seamless transition to the backyard & entrance to the basement. In the basement, you will find a large open living space, bedroom & 3 piece bath & large storage area. Potential In-Law Suite option for the basement, which already includes a kitchenette space. Outdoors offers a private backyard with exceptional gardens, a fenced yard & plenty of space for entertaining. In recent years furnace replaced in 2019, roof 2014/2015 and original windows upgraded with Vinyl in '94. Don't miss the opportunity to own this remarkable property. Whether you're a current resident or new to Northumberland County, it promises an exceptional lifestyle, with its breathtaking rolling hills, lake access, and scenic forested trails perfect for hiking, ATV riding, snowmobiling, and cross-country skiing. All within an hour's drive from Toronto. (id:54827)
RE/MAX Rouge River Realty Ltd.
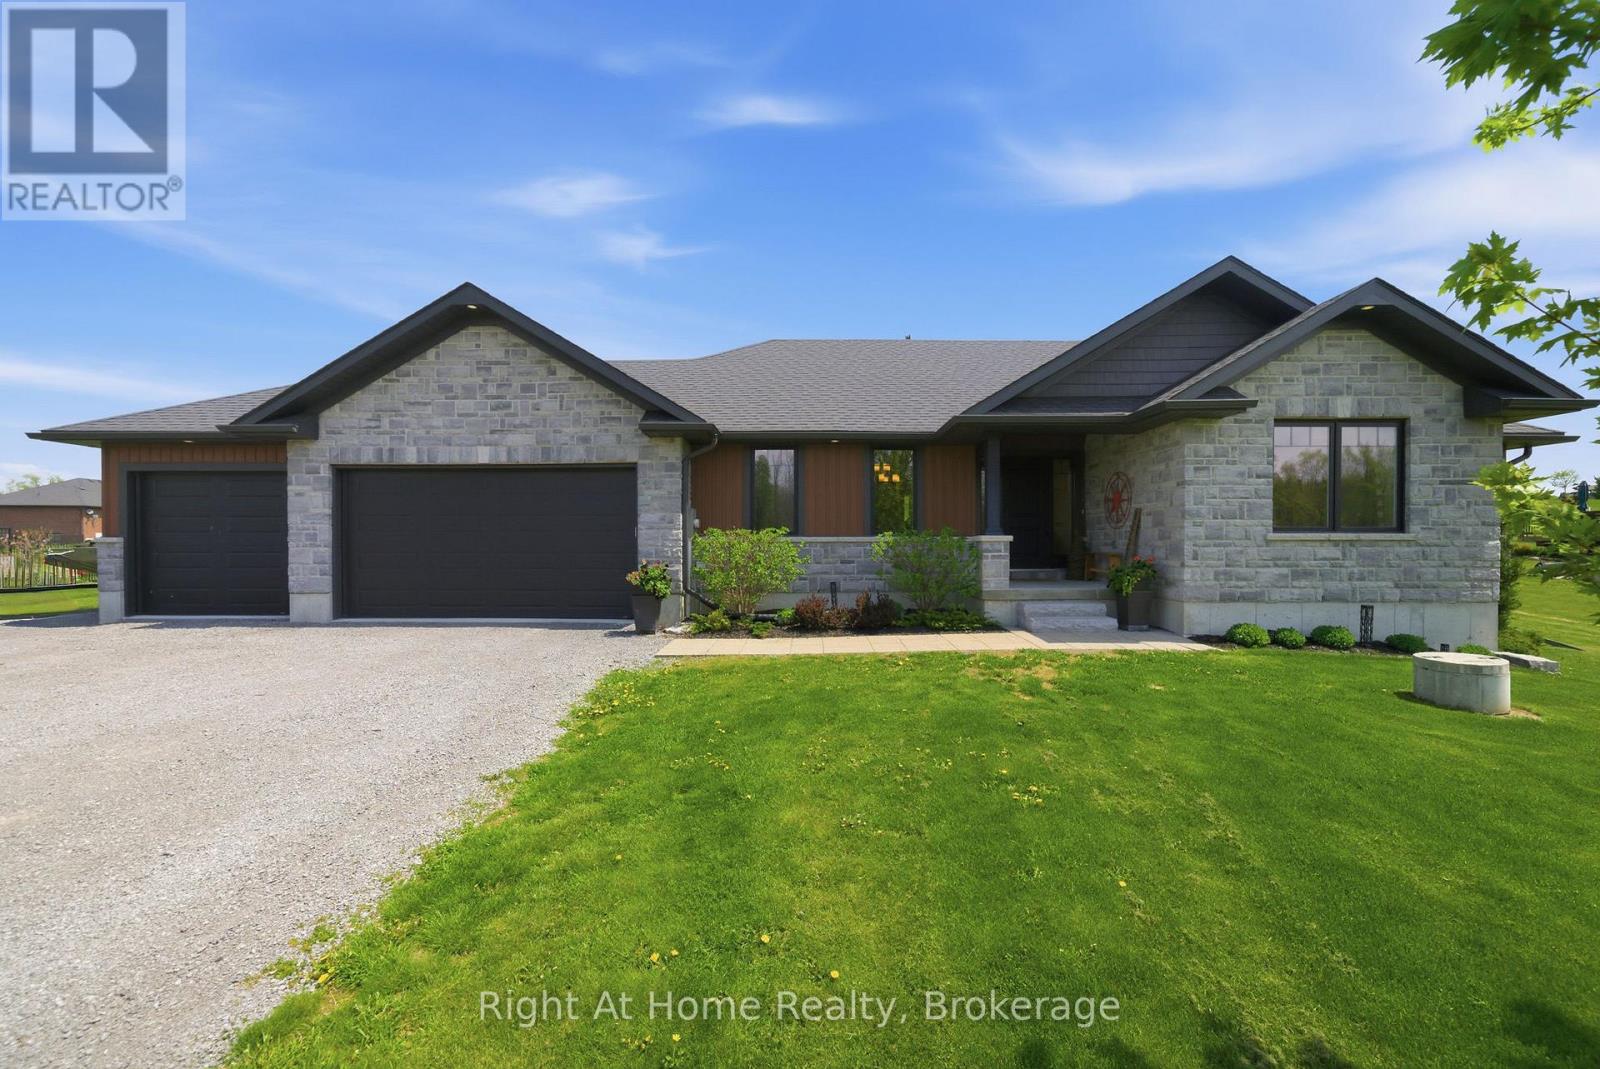
144 Hiddenvalley Drive
Belleville, Ontario
Executive bungalow in prestigious Hearthstone Ridge Estates set on a private one acre lot just minutes to Belleville and Foxboro. Built in 2019 by Duvanco Homes, this residence offers modern construction with a refined yet comfortable feel throughout.The main level features an open concept design with impressive vaulted ceilings and a welcoming gas stone fireplace. The kitchen is designed for both function and style with a custom walnut topped island, granite countertops, pantry, and seamless flow to the dining and living areas. The primary bedroom features a walk-through closet with custom cabinetry leading to a private 3-piece ensuite, while a second bedroom and full bathroom complete the main level. A combined laundry and mud room with access to the attached triple car garage adds everyday convenience.The fully finished lower level expands the living space with four additional bedrooms, including one that offers flexibility as a gym, games room, or office. A spacious family room creates the perfect setting for movie nights and casual gatherings, while a 4-piece bathroom, large utility room, and separate storage room provide excellent functionality.Outdoor living is a standout with a screened in sunroom off the dining room leading to a deck and seven-person hot tub. A custom fire pit area adds to the entertaining appeal, all set within a peaceful and private setting.With approximately 3000 square feet of finished living space, this is a home designed for entertaining, offering a higher end feel without formality, where family and friends naturally come together in comfort. (id:54827)
Right At Home Realty
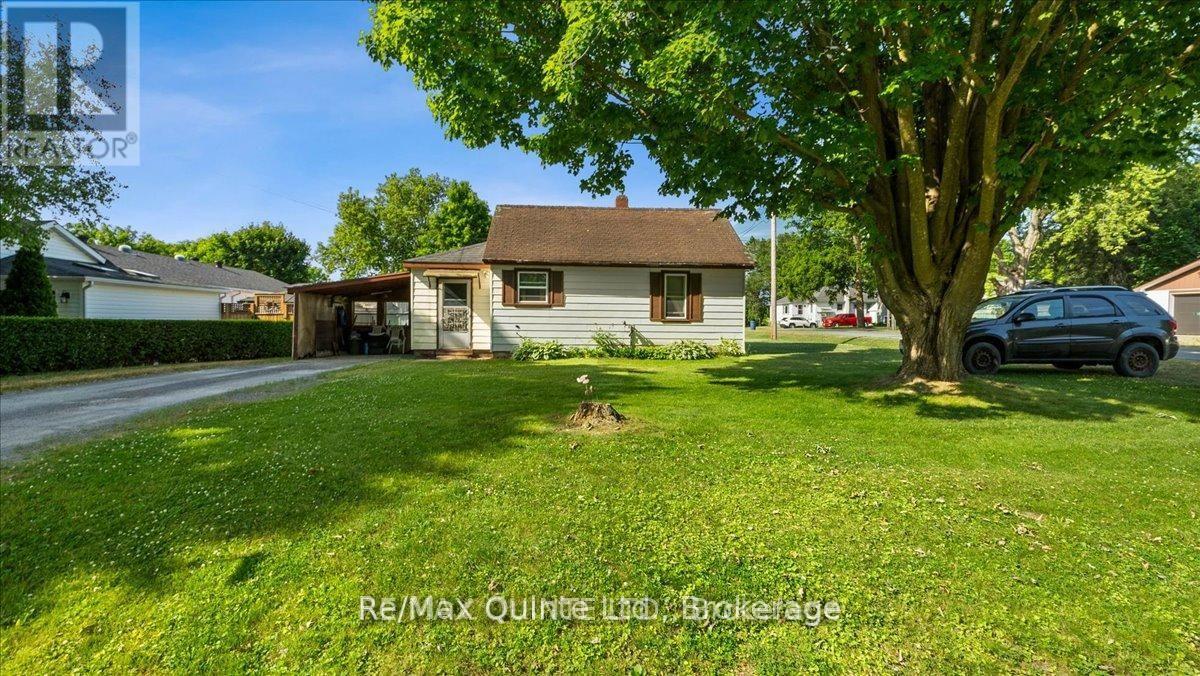
23 Fawcett Avenue
Prince Edward County, Ontario
It is often said that good things come in small packages. This cute little 2 bedroom home offers a great opportunity as a first time home, an investment property or even a vacation home close to beaches, wineries and fine dining. Located within the Fawcettville community, the home benefits from being on municipal services. The large lot allows for expansion to the home and may even have the potential for severance. A short walk to golfing, hospital or downtown shopping. (id:54827)
RE/MAX Quinte Ltd.
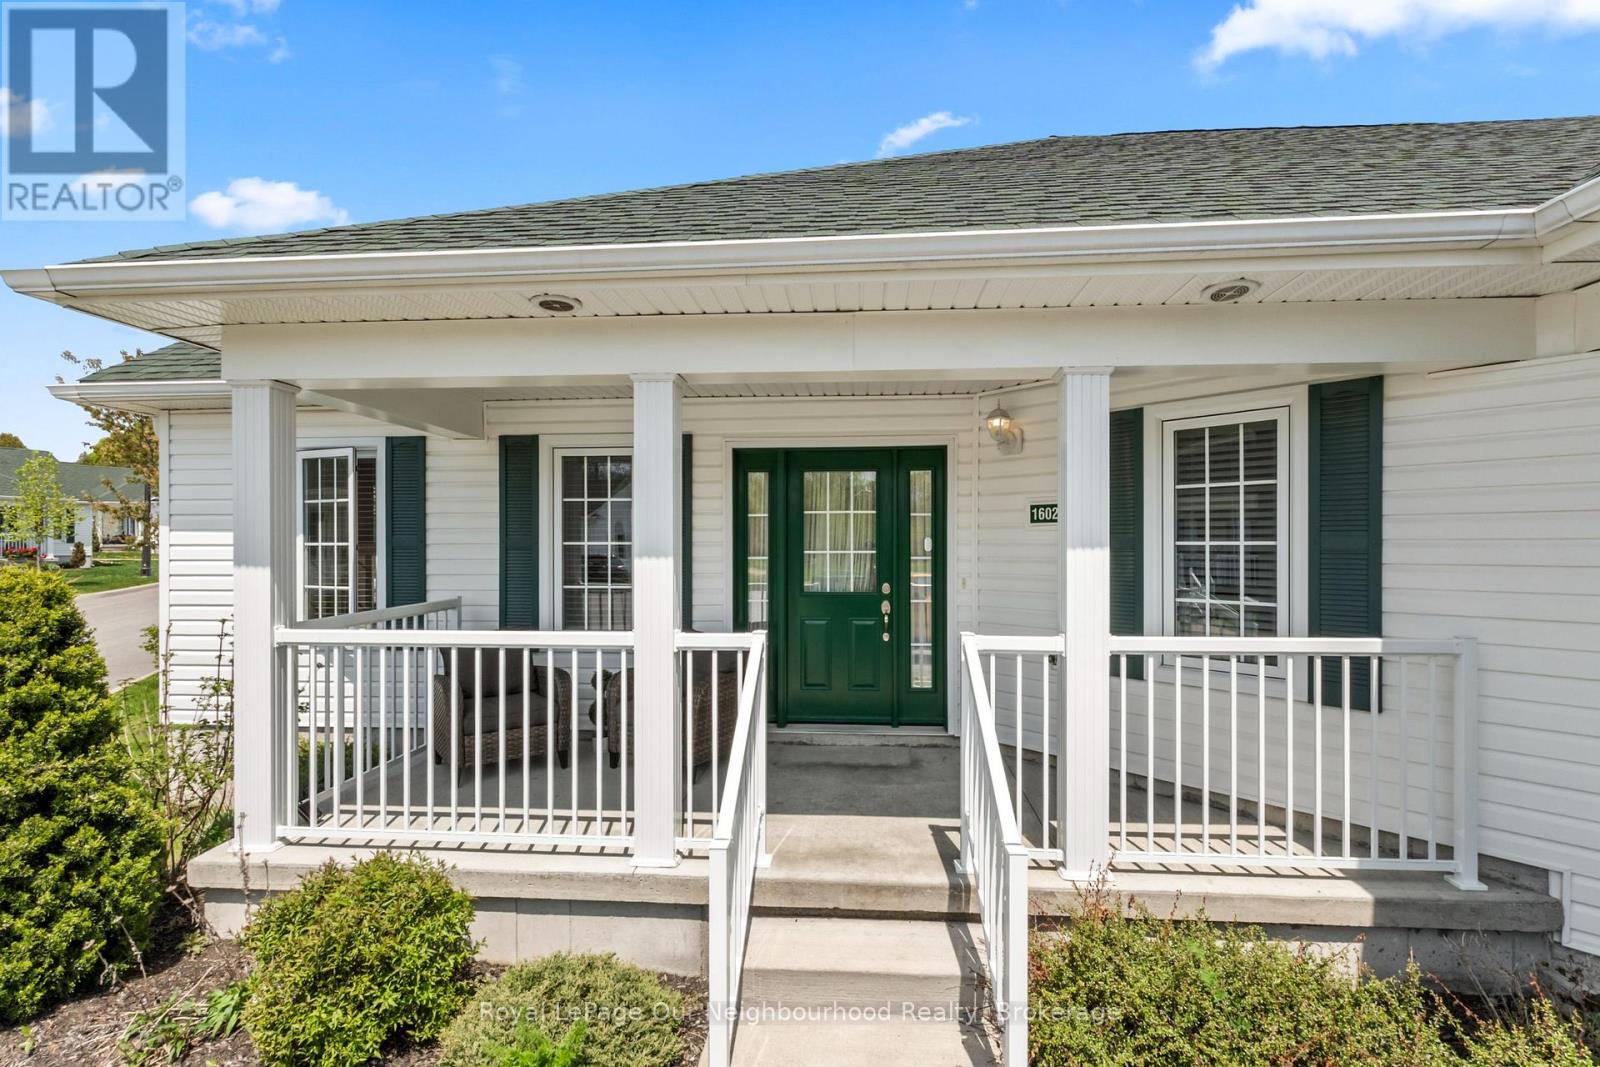
1602 - 300 Croft Street
Port Hope, Ontario
Warm and inviting condo in the sought-after Croft Garden Home complex, offering effortless, low-maintenance living. The open-concept layout features pot lights throughout the living room and eat-in kitchen, complete with stainless steel appliances, a breakfast bar and under-cabinet lighting - perfect for casual mornings or easy entertaining. With two comfortable bedrooms, a 4-piece washroom and convenient 2-piece powder room, the space is both functional and cozy. Enjoy bright, sun-filled rooms with desirable south and west exposure. Spend time enjoying nearby parks and trails just steps away, with quick access to the 401 for added convenience. A simple lifestyle awaits with only one utility bill and minimal upkeep. (id:54827)
Royal LePage Our Neighbourhood Realty
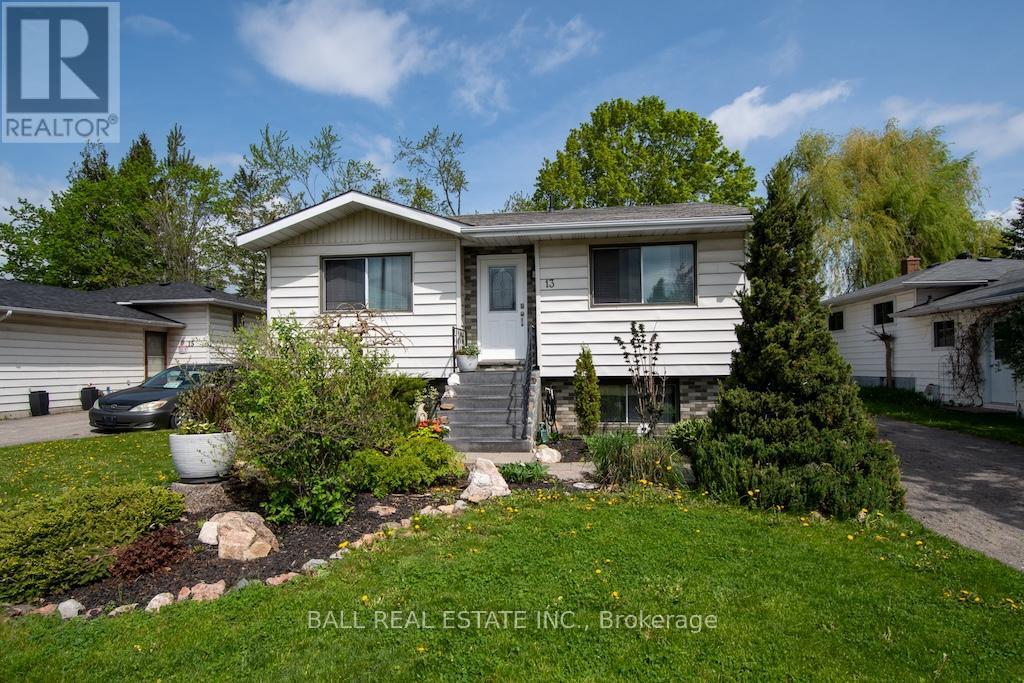
13 Coyle Crescent
Selwyn, Ontario
Located in the charming village of Lakefield on a quiet, friendly street, this welcoming raised bungalow offers comfortable family living with plenty of space inside and out. The bright main floor features a spacious living room, an open kitchen and dining area, three bedrooms, and an updated 4-piece bathroom. The finished lower level adds excellent versatility with a cozy family room, convenient 2-piece bathroom, laundry/utility room, and a bonus room currently being used as a fourth bedroom - ideal for guests, a home office, or growing families. The property is nicely landscaped with lovely gardens and a private rear deck, perfect for relaxing or entertaining outdoors. Ideally located within walking distance to two elementary schools and conveniently close to shopping, walking trails, restaurants, churches, banks, Lakefield Beach, and much more. Lakefield is a vibrant community offering an active Curling Club, Legion, and Lions Club, making it a wonderful place to call home. A perfect turnkey home to raise a family or enjoy retirement. (id:54827)
Ball Real Estate Inc.
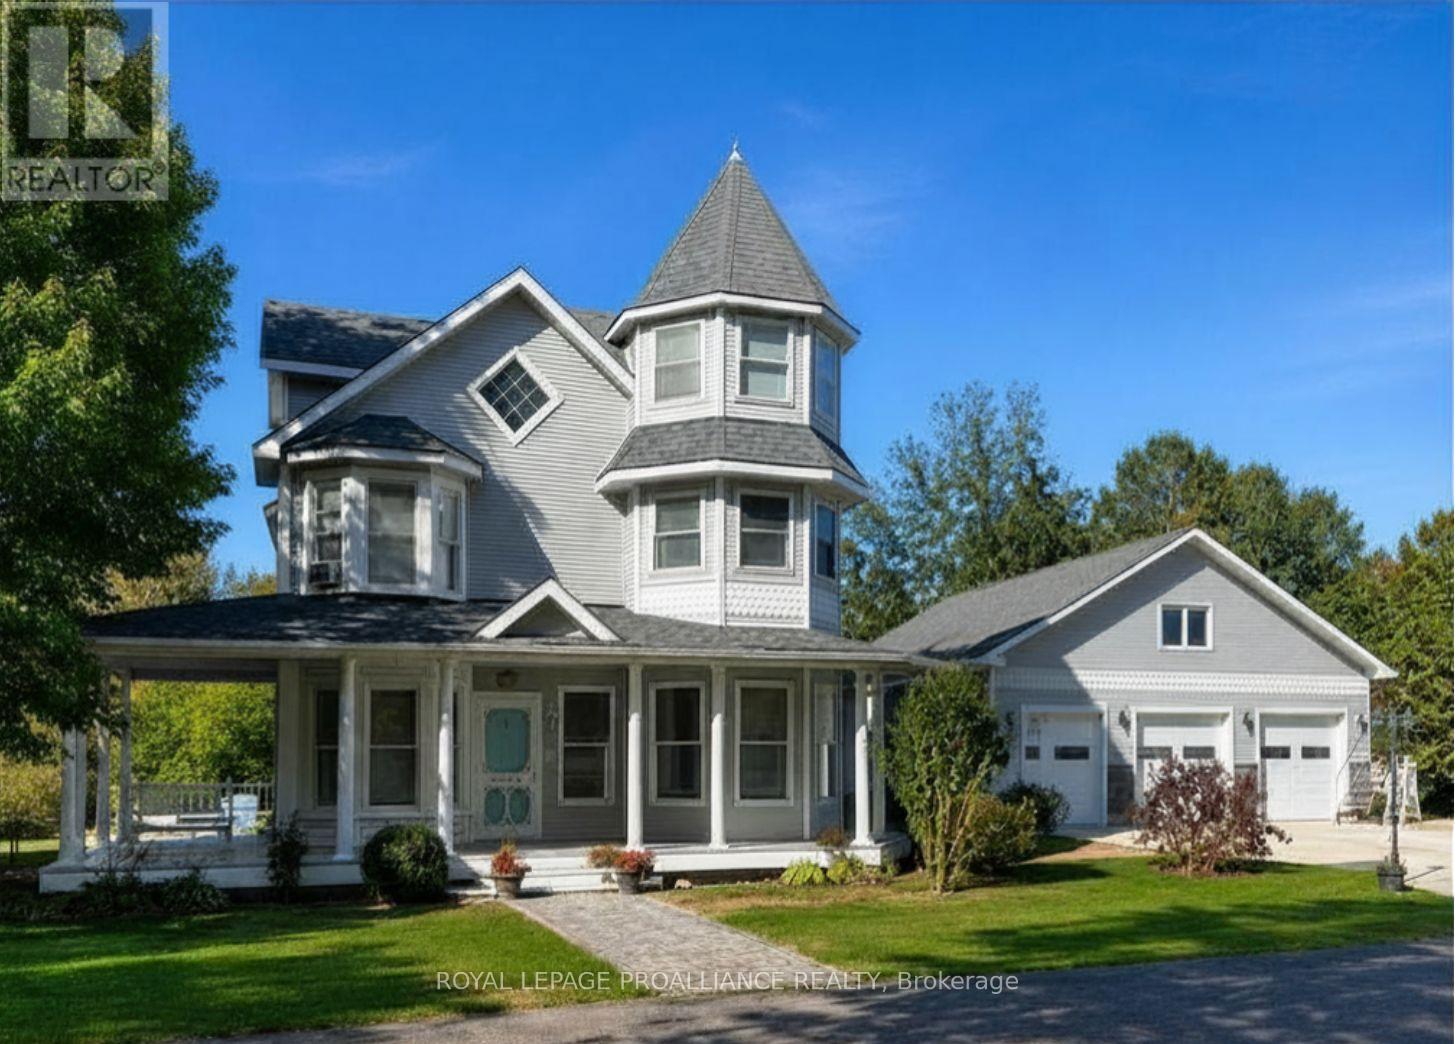
25 Prinyers Cove Crescent
Prince Edward County, Ontario
Exquisite waterfront estate on Adolphus Reach. Set on 2.35 acres of lush grounds with 125 feet of pristine shoreline, this exceptional 4,000 sq.ft. waterfront residence blends timeless Victorian elegance with modern sophistication. A circular drive welcomes you to the property, enhancing both its presence and convenience. Thoughtfully designed with custom cupboards throughout, every space reflects quality craftsmanship and refined comfort. The custom chef's kitchen is both a culinary dream and a striking design statement, featuring premium SubZero and Viking Designer Series appliances. The sun filled family room, complete with a cozy gas fireplace and framed by custom California shutters, offers a warm and inviting atmosphere for everyday living and entertaining. Upstairs, the primary suite serves as a private sanctuary, complete with a sunroom and deck overlooking the water. Each additional bedroom enjoys its own luxurious ensuite , while the third floor provides a versatile office and guest suite, ideal for hosting visitors. A convenient laundry chute adds everyday practicality to the home's thoughtful design. An intercom system throughout the house ensures seamless communication across all levels. A comprehensive ADT security system provides added peace of mind. Outdoors, the property is equally captivating. Enjoy a gradual slope to the water's edge, making shoreline access effortless for swimming, kayaking, boating, and excellent fishing right from your own shoreline. Relax on the expansive rear deck ( 33ft. x 38ft. ), unwind on the covered front porch, or end the day beneath the gazebo, in the hot tub, glass of wine in hand. A four car garage complete with loft and workshop ensures every practical need is met .This is more than a home, it's a lifestyle. A place where eagles soar, kayaks glide, fish are waiting to be caught and every view feels like a painting!- (id:54827)
Royal LePage Proalliance Realty
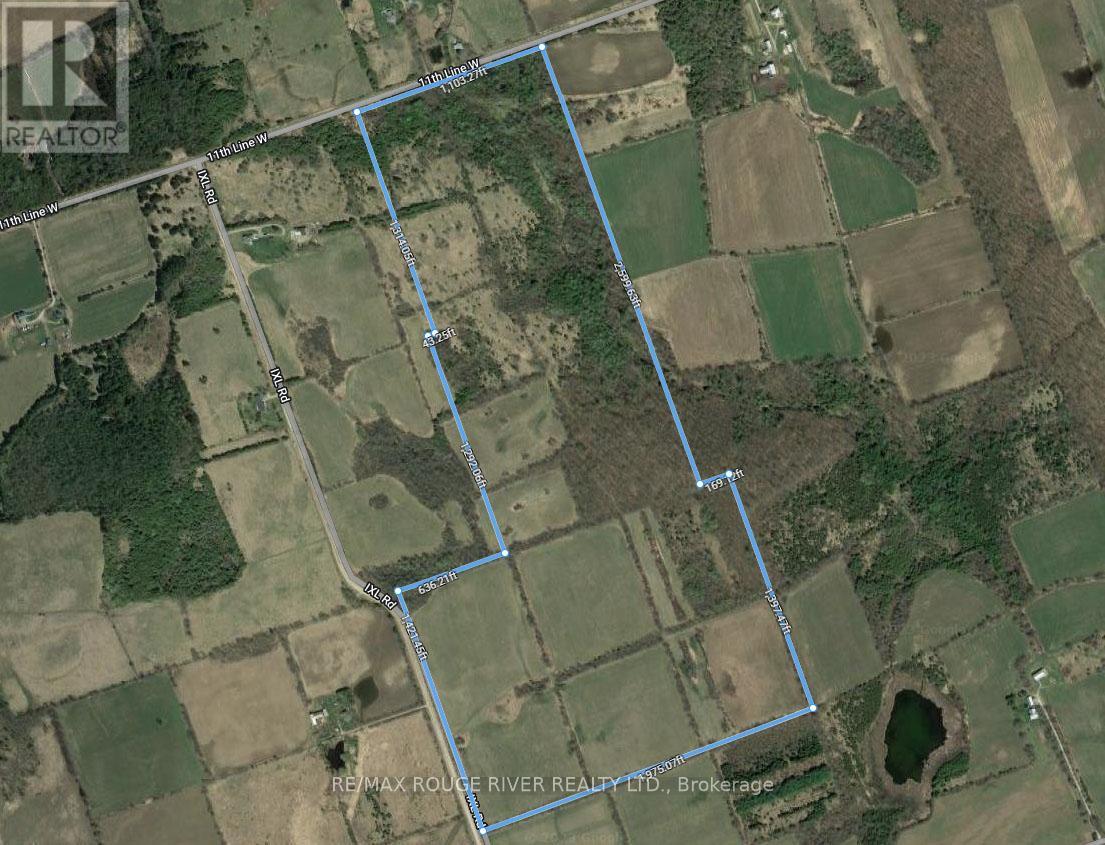
00 11th Line West
Trent Hills, Ontario
This outstanding parcel is approximately 129 acres of vacant land features: 80+/- acres that are arable and the balance being a mix of fields and wooded areas. Ideally located minutes north of the charming Town of Campbellford, a short drive to the dynamic City of Peterborough and the historic Towns of Cobourg and Belleville, this wonderful piece of Northumberland County is the perfect setting for that "forever" country home/hobby farm you've been dreaming about. If you've been searching for a special parcel of land, this one offers great value at a very affordable price. (id:54827)
RE/MAX Rouge River Realty Ltd.
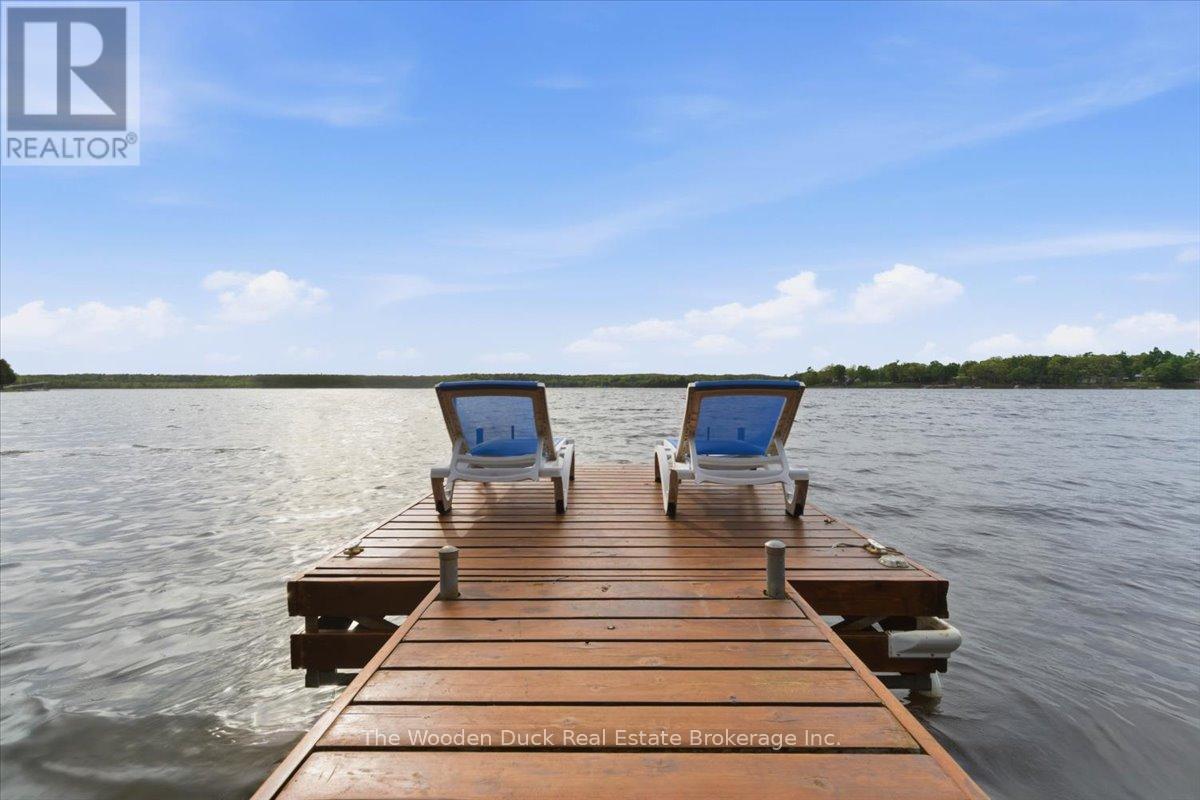
90b Blakely Lane
Centre Hastings, Ontario
Welcome to your own slice of paradise! This fully renovated home/cottage on Moira Lake is turnkey. The primary bedroom is a well appointed loft. The home features a galley-style kitchen that flows into a dedicated eat-in nook at the far end, beautifully surrounded by three walls of windows that offer uninterrupted, panoramic views of the lake from every angle. The main floor is an open concept with an abundance of windows allowing the room to be bathed in natural light. A beautiful natural gas fireplace anchors the living space creating a cozy focal point for gatherings and relaxation. Family-friendly sandy beach with a safe, swimmable entry and ideal western exposure. Perfect for paddling and boating, this property offers stunning sunset views over Moira Lake. Located on 4 season private road, just ten minutes from the Village of Madoc, two hours from Toronto or Ottawa, 25 minutes from the 401. (id:54827)
The Wooden Duck Real Estate Brokerage Inc.
311 Fire Rte 59 Route
Havelock-Belmont-Methuen, Ontario
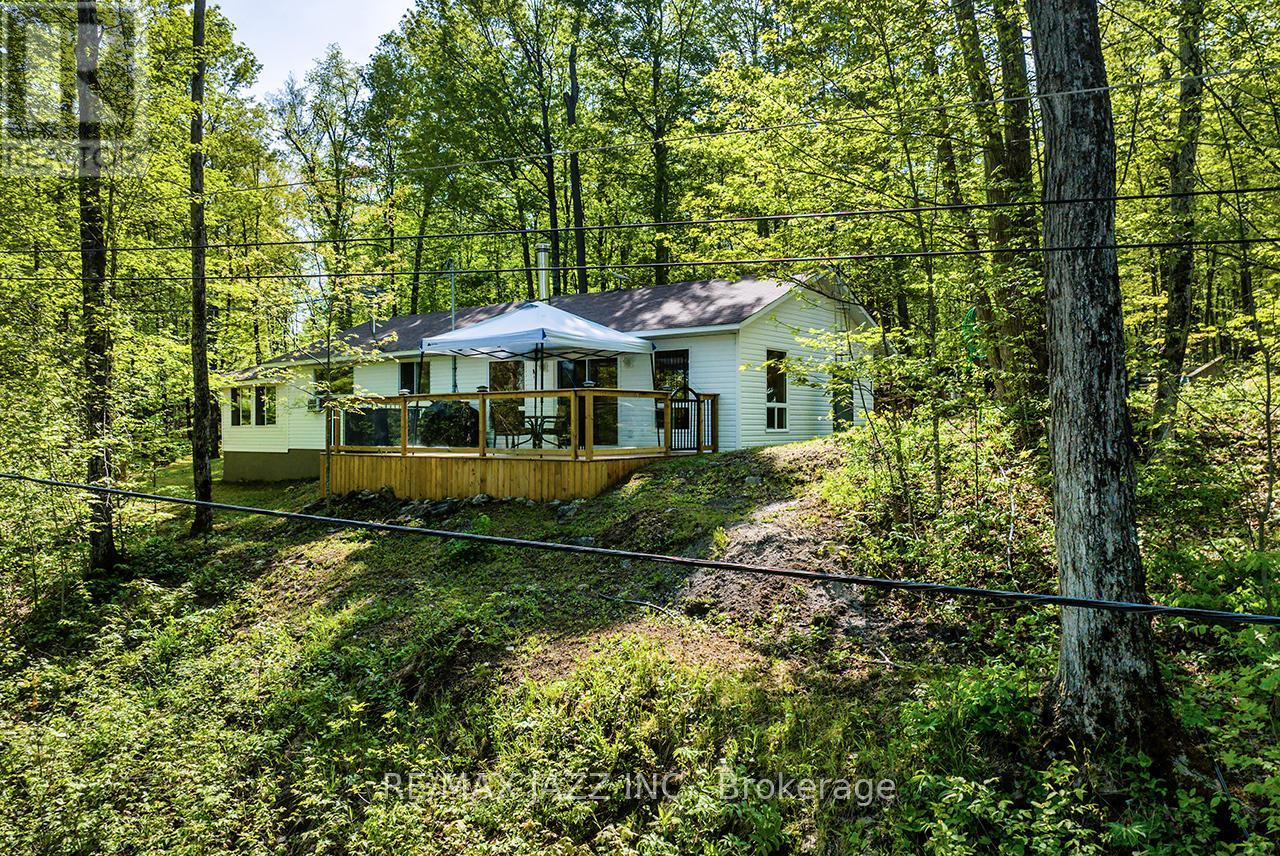
Open House Saturday May 30th. 2:00 to 4:00 pm. An absolutely fantastic family compound with stunning views across Cordova Lake. Turnkey opportunity with almost everything included. This 985 sq. ft. home, built in 2003, has an eat-in kitchen and great room with 10ft cathedral ceilings providing an abundance of space and comfort. 3 Bedrooms plus family/bedroom area, main floor laundry room, 253 sq. ft. attached 3 season room providing great potential for expansion of living space. Enjoy beautiful sunrises from your private deck and almost 95 ft. of private waterfront with dock. Property also includes a completely independent 326 sq. ft. 1-bedroom bunkie with 3 pc bath, living room, and kitchenette built in 2009. Close to an acre of treed land provides an opportunity for future plans. 16 by 24 ft. garage more than 9 ft. high inside with 9 ft. door and hyrdo built in 2016. There is an additional 12 by 12 ft. shed for storage. Shingles replaced on home and bunkie in 2023, 4 inches of high-density spray foam under the home 2026, 2 inches of high-density spray foam under the bunkie in 2026. Starlink system can stay but needs a new contract. A large additional piece of land across the road from the garage up into the woods, has been added to this property. Additional PIN #282400261, additional legal description for across the road is PT LT 30 CON 1 BELMONT PT 5 45R12758; HAVELOCK-BELMONT-METHUEN. (id:54827)
RE/MAX Jazz Inc.
44 Fire Route 196a
Trent Lakes, Ontario
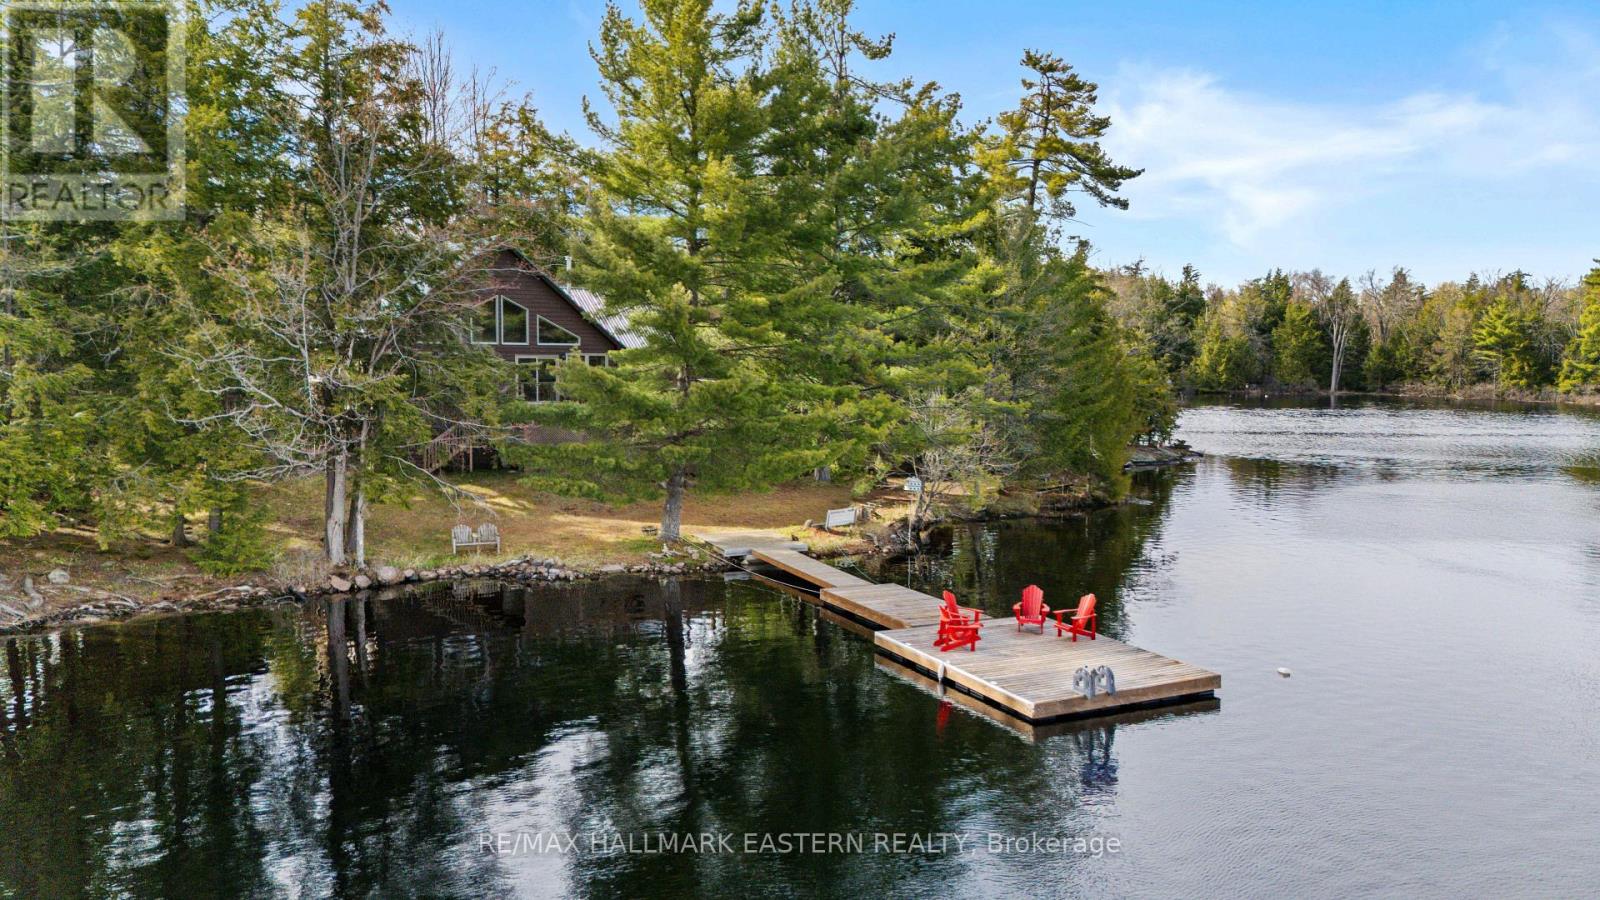
Kawartha Highlands point of privacy on pristine Mississagua Lake. Escape into nature and peace on your own private point with 718 ft of meandering shoreline. Crystal clear water sparkles in the sunlight, views from sunrise to sunset, docks on both sides of your private point with incredible vistas, access to a secluded bay, sandy areas for kids to puddle in and deep clean diving/swimming off the new oversized main dock. Loads of room in your four season 3/2 main cottage with an attached Muskoka room, plus darling bunk house with its own mini kitchen, 3 piece bath and sleeping for an additional guests. Custom built in 2013 close to the water's edge, this gorgeous retreat offers all the modern conveniences to enjoy nature in comfort. Listen to the wind rustle the majestic pines, the water lap up against the shore and wander through your private forest with land gently sloping to the water. Perfect for all stages and ages, this beautifully set up and perfectly cared for escape will hit all your wish list needs. This rare offering in the highly sought after 7 lake chain offers the best in boating, fishing, swimming, kayaking, paddleboarding, hiking and living the ultimate in cottaging the way it used to be. A comfortable, simple and natural place to totally relax. (id:54827)
RE/MAX Hallmark Eastern Realty
57 Pearl Street
Deseronto, Ontario
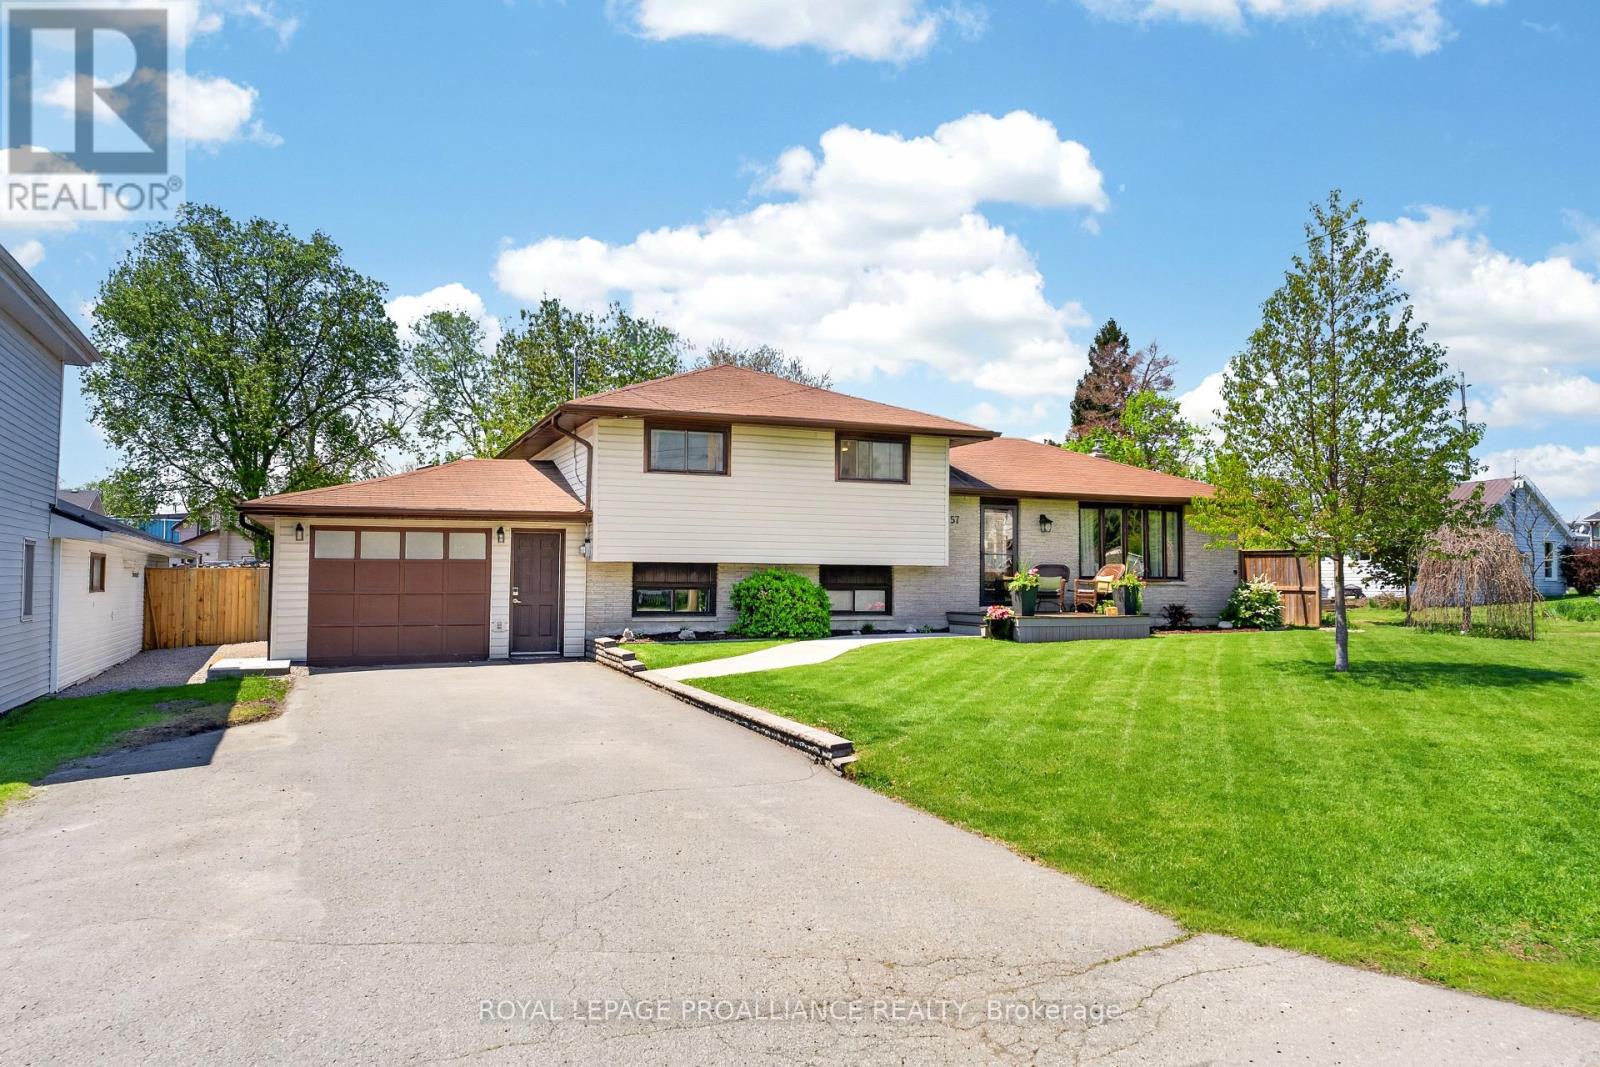
Located in the charming town of Deseronto just 10 minutes to Napanee and approximately 25 minutes to Belleville, this spacious side split offers incredible versatility for the growing family or hobby enthusiast. Featuring a thoughtful rear addition that provides extra living space, convenient laundry access, and direct entry to the garage and backyard, this home has been lovingly updated throughout the years. The bright open concept main floor showcases a renovated kitchen, dining, and living area designed for modern family living and entertaining, complete with patio doors leading to the fully fenced backyard. Upstairs offers three comfortable bedrooms, while the lower level provides two additional rooms perfect for bedrooms, recreation space, home office, gym, or extra storage depending on your needs. One of the standout features of this property is the one car garage currently functioning as a insulated and drywalled workshop. The original garage door remains in place, making conversion back to traditional garage use simple if desired. With easy access directly from the rear addition, the space offers endless flexibility for hobbyists, storage, home business potential, or workshop needs. The oversized irregular-shaped backyard provides exceptional outdoor space for kids, pets, gardening, or entertaining, all fully fenced for privacy. Enjoy glimpses of the beautiful Bay of Quinte right from the property and appreciate the easy walk to the waterfront, parks, and local amenities. A fantastic opportunity to enjoy small-town living with space, flexibility, and convenience all in one package. (id:54827)
Royal LePage Proalliance Realty
Pt 2 Trent Valley Road
Cramahe, Ontario
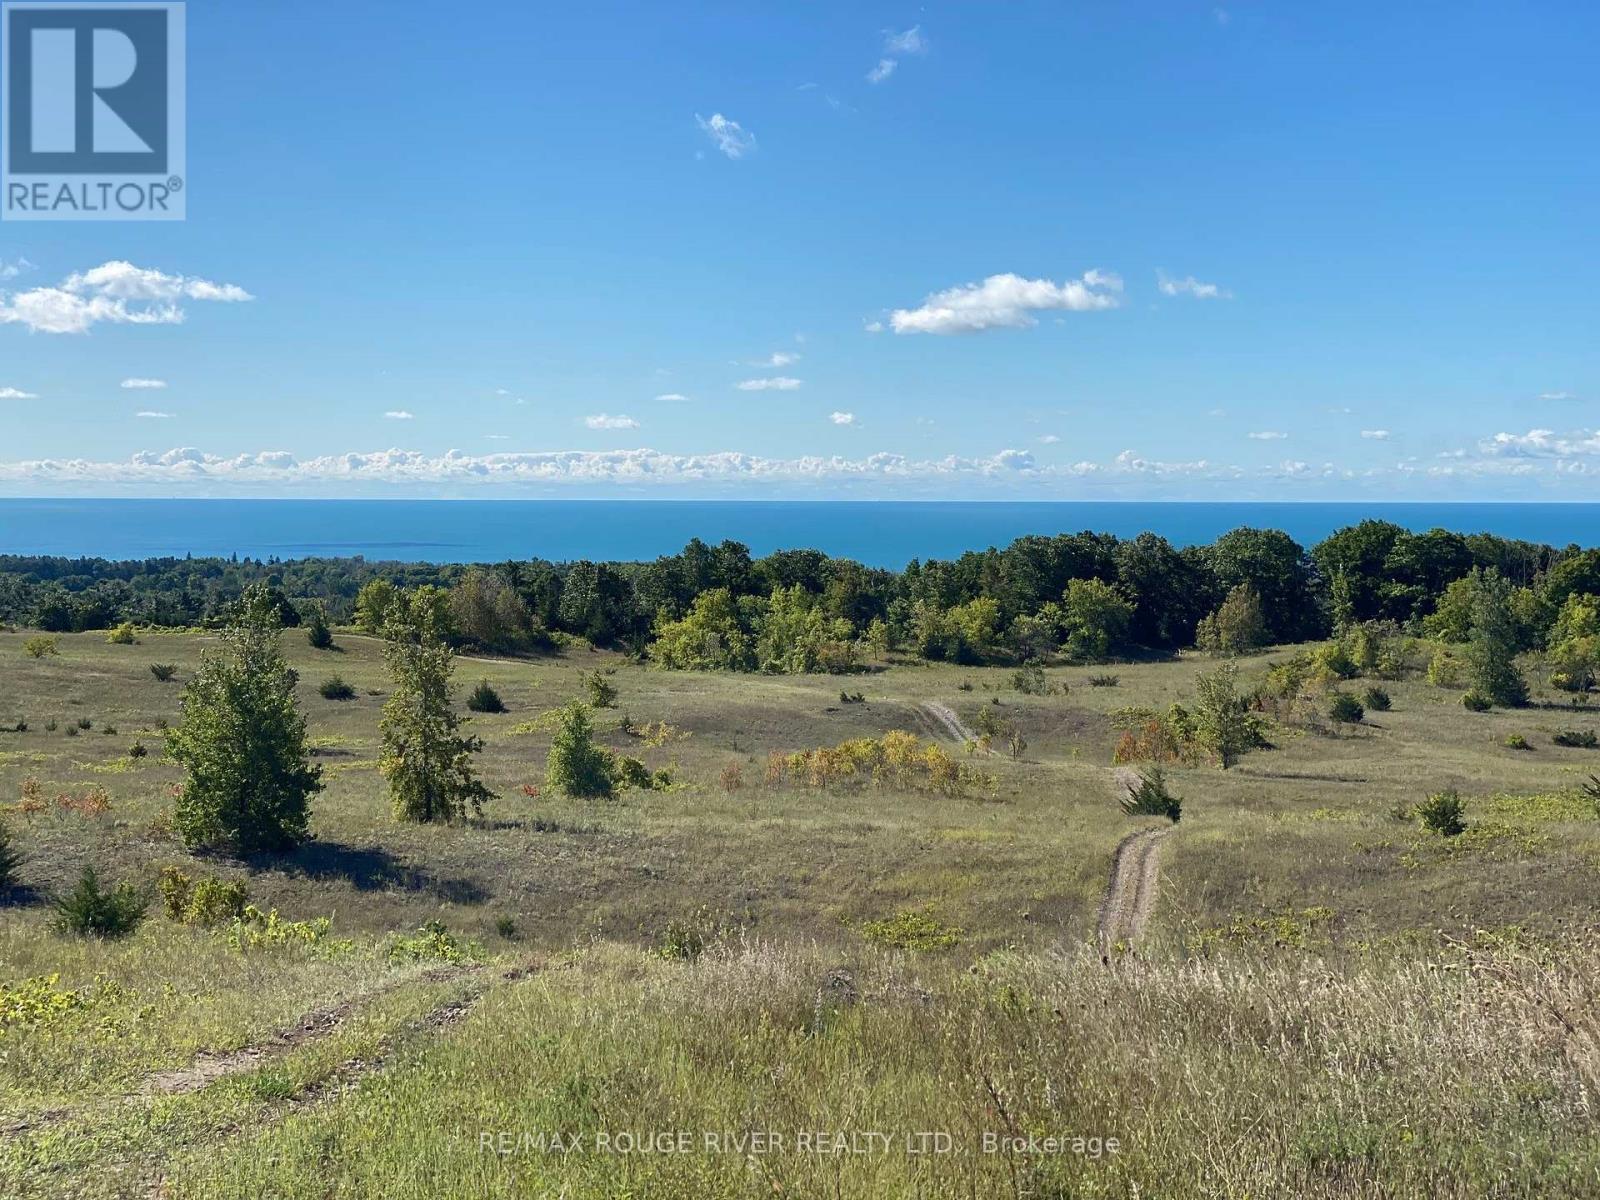
You Will Find "Lakeview Heights" High On A Ridge On The South Side Of Trent Valley Road And Upon Arrival You Will Be Astonished By The Spectacular, Panoramic Views Of Lake Ontario And Surrounding Areas. This Magnificent Parcel Of Land Is Approximately 12 Acres And Offers A Land Ownership Opportunity Not To Be Missed. If You've Been Planning On Building A Country Home And Have Been Searching For An Extra Special Parcel Of Land, One With Wonderful Views And The Potential For A Walk-Out Basement, Then You Need To Consider This Remarkable Site, It Is A Rare Find! (id:54827)
RE/MAX Rouge River Realty Ltd.
