
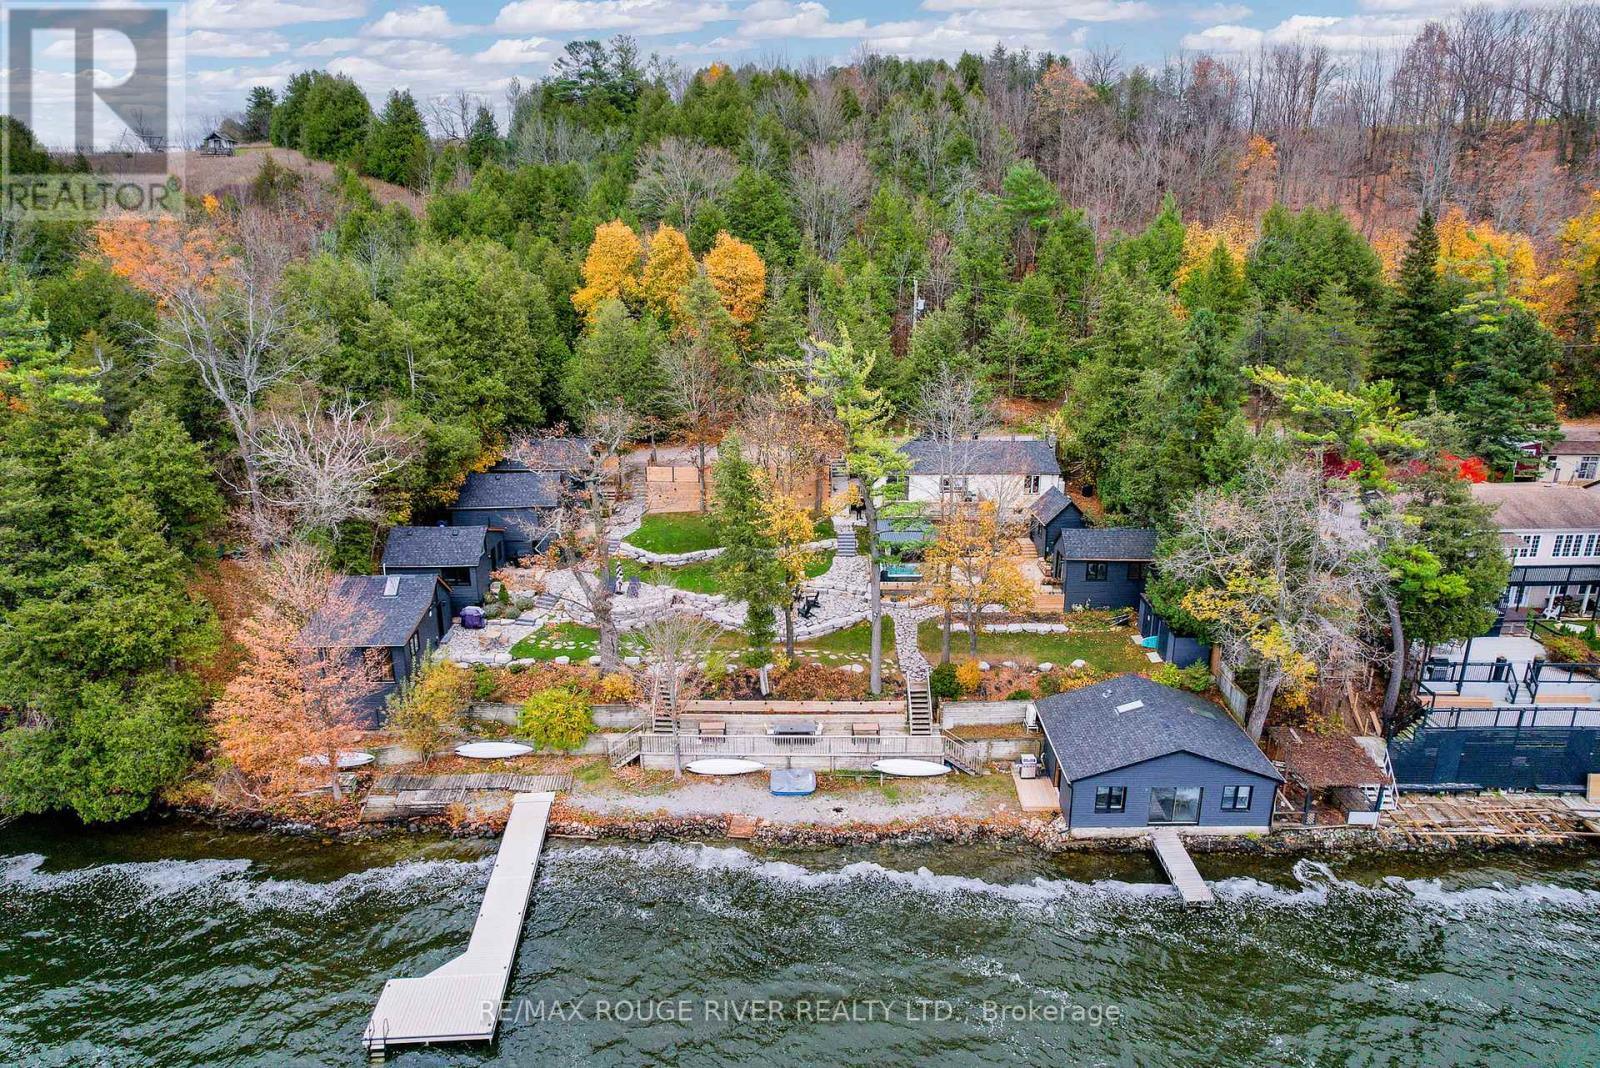
12 - 1026 Merrill Road
Alnwick/haldimand, Ontario
Set along the shores of Rice Lake, AWAY Cabins offers a rare opportunity to own a beautifully developed waterfront property ideal as a family compound or live-and-work lifestyle retreat. The property includes five fully winterized nordic inspired guest cabins plus a two-bedroom waterfront residence, creating a flexible setting for extended family, guests, or multi-generational living. Over the past several years the property has been thoughtfully transformed into a welcoming lakeside retreat. The cabins have been redesigned for year-round use and the grounds feature inviting outdoor gathering spaces overlooking the water. Amenities include a sauna building, covered hot tub, yoga platform, docks and waterfront seating areas, all designed to embrace the natural beauty of the shoreline and the spectacular Rice Lake sunsets. Each cabin is comfortably appointed with modern finishes, heat pump heating and cooling, and private living spaces that provide both comfort and independence for guests. Whether enjoyed as a private waterfront compound, a gathering place for family and friends, or a home base for a lifestyle business, the property offers exceptional flexibility. Located approximately 90 minutes from Toronto and part of the scenic Trent-Severn Waterway system, Rice Lake offers an easy escape from the city while remaining close to the historic towns of Cobourg and Port Hope, known for their restaurants, shops, and vibrant arts communities. Offered fully furnished and ready to enjoy, this unique waterfront property blends lifestyle, flexibility, and opportunity in one remarkable setting. It is currently being operated as a seasonal boutique resort. (id:54827)
RE/MAX Rouge River Realty Ltd.
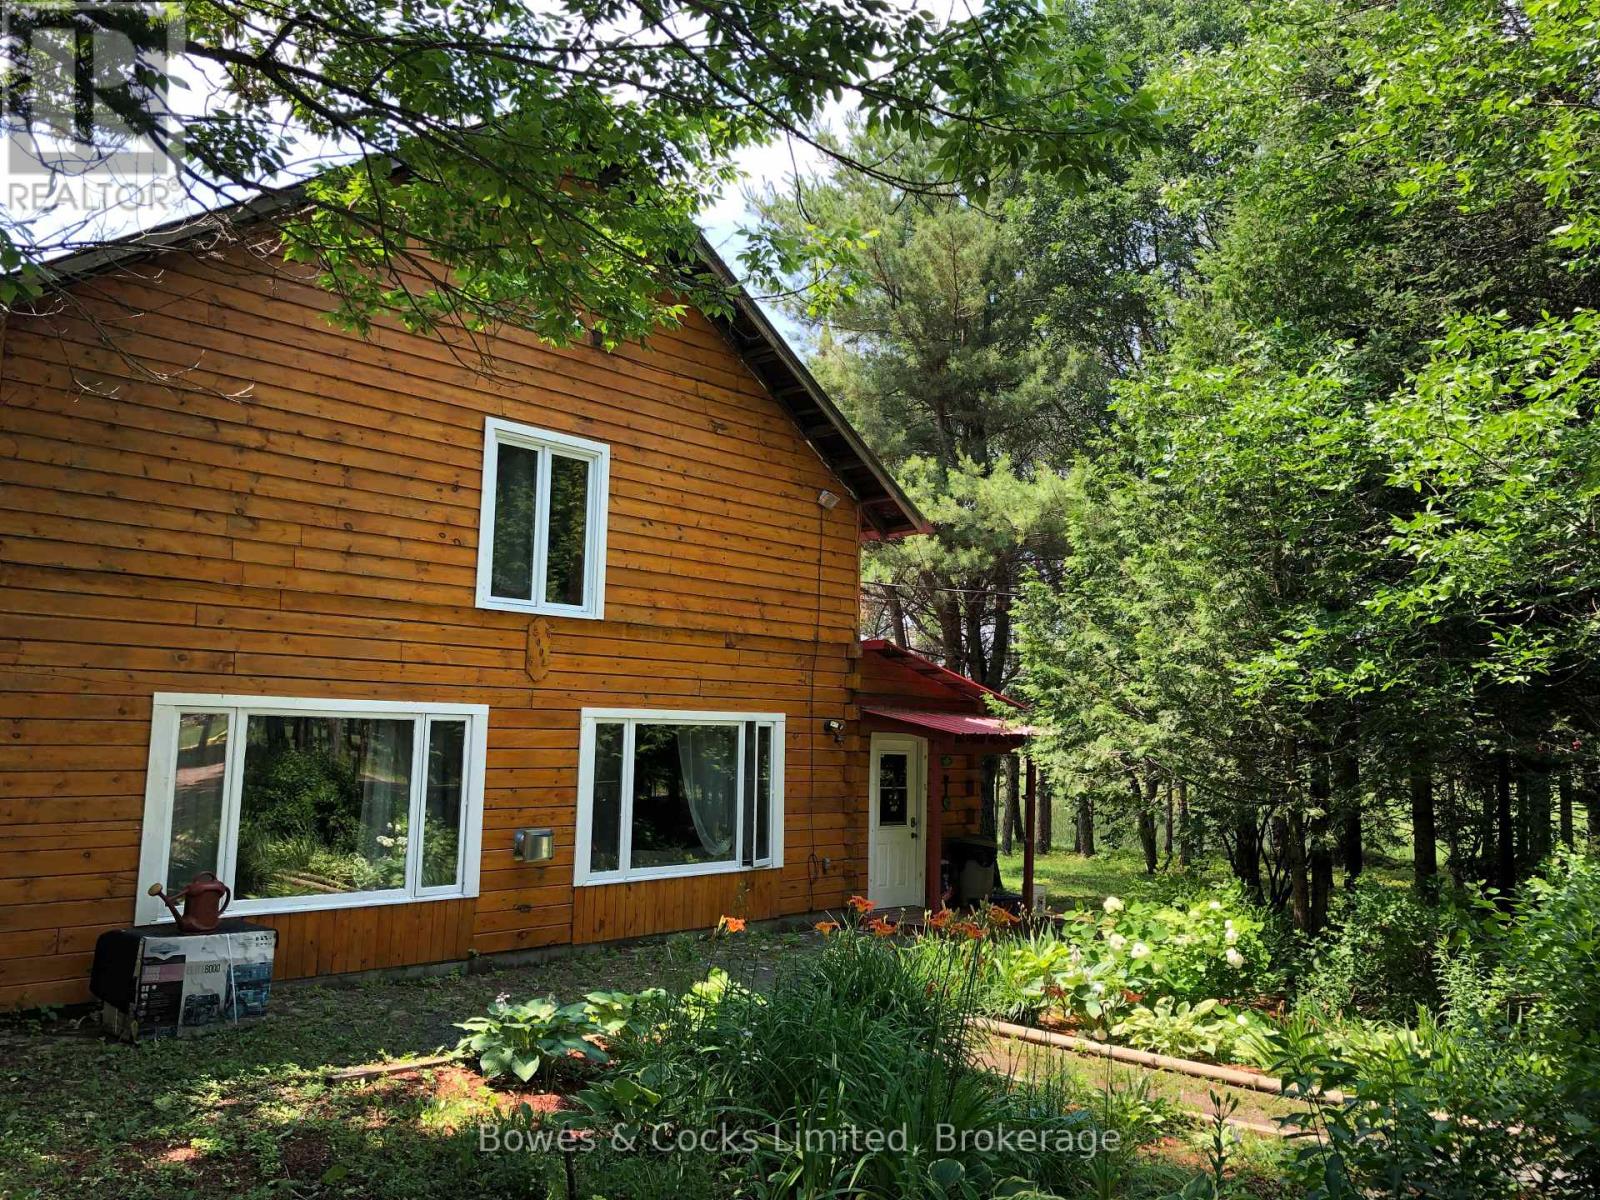
2449 The Ridge Road
Marmora And Lake, Ontario
Welcome to this lovely family paradise tucked among the pines! Located South of the hamlet of Coe Hill, just before end of The Ridge Road, you'll come across this delightful log/wood home with a red steel roof giving the property its Red Roof Lodge moniker. More-than 4000 sq. ft., this home hosts to six bedrooms, three bathrooms and ~9 acres of land to explore, this property has a TON of potential. Recent renovations include the creation of an in-law suite or accessory apartment, all new flooring (2021), new septic (2021), new furnace (2021), second kitchen (2021), third bathroom (2022), second laundry (2022), ductless mini HVACs (2022), two extra bedrooms (2022), updated with Smart Home capabilities, and the don't forget the back-up solar panel system (2022)! Spacious and inviting - and with cathedral ceilings & skylights throughout to keep things light, bright, and airy - this home comes with all of the bells and whistles to make rural living comfortable and enjoyable. Whether you're entertaining on the back deck, having fun with the kids on the playset, or taking your meditation/yoga out to the traditional Mongol yurt, the Red Roof Lodge has a little something for everyone and every occasion. Enjoy hiking? Backing the property are HUNDREDS of acres of Crown Land with multiple trails that are not easily accessed by the public. A "rural comfort", there are multiple sheds/barns for storage or animals, a cedar sauna, and two new hardtop gazebos. A "'techy' comfort", the property benefits from full WiFi coverage, and electrical run to each of the outbuildings (yurt & gazebos included!), so you never have to feel disconnected from the world while out in your own remote getaway spot. If you are planning a big event over for the holidays, the accessory apartment quickly reconnects to the rest of the house when the extended family come visit. Peace, tranquility, and adventure can be found here at 2449 The Ridge Rd - come see for yourself all that this home has to offe (id:54827)
Bowes & Cocks Limited
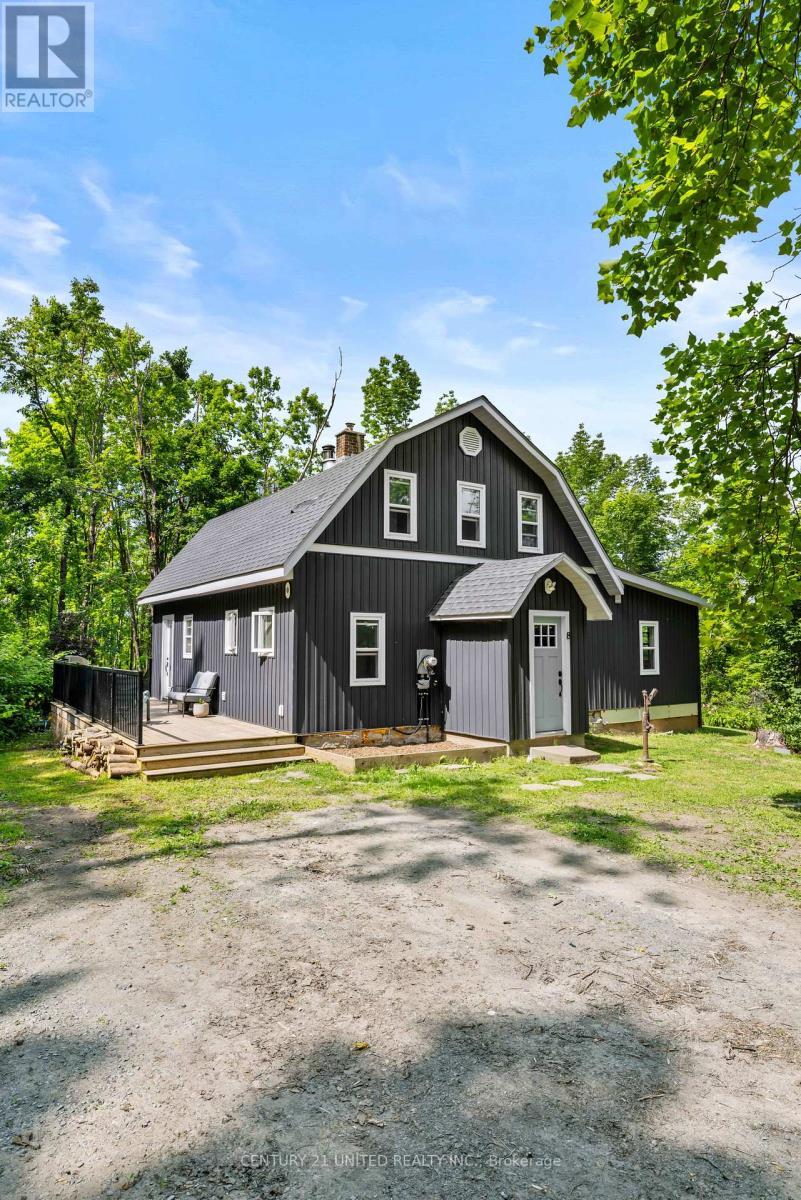
8 Library Road
North Kawartha, Ontario
Welcome to your retreat in the North Kawartha's! Nestled just minutes from the region's most popular lakes and only 15 minutes from the charming village of Apsley, this inviting 3-bedroom, 2-bathroom home offers the ideal blend of comfort, convenience, and natural beauty. Step inside to find a bright, open-concept living space designed for family gatherings. The kitchen flows between the dining room and access to the outdoor entertainment area, making it perfect for entertaining family and friends. Each bedroom is cozy, providing peaceful sanctuary after a day of exploring the great outdoors. Outside, you'll fall in love with the private backyard oasis featuring a beautifully landscaped garden and a deck-perfect for summer barbeques, morning coffee, or stargazing on warm evenings. Whether you're looking for a year-round family home or a weekend getaway, this property offers the best of North Kawartha living. Don't miss your chance to own a piece of paradise close to lakes, trails, and all the amenities of Apsley. Book your private showing today! (id:54827)
Century 21 United Realty Inc.
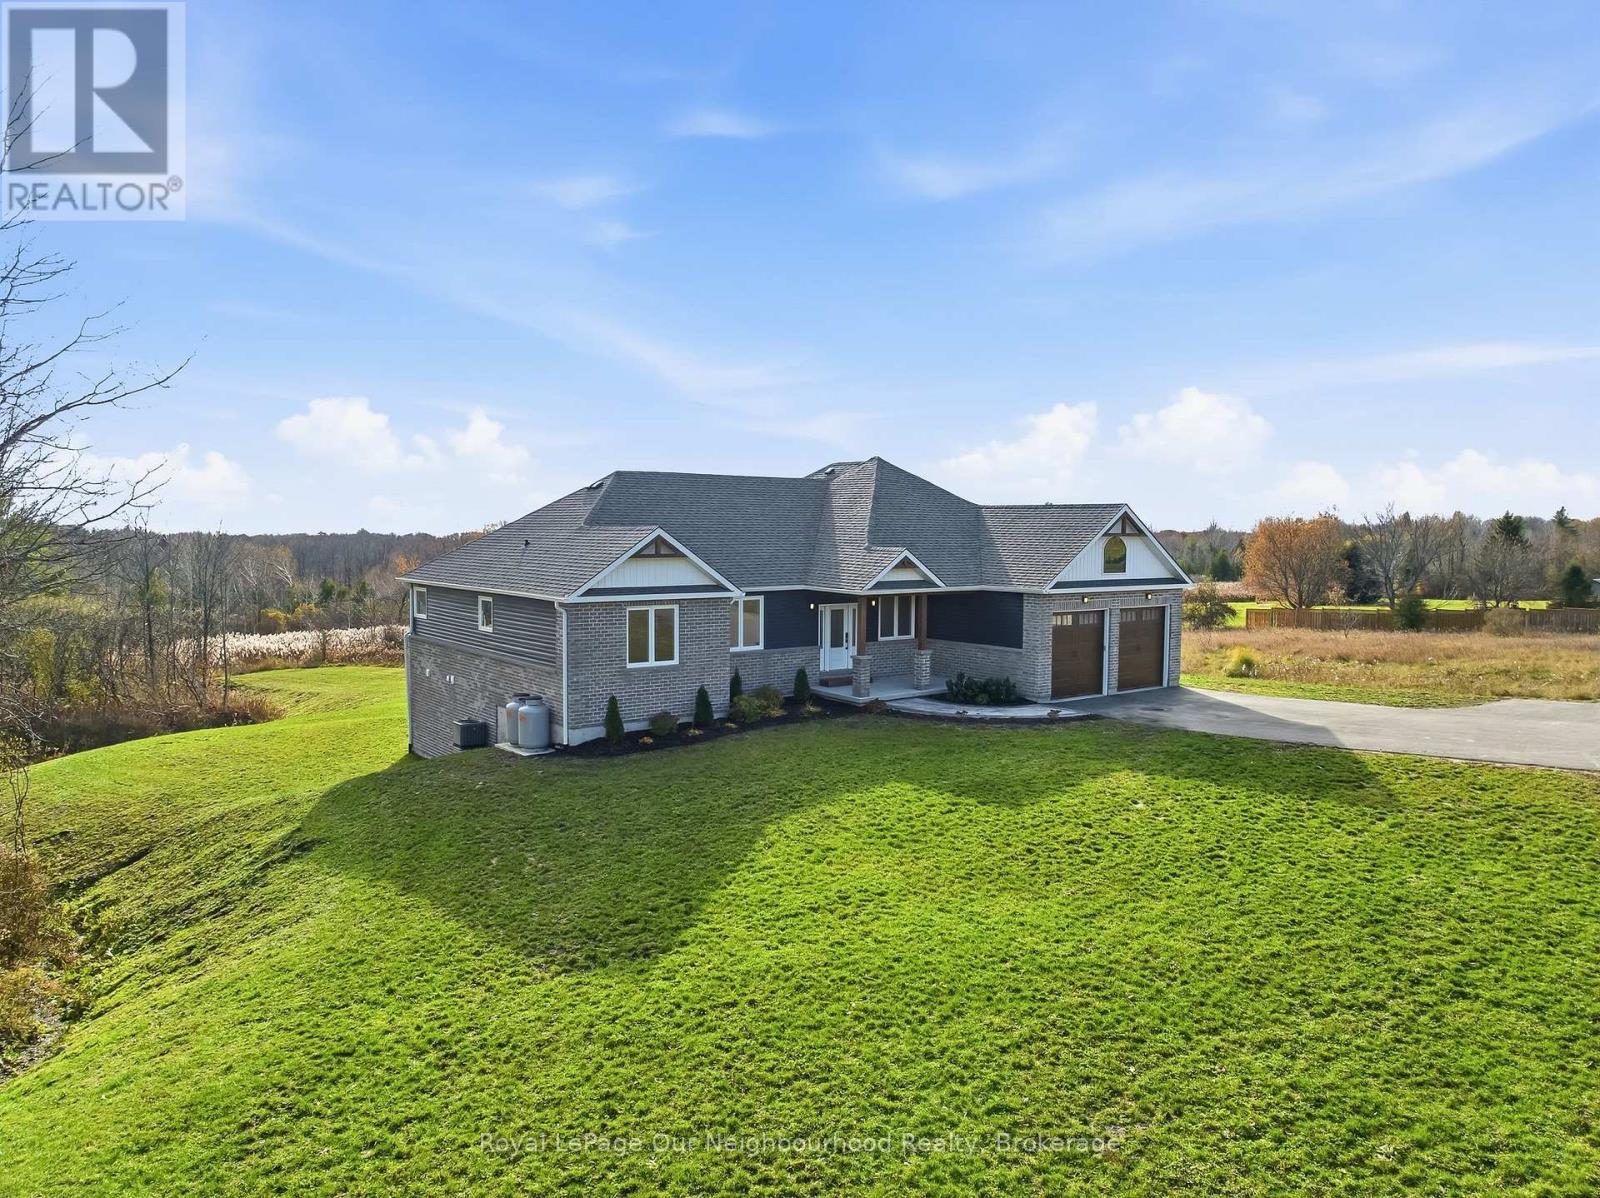
14321 County Road 2
Cramahe, Ontario
This stunning raised bungalow is set on a picturesque 1.8-acre country lot, ideally located between Brighton and Colborne and just minutes from Highway 401. With approximately 4,000 sq. ft. of finished living space, an attached extra-deep two-car garage, four bedrooms, 3 full bathrooms, two kitchens, and room for additional bedrooms, this home is designed to meet a wide range of lifestyle needs. The main floor features three generous bedrooms, including a grand primary suite complete with a beautiful ensuite and walk-in closet. A fair sized office provides the ability to work from home and could be used as a bedroom if needed. The gorgeous modern kitchen flows effortlessly into the welcoming living room with access to the covered rear deck, and the dining room overlooks the property's natural setting. Convenient main-floor laundry and a spacious 5-piece guest bathroom add to the home's thoughtful layout. The fully finished lower level offers an exceptional opportunity for multi-generational living or an expansive family retreat. Here you'll find a second stylish kitchen, a sprawling living and recreation area, another 5-piece bathroom, a fourth bedroom, and two additional rooms perfect for an office, gym, playroom, or whatever you need. Large windows and a south-facing patio door bring in abundant natural light and create a warm, inviting atmosphere. Outdoors, year-round enjoyment awaits with a covered patio and hot tub for relaxing, a dedicated lounge area, and a refreshing swimming pool for summer fun. At the back of the property you'll find a charming stream and treed area home to local wildlife. Don't miss your chance to own the country property you've been dreaming of, conveniently located approx. 1 hour to the GTA and mere minutes to beautiful Presqu'ile Provincial. (id:54827)
Royal LePage Our Neighbourhood Realty
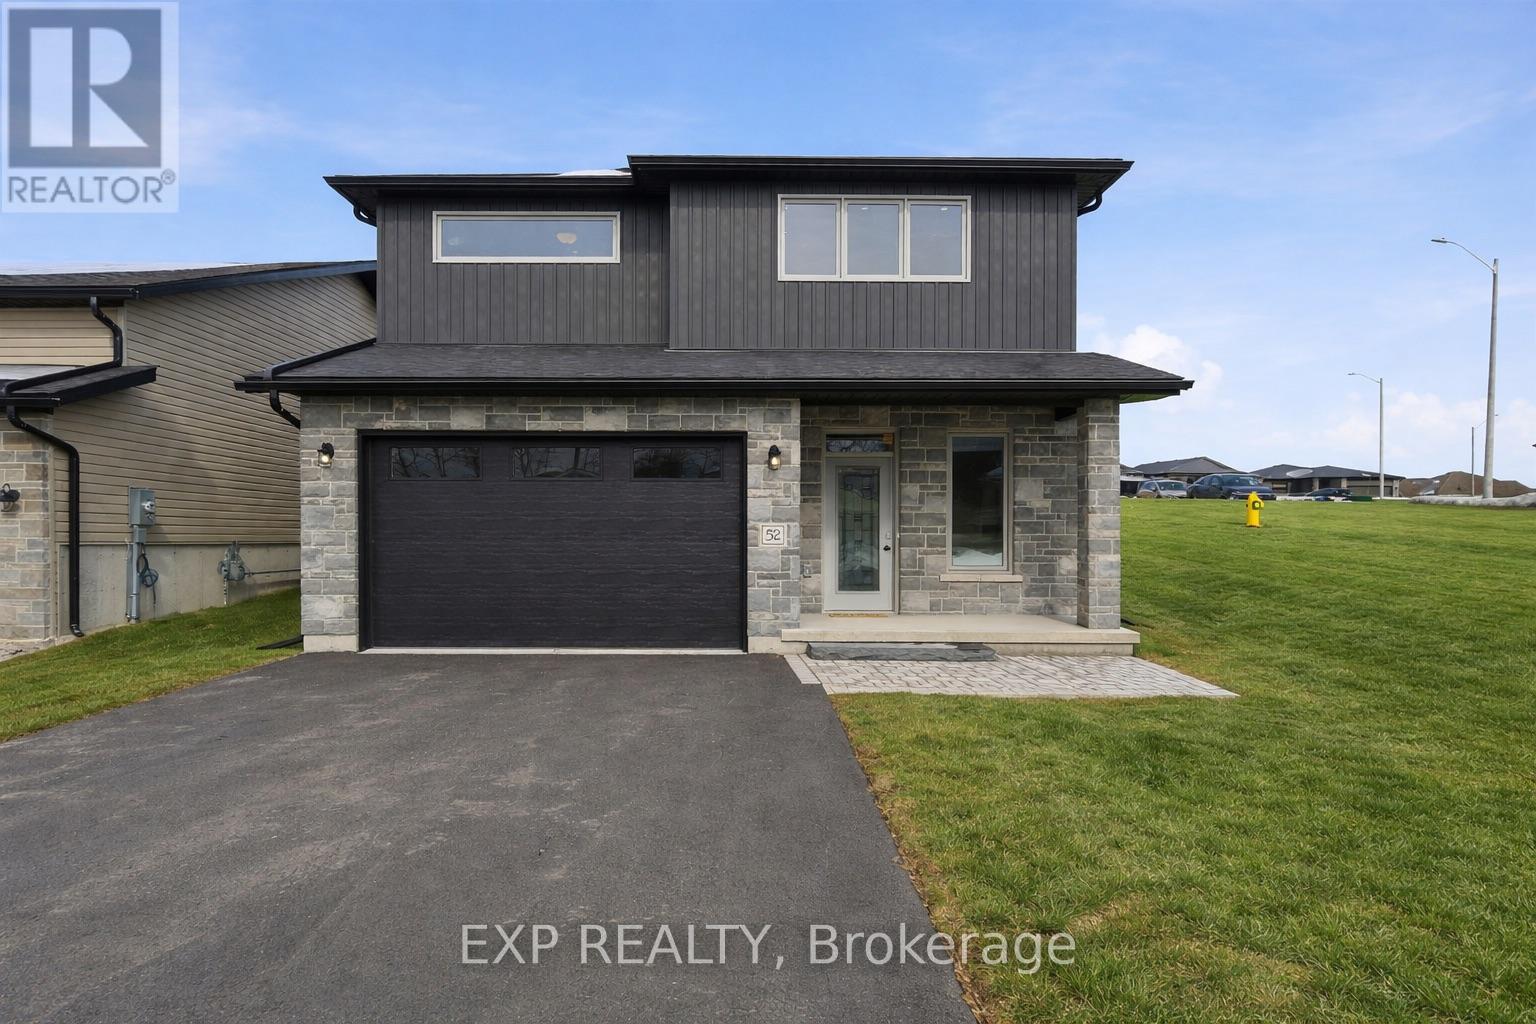
52 Meagan Lane
Quinte West, Ontario
Welcome to this beautifully maintained Caliper Model home, built less than five years ago by Hilden Homes and located in a desirable new subdivision in Frankford. The main floor showcases an open-concept layout with quartz countertops, upgraded plumbing fixtures, and newer appliances, creating a modern and functional space for everyday living. Two spacious bedrooms and a full bath complete the upper level, while large windows invite in natural light and frame scenic views overlooking Antonia Heights and the Oak Hills landscape in the distance.The fully finished lower level expands the home's versatility, featuring a third bedroom, full bath, and generous recreation room-ideal for guests, extended family, or future in-law suite potential. A custom wet bar anchors the space, making it perfect for entertaining or hosting gatherings year-round. Step outside to enjoy the fully fenced yard, offering space for relaxation, pets, or play. Conveniently located in the heart of Frankford, this home is just minutes from everyday essentials, dining, and outdoor recreation. Enjoy easy access to grocery shopping, local cafs and restaurants, parks, and community amenities. Spend weekends along the Trent River at Frankford Tourist Park, explore the scenic Trent-Severn Waterway Lock 6, or take advantage of nearby trails, splash pad, skatepark, and arena. A welcoming small-town setting with quick connections to Trenton and Quinte West services - ideal for families, retirees, or commuters alike. Built by Hilden Homes, this property delivers quality craftsmanship, contemporary finishes, and flexible living spaces. It's an exceptional opportunity in a growing community. (id:54827)
Exp Realty
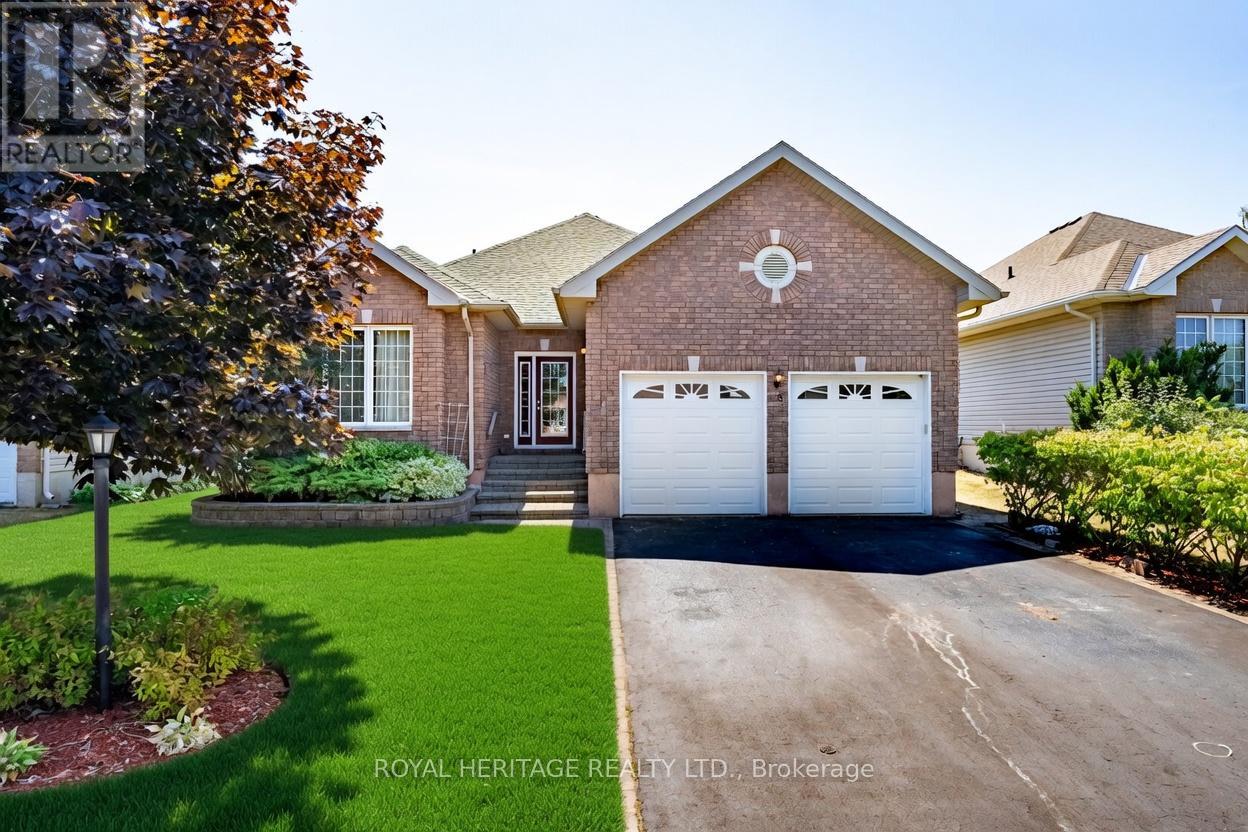
58 Elmdale Drive
Prince Edward County, Ontario
Welcome home to Wellington on the Lake! We are nestled on the Freehold side of this amazing community in the popular Wentworth Model! This 2 bed, 3 bath bungalow 1601sq ft (as per MPAC) home is finished top to bottom! Situated on a 52.56 ft x 131.34 ft lot (as per Geo) with a double car garage, all you need to do is move in an enjoy all the wonderful amenities this community has to offer. With an open concept layout, this home has been in the same family since it was built. Check out this incredible brand-new kitchen with ample cupboard and drawer space, Dekton counters, some glass cabinetry, pantry and backsplash. The breakfast room open to the kitchen features a walk out to the composite deck and features an electric awning for those hot summer days! This amazing kitchen overlooks the large family room with hardwood floors, gas fireplace with custom built hearth. Nice sized dining area with hardwood floors along with b/I shelving. Huge master suite with large w/I closet, 5pc ensuite and hardwood floors. Walk down to the finished lower level with additional b/i cabinetry, 2pc bath, extra room that could easily be used as a media/games room (awaiting your finishing touches). This home features a main floor laundry/mud room along with garage access. Double car garage has two extra storage lofts and is partially insulated. A Generac also comes with the home (17k value)! Wellington on the Lake community boasts several activities that members can enjoy, from a swimming pool, tennis courts, shuffleboard, lawn bowling, fitness center and rec center. The monthly common fee on the freehold side is $211.69 and that also includes garbage removal, recycling, rec center, road maintenance, snow removal and sanding on all the roads and common areas. The town of Wellington features additional attractions such as Millennium Trail, Wellington Beach, lovely shops, dining along with wineries. Some photos have been virtually staged. (id:54827)
Royal Heritage Realty Ltd.
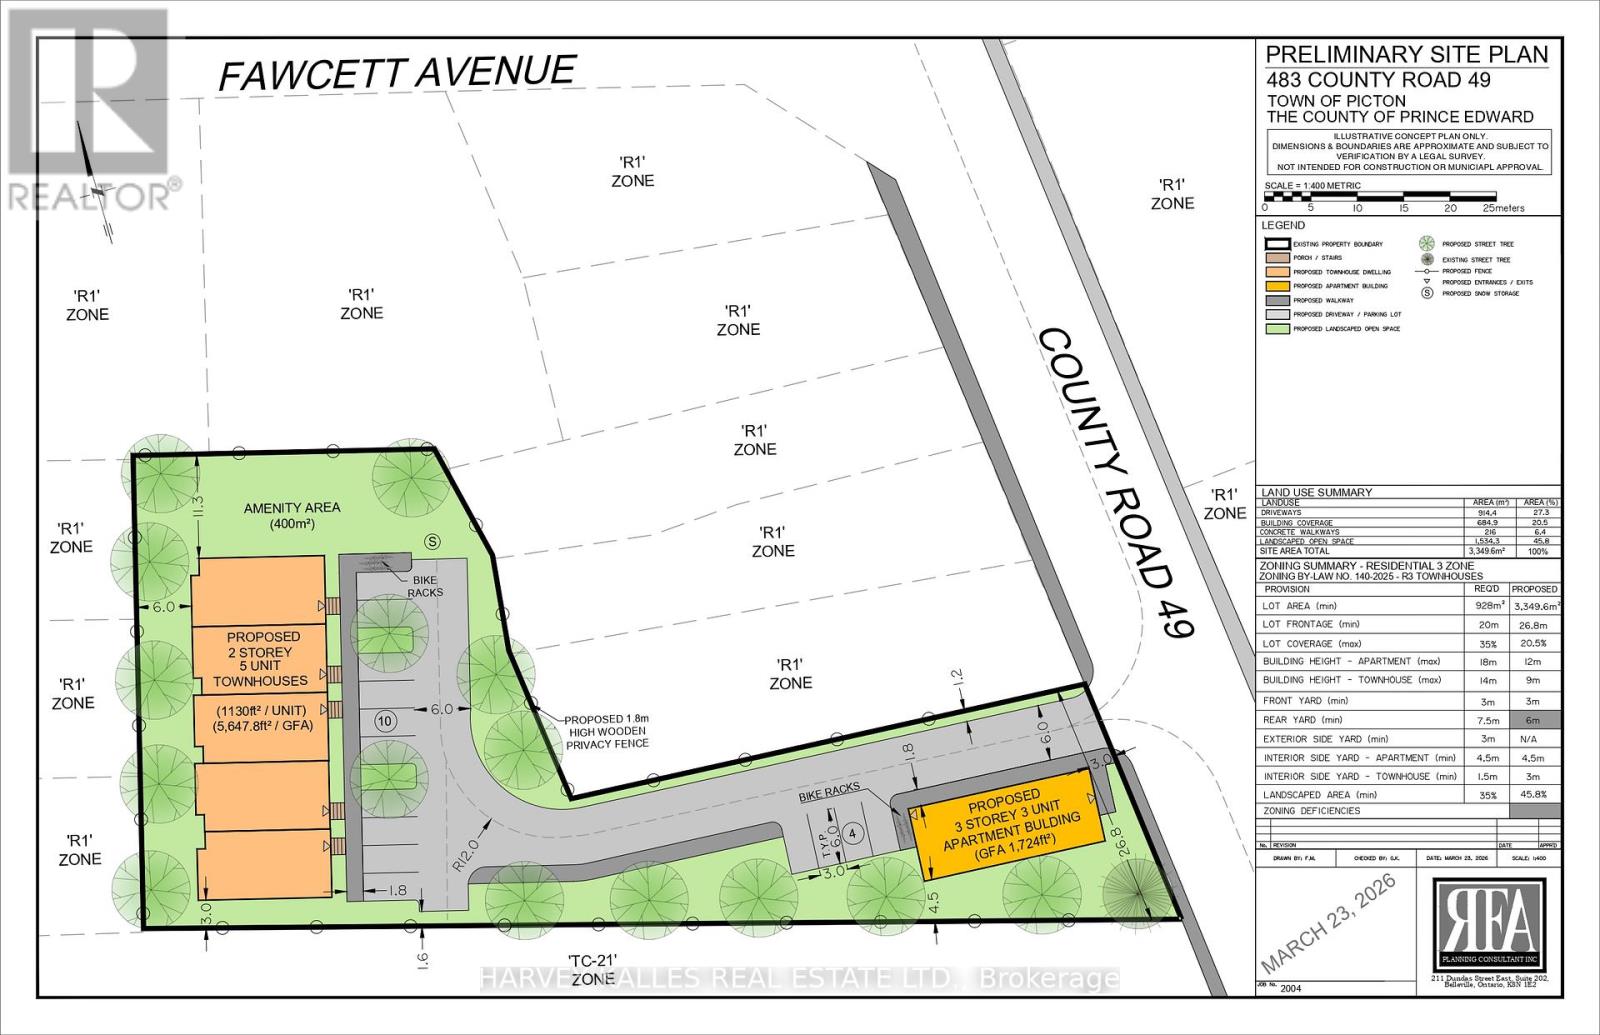
483 Highway 49 Road
Prince Edward County, Ontario
Attention developers, investors, and builders-this is a rare opportunity within the town limits of Picton. Set on approximately .84 acres with municipal water and sewer, this property presents exceptional redevelopment potential in one of the most sought-after communities inPrince Edward County. While a house currently exists on the property, the highest and best use is redevelopment. The Official Plan supports future residential intensification, and preliminary discussions with a private planner indicate the site could potentially support 8-10residential units through rezoning to R3 or R4. A concept plan is being prepared outlining the potential for a three-storey, three-unit residential building at the front of the property, with additional townhouse units positioned further back on the land. Large parcels with full municipal services inside Picton's settlement boundary are increasingly rare, making this a compelling opportunity for those looking to participate in the continued growth of the community. Notes: House is on a septic, but town sewer is available. Current structure and outbuildings being sold where is, as is. (id:54827)
Harvey Kalles Real Estate Ltd.
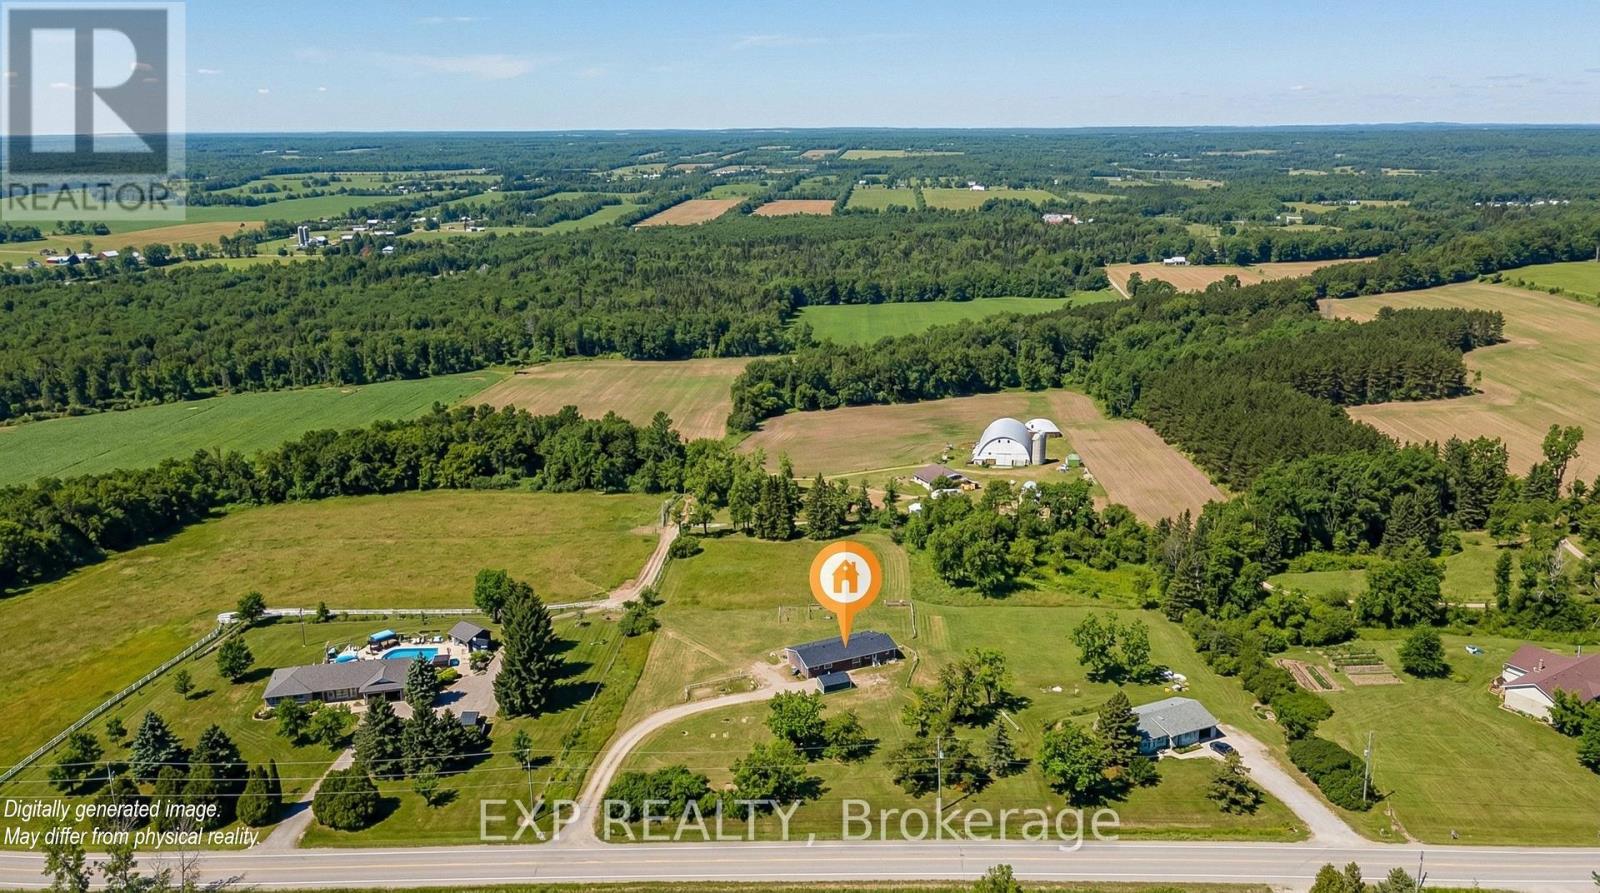
715 Moira Road
Centre Hastings, Ontario
Welcome to this custom-built country bungalow, set on an approximately 2.38-acre parcel in Centre Hastings, where space, privacy, and beautiful country views create a peaceful rural retreat. Thoughtfully designed, the home offers an open-concept living and dining area with walkout, a functional kitchen with an additional walkout, and three bedrooms, including a versatile third room currently used for storage, along with two 3-piece bathrooms. Underfloor heating adds comfort to the home (buyer to verify details and locations). Step outside to enjoy a large flagstone terrace, raised garden beds, and open outdoor space perfect for relaxing, entertaining, and observing local wildlife. The property also includes a detached 10' x 16' storage shed, ample parking, and the kind of setting that makes country living truly special. Serviced by well and septic, with heating systems in place, and offering convenient access to nearby amenities. Select tools and furniture are included-see inclusions list for details. (id:54827)
Exp Realty
163 Main Street
Prince Edward County, Ontario
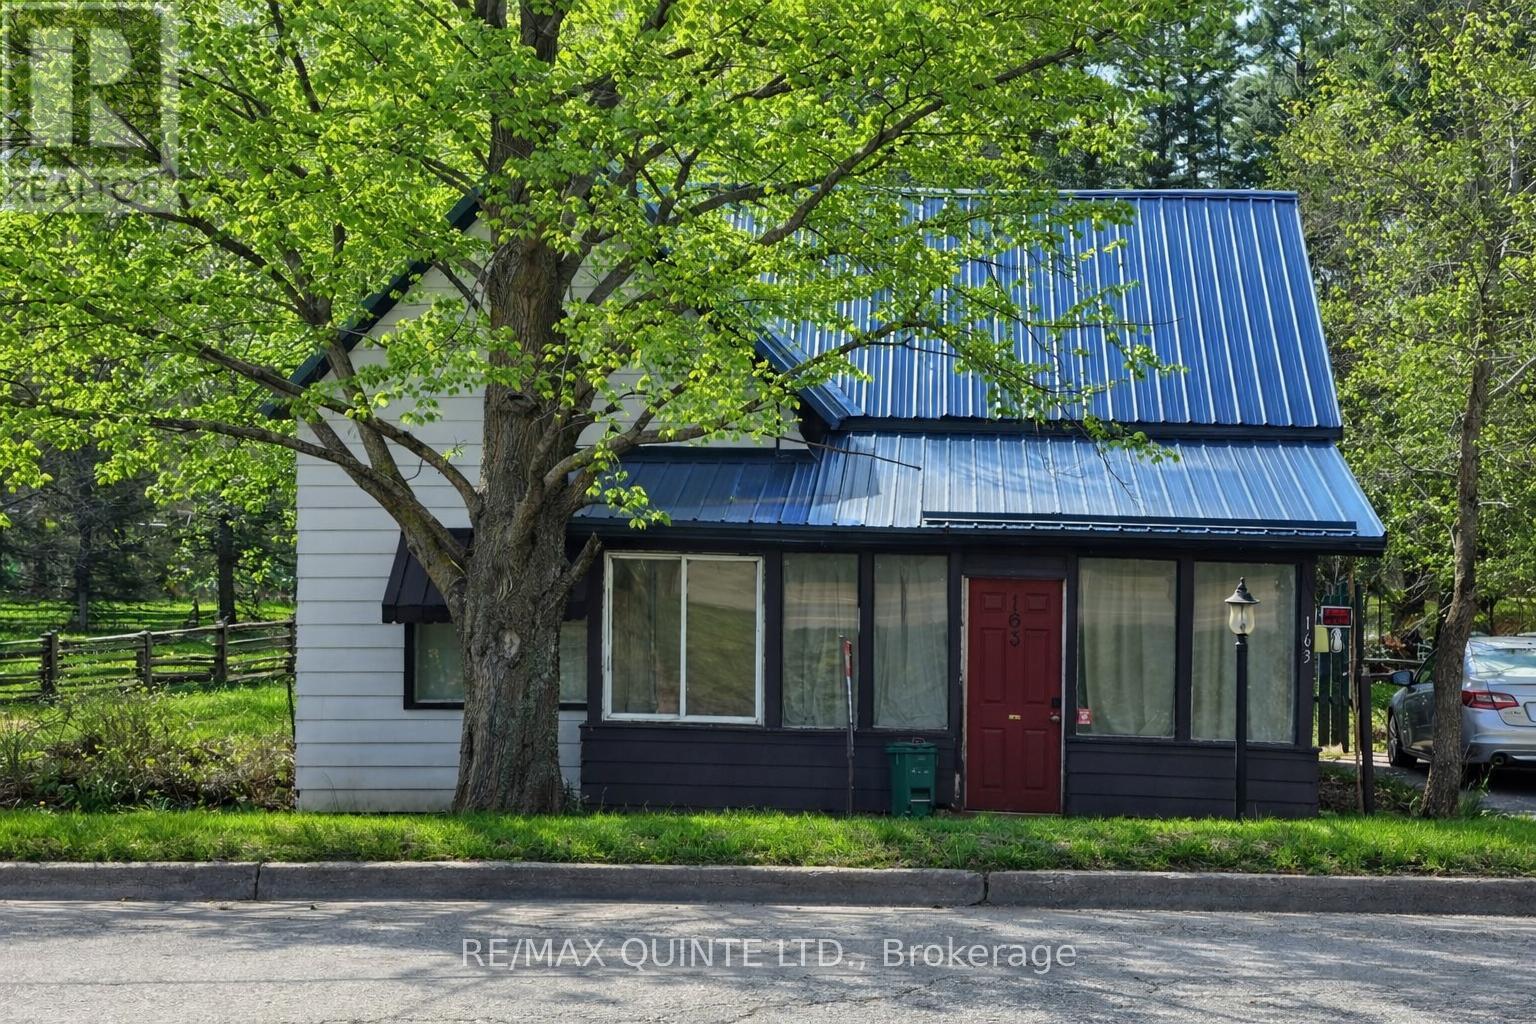
Bloomfield Main Street Century Home with loads of potential! Discover endless possibilities in this inviting 1.5 storey century home located right on Bloomfield's Main Street. Set on a rare triple wide lot with 158 feet of road frontage, this property provides ample space for family living and potential future expansion. The main floor boasts a spacious kitchen complete with an island and a cozy, WETT-certified woodstove (just 2 years old). Additional features include a main floor bathroom, convenient laundry and mudroom, a generous dining room and living area with large windows overlooking the park-like backyard, plus a versatile family room that could serve as a main floor bedroom. Upstairs, you'll find three comfortable bedrooms and a 2-piece bath, ideal for family or guests. The half-acre lot offers potential for building a garage or expanding the home, all set amidst mature trees and a beautiful private yard. There's plenty of parking and a practical woodshed/outbuilding for storage or hobbies. Enjoy the very best of Prince Edward County living-just minutes from Sandbanks Provincial Park, Picton, Wellington, and surrounded by local wineries, breweries, and renowned restaurants. Make your dream home a reality in the heart of Bloomfield! (id:54827)
RE/MAX Quinte Ltd.
23 Valley View Lane
Trent Hills, Ontario
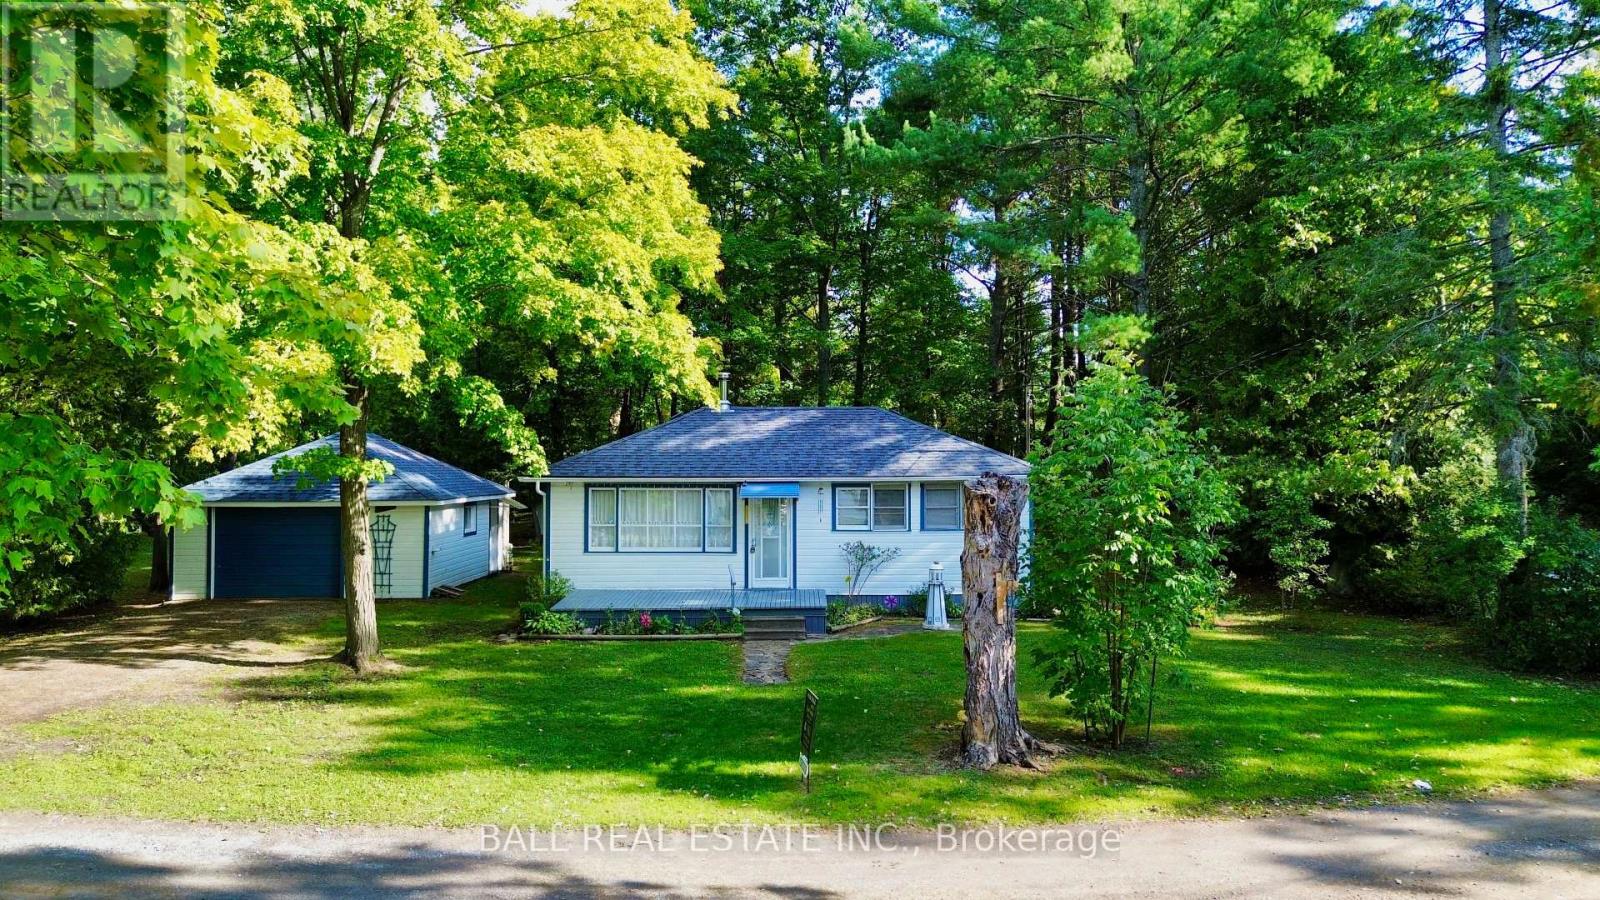
Rare waterfront opportunity on the Trent! Proudly owned by the same family since 1960, this charming 3 bedroom cottage sits on an expansive lot with approximately 90 feet of direct waterfront along the Trent, offering beautiful views and endless recreational possibilities. The cottage features a warm and inviting interior highlighted by a cozy wood stove, perfect for relaxing after a day on the water. Large windows bring in natural light and showcase the peaceful waterfront setting. Set on a generous lot with excellent development potential, this property offers a unique opportunity for future expansion, redevelopment, or creating your dream waterfront retreat. Nature lovers and outdoor enthusiasts will appreciate that the rear of the property backs directly onto the Trans Canada Trail, providing year round access for hiking, biking, ATV riding, and snowmobiling. Whether you're looking for a family getaway, an investment opportunity, or a future waterfront build, this well-loved cottage presents exceptional potential in a beautiful setting amongst the trees. (id:54827)
Ball Real Estate Inc.
203 - 515 (Blk 59) Joseph Gale Street
Cobourg, Ontario
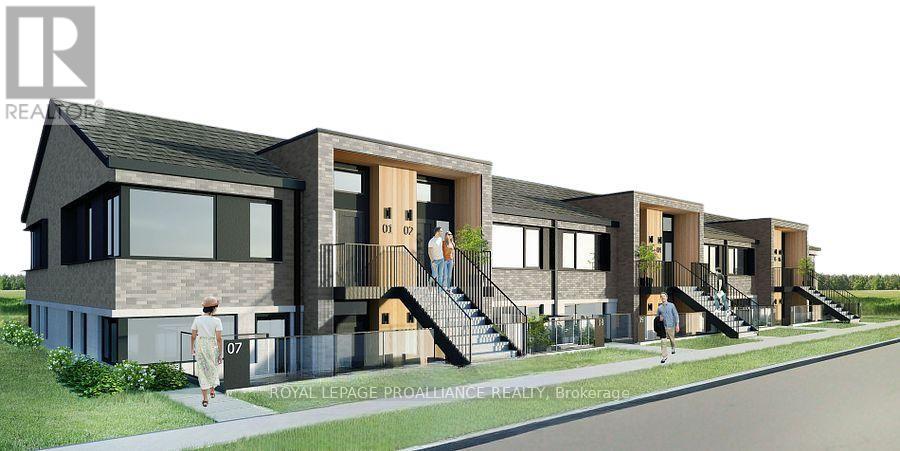
STUDIO24 townhouse condo units in Cobourg's sought after EAST VILLAGE are almost complete! Located a walk or bike ride distance to Lake Ontario's vibrant waterfront, beaches, downtown, shopping, parks and restaurants, an amazing location. Built by Stalwood Homes, these affordable studios are perfect for the first time home buyer, professional or down-sizer. Beautiful modern finishes enhanced with 9 ft ceilings. Open concept living room and stylish kitchen with Stainless Steel appliances. Convenient in suite laundry with a stackable Washer & Dryer. Luxury Vinyl Plank throughout with tiled washroom. Purchaser customizes colours and finishes and also enjoys a $5000 upgrade allowance! Fibre Internet available, HRV for healthy living, heat pump provides primary heating/cooling, owned hot water tank. Lawn Care And Snow Removal included in condo fees, along with one designated parking space and visitor parking is on-site. Easy access to the 401 corridor, convenient Cobourg VIA stop, and just a 45-minute drive to the Oshawa GO. Exterior photo is a virtual rendition, interior photos are virtually staged. (id:54827)
Royal LePage Proalliance Realty
109 - 515 (Blk 59) Joseph Gale Street
Cobourg, Ontario
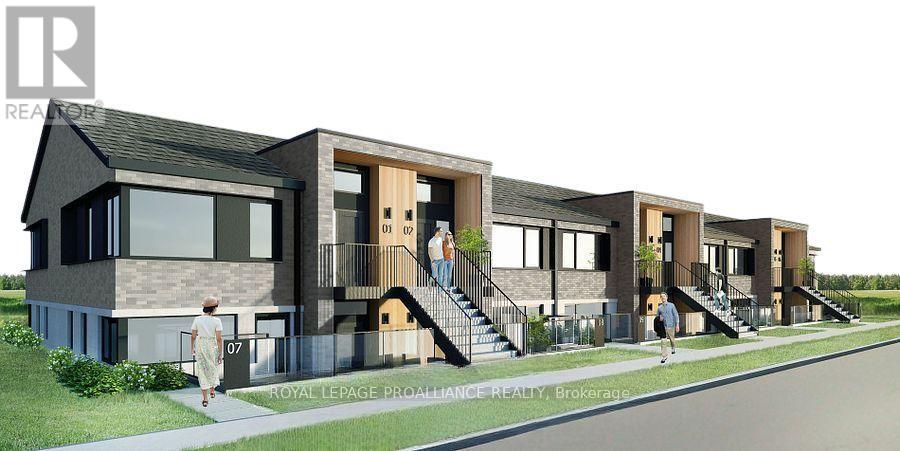
STUDIO24 townhouse condo units in Cobourg's sought after EAST VILLAGE are almost complete! Located a walk or bike ride distance to Lake Ontario's vibrant waterfront, beaches, downtown, shopping, parks and restaurants, an amazing location. Built by Stalwood Homes, these affordable studios are perfect for the first time home buyer, professional or down-sizer. Beautiful modern finishes enhanced with 9 ft ceilings. Open concept living room and stylish kitchen with Stainless Steel appliances. Convenient in suite laundry with a stackable Washer & Dryer. Luxury Vinyl Plank throughout with tiled washroom. Purchaser customizes colours and finishes and also enjoys a $5000 upgrade allowance! Fibre Internet available, HRV for healthy living, heat pump provides primary heating/cooling, owned hot water tank. Lawn Care And Snow Removal included in condo fees, along with one designated parking space and visitor parking is on-site. Easy access to the 401 corridor, convenient Cobourg VIA stop, and just a 45-minute drive to the Oshawa GO. Exterior photo is a virtual rendition, interior photos are virtually staged. LISTING PRICE REFLECTS EXPANDED HST NEW RESIDENTIAL REBATE FOR ELIGIBLE PURCHASERS. (id:54827)
Royal LePage Proalliance Realty
