
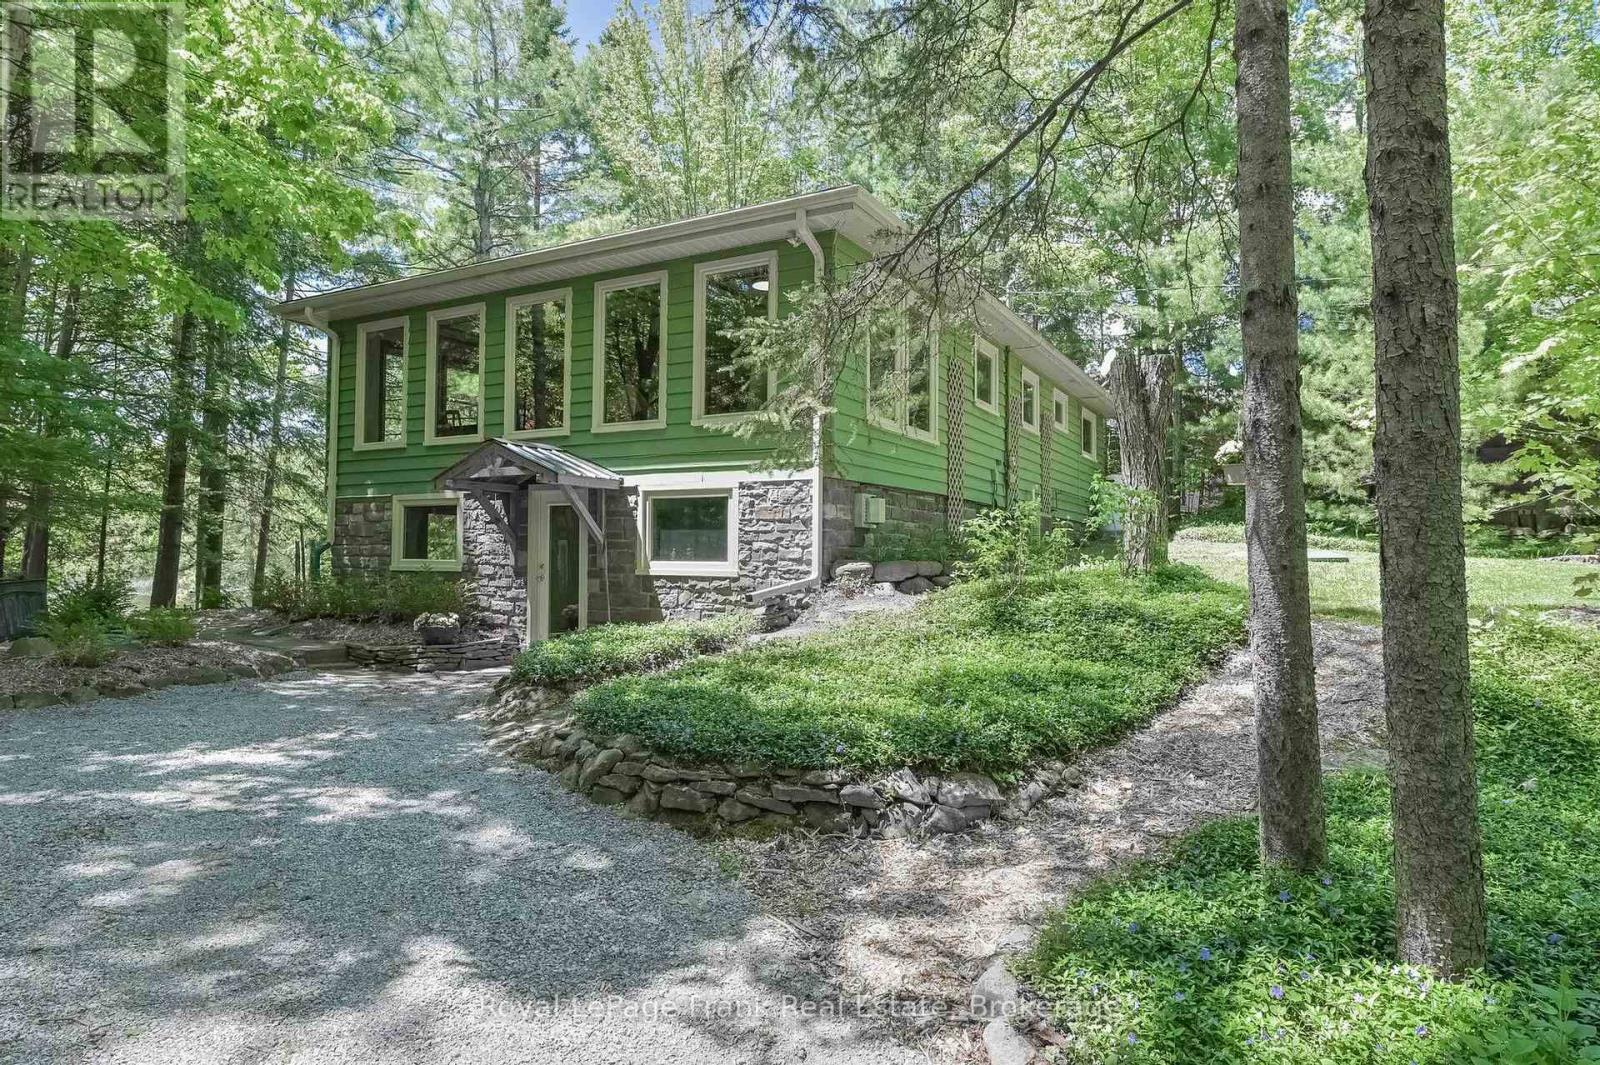
59 Grantsville Trail
Trent Lakes, Ontario
4 season home or cottage on a lovely lot with mature trees and direct waterfront on Sandy Creek. In the sought after locality of Kawartha Hideaway is this nature lovers paradise with unobstructed views, where you can paddle through Sandy Creek into Sandy Lake from your private dock, or take your motor boat into Buckhorn Lake and enjoy all that the Trent Severn Waterway has to offer. Featuring 2+1 bedrooms, gorgeous wood floors, and a perfectly cozy family room, fitted gas fireplace , and French doors to the deck where you can enjoy all of the 4 seasons. Lower level features a walk-out entrance, foyer/den and a light filled office bedroom. Situated on a municipal road just 35 minutes from Peterborough and 10 minutes from the community of Buckhorn, this home can be your escape from the city or your primary residence. All systems have been well maintained and recent updates include, Sump Pump (2024), Roof (2019), Septic (2017) Pumped (2024) Furnace (2025) (10 Year Transferable Warranty) Hot Water Tank Owned (2024). Nearby amenities include, Marina, Kawartha Nordic, Sandy Lake Beach, Golf Course, Walking Trails, Medical Centre and Pharmacy, Restaurants and Lock 31. Move in and enjoy nature with peace of mind. (id:54827)
Royal LePage Frank Real Estate

288 Edward Street W
Stirling-Rawdon, Ontario
Welcome to this beautifully updated bungalow nestled on 1.46 acres at the edge of town where modern comfort meets relaxed country living. This move-in ready home is bursting with upgrades and features that make it perfect for families, professionals, and anyone who craves space and style. Inside, you'll find three spacious bedrooms and two and a half bathrooms, including a renovated primary en-suite with generous storage. The dedicated office or den offers a bright space to work from home, while the upgraded main bathroom and powder room add style and function. The main-floor laundry adds convenience, and the cozy family room with a gas fireplace is perfect for movie nights and quiet evenings. Gorgeous hardwood flooring runs throughout the main level, tying it all together with warmth and character. The heart of the home is the fully renovated kitchen, complete with modern cabinetry, granite countertops, a center island, and a new sink and faucet. It comes equipped with brand new stainless steel appliances, including a fridge, built-in oven, microwave, countertop stove, and dishwasher. The kitchen opens to a sunny breakfast nook with views of the backyard and connects to a formal dining room, ideal for entertaining. Sliding patio doors lead to a covered deck and fenced-in inground pool area your own private summer retreat with a direct gas line for the BBQ. Downstairs, the fully finished basement adds even more living space with a pellet stove for extra warmth, a guest room or office, a fitness or hobby area, and plenty of storage. Outside, the property continues to impress. Beyond the pool area, the expansive yard features a fire pit and two sheds for added functionality. A metal roof was installed in 2014 and comes with a 50 year transferable warranty, offering long-term peace of mind. The solar panels keeps your hydro costs to a bare minimum. (id:54827)
Royal LePage Proalliance Realty
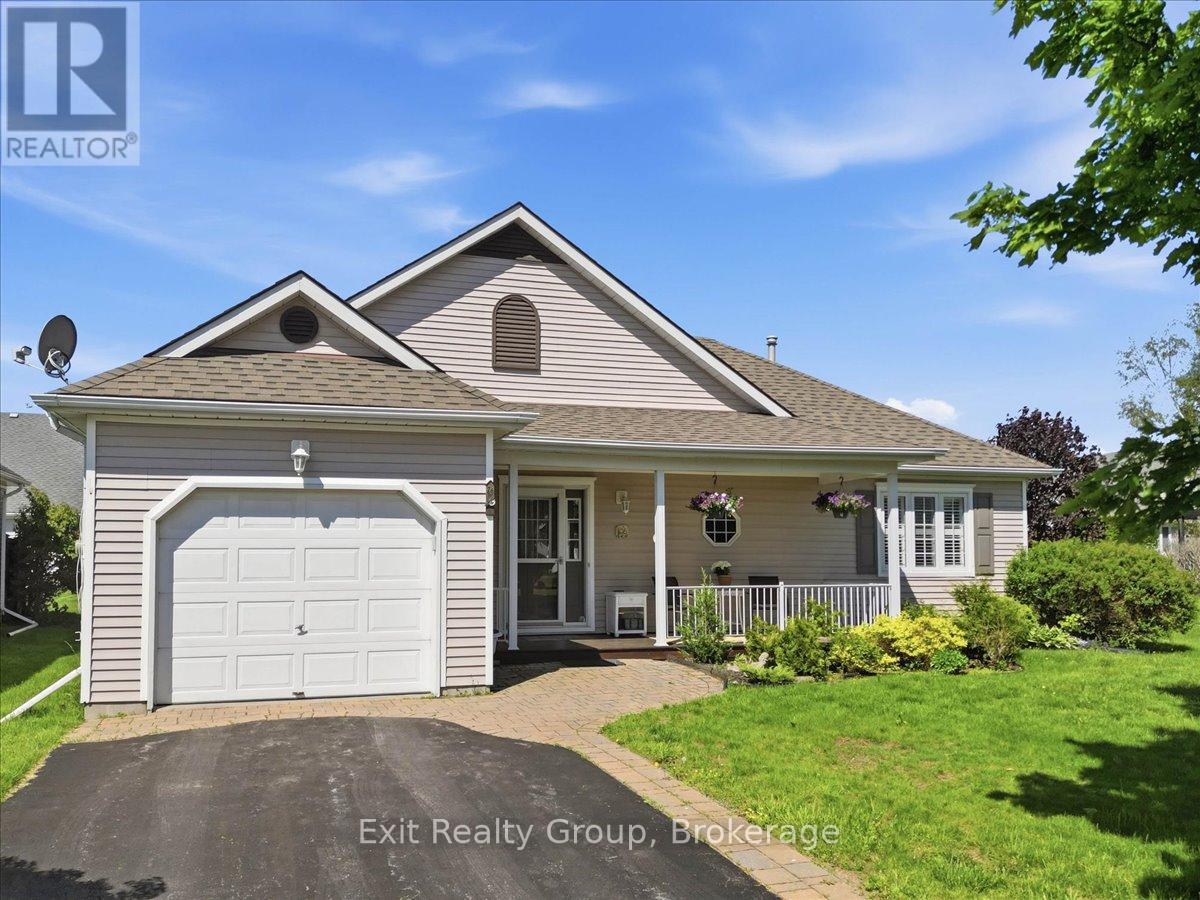
26 Lockwood Drive
Brighton, Ontario
Seller is motivated and welcomes reasonable offers! Gorgeous 2-bedroom, 2-bath bungalow with attached one-car garage located in the sought-after adult lifestyle community of Brighton by the Bay. Enjoy your morning coffee on the covered front porch overlooking beautifully landscaped gardens. Designed for convenient one-level living, this bright and stunning home features gorgeous hardwood floors throughout the hallway, living room, dining room, and sunroom. The spacious gourmet kitchen offers a center island, pantry, ceramic backsplash, and walkout to the back deck-perfect for relaxing or entertaining. The primary bedroom includes a walk-in closet and private 4-piece ensuite. The second bedroom offers excellent versatility with a built-in Murphy bed included. Completing the main floor is an additional 3-piece bathroom plus a dedicated laundry room with extra storage and interior access to the garage. The unfinished half basement, approximately 5'5" high provides exceptional storage space. Ideally located just minutes from the beautiful shores and trails of Presqu'ile Provincial Park, this home also offers easy access to Brighton's charming downtown boutiques, cozy cafs, YMCA, golf courses, and everyday amenities. Conveniently close to Highway 401 while enjoying the relaxed lifestyle of the Bay of Quinte area and the gateway to Prince Edward County. (id:54827)
Exit Realty Group
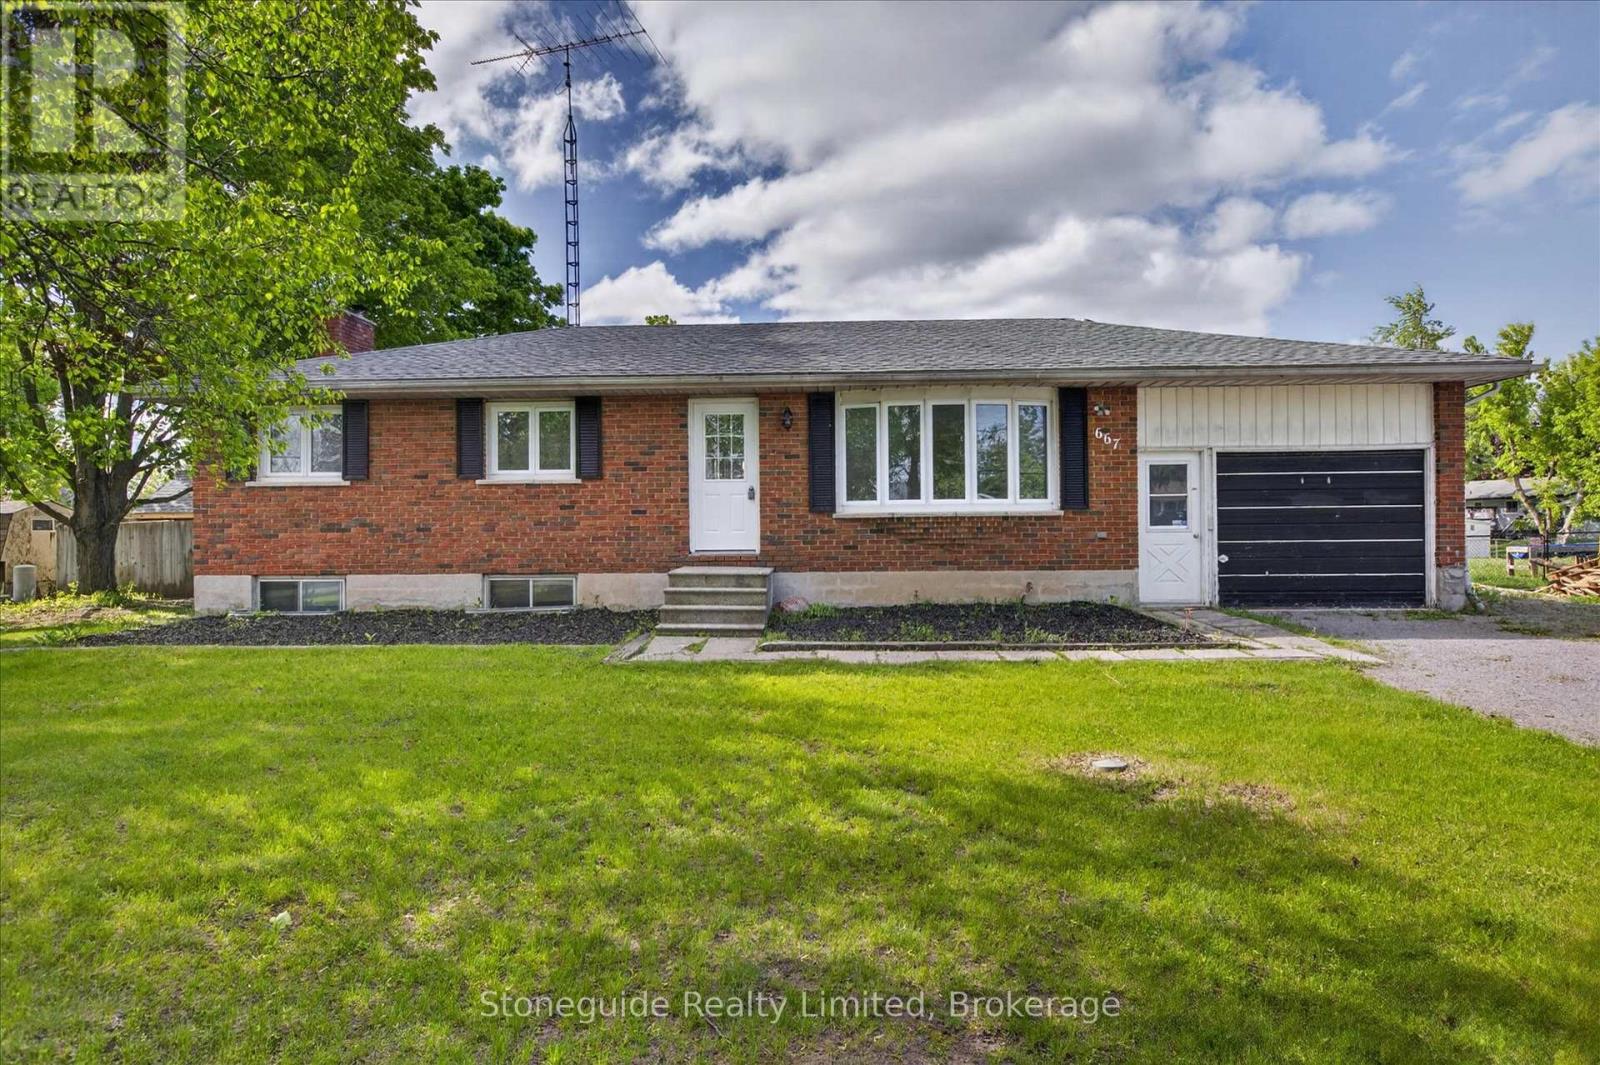
667 Skyline Road
Selwyn, Ontario
Welcome to 667 Skyline Road, Ennismore. This updated 3-bedroom, 2-bath bungalow sits on a spacious 100' x 150' lot and offers comfortable family living inside and out. Recent improvements include flooring, kitchen cabinetry and countertops, renovated bathrooms, fresh paint, and trim throughout. The partially finished basement features a rec room and additional storage space. Enjoy summer days in the in-ground pool and the convenience of an attached 1.5-car garage. A move-in-ready home in a desirable Ennismore location. (id:54827)
Stoneguide Realty Limited
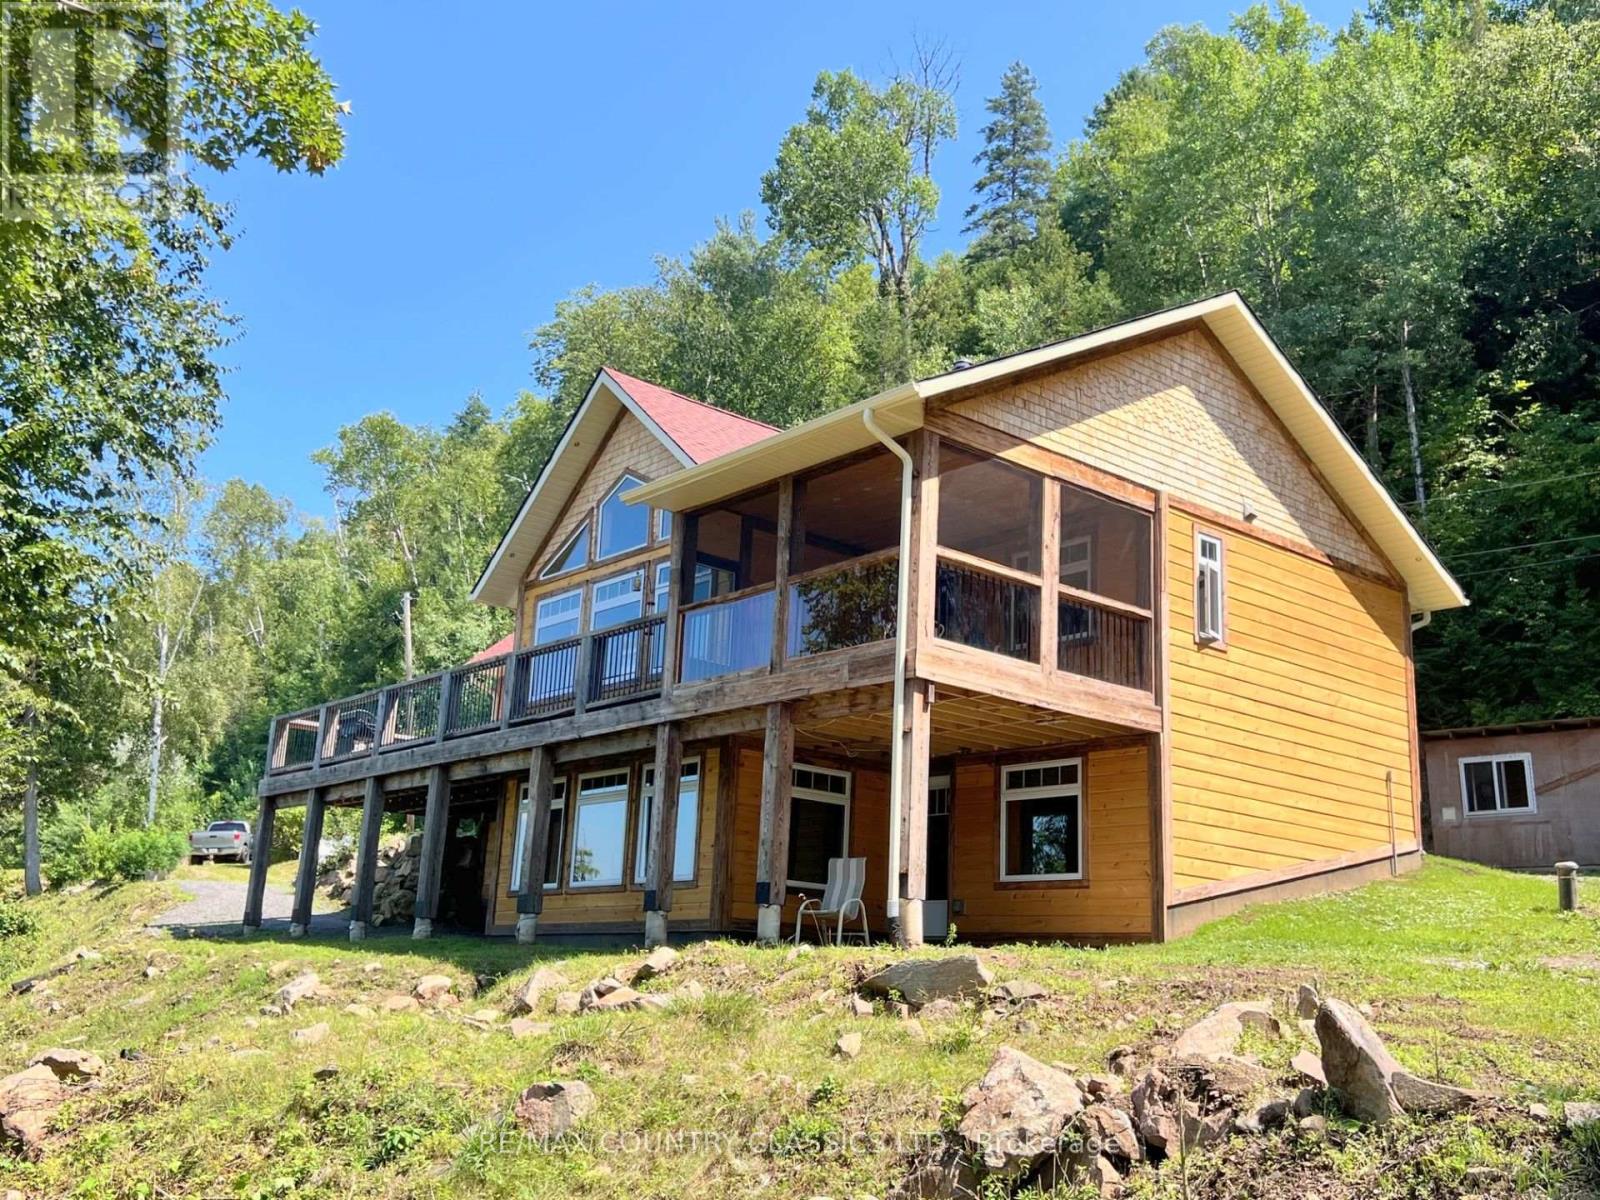
518 Duncan Lane
Hastings Highlands, Ontario
Baptiste Lake - West Bay Looking for an exceptional property with ultimate privacy- this is it! Gorgeous 3 bedroom cottage/home is only 7 years old and located on prestigious West bay with western exposure & fantastic view. Well treed lot has 530' of deep clean waterfront & 2.15 acres. 1200 sq ft main floor features engineered hardwood floors, amazing hand crafted trim & beams, stone fireplace, vaulted pine ceilings, pot lights, open concept living rm/dining rm & kitchen, centre island, floor to ceiling windows, second 4 pc bathroom, and main floor laundry. Primary bedroom with gorgeous 3pc ensuite & walk-in closet. Both a large deck & spacious screen porch overlooking the lake. Full W/O basement with pine ceiling, pot lights, 3rd bedroom, fabulous rec room, lovely built-in bar, 3rd bathroom and a utility room. There is a 10 x 30 Bunkie with 60 amp panel for your extra company, & a gazebo. Very private property at the end of the road surrounded by trees. Seasonal road has been plowed by the seller in the past at his expense. Regular road cost is $500 per year. Cottage has a drilled well, IC foundation, propane furnace, Bell internet and is wired for a generator. Hydro is approx 100 per month. Amazing property and a great location to enjoy Baptiste Lake! (id:54827)
RE/MAX Country Classics Ltd.
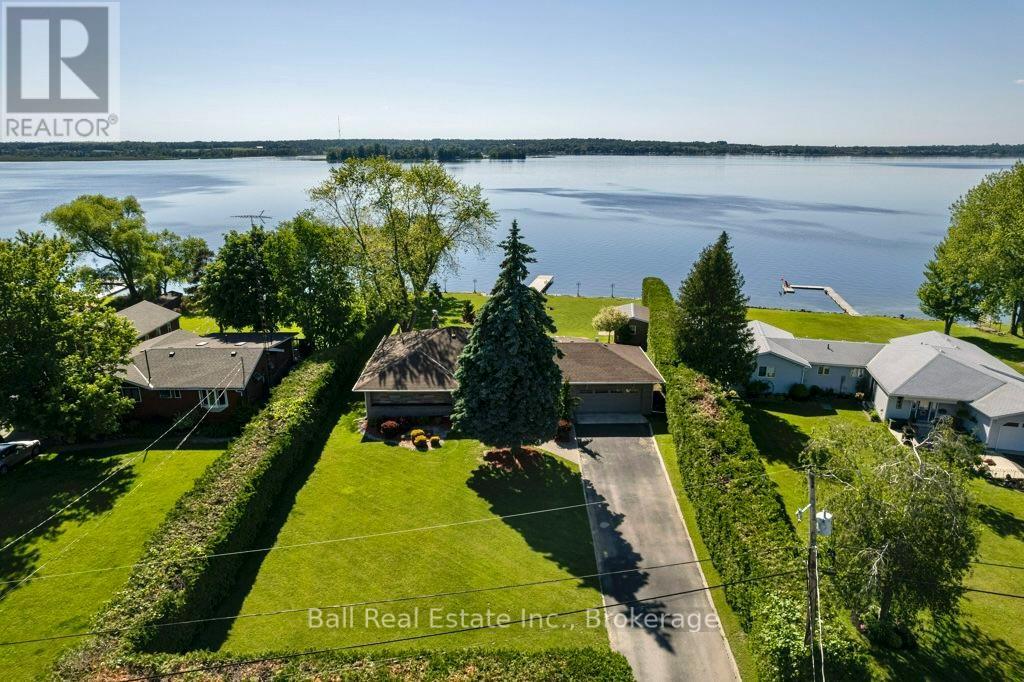
1484 Hawkswood Drive
Selwyn, Ontario
Level entry bungalow on a stunning level, landscaped lot facing west for beautiful sunset views across Pigeon Lake! 122ft of armour stone shoreline with armour stone steps into the lake, lovely lakeside firepit and mature cedar privacy hedges. Solid all brick bungalow with paved drive and attached double garage. Offering 1891sqft of main floor living space with 3 bedrooms, 2 full bathrooms and sunroom with walkout to large lakefront deck. Finished basement offering rec room with wood-inset fireplace, full bathroom, sauna, laundry & storage. Enjoy level living from roadside to lakeside, soaking up sunset views year-round on the beautiful Trent Severn Waterway! (id:54827)
Ball Real Estate Inc.
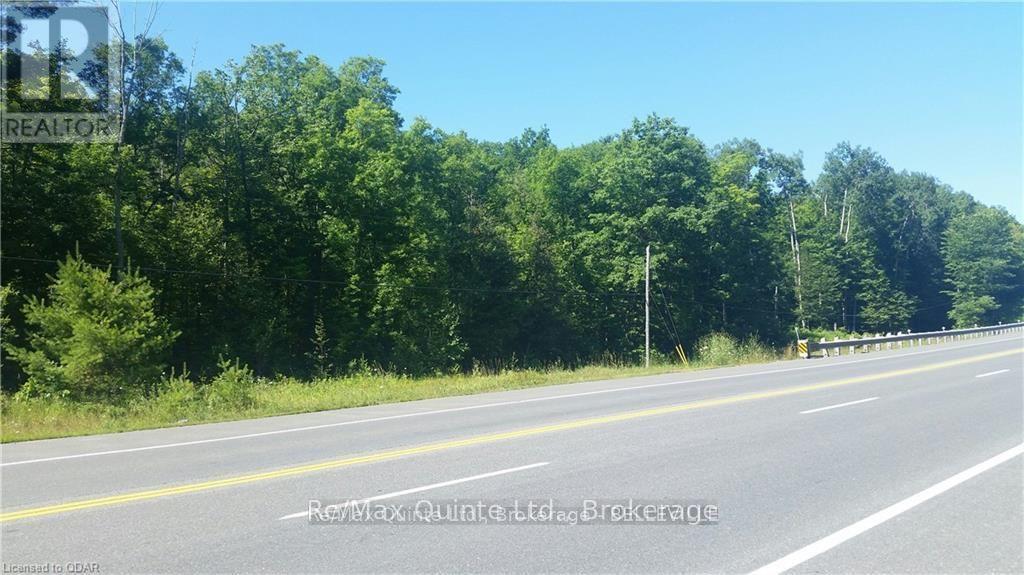
0 7 Highway
Madoc, Ontario
17 acres of vacant land with mature trees. Plus a Spring on the property! There is potential to build your dream home on this property, conditional on Conservation and Planning approvals. Google Map - https://maps.app.goo.gl/4bZisFaLza8kZSZA9 (id:54827)
RE/MAX Quinte Ltd.
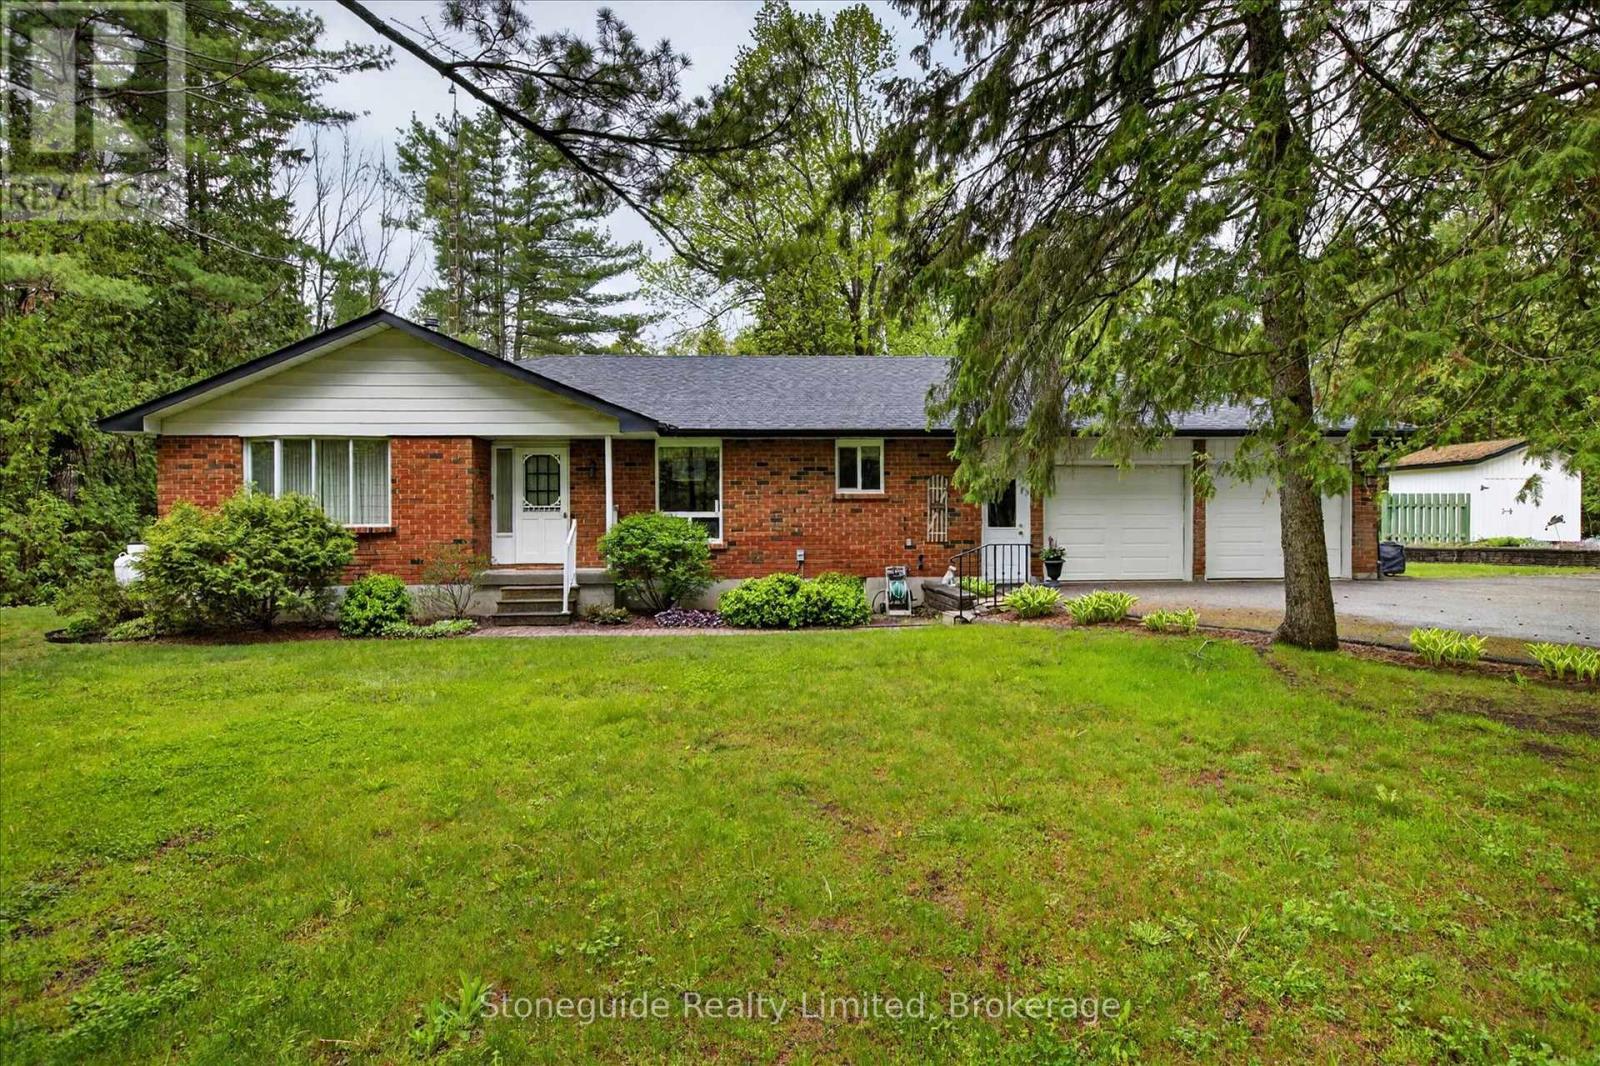
3786 Hwy 28 Highway
Douro-Dummer, Ontario
Charming All-Brick Bungalow on 5 Scenic Acres. Escape to the peace and privacy of country living with this solid all-brick bungalow nestled on a beautiful 5-acre lot surrounded by mature trees. This well-maintained home offers the perfect blend of comfort, space, and functionality. Step inside to a warm and inviting living room featuring a cozy fireplace (not WETT cert.) - perfect for relaxing evenings with family and friends. The home also includes a cozy main floor family room, overlooking the park-like yard, creating a quiet retreat. The spacious kitchen offers plenty of room for cooking, entertaining, and family meals. Downstairs, the large rec room provides additional living space perfect for a games room, home theatre, or entertaining area. Outside, you'll find a double car attached garage plus a detached garage/shop - ideal for hobbyists, storage, equipment, or extra workspace. Whether you're looking for a peaceful country property, room for hobbies, or space to grow, this property offers endless possibilities in a picturesque setting. (id:54827)
Stoneguide Realty Limited
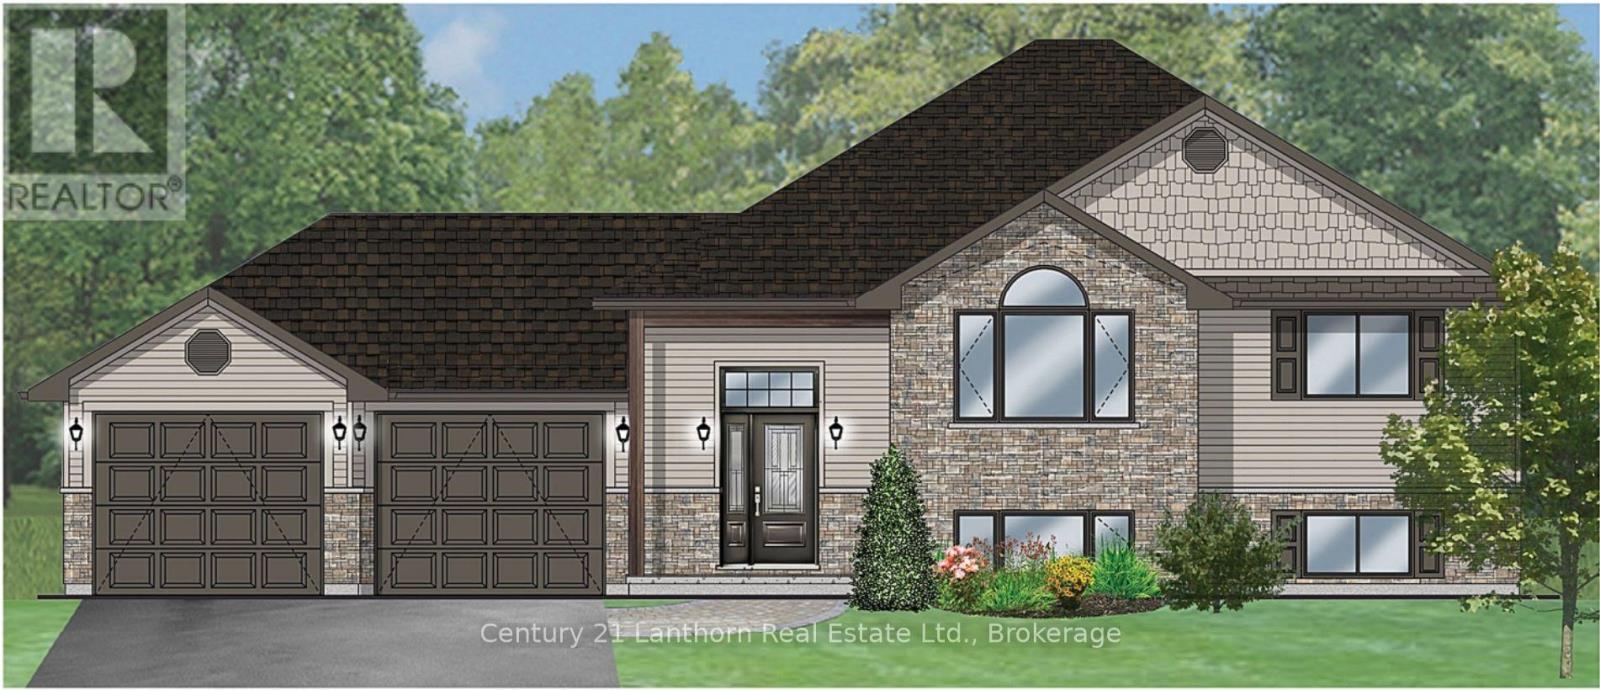
811 Black Road
Prince Edward County, Ontario
Take advantage of new pricing with the government rebates and the builder will pay the HST!! 811 Black Road is a new, to be built home situated on a private 8.5 acres and within easy access 5 minutes to Highway 62 to Belleville, or just 10 minutes into Picton. Offered by Farnsworth Construction, this Oakwood model has 1520 sq ft on the main level. Boasting a spacious front entrance foyer plus direct access from the attached 2 car garage. The main level features an open concept kitchen, dining and great room with stepped ceiling with access out to the covered 12' x 12' back deck overlooking your private acreage. 3 bedrooms and 3 baths including a primary bedroom with walk-in closet and ensuite bath. Ceramic tile in foyer and bathrooms, and laminate floors throughout main level. Attached double garage with insulated doors plus openers, Gentek horizontal vinyl siding with stone accents, propane furnace and A/C plus a full partially-finished basement, including the third full bathroom with 9 ft ceilings and a walk-out to the South facing back yard and ample space to finish as you please. A Joy to show! (id:54827)
Century 21 Lanthorn Real Estate Ltd.
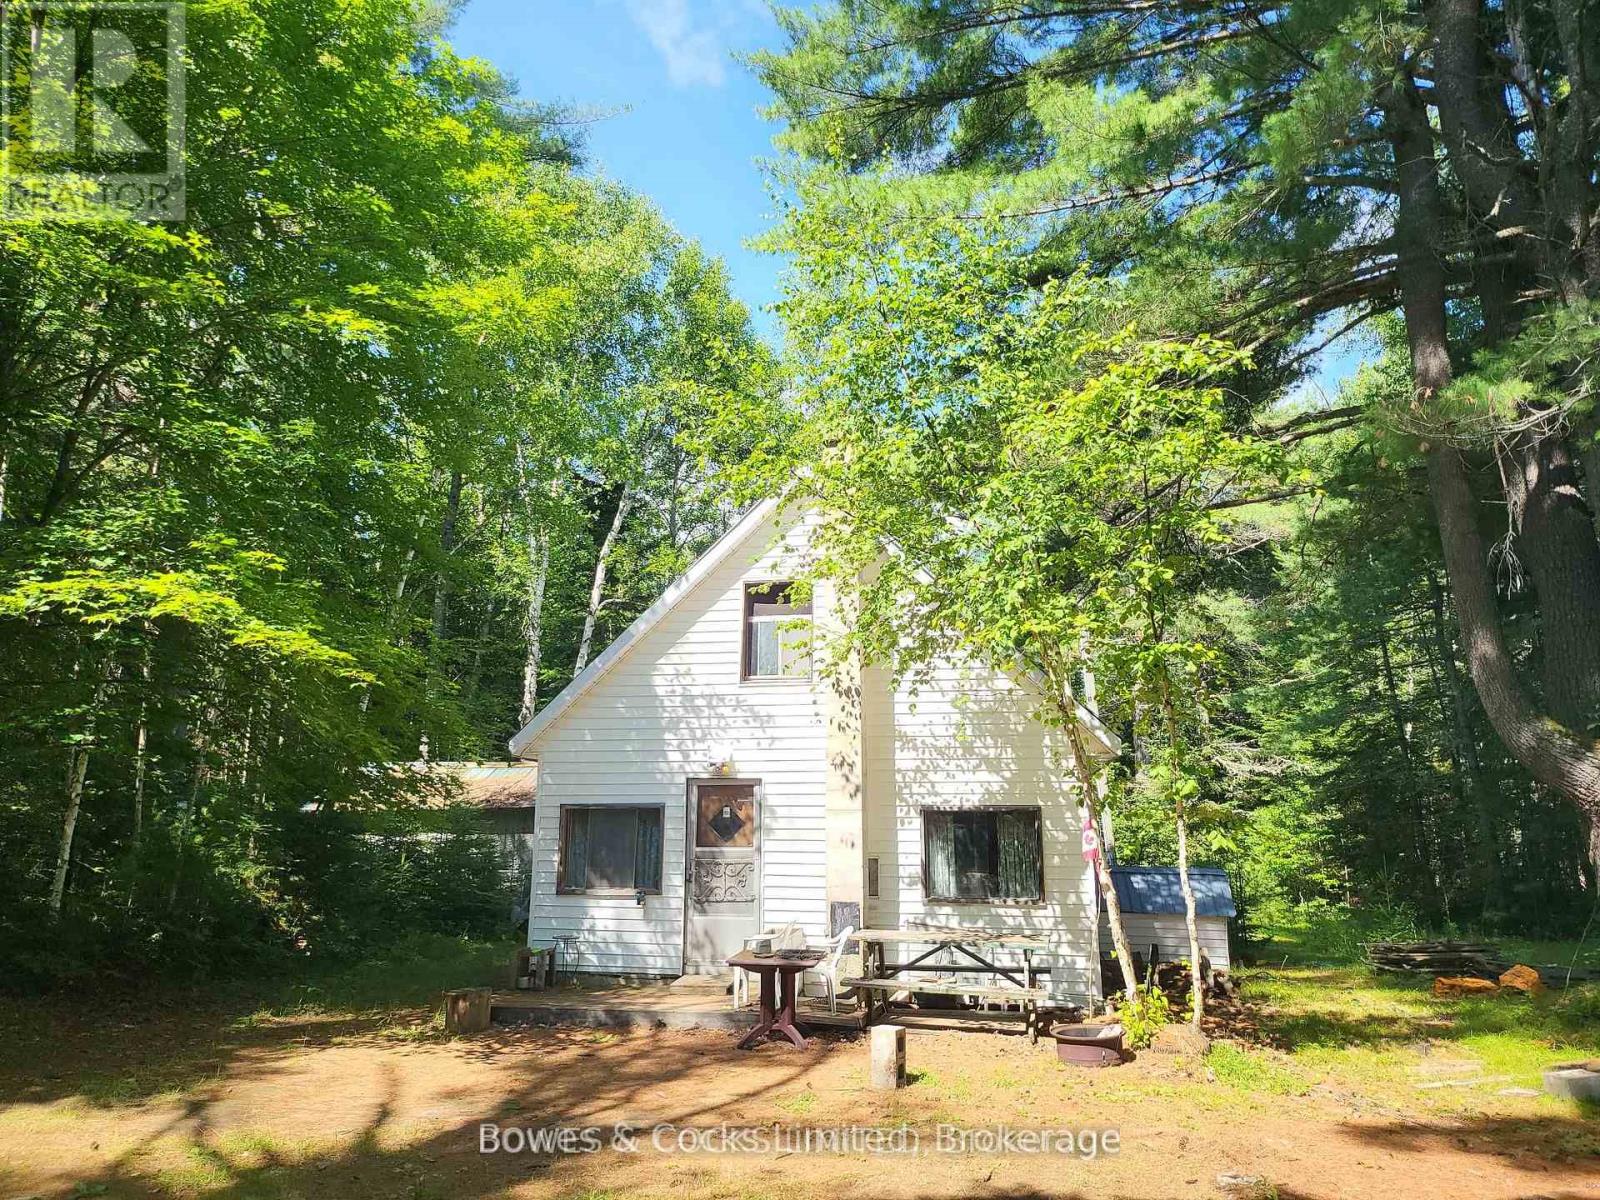
24 Robinson Road
Hastings Highlands, Ontario
Discover your private retreat, perfectly nestled on a sprawling 2.37-acre lot that harmonizes with nature. Enveloped by majestic mature pine trees and a hillside with a vibrant mixed forest, this property offers not only ample parking but also a rough sanctuary away from the hustle and bustle of everyday life. What once began as a modest mobile home has had an addition that has doubled its original size, and a steel roof over both was added. Once it is cleaned, as you enter, there is a kitchen and dining area. The living room and three cozy bedrooms provide spaces for rest. The four-piece bathroom and practical laundry room add to the retreat's functionality. The foundation and crawlspace also need repairs. Outside, a 12 x 20 rough workshop/shed stands ready to be filled with your creative projects or DIY endeavors, eventually enhancing the property's appeal. Although a lot of cleanup and upgrades are needed, this seasonal residence brims with potential, waiting for someone with vision to unlock its greatest possibilities. The property is being sold "AS IS" and without any guarantees or representations. Don't let this affordable gem slip away and seize the opportunity to create your dream retreat amid nature's embrace! (id:54827)
Bowes & Cocks Limited

1 Station Road
Prince Edward County, Ontario
"CREEK HOUSE ESTATE" Without question, this is one of Prince Edward County's premier estate properties, much admired by many, and beautifully developed by its current owners. It offers true historic charm plus dramatic modern elements, set among farmer's fields and vineyards, nestled in the hamlet of Hillier. A long driveway enters the property and continues to the rear of the 2-acre lot. To the left as you enter, an1865 farmhouse, renovated in 2004-5, serves as a guest house. The driveway continues past a large detached three car garage, and to the left are the vestiges of two historic buildings: the smithy and the mill. These structures offer a wonderful opportunity for anyone interested in local history and looking for a great project. Crossing the bridge over Slab Creek one sees the star of the property: "CREEK HOUSE", a striking architectural achievement which ties an original 1910 cabin to a dramatic vaulted space creating a 2100 sq ft house. Two rooms in the original cabin open to the new space: a strikingly beautiful vaulted house with double height ceilings, generous fenestration and wonderful natural light. The post-and-beam construction uses locally fabricated I-Beam steel posts and 100 yr old wood beams reclaimed from a nearby barn. The floors are mostly concrete except for hardwood in the kitchen. The chef's kitchen features Thermador appliances, concrete countertops and sink. The island and cabinetry are crafted of locally milled Black Cherry. The great room is enhanced by a floor-to-ceiling fireplace, and huge sliding doors leading to a generous terrace. The upper floor is an entirely private primary suite with a dressing area, office space and a 4-piece bath. Creek House sits on almost 2 acres of a naturalized landscape with lovely views over the adjoining farms and barns. This as an outstanding opportunity to put down roots in the County, to honour the history of this remarkable property, and to create a wonderful homestead for generations to co (id:54827)
Chestnut Park Real Estate Limited
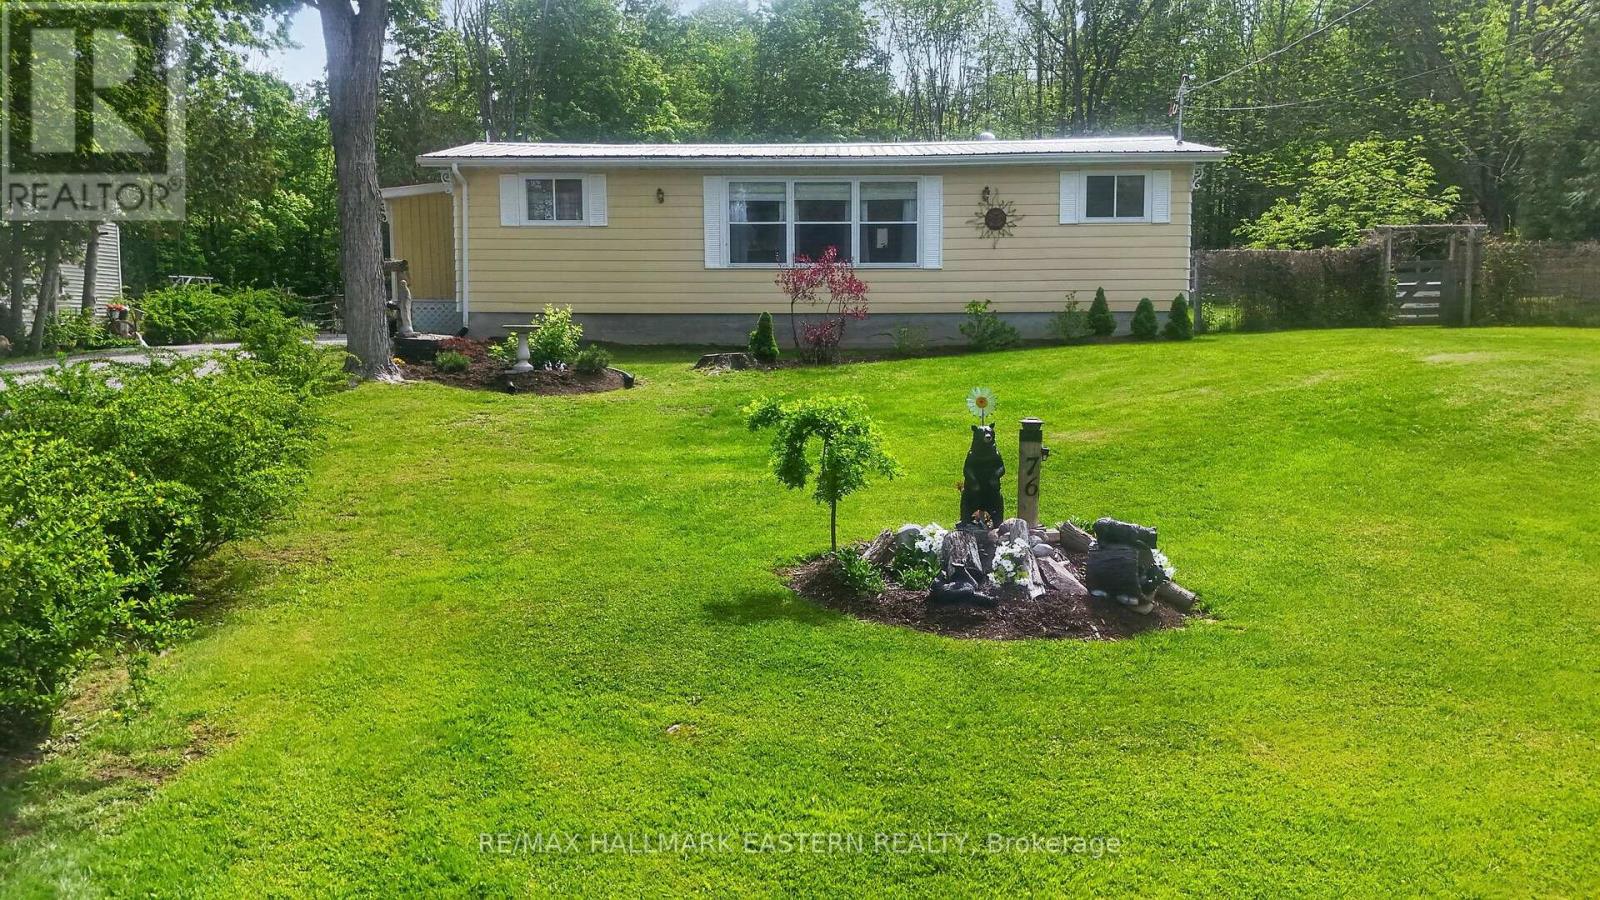
76 Franklin Street
Curve Lake First Nation 35, Ontario
An impeccably maintained 2 bedroom 1bath bungalow nestled on a picturesque 1/2 acre lot. Pride of ownership is present everywhere you look. Whether you are looking for a year round home or cottage getaway this is the perfect property. It has access to Buckhorn Lake just a short walk away from the property where you can put in a dock for your boat and you can c launch your boat from there for endless boating on the Trent Severn Waterway! Step inside to discover a bright open concept kitchen & dining area featuring a large picture window. The kitchen has been tastefully updated with newer countertops, sink, taps, fridge and stove. The inviting living space offers seamless access to the covered porch with a steel roof, providing the perfect place to relax and enjoy the tranquil outdoor setting. The porch has also been insulated and finished with beautiful cedar accents. The fully fenced yard is beautifully landscaped & ideal for gardening, pets, or simply enjoying the privacy and serenity of the property. Additional features include a detached insulated garage complete with attached greenhouse & storage area, making it an excellent space for hobbyists or gardening enthusiasts. The home and garage both feature long-lasting steel roofs for added durability and low maintenance. This home has seen numerous upgrades throughout, including eavestrough covers, spray foam insulated foundation, upgraded water system, newer propane forced-air furnace, blown-in ceiling insulation, newer flooring, and fresh paint throughout. Exterior improvements include a newer driveway, sidewalks, handrails, and garage door opener - truly reflecting the care and attention invested in this exceptional property. For added peace of mind, the property is equipped with a Generac generator with approximately 5 years remaining on the warranty, ensuring comfort and reliability year-round with no need to worry about power outages. This property is located on leased land in Curve Lake (id:54827)
RE/MAX Hallmark Eastern Realty
