
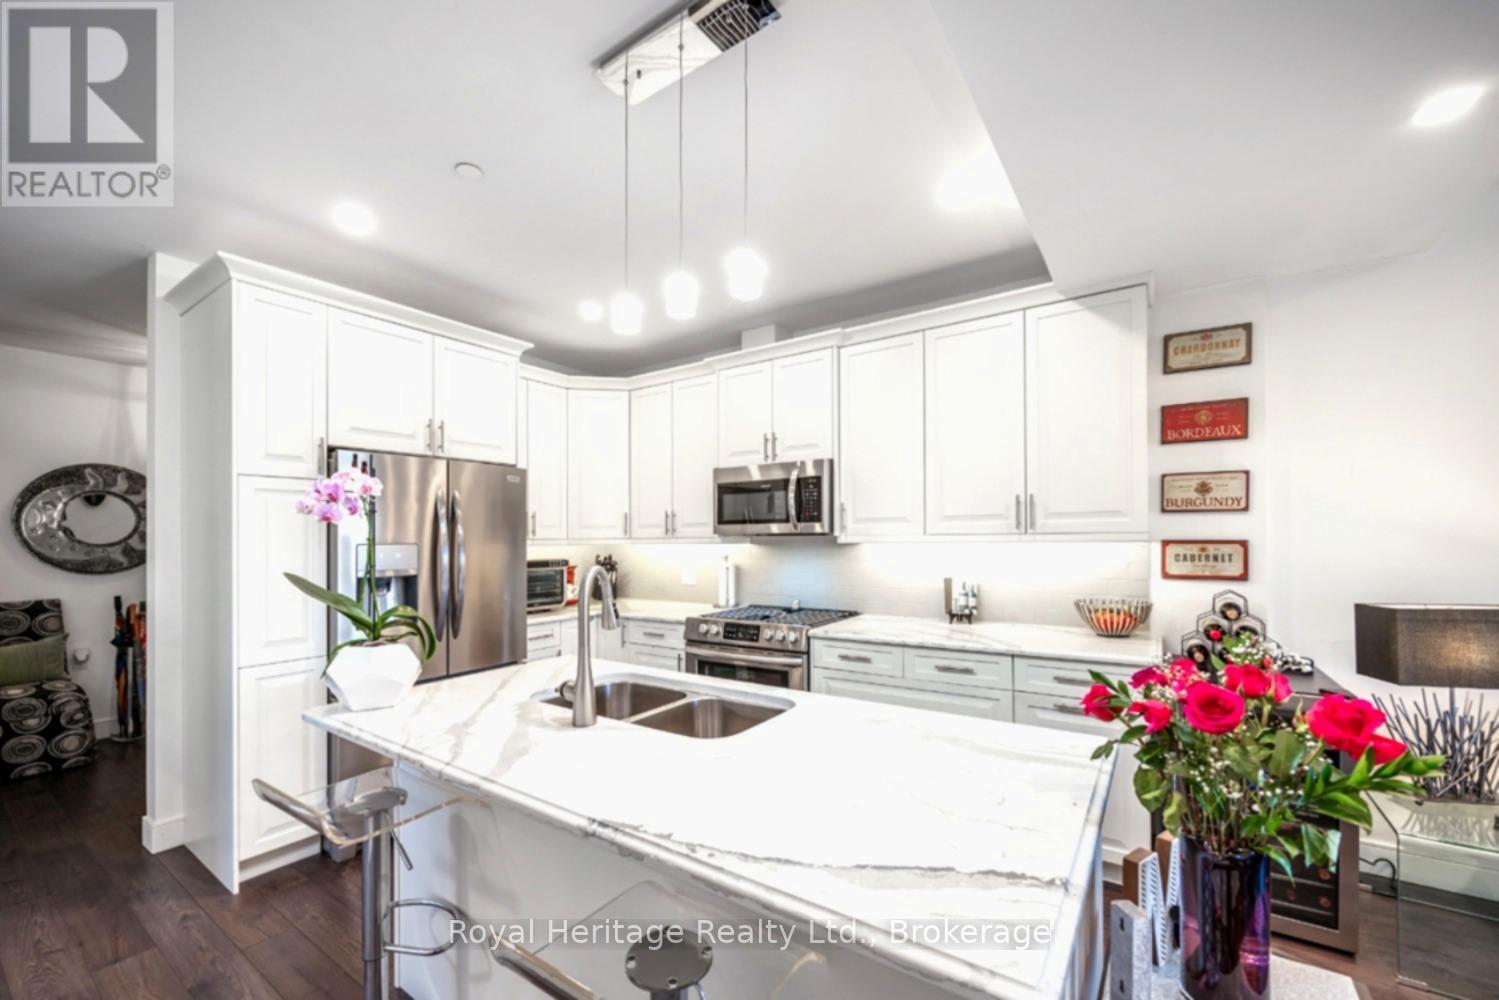
209 - 135 Orr Street
Cobourg, Ontario
Welcome to Harbour Breeze, where sophisticated luxury and lakeside living come together in the heart of downtown Cobourg. This exceptional sun-filled corner suite offers 1,179 sq. ft. of beautifully appointed living space, enhanced by expansive windows on two sides that flood the home with natural light throughout the day. Designed with elegance and comfort in mind, the open-concept layout showcases soaring 9-foot ceilings, engineered hardwood flooring, and premium finishes throughout. The chef-inspired kitchen is a standout feature, complete with quartz countertops, a large centre island, custom cabinetry, and high-end stainless steel appliances-perfect for both everyday living and effortless entertaining. The spacious primary retreat features a walk-in closet and a luxurious spa-like ensuite with a large glass walk-in shower. A generously sized second bedroom provides ideal space for guests, a home office, or both. A storage locker is also included for added convenience. Step outside and enjoy an enviable lifestyle just moments from Cobourg's vibrant waterfront, marina, beach, boutique shopping, fine dining, and VIA Rail station. With quick access to Highway 401, this is luxury condominium living without compromise. Refined finishes. Premium amenities. Exceptional location. Experience the very best of low-maintenance, upscale living at Harbour Breeze. (id:54827)
Royal Heritage Realty Ltd.
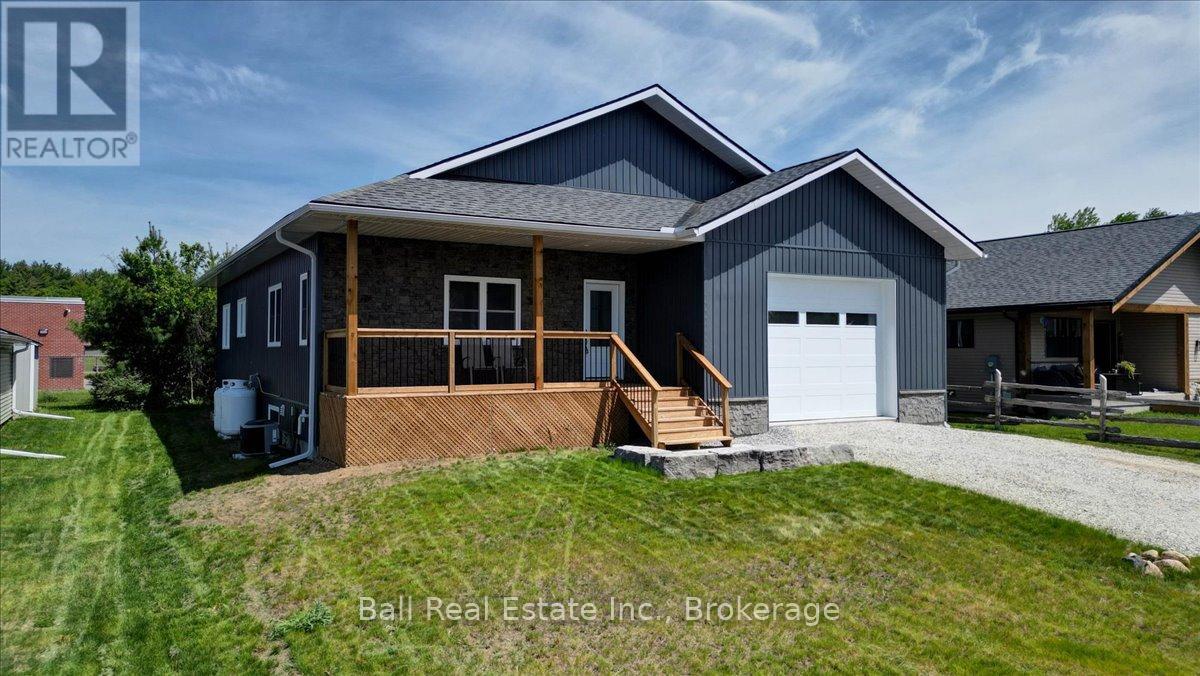
9 Williams Drive
Bancroft, Ontario
Built new is 2024! 9 Williams Drive in Bancroft - a beautifully crafted home built in 2024 with exceptional attention to detail including high ceilings, the perfect floor plan and high end fixtures. Nestled in a quiet subdivision on a peaceful cul-de-sac. The main floor welcomes you with a spacious foyer featuring double closets, providing ample storage right at the entrance. The heart of the home is the bright, open-concept living space with a walkout to the back deck - perfect for entertaining or relaxing. The custom kitchen is a standout, showcasing quartz countertops, stainless steel appliances, and a large island with additional seating. Convenient main floor laundry includes built-in cabinetry and a laundry sink. The primary bedroom is a true retreat, offering generous space and a luxurious four-piece ensuite complete with a soaker tub and a separate shower. A second bedroom and two piece bath completes the main level. Downstairs, the fully finished lower level features a massive rec room, two additional large bedrooms, a full four-piece bathroom with double vanity, utility area, and plenty of storage throughout! Heated with a propane furnace and equipped with central air, this home ensures year-round comfort. Attached garage, high-speed internet, full cell service, municipal garbage and recycling, and walking distance to all Bancroft amenities, this is a fantastic opportunity to enjoy modern living in a family-friendly neighborhood. (id:54827)
Ball Real Estate Inc.
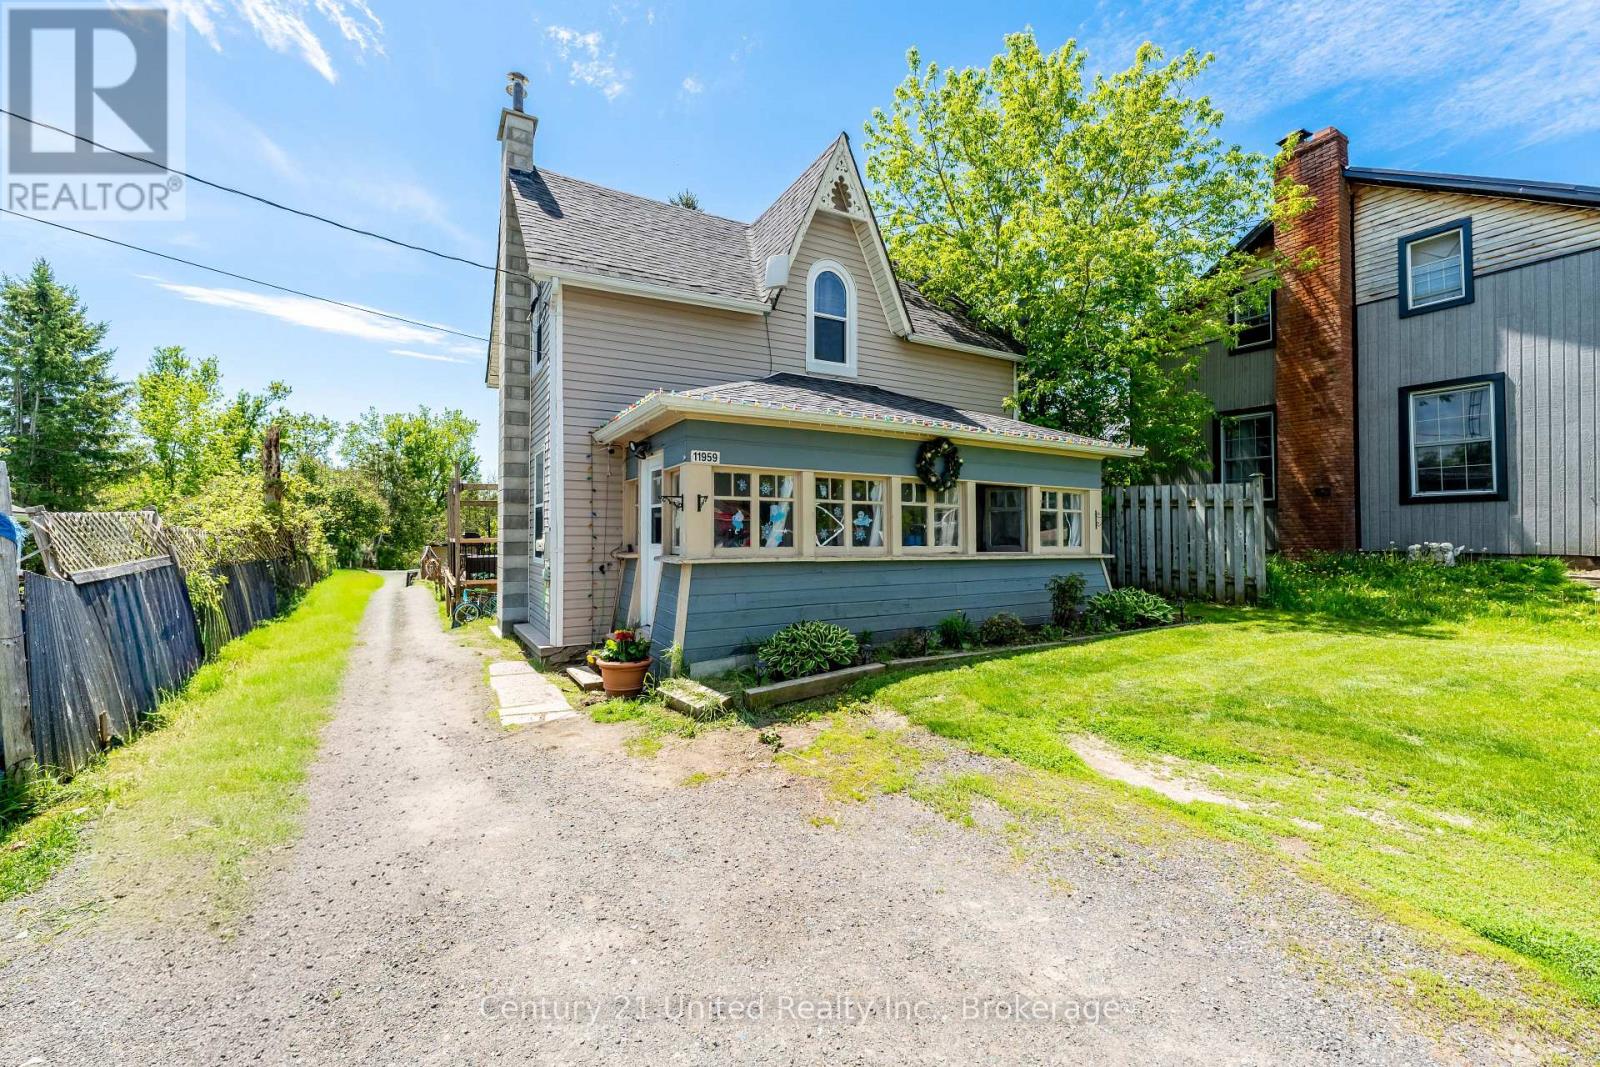
11959 County Road 24
Alnwick/haldimand, Ontario
Escape to the peace and tranquility of Roseneath with this inviting 3-bedroom, 1-bathroom home offering the perfect blend of comfort, functionality, and small-town charm. Whether you're a first-time buyer, growing family, or looking to downsize, this property provides the ideal place to call home. Step inside to discover a bright and welcoming layout featuring three comfortable bedrooms and a versatile bonus room-perfect as a home office, playroom, hobby space, guest room, or cozy den. The home's practical floor plan offers plenty of flexibility to suit your lifestyle. Enjoy the serenity of country living while remaining within easy reach of nearby amenities. With its warm character and endless potential, this Roseneath gem is ready for you to move in and make it your own. (id:54827)
Century 21 United Realty Inc.

2402 Ganaraska Road
Port Hope, Ontario
Watch Fabulous Drone Video. Set on a spectacular 2.4-acre parcel and surrounded by approximately 196 acres protected by the Oak Ridges Moraine Land Trust, this exceptional country property offers panoramic views stretching to Lake Ontario and a level of privacy rarely available. At the heart of the property stands a 3,152 sq.ft. stone home featuring a large, thoughtfully designed 1995 addition that complements the original residence. The home offers 3 bedrooms, 2 bathrooms, spacious principal rooms, and a dramatic great room with wood stove. Large windows capture the surrounding countryside and fill the home with natural light. The outbuildings are equally impressive. A heated shop/studio provides ideal space for artists, woodworkers, hobbyists, collectors, or a home-based business. The barn offers additional storage and utility, while the large drive shed has been transformed into a unique entertainment space complete with a vintage movie-set bar. A separate wood-burning sauna building provides the perfect place to relax after a day spent enjoying the property. With 400-amp hydro service, multiple outbuildings, and extensive outdoor space, the property offers flexibility for a wide variety of uses. The protected lands surrounding the property help preserve the remarkable views ,privacy, and natural setting that make this offering so special. Conveniently located just minutes from Highway 401 and Highway 407, the property also offers easy access to the Ganaraska Forest, Rice Lake, Brimacombe Ski Resort ,golf courses, and the historic town of Port Hope. Work from home with high-speed fibre internet while enjoying the privacy and beauty of this exceptional rural setting. Rarely does a property combine panoramic Lake Ontario views, a substantial stone residence, protected surroundings, exceptional outbuildings, and convenient access to the GTA in one package. (id:54827)
RE/MAX Jazz Inc.
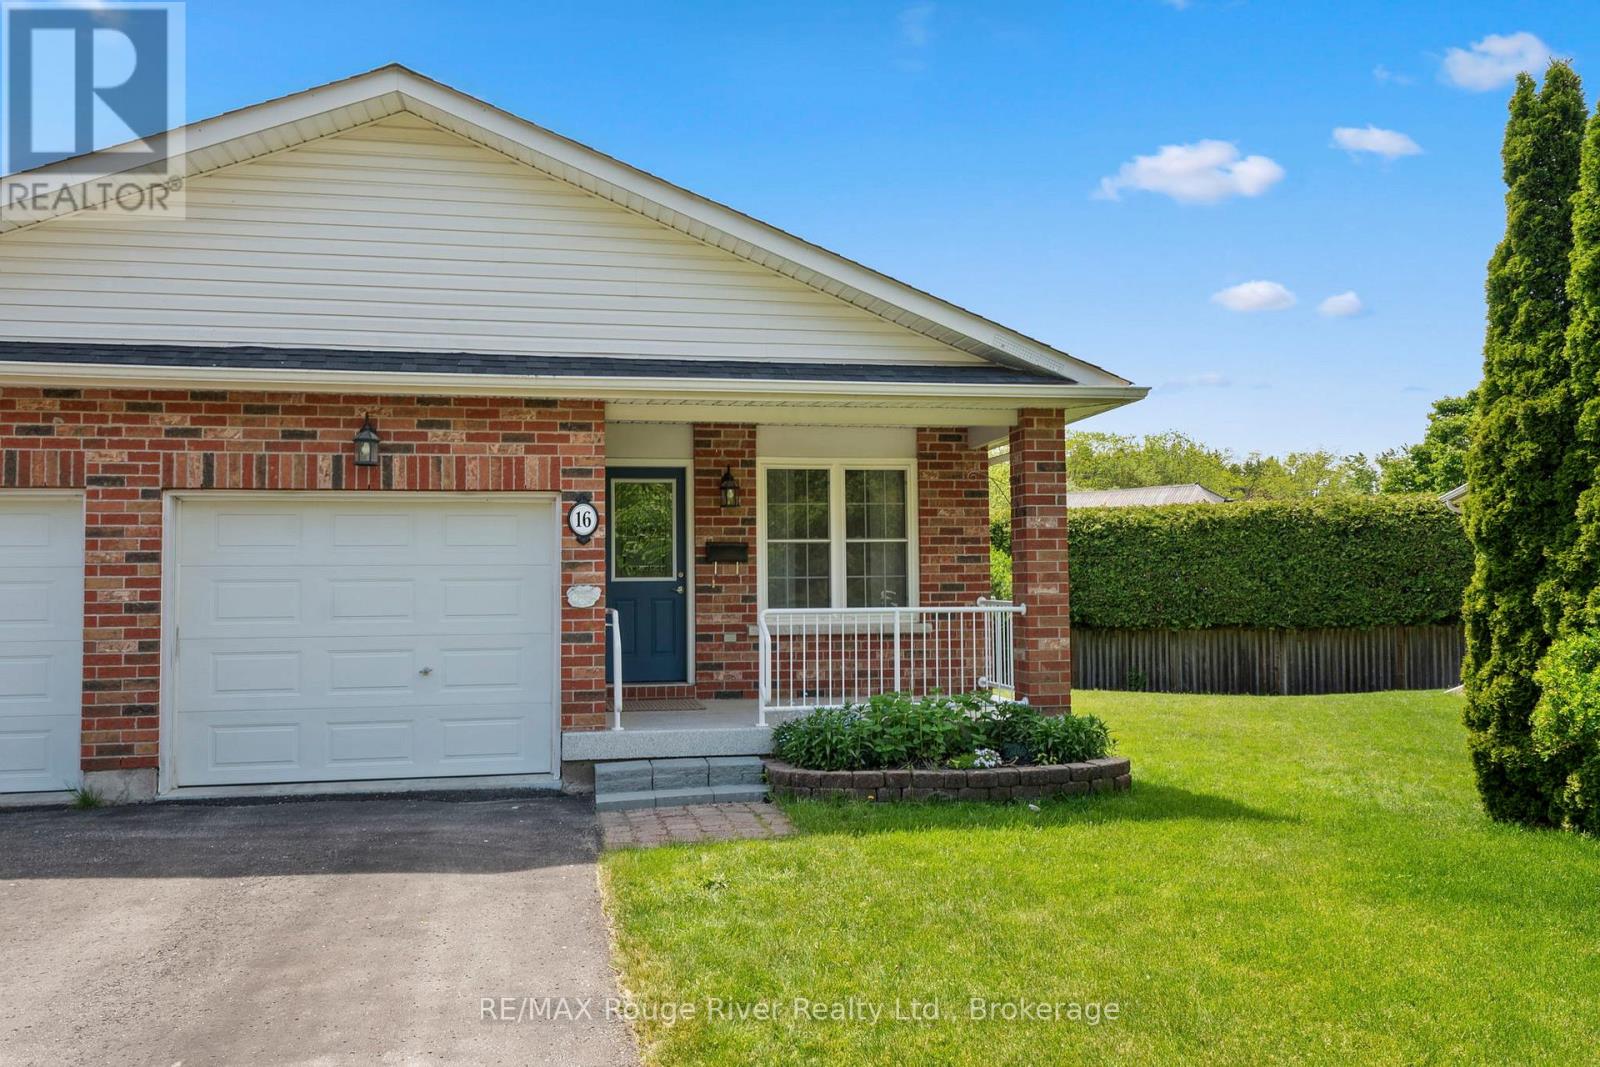
16 Talbot Drive
Port Hope, Ontario
Ideally located on a quiet cul-de-sac, this lovely bungalow townhouse offers an abundance of comfortable living space and a thoughtfully designed floor plan. The open concept main level features a spacious kitchen with ample cabinetry, overlooking the dining and living areas, perfect for everyday living and entertaining. The bright and cheerful primary bedroom is generously sized and includes a walk through closet and convenient laundry area leading to a semi-ensuite effect 3-piece bath. A second main floor bedroom provides flexibility as a guest room, home office, or hobby space .Enjoy the convenience of direct access to the attached single-car garage. The fully finished lower level expands your living space with an exceptionally large recreation room, a 3-piece bathroom, and plenty of storage in the utility room. A walkout from the living room leads to a private deck and beautifully secluded backyard, making this well-built home an ideal choice for retirees, downsizers, or anyone seeking low maintenance living without sacrificing space. Relax outdoors on your deck under the remote controlled awning or enjoy your morning coffee on the charming east facing front porch. Combining comfort, functionality, and a peaceful setting, this inviting home is ready to be enjoyed. (id:54827)
RE/MAX Rouge River Realty Ltd.
148 Glen Ridge Road
Marmora And Lake, Ontario
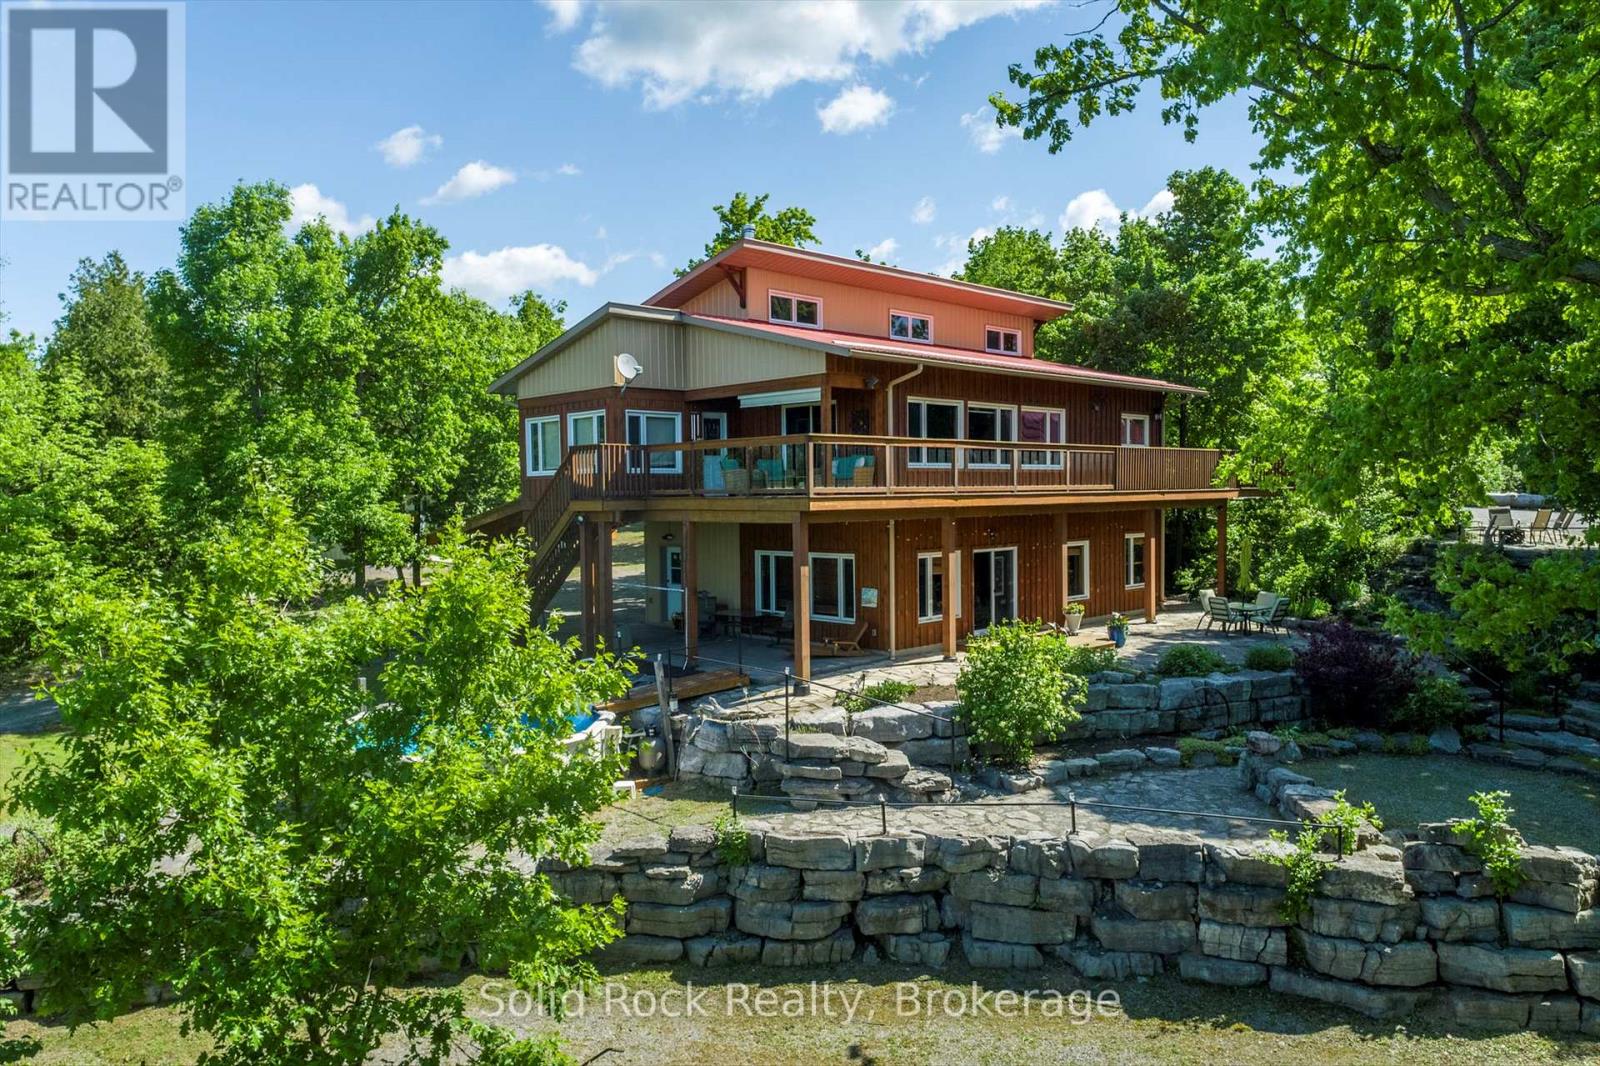
It's not about the unique home that was built in 2012, it's not about the shop which has two floors all finished... it's about the views! In all seasons from inside the house and out on the deck, or up on the bluff sitting in the shade with beautiful summer breezes. Crowe River can be seen and shimmers in the winter sunlight, the sunsets, the gardens below, the mighty oaks lined up along the bluff, the colours of the fall season, so much to see and take in. Nature at its best. The home is full of natural light and was created to use the passive solar method. Sun and warmth in the winter, overhangs to keep the sun out in the summer. Open concept main floor with the primary bedroom on the main floor and a loft with cherry live edge stairs. An additional potential bedroom is currently being used as an office. The loft and the den off the guest bedroom could be additional bedroom options. A guest bedroom downstairs and a 4 pc washroom and laundry. The downstairs is all above ground with a walkout and views of the bluff and gardens and a pool. In floor heating downstairs and modern radiant heating rads on the main floor uses a propane combi-boiler with hot water on demand. All this could be yours on 10 acres of land that abuts the town line of Marmora. The shop and carports were used for a live edge business with a showroom upstairs and is heated with a propane furnace. What will you use it for? There is a drive shed and garden shed. This home offers privacy plus but is only a 5 minute drive to the lights in Marmora and all amenities. Glen Ridge Road is a nice neighbourhood and minutes away from Mag's Landing for boat launches to Crowe River and Crowe Lake. Marmora and Lake equal distance between Toronto and Ottawa. (id:54827)
Solid Rock Realty
47 & 55 Cleak Avenue
Bancroft, Ontario
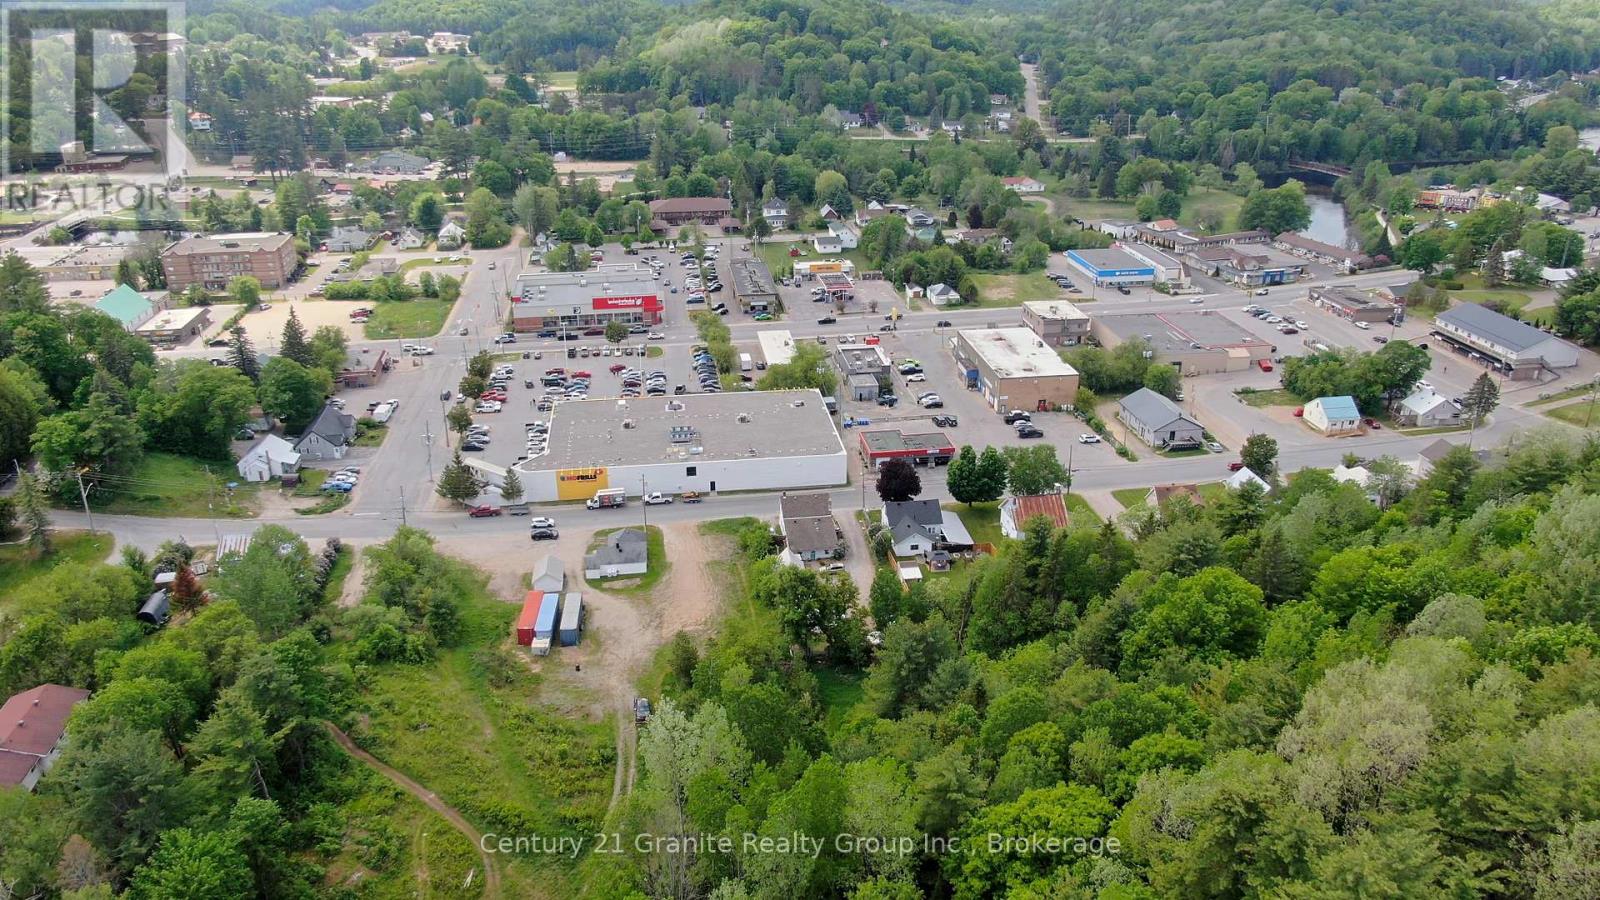
Prime 35-acre development opportunity located in the Town of Bancroft, ideally situated directly behind the No Frills grocery store. This property offers excellent potential for a variety of future uses, including commercial, mixed-use, or residential development. The size and location lend themselves well to concepts such as a retail plaza with residential units above, or a thoughtfully planned multi-use development. A rare opportunity to acquire a large parcel within town limits with strong long-term potential. (id:54827)
Century 21 Granite Realty Group Inc.
944 Birchcliff Drive
Douro-Dummer, Ontario
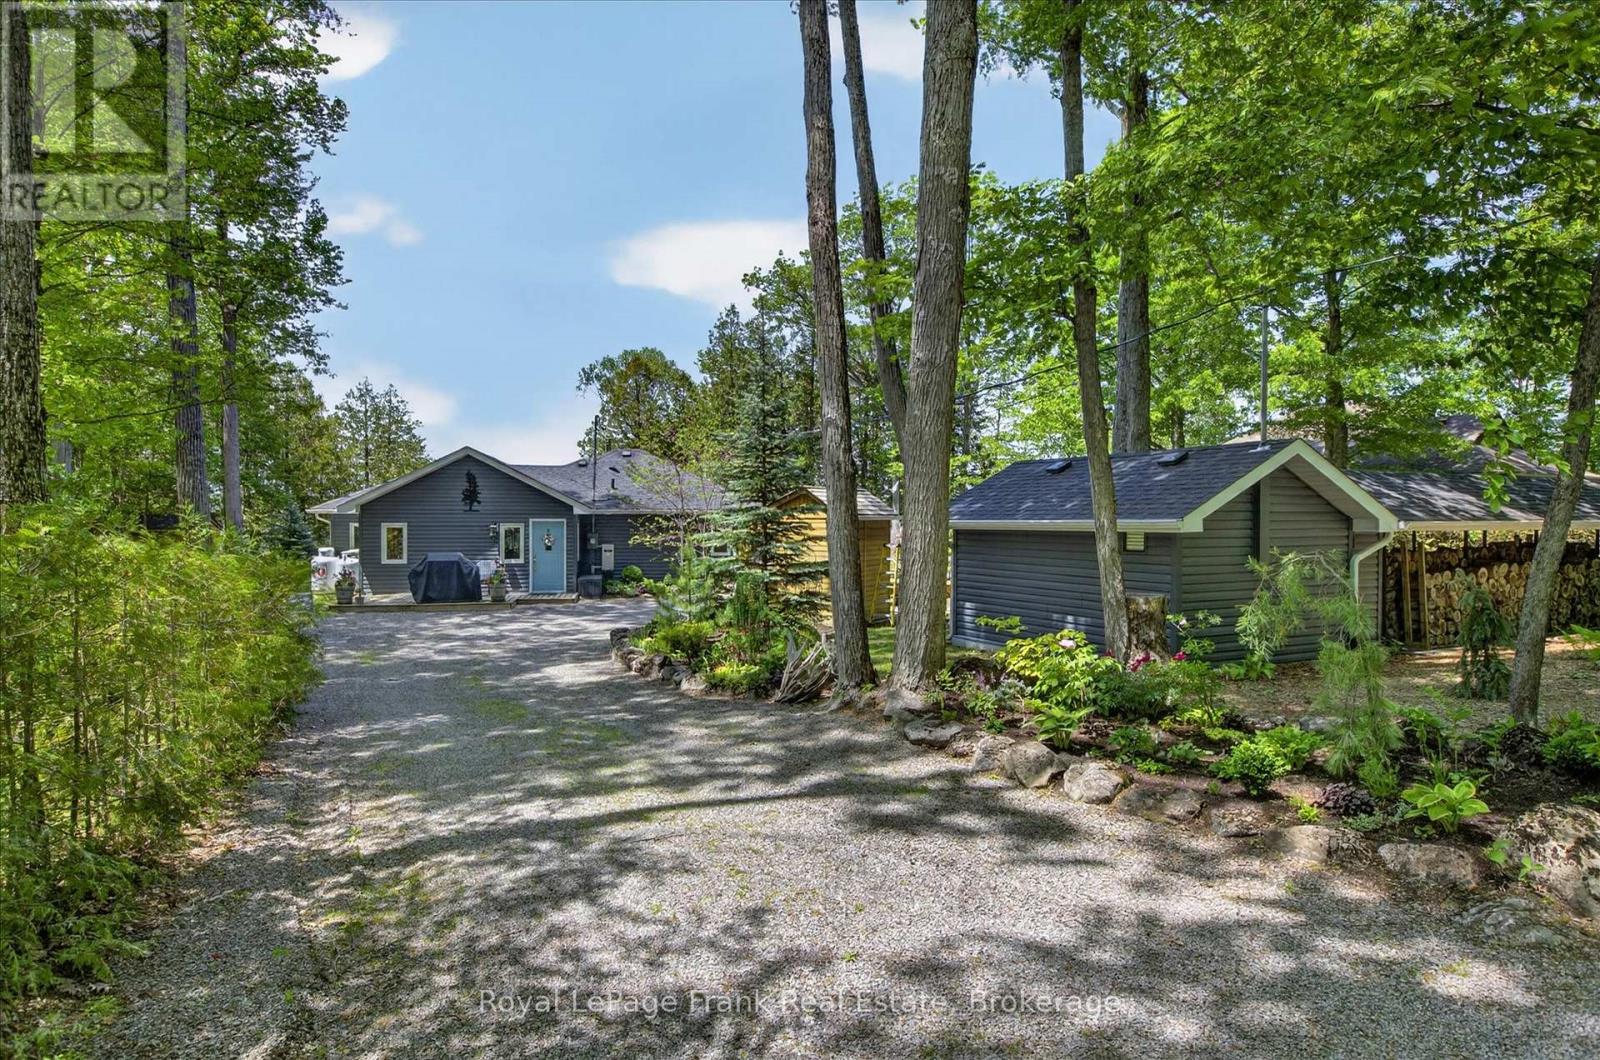
Clear Lake - 143 feet of prime frontage, absolutely spectacular view and amazing sunsets year round. This four season lake house was completely rebuilt in 2016. Bungalow style with 3 bedrooms, 2 (full) bathrooms, open concept living, dining and kitchen and four season sun room with walk out to large deck overlooking the lake. Level from road to home - good stairs to waterfront - dock - boat lift and small building at shore. The home is very well kept and easy to maintain. Lovely, established gardens and excellent "she and he sheds" - plus a detached workshop. Newer septic system (2016), good drilled well and hardwired Generac generator in place. Prevailing westerly breeze - unbelievable view - and those dazzling sunsets - not to mention excellent proximity to Lakefield or Peterborough make this one to call home. Live year round or a fabulous four season lake house! Click "Multimedia" below for additional photos and more. (id:54827)
Royal LePage Frank Real Estate
1063 Esson Creek Lane
Highlands East, Ontario
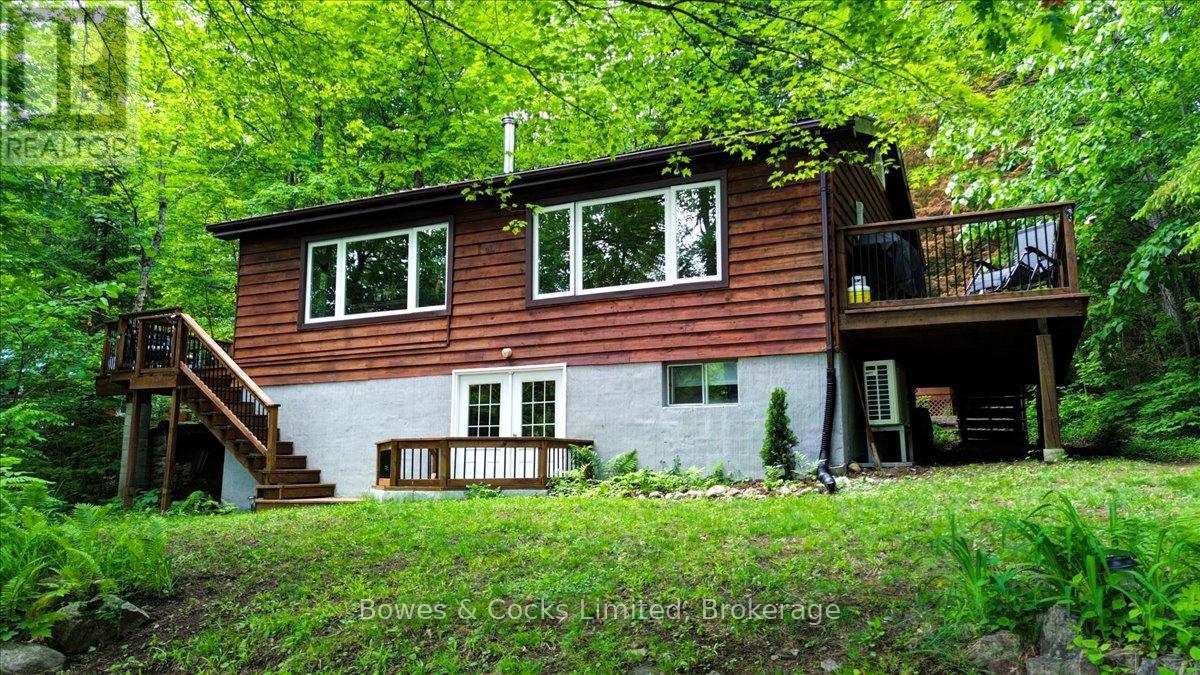
Escape to the peace and beauty of Esson Lake. Nestled in a quiet, exclusive bay, this beautifully renovated 4-bedroom, 2-bathroom waterfront home or four-season cottage offers the perfect blend of comfort, privacy and recreation. Thoughtfully updated with a new septic system, UV water filtration, heat pump with air conditioning, 200-amp electrical service, upgraded insulation, tongue-and-groove walls and ceilings, a modern wood-burning fireplace, upgraded baseboard heating, and a new dishwasher, it's ready to enjoy in every season. Step outside to a new waterfront deck and dock, where you can spend your days swimming, paddling, fishing or simply taking in the peaceful lake views. A paddleboat, outdoor furniture, barbecue, and most indoor furnishings are included-just arrive and start making memories. The 180 sq. ft. storage shed offers plenty of room for lawn equipment and all your waterfront toys. Located in a welcoming community of long-time residents and cottagers, you're just a short walk to the public boat launch, only five minutes from Wilberforce for everyday essentials, and 20 minutes from Haliburton's shops, restaurants and services. The privately maintained road is plowed year-round, as is the driveway through the road association, making this an ideal retreat or full-time residence. (id:54827)
Bowes & Cocks Limited
40 Mayne Lane
Prince Edward County, Ontario
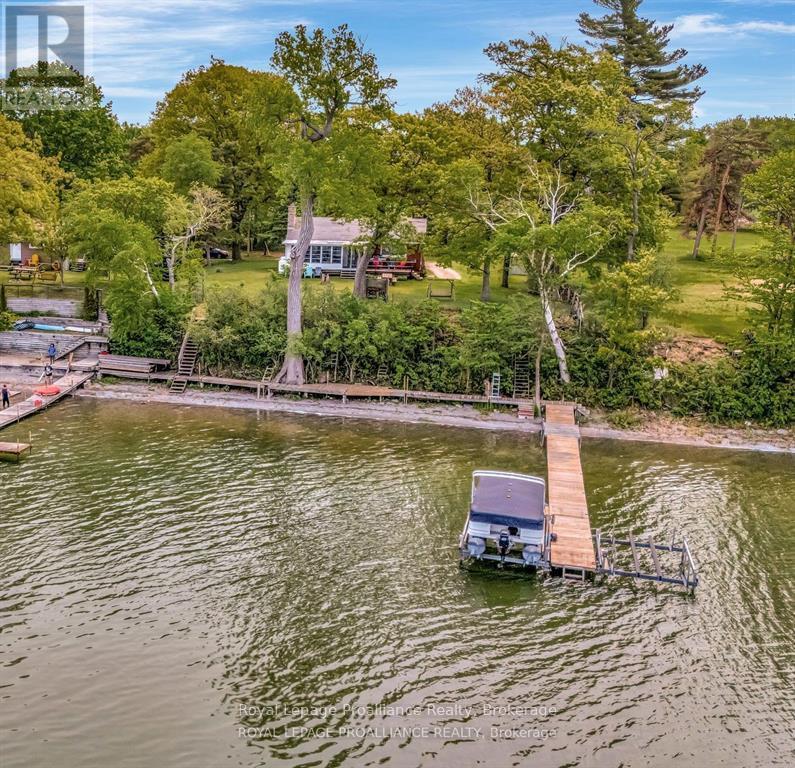
Home/cottage on desirable West Lake with breathtaking sunset views overlooking the Sand Dunes of Sandbanks Provincial Park in Prince Edward County. This area is a true paradise! Solid brick 2+1-bedroom bungalow with a finished basement is just waiting for your personal touches. Swim, boat, wakeboard, and fish all from your very own beachfront. New metal roof installed in May 2026! Enjoy walking, biking, and cross-country ski trails nearby. The sunroom beckons you to curl up and unwind with a book or enjoy a game night with family and friends. Take in the sights and sounds of nature and all the beauty that surrounds you on the lake as boaters go by. With close proximity to Prince Edward County's favorite destination spots, you're never far from top-tier cuisine and lovely local shops. Steps away from two restaurants and Isaiah Tubbs Resort & Conference Centre, this property offers access to beaches, walking, and cycling trails just one kilometer away. Live where you love to visit! A local hospital and amenities are only 15 minutes away in Picton. Conde Nast Traveler Magazine has voted Prince Edward County as one of the top places in the world to visit in 2026! Sellers also have neighboring property for sale at 1818 County Rd 12 under MLS# X13235858 or X13212980. Only two hours from Toronto; three hours from Ottawa. (id:54827)
Royal LePage Proalliance Realty
Royal LePage Signature Realty
29 Siddon Lake Place
Faraday, Ontario
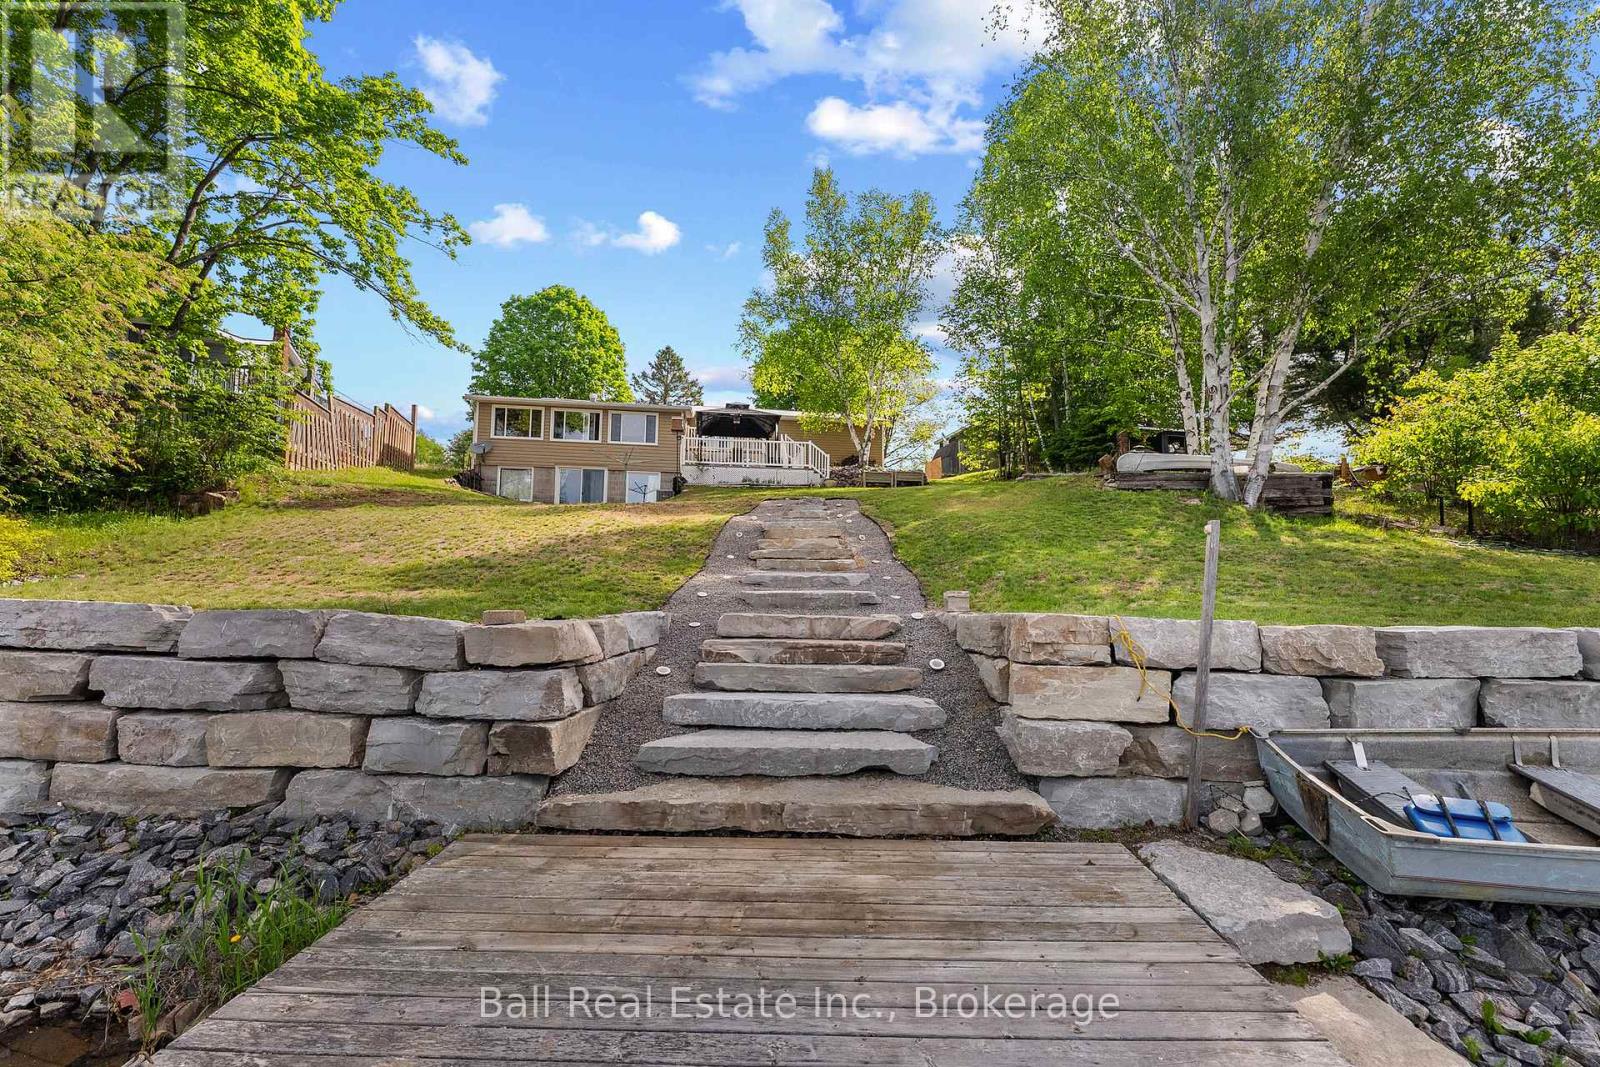
Welcome to Siddon Lake! Whether you are looking for a full time home or four season cottage, this will tick all the boxes. There's lots of room for everyone with four bedrooms, a full walkout basement and open concept living. This home has been meticulously cared for and is on a nice level lot with a gentle slope and beautiful armour stone walkway down to the southwest facing shoreline. Walk right in to the water on a nice solid bottom or dive off the end of the dock. This home has a real nice cottage feel to it with lots of unique spaces. Siddon lake is a smaller lake with no public access and great fishing. Only minutes to downtown Bancroft and 2 1/2 hours from the GTA. Includes Most appliances and a generator with a gener link system. (id:54827)
Ball Real Estate Inc.
2476 County Rd 46
Havelock-Belmont-Methuen, Ontario
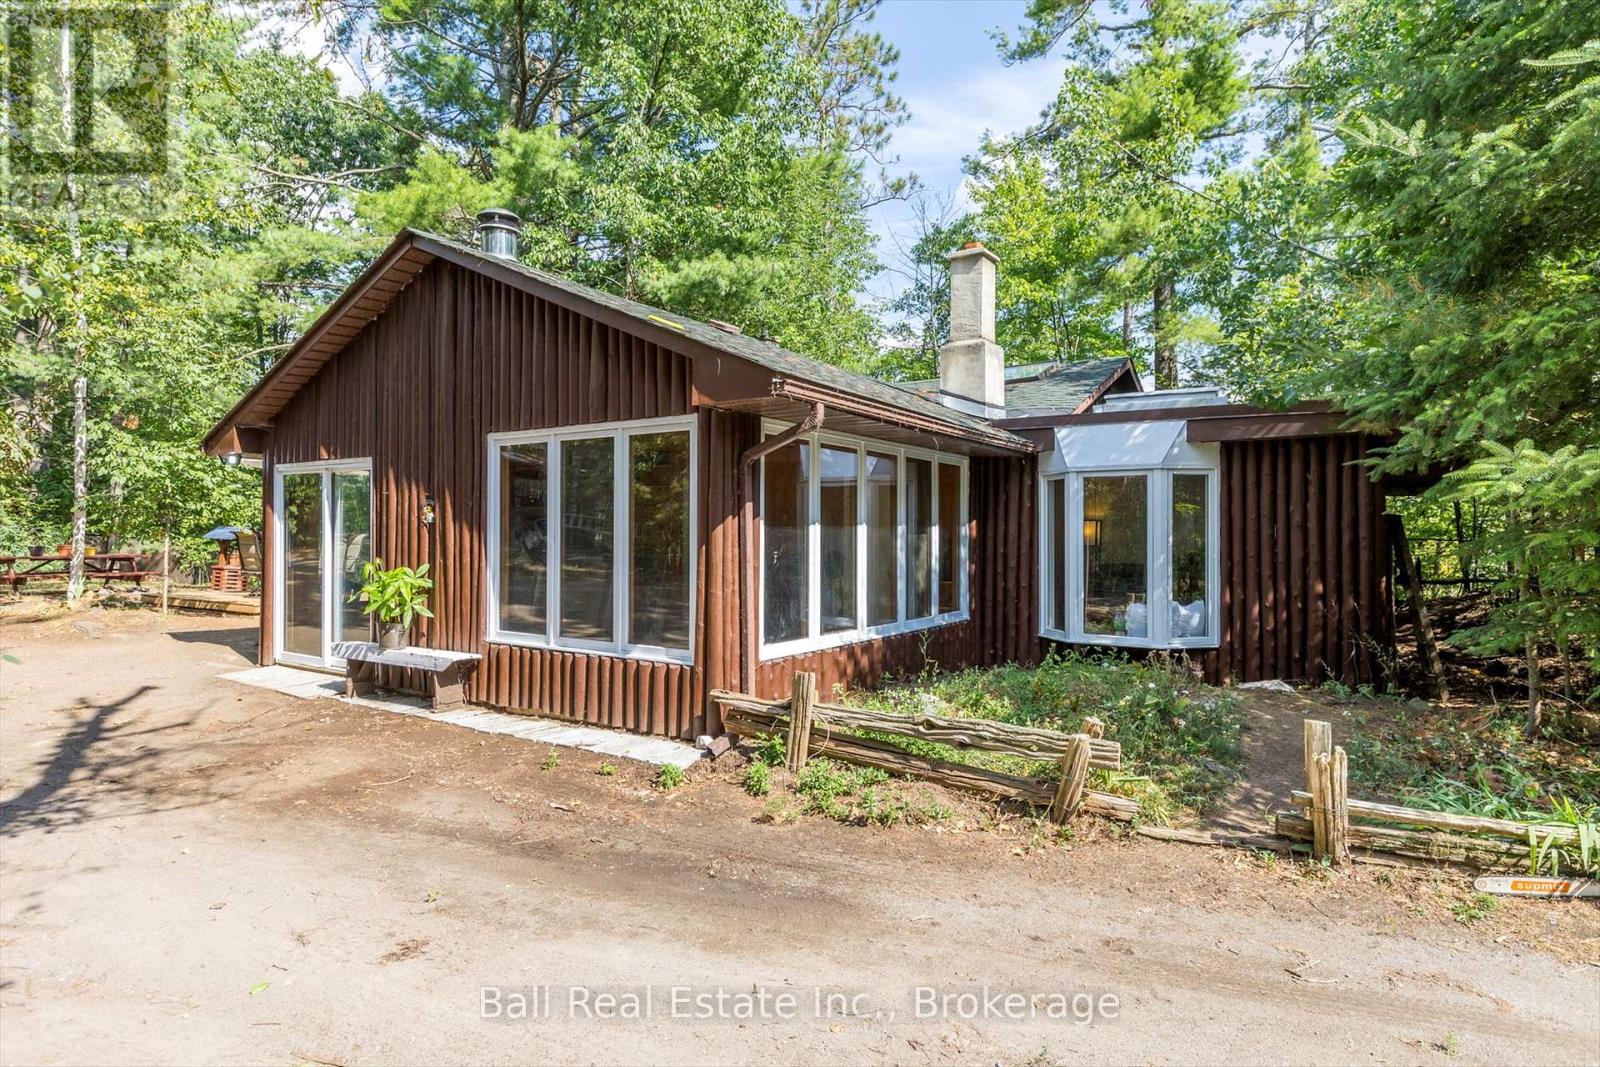
Escape to your own private paradise on North River! Just minutes from Round Lake by canoe, kayak, or boat, this 6.7 acre wooded property offers peace, privacy, and year-round enjoyment on 211 feet of riverfront. This cedar-sided home features a bright sunroom with wall-to-wall windows- a perfect spot to relax while soaking in the natural surroundings. The well-equipped kitchen boasts an island cooktop with butcher block countertops, built-in oven, and generous counter space, flowing into a dining area with room for friends and family. Sky lights are found in both the living room and 4-piece bathroom, filling these rooms with natural lighting. Everything you need is on one level, including two spacious bedrooms with ample windows overlooking the forest. This home has been meticulously maintained and many improvements have been done throughout.The property also has a charming 18' x 16' self-contained guest cottage with a screened-in porch. This second cottage has its own 3-piece bathroom complete with shower and composting toilet, kitchenette and loft bedroom. There is a separate parking pad and pathway leading to the cottage. Use for visiting family & friends or for potential rental income $$$. The wooded tree area has many trails throughout for hiking enthusiasts. Bonus garage/workshop with attached woodshed for storage, and for animal lovers enjoy the fully gated yard for pets and closed in chicken run/coop. Located only 10 minutes from Havelock, 30 minutes to Campbellford, 40 minutes to Peterborough, and 90 minutes to the GTA-this is cottage country convenience at its best. (id:54827)
Ball Real Estate Inc.
