
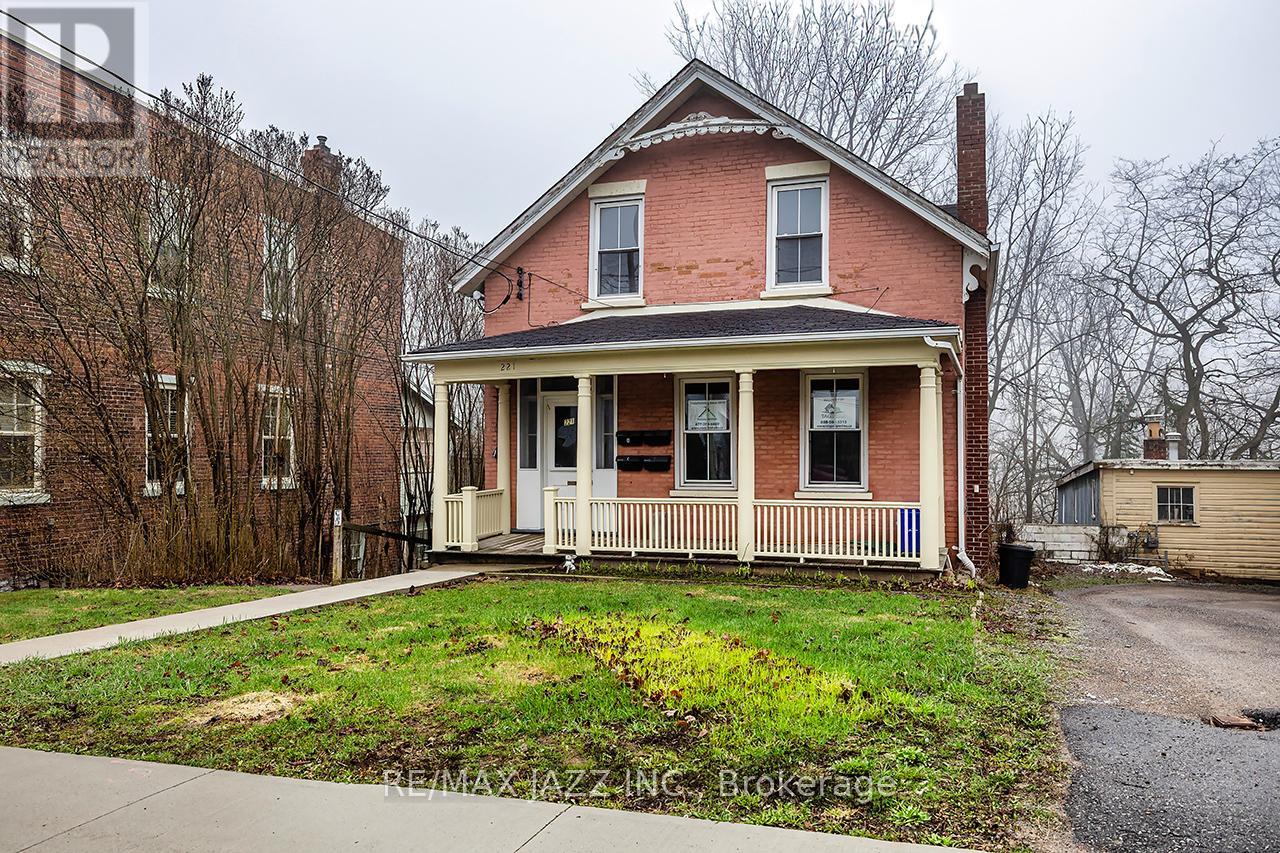
221 Walton Street
Port Hope, Ontario
Unlock the potential of this legal 4-plex, offering over 3,500 sq. ft. (MPAC) of rentable space in a high-demand location. All unit s are fully above grade and the building features two spacious two-bedroom units and two one-bedroom units, each self-contained. This property is renovated and three of the four units are currently vacant providing immediate income-generating potential. Located in historic downtown Port Hope, tenants benefit from walkable access to amenities, shops, cafes, and public transit, including VIA Rail and Highway 401-ideal for attracting abroad tenant base. The property includes a rear addition overlooking a peaceful ravine, adding appeal to attract quality tenants. Whether you're expanding your portfolio or seeking a repositioning project, this property's size, location, and configuration make it a rare find. With strong rental demand in one of Ontario's most desirable small towns, this is a smart investment ready for its next chapter. (id:54827)
RE/MAX Jazz Inc.
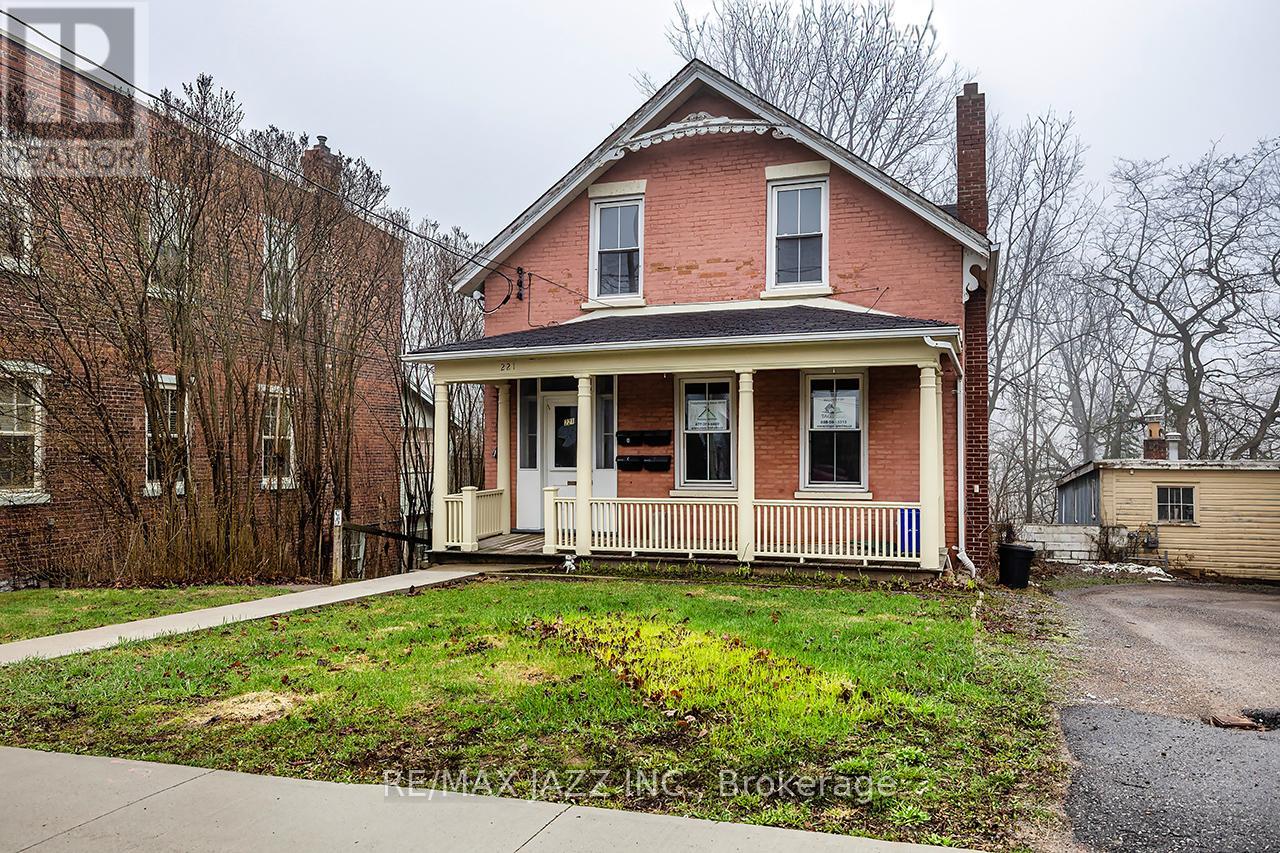
221 Walton Street
Port Hope, Ontario
Unlock the potential of this legal 4-plex, offering over 3,500 sq. ft. (MPAC) of rentable space in a high-demand location. All units are fully above grade and the building features two spacious two-bedroom units and two one-bedroom units, each self-contained. This property is renovated and three of the four units are currently vacant providing immediate income-generating potential. Located in historic downtown Port Hope, tenants benefit from walkable access to amenities, shops, cafes, and public transit, including VIA Rail and Highway 401-ideal for attracting abroad tenant base. The property includes a rear addition overlooking a peaceful ravine, adding appeal to attract quality tenants. Whether you're expanding your portfolio or seeking a repositioning project, this property's size, location, and configuration make it a rare find. With strong rental demand in one of Ontario's most desirable small towns, this is a smart investment ready for its next chapter. (id:54827)
RE/MAX Jazz Inc.
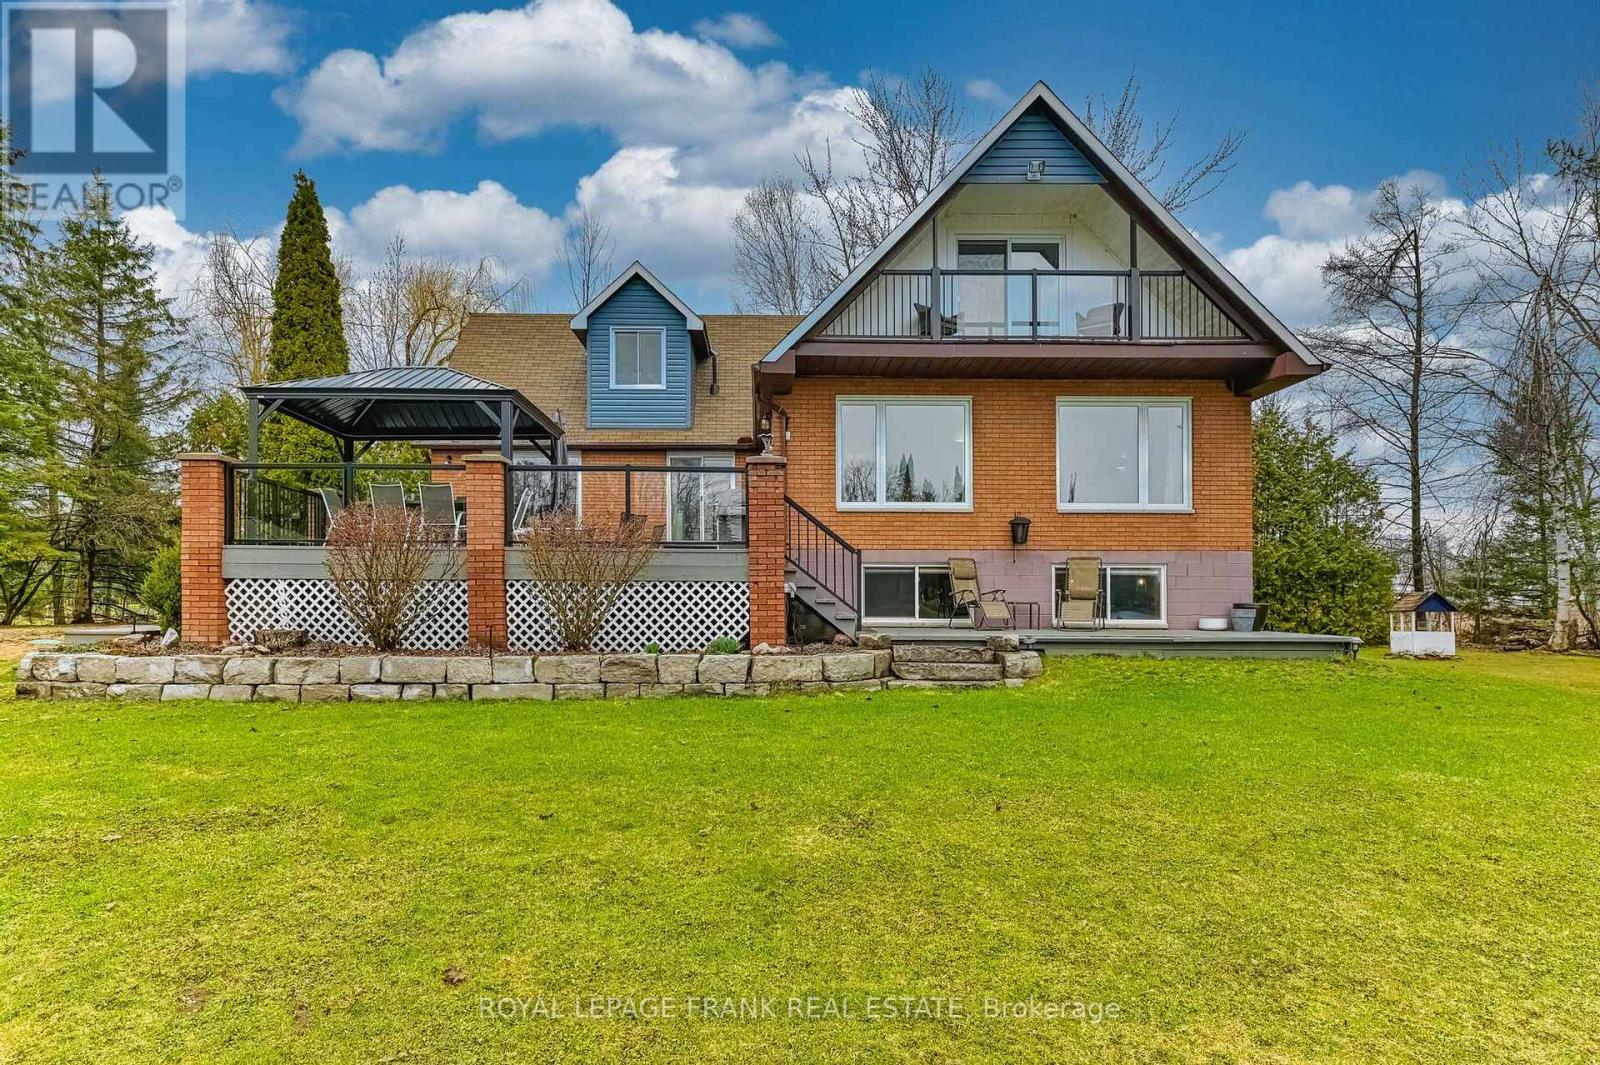
14 Fire Route 26b
Trent Lakes, Ontario
This Buckhorn Lake beauty is tucked away at the end of a quiet road just 5 minutes from the town of Buckhorn. It is bright and cheery, featuring a large welcoming foyer, 4 bedrooms, two and a half baths, a large dining area and a living room with a stone fireplace and wood insert. The spacious primary suite includes a lovely balcony with lake views, an office area, ample closet space and a lovely bathroom. The lower level has a fantastic games room, a craft room with a half bath which would be a great spot for visiting family and friends, lots of storage and a utility room with a walkout. The picturesque level lot is perfect for family games and the spacious dock features shoreline power and a brand new septic. A large stone BBQ, hot tub, generator and an oversized double-car garage complete this fantastic package. Make 2026 the year you move to the lake and take advantage of all the Kawarthas and the Trent Severn Waterway have to offer (id:54827)
Royal LePage Frank Real Estate
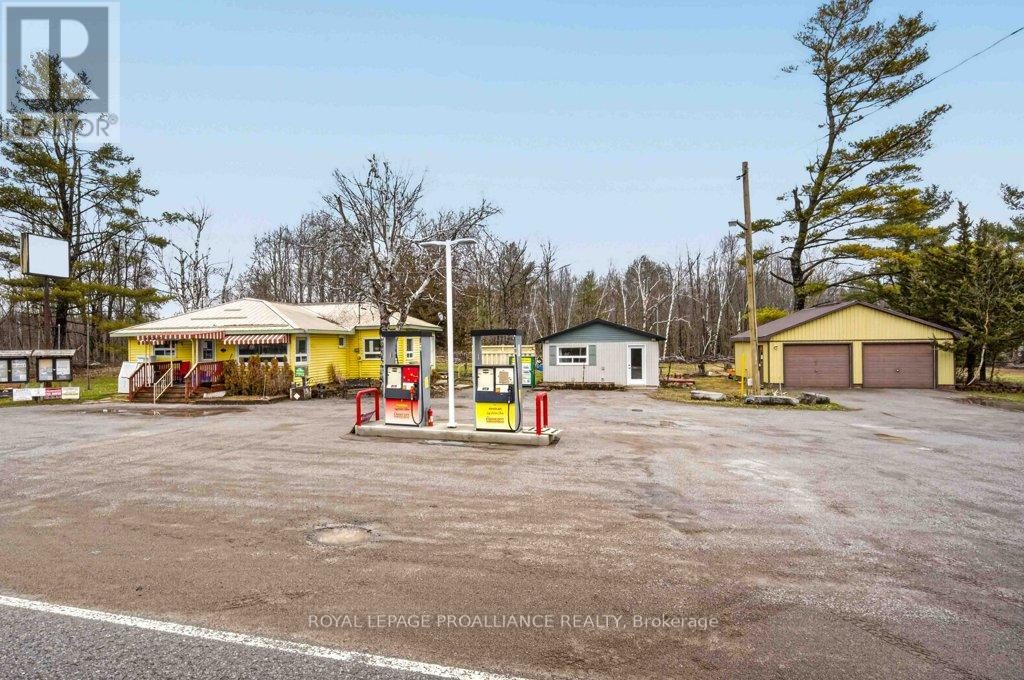
4007 County 6 Road
North Kawartha, Ontario
Prime commercial & owner-operator opportunity in North Kawartha. Perfectly situated between Stoney Lake and Lake Kasshabog, this unique property at 4007 County Rd 6 blends rustic charm with modern convenience. Located right on the major throughway for cottage country, this 1.26-acre lot is the absolute best spot to launch your next business venture. Endless commercial potential benefiting from highly flexible commercial zoning, the possibilities here are limitless. The commercial side includes a gas bar and an inviting space currently set up as a sandwich shop. As the only gas station within a large radius, and with a successful lunch crowd driven by local tradespeople and new builds, the location naturally creates a steady stream of customers year-round. This versatile space is a true blank canvas-ideal for a yoga studio, an artist's gallery, boutique retail, or even a commercial lot. Turnkey owner-operator living live exactly where you work! The property features a separate, beautifully renovated 500.32 sq ft, 1-bathroom cottage. With its warm log cabin aesthetic and brand-new renovations for an easy living and working lifestyle, it is the perfect owner operator retreat. Property highlights: Generous space: 1.26 acres of level, wooded land, peacefully backing onto hundreds of acres of serene forest. Ample parking & storage: Includes a separate detached 2-car garage and plenty of front yard parking for clients and customers. Strategic location: High-visibility spot capturing summer cottagers, local contractors, and winter snowmobilers. Don't miss this chance to bring your entrepreneurial vision to life in a highly trafficked, picturesque setting! (id:54827)
Royal LePage Proalliance Realty
618c Boulter Road S
Hastings Highlands, Ontario
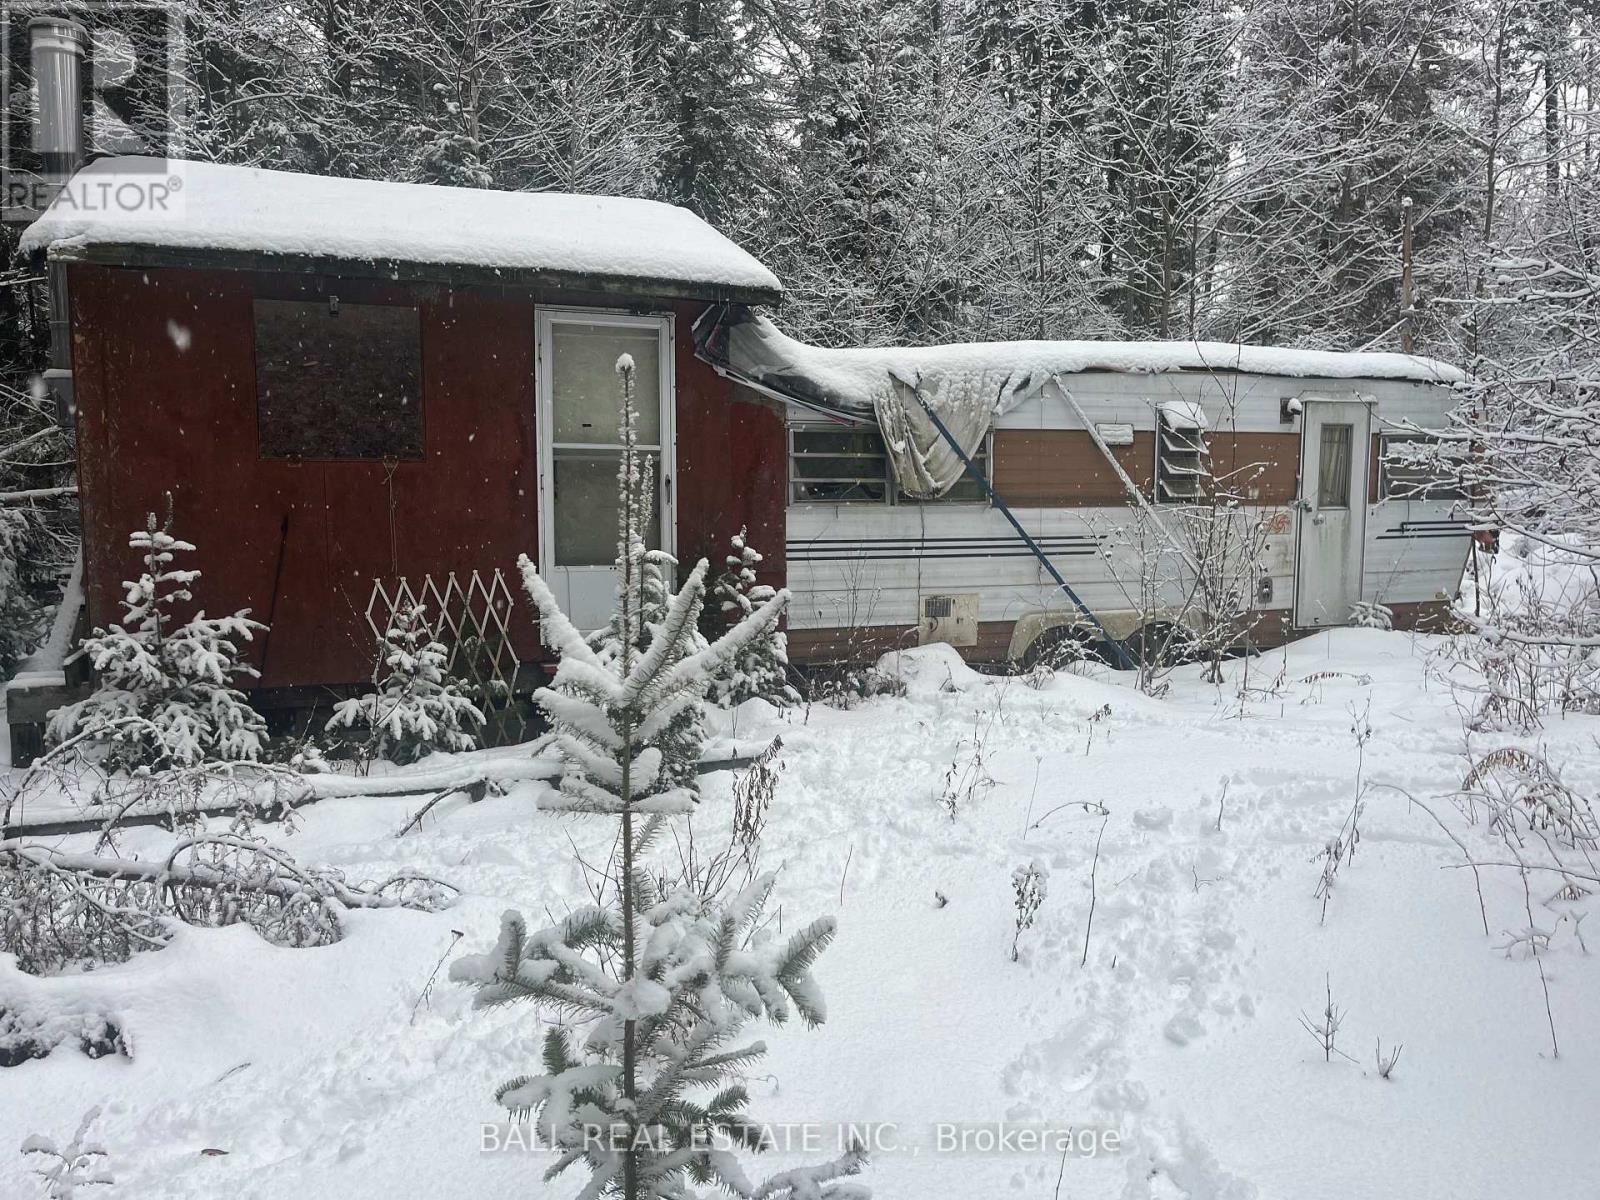
Property in cottage country with nice level frontage on Papineau Creek. Big trees and southern exposure make this a great spot for a home, cottage or retreat property. There is a small one-room cabin and an old trailer on the property. Close to trails and lakes and on a year round maintained road. Do not enter unattended please. (id:54827)
Ball Real Estate Inc.
27 Carmans Lane
Prince Edward County, Ontario
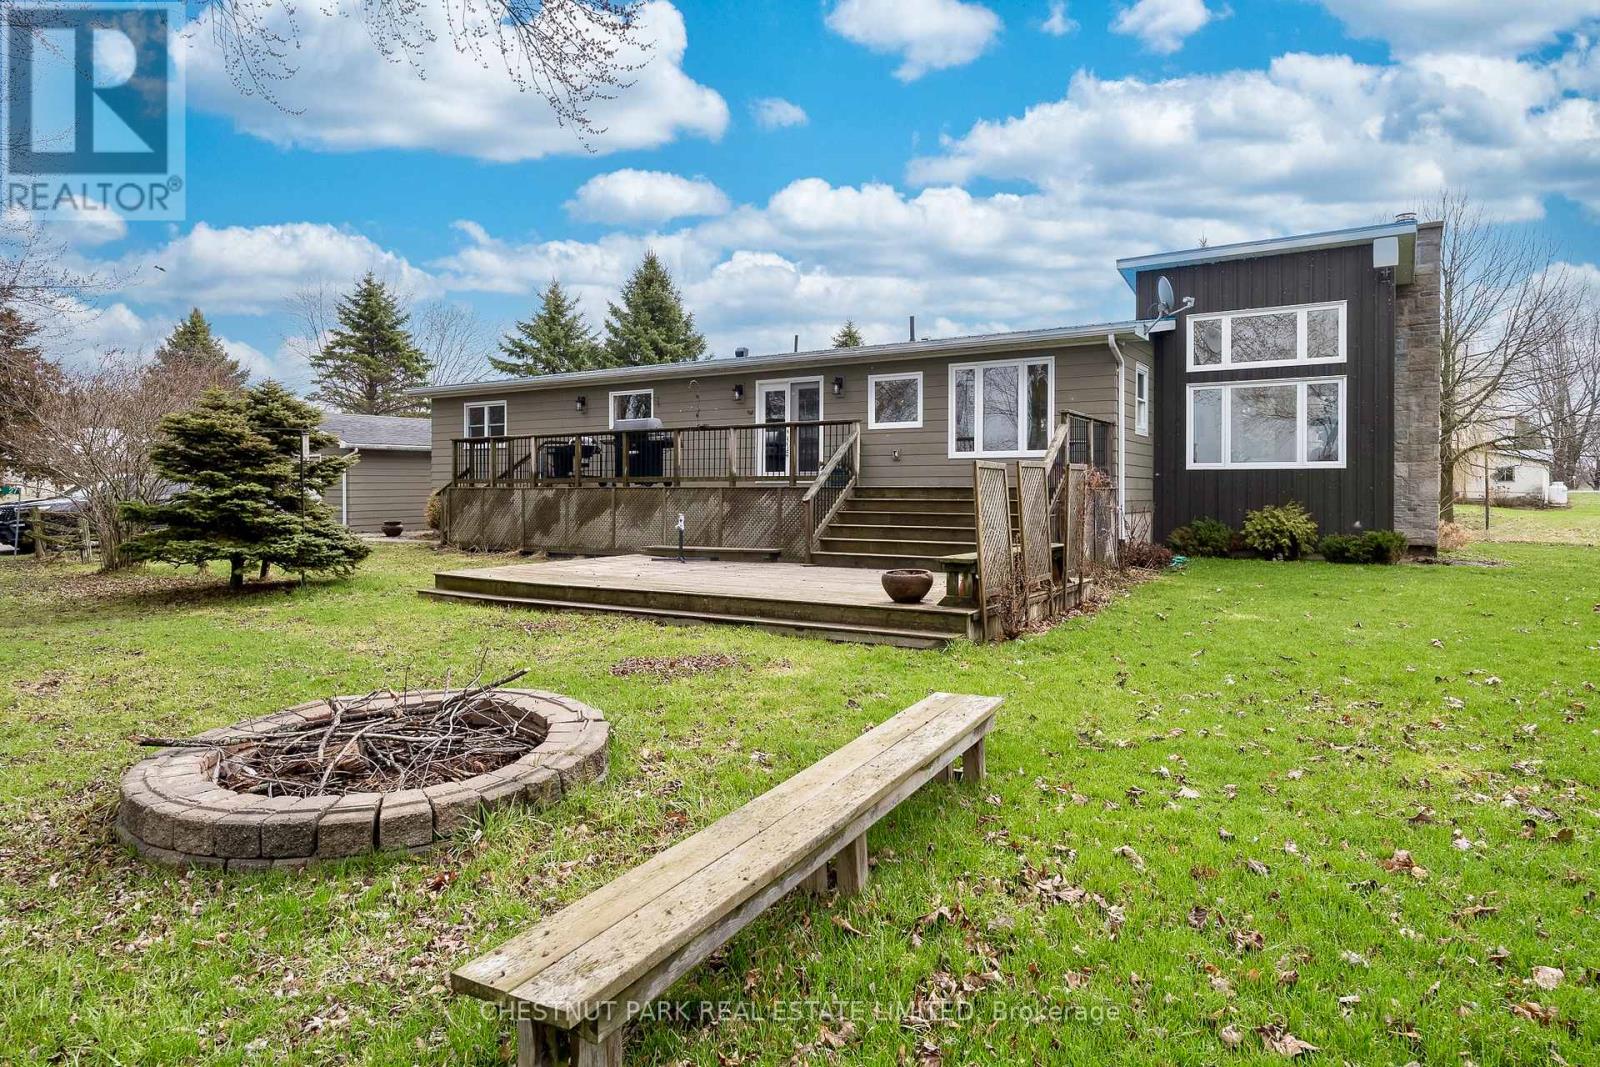
Set on over two picturesque acres with 65 feet of private shoreline on South Bay, Lake Ontario, this thoughtfully updated raised bungalow offers an exceptional opportunity to experience the best of Prince Edward County living. Showcasing breathtaking panoramic sunset views, the property blends natural beauty with comfortable, functional design. The bright and spacious home offers convenient main level living, featuring a well-equipped kitchen with ample cabinetry & counter space, a generous dining area ideal for gathering, and a cozy sunken living room highlighted by a floor-to-ceiling stone wood-burning fireplace. The large primary bedroom includes a private 3-piece ensuite, while two additional bedrooms and a second 3-piece bath provide flexibility for family and guests. A four-season sunroom extends the living space year-round, offering a space to relax and take in the tranquil surroundings. The partially finished lower level, complete with a walk-up, includes a large bedroom, wine cellar and has excellent potential for further development, whether for additional living space, a guest suite, or storage. Outside, the expansive decking creates the perfect setting for entertaining or simply enjoying the peaceful waterfront setting. A detached garage adds practicality and extra storage for vehicles, tools, and recreational equipment. The restored barn on the edge of County Rd 13 offers an ideal space for a studio or gallery, or for additional storage space. Located just 20 minutes from Picton and within easy reach of the County's renowned amenities. This truly special waterfront property is ready for its next chapter - enjoy unforgettable sunsets, peaceful surroundings, and a relaxed lakeside lifestyle year-round! (id:54827)
Chestnut Park Real Estate Limited
1261 County Rd 20
Prince Edward County, Ontario
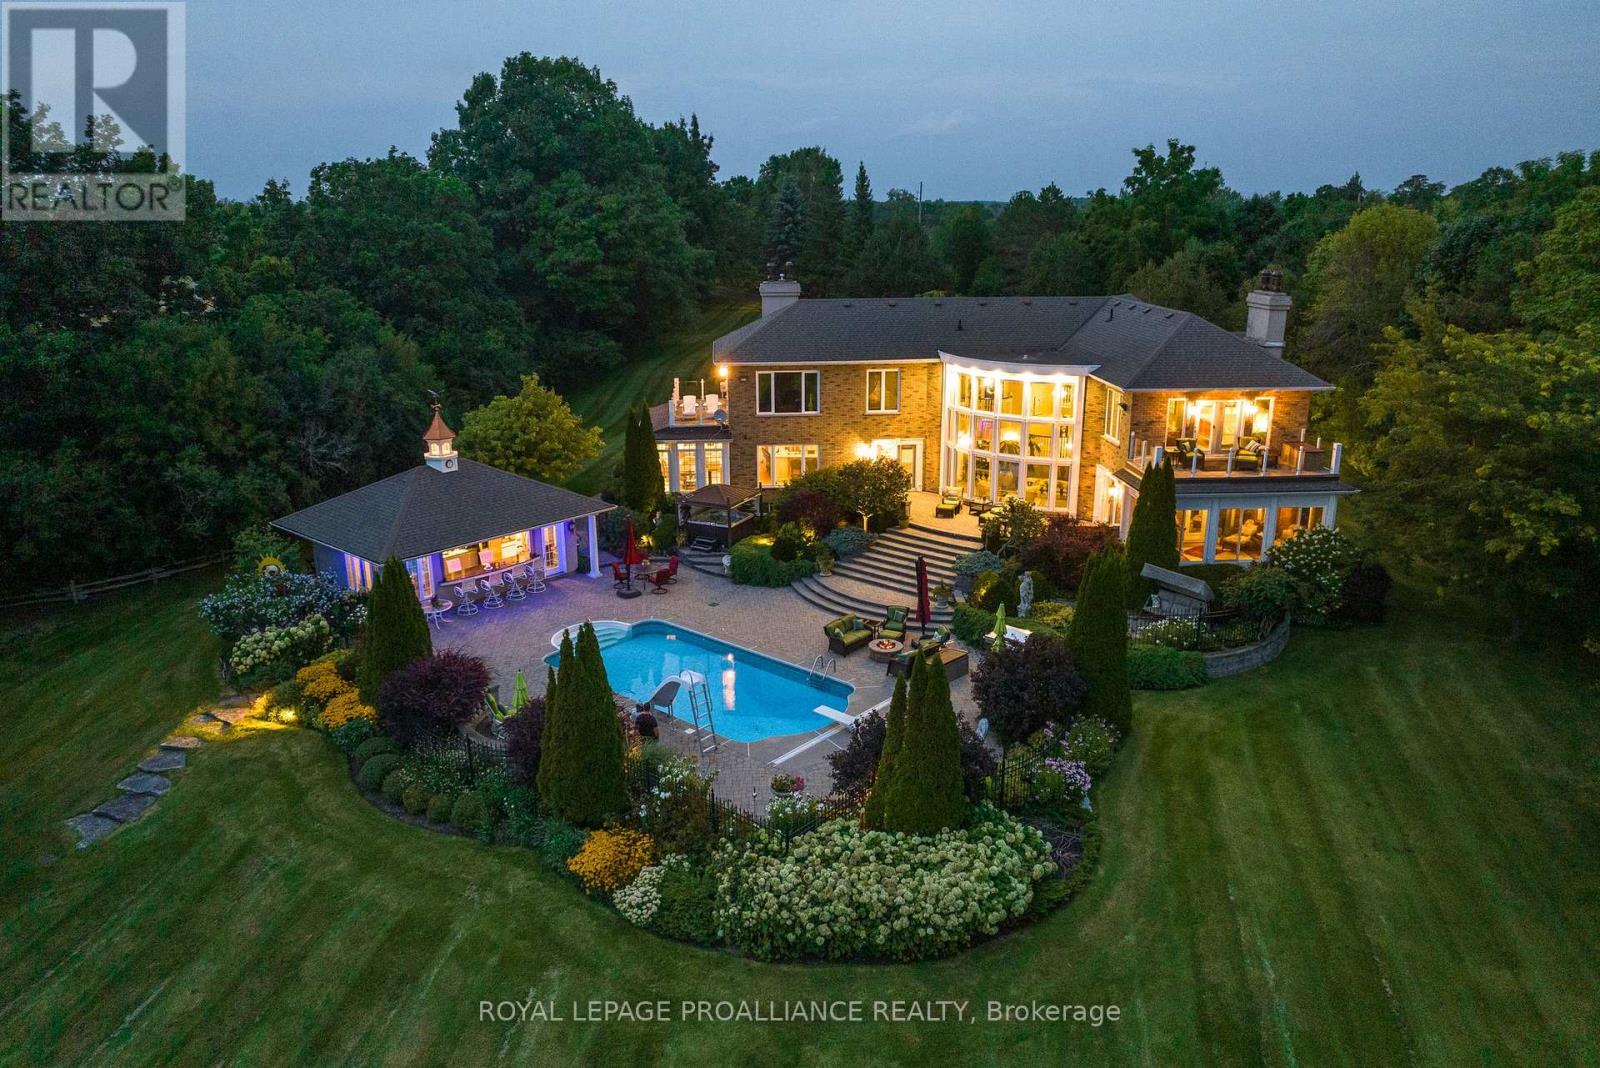
The SunCatcher Estate: from its dynamic 383' shoreline on one of the world's great fresh water lakes, Lake Ontario, to its old growth trees, charming gardens, swimming pool, cabana & golf range, to its magnificent views from every glowing room, the privacy & peacefulness of these surroundings impart a sense of luxury, well-being & calm. A world apart, yet close to all amenities. 1 hr 45 min to Pearson International Airport. 20x40 quonset building for RV or lg boat, all new pool mechanics include heat pump, house climate control heat pumps, 1 hole golf course, shore well for irrigation, expansive windows all tinted, abundant pure artesian well water for house. (id:54827)
Royal LePage Proalliance Realty
1020 Centre Road
Douro-Dummer, Ontario
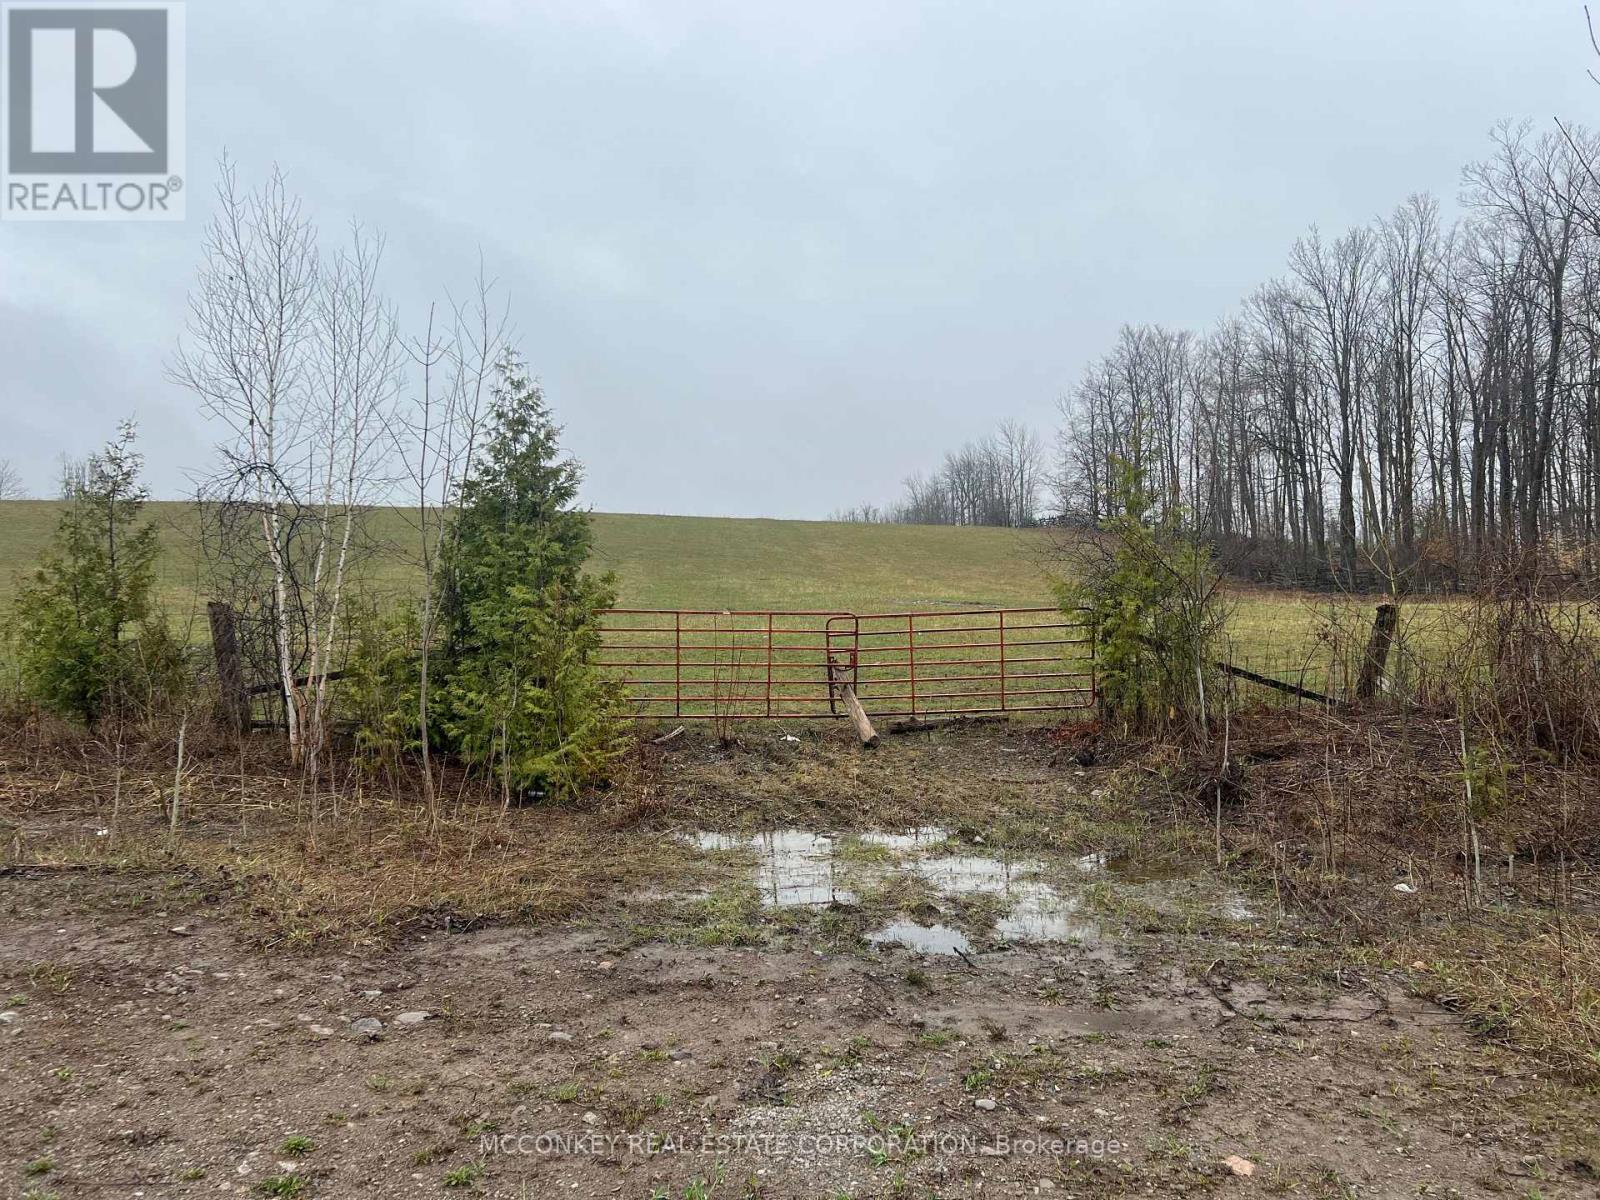
Great opportunity for rural living. Newly severed 1 acre cleared lot on Centre Rd. next to hardwood forest and just minutes from the Village of Lakefield. Easy access to Hwy. 28 and Hwy. 115. Enjoy the tranquility of the country while still being close to amenities. Just 10 minutes to Peterborough. (id:54827)
Mcconkey Real Estate Corporation
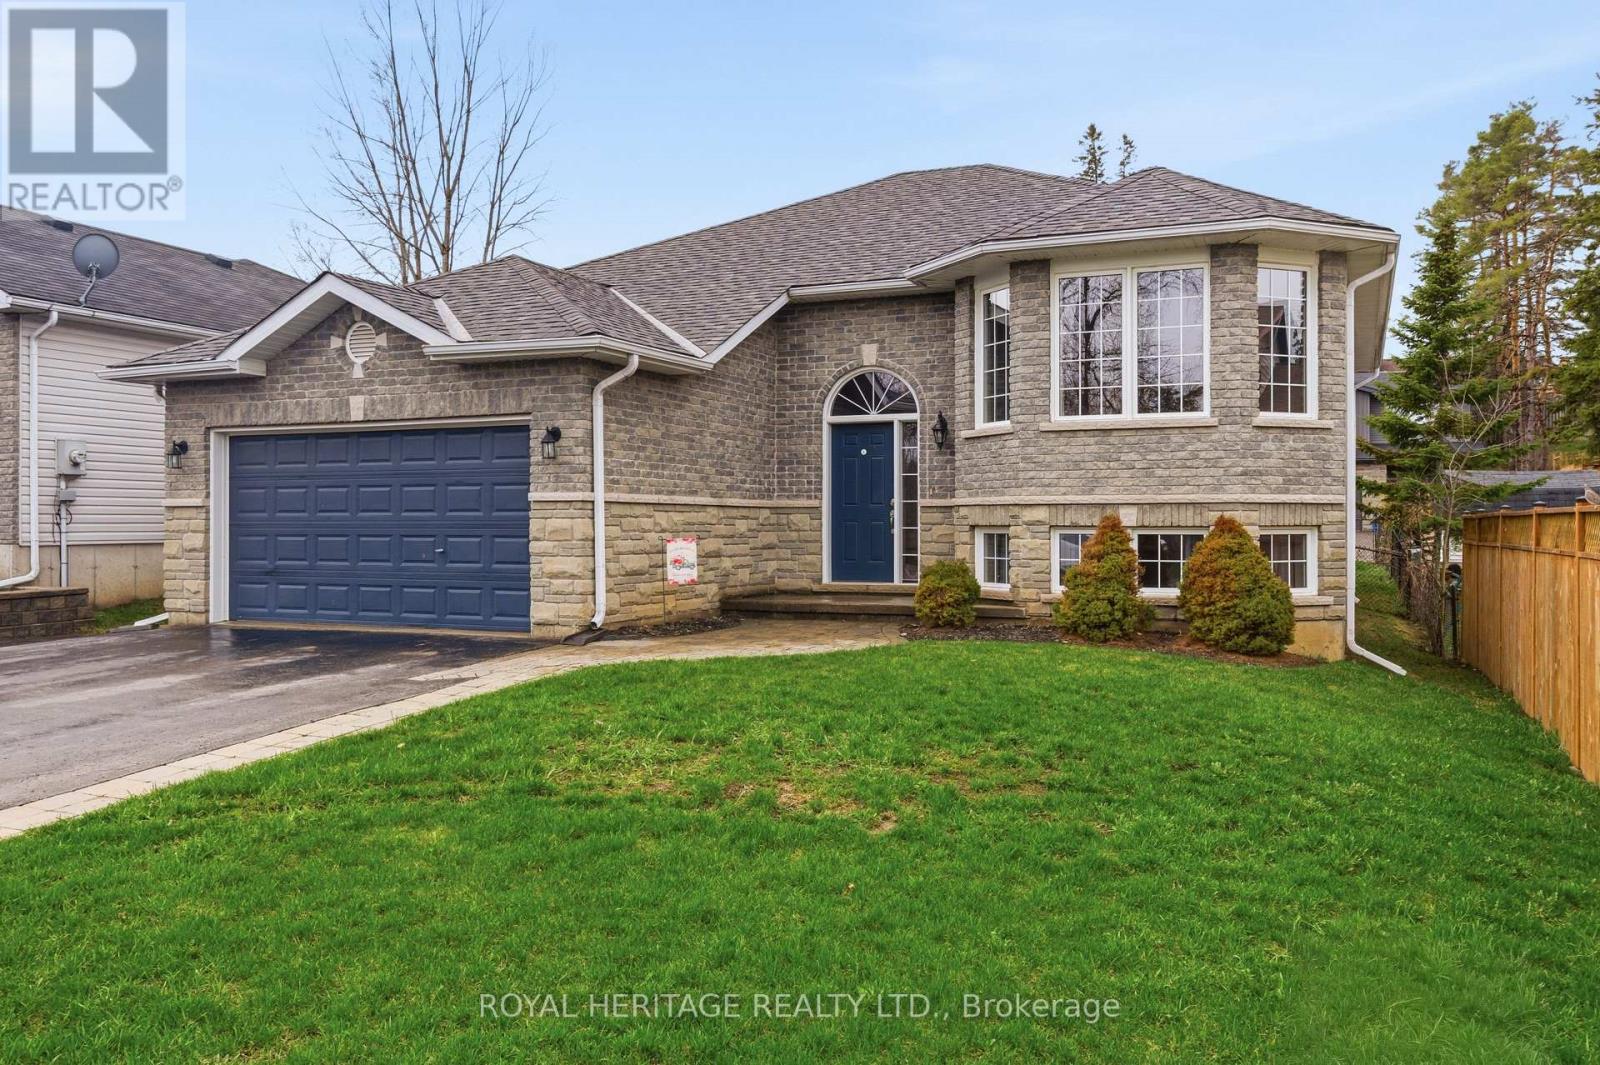
1 Kyle Court
Quinte West, Ontario
Welcome/Bienvenue to 1 Kyle Court! This welcoming family home is ready for its next owners to create lasting memories filled with laughter and warmth. The raised bungalow features a spacious foyer with a closet and direct access to the garage, perfect for families arriving with hands full. The main floor offers an inviting living room with a bright bay window, a functional kitchen with generous counter space, and a dining area that opens onto the deck. The three bedrooms are thoughtfully separated from the main living area for added privacy. The kids will enjoy their own full bathroom, while the parents can retreat to a primary suite with an ensuite 4-piece bathroom and walk-in closet. The lower level provides plenty of extra space, including a massive rec room, two extra bedrooms, one showcasing a charming "princess-style" design with a beautiful bay window, another full bathroom, and a combined laundry/utility room. Outside, you'll find a fully fenced yard, a double driveway, and a double-car garage. This home truly offers everything a growing family could want in a friendly, family-oriented community. Could this be your / Est-ce que a pourrait tre votre... Home Sweet Home? (id:54827)
Royal Heritage Realty Ltd.
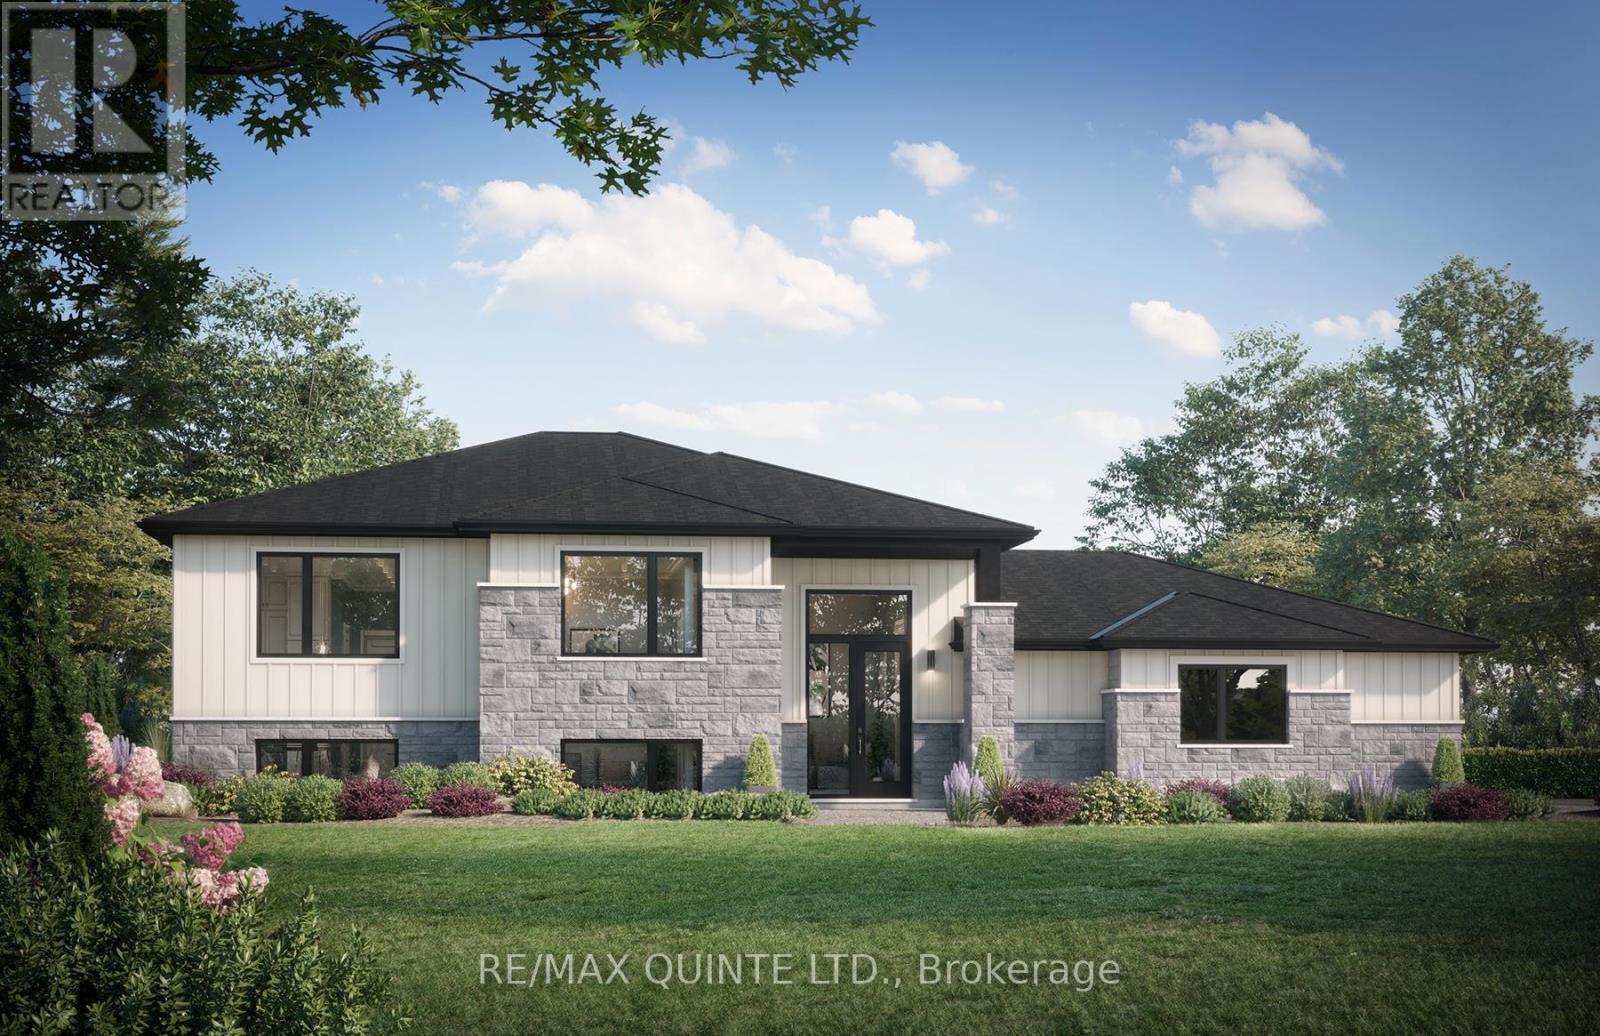
1230 Salem Road
Prince Edward County, Ontario
Located on a quiet road in the west end of Prince Edward County, this newly built home sits on a level 2-acre lot surrounded by farmland and single-family residences. Featuring a clean, modern exterior with a combination of stone and board and batten, along with a side-entry 3-car garage, the home opens into a spacious foyer with direct garage access and a split entry to both levels. The main floor offers 9 ft ceilings throughout and approximately 1,585 sq ft of living space, including 3 bedrooms and 2 full bathrooms. The primary suite includes a walk-in closet and an ensuite with double vanity, complemented by the convenience of main floor laundry. The open-concept kitchen, living and dining area is designed for a practical layout with a walkout to a covered rear deck. The lower level comes finished with a rec room, bathroom, and office or gym space, while still allowing flexibility for further customization. Buyers will also have the opportunity to choose finishes and tailor details throughout the home. Strong value for a newly constructed home on acreage in a growing area of Prince Edward County. Built by Hilden Homes. Price reflects Enhanced New Home Rebate. (id:54827)
RE/MAX Quinte Ltd.
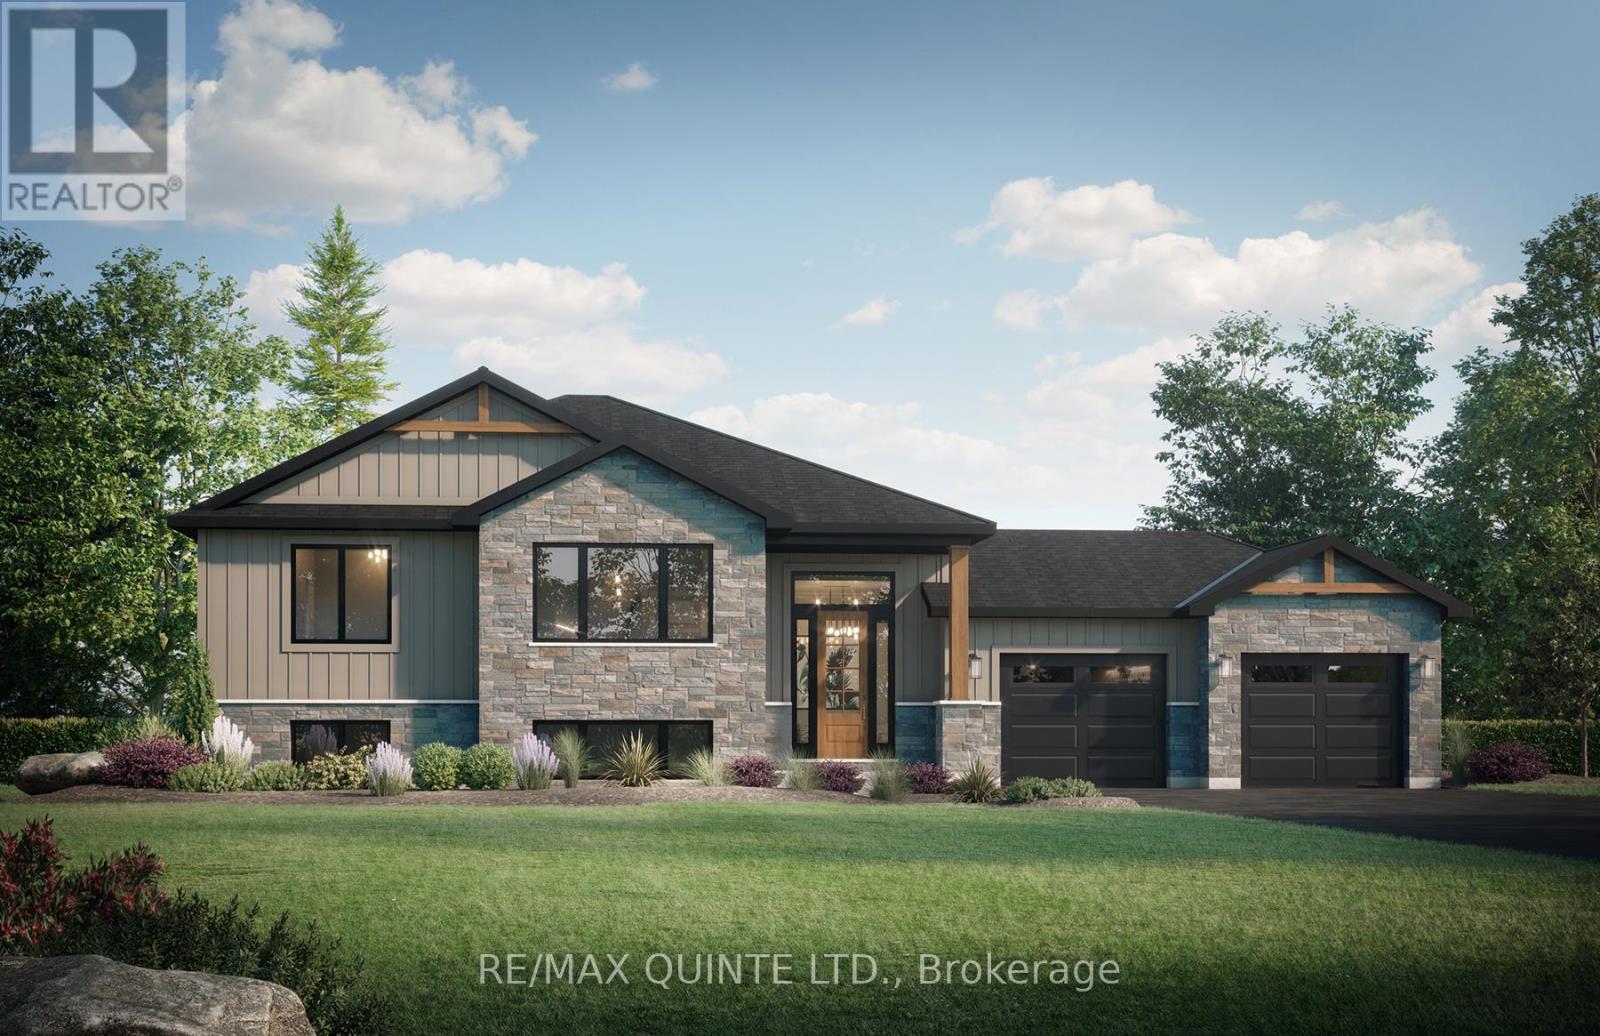
1214 Salem Road
Prince Edward County, Ontario
Set on a quiet road in the west end of Prince Edward County, this new construction home sits on a flat 2-acre lot surrounded by farmland and single-family homes. Designed with a modern yet timeless exterior featuring stone, board and batten, and wood accents, the home welcomes you into a spacious foyer with access to the garage and split entry to both levels. The main floor offers 1,580 sq ft with 3 bedrooms and 2 full bathrooms, including a primary suite with a walk-in closet and ensuite with double vanity, along with main floor laundry. The open-concept kitchen, living and dining area provides a functional layout with a walkout to a covered rear deck. The full lower level remains unfinished, offering flexibility to customize the space to suit your needs. Buyers also have the opportunity to select finishes and personalize the home throughout. A strong value for new construction on acreage in one of Prince Edward County's fastest-growing areas. Built by Hilden Homes. Price reflects Enhanced New Home Rebate. (id:54827)
RE/MAX Quinte Ltd.
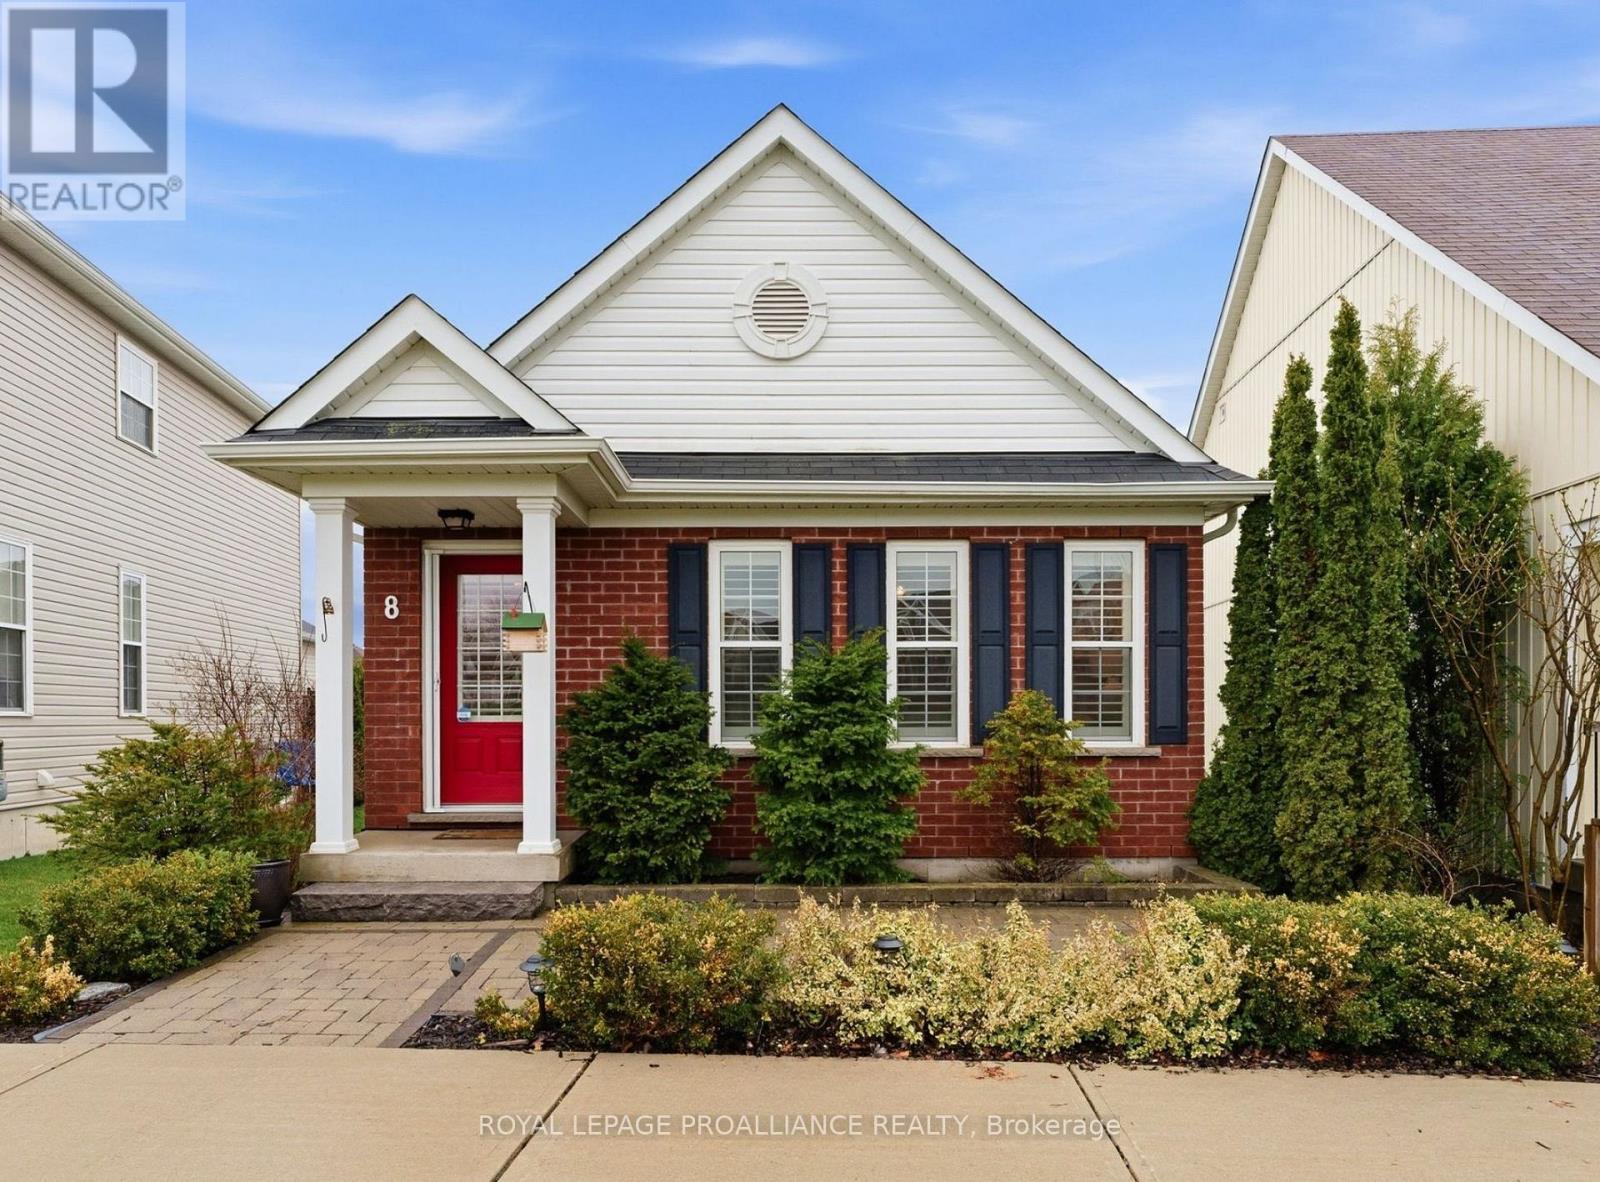
8 Bigwood Crescent
Port Hope, Ontario
Welcome to 8 Bigwood Cres in Port Hope's Mason Homes community, known for its welcoming, family-friendly vibe. Just moments from the Port Hope Golf & Country Club, close to schools and parks, and set directly across from a beautiful green space, the location offers an easy, connected lifestyle. This inviting bungalow offers a thoughtful layout with 2+1 bedrooms and 2.5 bathrooms, well suited to a range of lifestyles. The main floor features two bedrooms, including the primary, along with 1.5 baths and a bright, open-concept kitchen and living area filled with natural light. The kitchen is finished with quartz countertops and stainless steel appliances, and flows seamlessly into the living space, with a walkout to the back deck that extends your living area outdoors for easy entertaining and everyday use. California shutters frame the front windows, while a combination of hardwood and luxury vinyl plank flooring adds both style and durability throughout. The partially finished lower level expands your space with an additional bedroom, a full bathroom, and a spacious rec room, along with ample storage and potential for further finishing. At the rear of the home, the attached garage offers convenient direct entry into a mudroom and laundry area, with an interlock driveway providing additional parking. The front of the home welcomes you with a covered stoop and interlock patio, creating a charming first impression. A fantastic opportunity for those starting out, downsizing, or looking for a flexible layout in a friendly, family-oriented neighbourhood. (id:54827)
Royal LePage Proalliance Realty
