
186 Lasswade Road
North Kawartha, Ontario
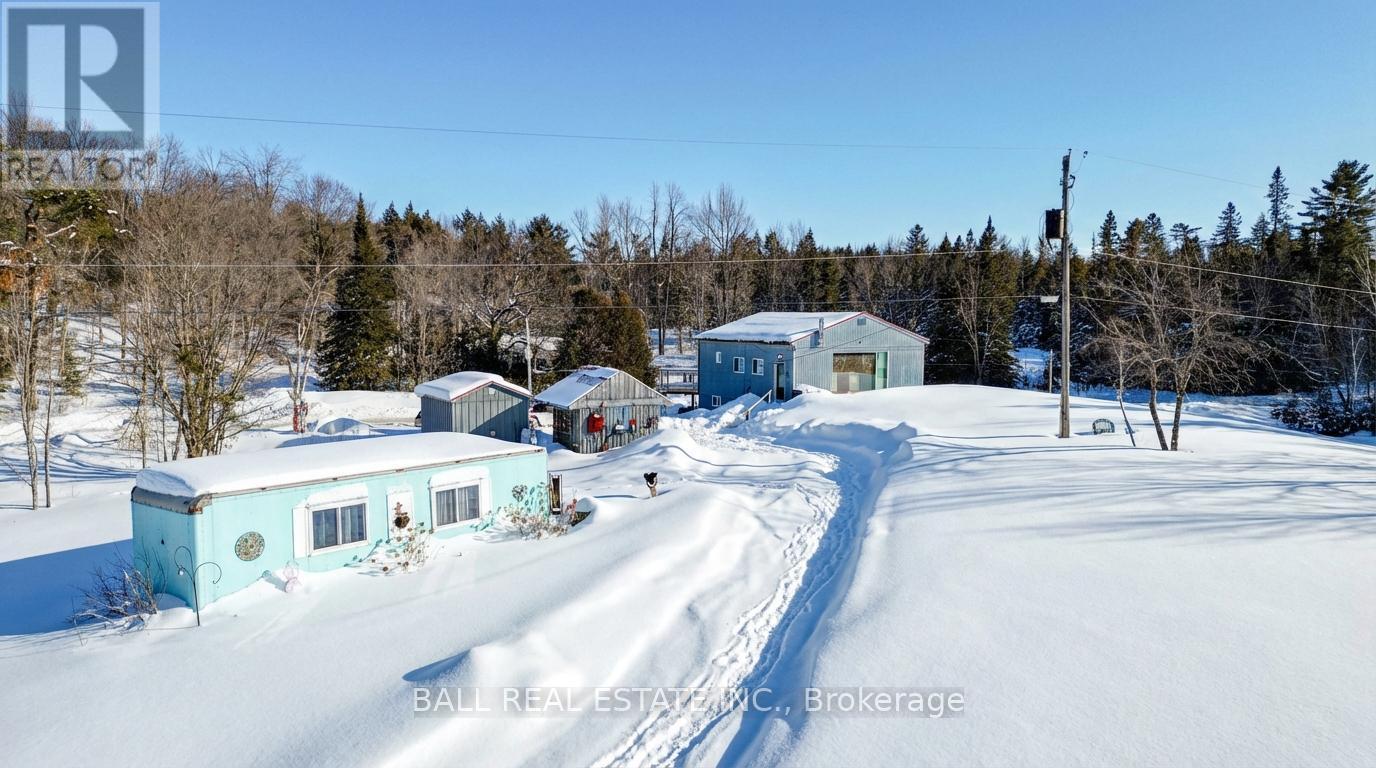
ROOM TO ROAM! With 278 acres of mixed forest and an additional 100 acres of adjacent crown land, you won't need more space. The land has several trails and some nice open meadow as well. The two bedroom raised bungalow is ready to move into, featuring main floor living and a full undeveloped walk-out basement. The 9'6" ceilings and the huge viewing window make it feel like you are living outdoors, with amazing views over your acreage. The open concept living area includes a four piece bathroom and a laundry/pantry room right off the kitchen. The exterior is completely maintenance free, featuring a metal roof and galvanized siding that will last forever. The owners have created a driving range to practice your swing too. No problem having your hunting buddies, there is a well equipped hunt camp in the bush that would also make a great airbnb for nature lovers. Other features include a new septic system in 2025, new propane furnace and a/c, 7' commercial eavestroughs, a nice she shed, a storage shed, a camper trailer and an RV (no motor). The home is also roughed in for in floor heating, it just needs the boiler. Close to the town of Apsley and minutes to "The Gut" Conservation area and several lakes with public access points. Whether you are relocating or investing in a lifestyle removed from the hustle and bustle, this place is a must see. (id:54827)
Ball Real Estate Inc.
73 Rundle Lane
Brighton, Ontario
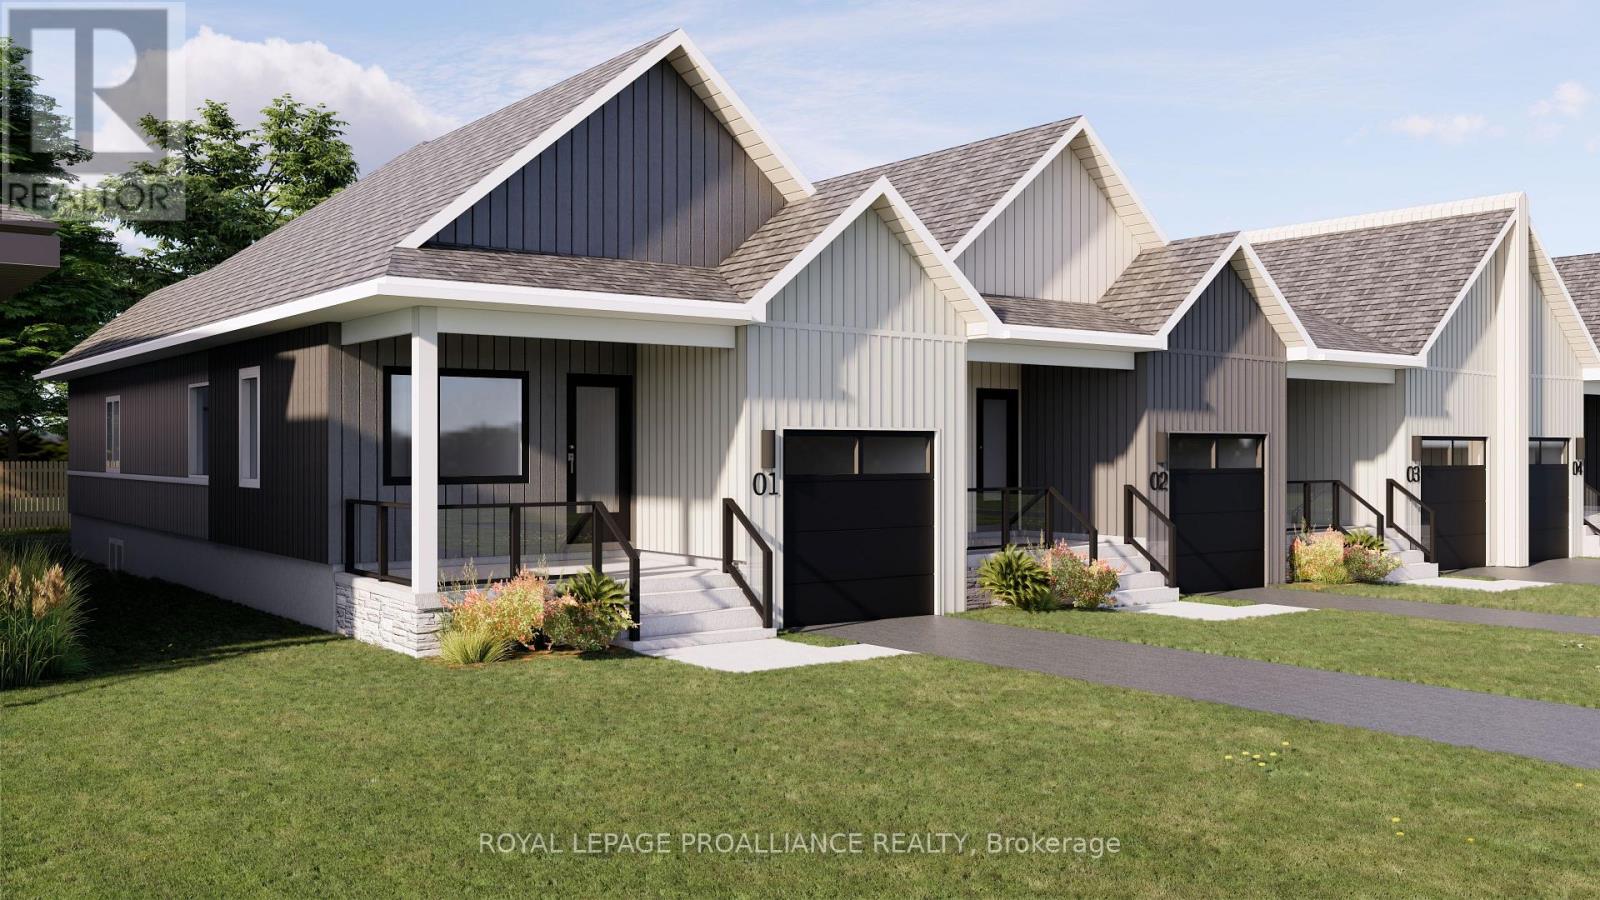
Welcome to 73 Rundle Lane, located in the peaceful and picturesque town of Brighton-just 1.5 hours from the GTA. Known for its welcoming atmosphere, Brighton is home to young military families, retirees, and everyone in between, offering a strong sense of community with small-town charm. Enjoy close proximity to Lake Ontario, scenic walking trails, conservation areas, and a vibrant downtown filled with local shops and restaurants. Situated in Mistral Group's Applewood Meadows subdivision on the north end of town, this home is minutes from downtown Brighton and set within a thoughtfully planned neighbourhood of detached homes and townhomes, with a nearby retirement residence that supports staying close to loved ones at every stage of life. 73 Rundle Lane is a well-designed 2-bedroom bungalow townhome end unit offering extra windows, abundant natural light, and added privacy. The main level features an open-concept kitchen, dining, and living area, ideal for both everyday living and entertaining. The primary bedroom includes a walk-in closet and private 3-piece ensuite bath, while the second bedroom is perfect for guests, family, or a home office. The attached single-car garage provides convenient direct entry into the home through the combined laundry/mud room for added functionality. A full unfinished basement offers excellent potential for additional living space, allowing you to customize and create a space that suits your needs. Thoughtfully designed and ideally located, this home is perfect for first-time buyers, downsizers, or anyone seeking comfortable, low-maintenance living in a welcoming community. (id:54827)
Royal LePage Proalliance Realty
115 Royal Gala Drive
Brighton, Ontario
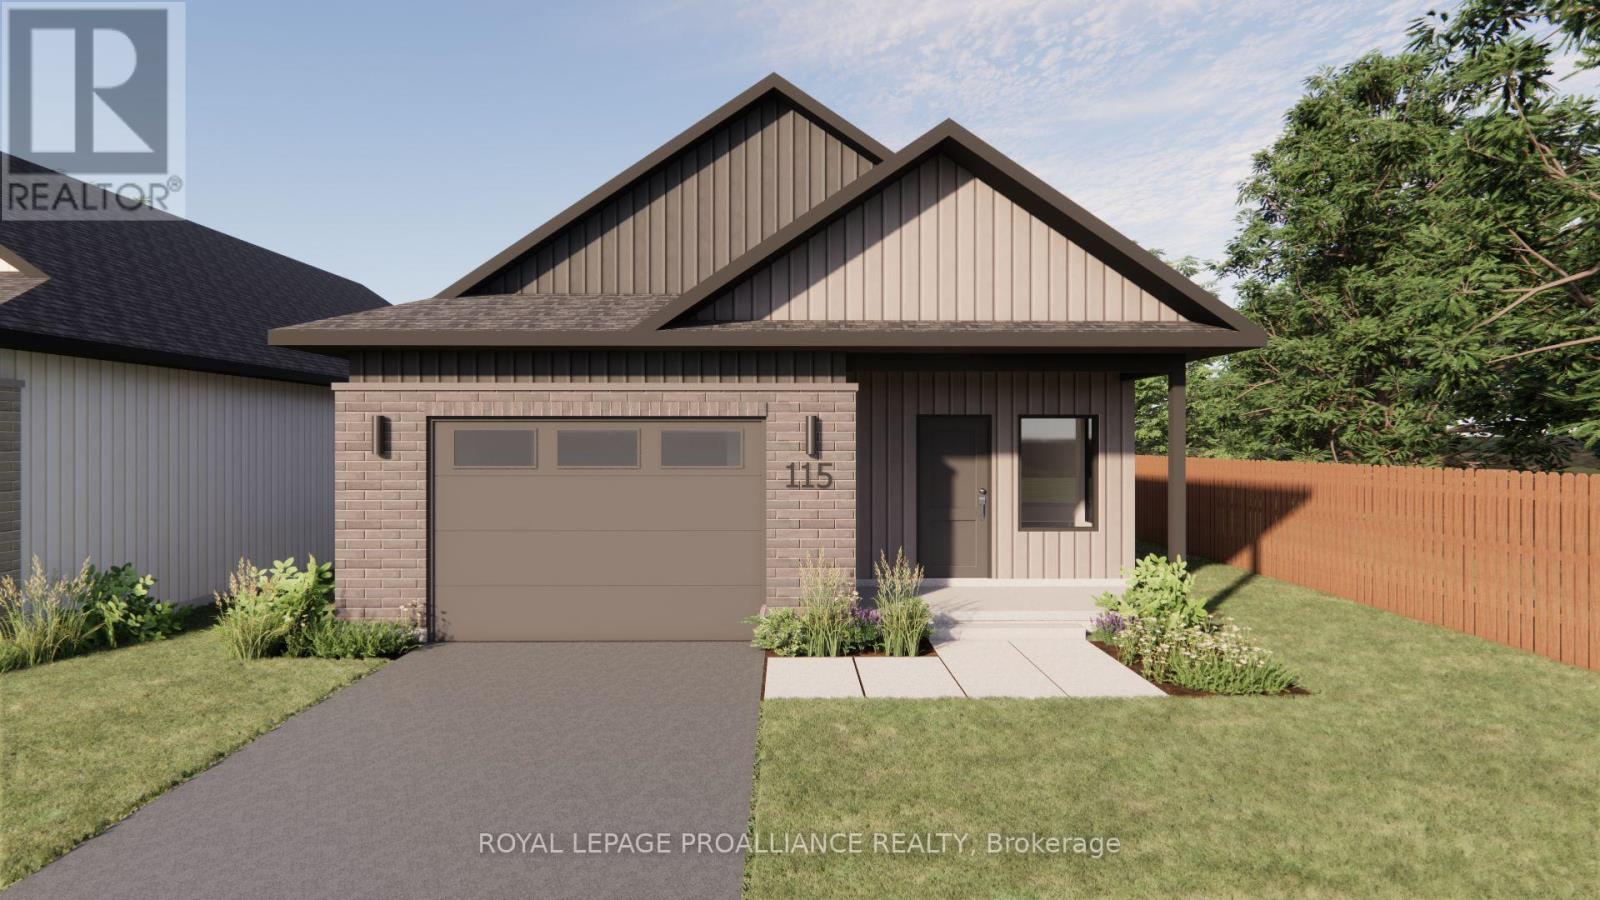
Welcome to 115 Royal Gala Drive, located in the peaceful and picturesque town of Brighton-just 1.5 hours from the GTA. Known for its welcoming atmosphere, Brighton is home to young military families, retirees, and everyone in between, offering a strong sense of community with small-town charm. Enjoy close proximity to Lake Ontario, scenic walking trails, conservation areas, and a vibrant downtown filled with local shops and restaurants. Situated in Mistral Group's Applewood Meadows subdivision on the north end of town, this home is minutes from downtown Brighton and set within a thoughtfully planned neighbourhood of detached homes and townhomes, with a nearby retirement residence that supports living close to loved ones at every stage of life. 115 Royal Gala Drive is a beautifully designed 2-bedroom bungalow plus a den, offering convenient one-level living. Built slab-on-grade, this home is ideal for those looking to avoid stairs and enjoy easy accessibility throughout. The bright, open-concept kitchen, dining, and living area creates an inviting space perfect for entertaining or everyday living. The primary bedroom features a double closet and private 3-piece ensuite, while the second bedroom and den provide flexible space for guests, a home office, or hobbies. The laundry and mudroom are conveniently located on the main level, and the attached garage offers direct entry into the home for added functionality. Thoughtfully designed with comfort and practicality in mind, this home is an excellent opportunity for downsizers, retirees, or anyone seeking stylish, low-maintenance living in one of Brighton's most welcoming communities. (id:54827)
Royal LePage Proalliance Realty
69 Rundle Lane
Brighton, Ontario
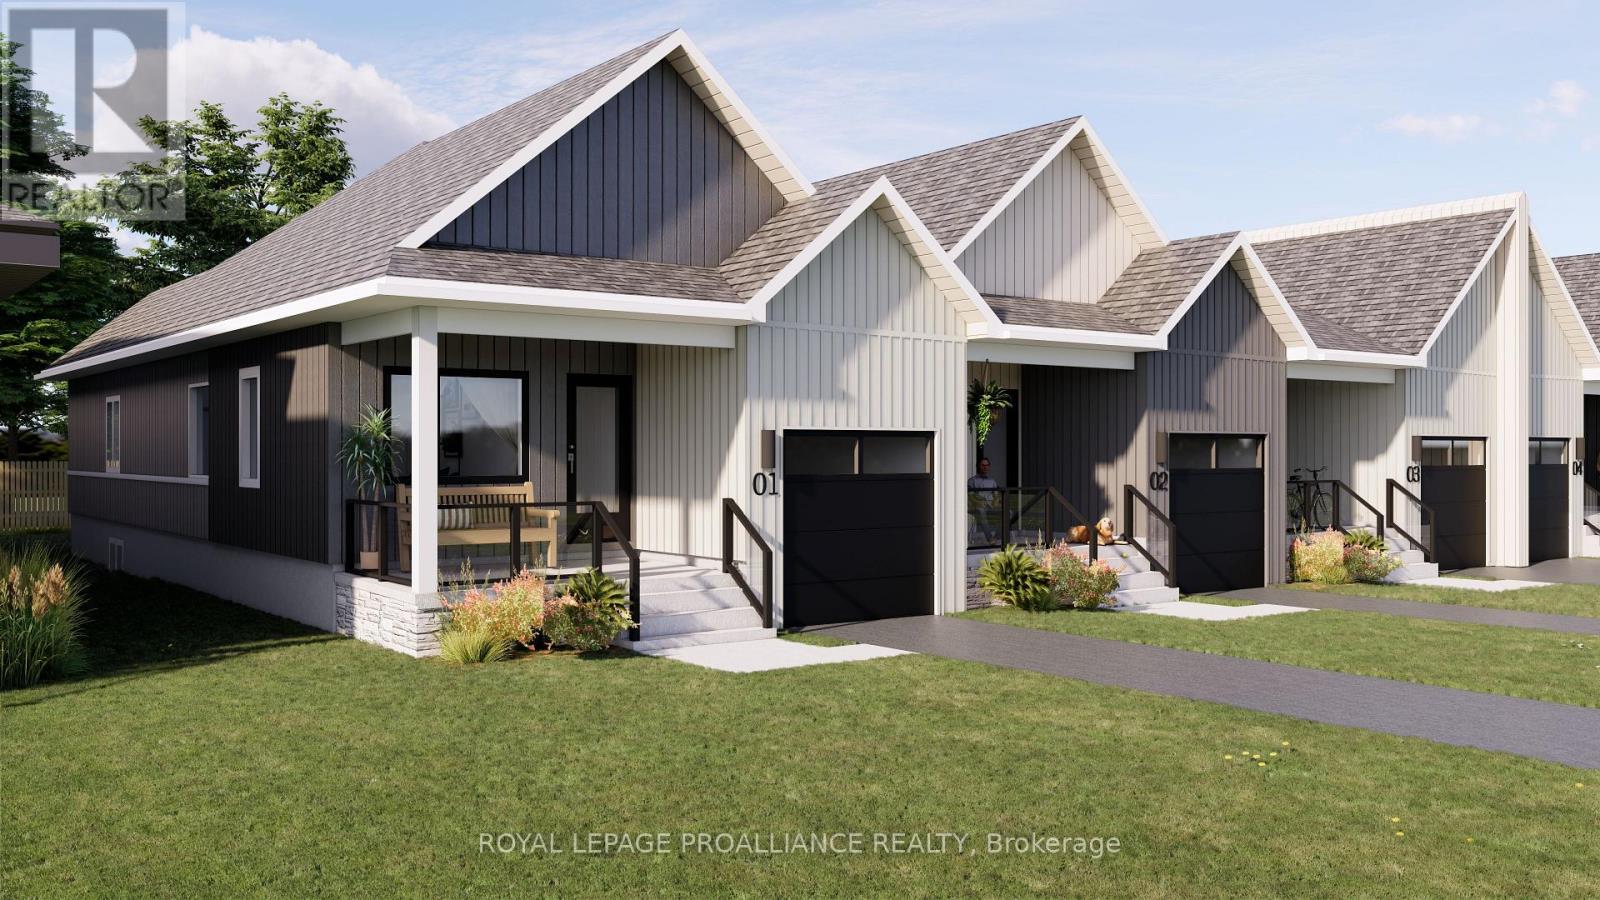
Welcome to 69 Rundle Lane, located in the peaceful and picturesque town of Brighton-just 1.5 hours from the GTA. Known for its welcoming atmosphere, Brighton is home to young military families, retirees, and everyone in between, offering a strong sense of community with small-town charm. Enjoy close proximity to Lake Ontario, scenic walking trails, conservation areas, and a vibrant downtown filled with local shops and restaurants. Situated in Mistral Group's Applewood Meadows subdivision on the north end of town, this home is minutes from downtown Brighton and set within a thoughtfully planned neighbourhood of detached homes and townhomes, with a nearby retirement residence that supports staying close to loved ones at every stage of life. 69 Rundle Lane is a well-designed 2-bedroom bungalow townhome offering efficient, low-maintenance living in a desirable community setting. The main level features an open-concept kitchen, dining, and living area, ideal for both everyday living and entertaining. The primary bedroom includes a walk-in closet and private 3-piece ensuite bath, while the second bedroom is perfect for guests, family, or a home office. The attached single-car garage provides convenient direct entry into the home through the combined laundry/mud room for added functionality. A full unfinished basement offers excellent potential for additional living space, allowing you to customize and create a space that suits your needs. Thoughtfully designed and ideally located, this home is perfect for first-time buyers, downsizers, or anyone seeking comfortable, low-maintenance living in a welcoming community. (id:54827)
Royal LePage Proalliance Realty
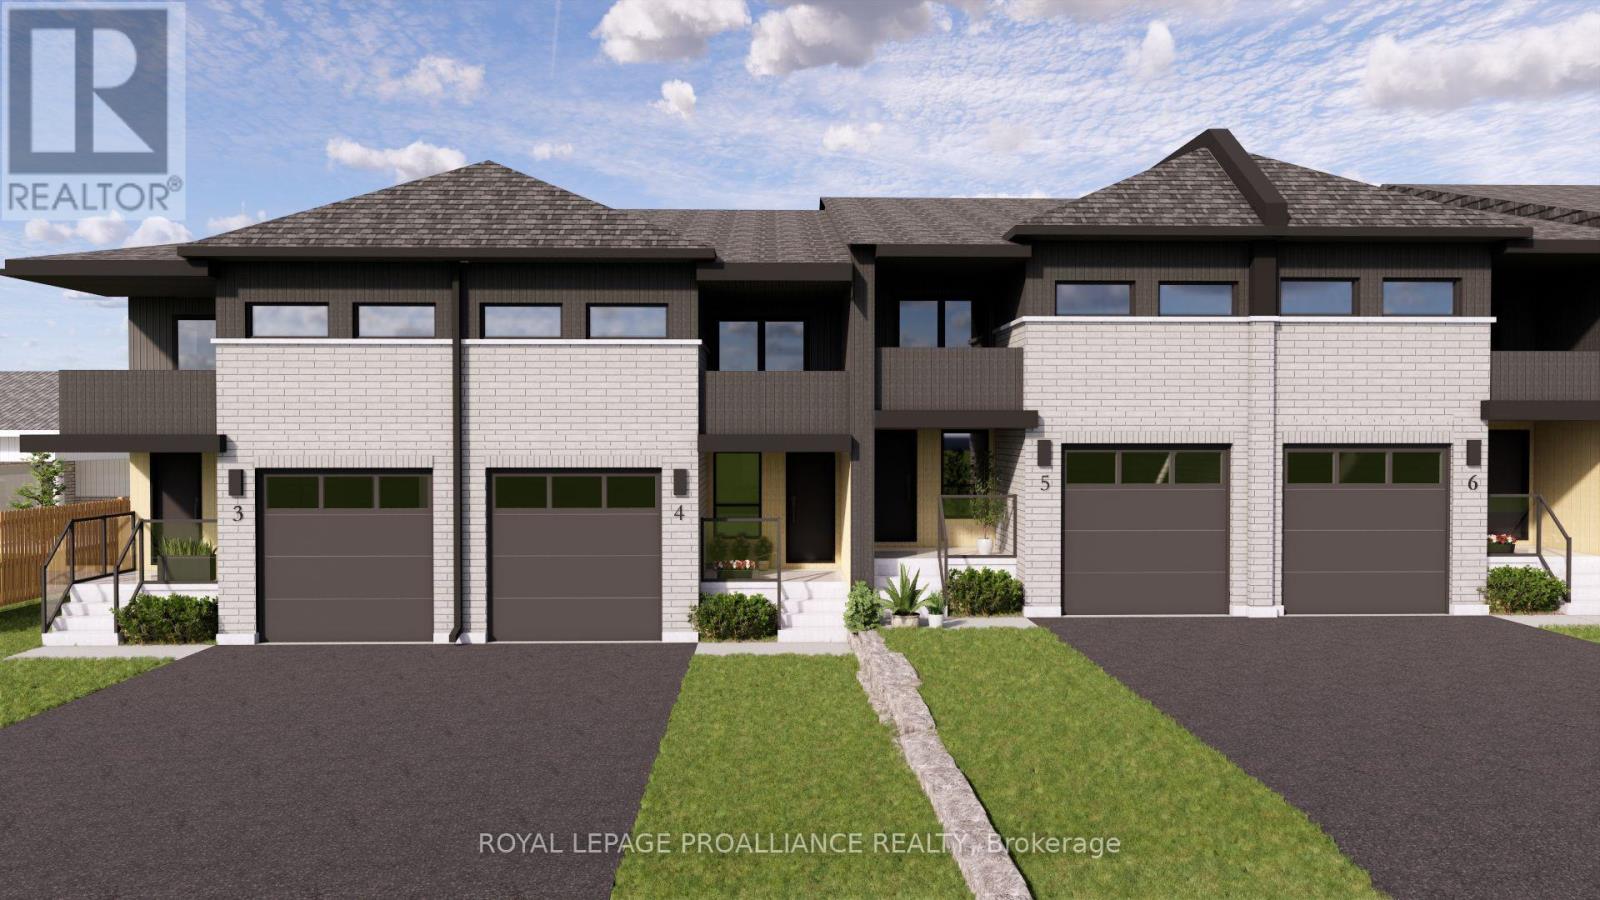
12 Ambrosia Way
Brighton, Ontario
Welcome to 12 Ambrosia Way, an exterior unit offering added privacy and natural light, located in the quaint and peaceful town of Brighton - just 1.5 hours from the GTA. Brighton is a warm and welcoming community, home to young military families, retirees, and everyone in between. Ideal for those who appreciate a quiet yet active outdoor lifestyle, Brighton provides easy access to Lake Ontario, scenic walking trails, and beautiful natural surroundings, all while preserving its charming small-town atmosphere. Situated in Mistral Group's Applewood Meadows subdivision on the north end of town, this home is only minutes from Brighton's vibrant downtown core. The neighbourhood is well-suited for families, featuring a mix of detached homes and townhomes, along with a nearby retirement residence - making it easy to stay connected with loved ones at every stage of life. This affordable 3-bedroom, 2-bathroom, two-storey townhome is perfect for first-time buyers or growing families. The main floor offers a bright, open-concept layout that seamlessly connects the living, dining, and kitchen spaces, along with a convenient 2-piece bathroom and direct access to the garage. Upstairs, you'll find a spacious primary bedroom complete with a walk-in closet, 4-piece ensuite, and a private deck/balcony. Two additional generously sized bedrooms and a 4-piece main bathroom complete the upper level The home also features a full unfinished basement, providing ample storage and excellent potential for future living space.Thoughtfully designed and ideally located, 12 Ambrosia Way delivers comfort, value, and a strong sense of community - perfect for families, first-time buyers, or those looking to remain close to aging parents in a welcoming neighbourhood. (id:54827)
Royal LePage Proalliance Realty
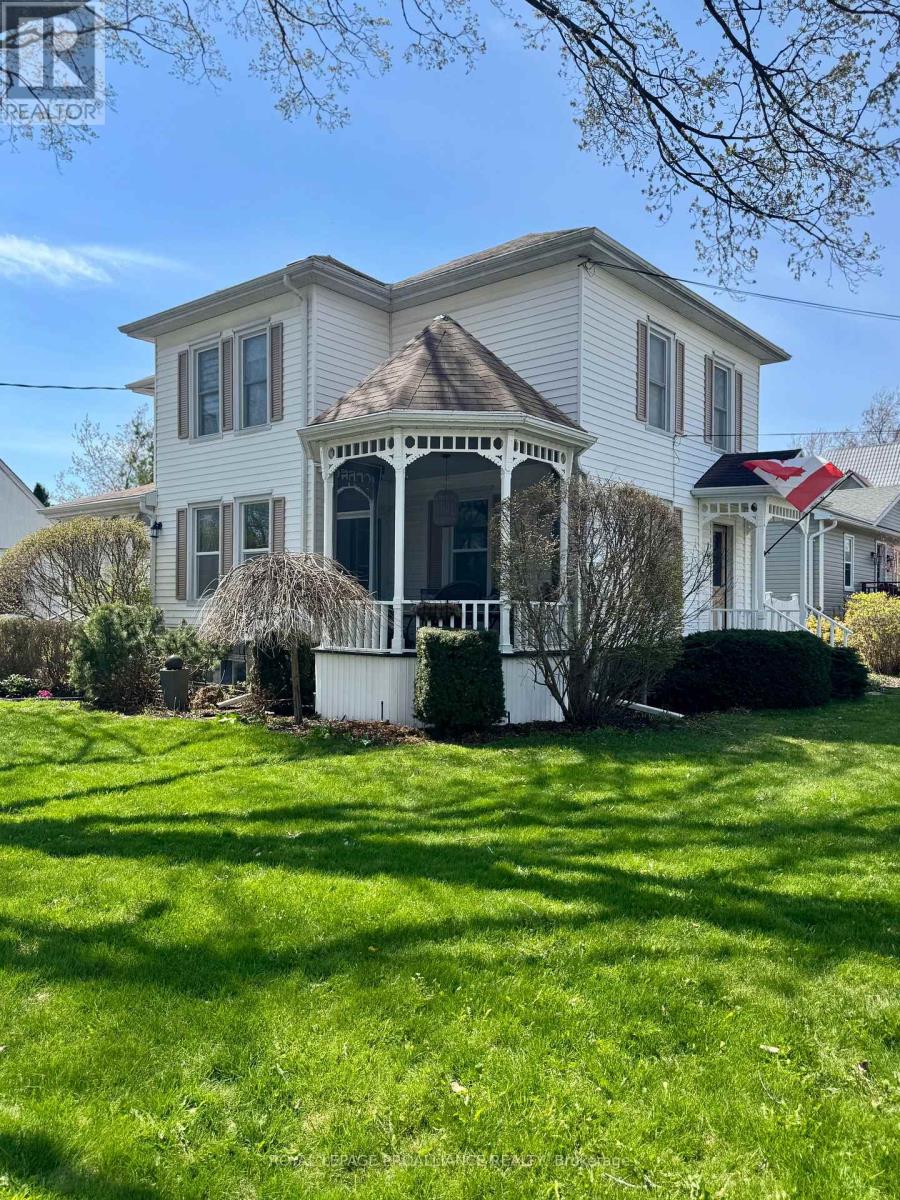
47 Paul Street
Prince Edward County, Ontario
Introducing 47 Paul Street in the heart of picturesque Prince Edward County. Perfectlypositioned on a prominent corner in one of Picton's most desirable neighbourhoods, thisclassic Queen Anne residenceis just a strollaway fromdowntown shops, dining, theatre,and amenities.A convenient feature of this home is the close proximity to Prince EdwardCollegiate Institute. Imagine the piece of mind having your children attend school juststeps away.Surrounded by other heritage properties, this distinguished home stands outwith its wraparound gazebo-style porch adorned with intricate gingerbread detailing. Large,inviting windows fill the interior with natural light, creating a warm and welcomingatmosphere ideal for family living or guest accommodations. The home offers threebedrooms and two full bathrooms as well as a transferrable whole-home Short-TermAccommodation (STA) license. Character details are beautifully preserved throughout,from the tongue-and-groove wood ceiling in the kitchen to the original millwork, decorativespindle accents, and substantial baseboards. Designed with both comfort and entertainingin mind, the main floor features a formal dining room and spacious living room, alongsidean updated kitchen complete with brand-new countertops and charming original woodceiling detail. The home's original staircase leads to a generous upper level with a cozyfamily sitting area, three well-proportioned bedrooms, and a second full bathroom.Practical features include a detached single-car garage and ample storage space, offeringconvenience to match the home's historic charm. At 47 Paul Street, classic architecturalbeauty blends seamlessly with modern-day updates. (id:54827)
Royal LePage Proalliance Realty
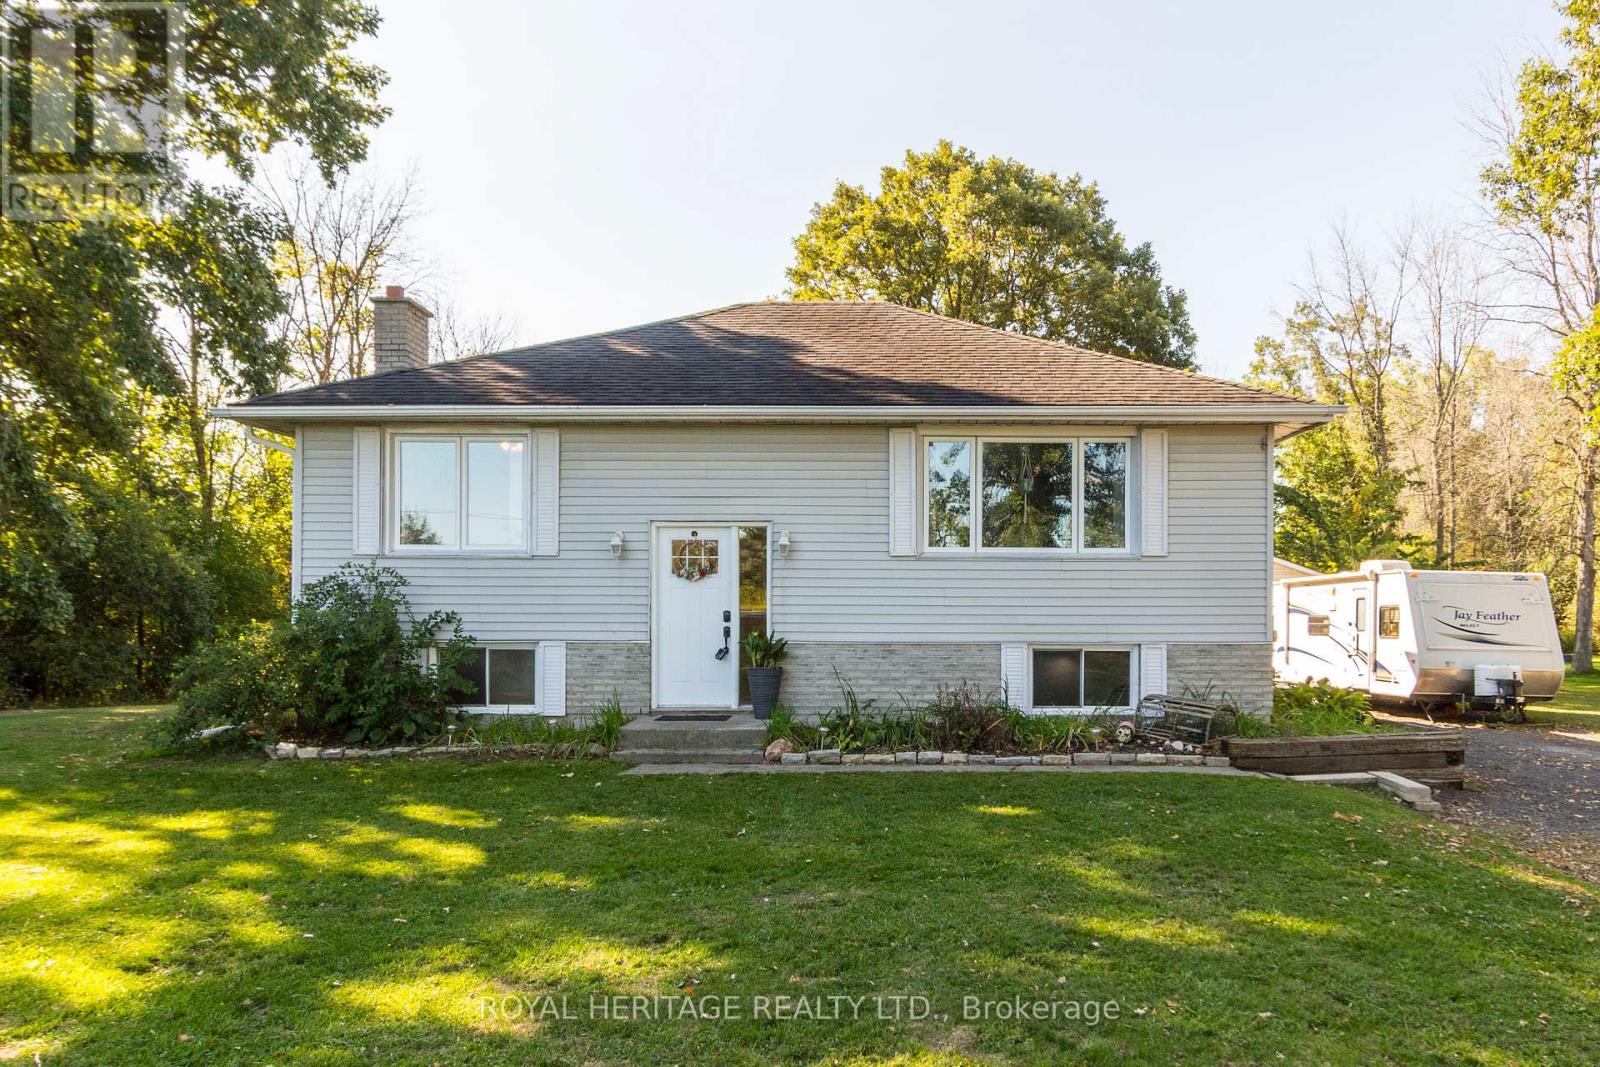
444 Lazier Road
Tyendinaga, Ontario
Welcome to this well maintained 3+1 bedroom raised bungalow, perfectly positioned on a picturesque 1-acre lot. Offering a blend of comfort, functionality, and peaceful rural living, this property presents an outstanding opportunity for families, downsizers, or anyone seeking space and serenity-without compromising on convenience. The bright and inviting main level showcases a thoughtfully designed layout ideal for everyday living. A sun-filled living room, highlighted by a picture window, creates a warm and welcoming atmosphere while showcasing timeless hardwood flooring that flows throughout the space. The eat-in kitchen comes complete with appliances and provides direct access to the rear deck- an ideal setting for relaxing while overlooking the backyard. Three bedrooms each featuring hardwood flooring, along with a full 4-piece bathroom, complete the main floor. The fully finished lower level expands your living space with versatility and comfort. The rec-room offers the perfect gathering space for family and friends. The fourth bedroom and adjoining flex nook provide excellent options for a home office, guest accommodations, or a children's play area. The utility & laundry room offers abundant storage & future finishing potential. A separate entrance adds flexibility and opens the door to a variety of possibilities. The detached garage provides ample room for vehicles, hobbies, or additional storage. The expansive backyard creates a peaceful natural backdrop. Whether you're hosting around a fire, barbequing on the deck, or simply enjoying the setting, this outdoor space is designed for both relaxation and connection. Ideally located less than five minutes from Highway 401 and just 15 minutes to Belleville, you'll enjoy the perfect balance of rural charm and easy access to schools, shopping, dining, and everyday amenities. A wonderful opportunity to secure a place where comfort, space, and everyday living come together to feel like home! (id:54827)
Royal Heritage Realty Ltd.
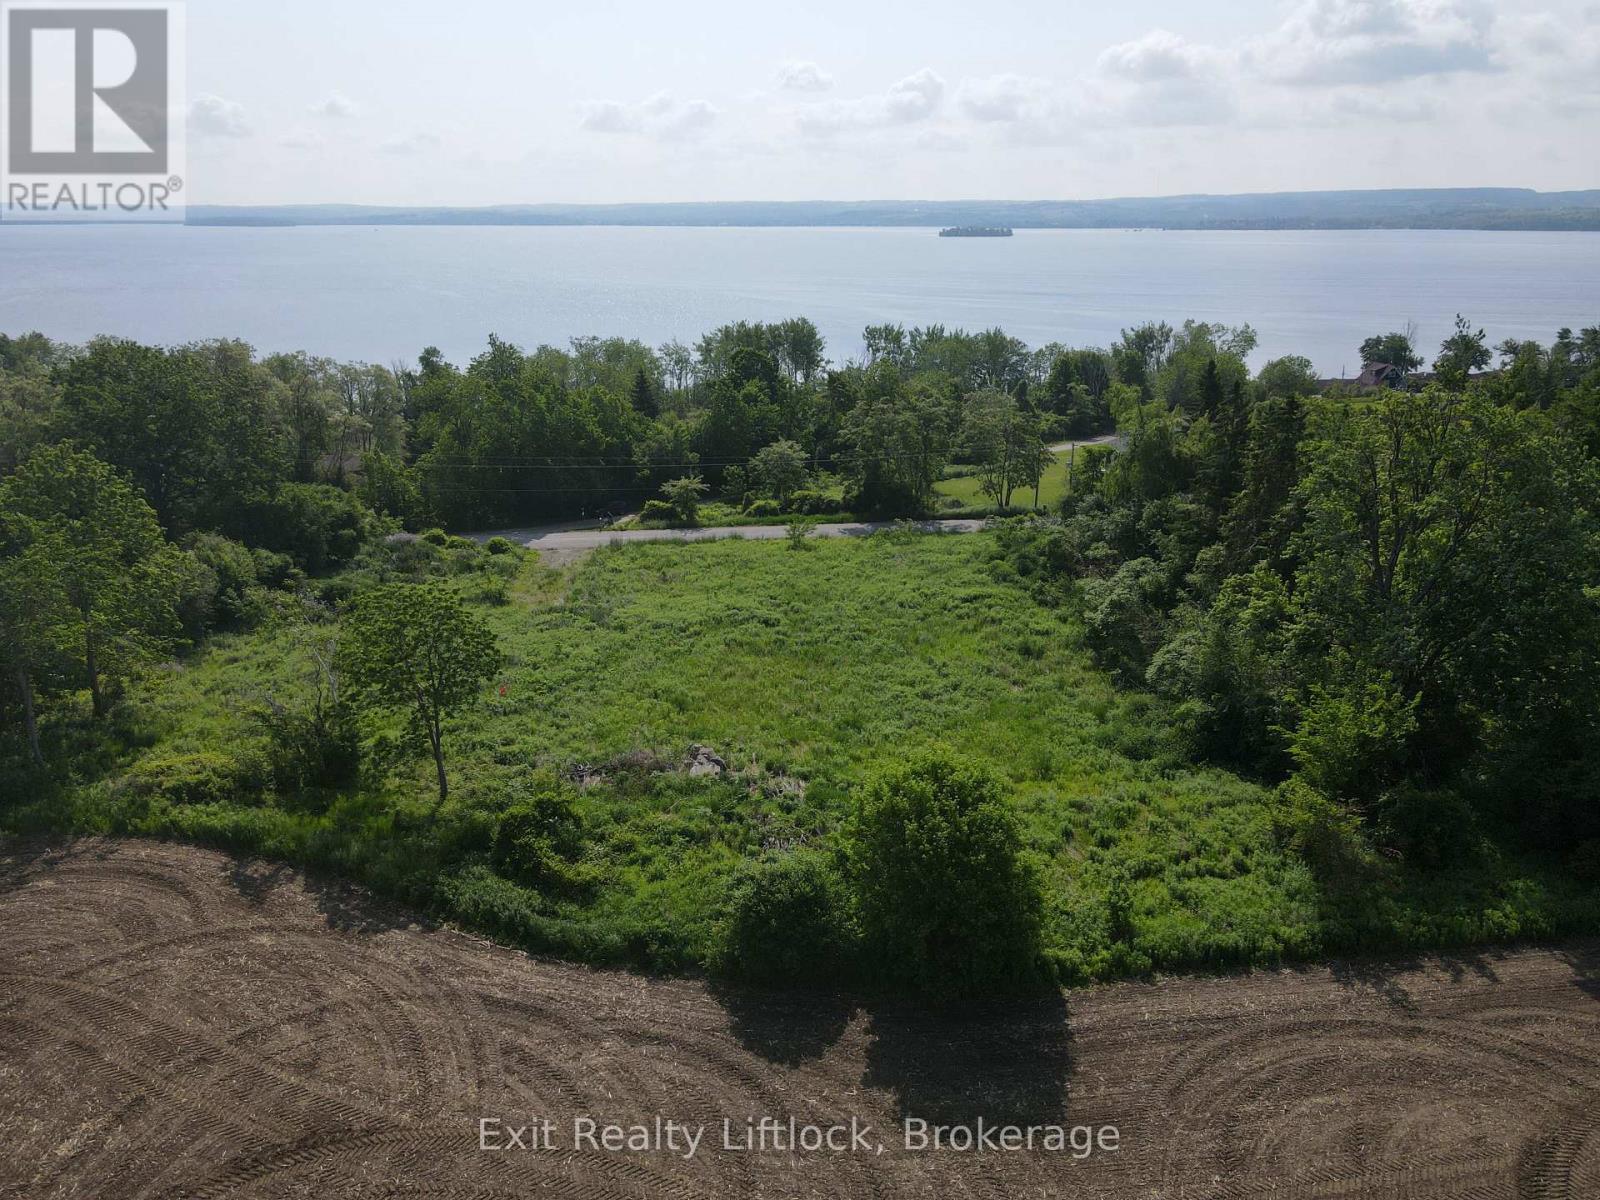
261 Paudash Street
Otonabee-South Monaghan, Ontario
Build your dream home on a clear and level 1.05 acre residential building lot. Situated on a quiet road in Otonabee Township surrounded by farmland with panoramic views of Rice Lake. Drilled well and entrance already established. While not on reserve land you can enjoy the amenities nearby, including a lakeside restaurant, convenience store, gas bar. Excellent fishing and snowmobiling at your doorstep but only 15 minutes from Peterborough. (id:54827)
Exit Realty Liftlock
12570 Loyalist Parkway
Prince Edward County, Ontario
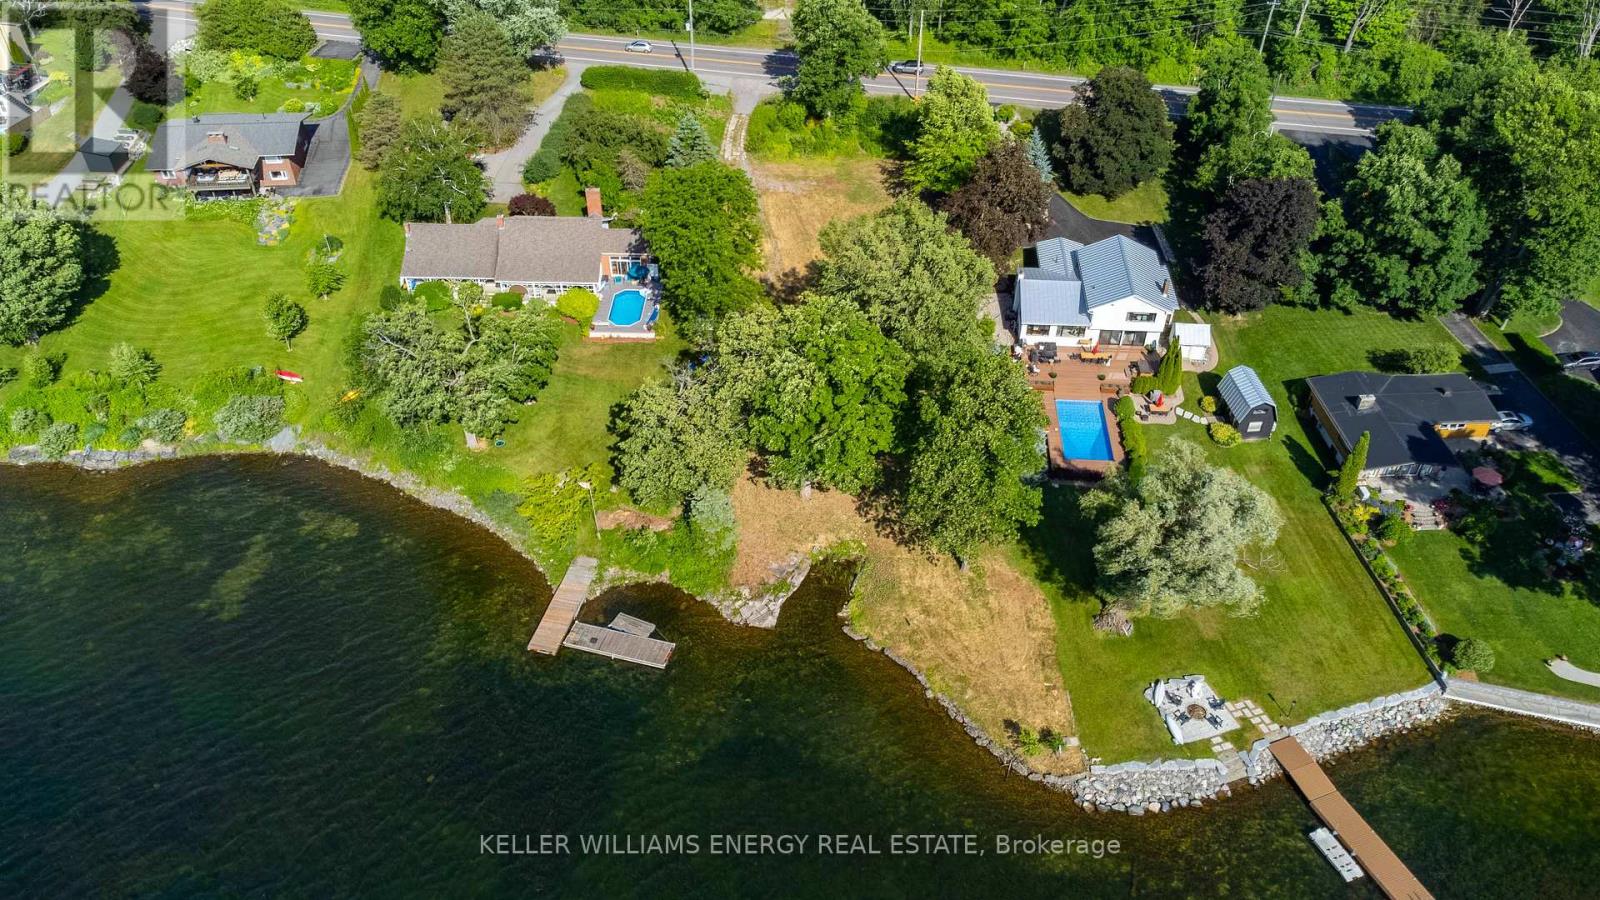
Welcome to 12570 Loyalist Parkway, an exceptional waterfront opportunity in scenic Prince Edward County offering the perfect canvas for your custom built dream home. Surrounded by elegant residences, this level 0.7-acre lot offers approximately 100 feet of shoreline, with breathtaking sunsets and panoramic views of Picton Bay. Enjoy the best of both worlds: tranquility by the water and convenience just minutes away. Located just minutes from all the amenities of Picton, this property provides quick access to shops, dining, wineries, and outdoor attractions and is also less than 10 minutes from the Ferry providing quick access to Kingston. Featuring easy gravel driveway access and level, usable land, this property is ready for your vision to take shape. With an environmental assessment already completed and Quinte Conservations prior approval on file, future applicants will benefit from a streamlined path toward build approval. Adding unmatched value, this property includes a grandfathered private boat slip, a rare privilege no longer available to new waterfront builds. Whether you're planning your forever home or a luxurious seasonal retreat, this is your opportunity to claim a front row seat to the County's most picturesque waterscape. This rare offering in one of the County's most desirable corridors is ready to inspire. Don't miss the chance to own a slice of waterfront paradise in the heart of PEC. Plan your property visit today, and you too can Call the County Home. (id:54827)
Keller Williams Energy Real Estate
3 Champlain Street
Centre Hastings, Ontario
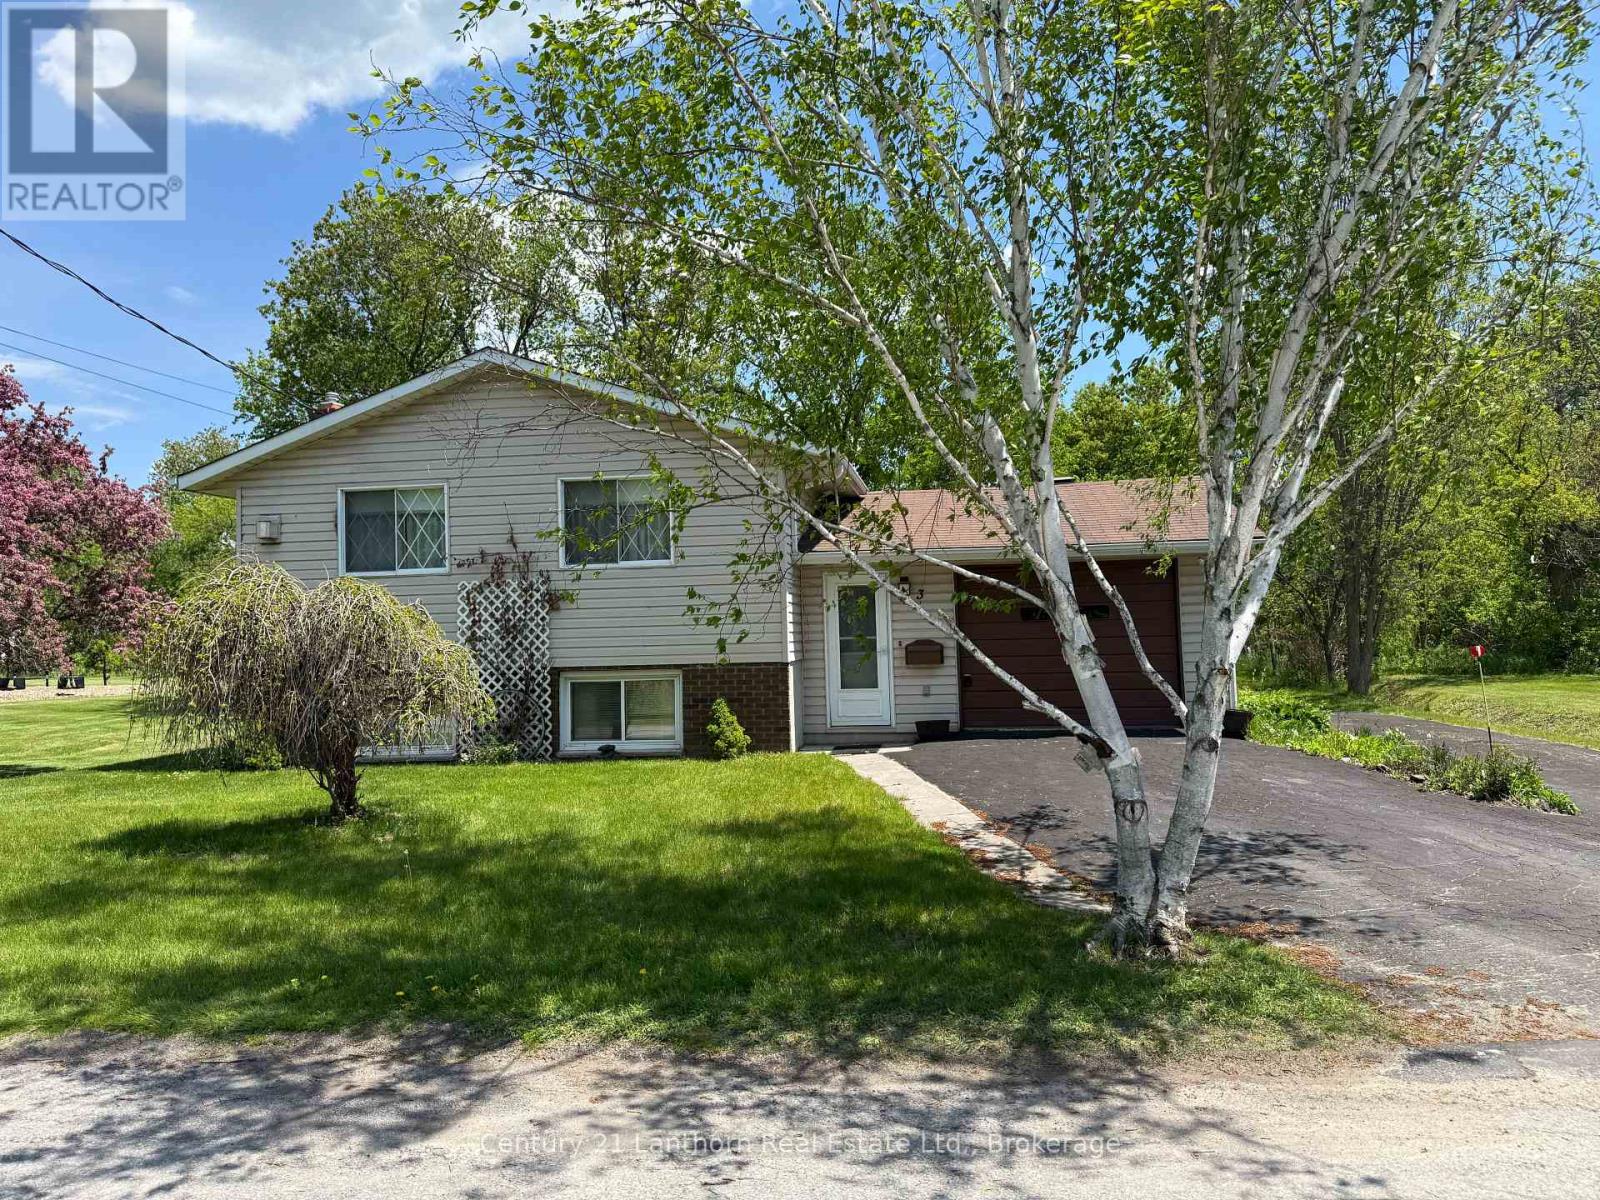
NEW PRICE!!! Discover this charming and affordable 3-bedroom bungalow in the heart of Madoc Village, ideally situated along scenic Deer Creek. Tucked away on a quiet side street, you'll enjoy peaceful surroundings while being just a short walk to downtown shops, restaurants, and everyday amenities. The main level features two spacious bedrooms and beautiful hardwood flooring throughout the living and dining areas, creating a warm and inviting atmosphere. The fully finished basement offers excellent additional living space, including a large recreation room, third bedroom, 3-piece bathroom, and a convenient laundry/utility area. perfect for guests, teens, or extended family. A natural gas fireplace on each level provides efficient heat and was only $1560 for the year. The foyer provides direct access to the attached single-car garage. Step out the back door to the covered patio overlooking the backyard, where you can unwind and enjoy the tranquil sounds of the creek in your own private setting. Available for a quick closing if desired - don't miss this wonderful opportunity to make it yours! (id:54827)
Century 21 Lanthorn Real Estate Ltd.
1433 Springbrook Road
Stirling-Rawdon, Ontario
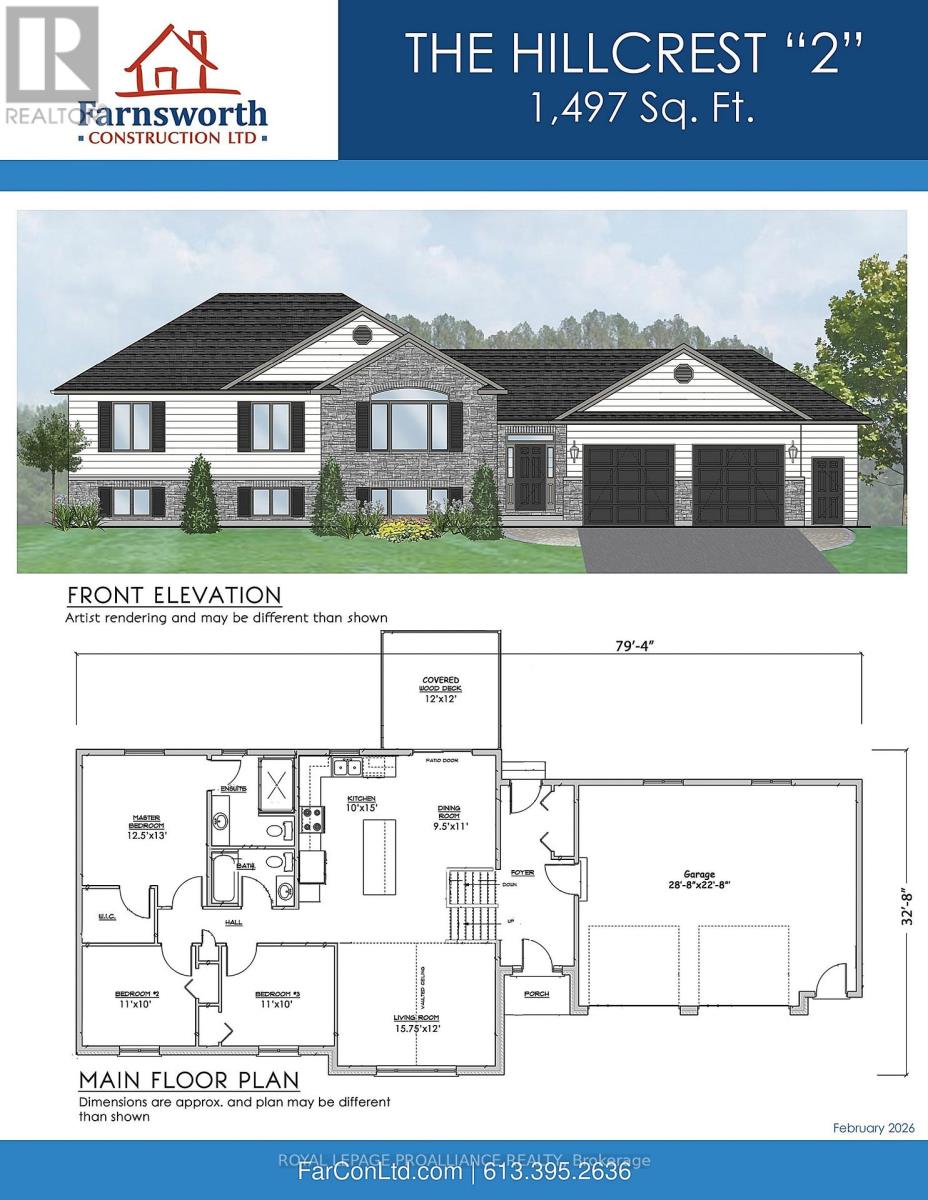
Enjoy the space and privacy of rural living on 14.5 beautiful acres with this quality-built bungalow by Farnsworth Construction, offering a modern layout designed for both comfort and functionality. With approximately 1,497 sq. ft. on the main floor, this well-appointed home includes an attached double-car garage and welcoming front foyer that opens into a bright, airy living space where the kitchen, dining, and living areas connect effortlessly - perfect for gatherings or relaxed everyday living. Expansive patio doors lead to a covered rear deck overlooking your acreage. The primary bedroom features a walk-in closet and private ensuite, while two additional bedrooms and a full bath provide flexibility for family, guests, or a home office. The full unfinished basement, complete with a bathroom rough-in, offers excellent potential for additional living space tailored to your needs. Interior finishes include tile in the entry and bathrooms, durable laminate flooring throughout the main areas, and attractive exterior detailing that enhances curb appeal. With plenty of open land, this property is ideal for those envisioning a hobby farm, a self-sufficient homestead, or space for a few horses, with the opportunity to add a barn or outbuilding to complement your plans. Protected by a full Tarion warranty and located just a short drive to Belleville and Quinte West, this is country living with convenience close at hand. Zoning permits the keeping of livestock. (id:54827)
Royal LePage Proalliance Realty
37 Golfview Drive
Bancroft, Ontario
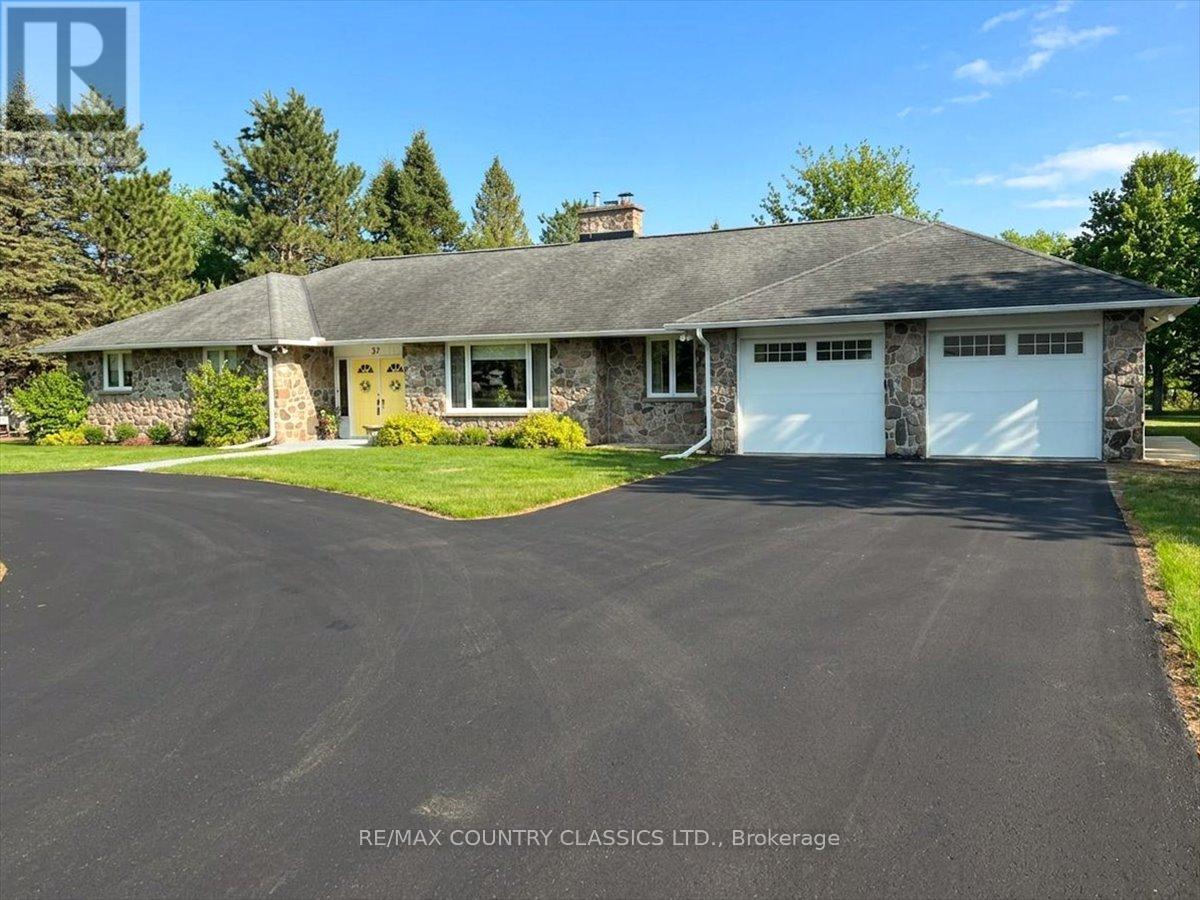
Desirable Bancroft location! This updated home features large eat-in kitchen, separate dining room, family room, sunken living room with propane fireplace plus a family room with propane fireplace, main floor laundry room, office and 3 bedrooms. The primary bedroom features a walk in closet, 5 piece bath and walkout to deck to enjoy your morning coffee. There is also an additional 4 piece bath and 2 piece bath. Lower level is awaiting your finishing touches. Direct entry to the double car garage, circular paved drive, central air, central vac and large deck overlooking the level one acre lot. No water and sewer bills. This property is serviced with a drilled well and septic. Come and see this exceptional home. (id:54827)
RE/MAX Country Classics Ltd.
919 Skyline Road
Selwyn, Ontario
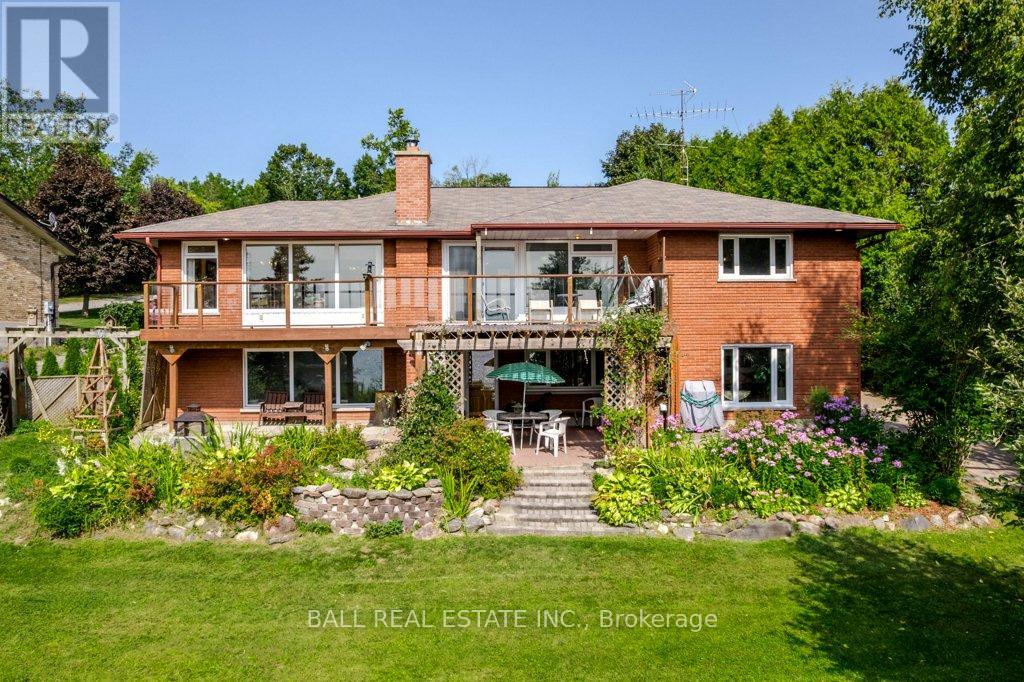
Welcome to 919 Skyline Road in beautiful Ennismore! This generationally owned bungalow with a walkout has never been on the market and offers a rare opportunity to enjoy waterfront living on Chemong Lake. Set on a private 0.74-acre lot with just under 100 feet of frontage, this well-loved and meticulously maintained home features four bedrooms, 2.5 baths, and incredible views from the oversized deck. Enjoy lakeside living with your 30-foot aluminum dock, offering approximately 5 feet of deep, clean water off the dock, perfect for swimming, boating, or simply relaxing. Offering just under 3000 square feet of living space, the custom kitchen with quartz countertops, provides both style and functionality, while the bright, open layout is filled with natural light through large updated windows. The walkout lower level, with its own separate entrance, presents excellent in-law potential and a fantastic layout for extended family or guests. Pride of ownership is evident throughout, making this a truly special property. Perfectly located just 15 minutes from Peterborough and 5 minutes to Bridgenorth, this home combines convenience with peaceful lakeside living. Lot irregularities: 83.26 ft x 359.31 ft x 20.09 ft x 11.41 ft x 31.76 ft x 9.02 ft x 17.41 ft x 9.69 ft x 2.60 ft x 322.22 ft (id:54827)
Ball Real Estate Inc.
302 Fire Route 93a
Havelock-Belmont-Methuen, Ontario
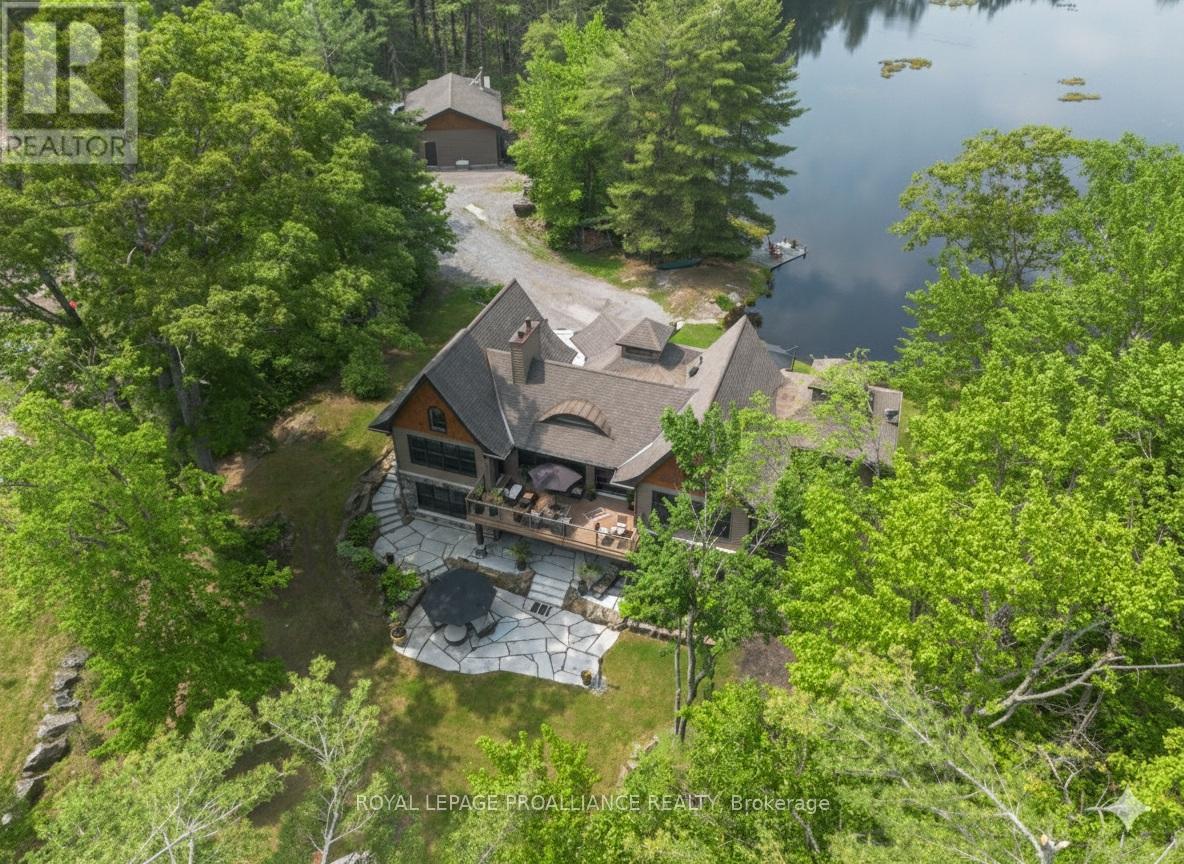
Escape to your own 21.25-acre sanctuary on the shimmering shores of Lake Kasshabog, where untouched wilderness seamlessly meets luxurious waterfront living. This stunning custom home, built in 2014, offers the ultimate private retreat with 238 feet of direct lake access, beautifully adjoining acres of pristine Crown Land. Outdoor enthusiasts will love the close and easy access to snowmobile and ATV trails, as well as the private walking trails right on the property. Unwind by your own private pond, which is the perfect spot for enjoying nature and gorgeous sunsets. As an added financial benefit, the property is part of a Managed Forest Plan, making a direct impact on lower taxes. Offering the perfect space for entertaining and family gatherings, this 3-bedroom, 3-bathroom raised bungalow features quality finishes inside and out. You are welcomed by a beautiful stone entry and gorgeous landscaping, including a lakeside stone patio and a bright, modern kitchen made for gathering. Luxurious extras include a Generac generator for peace of mind, a propane line for your BBQ, built-in speakers throughout, and cozy floor heating. Retreat to the primary suite, which boasts an ensuite with electric floor heating and a massive 300-square-foot storage loft directly above it. The property also features a 768 sq. ft. detached double garage complete with its own woodstove. Renowned for being primarily spring-fed with exceptional water clarity, Lake Kasshabog is famous for phenomenal muskie, bass, and perch fishing. Enjoy the ultimate private getaway that remains incredibly accessible-just 35 minutes to the Village of Lakefield and only 2 hours to Toronto. (id:54827)
Royal LePage Proalliance Realty
602 Elmbrook Road
Prince Edward County, Ontario

Follow the circular driveway through the trees to discover this inviting custom-built home, tucked away in a peaceful forest setting. Just minutes north of Picton, this raised ranch bungalow offers three bedrooms, three bathrooms, and a dedicated office space, along with an open-concept great room that combines a spacious gourmet kitchen with dining and living areas. A striking stone wood-burning fireplace climbs to the vaulted ceiling, while expansive windows and skylights fill the entire space with abundant natural light and showcase the surrounding landscape. A screened-in 50' deck extending the full length of the back, provides front-row seats to the woods and its inhabitants, great for al fresco dining. The primary bedroom features a walk-in closet, a four-piece ensuite and direct access to the deck and hot tub install for a relaxing retreat. The commodious semi-finished basement boasts 8' ceilings, a wood-burning stove and a separate side entrance that together with the upstairs offers over 3,000 square feet. An oversized heated double garage is split between an artist's studio with skylights and patio doors overlooking a deck and mature perennial gardens while the remaining garage currently serves as a workshop/garage with 240 volt service. Lastly, a large, matching shed provides ample space for gardening tools and power equipment. This home is a turnkey invitation for cozy country living and entertaining. **** New 97% HE Propane furnace -2026, front and back decks restored & new Bosch Dishwasher- 2025, ensuite fully renovated -2024, new kitchen appliances, washer and dryer, powder room - 2017**** Garage Dimensions 27' x 18'8" | 504 sq ft Studio Dimensions 27'4" x 16'3" | 444 sq ft Large 5 Piece Primary Ensuite 13' 1" x 17' 5" 135 sq ft!! (id:54827)
Royal LePage Proalliance Realty
1367 Detlor Road
Bancroft, Ontario
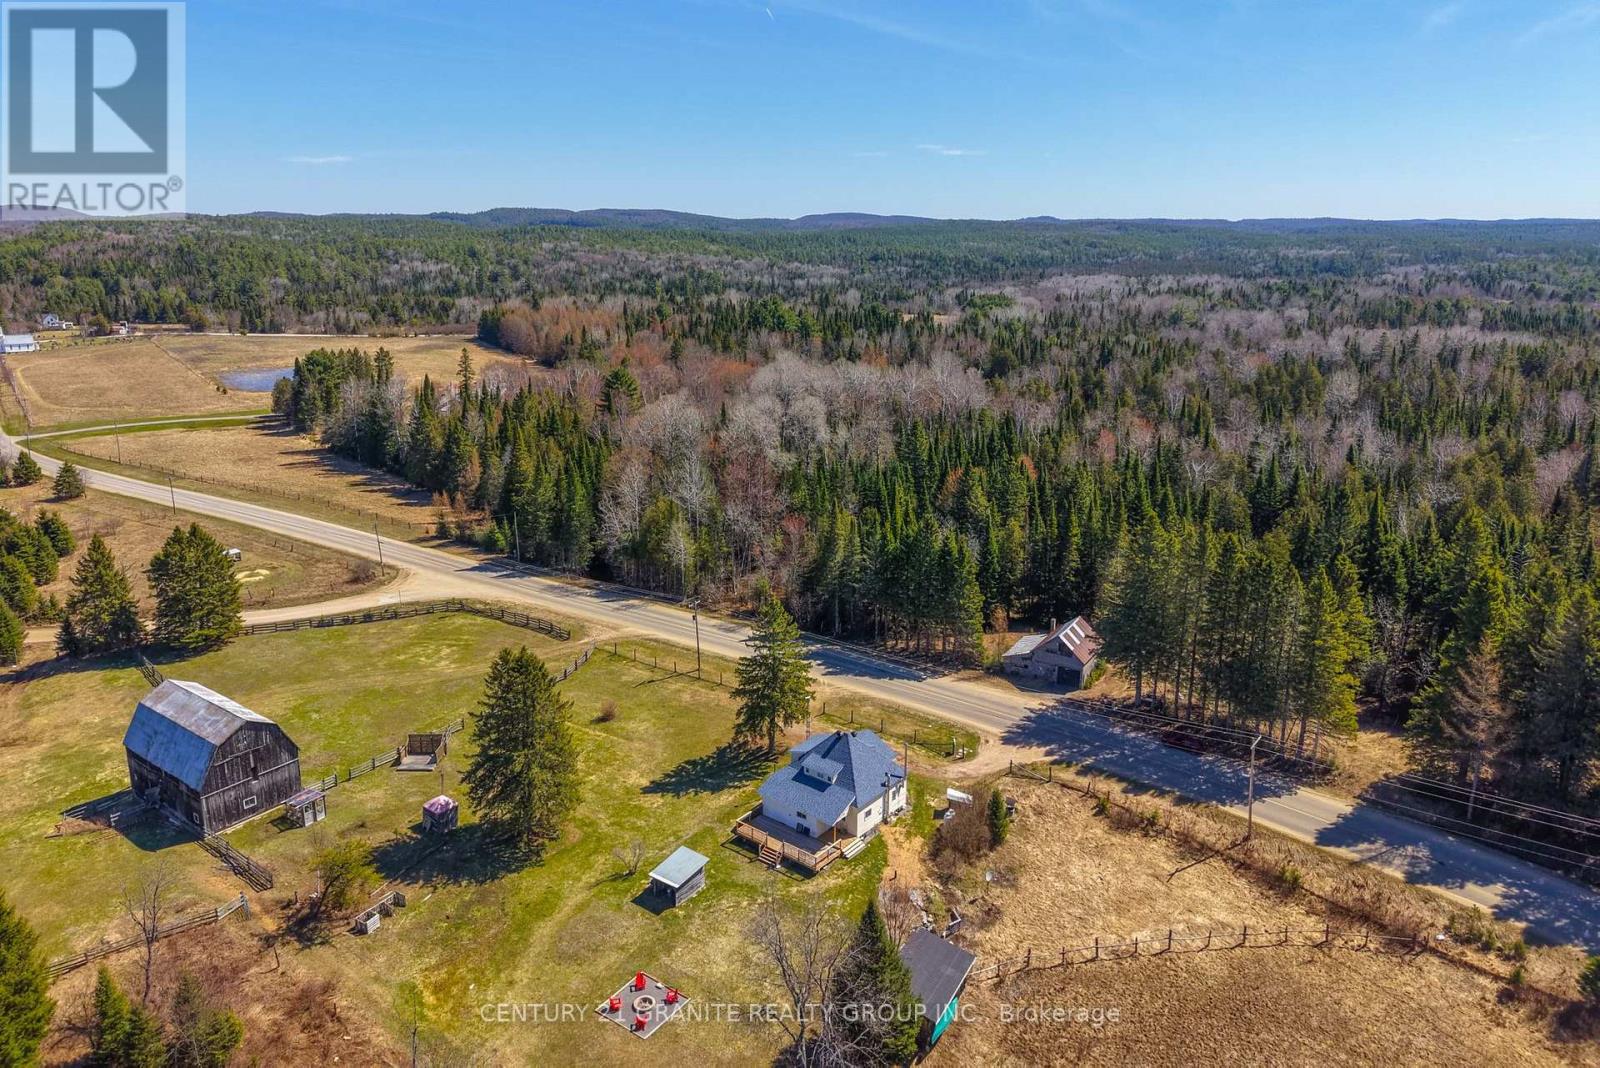
Have you been dreaming about space, fresh air, and a slower pace - but not necessarily running a full-scale farm? Or maybe you're ready to roll up your sleeves and bring your homesteading vision to life. Either way, this special property just 15 minutes south of Bancroft offers the freedom to choose your own version of country living. Set on just under 80 acres of mixed forest, fenced fields, paddocks, and private trails, this bright and cozy farmhouse is warm and welcoming. You'll find 5 bedrooms (plus an office), 2 baths, a comfortable living room and eat-in kitchen with newly refinished hardwood flooring. Plenty of space for family, guests, or a work-from-home lifestyle. Enjoy peaceful walks through your own woods or space to expand with approximately 10 acres of cleared fields. The incredible barn is ready for whatever direction you take- featuring 3 stalls, hay loft, full tack room and lower level for small animals or storage. It even has its own barn well. Multiple outbuildings include a small greenhouse, storage shed and garden shed. Let's not forget the apple tree! Zoned Rural & EP and lovingly operated as a hobby farm for years, this property gives you the best of both worlds: farm charm without pressure. Extras: Garbage and recycling pick up, high speed internet (starlink), new roof (2019), year round township maintained, new drilled well (2025), propane furnace, heat pump/central air (2023), WETT certified wood stove, brand new tub and surround (2026) large back deck and landscaped yard space. (id:54827)
Century 21 Granite Realty Group Inc.
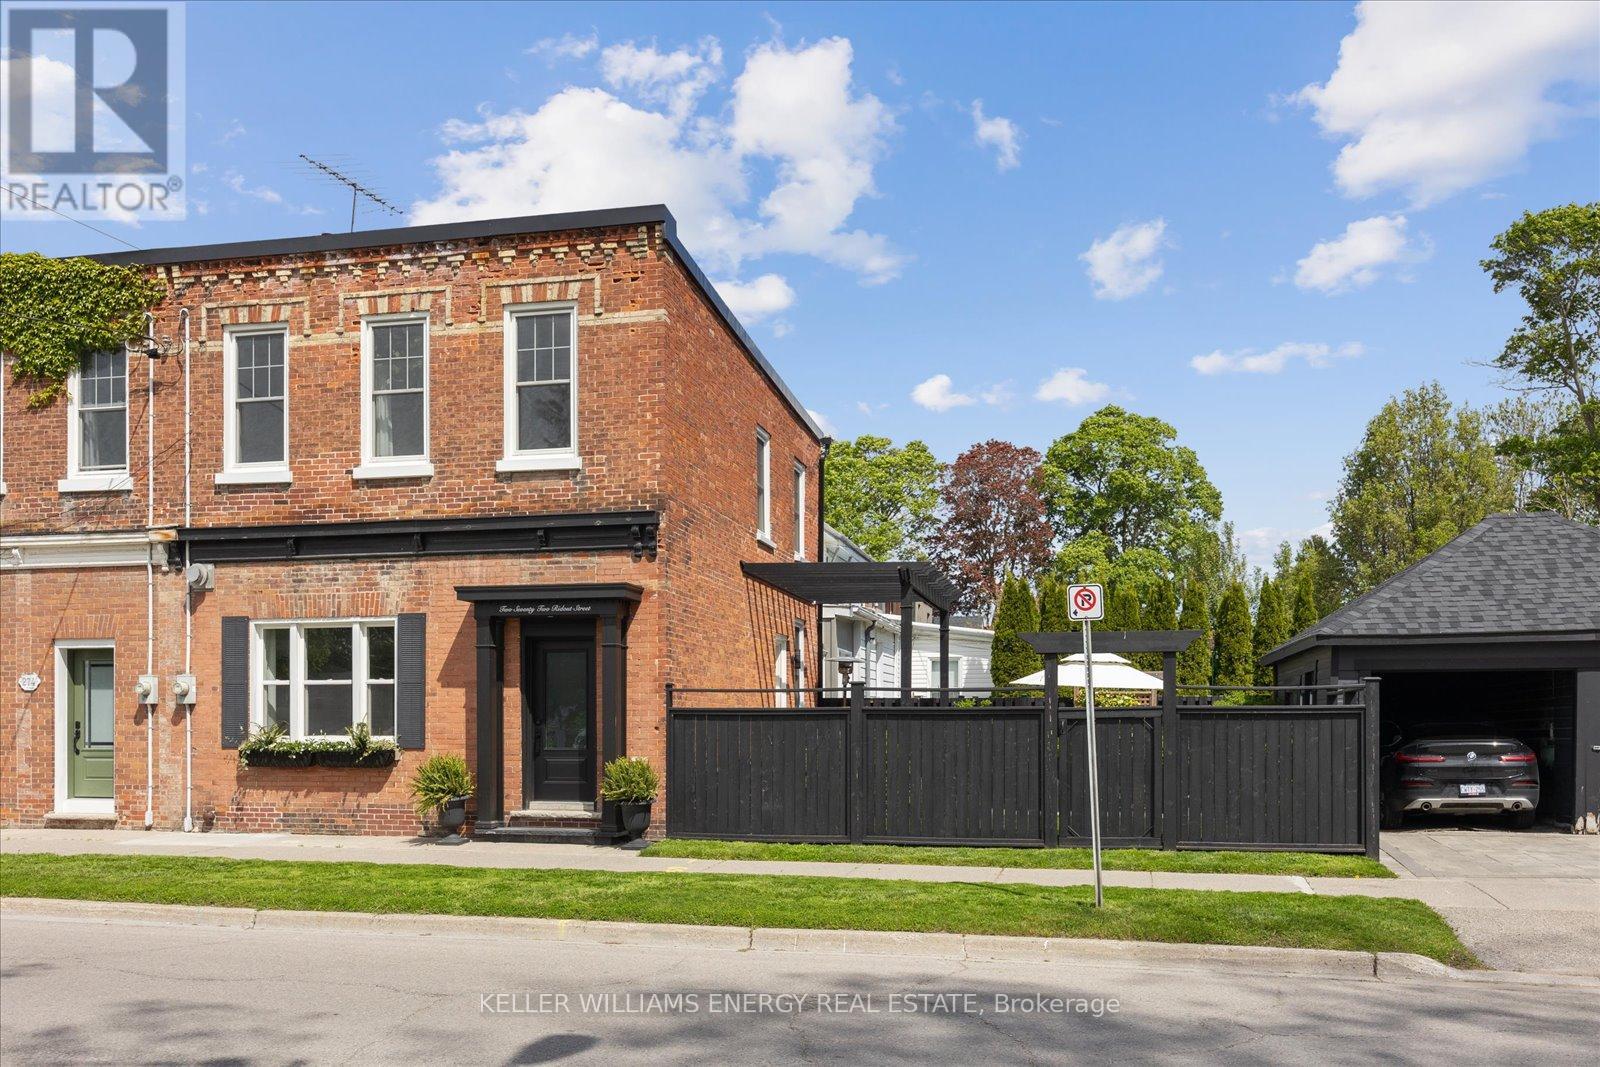
272 Ridout Street
Port Hope, Ontario
Heritage Elegance Meets Modern Refinement in the Heart of Port Hope. Built in 1870 and fully restored with impeccable attention to detail, this distinguished red brick residence is a rare offering in the historic Old English Town of Port Hope. Nestled among mature trees and just a short stroll from the boutiques, cafes, and charm of downtown, it offers both timeless appeal and everyday convenience. Inside, 10-foot ceilings, original high baseboards and casings, and oversized south-facing windows preserve the homes historic character, while luxurious finishes provide modern sophistication. The open-concept living and dining area features a classic fireplace and flows effortlessly into a custom kitchen with quartz countertops, a striking black herringbone marble backsplash, centre island, and drawer-in-drawer cabinetry designed for seamless organization. Upstairs, natural light pours into three spacious bedrooms. The spa-inspired main bathroom is a true retreat, complete with heated floors, an oversized custom glass shower and herringbone marble tile, rainfall head, and a Toto Washlet for added comfort. Every modern detail has been carefully considered - smart switches and outlets, updated plumbing to the main hookup, and new electrical in the kitchen and baths ensure effortless day-to-day living. Step outside into a beautifully landscaped backyard sanctuary. A generous deck is perfect for barbecuing and entertaining, while mature hydrangeas and spotlighted trees create an enchanting atmosphere at night. Whether hosting guests or enjoying a quiet morning with the birdsong, the outdoor space feels both intimate and expansive. Fully renovated since 2020, this home masterfully blends the soul of a century home with the design, technology, and comfort of today. For a full list of premium upgrades and thoughtful features, please refer to the detailed feature sheet. (id:54827)
Keller Williams Energy Real Estate
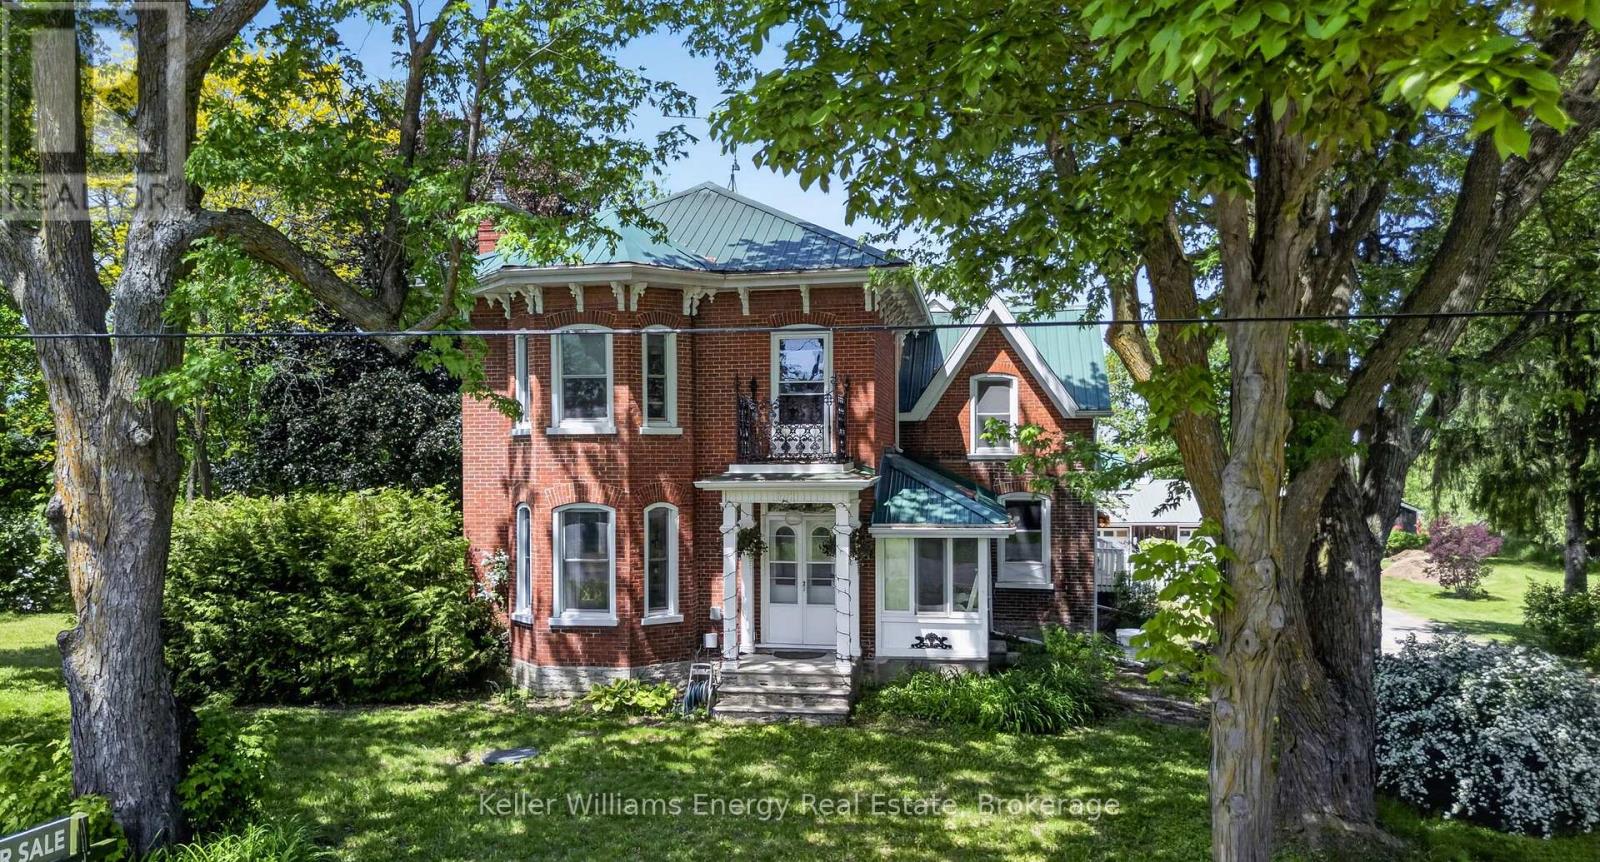
339 Elmbrook Road
Prince Edward County, Ontario
An 1880 red brick century home estate set on 4.34 acres - where timeless character meets space, privacy, and meaningful opportunity. This is the kind of property families hold onto for generations - and one that opens the door to so many opportunities. Here are 5 reasons you'll fall in love with it: ONE: Grandeur you can feel. 9-foot ceilings on both levels, a dramatic centre staircase, original millwork, wide plank pine floors, and large grand rooms. TWO: A kitchen worth gathering for. Recently redesigned with serious investment, featuring stone counters, exposed brick, a dream butler's pantry, and a 48" Italian range built for serious cooks, entertainers, and memory makers. THREE: Space for everyone - and then some. Three generous bedrooms, including a massive primary retreat tucked into its own private wing. Multiple living areas. A sunroom overlooking the heated in-ground pool. PLUS a fully insulated four-season accessory building with full bathroom, and also a private Yurt with propane heat - offering incredible flexibility for future income potential, guests, or extended family. FOUR: Work, create, and grow. A professional bakery setup in the basement, detached garage/workshop with 100-amp service, whole home Generac generator, 2 greenhouses, hobby farm buildings, and even a walk-in cooler for produce storage create the foundation for a variety of home-based business ideas - from a market garden to professional office space or small-scale hospitality ventures. The infrastructure is here - the vision is yours. FIVE: Privacy without isolation. A peaceful setting surrounded by trees and wildlife. A HUGE pond. Incredible neighbours. Starry skies. All just 7 minutes to Picton. Whether you're dreaming of a family estate, a place to build something of your own, or a property that offers both lifestyle and income potential, this is a rare opportunity to put down real roots - and find your reason to Call The County Home. (id:54827)
Keller Williams Energy Real Estate
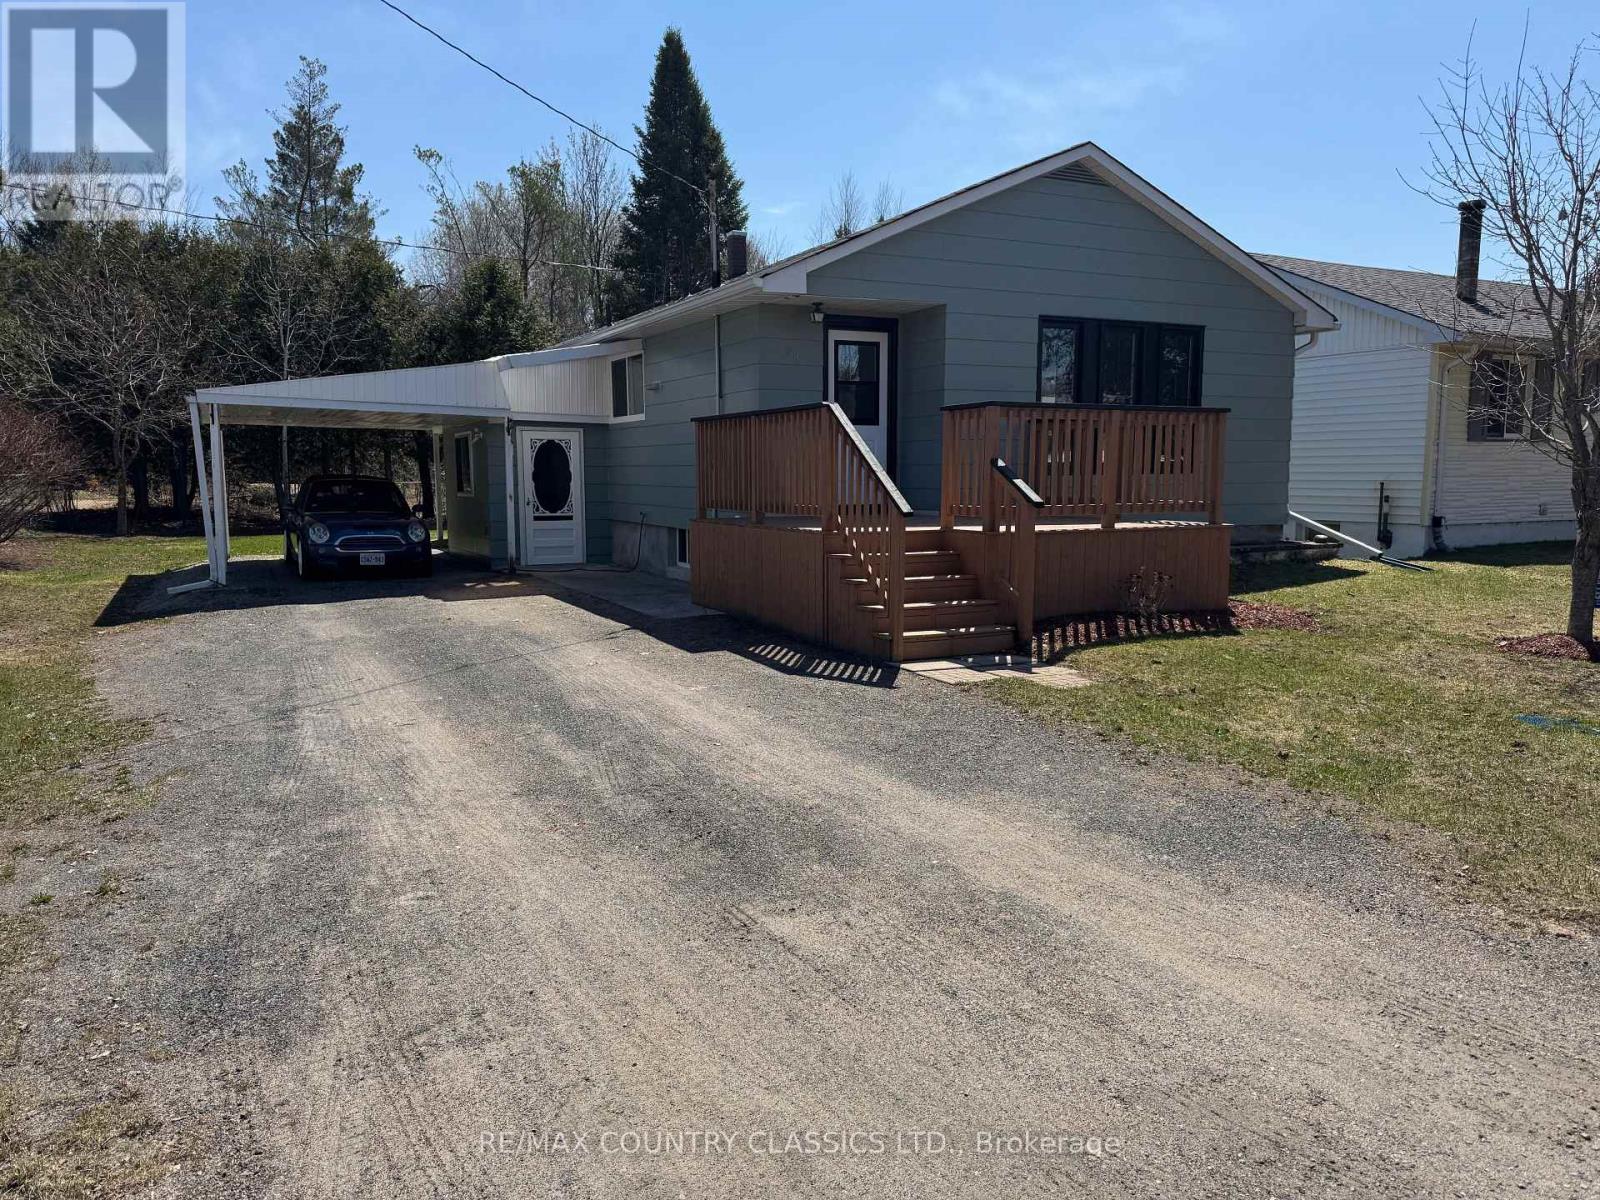
29 Hemlock Street
Highlands East, Ontario
Welcome to Cardiff! Located only 15 minutes to the town of Bancroft and close to many lakes and public beach. The community offers general store with fresh baked goods, gas and LCBO, post office. community centre, legion, school, community pool and two parks. This home has been recently renovated and features updated windows, roof (approximately 8 years old), kitchen (2025) 4 piece bath (2025) and new propane furnace (May 2026). There are 3 bedrooms, separate dining room and good size living room overlooking the front yard. Taxes Include water, sewer and garbage pick up. Come and check out all that this home has to offer! (id:54827)
RE/MAX Country Classics Ltd.
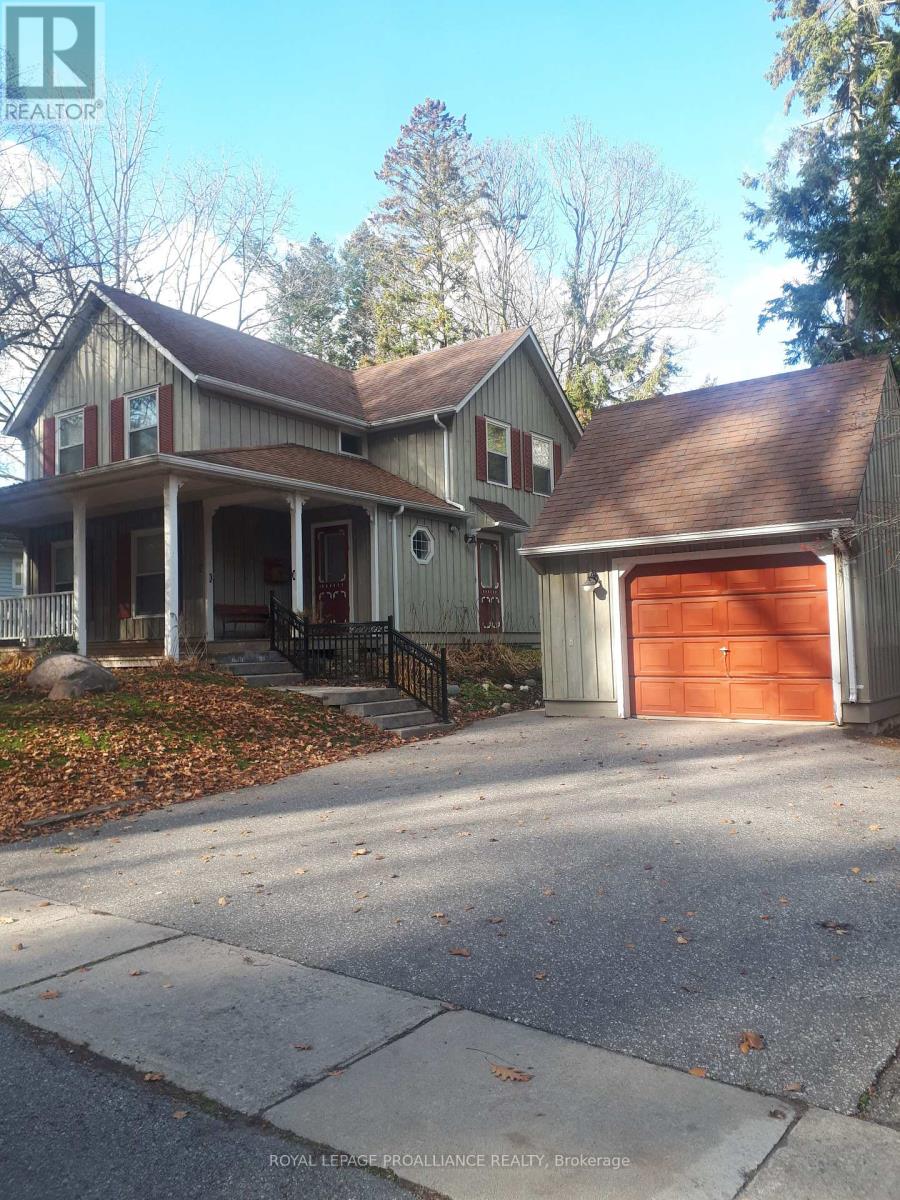
10 Gifford Street
Port Hope, Ontario
3 bedroom, 2.5 bath Board and Batten home in historic Port Hope. This property is located steps from the vibrant downtown shops, cafes, pubs and Capitol Theatre. An easy walk to the waterfront, river trails and more. Extras include a full backup Generac, detached garage, covered porch, fireplace and deck. This could be your new address of distinction. (id:54827)
Royal LePage Proalliance Realty
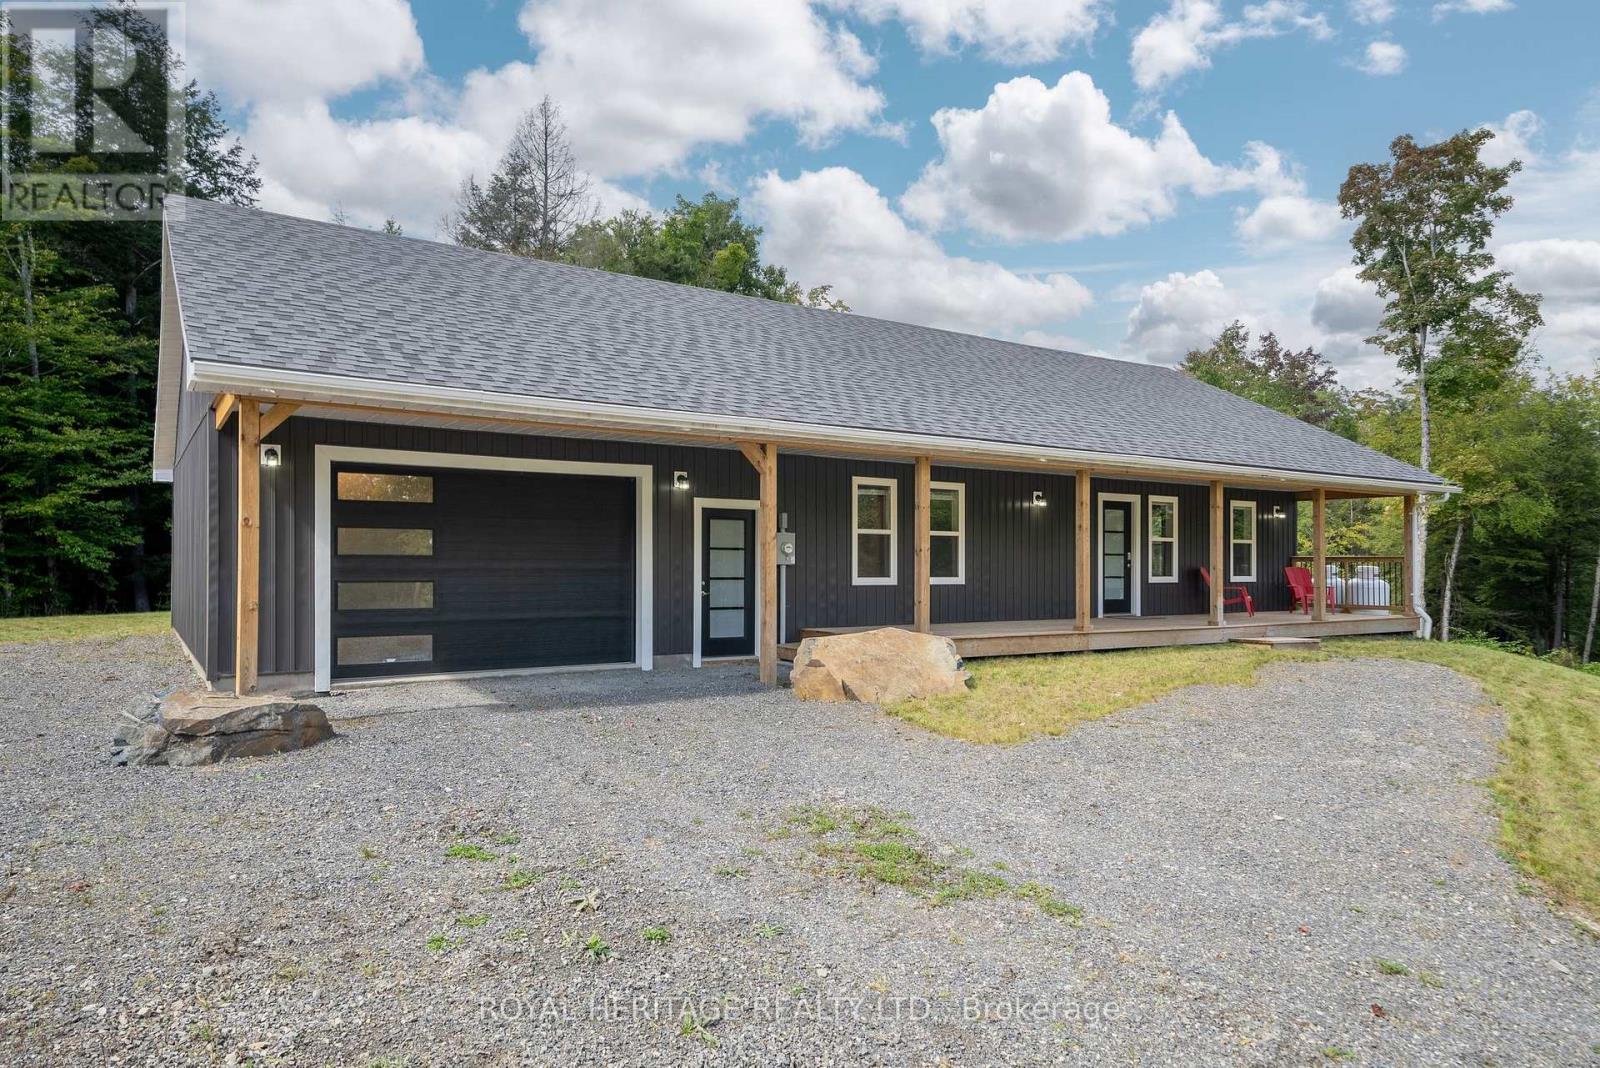
20195 62 Highway
Tudor And Cashel, Ontario
The property at 20195 Highway 62 features a 1,203 sq. ft. home built in 2020, set on 11.55 acres of land. Inside, you'll find an open-concept kitchen, dining, and living area, 2 bedrooms, 1.5 bathrooms, and a 1.5-car attached garage. Conveniently located between Madoc and Bancroft, this home is close to Jordan and Glanmire Lakes as well as the Hastings Heritage Trail-an ideal setting for nature lovers. Enjoy endless outdoor activities like hunting, fishing, swimming, hiking, snowshoeing, ATV riding, and snowmobiling right from your doorstep. Whether you're seeking a comfortable home with an easy commute or a tranquil retreat immersed in nature-perfectly positioned between Toronto and Ottawa-this property offers the best of both worlds. 20195 Highway 62 combines modern comfort, stunning surroundings, and a peaceful lifestyle. Could this be your Home Sweet Home? Est-ce que a pourrait tre votre Home Sweet Home? (id:54827)
Royal Heritage Realty Ltd.
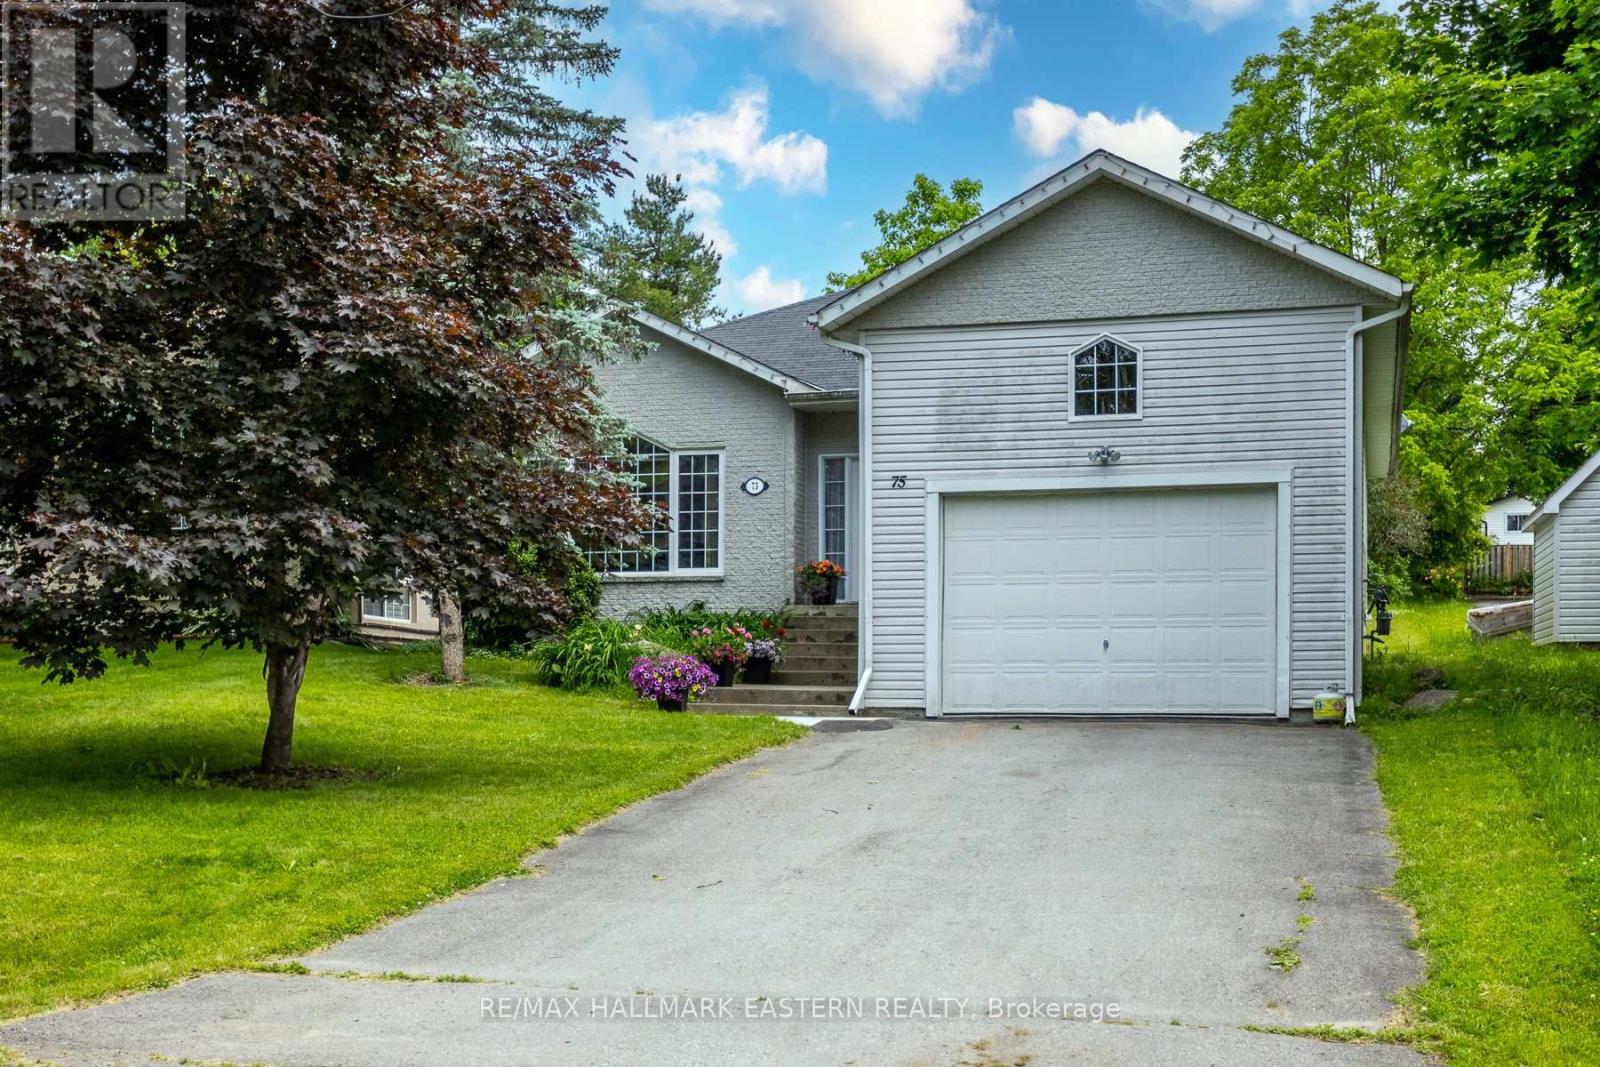
75 Oxford Street
Selwyn, Ontario
Nestled on a quiet dead-end street in the highly sought-after Village of Lakefield, this bright and versatile home offers the perfect blend of comfort, space, and natural beauty. Just a short drive from Lakefield College School and within walking distance to charming local shops, scenic trails, and the picturesque Trent-Severn Waterway, the location is truly exceptional.The open-concept main floor is filled with natural light from large, picturesque windows. The living room, dining area, and kitchen flow seamlessly together, creating an inviting space ideal for everyday living and effortless entertaining. Step directly from the dining area onto a spacious deck - brand new as of July 2025 - perfect for summer gatherings or peaceful outdoor relaxation.Upstairs, you'll find two comfortable bedrooms. The lower level offers incredible flexibility, featuring a generous recreation room and two additional bright, spacious bedrooms - ideal for teens, guests, or a home office setup.The large, private lot is surrounded by mature trees, providing a tranquil setting for gardening, family play, or simply unwinding in nature. Additional highlights include a backup generator for added peace of mind, a large storage loft above the garage for seasonal items or hobbies, and brand-new air conditioning installed in July 2025. Photos on the deck are not updated yet. (id:54827)
RE/MAX Hallmark Eastern Realty
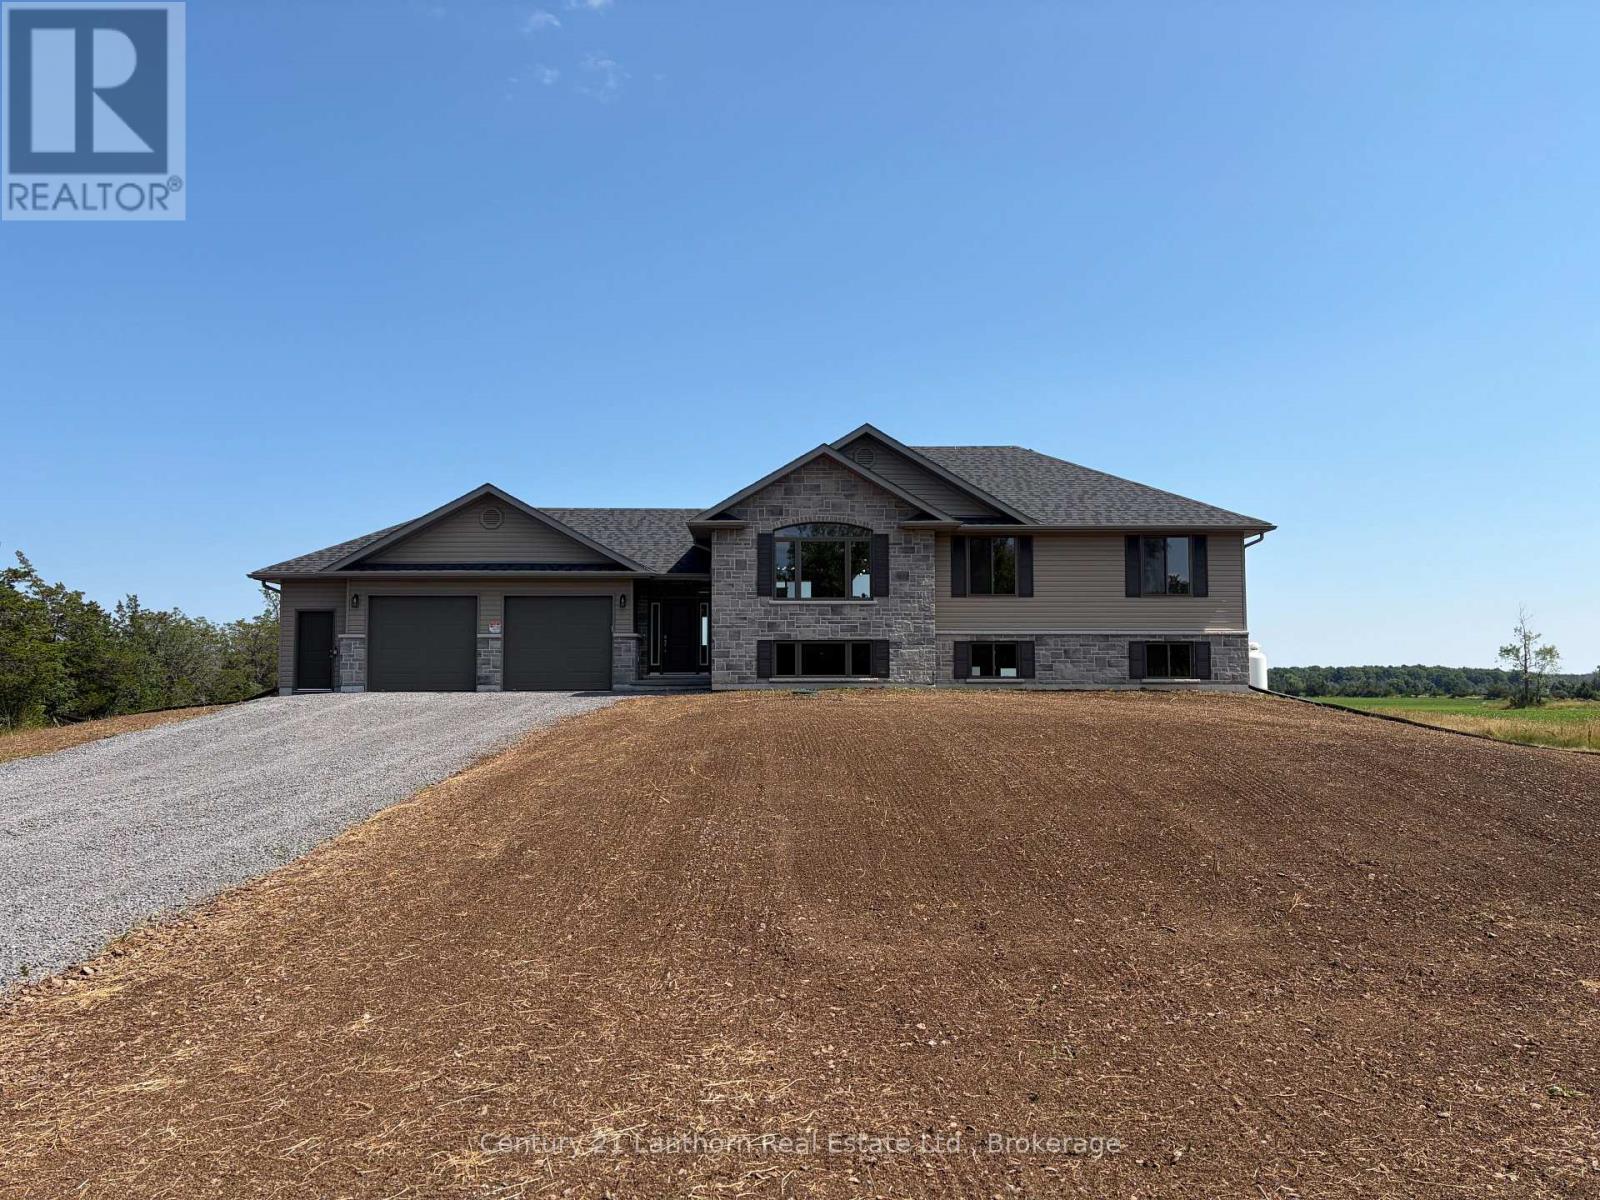
1848 County Road 7
Prince Edward County, Ontario
Take advantage of new pricing with the government rebates and the builder will pay the HST! Ready for move-in, your new home awaits at 1848 County Rd 7. Recently graded and seeded, the highly desired Hillcrest "2" model, built by Farnsworth Construction; a reputable builder with immaculate attention to detail and Tarion warranty for your peace of mind. Situated on a serene 2 acre lot atop the Adolphus Reach in Prince Edward County. The home features 3 bedrooms and 3 full bathrooms. The functional layout offers direct entry from the oversized double door double car garage (28'8"x22'8") into a spacious foyer with split staircase. The main floor offers an open-concept kitchen, dining and living spaces with a large patio door walk-out to your covered porch. The generous primary bedroom offers a well appointed ensuite bathroom with large window. Enjoy abundance of sunlight from the South facing windows and a walk-out basement boasting 9' ceilings! Lower level currently has finished 4 pc bathroom. A Joy to show! (id:54827)
Century 21 Lanthorn Real Estate Ltd.
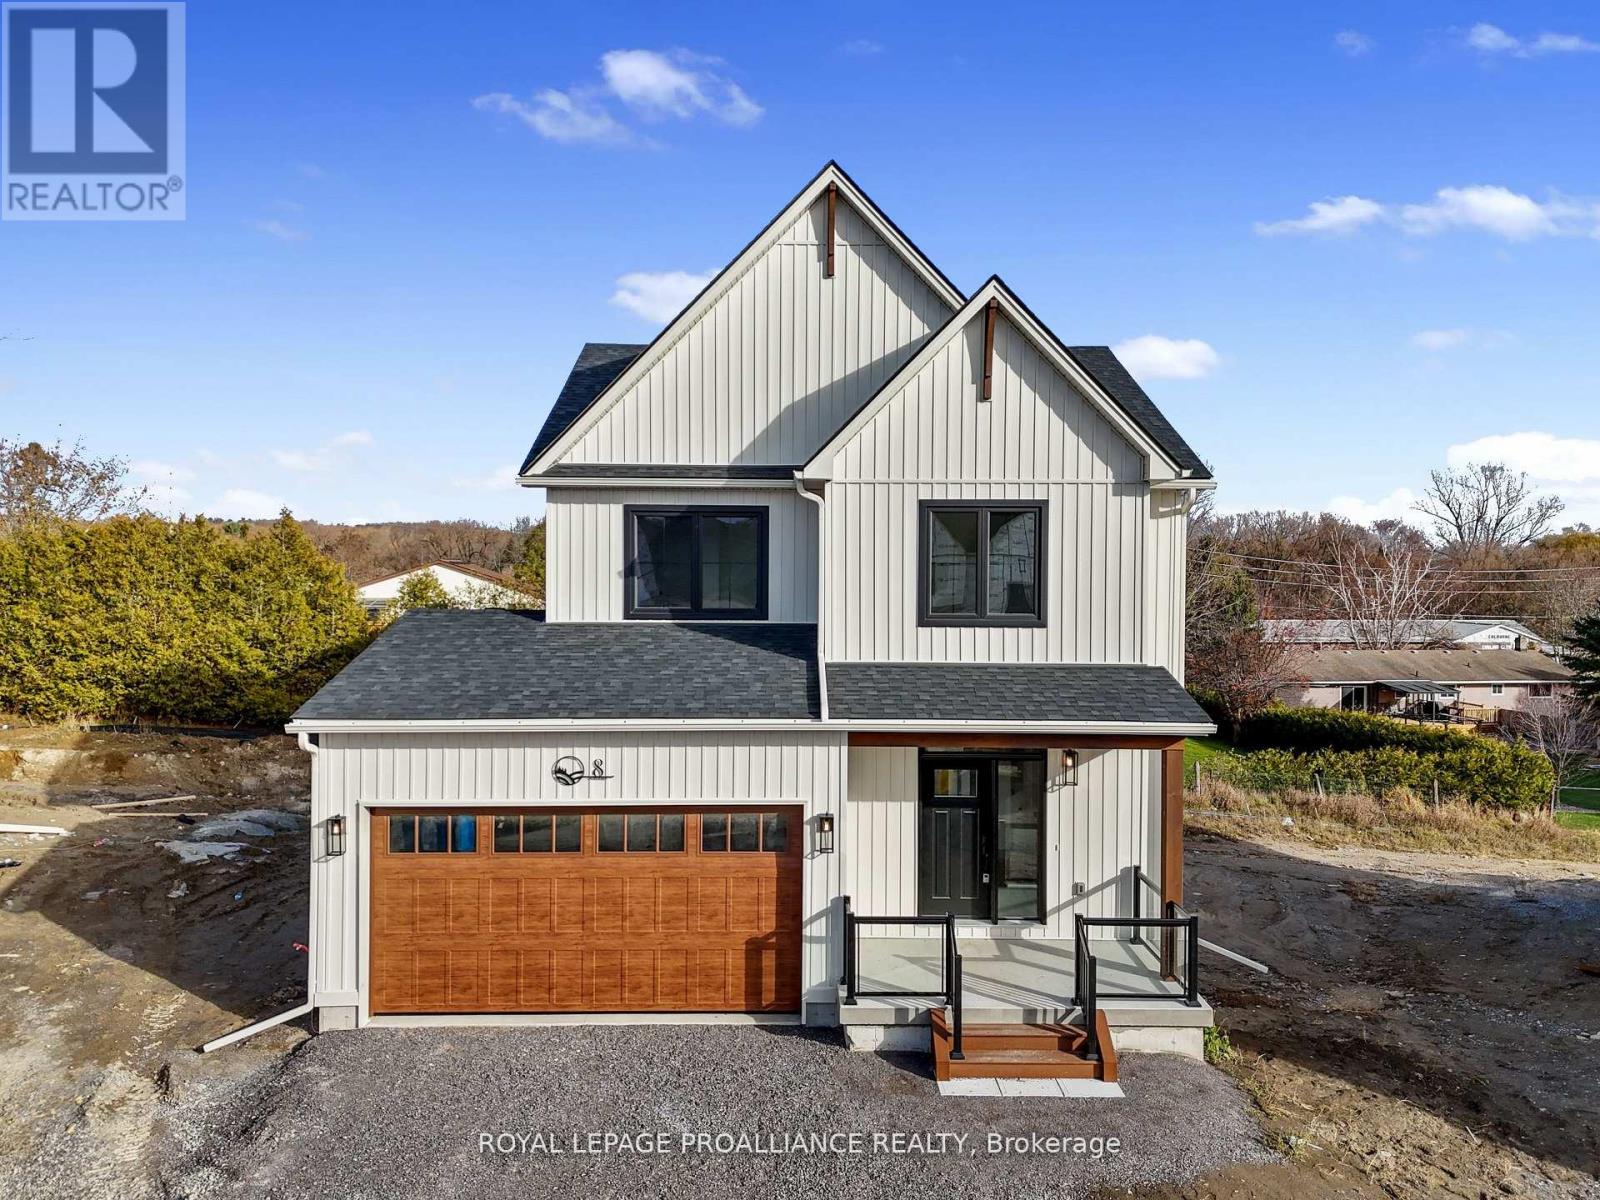
8 Merriman Court
Cramahe, Ontario
OPEN HOUSE - Check in at Eastfields Model Home 60 Willowbrook St., in Colborne. Nestled in the serene and welcoming community of Colborne and built by prestigious local builder Fidelity Homes. The Frankie is a stunning 2,087 sq ft, 2-storey detached home designed for modern living with classic farmhouse charm. With 4 bedrooms, 2.5 bathrooms, and a carefully crafted layout, this model is perfect for families seeking both style and functionality. Step into the welcoming foyer, complete with a closet for storage. The 2-car garage provides direct access through a mudroom equipped with a second closet and a powder room for main-floor convenience. The heart of the home features a spacious open-concept kitchen, great room, and dining area designed for seamless entertaining and family time. From the kitchen, step outside to a generous sized deck, perfect for relaxing or hosting outdoor gatherings. Upstairs, three bedrooms share a full primary bathroom, while the conveniently located laundry room makes chores a breeze. The primary bedroom serves as a private retreat with its large walk-in closet and luxurious ensuite bathroom. This home comes packed with quality finishes including: Maintenance-free, Energy Star-rated NorthStar vinyl windows with Low-E-Argon glass; 9-foot smooth ceilings on the main floor; Designer Logan interior doors with sleek black Weiser hardware; Craftsman-style trim package with 5 1/2 baseboards and elegant casings around windows and doors; Premium cabinetry; Quality vinyl plank flooring; Moen matte black water-efficient faucets in all bathrooms; Stylish, designer light fixtures throughout. Full unfinished basement w/walk-out to rear yard & rough-in 4 pc bathroom. Offering 7 Year TARION New Home Warranty. "LISTING PRICE REFLECTS EXPANDED HST NEW RESIDENTIAL REBATE FOR ELIGIBLE PURCHASERS" (id:54827)
Royal LePage Proalliance Realty
