
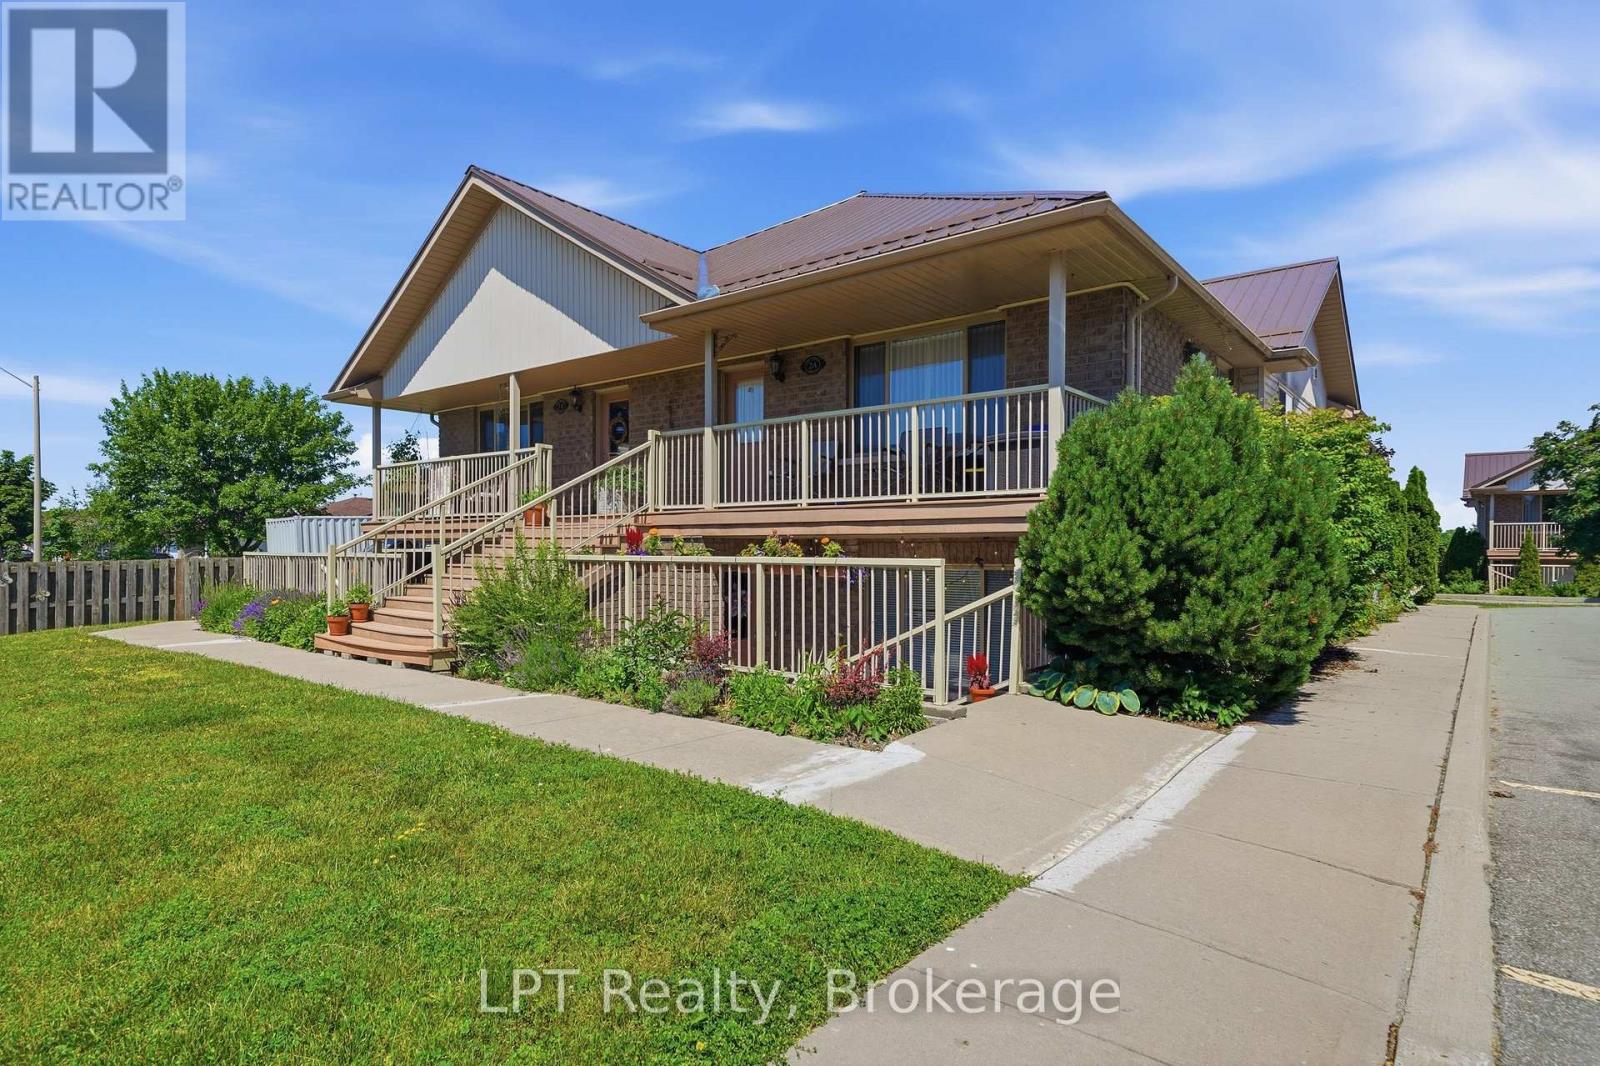
5a - 37 Lake Breeze Court
Prince Edward County, Ontario
Whether you are looking to downsize, simplify, or embrace a whole new way of living, this thoughtfully updated 1 bedroom, 1 bathroom condominium in the heart of Wellington, Prince Edward County is the perfect place to start. Step inside to a bright, well-conceived floor plan where large south-east facing windows flood the space with natural light from morning through afternoon. Every inch has been maximized offering easy daily living without sacrificing storage or comfort.The galley-style kitchen features stainless steel appliances including a brand new dishwasher, while the spacious primary bedroom offers a generous walk-in closet. Recent updates include new flooring throughout and a new A/C unit, truly move-in ready from day one. Step outside to your own partly covered private terrace a quiet retreat to enjoy your morning coffee or unwind at the end of the day. Located in the vibrant village of Wellington with excellent walkability and easy access to top restaurants such as The Drake Devonshire, Creekside Cafe, Midtown Brewing Company & La Condesa to name only a few. In the summer months you can simply walk to the beach or take a bike ride to many local wineries/cideries & breweries.This turnkey condo offers the very best of County living at an accessible entry point. Effortless, bright, move-in ready. Welcome home. (id:54827)
Lpt Realty
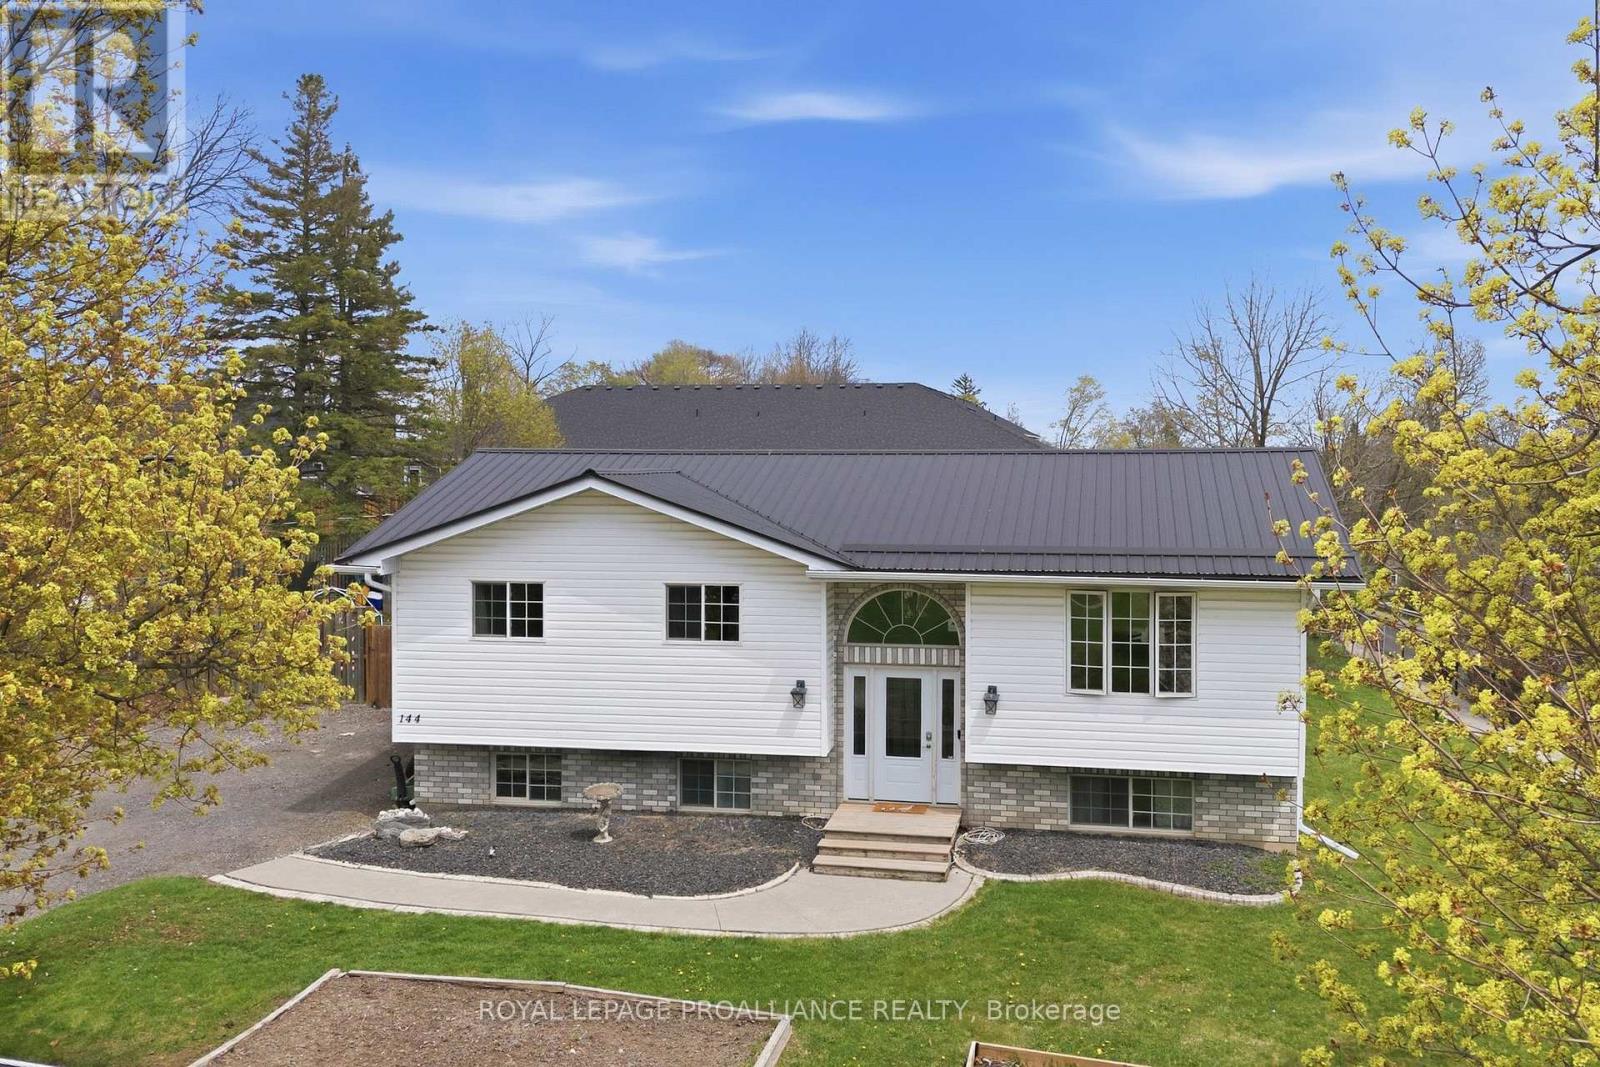
144 Centre Street
Deseronto, Ontario
Perched on an elevated lot, overlooking this quaint town with the beautiful Bay of Quinte backdrop beyond, provides an exceptional sense of privacy @ 144 Centre Street. Ample parking in the triple wide driveway & hard surface walkway inviting you into this 5 bed, 2 bath family home offering something for everyone! Side & fanlight foyer window features allow an abundance of natural sunlight into the main floor living area. Custom railing with impressive woodwork detail into this modernized open space is sure to impress with a beautifully finished kitchen offering rich toned cabinetry to ceiling, glass & tiled backsplash & complimenting granite countertops. Gather around the massive detached entertaining island offering double sided cabinetry overlooking the spacious dining area, large enough to accommodate that harvest table & bright living space. 3 bedrooms on this main level nicely accommodates family living + a full bath & storage closets. Raised bungalows are admired for their energy efficient layout & brighter basement feature. The lower level is mostly finished & provides a large recreation room with pine wainscotting, corner gas fireplace, 2 generously sized bedrooms & beautifully finished 3 piece bath with great vanity storage & step in shower. The bright laundry room grants more cupboard space & ideal laundry sink. Amazing mechanicals here with 200 AMP electrical panel, generator, HRV(2019), owned hot water heater & gas furnace(2026). Step out the back door to the elevated deck with gas BBQ hook up. Relax on the lower deck with shaded gazebo shelter. Enjoy evenings around the fire pit surrounded by large fenced yard. Grow your own veggies in the raised beds & indulge in the blackberry bush, cherry & apple fruit tree offerings. Deseronto offers a welcoming small town vibe within 10 minutes to Napanee, 30 minutes to Belleville or hop across the bay to popular Prince Edward County, known for their wineries, breweries, award wining beaches & culinary offerings. (id:54827)
Royal LePage Proalliance Realty
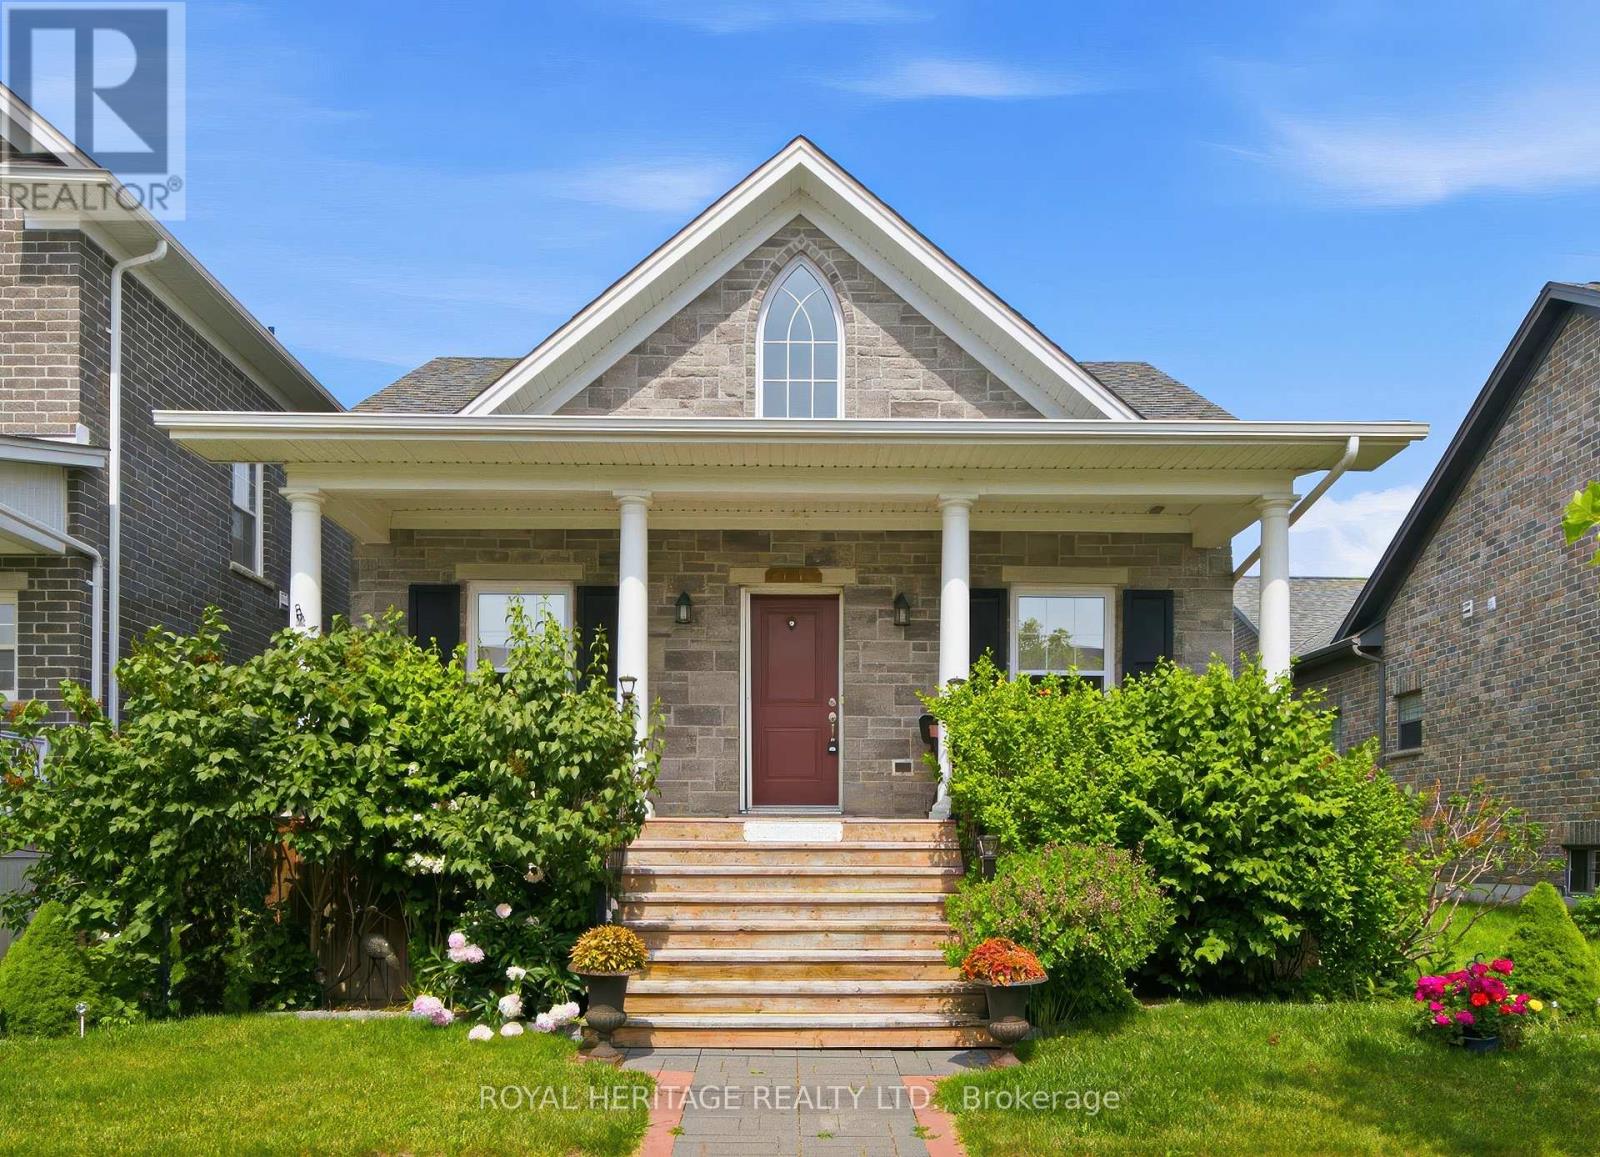
734 Elmer Hutton Street
Cobourg, Ontario
Welcome to this bright and beautiful executive bungalow set in the sought-after New Amherst community of Cobourg. Great curb appeal, a large front porch and a beautifully landscaped yard. The home features an open concept floor plan with high ceilings, kitchen featuring an island with prep sink, dining room with walk-out to deck and living area with gas fireplace. The large primary bedroom has a walk-in closet and a gorgeous en-suite washroom. The main floor also features a 2nd bedroom, office, 2nd washroom, laundry and garage access. The finished basement has high ceilings and large windows, features an additional bedroom with walk-in closet, living area, 3 pc washroom and storage. This home also features a unique loft space above the garage (approx 405 sq feet) that was finished by the builder which brings the above grade square footage to 1953 ft. The double garage is at the rear of the home and is accessed by a private laneway. The private laneway is POTL (annual fees of $762.08) , Northumberland Common Elements Condominium Corporation 100. (id:54827)
Royal Heritage Realty Ltd.
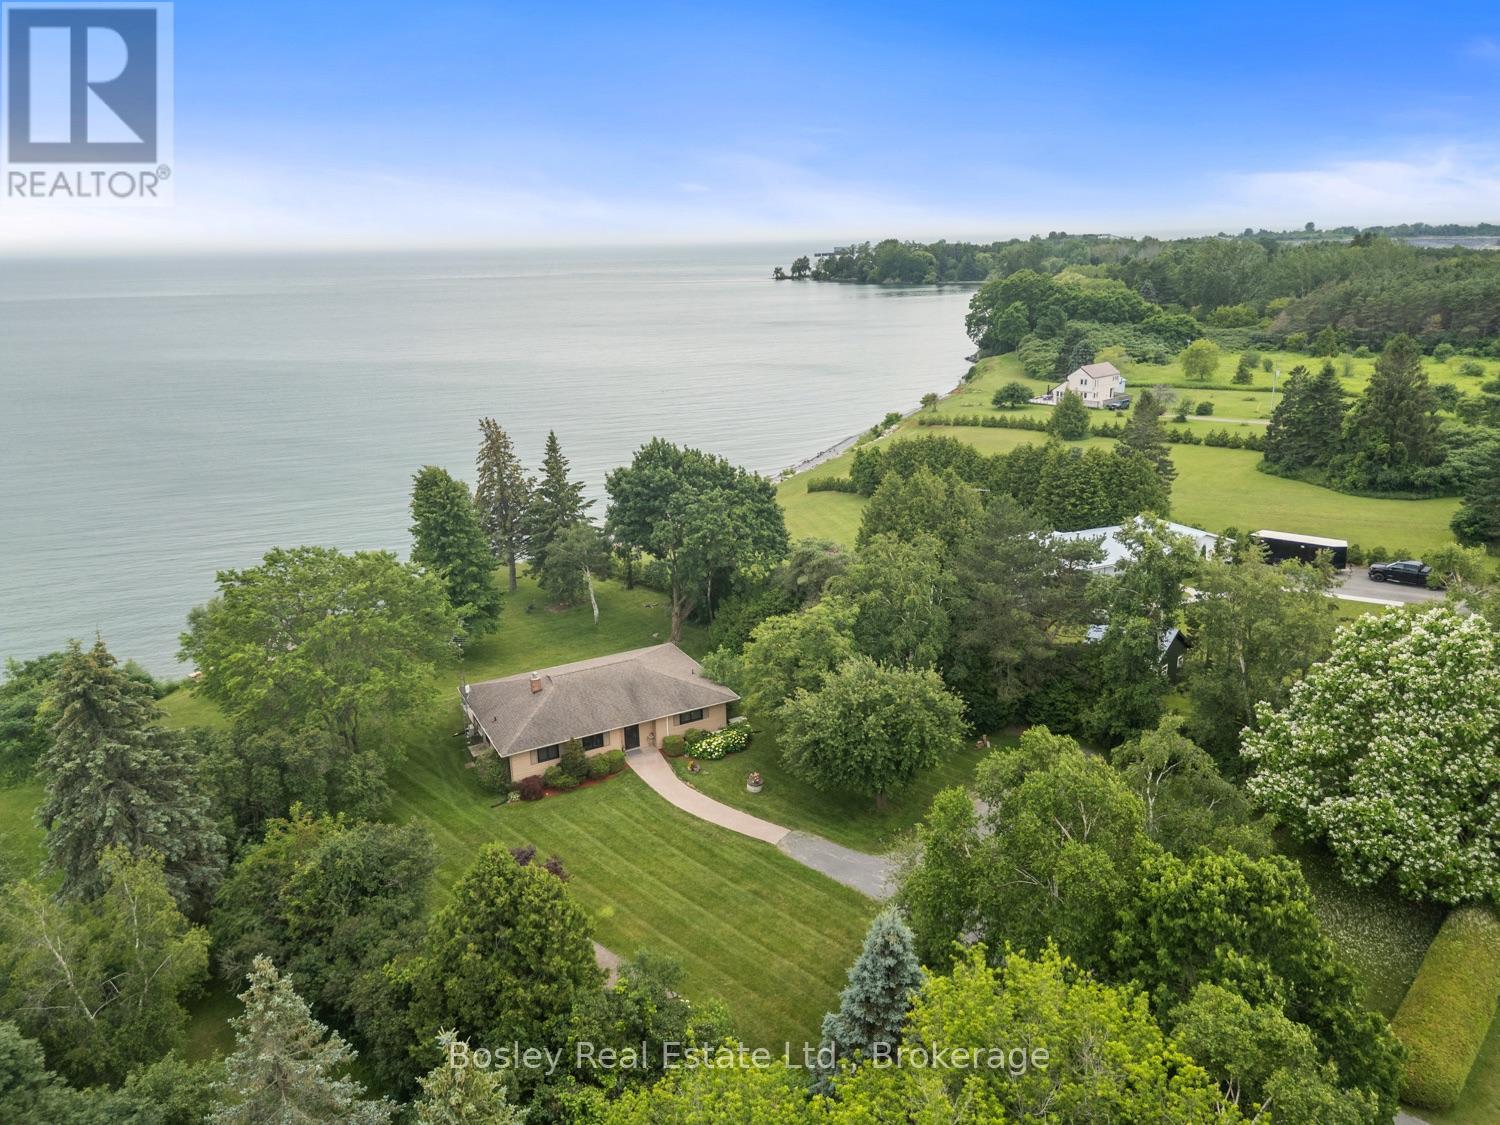
373 Victoria Beach Road
Cramahe, Ontario
Direct private "LAKE ONTARIO" waterfront, this incredible and unique waterfront property, a rare find along the Shoreline with direct beach access and a view that brings a smile to your face all year round. Bring the term "long walks on the beach" to life here, a special an uniquely private beach. Whether you are looking for a full time residence or 4 season cottage to enjoy at your please all year, this is a must see sensational property. Plenty of thoughtful details, a well designed interior main floor layout with space to take in the view from every window, watch the skyline all day, evening and into the night surrounded by privacy. A beautiful exterior space for entertaining, large stamped concrete patio overlooking the exterior lights illuminating the landscaped grounds, custom fire pit and decking along the shore, leading directly down to the lake with views through to Presqu'ile Provincial Park. A beautiful interior with tasteful updates, eat in kitchen with beautiful cabinetry and storage, overlooking the main floor den with oversized windows, large living room adjacent with plenty of space for you to personalize and orientate furniture to spend time entertaining or just enjoying the peace and tranquility. Expansive lower level with additional room for finished living space and guest accomodation, laundry etc.... The primary bedroom provides a second walk out to the Southern part of the property and a diverse landscaped yard with mature trees and clear views. A very special place to call your own, an asset cottage for those who like to travel or a full time residence, a multitude of options for those looking to really take in "LAKE LIFE" and appreciate the little details. Relax, swim, sunrise, stargazing and breathe in the lake breeze! (id:54827)
Bosley Real Estate Ltd.
33 Bridge Street S
Trent Hills, Ontario
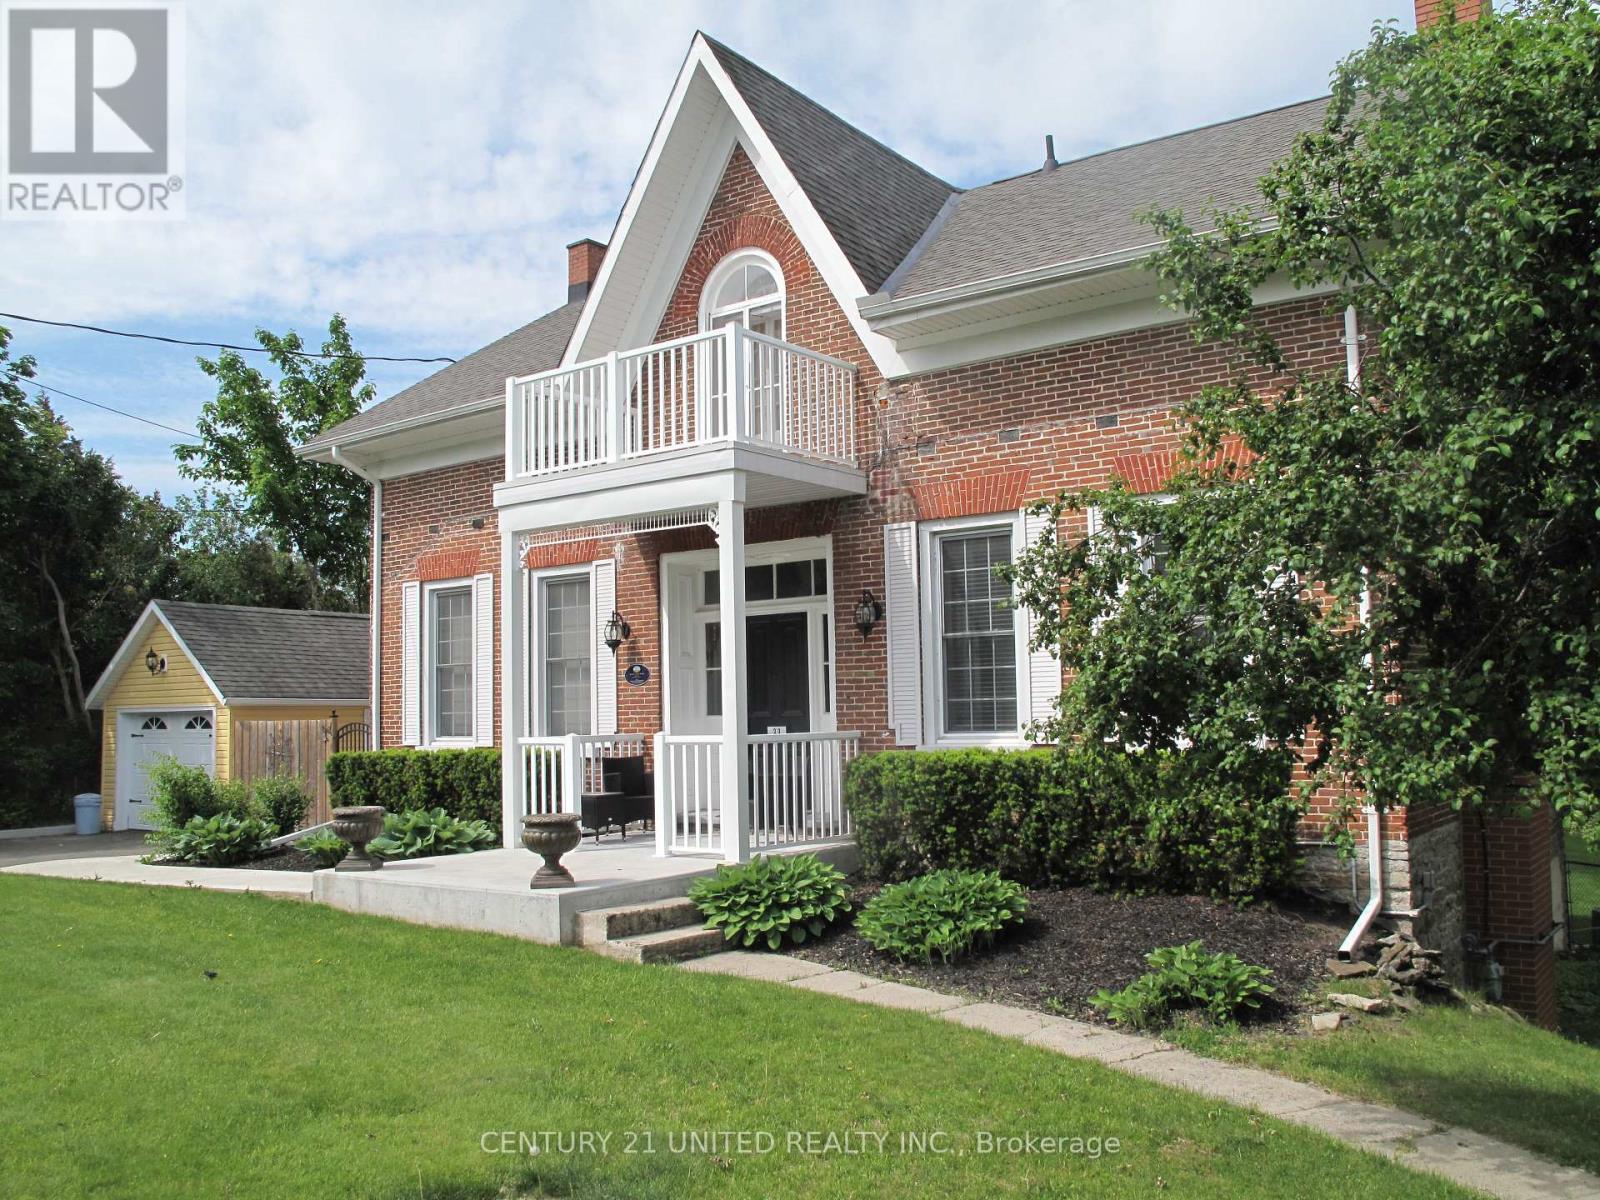
Step into timeless character with this beautiful 3-bedroom century home featuring a classic centre hall plan and numerous thoughtful updates that preserve its original charm. Warm, inviting living spaces blend historic details with modern comforts, creating a home that is both elegant and practical. Enjoy outdoor living at its best with multi-level decking overlooking a spacious backyard oasis. The stunning pool and patio area provide the perfect setting for entertaining, relaxing, or enjoying summer days with family and friends. Ideally located just steps from the river and village marina, this home also offers an easy walk to local restaurants, shops, and all the amenities the village has to offer. A rare opportunity to enjoy historic charm, modern updates, and an unbeatable location. (id:54827)
Century 21 United Realty Inc.
475 South Pine View Ridge Lane
Tudor & Cashel, Ontario
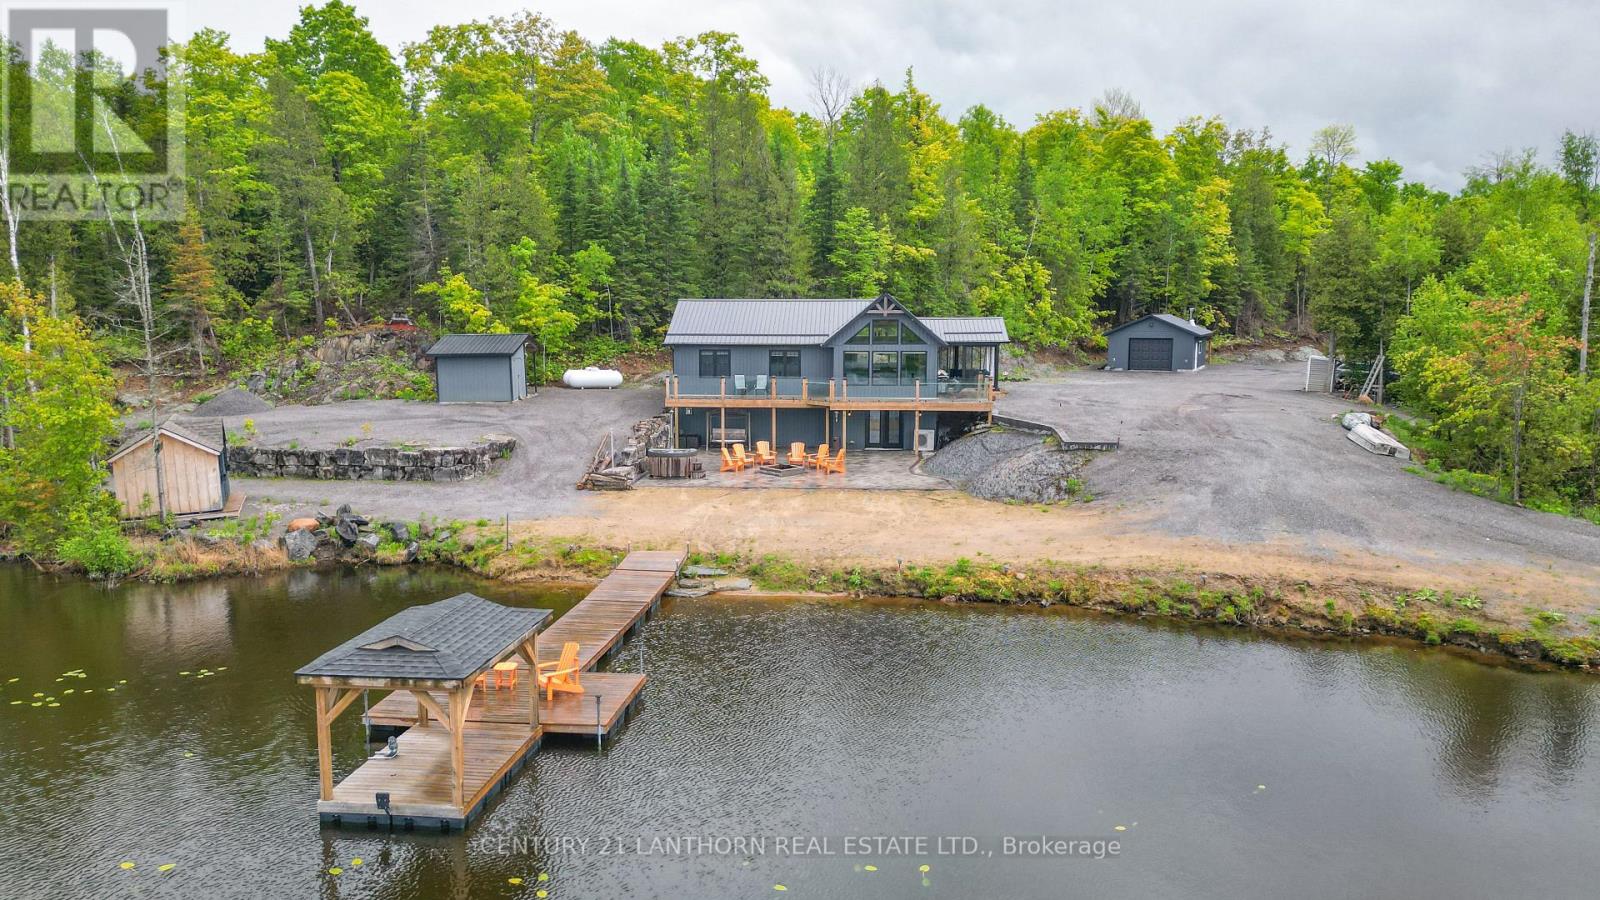
Escape to your own private retreat. Whether you're looking for a tranquil escape or the ultimate destination for unforgettable gatherings with ATV and snowmobile enthusiasts, this exceptional turn-key, off-grid property offers the best of both worlds. Nestled on 50 acres and conveniently located near the Heritage Trail between Madoc and Bancroft, this remarkable property is accessed via a seasonal road and a long private driveway that leads to an awe-inspiring setting overlooking your own private lake, stocked with rainbow trout. Features three bedrooms and two bathrooms on the main level, along with a bright, open-concept kitchen, dining, and living area. Expansive windows showcase spectacular lake views while filling the home with natural light. Relax on a full-length deck with sleek glass railings or unwind in the inviting three-season sunroom, perfect for morning coffee, evening cocktails, or entertaining family and friends. The full basement expands the living space with a custom bar, a partially finished recreation area, and a walkout to an expansive interlocking stone patio. At the water's edge, you'll find a cozy firepit and a wood-fired hot tub, creating the perfect setting to relax beneath a canopy of stars.Designed for off-grid living, powered by an 11 kW diesel generator and equipped with two propane fireplaces, as well as a heat pump providing efficient heating and air conditioning throughout the seasons. A detached 24' x 20' garage with a wood stove and an attached 12-foot lean-to provides abundant space for vehicles, tools, and all your recreational equipment. Direct access to endless adventure, with ATV and snowmobile trails nearby, abundant wildlife-including deer and moose-and countless surrounding lakes waiting to be explored. Bordering hundreds of acres of Conservation land, the property offers exceptional privacy and an unmatched connection to nature.This is a rare opportunity to own a truly one-of-a-kind waterfront retreat (id:54827)
Century 21 Lanthorn Real Estate Ltd.
2469 Queen Mary Street
Cavan Monaghan, Ontario
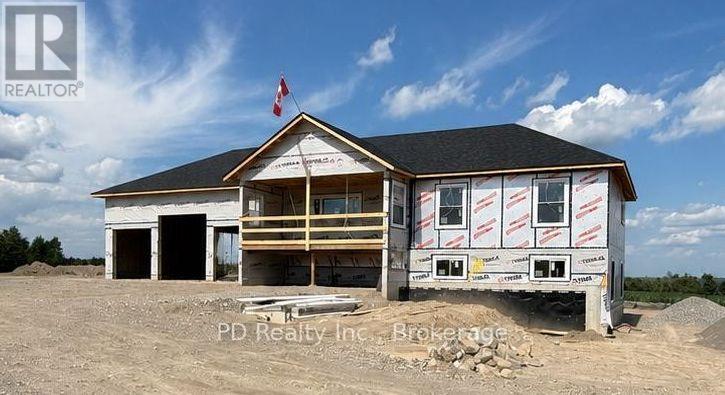
This thoughtfully designed, brand new Nelson Built Home in the sought after Mount Pleasant community is currently under construction and has reached the plumbing and electrical rough in stage. Perfectly situated on an elevated 0.86 acre country lot to maximize the views, this exceptional property offers amazing panoramic views from both the front and rear. The bright, open concept main living area features vaulted ceilings. Step outside onto the spacious 22 foot by 10 foot covered front deck or the rear deck, both perfect for enjoying the stunning countryside and skyline views. The rear deck is accessed from the living room or primary bedroom , which also features a private three piece ensuite. The home also boasts a three car attached garage with a higher center door to accommodate larger vehicles, along with convenient direct access into the home. For added privacy, the builder will install a pressure treated privacy fence along the shared property line. Main floor laundry hookups plus an additional laundry hookup located in the lower level four piece bathroom for added flexibility. The unfinished walkout lower level offers incredible potential, featuring enormous windows that flood the space with natural light, making it feel anything but a basement. With three walkouts, a completed four piece bathroom, and a rough in for a second kitchen, there is tremendous flexibility for future living space, with the option to have the builder finish the basement to meet your needs for an additional cost. Additional features include a natural gas forced air furnace, central air conditioning, and a natural gas on demand hot water heater. Only minutes from Peterborough, Highway 115, and Highway 407, this exceptional location offers the perfect balance of peaceful country living with convenient access to city amenities and an easy commute to the GTA. An outstanding opportunity to own a quality built home in one of the area's most desirable country settings. (id:54827)
Pd Realty Inc.
161 & 262 Colbourne Road
Bancroft, Ontario
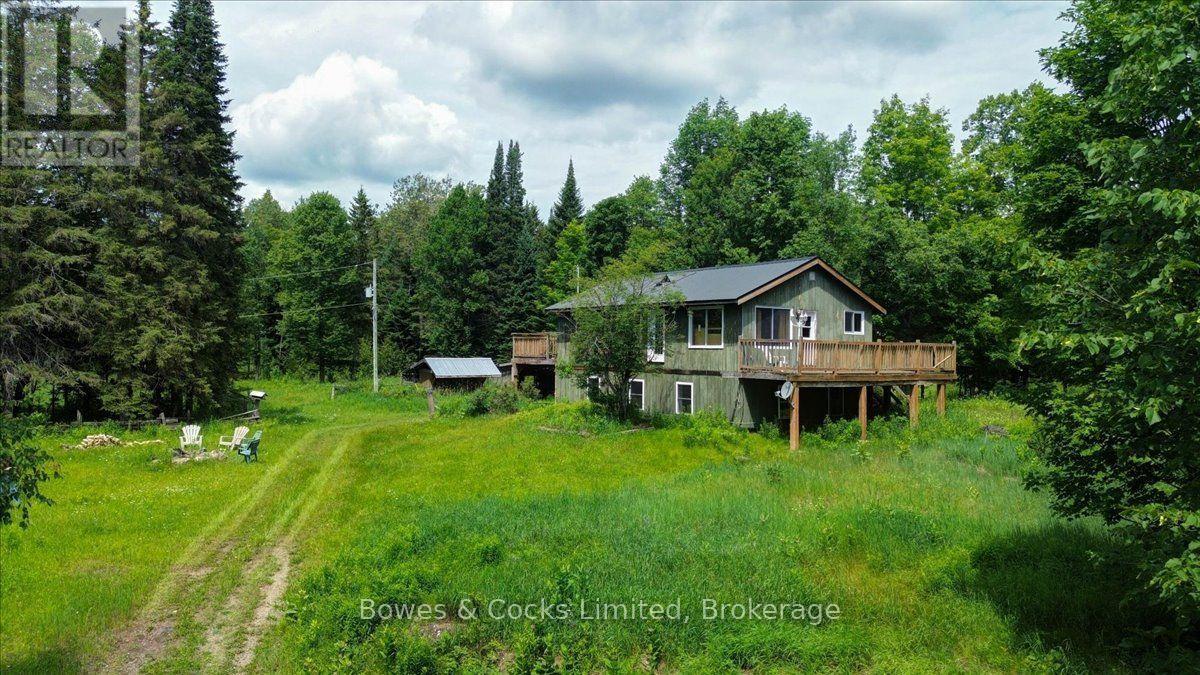
Discover the freedom and possibilities of country living on nearly 188 acres of beautiful, private land. This inviting three-bedroom, one-bathroom home is surrounded by multiple open fields, fenced paddocks, animal shelters, established trails and a large barn offering storage and animal stalls.The acreage features a scenic mix of hardwood forest, open fields and trails throughout, creating an exceptional setting for a hobby farm, equestrian property, livestock, hunting or year-round outdoor recreation. Wildlife is abundant, with elk known to travel through the surrounding area, and the region is well regarded for its excellent hunting opportunities.Generous deck areas extend along three sides of the home, allowing you to follow the sunshine throughout the day while enjoying the peaceful natural surroundings. Inside, a propane fireplace provides warmth and comfort on cooler evenings.Explore the forest, ride the trails, work the open land or simply enjoy the privacy of your own expansive rural retreat. Located far enough away to feel secluded, yet still within a convenient distance of everyday necessities, this property offers the best of both worlds.With its impressive acreage, existing farm infrastructure, mixed hardwood forest, fenced paddocks and endless recreational potential, this is a rare opportunity to bring your country-living vision to life. (id:54827)
Bowes & Cocks Limited
178 Riverside Parkway
Quinte West, Ontario
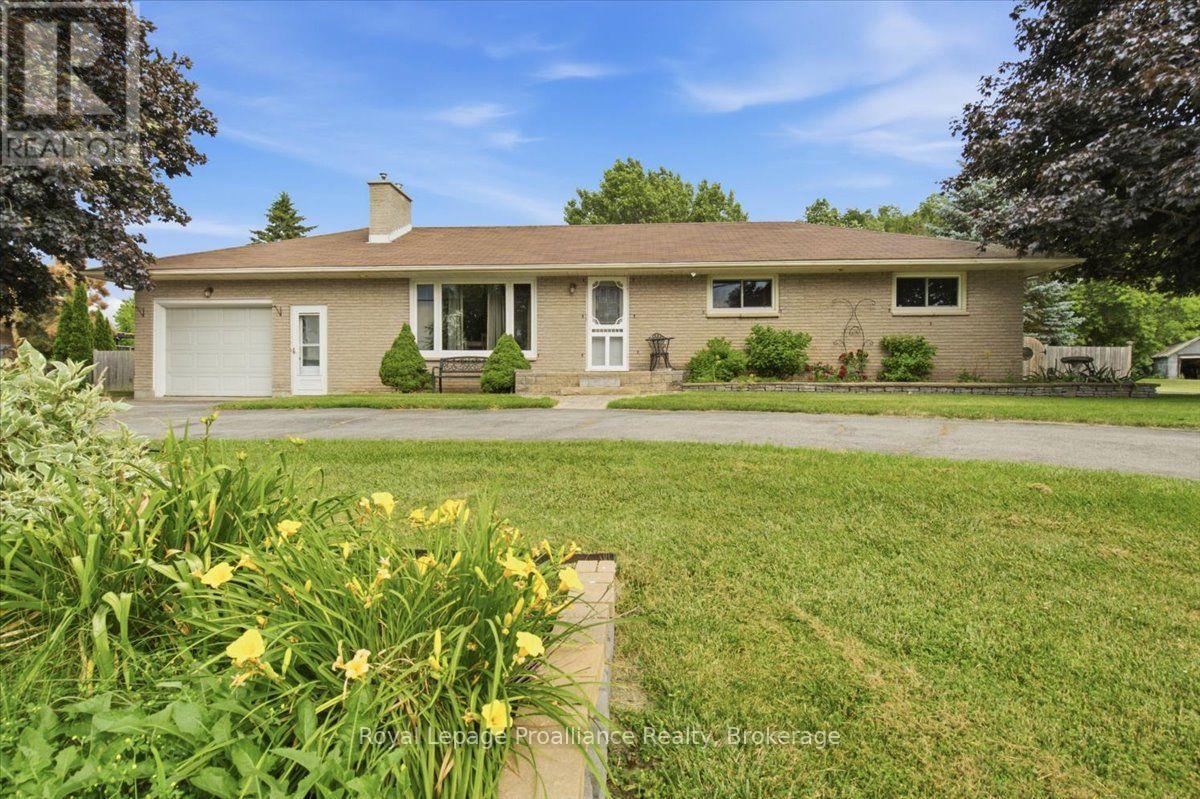
Welcome to 178 Riverside Parkway. This lovely all brick bungalow is located in the charming town of Frankford and minutes from the Trent River. This home offers a bright open main floor with beautiful, updated kitchen with granite counters, island seating, coffee bar and an abundance of cabinets, for ample storage. Large dining area and stunning living room with double doors that showcase the backyard oasis of this property. This amazing fenced in yard features an inground 15 X 30 pool, (new pump & filter 2024), hot tub, sitting area with gazebo, play structure and deck perfect for entertaining and enjoying family time. Main floor continues with 3 bedrooms and 4pc bath. The lower level offers two rec rooms with so many possibilities such as a cinema/movie room, playroom, gym or whatever you wish. 4th bedroom with a large closet. Laundry. Walk up to that attached single car garage. Convenient circular driveway and ample parking. Close to all amenities, school, parks, shopping and the 401. If you are looking for peaceful country living in a small quaint town than come and see this home. (id:54827)
Royal LePage Proalliance Realty
8477 Shearer Point Road
Alnwick/haldimand, Ontario
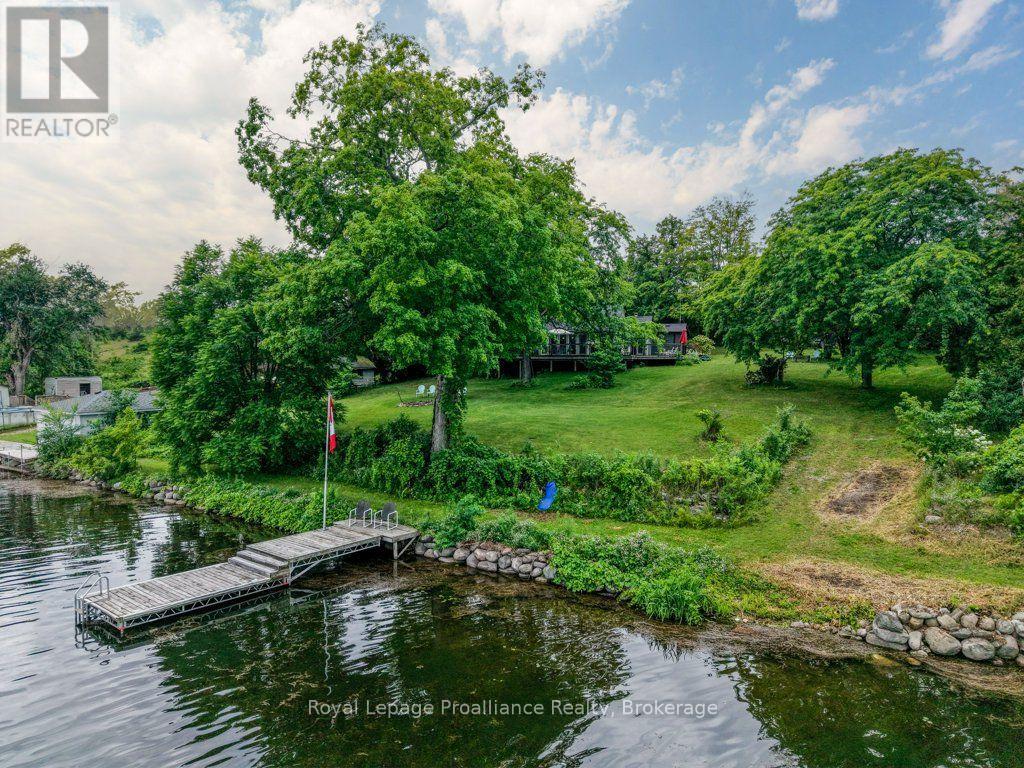
Imagine waking up to sweeping panoramas of Rice Lake, a place renowned not just for its beauty, but also as Ontario's most productive fishery, teeming with bass, walleye, and muskie. This remarkable waterfront property, nestled on a large lot is spacious living with a connection to nature and fascinating local history. Step through the doors and be immediately greeted by breathtaking, direct water views from multiple vantage points. The exterior is an entertainer's dream, with tons of decking and flexible entertaining spaces perfect for large family gatherings. Inside, the heart of the home is a stunning, bright kitchen with sleek quartz countertops, charming mint green cabinets, and a massive central island perfect for food prep and casual dining. This four-bedroom, two-bath retreat provides ample space for family and guests to relax. Don't miss this opportunity to own a piece of Rice Lake paradise! This property offers the perfect combination of scale, views, amenities, and connection to a fascinating local environment and history. (id:54827)
Royal LePage Proalliance Realty
12 Reynolds Place
Prince Edward County, Ontario
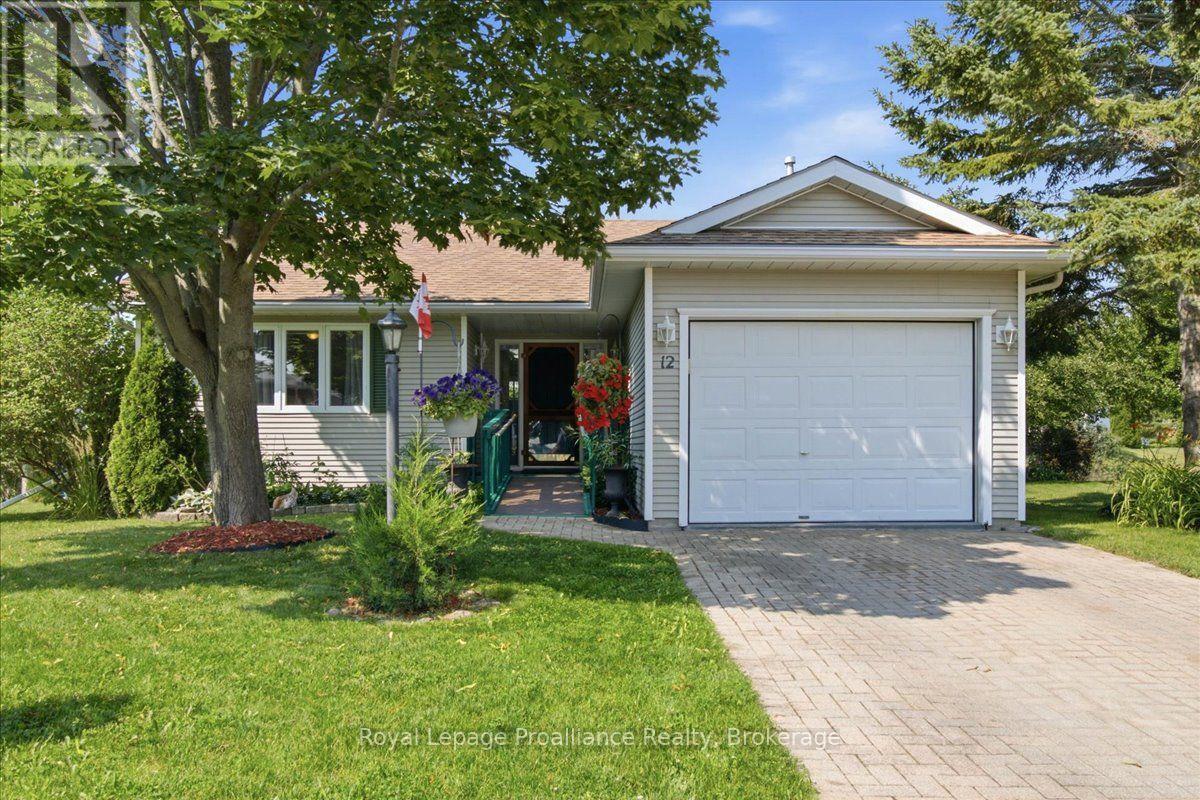
Trade the upkeep for the lifestyle you've earned. Welcome to Wellington on the Lake, Prince Edward County's premier 55+ lifestyle community where low-maintenance living meets an active, social way of life. This inviting 2-bedroom, 1-bathroom bungalow offers the ease of one-level living with accessibility features designed for everyday comfort and convenience. With a large open Living Room/ Dining Room / Kitchen, a large primary bedroom with dual access to the main bath, there is great living space here! Use the 2nd bedroom as an office or keep it for guests. You'll appreciate the cozy gas fireplace in the winter and the cool, private deck in the warmer weather with a newer roll out awning! The electrical switches and receptacles were updated 3 years ago and a 20 amp service was installed in the garage for your tools! Whether you're looking to simplify, travel more or spend your days enjoying the things you love, this home provides the perfect opportunity to embrace your next chapter. Life here extends well beyond your front door. Residents enjoy exceptional community amenities, including a heated outdoor pool, tennis courts, shuffleboard, a hobby workshop, and a vibrant recreation center offering clubs, fitness classes, social events, and activities that makes it easy to connect with neighbours and stay engaged. Nestled in the heart of Wellington, you'll be just minutes from Wellington Beach, golf courses, award-winning wineries, boutique shopping, cafes, and some of Prince Edward County's finest restaurants. Spend your mornings on the golf course, afternoons exploring wineries or the waterfront, and evenings with friends without the burden of maintaining a larger home! Whether you're downsizing from the family home or simply seeking a more carefree lifestyle, this is your opportunity to enjoy comfort, community, and the very best of County living in one of the area's most sought-after adult communities. (id:54827)
Royal LePage Proalliance Realty
2772 Division Street N
Hamilton Township, Ontario
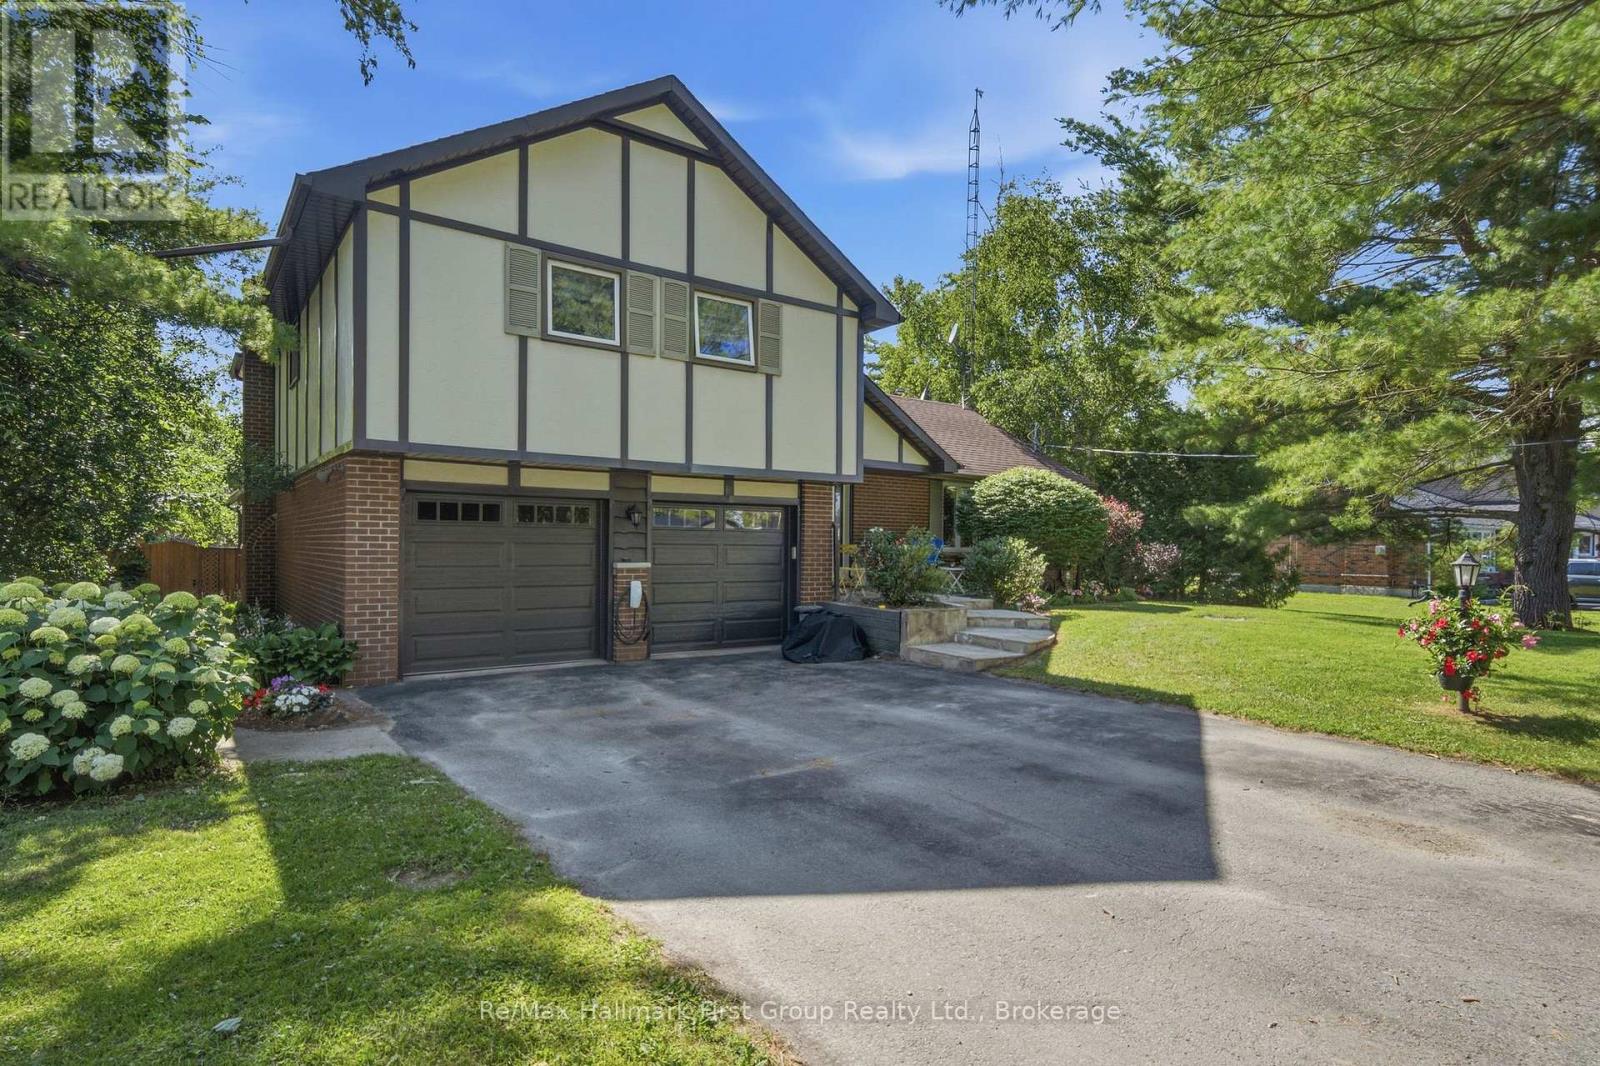
Welcome to the lifestyle you've been waiting for! Set on a spectacular tree-lined property just minutes north of Cobourg and only a 14-minute drive to Trinity College School, this beautifully maintained home offers the privacy of country living with the convenience of town nearby. Surrounded by mature trees, landscaped grounds and an incredible backyard designed for entertaining, you'll love coming home. Spend summer days on the expansive deck, unwind in the hot tub, gather around the fire pit with family and friends, or simply relax and enjoy the peaceful setting.Inside, timeless design and thoughtful updates create warm, inviting spaces for everyday living and entertaining. The spectacular great room features soaring vaulted ceilings, rich hardwood floors, a cozy gas fireplace, an oversized arched window and garden doors leading to the rear deck. The renovated kitchen showcases custom shaker cabinetry, quartz countertops, a full-height quartz backsplash, stainless steel appliances and a spacious breakfast bar overlooking the bright breakfast area. A formal dining room, updated powder room and convenient main floor laundry complete the main level.Upstairs offers three generous bedrooms, including a spacious primary retreat with a walk-in closet and private 3-piece ensuite. Two additional bedrooms share a beautifully renovated 5-piece bath with a double vanity, soaker tub and separate glass shower. The finished lower level features a large recreation room, dedicated home office and updated 3-piece bath, offering flexibility for families, guests or remote work. Complete with an attached double garage, ample parking and exceptional curb appeal, this move-in-ready home offers peaceful country living just minutes from Cobourg, Highway 401 and everyday amenities. (id:54827)
RE/MAX Hallmark First Group Realty Ltd.
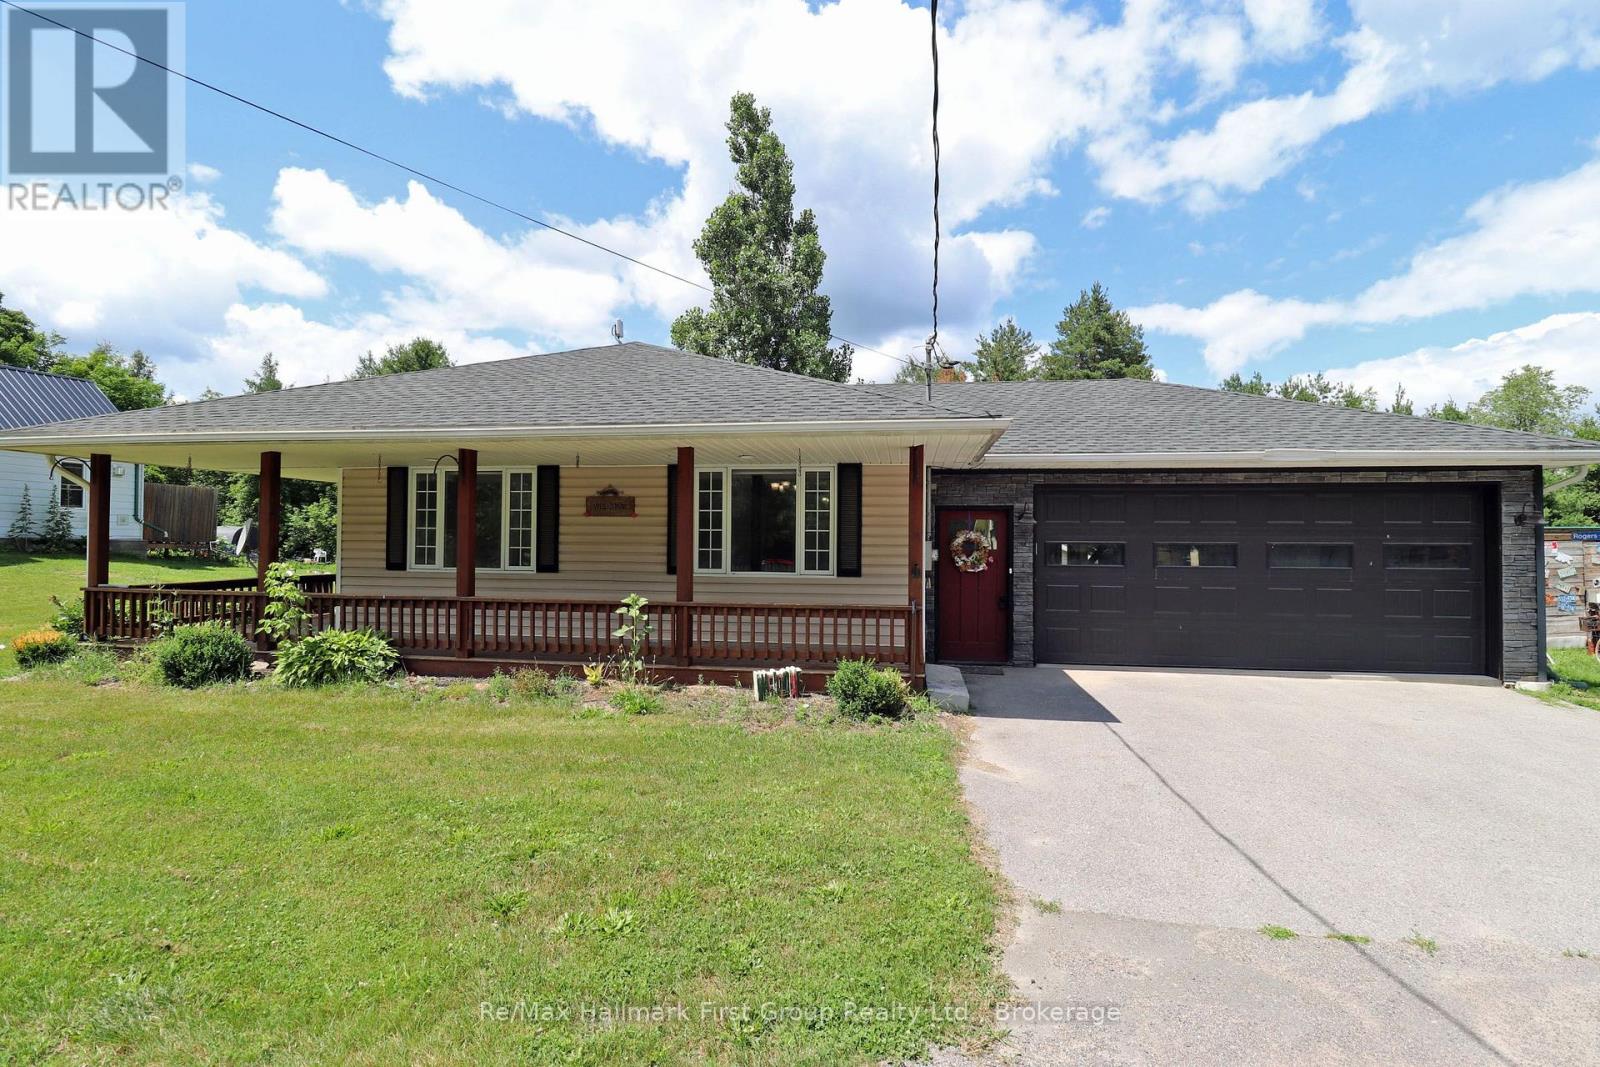
1840 Queensborough Road
Tweed, Ontario
THE PRICE IS RIGHT! For this charming bungalow with both attached and detached garages on a paved road! Welcome home to this well-maintained bungalow offering comfortable living at an affordable price. This lovely home features a welcoming wrap-around front porch and a peaceful screened-in back porch for enjoying the outdoors. Inside, the bright main level boasts an open-concept living and dining area, a spacious kitchen with plenty of cabinetry, two roomy bedrooms, and a full 4-piece bath. The functional layout creates a warm, inviting vibe perfect for everyday life. The fully finished lower level expands your living space with a walk-out, a cozy rec room highlighted by a charming wood-burning fireplace, a third bedroom, a 3-piece bath, and a convenient laundry area. Ideal space for guests or a growing family. Outside, you'll love the attached garage with entry to the screened porch and back deck, as well as a detached garage/shop offering endless possibilities for storage, projects, or recreational gear. Located on a paved road just under 10 minutes to Highway 7, this home blends country charm with everyday convenience. Propane Forced Air Heating & Central Air, Includes Generac Back up generator. Paved Driveway. Ramp at side entry for wheelchair access. This property is value packed and easy on the budget! (id:54827)
RE/MAX Hallmark First Group Realty Ltd.
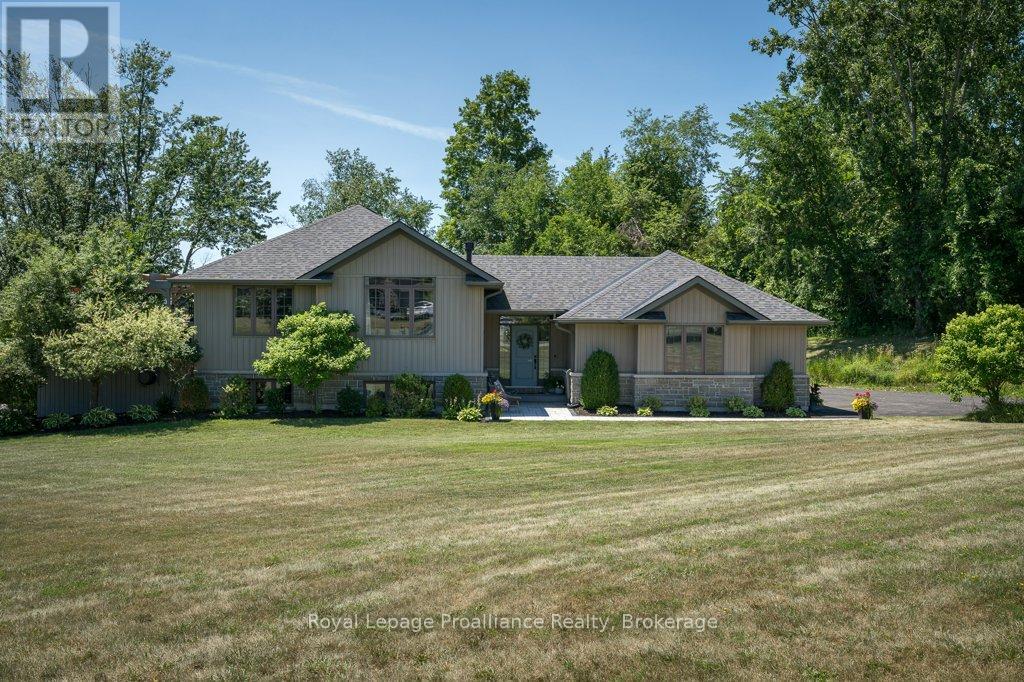
47 Windwhisper Drive
Belleville, Ontario
Welcome to one of the most sought-after communities, Hearth Stone Ridge Estates, just north of Belleville, where quality craftsmanship meets peaceful country living. Built by Duvanco Homes and situated on a beautifully landscaped 1.027-acre lot, this exceptional bungalow with a fully finished walk-out, offers an open-concept design on the main floor that's perfect for both everyday living and entertaining. The stunning kitchen features granite countertops, a large centre island, walk-in pantry, tile backsplash, under-valance lighting, pot lights, and all appliances included. The inviting living room is centred around a cozy natural gas fireplace, while the spacious primary suite offers a large walk-in closet and a private four-piece ensuite. The finished lower level (2020) expands the living space with luxury vinyl plank flooring, a second natural gas fireplace, a wet bar, a separate laundry room, and endless possibilities for family living, entertaining, or hosting overnight guests. Outside, the beautifully landscaped 1.027-acre property offers the perfect balance of open space and privacy, creating a peaceful setting where you can relax and enjoy the beauty of country living, plus a wooded/treed area offering a walking path. Additional updates include new shingles (2024), a custom stone interlock front entrance (2024). Bell FIBE internet available here too for convenience! Located just minutes from Belleville, this prestigious neighbourhood offers the perfect combination of luxury, privacy, and convenience, making this an exceptional place to call home. (id:54827)
Royal LePage Proalliance Realty
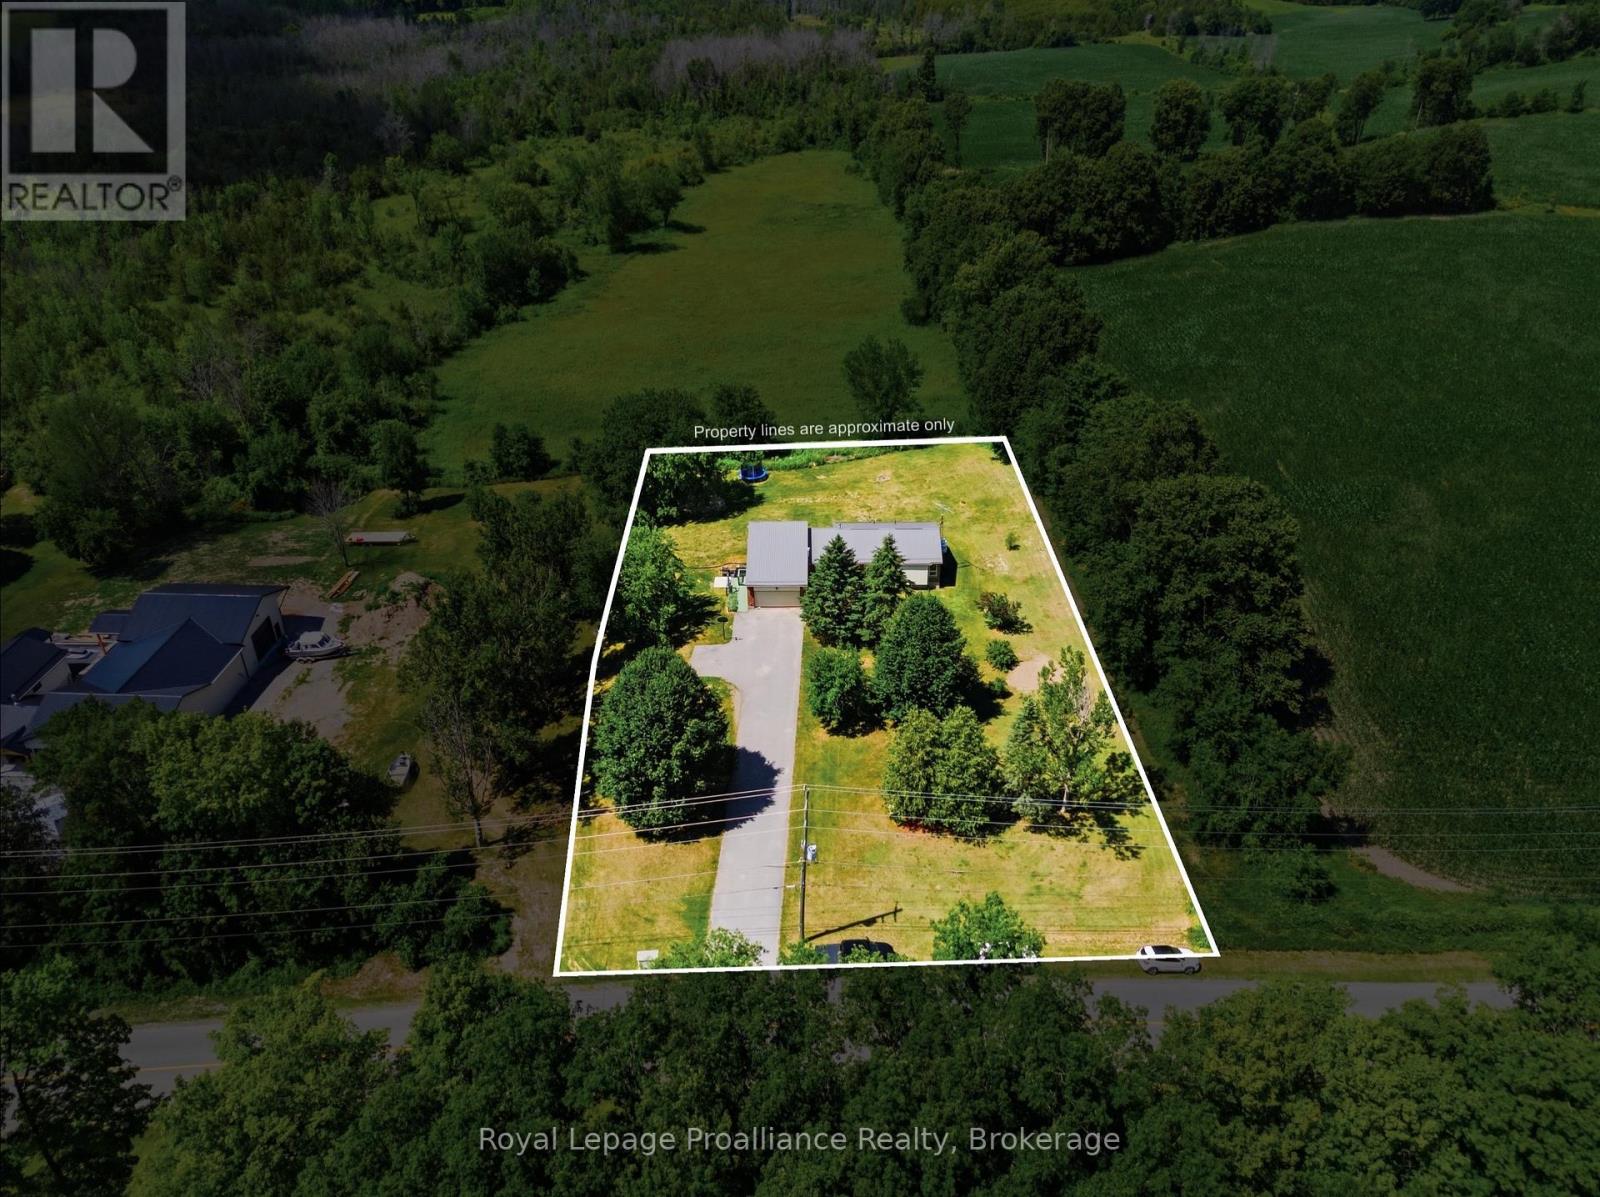
555 Bethel Road
Belleville, Ontario
|| OPEN HOUSES || Sunday July 26th from 11:00AM to 12:30PM.....Welcome to this spacious 5-bedroom, 2-bathroom country home, perfectly situated on just over an acre of a beautiful park-like setting. Offering two full kitchens and a separate entrance to the lower-level living quarters, this versatile home is ideal for multi-generational families, extended family living, or those seeking additional space. The bright, functional layout provides plenty of room for everyone, while the peaceful rural setting offers privacy and space to relax, entertain, or enjoy the outdoors. Updates adding peace of mind, include a steel roof (approx. 10 years old), furnace and central air (2016), well pump (2025) and septic rejuvenation (2025). Enjoy the best of country living with a property designed for the whole family, convenience and endless possibilities. (id:54827)
Royal LePage Proalliance Realty
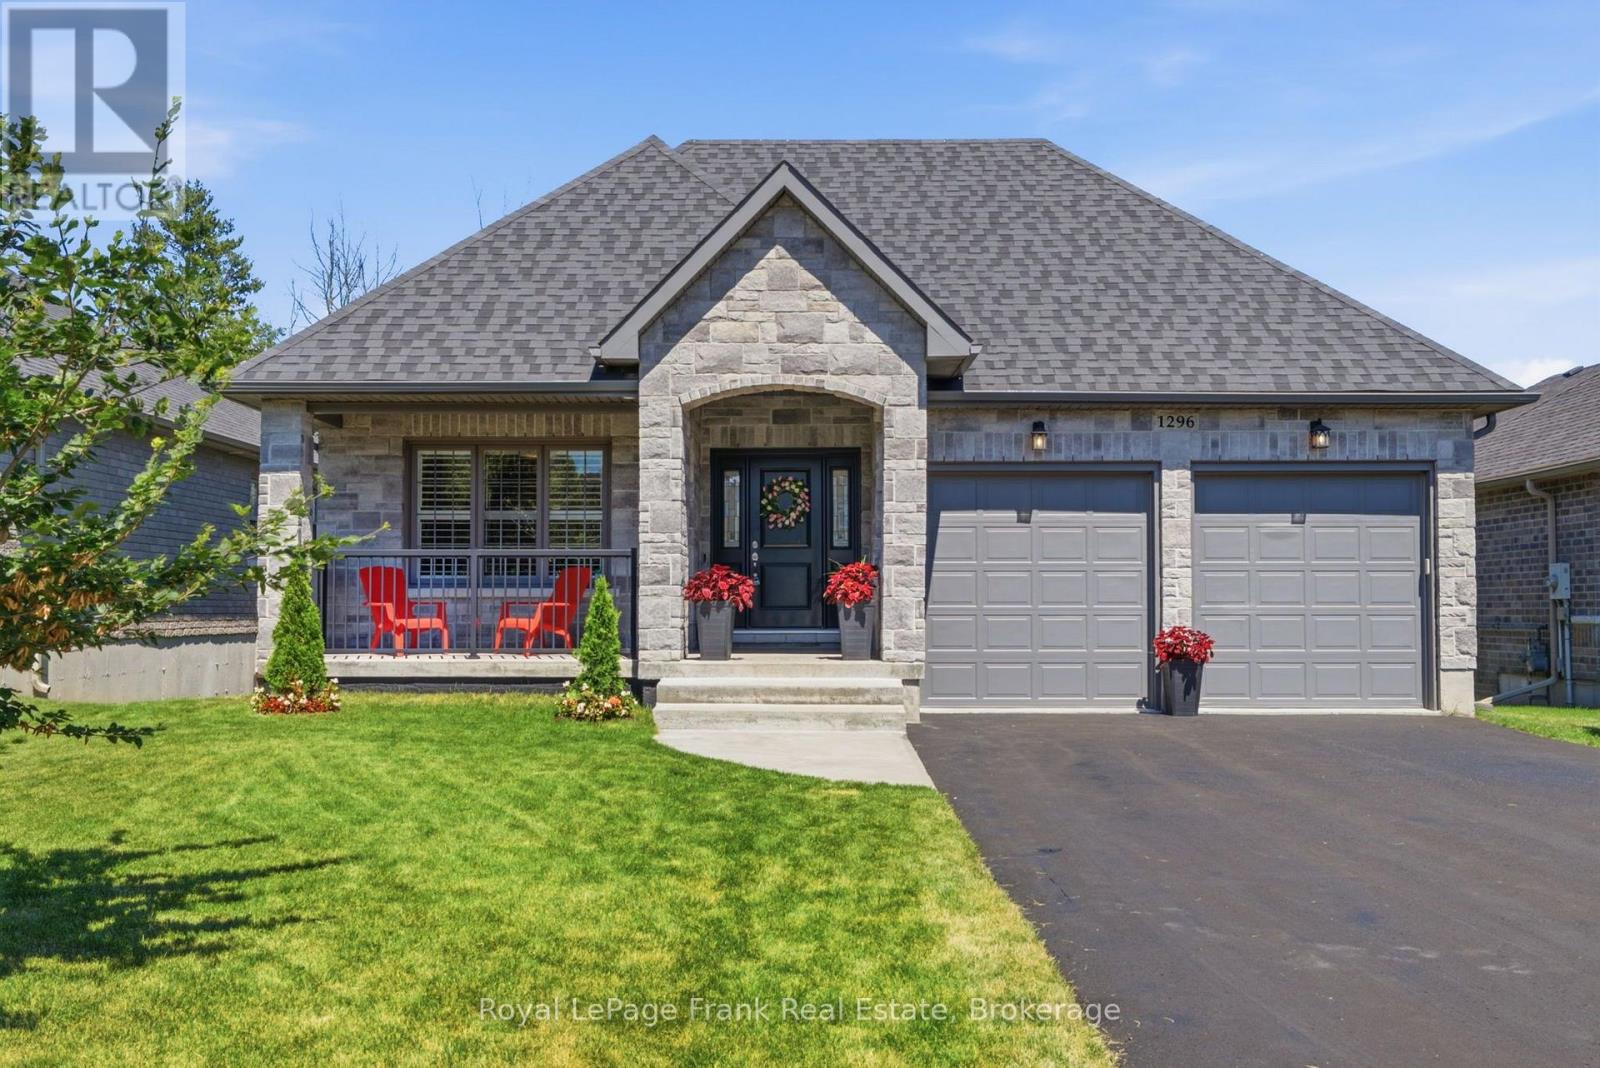
1296 Alder Road
Cobourg, Ontario
This stunning bungalow is nestled on a 50' wide estate lot on coveted ravine with a walkout basement in one of the area's most sought-after communities. Step inside to an expansive foyer with 24" x 24" porcelain tile flooring that flows seamlessly into the open-concept main living area. Upgraded throughout, the main level features hardwood flooring, smooth ceilings, pot lights, vaulted ceilings, California shutters, and a servery that connects the dining room and kitchen. The chefs kitchen included upgraded cabinetry, ceramic backsplash, stainless steel appliances, gas stove, and a centre island with stone countertops and a breakfast bar - making it the perfect space to entertain. The primary retreat offer his/her walk in closets with build in cabinetry and a 5pc ensuite with double vanities, glass shower and soaker tub. Convenient main floor laundry with access to the double car garage with an EV charging plug. The finished walkout basement, a designer wet bar with luxurious soapstone countertops, and a spa-inspired bathroom that offers the perfect blend of comfort and style. Outdoors, the expansive double-tier deck provides a private retreat where you can enjoy your morning coffee or unwind at sunset while taking in the breathtaking ravine views. The double wide driveway provide parking for 4 vehicles, with no sidewalk to maintain. Surrounded by nature yet conveniently located close to the quaint downtown of Cobourg and beachfront, this exceptional residence offers a rare combination of privacy, luxury, and tranquility. (id:54827)
Royal LePage Frank Real Estate
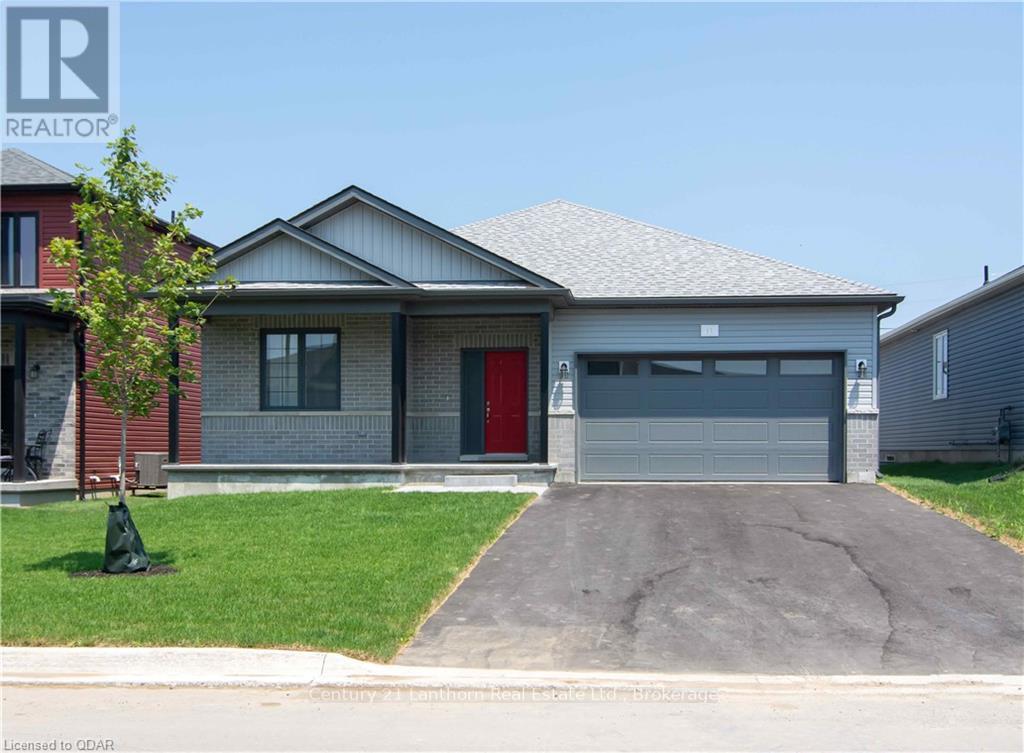
11 Allen Street
Prince Edward County, Ontario
Newer built home with lots of upgrades and clean finishes. Spacious and bright with lots of storage and a 2 car garage. This home is really set up for home comfort and open concept enjoyment. The primary bedroom has a large walk-in closet and its own ensuite. Lots of storage in the unfinished basement and a large garage. Enjoy some outdoor time on your front porch or your back deck in your fenced yard, maybe take a stroll on the Millennium Trail. This property is just a short walk to downtown Picton with all of its great amenity. Groceries, shopping and entertainment are all close by. Coordinate a viewing and see all this property has to offer. (id:54827)
Century 21 Lanthorn Real Estate Ltd.
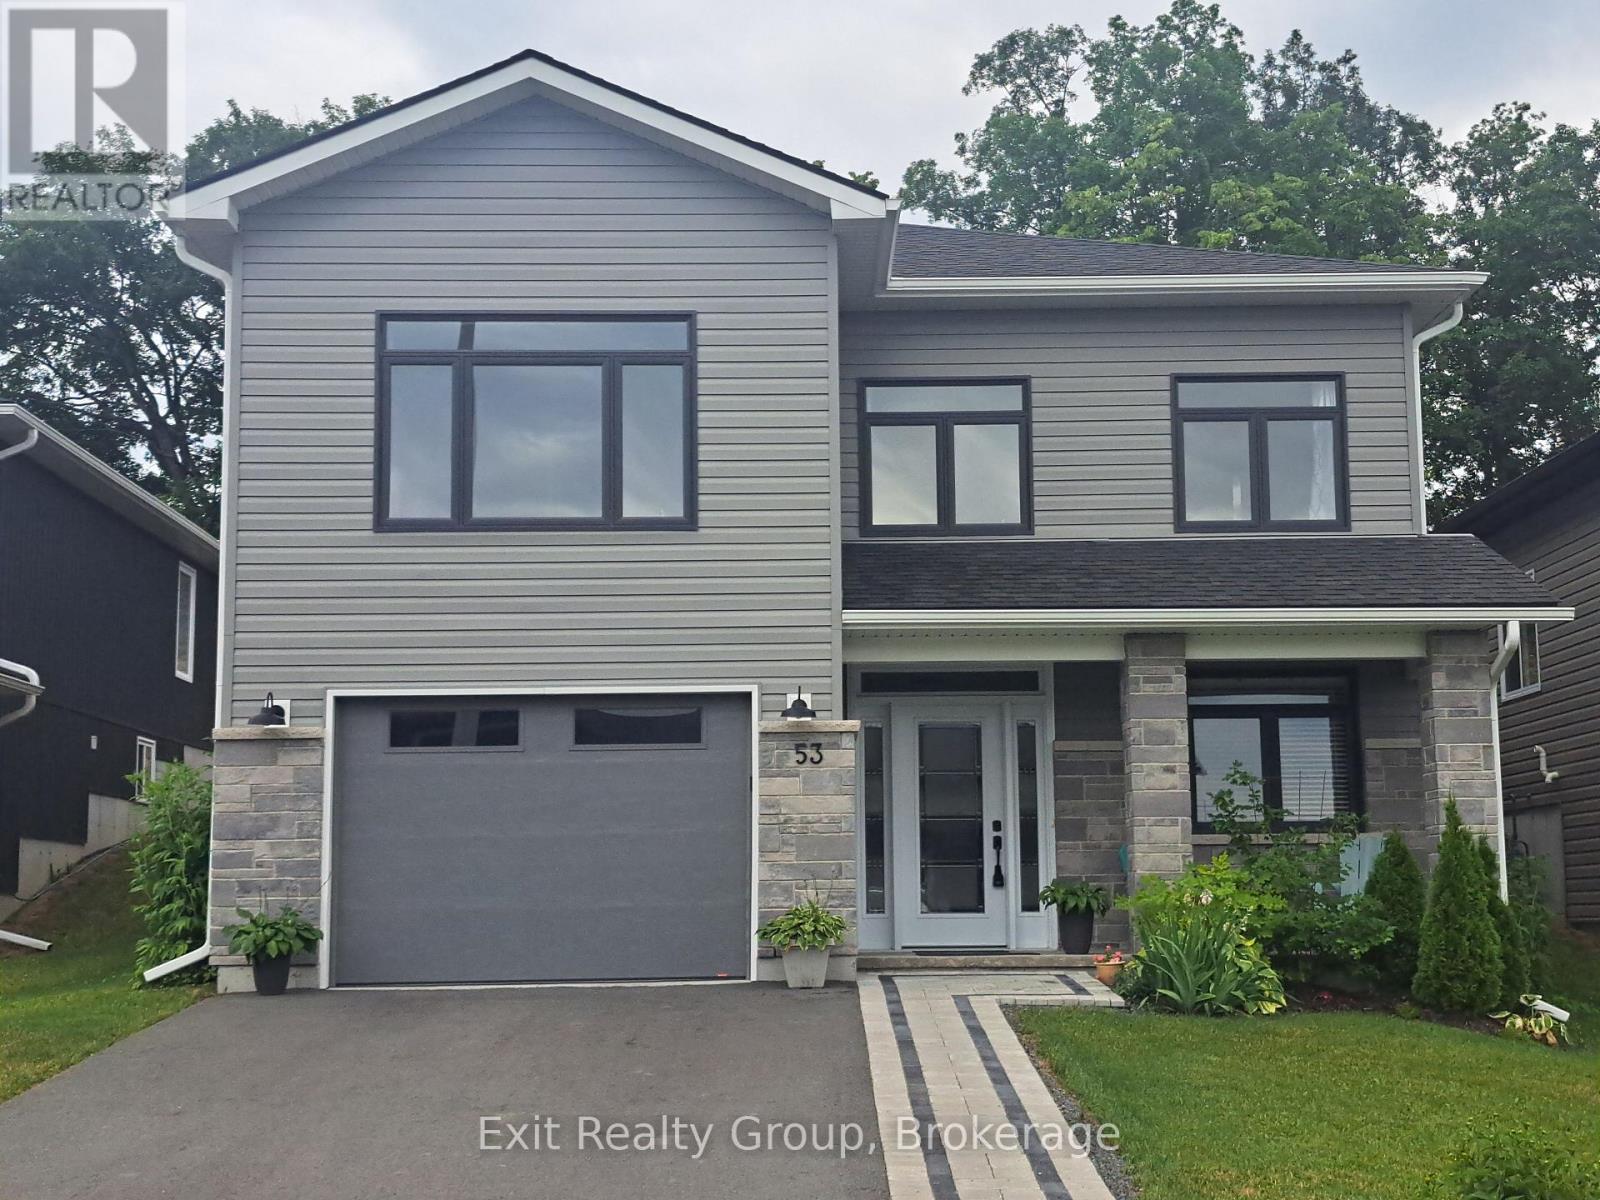
53 Meagan Lane
Quinte West, Ontario
Stunning executive 3-bedroom, 3-bathroom, two-storey home built in 2023 with an attached garage, located in a sought-after neighbourhood. This luxury residence is defined by its bright interior, featuring 9-foot ceilings, a vaulted living room with pot lights, and a seamless open-concept layout designed for both effortless everyday living and sophisticated entertaining. At the heart of the home, the gourmet kitchen showcases an impressive 8-foot quartz island and a striking wall of cabinetry, allowing you to host gatherings while remaining perfectly connected to your guests. The inviting living area radiates warmth and character with a beautiful shiplap-framed fireplace, while the convenience of main floor laundry, 200-amp service, and six included high-end appliances adds to the home's exceptional functionality. The primary suite offers a peaceful retreat, complete with a spacious walk-in closet and a spa-inspired ensuite featuring a custom glass shower and premium finishes throughout. The lifestyle continues outdoors to a private backyard oasis, where an 8-foot patio door creates a seamless transition to a spacious deck and lower patio. Designed for relaxing and entertaining, the fully fenced, landscaped yard features a refreshing above-ground pool, perennial gardens, mature greenery, and an interlocking walkway. With no rear neighbours and picturesque views of the Trent River, you'll enjoy exceptional privacy while hosting summer barbecues with the convenience of a built-in natural gas barbecue hookup. Boasting over $25,000 in premium upgrades and the peace of mind of a remaining Tarion Warranty, this home is ideally located with quick access to Highway 401, Belleville, and CFB Trenton. Within just 2 km, enjoy the best of Frankford, including the local beach and tourist park, golf courses, scenic trails, and a variety of charming downtown shops and restaurants. (id:54827)
Exit Realty Group
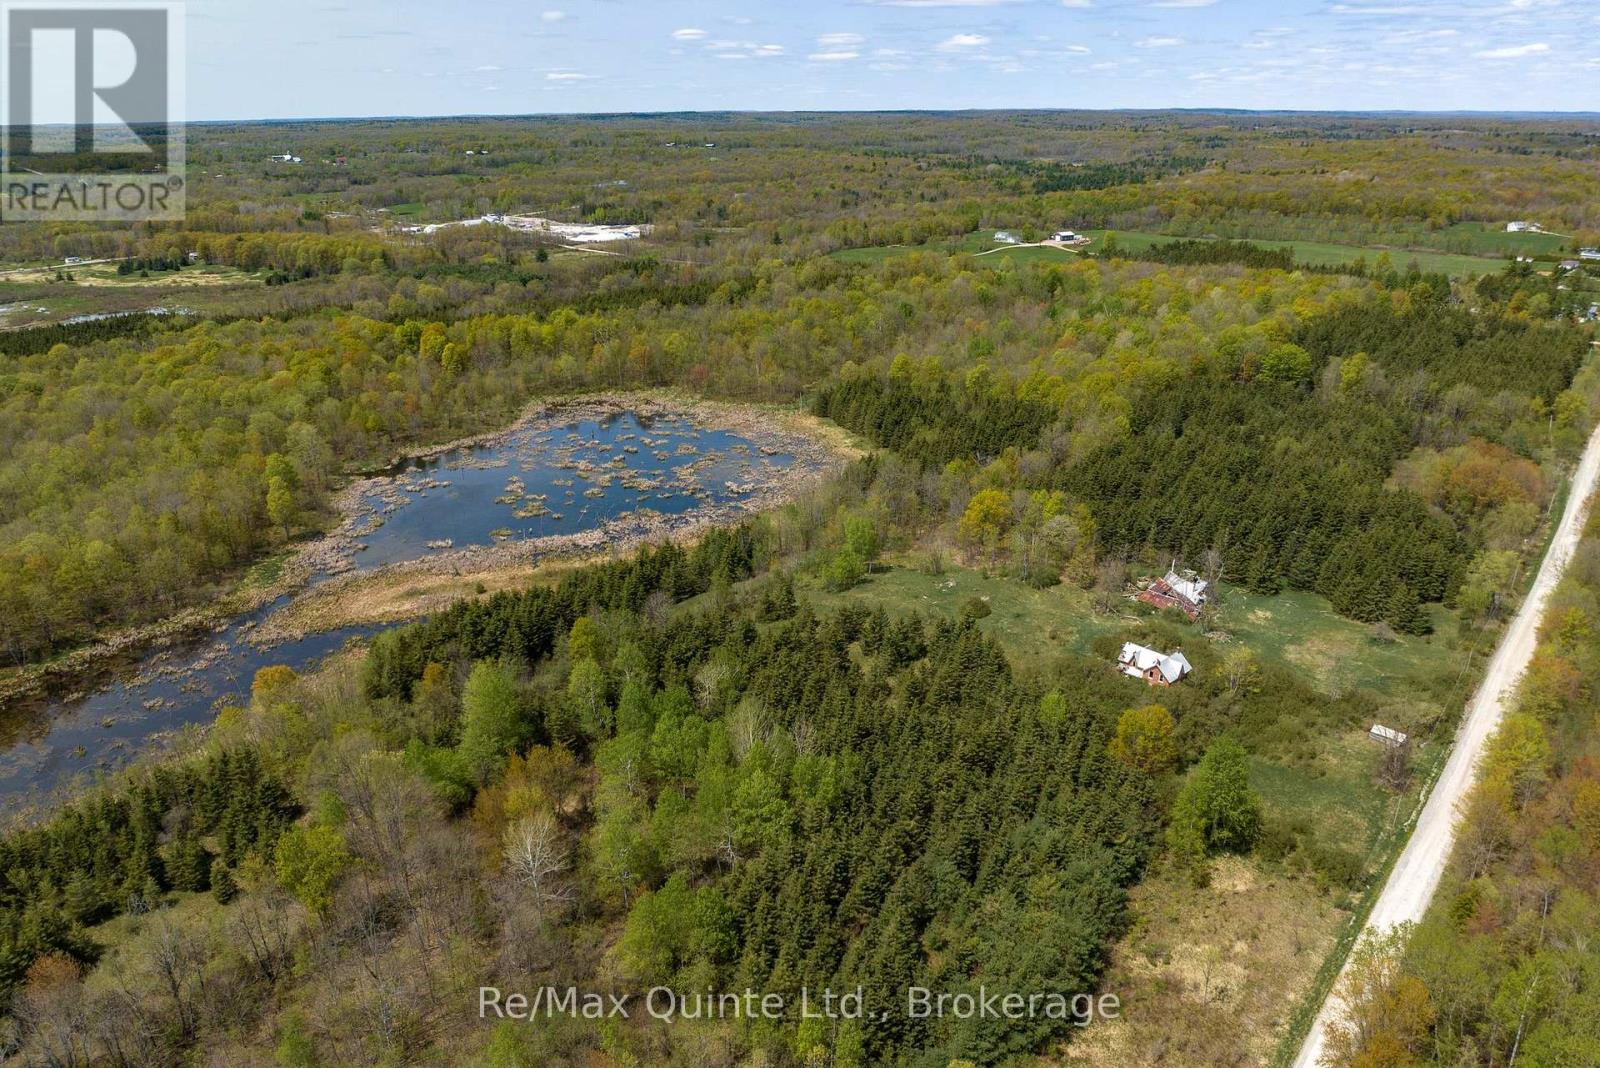
289 Woods Road
Madoc, Ontario
Discover the perfect blend of privacy and convenience with this approx. 47-acre property located just minutes from the heart of Madoc. Tucked away on a peaceful country setting, this mostly treed lot with pond offers the ideal backdrop for whatever your vision holds. Whether you're looking into building options or wanting to explore the land's potential, this parcel provides the chance for you to bring to back to life! Enjoy the best of both worlds-seclusion and proximity to town. Nearby amenities include schools restaurants, shops, a 12-hole golf course, parks, splash pad, local arena and grocery store. Moira lake and its public boat launch are just a short 5-10 minute drive away, perfect for fishing, boating or simply relaxing by the water. With quick access to both Highway 62 and Highway 7, commuting or weekend getaways are a breeze. Don't miss this incredible opportunity to create something special on this versatile property. (id:54827)
RE/MAX Quinte Ltd.
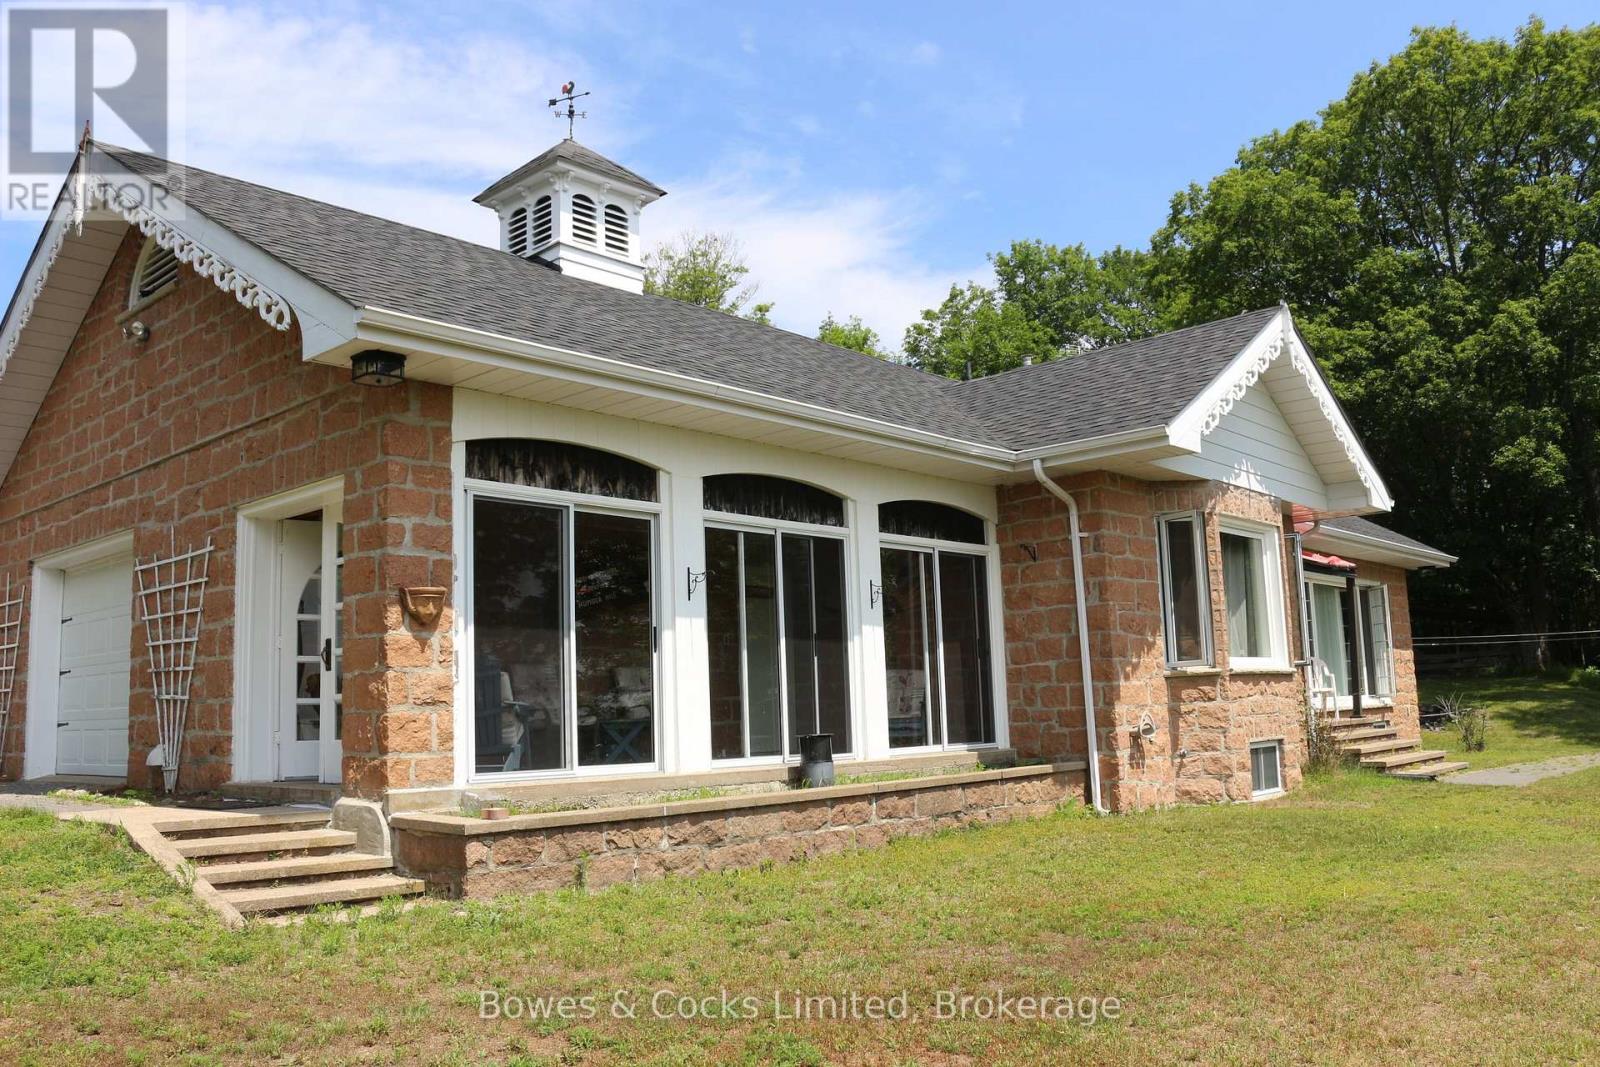
4741 Lower Faraday Road
Wollaston, Ontario
Welcome to paradise! This exceptional property offers a rare opportunity to own private acreage where nature, comfort, and endless possibilities come together. The setting feels like a peaceful retreat-towering hardwoods, open clearings, and serene views in every direction create a sense of peace that's hard to find anywhere else. The main floor features 2 bedrooms, 3-pcbath, and an inviting open-concept living/dining area designed to showcase the breathtaking landscape. Large windows frame year-round views-watch birds soar through the sky, enjoy vibrant fall colours, or snuggle up in winter as the snow falls gently outside. The kitchen offers excellent functionality, and the warmth of a true country home. The fully finished basement expands your living space with a 3rd bedroom, laundry room, 3-pc bath, and a generous family room anchored by a cozy woodstove. Whether you envision a games room, hobby space, or creative studio, the additional open area provides flexibility to tailor the space to your lifestyle. Step into the enclosed sunroom and take in views you will never grow tired of-an ideal spot for morning coffee, evening relaxation, or simply soaking in the quiet beauty of your surroundings. An attached 1.5-car garage and ample driveway parking add everyday convenience, while the impressive barn opens the door to countless opportunities. With a bit of imagination, it could be transformed into an apartment, art studio, woodworking shop, wedding venue, or whatever your imagination inspires. With 37 acres to work with, the potential for gardens, trails, hobby farming, or additional structures is truly limitless. This property is perfectly situated for both recreation and convenience. Whether you're dreaming of a year-round residence, a private getaway, or a multi-use property with room to grow, this peaceful escape from the hustle and bustle of city life offers a lifestyle that's truly one-of-a-kind. Your private slice of paradise awaits! (id:54827)
Bowes & Cocks Limited
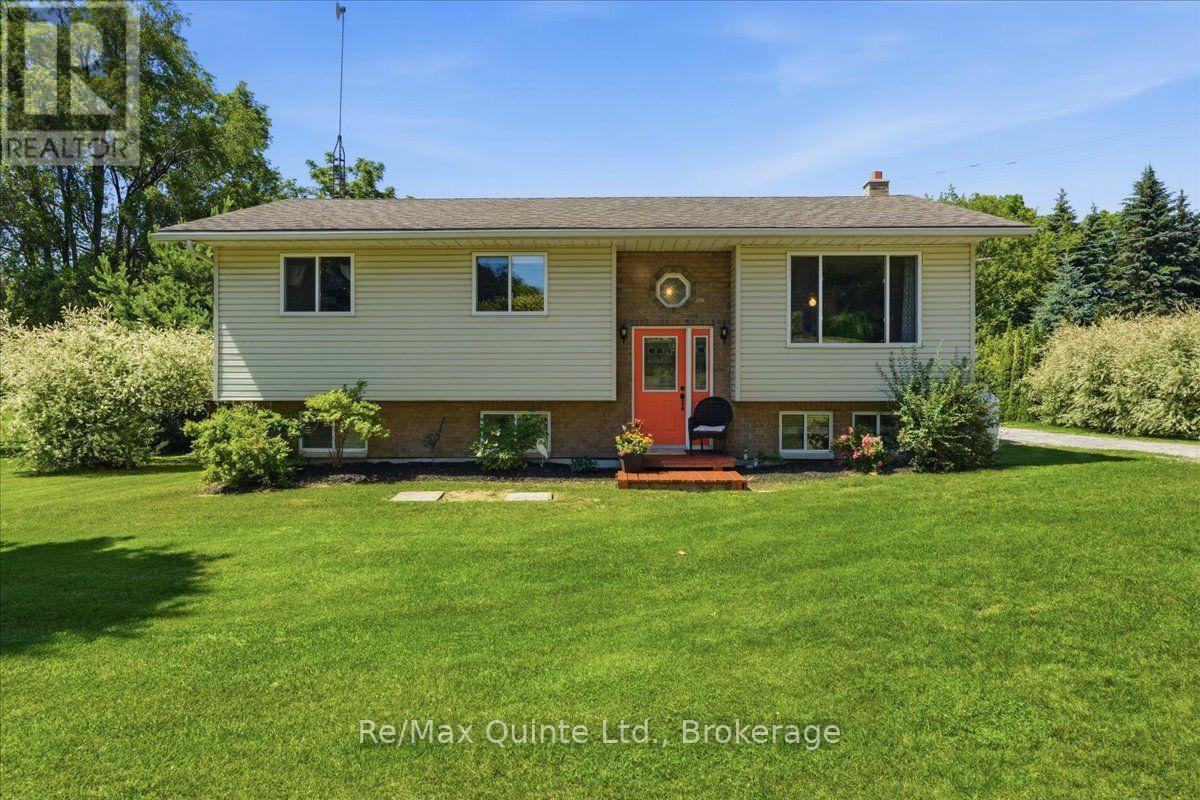
50 County Road 18
Prince Edward County, Ontario
Welcome to 50 County Road 18, where peaceful country living meets the best of Prince Edward County. Set on a beautifully landscaped half-acre lot in the charming hamlet of Cherry Valley, this lovingly maintained raised bungalow offers the perfect balance of privacy, comfort, and convenience, just minutes from Picton and Sandbanks Provincial Park. Step inside to a bright, open-concept main floor where the spacious kitchen flows seamlessly into the dining area with direct access overlooking the back yard haven, creating the perfect space for entertaining or enjoying quiet mornings on your own private haven. Three generous bedrooms and a spacious four-piece bathroom with convenient main-floor laundry complete the upper level. The fully finished walkout basement expands your living space with a warm and inviting family room centred around a cozy pellet fireplace, creating the perfect place to gather on cooler evenings. A versatile den offers endless possibilities as a home office, guest room, hobby space or gym, while the convenient two-piece bathroom adds everyday functionality. Outside, you'll discover a backyard designed for those who dream of a slower pace. Whether you're growing your own vegetables, creating colourful flower gardens, raising a few backyard chickens, or simply relaxing beneath the stars, this private property offers the space and freedom to make it your own. The detached garage, generous parking, mature trees, and backyard wired for a hot tub complete this incredible outdoor retreat. Located within walking distance to the Cherry Valley boat launch, local general store with LCBO, and elementary school, this home offers small-town charm while placing wineries, beaches, restaurants, and everything Prince Edward County is known for just minutes away. Whether you're looking for your forever home, a weekend escape, or a place to embrace the County lifestyle, 50 County Road 18 is ready to welcome you home. (id:54827)
RE/MAX Quinte Ltd.
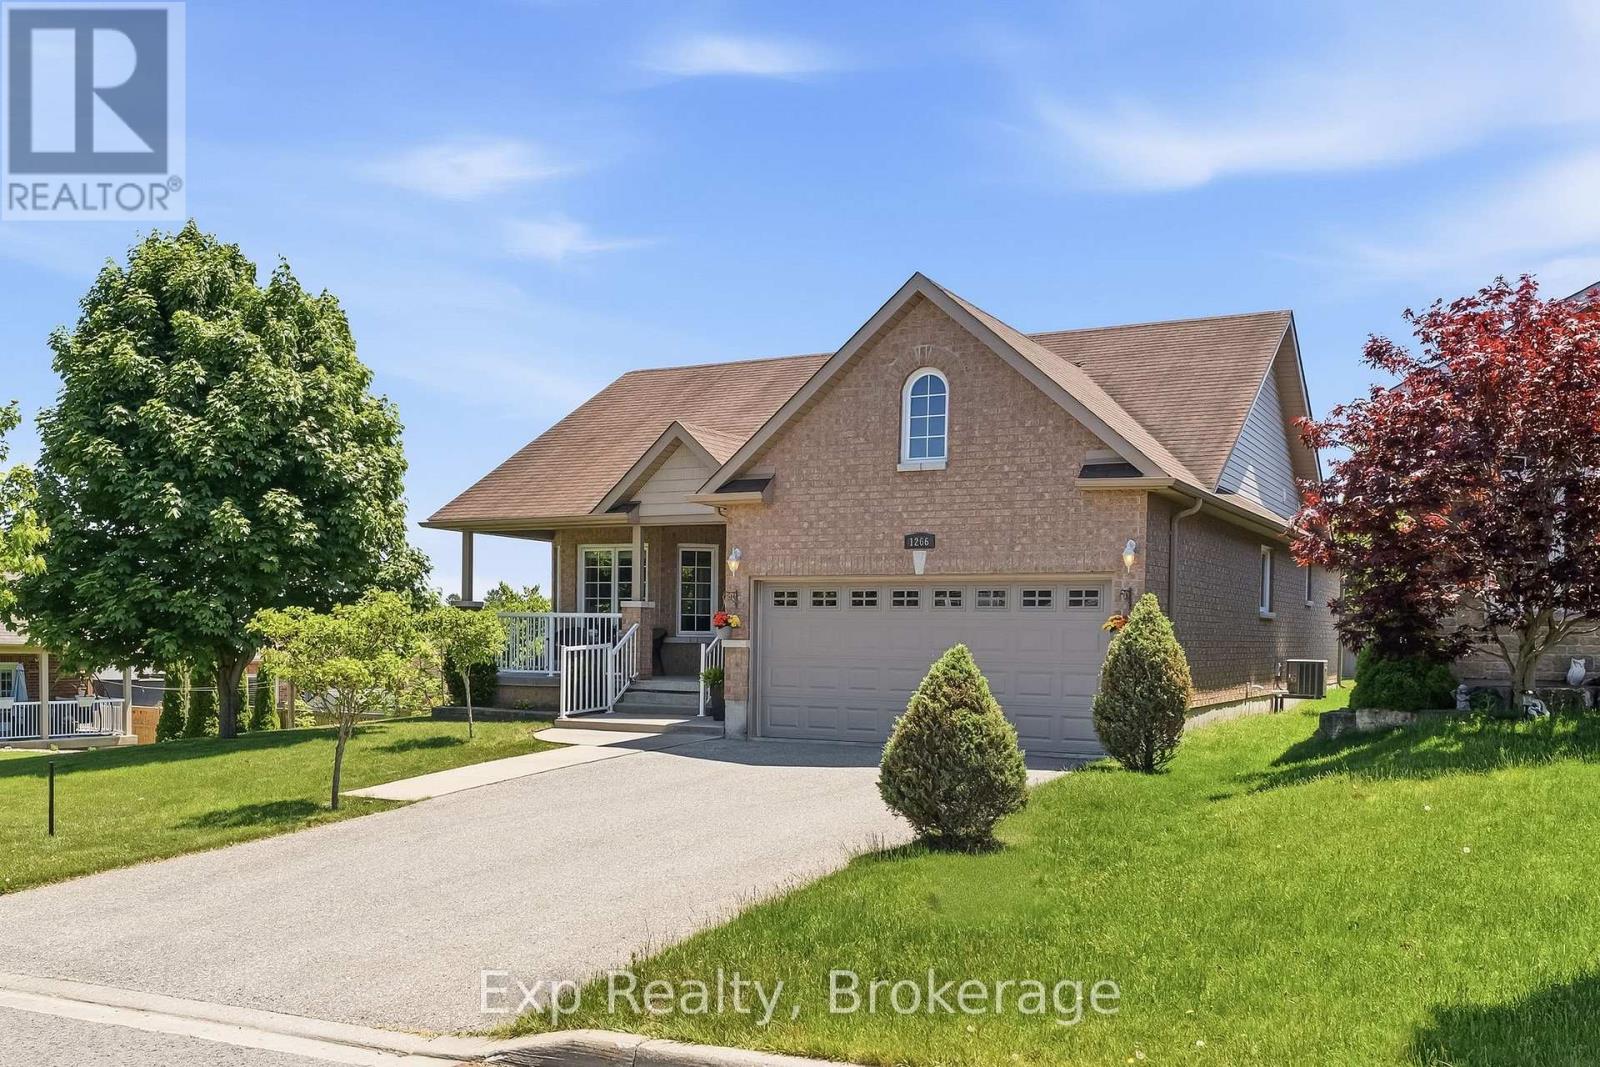
1266 Ashland Drive
Cobourg, Ontario
Precisely perched and perfectly positioned, this picturesque all brick bungalow shines with plenty of curb appeal and presents plenty amounts of pride of ownership, both inside and out - Welcome home to 1266 Ashland Drive. Walk through the front door and immediately you feel right at home from the warm and inviting open concept main floor layout that features 2 beautiful bedrooms, 2 full bathrooms - one of which is a lovely 4-piece ensuite, garage access, laundry room, a grand kitchen with ample cabinet and counter space that overlooks the well positioned living and dining spaces. The unfinished lower level provides an extraordinary amount of opportunity, flexibility and possibility for the new owner to let their creative juices run wild. A bathroom rough-in and blank canvas provides a wonderful array of options. Quite possibly the highlight and showcase of this gorgeous home is the private outdoor setting in both the front and back spaces of the home. Get lost in your thoughts while you sit or swing on the sprawling covered front porch. Entertain the ones closest to you or bask in the sun and embrace the tranquility provided by the wonderful private setting, slightly elevated to overlook the serene backdrop around you. All this and you are just moments away from parks, Lake Ontario, Cobourg Beach and its breathtaking boardwalk, schools, parks, fabulous downtown core, marina, beaches, major highways, hospital, via rail and so so much more that Ontario's Feel Good Town has to offer!! (id:54827)
Exp Realty
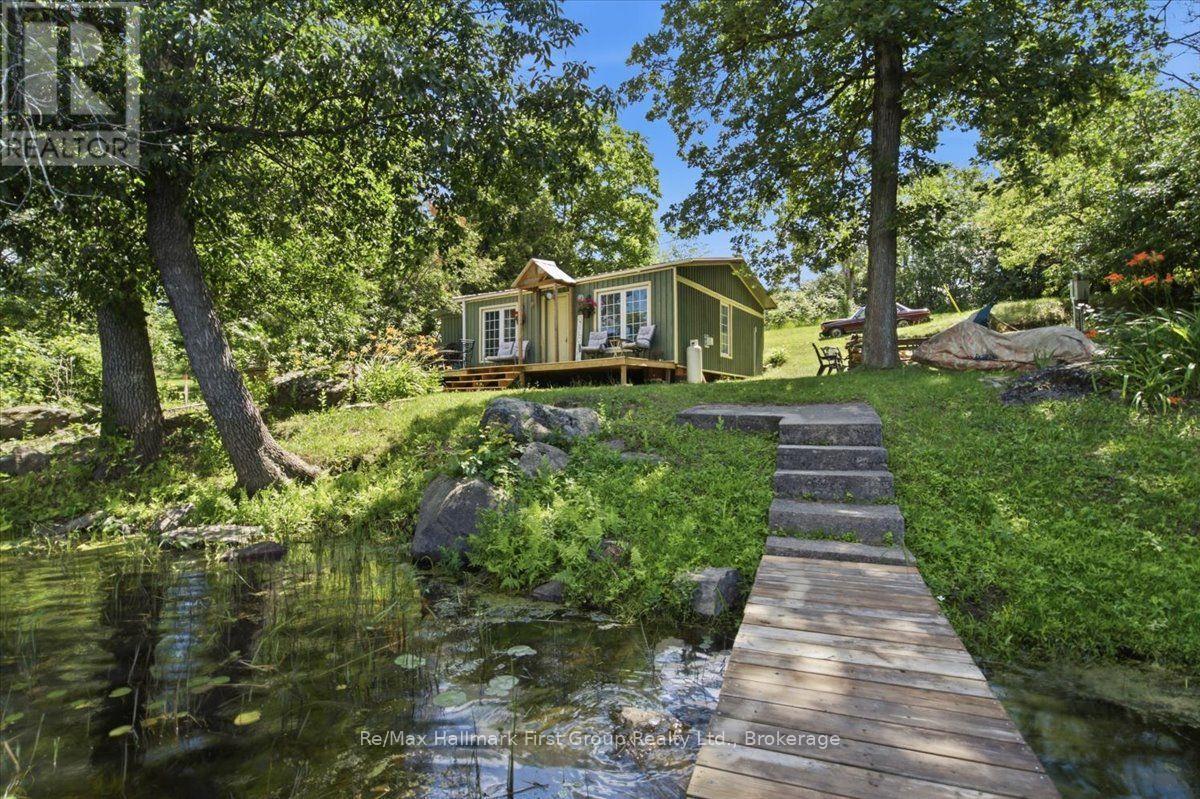
28 Birch Lane
Tweed, Ontario
Charming Rustic Riverfront Cottage! Escape to the tranquility and beauty of the Moira River, with boat access to Stoco Lake. This cozy 2-bedroom retreat is perfect for families or anyone looking to unwind in nature. Inside, enjoy an open living and kitchen area with stunning wood cathedral ceilings and a cozy propane fireplace to keep you warm. The spacious kitchen includes all appliances, the 3-piece bathroom features a stand-up shower and composite toilet. Tucked away on a quiet road, this property is easily accessible year-round. Spend your days swimming from the private dock, fishing in the renowned waters of the Moira River, or relaxing by the fire under the stars. Need extra room for guests? A separate sleeping bunkie offers additional space, approximately 8x8 ft, with a lower-level area including a composite toilet and an upper loft bedroom. Surrounded by mature trees and natural beauty, this cottage blends rustic charm with all the essentials for memorable weekends or summer getaways. This property is turn key and includes all furnishings. Peaceful, private, and ideal as a family cottage, weekend retreat, or investment property, this riverfront gem offers the best of waterfront living. Don't miss the chance to own your slice of paradise on the Moira River! It's the catch of the day! (id:54827)
RE/MAX Hallmark First Group Realty Ltd.
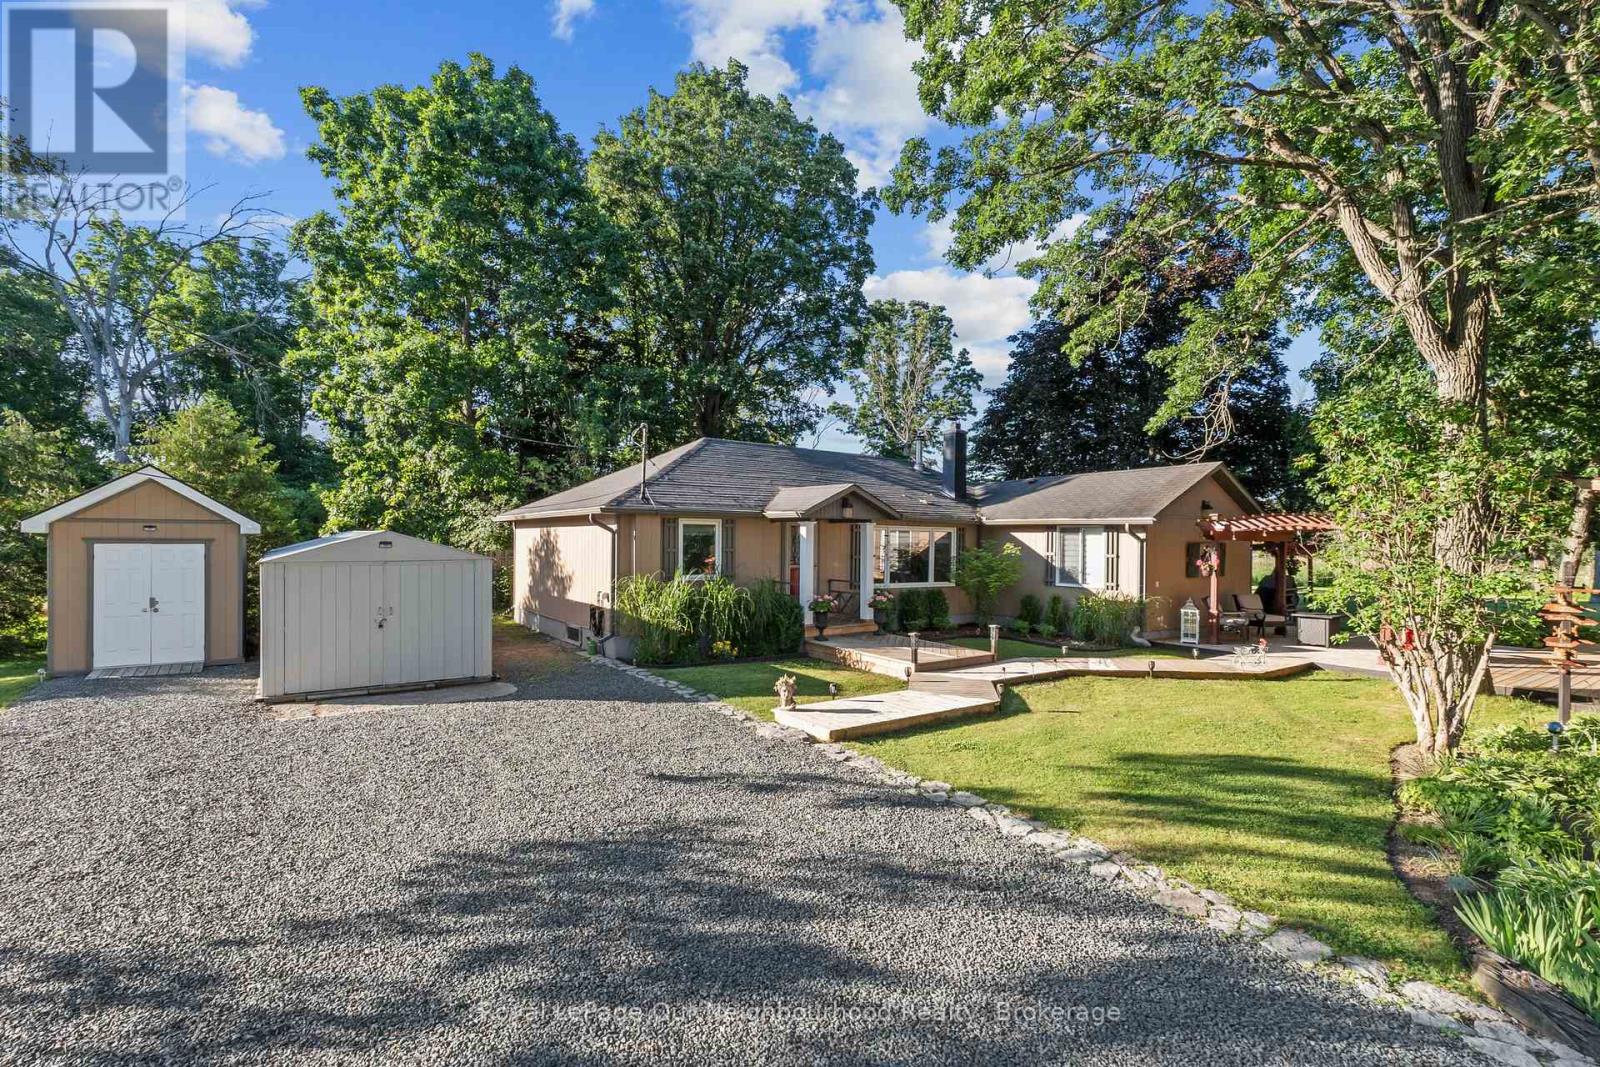
551 Percy Boom Road
Trent Hills, Ontario
Enjoy waterfront living just minutes south of Campbellford on a peaceful channel of the Trent River. This inviting bungalow features an open concept layout with vaulted ceilings, a functional kitchen with an island, stainless steel appliances, and pot lights, alongside a dining area with a large window and a comfortable living room with a cozy woodstove and walk-out to the deck. The generous primary bedroom offers a 3-piece ensuite and a Juliette balcony, while two additional bedrooms and a 4-piece washroom provide comfortable space for family. Outside, the expansive deck is made for entertaining with a pergola, tiki bar, beautiful gardens, and a mix of native trees creating a picturesque setting. Three mixed use sheds/bunkie offer plenty of room for tools, toys, and outdoor equipment, making this an ideal year-round home or weekend getaway. (id:54827)
Royal LePage Our Neighbourhood Realty
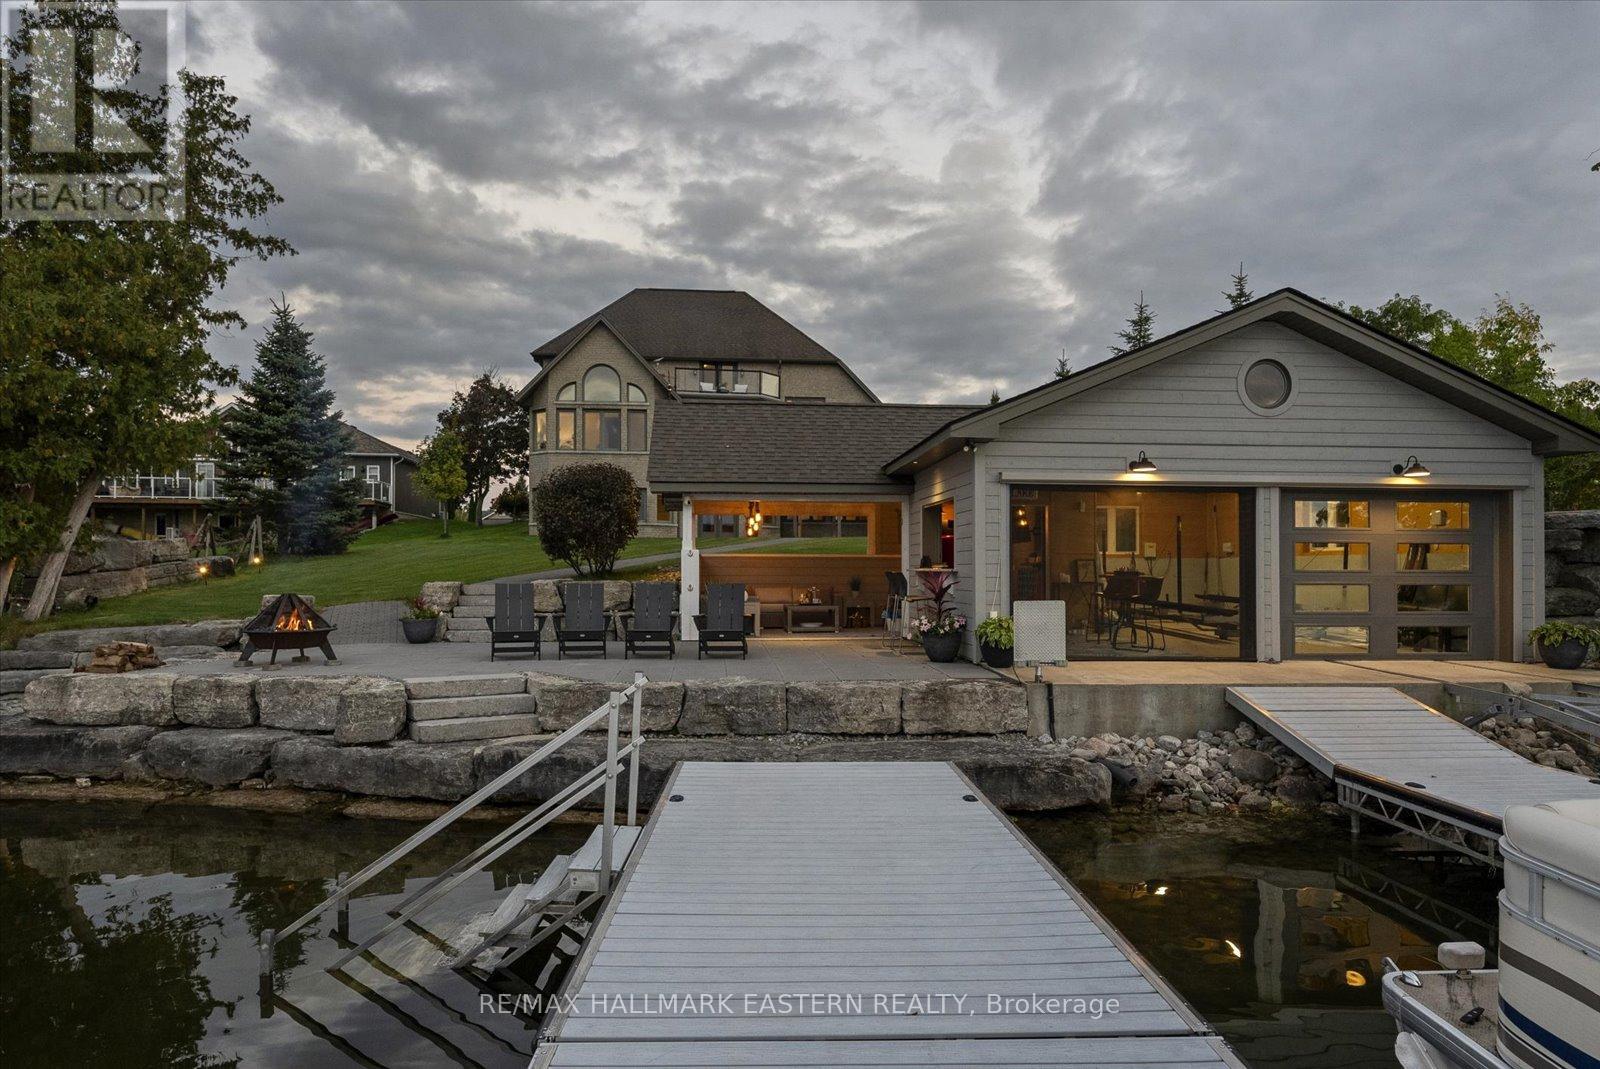
2112 Truman Drive
Selwyn, Ontario
Watch the Reel & Experience 2112 Truman Drive! A spectacular waterfront estate offering approximately 5,400 sq. ft. of luxury living on beautiful Chemong Lake, part of the Trent-Severn Waterway. Nestled among prestigious waterfront homes, this exceptional property showcases breathtaking western sunset views, stunning lake views from every level, and the ultimate "vacation at home" lifestyle. Featuring 5 bedrooms, 5 bathrooms, soaring cathedral ceilings, oversized windows, heated floors, cherrywood cabinetry, and 3 lakeside walkouts, this home is designed to maximize comfort, elegance, and waterfront living. The large primary bedroom conveniently located on the main level offers a walk-in closet and ensuite bathroom with wall to wall windows overlooking the lake. The fully finished lower level offers additional living and entertaining space, while outside you'll find a custom boathouse (rare to find) with entertainment areas, marine railway, easy boat storage, and direct access to endless boating and recreation. Property Highlights: *Prime Chemong Lake Waterfront *Panoramic Western Sunset Views *3 Lakeside Walkouts *Heated Floors *Infrared Sauna *Boathouse with Entertainment Space *Marine Railway System *Wired Generac Generator *15 Minutes to Peterborough. Luxury, privacy, and waterfront living come together at 2112 Truman Drive, A a rare opportunity to own one of Chemong Lake's most impressive properties. (id:54827)
RE/MAX Hallmark Eastern Realty
25350f Hwy 62 South
Bancroft, Ontario
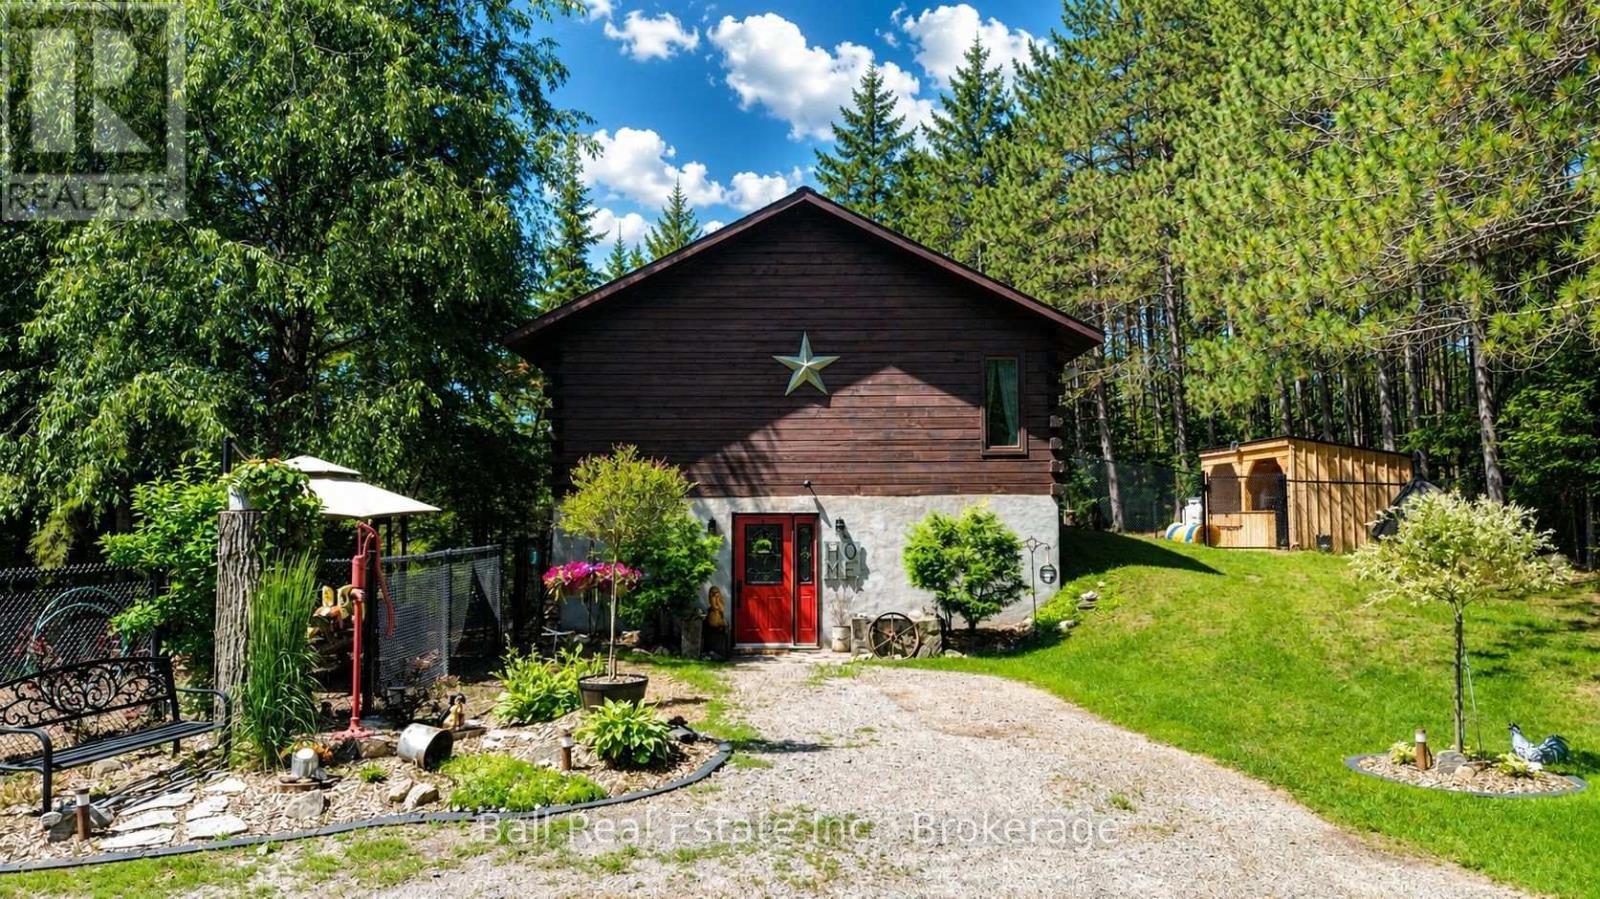
Every once in a while, a property comes along that takes your breath away! Welcome to your own log home retreat, on just over 2 acres at the end of a quiet cul-de-sac where the only sounds you'll hear are nature! Complete privacy, stunning landscaping, and endless opportunities to entertain make this a truly unforgettable property. Two separately deeded properties being sold together, offering additional privacy and land use. The outdoor setting is nothing short of spectacular. Spend evenings gathered around the incredible pit area, beautifully accented by a stone retaining wall. Extensive fencing provides the perfect place for pets to explore, the home is ideally suited for families with dogs who want to provide plenty of outdoor access with the confidence that the fenced in yard offers safety and protection. The detached heated garage with hydro is an ideal workshop or ultimate man cave, complete with a premium steel roof installed in 2022. Fantastic spot to host gatherings and party's! Impressive 2024 bunkie, featuring heat, hydro, air conditioning, a comfortable lounge and office space on the main floor, queen-sized sleeping loft above. Inside, the warmth and character of the log home shine throughout. The open-concept upper level features the spacious primary bedroom, a large bathroom, inviting living and dining areas, beautiful kitchen, and a sunroom that could easily become a third bedroom. The walkout lower level offers a family room with propane fireplace, second bedroom, laundry area, and a spa-inspired bathroom complete with a Jacuzzi tub. Heated by a wood boiler, propane fireplace, heat pump that also provides air conditioning. Located just 12 minutes from Bancroft with cell service and high-speed internet, this is more than a home-it's a lifestyle. Whether you're hosting unforgettable gatherings, escaping the pace of everyday life, or simply enjoying the peace and beauty that surrounds you, this remarkable property is a place you'll never want to leave. (id:54827)
Ball Real Estate Inc.
2988 County Rd 44
Havelock-Belmont-Methuen, Ontario
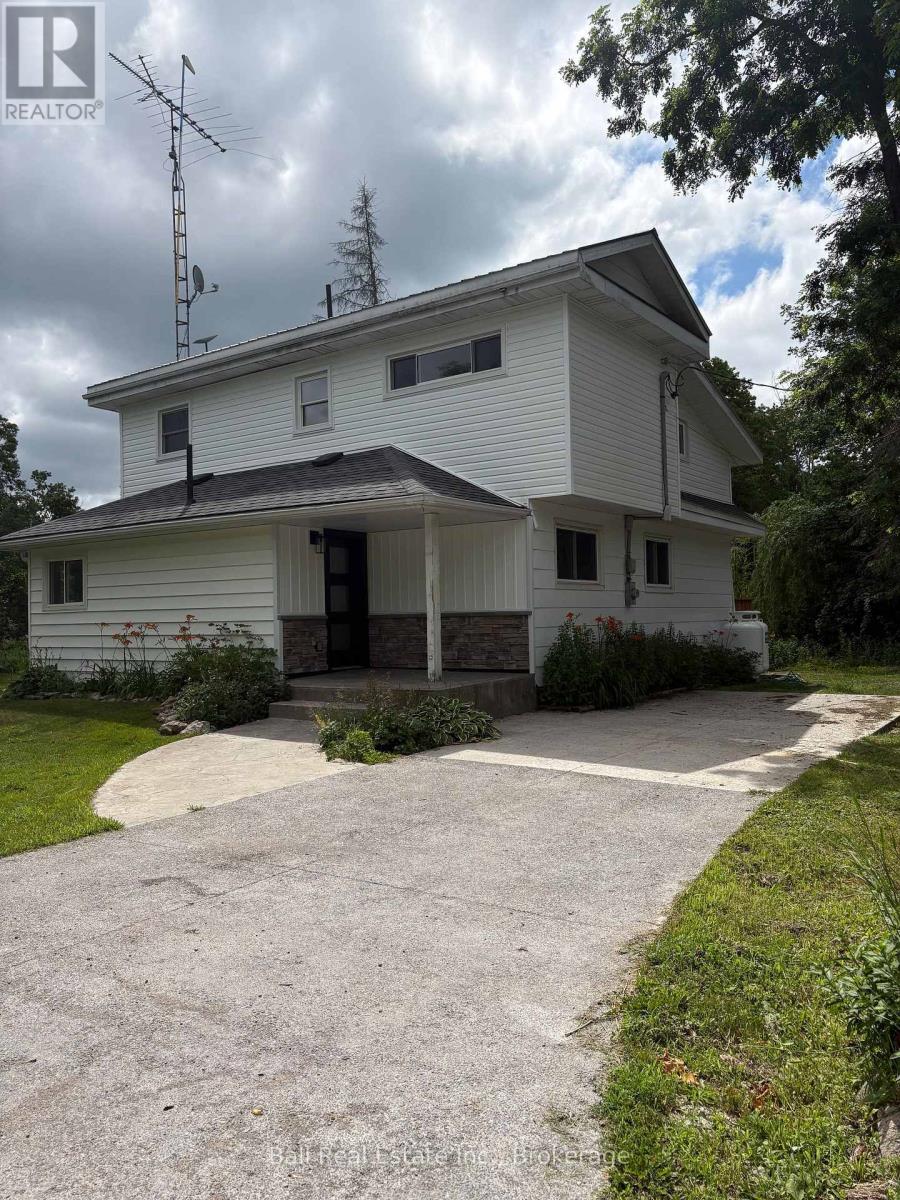
Old is New Again. Completely renovated from top to bottom. This charming two-storey, approximately 1440 square feet of living space, three bedroom home sits on a private one acre lot surrounded by mature trees and peaceful woods. The main floor features a brand new kitchen with a cozy breakfast nook, a spacious dining room, a bright living room with sliding glass doors to a new side deck and a four piece bath round out the main floor. Upstairs you'll find two generously sized bedrooms along with a massive primary bedroom and a beautifully renovated three piece bathroom. Outside enjoy the piece and tranquility of your own private lot with numerous trees for privacy, a gazebo covered area with stamped concrete deck, a detached single garage and plenty of space to relax. Rhubarb and apple trees are abundant on the property. 7 minutes to Havelock, 35 mins to Peterborough. 3 acre parcel to the rear of the property could be purchased with the house at an additional cost. (id:54827)
Ball Real Estate Inc.
647 Helmer Road
Prince Edward County, Ontario
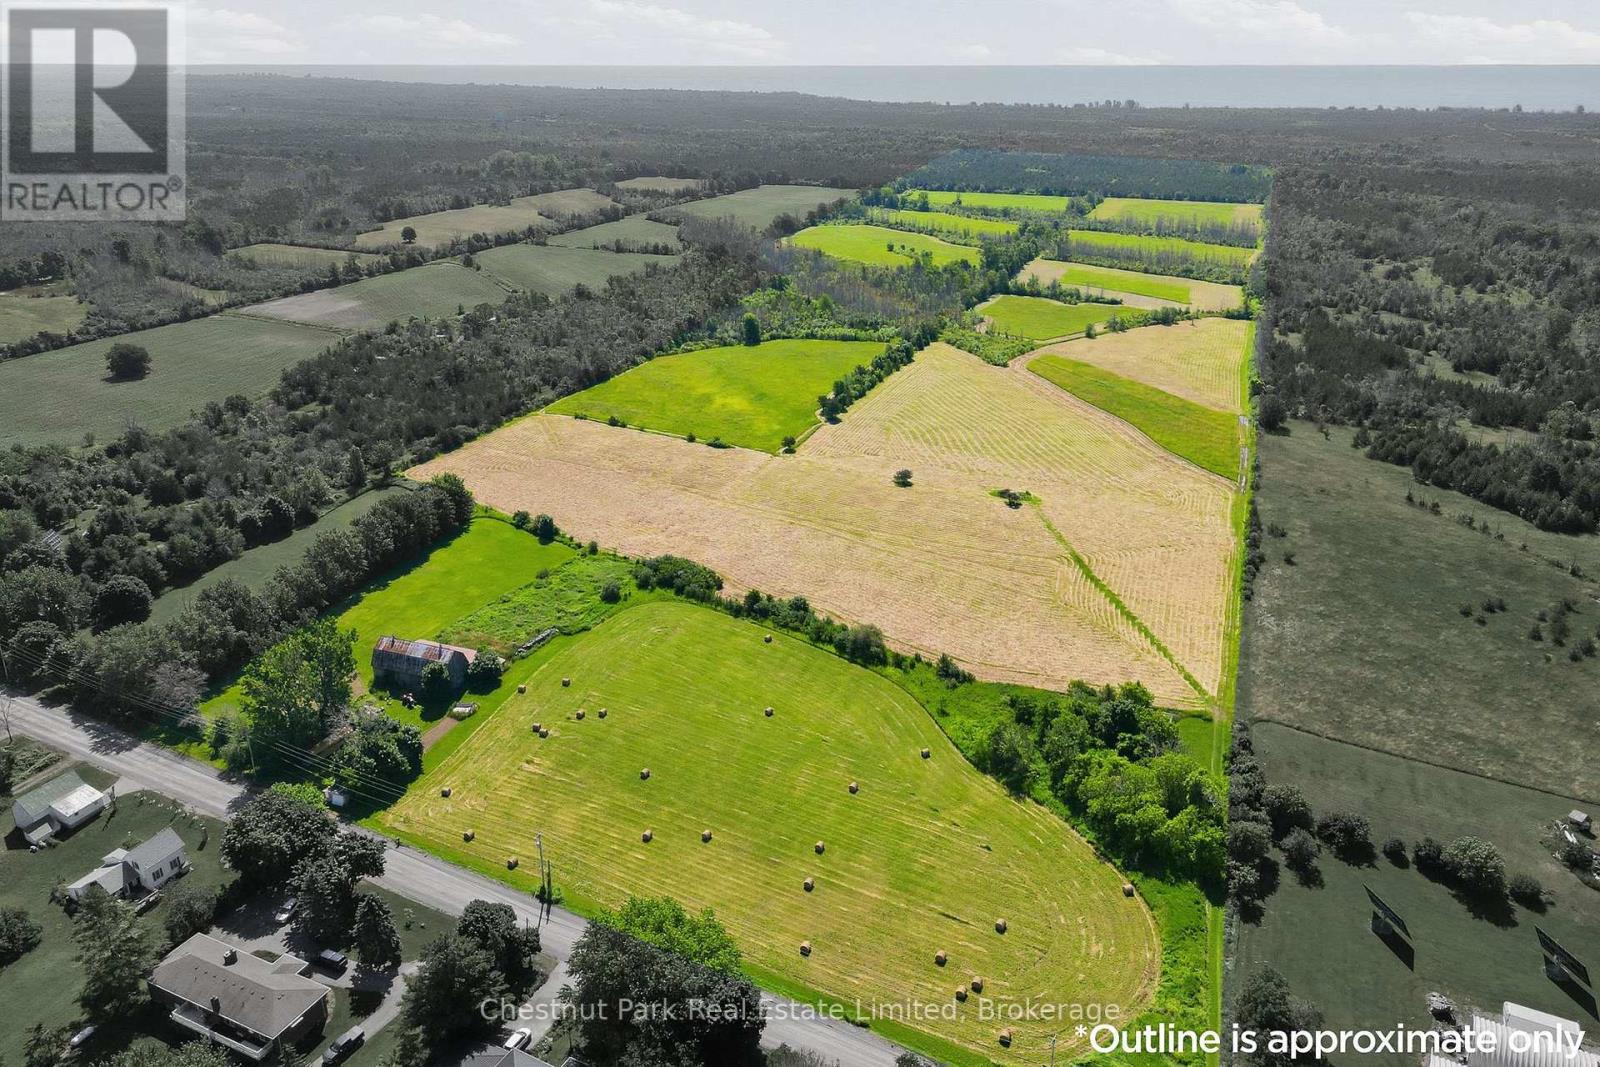
A rare opportunity to acquire 143 acres of productive farmland in the desirable South Marysburgh area of Prince Edward County. Offering approximately 80 workable acres of productive clay soils, this exceptional property is well suited for cash cropping, agricultural investment, or expanding an existing farming operation.The balance of the property features mature woodland, a picturesque pond, and an existing barn, creating a diverse landscape with both agricultural and recreational appeal. RU and EP-W zoning provides flexibility while protecting the property's valuable natural features.With hydro available at the lot line and the advantage of double road frontage, this impressive parcel offers excellent accessibility and long-term potential. Whether you're seeking productive farmland, a strategic land investment, or a remarkable rural property to add to your portfolio, this offering presents an outstanding opportunity in one of Prince Edward County's most sought-after agricultural regions.Large acreage properties of this calibre are increasingly difficult to find. Experience the beauty, productivity, and investment potential that this exceptional South Marysburgh property has to offer. Property is best viewed across the street from 2643 County Road 13. (id:54827)
Chestnut Park Real Estate Limited

395a William Street
Cobourg, Ontario
Compact, cozy and centrally located to enjoy everything Cobourg and all that comes with being smack dab in the mix of Ontario's Feel-Good Town! This Completely facelifted 2-bedroom home with a very attractive 168' deep lot and opportunistic property comes complete with a multitude of updates, upgrades and finishing touches that provide a turn key opportunity. Windows, doors, siding, bathroom and kitchen renos, electrical, light fixtures, switches, appliances, eavstroughs, EV charging station and much more. Calling all first-time home buyers, retirees, investors, short term and long-term rental enthusiasts, or those looking to add to or start their investment portfolio, this listing is for you! Perfectly positioned to enjoy this incredible town with the very popular beach, marina, boardwalk, Lake Ontario, vibrant downtown, schools, parks, shops, restaurants and so so much more!! - **See Attached Brochure** (id:54827)
Exp Realty
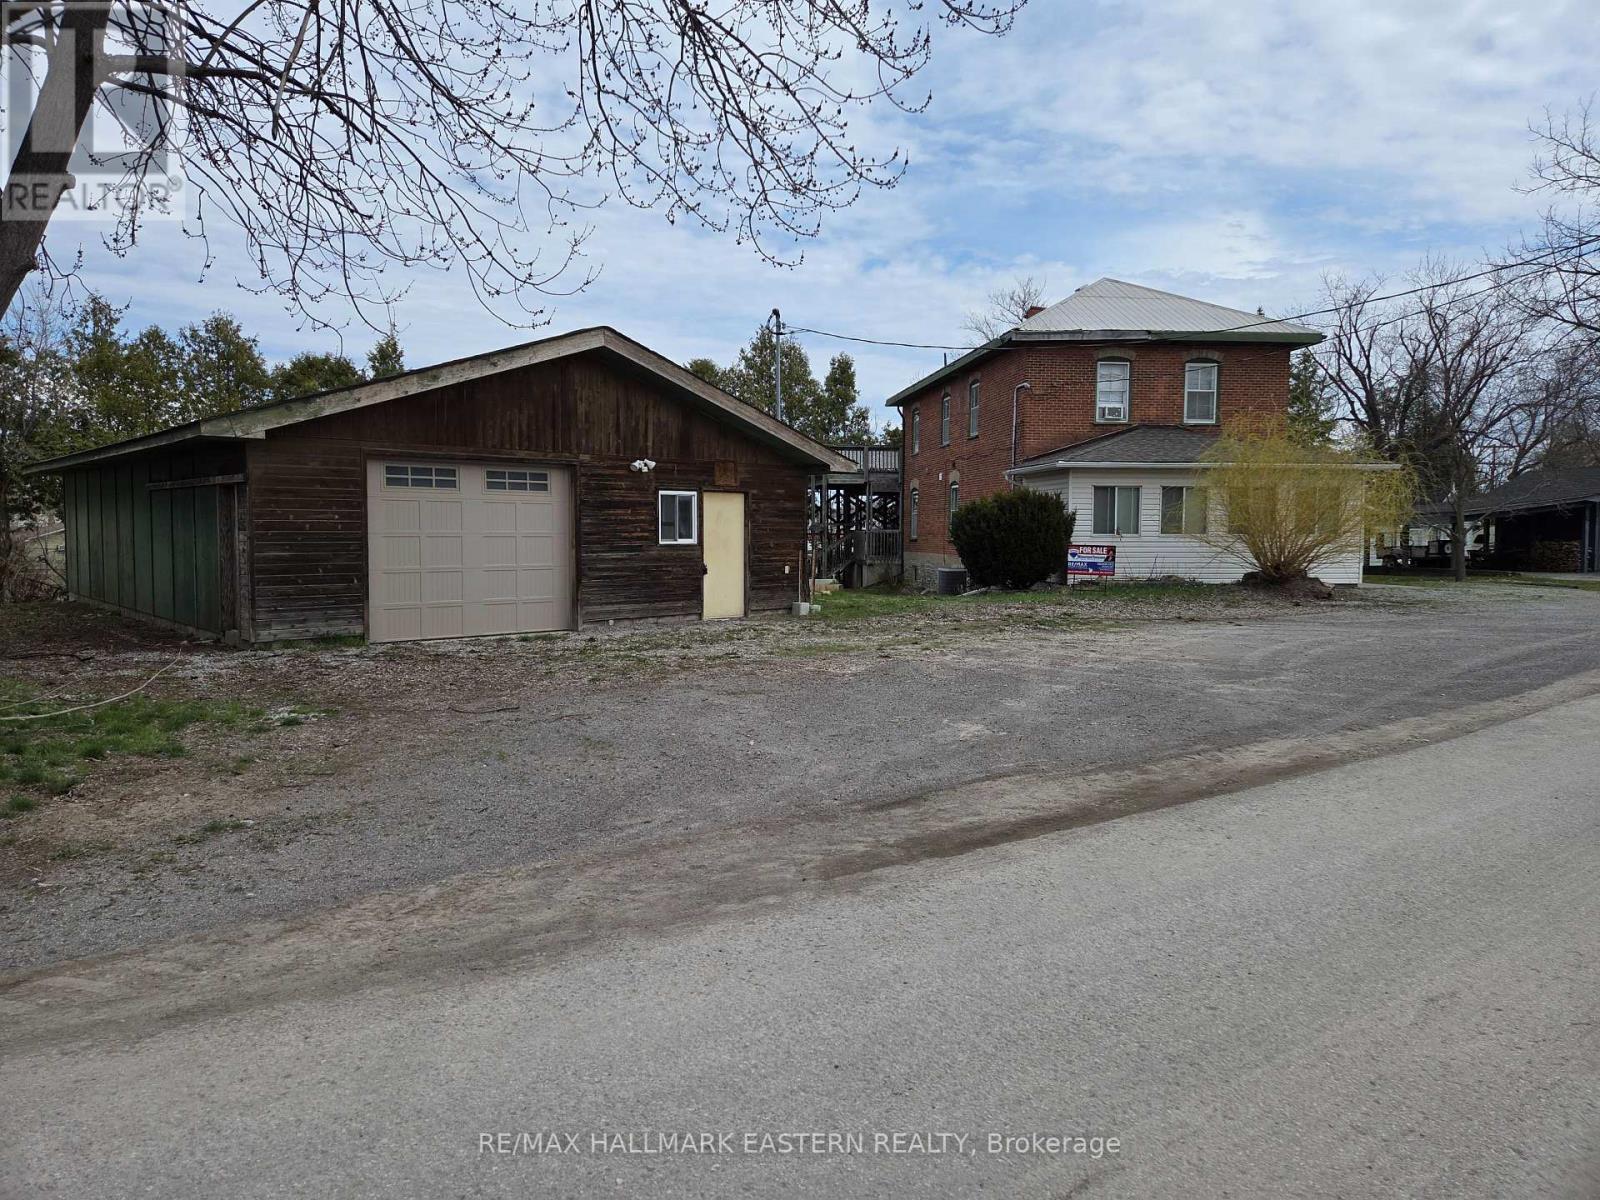
10 Hill Street
Selwyn, Ontario
Welcome to this very versatile listing consisting of a large 2 storey brick home and detached heated garage/workshop with cement flooring and extra wiring. The property has had different uses over the years and has C2-35 zoning for different uses. Historically it has been offices, 2 apartments, rental shop and doctor's office and health related care facility. The unique location gives the property a welcoming atmosphere with an embankment to the Otonabee River giving it added value in the village with island waterfront views and bonus value to the price of the property. The listing is adaptable to whatever business and home you want to invest in. Property is vacant and ready for occupancy. Check it out at your convenience. (id:54827)
RE/MAX Hallmark Eastern Realty
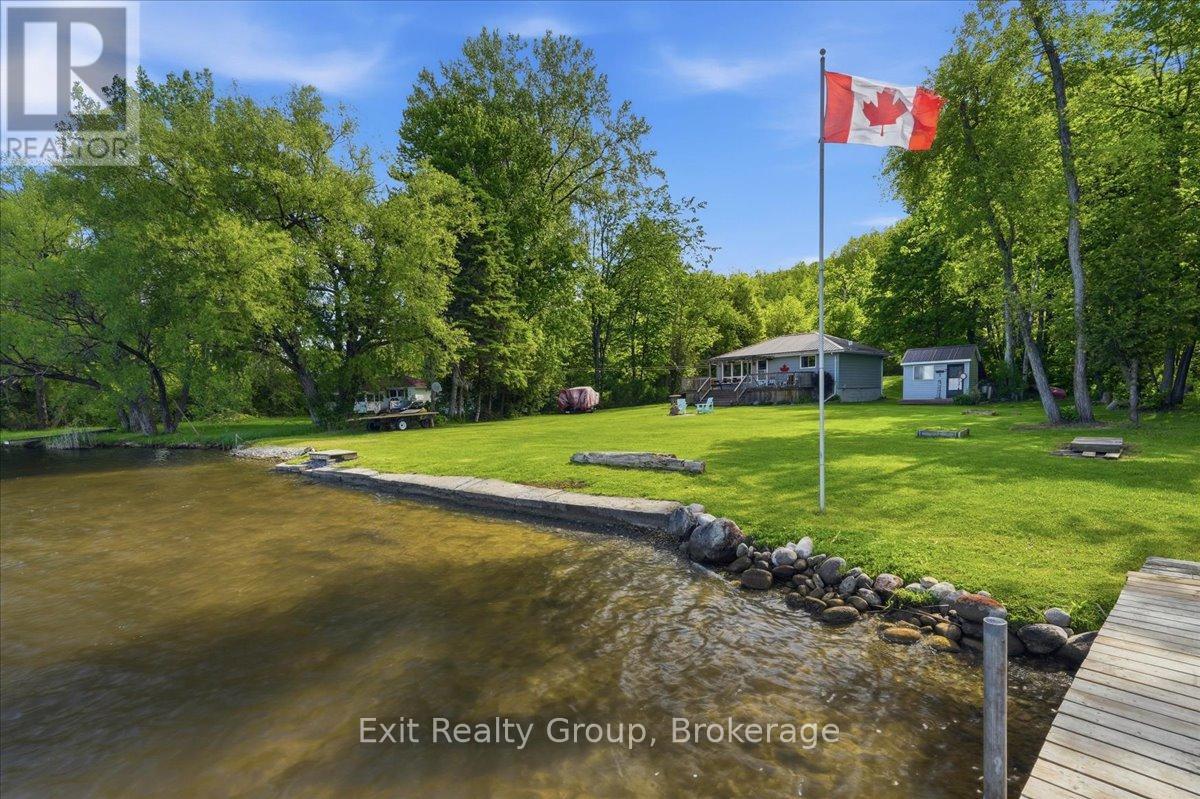
14 Cedar Lane
Quinte West, Ontario
Beautiful 2 bedroom cottage with breathtaking sunset views located on a premium double lot totalling 1.1 acres on the Trent River. Bright open concept kitchen and living area overlooking the water. Lots of cupboards, a breakfast bar and double sink overlooking the yard completes the kitchen. Large living room with built-in bookshelves includes the television. Two generous sized bedrooms and an updated 4 pc. bath completes the main level. Many bonuses including private flat lot, a front load washing machine, a fully furnished bunkie with hydro, a boathouse with a small boat launch, a second boat launch on the property, 70 foot floating dock, double shed with hydro, woodshed, metal roof on all buildings, insulated crawl space, 166 feet of shoreline and wrap around deck. Enjoy 7 miles of boating between locks, excellent fishing even right off the end of your dock, ATVing, playing horseshoes, swimming off the end of the dock, kayaking or simply relaxing at the end of the day on the dock taking in the spectacular sunsets. Private road is maintained by the neighbour for approx. $200 per year from May - November. This is truly a turnkey cottage - please see the inclusions. (id:54827)
Exit Realty Group
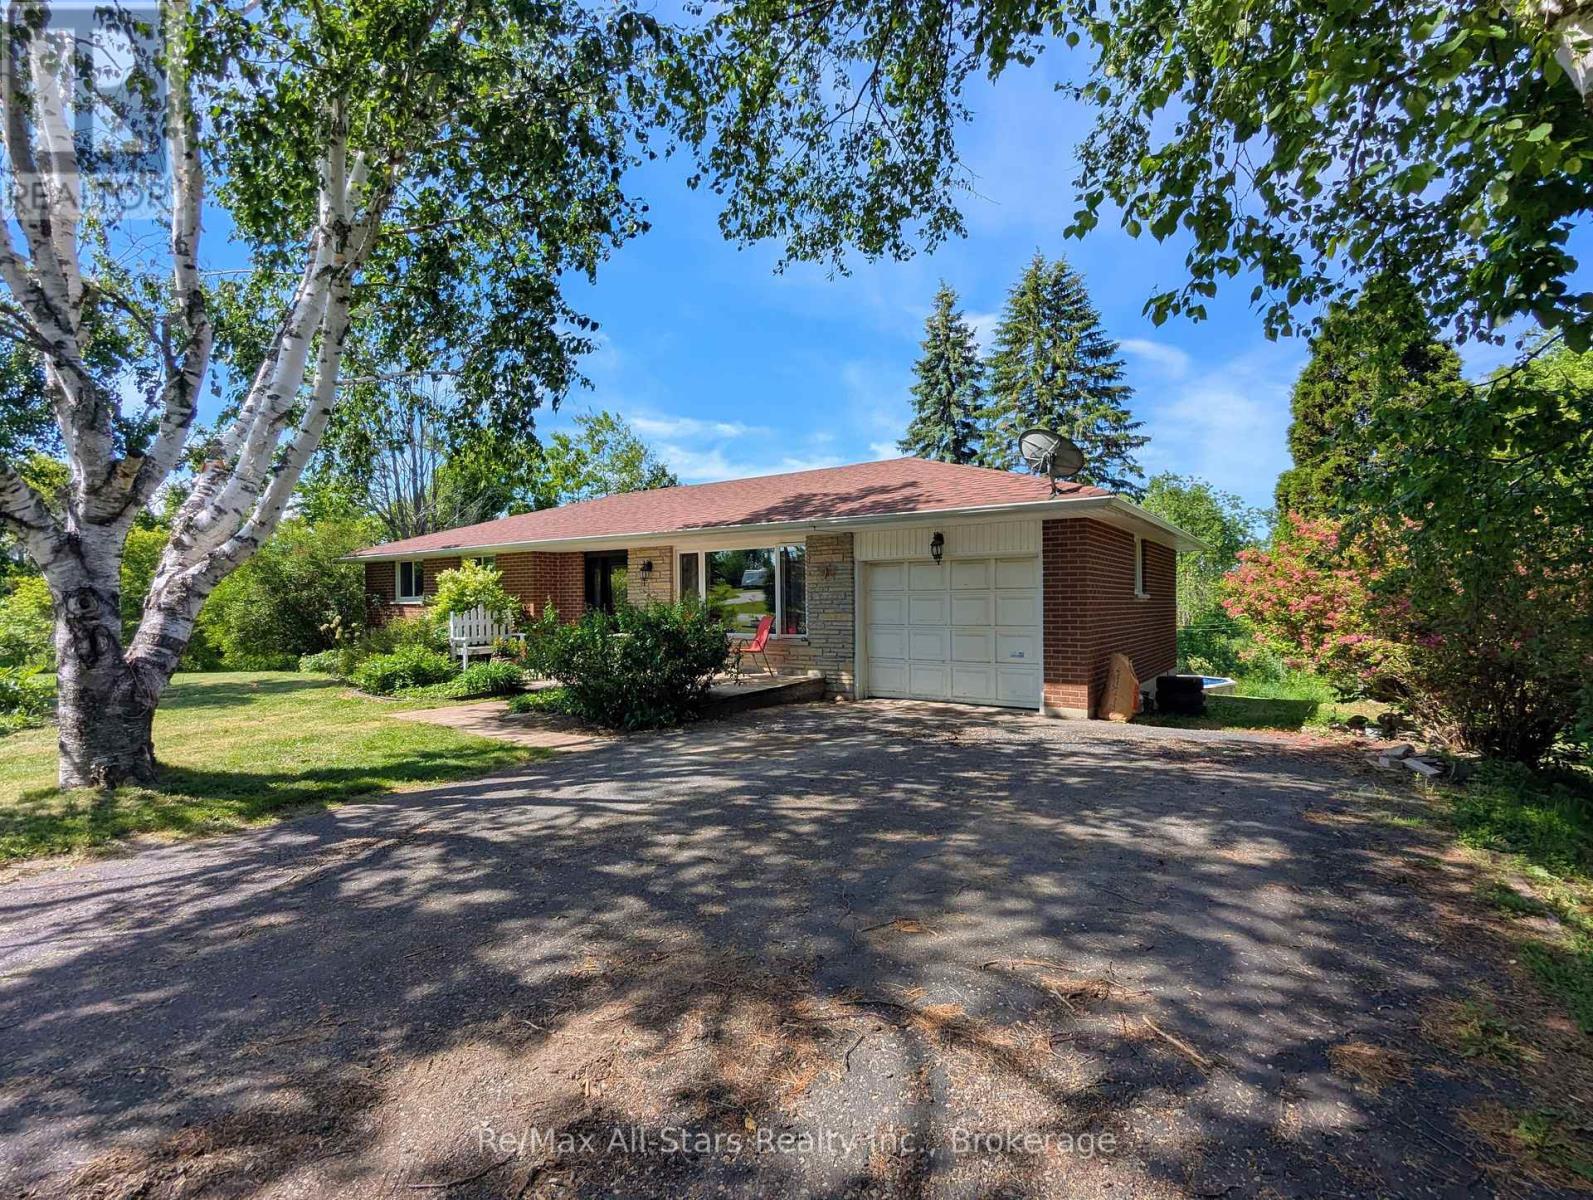
14 Valley Road
Cavan Monaghan, Ontario
Welcome to this bright and welcoming open-concept bungalow, perfectly situated on a scenic 1.49-acre lot on the edge of Millbrook. Designed with entertaining in mind, the main floor boasts a seamless flow and is accented by hardwood floors throughout. The main level features three spacious, sunlit bedrooms and a full bath. Downstairs, the large finished basement offers endless possibilities, an additional bathroom, and a potential for a separate entrance. Step outside to enjoy the expansive acreage and peaceful surrounding neighbourhood. Location is everything with this property. Positioned just minutes from the charm of the village of Millbrook, it sits near Hwy 115 and the 407 extension, making it a commuter's dream. Enjoy the perfect balance of country living with urban convenience, just 30 minutes to the Durham Region and under 15 to Peterborough. (id:54827)
RE/MAX All-Stars Realty Inc.
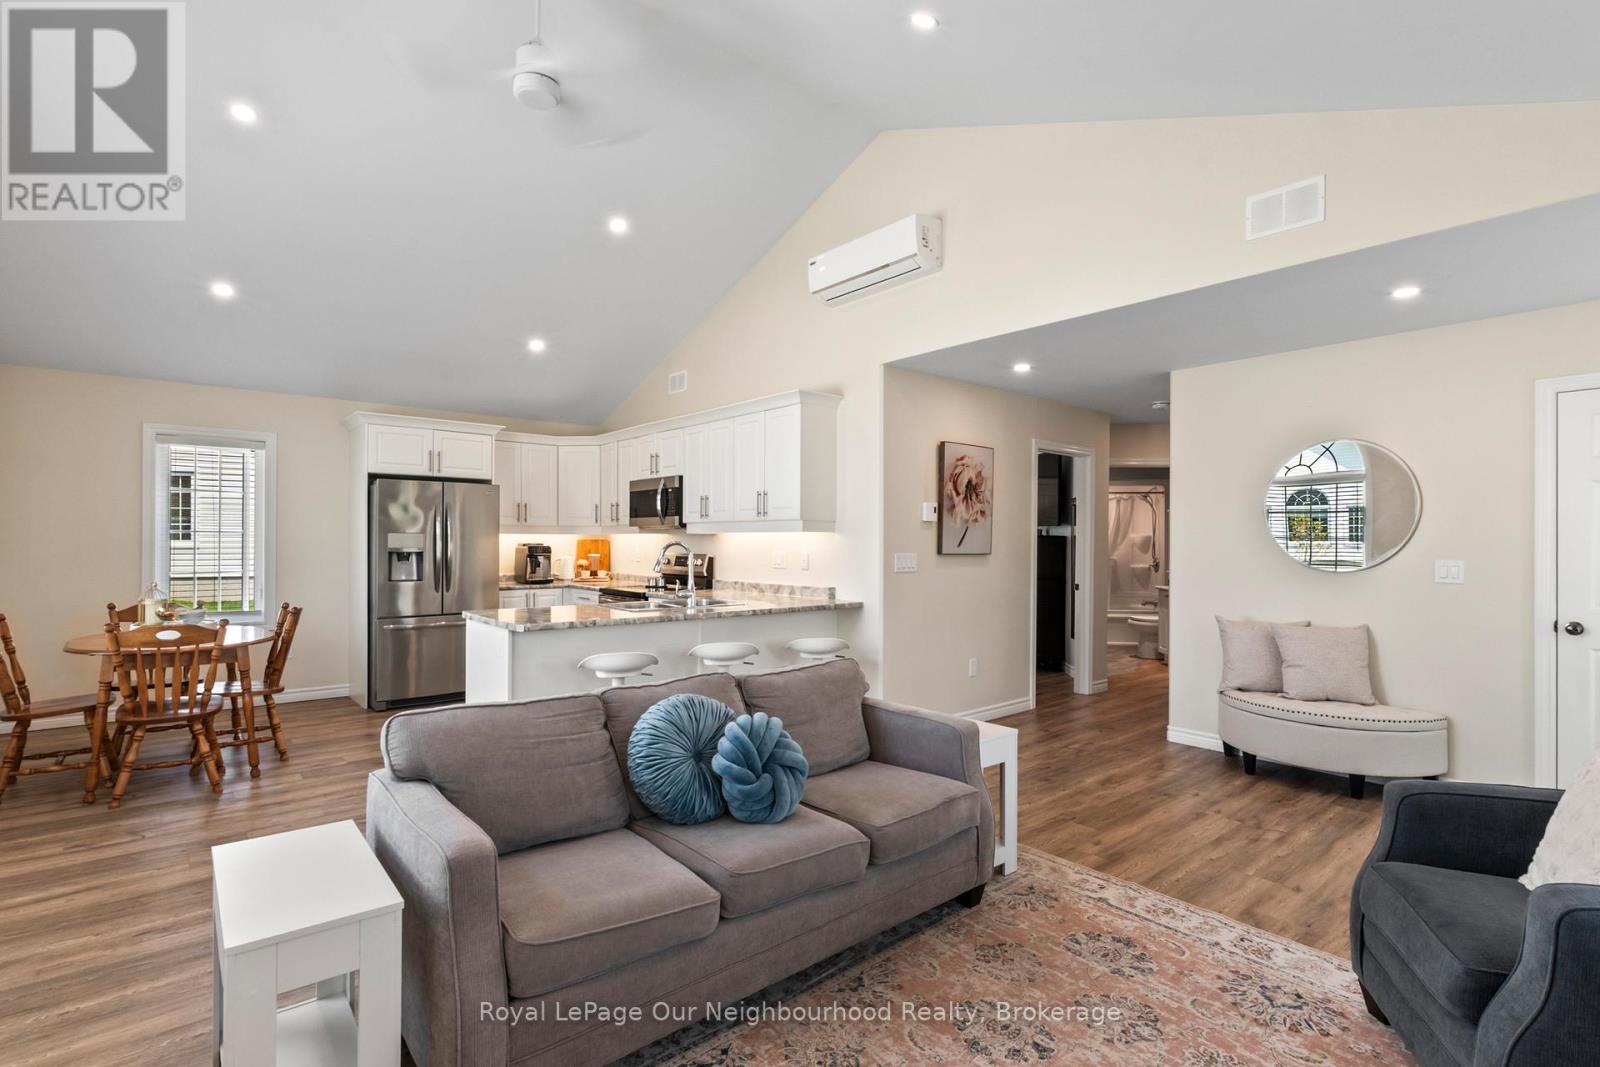
1602 - 300 Croft Street
Port Hope, Ontario
Warm and inviting condo in the sought-after Croft Garden Home complex, offering effortless, low-maintenance living. The open-concept layout features pot lights throughout the living room and eat-in kitchen, complete with stainless steel appliances, a breakfast bar and under-cabinet lighting - perfect for casual mornings or easy entertaining. With two comfortable bedrooms, a 4-piece washroom and convenient 2-piece powder room, the space is both functional and cozy. Enjoy bright, sun-filled rooms with desirable south and west exposure. Spend time enjoying nearby parks and trails just steps away, with quick access to the 401 for added convenience. A simple lifestyle awaits with only one utility bill and minimal upkeep. (id:54827)
Royal LePage Our Neighbourhood Realty
1678 County Road 3
Prince Edward County, Ontario
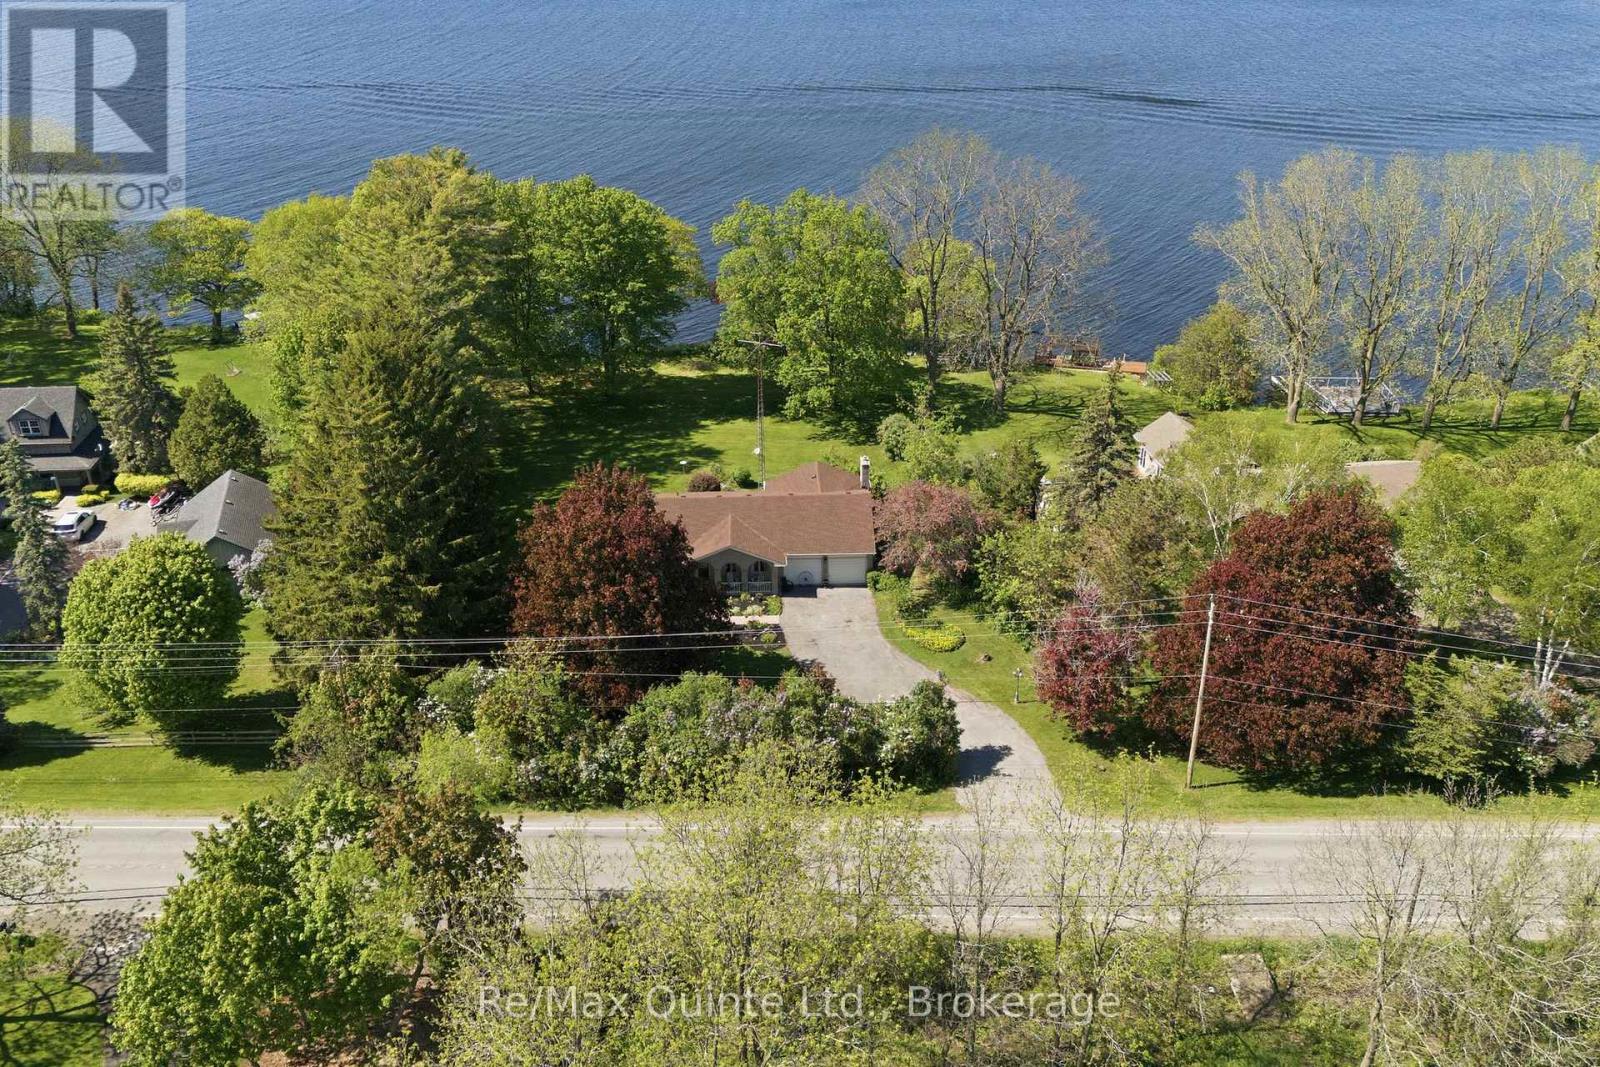
Your opportunity to own a spectacular waterfront property on the beautiful Bay of Quinte. Set on 0.9 acres with over 120 feet of natural shoreline, this exceptional lot offers a level yard, breathtaking water views, and endless possibilities to create the waterfront lifestyle you've been dreaming of. The spacious bungalow features over 1,500 sq. ft. of main-level living space, plus a walk-out basement ready for your vision. The thoughtfully designed layout includes three bedrooms, a bright living room, a dining area with stunning water views and patio doors leading to the expansive deck, a functional kitchen, and a generous family room complete with a cozy propane fireplace. The family room is surrounded by a wall of north-facing windows that showcase the waterfront while filling the space with natural light, and also provides direct access to the deck-perfect for entertaining or simply enjoying the peaceful setting. A double attached garage and oversized driveway provide plenty of parking for family and guests. Whether you're looking to renovate, modernize, or build your forever waterfront retreat, this property offers an incredible foundation in an unbeatable location. Situated in the heart of Prince Edward County and just minutes from Belleville, you'll enjoy the perfect balance of peaceful waterfront living with convenient access to shopping, dining, wineries, beaches, and everyday amenities. (id:54827)
RE/MAX Quinte Ltd.
660 Ewing Street
Cobourg, Ontario
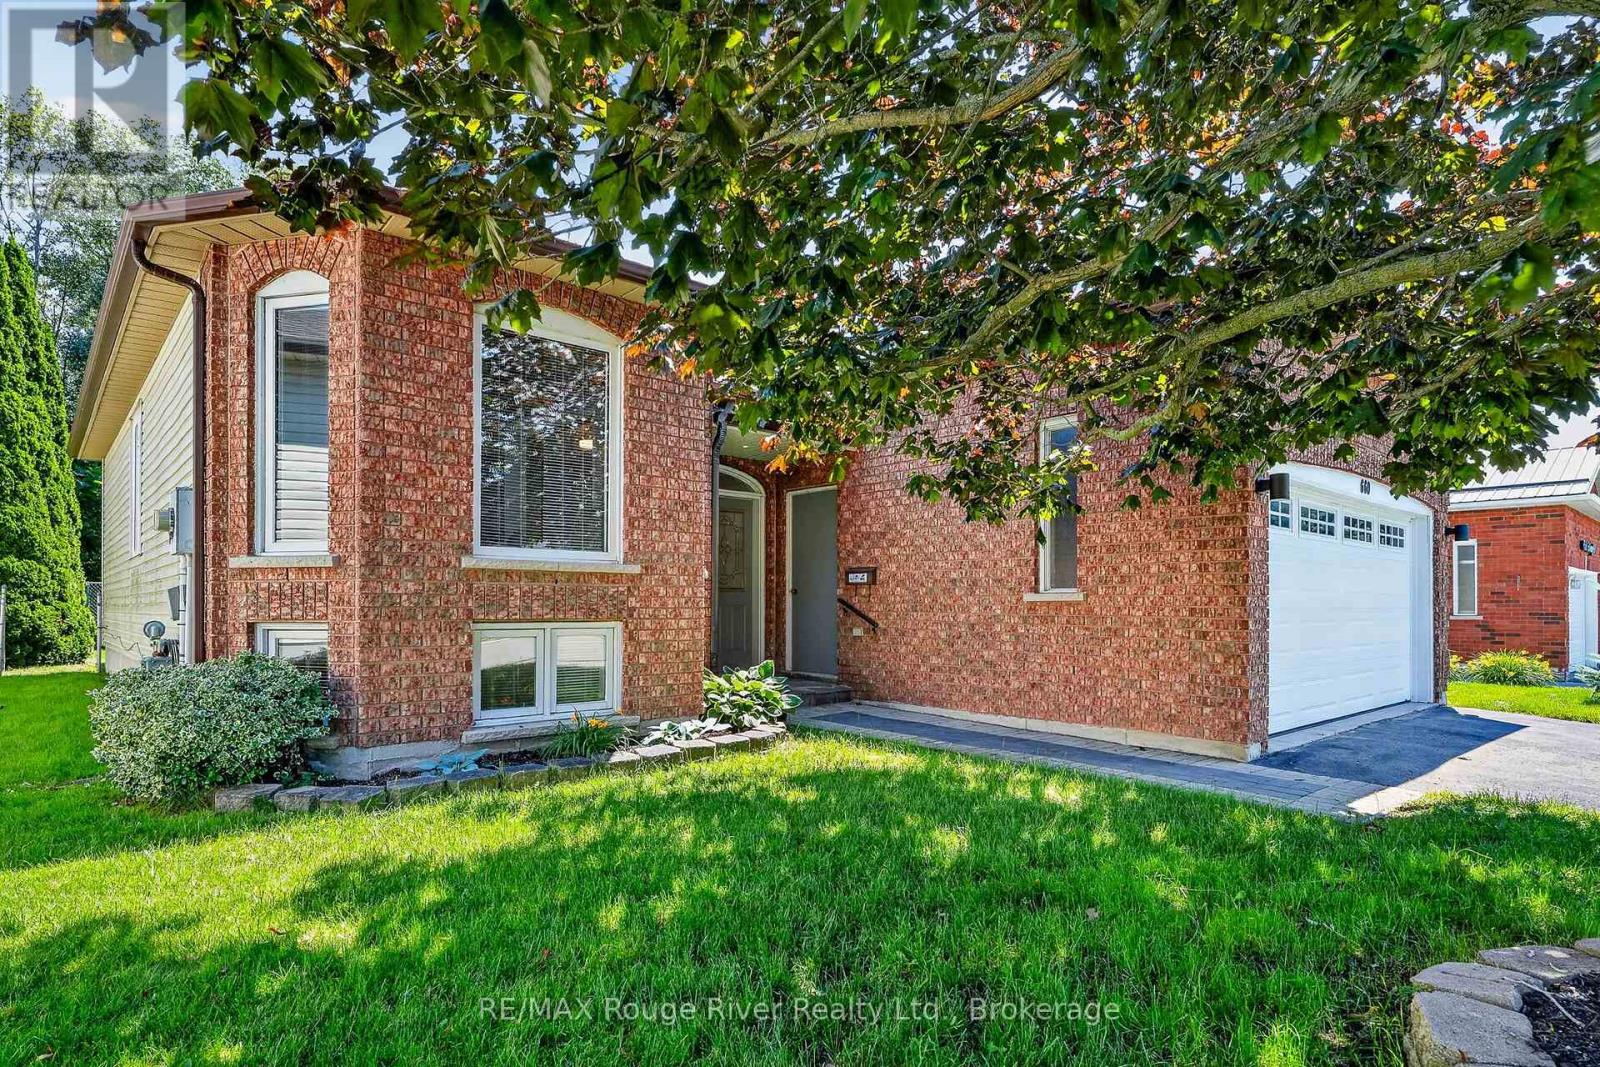
Located in a family-friendly neighbourhood in Cobourg, this raised bungalow offers a functional layout, generous living space, and the flexibility to suit a variety of lifestyles. Close to schools, parks, shopping, and everyday amenities, it's an ideal location for families, commuters, or anyone looking to enjoy the convenience of living in one of Cobourg's established communities. The main floor features three comfortable bedrooms, hardwood floors, a bright living room, and a well-designed kitchen with direct access to the rear deck, making it easy to enjoy the backyard or entertain outdoors. The layout is practical and welcoming, with spaces that work well for both everyday living and gathering with family and friends. The finished lower level adds valuable living space with a large family room and offers excellent flexibility for changing needs. With its own entrance and generous layout, it could easily accommodate extended family, guests, or provide additional space for teenagers, a home office, or recreation. Outside, the spacious backyard provides plenty of room for children to play, gardening, or simply relaxing in your own outdoor space. Whether you're looking for your first home, more room for a growing family, or a property with flexible living options, this home offers a great opportunity in a sought-after Cobourg neighbourhood, just minutes from downtown, the waterfront, and convenient access to Highway 401. (id:54827)
RE/MAX Rouge River Realty Ltd.
A & B - 464 Mooney Road
Hastings Highlands, Ontario
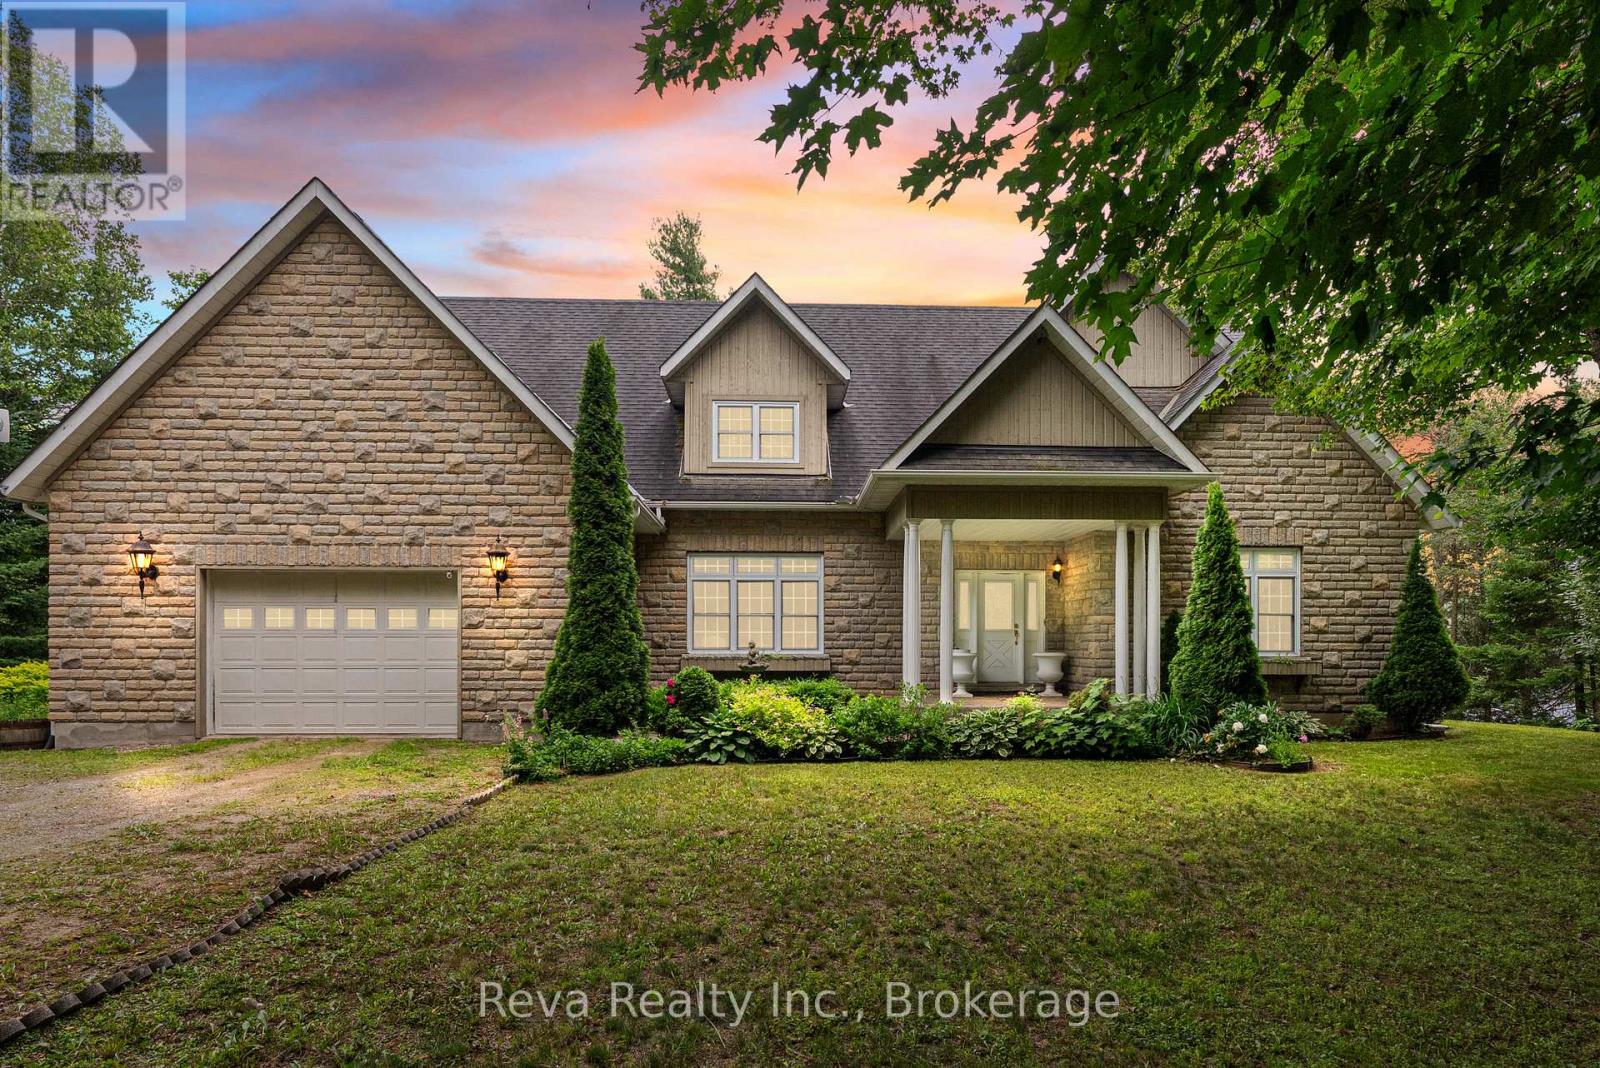
Salmon Trout Lake - Bancroft, Ontario. Forty acres. Over 1,000 feet of shoreline. A home, a cottage, a lifestyle. A long, meandering driveway leads you through mature forest, surrounded by nature. Four seasons of true Canadian landscape and outdoor pursuits are offered here. The home was built in 2007-2008 and finished with exceptional taste and design: custom kitchen, quality trim and custom doors, a Geo-thermal system for efficient heating and cooling, and a drilled well with excellent water supply. The angel stone exterior offers low maintenance, and the waterfront deck features a hot tub, BBQ and dining area, providing plenty of space for morning coffee or star-gazing at night. There is zero light pollution. A built-in garage covers everyday needs, while a separate, heated detached garage and drive shed take care of the rest. Swim from the dock or shoreline. Launch a boat. Fish for the evening. This is that kind of lake. And there's more! A separately deeded 1.5 acre level lot is included, it offers a traditional two-bedroom cottage that's been a guest space and a weekly cottage rental. It has its own septic and water system, a dry boathouse, and outbuildings. This is an independent second property, not just a bunkie for overflow guests. This is a rare combination of scale, privacy, and quality finishing, a lifestyle choice for nature lovers who appreciate a move-in-ready, well-designed property with all the benefits and comfort of modern living. A picture is worth a thousand words, take your time and check out the video too! This is not a drive-by. Book your appointment, and start living your dream. (id:54827)
Reva Realty Inc.
26 Welsh Lane
Prince Edward County, Ontario
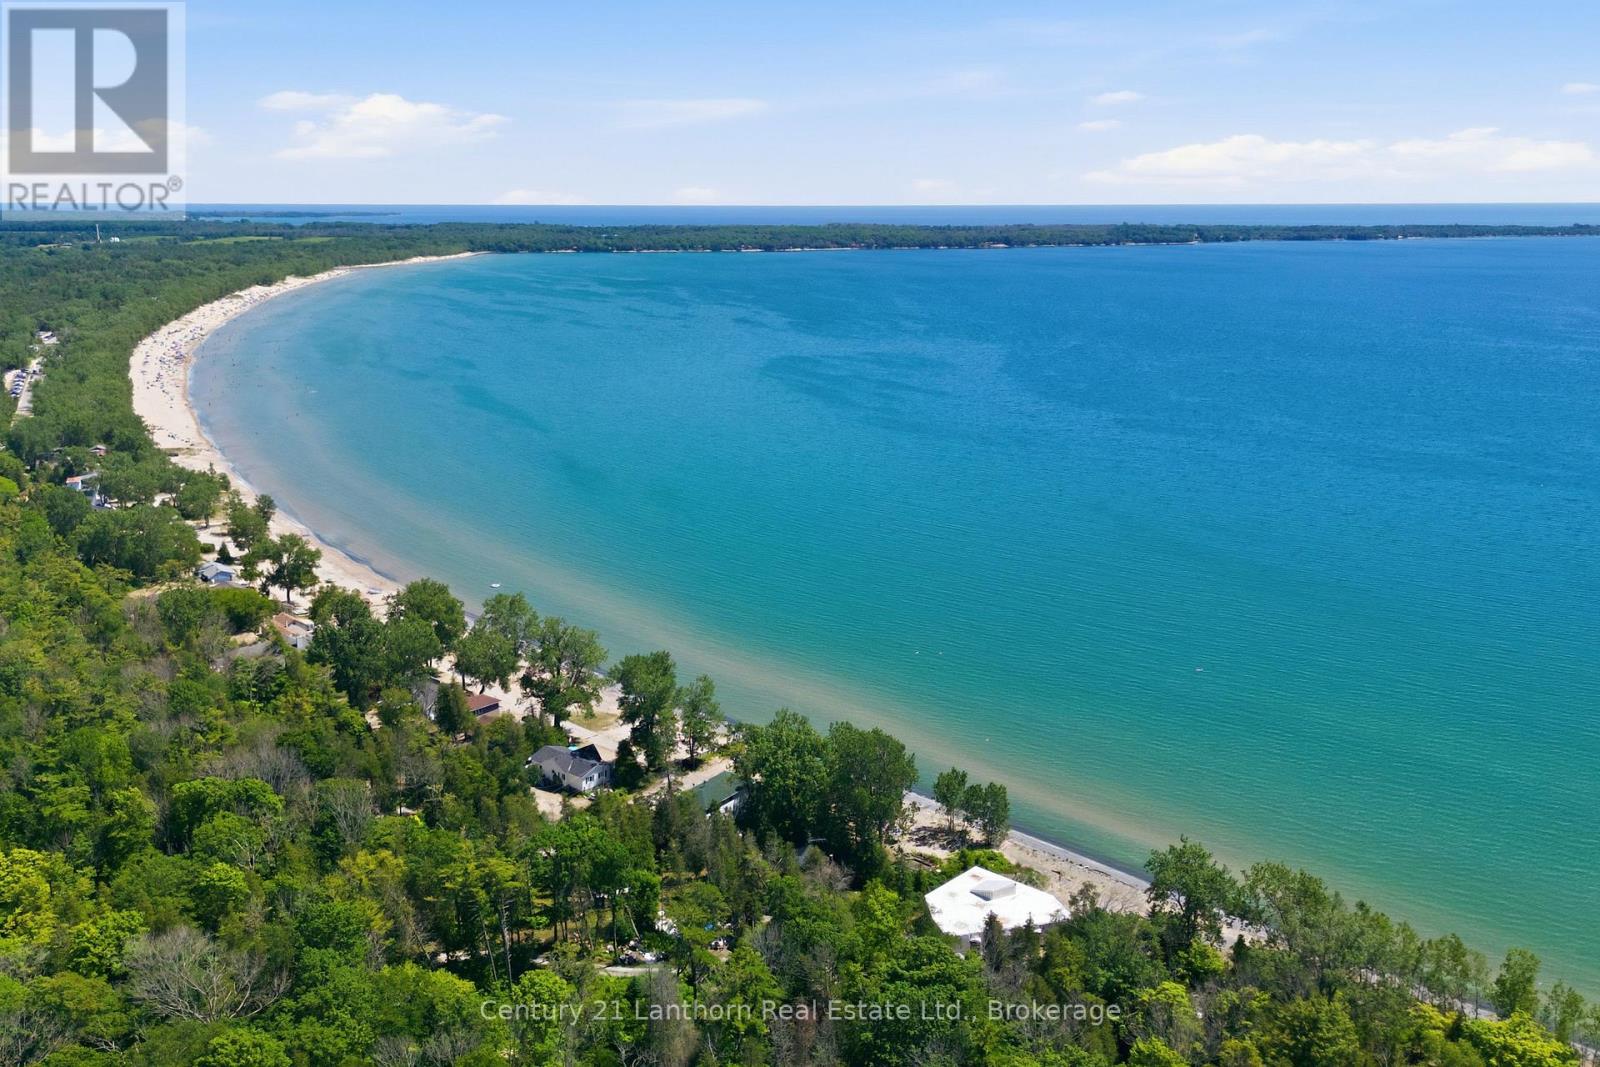
Imagine owning one of the most coveted stretches of waterfront in Prince Edward County, where over 160 feet of shoreline meets the tranquil waters at the end of the Sandbanks Outlet Beach. Set on 1.8 acres at the quiet end of Welsh Lane, this is a rare waterfront offering with broad, sunlit clearings framed by a variety of mature trees that provide beauty, privacy, and a timeless sense of place. One of only three freehold properties on the lane, this exceptional parcel has remained in the same family for generations, its story woven into the rich history of Prince Edward County. Here, the rhythm of the seasons has shaped a property defined by heritage, nature, and enduring memories. The historic home stands with quiet dignity, centred around a charming stone fireplace that has welcomed family and friends for decades. While the home would benefit from cosmetic updates, it offers an extraordinary opportunity to restore and reimagine a true County treasure. A flexible layout currently staged as 4 bedrooms (see floorplans for options for more)! The shoreline is where this property truly shines. A beautiful sandy "upper beach" area invites long summer days by the water, while the gently sloping pebbled shoreline provides easy, natural access for wading, swimming, launching a kayak or paddleboard, or simply watching the sunsets over Lake Ontario. It is the kind of waterfront that appeals to every generation. Just beyond your shoreline lies the world-renowned Sandbanks Provincial Park, celebrated for its iconic sand dunes, spectacular beaches, and crystal-clear waters. From this peaceful setting, you're perfectly positioned to enjoy everything Prince Edward County has to offer: award-winning wineries, farm-to-table dining, charming villages, artists' studios, and endless opportunities to explore one of Ontario's most beloved destinations. Properties like this are rarely offered. More than a waterfront home, 26B Welsh Lane is a legacy property waiting for its next steward (id:54827)
Century 21 Lanthorn Real Estate Ltd.
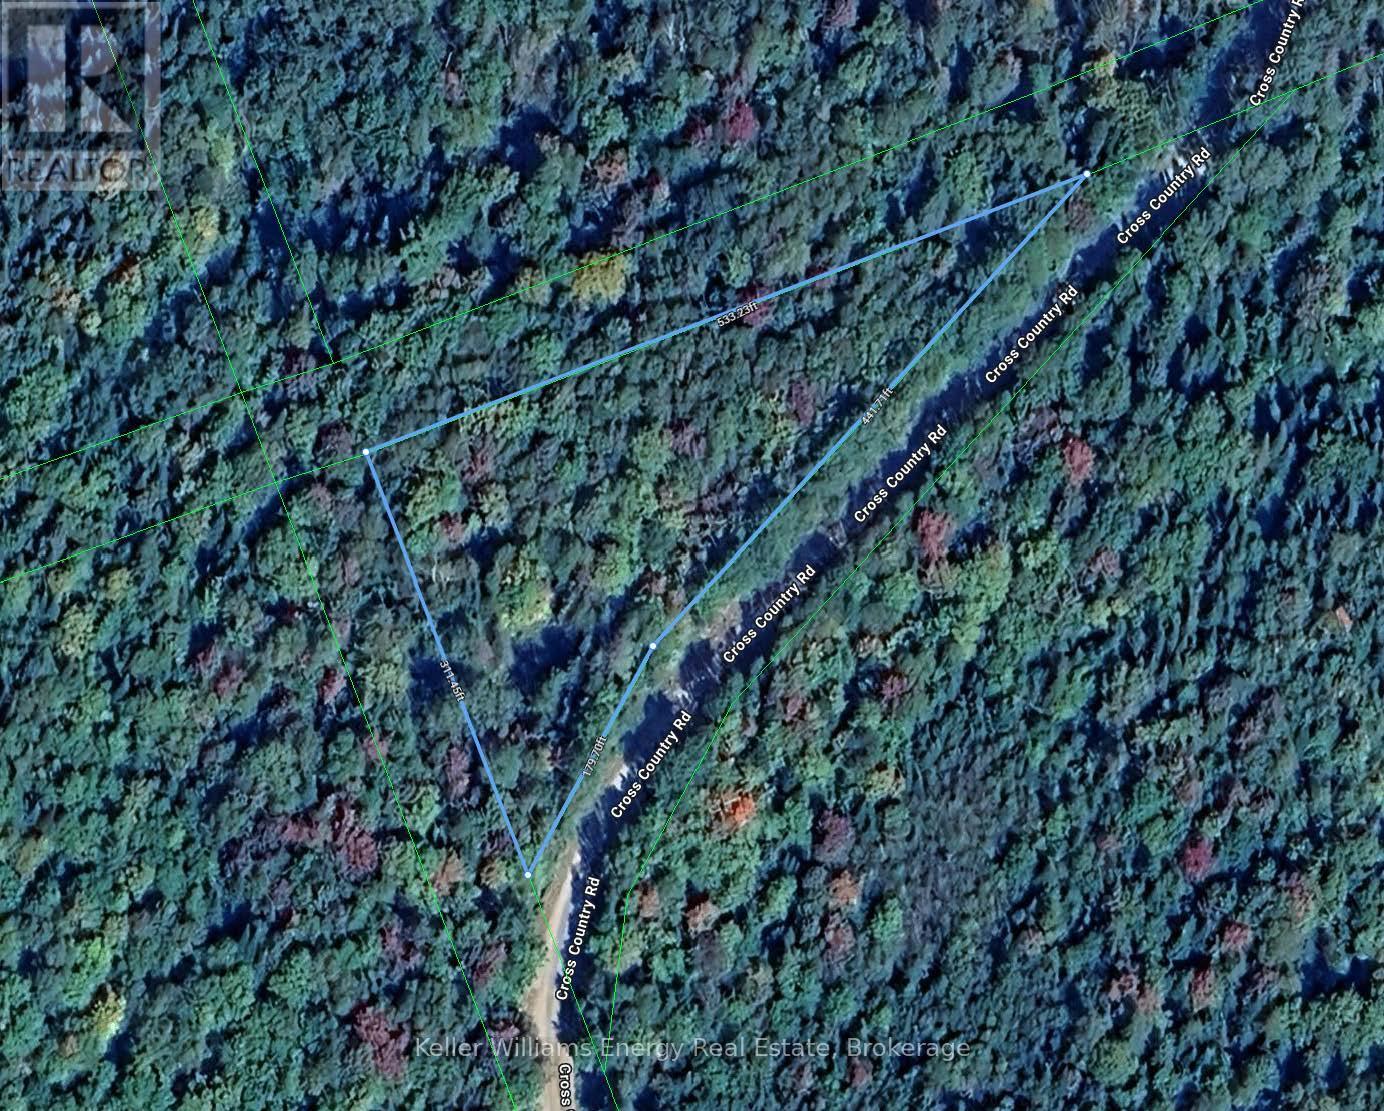
N/a Cross Country Road
Hastings Highlands, Ontario
Discover the perfect opportunity to build your dream home on this exceptional 1.68 acre vacant lot, offering the ideal combination of space, privacy, and potential. Nestled in a peaceful setting surrounded by nature, with a ravine encasing the property (not on the property), this beautiful property provides a rare chance to create a custom residence in nature. Set on a quiet year round municipal road with a driveway and culvert already in place and hydro available not far down the road, don't miss out on this gem! (id:54827)
Keller Williams Community Real Estate
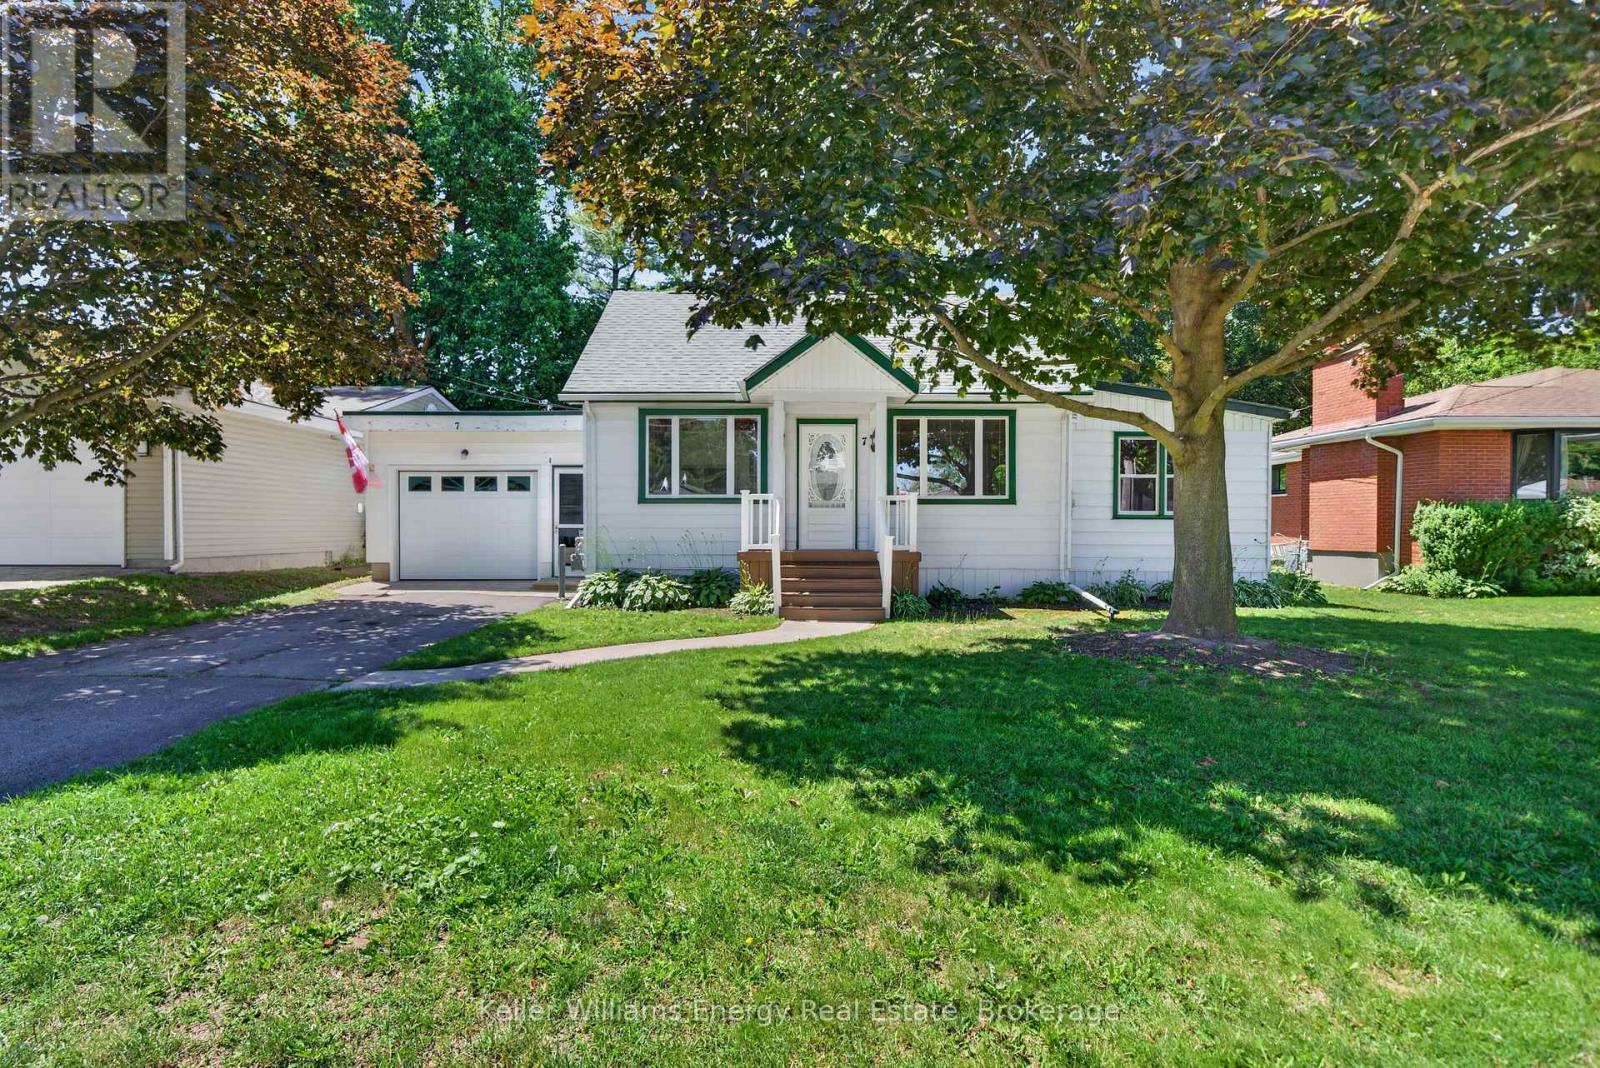
7 Maple Avenue
Prince Edward County, Ontario
Welcome to a charming, character-filled home on a quiet, tree-lined family street - just steps from downtown Picton. This compact, well-laid-out residence offers immediate curb appeal and excellent renovation upside: a kitchen ripe for modernization, a main floor family room, full bath and bright sunroom with direct access to an oversized, private backyard with room for a pool, sports court or full outdoor living area. A covered 12' x 20' porch provides instant sheltered entertaining, while a cozy wood-paneled den adds flexible living, bedroom or office space.The generous primary bedroom features plentiful closet space and tranquil yard views; the upper level includes a second bedroom and an open flex area with potential to become a second primary suite. Mature trees and private landscaping create a serene setting with strong redevelopment potential. Ideal for buyers seeking character, convenience and long-term value - walk to shops, restaurants and the marina, then come home to your peaceful parcel. *Be sure to review the property video and brochure for further details* (id:54827)
Keller Williams Energy Real Estate
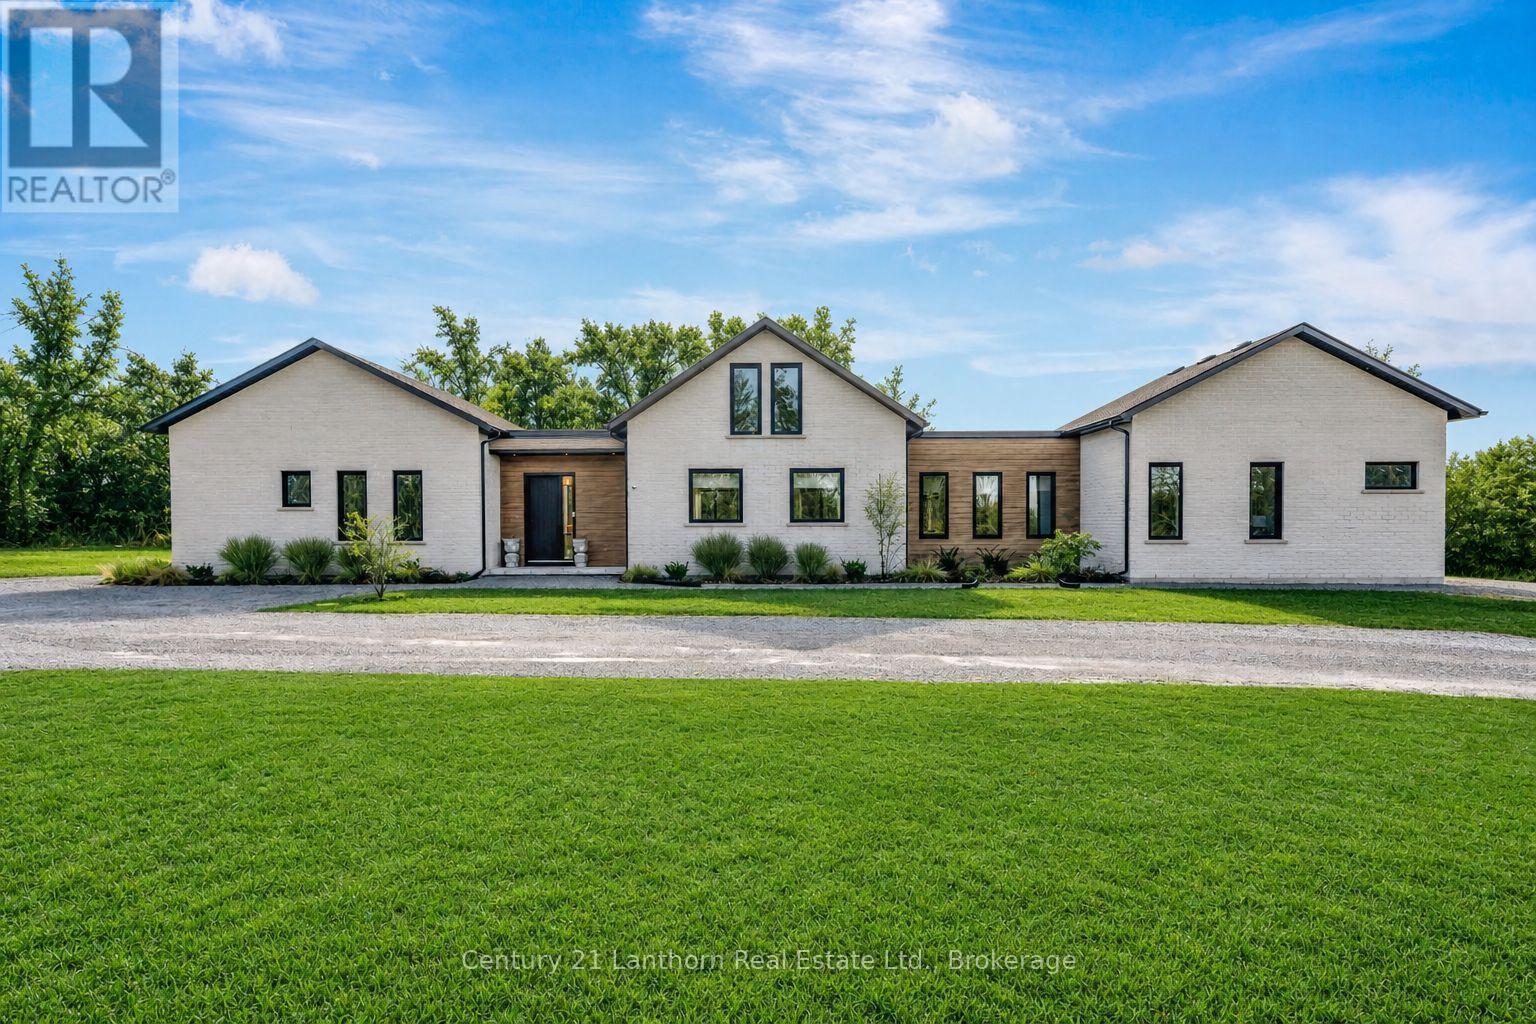
19485 Loyalist Parkway
Prince Edward County, Ontario
Looking for that elevated, fully furnished accommodation to suit your lifestyle? Tucked away behind a row of trees, this luxurious 4 bed, 4 bath home is ready to please you with a perfectly curated interior. This sprawling bungalow has a winged layout that channels its occupants into an open concept living area. The kitchen is a chef's dream with lots of space for all of your culinary creations. Across from the kitchen and through the living/dining are two patio doors that invite you into the 3+ acre yard with a firepit to enjoy Summer evenings in the County. This home comes equipped with a dedicated electric vehicle charger. Just 15 minutes to the 401 and 10 minutes into Wellington. Lease includes furnishings, water, septic, Star-link high-speed internet, lawn maintenance and snow removal. Discover your home sweet home here right here on the wine trail in Prince Edward County! (id:54827)
Century 21 Lanthorn Real Estate Ltd.
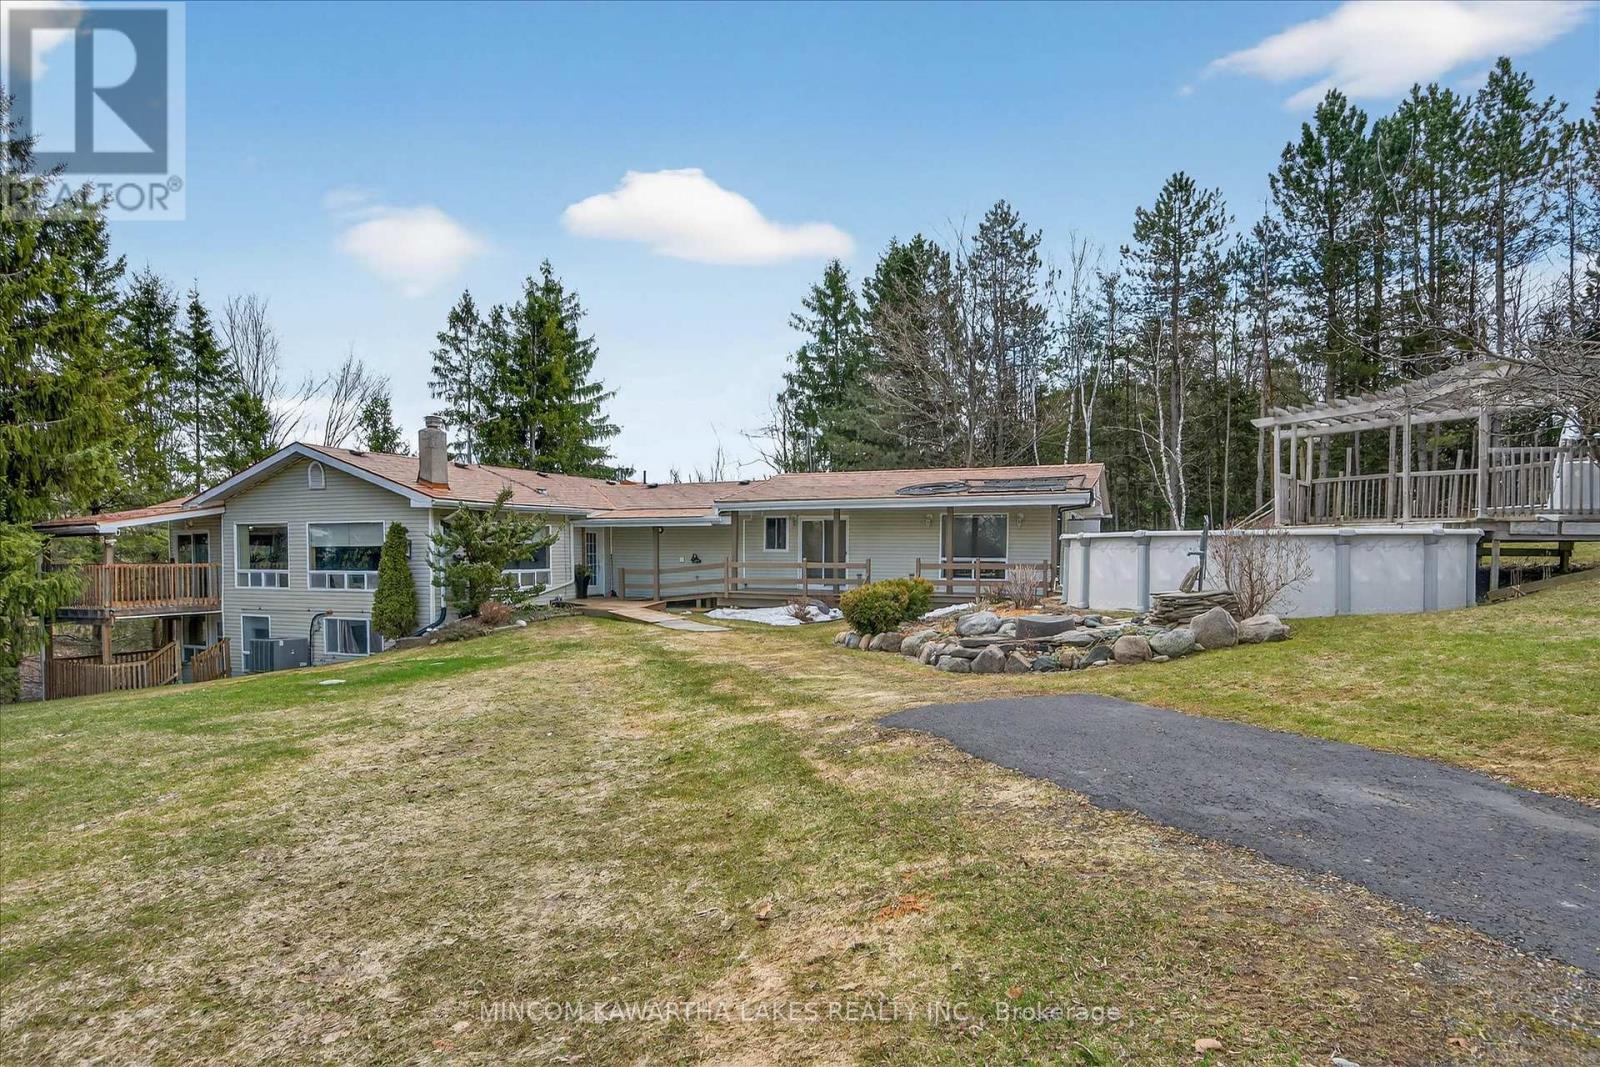
572 Fallis Line
Cavan Monaghan, Ontario
Multi generational living opportunity awaits with 3 full kitchen, full baths and separate entrances. Set on a stunning 2.27-acre country lot in much sought-after Cavan-Monaghan, this truly one-of-a-kind property delivers the perfect blend of space, versatility, and lifestyle. Welcome to 572 Fallis Line - a rare offering featuring a beautifully maintained home where all living space is above grade, filled with natural light and designed for comfortable everyday living. Whether you're a growing family, multi-generational household, or savvy investor, this property checks every box. The home is complemented by not one, but two additional in-law apartments, offering incredible flexibility for extended family, guests, or potential rental income streams. Car enthusiasts, hobbyists, and business owners will appreciate the exceptional garage space - a 2-car attached garage plus a massive 3-car detached garage, providing endless room for vehicles, toys, or workshop use. Step outside and enjoy your own private retreat. The expansive lot offers space to roam, entertain, and unwind, complete with an above-ground pool perfect for summer days and wide-open views that capture the beauty of country living. Built for peace of mind and efficiency, the home features a durable steel roof, natural gas service, a 205-ft drilled well, and a full backup generator system - ensuring comfort and reliability year-round. Properties like this rarely come to market - offering space, income potential, and unmatched functionality all in one package. A true standout. A rare opportunity. A property you don't want to miss. (id:54827)
Mincom Kawartha Lakes Realty Inc.
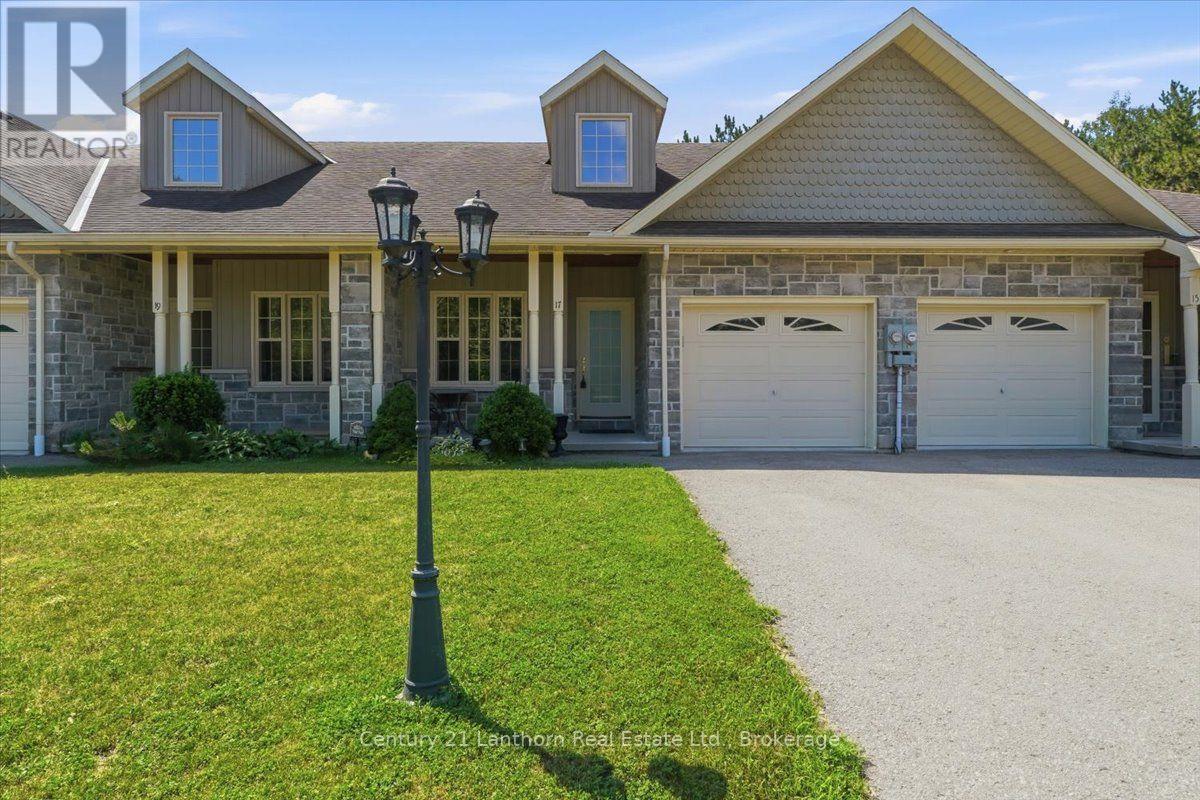
17 Richardson Lane
Centre Hastings, Ontario
Looking to downsize and enjoy maintenance-free living? Welcome to your peaceful retreat in this beautifully designed condominium bungalow, ideally situated on a quiet dead-end street. This elegant home features 2 bedrooms, 2 full bathrooms, and a versatile den that's perfect for a home office, hobby room, or reading nook. Combining modern comfort with sophisticated style, it's the ideal home for those seeking peace, privacy, and convenience. Step inside to discover a bright, open-concept layout designed for both everyday living and entertaining. The spacious living room is highlighted by soaring cathedral ceilings that create an inviting sense of openness and natural light, while the seamless flow between the living and dining areas makes hosting family and friends effortless. The generous primary bedroom overlooks the private backyard and features a walk-in closet and a well-appointed ensuite bathroom, creating the perfect place to relax at the end of the day. The thoughtfully designed kitchen with new island offers ample counter space, modern appliances, and an open layout that keeps you connected to the main living areas while preparing meals. All appliances are included, along with most of the furniture and dcor, making your move-in day virtually effortless. Enjoy the beautifully maintained gardens, relax on the welcoming covered front porch, or unwind on the back deck overlooking a peaceful, treed backyard where you can sip your morning coffee while listening to the birds. The fully finished basement provides additional living space, featuring a spacious recreation room, 2nd bedroom, full bathroom, storage room, and utility room, offering flexibility for guests, hobbies, or extended family. Best of all, you'll love the carefree condominium lifestyle with exterior maintenance taken care of for you, leaving more time to enjoy the things you love. Close to downtown and all amenities for added convenience. Priced to sell, don't miss this exceptional opportunity. (id:54827)
Century 21 Lanthorn Real Estate Ltd.
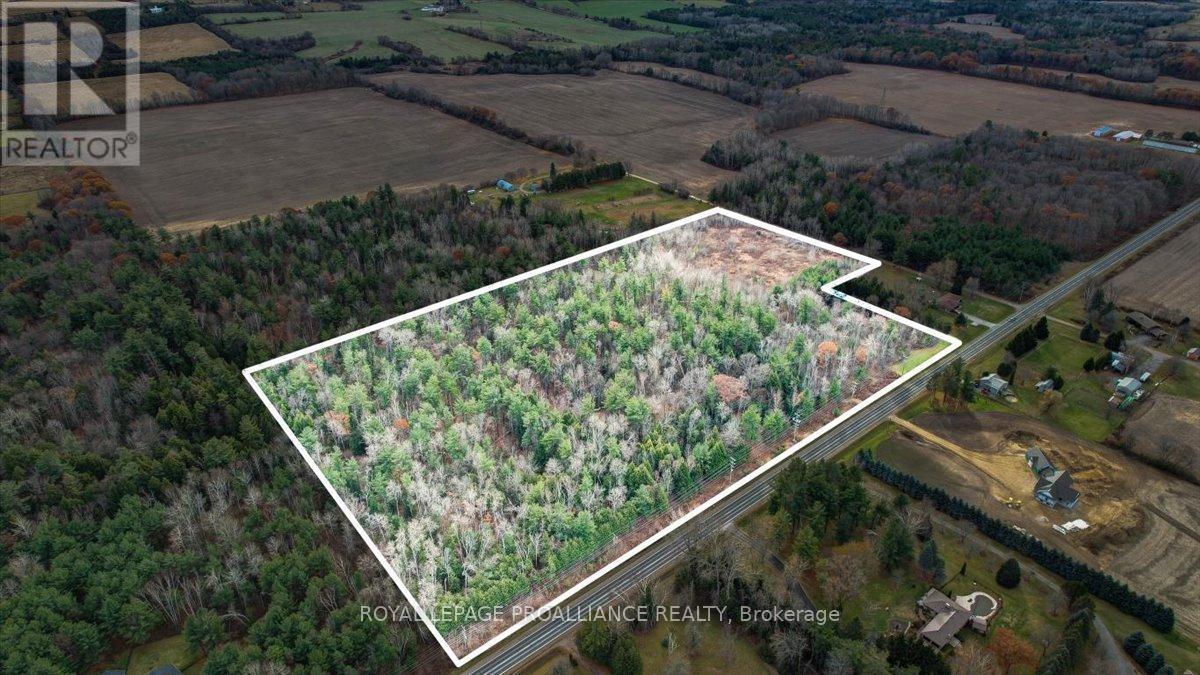
Pt Lt 2 Ganaraska Road
Port Hope, Ontario
22 pristine acres of woodland in Northumberland County. Untouched since 1971, this property is located minutes from Bewdley and Rice Lake. A short drive to the 401 and Port Hope with its vibrant downtown, waterfront, shops and restaurants. Easy access to the 407, and the Kawarthas, the lot is private and open to your potential plans. Access from 2 Roads, this could be the perfect location for your dream home. (id:54827)
Royal LePage Proalliance Realty
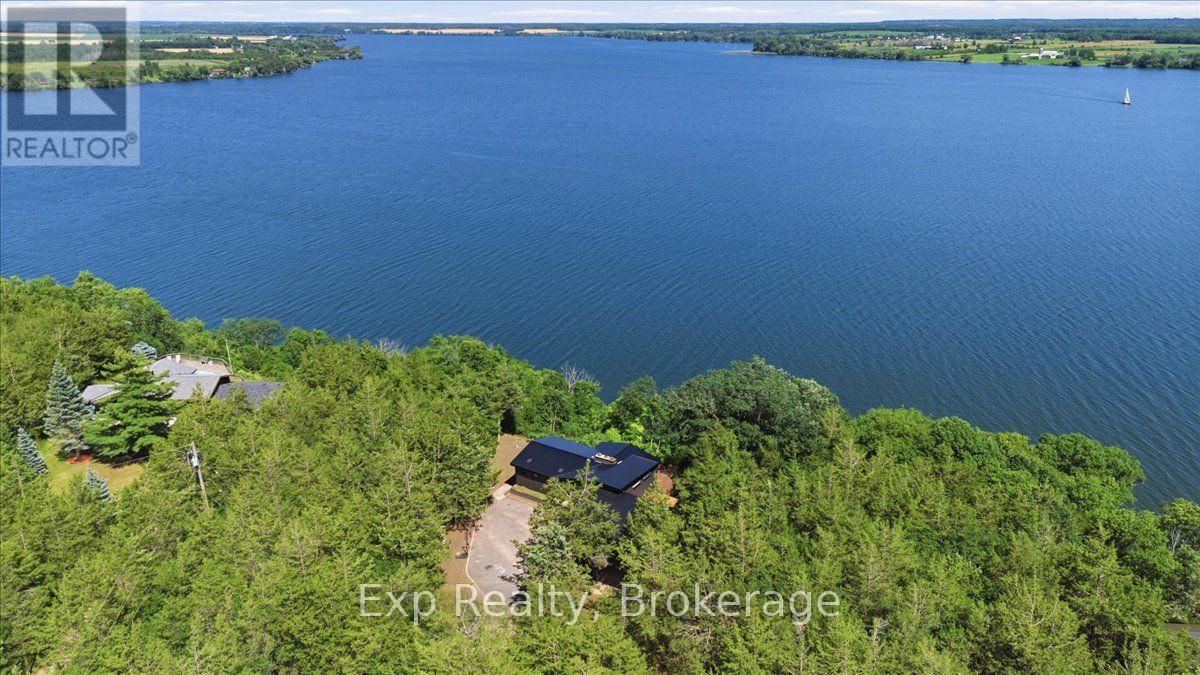
23 Sidney Shore Lane
Prince Edward County, Ontario
A million-dollar view with built-in income potential! This raised bungalow overlooks the Bay of Quinte with private waterfront, composite decking and glass railings. Above the detached garage is a fully self-contained loft apartment with its own kitchen, bathroom, bedroom, living room, private entrance and parking-ideal for rental income, Airbnb potential or giving family and guests their own private retreat. The home features a waterfront primary suite with ensuite and deck access, plus a newly built wing offering a beautiful new bathroom, two additional bedrooms and office space. A third additional bedroom, bright open living areas, walkout basement, attached double garage and the opportunity to add stairs to the shoreline complete this rare waterfront opportunity. (id:54827)
Exp Realty
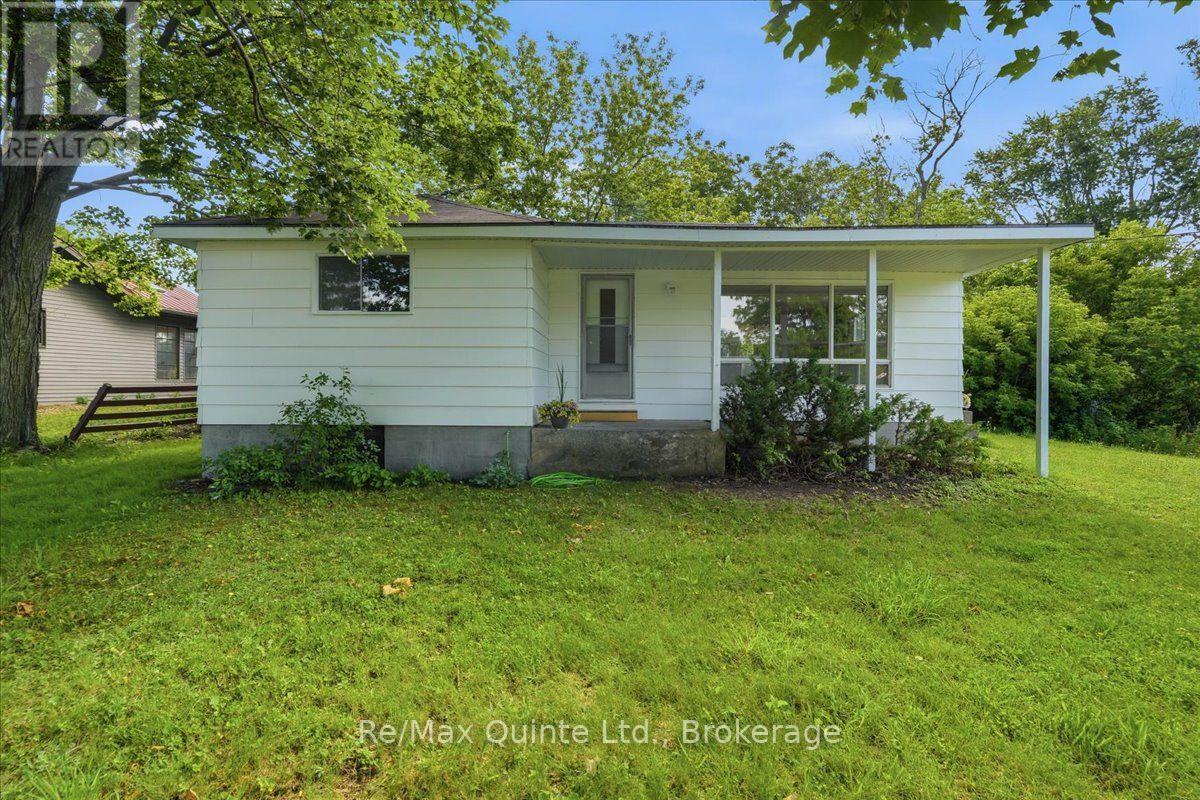
1581 County Rd 10
Prince Edward County, Ontario
Welcome to 1581 County Road 10 in the heart of Cherry Valley, where small-town charm meets modern updates just minutes from some of Prince Edward County's most sought-after attractions. Located only 11 km from Sandbanks Provincial Park, this beautifully renovated two-bedroom, one-bathroom home offers the perfect opportunity for first-time buyers, downsizers or those looking for a County retreat. Set on a generous 82.65 x 132.33 ft lot, this move-in ready home has been extensively updated throughout. The stunning new kitchen features modern cabinetry, countertops, sink and fixtures, complemented by new stainless steel appliances including the refrigerator, stove and dishwasher. Additional interior updates include new flooring, drywall, lighting, electrical outlets, wiring and plumbing. The bathroom has been completely renovated with a new tub and shower, vanity, sink and toilet. Major mechanical improvements include a high-efficiency furnace currently operating on propane and already plumbed for Enbridge natural gas, complete with the new gas valve ready for installation, along with a new water softener, water pump, washer and dryer. Outside, you'll appreciate the new rear siding, updated soffit, fascia and eavestroughs, as well as several new windows. A unique wine cellar adds character and offers excellent storage or the perfect space for your County wine collection. With extensive renovations already complete, this home offers the perfect blend of comfort, efficiency and Prince Edward County living in a welcoming community close to wineries, beaches, restaurants and everything the County has to offer. (id:54827)
RE/MAX Quinte Ltd.
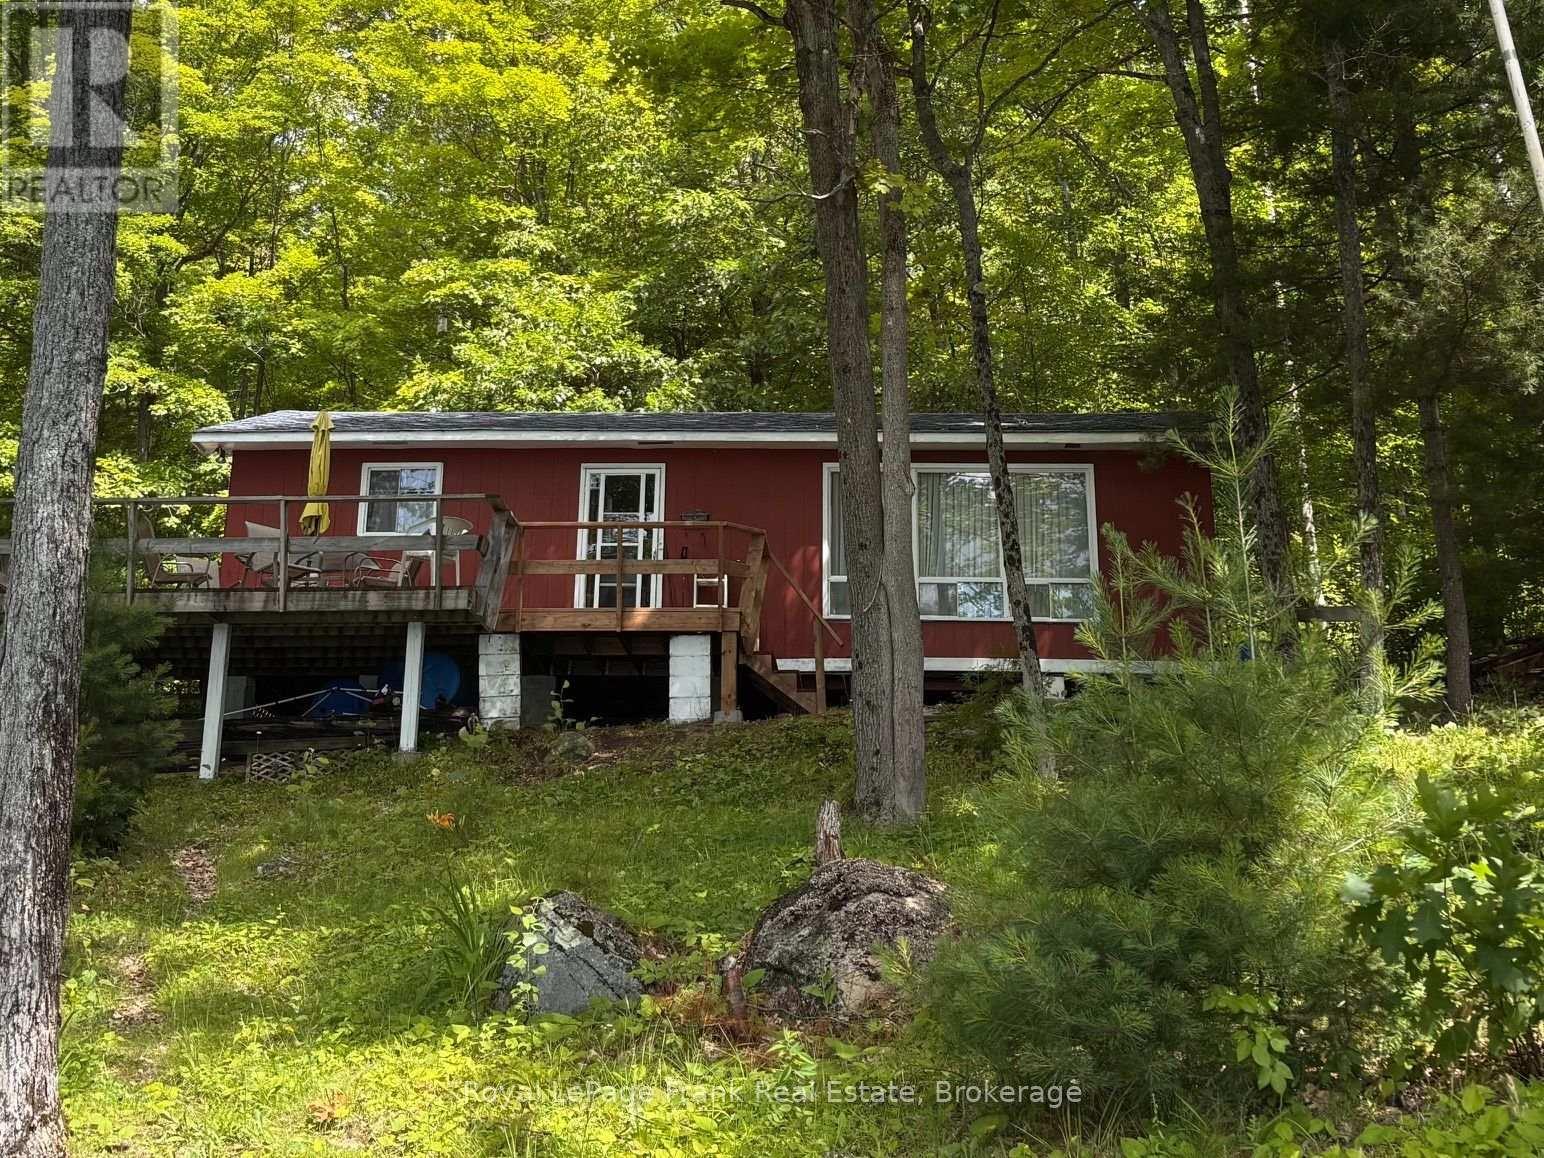
275 Faradale Drive
Faraday, Ontario
When you think about going to the cottage, that is exactly where this property on L'Amable Lake will take you to "the cottage". Built in 1967, this three season cottage features a kitchen, living area, 3 bedrooms, and a 3pc bathroom. New decking has been replaced to the front and back entrances. A gentle slope to the lake with 100 feet of waterfrontage. The cottage is in need of some up grades. If you are just looking for a little getaway for some summer relaxation and water activities, this is the place. Close to town and all amenities. Access is on a year round private road. (id:54827)
Royal LePage Frank Real Estate
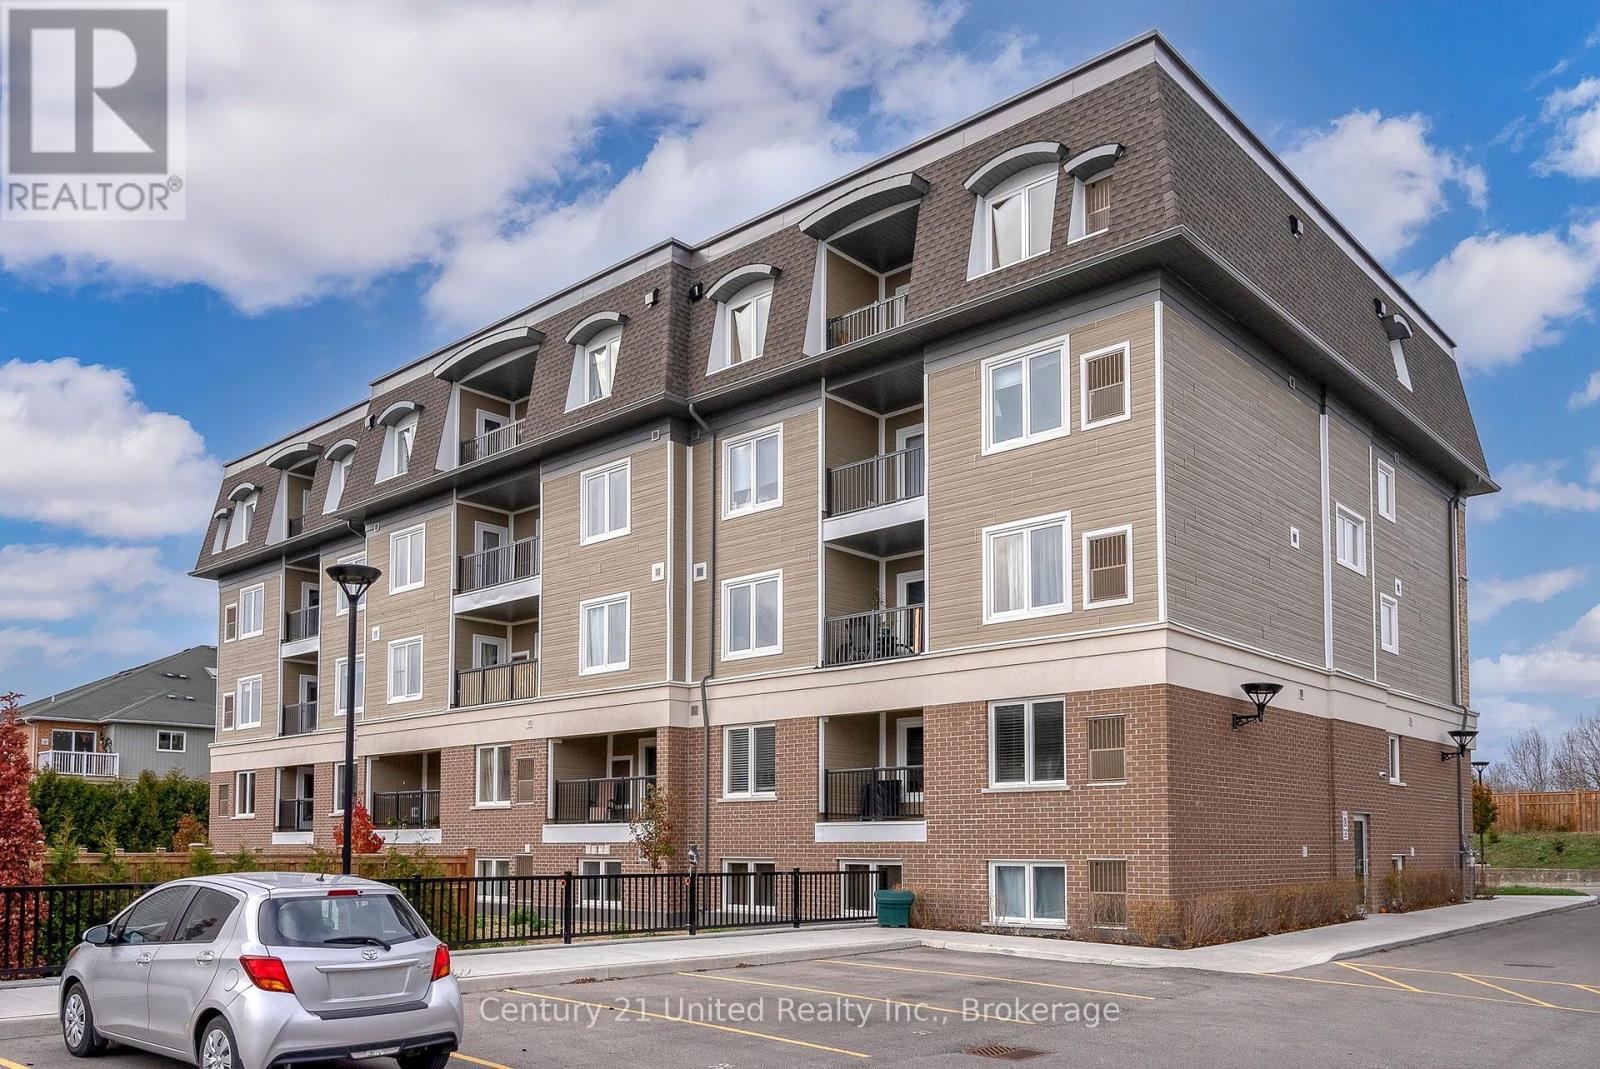
106 - 82 Munroe Street
Cobourg, Ontario
Excellent building. $2250 a month plus utilities. Apartment for Lease. Located in a 4 storey well kept building. This unit is on the first floor. This 2 bedroom unit is available immediately. Kitchen has a breakfast nook and has a stove, fridge and dishwasher and combined with living room. The basement has the coin operated laundry facilities for the entire building. First and last months rent is required plus a $10 key deposit and in the form of a bank draft. There are no lockers in the building. This unit is available anytime. Background check is required, reference check and previous landlord information is required if applicable. (id:54827)
Century 21 United Realty Inc.
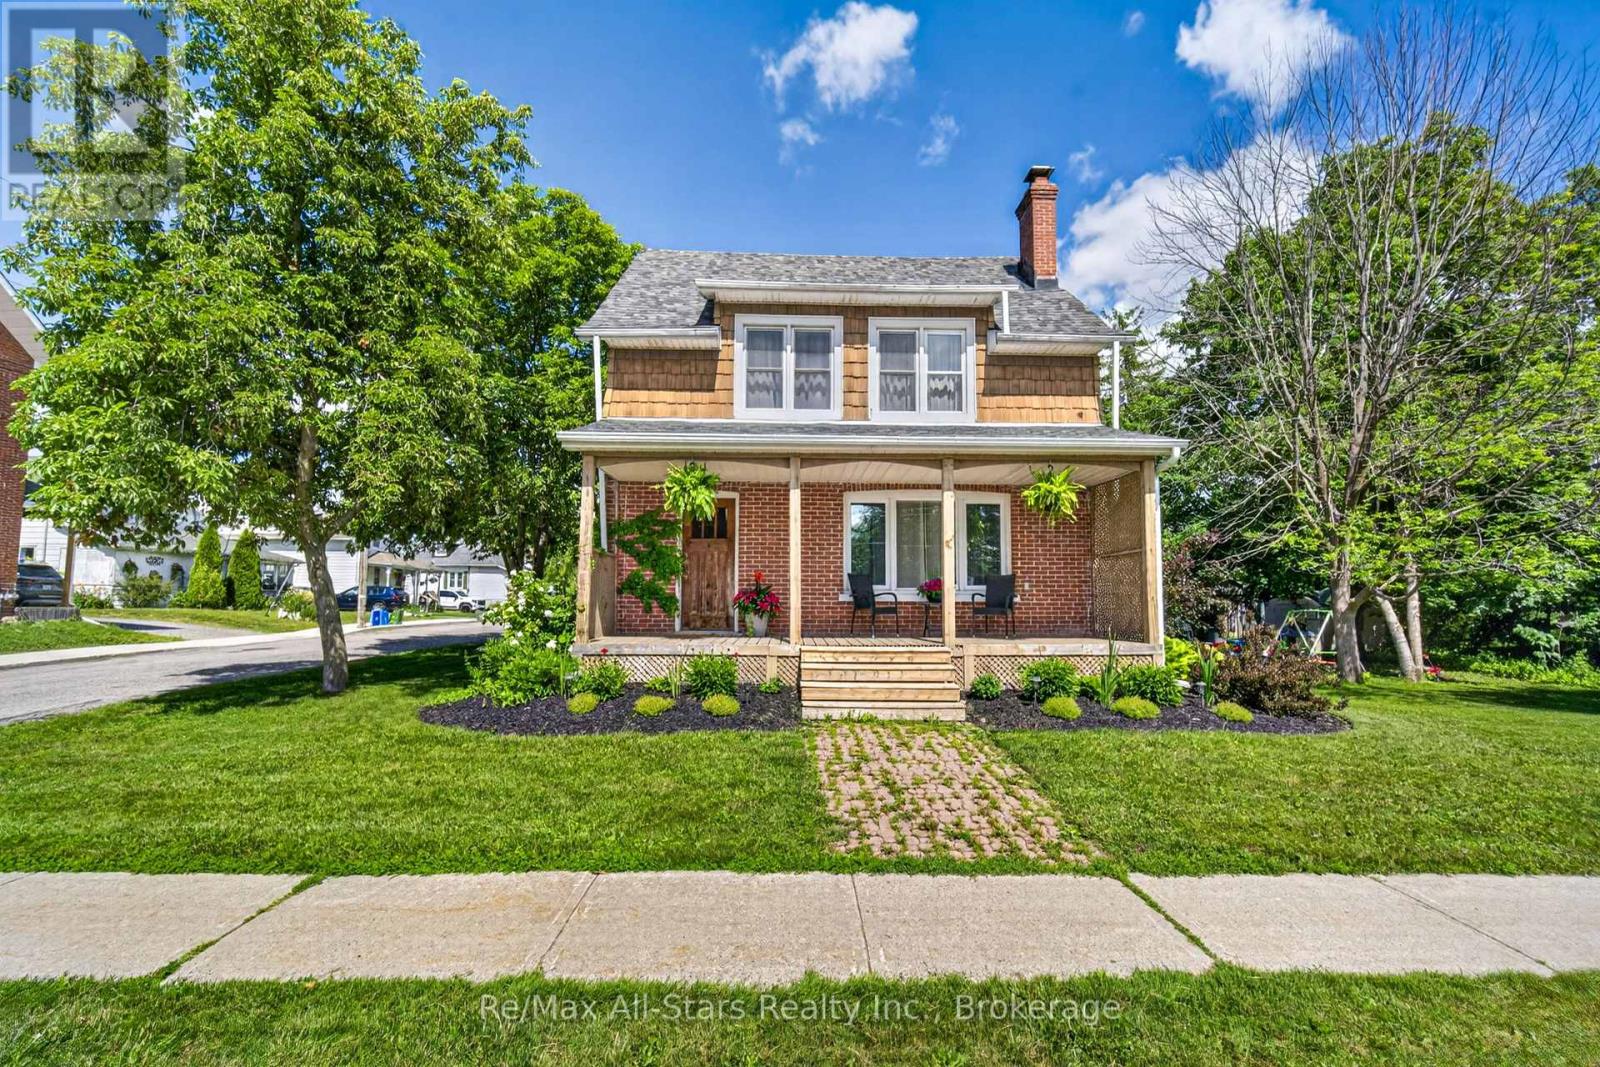
18 Sturgeon Road N
Kawartha Lakes, Ontario
Welcome to this charming 3 bedroom, 2 bathroom home offering comfort, space, and convenience. The inviting family room features garden doors that open to a deck that creates the perfect setting for relaxing, entertaining or enjoying the outdoors. A versatile loft provides additional space ideal for a home office, play area, or extra living space. Situated on a desirable corner lot, this home offers plenty of potential and is conveniently located close to all amenities, including shopping, schools, parks, and everyday conveniences. Perfect for families, first-time buyers, or those looking for a comfortable home in a great location, this property offers a wonderful opportunity to make it your own. Don't miss your chance to view this lovely home! (id:54827)
RE/MAX All-Stars Realty Inc.
