
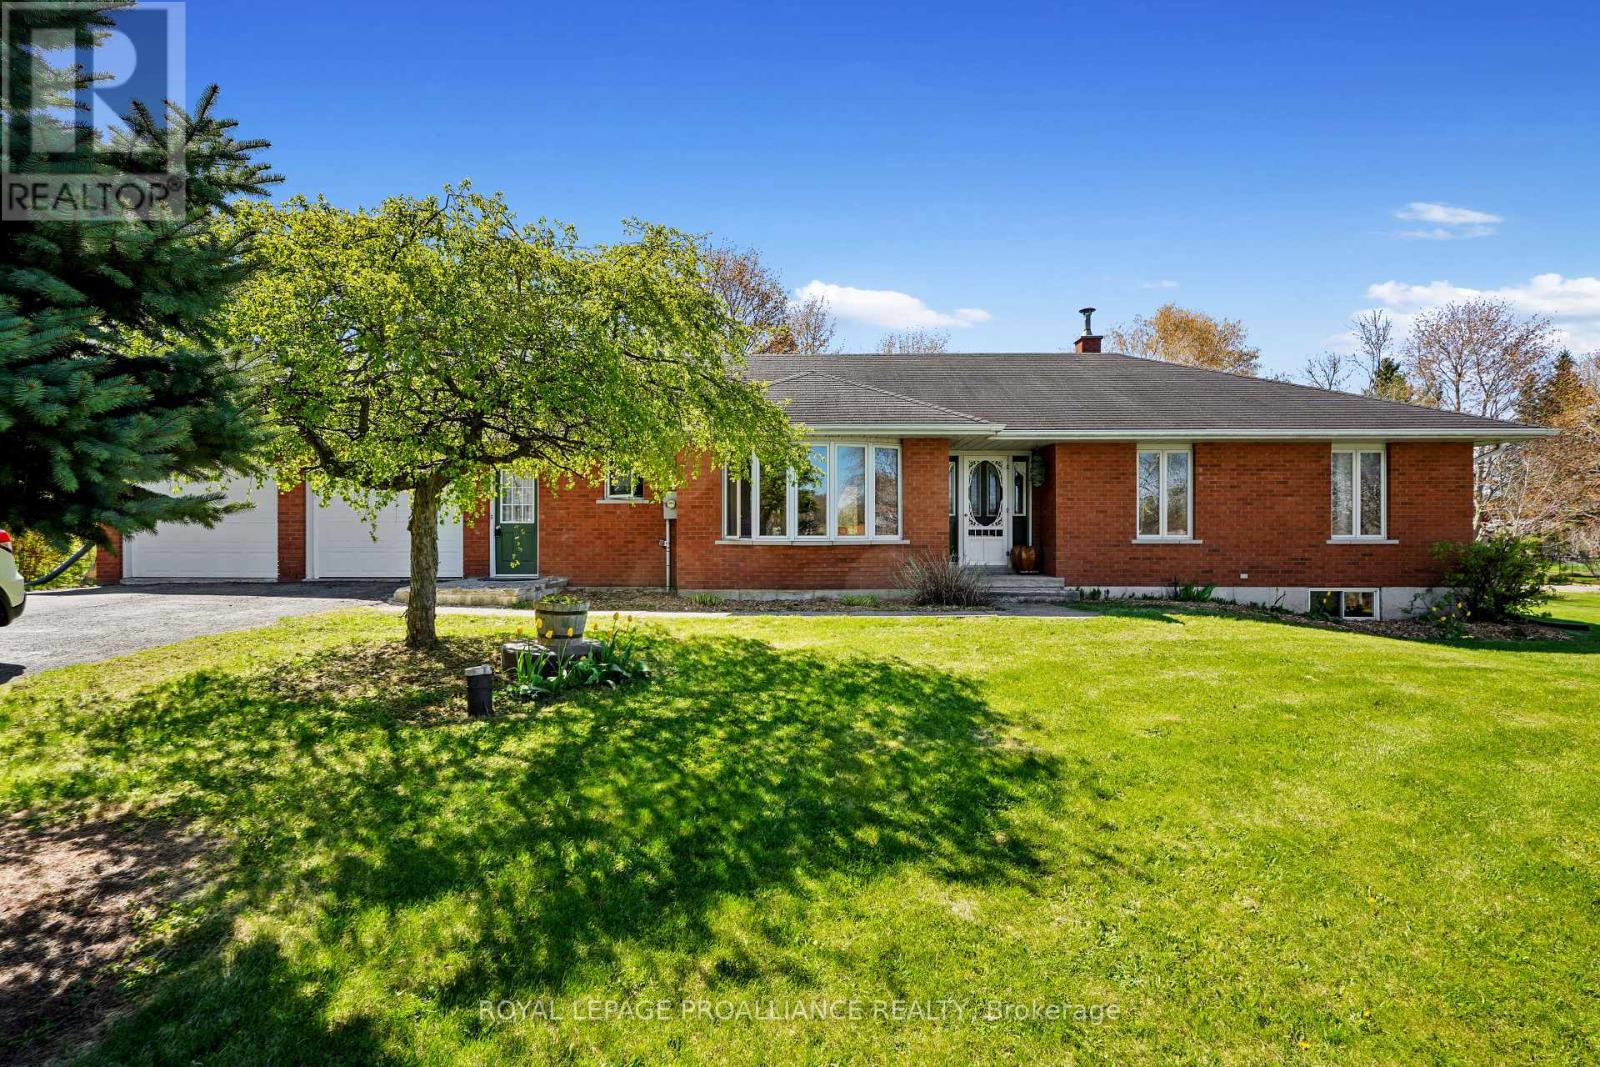
11834 3rd Line Road
Alnwick/haldimand, Ontario
Unlock the potential of this solid all brick bungalow in the peaceful community of Roseneath! If you've been searching for a home with great bones and endless possibilities, this is your chance to bring your vision to life. Featuring an attached double car garage, with entrance to basement and a functional floor plan, this property is the perfect canvas for renovators, investors, or buyers eager to create their dream home. The main level offers a spacious kitchen with a cozy breakfast nook, a separate dining area, and a bright living room, an ideal layout for modern updates and entertaining. Three comfortable bedrooms, a 4 piece bathroom, plus the convenience of main floor laundry combined with a 2 piece bath provide a practical foundation for your renovation plans. The full unfinished basement expands the possibilities, offering space for a future family room, additional bedrooms, a home gym, workshop, or abundant storage. Outside, the generous country lot provides room to garden, play, or simply relax and enjoy the tranquility of rural living. Located just minutes from the local school and surrounded by the charm of small town living, this property offers an outstanding opportunity to add value and build equity. Whether you're a first time buyer with a vision, a seasoned renovator, or an investor, this home is ready for its next chapter. Bring your ideas and transform this hidden gem into something truly special! (id:54827)
Royal LePage Proalliance Realty
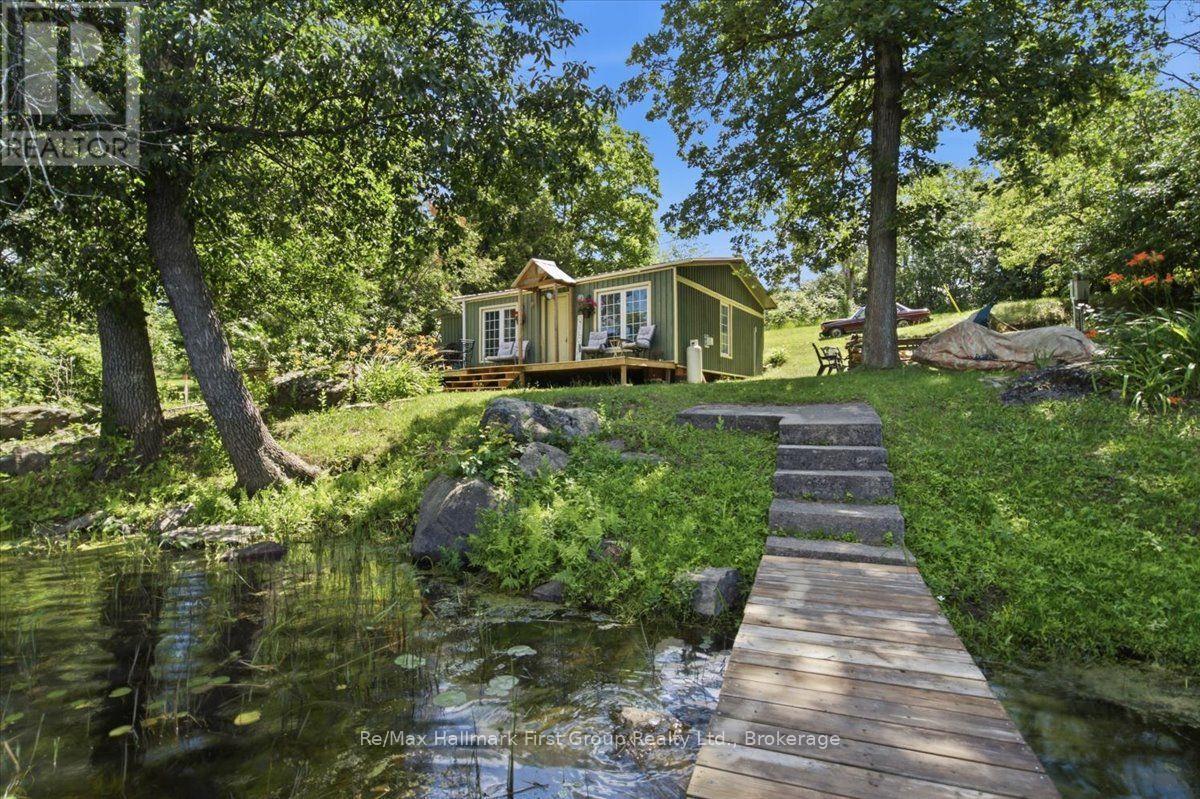
28 Birch Lane
Tweed, Ontario
Charming Rustic Riverfront Cottage! Escape to the tranquility and beauty of the Moira River, with boat access to Stoco Lake. This cozy 2-bedroom retreat is perfect for families or anyone looking to unwind in nature. Inside, enjoy an open living and kitchen area with stunning wood cathedral ceilings and a cozy propane fireplace to keep you warm. The spacious kitchen includes all appliances, the 3-piece bathroom features a stand-up shower and composite toilet. Tucked away on a quiet road, this property is easily accessible year-round. Spend your days swimming from the private dock, fishing in the renowned waters of the Moira River, or relaxing by the fire under the stars. Need extra room for guests? A separate sleeping bunkie offers additional space, approximately 8x8 ft, with a lower-level area including a composite toilet and an upper loft bedroom. Surrounded by mature trees and natural beauty, this cottage blends rustic charm with all the essentials for memorable weekends or summer getaways. This property is turn key and includes all furnishings. Peaceful, private, and ideal as a family cottage, weekend retreat, or investment property, this riverfront gem offers the best of waterfront living. Don't miss the chance to own your slice of paradise on the Moira River! It's the catch of the day! (id:54827)
RE/MAX Hallmark First Group Realty Ltd.
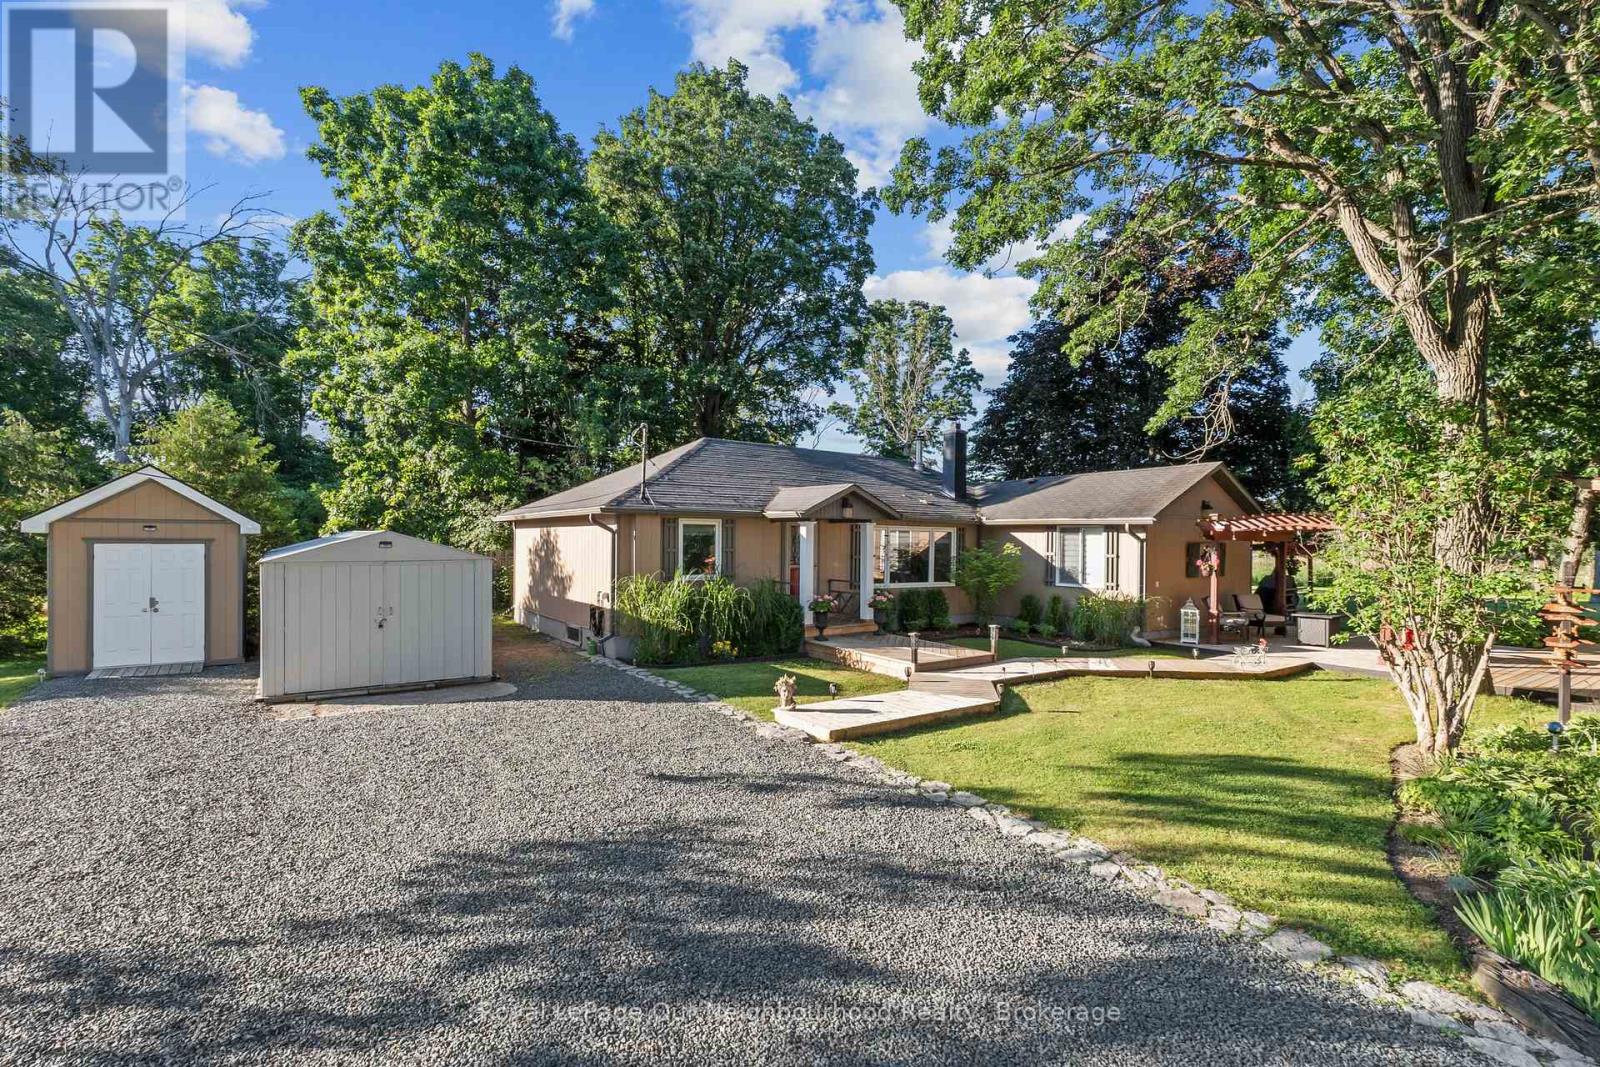
551 Percy Boom Road
Trent Hills, Ontario
Enjoy waterfront living just minutes south of Campbellford on a peaceful channel of the Trent River. This inviting bungalow features an open concept layout with vaulted ceilings, a functional kitchen with an island, stainless steel appliances, and pot lights, alongside a dining area with a large window and a comfortable living room with a cozy woodstove and walk-out to the deck. The generous primary bedroom offers a 3-piece ensuite and a Juliette balcony, while two additional bedrooms and a 4-piece washroom provide comfortable space for family. Outside, the expansive deck is made for entertaining with a pergola, tiki bar, beautiful gardens, and a mix of native trees creating a picturesque setting. Three mixed use sheds/bunkie offer plenty of room for tools, toys, and outdoor equipment, making this an ideal year-round home or weekend getaway. (id:54827)
Royal LePage Our Neighbourhood Realty
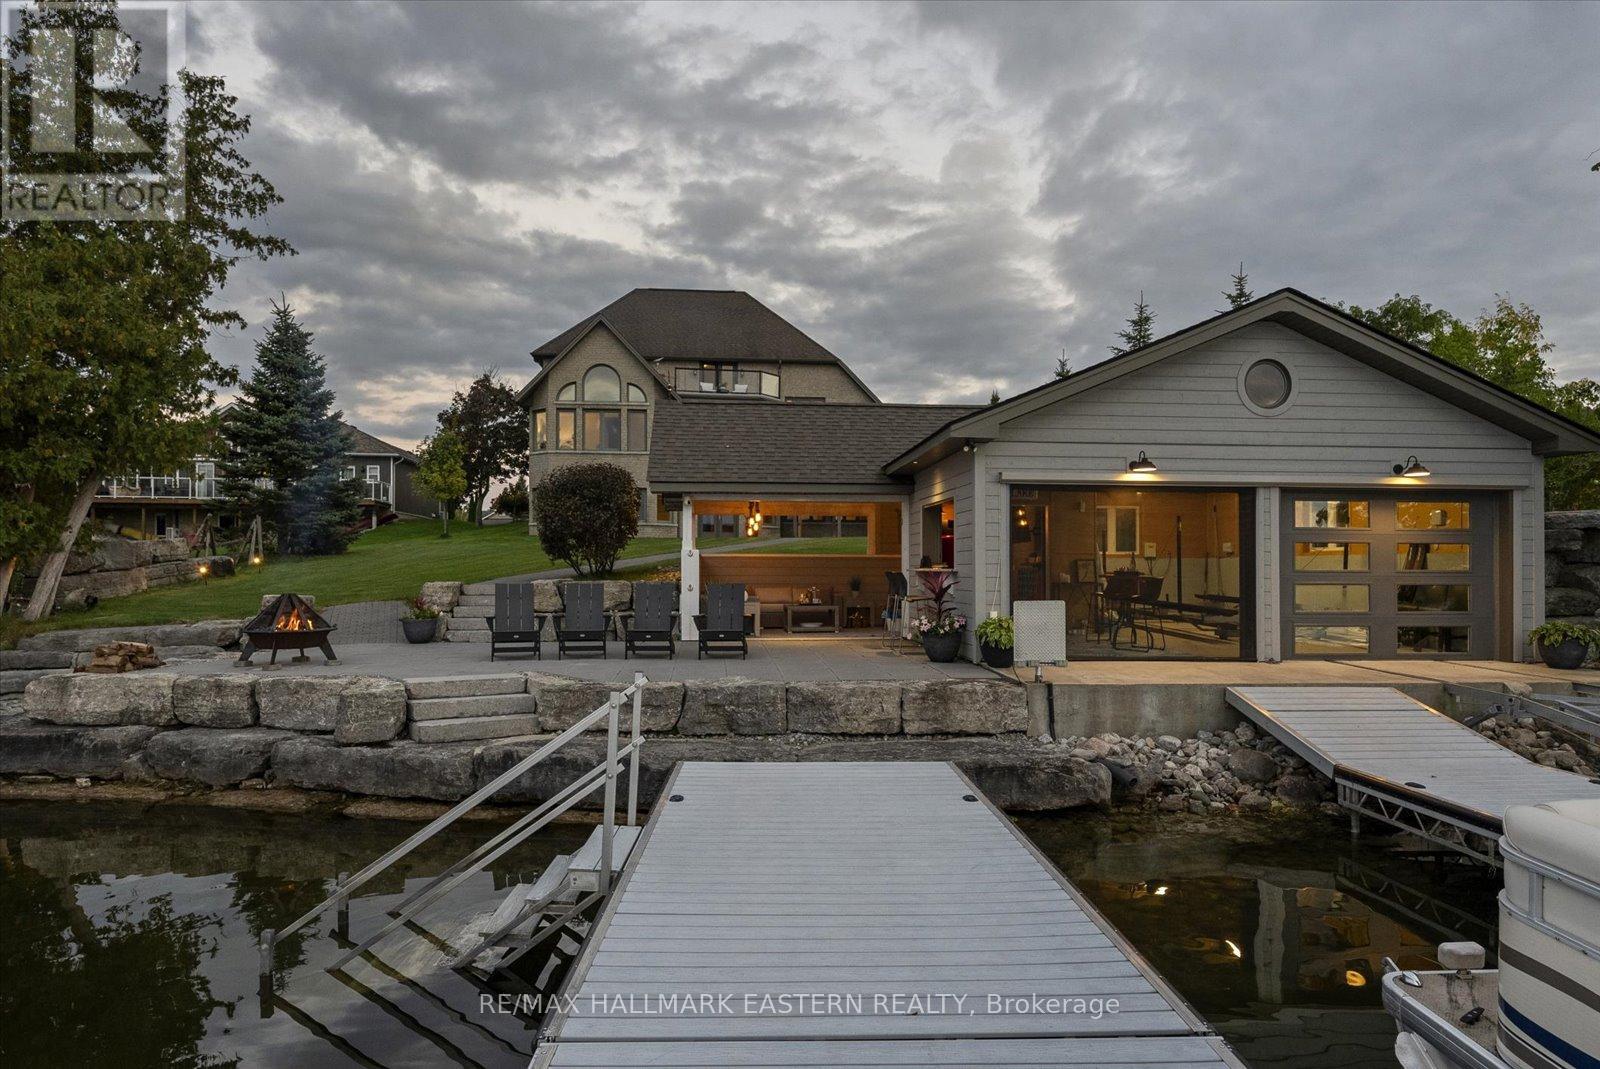
2112 Truman Drive
Selwyn, Ontario
Watch the Reel & Experience 2112 Truman Drive! A spectacular waterfront estate offering approximately 5,400 sq. ft. of luxury living on beautiful Chemong Lake, part of the Trent-Severn Waterway. Nestled among prestigious waterfront homes, this exceptional property showcases breathtaking western sunset views, stunning lake views from every level, and the ultimate "vacation at home" lifestyle. Featuring 5 bedrooms, 5 bathrooms, soaring cathedral ceilings, oversized windows, heated floors, cherrywood cabinetry, and 3 lakeside walkouts, this home is designed to maximize comfort, elegance, and waterfront living. The large primary bedroom conveniently located on the main level offers a walk-in closet and ensuite bathroom with wall to wall windows overlooking the lake. The fully finished lower level offers additional living and entertaining space, while outside you'll find a custom boathouse (rare to find) with entertainment areas, marine railway, easy boat storage, and direct access to endless boating and recreation. Property Highlights: *Prime Chemong Lake Waterfront *Panoramic Western Sunset Views *3 Lakeside Walkouts *Heated Floors *Infrared Sauna *Boathouse with Entertainment Space *Marine Railway System *Wired Generac Generator *15 Minutes to Peterborough. Luxury, privacy, and waterfront living come together at 2112 Truman Drive, A a rare opportunity to own one of Chemong Lake's most impressive properties. (id:54827)
RE/MAX Hallmark Eastern Realty
25350f Hwy 62 South
Bancroft, Ontario
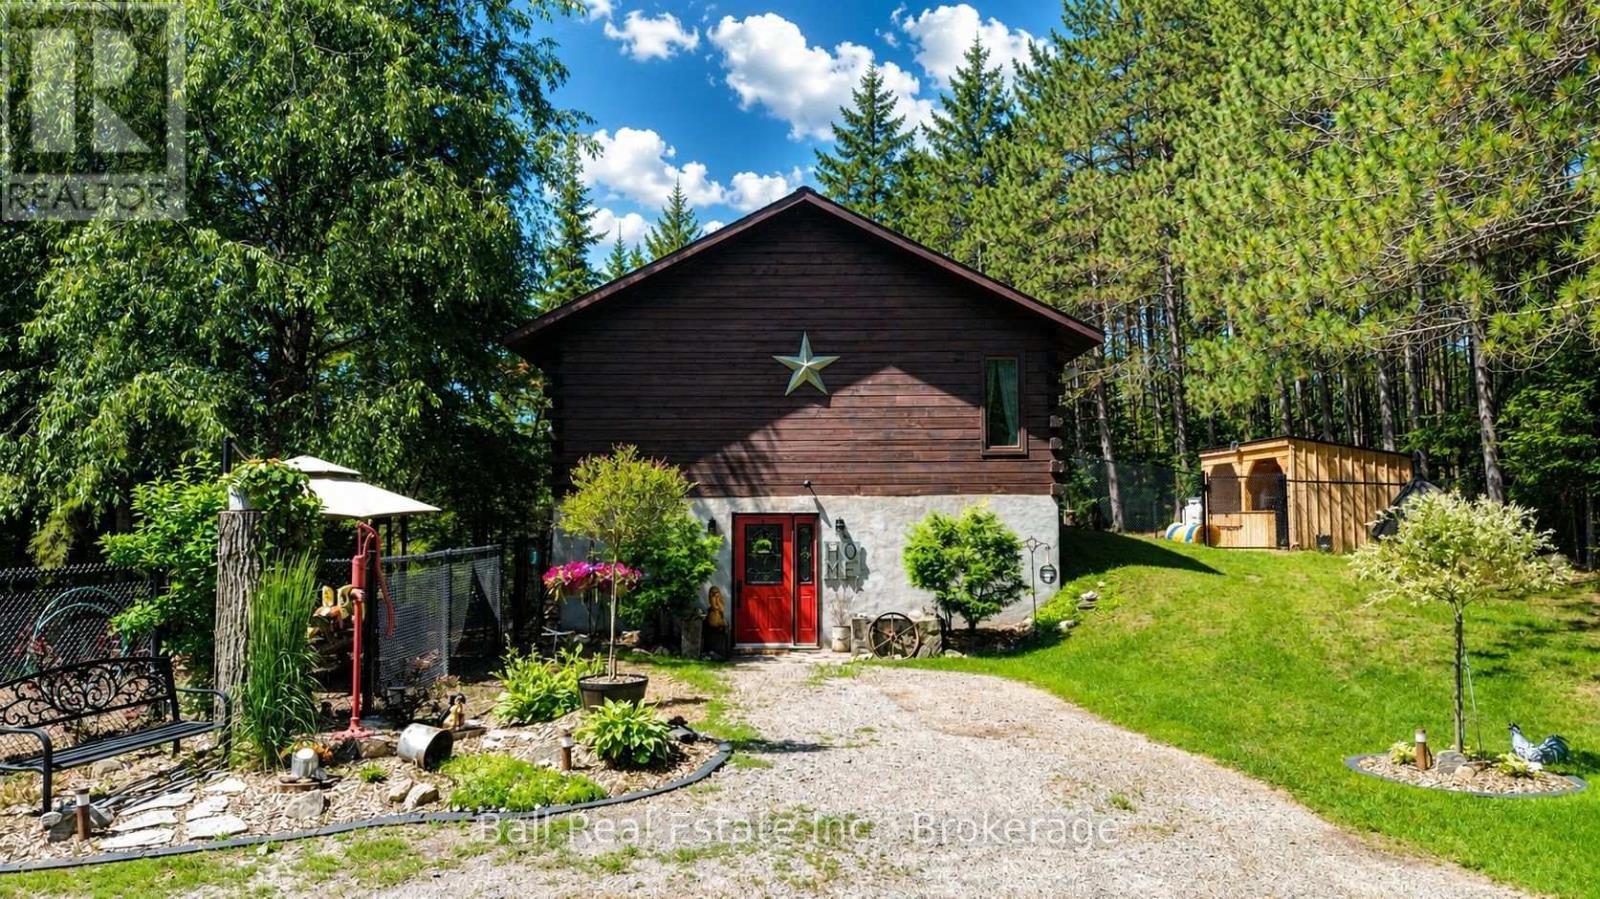
Every once in a while, a property comes along that takes your breath away! Welcome to your own log home retreat, on just over 2 acres at the end of a quiet cul-de-sac where the only sounds you'll hear are nature! Complete privacy, stunning landscaping, and endless opportunities to entertain make this a truly unforgettable property. Two separately deeded properties being sold together, offering additional privacy and land use. The outdoor setting is nothing short of spectacular. Spend evenings gathered around the incredible pit area, beautifully accented by a stone retaining wall. Extensive fencing provides the perfect place for pets to explore, the home is ideally suited for families with dogs who want to provide plenty of outdoor access with the confidence that the fenced in yard offers safety and protection. The detached heated garage with hydro is an ideal workshop or ultimate man cave, complete with a premium steel roof installed in 2022. Fantastic spot to host gatherings and party's! Impressive 2024 bunkie, featuring heat, hydro, air conditioning, a comfortable lounge and office space on the main floor, queen-sized sleeping loft above. Inside, the warmth and character of the log home shine throughout. The open-concept upper level features the spacious primary bedroom, a large bathroom, inviting living and dining areas, beautiful kitchen, and a sunroom that could easily become a third bedroom. The walkout lower level offers a family room with propane fireplace, second bedroom, laundry area, and a spa-inspired bathroom complete with a Jacuzzi tub. Heated by a wood boiler, propane fireplace, heat pump that also provides air conditioning. Located just 12 minutes from Bancroft with cell service and high-speed internet, this is more than a home-it's a lifestyle. Whether you're hosting unforgettable gatherings, escaping the pace of everyday life, or simply enjoying the peace and beauty that surrounds you, this remarkable property is a place you'll never want to leave. (id:54827)
Ball Real Estate Inc.
2988 County Rd 44
Havelock-Belmont-Methuen, Ontario
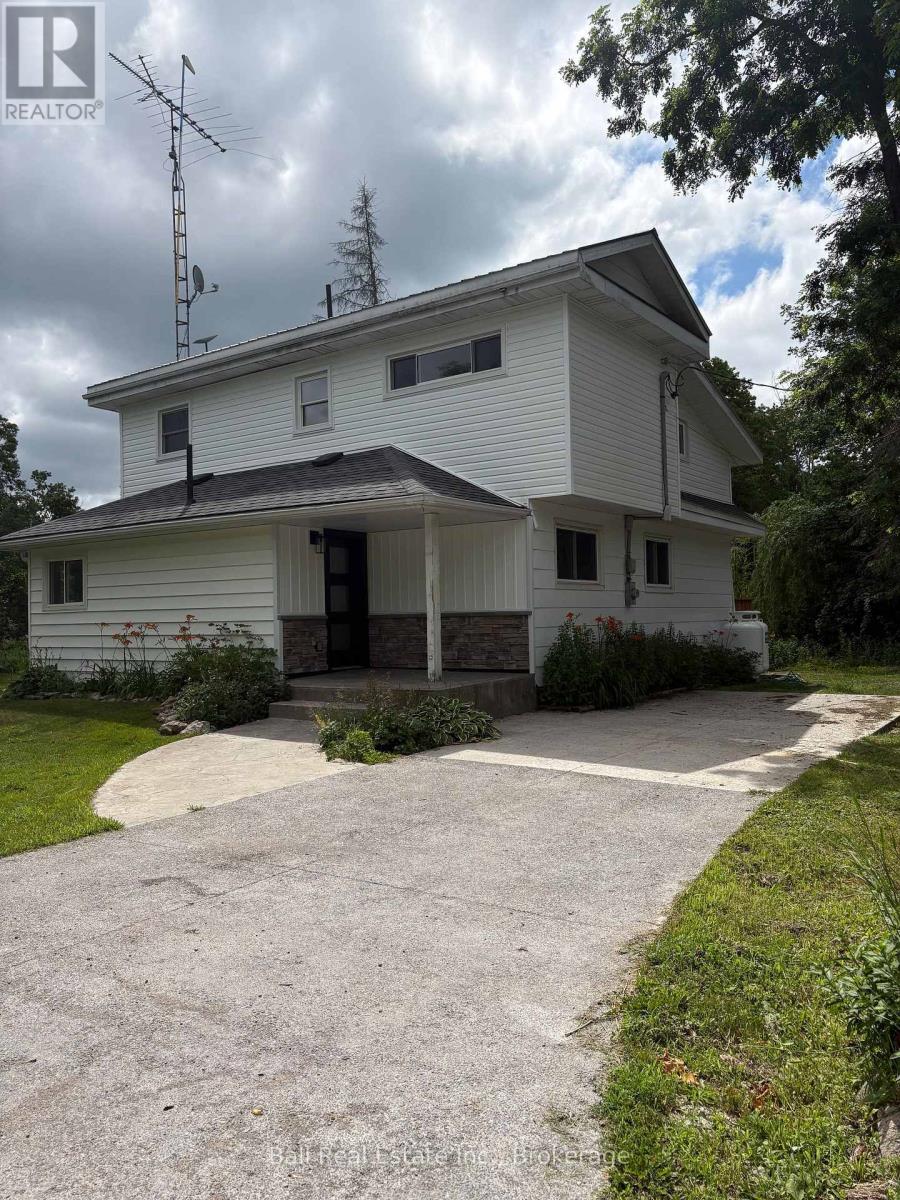
Old is New Again. Completely renovated from top to bottom. This charming two-storey, approximately 1440 square feet of living space, three bedroom home sits on a private one acre lot surrounded by mature trees and peaceful woods. The main floor features a brand new kitchen with a cozy breakfast nook, a spacious dining room, a bright living room with sliding glass doors to a new side deck and a four piece bath round out the main floor. Upstairs you'll find two generously sized bedrooms along with a massive primary bedroom and a beautifully renovated three piece bathroom. Outside enjoy the piece and tranquility of your own private lot with numerous trees for privacy, a gazebo covered area with stamped concrete deck, a detached single garage and plenty of space to relax. Rhubarb and apple trees are abundant on the property. 7 minutes to Havelock, 35 mins to Peterborough. 3 acre parcel to the rear of the property could be purchased with the house at an additional cost. (id:54827)
Ball Real Estate Inc.
647 Helmer Road
Prince Edward County, Ontario
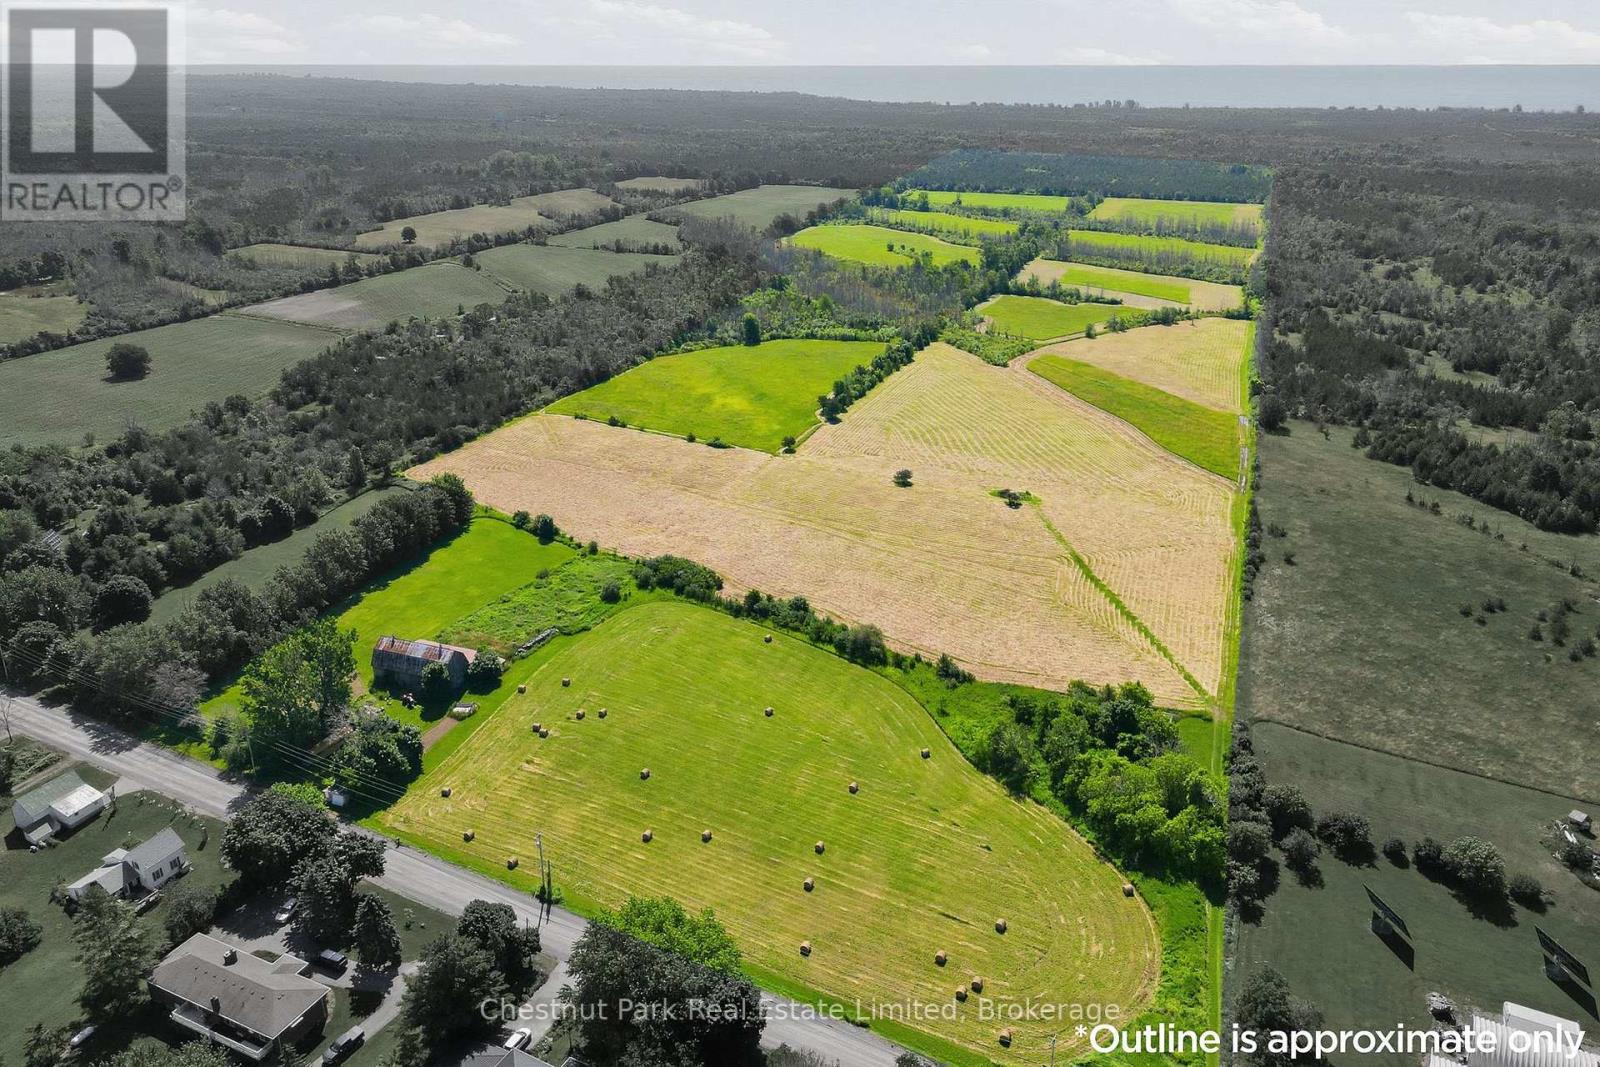
A rare opportunity to acquire 143 acres of productive farmland in the desirable South Marysburgh area of Prince Edward County. Offering approximately 80 workable acres of productive clay soils, this exceptional property is well suited for cash cropping, agricultural investment, or expanding an existing farming operation.The balance of the property features mature woodland, a picturesque pond, and an existing barn, creating a diverse landscape with both agricultural and recreational appeal. RU and EP-W zoning provides flexibility while protecting the property's valuable natural features.With hydro available at the lot line and the advantage of double road frontage, this impressive parcel offers excellent accessibility and long-term potential. Whether you're seeking productive farmland, a strategic land investment, or a remarkable rural property to add to your portfolio, this offering presents an outstanding opportunity in one of Prince Edward County's most sought-after agricultural regions.Large acreage properties of this calibre are increasingly difficult to find. Experience the beauty, productivity, and investment potential that this exceptional South Marysburgh property has to offer. Property is best viewed across the street from 2643 County Road 13. (id:54827)
Chestnut Park Real Estate Limited

395a William Street
Cobourg, Ontario
Compact, cozy and centrally located to enjoy everything Cobourg and all that comes with being smack dab in the mix of Ontario's Feel-Good Town! This Completely facelifted 2-bedroom home with a very attractive 168' deep lot and opportunistic property comes complete with a multitude of updates, upgrades and finishing touches that provide a turn key opportunity. Windows, doors, siding, bathroom and kitchen renos, electrical, light fixtures, switches, appliances, eavstroughs, EV charging station and much more. Calling all first-time home buyers, retirees, investors, short term and long-term rental enthusiasts, or those looking to add to or start their investment portfolio, this listing is for you! Perfectly positioned to enjoy this incredible town with the very popular beach, marina, boardwalk, Lake Ontario, vibrant downtown, schools, parks, shops, restaurants and so so much more!! - **See Attached Brochure** (id:54827)
Exp Realty
10 Hill Street
Selwyn, Ontario
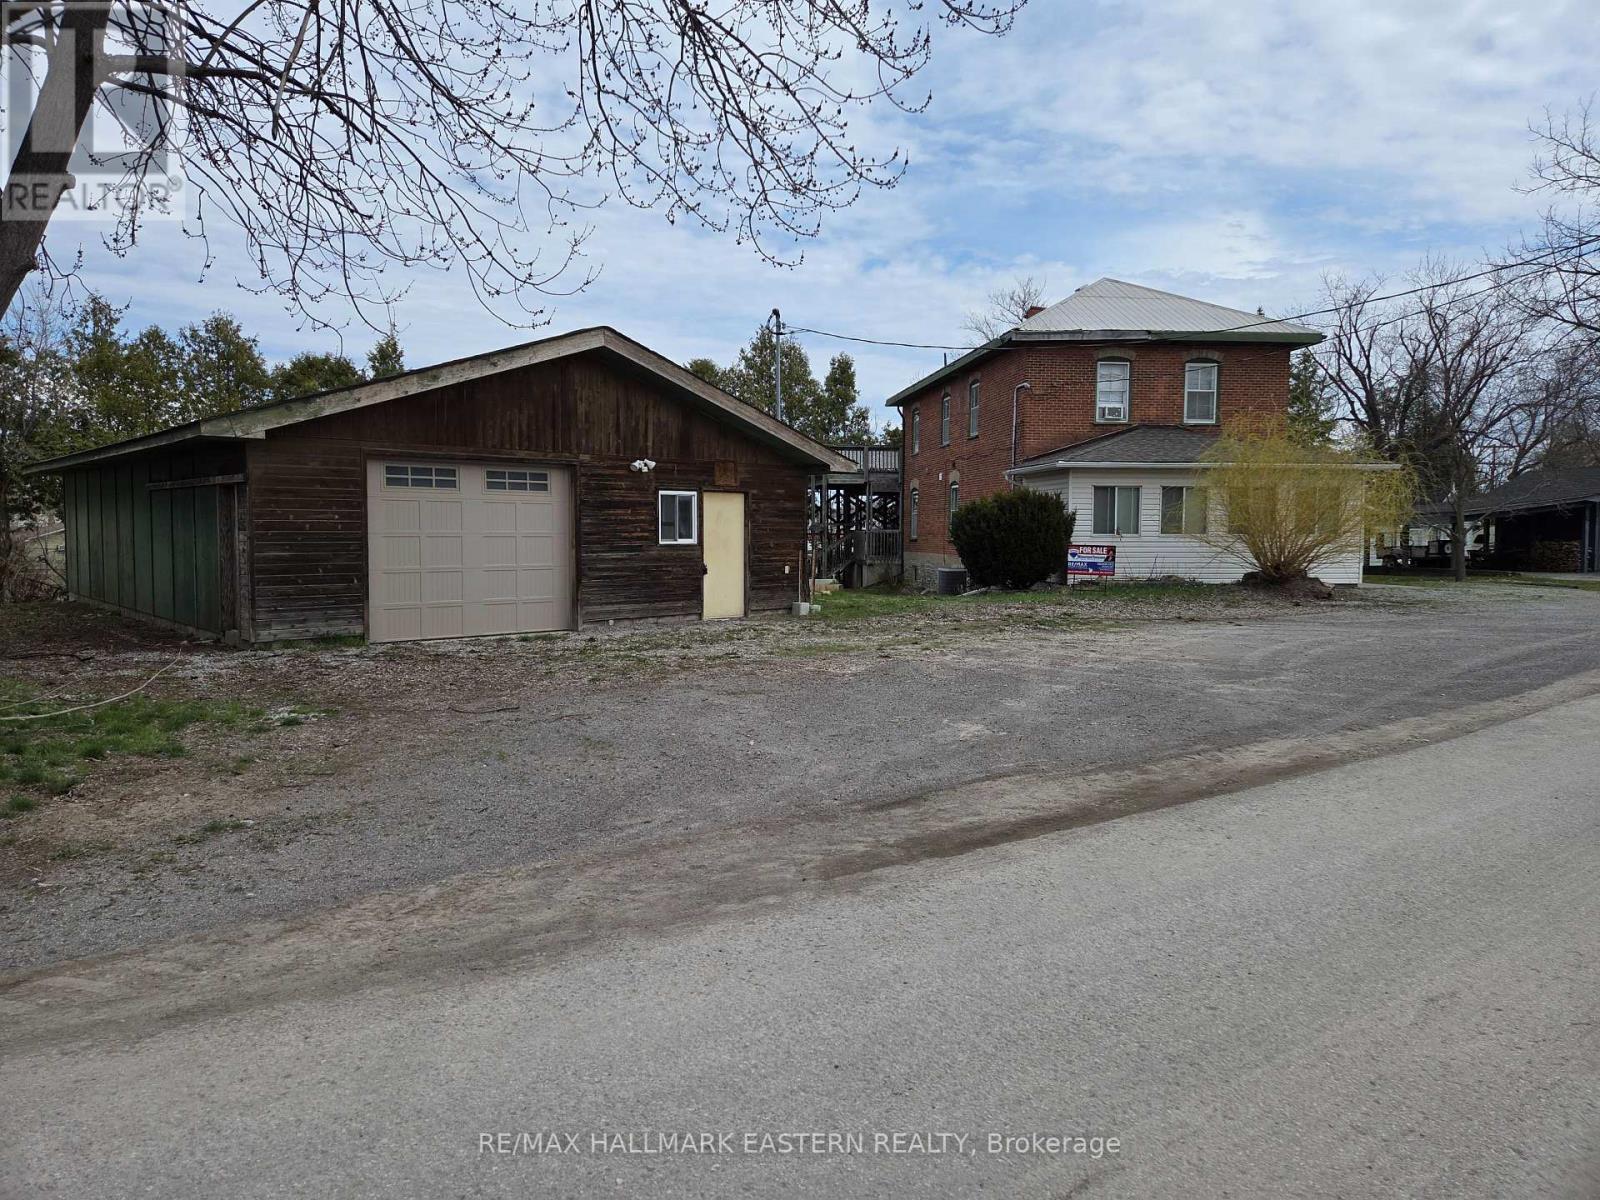
Welcome to this very versatile listing consisting of a large 2 storey brick home and detached heated garage/workshop with cement flooring and extra wiring. The property has had different uses over the years and has C2-35 zoning for different uses. Historically it has been offices, 2 apartments, rental shop and doctor's office and health related care facility. The unique location gives the property a welcoming atmosphere with an embankment to the Otonabee River giving it added value in the village with island waterfront views and bonus value to the price of the property. The listing is adaptable to whatever business and home you want to invest in. Property is vacant and ready for occupancy. Check it out at your convenience. (id:54827)
RE/MAX Hallmark Eastern Realty
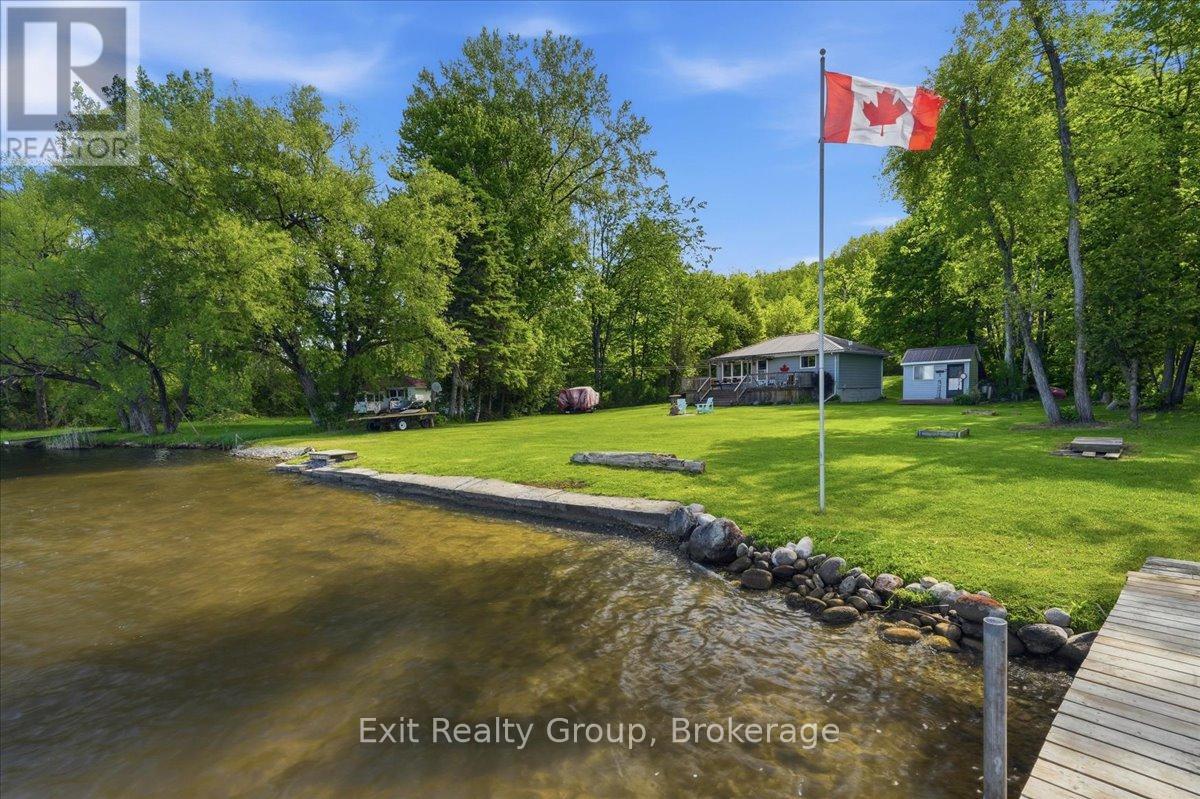
14 Cedar Lane
Quinte West, Ontario
Beautiful 2 bedroom cottage with breathtaking sunset views located on a premium double lot totalling 1.1 acres on the Trent River. Bright open concept kitchen and living area overlooking the water. Lots of cupboards, a breakfast bar and double sink overlooking the yard completes the kitchen. Large living room with built-in bookshelves includes the television. Two generous sized bedrooms and an updated 4 pc. bath completes the main level. Many bonuses including private flat lot, a front load washing machine, a fully furnished bunkie with hydro, a boathouse with a small boat launch, a second boat launch on the property, 70 foot floating dock, double shed with hydro, woodshed, metal roof on all buildings, insulated crawl space, 166 feet of shoreline and wrap around deck. Enjoy 7 miles of boating between locks, excellent fishing even right off the end of your dock, ATVing, playing horseshoes, swimming off the end of the dock, kayaking or simply relaxing at the end of the day on the dock taking in the spectacular sunsets. Private road is maintained by the neighbour for approx. $200 per year from May - November. This is truly a turnkey cottage - please see the inclusions. (id:54827)
Exit Realty Group
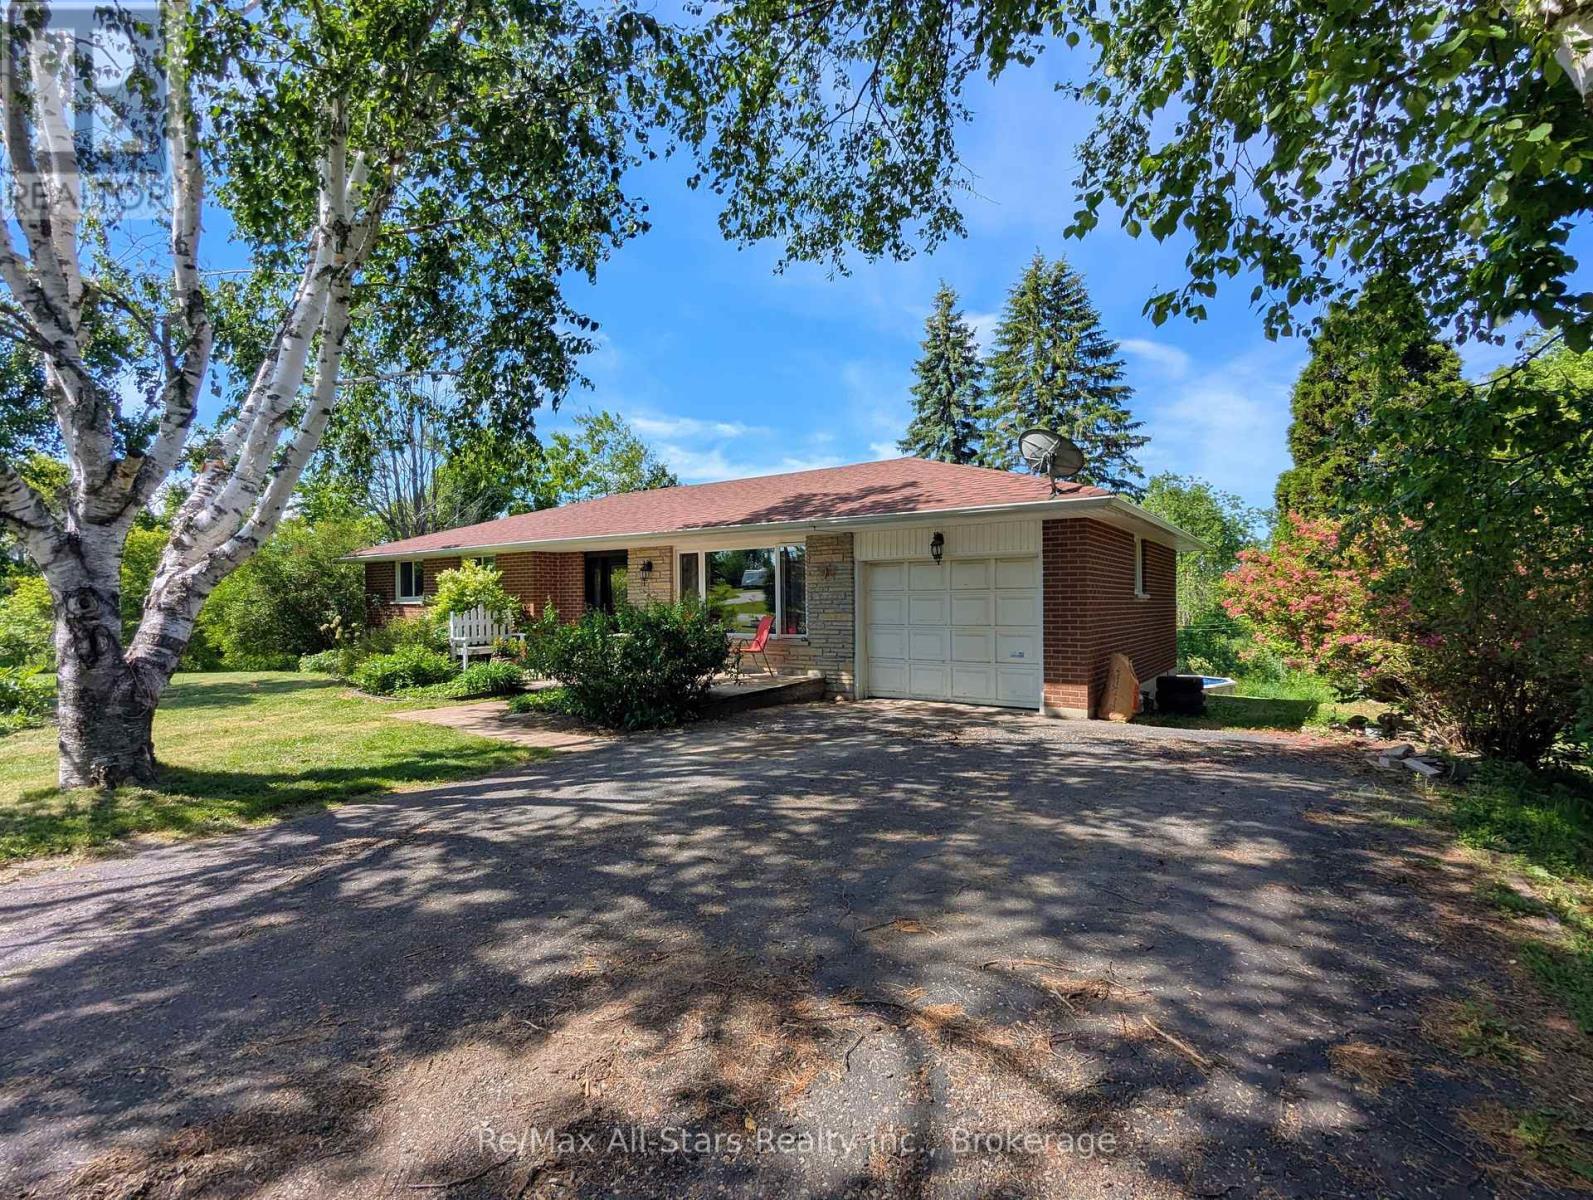
14 Valley Road
Cavan Monaghan, Ontario
Welcome to this bright and welcoming open-concept bungalow, perfectly situated on a scenic 1.49-acre lot on the edge of Millbrook. Designed with entertaining in mind, the main floor boasts a seamless flow and is accented by hardwood floors throughout. The main level features three spacious, sunlit bedrooms and a full bath. Downstairs, the large finished basement offers endless possibilities, an additional bathroom, and a potential for a separate entrance. Step outside to enjoy the expansive acreage and peaceful surrounding neighbourhood. Location is everything with this property. Positioned just minutes from the charm of the village of Millbrook, it sits near Hwy 115 and the 407 extension, making it a commuter's dream. Enjoy the perfect balance of country living with urban convenience, just 30 minutes to the Durham Region and under 15 to Peterborough. (id:54827)
RE/MAX All-Stars Realty Inc.
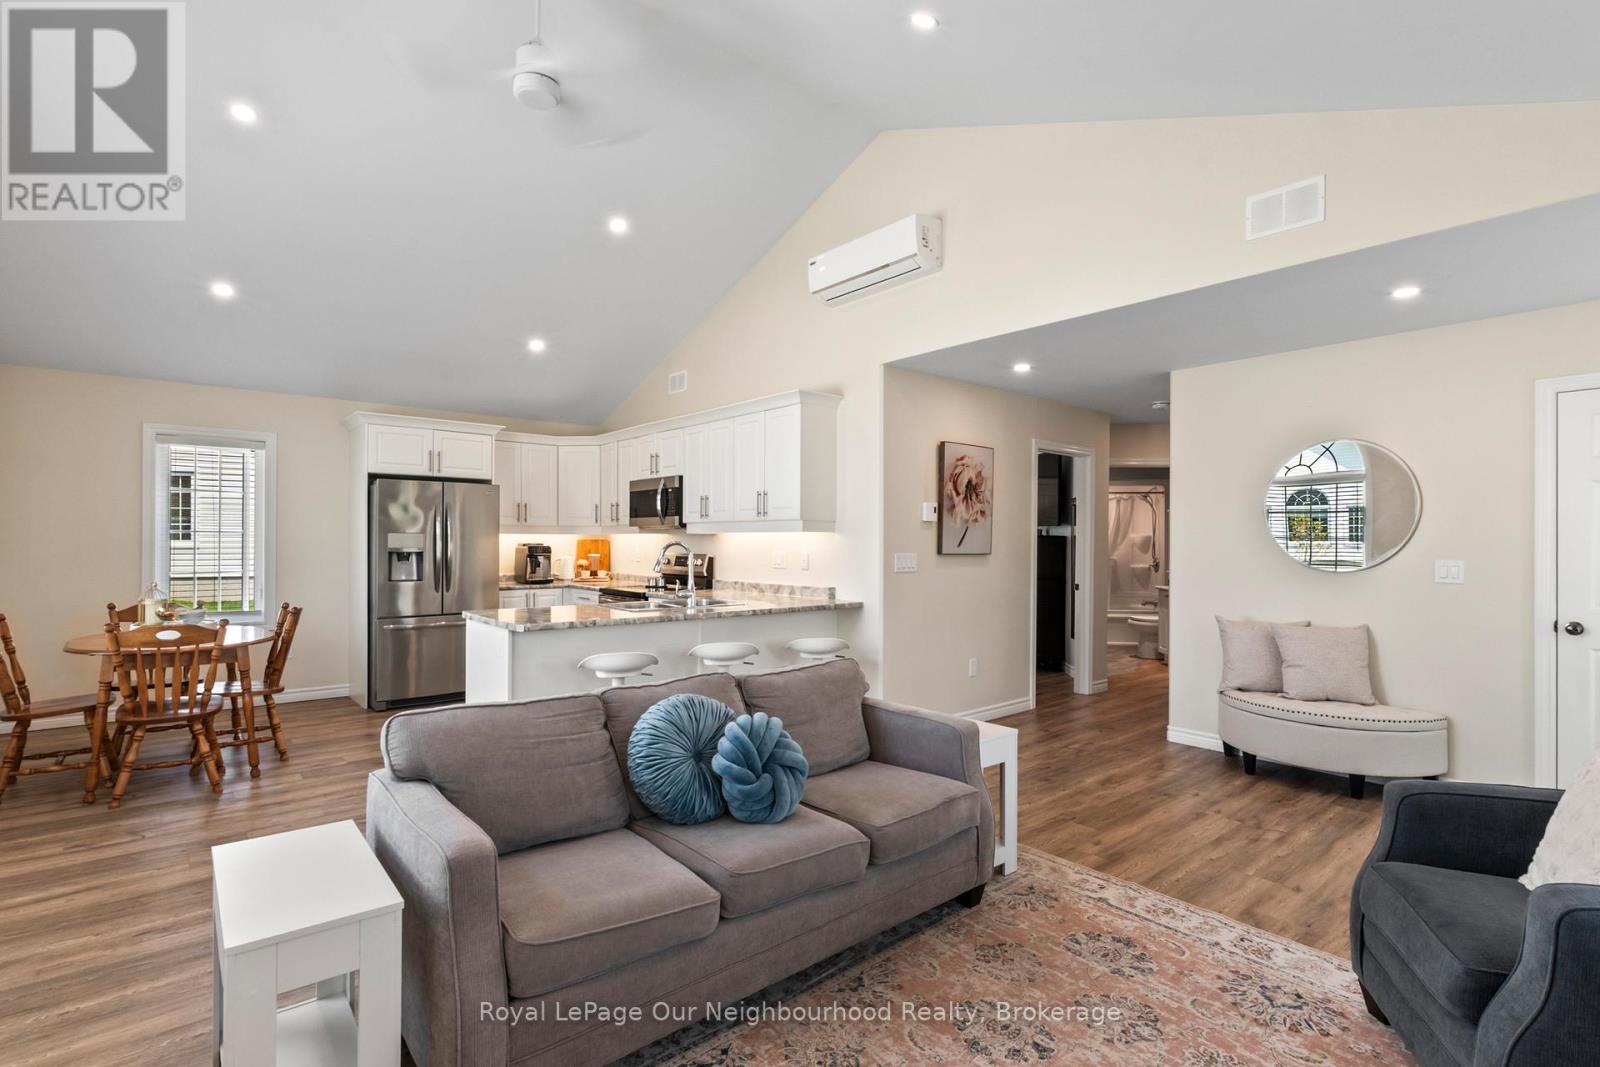
1602 - 300 Croft Street
Port Hope, Ontario
Warm and inviting condo in the sought-after Croft Garden Home complex, offering effortless, low-maintenance living. The open-concept layout features pot lights throughout the living room and eat-in kitchen, complete with stainless steel appliances, a breakfast bar and under-cabinet lighting - perfect for casual mornings or easy entertaining. With two comfortable bedrooms, a 4-piece washroom and convenient 2-piece powder room, the space is both functional and cozy. Enjoy bright, sun-filled rooms with desirable south and west exposure. Spend time enjoying nearby parks and trails just steps away, with quick access to the 401 for added convenience. A simple lifestyle awaits with only one utility bill and minimal upkeep. (id:54827)
Royal LePage Our Neighbourhood Realty
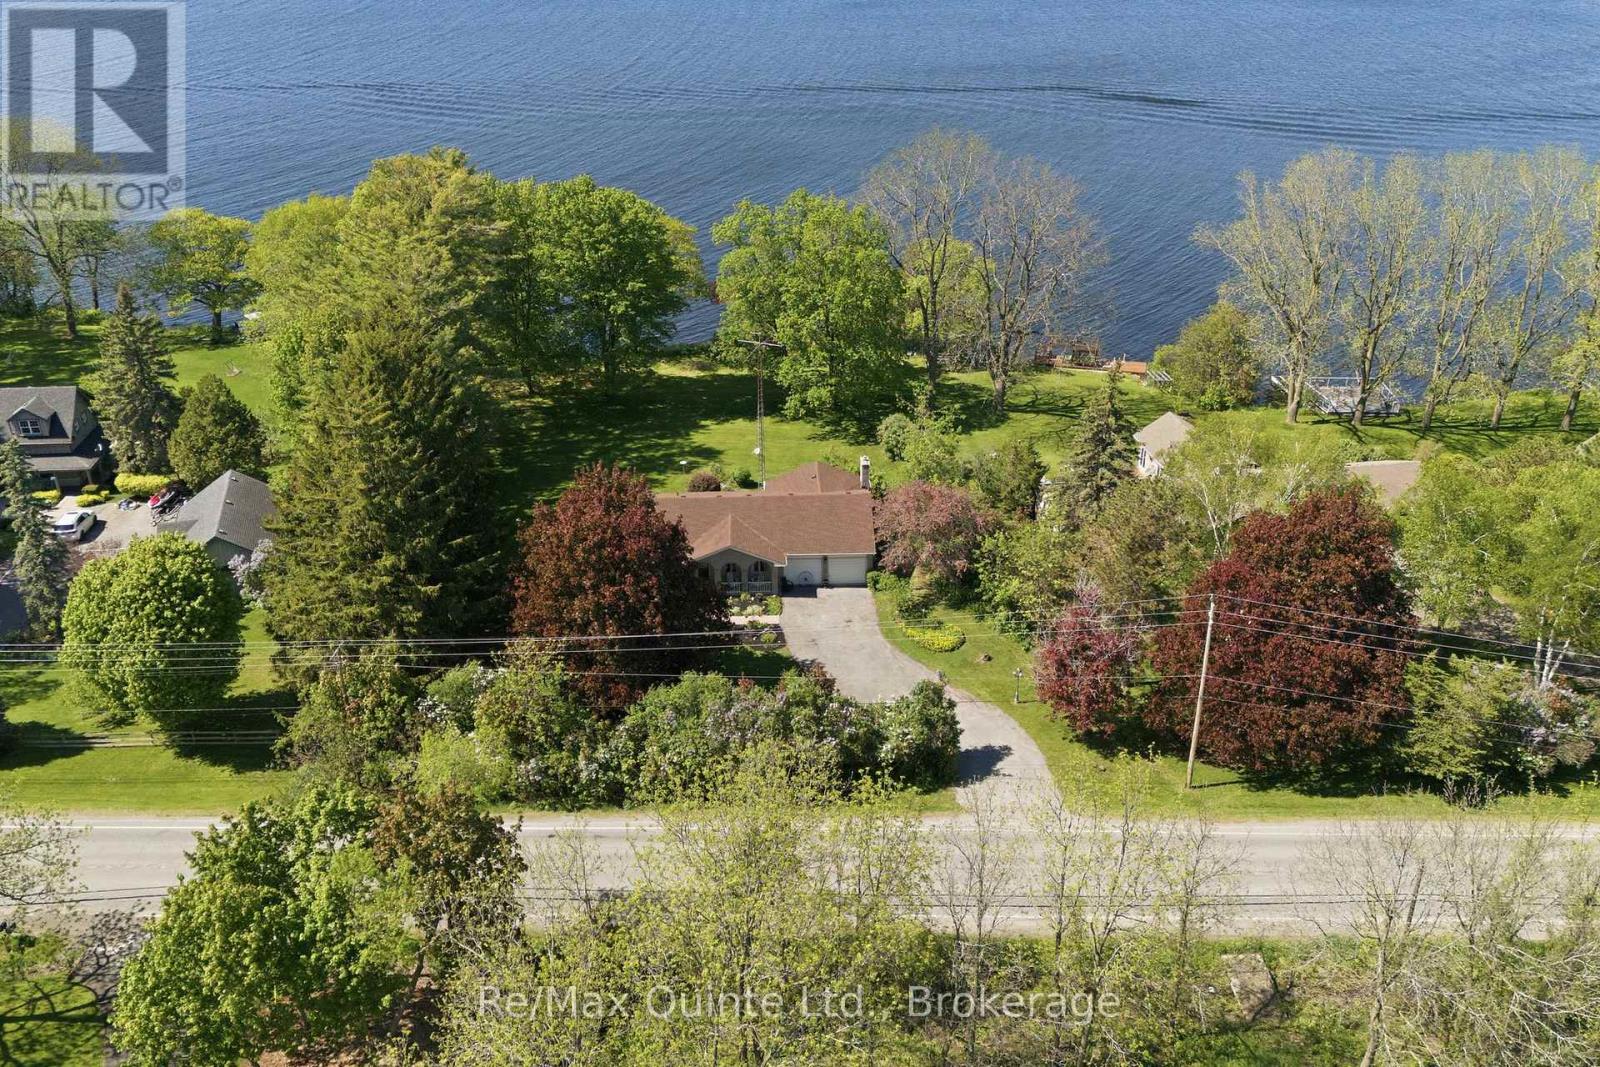
1678 County Road 3
Prince Edward County, Ontario
Your opportunity to own a spectacular waterfront property on the beautiful Bay of Quinte. Set on 0.9 acres with over 120 feet of natural shoreline, this exceptional lot offers a level yard, breathtaking water views, and endless possibilities to create the waterfront lifestyle you've been dreaming of. The spacious bungalow features over 1,500 sq. ft. of main-level living space, plus a walk-out basement ready for your vision. The thoughtfully designed layout includes three bedrooms, a bright living room, a dining area with stunning water views and patio doors leading to the expansive deck, a functional kitchen, and a generous family room complete with a cozy propane fireplace. The family room is surrounded by a wall of north-facing windows that showcase the waterfront while filling the space with natural light, and also provides direct access to the deck-perfect for entertaining or simply enjoying the peaceful setting. A double attached garage and oversized driveway provide plenty of parking for family and guests. Whether you're looking to renovate, modernize, or build your forever waterfront retreat, this property offers an incredible foundation in an unbeatable location. Situated in the heart of Prince Edward County and just minutes from Belleville, you'll enjoy the perfect balance of peaceful waterfront living with convenient access to shopping, dining, wineries, beaches, and everyday amenities. (id:54827)
RE/MAX Quinte Ltd.
660 Ewing Street
Cobourg, Ontario
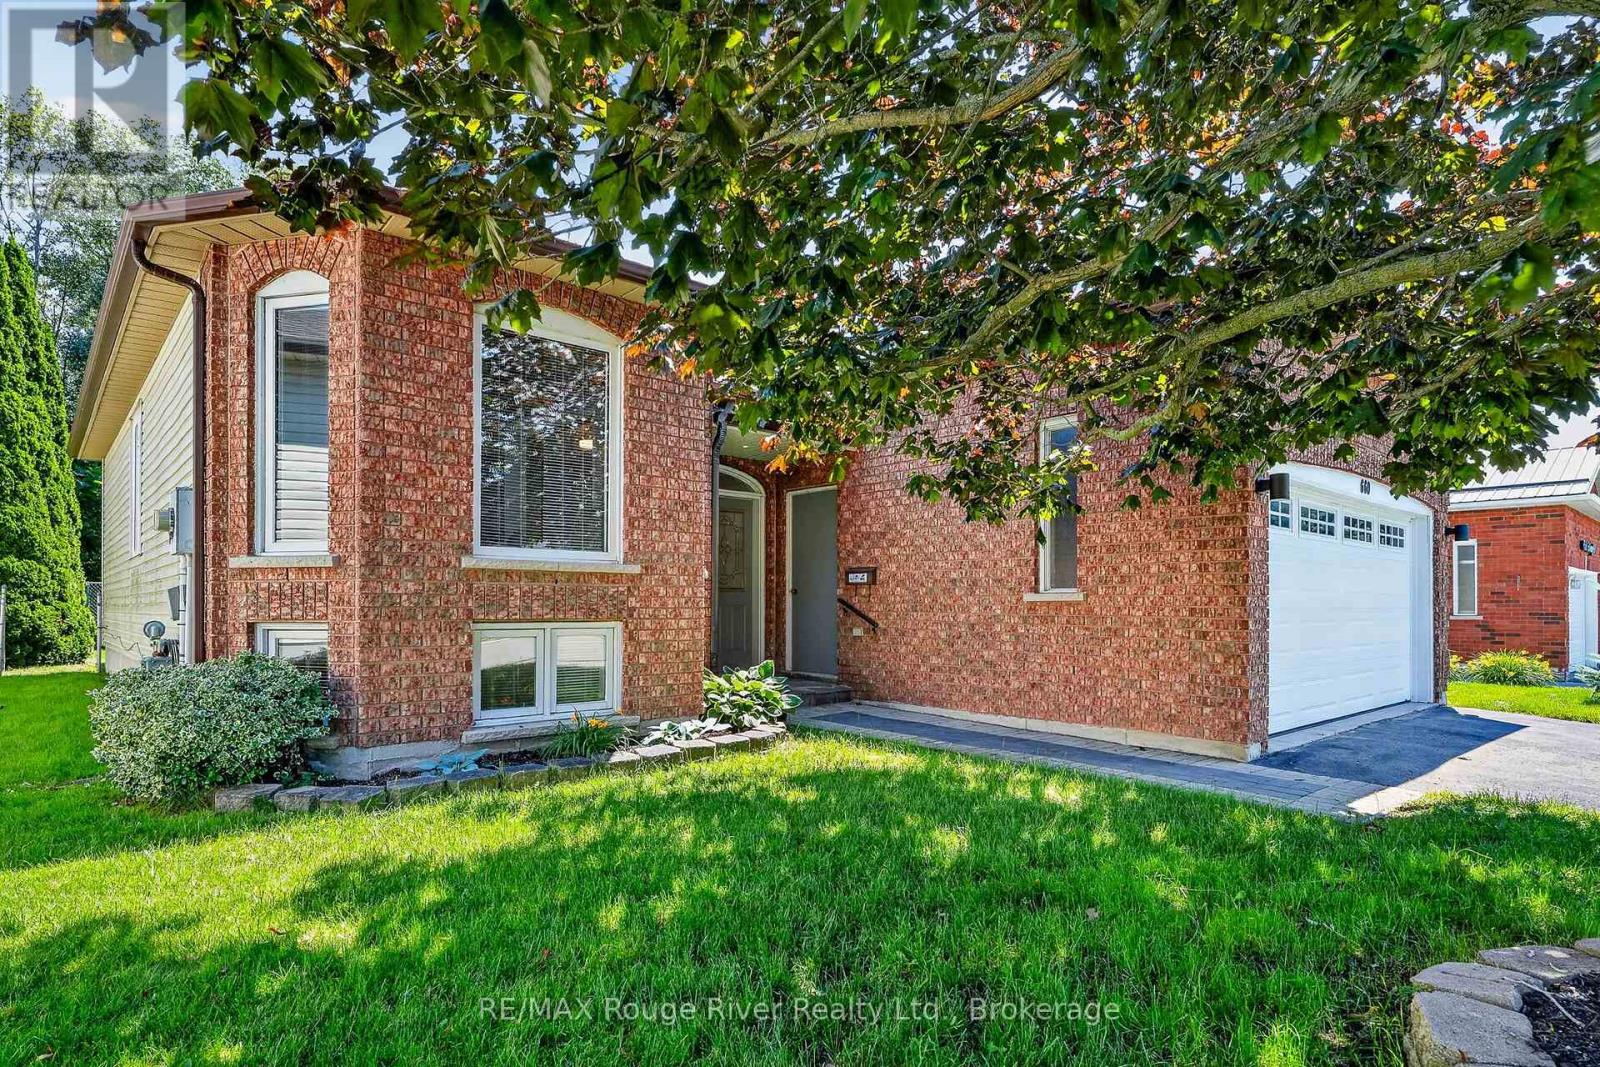
Located in a family-friendly neighbourhood in Cobourg, this raised bungalow offers a functional layout, generous living space, and the flexibility to suit a variety of lifestyles. Close to schools, parks, shopping, and everyday amenities, it's an ideal location for families, commuters, or anyone looking to enjoy the convenience of living in one of Cobourg's established communities. The main floor features three comfortable bedrooms, hardwood floors, a bright living room, and a well-designed kitchen with direct access to the rear deck, making it easy to enjoy the backyard or entertain outdoors. The layout is practical and welcoming, with spaces that work well for both everyday living and gathering with family and friends. The finished lower level adds valuable living space with a large family room and offers excellent flexibility for changing needs. With its own entrance and generous layout, it could easily accommodate extended family, guests, or provide additional space for teenagers, a home office, or recreation. Outside, the spacious backyard provides plenty of room for children to play, gardening, or simply relaxing in your own outdoor space. Whether you're looking for your first home, more room for a growing family, or a property with flexible living options, this home offers a great opportunity in a sought-after Cobourg neighbourhood, just minutes from downtown, the waterfront, and convenient access to Highway 401. (id:54827)
RE/MAX Rouge River Realty Ltd.
A & B - 464 Mooney Road
Hastings Highlands, Ontario
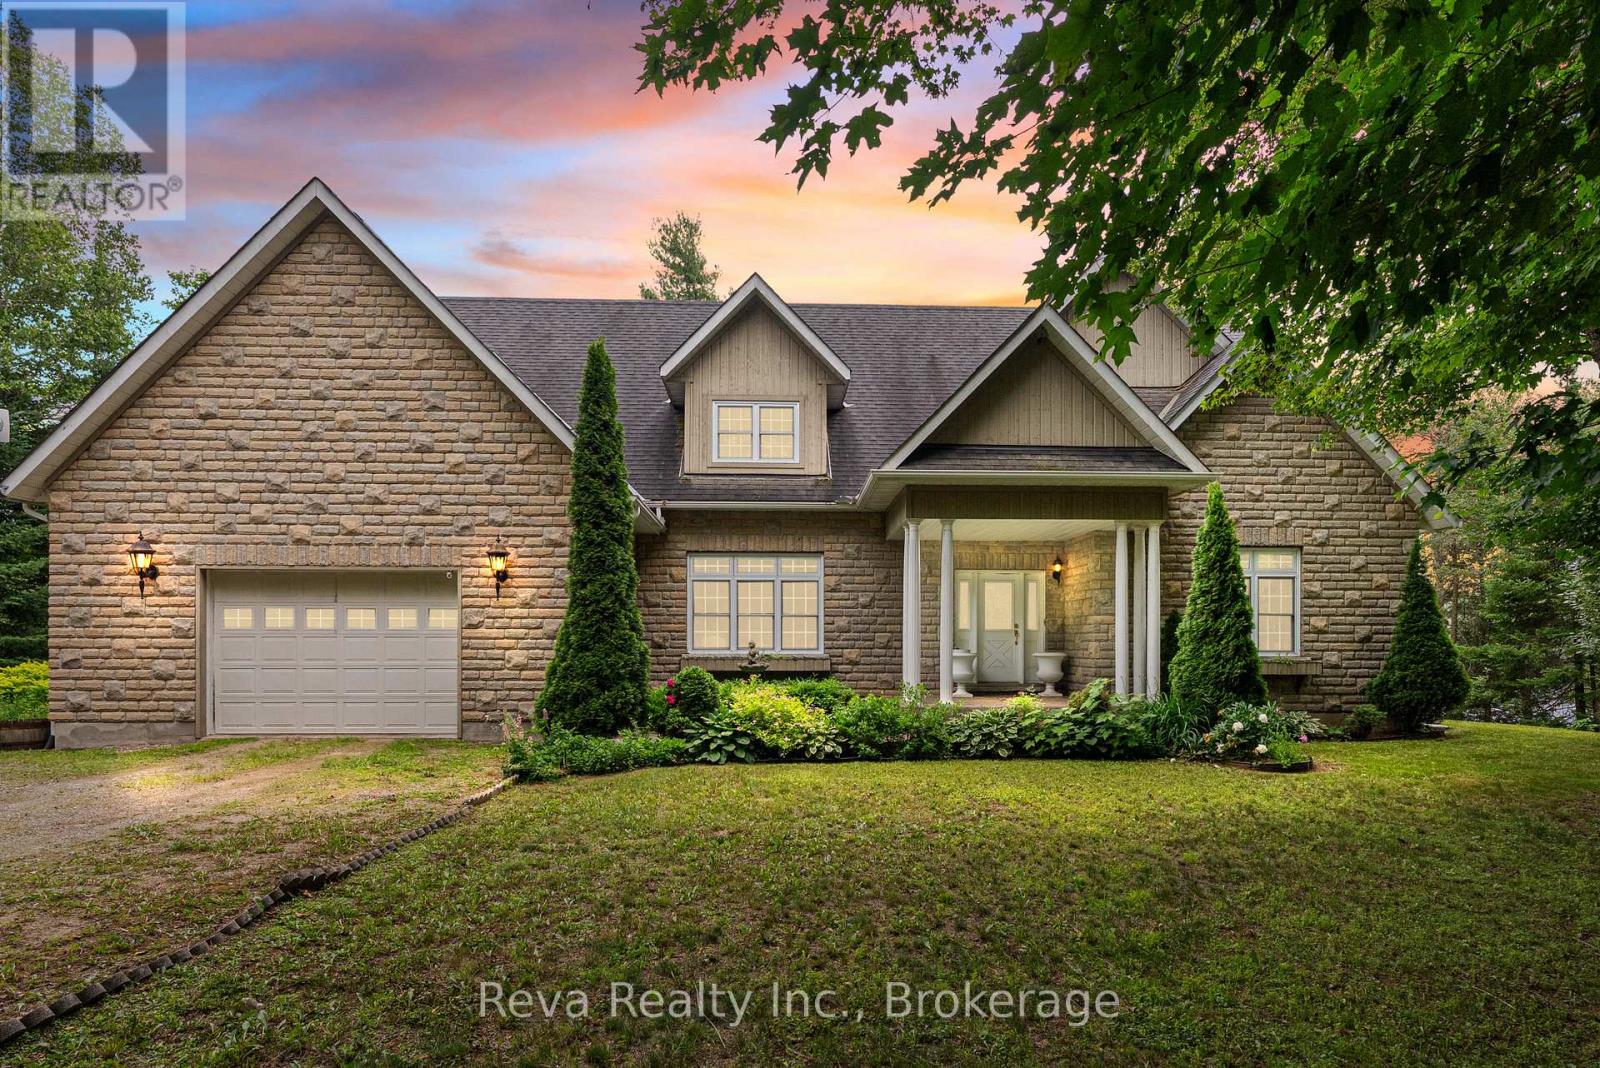
Salmon Trout Lake - Bancroft, Ontario. Forty acres. Over 1,000 feet of shoreline. A home, a cottage, a lifestyle. A long, meandering driveway leads you through mature forest, surrounded by nature. Four seasons of true Canadian landscape and outdoor pursuits are offered here. The home was built in 2007-2008 and finished with exceptional taste and design: custom kitchen, quality trim and custom doors, a Geo-thermal system for efficient heating and cooling, and a drilled well with excellent water supply. The angel stone exterior offers low maintenance, and the waterfront deck features a hot tub, BBQ and dining area, providing plenty of space for morning coffee or star-gazing at night. There is zero light pollution. A built-in garage covers everyday needs, while a separate, heated detached garage and drive shed take care of the rest. Swim from the dock or shoreline. Launch a boat. Fish for the evening. This is that kind of lake. And there's more! A separately deeded 1.5 acre level lot is included, it offers a traditional two-bedroom cottage that's been a guest space and a weekly cottage rental. It has its own septic and water system, a dry boathouse, and outbuildings. This is an independent second property, not just a bunkie for overflow guests. This is a rare combination of scale, privacy, and quality finishing, a lifestyle choice for nature lovers who appreciate a move-in-ready, well-designed property with all the benefits and comfort of modern living. A picture is worth a thousand words, take your time and check out the video too! This is not a drive-by. Book your appointment, and start living your dream. (id:54827)
Reva Realty Inc.
26 Welsh Lane
Prince Edward County, Ontario
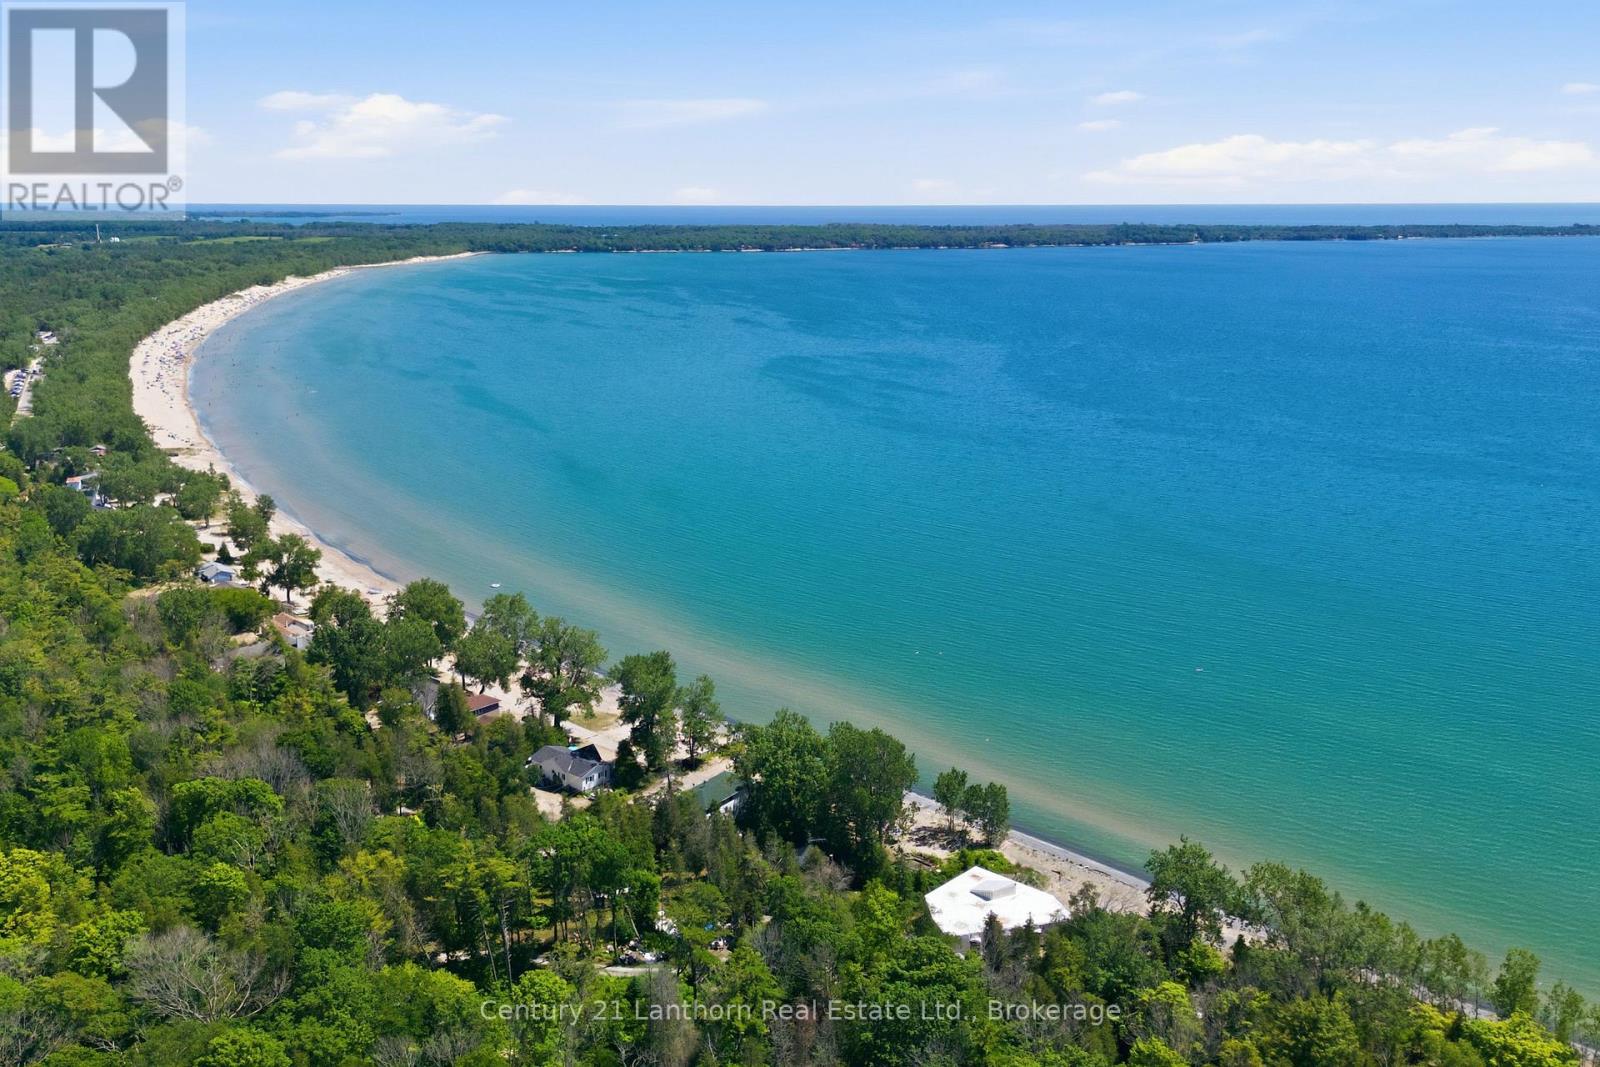
Imagine owning one of the most coveted stretches of waterfront in Prince Edward County, where over 160 feet of shoreline meets the tranquil waters at the end of the Sandbanks Outlet Beach. Set on 1.8 acres at the quiet end of Welsh Lane, this is a rare waterfront offering with broad, sunlit clearings framed by a variety of mature trees that provide beauty, privacy, and a timeless sense of place. One of only three freehold properties on the lane, this exceptional parcel has remained in the same family for generations, its story woven into the rich history of Prince Edward County. Here, the rhythm of the seasons has shaped a property defined by heritage, nature, and enduring memories. The historic home stands with quiet dignity, centred around a charming stone fireplace that has welcomed family and friends for decades. While the home would benefit from cosmetic updates, it offers an extraordinary opportunity to restore and reimagine a true County treasure. A flexible layout currently staged as 4 bedrooms (see floorplans for options for more)! The shoreline is where this property truly shines. A beautiful sandy "upper beach" area invites long summer days by the water, while the gently sloping pebbled shoreline provides easy, natural access for wading, swimming, launching a kayak or paddleboard, or simply watching the sunsets over Lake Ontario. It is the kind of waterfront that appeals to every generation. Just beyond your shoreline lies the world-renowned Sandbanks Provincial Park, celebrated for its iconic sand dunes, spectacular beaches, and crystal-clear waters. From this peaceful setting, you're perfectly positioned to enjoy everything Prince Edward County has to offer: award-winning wineries, farm-to-table dining, charming villages, artists' studios, and endless opportunities to explore one of Ontario's most beloved destinations. Properties like this are rarely offered. More than a waterfront home, 26B Welsh Lane is a legacy property waiting for its next steward (id:54827)
Century 21 Lanthorn Real Estate Ltd.
N/a Cross Country Road
Hastings Highlands, Ontario
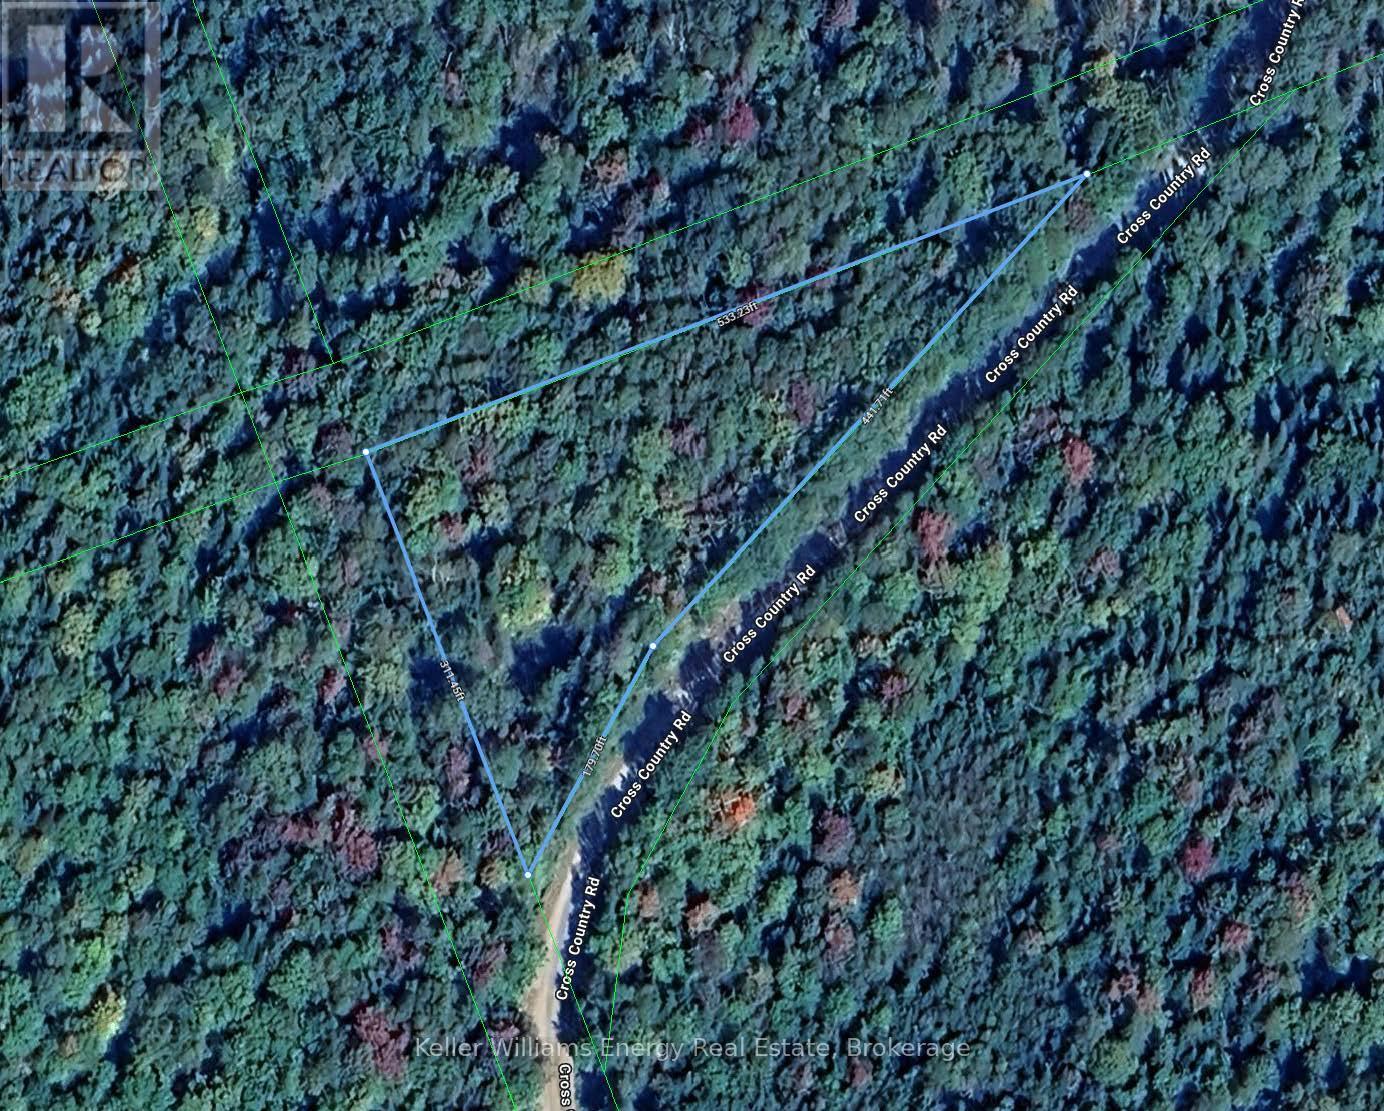
Discover the perfect opportunity to build your dream home on this exceptional 1.68 acre vacant lot, offering the ideal combination of space, privacy, and potential. Nestled in a peaceful setting surrounded by nature, with a ravine encasing the property (not on the property), this beautiful property provides a rare chance to create a custom residence in nature. Set on a quiet year round municipal road with a driveway and culvert already in place and hydro available not far down the road, don't miss out on this gem! (id:54827)
Keller Williams Community Real Estate
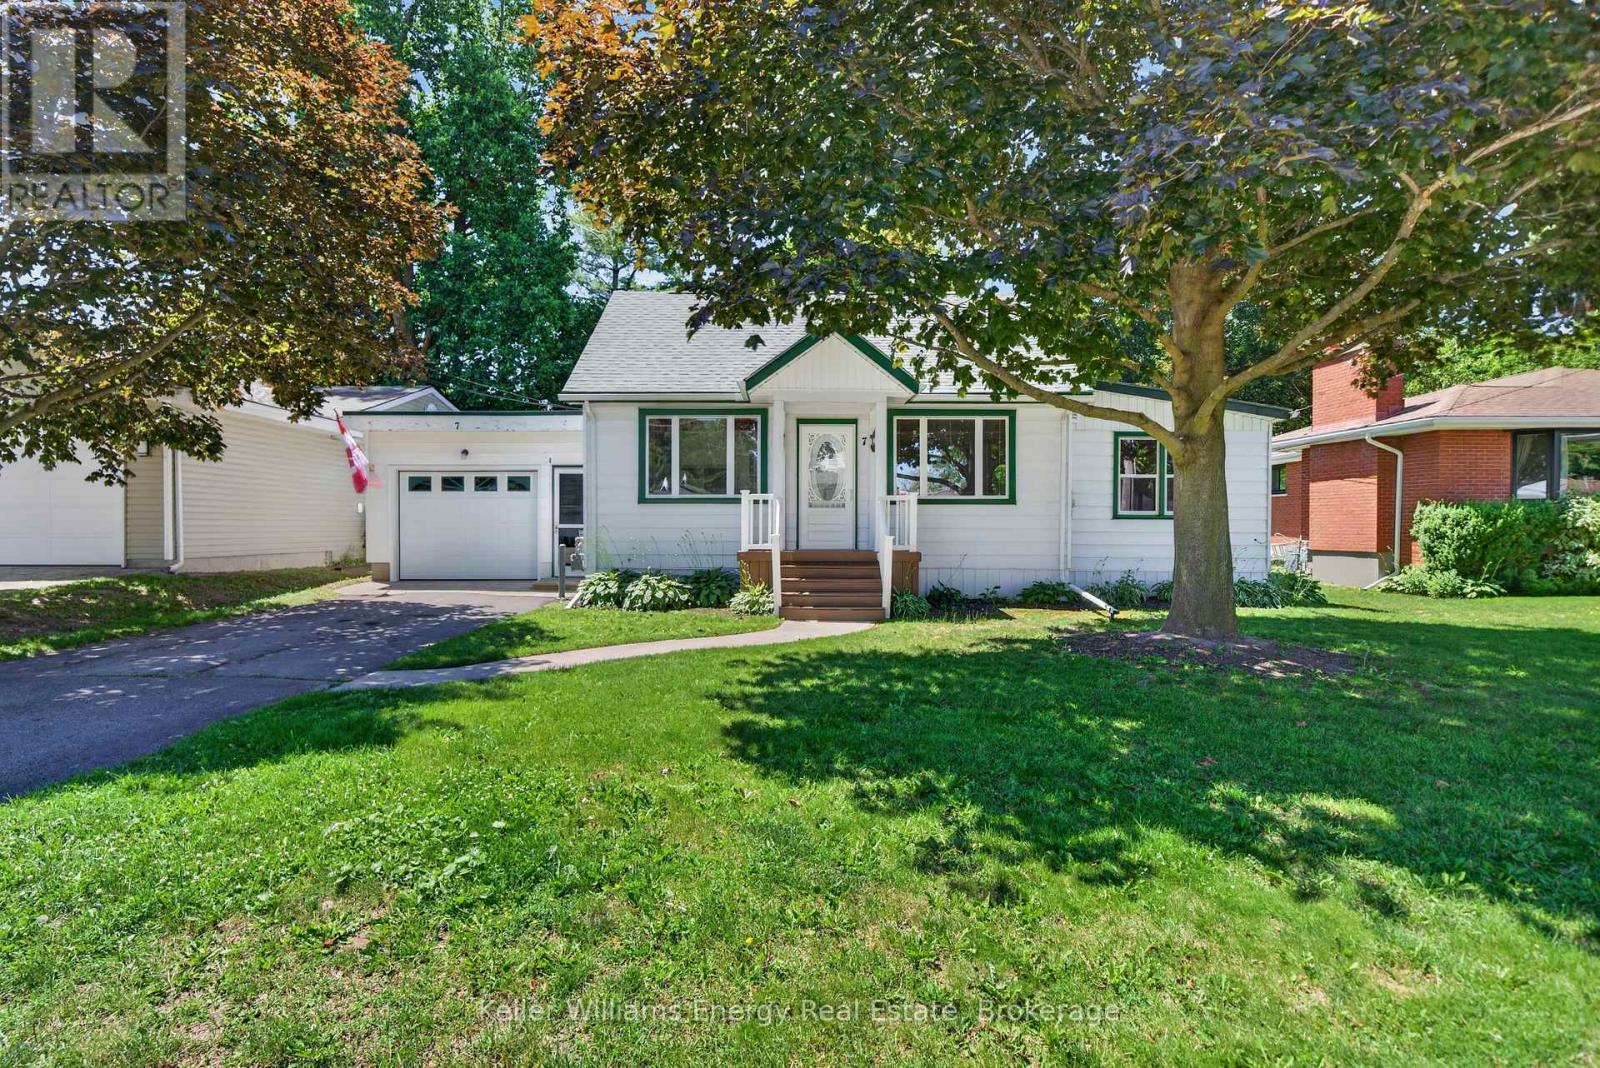
7 Maple Avenue
Prince Edward County, Ontario
Welcome to a charming, character-filled home on a quiet, tree-lined family street - just steps from downtown Picton. This compact, well-laid-out residence offers immediate curb appeal and excellent renovation upside: a kitchen ripe for modernization, a main floor family room, full bath and bright sunroom with direct access to an oversized, private backyard with room for a pool, sports court or full outdoor living area. A covered 12' x 20' porch provides instant sheltered entertaining, while a cozy wood-paneled den adds flexible living, bedroom or office space.The generous primary bedroom features plentiful closet space and tranquil yard views; the upper level includes a second bedroom and an open flex area with potential to become a second primary suite. Mature trees and private landscaping create a serene setting with strong redevelopment potential. Ideal for buyers seeking character, convenience and long-term value - walk to shops, restaurants and the marina, then come home to your peaceful parcel. *Be sure to review the property video and brochure for further details* (id:54827)
Keller Williams Energy Real Estate
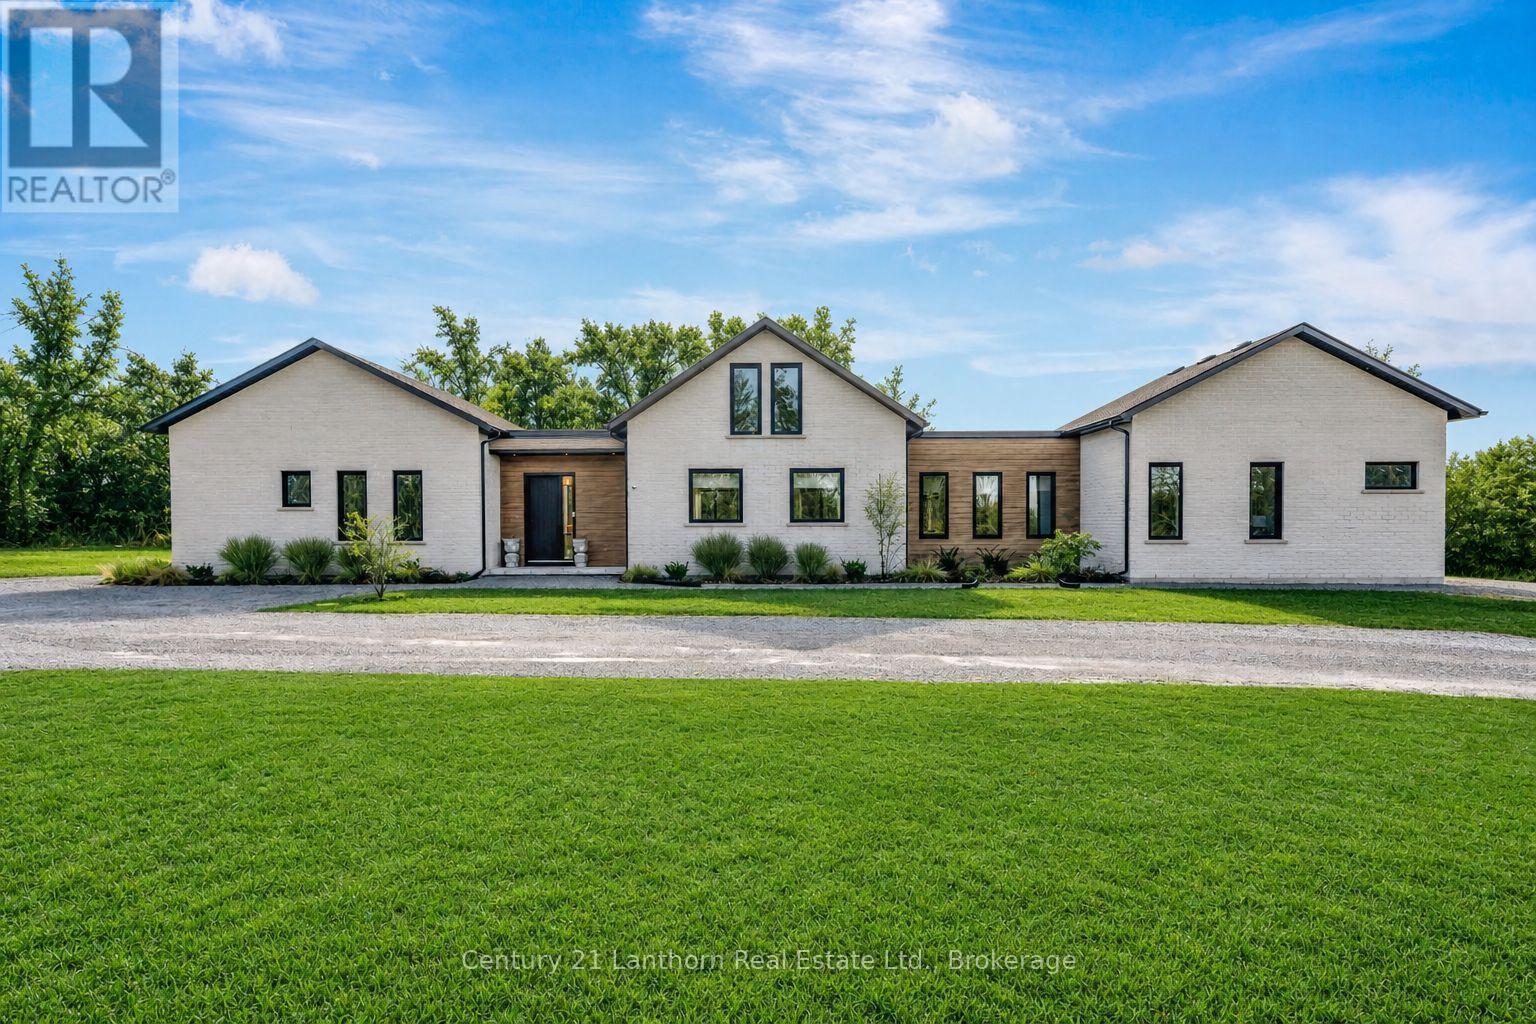
19485 Loyalist Parkway
Prince Edward County, Ontario
Looking for that elevated, fully furnished accommodation to suit your lifestyle? Tucked away behind a row of trees, this luxurious 4 bed, 4 bath home is ready to please you with a perfectly curated interior. This sprawling bungalow has a winged layout that channels its occupants into an open concept living area. The kitchen is a chef's dream with lots of space for all of your culinary creations. Across from the kitchen and through the living/dining are two patio doors that invite you into the 3+ acre yard with a firepit to enjoy Summer evenings in the County. This home comes equipped with a dedicated electric vehicle charger. Just 15 minutes to the 401 and 10 minutes into Wellington. Lease includes furnishings, water, septic, Star-link high-speed internet, lawn maintenance and snow removal. Discover your home sweet home here right here on the wine trail in Prince Edward County! (id:54827)
Century 21 Lanthorn Real Estate Ltd.
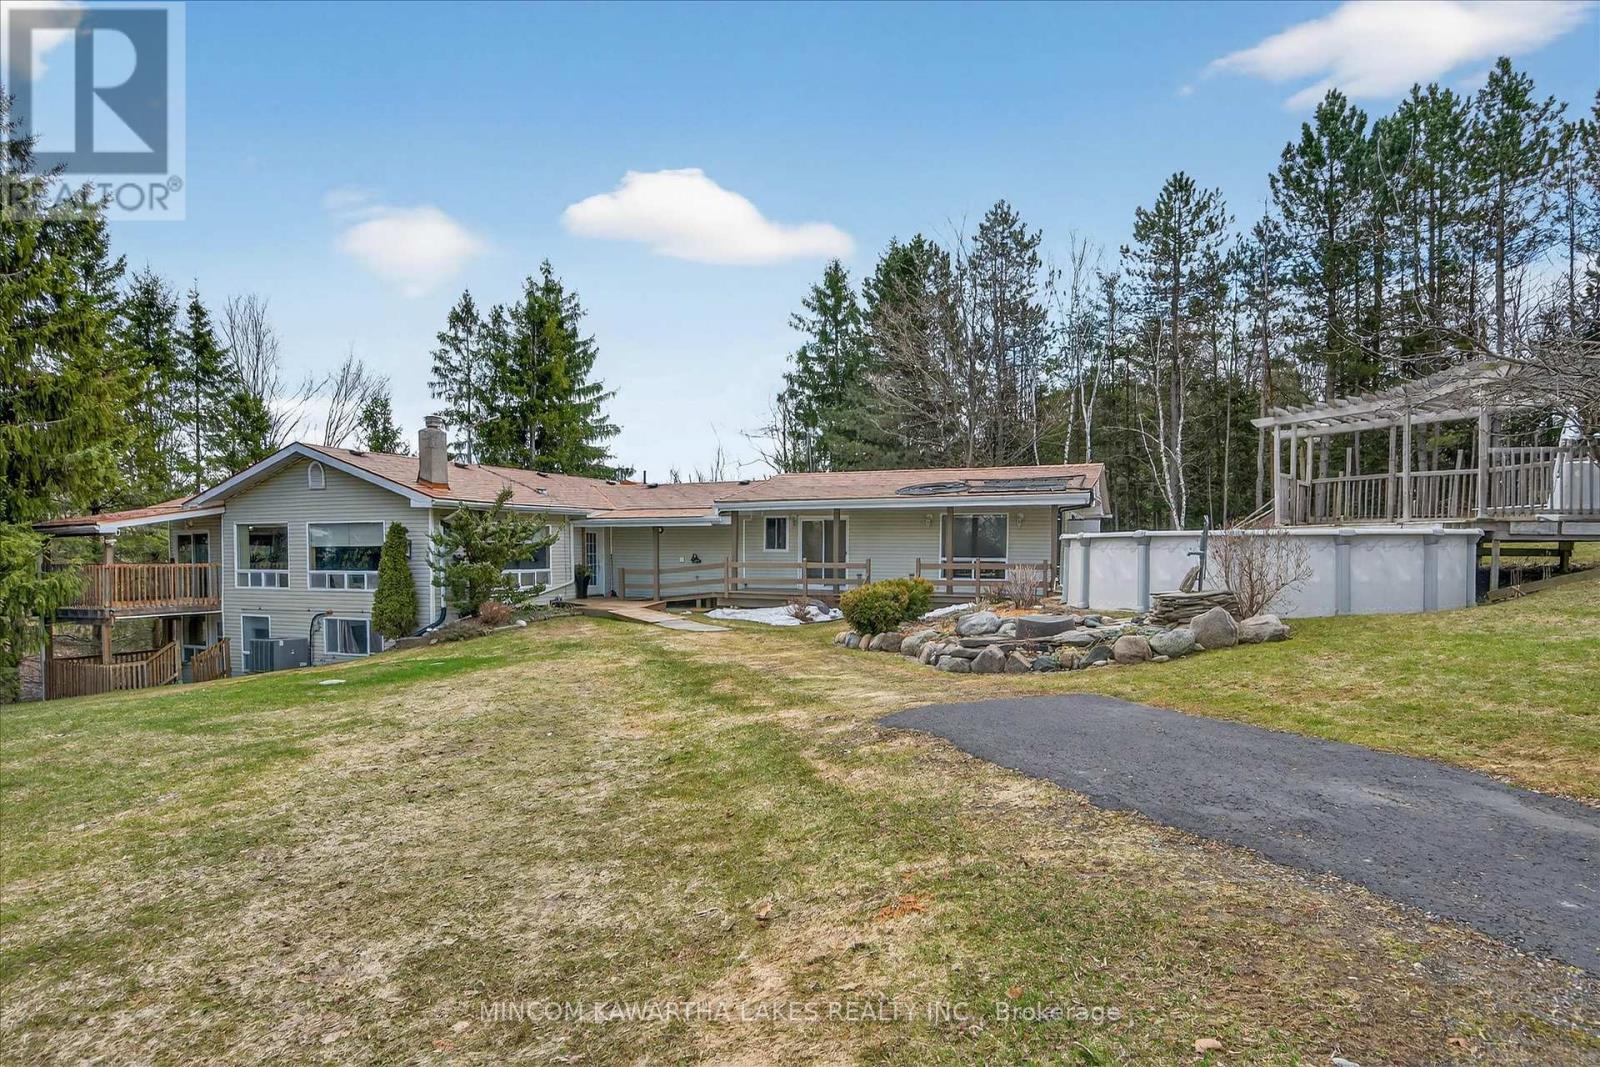
572 Fallis Line
Cavan Monaghan, Ontario
Multi generational living opportunity awaits with 3 full kitchen, full baths and separate entrances. Set on a stunning 2.27-acre country lot in much sought-after Cavan-Monaghan, this truly one-of-a-kind property delivers the perfect blend of space, versatility, and lifestyle. Welcome to 572 Fallis Line - a rare offering featuring a beautifully maintained home where all living space is above grade, filled with natural light and designed for comfortable everyday living. Whether you're a growing family, multi-generational household, or savvy investor, this property checks every box. The home is complemented by not one, but two additional in-law apartments, offering incredible flexibility for extended family, guests, or potential rental income streams. Car enthusiasts, hobbyists, and business owners will appreciate the exceptional garage space - a 2-car attached garage plus a massive 3-car detached garage, providing endless room for vehicles, toys, or workshop use. Step outside and enjoy your own private retreat. The expansive lot offers space to roam, entertain, and unwind, complete with an above-ground pool perfect for summer days and wide-open views that capture the beauty of country living. Built for peace of mind and efficiency, the home features a durable steel roof, natural gas service, a 205-ft drilled well, and a full backup generator system - ensuring comfort and reliability year-round. Properties like this rarely come to market - offering space, income potential, and unmatched functionality all in one package. A true standout. A rare opportunity. A property you don't want to miss. (id:54827)
Mincom Kawartha Lakes Realty Inc.
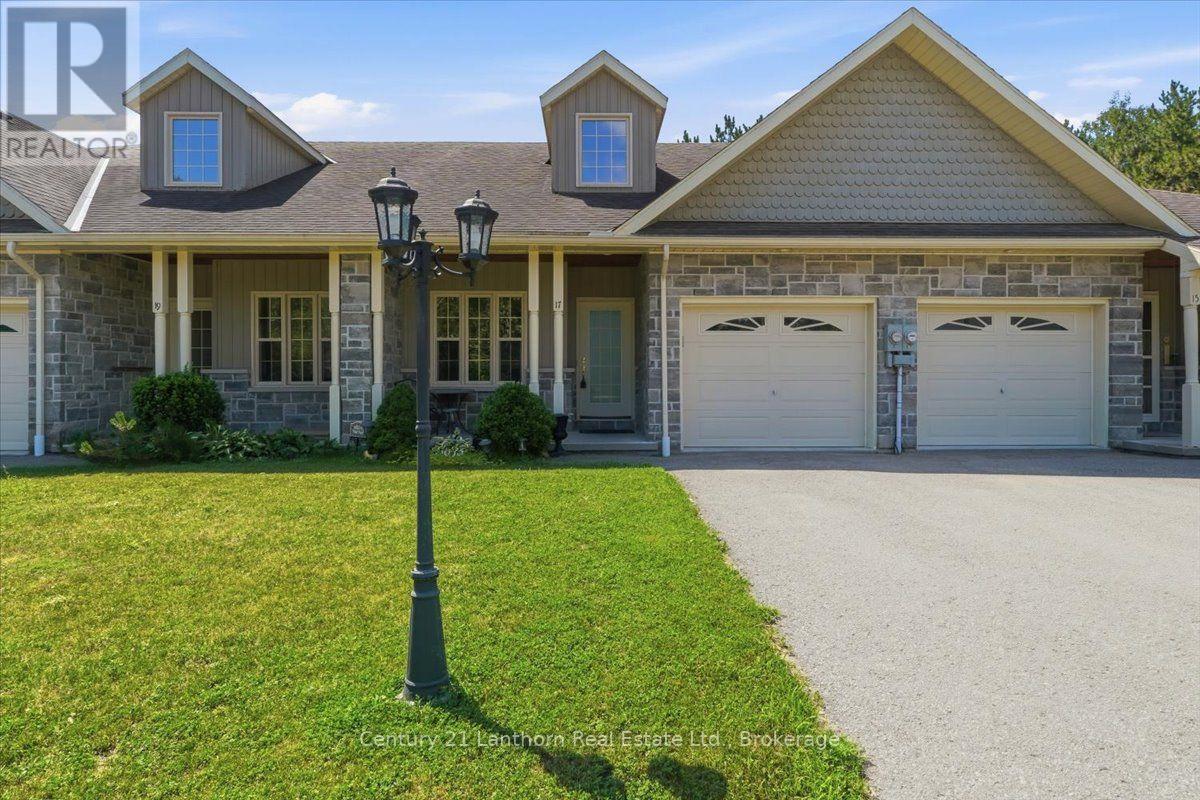
17 Richardson Lane
Centre Hastings, Ontario
Looking to downsize and enjoy maintenance-free living? Welcome to your peaceful retreat in this beautifully designed condominium bungalow, ideally situated on a quiet dead-end street. This elegant home features 2 bedrooms, 2 full bathrooms, and a versatile den that's perfect for a home office, hobby room, or reading nook. Combining modern comfort with sophisticated style, it's the ideal home for those seeking peace, privacy, and convenience. Step inside to discover a bright, open-concept layout designed for both everyday living and entertaining. The spacious living room is highlighted by soaring cathedral ceilings that create an inviting sense of openness and natural light, while the seamless flow between the living and dining areas makes hosting family and friends effortless. The generous primary bedroom overlooks the private backyard and features a walk-in closet and a well-appointed ensuite bathroom, creating the perfect place to relax at the end of the day. The thoughtfully designed kitchen with new island offers ample counter space, modern appliances, and an open layout that keeps you connected to the main living areas while preparing meals. All appliances are included, along with most of the furniture and dcor, making your move-in day virtually effortless. Enjoy the beautifully maintained gardens, relax on the welcoming covered front porch, or unwind on the back deck overlooking a peaceful, treed backyard where you can sip your morning coffee while listening to the birds. The fully finished basement provides additional living space, featuring a spacious recreation room, 2nd bedroom, full bathroom, storage room, and utility room, offering flexibility for guests, hobbies, or extended family. Best of all, you'll love the carefree condominium lifestyle with exterior maintenance taken care of for you, leaving more time to enjoy the things you love. Close to downtown and all amenities for added convenience. Priced to sell, don't miss this exceptional opportunity. (id:54827)
Century 21 Lanthorn Real Estate Ltd.
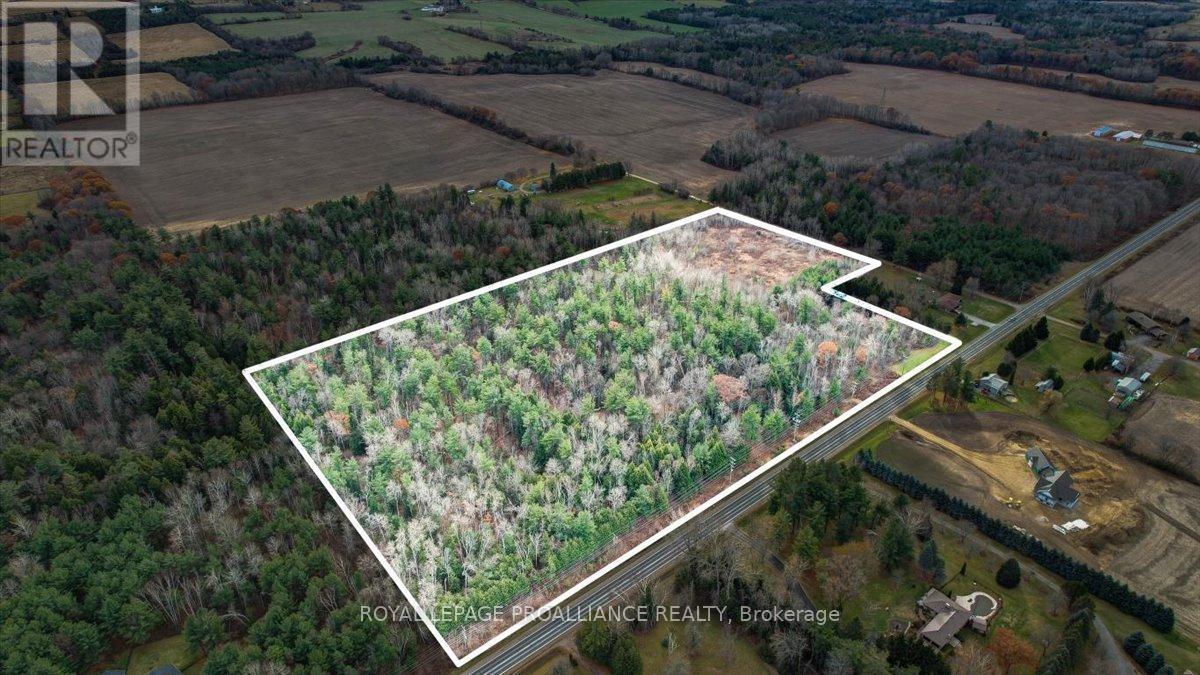
Pt Lt 2 Ganaraska Road
Port Hope, Ontario
22 pristine acres of woodland in Northumberland County. Untouched since 1971, this property is located minutes from Bewdley and Rice Lake. A short drive to the 401 and Port Hope with its vibrant downtown, waterfront, shops and restaurants. Easy access to the 407, and the Kawarthas, the lot is private and open to your potential plans. Access from 2 Roads, this could be the perfect location for your dream home. (id:54827)
Royal LePage Proalliance Realty
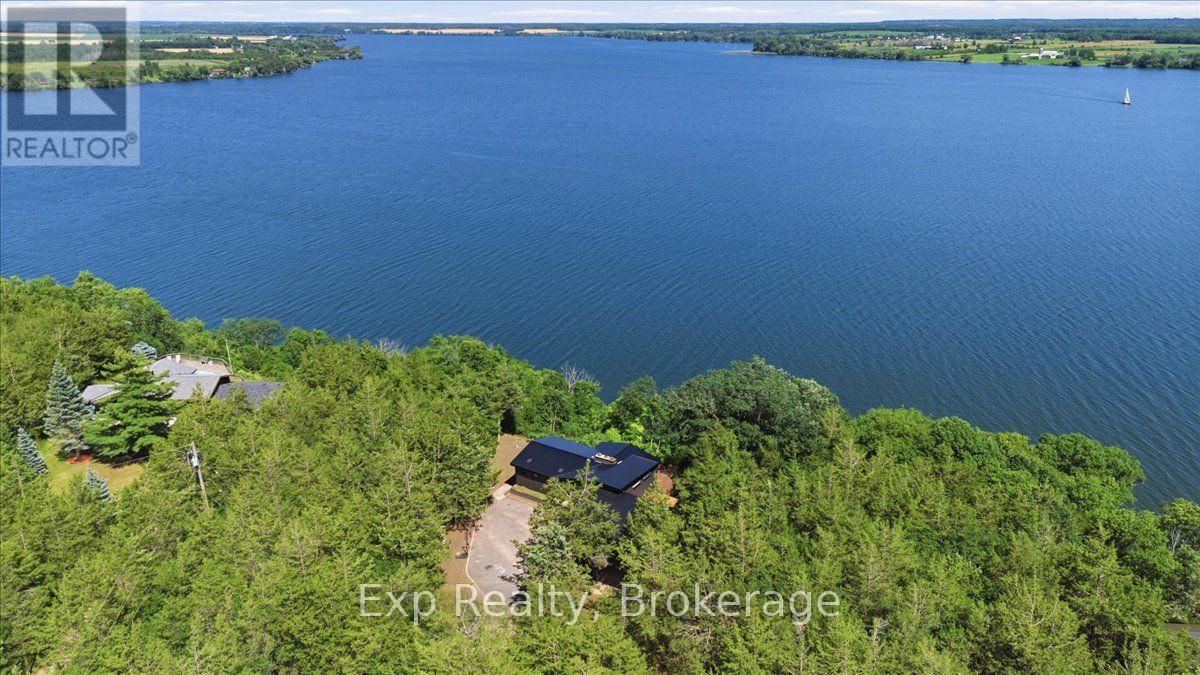
23 Sidney Shore Lane
Prince Edward County, Ontario
A million-dollar view with built-in income potential! This raised bungalow overlooks the Bay of Quinte with private waterfront, composite decking and glass railings. Above the detached garage is a fully self-contained loft apartment with its own kitchen, bathroom, bedroom, living room, private entrance and parking-ideal for rental income, Airbnb potential or giving family and guests their own private retreat. The home features a waterfront primary suite with ensuite and deck access, plus a newly built wing offering a beautiful new bathroom, two additional bedrooms and office space. A third additional bedroom, bright open living areas, walkout basement, attached double garage and the opportunity to add stairs to the shoreline complete this rare waterfront opportunity. (id:54827)
Exp Realty
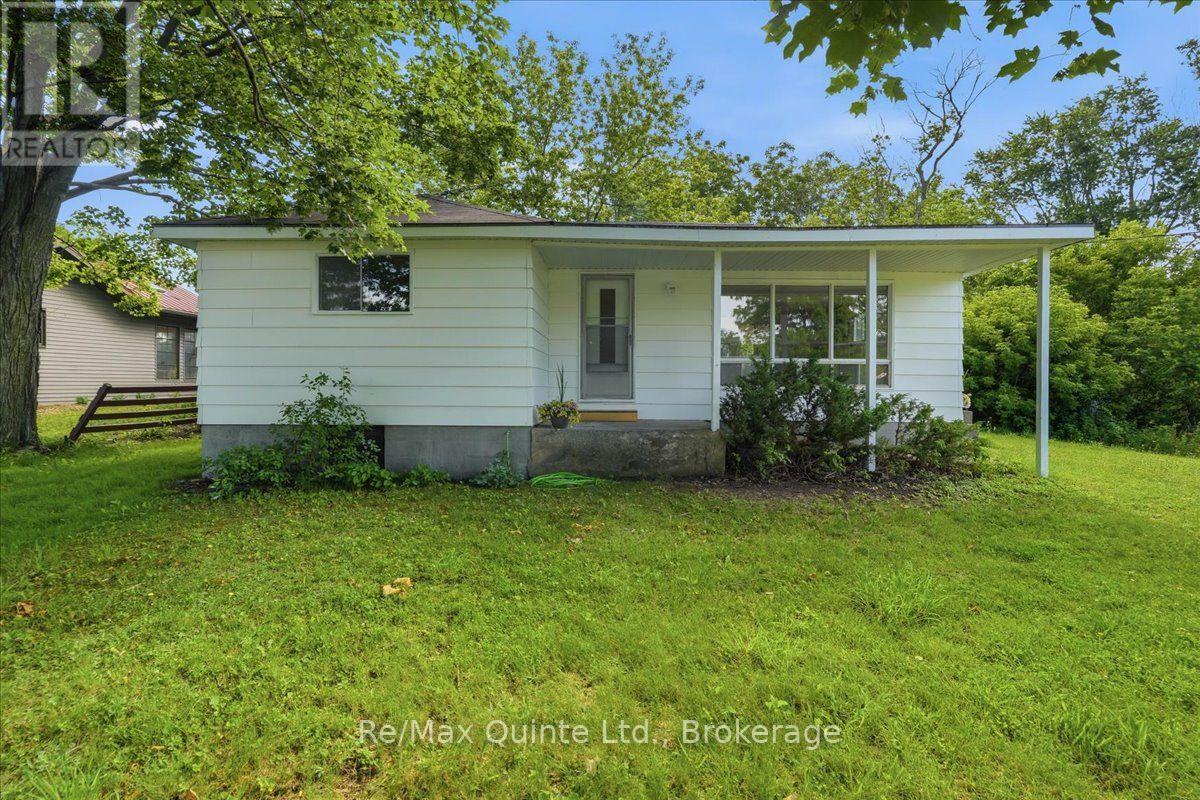
1581 County Rd 10
Prince Edward County, Ontario
Welcome to 1581 County Road 10 in the heart of Cherry Valley, where small-town charm meets modern updates just minutes from some of Prince Edward County's most sought-after attractions. Located only 11 km from Sandbanks Provincial Park, this beautifully renovated two-bedroom, one-bathroom home offers the perfect opportunity for first-time buyers, downsizers or those looking for a County retreat. Set on a generous 82.65 x 132.33 ft lot, this move-in ready home has been extensively updated throughout. The stunning new kitchen features modern cabinetry, countertops, sink and fixtures, complemented by new stainless steel appliances including the refrigerator, stove and dishwasher. Additional interior updates include new flooring, drywall, lighting, electrical outlets, wiring and plumbing. The bathroom has been completely renovated with a new tub and shower, vanity, sink and toilet. Major mechanical improvements include a high-efficiency furnace currently operating on propane and already plumbed for Enbridge natural gas, complete with the new gas valve ready for installation, along with a new water softener, water pump, washer and dryer. Outside, you'll appreciate the new rear siding, updated soffit, fascia and eavestroughs, as well as several new windows. A unique wine cellar adds character and offers excellent storage or the perfect space for your County wine collection. With extensive renovations already complete, this home offers the perfect blend of comfort, efficiency and Prince Edward County living in a welcoming community close to wineries, beaches, restaurants and everything the County has to offer. (id:54827)
RE/MAX Quinte Ltd.
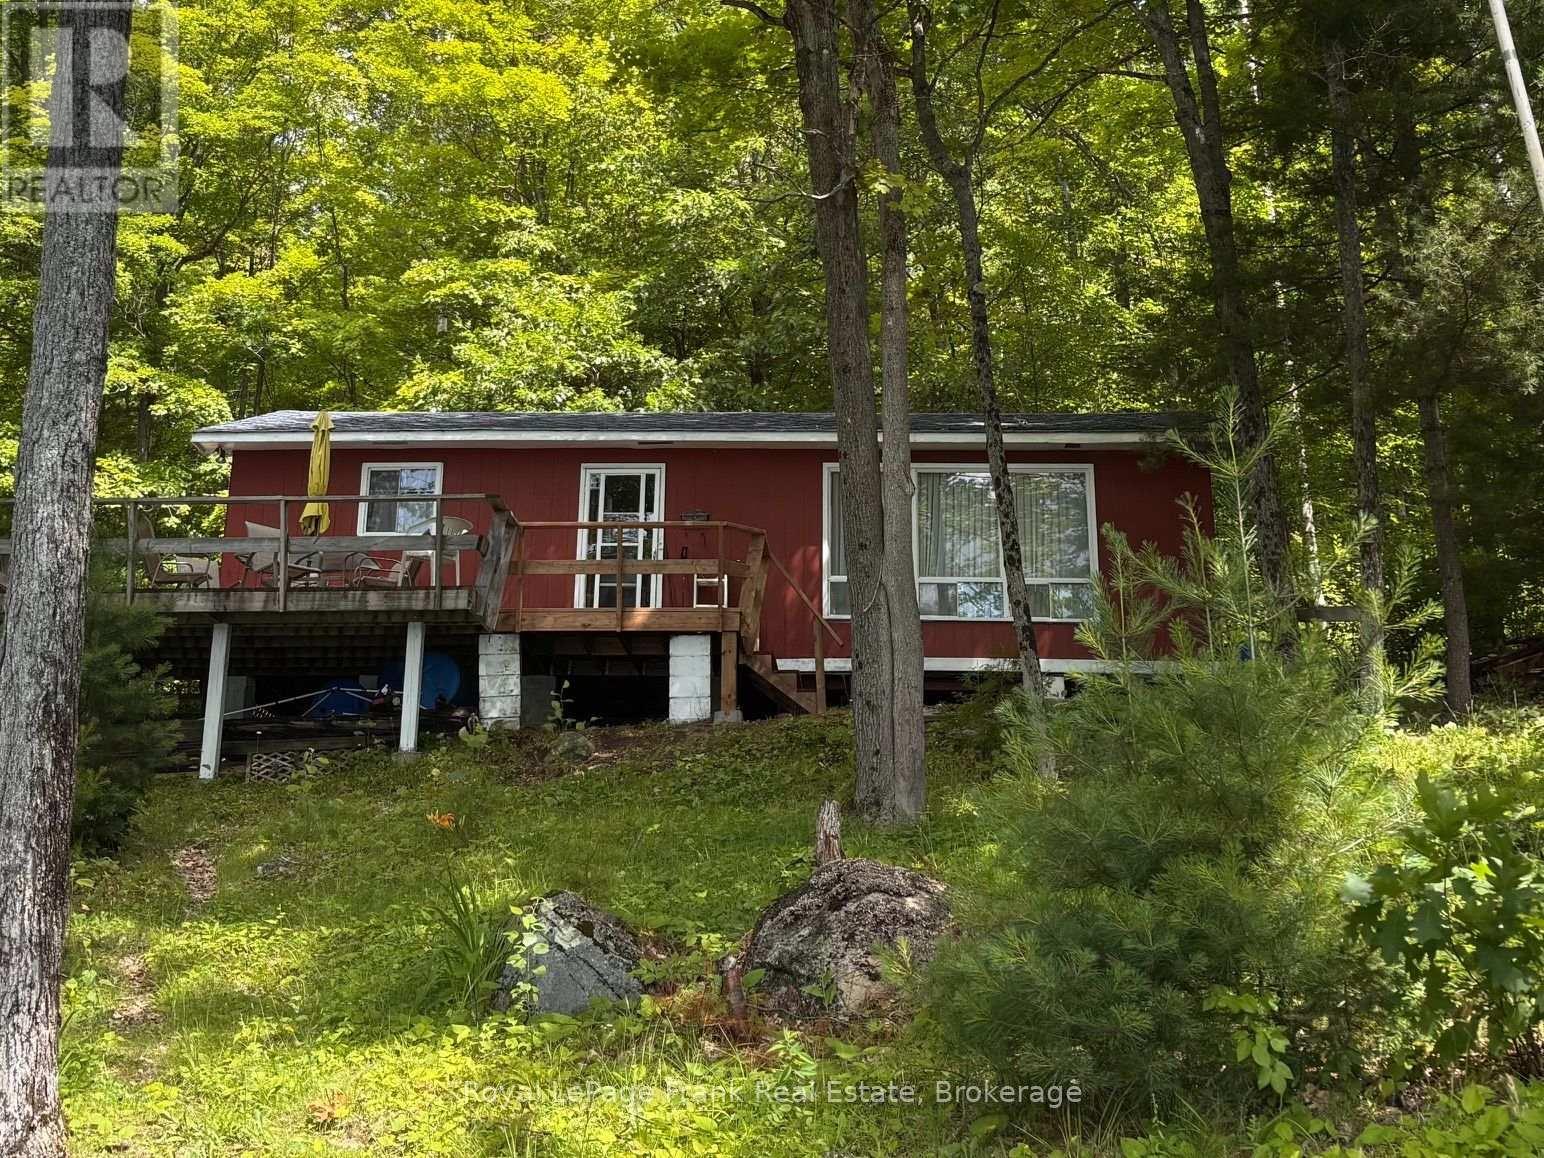
275 Faradale Drive
Faraday, Ontario
When you think about going to the cottage, that is exactly where this property on L'Amable Lake will take you to "the cottage". Built in 1967, this three season cottage features a kitchen, living area, 3 bedrooms, and a 3pc bathroom. New decking has been replaced to the front and back entrances. A gentle slope to the lake with 100 feet of waterfrontage. The cottage is in need of some up grades. If you are just looking for a little getaway for some summer relaxation and water activities, this is the place. Close to town and all amenities. Access is on a year round private road. (id:54827)
Royal LePage Frank Real Estate
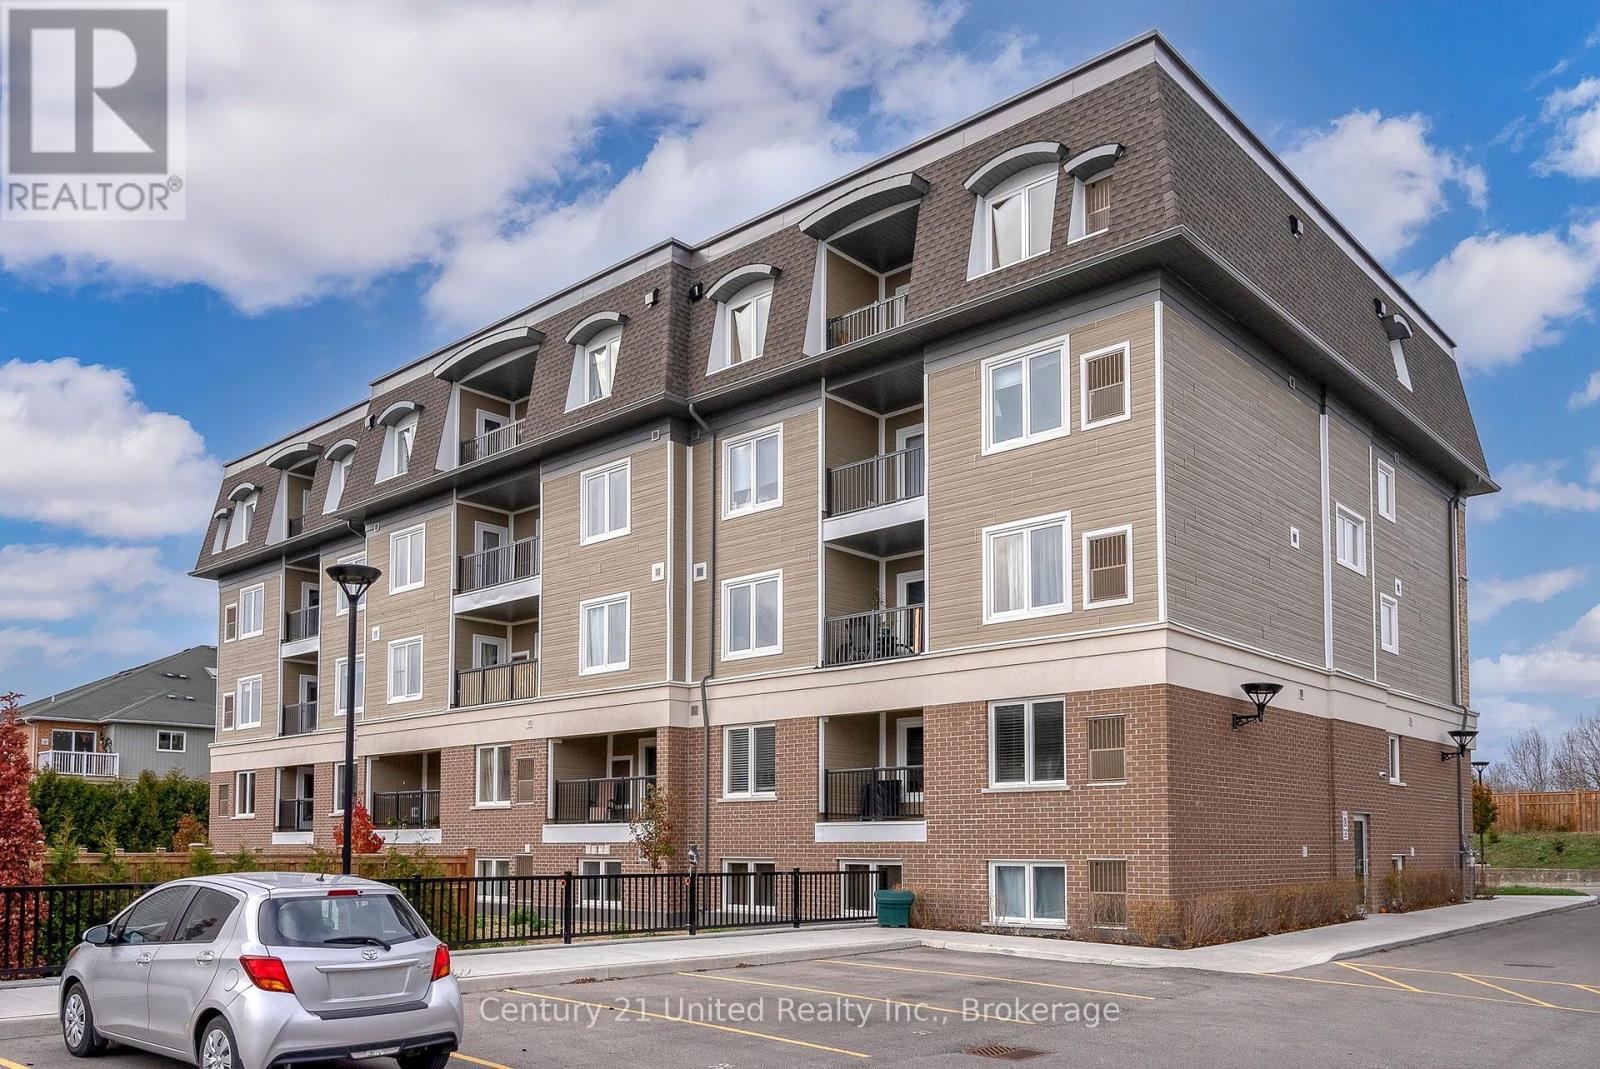
106 - 82 Munroe Street
Cobourg, Ontario
Excellent building. $2250 a month plus utilities. Apartment for Lease. Located in a 4 storey well kept building. This unit is on the first floor. This 2 bedroom unit is available immediately. Kitchen has a breakfast nook and has a stove, fridge and dishwasher and combined with living room. The basement has the coin operated laundry facilities for the entire building. First and last months rent is required plus a $10 key deposit and in the form of a bank draft. There are no lockers in the building. This unit is available anytime. Background check is required, reference check and previous landlord information is required if applicable. (id:54827)
Century 21 United Realty Inc.
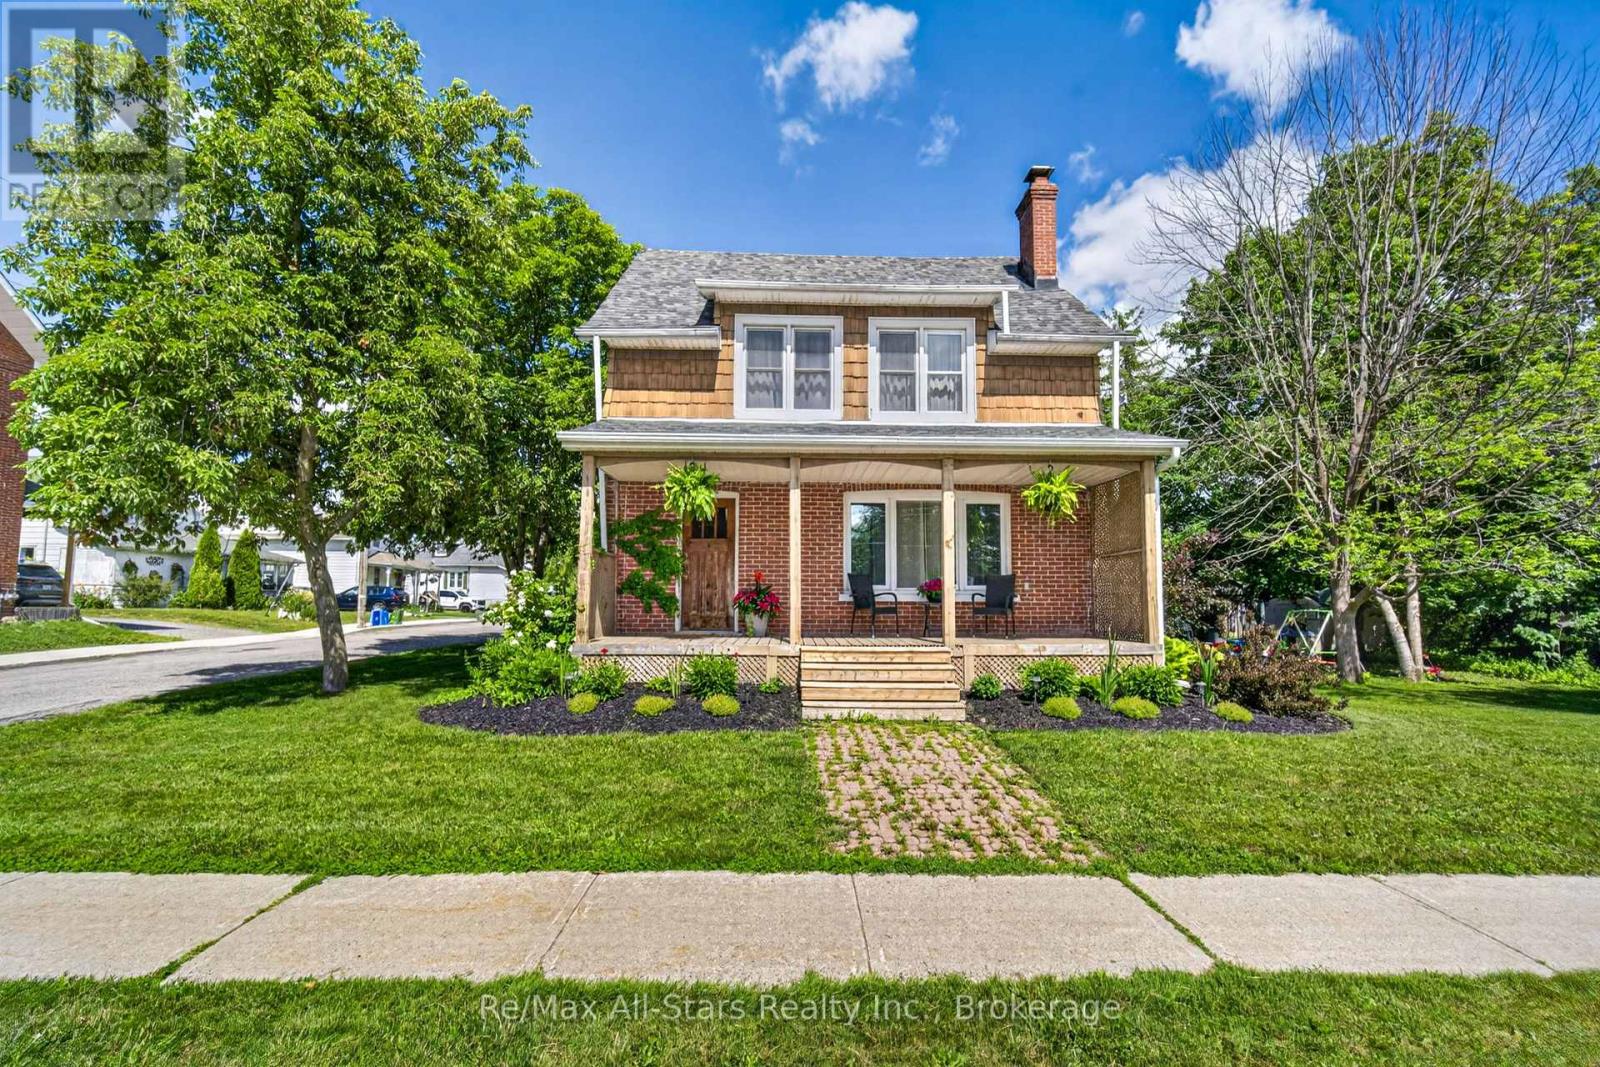
18 Sturgeon Road N
Kawartha Lakes, Ontario
Welcome to this charming 3 bedroom, 2 bathroom home offering comfort, space, and convenience. The inviting family room features garden doors that open to a deck that creates the perfect setting for relaxing, entertaining or enjoying the outdoors. A versatile loft provides additional space ideal for a home office, play area, or extra living space. Situated on a desirable corner lot, this home offers plenty of potential and is conveniently located close to all amenities, including shopping, schools, parks, and everyday conveniences. Perfect for families, first-time buyers, or those looking for a comfortable home in a great location, this property offers a wonderful opportunity to make it your own. Don't miss your chance to view this lovely home! (id:54827)
RE/MAX All-Stars Realty Inc.
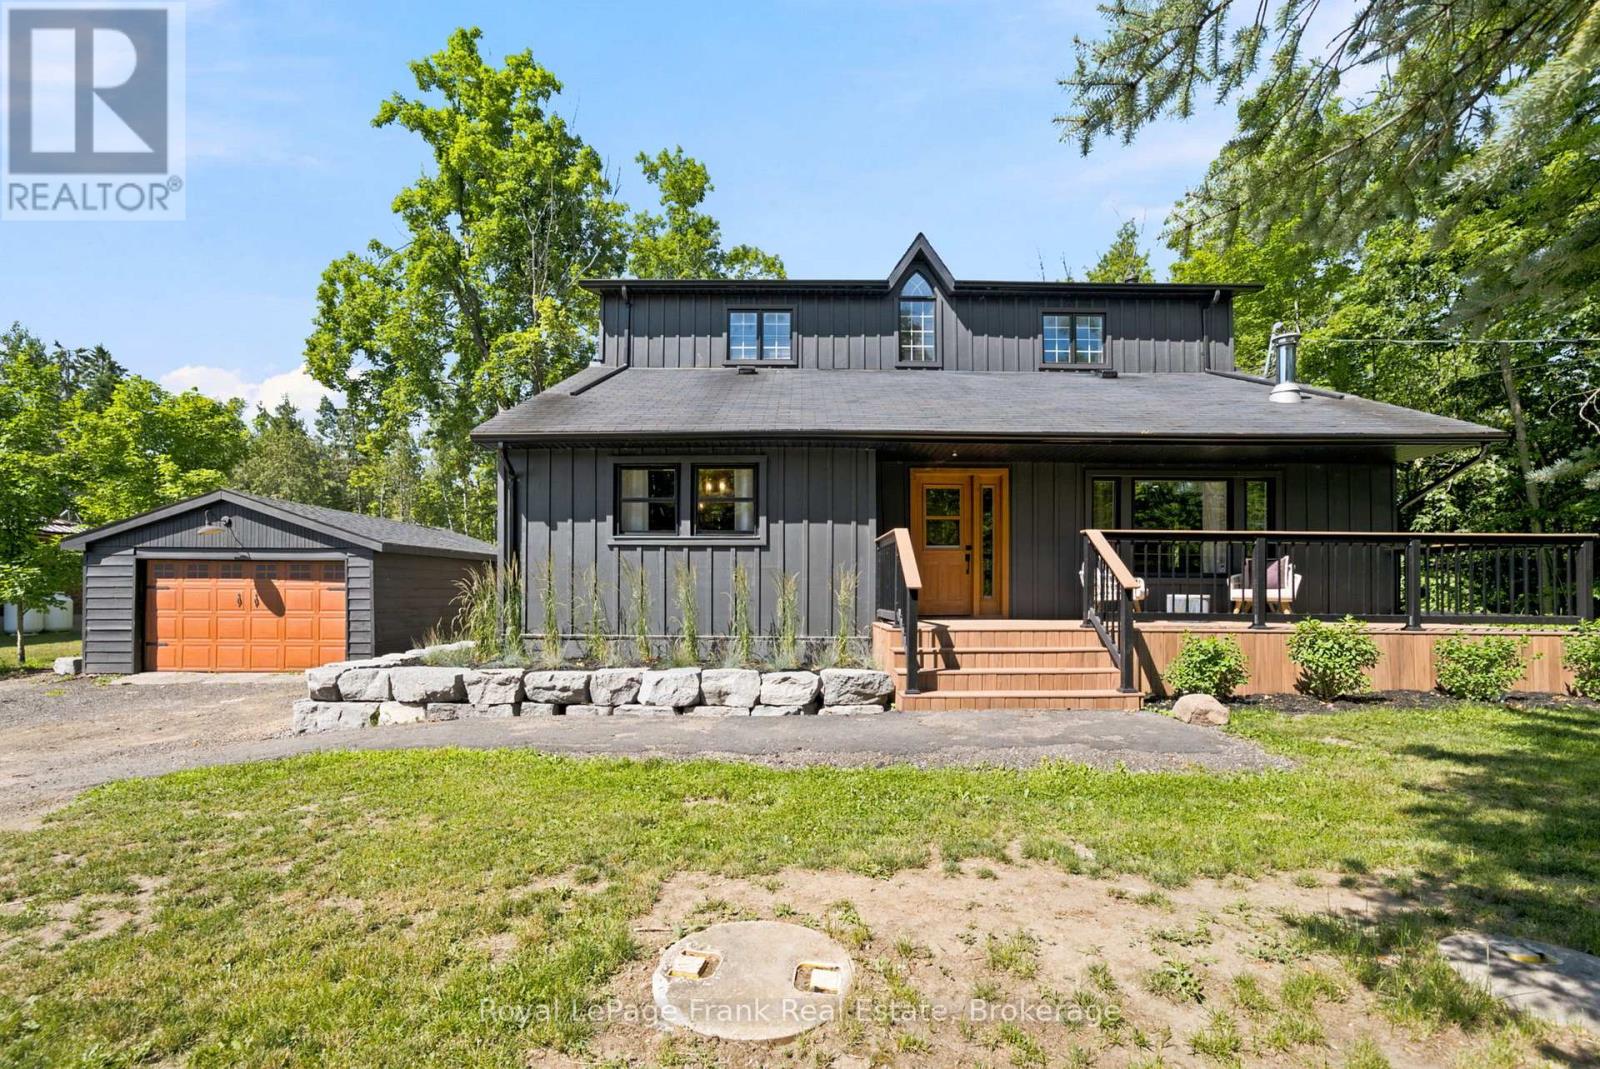
3186 Buckhorn Road
Selwyn, Ontario
Welcome to this spacious and beautifully designed family home, offering the perfect blend of comfort, functionality and room to grow. With 4 generous bedrooms, 3 bathrooms, multiple living spaces, and a detached garage, this property is ideal for families looking for space both inside and out. The heart of the home is the bright, open-concept main floor where the kitchen, dining, and living area flow seamlessly together, creating the perfect space for everyday living and entertaining. The inviting living room features a fireplace feature wall with custom built-in shelving. Just a few steps up, you'll discover a versatile bonus family room filled with natural light and featuring elegant French doors that open onto a spacious deck. This level also includes a convenient 3-piece bathroom, a flexible room currently used as a home office (ideal as a play room, guest room, or hobby space) and a spacious laundry room with direct access to the side yard. Upstairs, the impressive primary suite serves as a private retreat, complete with its own cozy fireplace, a large walk-in closet, and a luxurious 5-piece ensuite. Three additional well-sized bedrooms provide plenty of room for family and guests, while the bonus second-floor living area offers the perfect spot for a kids lounge, reading nook, media room, or quiet escape. The unfinished basement provides abundant storage space and endless potential for future development. Glass doors lead directly to a covered patio area, extending your outdoor living options and offering easy access to the backyard. Combining generous living spaces, thoughtful design, and endless versatility, this exceptional home is ready to welcome its next family. (id:54827)
Royal LePage Frank Real Estate
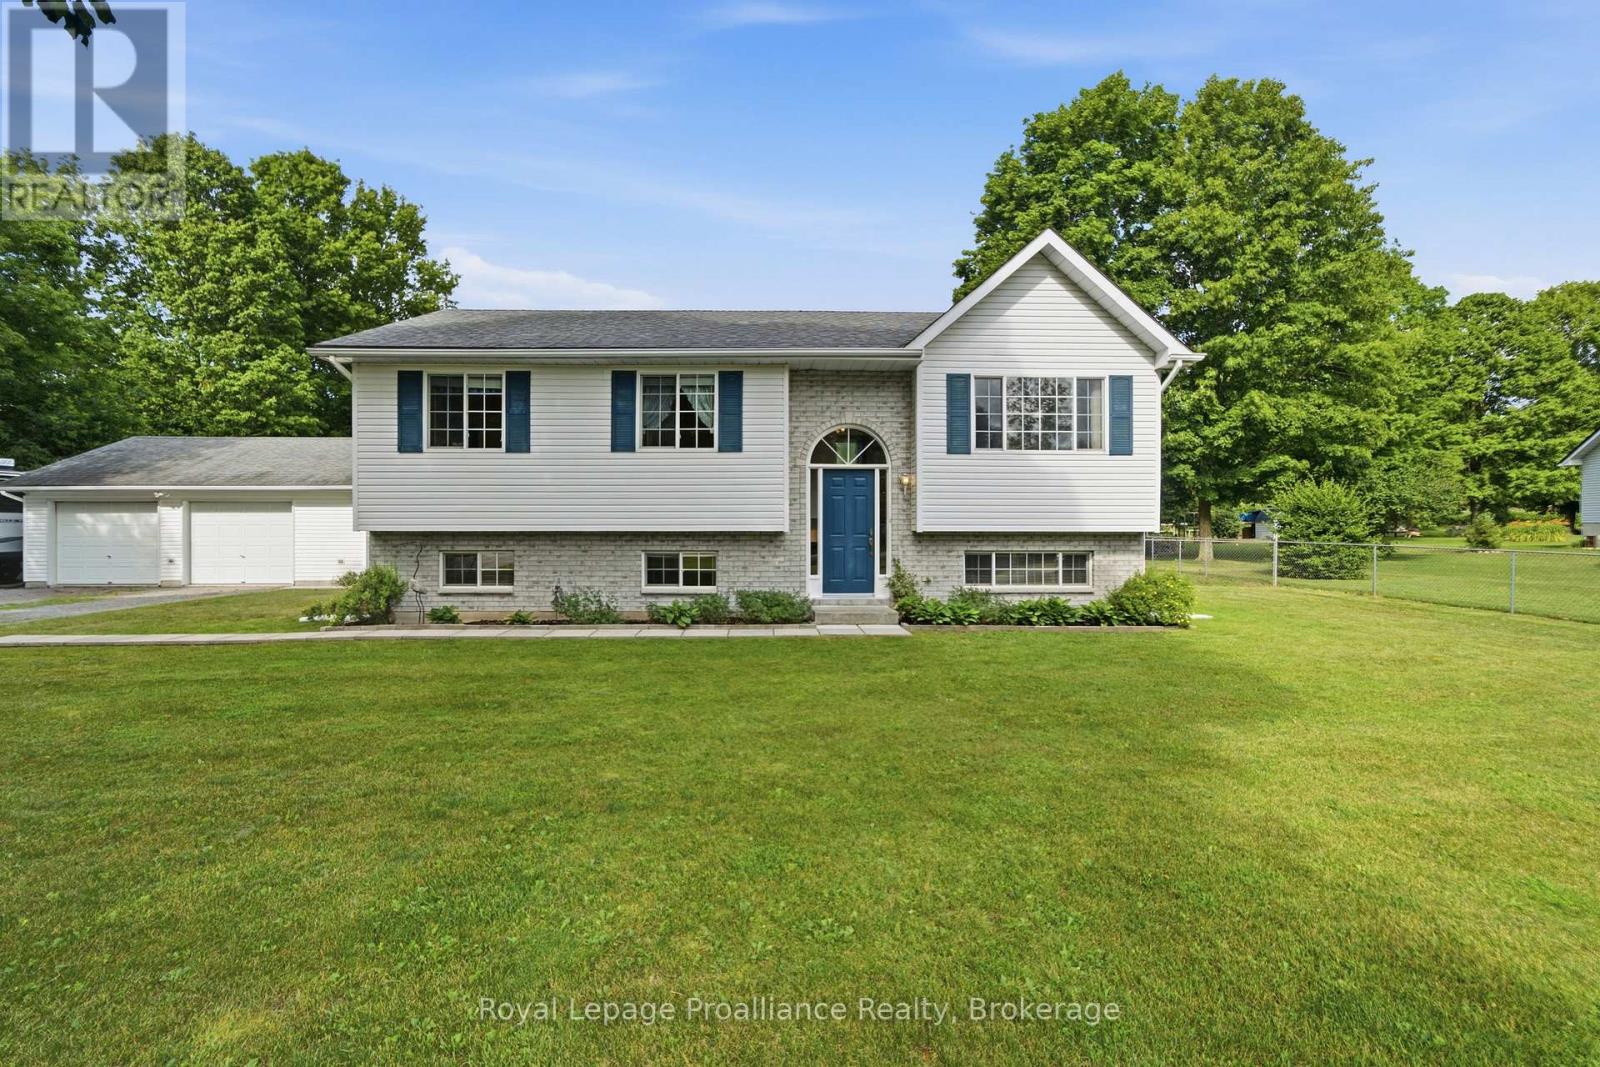
41 Bay Street
Belleville, Ontario
Welcome to this immaculate 2-bedroom, 1-bath raised bungalow, perfectly situated on a beautifully maintained 1-acre lot. Offering a bright and functional layout, the kitchen and dining area flow seamlessly together, with patio doors leading to a large deck overlooking the fully fenced backyard, perfect for entertaining or enjoying peaceful country living.This home features a spacious primary bedroom complete with a convenient cheater ensuite to the main bathroom. The unfinished basement offers a clean slate with endless potential, including a rough-in for an additional bedroom, allowing you to customize the space to suit your needs.Outside, you'll find an impressive heated two-door detached garage, providing plenty of room for vehicles, hobbies, or a workshop. With a massive backyard, ample privacy, and room to roam, this move-in-ready property offers the perfect blend of comfort, space, and future potential. (id:54827)
Royal LePage Proalliance Realty
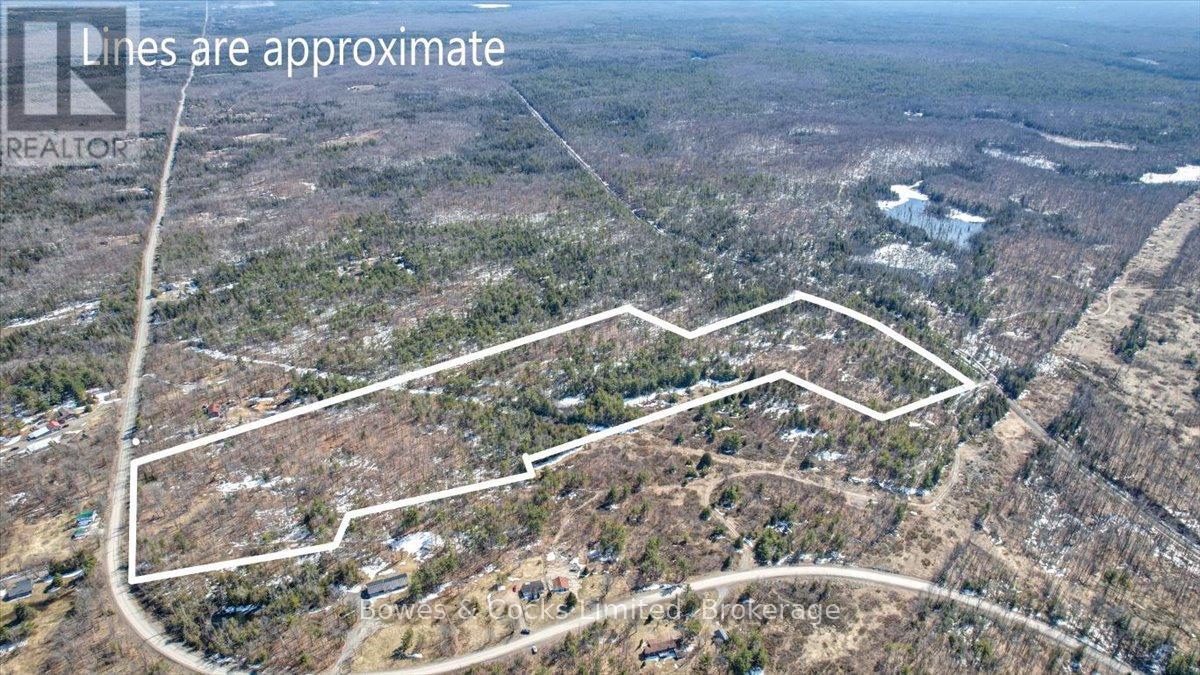
2981 County Road 44
Havelock-Belmont-Methuen, Ontario
Over 30 Acres of land on a hard top road 10 minutes from amenities. Multiple entrances, poured concrete pad ready for a garage, older dug well,and a storage building. This is a quiet area surrounded by many lakes. Hydro and phone at the road. Rural zoning with many permitted uses. 10 minutes North of Havelock and 40 minutes East of Peterborough. Seller willing to considering holding a mortgage. (id:54827)
Bowes & Cocks Limited
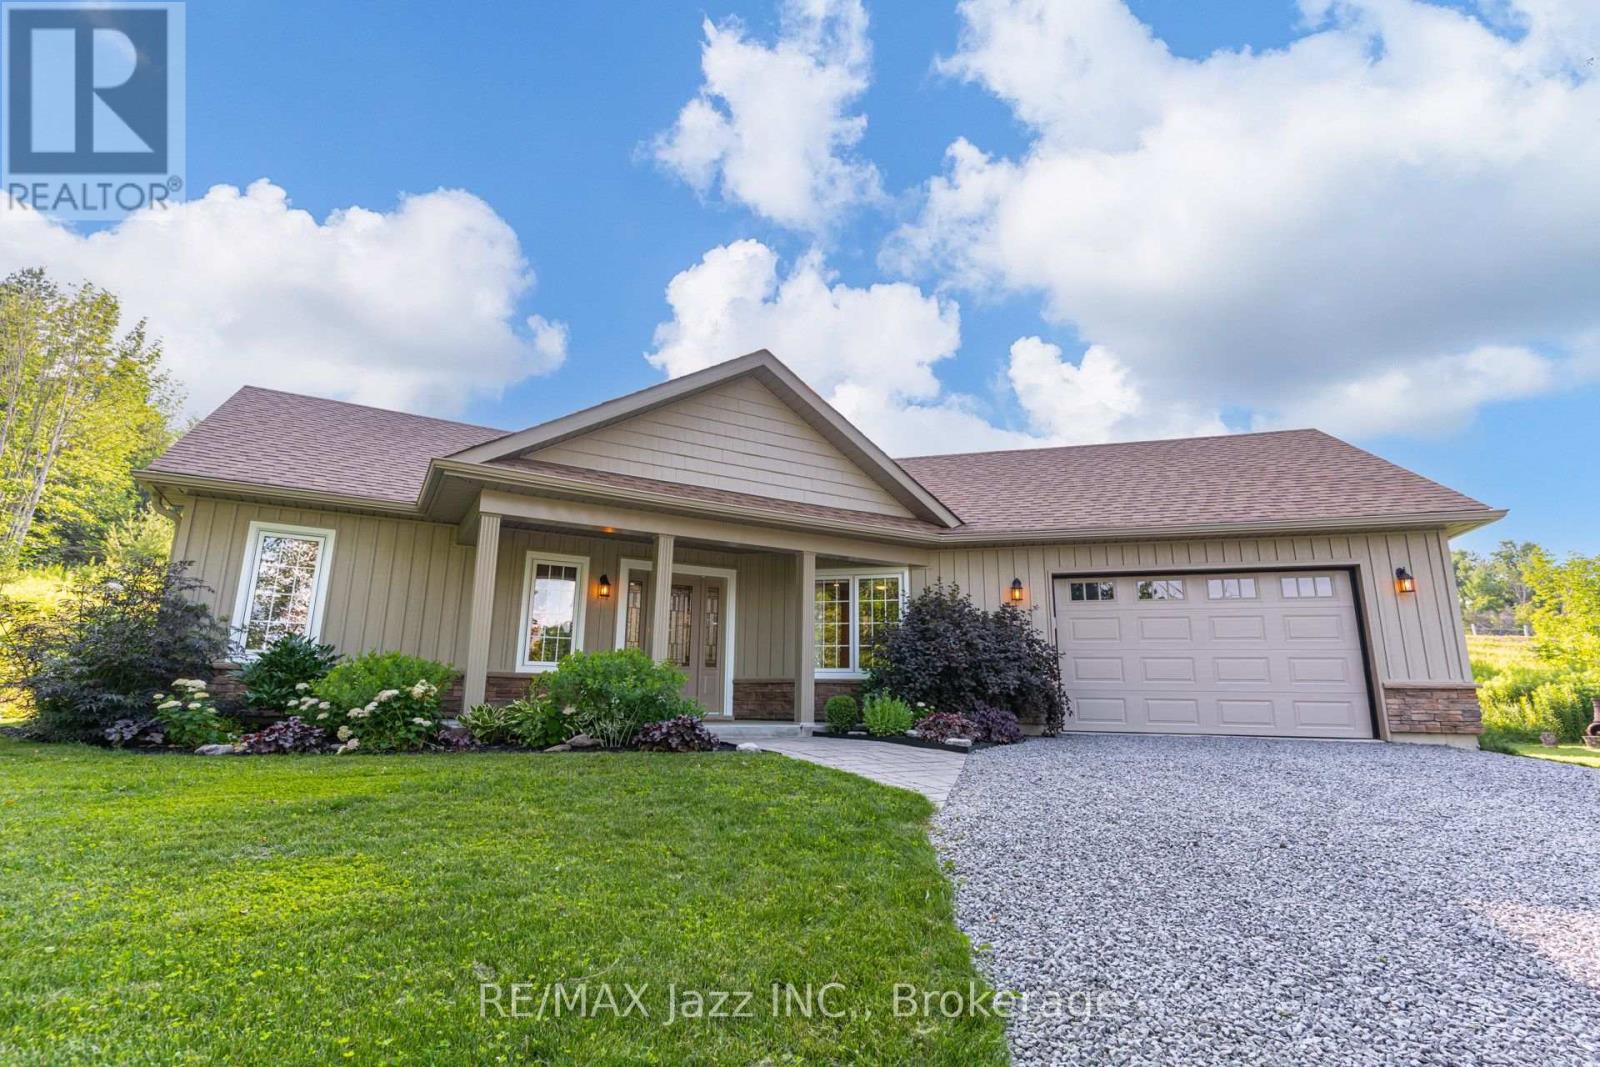
8 Beamish Road
Trent Hills, Ontario
Fall in love with modern country living in this pristine, 2019-built bungalow on apx 1.9 private acres just south of Hastings & the scenic Trent River! Pride of ownership shines throughout this immaculate, move-in-ready home which blends contemporary luxury with peaceful rural comfort. Step inside to an airy, light-filled open-concept layout anchored by a spectacular vaulted ceiling. Elegant improvements elevate the entire carpet-free interior, showcasing luxury vinyl flooring, modern light fixtures, pot lights, and a bright kitchen complete with quartz countertops among others. For an added touch of indulgence, both bathrooms feature cozy heated floors for those cool nights. Living space extends outdoors to an enormous rear composite deck (2024)-perfect for dining, entertaining, or relaxing under the shade of the pergola (2025). An area of the deck includes a doubly reinforced space ready for your future hot tub! The beautiful landscaping around the home exudes the soothing and natural atmosphere ideal for releasing the stress away. Perfect for gardening enthusiasts, the property boasts recently installed planters, professionally enclosed rainwater tanks featuring two 2,300-litre tanks with an on-demand pump and a garden shed that matches the home's aesthetic. The expansive lot also features apx 400 new arborist-planted trees. Practical high-end features abound, including a spacious heated garage with direct home access, a massive private driveway for 8+ vehicles, and a water softener with a 4-level filtration system. Enjoy ultimate peace of mind with a generator plug-in at the meter and a septic system pumped in Sept 2024 and water test 0/0 in June 2026. Located just minutes south of the charm and conveniences of downtown Hastings, you are about a 40-minute drive to both Peterborough and Cobourg with a direct commute down Highway 45 straight to the Highway 401. This beautifully maintained property is a rare find. You don't want to miss this! (id:54827)
RE/MAX Jazz Inc.
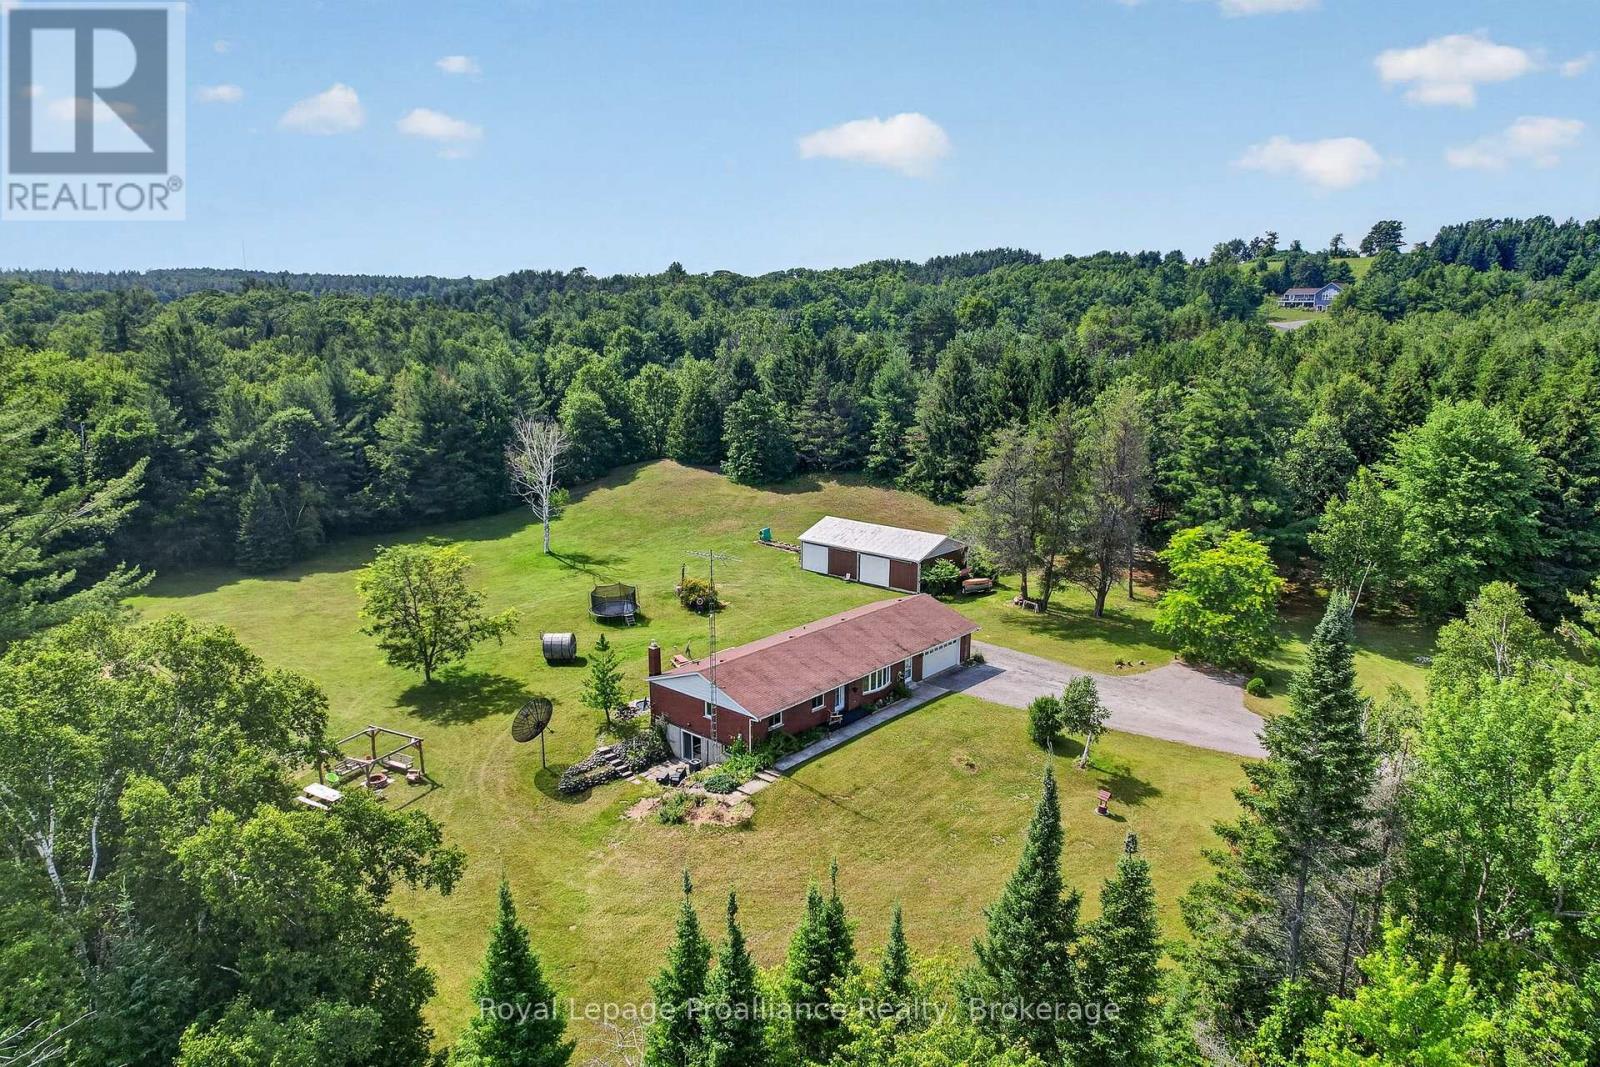
150 Woodland Road
Alnwick/haldimand, Ontario
Tucked away on a quiet dead-end road, this nearly 5 acre private retreat is enveloped by mature trees and scenic woodland, with an extensive network of trails of the Northumberland Forest Conservation at your fingertips that is perfect for hiking, walking, mountain biking, and snowmobiling through every season. The brick bungalow offers a classic floor plan that flows seamlessly. The main floor features 3 bedrooms, 3 washrooms and spacious living areas. Designed to bring the outdoors in, large windows take full advantage of the outdoor views with the highlight being the walkout from the dining area to an expansive deck overlooking the beautiful property. The finished walkout lower level extends the home's living space with two very large recreation rooms - one with a fireplace, a spacious fourth bedroom and a partial kitchenette, perfect for family gatherings or potential in-law suite. Outside, every corner of the property invites you to relax and reconnect. Gather around the handcrafted wooden swing set at the firepit beneath the stars, watch wildlife visit the small pond, or spend weekends pursuing hobbies in the impressive 28' x 48' detached workshop. The large 23' x 27' attached garage also provides abundant space for vehicles, recreational toys, and storage. Thoughtfully equipped with a wired backup generator for year-round peace of mind, this home is as practical as it is beautiful. Many updates have been made in 2026. Some include a new furnace with heat pump; some flooring, trim, lighting, landscaping and more! Whether you're searching for a refined country residence, a family retreat, or a year-round escape surrounded by some of the County's most spectacular natural landscapes, this extraordinary property offers the perfect balance of luxury, privacy, and outdoor living. (id:54827)
Royal LePage Proalliance Realty
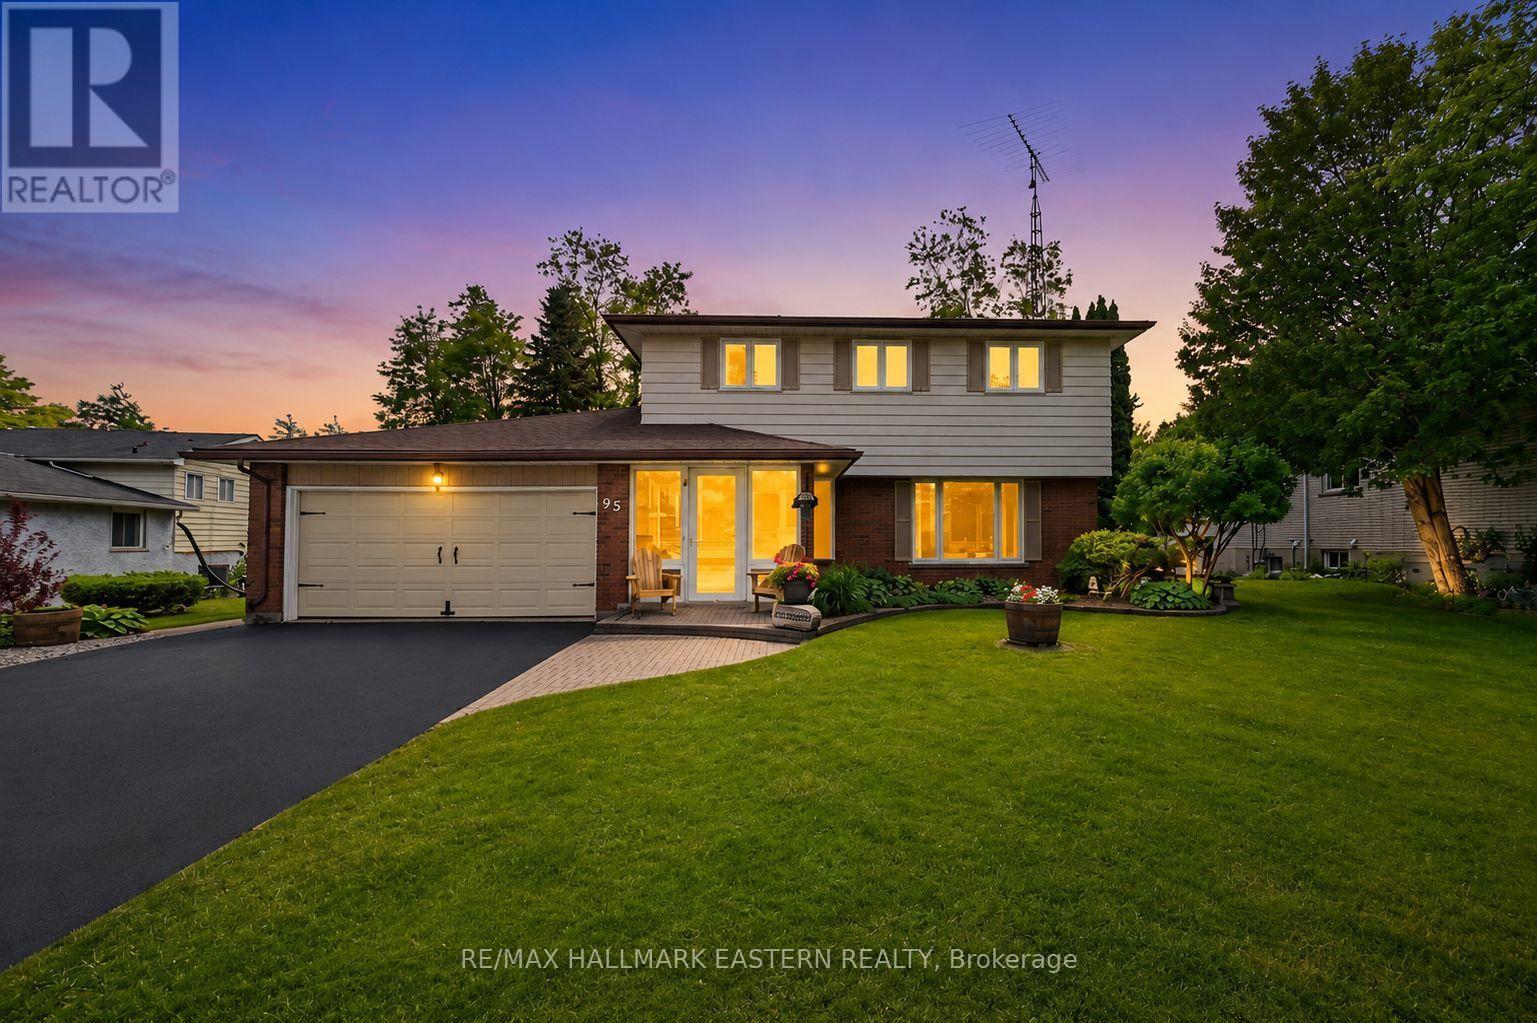
95 Centennial Drive
Port Hope, Ontario
Welcome to 95 Centennial Drive, Where Family Living Meets Backyard Paradise. Nestled in one of Port Hope's most desirable family neighborhoods, this beautifully maintained 3-bedroom (originally 4-bedroom), 4-bathroom home offers the perfect blend of comfort, space, & privacy. Set on a premium ravine lot, this exceptional property provides peaceful natural views & a level of privacy rarely found within town limits. Step inside to discover a warm and inviting layout designed for everyday living and entertaining. Bright principal rooms are filled with natural light, including spacious living and dining areas ideal for family gatherings. The comfortable family room, complete with a cozy fireplace, provides the perfect place to relax and unwind. The heart of the home is the well-appointed eat-in kitchen, featuring generous cabinetry, ample counter space, quality appliances, and a bright breakfast nook overlooking the backyard oasis. Upstairs, the impressive primary retreat showcases one of the home's most unique features. Originally designed as a four-bedroom home, the layout has been thoughtfully reconfigured to create a luxurious oversized walk-in dressing room connected to the primary suite. A stunning newly renovated ensuite bathroom with upscale finishes and spa-inspired design completes this exceptional space. 2 additional bedrooms and a full bath complete the upper level. The finished lower level offers a large recreation room complete with pool table, dedicated laundry area, additional bathroom, and flexible space to suit your family's needs. Step outside and prepare to fall in love. The fully fenced yard is a private retreat highlighted by a beautiful in-ground saltwater pool heated by solar power, allowing for an extended swimming season while maintaining energy efficiency. Conveniently located close to schools, parks, shopping, restaurants, and Highway 401. This is more than just a home-it's a lifestyle waiting to be enjoyed. (id:54827)
RE/MAX Hallmark Eastern Realty
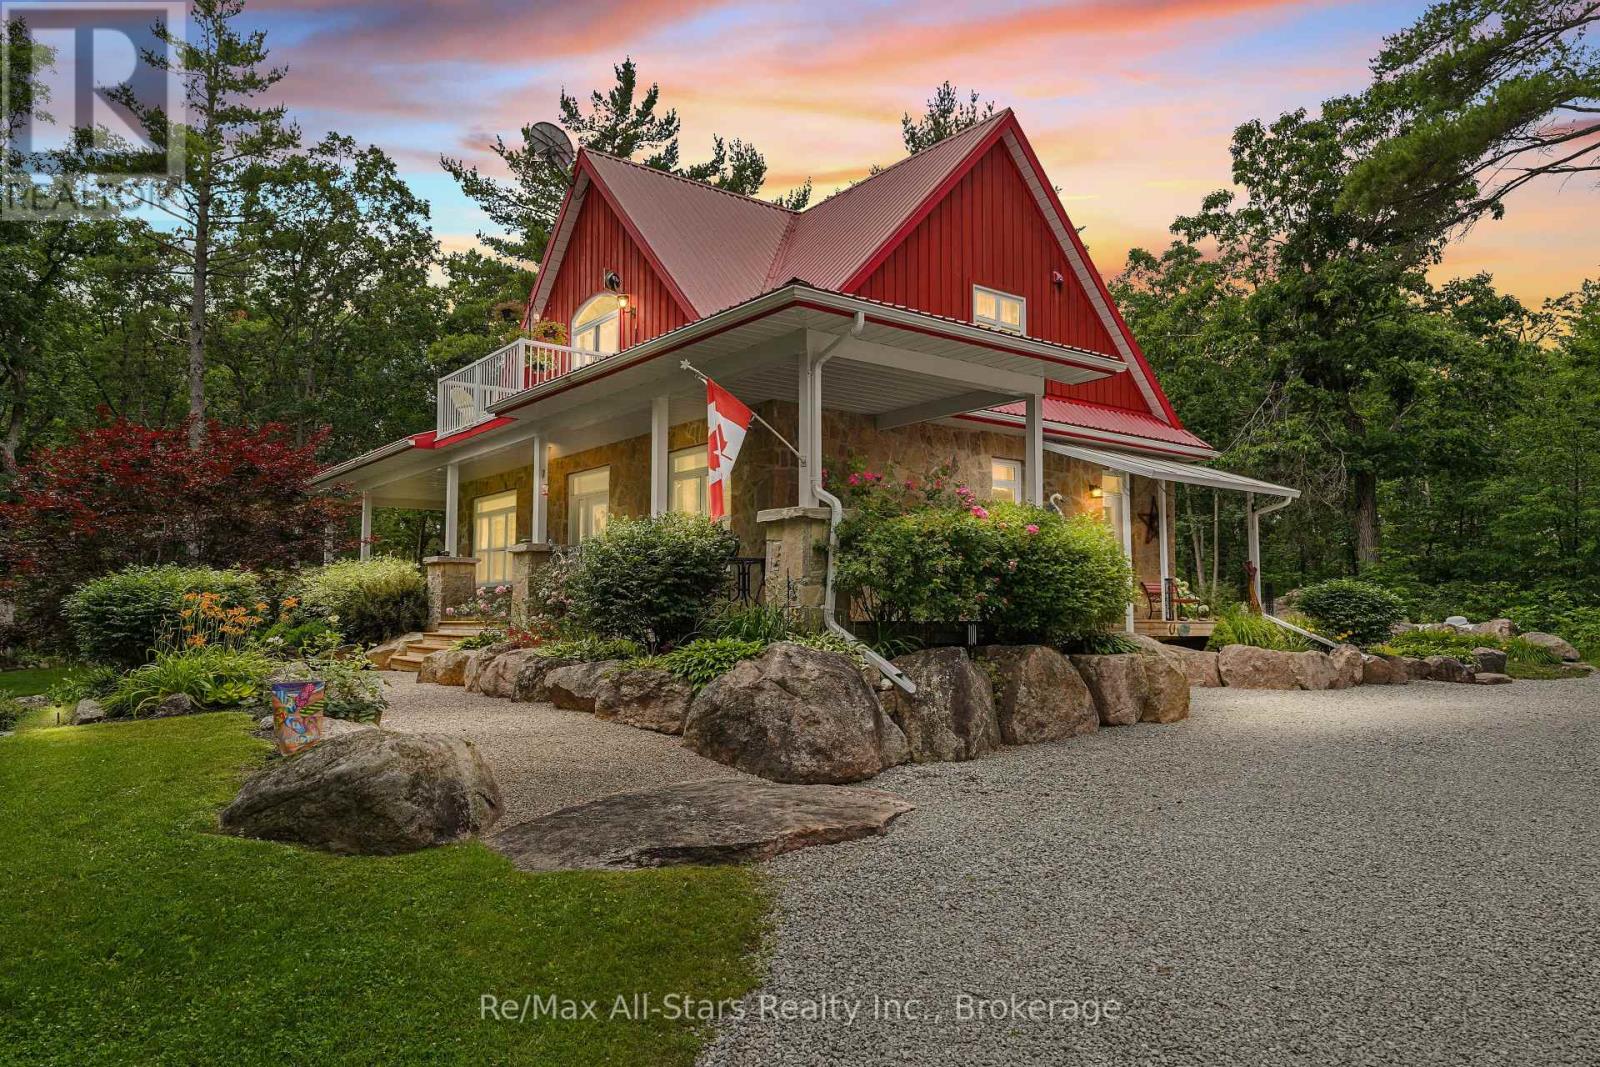
2990 County Road 36
Trent Lakes, Ontario
This wonderful sanctuary of a home, built in 2013, sits on approximately 12 acres of pure beauty. The landscape is beyond imagination-a perfect blend of perennial gardens, trees, rock, vegetable gardens, and open space. With a striking stone faade and charming board-and -batten details, this custom built home exudes elegance. The detached double garage includes a heated workshop, perfect for any hobbyist. Inside, the large kitchen is a chef's dream, featuring a tin ceiling, a propane stove, built-in appliances, and a dishwasher. The living room opens out to a wraparound veranda, and engineered hardwood stretches throughout most of the home. Enjoy main-floor living, complemented by two spacious bedrooms upstairs. The primary bedroom boasts a private balcony with breathtaking views. The full basement offers endless possibilities, and hot water on demand keeps everything comfortable. Plus, this pristine property is fully off-grid-solar panels power this entire home, with all equipment owned. This is a rare, breathtaking escape from the everyday-don't miss it! Perched in this serene landscaped, you truly feel like you're living at the top of the world. (id:54827)
RE/MAX All-Stars Realty Inc.
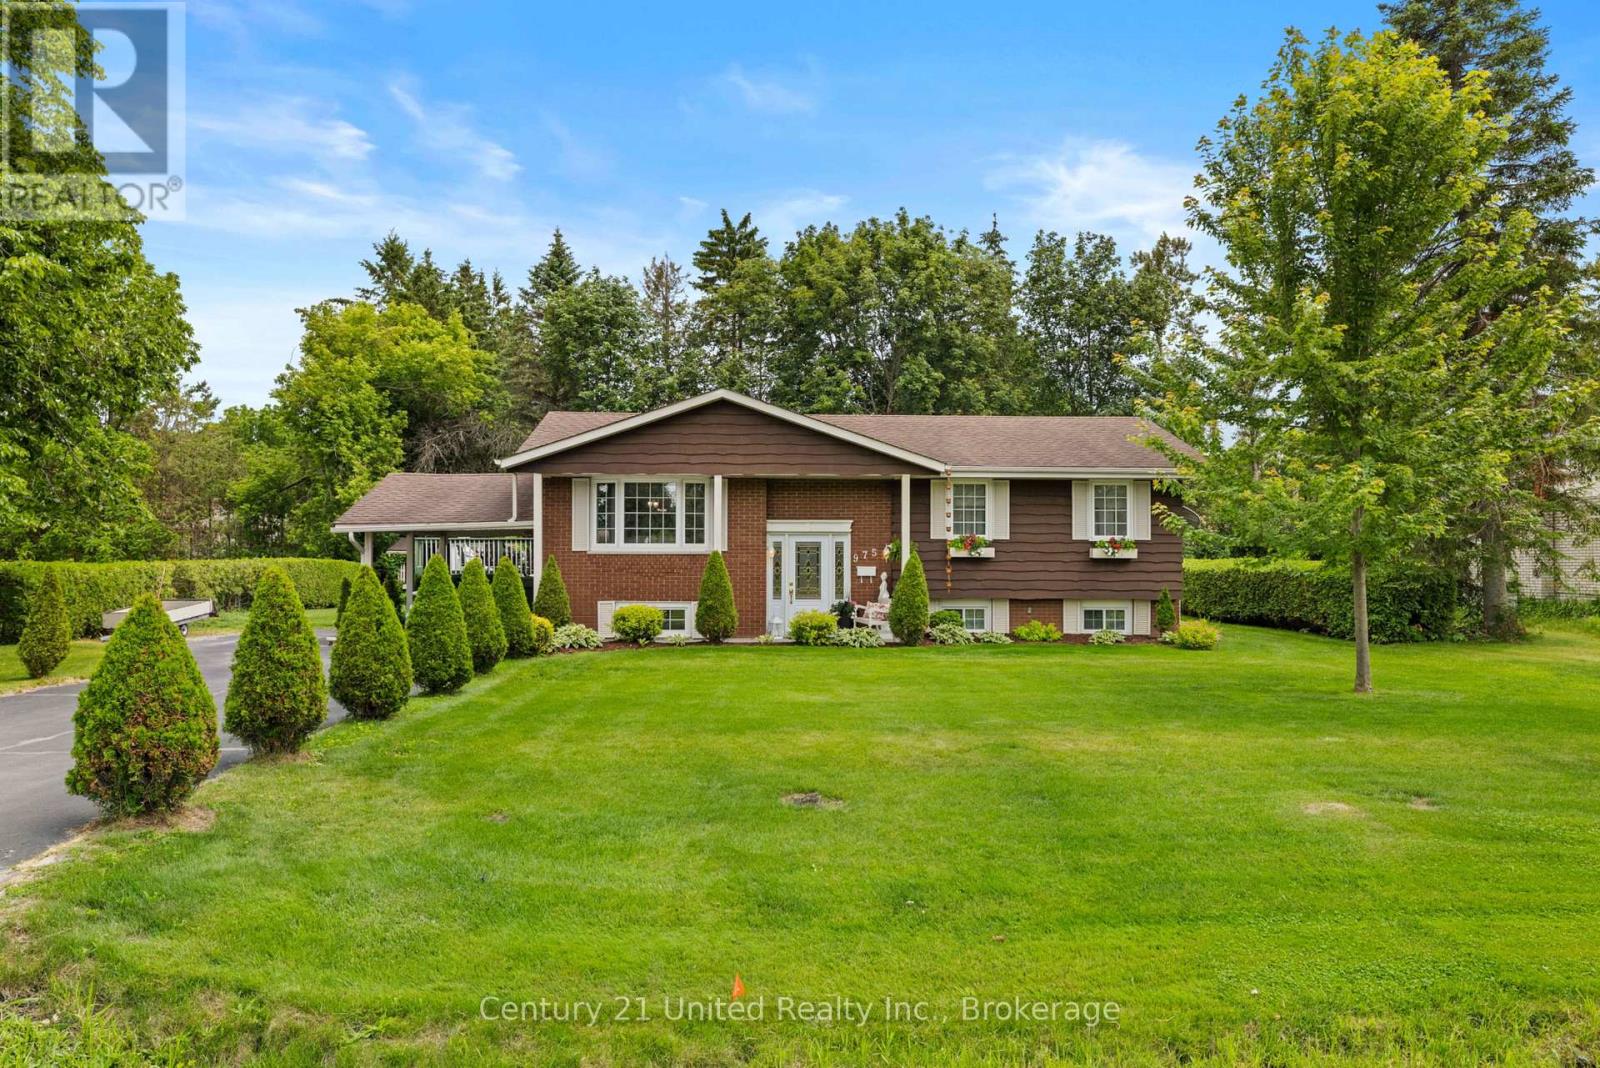
975 8th Line
Selwyn, Ontario
Welcome to 975 8th Line, a charming bungalow nestled in the heart of Bridgenorth, offering the perfect combination of comfort, convenience, and lifestyle. Just minutes from Chemong Lake, Chemong Shores Marina, local restaurants, shopping, and everyday amenities, this home is ideally situated for those looking to enjoy all the area has to offer. The bright and functional main floor features a welcoming kitchen, dining area, and living room, creating an inviting space for everyday living and entertaining. Three comfortable bedrooms complete the main level, making this home ideal for families, first-time buyers, or those looking to downsize. The fully finished lower level offers even more living space, featuring a spacious family room with a cozy fireplace, a large laundry room, dedicated storage room, and utility room, providing plenty of flexibility and organization. Step outside to enjoy the expansive deck, complete with a covered section that's perfect for relaxing or entertaining in any weather. A storage shed adds extra convenience, while the property provides a wonderful setting to enjoy outdoor living. Whether you're looking for your first home, a family home, or a peaceful place to enjoy the Kawarthas lifestyle, 975 8th Line is a fantastic opportunity to enjoy comfortable living in one of Bridgenorth's most desirable locations. (id:54827)
Century 21 United Realty Inc.
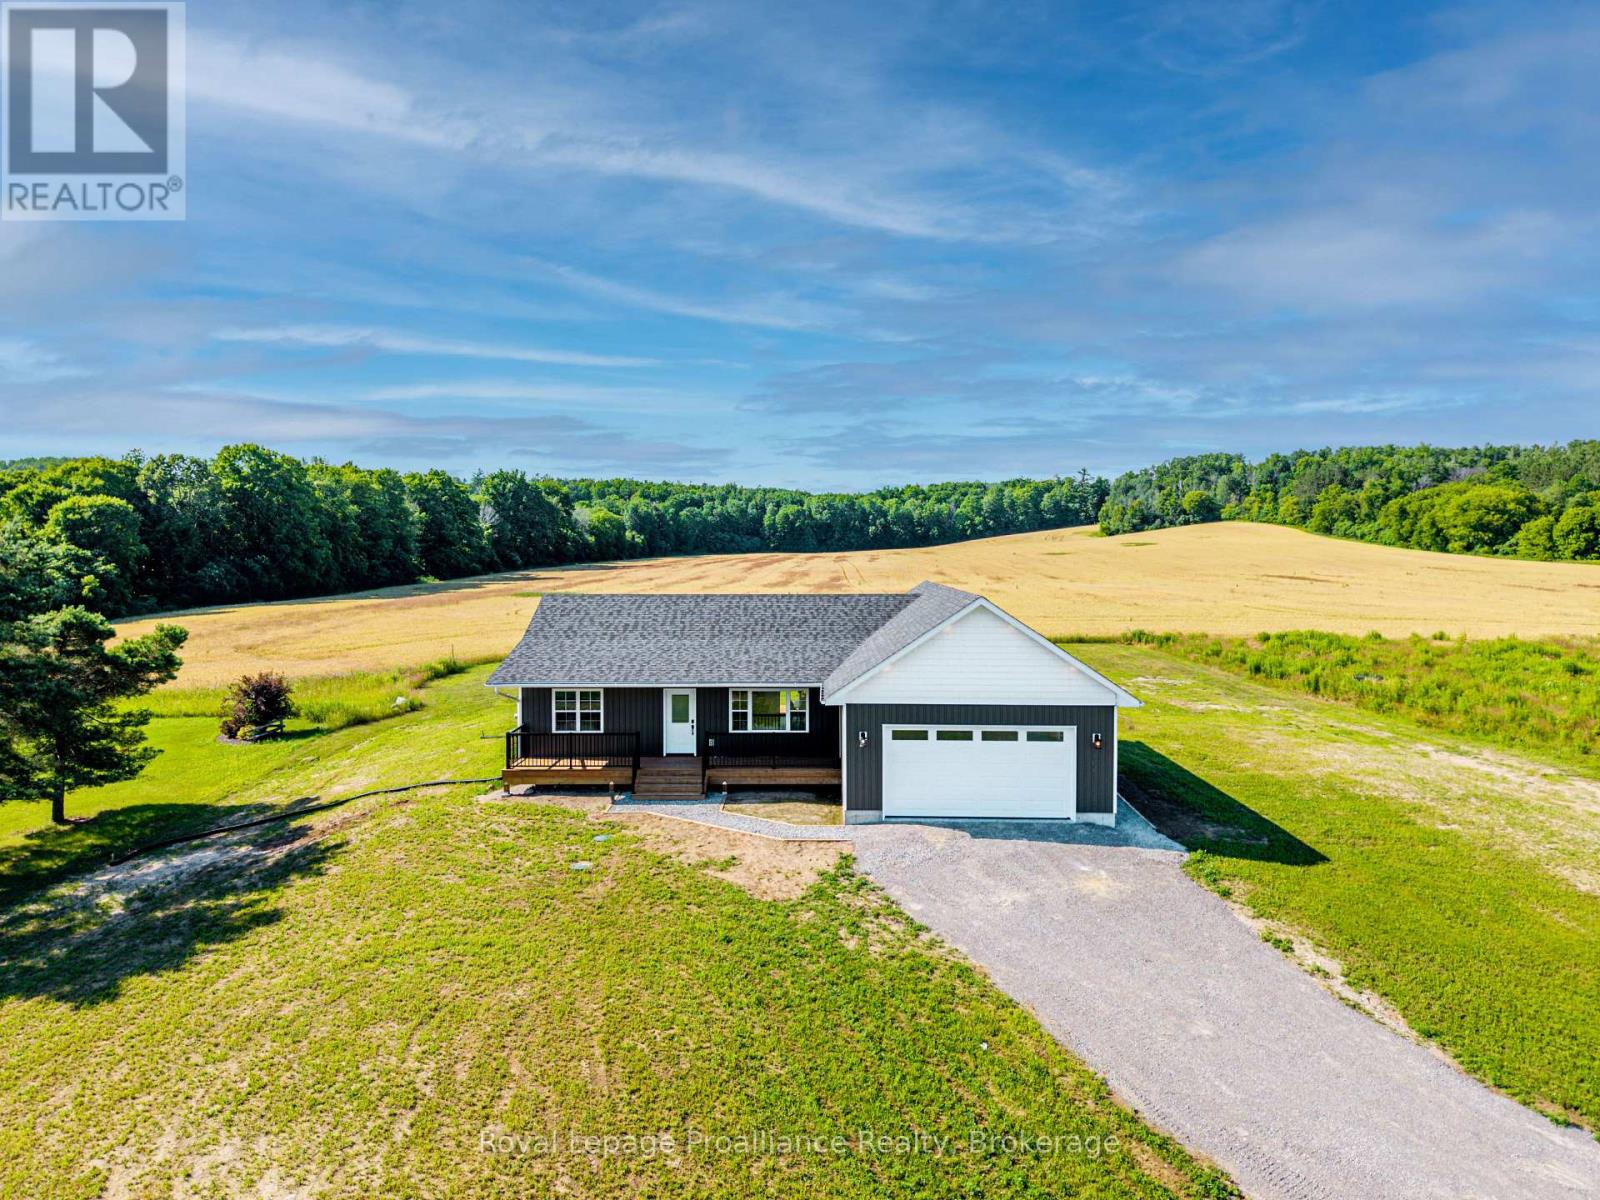
2590 County Road 25
Cramahe, Ontario
Welcome to your dream country retreat! This stunning new build bungalow offers beautifully designed single-level living on a picturesque 1-acre lot with breathtaking views of rolling hills, open fields, and surrounding forests. Enjoy the peace and privacy of country living while being just 10 minutes to Highway 401 and close to everyday amenities. Start your day with a coffee on the covered front porch while taking in the incredible views, or relax on the rear deck while enjoying the peaceful surroundings. The attached one-and-a-half-car garage is fully finished with upgraded LED lighting, a durable epoxy floor, an egress door to the yard, and convenient access to the spacious laundry and mudroom. The home also features a GenerLink, allowing the new owner to easily connect a portable generator if desired for added convenience and peace of mind. Inside, you'll appreciate the bright, open-concept design featuring modern finishes, quality millwork, pot lights throughout, and an abundance of natural light. The stunning kitchen is the heart of the home, showcasing stainless steel appliances, quartz countertops, stylish backsplash, upgraded soft-close cabinetry, and an oversized centre island with butcher block detail, perfect for entertaining and everyday living. Durable vinyl flooring flows throughout the main living spaces. The spacious primary suite offers a luxurious ensuite complete with heated floors, double vanity, and soaker tub. The walk-in closet is conveniently located off the ensuite, creating a private and functional retreat. Two additional bedrooms share a beautifully finished 4-piece bathroom. The unfinished lower level provides endless possibilities with a wide-open layout and rough-in for a future bathroom, ready for your personal vision. This exceptional new home offers the perfect combination of modern comfort, quality craftsmanship, and peaceful country living. A rare opportunity to enjoy a beautiful property with room to grow and make your own. (id:54827)
Royal LePage Proalliance Realty
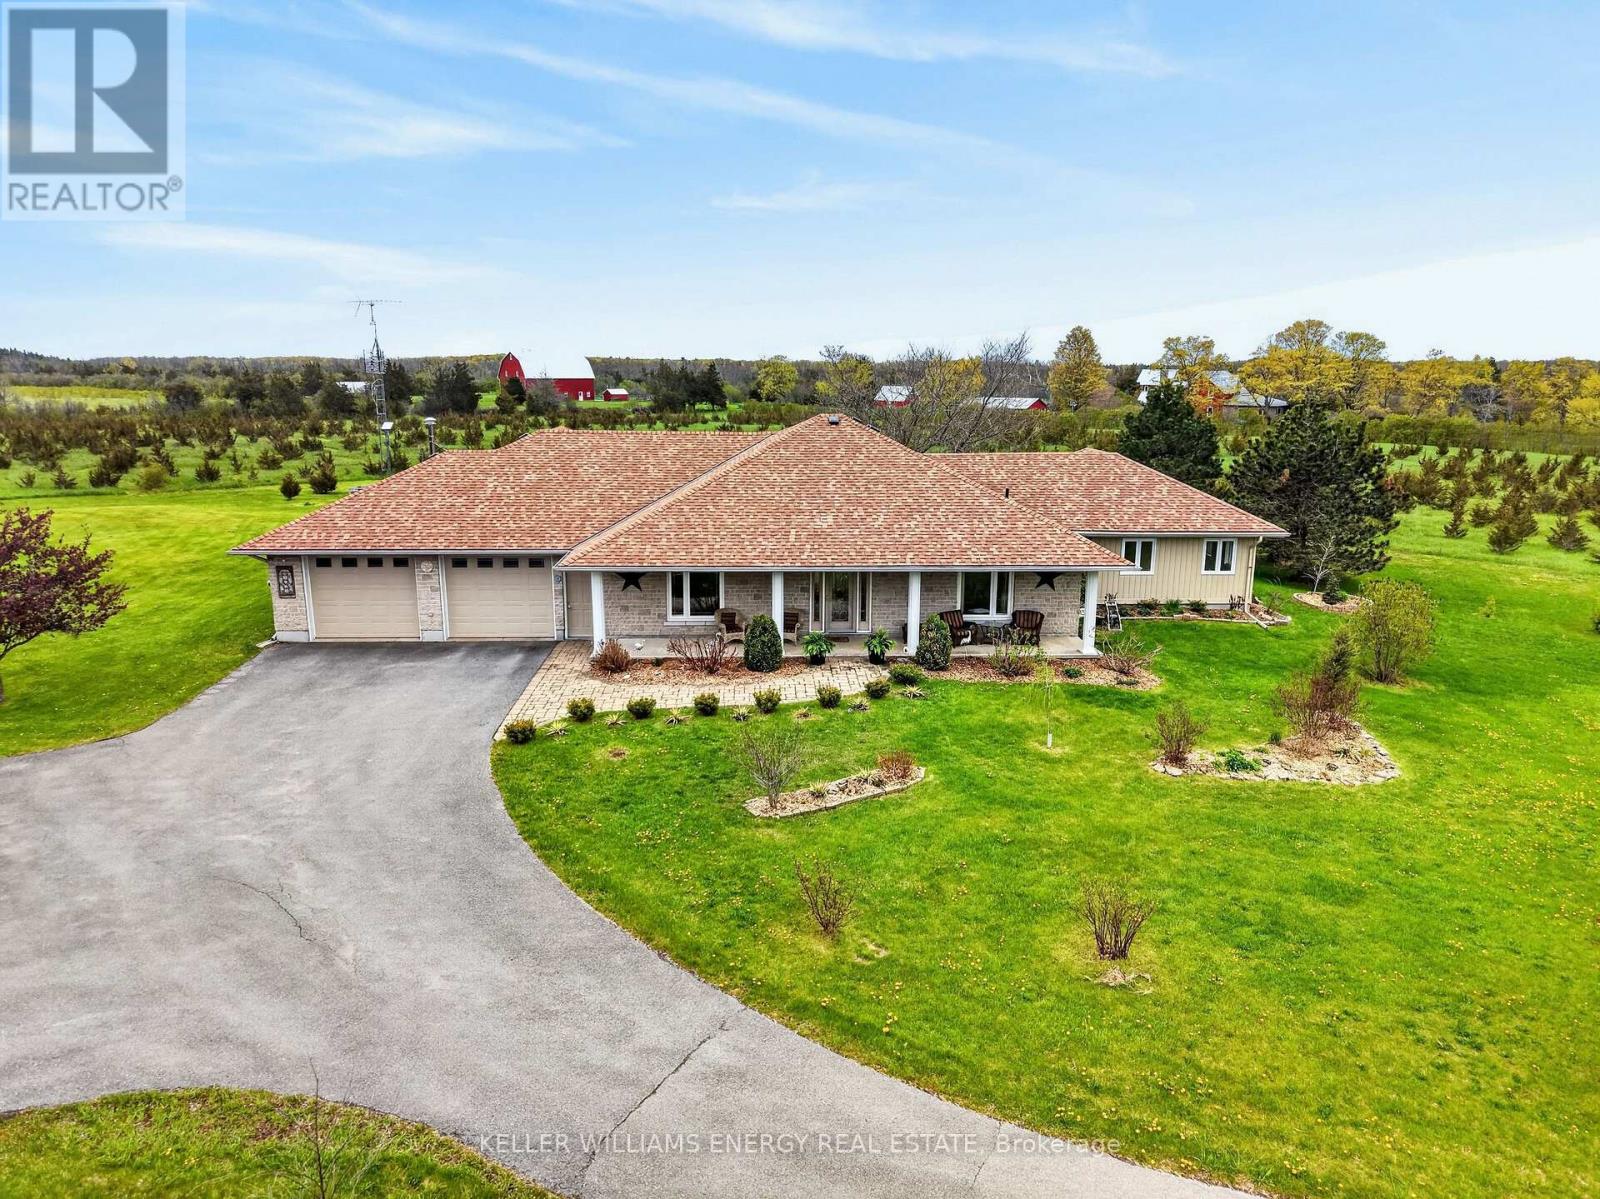
160 Mckinley Cross
Prince Edward County, Ontario
Set on just under three acres along a quiet tree-lined road, this ranch bungalow offers the kind of easy living that's hard to find - peaceful, spacious, and only 10 minutes from Picton. Designed with comfort in mind, the home features slab-on-grade construction with in-floor heating throughout and a layout that flows naturally from space to space. The kitchen sits at the heart of the home, connecting the dining room, main living areas and creating a welcoming place to gather with family and friends. The west wing is dedicated to the primary retreat, complete with a spacious bedroom, large 4-piece ensuite, and a deep walk-in closet. On the East side of the home, two additional bedrooms and another full bathroom offer privacy and flexibility for family or guests. A recently completed addition brings even more warmth and versatility to the home, adding a second living room, office, and a bright studio that could easily become another bedroom, guest suite, or creative retreat. Outside, raised garden beds, mature trees, and nearly three acres of property create a setting that feels private, grounded, and connected to the outdoors. This is the kind of home that invites you to slow down and stretch out. So come for a visit, stay for a while, and you too Can Call The County Home. (id:54827)
Keller Williams Energy Real Estate
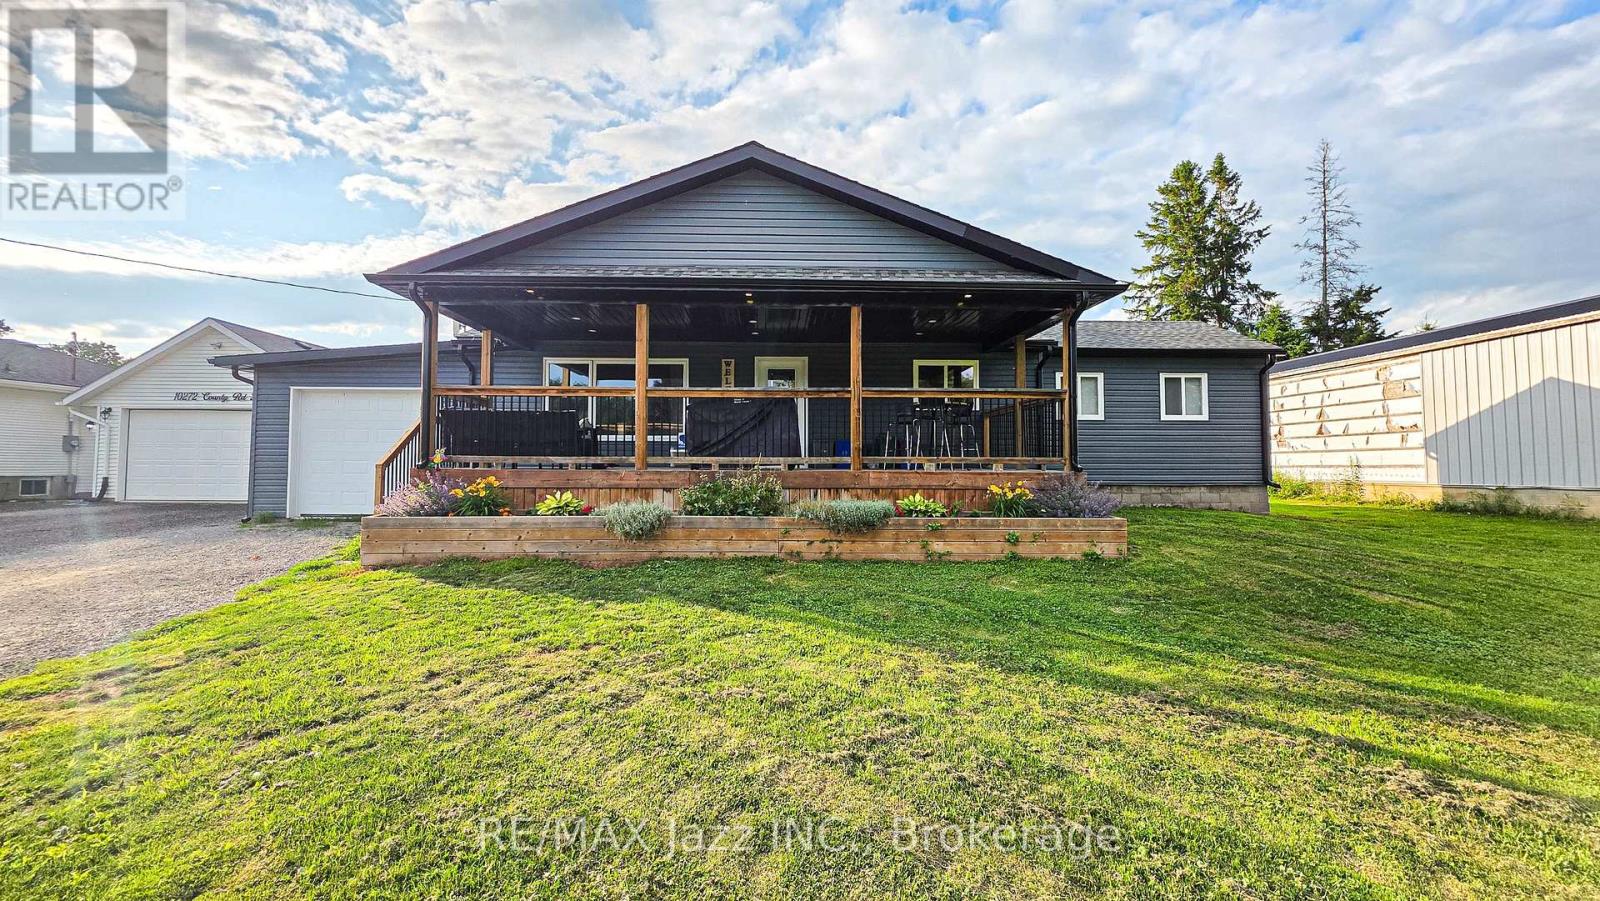
10274 County 2 Road
Alnwick/haldimand, Ontario
Bright and fully renovated 3-bedroom, 1-bathroom bungalow offering a fresh, modern feel throughout. The main floor features a spacious living area filled with natural light, a stylish kitchen designed for everyday comfort, and a generously sized primary bedroom with two closets and direct access to a private back deck. Main-floor laundry with storage adds everyday convenience, while two secondary bedrooms and a refreshed bathroom complete the layout. Out front, the large covered deck creates extra outdoor living space, ideal for relaxing or entertaining. The attached garage provides secure parking and practical storage. Located minutes from Highway 401, Cobourg, and Grafton, this home offers easy access to amenities while maintaining a quieter setting. A great opportunity for first-time buyers and downsizers alike! (id:54827)
RE/MAX Jazz Inc.
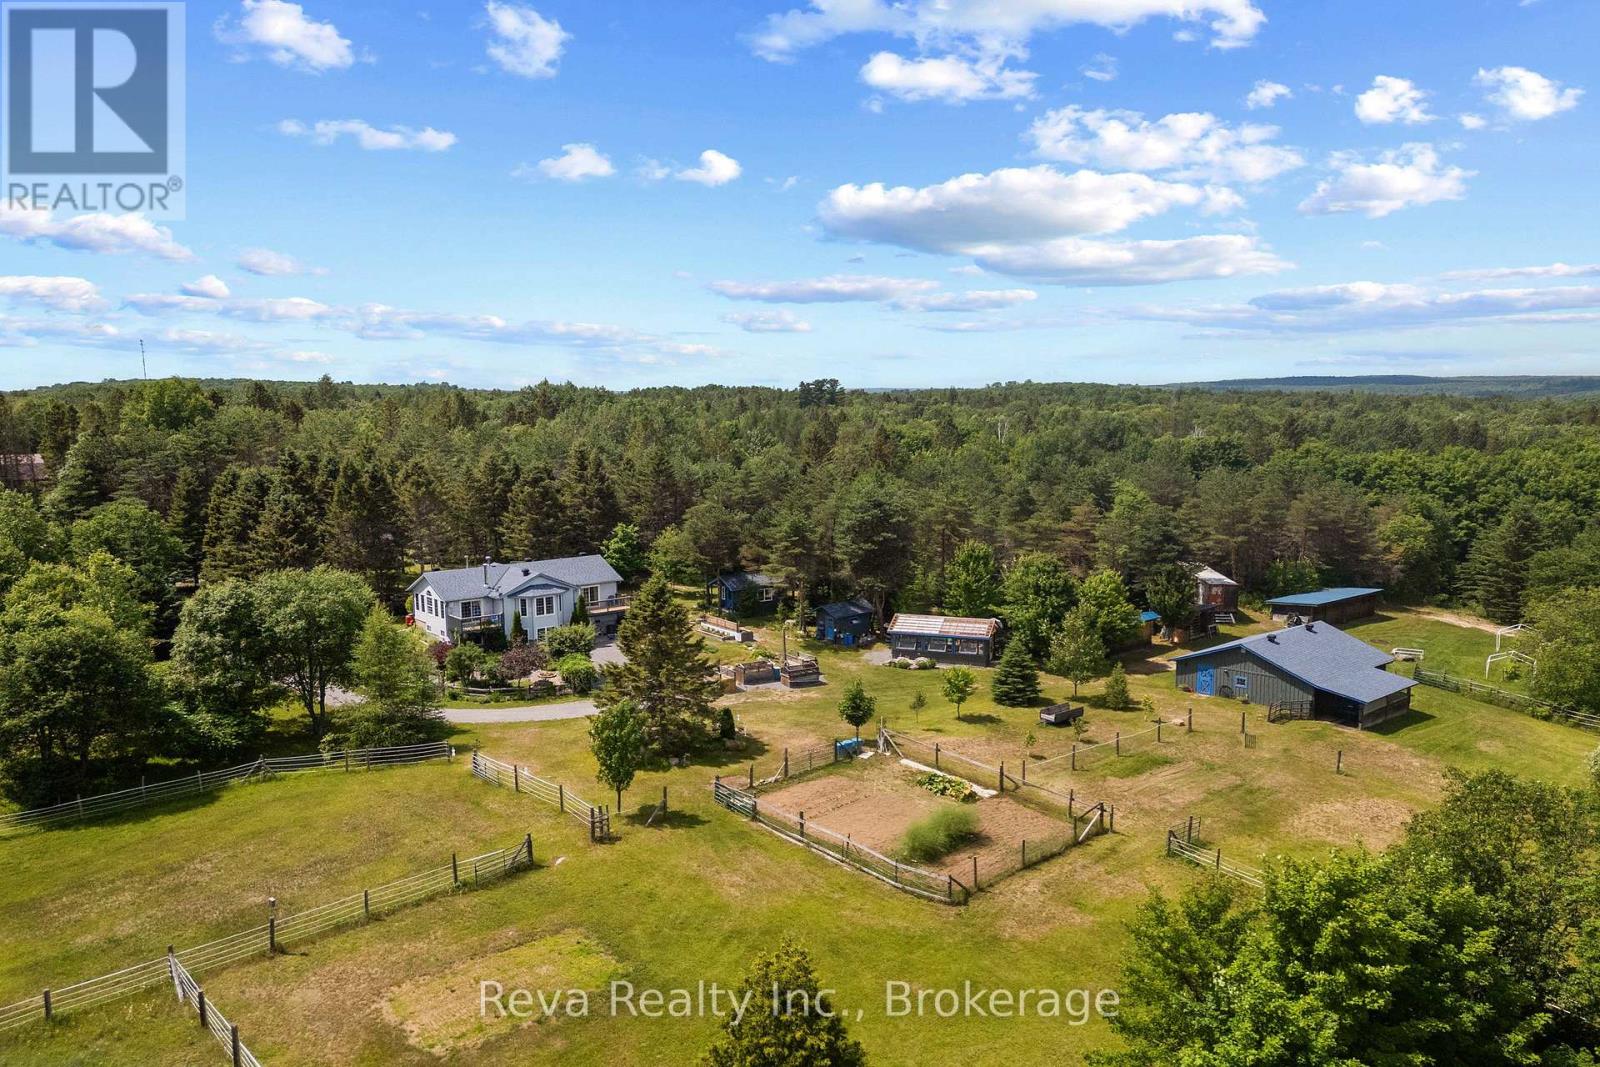
152 Hass Road
Hastings Highlands, Ontario
Calling all equestrians and naturalists! You won't want to miss this stunning and turnkey 96 acre property located near the charming village of Maynooth. The well maintained home shows pride of ownership and boasts a cheery sunroom, walk in closet and deck off the primary bedroom, plus a finished walkout basement with in floor heating. Equestrians will delight in the stable with 3 box stalls, feed room, heated tack room with running water, and attached shelter. Several paddocks, all connected for rotational grazing, are ready to welcome your equines. Ample storage space and extras throughout the property include: detached 2 car garage with heated workshop, drive shed, separate hay barn, 12x24 permanent greenhouse, heated bunkie, garden tool shed and gazebo. For the gardeners and naturalists, there is an abundance of perennial garden beds including rhubarb, asparagus and more. Numerous groomed trails on the property are perfect for nature walks and horseback riding. (id:54827)
Reva Realty Inc.
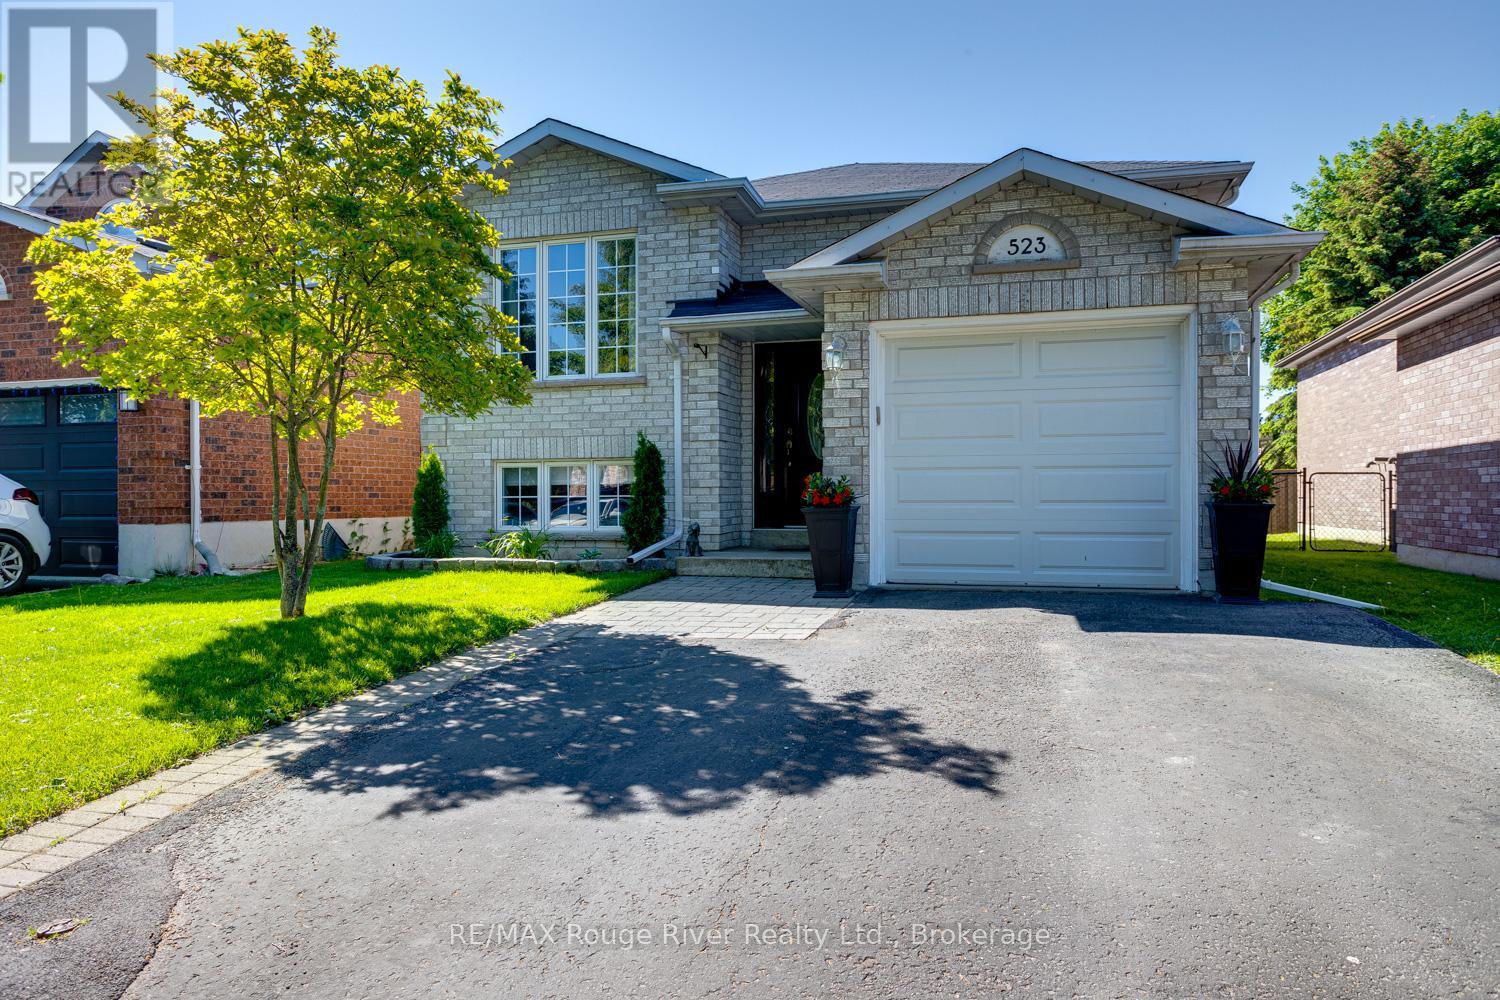
523 Wilson Road
Cobourg, Ontario
Recently updated, this 2 + 2 bedroom bungalow is in move in condition and is located in a lovely east end neighbourhood within walking distance of the waterfront. Nothing to do but move in and enjoy the bright kitchen with walkout to the multi-level back deck with gazebo, great for entertaining. The fenced yard offers privacy and will keep kids and pets secure in your own yard. The basement offers a generous rec room with gas fireplace. Recent updates include carpeting, freshly painted, kitchen backsplash, new back fence and landscaping. Close by is a park plus a short walk will take you to the waterfront trail. This home is sure to please and is affordably priced, come take a look. (id:54827)
RE/MAX Rouge River Realty Ltd.
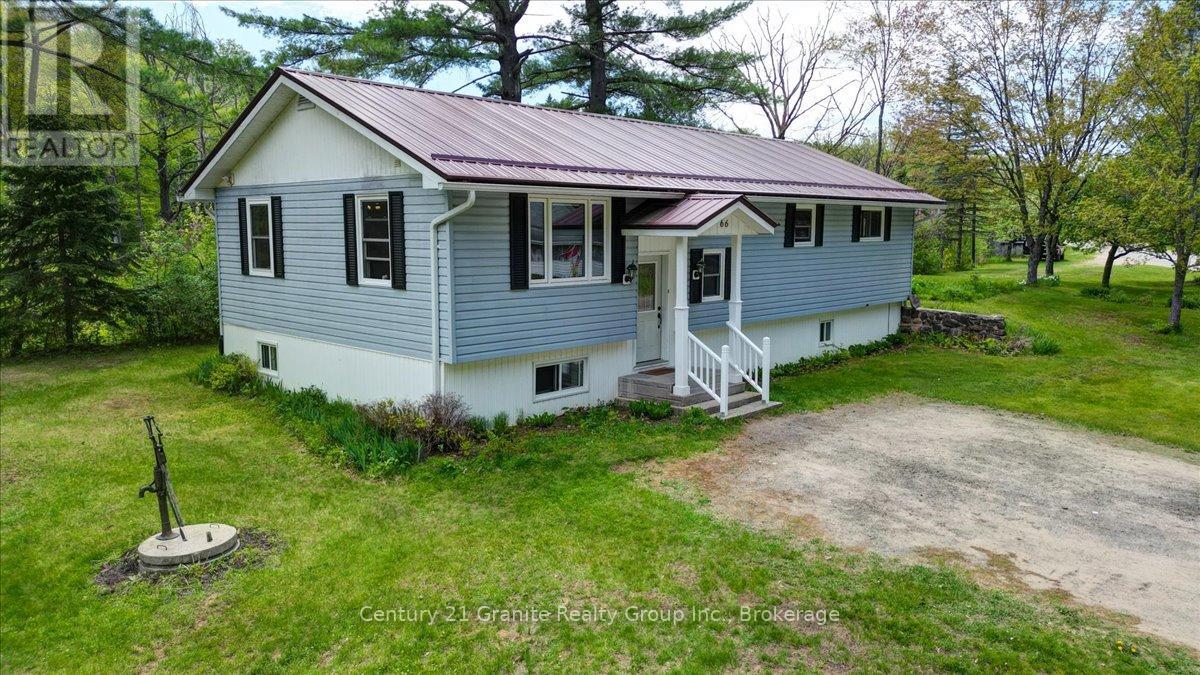
66 Hastings Street S
Bancroft, Ontario
Welcome to a truly unique opportunity to own in-town waterfront in Bancroft. Offering nearly 500 ft. of frontage along the beautiful York River and situated on a private 0.50-acre lot, this exceptional property combines the convenience of in town living with the tranquility of a waterfront retreat. Properties offering this level of frontage, privacy, and proximity to downtown are incredibly rare. Built in 2000, this well-maintained raised bungalow offers approx. 2,600 total sq. ft. of living space and is nestled among mature pines on a quiet dead-end street just a minute from Bancroft's shops, restaurants, schools, healthcare facilities, and amenities. The home features 3 beds/2 baths, and a spacious open-concept country kitchen and dining area highlighted by beautiful warm wood cabinetry, abundant storage, and plenty of room for family gatherings. Main-floor laundry provides convenience, while an additional laundry hookup in the lower level offers flexibility for future needs. Efficient in-floor heating and forced-air propane heating provide year-round comfort. The partially finished lower level expands the living space with a bright, large family room, 3rd bedroom, 2nd bathroom, workroom, cold room, utility room, furnace room, and abundant storage. Step outside and enjoy a truly unique waterfront lifestyle. The home sits just steps from the river, providing easy access for kayaking, canoeing, fishing, wildlife watching, or simply relaxing beside the water. The expansive frontage creates a sense of privacy rarely found within town limits. The property also includes a substantial barn/workshop with loft and attached lean-to, a garden shed, and an additional storage shed, offering exceptional space for hobbies, equipment, and storage. Whether you are a first-time buyer, growing family, retiree, or investor, this one-of-a-kind property offers an increasingly rare combination of significant waterfront frontage, usable outdoor space, privacy, and in-town convenience. (id:54827)
Century 21 Granite Realty Group Inc.
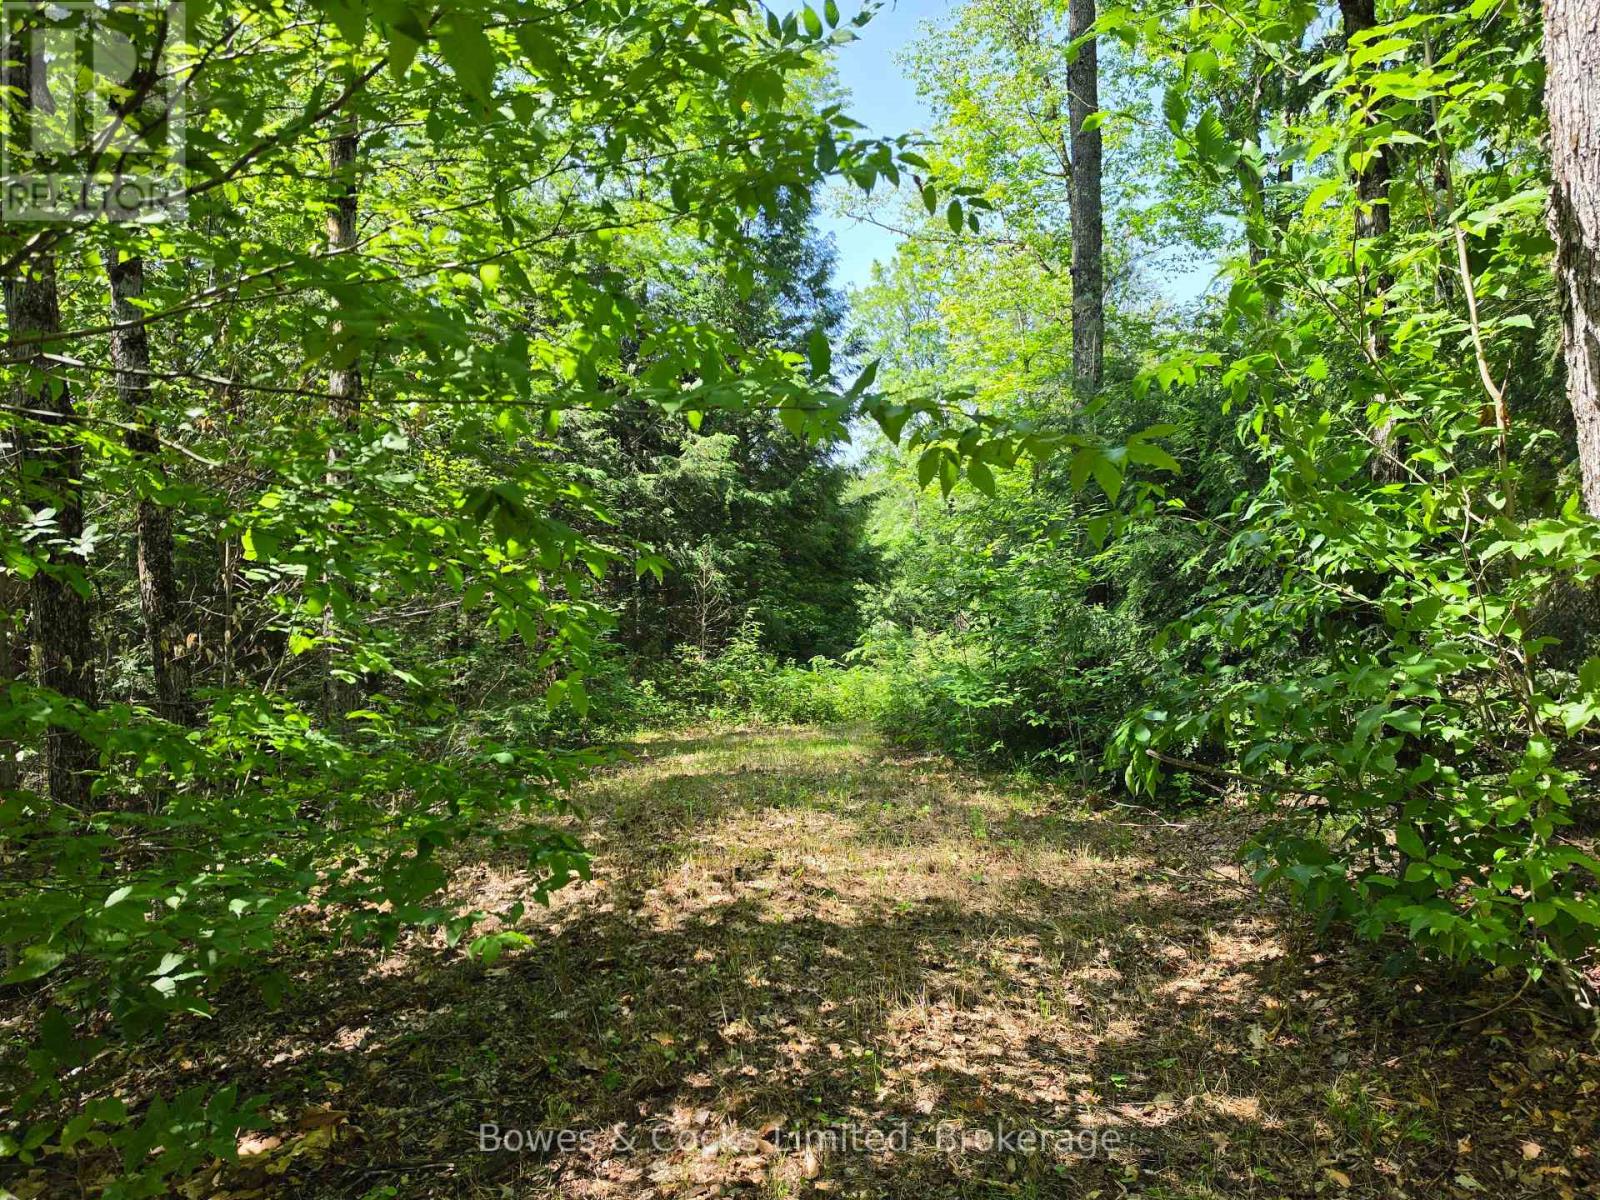
1160 Balmer Road
North Kawartha, Ontario
Build the life you've been dreaming of on this beautiful 1.89-acre building lot on Balmer Road. Follow the laneway as it winds behinds the trees, opening into a stunning cleared building site surrounded by nature. The gently sloping terrain creates the perfect setting for a walkout basement, offering peaceful forest views and endless possibilities for your custom home. Located just 8 km from Apsley, you'll enjoy the perfect balance of privacy and convenience, with nearby amenities, lakes, trails, and everything the North Kawarthas have to offer. Whether you're ready to build now or planning for the future, this is an incredible opportunity to own a picturesque piece of land in a sought-after location. Balmer Road 1.89 Acres Ideal walkout building site Only 8 km to Apsley. Your dream home starts here. (id:54827)
Bowes & Cocks Limited
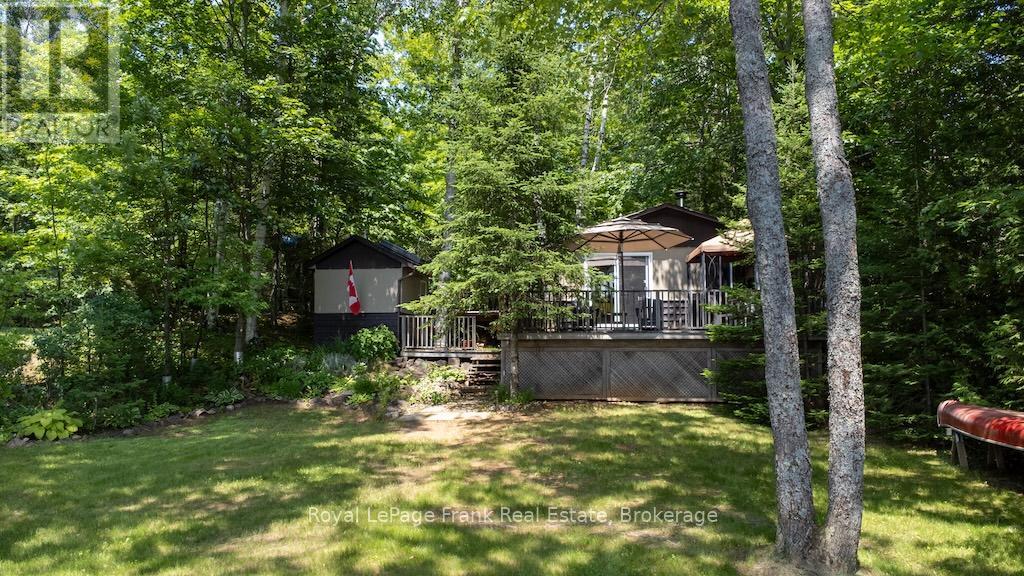
24 Fire Route 306
Trent Lakes, Ontario
Affordable Waterfront Living on Beautiful Pencil Lake Welcome to your opportunity to own a charming waterfront cottage on beautiful Pencil Lake without the price tag of sole ownership. This unique offering is one of two separately owned cottages on a shared waterfront property, providing an affordable way to enjoy all that cottage life has to offer. The three-bedroom cottage is well positioned to provide privacy and features a bright, welcoming interior with an indoor bathroom complete with a shower. Step outside to enjoy your own private deck and garden-perfect for morning coffee, summer barbecues, or relaxing after a day on the lake. This crystal-clear lake features deep, clean water, a gentle sloping lot with breathtaking sunset views. Adding to the appeal, this property includes a detached workshop, private sauna, and your own exclusive dock, giving you everything needed to make the most of waterfront living. The driveway and beach are shared with the neighbouring cottage, whose owners will remain. This unique shared ownership arrangement has provided more than 50 years of enjoyable and trouble-free use by the two families. Whether you're looking for a family getaway, a peaceful retreat, or an affordable entry into waterfront ownership, this is a rare opportunity to enjoy the beauty of Pencil Lake in a private and welcoming setting. (id:54827)
Royal LePage Frank Real Estate
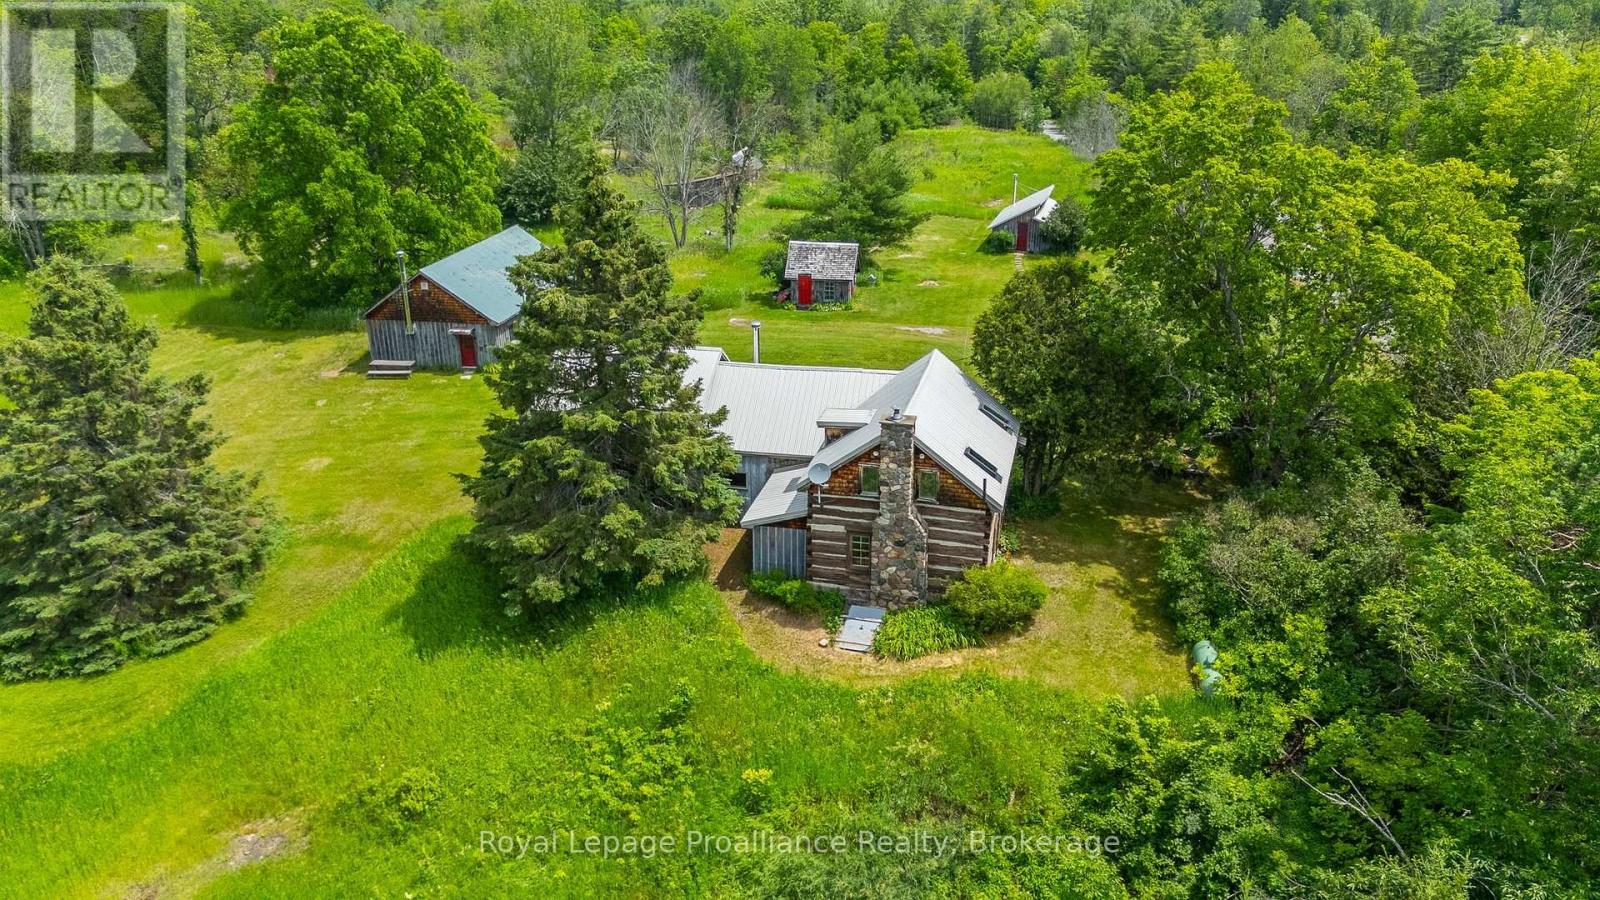
452 Lasswade Road
North Kawartha, Ontario
This is a unique country property which includes a gorgeous house on 97 acres. The original heritage home was built approximately 1890 and been added to and modernized while maintaining its rustic charm. It has three bedrooms, large country kitchen, two bathrooms, a sauna, fireplace, a wood stove a loft and root cellar. Heating is by way of both a propane furnace and heat pump.The charming living room features the original pine wood logs and beams. Equally charming is the upper bedroom and full bathroom with its sloped ceiling and skylights. The newer two-bedroom addition has its own separate staircase. The closed-in front porch is the perfect spot to sit, have a coffee and view the property. An artist's studio, separate from the house doubles as a games room has its own wood stove. Also separate from the house is a two-car garage and large workshop, again, with its own wood stove. Add to that a garden shed, a goat shed and a chicken coop! The gorgeous property has some cleared fields together with forests, sugar bush, and marsh and is perfect for hiking, snowshoeing, gardening, star-gazing. The mixed forest is part of a forest management plan that reduces property taxes. There is a wide variety of trees including oak, maple, ironwood, ash, beech, birch, hemlock, fir, pine and spruce and many others. In friendly Apsley only 15 kilometres away, you will find a library, health centre, arena, recreation centre, grocery store, hardware store and gift shops. Just down Lasswade Road is "The Gut" - a magnificent conservation area with a waterfall and river - a perfect place for a hike, picnic and dip. If you want to swim or boat, there is a wonderful large public beach and boat dock just 10 km away on Lake Kasshabog. And there is an "almost-secret" swimming beach even closer on Lake Chandos. This wonderful spot is suitable for year-round living or as a four season recreational property. (id:54827)
Royal LePage Proalliance Realty
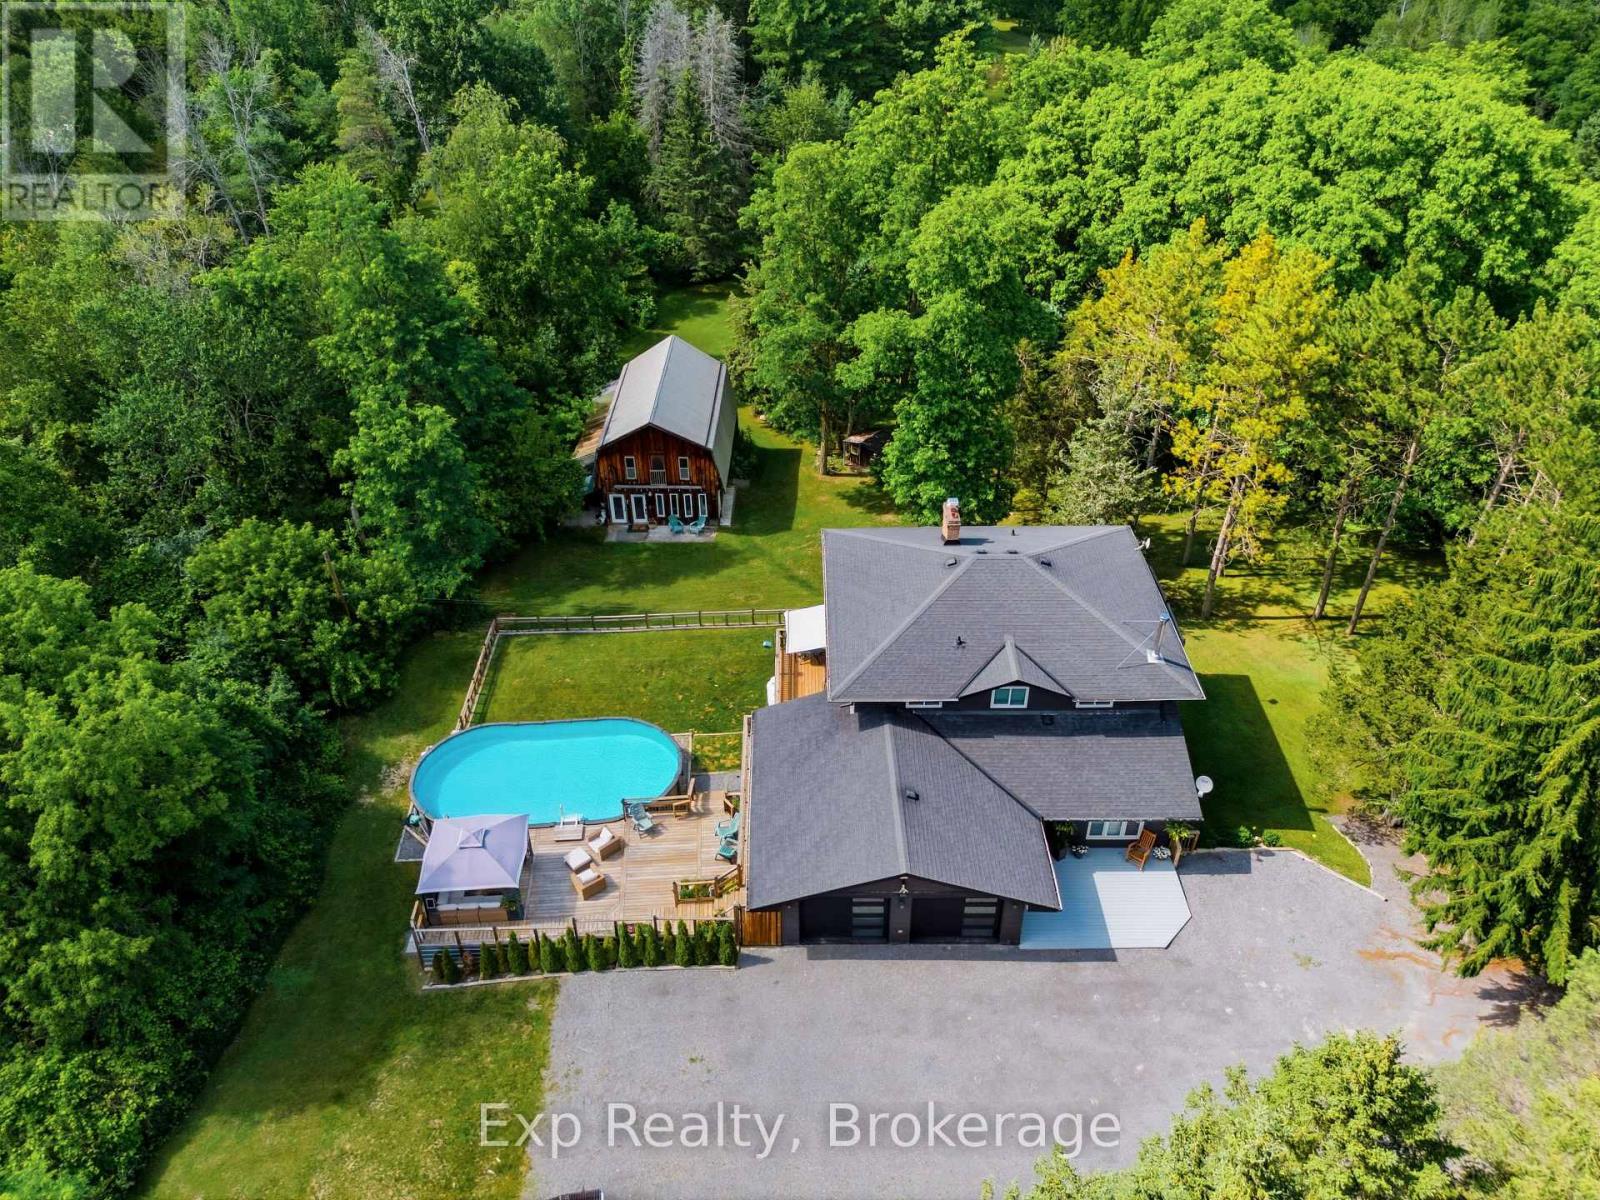
1852 Stockdale Road
Quinte West, Ontario
1852 Stockdale Road offers the perfect blend of country living set on over 1.5 private acres in Quinte West with incredible indoor and outdoor living. This beautifully updated two-storey home features a bright, welcoming layout. The renovated kitchen offers ample prep space, an eat-in island, and overlooks the backyard, while multiple living and dining areas provide flexibility for growing families and gatherings alike. Two fireplaces - one wood burning and one gas - add warmth and character throughout. A mudroom/laundry room with garage and outdoor access completes the main floor. Upstairs, the spacious primary suite serves as a private retreat with a walk-in closet, ensuite bathroom, and balcony overlooking the tall pine trees. Three additional bedrooms and a full bathroom provide excellent space for family or guests. The walkout lower level offers incredible versatility with a separate entrance, large renovated bathroom, bedroom, living and dining space, and multiple storage areas - ideal for an in-law suite, rental potential, or additional family living space. Outside, the property continues to impress with tiered decking, a fenced yard, and a built-in above-ground pool. Tucked in behind the house features a stunning large insulated and heated detached studio 20ft.X30ft with separate drive sheds, water, hydro, loft space, and additional storage. A rare opportunity to enjoy space, privacy, and flexibility in a beautiful rural setting just a short drive to amenities and major routes. (id:54827)
Exp Realty
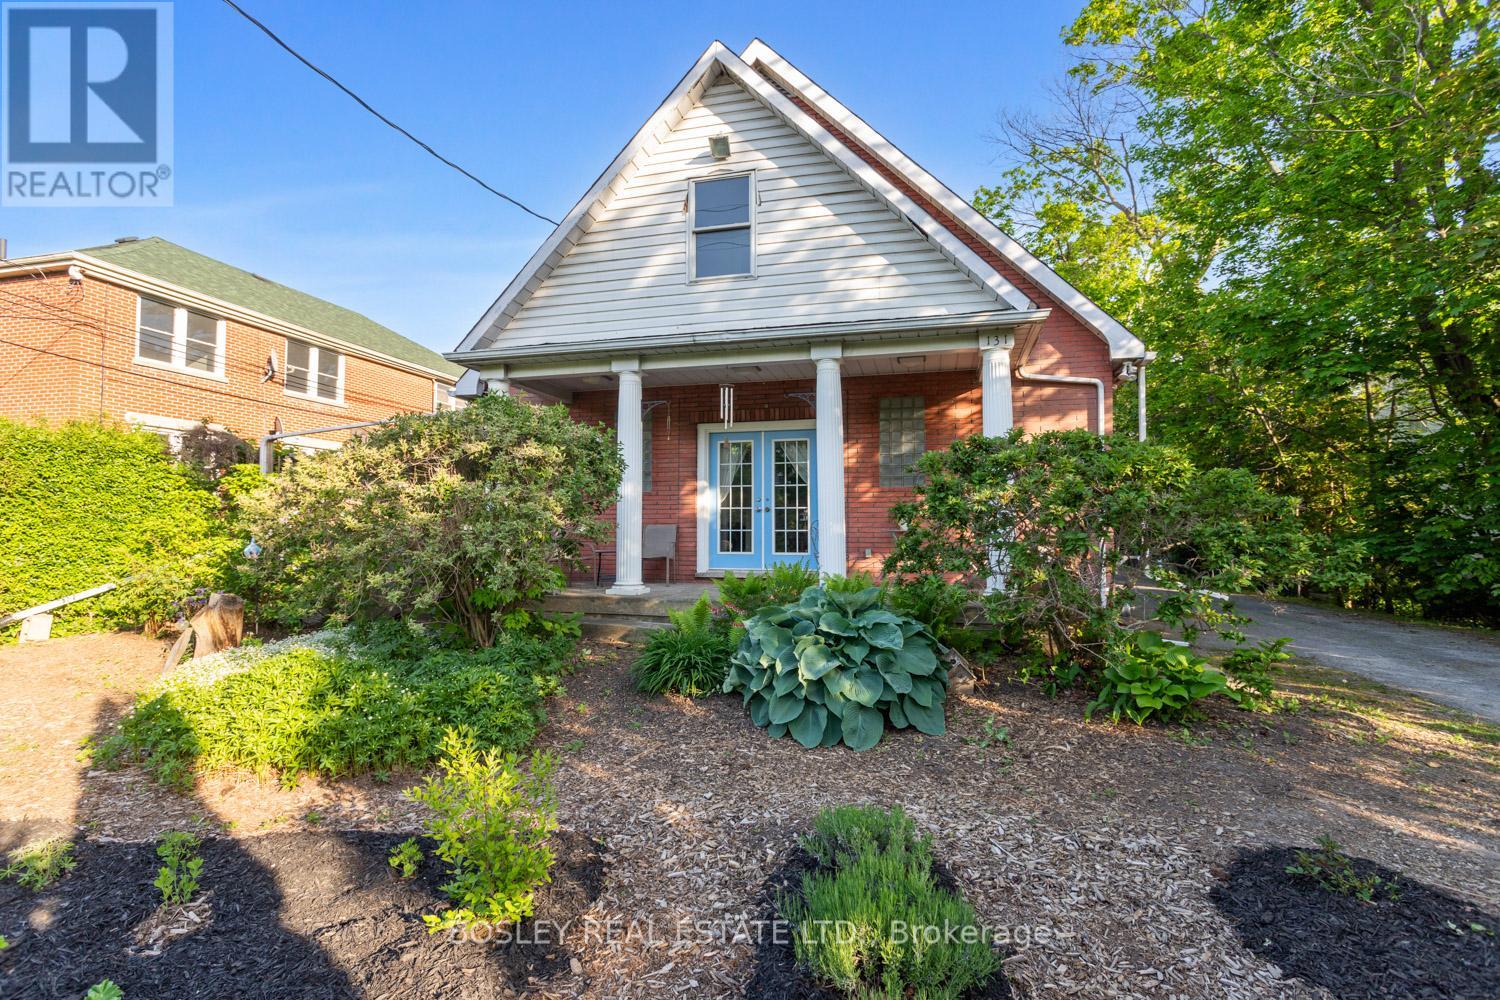
131 King Street E
Cobourg, Ontario
A special multi unit investment opportunity in the "heart" of downtown Cobourg, history transformed what once was an original Baptist Church constructed in 1956, peacefully tucked along King Street. Now a legal 4plex, this property offers a multitude of uses, whether you desire multi generational living, or utilized as an investment/income generating property it's all up to your imagination! Comprising two MAIN floor units, loft style, uniquely designed for an inviting and unique space that welcomes you immediately. Two LOWER units, one more expansive with seperate entrances for all 4 units, ample parking and all of the old world charm of this beautifully in tack full brick building. A lovely location for the consideration of possible short term rental, enjoy a short walk to the Cobourg Beach and Marina, parks, locate eateries, grocery market and all of the additional beauty of this location and all the history that surrounds. A must view to appreciate, this multi unit property feels much like the comforts of a traditional home and could easily accommodate something that suits your own families personal needs. Excellent revenue, additional details and property features available to prospective buyers, a great way to get a better understanding of all the opportunity that lives within this piece of Cobourg's history books! (id:54827)
Bosley Real Estate Ltd.
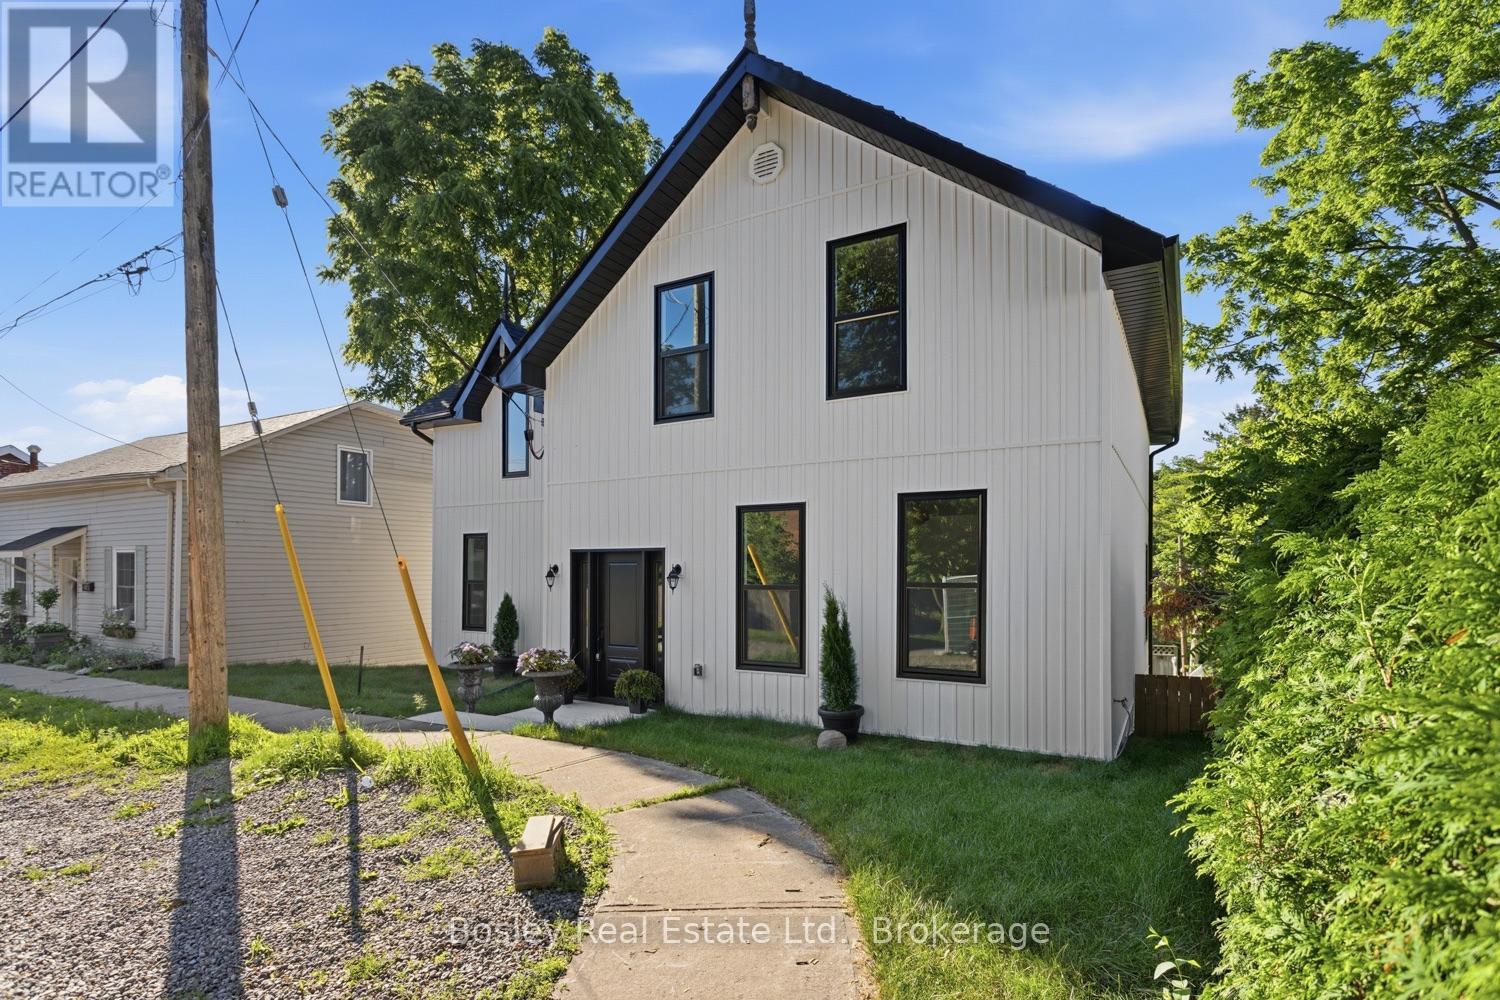
40 Charles Street
Port Hope, Ontario
A blank canvas of opportunity, this tastefully renovated property sits in the Heart of Historic Port Hope, a premier location and streetscape you will adore. A bright interior features a welcoming main floor with high end vinyl flooring, classic trim details, a spacious eat-in kitchen with new appliances and an island for entertaining overlooking the private paved yard and walkout to the deck. A formal dining area awaits your design details. The living room overlooks the beautiful neighbourhood, and the main floor laundry and 3-piece bathroom add convenience to this charming 2-storey redesigned home. The upper level features 4 bedrooms, offering flexible space that could also include a home office if desired. Main bathroom has clean tile work, cabinetry and hardware adjacent to the primary bedroom which provides expansive space. Enjoy a welcoming community, the yard space of your own property or stroll downtown, full of vibrant stores, restaurants and entertainment all year round. This is a great option to escape busy city life yet maintain the ability to access the GTA. Take the VIA direct or access the 401 and be in the city in roughly an hour's time. This home is also well-suited for a growing family, with wonderful schools, parks and recreation at your fingertips. You will appreciate walks along the Ganaraska River, which feeds into Lake Ontario. The stunning and unique picturesque town of Port Hope awaits! (id:54827)
Bosley Real Estate Ltd.
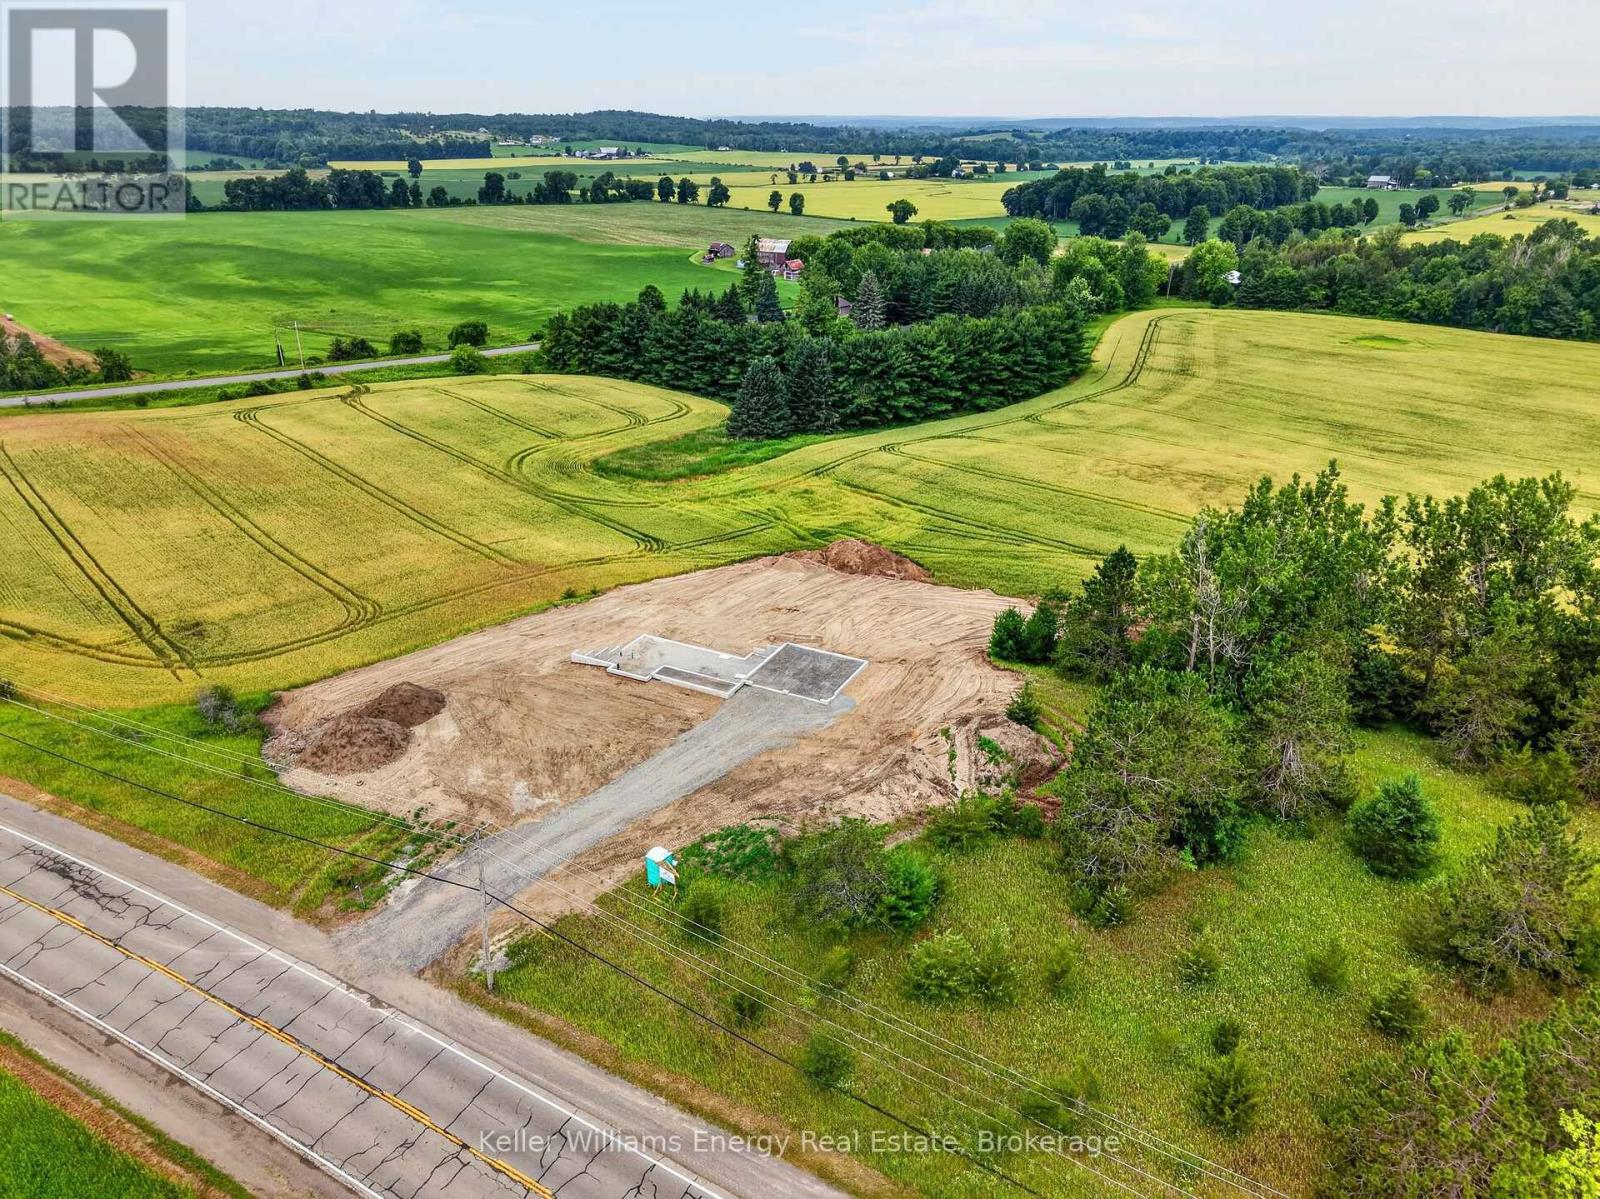
1224 County Road 5 Road
Quinte West, Ontario
Construction is Underway! Enjoy a quality, brand-new home, proudly built by a reputable local builder. This 3 Bed, 2 Bath bungalow offers approximately 1,743 sq ft on the main floor & is situated on a 1 acre lot with sweeping views of the rolling countryside. Covered porch leads to a gracious foyer. Vaulted ceiling and recessed lighting adds elegance to the great room. 9 ft ceilings throughout the main floor. Kitchen is complete with a pantry, large island, and a generous layout with quality cabinetry and quartz counters. Dining area offers sliding doors leading to a 12.5 x 14 ft covered deck. Main floor is complete with 3 bedrooms, 2 full baths, and laundry room (off the foyer, with access to the garage). Primary bedroom enjoys a walk-in-closet & a 3 pc bath with beautiful tile and glass shower, linen closet. The main bath is a 5pc with a tub/shower unit and double vanity. Full basement with large above-grade windows ensuring loads of additional bright living space and a sliding glass door to enjoy walkout access. The home is complete with a 25 x 25" 2-car insulated & drywalled garage with electric opener, owned electric hot water tank. 5 minutes to Frankford, for grocery and hardware, with easy access to the 401. Construction is underway and possession is available soon! (id:54827)
Keller Williams Energy Real Estate
