
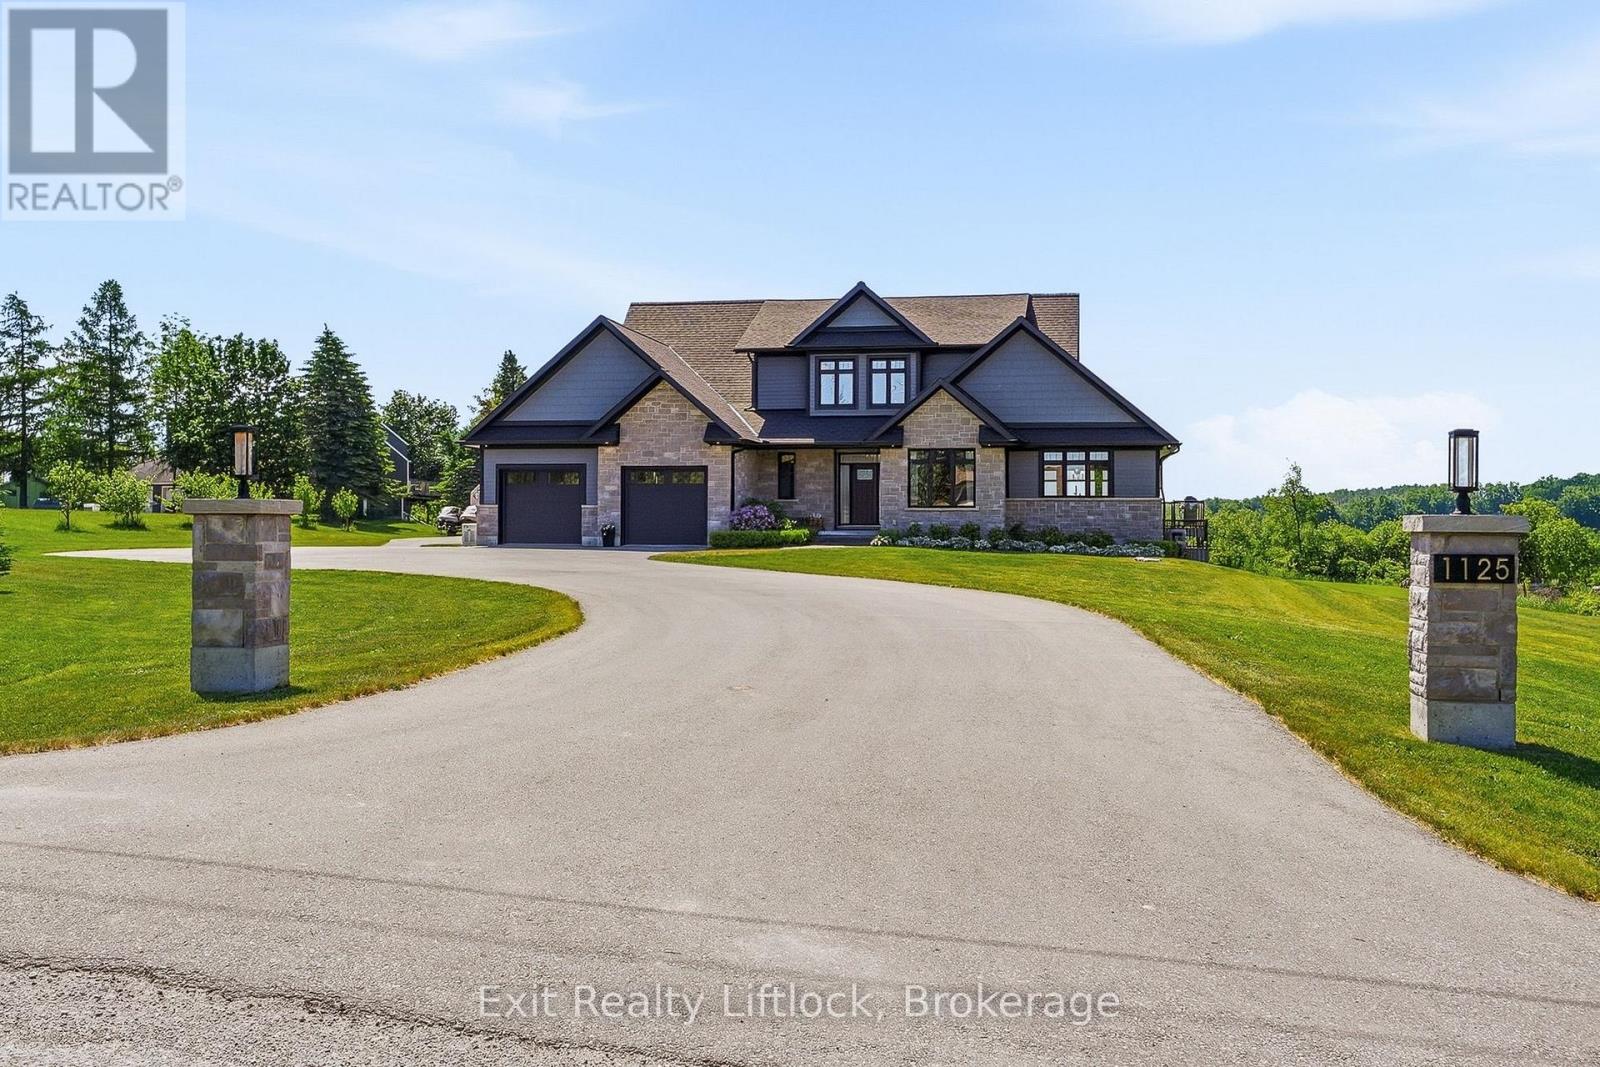
1125 Deyell Line
Cavan Monaghan, Ontario
Welcome to this extraordinary custom-built estate just minutes from Millbrook. The home's striking stone exterior, dramatic rooflines, and impressive curb appeal set the tone for what awaits inside. Illuminated walkway lighting welcomes you home each evening, while the beautifully landscaped property provides a stunning backdrop for country living. The heart of the home is the spectacular great room featuring soaring 18-foot ceilings and expansive windows that flood the space with natural light while capturing breathtaking countryside views. Every detail has been thoughtfully designed, from dimmer-controlled lighting throughout much of the home to the illuminated staircase leading to the lower level. The chef-inspired kitchen is equipped with premium appliances, including two dishwashers, one being a dedicated Fisher & Paykel dishwasher designed specifically for wine glasses. The main-floor primary suite offers a luxurious private retreat with individually controlled lighting, spacious closets, a spa-like ensuite with heated floors, and a private screened porch. Off the dining area, a stunning screened room provides a bright, breezy space to relax, entertain, and enjoy the surrounding landscape. The fully finished walk-out lower level includes a bedroom, full bath, and separate living area, making it ideal for multi-generational living, guests, or an in-law suite. Both the attached and detached garages are heated, Wi-Fi enabled, and pre-wired for EV charging. Adding to the home's unique appeal is a hidden secret room, showcasing the creativity and thoughtful design found throughout. With 9-foot ceilings in the lower level, premium finishes, exceptional workmanship, and countless custom features, this one-of-a-kind property offers an unparalleled lifestyle in a beautiful country setting. Located just 20 min to Hwy 407 and 30 minutes to Cobourg's VIA Rail station, providing convenient access to both the GTA and Ottawa. (id:54827)
Exit Realty Liftlock
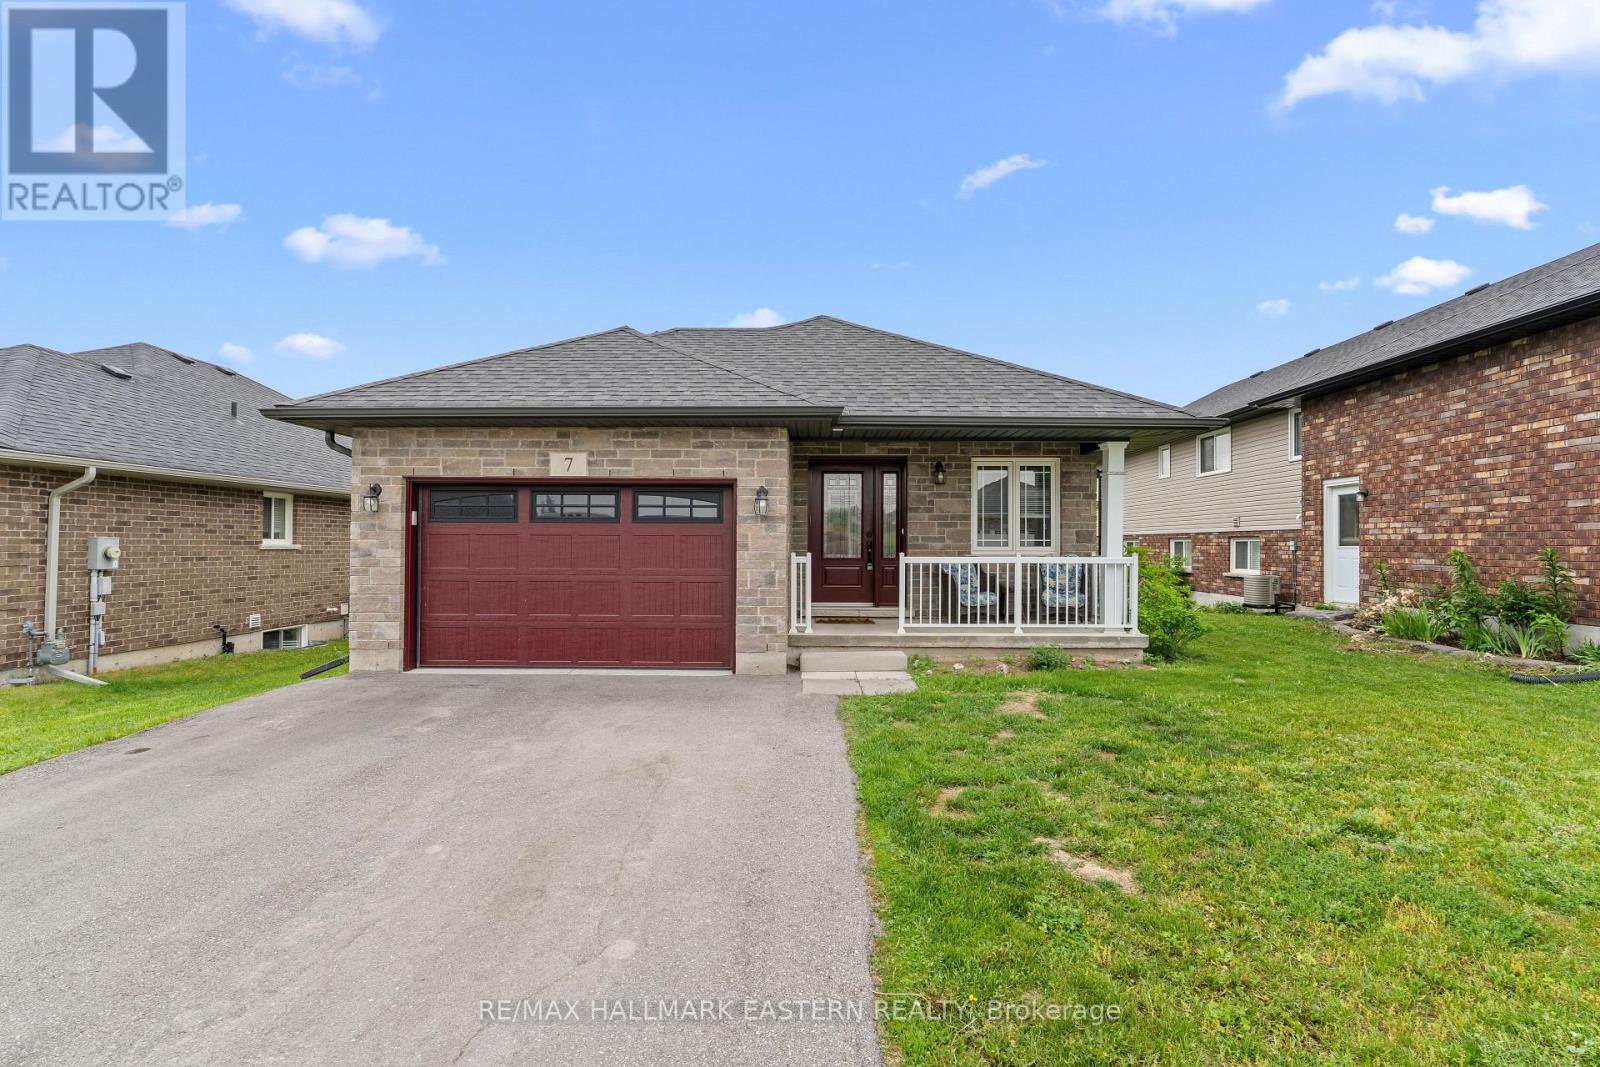
7 Millpond Lane
Asphodel-Norwood, Ontario
Rarely does a property offer this combination of privacy, views, and convenience. Built in 2017 and beautifully maintained, this stone-finished bungalow looks and feels like new. Offering 2 bedrooms and 1 bathroom, the home features a bright, modern layout with large windows that flood the living space with natural light while showcasing the peaceful views beyond. Step outside to the deck overlooking the fully fenced backyard and enjoy the added benefit of backing directly onto walking trails and open green space. With no imminent future development planned behind the property, you can enjoy the privacy and scenic views for years to come. The lower level offers incredible potential and is already studded and insulated, with rough-ins for an additional bedroom, spacious living area, bathroom, laundry room, and gas fireplace. Whether you're envisioning a family recreation room, guest suite, home office, or additional living space, the groundwork is already in place to bring your vision to life. Ideal for first-time buyers, downsizers, retirees, or anyone seeking the ease of one-floor living with room to grow. This meticulously cared-for home combines modern comfort, stylish finishes, and endless possibilities in one of Norwood's desirable neighbourhoods. (id:54827)
RE/MAX Hallmark Eastern Realty
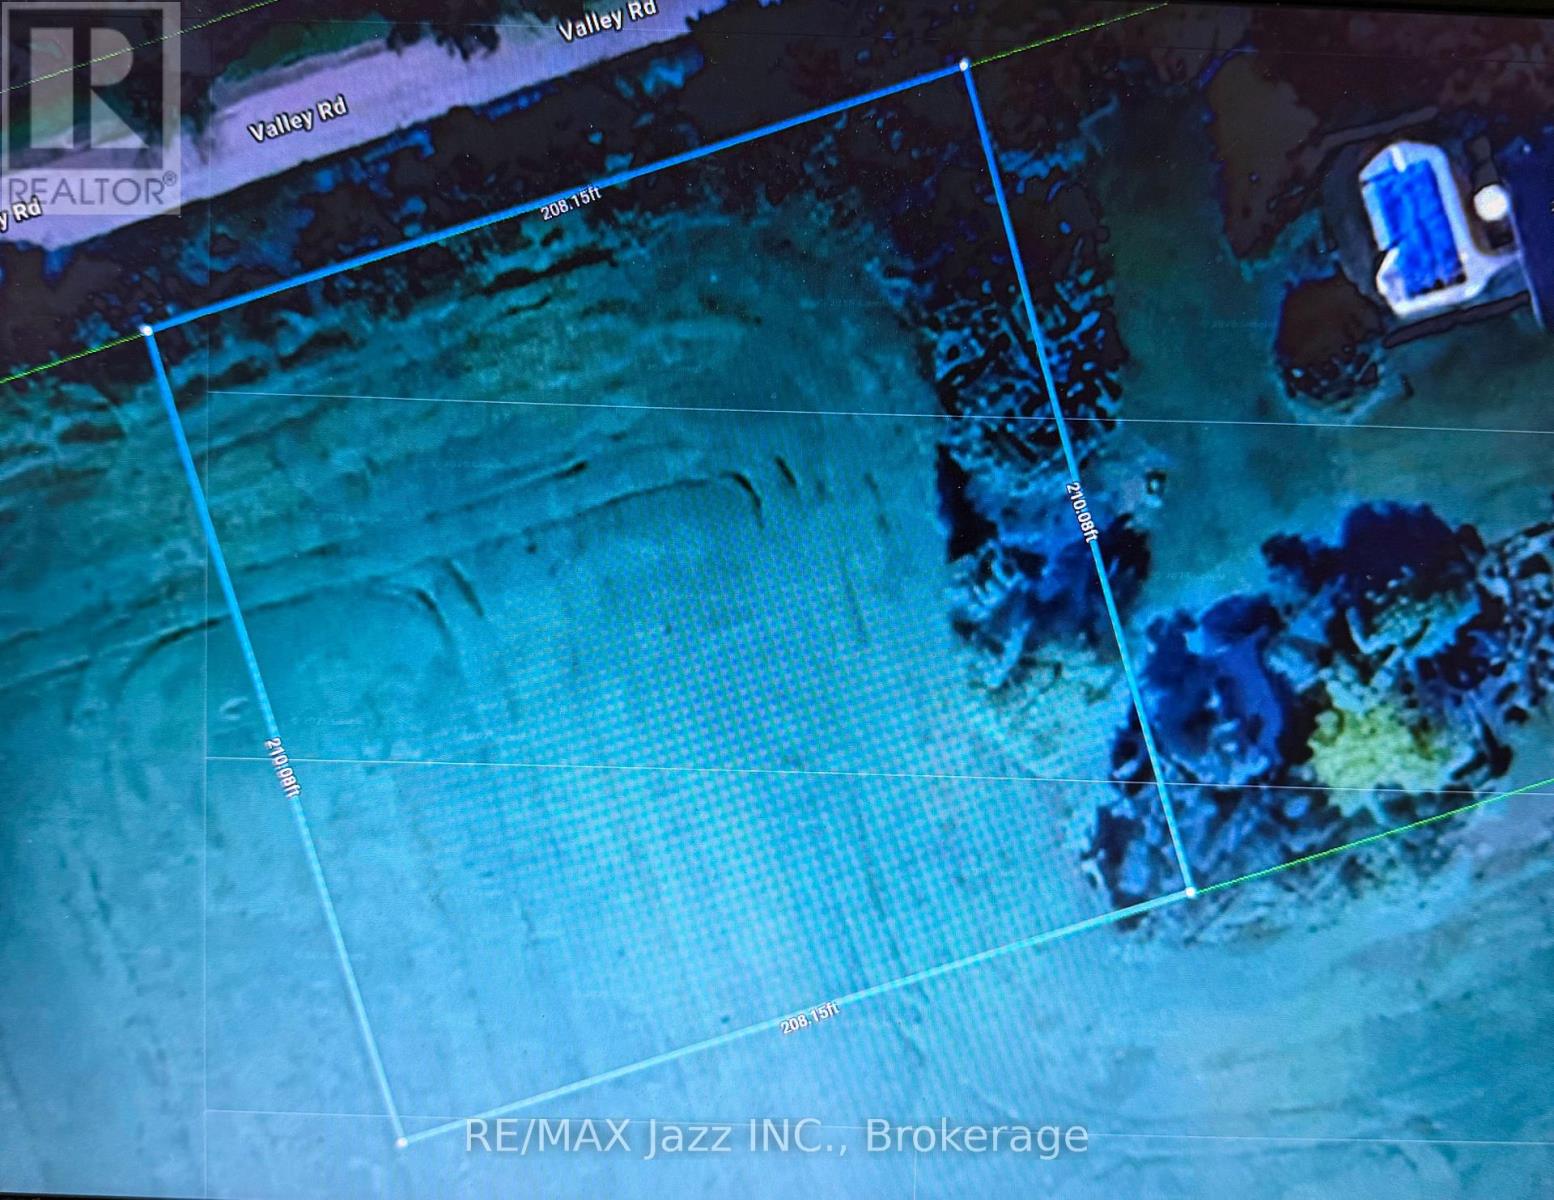
0 Valley Road
Kawartha Lakes, Ontario
Beautiful 1-Acre Country Lot Ready to Build your Dream Home! Hydro at lot line. Well and septic to be installed by buyer. Located in a quiet setting surrounded by farmland, yet conveniently close to Peterborough and Lakefield. Vendor take back (VTB) mortgage option available to qualified buyers. (id:54827)
RE/MAX Jazz Inc.
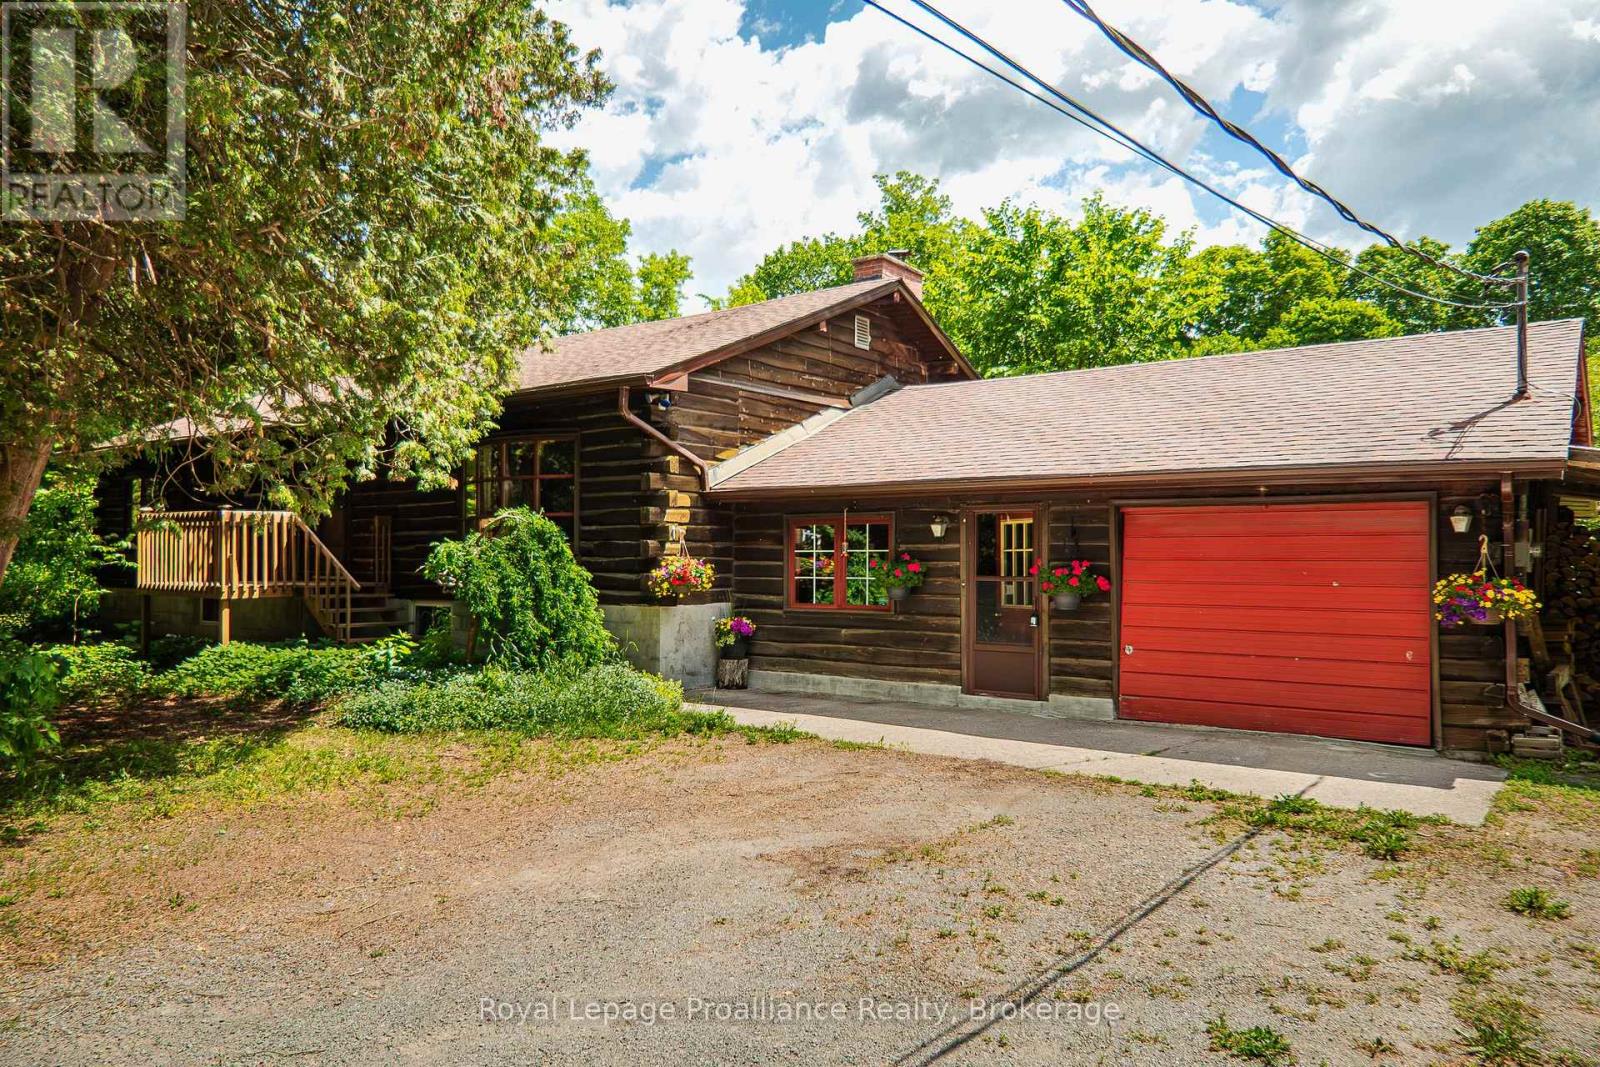
326 Scuttlehole Road
Belleville, Ontario
Unique LOG home on a private 2 acre wooded property. This spacious raised bungalow is rich in wood finishes, from the square cut exterior logs, to the pine tongue & groove ceilings. This rustic charmer will immerse you in that cottage feel with everyday conveniences & close proximity to Belleville (20 min) as well as beautiful conservation areas & Moira River at your doorstep. Enter the property via a circular drive & you will be greeted by an abundance of mature Spruce, Pine & Cedar trees, giving you the ultimate in privacy & nature. Attached single car garage & a carport (currently used for wood storage). Enter through 1 of 2 entrances & you will feel immediately at home. The air-tight woodstove (2yrs) is WETT certified & graces the kitchen & dining areas. Floor to ceiling brick fireplace with barn beam mantel compliment the natural finishes. The functional kitchen offers a built-in wall oven, cooktop stove & access to the garage. Up a few stairs is the large living rm, which shares the brick surround with a 2nd fireplace (not used), a bay window & multiple seating/storage areas. Off the back is a gorgeous screened-in sunroom overlooking the rear garden & tree-lined backyard. The home offers 3 bdrms including an oversized Primary bdrm with dbl closets & private 2pc. ensuite bath. The main 5pc. bath has dbl sinks & co-located M/F laundry. The lower lvl is unfinished but offers a full height ceiling for additional living space and/or storage. Features/updates incl: Asphalt shingles (apprx 10yrs), soffit/fascia/eves under 5yrs, new HWT, newer sump pump (2yrs), forced air oil furnace with fibreglass oil tank (2014) with 30yr warranty, drilled well with great flow (apprx.12GPM), 2 staircases to the bsmt & C/Air (as-is). Outside you will find several fruit trees (6 apple, 2 plum, pear & crab apple), a dedicated garden space, front porch (4yrs), rear deck 32ft x 12ft & over 500ft of road frontage. This warm & inviting country home has much to offer. (id:54827)
Royal LePage Proalliance Realty
2234 Mccrackens Landing Road
Douro-Dummer, Ontario
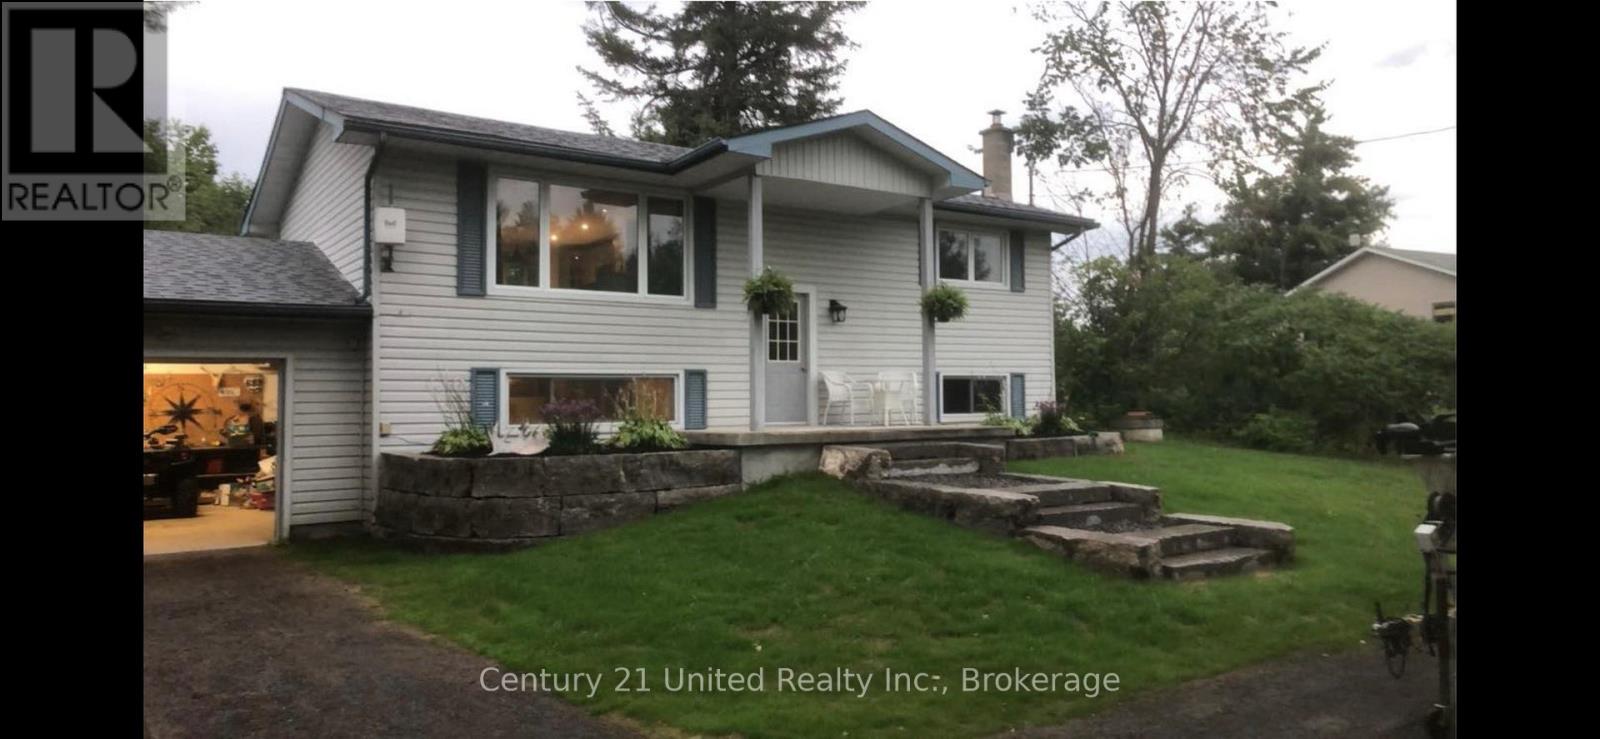
Welcome to 2234 McCrackens Landing Road. This charming raised bungalow features 2 bedrooms, 1 bathroom set on a spacious country lot. This home offers incredible potential with an unfinished basement featuring its own walk out- ideal for potentially creating an in-law suite or additional living space. The main floor has been updated with newly done floors and kitchen. This brings a fresh modern feel to the home. Step outside to a newly landscaped front yard, or have a fire in your fire pit in the back. Located close to Lakefield, you can enjoy easy access to everyday amenities while being surrounded by nature and wildlife. Two nearby boat launches on Stoney lake and nearby access to crown land for walking. Bring your vision and add the finish to make this home yours. This is an excellent opportunity to create something special in a desirable location. (id:54827)
Century 21 United Realty Inc.
145 Old L'amable Road
Bancroft, Ontario
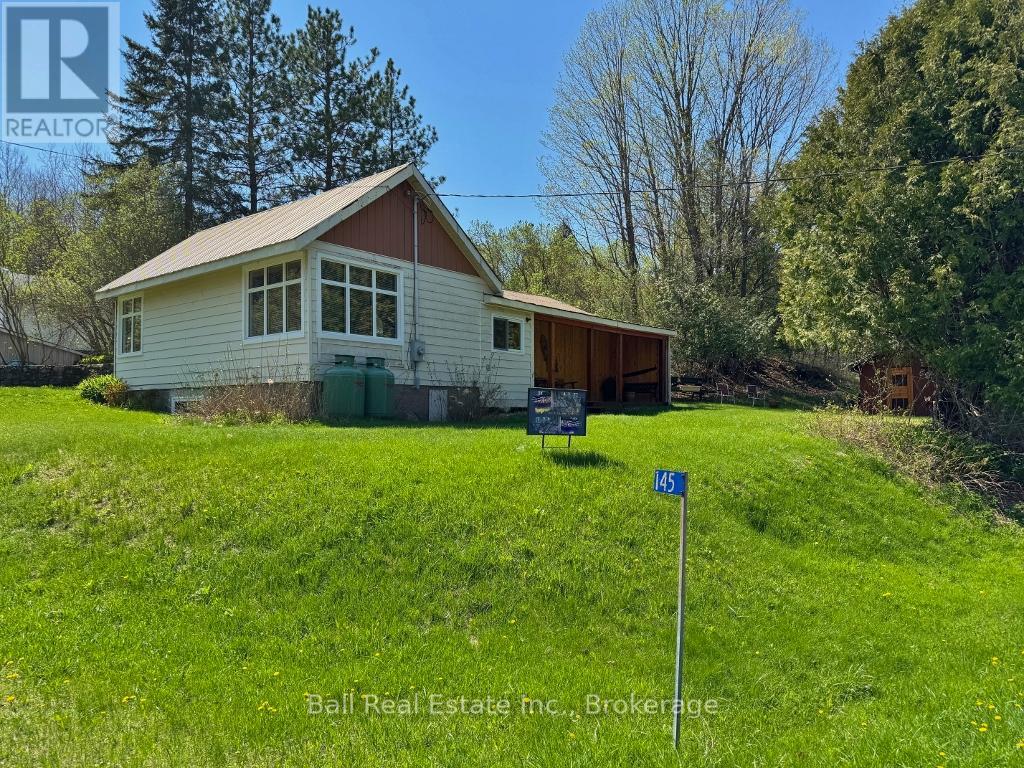
Great starter home just 8 minutes from Bancroft! This Bungalow has 2 bedrooms and 1 bathroom and is on a year round municipal paved road. There is a metal roof and a propane furnace. With a short walk down the road you'll be at the Public Beach. This property is part of an Estate and is being "Sold As Is". Showings can only be Saturday 10:00AM - 4:00PM (id:54827)
Ball Real Estate Inc.
163 Baldwin Street
Brighton, Ontario
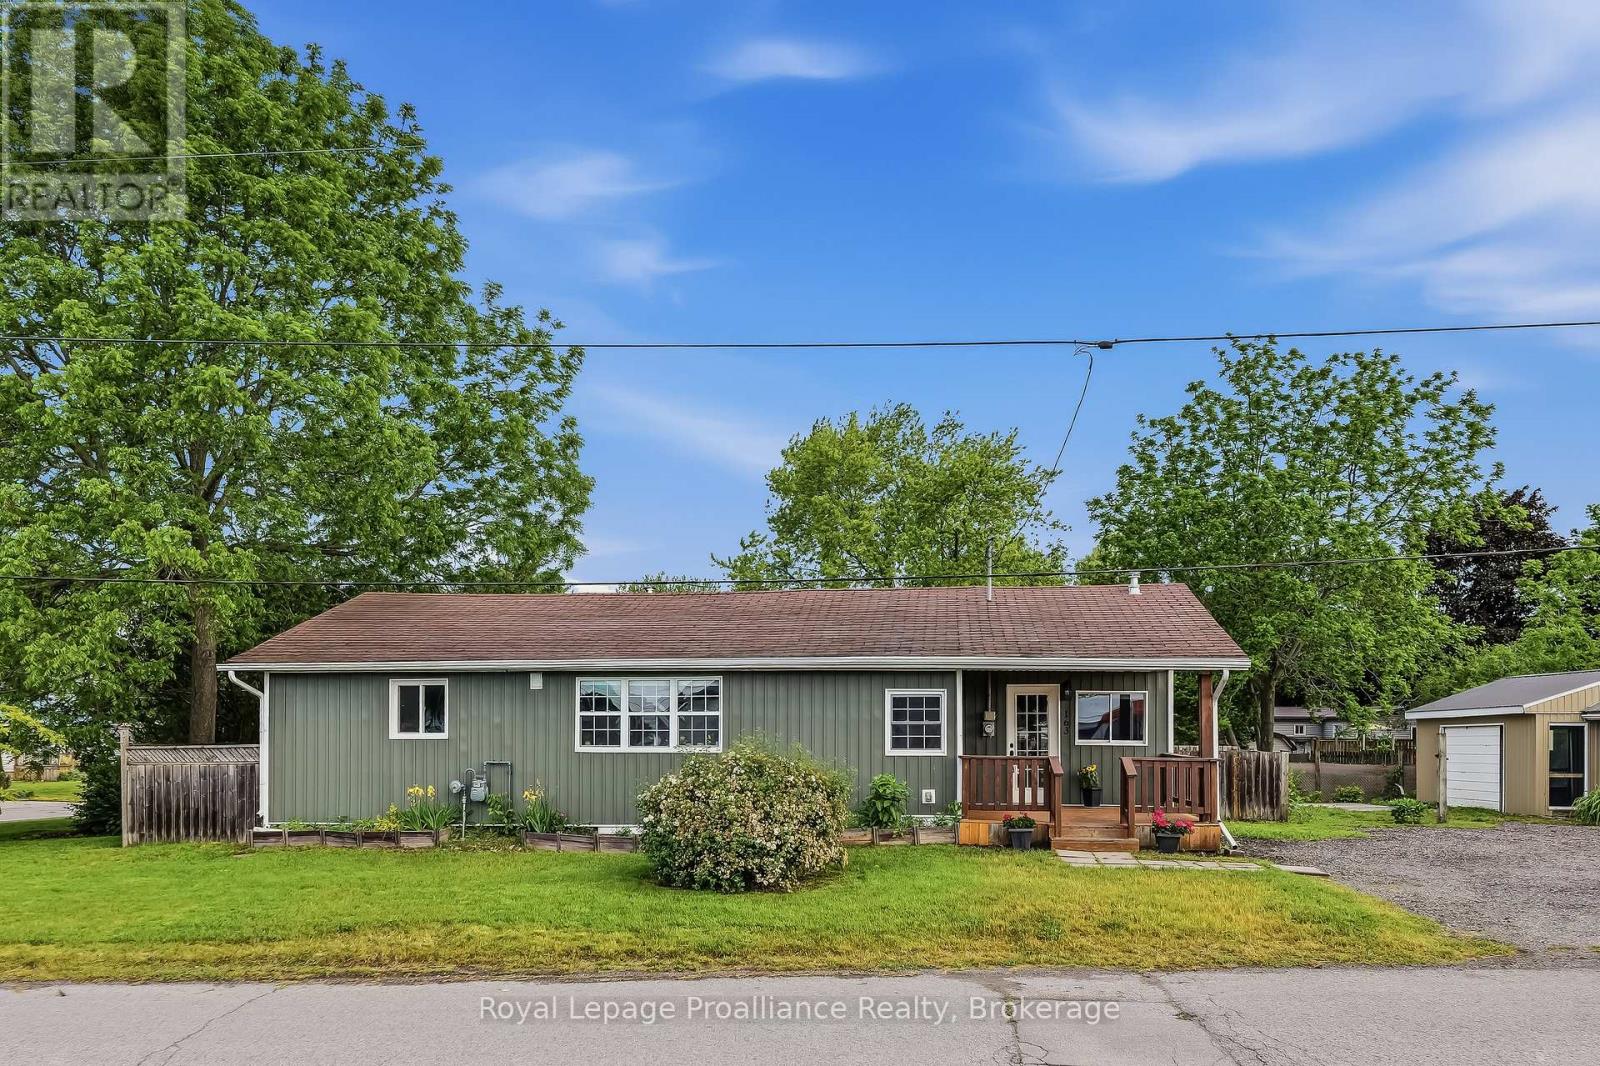
Welcome to the friendly waterfront community of Gosport in Brighton, where a relaxed lifestyle awaits just steps from Presqu'ile Bay, the marina, boat launch and popular dockside restaurant. Known for its welcoming atmosphere and strong sense of community, this is an ideal setting for those looking to enjoy the best of small-town living close to the water. This affordable, move-in ready bungalow has been extensively updated over the last five years and offers comfortable, low-maintenance living. The bright kitchen, renovated in 2020, features a functional layout with a breakfast island and newer appliances (2021), flowing seamlessly into the dining area and inviting living room with a cozy gas fireplace. Resilient laminate flooring throughout creates a clean, modern feel. Offering two bedrooms and an updated bathroom, the home is designed for everyday comfort. The spacious primary bedroom enjoys direct access to the deck, while the convenient main-floor laundry leads to a covered patio that provides welcome shade during the summer months. Outside, the fully fenced backyard offers privacy and space to unwind or entertain family and friends. The detached single-car garage provides excellent storage and workspace, making it particularly appealing for boating enthusiasts, hobbyists and mechanics alike. Other recent improvements include new siding (2022), a gas furnace (2023), some newer windows and a beautifully refreshed bathroom. The basement, featuring a poured concrete foundation and concrete floor, provides practical storage space. Whether you're looking to downsize, purchase your first home, or simply embrace the charm of waterfront living, this thoughtfully updated home offers an exceptional opportunity in one of Brighton's most desirable communities. (id:54827)
Royal LePage Proalliance Realty
664 Bland Line
Cavan Monaghan, Ontario
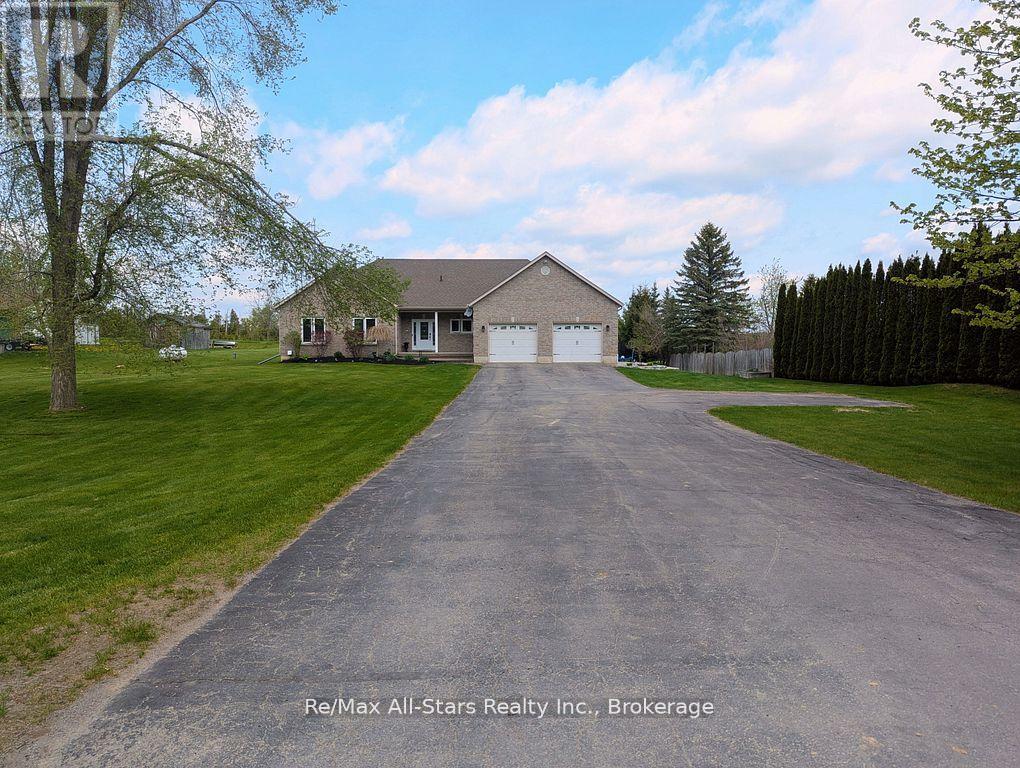
Immaculate Custom Brick Bungalow on 1+ Acre! Meticulously maintained, offering over 1,600 square feet of bright open-concept living space on the main floor. Situated on a scenic 1.13 acre lot on the highly sought-after Bland Line, this home is exceptionally built and was well thought out when built in 2006, as it pairs timeless quality with country views. The heart of the home features a spacious kitchen complete with quartz countertops, stainless steel appliances, a large pantry, and an inviting great room centered around a cozy fireplace. Transition seamlessly to outdoor living with a walkout from the dining nook to a covered deck, or step directly from the primary suite onto a beautiful stamped concrete patio. With 3 generous bedrooms and 2.5 bathrooms, the layout is both functional and sophisticated. Recent big ticket upgrades offer complete peace of mind, including a recently replaced roof, furnace, and heat pump. The massive garage provides extensive room for up to 3 vehicles or to store all the toys, while the vast basement is full of possibilities and features a rough-in for a future bathroom ready for your custom touch, or extra space for storage or the kids to play. The beautifully landscaped yard and gardens frame this pristine property, located just 10 minutes from Peterborough amenities and offering easy access to Hwy 115/407 for commuters. (id:54827)
RE/MAX All-Stars Realty Inc.
15 Oakridge Drive
North Kawartha, Ontario
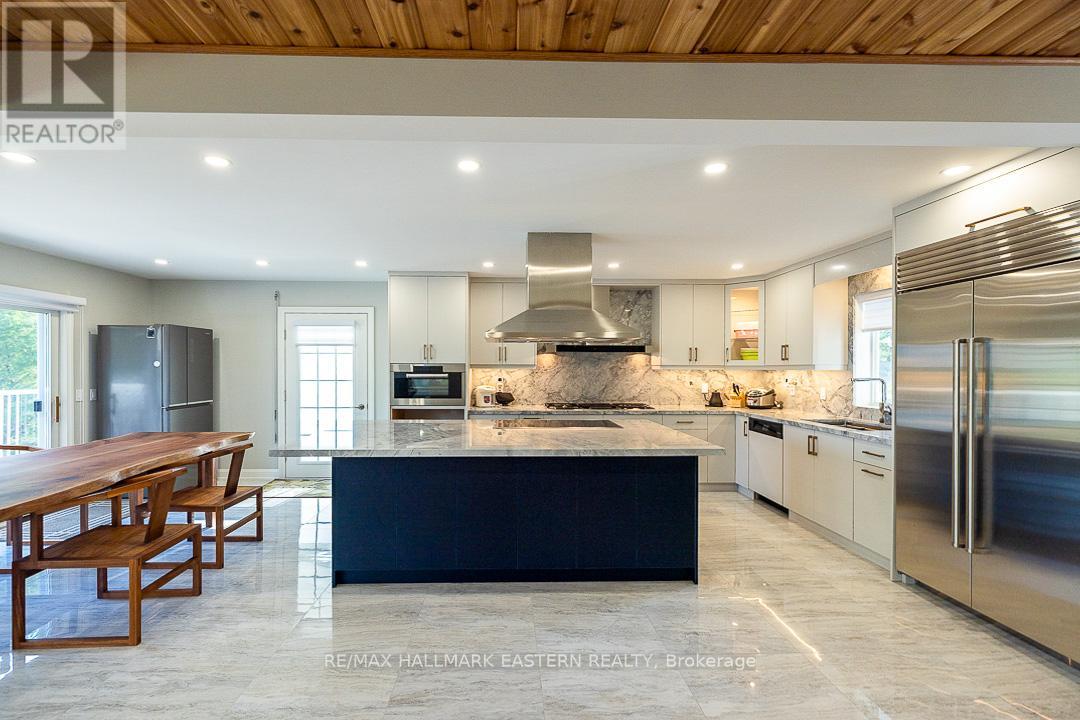
Stoney Lake - Oakridge Drive on Spectacular lot with sweeping views across this magical lake. 4 Season 4 Bed 3 Bath beautifully remodeled within the last year. Designer kitchen with sub zero and Miele, all new baths, flooring, pine interior, fireplaces on both levels, full back up generator and more. Lower level family room with full walkout to the lake. Rare Wetslip boathouse lined with pine and heavy duty lift to store your boat year round. Supersized composite party dock, extensive armorstone landscaping, gently graded lot to the water and loads of room for outdoor play. Detached triple car heated garage lined with white pine and electronic entrance gates complete this package. Less than 2 hrs. from GTA, 10 minutes from world class golf, hike the trails at the Petroglyphs, boat to Juniper Island's little market, tennis, yoga, sailing and more. Over 25 miles of boating, fish to your hearts content, swim, kayak, sail ..A lifetime of memories awaits in this area of natural beauty. (id:54827)
RE/MAX Hallmark Eastern Realty
19400 Upper Paudash-Birch
Highlands East, Ontario
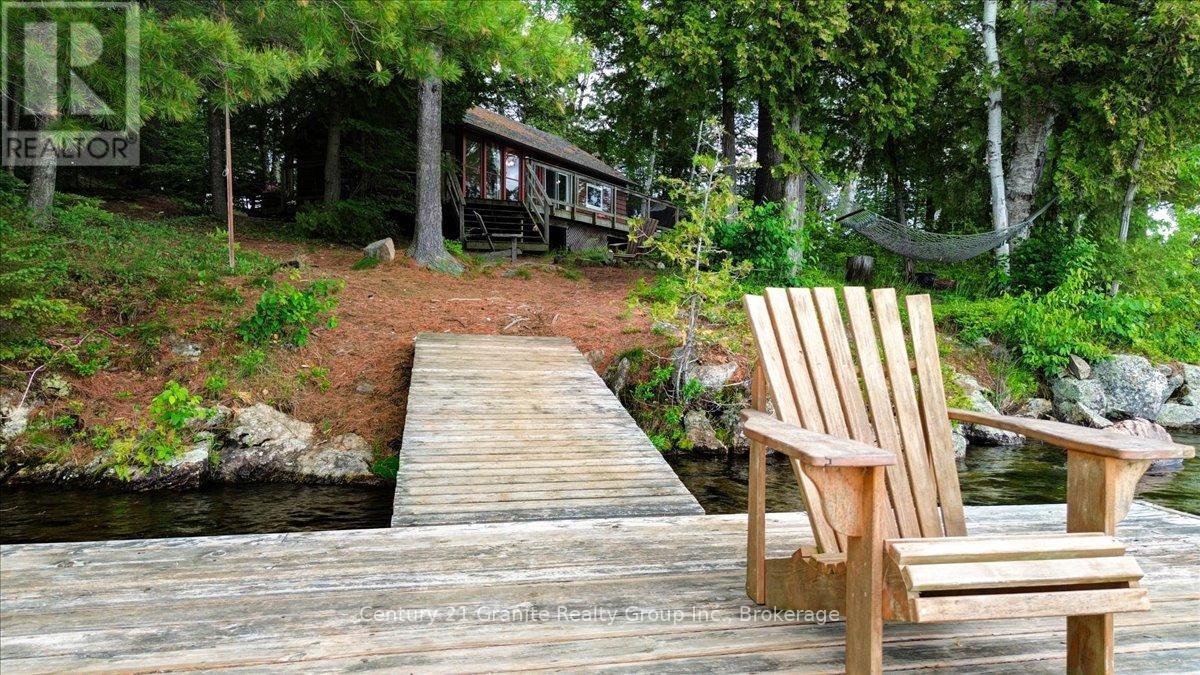
Own Your Own Island on Beautiful Paudash Lake!Rarely does an opportunity like this come available. Situated on approximately one acre, this private island retreat offers an impressive 725 feet of waterfront and is surrounded by the sparkling waters of sought-after Paudash Lake.The seasonal cottage features 2 bedrooms and a comfortable living space perfect for relaxing and enjoying life at the lake. A separate bunkie provides additional sleeping accommodations for family and guests, making this an ideal cottage getaway.This unique property is serviced by hydro and a full septic system, offering conveniences not always found with island properties. Access is convenient via a nearby marina or from Crown land located approximately 200 feet away, where a dock provides access to the island.Spend your days boating, swimming, fishing, cliff jumping, the sand bar, the full service marina , and exploring the crystal-clear waters of Paudash Lake. With waterfront surrounding the property, you'll enjoy exceptional privacy, beautiful views, and endless opportunities to create lasting family memories.A rare opportunity to own an entire island on Paudash Lake with approximately 725 feet of waterfront, hydro, and a full septic system.Being sold in "as is, where is" condition. (id:54827)
Century 21 Granite Realty Group Inc.
141 Highlands Boulevard
Cavan Monaghan, Ontario
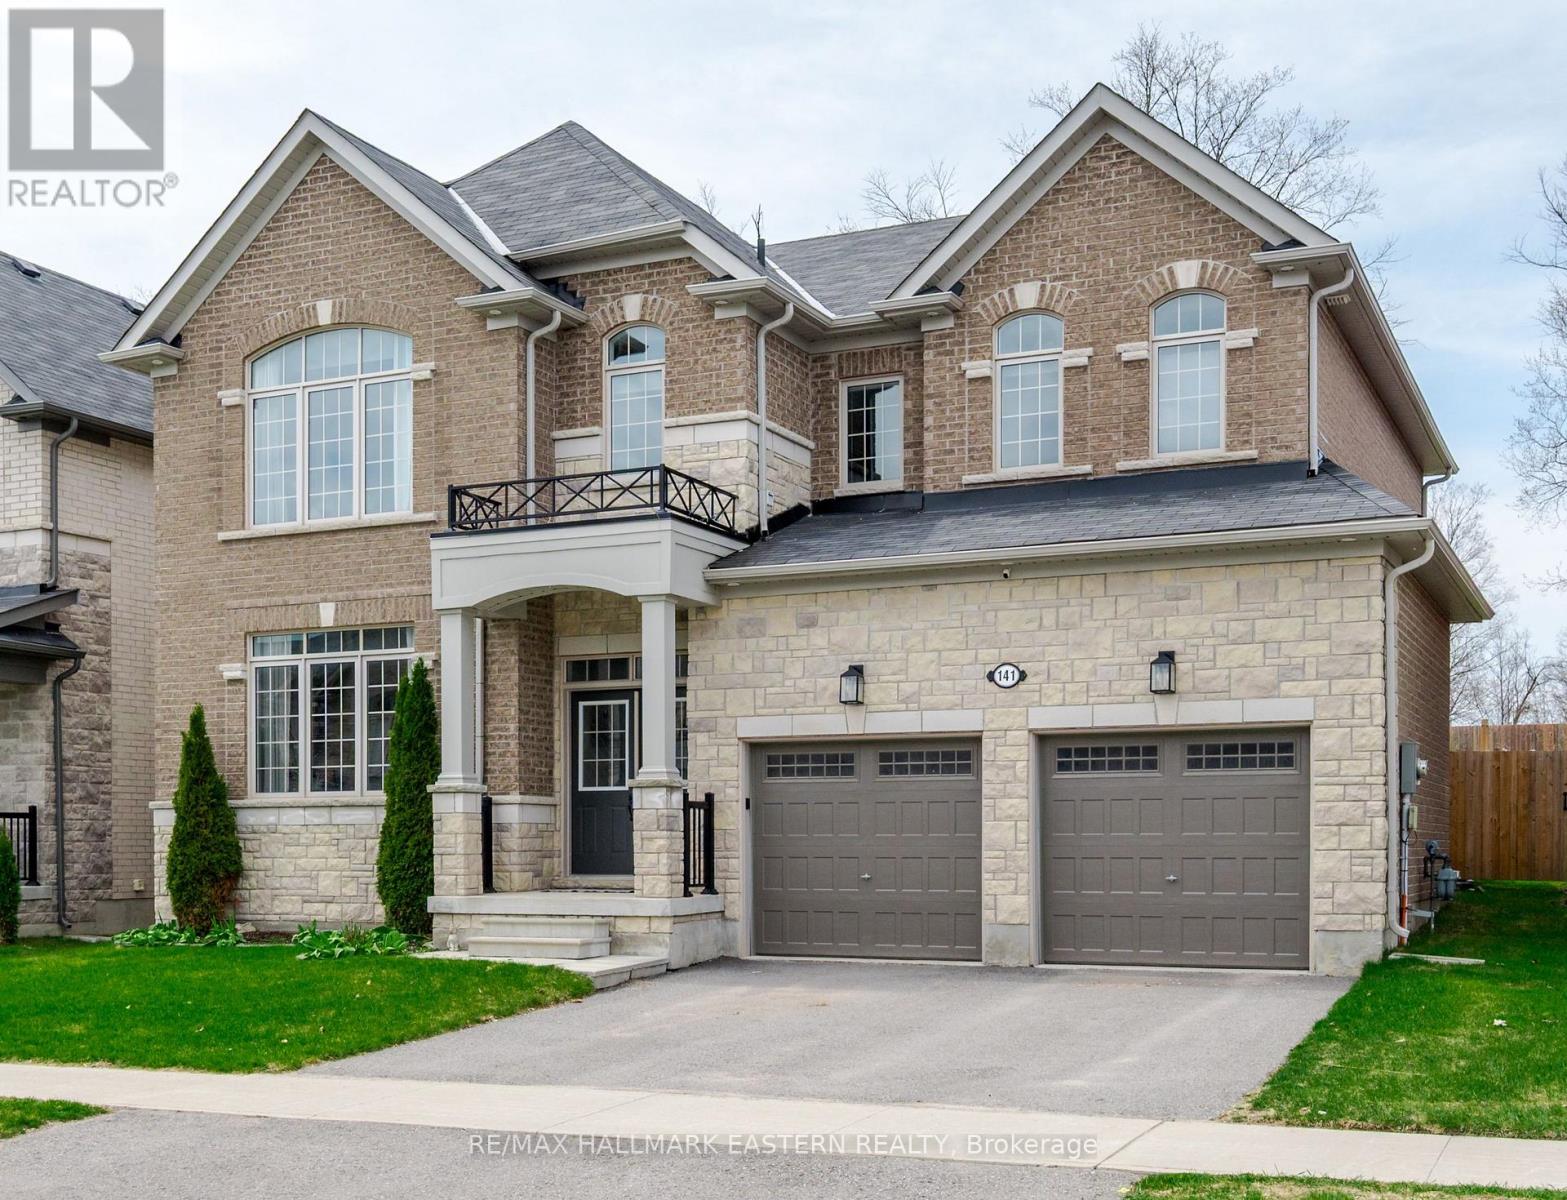
This sought-after executive family home in the heart of Millbrook offers luxurious living with an exceptional layout and thoughtful design throughout. The main floor features hardwood flooring, a formal living and dining room, and a chef-inspired modern kitchen complete with a large island, quartz counter tops, separate servery, and an abundance of soft-close cabinetry, along with a convenient 2-piece bath. The inviting great room boasts a cozy gas fireplace and walkout to your incredible private backyard, set on a premium 52 x 127 ft lot with an oversized deck with pergola and gazebo-perfect for entertaining. Upstairs, the spacious primary suite offers a 5-piece ensuite with double sinks, a soaker tub, and two walk-in closets. The second bedroom features its own private 4-piece ensuite, while the third and fourth bedrooms share a Jack and Jill ensuite, making this an ideal layout for growing families. An unfinished basement is yours to design with rough-in for bathroom. With a walkout to the fully fenced backyard and beautifully designed outdoor space, this home truly has it all. (id:54827)
RE/MAX Hallmark Eastern Realty
19487 Loyalist Parkway
Prince Edward County, Ontario
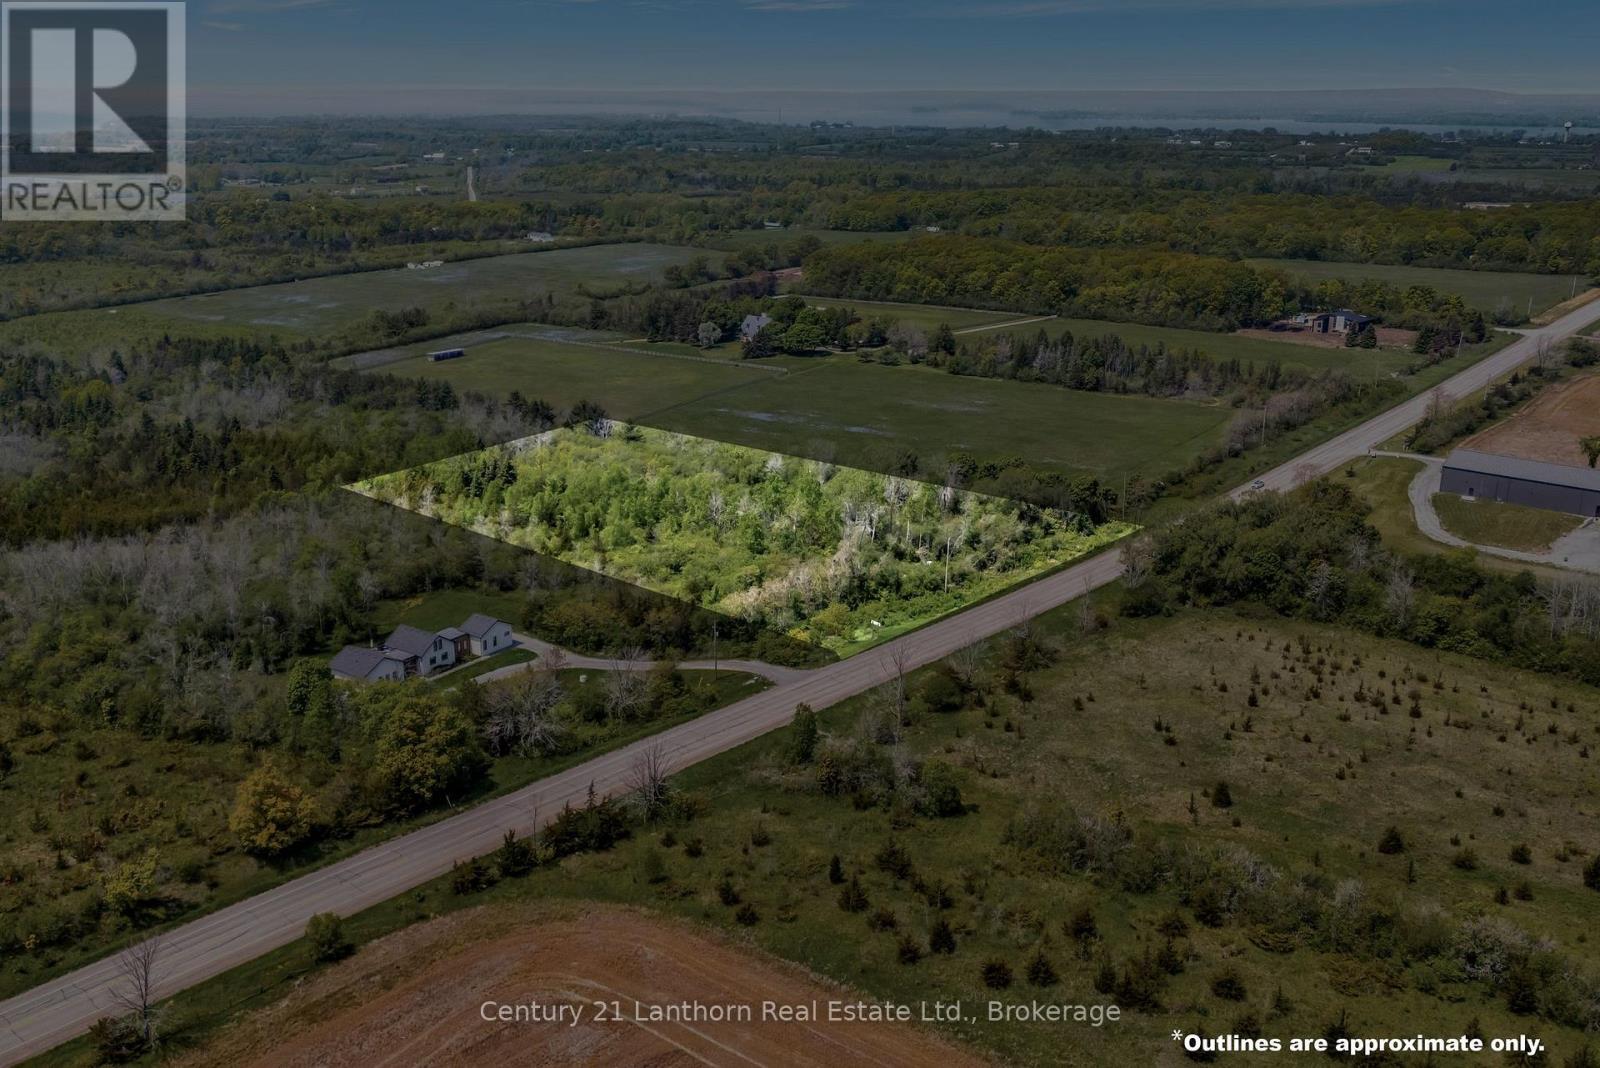
4.2 acres of treed land just south of Partridge Hollow with Vendor Takeback Financing available. The dug well has been tested at 7 gallons per minute with a 3500 gallon reserve. The property is amidst several luxury builds in the area and has a creek and treed acreage for a private and natural setting for your build. Shovel ready and located just 5 minutes from North Beach, 13 minutes to Wellington and the winery district and 15 minutes to the 401. (id:54827)
Century 21 Lanthorn Real Estate Ltd.
