
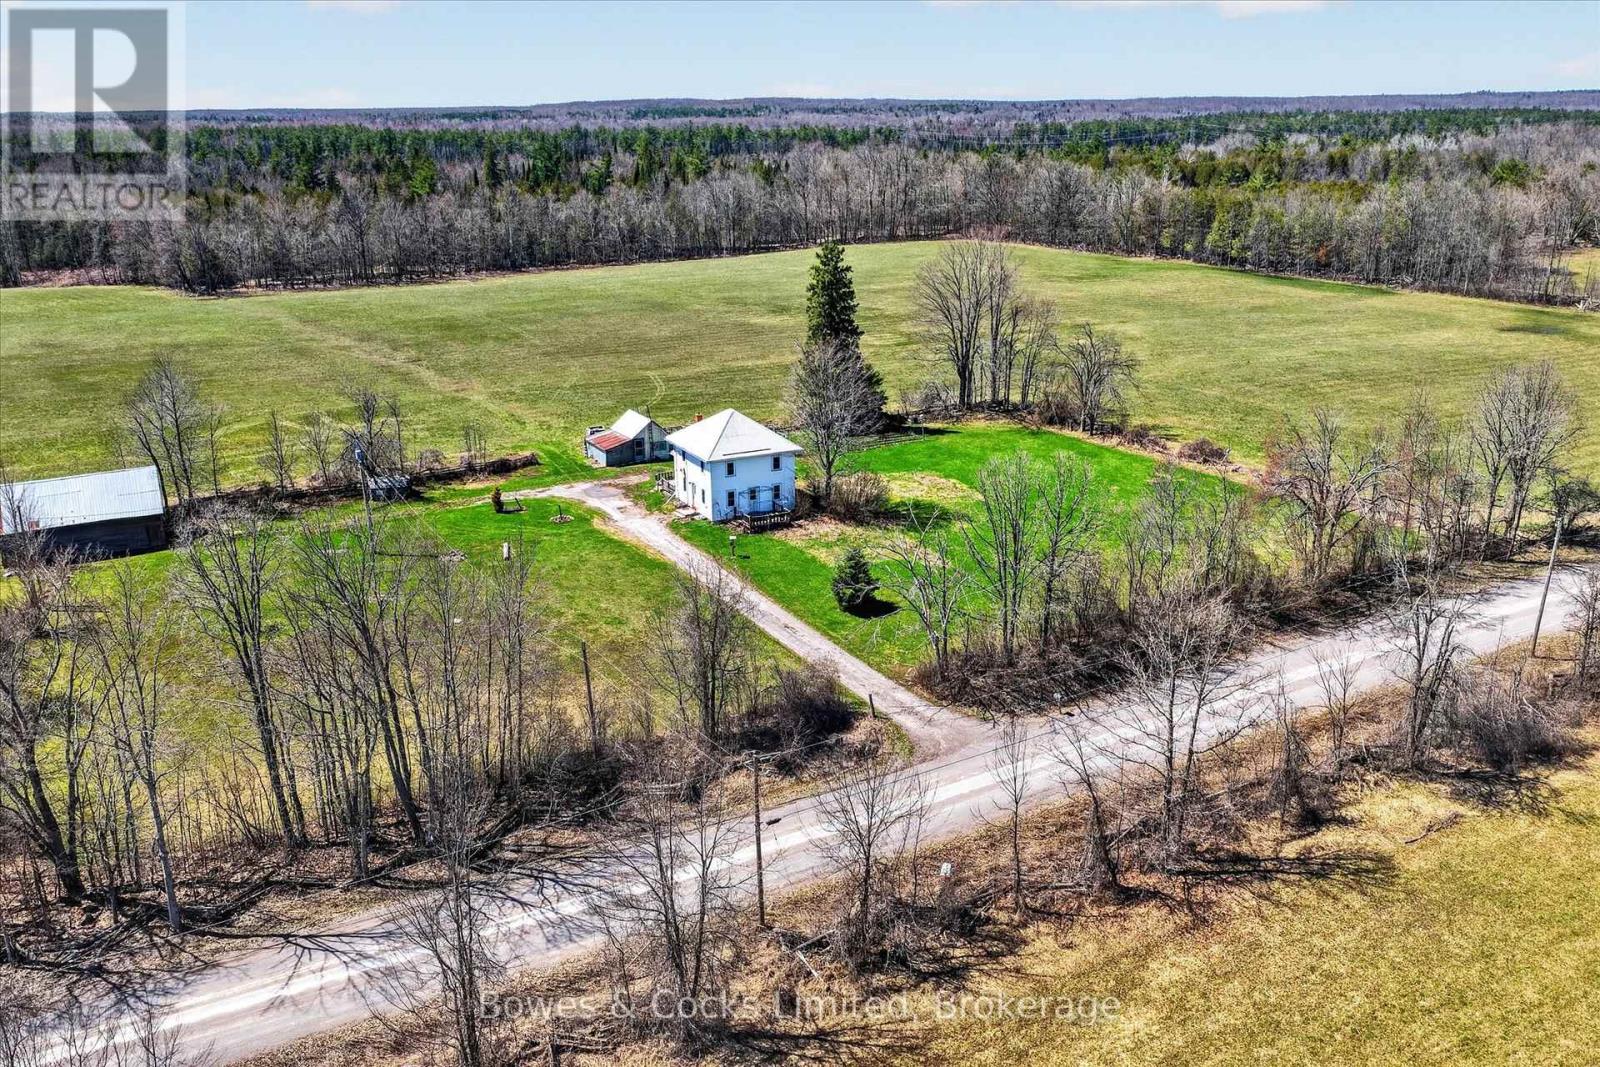
414 Anderson Road
Havelock-Belmont-Methuen, Ontario
Country Living Near the Lake - Space, Potential & Opportunity! Welcome to this 4-bedroom home set on just under 3 acres along a quiet country road, offering the perfect blend of privacy, space, and outdoor lifestyle. Located just down the road from public access to Round Lake, you'll enjoy easy days on the water with excellent fishing and boating only minutes from your doorstep. The property itself is ideal for those dreaming of a more self-sufficient lifestyle-plenty of room for gardens, and maybe even a few chickens. With wide open space and natural surroundings, there's room here to truly make it your own. Inside, the home is move-in ready with solid bones, while still offering an opportunity to add your own updates and personal touches over time. Important updates have already been taken care of, including a newer furnace, updated windows, and a 200 amp electrical service. The home is serviced by a good well, along with an operational cistern-commonly found in classic farmhouses and offering added water capacity. Whether you're looking for a full-time residence or an investment with upside, this property delivers. Conveniently located less than 15 minutes to Havelock and just 45 minutes to Peterborough for shopping, dining, and amenities, you're right in the heart of beautiful cottage country without sacrificing accessibility. Added Bonus: Two newly severed 1-acre lots adjacent to the property are also available for purchase-ideal for extended family, future development, or investment (sold separately).If you've been looking for space, privacy, and potential near the water, this is a rare opportunity worth exploring. (id:54827)
Bowes & Cocks Limited
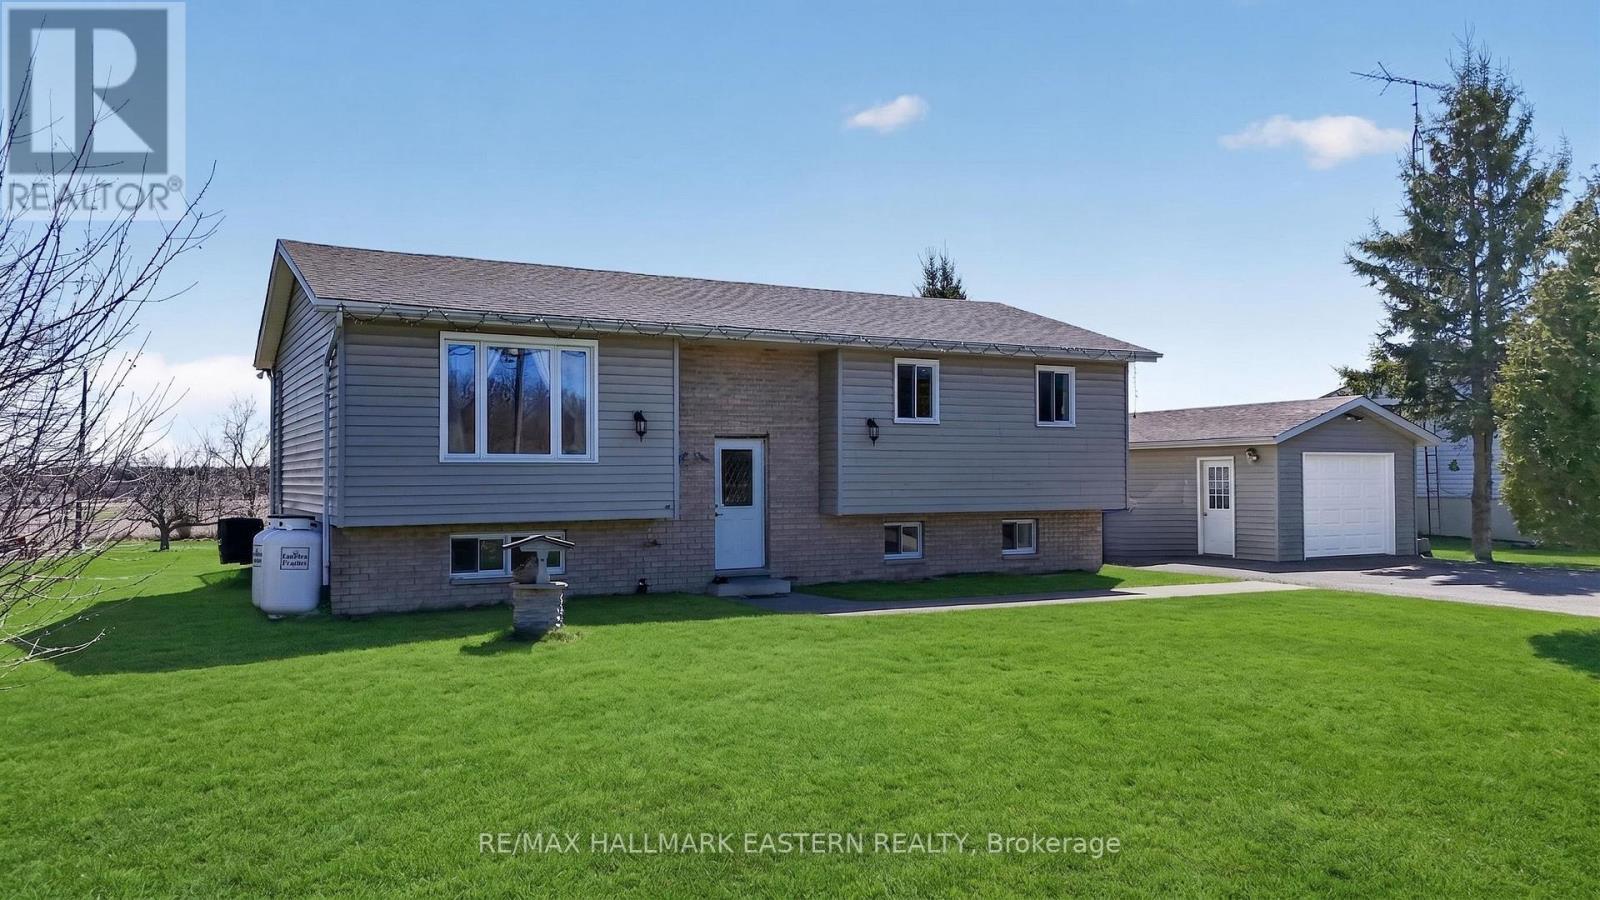
327 Centre Line
Asphodel-Norwood, Ontario
Welcome to 327 Centre Line, nestled in the charming hamlet of Westwood just 15 minutes from Peterborough. Set on a generous 220-ft deep country lot with no rear neighbours, this property offers the privacy and peaceful setting you've been looking for. The main floor features three spacious bedrooms, a full bathroom, convenient main floor laundry, and an abundance of natural light throughout. The fully finished lower level adds valuable living space, complete with a fourth bedroom-perfect for guests, a home office, or growing families. Outside, enjoy ample parking for up to six vehicles and a detached 14' x 20' garage, ideal for hobbies, storage, or all your outdoor toys. Located on a paved, municipally maintained road, this home blends rural charm with everyday convenience. Recent updates include a new roof (2025), garage roof (2022), new deck (2025), and A/C (2023), offering peace of mind for years to come. Whether you're looking to downsize or need more space for a growing family, this home checks all the boxes. Don't miss your opportunity to escape the city and embrace country living - this one is not to be missed. (id:54827)
RE/MAX Hallmark Eastern Realty
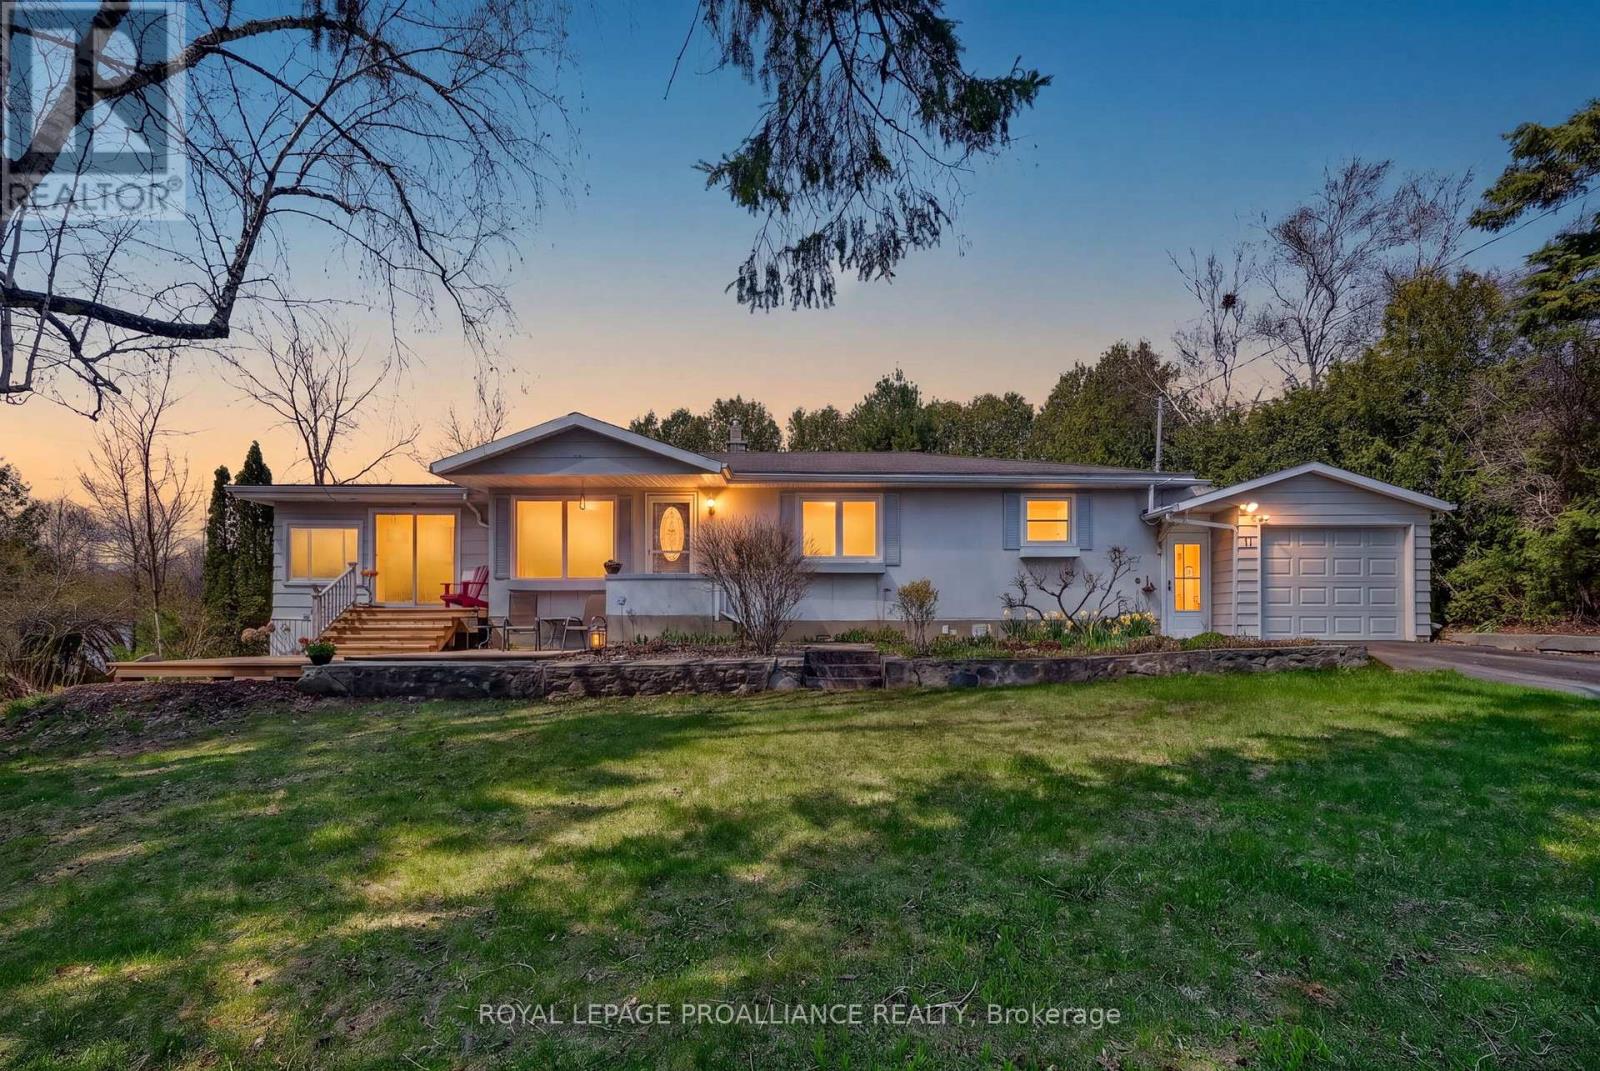
11 Cedar Street
Cramahe, Ontario
Welcome to 11 Cedar St, a well-maintained, light-filled 3-bedroom bungalow on a rarely offered street in the heart of Colborne, just minutes from the iconic Big Apple and Hwy 401. This lovely home blends comfort, space, and small-town charm, ideal for downsizers, young families, remote workers, or anyone looking to live a little more simply. The main floor offers a warm, functional layout featuring a sun-soaked living room with gas fireplace and large windows, a galley kitchen, and oversized dining room perfect for relaxing or entertaining. Bedroom layout allows for extra privacy and features a 3-pc ensuite, as well as the main bathroom to service the other two bedrooms. The main floor also boasts a bright sun room with walk-out (currently used as an office), main floor laundry, and a large "man-cave" that could easily be converted to a games room, office, home gym or studio, with easy access to the rear yard as well as the garage. The partially finished basement provides even more versatility with a large family room - ideal for hosting gatherings or movie nights. You'll also find a workshop, laundry area and amazing storage space! The attached garage is specially equipped for kayak or canoe storage, which is easily operable by one person. Enjoy the feel of this quiet street, and catch glimpses of Lake Ontario from the front deck, surrounded by established perennial flower beds and native birds with your morning coffee or evening glass of wine! If you're looking for a bungalow that offers lifestyle flexibility, natural light, and space to grow... this might be the one! (id:54827)
Royal LePage Proalliance Realty
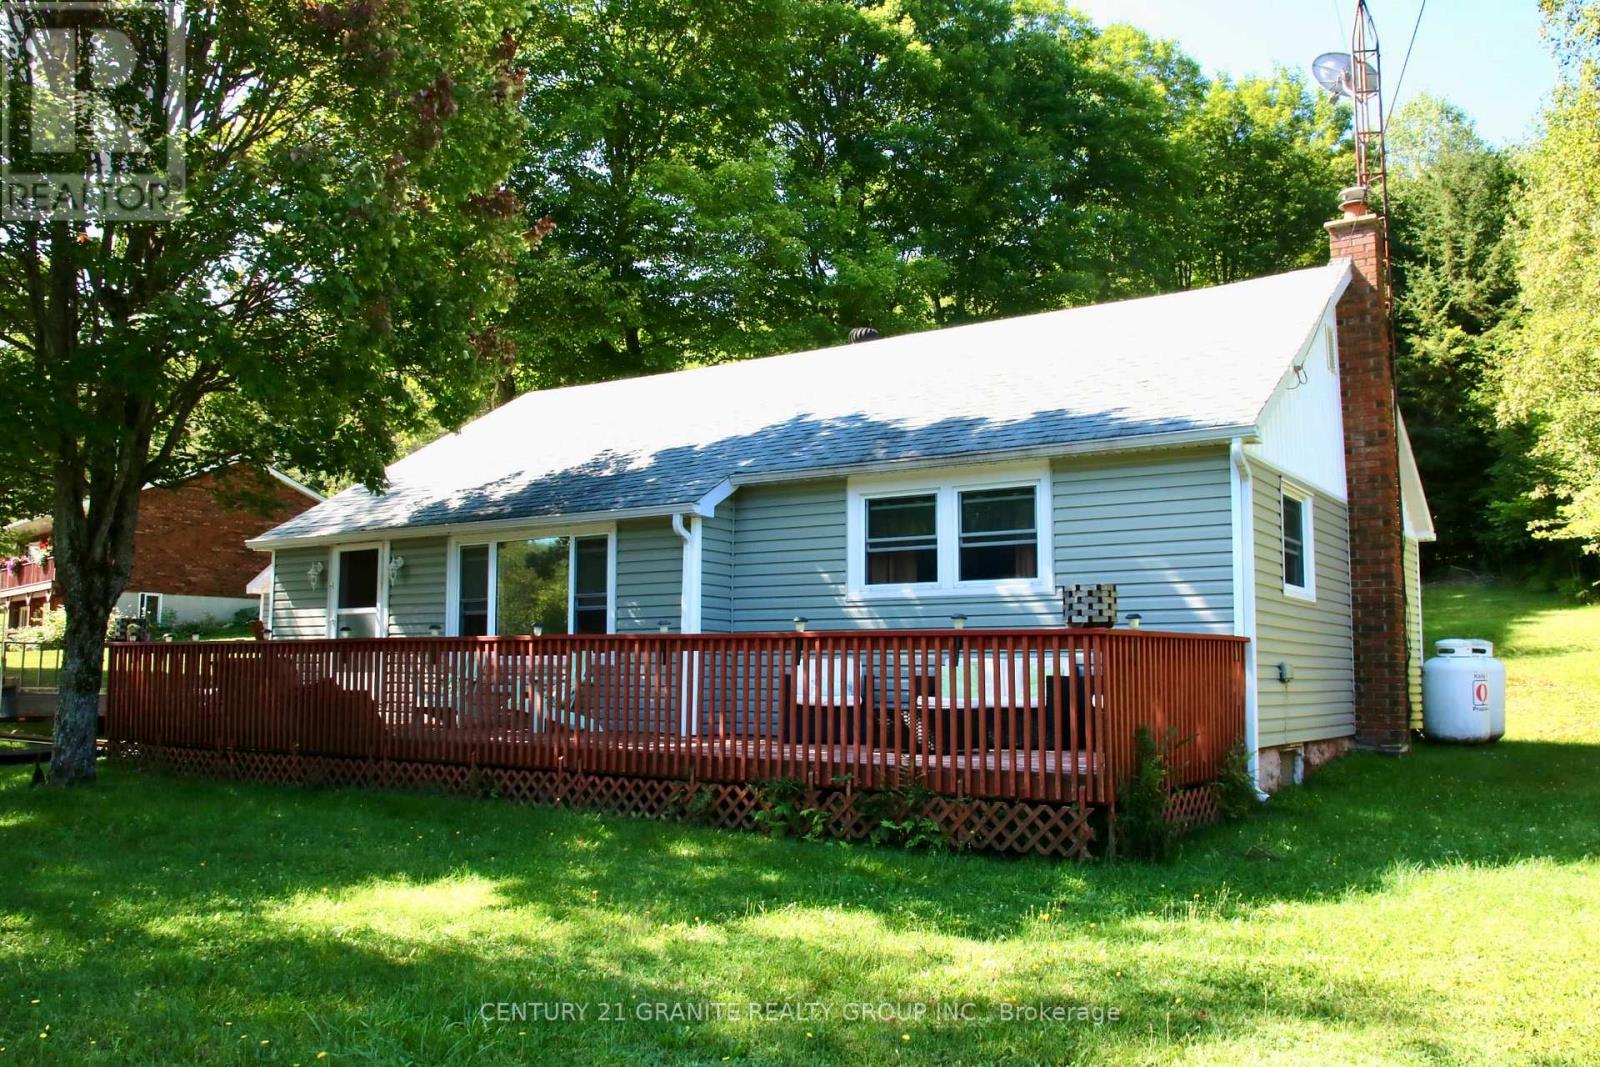
27455 62 Highway S
Bancroft, Ontario
Positioned on a 0.69 acres, this 3 bedroom bungalow delivers a strategic blend of comfort, efficiency, and everyday functionality. The property represents a compelling opportunity for buyers seeking move-in ready living in a desirable rural setting. The main level is bright and cohesive, featuring a bright kitchen, dining, and living area designed for both daily use and entertaining. Three bedrooms and an updated 3 piece bath with walk-in shower complete the primary layout. A large attached breezeway provides a practical transition space and direct access to the single car garage, complete with workbench, supporting both convenience and utility. The lower level has been recently improved and significantly expands the living footprint. A generous rec room anchored by a propane fireplace creates a comfortable secondary living space, complemented by a utility and laundry area, along with a versatile bonus room that can be readily adapted to a fourth bedroom, office, or hobby space. Recent improvements including updates to the roof, siding, soffit, fascia, flooring, appliances, and bathroom, which also features in-floor heating for added comfort. Outdoor space is fully usable and designed for enjoyment, offering both front and rear decks, a dedicated fire pit area, and ample room for gardening or recreation. A paved driveway ensures ease of access and parking. Location is a key advantage. Situated just minutes from the amenities of Bancroft, with nearby access to L'Amable Lake including it's public beach and boat launch, and close proximity to OFSC snowmobile and Hastings Heritage trail systems. School bus service, weekly waste collection, and convenient mail delivery further support year round living. This is a clean, bright and functional offering suited to families, downsizers, or buyers seeking a reliable rural property with immediate usability and long term value. (id:54827)
Century 21 Granite Realty Group Inc.
204 Suzanne Mess Boulevard
Cobourg, Ontario
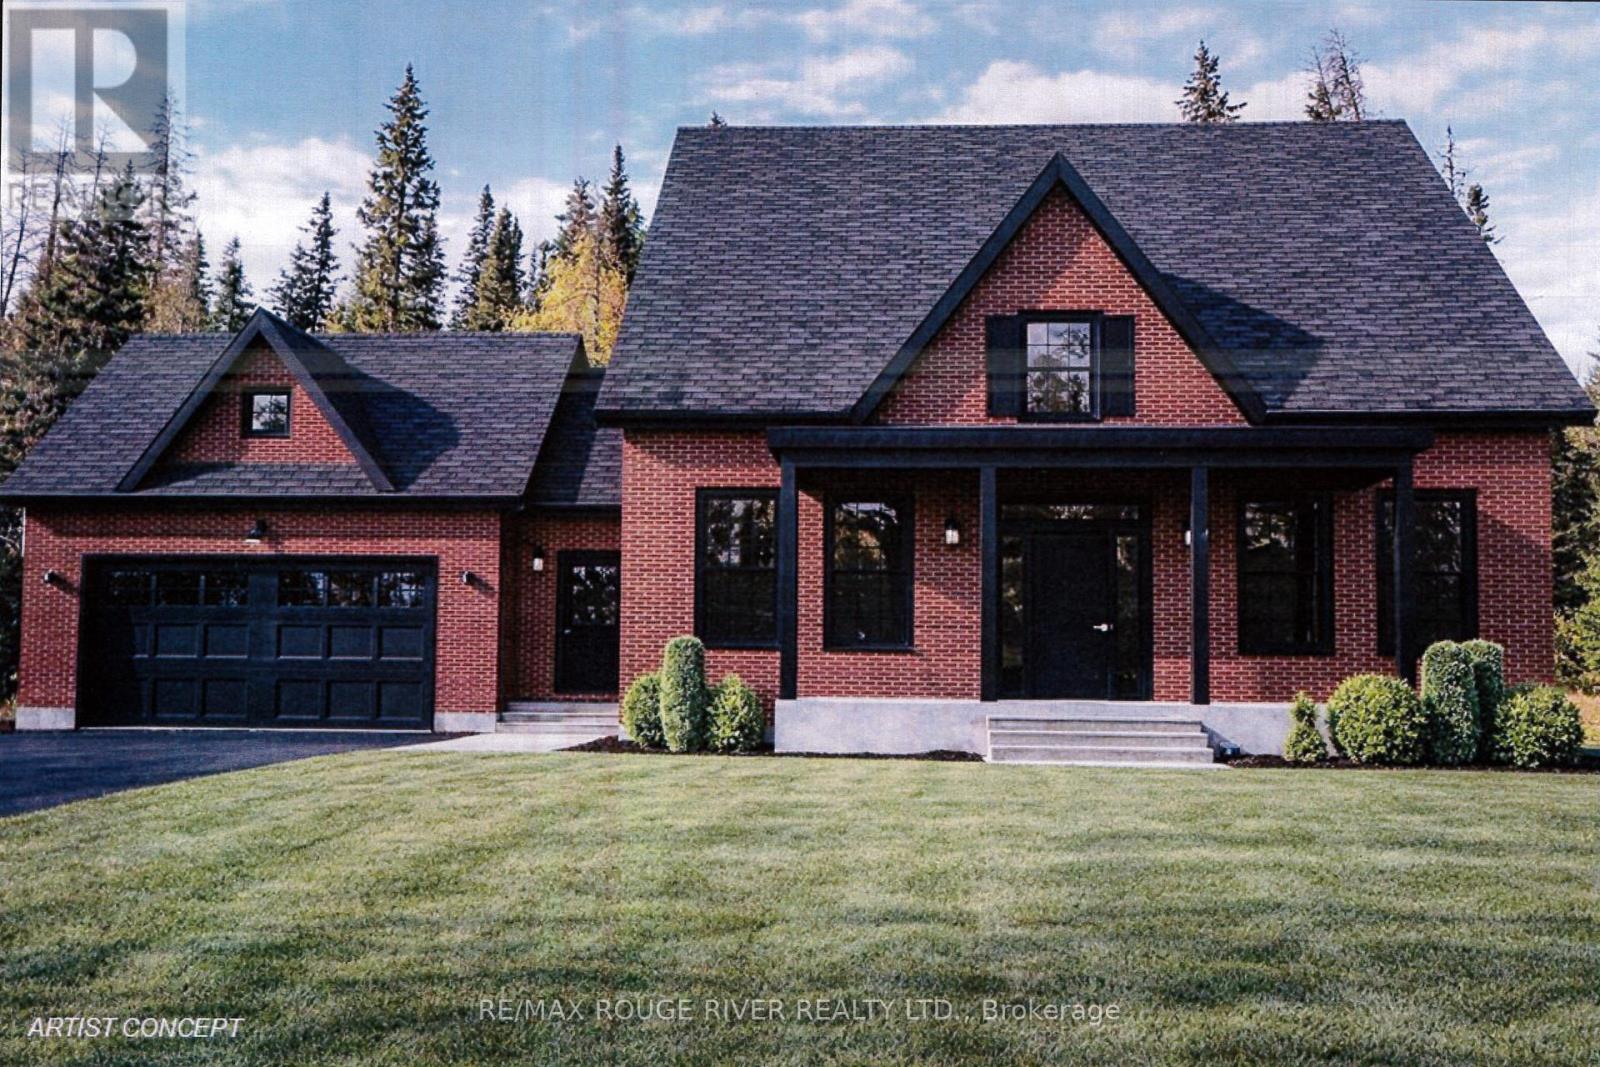
Stalwood Homes, one of Northumberland County's renowned Builders and Developers, is proposing to build the "Stonehaven Estate" on Lot 13, and once completed the address will be 204 Suzanne Mess Blvd at CEDAR SHORE; a unique enclave of singular, custom built executive homes. The "Stonehaven Estate" is a classic residence with a traditional centre hall plan featuring: a formal dining room and a wonderful great room that seamlessly connects to the sunroom and the well-appointed kitchen, which with its island/counter is a chef's delight and is conveniently situated for family gatherings and relaxed dining. You will also discover a luxurious primary suite complete with a large walk-in closet and a five-piece en-suite bathroom, another bedroom and a bathroom. The main floor also offers a spacious laundry room with access to the 2-car garage.This home transcends mere functionality; it stands as a cozy retreat where relaxed elegance blends with comfort, offering a sanctuary for relaxation and joyful gatherings. If you're searching for a desirable lakeside neighbourhood, CEDAR SHORE is situated at the western boundary of the historic Town of Cobourg on the picturesque north shore of Lake Ontario. Located a short drive to Cobourg's Heritage District, vigorous downtown, magnificent library and Cobourg's renowned waterfront, CEDAR SHORE will, without a doubt become the address of choice for discerning Buyers searching for a rewarding home ownership experience. (id:54827)
RE/MAX Rouge River Realty Ltd.
721 Henderson Drive
Cobourg, Ontario
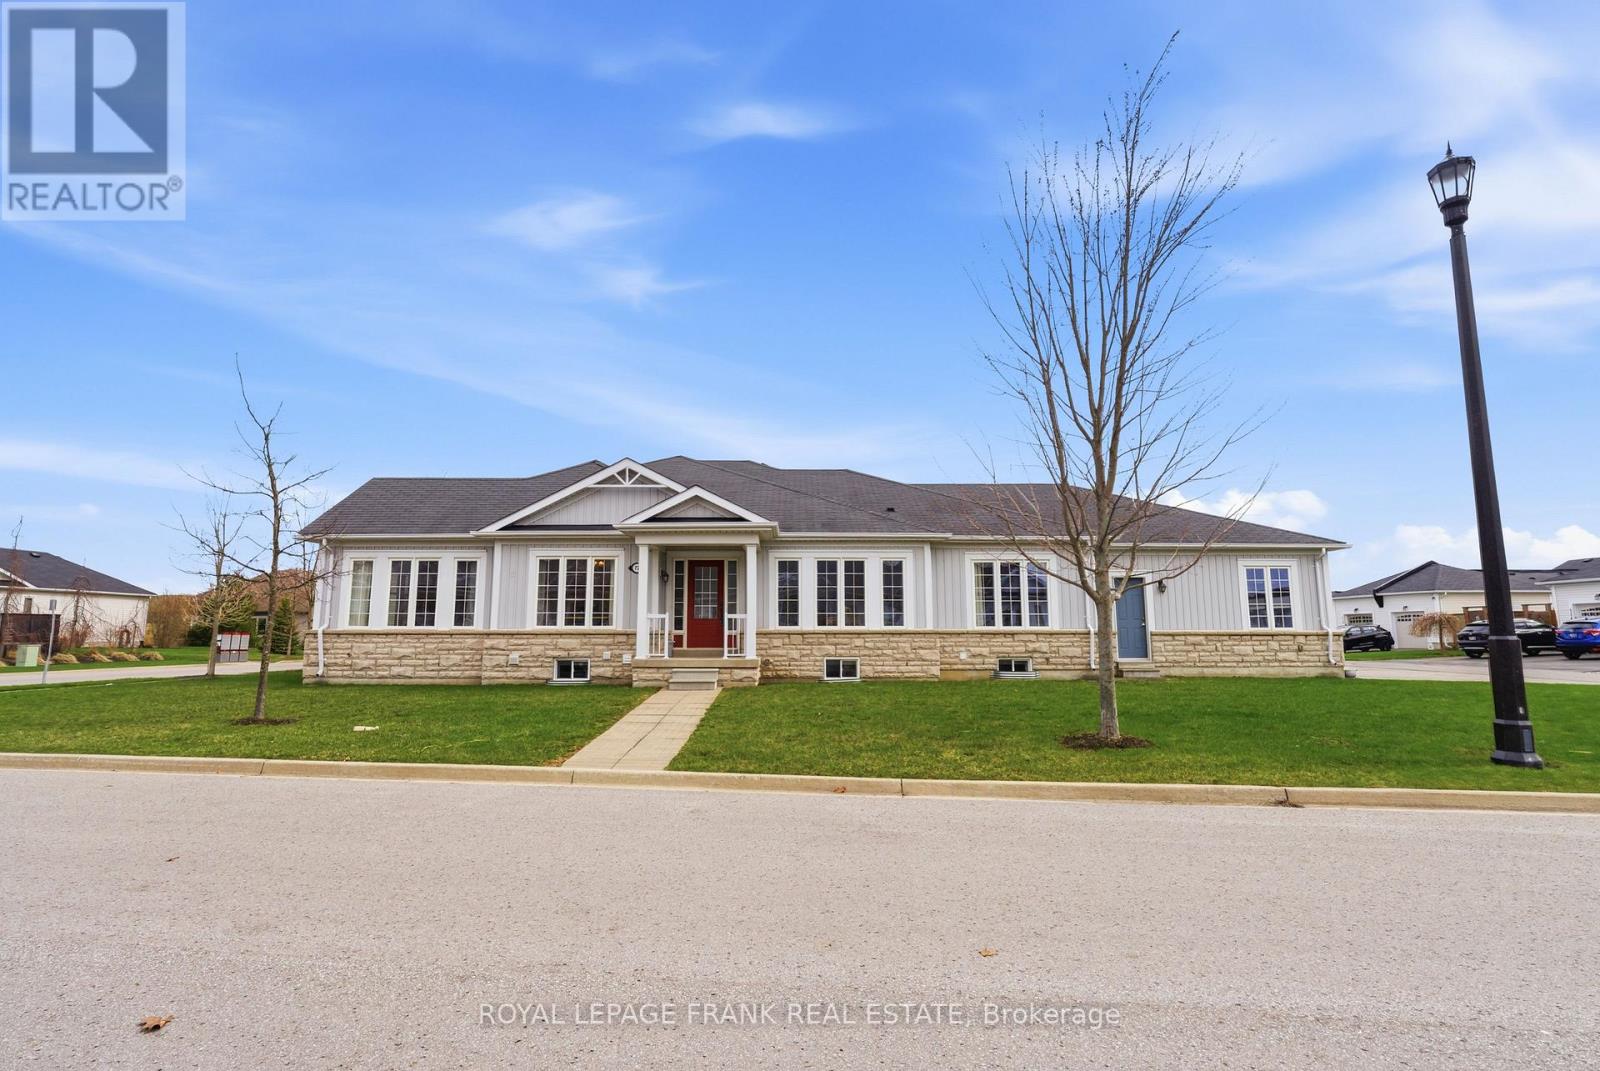
Welcome to a well-kept townhouse in Cobourg offering three bedrooms and three bathrooms, including a large primary with a generous walk-in closet and an ensuite featuring a walk-in shower. The main floor showcases a bright, open-concept living, dining, and kitchen area-perfect for entertaining-with a well-equipped kitchen that includes plenty of cupboard space and a spacious island. A convenient main-floor laundry adds everyday practicality. The finished basement expands your living space with a roomy rec room and games area, plus a separate bedroom and a large storage/utility room. Outside, enjoy a large corner lot and a double car garage, with low-maintenance living to suit a busy lifestyle. Located in a welcoming community, this home is close to amenities, the hospital, and highways, making it ideal for commuters. Cobourg offers beach access, a marina, and an easy walk to shopping and restaurants, combining small-town charm with convenient access to larger centers. Don't miss the opportunity to make this great location your new home. (id:54827)
Royal LePage Frank Real Estate
202 - 160 Densmore Road
Cobourg, Ontario
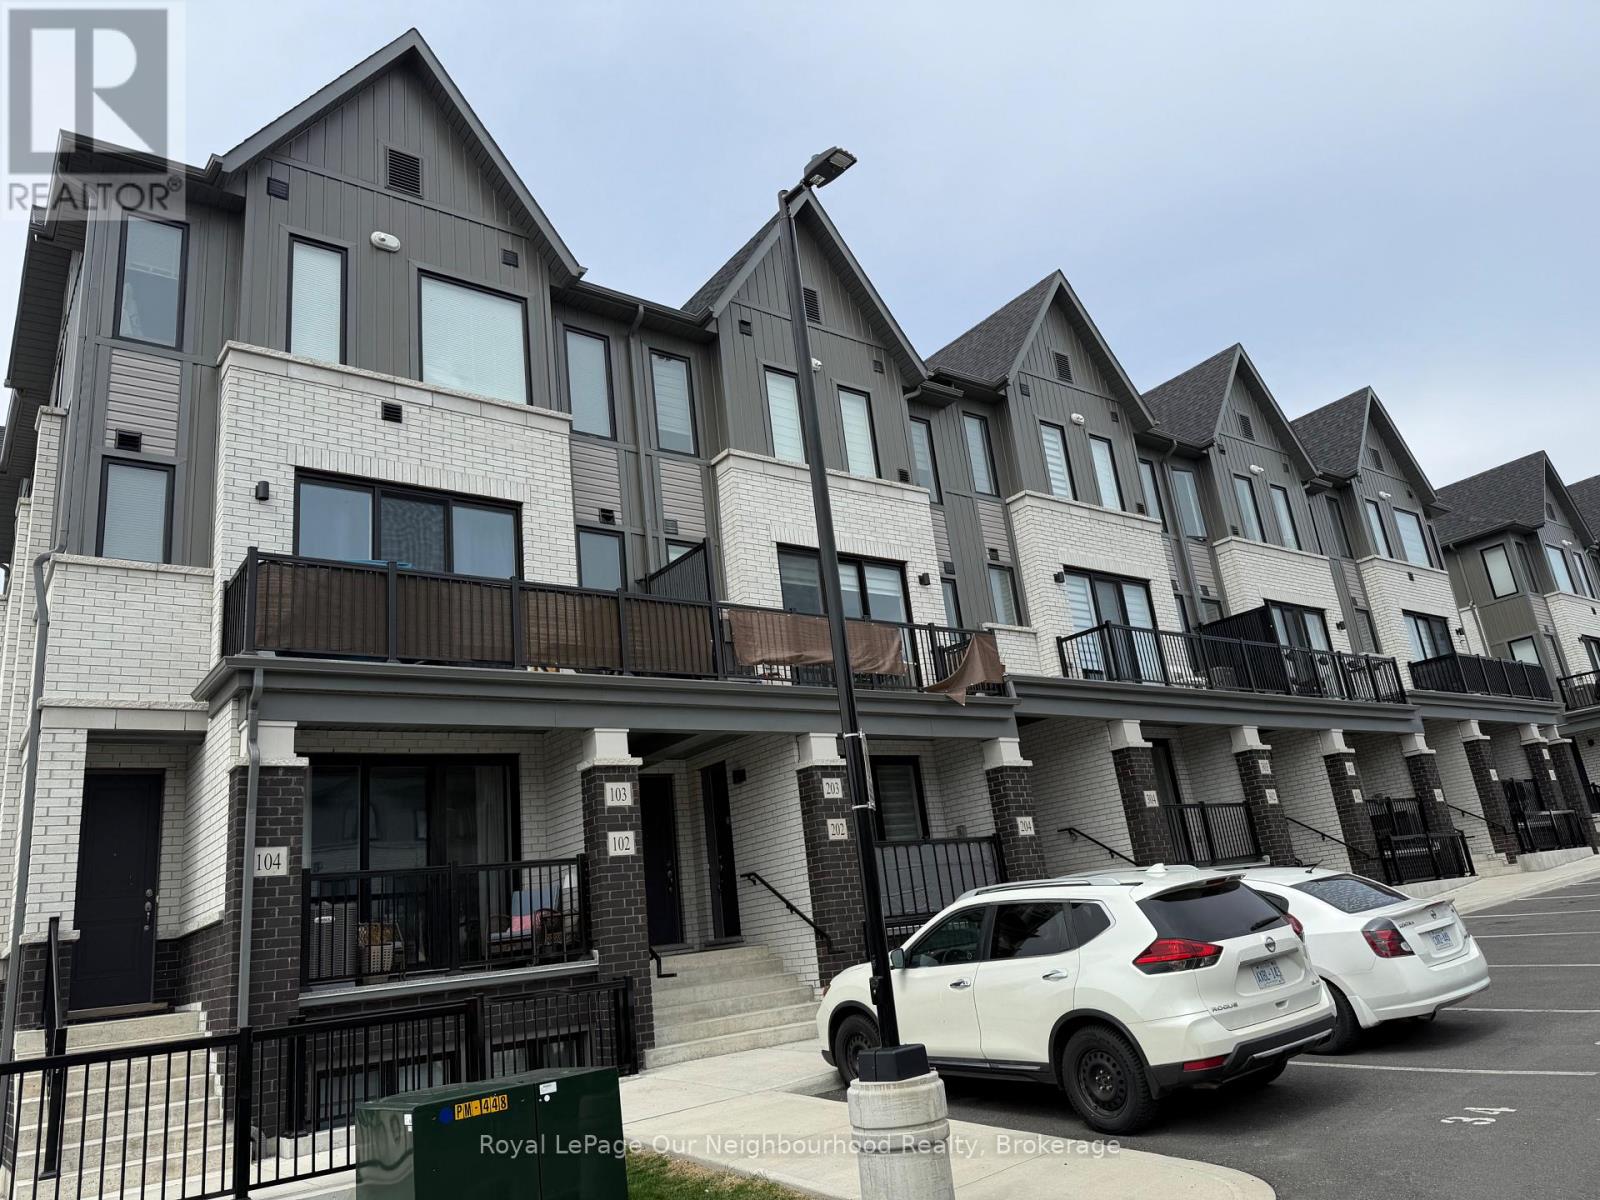
Beautifully designed 2-bedroom, 2-bathroom main floor condo offering bright, one-level living with no stairs. Large windows fill the bedrooms and living room with natural light, complemented by a modern open-concept layout and 9-ft ceilings. Stylish kitchen with stainless steel appliances and a central island for casual dining. Spacious primary bedroom with a private ensuite, plus a second full bathroom for added convenience. Includes exclusive parking and blinds already installed. Located in a family-friendly community close to parks, schools, shops, and quick access to Highway 401. (id:54827)
Royal LePage Our Neighbourhood Realty
0 (Part 2 On 45r17871) Anderson Road
Havelock-Belmont-Methuen, Ontario
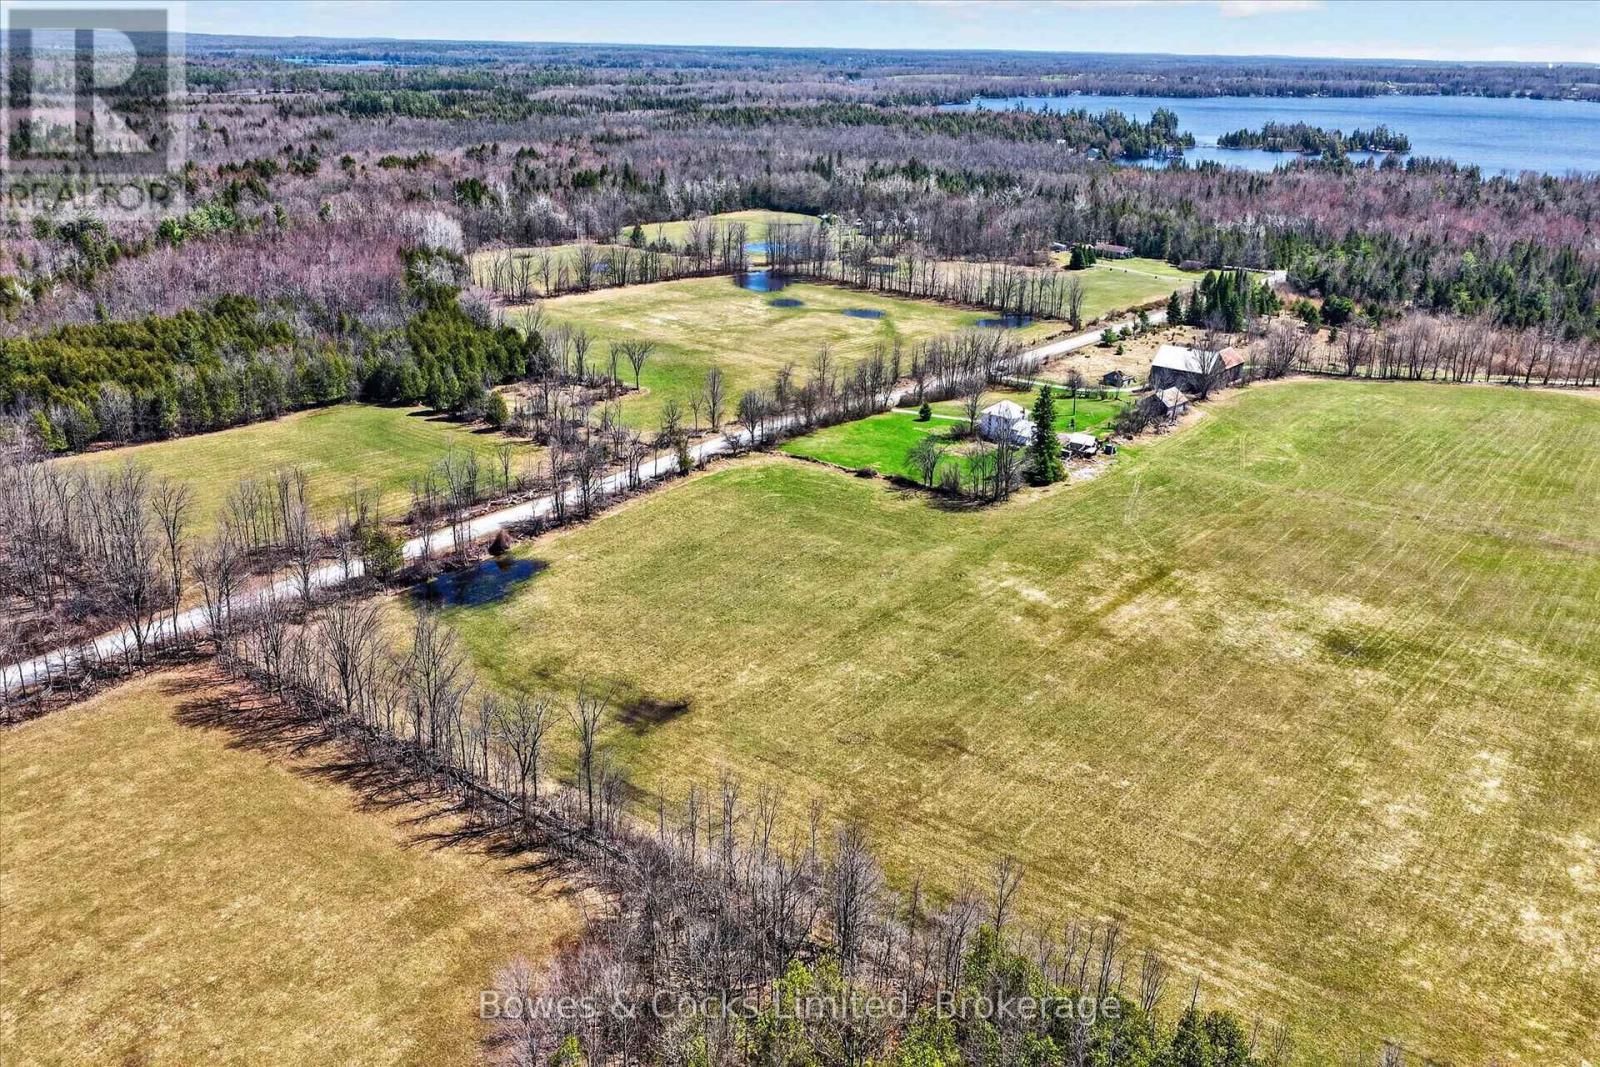
Prime 1-Acre Building Lot with Strong Investment Potential Opportunity knocks with this newly severed 1-acre building lot located on a quiet country road just minutes from public access to Round Lake. Whether you're looking to build now or hold for the future, this property offers excellent potential in a desirable cottage country setting. This lot presents a smart investment for buyers seeking long-term growth or the option to develop a custom home or getaway. The generous size provides flexibility in design, with ample space for additional features such as a detached garage, workshop, or outdoor living areas. Located less than 15 minutes to Havelock and approximately 45 minutes to Peterborough, the property offers a balance of privacy and convenience. Buy one or consider securing both adjacent lots for added control, expanded use, or future resale opportunities. (id:54827)
Bowes & Cocks Limited
0 (Part 1 On 45r17871) Anderson Road
Havelock-Belmont-Methuen, Ontario
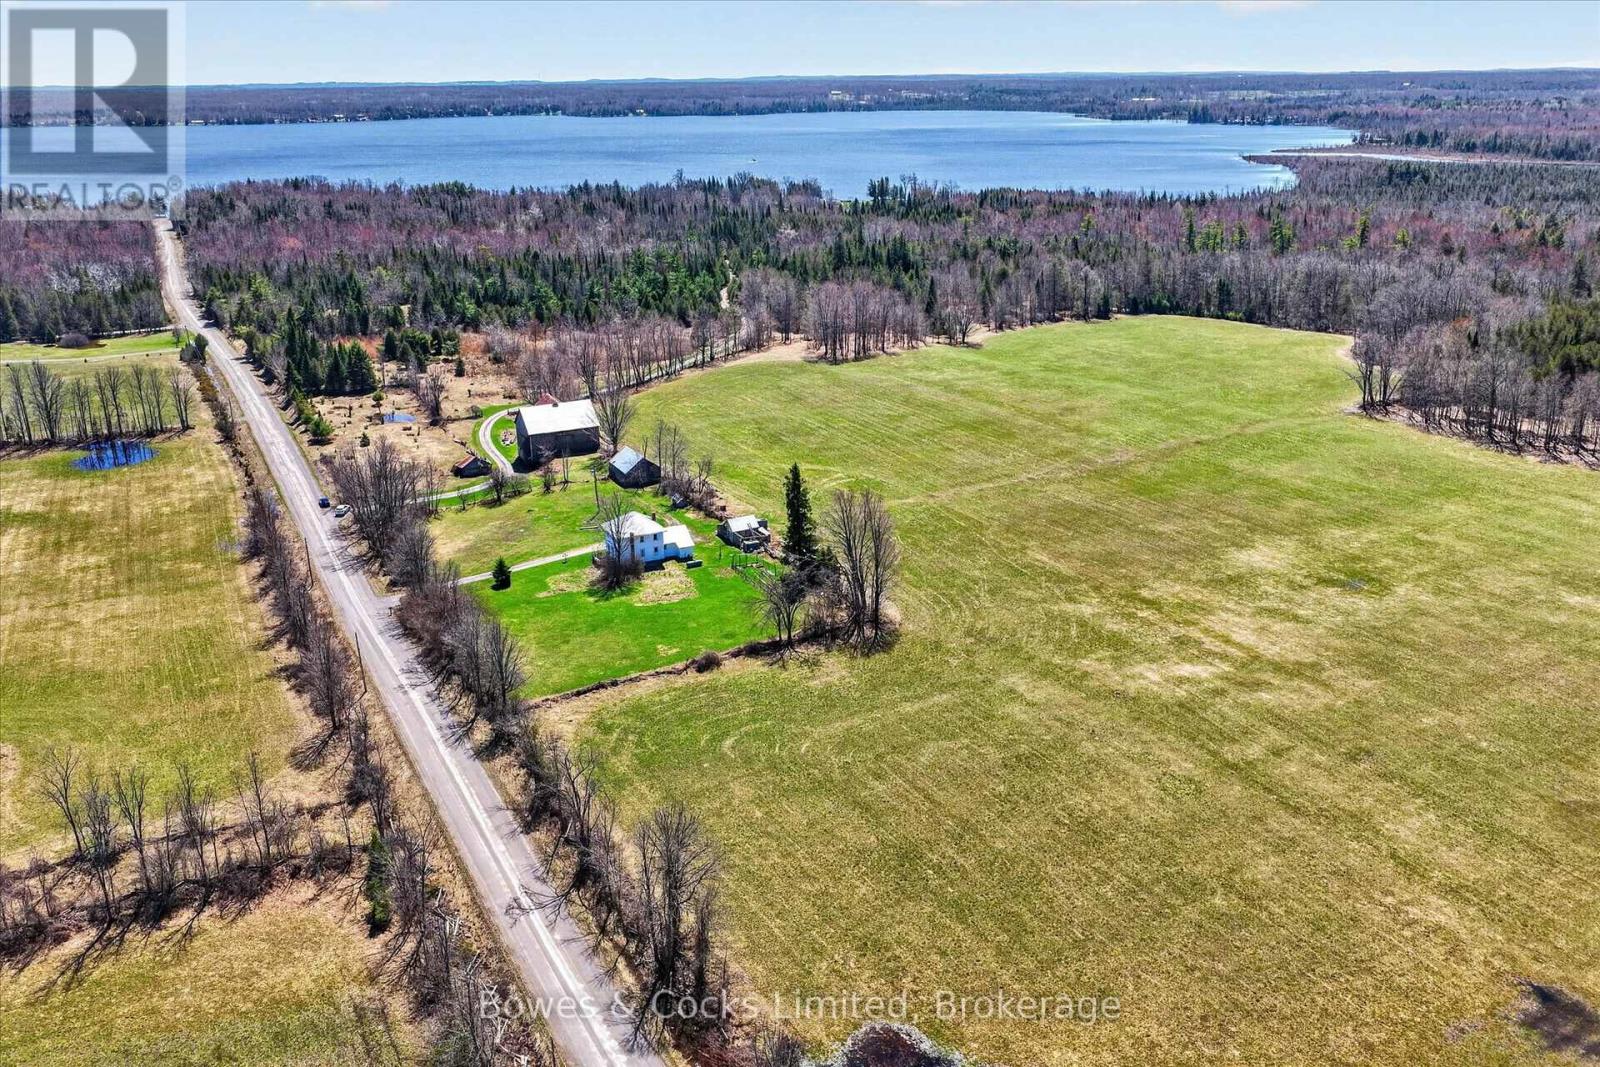
Build Your Dream in the Heart of Cottage Country Welcome to this newly severed 1-acre building lot set on a quiet country road, a stone's throw from public access to Round Lake. Surrounded by natural beauty and located in a peaceful rural setting, this level lot provide sample space for your custom build, with room for gardens, outdoor living, and more. Enjoy the best of country living with excellent fishing, boating, and outdoor recreation just down the road. Conveniently located less than 15 minutes to Havelock and approximately 45 minutes to Peterborough for shopping, dining, and amenities, you'll enjoy both privacy and accessibility. An ideal opportunity to secure your own piece of land in a desirable area of cottage country. (id:54827)
Bowes & Cocks Limited
80 Round Lake Road
Havelock-Belmont-Methuen, Ontario
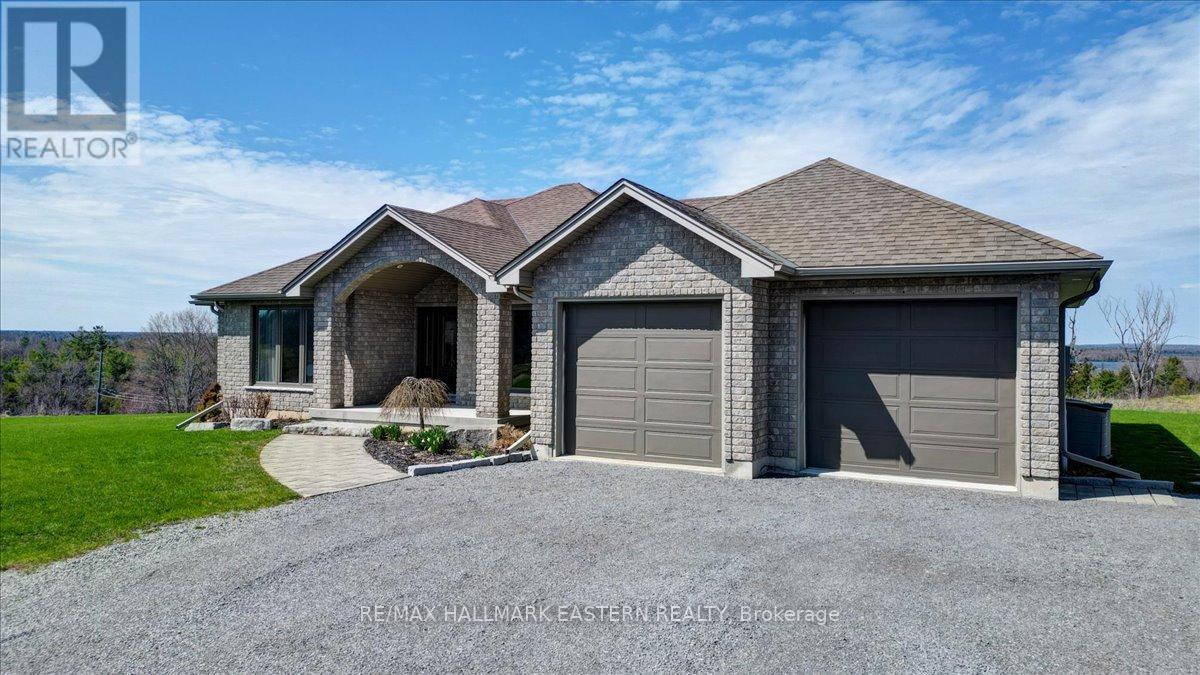
| HAVELOCK-BELMONT-METHUEN | Welcome to this timeless custom-built home, perfectly positioned to capture breathtaking sunset with views of Round Lake. Built in 2013 by acclaimed local builder Prinston Homes, this all-brick bungalow showcases quality craftsmanship and thoughtful design throughout. Offering 1,626 sq. ft. on the main floor, the home features a bright, open-concept kitchen, living, and dining area-ideal for both everyday living and entertaining. A walkout from the dining room leads to a beautiful interlock patio, creating seamless indoor-outdoor flow for gatherings or quiet evenings soaking in the golden hour views. Designed with comfort in mind, the home includes 2+1 bedrooms and 3 full bathrooms. The spacious primary suite offers a walk-in closet and private ensuite, while the fully finished basement provides additional living space with a large family room, games room, third bedroom, and ample storage. Additional features include propane forced air heating, central air conditioning, and a cozy propane fireplace in the living room. The attached double car garage adds everyday convenience. Situated on a generous 200' x 200' lot (just under an acre), this property offers privacy, space, and a peaceful setting with gorgeous view. 30 minutes east of Peterborough. (id:54827)
RE/MAX Hallmark Eastern Realty
32 Parker Drive
Alnwick/haldimand, Ontario
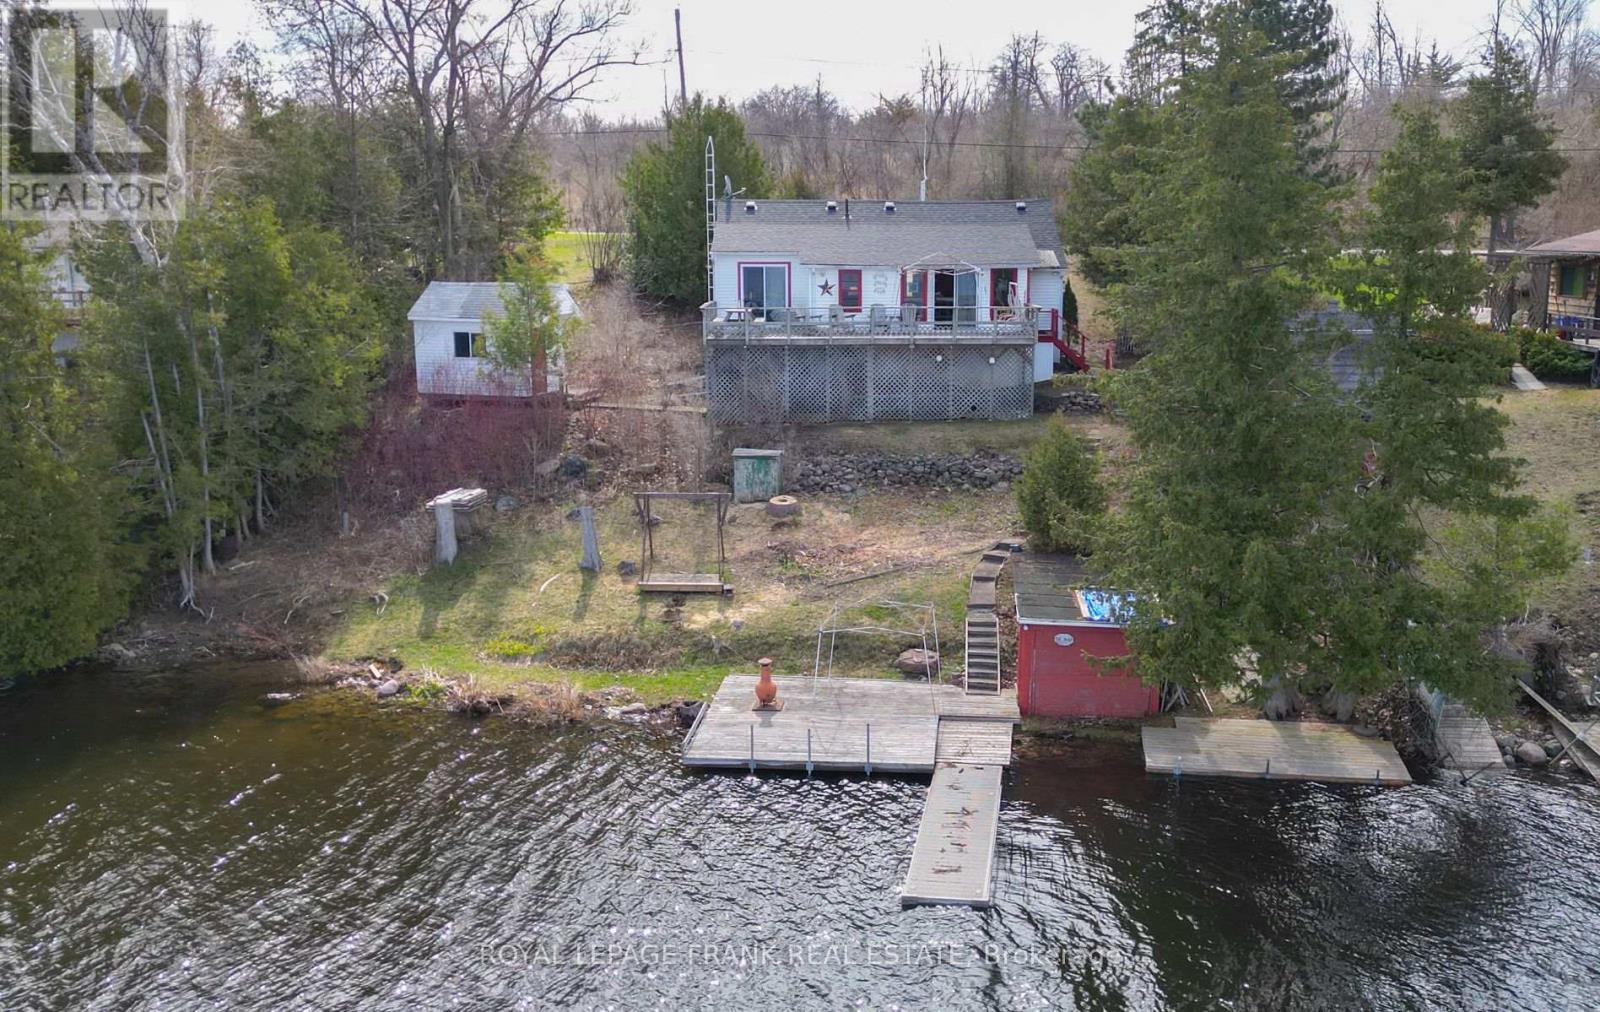
Feel the warmth of many magical generational moments & memories in this welcoming 2 bedroom + bunkie with hydro, family cottage that enters into a great gathering room with kitchen, living & dining areas open to the sunroom with walkout to deck and stunning panoramic Rice Lake views. Guests will enjoy their private sleeping quarters in the one bedroom bunkie. Cottage comes fully furnished including appliances. Parking for four vehicles. Plenty of secure, covered tool & garden equipment storage under the cottage and all the water toys can tuck neatly into the waters edge boathouse. Heated with a propane wall heater with backup baseboards. Truly a space to make memorable family memories!!! (id:54827)
Royal LePage Frank Real Estate
79 Swamp College Road
Prince Edward County, Ontario
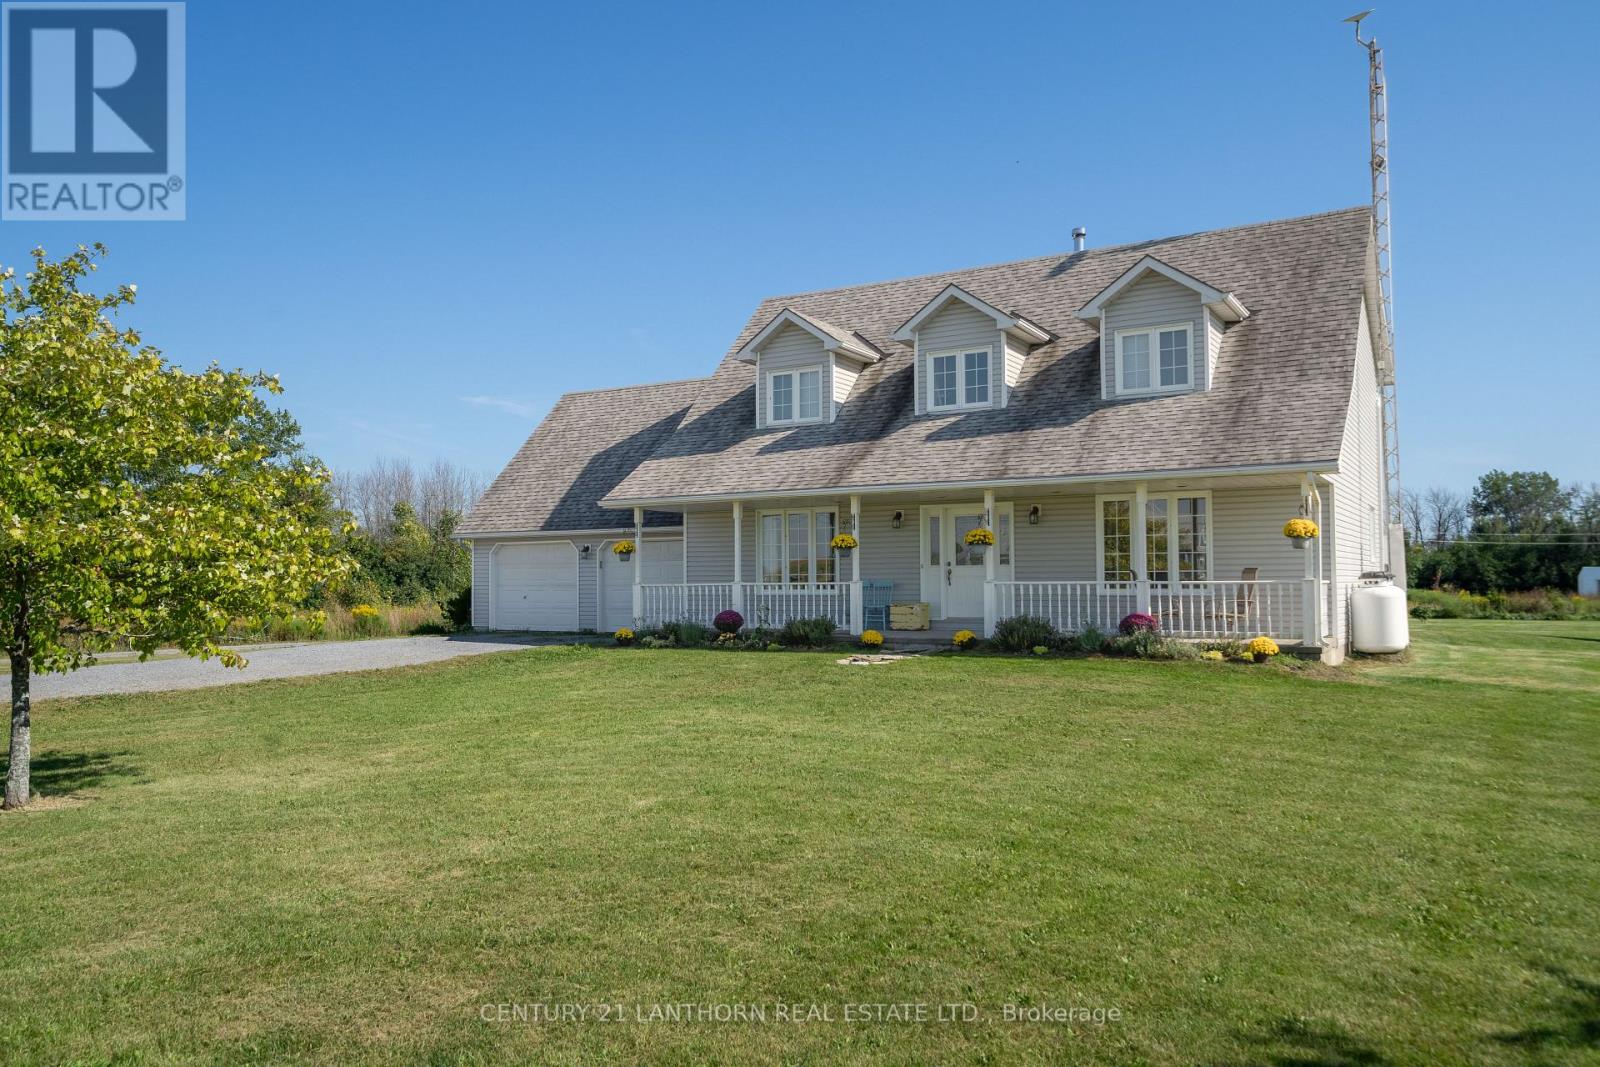
Situated on 1 acre, this wonderful family home features a spacious and pleasant layout with large rooms and private, relaxing nooks. The large eat in kitchen is the hub of this home - with recently updated counters, large walk-in pantry, and a walkout to the rear deck. The Main Floor also features a family room with French doors (which could become a main floor 4th bedroom), living room/office, mud room combined with laundry and main floor powder room. Inside entry from the extra large 2-car garage and exit to the rear yard for easy access to the hot tub. Upstairs, you will find an exceptional primary space with HUGE 4-piece ensuite, 2 large closets and open bedroom/sitting space, as well as another (HUGE) 4-piece bathroom and two further spacious bedrooms. This home also has an inside entry to the over four-foot crawl space, which is a great space for indoor storage. Amazing outdoor space with many newly planted shrubs and trees, mature gardens and wonderful lawn space for family fun - including rear deck, fire pit area, second detached garage, and plenty of space for family games of soccer or volleyball! Lovely home with so much potential and great location - 18 minutes to Picton, and 4 minutes to drive to the Wellington Beach! (id:54827)
Century 21 Lanthorn Real Estate Ltd.
