
107 Union Street
Prince Edward County, Ontario
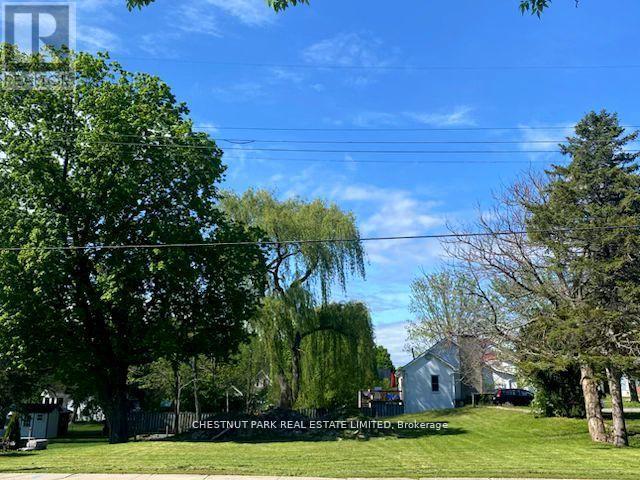
A rare opportunity to own a large level vacant & clear building lot in the town of Picton, with services available. You can design and have built the home you've always wanted. Great location, walking distance to all that the Harbour & Town has to offer. Close to the conservation park, the newly finished boardwalk, fine restaurants and coffee bars to meet friends and neighbours. This is really a true gem. (id:54827)
Chestnut Park Real Estate Limited
75 Milligan Drive
Tyendinaga, Ontario
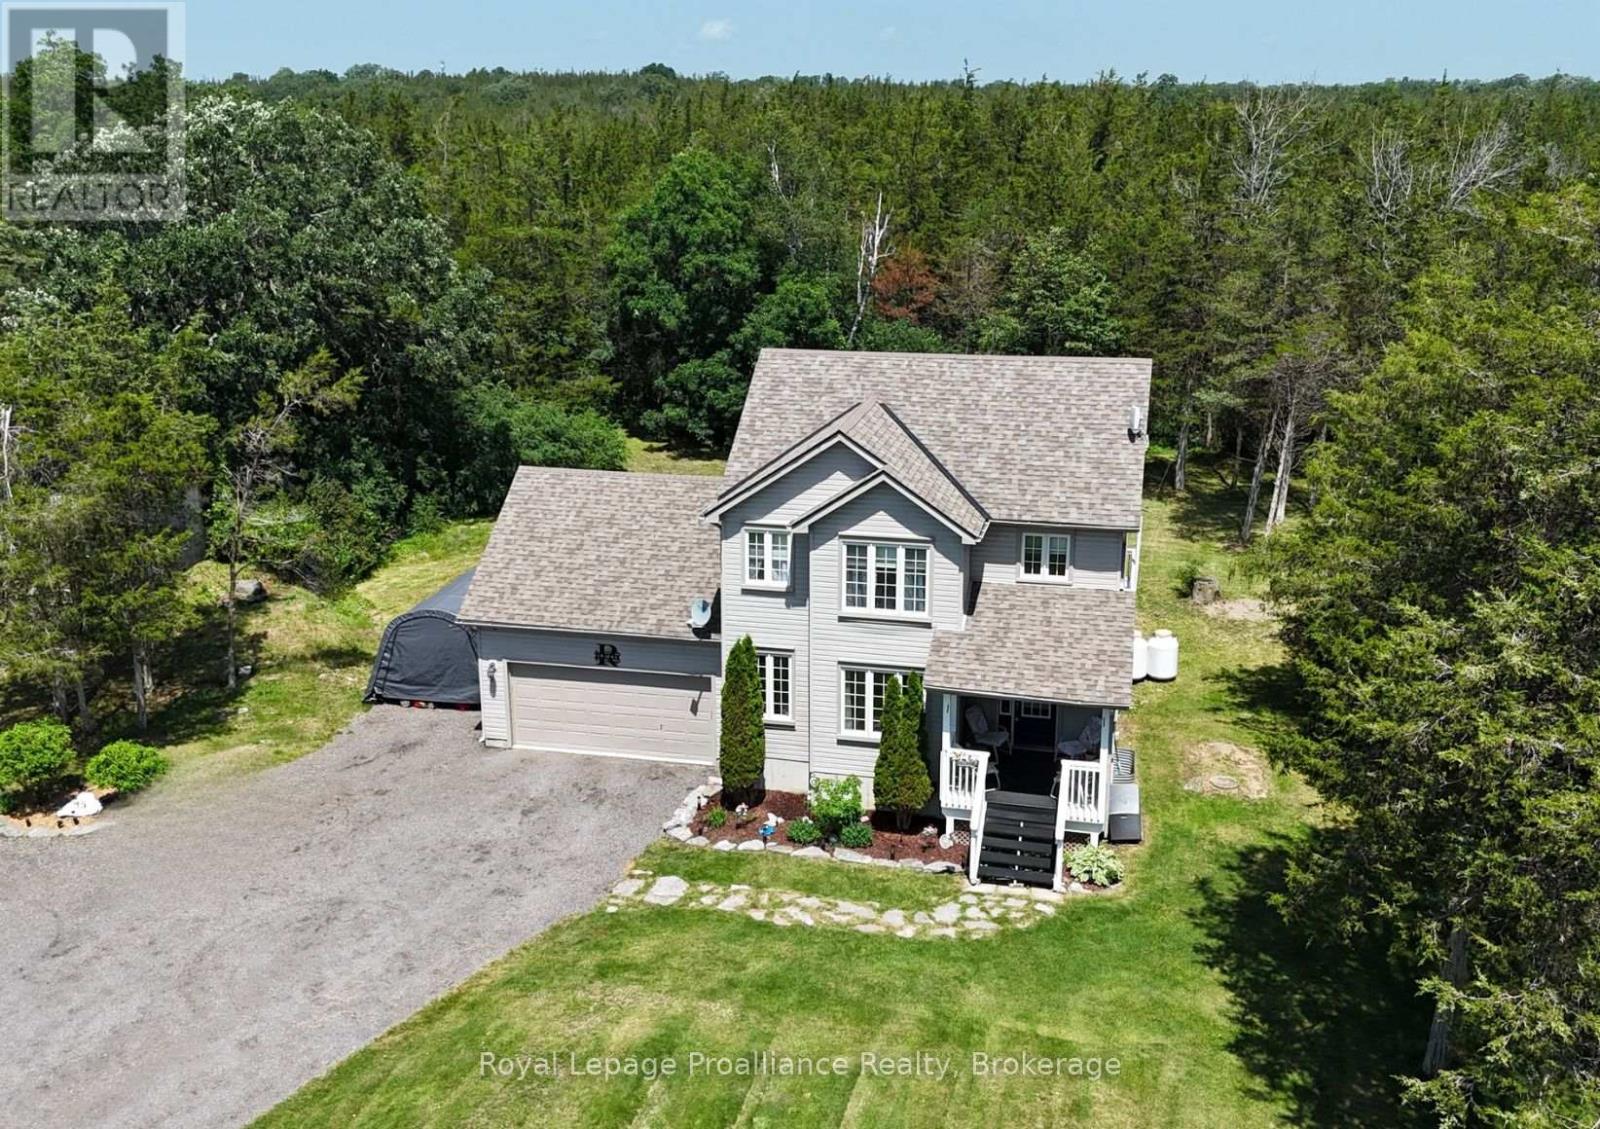
Beautiful 2 storey home on a quiet 3 acre forested Lot. Situated on a peaceful dead-end road, surrounded by mature trees and nature. Enjoy quiet mornings on the welcoming front porch. Or relax on the back deck overlooking your private trails. The bright open-concept kitchen and dining area is the heart of the home. Featuring an abundance of cupboards and generous counter space. An island with seating, and easy access to the deck. A spacious foyer, and a cozy fireplace in the large living room will tick off some boxes. Double attached garage with inside entry, and easy access to a convenient powder room. Upstairs, the primary bedroom offers high ceilings, great natural light, a walk-in closet, and a 4-piece ensuite. Two additional bedrooms and a full bath complete the upper level. The basement is fully finished. Adding a rec room, laundry/storage area, another bedroom, and a second 2-piece bath. Private walking trails, and 3 acres of tranquility. Minutes from Belleville with easy access to Highway 401. This home blends privacy, comfort, and convenience. (id:54827)
Royal LePage Proalliance Realty
1083 County Road 5
Prince Edward County, Ontario
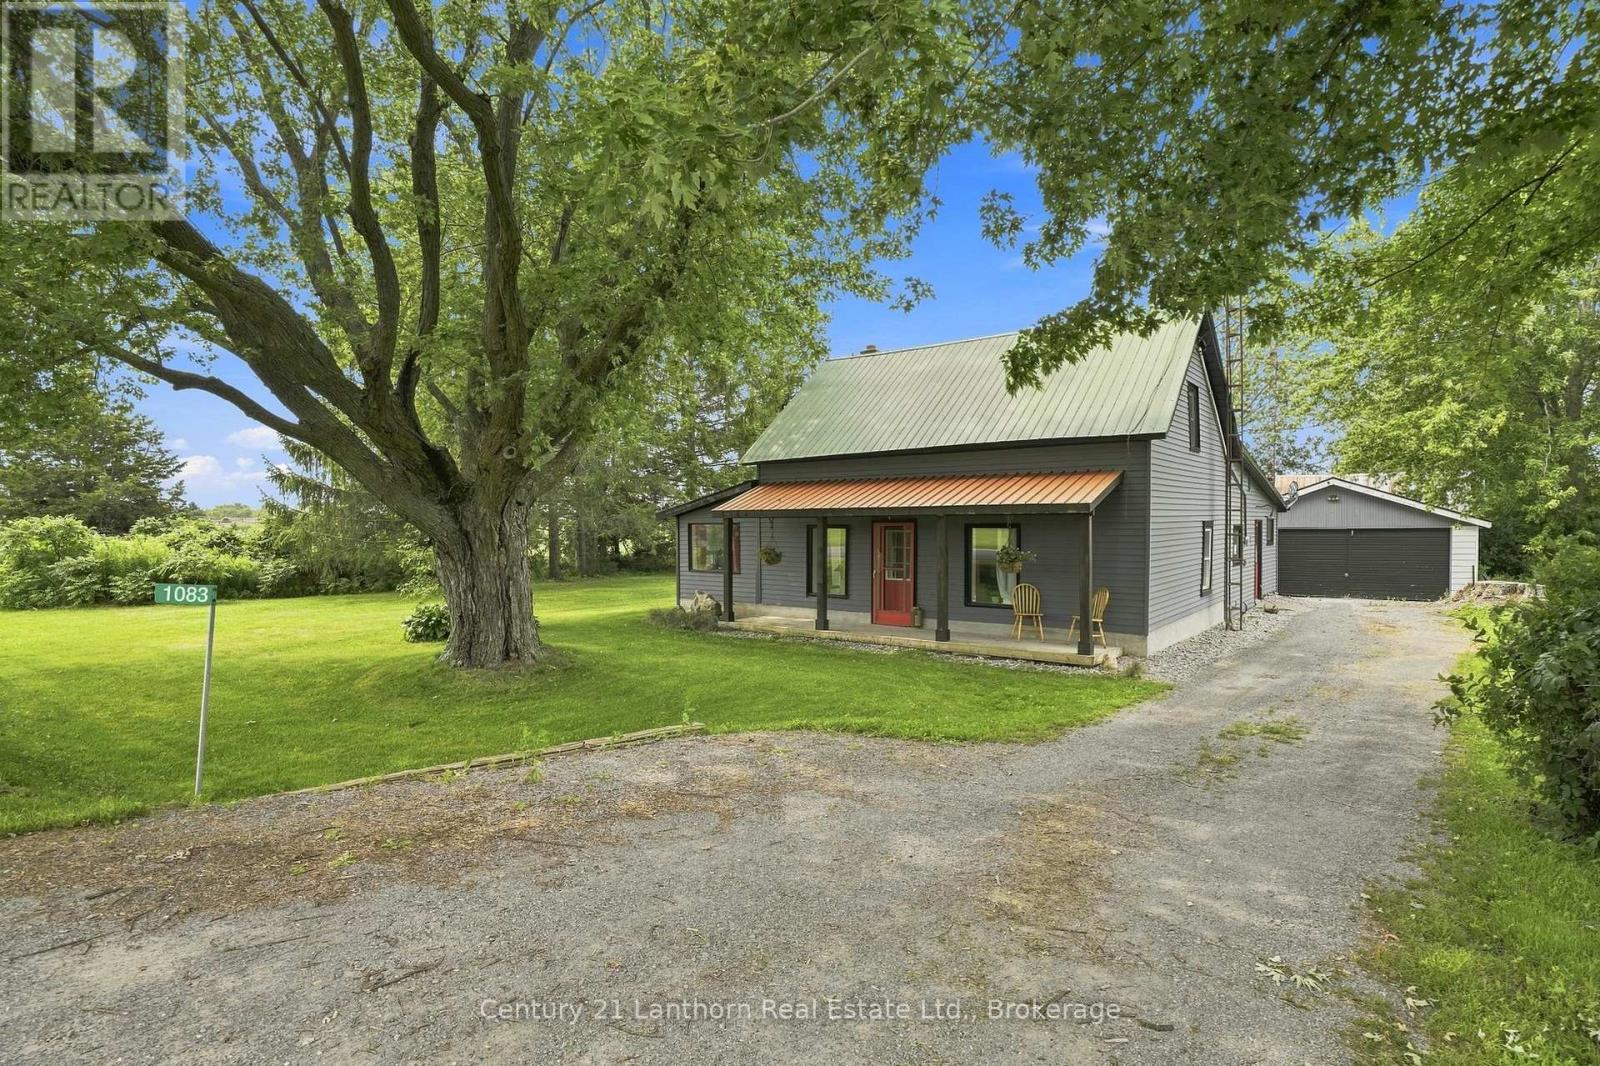
Finally, that rural farmhouse only five minutes from Picton that you have been looking for. Just under half an acre with tree-lined privacy and farmland surrounding it, that will bring you peace you don't often come across on the market. This 3-bed, 2-bath home has that County charm with a front porch and a large detached garage with a barn-like structure off the back with a concrete floor and all totaling more than 1,000sq ft. Inside the home, you will be greeted with the warmth of a whole home's worth of pine flooring laid throughout. A multi-skylight sunroom-type space that makes for a serene office, tongue-and-groove ceilings and feature wall, an open layout that transitions between a living room, family room with fireplace, dining room with kitchen pass, and an eat-in kitchen with an island and lots of light, are some of the other charming main-floor features. The layout is great for entertaining yet is also designed in a way that family members can each enjoy their own space for everyday living. Main floor laundy and a 3-piece washroom create great amenities and mean the massive primary bedroom upstairs can enjoy a large 4-piece washroom all to itself. This whole-floor primary suite clocks in just under 450 sq feet for separated and private space. Enjoy all of Picton's great offerings, restaurants, services, shopping and lifestyle while still having a short drive's separation between you and the bustle. Book your showing today and see if this home may just be the perfect spot to build your new life. (id:54827)
Century 21 Lanthorn Real Estate Ltd.
4 - 330 Victoria Street
Tweed, Ontario
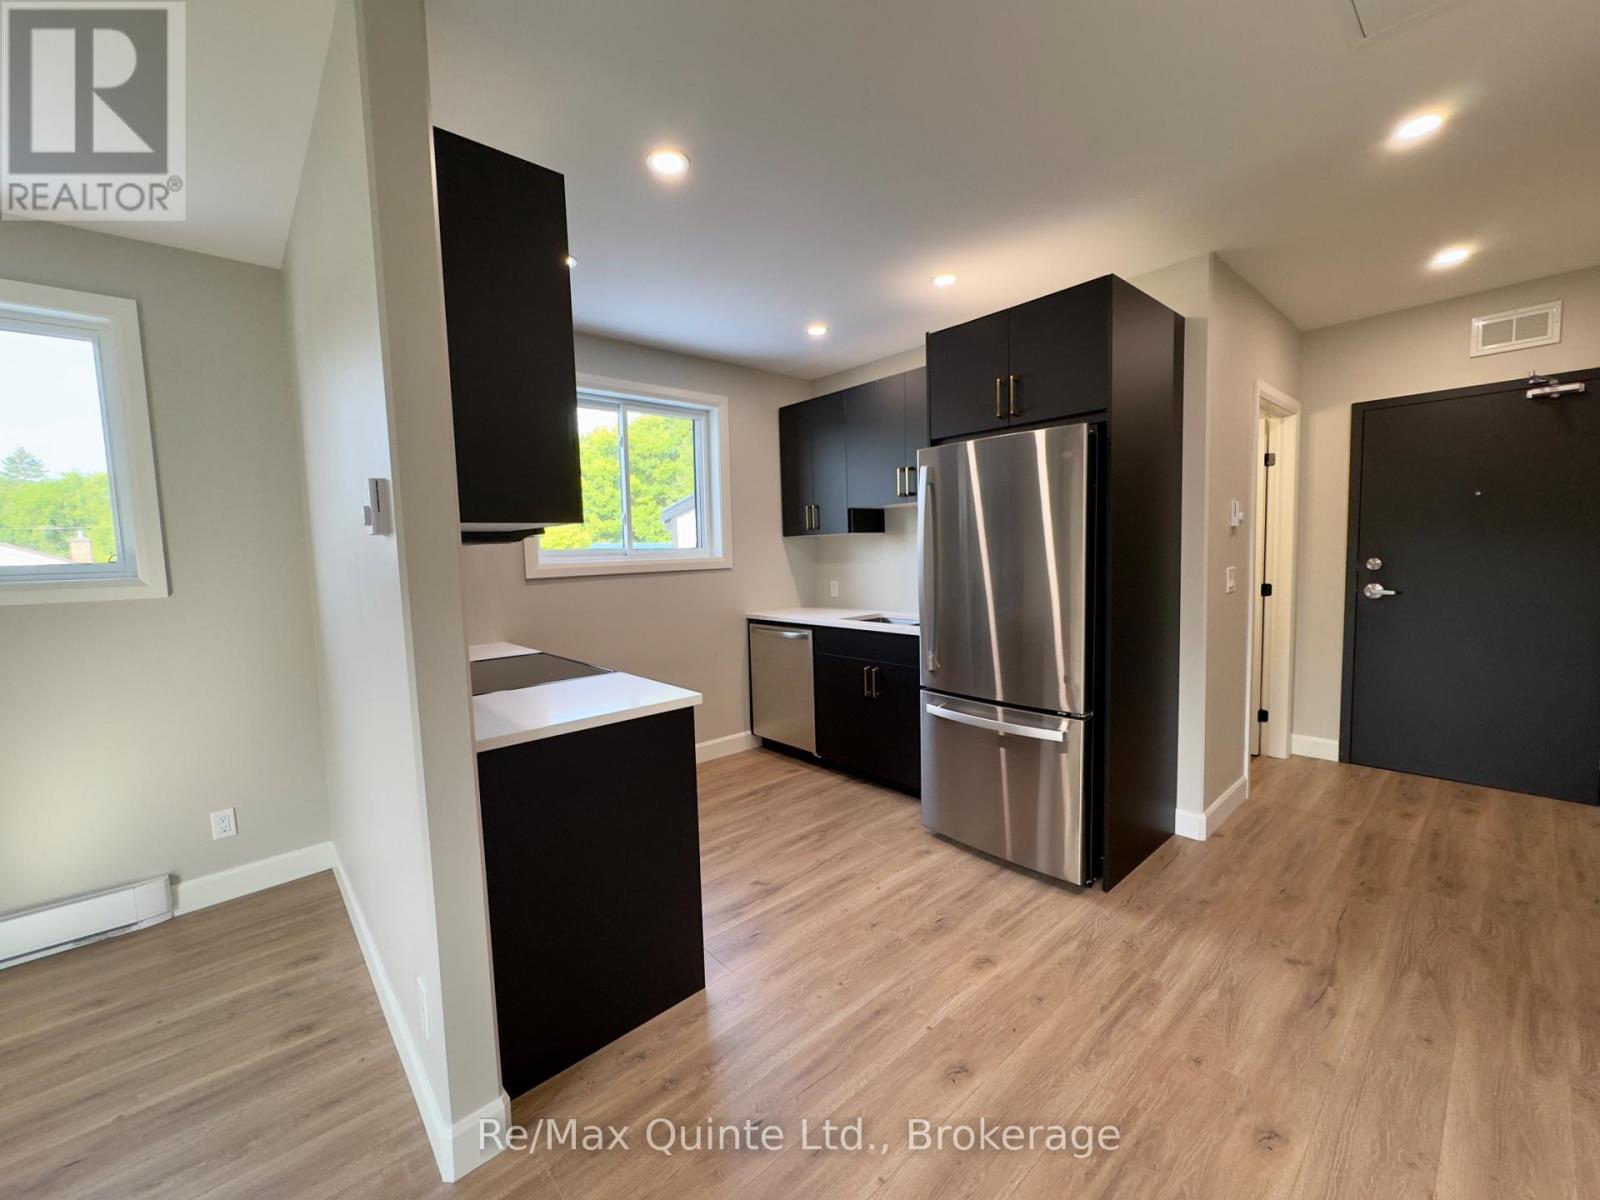
This bright, thoughtfully designed second storey studio apartment is located in a fully restored 1846 heritage building in the heart of Tweed. Newly built from the ground up, the bachelor-style unit offers stylish, low-maintenance living with premium finishes and efficient use of space; perfect for a professional, student, or anyone seeking simplicity without sacrificing quality. The open-concept layout features a modern kitchen with white quartz countertops, custom black slab cabinetry with solid wood interiors, and brand new stainless steel appliances. The bathroom includes a tiled shower, quartz vanity, and tiled floors, creating a clean and contemporary feel throughout. Luxury vinyl plank flooring runs through the entire unit, complemented by beautiful light fixtures and ample pot lighting. Additional features include an in-suite all-in-one washer and dryer, a private hot water tank, a utility/storage closet, and efficient heating and cooling with a heat pump. One outdoor parking space is included. The building has been fully rebuilt with new hydro and water services, and each unit is separately metered. Tenant is responsible for hydro, heat, and water. No pets and no smoking permitted. First and last months rent required. Apartment to be furnished upon move-in. Available immediately. (id:54827)
RE/MAX Quinte Ltd.
125 Villeneuve Drive
Prince Edward County, Ontario
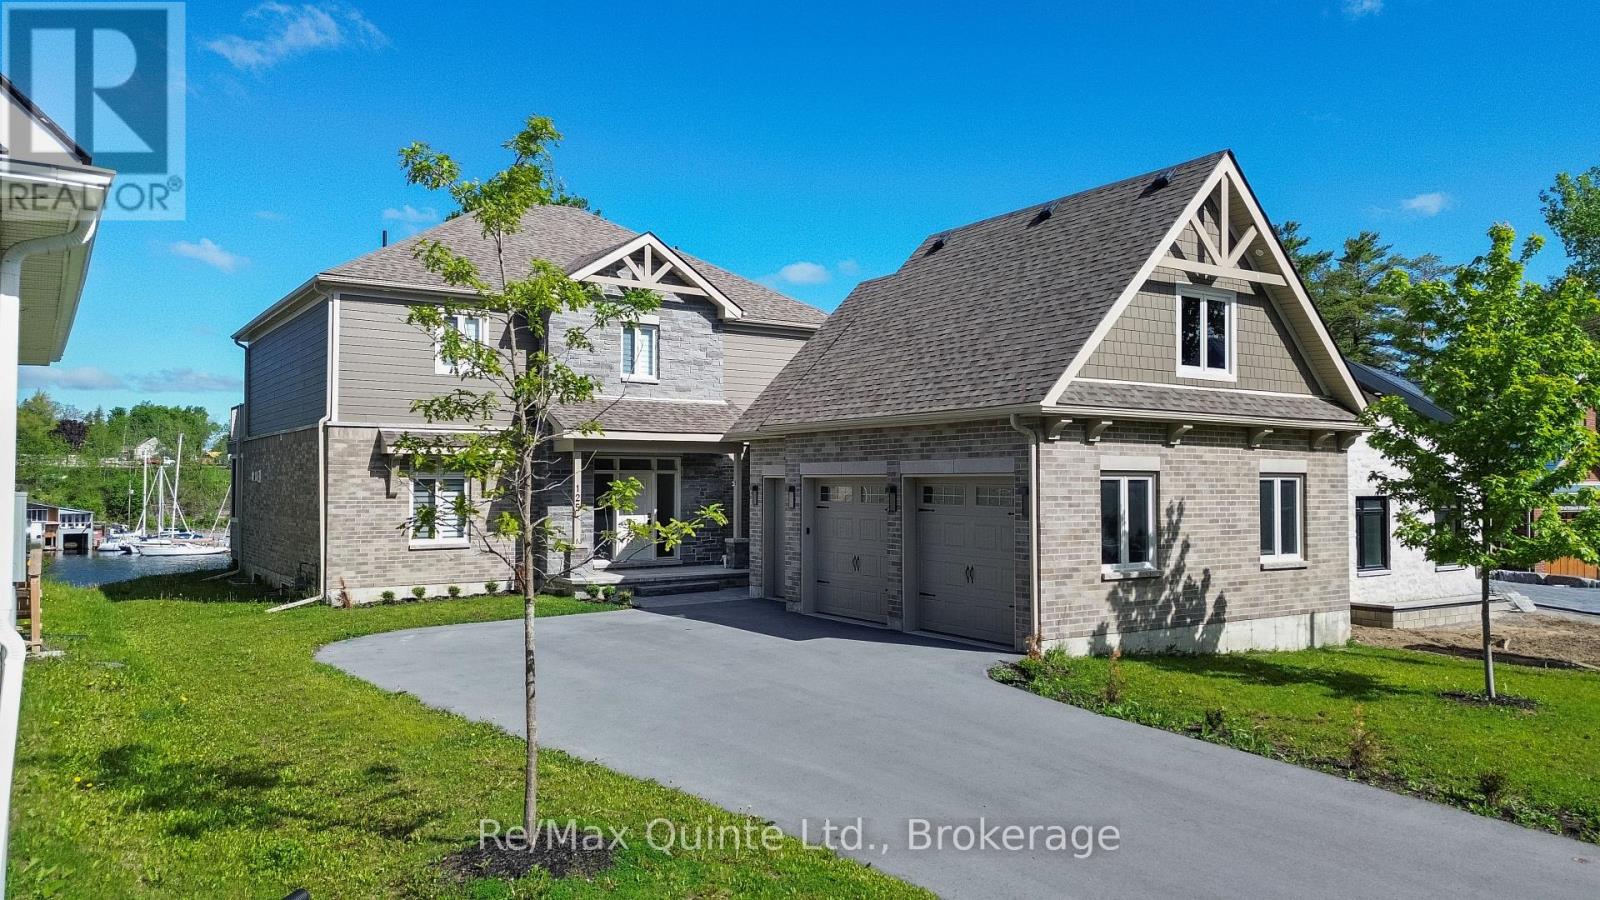
Experience waterfront living at its finest with the ONLY boathouse and direct water access in the development. Set on one of eight exclusive waterfront lots in the prestigious Port Picton community, this newly built luxury residence offers unobstructed views over Picton Harbour. Designed with an open-concept layout, the home includes soaring ceilings, a chef's kitchen with premium appliances, and a spacious living area suited for both everyday living and entertaining. The primary suite offers a walk-in closet, spa-inspired ensuite, and direct access to a private deck with panoramic water views. With four bedrooms, three bathrooms, a three-car garage, and a full unfinished basement with 9 ft ceilings ready for customization, the property provides flexibility for family living or hosting guests. Outdoor spaces are equally well considered, with a large deck and screened-in section ideal for dining or quiet evenings by the water, along with direct waterfront access enhanced by the exclusive boathouse. From mornings on the dock to evenings overlooking the harbour, the setting captures the Prince Edward County waterfront lifestyle, complete with membership to the Claramount Club, offering access to two restaurants, an on-site bakery and coffee shop, fitness centre, indoor pool, tennis courts, and a newly completed boardwalk connecting directly into Picton. An exceptional offering in this one-of-a-kind community, which cannot be replicated. (id:54827)
RE/MAX Quinte Ltd.
7 - 330 Victoria Street
Tweed, Ontario
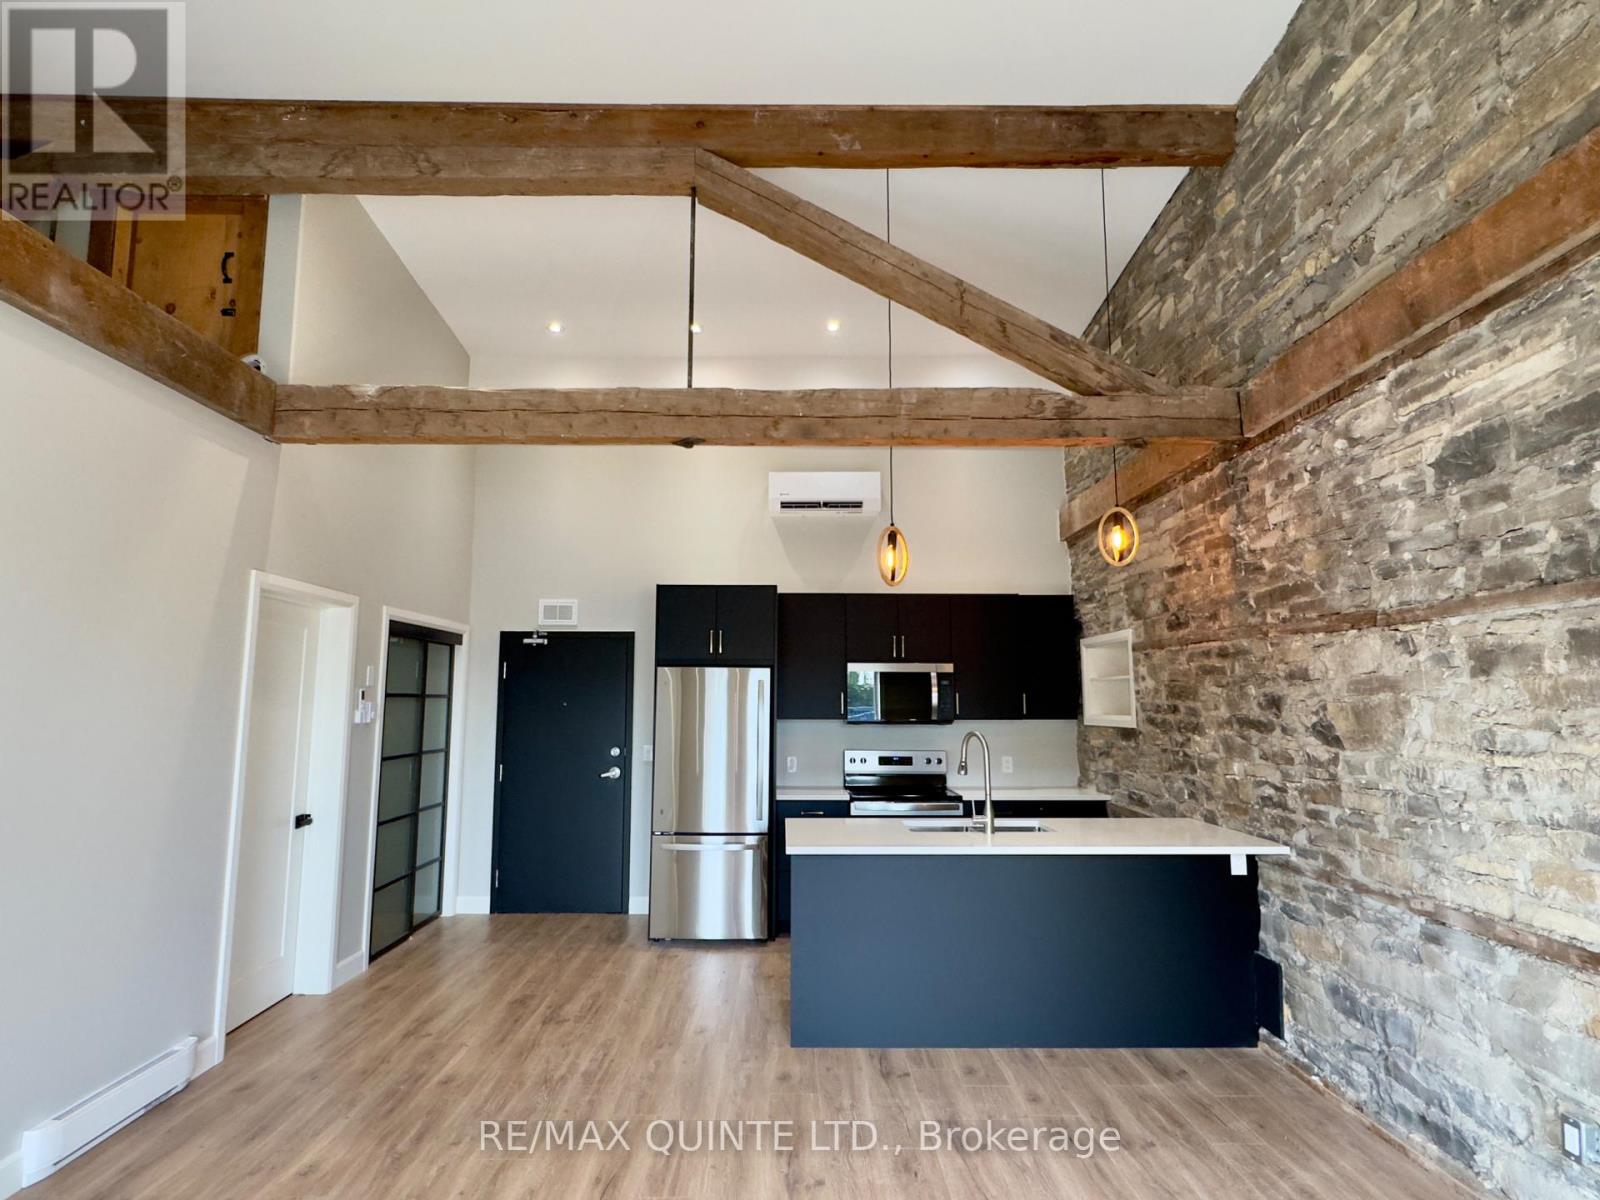
This unit is a visually striking upper-level apartment featuring soaring 15-foot ceilings, a storage loft, and captivating heritage details throughout. Located in a fully restored 1846 stone building in the heart of Tweed, this 1-bedroom, 1-bathroom unit blends timeless character with modern luxury in a truly memorable space. A fully exposed limestone feature wall spans the open-concept kitchen and living area, highlighted by original wood beams and oversized windows facing Victoria Street that flood the space with natural light. The kitchen is finished with white quartz countertops, custom black slab cabinetry with solid wood interiors, a central island, and brand new stainless steel appliances. A built-in storage loft above the bedroom adds practical versatility while preserving the airy feel of the space. The bathroom offers a tiled shower, tiled floors, and a quartz vanity. Throughout the unit, luxury vinyl plank flooring is complemented by elegant light fixtures and ample pot lighting for a warm and modern atmosphere. Additional features include an in-suite all-in-one washer and dryer, a dedicated hot water tank, and a high-efficiency heat pump for heating and cooling. One outdoor parking space is included. The building has been fully restored with new hydro and water services, and each unit is separately metered. Tenant pays hydro, heat, and water. No pets and no smoking permitted. First and last months rent required. Set just steps from shops, cafes, parks, and the waterfront at Stoco Lake, this one-of-a-kind apartment offers refined design, exceptional light, and small-town charm in equal measure. Available immediately. (id:54827)
RE/MAX Quinte Ltd.
1269 County 46 Road
Havelock-Belmont-Methuen, Ontario
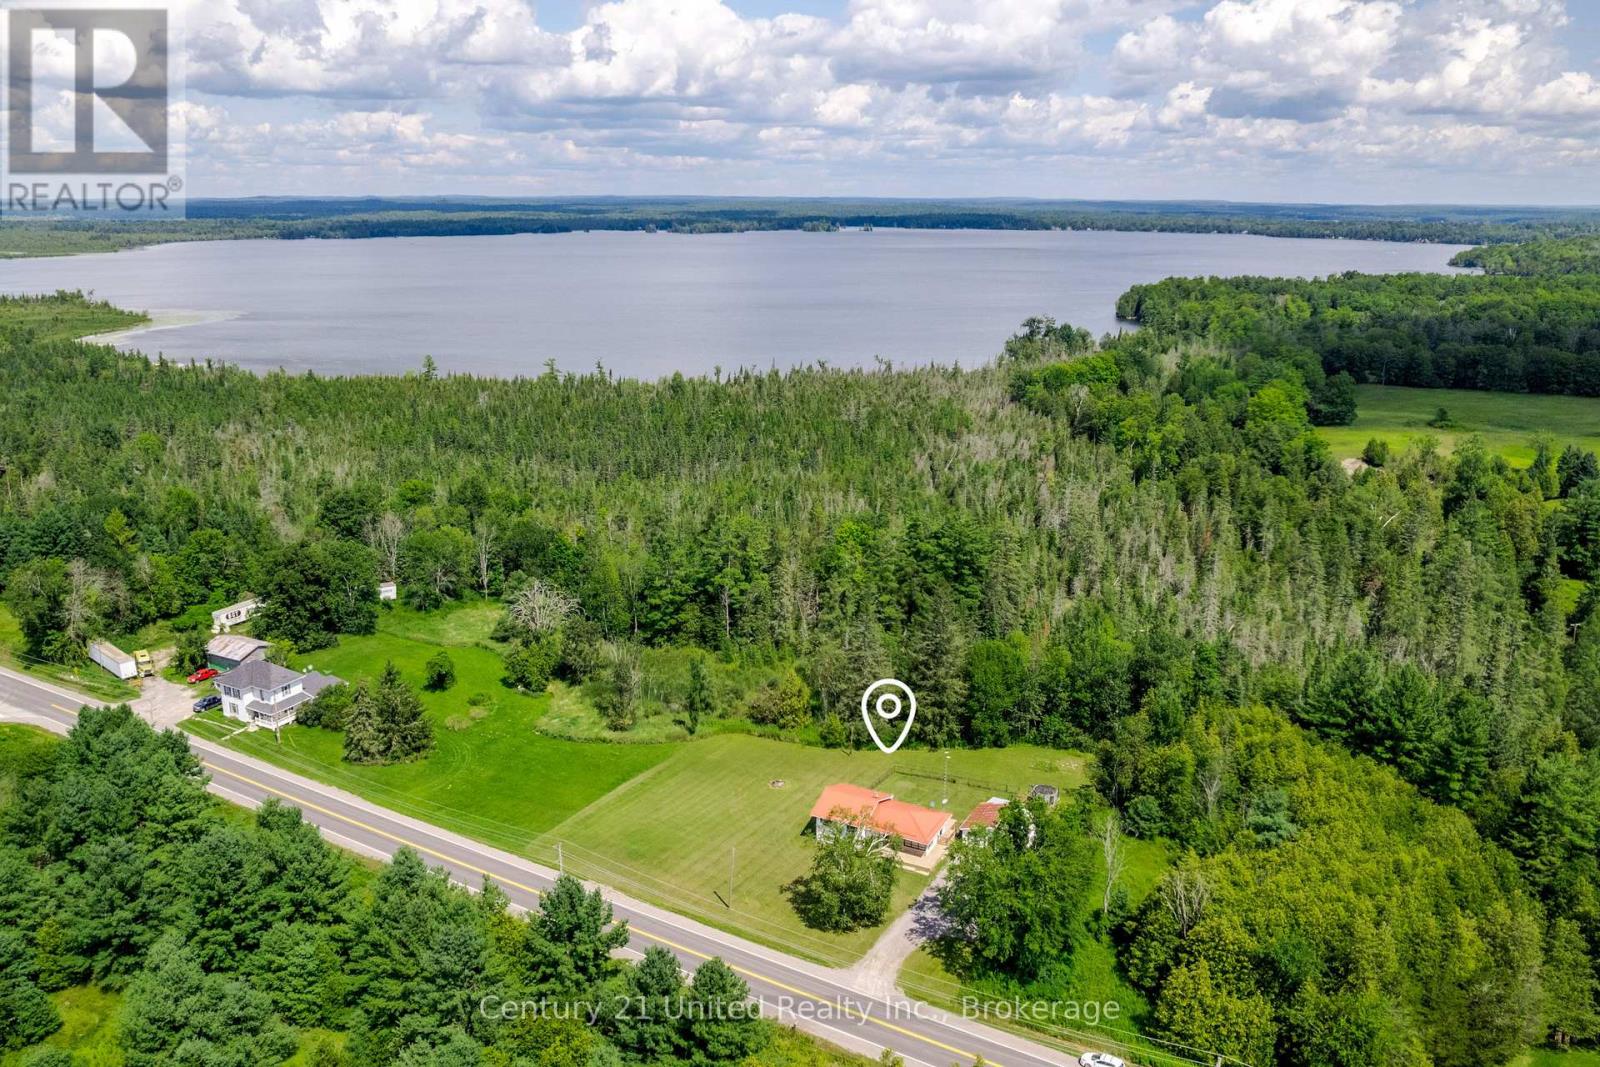
Welcome home to 1269 County Rd. 46, where peaceful country living meets modern comfort just 5 minutes outside the heart of Havelcok. Set on a sprawling landscaped 1.4 acre lot complete with a durable steel roof and central A/C, this renovated 3-bedroom, 1-bathroom home offers stylish, turn-key updates throughout. Inside, the light-filled open-concept kitchen, dining, and living space creates an inviting atmosphere designed for both effortless entertaining and everyday family connection. Walk out onto your rear deck to take in the quiet privacy and scenic outdoor views, or heard out into the expansive backyard featuring a convenient fenced-in are perfect for pets and young kids. Tinkers, hobbyists, and outdoor enthusiasts will love the detached double garage, offering ideal space for a complete workshop or year-round storage for vehicles, ATVs, and boats. Located just minutes from Round Lake fishing and surrounded by popular local trail networks, this property delivers the complete rural lifestyle package. Schedule your private showing today and discover your new address! (id:54827)
Century 21 United Realty Inc.
1864 Lakehurst Road
Trent Lakes, Ontario
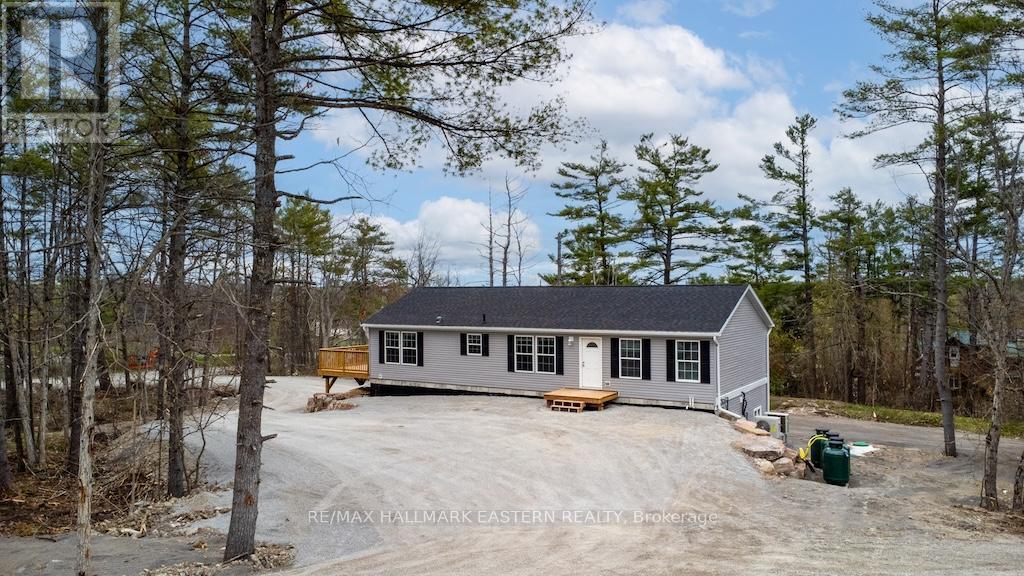
New bungalow featuring 2,850 sq ft of living space with 5 bedrooms, 4 baths and a full separate apartment/in-law suite with separate entrance, furnace, laundry and electrical meter. Sitting on 1.14 acre lot, this property has great income potential to live in one unit and/or rent out both units and collect monthly rent. Professionally built with a full ICF foundation , the main floor has 3 bedrooms, 2 baths, fireplace and walkout to large deck. Lower unit has 2 bedrooms, 2 baths, separate laundry and private walkout to yard. Located in walking distance to Buckhorn restaurants, drugstore and amenities. (id:54827)
RE/MAX Hallmark Eastern Realty
1862 Lakehurst Road
Trent Lakes, Ontario
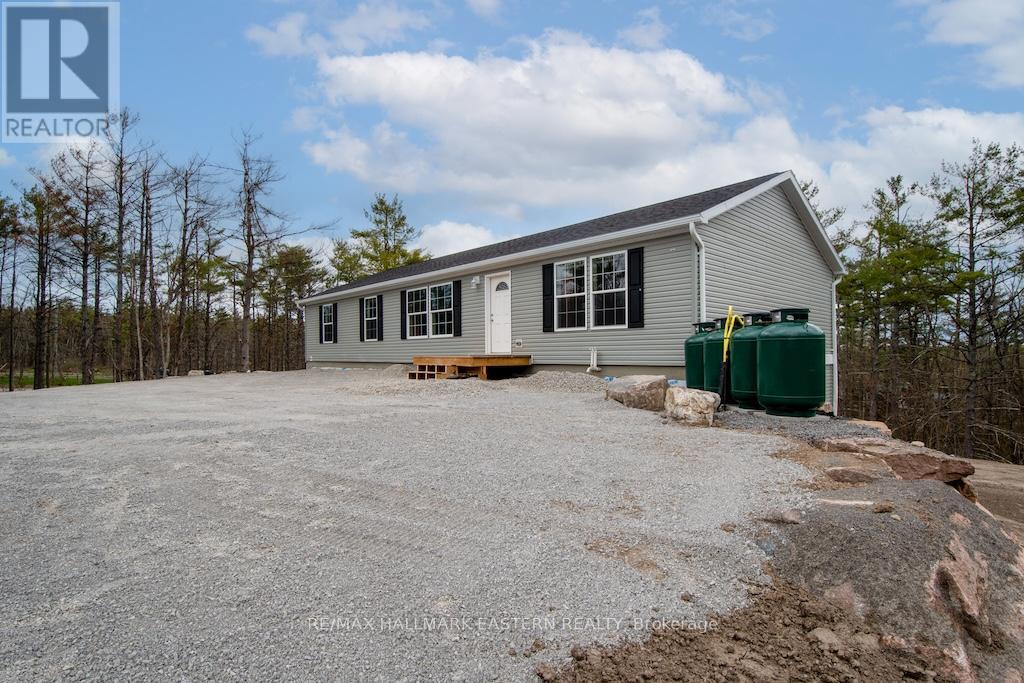
New bungalow featuring 3,100 sq.ft. of living space - 5 bedrooms, 4 baths & a full separate apartment/in-law suite with its own entrance, furnace, laundry & electrical meter. Sitting on 1.23 acre lot, this property has great income potential to live in one unit and/or rent out both units to collect monthly rent. Professionally built with a full ICF foundation, the main floor has 3 bedrooms, 2 baths, open concept layout and walkout to large deck. Lower unit has 2 bedrooms, 2 baths, separate laundry and private walkout to yard. Located within walking distance to buckhorn restaurants, drug store and amenities. (id:54827)
RE/MAX Hallmark Eastern Realty
1467 Slab Street
Centre Hastings, Ontario
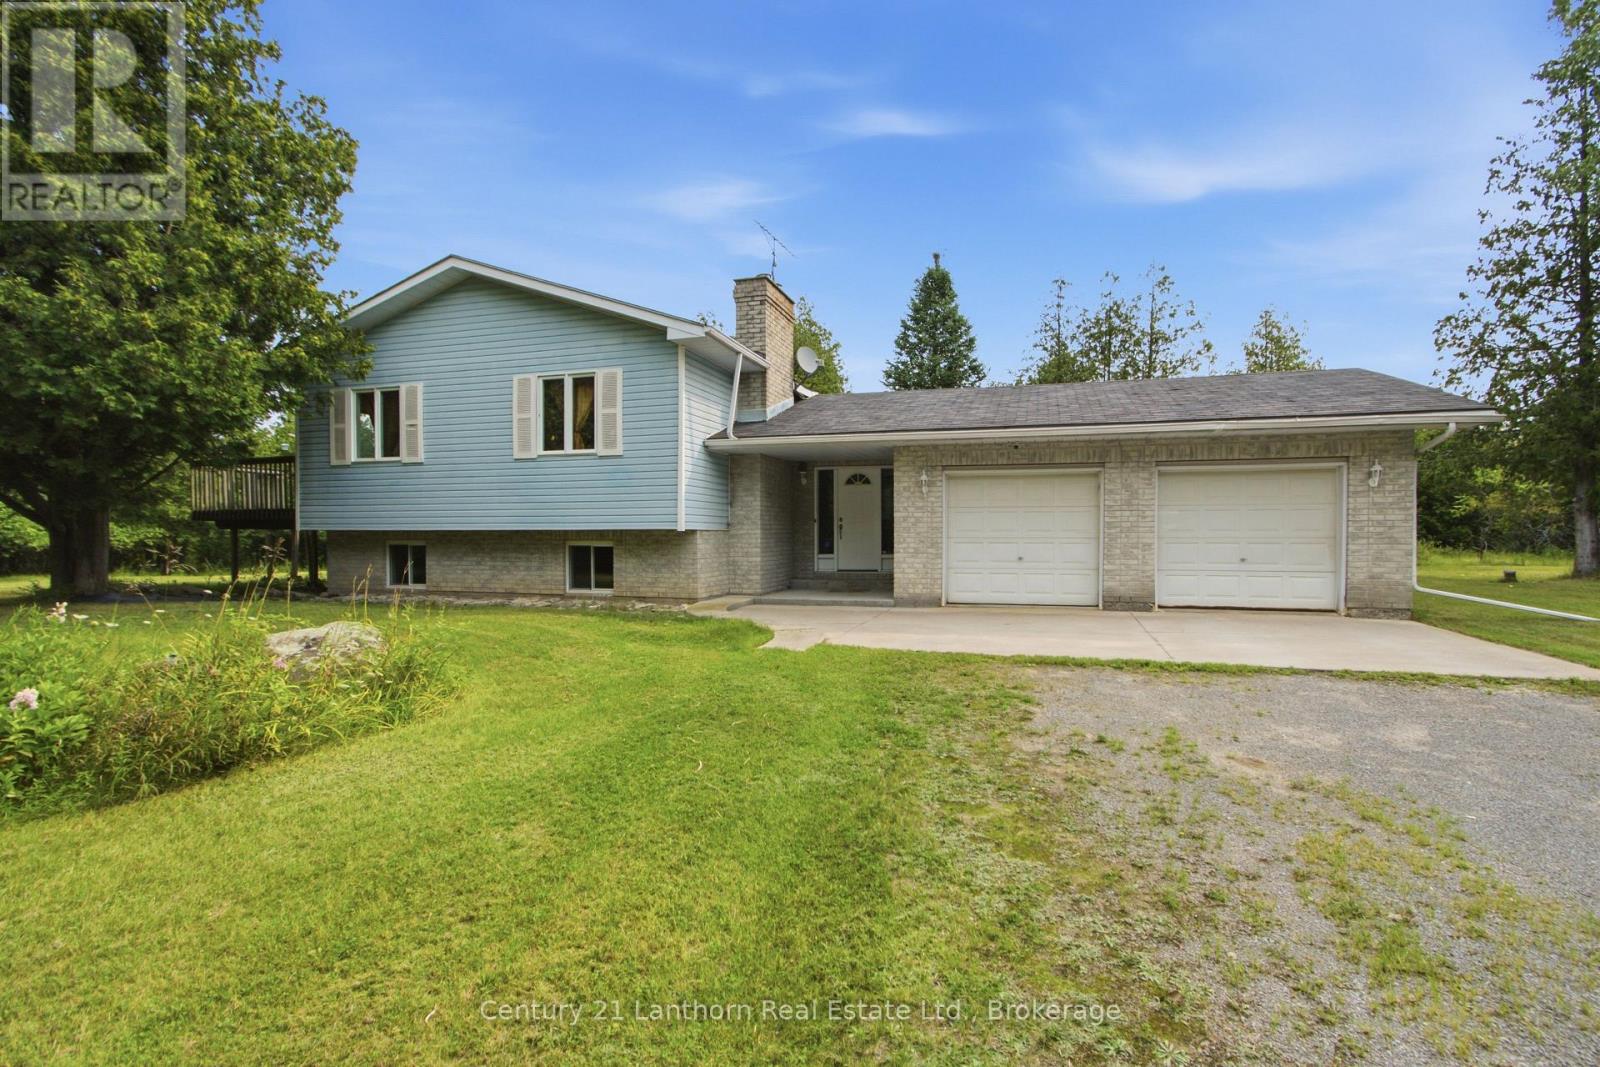
Welcome to 1467 Slab Street, a rare country property nestled atop a winding road in the heart of Centre Hastings. Just 25 minutes from Belleville, this beautifully maintained 3-bedroom Colorado-style home, built in 1992, offers the perfect combination of peaceful rural living, outdoor adventure, and convenient access to town. Tucked well back from the road and approached by a secluded driveway, the home is surrounded by a private forest of mature pine and cedar trees. Look north and enjoy uninterrupted views of acres of untouched privacy. Here, you can truly relax without giving up the comforts of modern living. Spend your mornings enjoying a coffee on the deck, take a walk or bike ride along the quiet country roads, or head out on your four-wheeler or snowmobile and explore the many trails throughout the area. Outdoor enthusiasts will love having 9.5 km of the northern section of the Trail of Two Lakes nearby, offering opportunities for running, hiking, cross-country skiing, and year-round recreation. The surrounding area offers everything you'd expect from country living at its finest-beautiful farmland, expansive forests, sparkling lakes, and endless opportunities for hiking, fishing, boating, and exploration. Families will appreciate the local schools and welcoming community, while remote workers and connected households will benefit from 5G high-speed internet availability. Whether you're looking for a peaceful full-time residence, a private family retreat, or your own piece of countryside paradise, this property delivers an exceptional quality of life with a lower cost of living than larger urban centers. Come home to the quiet. Come home to the country. Come home to 1467 Slab Street. Privacy. Peace. Perfection. All within reach. (id:54827)
Century 21 Lanthorn Real Estate Ltd.
6300 6th Line
Port Hope, Ontario
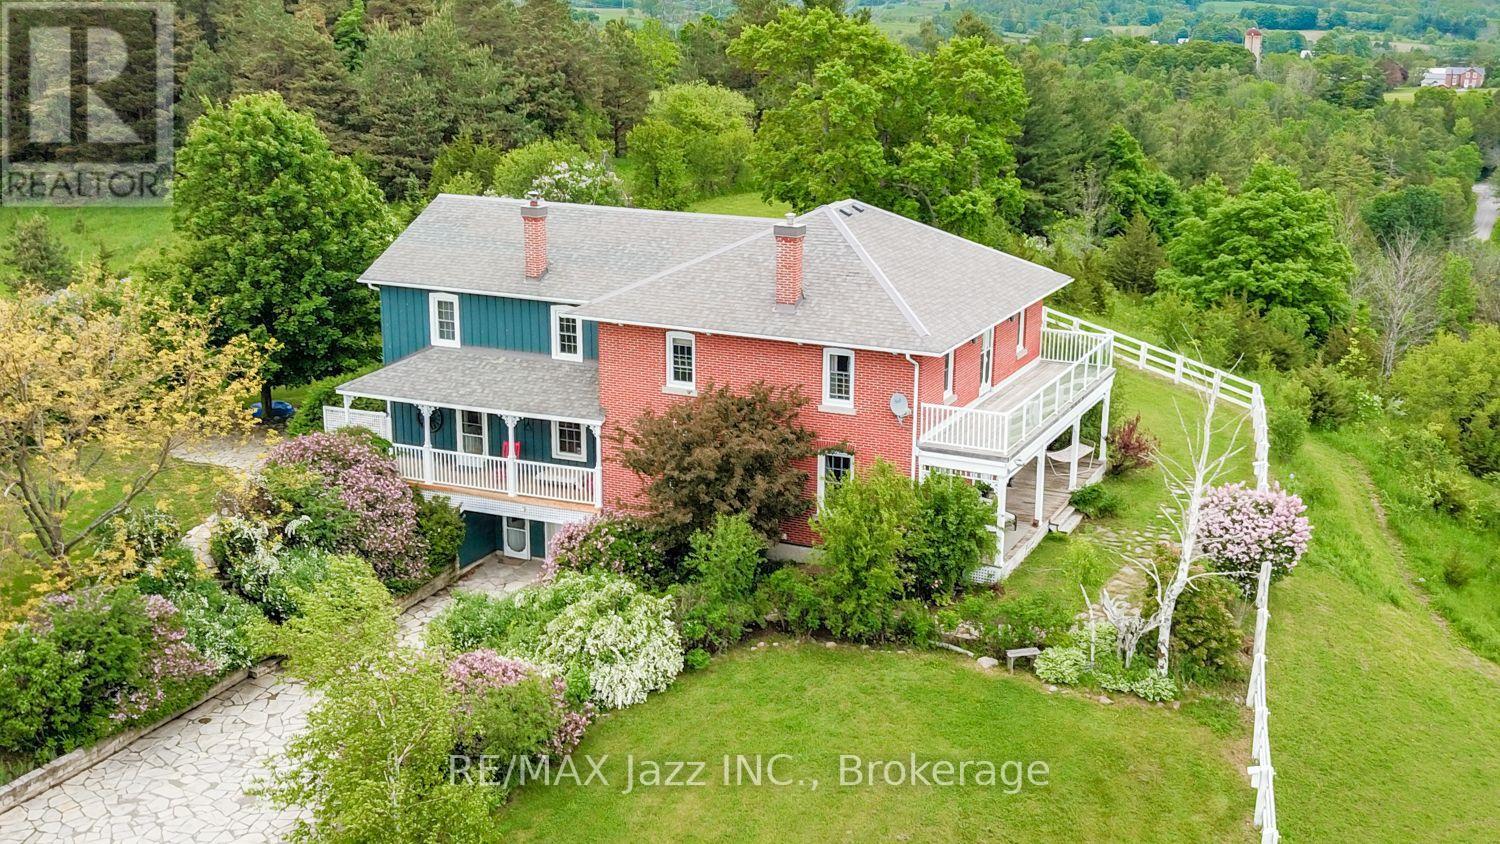
A Remarkable 18-Acre Country Estate With Panoramic Views To Lake Ontario!Perched on a spectacular hilltop setting, this truly one-of-a-kind country property offers exceptional privacy, breathtaking panoramic views stretching toward Lake Ontario and an impressive collection of buildings and amenities. Custom-built in 1988 by an electrician as a replica of his grandfather's circa-1865 farmhouse, the distinctive 5-bedroom, 5-bathroom residence captures the warmth and character of a traditional Ontario farmhouse while offering the advantages of a more modern build. Gorgeous wide-plank pine floors add warmth, richness and authentic country character throughout the home.The property is ideally suited to those seeking space, privacy, equestrian possibilities, a hobby farm, workshop space or a unique multi-generational country retreat. The impressive barn features beautiful oak-lined stalls, a tack room, kitchen and loft, while a separate drive shed with workshop provides excellent space for equipment, storage, hobbies or a home-based enterprise. An additional separate building offers potential for in-law or extended-family accommodations. A school portable on the property provides even more flexible space and possibilities.Outside, enjoy 18 acres of peaceful countryside, wonderful privacy and incredible long-distance views, along with a swim spa/hot tub for year-round relaxation. Practical features include a newer high-efficiency propane furnace, impressive 400-amp electrical service and a strong drilled well.All this privacy comes with an exceptionally convenient location, within easy reach of Hwy 401 and Hwy 407, the Ganaraska Forest and Rice Lake, with excellent opportunities for hiking, riding, boating, fishing and year-round recreation. Close to Port Hope and renowned Trinity College School, this remarkable property combines an exceptional rural lifestyle with convenient access to town, schools and major transportation routes. (id:54827)
RE/MAX Jazz Inc.
50 Long Island
Otonabee-South Monaghan, Ontario
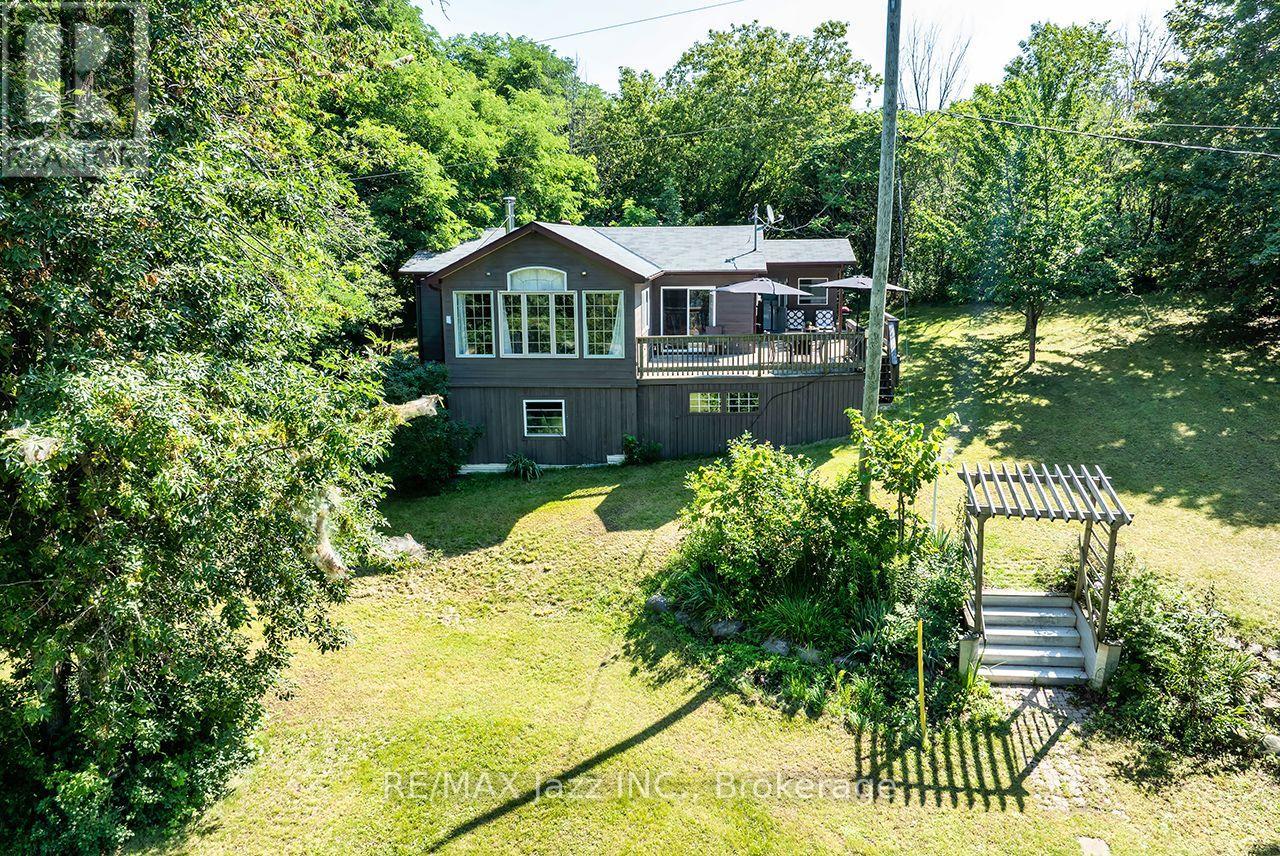
Nothing better than life by the waters edge. Nestled out of the wind and waves in a nice little cove with spectacular western sunsets overlooking the lake and the Trent Waterways system. This 3 Bedroom, 3 Season home offers endless miles of boating and adventure to small towns and villages, locks, restaurants, shopping, and endless action and fishing right from your dock. Large beautiful mature oak, willow, and other trees provide a thick natural canopy to escape the summer heat. Huge front deck to enjoy outdoors meals and space to unwind from a busy week in the city. Access to large common forest area with approx. 2km of walking trails. Great fishing both summer and winter. Rice Lake is part of a major snowmobile trail system giving access to all the trail systems. Meticulously clean, nothing to do but bring the family and make the memories. Turnkey set up. Approved septic system. Beautiful lake side deck, aluminum docking system with boat lift. Great access to internet. Clean sandy waterfront off the dock, perfect for swimming and boating, or just watching the world float past. Possession is totally flexible 15 to 60 days TBA. Fantastic, well kept, beautiful air tight wood stove to take the chill off. Large high and dry crawl space for storage. Boat slip at Islandview Harbour Marina paid for the balance of the season. Includes 2003 Larson SEI 190 with trailer. Shingles replaced 2025, exterior painted 2026. There is a dug well on the property but is not used. Offers anytime. (id:54827)
RE/MAX Jazz Inc.
