
0 West Eels Lake Road
North Kawartha, Ontario
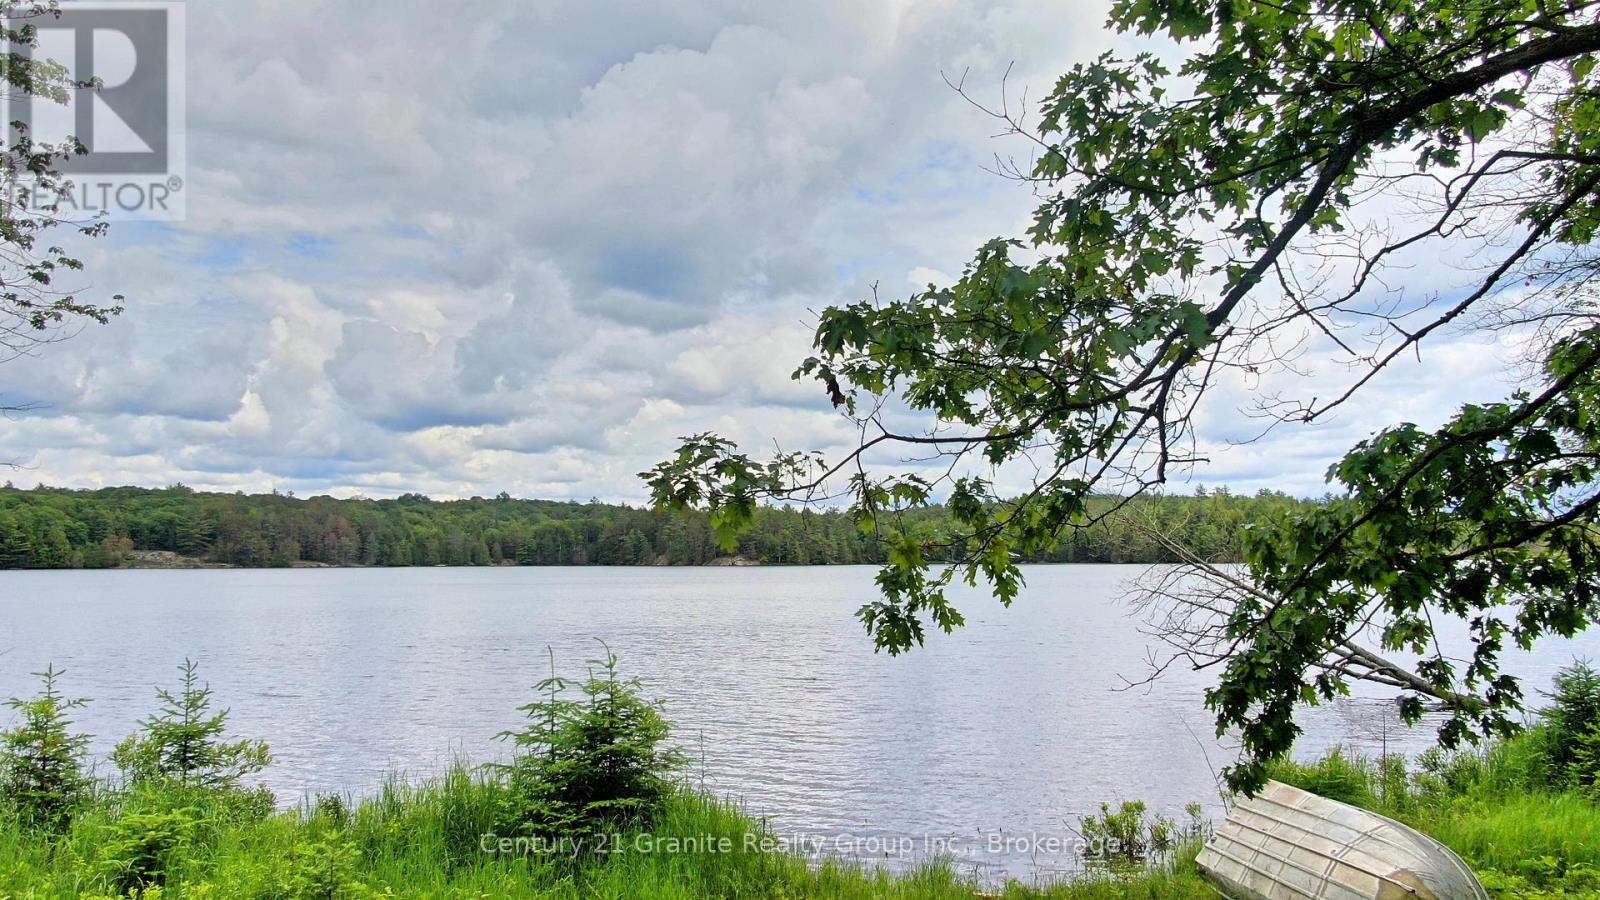
A Rare Wilderness Legacy Property - Higgins Lake Lake with 277 Acres .Opportunities like this are becoming increasingly rare. Imagine having a 60 acre lake surrounded by 277 acres of pristine mixed forest, where the only sounds are the haunting calls of loons echoing across the water and the gentle rustle of leaves in the breeze. Accessed by a year-round road, this remarkable property offers the perfect balance of convenience and complete seclusion. Explore your own network of ATV trails winding through towering trees, open clearings, and untouched wilderness. Wildlife is abundant, with moose, deer, and countless other animals regularly visiting the property, creating a true outdoor paradise for nature lovers, hunters, and outdoor enthusiasts alike. Spend your evenings in the charming rustic trapper's cabin, falling asleep to the sounds of nature and waking to fresh northern air and breathtaking lake views. Cast a line into your private lake and enjoy excellent fishing just steps from your door. Adding to its incredible appeal, the property and lake is bordered by hundreds of acres of Crown land, dramatically expanding your recreational opportunities and ensuring the surrounding natural beauty remains protected for generations to come. Whether you're seeking the ultimate recreational retreat, a family wilderness compound, or a once-in-a-lifetime investment in Ontario's natural heritage, this extraordinary property delivers an experience that simply cannot be replicated. Total Privacy. Vast acreage. Endless Crown land. Opportunities like this are disappearing fast. Come experience a piece of true Canadian wilderness before it's gone forever. (id:54827)
Century 21 Granite Realty Group Inc.
39 Markland Avenue
Prince Edward County, Ontario
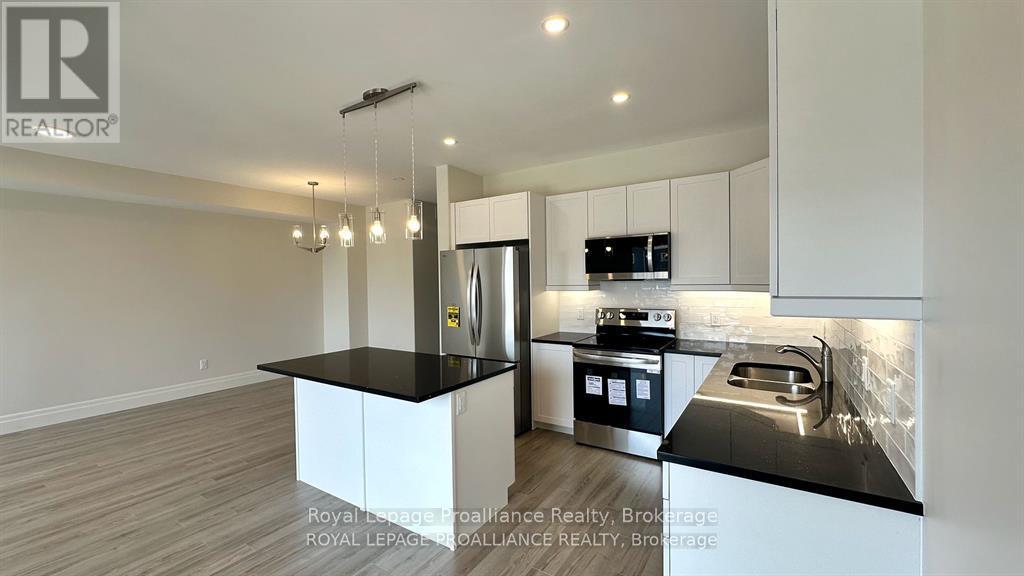
Welcome to this Two-Year-New Home For Lease! Three bedroom, two-and-half washroom townhouse with ~1,600 sq ft of living space and a single car garage. On the ground floor you will find ample storage for bikes, kids toys, skis, golf clubs, etc. Moving to the main floor you will notice nine foot ceilings and a stunning kitchen which features quartz, under valence lighting, back splash, breakfast bar, two piece washroom, and a patio door to the second floor balcony where you can watch the sun rise with your morning coffee. Moving to the upper level, the primary bedroom includes double closets and a three piece ensuite with step-in shower, two more bedrooms, a third washroom, PLUS laundry for convenience. Step out your front door and walk to downtown Picton, Millennium Trail, groceries, coffee shops, a winery, restaurants and more. Includes appliances. (id:54827)
Royal LePage Proalliance Realty
4598 Marsh Road
Port Hope, Ontario
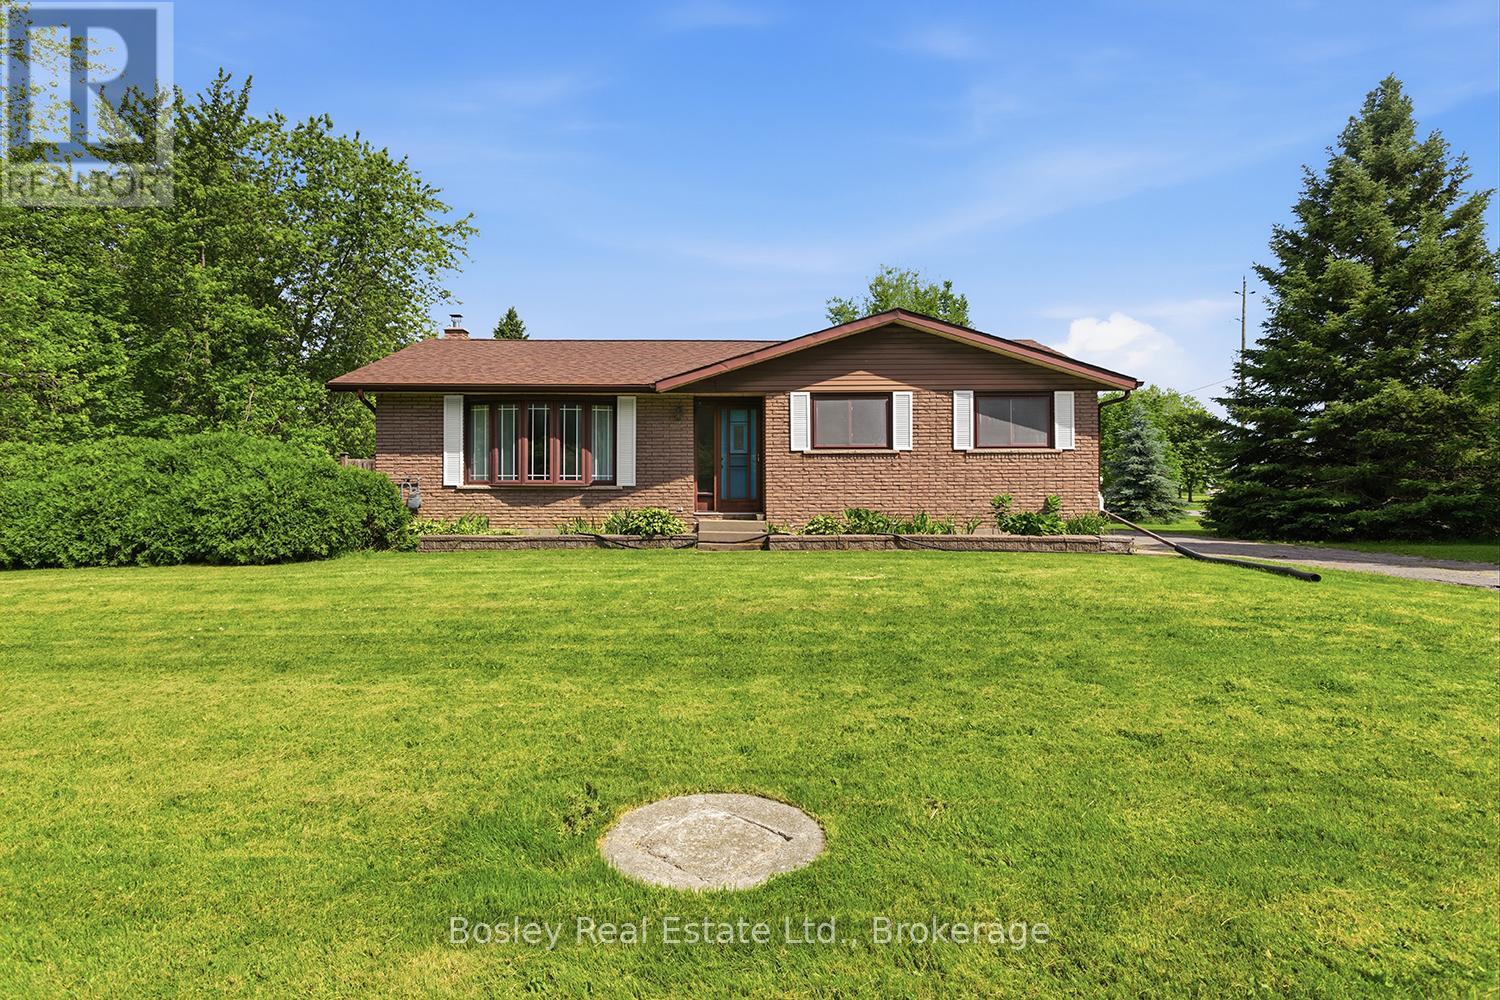
A traditional 3+ bedroom brick bungalow with a well-designed interior use of space, situated on over 1 acre just on the edge of town with 2 detached out buildings. This property provides classic features one would expect, a detached garage and a separate workshop-an ideal setting for a hobbyist or someone working from home. A corner lot, quiet setting and privacy from the bustle of Port Hope yet just minutes to amenities. Interior features throughout: hardwood floors, a large primary suite, an eat-in country kitchen, a spacious living room and 2 additional bedrooms. Access to the yard and driveway is available via multiple entry points. Enjoy the outdoor space and yard, an in-ground pool for summer fun and plenty of room to run and roam-a blank canvas! The lower level offers room for additional bedrooms and a bathroom, and it is partially finished with laundry, a family room and endless opportunities. Unique features, the garage, and a bonus workshop with a separate driveway truly elevate the options in this ideal location, perfectly bringing county living to town. Create a space all your own, to enjoy for decades to come! (id:54827)
Bosley Real Estate Ltd.
726 Fire Route 18
Havelock-Belmont-Methuen, Ontario
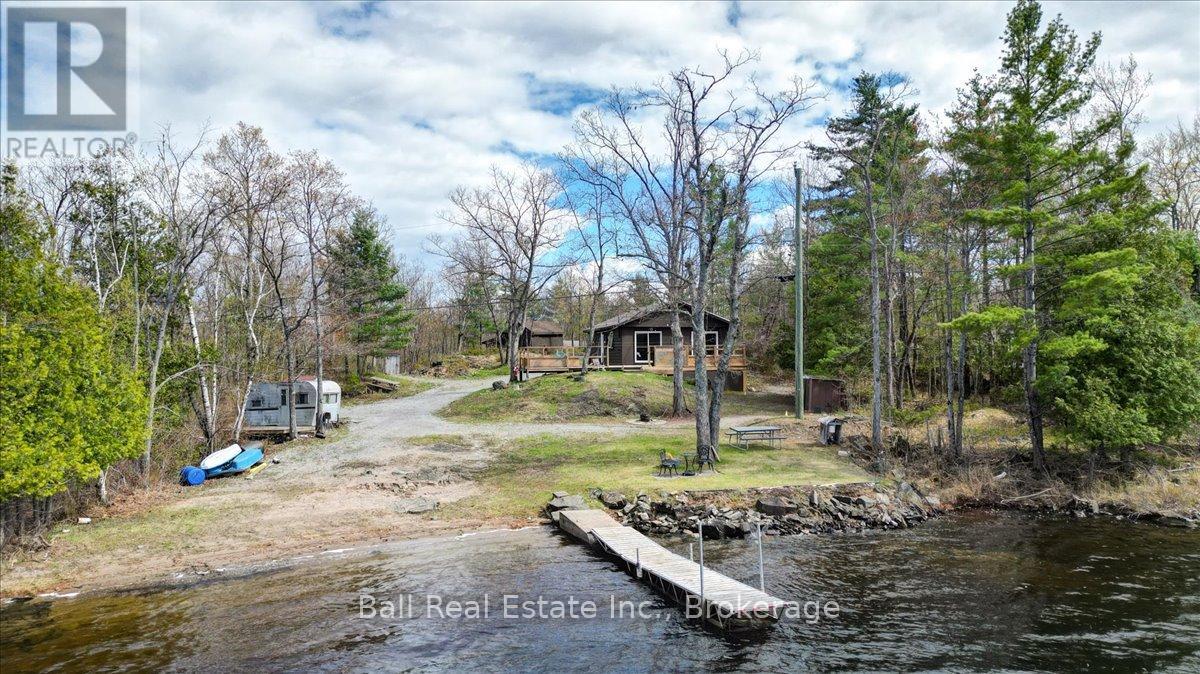
Cordova Lake GEM - Stunning View both Front Yard & Back. This Gem has been in the same family since before it was built. Passed down Generations & now it is available for you. Awe starts as soon as you turn into the driveway, with a peaceful tree lined drive that opens up to your open and private lot. Your perfect cottage has a very open kitchen / living area w 3 bedrooms & a fantastic walk out to large deck. Low flow toilet leaves a great footprint on the environment. No septic, but lots of room to put one in if that is what you desire. What is your favorite outdoor game? Horseshoes'? Jumbo connect 4? Washer Toss? Backyard volleyball? You can do all of them here & more on this nice flat property. What is your favorite Water Sport? Waterskiing? Stand Up Paddle Boarding? Kayaking? Casual Boating? Fishing? Well all of them and some can happen on Cordova lake. If you are looking for a perfect retreat, a place to call "home away from home", somewhere to relax with a book or enjoy the perks of waterfront living this place will not disappoint. Nature at its finest with sightings of Bald Eagles, Deer, Otter, Beaver, to name a few to discover on this perfect piece of Paradise. (id:54827)
Ball Real Estate Inc.
371 John Street
Cobourg, Ontario
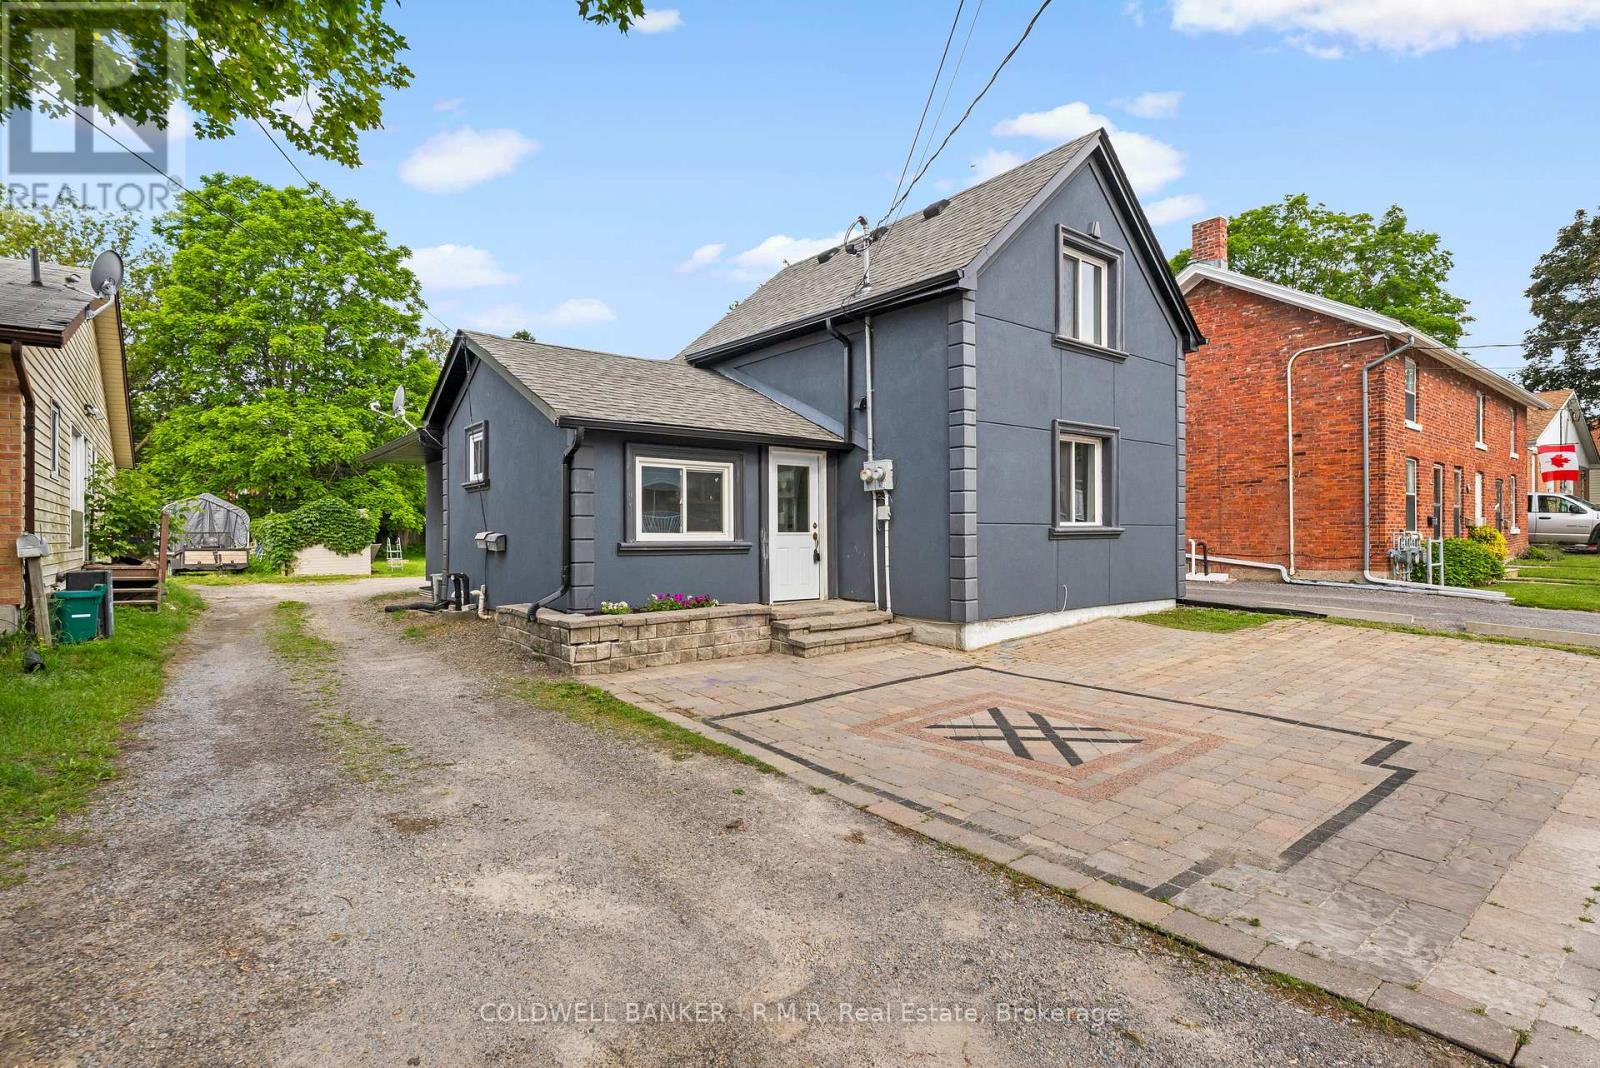
Fully Renovated Duplex in a Prime Cobourg Location, just steps to downtown and the beach! A exceptional turnkey investment or perfect opportunity for multi-generational living. This well-appointed duplex features two spacious 3-bedroom, 1-bathroom units, each thoughtfully updated. The rear unit is currently tenanted, while the front unit is vacant-offering immediate flexibility for investors or end-users alike. Maximize your income potential by leasing both units, or live in one and offset your mortgage with rental income from the other. Key building features include separate hydro meters, newer furnaces, and central air conditioning for each unit, a low-maintenance stucco exterior, long-life shingles, and an attractive interlocking driveway accommodating two vehicles. (id:54827)
Coldwell Banker - R.m.r. Real Estate

1240 Alder Road
Cobourg, Ontario
The exceptional curb appeal and meticulously landscaped grounds are just the beginning of what makes 1240 Alder Rd truly remarkable. Nestled on a picturesque ravine lot in a sought-after neighbourhood, this custom-built executive home offers an impressive blend of elegance, comfort, and thoughtful design. Step through the covered front porch into a stunning foyer, where a crystal chandelier, large-format porcelain tile, and rich hardwood flooring create an immediate sense of sophistication. The open-concept main floor is designed for both entertaining and everyday living. The custom kitchen features a large eat-in island, premium countertops, and a striking tile backsplash, flowing seamlessly into the formal dining area and sun-filled living room with a floor-to-ceiling stone feature wall and gas fireplace. A walkout from the kitchen leads to a composite deck with a beautiful sunroom overlooking the ravine, a dedicated BBQ area with natural gas hookup, and a second walkout from the main-floor primary suite. This private retreat features a spa-inspired 5-piece ensuite with custom tile, heated floors, walk-in shower, and soaker tub. A powder room and interior access to the attached two-car garage complete the main level. Upstairs, you'll find a 2nd primary suite with its own well-appointed 5-piece ensuite, a 3rd bedroom that could also be well suited for an executive home office, and a conveniently located laundry closet. The fully finished walkout basement offers high ceilings, large windows, and access to a lower composite deck with a Beachcomber hot tub. This level also includes a spacious 4th bedroom, a 3-piece bathroom, a generous recreation room with a Napoleon gas fireplace, and a second laundry rough-in in the utility room. The beautifully landscaped two-tiered ravine lot truly sets this property apart. A staircase leads to a peaceful lower-level featuring a meandering creek, mature gardens, and a garden shed, creating a private backyard oasis to enjoy. (id:54827)
Royal LePage Proalliance Realty
44 Fraser Drive
Quinte West, Ontario
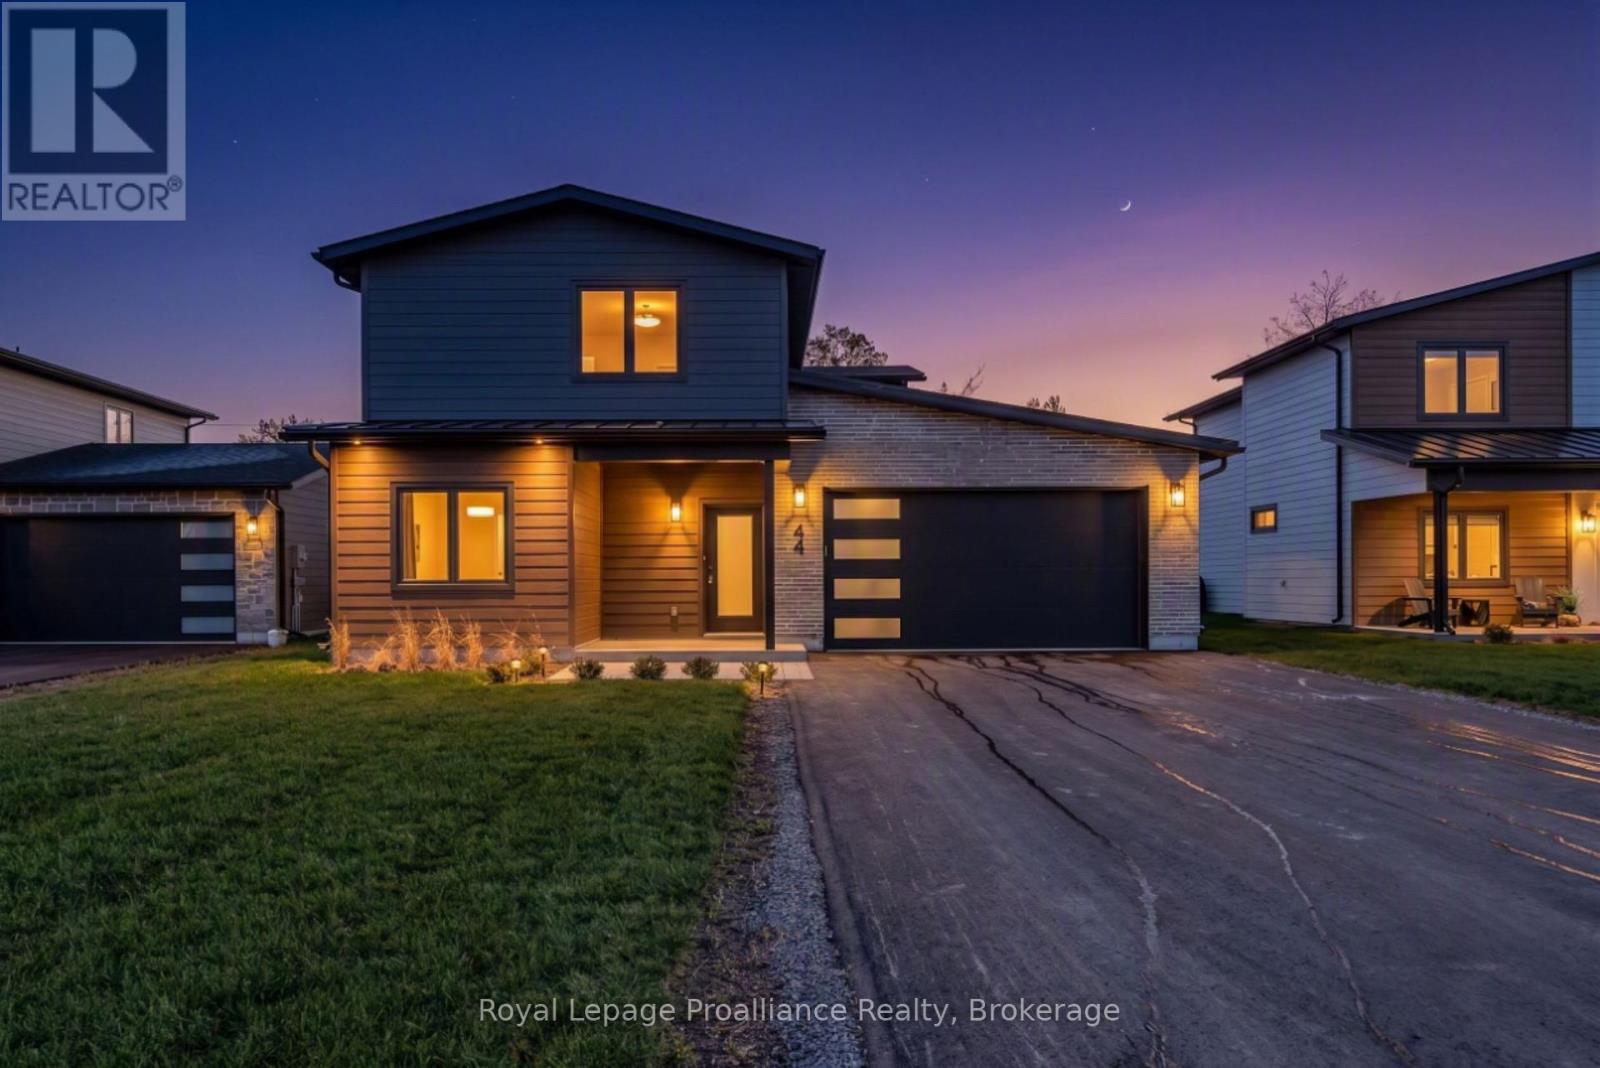
Experience modern living in the heart of Batawa with this brand new, newly finished two-storey home by Merritt Homes, a trusted local builder known for quality craftsmanship and timeless design. This stunning 3-bedroom, 3-bathroom residence showcases the popular Galeere model, offering a fresh contemporary fell paired with the warmth and comfort every family is looking for. Step inside to a bright open-concept main level featuring clean lines, stylish finishes, and a seamless flow between the living, dining, and kitchen areas. A cozy fireplace anchors the living room, while the formal dining room creates the perfect setting for gatherings and entertaining. The spacious main floor laundry room adds everyday convenience, and the extra-long double-car garage provides excellent storage opportunities in addition to the large utility room. Upstairs, you'll find three oversized bedrooms, each designed with generous proportions that are rarely found in new builds today. The primary suite is a true retreat with two walk-in closets and beautifully finished spa-like ensuite. This home is built for comfort year-round with in-floor heating on the main level, central air conditioning, and forced-air heating on the second floor. Other notable features include a paved driveway, freshly sodded lawn, and the peace of mind of a 7-year warranty. Located in one of the region's most desirable family communities, Batawa offers a truly unique lifestyle-skiing, biking, hiking trails, scenic hills, and the Trent River are right at your doorstep. Enjoy the strong sense of community this village is known for, all while being 10 minutes from CFB Trenton. (id:54827)
Royal LePage Proalliance Realty
2712 Channel View Lane
Selwyn, Ontario
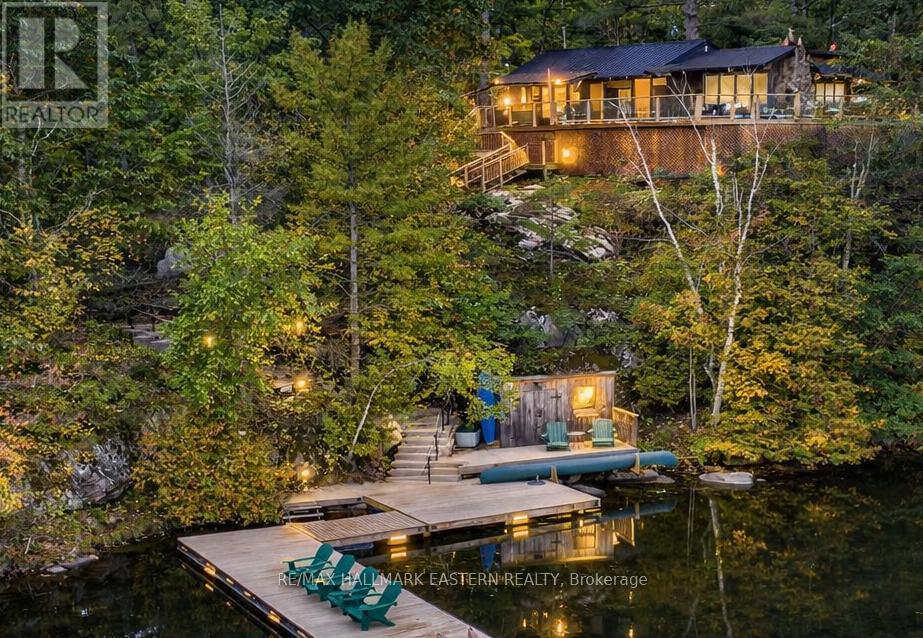
Welcome to an extraordinary FOUR SEASON escape on STONEY LAKE where nature, privacy & opportunity converge! ***165 ft of shoreline & approximately 2.9 ACRES... NEW: 1 HP Weed Blower/Oscillator providing CLEAN, WEED-FREE SWIMMING!! (approx. $6,000) Endless possibilities to add a detached garage, workshop, bunkie, carriage house or even a pickleball court... OVERSIZED SEPTIC (2013) allows for additional bedrooms & 2 more baths! ***Over $200,000 invested in RECENT UPGRADES... Roof, siding, soffit, eaves, flagstone landscaping, most windows, new PEX water supply piping, insulation, furnace, A/C, 2025 bathroom renovation, Generac generator, repointed foundation +++ ***Rustic charm meets modern comfort with wide plank hardwood floors, vaulted ceilings & a stunning fieldstone wood-burning fireplace... ***BONUS: $70,000 custom dock system (2018)... Perfect for boating, swimming & entertaining! ***PEACEFUL, PRIVATE BAY... Wake to loons, watch herons glide by & paddle through Stoney Lake's hidden Lost Channel to explore countless islands & scenic coves... ***SPECTACULAR SUNSET VIEWS & unmatched privacy create the ultimate waterfront retreat... ***PRIME LOCATION... Only 15 minutes to Lakefield & 90 minutes to the GTA... Enjoy the Trent-Severn Waterway, Wildfire Golf Club, Juniper Island, Burleigh Falls, The Sandbar & exceptional lakeside dining... Whether you're searching for a weekend getaway or a year-round home... This is Stoney Lake living at its finest! (id:54827)
RE/MAX Hallmark Eastern Realty
3282 Williamson Road
Hamilton Township, Ontario
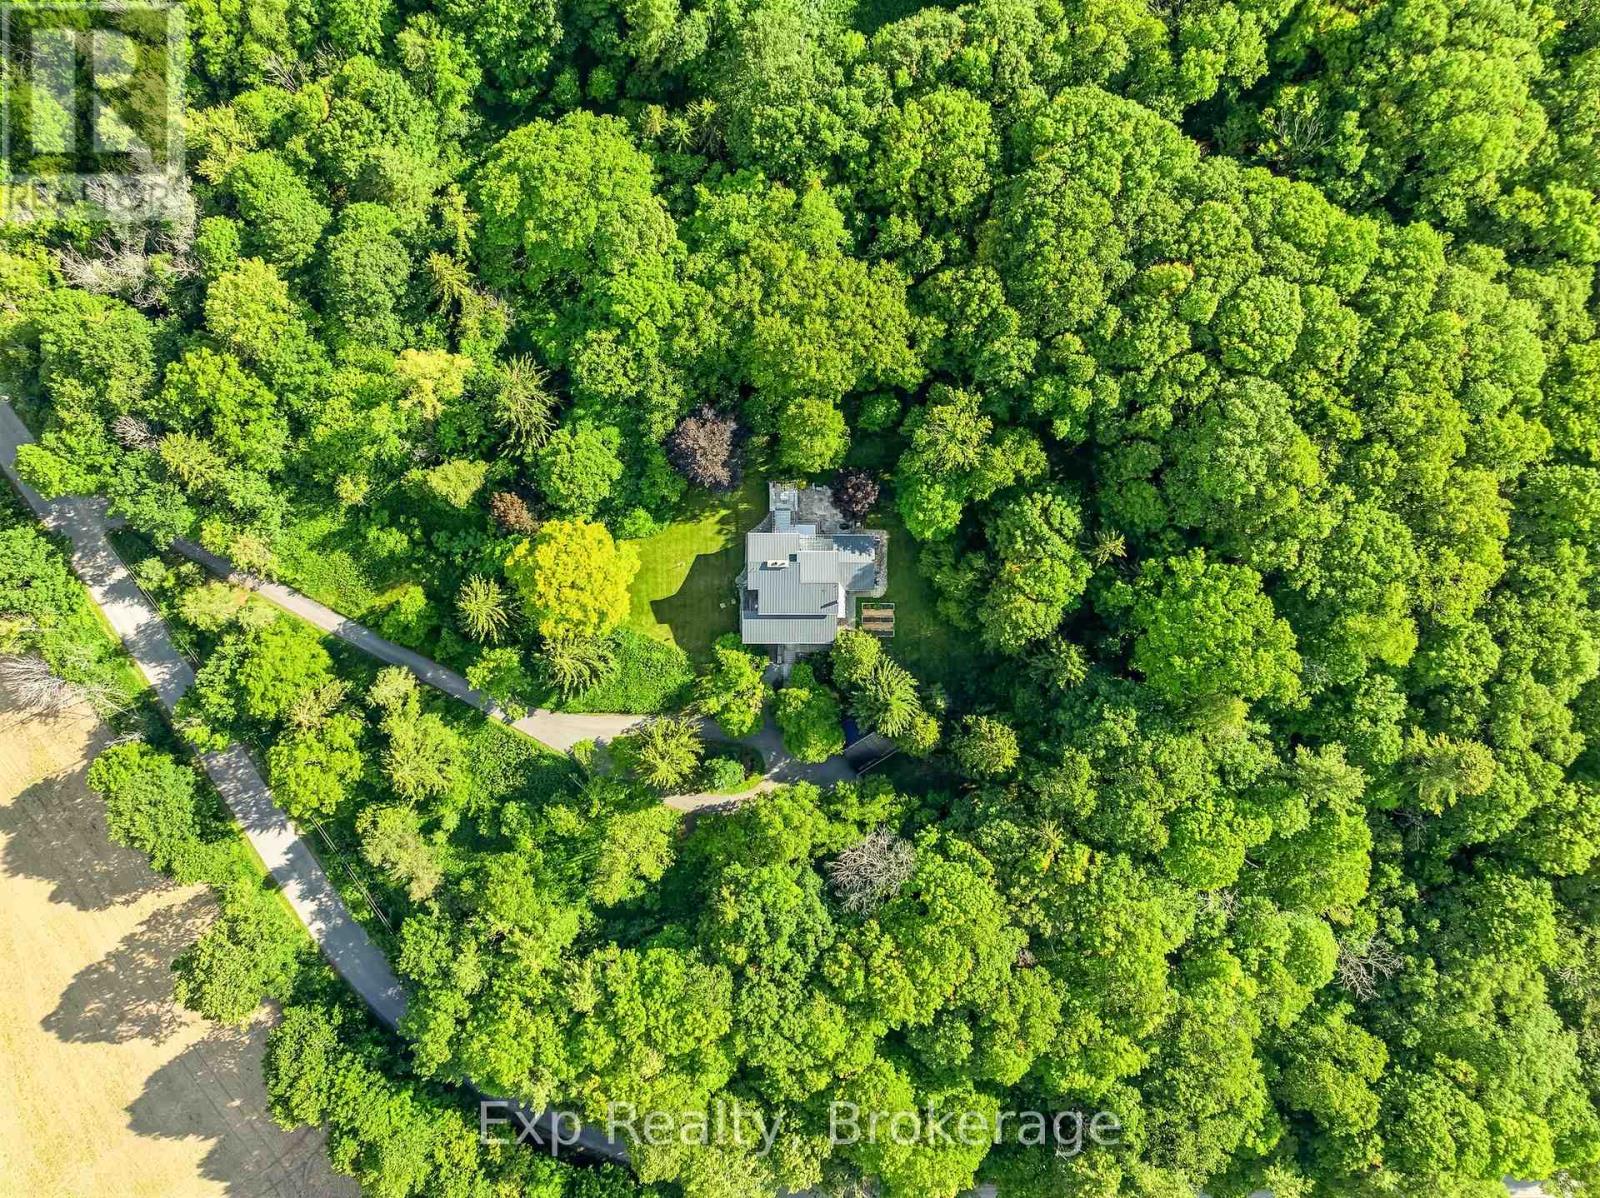
Dreamy property, desirable location, divinely built home - welcome to 3282 Williamson Road. Nestled on 11.5 picturesque acres, this extraordinary estate offers a fairytale setting with impeccably landscaped grounds, magazine-worthy curb appeal, and a home designed to impress at every turn. Featured on the Horizons House Tour, this custom residence was originally built for Dr. Lawson and extensively renovated in 2002. Offering three finished levels, 3 bedrooms, 3 full bathrooms, 2 kitchens, multiple walkouts, decks, porches, and exceptional flexibility, this home is perfectly suited for families, multi-generational living, or those seeking a private retreat. Step inside to soaring vaulted ceilings, a stunning double-sided fieldstone fireplace, and thoughtfully designed living spaces. The heart of the home is the beautiful French country kitchen featuring a large island, abundant workspace, and seamless flow to the dining area and Great Room. Custom French doors lead to an unforgettable outdoor dining space ideal for entertaining. The main floor also features a spacious bedroom, full bathroom, screened porch, and patio overlooking the breathtaking grounds. Upstairs, the loft-level Primary Suite boasts vaulted ceilings, dual walk-in closets, a 5-piece ensuite with jacuzzi tub, and an open-concept office with access to a private deck showcasing panoramic views. The lower level offers incredible versatility with a separate entrance, kitchen, living room with fireplace, bedroom, full bathroom, recreation/theatre space, and ample storage. Outside, discover enchanting grounds complete with rock fountains, custom stonework, a chandelier-adorned pergola, stone patios, landscape lighting, trails, valleys, and captivating natural beauty around every corner. Perfectly situated between the charming towns of Cobourg and Port Hope, this one-of-a-kind property offers the best of Northumberland living. A true sanctuary where luxury, privacy, and nature come together - welcome home! (id:54827)
Exp Realty

E - 435 Orchard Avenue S
Cobourg, Ontario
Welcome to this beautifully designed 1,584 sq. ft. freehold, bungalow loft townhome offering the perfect blend of comfort, style, and low-maintenance living. Featuring 2 spacious bedrooms, 2.5 bathrooms, and an open-concept main floor ideal for entertaining, this Energy Star home is perfect for downsizers, professionals, or anyone seeking modern convenience. The versatile second-floor loft provides the ideal space for a media room, home office, or cozy retreat. Enjoy the convenience of a 2 car garage, all brick home all situated on a quiet street just minutes from the charming Town of Cobourg, shopping, dining, and amenities. A fantastic opportunity to enjoy quality living in a desirable location. (id:54827)
Coldwell Banker - R.m.r. Real Estate
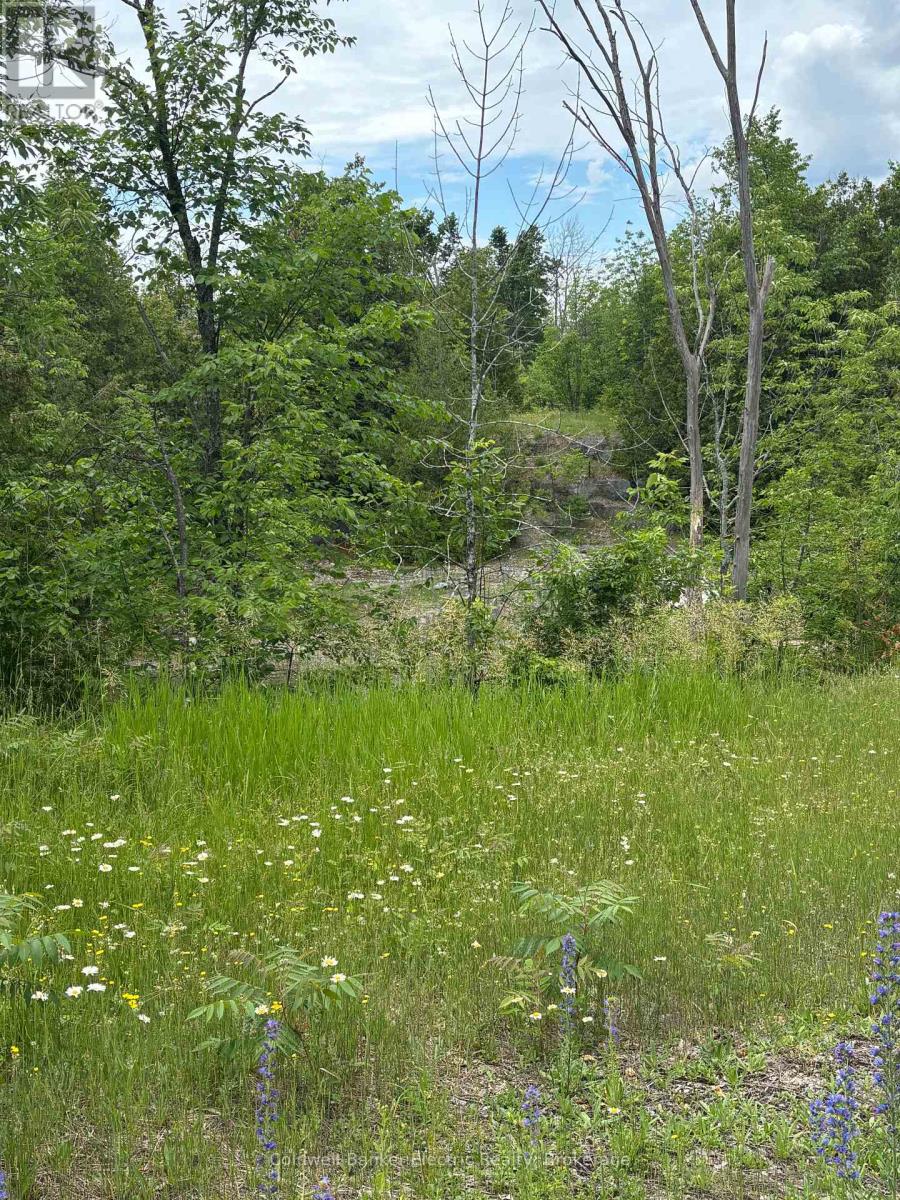
0 Tower Road
Madoc, Ontario
Just over 1 acre building lot a few minutes north of Madoc on 62. Application for the Entrance Permits are in progress and Well Drilling, breaking of the rock, Excavation for the entrance and crawlspace are included in the price. Full basement rock breaking and removal is an option at an additional cost. (id:54827)
Coldwell Banker Electric Realty
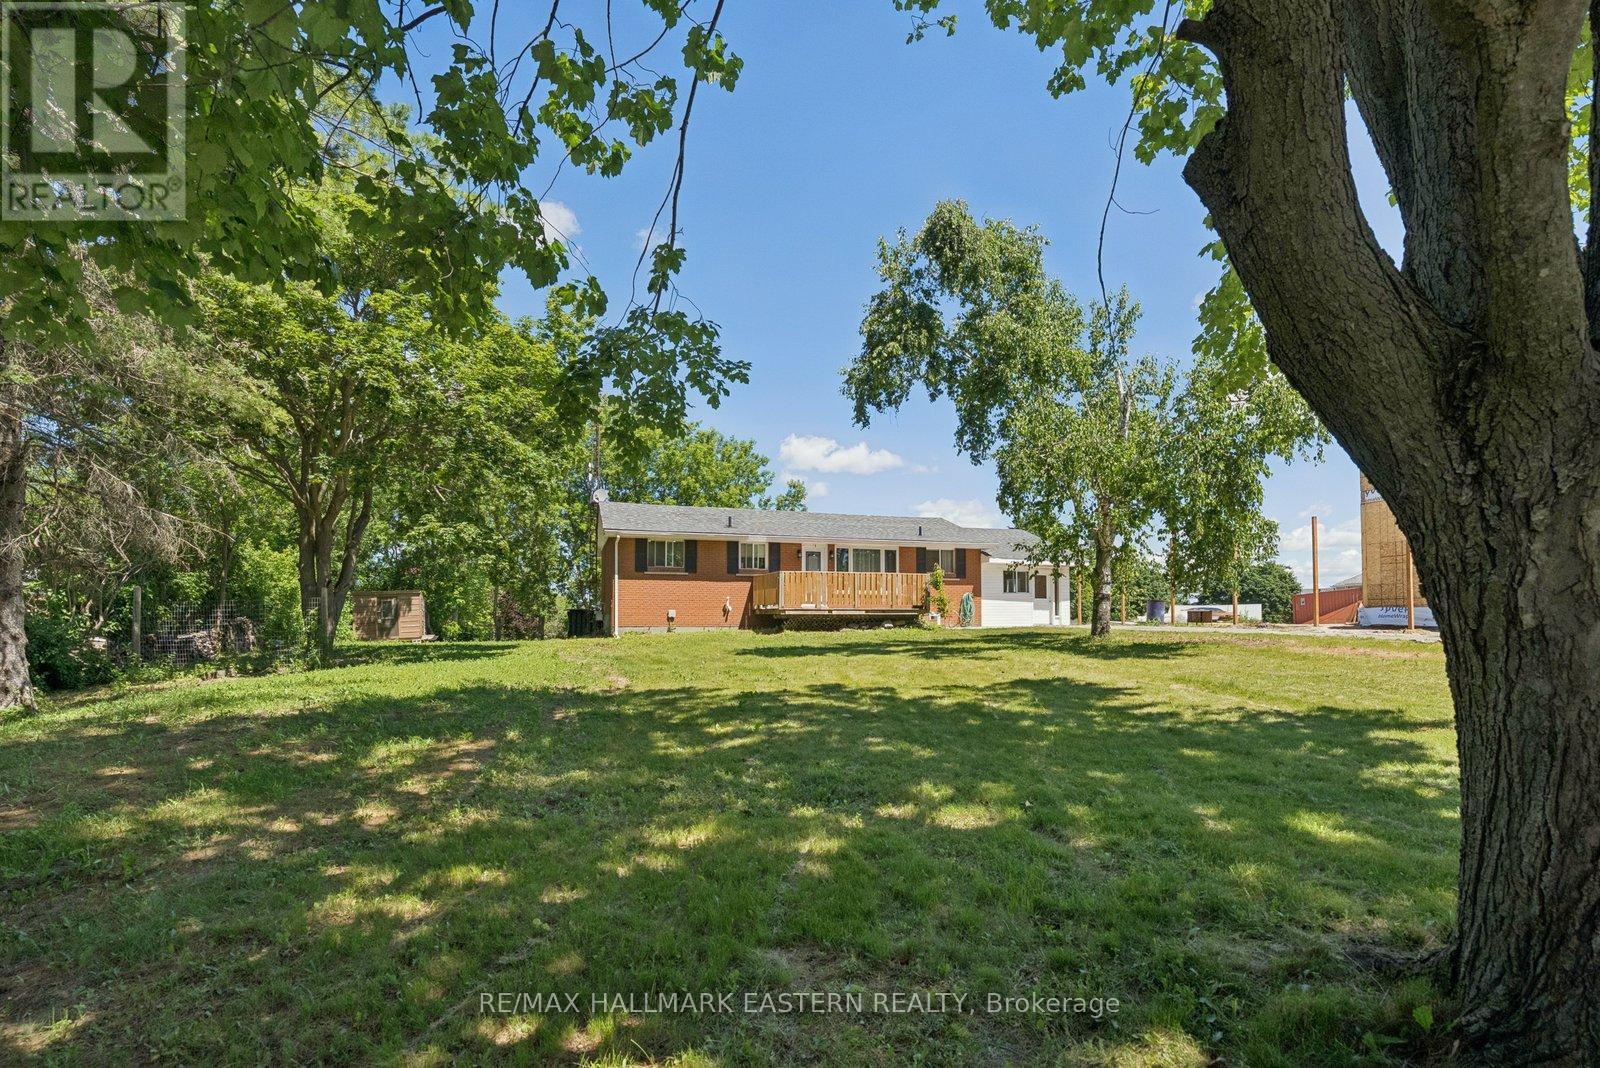
7130 Sidey Drive S
Hamilton Township, Ontario
Welcome to 7130 Sidey Dr., where pride of ownership is evident throughout the street and beautifully maintained homes create an inviting place to call home. This spaciously renovated 3+2 bedroom, 3-bathroom home is perfectly situated just a short 2-minute walk to the shores of Rice Lake, offering easy access to marinas, boat launches, kayak rentals, local restaurants, shops, and everything this charming lakeside community has to offer.With attractive homes lining the street and a brand-new home currently almost completed next door, this is an area that continues to grow and evolve, making it an ideal place to put down roots and enjoy for years to come.Inside, you'll find bright, inviting living spaces designed for everyday comfort. Offering 3+2 bedrooms and 3 bathrooms, there's plenty of room for a growing family, guests, or a home office. The fully finished basement features a separate entrance and a stunning newly renovated bathroom, providing excellent potential for an in-law suite or multigenerational living.Whether you're raising a family, looking for extra living space, or simply dreaming of a relaxed lifestyle close to the water, this home offers the perfect combination of location, space & opportunity. Driveway sealed July 14th2026, upgraded stove July 13th 2026 (id:54827)
RE/MAX Hallmark Eastern Realty
