
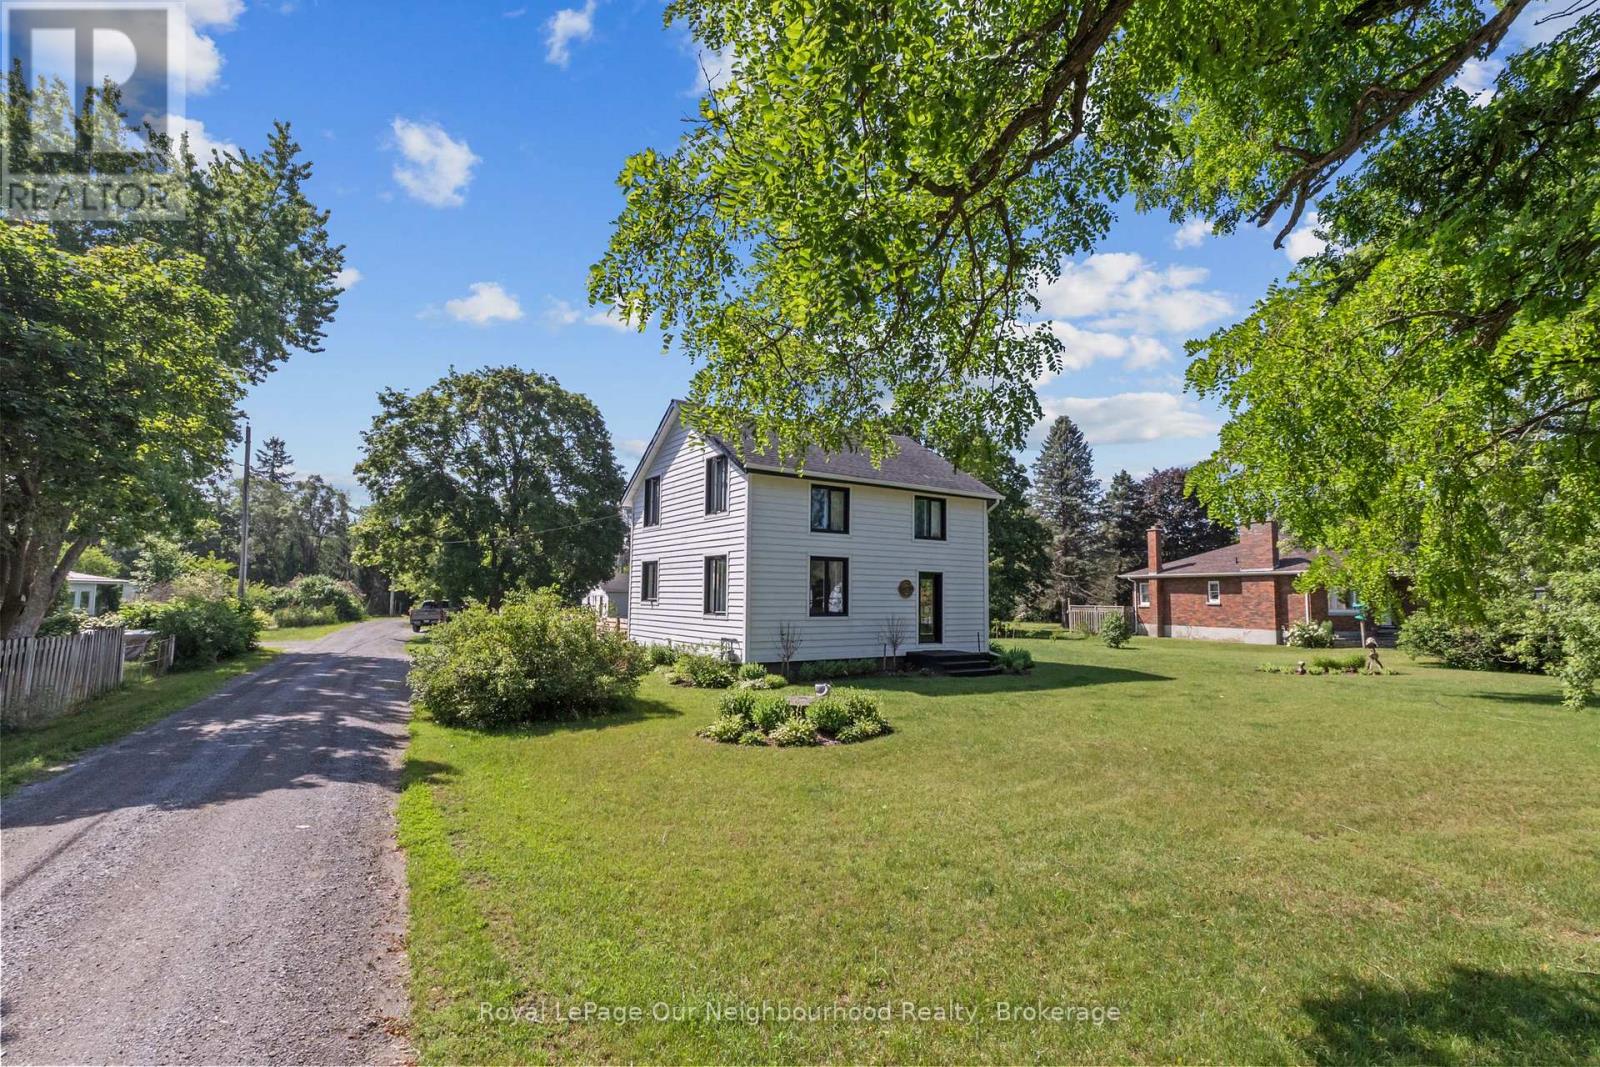
100 - 15 Community Centre Road
Hamilton Township, Ontario
Welcome to 15 Community Centre Road #100, a beautifully renovated property offering exceptional versatility, modern updates, and the added benefit of a detached accessory dwelling unit. Situated on a large double lot surrounded by mature trees, this unique property provides the perfect opportunity for multigenerational living, guest accommodations, or additional income potential.The main home has been extensively renovated inside and out since 2018, featuring rough-cut pine siding finished with premium Cabot stain, spray foam insulation, updated wiring, plumbing, windows, and doors. Inside, engineered hardwood flooring flows throughout the thoughtfully designed living spaces. The custom kitchen offers quartz countertops, quality cabinetry, and modern finishes, while the impressive cathedral ceiling showcases an exposed barn board beam that adds warmth and character. Currently configured as two bedrooms, the layout can easily be converted back to a three-bedroom design to suit your needs. Additional updates include a newer owned furnace, owned water filtration and chlorination system, fresh drywall throughout, and recent paint updates.The detached accessory dwelling unit provides outstanding flexibility with two bedrooms, a kitchenette and living area, high-quality vinyl plank flooring, a walk-in closet, and a designated space for a future bathroom. A heat pump offers efficient heating and air conditioning, while two sets of garden doors create a bright and inviting atmosphere.Outside, the expansive double lot offers mature trees, ample outdoor space, and two separate driveways with parking for up to six vehicles. Conveniently located close to the community recreation centre and Baltimore Public School, this property combines small-town charm with modern comfort and endless possibilities. (id:54827)
Royal LePage Our Neighbourhood Realty
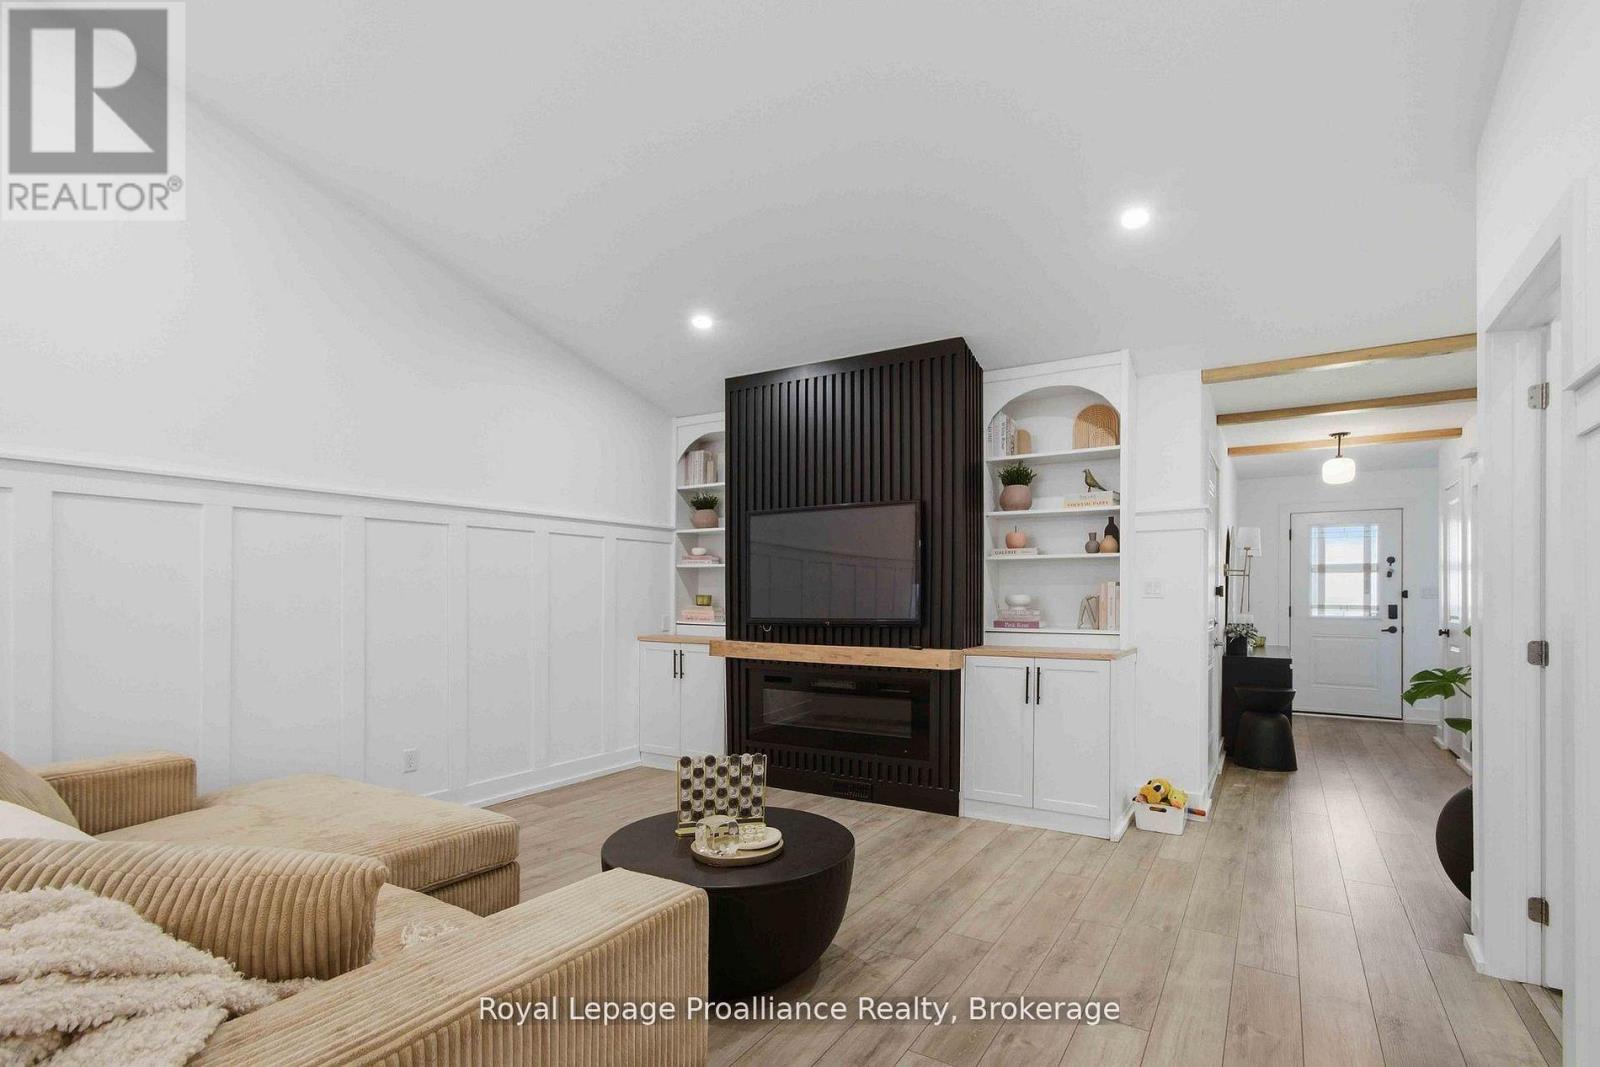
24 Buchanan Avenue
Prince Edward County, Ontario
Location, location, location! This fully finished inside unit townhome is centrally located to all amenities and is walking distance to downtown Picton and the Millennium Trail. Featuring luxury vinyl plank on the main floor, vaulted ceiling in the great room, two bedrooms up, including the primary with walk in closet and ensuite with tile and glass shower. Main floor laundry, upgraded trim package throughout. The lower level features a rec room, third bedroom and third bathroom, plus ample storage. Paved driveway, single car garage with epoxy floor, deck for entertaining, plus natural gas furnace, central air and HRV for health living. Enjoy Summer in the county! (id:54827)
Royal LePage Proalliance Realty
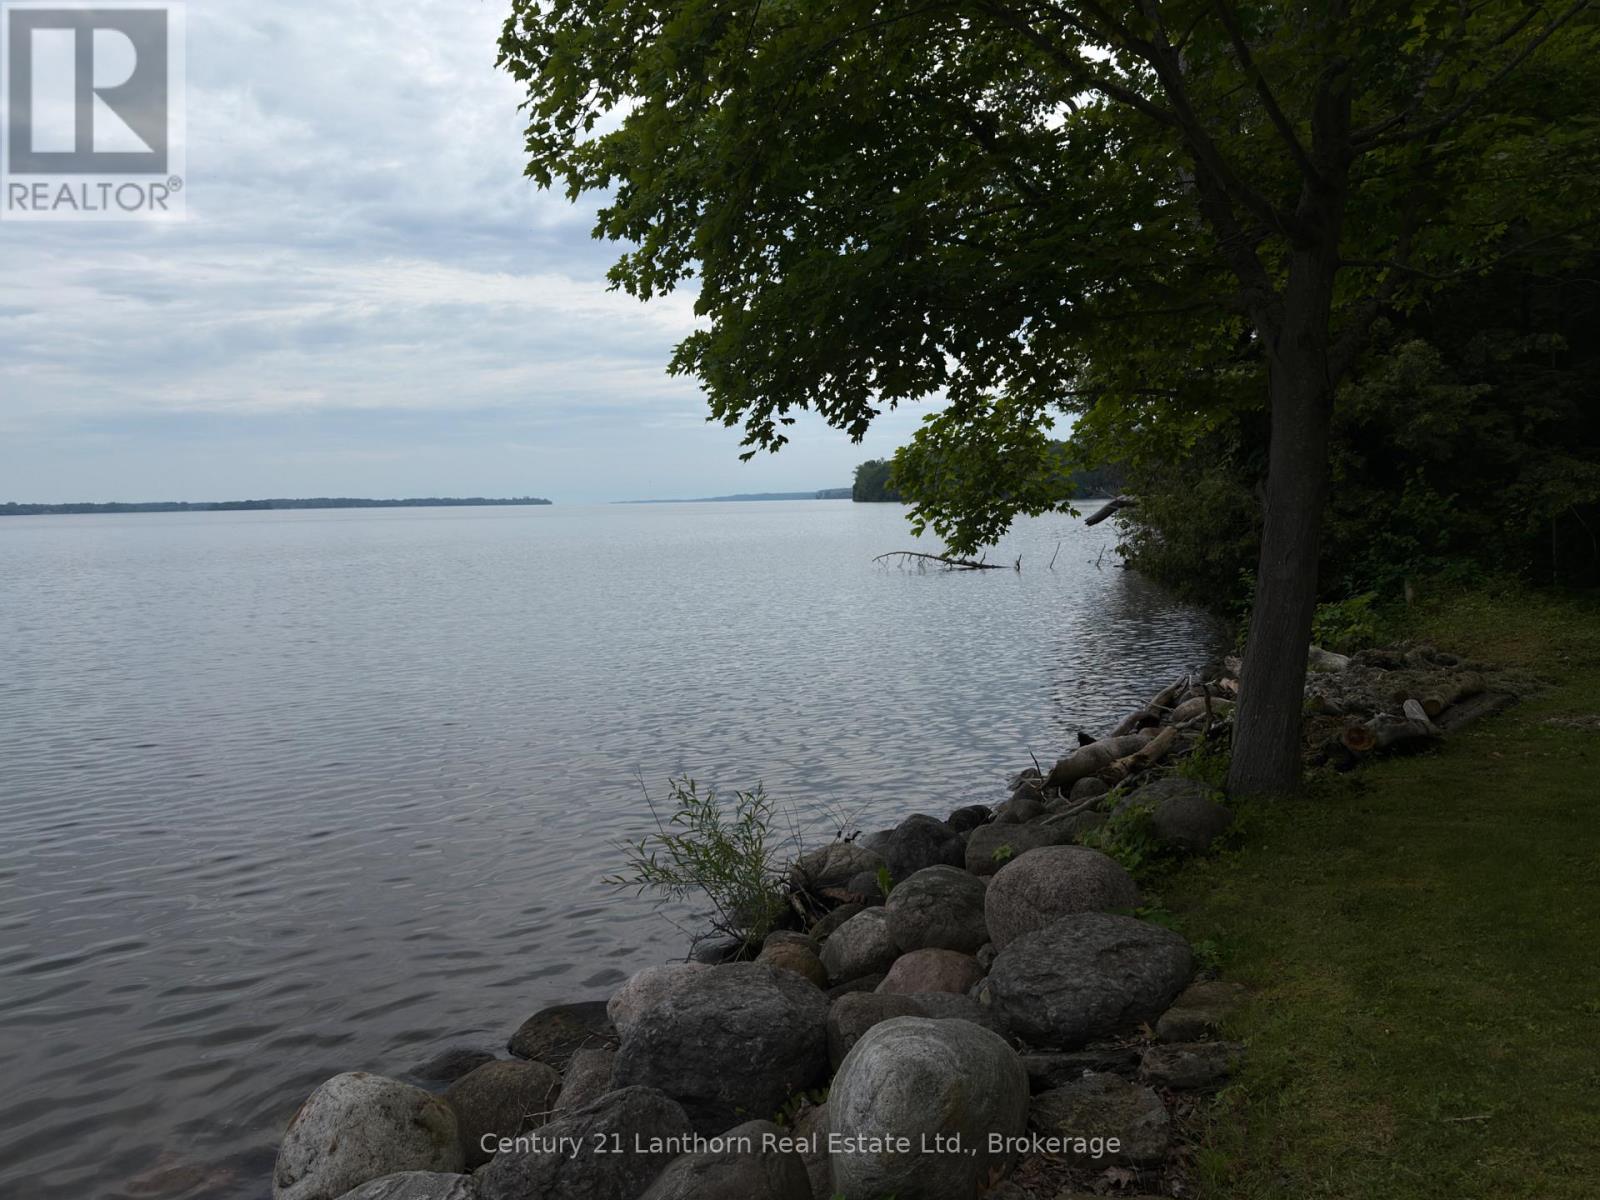
84 Mosquito Lane
Prince Edward County, Ontario
Rare Adolphus Reach waterfront land opportunity at 84 Mosquito Lane. Approx. 17 acres of wooded, private terrain just east of Lake on the Mountain and a short drive to Picton. Varied topography, mature hardwood/softwood bush, ravine features and shoreline on the bay create an appealing natural County setting. (id:54827)
Century 21 Lanthorn Real Estate Ltd.
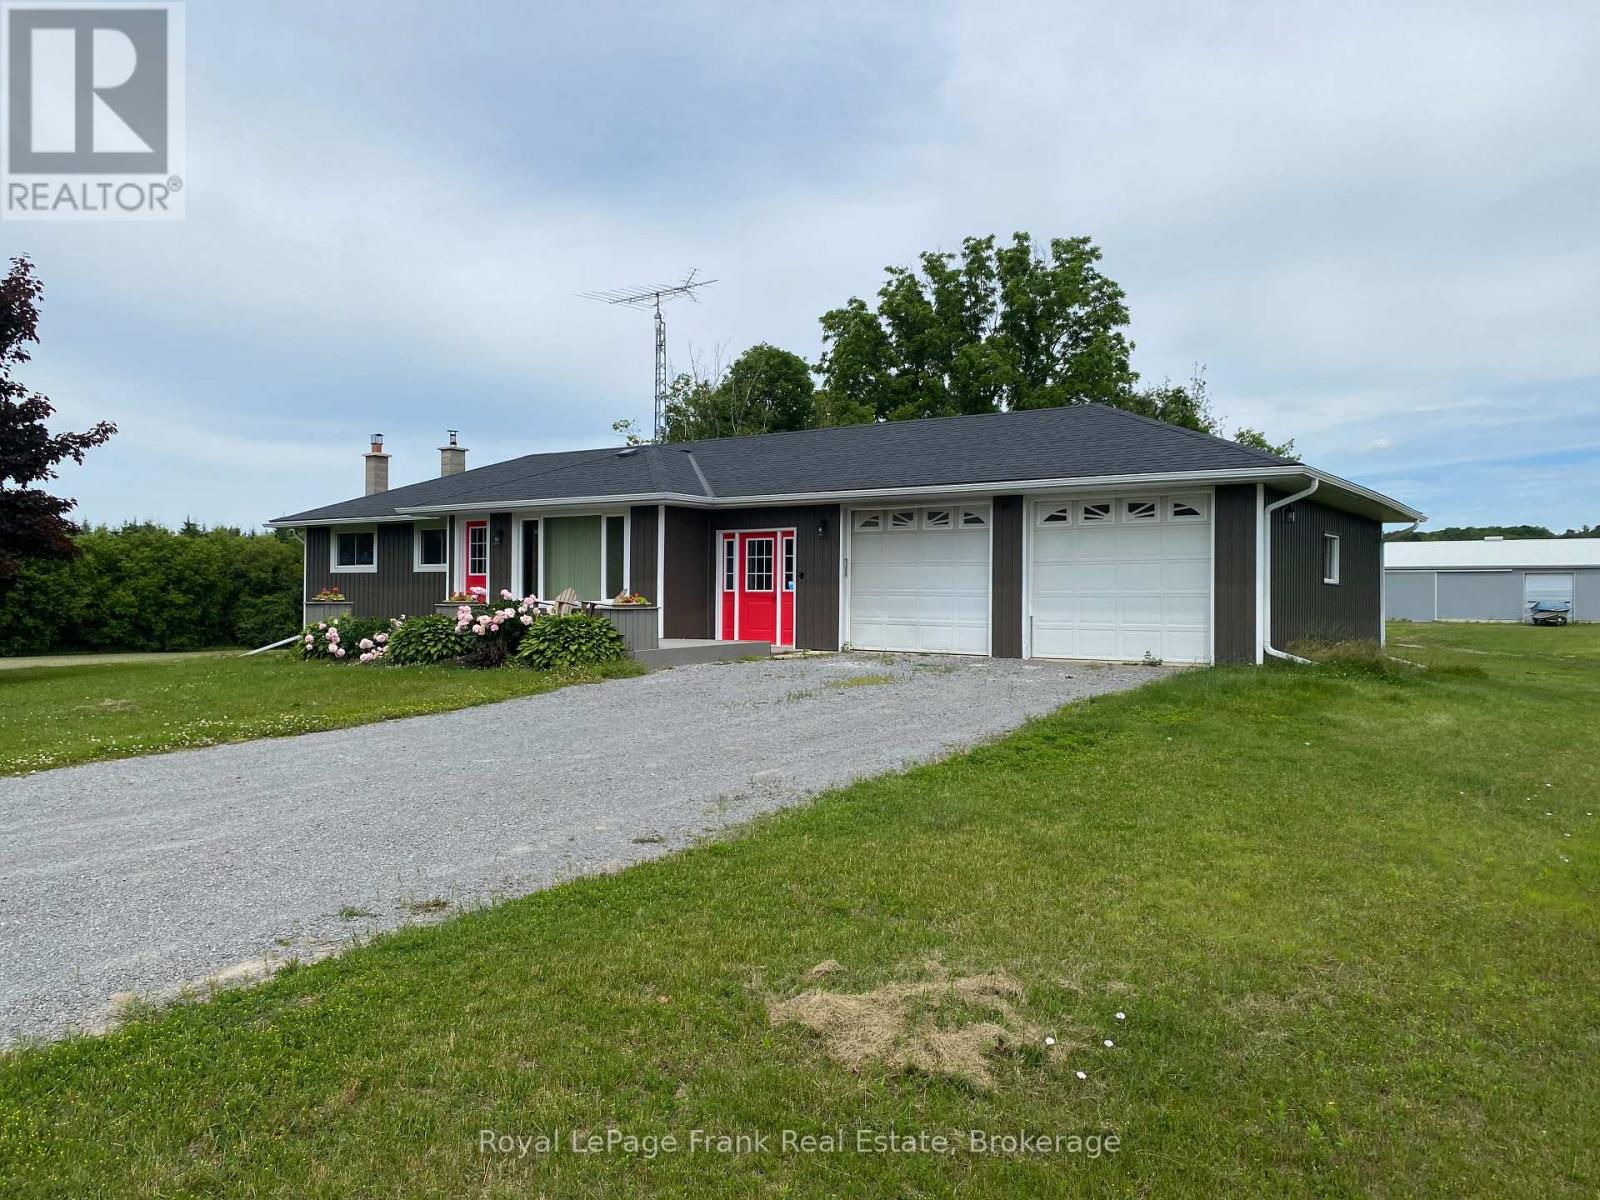
Main Floor - 2350 7th Line
Port Hope, Ontario
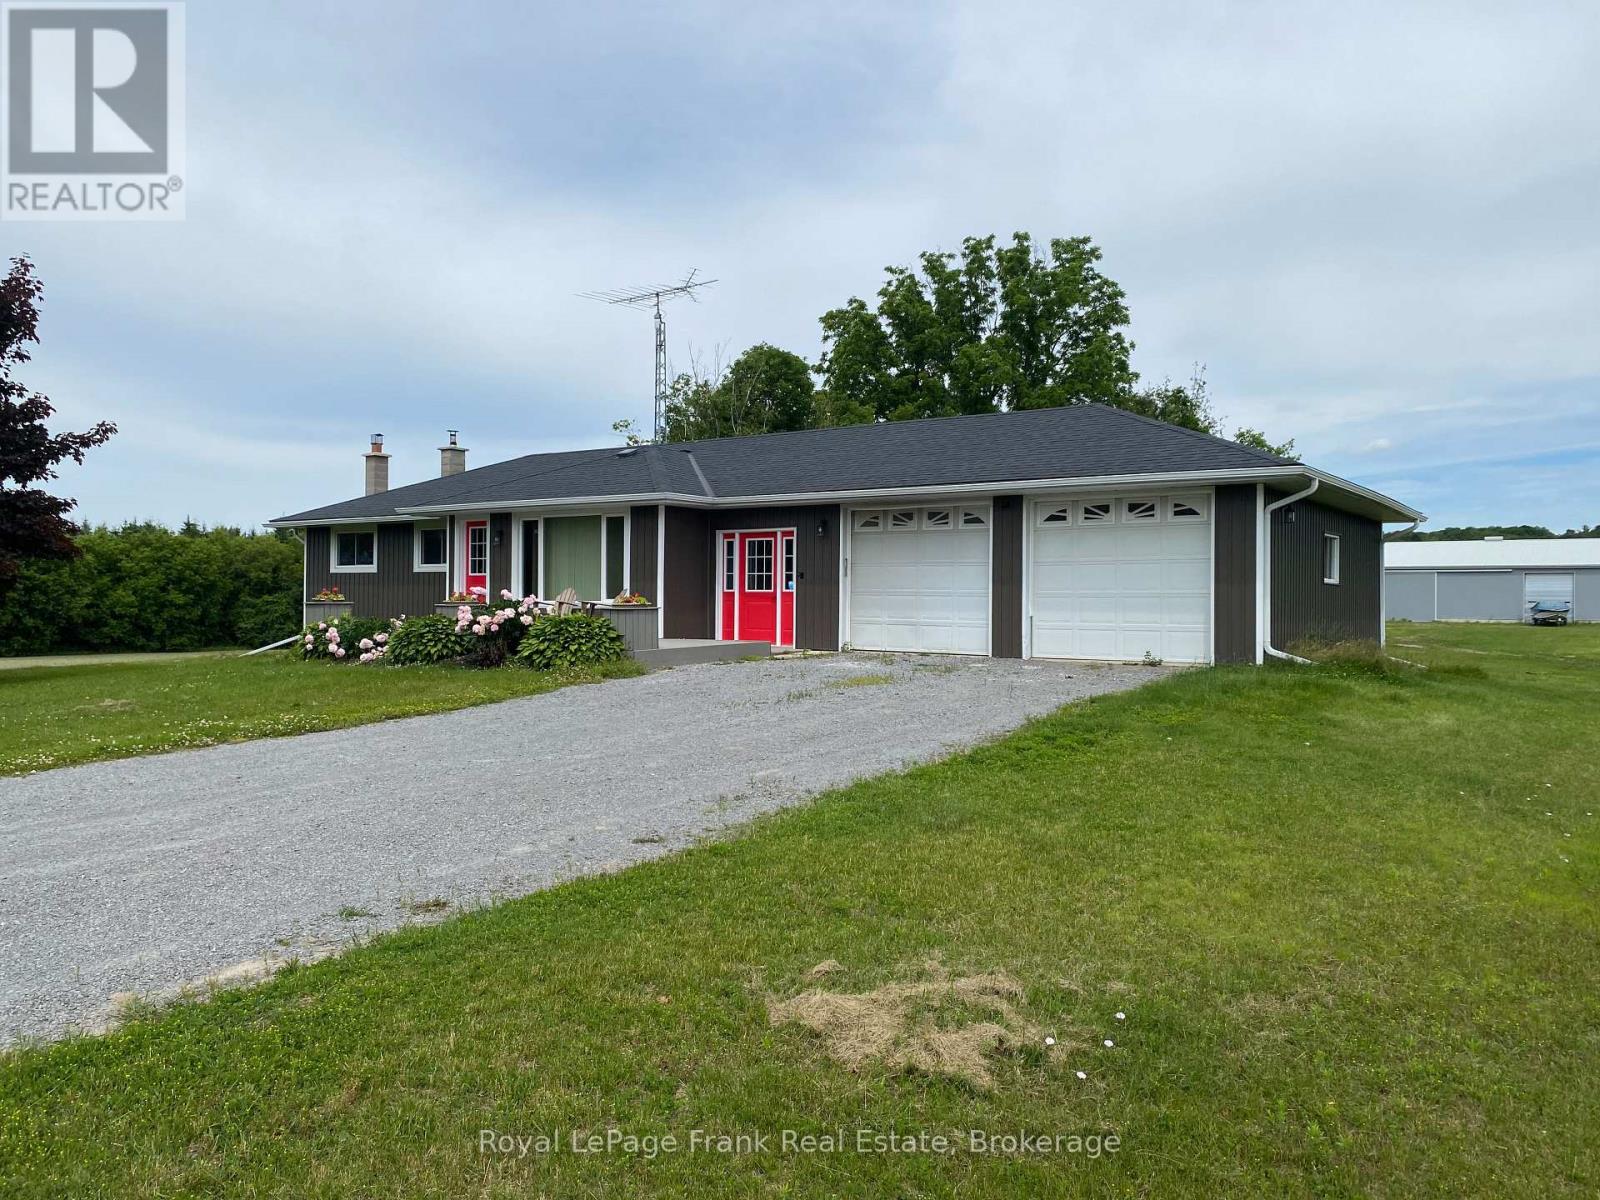
Welcome to this charming and freshly updated 3-bedroom main-level home, perfectly situated in a peaceful rural setting just north of Port Hope. Enjoy the tranquility of country living while remaining only minutes from local amenities, with convenient access to Highways 401 and 407.The bright, open-concept kitchen is enhanced with new pot lights, creating an inviting space for everyday living and entertaining. Recent updates include fresh paint throughout, new carpeting in all bedrooms, and new smoke and carbon monoxide detectors, offering comfort and peace of mind. The home features three spacious bedrooms and includes plumbing and ductwork already in place for a washer and dryer, providing added convenience for future laundry installation. A new high-efficiency electric heat pump with propane backup, installed in March 2026, delivers year-round comfort and energy-efficient heating. The landlord takes care of grass cutting and snow removal, allowing you to enjoy low-maintenance living. Tenant is responsible for 60% of the utility costs. A wonderful opportunity to enjoy comfortable country living with modern updates and excellent commuter access. (id:54827)
Royal LePage Frank Real Estate
Lower Level - 2350 7th Line
Port Hope, Ontario
Exceptional Newly Constructed 1-Bedroom Apartment in a Peaceful Rural Setting! Nestled just north of Port Hope, this beautifully finished one-bedroom apartment, newly constructed in 2026,offers modern living in a tranquil country location with convenient access to nearby amenities. Bright and inviting, the unit features an open-concept layout with a stylish new kitchen, quality flooring throughout, a spacious bedroom complete with a large closet and egress window, and a contemporary 3-piece bathroom. Residents will appreciate the shared on-site laundry facilities and the comfort of a new high-efficiency electric heat pump with central air conditioning and propane backup, installed in 2026. Superior soundproofing has been added with Roxul insulation in all basement ceilings and interior walls, along with all new wiring and electrical. Tenant is responsible for 40% of utilities. (id:54827)
Royal LePage Frank Real Estate
23 Harbour Street
Brighton, Ontario
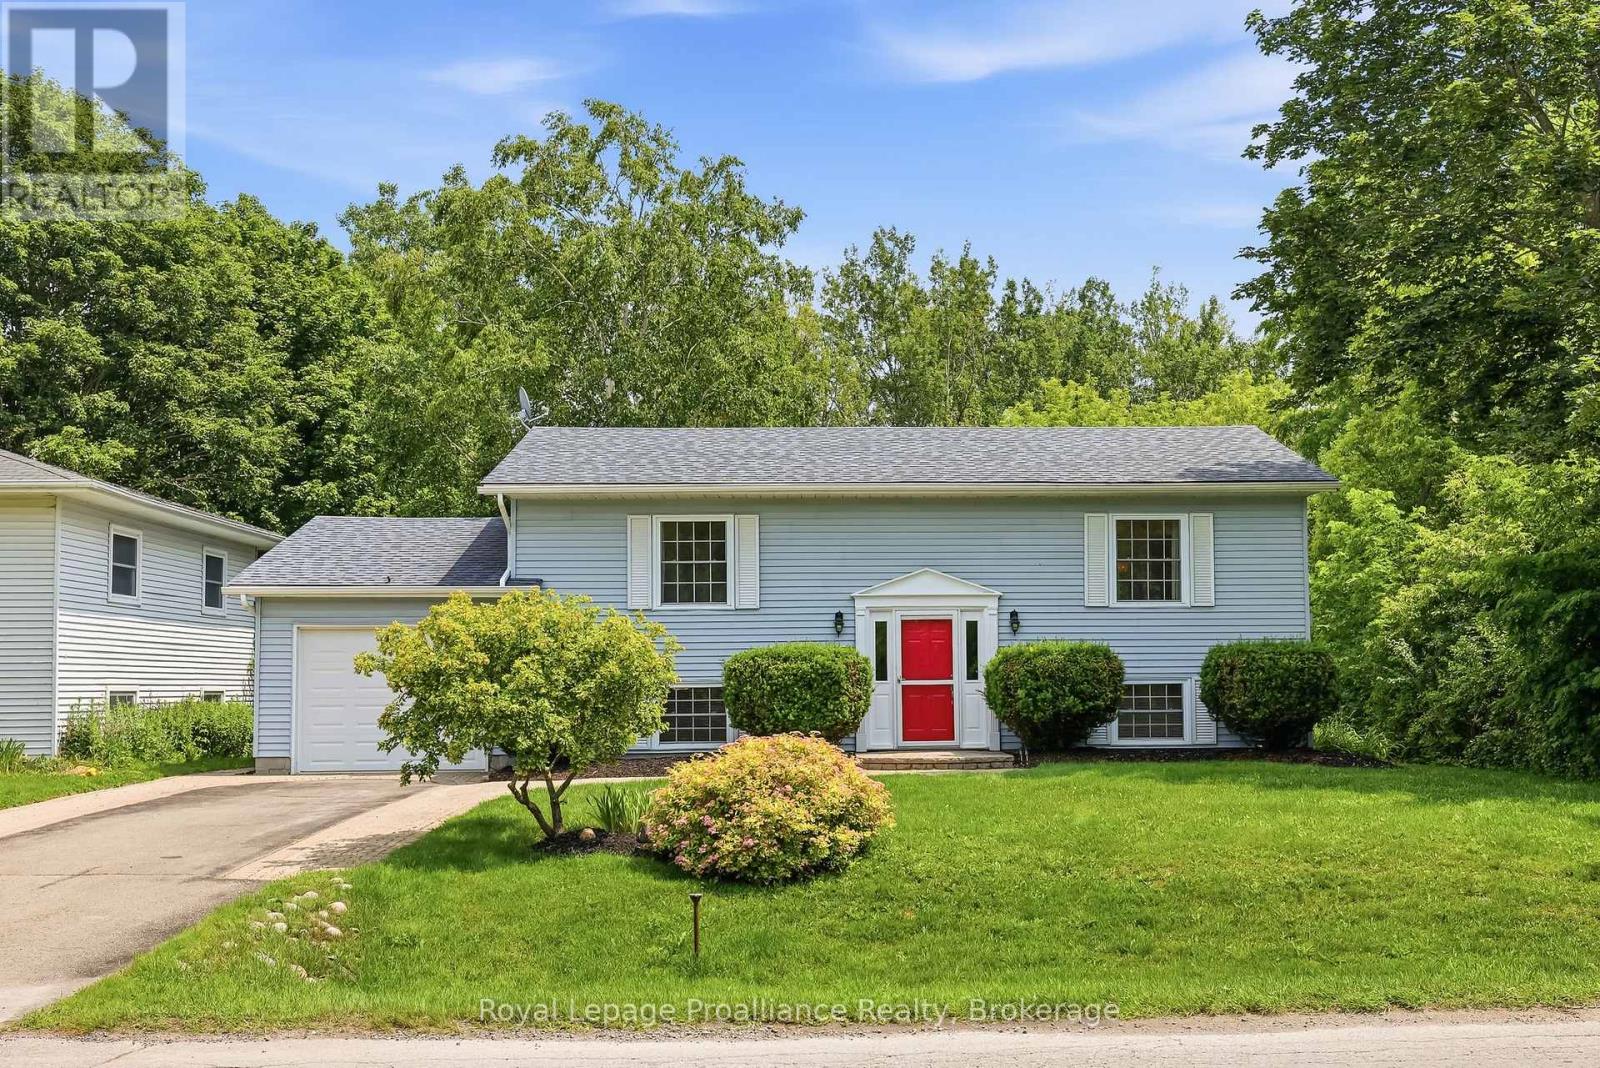
Welcome to 23 Harbour Street! This one-owner, meticulously maintained raised bungalow is ideally situated in the picturesque lakeside community of Brighton. Designed for comfortable everyday living, this 2+2 bedroom, 2-bathroom home features an inviting open-concept layout with seamless indoor-outdoor connections. The living and dining area showcases gorgeous new flooring, as well as a cozy gas fireplace with custom built-in cabinetry, that creates a warm and welcoming gathering space. The functional kitchen area overlooks the beautifully landscaped backyard, making it ideal for entertaining family and friends. From the dining area, step through the sliding doors into the vaulted sunroom and enjoy peaceful views of the private backyard and the natural landscape beyond. Bordered at the rear and along the west side by Nature Conservancy lands, this tranquil setting offers exceptional privacy and a perfect place to relax and unwind.Back inside, the main floor is completed by a spacious primary bedroom, a second bedroom, and a 4-piece bathroom. Fresh paint throughout, new carpeting in the bedrooms and lower level, along with updated hard-surface flooring in the main living area, give the home a fresh, modern, move-in-ready appeal. Descend the stairs to the finished lower level which provides plenty of additional living space. The bright and open recreation room offers extra space for family and guests. Two additional bedrooms, a 3-piece bathroom, and the laundry and utility room complete the lower level. The attached garage offers inside entry with a walk-up from the basement, adding everyday convenience and storage. Ideally located just a short commute to the GTA and a scenic drive from Prince Edward County, this exceptional home allows you to enjoy everything Brighton has to offer. You will want to call this one "Home". (id:54827)
Royal LePage Proalliance Realty
6618 County Rd 50 Road
Trent Hills, Ontario
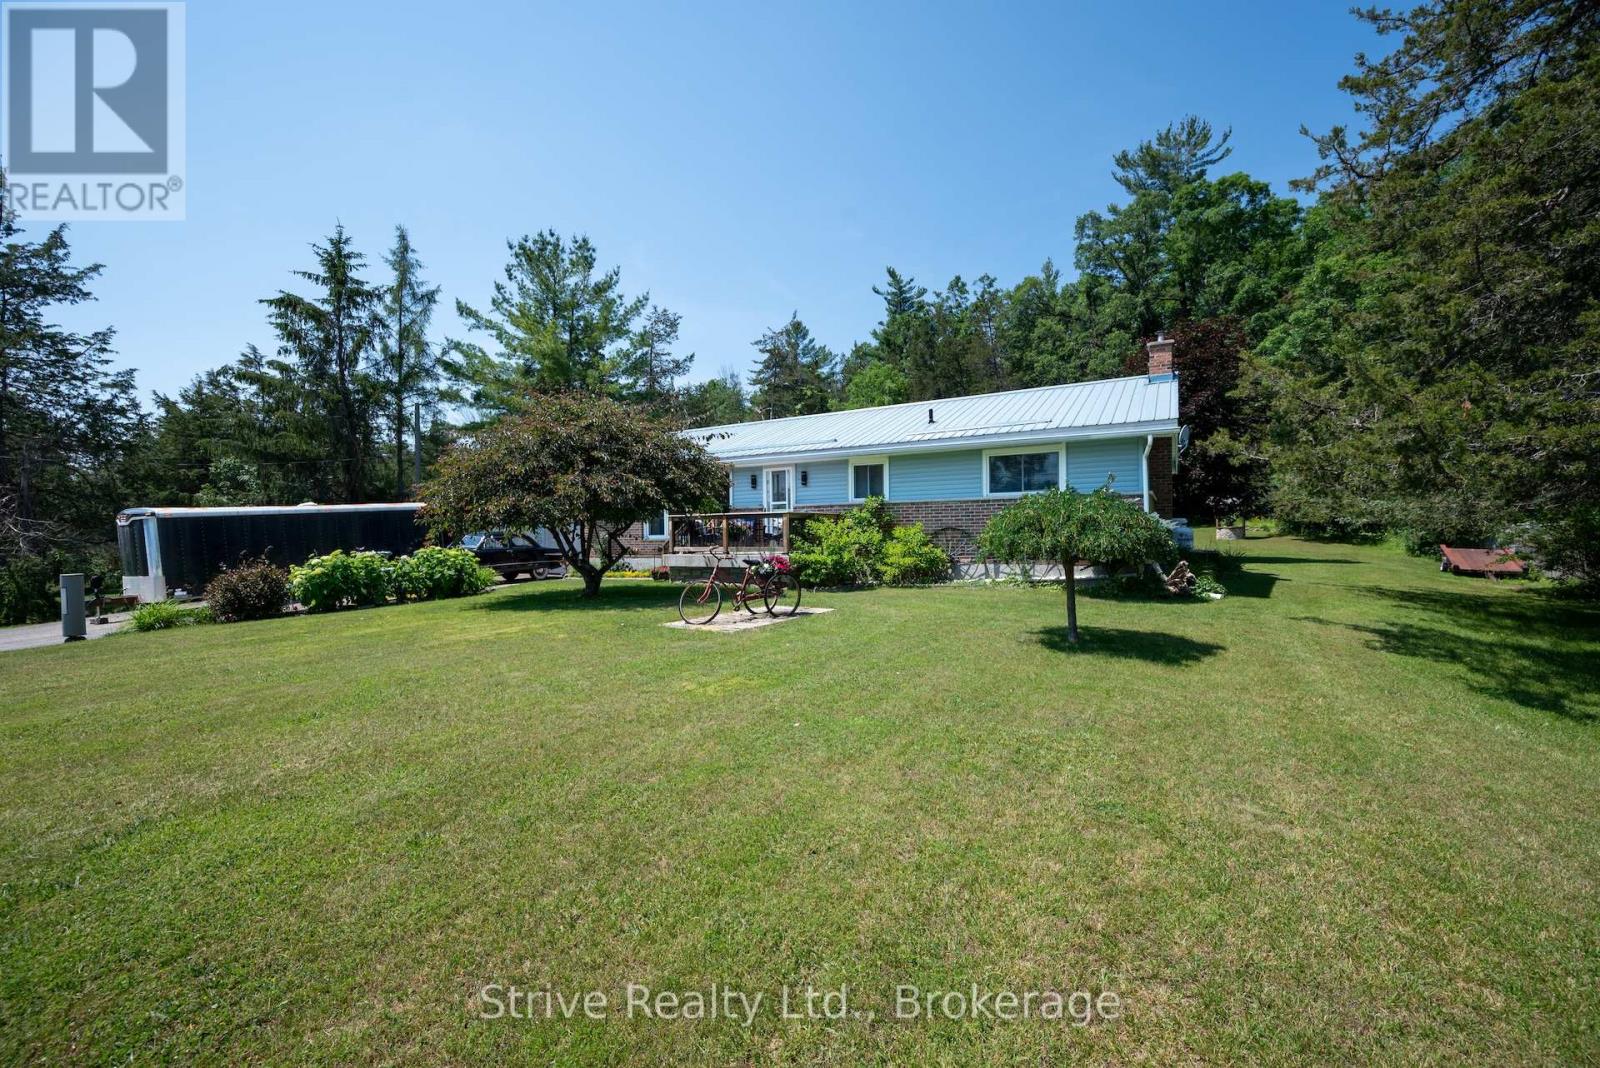
Looking for the perfect bungalow in Trent Hills with picturesque views of boats cruising along the Trent River? Just minutes north of Campbellford, you'll discover this beautifully maintained 3-bedroom, 2-bathroom home situated on a spacious lot close to all the conveniences of town. From the moment you arrive, you'll appreciate the exceptional pride of ownership, showcased by meticulously landscaped gardens that create outstanding curb appeal. Step into the backyard and you'll find your own private oasis, complete with stunning perennial gardens, tranquil water features, and a charming three-season sunroom - the perfect place to enjoy your morning coffee, watch the birds, or simply relax while taking in the peaceful surroundings. Need space for your hobbies or projects? The impressive 26' x 26' attached workshop is sure to impress, featuring 60-amp service, double doors, and the convenient drive-through access to the backyard is an ideal setup for hobbyists, mechanics, home business or extra storage. Inside, the home offers comfortable living with a spacious, partially finished lower level that includes an oversized family room centered around a cozy propane fireplace. This home provides plenty of space for entertaining, relaxing, or creating additional living areas to suit your needs.This exceptional property combines small-town charm, beautiful outdoor living, and incredible workspace, all in a sought-after Trent Hills location. Don't miss your opportunity to make this wonderful home your own! (id:54827)
Strive Realty Ltd.
320 Grand Road
Trent Hills, Ontario
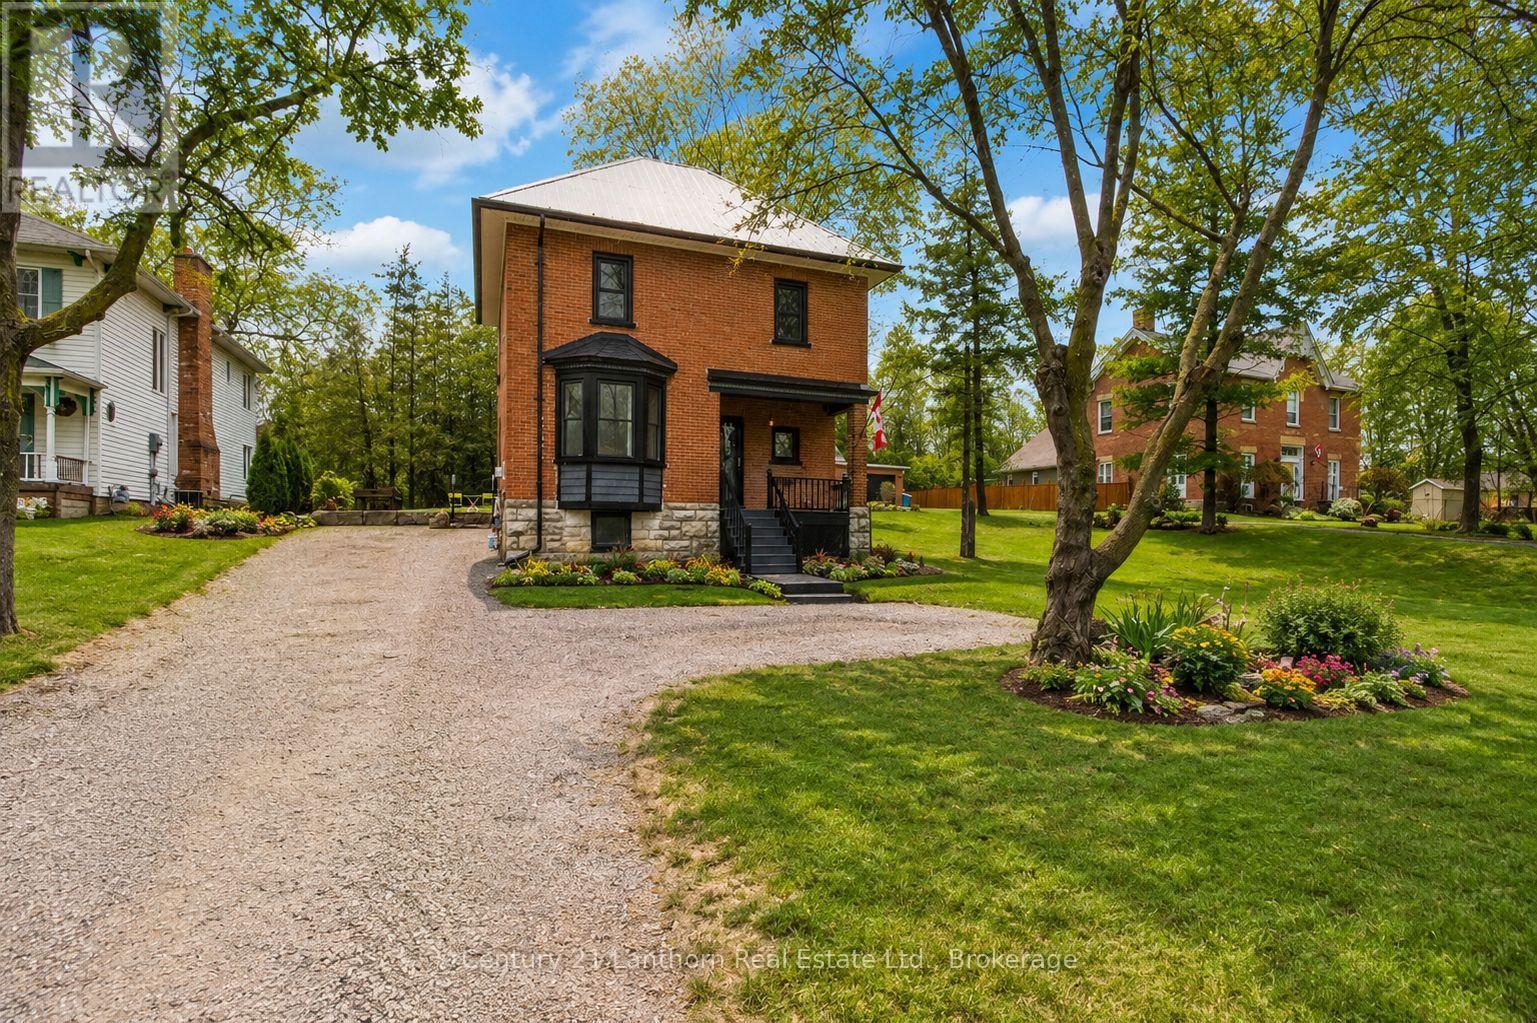
Welcome to 320 Grand Rd, this beautifully maintained Victorian-style home overlooking the Trent River in the heart of Campbellford. Recently renovated from top to bottom, this move-in-ready property features a modern kitchen, updated bathrooms, main floor laundry and bright, sun-filled living spaces throughout. Step outside to your landscaped patio and BBQ area-perfect for relaxing while watching boats drift by. Just a short walk to downtown shops, restaurants, and the famous Dooher's Bakery, with easy access to Hwy 401. A perfect blend of charm, comfort, and location-don't miss your chance to call this riverside gem home! (id:54827)
Century 21 Lanthorn Real Estate Ltd.
16 Cumberland Street
Port Hope, Ontario
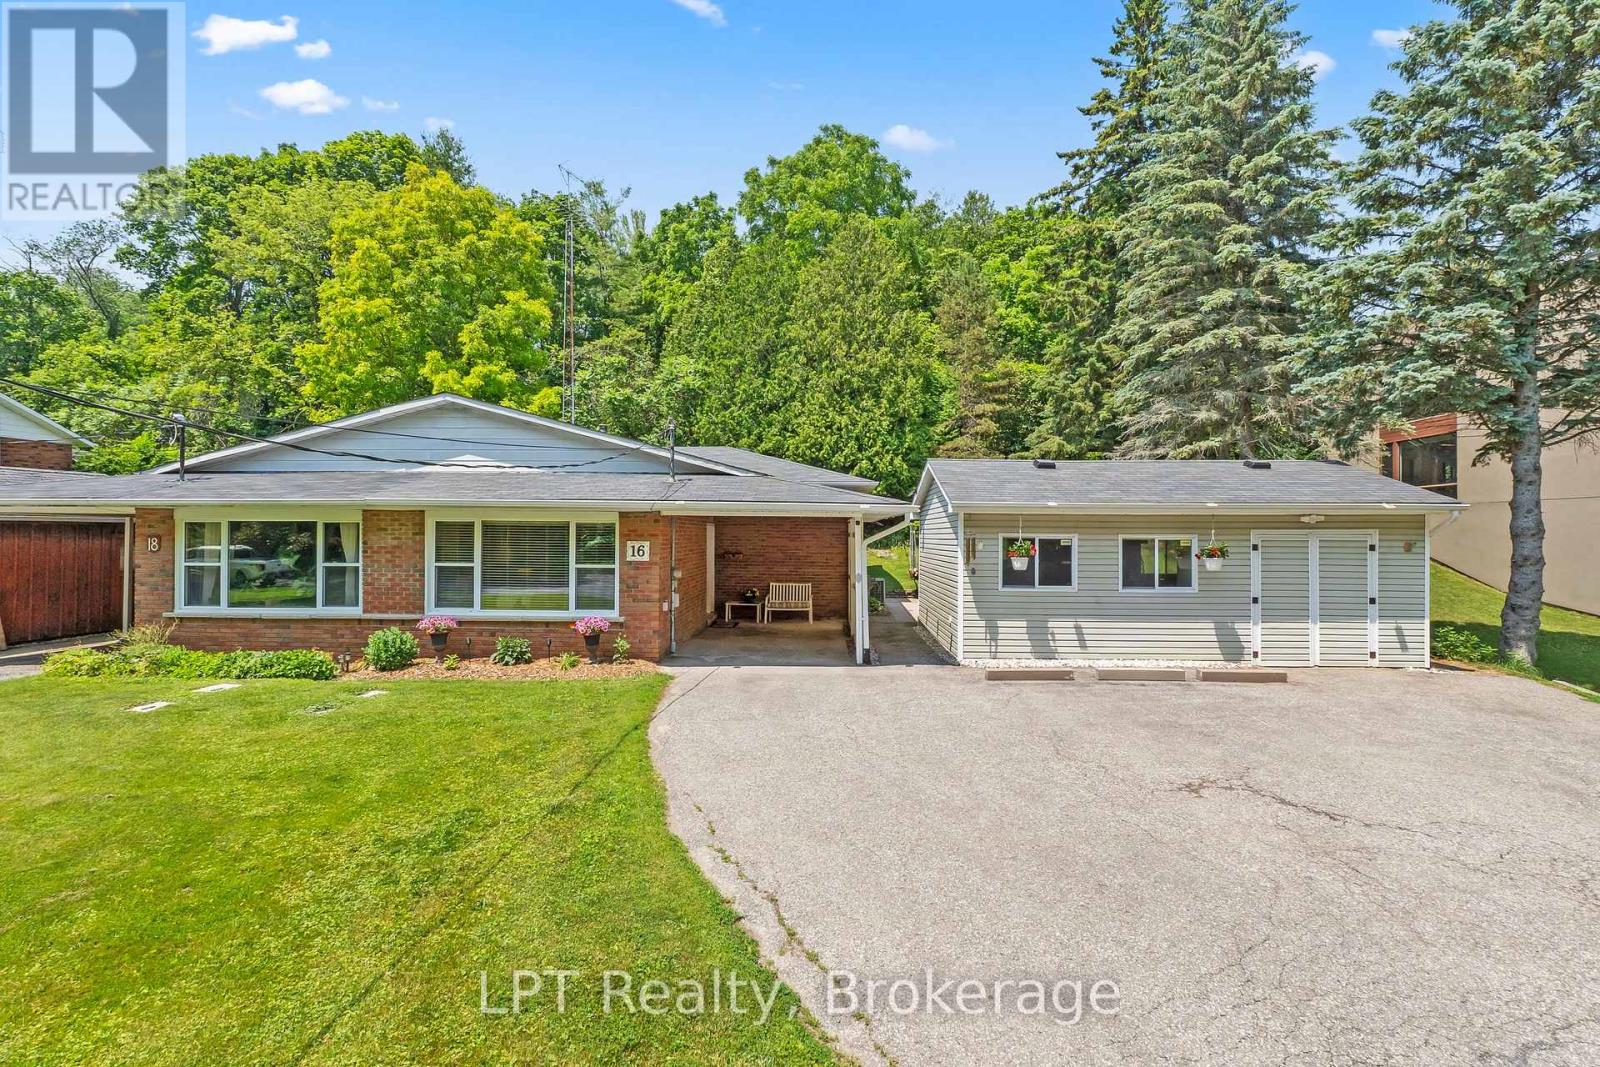
Big city stress called... Port Hope didn't answer. Instead, you'll find quiet streets, beautiful historic charm, coffee shops you'll actually become a regular at, and weekends spent strolling along the river instead of sitting in traffic. Welcome to a home that's been lovingly cared for by the same family for over 50 years-a true reflection of pride of ownership. Tucked away on a peaceful dead-end street in one of Port Hope's most desirable neighbourhoods, this 3-bedroom, 2-bathroom home backs onto a tranquil ravine, offering privacy and a picturesque setting you'll appreciate year-round. Inside, you'll discover a home designed for real life. Three spacious bedrooms, a functional layout, and large windows fill the home with natural light, creating bright, inviting living spaces. Meticulously maintained throughout, the home offers exceptional bones and endless potential for those looking to add their own style and modern updates. Step outside and discover an equally impressive outdoor retreat. The beautifully landscaped yard is filled with mature gardens and lush greenery, creating the perfect space to relax, entertain, or simply enjoy the peaceful surroundings. A detached workshop offers endless possibilities for hobbyists, woodworkers, extra storage, or the perfect creative space. Whether you're searching for your forever home or a place where you can put down roots, this property offers the perfect combination of location, lifestyle, and opportunity. Just minutes from downtown Port Hope, schools, parks, shopping, and everyday amenities, you'll enjoy everything this vibrant community has to offer while coming home to the peace and quiet you've been looking for. This is the kind of place people visit and wish they lived...Now you can. Come experience everything Port Hope has to offer and see why you'll fall in love with this home. Home wired for Generator. See attachment for upgrades/extra notes. (id:54827)
Lpt Realty
40 Victoria Street
Asphodel-Norwood, Ontario
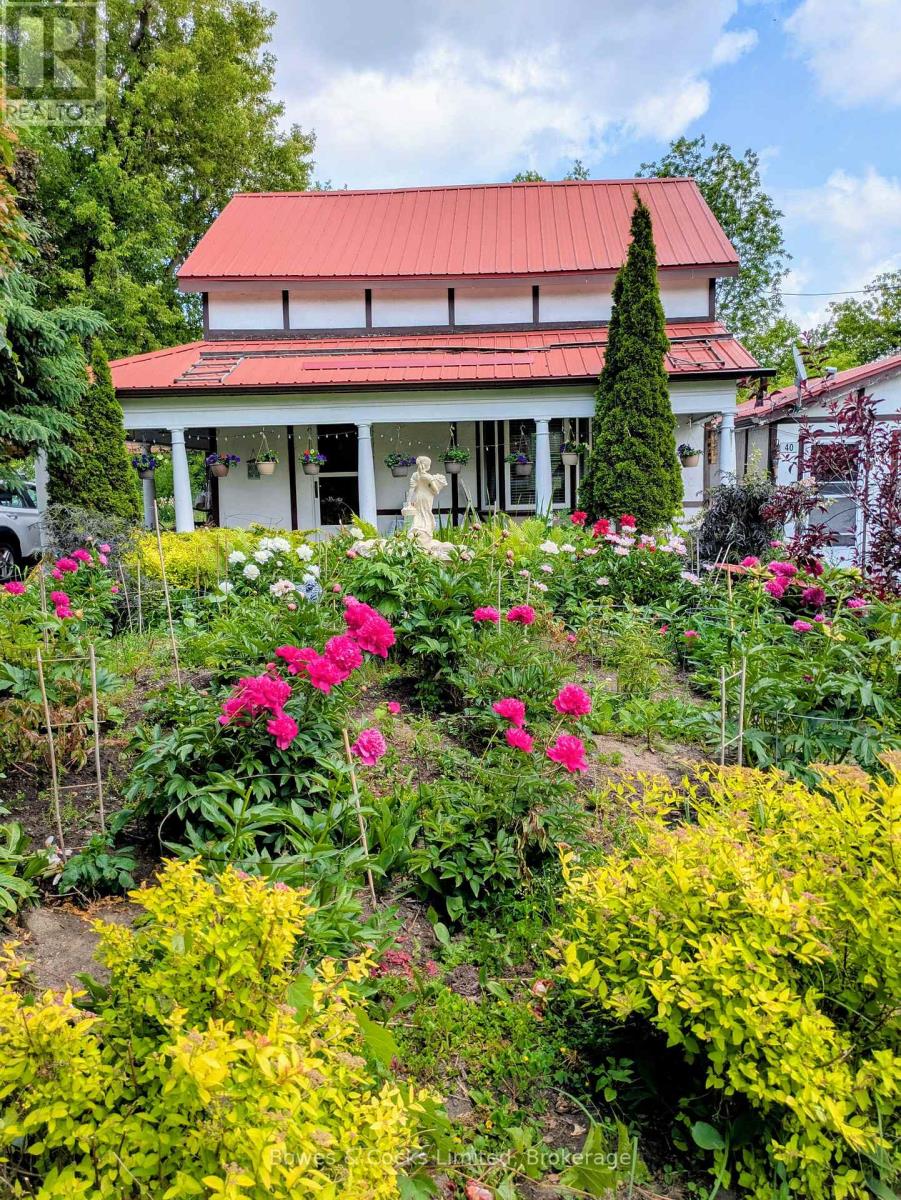
Nestled behind a privacy screen of trees and perennials, this home was beautifully updated from top to bottom in 2005, including kitchen, bathrooms, drywall, insulation, plumbing, electrical, etc. and is warm and inviting with hardwood floors throughout. The spacious living room features a natural gas stove and a bay window. The bright and spacious kitchen has an island cabinet pantry and lots of built-in shelves. Walk out from the kitchen to a secluded covered porch and enjoy the spectacular garden views. There is a two-piece bath, a three-piece bath and convenient laundry on the main floor. The second floor has two bedrooms and a spacious foyer/office area. This property has been the site of a thriving garden business with sales of perennials, many of the perennial stock is still present, this includes, shrubs, ferns, gardenias, roses, peonies, lilies, hydrangeas, fruit trees and thousands of Hosta plants. More in the gardens, include a pergola, interlocking brick patio, pond, a detached pergola, raised beds, sheds, and paved drive. The 25' x 12' renovated garage is insulated, heated with an electric heater and converted into a family entertainment room. The quality craftmanship and attention to detail must be seen to be appreciated. A perfect blend of indoor comfort and outdoor beauty. (id:54827)
Bowes & Cocks Limited

472 Trevor Street
Cobourg, Ontario
Never Been Lived In | 4 Bedrooms | 3 Bathrooms | Backs onto Greenspace. This new 4-bedroom, 3-bathroom home offers the perfect blend of contemporary style, smart design, and peaceful surroundings. Step inside to find a spacious, sun-filled layout with open-concept living,ideal for family life and entertaining. The sleek, modern kitchen flows effortlessly into the dining and living areas perfect for hosting, relaxing, or keeping an eye on everything at once. Upstairs, four generously sized bedrooms provide plenty of space for rest, work, orplay. The primary suite features a walk-in closet and a private ensuite, offering a calm retreat at the end of the day. Three bathrooms because sharing is not caring when it comes to morning routines. What truly sets this home apart? It backs onto protected green space no rear neighbours, just quiet views, morning birdsong, and that extra sense of privacy you didn't know you needed. Located in a family-friendly neighbourhood just minutes from downtown Cobourg, the beach, shops, schools, and commuter routes, this home is not only move-in ready its lifestyle ready.By (id:54827)
Royal Service Real Estate Inc.
640 Victoria Street N
Tweed, Ontario
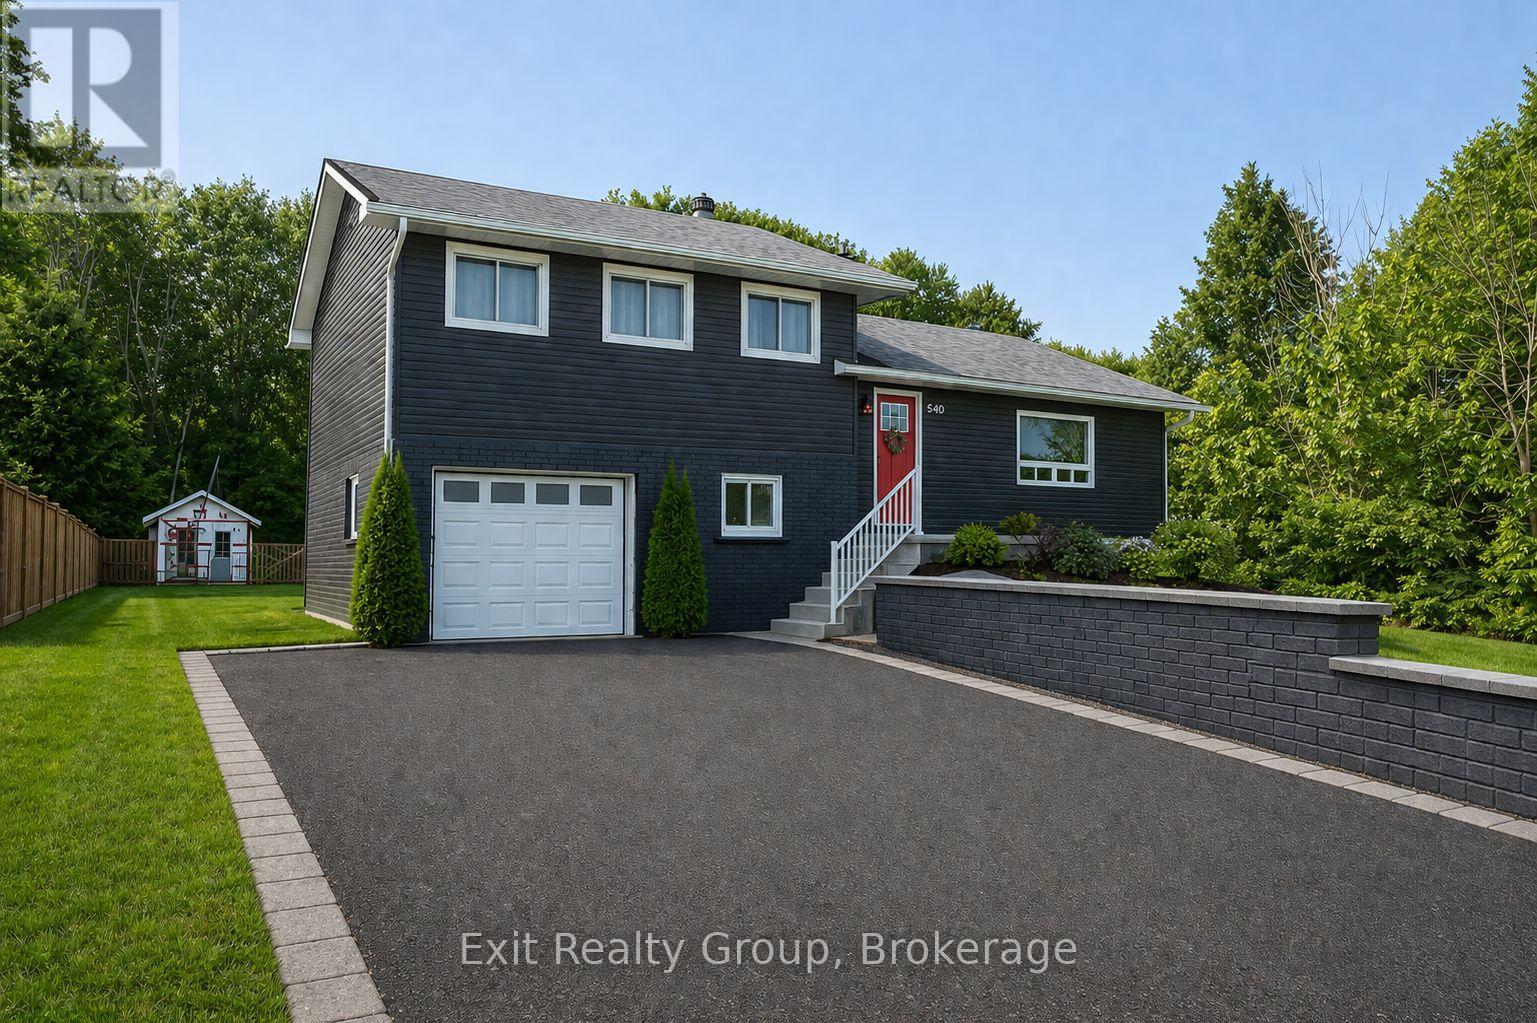
Discover an incredible opportunity at 640 Victoria St N. in Tweed! This property promises endless potential and is perfect for those seeking comfort, family home, convenience, and a touch of smalltown charm. Don't miss your chance to own a piece of Tweed. This renovated family home offers new flooring, windows, lighting, and new kitchen countertops and much more. The main level includes a living room, kitchen and dinette, with sliding glass doors leading to a covered deck for entertaining and a summer-ready above-ground pool. Upstairs, there are three bedrooms and a full bathroom. The next level features a flexible space for a weight room, bedroom, or office, plus a powder room off the mud/ laundry area with door leading to the back yard. The basement includes a cold cellar and an additional room for a bedroom or family space. Man door to the garage is convenient for off loading groceries and staying out of the snow or rain. The large yard is partially fenced, backs onto a city ravine, and is bordered by cedars for privacy. Enjoy summer in this inviting Home Sweet Home. (id:54827)
Exit Realty Group
