
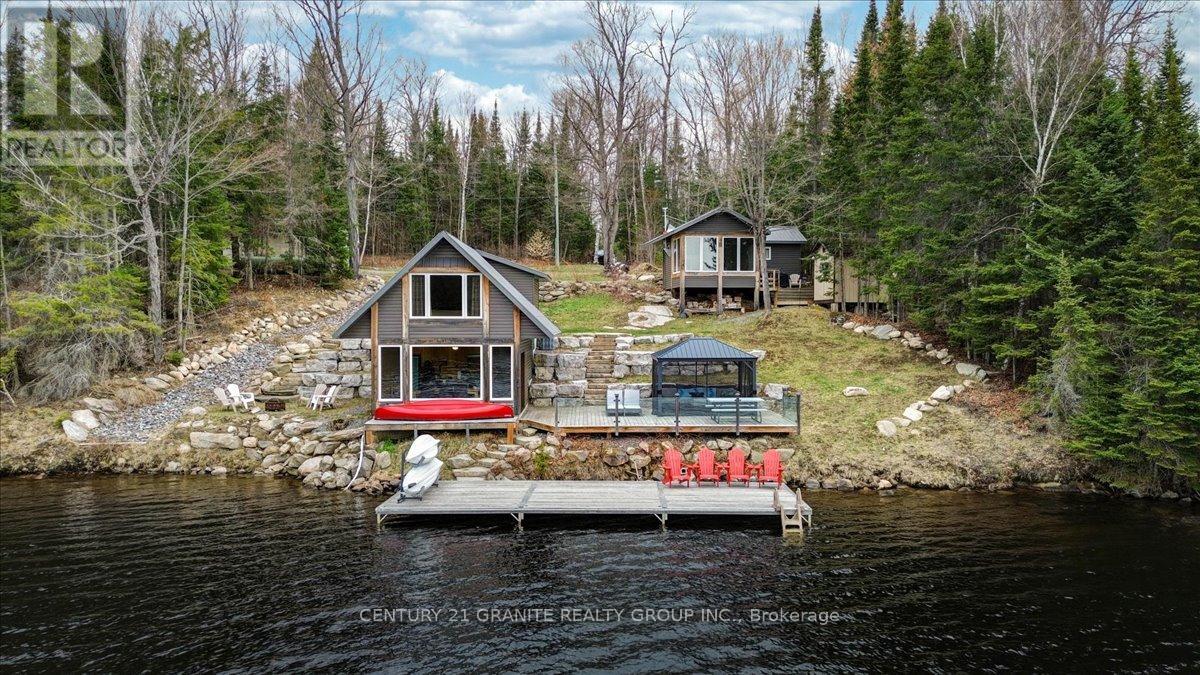
539b Dog Bay Road
Hastings Highlands, Ontario
Welcome to beautiful and private Dog Bay on sought-after Baptiste Lake, where refined waterfront living meets the natural beauty of the Highlands. This exceptional offering delivers two fully outfitted cottages, one cohesive lifestyle, and a turnkey opportunity for extended family use or income generation. Rebuilt from the ground up, the principal cottage offers over 1,400 sq. ft. of finished living space, while the secondary cottage is fully self-contained. Each features its own kitchen, living area, bedrooms, and bathroom, comfortably accommodating up to 11 guests with flexibility and privacy. Set on a private 1.37-acre parcel with 200 feet of clean, direct shoreline, both cottages are positioned to capture elevated southern exposure and expansive lake views. Outdoor living is purposefully designed with a 20 x 30 ft. deck, a 12 x 36 ft. dock, and armour stone landscaping that integrates seamlessly with the natural setting. A large detached garage provides practical storage for recreational equipment. This is a true four-season asset. Enjoy swimming, boating, and fishing in the summer, with snowmobiling, skating, and ice fishing in the winter. Both cottages offer warm, well-finished interiors that function as comfortable retreats year-round. Located just 20 minutes from Bancroft, the property balances privacy with convenient access to amenities. Close proximity to OFSC and recreational trails, as well as access to hundreds of acres of Crown land directly across the road, and across the bay, makes this property perfect for greatly expanding your recreational experiences. Baptiste Lake forms part of a desirable three-lake chain with over 57 km of navigable waterways, known for clear waters, excellent fishing, and a strong waterfront community. Two cottages. One property. A rare opportunity to secure a premium waterfront asset offering both lifestyle and long-term value. (id:54827)
Century 21 Granite Realty Group Inc.
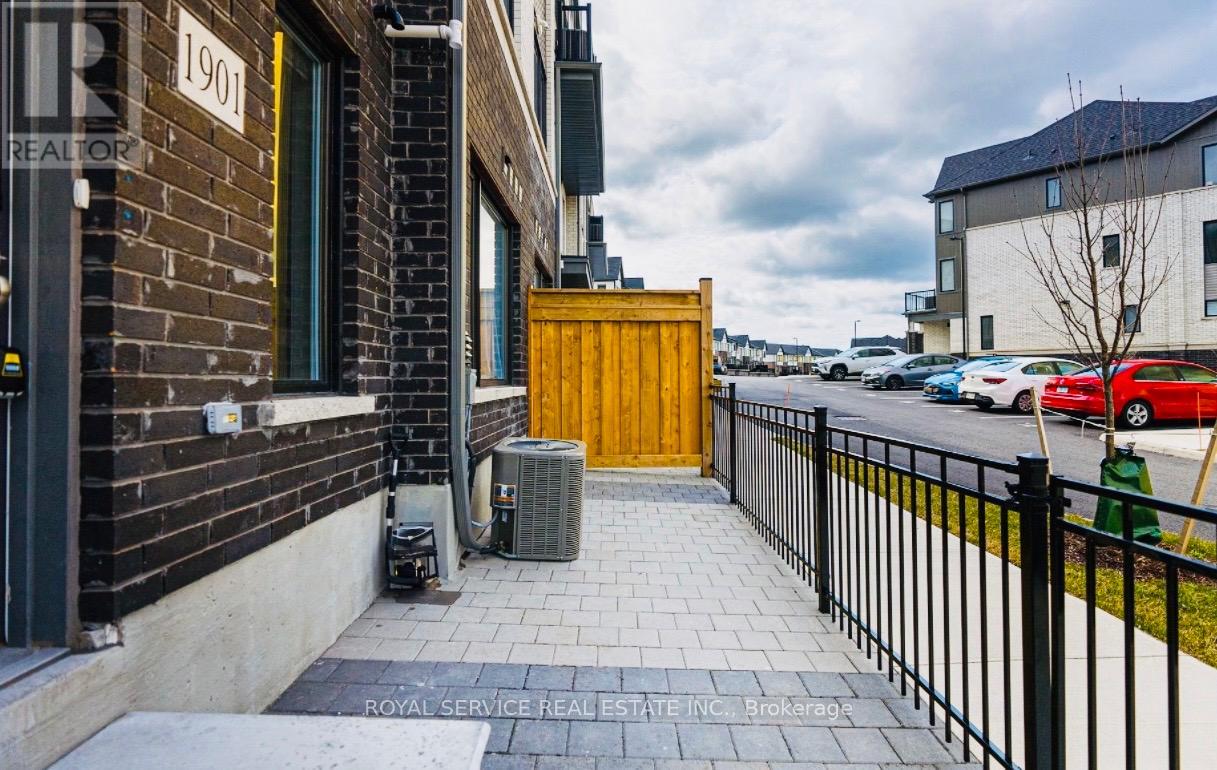
1901 - 160 Densmore Rd
Cobourg, Ontario
Welcome to this stunning condo townhouse in the heart of Cobourg! This beautifully designed 2-bedroom, 2-bathroom home offers bright, sunny, one-level living thats ideal for both first-time homebuyers and those looking to downsize. Step into a contemporary open floor plan featuring an abundance of natural light and high-end finishes throughout. The kitchen is a true highlight, showcasing sleek stainless steel appliances and an oversized island perfect for cooking, entertaining, and casual dining. Relax in the spacious living area or step out onto the inviting patio at the front of the home, an ideal spot for enjoying your morning coffee or unwinding in the evening. Convenience is key with this property's prime location. You're just minutes from Cobourg Beach, where you can indulge in sun-soaked days by the water. Explore the charming town of Cobourg with its array of delightful cafes, restaurants, and boutique shops. (id:54827)
Royal Service Real Estate Inc.
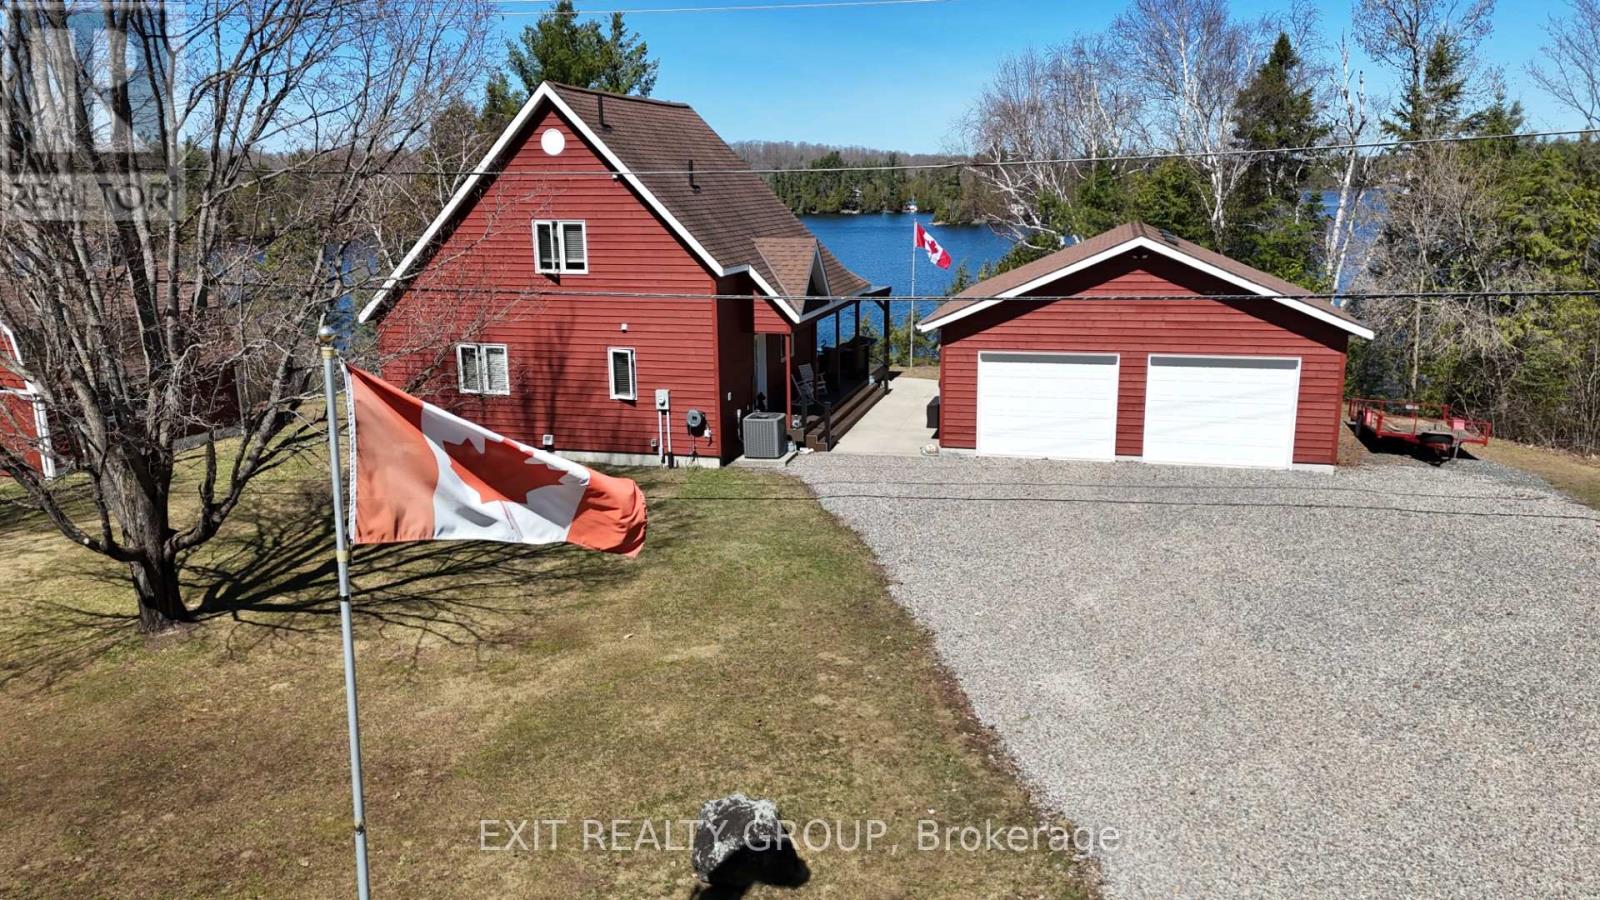
2639 Weslemkoon Lake Road
Tudor And Cashel, Ontario
As you turn off Weslemkoon Lake Road, the world slows down. A private, tree-lined driveway leads you to a magnificent Viceroy home, custom-built in 2011. Perched on a hillside, the house commands breathtaking, unobstructed views of Gunter Lake. After parking by the spacious double garage, a concrete sidewalk guides you toward a wrapped, maintenance-free composite deck. Here, behind sleek glass railings, you can imagine sipping morning coffee to the quiet hum of nature. Stepping inside, the home embraces you with an airy, open-concept layout. Highlight lighting illuminates custom cabinetry in the kitchen, where modern stainless steel appliances sit ready for a gourmet meal. This turn-key retreat is offered with many of its craftsman furnishings, including the primary suite's pine queen-size sleigh bed. Nearby, a private door leads to a well-appointed three-piece bathroom featuring a walk-in shower and a clever laundry closet. The journey continues up to a cozy loft - a versatile space limited only by your imagination. Next to it, a bright second bedroom features its own queen pine sleigh bed and access to another sleek bathroom. On the lower level, a spacious recreation room invites movie nights with an included leather sectional and electric fireplace. A third bedroom, outfitted with twin sleigh beds, ensures guests have their own comfortable retreat. Outside, the 1.71-acre property follows a private laneway down to your lakeside docks. A large lofted shed provides ample storage for gear. With dual access to both Weslemkoom and Gunter Lake Roads, the land even whispers of future possibilities, like a guest cottage nestled in the trees. It is the perfect, turn-key lakeside retreat, waiting to welcome you home. (id:54827)
Exit Realty Group
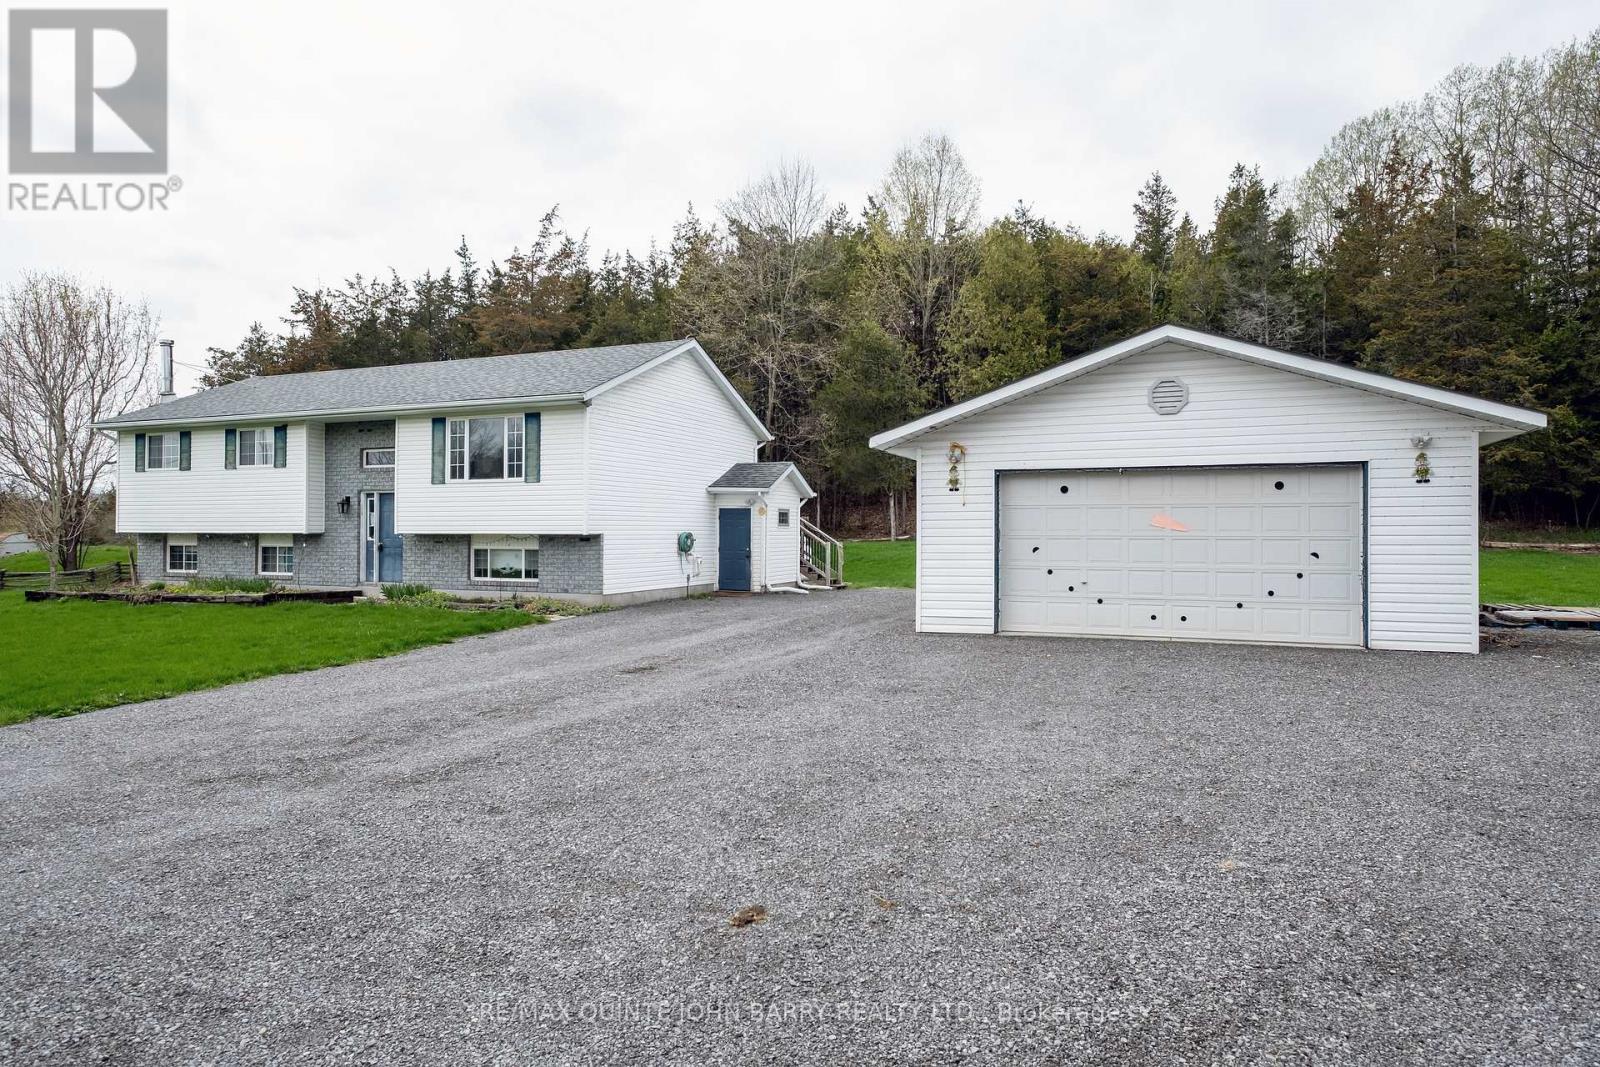
625 Scuttlehole Road
Belleville, Ontario
Raised bungalow built in 2001 offering approximately 1,190 sq ft on the main level. The main floor features a functional layout with kitchen, living room, three bedrooms, and a 4-piece bathroom. The partially finished lower level adds additional living space with two bedrooms, a 3-piece bathroom, and a furnace room. Exterior features include a detached garage and rear deck. Property is being sold in "as-is", "where-is condition". (id:54827)
RE/MAX Quinte John Barry Realty Ltd.
54 Cedar Drive
Hastings Highlands, Ontario
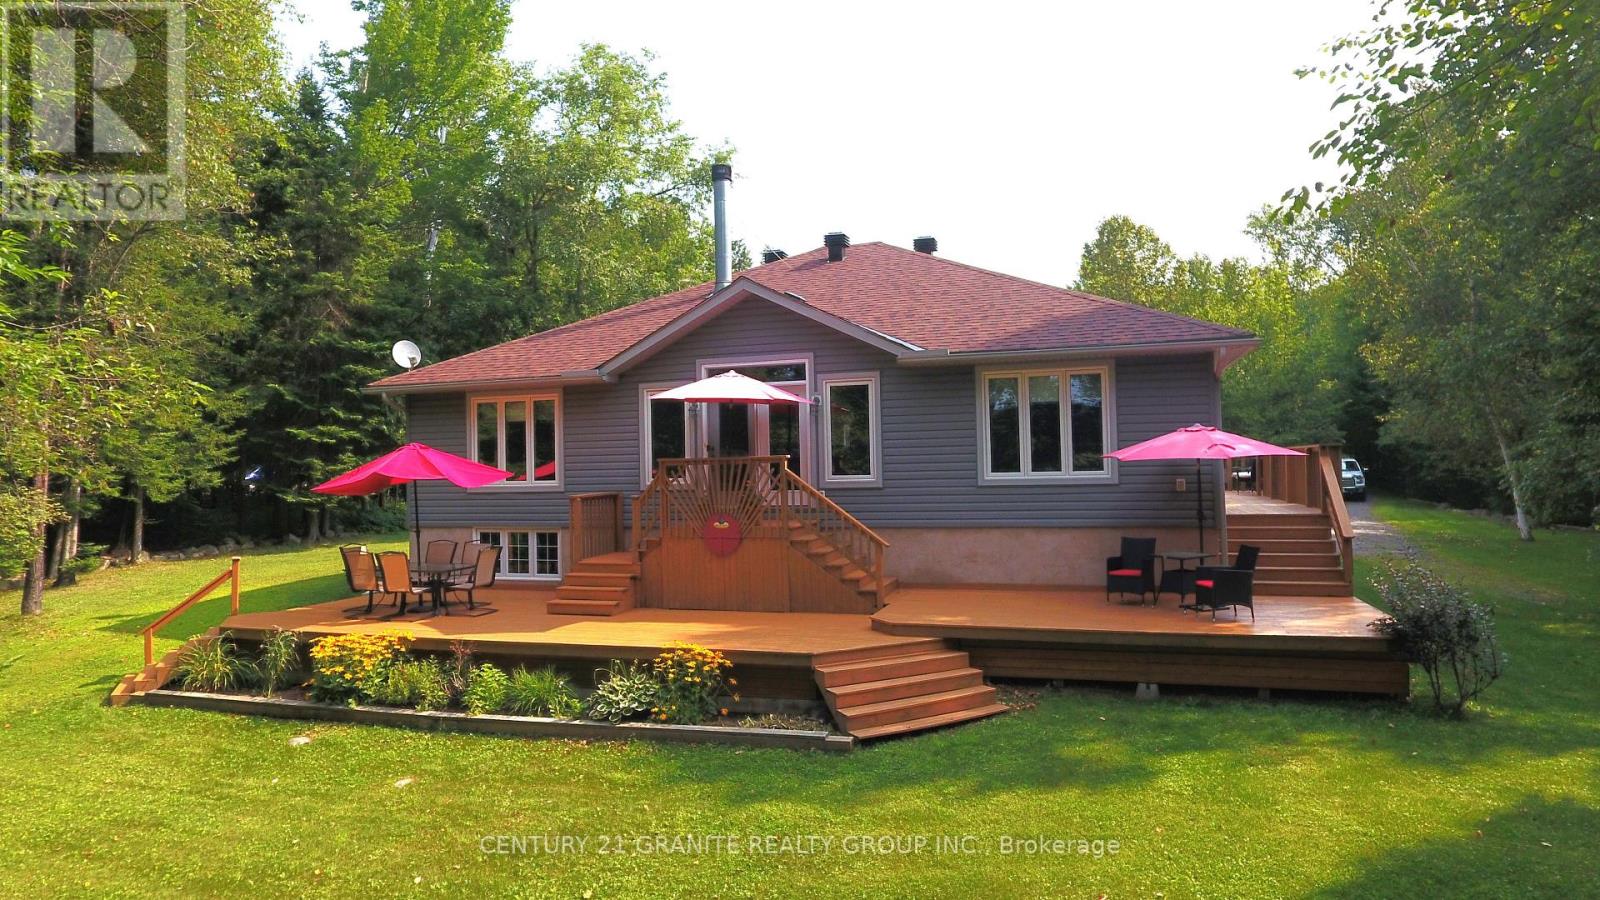
Fabulous Lakefront Home: This property sports a 3 bedroom 2 1/2 bath home on a beautifully landscaped 2.3 acre waterfront lot on beautiful Redmond Bay, just minutes from downtown Bancroft in a very private setting. This home features 3 bedrooms with a large 4 piece main bath and amazing ensuite and main floor laundry. The kitchen and dining room are open concept and the living room has a beautiful fireplace and fantastic views across the lake. You can also sit out on the large decks and enjoy the sunshine and views of the lake with a glass of wine. The large primary bedroom has a stand up propane fireplace to enjoy chilly evenings. The property has a 2 car fully insulated garage plumbed for propane heat and a large storage shed for your gardening tools. New roof in 2023 on house and new roof on garage in 2022. This is a Quality Engineered Home built in 2008 insulated to R24. Property has manicured grounds, natural shoreline and dock, fantastic for canoeing, kayaking and fishing. The unfinished basement is a blank canvas ready for you to complete. The list goes on and on. Come and have a look, you will not be disappointed! (id:54827)
Century 21 Granite Realty Group Inc.
27241 Highway 28 S
Highlands East, Ontario
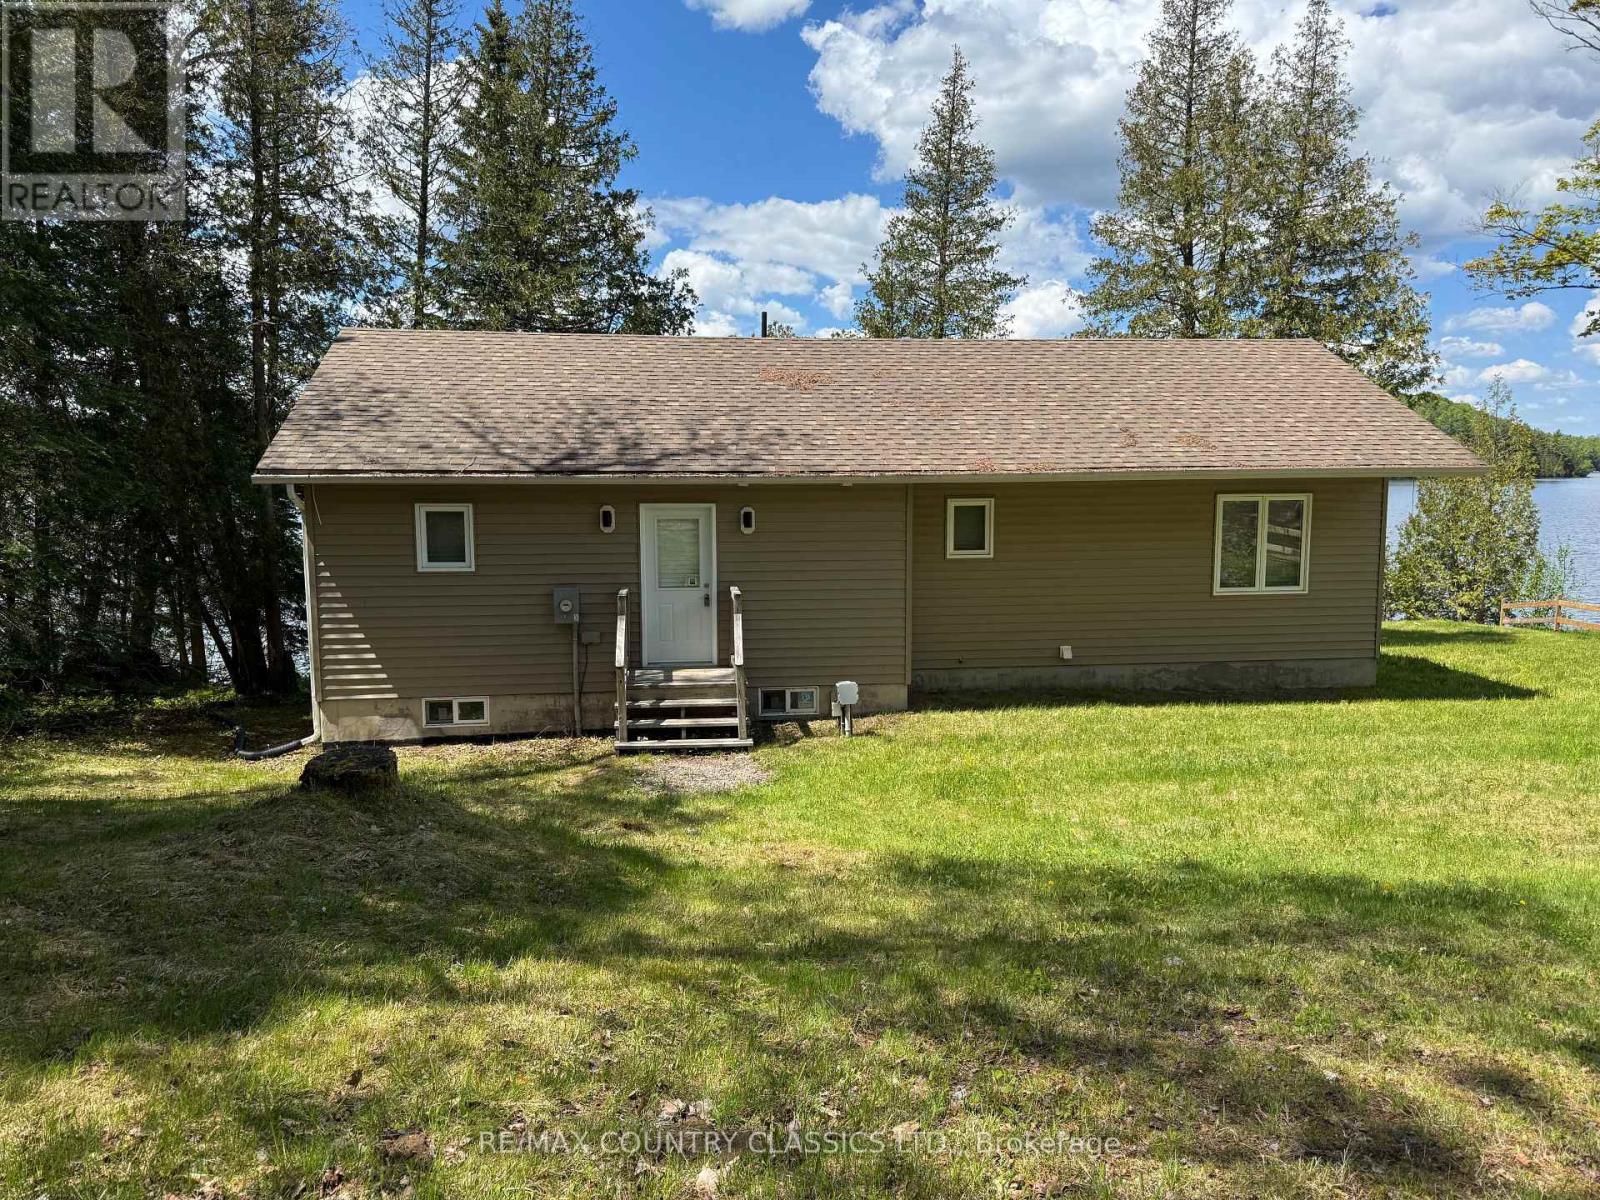
WELCOME TO YOUR 1,056 SQUARE FOOT YEAR-ROUND EASY ACCESS RETREAT on 14.2 km PAUDASH LAKE! Are you in the market for a MODERN lake home or weekend get away with INTERNET and CELL PHONE availability? If so, then this 11-YEAR-OLD, cozy and comfortable METICULOUSLY MAINTAINED 3-bedroom home is for you! This home has a WEST FACING BACK YARD with a PANORAMIC VIEW OF PAUDASH LAKE and STUNNING, BREATHTAKING SUNSETS. Inside the residence, you'll be greeted with a CATHEDRAL CEILING and invited into the living space of the 3-bedroom domicile. The eating area leads out to your deck overlooking the backyard and lake. The PRINCIPAL RETREAT, with built in closet space, is where you will enjoy more LAKE VIEWS. The other 2 bedrooms can be kid's rooms, guest bedrooms, or a HOME OFFICE. The house belongs to the ORIGINAL OWNERS and FEELS NEW. This AMAZING FAMILY HOME doesn't come on the market often, and the easy access to this Paudash Lake location is a bonus. As a resident of the home, you'll enjoy nearby access to Bancroft, Apsley and beyond. And a brand new survey of this property has just been registered. (id:54827)
RE/MAX Country Classics Ltd.
1442 Quin Mo Lac Road
Tweed, Ontario
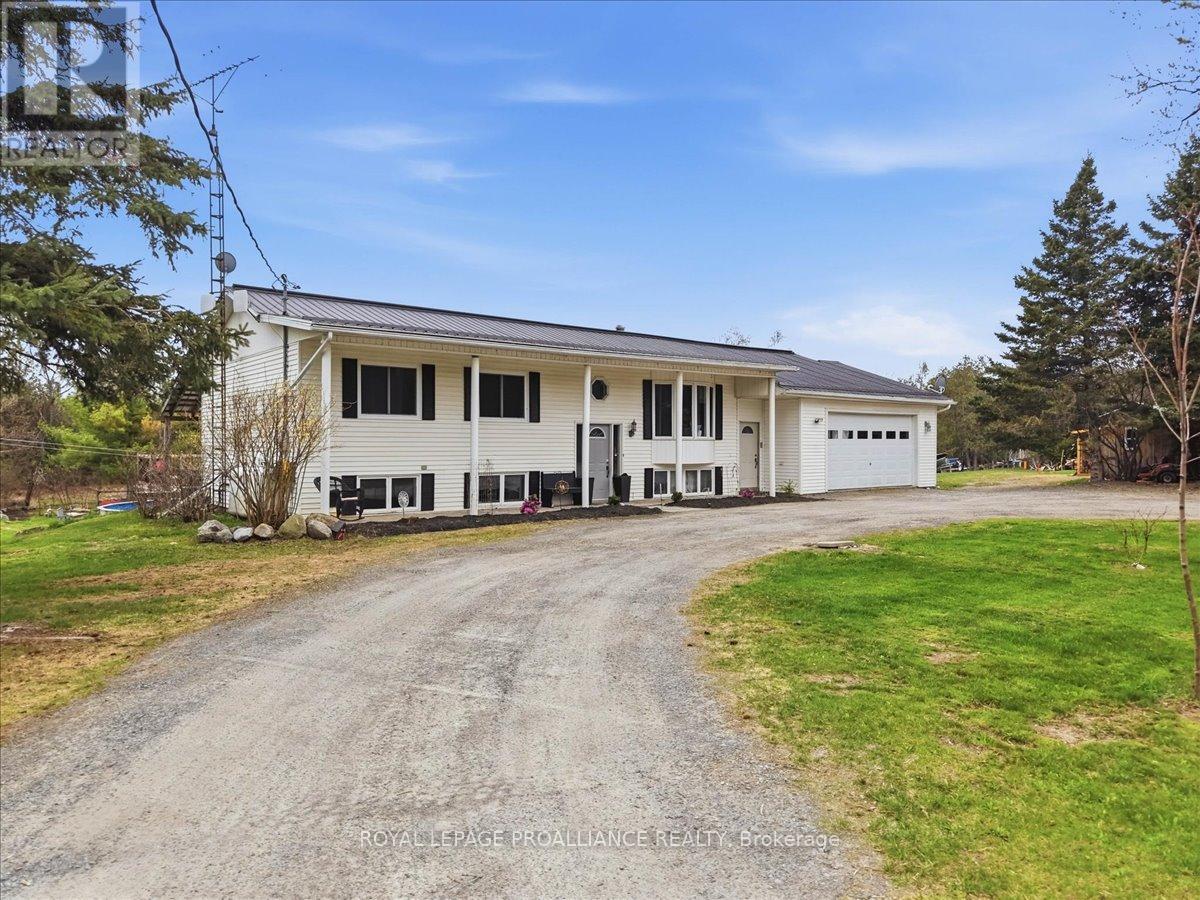
Set on a picturesque country lot just outside Tweed, this raised bungalow at 1442 Quin-Mo-Lac Road offers space, flexibility, and a relaxed rural setting. With seven bedrooms, the layout is well suited for larger families, multi-generational living, or those working from home. If seven bedrooms isn't needed, the floor plan allows for easy reconfiguration, creating larger principal rooms, home offices, or dedicated hobby spaces.The main living areas are bright and functional, with a natural flow between the kitchen, formal dining room, and cozy living room, plus a bonus indoor man-cave that adds even more usable space. Heating is provided by propane forced air along with two wood stoves, offering reliable comfort through the seasons. The home is finished with a durable metal roof and sits on a solid concrete foundation. An attached garage provides practical storage and easy access.Outside, the property is set up to enjoy. Landscaped grounds and established gardens surround the home, while the above-ground pool (2022) and covered deck with hot tub (2022) create great spaces to unwind or entertain. A peaceful creek borders part of the property, enhancing the natural setting and overall sense of privacy. (id:54827)
Royal LePage Proalliance Realty
1442 Quin Mo Lac Road
Tweed, Ontario
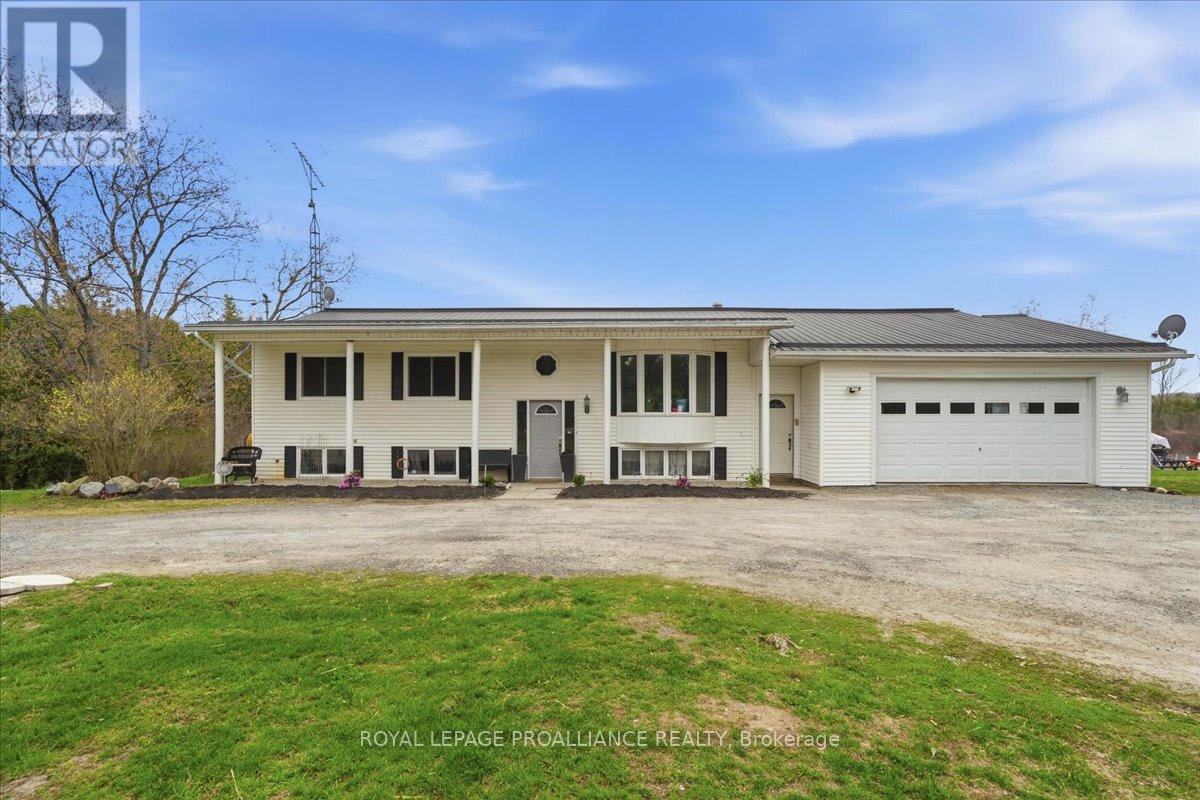
A rare rural offering just outside Tweed, this property pairs a spacious home with the added benefit of a separately deeded parcel, creating flexibility that's increasingly hard to find. Located on Quin-Mo-Lac Road, the package includes a raised bungalow and an additional piece of land, opening the door to future planning, expanded use, or long-term investment potential.The home offers a generous footprint with seven bedrooms and a layout that works for a range of living arrangements, including larger families or multi-generational setups. For those who don't need all seven bedrooms, the space can be reimagined into larger principal rooms, offices, or hobby areas. Inside, you'll find comfortable living spaces, including a dedicated in-home man-cave separate from the garage. Heating is supported by propane forced air along with two wood stoves for added warmth and efficiency. A metal roof, drilled well, and septic system contribute to reliable country living, while the attached garage provides practical storage and easy access.Outdoor features add to the appeal, with a hot tub, above-ground pool, and open space for relaxing or entertaining. The additional parcel enhances the overall potential, offering natural surroundings and a creek running along the southern edge of the property. Whether you're looking for added privacy, recreational space, or land to hold for the future, this is a property that offers more than just a place to live. Conveniently located just minutes from Tweed, with Belleville and Madoc within easy reach. (id:54827)
Royal LePage Proalliance Realty
0 Old Hastings Road
Limerick, Ontario
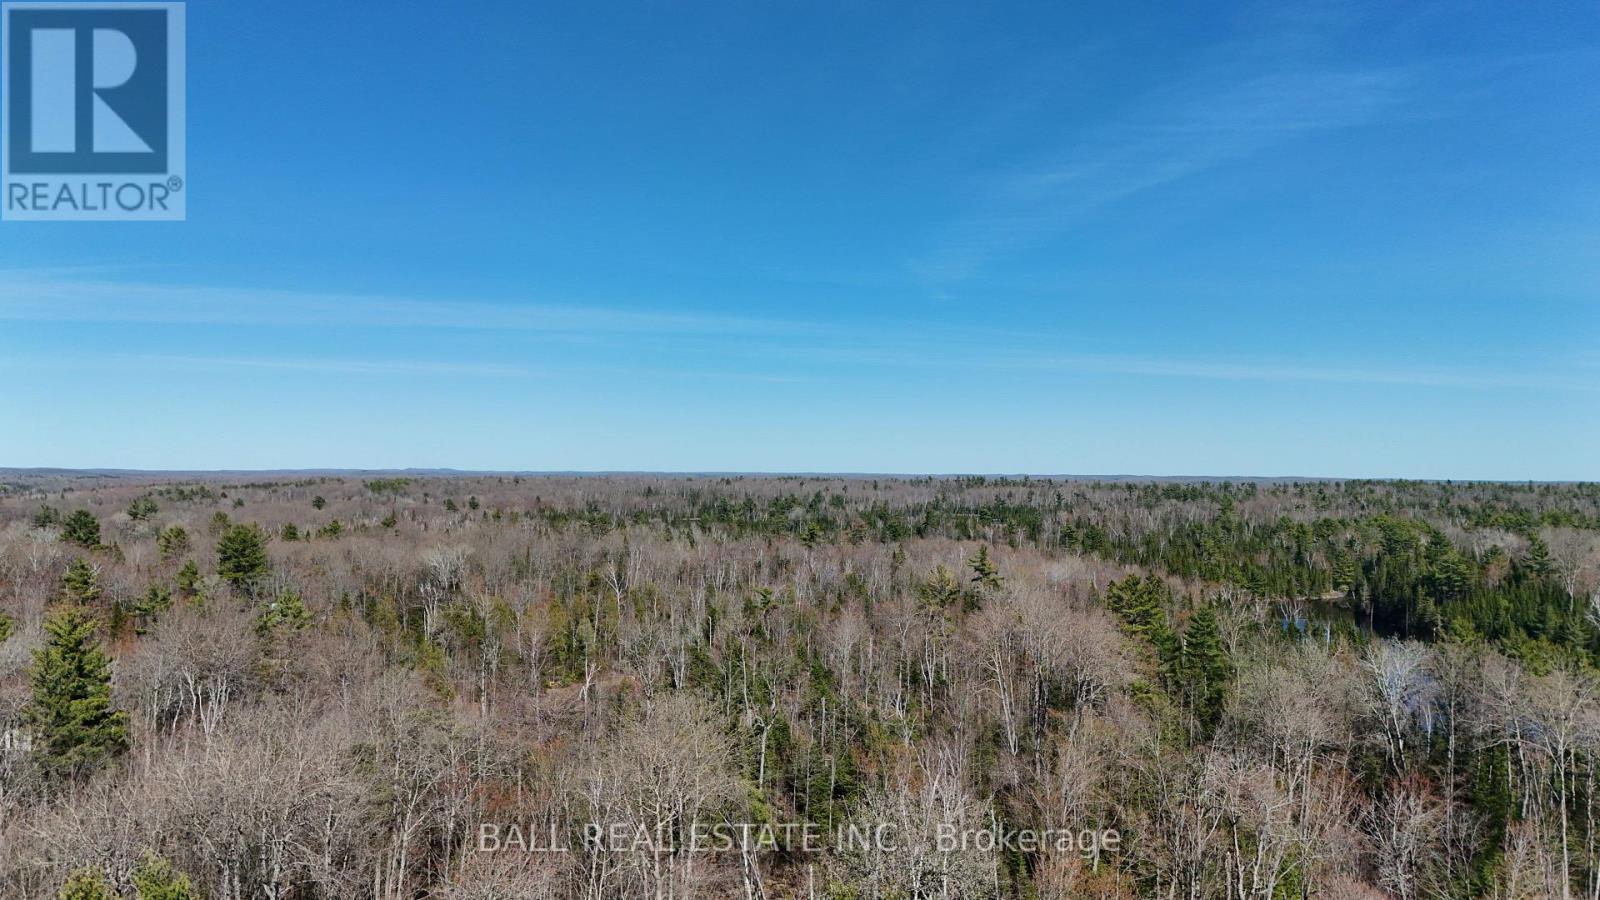
Discover the space and potential of this 51-acre parcel on Old Hastings Road in Limerick. Set among mature trees and natural landscape, this property offers a peaceful and private setting with endless possibilities. Whether you are planning a recreational retreat, or long-term investment, the size and versatility here allow you to bring your vision to life. Surrounded by the natural beauty the area is known for, you will enjoy access to nearby lakes, trails, and outdoor activities including fishing, hiking, hunting, and exploring. The landscape itself invites a range of possibilities, from building to simply enjoying the land as it is. (id:54827)
Ball Real Estate Inc.
337/338 Rainbow Drive
Otonabee-South Monaghan, Ontario
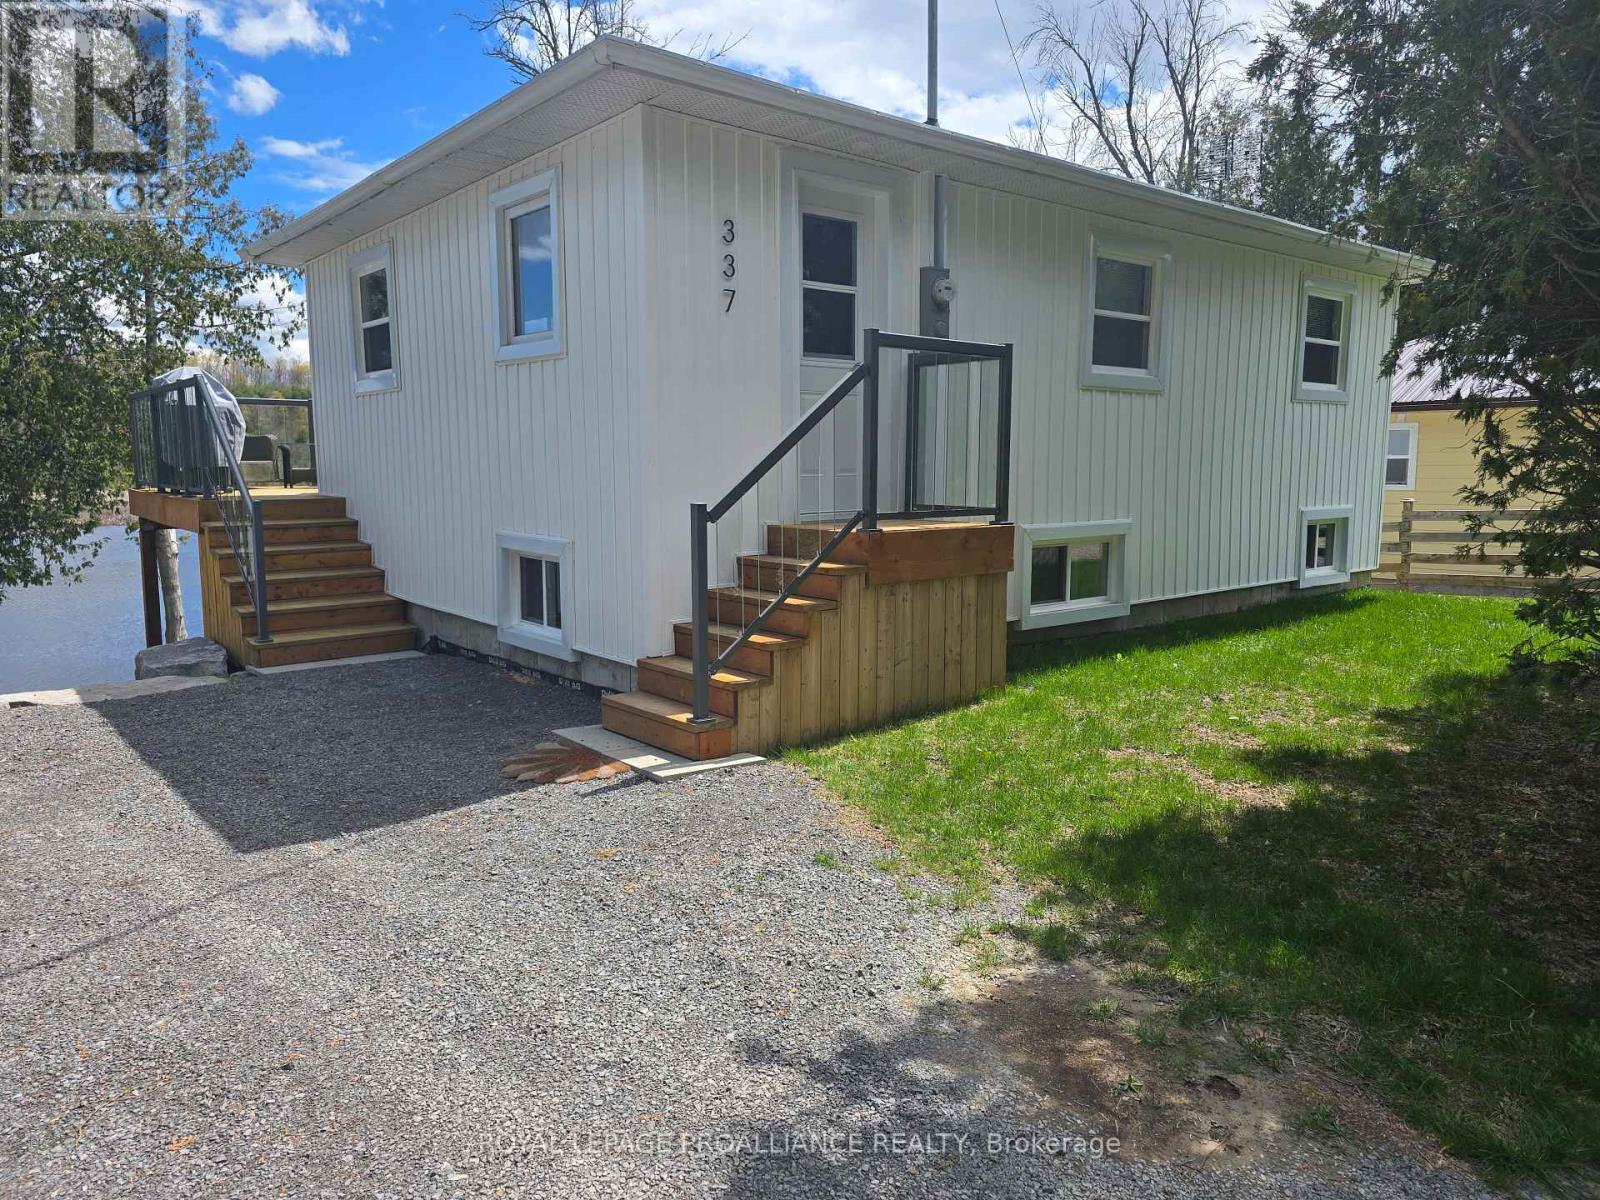
Upgraded cottage on Otonabee River just north of Rice Lake. This two lot property features a raised bungalow with 3 bedrooms, open kitchen/living room area all updated over the last 5 years. Now featuring a new foundation and 8 ft high lower level ceiling with walk outwaiting for your finishing touches. Added features include, a second lot with detached garage and potential for additional living space, Jet Ski with lift, lots of Cottage Toys and stunning views. This one has easy 401 access and is the perfect family get away spot. (id:54827)
Royal LePage Proalliance Realty
215 Water Street
Cobourg, Ontario
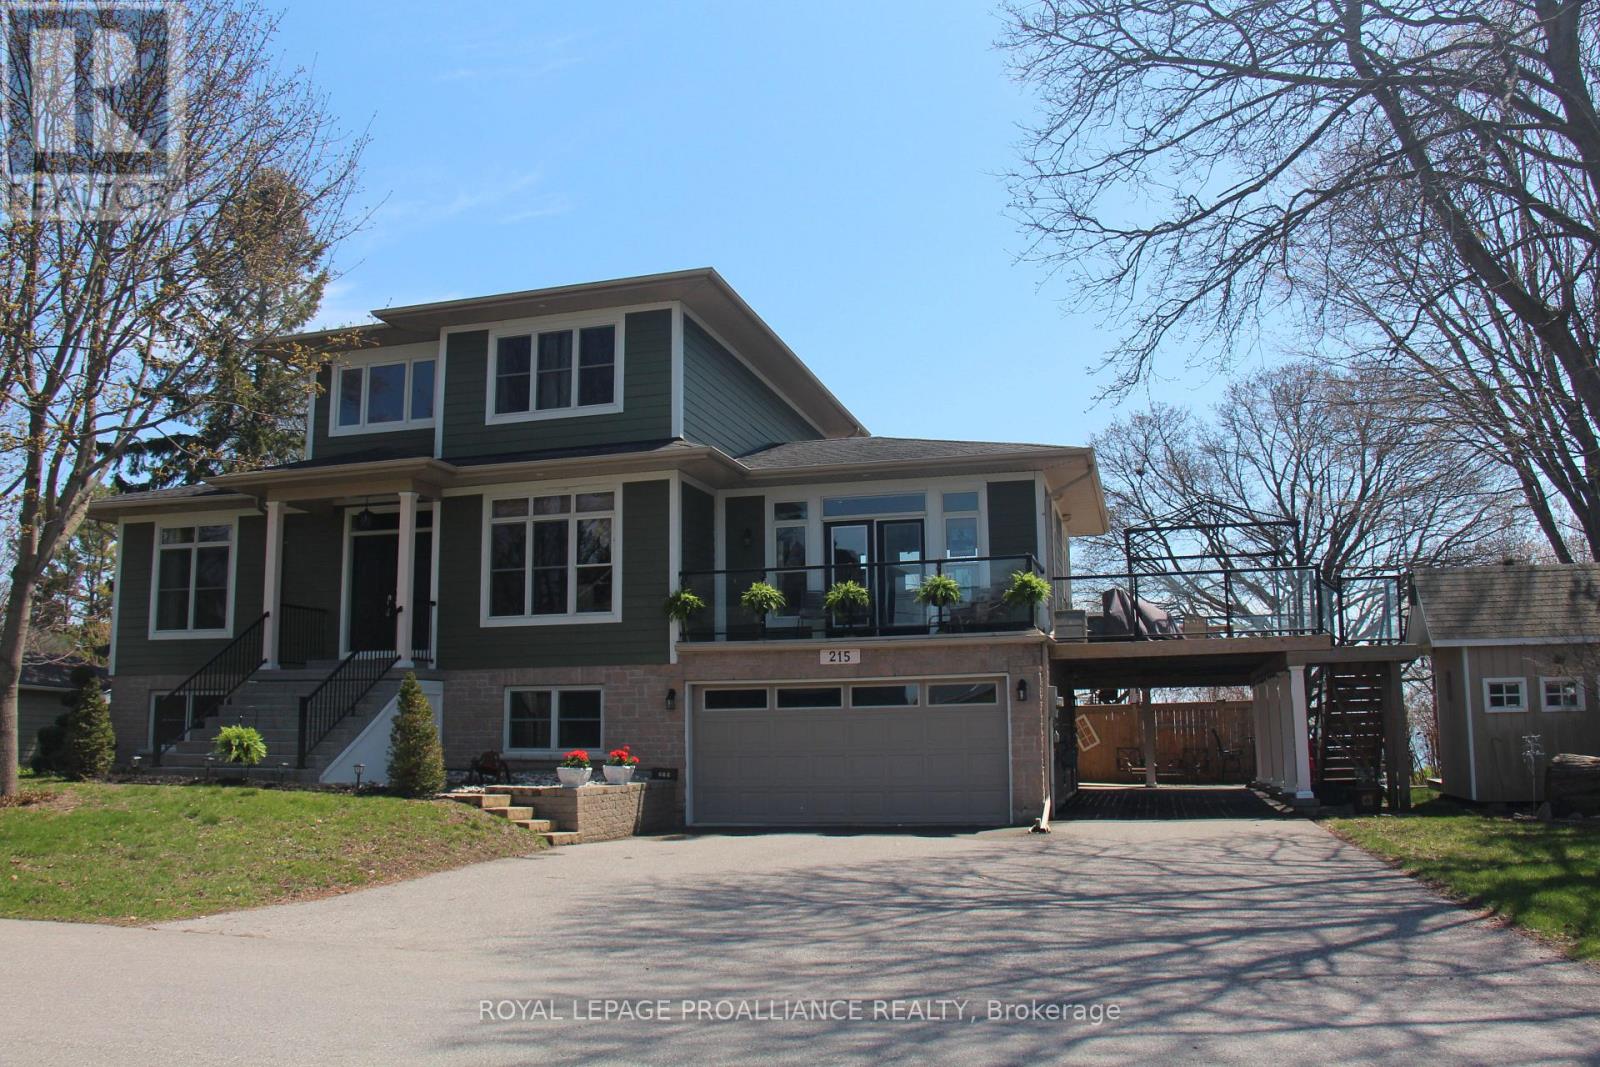
Experience a sun-drenched, turn-key lifestyle in this custom Stalwood-built home . Perfectly positioned in a sought-after location, this one-owner property offers direct views of Lake Ontario through floor-to-ceiling windows. The open-concept main floor features 9ft ceilings with tray details, a gas fireplace, and a seamless flow from the kitchen to the dining and living areas. Step onto the elevated south- and west-facing deck to enjoy summer breezes off the water. Two well-appointed bedrooms, a 3pc bath with jet tub, a 2pc guest bath, and laundry room complete the main floor. The entire upper level is a private sanctuary with a large primary bedroom, luxury 3pc ensuite with walk-in shower and walk-in closet. Completing the upper level is a bright and airy sitting area/office. The versatile lower level Includes a rec room with outdoor access, 3pc bath, and a yoga studio easily converted back into a 4th bedroom and flex space. This exceptional property features a sidewalk-free lot complemented by perennial gardens, two storage sheds, and a dedicated pad for a hot tub. The home is designed for convenience and ease, offering a one-and-a-half car garage, a carport, and additional parking for up to eight vehicles. Its prime location ensures you are just steps away from Cobourg Beach, Victoria Park, Donegan Park, and the vibrant local shops and restaurants of downtown. Furthermore, the residence provides seamless, easy access to both local amenities and the 401. (id:54827)
Royal LePage Proalliance Realty
125 Farrington Crescent
Prince Edward County, Ontario
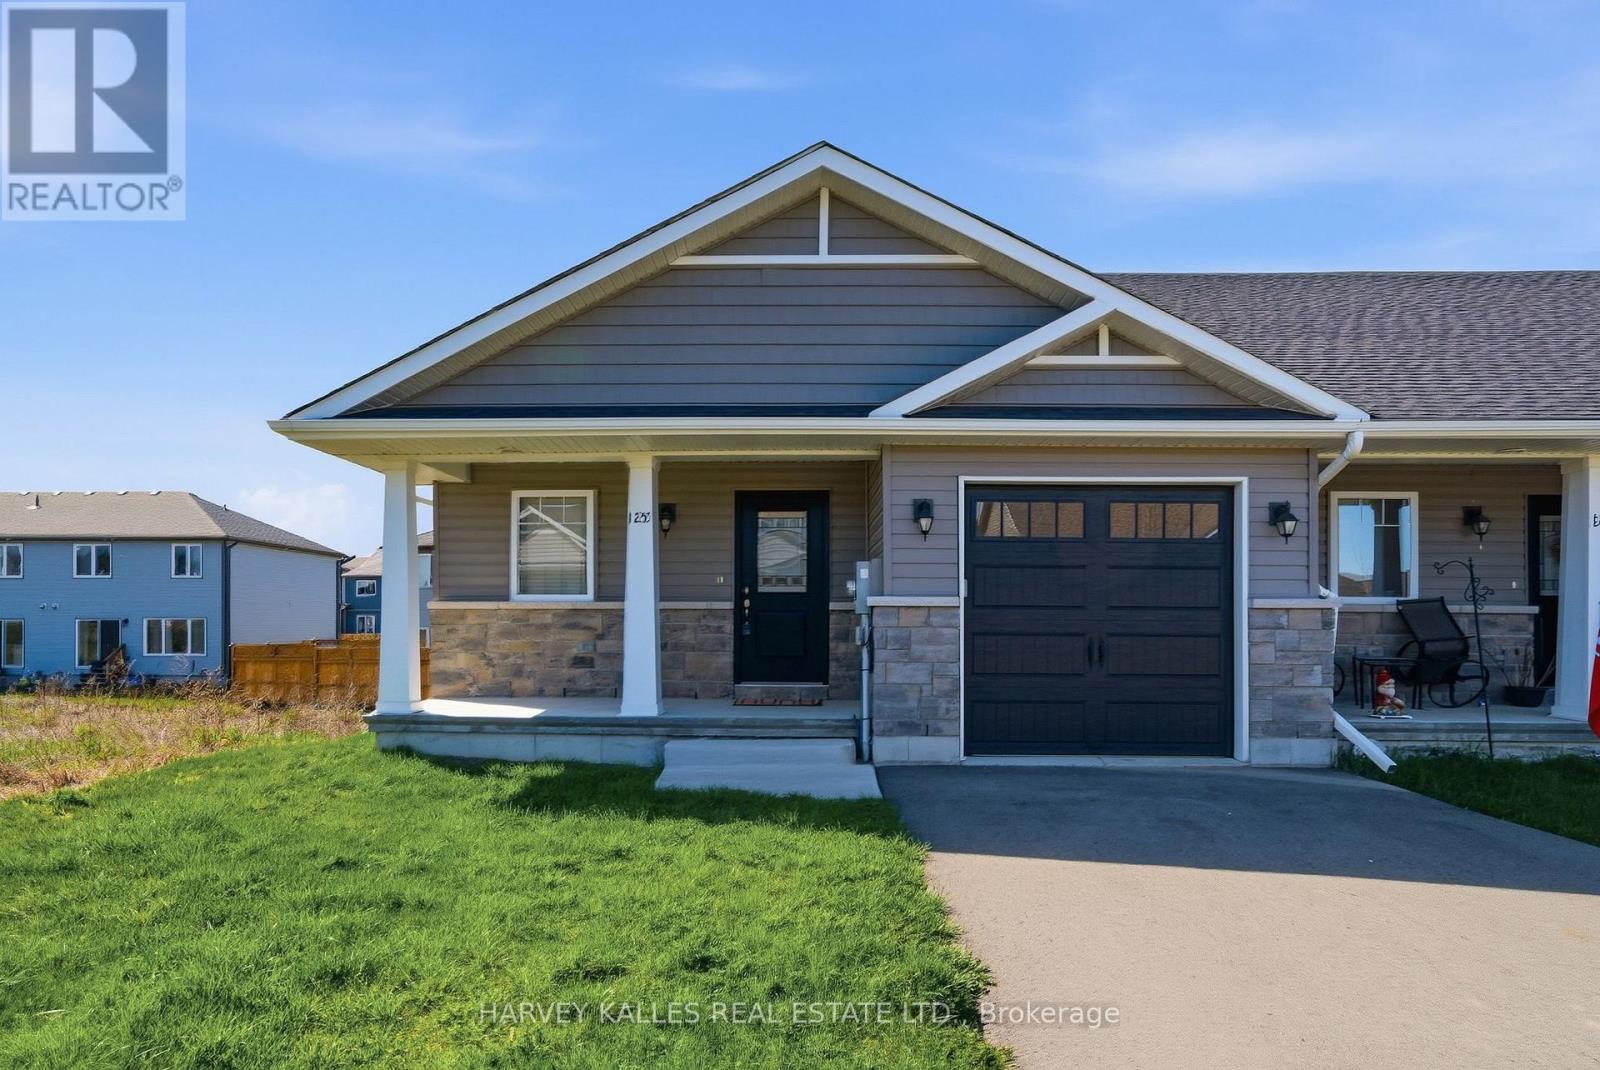
Built by McDonald Homes, this nearly new end-unit townhouse offers a beautifully finished, turn-key opportunity with thoughtful upgrades throughout. The main floor welcomes you with a custom-designed kitchen featuring stainless steel appliances, a tiled backsplash, pantry, centre island, and quartz countertops with undermount sinks - matched through all bathrooms as well. The kitchen flows seamlessly into a vaulted dining and living area, filled with natural light and offering a walkout to a private, sun-filled small back deck. The primary bedroom is a comfortable retreat, complete with a walk-in closet and a stylish ensuite bath with a glass walk-in shower. A second bedroom, full bathroom, spacious foyer, and convenient main-floor laundry complete this level, all finished with durable and attractive luxury vinyl plank flooring. The fully finished, full-height walkout basement expands the living space with a generous family room, third bedroom, and an additional full bathroom-ideal for guests, extended family, or a flexible living arrangement. Additional highlights include an attached single garage with interior access, insulated, drywalled, and painted for year-round usability, as well as custom-fit window coverings and a new, upgraded high-efficiency gas furnace with full 10-year warranty. With desirable east-west exposure, the home is bright, airy, and inviting throughout. Stylish, functional, and move-in ready-this home delivers comfort and ease in every detail. (id:54827)
Harvey Kalles Real Estate Ltd.
