
775 Merrill Road
Alnwick/haldimand, Ontario
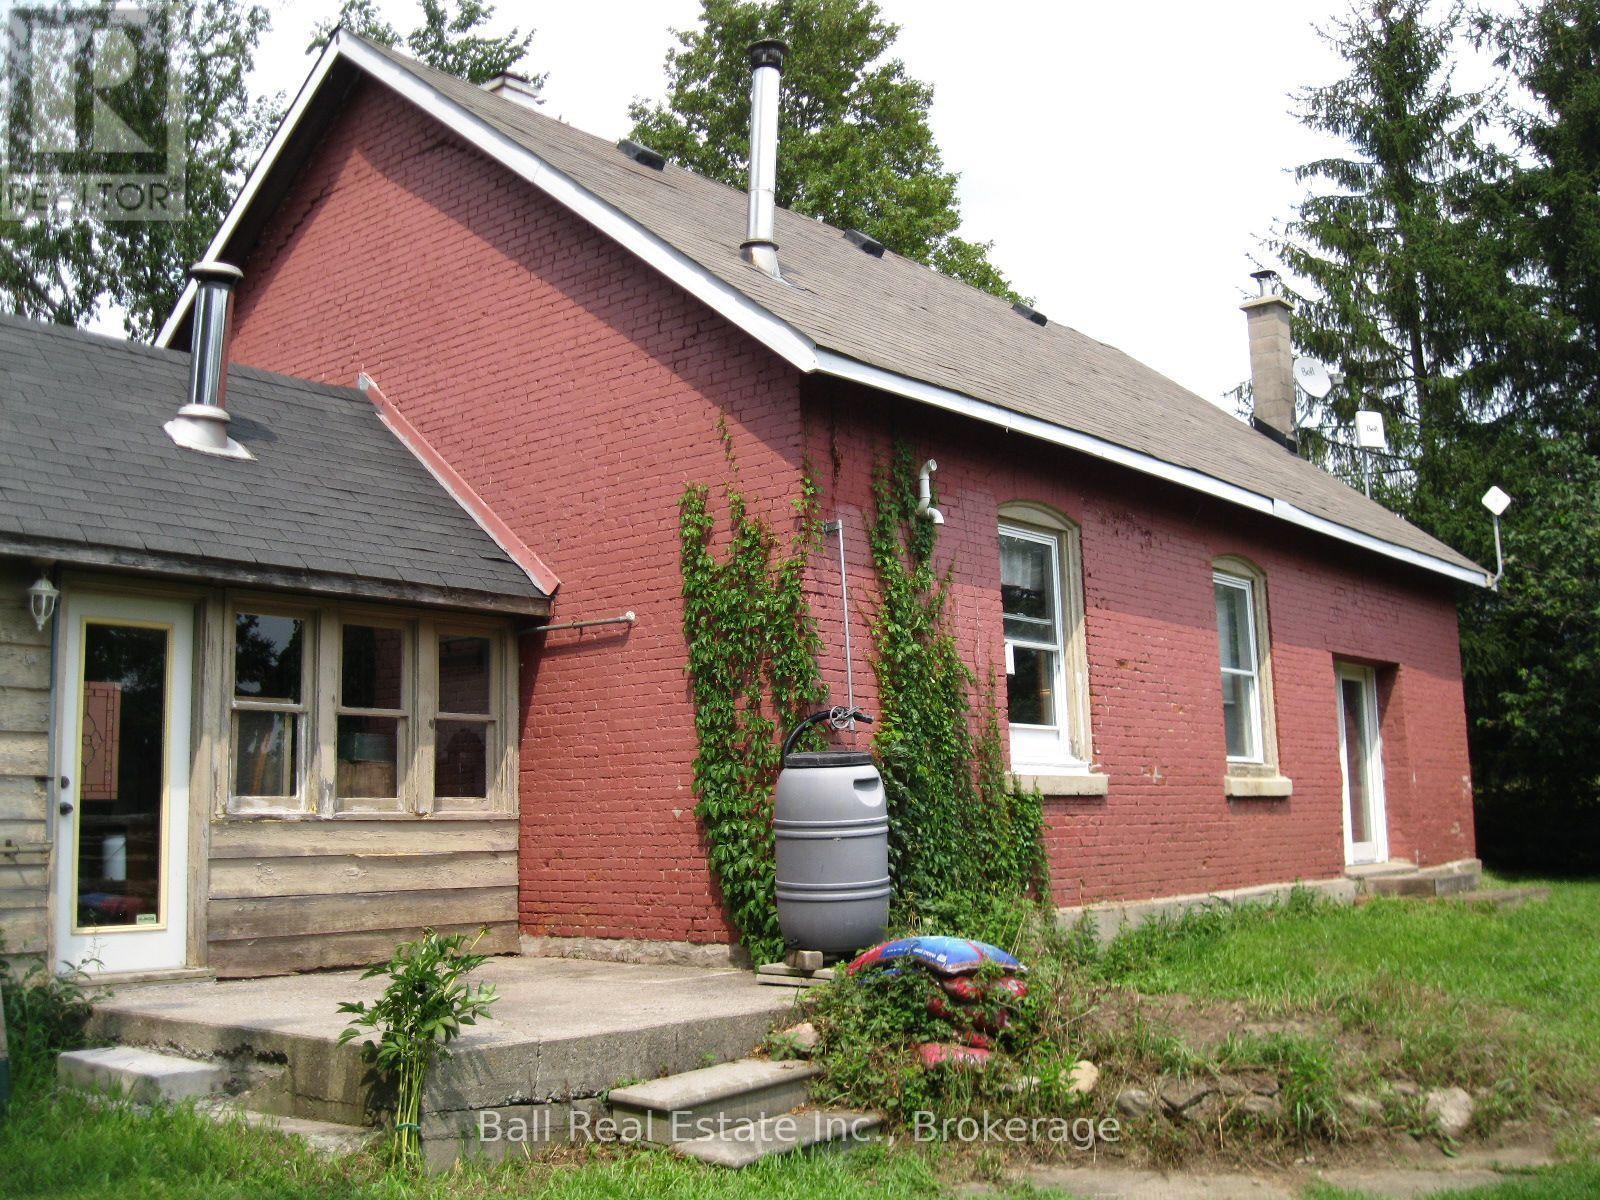
Looking for something unique and different living in a County rural setting? Are you interested in stepping back in time? If so, welcome back to school. This old schoolhouse now a 3 bedroom home was originally built back in the turn of the century and served the community for many of years. This country home charm consists of a 137' frontage by 167; depth very private level landscaped backyard setting. The outside construction of the building is a combination of Brick and Board/Batten siding with an Asphalt Shingled Roof. Large principle windows let all the natural beautiful sunlight glitter throughout the home. Inside features include modern working kitchen, dining room cozy living room, 3 bedrooms, 3piece bath, utility room, mudroom entrance and a workshop for the hobbyist. Four Sheds on property, one of them could be used as a Bunkie for uninvited guests. Forced Air propane furnace, dug stone well and septic tank services this home. Come back to a country school house charm setting while enjoying what history lessons were all about living the dream in your own home. (id:54827)
Ball Real Estate Inc.
A - 372 Major Street
Cobourg, Ontario
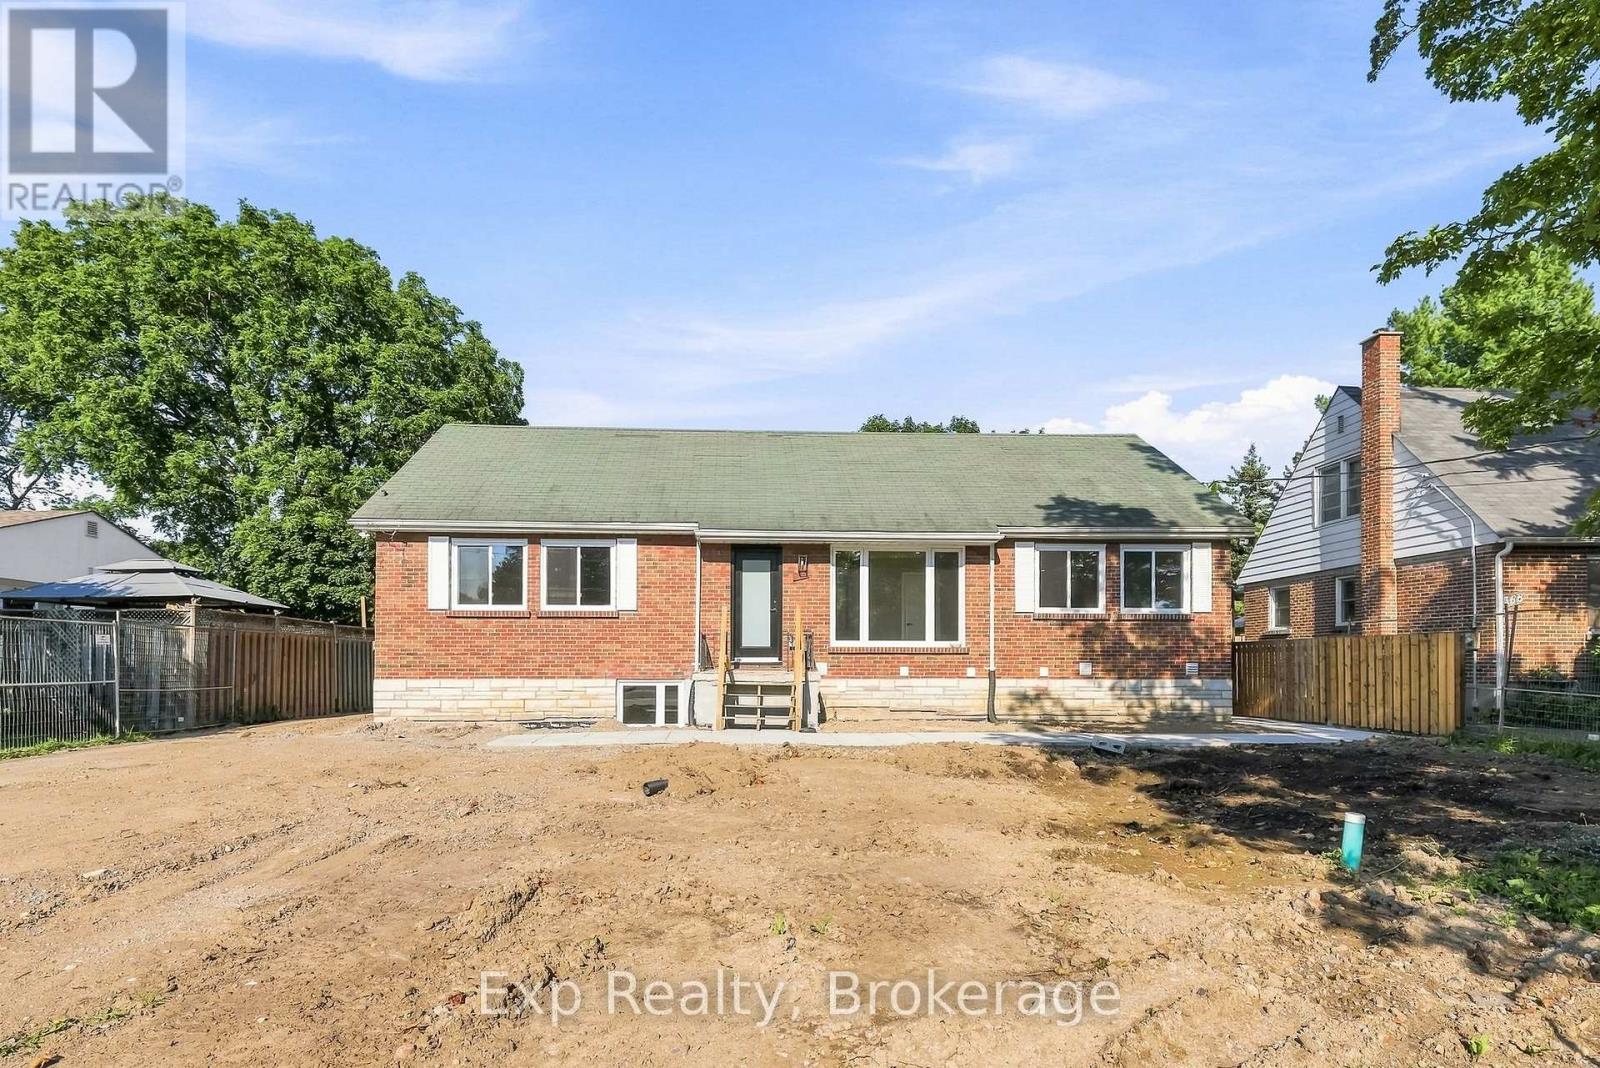
372 Major Street has been completed gutted top to bottom, inside and out. Completely transformed into three immaculately modern deluxe units. All complete with custom kitchens that include brand-new stainless-steel appliances, quartz counters and backsplashes. Additional features include luxury vinyl plank flooring, in suite laundry with brand new stackable washer and dryer, stone counter vanity, new windows and each unit comes with 2 exclusive parking spots. Convenience and ease to be walking distance to famous Cobourg Beach, fine local establishments, primary & secondary schools, vibrant downtown core, parks, shops, grocery stores, VIA Rail and many other amazing amenities "Ontario's Feel-Good Town" town has to offer!! Unit A - Main floor living at its finest with open concept 3-bedroom unit, big kitchen with back patio leading to private deck space, living room flooded with natural light, incredible 4-piece bath (double sink vanity), front porch and back patio exit AND In suite, laundry completes this unit. Do not forget about the rarely offered 2 parking spots that come with each unit. - AVAILABLE SEPTEMBER 1, 2026 (id:54827)
Exp Realty
38 Fire Route 37
North Kawartha, Ontario
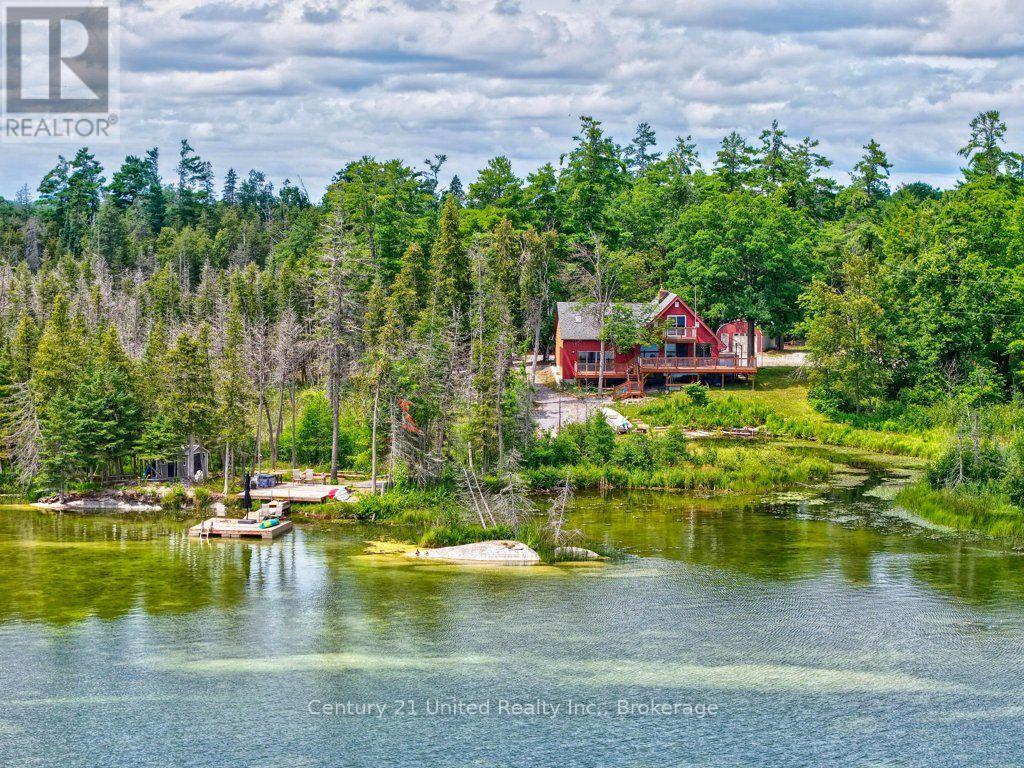
Welcome to your own slice of paradise on beautiful Julian Lake. Set on a private lot with panoramic lake views and exceptional bass fishing, this spacious 5-bedroom, 2-bathroom home offers the perfect blend of year-round comfort and cottage-country charm. Inside, you'll find an updated kitchen (2024), a bright and functional layout with a main floor bedroom, a second living area addition, and a cozy wood-burning fireplace. Step outside to enjoy the walkout deck overlooking the property, a detached garage with hydro, providing space for you vehicle, and outdoor toys. The home is serviced by a drilled well and full septic system and features a newer roof (approximately 1.5 years old), making it as practical as it is inviting. Located just minutes from local amenities, including shopping and the community pickleball courts, this property offers the peace and privacy of lake living without sacrificing convenience. Whether you're looking for a year-round residence, family cottage, or recreational retreat, the Julian Lake gem is ready to welcome you home. (id:54827)
Century 21 United Realty Inc.
2450 Victoria Springs Lane E
Selwyn, Ontario
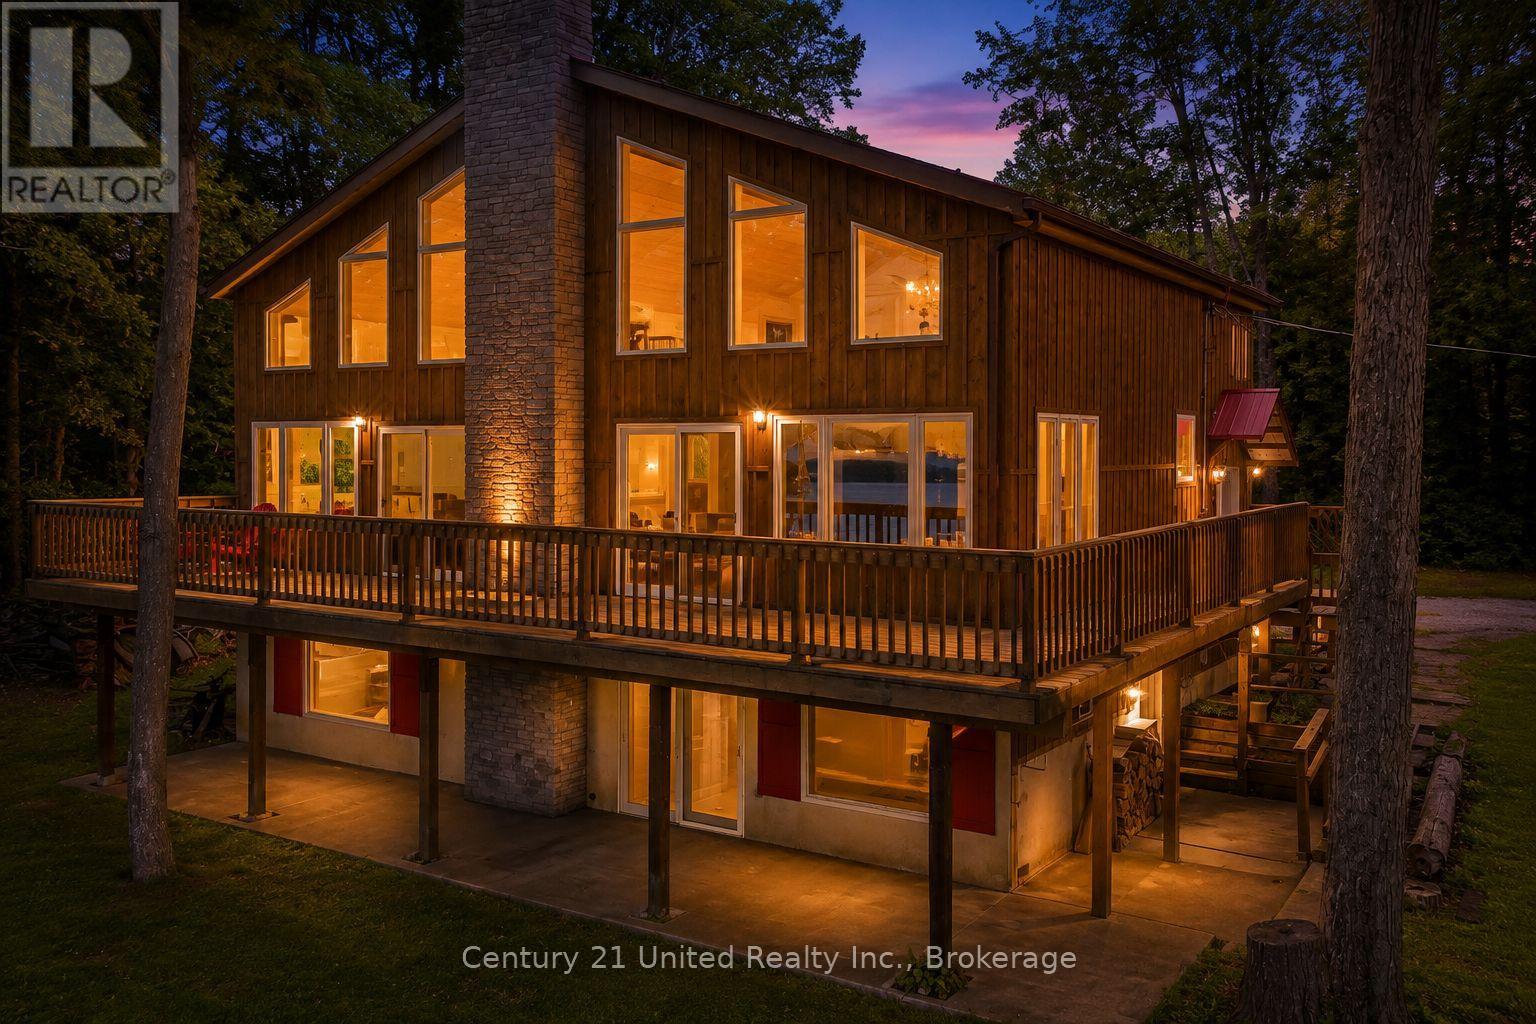
Welcome to one of Lower Buckhorn Lake's most extraordinary waterfront offerings: a 6.67-acre private peninsula with panoramic lake views, exceptional privacy and endless possibilities for generations to enjoy. Properties of this calibre are seldom available, especially on the Trent-Severn Waterway, where opportunities to own a property of this scale, privacy and setting are exceptionally rare. Picture the traditions yet to come...children learning to swim from the beach, afternoons exploring the shoreline, boating from your private dock, evenings around the fire and sunsets shared with family and friends. This is more than a cottage, it's the place your family will always come back to! Privately positioned with N, NE and NW exposure, this custom-built Viceroy-style 4-season cottage is surrounded by water and natural beauty. Offering over 2,100 sq. ft. above grade, it showcases soaring vaulted pine ceilings, floor-to-ceiling windows and multiple walkouts framing breathtaking views from nearly every principal room. The open-concept main level features a spacious kitchen with an oversized island, generous living and dining areas designed for gathering centred around a custom woodstove + a primary bedroom with a semi-ensuite bath. The loft offers an additional bedroom, 3-pc bath and flexible living space overlooking the lake. The bright walkout lower level offers incredible potential with 8-ft ceilings, large windows and much of the drywall already completed to create 3 additional bedrooms, a spacious rec room/games area, wet bar or secondary kitchen ideal for extended family and guests. Outside, enjoy a level, clean natural shoreline, private beach, wet boat launch, dock, waterside wood-burning sauna, wraparound decks, mature trees and room to explore. Comprised of 2 separate roll numbers and located just minutes from Buckhorn, Lakefield and Peterborough, this is a once-in-a-generation opportunity to own one of the area's truly remarkable waterfront properties. (id:54827)
Century 21 United Realty Inc.
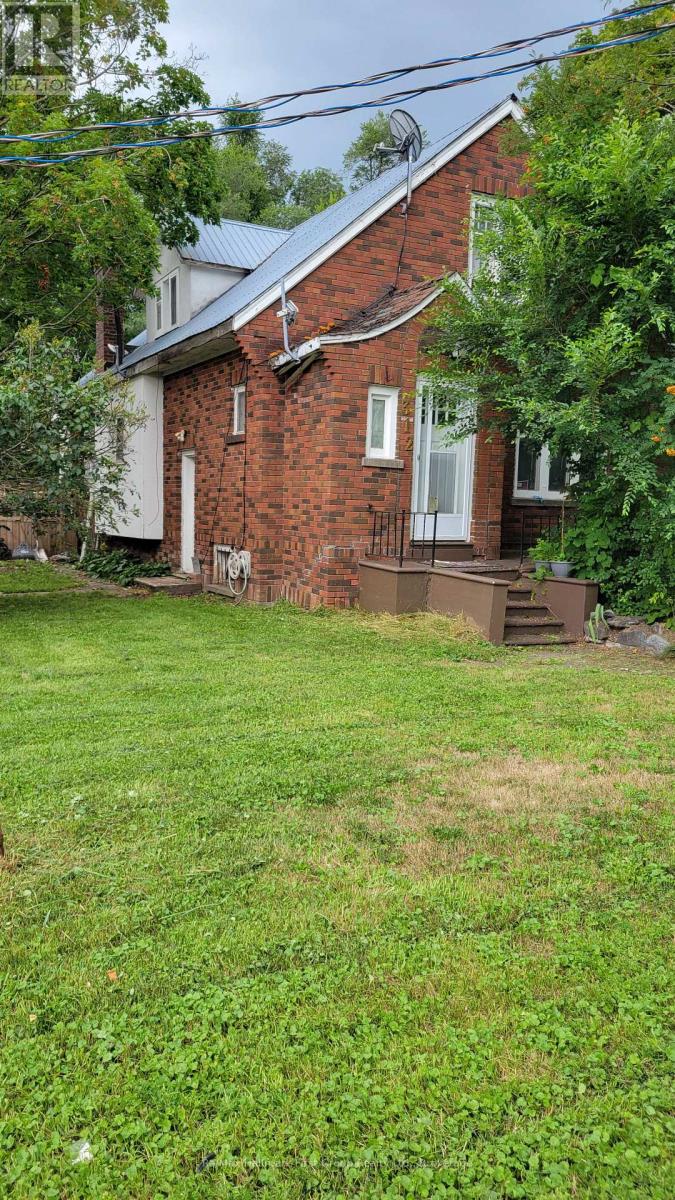
312 Colborne Street
Tweed, Ontario
Priced to sell!! Spacious 3 bedroom, 2 full bath home in the Village of Tweed. Formal living and dining room with original wood work, centre island in kitchen, side deck, main house has steel roof, breaker panel; gas boiler heating, main floor laundry, walk-up from partially finished basement. Wheelchair ramp; Ideal location, walking distance to main street, all amenities and Stoco Lake. Property being sold 'As Is'. Seller makes no warranties. Renovators & Investors delight. Bunkie on the property rented for $700/month. No inside pictures available due to privacy (id:54827)
RE/MAX Hallmark First Group Realty Ltd.
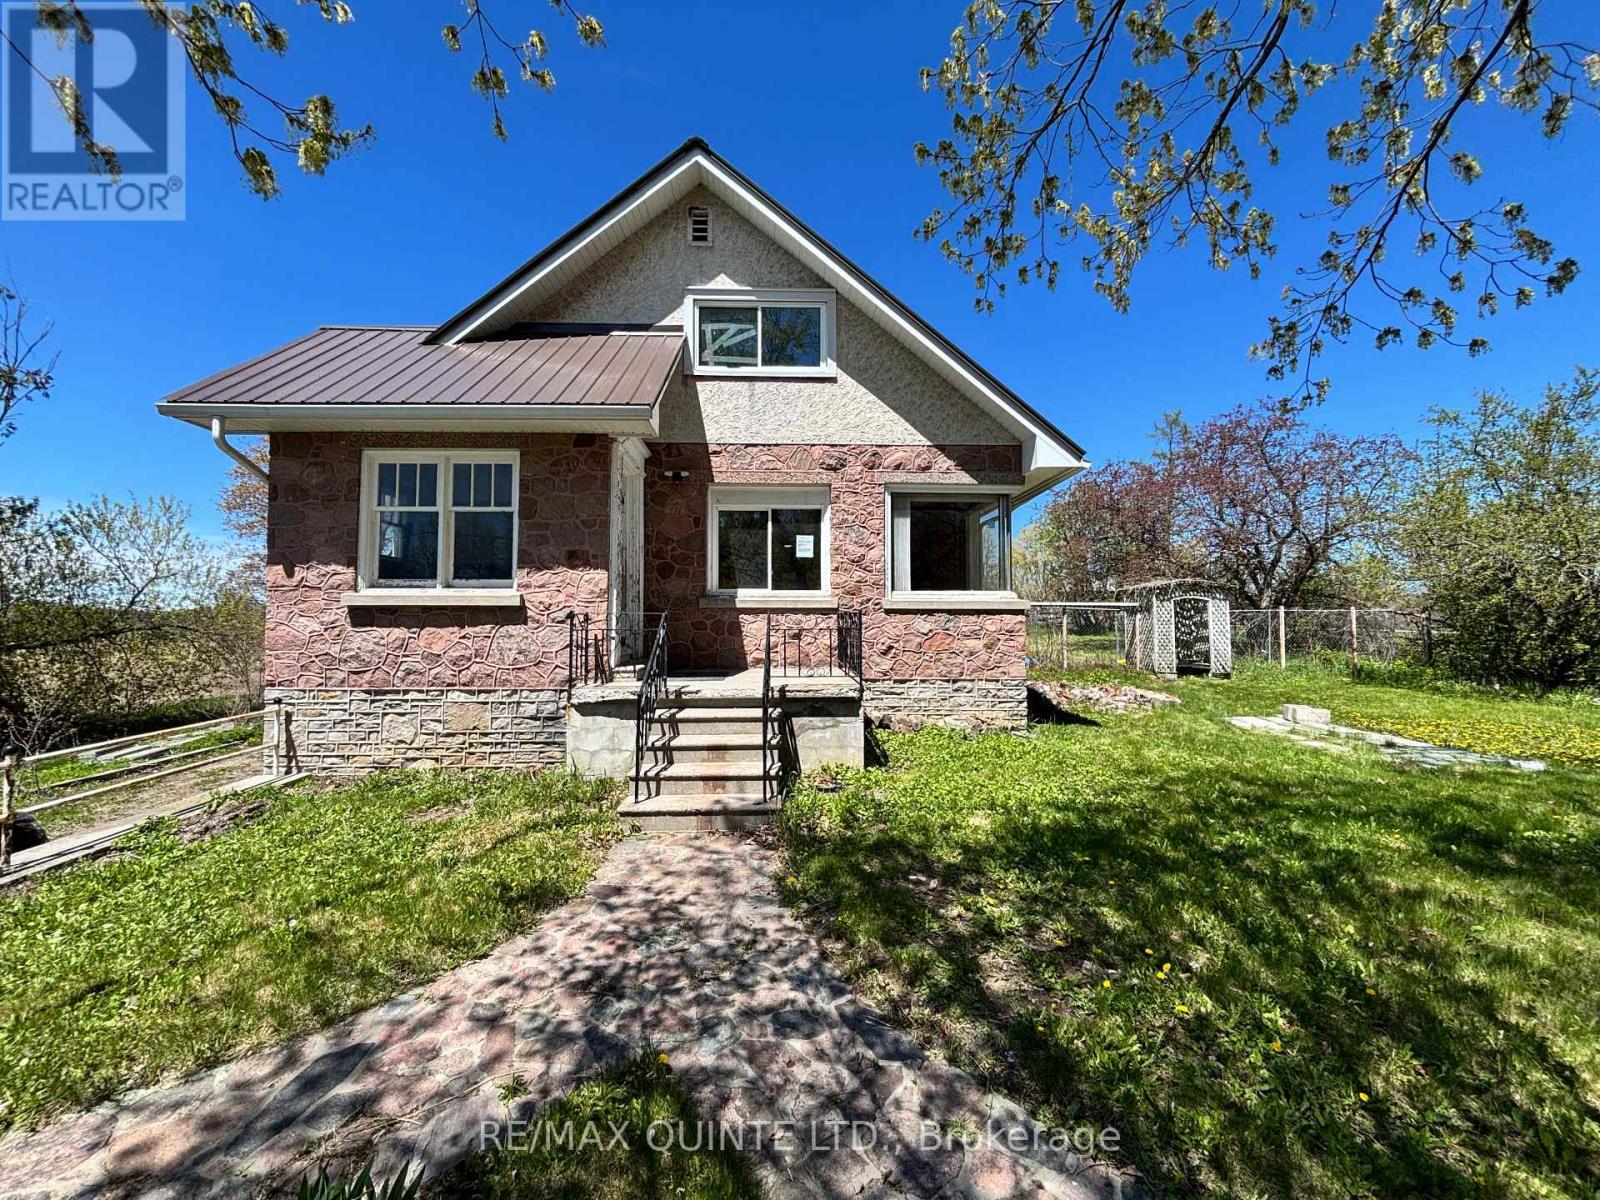
3810 Springbrook Road
Stirling-Rawdon, Ontario
Nestled in the countryside and full of timeless character, this 1.5-storey home offers an incredible opportunity to bring your vision to life. Featuring 2 bedrooms plus a flexible bonus room, this property is rich with original details, including a charming stone exterior, cove ceiling mouldings, custom wood trim and cabinetry, and hardwood flooring throughout much of the home. The main floor offers a cozy living room with a wood-burning fireplace (functionality unknown), a convenient 2-piece powder room, and an additional versatile space perfect for a home office, den, or potential third bedroom. Upstairs, you'll find 2 comfortable bedrooms and a full bathroom. Adding even more potential, the spacious loft above the attached single-car garage could become a studio, workshop, hobby space, or future living area. Set on a private country lot, this property is ideal for buyers looking to renovate, personalize, and create their dream rural retreat. Property is being sold in "as-is, where-is" condition with no representations or warranties. (id:54827)
RE/MAX Quinte Ltd.
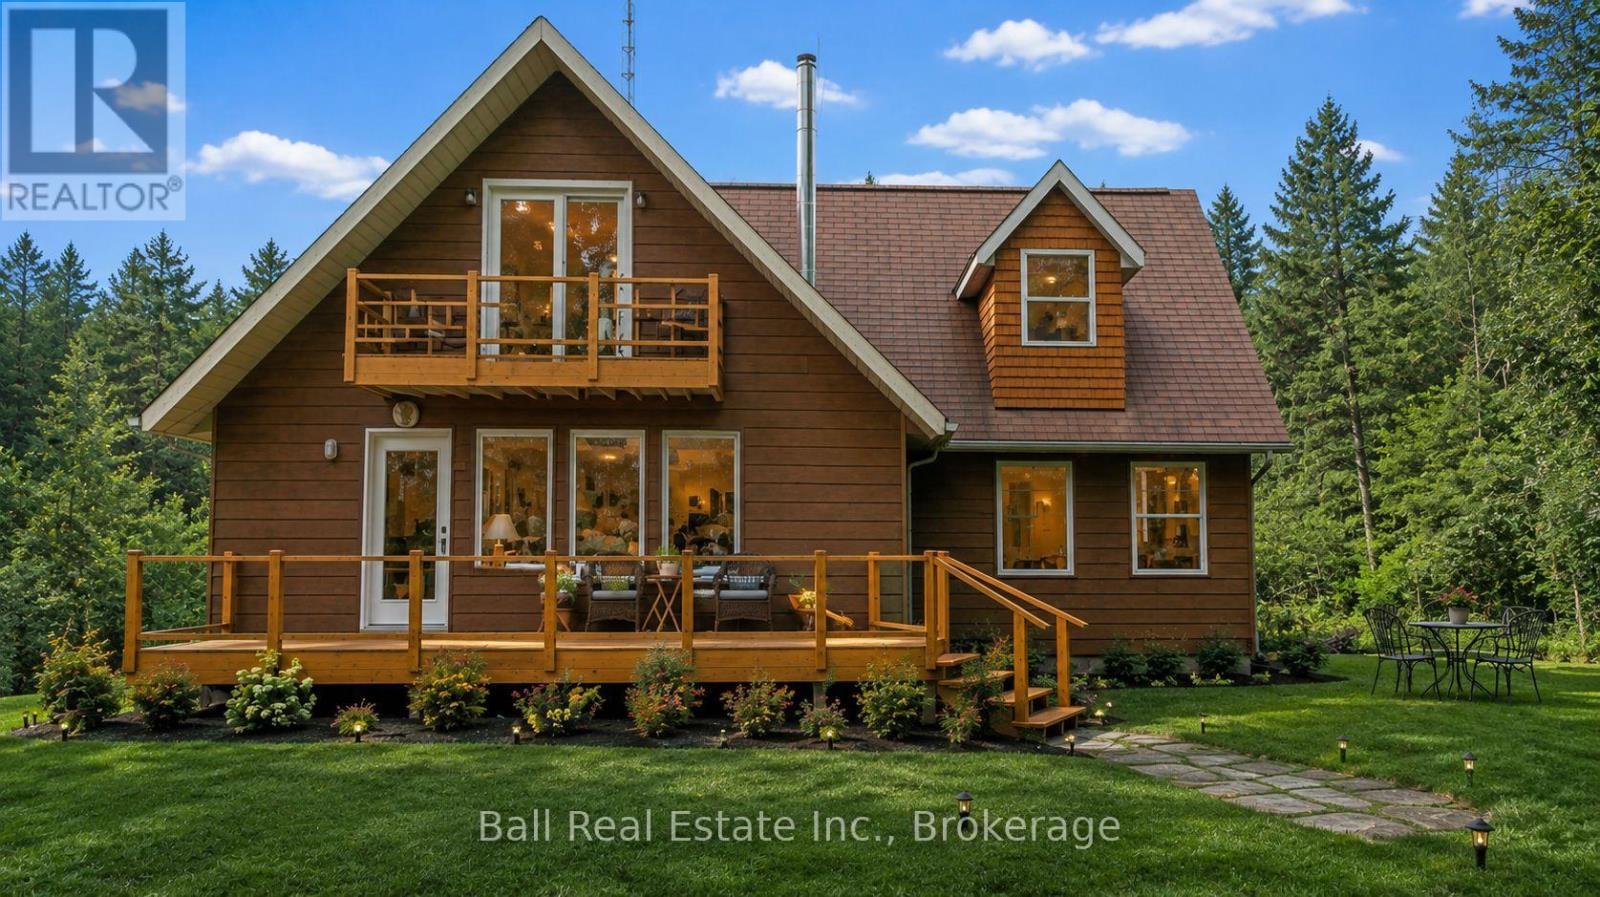
939 Seven Oaks Drive
Otonabee-South Monaghan, Ontario
A quiet retreat awaits in this charming 2+1 bedroom A-frame home, complete with deeded right-of-way access to the Otonabee River. Nestled on a beautiful, private treed lot, this unique property offers a peaceful escape from the everyday and is ideal for writers, artists, nature lovers, or anyone looking to get away from the city. The inviting living room features a cozy wood stove (2016), while a spacious addition completed in 2016 provides additional living space. Numerous updates offer added peace of mind, including a new kitchen (2023), heat pump (2023), windows (2025), deck (2024), well and septic (2012), and shingles (2016). Surrounded by mature trees and nature, this private A-frame retreat combines character, comfort, and access to the Otonabee River-a wonderful opportunity for year-round living or a peaceful country getaway. ** HOLDING OFFERS - Please have all offers in by 10am Thursday, August 13 with irremovable of 3pm. Emailed to calumyule1@gmail.com (id:54827)
Ball Real Estate Inc.
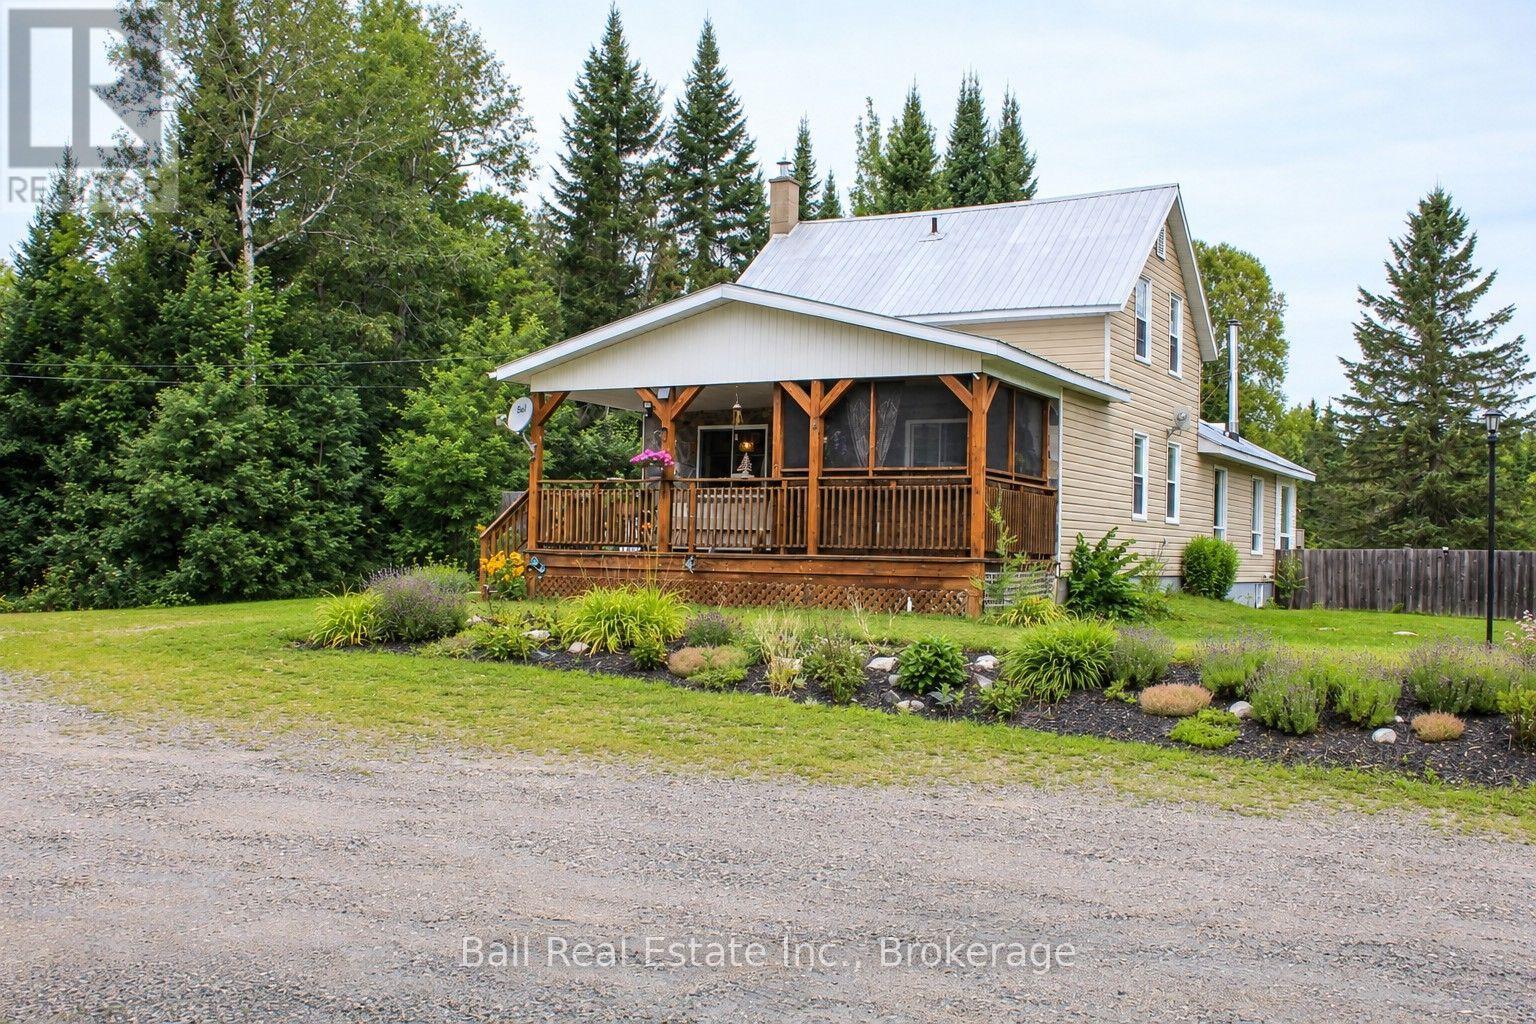
19573 Highway #118 Highway E
Highlands East, Ontario
Irondale riverfront retreat on 7+ acres with a pond. Welcome guests on a wide covered porch, plus an adjoining screened-in porch perfect for watching the world go by. Inside, come into a large hallway, kitchen, dining room, an extra-large living room with a wood-burning fireplace anchors the home, and a bright sunroom/reading/craft nook opens to the backyard. Versatile multi-family layout with bedrooms and bathrooms on both the main and upper levels. From the living area, doors lead to a fenced screened porch-great for dogs-and a dedicated catio keeps cats safe. The partially finished basement includes a bedroom, kitchen, and a 3-piece bath with a washing machine. Finish it to create a fully self-contained apartment with a separate entrance. For work or hobbies, the 50' x 30' triple-plus garage offers two 12' doors, a paint booth, compressor room, office, and a small lunchroom, with a kitchenette and lounge above-ideal for an auto body shop or home business. Outdoors, fish from your private dock or relax in the screened porch of the cozy riverside bunkie as wildlife drifts past. A true live-work-play property. (id:54827)
Ball Real Estate Inc.
3756 Hwy 7
Kawartha Lakes, Ontario
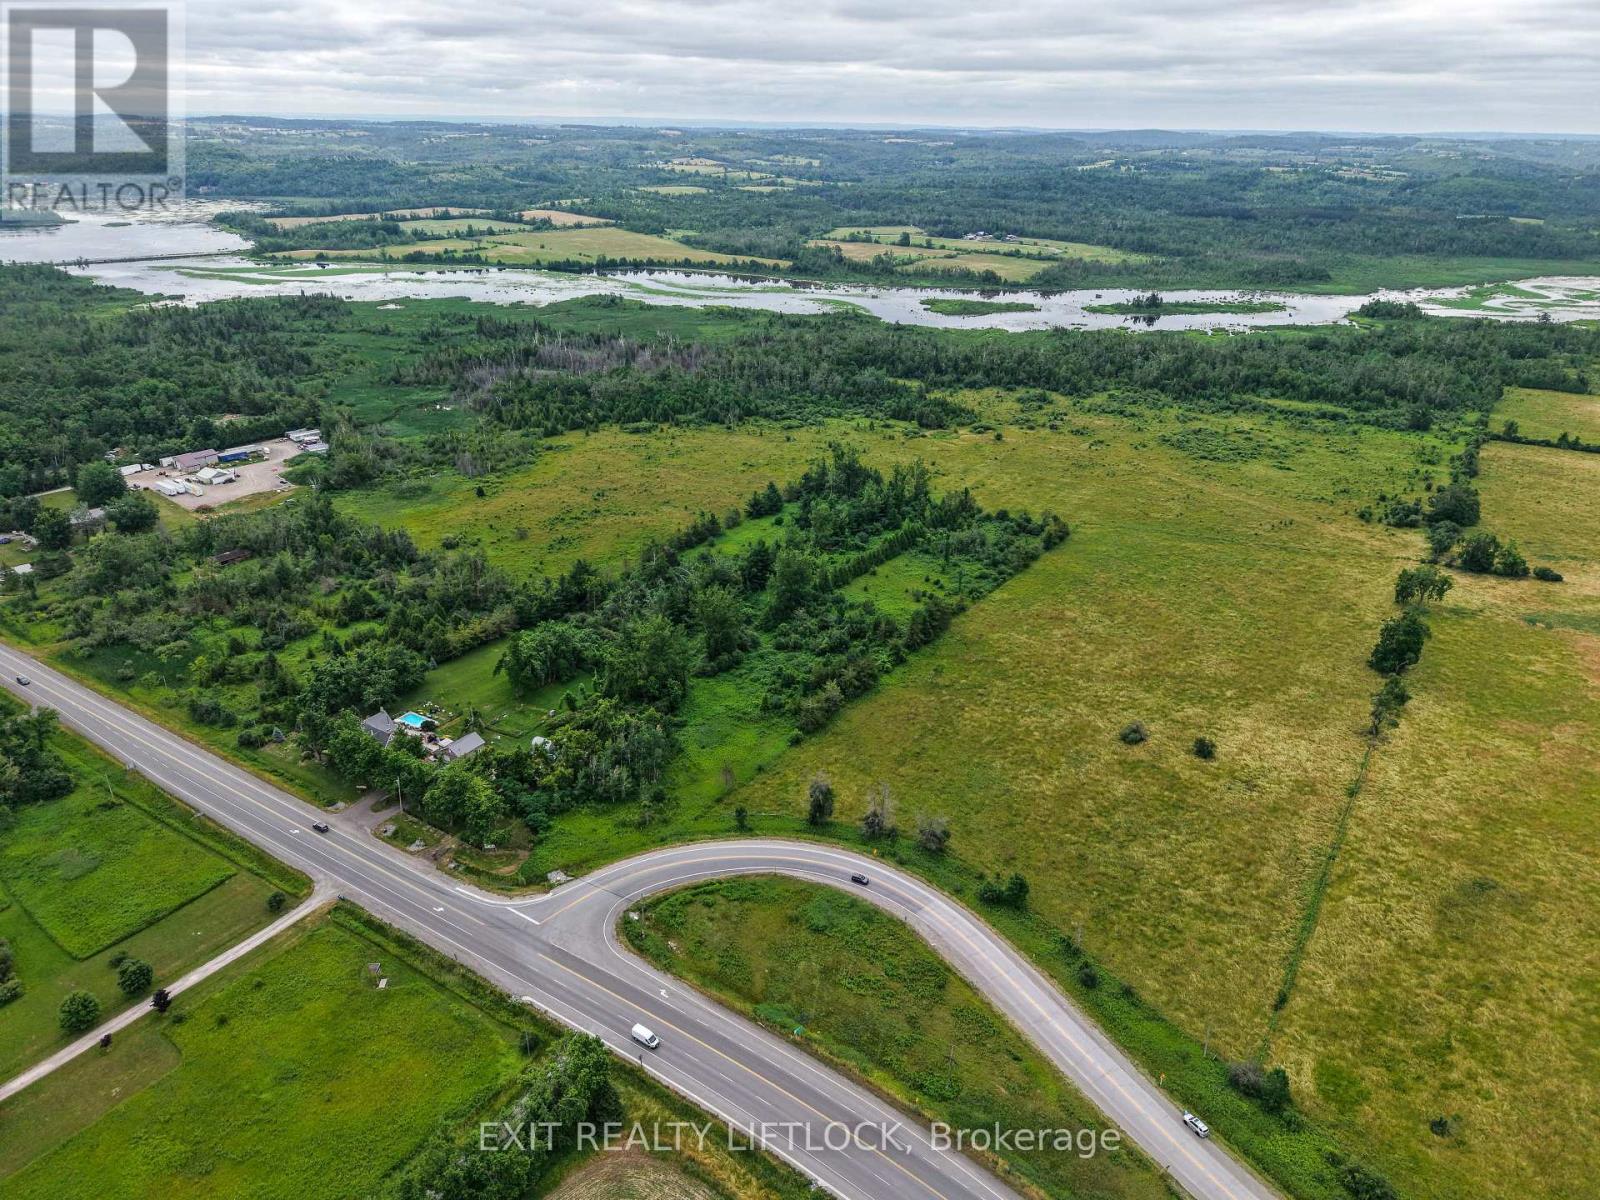
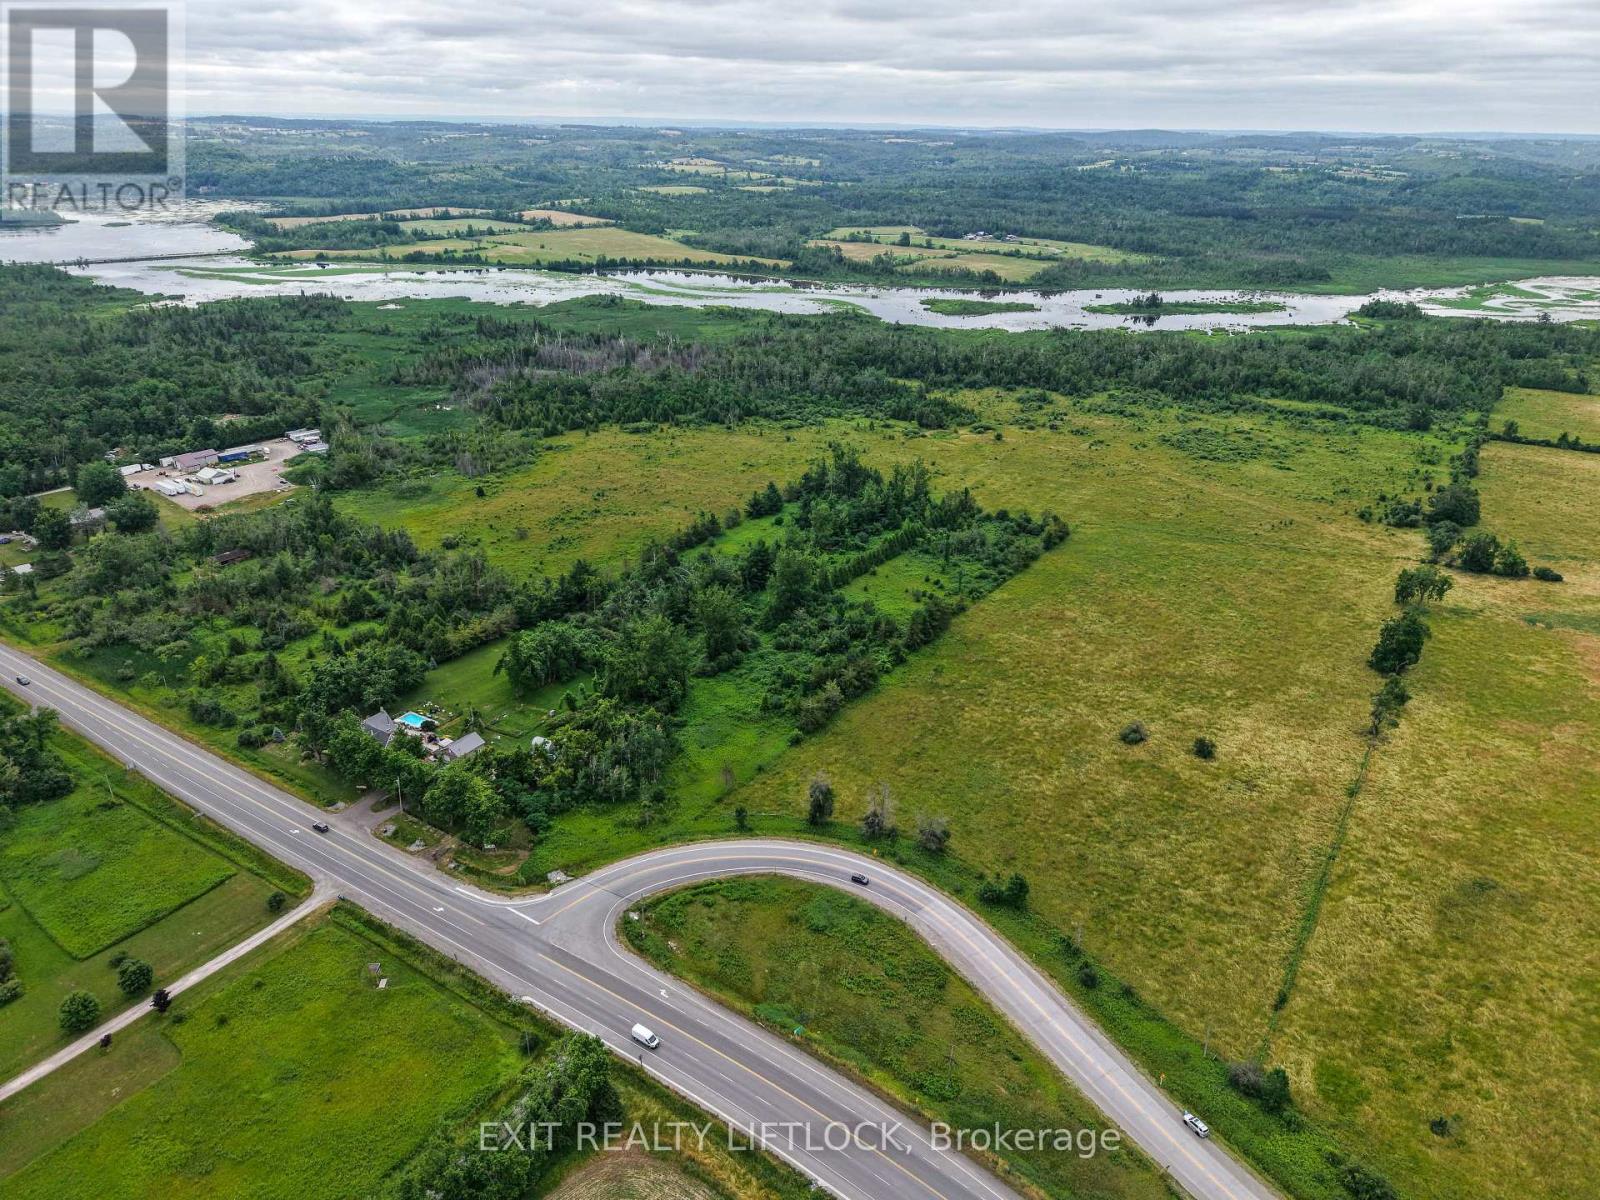
A very unique property, approximately 110 acres of farmland that also has water frontage and 2 islands in the Pigeon river, located just west of Omemee. Another part of this offering is 7 lots that have been severed but not taken to the development plan stage. The main entrance is on Mount Horeb road, second entrance on Highway 7. (id:54827)
Exit Realty Liftlock
C - 372 Major Street
Cobourg, Ontario
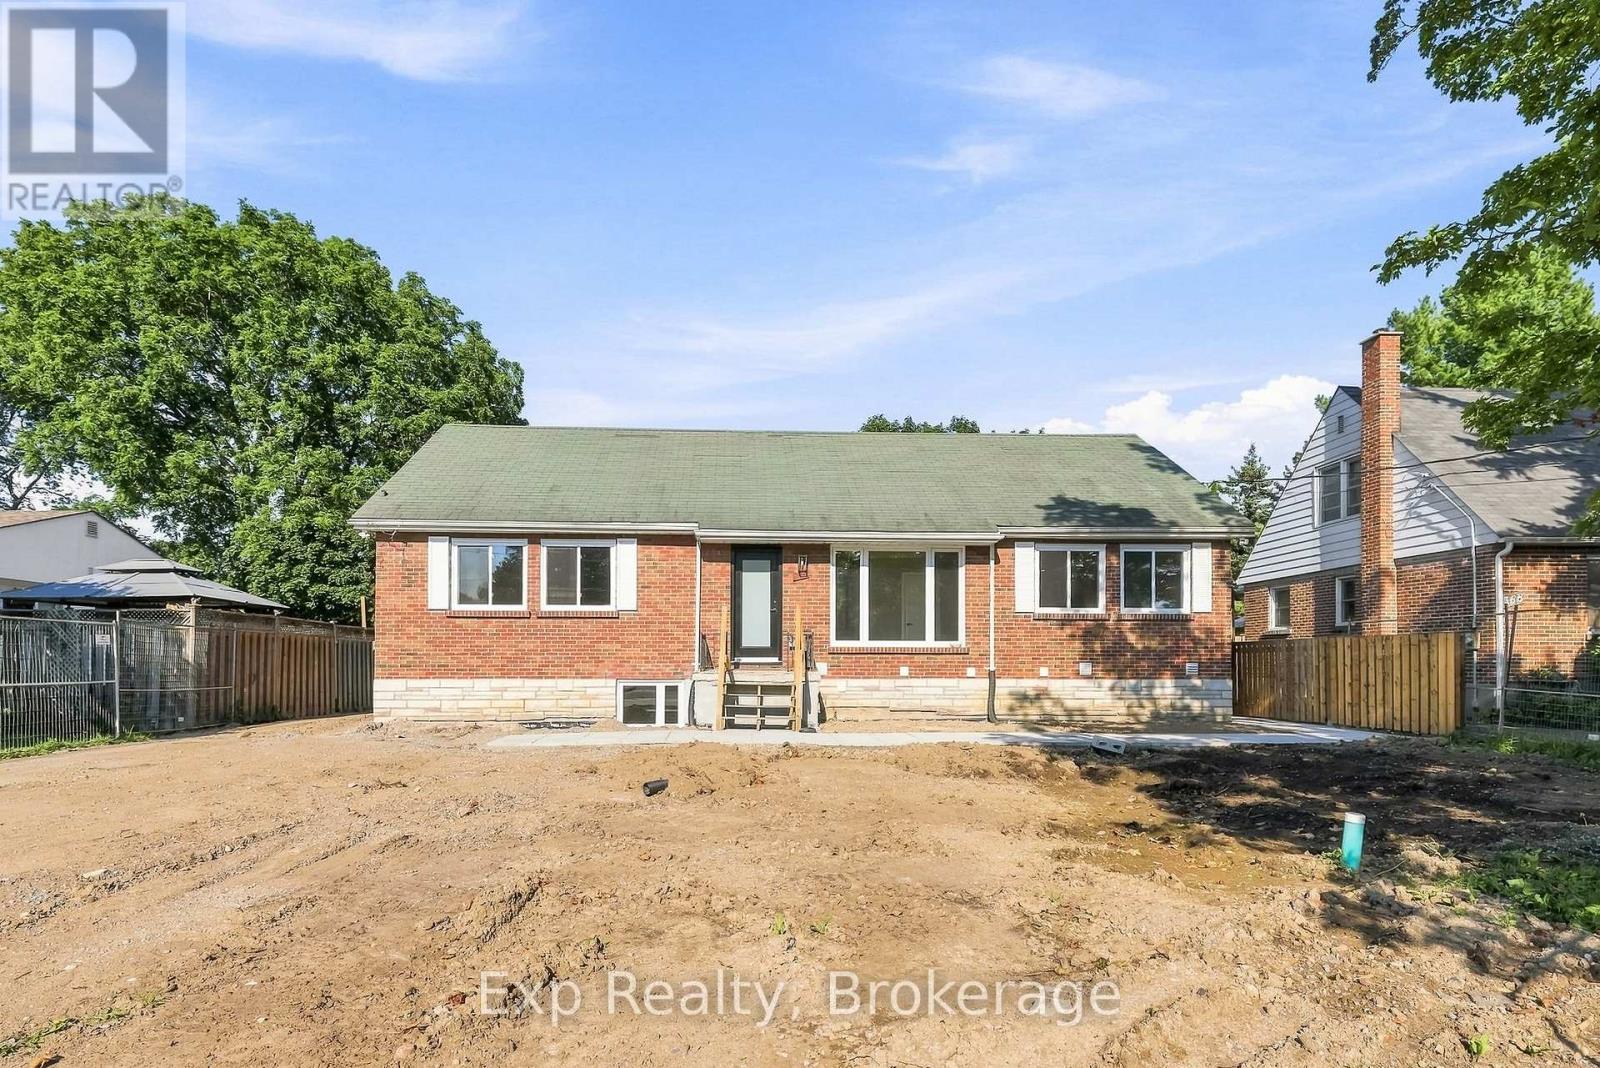
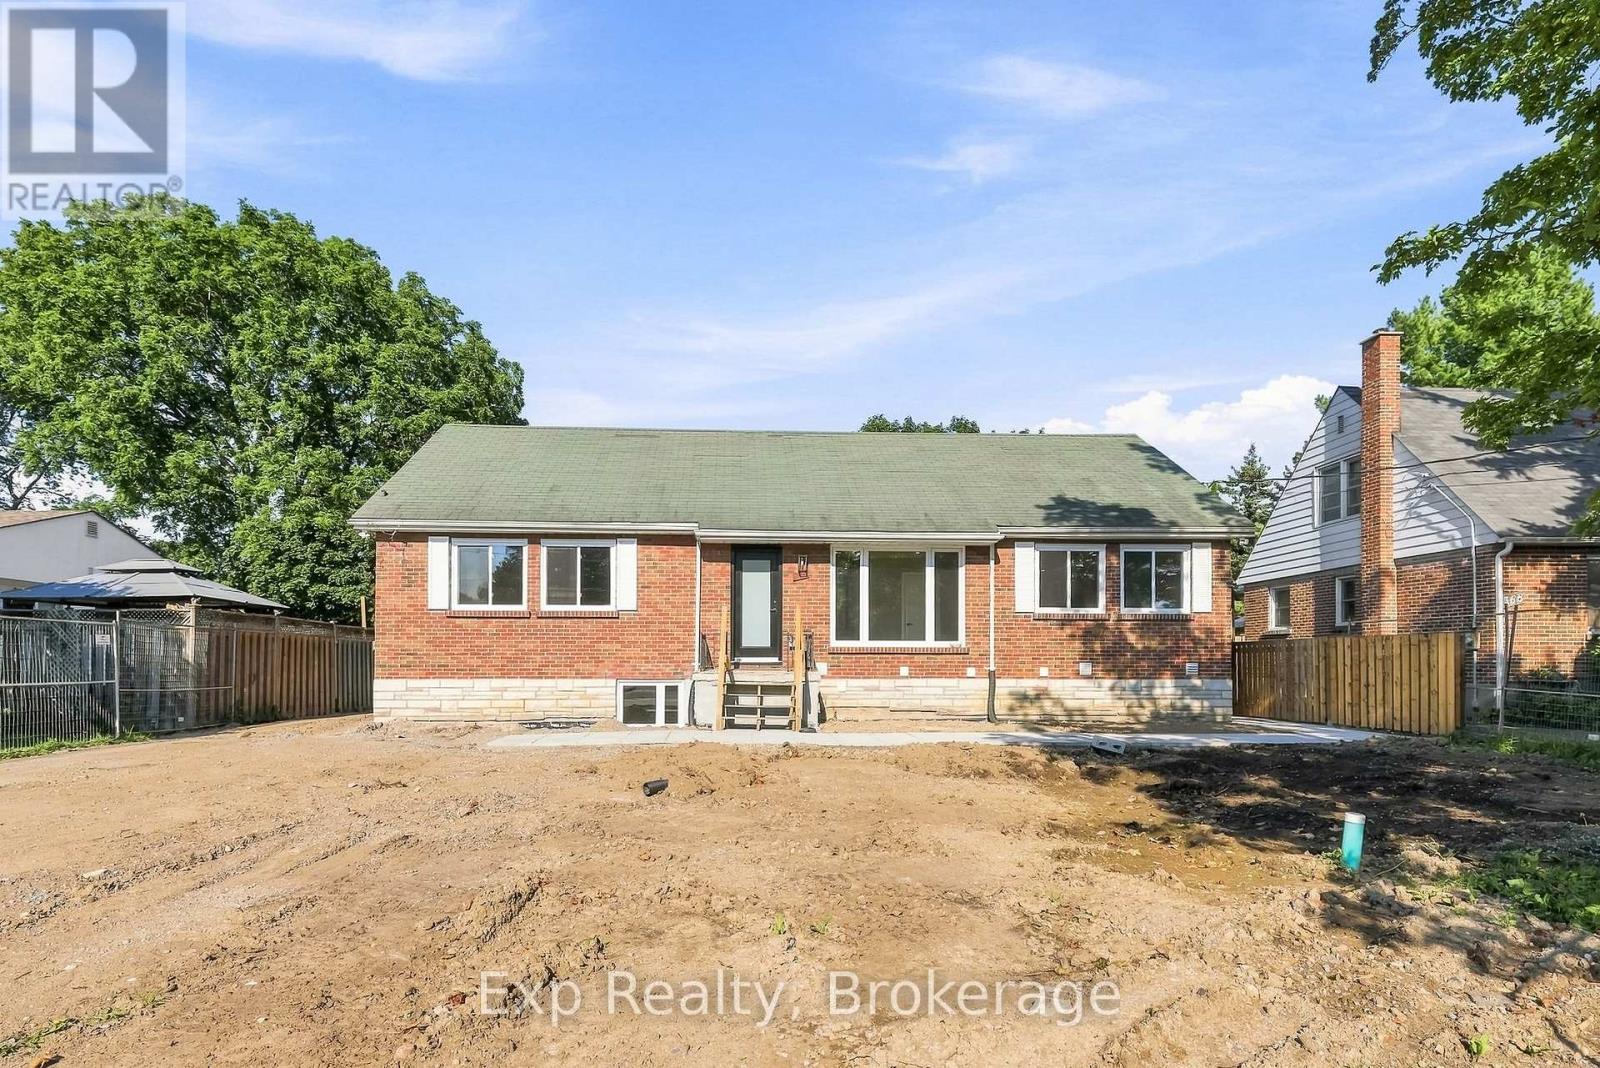
372 Major Street has been completed gutted top to bottom, inside and out. Completely transformed into three immaculately modern deluxe units. All complete with custom kitchens that include brand-new stainless-steel appliances, quartz counters and backsplashes. Additional features include luxury vinyl plank flooring, in suite laundry with brand new stackable washer and dryer, stone counter vanity, new windows and each unit comes with 2 exclusive parking spots. Convenience and ease to be walking distance to famous Cobourg Beach, fine local establishments, primary & secondary schools, vibrant downtown core, parks, shops, grocery stores, VIA Rail and many other amazing amenities "Ontario's Feel-Good Town" town has to offer!! Unit C - Lower-Level single floor layout. Enter from your private patio/porch space at rear. Open concept custom kitchen with quartz counters and backsplash overlooking eating and living space. This unit comes with 3 well sized bedrooms, a 3-piece bathroom and finished off with in suite laundry. Do not forget about the rarely offered 2 parking spots that come with each unit. - AVAILABLE SEPTEMBER 15, 2026 (id:54827)
Exp Realty
B - 372 Major Street
Cobourg, Ontario
372 Major Street has been completed gutted top to bottom, inside and out. Completely transformed into three immaculately modern deluxe units. All complete with custom kitchens that include brand-new stainless-steel appliances, quartz counters and backsplashes. Additional features include luxury vinyl plank flooring, in suite laundry with brand new stackable washer and dryer, stone counter vanity, new windows and each unit comes with 2 exclusive parking spots. Convenience and ease to be walking distance to famous Cobourg Beach, fine local establishments, primary & secondary schools, vibrant downtown core, parks, shops, grocery stores, VIA Rail and many other amazing amenities "Ontario's Feel-Good Town" town has to offer!! Unit B - 2 Bedroom and 2 Bathroom unit with side door access and back deck through patio doors. Custom main floor kitchen with quartz counters and backsplash overlooking open concept living, dining and powder room. 2 large bedrooms, in suite laundry and 3-piece bath occupy lower level. Do not forget about the rarely offered 2 parking spots that come with each unit. - AVAILABLE FOR SEPTEMBER 1st (id:54827)
Exp Realty
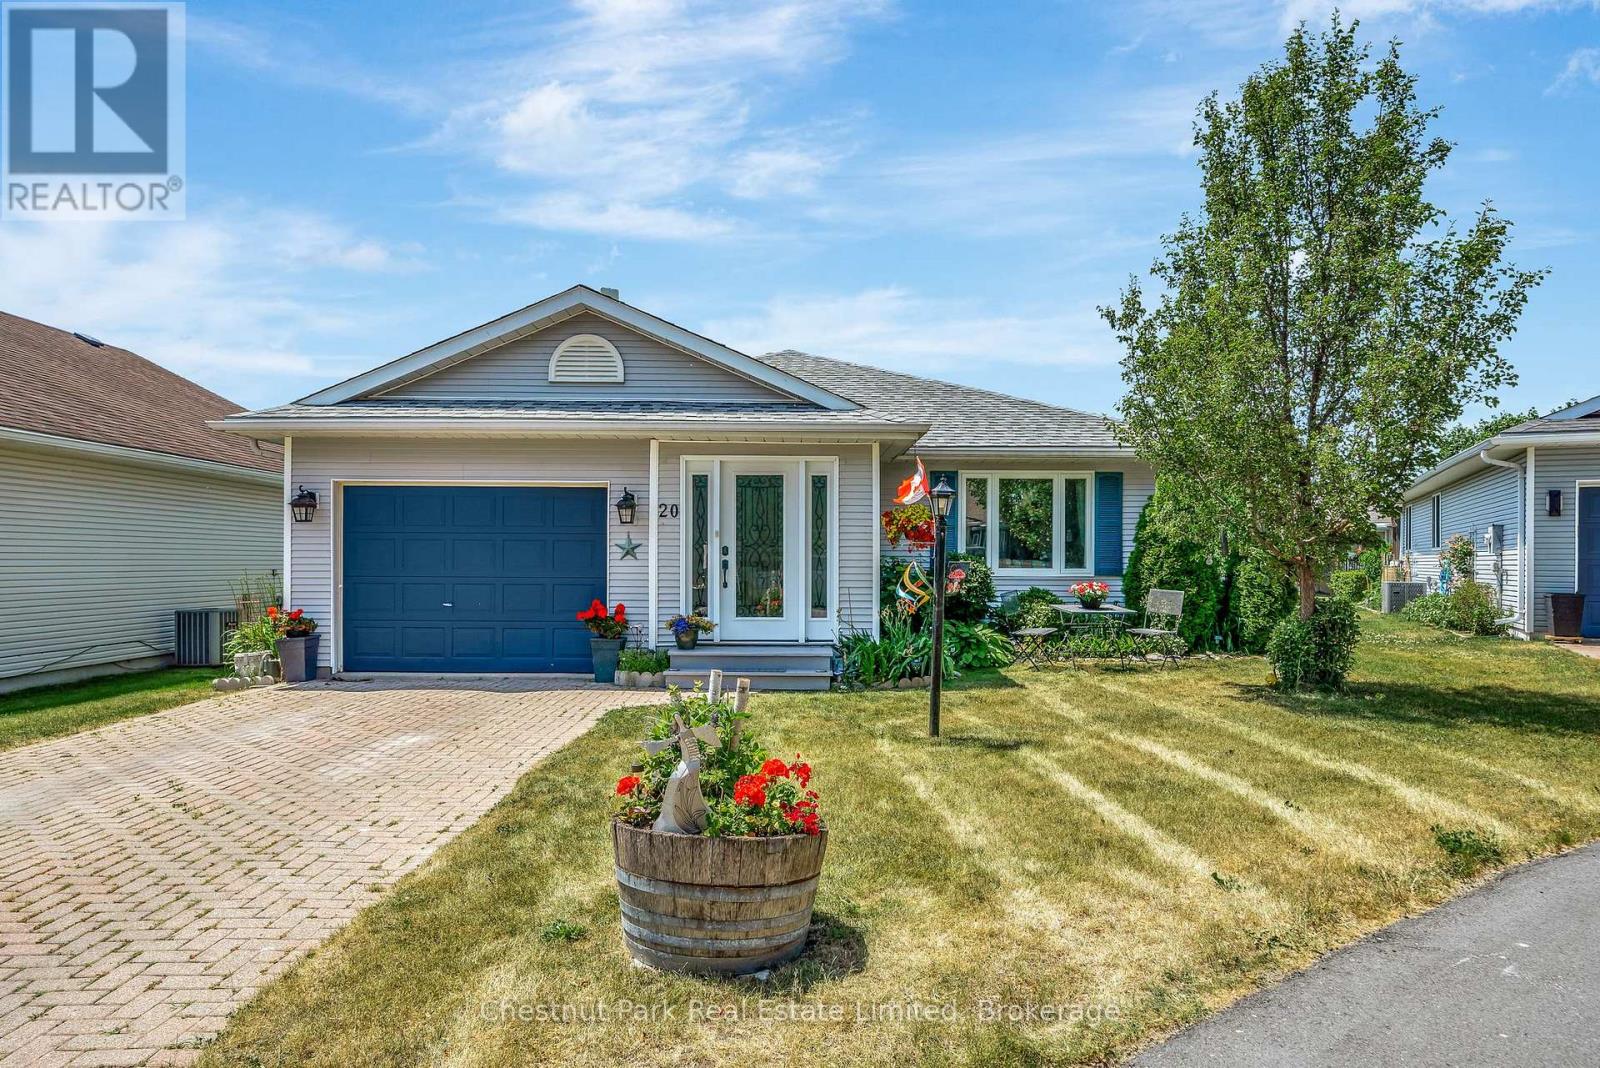
20 Monroe Court
Prince Edward County, Ontario
Welcome to the 'Amelia Model', a bright and inviting home located in the highly desirable adult lifestyle community of Wellington on the Lake. Ideally positioned on a quiet cul-de-sac, this residence offers both privacy and a strong sense of community, with access to a wide range of amenities designed to enhance an active & fulfilling lifestyle. From the moment you arrive, the charm of this home is evident. The enclosed 3-season entry porch offers a warm welcome, and provides convenient inside access to the garage. The homes flowing floor plan creates a natural sense of openness, seamlessly connecting the main living spaces. The formal dining & living rooms provide an elegant setting for entertaining family & friends, while still maintaining a cozy atmosphere for everyday living. The kitchen is bright with plentiful cabinetry & patio doors leading directly to the extended rear deck. The deck itself is a highlight, complete with a gazebo that provides shade and privacy to enjoy the peaceful surroundings. The primary bedroom is generously sized and features double closets with ample storage, while maintaining a tranquil retreat-like feel. A versatile den, complete with its own 3-pc ensuite & patio doors to the deck, provides flexibility for use as a guest suite, home office, or hobby room. A well-appointed 4-pc main bath adds further convenience. Outside, the property is truly a gardeners delight with beautifully landscaped perennial gardens, creating a lush and colorful backdrop throughout the seasons. The pie-shaped lot provides extra space, offering a sense of openness rarely found in similar properties. Residents of Wellington on the Lake enjoy access to a wide variety of amenities and recreational opportunities; all while being surrounded by the natural beauty and charm of Prince Edward County. With its wineries, beaches, walking trails, and the vibrant village of Wellington just minutes away, this location offers the perfect balance of relaxation & activity. (id:54827)
Chestnut Park Real Estate Limited
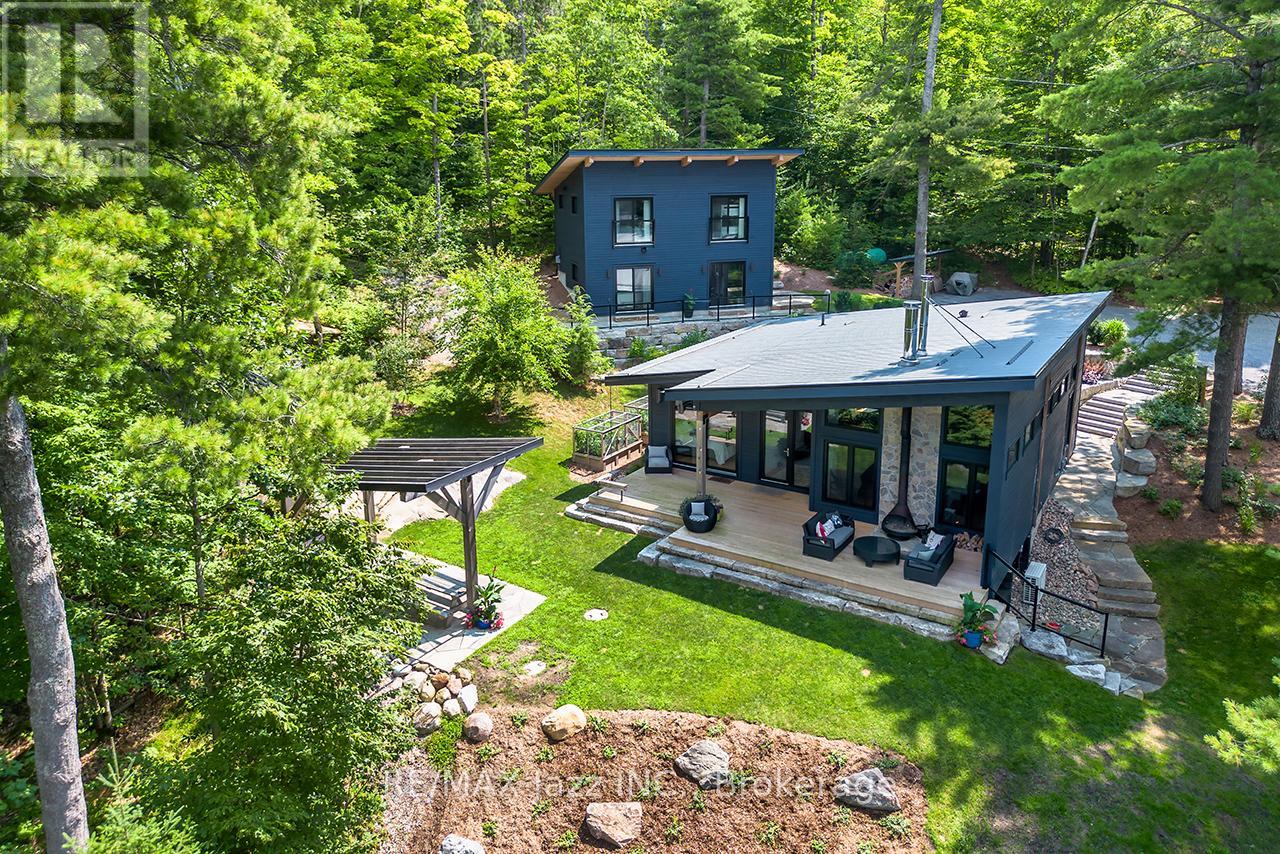
88 Brock Road
North Kawartha, Ontario
Welcome to spectacular! This exceptional, bespoke lakefront property marries the very best of modern architecture with extraordinary functionality, performance and livability. Masterfully designed to capture breathtaking water views from nearly every room, 88 Brock creates a seamless connection between quiet indoor luxury and the rugged, natural beauty of stunning Chandos Lake. Defined by clean lines, soaring ceilings, walls of glass, and impeccable craftsmanship, every detail has been thoughtfully curated to deliver a sophisticated yet comfortable lifestyle experience. The open-concept design of the main house is nothing short of inspiring, featuring designer finishes, luxe detailing and a seamless indoor-outdoor flow to maximize enjoyment. The chef-worthy kitchen boasts an oversized island with quartz counter and waterfall edge; top quality built-ins and a plethora of cabinetry. The serene great room invites you to curl up by the wood burning fireplace and revel in the panoramic views. Walking out to the massive deck area, another fireplace awaits under the sheltering roofline. It's sublime. The luxurious primary retreat offers a private sanctuary with spa-inspired ensuite and captivating views over the water. Generous guest accommodations, beautifully appointed bathrooms and premium amenities like the toy garage/gym elevate every aspect of this remarkable property, from the main house built in 2018 to the coach house built in 2022. Outside, professionally landscaped grounds and thoughtfully positioned spaces encompass just over a half acre of land, offering fabulous vantage points for framing noteworthy sunsets and glittering nighttime skies. Famous for its deep clean water and granite shorelines, Chandos Lake in the beautiful Kawarthas provides an attainable level of premium waterfront living, ideal for boating, paddleboarding, kayaking, or simply enjoying the tranquility of life spent waterside. (id:54827)
RE/MAX Jazz Inc.
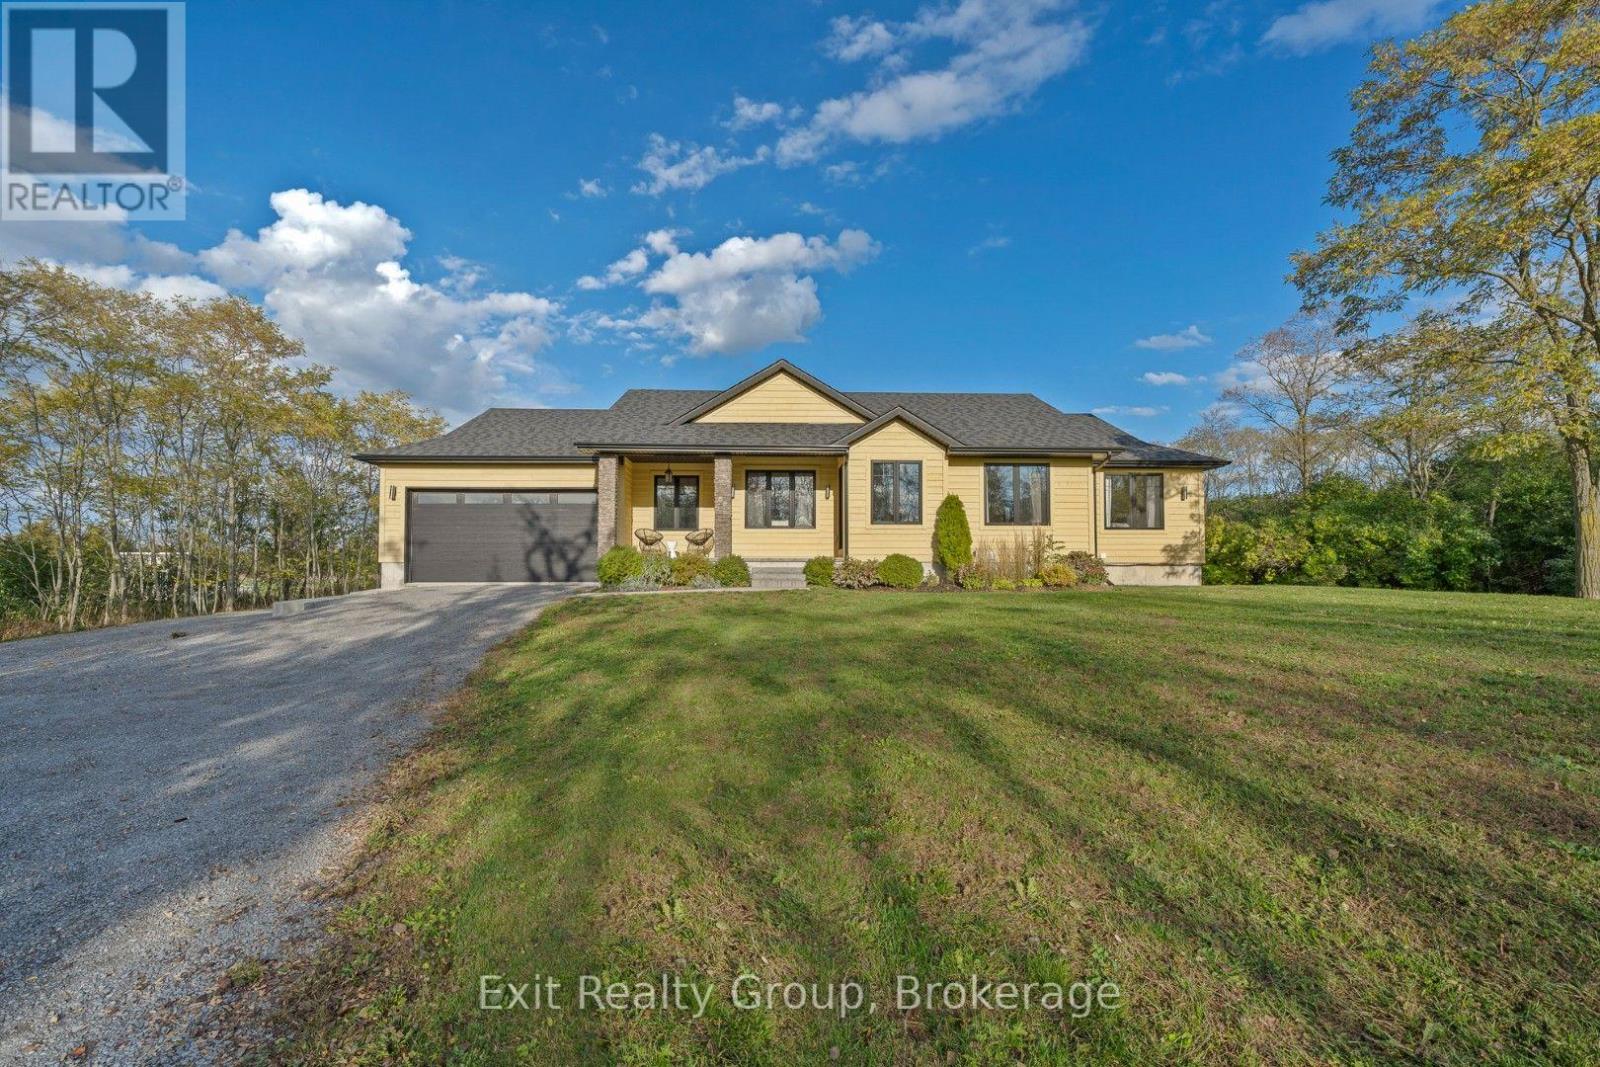
20858 Loyalist Parkway
Prince Edward County, Ontario
Welcome to your own private County retreat, set on just under two acres of beautiful land. Custom built with exceptional attention to detail, this thoughtfully designed bungalow offers the perfect blend of refined style, modern comfort, and effortless functionality. Offering approximately 1,393 sq. ft. of beautifully designed main-floor living space, this residence features generous proportions and an inviting open-concept layout. The seamless connection between the living, dining, and kitchen areas creates an elegant yet welcoming setting, ideal for both relaxed everyday living and sophisticated entertaining. At the heart of the home, the gourmet kitchen is designed to impress, combining style and functionality in a space that will inspire both the passionate chef and the casual cook. The home features five spacious bedrooms, including a luxurious primary suite that offers a private retreat at the end of the day. Each bedroom provides a peaceful oasis with generous closet space and oversized windows that fill the rooms with an abundance of natural light. The finished basement provides valuable additional living space and endless versatility for family, guests, recreation, or entertaining. A garage offers convenient parking and additional storage, complementing the home's thoughtful design. Outside, just under two acres of land provide an exceptional sense of space and privacy, offering room to relax, entertain, garden, or simply enjoy the peaceful surroundings. Every aspect of this custom-built bungalow has been carefully considered to maximize comfort, style, and livability. Whether you're searching for a full-time residence or a refined County escape, this exceptional property offers the space, privacy, and lifestyle you've been waiting for. Come experience the best of County living and discover what it means to truly call The County home. (id:54827)
Exit Realty Group
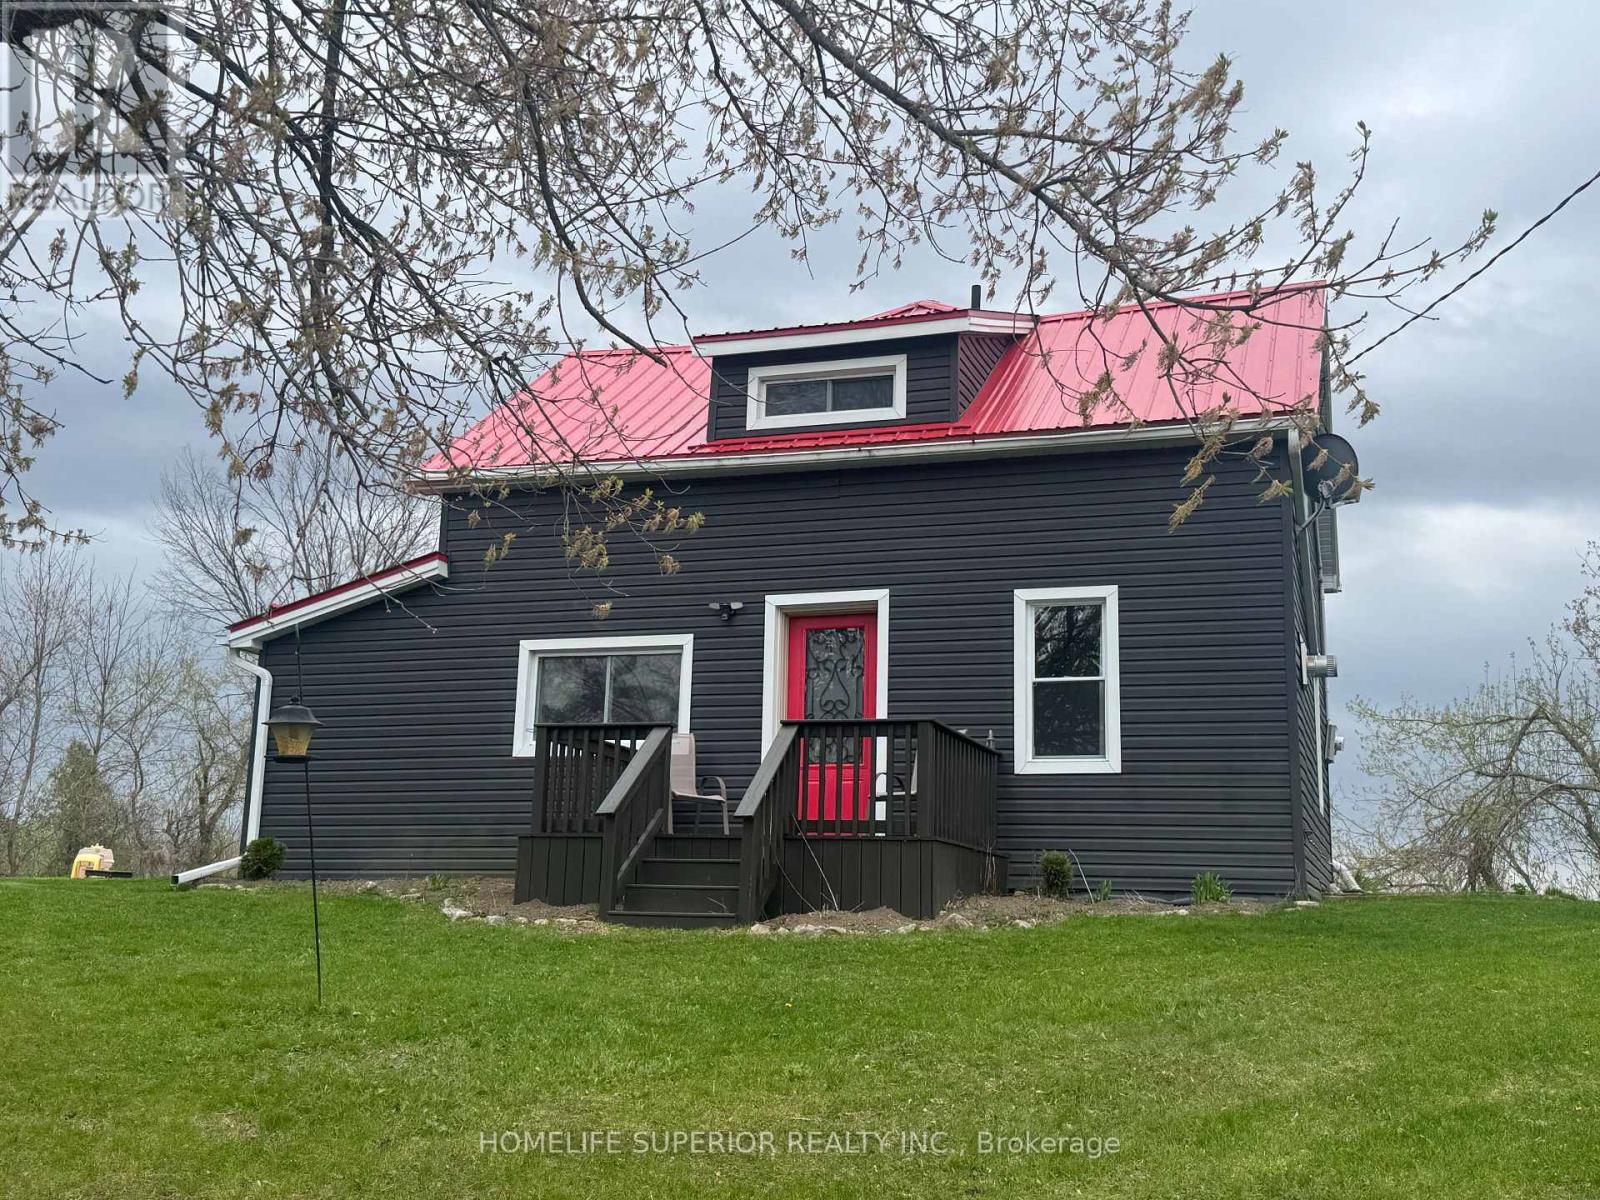
1029 St. Marks Road
Stirling-Rawdon, Ontario
Welcome to the country! This 3 bedroom, 2 bath, 1 1/2 storey home sits on 1 acre surrounded by farm land! The spacious eat-in kitchen has an island & wood burning stove & opens into the bright laundry room. This home offers a large living room with a den that has a propane stove. This home has lots of potential (2 families or in-law suite or rental) with 2 staircases to the 2nd floor. The one side has 2 bedrooms & 1 4pc bath & the other side has the primary bedroom with 4pc bath & extra room (currently being used as a walk in closet). Perfect for those wanting peace & quiet & sunsets on your back deck. (id:54827)
Homelife Superior Realty Inc.
276 Gospel Road
Stirling-Rawdon, Ontario
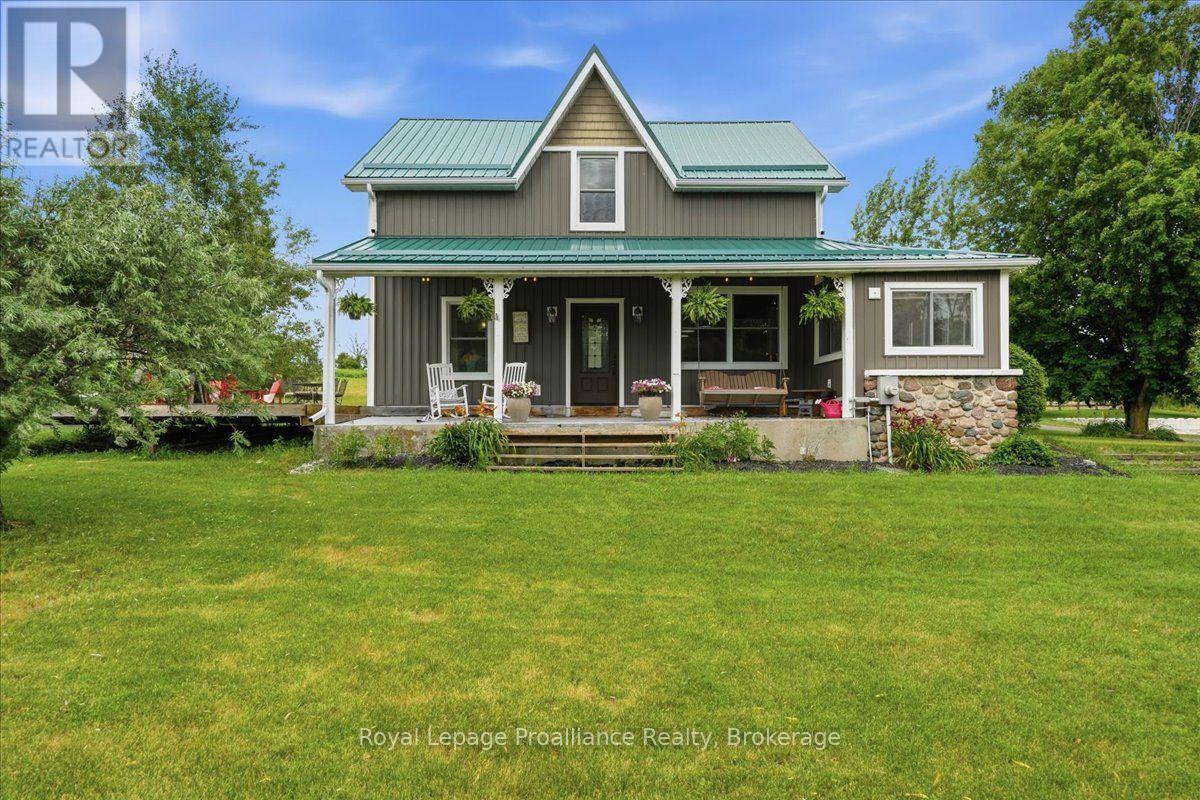
Welcome to your own piece of heaven! Set on 2.4 beautifully landscaped acres, this exceptional country property offers the perfect blend of refined living, thoughtful updates and equestrian charm. Mature willow trees, perennial gardens and peaceful surroundings create a picturesque setting, while the covered porch and massive deck with an oversized gazebo provide the perfect spaces to relax and entertain. Enjoy the new hot tub and convenient gas line for the BBQ, all while taking in the beauty of your private country retreat. Inside, the completely updated home is designed for comfort and effortless living. The chef's kitchen features two copper sinks, a 48" double range oven with pot filler and plenty of space to create memories. The dining room walks out to the deck, making indoor-outdoor entertaining a breeze. The great room boasts vaulted ceilings, two French garden doors that capture the refreshing country breeze and a new Blaze King wood stove for cozy evenings. The spa-inspired main-floor bathroom offers a jet tub, double vanity and the convenience of main-floor laundry. Heated floors throughout the main level add an extra touch of comfort. Upstairs, you'll find three generously sized bedrooms and a second spa-like bathroom complete with a glass shower and double vanity. The home has been lovingly updated throughout, including newer windows and doors, a new roof and eavestroughs and more. For the hobbyist, outdoor enthusiast or equestrian, the property truly shines. Two large drive sheds provide ample space for parking, equipment, firewood and all your country toys. The massive bank barn has been lovingly restored and features a gym, workshop, storage, three large horse stalls and a heated feed room with water. The barn opens to a wood-fenced barnyard, while a new 20m x 40m riding ring offers an ideal space for riding and training.This is more than a home-it's a lifestyle. 15 mins to Campbellford, Stirling, Marmora, 30mins to Belleville, 2.5hrs to Toronto. (id:54827)
Royal LePage Proalliance Realty
88 Bridge Street
Prince Edward County, Ontario
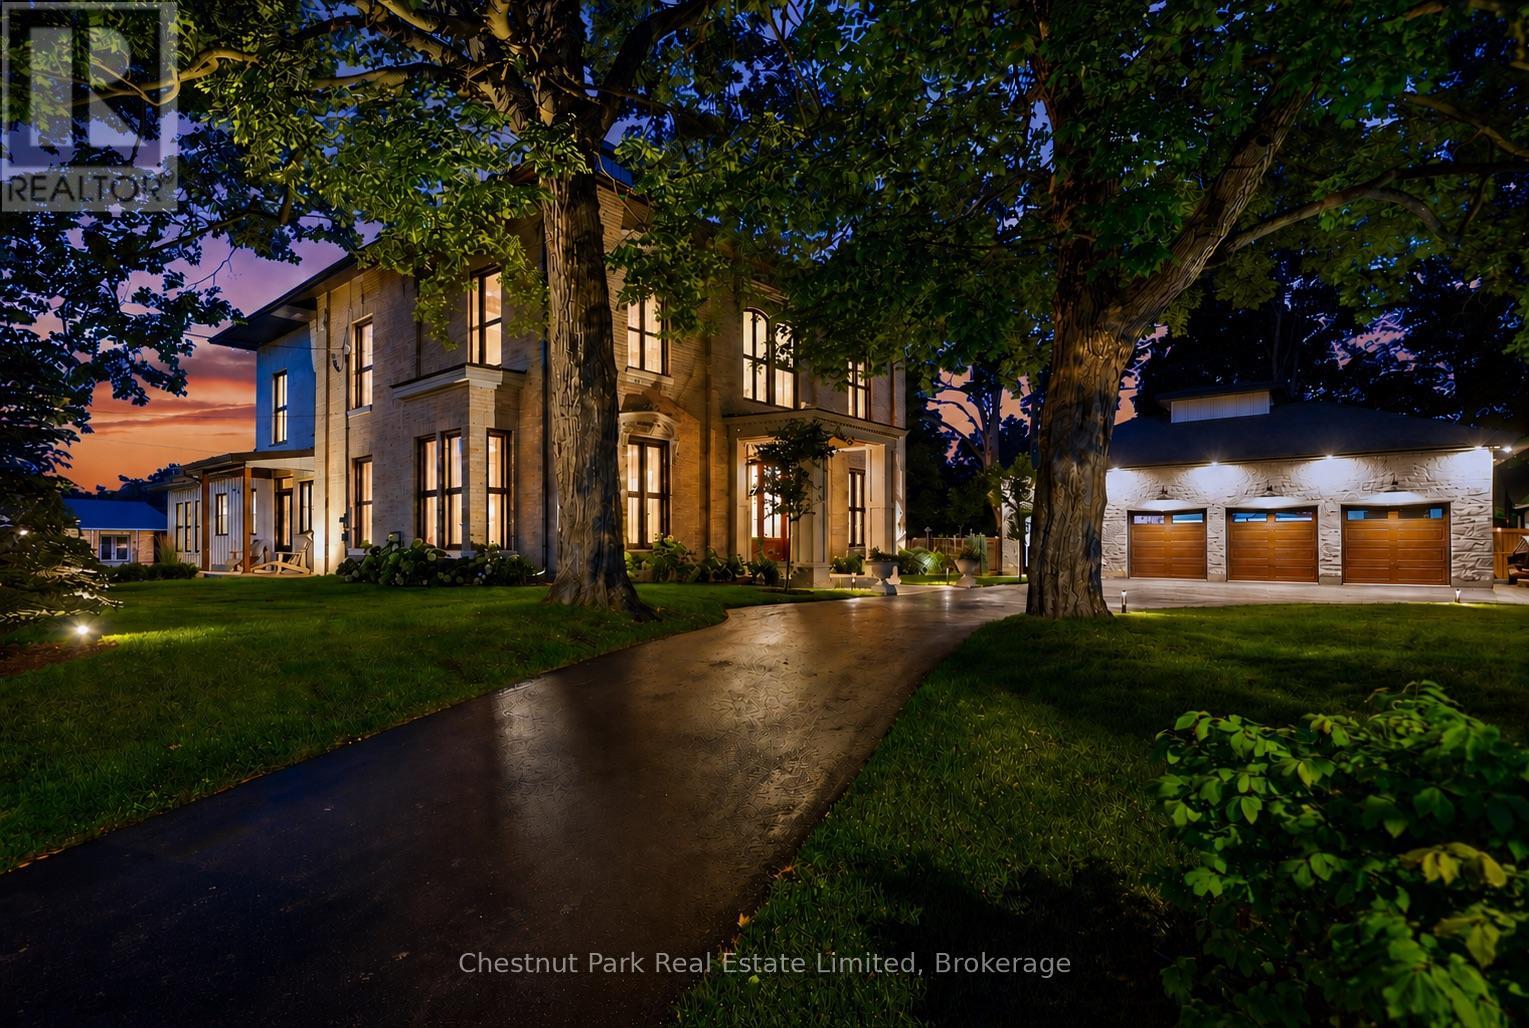
Masterfully restored and thoughtfully reinterpreted, "Uplands" c.1862 stands among Picton's landmark estates, where enduring architecture and contemporary living exist in effortless balance. Encompassing more than 6,100 square feet, this distinguished residence offers remarkable scale while retaining an intimate sense of warmth and connection. Beautifully proportioned interiors unfold through soaring ceilings, exposed beams, rich natural materials, and thoughtfully curated finishes that preserve the home's enduring character. The chef-inspired kitchen anchors the home before flowing seamlessly into elegant dining and living spaces, while a refined parlour, theatre room with built-in speakers, and inviting gathering areas create an atmosphere equally suited to intimate evenings or celebrations of every scale. Designed with exceptional flexibility, the four-bedroom, five-bathroom layout is complemented by expansive recreation and multipurpose spaces, allowing the home to comfortably welcome extended family and overnight guests while accommodating larger gatherings and the rhythms of everyday living. Beyond the home, professionally landscaped grounds, a heated in-ground pool, hot tub, stone terraces, and a striking timber pergola complete with an outdoor kitchen create an exceptional backdrop for relaxed entertaining beneath a canopy of mature trees. Further enhancing the residence are a private gym, infrared sauna, and detached three-car garage with impressive 12-foot lift-ready ceilings. Despite its sense of retreat, the estate is just a short stroll from Picton's restaurants, boutiques, harbour, and cultural attractions. Included with the offering is a complimentary five-year membership to Port Picton Homes' Claramount Club, extending the experience beyond your front door. Whether enjoyed as a full-time residence or a refined weekend escape, this is a place to connect with the community and make the very best of Prince Edward County part of everyday life. (id:54827)
Chestnut Park Real Estate Limited
30 Stanley Street
Prince Edward County, Ontario
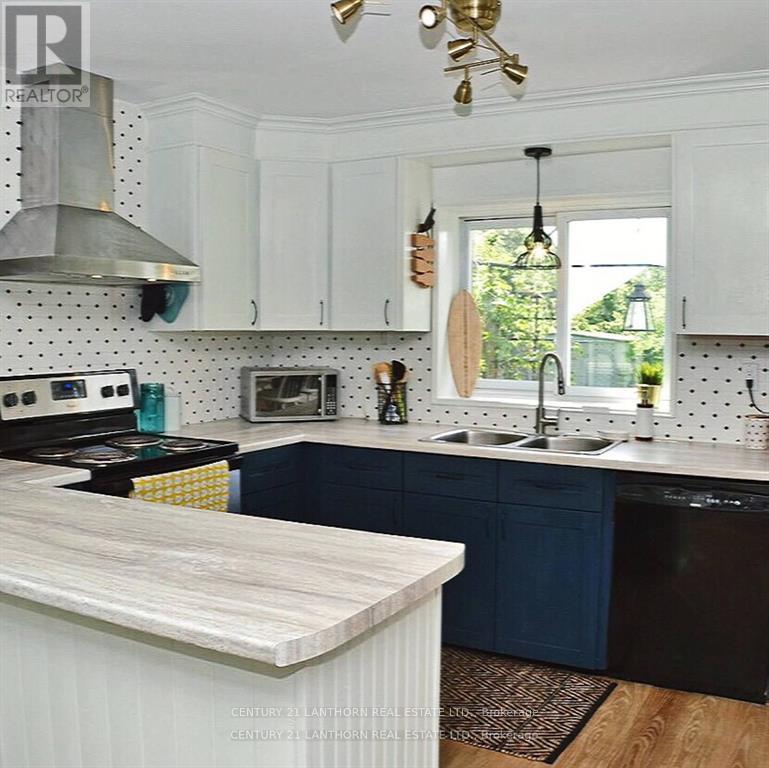
Bright, Comfortable & Right in the Heart of Bloomfield! Looking for a cozy home base in Prince Edward County this winter? This bright and welcoming fully furnished 3-bedroom, 1.5-bathroom home is available for seasonal rental from October 1, 2026 - April 30, 2027. Well appointed with upgraded appliances, dishwasher and in-home laundry, the house also features a large fenced backyard backing directly onto the Millennium Trail, perfect for getting outside and enjoying the County in every season. You're just a short walk from the park, tennis courts, restaurants, shops and all the charm the quaint village of Bloomfield has to offer. All utilities included: water, hydro, gas and high-speed internet. No cats due to allergies. Tenant must provide a credit check and references. (id:54827)
Century 21 Lanthorn Real Estate Ltd.
4006 Stirling Marmora Road
Stirling-Rawdon, Ontario
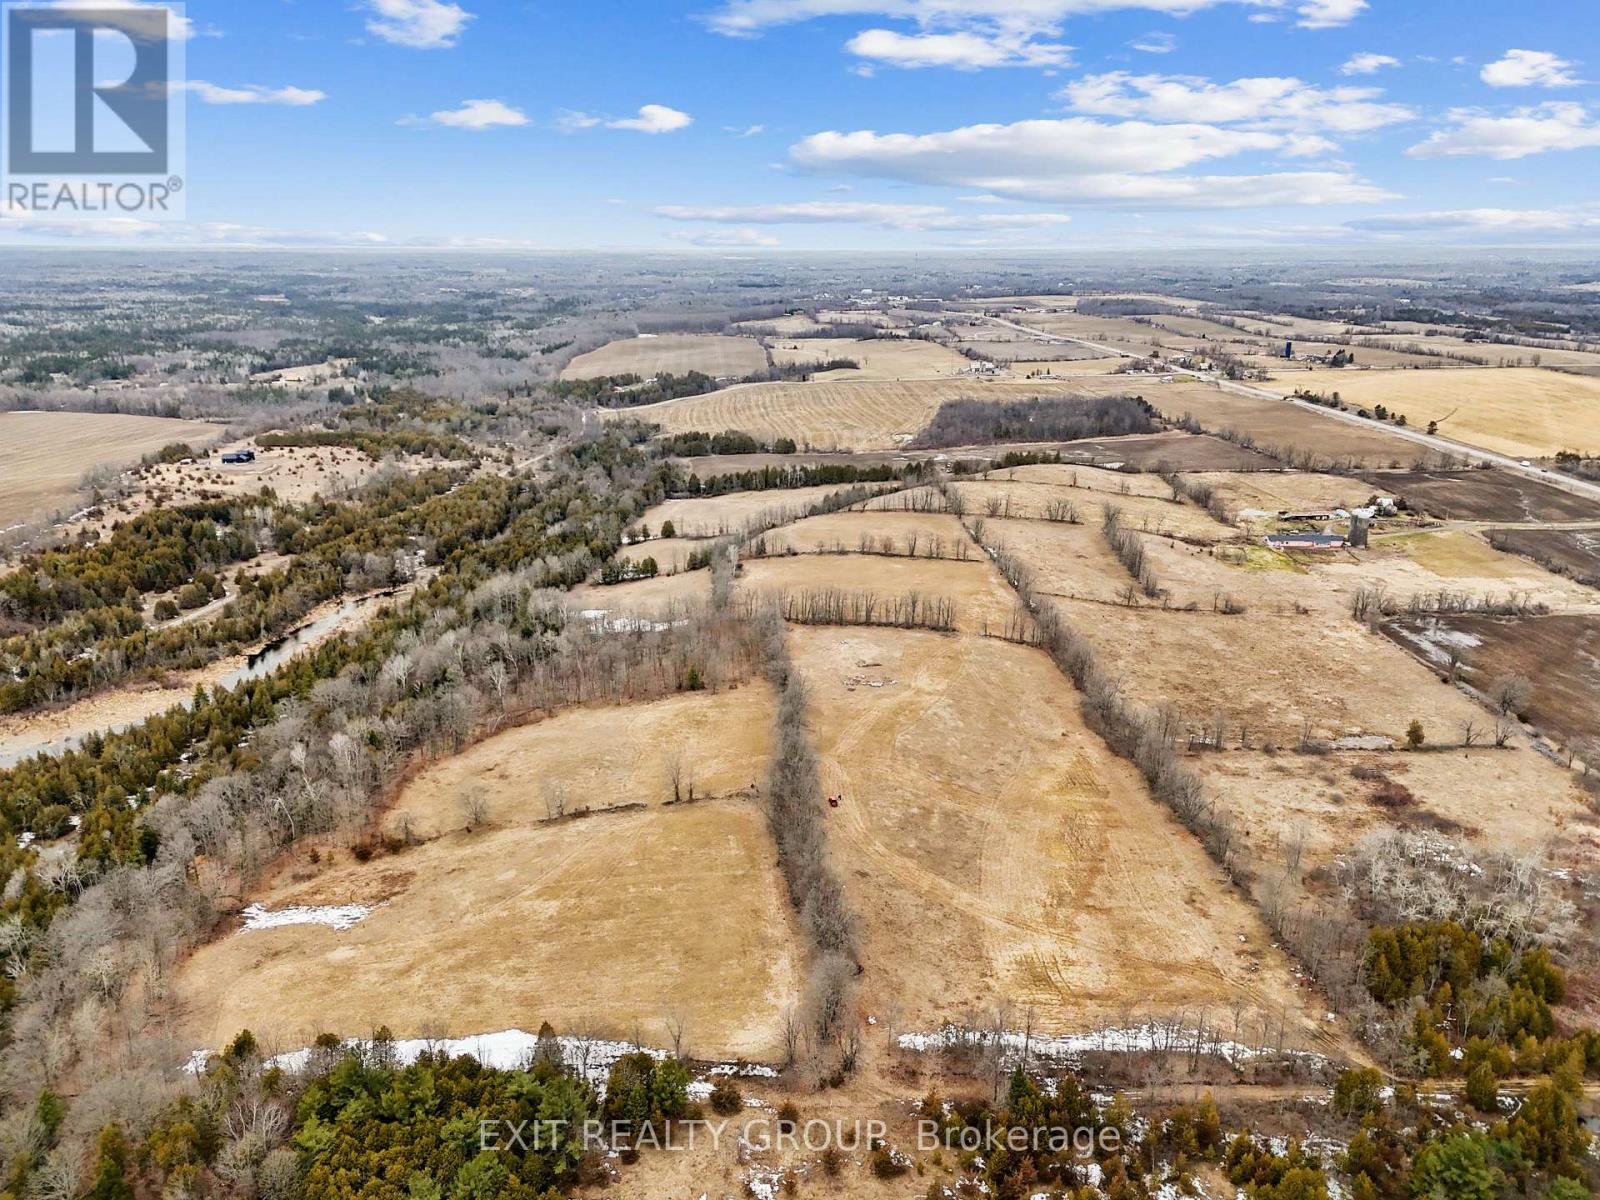
Discover the potential of this exceptional parcel of vacant farmland offering approximately 38 acres of workable land. Currently used for hay production, this property provides a great opportunity for agricultural use, investment, or future development. With two road access points, the land offers excellent accessibility and flexibility for equipment, transportation, or potential severance opportunities. Whether you're expanding your farming operation or looking for a versatile piece of land, this property combines productivity with convenience in a desirable rural setting. (id:54827)
Exit Realty Group
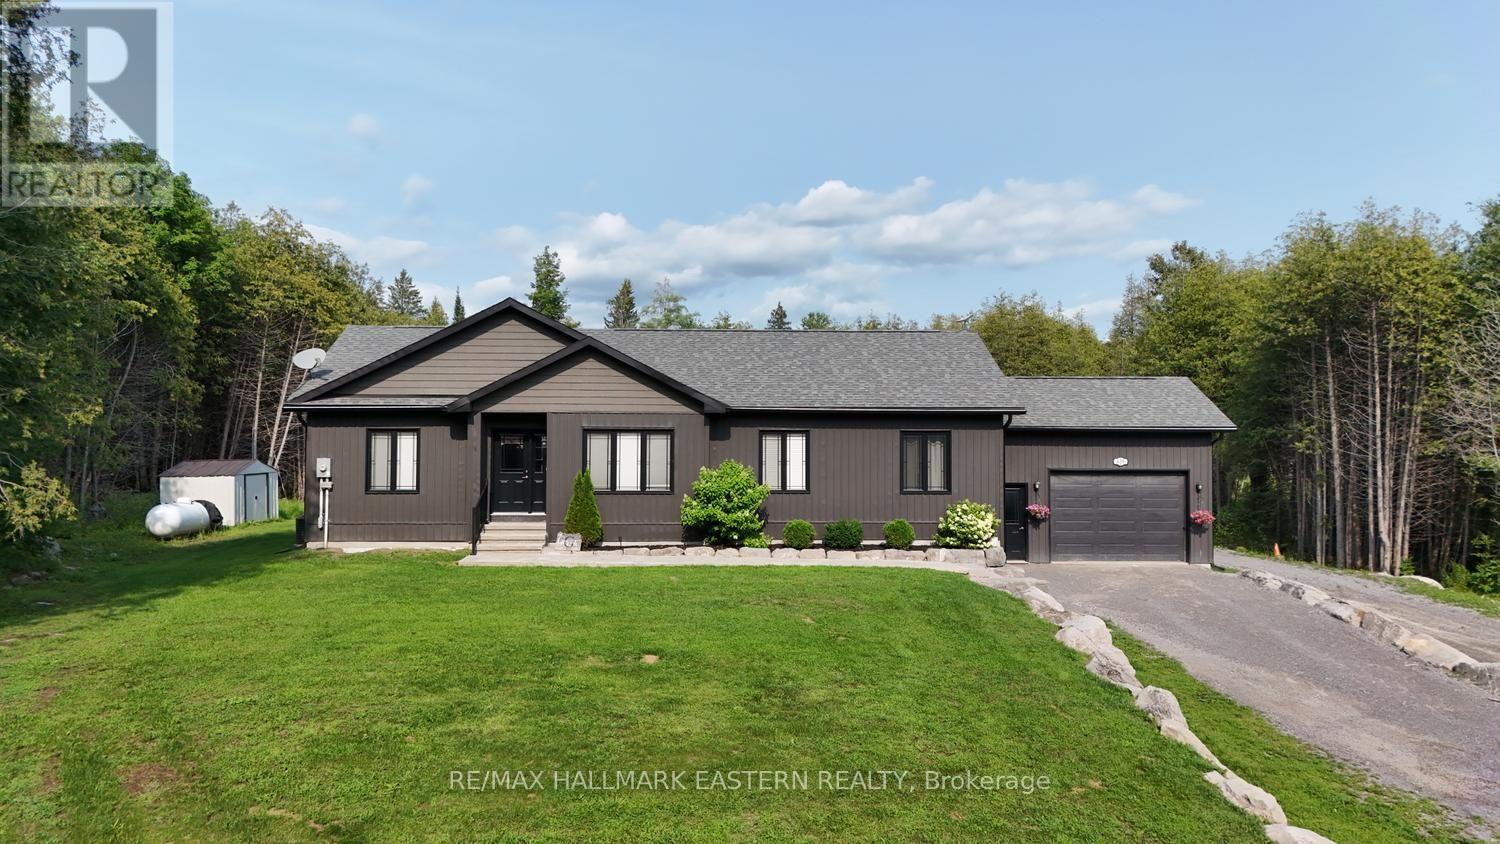
639 8th Line S
Douro-Dummer, Ontario
| NORWOOD | Set on 1.83 private acres along a quiet country road, this beautifully designed bungalow offers the space, comfort, and lifestyle today's families are searching for. Mature trees create a natural buffer between the home and the road, providing a peaceful setting with room to relax, play, and entertain. Built in 2020 by Guildcrest Homes (now operating as ProFab Ontario), this quality manufactured home offers 1,535 sq. ft. of thoughtfully designed main-floor living. A beautiful stone pathway welcomes you to a front entrance you'll actually want to use, surrounded by easy-care perennial gardens and extensive armour stone landscaping that perfectly complements the natural setting. Inside, the open-concept well-appointed kitchen, dining, and living area is the heart of the home, featuring a walkout to the backyard and pool-perfect for summer gatherings and everyday family life. The main level includes three spacious bedrooms and two bathrooms, including a primary retreat with a walk-in closet and private ensuite. The drywalled lower level provides excellent potential for additional living space, whether you envision a family room, home gym, office, or extra bedrooms to suit your needs. An attached single-car garage adds everyday convenience, while the private yard offers plenty of room for children, pets, gardens, or simply enjoying the peace and quiet of country living. Located just 10 minutes from Norwood and approximately 25 minutes east of Peterborough, this property offers the perfect balance of rural tranquility and convenient access to nearby amenities. (id:54827)
RE/MAX Hallmark Eastern Realty
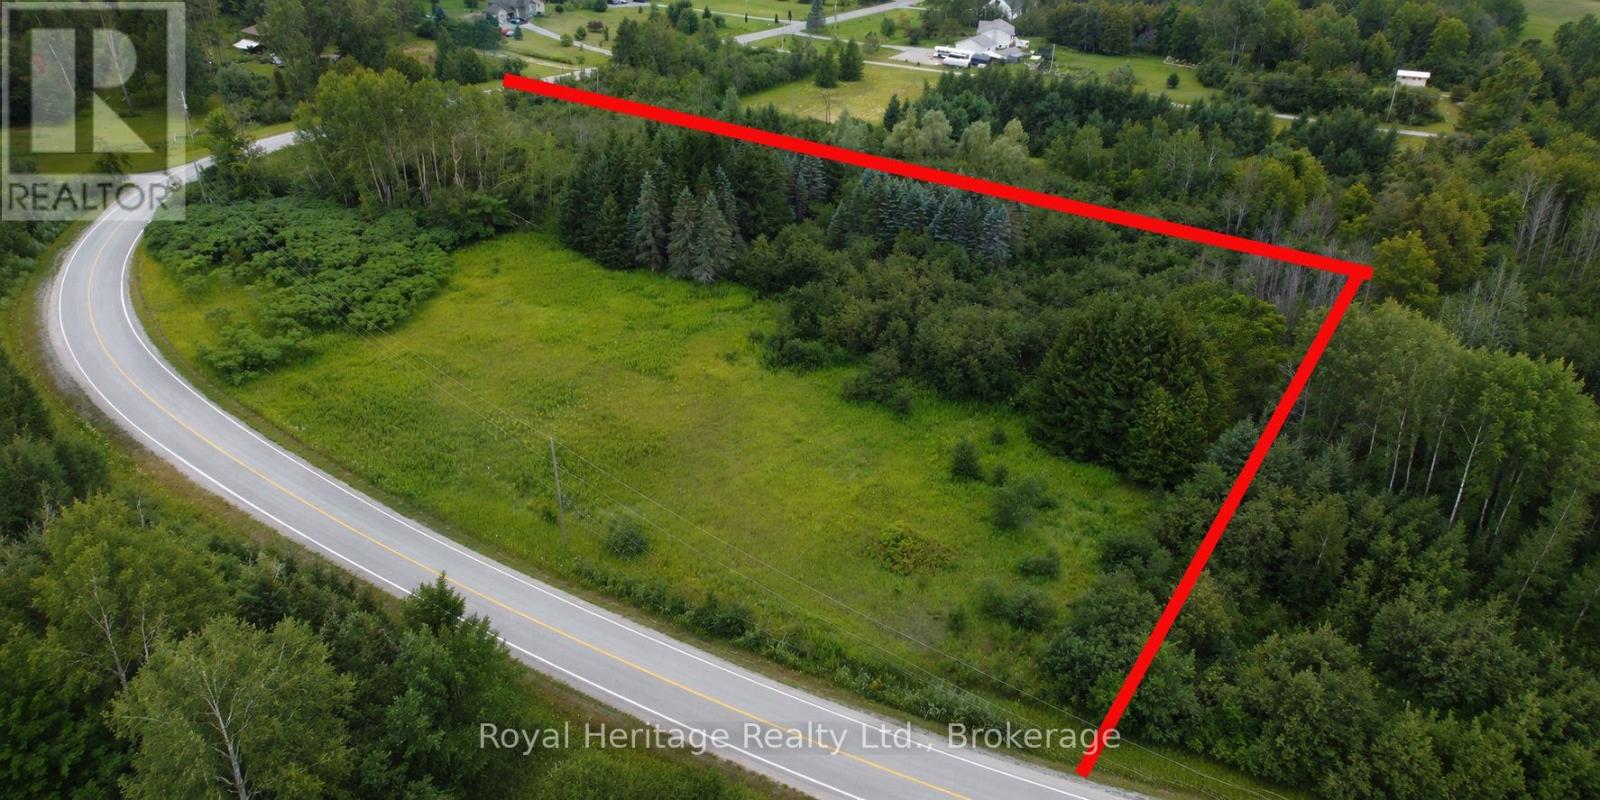
None Hollowview Rd Road N
Centre Hastings, Ontario
Welcome to this peaceful 4.88-acre parcel with 877.16 feet of road frontage. This rural road is located within the geographic township of Huntingdon, part of the Municipality of Centre Hastings and Stirling Rawdon. It's located, off Highway 62 on a scenic paved road, just 25 minutes north of Belleville. 15 minutes to Madoc and 1 mile from Zoned residential with some EP towards the back of the property. Close to the Heritage Trail for ATV and snowmobile fun. It sits roughly northwest of near the village of Moira and the historic hamlet of Fuller. Rawdon Stream flows into Stirling. Many mature trees including red pine and spruce. This is the ideal location to build your dream home. Survey of the property is available (id:54827)
Royal Heritage Realty Ltd.
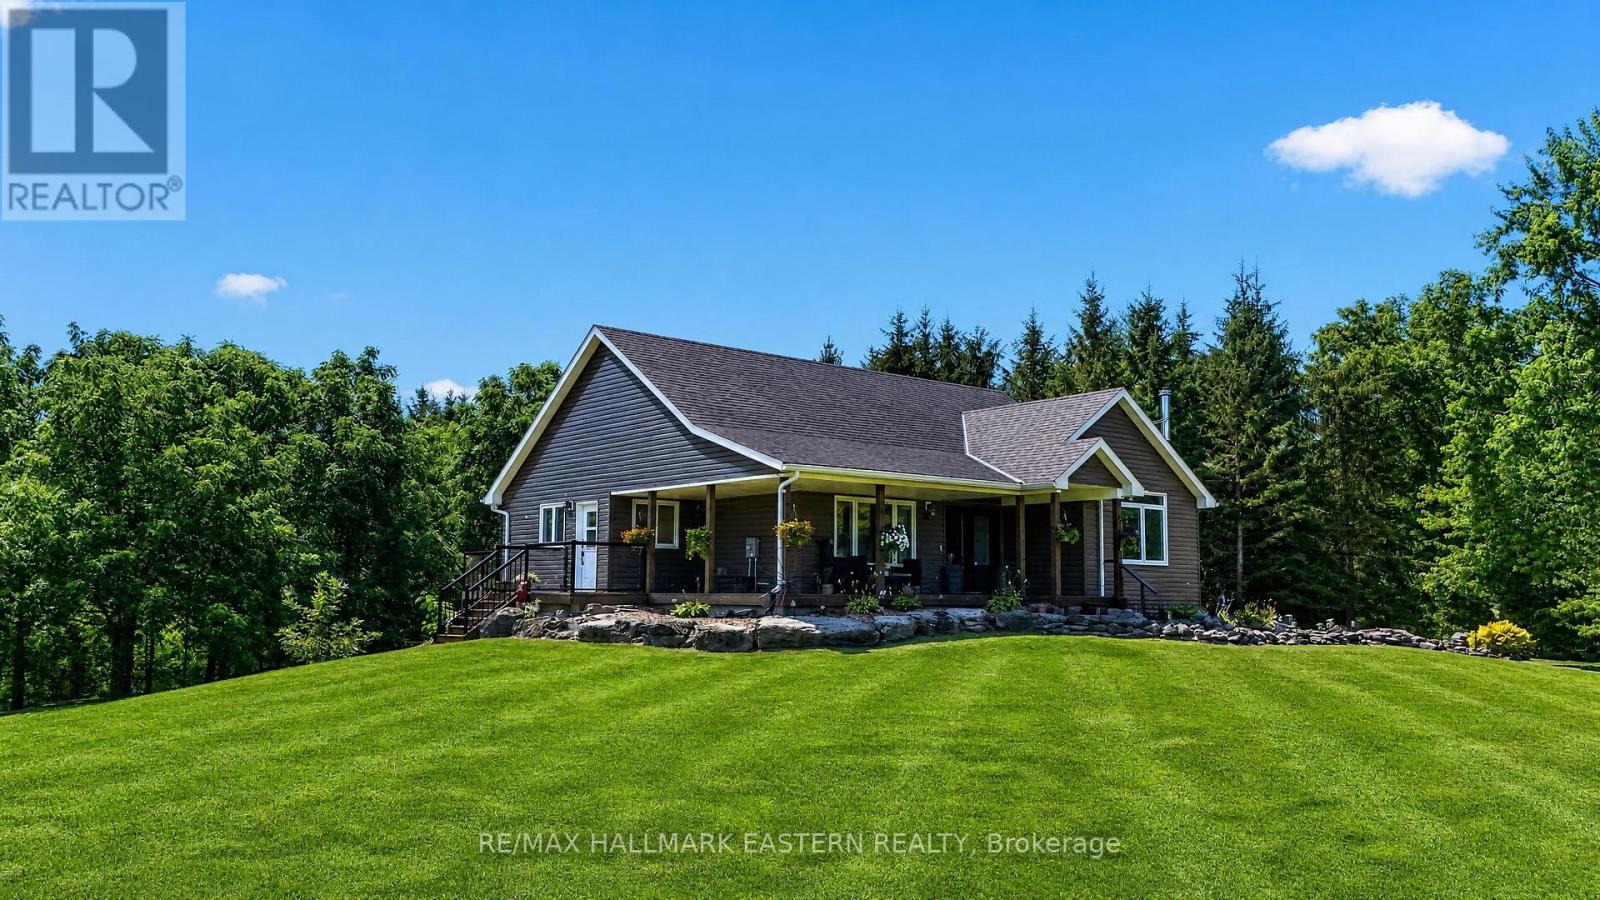
2877 10th Line E
Trent Hills, Ontario
Welcome to 2877 10th Line E in beautiful Trent Hills! Perched on a private 1.78-acre lot, this custom-built home offers exceptional finishes, thoughtful updates, and plenty of space for the entire family. A covered wrap-around porch welcomes you into the bright, open-concept main floor, featuring new flooring throughout and a stunning custom kitchen completed in 2026 with quartz countertops and ample space for gathering and entertaining. The spacious dining area opens onto a large covered deck overlooking the fully fenced backyard and peaceful wooded setting. The impressive main-floor primary suite offers a true retreat, complete with a spa-like ensuite and extensive walk-in closet. Recently updated bathrooms and main-floor lighting add to the home's fresh, move-in-ready feel. The fully finished walkout basement provides exceptional additional living space with two spacious bedrooms, a third 4-piece bathroom, in-floor radiant heating, and a natural wood-burning fireplace. Walk out to your private covered porch, already wired and ready for a hot tub. Located just 10 minutes from Campbellford for shopping, dining, and everyday amenities, and a short walk to Crowe Bay on the Trent River, this property offers the perfect combination of privacy and convenience. Custom homes with this much space, privacy, and attention to detail rarely come to market. Come experience everything 2877 10th Line E has to offer! (id:54827)
RE/MAX Hallmark Eastern Realty
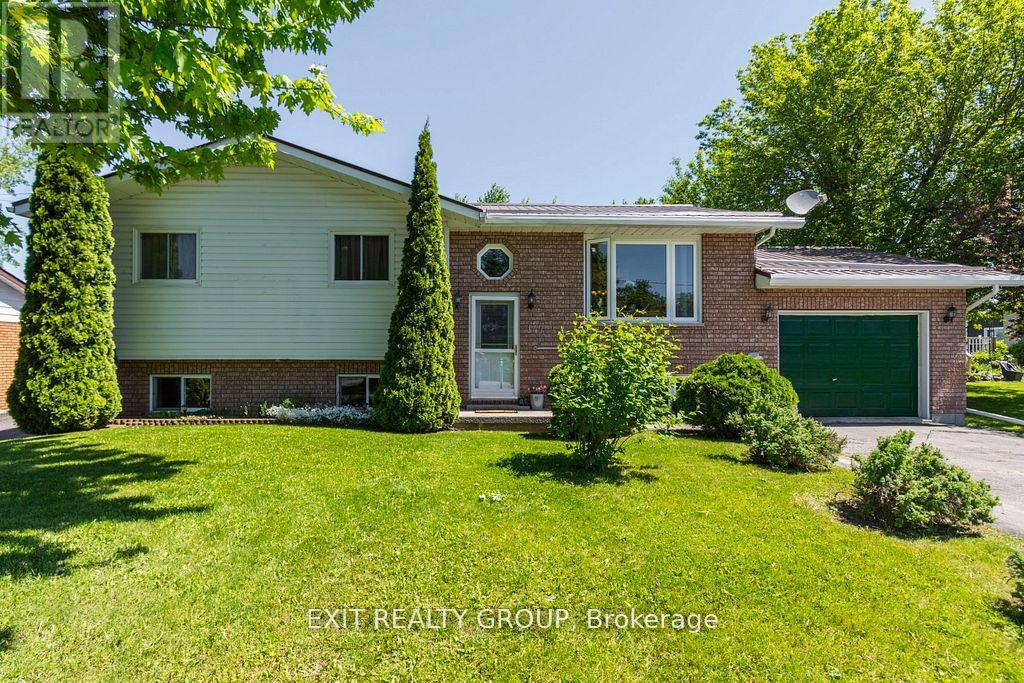
147 Baldwin Street
Brighton, Ontario
Discover this beautifully maintained raised bungalow in a desirable part of Brighton, offering a perfect blend of comfort, space, and natural surroundings. With 4 generous bedrooms and 3 bathrooms, this home is designed to accommodate families of all sizes. Just a short walk from the scenic harbour and public boat launch, it's an ideal location for anyone who loves the outdoors or life by the water. The fully finished lower level adds incredible flexibility, featuring a self-contained in-law suite complete with its own kitchen, living space, and private entrance - perfect for extended family or potential rental income. Step outside and enjoy the privacy of backing onto a serene conservation area, with peaceful views stretching over Presqu'ile Bay. The oversized deck is a standout feature, offering plenty of room for entertaining, unwinding, or simply taking in the sights and sounds of nature. Set in a quiet, family-friendly neighbourhood, this home is still just minutes from downtown shops, dining, schools, and everyday conveniences. A rare opportunity to enjoy space, versatility, and scenic living all in one - this is a property you won't want to miss. (id:54827)
Exit Realty Group
