
88 Bridge Street Prince Edward County, Ontario K0K 2T0

$2,785,000
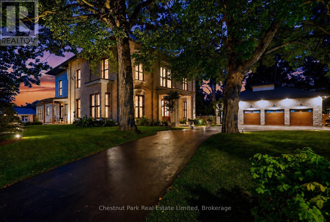
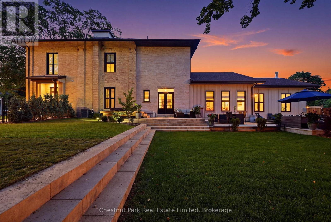
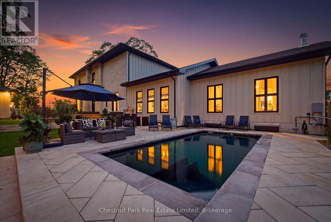
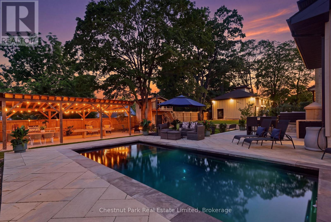
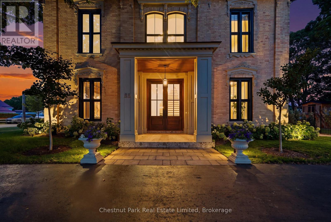
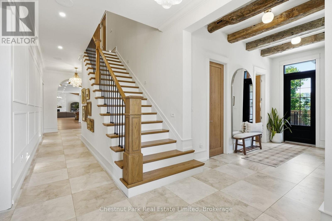
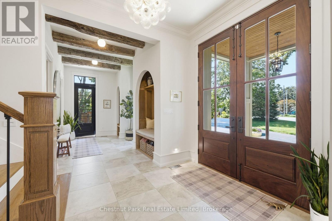
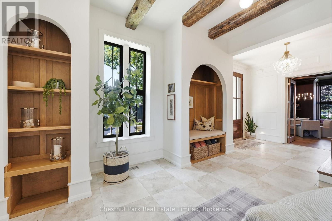
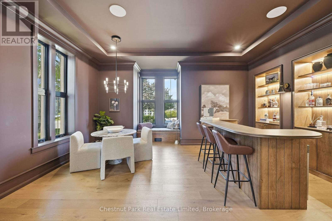
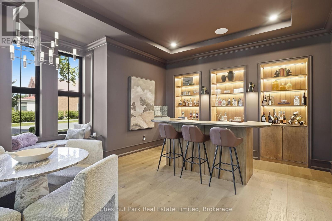
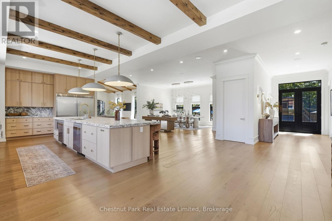
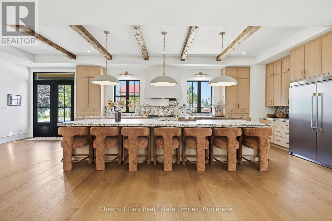
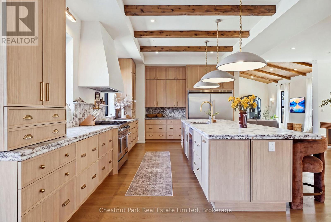
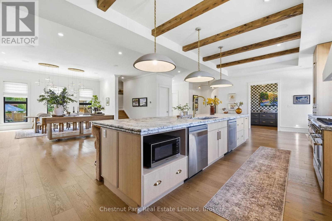
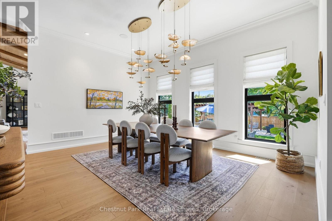
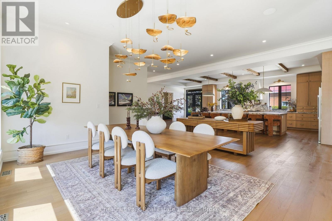
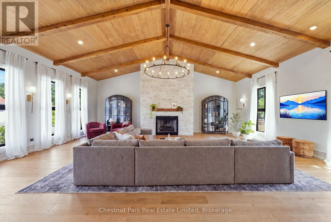
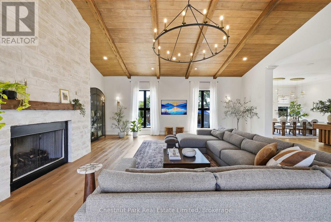
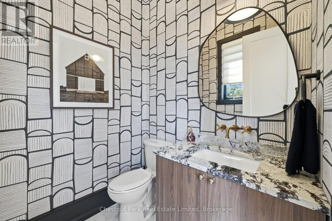
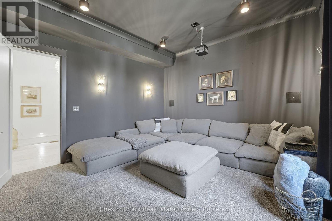
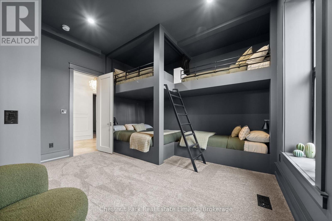
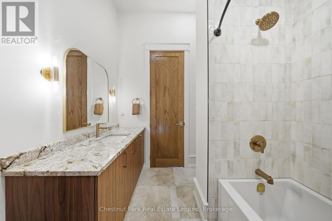
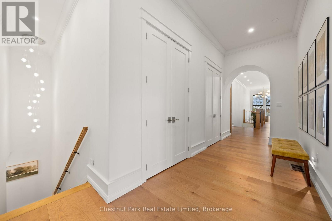
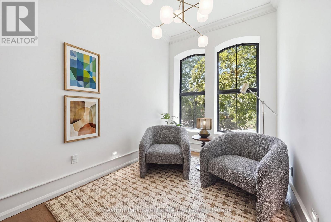
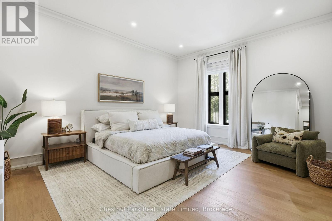
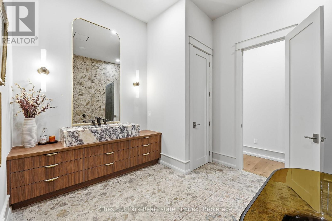
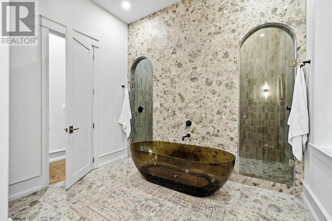
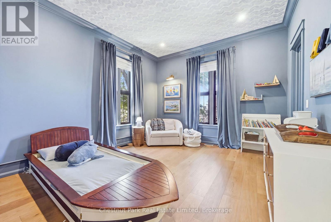
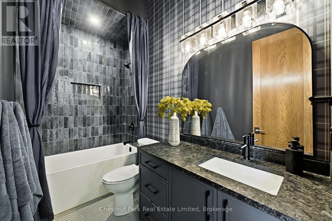
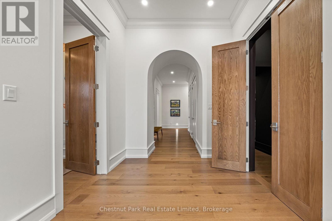
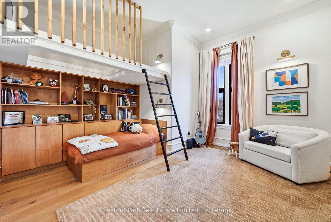
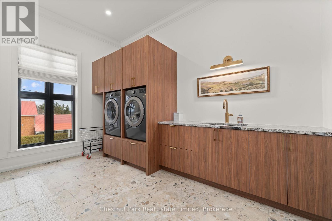
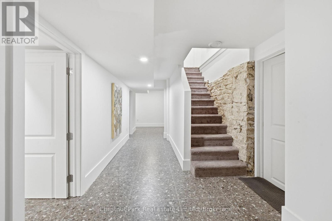
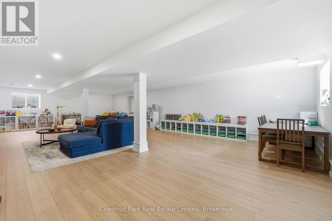
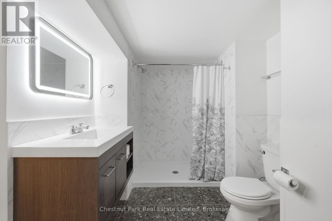
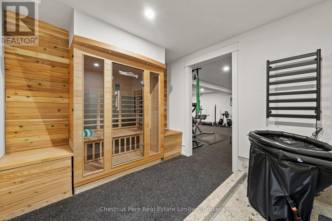
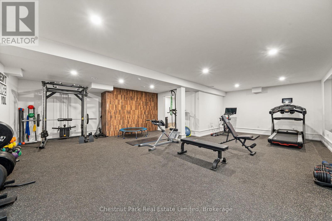
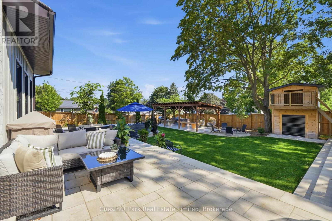
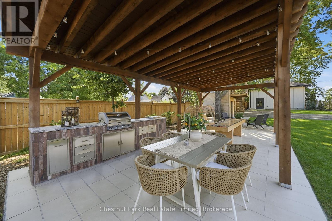
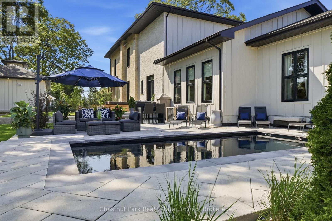
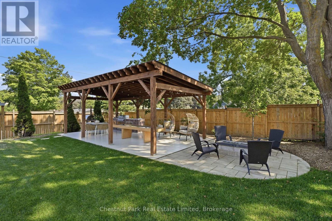
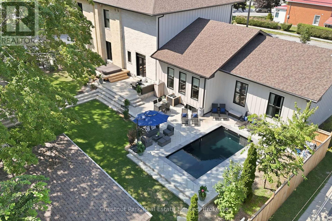
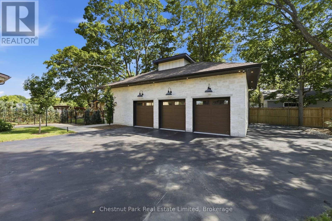
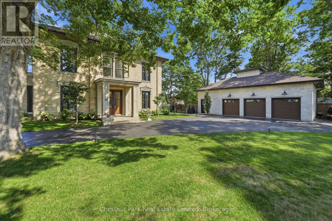
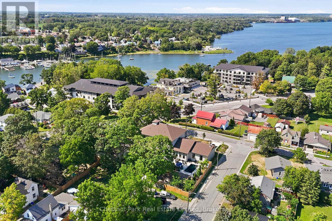
Masterfully restored and thoughtfully reinterpreted, "Uplands" c.1862 stands among Picton's landmark estates, where enduring architecture and contemporary living exist in effortless balance. Encompassing more than 6,100 square feet, this distinguished residence offers remarkable scale while retaining an intimate sense of warmth and connection. Beautifully proportioned interiors unfold through soaring ceilings, exposed beams, rich natural materials, and thoughtfully curated finishes that preserve the home's enduring character. The chef-inspired kitchen anchors the home before flowing seamlessly into elegant dining and living spaces, while a refined parlour, theatre room with built-in speakers, and inviting gathering areas create an atmosphere equally suited to intimate evenings or celebrations of every scale. Designed with exceptional flexibility, the four-bedroom, five-bathroom layout is complemented by expansive recreation and multipurpose spaces, allowing the home to comfortably welcome extended family and overnight guests while accommodating larger gatherings and the rhythms of everyday living. Beyond the home, professionally landscaped grounds, a heated in-ground pool, hot tub, stone terraces, and a striking timber pergola complete with an outdoor kitchen create an exceptional backdrop for relaxed entertaining beneath a canopy of mature trees. Further enhancing the residence are a private gym, infrared sauna, and detached three-car garage with impressive 12-foot lift-ready ceilings. Despite its sense of retreat, the estate is just a short stroll from Picton's restaurants, boutiques, harbour, and cultural attractions. Included with the offering is a complimentary five-year membership to Port Picton Homes' Claramount Club, extending the experience beyond your front door. Whether enjoyed as a full-time residence or a refined weekend escape, this is a place to connect with the community and make the very best of Prince Edward County part of everyday life. (id:54827)
Property Details
| MLS® Number | X13658998 |
| Property Type | Single Family |
| Community Name | Picton Ward |
| Amenities Near By | Hospital, Marina, Place Of Worship, Schools |
| Community Features | Community Centre |
| Features | Irregular Lot Size, Flat Site, Lighting, Gazebo, Sump Pump, Sauna |
| Parking Space Total | 9 |
| Pool Type | Inground Pool |
| Structure | Deck, Patio(s) |
Building
| Bathroom Total | 5 |
| Bedrooms Above Ground | 4 |
| Bedrooms Total | 4 |
| Age | 100+ Years |
| Amenities | Fireplace(s) |
| Appliances | Barbeque, Hot Tub, Oven - Built-in, Water Heater, Dishwasher, Dryer, Freezer, Oven, Stove, Washer, Wine Fridge, Refrigerator |
| Basement Type | Full |
| Construction Style Attachment | Detached |
| Cooling Type | Central Air Conditioning |
| Exterior Finish | Brick, Wood |
| Fire Protection | Alarm System, Monitored Alarm, Smoke Detectors |
| Fireplace Present | Yes |
| Foundation Type | Poured Concrete, Stone |
| Half Bath Total | 1 |
| Heating Fuel | Natural Gas |
| Heating Type | Forced Air |
| Stories Total | 2 |
| Size Interior | 5,000 - 100,000 Ft2 |
| Type | House |
| Utility Water | Municipal Water |
Parking
| Detached Garage | |
| Garage |
Land
| Acreage | No |
| Fence Type | Partially Fenced |
| Land Amenities | Hospital, Marina, Place Of Worship, Schools |
| Landscape Features | Landscaped |
| Sewer | Sanitary Sewer |
| Size Depth | 160 Ft ,7 In |
| Size Frontage | 156 Ft ,8 In |
| Size Irregular | 156.7 X 160.6 Ft |
| Size Total Text | 156.7 X 160.6 Ft|1/2 - 1.99 Acres |
| Zoning Description | Institutional |
Rooms
| Level | Type | Length | Width | Dimensions |
|---|---|---|---|---|
| Second Level | Primary Bedroom | 4.47 m | 10.49 m | 4.47 m x 10.49 m |
| Second Level | Bathroom | 3.25 m | 4.67 m | 3.25 m x 4.67 m |
| Second Level | Other | 4.42 m | 4.27 m | 4.42 m x 4.27 m |
| Second Level | Bedroom | 4.39 m | 4.04 m | 4.39 m x 4.04 m |
| Second Level | Bedroom | 4.42 m | 4.6 m | 4.42 m x 4.6 m |
| Second Level | Laundry Room | 4.32 m | 3.56 m | 4.32 m x 3.56 m |
| Second Level | Other | 4.33 m | 2.54 m | 4.33 m x 2.54 m |
| Lower Level | Recreational, Games Room | 11.51 m | 6.53 m | 11.51 m x 6.53 m |
| Lower Level | Exercise Room | 8.51 m | 7.77 m | 8.51 m x 7.77 m |
| Lower Level | Other | 3.84 m | 3.76 m | 3.84 m x 3.76 m |
| Lower Level | Utility Room | 7.52 m | 3.76 m | 7.52 m x 3.76 m |
| Lower Level | Other | 3.96 m | 3.35 m | 3.96 m x 3.35 m |
| Lower Level | Bathroom | 5.74 m | 2.24 m | 5.74 m x 2.24 m |
| Main Level | Foyer | 7.16 m | 3.33 m | 7.16 m x 3.33 m |
| Main Level | Living Room | 8.87 m | 7.9 m | 8.87 m x 7.9 m |
| Main Level | Bathroom | 2.29 m | 2.77 m | 2.29 m x 2.77 m |
| Main Level | Bedroom | 4.39 m | 4.5 m | 4.39 m x 4.5 m |
| Main Level | Sitting Room | 5.56 m | 5.87 m | 5.56 m x 5.87 m |
| Main Level | Media | 4.29 m | 4.34 m | 4.29 m x 4.34 m |
| Main Level | Kitchen | 4.6 m | 9.98 m | 4.6 m x 9.98 m |
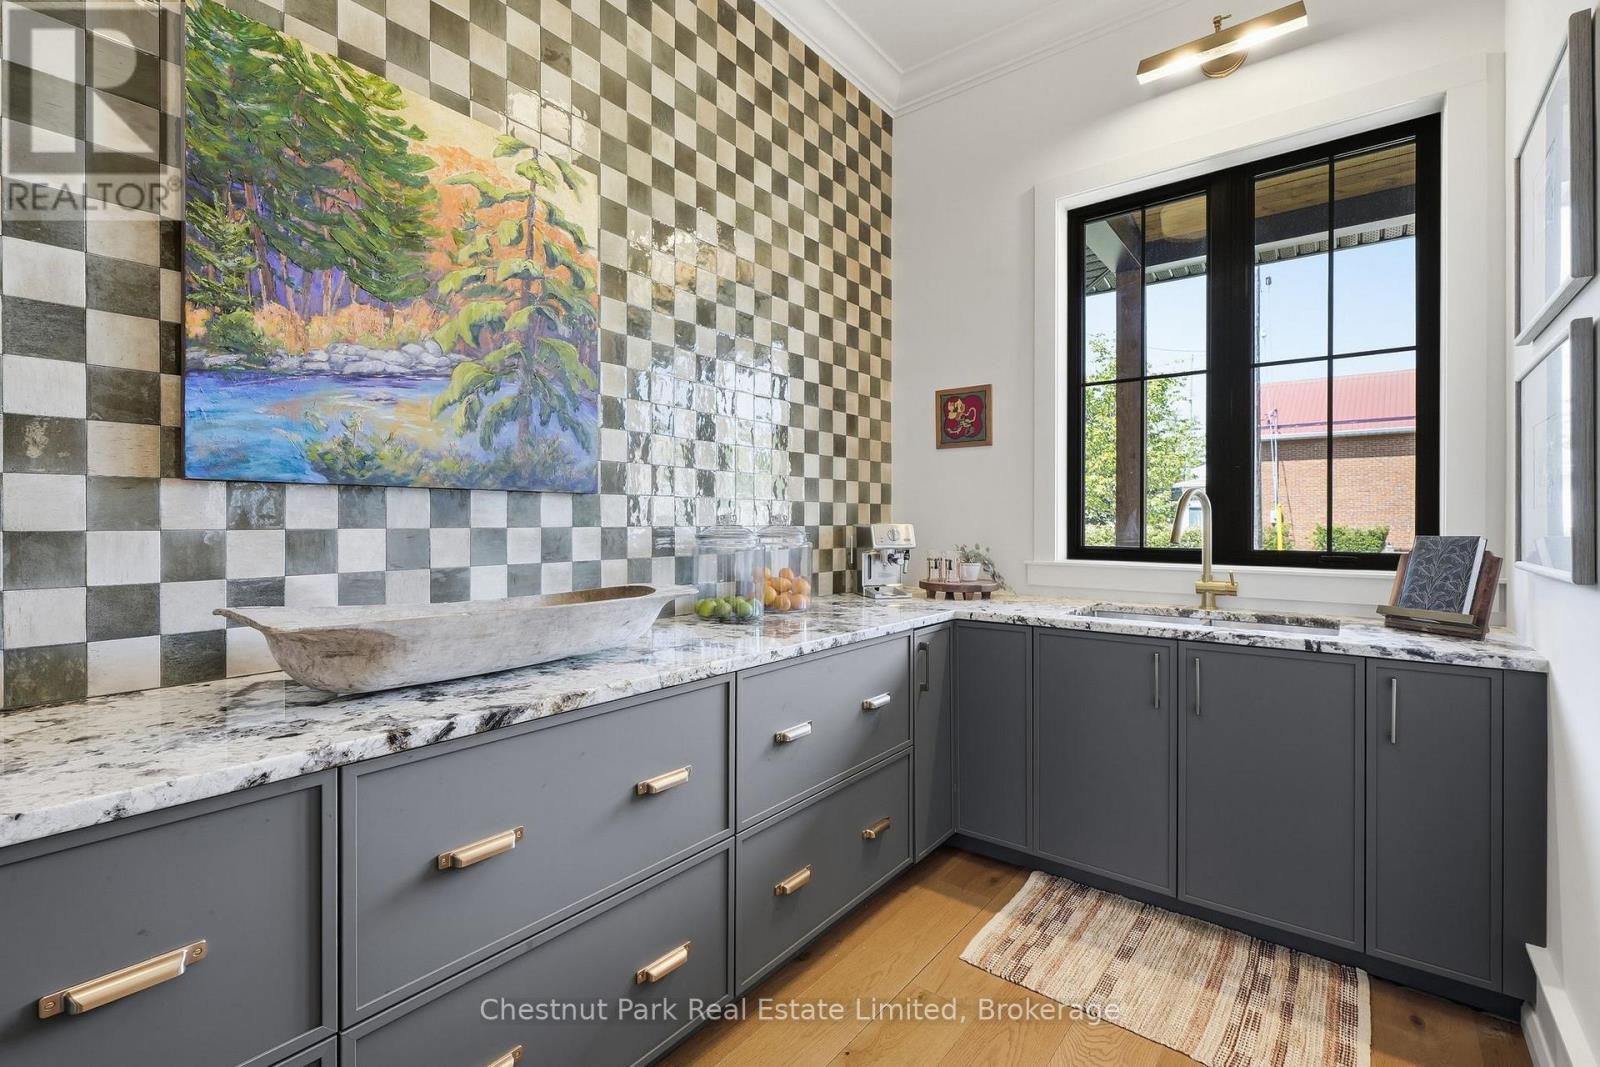
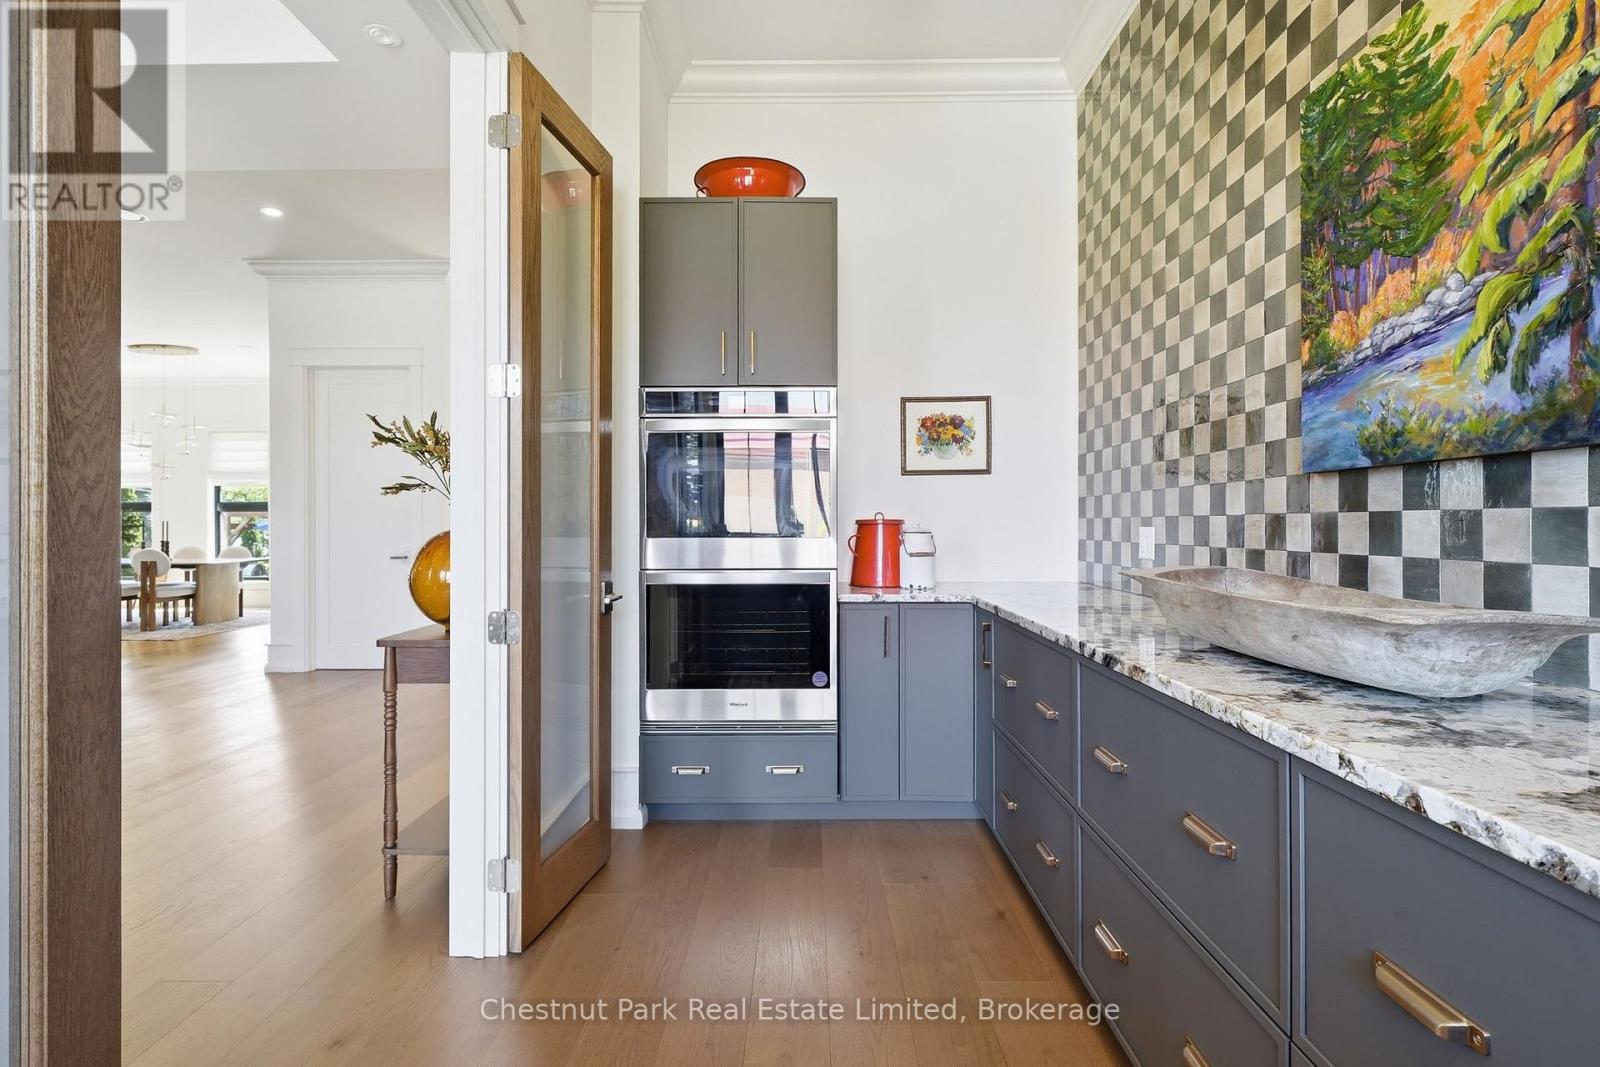
| Main Level | Pantry | 4.34 m | 2.08 m | 4.34 m x 2.08 m |
| Main Level | Dining Room | 7.14 m | 6.76 m | 7.14 m x 6.76 m |
| Main Level | Partial Bathroom | 1.98 m | 1.75 m | 1.98 m x 1.75 m |
| Main Level | Utility Room | 2.64 m | 1.75 m | 2.64 m x 1.75 m |
Utilities
| Cable | Available |
| Electricity | Installed |
| Sewer | Installed |

Rob Plomer
Salesperson
www.robplomer.com/
43 Main Street
Picton, Ontario K0K 2T0
(613) 471-1708
(613) 471-1886
www.chestnutpark.com/communities/picton

Kate Vader
Salesperson
43 Main Street
Picton, Ontario K0K 2T0
(613) 471-1708
(613) 471-1886
www.chestnutpark.com/communities/picton

The trademarks REALTOR®, REALTORS®, and the REALTOR® logo are controlled by The Canadian Real Estate Association (CREA) and identify real estate professionals who are members of CREA. The trademarks MLS®, Multiple Listing Service® and the associated logos are owned by The Canadian Real Estate Association (CREA) and identify the quality of services provided by real estate professionals who are members of CREA. The trademark DDF® is owned by The Canadian Real Estate Association (CREA) and identifies CREA's Data Distribution Facility (DDF®)
August 10 2026 07:30:28
Central Lakes Association of REALTORS®
Chestnut Park Real Estate Limited
