
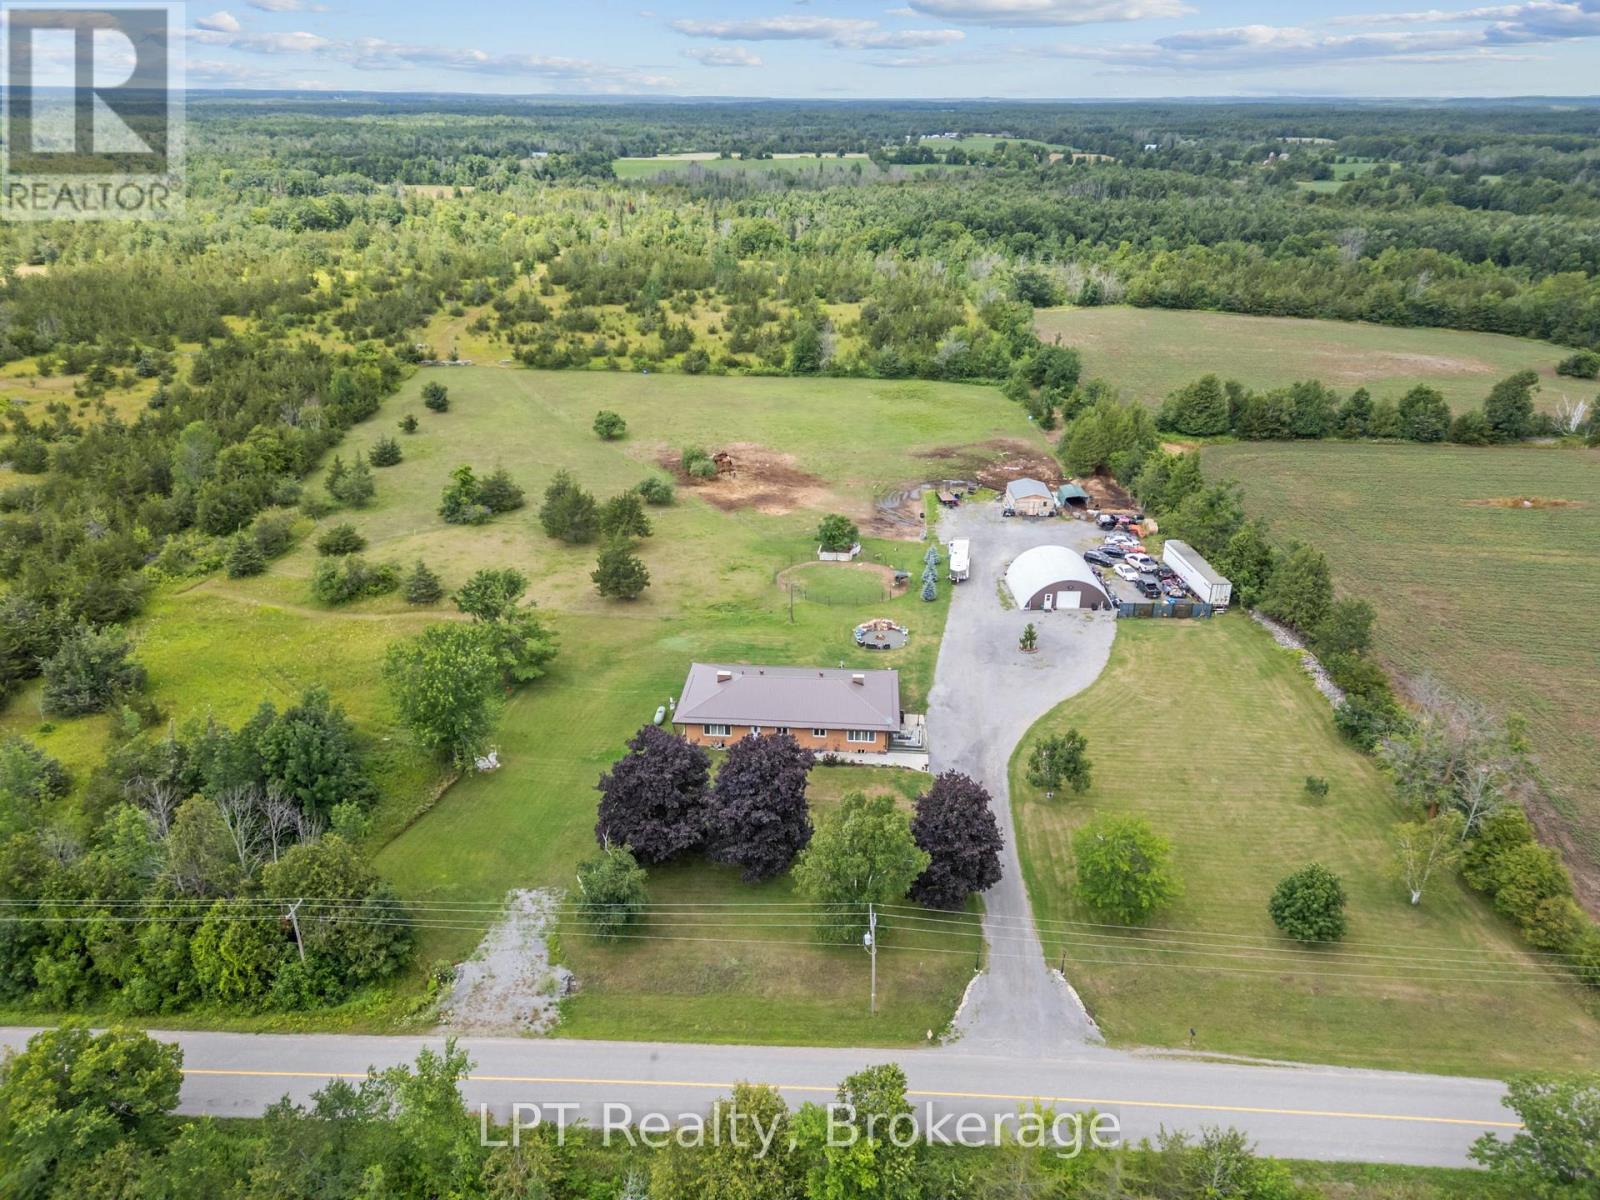
2110 13th Line E
Trent Hills, Ontario
Tucked away on 46 sprawling acres, this beautifully renovated bungalow is the retreat you've been dreaming of-space to breathe, room to grow, and privacy you simply can't put a price on. Whether you're envisioning a hobby farm, homestead, equestrian retreat, or peaceful place to call your own, this property delivers. Horse lovers will appreciate the newly built run-in windbreak and extensive private trails ideal for horseback riding, walking, and exploring your own woodland. Inside, 3+1 bedrooms and 2 bathrooms offer comfortable, flexible living. The spacious primary bedroom features beautiful French doors, while extra-wide hallways add to the home's open and welcoming feel. The open-concept kitchen, complete with high-end appliances, flows into a sun-drenched sunroom-the perfect backdrop for everyday living and entertaining. Multiple living areas provide versatility for family, guests, or a home office. Car enthusiasts, hobbyists, and makers will love the show-stopping 38' x 30' detached insulated garage featuring 100-amp service and heated floors. Whether it becomes a woodworking shop, equipment bay, classic-car showroom, or serene yoga studio, the possibilities are endless. Step outside to a large 20' x 20' patio slab ready for your dream BBQ and outdoor entertaining setup. Wander the groomed trails, gather around the fire pit beneath the stars, or watch deer graze across the property as the sun sets. With nearby lakes and the renowned Trent-Severn Waterway just minutes away, outdoor lovers can enjoy endless fishing, boating, and adventure. Located just 10 minutes from the charming towns of Havelock and Campbellford, you'll have the perfect balance of peaceful seclusion and everyday convenience. This is more than a property-it's a lifestyle. A rare opportunity for those seeking self-sufficiency, space, natural beauty, and room for your hobby farm dreams. (id:54827)
Lpt Realty
Keller Williams Energy Real Estate
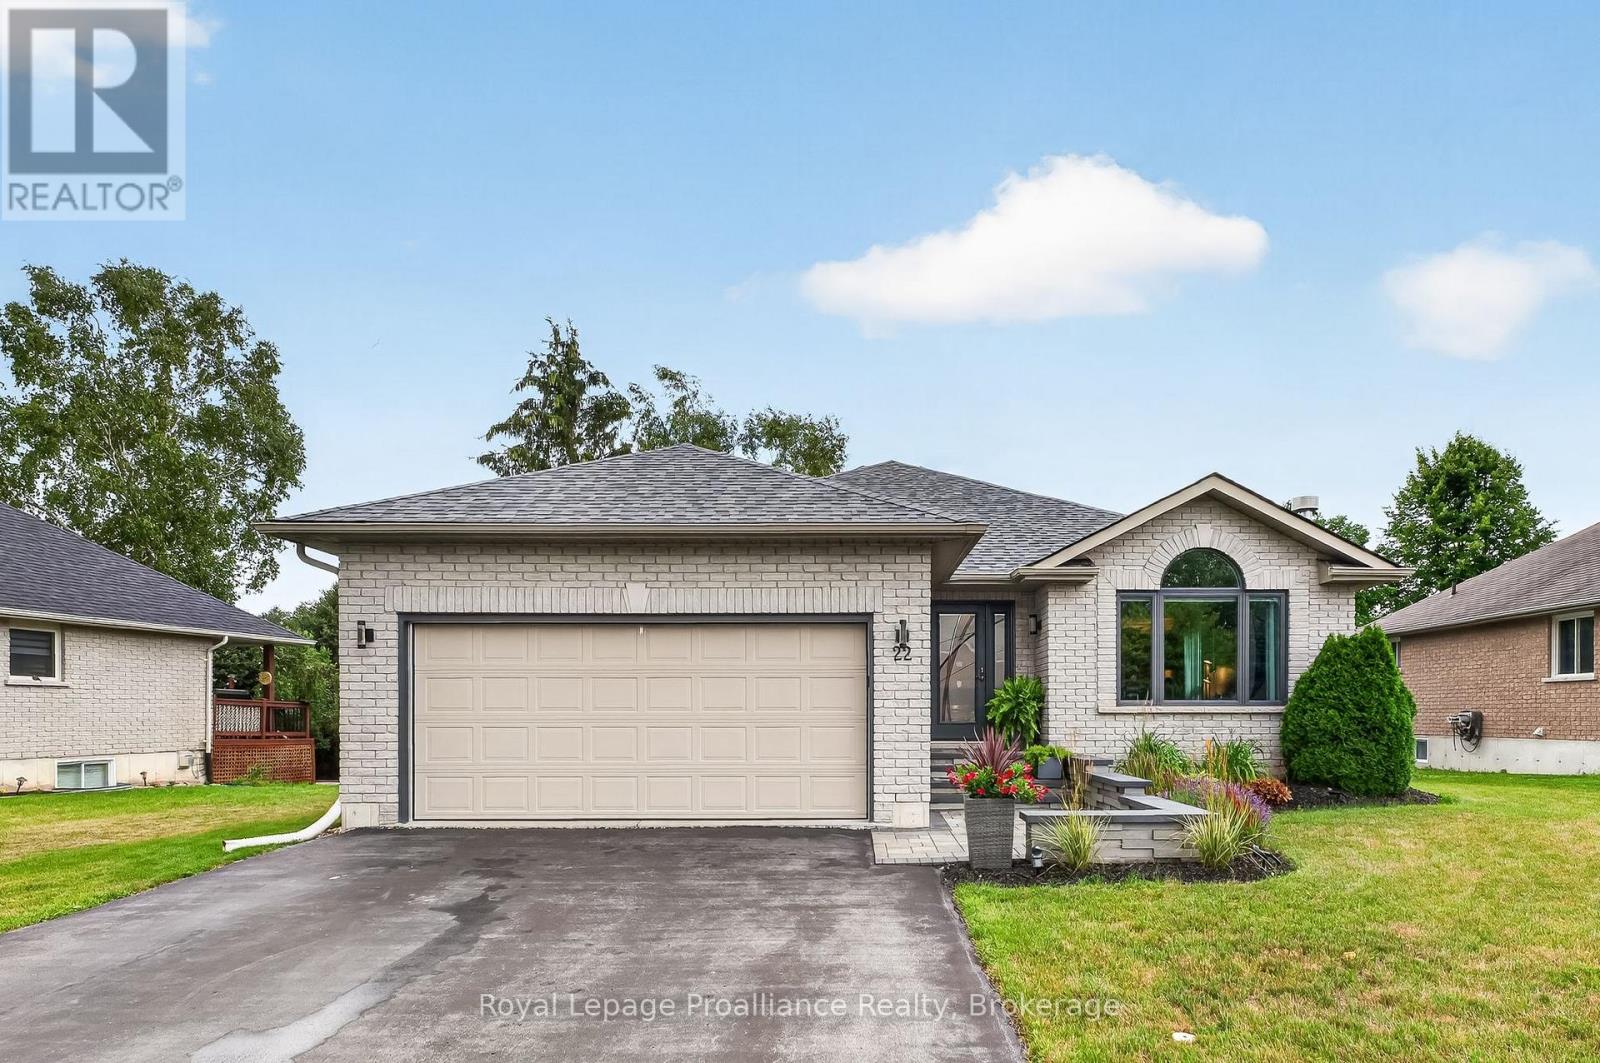
22 Iroquois Avenue
Brighton, Ontario
Welcome to 22 Iroquois in the heart of Brighton! This meticulously maintained true bungalow features numerous high-value updates including a new roof, modern windows, and an upgraded front door, welcoming you from the beautifully professionally landscaped front walkway. Step through the front door from the porch into a welcoming foyer where you are greeted by a bright living room with a natural gas Luno fireplace that transitions seamlessly into the kitchen and dining area. Chef's kitchen features custom maple cabinetry, Cambria quartz countertops, SS appliances including a gas stove, sit-up island, pantry and modern fixtures. From the breakfast nook, patio doors open directly onto a premium composite oversized deck with glass railings, extending your living space outdoors into a gorgeous backyard-perfect for outdoor entertaining, gardening or relaxing. Back inside, the main living space continues to the sleeping quarters with three bedrooms positioned for privacy. The Primary comes equipped with its own private ensuite boasting a WI glass/tile shower & modern vanity, while the 2 additional bedrooms share access to a second full bathroom. Enjoy the style and durability of new flooring throughout the foyer, kitchen and main bath (2024). Conveniently located near the main living areas is a dedicated laundry space and a pristine attached, insulated two-car garage with side yard access. A full, unfinished basement offers versatility to customize additional living space if needed. With its generous square footage, this area provides potential to finish a rec room, home office or additional bedrooms. Additional mechanical and convenience updates include an owned water heater, water softener, basement laundry tub, new garage door opener (2025) and new garage springs (2026). Located at the shores of Lake Ontario, close to Presqu'ile Provincial Park, beaches, trails, waterfront dining, YMCA, tennis & pickleball courts, schools, shopping, summer concerts and so much more! (id:54827)
Royal LePage Proalliance Realty
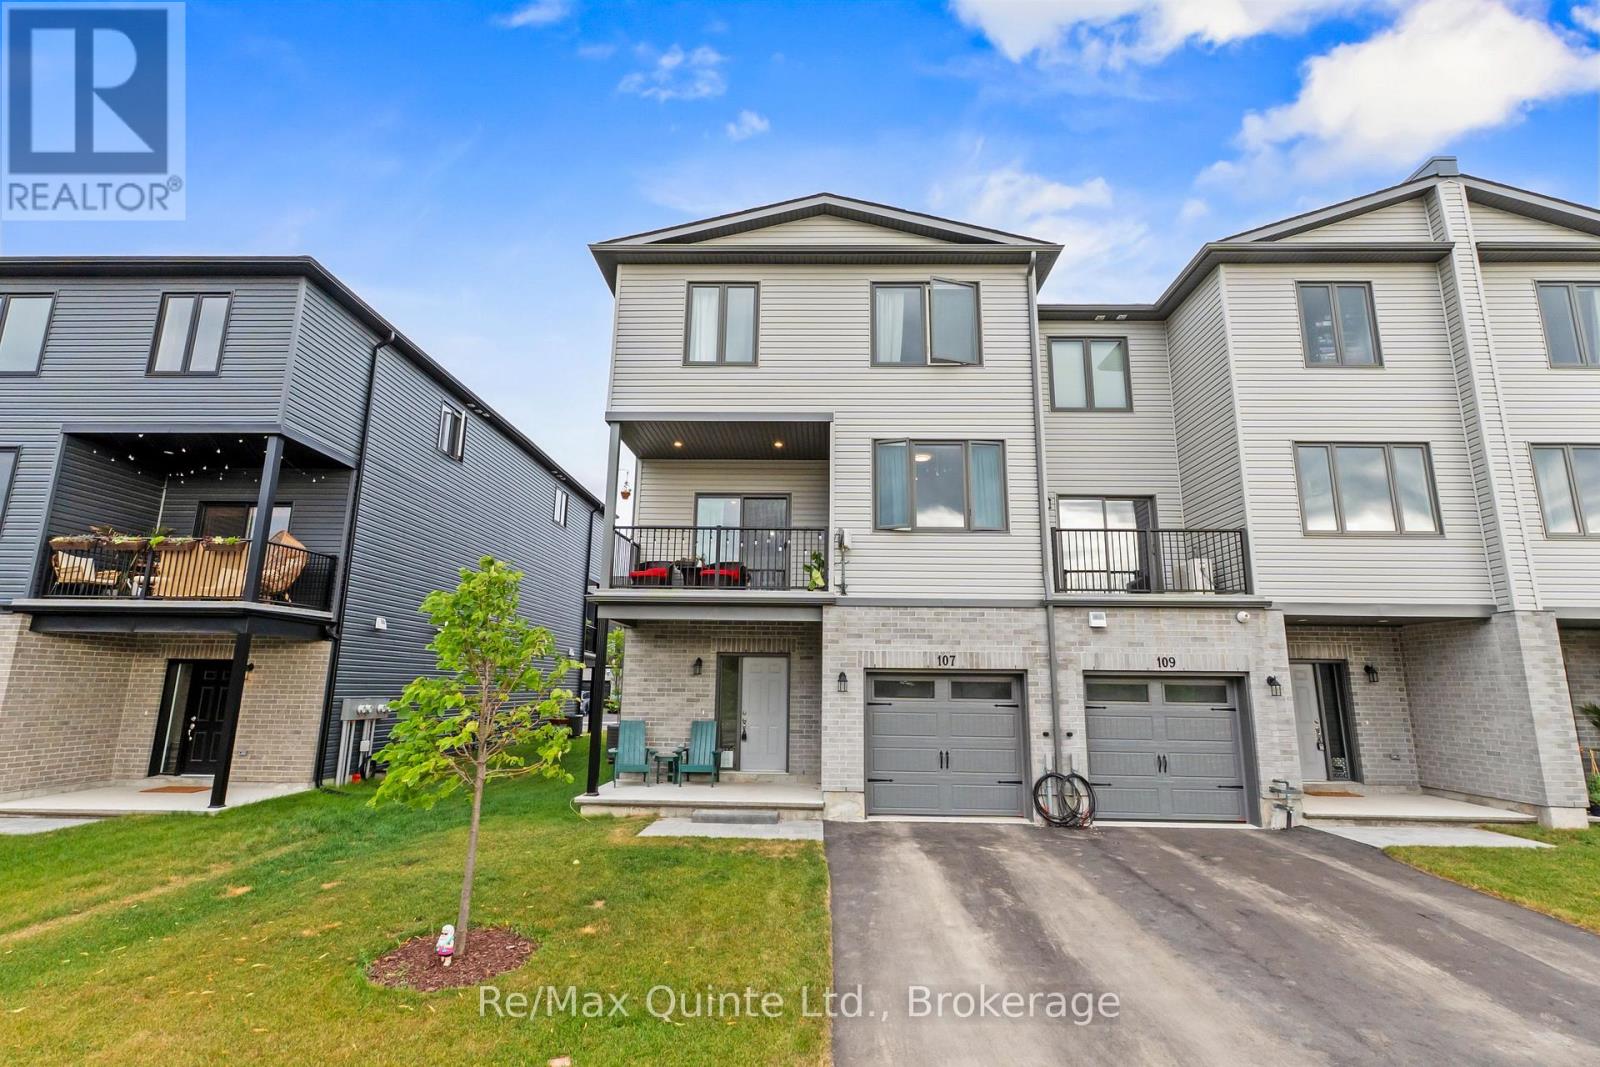
107 Buchanan Avenue
Prince Edward County, Ontario
Enjoy modern, low-maintenance living in this 3-bedroom, 2.5-bathroom townhome for lease in Prince Edward County, located in the highly desirable Talbot on the Trail community in Picton. This contemporary 3-storey townhome offers the perfect balance of space, comfort, and convenience, making it an excellent rental opportunity for professionals, families, or anyone looking to enjoy everything Prince Edward County has to offer. Designed for everyday living, the functional layout features generous storage throughout, an attached garage with garage door opener, and bright, comfortable living spaces that make it easy to settle in. Step onto your private balcony to enjoy your morning coffee or relax outdoors after a busy day. Upstairs, all three bedrooms are thoughtfully positioned on the same level, along with conveniently located laundry, creating a practical layout that simplifies daily routines. Whether you're working from home, commuting, or embracing the County lifestyle, this modern townhome places you close to walking trails, parks, shopping, restaurants, schools, and the vibrant amenities of downtown Picton. From world-renowned wineries and beaches to local cafes and year-round events, Prince Edward County offers an exceptional place to call home. If you're searching for a townhouse for rent in Picton, a modern rental home in Prince Edward County, or a 3-bedroom townhome with garage and balcony, this Talbot on the Trail lease delivers the lifestyle, location, and convenience you've been looking for. (id:54827)
RE/MAX Quinte Ltd.
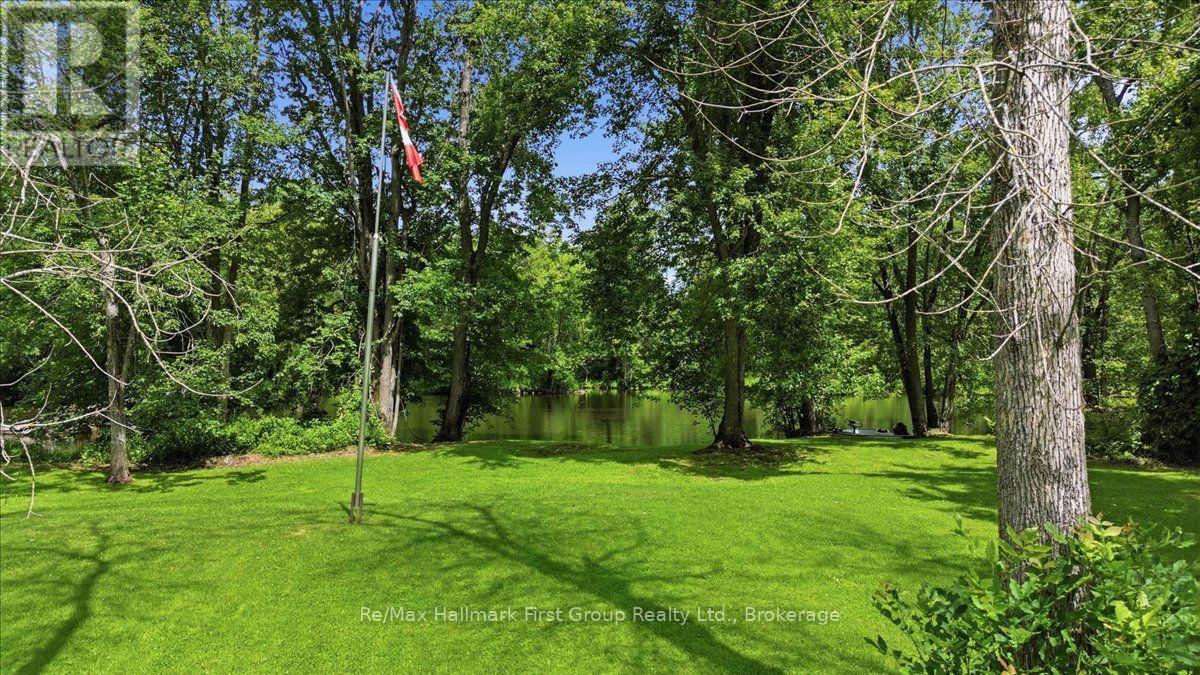
888 Bronson Rapids Road
Stirling-Rawdon, Ontario
Peaceful WATERFRONT Escape on the Moira River! Discover your own private retreat with approximately 100 feet of waterfront on the beautiful Moira River. Tucked away on a quiet laneway just off the main road, this well-treed property offers the perfect setting to relax, unwind, and enjoy nature.Ideal for fishing, kayaking, canoeing, and small boats, this tranquil waterfront getaway is ready to enjoy. The property includes a seasonal trailer with a deck and outbuildings, making it a turnkey opportunity for weekend escapes or summer vacations. Hydro is available, adding convenience while maintaining the rustic charm of this peaceful retreat. Surrounded by mature trees and abundant wildlife, you'll appreciate the privacy and serenity this unique property offers. Whether you're looking for a quiet family getaway, a recreational property, or your own waterfront oasis, this Moira River gem is ready for you to enjoy. Don't miss this rare opportunity to own an affordable waterfront retreat where lasting memories can be made for years to come! (id:54827)
RE/MAX Hallmark First Group Realty Ltd.
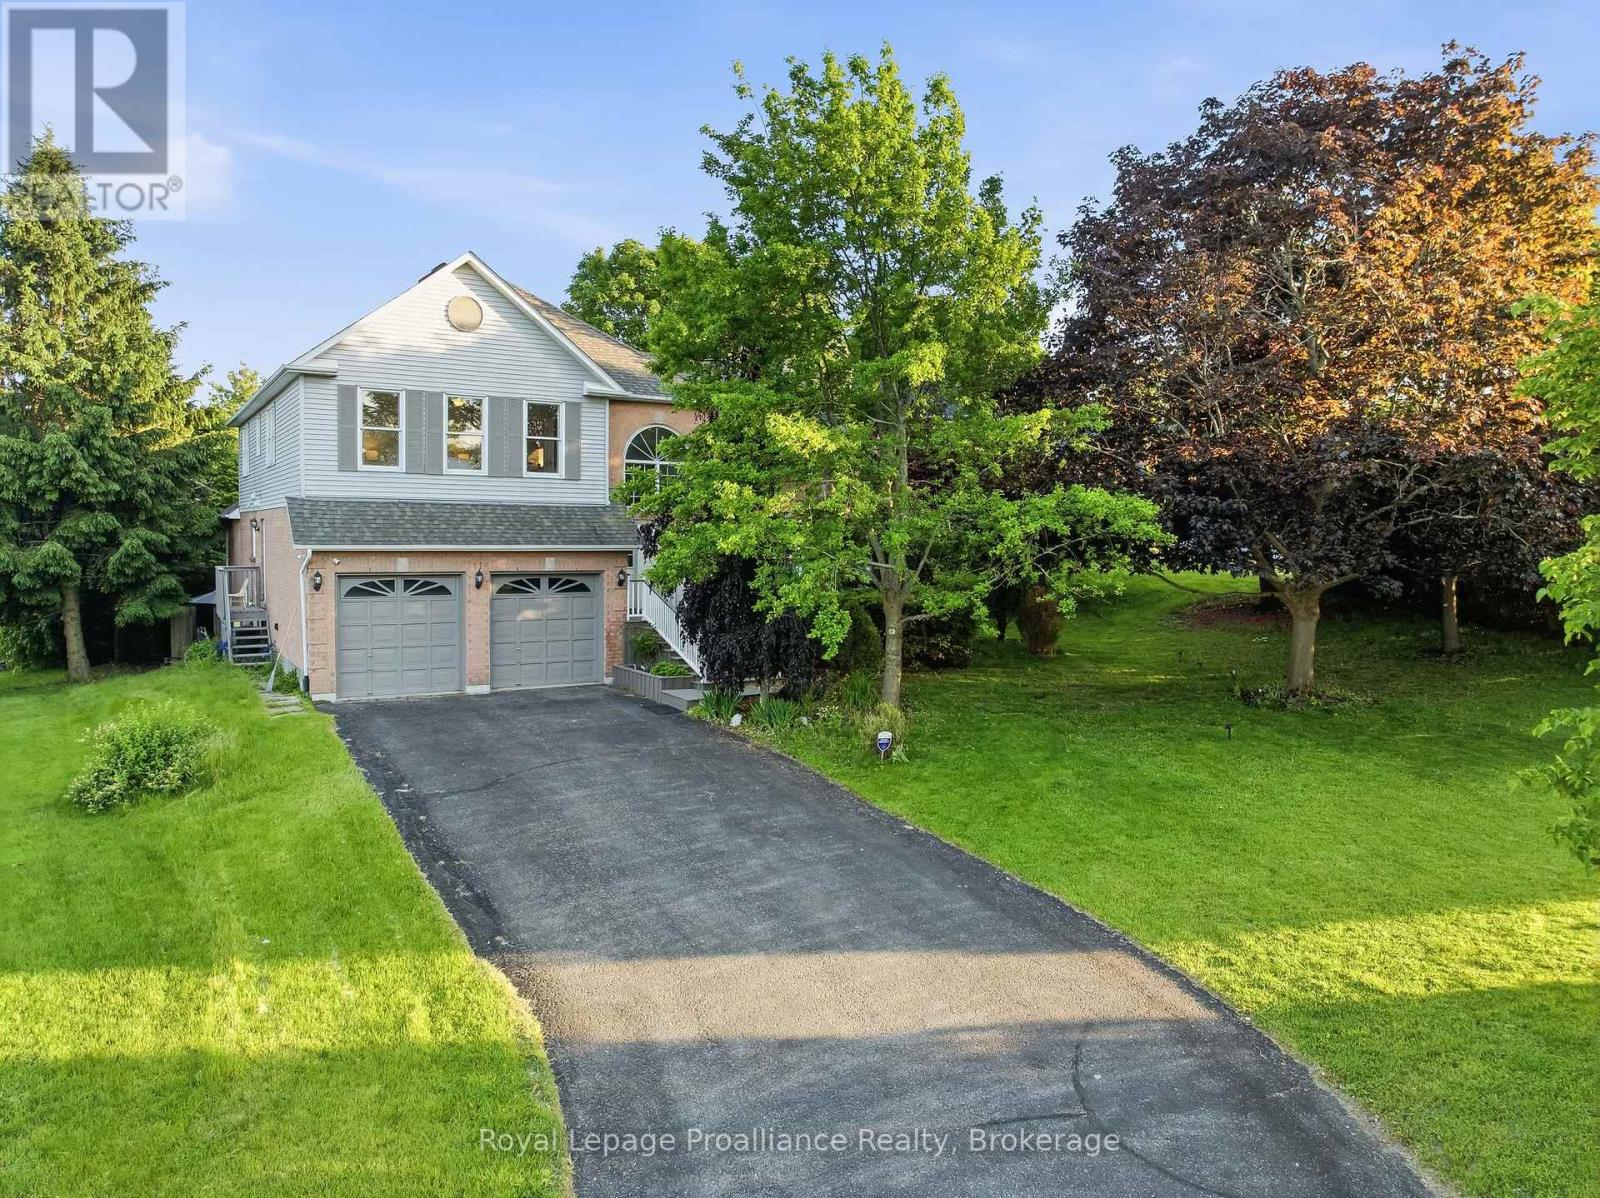
11 Gibson Place
Port Hope, Ontario
Welcome to 11 Gibson Place, an exceptional home offering over 3,800 sq. ft. of total living space in Port Hope's most favorable family friendly neighborhood. Tucked away on a quiet Cul-de-sac and backing onto a peaceful ravine, this move-in ready home combines privacy, space and a versatile layout just minutes from charming downtown Port Hope. Whether you're raising a family, welcoming parents, accommodating adult children or simply looking for room to grow, this home offers the flexibility you've been searching for. A grand foyer welcomes you with soaring vaulted ceilings and an impressive open staircase, setting the tone for the spacious interior. The bright, open-concept living and dining rooms are framed by expansive windows that fill the home with natural light, while the modern kitchen features a breakfast bar, eat-in dining area, and a walkout to one of several decks - creating a seamless connection between indoor living and the peaceful outdoor setting. Privately tucked away on the main floor, the impressive primary suite is spacious with a spa-like washroom and a private deck. A mudroom w/garage access, main floor powder room & the option for laundry adds convenience to this already functional main floor layout. Upstairs, an open loft provides the perfect space for a home office, reading nook, children's play area or fitness space with three generous bedrooms, a full bathroom and laundry. The walkout lower level offers the perfect recreation room with a pool table and lots of space for social gatherings, 2 storage rooms and a separate bedroom suite features its own sitting room, bathroom and walkout to a picturesque deck which is great for multi-generational living, overnight guests, a teenager's retreat or potential income opportunities. Located within a great school catchment/school bus route, and just minutes from downtown Port Hope, the beach & hwy 401, this is a property that offers it all - Welcome home! (id:54827)
Royal LePage Proalliance Realty
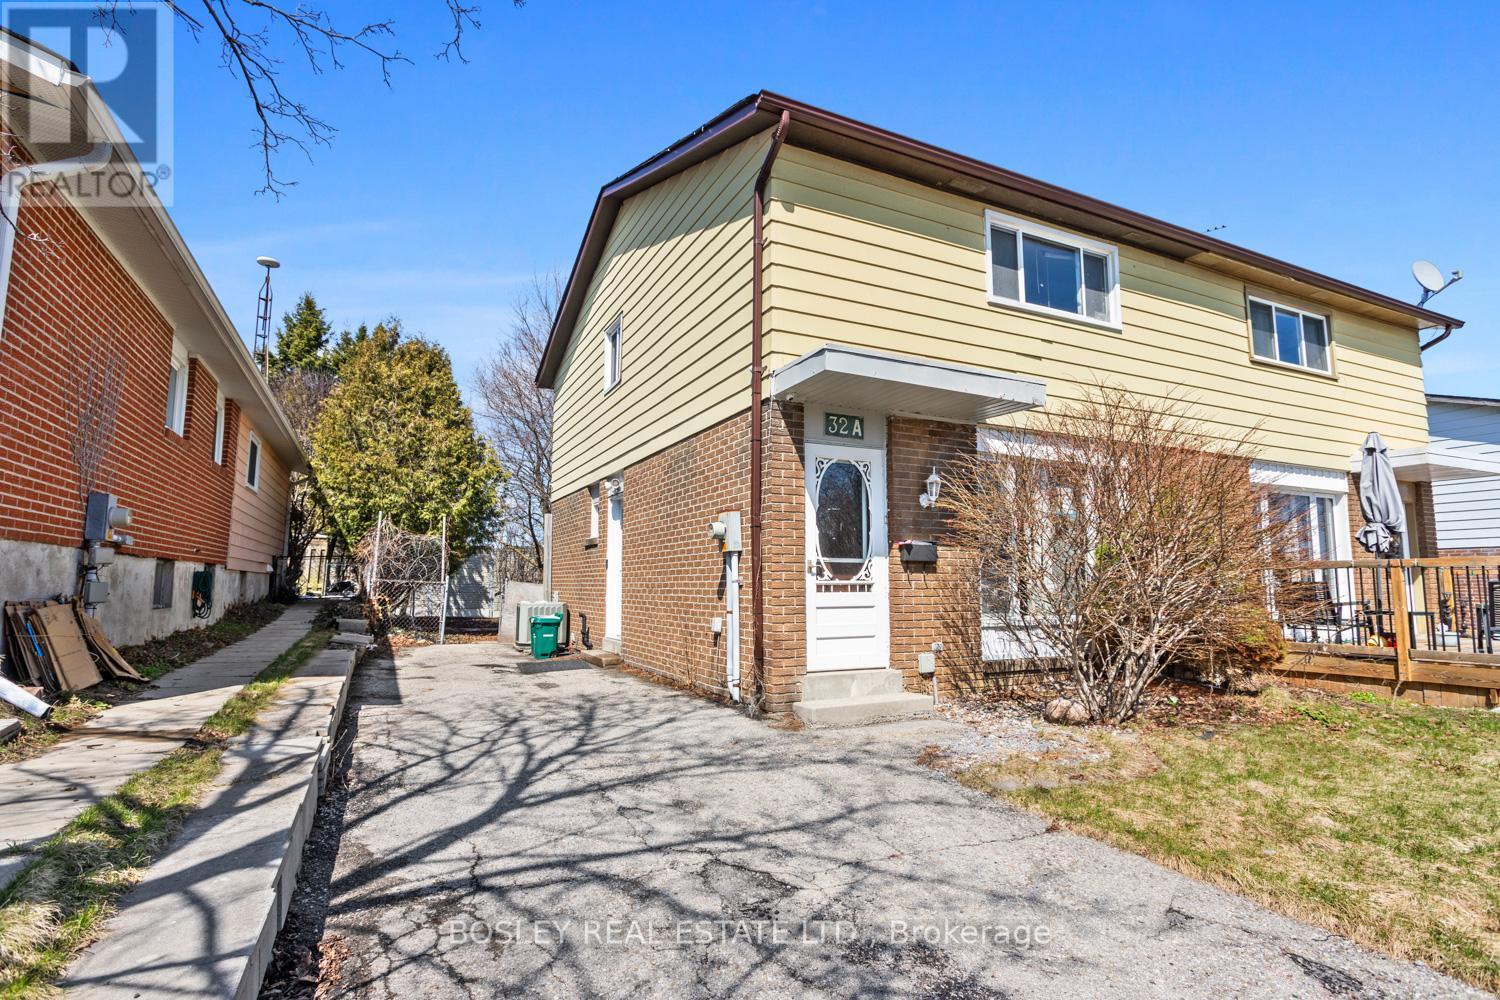
32a Crossley Drive
Port Hope, Ontario
A great starter home or investment property his semi-detached home is the perfect place to make your own, go=ro into or add to your real estate portfolio. A friendly and established neighbourhood, close proximity to schools, parks and a fantastic back yard to enjoy all year round. Maximizing space, this house is designed for function and simplicity, offering 3+1 bedrooms and 2 bathrooms, eat-in kitchen with walk out to private yard, bright spacious living area on the main floor and street views of the community. Updated flooring, freshly painted, clean and airy, with parking for multiple vehicles. The lower level is finished and includes a family room (with a fireplace), laundry room, storage area, utility room, and a 4th bedroom. A great place to call home and an opportunity for you to personalize throughout! (id:54827)
Bosley Real Estate Ltd.
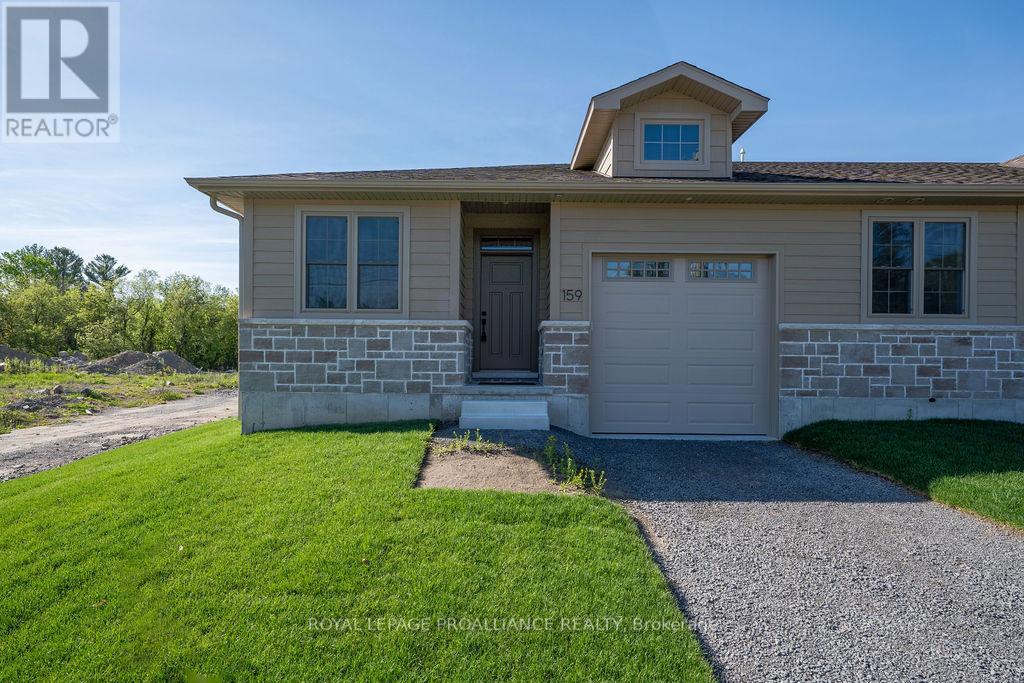
159 Pomeroy Avenue
Tweed, Ontario
Amazing value in this new home - Now more affordable than ever! Looking for small town charm, hospitality and a quality new build? This is a lifestyle worth waiting for! This bright and spacious end unit town home is brimming with amenities you expect and desire, from the 9 ft ceilings, to the open concept living area with gas fireplace, tray ceiling and huge patio doors to a private deck. Impressive kitchen, quartz counters with breakfast peninsula just perfect for entertaining. The primary is a beautiful retreat with the perfect size for your king suite, a walk-in closet, and an elevated ensuite with tile shower & glass doors. The front hall leads to a second bedroom perfect for guests or as a home office with the main bath close by. To top it off a separate main floor laundry room and separate entry to the attached garage. Plus a full basement waiting for your future development and ample storage space. This stylish brand new home built by Schoolyard Developments comes with a Tarion Warranty so you can just relax and enjoy this convenient location only two blocks from the quaint and welcoming downtown of Tweed. Stroll along the Moira River or head to the shore where the park meets the beach on Stoco Lake or drive to the premier Potter Settlement Vineyards & Artisan Winery nearby. This is a perfect opportunity for those looking to simplify, downsize, retire or start a new life together in a friendly and scenic village where the stars still sparkle at night, in the Land O Lakes, only minutes to Highway 7 or a half hour to 401/Belleville. (id:54827)
Royal LePage Proalliance Realty
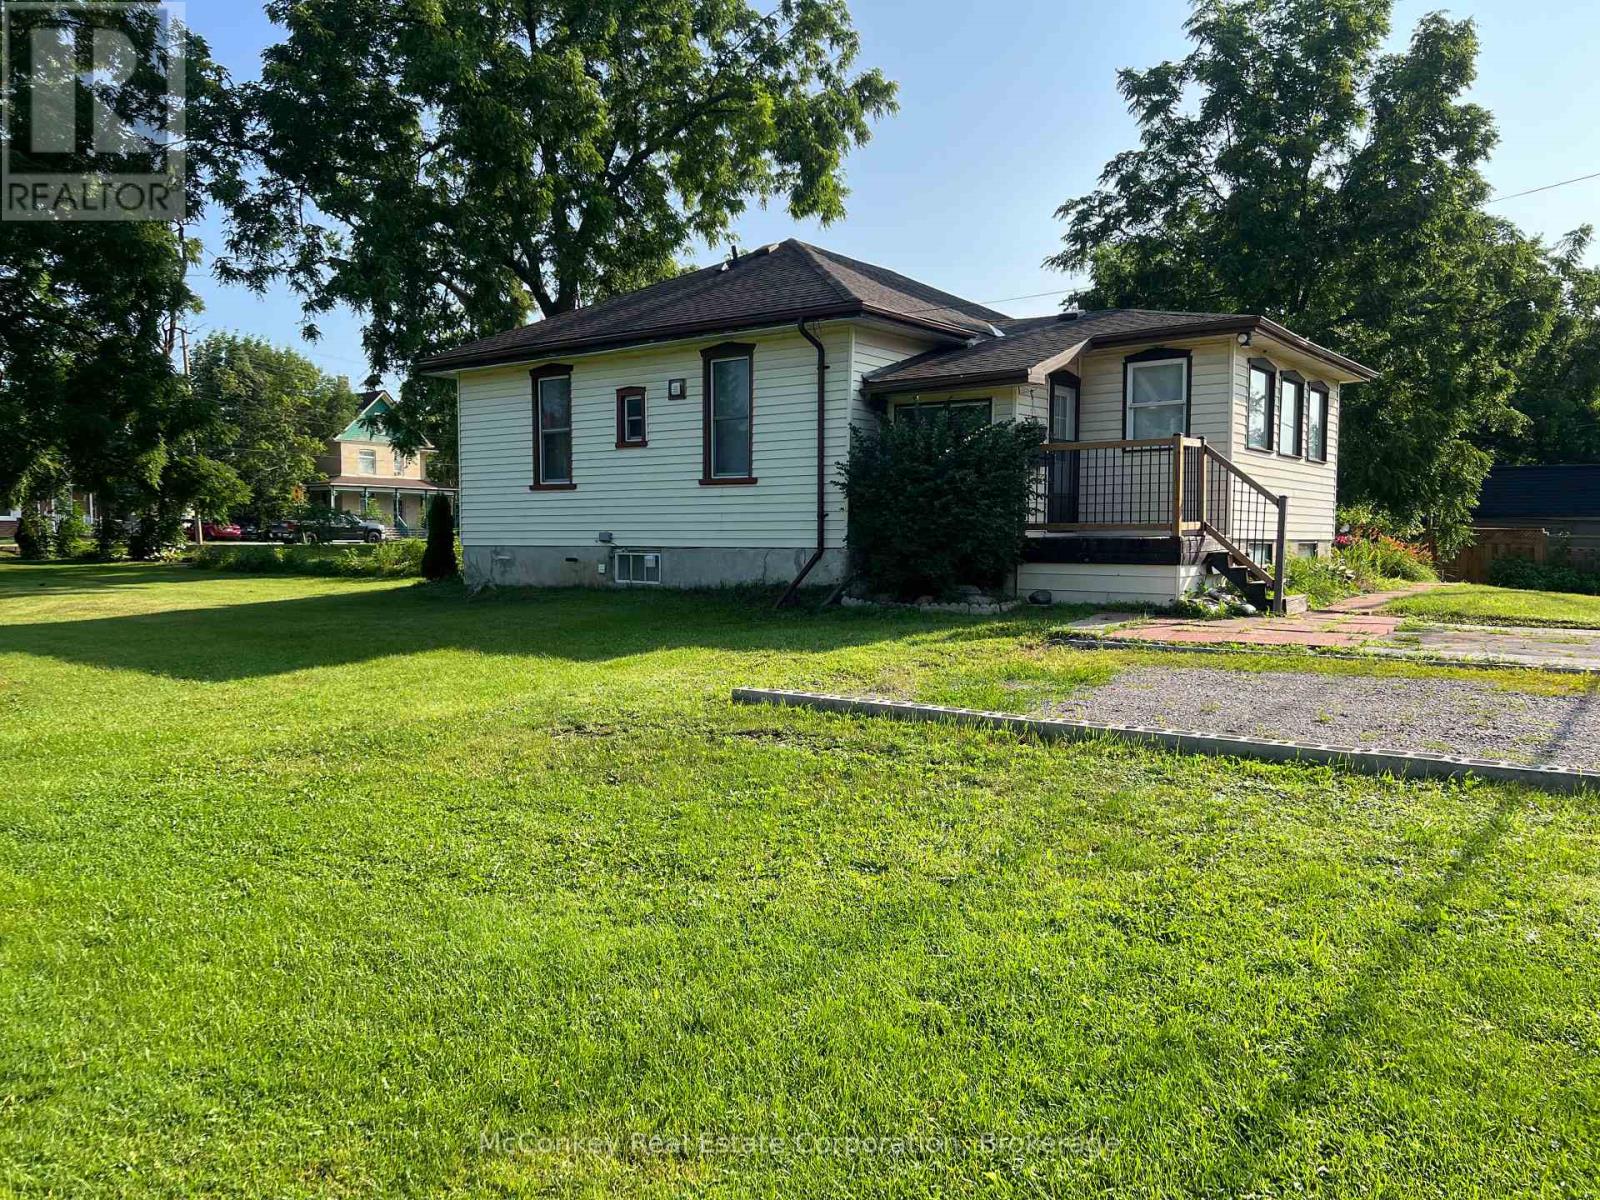
24 King Street W
Kawartha Lakes, Ontario
Welcome to 24 King Street West in the heart of the Village Omemee. This character filled, bungalow sits on an impressive lot, offering exceptional space and privacy. Inside you will find 10 foot ceilings, original details, and a comfortable layout for families or those looking to downsize. This home offers a peaceful small town lifestyle, located within walking distance to all of the amenities, including shops, parks, schools, and a scenic trail system, blending convenience and country charm. All of this and more with an affordable price. (id:54827)
Mcconkey Real Estate Corporation
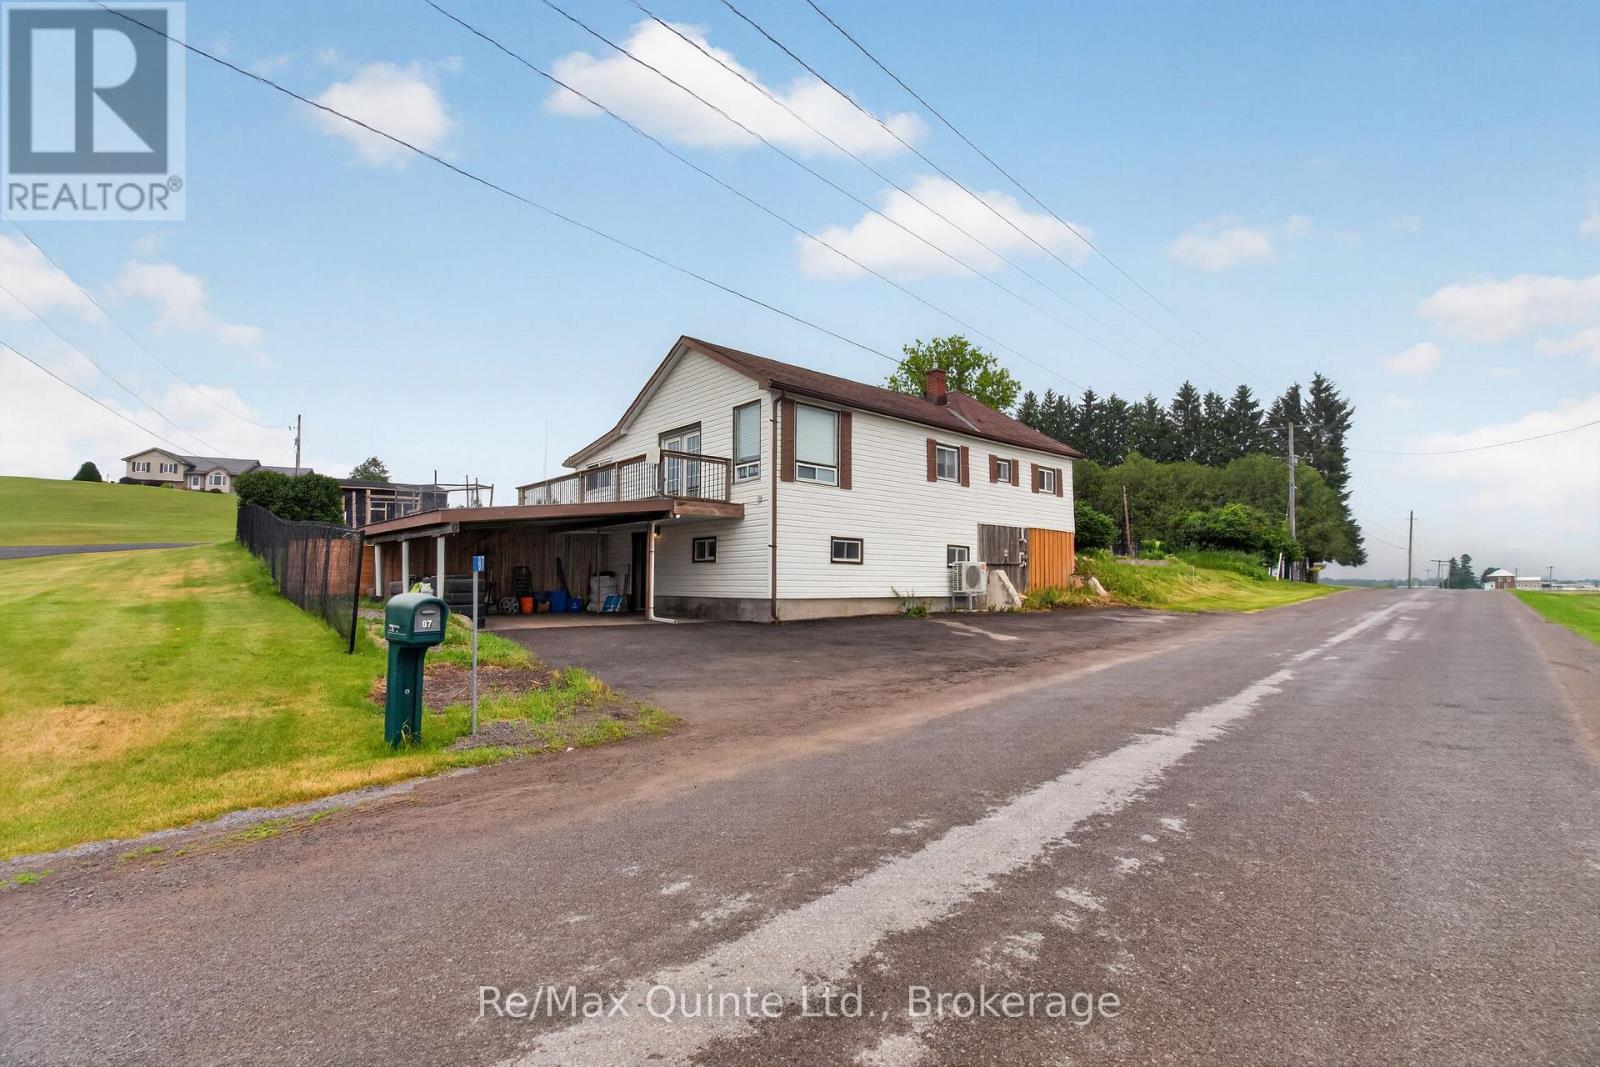
87 Sutherland Road
Stirling-Rawdon, Ontario
Thoughtful updates and country living come together on a beautiful 0.33-acre lot just minutes from Stirling. Surrounded by farmland and enjoying excellent sun exposure, this move-in-ready home offers the perfect blend of comfort, functionality, and rural charm. Inside, the bright, inviting interior has been extensively updated in recent years. The beautifully renovated 2024 kitchen features modern cabinetry, countertops, stainless steel appliances, and plenty of workspace, while updated flooring, paint, trim, and lighting create a fresh, cohesive feel throughout. Large windows fill the home with natural light, enhancing every room. The main floor offers two bedrooms, a beautifully updated full bathroom, and a 3-piece ensuite, while the finished lower level provides a third bedroom or office, additional living space, and excellent storage. Outside, the fully fenced yard offers room to garden, entertain, play, or simply enjoy the peaceful surroundings. A chicken coop, storage shed, and generous green space make it easy to embrace a more self-sufficient lifestyle or simply enjoy having extra outdoor space. Located just minutes from Stirling's shops, schools, restaurants, and everyday amenities, 87 Sutherland Road offers the tranquillity of country living without sacrificing convenience. Beautifully maintained and move-in ready, this is a property you'll be proud to call home. (id:54827)
RE/MAX Quinte Ltd.
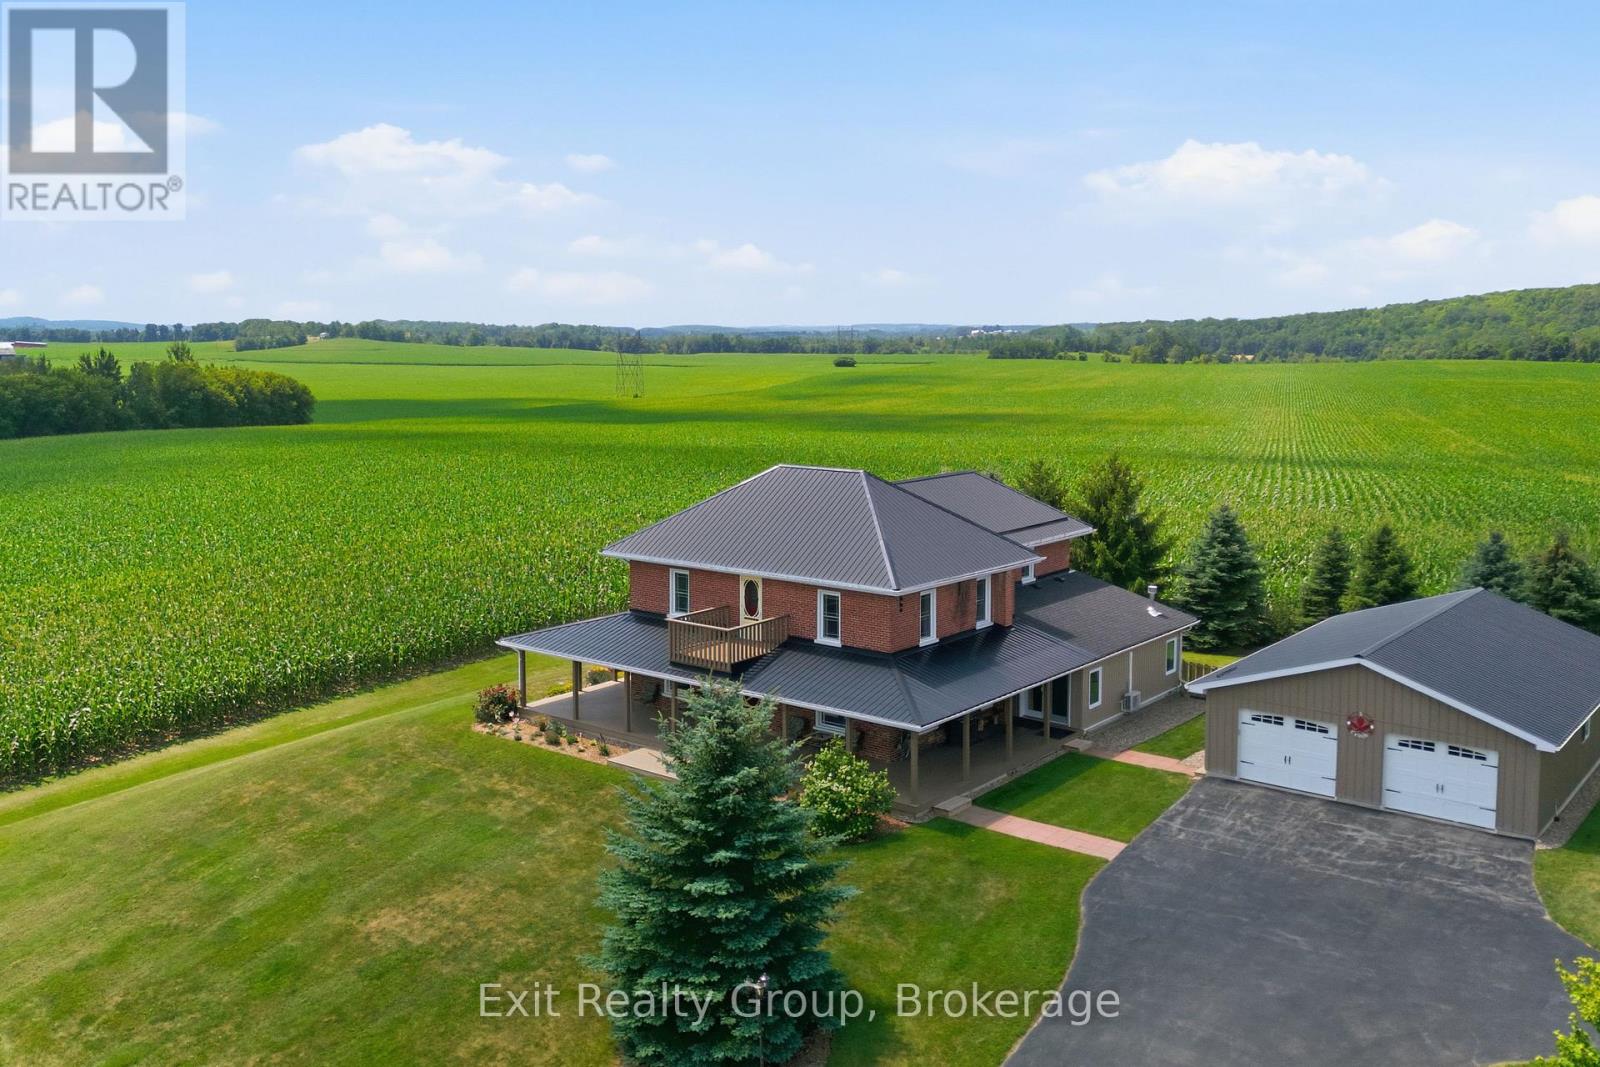
4903 County Rd 30
Trent Hills, Ontario
Magnificent 3 bed, 3.5 bath, 2 storey brick estate, beautifully situated on a sprawling 7.81-acre property offering the ultimate blend of historic charm and modern convenience. Step inside the main level to discover a beautifully updated kitchen designed for the home chef. The thoughtfully laid-out main floor boasts a gorgeous mudroom/sunroom complete with its own natural gas, freestanding fireplace, alongside a stunning living room featuring a second fireplace. For added everyday convenience, this level also includes a dedicated laundry room paired with a 2-piece powder room. Enhancing the home's historic charm and character, two separate staircases lead to the upper level, creating a unique and elegant flow. Upstairs, luxury and privacy await. The second-floor hosts three spacious bedrooms, each boasting its own dedicated bathroom - an exceptionally rare find! One of the bedrooms features a 4-piece cheater ensuite and a spectacular walk-out to a widow's walk/balcony, perfect for taking in the panoramic views of your acreage. Outside, the property is a true dream for hobbyists, tradespeople, or aspiring farmers. The impressive outbuildings include a massive detached, fully insulated and heated 4-car garage, an adorable potting shed for garden enthusiasts, and two large barns ready for livestock, storage, or your creative vision. For ultimate peace of mind, the home's hidden mechanics have been thoroughly modernized, with all insulation, plumbing, and wiring fully redone in 2006. This is a rare opportunity to own a turnkey country estate with endless potential! (id:54827)
Exit Realty Group
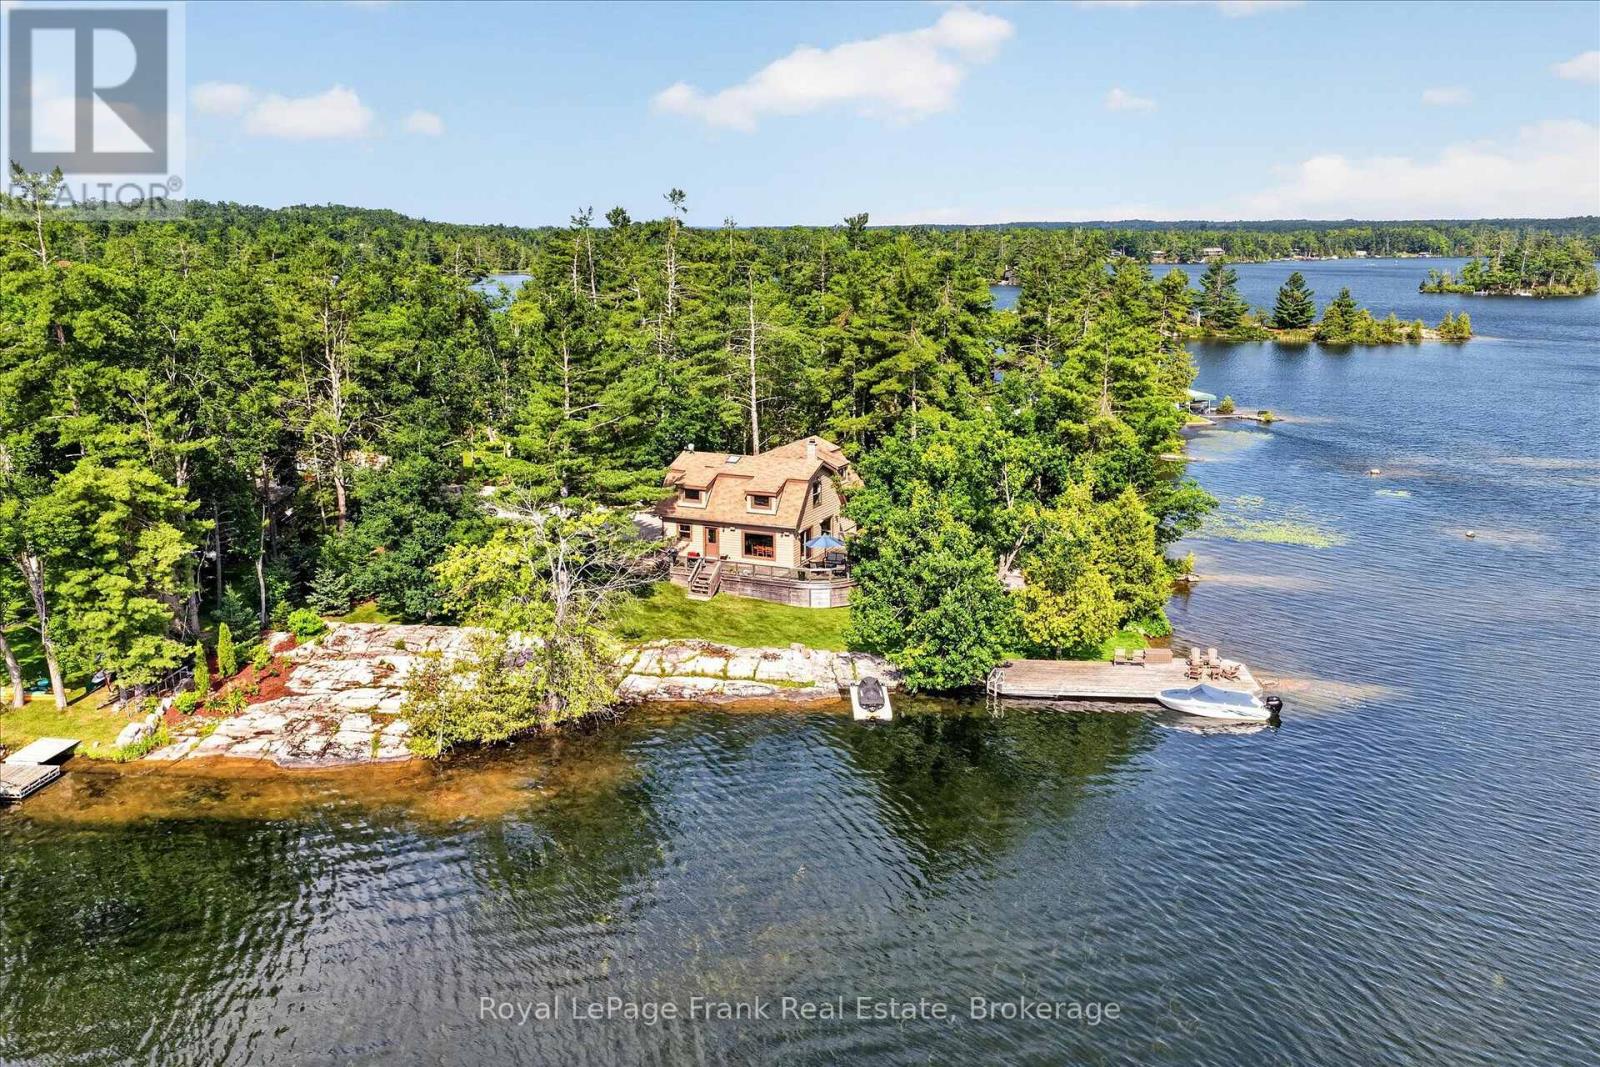
124 Irwin Drive
Trent Lakes, Ontario
Beautifully positioned on a 440-foot point lot on Big Bald Lake, this meticulously maintained 3-bedroom, 2-bathroom four-season cottage offers exceptional privacy and an outstanding setting. The flexible floor plan easily accommodates a fourth bedroom, if desired. Located at the end of a paved municipal road, the property provides easy, year-round access while feeling wonderfully secluded. The property showcases classic Canadian Shield character, with expansive exposed granite that creates a truly distinctive setting. Uniquely, it also offers generous level areas for recreation and entertaining-a combination rarely found on Shield waterfront properties. With more than 180 degrees of lake views, the property captures both sunrise and sunset, creating an exceptional waterfront setting. Enjoy deep water off the dock for swimming, as well as a walk-in sandy shoreline that's ideal for children. Inside and out, the cottage has been exceptionally cared for and is move-in ready as either a year-round home or seasonal retreat. Completely renovated in 2018, the cottage blends modern comfort with timeless cottage appeal, allowing you to enjoy the property from day one. Ideally situated just minutes from the charming village of Buckhorn, you'll enjoy convenient access to restaurants, shopping, groceries, marinas, golf courses, and other everyday amenities. Located on the Trent-Severn Waterway, Big Bald Lake offers outstanding boating, allowing you to explore multiple connected lakes without passing through a lock-perfect for long days on the water. Click "Multimedia", below, for aerial video, additional photos and more. (id:54827)
Royal LePage Frank Real Estate
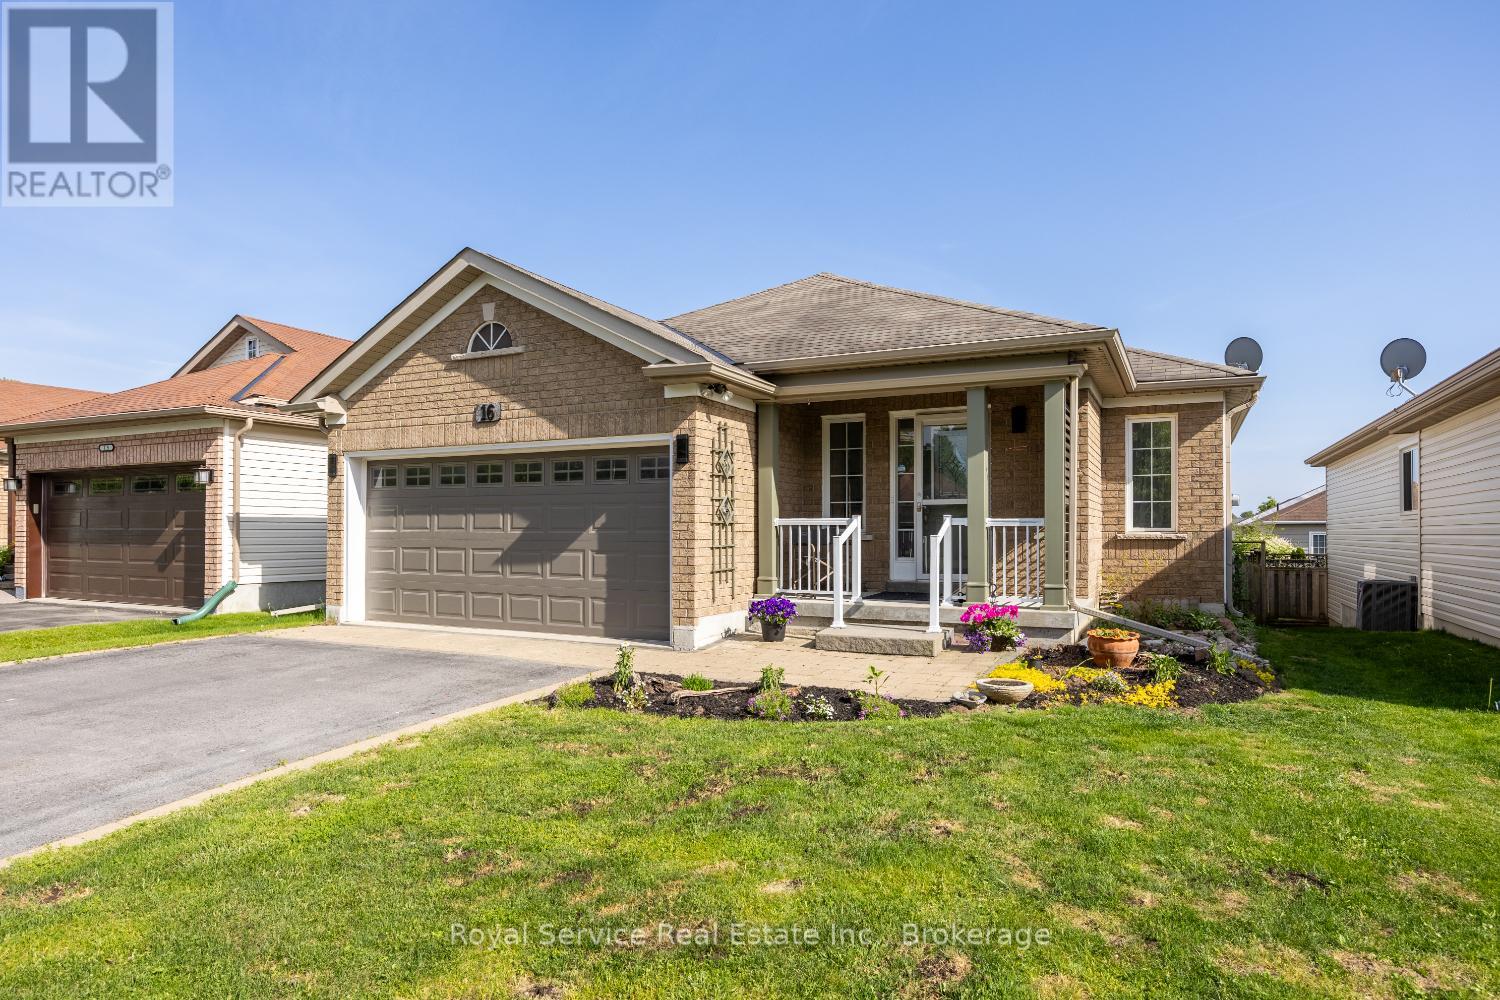
16 Snell Court
Port Hope, Ontario
Welcome to your next chapter in one of Port Hope's most desirable court locations. This charming three-bedroom, three-bathroom home delivers the perfect blend of comfort, convenience, and thoughtful design that discerning buyers will immediately appreciate.Step inside to discover a beautifully open-concept main floor that flows effortlessly from room to room, creating an ideal environment for both everyday living and gracious entertaining. The recently renovated kitchen serves as the heart of the home, offering modern finishes and functional elegance that any home chef will appreciate. Two main floor bedrooms, each boasting their own private ensuite bathrooms, provide a rare and luxurious convenience - perfect for couples, guests, or those who simply prefer single-level living.The finished basement expands your possibilities considerably, offering additional living space that adapts to your lifestyle, whether you envision a recreation room, home office, or guest retreat with the home's third bedroom and bathroom.Outside, the fully fenced yard provides a private oasis for children, pets, and weekend barbecues alike. The quiet court setting means minimal traffic and maximum peace of mind - a neighborhood where kids still ride bikes and neighbors actually wave hello.The location is nothing short of exceptional. Families will value the proximity to both elementary and high schools within easy reach, while everyday errands are simplified by nearby shopping amenities. Quick access to the 401 makes commuting remarkably straightforward for those working beyond the community. (id:54827)
Royal Service Real Estate Inc.
