
22 Iroquois Avenue Brighton, Ontario K0K 1H0

$739,900
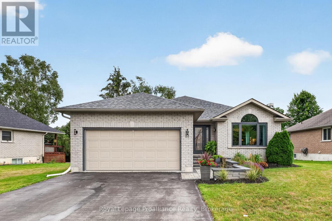
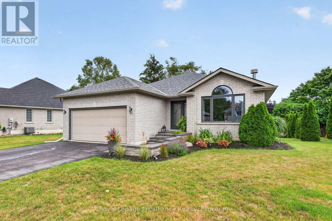
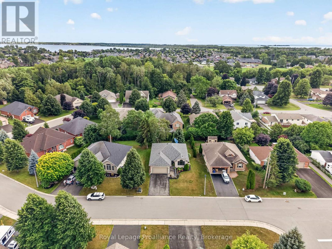
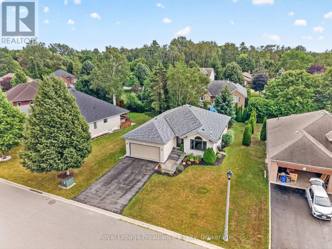
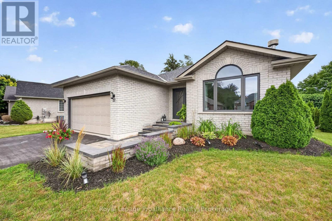
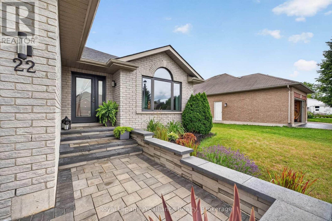
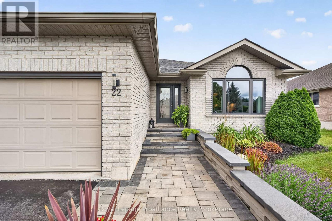
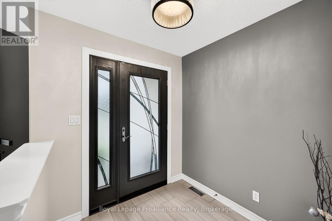
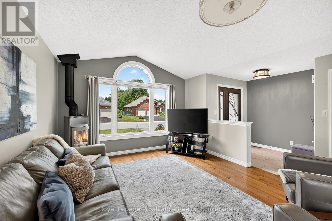
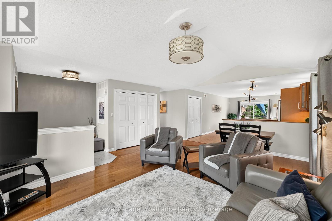
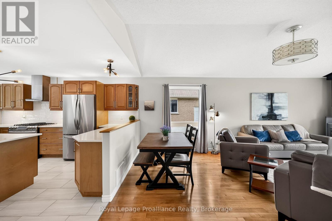
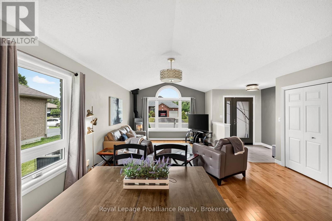
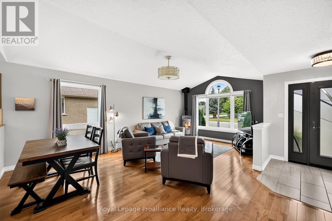
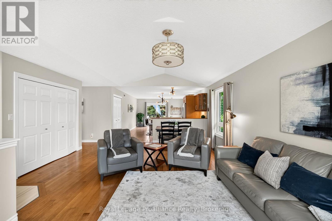
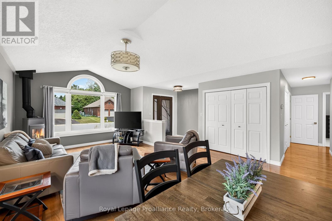
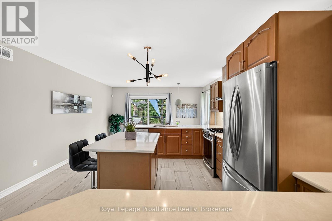
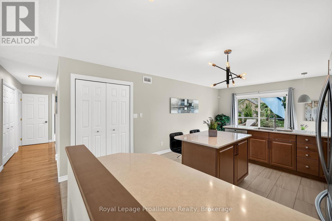
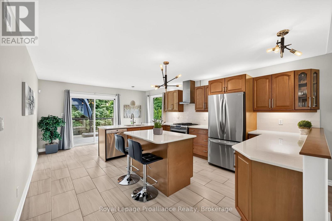
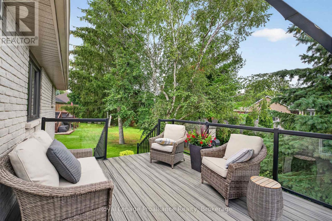
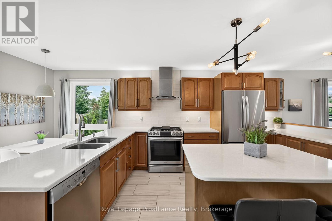
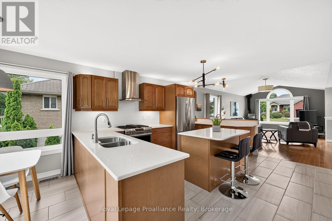
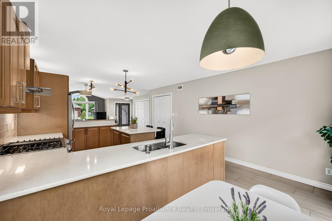
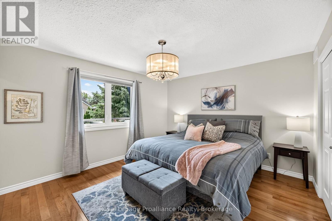
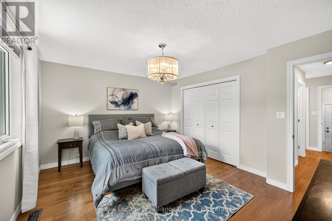
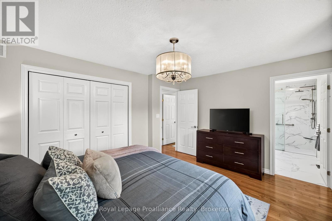
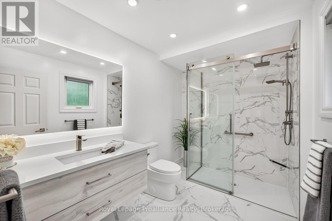
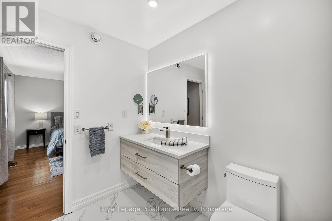
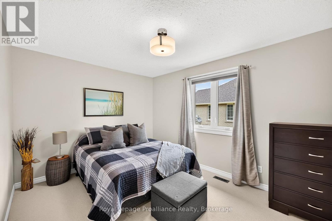
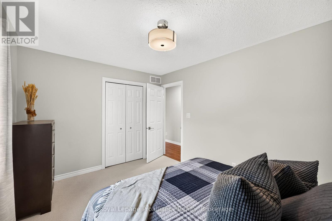
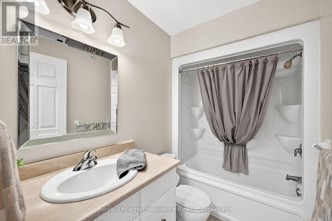
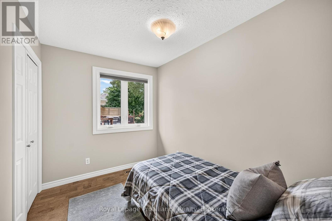
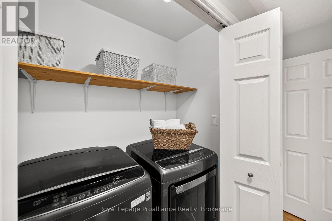
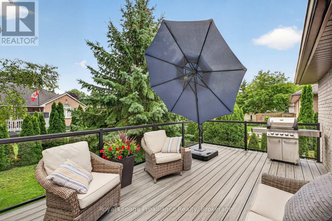
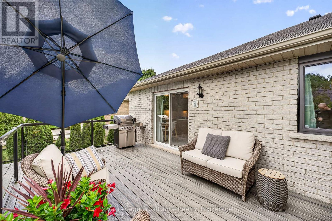
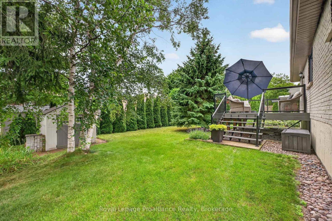
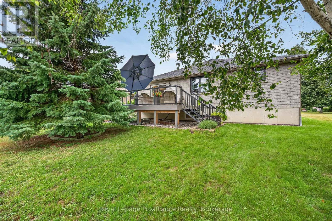
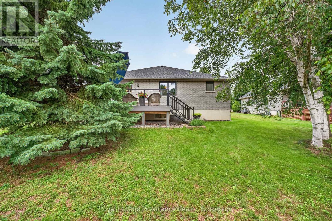
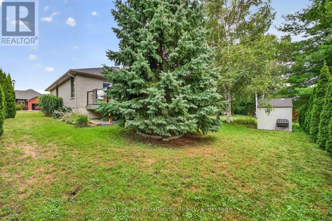
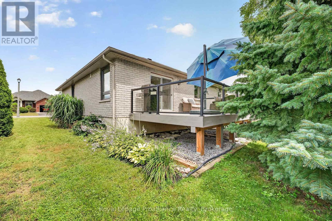
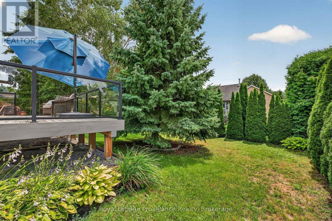
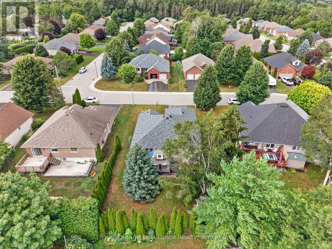
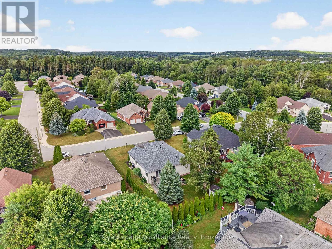
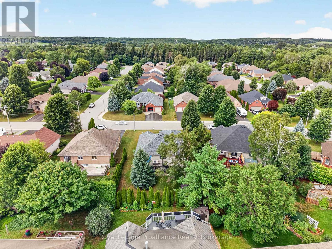
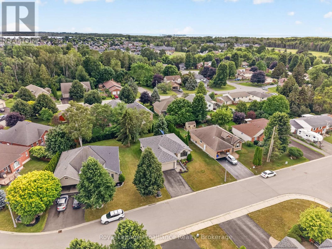
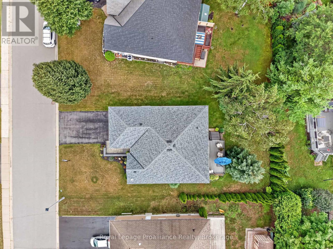
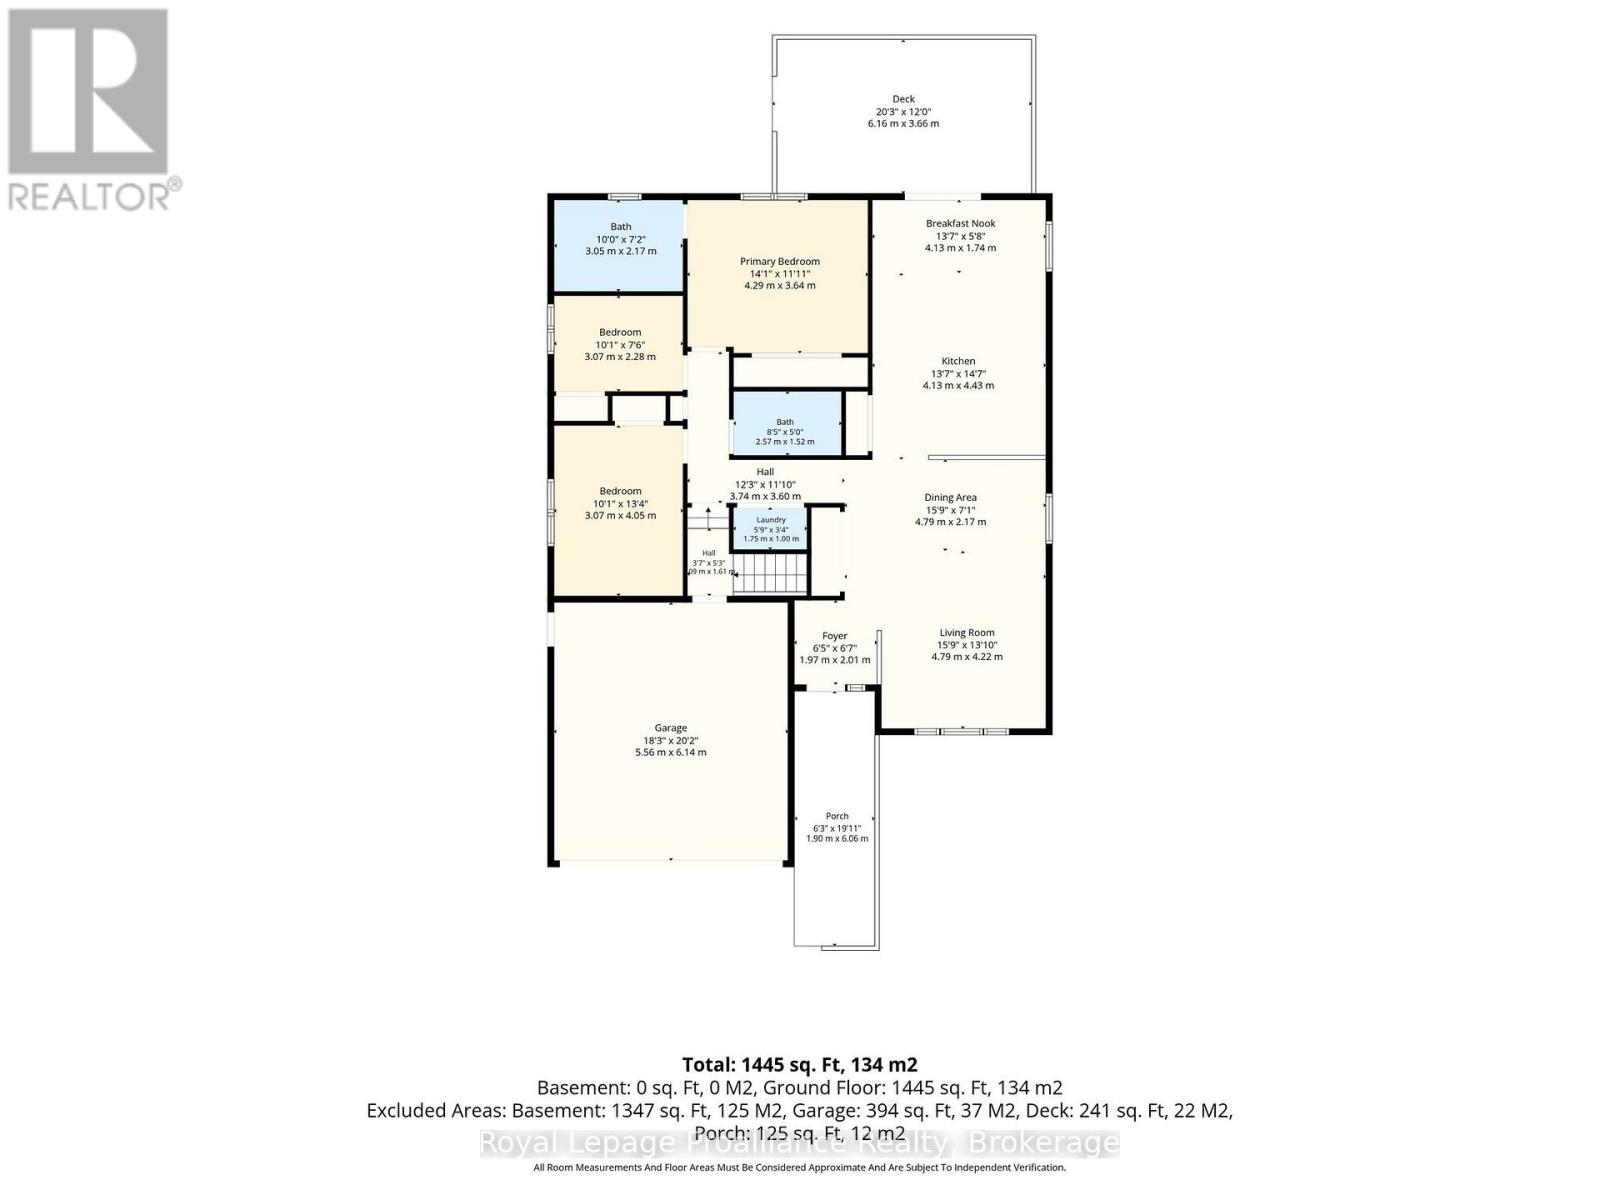
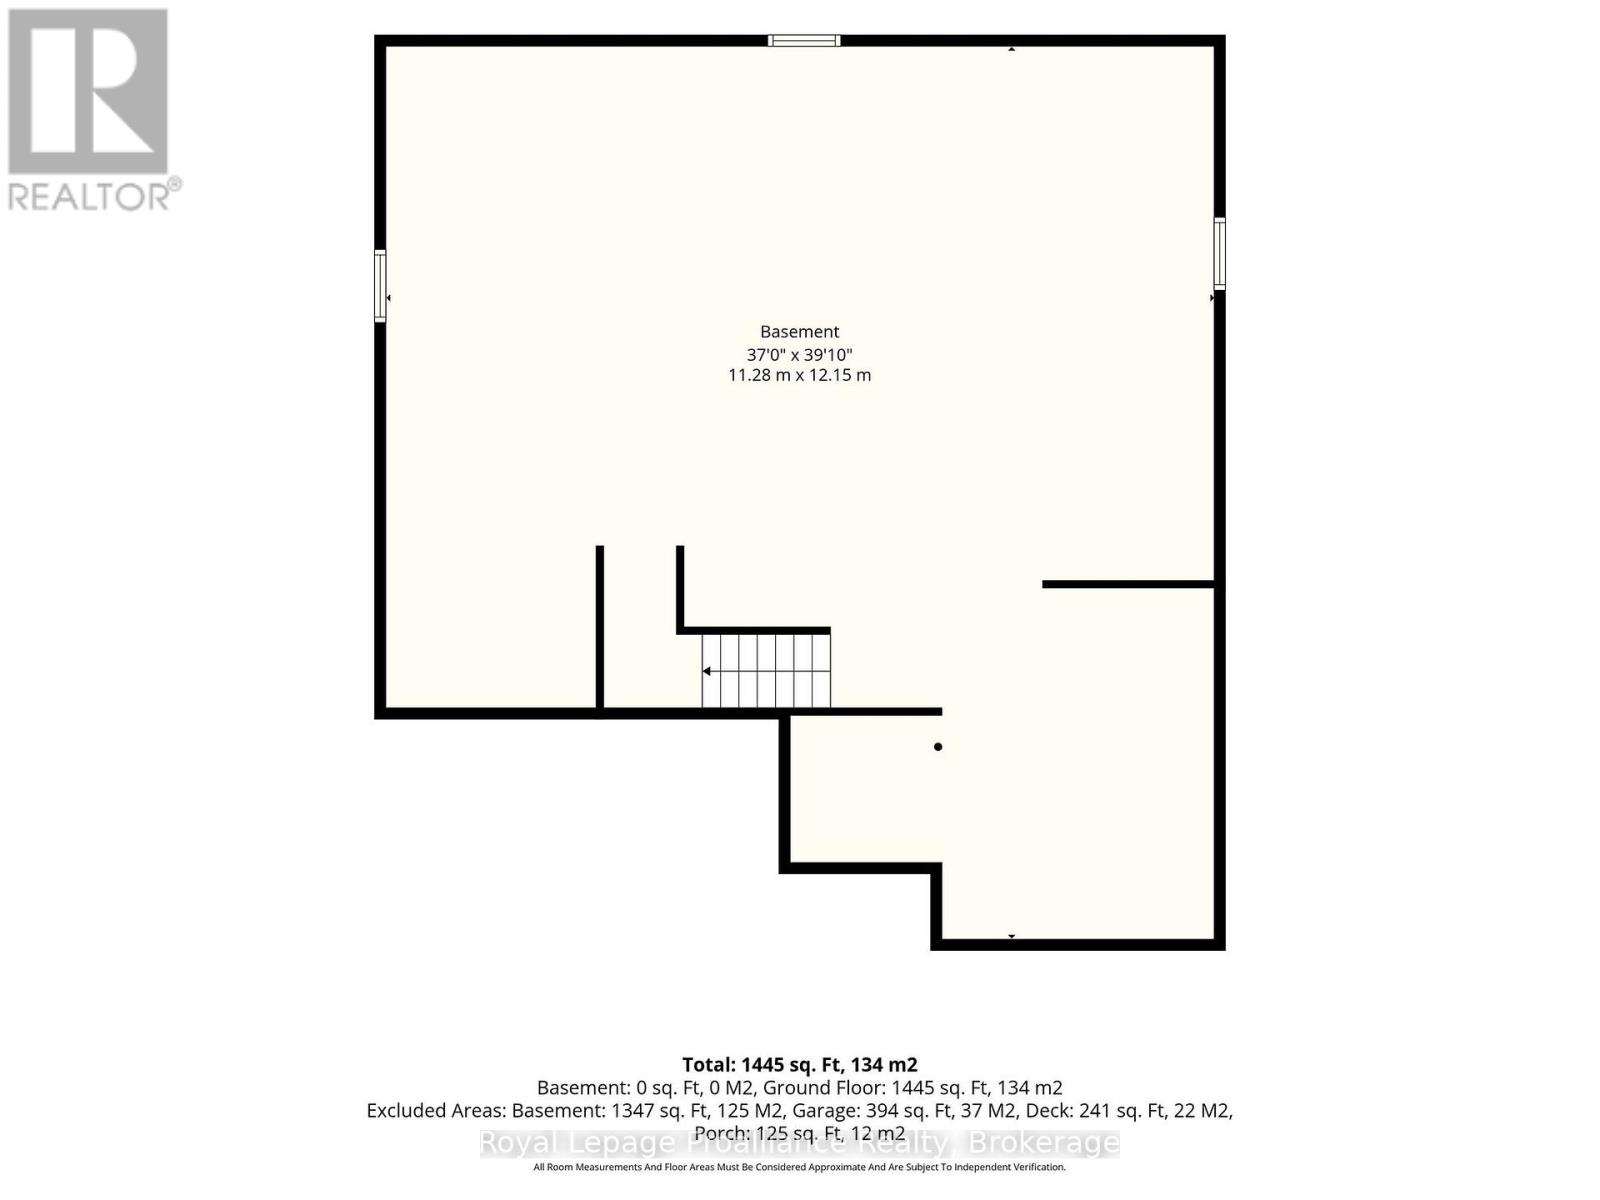
Welcome to 22 Iroquois in the heart of Brighton! This meticulously maintained true bungalow features numerous high-value updates including a new roof, modern windows, and an upgraded front door, welcoming you from the beautifully professionally landscaped front walkway. Step through the front door from the porch into a welcoming foyer where you are greeted by a bright living room with a natural gas Luno fireplace that transitions seamlessly into the kitchen and dining area. Chef's kitchen features custom maple cabinetry, Cambria quartz countertops, SS appliances including a gas stove, sit-up island, pantry and modern fixtures. From the breakfast nook, patio doors open directly onto a premium composite oversized deck with glass railings, extending your living space outdoors into a gorgeous backyard-perfect for outdoor entertaining, gardening or relaxing. Back inside, the main living space continues to the sleeping quarters with three bedrooms positioned for privacy. The Primary comes equipped with its own private ensuite boasting a WI glass/tile shower & modern vanity, while the 2 additional bedrooms share access to a second full bathroom. Enjoy the style and durability of new flooring throughout the foyer, kitchen and main bath (2024). Conveniently located near the main living areas is a dedicated laundry space and a pristine attached, insulated two-car garage with side yard access. A full, unfinished basement offers versatility to customize additional living space if needed. With its generous square footage, this area provides potential to finish a rec room, home office or additional bedrooms. Additional mechanical and convenience updates include an owned water heater, water softener, basement laundry tub, new garage door opener (2025) and new garage springs (2026). Located at the shores of Lake Ontario, close to Presqu'ile Provincial Park, beaches, trails, waterfront dining, YMCA, tennis & pickleball courts, schools, shopping, summer concerts and so much more! (id:54827)
Open House
This property has open houses!
12:00 pm
Ends at:1:00 pm
Property Details
| MLS® Number | X13600182 |
| Property Type | Single Family |
| Community Name | Brighton |
| Amenities Near By | Beach, Golf Nearby, Marina, Park |
| Community Features | Community Centre |
| Features | Flat Site, Level, Sump Pump |
| Parking Space Total | 6 |
| Structure | Deck, Porch, Shed |
Building
| Bathroom Total | 2 |
| Bedrooms Above Ground | 3 |
| Bedrooms Total | 3 |
| Age | 6 To 15 Years |
| Amenities | Fireplace(s) |
| Appliances | Garage Door Opener Remote(s), Water Heater, Water Softener, All, Dishwasher, Dryer, Garage Door Opener, Stove, Washer, Refrigerator |
| Architectural Style | Bungalow |
| Basement Development | Unfinished |
| Basement Type | Full (unfinished) |
| Construction Style Attachment | Detached |
| Cooling Type | Central Air Conditioning, Air Exchanger, Ventilation System |
| Exterior Finish | Brick |
| Fireplace Present | Yes |
| Fireplace Total | 1 |
| Foundation Type | Poured Concrete |
| Heating Fuel | Natural Gas |
| Heating Type | Forced Air |
| Stories Total | 1 |
| Size Interior | 1,100 - 1,500 Ft2 |
| Type | House |
| Utility Water | Municipal Water |
Parking
| Attached Garage | |
| Garage |
Land
| Acreage | No |
| Land Amenities | Beach, Golf Nearby, Marina, Park |
| Landscape Features | Landscaped |
| Sewer | Sanitary Sewer |
| Size Depth | 119 Ft ,7 In |
| Size Frontage | 66 Ft ,3 In |
| Size Irregular | 66.3 X 119.6 Ft |
| Size Total Text | 66.3 X 119.6 Ft |
| Surface Water | Lake/pond |
Rooms
| Level | Type | Length | Width | Dimensions |
|---|---|---|---|---|
| Main Level | Kitchen | 4.1 m | 4.43 m | 4.1 m x 4.43 m |
| Main Level | Bedroom 3 | 3.07 m | 4.05 m | 3.07 m x 4.05 m |
| Main Level | Eating Area | 4.13 m | 1.74 m | 4.13 m x 1.74 m |
| Main Level | Dining Room | 4.79 m | 2.17 m | 4.79 m x 2.17 m |
| Main Level | Living Room | 4.79 m | 4.22 m | 4.79 m x 4.22 m |
| Main Level | Foyer | 1.97 m | 2.01 m | 1.97 m x 2.01 m |
| Main Level | Laundry Room | 1.75 m | 1 m | 1.75 m x 1 m |
| Main Level | Primary Bedroom | 4.29 m | 3.64 m | 4.29 m x 3.64 m |
| Main Level | Bathroom | 3.05 m | 2.17 m | 3.05 m x 2.17 m |
| Main Level | Bedroom 2 | 3.07 m | 2.28 m | 3.07 m x 2.28 m |
| Main Level | Bathroom | 2.57 m | 1.52 m | 2.57 m x 1.52 m |
Utilities
| Cable | Available |
| Electricity | Installed |
| Sewer | Installed |
https://www.realtor.ca/real-estate/30073245/22-iroquois-avenue-brighton-brighton

Diana Scott
Salesperson
www.facebook.com/profile.php?id=61556725482824
www.instagram.com/dianascottrealestate/?hl=en
51 Main Street
Brighton, Ontario K0K 1H0
(613) 475-6242
(613) 475-6245
www.discoverroyallepage.com/

The trademarks REALTOR®, REALTORS®, and the REALTOR® logo are controlled by The Canadian Real Estate Association (CREA) and identify real estate professionals who are members of CREA. The trademarks MLS®, Multiple Listing Service® and the associated logos are owned by The Canadian Real Estate Association (CREA) and identify the quality of services provided by real estate professionals who are members of CREA. The trademark DDF® is owned by The Canadian Real Estate Association (CREA) and identifies CREA's Data Distribution Facility (DDF®)
August 10 2026 03:01:00
Central Lakes Association of REALTORS®
Royal LePage Proalliance Realty
