
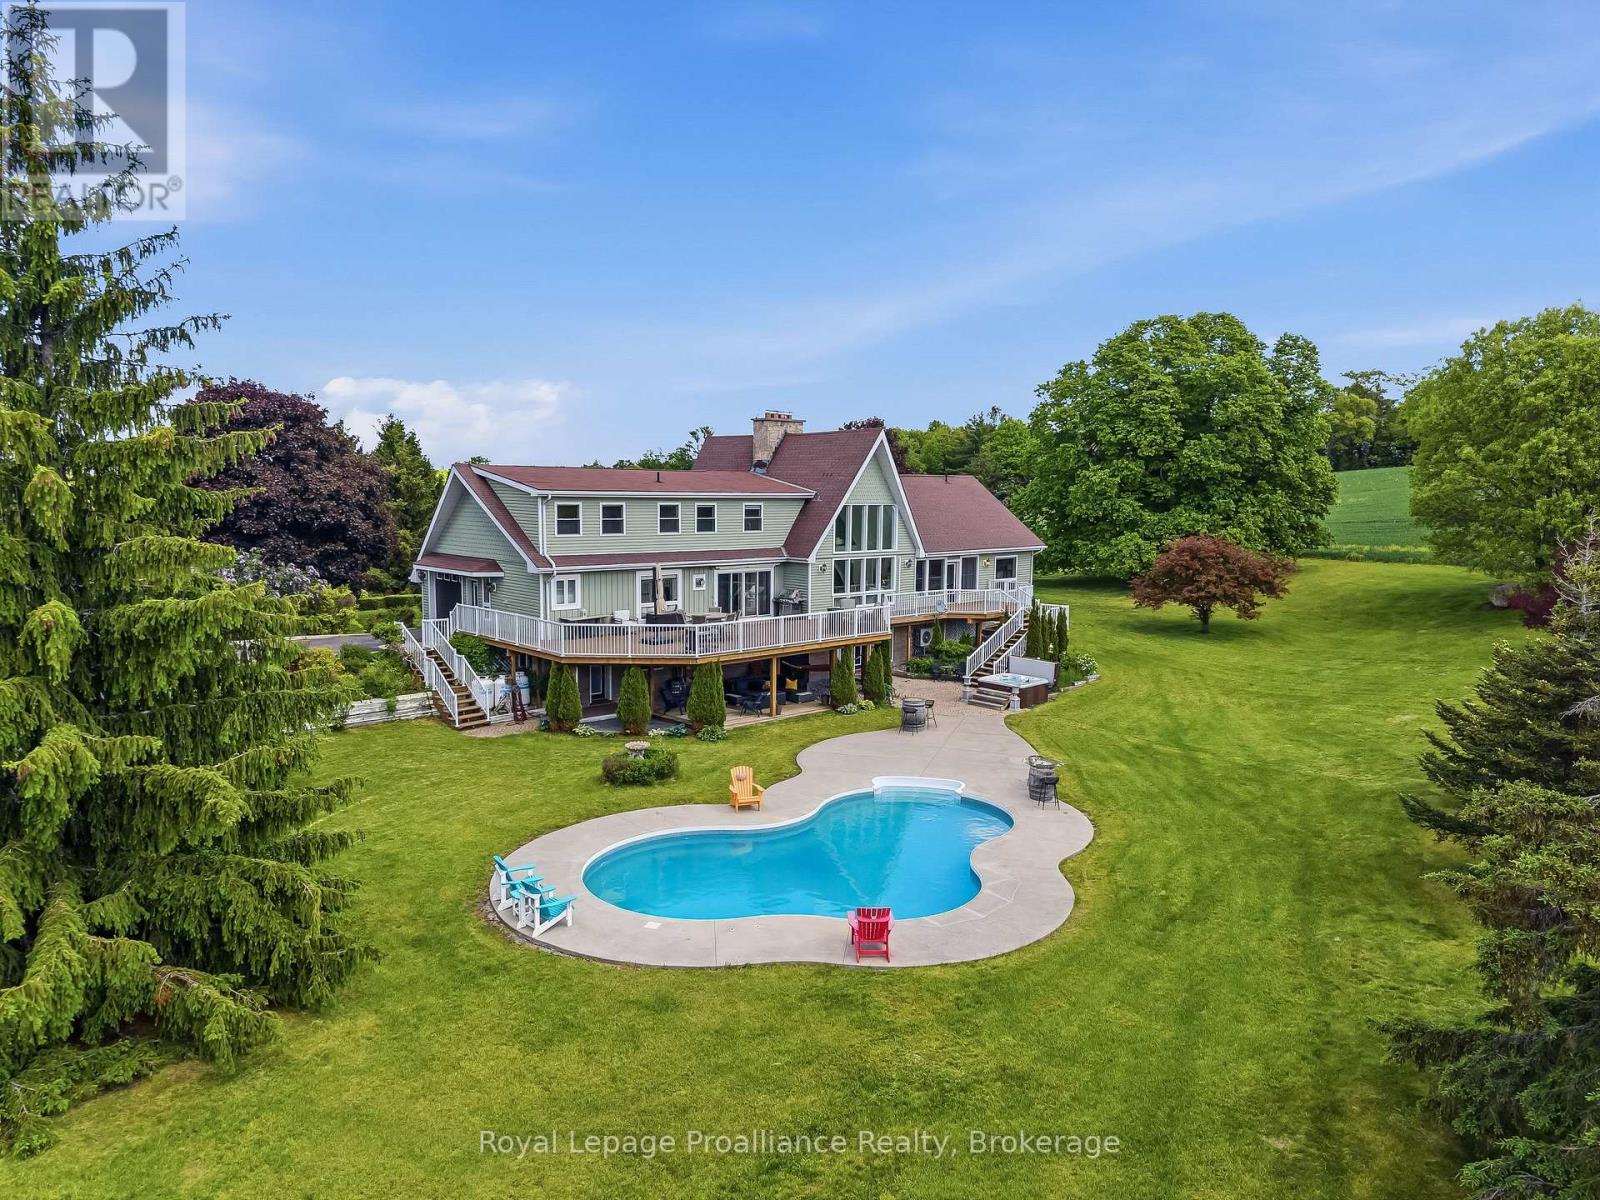
439 Oak Lake Road
Quinte West, Ontario
A rare 30-acre luxury estate offering privacy, scale, and incredible lifestyle potential. Set behind a gated entrance and surrounded by mature spruce trees, rolling hills, and undeveloped land, 439 Oak Lake Road delivers the perfect blend of refined country living and practical versatility. The three-level residence offers just under 5,000 sq. ft. of move-in-ready living space, filled with natural light from expansive south-facing windows. A unique two-storey wood-burning stone fireplace anchors the main living area, while the beautifully renovated main floor features an open kitchen/dining layout completed in 2021, including an impressive 13-foot island and two dishwashers. Outside, enjoy a saltwater inground pool, hot tub, spacious entertaining areas, and peaceful views across the countryside. Approximately 22 acres are currently being farmed, adding both function and value to the property. Equestrian potential is excellent, with a horse barn offering 5 newer stalls and a well. The detached garage is a standout feature, offering approximately 2,500 sq. ft., 5 bay doors, concrete floors, and an expansive upper loft area with excellent future-use potential ideal for car collectors, equipment, workshop space, storage, business needs, or recreation. Updated mechanicals include high-efficiency heat pumps and a hydronic heating system. A truly special property offering luxury, privacy, land, outbuildings, and long-term potential in one complete package. Welcome Home! (id:54827)
Royal LePage Proalliance Realty
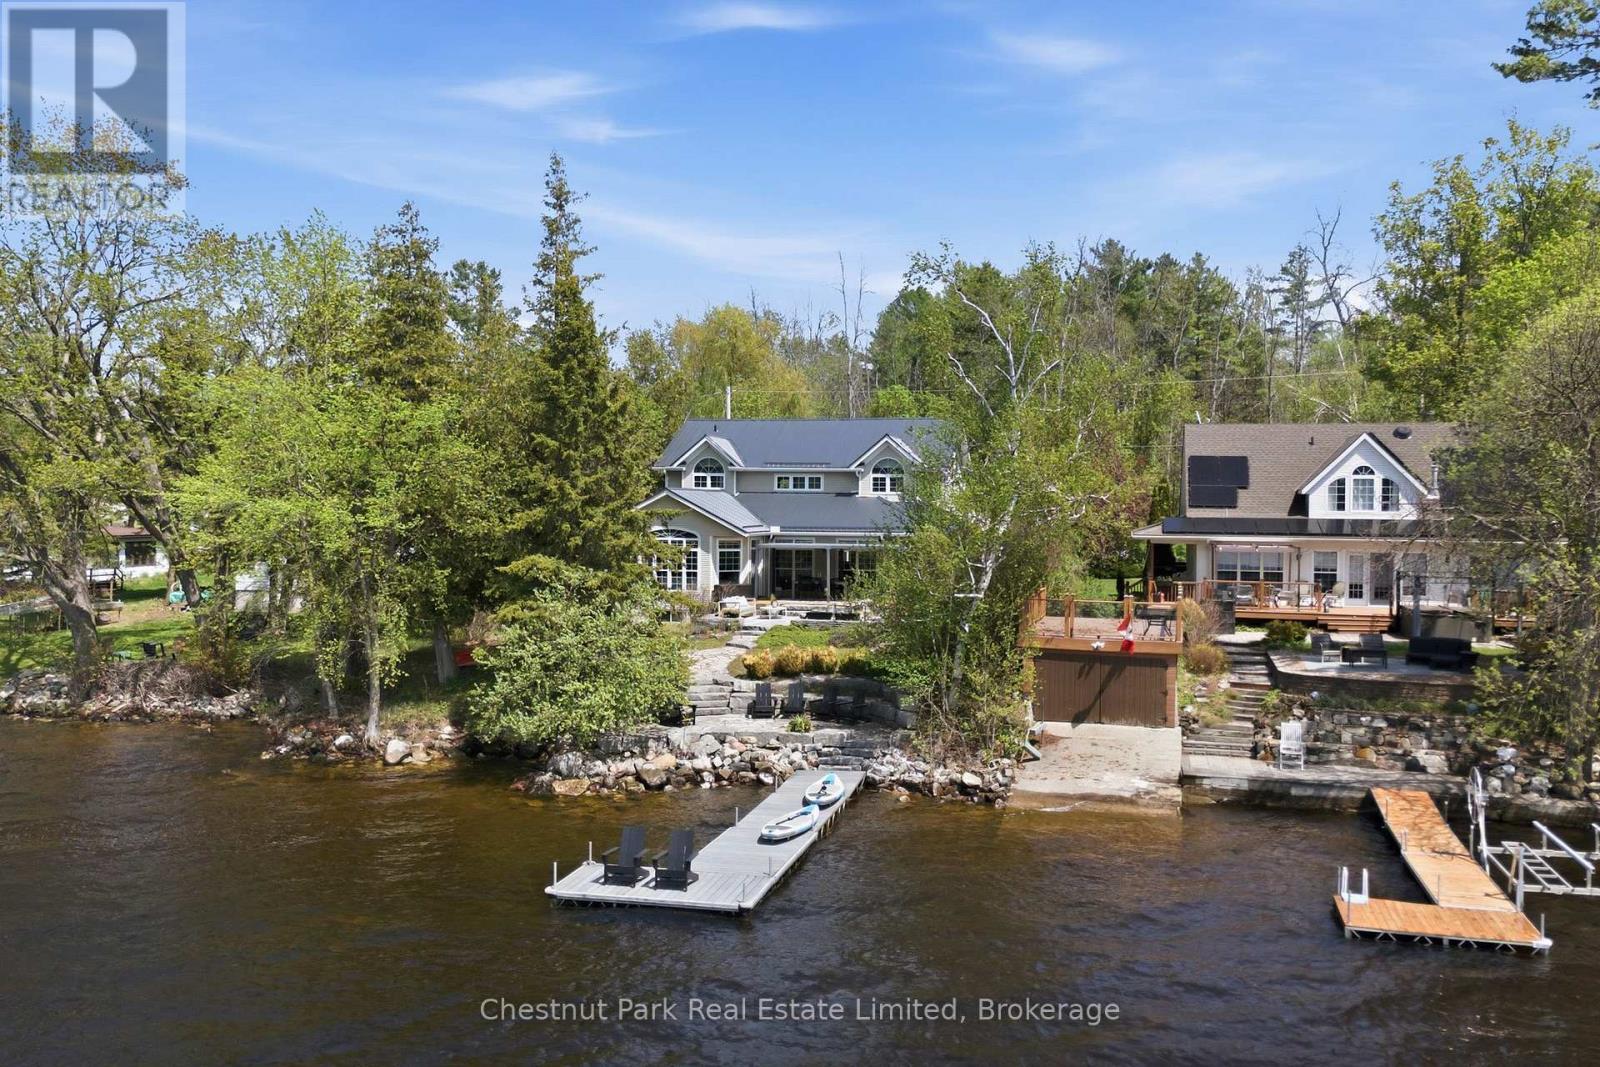
50 Tipperary Road
Marmora And Lake, Ontario
Coveted west-facing sunset views over Crowe Lake anchor this beautifully updated waterfront home, offering over 3,400 sq.ft. of refined, easygoing lakeside living. A calm neutral palette, thoughtful cohesive layout, and generous natural light create spaces designed for comfort, connection, and year-round enjoyment. A stunning kitchen sits at the heart of the home, featuring an oversized stone island, custom millwork, and extensive upgrades. The open space connecting the dining and living areas frame the lake, while the family room delivers a showstopping moment with its large glass wine cellar and hidden wall bar. An executive office provides a quiet retreat, and a main-floor bedroom with full bath adds flexibility for guests or multigenerational living. Four spacious bedrooms continue the home's relaxed, elevated feel. The redesigned primary suite features natural stone finishes, a separate shower, and a serene soaker tub perfect for unwinding after days on the water. The fully finished lower level adds over 1,700 sq.ft. of additional living space, including an exercise room, large games room, den, and versatile flex areas ideal for bunk space, movie nights, or kids' hangouts. Outdoor Living thoughtfully designed landscaped grounds offer multiple outdoor spaces to gather, dine, and relax-from the upper patio to the lakeside sitting area framed by gardens and armourstone. A long dock extends into the lake, capturing panoramic views and the quintessential cottage experience. A vacant lot across the road expands the possibilities: future secondary structure, sports court, extra recreation space-whatever suits your family's vision. Complete with an attached double garage, this exceptional property blends luxury, warmth, and functionality into one unforgettable lakeside experience. (id:54827)
Chestnut Park Real Estate Limited
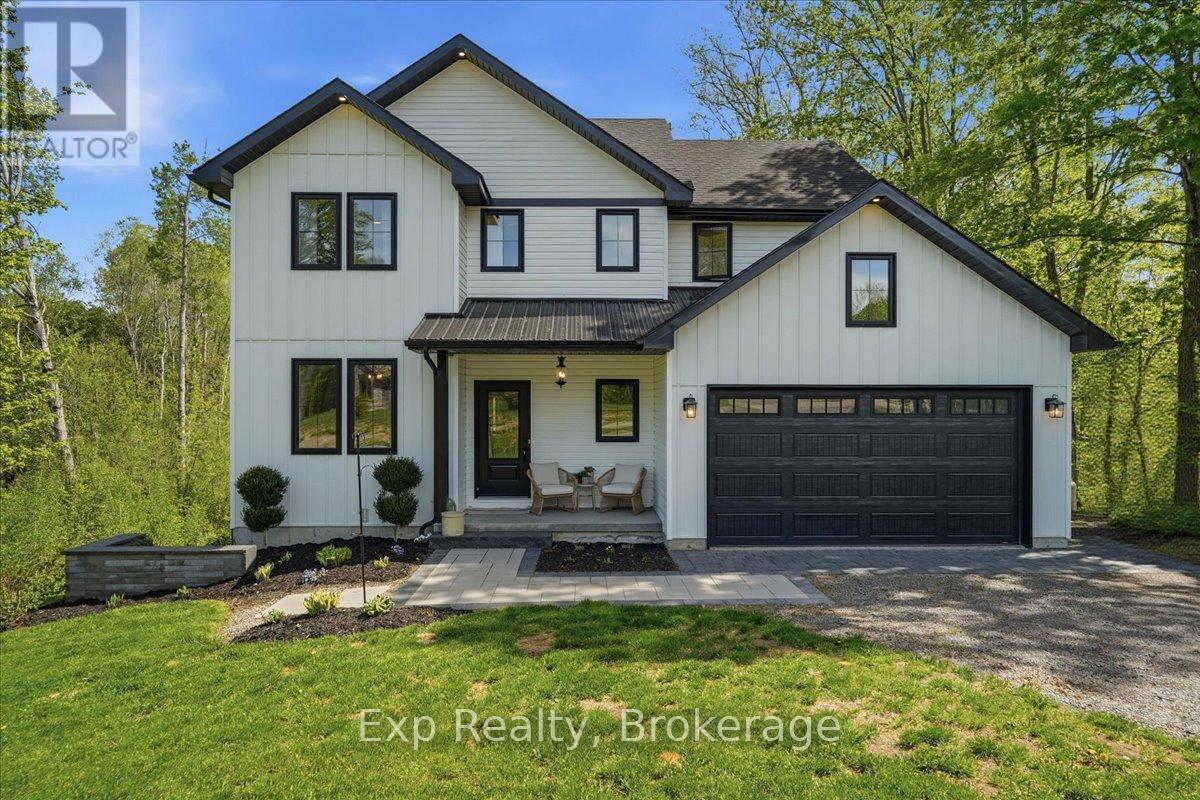
1296 Clearview Road
Belleville, Ontario
Welcome to Clearview Road - a true head-turner built in 2021 and loaded with thoughtful upgrades throughout. This stunning 4-bedroom home offers an exceptional family-friendly layout, including walk-in closets in all 3 second-floor bedrooms. The spacious primary suite features a huge walk-in closet and its own beautiful 5-piece ensuite, while the 2 children's bedrooms share a convenient full ensuite bathroom. The bright, modern kitchen features quartz countertops, a walk-in pantry, and excellent flow into the main living areas. The mudroom includes its own walk-in closet for outstanding everyday storage and function. Step outside onto the Duradek-covered back deck overlooking a private backyard complete with professional landscaping. Additional highlights include second-floor laundry, central air, garage and furnace room shelving, built-in baby gate, and large linen and coat closets. Efficiently heated primarily with a cozy woodstove in the winter, with the convenience of a forced-air furnace if preferred. A standout home that perfectly blends comfort, style, and functionality (id:54827)
Exp Realty
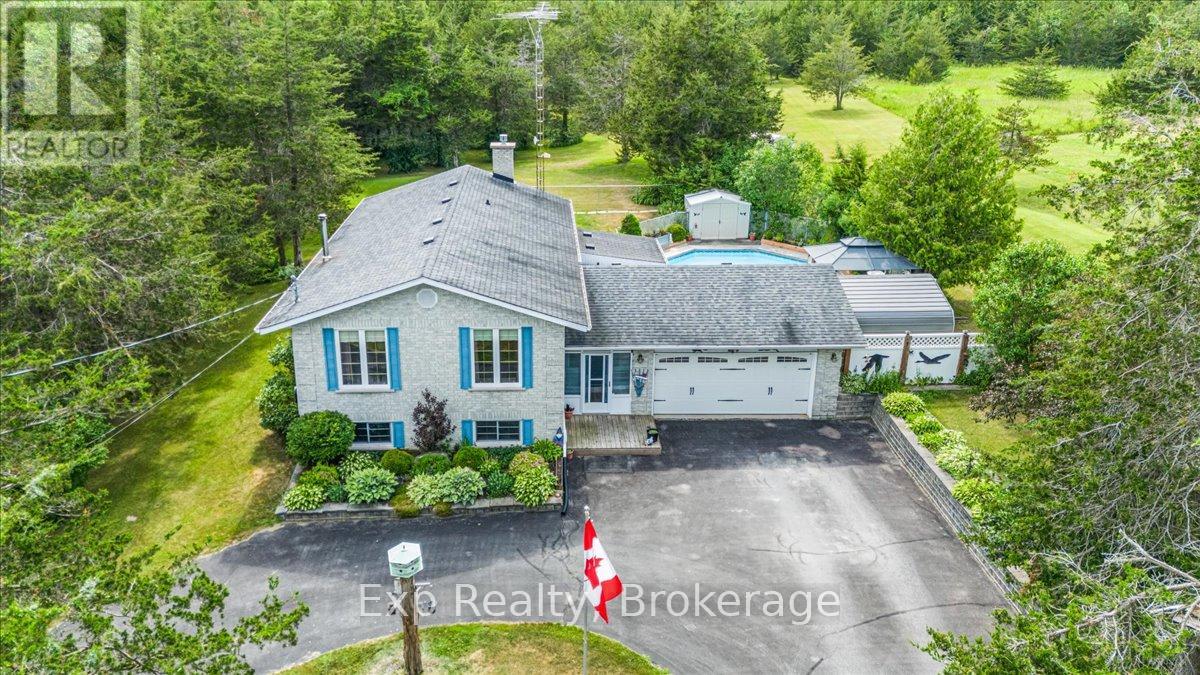
2475c Shannonville Road
Tyendinaga, Ontario
Escape the hustle and enjoy peaceful country living on this private, tree-lined 2+ acre property, conveniently located just 8 minutes to the 401 and 15 minutes to town. Situated on a quiet private road, this spacious home offers 4 bedrooms, a renovated bathroom, granite kitchen countertops, a bright sunroom, and a large rec room with kitchenette, ideal for extended family or entertaining. The outdoor space features a new deck, gazebo, in-ground pool, and a fully fenced, landscaped yard surrounded by mature trees. A double car garage, large gravel driveway, and ample parking provide plenty of room for vehicles, trailers, or recreational equipment. Additional features include a well, water softener, RO and UV water treatment systems, newer roof, and fresh paint throughout. Move-in ready with no offer hold. (id:54827)
Exp Realty
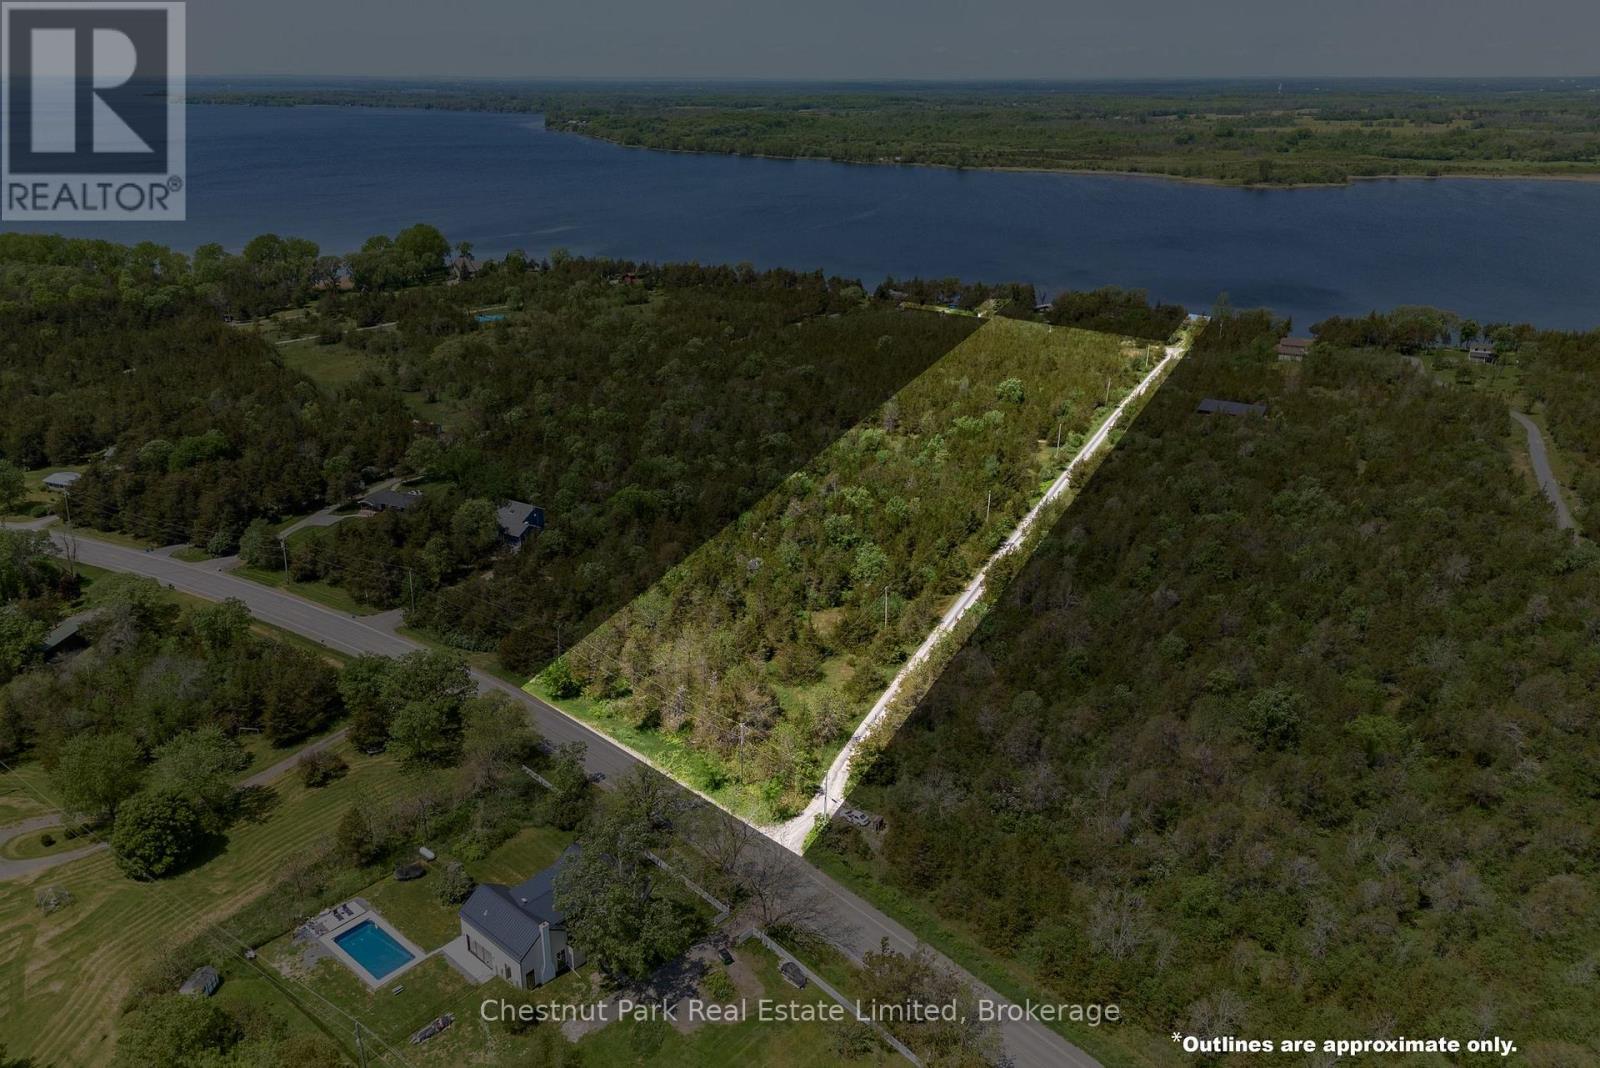
Next To 2451 County Road 15
Prince Edward County, Ontario
Set along the quiet north-eastern shoreline of Prince Edward County, this exceptional 3.9 acre parcel offers a rare connection to the water and views with two separate Right of Way access points to the Bay of Quinte. Whether launching a kayak at sunrise, enjoying afternoon paddles along the shoreline, or simply embracing the calming presence of the water nearby, the property invites a lifestyle deeply rooted in nature and recreation. Vacant land opportunities with water access in The County are becoming increasingly difficult to secure, making this offering especially compelling for those looking to establish a future retreat or custom home in a truly special setting. Zoning provides flexibility for a variety of residential and recreational pursuits, while the landscape itself unfolds with a natural blend of mature trees, open spaces, and soft clearings that create a sense of privacy and ease. Survey markers recently updated by Surveyor and in place to the adjacent Right of Way (ROW) of this land offering to assist with exploring the possibilities. Ideally positioned within easy reach of Picton, the 401, and many of Prince Edward County's celebrated wineries, restaurants, and destinations, the property strikes an effortless balance between escape and accessibility. A distinctive canvas in one of The County's most peaceful waterfront-adjacent pockets, ready to be discovered. (id:54827)
Chestnut Park Real Estate Limited
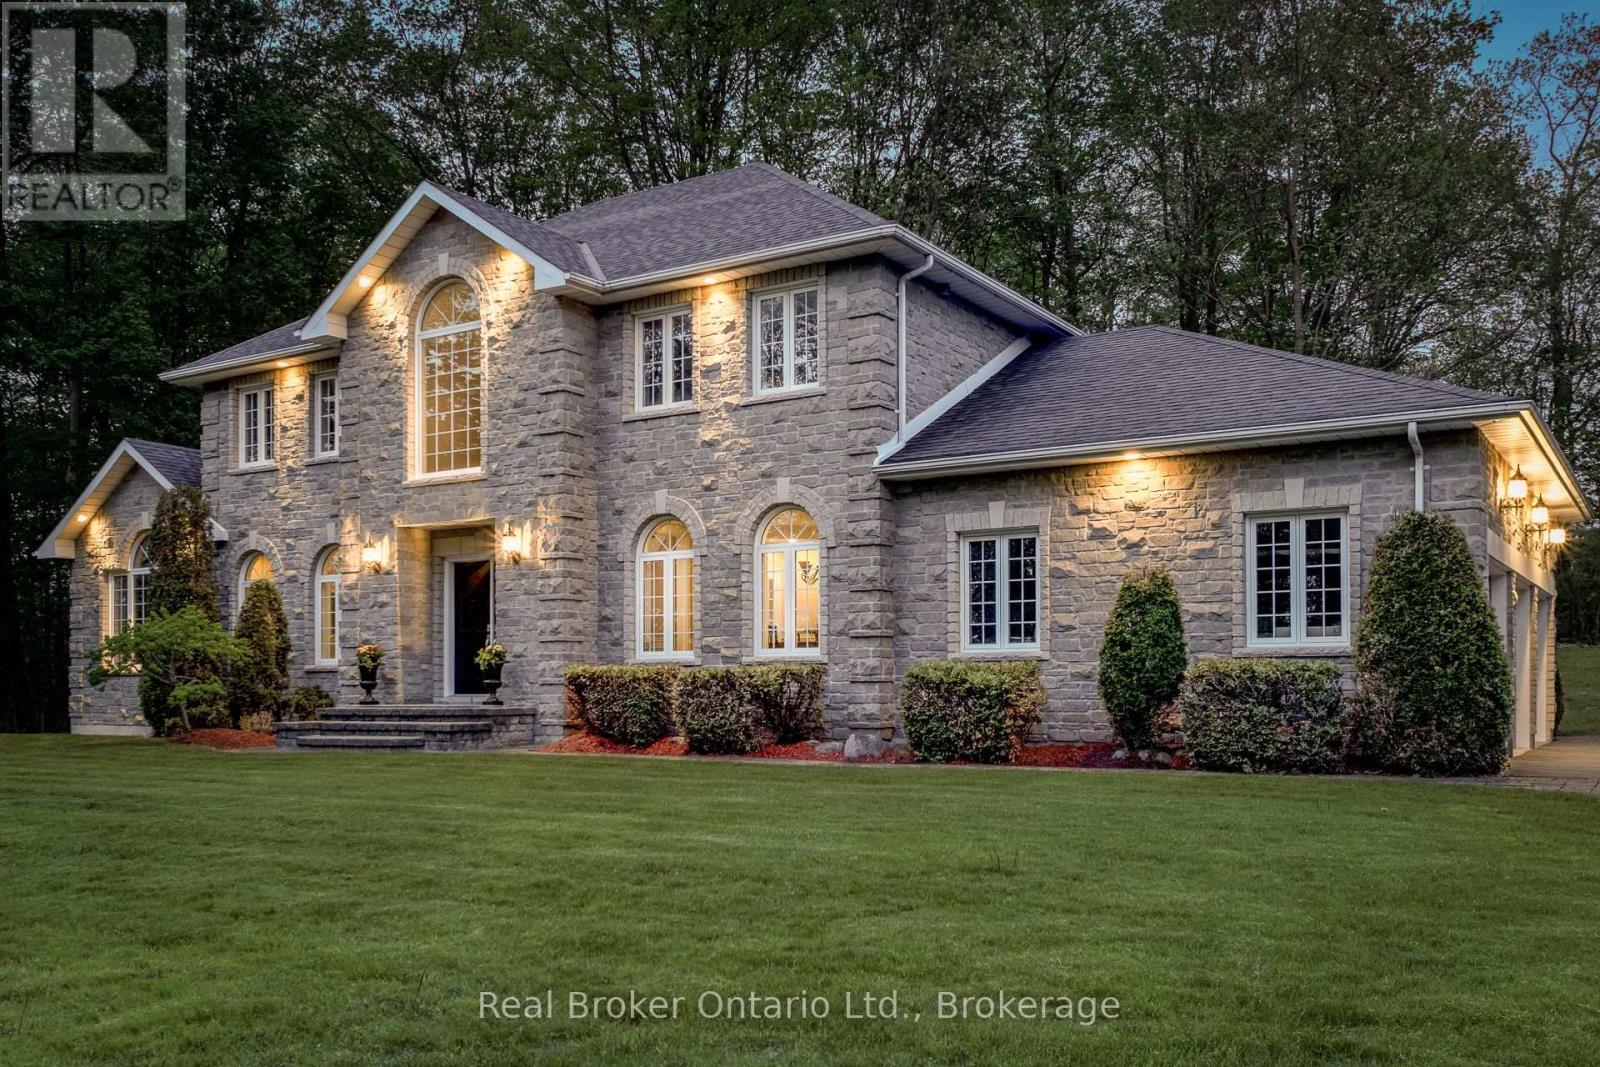
9 Paige Court
Hamilton Township, Ontario
Dream family home in a prime location. Perfect for those growing a family or commuting to Toronto while enjoying the charm of small-town living. With 4,488 sqft of living space, this Arriscraft stone home is set on a private 1.1-acre hilltop lot surrounded by mature trees - offering a perfect blend of sun, shade, and privacy. Enjoy being tucked away on a quiet cul-de-sac in Forest Hill Estates with a designated park across the road, only minutes from downtown Cobourg, and easy access to Highway 401. This location truly offers the best of all worlds. Walk up the front stone walkway and step inside the grand double-door foyer to be welcomed by soaring ceilings, a curving staircase, formal living room and intimate dining area. The kitchen features high-end ornate cabinetry, granite countertops, and opens to a bright breakfast area overlooking the serene backyard. The spacious great room showcases cathedral ceilings, large picture windows, and a cozy fireplace - ideal for family gatherings. A main-floor laundry/mudroom with garage access adds convenience and functionality. Upstairs, the oversized primary suite offers peaceful backyard views, a walk-in closet, and a spacious ensuite. Three additional bedrooms and a full bath provide ample space for a growing family. The fully finished basement expands your living space with a games area, media room with gas fireplace, private office with French doors, workshop, and dedicated wood room. Outside, enjoy a beautifully landscaped yard with a large two-tier stone patio, mature trees, permanent shed with hydro connection and exceptional privacy. The property also features a triple-car attached garage and parking for up to 5 additional vehicles, including space for an RV or trailer. Don't miss your opportunity to own this beautiful family home in an unbeatable location. (id:54827)
Real Broker Ontario Ltd.
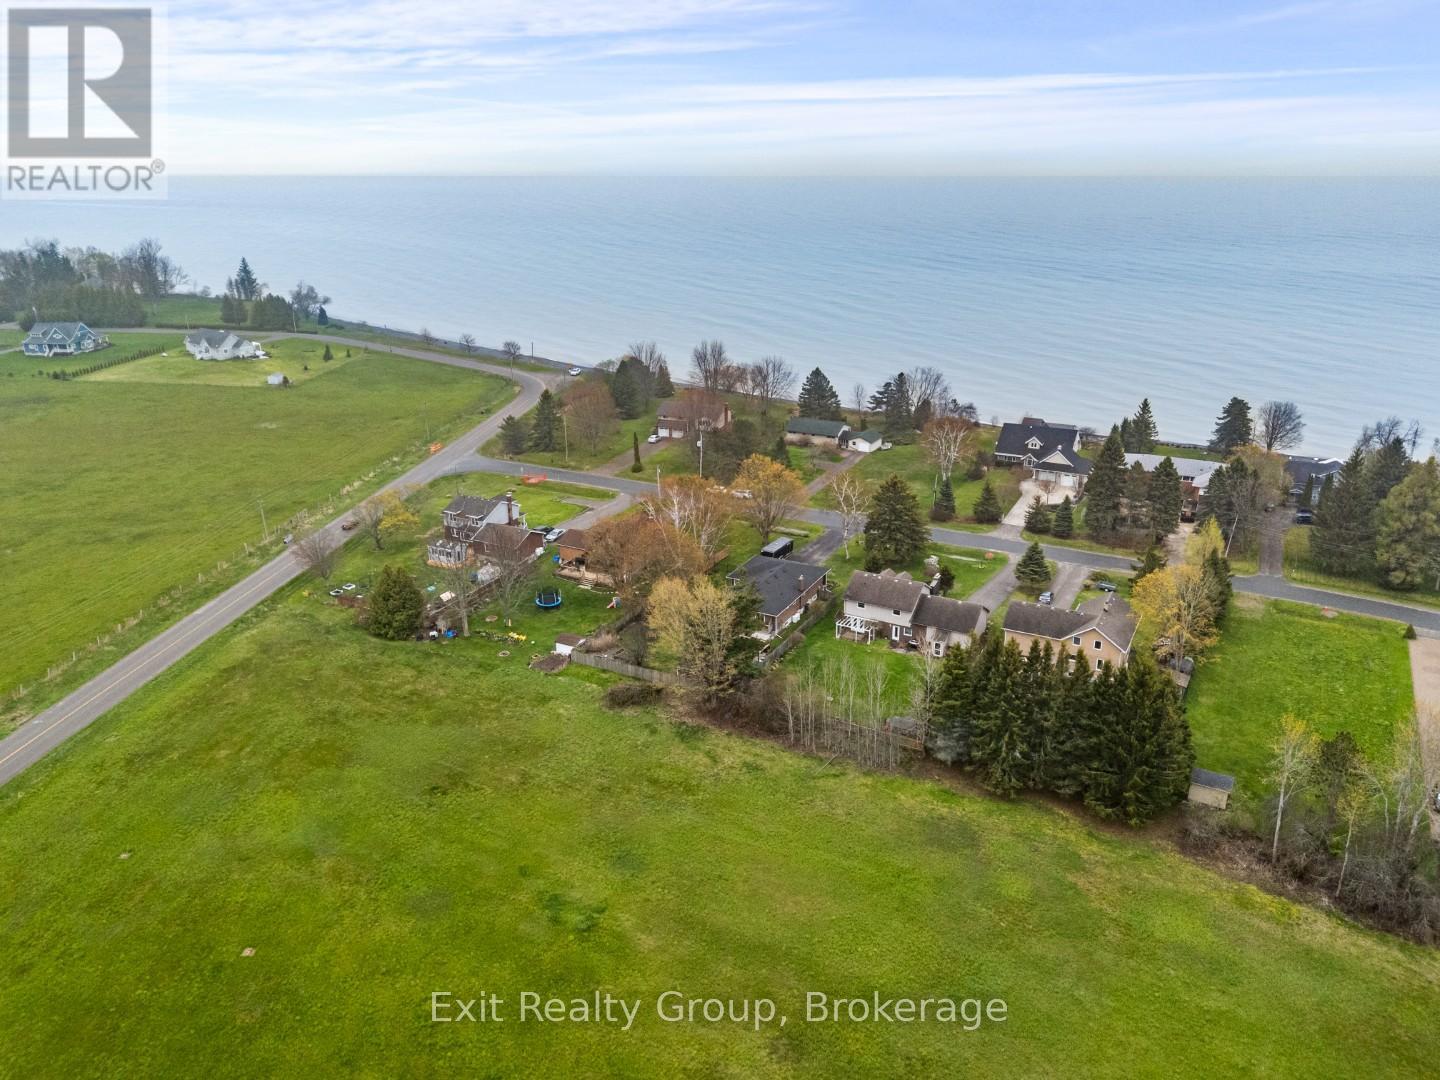
168 North Shore Road
Alnwick/haldimand, Ontario
Welcome to peaceful lakeside living at its finest. Boasting over 2,400 sq ft of total finished living space between the main and lower levels, this home offers plenty of room for the whole family to enjoy. Nestled on a quiet dead end road just steps from beautiful Lake Ontario, this immaculate home offers the perfect blend of privacy, comfort, and lifestyle. Enjoy a covered front porch with lake views and a short 2 minute walk to the beach across the street. Thoughtfully designed with a private vestibule entry and separate bedroom wing for added quietness and restful sleep. The main floor features 3 spacious bedrooms including a large primary retreat with ensuite and balcony overlooking peaceful farmland. Bright 3 season sunroom off the kitchen leads to a backyard patio, fire pit, beautiful gardens, and fully fenced yard. Finished lower level offers a large rec room, 2 additional bedrooms, separate entrance, and excellent in law potential. Efficient heat pump heating with propane backup, tons of storage space, plus a 17x11 shed with hydro located in the backyard. No worries with a shared well plus backup drilled well on the property. Ideally located minutes to charming Grafton, local restaurants, shopping, pharmacy, Cobourg, and only 10 minutes to Ste. Anne's Spa. Experience waterfront lifestyle living without the high waterfront taxes. (id:54827)
Exit Realty Group
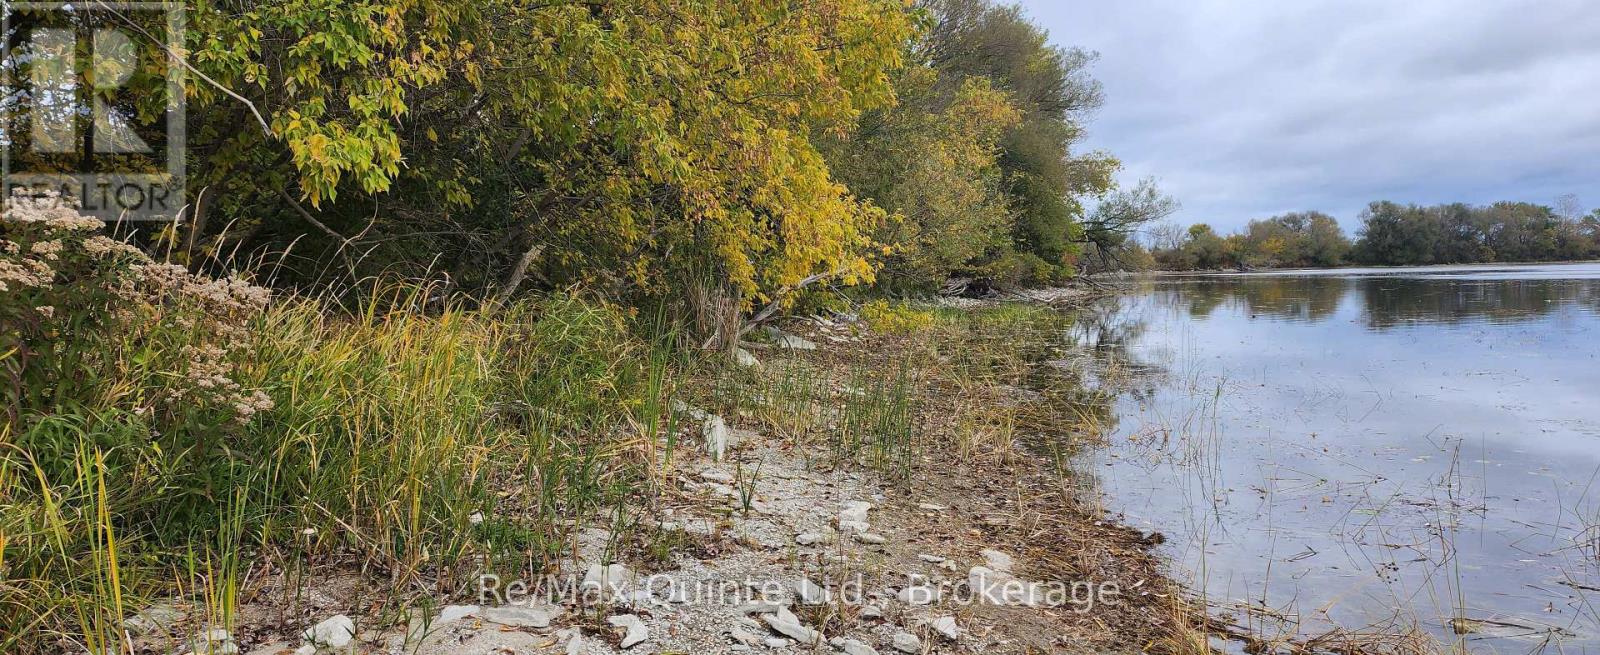
N/a South Big Island
Prince Edward County, Ontario
Rare waterfront Estate lot in Prince Edward County. Centrally located on South Big Island this will offer you a retreat and an ideal jumping off spot for all the county has to offer. Gently sloping level building lot is 3.95 acres with 300 feet of frontage. Enjoy Cul-de-Sac style living on this dead-end piece of road. 20 mins to Picton, yet insulated from the tourist traffic. Your shoreline and boat will enjoy the protected waters of Muscote Bay. (id:54827)
RE/MAX Quinte Ltd.
107 Villeneuve Drive
Prince Edward County, Ontario
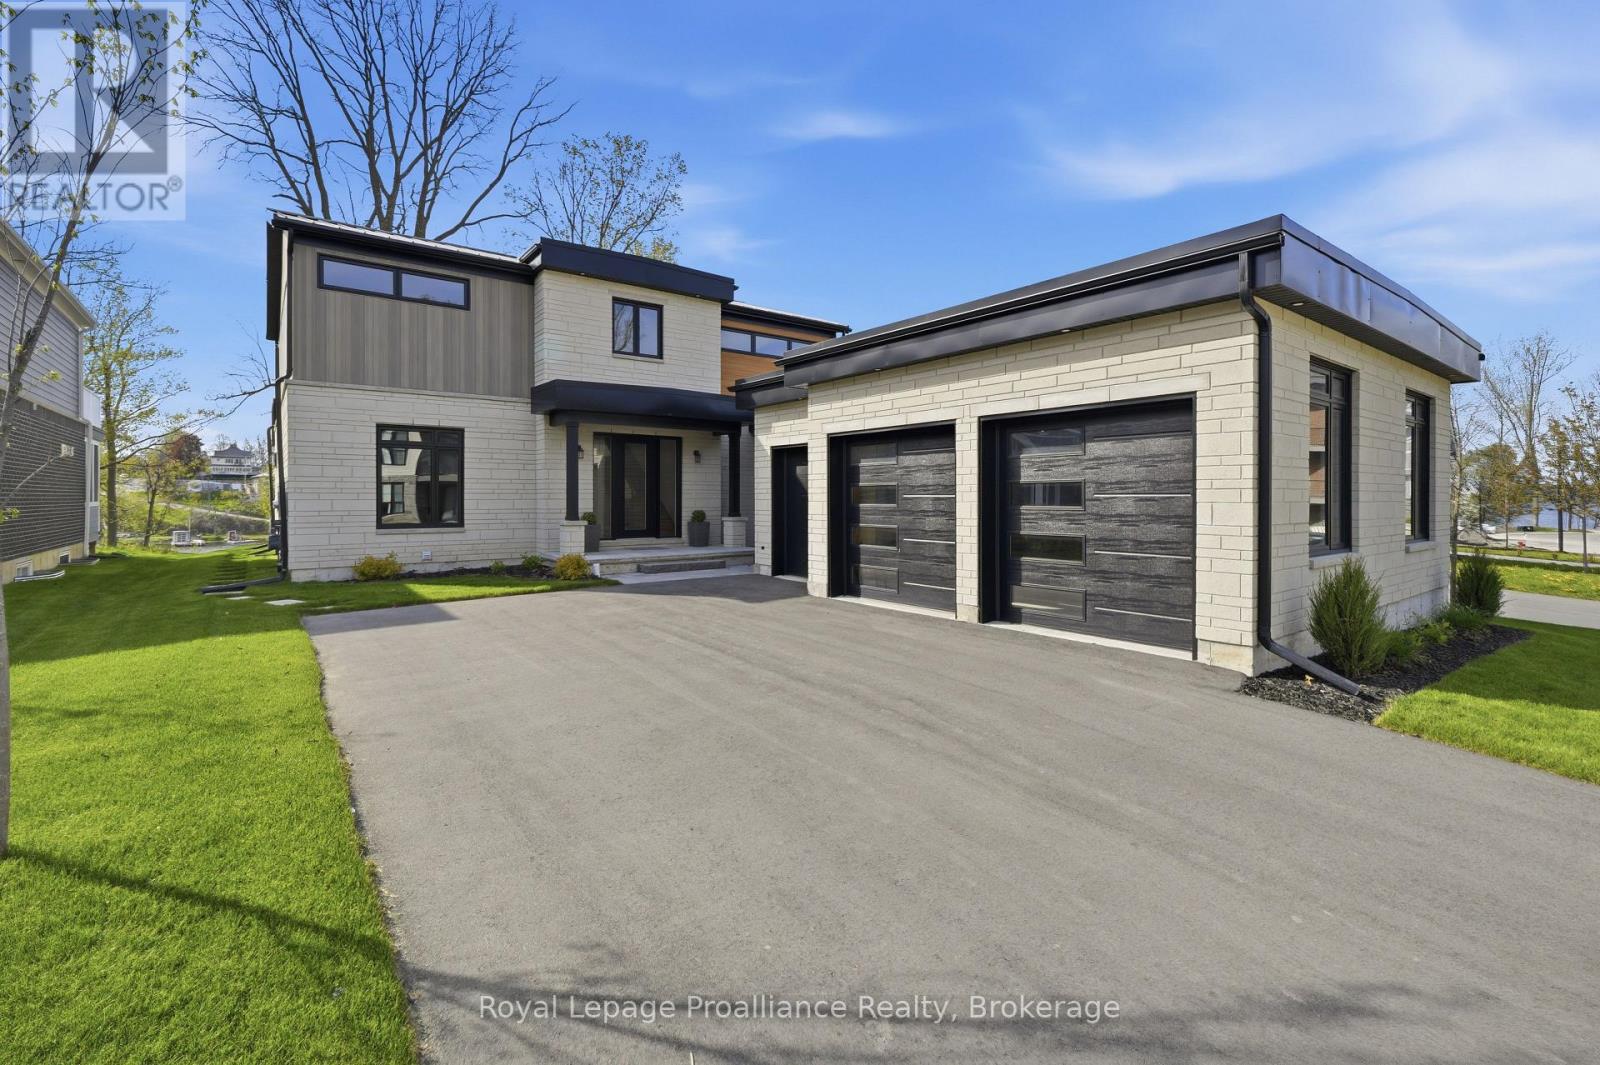
Set within the exclusive community of Port Picton, this exceptional estate occupies a coveted position on the shores of Picton Bay. As one of only a handful of detached waterfront homes in Prince Edward County's most prestigious community, this 3,744 sq ft home has been meticulously customized far beyond builder specifications. Inside, rich Master Artisan hardwood flows throughout. The chef's kitchen is a culinary powerhouse featuring a fully integrated Wolf and Sub-Zero appliance suite. Custom millwork totals nearly double the builder allowance, offering seamless storage throughout. Every bathroom has been elevated to spa-calibre, and the primary suite is a private sanctuary featuring a dedicated dressing room, a private balcony, and a wellness-focused ensuite with in-floor heating, a floor-to-ceiling tiled shower, and a custom glass enclosure. The finished lower level adds a third luxury bathroom and flexible living space ideal for a media room, home gym, or wine cellar. The exterior blends upgraded Lexa Stone with sleek aluminum siding, crowned by a standing seam metal roof. The rear facade is a wall of glass with floor-to-ceiling windows framing sweeping bay views, while seamless glass railings keep sightlines unobstructed. Multi-level outdoor living includes upper and lower decks, a stone terrace with natural gas fire pit, and flagstone steps descending to a 10x24 ft private waterfront lookout. Smart infrastructure includes a 50-amp EV charging station, CAT6 wiring for seamless connectivity, and all-dimmer lighting to set the mood. Ownership pairs with membership to the Claramount Club with access to the heated indoor pool, fitness centre, tennis and pickleball courts. Dine at Delphine, enjoy a pint at The Foundry, or stroll the private 500-ft boardwalk into downtown Picton. Whether you are arriving home by boat or simply watching the yachts glide past your deck with a glass of the County's finest local wine, life here possesses an effortless, refined rhythm. (id:54827)
Royal LePage Proalliance Realty
525 Barbara Street
Cobourg, Ontario
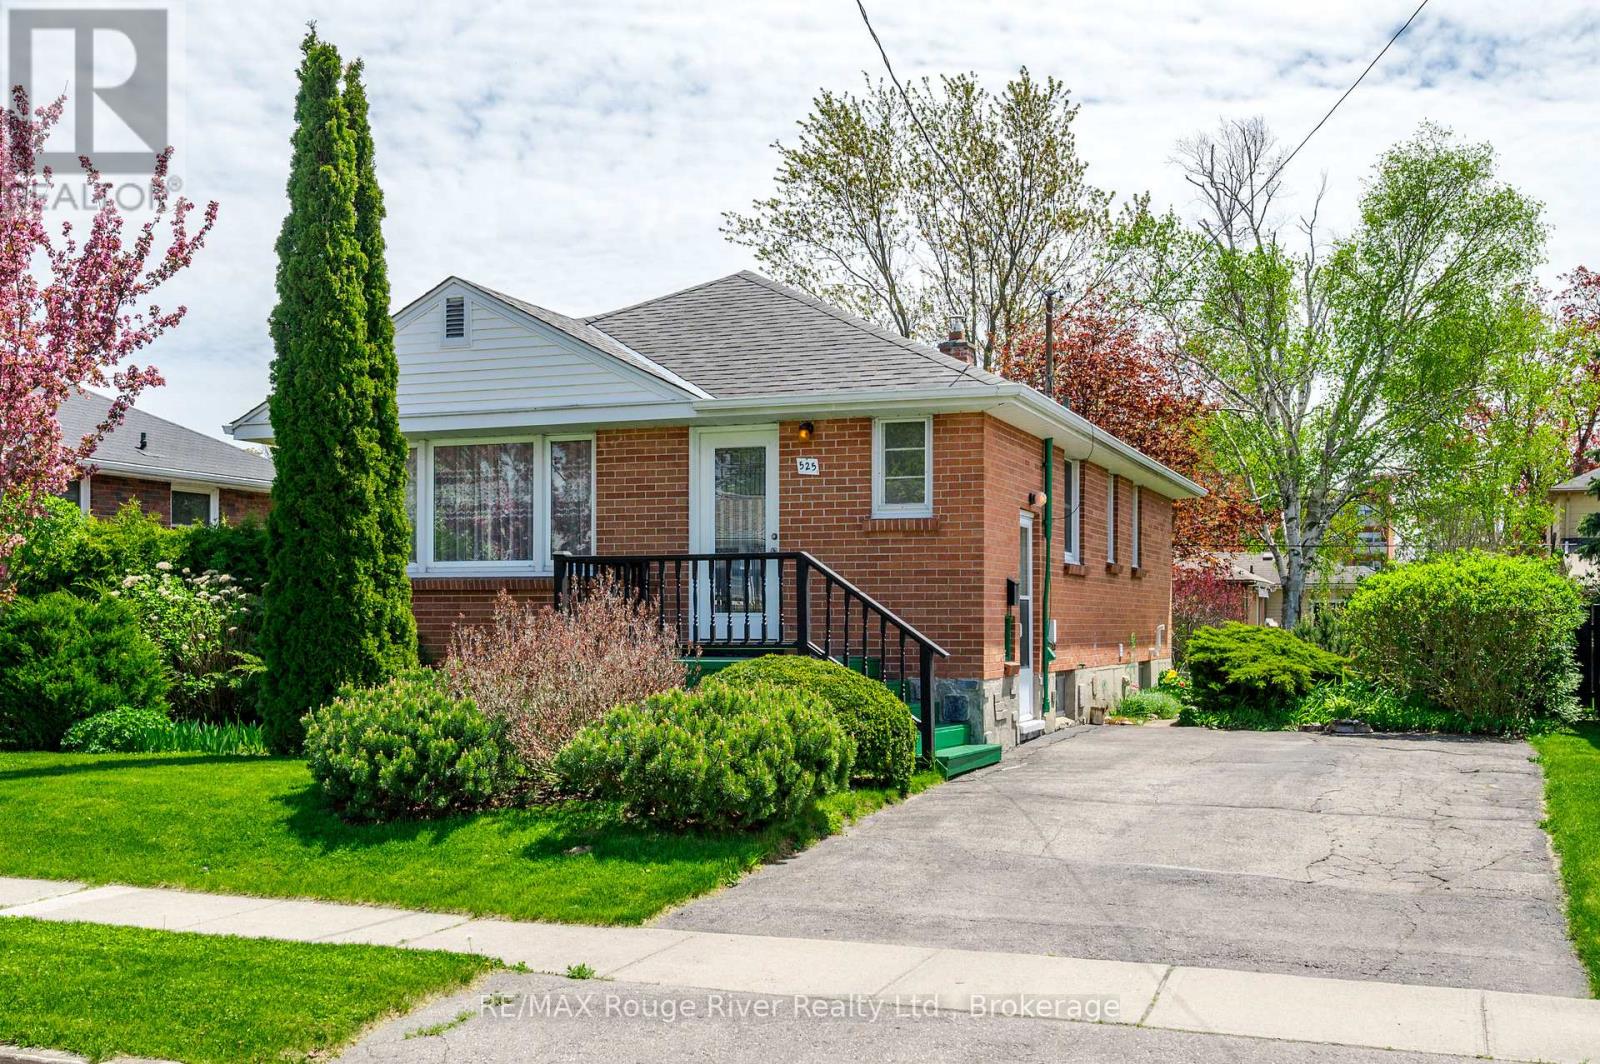
Cobourg West-End 3+1 beds, 2 bath brick Bungalow with finished basement & In-Law suite potential. Ideal for families, first-time buyers, investors & located in the very desirable West End, close proximity to shopping, groceries, parks, hospital, school and a short walk to downtown Cobourg and its heritage harbour, marina & beach. The main floor features 3 spacious Bedrooms, a renovated 4-piece bathroom, kitchen & a bright and inviting living room, a side entrance providing a seamless transition to the backyard & entrance to the basement. In the basement, you will find a large open living space, bedroom & 3 piece bath & large storage area. Potential In-Law Suite option for the basement, which already includes a kitchenette space. Outdoors offers a private backyard with exceptional gardens, a fenced yard & plenty of space for entertaining. In recent years furnace replaced in 2019, roof 2014/2015 and original windows upgraded with Vinyl in '94. Don't miss the opportunity to own this remarkable property. Whether you're a current resident or new to Northumberland County, it promises an exceptional lifestyle, with its breathtaking rolling hills, lake access, and scenic forested trails perfect for hiking, ATV riding, snowmobiling, and cross-country skiing. All within an hour's drive from Toronto. (id:54827)
RE/MAX Rouge River Realty Ltd.
23 Fawcett Avenue
Prince Edward County, Ontario
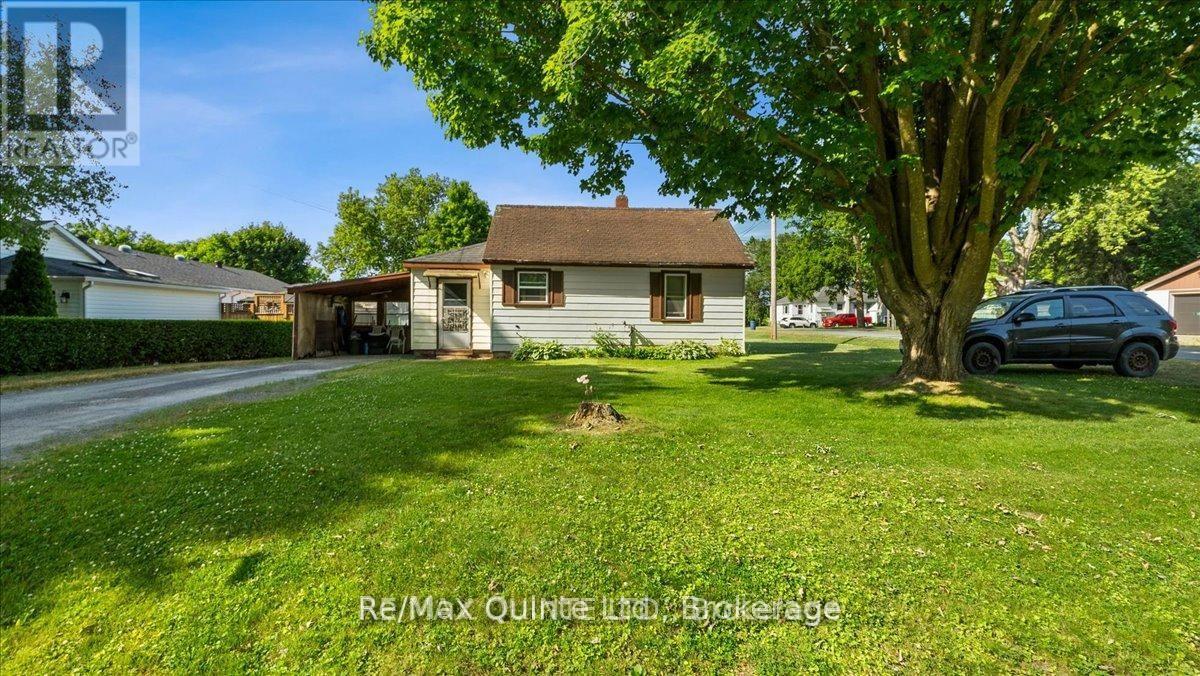
It is often said that good things come in small packages. This cute little 2 bedroom home offers a great opportunity as a first time home, an investment property or even a vacation home close to beaches, wineries and fine dining. Located within the Fawcettville community, the home benefits from being on municipal services. The large lot allows for expansion to the home and may even have the potential for severance. A short walk to golfing, hospital or downtown shopping. (id:54827)
RE/MAX Quinte Ltd.
10 Harriets Point Road
Hastings Highlands, Ontario
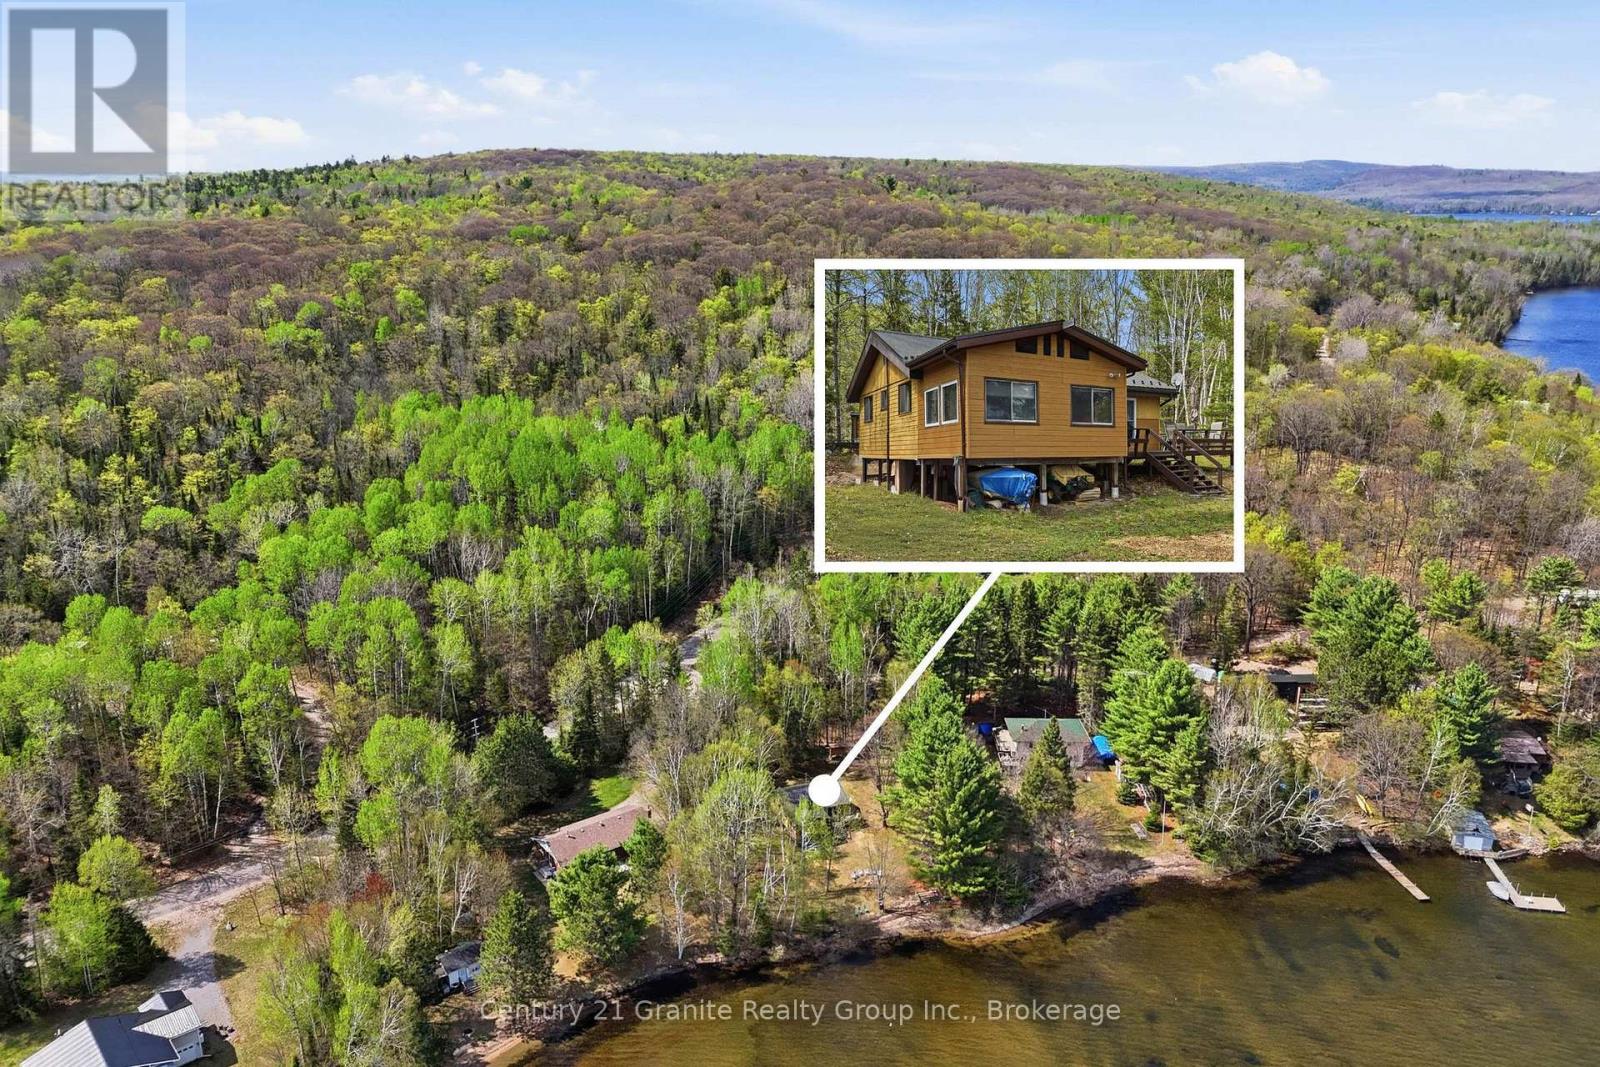
Experience classic Canadian lakeside ownership on beautiful Papineau Lake with this charming 3-bedroom cottage offering a level lot, stunning sunrise views, and a gorgeous sandy shoreline perfect for swimming and wading. The gradual entry beach creates an ideal setting for families, relaxing afternoons, and endless summer memories. Inside, you'll find three spacious main-floor bedrooms, a full bathroom, and a separate kitchen complemented by an adorable corner dining nook full of cottage charm. The added lakeside sunroom provides extra living space while showcasing breathtaking water views year-round. Outside, enjoy a private dock, expansive grassy yard, and two generous storage sheds with plenty of room for all your water toys and outdoor equipment. Additional features include an outhouse, full septic system, hydro, water drawn from the lake, updated 100-amp electrical panel, durable metal roof, and convenient year-round road access. Whether you're searching for a fun summer retreat or an investment property with incredible waterfront enjoyment at the same time, this inviting cottage delivers the best of lake life with a rare all sand shoreline, beach and unforgettable sunrise views. Can be sold mostly furnished! (id:54827)
Century 21 Granite Realty Group Inc.
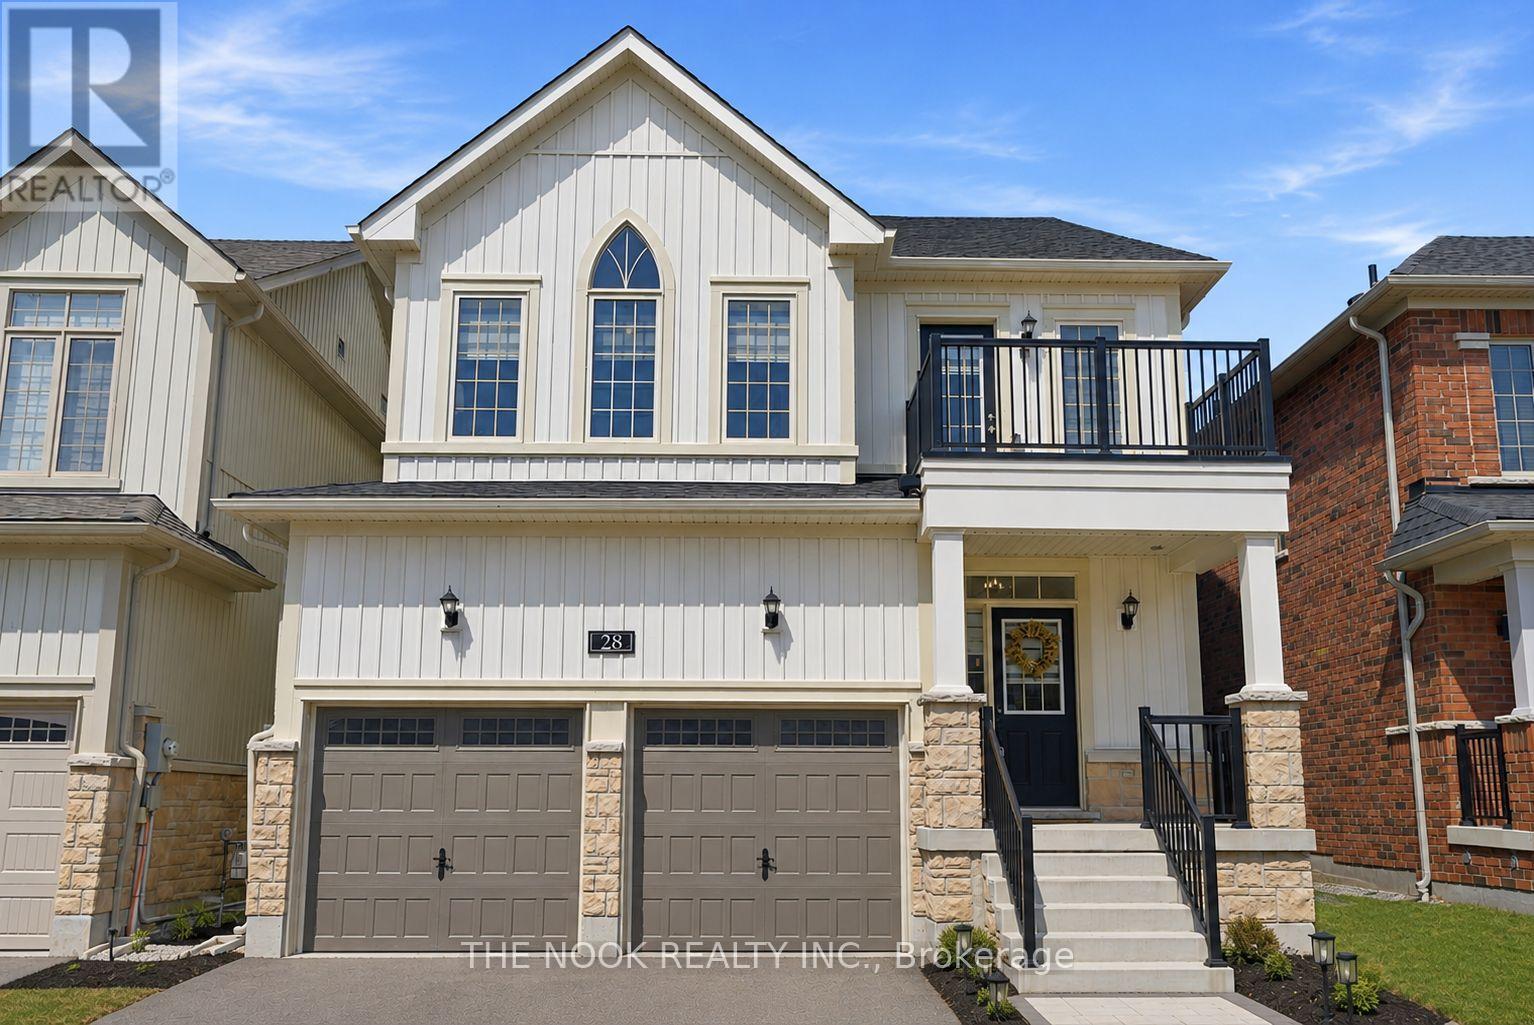
28 Fernridge Heights
Cavan Monaghan, Ontario
Beautifully maintained 4 bedroom, 4 bath home in desirable Millbrook Highlands. Featuring 9ft ceilings, hardwood flooring, and a bright open concept layout, this move in ready home offers space and comfort for the whole family. The updated kitchen includes granite countertops and a walkout to the fully fenced backyard, perfect for entertaining or relaxing outdoors. Upstairs offers spacious bedrooms including a guest bedroom with private ensuite, plus a generous primary suite with walk-in closet and luxurious 5 pc ensuite. Additional highlights include abundant natural light, functional living spaces, and ample storage throughout. Located in a family friendly community close to trails, conservation areas, local shops, cafs, schools, community centre, and more. Convenient access to Peterborough and major highways 115, 407, and 401. A fantastic opportunity to own a turnkey home in one of Millbrook's most sought-after neighbourhoods. ** Open Houses Thursday, July 23rd 6:30-7:30pm & Sunday, July 26th 12-2pm ** (id:54827)
The Nook Realty Inc.
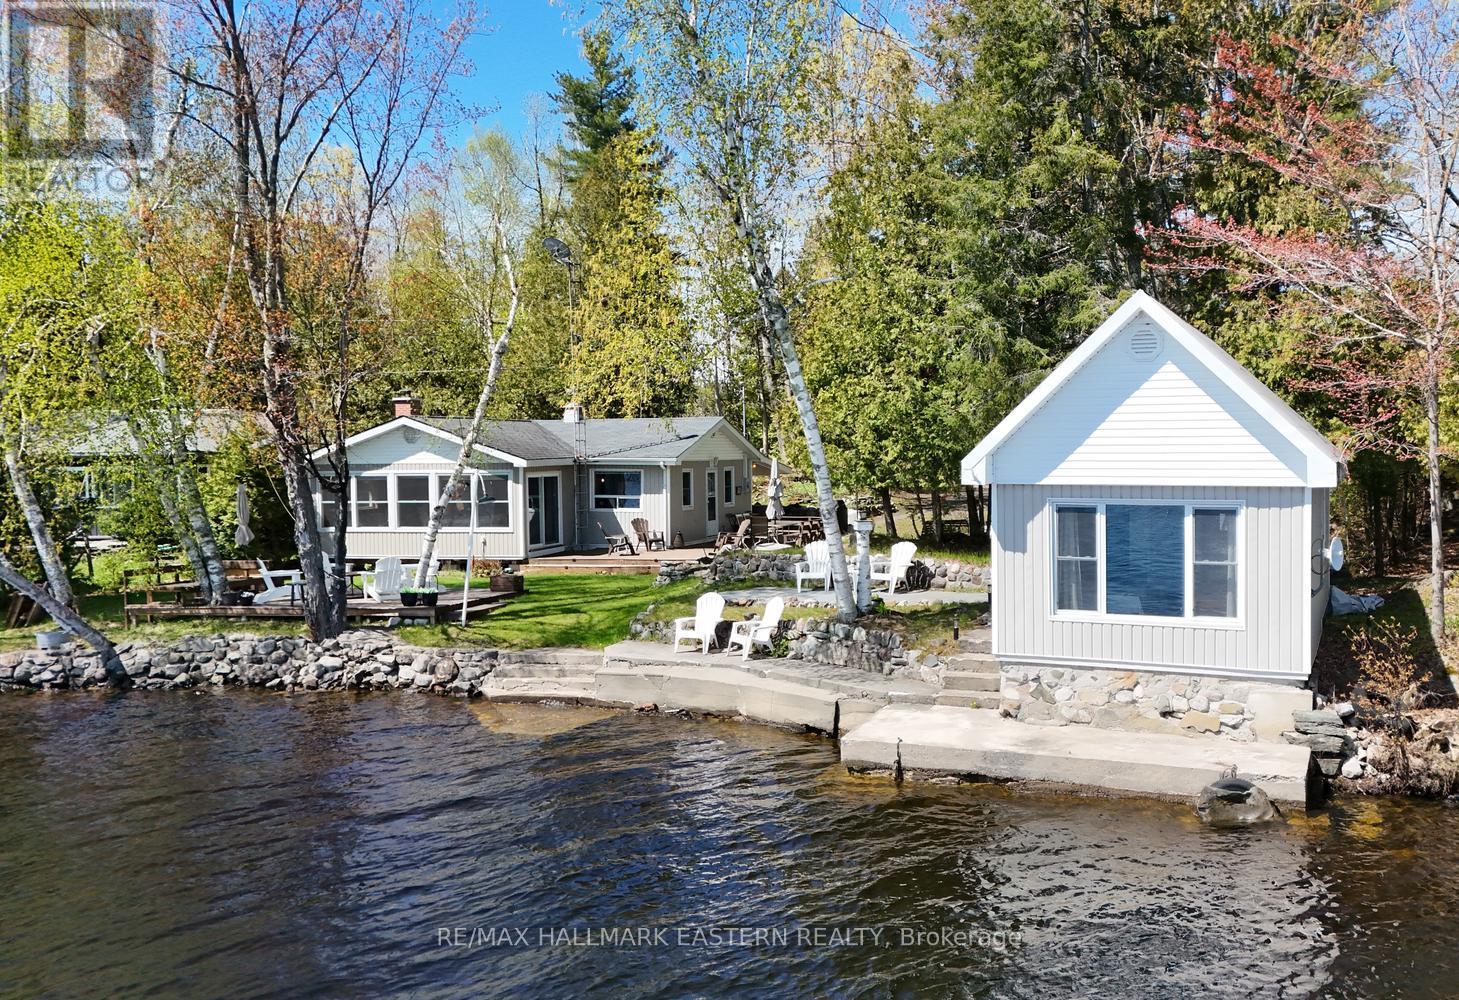
31 Fire Route 27a
Havelock-Belmont-Methuen, Ontario
| BELMONT LAKE | This super cute, well-maintained cottage is ready for you to start making memories the moment you arrive. Perfectly positioned on a gentle 100-foot waterfront in Contact Bay with a desirable eastern exposure, you'll wake up to breathtaking sunrise views across the lake and enjoy all-day sun on the dock and deck. Inside the cozy 1,000 sq. ft. main cottage, the bright open-concept living, dining, and kitchen area invites everyone to gather. Warm and efficient wood fireplace insert and electric forced-air heating makes this a true year-round retreat-whether you're enjoying crisp fall colours, peaceful winter weekends, or summer evenings filled with laughter. 2 bedrooms + 1 bathroom in the main cottage plus two additional bunkies for family, friends, or extra guests. Utility Room with Laundry. Level, easy-to-manage lot-perfect for kids, pets, and games. Docking along the shoreline, beautiful waterfront for swimming, boating, and golden hour drinks. Just 35 minutes east of Peterborough and only 2 hours from the GTA, this turn-key cottage offers the ideal balance of lake living and modern convenience. Whether you're looking for a weekend getaway, a family compound, or a peaceful full-time home on the water, that delivers that classic Canadian cottage feel you've been dreaming about. This property has been used year-round, but the water supply has not been used in the winter. There is a thermostat for a heated water line, but seller has no knowledge of its viability. Property is accessed by a privately owned deeded right of way. (id:54827)
RE/MAX Hallmark Eastern Realty
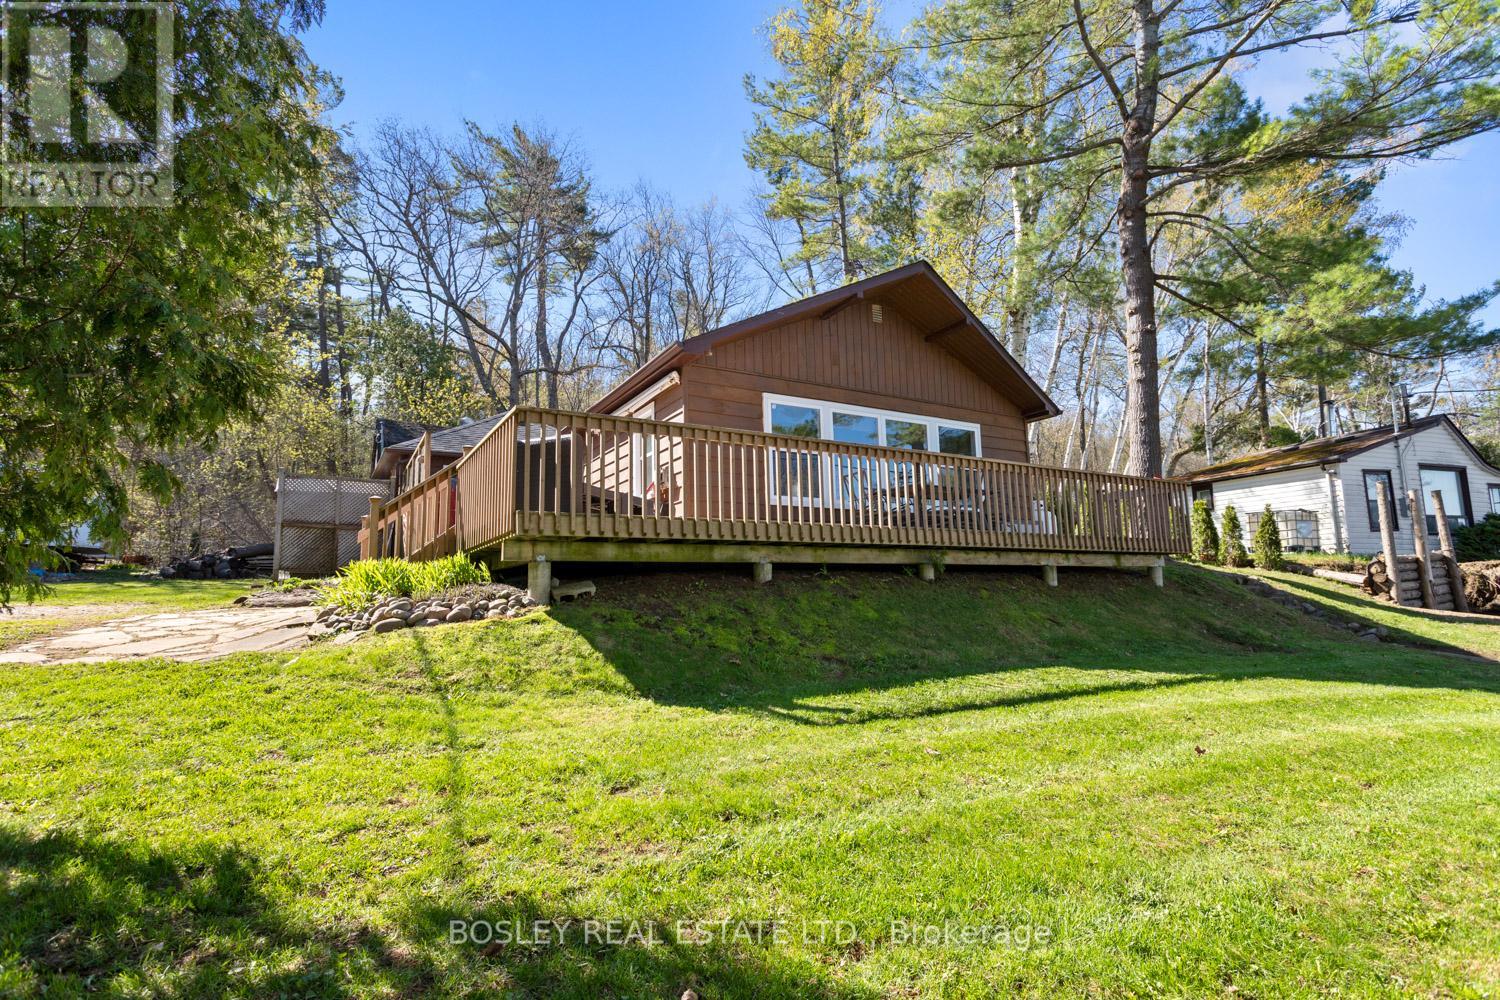
135 - 8018 Taits Beach Road
Hamilton Township, Ontario
A unique four-season waterfront home, comprised of two lots, where the house sits tucked into the back lot overlooking the water. Potential vendor financing options for a qualified buyer could make owning this waterfront property seamless! Direct access to the deeded Lakefront lot, with 30.00 ft of frontage provides a bunkie, firepit and access to your private dock. Rice Lake, part of the Trent Waterway System, provides miles of lock-free boating with easy access to the rest of the system. Enjoy the sunset views from your beautiful interior vaulted living room, or across the expansive front deck all year round. This "Chalet" style bungalow has been tastefully updated and well-maintained; enjoy the modern yet neutral finishes. The interior space is inviting, the open concept great room can be arranged in any way that suits your preferences. Clean and functional with stunning lake and Pine Views all the way to the North side of Rice Lake. Located just off Tower Manor Road, this private location is out of sight-a lovely area for full-time living with all residential amenities, high speed internet, a school bus route and every recreational activity you can imagine. Whether you are seeking a full time residence or an easy-to-maintain cottage property to enjoy the peace, this beautiful home provides it all. Approximately one hour East of the GTA, with easy access to the 401 at Port Hope and direct access to the 407/115 via Ganaraska Road. You can slip out of the city and be enjoying the sunsets anytime!! (id:54827)
Bosley Real Estate Ltd.
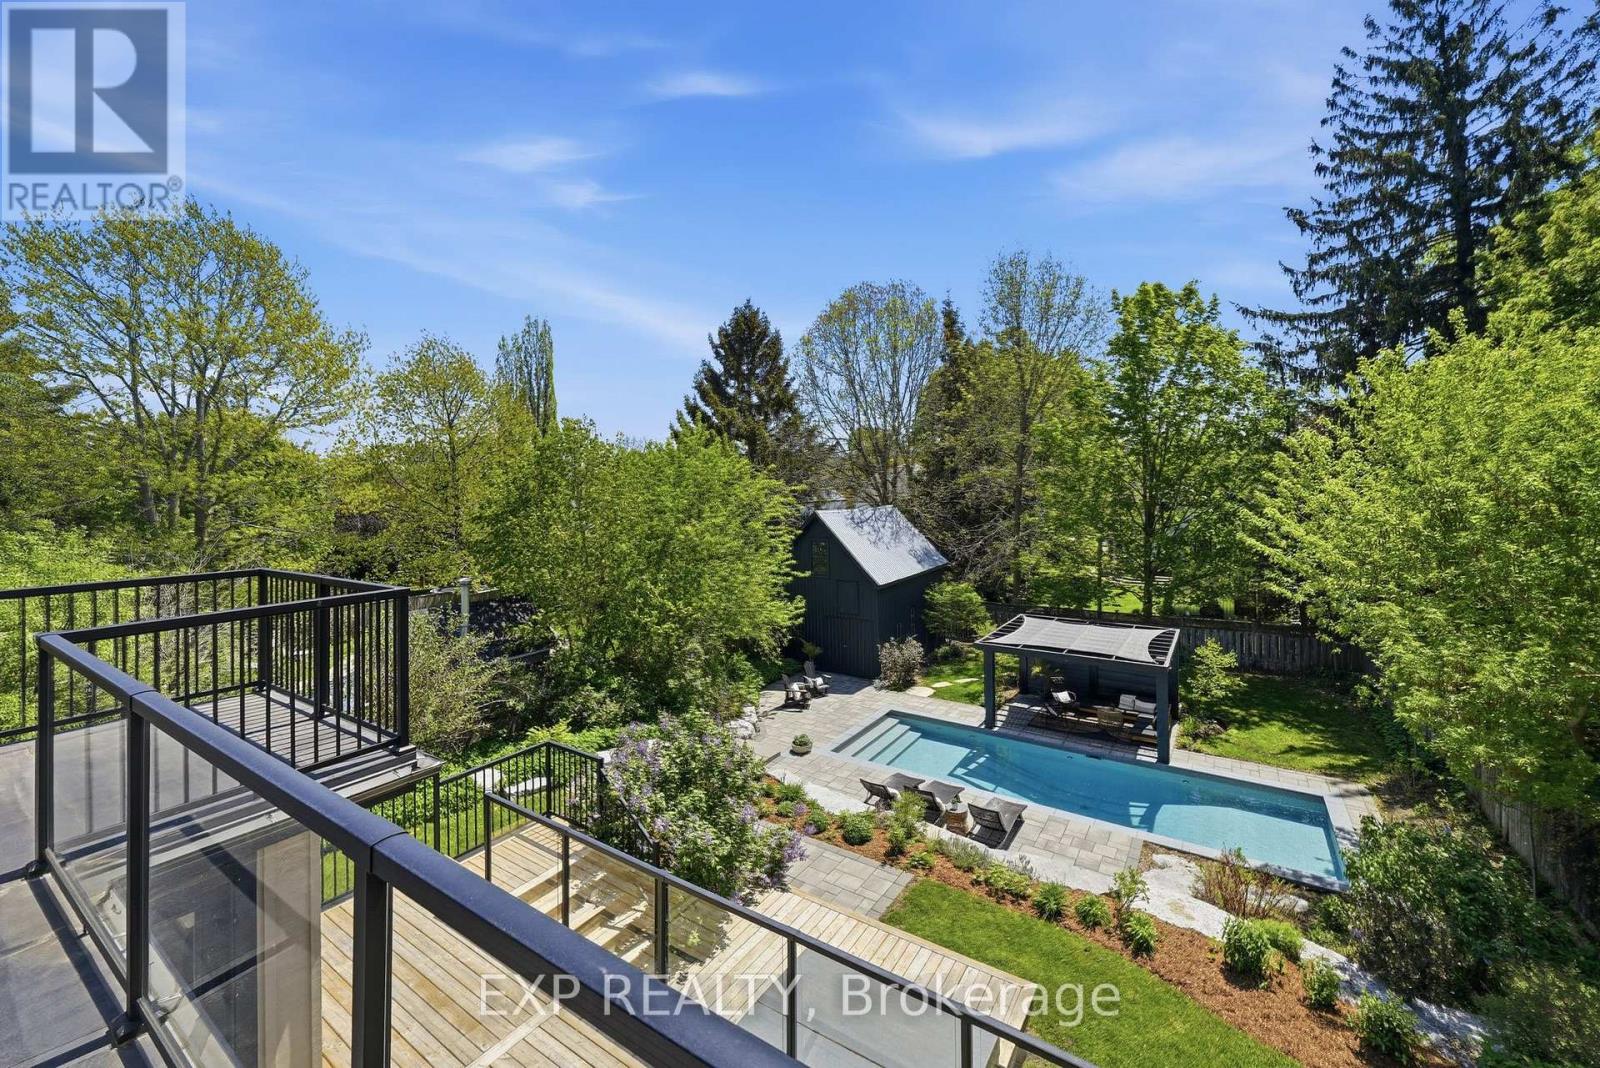
16 Barker Street
Prince Edward County, Ontario
Welcome to 16 Barker Street, an immaculate home completely renovated from top to bottom with thoughtful design, quality craftsmanship, and exceptional attention to detail. Spanning three spacious storeys, this stunning property offers five bedrooms and four bathrooms. The kitchen renovation (2022) transformed the heart of the home to create a more open, functional layout. The result is a beautifully designed space featuring new cabinetry, countertops, backsplash tile, and all new appliances, along with a standout breakfast bar addition that seamlessly connects the kitchen and dining area-perfect for everyday living and entertaining.The home continues to impress with luxury vinyl flooring throughout the first and second floors. The stunning primary suite renovation was completed in 2024. Behind the walls, the home offers complete peace of mind with all new plumbing and electrical throughout, plus a new air conditioning system installed in 2022 with a separate, ductless unit serving the third floor.The backyard transformation is nothing short of extraordinary, representing a full landscape redesign. This private outdoor retreat features a spectacular 16' x 36' in-ground pool with custom full-length steps and an impressive focal wall with three cascading water features. The pool is equipped with a natural gas heater and Intellicenter touchscreen Wi-Fi system, allowing remote control of heat, lighting, & water features.Surrounding the pool are multiple professionally designed terraces with interlocking stone patios, natural armourstone retaining walls, and lush gardens that offer beauty throughout the seasons. A large main-level deck with glass railing and hot tub, along with several outdoor seating areas, creates the perfect setting for relaxing or entertaining.With extensive structural, mechanical, and cosmetic upgrades completed, 16 Barker Street is truly move-in ready and offers an exceptional indoor and outdoor living experience. (id:54827)
Exp Realty
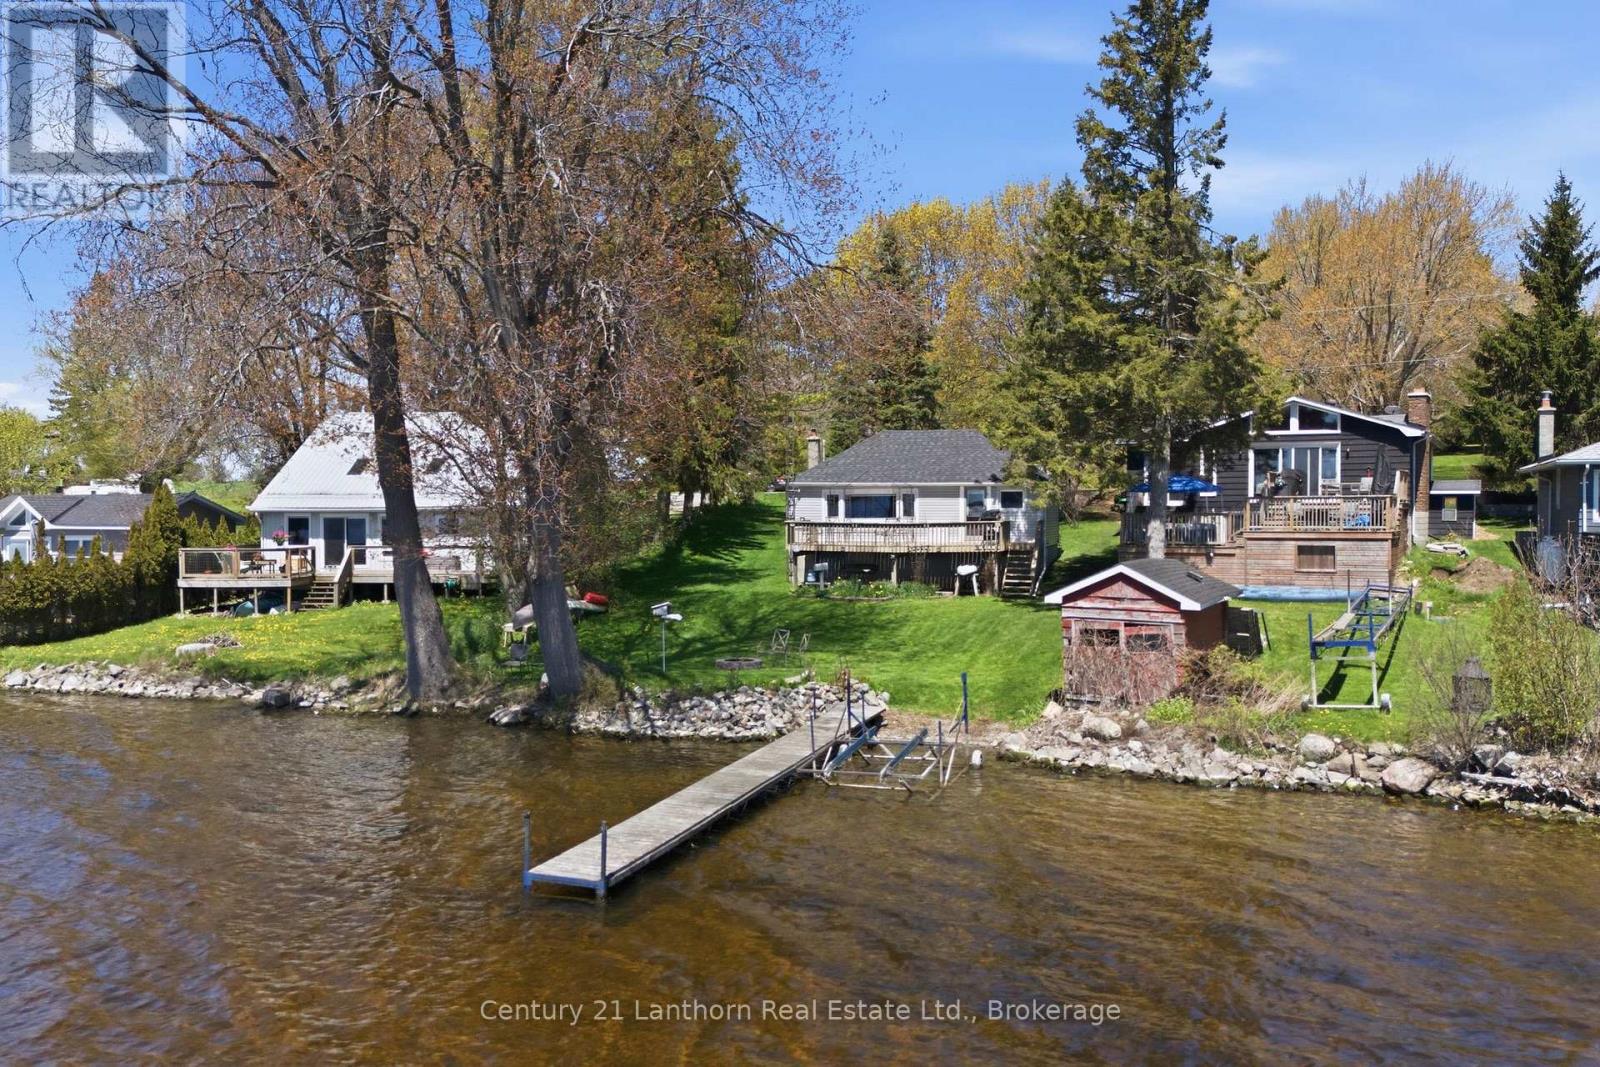
1051 Lakeside Drive
Prince Edward County, Ontario
The perfect County escape can be found right here. It's been number of years since waterfront has been this affordable AND on clear calm waters. The cottage has been in the family for generations and has been a place for peace, relaxation and being close with your loved ones, but it's time for its new loving owner. Perhaps a loved one of yours has been looking and this could be your way into many good books for years to come? It's a romantic spot to cozy up and be one with nature, curl up inside with a book with expansive water views from your living room, leave all the worries behind and focus on what really matters. Every day you are witness to new sites of sunsets and rises, dramatic clouds and light phenomena, sparkles across water, the time before twilight when the water glows with a captivating opalescence, listening to the breeze in the trees and the light trickle of water at the shoreline will bring you the pause you have been struggling to have access to. This is more than an experience, you will be the new owner of a well maintained and loved home with a newer furnace, electrical and plumbing all look to be great, UV water treatment, spray foam insulated clean/clear/well-lit crawlspace for ease of any additional upgrades. Enjoy a roll out dock 20' dock over clear waters, back deck with panoramic views and gazeebo, front porch has peace and shade, storage shed with a riding lawn mower and more storage below the home. The location is perfect for an escape as well as a 15 min drive to the 401 and not far from wine country, Wellington, Bloomfield and Picton to keep you entertained and provide you with your essentials. The Millennium Trail is nearby and is a 49 kilometer artery through Prince Edward County and Lakeside Drive is one of the most picturesque routes in the region, so many reasons to book your showing, today. Inquire about any financing needs as a broker has already shopped products for this purchase. (id:54827)
Century 21 Lanthorn Real Estate Ltd.
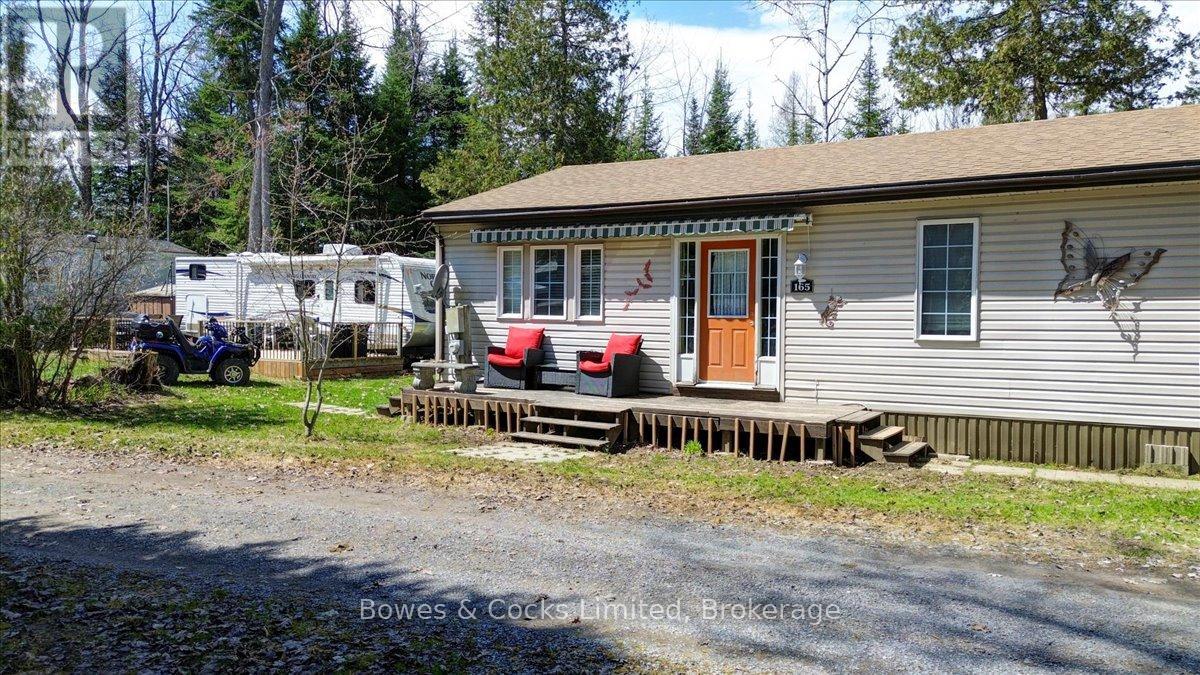
302 Quin-Mo-Lac Lots 165 & 166 Road
Centre Hastings, Ontario
This is fractional ownership 1/98th of Loon Lake Resort, the Ultimate Family Fun Resort. The Resort runs from March 23rd to December 23rd. The other three months, the roads are plowed, providing access for sort stay winter activities and snowmobiling. This sale includes 2 lots - 165 & 166. Lot 165 has a 17' 2012 Mobile with expansive wood decking. Lot 166 has a mobile and attached cottage renovated with open concept kitchen, dining area and living room, with plank flooring throughout. There is a 3-piece bath with stacked washer and dryer, 2 comfortable bedrooms, an enclosed porch running along the back of the cottage and front deck. Each unit has septic and water service from the park. The Cottage has an axillary water tank, providing a supply during the 3 winter months the Resort water is turned off. Inclusions: Furniture and appliances, lawn furniture and accessories, assorted toys and bikes. The park includes 200 acres and has access to another 300 acres of trails through the forest for biking, 4-wheeling and hiking. The Resort also has a recreation building, 2 new pools and sand beach on Loon Lake. There is Bell internet and satellite service. Ideal for families and outdoor enthusiasts to swim, boat, bike, ride, or just relax in nature. (id:54827)
Bowes & Cocks Limited
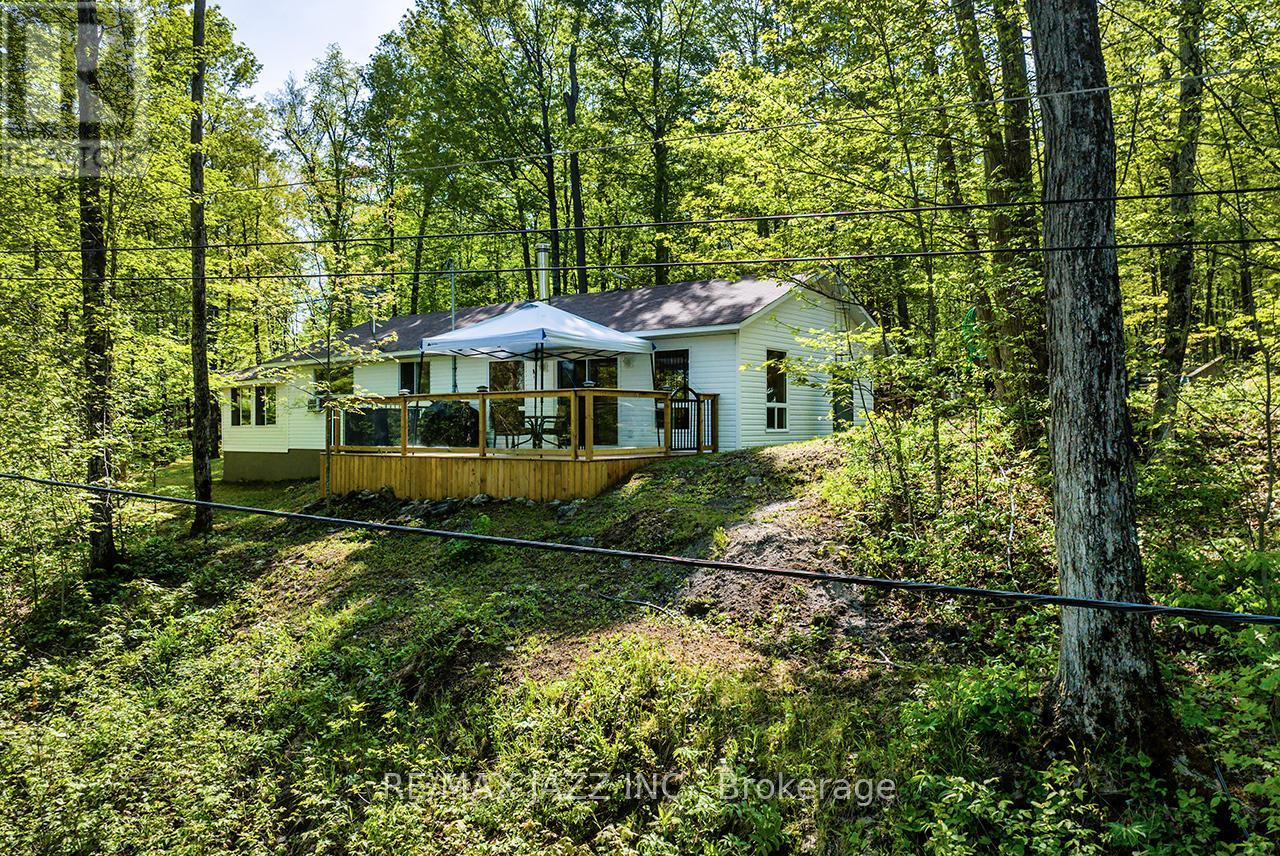
311 Fire Rte 59 Route
Havelock-Belmont-Methuen, Ontario
Open House Sunday June 7th. 2:00 to 4:00 pm. Everyone Welcome. An absolutely fantastic family compound with stunning views across Cordova Lake. Turnkey opportunity with almost everything included. This 985 sq. ft. home, built in 2003, has an eat-in kitchen and great room with 10ft cathedral ceilings providing an abundance of space and comfort. 3 Bedrooms plus family/bedroom area, main floor laundry room, 253 sq. ft. attached 3 season room providing great potential for expansion of living space. Enjoy beautiful sunrises from your private deck and almost 95 ft. of private waterfront with dock. Property also includes a completely independent 326 sq. ft. 1-bedroom bunkie with 3 pc bath, living room, and kitchenette built in 2009. Close to an acre of treed land provides an opportunity for future plans. 16 by 24 ft. garage more than 9 ft. high inside with 9 ft. door and hyrdo built in 2016. There is an additional 12 by 12 ft. shed for storage. Shingles replaced on home and bunkie in 2023, 4 inches of high-density spray foam under the home 2026, 2 inches of high-density spray foam under the bunkie in 2026. Starlink system can stay but needs a new contract. A large additional piece of land across the road from the garage up into the woods, has been added to this property. Additional PIN #282400261, additional legal description for across the road is PT LT 30 CON 1 BELMONT PT 5 45R12758; HAVELOCK-BELMONT-METHUEN. (id:54827)
RE/MAX Jazz Inc.
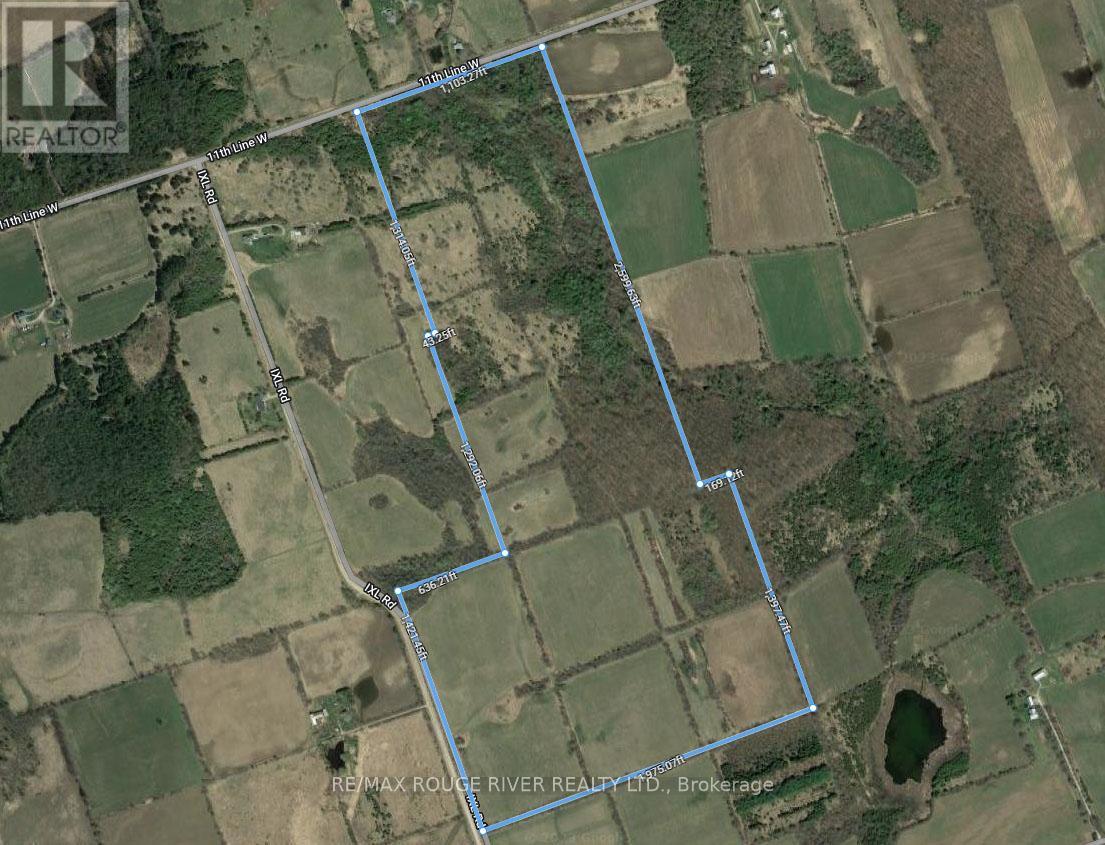
00 11th Line West
Trent Hills, Ontario
This outstanding parcel is approximately 129 acres of vacant land with approximately 80 acres that are arable and the balance being a mix of fields and wooded areas. Ideally located minutes north of the charming Town of Campbellford, a short drive to the dynamic City of Peterborough and the historic Towns of Cobourg and Belleville, this wonderful piece of Northumberland County is the perfect setting for that "forever" country home/hobby farm you've been dreaming about. If you've been searching for a special parcel of land, this one offers great value at a very affordable price. (id:54827)
RE/MAX Rouge River Realty Ltd.
25 Prinyers Cove Crescent
Prince Edward County, Ontario
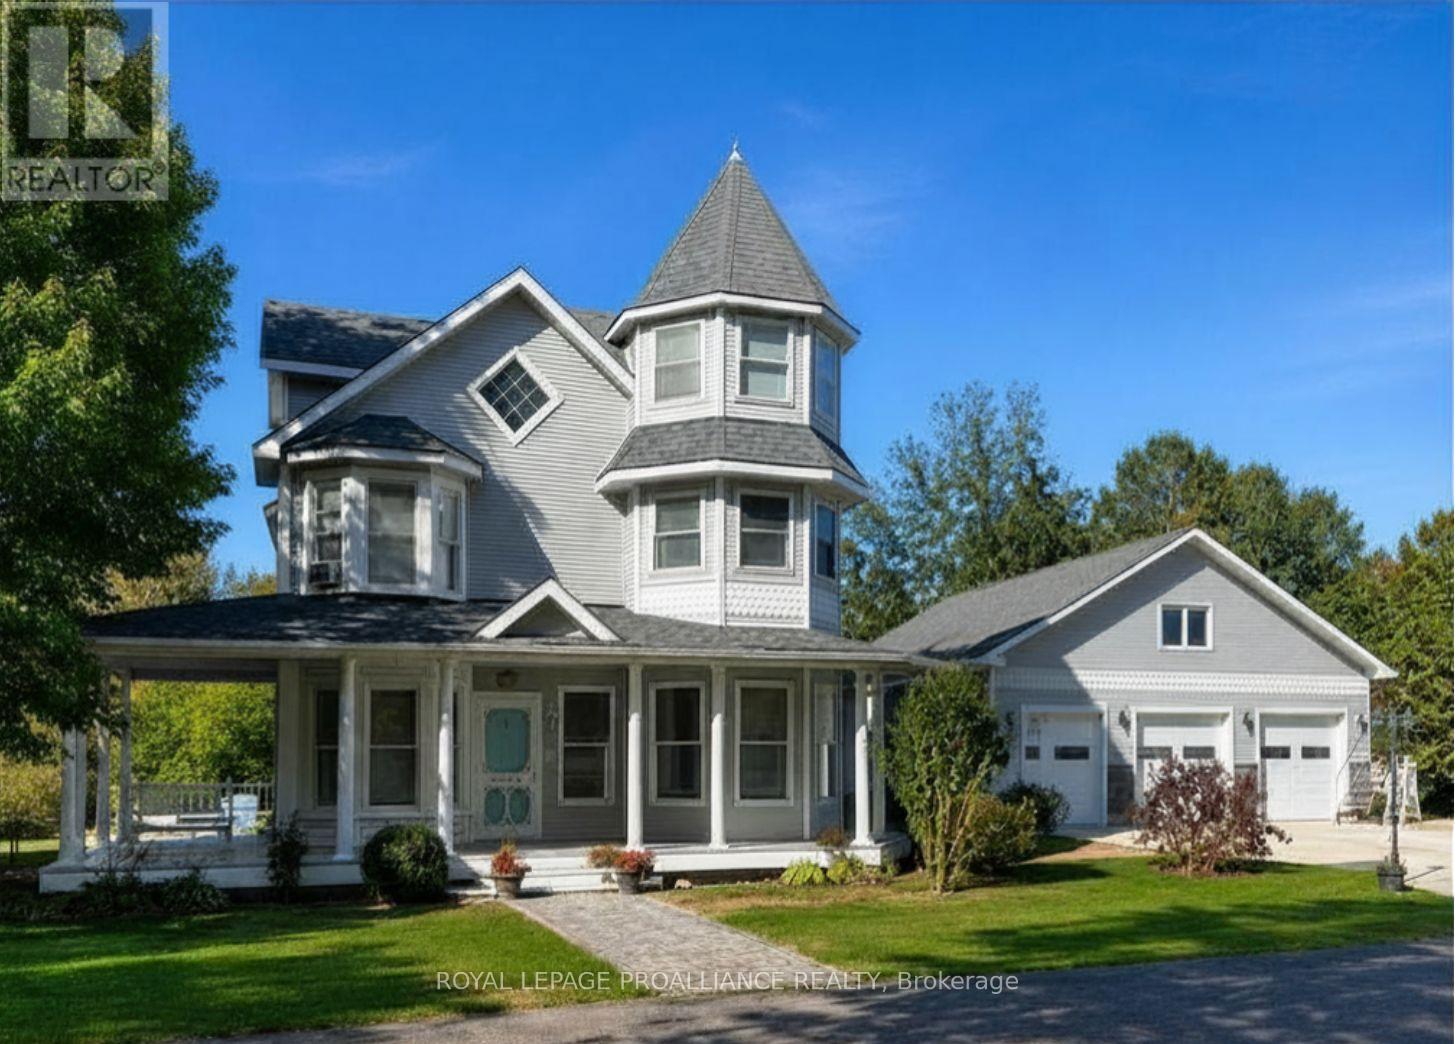
Exquisite waterfront estate on Adolphus Reach. Set on 2.35 acres of lush grounds with 125 feet of pristine shoreline, this exceptional 4,000 sq.ft. waterfront residence blends timeless Victorian elegance with modern sophistication. A circular drive welcomes you to the property, enhancing both its presence and convenience. Thoughtfully designed with custom cupboards throughout, every space reflects quality craftsmanship and refined comfort. The custom chef's kitchen is both a culinary dream and a striking design statement, featuring premium SubZero and Viking Designer Series appliances. The sun filled family room, complete with a cozy gas fireplace and framed by custom California shutters, offers a warm and inviting atmosphere for everyday living and entertaining. Upstairs, the primary suite serves as a private sanctuary, complete with a sunroom and deck overlooking the water. Each additional bedroom enjoys its own luxurious ensuite , while the third floor provides a versatile office and guest suite, ideal for hosting visitors. A convenient laundry chute adds everyday practicality to the home's thoughtful design. An intercom system throughout the house ensures seamless communication across all levels. A comprehensive ADT security system provides added peace of mind. Outdoors, the property is equally captivating. Enjoy a gradual slope to the water's edge, making shoreline access effortless for swimming, kayaking, boating, and excellent fishing right from your own shoreline. Relax on the expansive rear deck ( 33ft. x 38ft. ), unwind on the covered front porch, or end the day beneath the gazebo, in the hot tub, glass of wine in hand. A four car garage complete with loft and workshop ensures every practical need is met .This is more than a home, it's a lifestyle. A place where eagles soar, kayaks glide, fish are waiting to be caught and every view feels like a painting!- (id:54827)
Royal LePage Proalliance Realty
330 Black River Road
Tweed, Ontario
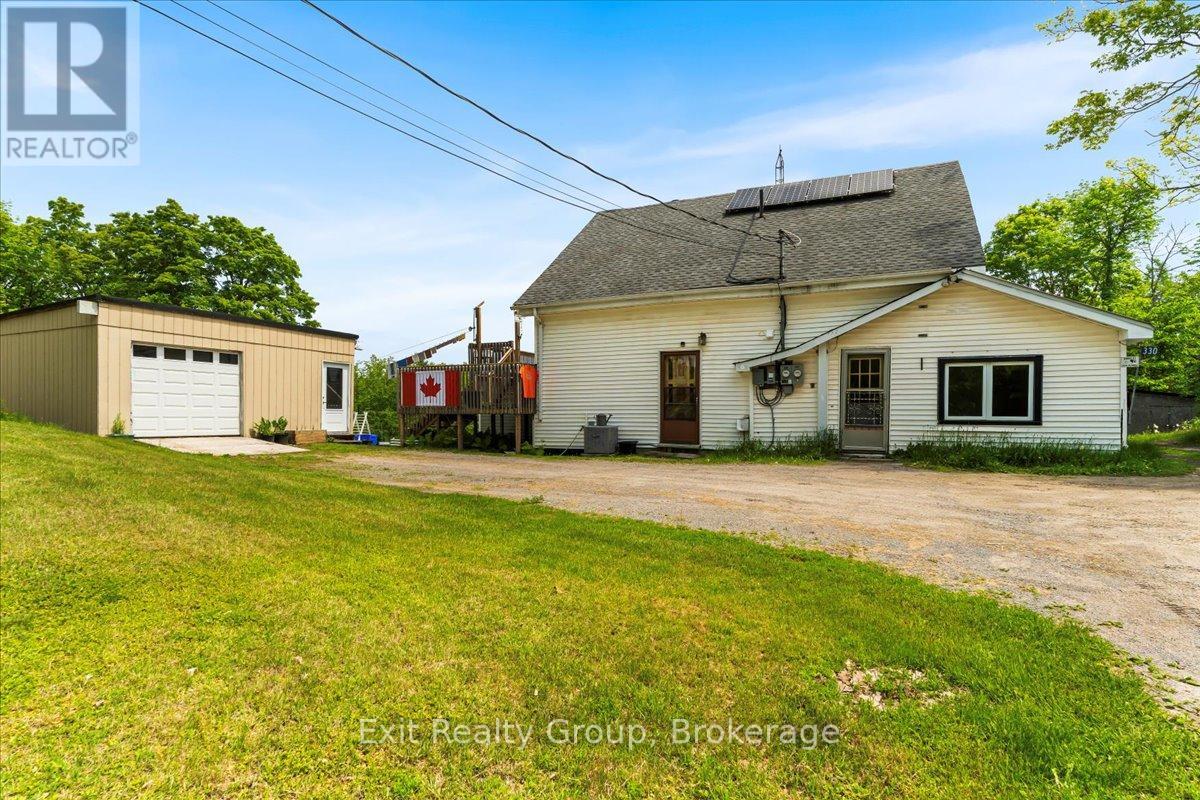
Discover the perfect blend of country charm and income potential with this spacious rural duplex, nestled on a picturesque lot with the serene Black River flowing through your backyard. The main unit welcomes you with a bright and functional kitchen that opens into a spacious open concept living and dining area, filled with natural light from large windows. A convenient 2-piece powder room adds comfort and practicality to the main level. Upstairs, you'll find a generously sized primary bedroom, a second bedroom, and a full 4-piece bathroom - ideal for families or guests. The lower level offers a third bedroom, a large laundry/storage room, and a separate utility room, providing ample space for organization and everyday living. The secondary unit offers its own private entrance into a cozy yet open concept living space. The well-equipped kitchen includes a generous walk-in pantry, perfect for extra storage. The spacious bedroom boasts a private 4-piece ensuite and opens into a delightful sunroom - perfect for morning coffee or peaceful afternoon reading. Additional features include an attached workshop with a deck above - perfect for relaxing or entertaining - and a detached 1.5-car garage for all your storage or hobby needs. Set on an expansive rural lot, this property offers abundant outdoor space to enjoy nature, garden, or simply unwind by the gently flowing Black River. Whether you're seeking a multi-generational home, rental income potential, or peaceful rural living, this unique property offers it all. Don't miss your chance to own this rare riverside gem! (id:54827)
Exit Realty Group
116 Saskatoon Avenue N
Trent Hills, Ontario
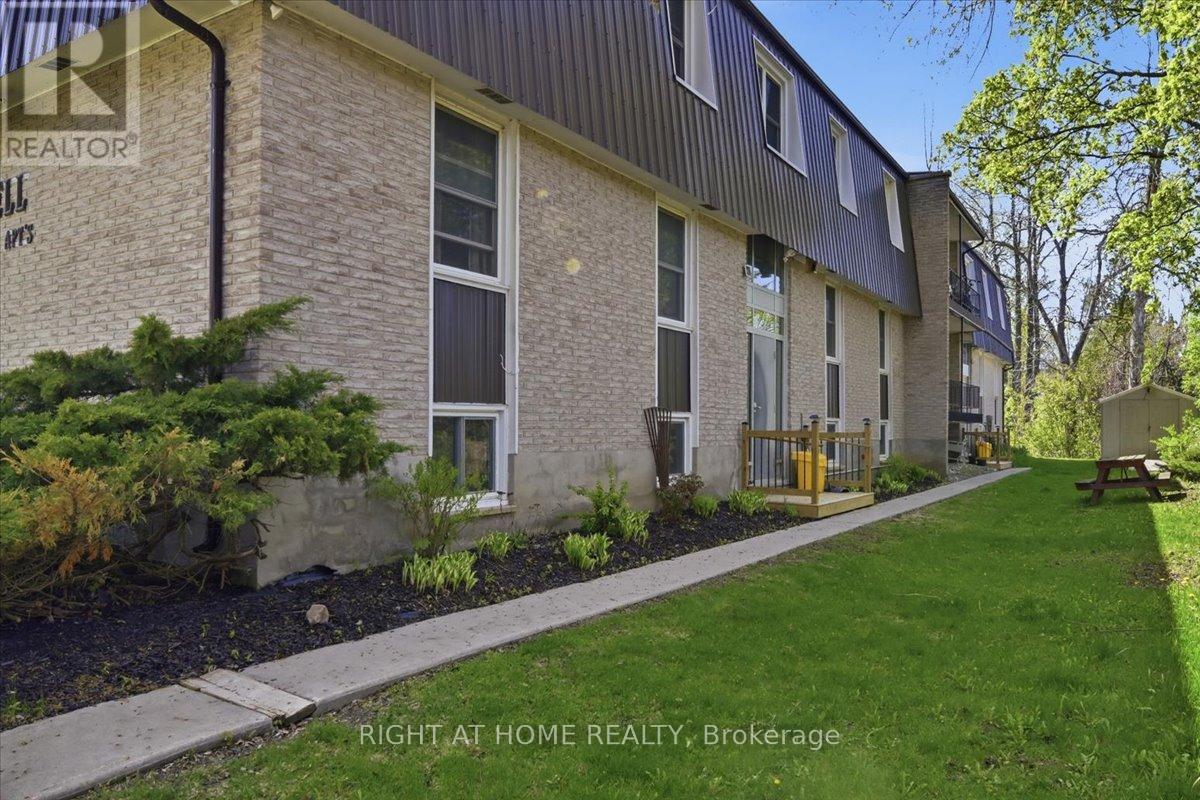
Exceptional investment opportunity in the growing community of Campbellford. This 14-unit multi-residential building backs onto the scenic Trent Canal and offers strong income potential with an excellent NOI and long-term upside for investors. The property features separate hydro meters, a newer steel roof, updated windows, 14 parking spaces, and a nicely landscaped lot. Well maintained with quality tenants already in place, this is an ideal opportunity for investors looking to add value and increase returns over time. Conveniently located close to downtown amenities, shopping, restaurants, and recreation in a high-demand rental market. Financial statements available upon receipt of a signed NDA. Please allow 48 Hour Irrevocable (id:54827)
Right At Home Realty
4501 Elephant Lake Road
Dysart Et Al, Ontario
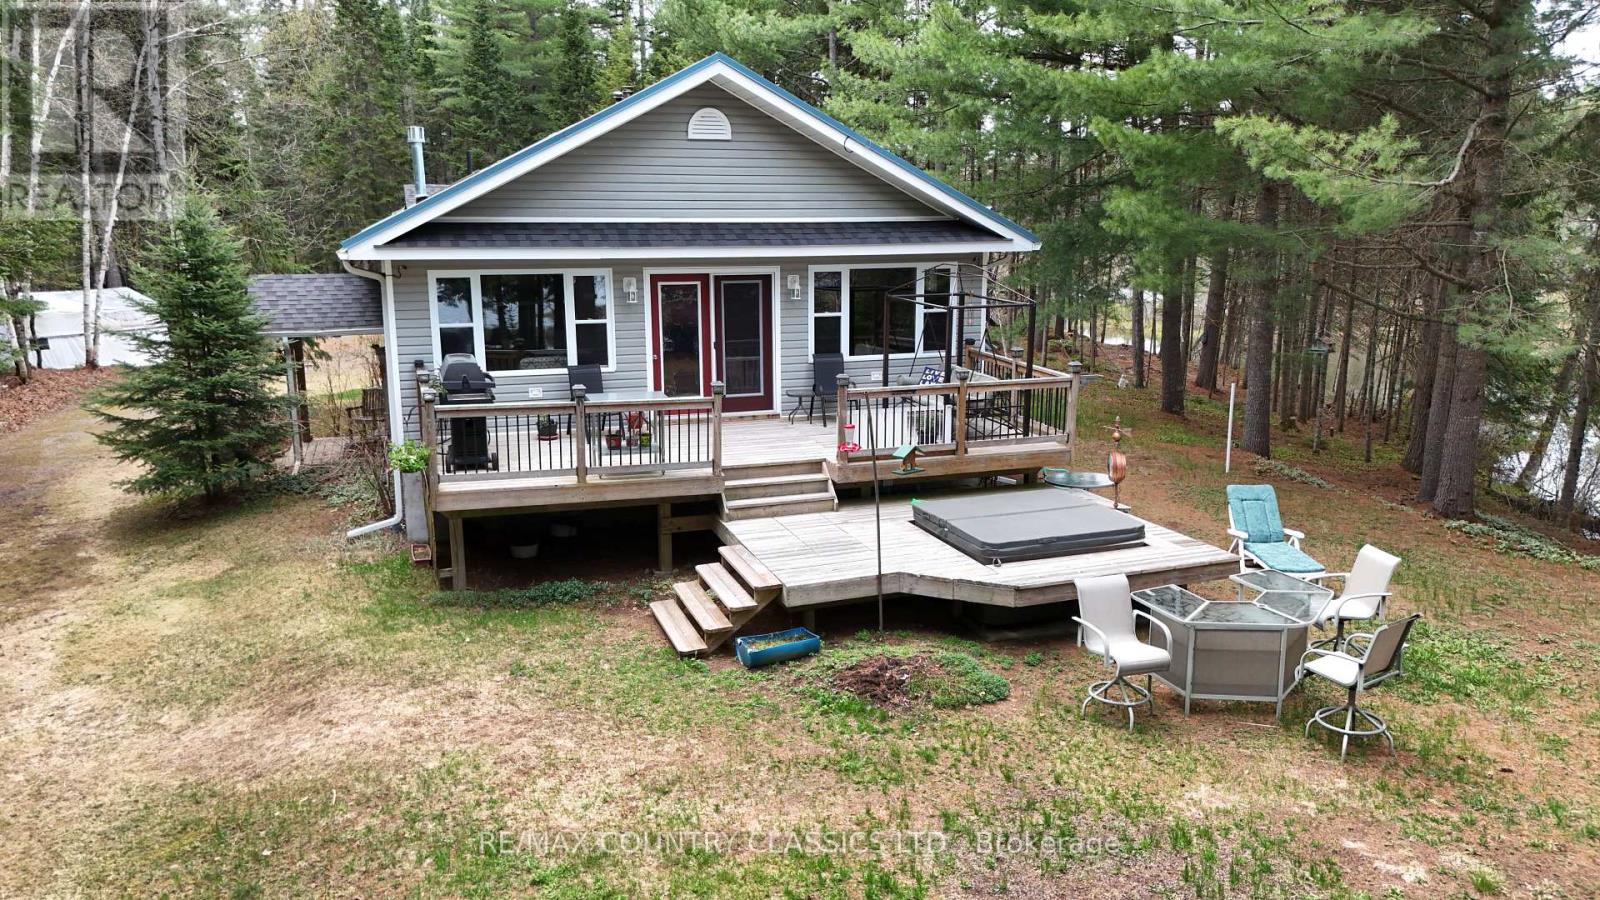
Benoir Lake - Nature's paradise at your doorstep. This point lot fronts on Benoir lake and Fourcorner Creek. Well built 3 bedroom home or cottage has plenty of room for summer guests. Raised bungalow features an open concept main floor with high ceilings, propane stove in the living room and patio doors opening to the large deck. Enjoy soaking in your hot tub on your front deck, surrounded by the sounds of nature while appreciating the gorgeous view. Main floor laundry is tucked into a closet, the primary bedroom has a 4 piece ensuite and there is a second 3 piece bathroom. Very spacious basement has a second entrance with a nice mudroom for all your gear, cozy rec room with wood stove, den, 3 piece bathroom and an indoor workshop. Detached garage is 28' x 32' with an attached 12' carport. Garage is insulated and heated and has access to a storage loft. Lots of room for vehicles and toys. Take advantage of the miles of waterways and fishing from your doorstep. You can boat to Elephant Lake and Baptiste Lake and also boat up river to where Algonquin Park begins. If you like to sled and ATV the rec trail is across the road from your driveway. Home is very economical to heat! Hydro averages $160 per month and propane is approx $1500 per year. Septic was pumped in 2023. (id:54827)
RE/MAX Country Classics Ltd.
