
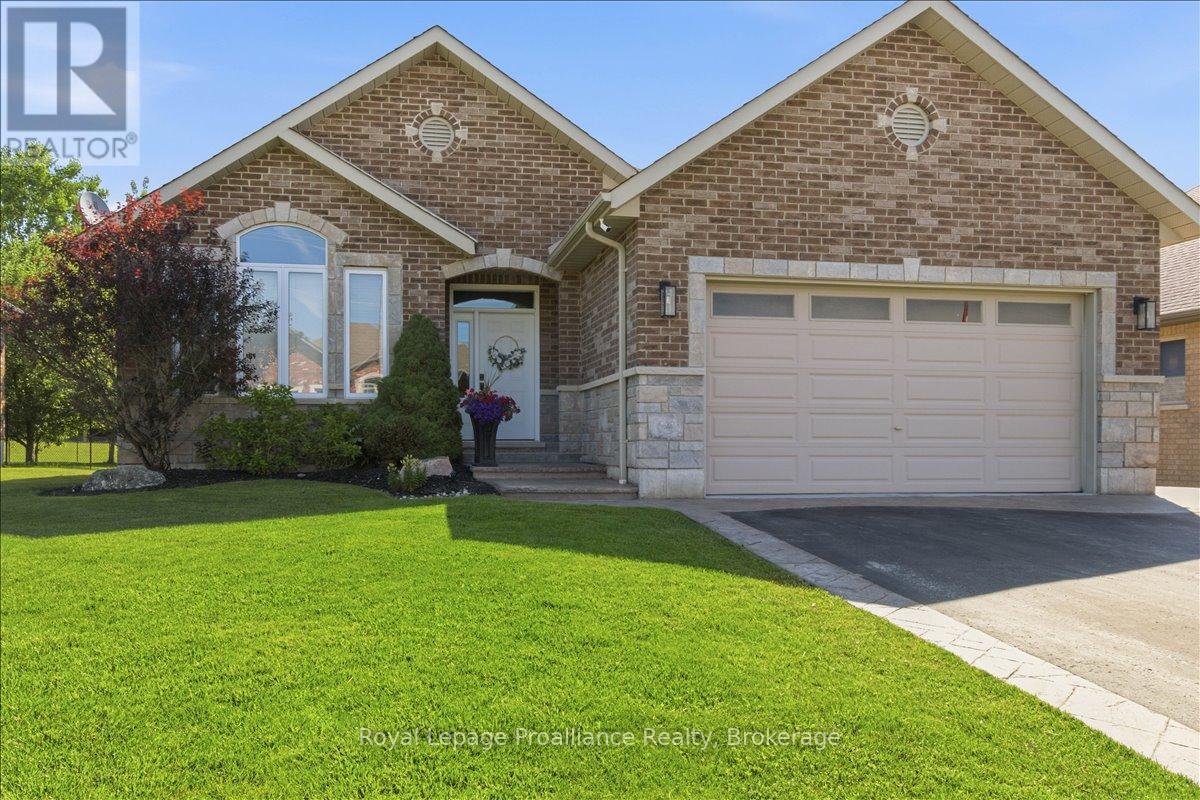
109 Pinnacle Street
Brighton, Ontario
Beautiful all brick bungalow that has been meticulously cared for situated in one of Brighton's most desired neighbourhoods. Pride of ownership shines throughout this home and offers quality upgrades. Light filled main floor with large foyer and living room with cozy stone fireplace. Elegant kitchen with an abundance of cabinets, stainless steel appliances and island with seating. Spacious dining room offers a charming coffee corner with additional storage. Walk out to amazing covered deck (composite), hot tub area with pergola and privacy shades. This is the perfect spot to bbq, unwind and relax. Three generous bedrooms, primary with gorgeous updated 3pc ensuite, heated floors and custom walk-in shower. Lovely 4pc bath and the beauty of main floor laundry. This finished lower level is a wonderful space offering an impressive rec room with second gas fireplace and wet bar. The perfect place to gather and entertain family and friends. Spacious 4th bedroom, 4pc bath with heated floors and den currently being utilized as a gym, it is a versatile space that can be whatever you wish. This home has an abundance of storage throughout. Attached 2 car garage with epoxy floor, insulated and heated. The property is beautifully landscaped featuring stamped concrete, lawn irrigation system, fully fenced and shed with hydro. Situated minutes from downtown Brighton, Proctor Park, schools, Presqu'ile Provincial Park and the 401. This home has so much to offer and can accommodate a variety of lifestyles, whether it is a growing family or a home to retire in. Come see this elegant home and its wonderful location! (id:54827)
Royal LePage Proalliance Realty
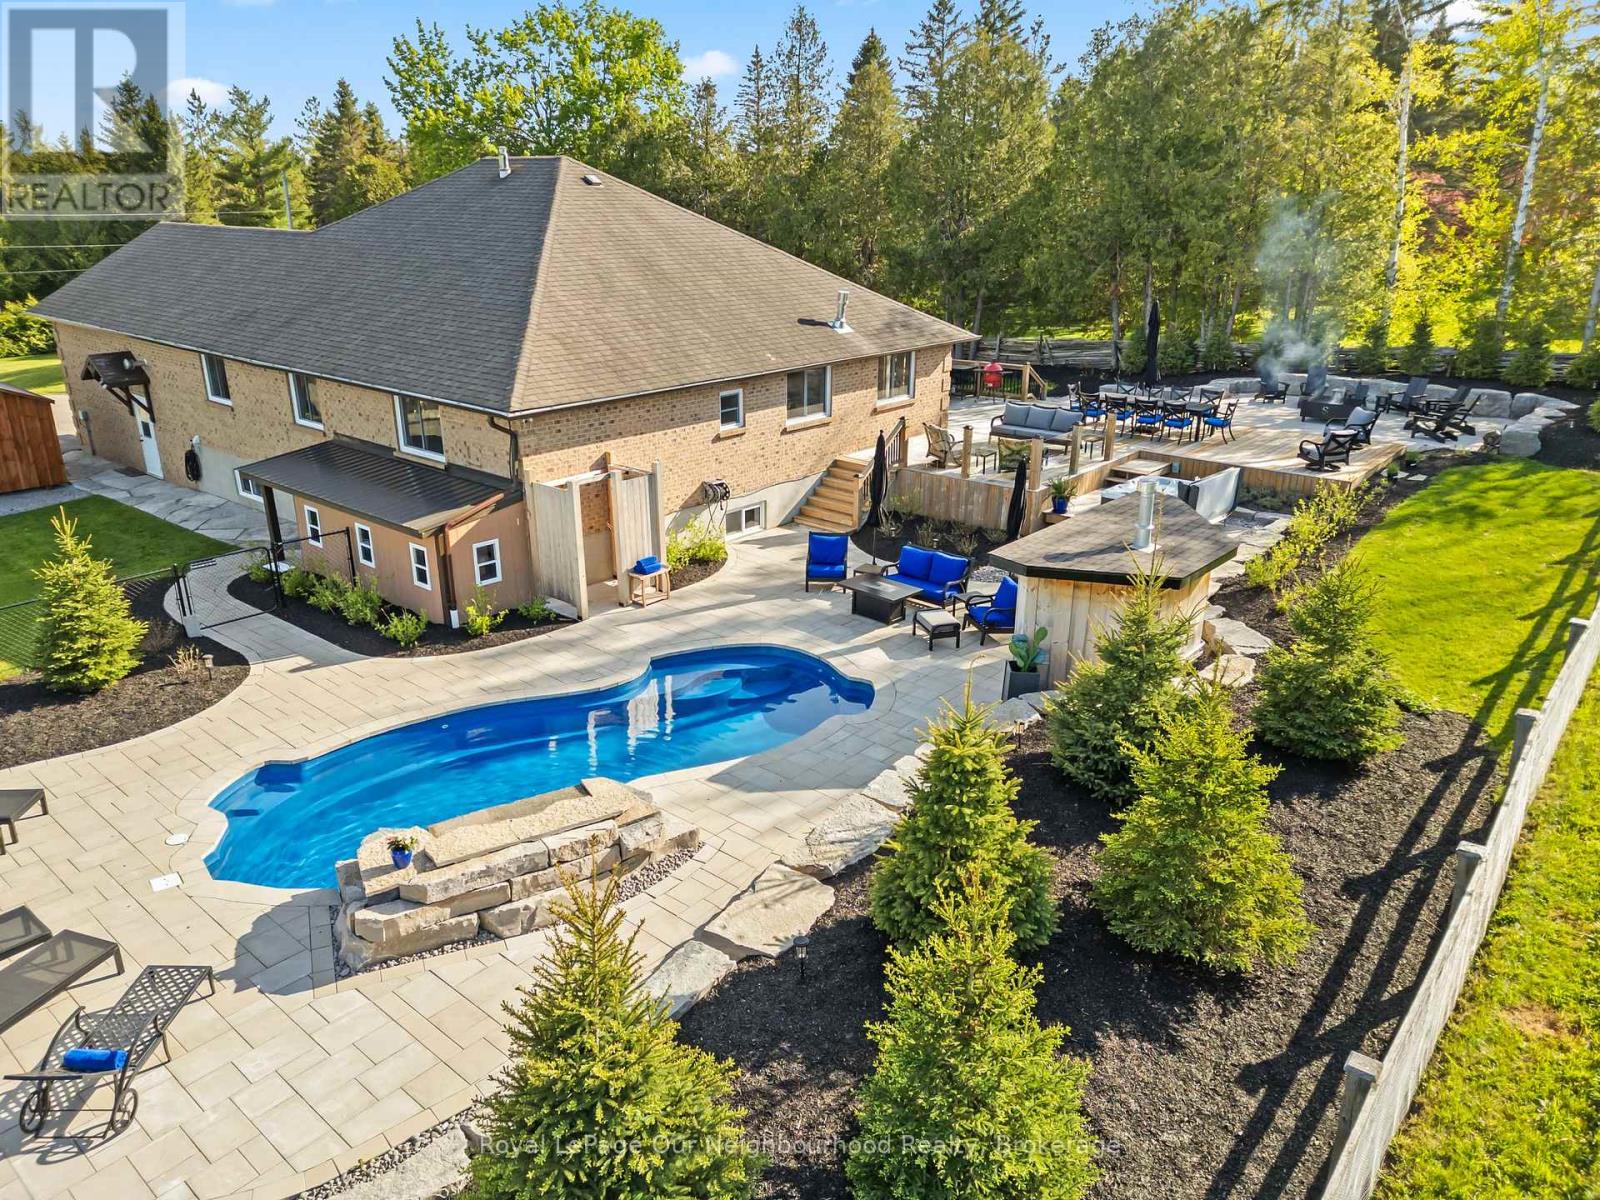
771 Traceys Hill Road
Kawartha Lakes, Ontario
Unpack and enjoy luxury country living in this stunning move-in ready showstopper offering approximately 4,000 sq. ft. of beautifully finished living space on a private 1-acre lot. Absolutely nothing has been overlooked inside, while outside you'll find a breathtaking resort-inspired backyard oasis complete with manicured landscaping, a 6-ft deep inground fiberglass saltwater pool with waterfall feature, hot tub, expansive stone patio, multiple entertaining zones, complete privacy, and stunning rolling countryside views. Inside, the main floor has been beautifully transformed with luxury vinyl flooring, crown moulding, & a neutral palette. The kitchen is nothing short of spectacular - custom maple cabinetry, granite countertops, and a statement 114.5" x 59" island designed to comfortably seat 7. A 36" gas range with chef's wall-mounted pot filler, farmhouse sink, and abundant prep space make this a true culinary showpiece. Seamlessly open to the living area, the space is flooded with natural light and anchored by stunning built-ins and a stone fireplace creating the perfect setting for cozy winter evenings or effortless entertaining year-round. The primary suite includes a w/i closet and private 3-piece ensuite with heated floors. 2 additional bedrooms, with a 5-pc main floor bathroom and a dreamy laundry room including built-in storage, a laundry wet bar & garage access complete the main floor. The lower level offers impressive versatility with 3 separate entrances, a full in-law suite, and approx. 9-ft ceilings. The second kitchen features brand-new laminate floors, a 4-pc bathroom with its own laundry, a gym, an office, 2 bdrms, a 2-piece bath, and a cold room. The heated garage is a hobbyist's dream, with 10-ft doors, a 100-amp subpanel, and ample height for lifts or storage. Designed for both everyday comfort and unforgettable entertaining, this move-in ready country retreat is the complete package inside and out. (id:54827)
Royal LePage Our Neighbourhood Realty
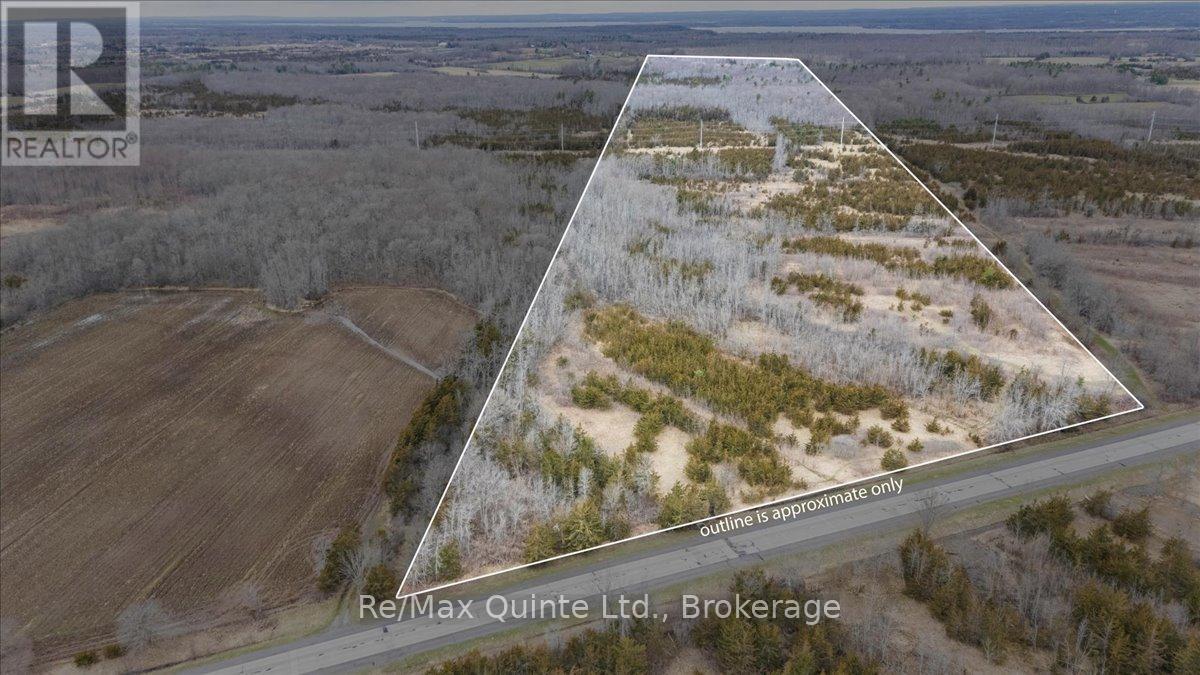
Across From 3904 Cty Rd 49
Prince Edward County, Ontario
Looking for a large parcel of land for private getaway or new home? Look no further than this 64 acre parcel of land with 634 feet of road frontage and being surrounded by other large parcels of land providing the ultimate peace and quiet. Come and explore the trails on this vast property marked with survey tape. This land may be able to be severed. If you are looking for a getaway or a private location for a new home then this may be the one. Great location being only 13 minutes North of Picton and only 8 minutes south of the 401. (id:54827)
RE/MAX Quinte Ltd.
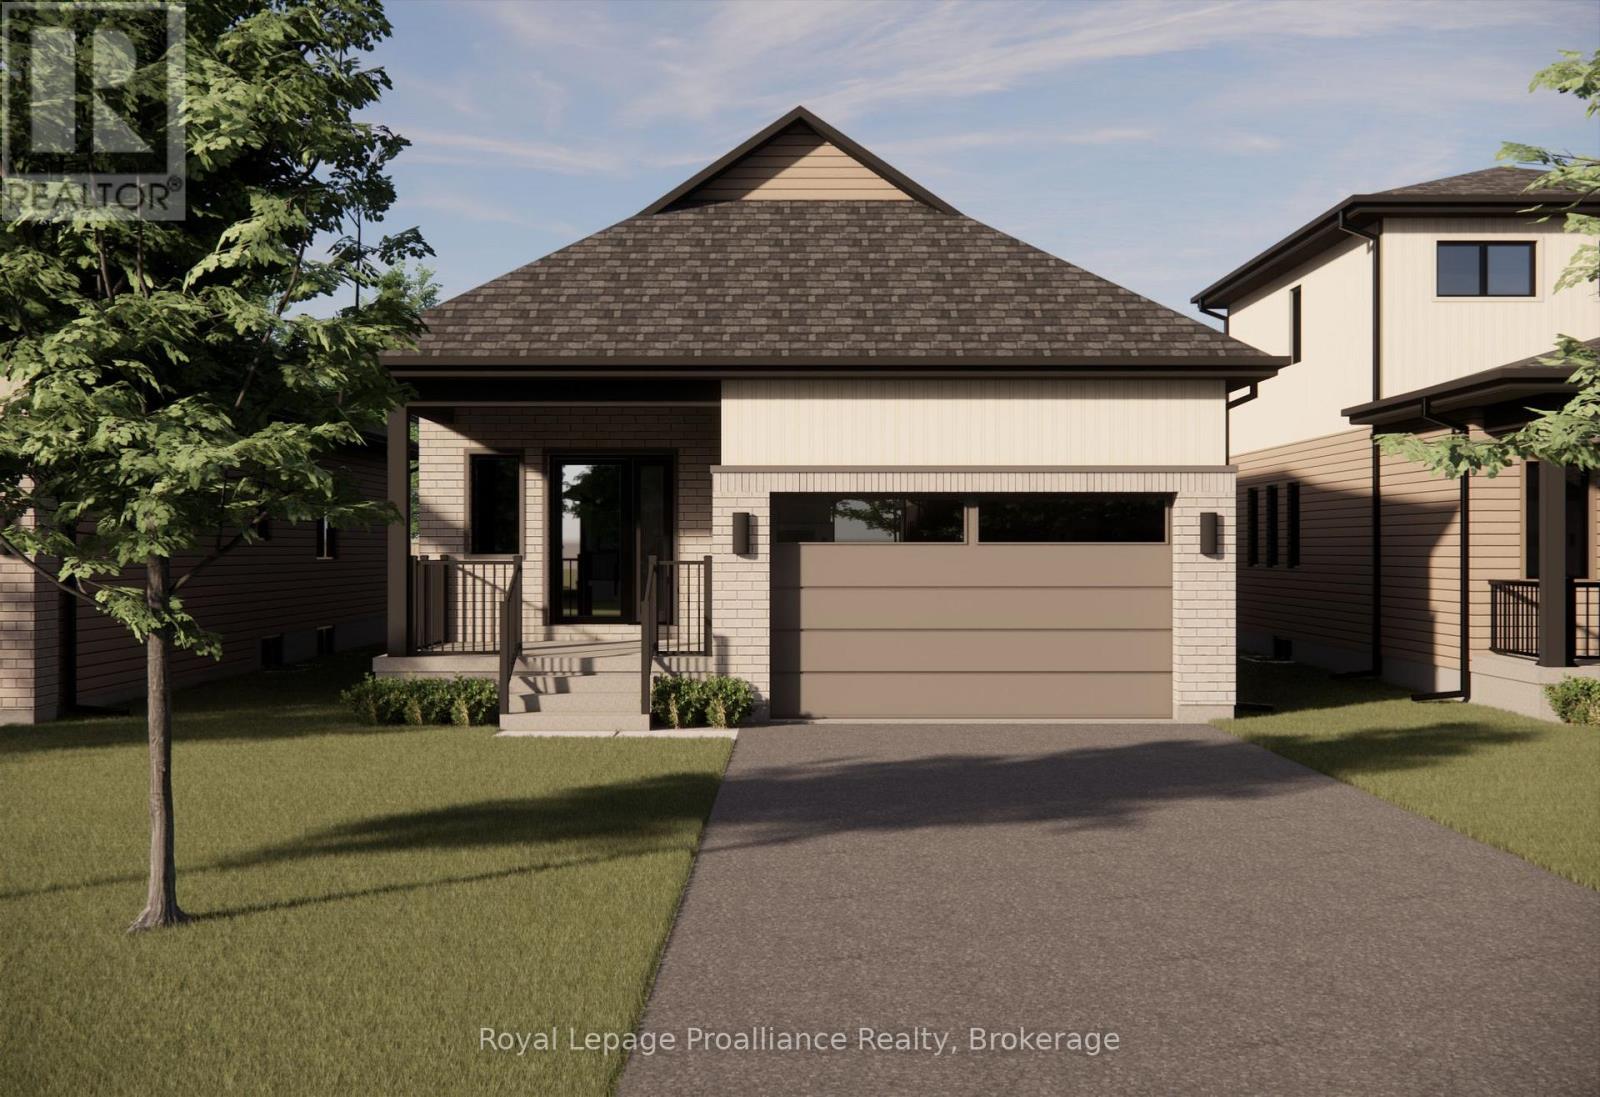
Lot 2 - 00 Royal Gala Drive
Brighton, Ontario
Welcome to Royal Gala Drive, located in the peaceful and picturesque town of Brighton-just 1.5 hours from the GTA. Known for its welcoming atmosphere, Brighton is home to young military families, retirees, and everyone in between, offering a strong sense of community with small-town charm. Enjoy close proximity to Lake Ontario, scenic walking trails, conservation areas, and a vibrant downtown filled with local shops and restaurants. Situated in Mistral Group's Applewood Meadows subdivision on the north end of town, this home is minutes from downtown Brighton and set within a thoughtfully planned neighbourhood of detached homes and townhomes, with a nearby retirement residence that supports staying close to loved ones at every stage of life.This is a beautifully designed 1378 sq. ft. raised bungalow offering spacious, one-level living with no stairs to manage. This 2-bedroom home features a large open-concept kitchen, dining, and living area that creates an inviting space perfect for entertaining or everyday family life. The primary bedroom includes a walk-in closet and a private 4-piece ensuite bath, while the additional bedroom provides comfortable space for family, guests, or a home office. The laundry and mudroom are conveniently located on the main level, with the garage offering direct entry into the home for added ease and functionality. Designed with comfort, space, and practicality in mind, this home is an excellent opportunity for families, downsizers, or anyone seeking stylish, low-maintenance living in one of Brighton's most welcoming communities. "Price excludes HST. HST added at closing, subject to rebates." (id:54827)
Royal LePage Proalliance Realty
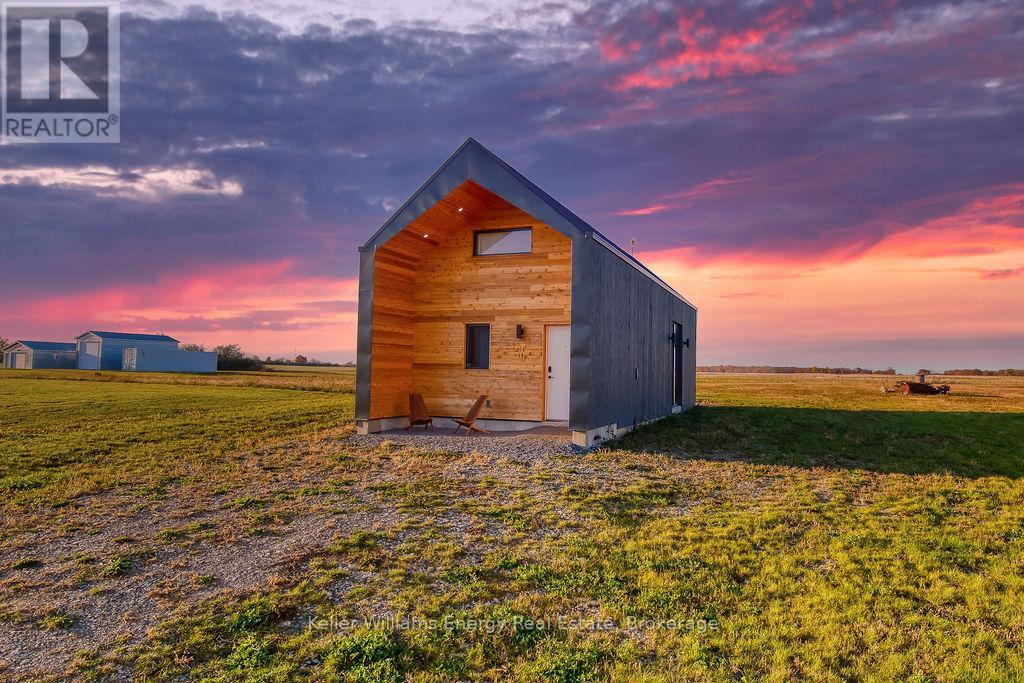
320 County Rd 20 Road
Prince Edward County, Ontario
An architectural gem tucked away on sought-after Huyck's Point Road, this modern Scandinavian-inspired bungalow offers sleek design, natural light, and peaceful County living in one of Prince Edward County's most desirable locations. Thoughtfully designed with clean lines and an open-concept layout, the home seamlessly blends contemporary style with warm, inviting spaces while showcasing breathtaking pastoral views. The modern kitchen flows effortlessly into the main living area, creating the perfect setting for relaxing or entertaining. A stylish loft bedroom and beautifully finished three-piece bathroom complete the home's refined Scandinavian aesthetic. Set on nearly 2.5 tranquil acres, the property offers privacy, serenity, and stunning sunsets that capture the beauty of the County countryside. Tenants also have the option to lease the detached modern garage, featuring a washroom and finished space ideal for a home business, studio, or creative workspace. Located just minutes from renowned wineries, top beaches, and everything the County offers, this is a rare opportunity to enjoy design-forward living in an exceptional setting. (id:54827)
Keller Williams Energy Real Estate
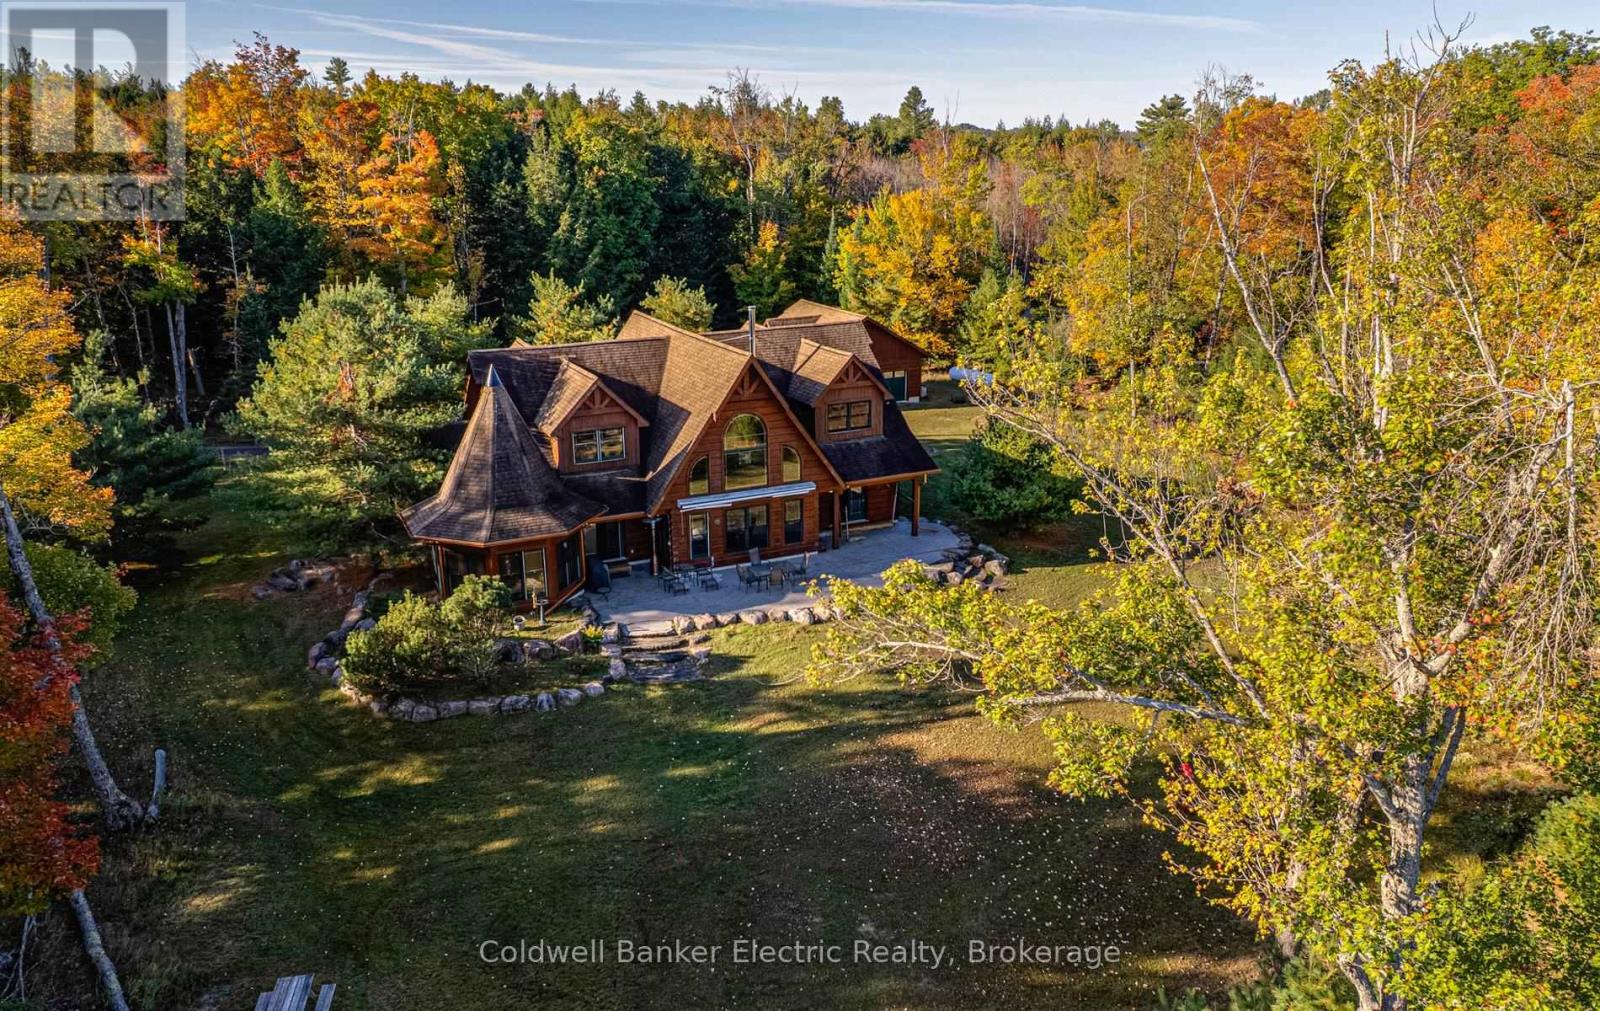
50 Fire Route 85e
Havelock-Belmont-Methuen, Ontario
ULTIMATE PRIVACY ON JACK LAKE! With over 3,000 feet of adjacent crown land frontage and 209 feet of privately owned level shoreline, this lodge-inspired True North Log Home sits on more than an acre. Blending rustic charm with refined craftsmanship, it boasts a warm and inviting exterior. 4 bed, 3.5 bath, 2360 sq ft ag finished, year round access, rich wood exterior, soaring peaked rooflines, and oversized windows create a timeless cottage-country charm while flooding the space with natural light and showcasing stunning scenic views. A distinctive turret-style feature brings architectural charm, paired with beautifully landscaped stone borders framed by tall, mature trees. The property strikes a perfect balance of privacy and grandeur, blending luxurious living with the beauty of is majestic surroundings. Every detail contributes to its impressive yet welcoming presence. Designed with care for both daily comfort and hosting guests, this roomy floor plan strikes the perfect balance between open spaces and private areas. The main floor features an impressive Great Room with an expansive cathedral ceiling, in-floor radiant tile throughout, a large functional kitchen with wrap around countertop/bar, and a private primary suite complete with 2 three piece ensuite baths. Upstairs, three bedrooms are connected by an open hallway overlooking the main living space below and share a 3rd three piece bath. The layout flows seamlessly, maximizing natural light while creating inviting spaces perfect for gathering, relaxing and lakeside living. A separate detached garage adds exceptional functionality and storage space, providing ample room for vehicles, recreational equipment, or a potential workshop. Recent upgrades in 2024 include a new high-efficiency boiler and a luxurious new dock. (id:54827)
Coldwell Banker Electric Realty
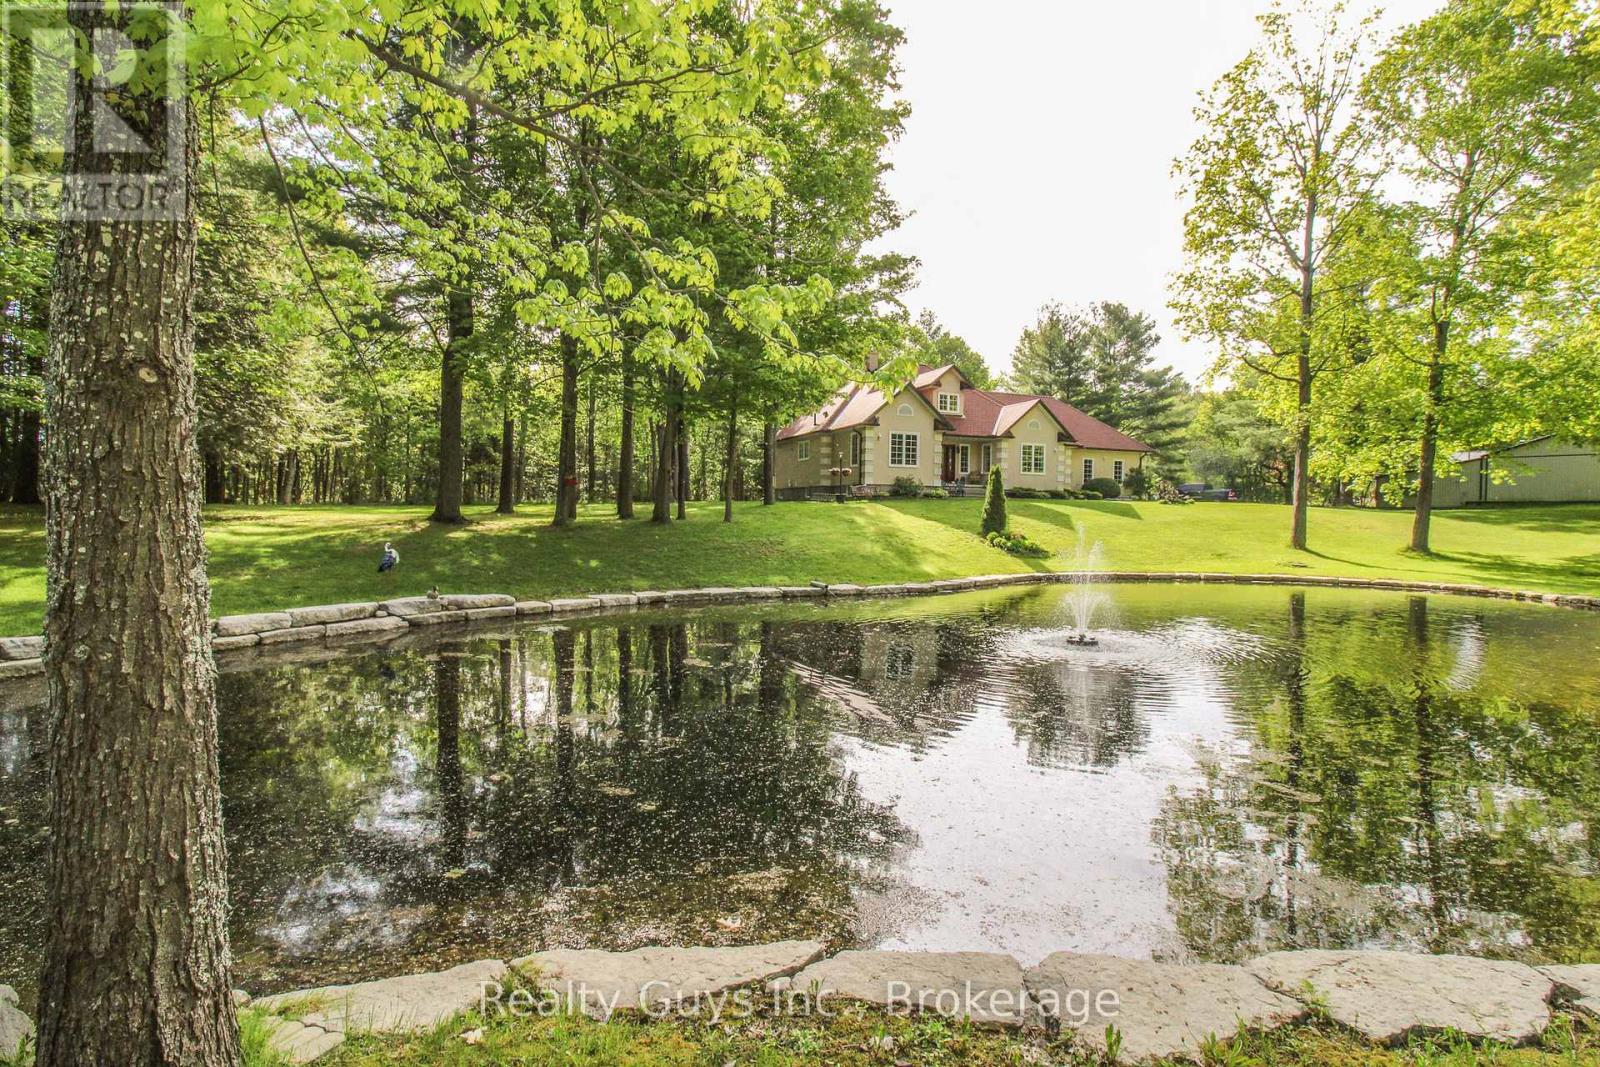
1141 Tapley 1/4 Line
Cavan Monaghan, Ontario
WORDS CAN HARDLY DESCRIBE this extraordinary custom-built ranch bungalow set on a breathtaking 1+ acre landscaped property featuring an incredible pond, plus the added bonus of a separate 1.23 acre lot ( pin # 280080076)fronting on Larmer Line. Designed with exceptional attention to detail, the main floor showcases soaring cathedral ceilings, skylights, expansive windows flooding the home with natural light, and beautiful hardwood flooring throughout. The thoughtfully designed layout offers a spacious foyer, a warm and inviting living room with fireplace, and a private dining area perfectly positioned to capture stunning pond views. The impressive kitchen and breakfast nook walk out to a rear deck overlooking the peaceful and private backyard setting. The oversized primary retreat features a walk-in closet and luxurious 4-piece ensuite complete with separate shower and jet tub. Convenient main floor laundry and mudroom provide direct access to the garage, while the opposite wing of the home offers two additional bedrooms and a full bath, creating the perfect space for family or guests. The lower level is ready for your future vision and finishing touches. This ONE OF A KIND property truly must be seen to be appreciated. (id:54827)
Realty Guys Inc.
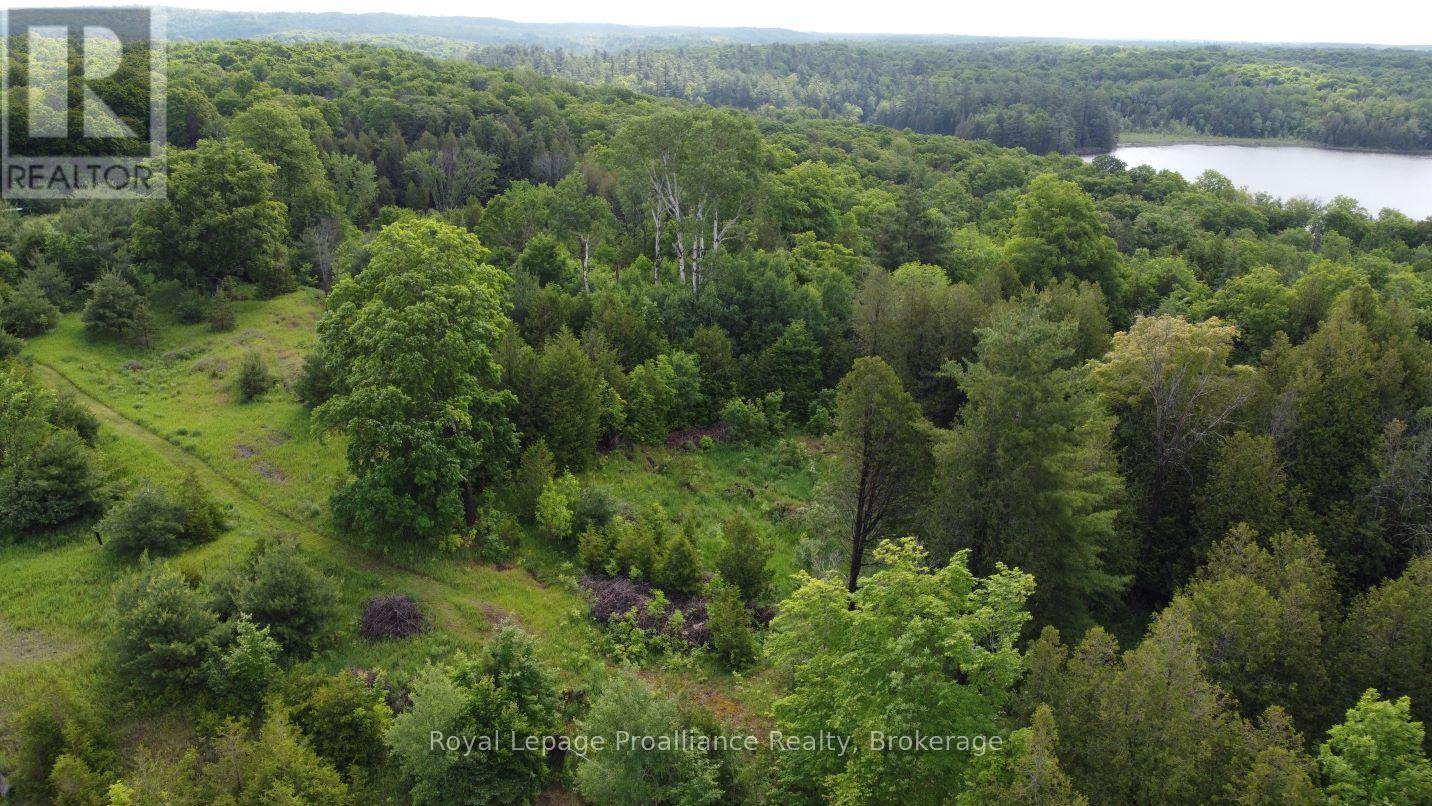
5966 Hwy 506 Road
Frontenac, Ontario
This recently severed, 2.6-acre parcel is ready for your custom build, trailer or whatever suits your needs offering landscapes of level building sites, mature forest, and panoramic views. While you get the peace and privacy of a secluded retreat with year-round municipal road access, your footprint feels larger thanks to the adjacent Crown Land bordering the property. This public land grants you direct access to Farm Lake and its scenic dam area-perfect for swimming, fishing, and paddling along the historic Mississippi River water route.Enjoy many of the perks of a waterfront lifestyle without higher waterfront property taxes. Whether you want to tap into the hydro available at the lot line or design a fully sustainable, off-grid home, this property is an incredible, accessible entry point into the market. . A great opportunity in the heart of the Land O' Lakes. Close to local amenities while remaining within easy reach of major hubs 1.5 Hours Kingston, 2 Hours to Ottawa and 3 hours to the GTA (id:54827)
Royal LePage Proalliance Realty
70 Bannockburn Road
Madoc, Ontario
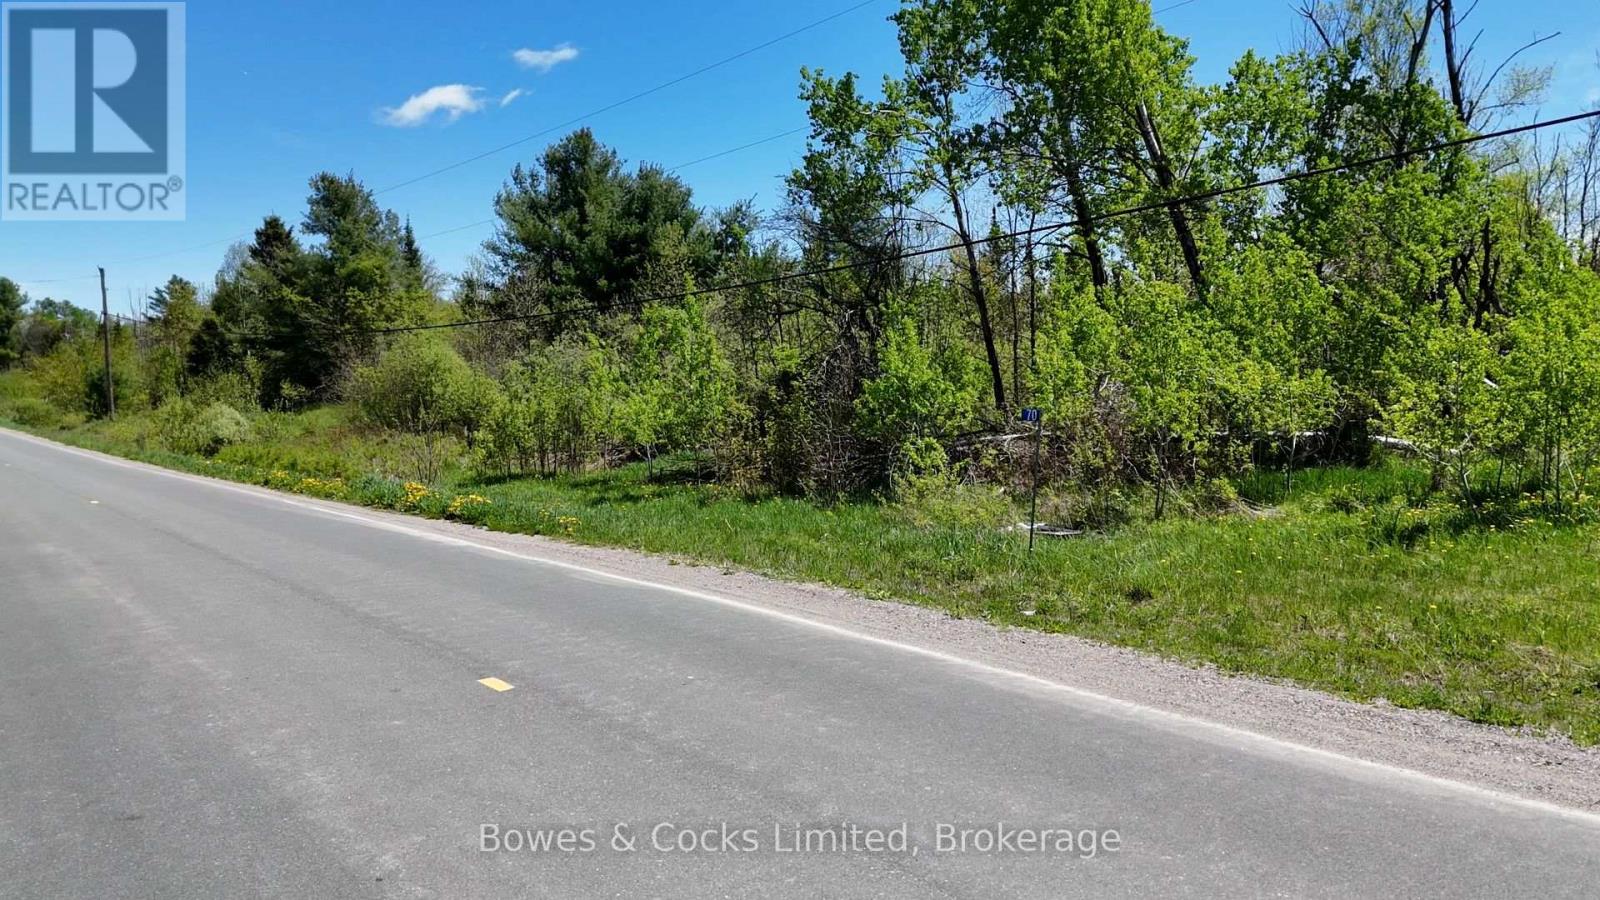
Discover the potential of this unique 10+ acre property on Bannockburn Road, ideally located just 10 minutes from Madoc and approximately 30 minutes from Bancroft. Whether you're looking for a recreational getaway or the perfect location to build your dream home, this property offers endless possibilities with its desirable rural zoning. Abutting the Hastings Heritage Trail, outdoor enthusiasts will love the direct access to ATVing, snowmobiling, hiking, and year-round adventure. A creek runs through the property, creating a naturally beautiful setting with environmentally protected space surrounding it, while still leaving ample room for future building opportunities away from the creek area. Potential for severance may also exist, adding further value and flexibility. Enjoy being close to numerous lakes for fishing, boating, and swimming while taking in the peace and privacy of the countryside. (id:54827)
Bowes & Cocks Limited
2682 N Steenburg Lake Road
Wollaston, Ontario
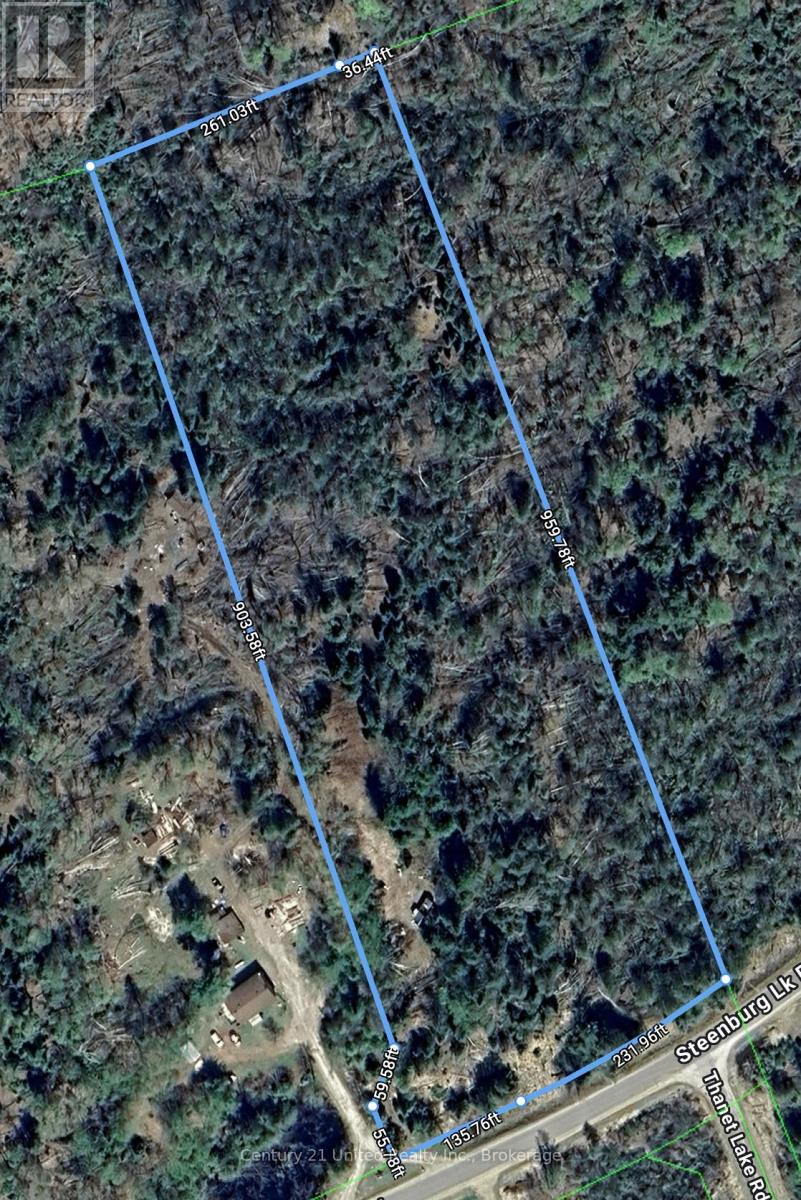
This 7 acre lot on a municipal road sits 15 minutes to Coe Hill and 40 minutes to Apsley. There is an existing driveway and partially cleared space surrounded by mixed forest (id:54827)
Century 21 United Realty Inc.
N/a County Road 30
Trent Hills, Ontario
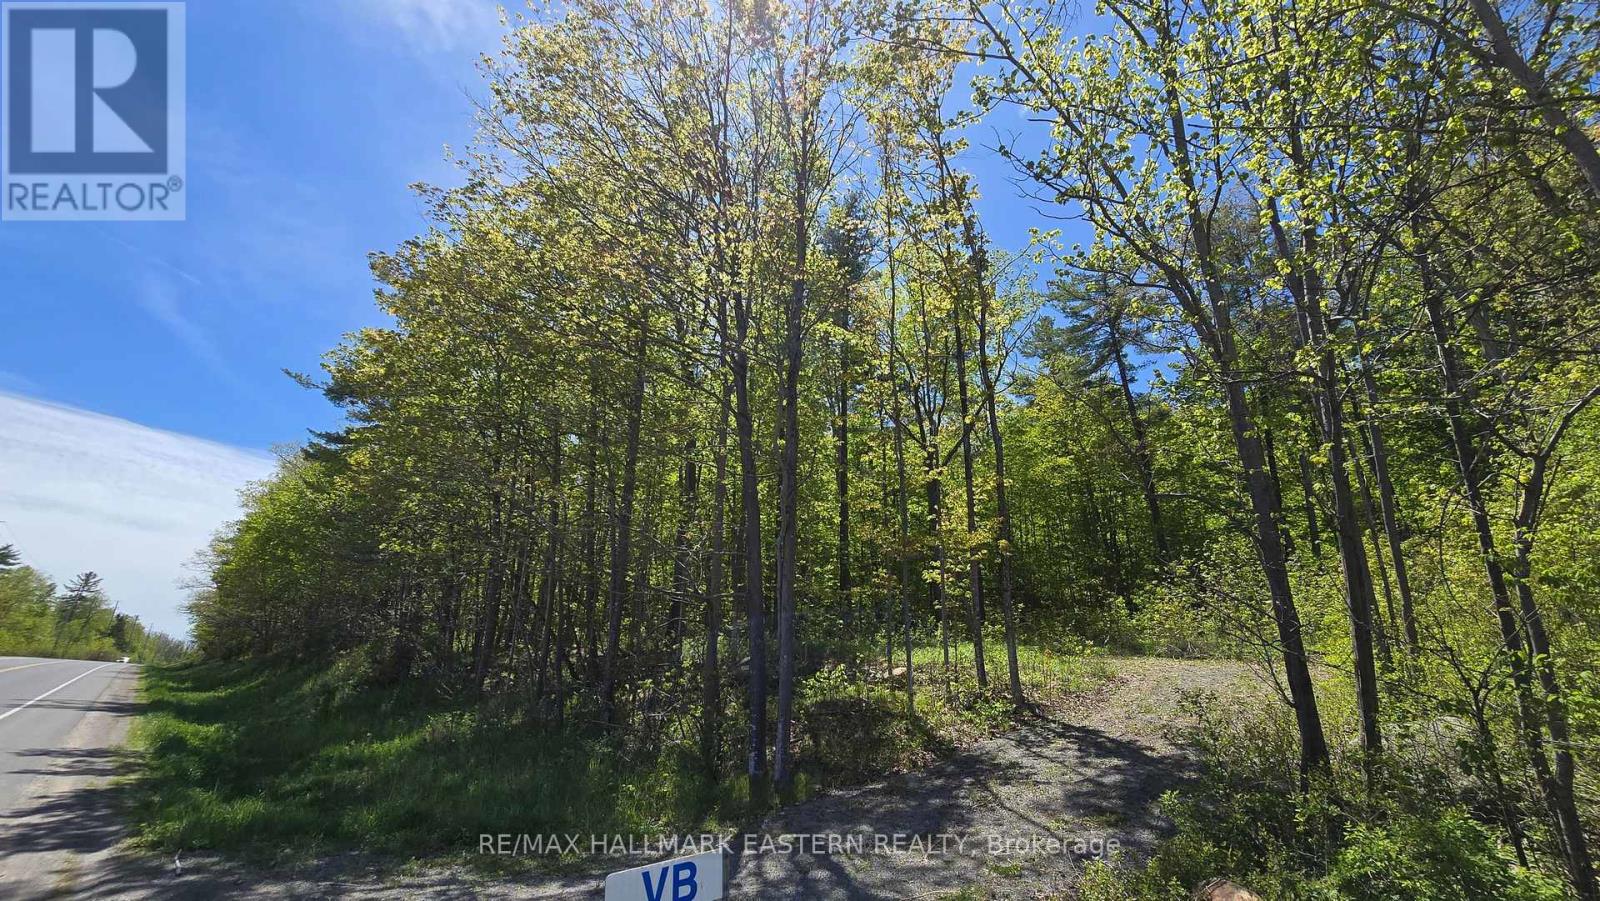
Build your dream home just south of Campbellford on this 0.31-acre vacant lot in Trent Hills. Located on a well-maintained county road and school bus route, this property offers the perfect blend of rural living and everyday convenience. Natural gas and municipal water are available, making it an excellent opportunity for your future build. Enjoy peaceful country surroundings while being only minutes to Campbellford, with its shops, schools, hospital, restaurants, and access to the scenic Trent-Severn Waterway and Ferris Park. A great opportunity to create your ideal home in a desirable Northumberland County location. (id:54827)
RE/MAX Hallmark Eastern Realty
12 Philip Street
Prince Edward County, Ontario
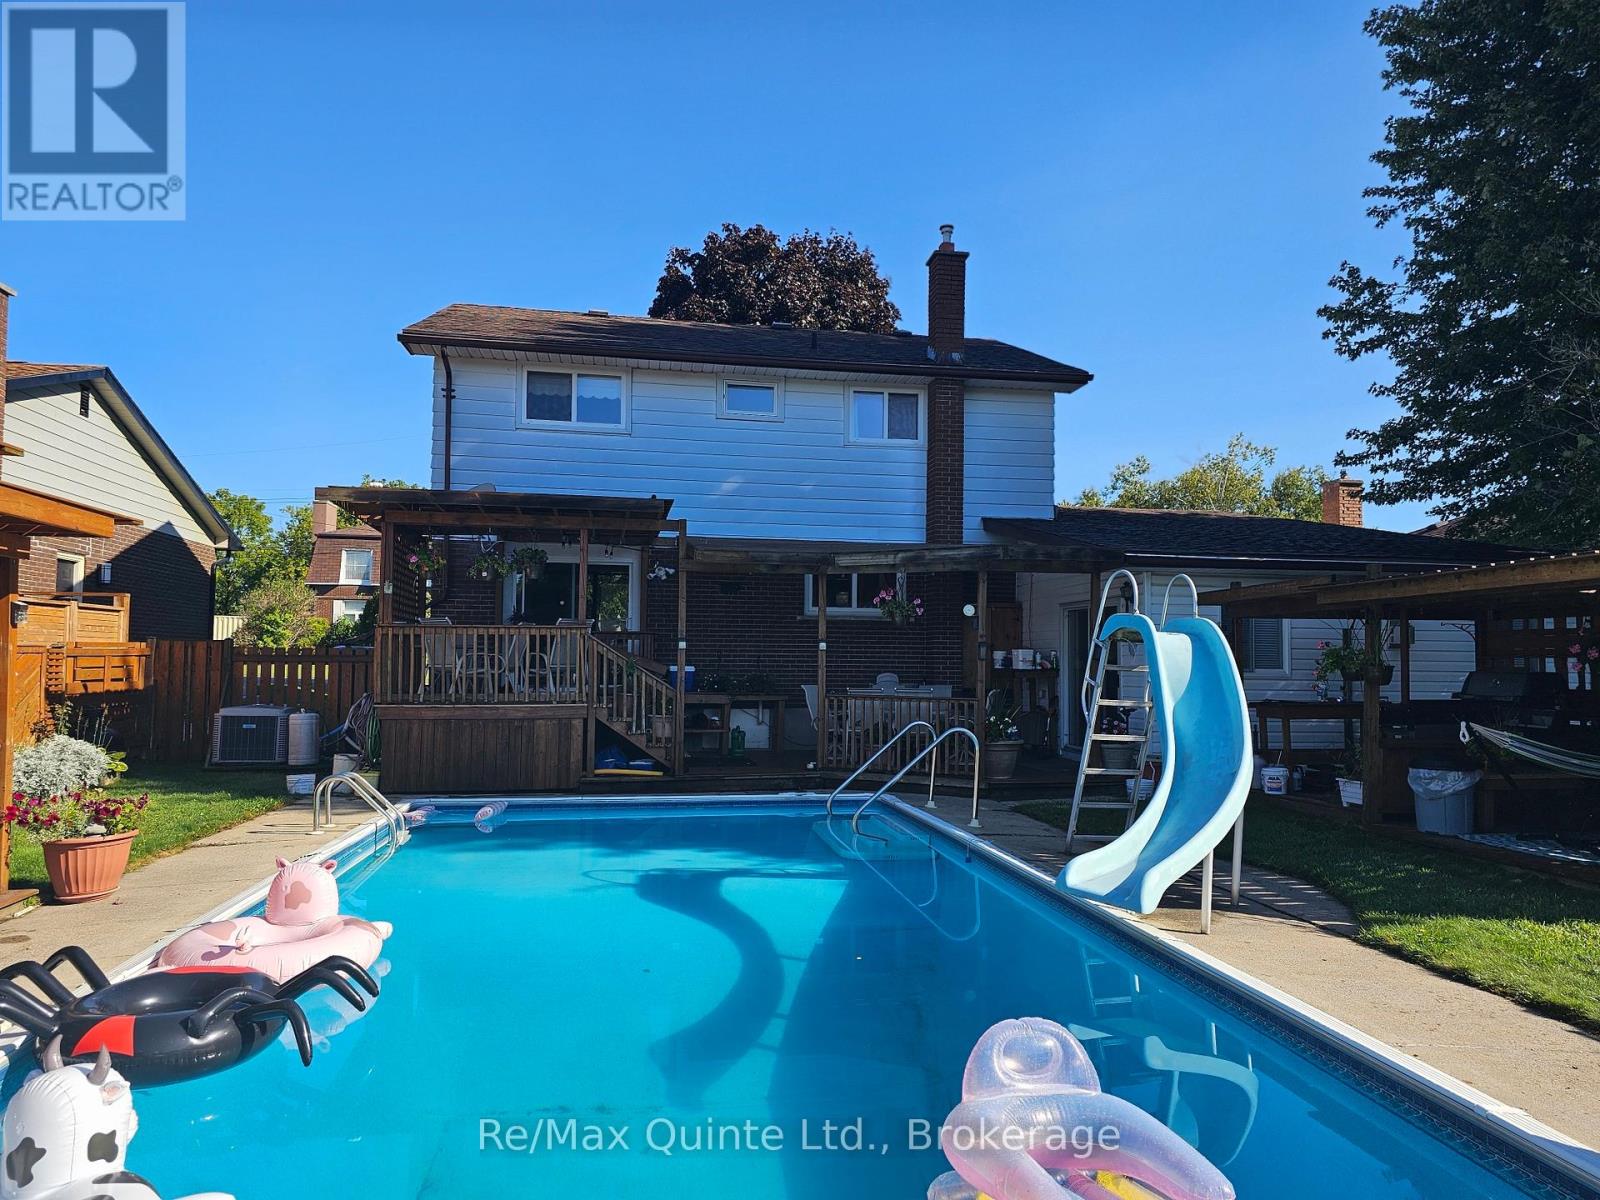
Welcome to this inviting family home in the heart of Picton, Ontario, where comfort, space, and lifestyle come together in one exceptional property. Set in a quiet, established neighbourhood, this home is ideally located close to schools, parks, downtown amenities, and the waterfront, making it a wonderful choice for growing families. Inside, you will find over 2,300 square feet of living space with spacious principal rooms that offer plenty of room to relax, gather, and entertain. The bright living room is filled with natural light from a charming bay window, while the well-appointed kitchen offers generous counter space and ample cabinetry for everyday living. The dining area opens to a covered deck overlooking the fully fenced back yard, creating an easy connection between indoor and outdoor living. Just a few steps down, the impressive family room features a vaulted ceiling, a cozy gas fireplace, and a walk-out to the patio, offering the perfect setting for movie nights, play space, or casual entertaining. This level also includes a 3-piece bathroom, laundry area, and mud room with a separate entrance for added convenience. Upstairs, four generously sized bedrooms and a full 4-piece bathroom provide comfortable accommodations for the whole family. Outside, the back yard is a private summer retreat, complete with multiple covered decks, pergolas, and a beautiful in-ground pool. Fresh interior paint adds to the home's move-in-ready appeal. With spacious rooms, fantastic outdoor living, and a location close to parks and schools, this Picton home is ready to welcome its next chapter. (id:54827)
RE/MAX Quinte Ltd.
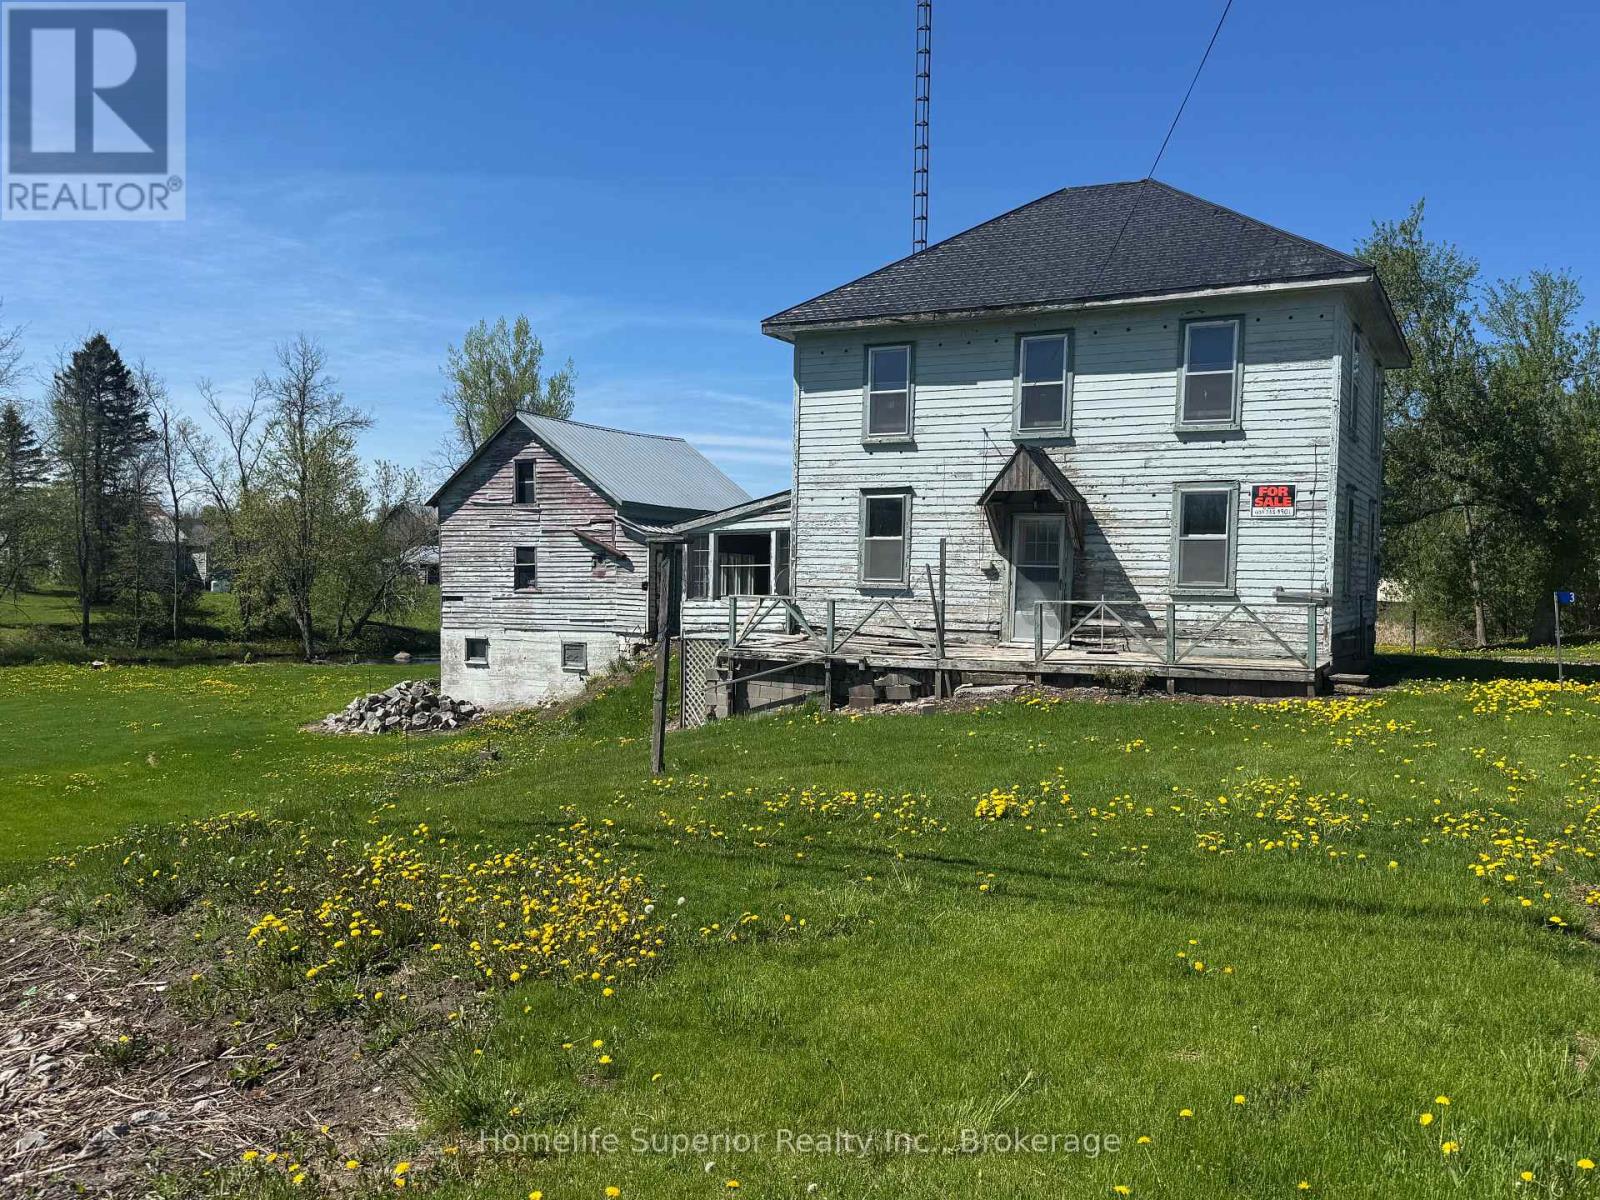
3 Kellers Bridge Road
Madoc, Ontario
Don't miss out on the opportunity to make this 2 storey home all that you can imagine! It has potential galore with room for the growing family & great outdoor space that backs onto a creek. The price is right for those looking to enter the real estate market & make this a great flip or starter home. With so much potential, you just might want to stick around & make memories here in this beautiful rural area. Enjoy everything this quiet property has to offer but with easy access to the highway ensure s you can get to town for all the amenities. If you are looking for potential, look no further! (id:54827)
Homelife Superior Realty Inc.
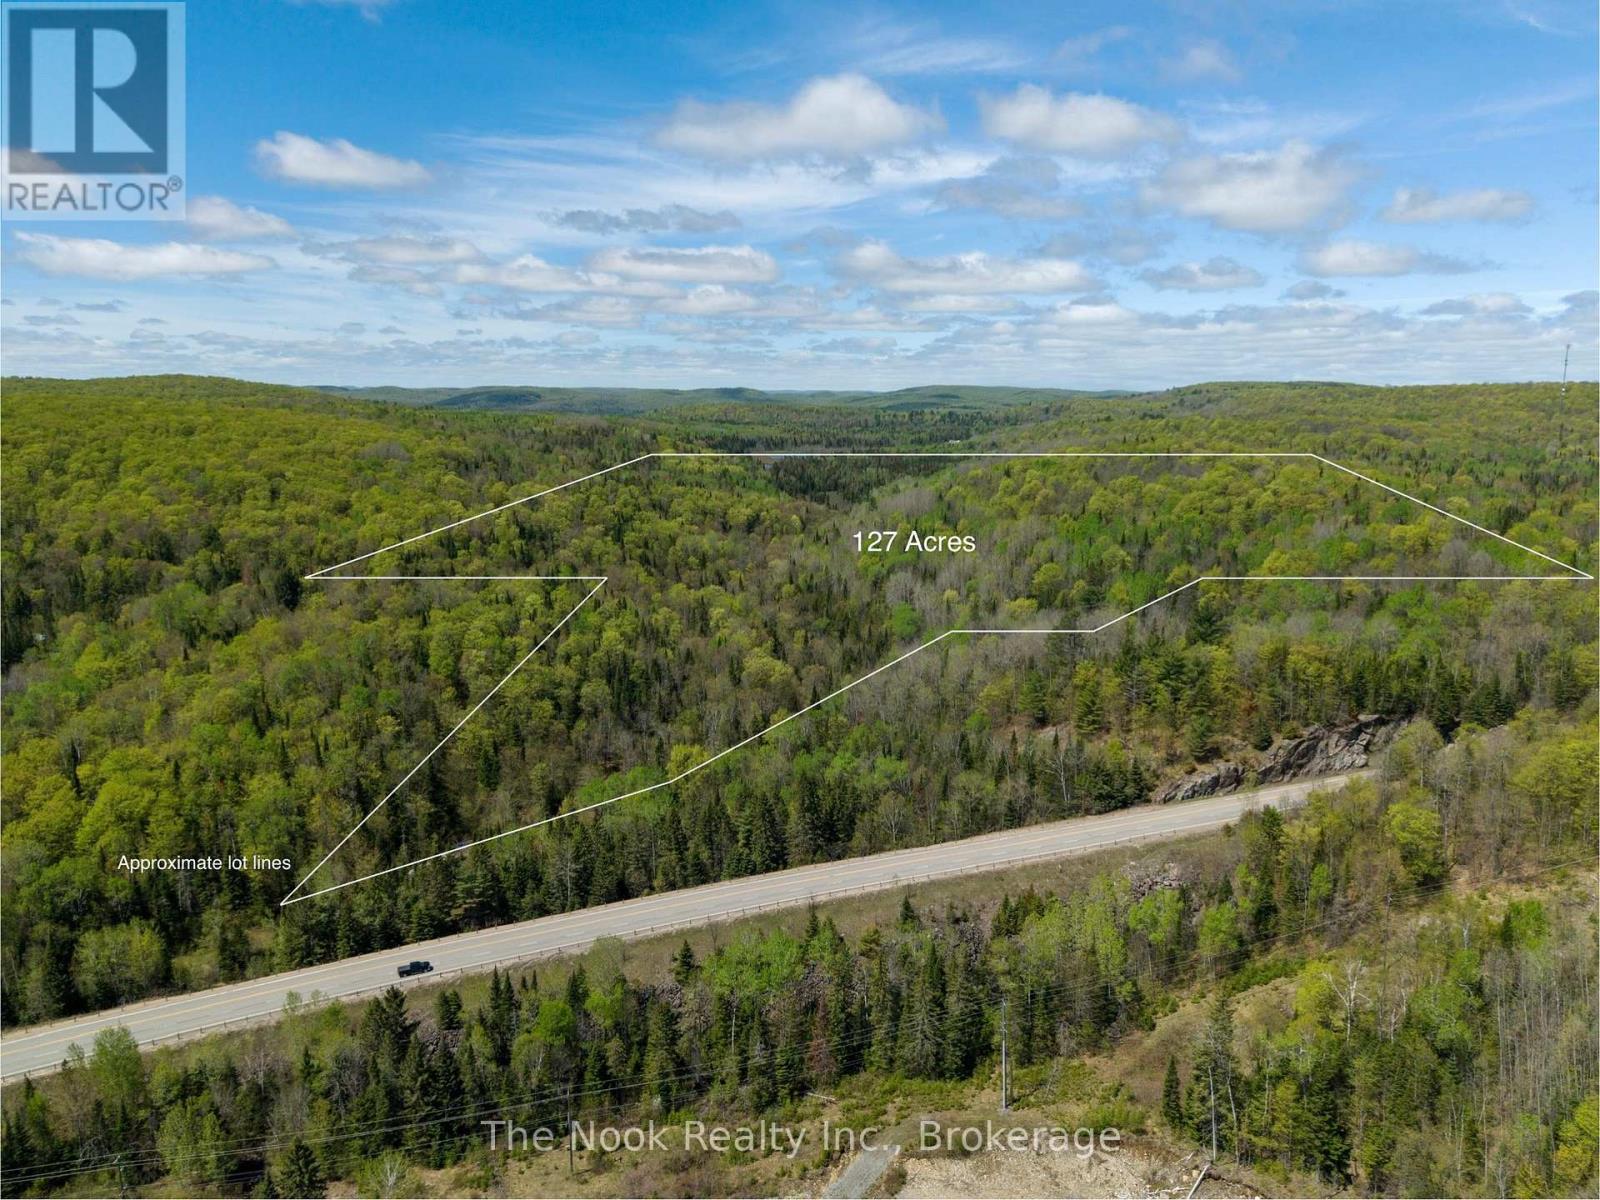
0 Highway 62 N Highway
Hastings Highlands, Ontario
Explore 127 acres of private, wooded land just 15 minutes from Bancroft, conveniently accessed off Highway 62. This scenic property offers generous frontage along Selby Creek and a trail system that winds through the forest to a large beaver pond on the western boundary. Gated and secluded, it's an excellent opportunity for a recreational escape, hunt camp, or a peaceful future home build. Situated within WMU 57. (id:54827)
The Nook Realty Inc.
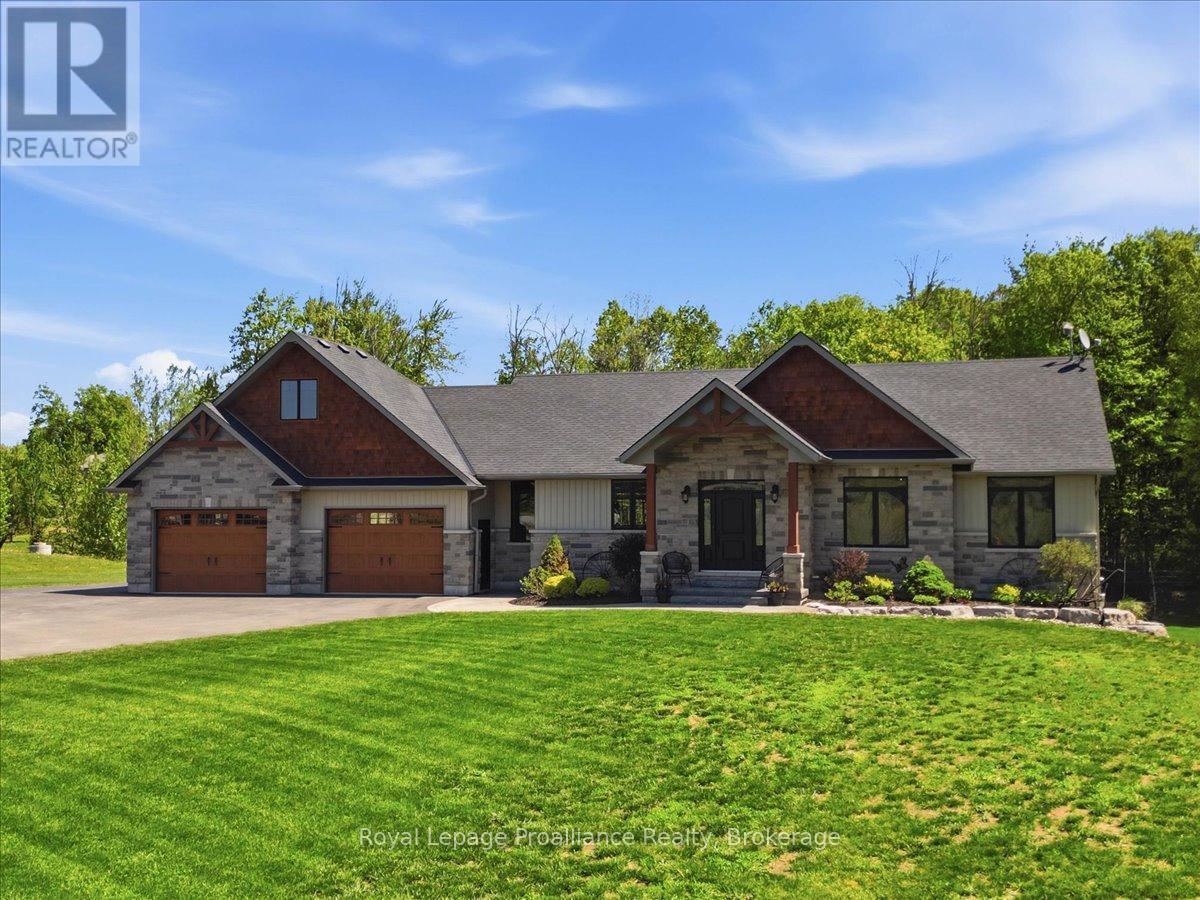
63 Hiddenvalley Drive
Belleville, Ontario
Nestled on 29.5 breathtaking acres within a prestigious estate subdivision, welcome to 63 Hidden Valley Road, an extraordinary custom-built executive bungalow located just 15 minutes to Belleville, Highway 401, & approximately 25 minutes to CFB Trenton. This stunning home offers 3+2 bedrooms, 3 luxurious bathrooms, & exceptional open-concept living designed for entertaining & everyday comfort. The elegant living room features soaring vaulted ceilings with wood beams, surround sound, expansive windows, & a cozy natural gas fireplace. The designer kitchen showcases a massive granite island, walk-in pantry, premium finishes, & seamless flow to the dining area with patio doors leading to a composite deck overlooking the private backyard oasis. Enjoy the covered screened-in porch complete with glass railings and surround sound. The oversized primary suite offers a walk-in closet and spa-inspired ensuite with a custom glass shower. The bright walkout lower level is filled with natural light & offers excellent potential for an in-law suite or multi-generational living with additional bedrooms, office/gym space, cozy gas fireplace, stylish bar area, & direct access to the poured concrete patio. Outside, enjoy beautifully landscaped grounds, an above-ground pool with expansive decking & privacy fencing, fenced areas for pets or children, playground, & playhouse. The natural gas heated triple car garage includes a 220V 50 amp welding plug, exterior 30 amp RV hookup, and 50 amp spa pack ready for a future hot tub. Detached workshop included. Additional features include reverse osmosis, water softener, UV light, HRV system, natural gas BBQ hookup, keyless entry, security system, plus approximately 28 acres on a separate parcel. A rare luxury estate offering privacy, elegance, & convenience close to golf courses, trails, the Bay of Quinte, shopping, dining, & amenities. (id:54827)
Royal LePage Proalliance Realty
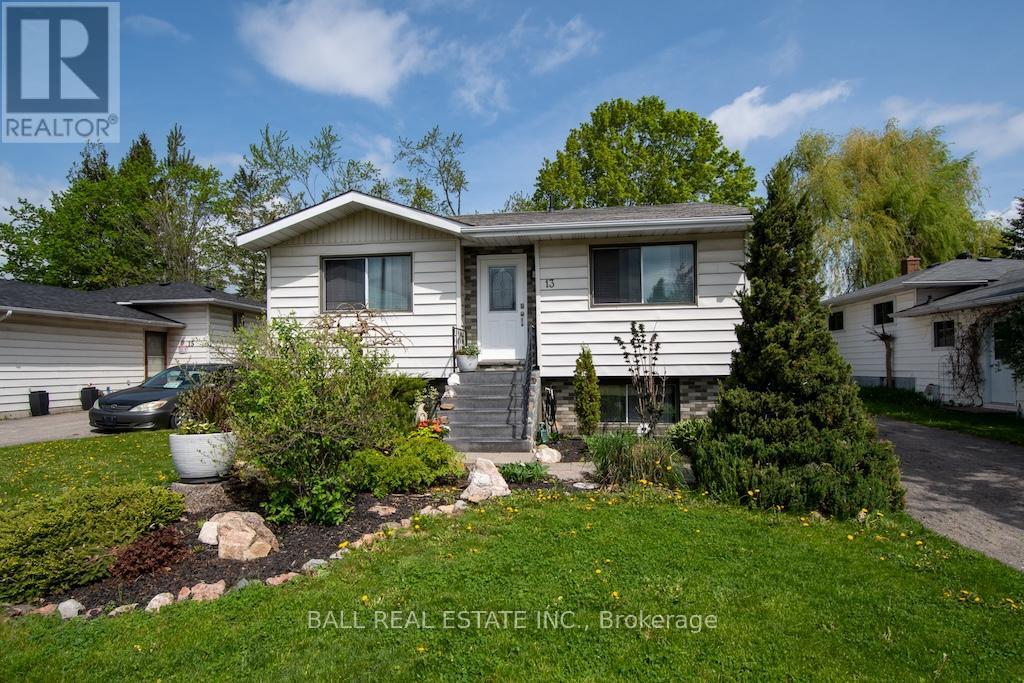
13 Coyle Crescent
Selwyn, Ontario
Located in the charming village of Lakefield on a quiet, friendly street, this welcoming raised bungalow offers comfortable family living with plenty of space inside and out. The bright main floor features a spacious living room, an open kitchen and dining area, three bedrooms, and an updated 4-piece bathroom. The finished lower level adds excellent versatility with a cozy family room, convenient 2-piece bathroom, laundry/utility room, and a bonus room currently being used as a fourth bedroom - ideal for guests, a home office, or growing families. The property is nicely landscaped with lovely gardens and a private rear deck, perfect for relaxing or entertaining outdoors. Ideally located within walking distance to two elementary schools and conveniently close to shopping, walking trails, restaurants, churches, banks, Lakefield Beach, and much more. Lakefield is a vibrant community offering an active Curling Club, Legion, and Lions Club, making it a wonderful place to call home. A perfect turnkey home to raise a family or enjoy retirement. (id:54827)
Ball Real Estate Inc.
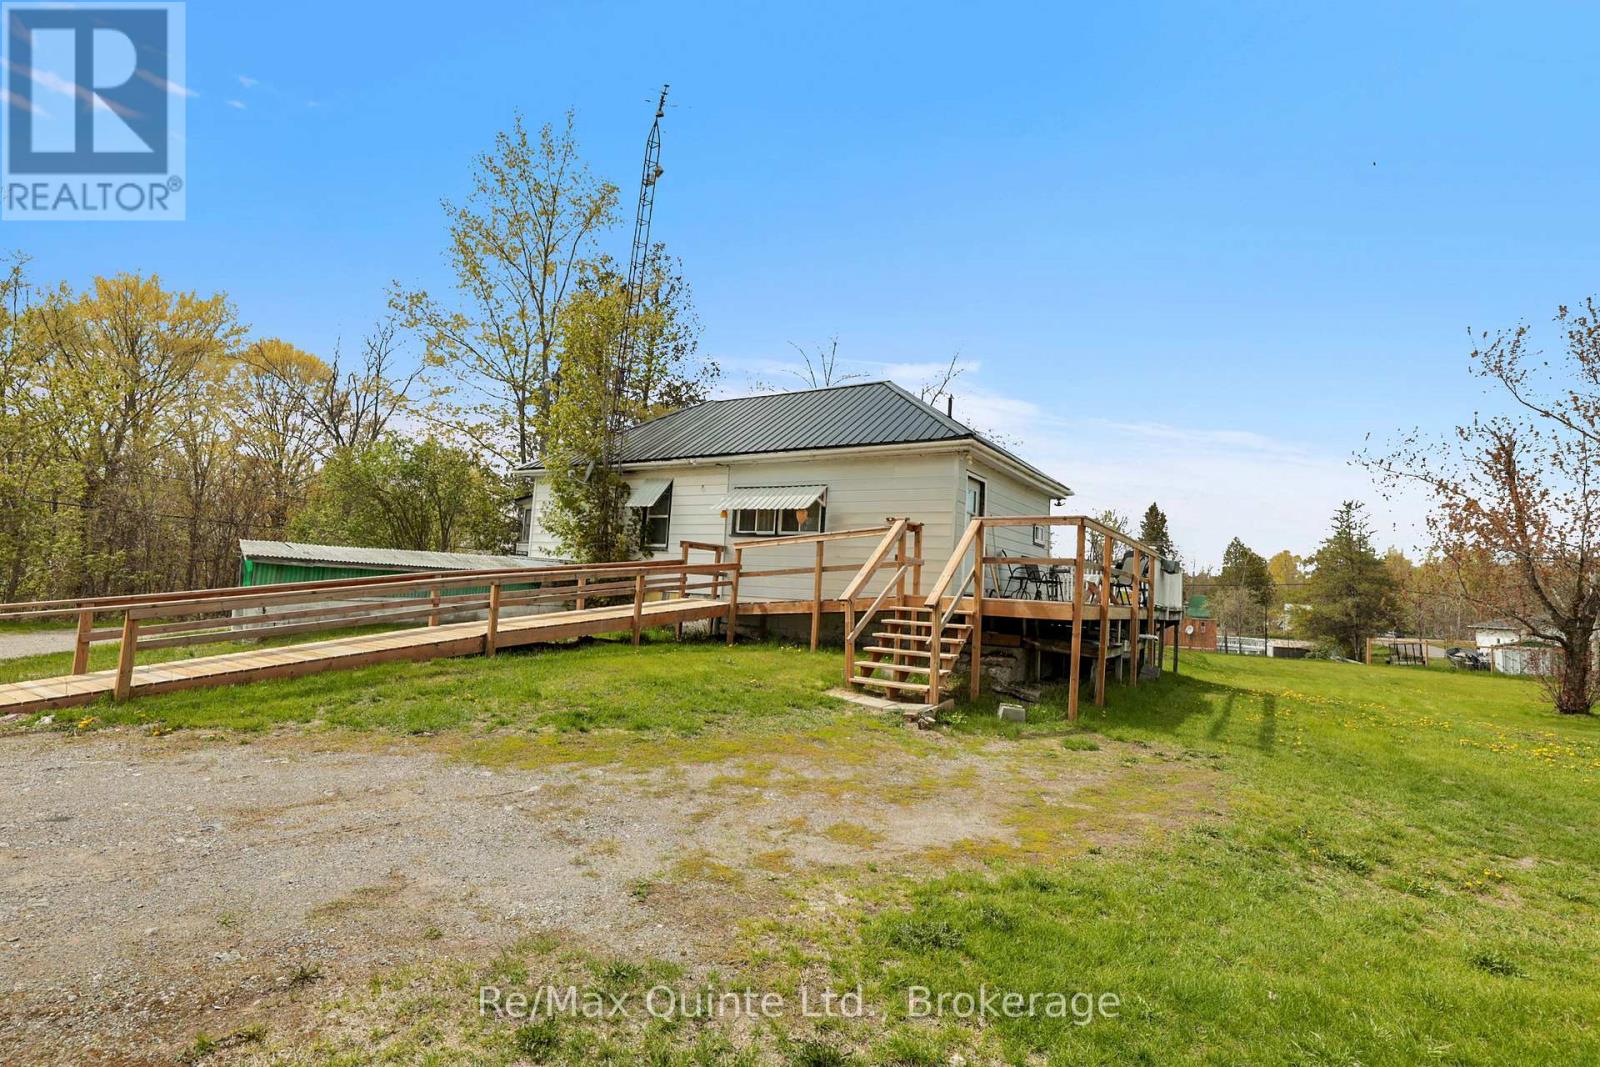
13 Douglas Road
Centre Hastings, Ontario
For the first time in history, this charming 1940s two-bedroom residence is hitting the market after being lovingly held within the same family for generations. Tucked away on a tranquil, spacious country lot, the property delivers a perfect balance of peaceful country privacy and convenient everyday accessibility just moments from town services and Highway 62. Step outside onto the expansive wraparound deck, a perfect vantage point for quiet relaxation, outdoor dining, or entertaining friends against a picturesque backdrop. The classic metal roof adds a timeless rural aesthetic alongside long-term structural durability and peace of mind. Tradespeople, hobbyists, and outdoor enthusiasts will be captivated by the outbuilding potential. The newer, oversized two-car garage is fully insulated, features ductwork for central heating, and is capped with its own durable metal roof. Attached is a versatile unfinished addition offering limitless possibilities to construct a custom workshop, art studio, home office, or guest retreat. Completing the grounds are a traditional small barn and a separate utility shed, ideal for tools, equipment, or creative projects. Whether you are searching for a peaceful country retreat or a property rich with equity-building potential, this one-of-a-kind estate is ready to welcome its next chapter. Bring your vision and start building lasting memories here! (id:54827)
RE/MAX Quinte Ltd.
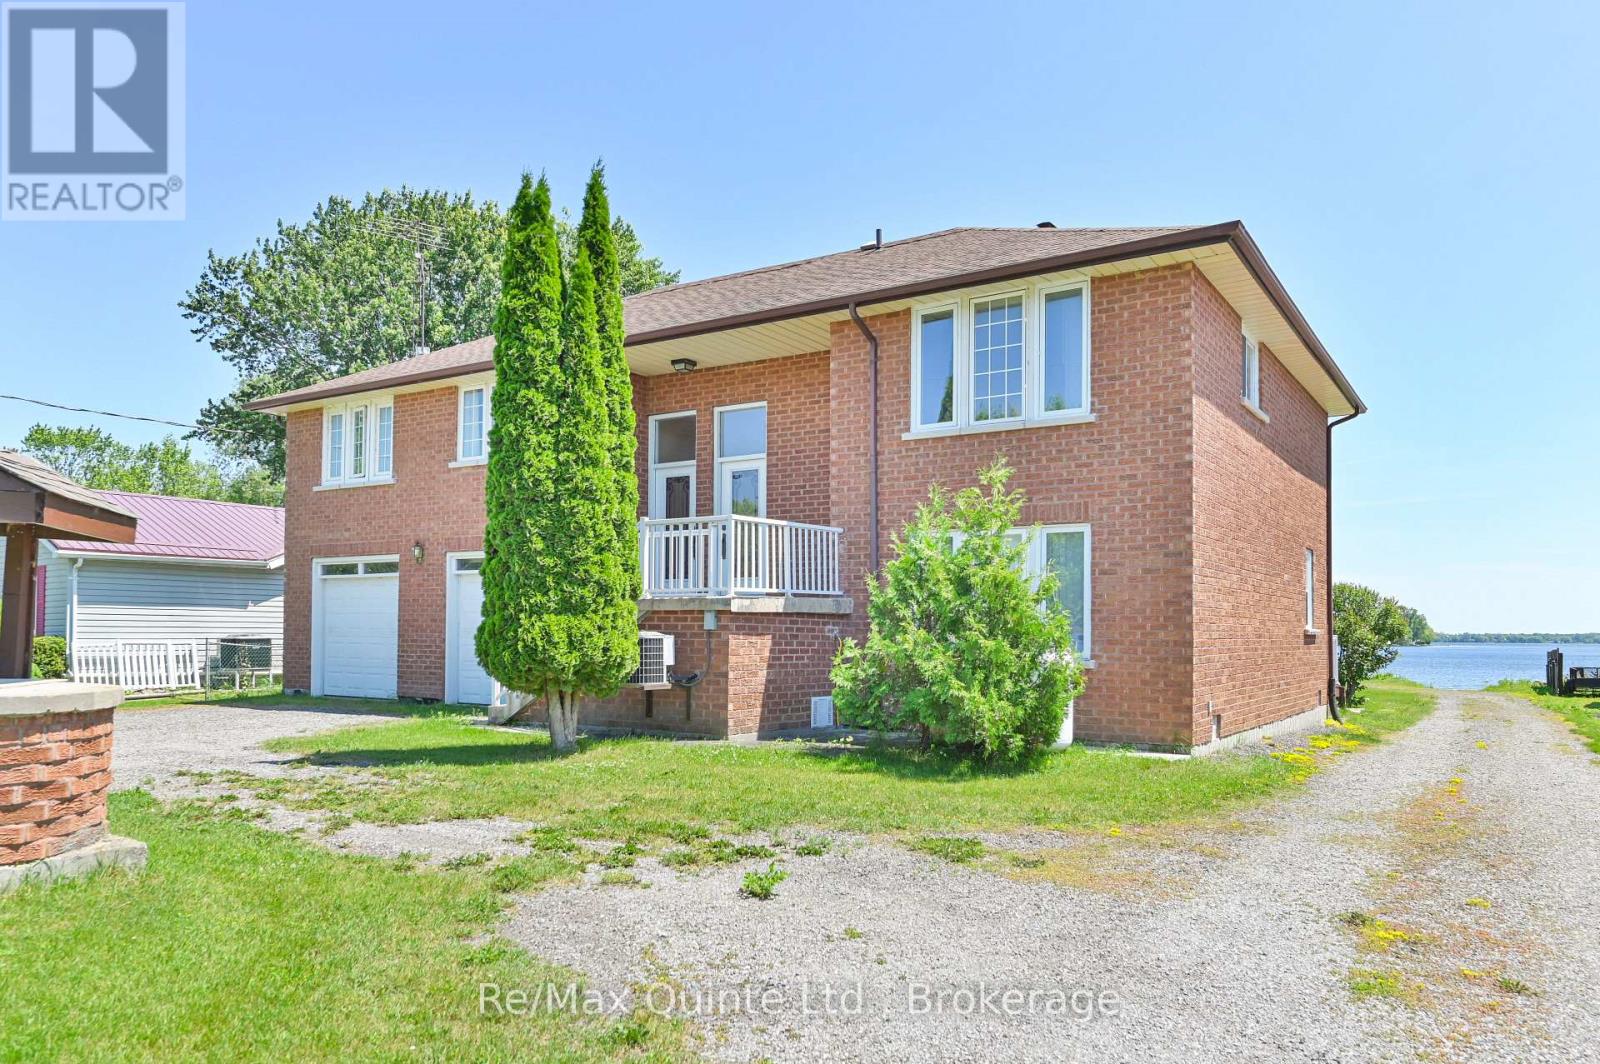
132 Hiscock Shores Road
Prince Edward County, Ontario
Discover the perfect home for multi-generational living or rental potential in the heart of Prince Edward County! This one-owner, 5-bedroom, 4-bathroom residence is situated on a large waterfront lot along the beautiful Hiscock Shores Road, where the scenic, calm waterfront of Weller's Bay awaits. Enjoy direct water access for boating, fishing, and endless recreational activities right at your doorstep. This versatile home features two fully-equipped kitchens and two laundry rooms, making it ideal for families of all sizes. The upper level showcases a spacious family room with a balcony, an inviting dining room, and a generous kitchen designed for gatherings. You'll also find three comfortable bedrooms and two bathrooms on this floor. The lower level continues to impress with two additional bedrooms, two bathrooms, and another eat-in kitchen, paired with convenient walkouts to the backyard and deck. The expansive 24' x 32'6" boathouse and private boat launch add to the charm and functionality of this property. It has been the backdrop for countless cherished family memories, and now it's your opportunity to create your own. With its abundant living space and thoughtful design, this home offers the perfect balance of comfort and flexibility, making it suitable for families seeking togetherness or those interested in generating additional income. Located just moments from shopping, marinas, golf courses, and exquisite dining options, this remarkable property is truly a slice of paradise. Come and experience the magic of Hiscock Shores Road and Weller's Bay! Don't let this opportunity pass you by! (id:54827)
RE/MAX Quinte Ltd.
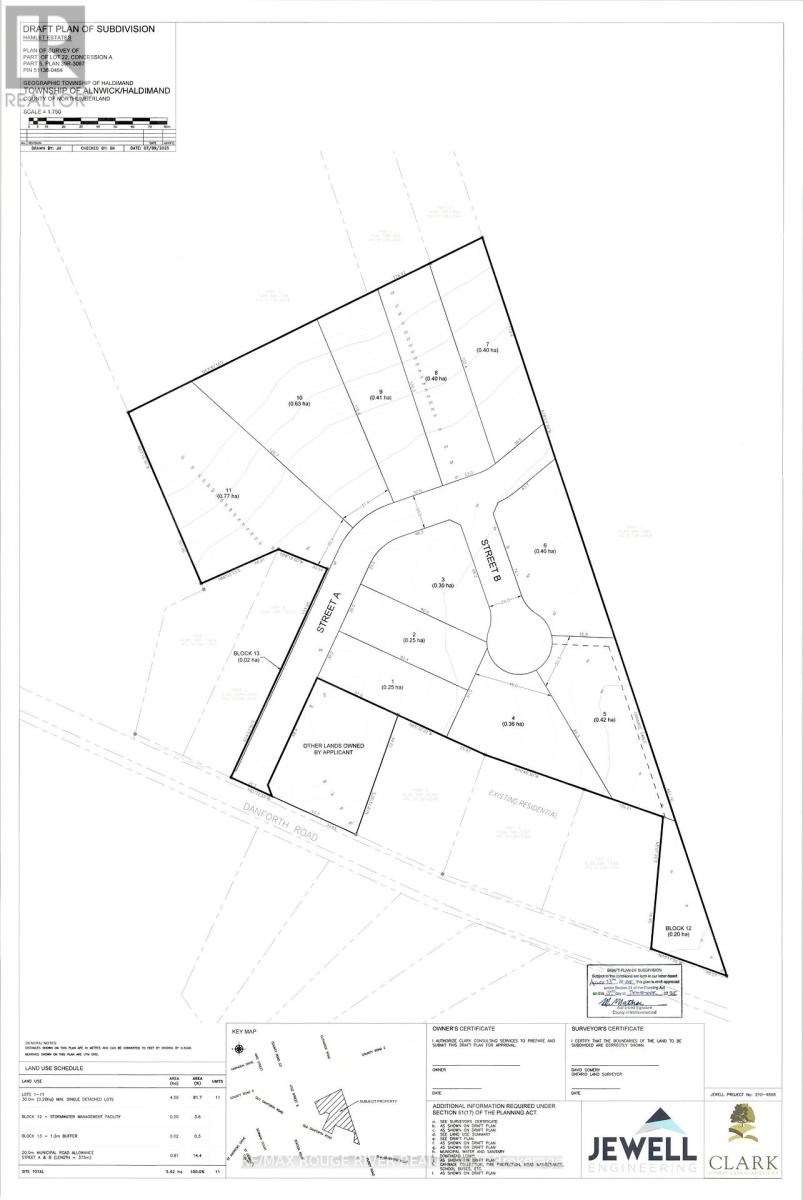
Pt Lot 22, Conc A Old Danforth Road
Alnwick/haldimand, Ontario
Exceptional 11-lot draft plan approved estate lot development in the heart of Grafton awaits! Hamlet Estates, a 13+ acre parcel offers an ideal setting for crafting a thoughtfully designed in-town rural community with municipal water & natural gas services, while being walking distance to local schools and other services. This property draft plan approved & rezoning completed in 2025. Studies completed for draft plan approval. Hamlet Estate neighbors another future development "New Danforth" by local developer Fidelity Homes, which potentially offers collaboration for alternate access and stormwater designs. Grafton with its many custom new builds and other developments, make this rural community a hidden gem, located in the Northumberland County, this remarkable piece of development land is minutes from Lake Ontario and Highway 401. Northumberland County stands out as an exceptional locale for a new development, with its enchanting rolling hills, lake access, and scenic forest trails ideal for hiking, ATV adventures, snowmobiling, and cross-country skiing. All this, just an hour from Toronto. (id:54827)
RE/MAX Rouge River Realty Ltd.
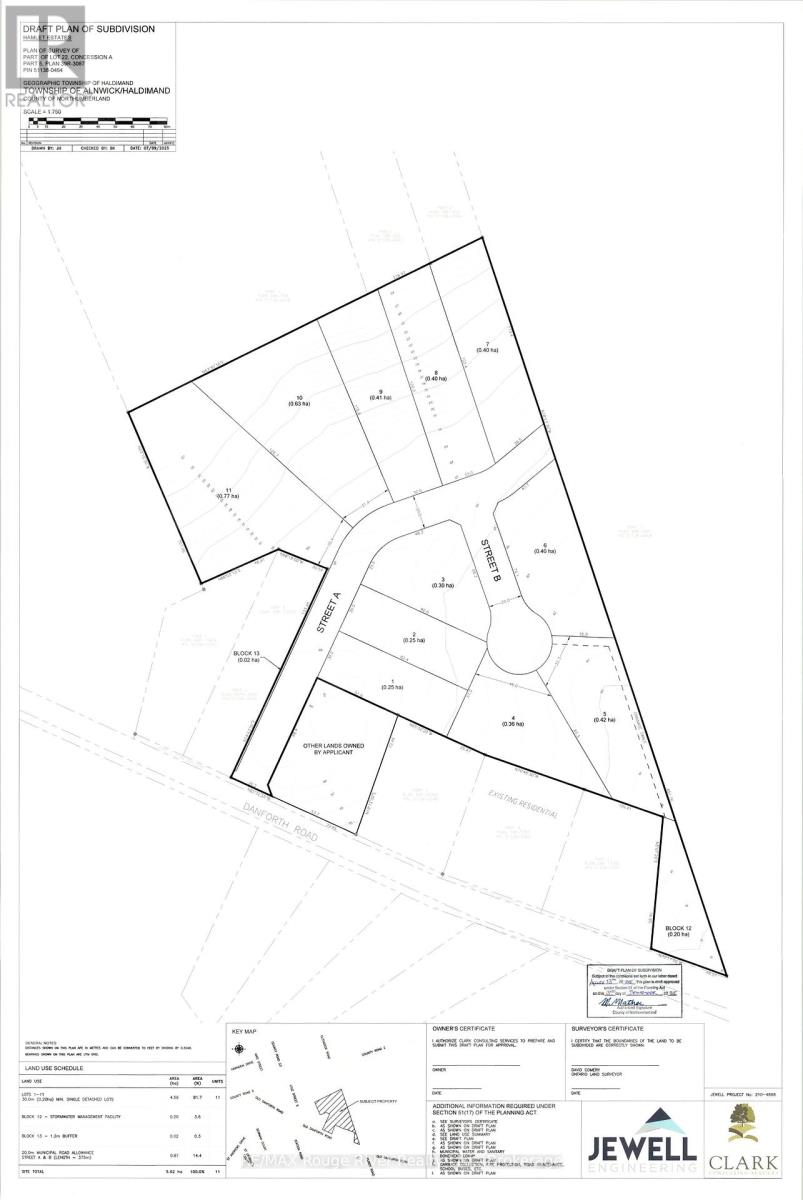
Pt Lot 22, Conc A Old Danforth Road
Alnwick/haldimand, Ontario
Exceptional 11-lot draft plan approved estate lot development in the heart of Grafton awaits! Hamlet Estates, a 13+ acre parcel offers an ideal setting for crafting a thoughtfully designed in-town rural community with municipal water & natural gas services, while being walking distance to local schools and other services. This property draft plan approved & rezoning completed in 2025. Studies completed for draft plan approval. Hamlet Estate neighbors another future development "New Danforth" by local developer Fidelity Homes, which potentially offers collaboration for alternate access and stormwater designs. Grafton with its many custom new builds and other developments, make this rural community a hidden gem, located in Northumberland County, this remarkable piece of development land is minutes from Lake Ontario and Highway 401. Northumberland County stands out as an exceptional locale for a new development, with its enchanting rolling hills, lake access, and scenic forest trails ideal for hiking, ATV adventures, snowmobiling, and cross-country skiing. All this, just an hour from Toronto. (id:54827)
RE/MAX Rouge River Realty Ltd.
C - 4986 Burnham Street N
Hamilton Township, Ontario
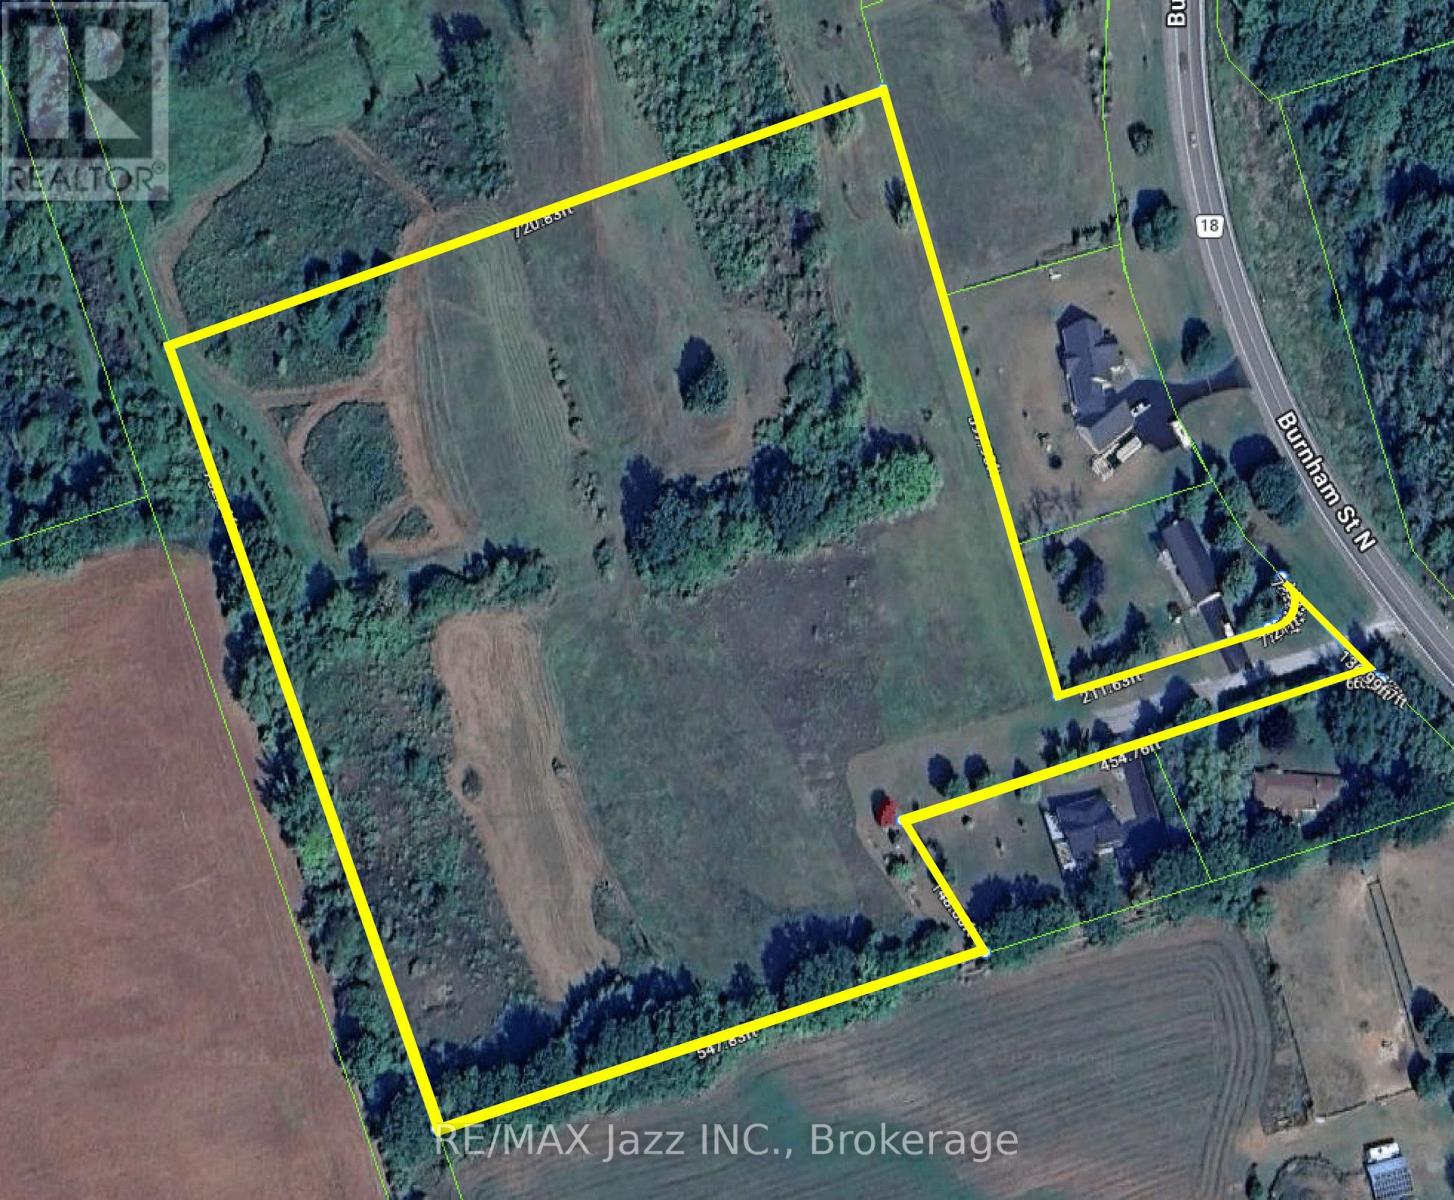
A rare opportunity to own a spectacular 12-acre building lot in an exceptional Northumberland location. Set well back from the road, this private and tranquil property offers breathtaking westerly views overlooking the rolling Northumberland Hills and unforgettable sunset skies.The topography is ideal for a walkout home design, perfectly positioned to take advantage of the stunning landscape and peaceful surroundings. A beautiful mix of open space and some hardwood bush creates a serene natural setting with endless possibilities for your dream country estate.Located just minutes from Rice Lake and the charming hamlet of Gores Landing, and only 10 minutes north of the 401 at Cobourg, this property offers the perfect balance of privacy and convenience. School nearby and reasonable country taxes add to the appeal.Never before offered for sale.Click on drone video for a spectacular aerial tour of the property and surrounding countryside. (id:54827)
RE/MAX Jazz Inc.
191 Carroll Crescent
Cobourg, Ontario
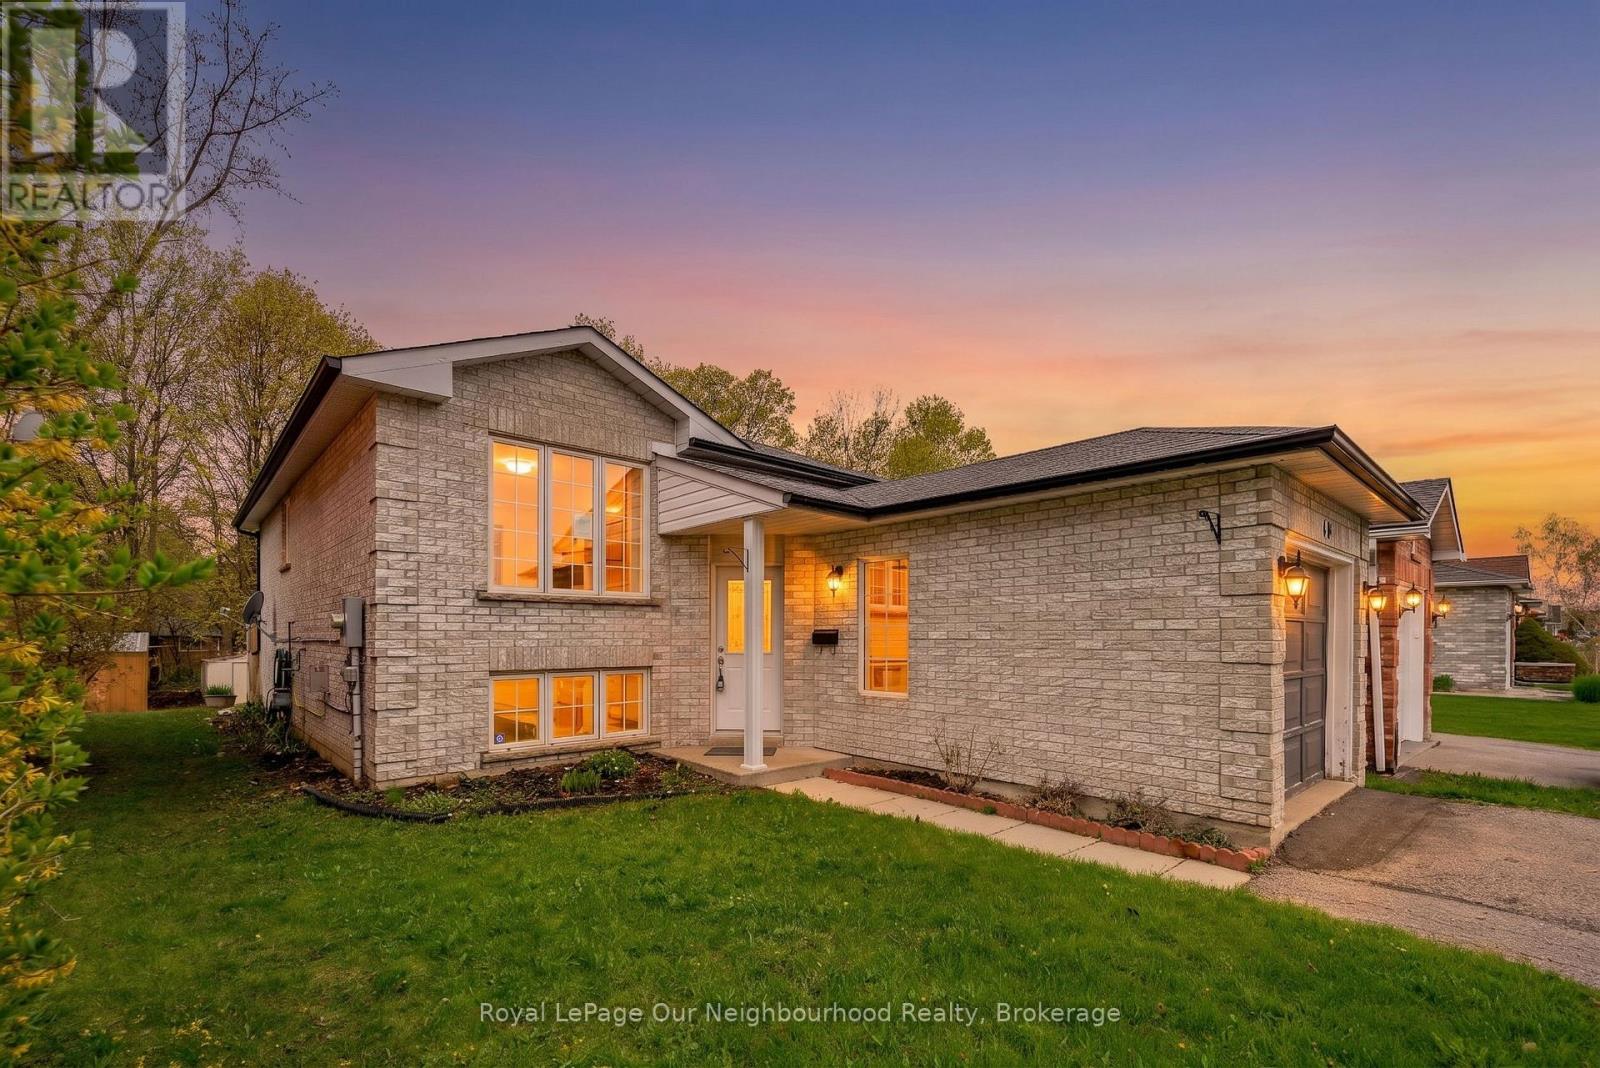
Located in one of Cobourgs sought after east end neighbourhoods, this home balances suburban tranquility with easy access to schools, businesses, and the beach. The versatile layout makes this an ideal choice for first time buyers, young families, and investors alike. The main level features a bright, functional kitchen that blends seamlessly with the dining area and a sun filled living room perfect for hosting and family gatherings. A bedroom and full bathroom provides the option for main floor living. The lower level provides 2 spacious bedrooms, a full bathroom, and a family room ready to be re-imagined to fit your needs. Experience the best of Cobourg living with all the essentials at your fingertips. You are a short distance away from days at the beach, lunches on restaurant patios, and a quick walk to nearby schools for kids of all ages. For commuters there is a convenience via rail station and easy access to the 401. (id:54827)
Royal LePage Our Neighbourhood Realty
1302 Wingfield Road
Stirling-Rawdon, Ontario
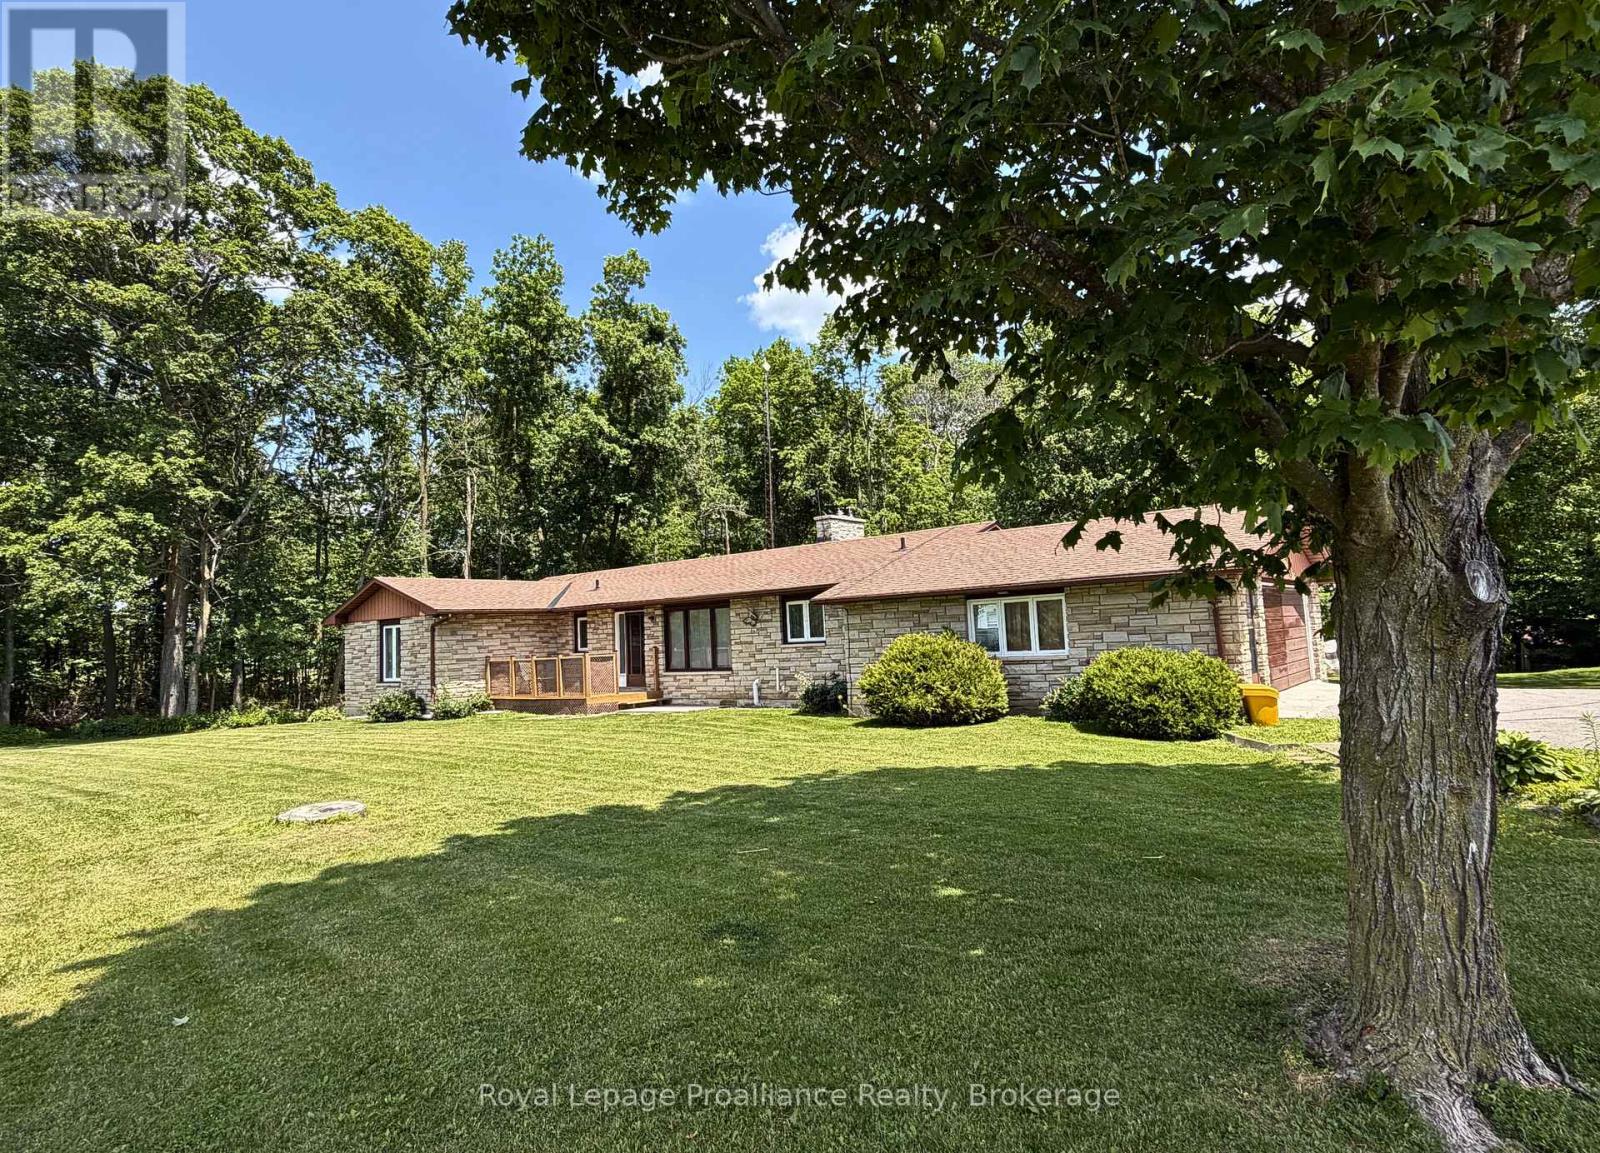
Welcome to 1302 Wingfield Rd-a beautiful stone bungalow offering the perfect blend of country living and modern convenience. Situated on a private lot just over an acre, this spacious home is larger than it appears and features everything you need on the main level. When you step inside, you are greeted by a large bright living room along with a separate sitting area or home office, offering flexible space to suit your lifestyle. The open concept kitchen and dining are are perfect for entertaining and everyday living. The primary bedroom includes a private en-suite, while two additional bedrooms provide ample space for family or guests. Walk out from the dining room to the deck overlooking the expansive backyard-an ideal setting for relaxing, entertaining, or enjoying the peaceful surroundings. The double car garage adds convenience and storage, while the partially finished basement offers incredible potential for an in-law suite or additional living space. Enjoy the privacy and tranquility of country living while still being just minutes from local amenities. This is a home you won't want to miss! (id:54827)
Royal LePage Proalliance Realty
219 Elgin Road
Hastings Highlands, Ontario
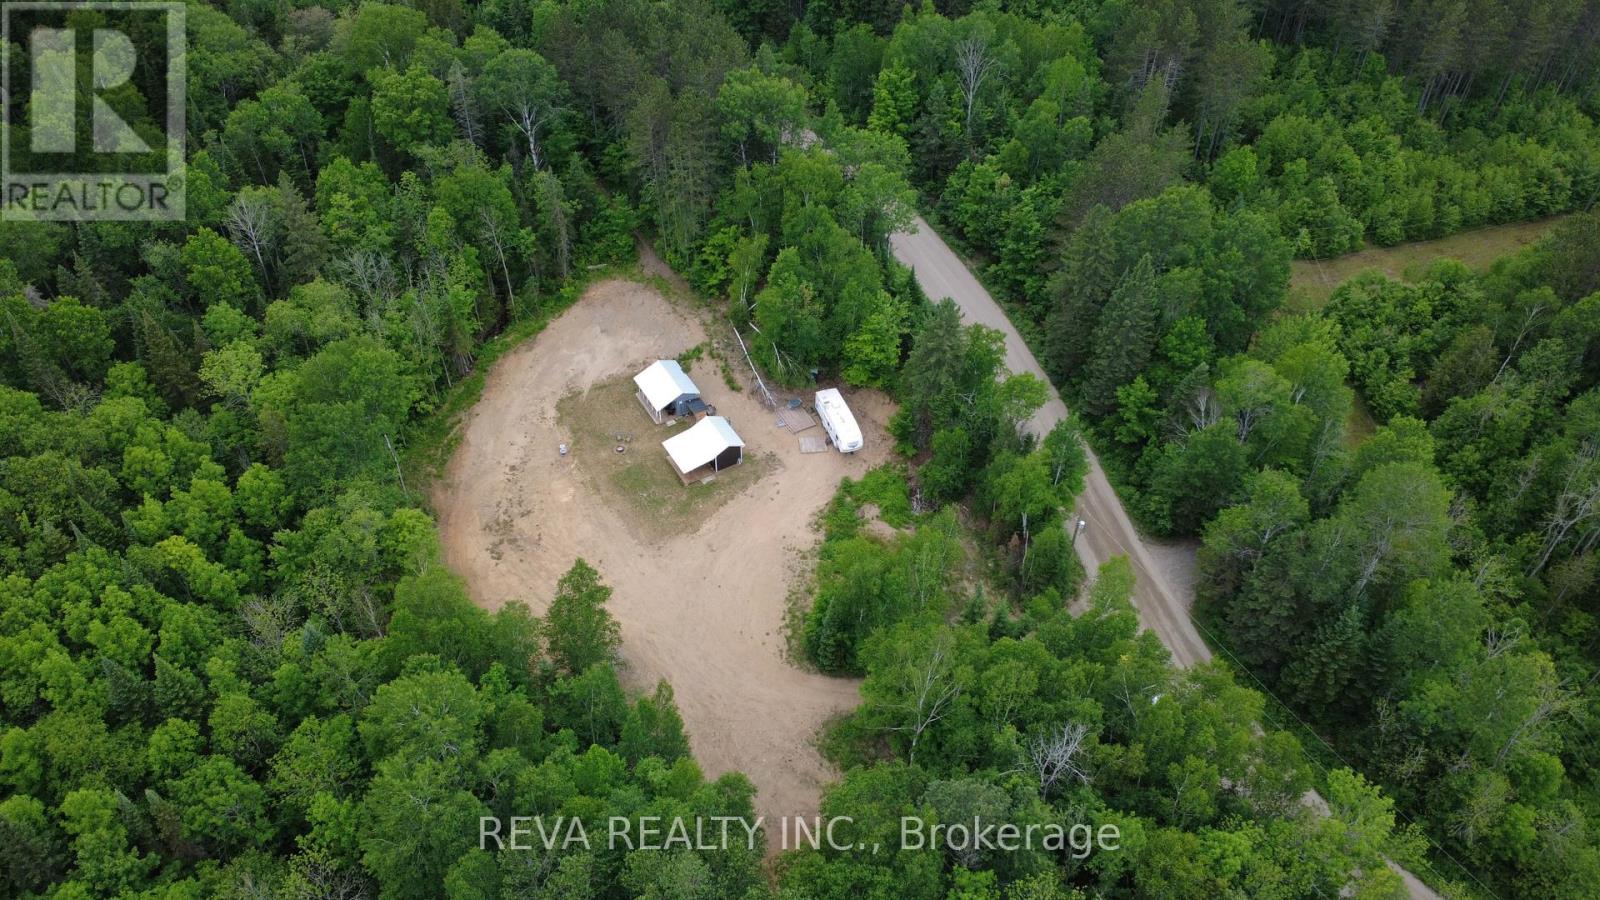
219 Elgin Road | Boulter Lake - Recreational Acreage with Buildable Potential in Cottage Country - Discover over 24 acres in Ontario's sought-after Cottage Country; a rare opportunity for those seeking a recreational property with development potential. Surrounded by mature forest, two natural creeks, and a network of private trails, this parcel is ideal for outdoor enthusiasts, nature lovers, and those planning a future retreat or year-round home.This property features two existing outbuildings: one with a functioning kitchen and bathroom, the other set up as a sleeping and living area making it the perfect setup for comfortable glamping while you build. Whether you're envisioning a cottage, cabin, or custom home, the level building site is ready for your plans. With access to ATV and snowmobile trail systems, and road allowance access to Boulter Lake just across the road for boating, fishing, and swimming, 219 Elgin Road offers four-season recreation at your doorstep. Located only 10 minutes from the village of Maynooth, you'll have access to groceries, fuel, and essential amenities without sacrificing privacy. This is more than just vacant land - its a well-positioned recreational property with the infrastructure to start enjoying immediately, and the potential to create a private, self-sustaining lifestyle immersed in nature. Please do not trespass - appointments required. (id:54827)
Reva Realty Inc.
