
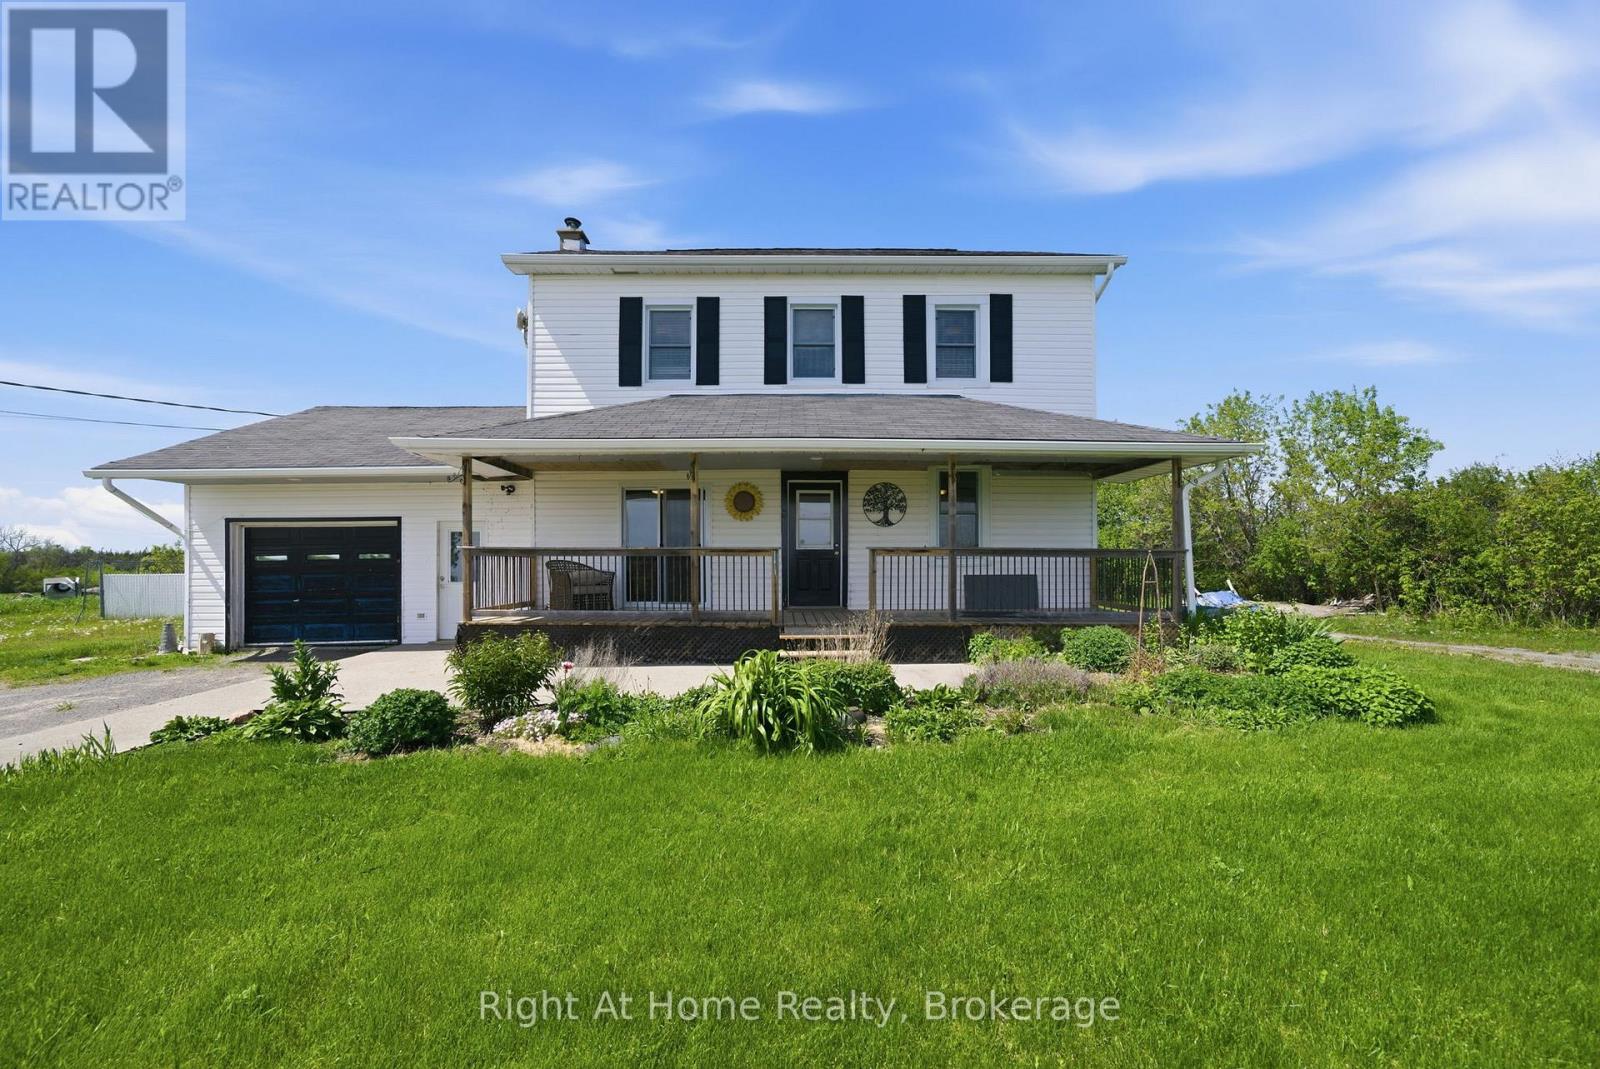
660 County Rd 19 Road
Prince Edward County, Ontario
Nestled in the heart of beautiful Prince Edward County, this charming country property offers the perfect blend of comfort, space, and rural living. Situated on scenic County Road 19 in Consecon, this well-maintained home features 4 spacious bedrooms and 3 bathrooms, making it ideal for families, weekend retreats, or those seeking a peaceful lifestyle in wine country.The home is equipped with multiple heat sources including a forced air propane furnace, heat pump, cozy wood-burning stove, and pellet stove-providing both comfort and efficiency year-round. Outside, enjoy the beauty of mature fruit trees including 3 pear trees, an apple tree, and 2 peach trees, creating your own private countryside oasis.A standout feature of the property is the two garages, including a detached garage perfect for hobbyists, additional storage, or workshop space. The home is serviced by a drilled well and septic system, offering rural convenience with reliable infrastructure.Located just minutes from wineries, beaches, restaurants, and all the attractions that make Prince Edward County such a sought-after destination, this property offers the opportunity to enjoy relaxed country living while still being close to amenities. (id:54827)
Right At Home Realty
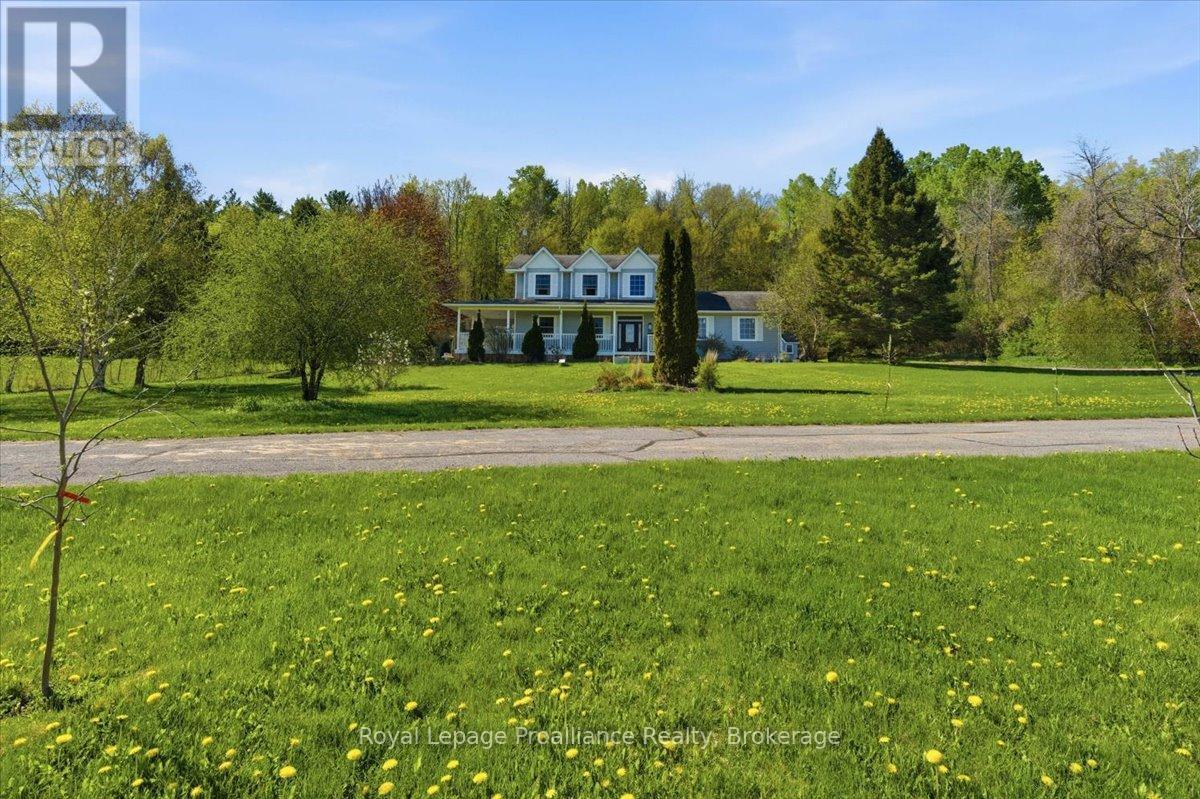
1365 Frankford Road
Quinte West, Ontario
Escape to your own private sanctuary with this immaculate two-story estate, perfectly nestled on 1.86 scenic, park-like acres. Designed for both sophisticated entertaining and sustainable luxury living, this sun-drenched home boasts an array of high-value capital upgrades, including new windows, flooring, a high-efficiency furnace/heat pump system, and a dedicated EV charging station. At the heart of the home is a gourmet kitchen, featuring a sprawling quartz island, built-in appliances, and a bright, window-walled layout that floods the space with natural light. Transition effortlessly outdoors to your wrap-around covered patio-ideal for chasing summer breezes-or host unforgettable gatherings on the expansive rad decking. Embrace Eco-conscious independence with solar panels and a turnkey hobby-farm setup ready for your backyard chickens. This is more than a home; it is a lifestyle masterclass in modern country luxury. (id:54827)
Royal LePage Proalliance Realty

312 Boyd Road
Marmora And Lake, Ontario
Escape to your very own country paradise with this stunning 23-acre homestead, perfectly suited for hobby farming, gardening, and endless outdoor adventures. At the heart of the property sits a bright and modern move-in-ready bungalow featuring a stylish, recently renovated interior with two comfortable bedrooms, a full bathroom, and a beautifully updated pantry completed in 2025. Rest easy knowing the home has been meticulously maintained for year-round comfort, boasting key upgrades such as new windows and attic insulation in 2023, a brand-new heat pump and air conditioning system in 2025, a reliable septic system installed in 2010, and a spacious basement ideal for extra storage. Step outside to discover a property built for the rural lifestyle. The outdoor living spaces are designed for relaxation and entertainment, showcasing an expanded deck, a newly cleared fire pit area with seating, and raised garden beds, all newly completed in 2025. A rustic barn on the property stands ready to be transformed into your next workshop, studio, or animal shelter. Thanks to its Marginal Agricultural zoning, your dream of raising horses, chickens, or cultivating a massive organic garden can easily become a reality. The acreage also offers a beautifully forested area to explore, complete with private access to a tranquil, small creek. Perfectly blending peaceful seclusion with daily convenience, this private rural sanctuary is located just five minutes from the heart of historic Marmora. You will enjoy the best of country living while remaining incredibly close to local town amenities and beloved regional attractions, including the pristine waters of Crowe Lake and the scenic trails of Callaghan's Rapids Conservation Area. Whether you are looking to start a hobby farm or simply retreat to nature, this well-maintained property is ready to welcome you home. (id:54827)
RE/MAX Rouge River Realty Ltd.
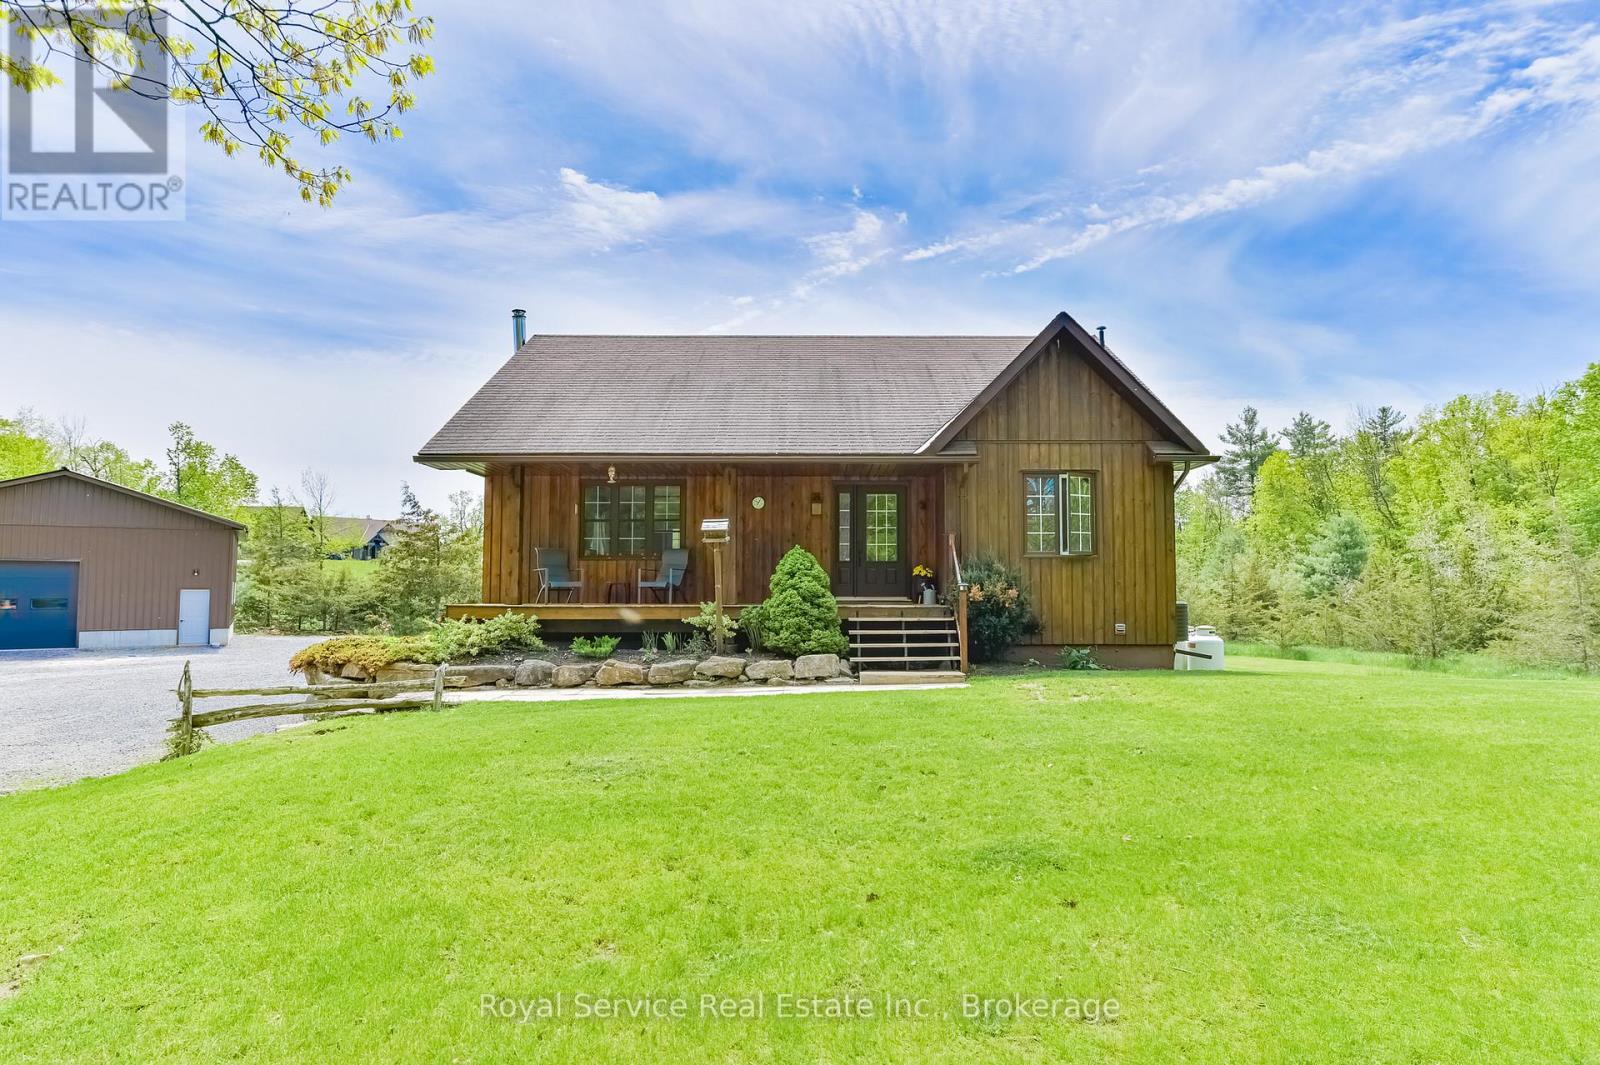
2701 11 Th E Line
Trent Hills, Ontario
Welcome to your own slice of country paradise at 2701 11th Line in Trent Hills! Nestled on a beautifully landscaped 1.37-acre treed lot, this charming 2-bedroom, 1-bath home offers the perfect blend of comfort and peaceful rural living. Step inside to an inviting open-concept kitchen, dining, and living space highlighted by stunning cathedral ceilings, creating a bright and airy feel throughout. The lower level boasts impressive 10 ft ceilings, a cozy wood stove, and excellent potential to add a third bedroom or additional living space. Outside, enjoy quiet mornings with coffee on the front porch, evenings by the campfire, and the convenience of a brand new 32x32x14 shop with 100 amp service-perfect for hobbyists or storage. Located just minutes from the scenic Crowe River and a short drive to the charming town of Campbellford for all your amenities, this property truly captures country living at its best. (id:54827)
Royal Service Real Estate Inc.
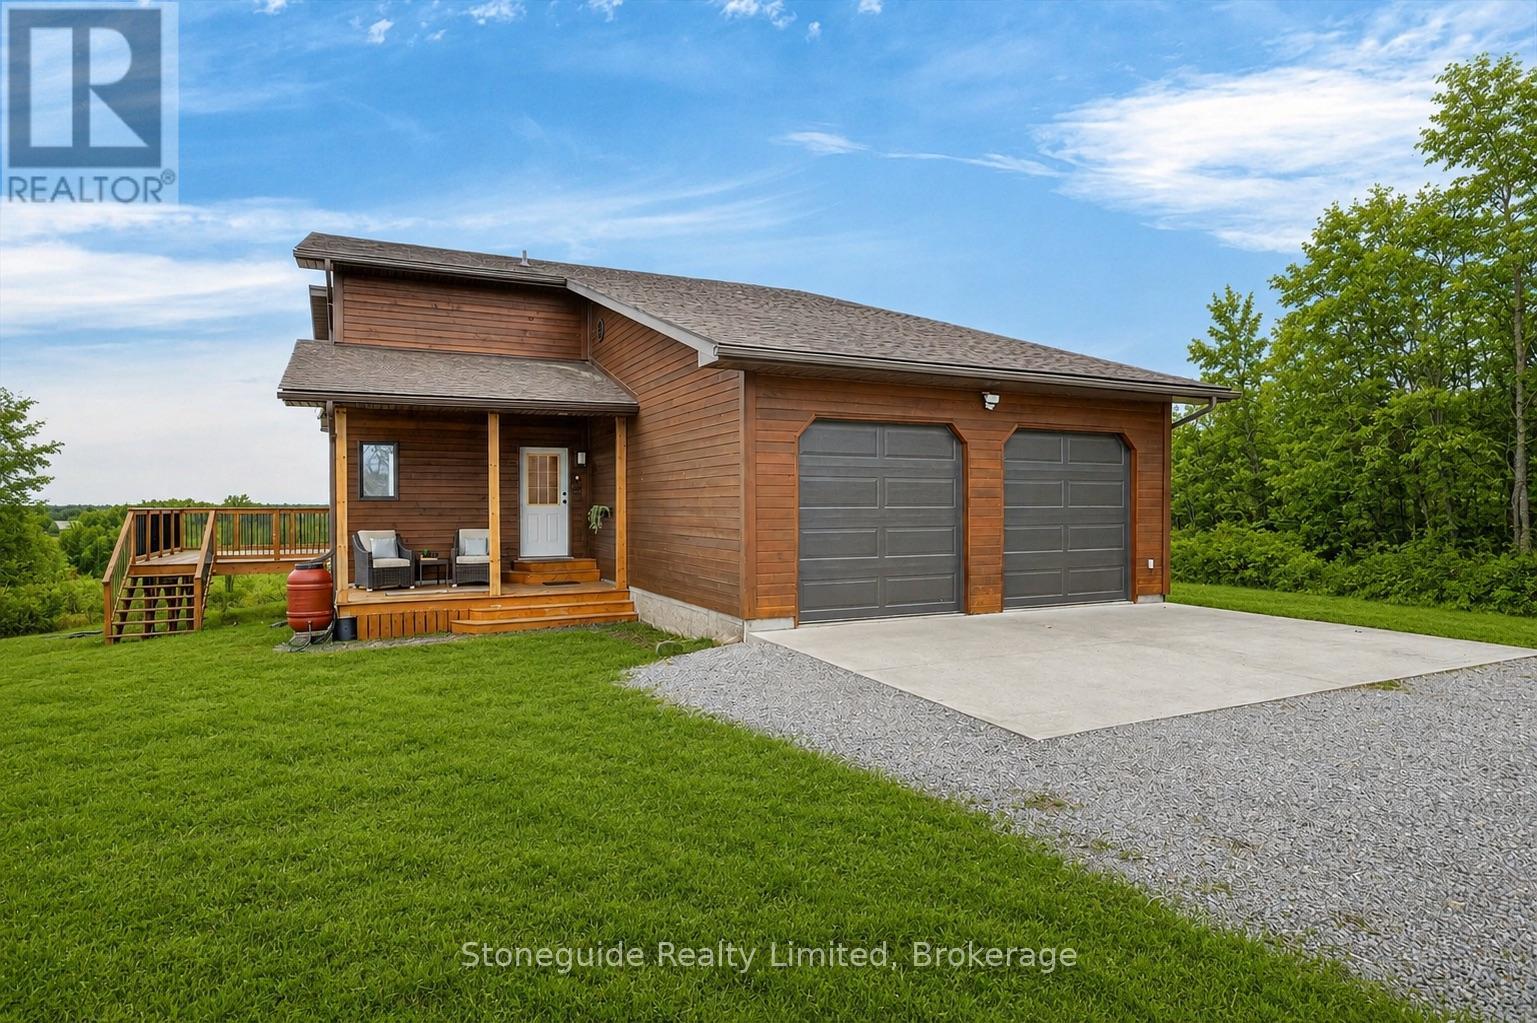
2509 12th Line
Selwyn, Ontario
Set on nearly 50 acres of rolling countryside, one-owner custom Linwood Home offers an exceptional blend of privacy, natural beauty, and thoughtful design built with efficiency in mind. Ideal for nature lovers and hobbyists, the property features established walking trails that transform into scenic ski routes in winter, with Stoney, Clear, and Katchewanooka Lakes just moments away for boating and recreation. Conveniently located on a municipally maintained road, you're only 20 minutes to Peterborough and 10 minutes to the Village of Lakefield for everyday shopping and dining. The striking post-and-beam construction is complemented by soaring 17-ft cedar ceilings and a bright, open-concept main level that seamlessly connects the kitchen, dining, and living areas. Enjoy the spacious east facing deck which is perfect for sunrise coffee dates! Expansive southern-facing windows flood the entire main level with natural light and showcase picturesque views in every season. The main floor also offers a comfortable bedroom and an updated 3-piece bathroom (2023), ideal for guests or main-floor living. Upstairs, a charming gallery overlooks the main living space and leads to two spacious bedrooms and a well-appointed 4-piece bathroom (2021). An additional walk-in closet (could easily be adjoined to the bedroom), provides flexible potential for storage, or an office. The finished lower level continues to impress with panoramic views, enhanced by newer windows and dual garden doors (2017) that open to a peaceful patio. This level includes a generous recreation space, a fourth bedroom, laundry, and a workshop/utility room-perfect for creative or practical pursuits. Additional updates include most windows (2018), insulated garage doors(2019), furnace (2020), and an owned hot water tank (2022). The attached double-car garage with direct access to main level provides ample storage as well as convenience. Come and see what you are missing! (id:54827)
Stoneguide Realty Limited

2 - Lot 67 Lancaster Drive
Brighton, Ontario
WELCOME TO WESTGATE, Brighton's newest community, offering a selection of thoughtfully designed floor plans, attractive pricing and available lots with closings as early as Spring 2027. The neighbourhood is ideally situated between downtown and the stunning Presqu'ile Provincial Park, where you can hike nature trails, enjoy world-class bird watching, swim or relax along sandy beaches. This functional inner bungalow townhouse floor plan boasts 1020 sq.ft of main floor living. Enter through your front porch to the open-concept living area. A beautiful kitchen with a central island offers loads of storage plus a walk-in pantry. Convenient access to your main floor laundry room/mudroom and garage. The large primary offers a full ensuite & walk-in closet. The Den is a versatile room that is ideal for guests or use as a home office, and it provides a direct walkout to the deck and rear yard area. Convenient interior access to the attached garage adds to the home's practical layout. The lower level with rough-in bathroom offers excellent potential, providing generous space for future additional bedrooms, a recreation room or additional storage, allowing you to tailor the space to your lifestyle. Features include Sod, HRV and high-efficiency furnace for year-round comfort. An excellent opportunity to personalize your dream home with your own selections and finishes from floor to ceiling, inside and out! An unmatched location for recreation and convenience, WESTGATE places you a short bike, stroll or moments drive from Brighton's many amenities, including shopping, cafes, restaurants, Rec Centre, parks, curling club, YMCA, schools, tennis and pickleball courts. SEVERAL ADDITIONAL FLOOR PLANS AVAILABLE TO SUIT YOUR LIVING STYLE AND NEEDS! LISTING PRICE REFLECTS EXPANDED HST NEW RESIDENTIAL REBATE FOR ELIGIBLE PURCHASERS. (id:54827)
Royal LePage Proalliance Realty

1 - Lot 67 Lancaster Drive
Brighton, Ontario
WELCOME TO WESTGATE, Brighton's newest community, offering a selection of thoughtfully designed floor plans, attractive pricing and available lots with closings as early as Spring 2027. The neighbourhood is ideally situated between downtown and the stunning Presqu'ile Provincial Park, where you can hike nature trails, enjoy world-class bird watching, swim or relax along sandy beaches. This functional EXTERIOR FREEHOLD bungalow townhouse floor plan boasts 1020 sq.ft of main floor living. Enter through your front porch to the open-concept living area. A beautiful kitchen with a central island offers loads of storage plus a walk-in pantry. Convenient access to your main floor laundry room/mudroom and garage. The large primary offers a full ensuite & walk-in closet. The Den is a versatile room that is ideal for guests or use as a home office, and it provides a direct walkout to the deck and rear yard area. Convenient interior access to the attached garage adds to the home's practical layout. The lower level with rough-in bathroom offers excellent potential, providing generous space for future additional bedrooms, a recreation room or additional storage, allowing you to tailor the space to your lifestyle. Features include Sod, HRV and high-efficiency furnace for year-round comfort. An excellent opportunity to personalize your dream home with your own selections and finishes from floor to ceiling, inside and out! An unmatched location for recreation and convenience, WESTGATE places you a short bike, stroll or moments drive from Brighton's many amenities, including shopping, cafes, restaurants, Rec Centre, parks, curling club, YMCA, schools, tennis and pickleball courts. SEVERAL ADDITIONAL FLOOR PLANS AVAILABLE TO SUIT YOUR LIVING STYLE AND NEEDS! LISTING PRICE REFLECTS EXPANDED HST NEW RESIDENTIAL REBATE FOR ELIGIBLE PURCHASERS. (id:54827)
Royal LePage Proalliance Realty
1406 County Road 12
Prince Edward County, Ontario
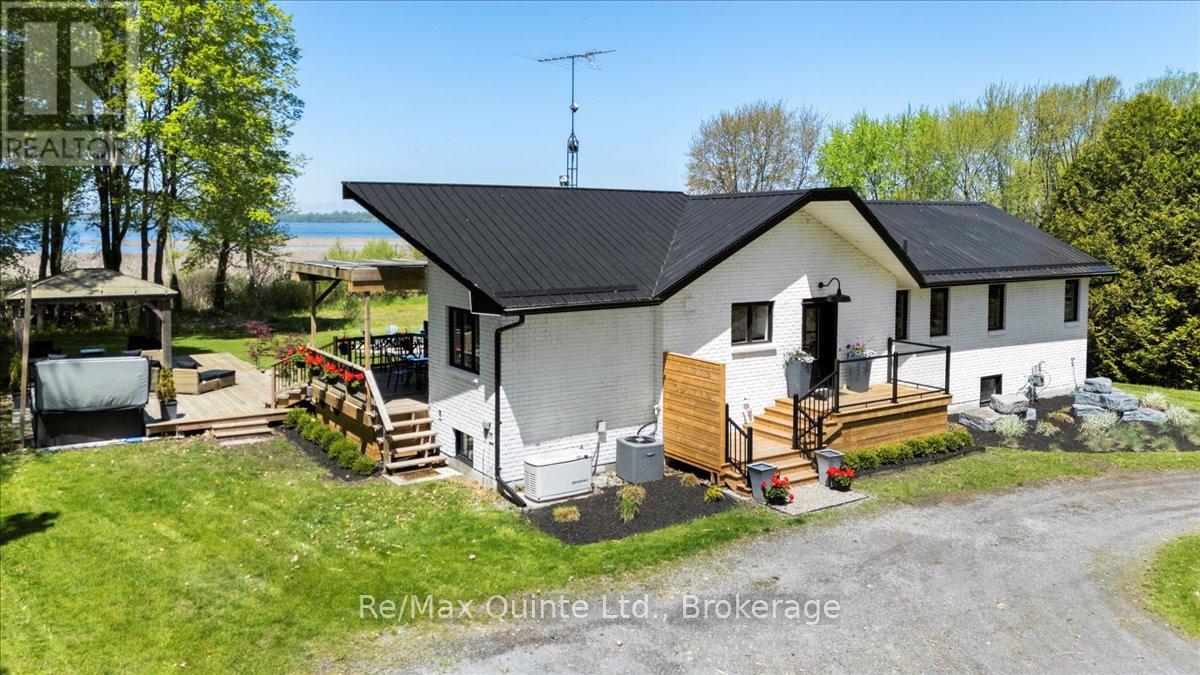
Welcome to 1406 County Road 12! Minutes from Sandbanks beach or town, if you're looking for privacy and beautiful views, you have it here from the large covered lounge deck, hot tub, bbq area or fire pit! Open concept kitchen to the dining and living room with cathedral ceilings and lake views. Metal roof, back up whole home generator (natural gas) and a 2 year new furnace, all new appliances, glass showers, walkout from the primary bedroom to its own deck, just a start of the features. This wonderfully updated 6 bedroom (4 up + 2 down) 3 bath home on West Lake has laundry on both levels and a rough in kitchen on the lower level that would make a great in-law suite or separate apartment as it also has noise/fire insulation and all lower level windows are above grade for a bright open space. Currently an STA, this home has excellent income. Lots of parking with a circular drive. One side abuts on old cemetary. (id:54827)
RE/MAX Quinte Ltd.
495 Forest View Road
Hastings Highlands, Ontario
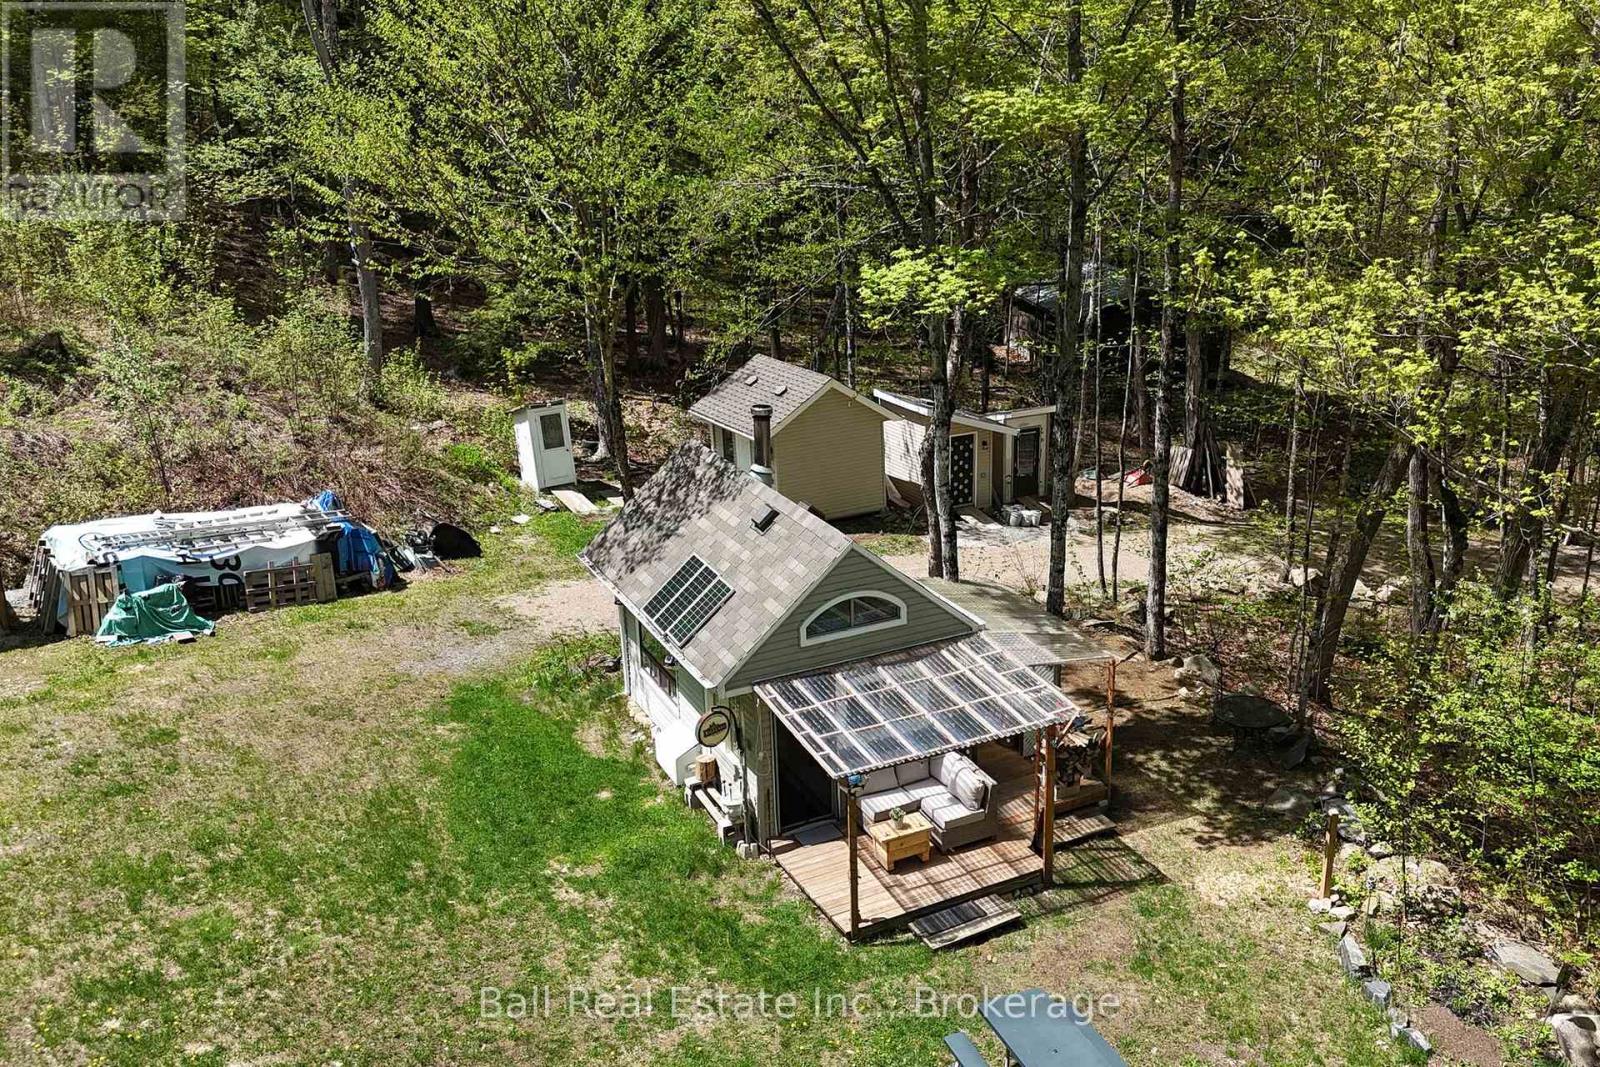
DEEDED ACCESS TO BAPTISTE LAKE just across the road from your driveway. Discover the perfect blend of tranquility and convenience with this picturesque 4.98-acre lot. A fabulous, elevated building site has been cleared of trees and rock ready for your dream home. The lot has a drilled well, 200-amp hydro service on a temporary pole. The cutest 150 sq ft bunkie as your living quarters. Equipped with a small wood burning fireplace, a designated sitting area and prep kitchen, a loft with a king size bed. An outdoor kitchen to do your dishes and cook on the BBQ. All under cover for those wet rainy days. There is an outdoor shower and outhouse. The shower is hooked up to an electric water heater pump for nice hot showers after a long working day. There are three sheds, two have hydro. Shed 1 is 12' x 10' shed 2 is 8' x 7' and shed 3 is 6.5' x 5' . With 275 ft of frontage on a year-round township road. Bancroft is approximately 30 minutes away with all the amenities including hospital, shopping, golf course etc. Baptiste Lake is part of a 3-chain lake system which includes Benoir and Elephant Lake., offering 50 kilometers of navigable waterway! (id:54827)
Ball Real Estate Inc.
5083 Long Point Road
Prince Edward County, Ontario
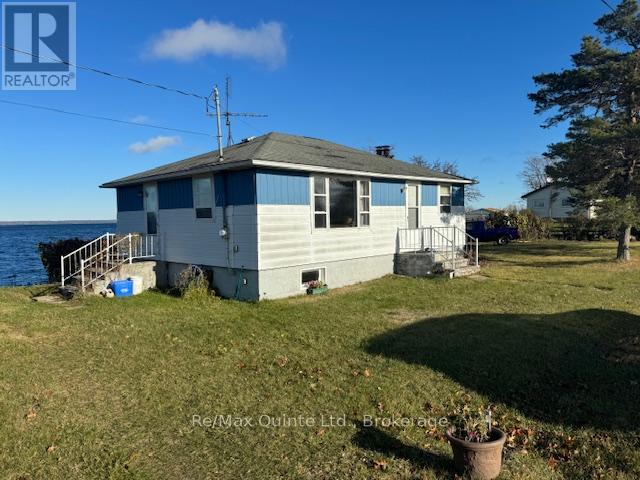
Pristine waterfront property on Prince Edward Bay. 3 bedroom bungalow close to waters edge. Approximately 900ft. of waterfront. Some development potential, ideal building site. House requires some renovations. Well priced waterfront is rare in the County. 25 minutes to Picton. (id:54827)
RE/MAX Quinte Ltd.
478 Frankford Road
Quinte West, Ontario
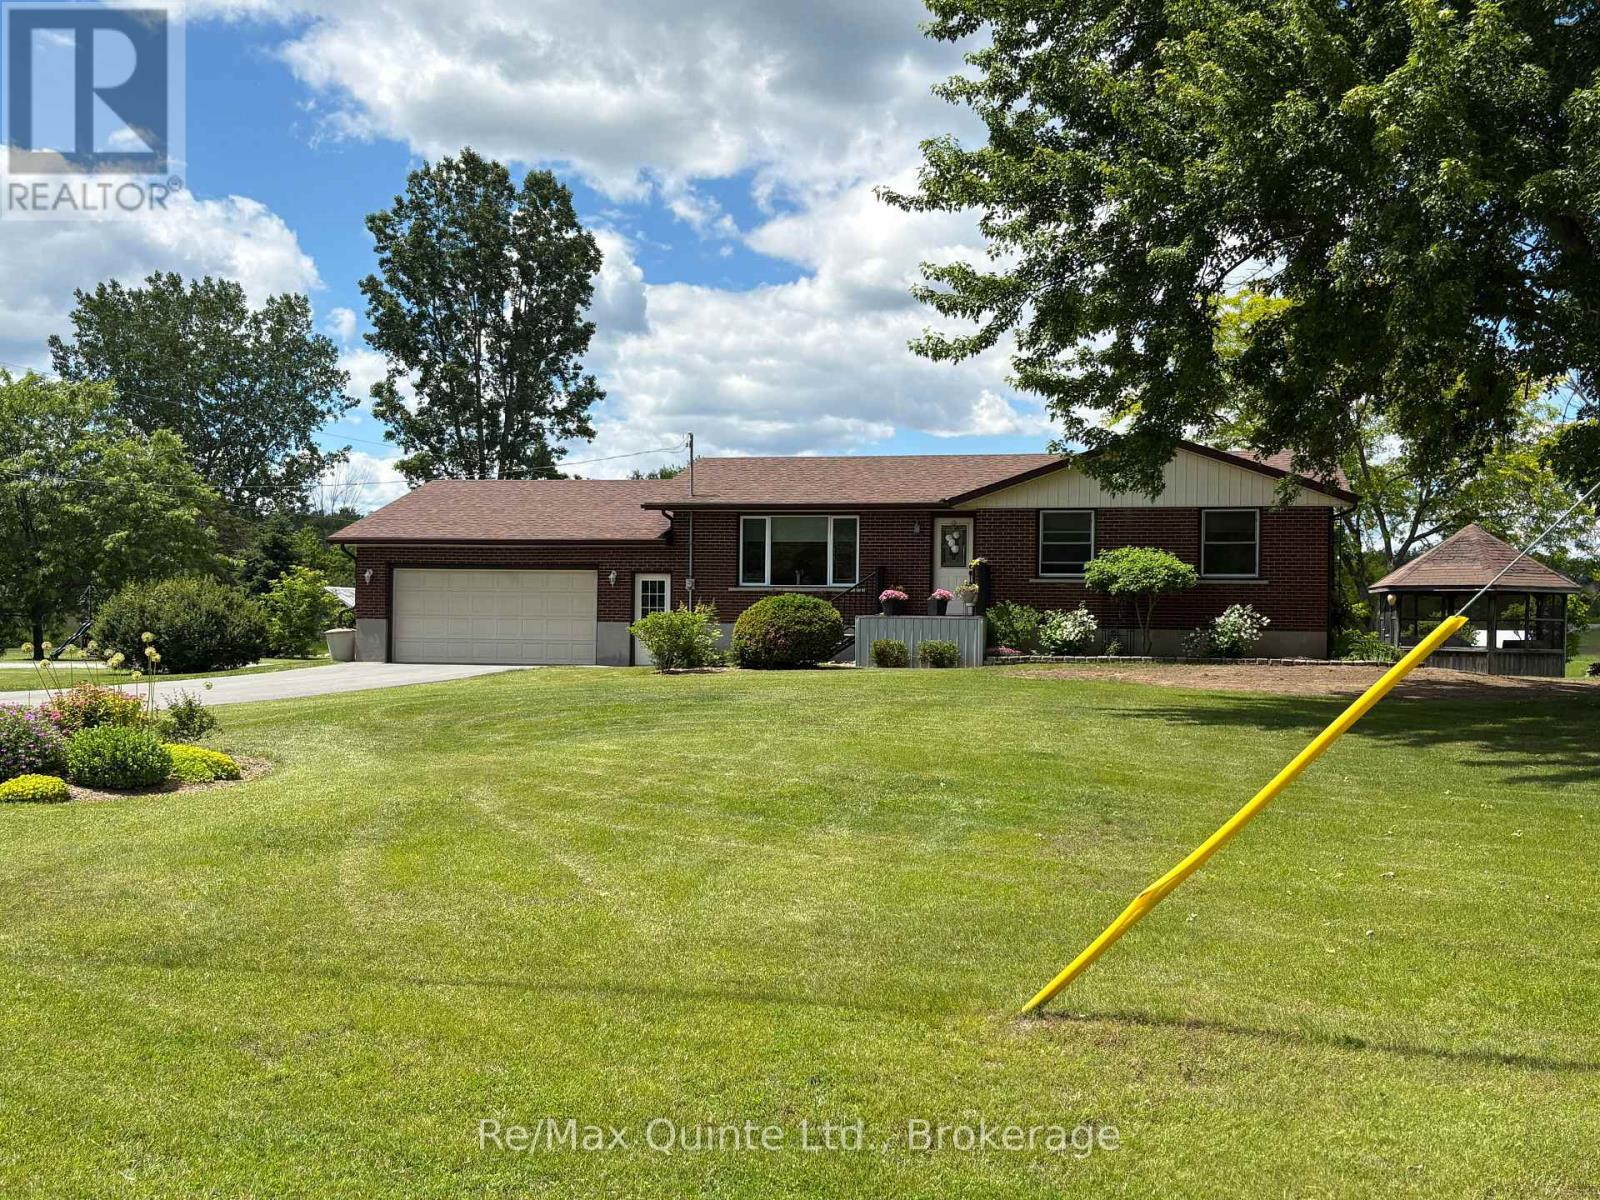
Price Improvement. Could be the best resale currently on the market. Brand new septic system just installed. Updated and turnkey.. Welcome to this beautifully updated 3-bedroom, 1-bath home in Quinte West! Situated on a convenient stretch of Frankford Road, this move-in-ready property offers modern finishes and exceptional value for first-time buyers, downsizers, or investors. Step inside to a bright, refreshed interior where every detail has been thoughtfully updated. The home features a functional layout with spacious principal rooms, new flooring, and large windows that bring in plenty of natural light. The stylish kitchen has been fully renovated with contemporary cabinetry, updated countertops, and modern fixtures, flowing seamlessly into the dining area-perfect for everyday living and entertaining. All three bedrooms are well-sized and offer comfortable living space, while the updated bathroom showcases clean, modern finishes. Outside, enjoy a generous lot with ample space for outdoor activities, gardening, or relaxing in your private yard. This turnkey home is ready for its next owner. Simply move in and enjoy! Updates include new furnace 2023, water softener 2021, shingles on house and garage 2018, eaves 2017, new windows, water pump 2024, water heater 2024, air conditioner 2025, driveway paved 2024. Detached 12 x 12 ft garden shed plus a gazebo in the back yard. Basement includes a hot tub. This could be the best resale on the market. (id:54827)
RE/MAX Quinte Ltd.
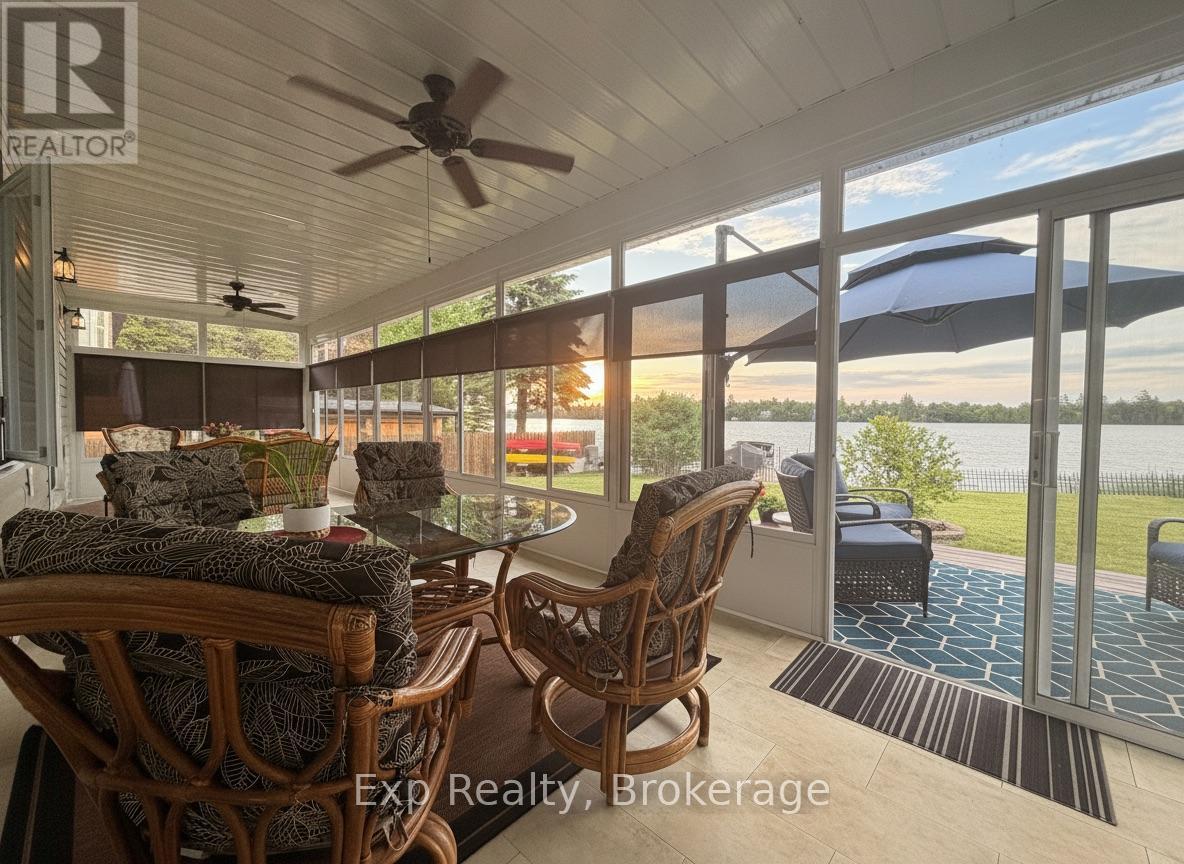
148 North Beaver Lake Road
Stone Mills, Ontario
Wake up to breathtaking sunrises over Beaver Lake from this beautifully maintained waterfront home designed for comfort, convenience, and easy everyday living. With 101 feet of shoreline and double wide level lot, this is the kind of waterfront property that becomes more valuable with every passing year. No steep hills and no long staircases. Just an easy connection between the home, the yard, the gardens, the dock, and the lake. Inside, bright living spaces, wide hallways, gleaming hardwood floors, panoramic lake views, and an incredible and large lakeside sun porch create the perfect setting to enjoy your morning coffee, watch the sun come up over the lake, or entertain with family and friends. Outside, mature trees, established flower gardens, generous vegetable gardens, a fully fenced yard, walk in sandy shoreline, and excellent docking make it easy to enjoy the lifestyle so many waterfront buyers spend years searching for. Whether it's tending the gardens, casting a line from the dock, launching the boat, or simply enjoying the view, everything here is designed to be accessible and enjoyable. The attached double garage offers convenient access directly into the home, while the detached workshop with its own driveway is a dream for hobbyists, woodworkers, gardeners, boaters, or anyone who appreciates having dedicated space for projects and storage. Located just minutes from the village of Tamworth and within easy reach of the 401, Napanee, Kingston, Belleville, and Prince Edward County, this is an exceptional opportunity for those seeking the simplicity of single level living, the practicality of level waterfront, and a property that allows you to enjoy the best parts of lake life without compromise. For buyers looking for a turn-key forever home on the water, it is difficult to imagine a better fit. (id:54827)
Exp Realty
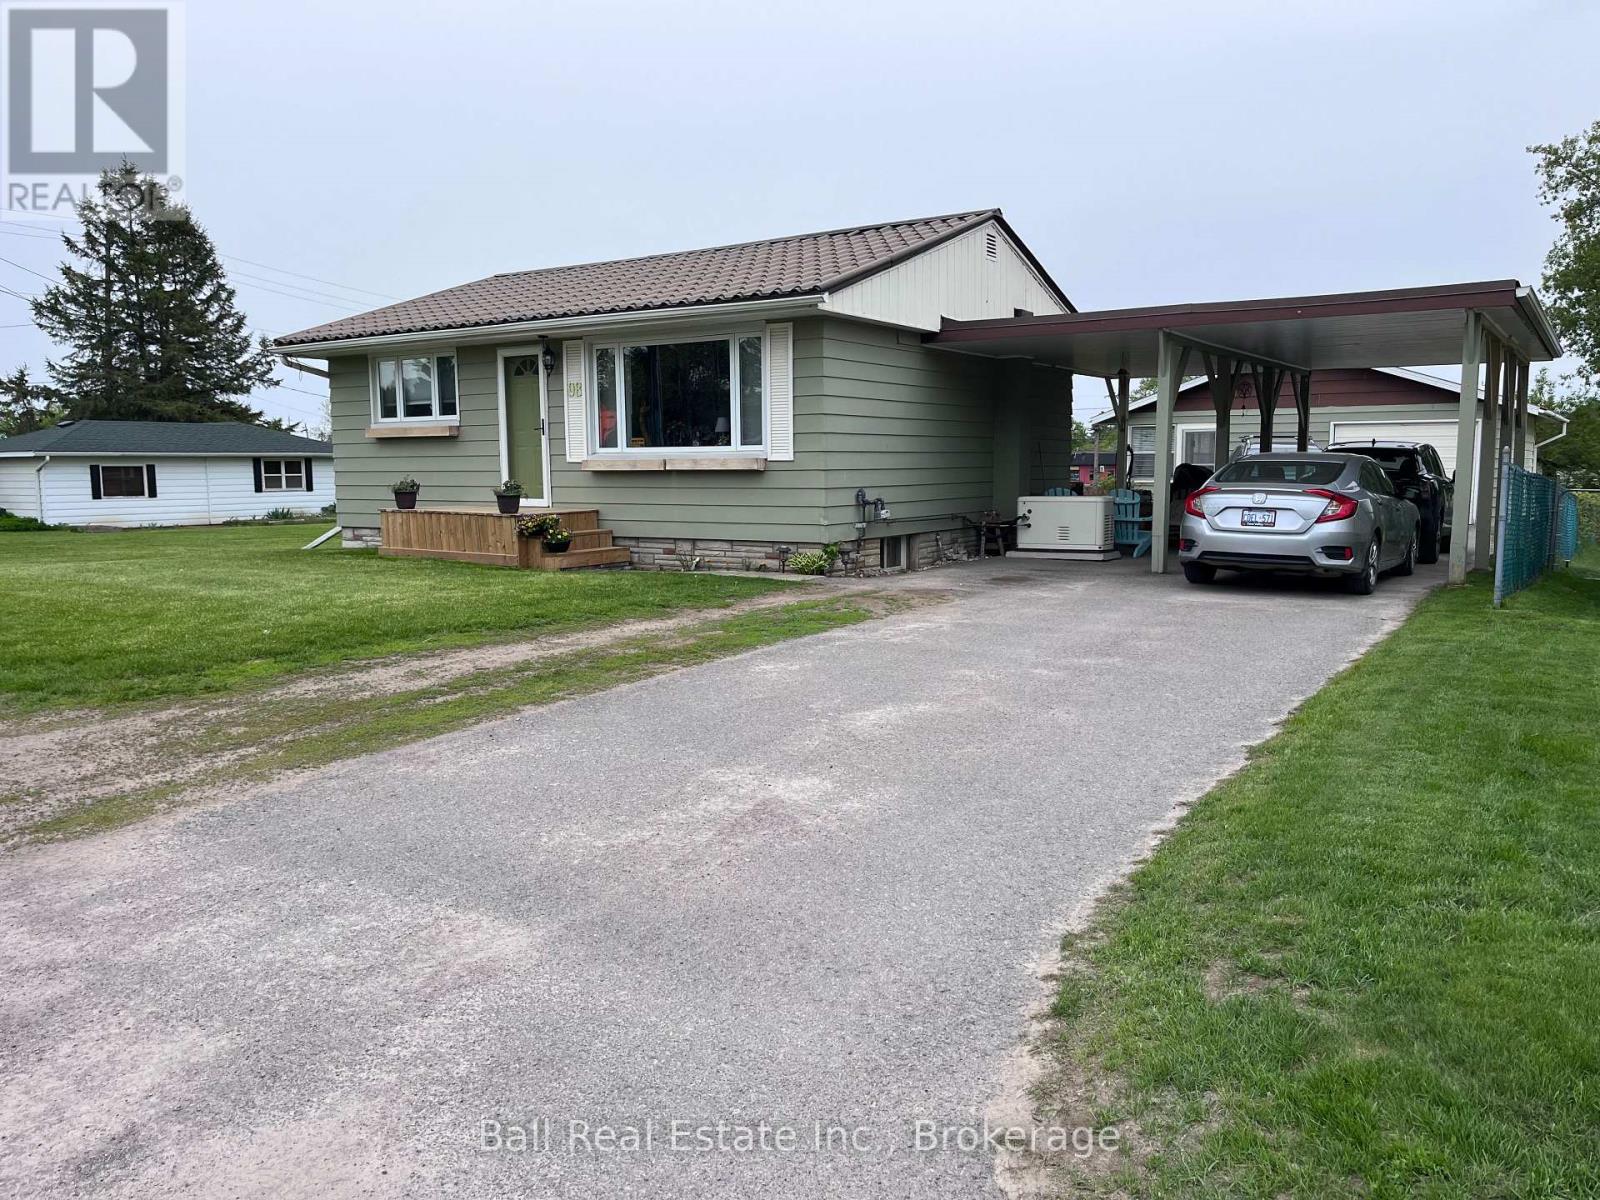
98 George Street E
Havelock-Belmont-Methuen, Ontario
Perfect for retirees or those looking to downsize, this cute 2-bedroom, 1-bath home offers comfort, convenience, and a fantastic location! Featuring beautiful hardwood floors, a partially finished basement, and plenty of charm throughout. Enjoy the convenience of a carport plus a detached garage complete with an attached 8' x 24' sunroom - perfect for relaxing or entertaining. Situated on a large lot within walking distance to shopping, restaurants, parks, and all amenities, this property offers easy living on the edge of town. (id:54827)
Ball Real Estate Inc.
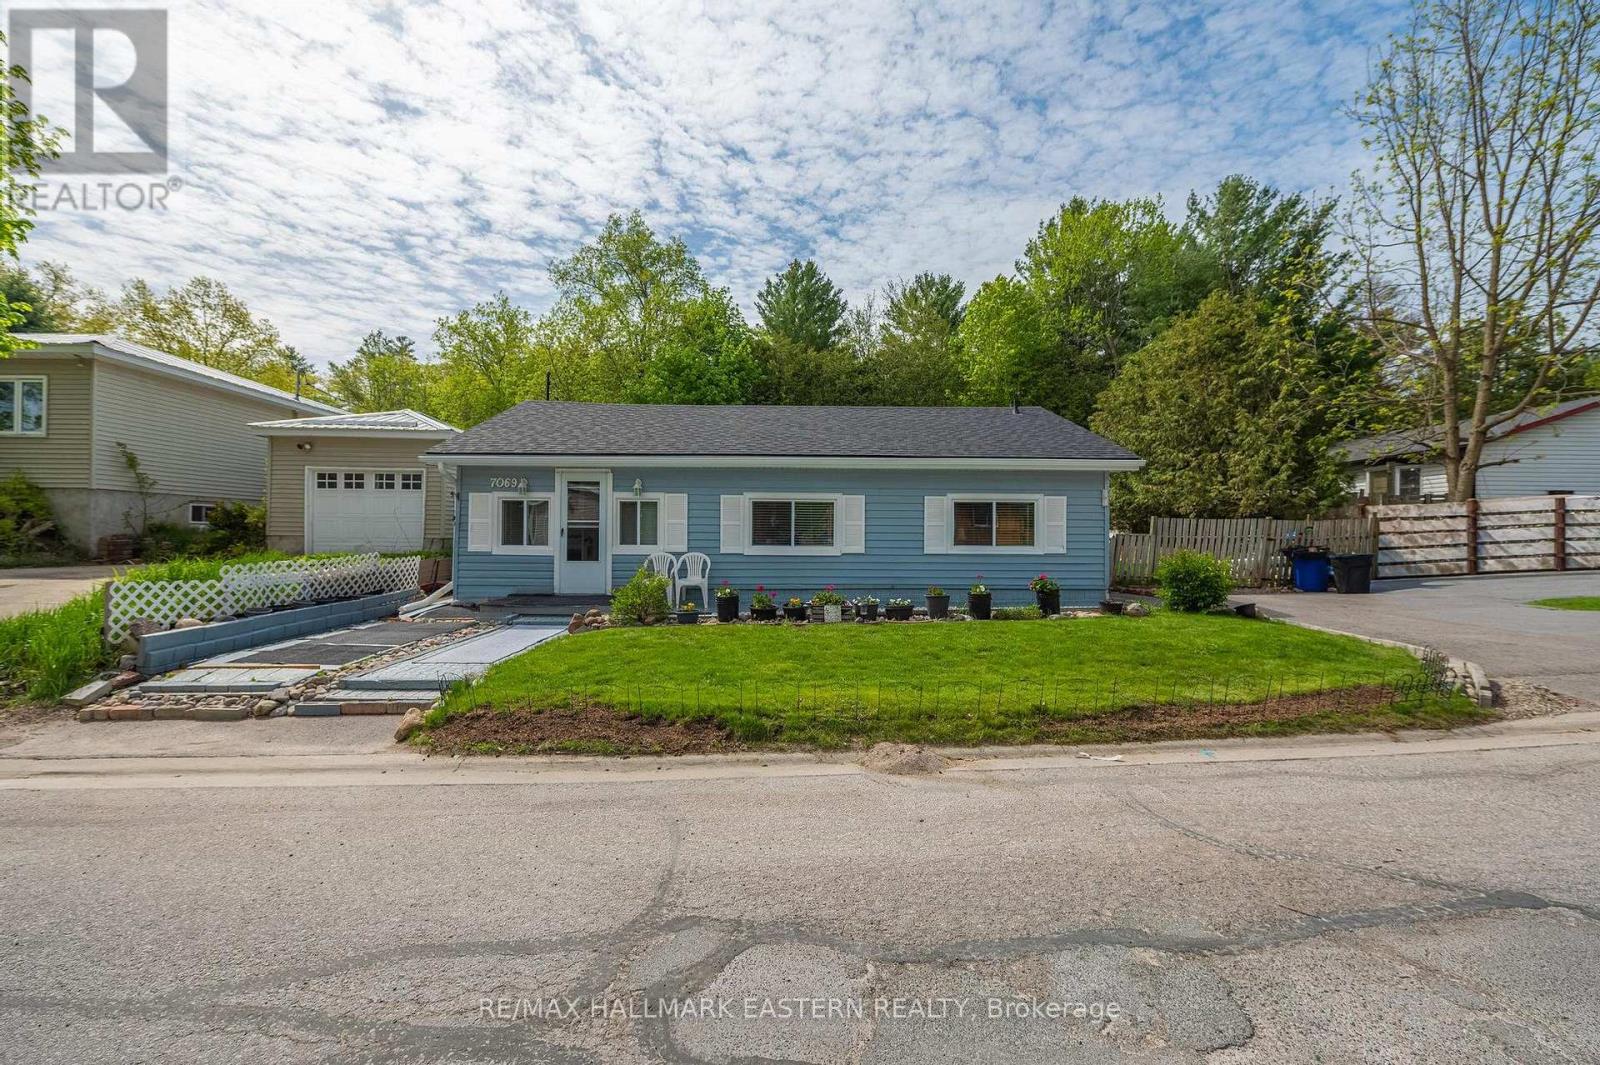
7069 Waverly Street
Hamilton Township, Ontario
Seller is Motivated! New Roof Installed in 2026. Along With New Soffit, Eavestroughs and Fascia! Welcome Home to This Wonderfully Kept 2 Bedroom Bungalow On A Quiet One Way Street In The Village Of Beautiful Bewdley. A Spacious, Inviting Foyer Leads To Open Concept Living And Dining Rooms With A Walk Out To The Sunny Patio In A Private Fenced Backyard. Everything on One Floor, Including an Efficiently Designed Kitchen with Everything Within Reach, 2 Good-Sized Bedrooms And A Main Floor Bath With a Large Glass Shower. This Home Has Great Potential To Be Fully Wheelchair Accessible. This Lovely Residence is a Short Walk Away from Rice Lake's Waterfront and All it Has to Offer: Boating and Docking, Water Sports, Park and Marina at Your Fingertips. A Few Mins Walk to The Store And 2 Great Local Restaurants With Those Wondrous Water Views Bewdley is So Well Loved For. Ideally Located Moments from The Ganaraska Forest for Hiking, Horseback Riding, Snowmobiling and Nature Lovers Alike. 20 Mins South of Peterborough and 10 Mins North of Port Hope with Quick Centered Access to the 401 and the 407 for the Commuter. Priced to Sell. More economical than condo fees. So Much to Appreciate. (id:54827)
RE/MAX Hallmark Eastern Realty
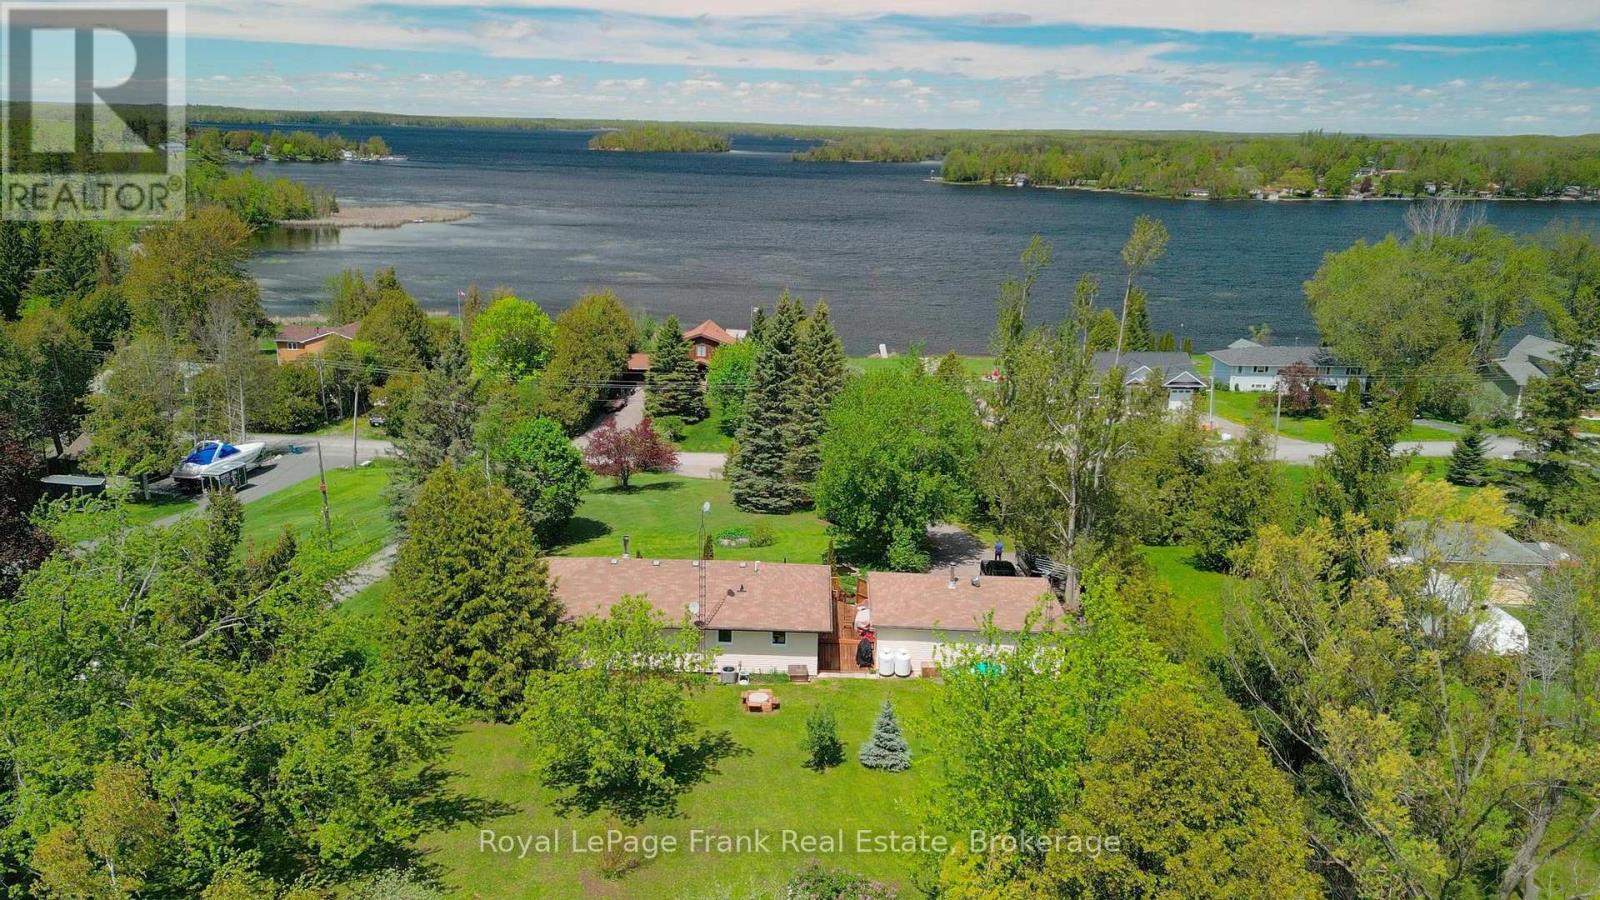
835 Kimberly Drive
Selwyn, Ontario
Welcome to 835 Kimberly Drive located in beautiful Ennismore on a quiet, dead end road. This 4-season home or cottage has private access to lovely Buckhorn Lake via the local cottagers association. Boating, fishing, canoeing or kayaking at your doorstep! A large deck and backyard provide plenty of room for entertaining and outdoor activities. Kids will love the fish pond with frogs and all the fun in the large bunkie. Gala and Granny Smith apple trees for pies, cider and apple jelly. This spacious bungalow features updated windows (2018) and A/C (2022), underground fibre Internet (2026) and a brand new Pacific Energy woodstove (fall 2025). New metal roof for the garden shed in process. Beautiful and bright with lots of windows. If you're in the market for a well-maintained family home/cottage close to schools (Trent U, LCS, etc.) and all the amenities, with water access and great views, come and take a look! Economical country living here! An ideal retirement bungalow. (id:54827)
Royal LePage Frank Real Estate

18 Russell Street
Brighton, Ontario
Welcome to this charming raised bungalow on a generous 55 X132 ft lot in one of Brighton's desirable neighbourhoods. Nestled on a beautiful tree-lined street, 18 Russell Street offers an inviting blend of comfort, functionality, in a fantastic family-friendly location. With 3+1 bedrooms and 2 bathrooms this 2100 square foot home (includes main and basement...see floorplans) is sure to please.Step inside to a bright and spacious main floor layout. The generous living room features a gas fireplace and a large, bright front bay window that floods the space with natural light.Dining room flows beautifully from the living area and offers a walkout to a large deck, creating seamless indoor-outdoor living. The kitchen provides ample counter and cabinet space, with its own walkout to the deck and backyard, making it ideal for family meals and BBQs.Three good-sized bedrooms and a full 4-piece bathroom complete the main level. Fully finished basement is a standout feature including a large, open-concept rec room with gas fireplace and a fun retro 70's bar - an excellent space for movie nights, games, or hosting friends. Additional bedroom (with above-grade windows) and a 2-piece bathroom downstairs, offering great flexibility for guests, a home office, or extended family.The large backyard includes a spacious deck area (partially covered), providing a peaceful retreat to enjoy morning coffee or evening gatherings, rain or shine.AND... a detached garage for the cars, the toys or the guys. Long driveway offering additional parking for 10+ cars. A standout feature for visitors, family, or extra storage. Don't wait toCOOL OFF!! Heat Pump with A/C installed in 2026. "Looking for space, value, and a large lot without stretching your budget? This move-in-ready raised bungalow offers over 2,100 sq. ft. of finished living space, 4 bedrooms, 2 bathrooms, a detached garage, and an incredible backyard-all just minutes from downtown Brighton. (id:54827)
Coldwell Banker - R.m.r. Real Estate
562 Cordova Road
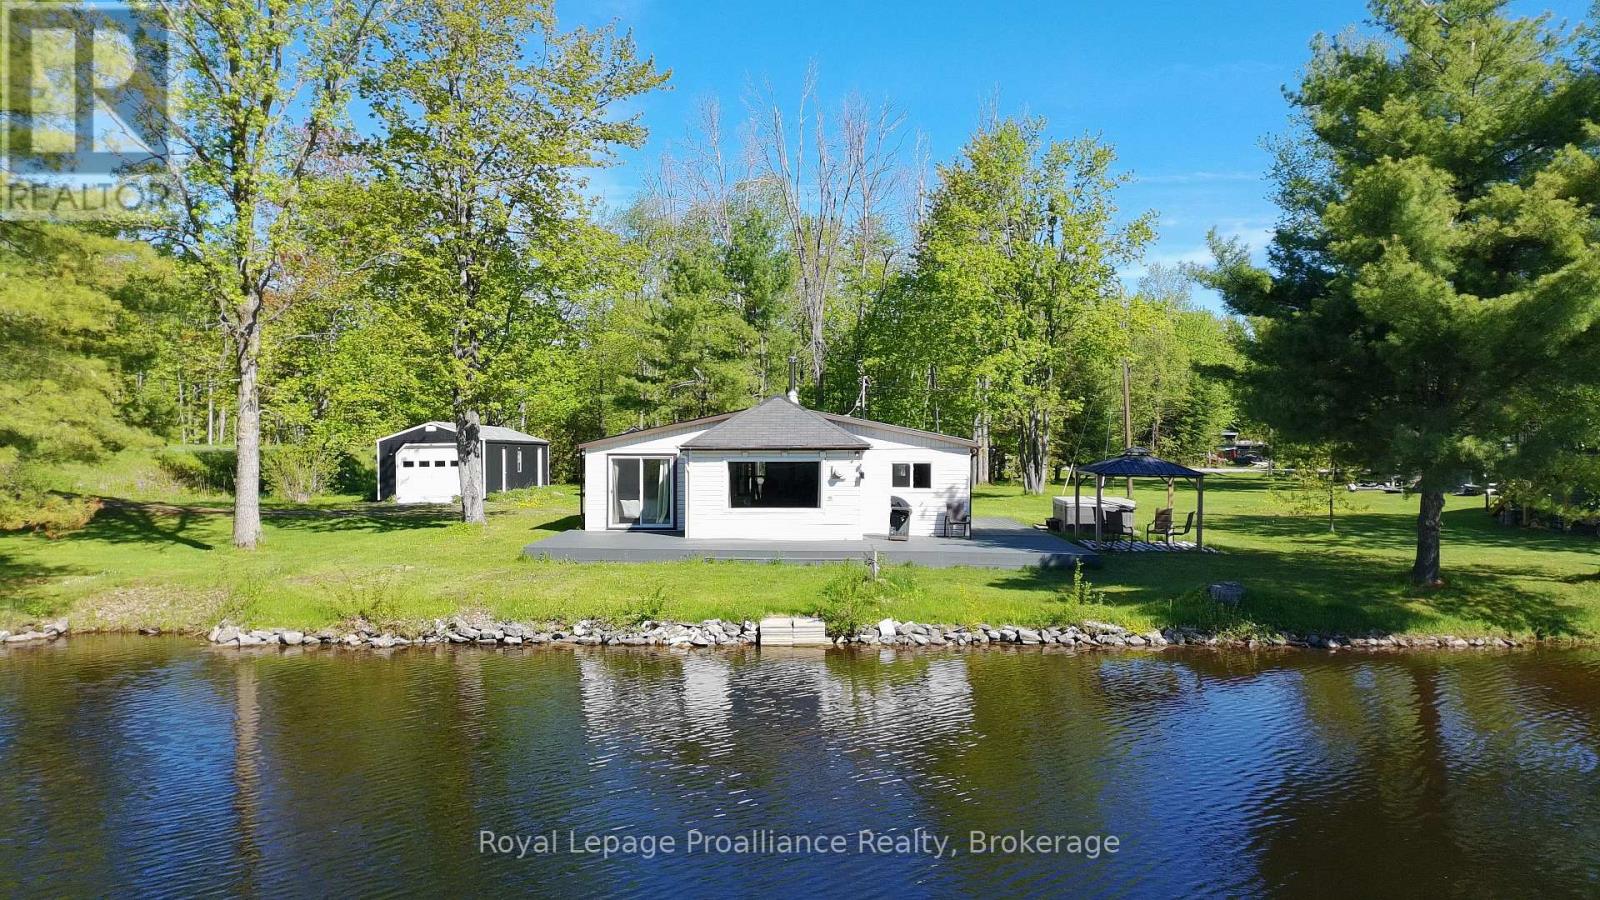
Marmora And Lake, Ontario
Affordable turnkey waterfront fully loaded for your recreational needs! This spacious 2-bedroom, 4 season bungalow with approx. 120 ft of waterfront on Beaver Creek will not disappoint! Property features vinyl windows, formal dining room, Bedroom has beautiful walk-out to deck & waterfront. Recent upgrades include Kitchen cabinetry, flooring, 3PC with tiled in floor heating, large L-shaped composite deck, heat pump system, fabulous 14'x44' detached garage with man-cave/workshop area for all your toys and hobbies. Heated water line has excellent water treatment system. Property also features Pacific Energy Woodstove with WETT Certificate, hot water tank owned, plus includes 5 appliances. Enjoy the hot tub just off your deck with views of the water & your own private dock! Only 2 1/2 km walk to Marmora, shops, water park & steps away from walking trail along the Crowe River. Since it's such a short boat ride to Crowe Lake and the Sandbar, why not travel in style? (id:54827)
Royal LePage Proalliance Realty
Royal LePage Frank Real Estate
615 Edenderry Line
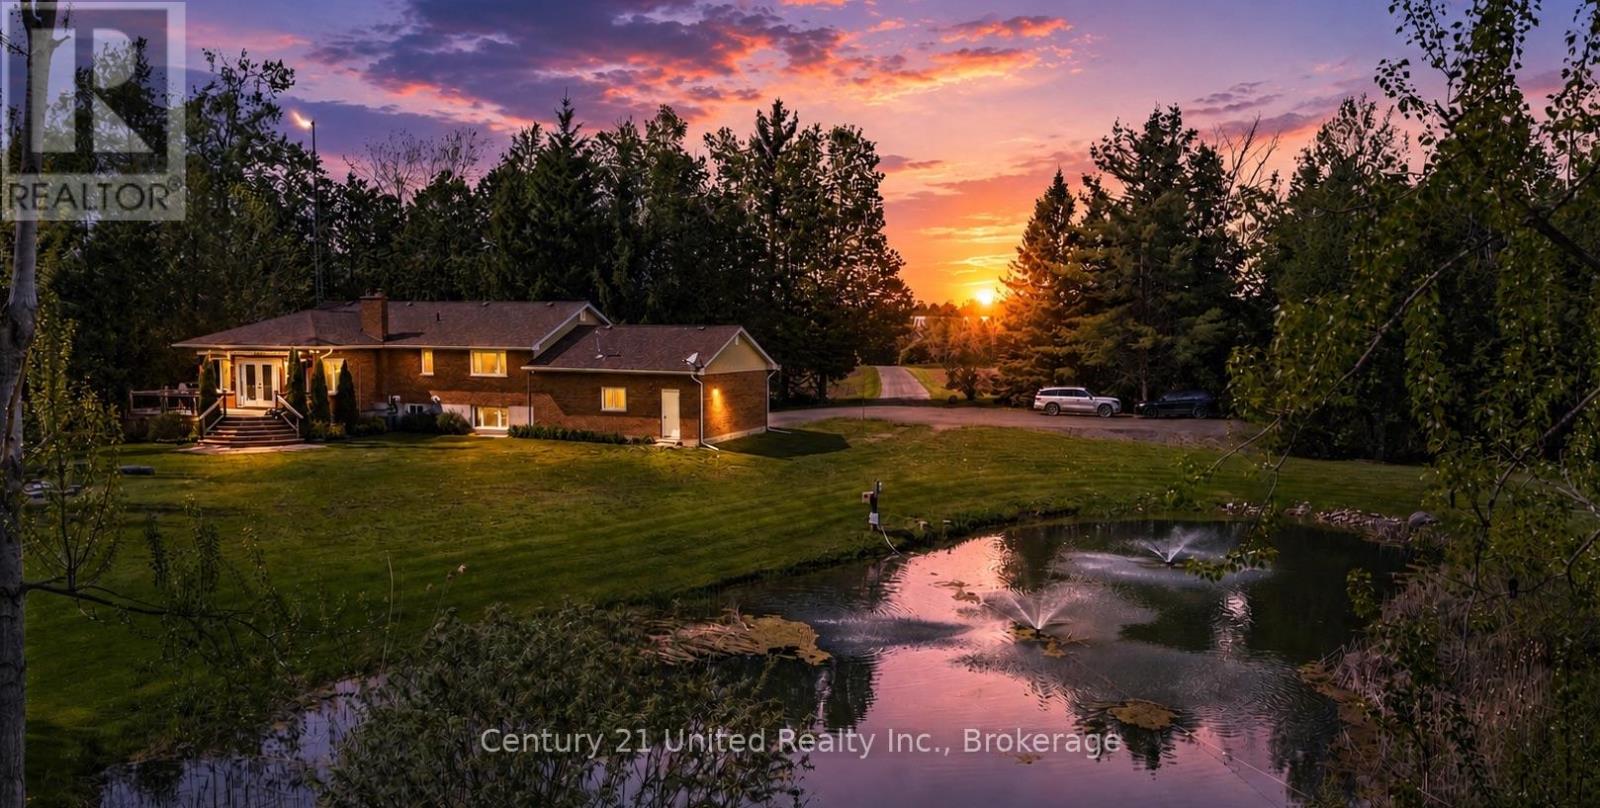
Selwyn, Ontario
Escape to the perfect blend of luxury, privacy, and country living on this stunning fully renovated raised bungalow set on 49 picturesque acres. Impeccably maintained and loaded with modern upgrades, this turnkey home offers stylish finishes, smart home technology, and endless possibilities for families, hobbyists, or multi-generational living. The bright open-concept main floor features 3 spacious bedrooms, custom kitchen with granite countertops, automated blinds, custom sound system, hardwood flooring, and a beautifully designed kitchen ideal for entertaining. The fully finished lower level includes a private accessory apartment with its own separate entrance. A perfect set up for in-laws, rental income, or guests. Step outside and enjoy your own private oasis complete with a custom pond, scenic views, mature trees, and incredible privacy. Enjoy maintained trails for quite strolls through the forest. Detached shops provide exceptional space for a workshop, home business, storage, recreational vehicles, or all your outdoor toys. Located within easy driving distance to amenities while offering the peace and freedom of rural living, this rare country estate checks every box. Whether you're searching for a renovated bungalow, hobby farm potential, income property, or private retreat, this one-of-a kind property delivers in Ennismore. (id:54827)
Century 21 United Realty Inc.
0 County 25 Road
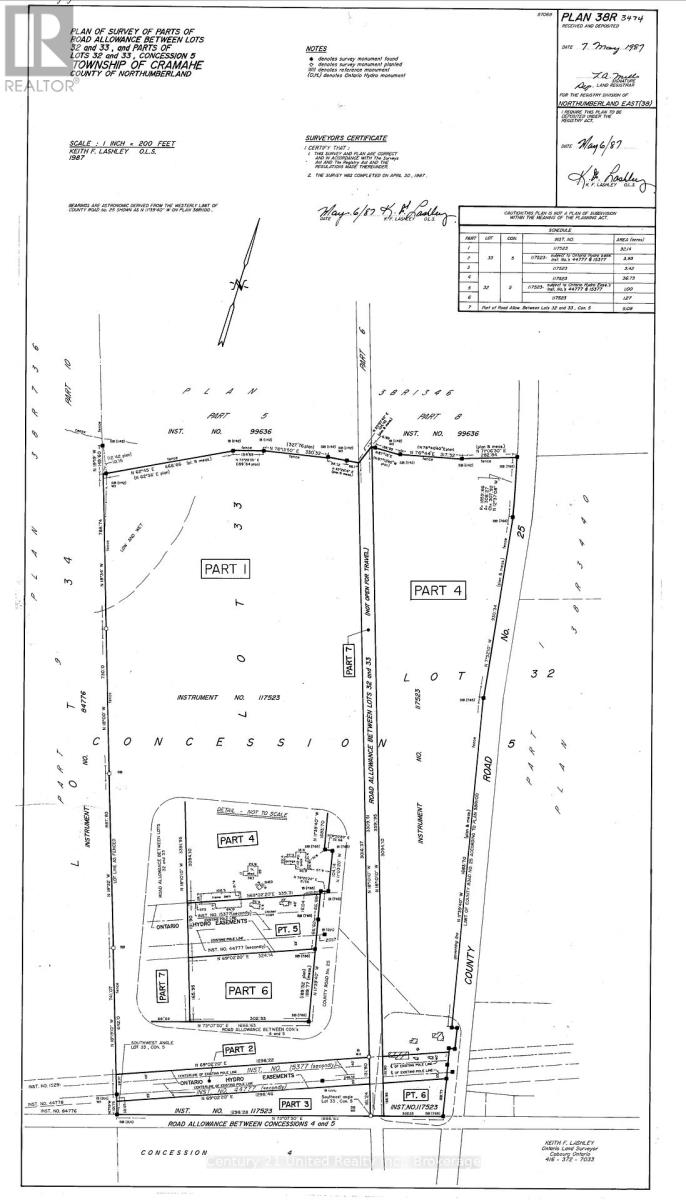
Cramahe, Ontario
35.6 acres of Beautiful Vacant Land. A private sanctuary. Your personal Nature retreat. Own this large and breathtaking parcel of land featuring majestic old-growth forests, mature Timber, rolling meadows, and winding trails. Perfect for hiking, camping, quiet meditation, cross country skiing, perhaps other farm or recreation uses such as 4x4 or ATVing, off road Cycling. Whether you're looking for a conservation haven or an inspirational "outdoor studio," this land offers total serenity. There may be future potential for other uses with variances/permits approved, or with alternative ideas for building, but Buyer to investigate any potential for building permits. Escape to your own 35.6-acre private sanctuary. A breathtaking nature retreat blessed with majestic old-growth forests, mature Timber, rolling meadows, and winding trails perfect for ATVing, hiking, or quiet meditation. Whether you're looking for a conservation haven or an "outdoor studio," this land offers total serenity just 4 minutes from the 401. Located near the quaint village of Colborne and only 120km from Toronto. An additional access into land from a road allowance off Turk Road. Bonus: Combine with the adjacent 3.64-acre buildable lot that is also for sale at present, to create the ultimate legacy homestead! (id:54827)
Century 21 United Realty Inc.
2 Calberry Court
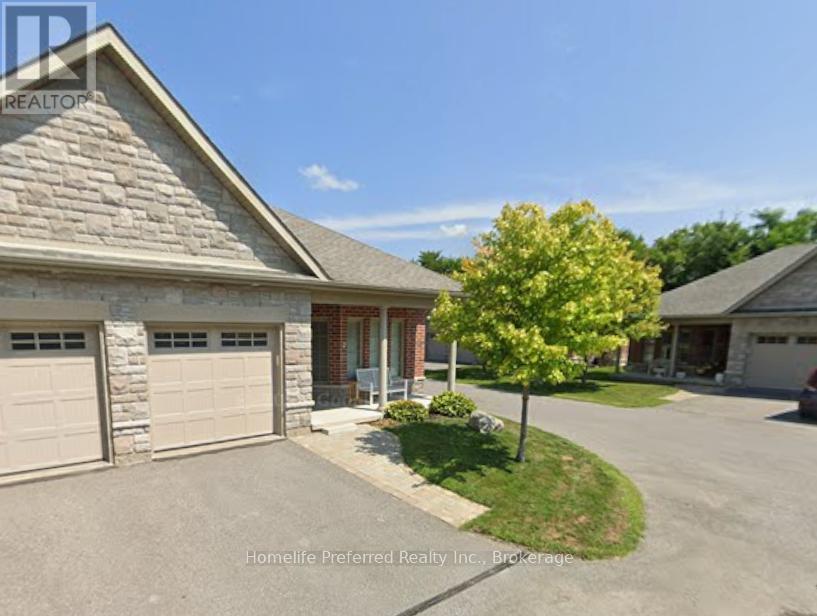
Selwyn, Ontario
Have you been looking for a beautiful move-in ready home? Look no further! 1 bedroom, ground level entry bungalow located on a prime corner lot with attached single car garage. This bright and airy home has windows on 3 sides, affording lots of natural light. Its one-level living at its finest. Hardwoods, ceramic tile, accessible walk-in tub, main floor laundry, separate dining room (with potential to convert to a guest bedroom / den). Walkout from your open concept living room to your private back patio or sit on the front porch chatting with your neighbors. All within a few minutes walk to downtown Lakefield for shopping, amenities, quaint boutique's or down to the waterfront! Enjoy low maintenance condo fees, convenient location, amazing neighbors and a great community where neighbors care about neighbors and everyone will know your name. This home comes with a closing gift of a 500$ gift card to Home Hardware for some patio chairs or BBQ for your new private backyard. Book a showing and imagine yourself living here, you're going to love it. (id:54827)
Homelife Preferred Realty Inc.
21858 Loyalist Parkway
Quinte West, Ontario
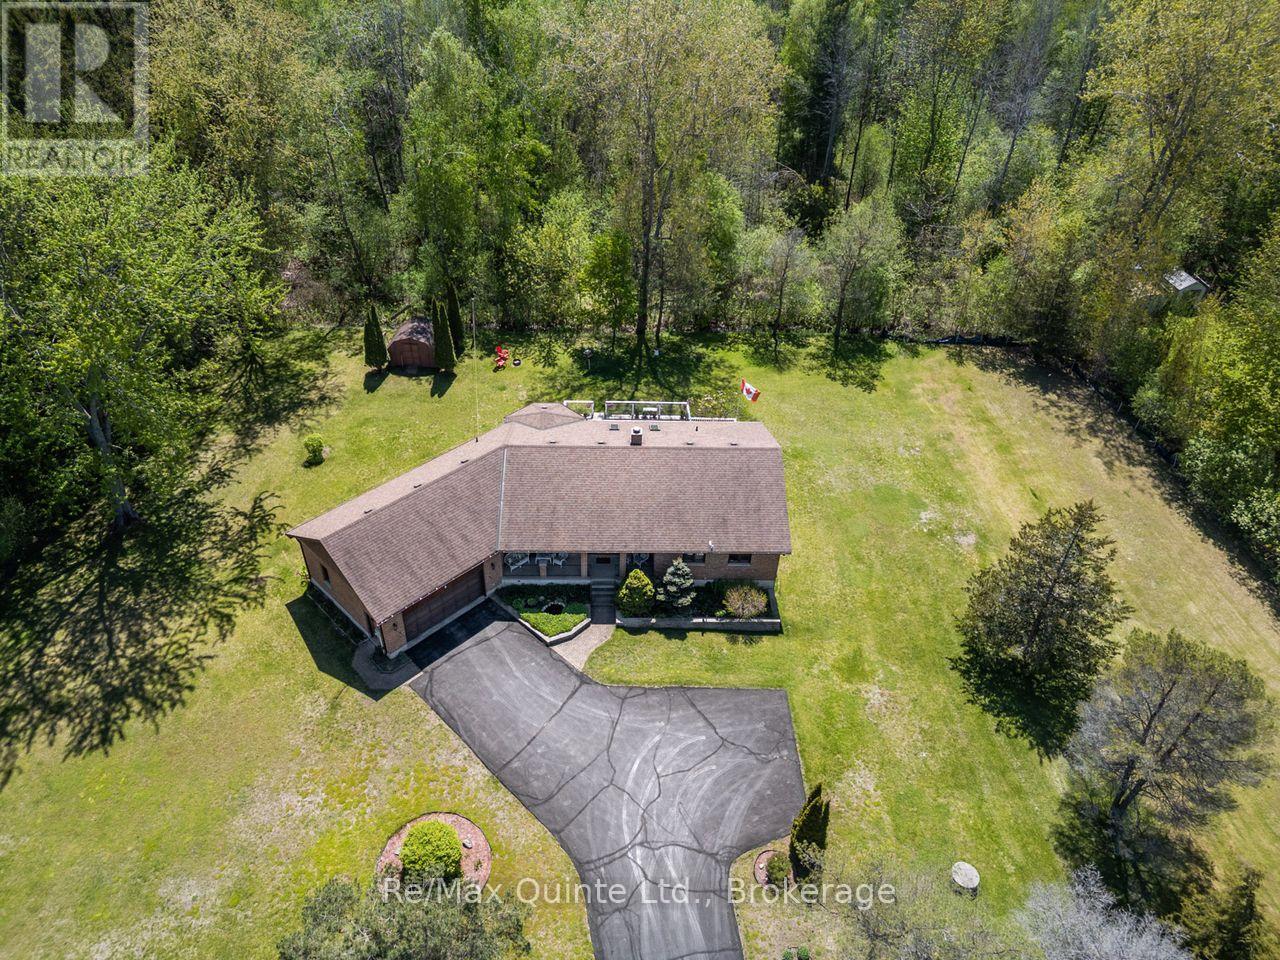
Nestled on a beautifully landscaped .773-acre lot in picturesque Carrying Place, this meticulously maintained all-brick raised bungalow is a true testament to pride of ownership. From the moment you arrive, manicured lawns and perennial gardens set the tone for everything this exceptional property has to offer. Step inside and be welcomed by gleaming hardwood floors that carry you through a thoughtfully designed main floor. The sunken living room commands immediate attention, anchored by an impressive wood-burning fireplace that serves as a stunning focal point; the kind of space that invites you to slow down and stay a while. Panoramic views frame every window, bringing the beauty of the surrounding landscape indoors. With 4 bedrooms (3+1), 4 bathrooms (3+1), and the convenience of a main floor laundry with direct access to both the attached garage and backyard, this home is as functional as it is beautiful. The primary bedroom is a peaceful retreat, complete with a private ensuite and sliding doors that open directly onto the back deck. And what a deck it is. Picture yourself on a warm late afternoon, settled into your seating area as golden light filters through the trees. Glass railing panels preserve every sightline, offering unobstructed views across your property and into the surrounding forest - nature, undisturbed.The fully finished lower level opens a world of possibility. With its own separate entrance, a cozy propane stove anchoring the rec room, a large bedroom, a generously sized walk-in shower, and a substantial cold cellar, this space is perfectly suited as an in-law suite - offering privacy, comfort, and independence for extended family or guests. Built in 1988 and lovingly cared for ever since, this home offers the very best of country living - just minutes from the 401, close to Barcovan Golf Course and the Millennium Trail, and a short drive to PEC, where wineries, art galleries, and sandy beaches await.This is more than a home. It's a lifestyle. (id:54827)
RE/MAX Quinte Ltd.
7 Cretney Drive
Prince Edward County, Ontario
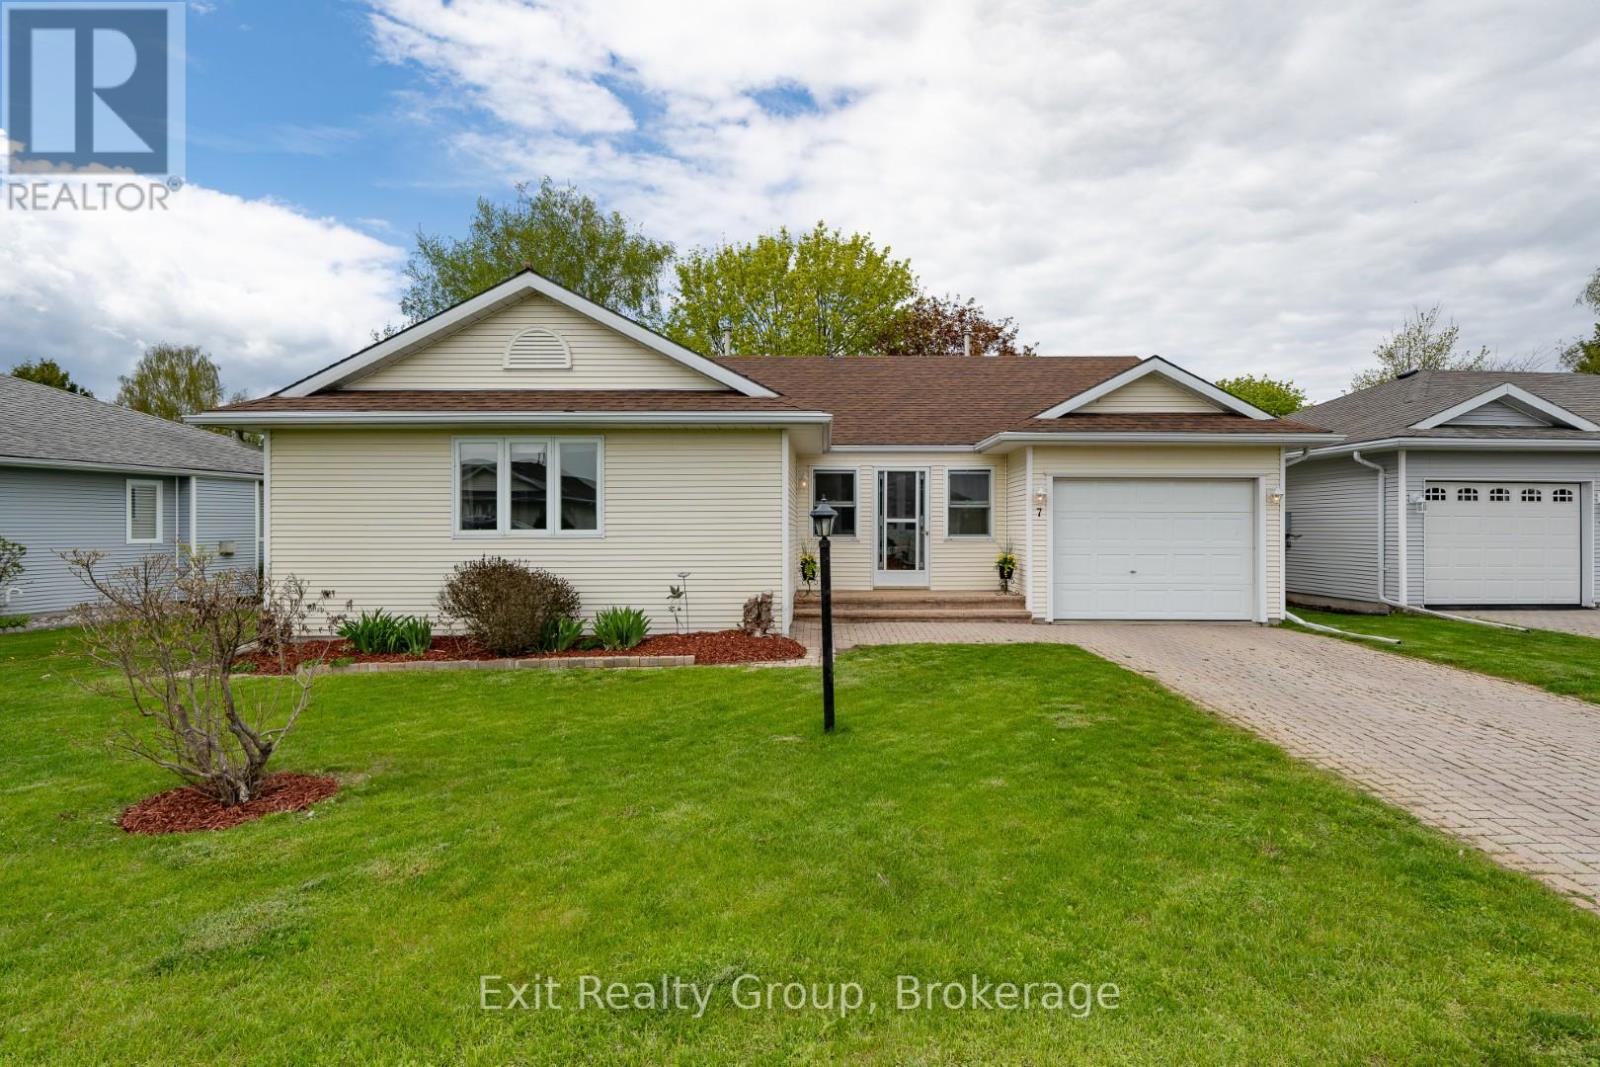
EXIT TO THE COUNTY! To the Adult Community of Wellington on the Lake. This LAND LEASE home is easy to care for. New furnace and air conditioner replaced in 2015. Roof in 2019. Hot water tank (owned) 2022, new flooring, deck and most lighting within the past year. If you're looking for a move-in ready home, then 7 Cretney is the home for you. This 1 level home features 2 generous bedrooms and 2 generous size bathrooms. There is a living room and a den that opens onto a new back deck with a natural gas BBQ hook up and lovely mature trees. The kitchen has ample cupboards and a laundry room that offers additional storage space. Come see what the friendly neighborhood of Wellington on the Lake has to offer: heated inground pool, tennis, lawn bowling, shuffleboard, games, exercise room, library, billiard room, and loads of clubs to join. A few steps from your front door you have the Millennium Trail, Golf Course, beaches, restaurants and so much more. (id:54827)
Exit Realty Group
C202 - 182 D'arcy Street
Cobourg, Ontario
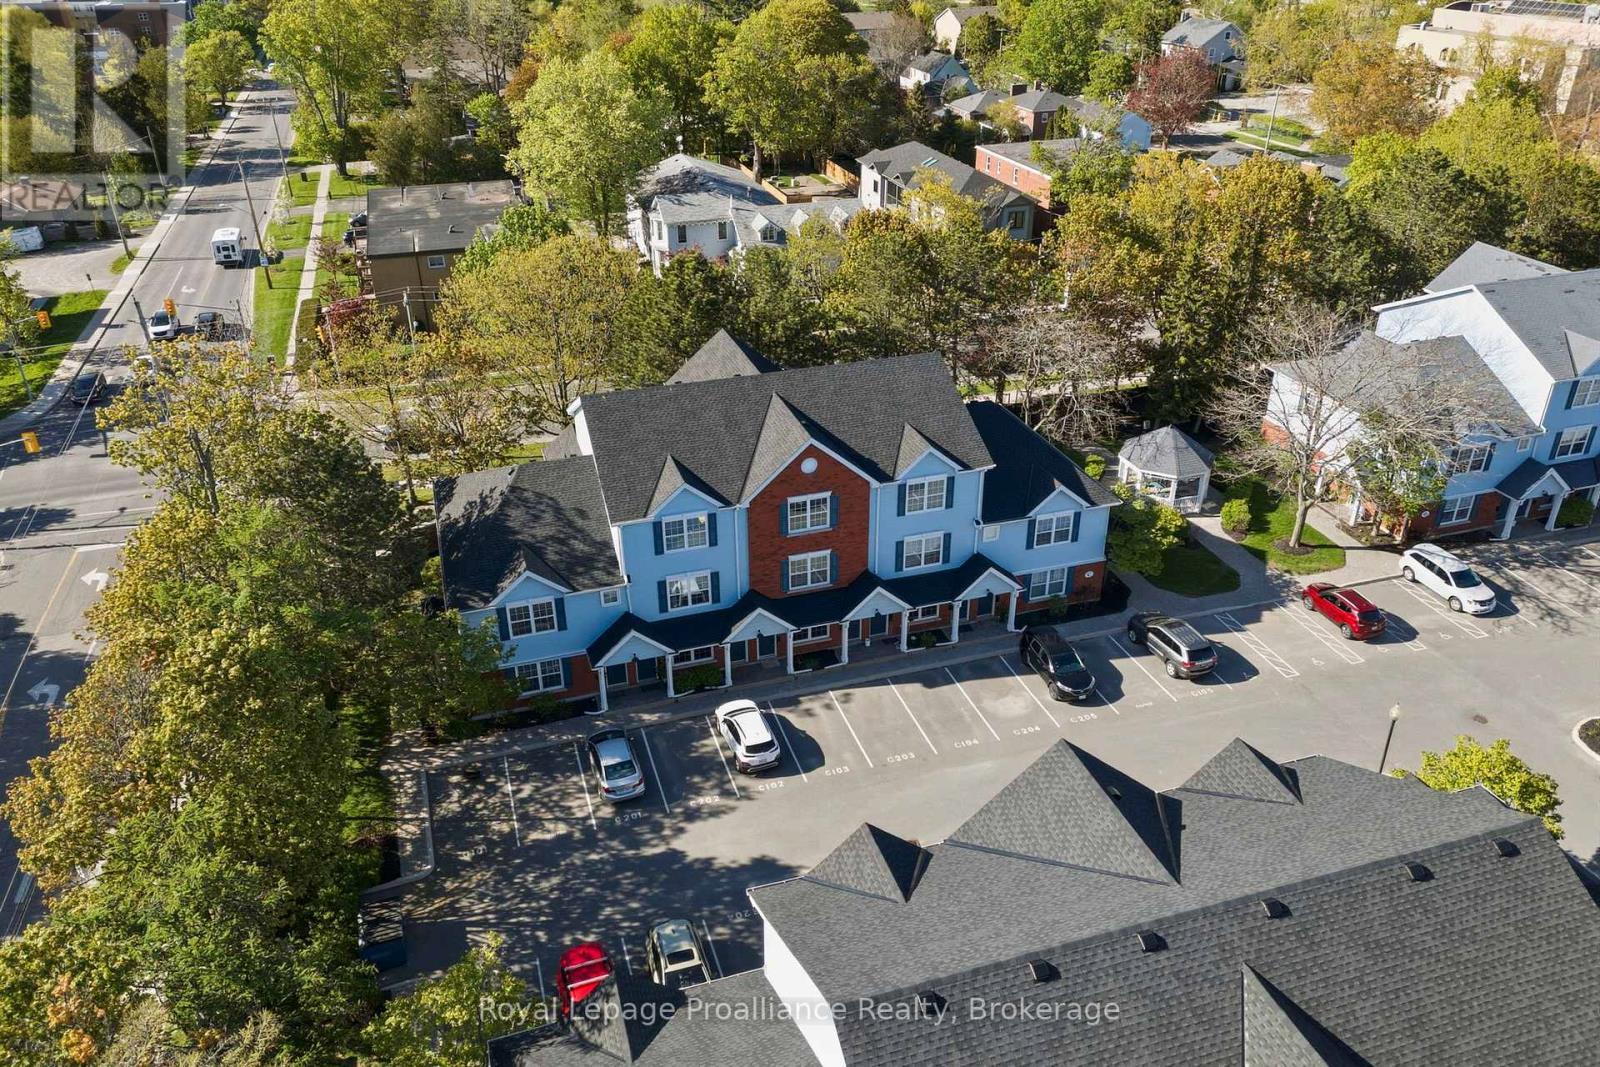
Welcome to easy, stylish living in the heart of Cobourg. This beautifully designed stacked condo townhouse offers the perfect blend of comfort, function, and location, just steps from parks, walking trails, the community centre, shopping, dining, and all the charm of downtown and the waterfront. Inside, you'll find a bright and inviting layout featuring two spacious bedrooms, each with its own walk-in closet. The upper-level primary retreat offers a unique loft-style design complete with a spa-inspired 3-piece ensuite bathroom and additional loft space, perfect for a cozy sitting area, reading nook, or home office for today's flexible lifestyle. The second bedroom offers convenient access to a semi-ensuite bath, ideal for guests, family, or everyday living. The open-concept main living area is filled with natural light and flows seamlessly to a private balcony, the perfect place to enjoy your morning coffee or unwind at the end of the day. Rarely offered, this unit also features two separate outdoor storage areas, providing extra space for seasonal items, bikes, and more. Perfectly suited for young professionals, first-time buyers, downsizers, or investors, this home offers low-maintenance living in one of Cobourg's most convenient and desirable locations.182 D'Arcy Street, Unit C202 - modern comfort, thoughtful design, and lifestyle convenience all in one. (id:54827)
Royal LePage Proalliance Realty
585 Pine Point Lane
Centre Hastings, Ontario
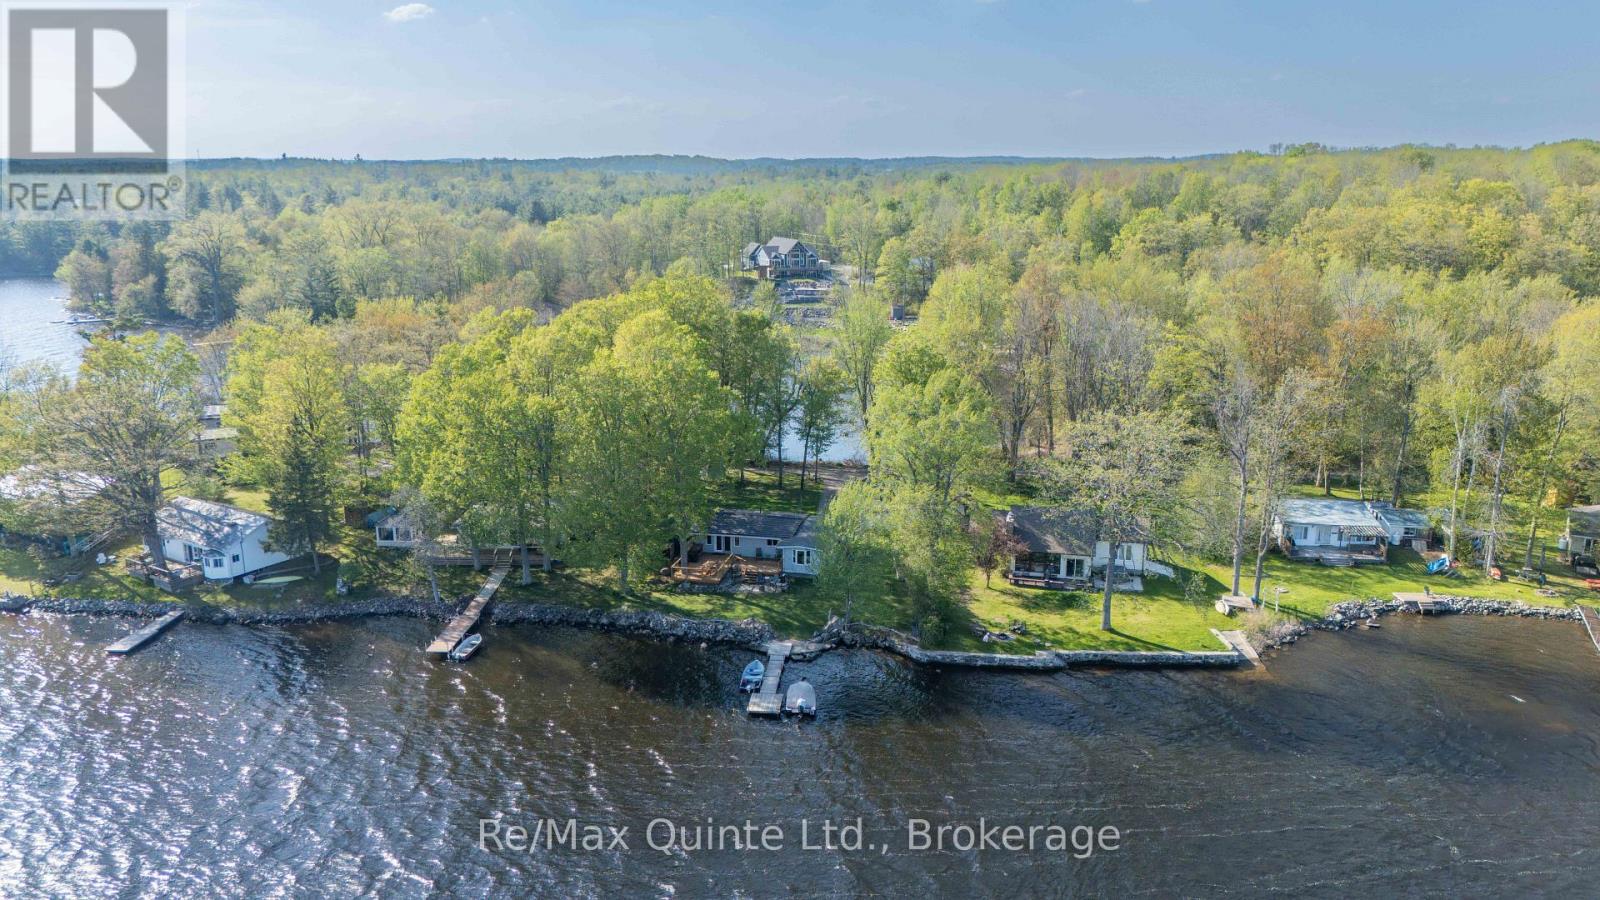
Nestled on a picturesque peninsula on sought-after Moira Lake, this well-maintained 4-season cottage offers the ultimate waterfront escape for year-round enjoyment or memorable family retreats. Featuring 3 bedrooms and 1 bathroom, the cottage blends comfort and charm with inviting living spaces and stunning lake views. Recent updates include a beautifully renovated kitchen and bathroom (2022), convenient laundry closet, and an expanded deck. The insulated 28' x 14' garage with hydro provides excellent storage, workshop potential, or additional recreational space. Enjoy exceptional waterfront access on Moira Lake, known for outstanding boating, fishing, and endless outdoor recreation. Conveniently located just off Highway 7 and only minutes from the charming town of Madoc, this property offers the perfect blend of privacy and accessibility. Whether you're searching for a weekend getaway or a full-time waterfront lifestyle, this rare peninsula property captures the very best of cottage living. (id:54827)
RE/MAX Quinte Ltd.
