
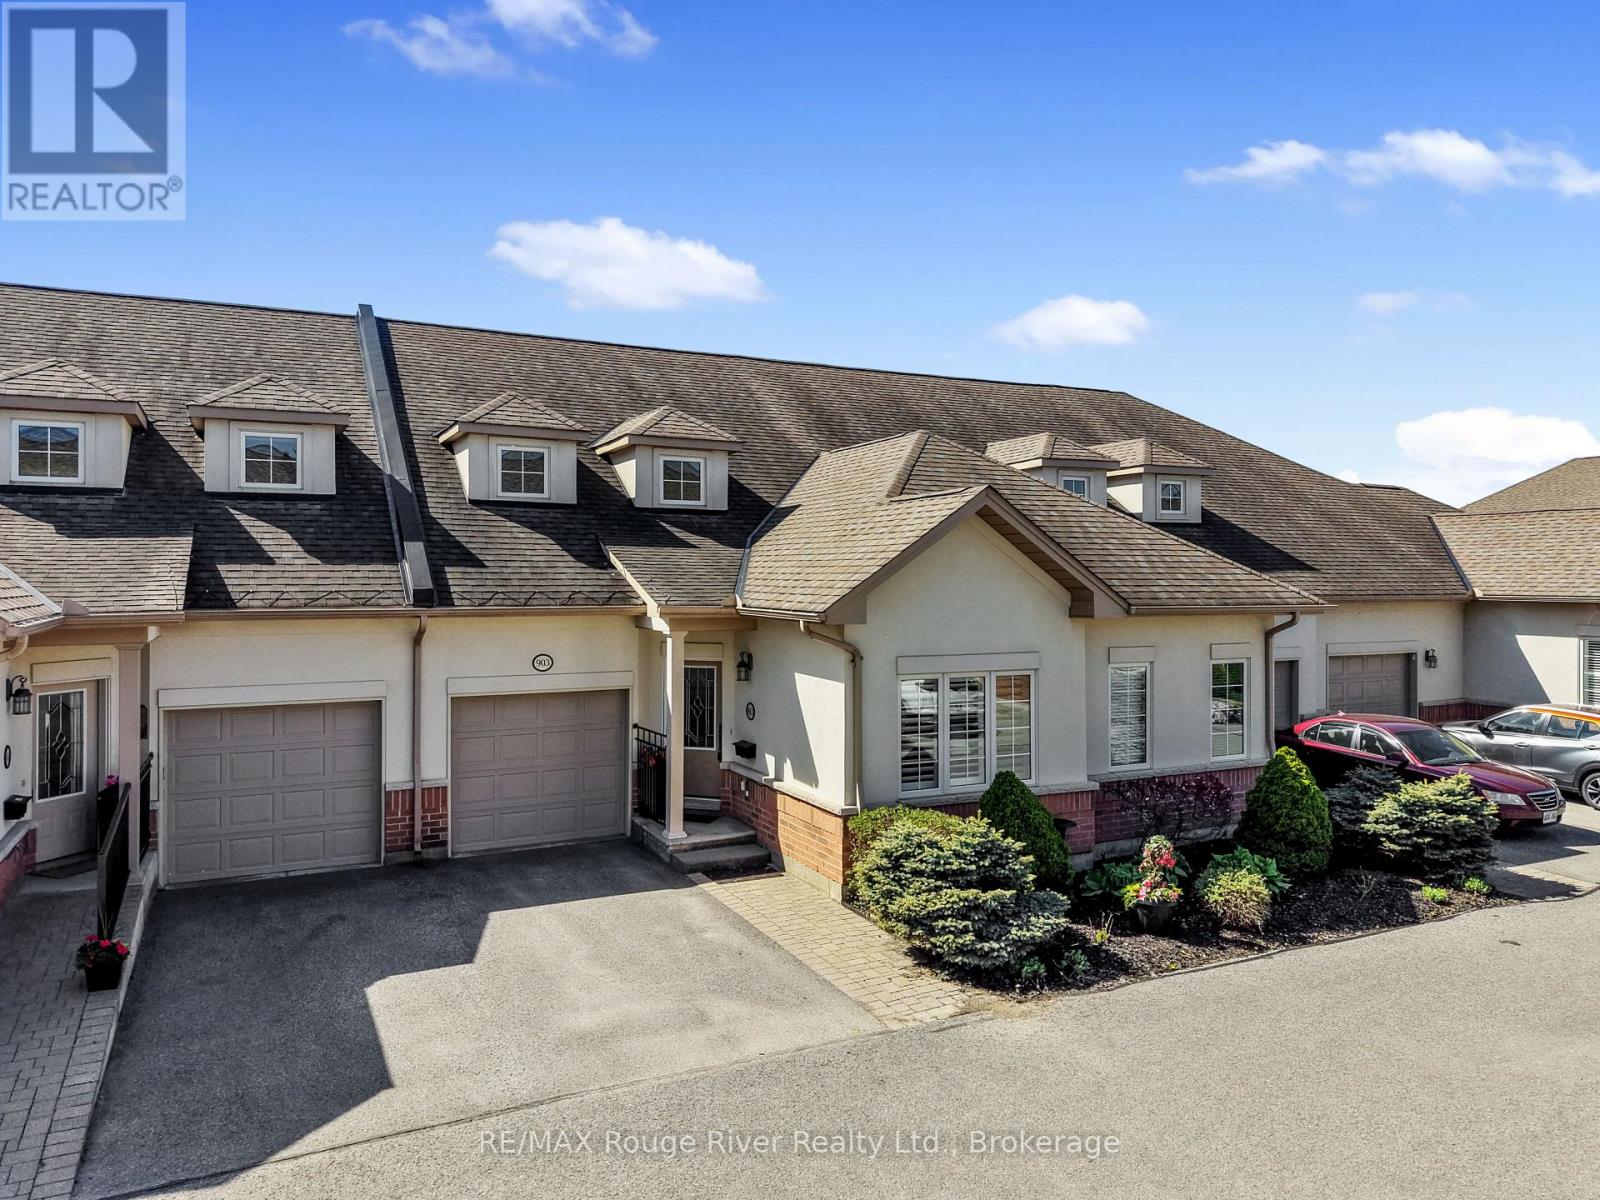
903 - 120 University Avenue E
Cobourg, Ontario
Welcome to Ryerson Commons, a centrally located and coveted condo enclave. Live the best of both worlds; enjoy the convenience of condo living without compromising on space, outdoor living and an attached garage. Tastefully upgraded, the main floor features a formal den/office space, powder room, a beautifully appointed kitchen/living room area. The south facing living room with soaring ceilings walks out on to your private, fenced patio that extends your living space. Currently being used as a formal dining room, the primary bedroom with ensuite and walk-in closet is ideal for those looking for true one level living. Laundry on the main floor is a welcome plus. Upstairs, a bonus living/rec room and second bedroom/ensuite with walk in closet. The basement provides a plethora of options- unfinished and perfect for hobbyists and storage. Upgrades since 2023 include: luxury vinyl flooring upstairs, 3 new toilets, quartz counter tops in kitchen, custom cabinetry in the powder room, and new a Fisher Paykel fridge, induction stove, dishwasher and washer/dryer, in addition to some plantings in back patio, including 2 cedar trees. Let the snow, maintenance, and garbage be taken care of- seize this fabulous home ownership opportunity in this quiet nook walking distance to the Cobourg beach, heritage downtown, groceries, and much, much more. (id:54827)
RE/MAX Rouge River Realty Ltd.
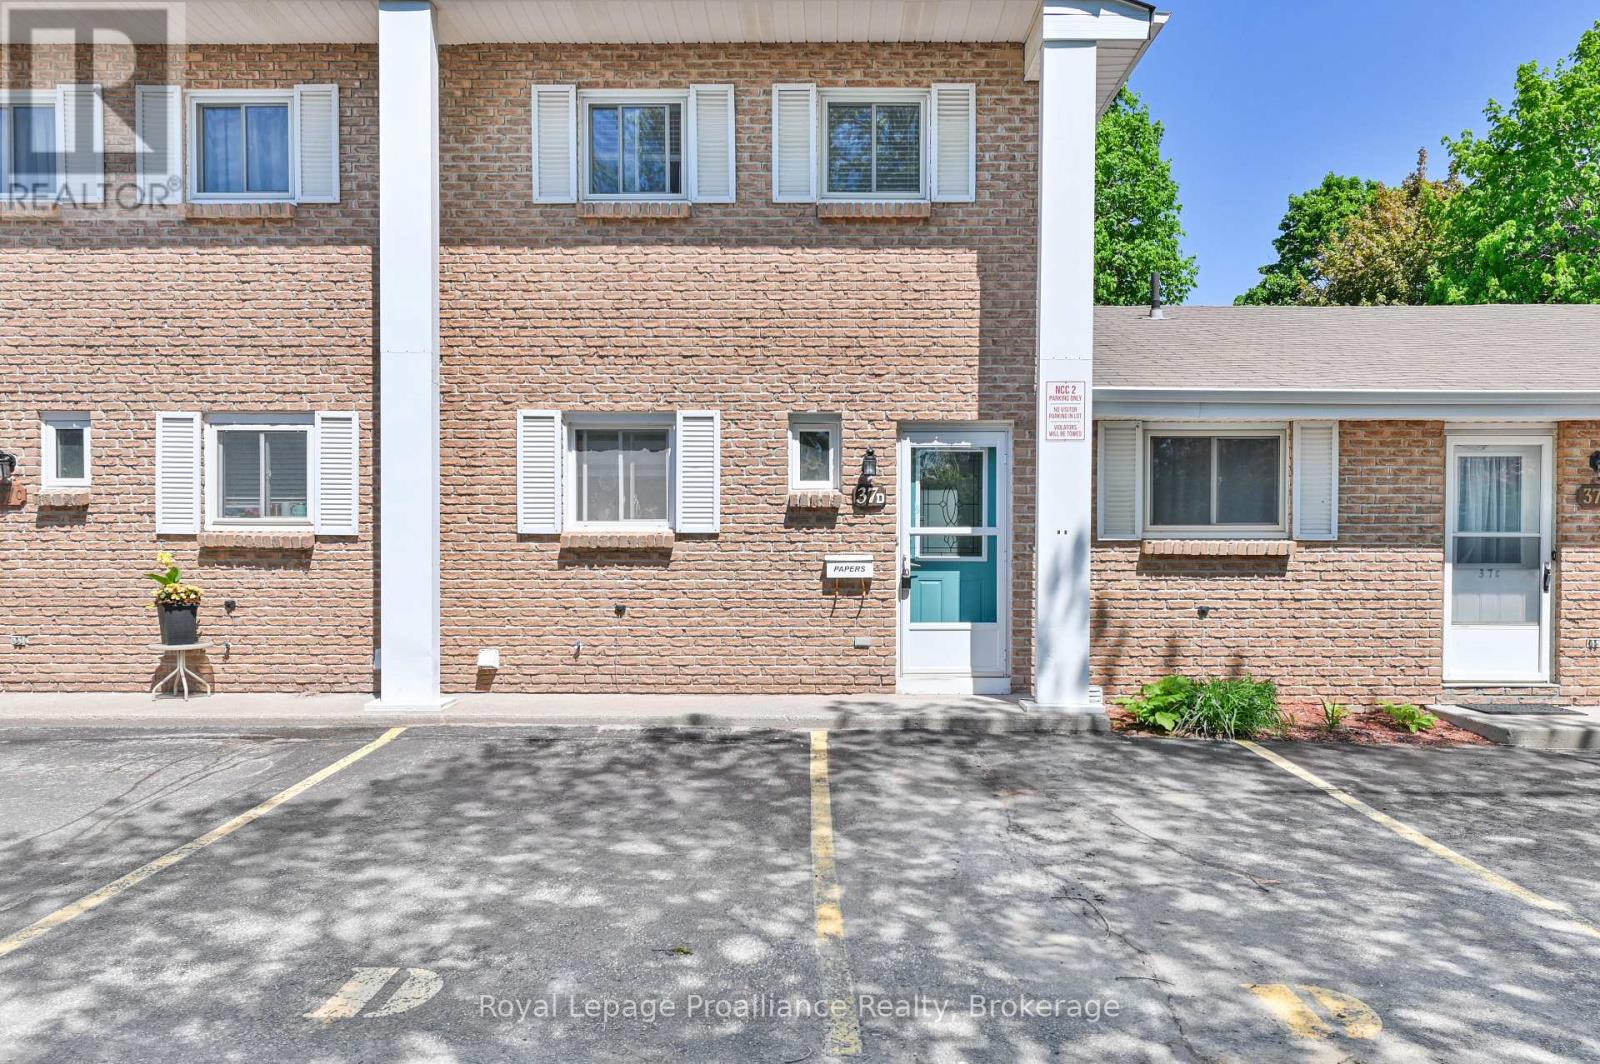
D - 37 Young Street
Brighton, Ontario
Welcome home to this beautifully maintained 2-bedroom, 2-bathroom condo perfectly situated in a prime downtown location. Offering the ultimate in convenience, you are just a short walk away from local schools, grocery stores, and all the fantastic amenities Brighton has to offer. Inside, the home shines with pride of ownership, featuring tasteful updates to both the kitchen and the upstairs bathroom. The generous sized living/dining room opens up through a sliding glass door to a truly unique feature: a three-season room, perfect for sipping your morning coffee or relaxing with a book. Complete with 2 assigned parking spaces, this turnkey property is an incredible opportunity. Whether you are a first-time buyer looking to break into the market, a downsizer seeking low-maintenance living, or a say investor looking to add to your portfolio, this property is a must-see! (id:54827)
Royal LePage Proalliance Realty
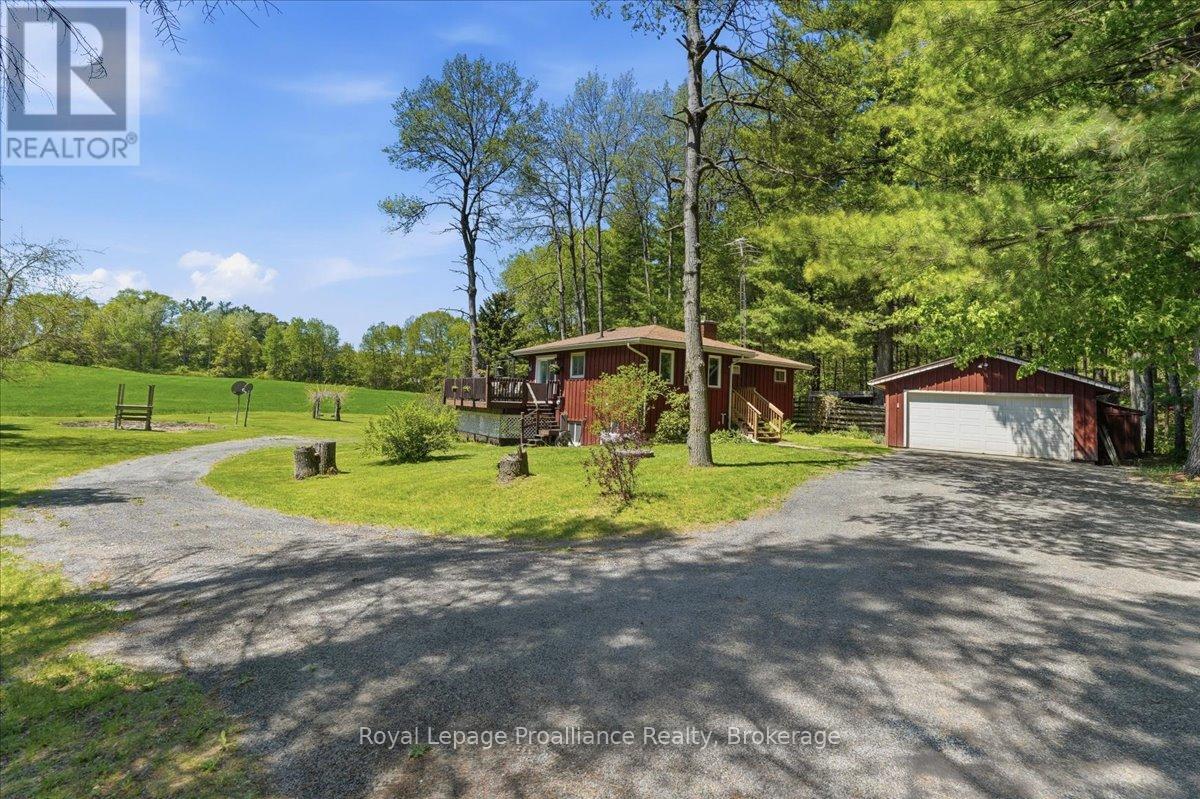
110 Walt Road
Quinte West, Ontario
You will certainly enjoy all the peace and tranquility that this property has to offer. Situated on just over 30 acres in the Murray Hills you can enjoy the beauty of the trails through the woods and watch the wildlife from your deck. The main floor features 2 bedrooms, family room , bright eat-in kitchen with sliding doors out to the deck , sun-filled living room, 4pc bath and good sized foyer with laundry. The lower level has another bedroom, rec room, wood room, storage area and could be made into an in-law suite with its own entrance. 2 car garage and other outbuildings for storage. Come and listen to the "quiet" of the country ! (id:54827)
Royal LePage Proalliance Realty
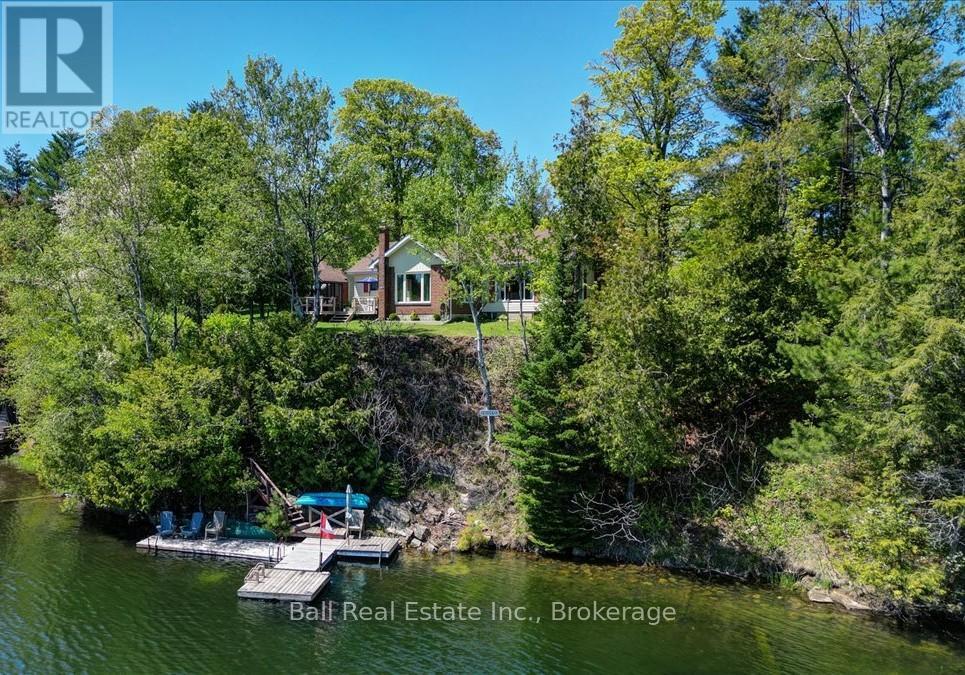
29 Brown Lane
Bancroft, Ontario
Beautiful Tait Lake! This fully winterized waterfront home offers 173 feet of shoreline with southern exposure, great privacy, and stunning lake views, all just five minutes from Bancroft - shopping, healthcare, golf course, restaurants, and other amenities. Tait Lake is known for its excellent water quality thanks to its limestone base and offers fantastic fishing for Large Mouth Bass, Small Mouth Bass, and Northern Pike. Whether you enjoy boating, swimming, fishing, or simply relaxing by the water, this property gives you the perfect spot to enjoy cottage country year-round. The home features a comfortable and functional layout with the kitchen, dining area, living room, family room with woodstove, three bedrooms, and a four-piece bathroom all on the main floor. Downstairs you'll find the fourth bedroom along with the laundry area combined with the two-piece bathroom. There is also a large attic space offering tons of extra storage. Outside, the level landscaped yard is ideal for families!, with a fenced-in gazebo to sit back and enjoy the lake views. The detached two-car garage and additional shed/workshop provide plenty of room for storage, tools, and toys. Recent updates include the propane furnace in 2025, central air conditioning in 2023, shingles on both the house and garage in 2021, and the updated kitchen completed in 2018. With full cell service, high-speed internet, garbage and recycling pickup at the highway, and year-round access, this is a great opportunity to enjoy waterfront living close to town. (id:54827)
Ball Real Estate Inc.
L05 - 160 Terrace Road
Marmora And Lake, Ontario
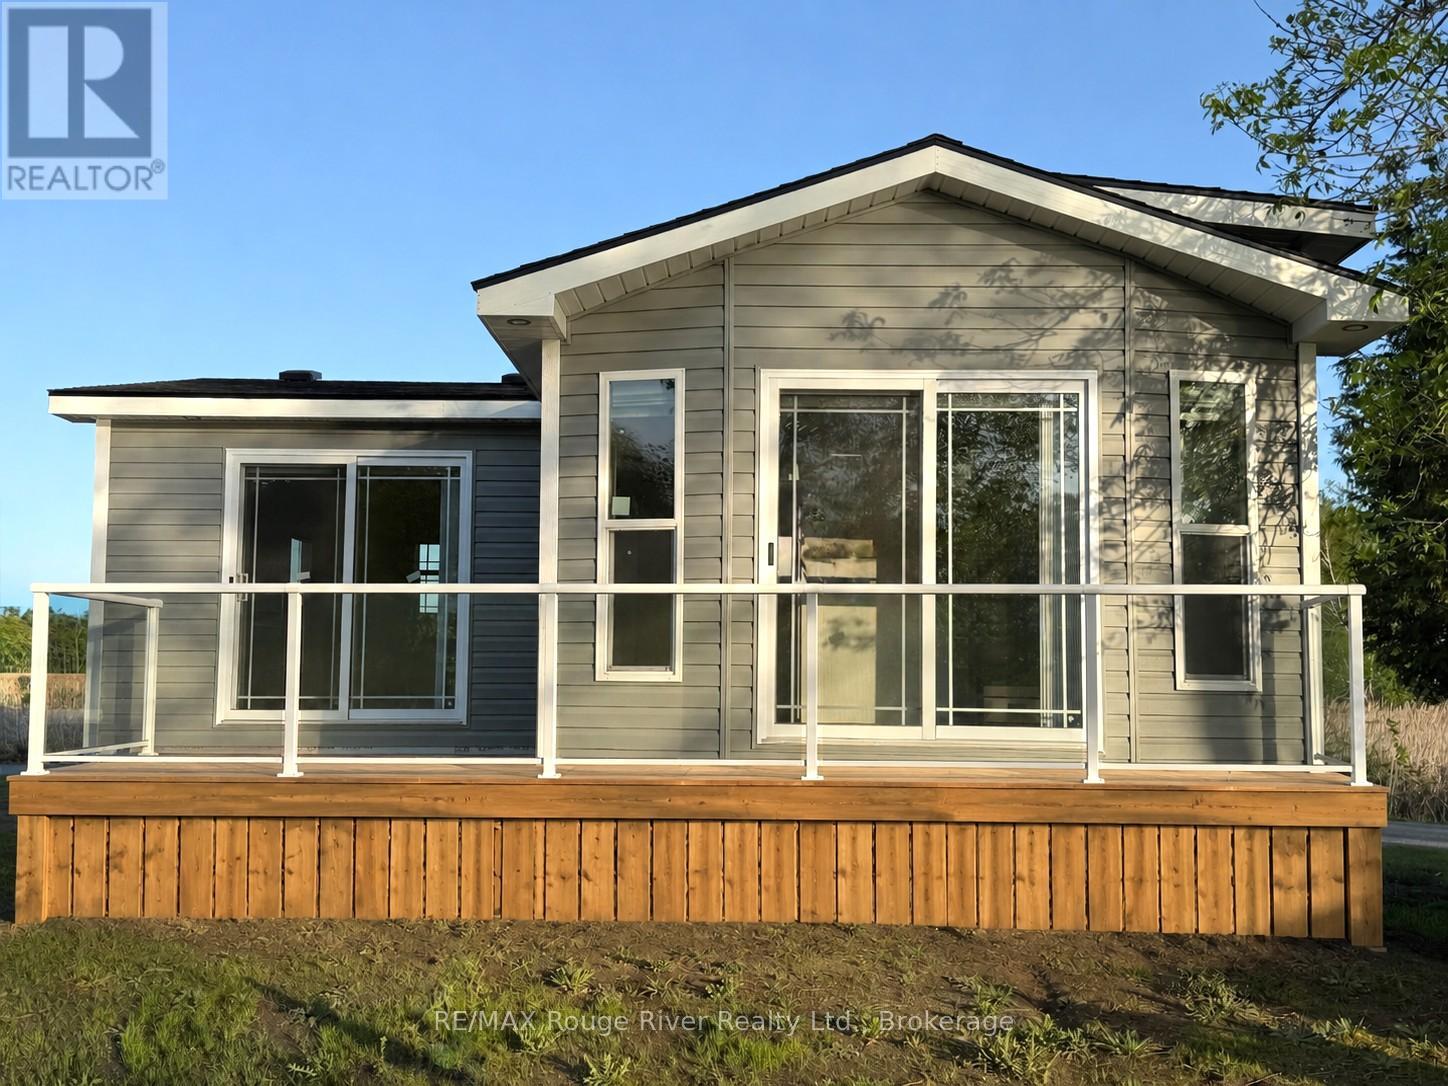
NEW LAKEFRONT LISTING at Bayview Park Resort! Brand New 2026 3-Bedroom Direct Lakefront Cottage - $225,000 Dreaming of summer days right on the water? Here's your opportunity to make it a reality! Introducing a brand new 2026 General Coach cottage on a prime direct waterfront lot at beautiful Bayview Park Resort on Crowe Lake-just 2 hours east of the GTA. Offered at $225,000 plus tax, this is an incredible and affordable opportunity to own in a secure, gated, privately owned and family-operated resort community. With immediate occupancy, you can move in and start making lasting memories with family and friends right away! Why you'll love it: Direct lakefront - just steps to the shoreline, with the option to install your own private dock (no docking fees!) 2026 site fees: $4,925 + tax, hydro metered separately (MPAC to be determined as this cottage is brand new) 3 bedrooms, 1 bath, open-concept kitchen, dining & living area with a full living room addition Front & back decks coming soon (artist's rendering shown) Partially furnished: includes appliances, A/C, furnace, beds & window coverings (floor plans may show optional dcor-bring your own and save!) Backed by a full General Coach manufacturer warranty; financing available OAC. Location: Long Island - Site #L05 Learn more, view maps and park details: Visit Bayview Park Resort Website Park Highlights: Family-friendly 3-season resort (early May to Thanksgiving), stunning landscaping and lush gardens throughout Flexible "shopping cart" approach to services-only pay for what you need; hydro individually metered Beautiful, safe sand beach, playground, Kidz Klub & full event schedule; secure, gated resort which is family owned & operated with owners living onsite A truly safe, warm and welcoming community where 3, 4, and 5th generation families continue to make memories together - this is our legacy where we are all about family! (id:54827)
RE/MAX Rouge River Realty Ltd.
Lot 30 - 00 Cortland Way
Brighton, Ontario
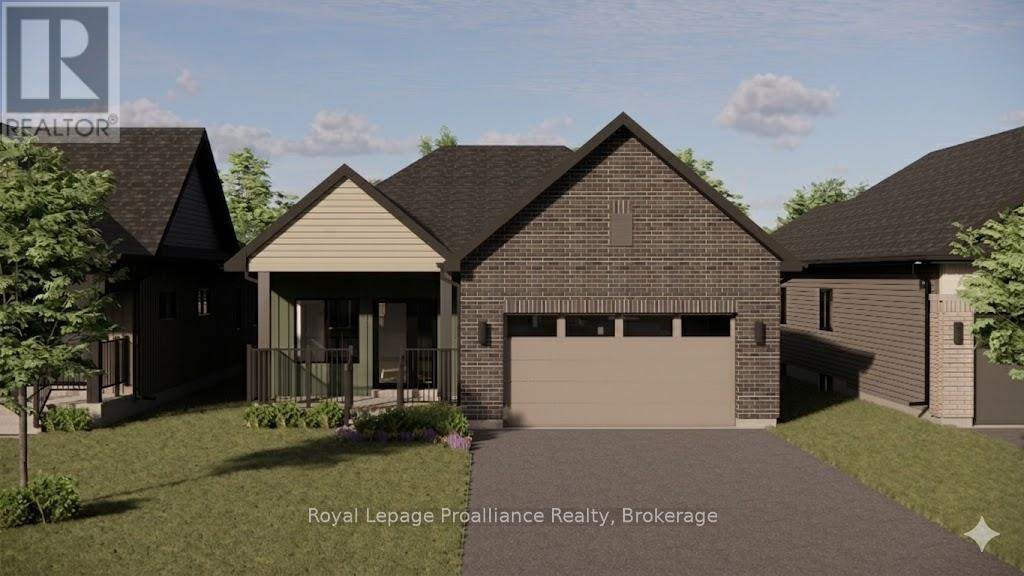
Welcome to Cortland Way located in the peaceful and picturesque town of Brighton-just 1.5 hours from the GTA. Known for its welcoming atmosphere, Brighton is home to young military families, retirees, and everyone in between, offering a strong sense of community with small-town charm. Enjoy close proximity to Lake Ontario, scenic walking trails, conservation areas, and a vibrant downtown filled with local shops and restaurants. Situated in Mistral Group's Applewood Meadows subdivision this home is minutes from downtown Brighton and set within a thoughtfully planned neighbourhood of detached homes and townhomes, with a nearby retirement residence that supports staying close to loved ones at every stage of life.This is a beautifully designed 1647 sq. ft. bungalow offering spacious, one-level living with no stairs to manage. This 3-bedroom home features a large open-concept kitchen, dining, and living area that creates an inviting space perfect for entertaining or everyday family life. The primary bedroom includes a walk-in closet and a private 4-piece ensuite bath, while the additional bedrooms provides comfortable space for family, guests, or a home office. The laundry and mudroom are conveniently located on the main level, with the garage offering direct entry into the home for added ease and functionality. Designed with comfort, space, and practicality in mind, this home is an excellent opportunity for families, downsizers, or anyone seeking stylish, low-maintenance living in one of Brighton's most welcoming communities. "Price excludes HST. HST added at closing, subject to rebate (id:54827)
Royal LePage Proalliance Realty
0 Beside 1716 Lakeside Drive
Prince Edward County, Ontario
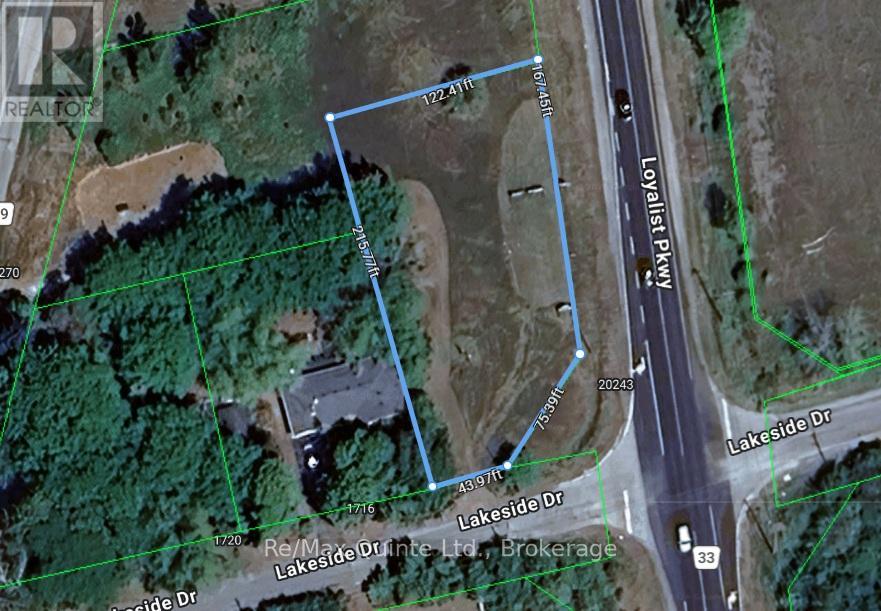
Great corner 1/2 acre building lot on the edge of the charming Hamlet of Consecon. This lot includes a row of mature cedars at the back of the property. The zoning of HR- Hamlet residential allows for 2 dwellings and municipal water is at the lot line. Great location being 15 minutes to 401 and Trenton and close to many wineries and North Beach Provincial Park! Enjoy the day fishing and boating in Wellers bay as boat launch close by. Perfect location for your new home! Come check out this great lot! (id:54827)
RE/MAX Quinte Ltd.
Lot 29 - 00 Cortland Way
Brighton, Ontario
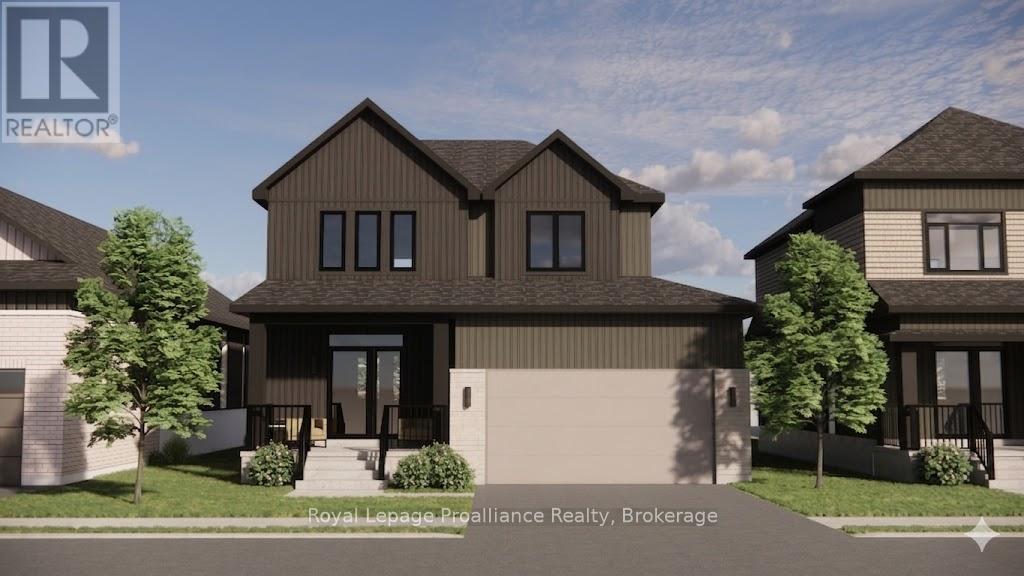
*TO BE BUILT* Welcome to Lot 29 Cortland Way in the sought-after Applewood Meadows community by Mistral Group in the charming town of Brighton. This exceptional 2-storey home offers buyers the exciting opportunity to secure a brand-new home with anticipated completion in Spring 2027. Thoughtfully designed with 1,916 sq. ft. of stylish and functional living space, this home will feature 3 bedrooms and 3 bathrooms, ideal for families, retirees, and everyone in between. The spacious primary suite is planned to include a luxurious 4-piece ensuite with double sinks and a large walk-in closet, creating the perfect private retreat. High-end finishes are planned throughout, blending modern comfort with timeless design. Situated in the peaceful north end of Brighton, Applewood Meadows is a thoughtfully planned neighbourhood of detached homes and townhomes designed to foster a strong sense of community. A nearby retirement residence offers the unique ability for families to remain close to loved ones through every stage of life. Located just 1.5 hours from the GTA, Brighton is celebrated for its welcoming atmosphere, small-town charm, and beautiful natural surroundings. Enjoy close proximity to Lake Ontario, scenic walking trails, conservation areas, and a vibrant downtown filled with local shops, restaurants, and year-round community events. Popular with young military families, retirees, and outdoor enthusiasts alike, Brighton offers an exceptional lifestyle in a picturesque setting. Secure your future home today and be part of Brighton's most exciting growing communities, with completion expected Spring 2027. (id:54827)
Royal LePage Proalliance Realty
33 Willow Point Road
Brighton, Ontario
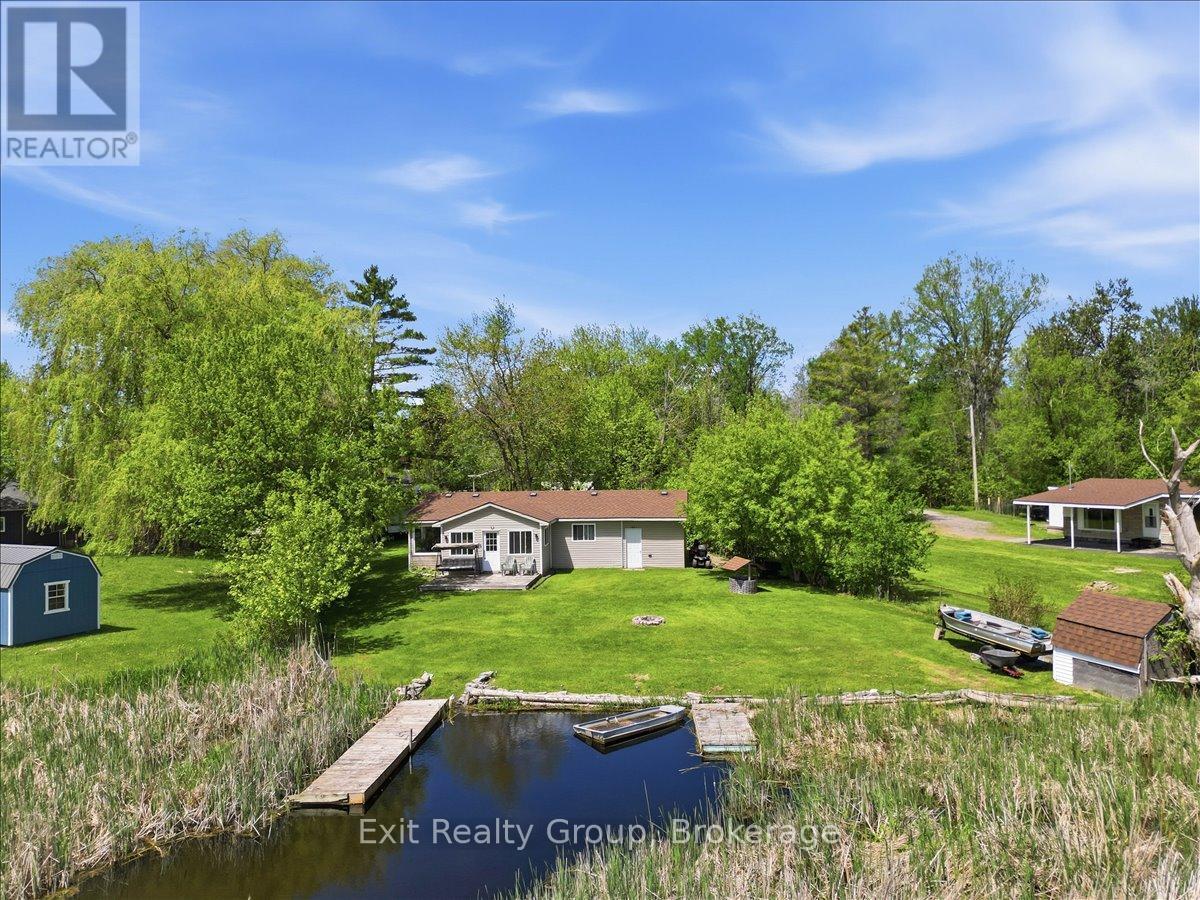
Experience the ultimate in waterfront tranquility with this stunning 2-bedroom, 2-bathroom bungalow with an attached garage, perfectly positioned to capture the essence of coastal-style living. Tucked away at the end of a quiet dead-end road, the property offers a rare sense of seclusion and serenity, free from the disturbance of passing traffic. Inside, the layout has been thoughtfully designed to maximize both space and utility, featuring a galley kitchen that flows seamlessly into an integrated dining area. This level is further enhanced by two bedrooms and two bathrooms, including the convenience of a main-level laundry room, catering perfectly to those seeking the ease of effortless, one-floor living. Beyond the primary living areas, a bright and inviting sunroom serves as a peaceful retreat and transitional space, allowing you to take in sweeping water views and the beauty of the changing seasons in comfort throughout the year. Stepping outside, the connection to the waterfront is truly exceptional. The sunroom opens to a beautifully maintained outdoor area featuring a partially fenced yard that offers the perfect balance of privacy and openness. Surrounded by nature, the area is rich with wildlife, making it especially appealing to animal lovers and those who appreciate the sights and sounds of the natural world. A true haven for boaters, anglers, and water enthusiasts alike, the property is located in a highly regarded fishing area and offers direct water access with two substantial docks-one privately owned, providing a premier setup, and a second dock situated on common land. Whether casting a line, hosting summer gatherings, or watching the sunrise from your private dock, this exceptional home delivers a lifestyle defined by serenity, recreation, and premium waterfront living. (id:54827)
Exit Realty Group
529 Mayo Lake Road
Carlow/mayo, Ontario
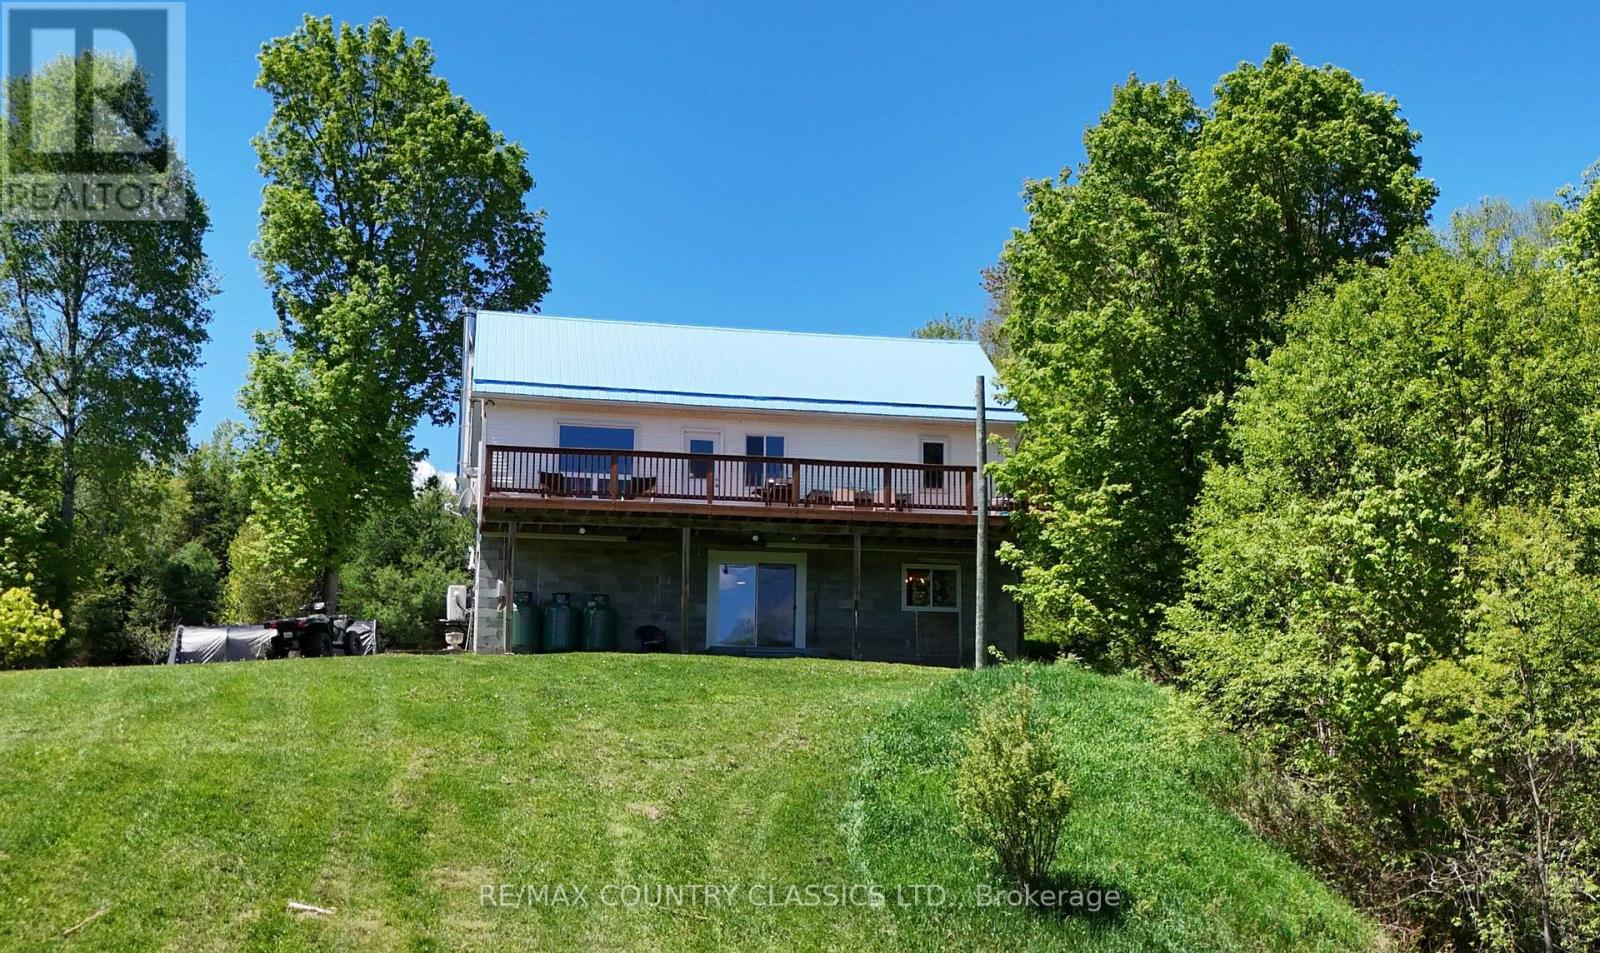
Little Mississippi River - don't let this one pass you by! This adorable home with a private yard has a beautiful view of the river from the spacious back deck. Great spot for swimming and you can traverse the river with your kayak and canoe while you enjoy nature at its finest. Yard is level at the road then slopes to the water and is level at the river. Property is 2.51 acres with 380' of river front. This well maintained home has 2 bedrooms on the main floor, a shared kitchen & dining room that overlooks the river, living room, main floor laundry and a 4 piece bathroom. Walkout basement features a 3rd bedroom, 2 piece bathroom, rec room, mud room, utility room and lots of storage. There is a second large deck facing the road and a storage shed for all your needs. If you don't want to drive 20 minutes to town, Cunningham's General Store is 5 minutes away and provides gas, groceries and a liquor store. Recent updates include a heat pump in 2020 and a new water pump in 2023. The added bonus with this house is the Tesla Powerwall which is part of the Residential Reliability Improvement Program. It can be transferred to a new owner or removed by closing date. (id:54827)
RE/MAX Country Classics Ltd.
60 Oxford Road
Quinte West, Ontario
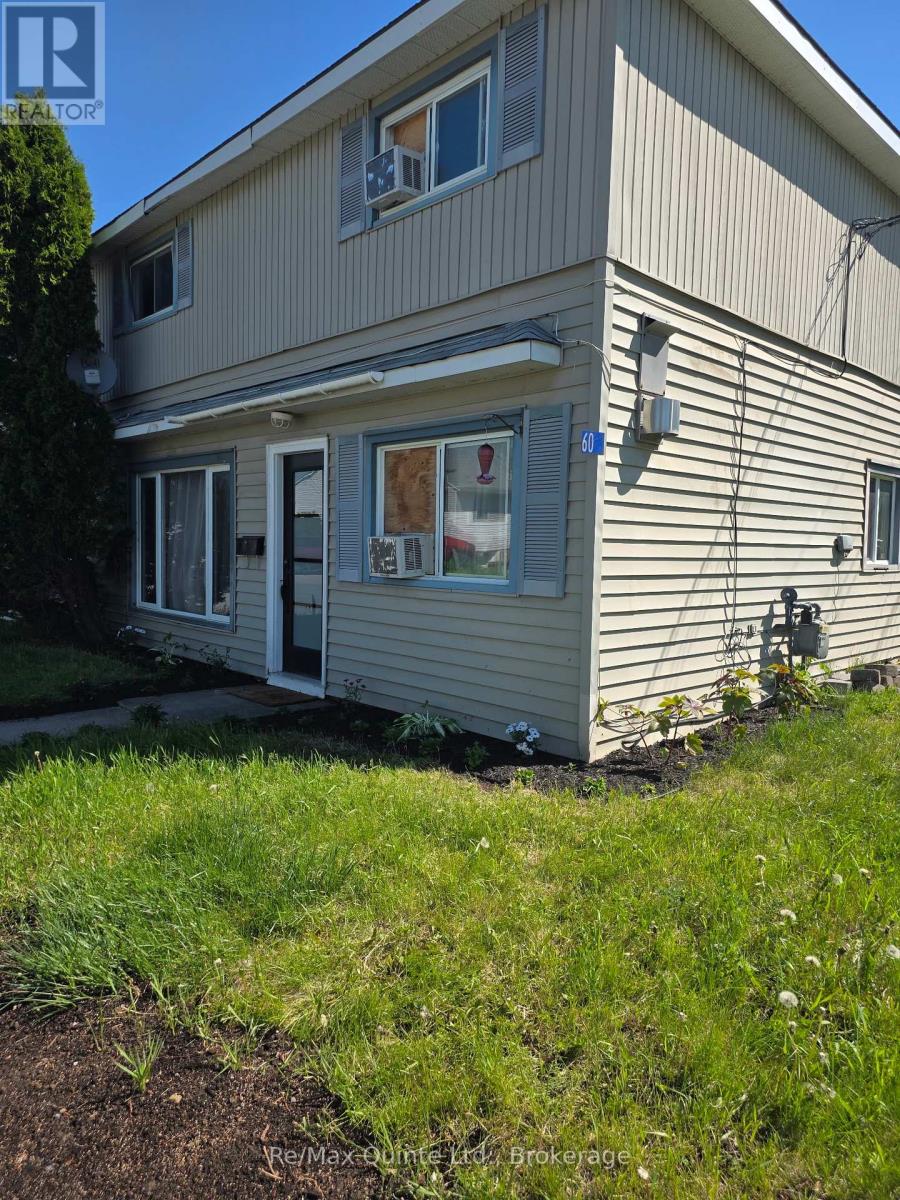
Check out the value in this home! With current utilities (water, hydro, & gas) averaging 287/month and taxes under 120/month, this 4-bedroom offers economical! On a dead-end street, you will find this inviting updated 4-bedroom semi-detached home in Frankford, offering peaceful surroundings near Trent River. Newly renovated kitchen, spacious rooms, main-floor laundry, and an updated bath, plus a fenced yard with a deck and gazebo, ideal for relaxation or entertaining. You will appreciate having 4 bedrooms on the same level. Perfect for growing families or those looking for a home with room for an office or hobby room. Unlimited options here! Prime location for shopping, parks, arena, trails, golf, and skiing. Includes private double driveway, storage shed, and low-maintenance landscaping. Perfect for first-time buyers or investors seeking value, comfort, and potential. A handy storage shed and low-maintenance landscaped lot add extra value and ease to everyday living. This move-in-ready home offers great value in Quinte West, making it an ideal choice for first-time buyers looking to start their journey or investors seeking a smart addition to their portfolio. Whether you're looking to rightsize or find your first home, this home is a wonderful opportunity to settle into a place you'll truly love. Don't miss out on your chance to make this charming home your own! Come see for yourself, after all this could be your next home, and you deserve to love where you live. (id:54827)
RE/MAX Quinte Ltd.
45 Kenedon Drive
Kawartha Lakes, Ontario
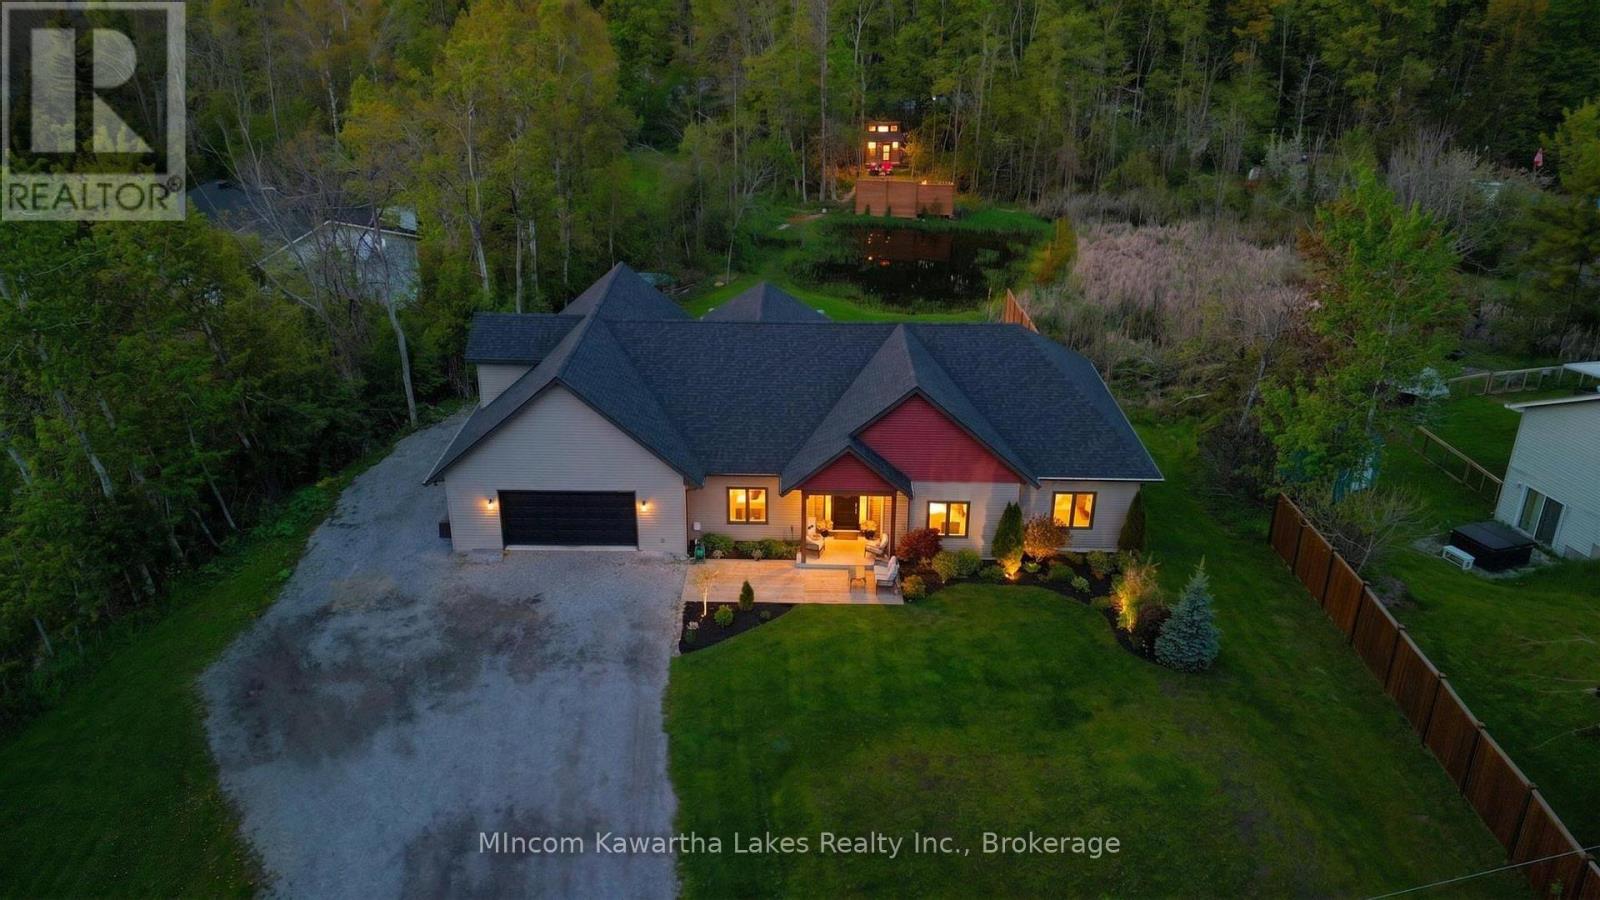
Set on over one acre in a peaceful waterfront community, this stunning custom-built home offers the perfect balance of luxury, recreation, and everyday comfort - all just a short drive to both Peterborough and Lindsay. No detail has been overlooked in this exceptional four-bedroom, four-bathroom estate. The heart of the home is the gourmet chef's kitchen, featuring top-of-the-line appliances, custom cabinetry, sparkling countertops, and a large island perfect for cooking and entertaining alike. Open-concept living and dining areas flow effortlessly, with soaring ceilings, oversized windows, and a cozy fireplace that frames the backyard oasis beyond.Step outside and discover a truly year-round retreat: spend your summers poolside, unwind each evening in the hot tub under the stars, and come winter, lace up your skates on your very own private pond. The same serene pond draws local wildlife throughout the warmer months, offering ever-changing, panoramic views from inside the home. For those who need serious space, the impressive 1,200 sq/ft heated garage and shop delivers - comfortably fitting three vehicles with ample room for hobbies, a workshop, or all the recreational equipment a full life demands.With deeded water access, a highly sought-after location that delivers both privacy and a welcoming community atmosphere, and an extraordinary list of outdoor amenities, this property isn't just a home - it's the lifestyle you've been waiting for. (id:54827)
Mincom Kawartha Lakes Realty Inc.
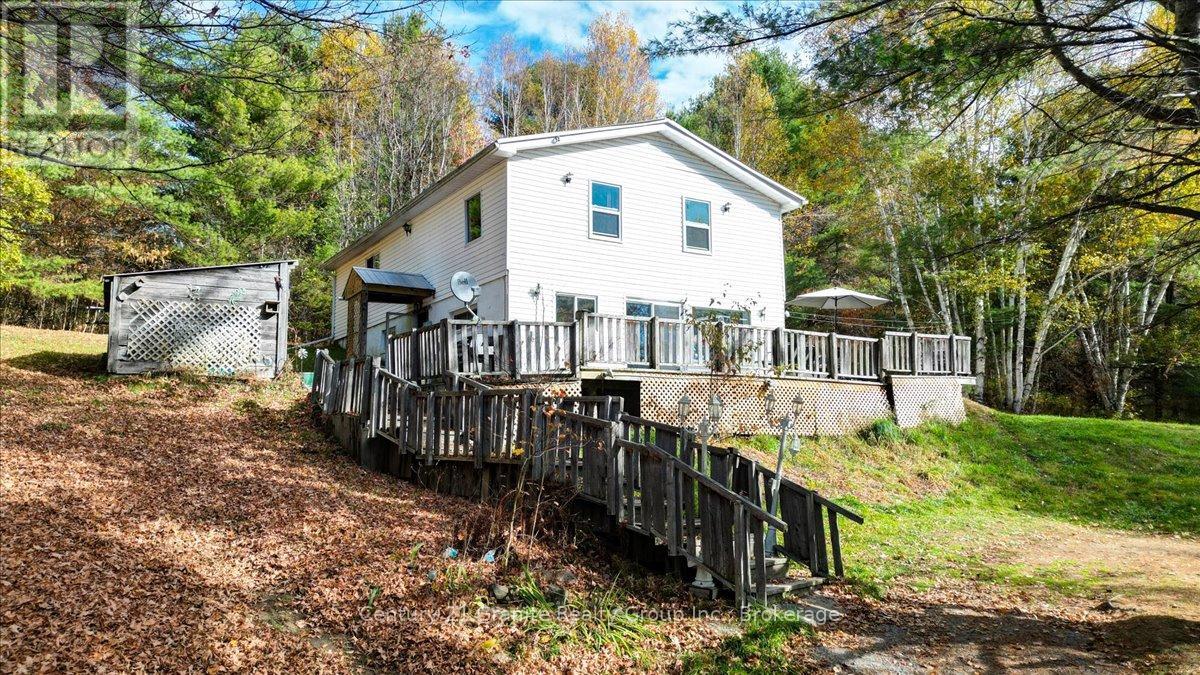
482 Old L'amable Road
Bancroft, Ontario
31 Acres Minutes from Downtown Bancroft! It's hard to believe such a beautiful 30-acre property sits just minutes from town - offering the perfect mix of convenience, space, and nature. The land is well-treed and rolling, with frontage on two roads, providing excellent privacy and potential for future severance. Neighborhood Bonus: Public access to Lake L'Amable's beach and boat launch is right on your street - perfect for swimming, boating, and fishing! The spacious 5-bedroom home is solid and functional, ready for a new owner to bring fresh ideas and updates. A little elbow grease will go a long way here! Enjoy the deck, peaceful surroundings, and endless room to roam - an ideal setting for large families, hobbyists, or nature lovers looking for their next project and private escape. Value priced and waiting for your touch! (id:54827)
Century 21 Granite Realty Group Inc.
00 William Street
Havelock-Belmont-Methuen, Ontario
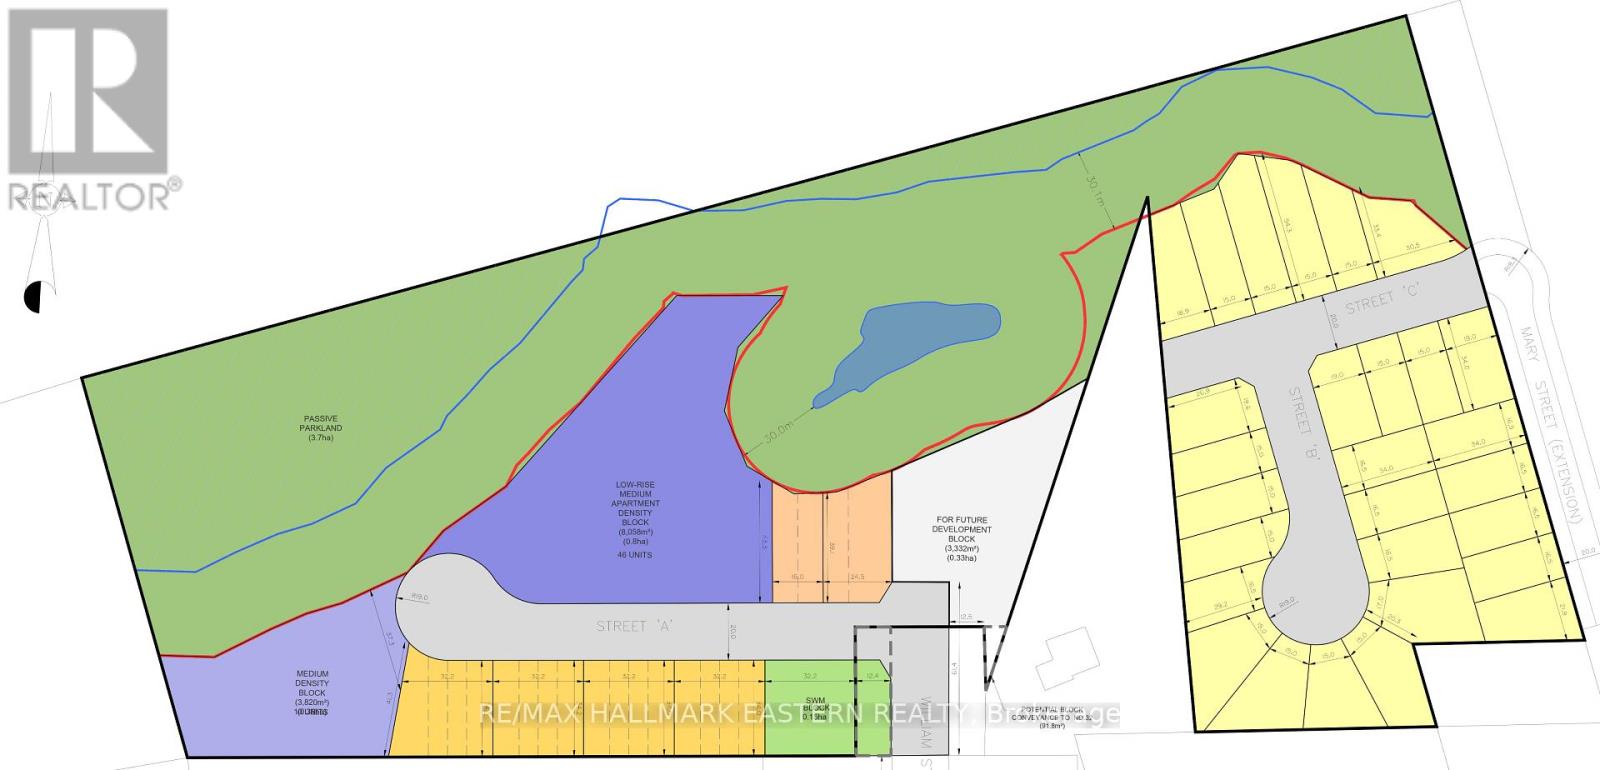
DEVELOPMENT LANDS - 4 Parcels Totaling 21.53 Acres with Municipal Services Available within the Town of Havelock Boundary. Proposal for106 Housing Units is under review. Engineering Studies Completed. Build Your Future Here! (Parcels also seperately available and listed as 01 William, 02 William, 03 William, 04 William and 00 Mary.) (id:54827)
RE/MAX Hallmark Eastern Realty
01 William Street
Havelock-Belmont-Methuen, Ontario
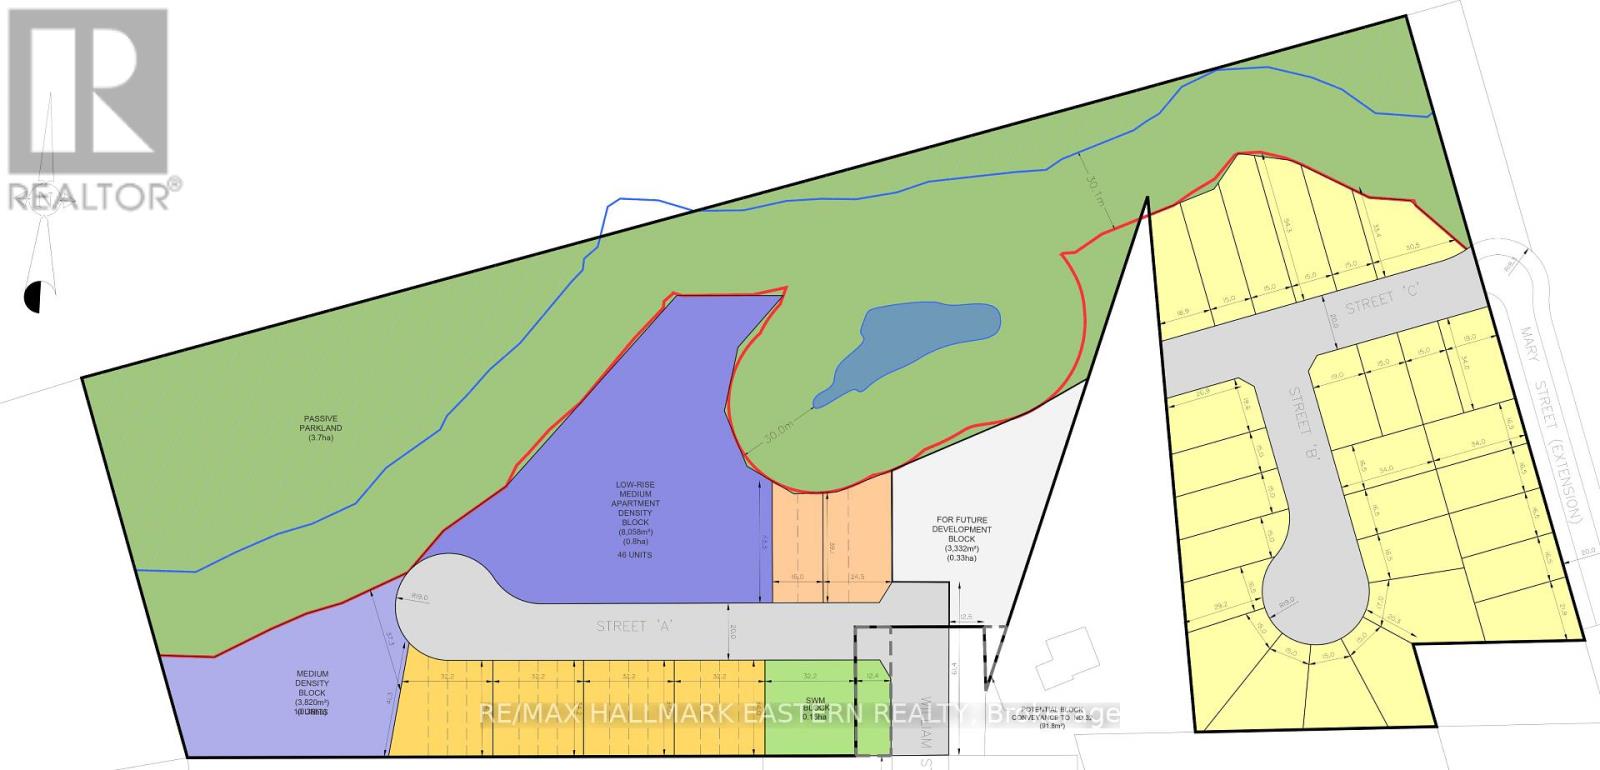
DEVELOPMENT LAND - 11.612 Acres with Municipal Services Available within the Town of Havelock Boundary. Proposal for 76 Housing Units is under review. Engineering Studies Completed. Build Your Future Here! (Other Parcels are also separately available and listed as 00 William, 02William, 03 William, 04 William and 00 Mary. (id:54827)
RE/MAX Hallmark Eastern Realty
02 William Street
Havelock-Belmont-Methuen, Ontario
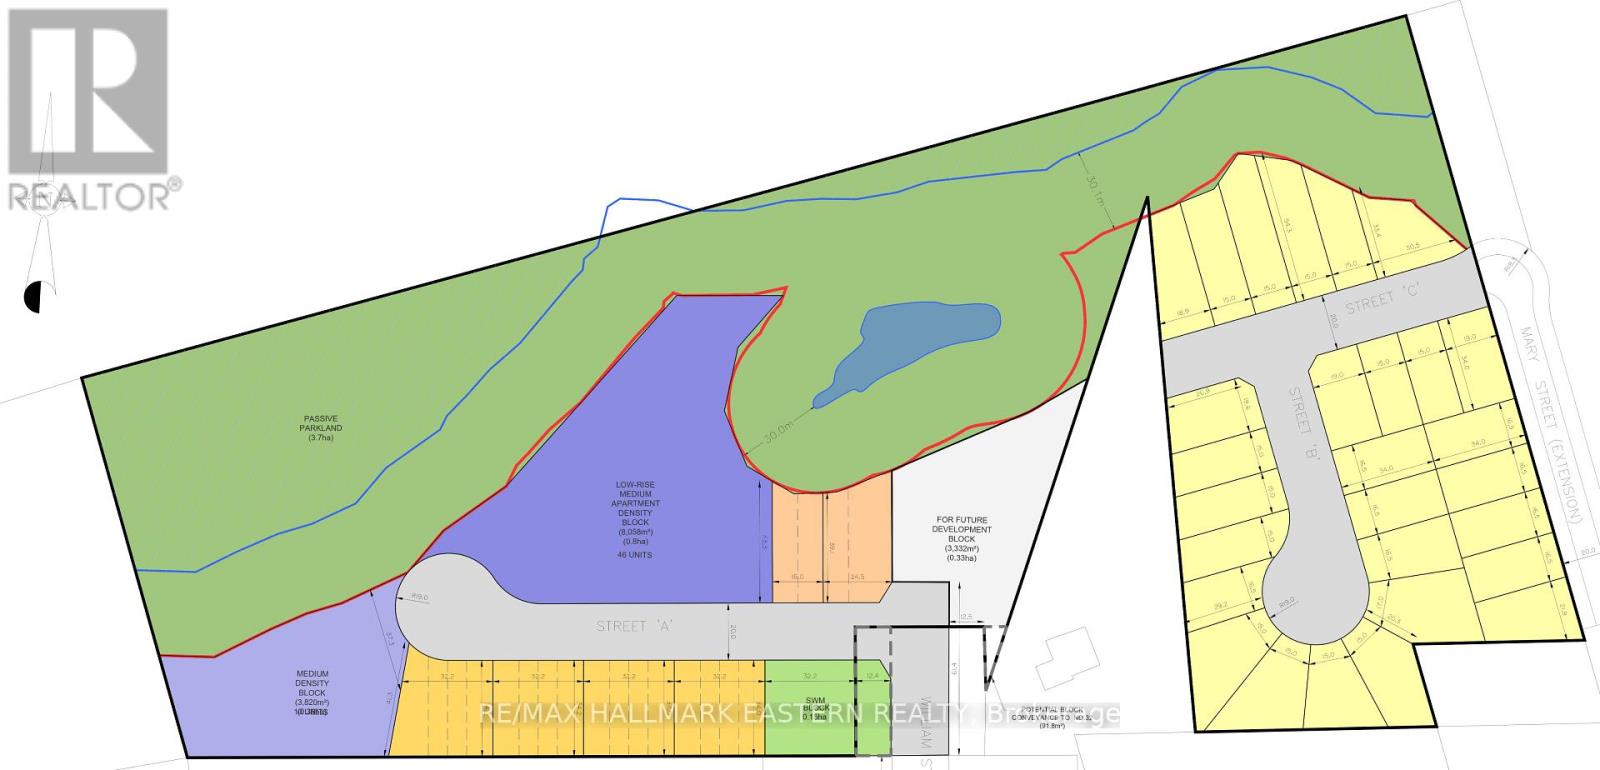
DEVELOPMENT LAND - 2 Parcels Totaling 3.03 Acres with Municipal Services Available within the Town of Havelock Boundary. Proposal for Future Development is under review. Engineering Studies Completed. Build Your Future Here! (Other Parcels are also separately available and listed as 00 William, 01 William, 03 William, 04 William and 00 Mary.) (id:54827)
RE/MAX Hallmark Eastern Realty
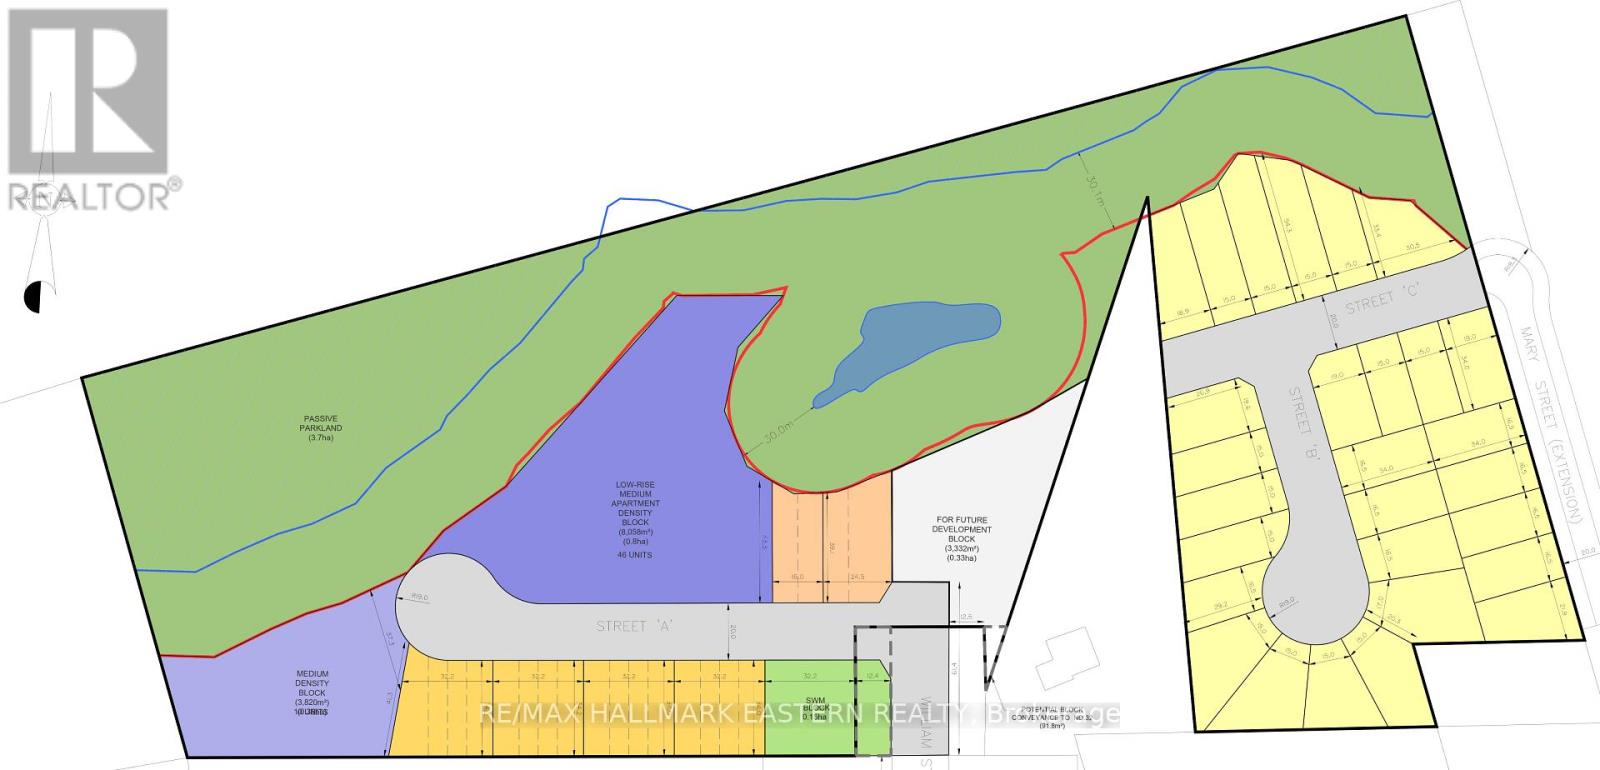
03 William Street
Havelock-Belmont-Methuen, Ontario
DEVELOPMENT LAND - 1.5 Acres with Municipal Services Available within the Town of Havelock Boundary. Proposal for Future Development is under review. Engineering Studies Completed. Build Your Future Here! (Other Parcels are also separately available and listed as 00 William, 01 William, 02 William, 04 William and 00 Mary.) (id:54827)
RE/MAX Hallmark Eastern Realty
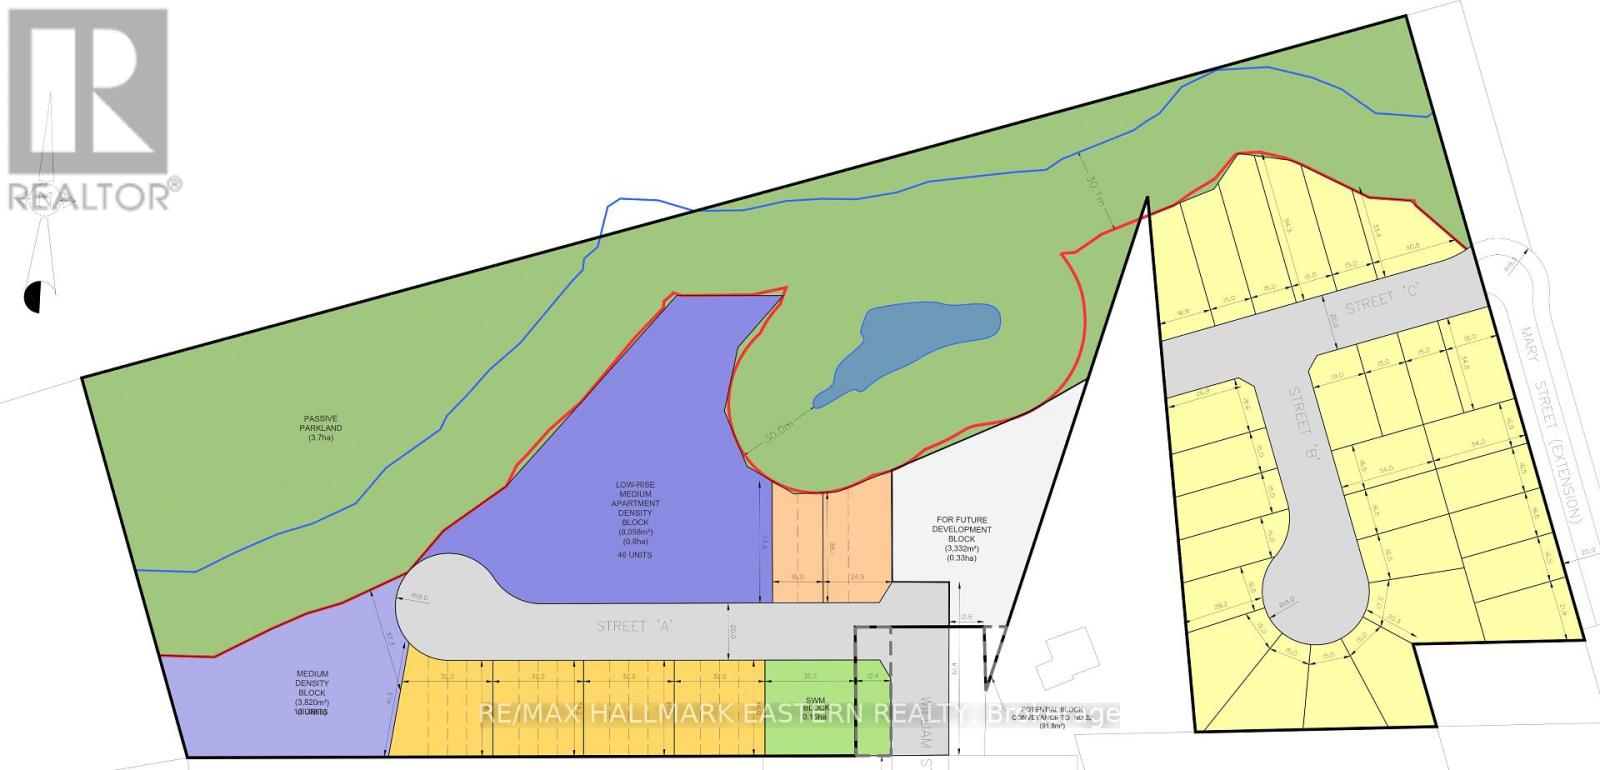
04 William Street
Havelock-Belmont-Methuen, Ontario
DEVELOPMENT LAND - 1.53 Acres with Municipal Services Available within the Town of Havelock Boundary. Proposal for Future Development is under review. Engineering Studies Completed. Build Your Future Here! (Other Parcels are also separately available and listed as 00 William, 01William, 02 William, 03 William and 00 Mary.) (id:54827)
RE/MAX Hallmark Eastern Realty
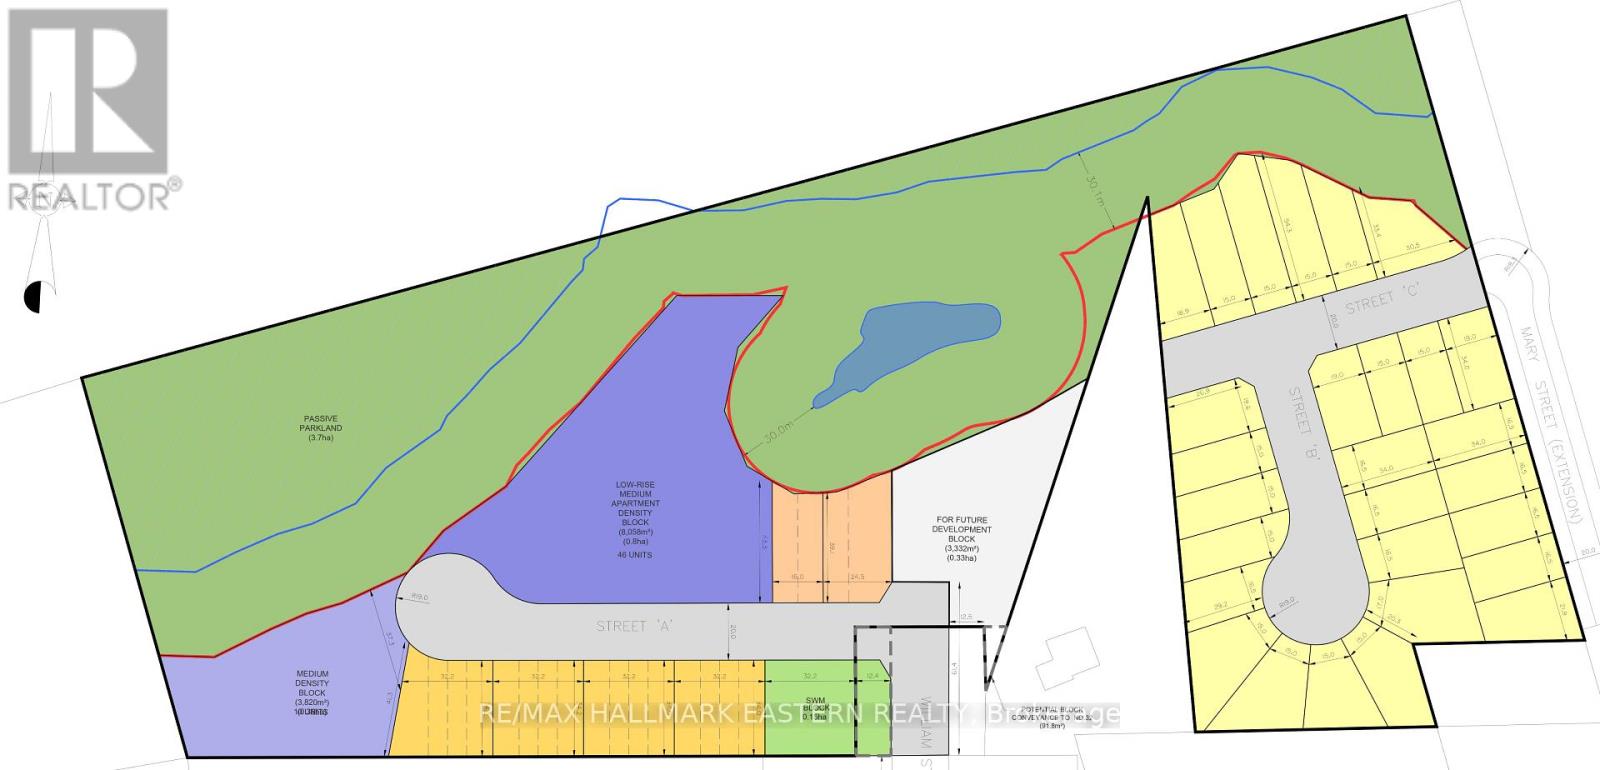
00 Mary Street
Havelock-Belmont-Methuen, Ontario
DEVELOPMENT LAND - 6.88 Acres with Municipal Water Available within the Town of Havelock Boundary. Proposal for 25 Single Family Lots is under review. Engineering Studies Completed. Build Your Future Here! (Other Parcels are also separately available and listed as 00 William, 01William 02 William, 03 William and 04 William.) (id:54827)
RE/MAX Hallmark Eastern Realty
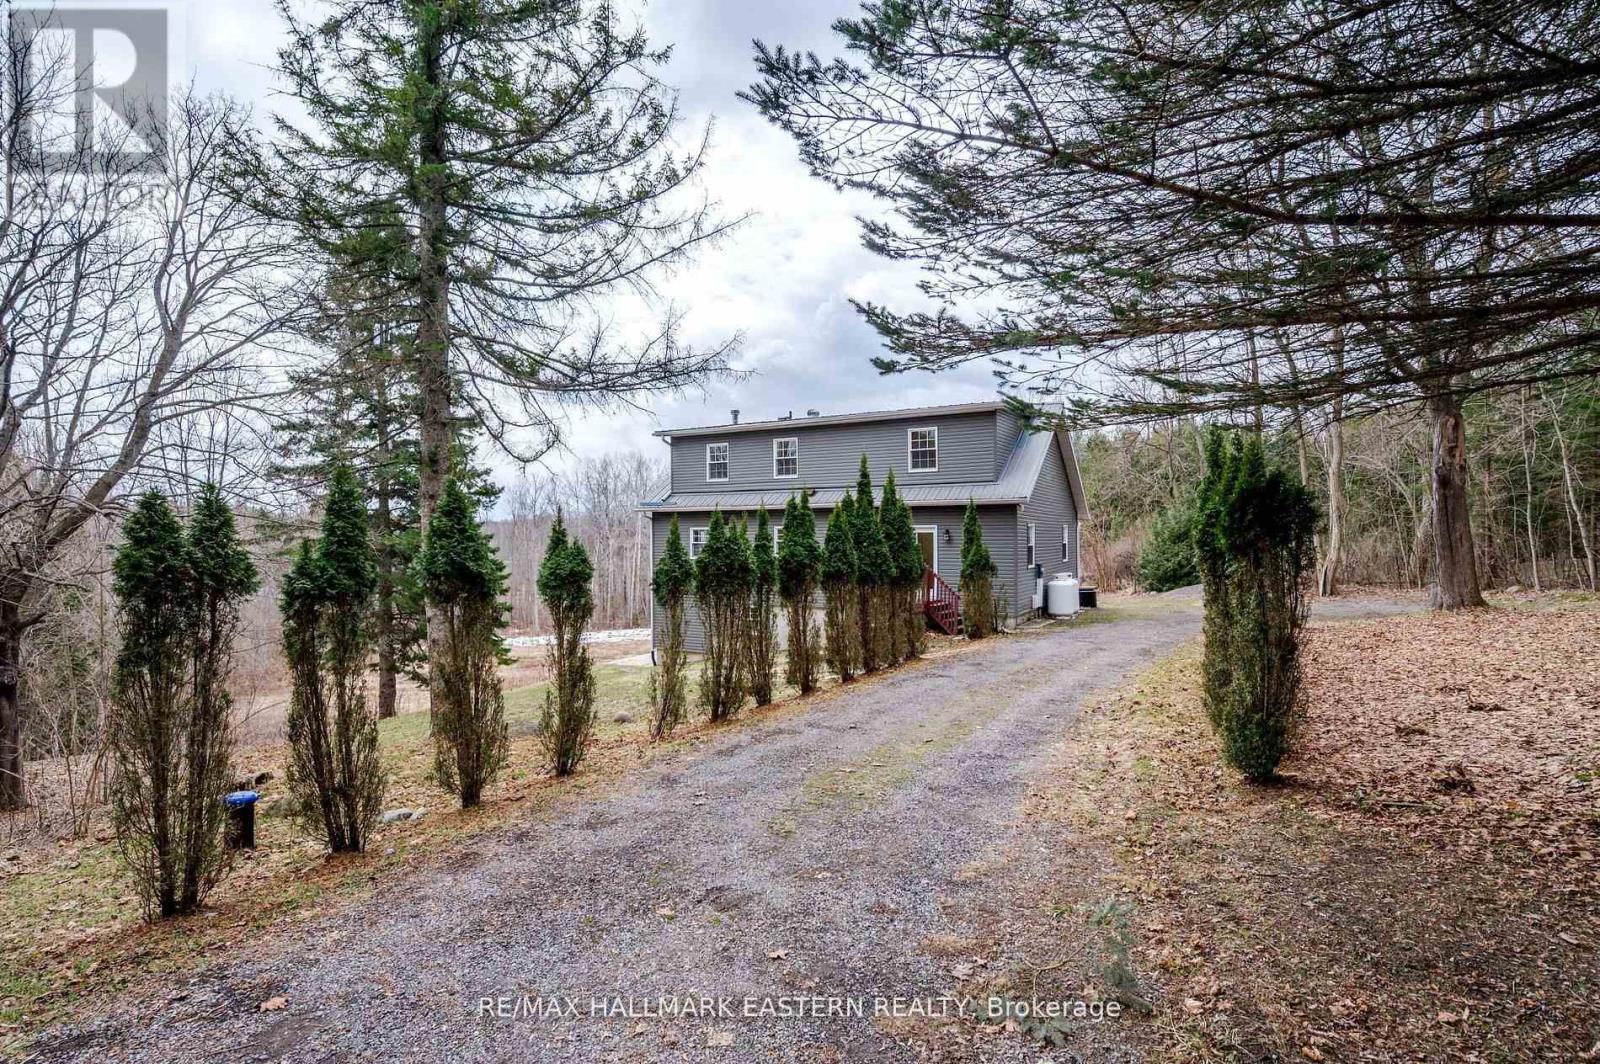
521 Concession Rd 8 W
Trent Hills, Ontario
This beautifully renovated home, with approximately $300,000 invested in updates, is located on a sprawling 1.84-acre lot and offers the perfect blend of modern amenities and natural beauty. Upon entering, you are greeted by soaring 16-foot vaulted ceilings that create an expansive, light-filled space throughout the open-concept living areas. The home has been meticulously updated with high-quality finishes, blending contemporary design with timeless elegance. The spacious main and upper floor layout includes 3 bedrooms and 2 bathrooms, featuring a stunning primary bedroom with an ensuite and its own private walkout, allowing you to enjoy peaceful mornings or stunning sunsets in complete privacy. The fully renovated basement with a separate entrance offers endless possibilities, making it an ideal in-law suite, guest space, or rental opportunity. This private area is designed for both comfort and convenience, with its own kitchen, 2 bedroom + deb and private bathroom, providing both privacy and accessibility. Step outside to your 1.84-acre lot, where you'll find a serene pond, perfect for relaxation or outdoor activities. The home is also equipped with a durable steel roof, providing long-lasting protection and peace of mind for years to come. This property offers endless opportunities for gardening, outdoor fun, or future expansion, while still being conveniently located to the town of Hastings, where you can run all your errands while enjoying the views of Lock 18 and nearby amenities. With approximately $300,000 spent on renovations, this home is a rare find that combines luxury, functionality, and natural beauty. Don't miss the opportunity to make this exceptional property your own! (id:54827)
RE/MAX Hallmark Eastern Realty
96/102 Bishop Lane
Prince Edward County, Ontario
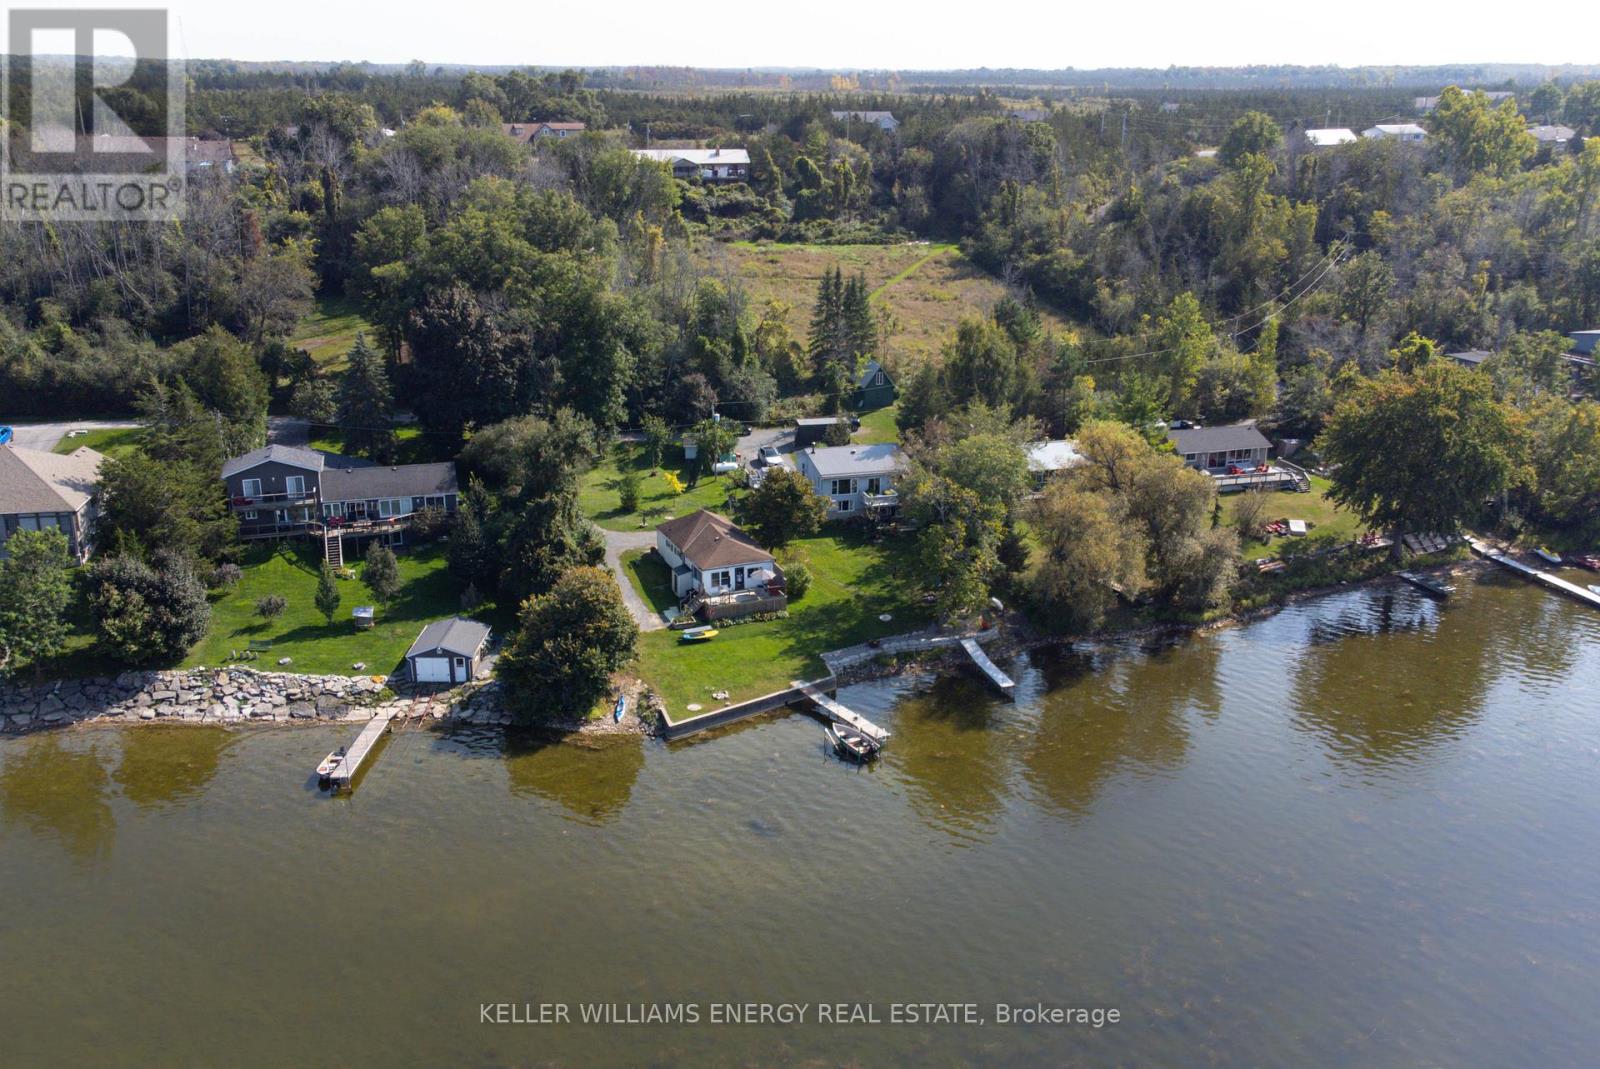
Rare Waterfront Family Compound Opportunity! Two Charming Cottages, One Incredible Price! Welcome to your dream waterfront retreat! This unique opportunity includes two picturesque cottages being sold together at a reduced price perfect for families looking to create lasting memories in a one-of-a-kind setting. Nestled along the clean, swimmable shores of the Bay of Quinte, this beautiful property features: A Cozy, Four-Season Cottage: ideal for year-round living or vacationing, this charming home offers warm wood finishes, a wood burning fireplace, bright open living spaces, walkout basement with a gas fireplace and unbeatable water views. Whether you're enjoying a summer BBQ on the deck or a cozy winter escape by the fireplace, this cottage has you covered in every season. A Sweet Three-Season Guest Cottage: Just steps away, the second cottage is perfect for hosting family, friends, or even generating rental income in the warmer months. Its full of character, comfort, and vintage cottage charm. Prime Waterfront Access With crystal-clear water that's perfect for swimming, a gently sloping shoreline, and a private dock, this is a true aquatic playground. Bring the kids, bring the paddleboards, and bring your fishing rods this spot is known for some of the best fishing in the entire Bay of Quinte region. Whether you're gathering around the firepit, enjoying sunset drinks on the dock, or teaching the kids to fish off the shoreline, this property has everything you need to create the perfect family compound. Don't miss this chance to own two incredible waterfront cottages for less than the price of buying them separately. Opportunities like this don't come around often! Check out this individual listings by seeing MLS X13070504 for 96 Bishop and X13021460 for 102 Bishop. (id:54827)
Keller Williams Energy Real Estate
28 Stephen Street
Brighton, Ontario
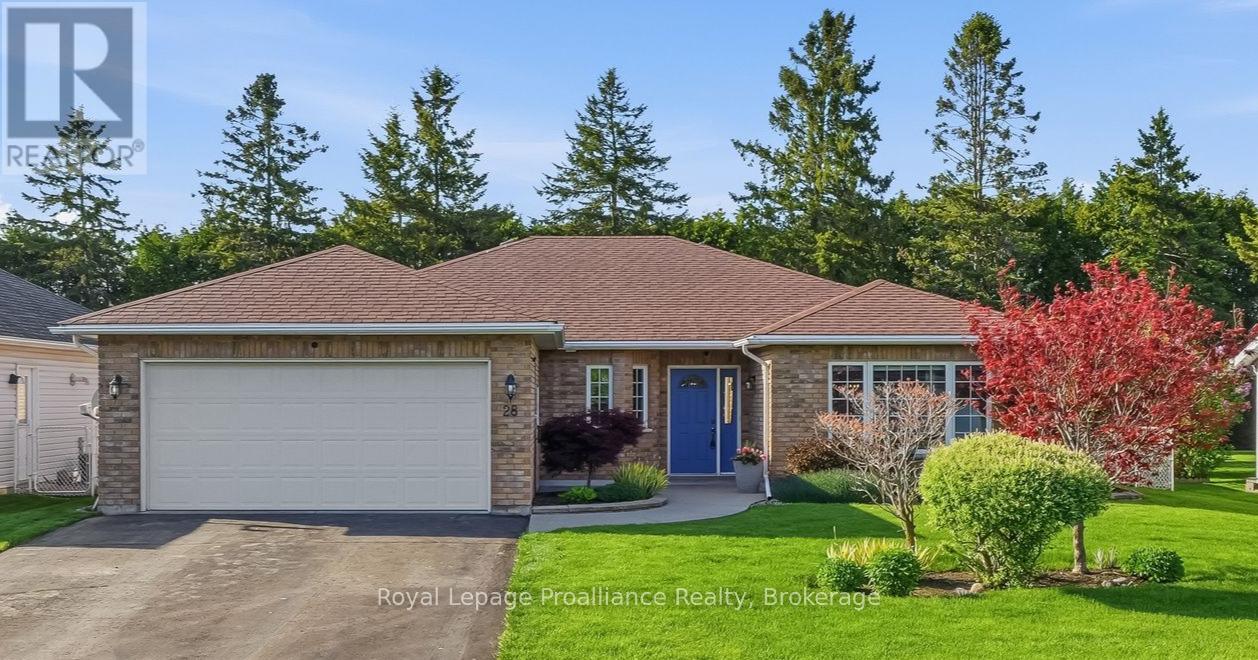
Welcome to this immaculate, all-brick 3-bedroom, 2-bathroom bungalow, proudly constructed to premium R2000 energy-efficiency standards by renowned builder Tobey Homes. From the moment you step into the large, welcoming foyer, the pride of ownership is unmistakable. The main level boasts a formal living and dining room flooded with natural light from oversized windows, setting a sophisticated tone for hosting guests. At the heart of the home, the beautifully updated kitchen features brand-new quartz countertops and new upper cabinetry doors, seamlessly flowing into a casual eat-in space and cozy family room anchored by a warm corner fireplace. Retreat down the hall to find a spacious primary suite complete with a 3-piece ensuite and a walk-in closet featuring custom built-ins, alongside two additional bright bedrooms and a full 4-piece bath. Need a quiet workspace? Tucked privately off the laundry room is a dedicated home office boasting a bright bay window, extra storage, and direct access to the attached insulated 2-car garage. Nearly all flooring and trim have been tastefully updated throughout, and 99% of the lighting has been converted to LED for modern efficiency. Outside, your private oasis awaits: sliding glass doors lead to a large patio with a pergola and deck, surrounded by beautifully manicured lawns and expertly landscaped backyards with stunning perennial gardens. A true turnkey gem! (id:54827)
Royal LePage Proalliance Realty
20 Bonter's Lane
Prince Edward County, Ontario
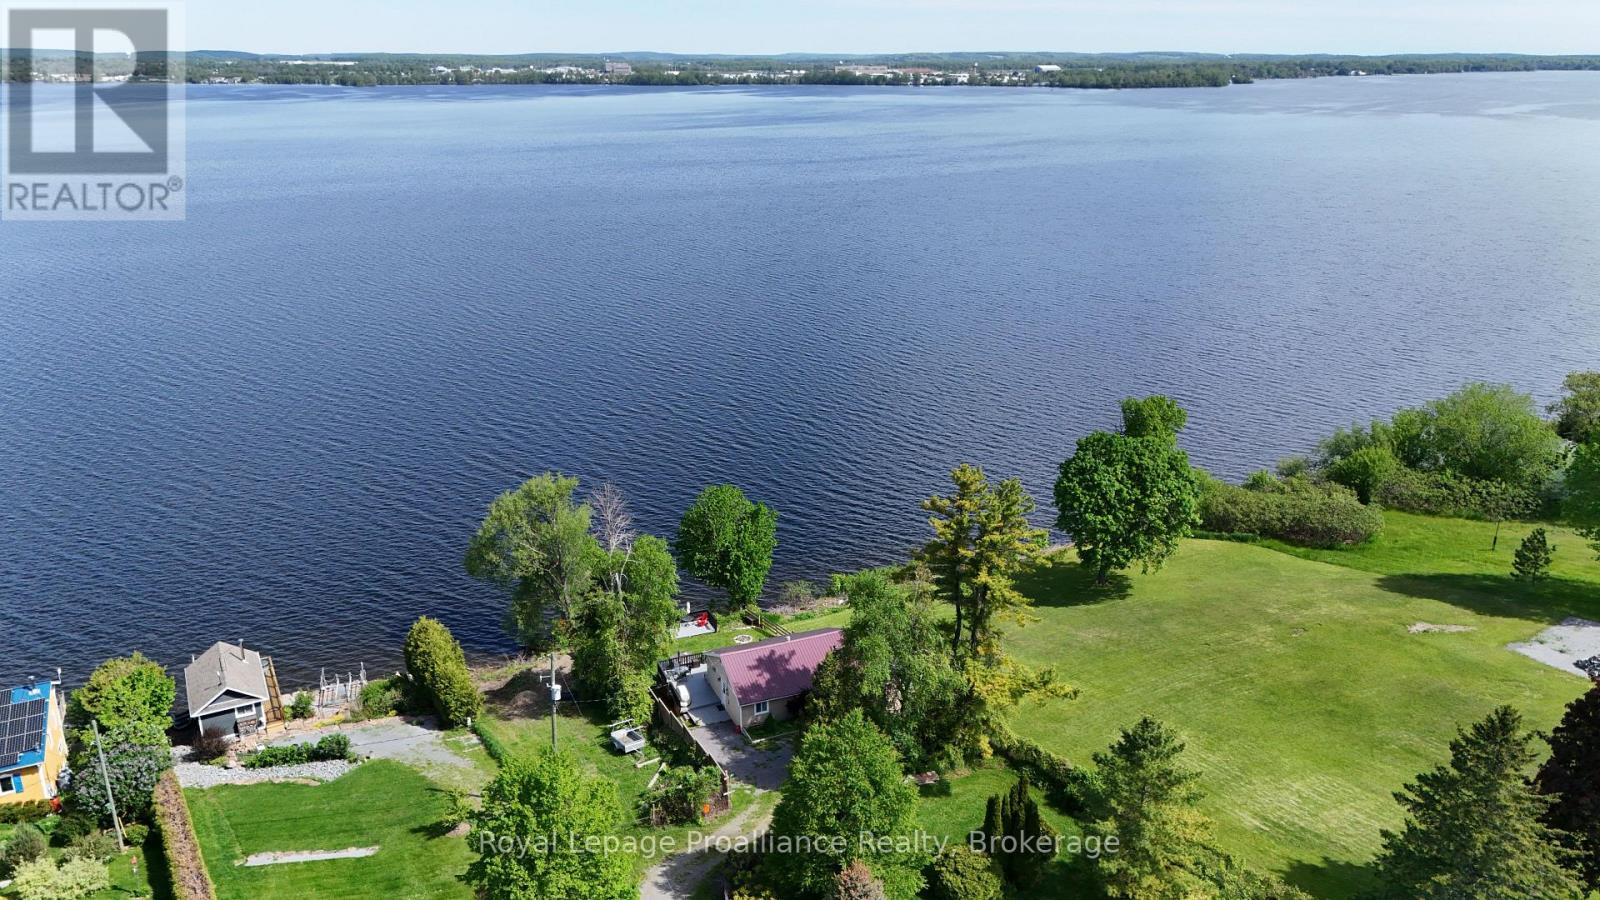
Looking for a cottage/house that can help pay for itself? This updated waterfront home on the Bay of Quinte delivers both lifestyle and income potential. With panoramic views and approximately 40 ft of shoreline, this turn - key property is ready for personal enjoyment or continued use as a Licensed Short Term Accommodation. The living room features a 9' patio door that opens onto an impressive 11' x 41' deck overlooking the bay. Perfect for morning coffee, sunset dinners, or entertaining. A second tiered deck at the water's edge offers additional lounging space, plus stairs leading to the lower deck and shoreline. Got a boat? Dock is included. 3 bedrooms, full bath, laundry facilities. A propane fireplace for cozy year round heating. Portable A/C for summer comfort. Star gaze in the hot tub, swing in the hammock, or relax by the firepit. You choose how to unwind. Whether you're seeking a personal retreat, an income generating investment, or both, this Bay of Quinte gem offers unmatched views, upgrades, and true turn key convenience. (id:54827)
Royal LePage Proalliance Realty
68 Hiddenvalley Drive
Belleville, Ontario
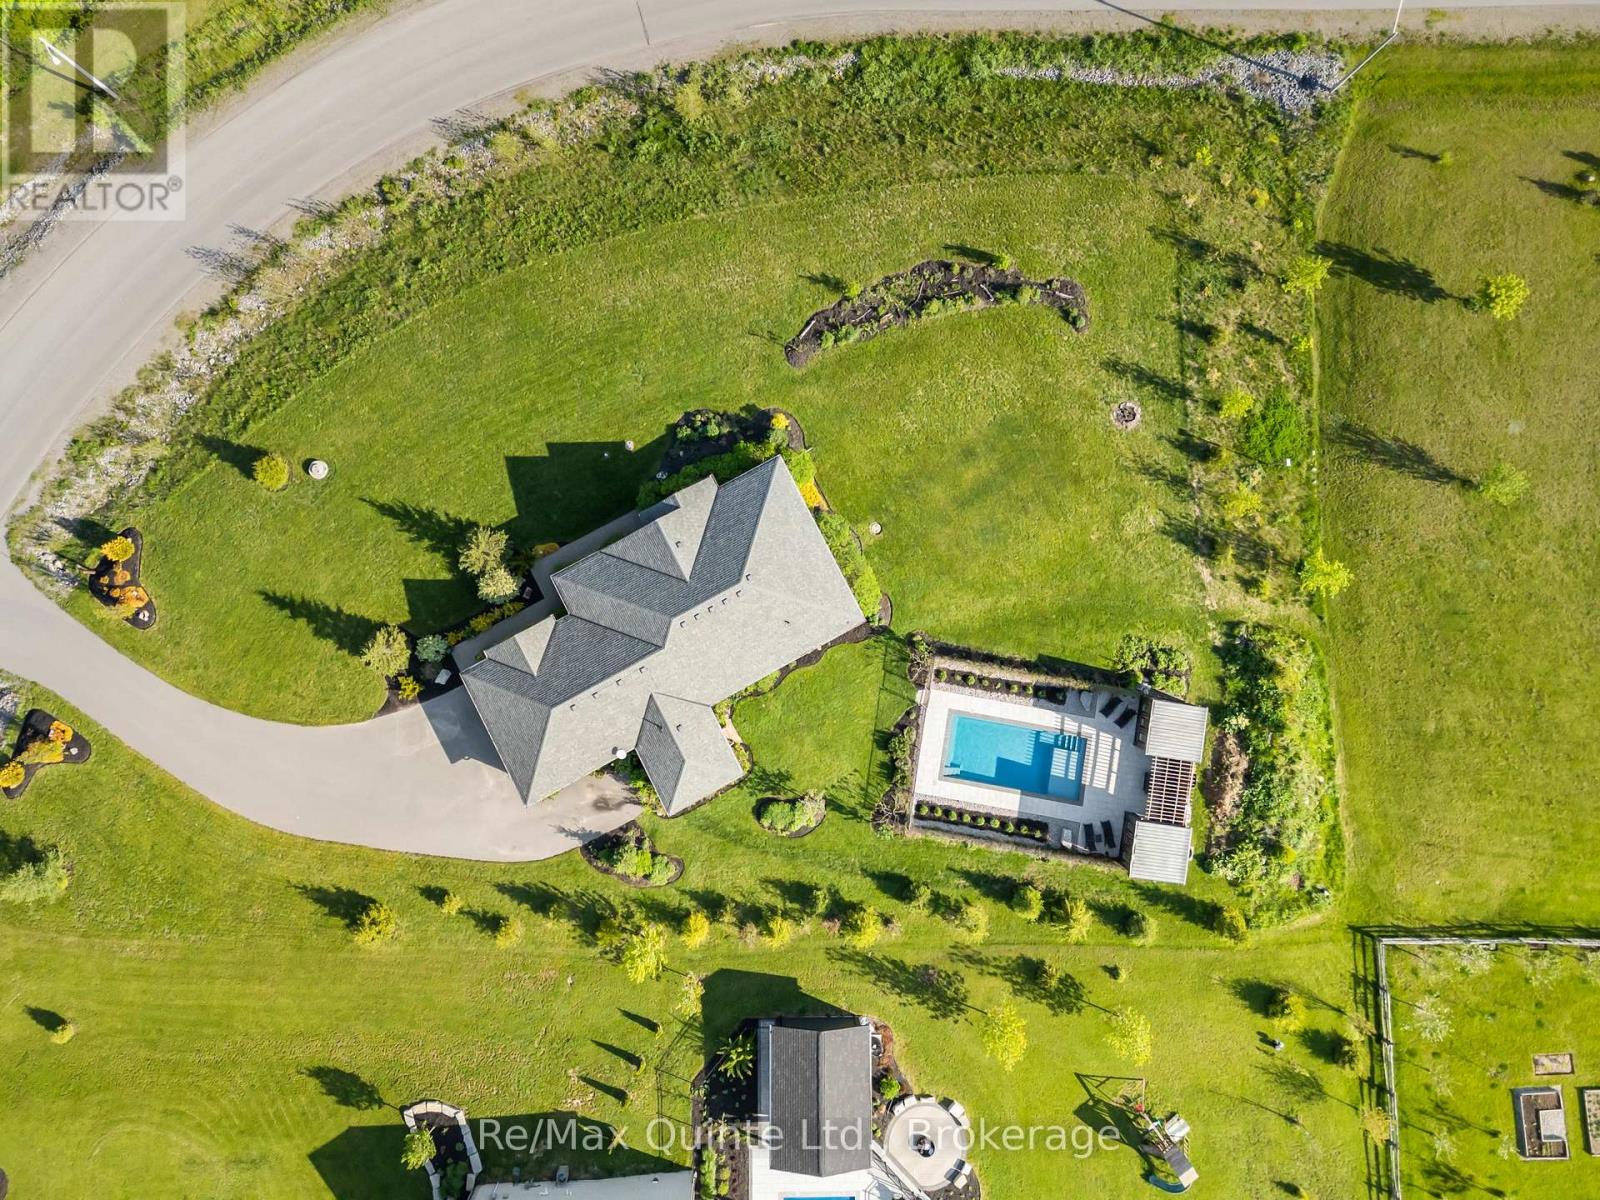
Welcome to your private retreat in the heart of Hearth Stone Ridge Estates, where country living meets modern comfort on a beautifully landscaped lot. Built by Duvanco in 2018, this thoughtfully planned 3+2 bedroom, 3 bathroom home offers the perfect balance of upscale finishes, functional family living, and resort-style outdoor space designed for relaxation & entertaining. From the moment you arrive, the home's striking stone and board-and-batten exterior, covered front porch, and peaceful setting create a first impression that's both refined and inviting. Inside the open-concept layout is filled with natural light. The kitchen is the heart of the home featuring quartz countertops, double wall oven, induction cooktop, and pantry. The living and dining areas flow seamlessly together creating a warm and connected atmosphere perfect for entertaining or quiet nights at home. This home offers 3 bedrooms on the main level, including a primary retreat complete with a walk-in closet, built-in storage and 4-pc ensuite. The finished basement expands the living space with 2 bedrooms and a 3-pc bathroom. Step outside and experience the lifestyle this property was designed for. The private 14x30 ft fiberglass in-ground pool features a sundeck and 6 ft depth, creating the ultimate backyard escape for summer. The fully equipped pool house includes a kitchenette, change room, and pump house. The screened-in back porch offers the perfect place to unwind while enjoying the peaceful surroundings and privacy of this exceptional property. Additional highlights inlcude an oversized 24x25 attached garage with 9-ft doors, abundant storage, a 40-amp EV outlet, and a large driveway with ample parking space. This Hidden Valley gem offers the tranquility of country living while being just 15 minutes from the 401 and everyday amenities. Desiged for buyers seeking space, privacy, luxury, and connection to the outdoors, this home delivers a lifestyle that feels like a retreat every single day. (id:54827)
RE/MAX Quinte Ltd.
