
D - 37 Young Street Brighton, Ontario K0K 1H0




$424,900Maintenance, Common Area Maintenance, Parking
$391 Monthly
Maintenance, Common Area Maintenance, Parking
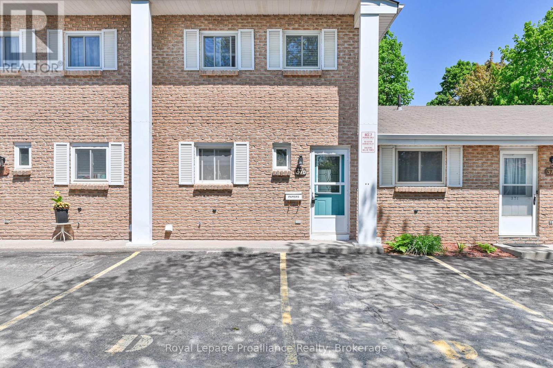
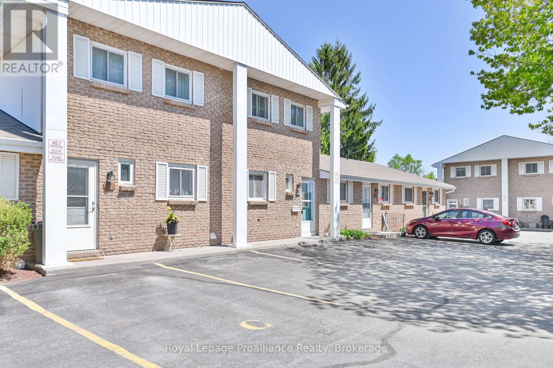
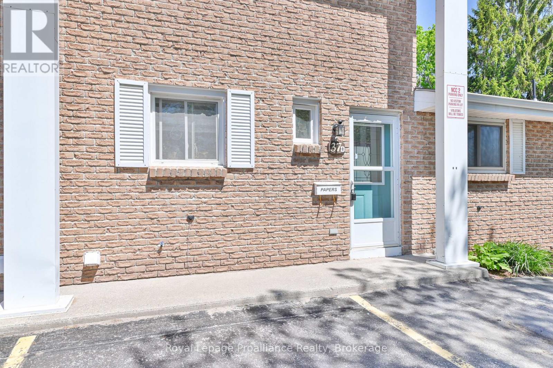
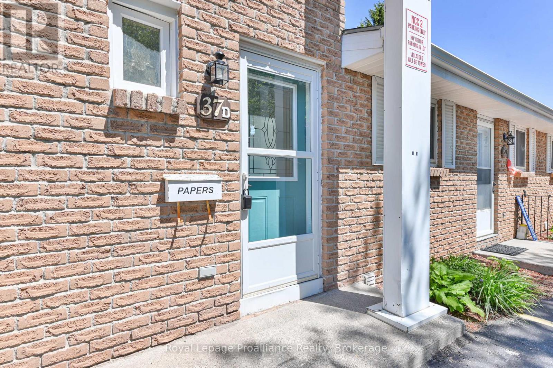
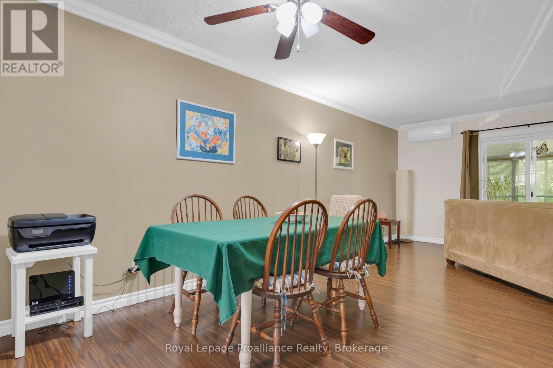
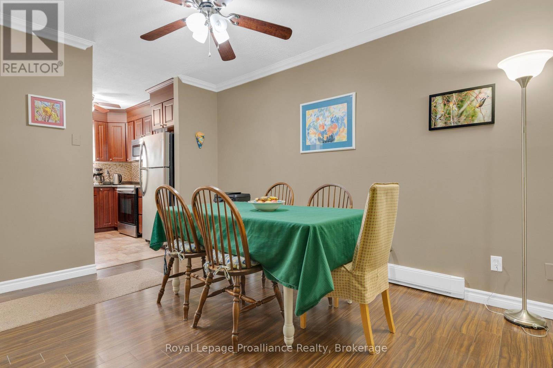
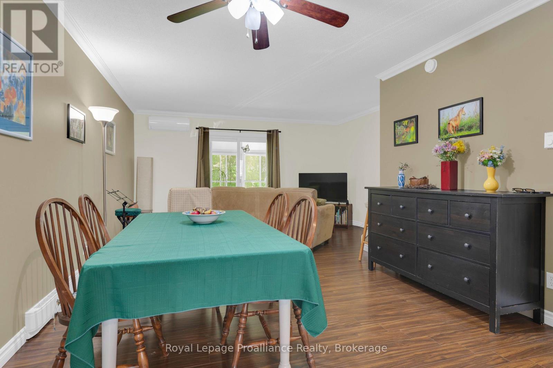
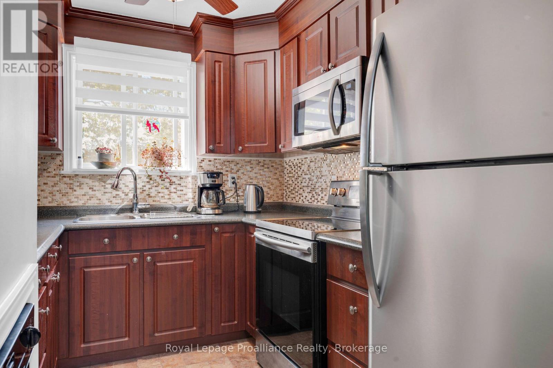
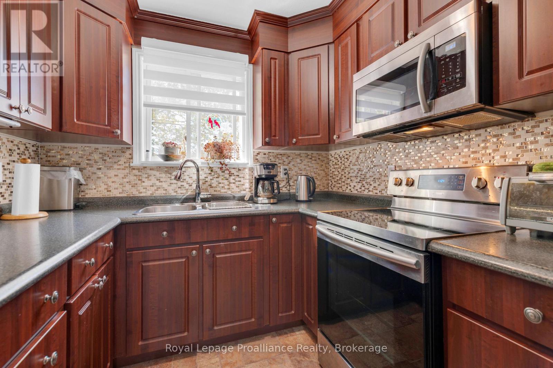
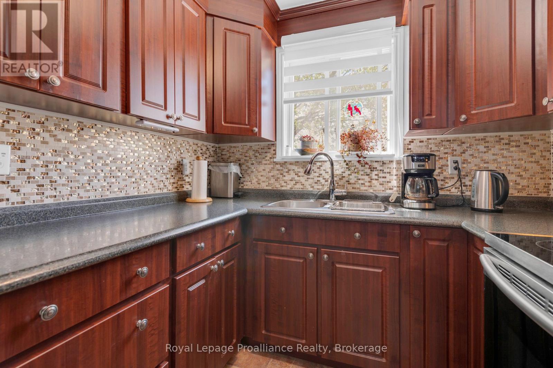
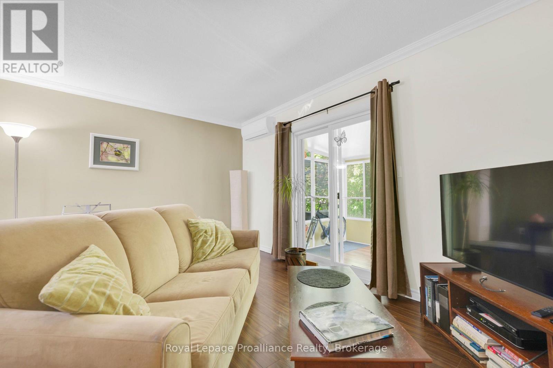
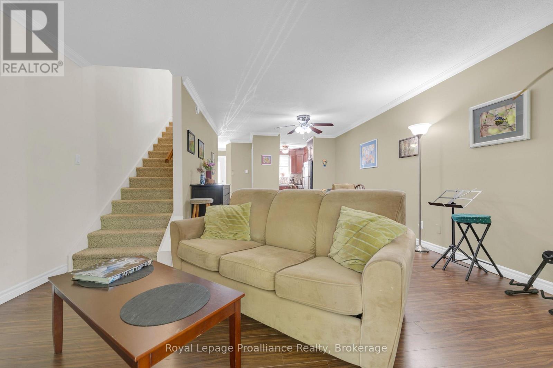
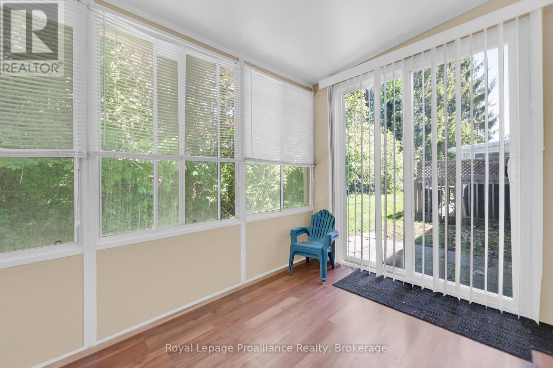
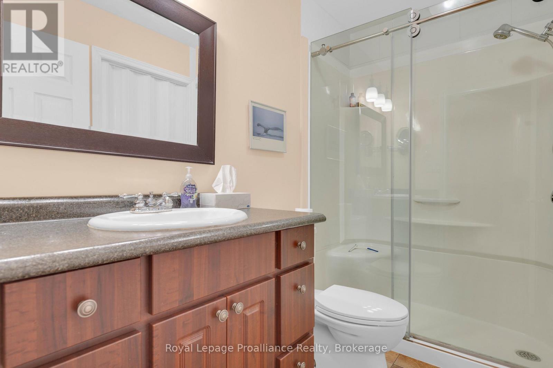
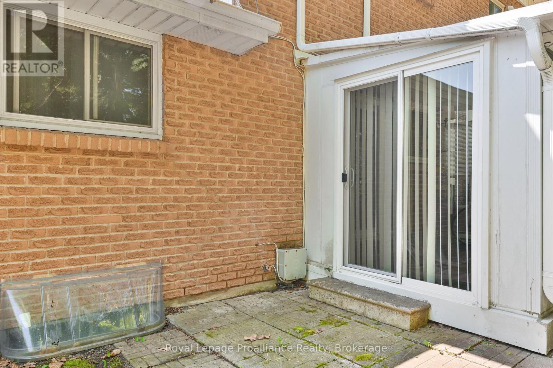
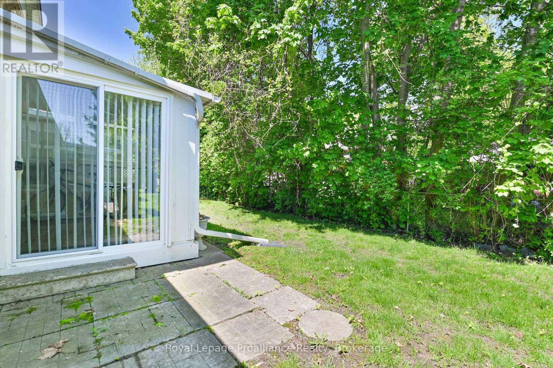
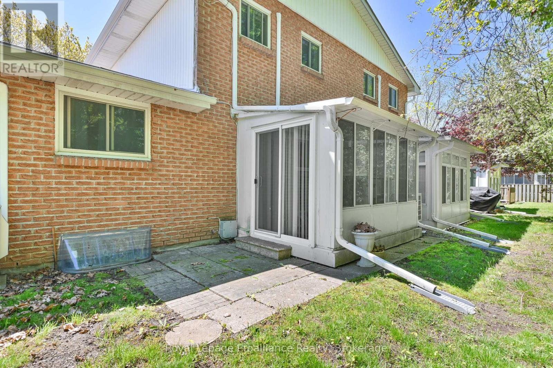
$391 MonthlyWelcome home to this beautifully maintained 2-bedroom, 2-bathroom condo perfectly situated in a prime downtown location. Offering the ultimate in convenience, you are just a short walk away from local schools, grocery stores, and all the fantastic amenities Brighton has to offer. Inside, the home shines with pride of ownership, featuring tasteful updates to both the kitchen and the upstairs bathroom. The generous sized living/dining room opens up through a sliding glass door to a truly unique feature: a three-season room, perfect for sipping your morning coffee or relaxing with a book. Complete with 2 assigned parking spaces, this turnkey property is an incredible opportunity. Whether you are a first-time buyer looking to break into the market, a downsizer seeking low-maintenance living, or a say investor looking to add to your portfolio, this property is a must-see! (id:54827)
Property Details
| MLS® Number | X13209816 |
| Property Type | Single Family |
| Community Name | Brighton |
| Amenities Near By | Beach, Golf Nearby, Hospital, Park, Place Of Worship |
| Community Features | Pets Allowed With Restrictions |
| Equipment Type | None |
| Features | Level |
| Parking Space Total | 2 |
| Rental Equipment Type | None |
| Structure | Porch |
Building
| Bathroom Total | 2 |
| Bedrooms Above Ground | 2 |
| Bedrooms Total | 2 |
| Age | 31 To 50 Years |
| Appliances | Central Vacuum, Water Heater, Water Meter, Dishwasher, Dryer, Stove, Washer, Refrigerator |
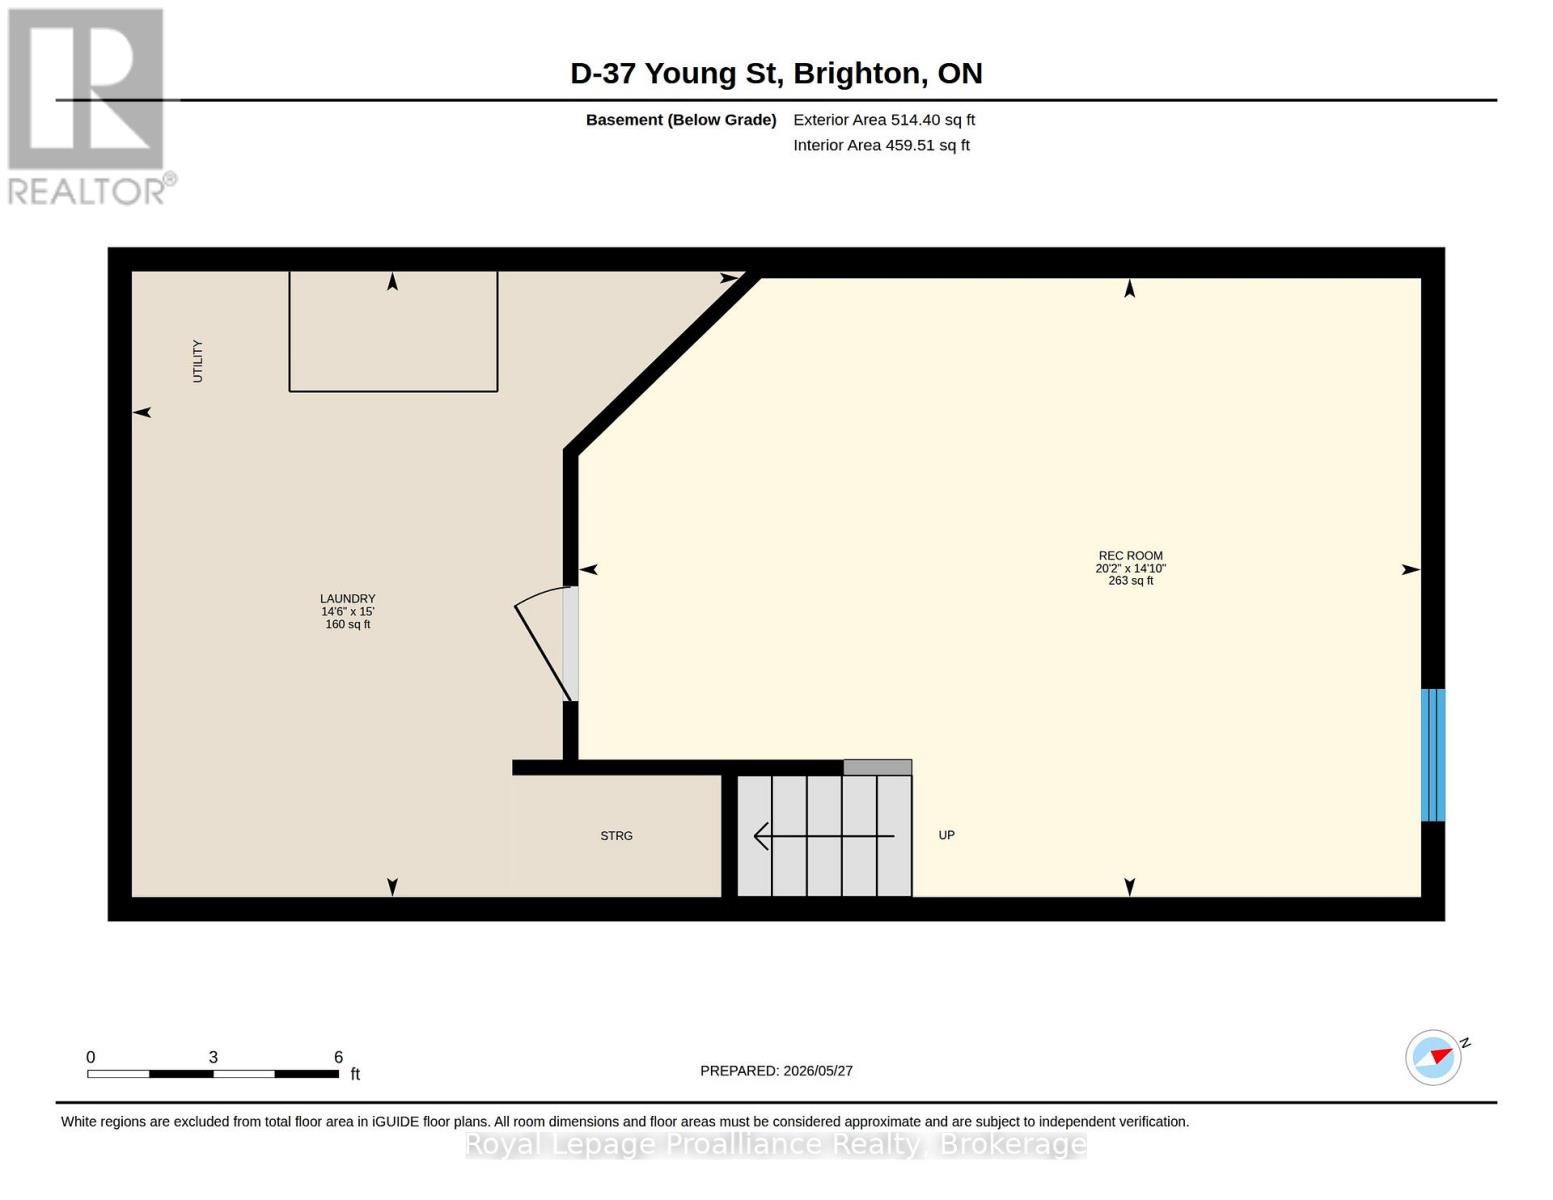
| Basement Development | Partially Finished |
| Basement Type | Full (partially Finished) |
| Cooling Type | Central Air Conditioning |
| Exterior Finish | Brick |
| Foundation Type | Block |
| Half Bath Total | 1 |
| Heating Fuel | Electric |
| Heating Type | Heat Pump |
| Stories Total | 2 |
| Size Interior | 1,000 - 1,199 Ft2 |
| Type | Row / Townhouse |
Parking
| No Garage |
Land
| Acreage | No |
| Land Amenities | Beach, Golf Nearby, Hospital, Park, Place Of Worship |
Rooms
| Level | Type | Length | Width | Dimensions |
|---|---|---|---|---|
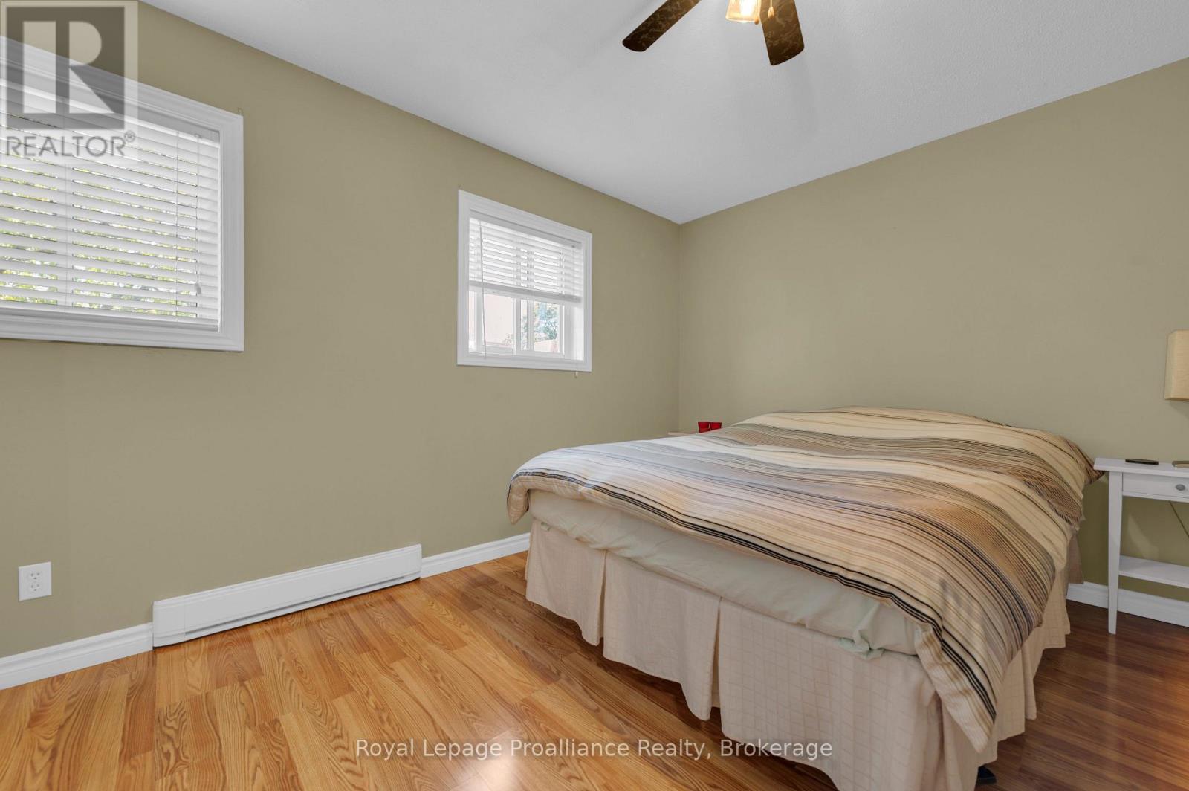
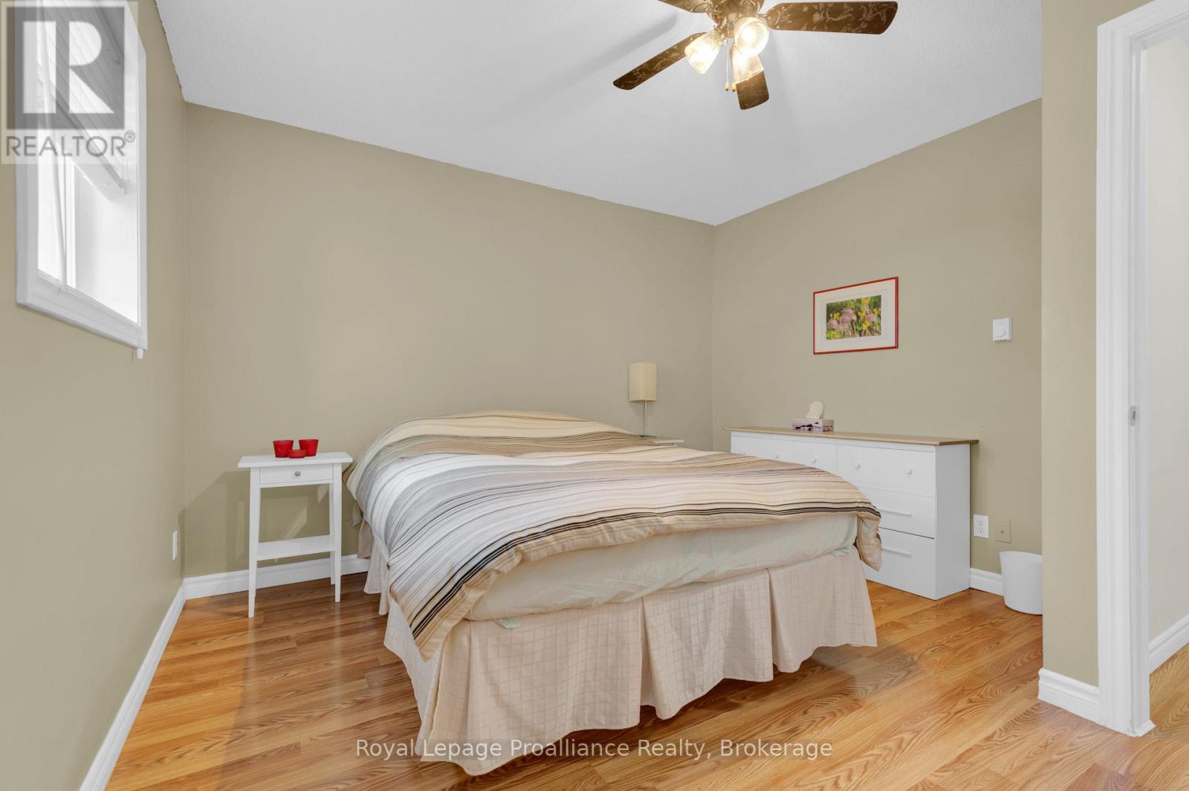
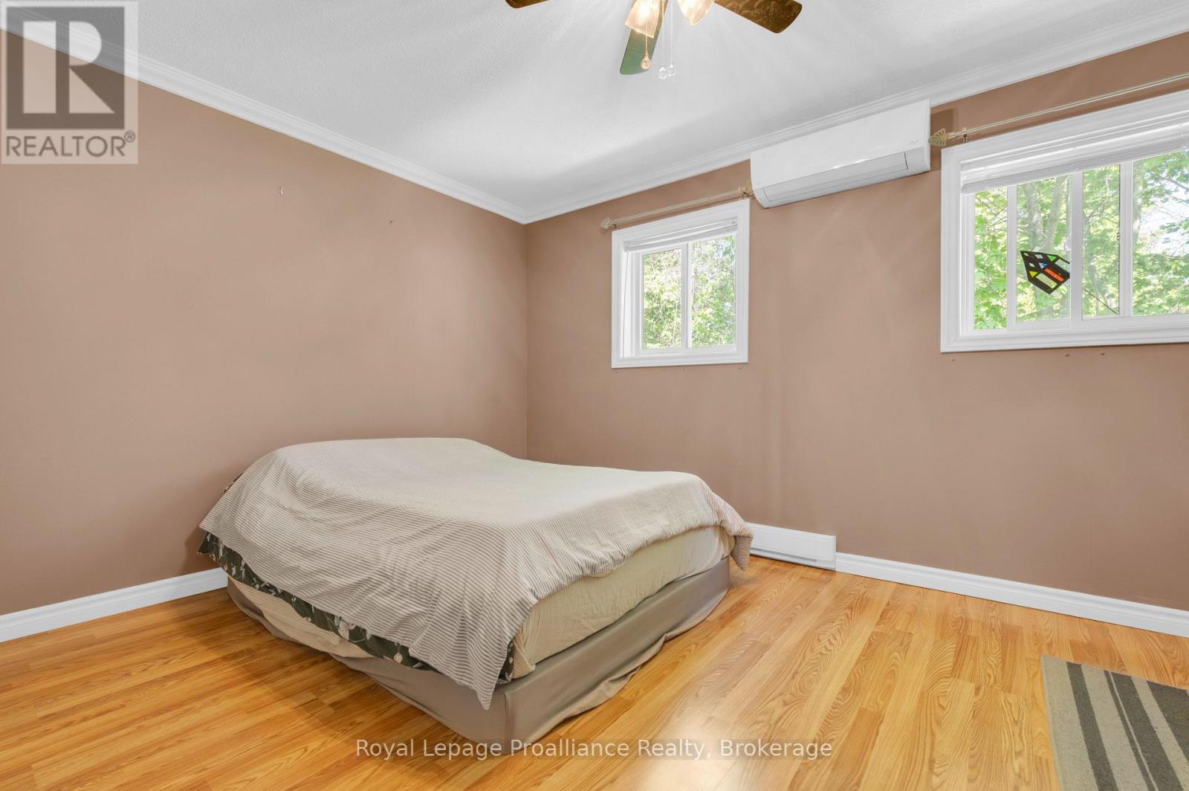
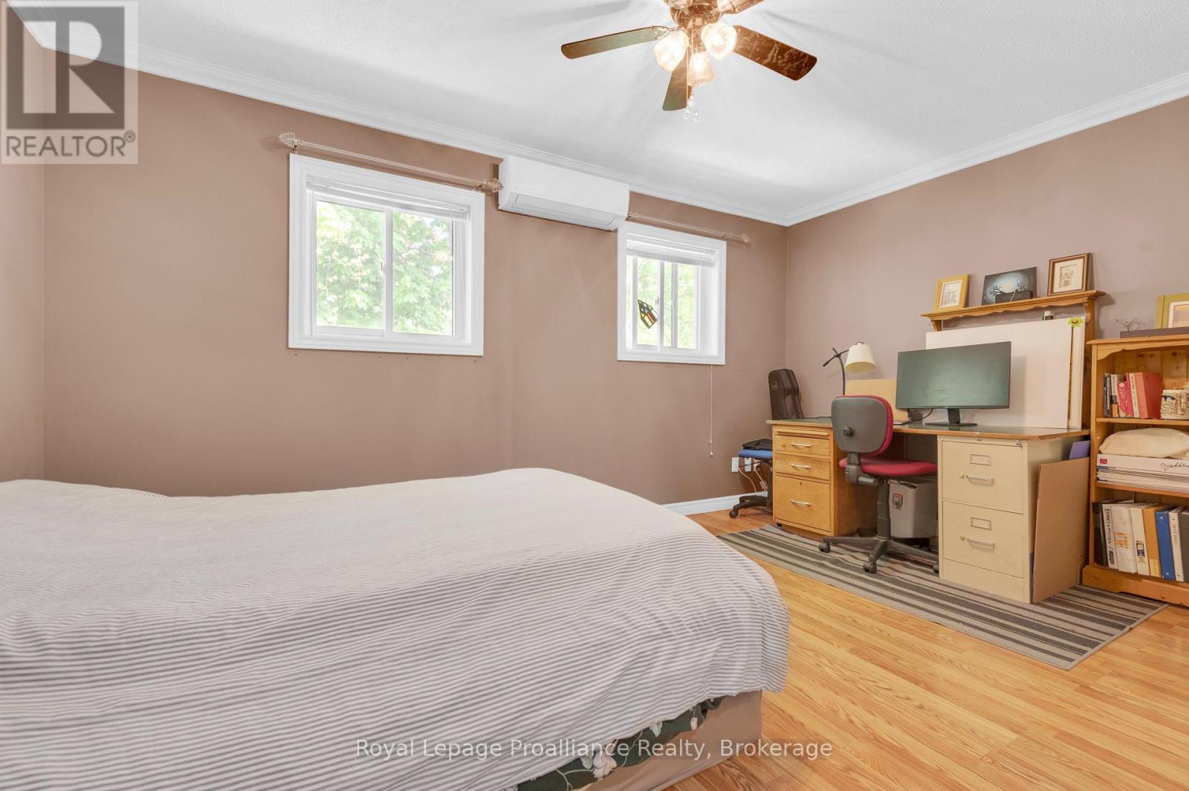
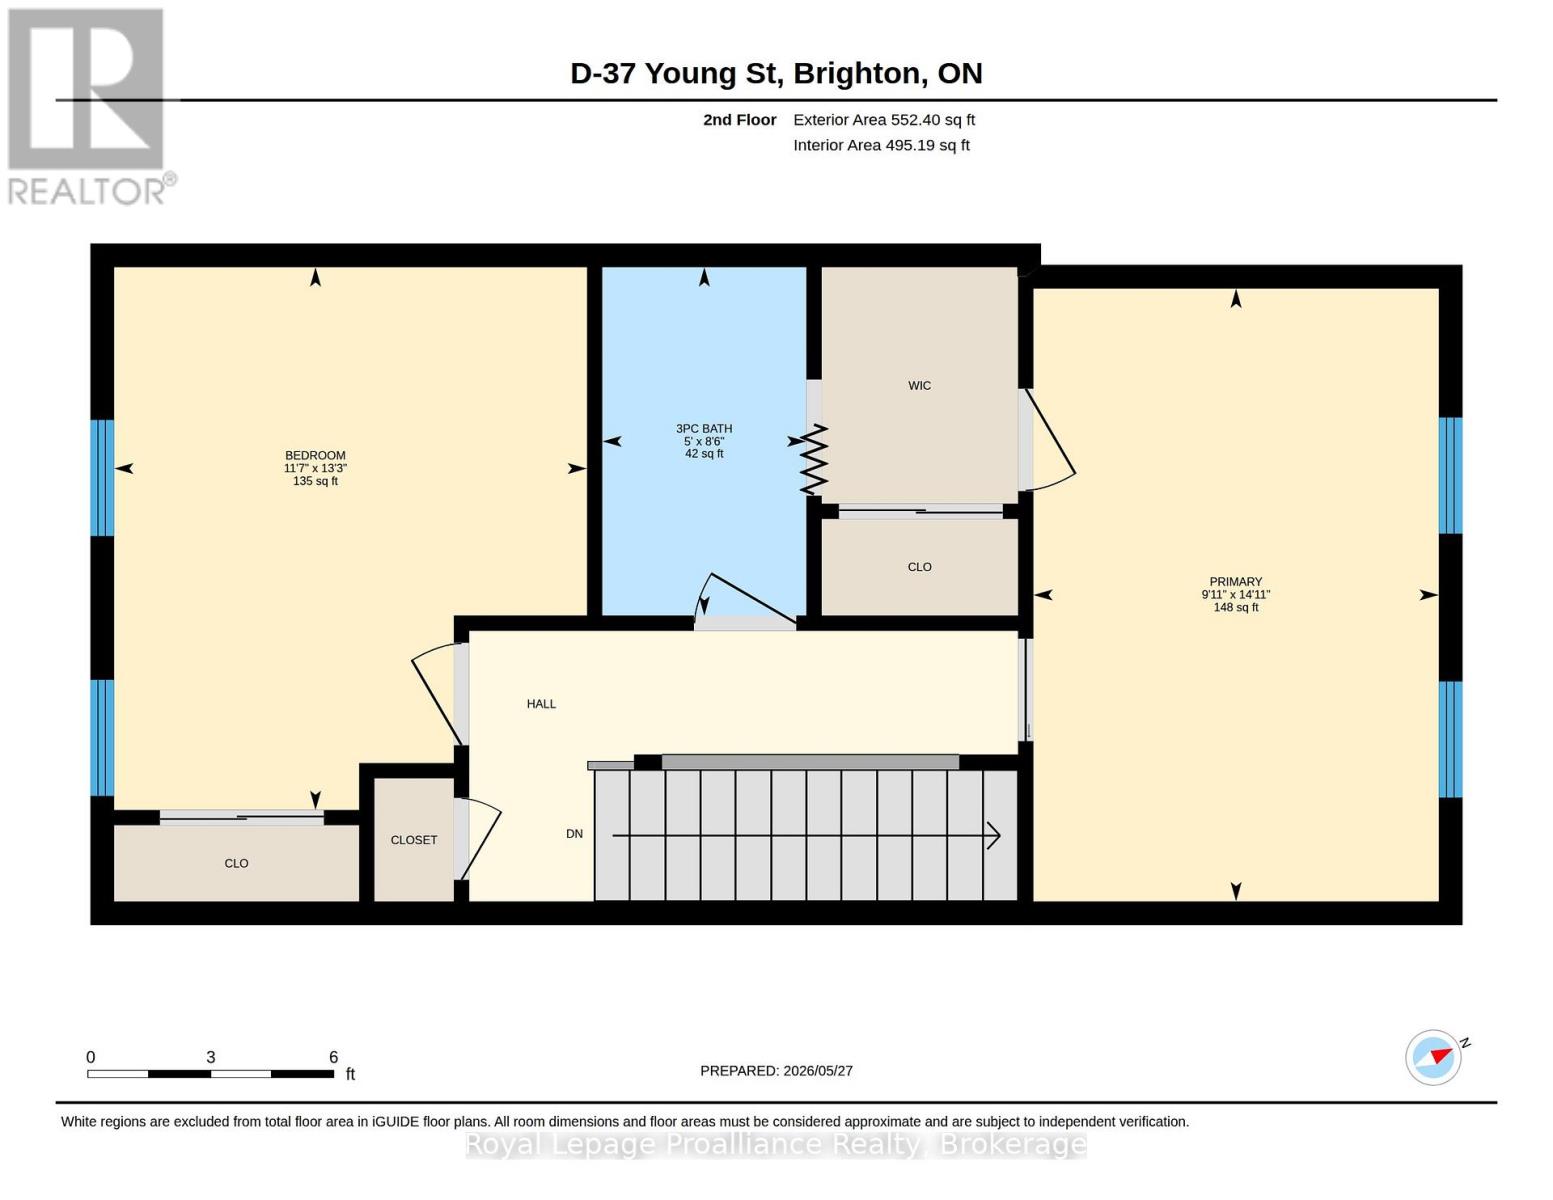
| Second Level | Primary Bedroom | 4.56 m | 3.02 m | 4.56 m x 3.02 m |
| Second Level | Bedroom 2 | 4.04 m | 3.52 m | 4.04 m x 3.52 m |
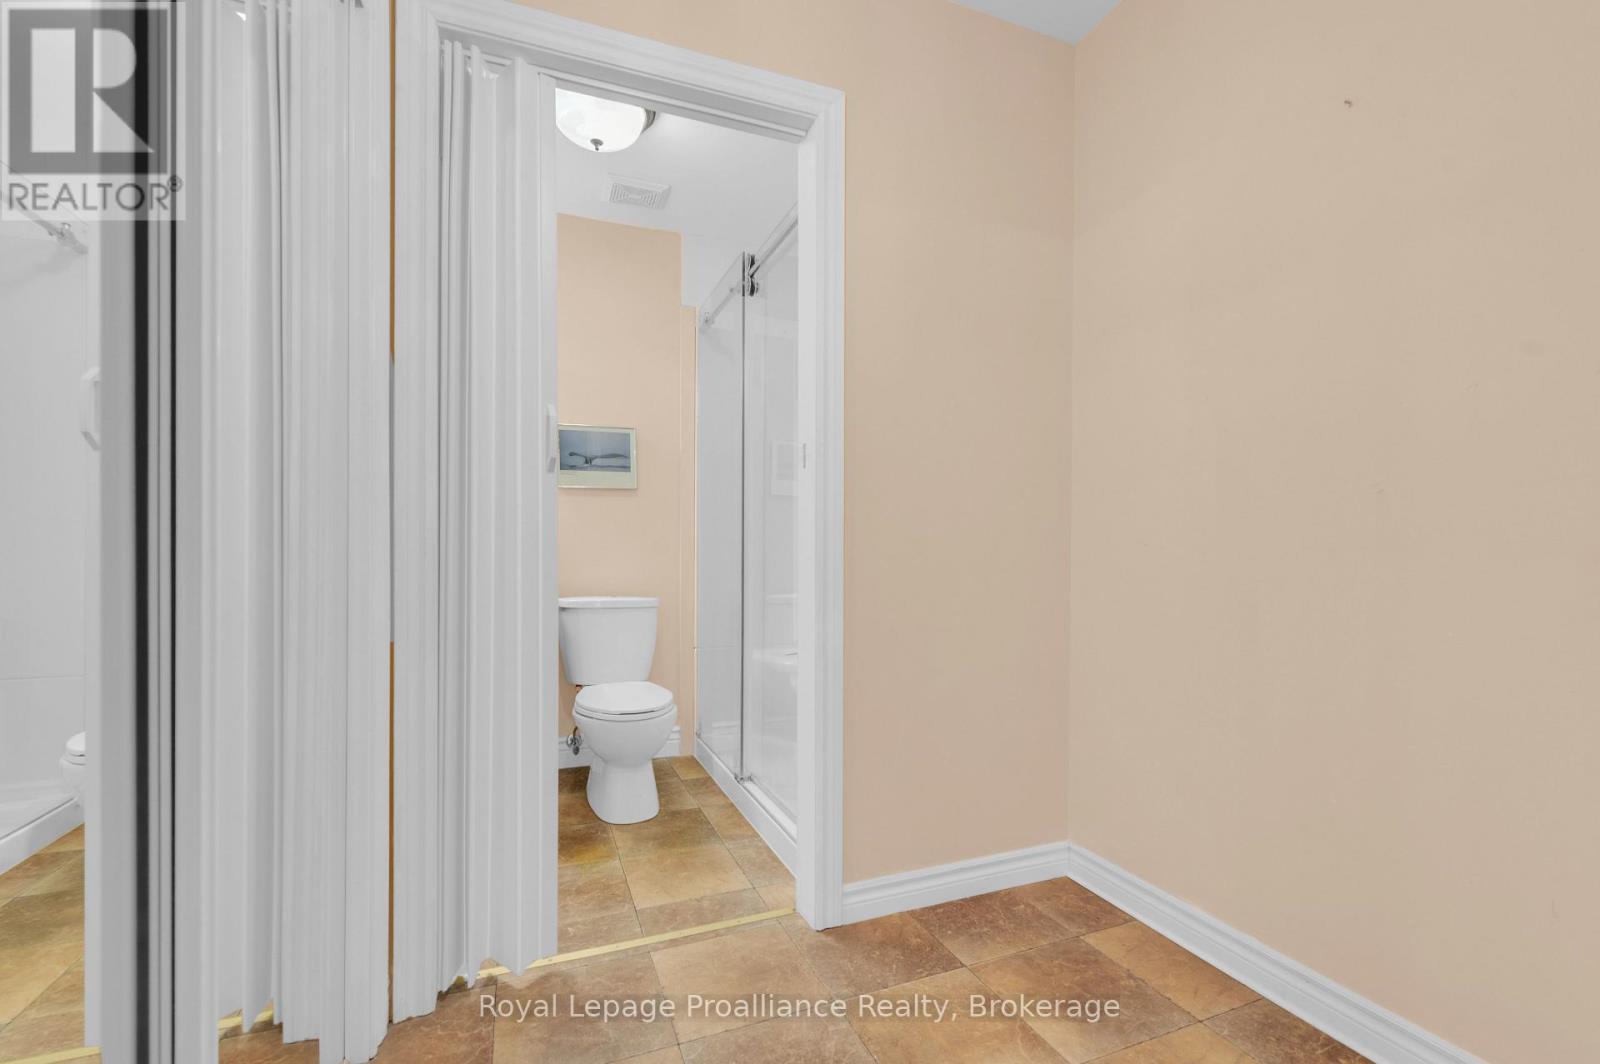
| Second Level | Bathroom | 2.59 m | 1.52 m | 2.59 m x 1.52 m |
| Basement | Laundry Room | 4.57 m | 4.43 m | 4.57 m x 4.43 m |
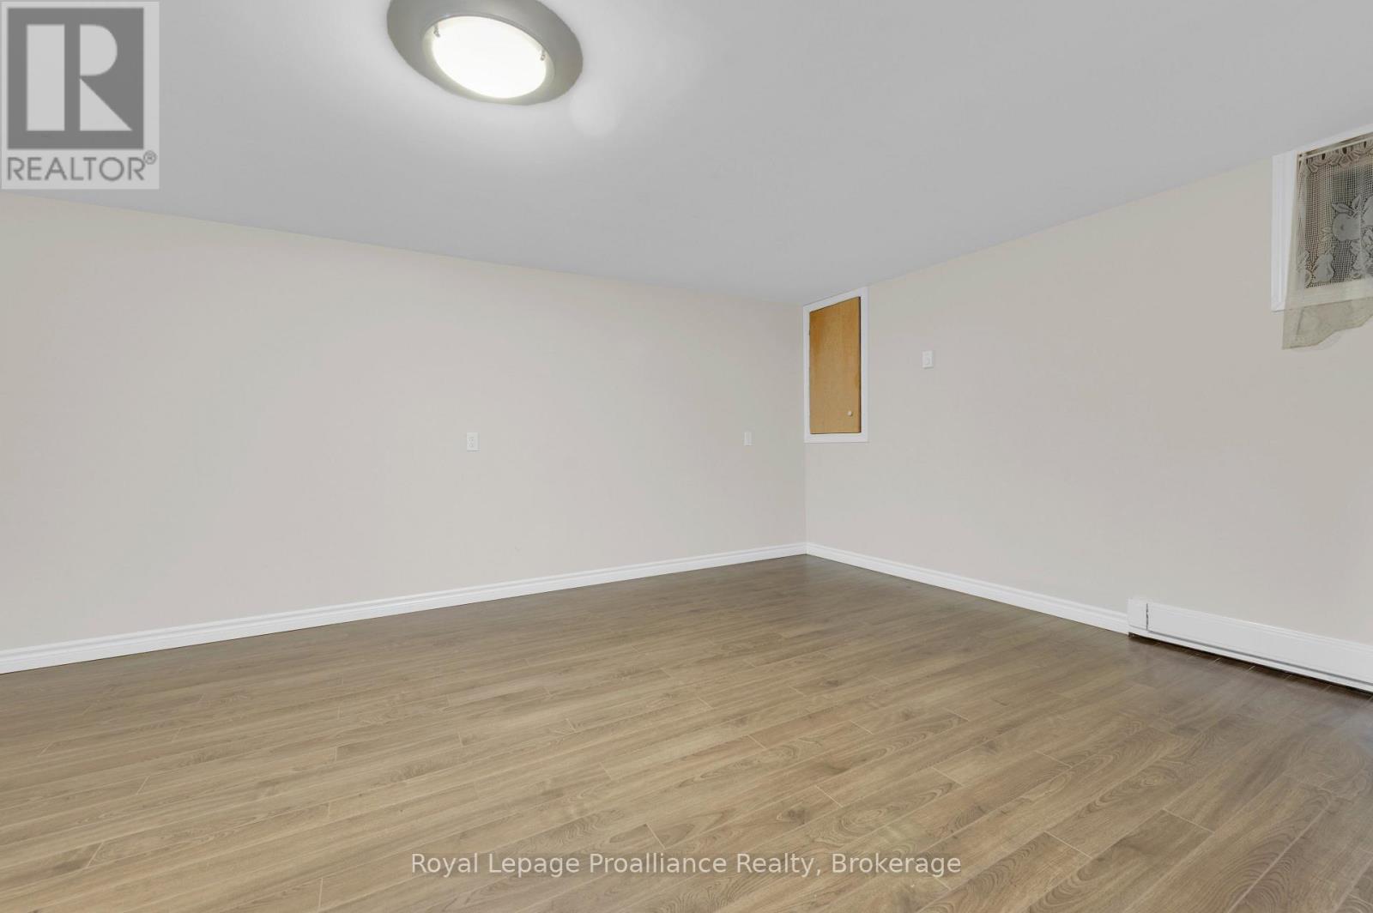
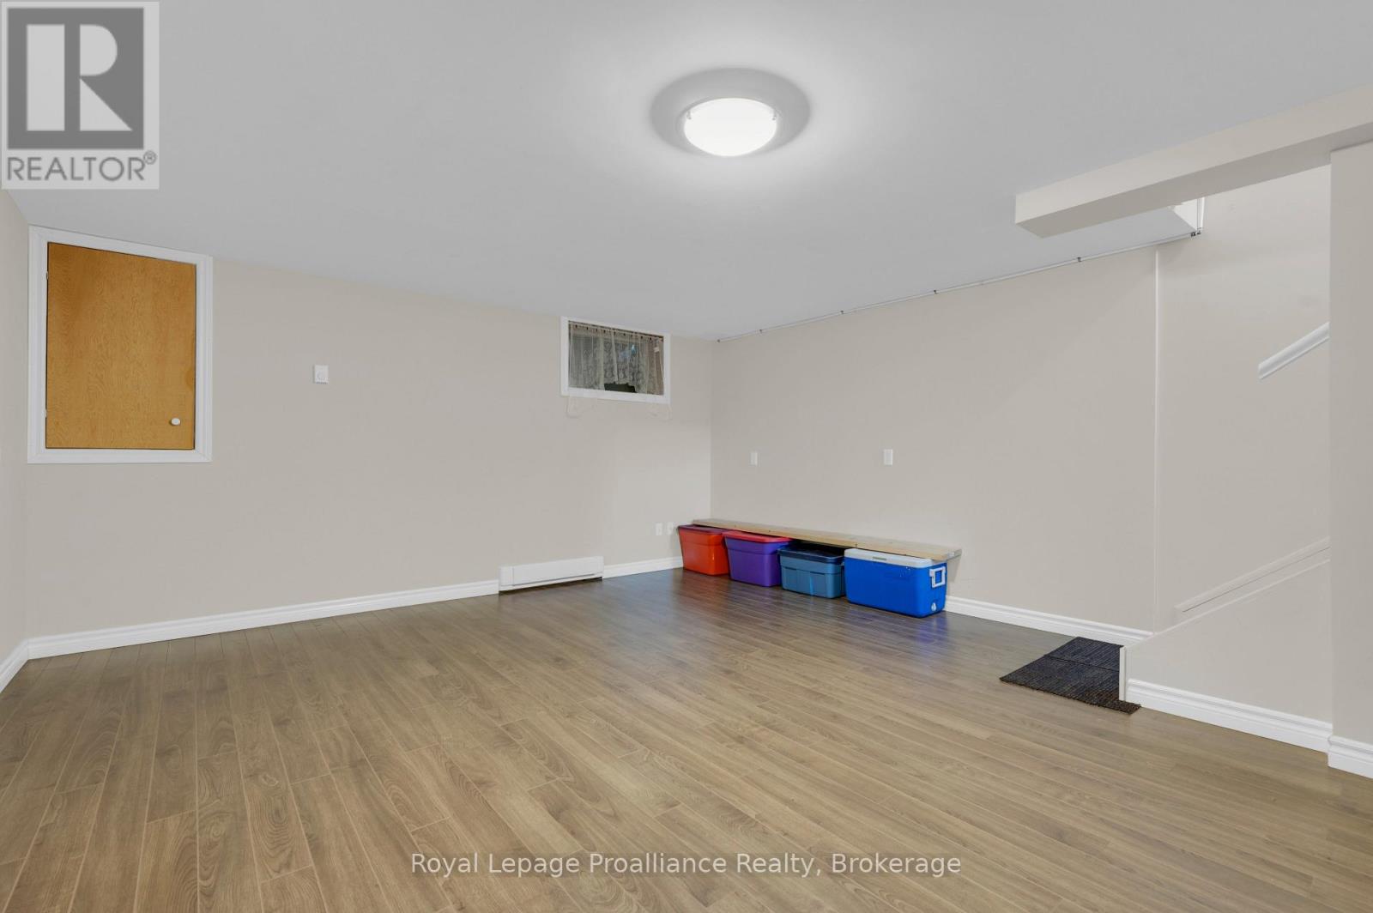
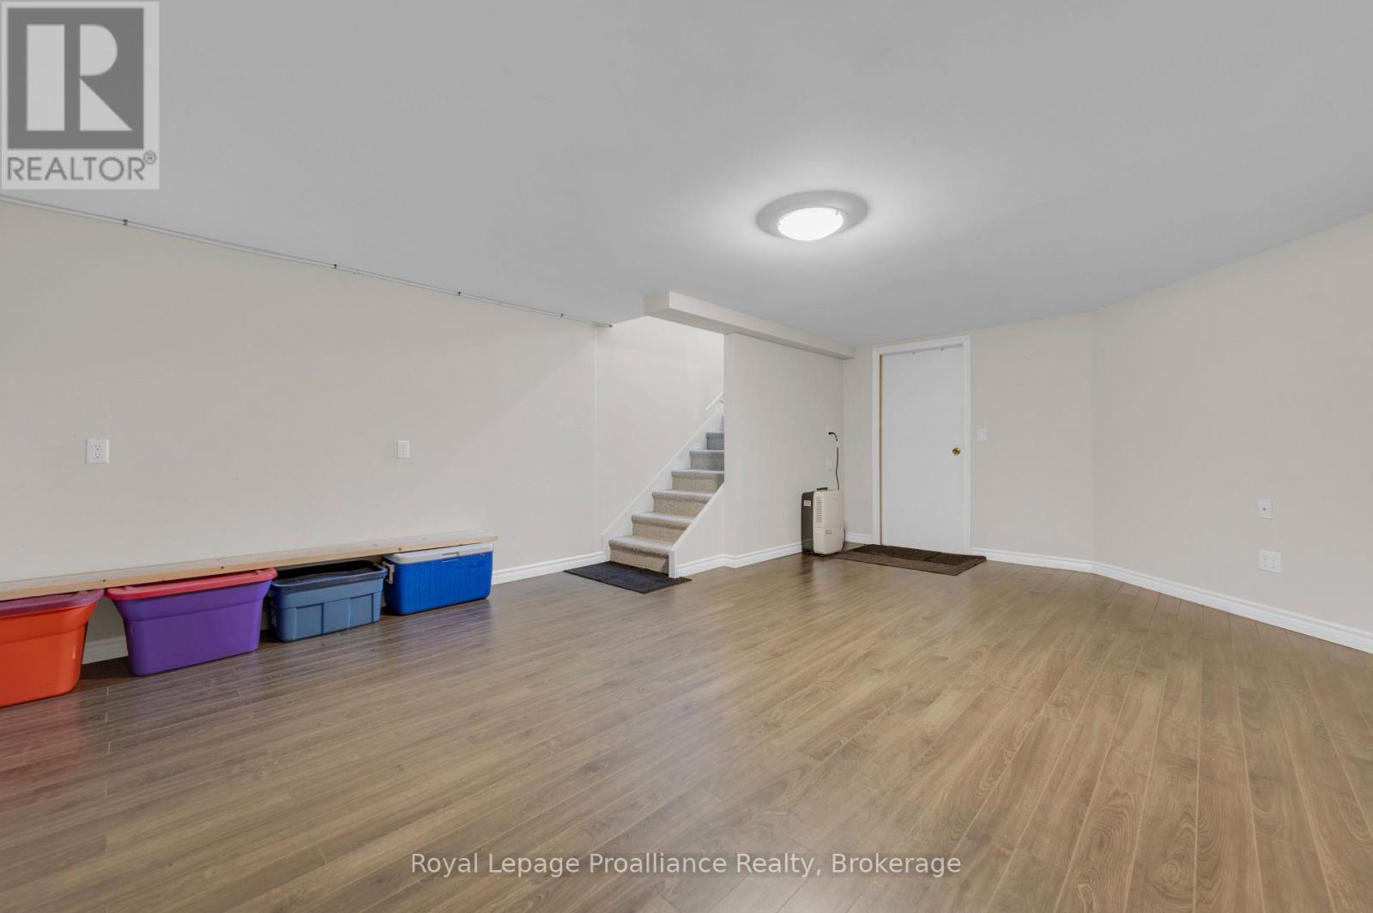
| Basement | Recreational, Games Room | 4.52 m | 6.15 m | 4.52 m x 6.15 m |
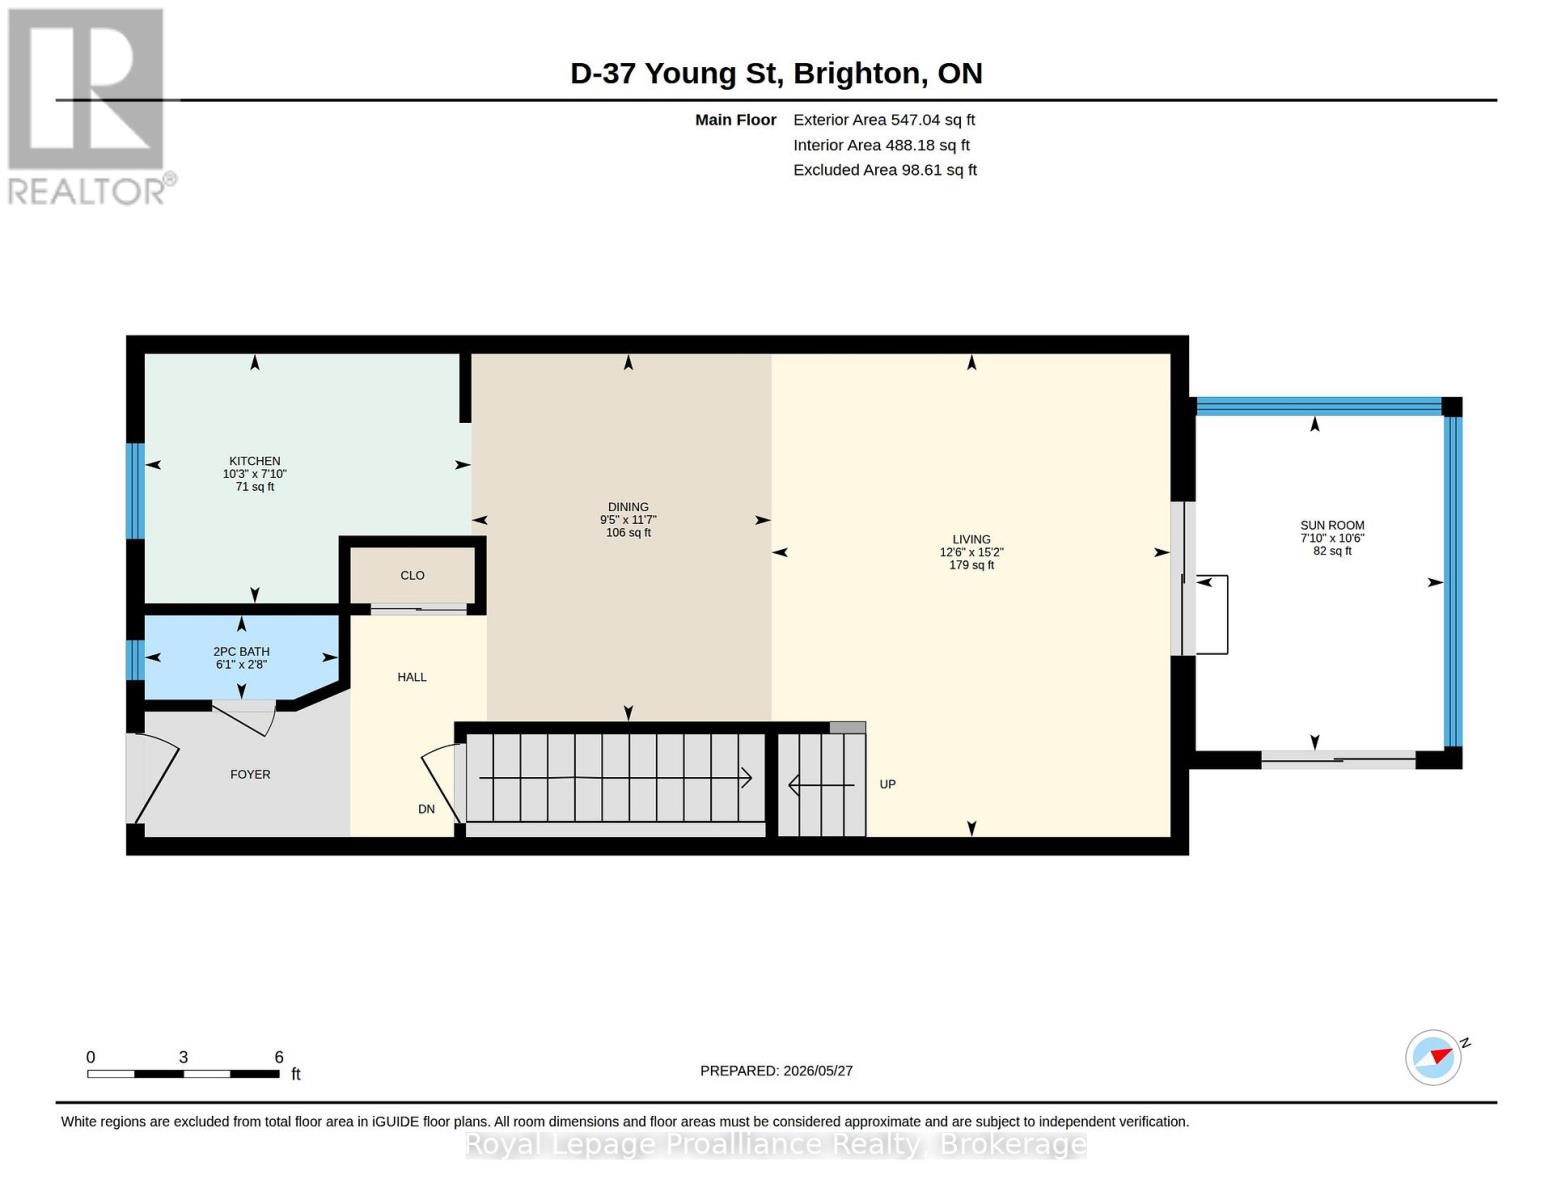
| Main Level | Kitchen | 2.39 m | 3.12 m | 2.39 m x 3.12 m |
| Main Level | Dining Room | 3.52 m | 2.87 m | 3.52 m x 2.87 m |
| Main Level | Living Room | 4.62 m | 3.82 m | 4.62 m x 3.82 m |
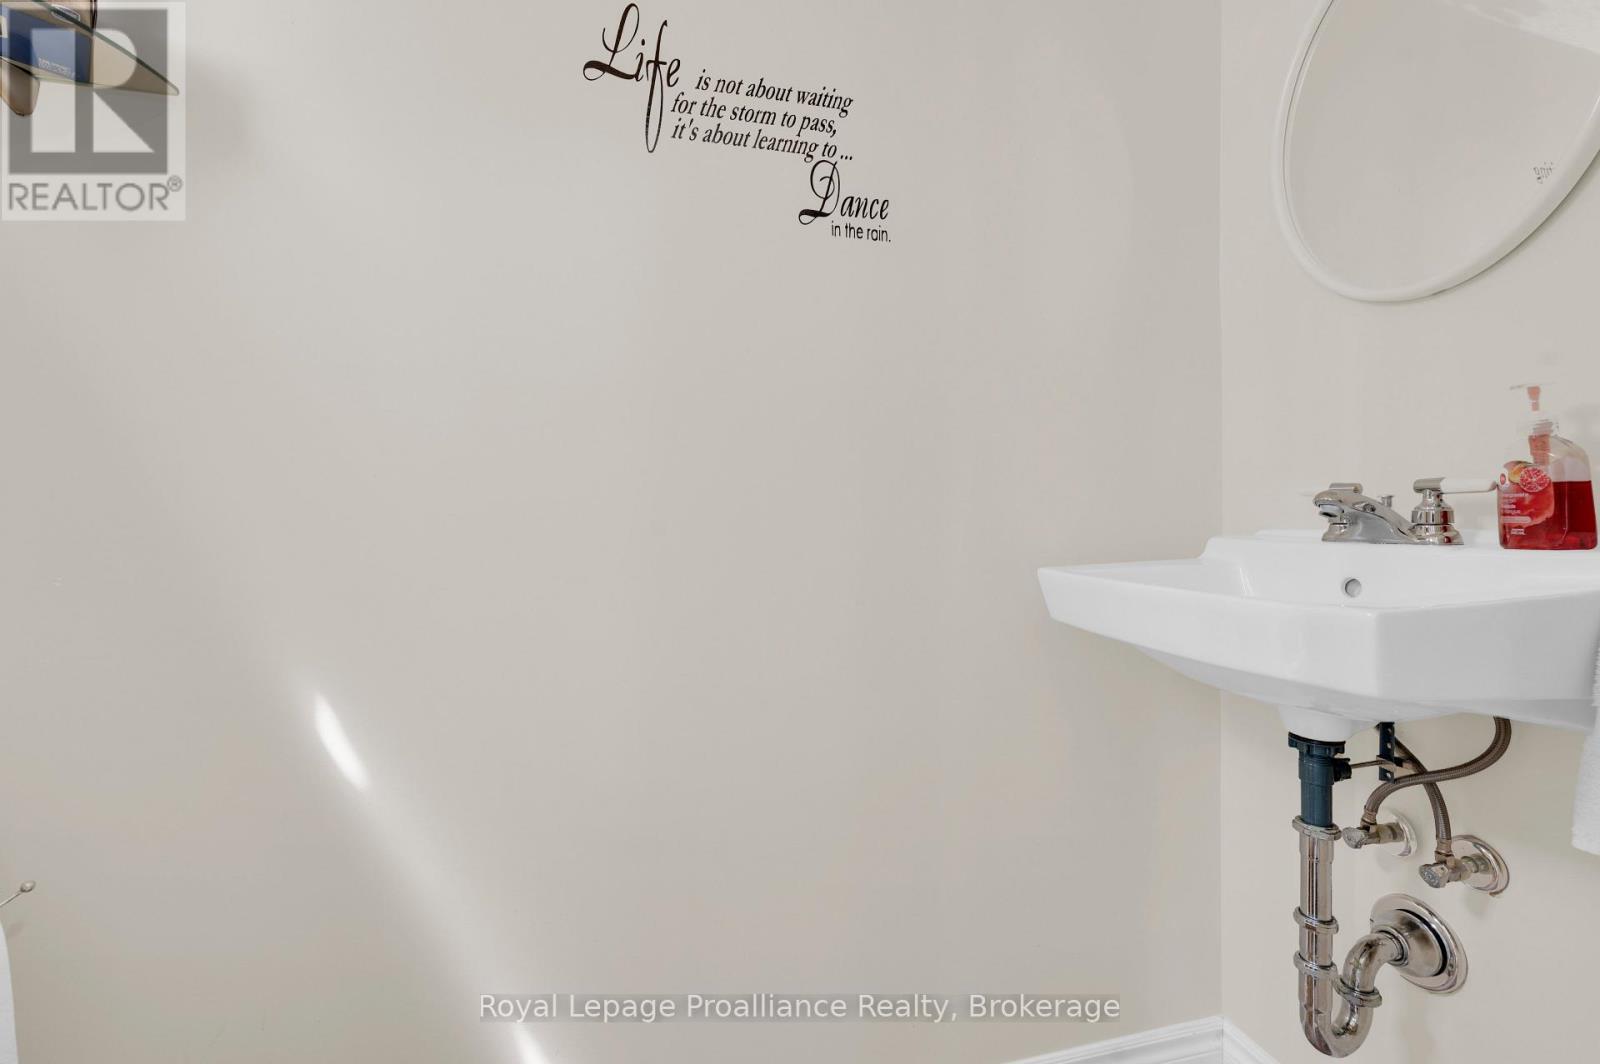
| Main Level | Bathroom | 0.81 m | 1.85 m | 0.81 m x 1.85 m |
| Main Level | Sunroom | 3.21 m | 2.38 m | 3.21 m x 2.38 m |
https://www.realtor.ca/real-estate/29819481/d-37-young-street-brighton-brighton
Kim Herrington
Salesperson
51 Main Street
Brighton, Ontario K0K 1H0
(613) 475-6242
(613) 475-6245
www.discoverroyallepage.com/
Bobbi Kernaghan
Salesperson
51 Main Street
Brighton, Ontario K0K 1H0
(613) 475-6242
(613) 475-6245
www.discoverroyallepage.com/

The trademarks REALTOR®, REALTORS®, and the REALTOR® logo are controlled by The Canadian Real Estate Association (CREA) and identify real estate professionals who are members of CREA. The trademarks MLS®, Multiple Listing Service® and the associated logos are owned by The Canadian Real Estate Association (CREA) and identify the quality of services provided by real estate professionals who are members of CREA. The trademark DDF® is owned by The Canadian Real Estate Association (CREA) and identifies CREA's Data Distribution Facility (DDF®)
July 30 2026 06:00:23
Central Lakes Association of REALTORS®
Royal LePage Proalliance Realty
