
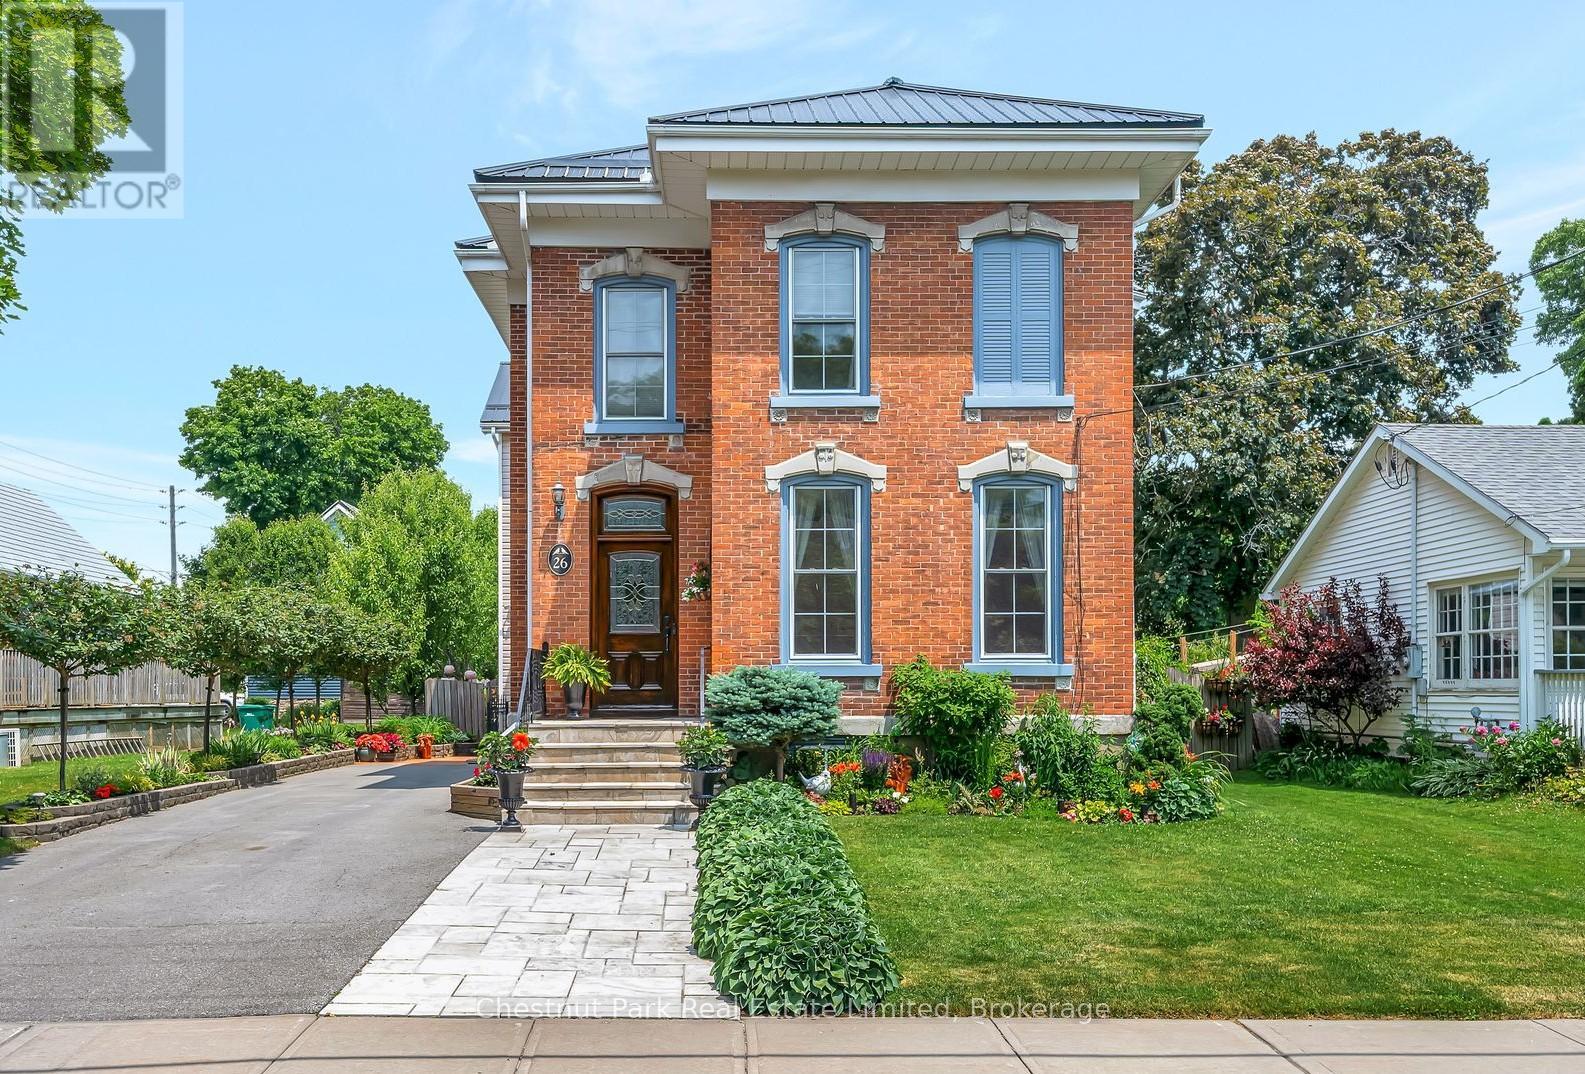
26 Centre Street
Prince Edward County, Ontario
An impressive c. 1900 brick century home that has been tastefully updated & impeccably maintained, located in a mature & quiet neighborhood just steps from downtown Picton. This grand residence seamlessly blends timeless character with modern updates and offers a rare opportunity to own a piece of local history. As you approach the home, you're greeted by stunning original architectural details, lovingly preserved to showcase the homes historic charm. From the moment you step through the door, the classic craftsmanship invites you to experience the warmth and history that set this home apart. Throughout the home, you will find soaring ceilings, wood flooring, traditional trim & millwork, while the large windows flood the space with natural light, creating a bright and inviting atmosphere. The flowing layout features large principal rooms, with four generous bedrooms and three well-appointed bathrooms, providing ample space for family & guests. At the heart of the home, the newly updated kitchen is a chefs dream, boasting quartz countertops, abundant cabinetry, & ample work space - ideal for both everyday living & entertaining. A practical rear addition enhances the living space, offering a sun-filled family room with a cozy gas fireplace. Above, the luxurious primary suite offers a private retreat, complete with its own gas fireplace. Step outside to discover your own backyard oasis. The fully fenced yard was thoughtfully designed for relaxation & entertaining, featuring a spacious deck, in-ground pool, and a cement patio. Lush perennial gardens envelop the front and back of the home, offering vibrant color & curb appeal with minimal upkeep. This exceptional property combines low maintenance living with classic elegance, all within a short distance of shops, restaurants, amenities, parks & schools. A meticulously cared-for classic brick century home in one of Prince Edward County's most desirable neighbourhoods - don't miss this one! (id:54827)
Chestnut Park Real Estate Limited
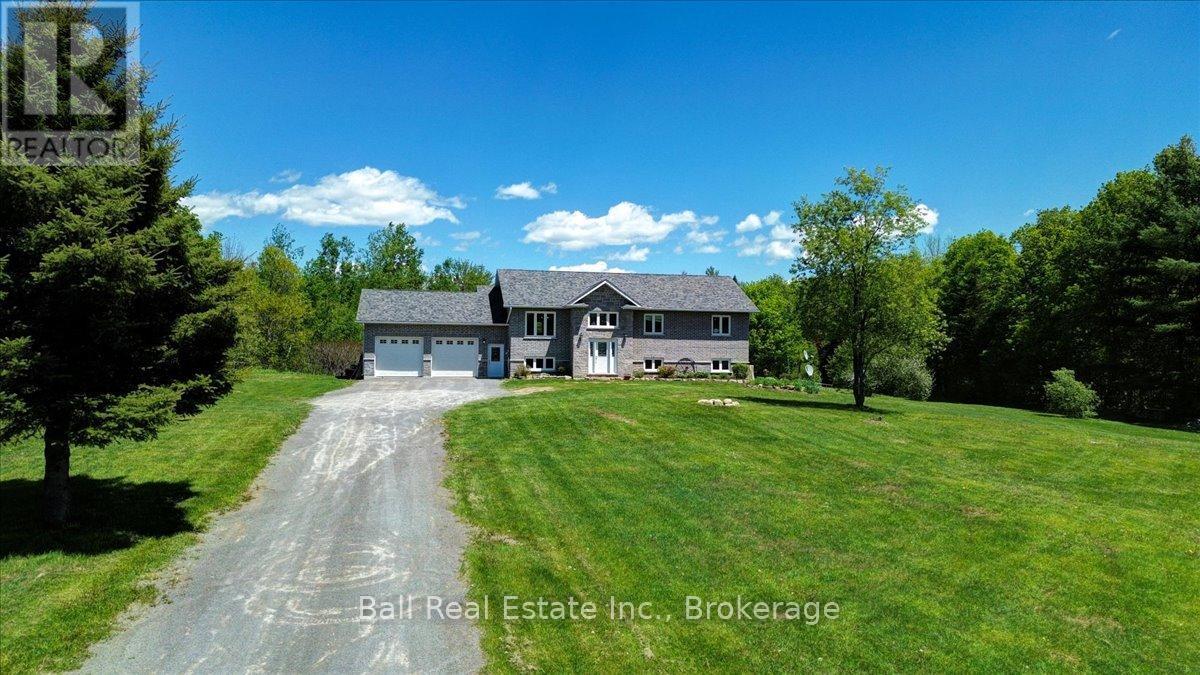
1696 County Road 504 Road
North Kawartha, Ontario
Exceptionally built just 11 years ago and meticulously maintained, this stunning five-bedroom, two-and-a-half-bath raised bungalow offers the perfect blend of quality craftsmanship, comfort, and country living on just over three private acres. Featuring a picturesque pond, attached two-car garage, and a fully finished walkout basement, this property is designed for both everyday family living and entertaining. Inside, the bright open-concept kitchen and living area creates a warm and inviting gathering space with plenty of room for large families and guests alike. The spacious primary suite features a walk-in closet and private four-piece ensuite. Convenient laundry on both the main floor and lower level adds everyday functionality. The walkout basement expands your living space with a custom bar area, additional bedrooms, and beautifully crafted stonework throughout - including the lower-level shower, main entrance, and striking exterior finishes that showcase the home's exceptional attention to detail. Enjoy peaceful rural living with room to relax, play, and entertain, all while being just six minutes to the amenities of Apsley. (id:54827)
Ball Real Estate Inc.
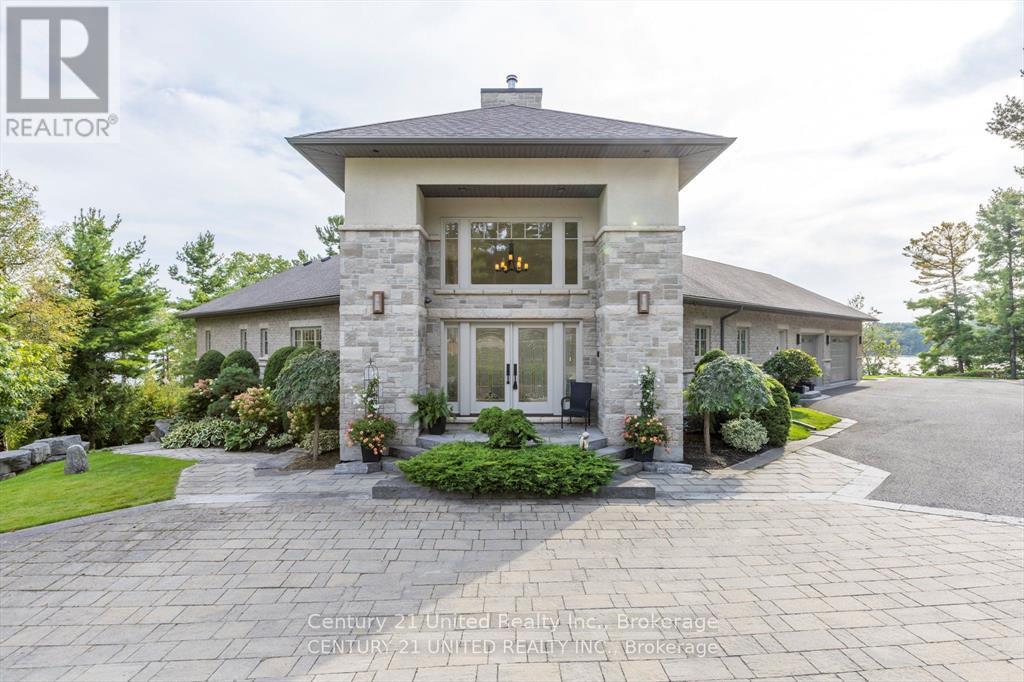
44 Fire Route 70 Route
Galway-Cavendish And Harvey, Ontario
Oak Orchard Estates, an exclusive gated waterfront community on the shores of Upper Buckhorn Lake, where luxury living meets the ultimate country lifestyle. Custom built in 2011, this exceptional residence offers over 5,000 sq. ft. of thoughtfully designed living space, featuring 3 spacious bedrooms, 5 bathrooms, and a versatile den that can easily accommodate additional guests, a home office, or hobby space. Designed for both everyday comfort and entertaining, the open-concept main living area is anchored by a stunning wood-burning fireplace and showcases beautiful water views and the surrounding landscape. The home also features two full kitchens, offering incredible flexibility for multi-generational living, extended family stays, entertaining, or hosting guests with ease. Step outside to discover meticulously landscaped grounds, expansive outdoor living areas, and a gazebo perfectly positioned to enjoy peaceful mornings and spectacular sunsets by the water. Every detail has been carefully considered to create a private retreat that blends seamlessly with its natural surroundings.Ownership in Oak Orchard Estates includes access to exclusive community amenities, including a private harbour with your own boat slip, boat launch, and a sandy beach area, providing effortless access to Upper Buckhorn Lake and the renowned Trent-Severn Waterway. Whether you're boating, fishing, swimming, or simply enjoying the waterfront lifestyle, adventure begins just moments from your door.This home is also equipped with an energy-efficient geothermal heating and cooling system and a Generac backup generator, providing year-round comfort, reliability, and peace of mind.Oak Orchard Estates is part of Peterborough Vacant Land Condominium Corporation No. 71. Monthly maintenance fees of $275 include access to the community's private amenities and shared common elements. (id:54827)
Century 21 United Realty Inc.
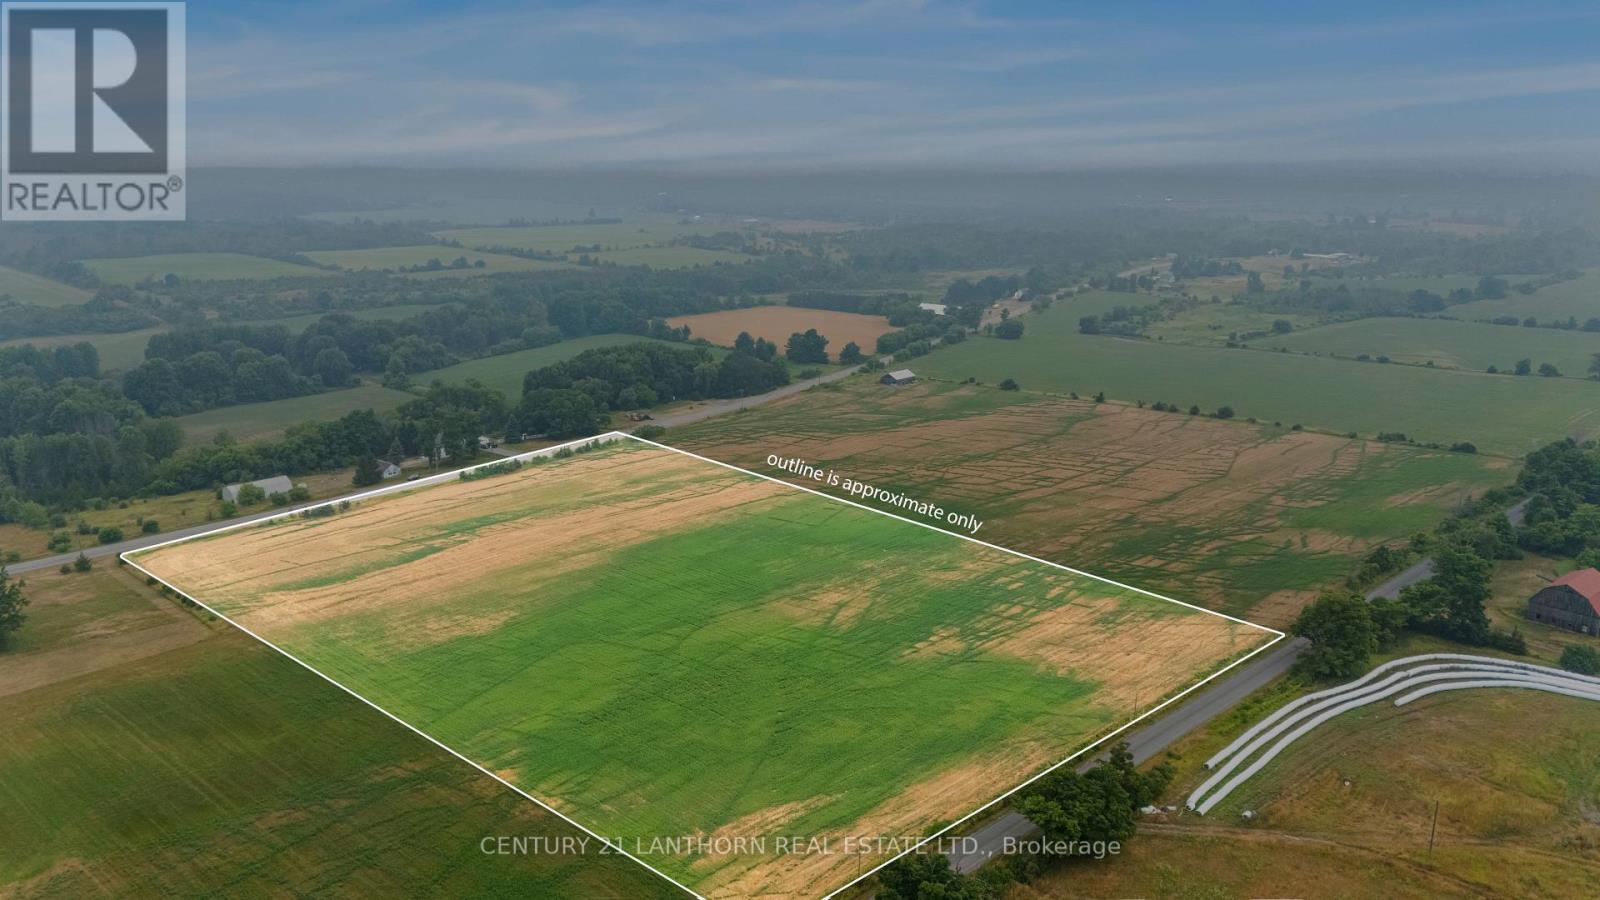
Across From 2625 County 10 Road
Prince Edward County, Ontario
Discover the opportunity to create something truly special on this picturesque 12+ acre property in the heart of Prince Edward County's countryside. Located just west of the charming hamlet of Milford, this expansive parcel offers over 600 feet of road frontage and flexible agricultural zoning, opening the door to a wide range of possibilities. Whether you're dreaming of a custom country estate, a hobby farm, or a thriving agri-tourism venture, this property provides the space and freedom to bring your vision to life. Imagine waking up to sweeping rural views, enjoying peaceful mornings surrounded by nature, and embracing the relaxed pace of County living. With zoning that supports a variety of agricultural and commercial uses, the property may also be well suited for a winery, market garden, greenhouse operation, farm market, antique shop, or other entrepreneurial pursuits. An additional residence may also be permitted, offering flexibility for multi-generational living or guest accommodations. Conveniently located just minutes from Picton, Milford, and Cherry Valley, you'll enjoy easy access to Prince Edward County's renowned wineries, craft breweries, sandy beaches, farm markets, restaurants, galleries, and outdoor recreation. Fronting on both Bond Road and County Road 10, the property benefits from year-round municipal road access, hydro at the lot line, snow removal, garbage and recycling collection, school bus service, and EMS coverage. Just 2.5 hours from Toronto, this exceptional property offers the perfect balance of rural serenity, lifestyle appeal, and investment potential. Come explore the possibilities and experience the beauty of Prince Edward County for yourself. (id:54827)
Century 21 Lanthorn Real Estate Ltd.
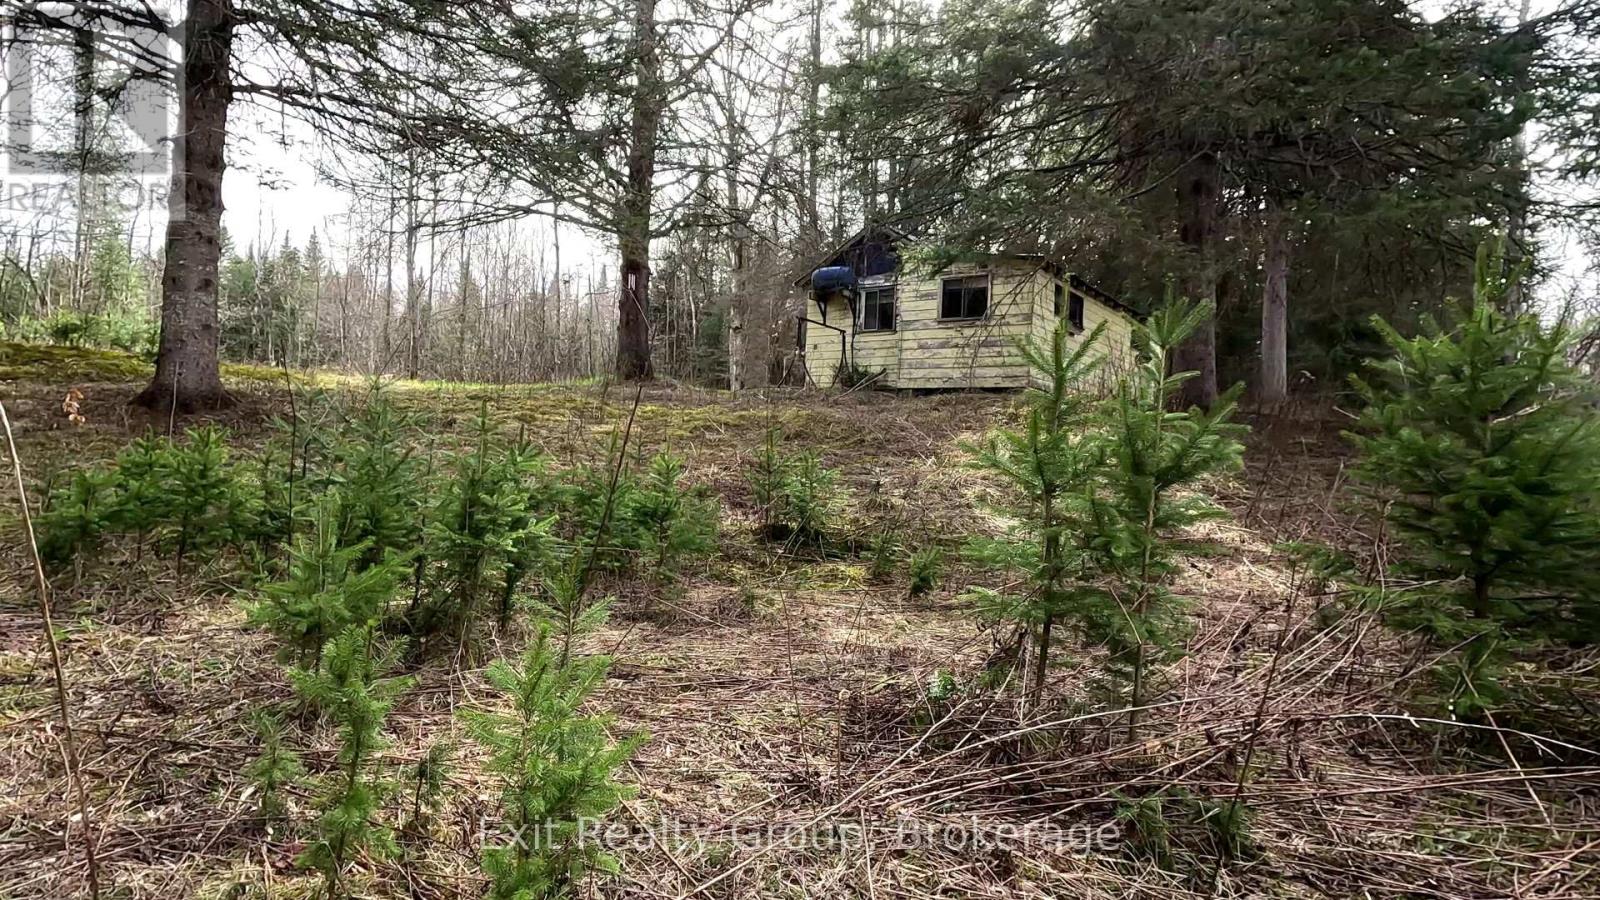
3606 County Road 620
North Kawartha, Ontario
Discover 11 acres of peace, privacy, and endless potential. Whether you're looking for the perfect recreational getaway, a hunting and fishing retreat, or the ideal location to build your dream home, this property is a must-see. The existing cottage offers flexibility - enjoy it as your private escape, renovate, or start fresh and create the home you've always envisioned. If ultimate privacy is your goal, keep the entire parcel for yourself. Alternatively, explore the possibility of severing a portion of the land to help offset building costs and maximize your investment. No matter your vision, this unique property offers exceptional value, versatility, and opportunity for the right buyer. (id:54827)
Exit Realty Group
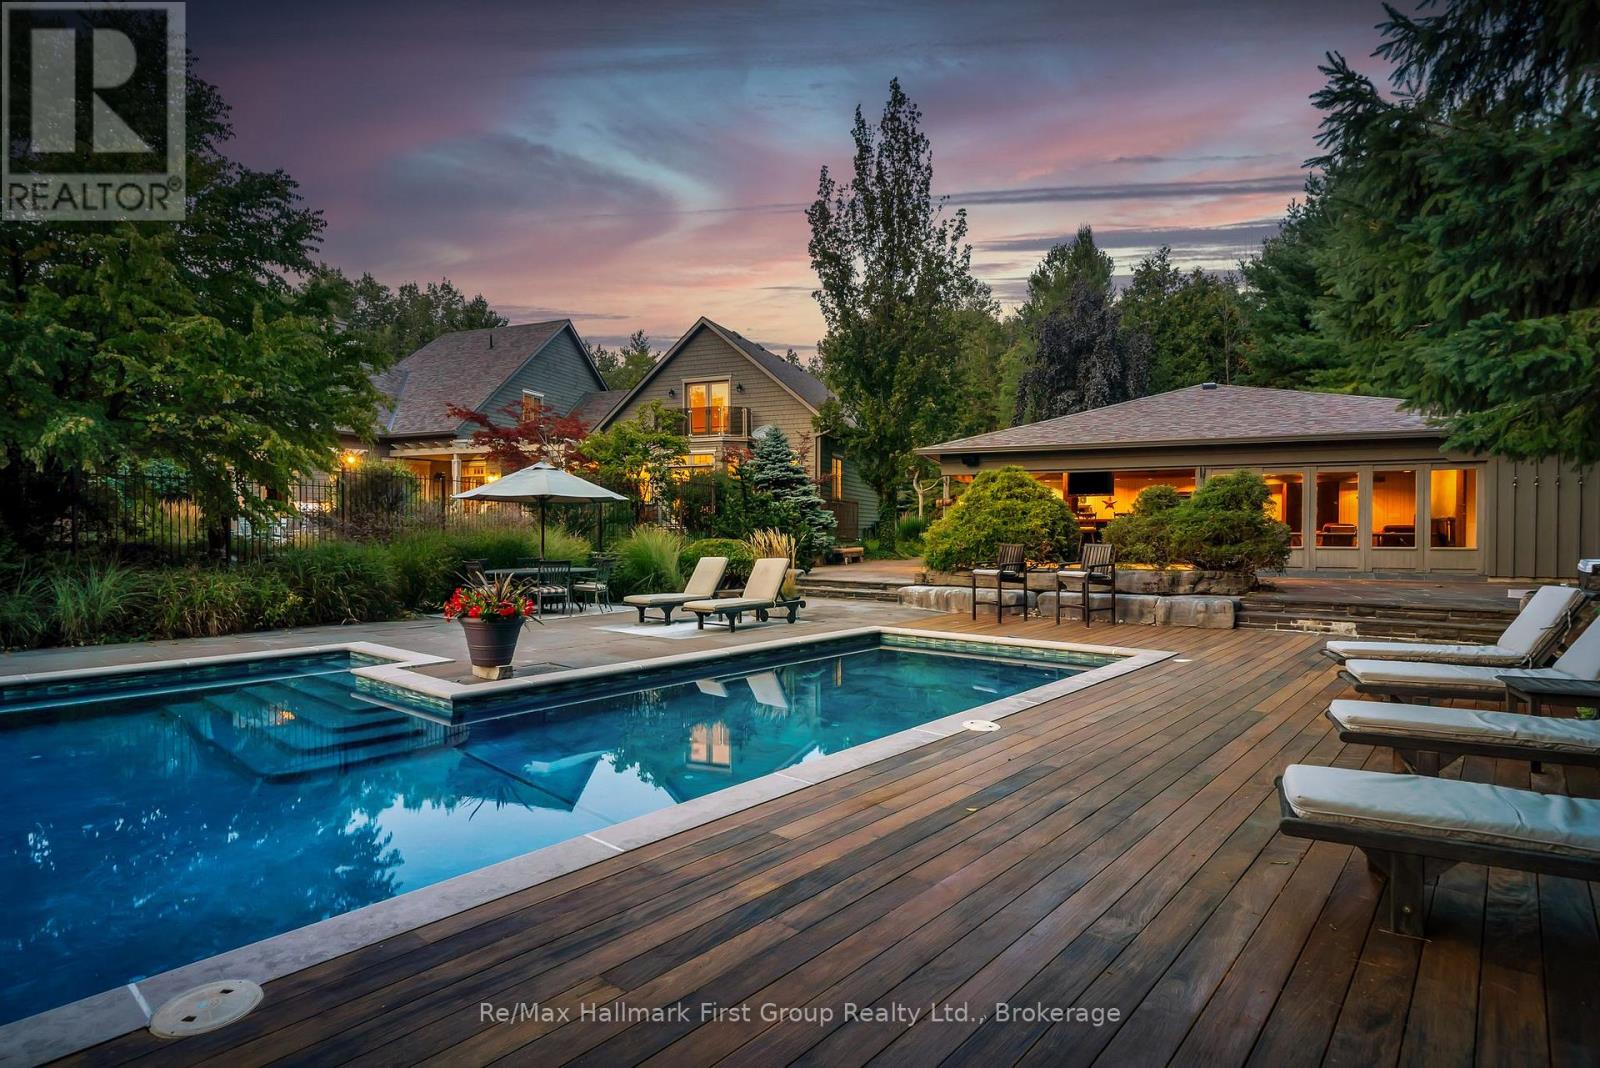
3121 Theatre Road N
Cobourg, Ontario
Set on 10 acres, mins from Cobourg, Port Hope, Trinity College School, and within reach of the GTA, this extraordinary 6+1 bed/6 bath, Hamptons-inspired estate was designed for gathering, celebrating & slowing down. Wrapped in mature landscaping & framed by resort-style outdoor spaces, it unfolds with over 9900 sq. ft. of curated living where natural light & seamless indoor-outdoor connections define every room. The main level offers expansive principal spaces designed for both everyday life & effortless entertaining, anchored by a luxurious main-floor primary suite w/private deck, a beautifully integrated flow from the front entry, to the executive kitchen, formal dining room & living area w/stone clad wood fp, vaulted tongue & groove ceilings & built-in cabinetry. Appreciate a separate living room w/ 2nd fp in addition to the breezeway connection to the 2-level, 1 bed/1 bath loft w/ glass rail balcony, creating flexibility for working at home, creative pursuits or multi-generational living. Upstairs, 4 spacious beds & 3 baths & 2nd laundry room, offer comfort & privacy while the finished lower level extends the home's versatility w/ insulated ceilings, access to the 3-car garage & newly renovated spaces for recreation, wellness, or extended family. Outside, the experience rivals a private resort, featuring a 1,900 sq. ft. cabana w/sound system, wood burning fp, bar, bathroom, change area & workshop. Settle in to enjoy the renovated in-ground pool, multiple flagstone entertaining terraces, b/i bbq area, tranquil koi ponds & more. Significant recent improvements include a premium new roofing system, upgraded heating & cooling infrastructure, restored exterior elements, modernized water systems, updated appliances, & extensive interior enhancements, offering peace of mind for years to come. Rarely does a property combine this level of privacy, scale, craftsmanship, & convenience so effortlessly-an exclusive country estate where life feels like a permanent escape. (id:54827)
RE/MAX Hallmark First Group Realty Ltd.
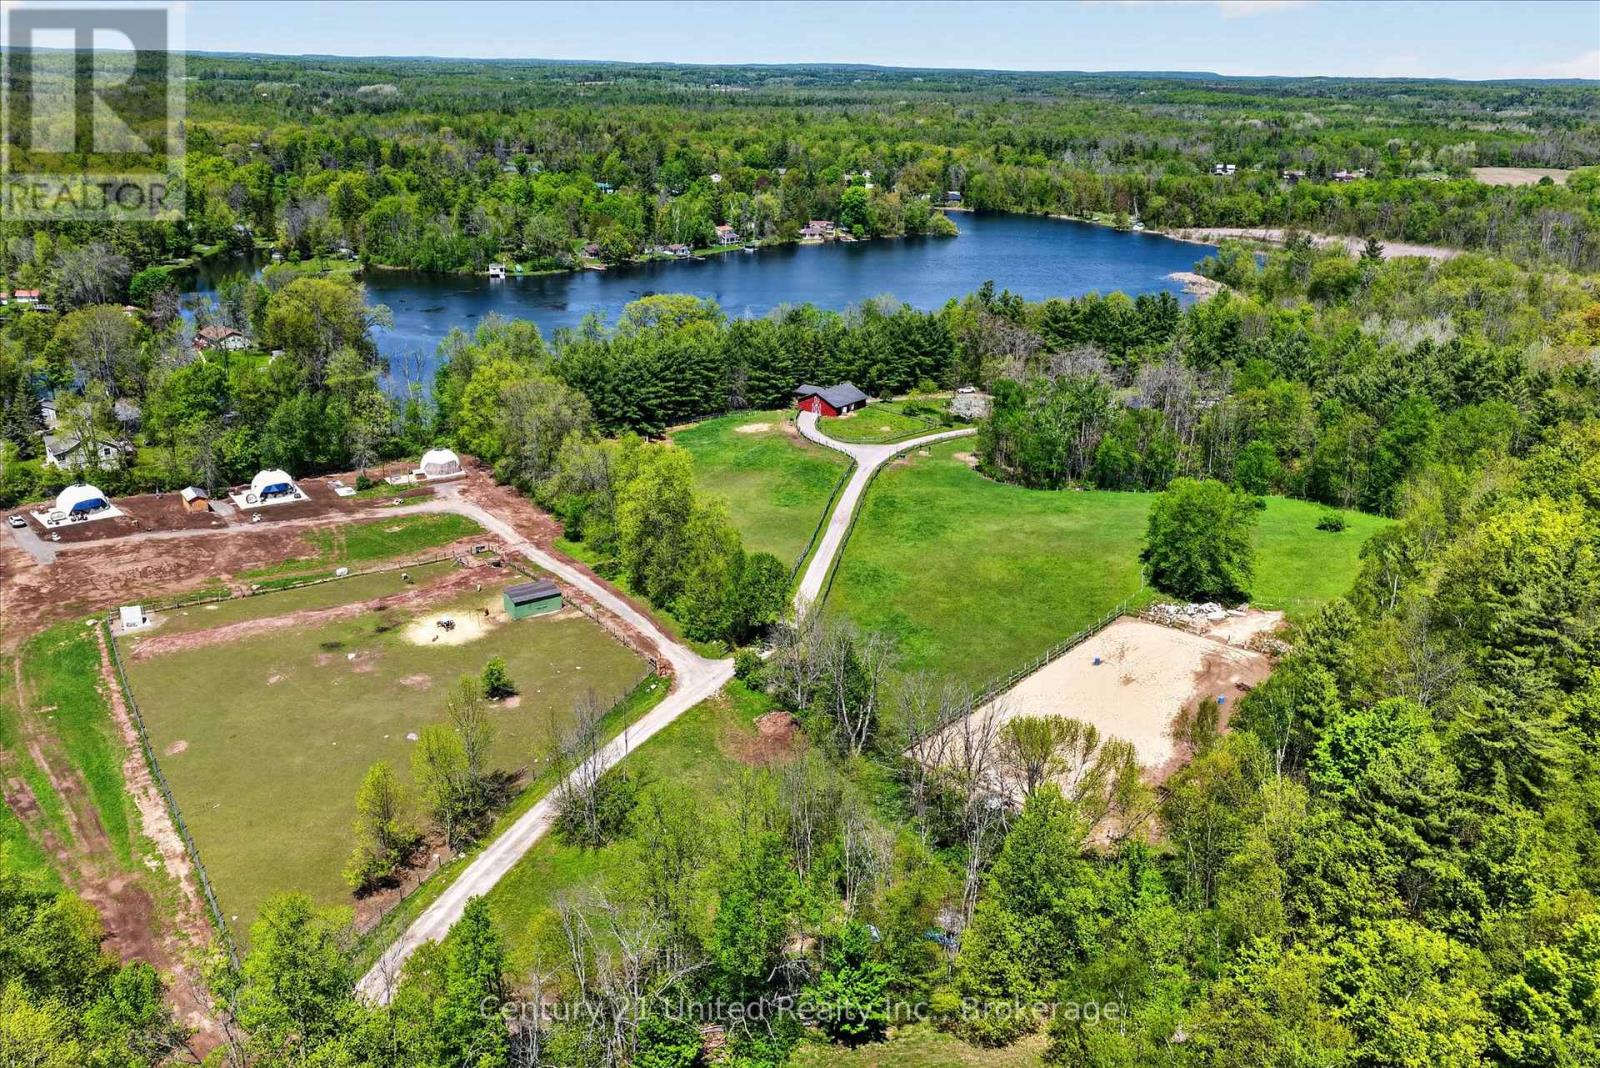
354 Marble Point Road
Marmora And Lake, Ontario
This 24 acre property with eight-hundred feet on the Crowe River close to the entrance to Crowe Lake operates as a profitable and versatile retreat business. However, it is also a perfect opportunity to live in the home and make a good living renting out the three luxurious glamping domes that are a good distance from the home. The property holds an updated four bedroom, four bathroom home with in-ground pool, a six stall hemlock horse barn with fenced grazing for horses, alpacas and alpaca grazing enclosure, three four-season glamping domes, a bunkie, and two outdoor saunas. The waterfront is natural and quiet, which is conducive to the weddings, yoga retreats, and more that this property can be used for. They have about eight thousand organic instagram followers and twelve thousand recipients of their monthly newsletter. This idyllic escape draws from a deep well of clientele looking for unique experiences in a convenient location close to many small towns and other destinations. An adjacent 14.9 acre serviced building lot is also for sale and would be perfect for increasing the size of the business or building another home. (id:54827)
Century 21 United Realty Inc.
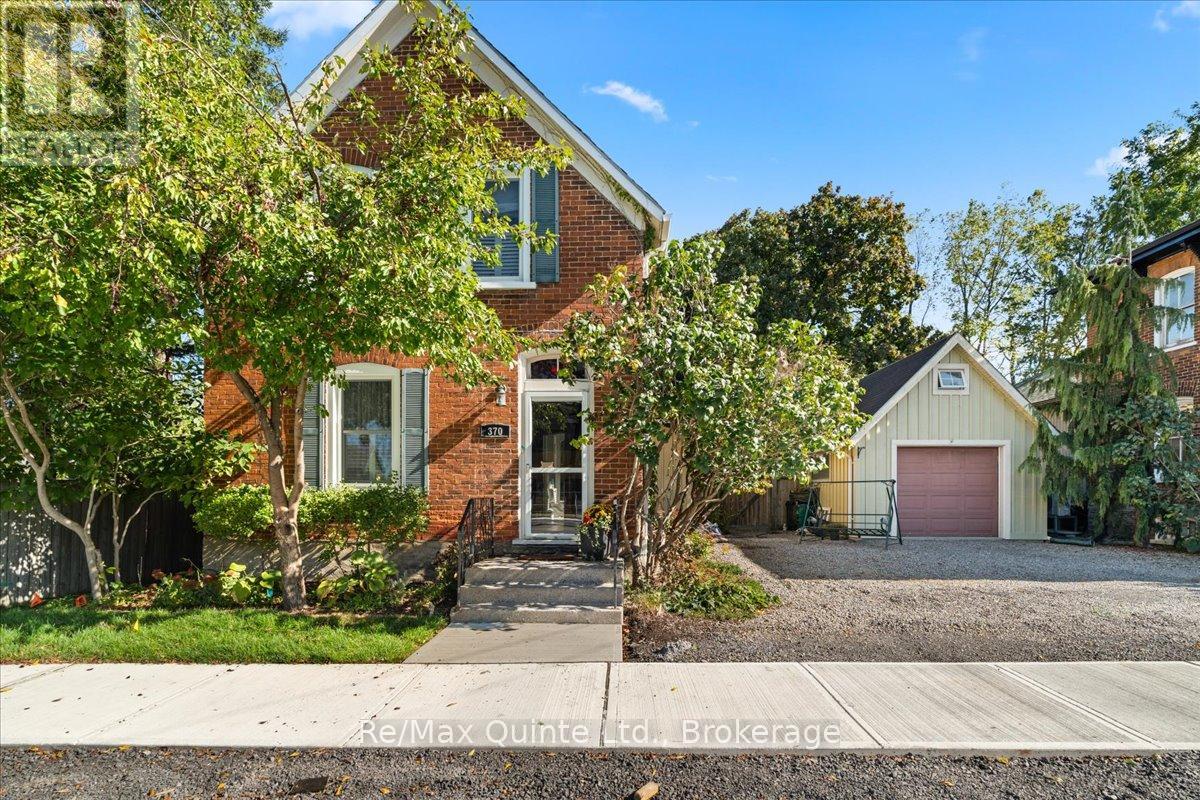
370 Main Street
Prince Edward County, Ontario
All brick Century home located close to all that downtown Picton has to offer! This charming 1.5 storey home offers the character of a home built in 1900 with all the modern conveniences you want plus an unbeatable location. A detatched garage with loft provides additional spaces for storage or hobbies. The back yard is fenced and private. You will love the original features of this home with curved staircase, hardwood floors, attractive trim work and beautiful brick exterior. The main floor of this 1.5 storey layout welcomes you with a classic staircase and foyer leading you into the Living Room or Dining Room. The living spaces on this level feature rustic hardwood flooring, large windows, a cozy gas woodstove and tastefully decorated spaces throughout. The kitchen offers a walk out to private, fenced yard and a main floor bedroom is located in the back of the home. A full 4 piece bathroom on the main floor provides additional convenience. Upstairs, you will find two more bedrooms, each with classic wood flooring and plenty of natural light. The second floor also features a charming three-piece bath, complete with a striking clawfoot tub that invites you to relax and unwind. (id:54827)
RE/MAX Quinte Ltd.
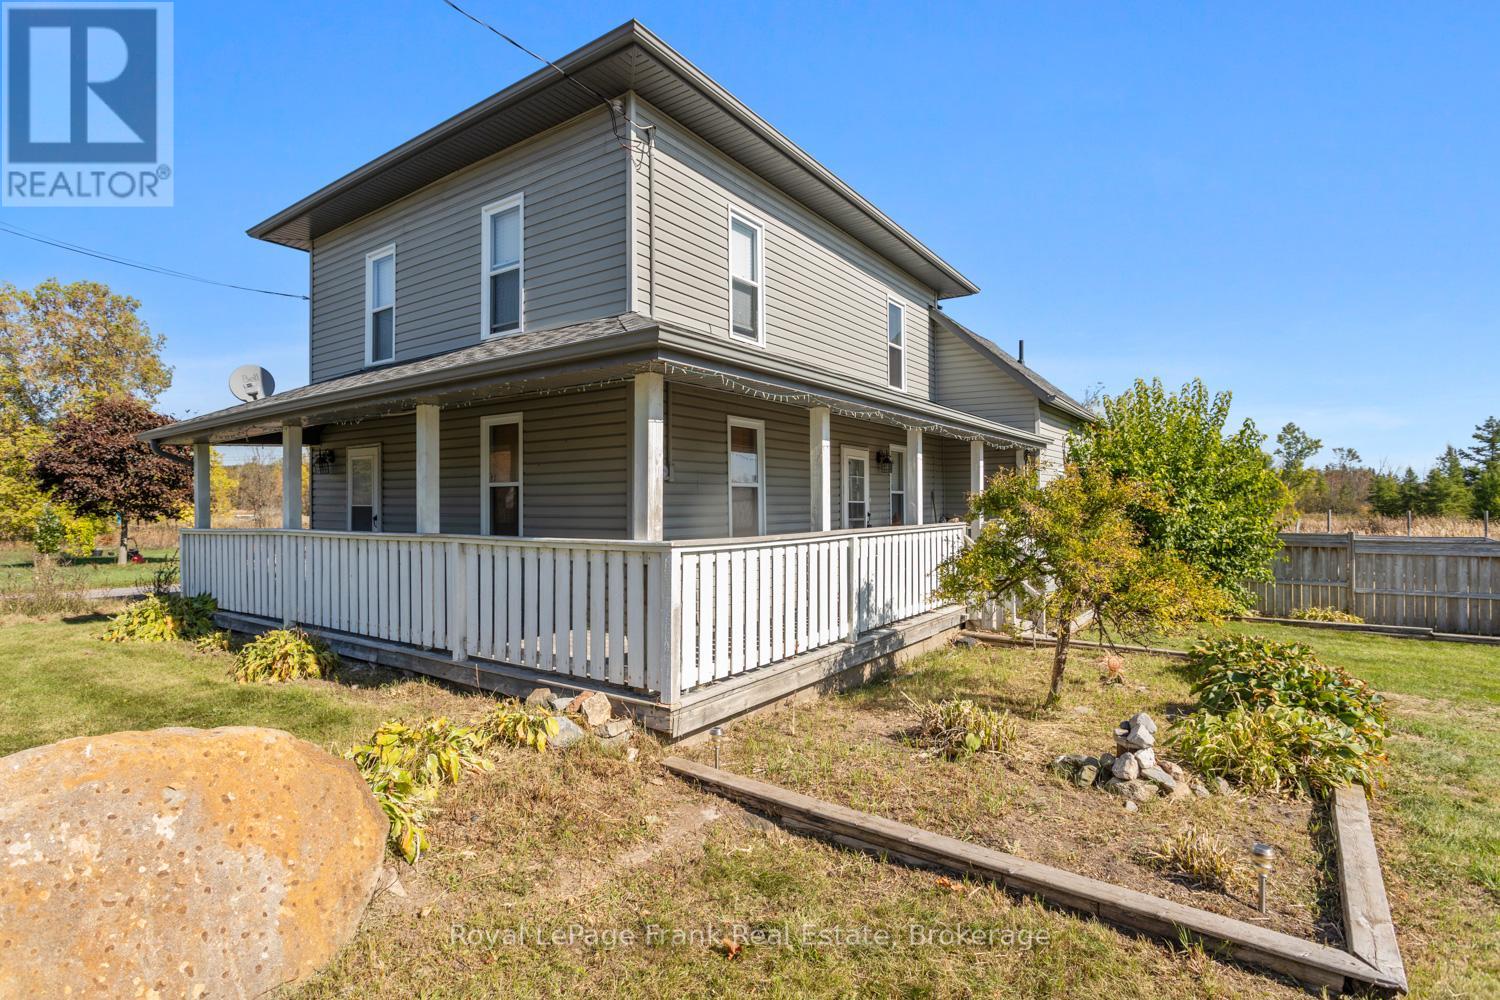
15880 62 Highway
Madoc, Ontario
Escape to the charm of rural Ontario in historic Eldorado, home to Ontario's original gold rush. Set on just over 4 acres, this well maintained property offers the perfect blend of privacy, nature, and everyday convenience. Inside, you'll find a bright and welcoming main floor featuring an open concept kitchen, dining, and living area designed for comfortable living and easy entertaining. Large windows fill the space with natural light, while the adjoining 3 season sunroom provides a peaceful place to unwind and take in views of the backyard. A convenient main floor laundry room and 2 piece bathroom complete the level. Upstairs, the spacious primary bedroom is accompanied by a second bedroom and an additional room ideal as a nursery, home office, dressing room, or guest space. A 4 piece bathroom serves the upper level. Step outside and enjoy everything this property has to offer, including two ponds, mature trees, walking trails, and a fully fenced yard. The large driveway provides ample parking, while two detached outbuildings (20' x 24' with hydro and 12' x 16') offer excellent storage, workshop, or hobby space. Located just minutes from Madoc, Highway 7, schools, shopping, and the recreational opportunities of Moira Lake, this is your chance to enjoy peaceful country living without sacrificing convenience. (id:54827)
Royal LePage Frank Real Estate
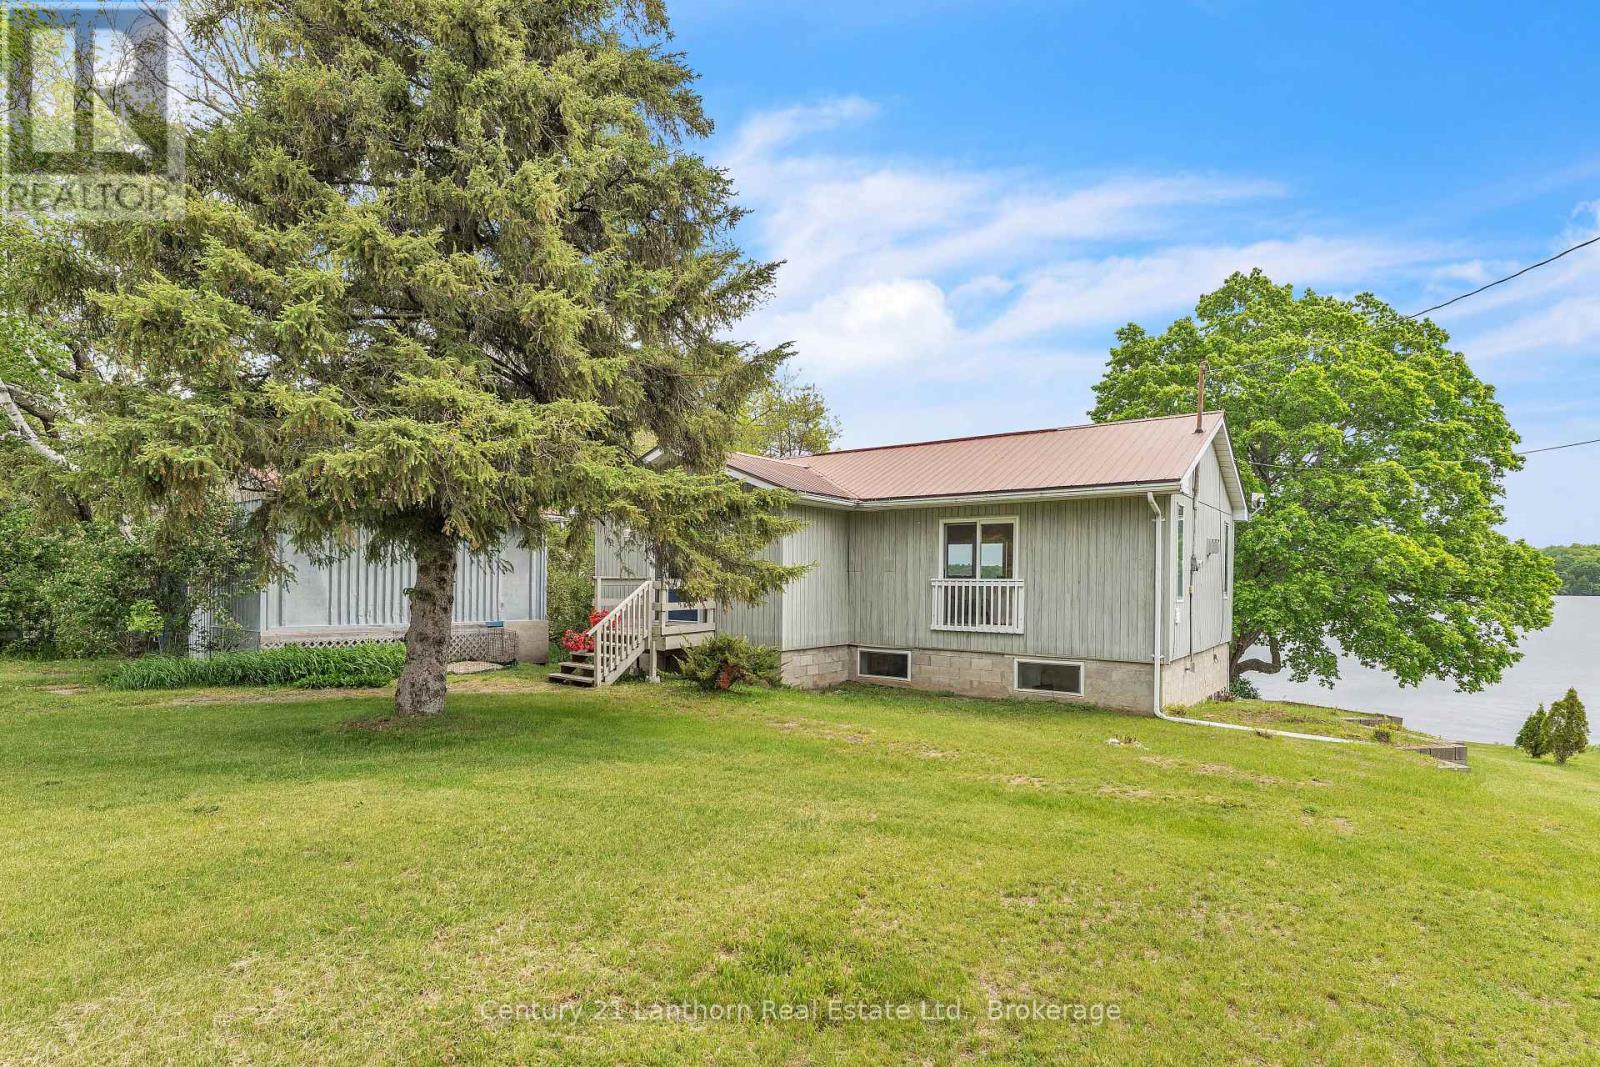
124 Richardson Lane
Prince Edward County, Ontario
People spend years talking about slowing down. This is where they finally get around to it. Tucked away on a private road shared by just a few homes, this waterfront retreat sits on nearly half an acre of gently sloping land leading to a sandy shoreline and the kind of view that has a remarkable effect on ambition. Just 20 minutes from Picton and easily accessible from the 401, close enough for restaurants, wineries, and forgotten grocery items, yet far enough away that rush hour starts to feel like something that happens to other people. Inside, this place is truly a vibe: thoughtfully updated where it counts, starting with a beautifully renovated kitchen that anchors the main living space. The bright, airy living and dining area is ideal for gathering with family and friends-or simply gazing out at the water while your to-do list quietly gives up on you. The oversized primary bedroom features a cheater ensuite with room to add a soaker tub or separate shower, should your relaxation goals require further enhancement. The walkout lower level offers exceptional flexibility and endless possibilities with heated floors providing year-round comfort. Whether you're hosting guests, extended family, or exploring a potential two-suite setup with income-generating opportunities, the layout is ready to adapt. Outside is where the County lifestyle truly takes over. The peaceful backyard is anchored by a magnificent mature tree and stretches toward a waterfront that practically insists you leave your phone inside. A wooden dock reaches confidently into the water, providing space for swimming, fishing, sunbathing or dipping your toes in the water, coupled with the occasional declaration that you'll "just sit out here for five minutes." History suggests otherwise. Because that's the beauty of a property like this. A front-row seat to long summer afternoons, peaceful mornings, star-filled nights, and the increasingly rare luxury of having nowhere else you need to be. (id:54827)
Century 21 Lanthorn Real Estate Ltd.
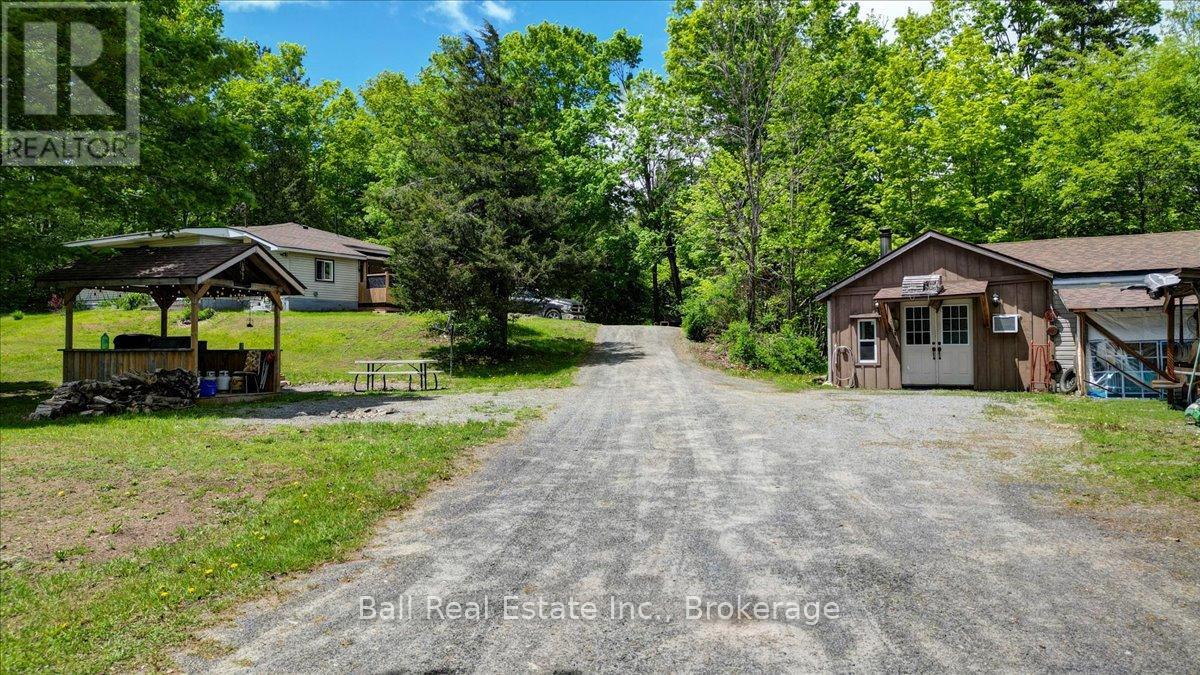
20 Art Bott Road
North Kawartha, Ontario
Great location close to town and just off the highway for easy commutes. Country living on almost 4 acres with privacy. This three bedroom home has had several up grades and is a pleasure to show, from the eat in country kitchen to the private hot tub deck off the master bedroom, to the convenient main floor laundry area. The main entrance has lots of room for kicking off the boots and hanging up all the winter gear and leads to cozy covered porch over looking the yard. If you like to entertain, you will love the man cave/garage with unique layout even offering a basement space that would make an excellent workshop, with double doors you could drive your ATV into. Other features include an outside gazebo and a few extra lean to sheds. Don't miss out on this great opportunity at an awesome price. (id:54827)
Ball Real Estate Inc.

11 Fox Den Drive
Brighton, Ontario
Beautifully Maintained 2+2 Bedroom Bungalow Offering Approximately 3000 Sq. Ft. Of Finished & Thoughtfully Designed Living Space, Situated On A Quiet Dead-End Street. The Main Level Showcases Quality Hardwood And Ceramic Flooring Throughout, While The Fully Finished Basement Features Durable Laminate Flooring. The Open-Concept Layout Is Both Spacious And Inviting, Highlighted By A Formal Dining Room And A Stunning Gourmet Kitchen Complete With Premium Cabinetry, High-End Appliances, Granite Countertops, And A Stylish Tile Backsplash. The Bright Breakfast Area Features Patio Doors Leading To A Two-Tier Partially Covered Composite Deck, Perfect For Outdoor Entertaining. The Impressive Great Room Boasts A Cathedral Ceiling And A Dramatic Floor-To-Ceiling Cultured Stone Gas Fireplace. Additional Main-Floor Conveniences Include A Laundry Room And A Luxurious Primary Suite With A Walk-In Closet And A 4-Piece Ensuite Featuring A Relaxing Soaker Tub. The Massive Finished Basement Offers Two Additional Bedrooms, A 4-Piece Bathroom, And An Expansive Recreation And Hobby Area Ideal For Entertaining Or Family Enjoyment. Exterior Highlights Include A Fully Fenced Backyard With Beautiful Professional Landscaping & In Ground Sprinkler System. This Exceptional Home Is Truly Move-In Ready And Offers Outstanding Value Throughout!! (id:54827)
Royal LePage Frank Real Estate
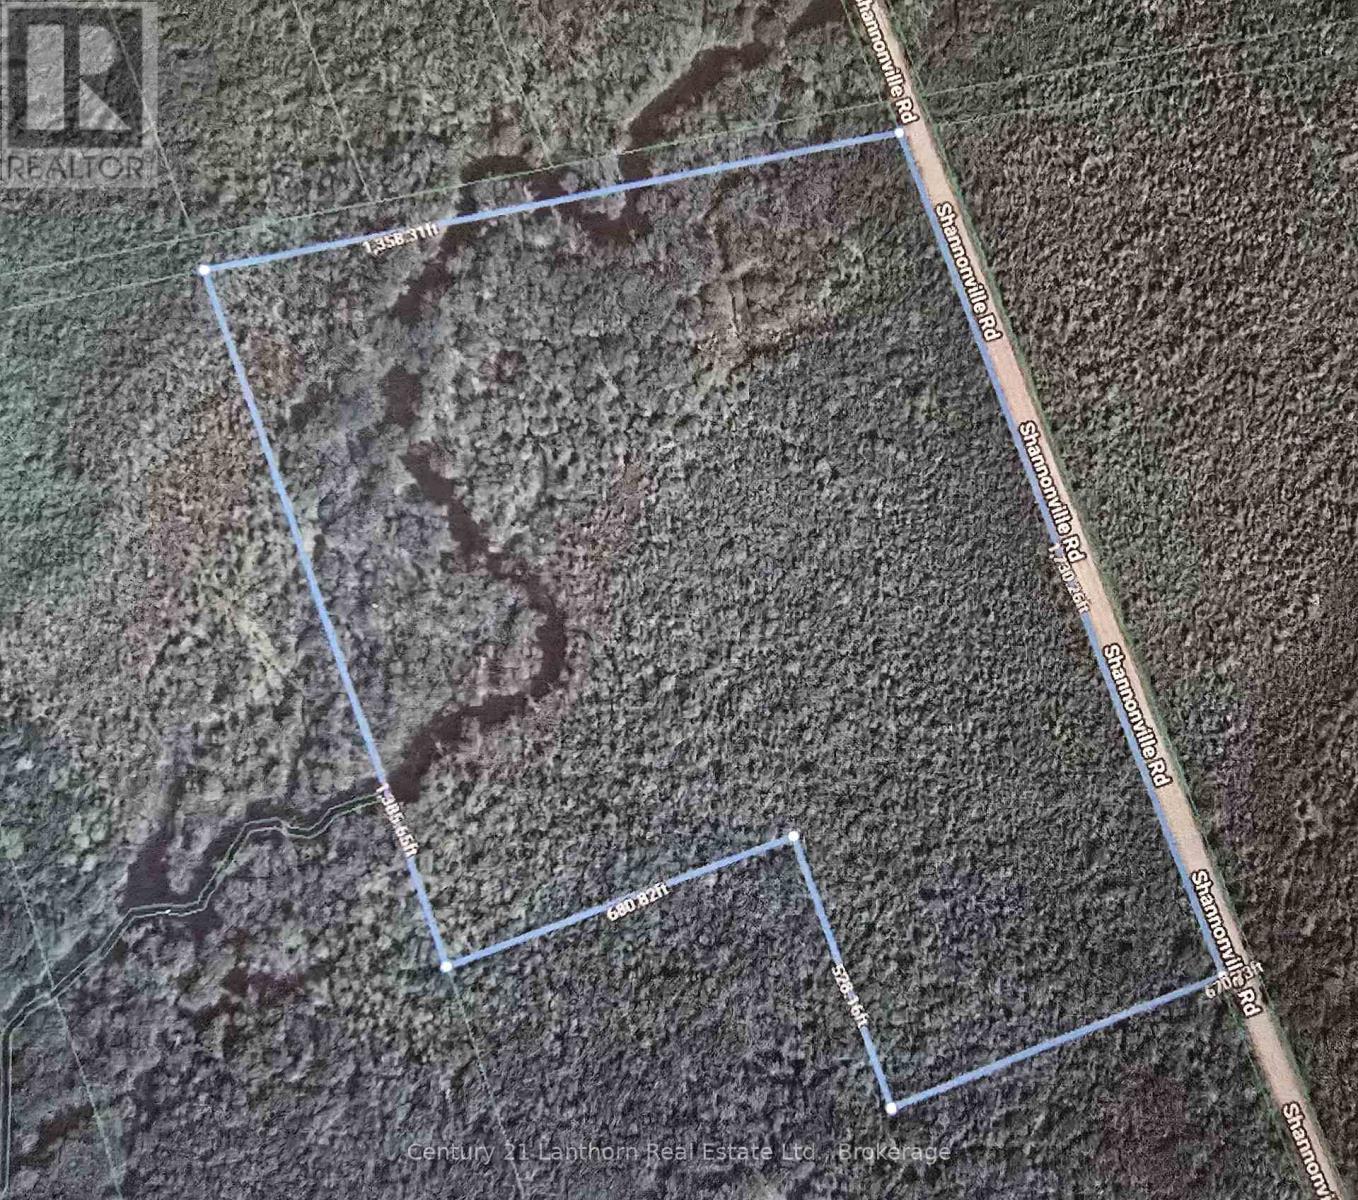
00 Shannonville Road
Tyendinaga, Ontario
VACANT LAND - Approximately 48 ACRES of TREED (soft wood) with road frontage on Shannonville Road. THIS PROPERTY IS ZONED EPW (environmentally protected wetland) therefore cannot be built on. Approximately 15-20 minutes to Belleville and approximately 10-15 minutes to the 401. (id:54827)
Century 21 Lanthorn Real Estate Ltd.
N/a Northey's Bay Road
North Kawartha, Ontario
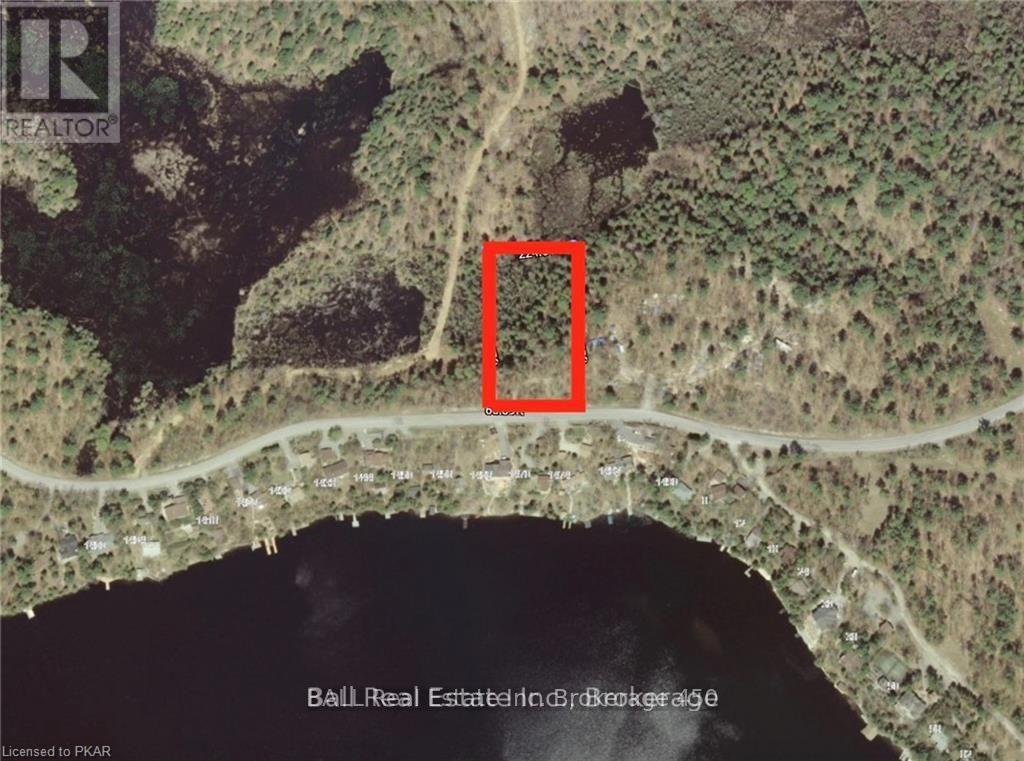
2 acre vacant lot overlooking desirable Stoney Lake! Located on a year-round municipally maintained road with a driveway already in place. Fully treed lot with great privacy. Build your dream home perfectly elevated for great views of Upper Stoney Lake. Close to Quarry Beach, Petroglyphs Provincial Park, Golf, Eels Creek & more. Get your own piece of nature across from one of the most prestigious lakes on the Trent Severn Waterway (id:54827)
Ball Real Estate Inc.
8 Dorchester Drive
Prince Edward County, Ontario
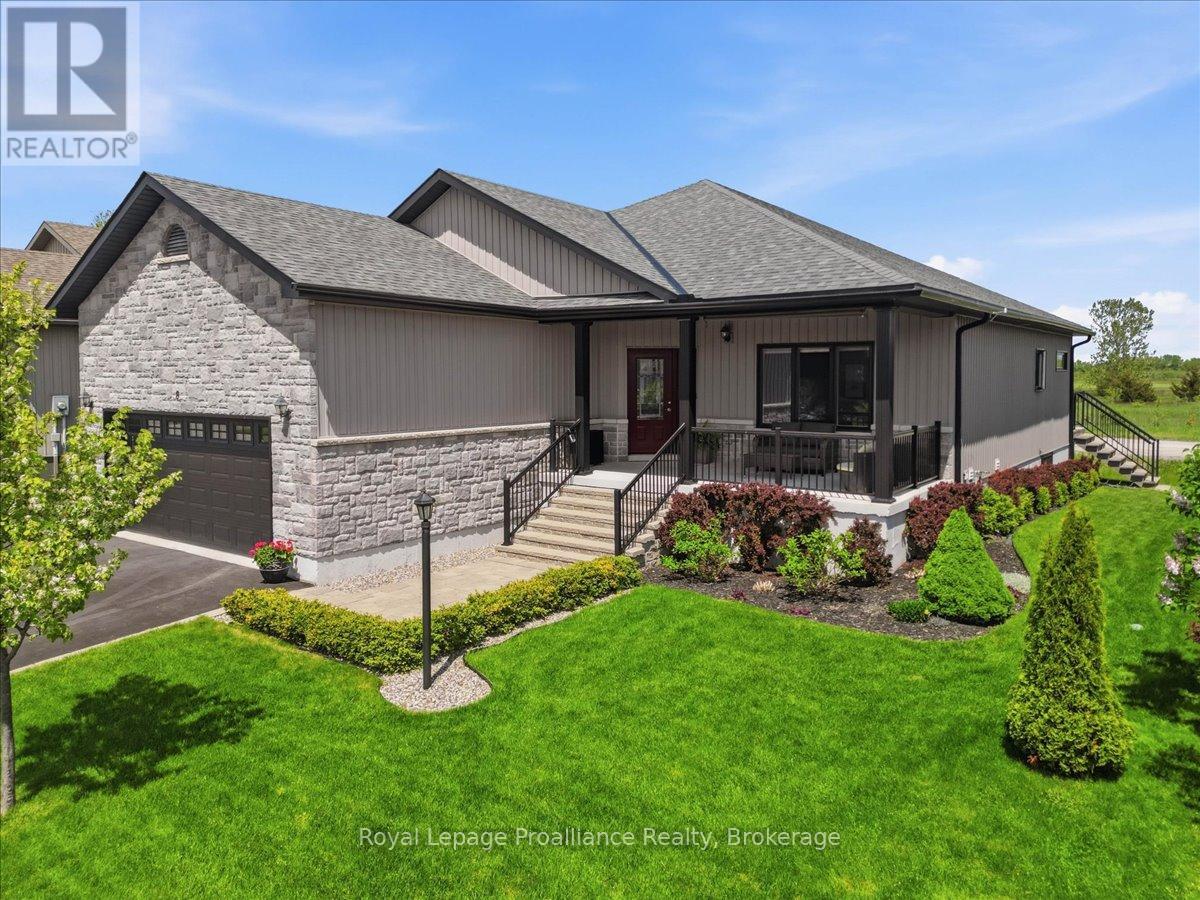
Welcome to your dream retreat in the heart of Prince Edward County! From the moment you step onto the oversized covered front porch and into this meticulously kept, you'll be captivated by its effortless elegance. High 9' ceilings, gleaming engineered hardwood, and premium upgrades flow seamlessly through the open-concept living and dining areas, where a cozy natural gas fireplace and tray ceilings create a warm, sophisticated ambiance. The chef inspired kitchen-complete with a large quartz island, stainless steel appliances, and a walk-in pantry-makes entertaining an absolute joy. Your daily slice of paradise awaits at the back of the home. Wake up and sip your morning coffee in the fabulous sunroom or out on the expansive deck, taking in breathtaking, unobstructed views of the sunrise over the adjacent golf course. The primary suite is a private sanctuary, boasting its own walkout to the sunroom, a generous walk-in closet, and a spa-like ensuite with a stunning tile-and-glass shower. Downstairs, a beautifully finished, neutral-toned lower level offers a spacious rec room, two additional bedrooms, and a full bath, providing a calming and private haven for visiting family and friends. Situated within the vibrant Wellington on the Lake Adult Lifestyle community, this home offers unparalleled resort-style lifestyle. For a low monthly fee of $250.16-which conveniently covers road snow removal, garbage, and recycling-you gain access to a spectacular recreation enter featuring a gym, library, in-ground pool, tennis courts, and more. With the golf course right next door, the beach just minutes away, and the County's world-class wineries, breweries, and boutiques at your doorstep, this isn't just a home-it's the lifestyle you've been waiting for. (id:54827)
Royal LePage Proalliance Realty

26 Marmora Street
Centre Hastings, Ontario
Welcome to 26 Marmora Street in the heart of beautiful Madoc, offering the perfect blend of charm, comfort, and small-town living. This super cute all-brick 2-storey home features 3 bedrooms, 2 bathrooms, a double wide driveway, a super cute covered front porch, main floor laundry, and a beautifully updated interior that has been freshly painted and tastefully decorated throughout. The spacious oversized fully fenced backyard is perfect for children, pets, entertaining, or simply relaxing outdoors. Located on a quiet dead-end street with immediate access to walking trails and OFSC snowmobile trails, this property is ideal for outdoor enthusiasts and those looking to enjoy a peaceful setting. Recent updates include newer windows and a new roof completed in 2026, along with a natural gas furnace for efficient heating. The kitchen appliances are included with the home. Conveniently located just minutes to Highway 7 and approximately 25 minutes to Belleville. Within approximately 2 km you'll find grocery stores, pharmacies, restaurants, schools, parks, the Madoc Arena & Skate Park, Centre Hastings Park, local shops, healthcare services, and easy access to the Heritage Trail for walking, ATV'ing, and outdoor recreation. (id:54827)
Royal LePage Proalliance Realty
843 County 35 Road
Trent Hills, Ontario
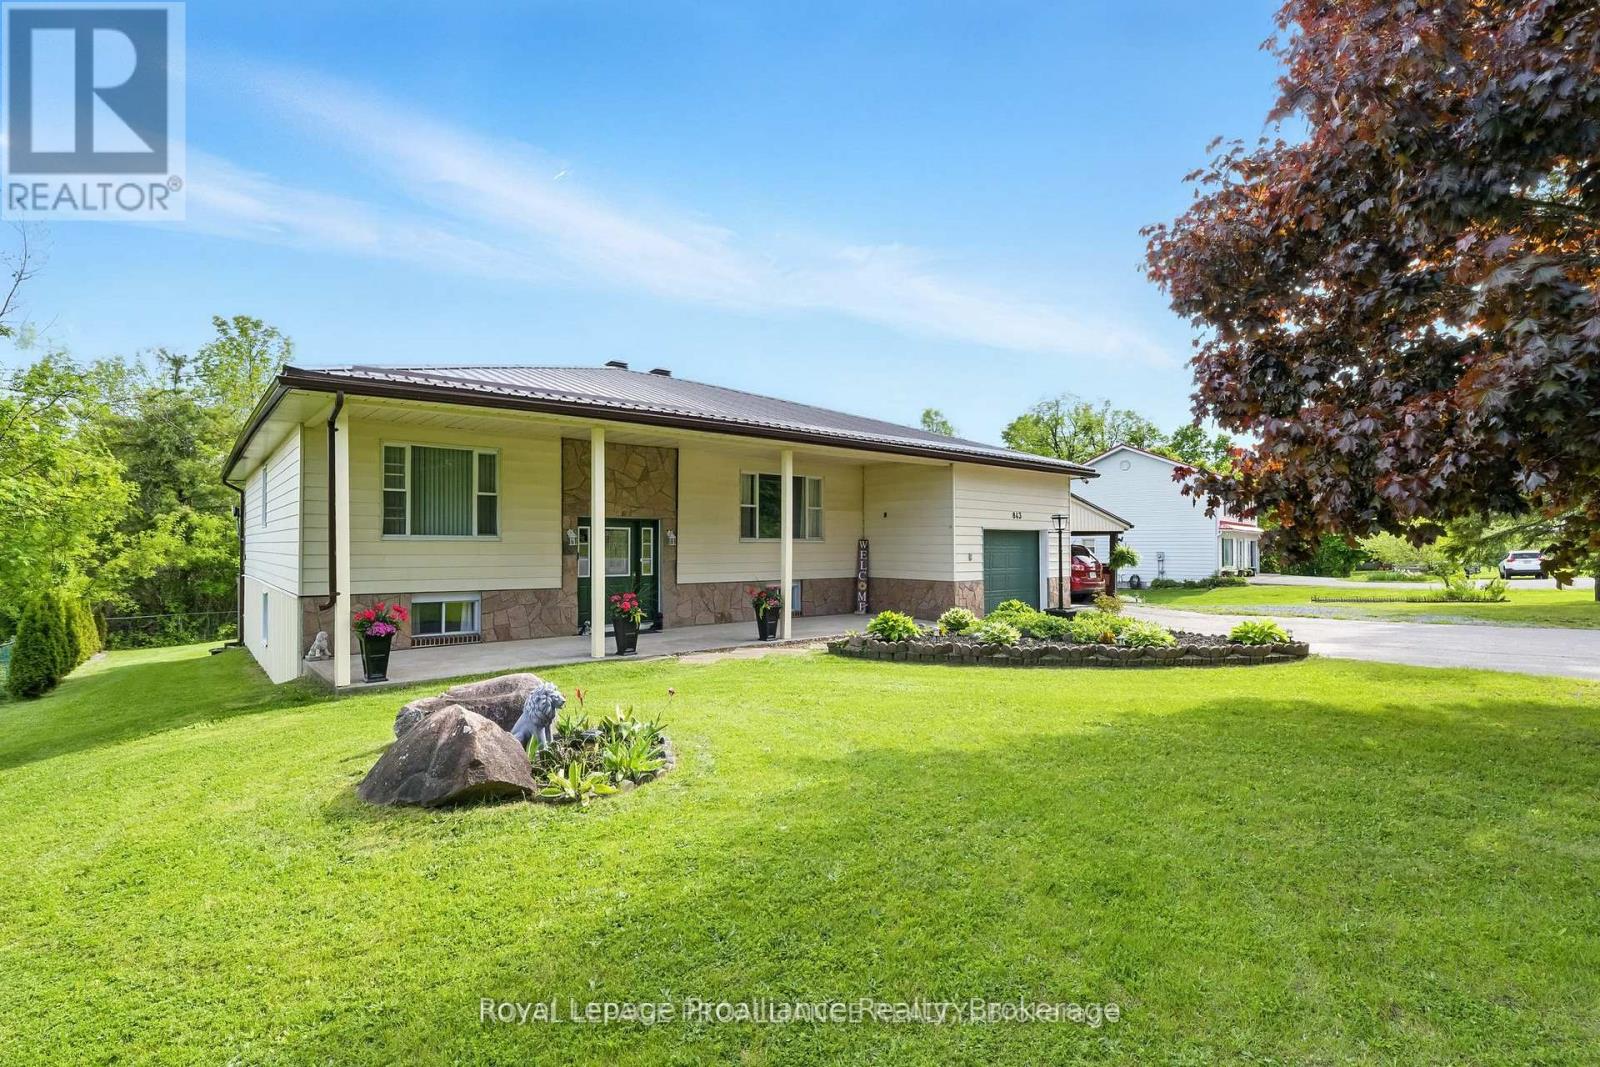
SEPARATE IN-LAW SUITE OR INCOME POTENTIAL! Welcome to 843 County Road 35 in Trent Hills, perched amidst the hills of Northumberland County, with ideal opportunities for multi-generational living, just minutes from all amenities of Campbellford and Hastings. Set on nearly 2 acres of peaceful countryside, this spacious and versatile 5-bedroom, 2-bath home is perfectly designed to offer flexible living, while still offering privacy and independence under one roof. The lower level features a fully self-contained 2-bedroom in-law suite with its own main level entrance, kitchen, huge Rec room, full bathroom, laundry hookup and a bright walk-out basement leading to a private new composite deck and tranquil, wooded backyard. It's perfect for in-laws, guests, or even rental income potential. Upstairs, the main residence offers comfortable and generous living spaces, including a huge kitchen with ample prep space and storage, ideal for large family gatherings. The adjoining dining room features patio doors that lead to a deck where you can enjoy outdoor meals overlooking the gorgeous backyard. The spacious living room with French doors and a large picture window offers a warm and inviting atmosphere. Three oversized bedrooms provide room for everyone, along with a main floor laundry room and direct access to the attached garage for convenience. Notables include a new propane furnace, maintenance free metal roof & composite back deck! This one-of-a-kind property offers the best of both world..... peaceful rural living with quick access to all the essentials! Located just minutes from Campbellford Memorial Hospital, shopping, dining, library, public boat launches, Ferris Provincial Park, Seymour Conservation Area, and the brand-new Trent Hills Recreation & Wellness Centre with ice pad arena, fitness facilities and 2 indoor pools. If you are looking for a property that can accommodate everyone or can truly adapt to your family's changing needs, 843 County Road 35 is the ONE! (id:54827)
Royal LePage Proalliance Realty

288 Edward Street W
Stirling-Rawdon, Ontario
Welcome to this beautifully updated bungalow nestled on 1.46 acres at the edge of town where modern comfort meets relaxed country living. This move-in ready home is bursting with upgrades and features that make it perfect for families, professionals, and anyone who craves space and style. Inside, you'll find three spacious bedrooms and two and a half bathrooms, including a renovated primary en-suite with generous storage. The dedicated office or den offers a bright space to work from home, while the upgraded main bathroom and powder room add style and function. The main-floor laundry adds convenience, and the cozy family room with a gas fireplace is perfect for movie nights and quiet evenings. Gorgeous hardwood flooring runs throughout the main level, tying it all together with warmth and character. The heart of the home is the fully renovated kitchen, complete with modern cabinetry, granite countertops, a center island, and a new sink and faucet. It comes equipped with brand new stainless steel appliances, including a fridge, built-in oven, microwave, countertop stove, and dishwasher. The kitchen opens to a sunny breakfast nook with views of the backyard and connects to a formal dining room, ideal for entertaining. Sliding patio doors lead to a covered deck and fenced-in inground pool area your own private summer retreat with a direct gas line for the BBQ. Downstairs, the fully finished basement adds even more living space with a pellet stove for extra warmth, a guest room or office, a fitness or hobby area, and plenty of storage. Outside, the property continues to impress. Beyond the pool area, the expansive yard features a fire pit and two sheds for added functionality. A metal roof was installed in 2014 and comes with a 50 year transferable warranty, offering long-term peace of mind. The solar panels keeps your hydro costs to a bare minimum. (id:54827)
Royal LePage Proalliance Realty
163 Ontario Street
Cobourg, Ontario
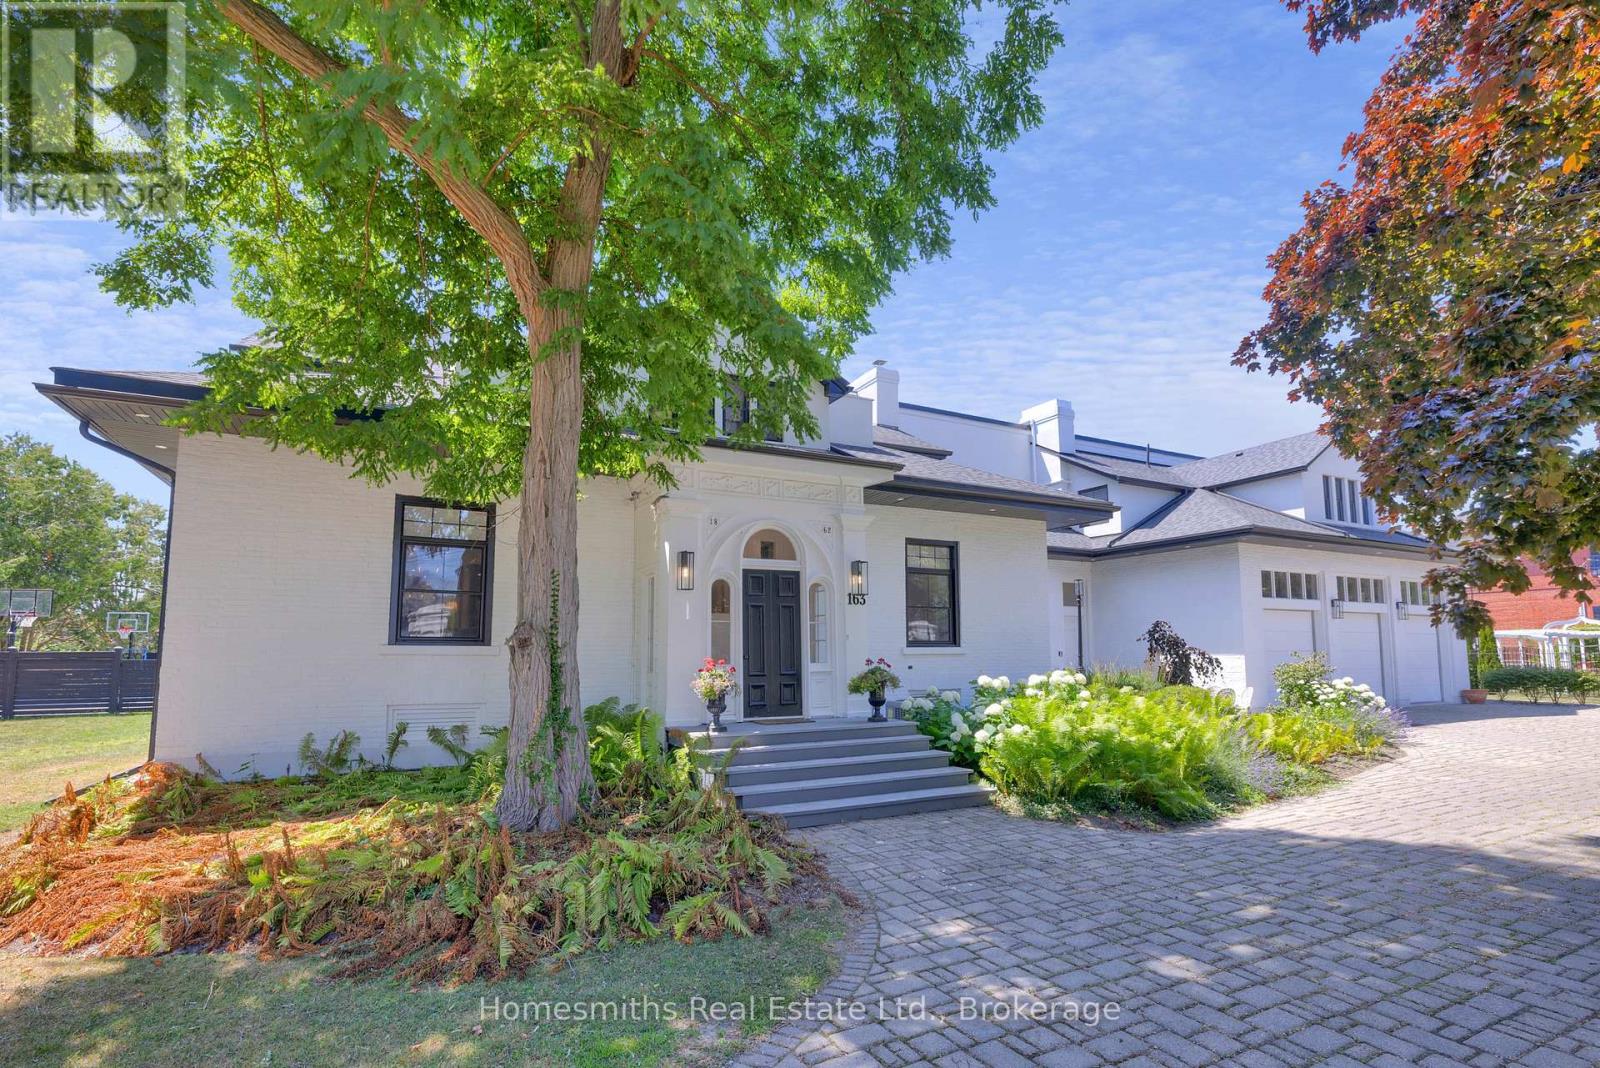
One of four private residences built by the prominent Burnet Brothers circa 1864 whose chief building legacy was the iconic Victoria Hall in downtown Cobourg. This landmark century home makes a bold statement from the street with its pillared circular drive entry with iron gates & classic crisp white exterior with bold black accents. A gorgeous arched front entry with curved transom window welcomes you to the foyer that leads to the grand centre hall with soaring ceilings, crown moulding & rich hardwood floors. The front formal living & dining rooms are perfectly scaled for entertaining large groups & feature original fireplaces & large windows that fill the spaces with warm natural light. A beautiful & well-appointed chef's kitchen is the heart of the home with its large centre island Wolf Range & Sub-zero Fridge/Freezer, stand alone wine cooler & designated pantry room. The open breakfast area overlooks the fully fenced rear yard with inground pool, cabana, patios, sports court & sweeping lawns & mature gardens. Large main floor office, separate gym room & a sunken hexagon shaped conservatory/great room with soaring waffled cathedral ceiling, fireplace, floor to ceiling windows & double garden door walkout to rear yard. One of two staircases up to the dream primary suite with dressing room, walk-in closet & 5pc ensuite bath with large glass shower & water closet. Three further well sized second floor bedrooms one with full ensuite while the north bedrooms share a lux Jack & Jill bath with walk through shower. Fully finished lower level with massive recreation area, large bedroom with above grade windows, wine room & laundry. The lower is very well suited for Nanny's quarters or extended family. This stately residence is filled with unique architectural features & is perfectly suited for the active family who loves to entertain. Located on one of the most sought-after streets in Cobourg a stone's throw to Lake Ontario, Beach & downtown amenities. See VTour. (id:54827)
Homesmiths Real Estate Ltd.
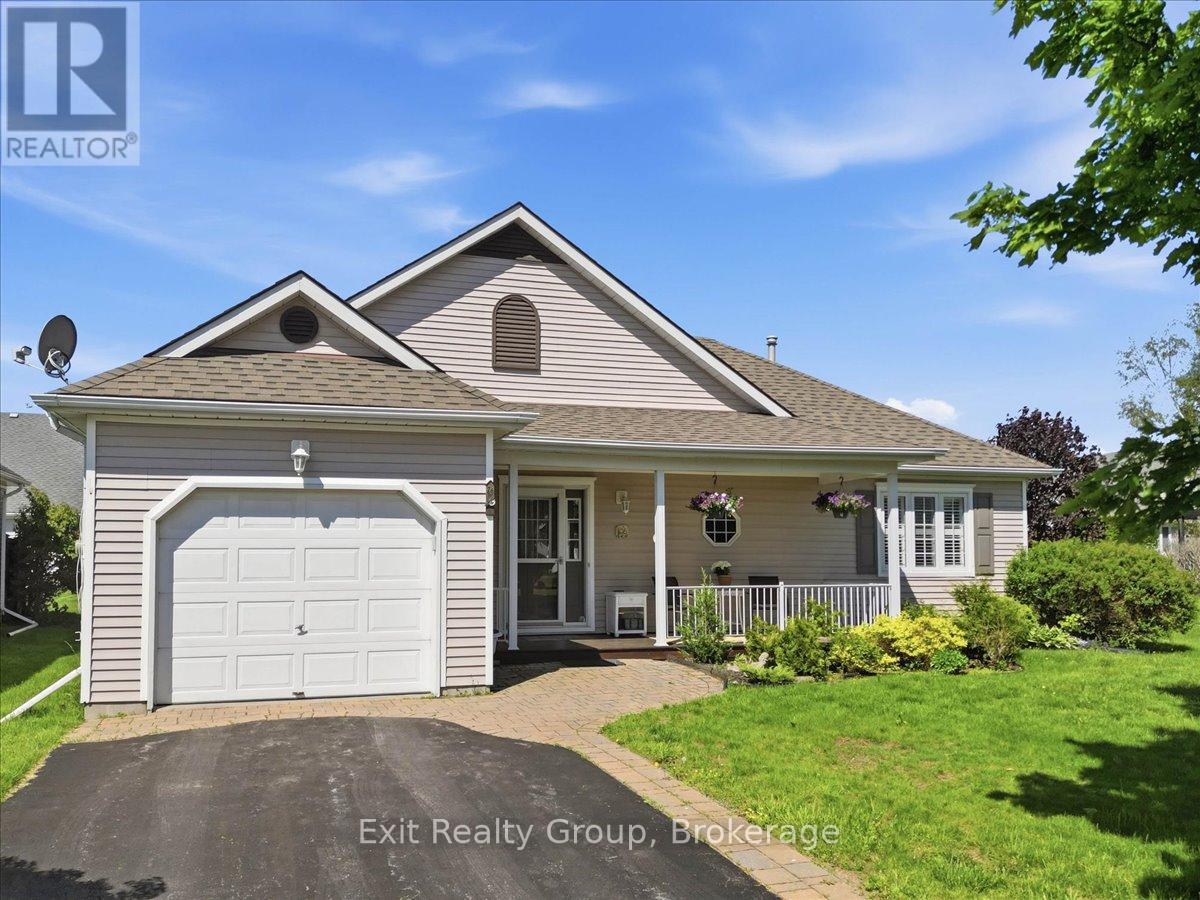
26 Lockwood Drive
Brighton, Ontario
Seller is motivated and welcomes reasonable offers! Gorgeous 2-bedroom, 2-bath bungalow with attached one-car garage located in the sought-after adult lifestyle community of Brighton by the Bay. Enjoy your morning coffee on the covered front porch overlooking beautifully landscaped gardens. Designed for convenient one-level living, this bright and stunning home features gorgeous hardwood floors throughout the hallway, living room, dining room, and sunroom. The spacious gourmet kitchen offers a center island, pantry, ceramic backsplash, and walkout to the back deck-perfect for relaxing or entertaining. The primary bedroom includes a walk-in closet and private 4-piece ensuite. The second bedroom offers excellent versatility with a built-in Murphy bed included. Completing the main floor is an additional 3-piece bathroom plus a dedicated laundry room with extra storage and interior access to the garage. The unfinished half basement, approximately 5'5" high provides exceptional storage space. Ideally located just minutes from the beautiful shores and trails of Presqu'ile Provincial Park, this home also offers easy access to Brighton's charming downtown boutiques, cozy cafs, YMCA, golf courses, and everyday amenities. Conveniently close to Highway 401 while enjoying the relaxed lifestyle of the Bay of Quinte area and the gateway to Prince Edward County. (id:54827)
Exit Realty Group
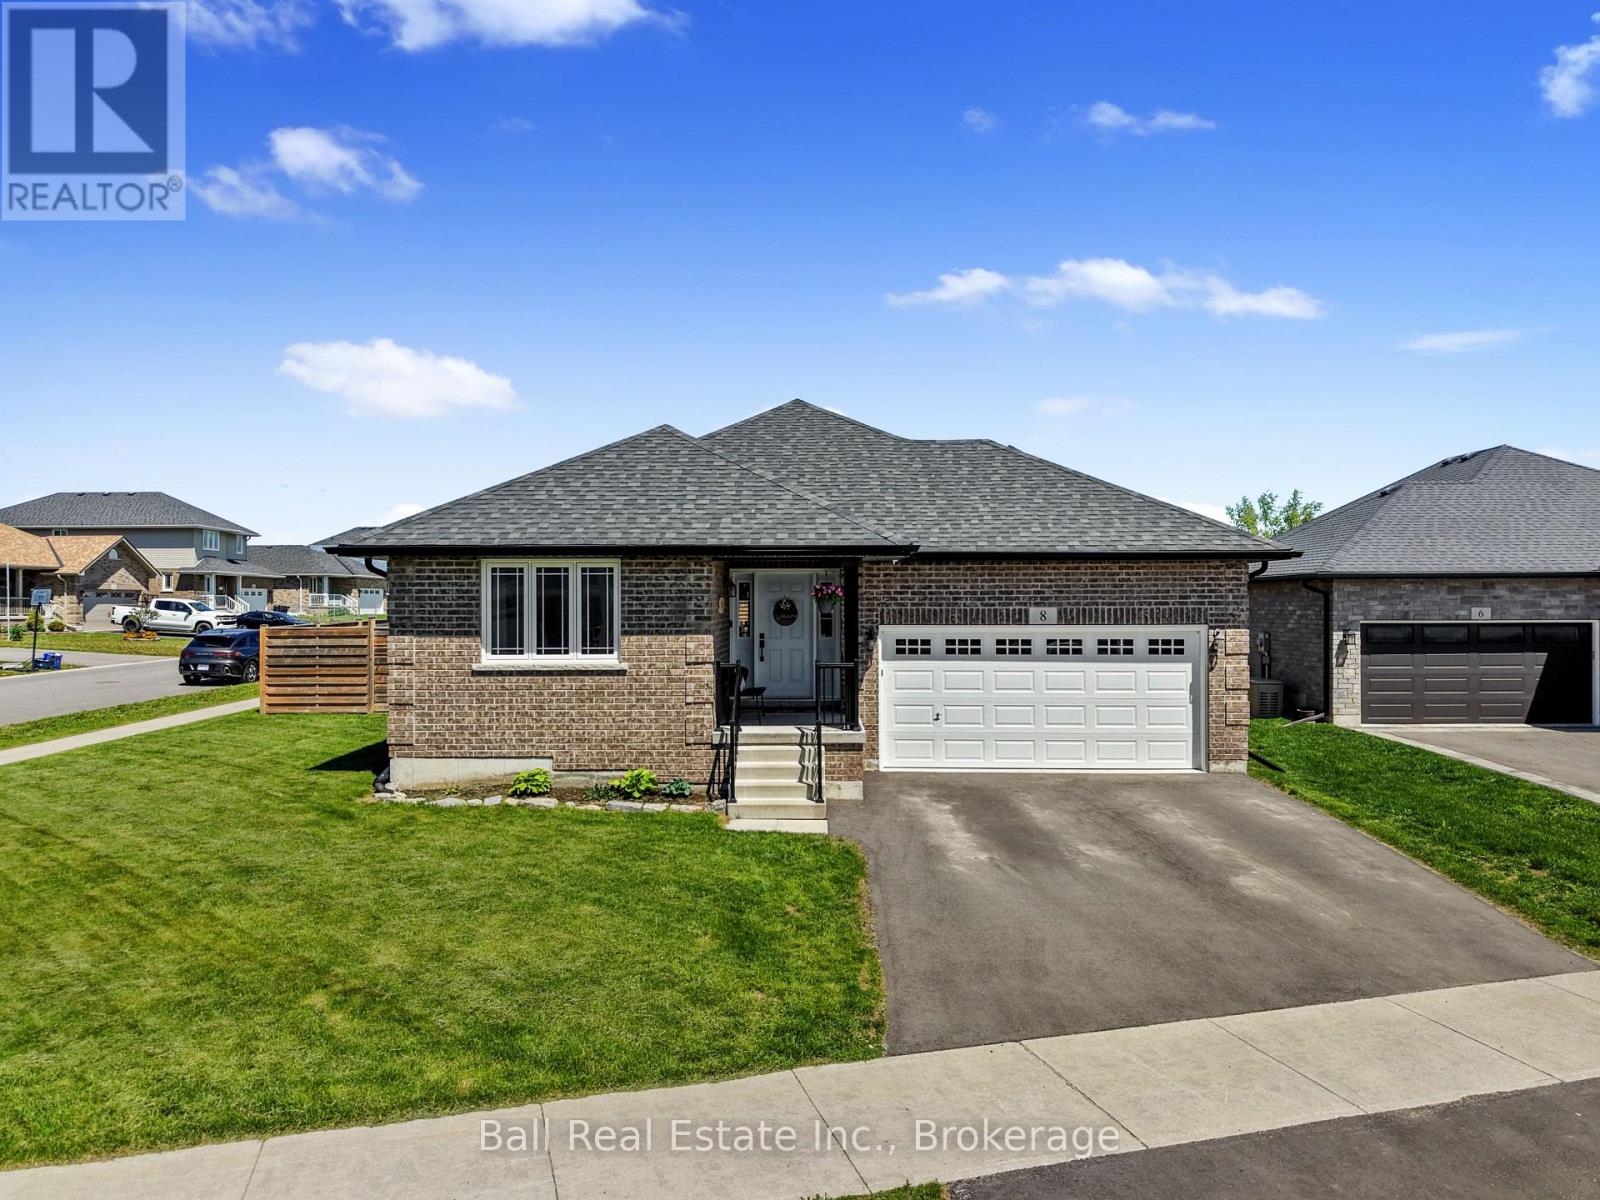
8 Darrell Drain Crescent
Asphodel-Norwood, Ontario
Welcome Home to Norwood Park Estates! Discover "A Growing Success" in the Township of Asphodel-Norwood. Your dream home awaits! Nestled on a premium, fully fenced, oversized corner lot within the highly desirable subdivision. This stunning all brick bungalow offers the perfect blend of modern luxury, small-town charm, & family friendly living built in 2019 by Peterborough Homes, the popular Heidi Model 1,287 sq ft of beautifully designed main floor living. Step inside to a bright, open-concept layout featuring hardwood floors that flow seamlessly through the family room & kitchen.The inviting family room serves as the heart of the home, complete with a cozy gas fireplace perfect for chilly evening. Kitchen & dining ideal for entertaining, with easy flow into the living spaces.Indoor outdoor living. Open the patio doors off the family room & step out onto your custom deck, the ultimate setup for summer BBQs, morning coffees, & watching the kids or pets play safely in the massive yard. Primary retreat, a spacious bedroom featuring its own private ensuite bath. Main floor laundry, ultimate convenience right where you need it. Attached double car garage with handy interior access. Newly finished basement. Even more space to love! The square footage effectively doubles. Featuring a large recreation room perfect for movie nights, two additional generously sized bedrooms, ideal for teenagers, guests, or a dedicated home office. The ultimate location, you are just steps away from a children's park, making it a dream for young families. Enjoy the ease of a short, scenic walk into town to experience all of Norwood's vibrant local activities, shopping, & community amenities. Best of all, you get that peaceful, close-knit neighborhood vibe without sacrificing modern conveniences. This property is fully connected to all municipal services, including water, sewer, natural gas, & high-speed internet. Move-in ready, stylish, & situated in a thriving community, won't last long. (id:54827)
Ball Real Estate Inc.

493 Old Marmora Road
Madoc, Ontario
Come experience this beautiful estate property located minutes from highway 7 and 62, 35 minutes from the 401 and Belleville, 1 hour from Peterborough and only 2 hours from Ottawa. This property is situated on a beautiful 5.x acre lot hidden from the road and accessed by a driveway boasting beautiful rock faces. The property is surrounded by forests of many kinds which are home to ever type of wild life. Situated on this property is a 18xx sq-ft County style 2 storey 3 bedroom home with a beautiful entertainers kitchen, 2 separate living rooms, rainforest laundry and a tranquil 3 season Canada. That's not all that's been renovated and updated but come see this one of a kind property in an ideal location for work and play. (id:54827)
Ball Real Estate Inc.
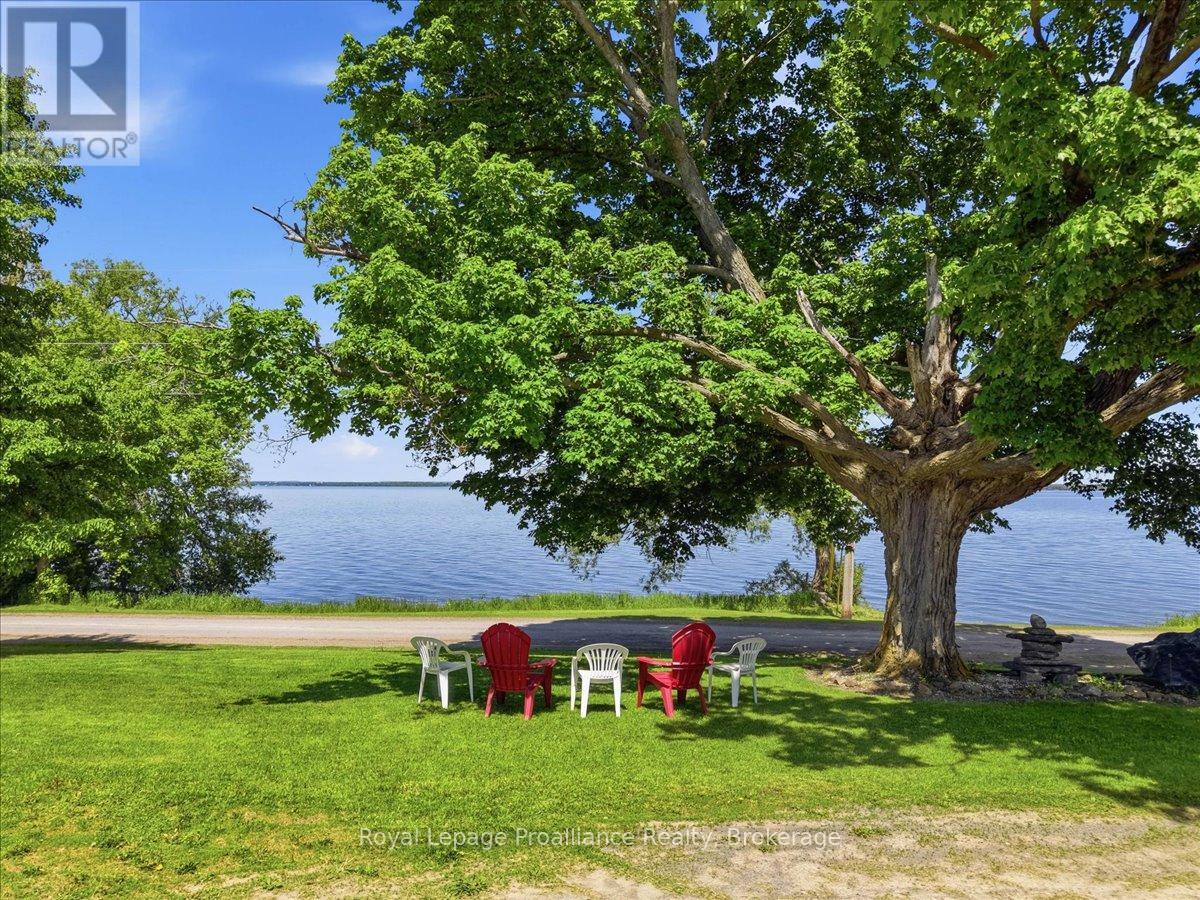
906 N Big Island Road
Prince Edward County, Ontario
First time offered! Situated across from approximately 653 ft of pristine Bay of Quinte Shoreline in Prince Edward County, this exceptional property offers a rare combination of privacy, acreage, natural beauty, usable Waterfront with Dock and endless potential just 15 minutes from Picton and approximately half an hour to the 401. Set on approximately 7.5 picturesque Acres with mature trees, manicured lawns, and vibrant perennial gardens, this well-maintained bungalow captures breathtaking sunset views across the water, and the peaceful lifestyle Prince Edward County is known for. The Comfy four-bedroom, two-bathroom home offers approximately 2,200 square feet of finished living space and has been lovingly cared for over the years. While the interior decor reflects a more traditional style, the home is exceptionally sound and practical, with many important updates already completed, including newer windows, updated plumbing, air conditioning, furnace, and a durable steel roof. A stunning new picture window frames panoramic Waterfront views, filling the main living area with natural light, while the large private sunroom provides the perfect place to unwind and enjoy the changing seasons. Outside, the property truly shines. Enjoy clear, rocky, swimmable Waterfront with a 30-foot dock, ideal for boating, kayaking, swimming, or simply relaxing by the water's edge. The expansive shoreline and western exposure create unforgettable evening sunsets and a remarkable sense of seclusion. The property also features an impressive collection of outbuildings, including a substantial machinery shed, a cinder block building, and three traditional barns offering exceptional storage, workshop, or future redevelopment potential. Whether envisioned as a year-round residence, family retreat, garden farm or future dream estate, this remarkable Prince Edward County waterfront property offers extraordinary lifestyle potential in an irreplaceable setting. (id:54827)
Royal LePage Proalliance Realty
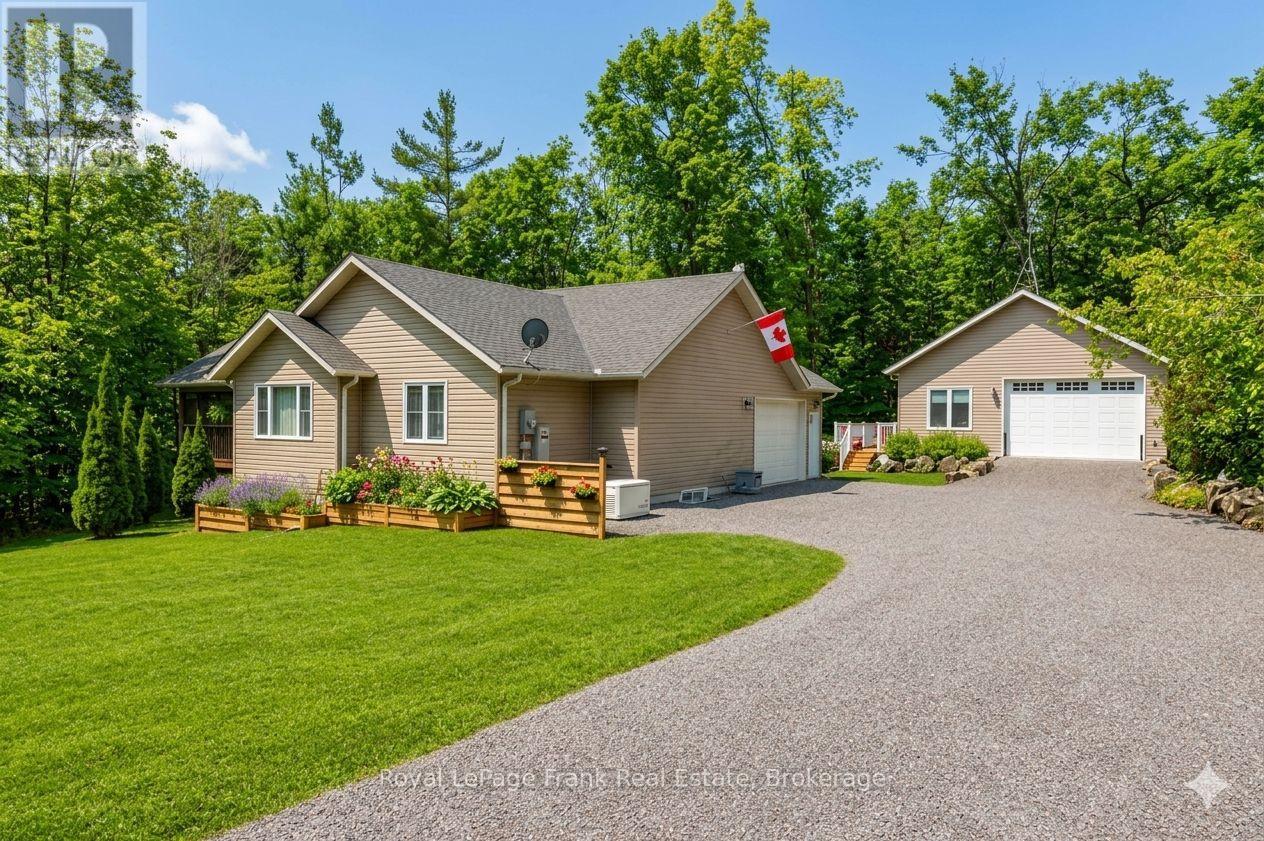
25 Lakeland Avenue
Trent Lakes, Ontario
ACCESS TO SANDY LAKE AND THE TRENT SEVERN WATERWAY through membership in the sought -after Harvey Lakeland Estates. Leave your boat on your dock just a short walk away. Members enjoy shared use of extensive common lands featuring private waterfront areas, walking trails, docks, boat launches and beautiful natural surroundings. Showing to perfection, this beautifully renovated home features 3 bedrooms and 3 baths with an open-concept living, dining and kitchen area designed for comfortable everyday living and entertaining. A fabulous screened-in-porch extends the living space outdoors, while the oversized double-car garage offers plenty of room for vehicles, storage and recreational equipment. The lower level includes a convenient in-law suite, perfect for extended family and visiting friends. The newly built detached garage (2023) is 28X30 with 10-foot ceilings, heated and cooled, separate panel and a deck off the side. This lovely home is move in ready including furnace and roof which were new in 2023 and a hardwired generator. Situated on a large, treed property set back from the road for extra privacy. This really is the perfect package. There is no view of the lake from this home. (id:54827)
Royal LePage Frank Real Estate
