
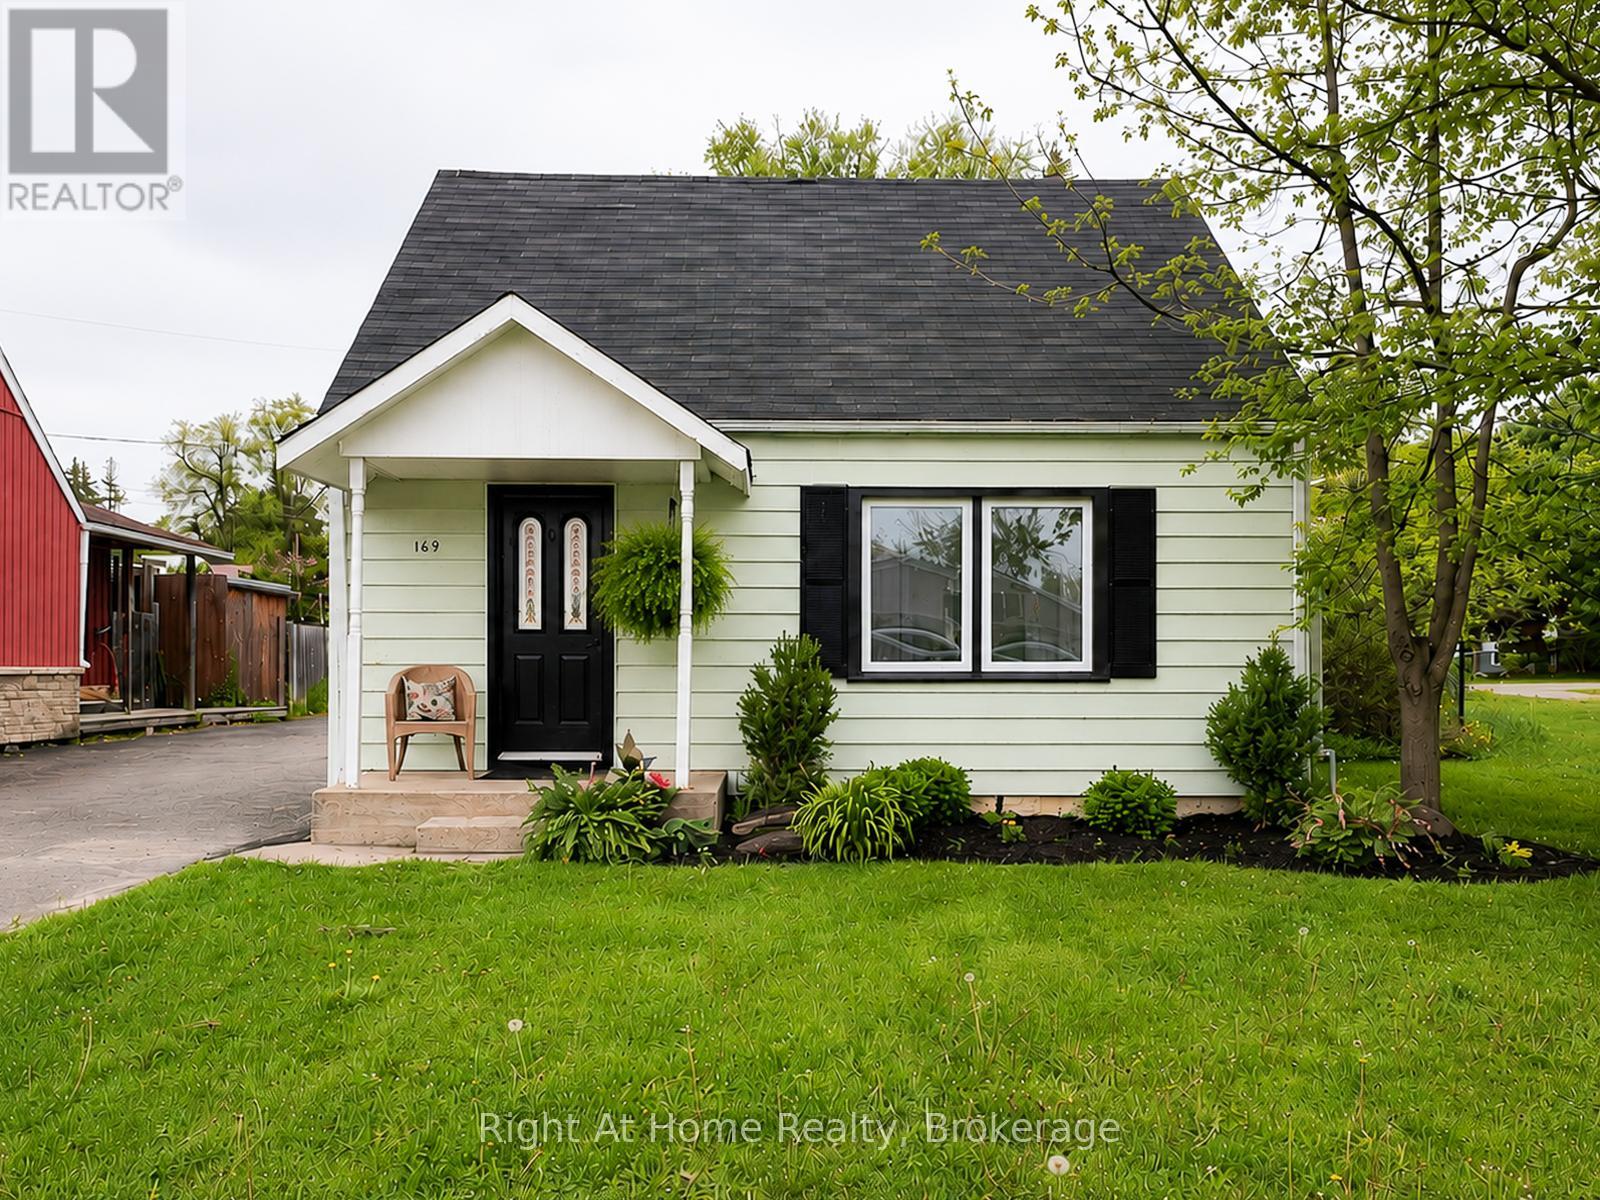
169 North Street
Stirling-Rawdon, Ontario
Bright, open-concept main floor filled with natural light - this charming home is truly cute as a button! The inviting living room features a lovely picture window that fills the space with sunshine, while the spacious kitchen offers plenty of room for a moveable island if desired. Featuring 2 bedrooms upstairs and a 4-piece bath on the main floor, this home offers comfort and functionality in a welcoming layout. The dining room includes patio doors leading to a cozy deck and a large backyard, perfect for entertaining.The mutually shared driveway extends from North Street to Nancy Street, providing convenient access in and out. Recent updates include new heat pumps installed in 2023, updated plumbing 2026 and hot water tank is approximately 6 years old. Insulation will be installed in crawl space prior to closing. An incredible opportunity for first-time home buyers or those looking to downsize and enjoy small-town living, all within walking distance to the amenities Stirling has to offer. (id:54827)
Right At Home Realty

1 - Lot 67 Lancaster Drive
Brighton, Ontario
WELCOME TO WESTGATE, Brighton's newest community, offering a selection of thoughtfully designed floor plans, attractive pricing and available lots with closings as early as Spring 2027. The neighbourhood is ideally situated between downtown and the stunning Presqu'ile Provincial Park, where you can hike nature trails, enjoy world-class bird watching, swim or relax along sandy beaches. This functional EXTERIOR FREEHOLD bungalow townhouse floor plan boasts 1020 sq.ft of main floor living. Enter through your front porch to the open-concept living area. A beautiful kitchen with a central island offers loads of storage plus a walk-in pantry. Convenient access to your main floor laundry room/mudroom and garage. The large primary offers a full ensuite & walk-in closet. The Den is a versatile room that is ideal for guests or use as a home office, and it provides a direct walkout to the deck and rear yard area. Convenient interior access to the attached garage adds to the home's practical layout. The lower level with rough-in bathroom offers excellent potential, providing generous space for future additional bedrooms, a recreation room or additional storage, allowing you to tailor the space to your lifestyle. Features include Sod, HRV and high-efficiency furnace for year-round comfort. An excellent opportunity to personalize your dream home with your own selections and finishes from floor to ceiling, inside and out! An unmatched location for recreation and convenience, WESTGATE places you a short bike, stroll or moments drive from Brighton's many amenities, including shopping, cafes, restaurants, Rec Centre, parks, curling club, YMCA, schools, tennis and pickleball courts. SEVERAL ADDITIONAL FLOOR PLANS AVAILABLE TO SUIT YOUR LIVING STYLE AND NEEDS! LISTING PRICE REFLECTS EXPANDED HST NEW RESIDENTIAL REBATE FOR ELIGIBLE PURCHASERS. (id:54827)
Royal LePage Proalliance Realty

2 - Lot 67 Lancaster Drive
Brighton, Ontario
WELCOME TO WESTGATE, Brighton's newest community, offering a selection of thoughtfully designed floor plans, attractive pricing and available lots with closings as early as Spring 2027. The neighbourhood is ideally situated between downtown and the stunning Presqu'ile Provincial Park, where you can hike nature trails, enjoy world-class bird watching, swim or relax along sandy beaches. This functional inner bungalow townhouse floor plan boasts 1020 sq.ft of main floor living. Enter through your front porch to the open-concept living area. A beautiful kitchen with a central island offers loads of storage plus a walk-in pantry. Convenient access to your main floor laundry room/mudroom and garage. The large primary offers a full ensuite & walk-in closet. The Den is a versatile room that is ideal for guests or use as a home office, and it provides a direct walkout to the deck and rear yard area. Convenient interior access to the attached garage adds to the home's practical layout. The lower level with rough-in bathroom offers excellent potential, providing generous space for future additional bedrooms, a recreation room or additional storage, allowing you to tailor the space to your lifestyle. Features include Sod, HRV and high-efficiency furnace for year-round comfort. An excellent opportunity to personalize your dream home with your own selections and finishes from floor to ceiling, inside and out! An unmatched location for recreation and convenience, WESTGATE places you a short bike, stroll or moments drive from Brighton's many amenities, including shopping, cafes, restaurants, Rec Centre, parks, curling club, YMCA, schools, tennis and pickleball courts. SEVERAL ADDITIONAL FLOOR PLANS AVAILABLE TO SUIT YOUR LIVING STYLE AND NEEDS! LISTING PRICE REFLECTS EXPANDED HST NEW RESIDENTIAL REBATE FOR ELIGIBLE PURCHASERS. (id:54827)
Royal LePage Proalliance Realty
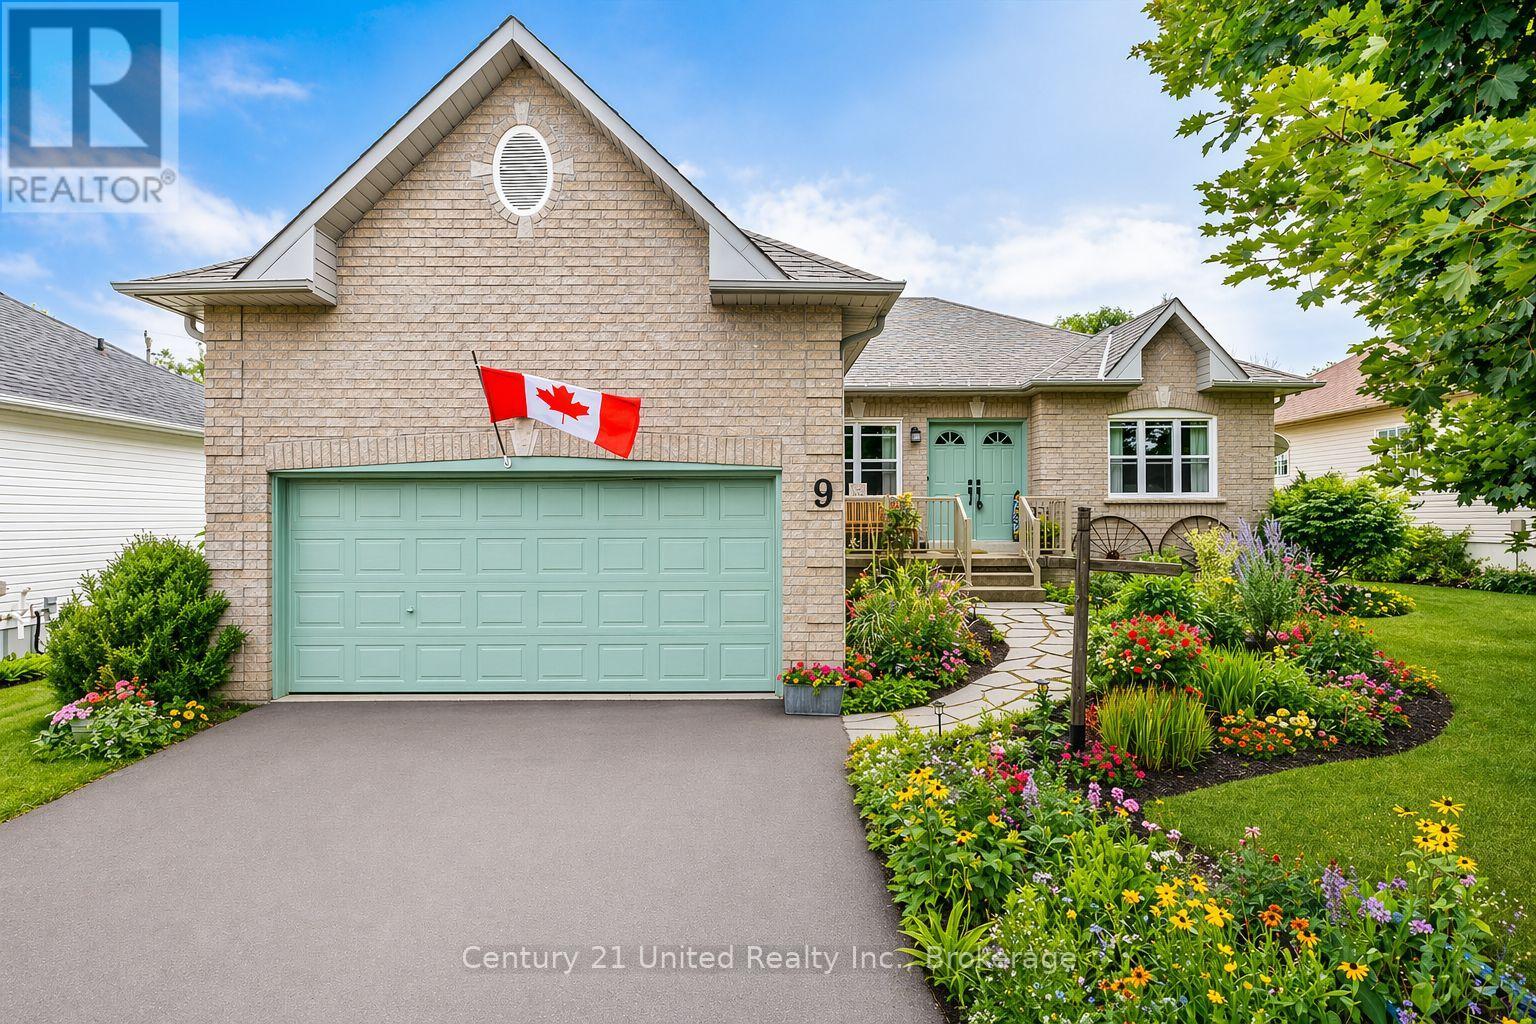
9 Brookside Street
Cavan Monaghan, Ontario
Experience the ease of single-level living in this thoughtfully designed bungalow, featuring a main floor primary retreat complete with a walk-in closet and private 4-piece ensuite. Situated on a peaceful, established street in the heart of Millbrook, this home offers a functional layout with inviting, light-filled spaces throughout. The central living and dining areas are designed for both comfort and connection, flowing effortlessly into a well-appointed kitchen equipped with stainless steel appliances, including a gas range and built-in dishwasher. A stylish glass tile backsplash and double sink add a refined finish to the space. The main level hosts three well-proportioned bedrooms, providing flexibility for families, guests, or a dedicated home office setup. On the lower level, a partially completed basement presents a versatile footprint with room to expand. Outdoors, the property continues to impress with mature landscaping, vibrant gardens, and a backyard setting that includes a deck and greenhouse-perfect for relaxing afternoons or hands-on gardening. The partially enclosed yard offers both usability and privacy. Parking and storage are well covered with an attached two-car garage and a private double-wide driveway. Located just minutes from Millbrook's quaint downtown core, local schools, and an extensive network of walking trails including the Millbrook Valley Trails, this address also provides convenient access to Highway 115 for an easy commute. (id:54827)
Century 21 United Realty Inc.
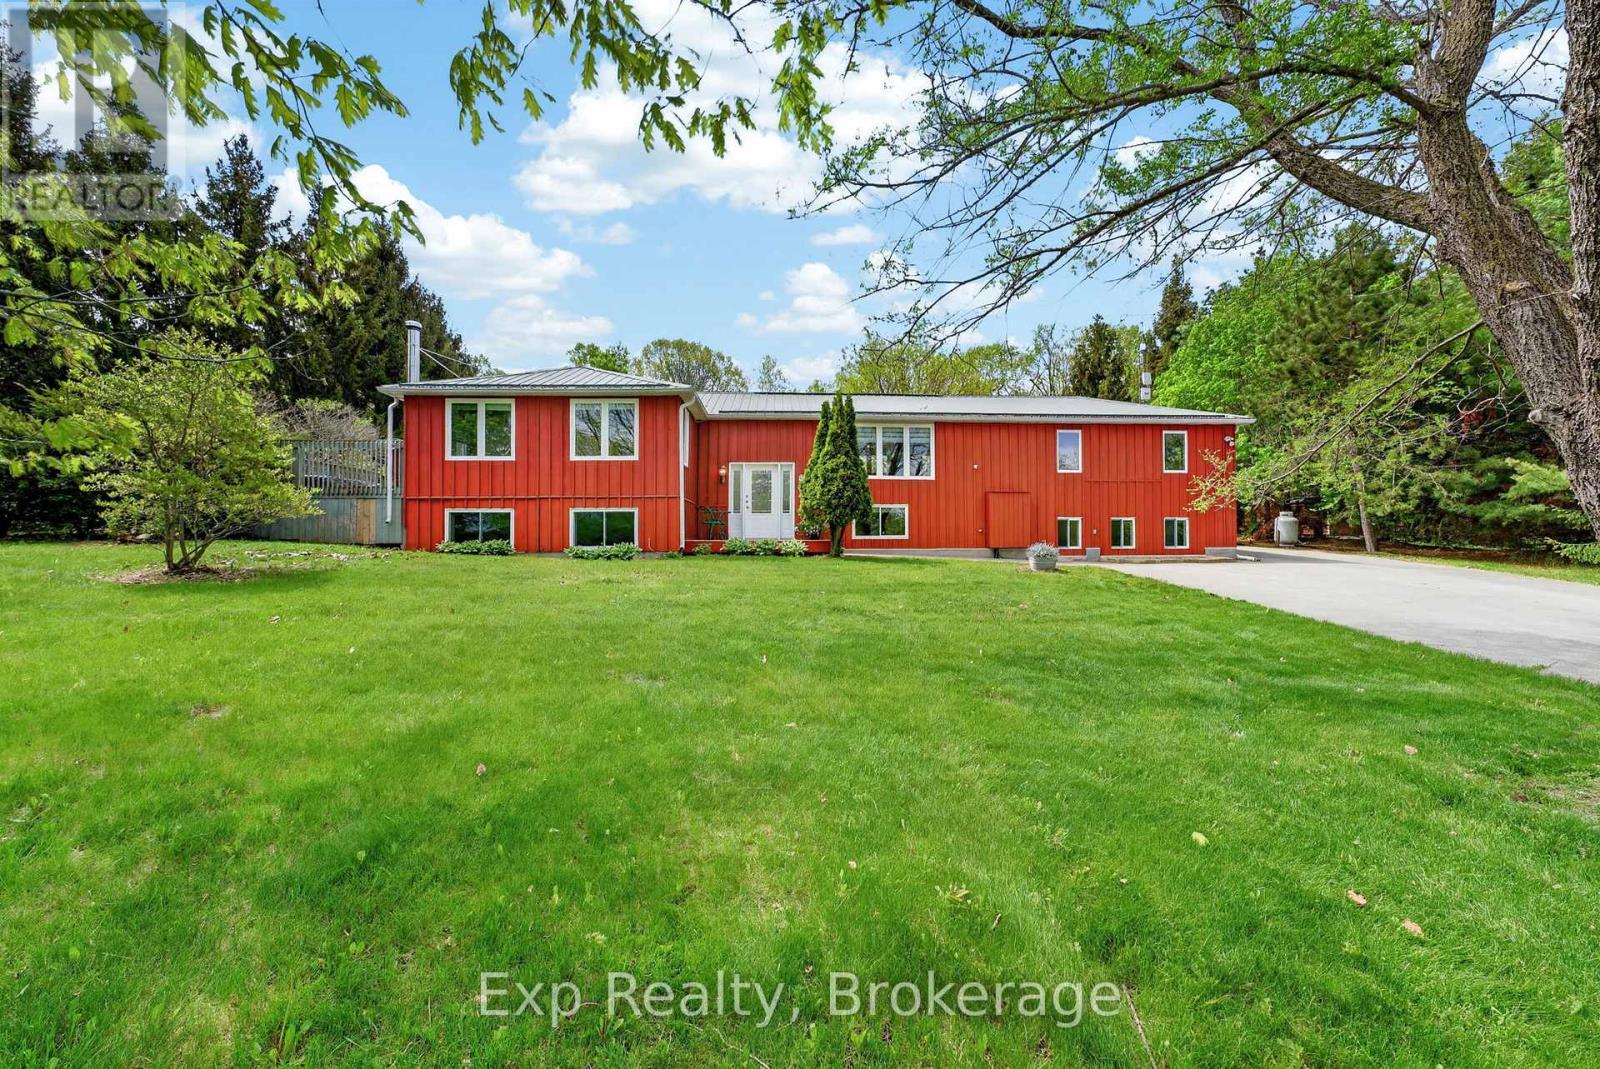
1207 Shannon Road
Prince Edward County, Ontario
Welcome to your own private slice of Prince Edward County. Tucked away on 9.87 secluded acres, this exceptional property captures the essence of PEC living: relaxed, scenic, and designed for gathering. A long, tree-lined paved driveway creates a striking arrival experience, setting the tone for the privacy and tranquility that unfolds beyond. At the heart of the property sits the beautifully updated main residence, offering warm, inviting spaces and thoughtful finishes throughout. The kitchen is designed for hosting and everyday living alike, while the spacious primary retreat features a spa-inspired ensuite. Downstairs, the finished basement with oversized windows and a cozy wood-burning fireplace creates the perfect setting for movie nights, entertaining, or quiet evenings in. Outside, summer takes centre stage. Lounge by the saltwater pool, unwind under the pergola, or enjoy evenings on the expansive deck surrounded by nature and complete privacy. Adding to the property's incredible versatility is a newly renovated 2-bedroom accessory apartment seamlessly connected to the main home - ideal for multi-generational living, guest accommodations, or additional rental income. Tucked further into the trees, a separate 2-bedroom cottage offers its own peaceful escape with a private side driveway, individual bedroom balconies, and a wood-burning stove that perfectly suits the County lifestyle. Whether used as a premium short-term rental, artist retreat, or guest house, the possibilities are endless.Additional features include a durable metal roof, Briggs & Stratton whole-home generator, fenced yard, oversized 42x12 storage shed, newly planted orchard with seven fruit trees, and 1,200 white pine trees that will continue to enhance the property's beauty and privacy for years to come.Rarely does a property offer this level of seclusion, flexibility, and lifestyle appeal in one of Prince Edward County's most desirable settings. (id:54827)
Exp Realty
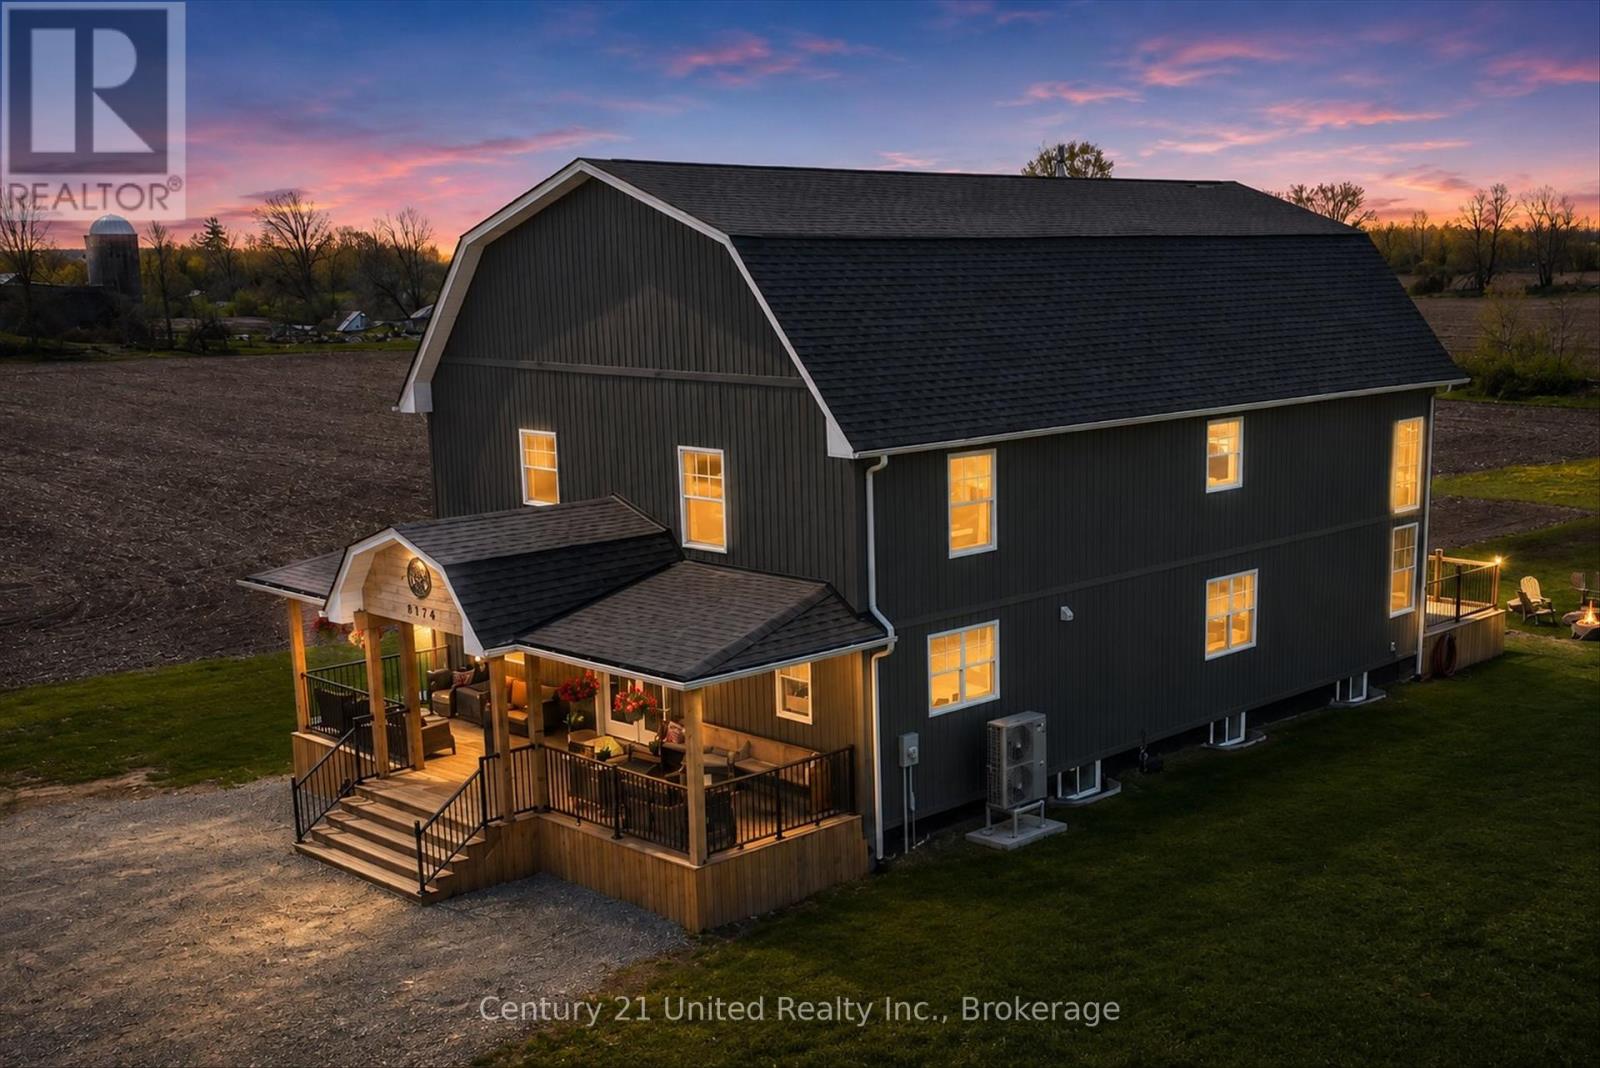
2348 North School Road
Selwyn, Ontario
Welcome to this stunning Barndominium-inspired country estate, perfectly blending modern farmhouse charm with upscale finishes and thoughtful design. Set on a private partially treelined 1.8 acres lot surrounded by farm fields, this impressive approximately 2-year-old home offers over 4+ bedrooms and 4 bathrooms with open spacious living areas ideal for families, entertaining, or multi-generational living. From the moment you arrive, the striking exterior, soaring rooflines, and inviting covered front porch create unforgettable curb appeal. Inside, you'll find a bright and beautifully designed interior featuring open-concept living, oversized floor to ceiling windows, quality craftmanship, and a warm, modern aesthetic throughout. The heart of the home offers an expansive kitchen featuring quartz countertops, island, convenient pantry, a gathering space perfect for hosting, while the generous layout provides flexibility for growing families, guests, including "WORK FROM" home office/or spare bedroom plus main floor laundry and separate 4 piece bath. Great room is anchored by a charming woodstove, creating the perfect space for cozy evenings and relaxed country living with a walk-out to expansive decking. The luxurious primary suite offers a private retreat complete with a spa-inspired ensuite and ample closet space plus 2 bedrooms together with another 4 piece bath to accommodate growing families. Enjoy peaceful country living with the convenience of modern construction, efficient systems, and low-maintenance living. The sprawling property offers endless potential for outdoor entertaining, hobbies, gardening, outdoor firepit or simply enjoying the tranquil rural setting. A rare opportunity to own a truly unique and beautifully crafter Banodominium-style home that combines style, comfort, and acreage living at its finest. (id:54827)
Century 21 United Realty Inc.
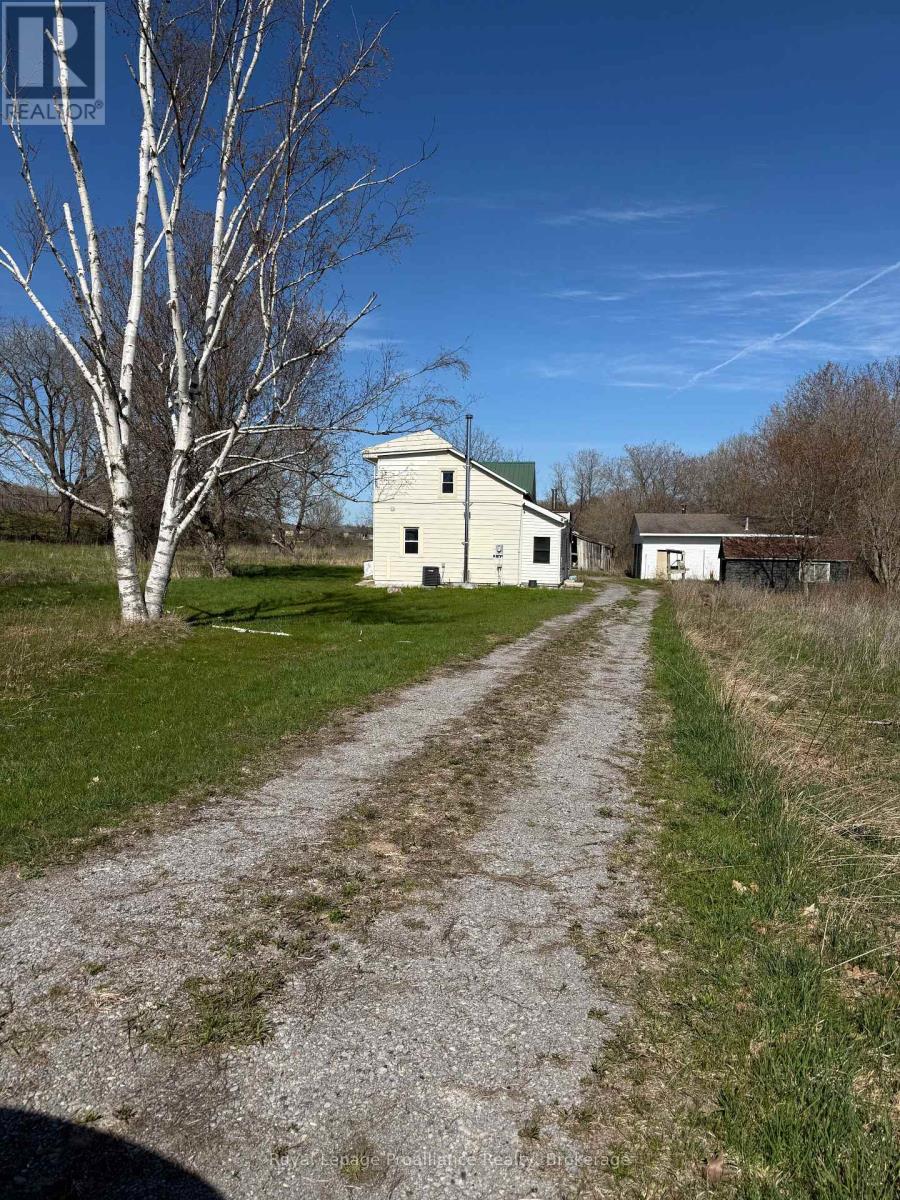
303 Brimley Road S
Alnwick/haldimand, Ontario
Welcome to 303 Brimley Road South in Grafton! This 1.5-storey, 3-bedroom home sits on a level 2+ acre parcel in a desirable location beside the beautiful community of the Glens of Antrim. Offering endless potential, this property may present future development or severance possibilities for the right buyer. The grounds feature a detached garage with hoist and an old barn, ready to be reimagined and restored to their former glory. A rare opportunity for renovators, hobbyists, investors, or those dreaming of creating their ideal country property in a sought-after rural setting. (id:54827)
Royal LePage Proalliance Realty
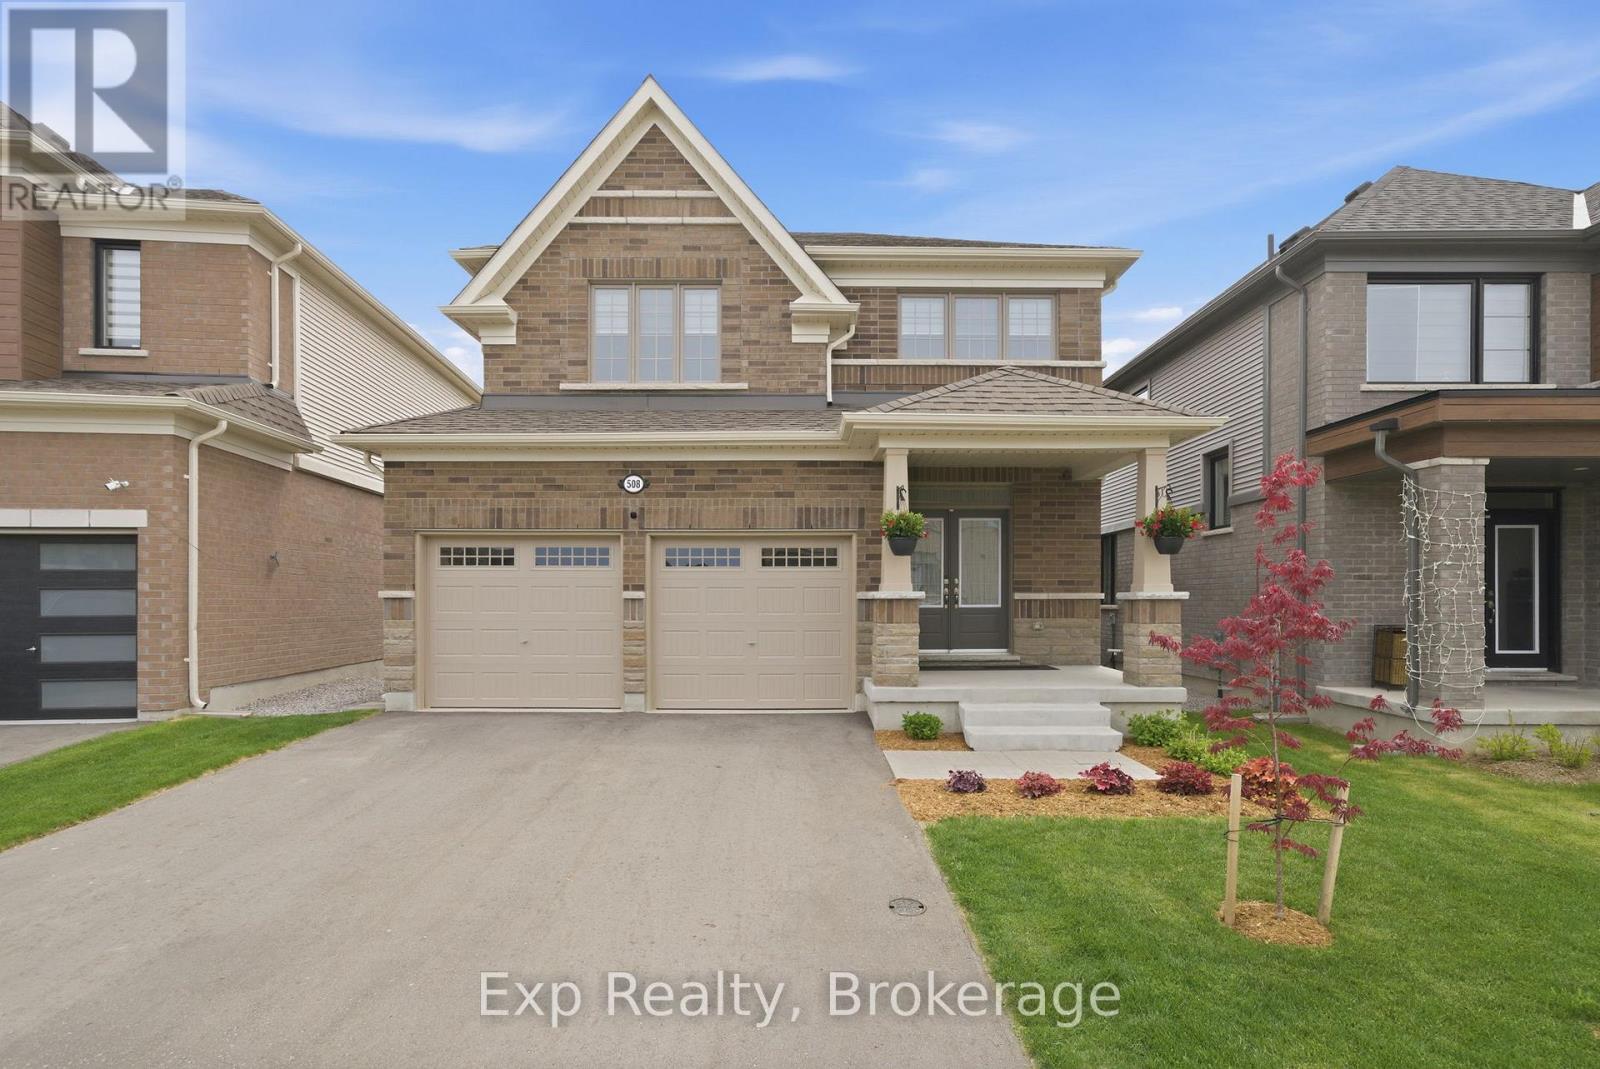
508 Trevor Street
Cobourg, Ontario
Situated on a premium ravine lot, this beautifully upgraded 3-bedroom, 2.5-bath home located is located in Cobourg's desirable Tribute Homes neighbourhood with convenient access to all of Cobourg's amenities. Built in 2023 and offering over 1,900 sq ft of living space, this home features a bright, functional layout with thoughtful upgrades throughout, including custom light fixtures, kitchen backsplash, under-cabinet lighting, upgraded laundry room, and a stunning primary ensuite walk-in shower. The unfinished walk-out basement with bathroom rough-in offers excellent future potential, while the elevated 14'x34' deck overlooks peaceful green space behind the home. Additional highlights include a fully finished garage with epoxy floors, nearby parks and walking trails, and convenient access to the 401 and historic downtown. A fantastic opportunity to own a move-in ready home in one of Cobourg's most sought-after family neighbourhoods. (id:54827)
Exp Realty
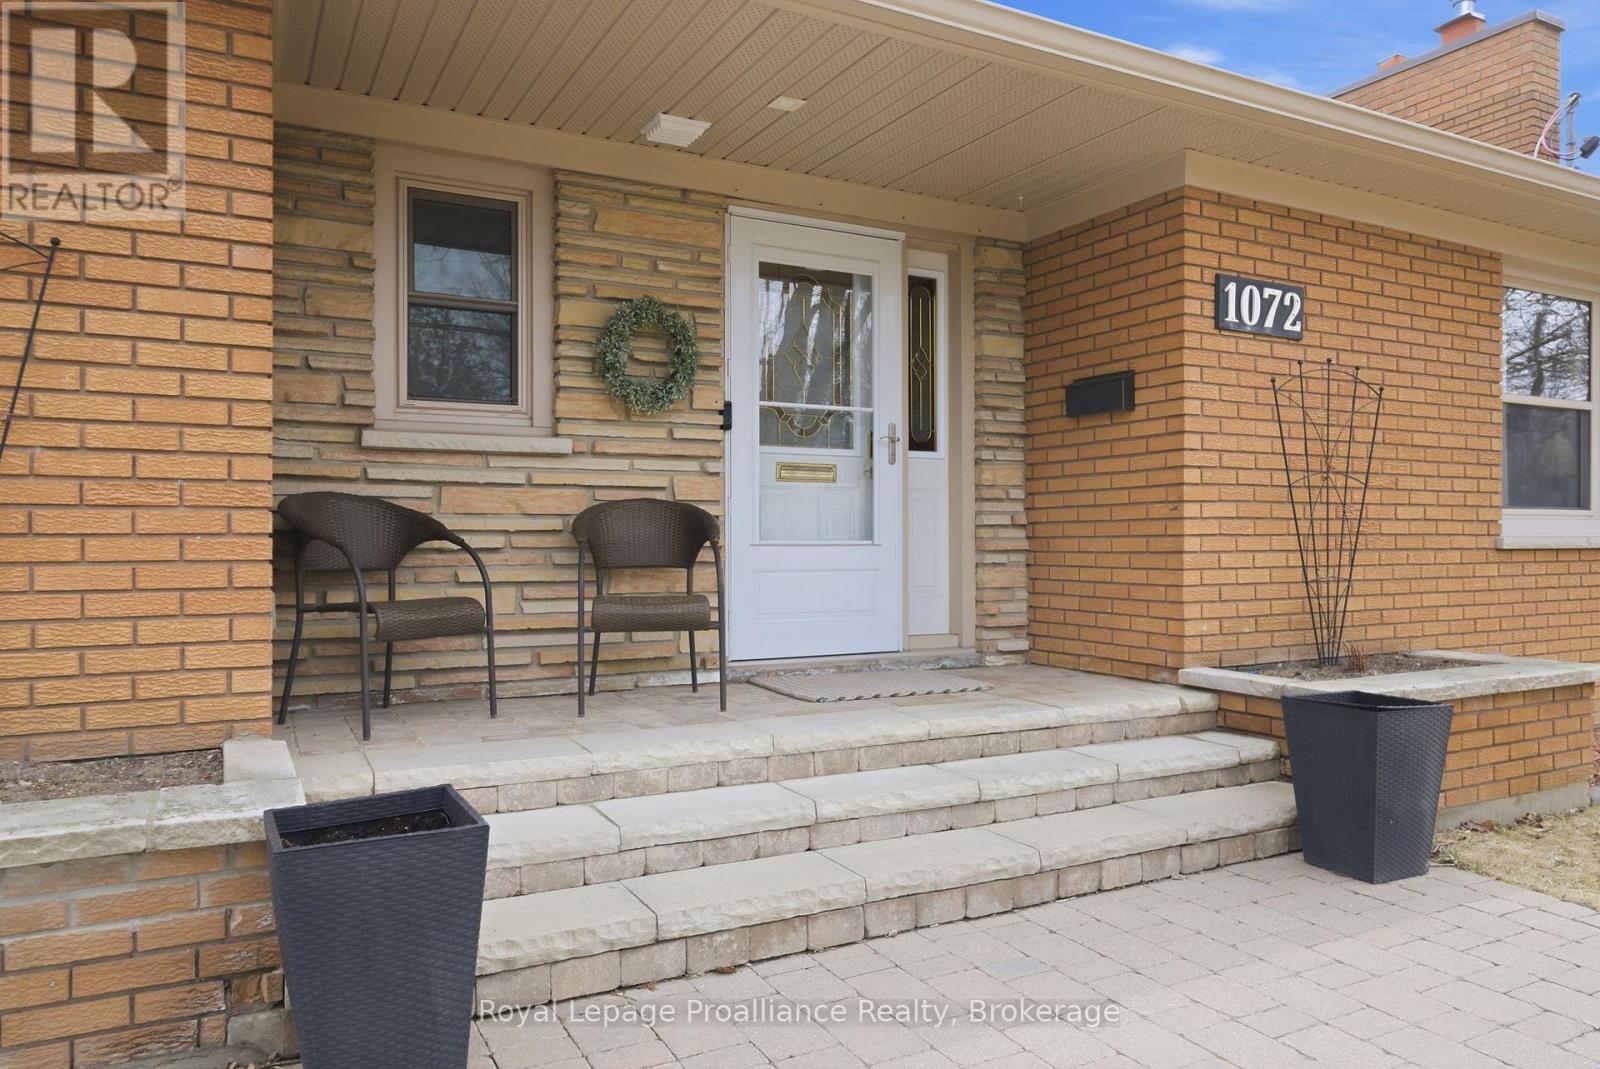
1072 Ontario Street
Cobourg, Ontario
Discover the perfect blend of classic charm and modern luxury in this meticulously maintained, turnkey bungalow. Situated on a premium, deep lot in a mature central Cobourg neighborhood, this home offers a rare backyard oasis backing onto The Mill Golf Course. Inside, the sun-drenched main floor features a spacious L-shaped living and dining area, anchored by a cozy gas fireplace and elegant oak hardwood flooring. The gourmet kitchen is a true showpiece, boasting sleek quartz countertops and ample prep space. Retreat to the primary suite, a private sanctuary complete with a stunning walk-in glass shower and the added luxury of heated towel racks. The fully finished lower level offers incredible versatility, featuring a large family room with a convenient kitchenette, a luxury 3-piece bath, and a flexible third bedroom currently utilized as a home office-ideal for multi-generational living or a premium guest suite. Enjoy barbeques and evenings on your raised back deck or ground level patio and a fully fenced area ensures peace of mind for kids and pets alike. A dedicated man-cave/she-shack at the back of the lot provides the ultimate getaway for hobbies or relaxation. The attached single-car garage features a rare drive-thru door to the backyard, making the storage of seasonal items, lawn equipment, or patio furniture an absolute breeze. Located just minutes from Cobourg's famous white-sand beach and historic downtown, this home isn't just a move-it's an upgrade to your lifestyle. (id:54827)
Royal LePage Proalliance Realty
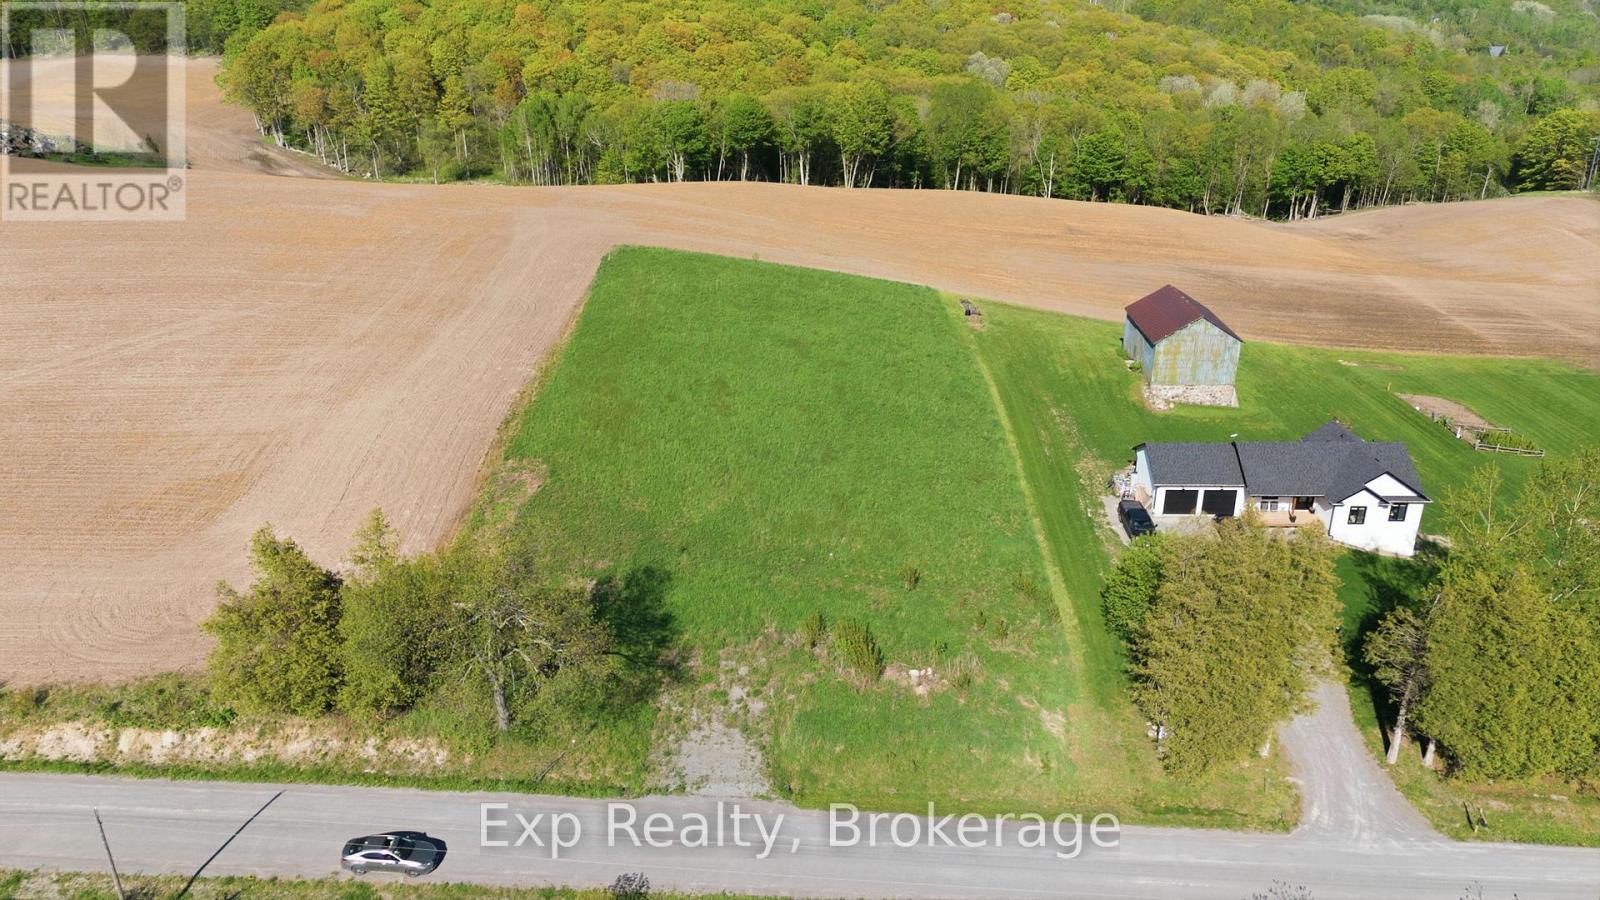
Con 2 Pt Lot 2 Part 3 Payn Road
Hamilton Township, Ontario
Welcome to this prime 1.015-acre building lot located in a quiet country setting just outside of Cobourg in the community of Baltimore. Offering approximately 150 ft of frontage by 300 ft of depth, this vacant parcel provides the perfect opportunity to build your dream home with plenty of space for outdoor living, privacy, and future plans. Ideally situated just minutes from Highway 401 and Cobourg amenities, this property combines peaceful rural surroundings with convenient access to town, shopping, dining, and commuting routes. A fantastic opportunity to create your custom home in a desirable country location. (id:54827)
Exp Realty
52 Bayview Crescent
Cobourg, Ontario
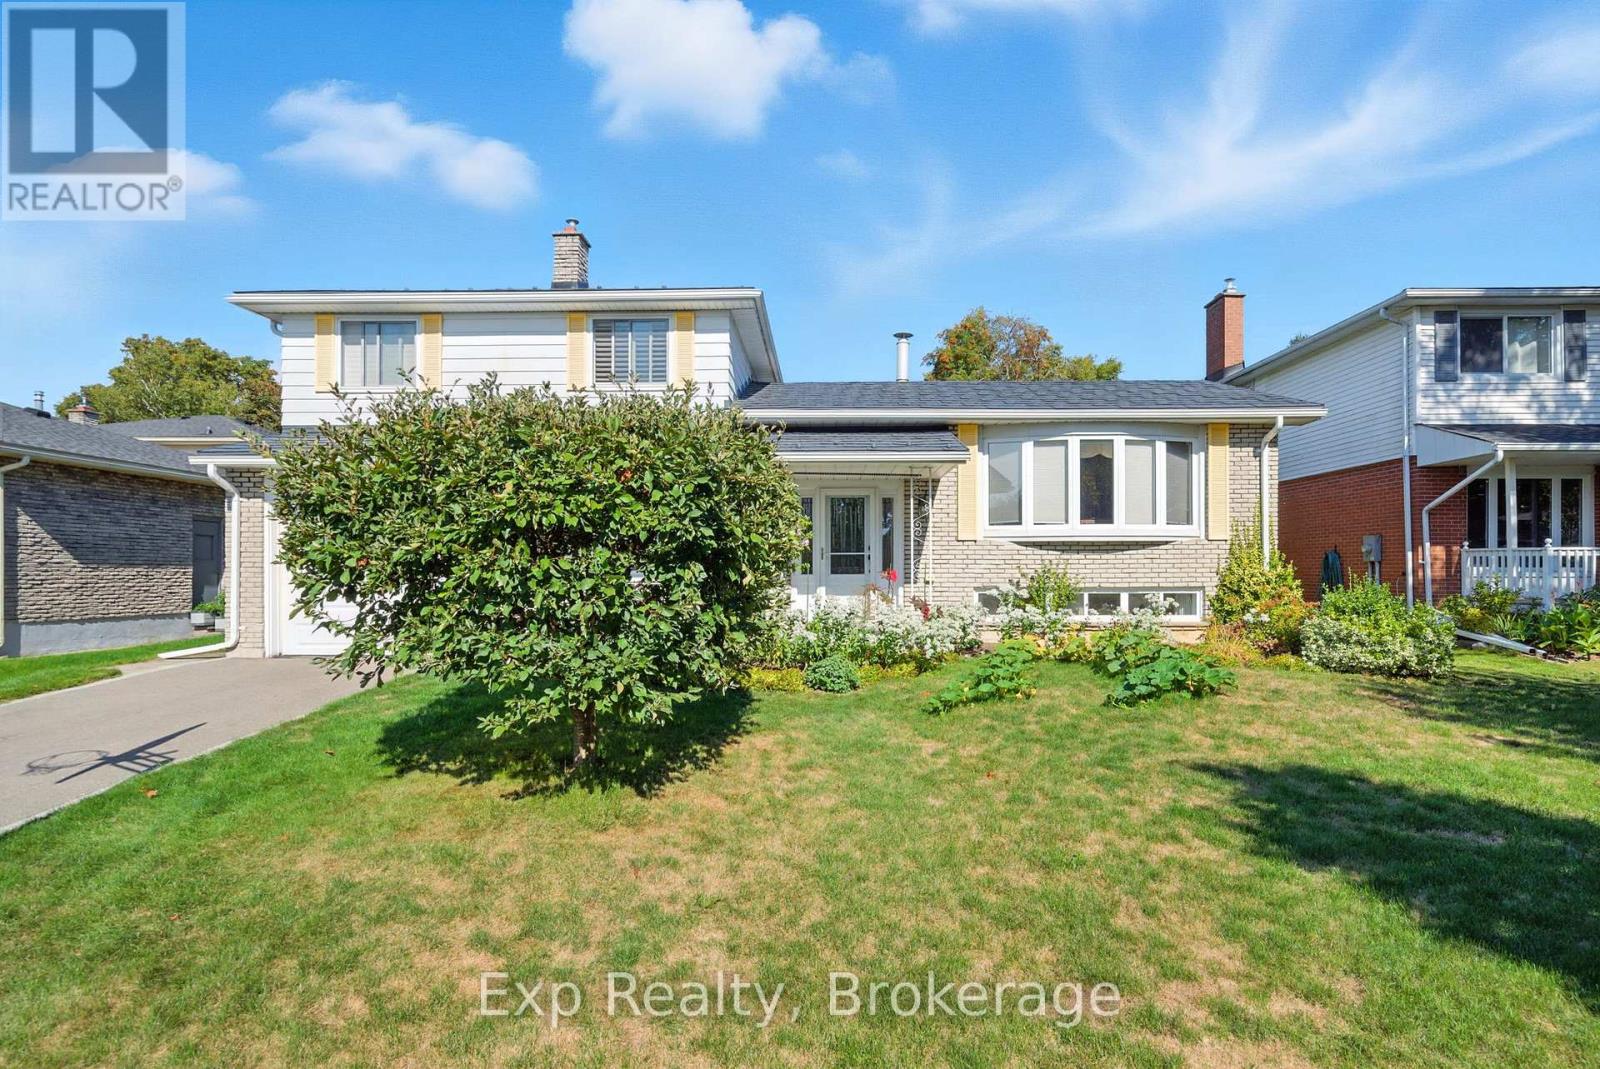
Welcome to 52 Bayview Crescent, a beautifully maintained and updated 3-bedroom, 2-bathroom side-split offering over 1,400 sq. ft. of bright, functional living space in one of Cobourg's most convenient and desirable neighbourhoods. The semi-open upper floor is filled with natural light and features an updated, eat-in kitchen perfect for everyday dining or entertaining. The main-level family room offers a cozy retreat with a convenient 3 pc bathroom, direct access to the single-car garage, and a walkout to the private backyard. Upstairs, you'll find three spacious bedrooms and a bright, updated 4-piece bathroom, providing comfort and style for the whole family. The private backyard offers plenty of space for entertaining, gardening, or relaxing outdoors, making it a true extension of the living space. Perfectly located, this home is just minutes from schools, shopping, parks, and walking distance to downtown Cobourg, with easy access to the 401 and Lake Ontario for commuting or weekend escapes. (id:54827)
Exp Realty
2509 12th Line
Selwyn, Ontario
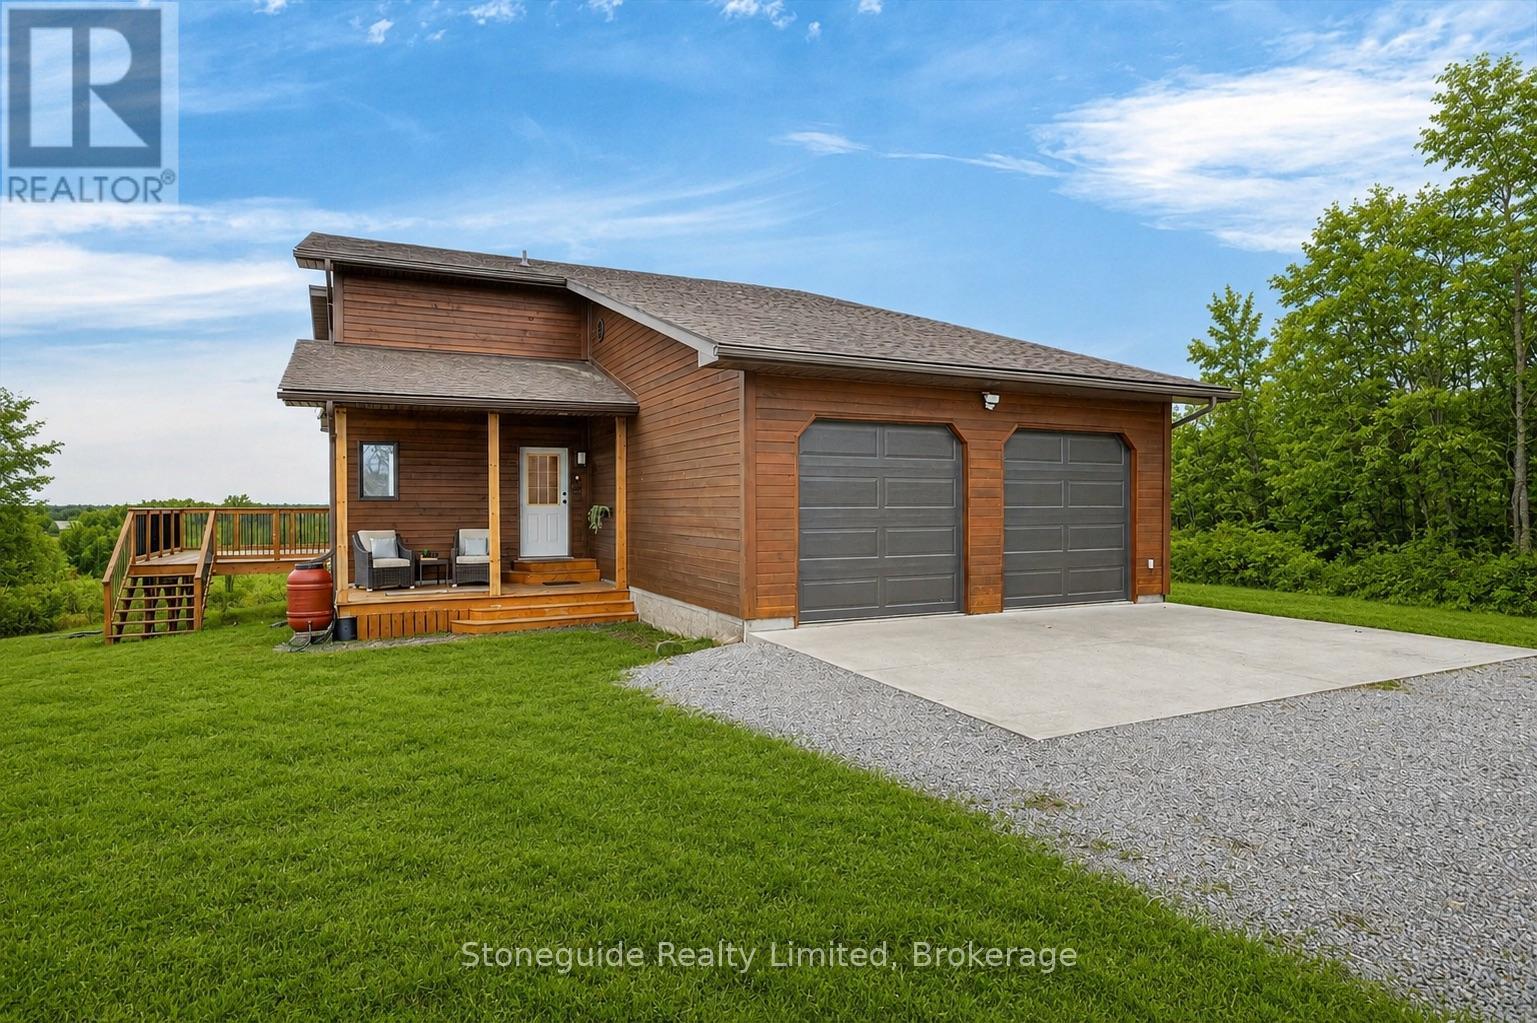
Set on nearly 50 acres of rolling countryside, one-owner custom Linwood Home offers an exceptional blend of privacy, natural beauty, and thoughtful design built with efficiency in mind. Ideal for nature lovers and hobbyists, the property features established walking trails that transform into scenic ski routes in winter, with Stoney, Clear, and Katchewanooka Lakes just moments away for boating and recreation. Conveniently located on a municipally maintained road, you're only 20 minutes to Peterborough and 10 minutes to the Village of Lakefield for everyday shopping and dining. The striking post-and-beam construction is complemented by soaring 17-ft cedar ceilings and a bright, open-concept main level that seamlessly connects the kitchen, dining, and living areas. Enjoy the spacious east facing deck which is perfect for sunrise coffee dates! Expansive southern-facing windows flood the entire main level with natural light and showcase picturesque views in every season. The main floor also offers a comfortable bedroom and an updated 3-piece bathroom (2023), ideal for guests or main-floor living. Upstairs, a charming gallery overlooks the main living space and leads to two spacious bedrooms and a well-appointed 4-piece bathroom (2021). An additional walk-in closet (could easily be adjoined to the bedroom), provides flexible potential for storage, or an office. The finished lower level continues to impress with panoramic views, enhanced by newer windows and dual garden doors (2017) that open to a peaceful patio. This level includes a generous recreation space, a fourth bedroom, laundry, and a workshop/utility room-perfect for creative or practical pursuits. Additional updates include most windows (2018), insulated garage doors(2019), furnace (2020), and an owned hot water tank (2022). The attached double-car garage with direct access to main level provides ample storage as well as convenience. Come and see what you are missing! (id:54827)
Stoneguide Realty Limited
412 - 58 Plant Street
Quinte West, Ontario
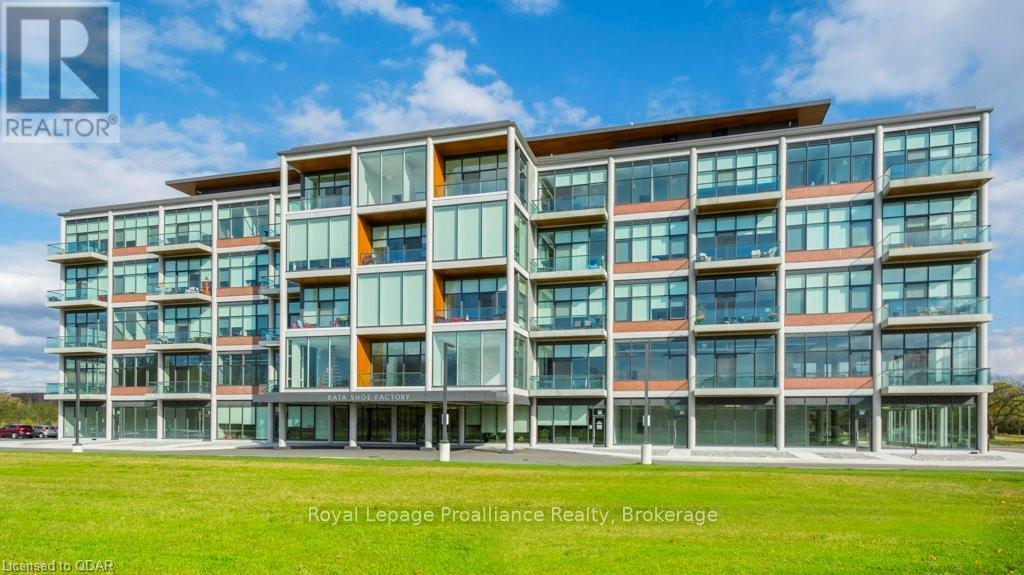
Welcome to the historic Bata Shoe Factory. This spacious 2-bedroom, 2-bathroom West-facing unit features 960 sq ft of open-concept living with a stunning view and private Balcony. Designed with high-end finishes throughout, each unit includes all appliances, window coverings, and in-suite laundry. Residents enjoy geothermal heating and cooling, access to a fully equipped gym, a rooftop patio with panoramic views, one assigned parking space, and a personal storage locker. Ideally located near Highway 401, CFB Trenton, and Batawa Ski Hill, this exceptional community blends modern comfort with historic charm. (id:54827)
Royal LePage Proalliance Realty
1406 County Road 12
Prince Edward County, Ontario
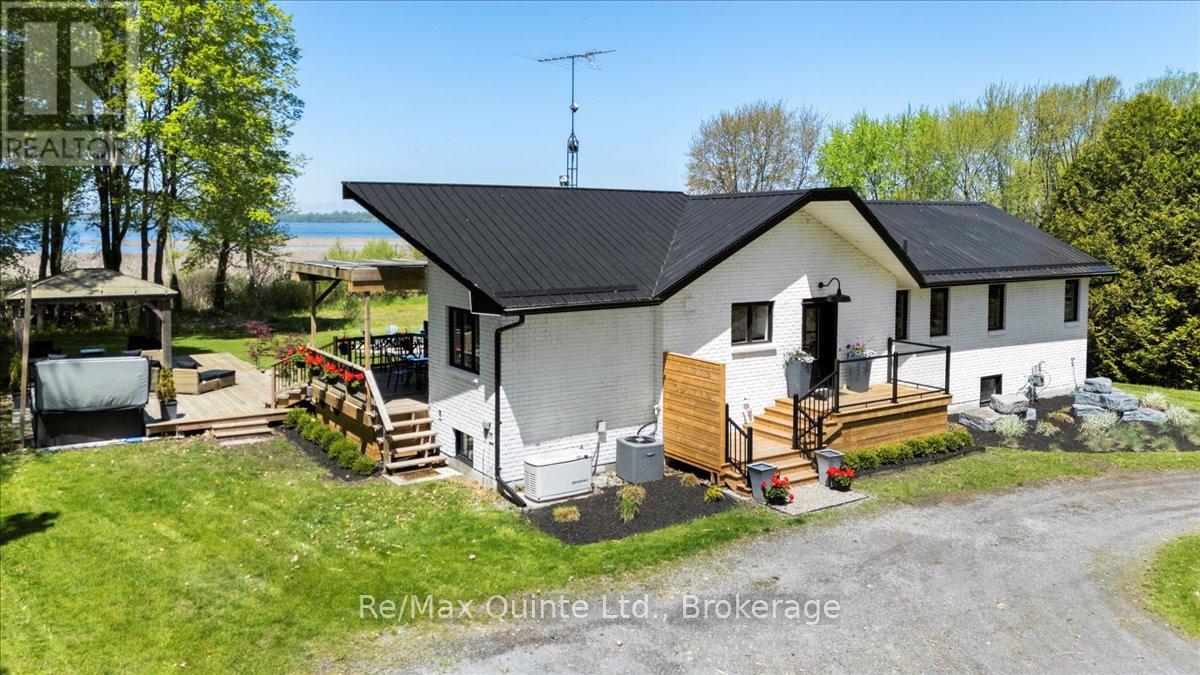
Welcome to 1406 County Road 12! Minutes from Sandbanks beach or town, if you're looking for privacy and beautiful views, you have it here from the large covered lounge deck, hot tub, bbq area or fire pit! Open concept kitchen to the dining and living room with cathedral ceilings and lake views. Metal roof, back up whole home generator (natural gas) and a 2 year new furnace, all new appliances, glass showers, walkout from the primary bedroom to its own deck, just a start of the features. This wonderfully updated 6 bedroom (4 up + 2 down) 3 bath home on West Lake has laundry on both levels and a rough in kitchen on the lower level that would make a great in-law suite or separate apartment as it also has noise/fire insulation and all lower level windows are above grade for a bright open space. Currently an STA, this home has excellent income. Lots of parking with a circular drive. One side abuts on old cemetary. (id:54827)
RE/MAX Quinte Ltd.
495 Forest View Road
Hastings Highlands, Ontario
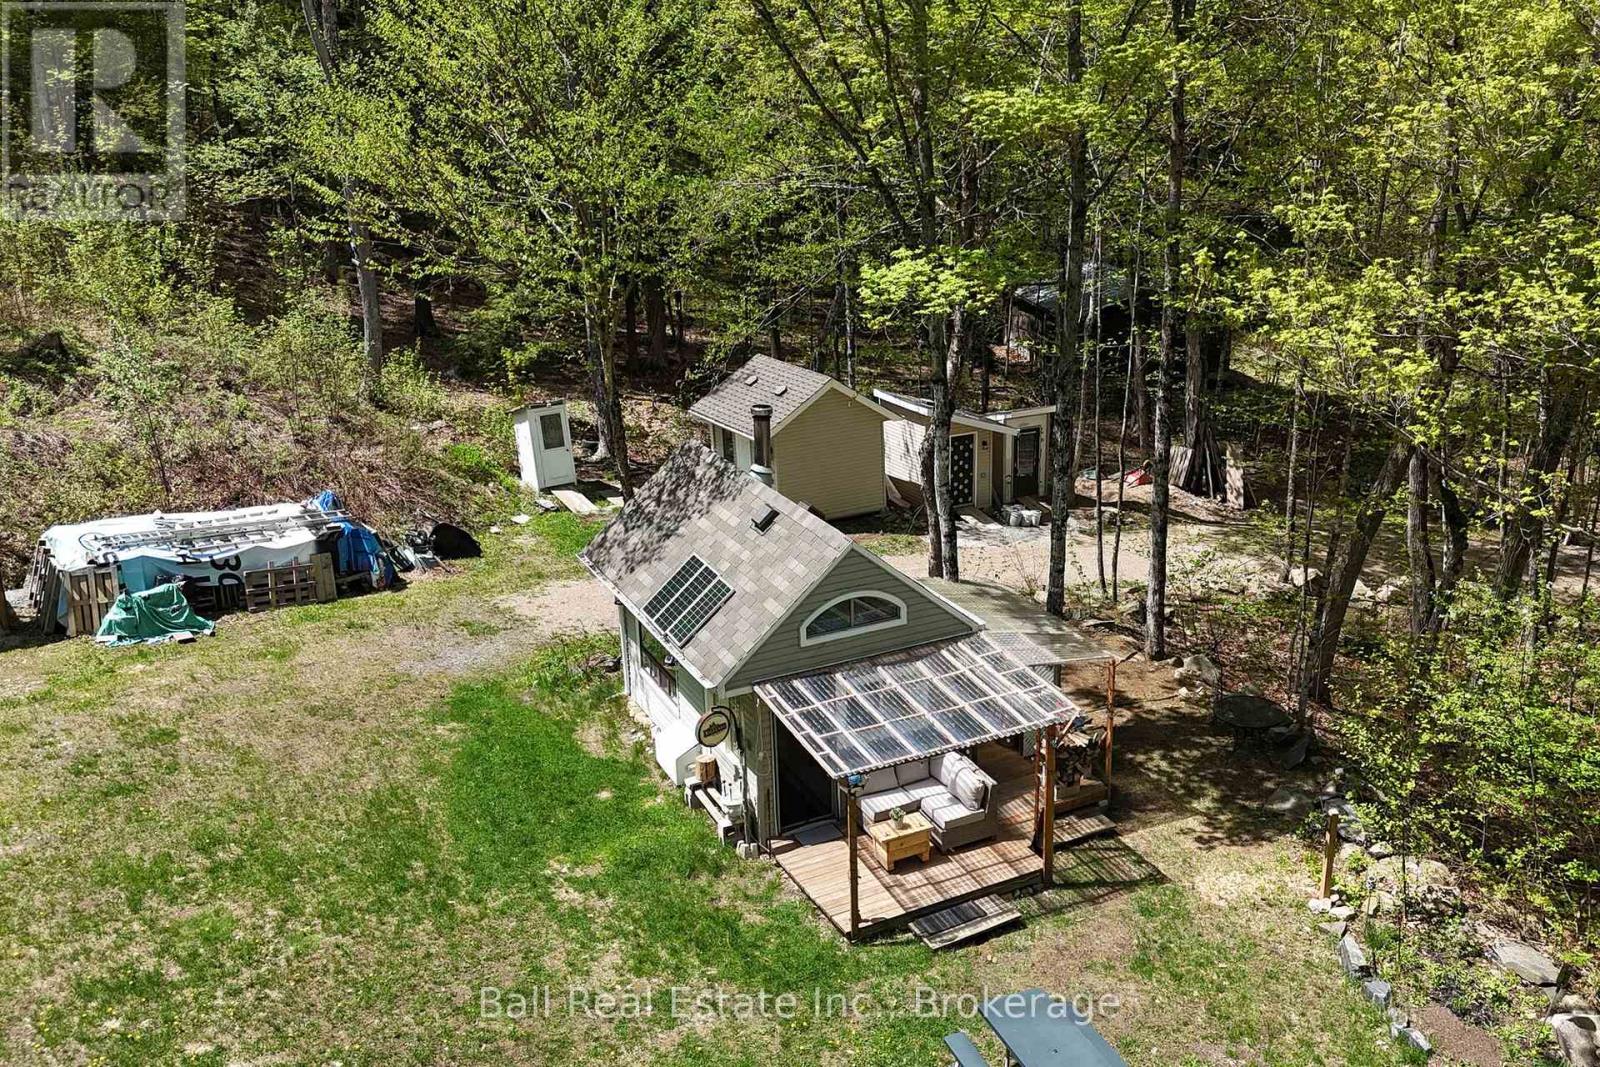
DEEDED ACCESS TO BAPTISTE LAKE just across the road from your driveway. Discover the perfect blend of tranquility and convenience with this picturesque 4.98-acre lot. A fabulous, elevated building site has been cleared of trees and rock ready for your dream home. The lot has a drilled well, 200-amp hydro service on a temporary pole. The cutest 150 sq ft bunkie as your living quarters. Equipped with a small wood burning fireplace, a designated sitting area and prep kitchen, a loft with a king size bed. An outdoor kitchen to do your dishes and cook on the BBQ. All under cover for those wet rainy days. There is an outdoor shower and outhouse. The shower is hooked up to an electric water heater pump for nice hot showers after a long working day. There are three sheds, two have hydro. Shed 1 is 12' x 10' shed 2 is 8' x 7' and shed 3 is 6.5' x 5' . With 275 ft of frontage on a year-round township road. Bancroft is approximately 30 minutes away with all the amenities including hospital, shopping, golf course etc. Baptiste Lake is part of a 3-chain lake system which includes Benoir and Elephant Lake., offering 50 kilometers of navigable waterway! (id:54827)
Ball Real Estate Inc.
75 John Meyers Road
Quinte West, Ontario
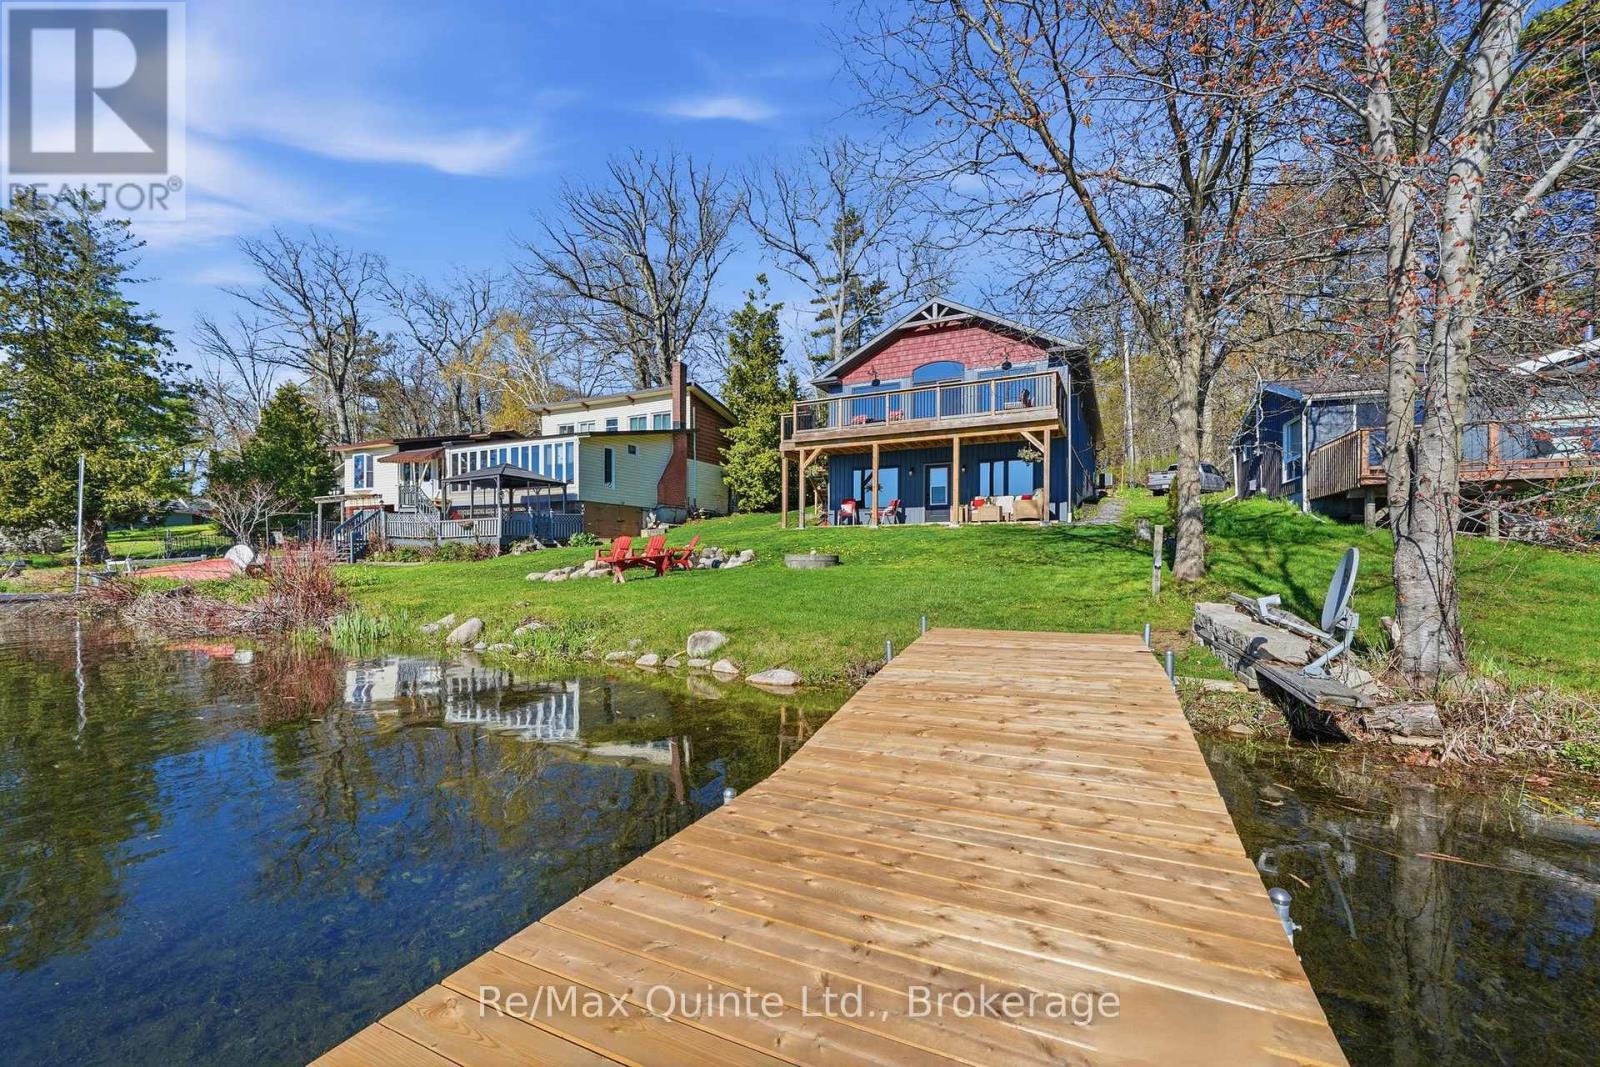
This isn't just a waterfront home - it's the lifestyle people dream about all year long. Welcome to Oak Lake - where mornings begin on the water and every season brings a new view. Built in 2019, this 4-bedroom bungalow offers over 2,800 sq ft of finished living space on a 0.37-acre lot with more than 60 feet of private shoreline and panoramic lake views. Inside, vaulted ceilings and a wall of windows flood the open-concept living space with natural light while keeping the lake front and center. The kitchen features granite countertops, abundant cabinetry, a walk-in pantry with built-in shelving and stand-up freezer, plus seamless access to the upper deck for effortless entertaining. The primary suite offers patio doors to the outdoors, a walk-through closet, and a spa-inspired ensuite with in-floor heating. A second main-floor bedroom, well-designed laundry room, and thoughtful finishes throughout make everyday living easy. The walkout lower level includes two additional bedrooms, a spacious rec room, full kitchenette, and a 3-piece bath with heated floors - ideal for guests or extended family. Outside, a covered patio leads to the shoreline where days are spent swimming, boating, fishing, or relaxing around the fire. With ample parking, a storage shed, and year-round accessibility, this property was designed for four-season waterfront living. Located under 15 minutes to Belleville and Stirling with quick Highway 401 access, you're close to amenities while feeling a world away. (id:54827)
RE/MAX Quinte Ltd.
5083 Long Point Road
Prince Edward County, Ontario
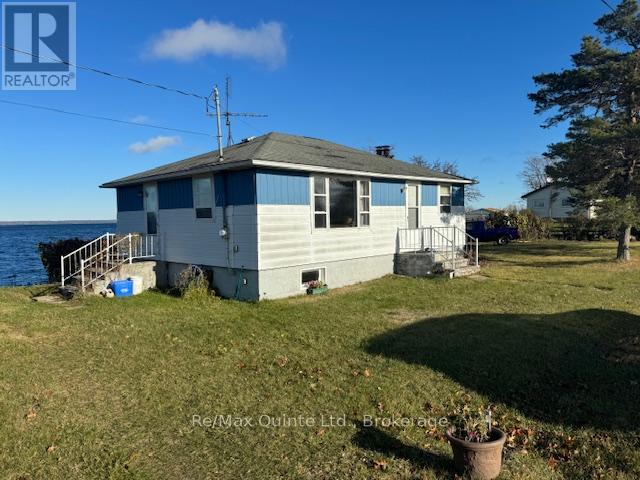
Pristine waterfront property on Prince Edward Bay. 3 bedroom bungalow close to waters edge. Approximately 900ft. of waterfront. Some development potential, ideal building site. House requires some renovations. Well priced waterfront is rare in the County. 25 minutes to Picton. (id:54827)
RE/MAX Quinte Ltd.
1757 Mount Pleasant Road
Cavan Monaghan, Ontario
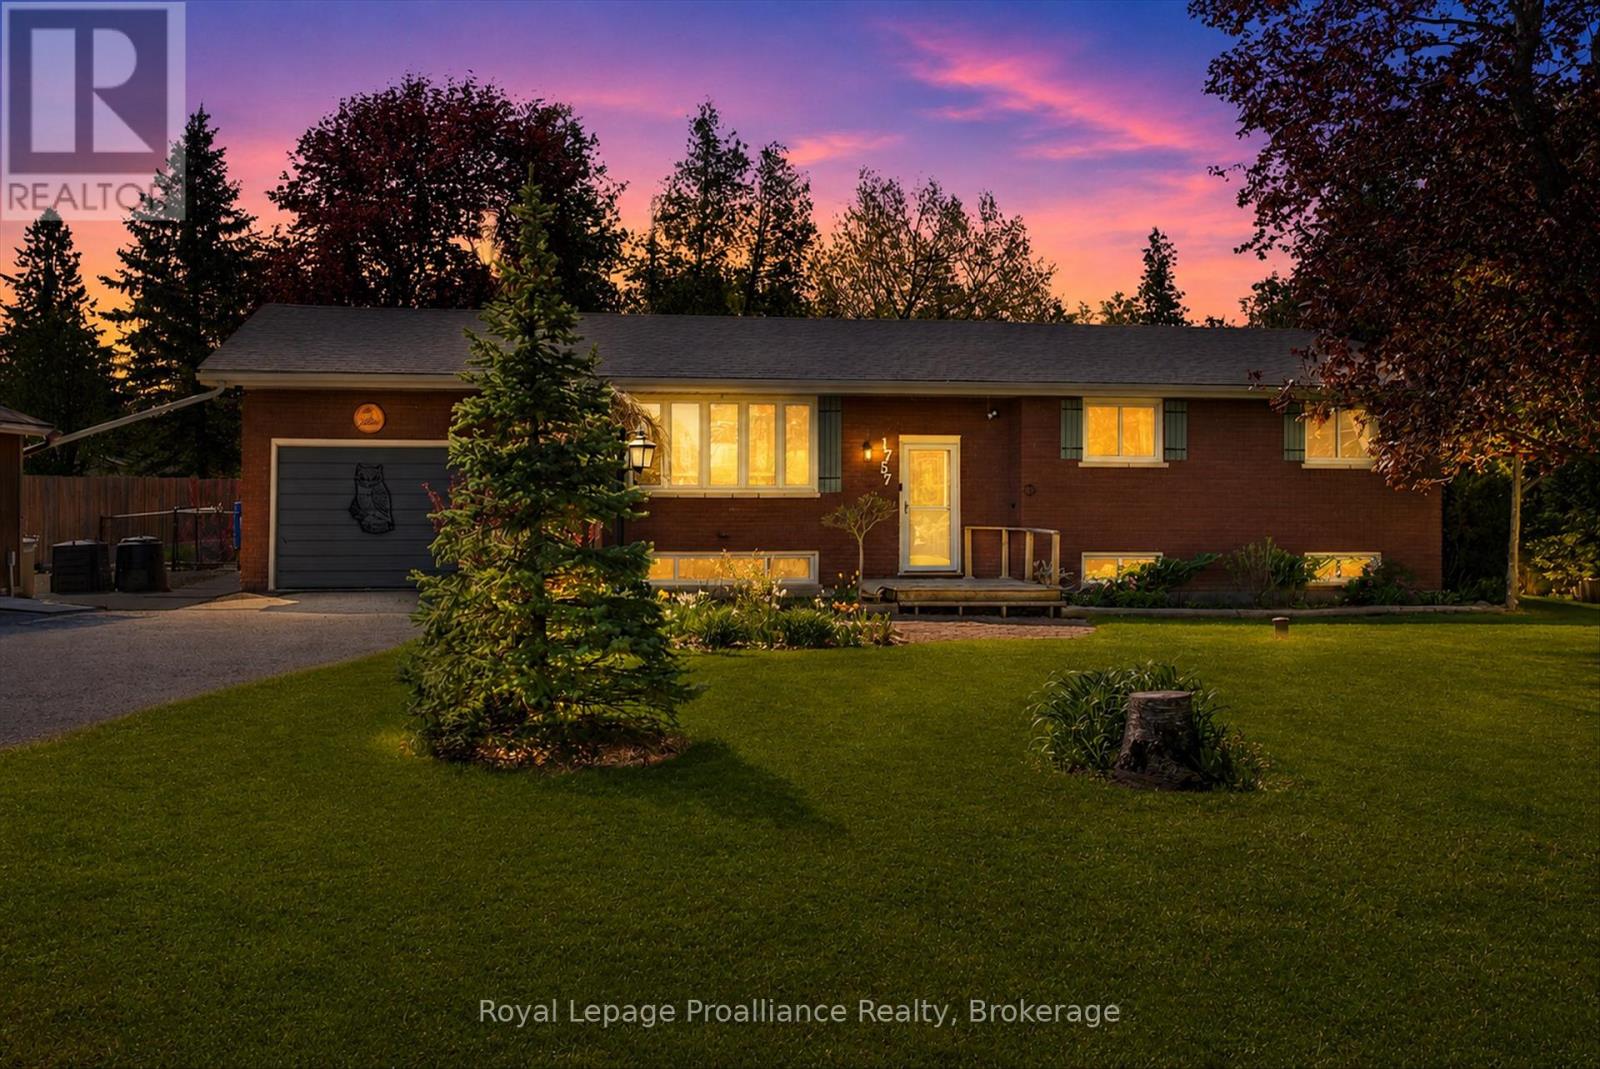
Just 10 minutes to downtown Peterborough, this charming 3-bedroom,1-bath home offers the perfect blend of peaceful country living and everyday convenience. Bright and open-concept, the main living space features beautiful hardwood flooring, an updated kitchen, and a large primary bedroom with sliding doors to the hot tub. Lower level has plenty of storage and a cozy gas fireplace. Step outside to your own private oasis complete with a running pond with a swing, relaxing hot tub and fire pit, the perfect setting to unwind or entertain family and friends. Enjoy the tranquility of the countryside while being moments from the highway for an easy commute. A rare opportunity to enjoy space, comfort, and nature without sacrificing location. Hydro-$142.00per month, Gas-$83.00per month. Well re-drilled 2018. Septic pumped 2025. Roof replaced 2022 (id:54827)
Royal LePage Proalliance Realty
431 Major Street
Cobourg, Ontario
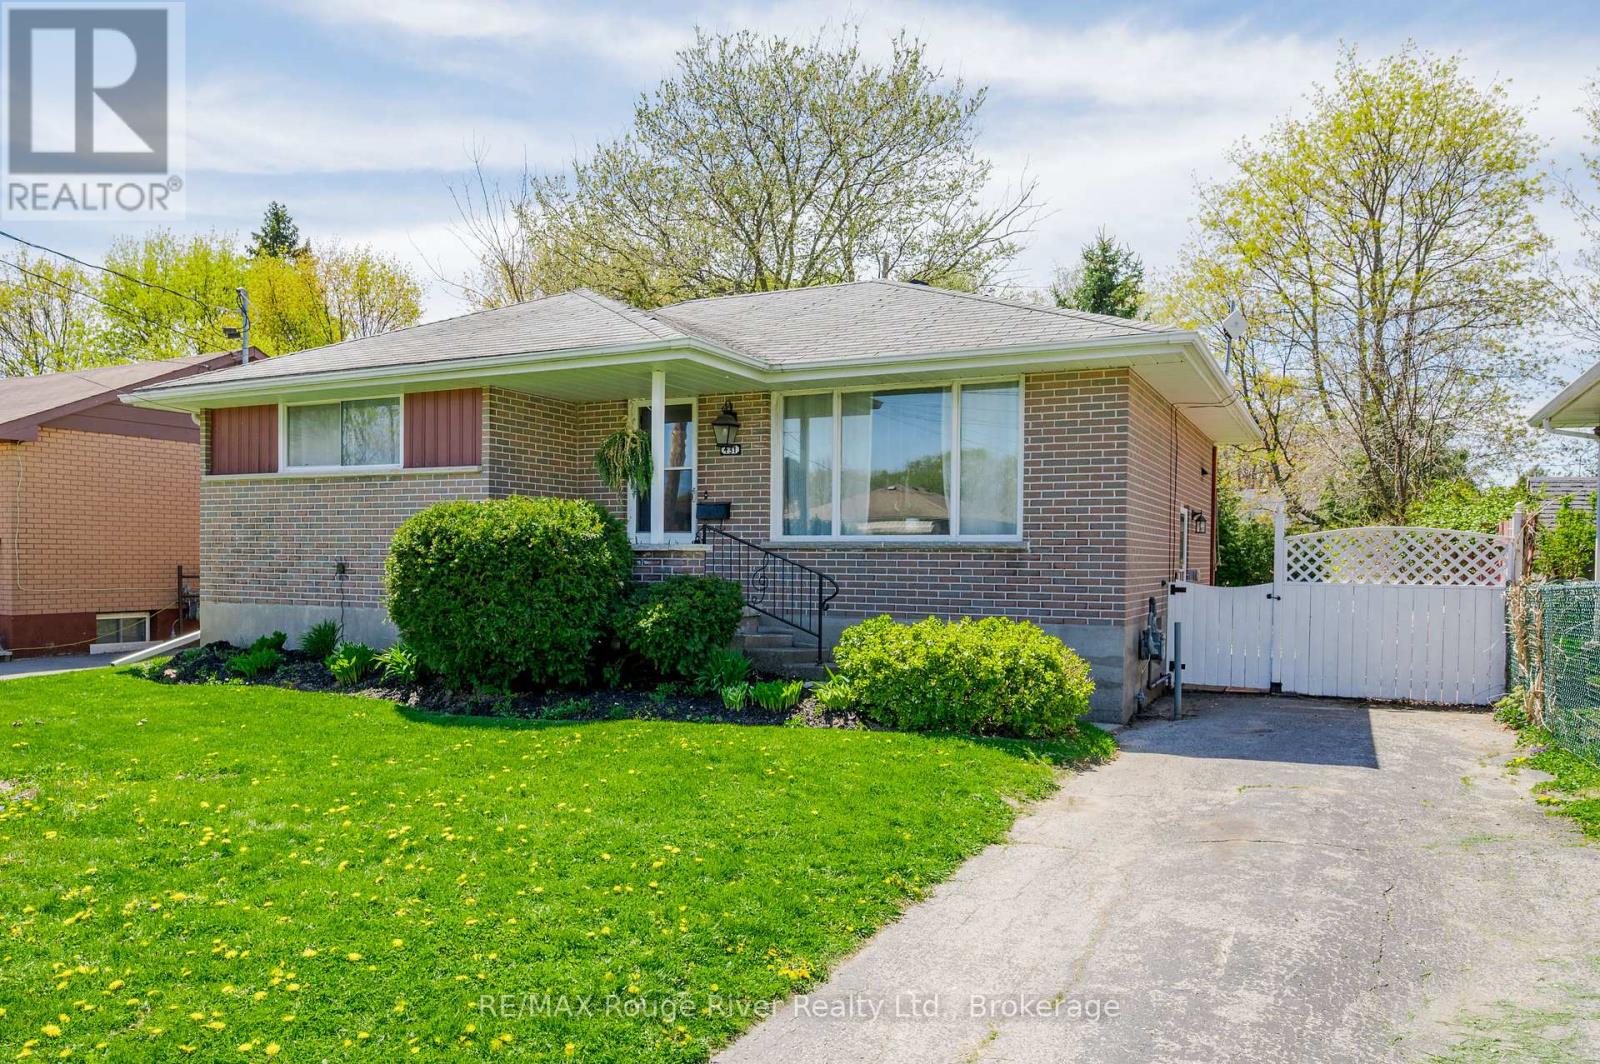
Cobourg Central Bungalow with Finished Basement In-Law Suite, located in close proximity to Cobourg's heritage harbour, marina, beach, schools, and a variety of downtown shopping and dining attractions. This private bungalow offers both convenience and charm. Ideal for families, first-time buyers, investors or those seeking additional living space. This residence boasts modern updates combined with practical features. The main floor of this bungalow offers a bright and inviting layout, accentuated with ample windows allowing natural light to cascade throughout. The kitchen provides a seamless transition to the backyard with its convenient walkout. Completing this level is a spacious dining area, a naturally lit living room, a 4-piece bath, and three comfortable bedrooms. The fully renovated basement has been transformed into a comprehensive in-law suite featuring a 1 bedroom + den unit, which includes a full kitchen, a bedroom outfitted with custom built-ins, a large 5-piece bath, and a cozy living room. Additionally, in the basement, a rough-in is ready for a future bathroom installation or the possibility to convert the space into a separate laundry or mud room for multi-generational living. Currently, there are two laundry hookups; main floor laundry hookup (bedroom closet) and a second hookup in basement. Outdoors, the property includes a separate side entrance to the basement, ideal for private access. The fenced backyard offers a peaceful retreat, beautifully landscaped with gardens and enhanced by trees that ensure privacy. Don't miss the opportunity to own this remarkable property. Whether you're a current resident or new to Northumberland County, it promises an exceptional lifestyle, with its breathtaking rolling hills, lake access, and scenic forested trails perfect for hiking, ATV riding, snowmobiling, and cross-country skiing. All within an hour's drive from Toronto. *Basement Images are virtually staged! (id:54827)
RE/MAX Rouge River Realty Ltd.
849 Oak Lake Road
Quinte West, Ontario
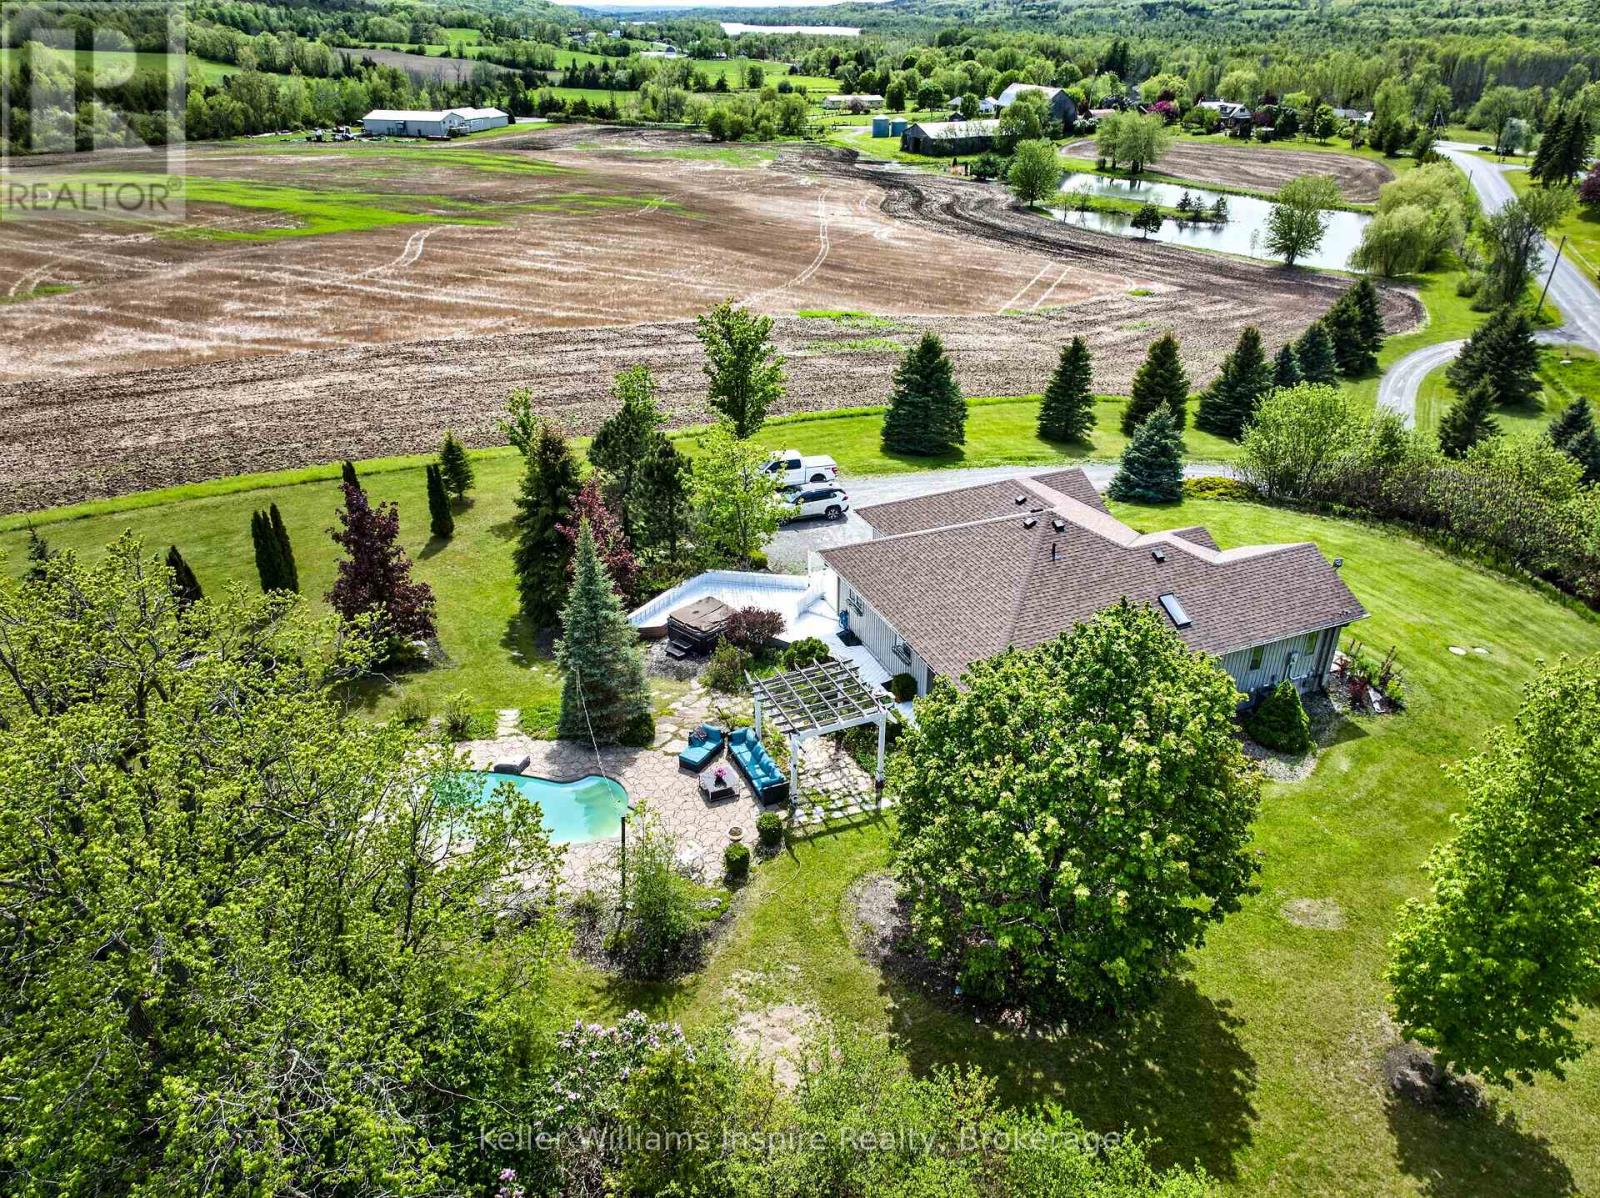
Perched gracefully on a hill next to the golf course, this stunning 4 bedroom with office, 3 bathroom home with a 2-car garage offers breathtaking panoramic views of the lake, rolling farmland, and lush countryside greenery. Whether enjoying a spectacular sunrise with your morning coffee or unwinding at sunset, every window captures the beauty of peaceful country living. Thoughtfully designed for both family comfort and entertaining, the backyard is your own private retreat featuring an inground pool, hot tub, and spacious yard perfect for outdoor games, summer barbecues, and gathering with friends and family. The expansive outdoor space creates the ideal setting for making lifelong memories. Inside, the home offers generous living spaces with excellent potential for an in-law suite, creating flexibility for multi-generational living, guests, or additional living quarters. Golf lovers will appreciate being able to walk directly to the nearby course and enjoy the lifestyle this sought-after location provides. Ideally situated just minutes from the charming village of Stirling and only 15 minutes to Belleville. This property offers the perfect blend of tranquil country surroundings with convenient access to shopping, dining, schools, and amenities. A rare opportunity to own a beautiful home where scenic views, recreation, comfort, and endless lifestyle potential come together effortlessly. (id:54827)
Keller Williams Inspire Realty
478 Frankford Road
Quinte West, Ontario
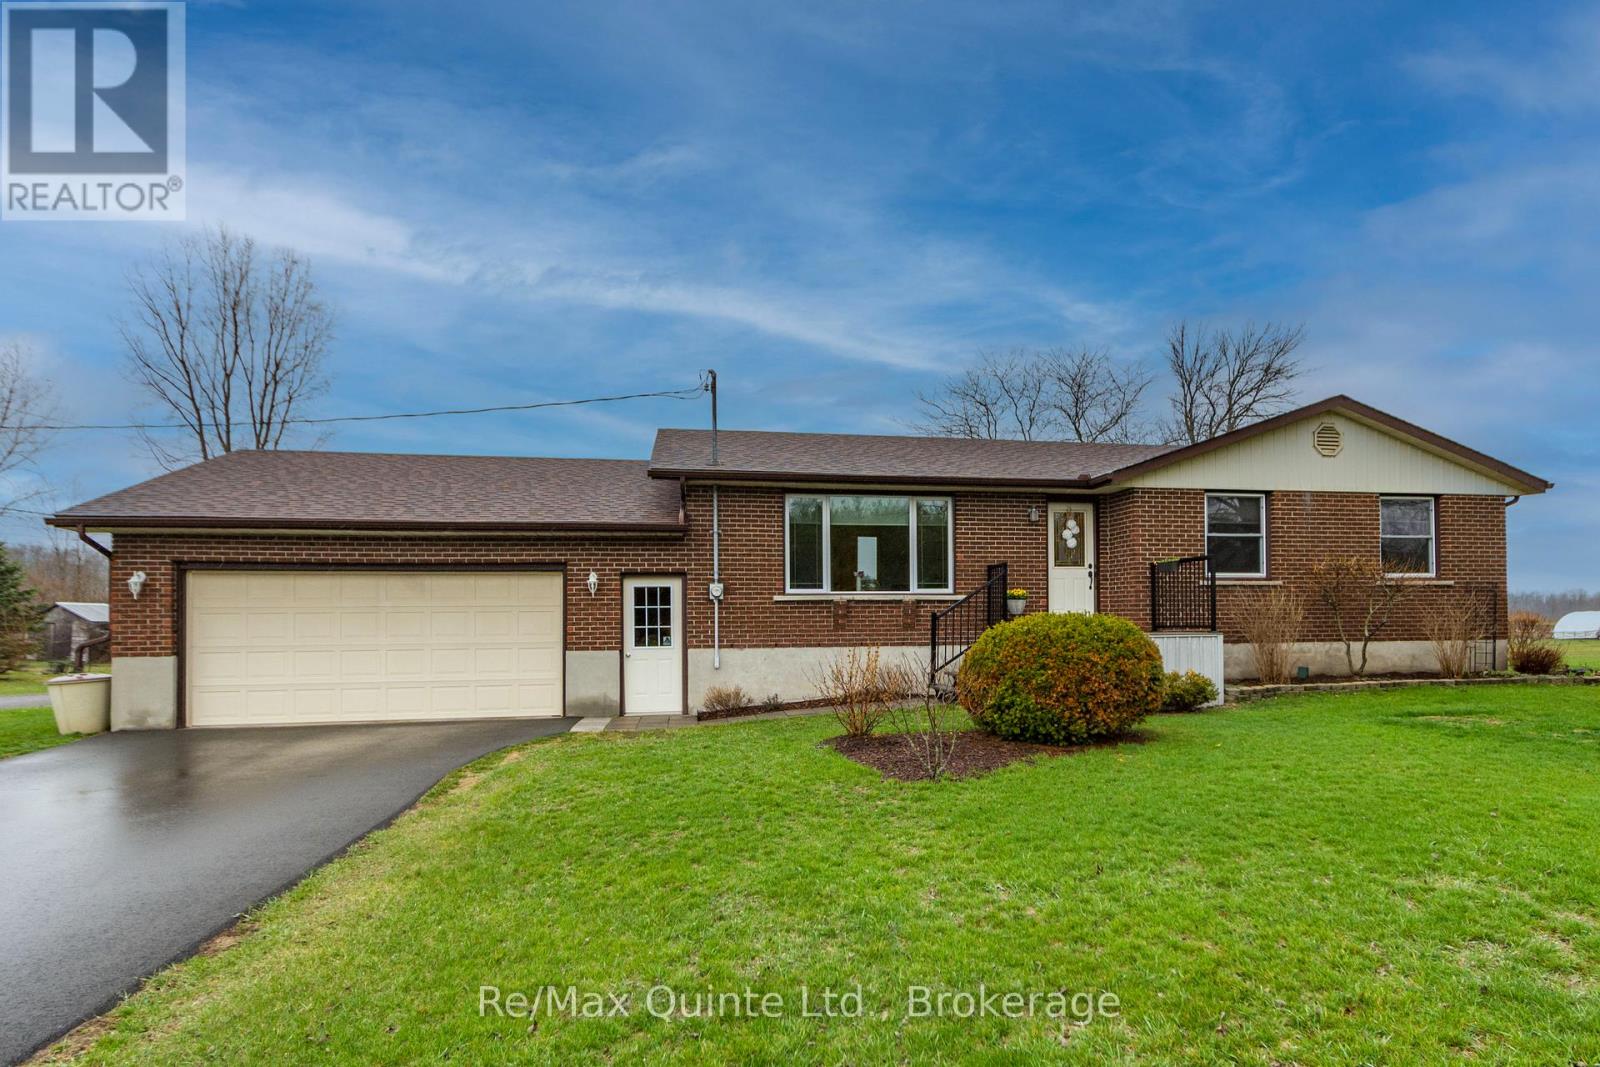
Brand new septic system to be installed in June. Welcome to this beautifully updated 3-bedroom, 1-bath home in Quinte West! Situated on a convenient stretch of Frankford Road, this move-in-ready property offers modern finishes and exceptional value for first-time buyers, downsizers, or investors. Step inside to a bright, refreshed interior where every detail has been thoughtfully updated. The home features a functional layout with spacious principal rooms, new flooring, and large windows that bring in plenty of natural light. The stylish kitchen has been fully renovated with contemporary cabinetry, updated countertops, and modern fixtures, flowing seamlessly into the dining area-perfect for everyday living and entertaining. All three bedrooms are well-sized and offer comfortable living space, while the updated bathroom showcases clean, modern finishes. Outside, enjoy a generous lot with ample space for outdoor activities, gardening, or relaxing in your private yard. This turnkey home is ready for its next owner. Simply move in and enjoy! Updates include new furnace 2023, water softener 2021, shingles on house and garage 2018, eaves 2017, new windows, water pump 2024, water heater 2024, air conditioner 2025, driveway paved 2024. Detached 12 x 12 ft garden shed plus a gazebo in the back yard. Basement includes a hot tub. This could be the best resale on the market. (id:54827)
RE/MAX Quinte Ltd.
488 Johnston Road
Centre Hastings, Ontario
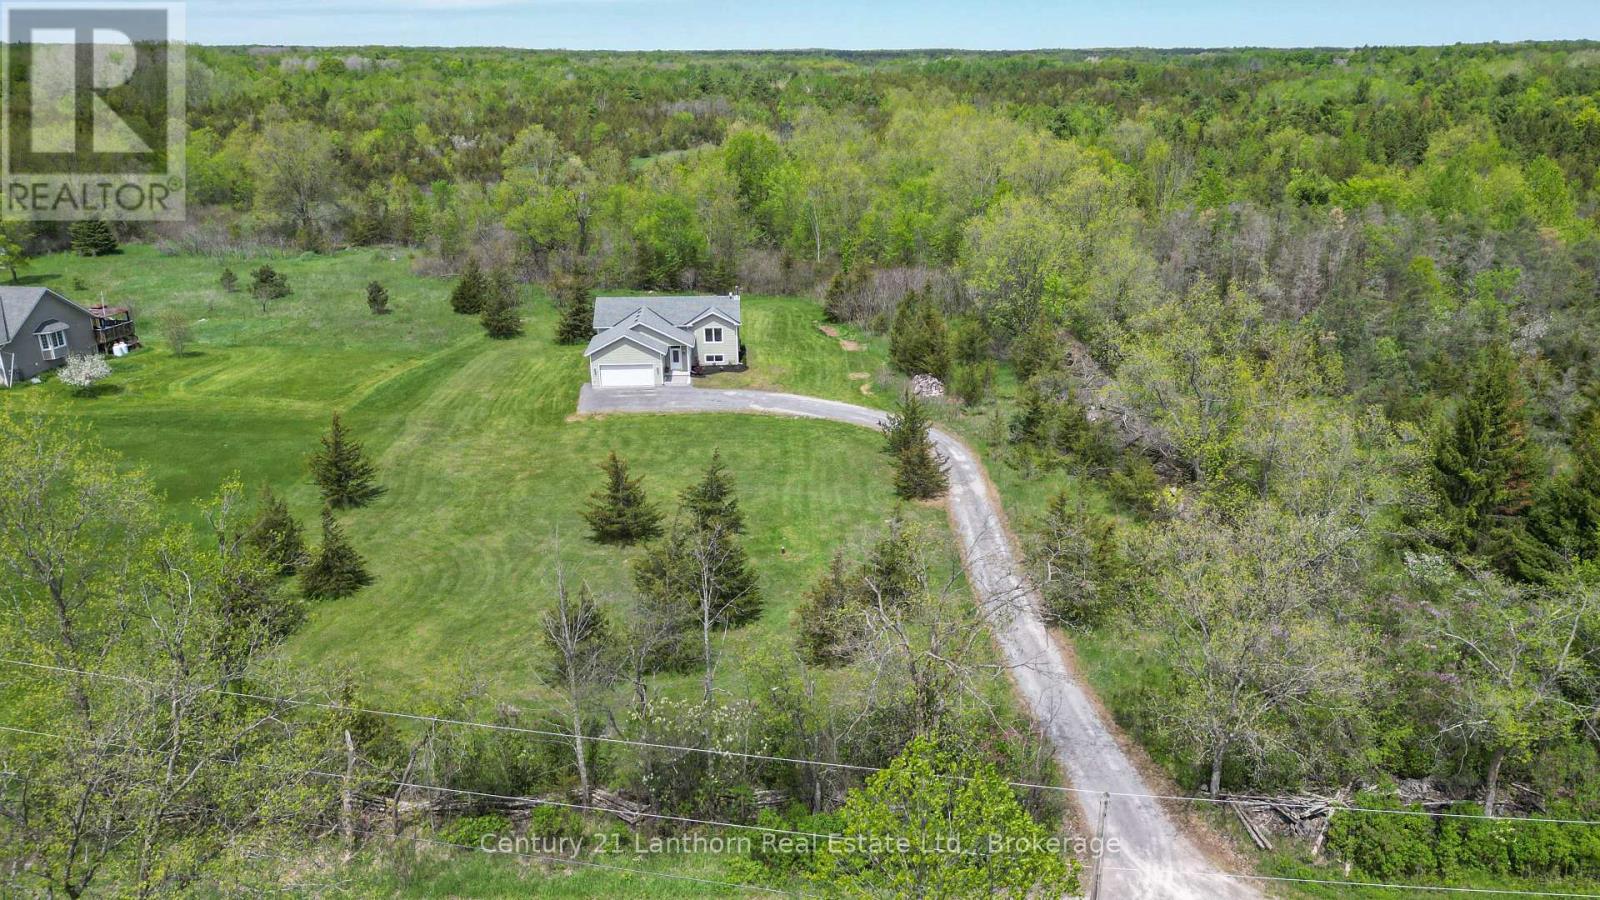
Looking for peace and quiet? This stunning 5-acre property offers the perfect blend of privacy, comfort, and modern living. Tucked away near the end of a dead-end road, the long driveway provides a serene and secluded setting you'll love coming home to. This beautifully maintained 10-year-old home features over 2,000 sq. ft. of finished living space across two fully finished levels. The lower level has its own entrance through the garage and offers excellent in-law suite potential. A spacious foyer welcomes you from both the main entrance and attached garage, leading to an open-concept kitchen, dining, and living area with access to the backyard deck , ideal for entertaining or relaxing while enjoying the peaceful surroundings. The modern kitchen is both stylish and functional, featuring ample cabinetry, and a breakfast bar that creates the perfect gathering space. The main floor also includes a generous primary suite complete with a walk-in closet, laundry facilities, and a beautiful 4-piece ensuite with a custom tiled shower. A second bedroom and additional 4-piece bathroom complete the main level. Downstairs, the fully finished basement boasts a cozy rec room with a wood stove, two additional bedrooms, another 4-piece bathroom, plus a utility and storage area. Additional highlights include a propane furnace, central A/C, and a full Generac backup system for added peace of mind. Outside, the level yard offers plenty of space for entertaining, outdoor games, or simply enjoying nature. Explore the expansive wooded area right on your property while still being conveniently located just 20 minutes from Belleville and Highway 401. (id:54827)
Century 21 Lanthorn Real Estate Ltd.
919 Cook Road
Marmora And Lake, Ontario
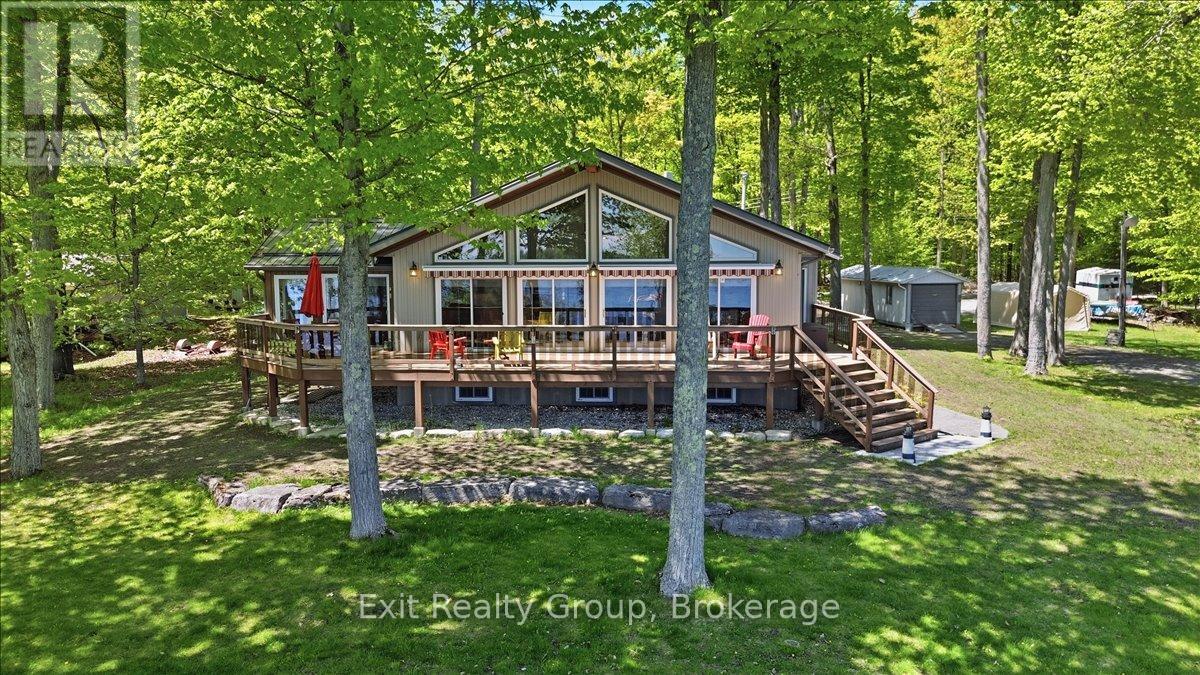
Spectacular turnkey waterfront home includes contents, a Bennington luxury pontoon boat with Yamaha 50HP motor, 75-ft dock, electric covered boat lift, and more! Exceptionally well maintained 2+2 bedroom home with nearly 3,000 square feet of living space. is built to last with an ICF foundation and new metal roofs (2024) on all buildings. Ideally located on a quiet dead-end road, this beautiful property offers peace, privacy, and amazing views of Crowe Lake. The spacious open-concept design is filled with natural light from oversized south-facing windows, highlighted by a stunning cathedral tongue and groove wood ceiling and propane fireplace. Gourmet kitchen features rich cherry hardwood cabinetry. The primary suite offers a 3-piece ensuite with air tub. The second bedroom is currently used as an office complete with custom built-ins and a Murphy bed. Lower finished basement features above ground windows offering a lake view, a huge rec room with high end Simonis cloth billiard table, pot lights plus two additional bedrooms. The impressive, propane heated quadruple garage (25' x 40') is a dream workspace, fully equipped with custom tile flooring, overhead storage, welding prep, upright compressor, 200-amp service, swing-away lift crane, 15-ft workbench, and custom polished checker plate stainless steel cabinetry with built-in desk. Relax in the three-season sunroom or step outside to your own private waterfront paradise featuring a huge composite deck, a 75-ft aluminum dock and canopied electric boat lift - making lake life effortless. Additional upgrades include a custom-built 15-ft working lighthouse, 16,000W Generac system, paved driveway, stamped concrete pathway, extensive landscaping, electric powered awnings, water softener and salt tank (2025), reverse osmosis system, water purifier, UV light, central vac, and dedicated pump house for lawn irrigation. Only 10 minutes to town via Highway 7, this one-of-a-kind property truly has it all. (id:54827)
Exit Realty Group
148 North Beaver Lake Road
Stone Mills, Ontario
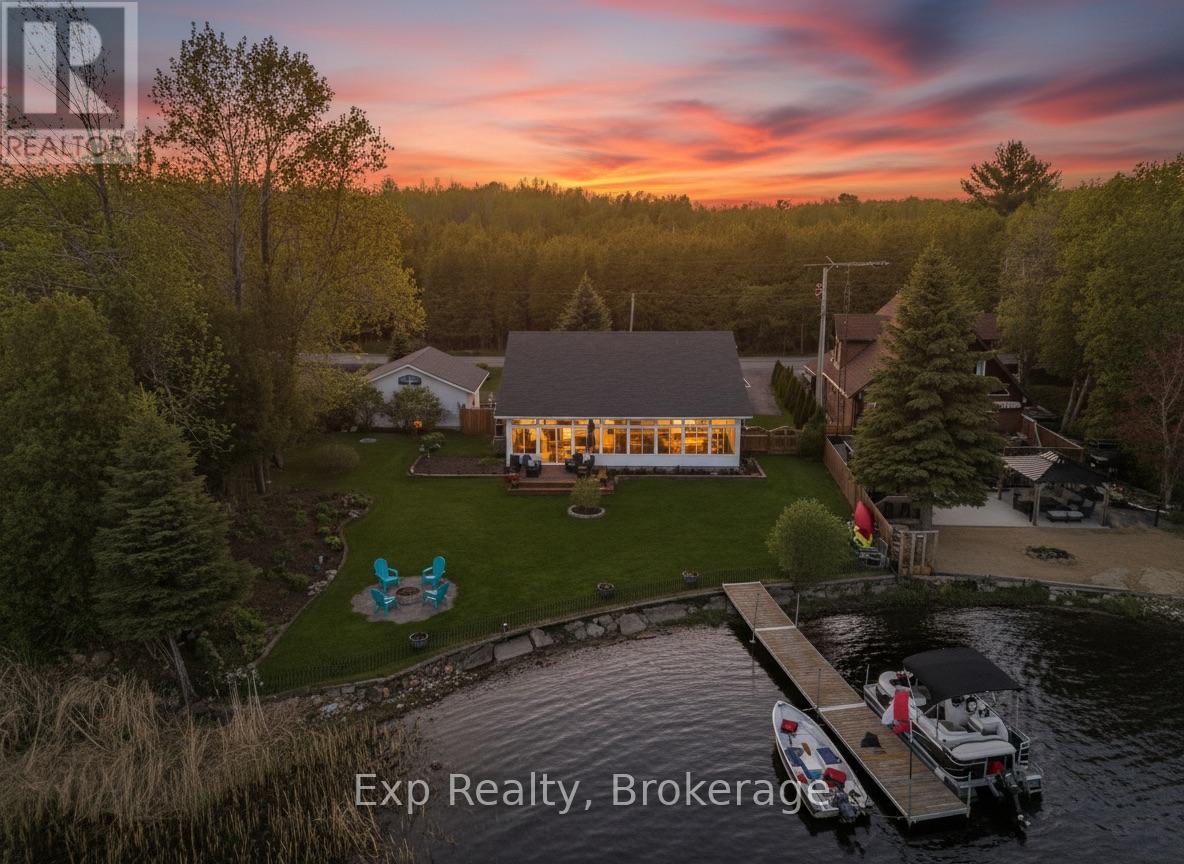
Level waterfront on Beaver Lake is rare. A beautifully updated home with this much usability, comfort, and connection to the lake is even rarer.Welcome to 148 Beaver Lake Road. An exceptional 3 bedroom east facing waterfront property where peaceful mornings, stunning sunrises, and life on the lake become part of your everyday routine. The level lot makes everything easier here, from entertaining and family gatherings to boating, fishing, swimming, gardening, and simply enjoying the shoreline without the steep terrain so common on waterfront properties.The fully fenced yard, mature trees, gorgeous gardens, excellent docking, attached two car garage, and detached workshop create a property that feels incredibly complete the moment you arrive. Every inch of this home reflects thoughtful updates and careful maintenance over the years, blending warmth, comfort, and functionality in a way that feels instantly welcoming.Inside, hardwood floors, bright living spaces, and beautiful lake views carry throughout the home, but the true showstopper is the incredible sun porch overlooking the water. This is where spring mornings start, summer evenings stretch long into the night, and fall colours become something truly special. It's the kind of space that makes you slow down and stay awhile.The detached workshop with its own driveway adds incredible flexibility for hobbies, projects, storage, boats, trailers, or future possibilities, while Beaver Lake itself offers one of Eastern Ontario's most loved waterfront lifestyles with fantastic boating, fishing, and endless days spent on the water.Located just minutes to Tamworth and within easy reach of Napanee, Kingston, Prince Edward County, and Belleville, this property offers the perfect balance of peaceful waterfront living and convenience.This is the kind of waterfront property families hold onto for decades. (id:54827)
Exp Realty
