
478 Frankford Road Quinte West, Ontario K0K 2B0

$599,900
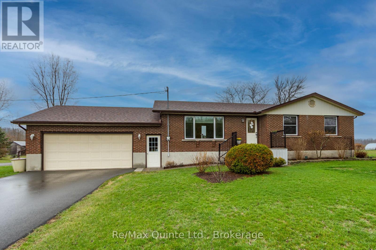
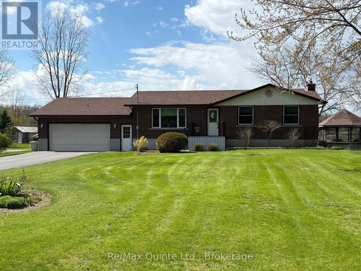
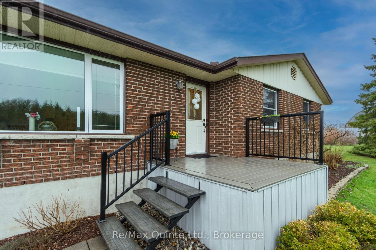
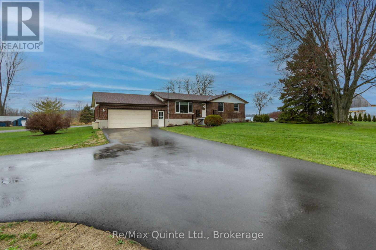
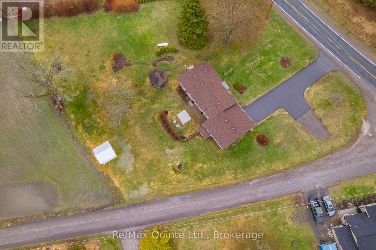
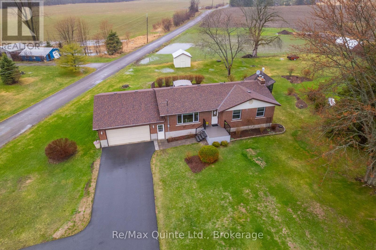
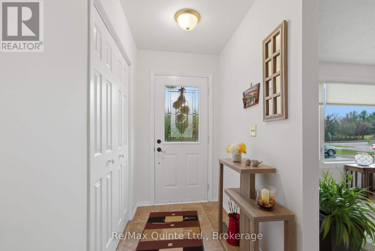
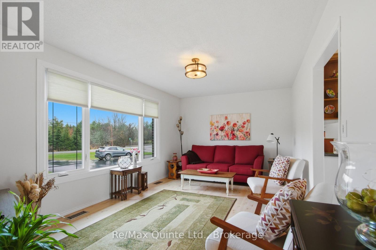
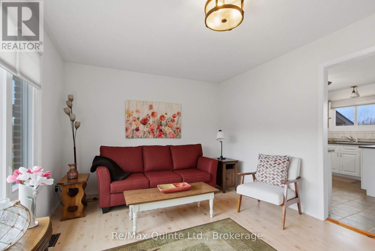
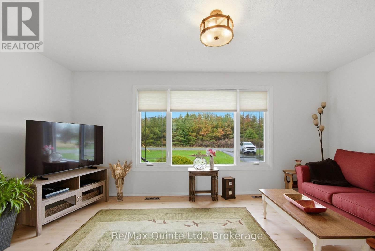
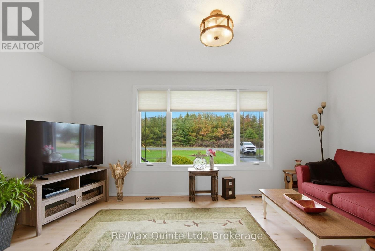
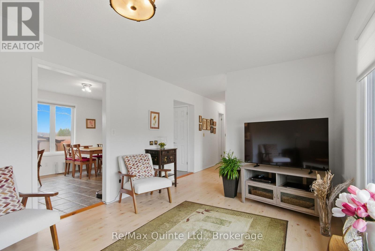
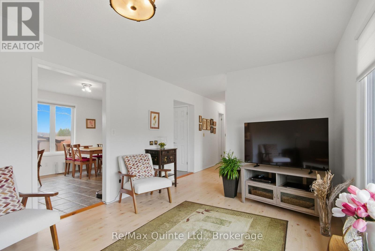
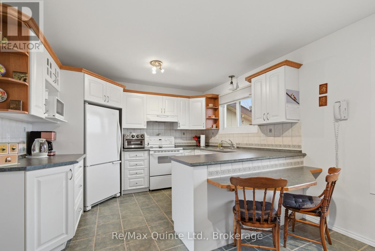
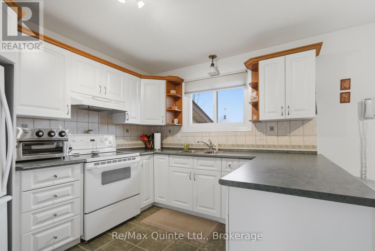
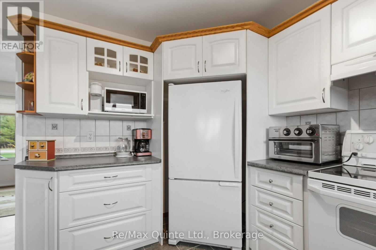
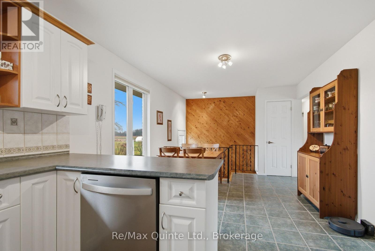
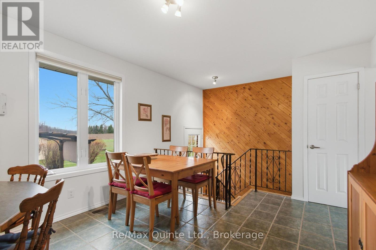
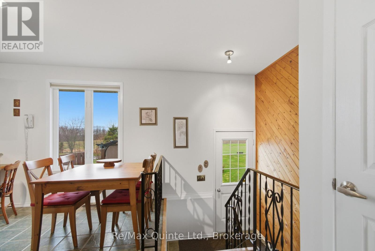
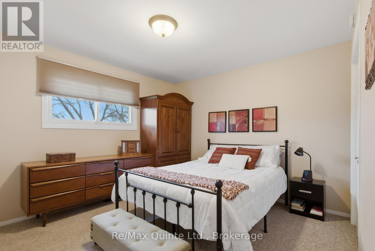
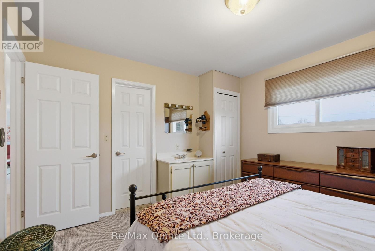
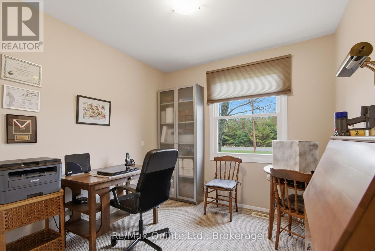
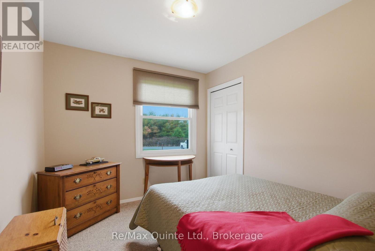
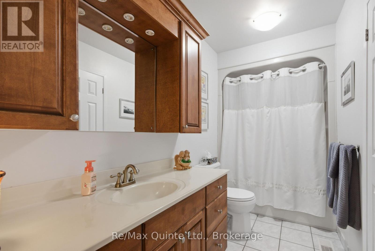
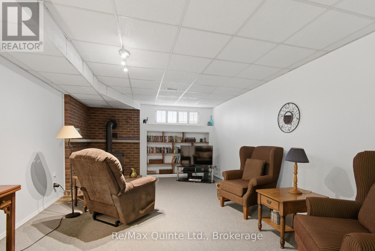
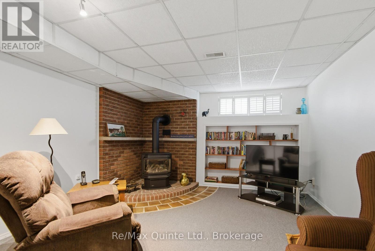
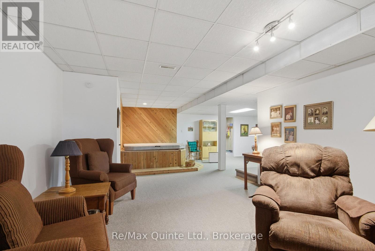
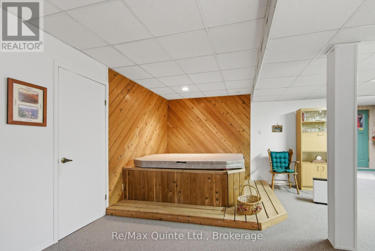
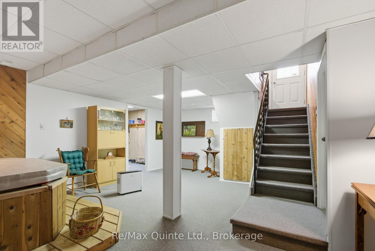
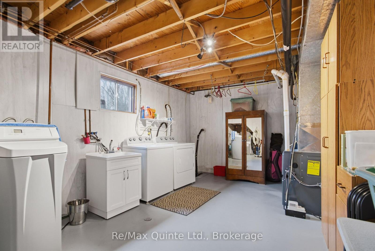
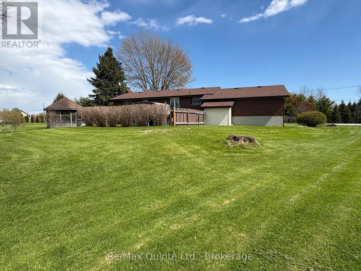
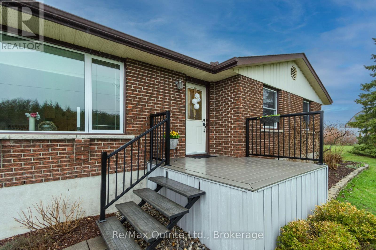
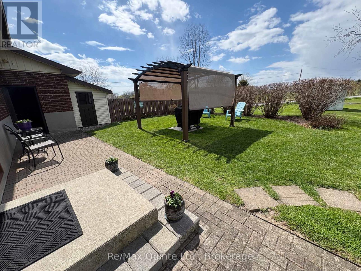
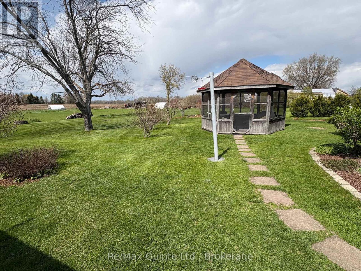
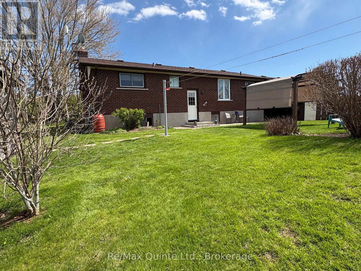
Brand new septic system to be installed in June. Welcome to this beautifully updated 3-bedroom, 1-bath home in Quinte West! Situated on a convenient stretch of Frankford Road, this move-in-ready property offers modern finishes and exceptional value for first-time buyers, downsizers, or investors. Step inside to a bright, refreshed interior where every detail has been thoughtfully updated. The home features a functional layout with spacious principal rooms, new flooring, and large windows that bring in plenty of natural light. The stylish kitchen has been fully renovated with contemporary cabinetry, updated countertops, and modern fixtures, flowing seamlessly into the dining area-perfect for everyday living and entertaining. All three bedrooms are well-sized and offer comfortable living space, while the updated bathroom showcases clean, modern finishes. Outside, enjoy a generous lot with ample space for outdoor activities, gardening, or relaxing in your private yard. This turnkey home is ready for its next owner. Simply move in and enjoy! Updates include new furnace 2023, water softener 2021, shingles on house and garage 2018, eaves 2017, new windows, water pump 2024, water heater 2024, air conditioner 2025, driveway paved 2024. Detached 12 x 12 ft garden shed plus a gazebo in the back yard. Basement includes a hot tub. This could be the best resale on the market. (id:54827)
Property Details
| MLS® Number | X13167722 |
| Property Type | Single Family |
| Community Name | Sidney Ward |
| Features | Gazebo, Sump Pump |
| Parking Space Total | 8 |
| Structure | Shed |
Building
| Bathroom Total | 1 |
| Bedrooms Above Ground | 3 |
| Bedrooms Total | 3 |
| Age | 31 To 50 Years |
| Amenities | Fireplace(s) |
| Appliances | Garage Door Opener Remote(s), Water Purifier, Water Heater, Dishwasher, Dryer, Stove, Washer, Refrigerator |
| Architectural Style | Bungalow |
| Basement Development | Finished |
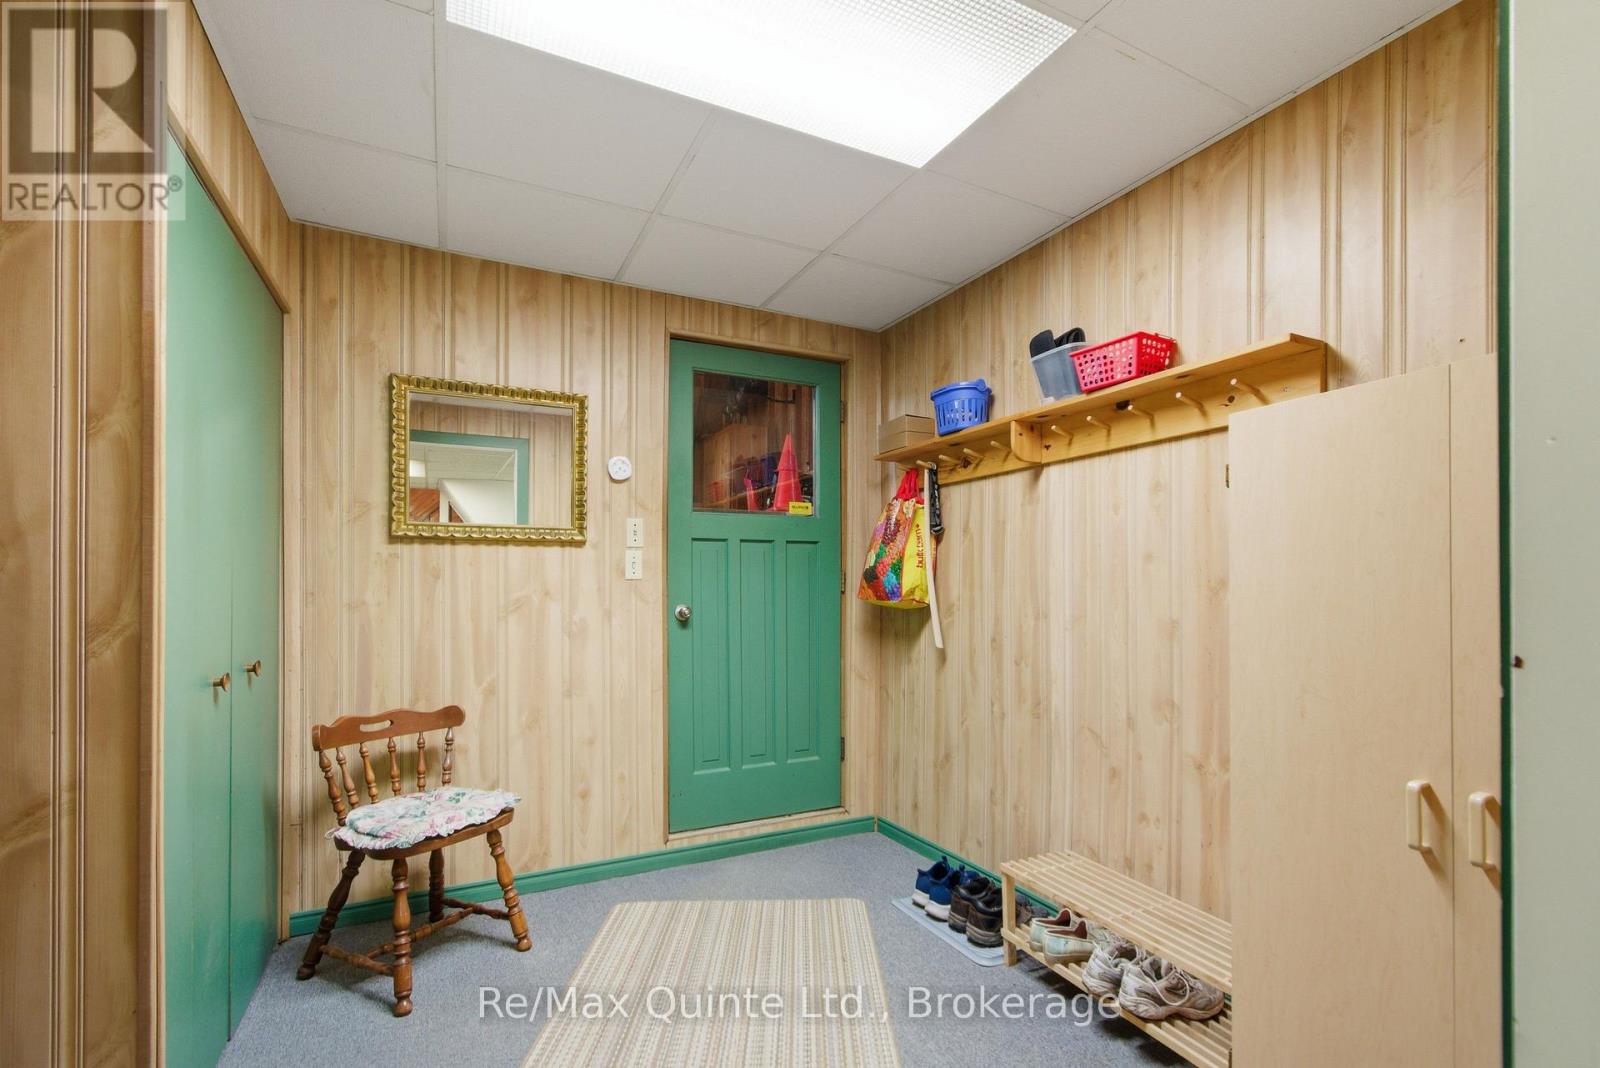
| Basement Features | Separate Entrance |
| Basement Type | N/a (finished), N/a |
| Construction Style Attachment | Detached |
| Cooling Type | Central Air Conditioning |
| Exterior Finish | Brick |
| Fireplace Present | Yes |
| Fireplace Total | 1 |
| Foundation Type | Block |
| Heating Fuel | Propane |
| Heating Type | Forced Air |
| Stories Total | 1 |
| Size Interior | 1,100 - 1,500 Ft2 |
| Type | House |
Parking
| Attached Garage | |
| Garage |
Land
| Acreage | No |
| Sewer | Septic System |
| Size Depth | 225 Ft |
| Size Frontage | 200 Ft |
| Size Irregular | 200 X 225 Ft |
| Size Total Text | 200 X 225 Ft |
Rooms
| Level | Type | Length | Width | Dimensions |
|---|---|---|---|---|
| Basement | Recreational, Games Room | 7.61 m | 7.27 m | 7.61 m x 7.27 m |
| Basement | Utility Room | 3.51 m | 5.33 m | 3.51 m x 5.33 m |
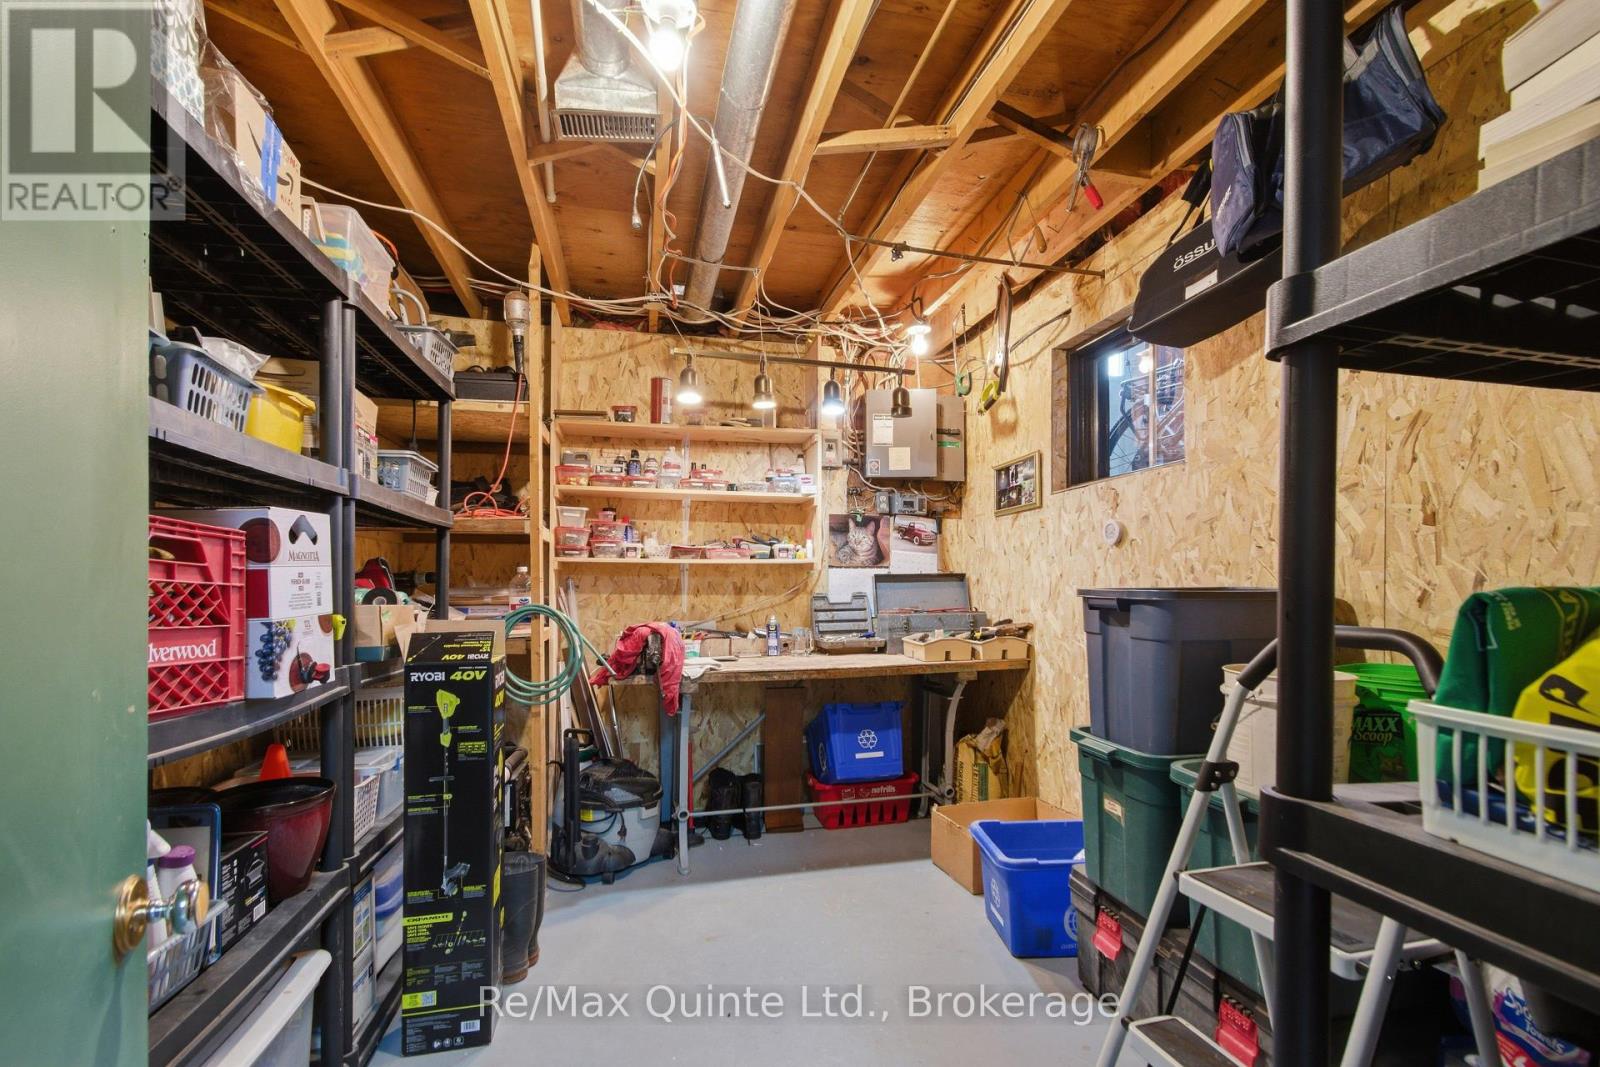
| Basement | Workshop | 3.74 m | 2.77 m | 3.74 m x 2.77 m |
| Main Level | Bathroom | 3.4 m | 1.49 m | 3.4 m x 1.49 m |
| Main Level | Bedroom | 3.18 m | 2.71 m | 3.18 m x 2.71 m |
| Main Level | Bedroom | 3.18 m | 2.73 m | 3.18 m x 2.73 m |
| Main Level | Dining Room | 3.4 m | 4.04 m | 3.4 m x 4.04 m |
| Main Level | Kitchen | 3.4 m | 2.41 m | 3.4 m x 2.41 m |
| Main Level | Living Room | 3.32 m | 5.14 m | 3.32 m x 5.14 m |
| Main Level | Primary Bedroom | 3.42 m | 3.78 m | 3.42 m x 3.78 m |
Utilities
| Cable | Installed |
| Electricity | Installed |
https://www.realtor.ca/real-estate/29797832/478-frankford-road-quinte-west-sidney-ward-sidney-ward
Joey Edwards
Salesperson
106 North Front Street
Belleville, Ontario K8P 3B4
(613) 969-9907
(613) 969-4447
www.remaxquinte.com/

The trademarks REALTOR®, REALTORS®, and the REALTOR® logo are controlled by The Canadian Real Estate Association (CREA) and identify real estate professionals who are members of CREA. The trademarks MLS®, Multiple Listing Service® and the associated logos are owned by The Canadian Real Estate Association (CREA) and identify the quality of services provided by real estate professionals who are members of CREA. The trademark DDF® is owned by The Canadian Real Estate Association (CREA) and identifies CREA's Data Distribution Facility (DDF®)
May 24 2026 08:21:24
Central Lakes Association of REALTORS®
RE/MAX Quinte Ltd.
