
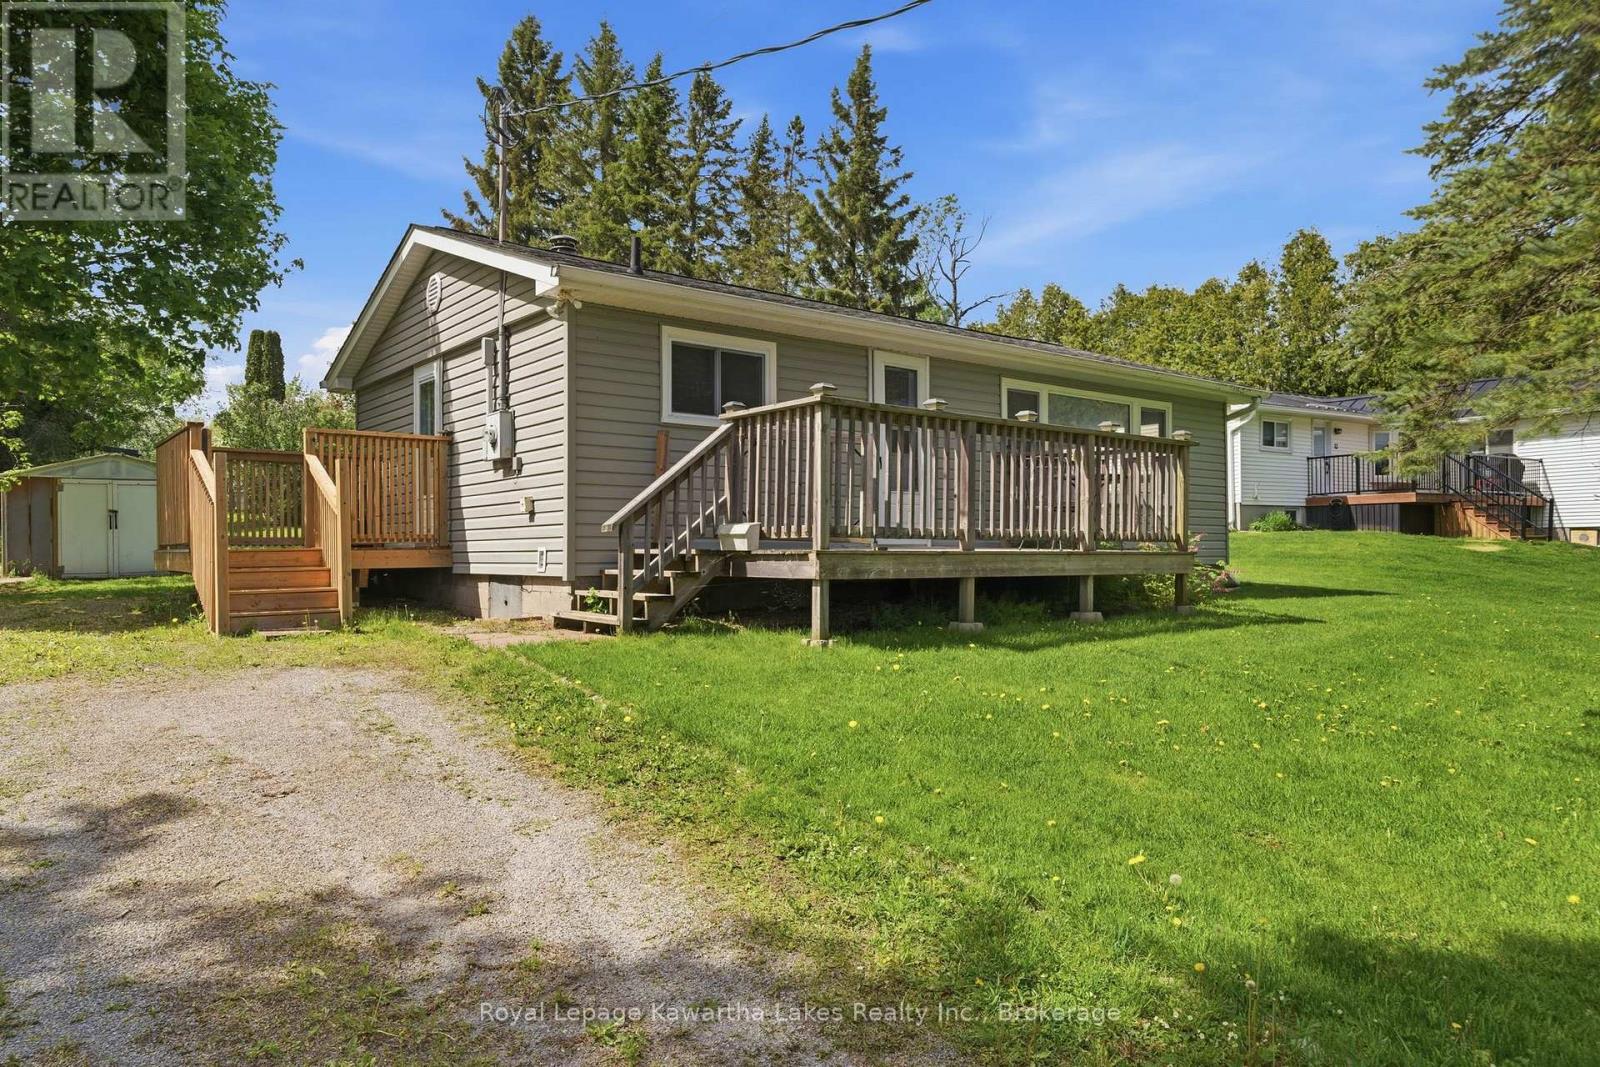
16 Marilyn Crescent
Kawartha Lakes, Ontario
A charming little house, a community that waves back, lake access down the street - and a price tag that makes it possible. Welcome to 16 Marilyn Cres, a 2-bedroom, 1-bath bungalow on a quiet back lot in Ennismore. Freshly redone in 2024/25 - clean, bright, and waiting for you to walk in. New windows and doors for efficient heating, updated vinyl siding and a 10-year-old roof, round out a thoughtful update. Set on the border of Ennismore and Omemee, you're a comfortable commute to Peterborough or Lindsay - and you'll come home to the kind of neighbourhood where kids ride bikes after school, the water's a short walk away, and your dog will learn the route before you do. (id:54827)
Royal LePage Kawartha Lakes Realty Inc.
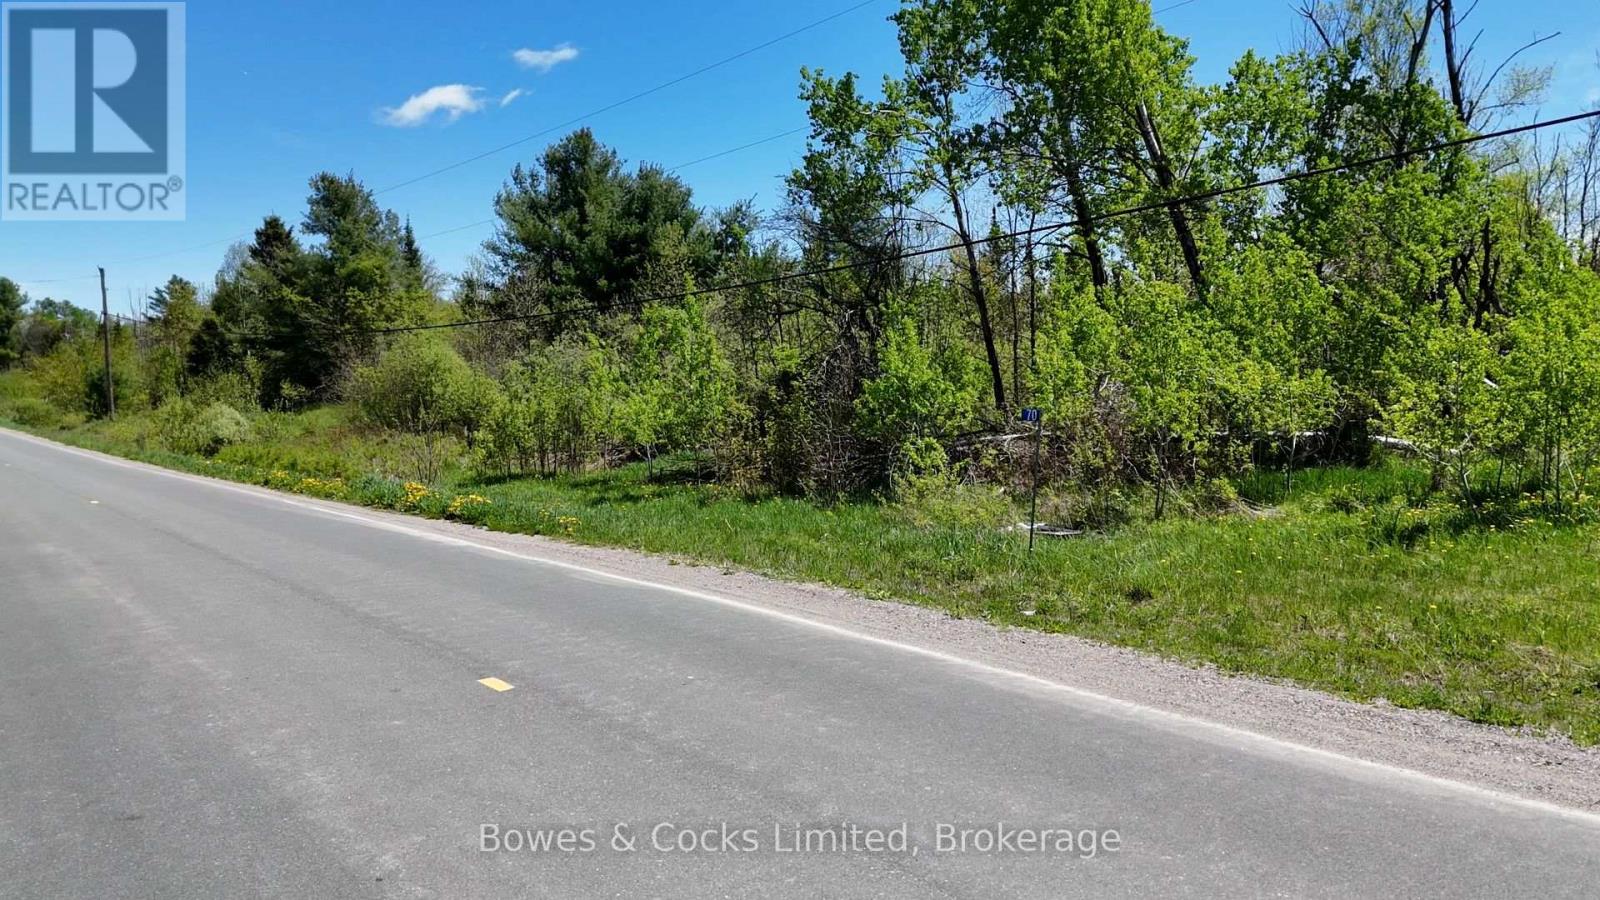
70 Bannockburn Road
Madoc, Ontario
Discover the potential of this unique 10+ acre property on Bannockburn Road, ideally located just 10 minutes from Madoc and approximately 30 minutes from Bancroft. Whether you're looking for a recreational getaway or the perfect location to build your dream home, this property offers endless possibilities with its desirable rural zoning. Abutting the Hastings Heritage Trail, outdoor enthusiasts will love the direct access to ATVing, snowmobiling, hiking, and year-round adventure. A creek runs through the property, creating a naturally beautiful setting with environmentally protected space surrounding it, while still leaving ample room for future building opportunities away from the creek area. Potential for severance may also exist, adding further value and flexibility. Enjoy being close to numerous lakes for fishing, boating, and swimming while taking in the peace and privacy of the countryside. (id:54827)
Bowes & Cocks Limited
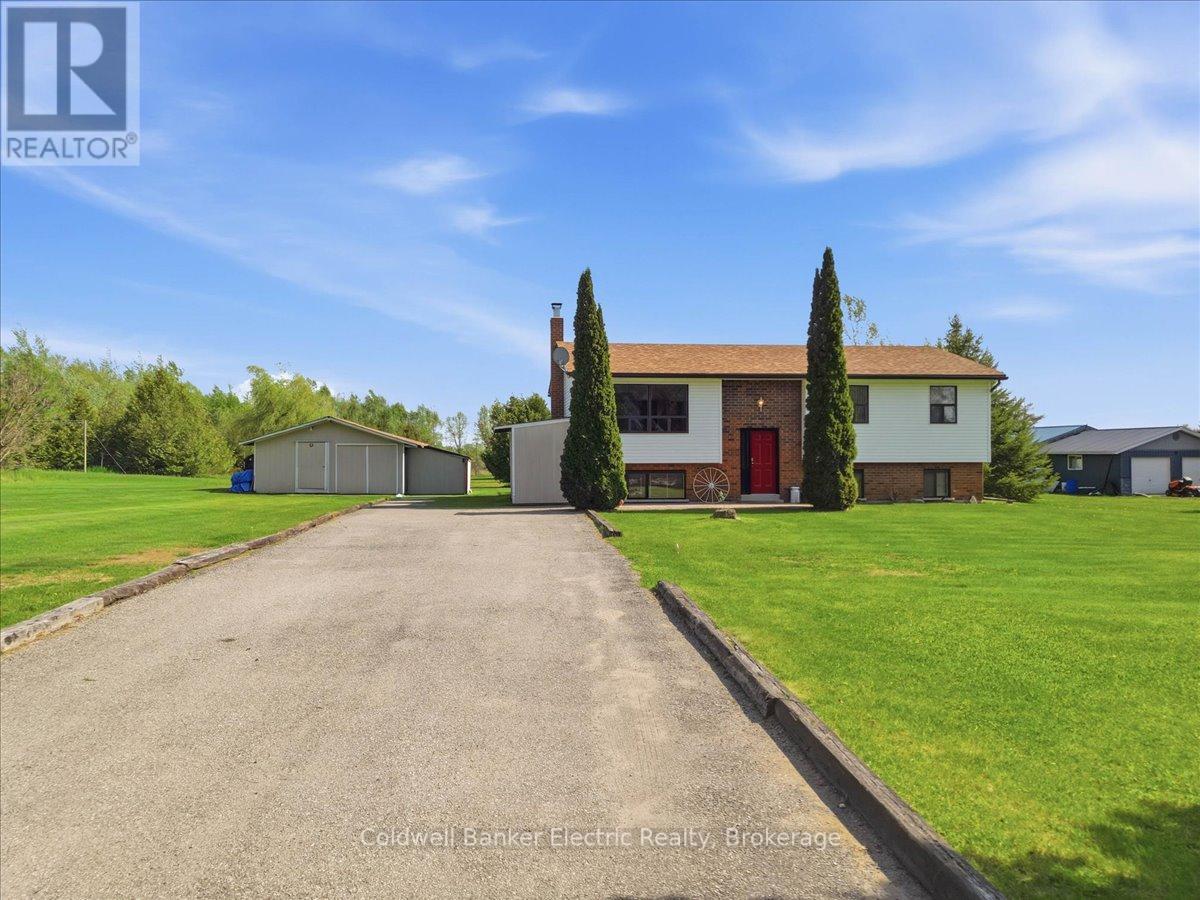
1269 Trent River Road
Trent Hills, Ontario
Country living at its best. This well-maintained bungalow is set back from the road, offering privacy, peace, and a beautiful natural setting. The open-concept living, dining, and kitchen area creates an inviting atmosphere for both everyday living and entertaining, with patio doors leading to a spacious deck complete with a built-in propane line for effortless barbecuing while overlooking the expansive, private backyard. The main floor features three bedrooms, including a primary suite with direct access to the four-piece bathroom. The lower level adds exceptional versatility with a second kitchen, a large family and recreation room warmed by a cozy wood stove, and ample additional living space ideal for extended family or guests. A generator wired directly to the home provides added peace of mind during power outages. Outside, the detached garage/drive shed offers an excellent workshop area along with abundant storage for tools, yard equipment, and recreational toys. A double paved driveway completes this picturesque rural property. Ideally located close to the Trent River, you'll enjoy easy access to swimming, boating, fishing, and countless outdoor activities, making this the perfect blend of comfort, privacy, and country lifestyle. (id:54827)
Coldwell Banker Electric Realty
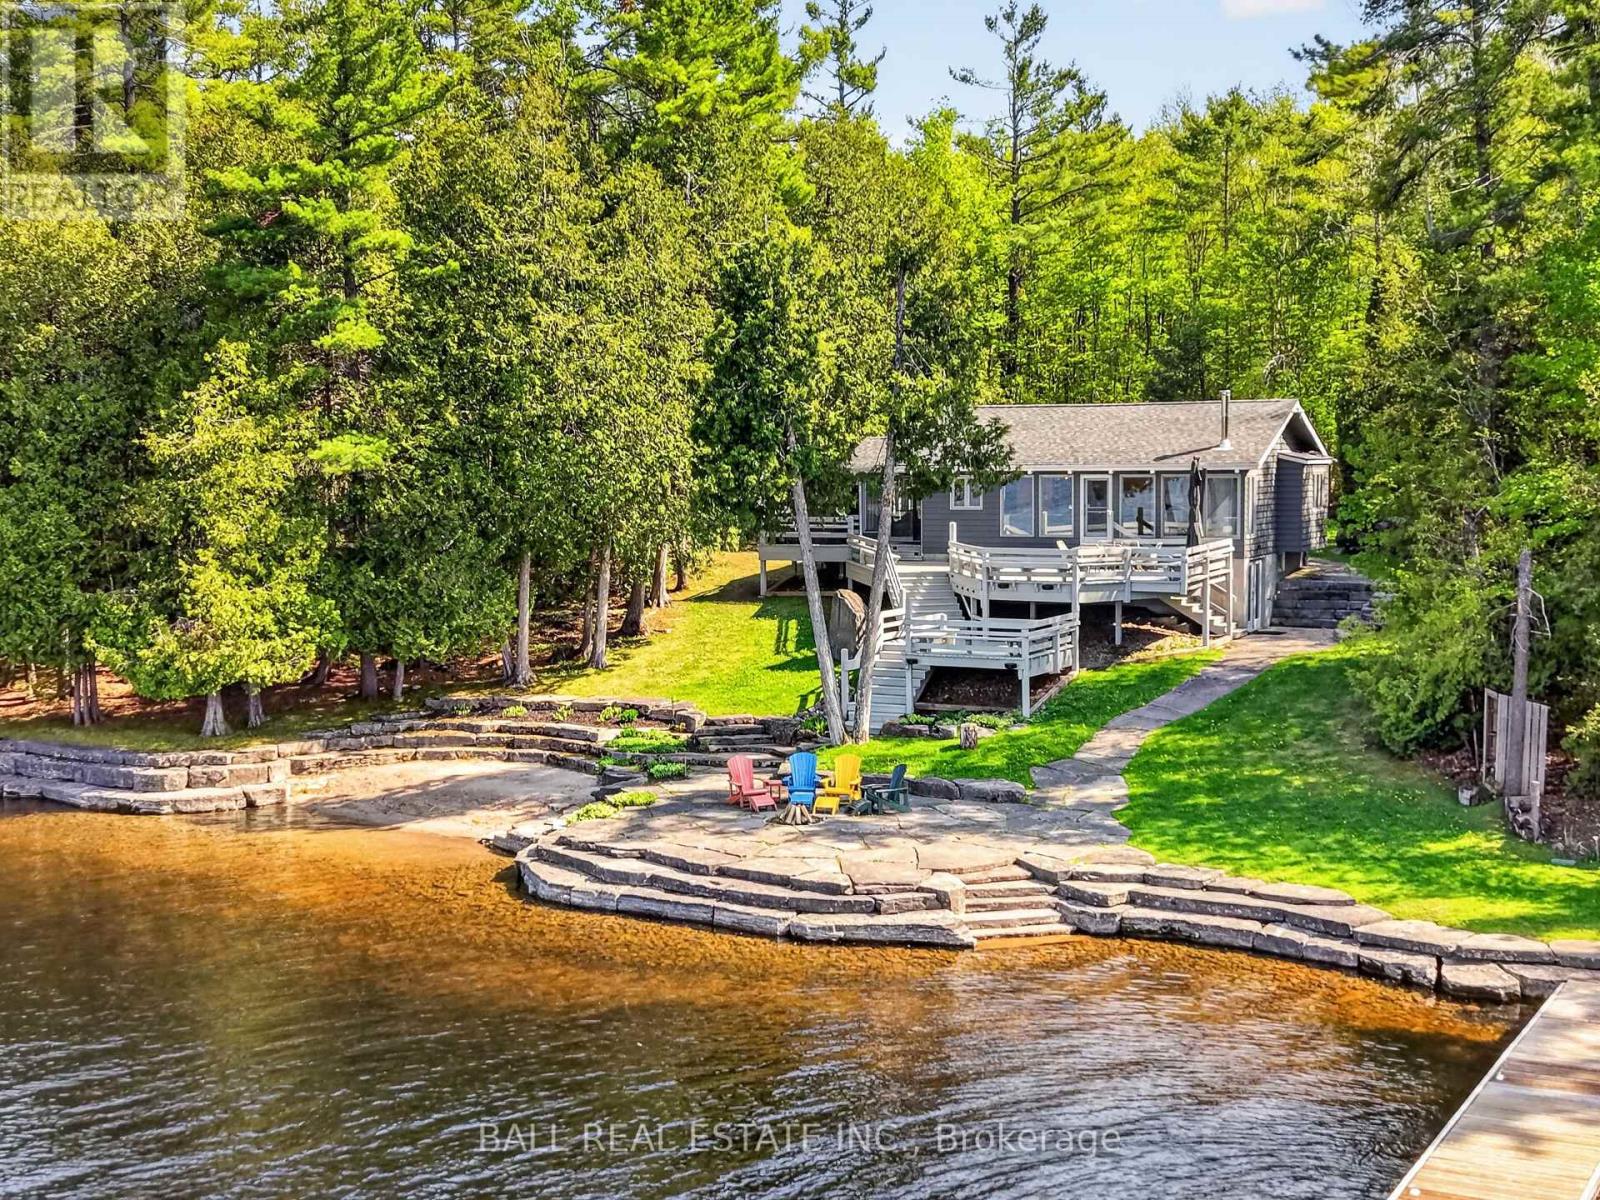
2480 Fire Route 35
Selwyn, Ontario
Rare chance to own 700ft of PRIME waterfront and 73 acres of PURE privacy on desirable Deer Bay, Lower Buckhorn Lake! Charming 4 season cottage recently renovated by Kawartha Lakes Construction with 2 lakeside outbuildings tucked among 73 acres of serene forested privacy. True prime swimming, wade-in from the private sand beach, walk-in from the armour stone steps into clean rocky waterfront or jump into deep water from 3 private docks! Incredible armour stone waterfront patio & landscaping, extensive tiered lakefront decking with stunning sunset views off the dock illuminating big open lake views of Deer Bay, ready for endless boating, swimming & fishing on the Trent Severn Waterway. Quality renovated cottage offering beautiful open concept lakeview living, kitchen with quartz counters, large custom butcher block island and cozy woodstove, open to large lakefront deck. 4 season sunroom, 2+1 bedrooms, 2 full bathrooms, main-floor laundry and full walkout basement. Excellent footprint at the waters edge, surrounded by complete natural privacy. Turn off a paved municipal road onto this private laneway with dreamy forested canopy through total natural seclusion, just 15 mins to the Village of Lakefield, 25 mins to Peterborough or 1.5h to GTA. True private waterfront paradise! (id:54827)
Ball Real Estate Inc.
Real Broker Ontario Ltd.
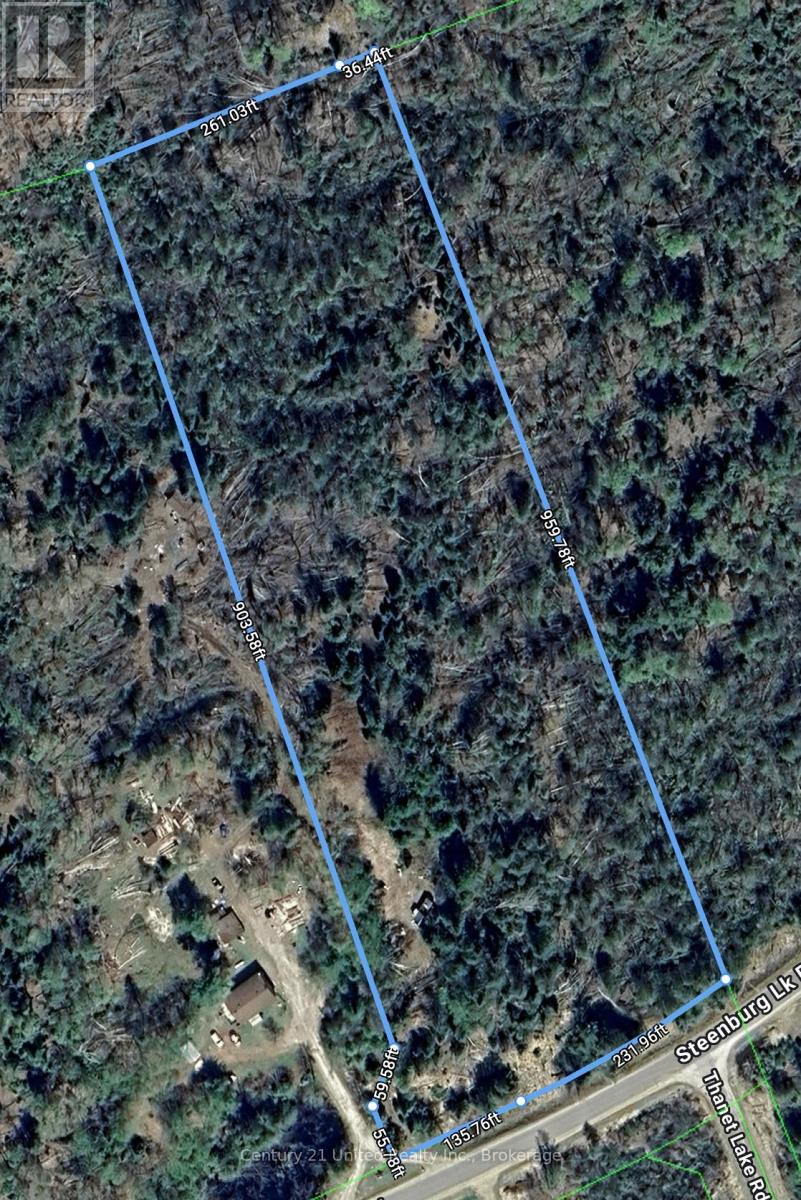
2682 N Steenburg Lake Road
Wollaston, Ontario
This 7 acre lot on a municipal road sits 15 minutes to Coe Hill and 40 minutes to Apsley. There is an existing driveway and partially cleared space surrounded by mixed forest (id:54827)
Century 21 United Realty Inc.
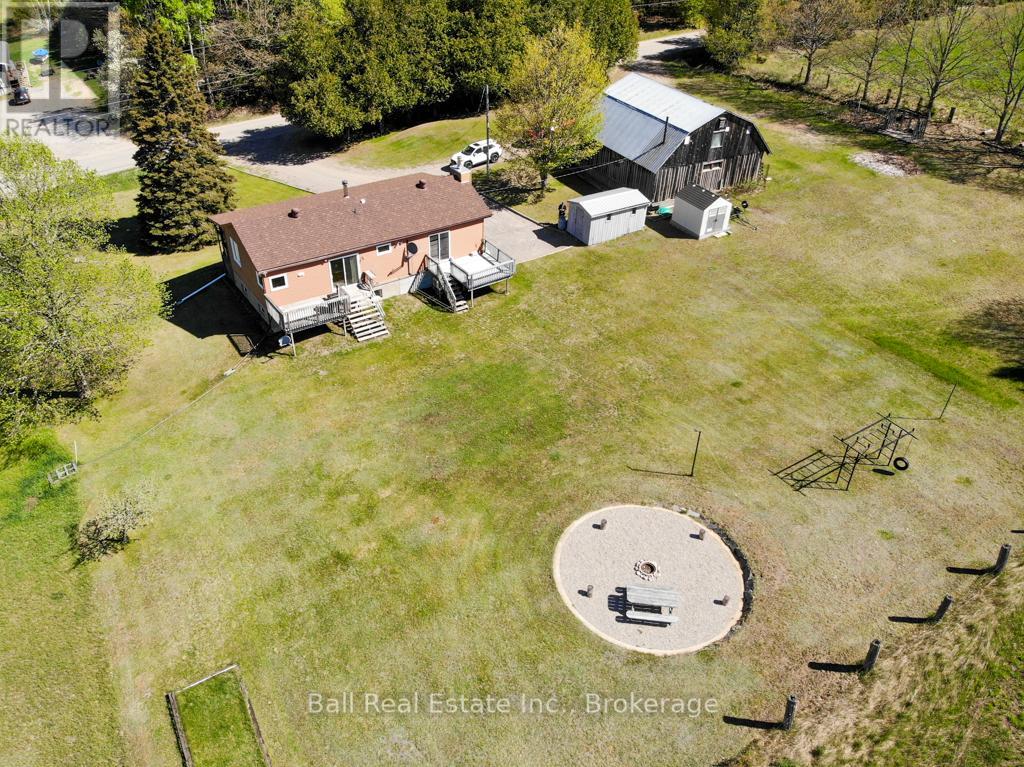
159 Whytes Road
Carlow/mayo, Ontario
Welcome to peaceful country living! Set in an open grassy field with plenty of room to roam, this well-maintained 2 bedroom, 2 bathroom home offers comfort, space, and the perfect blend of indoor and outdoor living. The inviting living room features a beautiful wood-burning fireplace, creating a warm and cozy atmosphere, while the spacious dining room is ideal for family gatherings and entertaining. Enjoy summer evenings on the large decks with plenty of space for a BBQ and patio furniture, or relax in the screened-in porch overlooking the beautifully cared-for yard. This home is designed for year-round comfort with multiple heating sources including a heat pump, airtight wood stove, and propane boiler system, along with air conditioning for the warmer months. Outside, the property is perfect for families and outdoor enjoyment with a large fire pit area, playground equipment, and endless room for children and activities. The impressive powered garage/workshop is a dream setup with abundant storage space and a massive 14-foot-high by 15-foot-wide door, making it ideal for larger vehicles, equipment, hobbies, or a serious workspace. A fantastic country property offering space, versatility, and a true rural lifestyle! (id:54827)
Ball Real Estate Inc.
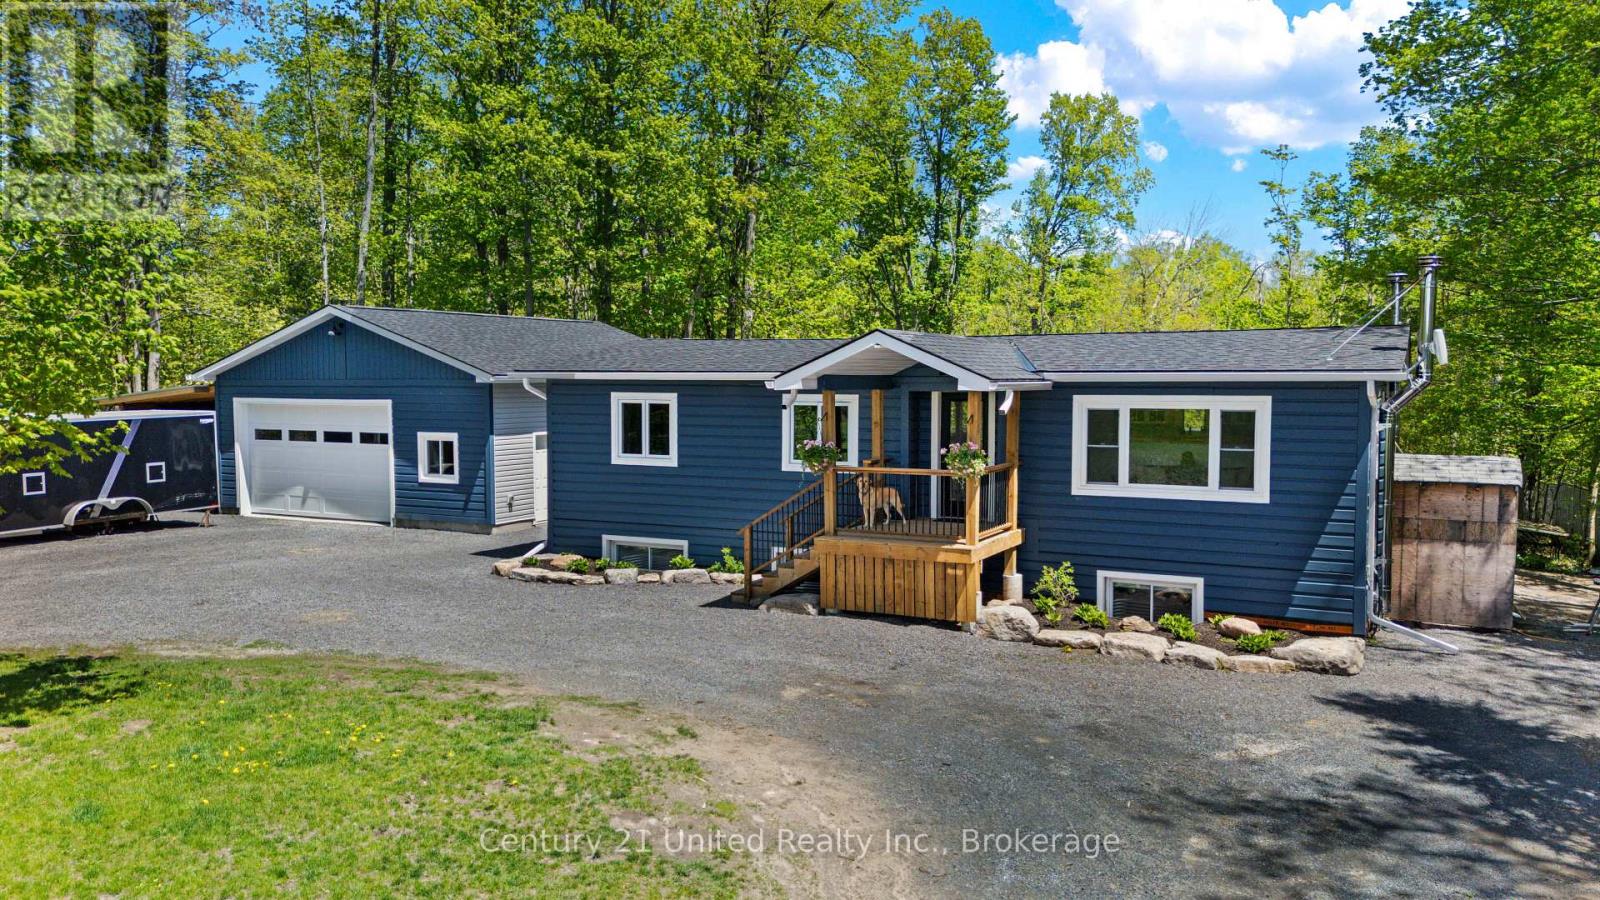
1587 Camp Line
Douro-Dummer, Ontario
Welcome to this beautifully renovated country home, thoughtfully upgraded throughout the last 3 years and offering the perfect blend of modern comfort and rural charm. Set on a spacious country lot, this 4-bedroom, 2-bathroom property features warm wood tones, bright natural light, and an inviting layout ideal for families and entertaining alike. The heart of the home showcases stylish updates with a warm, welcoming feel, while large windows fill the space with sunshine throughout the day. Recent improvements include upgraded 200-amp underground electrical service, providing peace of mind and modern efficiency. Step outside to enjoy your own private outdoor retreat complete with a swimming pool and plenty of space to relax, play, or entertain.A standout feature is the newly built 28 x 30 detached garage (2024), offering exceptional space for vehicles, hobbies, storage, or a workshop. Located in a peaceful country setting while still within convenient reach of nearby amenities, this move-in ready property delivers the lifestyle you've been waiting for. (id:54827)
Century 21 United Realty Inc.
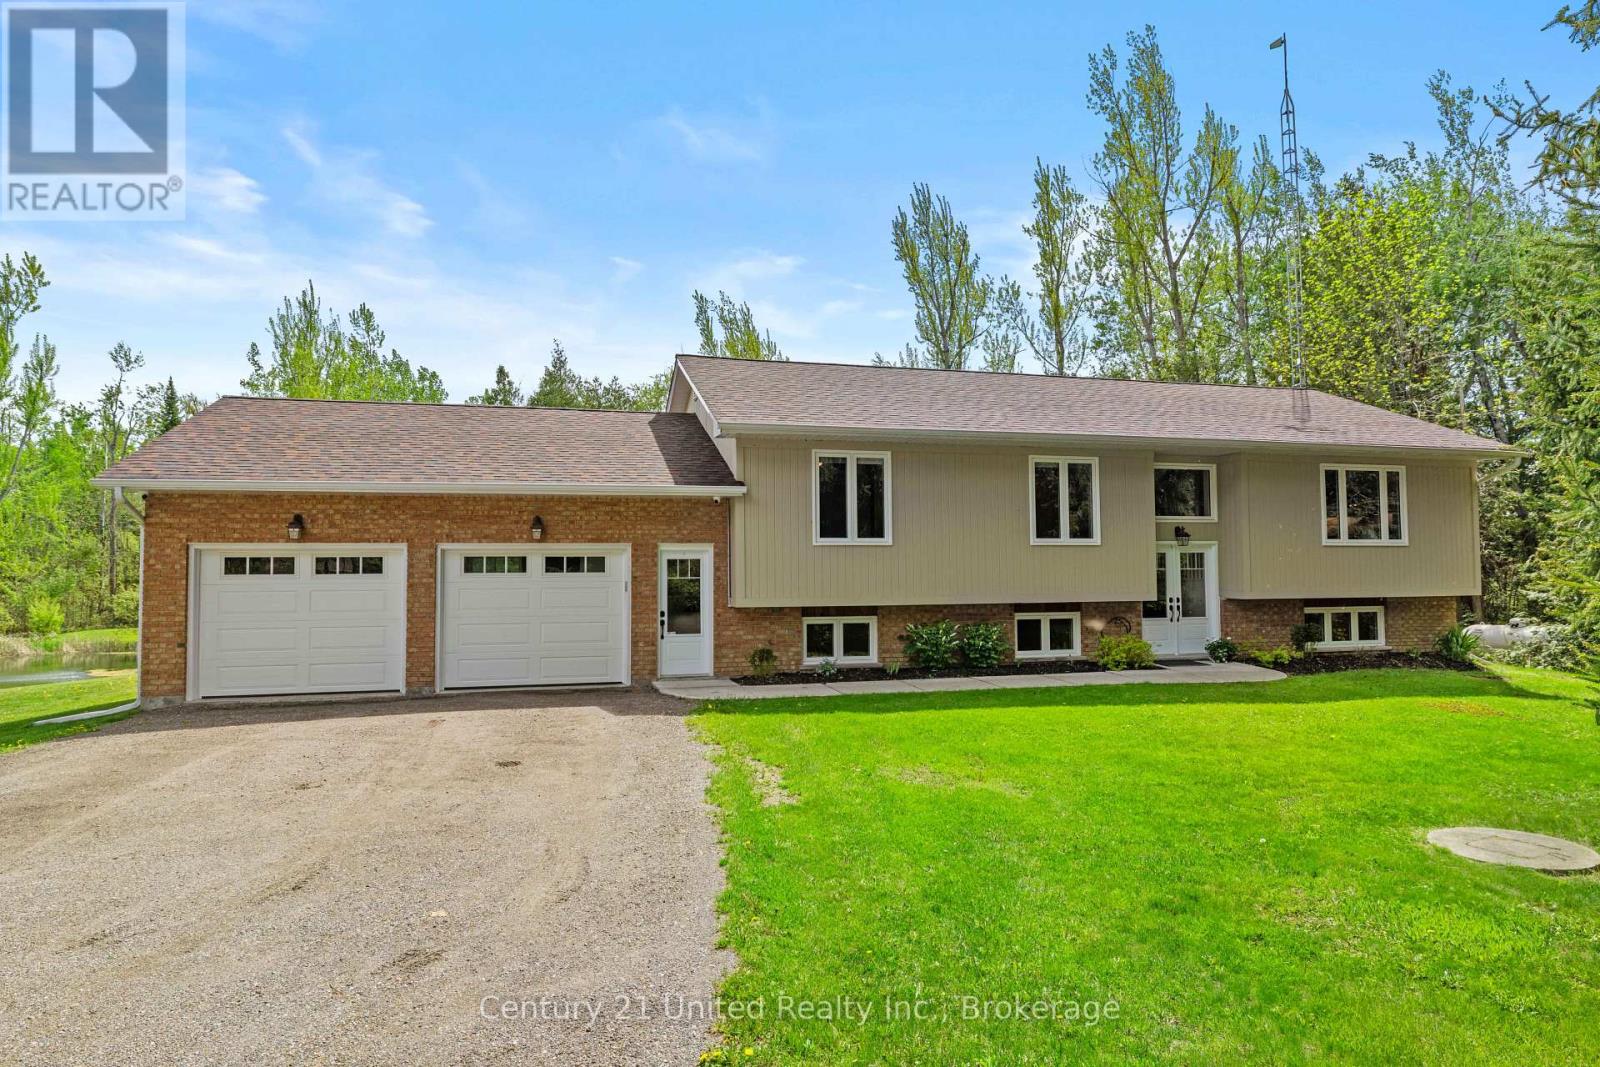
615 Edenderry Line
Selwyn, Ontario
Escape to the perfect blend of luxury, privacy, and country living on this stunning fully renovated raised bungalow set on 49 picturesque acres. Impeccably maintained and loaded with modern upgrades, this turnkey home offers stylish finishes, smart home technology, and endless possibilities for families, hobbyists, or multi-generational living. The bright open-concept main floor features 3 spacious bedrooms, custom kitchen with granite countertops, automated blinds, custom sound system, hardwood flooring, and a beautifully designed kitchen ideal for entertaining. The fully finished lower level includes a private accessory apartment with its own separate entrance. A perfect set up for in-laws, rental income, or guests. Step outside and enjoy your own private oasis complete with a custom pond, scenic views, mature trees, and incredible privacy. Enjoy maintained trails for quite strolls through the forest. Detached shops provide exceptional space for a workshop, home business, storage, recreational vehicles, or all your outdoor toys. Located within easy driving distance to amenities while offering the peace and freedom of rural living, this rare country estate checks every box. Whether you're searching for a renovated bungalow, hobby farm potential, income property, or private retreat, this one-of-a kind property delivers in Ennismore. (id:54827)
Century 21 United Realty Inc.
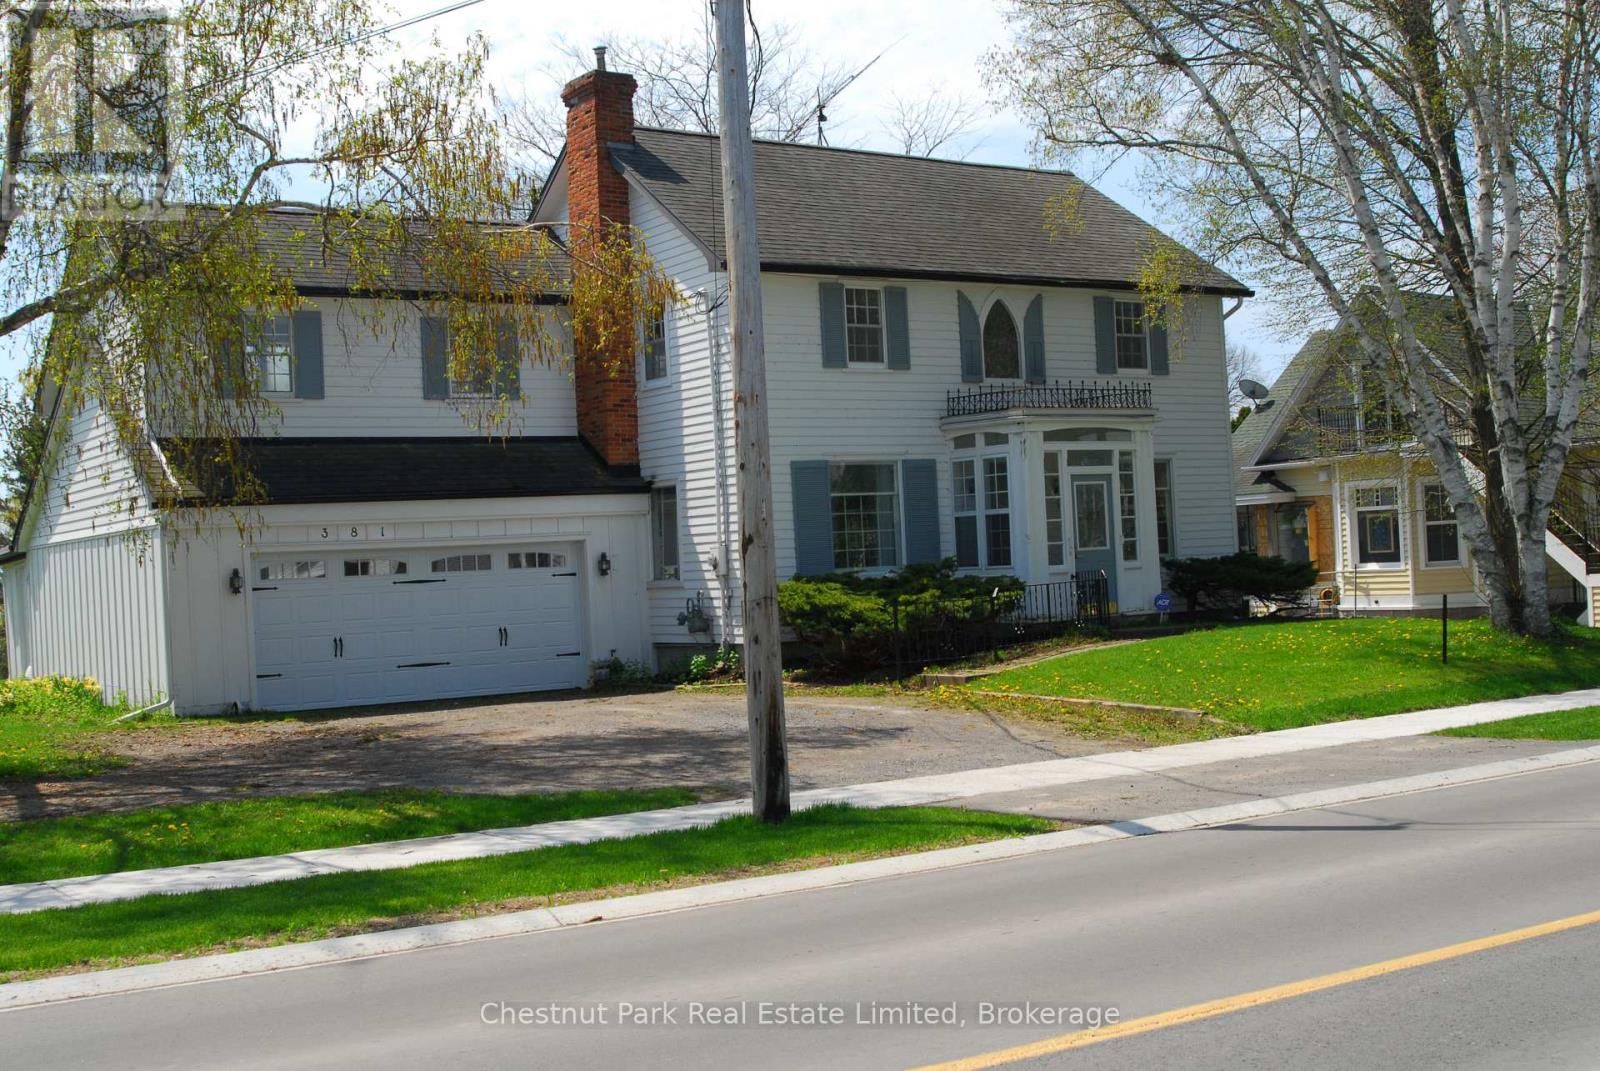
381 Wellington Main Street
Prince Edward County, Ontario
A truly exceptional opportunity to own a piece of waterfront in one of Prince Edward County's most sought-after communities! This home features three bedrooms and a thoughtfully designed layout, including a full 4-piece bath and two additional powder rooms. Original character blends seamlessly with comfortable living spaces, creating a warm and inviting atmosphere ideal for both everyday living and weekend escapes. Outdoors, the property truly shines! With approximately 112 feet of clean, flat rock shoreline, you'll enjoy direct access to the lake-perfect for swimming, sunbathing, and taking in breathtaking sunsets. The expansive grounds offer plenty of space to relax, entertain, or further enhance the property to suit your vision. A huge bonus to this home is a detached 500 sq.ft. guest house with its own 4-piece bath, which provides excellent flexibility for guests, extended family, or potential rental income. The attached two-car garage adds convenience and functionality year round. Located just a short stroll to Wellington's shops, restaurants, and cafe's, wineries, and a quick drive to the world-famous Sandbanks Provincial Park, this property offers the perfect blend of small-town charm and natural beauty. (id:54827)
Chestnut Park Real Estate Limited
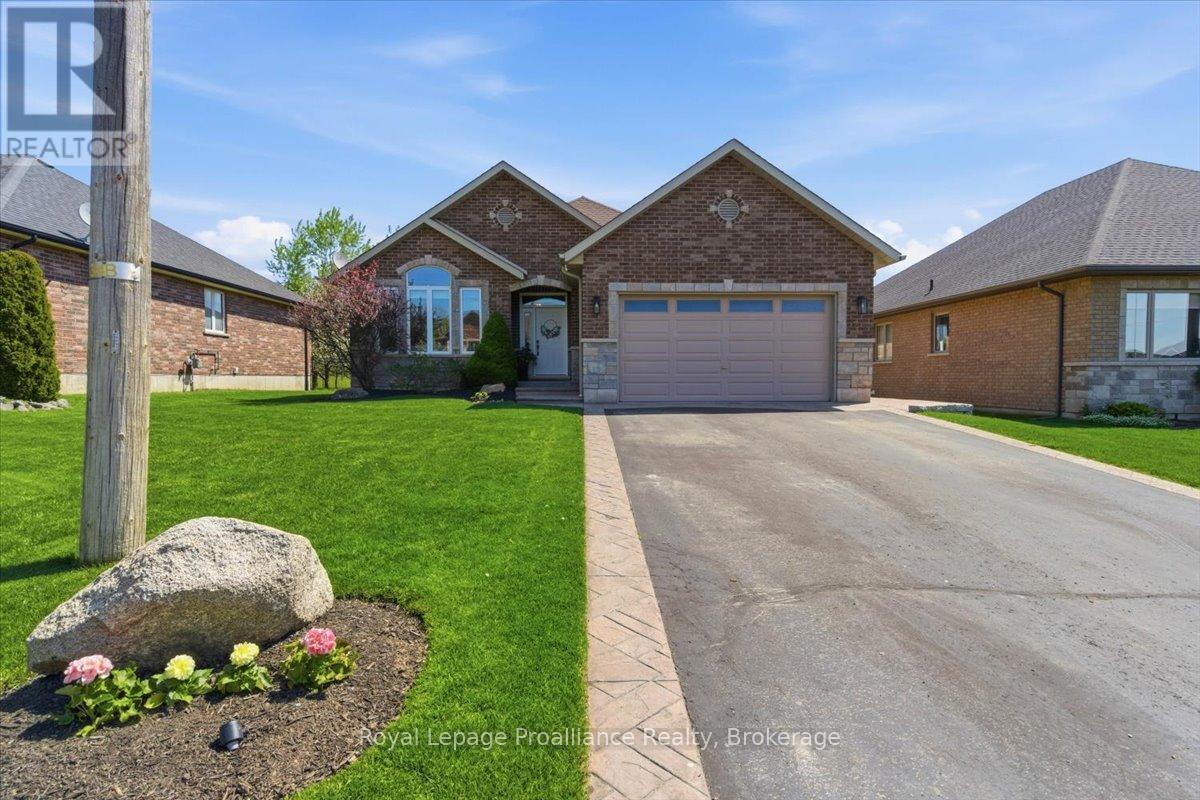
109 Pinnacle Street
Brighton, Ontario
Beautiful all brick bungalow that has been meticulously cared for situated in one of Brighton's most desired neighbourhoods. Pride of ownership shines throughout this home and offers quality upgrades. Light filled main floor with large foyer and living room with cozy stone fireplace. Elegant kitchen with an abundance of cabinets, stainless steel appliances and island with seating. Spacious dining room offers a charming coffee corner with additional storage. Walk out to amazing covered deck (composite), hot tub area with pergola and privacy shades. This is the perfect spot to bbq, unwind and relax. Three generous bedrooms, primary with gorgeous updated 3pc ensuite, heated floors and custom walk-in shower. Lovely 4pc bath and the beauty of main floor laundry. This finished lower level is a wonderful space offering an impressive rec room with second gas fireplace and wet bar. The perfect place to gather and entertain family and friends. Spacious 4th bedroom, 4pc bath with heated floors and den currently being utilized as a gym, it is a versatile space that can be whatever you wish. This home has an abundance of storage throughout. Attached 2 car garage with epoxy floor, insulated and heated. The property is beautifully landscaped featuring stamped concrete, lawn irrigation system, fully fenced and shed with hydro. Situated minutes from downtown Brighton, Proctor Park, schools, Presqu'ile Provincial Park and the 401. This home has so much to offer and can accommodate a variety of lifestyles, whether it is a growing family or a home to retire in. Come see this elegant home and its wonderful location! (id:54827)
Royal LePage Proalliance Realty
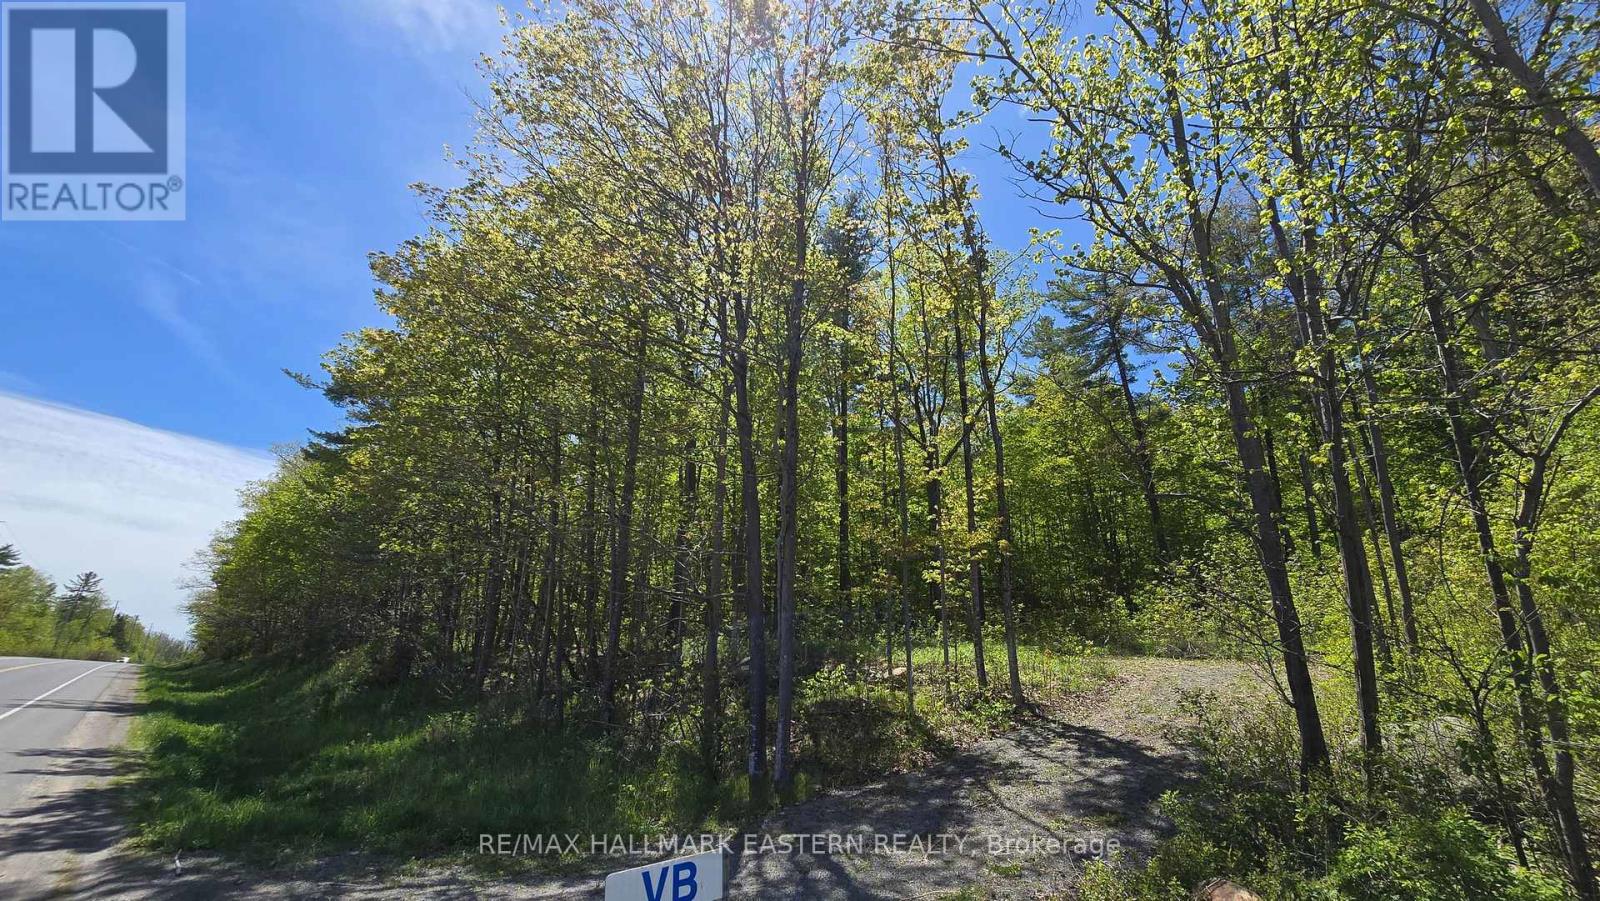
N/a County Road 30
Trent Hills, Ontario
Build your dream home just south of Campbellford on this 0.31-acre vacant lot in Trent Hills. Located on a well-maintained county road and school bus route, this property offers the perfect blend of rural living and everyday convenience. Natural gas and municipal water are available, making it an excellent opportunity for your future build. Enjoy peaceful country surroundings while being only minutes to Campbellford, with its shops, schools, hospital, restaurants, and access to the scenic Trent-Severn Waterway and Ferris Park. A great opportunity to create your ideal home in a desirable Northumberland County location. (id:54827)
RE/MAX Hallmark Eastern Realty
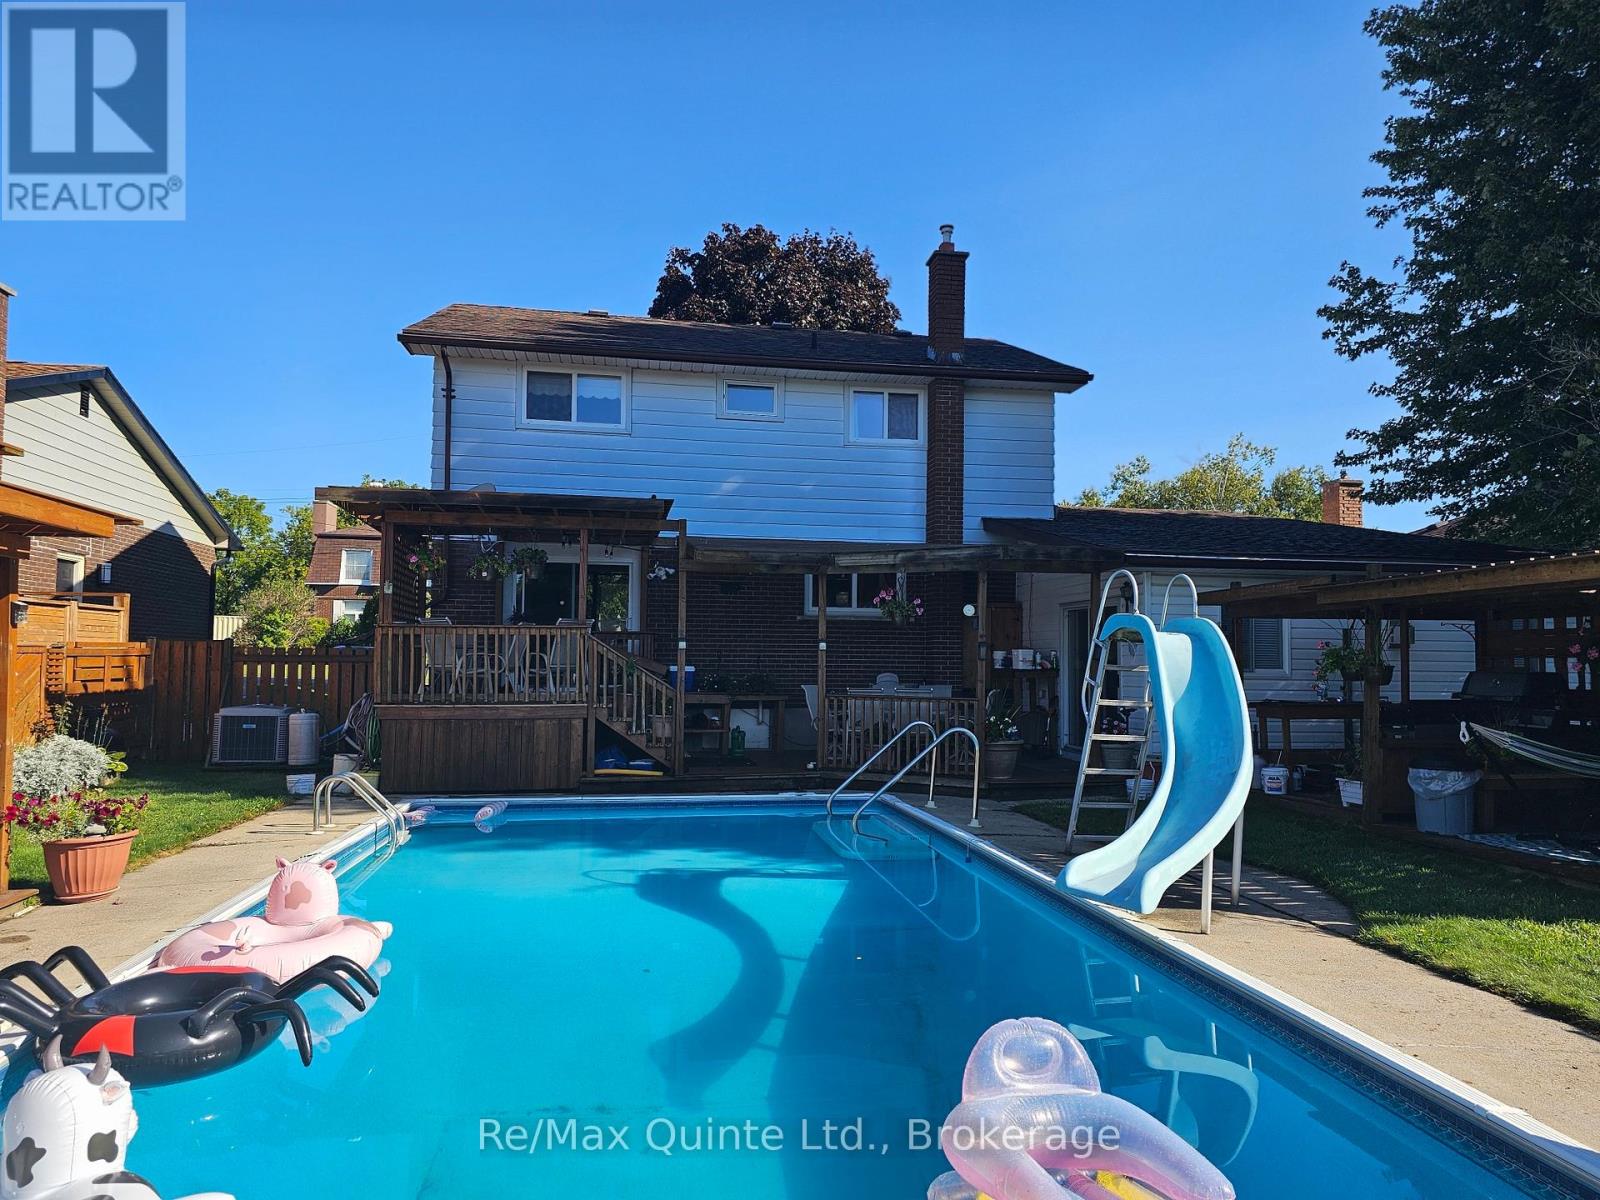
12 Philip Street
Prince Edward County, Ontario
Welcome to this inviting family home in the heart of Picton, Ontario, where comfort, space, and lifestyle come together in one exceptional property. Set in a quiet, established neighbourhood, this home is ideally located close to schools, parks, downtown amenities, and the waterfront, making it a wonderful choice for growing families. Inside, you will find over 2,300 square feet of living space with spacious principal rooms that offer plenty of room to relax, gather, and entertain. The bright living room is filled with natural light from a charming bay window, while the well-appointed kitchen offers generous counter space and ample cabinetry for everyday living. The dining area opens to a covered deck overlooking the fully fenced back yard, creating an easy connection between indoor and outdoor living. Just a few steps down, the impressive family room features a vaulted ceiling, a cozy gas fireplace, and a walk-out to the patio, offering the perfect setting for movie nights, play space, or casual entertaining. This level also includes a 3-piece bathroom, laundry area, and mud room with a separate entrance for added convenience. Upstairs, four generously sized bedrooms and a full 4-piece bathroom provide comfortable accommodations for the whole family. Outside, the back yard is a private summer retreat, complete with multiple covered decks, pergolas, and a beautiful in-ground pool. Fresh interior paint adds to the home's move-in-ready appeal. With spacious rooms, fantastic outdoor living, and a location close to parks and schools, this Picton home is ready to welcome its next chapter. (id:54827)
RE/MAX Quinte Ltd.
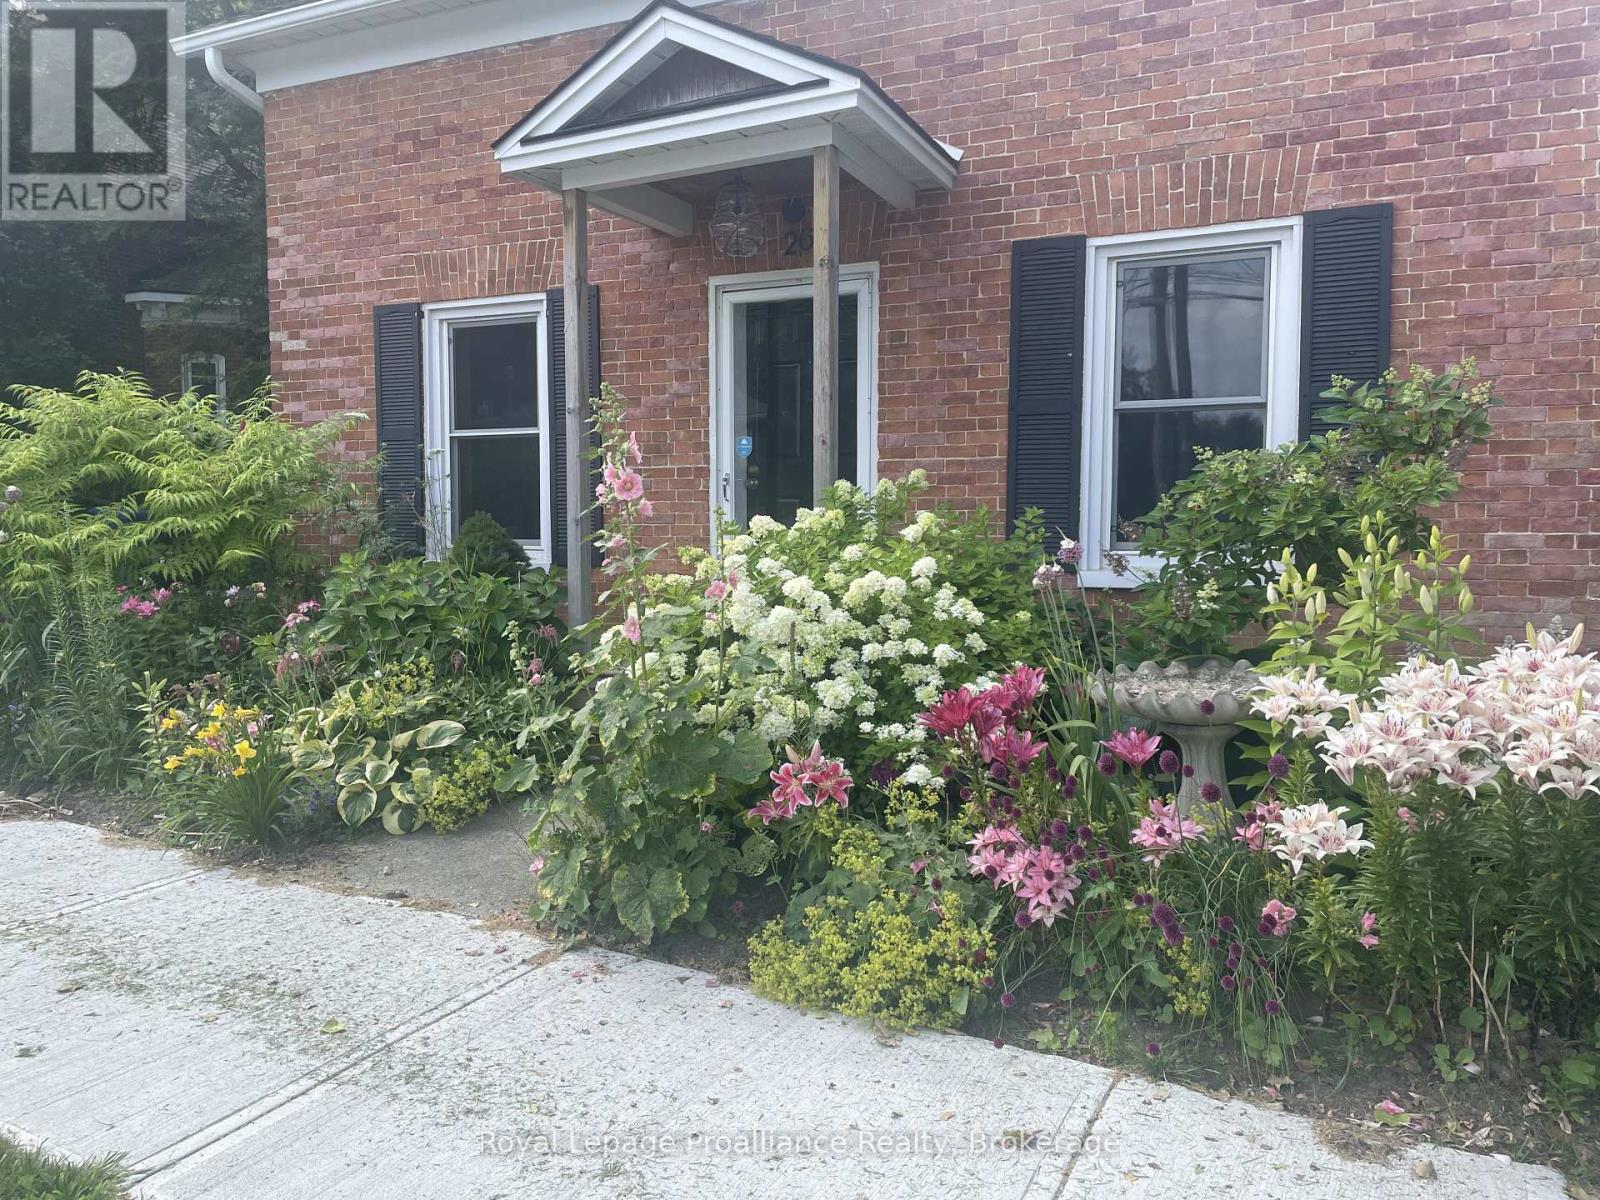
26 York Street
Prince Edward County, Ontario
Welcome to 26 York Street - a charming and well maintained 2-bedroom, 1.5-bathroom detached brick home available for lease in the heart of Picton, Prince Edward County. Thoughtfully updated and lovingly cared for, this two-storey residence offers a wonderful blend of comfort, convenience, and character. The main floor features an open concept kitchen and dining area, complemented by a cozy living room with cleverly integrated laundry cabinetry. Upstairs, you'll find two bright bedrooms and a well appointed 4-piece bathroom complete with an extra deep tub. Outside, the property boasts a beautifully landscaped backyard with mature gardens and a garden shed providing additional storage. Situated within walking distance to all of Picton's amenities, this home is ideally located for families and professionals seeking a welcoming and accessible place to call home. Don't miss your opportunity - schedule your viewing today. (id:54827)
Royal LePage Proalliance Realty
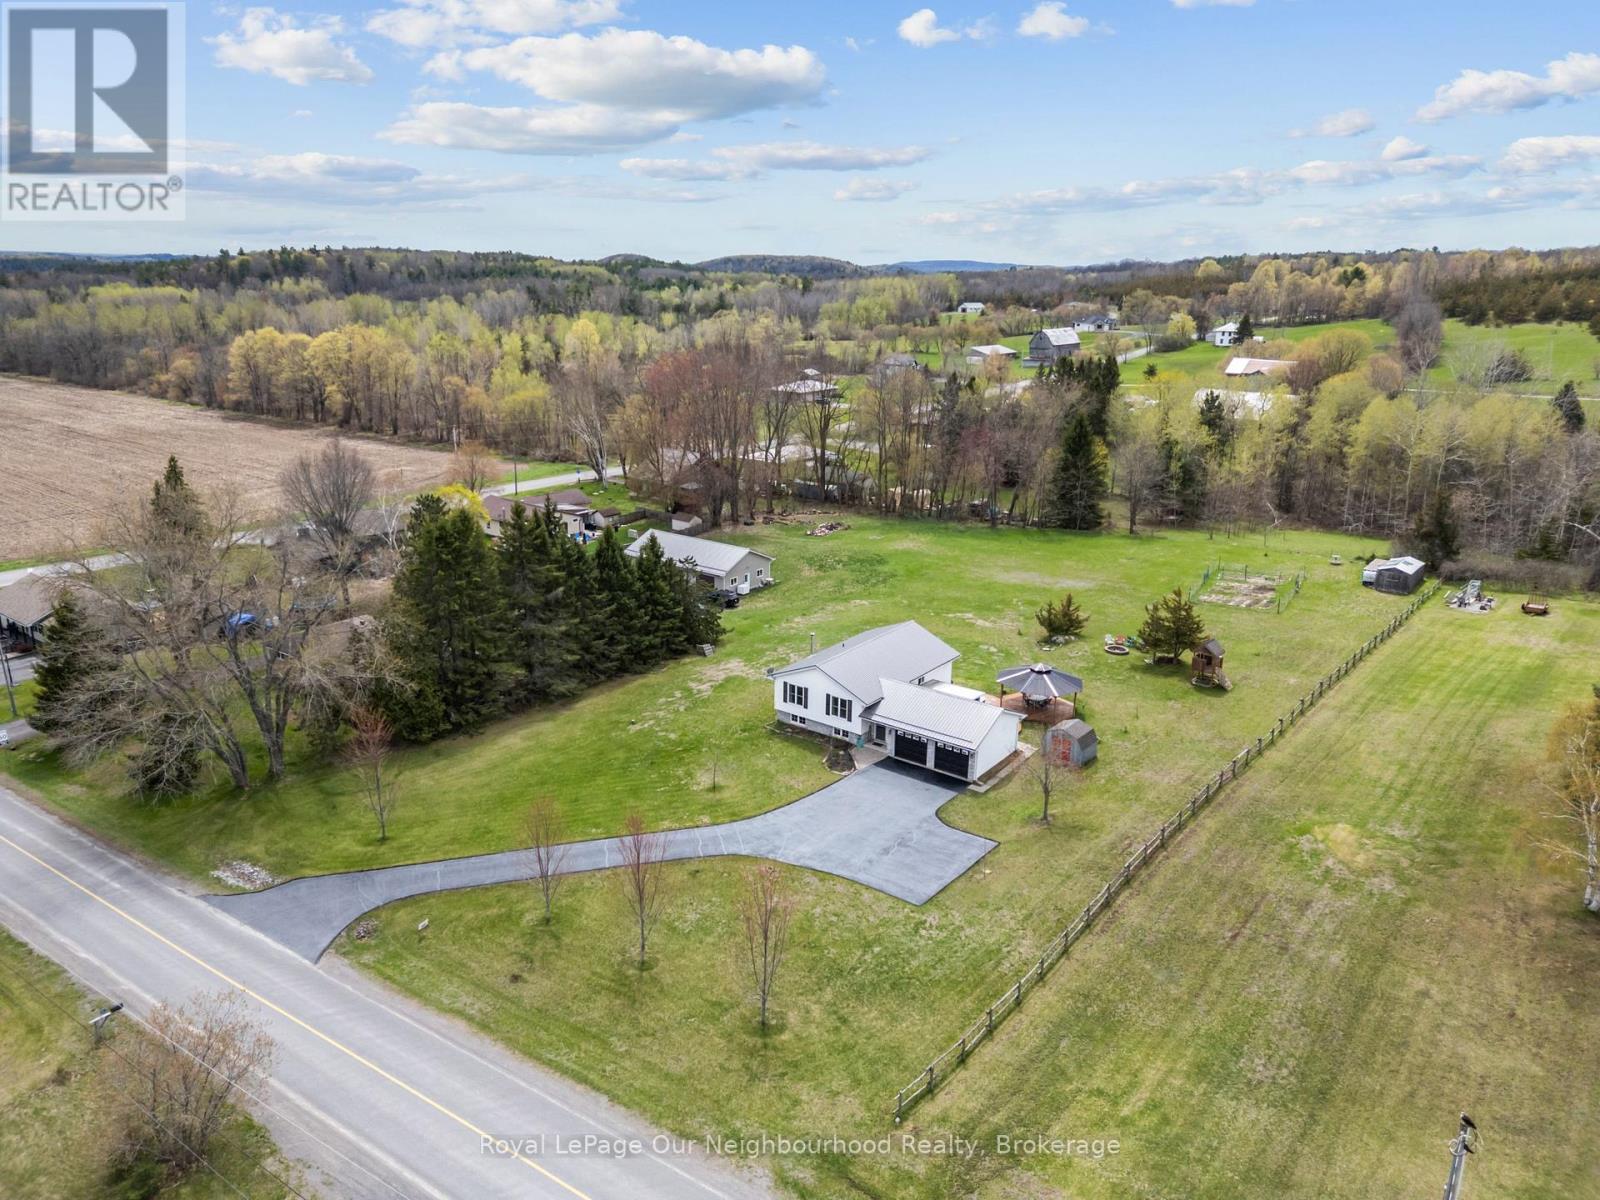
23 Flying Club Road
Quinte West, Ontario
Escape to peaceful country living in this well cared for 3+1 bedroom raised bungalow set on a beautiful approx. 1.5 acre lot. Enter through the spacious foyer with access to the attached 2-car garage and 3-season sunroom. The bright main level features large windows & hardwood flooring in the open concept layout, ideal for everyday living and entertaining. The kitchen offers timeless cabinetry and a large 4-seater breakfast bar island overlooking the dining and living areas. Three generously sized bedrooms and a 4-pc washroom complete the main level. The lower level boasts a large rec room with a newer wood stove for cozy winter nights, a 4th bedroom, 3-piece washroom, and ample storage space. Step outside to enjoy the expansive yard, featuring a large deck, an impressive gazebo perfect for outdoor dining, a hot tub, and plenty of space for kids to play or gardens to grow. (id:54827)
Royal LePage Our Neighbourhood Realty
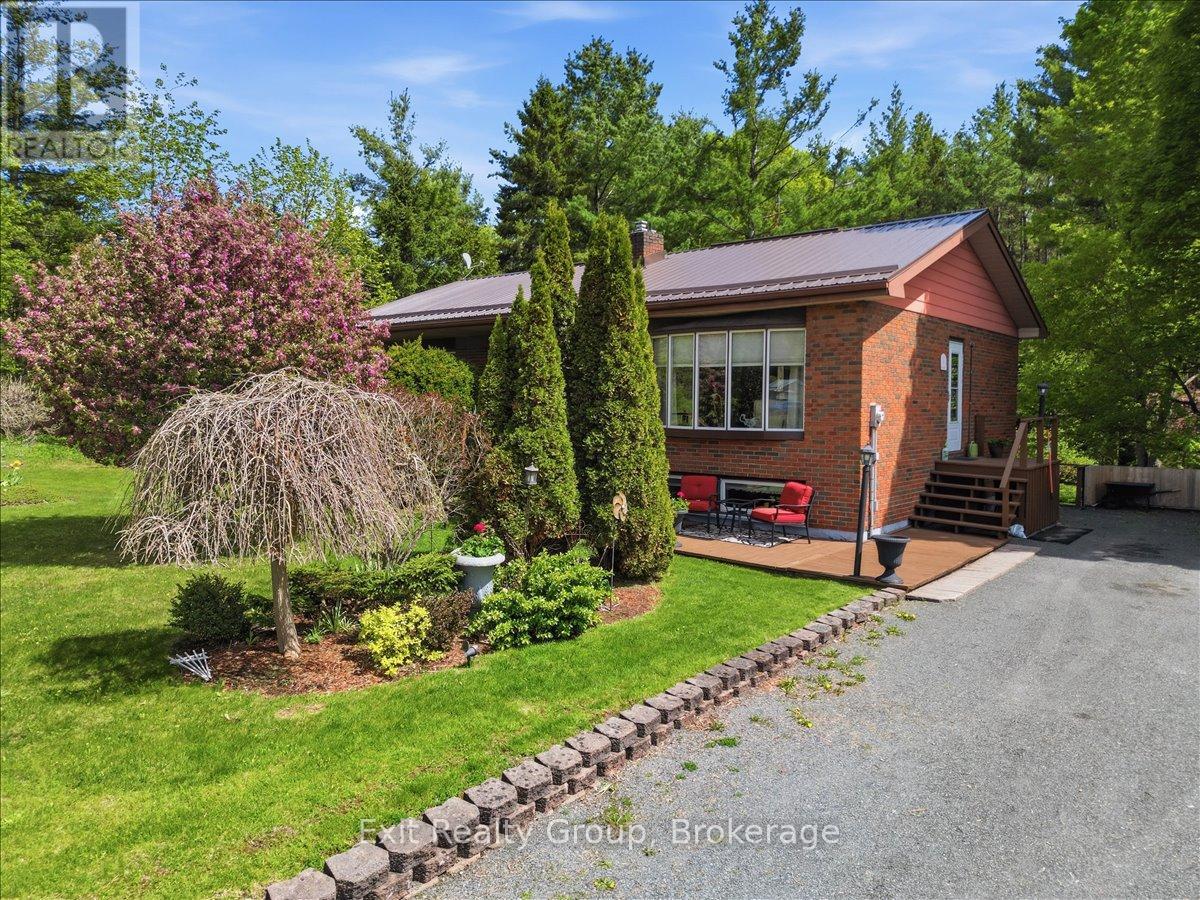
102836 Highway 7
Marmora And Lake, Ontario
Bright and meticulously maintained 3-bedroom home with in-law potential in a prime location. Spacious family-sized kitchen featuring a walkout to the deck and convenient side entrance to the yard. Large sun filled living room. Generous sized bedrooms. The finished basement offers excellent additional living space with a walkout, above-grade windows, cozy gas fireplace, workshop, and cold room. Lower level 2 piece washroom, shower added in the laundry room. Excellent location minutes to Tim Hortons, Crowe Bridge Conservation Area, downtown, shopping, and restaurants. Enjoy the private backyard oasis surrounded by mature trees. Updates include an owned hot water tank (2025), metal roof (2022), and owned water softener (2021). Bell Fibe internet availability. (id:54827)
Exit Realty Group
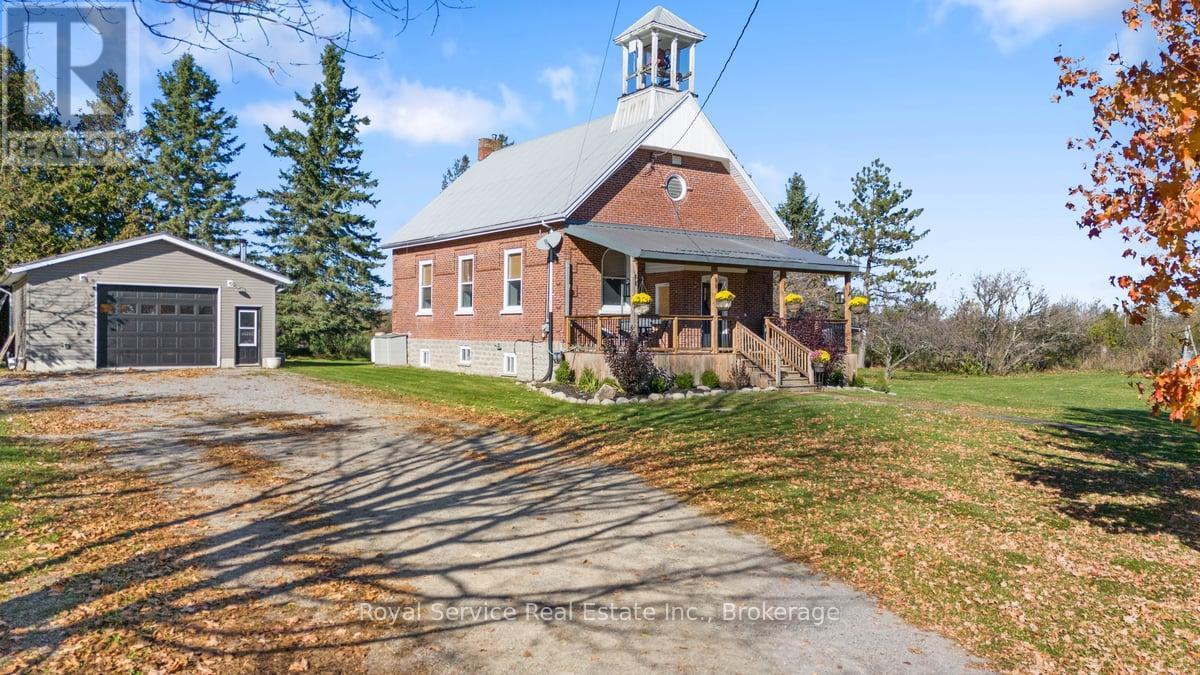
247 Cooke Road
Stirling-Rawdon, Ontario
Step into something truly special. This one-of-a-kind home blends rich history with thoughtful modern updates, offering a lifestyle that's as unique as the property itself. From the original school bell in the belfry to the character-filled hardwood floors, the home's heritage has been beautifully preserved. A newer covered front porch invites you to slow down and enjoy peaceful country views, perfect for morning coffee or unwinding at the end of the day. Inside, soaring ceilings and oversized windows fill the open-concept living and dining areas with natural light, creating a warm and inviting space ideal for both everyday living and entertaining. The updated kitchen features a stunning quartz island at its centre, flowing seamlessly into a bright mudroom with a walkout to a 12' x 12' deck. The main floor offers two spacious bedrooms, a 4-piece bath with a soaker tub, and convenient laundry. Upstairs, a private primary retreat awaits, complete with skylights, beautiful inlay hardwood floors, and a 2-piece ensuite. The lower level adds flexibility with a freshly updated rec room, additional bedroom or home office, and ample storage space. Outside, the impressive 24' x 30' garage (2020) with hydro, 10' ceilings, woodstove, and lean-to is perfect for hobbyists, a workshop, or extra storage. With modern efficiencies, high-speed internet, and a setting that offers both privacy and convenience, this is a rare opportunity to own a piece of history, reimagined for today's lifestyle. (id:54827)
Royal Service Real Estate Inc.
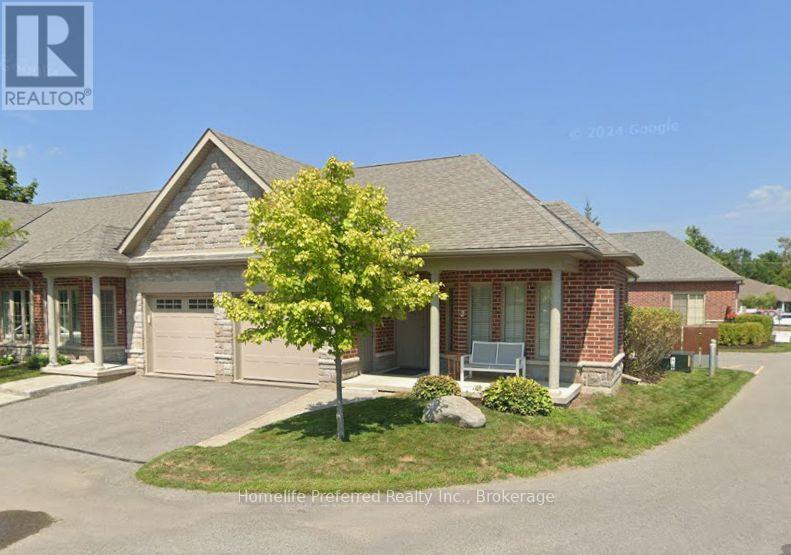
2 Calberry Court
Selwyn, Ontario
Have you been looking for a beautiful move-in ready home? Look no further! 1 bedroom, ground level entry bungalow located on a prime corner lot. This bright and airy home has windows on 3 sides, affording lots of natural light. Its one-level living at its finest. Hardwoods, ceramic tile, accessible walk-in tub, main floor laundry, attached garage, separate dining room (with potential to convert to a guest bedroom / den). Walkout from your open concept living room to your private back patio or sit on the front porch chatting with your neighbors. All within a few minutes walk to downtown Lakefield for shopping, amenities, quaint boutique's or down to the waterfront! Enjoy low maintenance condo fees, convenient location, amazing neighbors and a great community where neighbors care about neighbors and everyone will know your name. (id:54827)
Homelife Preferred Realty Inc.
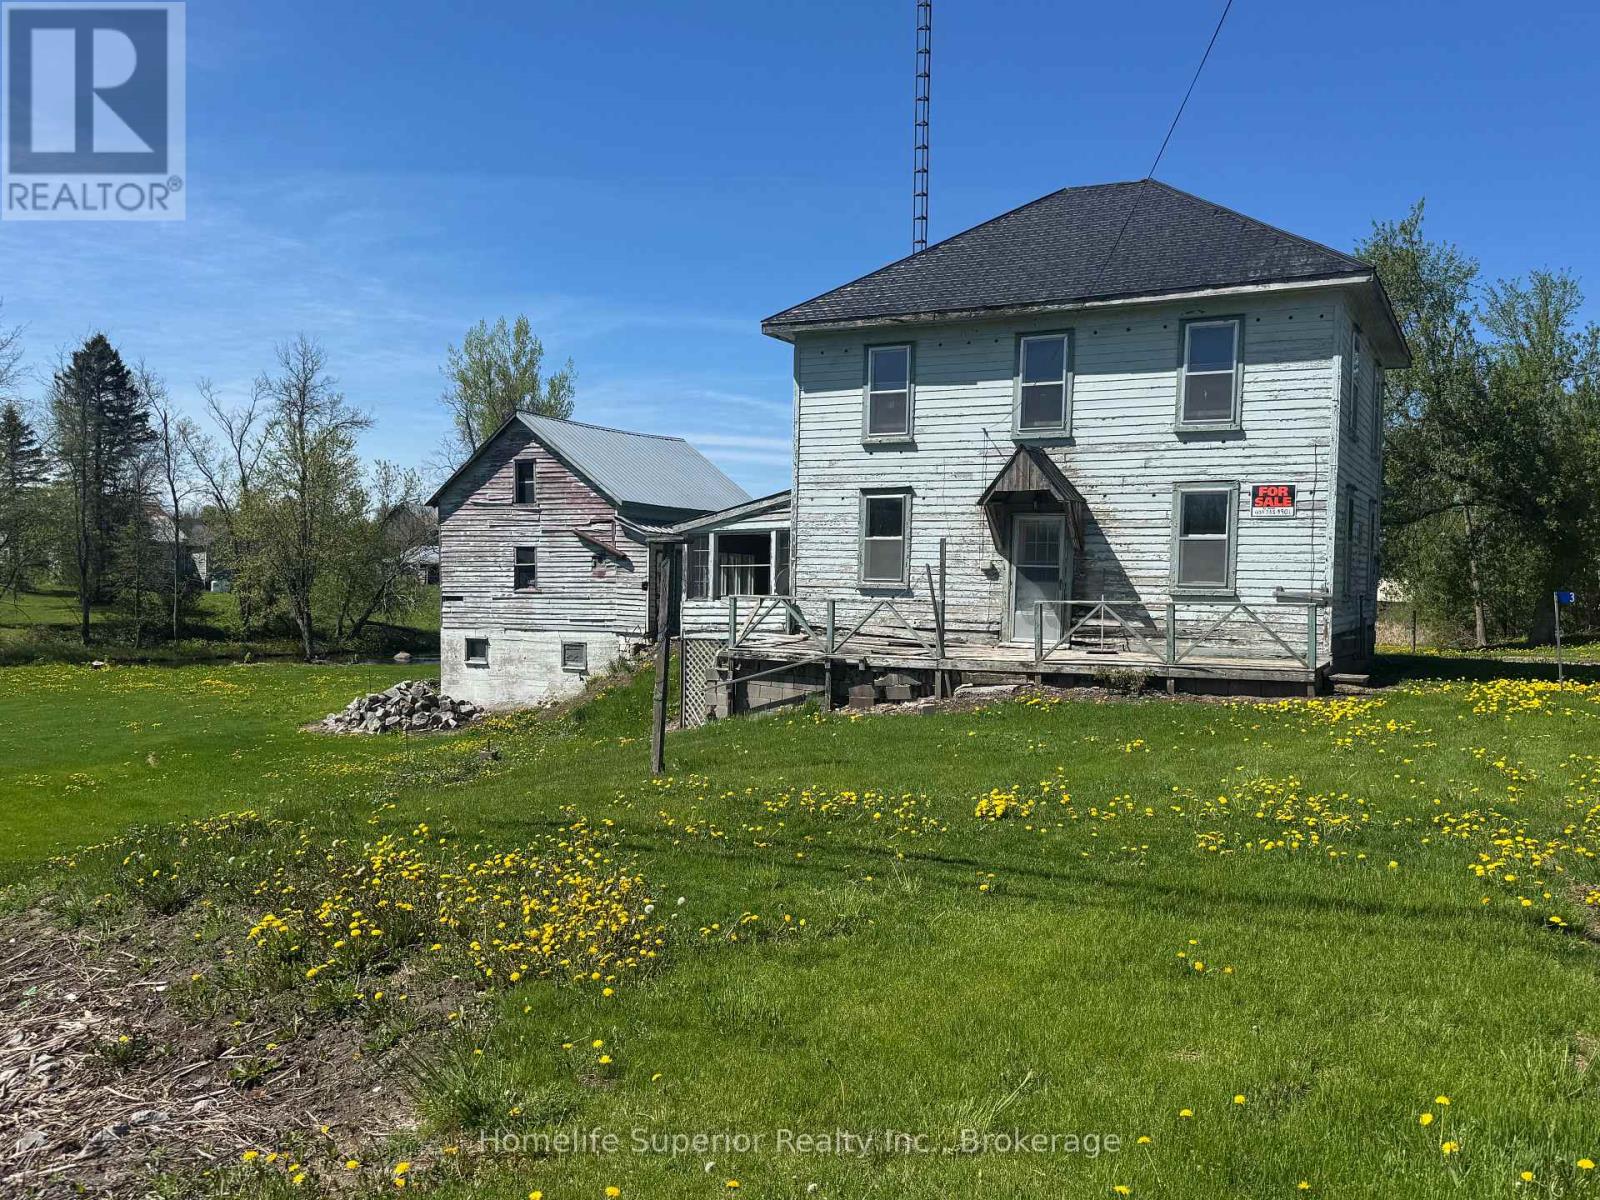
3 Kellers Bridge Road
Madoc, Ontario
Don't miss out on the opportunity to make this 2 storey home all that you can imagine! It has potential galore with room for the growing family & great outdoor space that backs onto a creek. The price is right for those looking to enter the real estate market & make this a great flip or starter home. With so much potential, you just might want to stick around & make memories here in this beautiful rural area. Enjoy everything this quiet property has to offer but with easy access to the highway ensure s you can get to town for all the amenities. If you are looking for potential, look no further! (id:54827)
Homelife Superior Realty Inc.
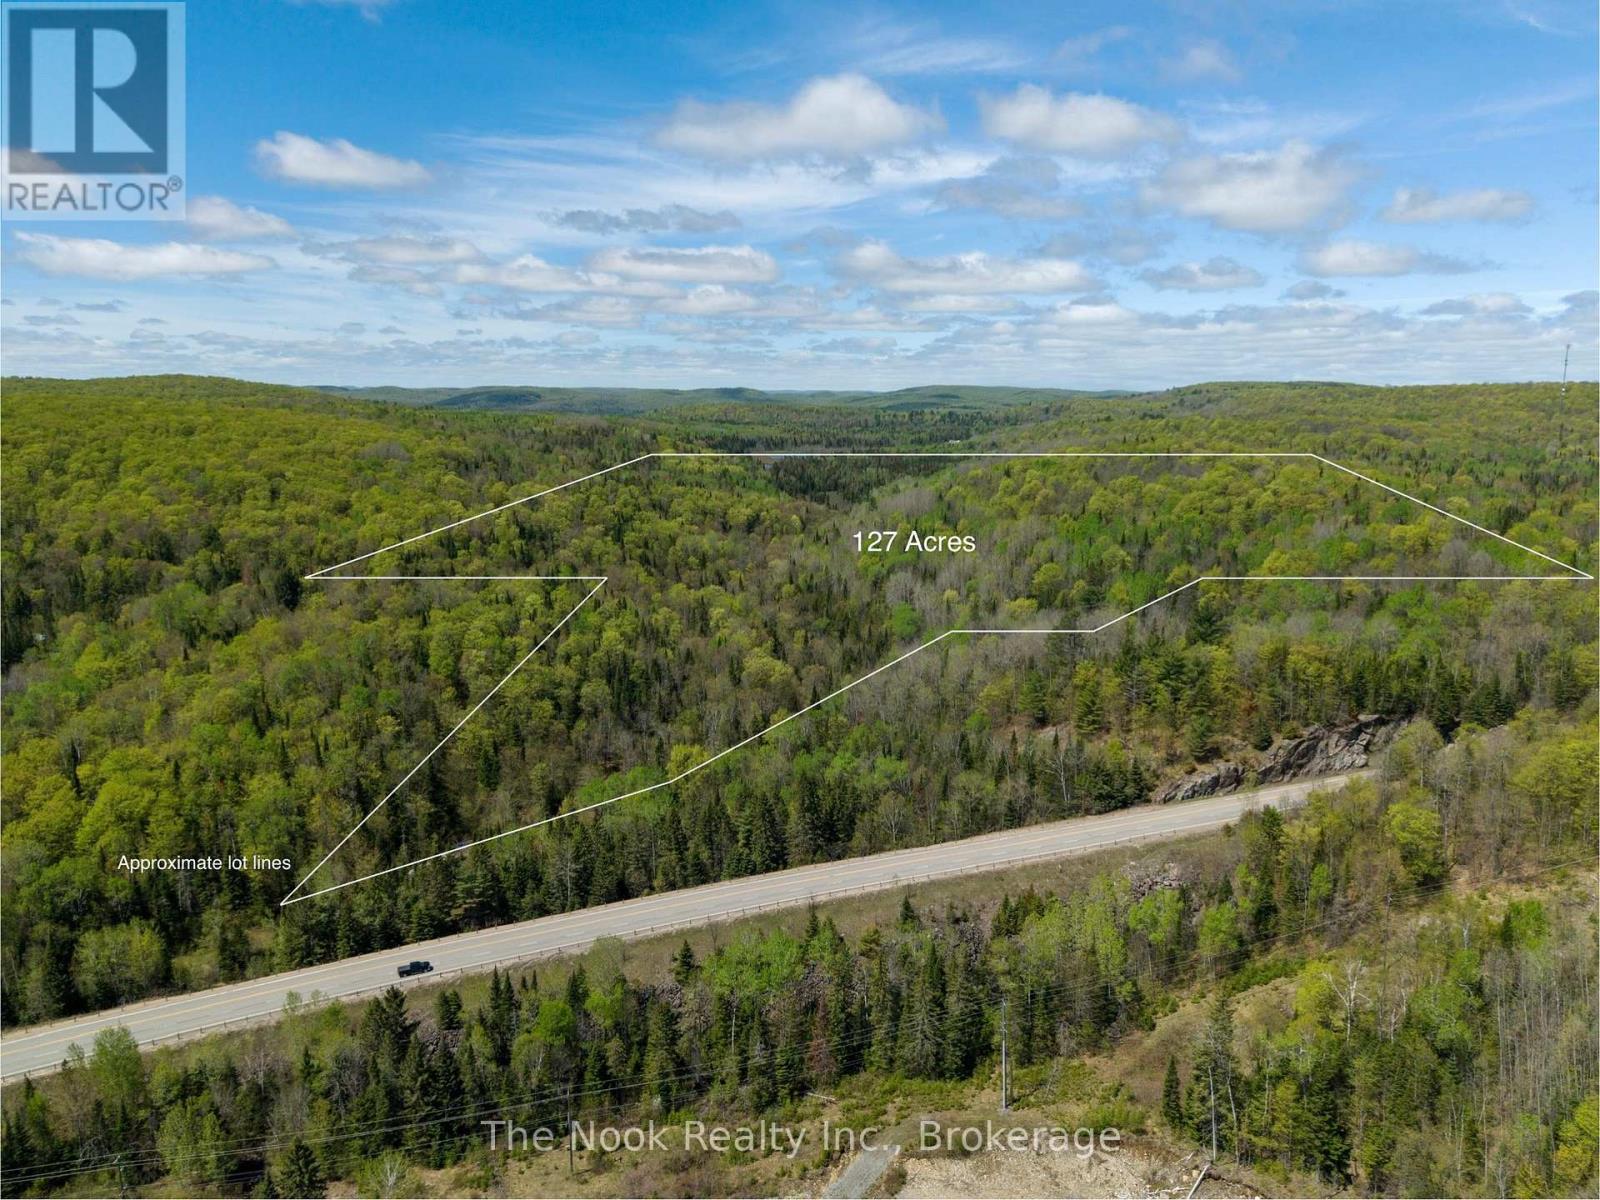
0 Highway 62 N Highway
Hastings Highlands, Ontario
Explore 127 acres of private, wooded land just 15 minutes from Bancroft, conveniently accessed off Highway 62. This scenic property offers generous frontage along Selby Creek and a trail system that winds through the forest to a large beaver pond on the western boundary. Gated and secluded, it's an excellent opportunity for a recreational escape, hunt camp, or a peaceful future home build. Situated within WMU 57. (id:54827)
The Nook Realty Inc.
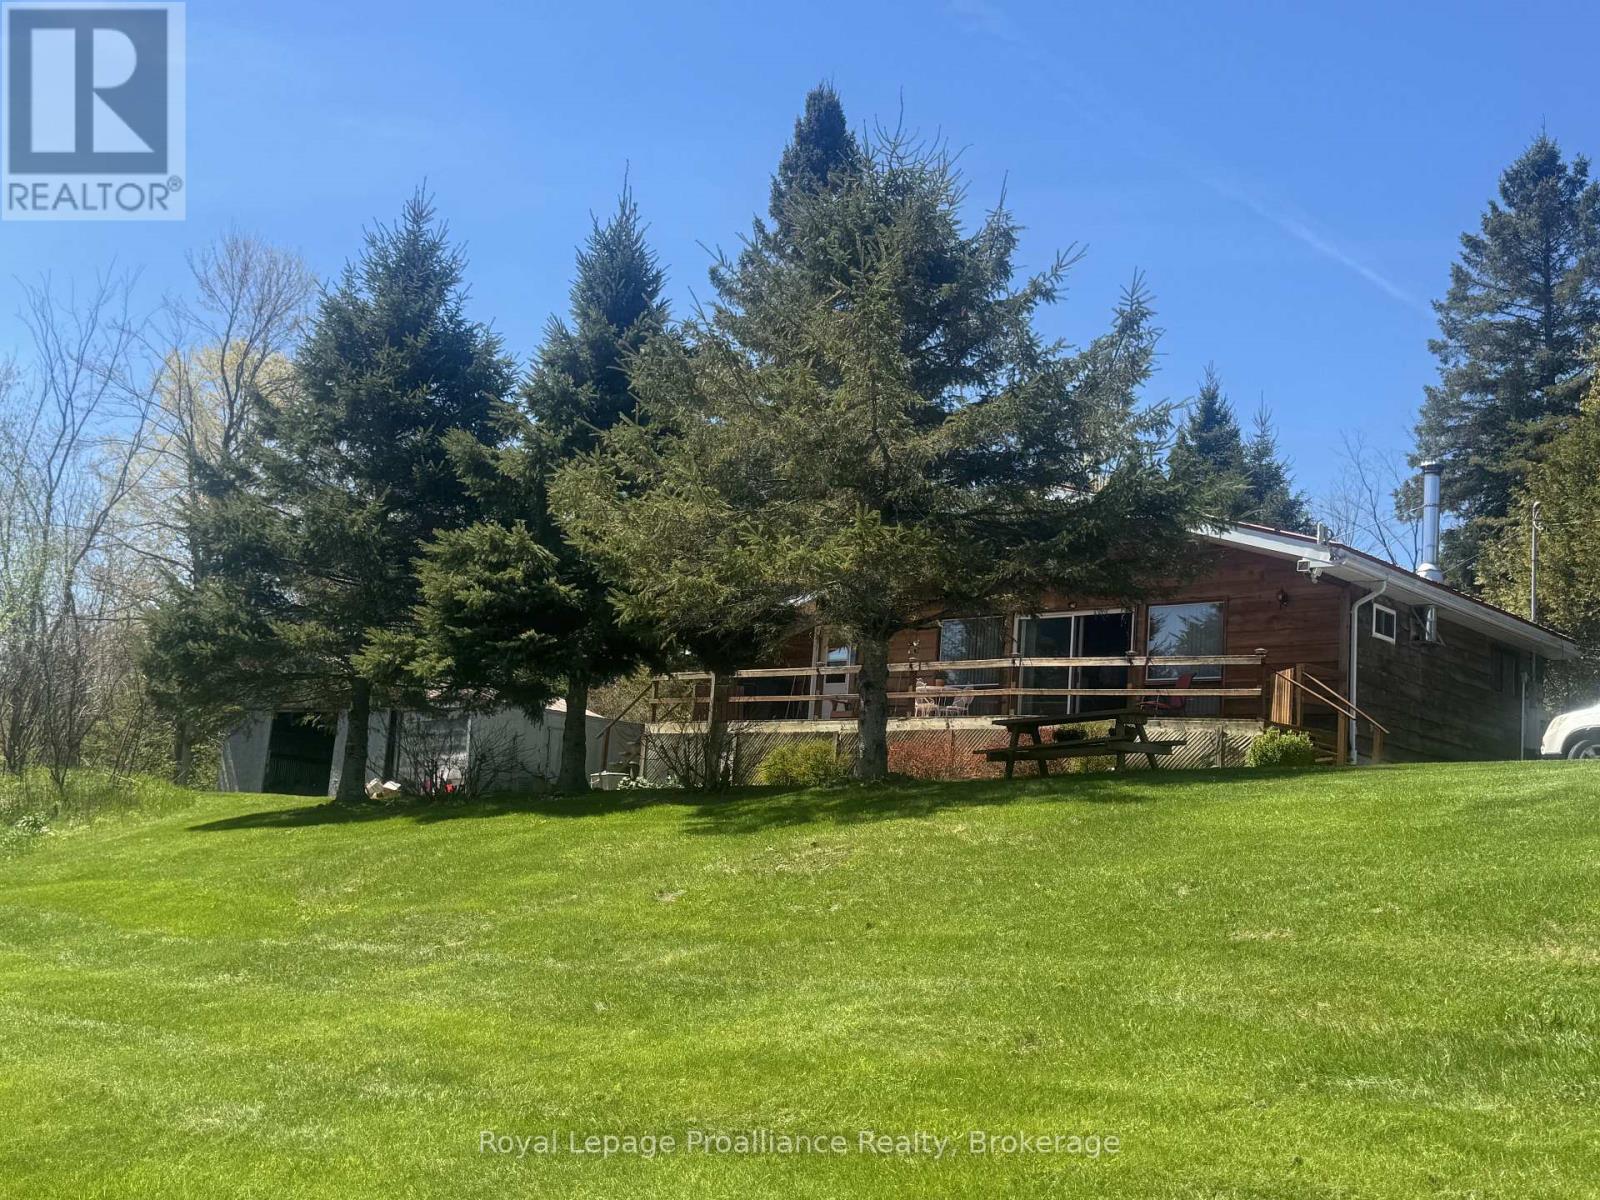
920 Beaver Creek Road
Marmora And Lake, Ontario
Beautiful home on 16+ acres includes privacy, nature and convenience. A charming Viceroy home with property that fronts both Beaver Creek Rd. and Jones Road with potential for a severance . Overlooks your own private pond. Includes spacious front deck and view through patio doors off the bright living room. Warm and inviting, this home offer three bedrooms, a bright open concept, living room, dining area and kitchen - perfect for comfortable family living. A separate laundry room and lower level utility room offers additional storage space. Stay cozy year-round. This home offers the warmth of a wood stove and is complemented by Propane forced air heating. Enjoy central air conditioning on warm summer days. Peace of mind comes with a full home, Champion, automatic generator. A detached garage offers 560 ft. of space for parking or a workshop. High-speed Internet makes working from home or streaming a breeze. Located on a school bus road, this home is just a short drive to Marmora for every day amenities, while Belleville, Peterborough and Highway 401 are approximately 45 minutes away. This makes for an easy commute to work or shopping. Enjoy the best of of rural living in this beautiful home. (id:54827)
Royal LePage Proalliance Realty
122 Cottage Lane
Tweed, Ontario
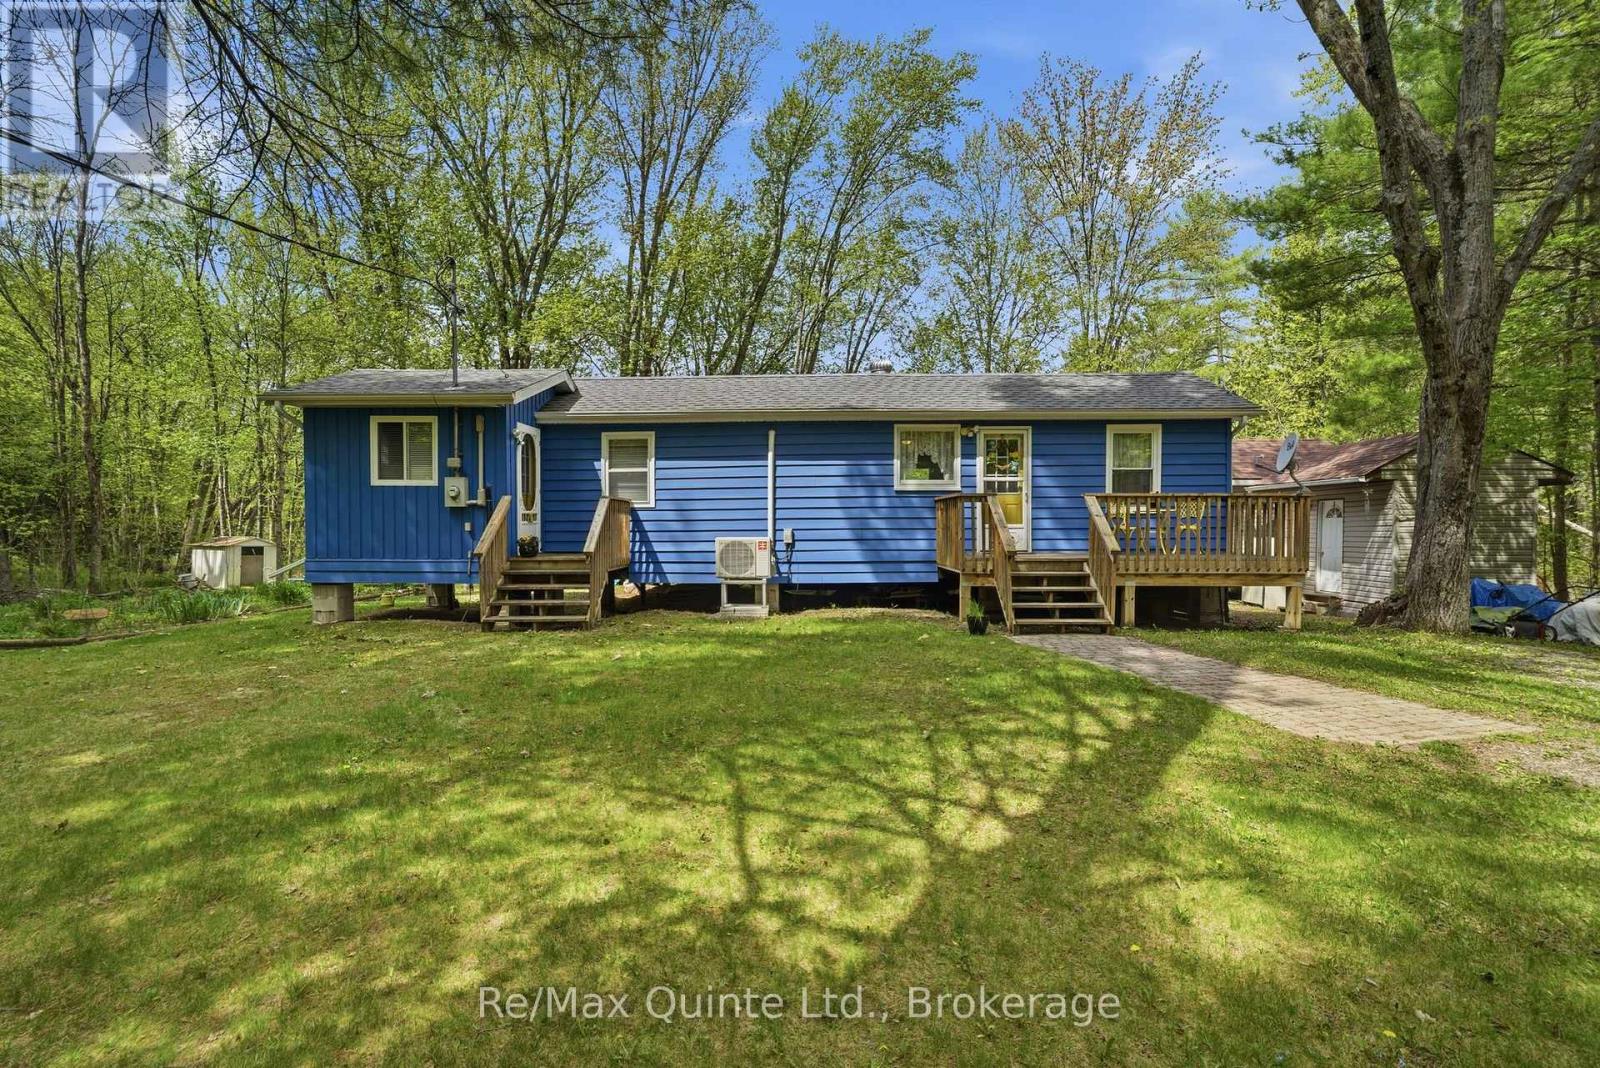
Tucked away along the scenic Black River, this meticulously maintained year-round home/cottage offers the peaceful retreat you've been searching for. Set on a private road, the property combines privacy, nature, and convenience with access to Highway 7 nearby-close enough for easy commuting, yet far enough away that the sounds of traffic disappear. Inside, the cozy 1-bedroom home is warm and welcoming, while the separate bunkie comfortably sleeps four, making it ideal for hosting family and friends. Outdoors, the lifestyle truly shines with a two-tier deck overlooking the river; enjoy a morning coffee, evening entertaining, or simply soaking in the tranquil surroundings. A floating dock provides direct access to the water, while nearby rapids create a soothing natural soundtrack that makes this property feel like a true sanctuary where stress simply melts away. The grounds offers a shed for storage, a greenhouse, plenty of space for flower or vegetable gardens and features a double-wide driveway for added convenience. Whether you're looking for a peaceful full-time residence or the perfect cottage escape, this Black River gem is ready to be enjoyed year-round. (id:54827)
RE/MAX Quinte Ltd.
57 Mystic Point Road
Trent Lakes, Ontario
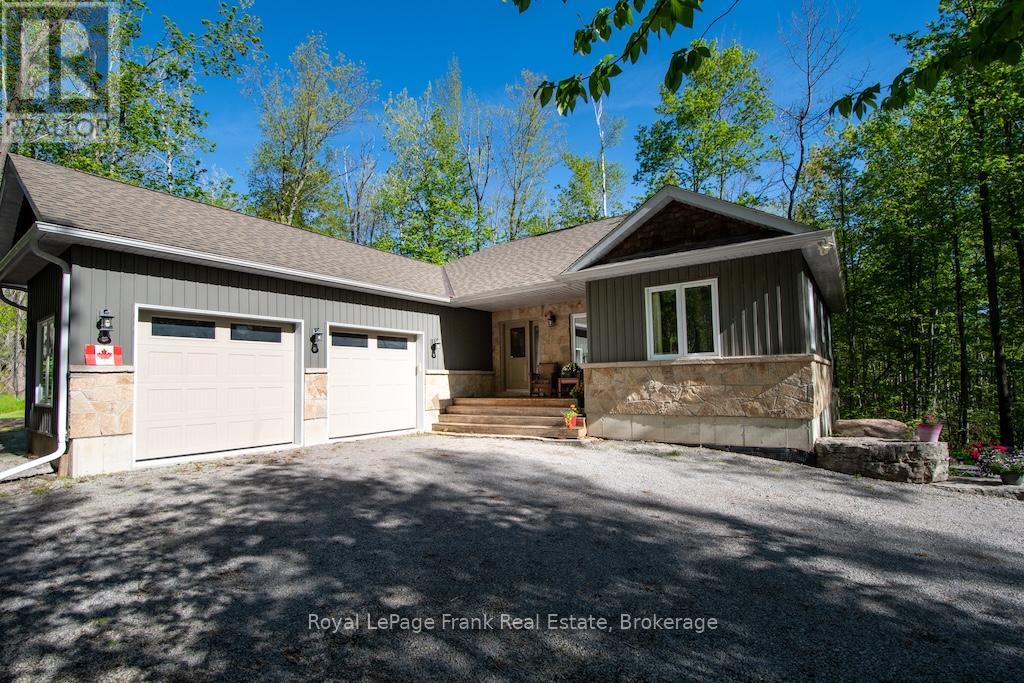
Located across the road from Buckhorn Lake, this quality-constructed custom bungalow, offers the perfect balance of comfort, privacy and lifestyle. Enjoy peaceful mornings and evenings listening to the loons and the frogs from your own private retreat surrounded by nature. Built in 2015, this 4-bedroom 3-bath home features a bright open-concept layout, main floor laundry, GenerLink a lovely kitchen, leathered granite countertops and a large island ideal for entertaining. The fully finished lower level features Dricore flooring, the 4th bedroom, and a bathroom. Spacious family room with a cozy propane fireplace and walkout access to the hot tub. Enjoy outdoor living with a large deck off the kitchen and a welcoming covered front porch. The oversized double car garage is insulated and heated providing excellent space for vehicles, storage or a workshop. Surrounded by mature trees, this property offers a peaceful and very private setting. Conveniently located 5 minutes from Buckhorn, close to beaches, marinas and a local community center offering activities for all ages. This truly is the perfect family home. Situated on a school bus route and a township-maintained road, it combines peaceful county living with everyday convenience. (id:54827)
Royal LePage Frank Real Estate
50 Tipperary Road
Marmora And Lake, Ontario
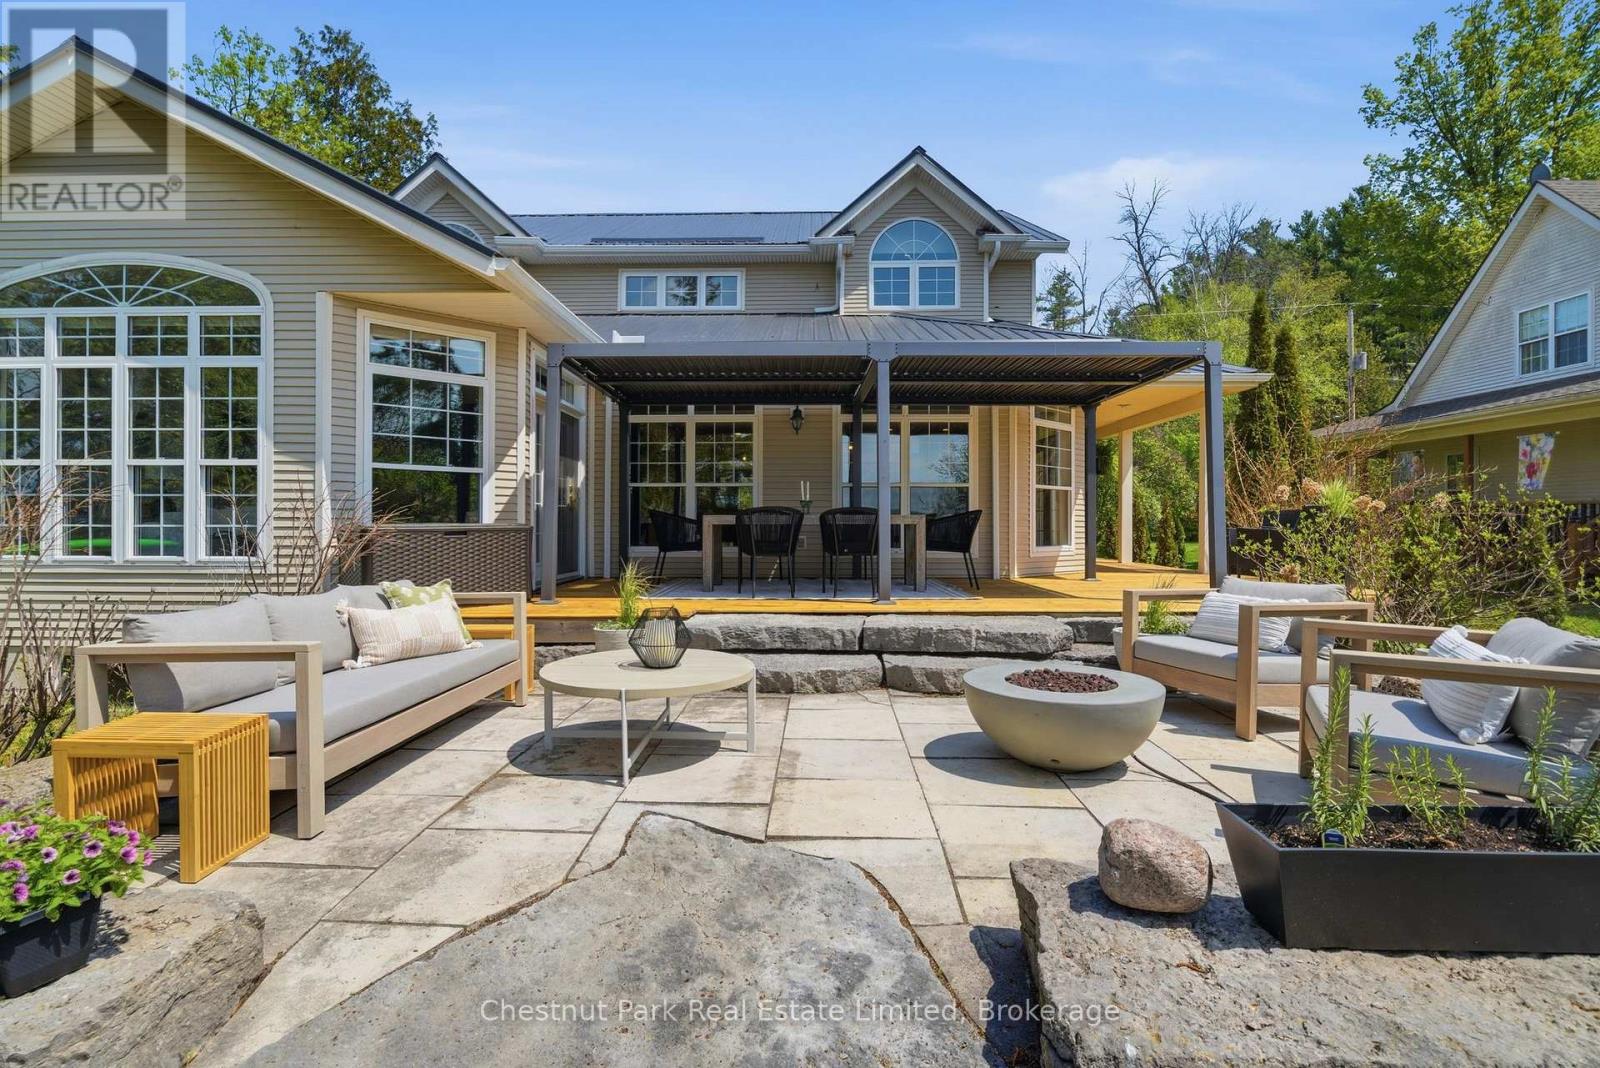
Coveted west-facing sunset views over Crowe Lake anchor this beautifully updated waterfront home, offering over 3,400 sq.ft. of refined, easygoing lakeside living. A calm neutral palette, thoughtful cohesive layout, and generous natural light create spaces designed for comfort, connection, and year-round enjoyment. A stunning kitchen sits at the heart of the home, featuring an oversized stone island, custom millwork, and extensive upgrades. The open space connecting the dining and living areas frame the lake, while the family room delivers a showstopping moment with its large glass wine cellar and hidden wall bar. An executive office provides a quiet retreat, and a main-floor bedroom with full bath adds flexibility for guests or multigenerational living. Four spacious bedrooms continue the home's relaxed, elevated feel. The redesigned primary suite features natural stone finishes, a separate shower, and a serene soaker tub perfect for unwinding after days on the water. The fully finished lower level adds over 1,700 sq.ft. of additional living space, including an exercise room, large games room, den, and versatile flex areas ideal for bunk space, movie nights, or kids' hangouts. Outdoor Living thoughtfully designed landscaped grounds offer multiple outdoor spaces to gather, dine, and relax-from the upper patio to the lakeside sitting area framed by gardens and armourstone. A long dock extends into the lake, capturing panoramic views and the quintessential cottage experience. A vacant lot across the road expands the possibilities: future secondary structure, sports court, extra recreation space-whatever suits your family's vision. Complete with an attached double garage, this exceptional property blends luxury, warmth, and functionality into one unforgettable lakeside experience. (id:54827)
Chestnut Park Real Estate Limited
35 Hamilton Avenue
Cobourg, Ontario
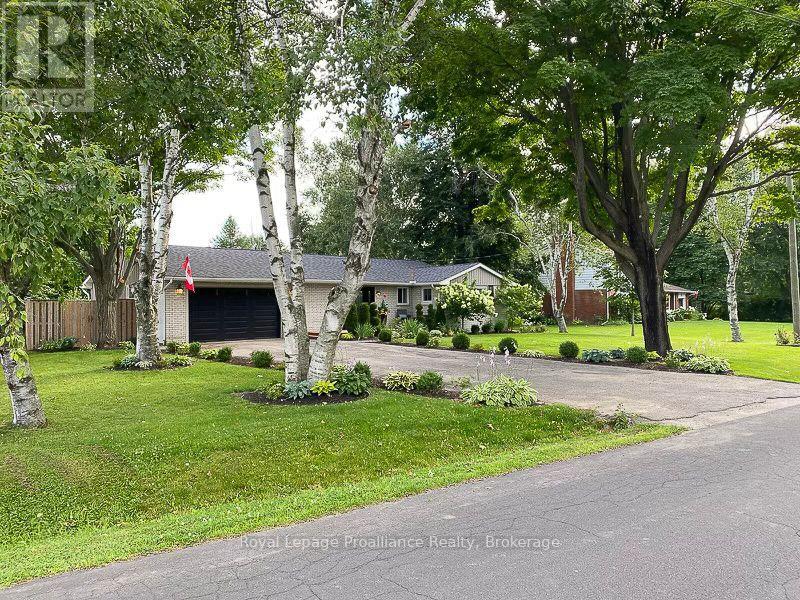
Perfectly located in one of Cobourg's most desirable neighbourhoods, this pristine one-of-a-kind large bungalow sits on an oversized, totally landscaped beautiful lot with exceptional south-exposure. Rebuilt in 2015/2016 with 2,650 sq. ft. of total living space it is a wonderful blend of a bungalow with 900 sq. ft. of thoughtfully designed front and side additions that all feature vaulted and beamed ceilings. This light filled 1636 sq. ft. main floor plus finished double garage home with a 1,074 sq. ft. fabulous lower level is move in ready with extensive upgrades and timeless design. A 160 ft deck entrance leads to a classic front door opening into a vaulted foyer and custom double door walk in closet with built ins. The open dining and kitchen area overlook the expansive rear 900 sq. ft. deck with built in planters and gardens. The quality Chefs kitchen enjoys granite counters, centre island, gas stove, and abundant cabinetry. Breakfast room doors open to the south facing deck, ideal for entertaining and relaxing. At the heart of the home the impressive family room has soaring ceilings, expansive windows, and a floor to ceiling ledgestone fireplace with access to the outdoors. The west wing includes three bedrooms, a renovated 3 piece bath, and a spacious primary suite with double closets and 2 piece ensuite. A vaulted laundry room completes the main level. The finished lower level offers a large recreation area, fourth bedroom and a flexible room for office, gym or media use, plus a spa inspired 5 piece bath-perfect for guests or an in law suite. The finished double garage includes vaulted ceilings, upper storage, natural light, workbench, shelving, and specialty flooring. Outdoors, the deck overlooks a fully fenced garden with mature perennials, flowering trees, and abundant fruits, vegetables, and herbs. Minutes from the beach, downtown, parks, the GO train, and Hwy 401-this is a home designed for comfort, connection, and effortless living. Welcome Home! (id:54827)
Royal LePage Proalliance Realty
