
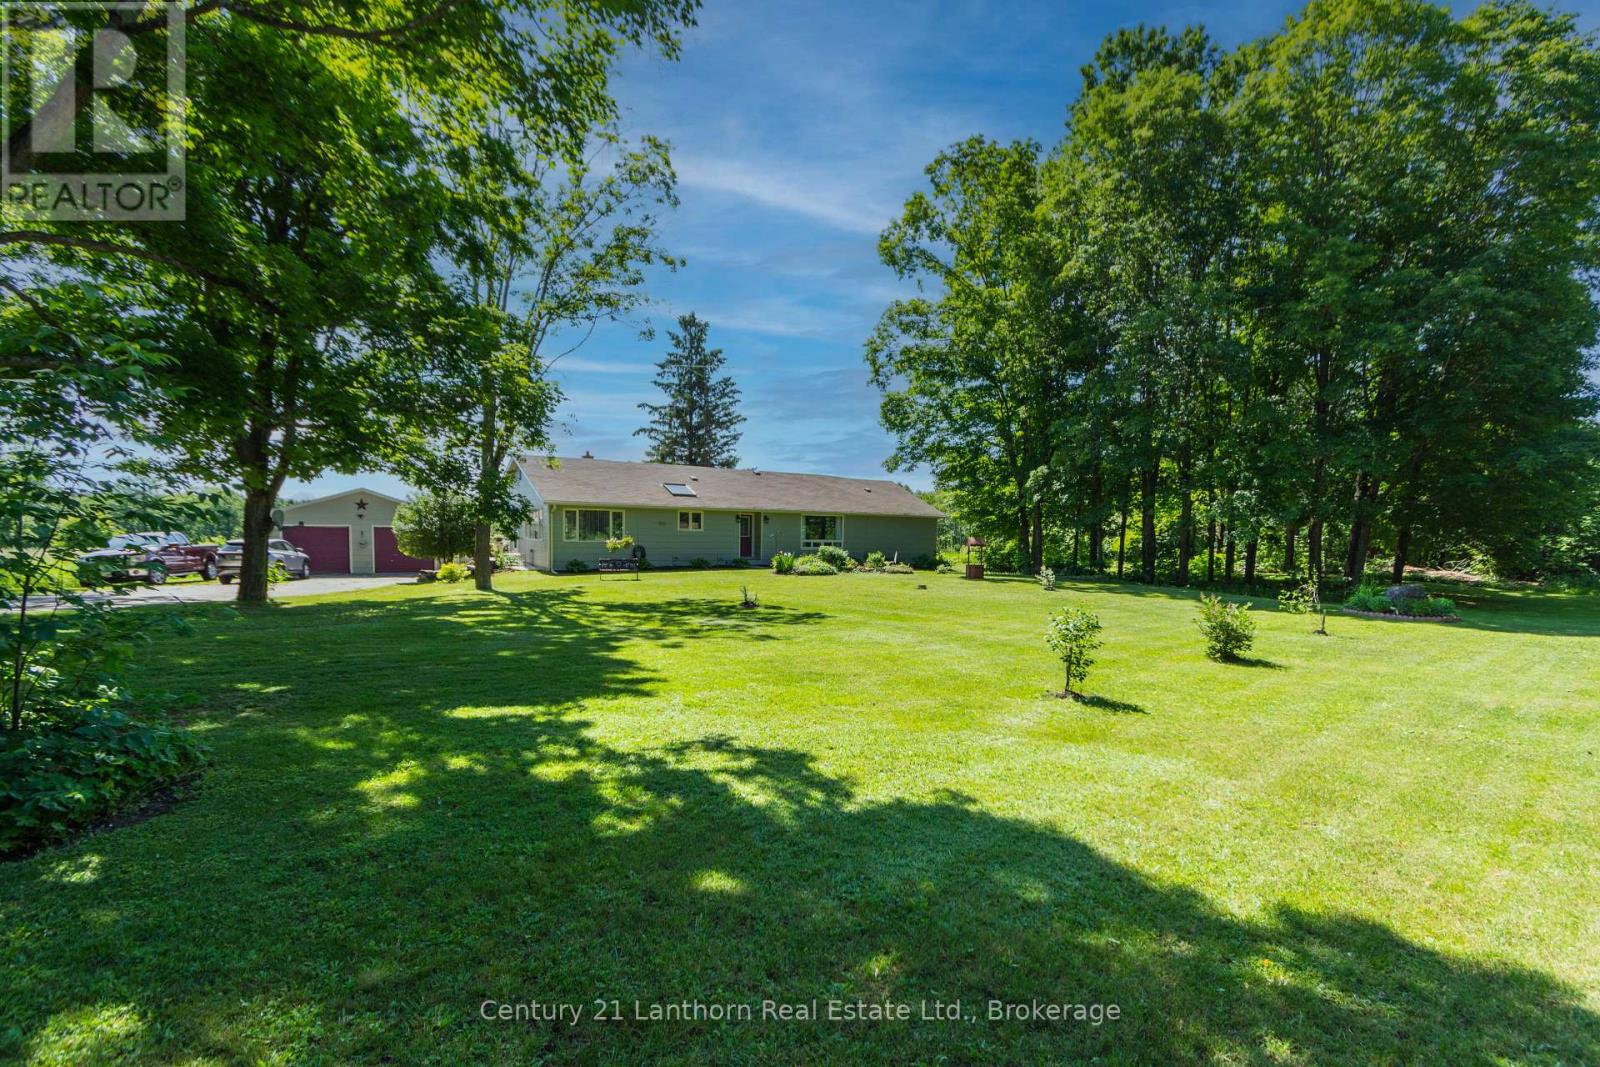
155 Lahey Road
Centre Hastings, Ontario
Set on a gorgeous lot surrounded by nature and a view of the water, this spacious home offers the perfect blend of comfort, privacy, and country charm. Inside, you'll find a large, thoughtfully designed layout filled with an abundance of natural light from oversized windows that create a bright and inviting atmosphere throughout. Generous principal rooms provide plenty of space for family living, entertaining, and everyday enjoyment. The beautiful property offers room to relax, play, garden, or simply take in the peaceful surroundings. The spacious two car garage makes for a perfect workshop with electrical and heating already in place! Whether you're looking for a family home, a quiet retreat, or a place to enjoy the outdoors, this exceptional property delivers space, light, and endless potential in a desirable rural setting. (id:54827)
Century 21 Lanthorn Real Estate Ltd.
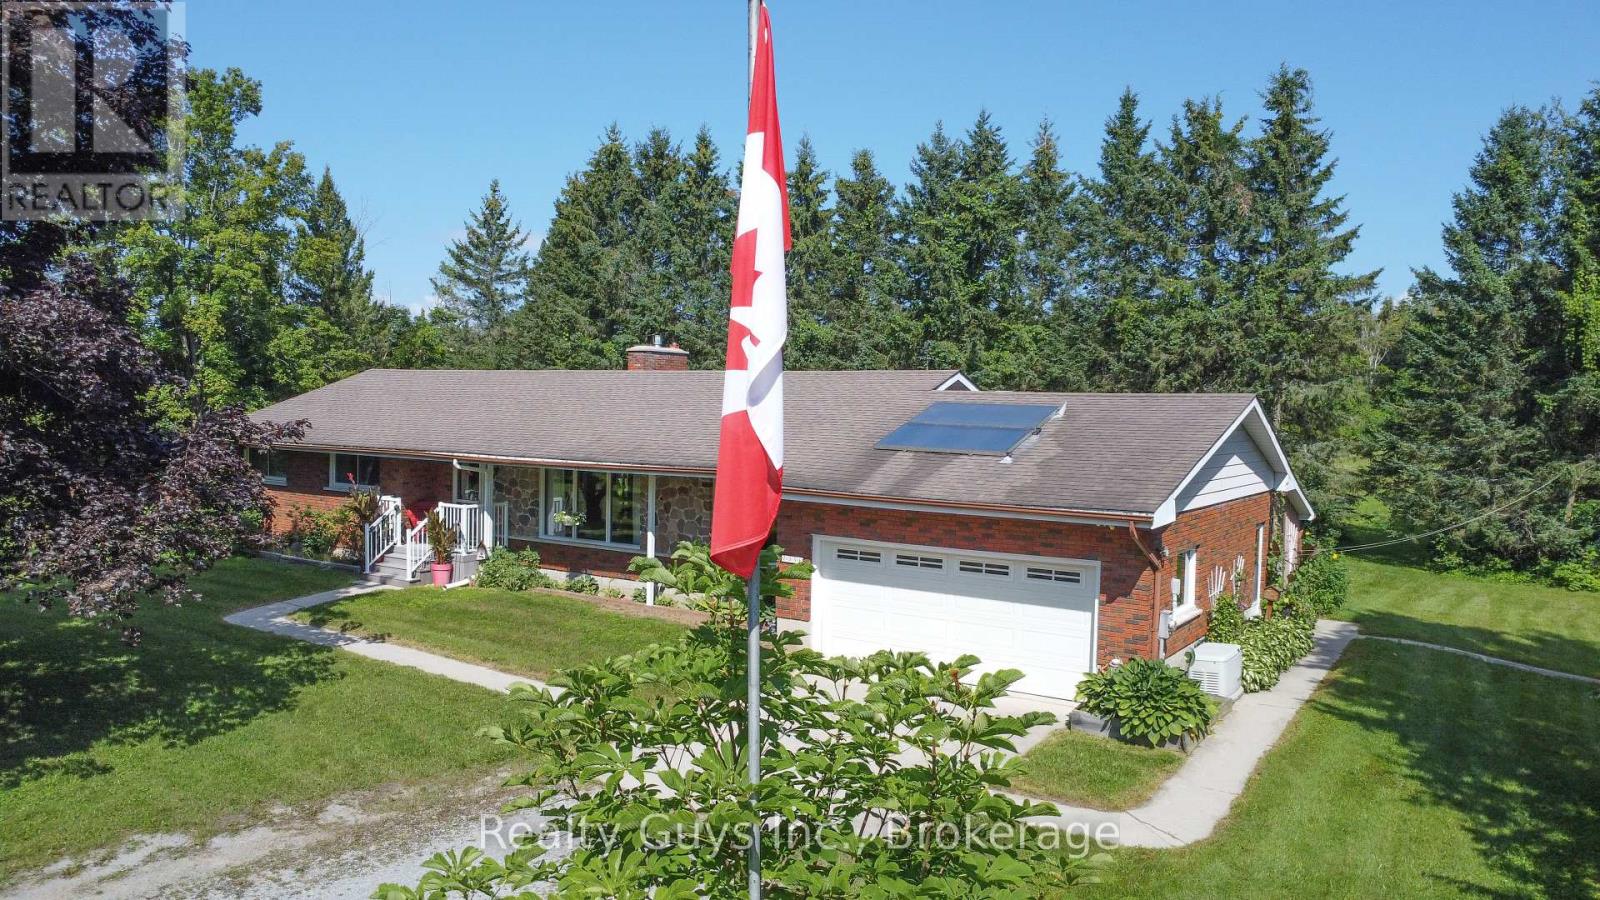
2356 Deer Bay Road
Selwyn, Ontario
CHECK THIS OUT! This exceptional all-brick ranch bungalow sits on just over 6 ACRES and offers the perfect blend of space, privacy and endless possibilities. The main floor features a private living room and dining room, plus a bright, open-concept family room with fireplace, kitchen nook and a huge kitchen with a convenient walkout to the garage. The spacious primary bedroom features a semi-ensuite, complemented by two additional bedrooms, main-floor laundry and a convenient 2-piece powder room. The expansive unfinished lower level is accessed directly from the garage and is ready to be transformed to suit your future needs, whether you envision additional living space, a recreation area, workshop or storage. Outside, the beautifully maintained grounds offer plenty of room to enjoy the peace and privacy of country living, with the back field having been used for raspberry production not many years ago. The HUGE SHOP (32 feet by 56 feet plus 14 ft extension lean to) adds incredible versatility and provides endless possibilities for hobbies, storage, business use or the toys you've always wanted. A rare opportunity to own a substantial acreage property with a spacious home, impressive outbuilding and room to make it your own. ALSO A GENERAC HERE FOR THE HOME IN CASE THE POWER GOES OUT. THIS ONE IS A MUST SEE! (id:54827)
Realty Guys Inc.
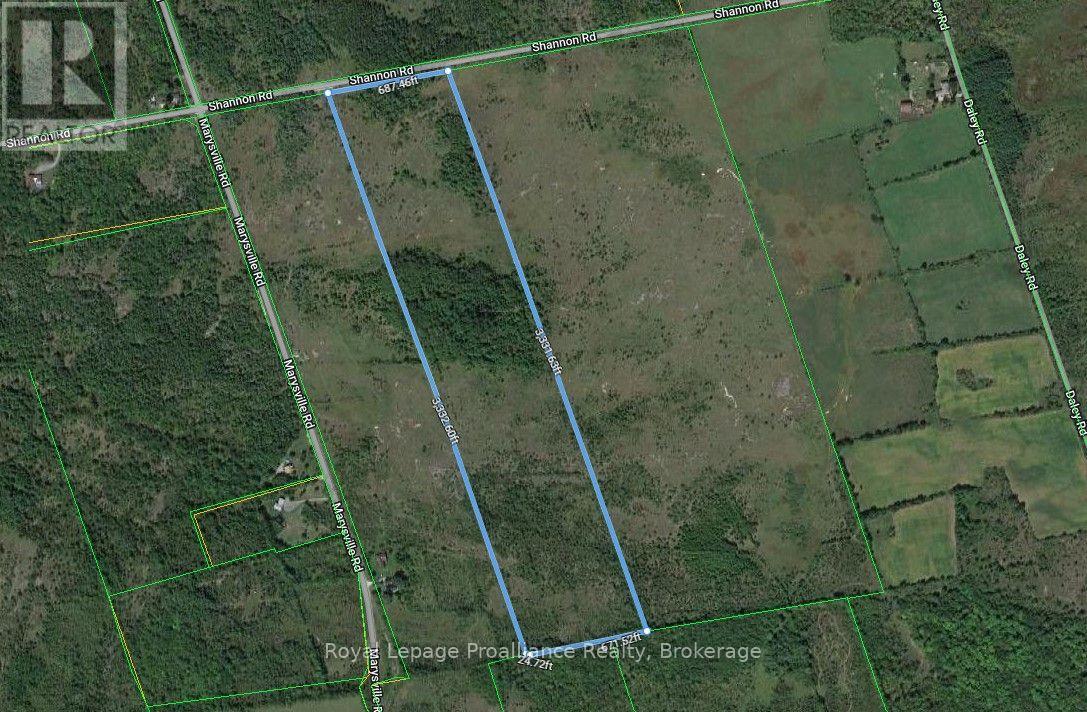
2916 Shannon Road
Tyendinaga, Ontario
Imagine 52 rolling acres of untouched nature right outside your front door. Boasting an impressive 688 feet of road frontage, this expansive parcel offers endless possibilities and complete privacy, shared only with the local deer, turkeys, and wildlife. Here, you can handpick the ultimate backdrop for your custom dream home. Enjoy the serene quiet of rural living without sacrificing convenience. Located just 10 minutes north of the 401, commuting to Belleville, Napanee, or Kingston is an absolute breeze. Your peaceful retreat awaits. (id:54827)
Royal LePage Proalliance Realty
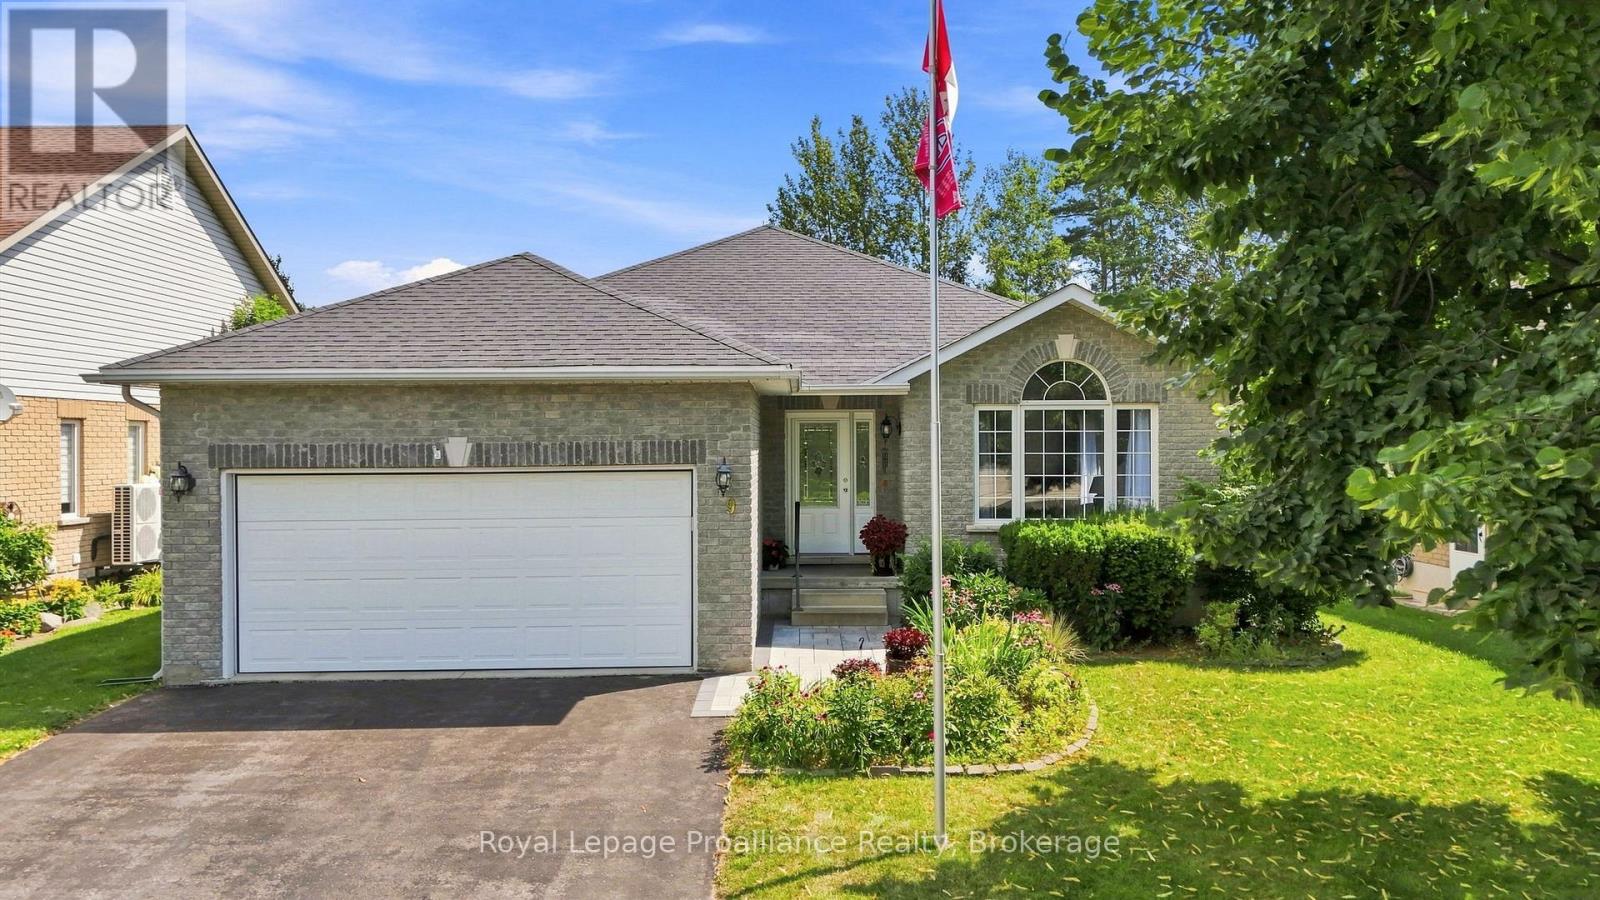
9 Seneca Drive
Brighton, Ontario
Situated in one of Brighton's highly sought neighbourhoods, this all-brick bungalow built by Mirtren Homes combines quality construction with a sense of space and privacy, where generous spacing between properties creates an open and inviting neighbourhood setting. This well-maintained 1,400 sq. ft. home offers a thoughtfully designed layout, generously-sized rooms, and plenty of space for family living and entertaining. Step inside to a main floor highlighted by hardwood and ceramic tile flooring throughout the main living areas. The west-facing living room fills with warm afternoon light and flows into a formal dining space, offering the flexibility of a dining area or expanding into an oversized living room. The heart of the home lies in the spacious kitchen, equipped with extensive cabinetry and several work areas, along with a central island; sliding glass doors open to the deck and pool, for easy enjoyment and use of the outdoor living space. Directly adjacent to the kitchen is a cozy family room, featuring a gas fireplace. Two generously-sized bedrooms are located on the main level, including a comfortable primary suite with walk-in closet and private 3-piece ensuite. Downstairs, the lower level expands your functional space with a large rec room perfect for movie nights or hobbies, along with a comfortable third bedroom and a 3-piece bathroom, making it perfect for guests, teenagers, a home office or additional family space. Outdoors, the fully fenced, tree-lined backyard offers a private retreat featuring a low-maintenance composite tile deck and an above-ground pool, an inviting setting for summer gatherings and outdoor relaxation. Enjoy an exceptional location within walking distance of Peace Park and downtown Brighton's shops, a short bike ride to Presqu'le Provincial Park, and a quick drive to beaches, golf courses, and wineries. A quality home offering space, comfort, and a relaxed lifestyle close to everything this vibrant community has to offer. (id:54827)
Royal LePage Proalliance Realty
3 Basswood Street
Kawartha Lakes, Ontario
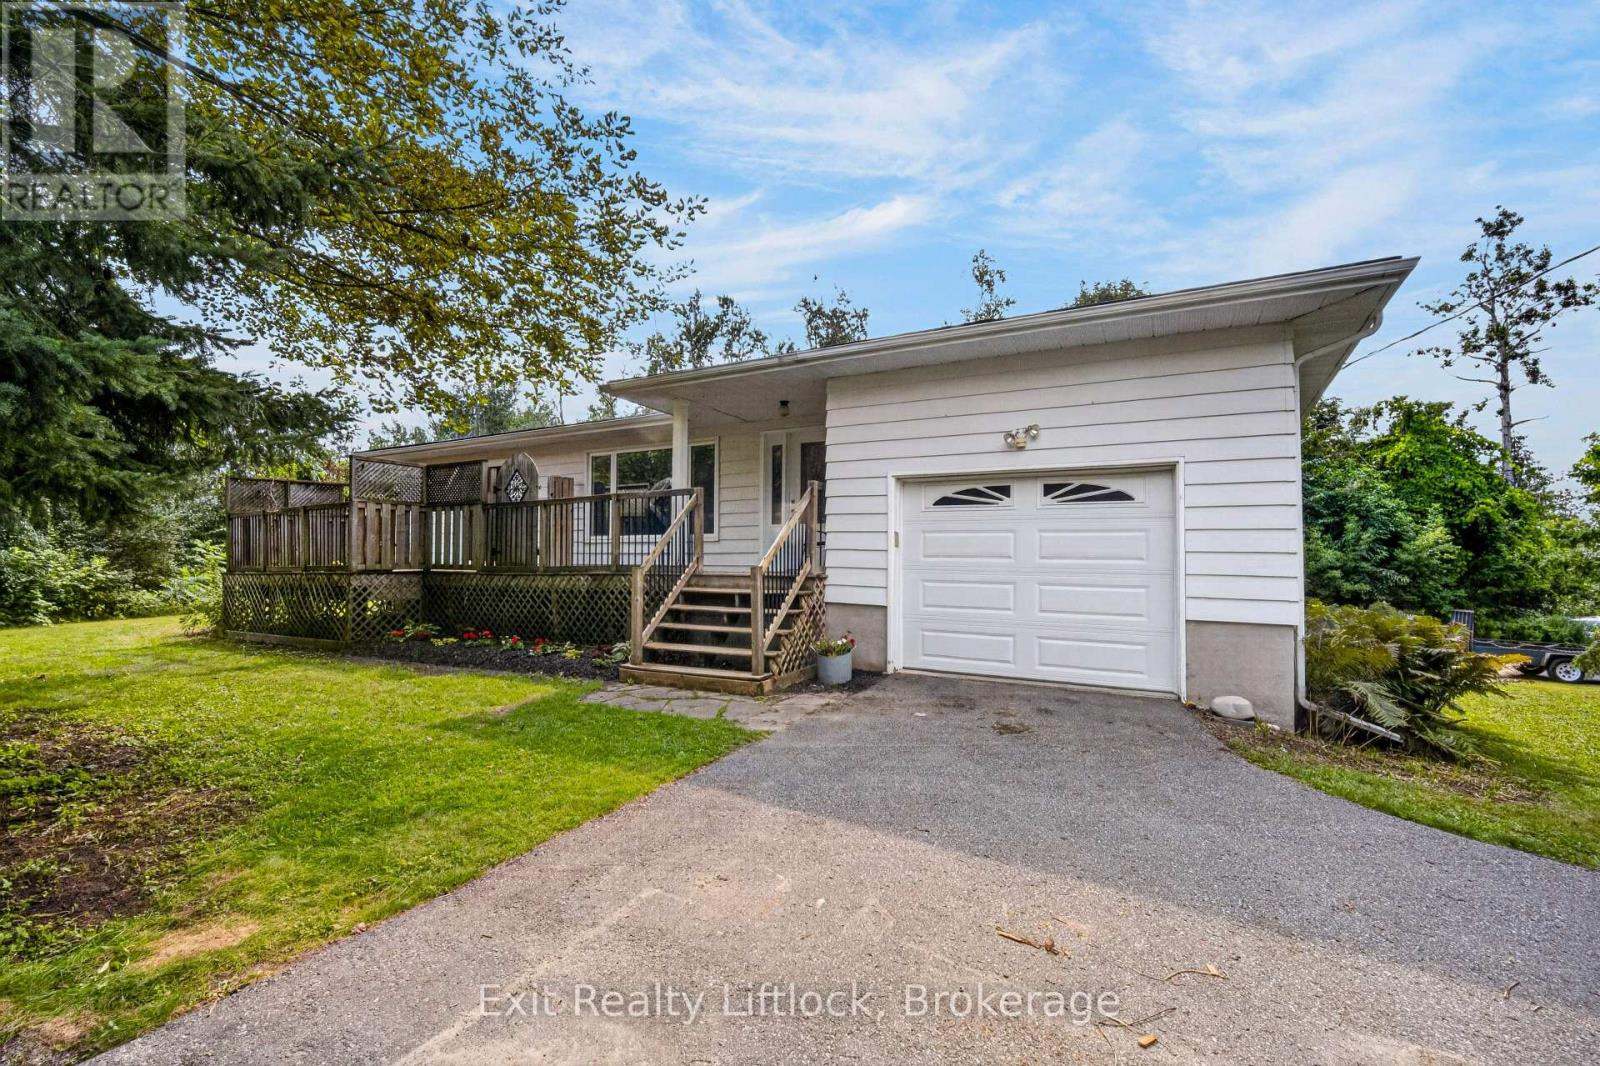
Welcome to this spacious 2 bedroom bungalow, tucked away in a peaceful waterfront community with a super private yard and beautiful country setting. Fresh paint, new flooring and updated light fixtures give this carpet free home a clean, move-in-ready feel. The main level features beautiful hardwood flooring and an incredibly spacious living area with plenty of room to create multiple sitting and entertaining spaces. The bright kitchen offers a walkout to the deck overlooking the private backyard. Downstairs, you'll find a spacious 15' x 11' den, plus a separate 1 bedroom in-law suite with its own entrance and parking area, great for extended family or guests. Outside, there's no shortage of parking with two driveways, plus an oversized attached single car garage with extra room for work benches, tools and storage. With lots of space inside and out, a private yard and a quiet country setting, this home has plenty to offer. (id:54827)
Exit Realty Liftlock
2335 County Rd 23
Alnwick/haldimand, Ontario
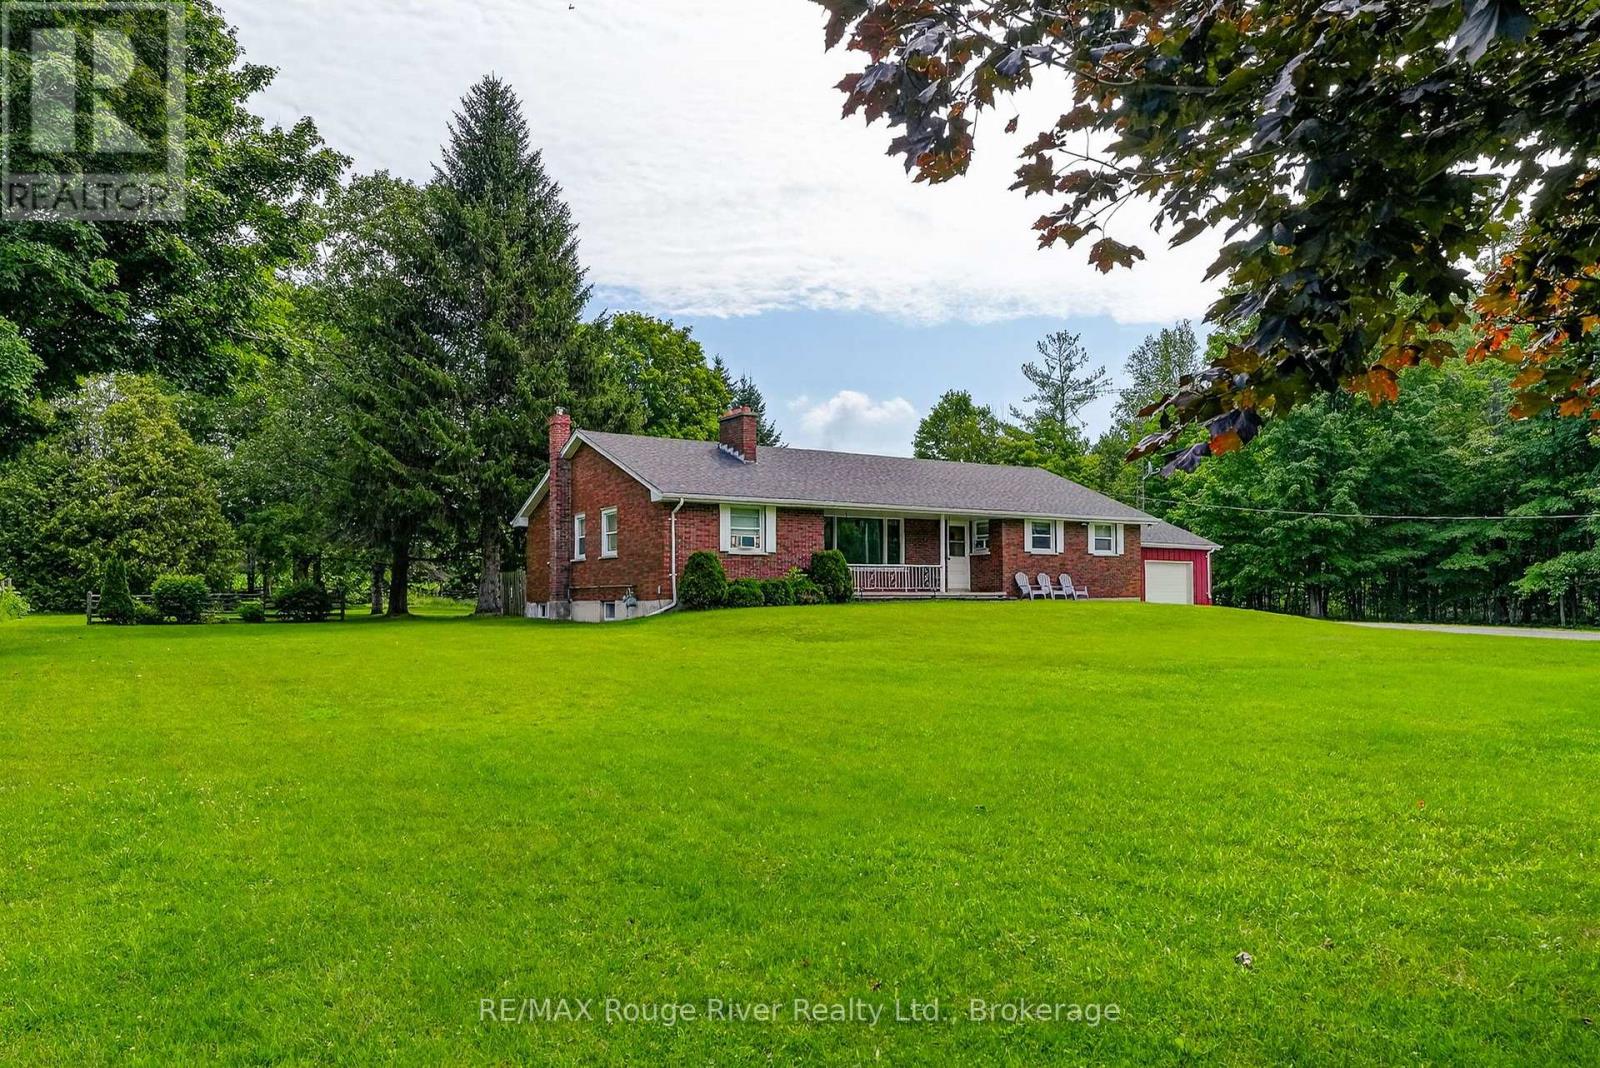
This quintessential 1960's brick bungalow in the charming Village of Centreton, ON, is nestled on a beautifully treed lot, offering endless potential with its 22 x 29' detached shop. The breezeway from the garage to the side entrance is perfect for coats and boots and providing shelter from inclement weather. Boasting 4 bedrooms and 1 1/2 bathrooms, the large kitchen (19' x 21') is ideal for family dinners. It comes complete with vintage cupboards and pine wainscoting, which can be painted and polished beautifully, offering ample workspace and prep area. The front living room captures the essence of the era with its "picture" window, brick fireplace, and timeless wood paneling. A formal dining room at the back has a door leading out to a deck and green space, perfect for adding any gardens of your choice. Over the years, updated features include a natural gas furnace, ductwork and house shingles. The basement offers plenty of unspoiled space, making it ideal for a workout room, craft room, or additional living area as needed. Priced to sell with a fast closing available, this home is sure to be a fleeting opportunity! NOTE 1: All Offers Must Have An Irrevocability Of 3 Business Days From The Time The Offer Has Been Received By The Listing Agent. NOTE 2: 24 Hours Notice For All Showings. NOTE 3: All Data is approximate and subject to change without notice. NOTE 4: The Property is Being Sold Under the Provision of a Power of Attorney Sale in "As is" Where Is" Condition. (id:54827)
RE/MAX Rouge River Realty Ltd.
2045 County Rd 7
Prince Edward County, Ontario
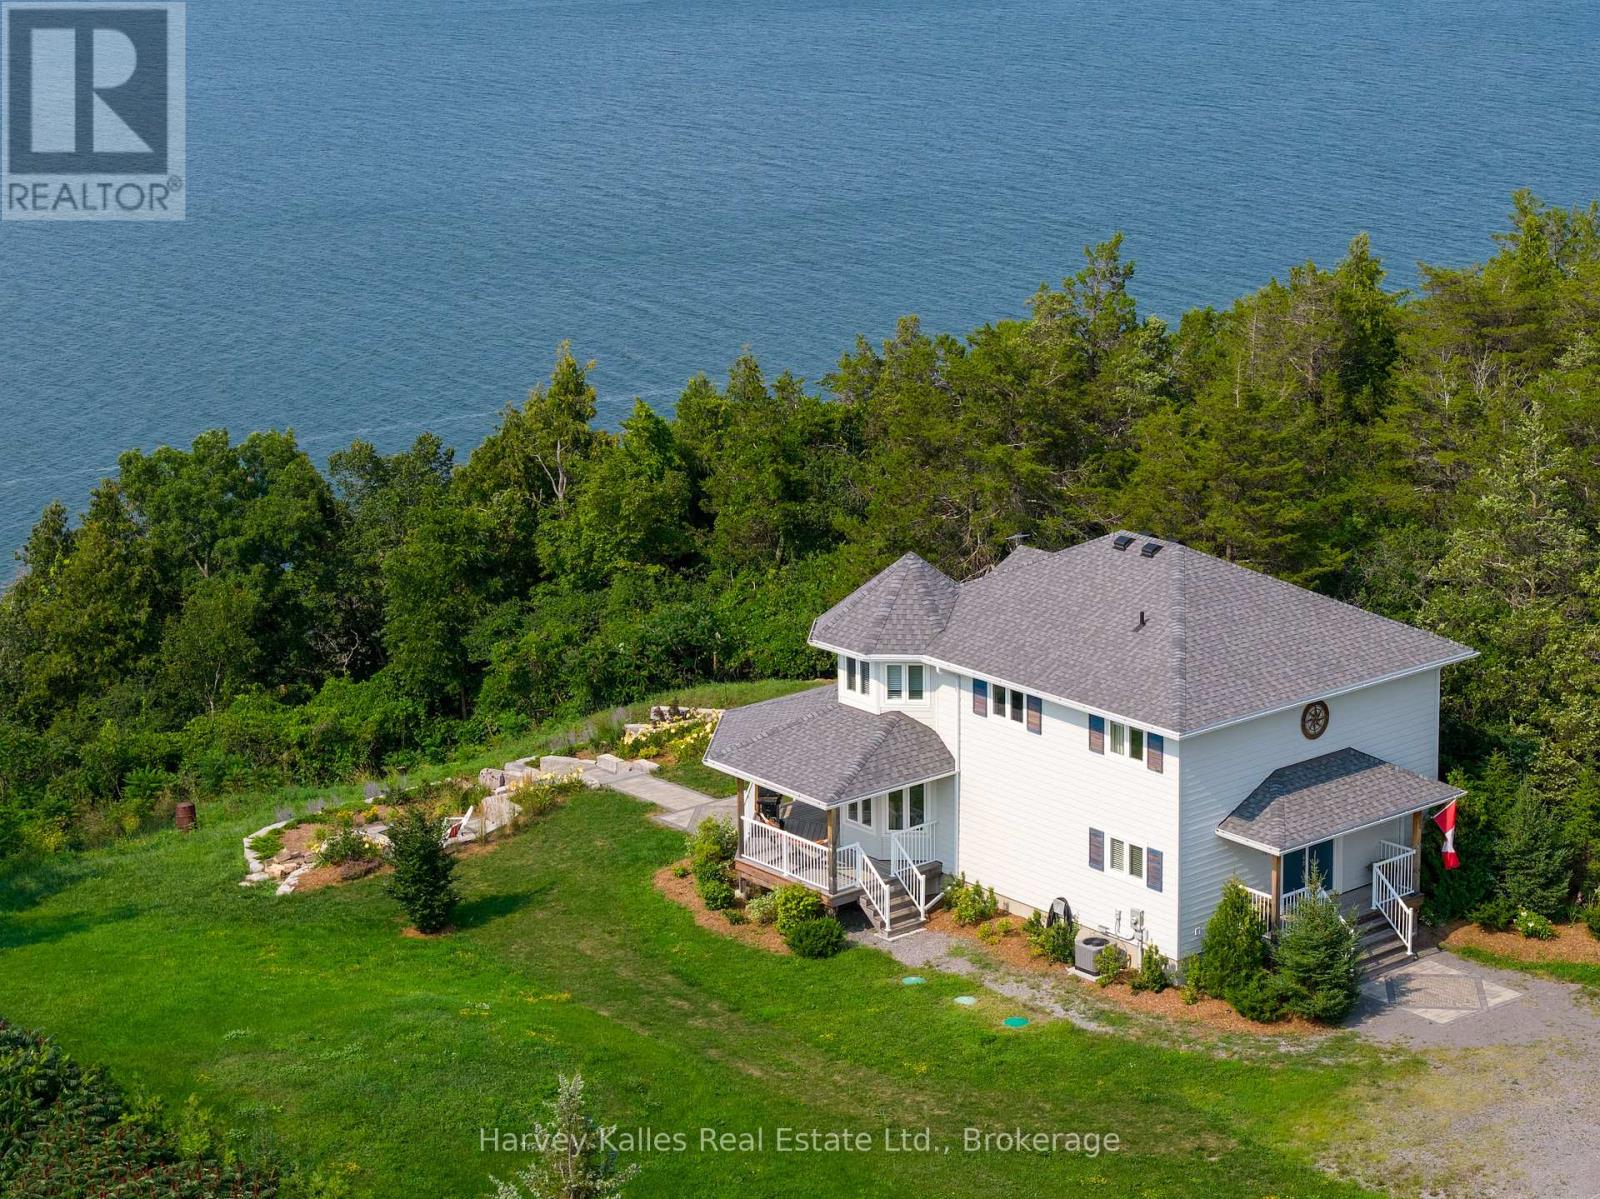
Set on a beautifully elevated 1.66-acre lot, this exceptional 3-bedroom, 3-bathroom home offersstunning views of Adolphus Reach and a wonderful connection to the outdoors. Built in 2022, thehome combines modern comfort with the relaxed feeling of a private County retreat. Theopen-concept main floor is designed to take full advantage of the water views, with a brightliving room featuring a gas fireplace, spacious dining area, breakfast nook, and well-appointedkitchen with a large island and seating. Step outside to the expansive covered back deck - anideal spot for morning coffee, sunset dinners, or entertaining friends while taking in theever-changing views. Upstairs, the inviting primary suite features a walk-in closet, luxurious4-piece ensuite with freestanding tub, and its own private deck overlooking the water. Twoadditional bedrooms provide plenty of space for family and guests. The finished lower level ismade for entertaining, with a generous recreation room and impressive bar complete with twomini fridges. Outside, beautifully updated landscaping, perennial gardens, stone pathways, andsteps leading to a firepit create inviting spaces to gather and enjoy the natural surroundings.A trail winds through the woods and leads down to the water's edge, offering a wonderfulopportunity to explore and enjoy your own piece of the County waterfront. All this, just 15minutes from Picton and close to the wineries, restaurants, beaches, shops, and attractionsthat make Prince Edward County such a special place to live and visit. Come experience theviews, walk the trail, step onto the waterfront, and imagine yourself here. This is a propertythat truly needs to be seen to be appreciated. (id:54827)
Harvey Kalles Real Estate Ltd.

415 Trevor Street
Cobourg, Ontario
If you are looking for airy and bright- this home will NOT disappoint! An end-unit townhome, light pours in from huge windows on 3 sides! You will love the flexible layout too. From the foyer, you will find a beautiful main floor office/ den. There is a totally separate dining area, and then the open concept kitchen/ eating area overlooking the living room (and the backyard!). The modern kitchen has lots of storage and a huge breakfast bar with stone counters. On the second floor there is a luminous primary bedroom with windows on 2 sides, as well as a walk-in closet and an ensuite bathroom (with another window!) The other 3 bedrooms are all a good size, there is a large full bathroom and a fantastic 2nd floor laundry room. The unfinished basement is fantastic for storage while you plan for it's future possibilities! Then there is the large backyard! Perfect for bbqs/ entertaining or just enjoying the quiet summer evenings. Taxes per Geowarehouse. Sold under power of sale. Sold As-Is, Where Is. Seller does not warranty any aspects of property, including but not limited to: sizes, taxes or condition. (id:54827)
Solid Rock Realty
692 Ewing Street
Cobourg, Ontario
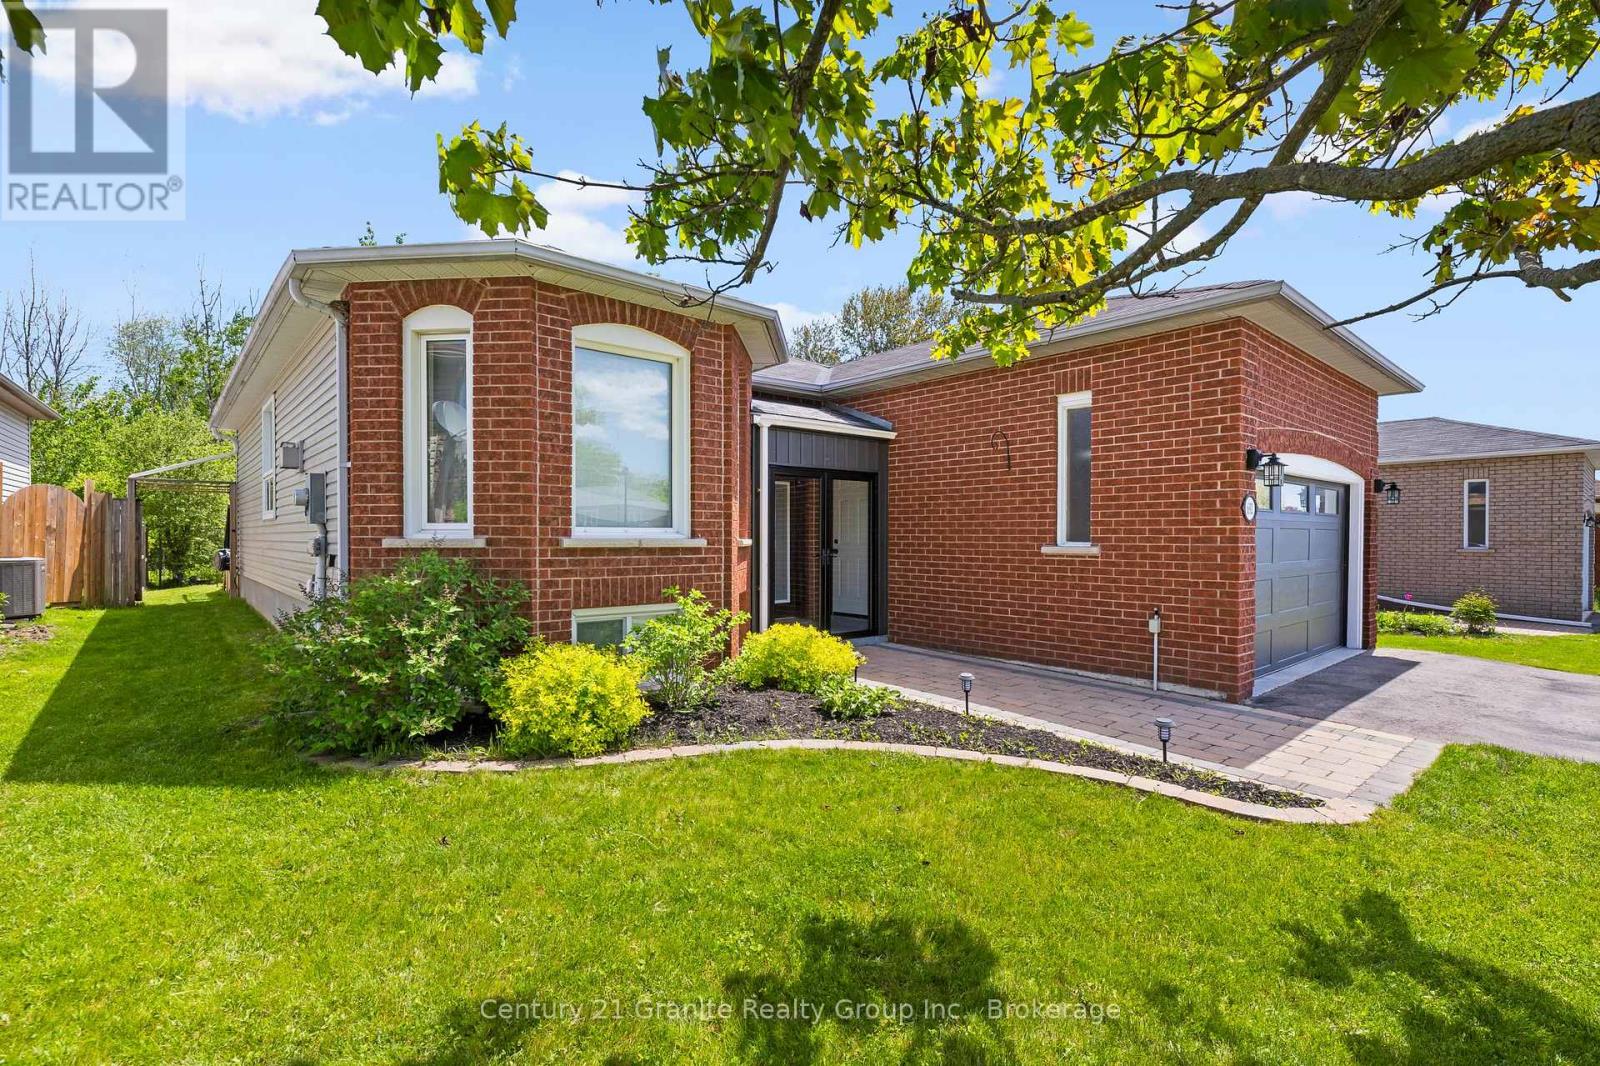
Tucked into a quiet, family-friendly neighbourhood and backing directly onto a forest, this impeccably maintained bungalow delivers the feel of a country retreat without leaving the heart of Cobourg. Sunlit and thoughtfully designed, the open-concept principal rooms welcome you with rich hardwood floors and recessed lighting throughout. The living room anchors the space with a charming bay window and a coxy natural gas fireplace-perfect for relaxed evenings at home. The stylish kitchen is built for both everyday living and effortless entertaining, featuring modern cabinetry, sleek countertops, a classic subway tile backsplash, and a breakfast bar, with a walkout to the back deck that seamlessly extends your living space outdoors. The main floor primary suite is a true retreat, offering a private walkout to the pool, a generous walk-in closet, and a beautifully appointed ensuite. A second bedroom and full bath complete the main level with flexibility for guests or family. The finished lower level adds impressive versatility with a spacious rec room adaptable as a games room or home gym, two additional bedrooms, and a full bathroom. Outside, your private backyard oasis awaits - lush forest views frame the poolside setting, creating an idyllic backdrop for unforgettable gatherings with family and friends. (id:54827)
Century 21 Granite Realty Group Inc.
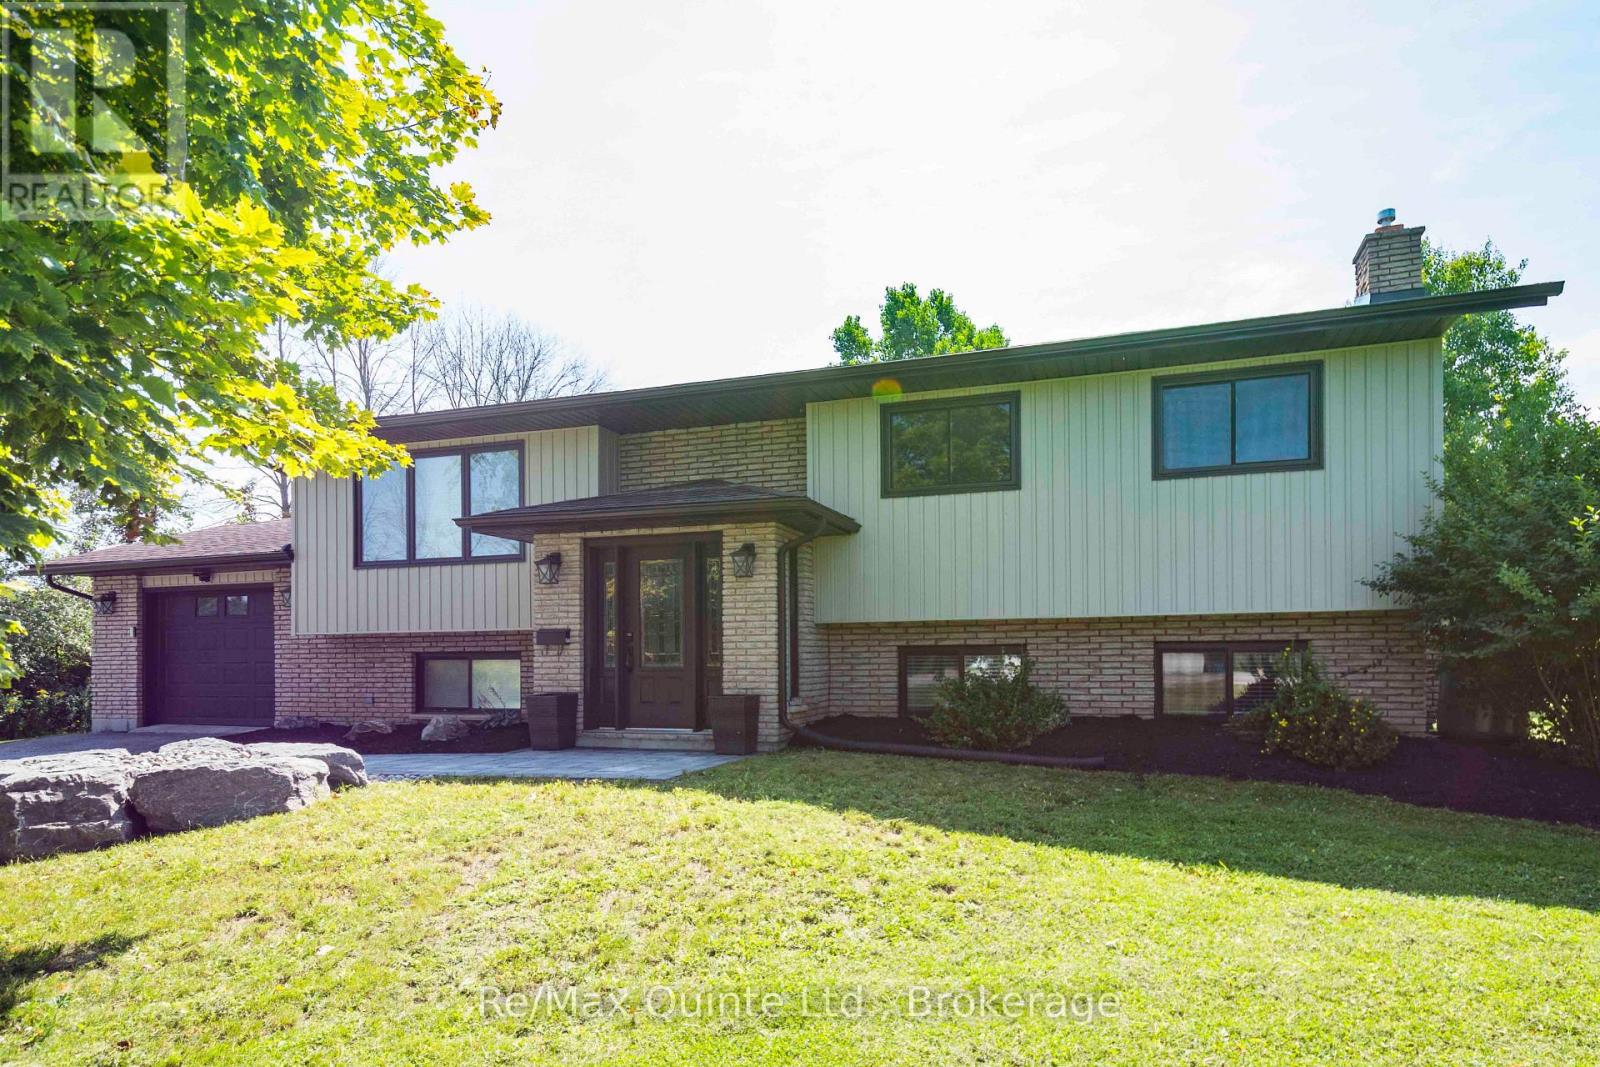
43 Frankford Road
Belleville, Ontario
Welcome to 43 Frankford Road, where peaceful country living meets the convenience of being just minutes from the city. Beautifully renovated, this bright and spacious raised bungalow is situated on a large lot in the highly sought-after Foxboro School district. Offering 5 bedrooms and 3 bathrooms, this home combines modern updates with a warm, inviting layout designed for both everyday living and entertaining. The main level features a bright, open-concept kitchen and living area, creating a welcoming space. Four bedrooms and two full bathrooms are also located on this level. The spacious primary bedroom offers a spa-like ensuite complete with a soaker tub, separate walk-in shower, and double vanity. An additional sitting area provides the perfect retreat, with direct walkout access to the deck. The fully finished lower level adds exceptional versatility, featuring an additional bedroom, bathroom, recreational area, and living room. Garage entrance to home and an additional entrance offers potential for an in-law suite or extended-family living. Lounge in the sunroom or step onto the raised deck overlooking the spacious backyard framed by mature trees. All ideal spaces offered by this conveniently located, beautiful home. (id:54827)
RE/MAX Quinte Ltd.
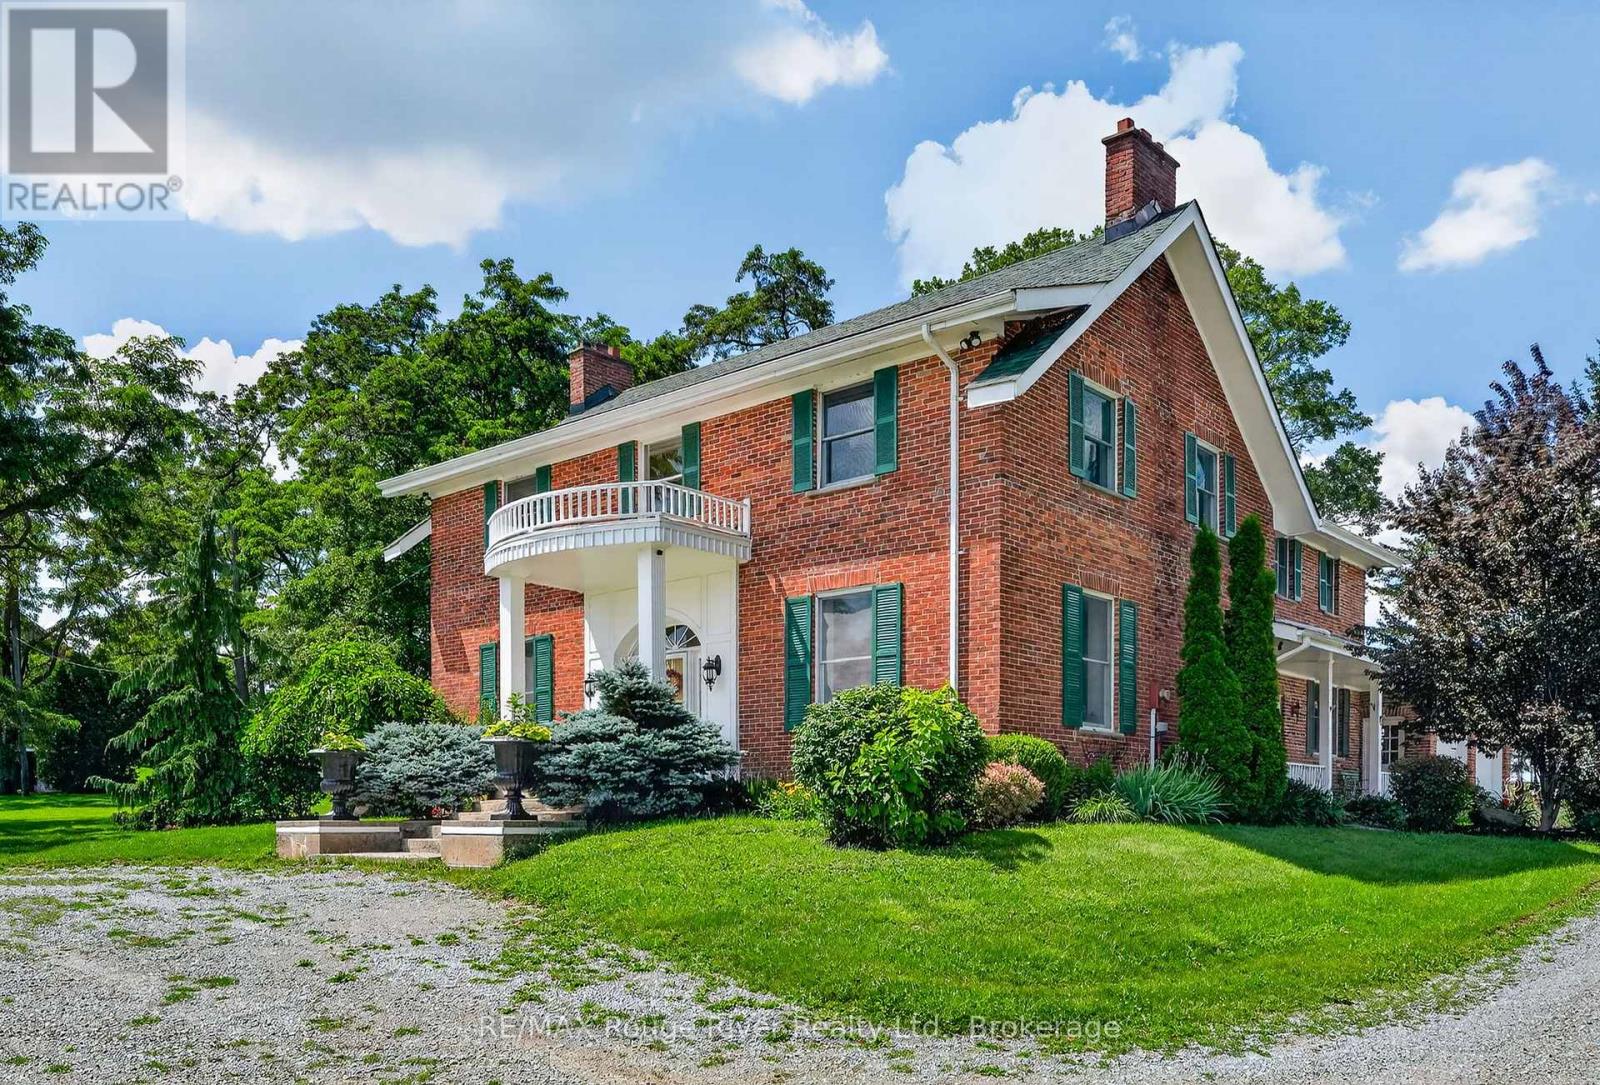
638 County Rd 28
Cavan Monaghan, Ontario
On these splendid 92+ acres, nature's beauty has been thoughtfully showcased through scenic trails, a spring-fed pond, creek, mature woodlands, and expansive views. Approximately fifty acres are perfectly groomed and suited for various crops or a pasture for horses.A long treelined drive leads to a classic two-story Georgian-style home, meticulously maintained to honour its original heritage and design. Upon entering through the main portico, be captivated by the stunning wood floors and staircase, enhanced by substantial wood baseboards, trim, and high ceilings. Elegantly but comfortably decorated throughout, the home features a classy living room with a wood fireplace; a kitchen that any cook will enjoy, with a natural gas stove and abundant cabinetry; a dining area accommodating any size gathering; a family room with a wood insert fireplace opening to a large, private side patio, an office, and a 3-piece bathroom on the main floor. Every window allows natural light to flow while encouraging one to pause and take in the stunning views.Upstairs, three of the four bedrooms boast ensuites, and the conveniently located laundry room is wisely situated for easy access. The large barn can accommodate several horses, making it ideal for boarding, with additional space for a tack room, hay storage, and a work area for all those outdoor maintenance needs. If you are a horse owner, you will appreciate all there is to offer here by accessing your own riding trails whenever you desire plus the proximity to the vast Ganaraska Forest for additional adventures.This enchanting homestead is a serene retreat year-round, with convenient access to shopping, dining, and professional facilities in Millbrook, Peterborough, Port Hope, or Cobourg. (id:54827)
RE/MAX Rouge River Realty Ltd.
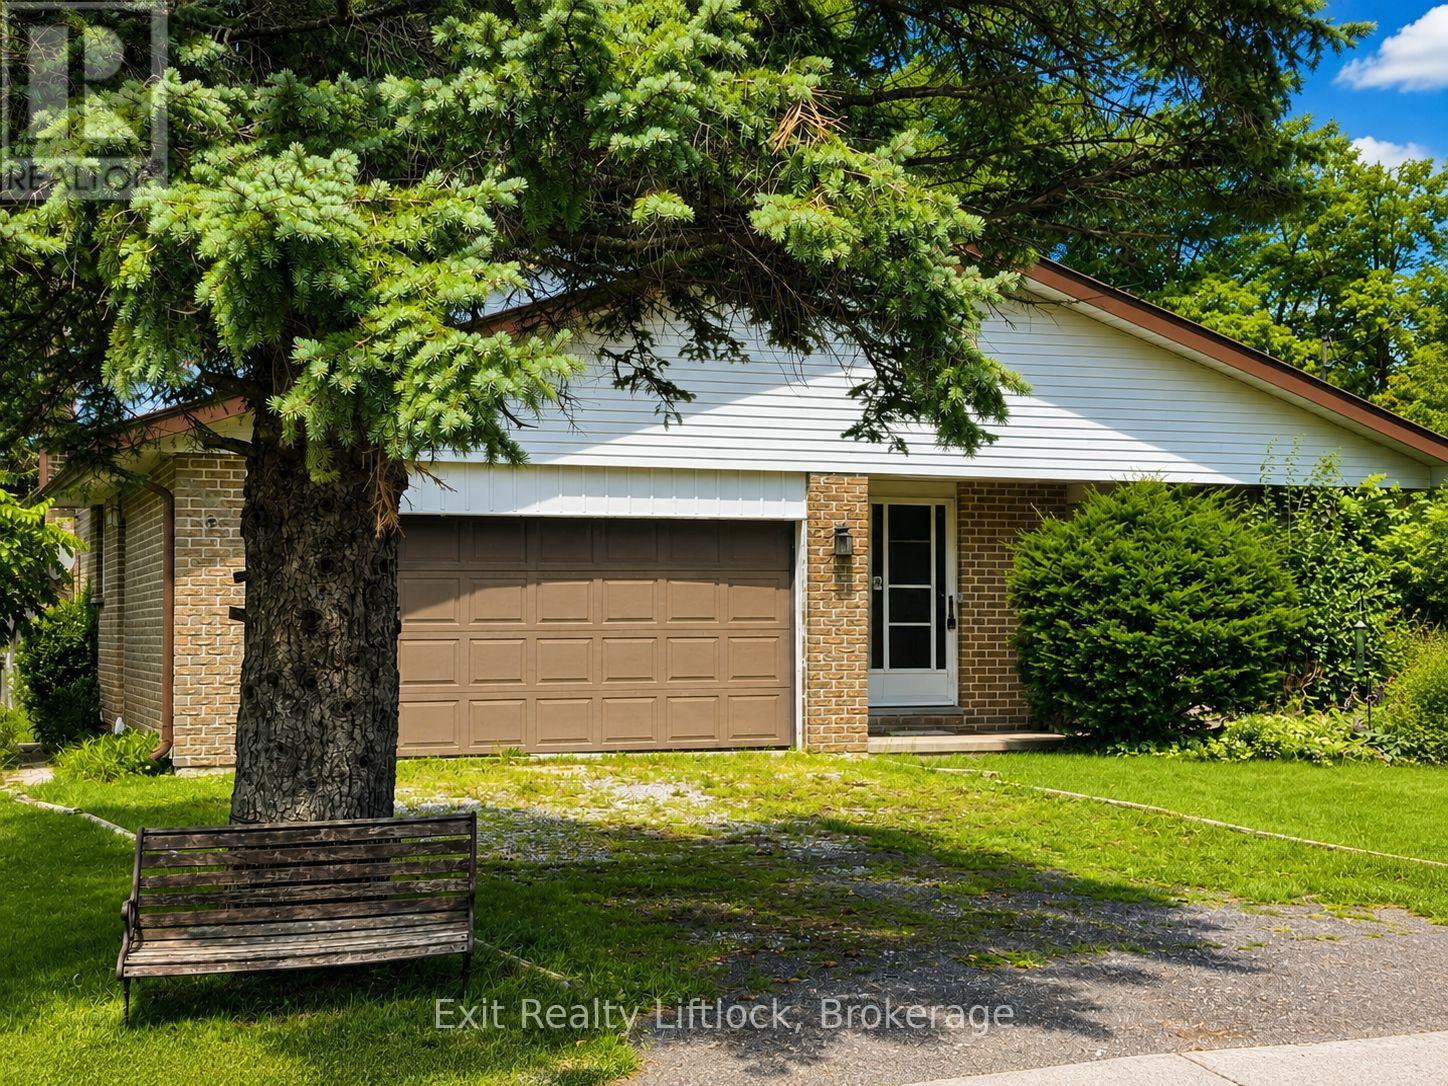
2 Frederick Street
Cavan Monaghan, Ontario
Diamond in the Rough. Discover the potential in this spacious 4-bedroom, 2-bathroom, 4-level backsplit, situated on a quiet street in historic Millbrook Village. The main level features separate living and dining rooms, an eat-in kitchen, and convenient interior access to the double garage. The upper level features 3 bedrooms and a full bathroom. The lower level offers a generous family room with a cozy gas fireplace, laundry area, and full bathroom, while the basement provides even more living space with a recreation room, office, mechanical room, and cold room which is located beneath the front porch. Outside, the large fenced yard features an inground pool with a safety winter cover and plenty of space to entertain and enjoy the privacy and property. This home needs someone with vision to bring it back to life and make it their own. Immediate possession is available. Property is being sold in "as-is" condition. (id:54827)
Exit Realty Liftlock
