
2 Frederick Street Cavan Monaghan, Ontario L0A 1G0

$599,000
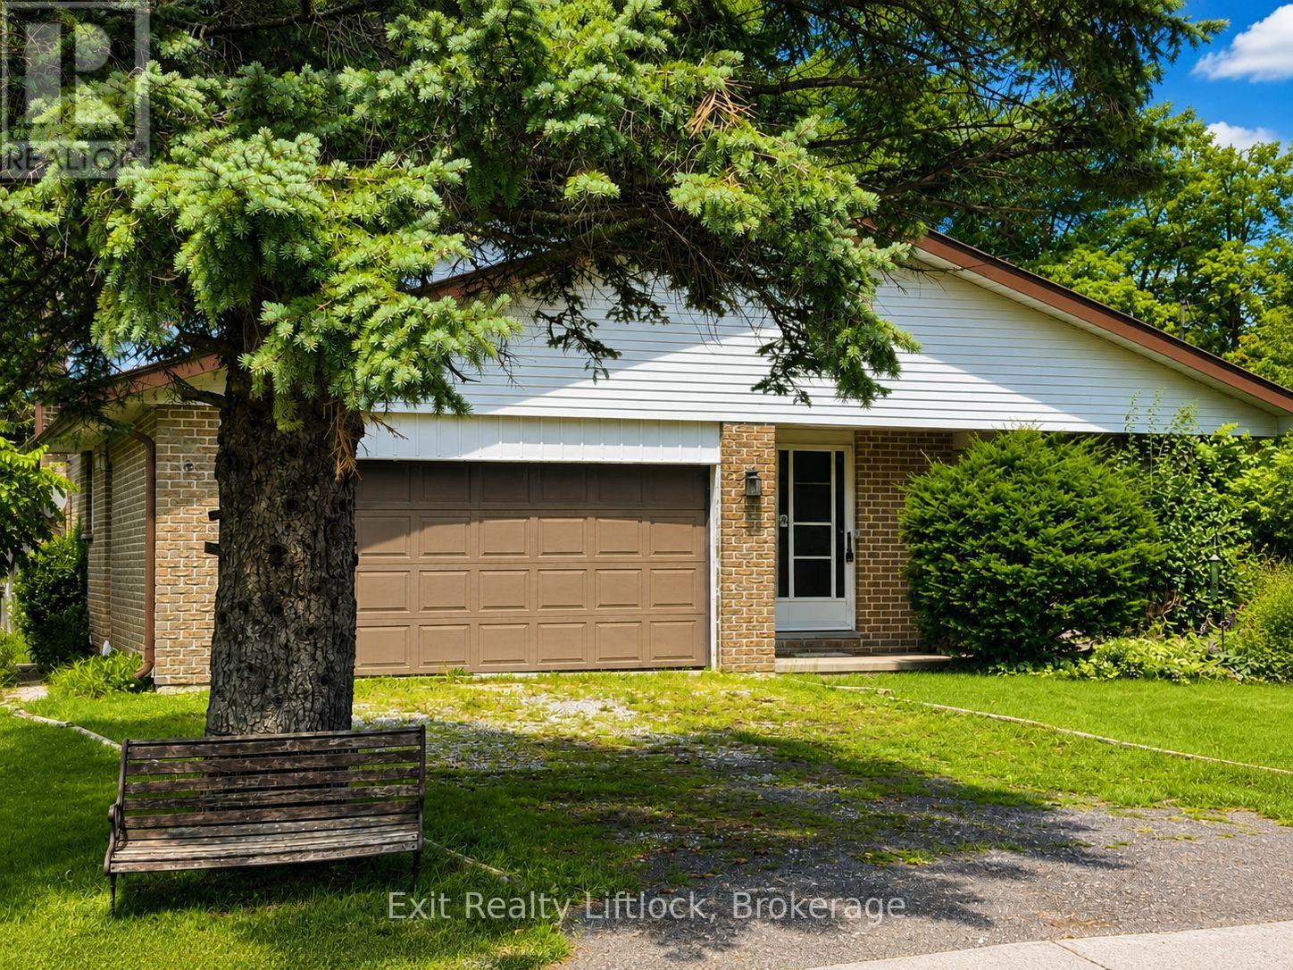
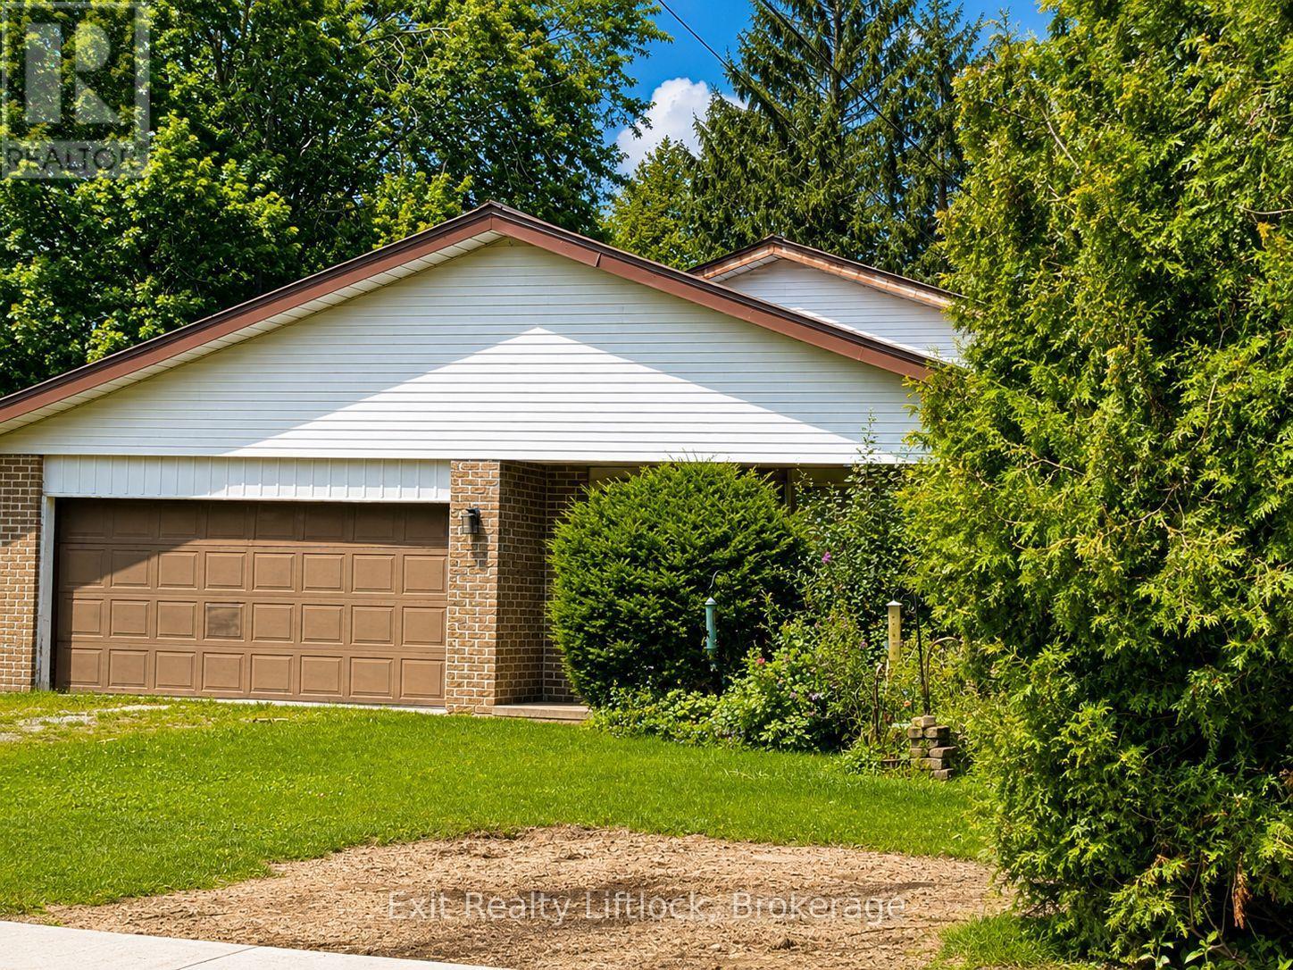
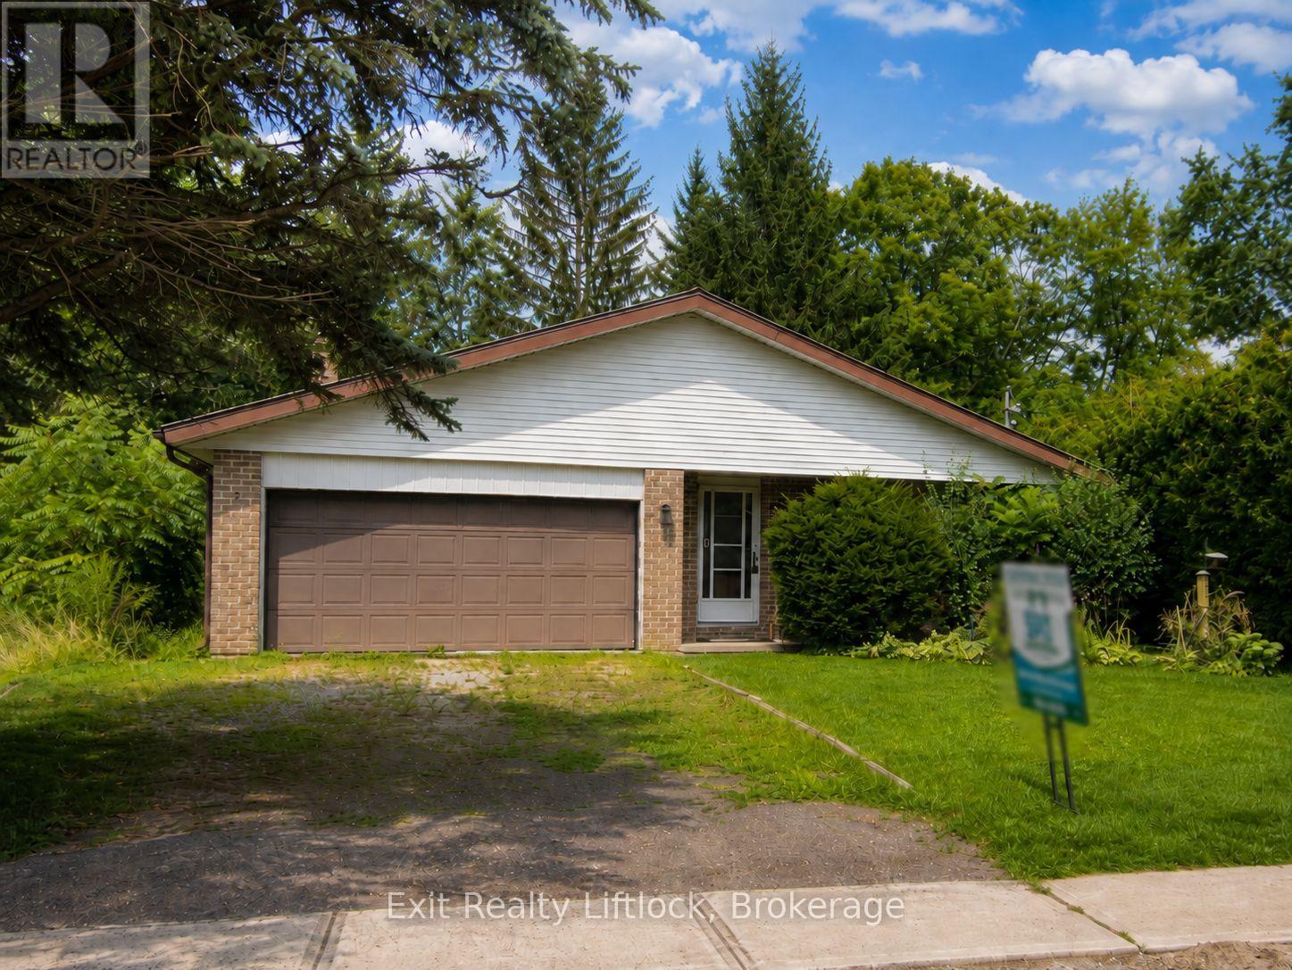
Diamond in the Rough. Discover the potential in this spacious 4-bedroom, 2-bathroom, 4-level backsplit, situated on a quiet street in historic Millbrook Village. The main level features separate living and dining rooms, an eat-in kitchen, and convenient interior access to the double garage. The upper level features 3 bedrooms and a full bathroom. The lower level offers a generous family room with a cozy gas fireplace, laundry area, and full bathroom, while the basement provides even more living space with a recreation room, office, mechanical room, and cold room which is located beneath the front porch. Outside, the large fenced yard features an inground pool with a safety winter cover and plenty of space to entertain and enjoy the privacy and property. This home needs someone with vision to bring it back to life and make it their own. Immediate possession is available. Property is being sold in "as-is" condition. (id:54827)
Property Details
| MLS® Number | X13682862 |
| Property Type | Single Family |
| Community Name | Millbrook Village |
| Amenities Near By | Place Of Worship |
| Community Features | Community Centre |
| Equipment Type | Water Heater |
| Features | Level Lot, Sloping, Ravine, Conservation/green Belt, Level, Sump Pump |
| Parking Space Total | 4 |
| Pool Type | Inground Pool |
| Rental Equipment Type | Water Heater |
| Structure | Deck, Porch, Shed |
Building
| Bathroom Total | 2 |
| Bedrooms Above Ground | 3 |
| Bedrooms Below Ground | 1 |
| Bedrooms Total | 4 |
| Amenities | Fireplace(s) |
| Appliances | Garage Door Opener Remote(s), Water Heater, Dishwasher, Dryer, Stove, Washer, Window Coverings, Refrigerator |
| Basement Development | Finished |
| Basement Type | N/a (finished) |
| Construction Style Attachment | Detached |
| Construction Style Split Level | Backsplit |
| Cooling Type | Central Air Conditioning |
| Exterior Finish | Brick, Vinyl Siding |
| Fire Protection | Smoke Detectors |
| Fireplace Present | Yes |
| Foundation Type | Concrete |
| Heating Fuel | Natural Gas |
| Heating Type | Forced Air |
| Size Interior | 2,000 - 2,500 Ft2 |
| Type | House |
| Utility Water | Municipal Water |
Parking
| Attached Garage | |
| Garage |
Land
| Acreage | No |
| Fence Type | Fenced Yard |
| Land Amenities | Place Of Worship |
| Sewer | Sanitary Sewer |
| Size Depth | 147 Ft |
| Size Frontage | 60 Ft |
| Size Irregular | 60 X 147 Ft |
| Size Total Text | 60 X 147 Ft |
Rooms
| Level | Type | Length | Width | Dimensions |
|---|---|---|---|---|
| Basement | Recreational, Games Room | 5.84 m | 3.61 m | 5.84 m x 3.61 m |
| Basement | Workshop | 3.76 m | 3.86 m | 3.76 m x 3.86 m |
| Basement | Office | 5.64 m | 2.52 m | 5.64 m x 2.52 m |
| Lower Level | Bedroom 4 | 3.73 m | 5.06 m | 3.73 m x 5.06 m |
| Lower Level | Laundry Room | 1.78 m | 2.34 m | 1.78 m x 2.34 m |
| Lower Level | Family Room | 7.72 m | 4.19 m | 7.72 m x 4.19 m |
| Main Level | Living Room | 3.99 m | 4.55 m | 3.99 m x 4.55 m |
| Main Level | Dining Room | 3.76 m | 2.95 m | 3.76 m x 2.95 m |
| Main Level | Kitchen | 2.79 m | 3.61 m | 2.79 m x 3.61 m |
| Main Level | Eating Area | 2.82 m | 2.52 m | 2.82 m x 2.52 m |
| Upper Level | Primary Bedroom | 3.76 m | 4.42 m | 3.76 m x 4.42 m |
| Upper Level | Bedroom 2 | 2.79 m | 3.4 m | 2.79 m x 3.4 m |
| Upper Level | Bedroom 3 | 3.76 m | 3.4 m | 3.76 m x 3.4 m |
Utilities
| Electricity | Installed |
| Sewer | Installed |

Mary Ellen Mccamus
Broker of Record
www.exitrealtyliftlock.com/
www.facebook.com/MaryEllenMcCamus
www.instagram.com/mmccamus
850 Lansdowne St W
Peterborough, Ontario K9J 1Z6
(705) 749-3948
(705) 749-6617
www.exitrealtyliftlock.com/

The trademarks REALTOR®, REALTORS®, and the REALTOR® logo are controlled by The Canadian Real Estate Association (CREA) and identify real estate professionals who are members of CREA. The trademarks MLS®, Multiple Listing Service® and the associated logos are owned by The Canadian Real Estate Association (CREA) and identify the quality of services provided by real estate professionals who are members of CREA. The trademark DDF® is owned by The Canadian Real Estate Association (CREA) and identifies CREA's Data Distribution Facility (DDF®)
August 17 2026 04:30:22
Central Lakes Association of REALTORS®
Exit Realty Liftlock
