
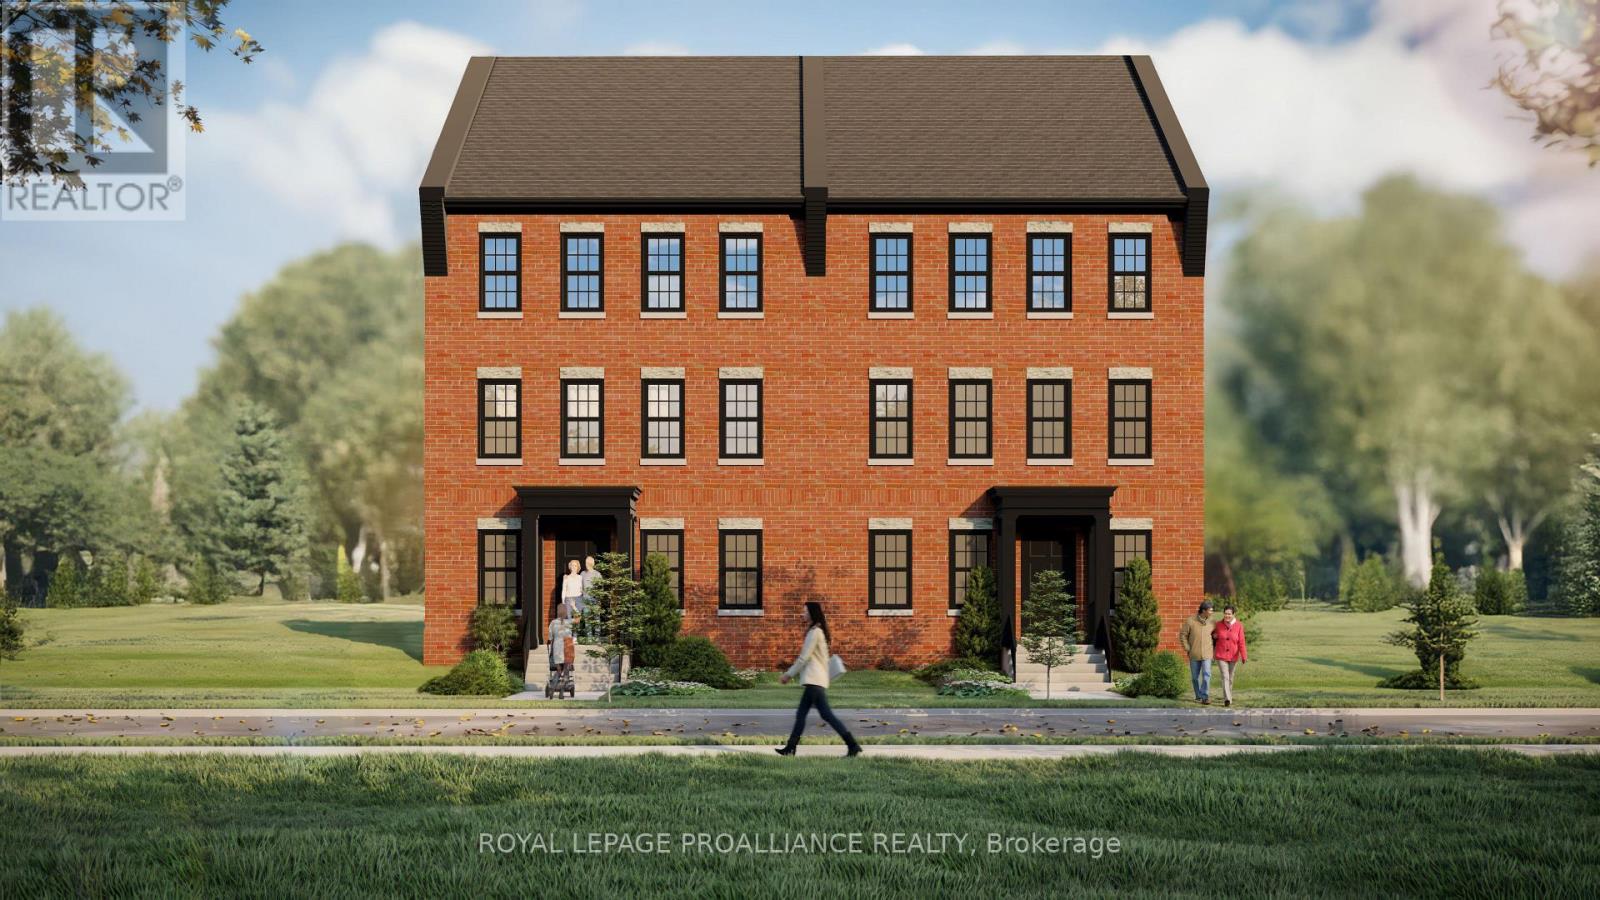
Lot 37 Ernest Allen Boulevard
Cobourg, Ontario
Located in the sought-after New Amherst community, this thoughtfully designed two-storey semi-detached home blends timeless architectural style with comfortable modern living. Featuring a traditional red brick exterior and expansive windows that fill the home with natural light, the design offers both charm and functionality. The main floor includes a spacious principal suite with walk-in closet and private ensuite bath, along with a convenient powder room and main floor laundry. The open-concept kitchen, dining, and living areas create an inviting space for everyday living and entertaining. Upstairs, two additional bedrooms are complemented by a versatile loft area that can easily function as a home office, reading nook, or teen lounge. At the rear of the home, access from the lane provides convenient entry, enhancing both practicality and the clean streetscape that defines the neighbourhood. Located in the walkable New Amherst Village, residents enjoy quiet streets, welcoming front porches, and beautifully designed green spaces, all just minutes from downtown Cobourg and the waterfront. **Incredible value is found in the premium features that are standard in all New Amherst homes: Quartz counters in kitchen and all bathrooms, luxury vinyl plank flooring throughout, Benjamin Moore paint, custom colour exterior windows, high-efficiency gas furnace, central air conditioning, Moen Align faucets, smooth 9' ceilings, 200amp panel, a fully sodded property & asphalt driveway.** Note: Photos are artist's renderings - 2026 closing date determined according to timing of firm deal. (id:54827)
Royal LePage Proalliance Realty
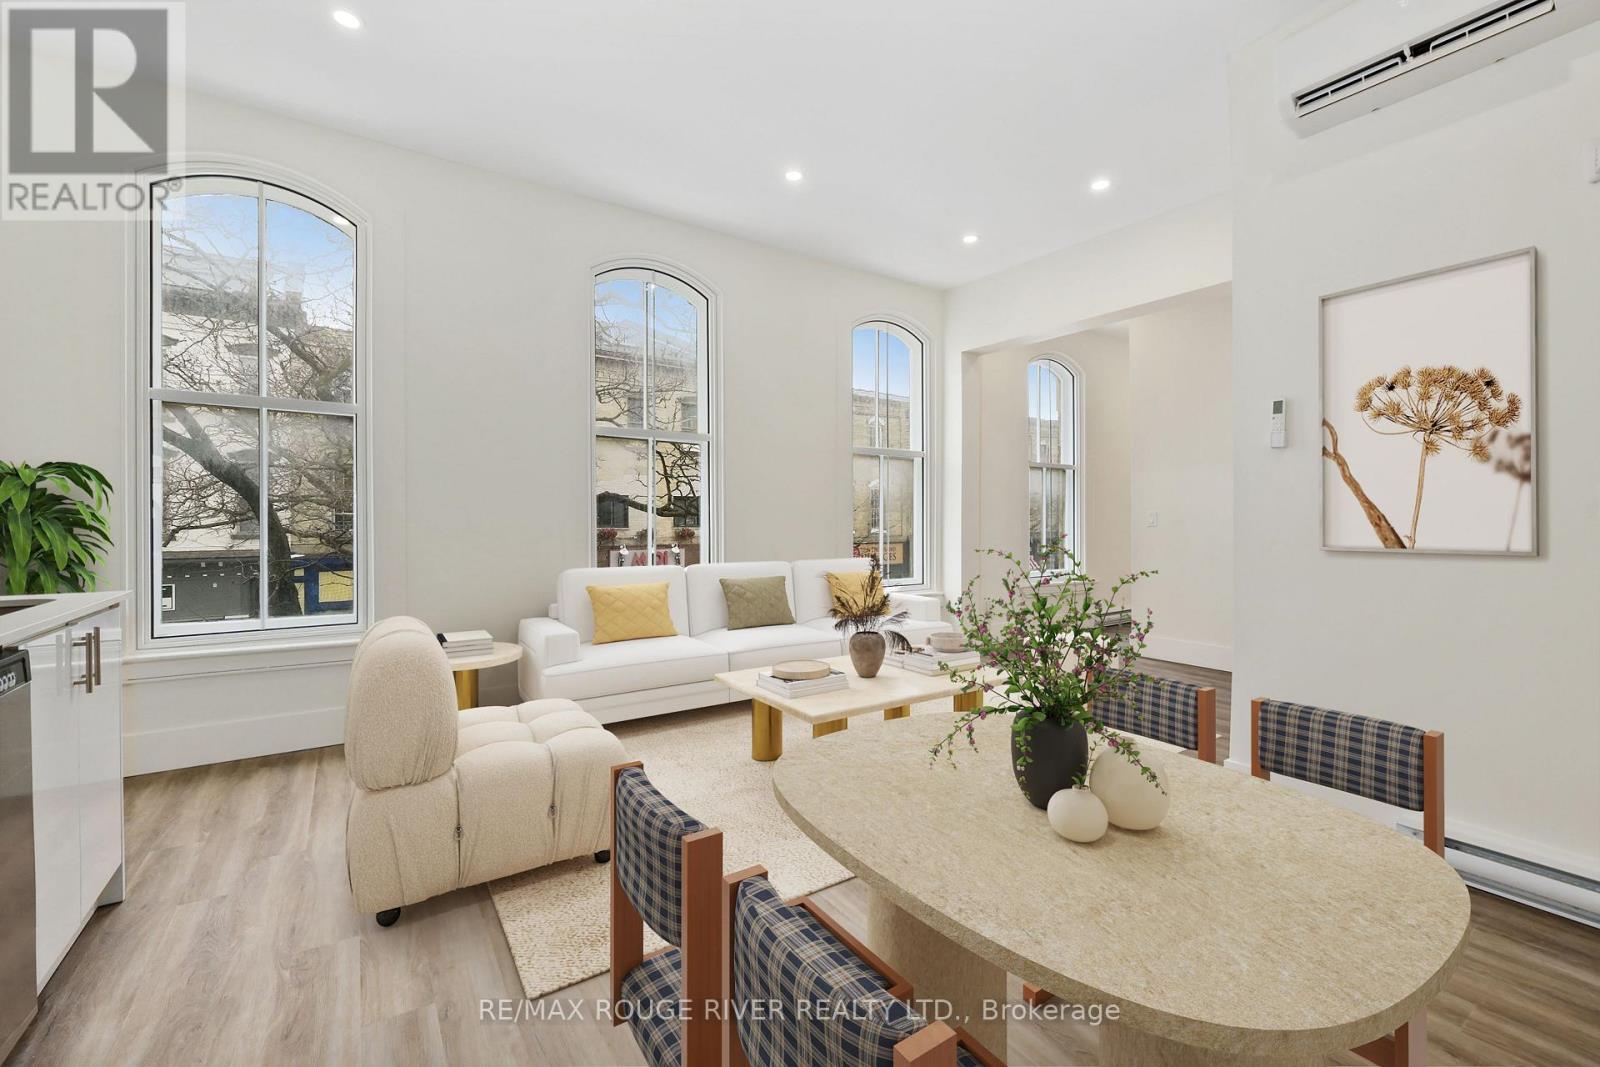
201 - 29a King Street W
Cobourg, Ontario
Newly completed- Live in the McCallum Block Lofts! Purpose-built rental designed with luxury, style and convenience in mind- the soaring ceilings, original 1800s arched windows and old style glamour common areas are one of the many reasons to love this space. The newly installed lift provides accessible and easy access to this second floor loft-style apartment. Perfect place to thrive in beautiful heritage downtown Cobourg, steps from the famous Cobourg beach and marina, shopping, fine dining, coffee shops, farmer's market and more- the area is your back yard to explore! 2 bedrooms + 2 bathrooms, in-suite laundry, open shelves and wonderful natural light, this unit would also be perfect for an executive rental or Cobourg pied-a-terre! *Option to leave 2nd bedroom open as a den or formal dining room.* (id:54827)
RE/MAX Rouge River Realty Ltd.
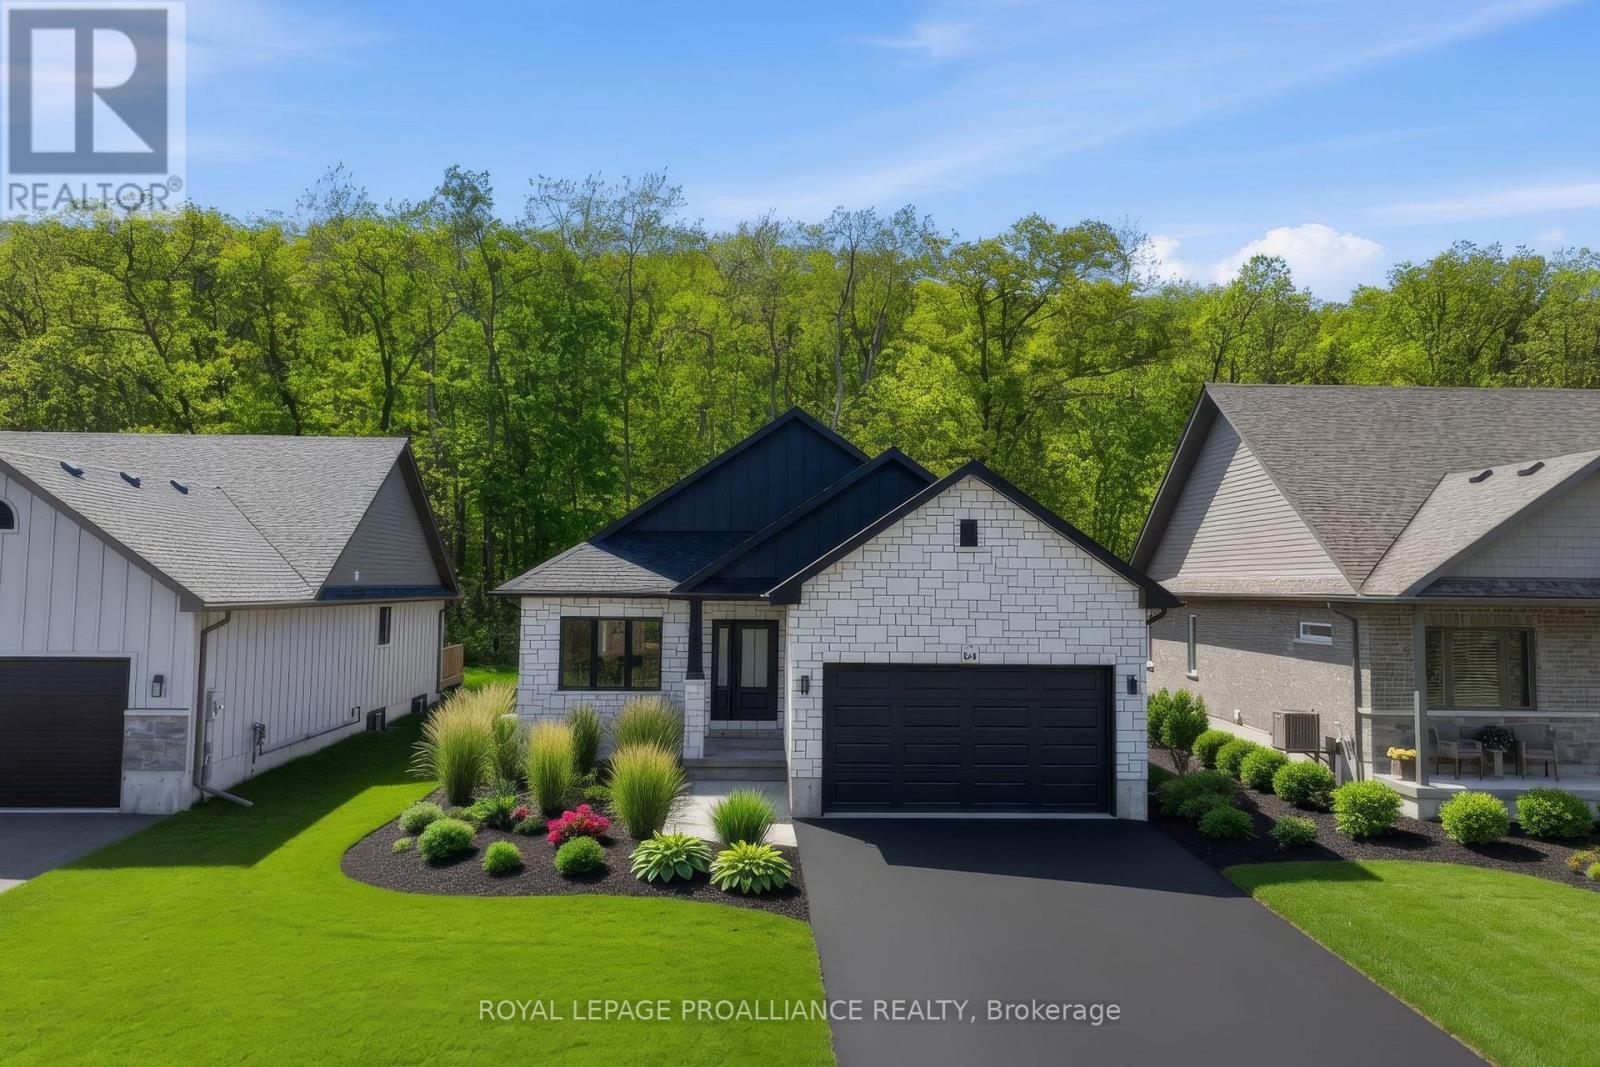
64 Riverside Trail
Trent Hills, Ontario
WELCOME HOME TO HAVEN ON THE TRENT! This two bedroom, two bath, all brick bungalow is currently under construction by McDonald Homes for a quicker closing. Perfectly situated on a 250ft deep lot, just steps from the Trent River & nature trails of Seymour Conservation Area and includes gorgeous finishes and features throughout. "THE ASHWOOD" floor plan offers open-concept living with over 1550 sf of space on the main floor PLUS a full basement that can be finished now or later to add even more living space if needed! Gourmet Kitchen boasts beautiful custom cabinetry, quartz countertops and sit up breakfast bar. Great Room with soaring vaulted ceilings. Enjoy your morning coffee on your deck overlooking the serene backyard that edges onto woods. Large Primary Bedroom with WI closet & WI Glass/Tile Shower in Ensuite. Two car garage with direct inside access and main floor Laundry Room. Includes Luxury Vinyl Plank/Tile flooring throughout main floor, municipal water, sewer & natural gas, Central Air, HST & 7 year TARION New Home Warranty. ADDITIONAL FLOOR PLANS CAN BE BUILT ON REMAINING LOTS AVAILABLE IN PHASE 3. Haven on the Trent is located approximately an hour to the GTA, minutes drive to downtown, library, restaurants, hospital, public boat launches, Ferris Provincial Park and so much more! A stone's throw to the brand new Trent Hills Recreation & Wellness Centre with arena, exercise facility and two swimming pools. COME SEE WHY YOU SHOULD ALSO LIVE IN BEAUTIFUL HAVEN ON THE TRENT IN CAMPBELLFORD! *Interior photos are of a different build and some virtually staged* PRICING REFLECTS EXPANDED HST NEW RESIDENTIAL REBATE AVAILABLE FOR ELIGIBLE PURCHASERS (id:54827)
Royal LePage Proalliance Realty
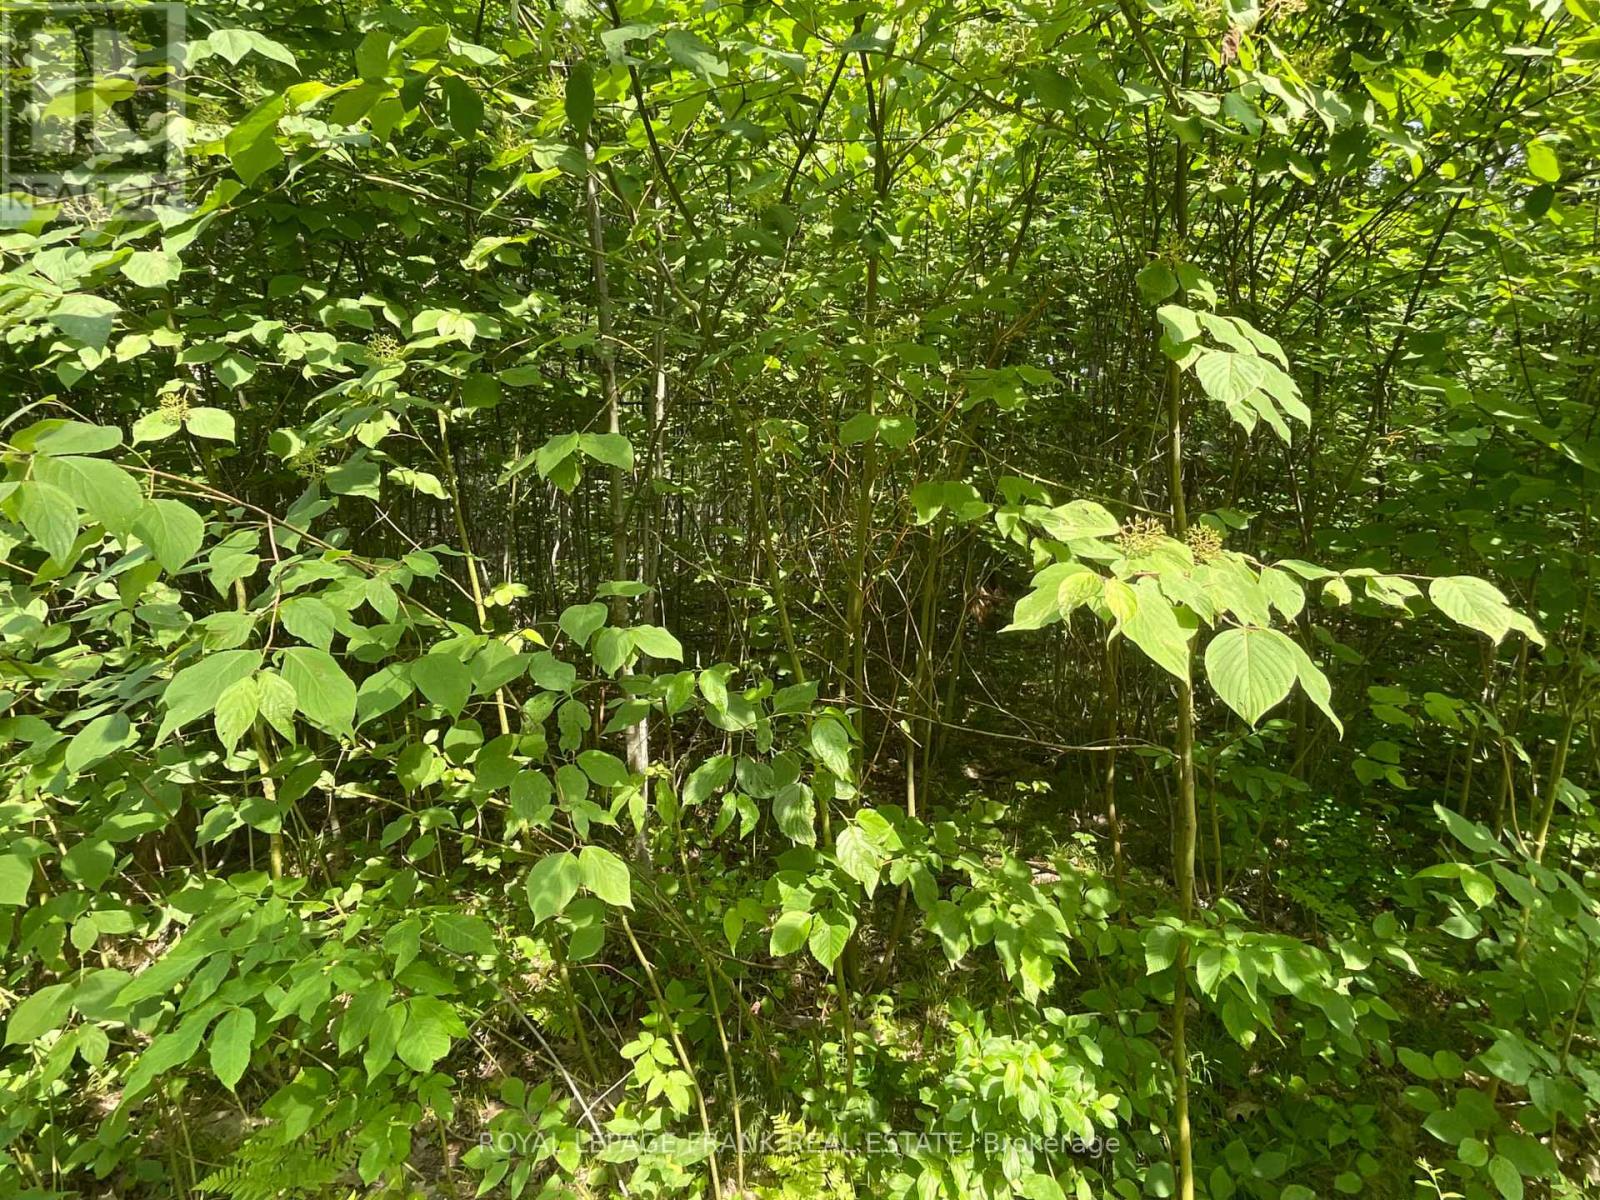
0 Sugarbush Crescent
Trent Lakes, Ontario
Build your dream home on this private, treed, one acre lot in the lovely waterfront community of the Sugarbush surrounded by Buckhorn and Pigeon Lakes. A short drive to all amenities of Buckhorn and Ennismore, this property has great swimming and a spot to launch your canoe or kayak at the public access just down the road and only minutes to the beautiful Sandy Beach and 6 Foot Bay Golf Course. (id:54827)
Royal LePage Frank Real Estate
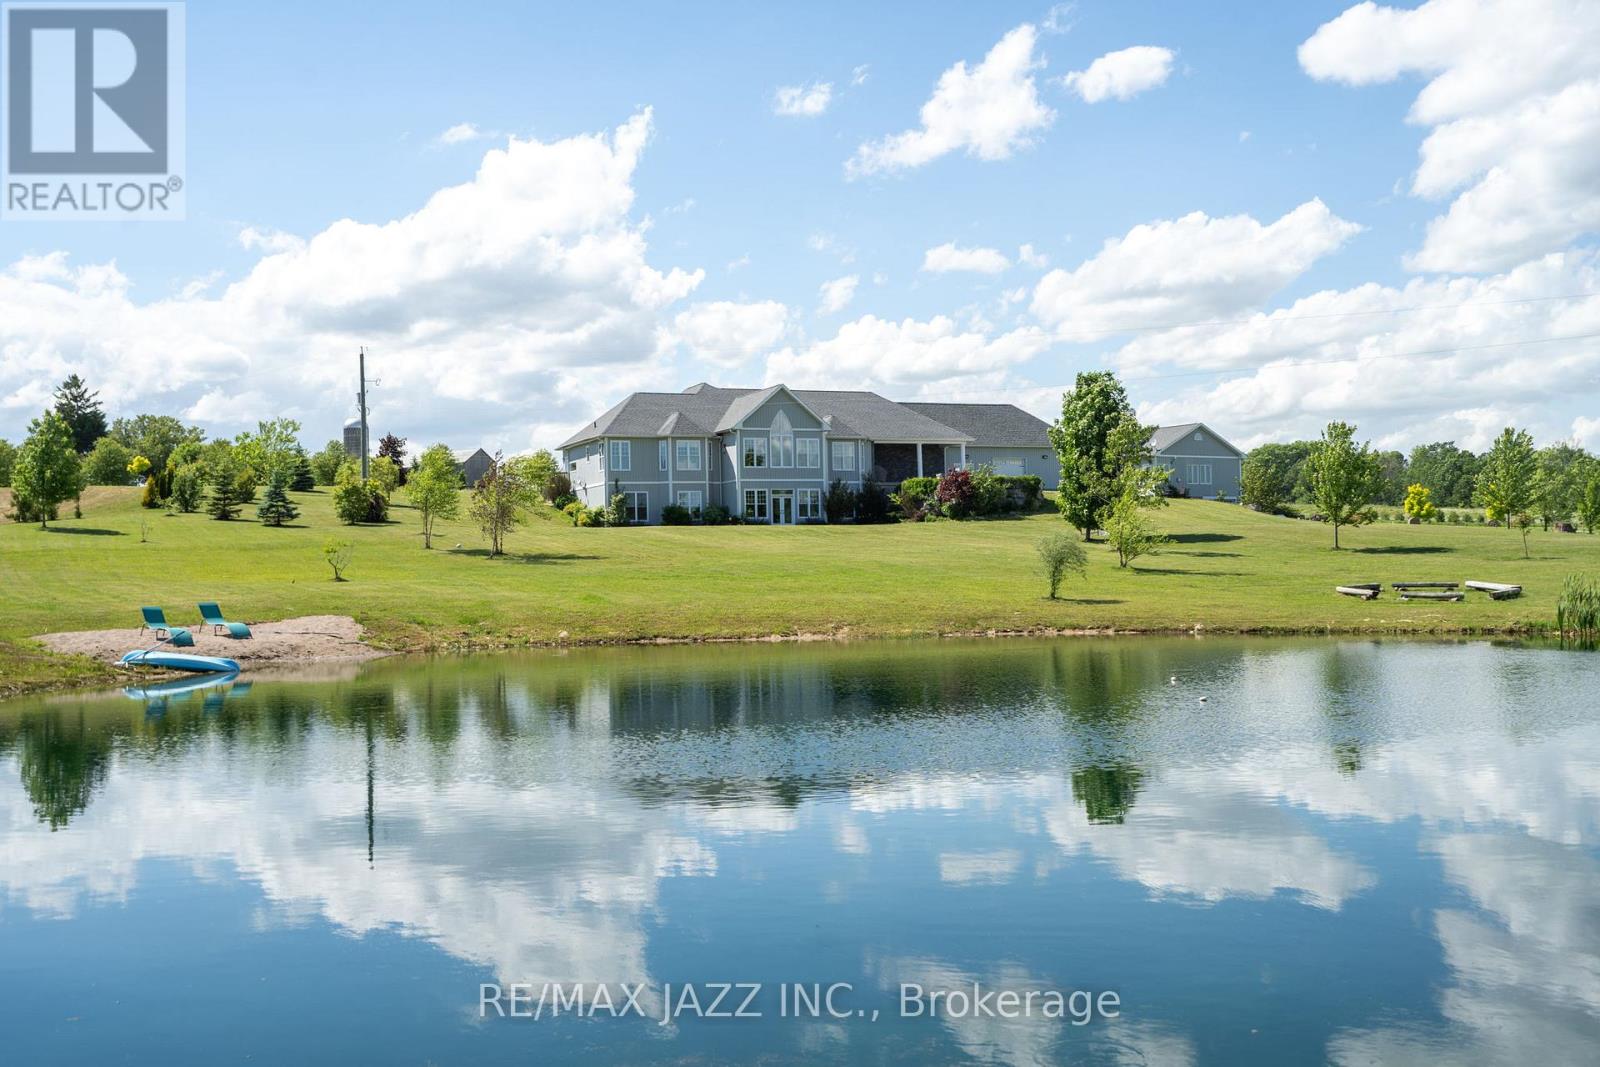
3663 Whitney Howard Road
Hamilton Township, Ontario
This incredible property has it all. Over 14 gorgeous acres including a pond, paddocks, fields and landscaped area, a custom built home offering almost 6,000 square feet of finished living space, with an oversize triple car garage (room for 4 or 5 cars) and a beautiful second legal home, finished in 2020, with its own detached 2-car garage! Truly one of a kind! The main home, built in 2014, offers a beautiful great room with vaulted ceilings, fireplace and stunning views, the eat-in kitchen has room for the whole family at the breakfast bar or the kitchen table. The main floor includes five bedrooms with a large principal bedroom, gorgeous ensuite with in-floor heating, and oversized closet, a formal dining room as well as a separate office or den. The fully finished walkout basement with in-floor heating contains a large rec room, three (or more) additional bedrooms, office space/games room, home gym, two full bathrooms and walk-up to the garage. The legal second home is perfect for extended family offering 1,200 square feet including a great kitchen with island, quartz counters and stainless steel appliances, vaulted ceilings, bedroom with 3 pc ensuite, steam shower, office and laundry room with forced air heating and a gas fireplace. Make sure to go around back to find the entrance to an impressive 1,200 sq ft workshop in the basement! Fibre Internet with Axle Telecom is now available to the home. (id:54827)
RE/MAX Jazz Inc.

97 Walton Street
Port Hope, Ontario
Rare investment opportunity in historic Port Hope. 97 Walton St. was built as the St. Lawrence Hotel in the 1860's. From the grand sweeping staircase to the modern up grades, including elevator, laundry facilities and more, this property is located in the center of the down town of Port Hope and is surrounded by shops, restaurants, cafes and pubs. Steps away from the Capitol Theatre and the soon to be renovated Opera House, the building is also within easy walking distance of the River Trail and Lake Ontario waterfront. Offering 27 Apartments and 4 retail units, the building has been well maintained and shows a remarkable occupancy rate. Offering the astute buyer a solid return on investment, 97 Walton St. could be the crown jewel of your portfolio. (id:54827)
Royal LePage Proalliance Realty
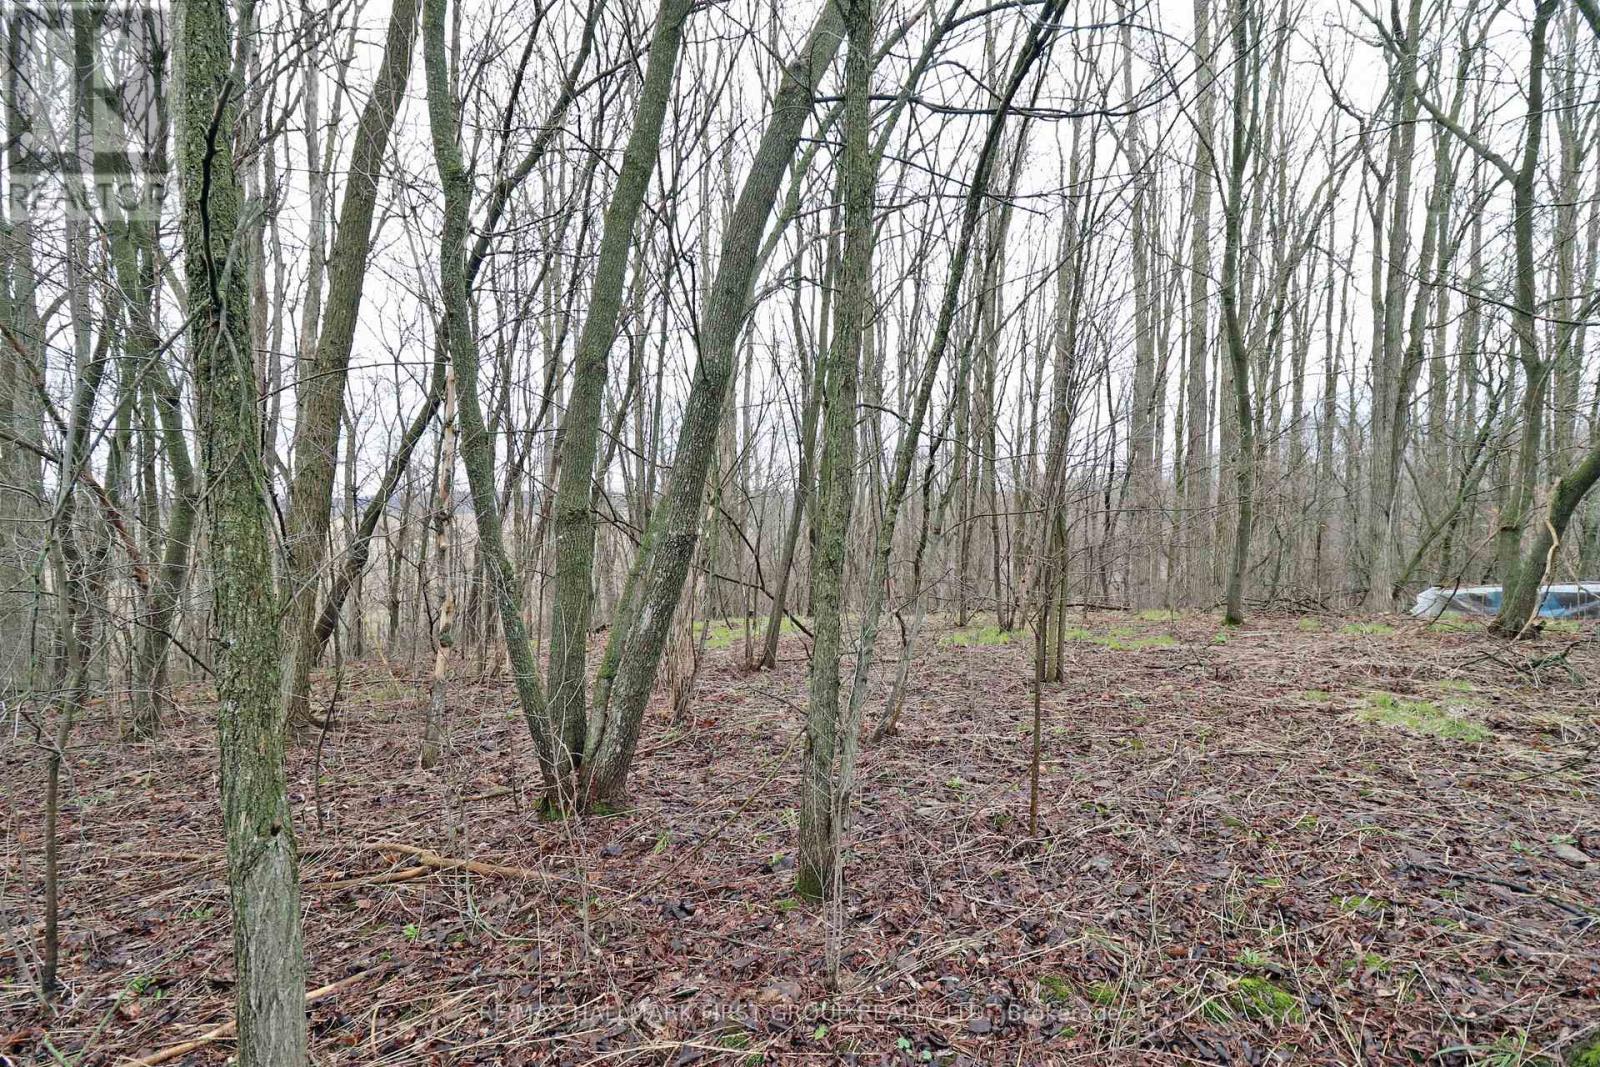
207 Goodfellow Road
Brighton, Ontario
Bring your ideas to this 1.5-ACRE building lot in the country! The beautifully treed property offers a private setting, making it a great investment for your future dream home. Perfectly located just 10 minutes from the Town of Brighton and Highway 401. Offered at an exceptional price, don't miss this opportunity! (id:54827)
RE/MAX Hallmark First Group Realty Ltd.
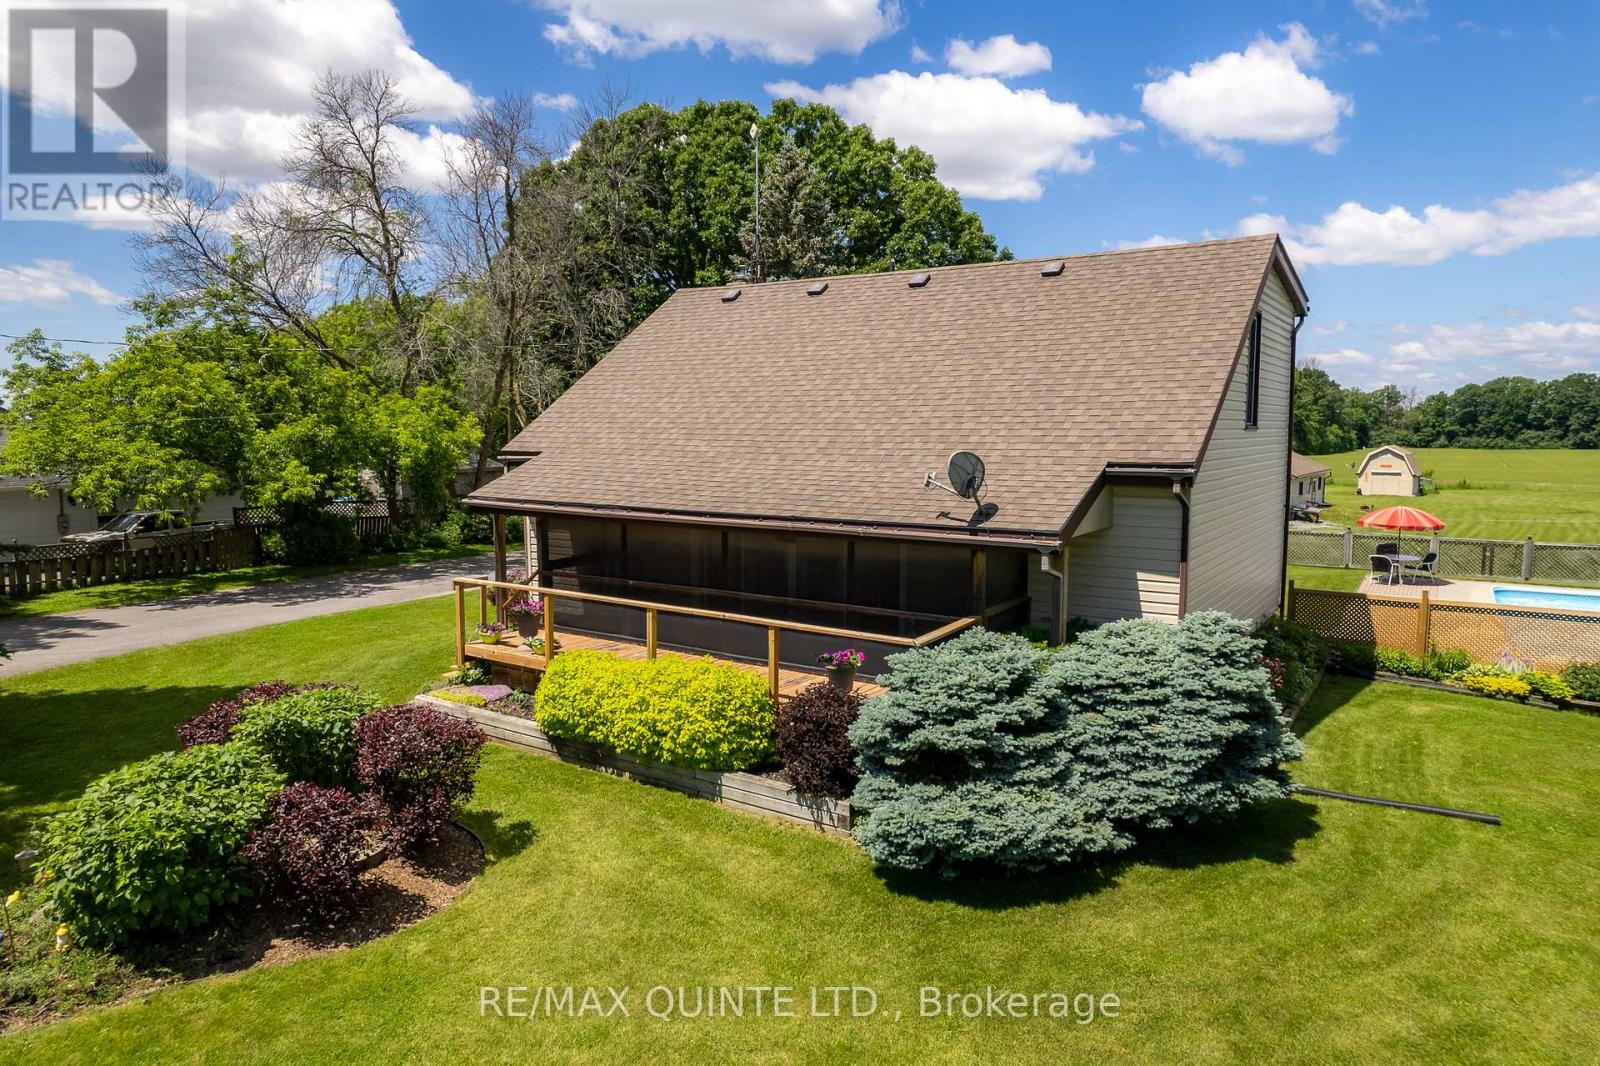
257 Elmbrook Road
Prince Edward County, Ontario
This custom built home has been loved and cared for and it shows from the beautiful landscaped yard, gardens and inground pool to the solid bones of a well built, unique home. Main floor offers kitchen and dining area that leads into a huge living room with 2 storey ceilings, hardwood floors and gorgeous real wood exposed beams. Second floor is an open hall looking down into the living area with the primary bedroom, bath and another large bedroom. Both bedrooms have a walkout to a 2nd storey balcony with pastoral views of your 11+ acres. Walk out basement is finished as a recroom with an additional space for laundry/utility. Your paved driveway leads to the huge detached garage and an in-law suite at the back with tons of income potential! 11+ acres with 400' of road frontage. Possible severance. (id:54827)
RE/MAX Quinte Ltd.
Part Lot 9 Workman Road
Cobourg, Ontario
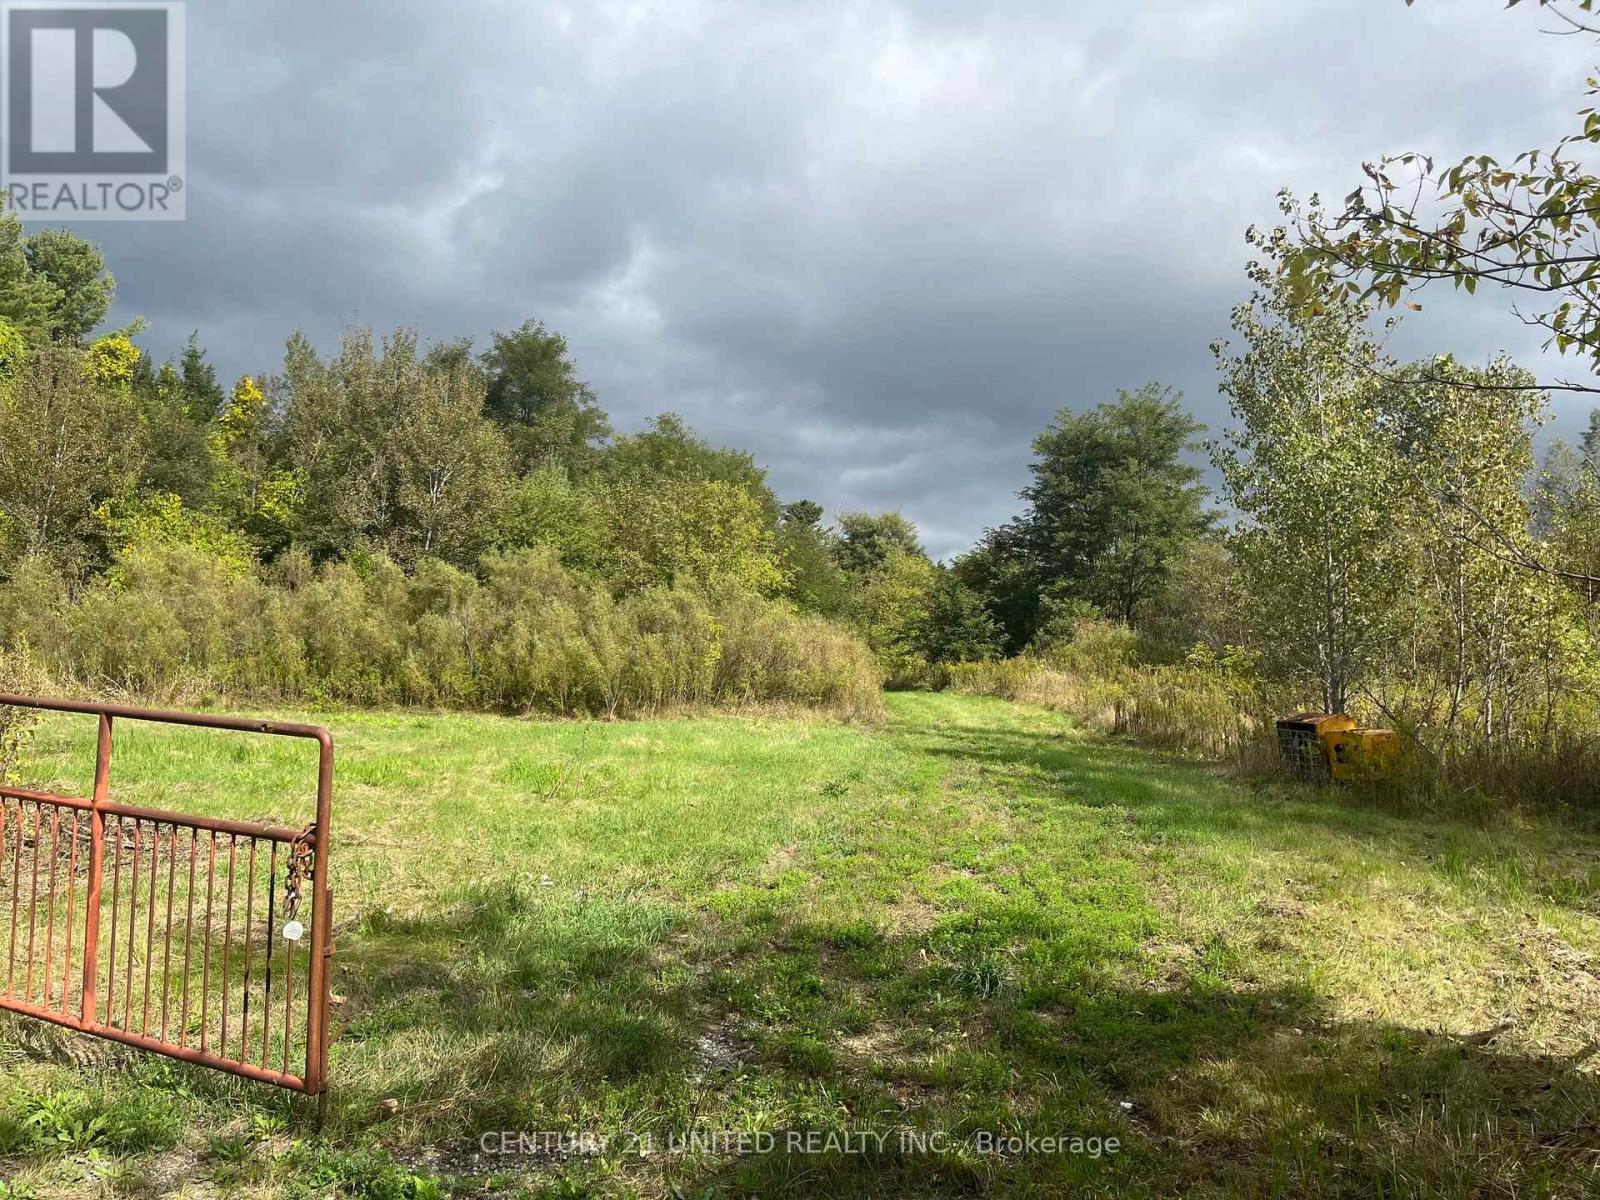
This amazing property has the potential for high density residential development or buy it and build your dream home. Perfect location, close to town but with a bit of the country life feel. You can hold on to this property or enjoy the location and build your own dream home. Located just on the outskirts of town but close to everything you need. (id:54827)
Century 21 United Realty Inc.
122 A Arthur Road
Stirling-Rawdon, Ontario
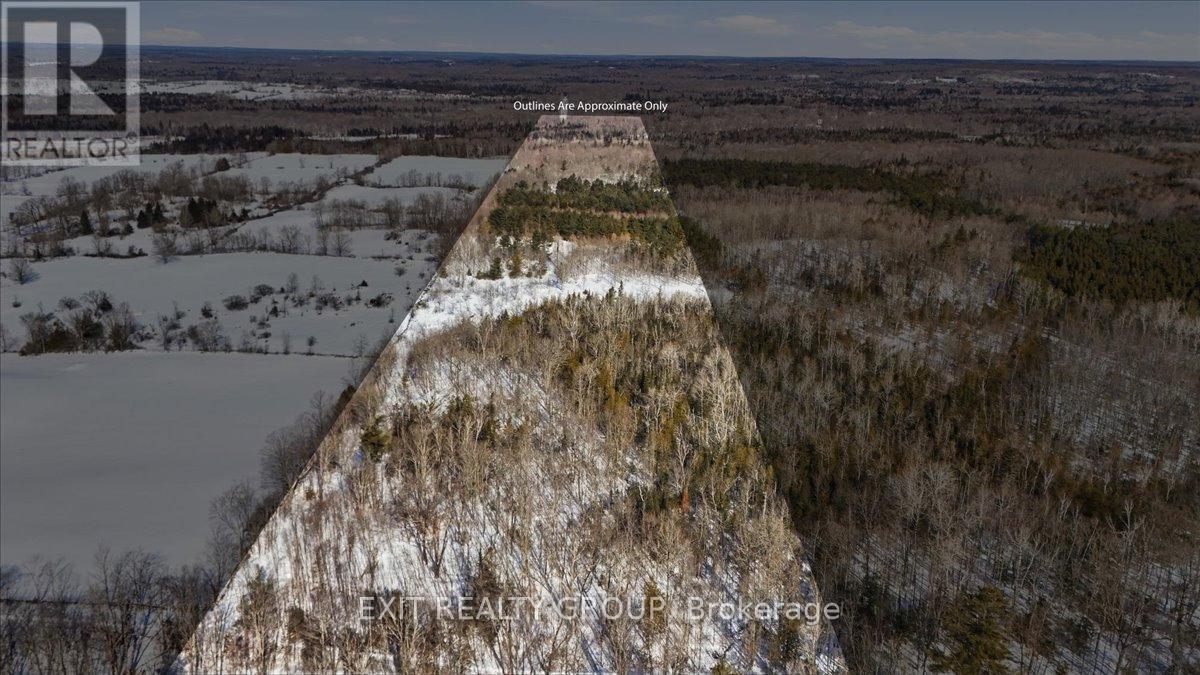
Discover the ultimate private escape on 53 breathtaking acres of pristine land. This incredible property features a cozy hunting cabin, making it the perfect basecamp for outdoor enthusiasts. Abundant wildlife including deer and turkey offers exceptional hunting opportunities right in your own backyard. With expansive acreage and serene surroundings, this property provides the ideal setting to build your custom dream home while enjoying unmatched privacy. Whether you're seeking a recreational retreat, investment opportunity, or future homesite, this rare offering delivers space, seclusion, and endless possibilities. (id:54827)
Exit Realty Group
1703 Boulter Road
Carlow/mayo, Ontario
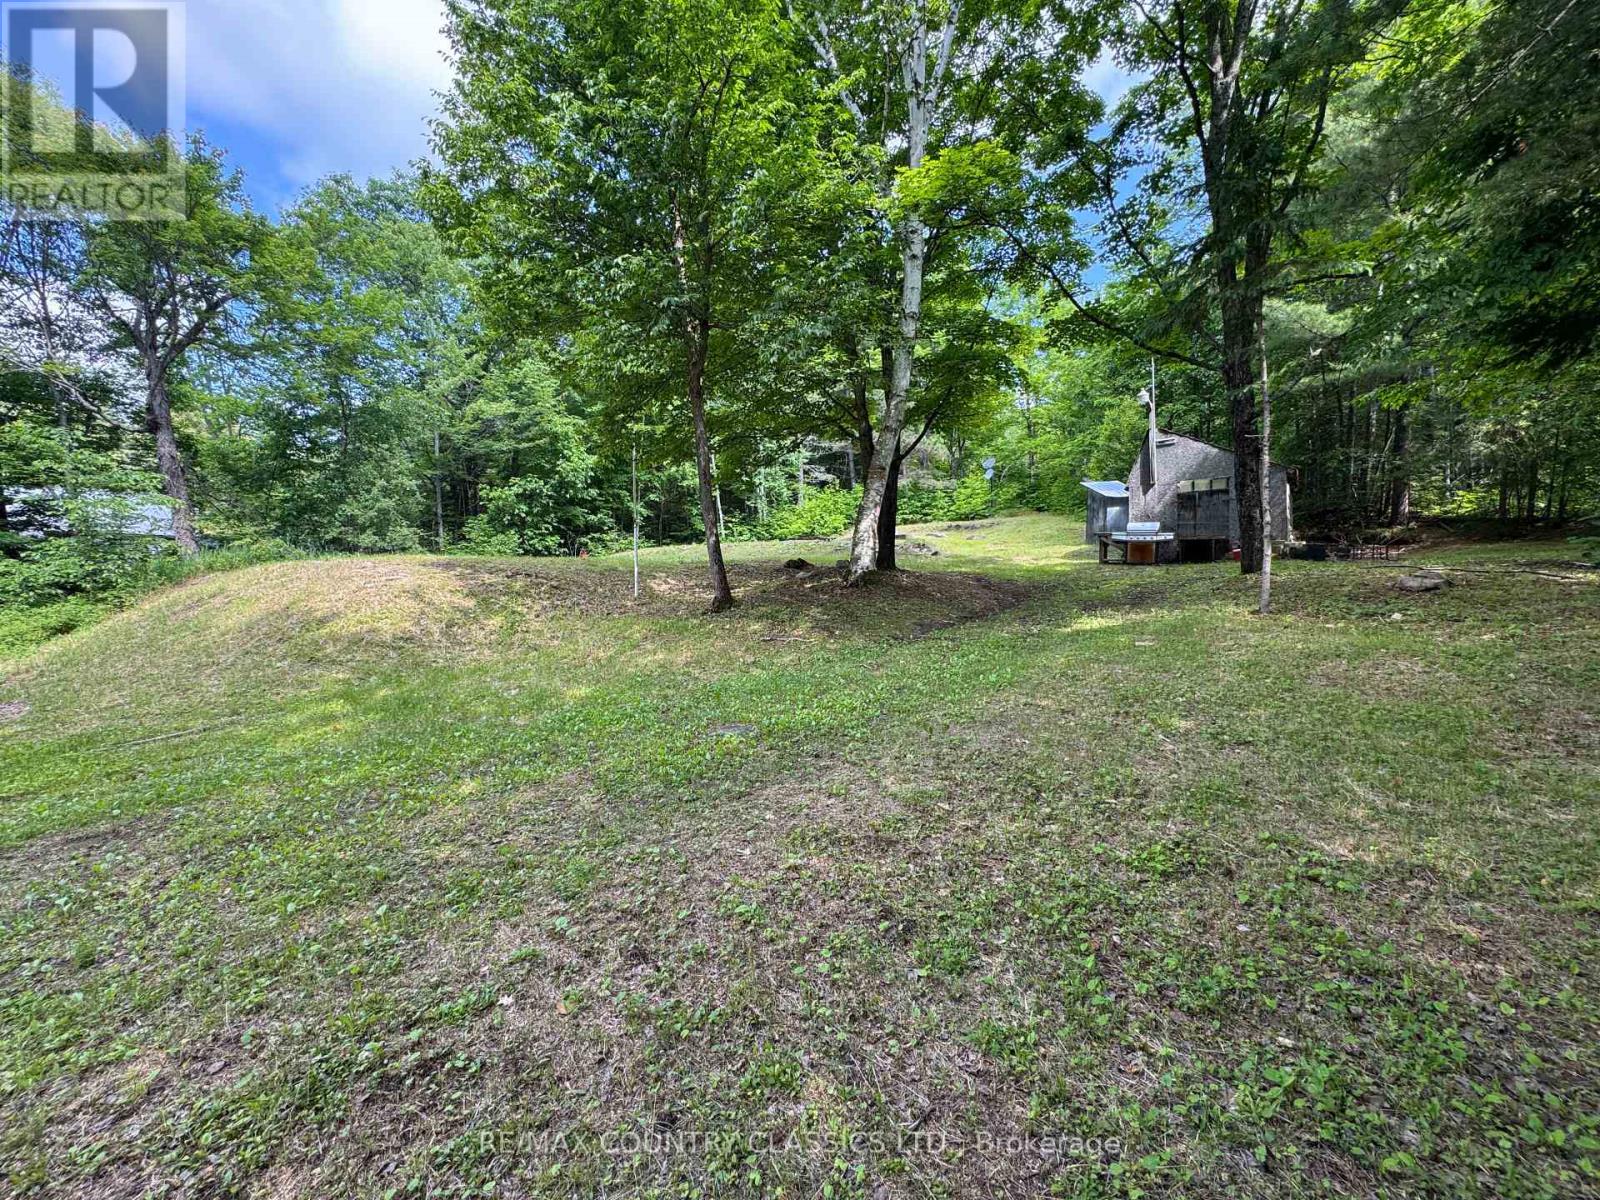
Looking for the perfect lot to build your forever home or recreational retreat only 3 hours from Toronto and 2 1/2 hours from Ottawa? Calling all outdoor enthusiasts and nature lovers! Invest in a piece of Ontario's natural beauty. Escape to this peaceful 1 acre property, zoned R1 in a mature forest setting and good year-round road access on a municipally maintained paved road. With much of the groundwork complete, this special parcel is ready for your vision. The property features a cleared area with the start of a concrete foundation, a large shed including some building materials, installed driveway, a drilled well, septic and hydro at the property line keeping your utility hookup costs to a minimum.Amenities nearby include Foster Lake which features a nice beach, boat launch and an outdoor rink for winter fun as well as many lakes for fishing and boating enjoyment including Papineau Lake with it's public beach! Only 20 minutes to Bancroft or Maynooth and on a school bus route, there is convenient access to restaurants, shops, a school, general store and community resources. Also, a river and trail systems nearby for hiking, ATVing, and snowmobiling.Whether you're dreaming of a custom home, cozy cabin, or cottage to enjoy, surrounded by nature, the possibilities are endless. (id:54827)
RE/MAX Country Classics Ltd.
732 13th Line W
Trent Hills, Ontario
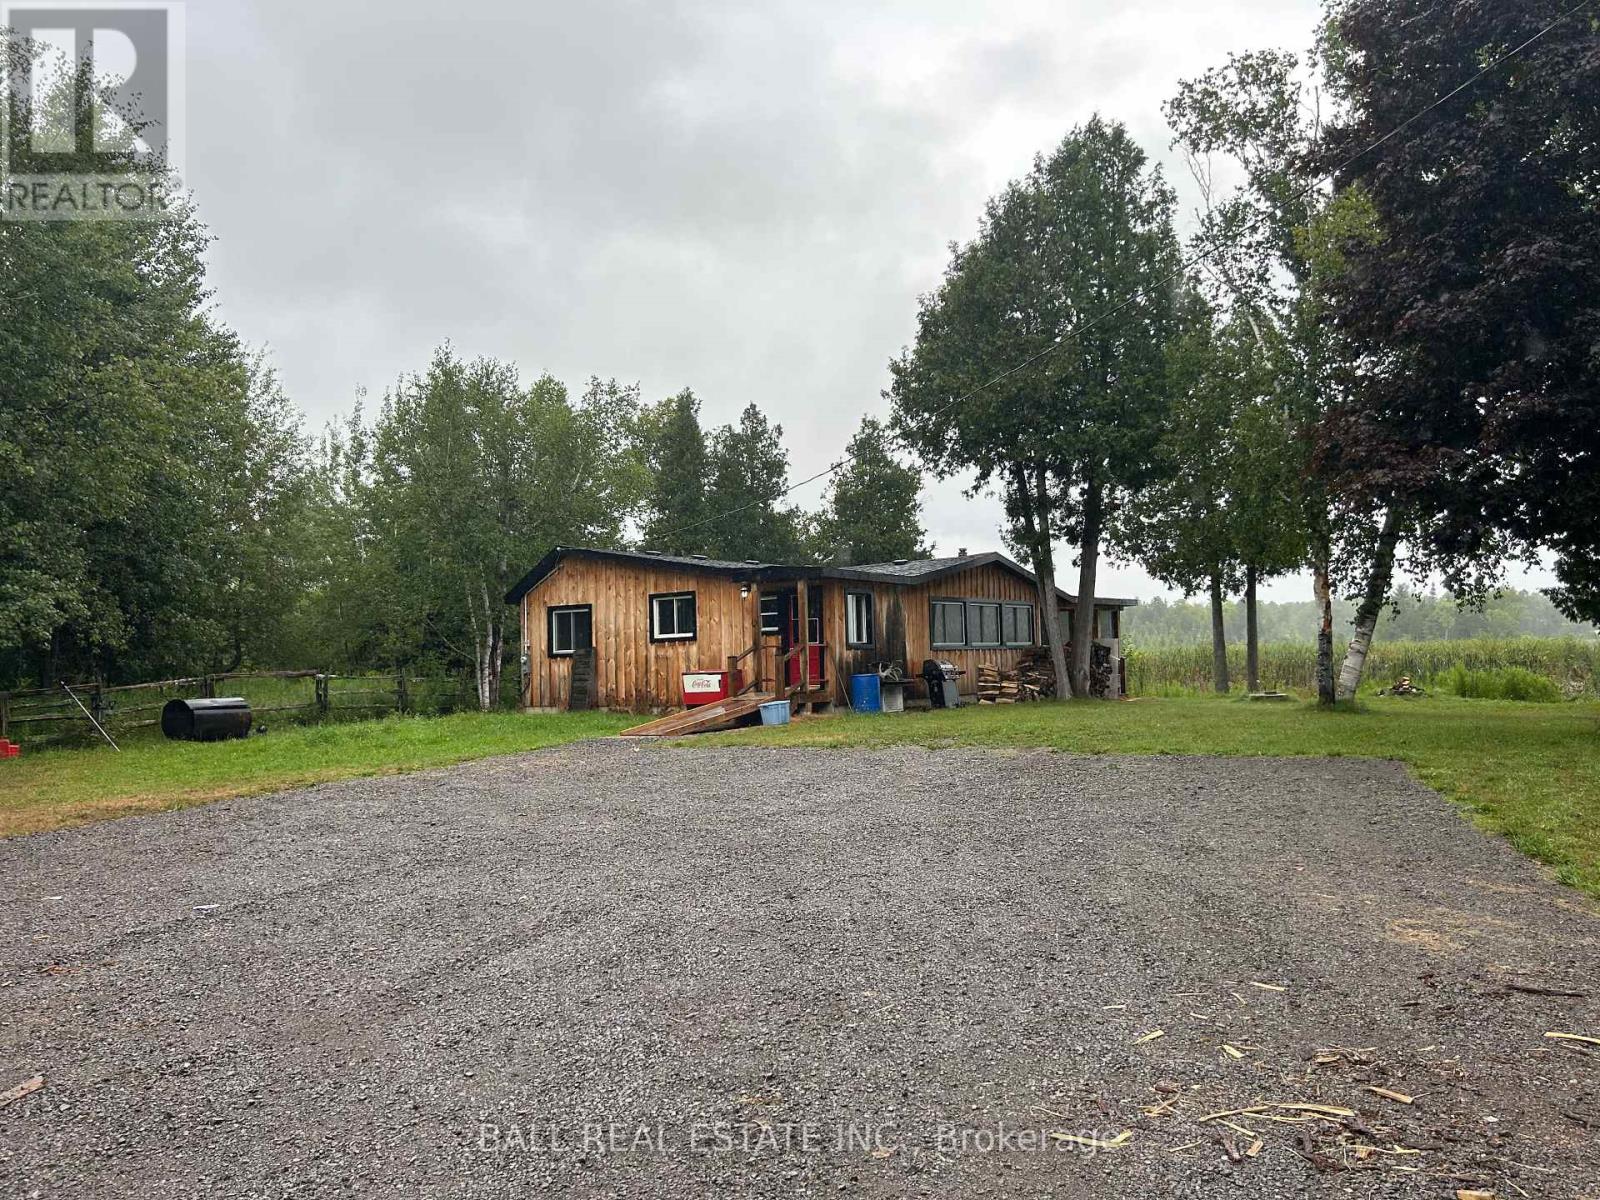
Completely renovated three bedroom cottage on 6.78 acres. New board and batten siding, new shingles, new windows. Step inside to over 2000 sq ft. of open concept living. New ductless heat and air conditioner, updated kitchen with loads of windows facing the water. All new laminate flooring, a new 3 piece and four piece bath. Large bedrooms and a large sunroom perfect for morning coffee, listening to the loons, trumpeter swans all on the Trent system. Come and relax on this property that is minutes to shopping, hospital, schools and all nature has to offer. (id:54827)
Ball Real Estate Inc.
24 Butternut Lane
Prince Edward County, Ontario
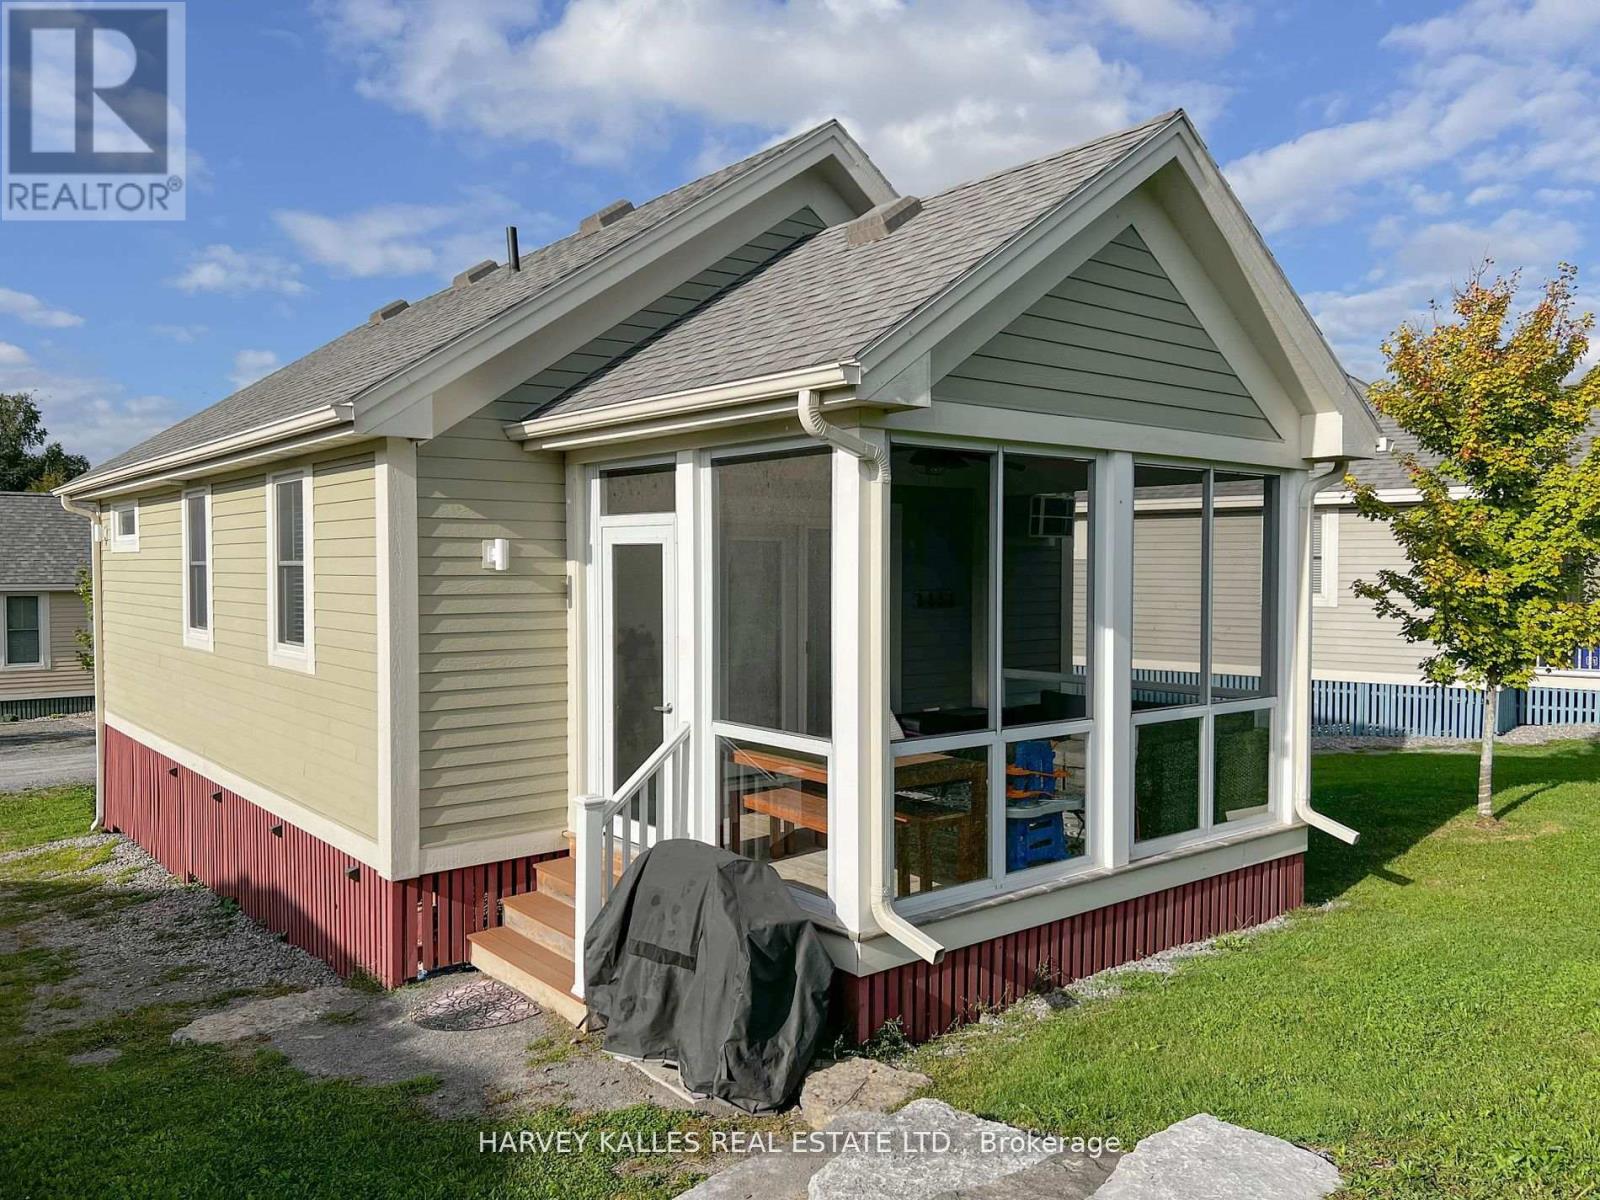
Welcome to East Lake Shores Resort where carefree cottage living meets incredible amenities in one of Ontario's most sought-after vacation destinations. This fully detached and beautifully maintained 2-bedroom, 2-bathroom cottage offers a rare opportunity to own a slice of the County at an affordable price. Enjoy your morning coffee or evening glass of wine in the spacious screened-in porch perfect for outdoor dining and relaxing without the bugs. Inside, the open-concept layout is bright, functional, and comes fully furnished so you can move in and start enjoying immediately. East Lake Shores offers a resort lifestyle like no other with two swimming pools, tennis and pickleball courts, a kids' playground, forested walking trails, a waterfront beach, fitness centre, on-site restaurant, and more. With condo fees of $669.70/month, your ownership includes all amenities, plus high-speed internet, TV, water, sewer, lawn maintenance, and property management making this a truly turn-key, low-maintenance investment. Open from mid-April to October this is the ideal County getaway just 10 minutes from Picton and minutes from Sandbanks Provincial Park, award-winning wineries, and all the charm PEC has to offer. Whether you're looking for a weekend retreat, seasonal rental, or personal escape, this cottage is your key to Prince Edward County living! Legal Description: UNIT 116, LEVEL 1, PRINCE EDWARD VACANT LAND CONDOMINIUM PLAN NO. 10 AND ITS APPURTENANT INTEREST SUBJECT TO EASEMENTS AS SET OUT IN SCHEDULE A AS IN EC19282 COUNTY OF PRINCE EDWARD (id:54827)
Harvey Kalles Real Estate Ltd.
51 Darling Drive
Selwyn, Ontario
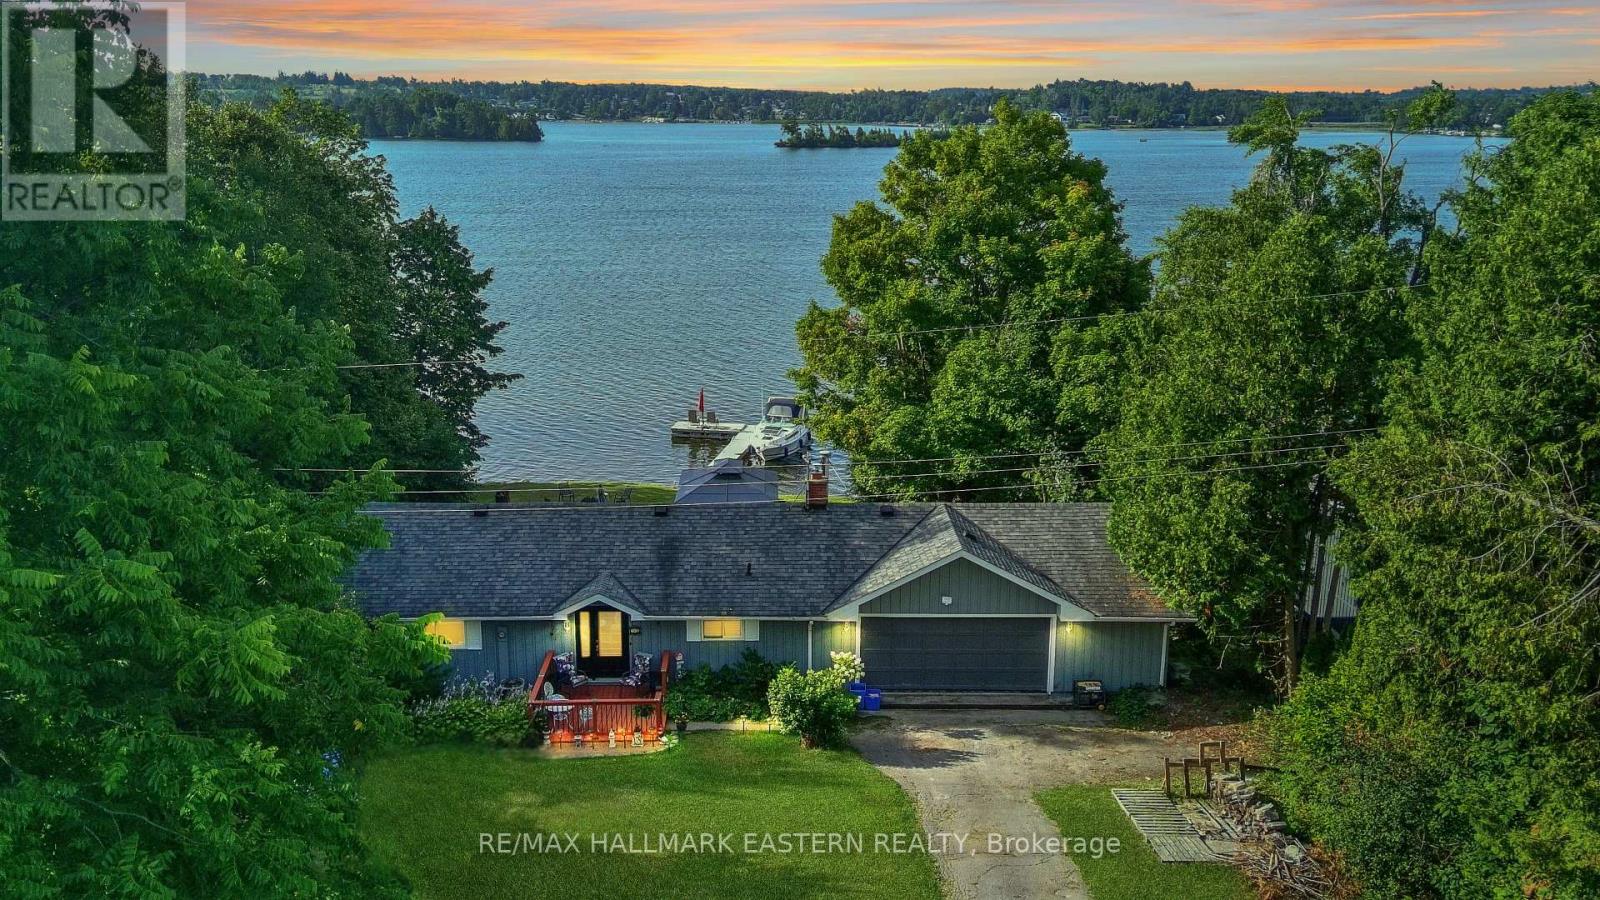
Welcome to 51 Darling Drive! This beautiful bungalow with 106 feet of waterfront on Chemong Lake with wide open lake views boasts pride of ownership! Enjoy your morning coffee and picturesque sunrises! Step into the main floor to many features, including stainless steel appliances and granite countertops in the kitchen, vaulted ceilings in the great living room, engineered hardwood flooring throughout, a gas fireplace to keep cozy in the cooler months, 2 bedrooms and a 4 piece bathroom. Step outside to a large deck overlooking the lake. On the lower level you will find a walkout basement featuring a 3rd bedroom with lake views, wood stove, laundry room, and additional 3 piece bathroom. Step outside to a lower level deck and a hot tub! With an expansive yard, private dock and hedges on either side for privacy, this property is perfect for those who love to entertain, or those you wish to enjoy the tranquility of waterfront living! Garage space also doubles as a fantastic workshop! (id:54827)
RE/MAX Hallmark Eastern Realty
92 Boyd Road
Marmora And Lake, Ontario
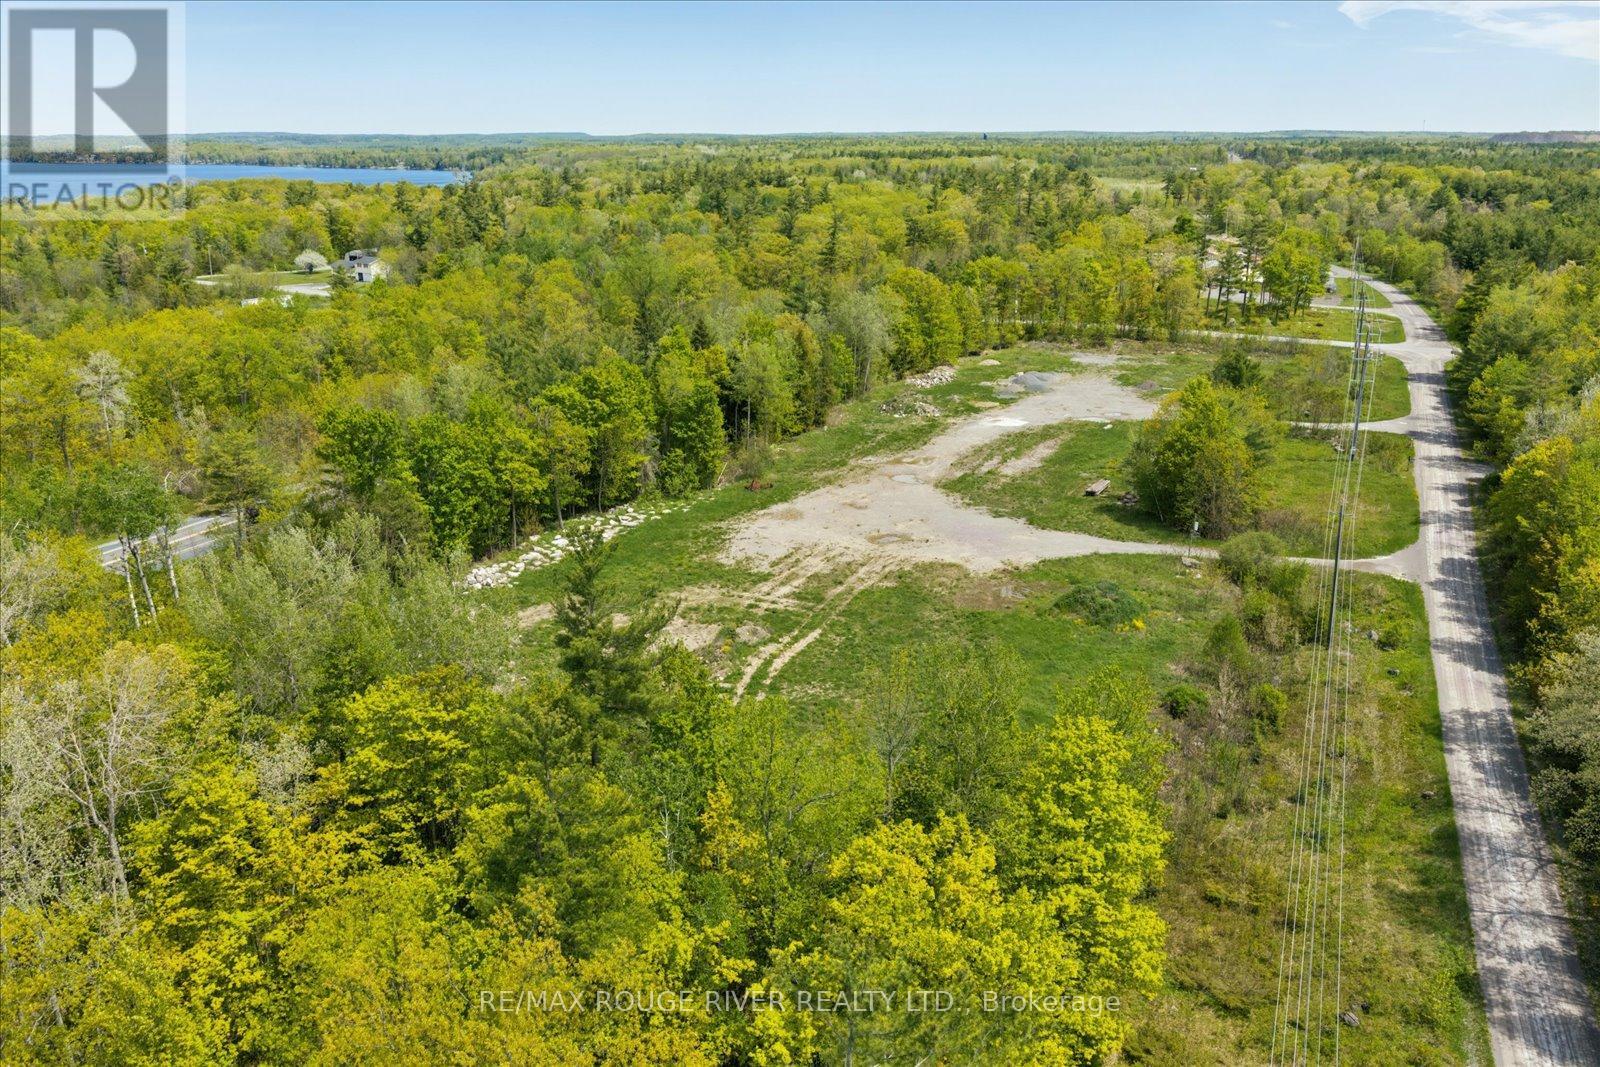
This 6.01-acre vacant lot, zoned Rural Industrial, is strategically located in Marmora with significant frontage on three roadways, offering excellent visibility and access in a high-traffic area. The property features approximately 897.32 feet of frontage along Highway 7, 902.62 feet along Boyd Road, and 252.69 feet along Tiffen Road, with an additional 318.87 feet along the rear of the lot. Positioned at the intersection of Highway 7 and Tiffen Road, the site benefits from consistent traffic exposure and a configuration well-suited to industrial and service-oriented uses. With numerous permitted uses under Rural Industrial zoning, additional features include no spring half-load restrictions and a 44,000-volt hydro line adjacent to Boyd Road. Low annual taxes (2025: $735.97) and prominent highway exposure further support the property's suitability for industrial users seeking space, access, and visibility in Southern Ontario. (id:54827)
RE/MAX Rouge River Realty Ltd.
12 Meagan Lane
Quinte West, Ontario
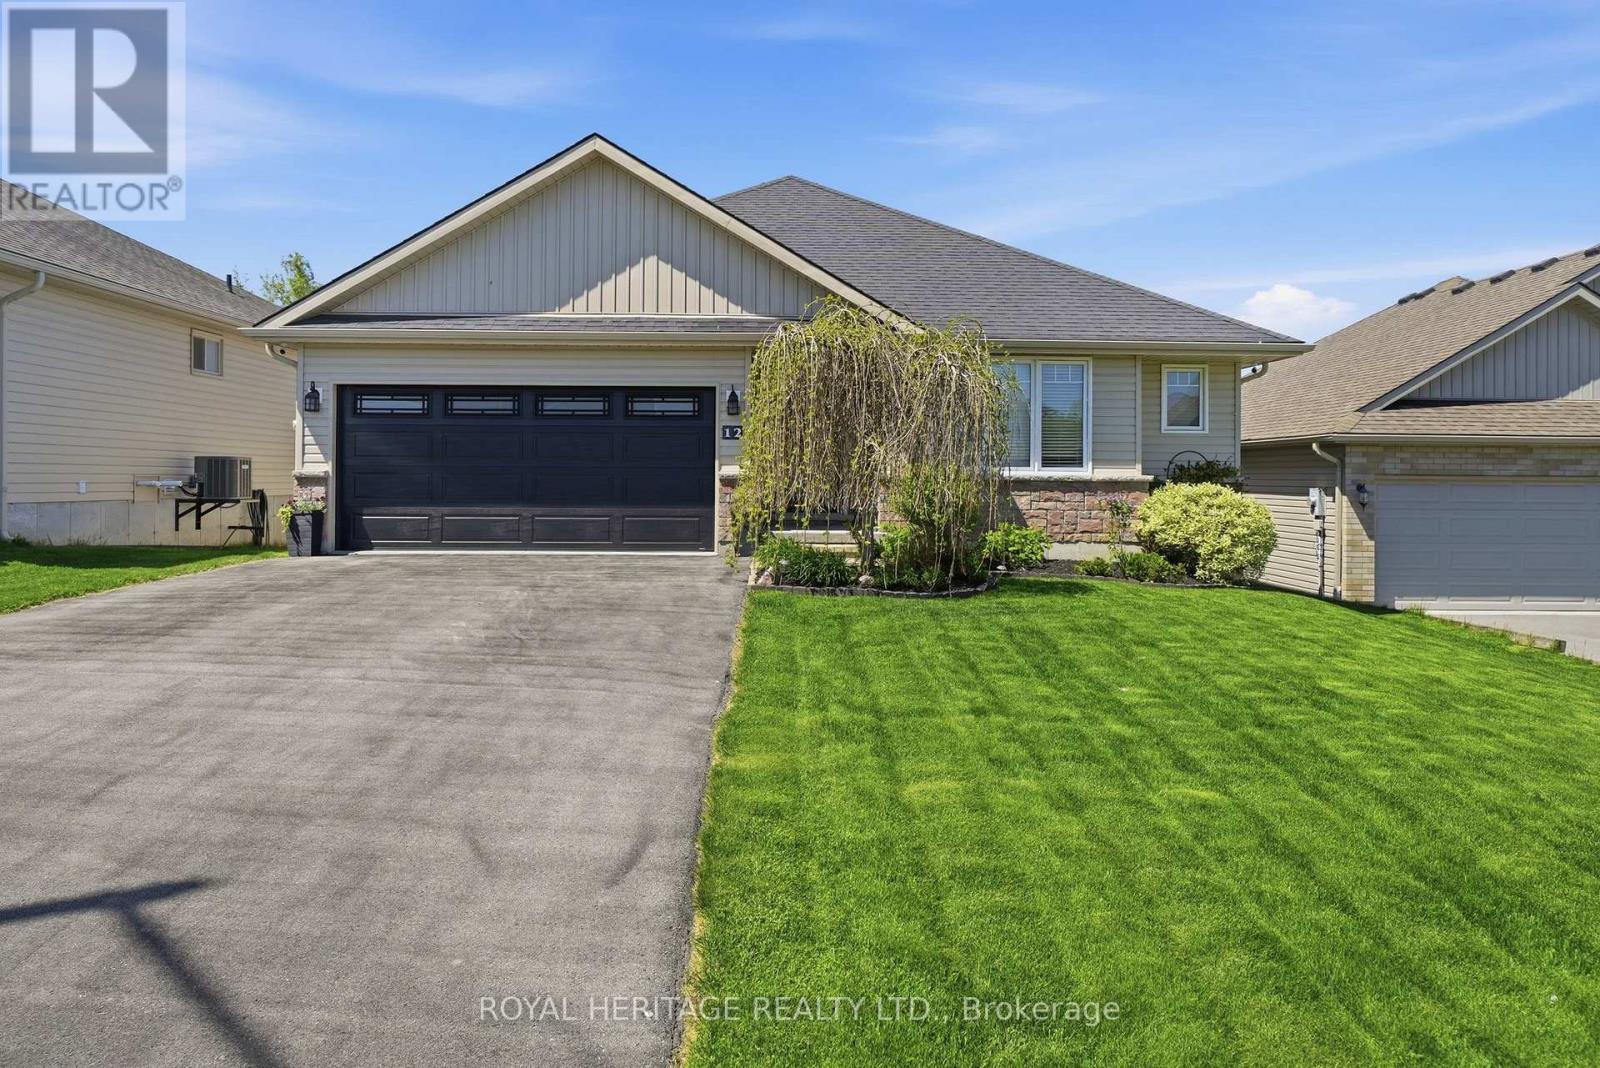
Welcome/Bienvenue to 12 Meagan Lane, Frankford! Nestled in a newer subdivision of the scenic Frankford community, this 2015-built bungalow offers modern comfort and thoughtful upgrades throughout. The bright open-concept main level features a spacious living area and a kitchen with granite countertops, a stylish backsplash, and an added cabinet with a built-in microwave enclosure. From the dining area, step out to the composite deck - ideal for entertaining or relaxing under the gazebo beside the Swim Spa/Hot Tub combination (negotiable). The main floor includes three bedrooms and two full bathrooms. The primary bedroom offers a walk-in closet and a 3 pce ensuite. The second bedroom is generously sized with a standard closet, and the third, slightly smaller, includes a walk-in closet. Both share easy access to the 4-piece main bathroom. The partially finished basement extends the living space with a large rec room, perfect for hockey fans; an updated 3-piece bathroom with heated floors; a fourth bedroom; and potential for a fifth (materials included to complete the ceiling). A dedicated laundry room and mechanical room add functionality. The attached double car garage is fully insulated (3 inches of spray foam), finished with drywall and paint, an epoxy-coated floor, an insulated door, and an electric heater for year-round comfort. Exterior enhancements include lush greenery for privacy during the summer months, while being on the deck, and programmable LED lighting in the front soffit, deck railing, living room, above the kitchen cabinets, and rec room - all app-controlled for customizable ambiance. This move-in ready home combines quality finishes, comfortable living spaces, and outdoor enjoyment in one inviting package. Could it be your / est-ce que ca pourrait etre votre... Home Sweet Home? (id:54827)
Royal Heritage Realty Ltd.
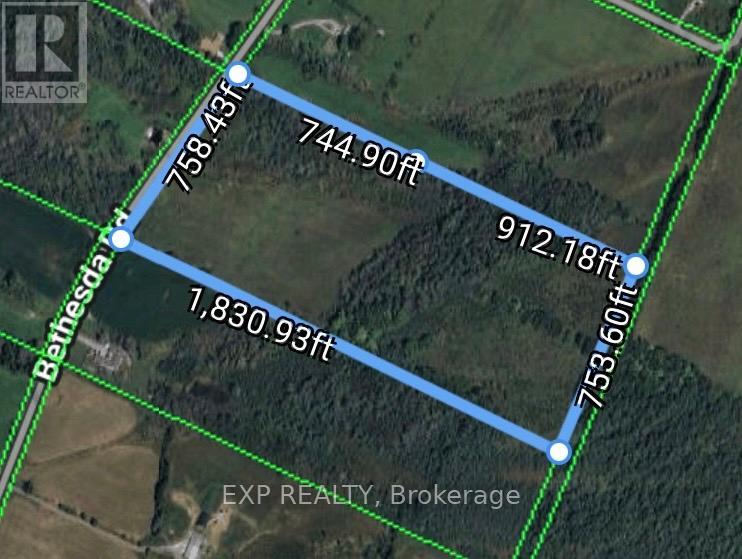
789 Bethesda Road, R. R. #8 Road
Prince Edward County, Ontario
30 Acre Parcel in Prince Edward County Prime Location Near Downtown Picton. A rare opportunity to own over a severable piece land in the heart of Prince Edward County, just minutes from charming downtown Picton. This expansive property offers the perfect setting for your dream hobby farm, private estate, or boutique winery. With three existing wells already on the property, this parcel has severance potential. You will benefit from a solid infrastructure to support a variety of agricultural or residential projects. Rich soil, and tranquil rural surroundings provide the ideal environment for growing grapes, raising livestock, or simply enjoying the peace and privacy of country living. Zoned for flexible use and surrounded by some of the County's most celebrated wineries and Breweries, this parcel combines rural serenity with unbeatable convenience and only a short drive to local shops, restaurants, schools, and Sandbanks Provincial Park. Don't miss your chance to build something special in one of Ontarios most sought-after destinations. (id:54827)
Exp Realty
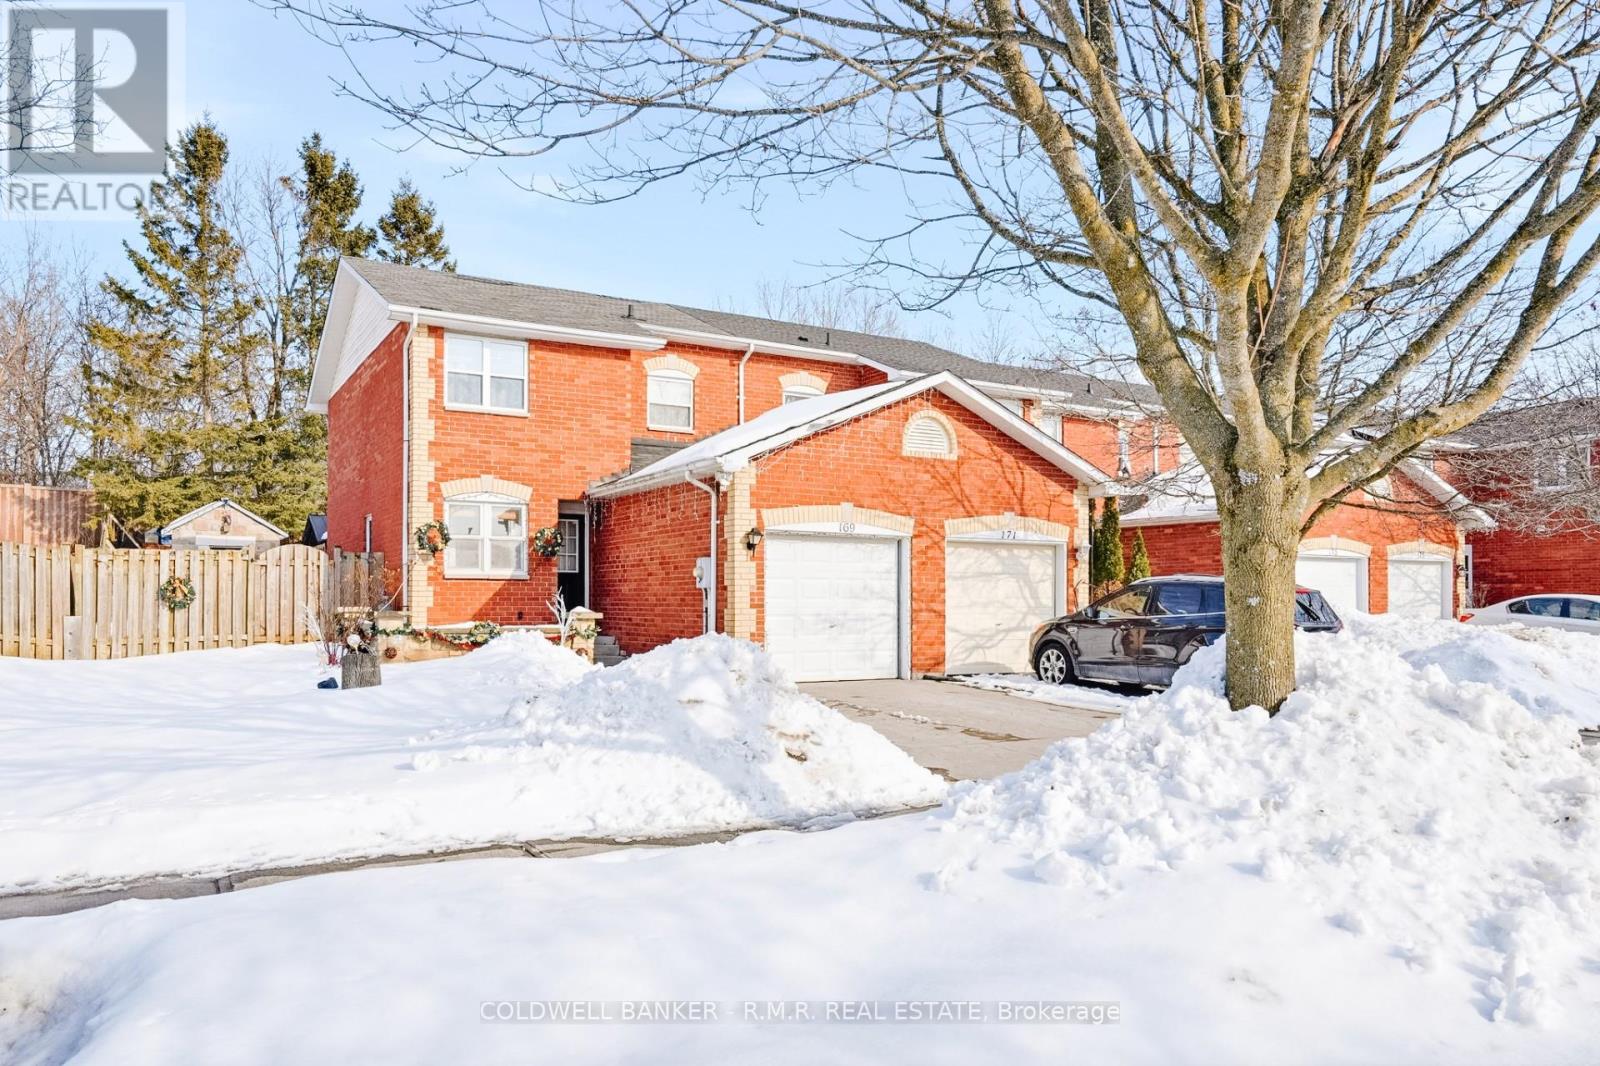
169 Sutherland Crescent
Cobourg, Ontario
Welcome to this beautifully maintained semi-detached home offering 3 large bedrooms and 2 full bathrooms, perfect for families or those looking for extra space. The custom kitchen is a true highlight, featuring high end finishes, ample cabinetry, and a layout designed for both everyday living and entertaining. Step outside to your stunningly landscaped backyard oasis complete with a stamped concrete patio and a custom-built outdoor grill - ideal for summer BBQs and relaxing evenings with friends and family. This home blends comfort, style, and outdoor living all in one incredible package. (id:54827)
Coldwell Banker - R.m.r. Real Estate
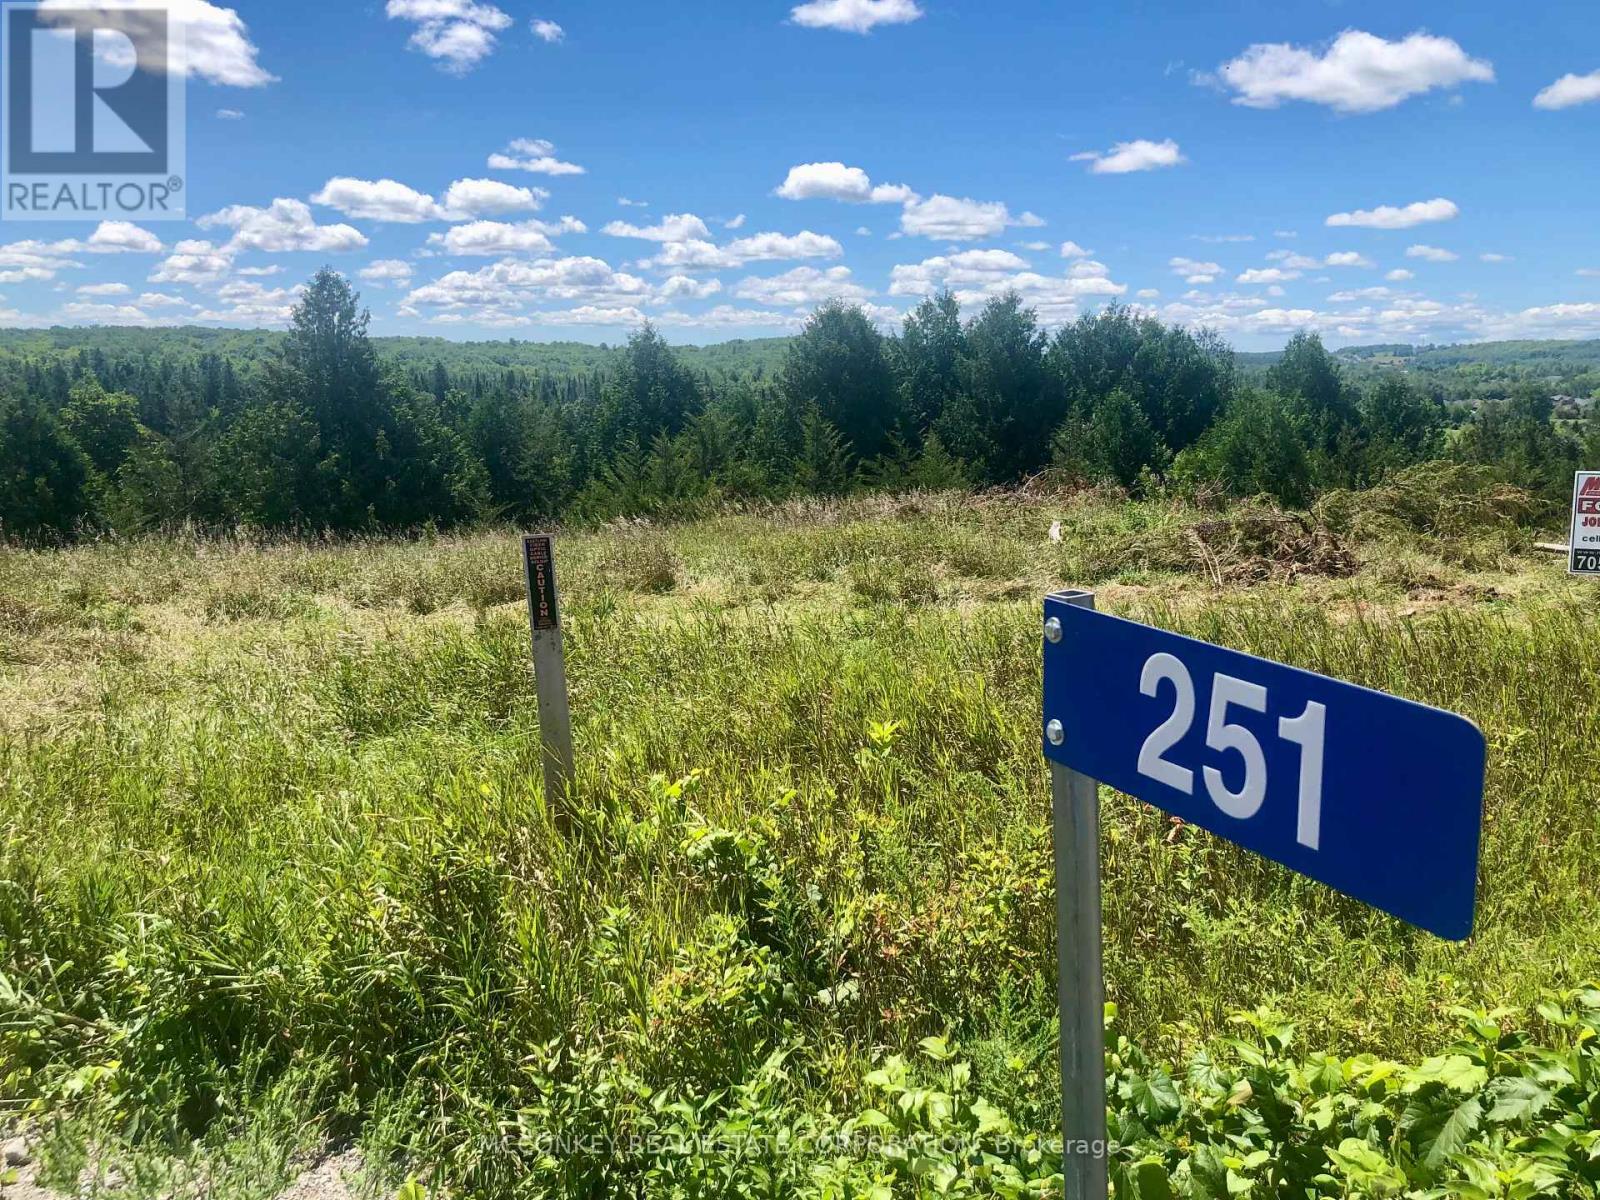
251 Concession Rd 13 E
Trent Hills, Ontario
This newly created approximately 5 acre Building Lot offers a fantastic opportunity to build your dream home. Located on the edge of Hastings, this lot is just a short walking distance from all the local amenities. Situated close to a subdivision, this property is located on a year round paved road. with plenty of space to create your ideal home, this lot offers both peace and proximity to the heart of the community. Don't miss out on this excellent price for a prime piece of real estate in Trent Hills! (id:54827)
Mcconkey Real Estate Corporation
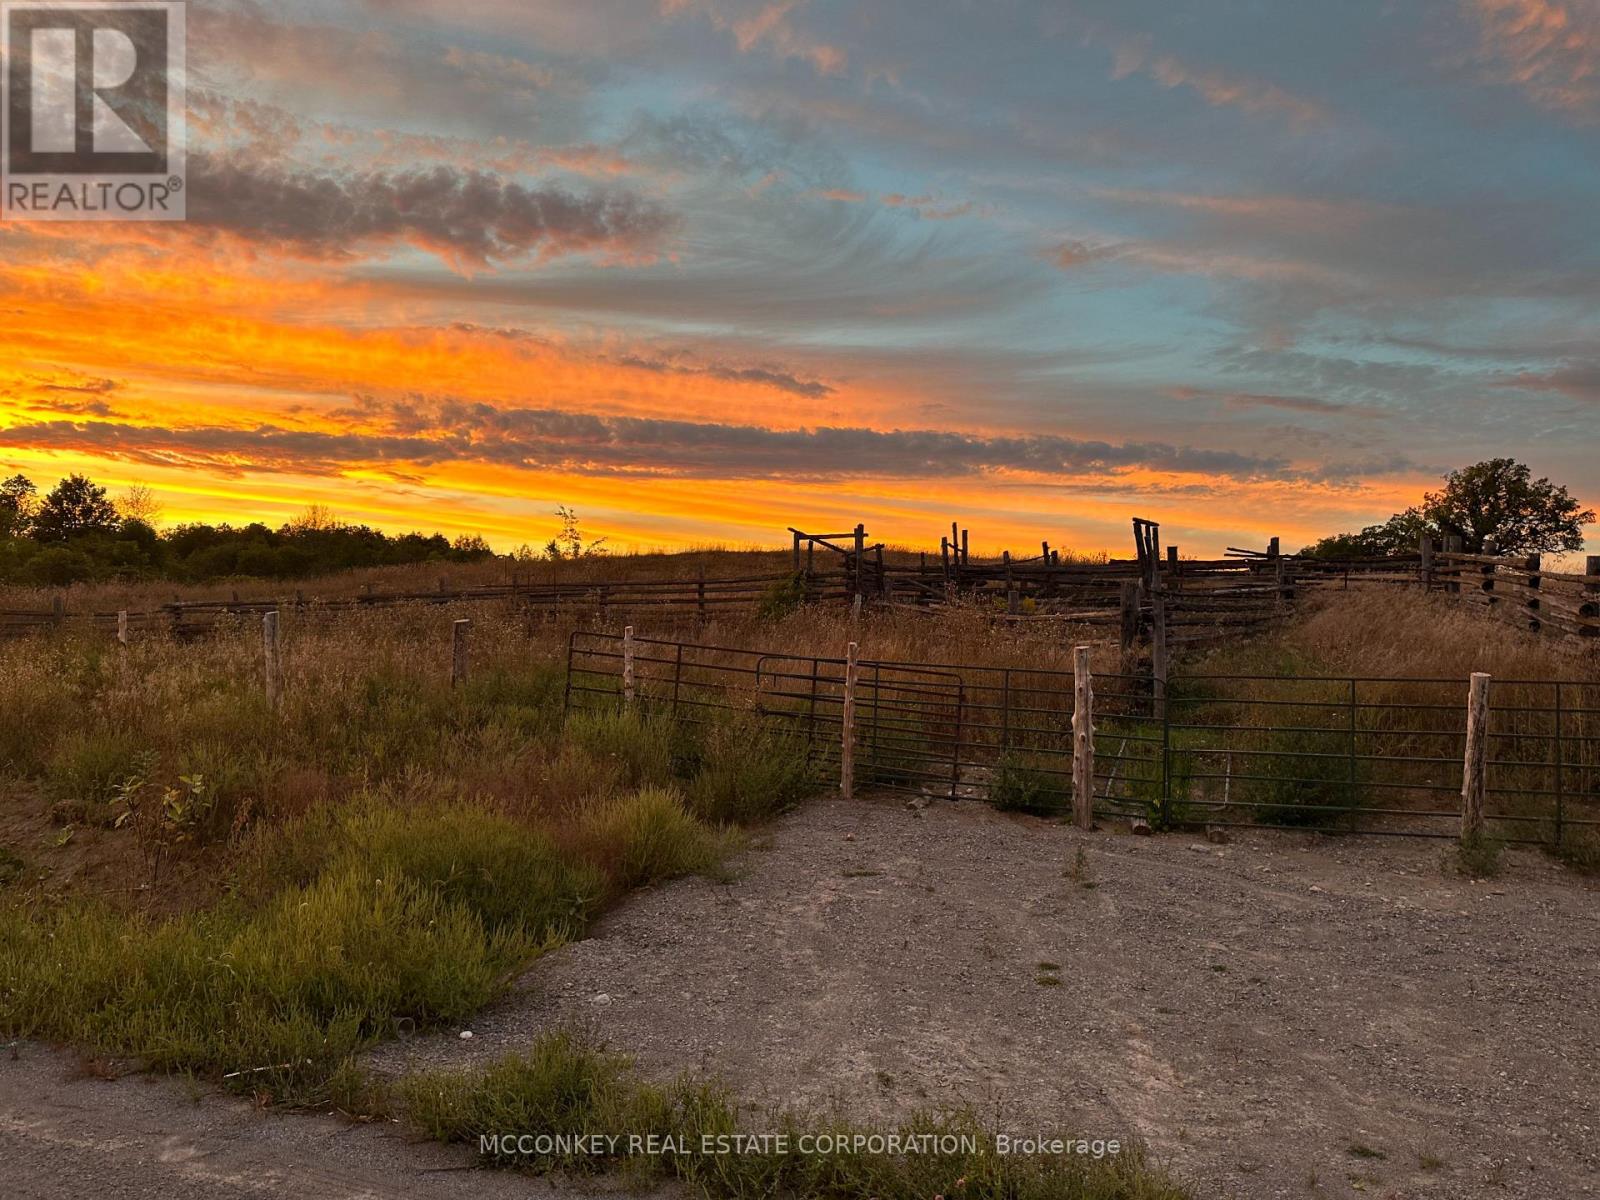
252 Concession Road 13 E
Trent Hills, Ontario
This 15 acre lot in Trent Hills is an ideal spot for someone looking for a quiet rural setting but within walking distance to all amenities. This prime elevated lot has a beautiful view in a fantastic location to build your dream home. (id:54827)
Mcconkey Real Estate Corporation
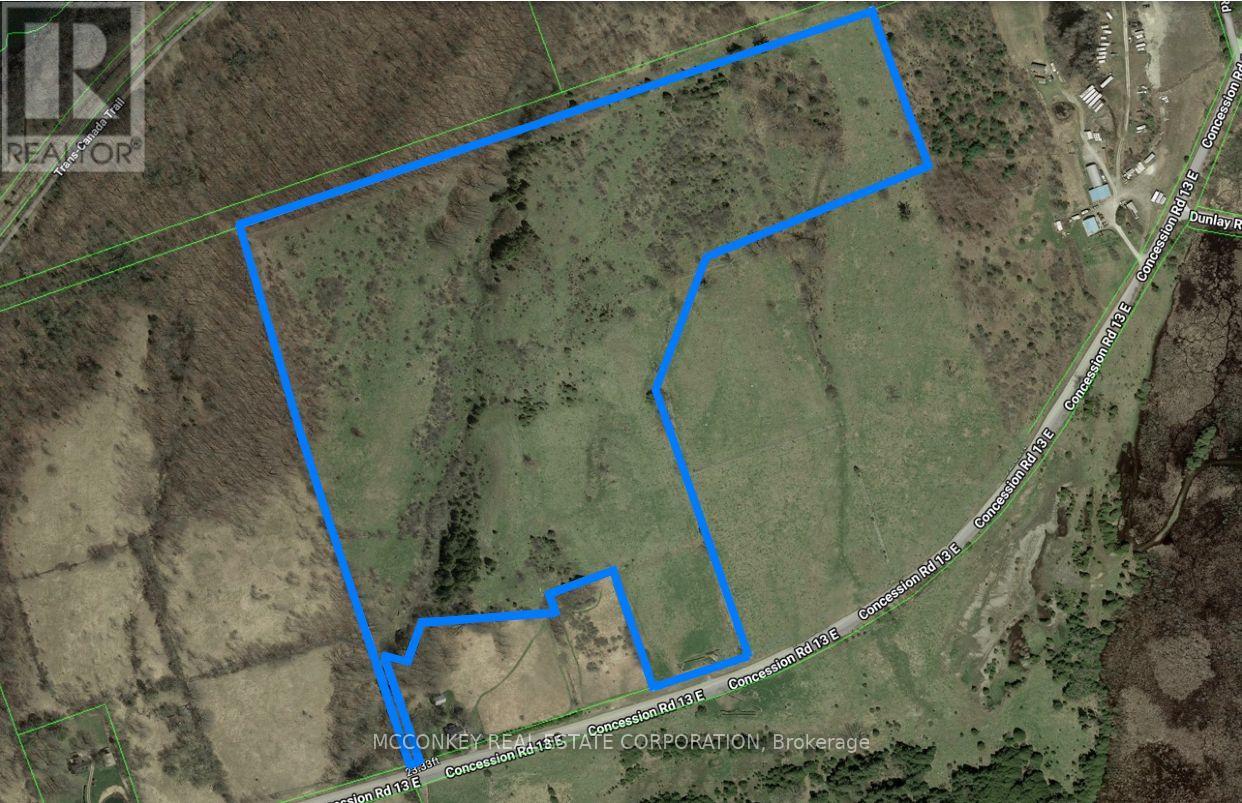
250 Concession Road 13 E
Trent Hills, Ontario
Gorgeous hilltop location with a great opportunity for quiet rural living on approximately 34 acres south east of Village of Hastings. Elevated property with spectacular views. Located on municipal year round paved road, fronting on Concession Rd. 13 East. Close to subdivision and amenities, shopping, restaurants, schools, and churches (id:54827)
Mcconkey Real Estate Corporation
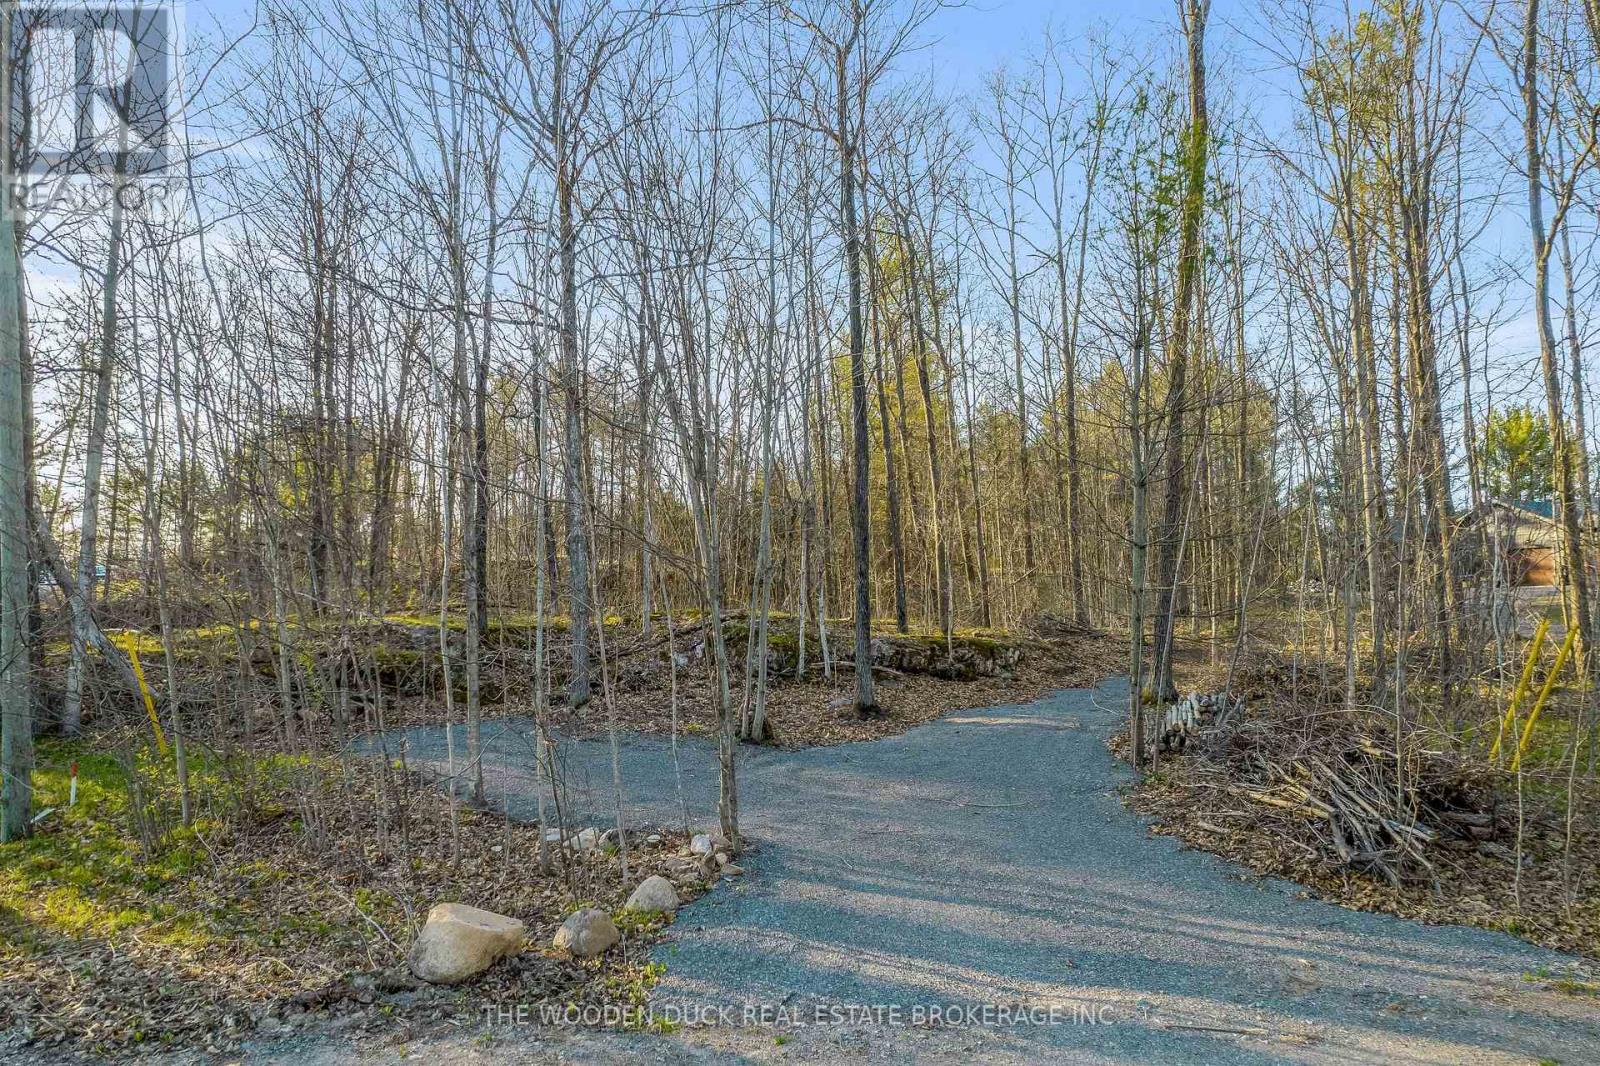
0 Quail Ridge Lane
Madoc, Ontario
1.87 Acres with Shared Deeded Access to Moira Lake. Discover the perfect blend of tranquility and convenience with this stunning 1.87-acre vacant lot, offering shared deeded access to the picturesque Moira Lake. This property provides an incredible opportunity to build your dream home or getaway retreat surrounded by natures beauty. Situated just two hours from both Toronto and Ottawa, this lot is ideal for those seeking a peaceful rural setting this out sacrificing accessibility to major urban centers. Whether you envision a year-round residence or a seasonal escape, this property offers endless possibilities. With shared deeded access to Moira Lake. The surrounding area boasts scenic trails, wildlife, and a welcoming community. (id:54827)
The Wooden Duck Real Estate Brokerage Inc.
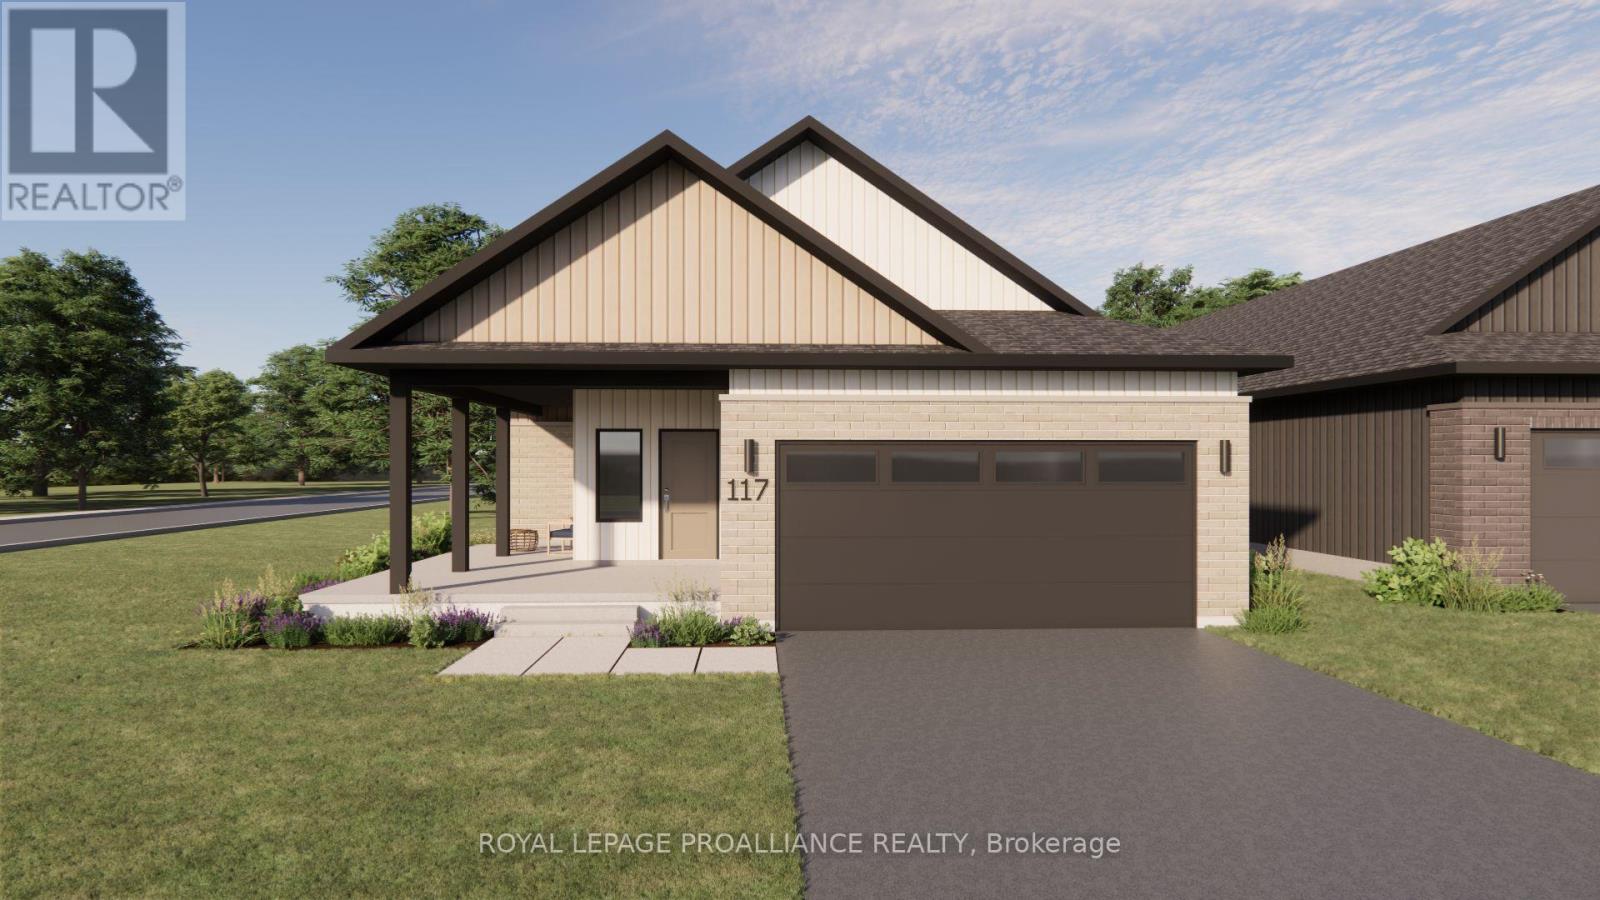
117 Royal Gala Drive
Brighton, Ontario
Welcome to 117 Royal Gala Drive, located in the peaceful and picturesque town of Brighton-just 1.5 hours from the GTA. Known for its welcoming atmosphere, Brighton is home to young military families, retirees, and everyone in between, offering a strong sense of community with small-town charm. Enjoy close proximity to Lake Ontario, scenic walking trails, conservation areas, and a vibrant downtown filled with local shops and restaurants. Situated in Mistral Group's Applewood Meadows subdivision on the north end of town, this home is minutes from downtown Brighton and set within a thoughtfully planned neighbourhood of detached homes and townhomes, with a nearby retirement residence that supports staying close to loved ones at every stage of life. 117 Royal Gala Drive is a beautifully designed 1,616 sq. ft. slab-on-grade bungalow offering spacious, one-level living with no stairs to manage. This 3-bedroom home features a large open-concept kitchen, dining, and living area that creates an inviting space perfect for entertaining or everyday family life. The primary bedroom includes a walk-in closet and a private 4-piece ensuite bath, while two additional bedrooms provide comfortable space for family, guests, or a home office. The laundry and mudroom are conveniently located on the main level, with the double-car garage offering direct entry into the home for added ease and functionality. Situated on an oversized corner lot, this home is thoughtfully built with both a covered deck and a covered patio-ideal for enjoying outdoor living in any weather. Designed with comfort, space, and practicality in mind, this home is an excellent opportunity for families, downsizers, or anyone seeking stylish, low-maintenance living in one of Brighton's most welcoming communities. (id:54827)
Royal LePage Proalliance Realty
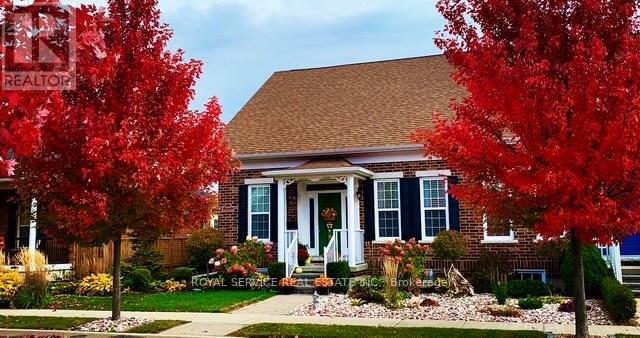
844 Wilkins Gate
Cobourg, Ontario
This lovely open concept bungalow in desirable New Amherst has been well maintained and has many recent upgrades. A well thought out plan with engineered hardwood flooring, 10' ceilings, 2 bedrooms, a newer jacuzzi tub in the main bath, main floor laundry and walk out to a stone patio, a landscaped fenced yard, and added driveway space for additional private parking. A perfect location on a lovely street close to shopping and parks. (id:54827)
Royal Service Real Estate Inc.
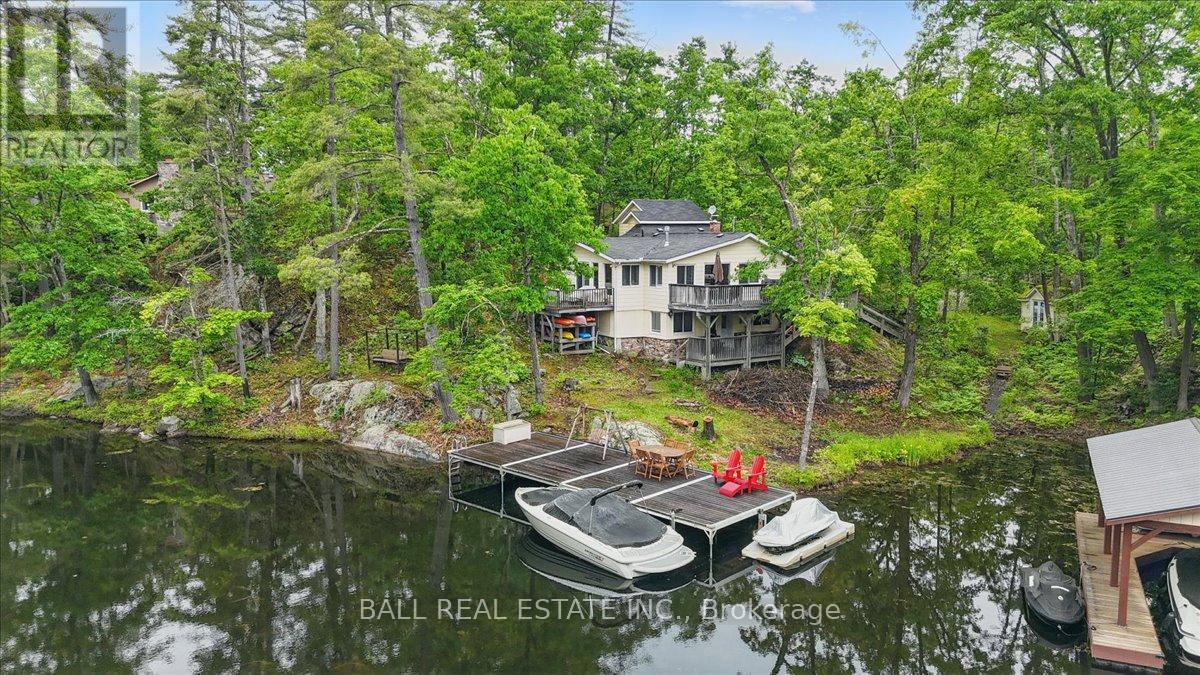
3559 Harbour Point Lane
Selwyn, Ontario
Seize the opportunity to own a stunning piece of Stony Lake! This beautiful half-acre property boasts mature trees, striking red granite, and an impressive 145 ft of shoreline. The charming four-season lake house offers 2 bedrooms, 2 bathrooms, a walkout basement, and a cozy insulated bunkie. Inside, the main floor features an open kitchen, living room, and dining area with patio doors that open onto a spacious deck, perfect for soaking in the breathtaking views of Stony Lake. Step outside and unwind on your expansive 14x40 aluminum dock, ideal for enjoying all the outdoor activities the lake has to offer. Don't miss your chance to own your very own slice of paradise on Stony Lake! (id:54827)
Ball Real Estate Inc.
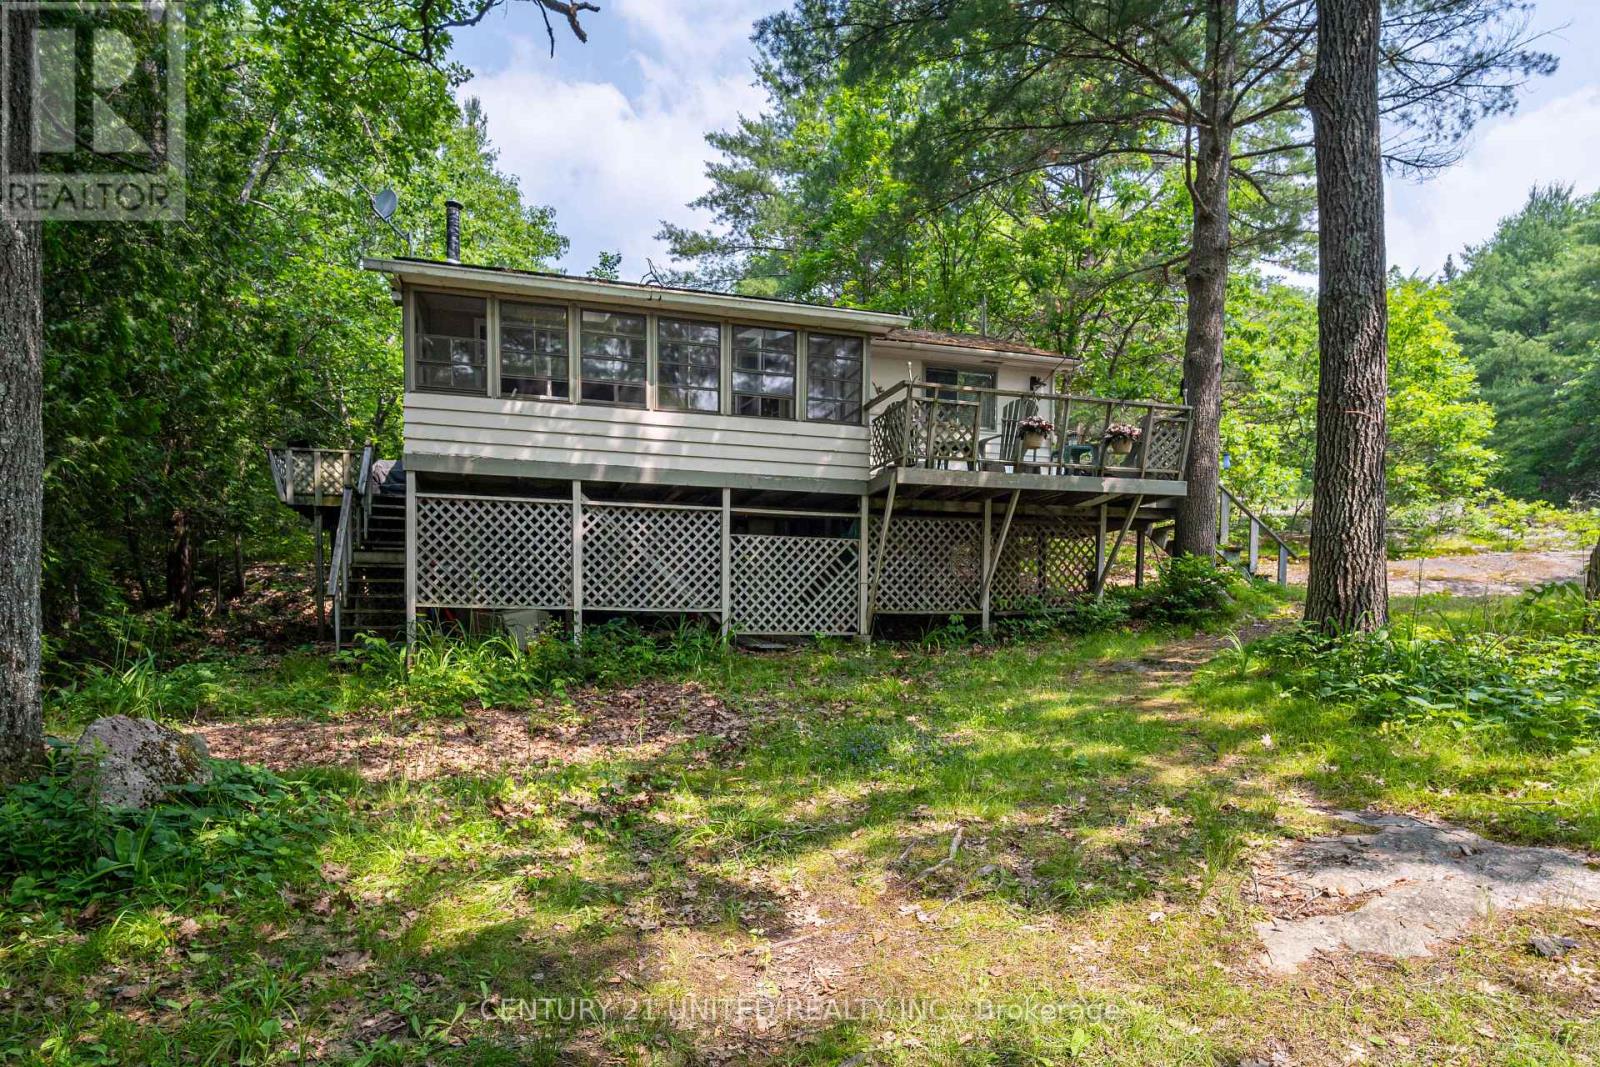
1207 Anstruther Lake Wao
North Kawartha, Ontario
Looking for a 3 Season water access Cottage on the Pristine waters of Anstruther lake backing onto thousands of acres of the Highland Provincial Park then check out this 3 Bedroom, 3pc bath cozy cottage with 119sqft screened in porch overlooking the beautiful south / eastern views of Anstruther lake. Tucked away in a quiet bay with other lake lovers . Cottage comes fully furnished and is turn key ready . Anstruther lake offers great fishing and miles of boating own a cottage surrounded by a provincial park for that authentic peaceful cottage experience. Canoe right from your dock and adventure into the countless lakes the park has to offer for days on end. Property is being sold as is where is. (id:54827)
Century 21 United Realty Inc.
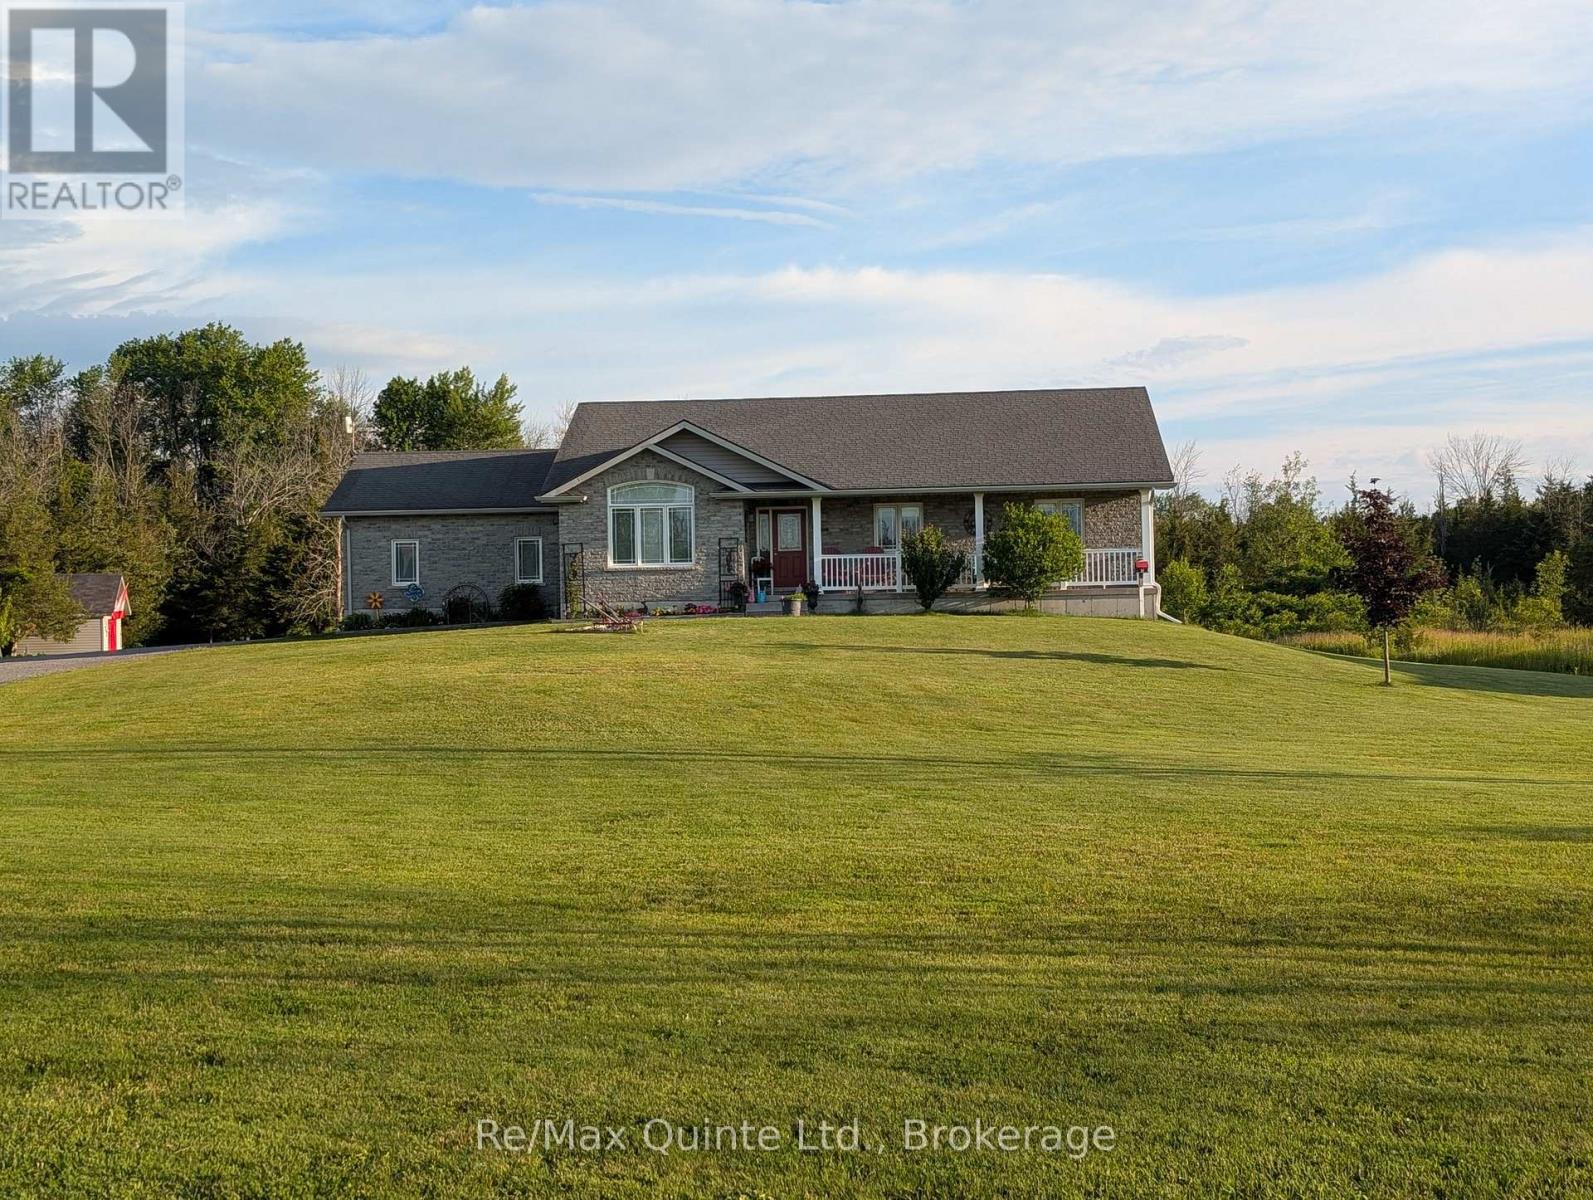
355 Mitchells Crossroad
Prince Edward County, Ontario
Your Own Private County Oasis Awaits: If you've been dreaming of space to breathe, complete privacy, and room to grow, 355 Mitchell's Crossroad delivers it all on a spectacular scale. Tucked away in a highly sought-after pocket of Prince Edward County, this property is a masterclass in peaceful country living.The home features a wonderfully versatile layout designed with both comfort and functionality in mind. The upper level hosts three bright bedrooms, including a spacious primary retreat with its own private ensuite, alongside an additional full 4-piece bathroom. At the heart of the main living space is a gorgeous, light-filled kitchen boasting durable, top-tier quartz surfaces and a matching backsplash. Downstairs, the finished lower level expands your options immensely with a fourth bedroom and a convenient half-bath that offers the seamless capability to install a shower-making it the perfect setup for guests or an in-law suite.Every major detail has been considered for ultimate comfort and security, highlighted by a Generac backup system ensuring you never lose power. Outside, the property transforms into your personal summer resort, complete with a fantastic above-ground saltwater pool and endless open space to create your dream gardens or outdoor living setups. With premium updates inside and out, this is more than just a home-it's a lifestyle upgrade in Ontario's favorite wine country. (id:54827)
RE/MAX Quinte Ltd.
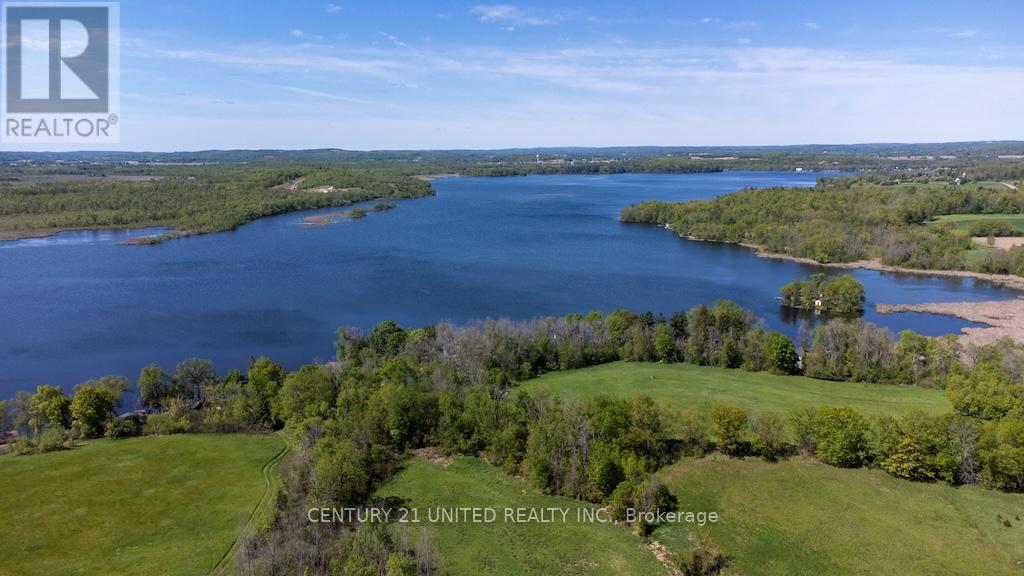
00 Hickory Bay Road
Trent Hills, Ontario
Vacant waterfront property on Bradley Bay in Trent Hills. 205 Acres, consisting of open fields, wooded areas, marsh lands, and over 2000 ft of waterfront on the Trent River. It pretty much has everything to offer, wildlife galore, many trails throughout, some of which lead to the waterfront area where an old boat house sits, a couple hay fields, some open pasture land, with fronting on Bradley Bay Rd and Hickory Bay Rd. Much of the land is high and dry with absolutely beautiful hilltop views of the water and surrounding area. There are very few large waterfront properties like this, with plenty of road frontage and many wonderful building sites. (id:54827)
Century 21 United Realty Inc.
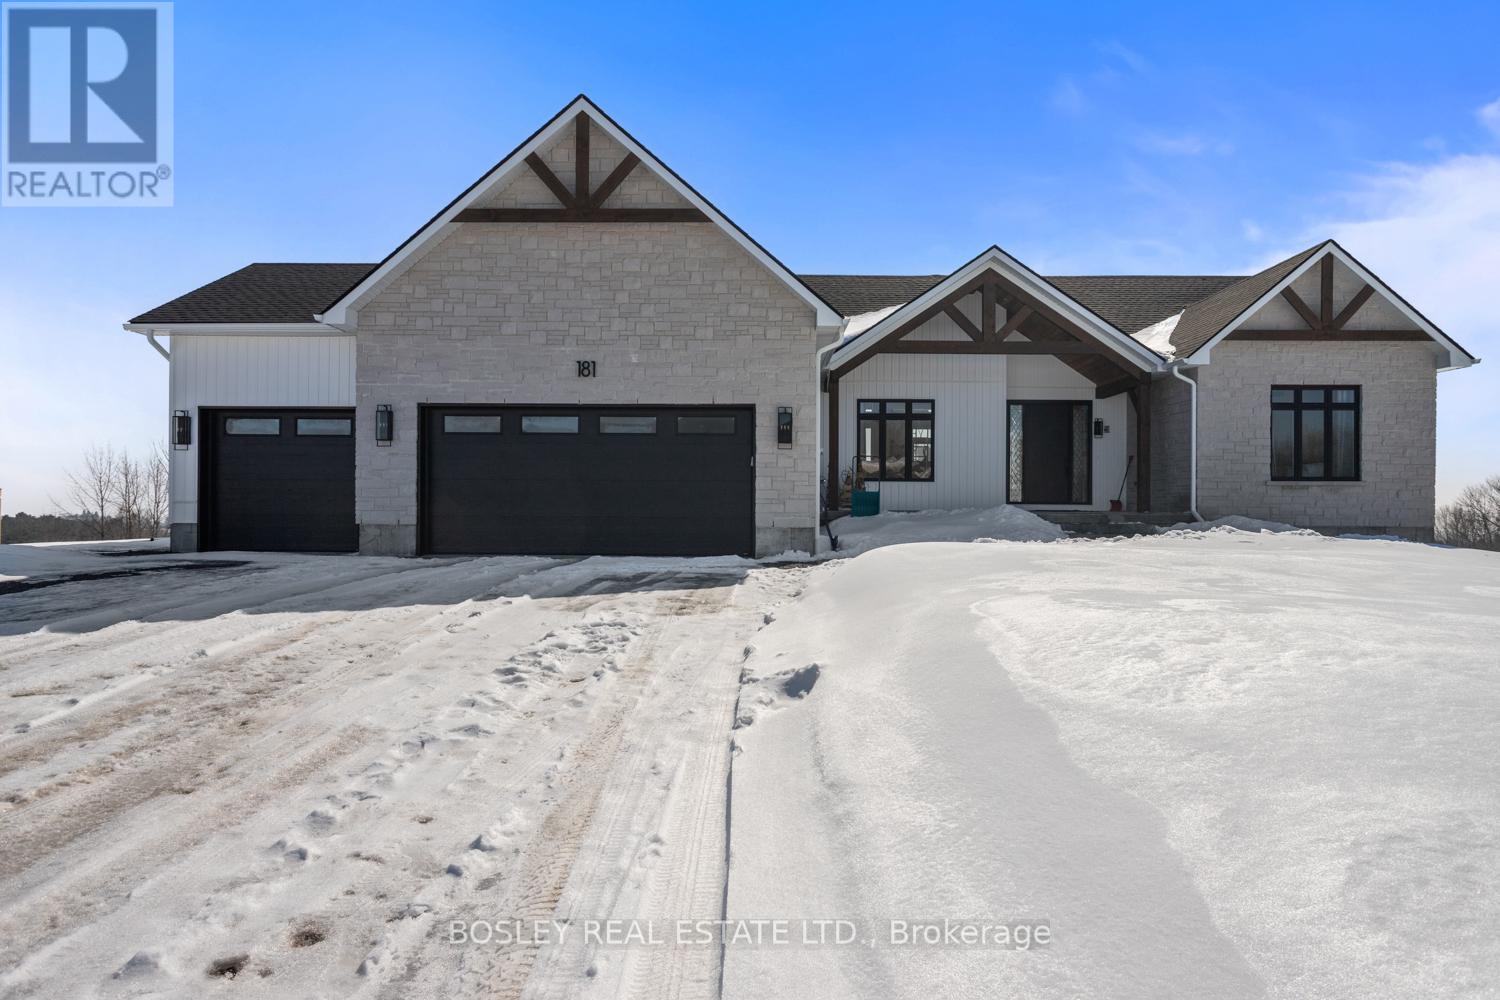
Lot 3 Street A
Port Hope, Ontario
Enter the spacious foyer of the "Westwood" and take in the bright airy layout, a thoughtfully designed bungalow offering approximately 2,411 sq.ft of finished main floor living, expansive layout focused on the entertainers dream, open concept kitchen, full walk in pantry and open concept great room with walk out and oversized sunlit windows with views through your private rural approx 3/4 acre property. Tasteful finishes throughout, let your personal design ideas come to life on this blank canvas, selecting the interior scheme and options for millworker and flooring etc.... Designed with modern features in a more traditional configuration, large landry room, full mud room from attached 3+ car garage, formal dining space and spacious living area . Large Primary Suite with full ensuite bathroom, separate bath and shower, walk in closet and close proximity t laundry and hallway storage. A sophisticated model, feasible on various lots within this development, potential for walk out basement, additional oversized lots allow for possibility of dictated garage/workshop all alongside a cohesive streetscape, well thought out by Mistral Communities, building communities throughout Northumberland County & Surrounding. A fantastic location in the community of Garden Hill, you will appreciate not only the location but the local amenities, Farmers Market, Conservation Area & Pond, Northumberland Forest Trail System and less than 20 minutes North of Port Hope, 30 minutes South of Peterborough, ease of access to the 407/115. A fabulous opportunity for your growing family, a beautiful location to downsize from a large property and simply a rare find in rural Port Hope! (id:54827)
Bosley Real Estate Ltd.
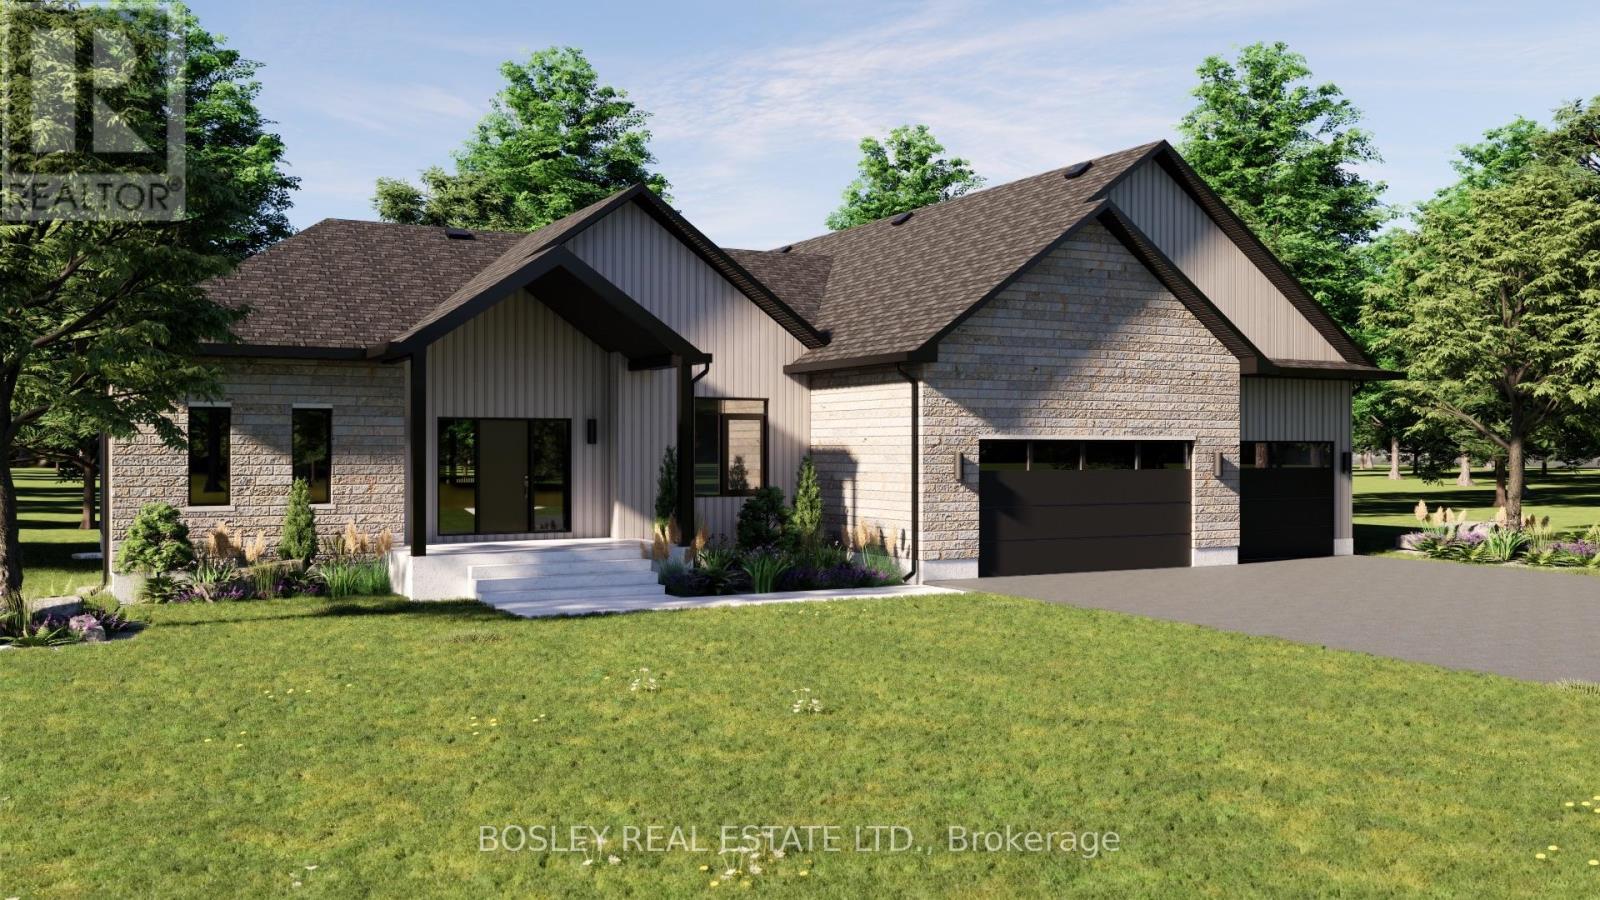
Lot 4 Street A
Port Hope, Ontario
Welcomed by covered front entry into the "Pine Ridge" a thoughtfully designed bungalow unique to itself, offering approximately 2,551 sq.ft of finished main floor living. Immediatley the vaulted ceiling and cottage like appearnace in the main living area will draw your eye, incredible options for fireplace surround and interior design elements that blend modern and traditional perfectly. Full chefs kicthen design with ample storage, expansive counter space and full walk in pantry. An excellent work from home layout with main floor office off the front foyer. Tasteful finishes throughout, let your personal design ideas come to life on this blank canvas, selecting the interior scheme and options for millworker and flooring etc.... Large Primary Suite with full ensuite bathroom, separate bath and shower, walk in closet and oversized windows. Two additional bedrooms, seperate main floor laundry, mudroom with poweder room encorporated, multi entry for function both indoors and outdoors, the perfect family home with viiew of your private property along the entire back of the house from every room. A simplistic model, feasible on various lots within this development, potential for walk out basement, additional oversized lots allow for possibility of dictated garage/workshop all alongside a cohesive streetscape, well thought out by Mistral Communities, building communities throughout Northumberland County & Surrounding. A fantastic location in the community of Garden Hill, you will appreciate not only the location but the local amenities, Farmers Market, Conservation Area & Pond, Northumberland Forest Trail System and less than 20 minutes North of Port Hope, 30 minutes South of Peterborough, ease of access to the 407/115. A fabulous opportunity for your growing family, a beautiful location to downsize from a large property and simply a rare find in rural Port Hope! (id:54827)
Bosley Real Estate Ltd.
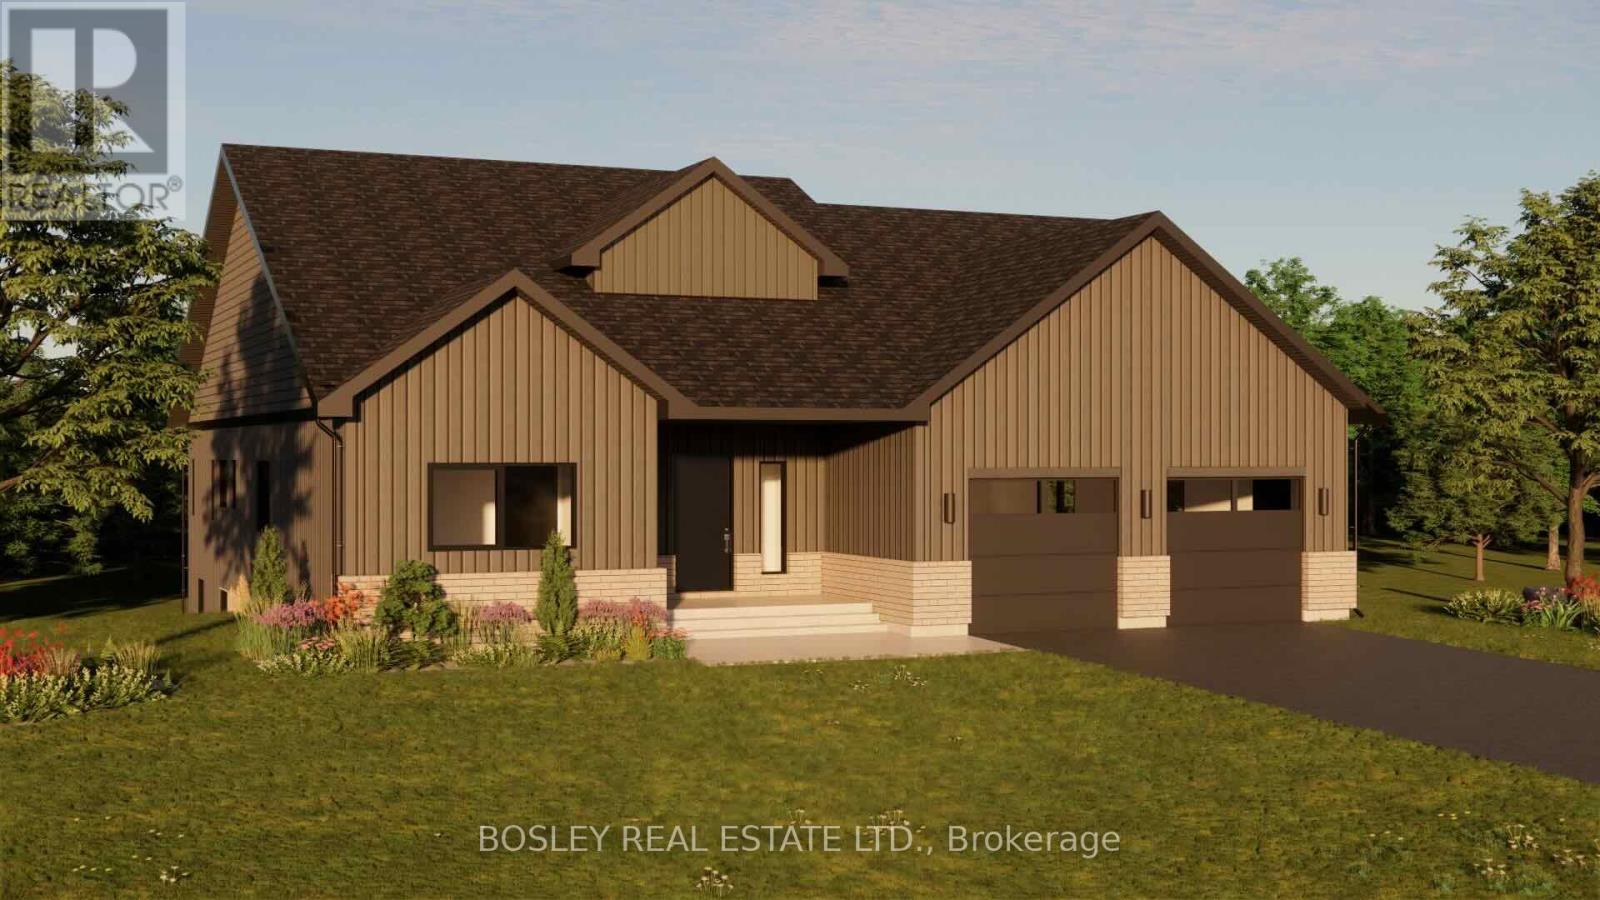
Lot 1 Street A
Port Hope, Ontario
Enter the "Hillside" and take in the bright airy layout, a thoughtfully designed bungalow offering approximately 2,126 sq.ft of finished main floor living, detailed layout focused on the entertainers dream, open concept kitchen with oversized island and functional storage maintaining best use of space with views through your private rural approx 3/4 acre property. Tasteful finishes throughout, let your personal design ideas come to life on this blank canvas, selecting the interior scheme and options for millworker and flooring etc.... Large Primary Suite with full ensuite bathroom, separate bath and shower, walk in closet and oversized windows. Two additional bedrooms, main floor laundry, mudroom, full pantry and multi entry for function both indoors and outdoors. A simplistic model, feasible on various lots within this development, potential for walk out basement, additional oversized lots allow for possibility of dictated garage/workshop all alongside a cohesive streetscape, well thought out by Mistral Communities, building communities throughout Northumberland County & Surrounding. A fantastic location in the community of Garden Hill, you will appreciate not only the location but the local amenities, Farmers Market, Conservation Area & Pond, Northumberland Forest Trail System and less than 20 minutes North of Port Hope, 30 minutes South of Peterborough, ease of access to the 407/115. A fabulous opportunity for your growing family, a beautiful location to downsize from a large property and simply a rare find in rural Port Hope! (id:54827)
Bosley Real Estate Ltd.
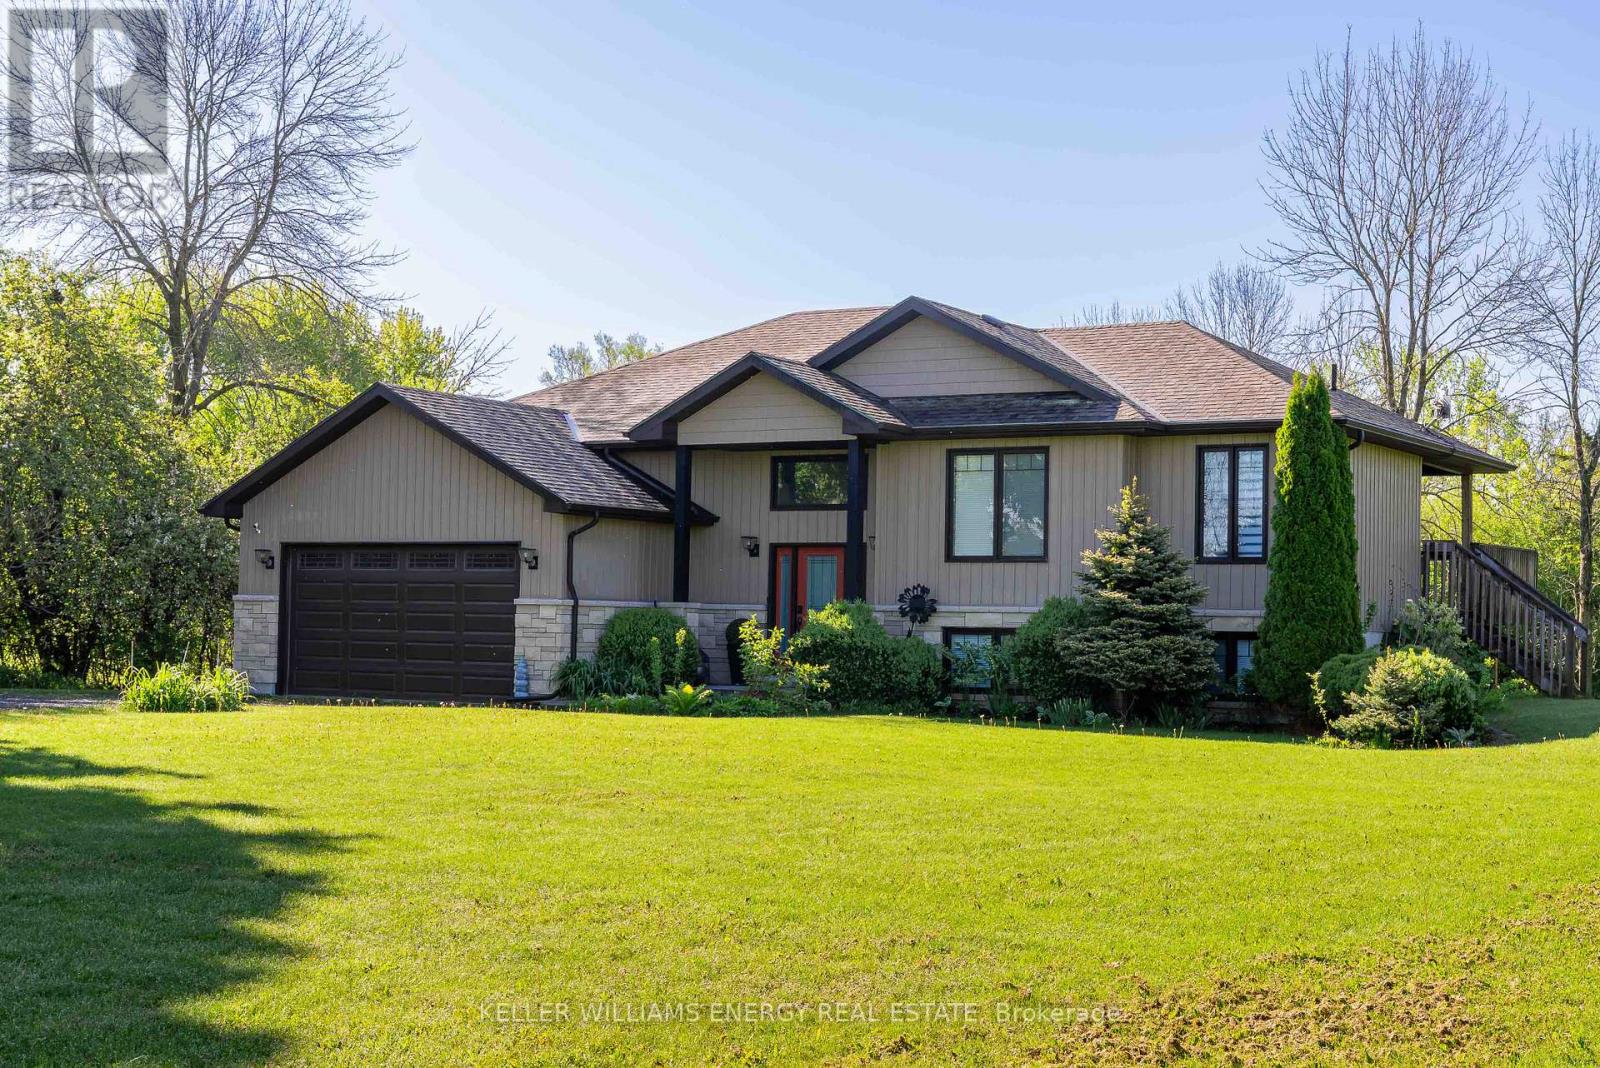
1687 Lakeside Drive
Prince Edward County, Ontario
An exceptional opportunity in the heart of Prince Edward County! Whether you are searching for a spacious family home, a refined retreat, or a savvy investment with proven potential (~$82,000 in 2025)! Tucked away in a peaceful, private setting, this impeccably maintained 6-bedroom, 3-bathroom residence offers the space, comfort, and versatility today's buyers crave. Designed for gathering and effortless living, the bright open-concept main floor is filled with natural light and anchored by a stunning chef's kitchen with quartz countertops, flowing seamlessly into expansive living and dining areas. A covered deck extends your living space outdoors, overlooking the tranquil backyard, the perfect setting for morning coffee or evening entertaining! The main level features 3 generous bedrooms, including a beautiful primary suite complete with a private 3-piece ensuite and direct access to the covered deck. A well-appointed 5-piece bathroom serves family and guests with ease. The fully finished lower level adds incredible flexibility, with 3 additional bedrooms and a spacious secondary living area with walk-out access. Here, you will find a hot tub and fire pit, an ideal space to unwind and enjoy The County lifestyle under the stars. Beyond its appeal as a stunning residence, this property presents a rare and highly valuable advantage: a grandfathered 5-bedroom whole-home Short Term Accommodation (STA) license. In a market where licensing is increasingly limited, this is an uncommon opportunity to step into a fully furnished, turn-key investment with established success! Or simply enjoy the flexibility of generating income when desired. Located just a short drive to the 401 and moments from PEC's renowned wineries, dining, beaches, and boutique experiences, this property offers the best of privacy and convenience. **All furnishings and dcor are included, making this a seamless transition whether you are investing, relocating, or securing your own County escape**! (id:54827)
Keller Williams Energy Real Estate
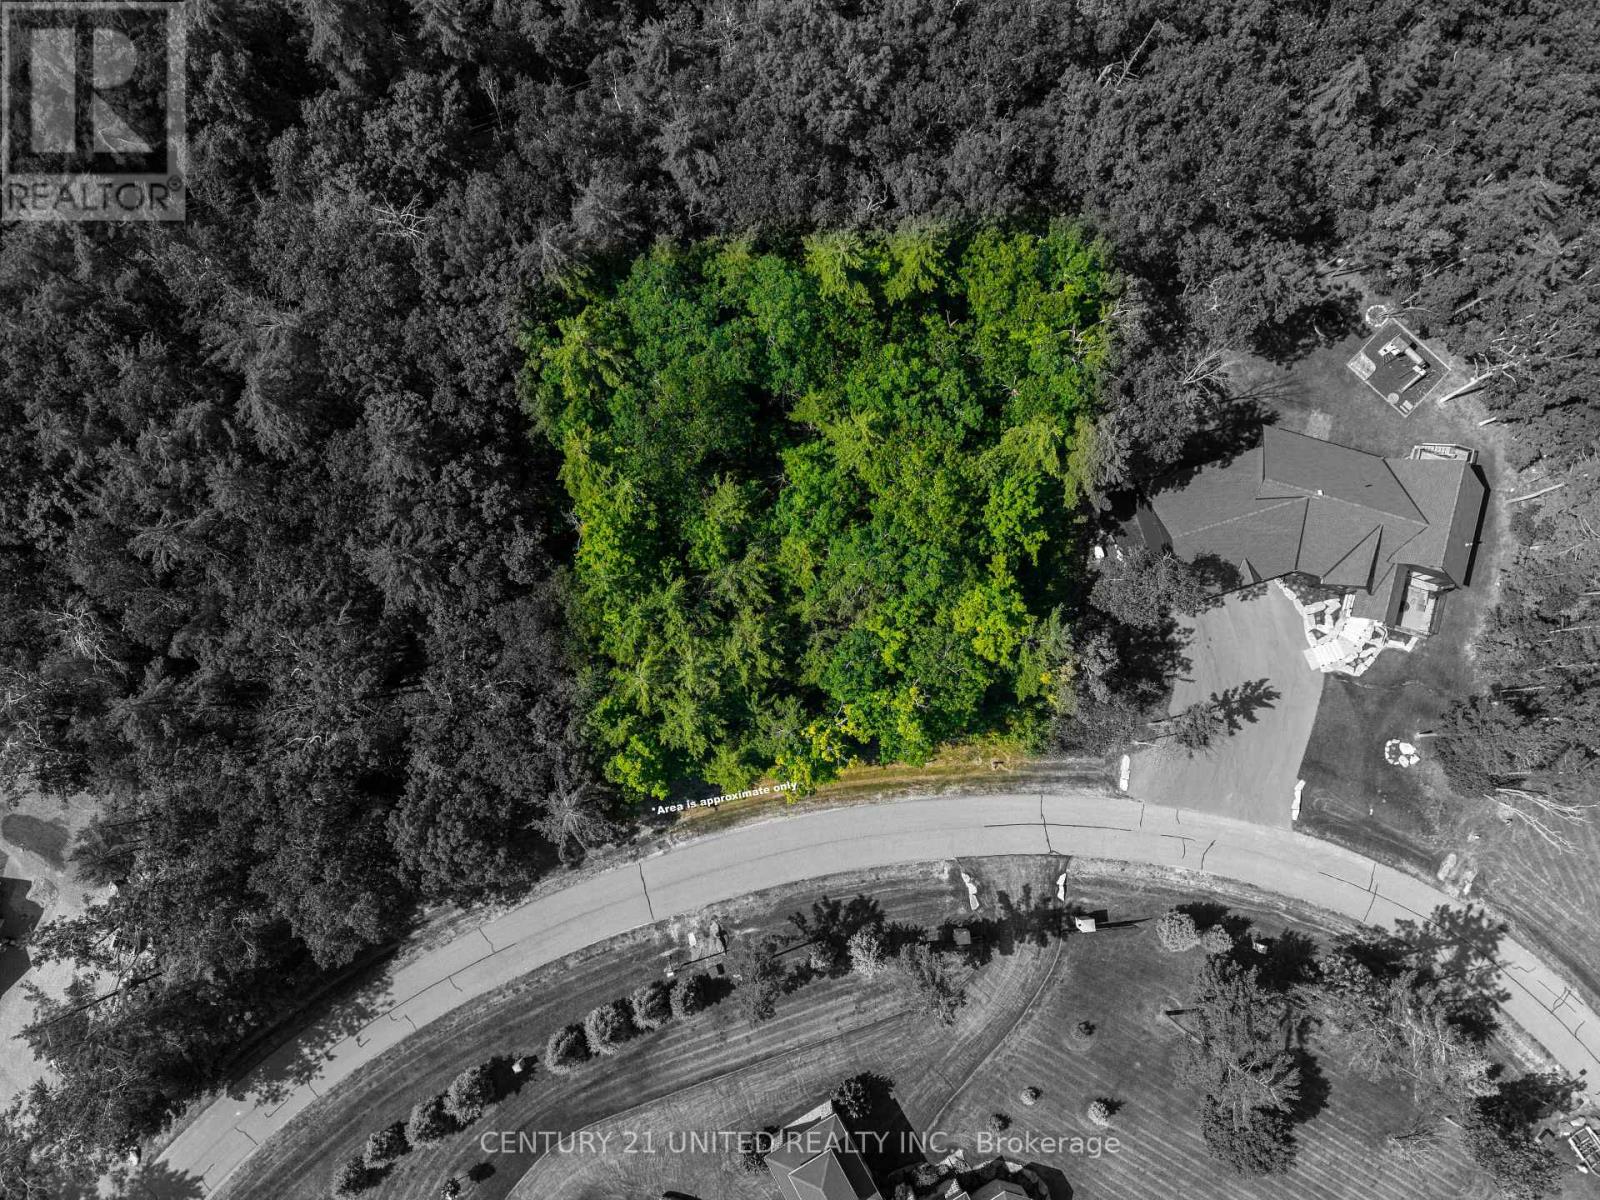
Lot 33 Fire Route 70b
Trent Lakes, Ontario
Wow! Build your dream home on this stunning 1-acre lot with deeded access to Buckhorn Lake with your own private dock! Nestled in the prestigious, gate waterfront community of Oak Orchard Estates. The vacant lot is flat, with a mixture of mature trees and is among premium executive homes. The lot has an ideal location within the Oak Orchards community, nearing the end of Fire Route 70B, one of the most peaceful and private spots in the area. The Community has direct access to the Trent-Severn Waterway, offers residents access to 5 lakes and close to 20 km of lock free boating, with access to over 386 km of boating if going through the lock system. Not only endless opportunities for boating, but enjoy 3,500 ft of quality waterfront, a sandy beach, and 8 acres of scenic woodland trails. Short 30 minute to Peterborough and 2 hours to the GTA, this is a rare blend of tranquility and convenience. Archaeological Report available. Note: The lot and future home are Freehold ownership with a $250.00 monthly fee for the shared common elements. (id:54827)
Century 21 United Realty Inc.

03 Phillips Road
Tyendinaga, Ontario
8.5 Acre, residential building lot located in Tyendinaga 20 minutes north of Belleville and 15 minutes from Tweed. Very quiet country living on secluded mature treed lot. This property provides plenty of building space for your cabin in the country or the dream home you have been saving for. Land provides opportunity for self sustaining life style at an affordable price. SUBJECT TO HST (id:54827)
Exp Realty
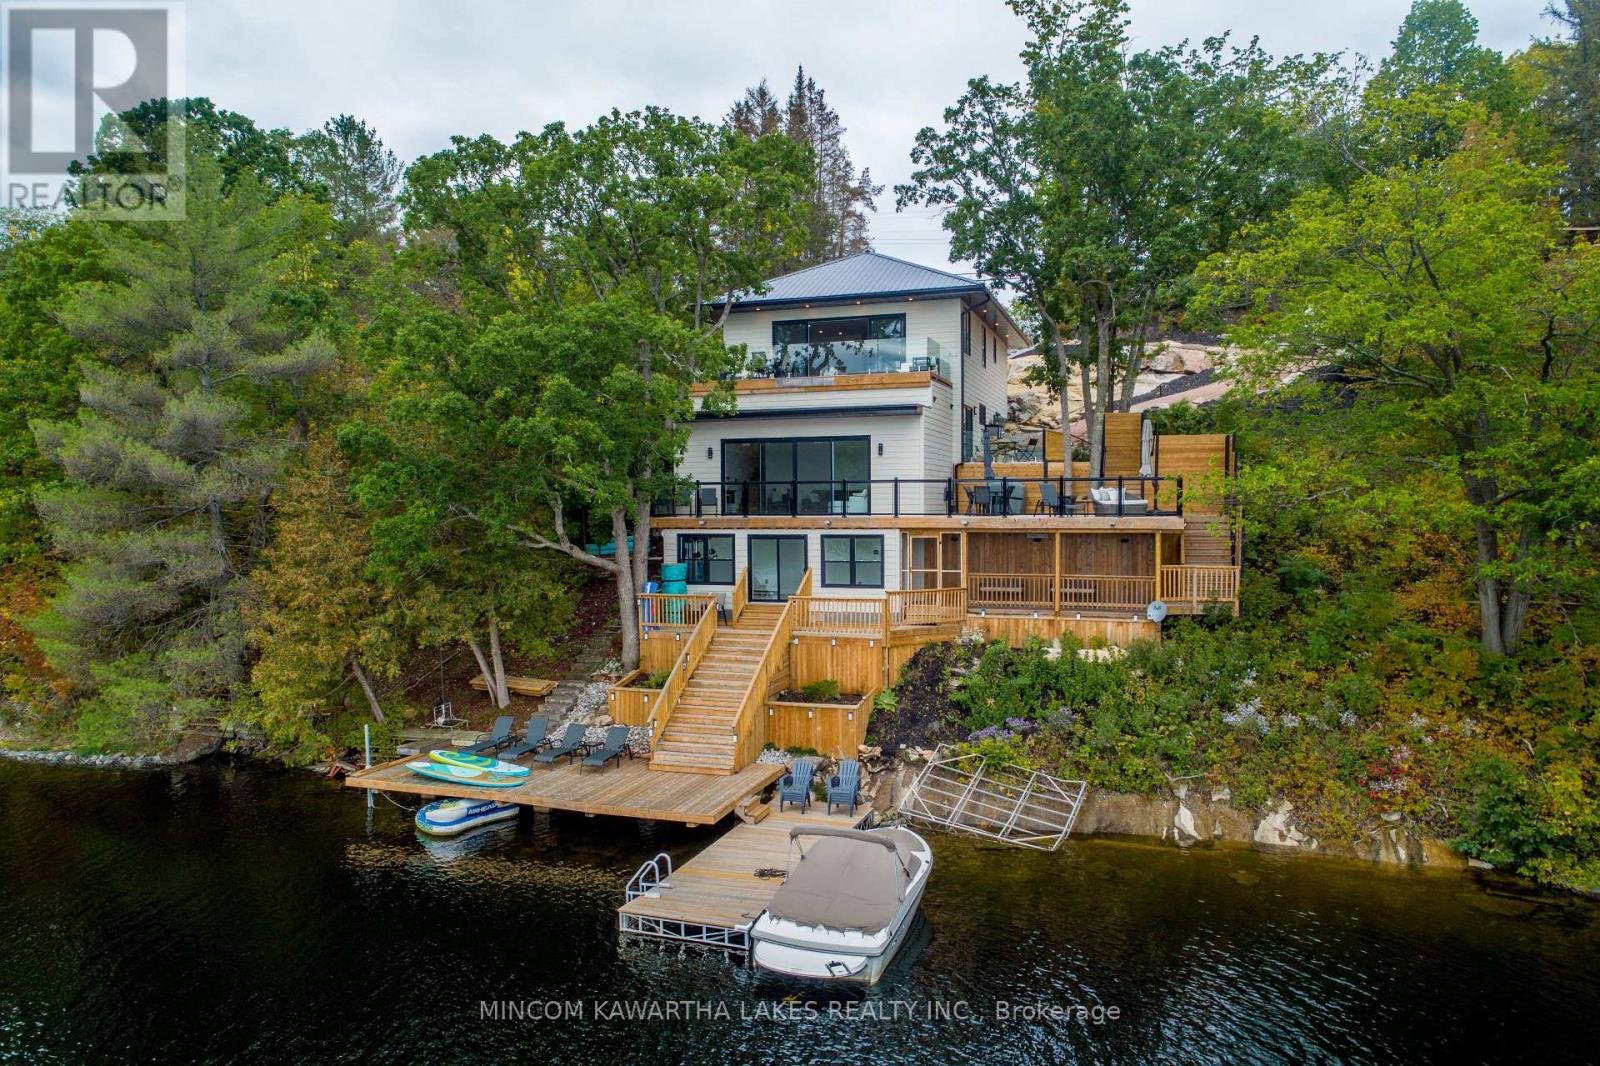
1416 Northey's Bay Road
North Kawartha, Ontario
Gorgeous, Newly renovated, year-round turnkey multi-level property on prestigious Stoney Lake with spectacular views. Upper level: open concept, incl. bedroom, office, 3-pc bath, high-end kitchen with Subzero Wolf & Miele appliances & sitting area with a propane fireplace. 16-ft patio doors to top deck with composite Azek decking & frameless glass railing for un-obstructed views. 2nd level has 4 bedrooms including primary suite with a 3-pc ensuite, rain shower, heated floors and private walkout patio with a Bay view. 2nd floor also has 3-pc bath with rain shower, body sprays, shower bench, double sinks, heated floors, heated towel bar, laundry, remaining 3 bedrooms and Craft engineered white oak floor throughout. 3rd level: rec room & game room, 12-ft ceilings and another 16-foot patio door. 4th level: workout room, stamped concrete floors, access to screened-in porch & stairs to docks. 14' clean, deep water for swimming. (id:54827)
Mincom Kawartha Lakes Realty Inc.
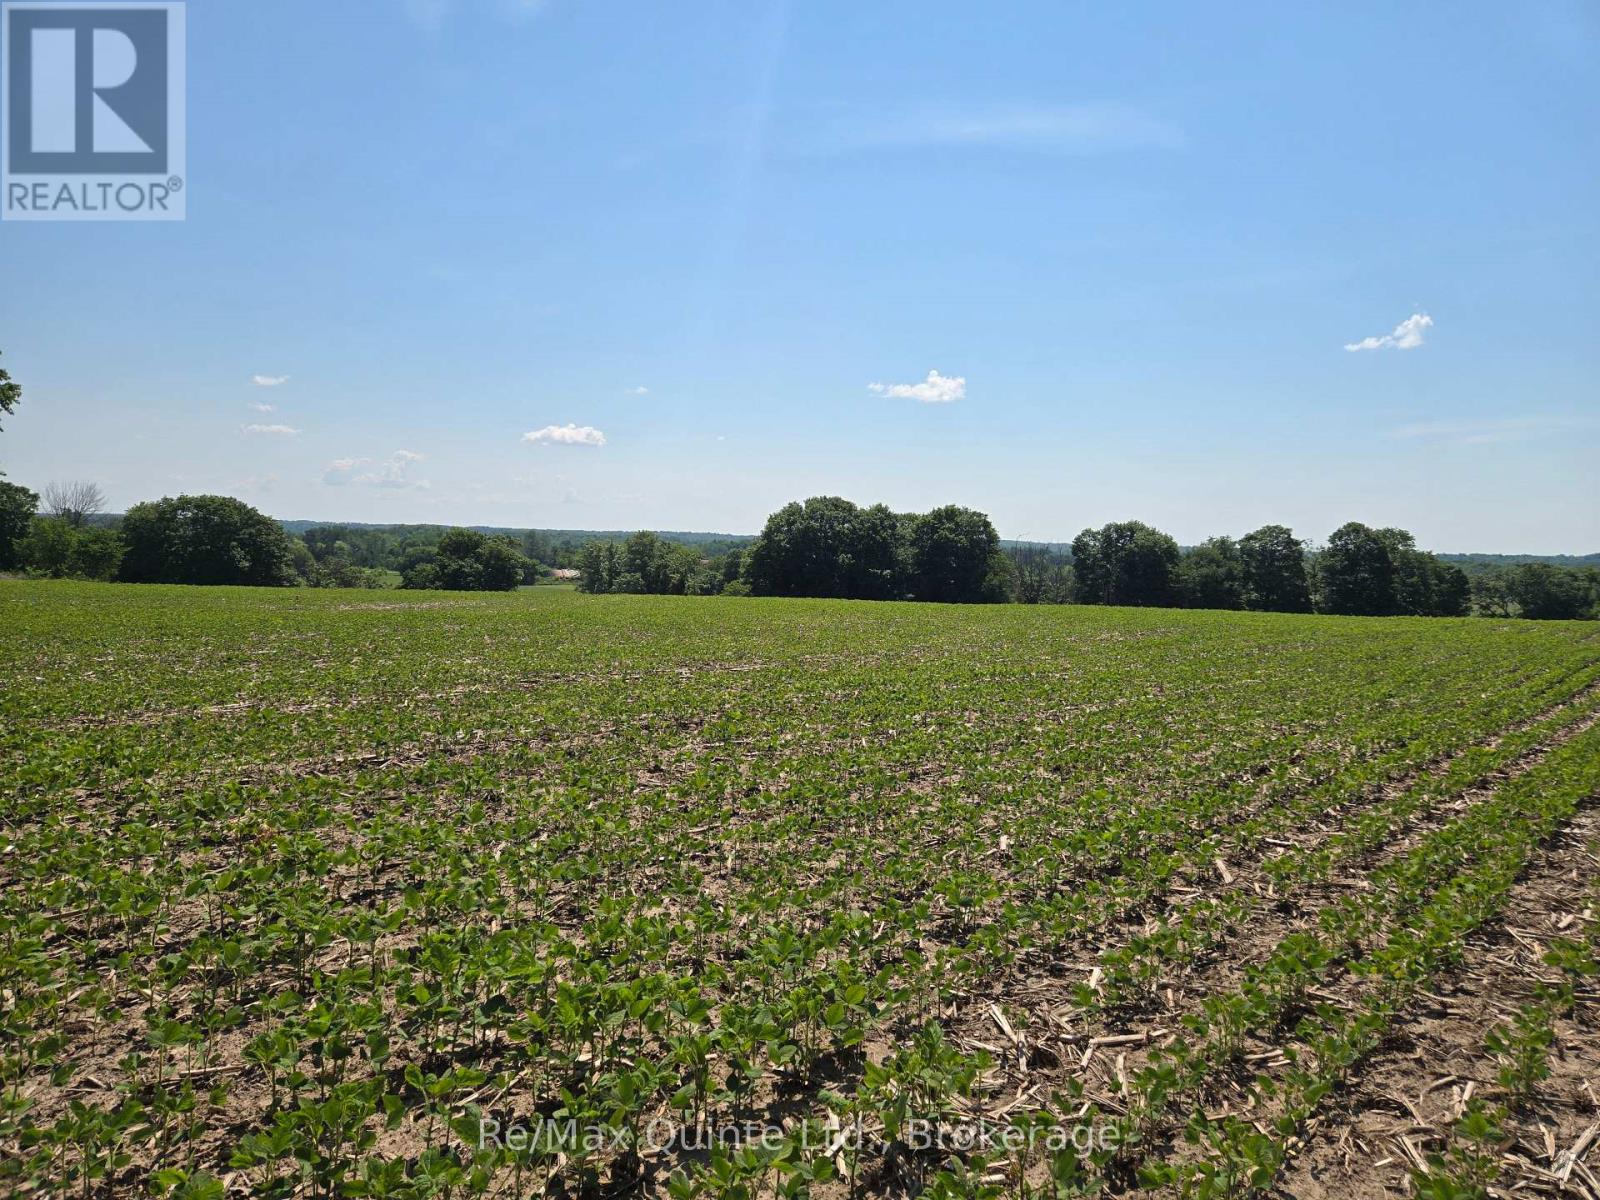
0 Marrisett Road
Tweed, Ontario
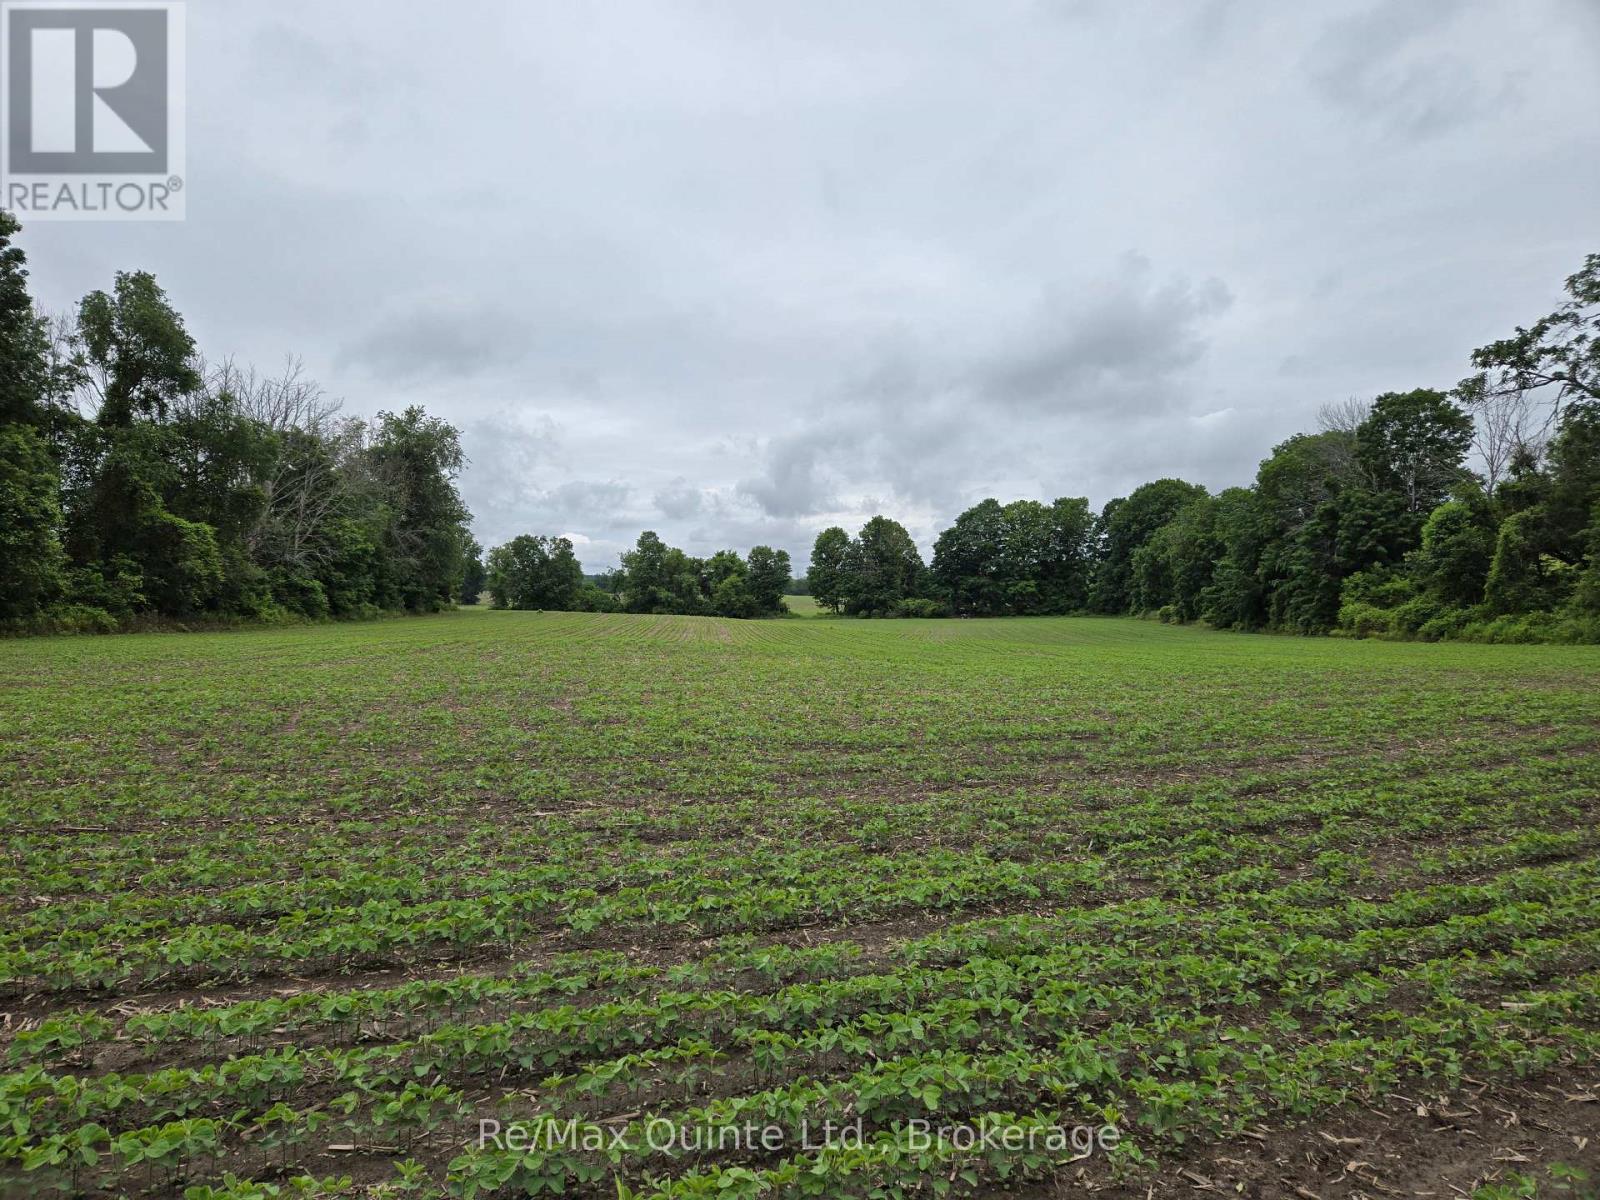
Gorgeous 10+ acre building lot with a peaceful and quiet country setting. Beautiful open field with a hill that has breathtaking views. Recently severed and surveyed with 371 ft of road frontage on a quiet year-round road. Hydro at lot line. Great location, 20 minutes to Belleville and 10 minutes to Tweed. Pick your spot to build your perfect home and enjoy country living. (id:54827)
RE/MAX Quinte Ltd.
0 Marrisett Road
Tweed, Ontario
Exquisite 5 acre building lot with a private and peaceful setting. Beautiful country scenery surrounds this level lot with 446 ft of road frontage on a quiet year-round road. Recently severed and surveyed for rural zoning with hydro along the road. Close to Vanderwater Park. Pick your spot to build your new home or retreat and enjoy the peace and quiet of the country side, while still being in a great location, 20 minutes to Belleville and 10 minutes to Tweed. (id:54827)
RE/MAX Quinte Ltd.
#54 - 486 County Road 18 Cherry Beach Lane Road
Prince Edward County, Ontario
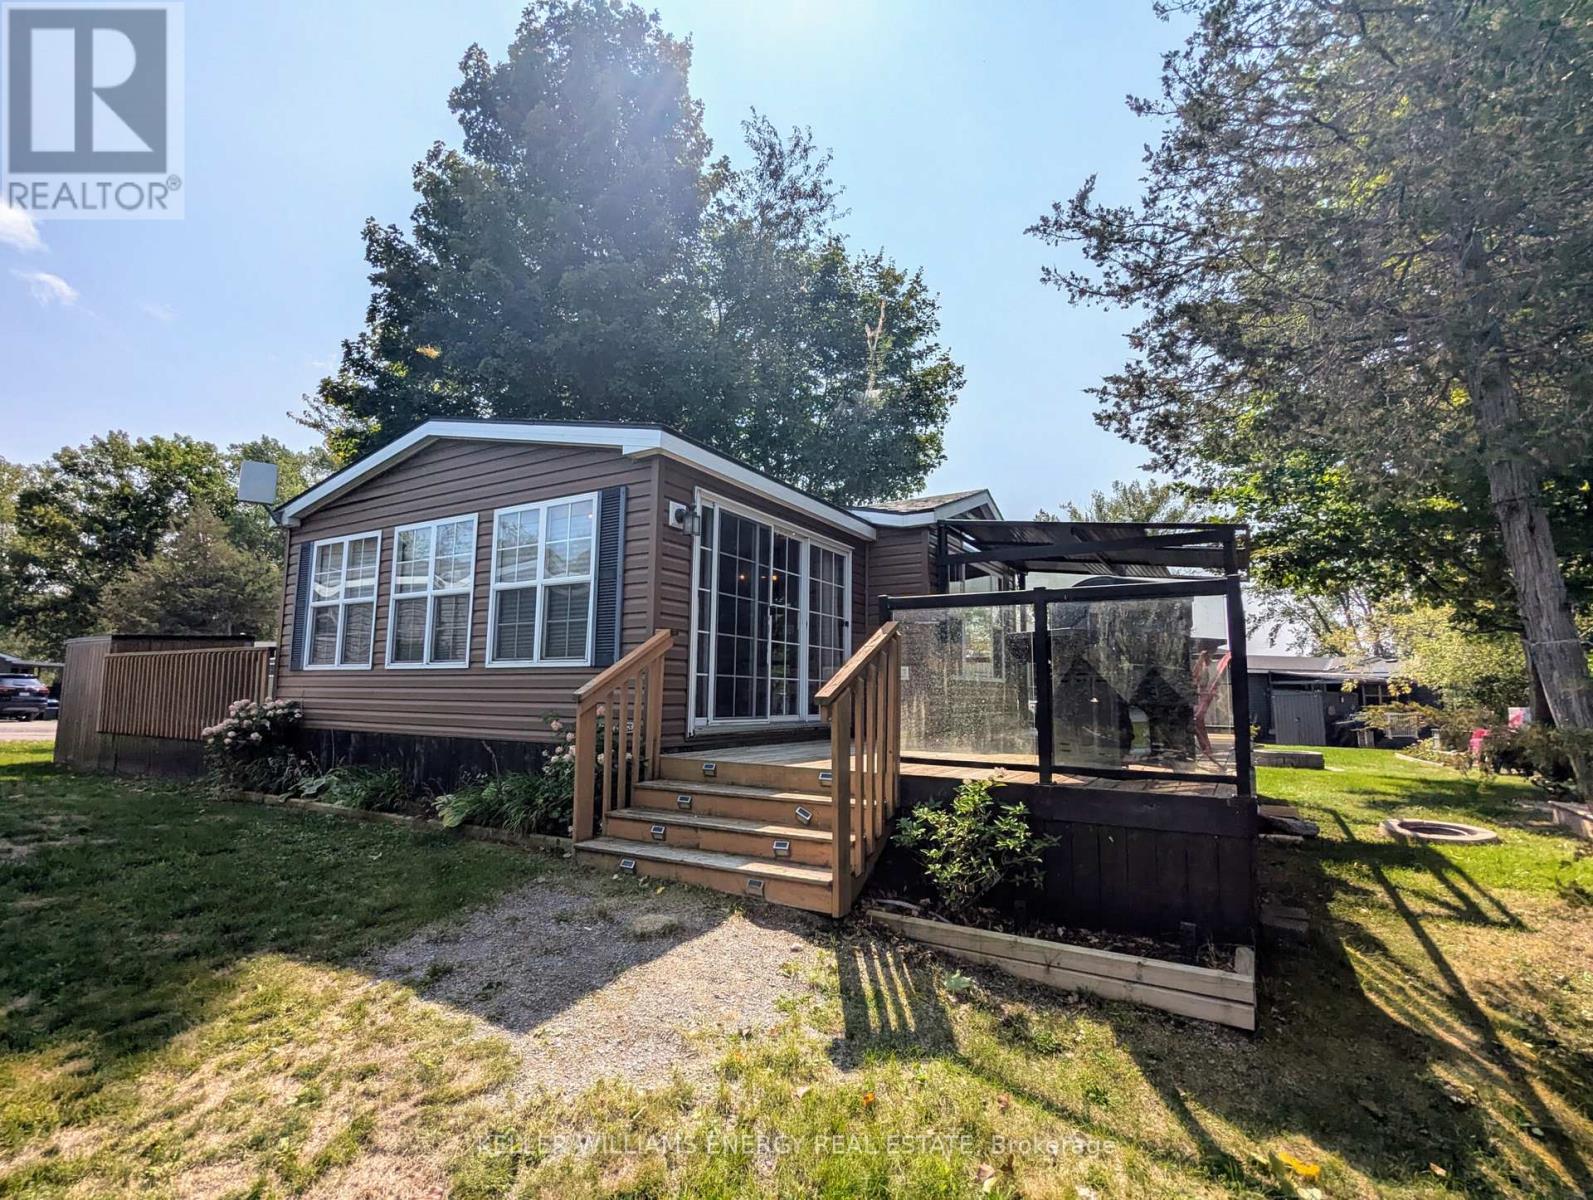
Escape to your own waterfront retreat at Cherry Beach Resort in Prince Edward County. This 2012 Northlander Cottage Escape model has been thoughtfully upgraded for comfort and relaxation, featuring a heat pump, a spacious sunken living room with fireplace, and an expansive deck with a covered dining area. A second platform deck is perfectly positioned to soak in breathtaking sunsets over East Lake, while a fire pit sets the stage for cozy evenings under the stars. Your private waterfront comes complete with stairs leading down to a dock and a storage shed for all your water toys. With parking for 2 vehicles, possible participation in the resorts rental program for added income, and access to amenities including a pool, public beach, basketball courts, and a children's play park, this seasonal property (open May 1 to October 31) blends convenience and leisure seamlessly. Just minutes from Picton, Base 31, Sandbanks and all the breweries and wineries PEC is known for, you've got all your vacation needs at your finger tips. Whether you're seeking family fun or peaceful lakeside living, this Cherry Beach gem is ready to welcome you. Come take a look, fall in love + you too can Call The County Home. (id:54827)
Keller Williams Energy Real Estate
204 - 29a King Street
Cobourg, Ontario

Newly completed- Live in the McCallum Block Lofts! Purpose-built rental designed with luxury, style and convenience in mind- the soaring ceilings, original 1800s arched windows and old-style glamour common areas are one of the many reasons to love this space. The newly installed lift provides accessible and easy access to this second floor loft studio apartment. Perfect place to thrive in beautiful heritage downtown Cobourg, steps from the famous Cobourg beach and marina, shopping, fine dining, coffee shops, farmer's market and more- the area is your back yard to explore! In-suite laundry, open shelves and wonderful natural, south facing light, this unit would also be perfect for an executive rental or Cobourg pied-a-terre! (id:54827)
RE/MAX Rouge River Realty Ltd.
60 Riverside Trail
Trent Hills, Ontario
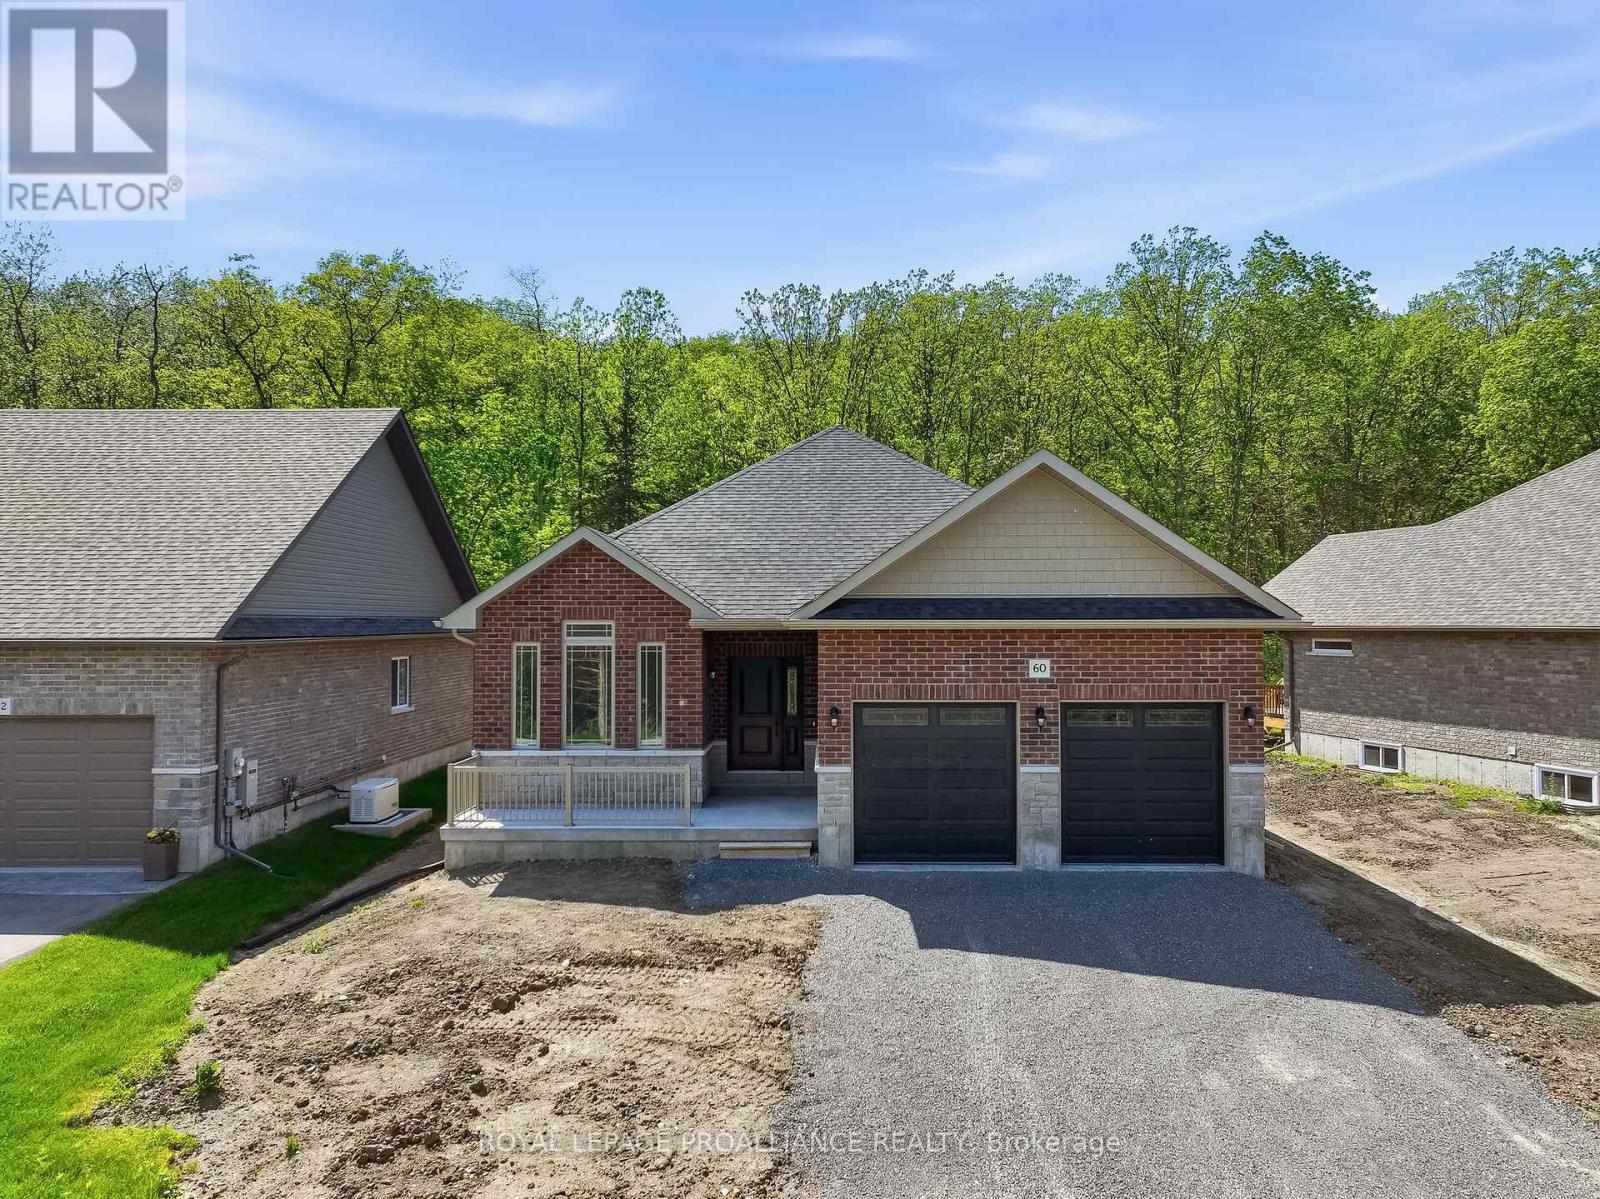
LIVE IN TRANQUILITY AT HAVEN ON THE TRENT! This gorgeous 2 bedroom, 2 bathroom, brick & stone bungalow can be ready for you to move in by Spring 2026! Located just steps from the Trent River & nature trails of Seymour Conservation Area, this McDonald Homes new construction is built with superior features & upgraded finishes throughout. This "CEDARWOOD" floorplan offers open-concept living with almost 1700 sq ft on the main floor, perfect for retirees or families alike. The home welcomes you into the front foyer with a large closet. In the heart of the home, the Gourmet Kitchen boasts beautiful ceiling height cabinetry, quartz countertops and an Island perfect for entertaining. Great Room and formal Dining Room features soaring vaulted ceilings. Convenient access from Breakfast nook to the covered back deck where you can enjoy your morning coffee overlooking your backyard that edges onto forest. Large Primary Bedroom with Walk In closet & Ensuite with luxury Glass & Tile shower. Second bedroom can be used as an office...WORK FROM HOME with Fibre Internet available! Option to fully finish your lower level with 1 or 2 additional bedrooms, bathroom & huge Family Room. Double car garage with direct interior access to the main floor Laundry Room. Includes Luxury Vinyl Plank/Tile flooring throughout main floor, municipal services & natural gas, Central Air & 7 year TARION New Home Warranty. OPTION TO BUILD NEW ON ANY REMAINING LOT IN PHASE 3 WITH SEVERAL FLOOR PLANS TO CHOOSE FROM. Riverside Trail is located approx. an hour to the GTA, minutes drive to downtown, library, restaurants, hospital, public boat launches, Ferris Provincial Park and so much more! A quick walk or bike ride to the brand new Trent Hills Recreation & Wellness Centre with excercise facilities, arena and swimming pools. WELCOME HOME TO BEAUTIFUL HAVEN ON THE TRENT IN CAMPBELLFORD! PRICING REFLECTS EXPANDED HST NEW RESIDENTIAL REBATE AVAILABLE FOR ELIGIBLE PURCHASERS (id:54827)
Royal LePage Proalliance Realty
186 Lasswade Road
North Kawartha, Ontario
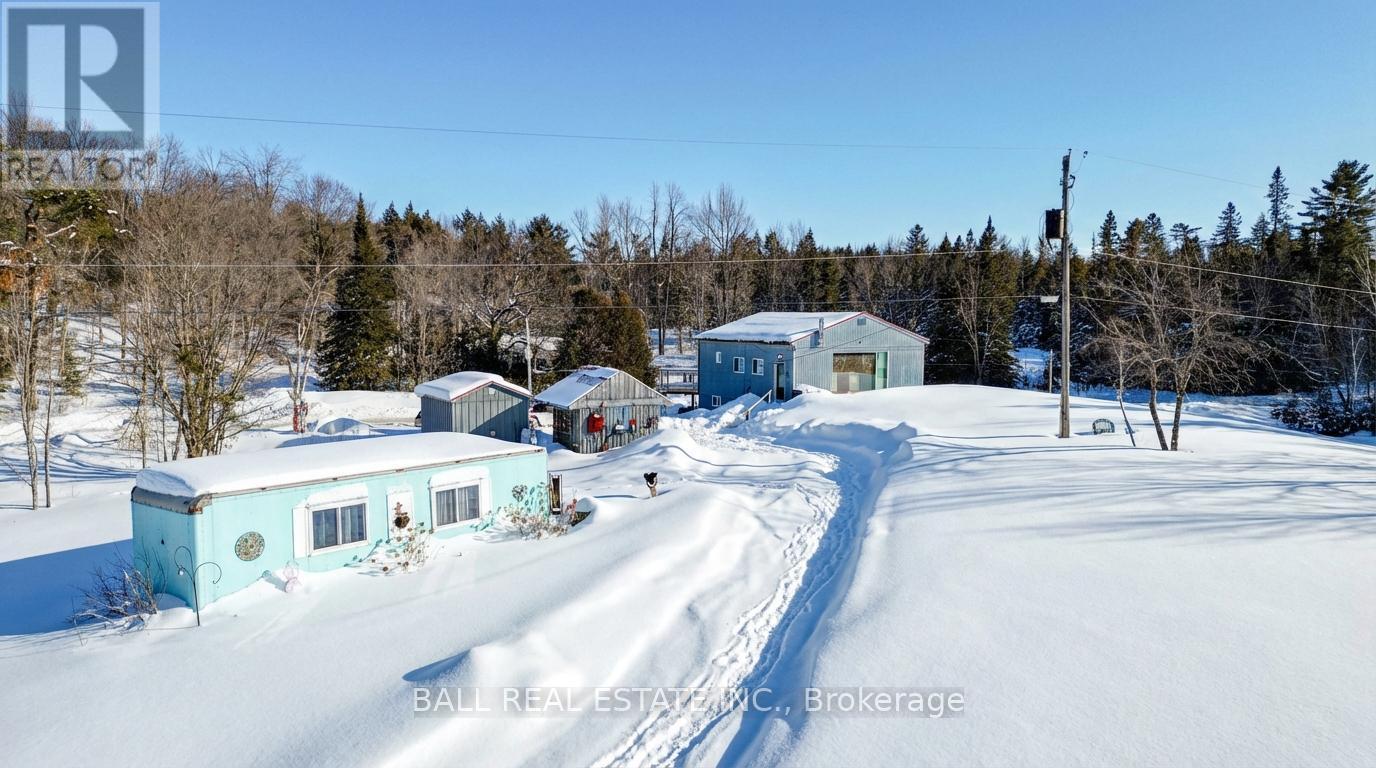
ROOM TO ROAM! With 278 acres of mixed forest and an additional 100 acres of adjacent crown land, you won't need more space. The land has several trails and some nice open meadow as well. The two bedroom raised bungalow is ready to move into, featuring main floor living and a full undeveloped walk-out basement. The 9'6" ceilings and the huge viewing window make it feel like you are living outdoors, with amazing views over your acreage. The open concept living area includes a four piece bathroom and a laundry/pantry room right off the kitchen. The exterior is completely maintenance free, featuring a metal roof and galvanized siding that will last forever. The owners have created a driving range to practice your swing too. No problem having your hunting buddies, there is a well equipped hunt camp in the bush that would also make a great airbnb for nature lovers. Other features include a new septic system in 2025, new propane furnace and a/c, 7' commercial eavestroughs, a nice she shed, a storage shed, a camper trailer and an RV (no motor). The home is also roughed in for in floor heating, it just needs the boiler. Close to the town of Apsley and minutes to "The Gut" Conservation area and several lakes with public access points. Whether you are relocating or investing in a lifestyle removed from the hustle and bustle, this place is a must see. (id:54827)
Ball Real Estate Inc.
73 Rundle Lane
Brighton, Ontario
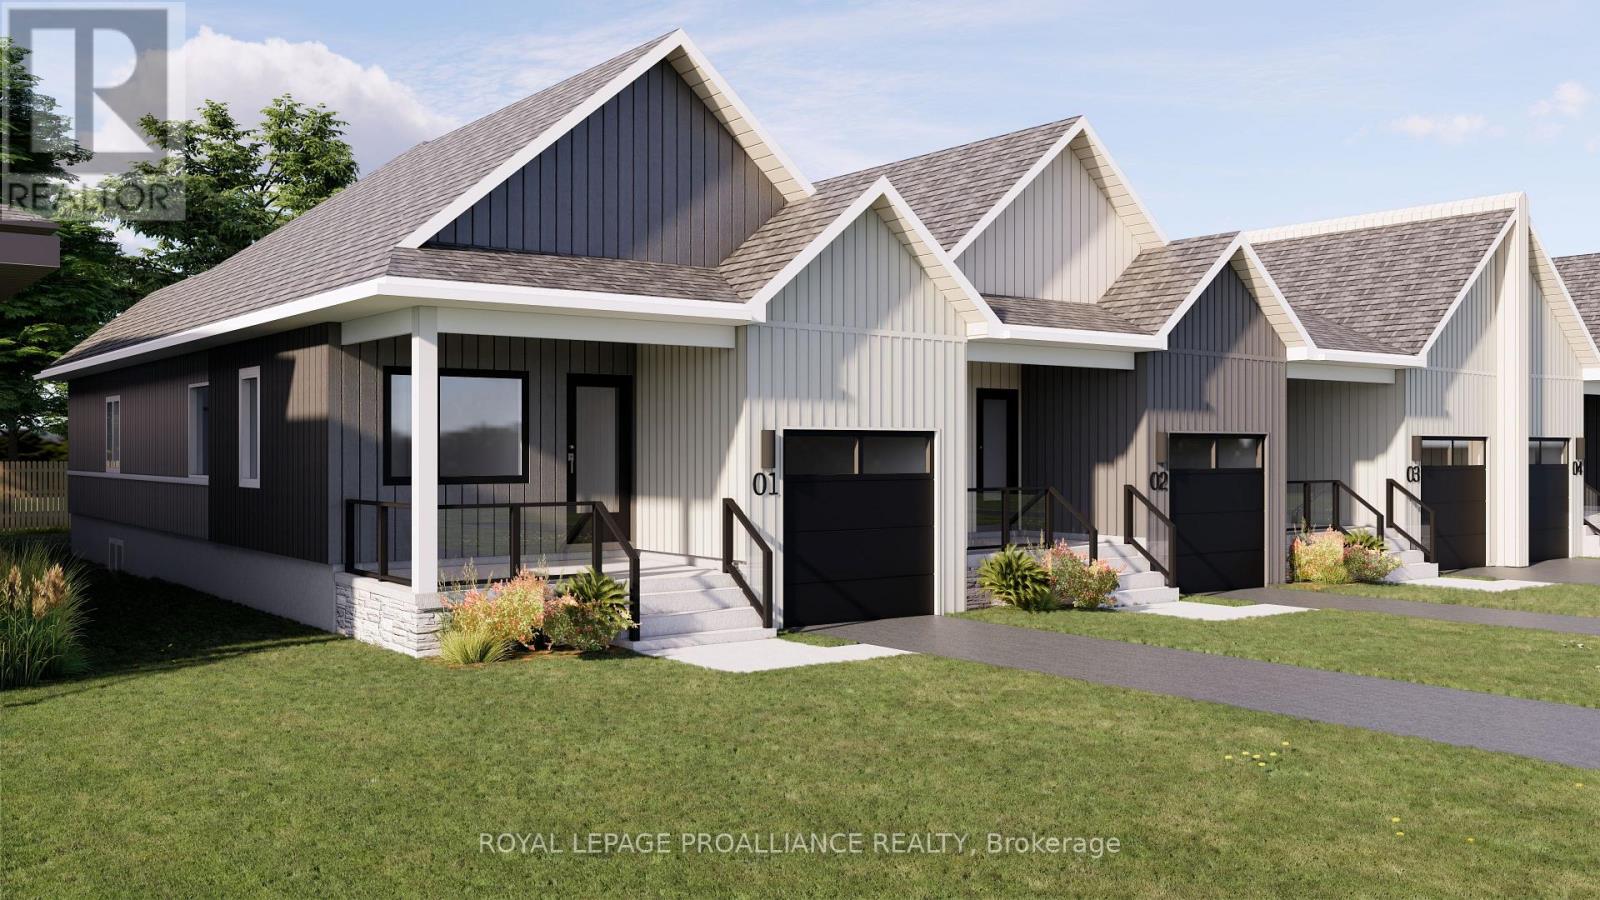
Welcome to 73 Rundle Lane, located in the peaceful and picturesque town of Brighton-just 1.5 hours from the GTA. Known for its welcoming atmosphere, Brighton is home to young military families, retirees, and everyone in between, offering a strong sense of community with small-town charm. Enjoy close proximity to Lake Ontario, scenic walking trails, conservation areas, and a vibrant downtown filled with local shops and restaurants. Situated in Mistral Group's Applewood Meadows subdivision on the north end of town, this home is minutes from downtown Brighton and set within a thoughtfully planned neighbourhood of detached homes and townhomes, with a nearby retirement residence that supports staying close to loved ones at every stage of life. 73 Rundle Lane is a well-designed 2-bedroom bungalow townhome end unit offering extra windows, abundant natural light, and added privacy. The main level features an open-concept kitchen, dining, and living area, ideal for both everyday living and entertaining. The primary bedroom includes a walk-in closet and private 3-piece ensuite bath, while the second bedroom is perfect for guests, family, or a home office. The attached single-car garage provides convenient direct entry into the home through the combined laundry/mud room for added functionality. A full unfinished basement offers excellent potential for additional living space, allowing you to customize and create a space that suits your needs. Thoughtfully designed and ideally located, this home is perfect for first-time buyers, downsizers, or anyone seeking comfortable, low-maintenance living in a welcoming community. (id:54827)
Royal LePage Proalliance Realty
115 Royal Gala Drive
Brighton, Ontario
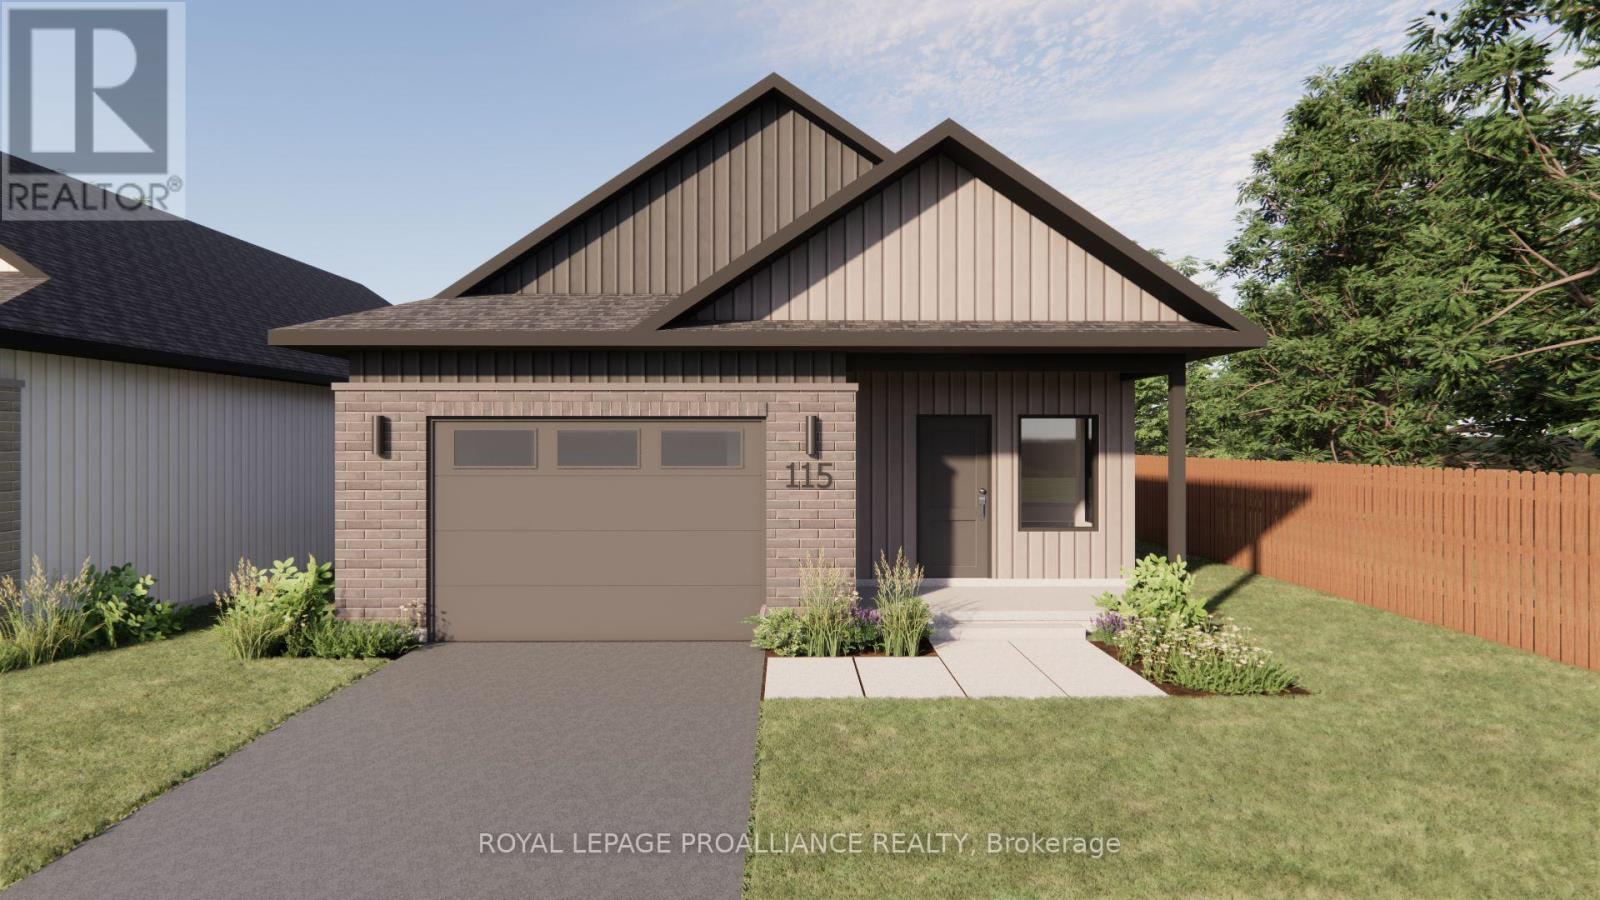
Welcome to 115 Royal Gala Drive, located in the peaceful and picturesque town of Brighton-just 1.5 hours from the GTA. Known for its welcoming atmosphere, Brighton is home to young military families, retirees, and everyone in between, offering a strong sense of community with small-town charm. Enjoy close proximity to Lake Ontario, scenic walking trails, conservation areas, and a vibrant downtown filled with local shops and restaurants. Situated in Mistral Group's Applewood Meadows subdivision on the north end of town, this home is minutes from downtown Brighton and set within a thoughtfully planned neighbourhood of detached homes and townhomes, with a nearby retirement residence that supports living close to loved ones at every stage of life. 115 Royal Gala Drive is a beautifully designed 2-bedroom bungalow plus a den, offering convenient one-level living. Built slab-on-grade, this home is ideal for those looking to avoid stairs and enjoy easy accessibility throughout. The bright, open-concept kitchen, dining, and living area creates an inviting space perfect for entertaining or everyday living. The primary bedroom features a double closet and private 3-piece ensuite, while the second bedroom and den provide flexible space for guests, a home office, or hobbies. The laundry and mudroom are conveniently located on the main level, and the attached garage offers direct entry into the home for added functionality. Thoughtfully designed with comfort and practicality in mind, this home is an excellent opportunity for downsizers, retirees, or anyone seeking stylish, low-maintenance living in one of Brighton's most welcoming communities. (id:54827)
Royal LePage Proalliance Realty
69 Rundle Lane
Brighton, Ontario
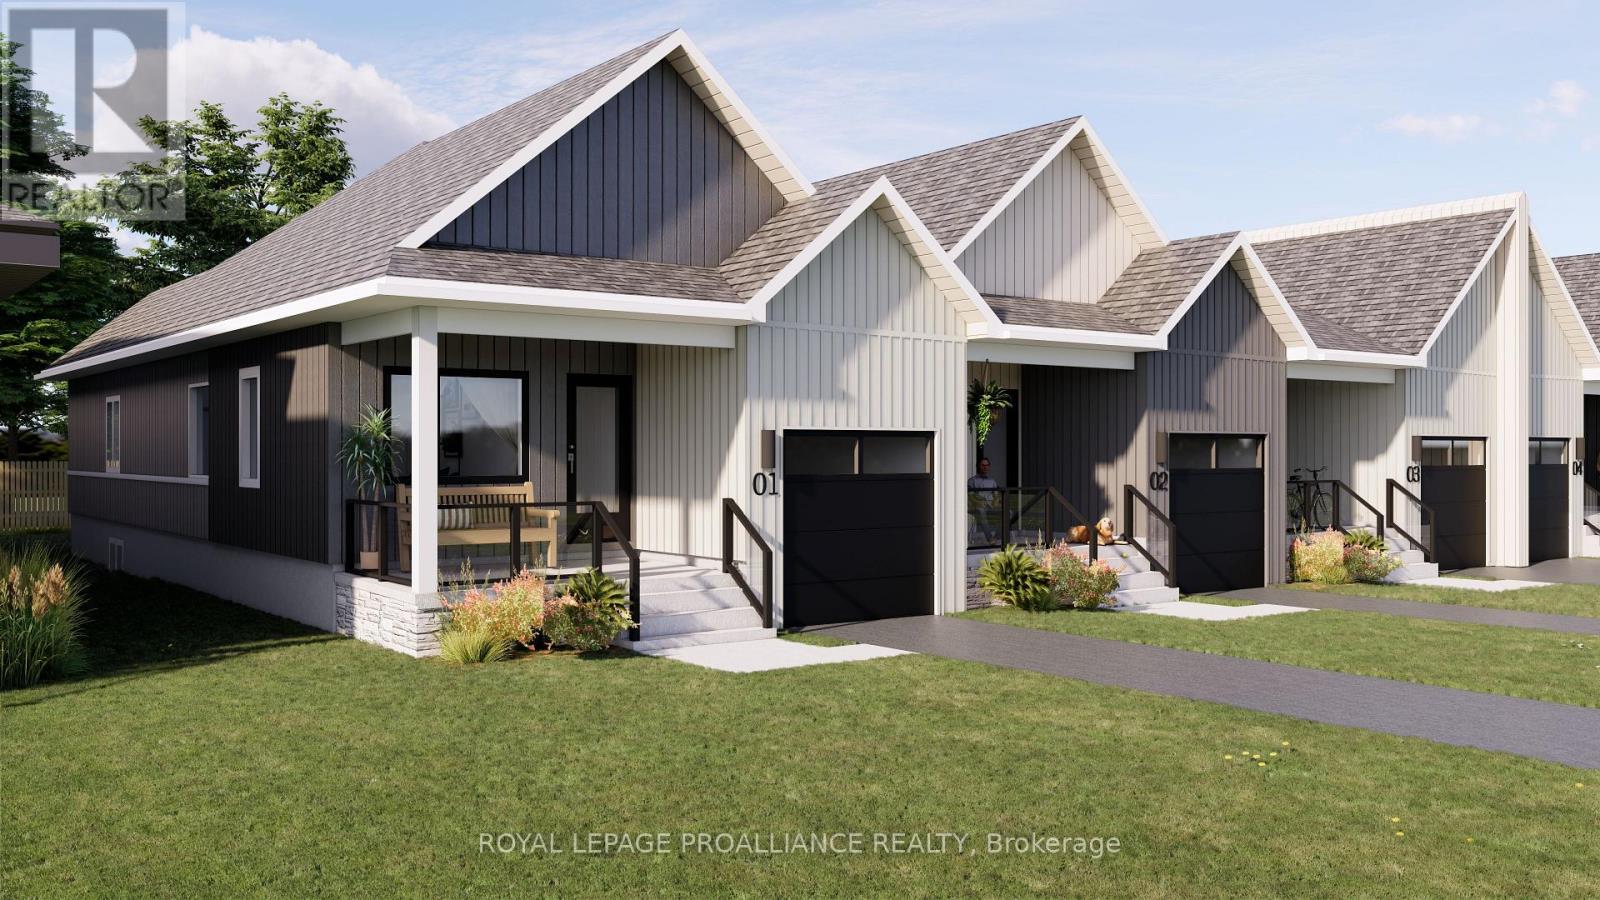
Welcome to 69 Rundle Lane, located in the peaceful and picturesque town of Brighton-just 1.5 hours from the GTA. Known for its welcoming atmosphere, Brighton is home to young military families, retirees, and everyone in between, offering a strong sense of community with small-town charm. Enjoy close proximity to Lake Ontario, scenic walking trails, conservation areas, and a vibrant downtown filled with local shops and restaurants. Situated in Mistral Group's Applewood Meadows subdivision on the north end of town, this home is minutes from downtown Brighton and set within a thoughtfully planned neighbourhood of detached homes and townhomes, with a nearby retirement residence that supports staying close to loved ones at every stage of life. 69 Rundle Lane is a well-designed 2-bedroom bungalow townhome offering efficient, low-maintenance living in a desirable community setting. The main level features an open-concept kitchen, dining, and living area, ideal for both everyday living and entertaining. The primary bedroom includes a walk-in closet and private 3-piece ensuite bath, while the second bedroom is perfect for guests, family, or a home office. The attached single-car garage provides convenient direct entry into the home through the combined laundry/mud room for added functionality. A full unfinished basement offers excellent potential for additional living space, allowing you to customize and create a space that suits your needs. Thoughtfully designed and ideally located, this home is perfect for first-time buyers, downsizers, or anyone seeking comfortable, low-maintenance living in a welcoming community. (id:54827)
Royal LePage Proalliance Realty
12 Ambrosia Way
Brighton, Ontario
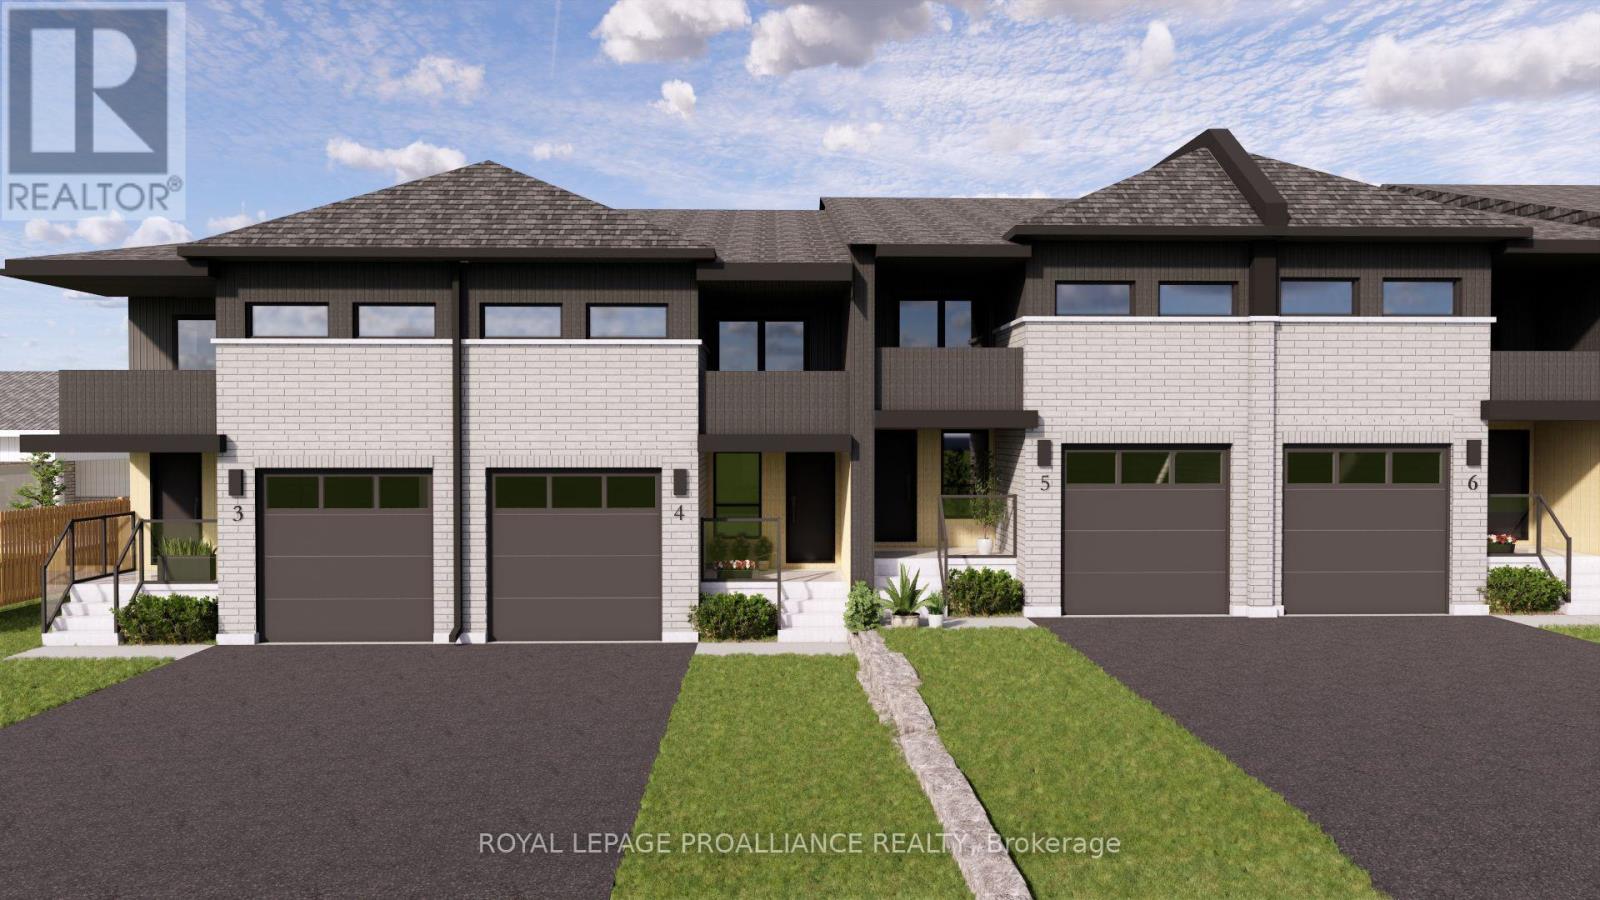
Welcome to 12 Ambrosia Way, an exterior unit offering added privacy and natural light, located in the quaint and peaceful town of Brighton - just 1.5 hours from the GTA. Brighton is a warm and welcoming community, home to young military families, retirees, and everyone in between. Ideal for those who appreciate a quiet yet active outdoor lifestyle, Brighton provides easy access to Lake Ontario, scenic walking trails, and beautiful natural surroundings, all while preserving its charming small-town atmosphere. Situated in Mistral Group's Applewood Meadows subdivision on the north end of town, this home is only minutes from Brighton's vibrant downtown core. The neighbourhood is well-suited for families, featuring a mix of detached homes and townhomes, along with a nearby retirement residence - making it easy to stay connected with loved ones at every stage of life. This affordable 3-bedroom, 2-bathroom, two-storey townhome is perfect for first-time buyers or growing families. The main floor offers a bright, open-concept layout that seamlessly connects the living, dining, and kitchen spaces, along with a convenient 2-piece bathroom and direct access to the garage. Upstairs, you'll find a spacious primary bedroom complete with a walk-in closet, 4-piece ensuite, and a private deck/balcony. Two additional generously sized bedrooms and a 4-piece main bathroom complete the upper level The home also features a full unfinished basement, providing ample storage and excellent potential for future living space.Thoughtfully designed and ideally located, 12 Ambrosia Way delivers comfort, value, and a strong sense of community - perfect for families, first-time buyers, or those looking to remain close to aging parents in a welcoming neighbourhood. (id:54827)
Royal LePage Proalliance Realty
47 Paul Street
Prince Edward County, Ontario
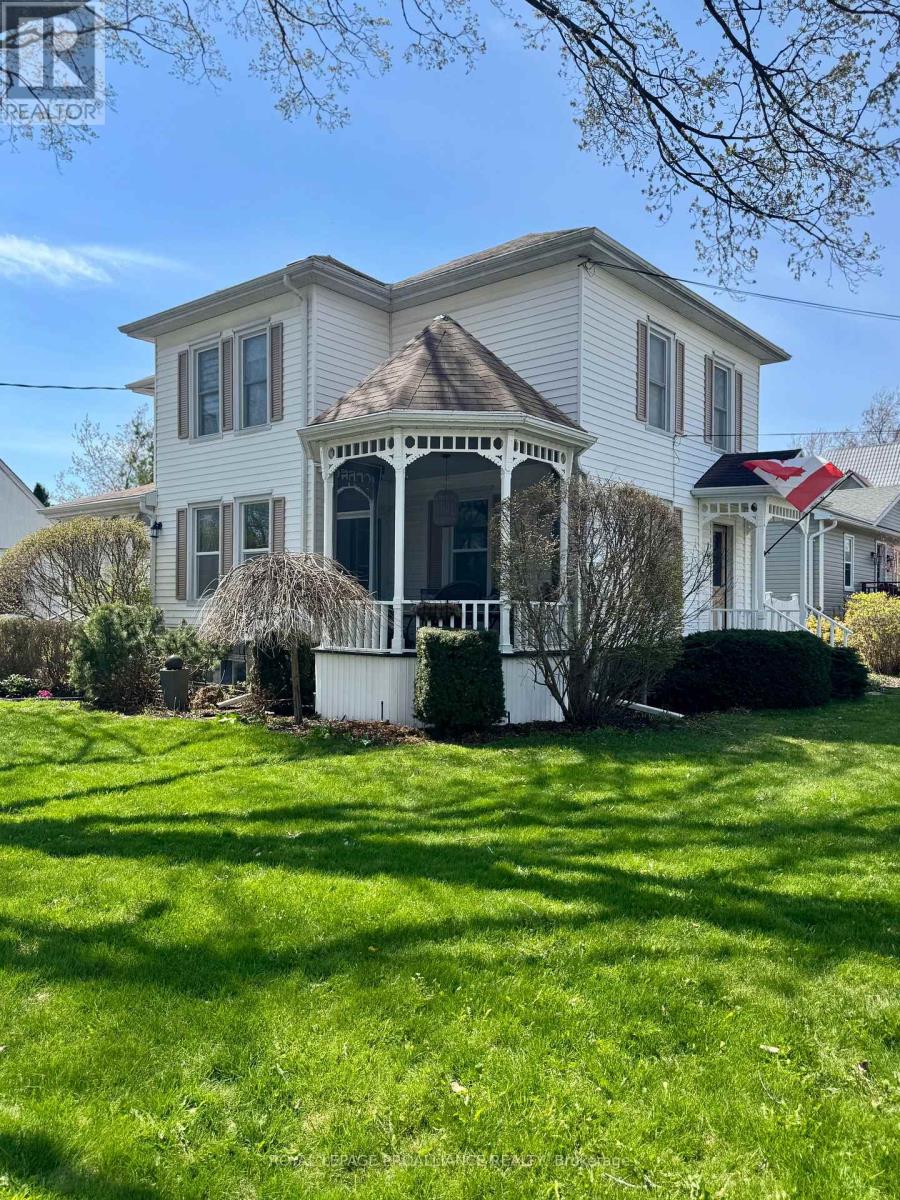
Introducing 47 Paul Street in the heart of picturesque Prince Edward County. Perfectlypositioned on a prominent corner in one of Picton's most desirable neighbourhoods, thisclassic Queen Anne residenceis just a strollaway fromdowntown shops, dining, theatre,and amenities.A convenient feature of this home is the close proximity to Prince EdwardCollegiate Institute. Imagine the piece of mind having your children attend school juststeps away.Surrounded by other heritage properties, this distinguished home stands outwith its wraparound gazebo-style porch adorned with intricate gingerbread detailing. Large,inviting windows fill the interior with natural light, creating a warm and welcomingatmosphere ideal for family living or guest accommodations. The home offers threebedrooms and two full bathrooms as well as a transferrable whole-home Short-TermAccommodation (STA) license. Character details are beautifully preserved throughout,from the tongue-and-groove wood ceiling in the kitchen to the original millwork, decorativespindle accents, and substantial baseboards. Designed with both comfort and entertainingin mind, the main floor features a formal dining room and spacious living room, alongsidean updated kitchen complete with brand-new countertops and charming original woodceiling detail. The home's original staircase leads to a generous upper level with a cozyfamily sitting area, three well-proportioned bedrooms, and a second full bathroom.Practical features include a detached single-car garage and ample storage space, offeringconvenience to match the home's historic charm. At 47 Paul Street, classic architecturalbeauty blends seamlessly with modern-day updates. (id:54827)
Royal LePage Proalliance Realty
444 Lazier Road
Tyendinaga, Ontario
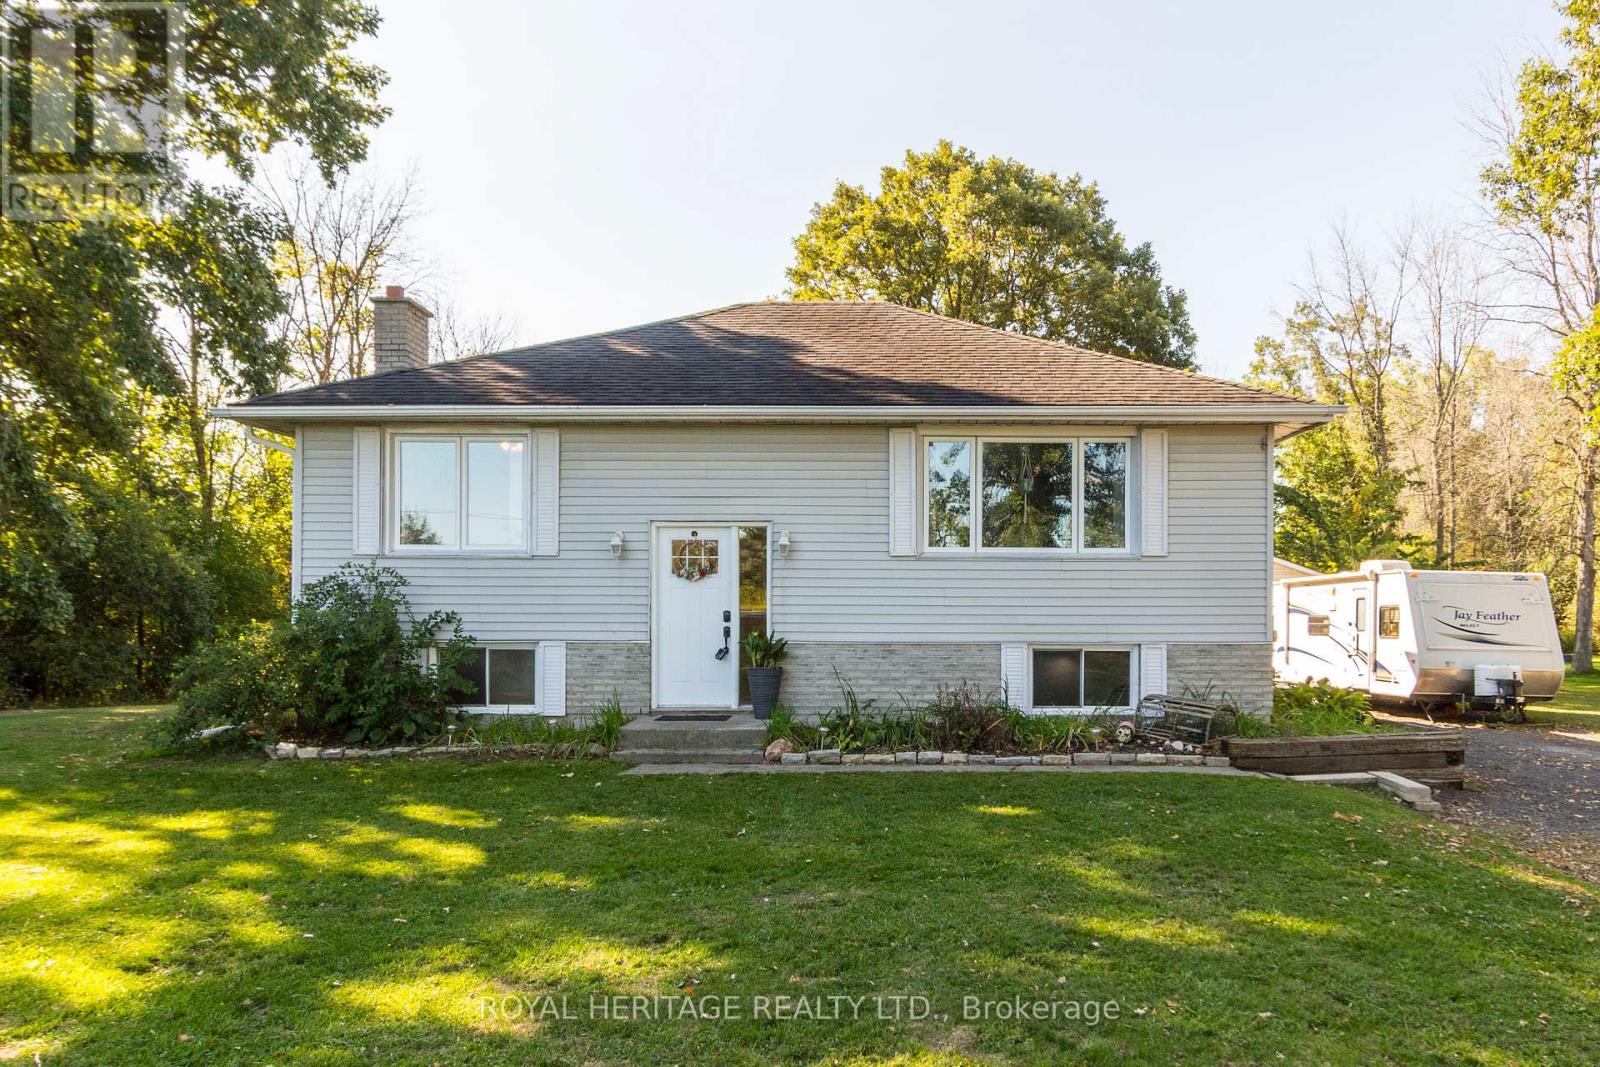
Welcome to this well maintained 3+1 bedroom raised bungalow, perfectly positioned on a picturesque 1-acre lot. Offering a blend of comfort, functionality, and peaceful rural living, this property presents an outstanding opportunity for families, downsizers, or anyone seeking space and serenity-without compromising on convenience. The bright and inviting main level showcases a thoughtfully designed layout ideal for everyday living. A sun-filled living room, highlighted by a picture window, creates a warm and welcoming atmosphere while showcasing timeless hardwood flooring that flows throughout the space. The eat-in kitchen comes complete with appliances and provides direct access to the rear deck- an ideal setting for relaxing while overlooking the backyard. Three bedrooms each featuring hardwood flooring, along with a full 4-piece bathroom, complete the main floor. The fully finished lower level expands your living space with versatility and comfort. The rec-room offers the perfect gathering space for family and friends. The fourth bedroom and adjoining flex nook provide excellent options for a home office, guest accommodations, or a children's play area. The utility & laundry room offers abundant storage & future finishing potential. A separate entrance adds flexibility and opens the door to a variety of possibilities. The detached garage provides ample room for vehicles, hobbies, or additional storage. The expansive backyard creates a peaceful natural backdrop. Whether you're hosting around a fire, barbequing on the deck, or simply enjoying the setting, this outdoor space is designed for both relaxation and connection. Ideally located less than five minutes from Highway 401 and just 15 minutes to Belleville, you'll enjoy the perfect balance of rural charm and easy access to schools, shopping, dining, and everyday amenities. A wonderful opportunity to secure a place where comfort, space, and everyday living come together to feel like home! (id:54827)
Royal Heritage Realty Ltd.
261 Paudash Street
Otonabee-South Monaghan, Ontario
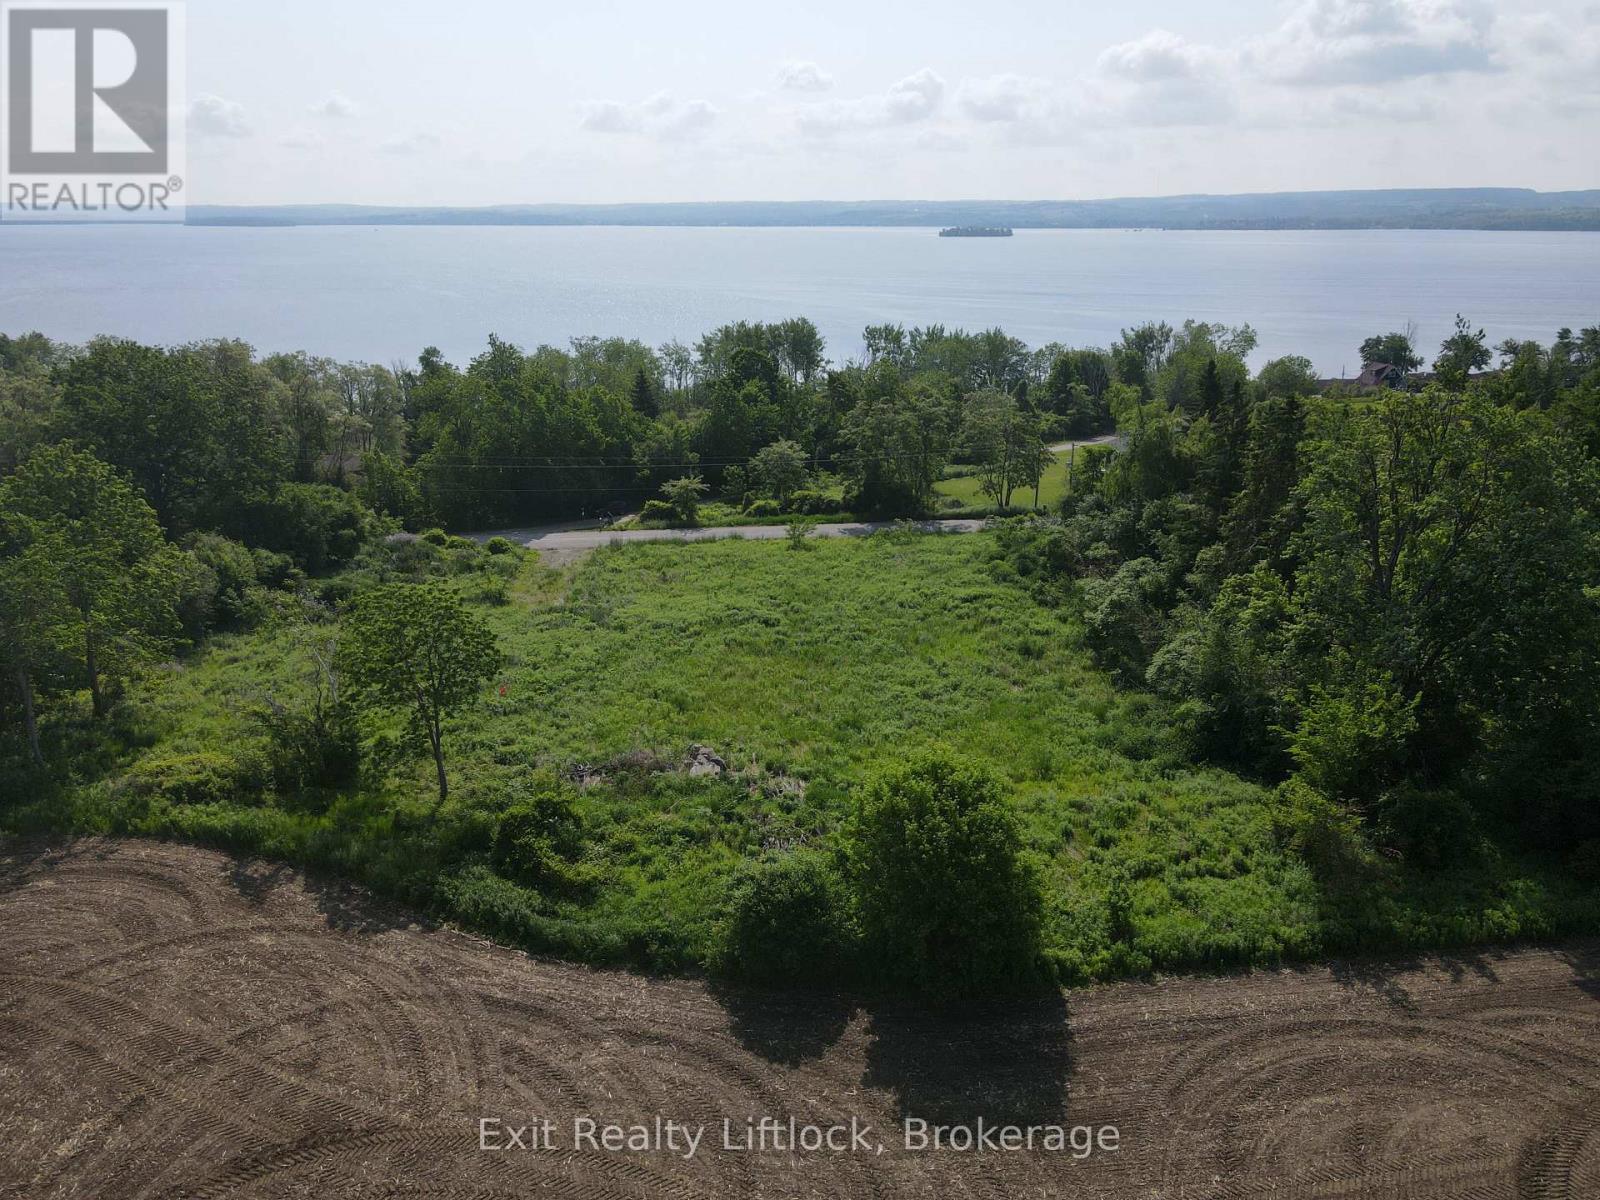
Build your dream home on a clear and level 1.05 acre residential building lot. Situated on a quiet road in Otonabee Township surrounded by farmland with panoramic views of Rice Lake. Drilled well and entrance already established. While not on reserve land you can enjoy the amenities nearby, including a lakeside restaurant, convenience store, gas bar. Excellent fishing and snowmobiling at your doorstep but only 15 minutes from Peterborough. (id:54827)
Exit Realty Liftlock
