
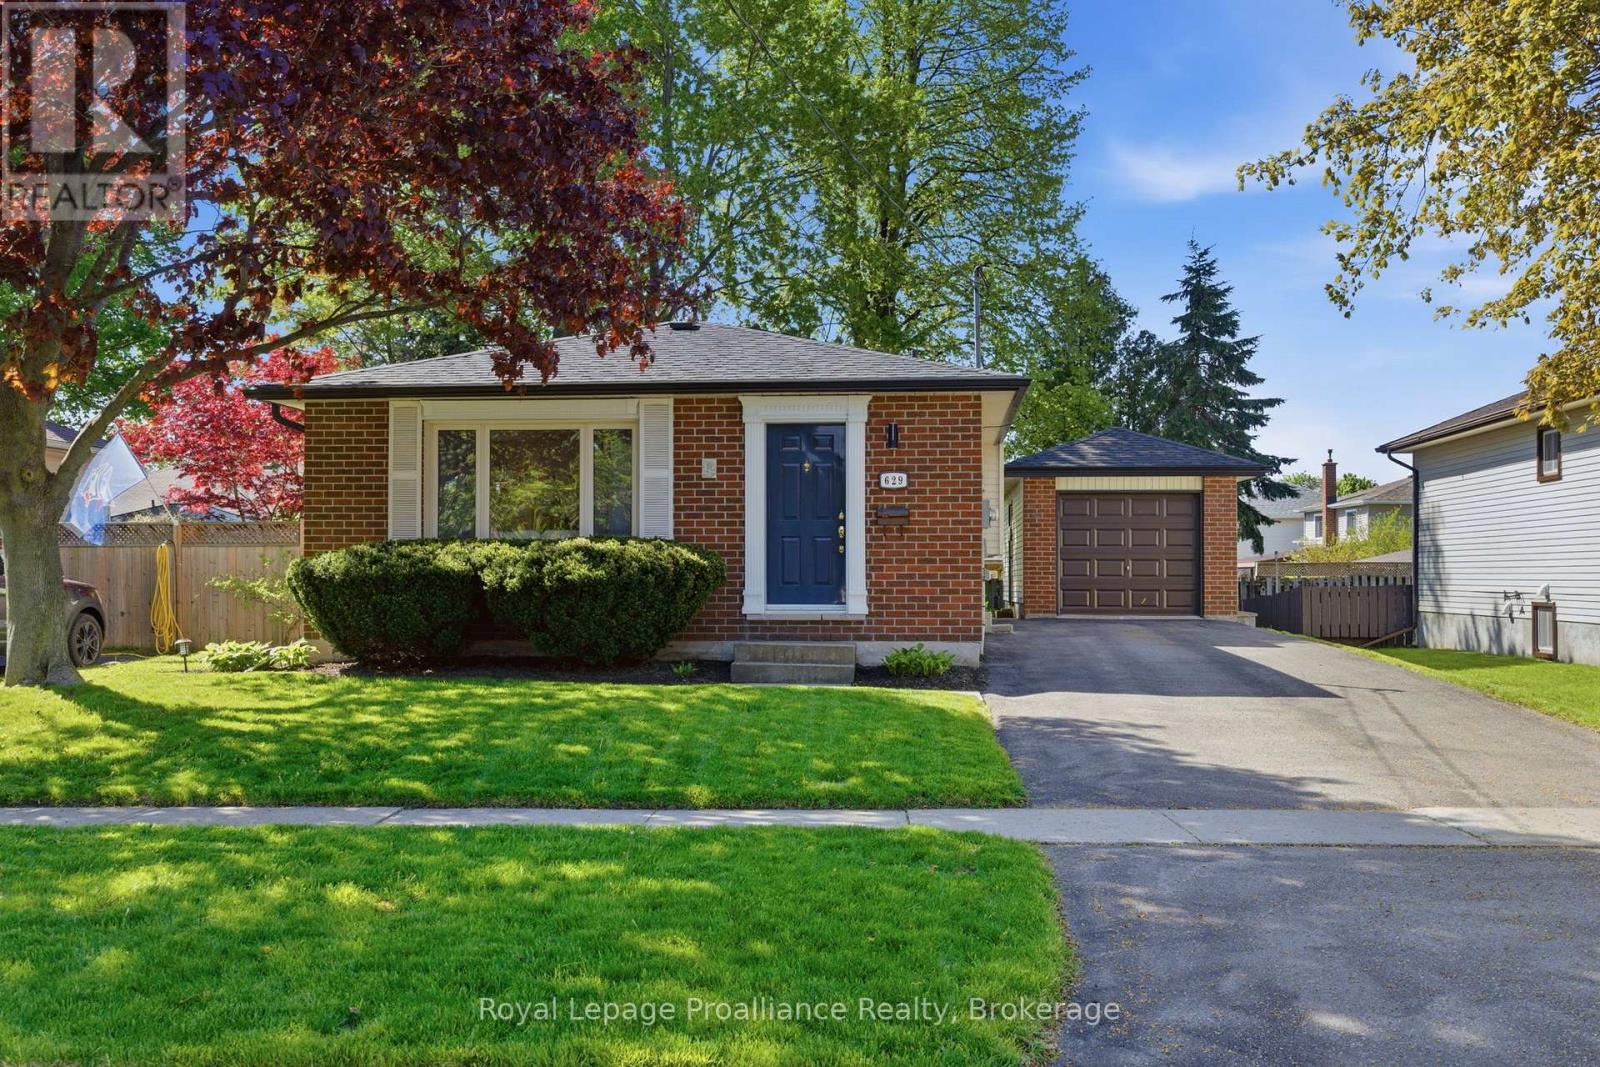
629 Mackechnie Crescent
Cobourg, Ontario
Exceptional 3+1 bedroom, 2 bath home in one of Cobourg's most desirable neighbourhoods. Step inside to a beautiful open-concept main floor, featuring warm hardwood flooring, functional kitchen, bright living room with a large picture window, and a welcoming dining area designed for everyday living. Upstairs, three well-proportioned bedrooms offer comfort and flexibility, complemented by a convenient 3-piece bathroom. Impressive living space awaits in the finished lower level, featuring a welcoming family room along with a versatile 4th bedroom or home office complete with its own newly renovated 4-piece ensuite. An ideal private retreat for guests, teens, or extended family. The basement level provides additional space for storage, laundry and other options to suit your lifestyle. Outside the detached garage delivers excellent flexibility for parking, projects, storage or recreational use. Summer enjoyment is enhanced in the private backyard featuring a deck and gazebo - the ideal setting for relaxing or entertaining. Don't miss the opportunity to own this exceptional and affordable home on a quiet crescent in one of Cobourg's finest neighbourhoods. Close to schools, community centre, parks, hospital, shopping, golf & dining attractions, with quick access to 401. (id:54827)
Royal LePage Proalliance Realty
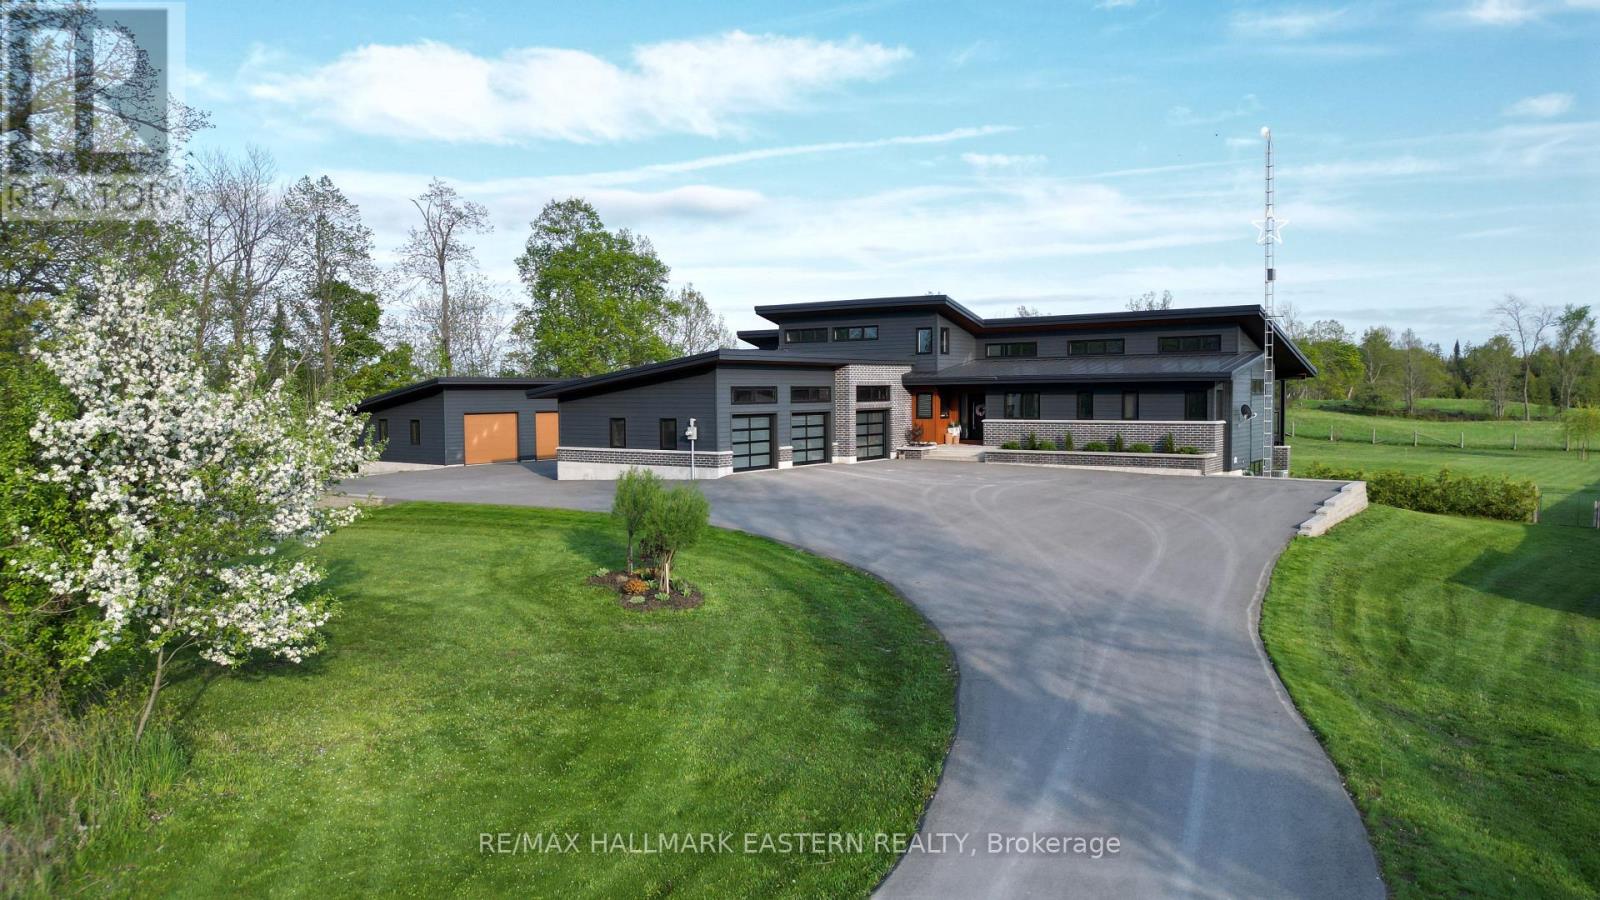
1483 Webster Road
Douro-Dummer, Ontario
| NORWOOD | Stunning 2018 custom built home situated on a peaceful 1.48-acres in a quiet rural setting. With its clean architectural lines, dark Diamond Kote pre-finished LP SmartSide siding, metal roof, brick accents, and big windows give it a fresh contemporary look yet feels warm and inviting. Inside you'll find nearly 3,900 sq. ft of comfortable living space across two levels plus 1,268 sq. ft of covered decks and patios that become outdoor rooms. Soaring cathedral ceilings and clerestory windows fill the open-concept main floor with natural light. The well-designed layout works well for families, multi-generational living, or those after privacy. Well-appointed Kitchen and Dining Area with main floor Laundry and Pantry. Primary Bedroom with a gorgeous ensuite, two additional bedrooms each with their own ensuite, a 4th bedroom, and private office. Lower-Level Rec Room w/convenient walkout to pool. Built with energy efficiency and comfort in mind with triple-glazed windows, upgraded insulation, in-floor radiant heat, multi-zone heating and cooling, and a passive solar design. Practical extras include an attached 3-car garage, separate 864 sq. ft heated workshop/garage, GenerLink generator hookup, paved driveway, fully fenced dog-friendly backyard, and high-speed internet. The backyard features 16 x 40' fibreglass in-ground pool with solar heating. Enjoy the huge concrete deck with sun and shade, covered pool house seating, pool bar area, and safety fencing. Southern exposure makes it perfect from spring through fall. The 36 x 24' detached workshop is a hobbyist's dream with a 21 x 24' workshop, 15 x 24' wash bay featuring epoxy floors, year-round water, floor drain, separate heating, and 100A service. Modern, bright, energy-efficient, and super livable. Just 25 minutes to Peterborough with easy access to town amenities while enjoying rural peace. This home has that welcoming "we're home" feel the moment you arrive. Come see it-you're going to love it here! (id:54827)
RE/MAX Hallmark Eastern Realty
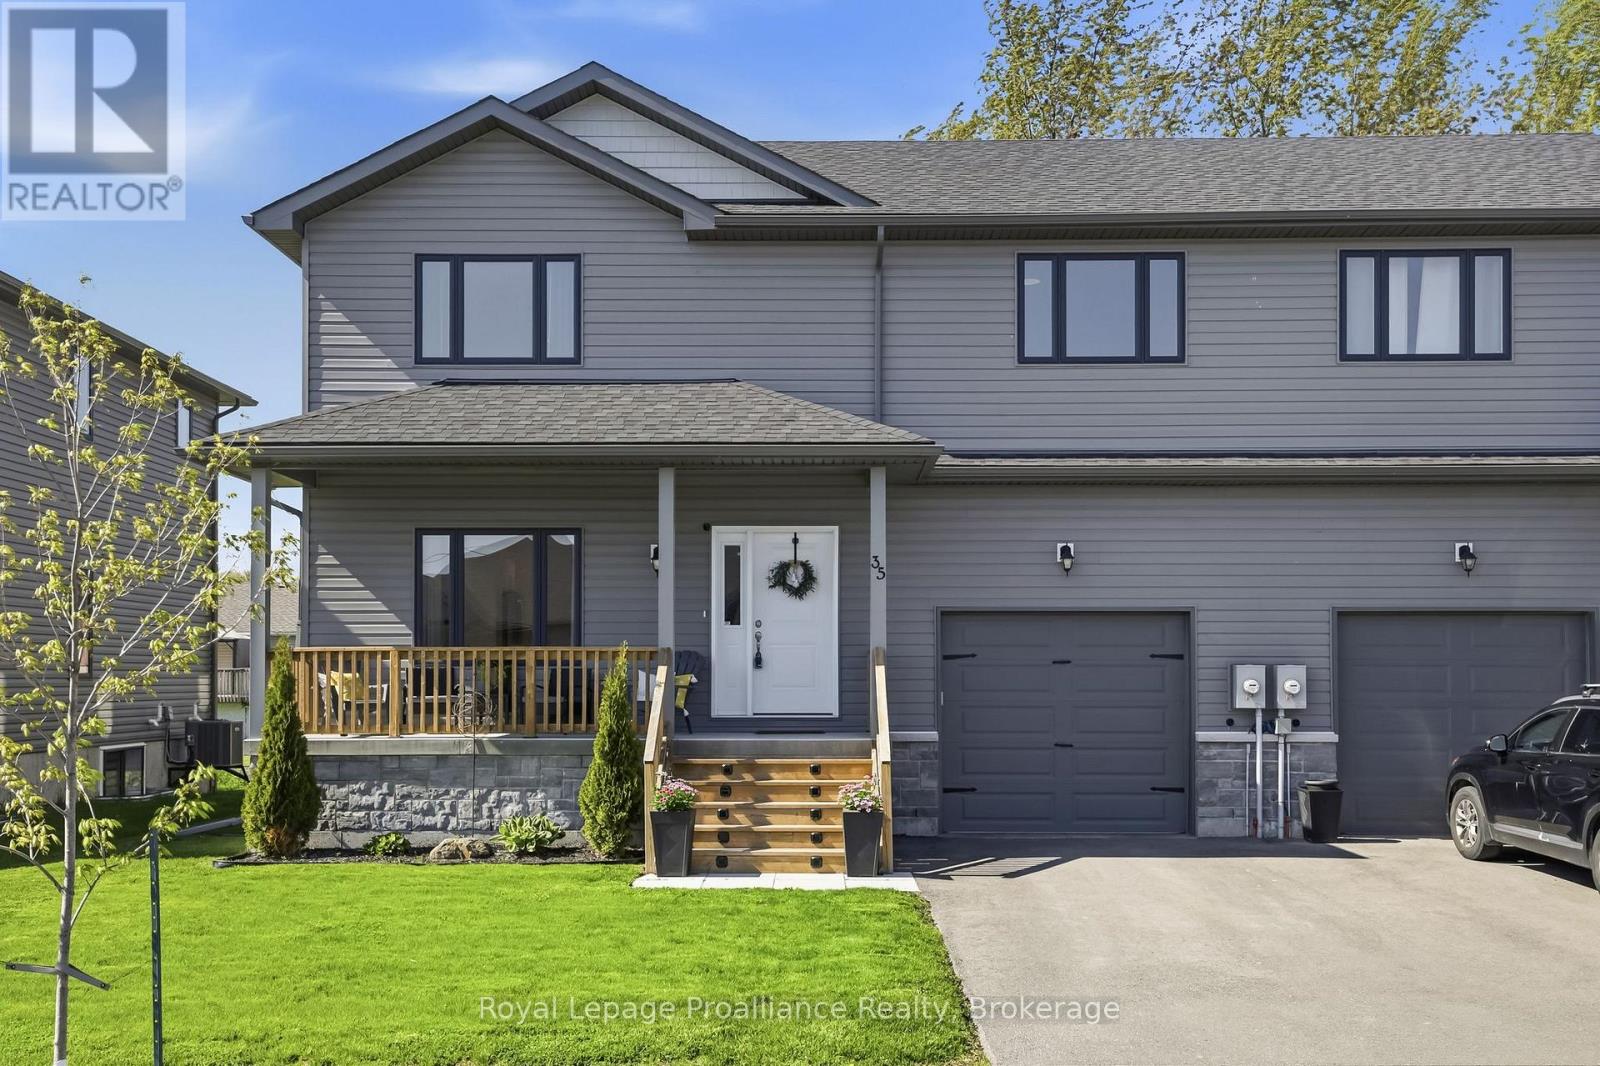
35 Rabbit Road Road
Brighton, Ontario
4 BEDROOMS, 4 BATHS....RIGHT NEXT TO LAKE ONTARIO??!!! Experience superior space, gorgeous finishes and lakeside living with this spectacular, fully finished 4 bedroom, 4 bath home nestled just steps from Lake Ontario and Presqu'ile Provincial Park! Imagine stepping out your door and being moments from the pristine shores of Lake Ontario and the unparalleled year-round natural beauty of Presqu'ile Provincial Park. Enjoy immediate access to endless kilometers of scenic hiking trails, relaxing boardwalks and stretches of sandy beaches perfect for summer days or peaceful morning strolls. Enter the home through the covered front porch into an open-concept main living area where the attention to detail is immediately evident in the modern and elegant finishes - from upgraded flooring to designer lighting and everything in between. Gourmet kitchen offers white shaker style cabinetry, quartz countertops, WI pantry and sit-up Island. Beautiful hardwood staircase leads you to the upper level where you will be astounded by the amount of space. Massive Primary Bedroom with a walk-in closet and a beautiful 3pc ensuite. A dedicated, bright laundry room, complete with a folding area and storage, makes everyday tasks a breeze. Two additional bedrooms and a full bathroom complete the second floor. Descend to the professionally finished lower level offering a separate living space ideal for guests or teenagers that includes a fourth bedroom, a spacious rec room, full bath and more storage. Attached garage with access straight to mud room and 2pc bath. Brighton provides a full complement of amenities, including shopping, cafes, marinas, Recreation Centre, Curling Club, Music-In-The-Park weekly summer concerts, Tennis & Pickleball Courts and the YMCA. Easy 401 access for commuters, just under an hour to the Oshawa GO and 20 minutes to the VIA in Cobourg! This turnkey home is a must-see, where every member of your household has their own area to thrive, in an unbeatable location! (id:54827)
Royal LePage Proalliance Realty
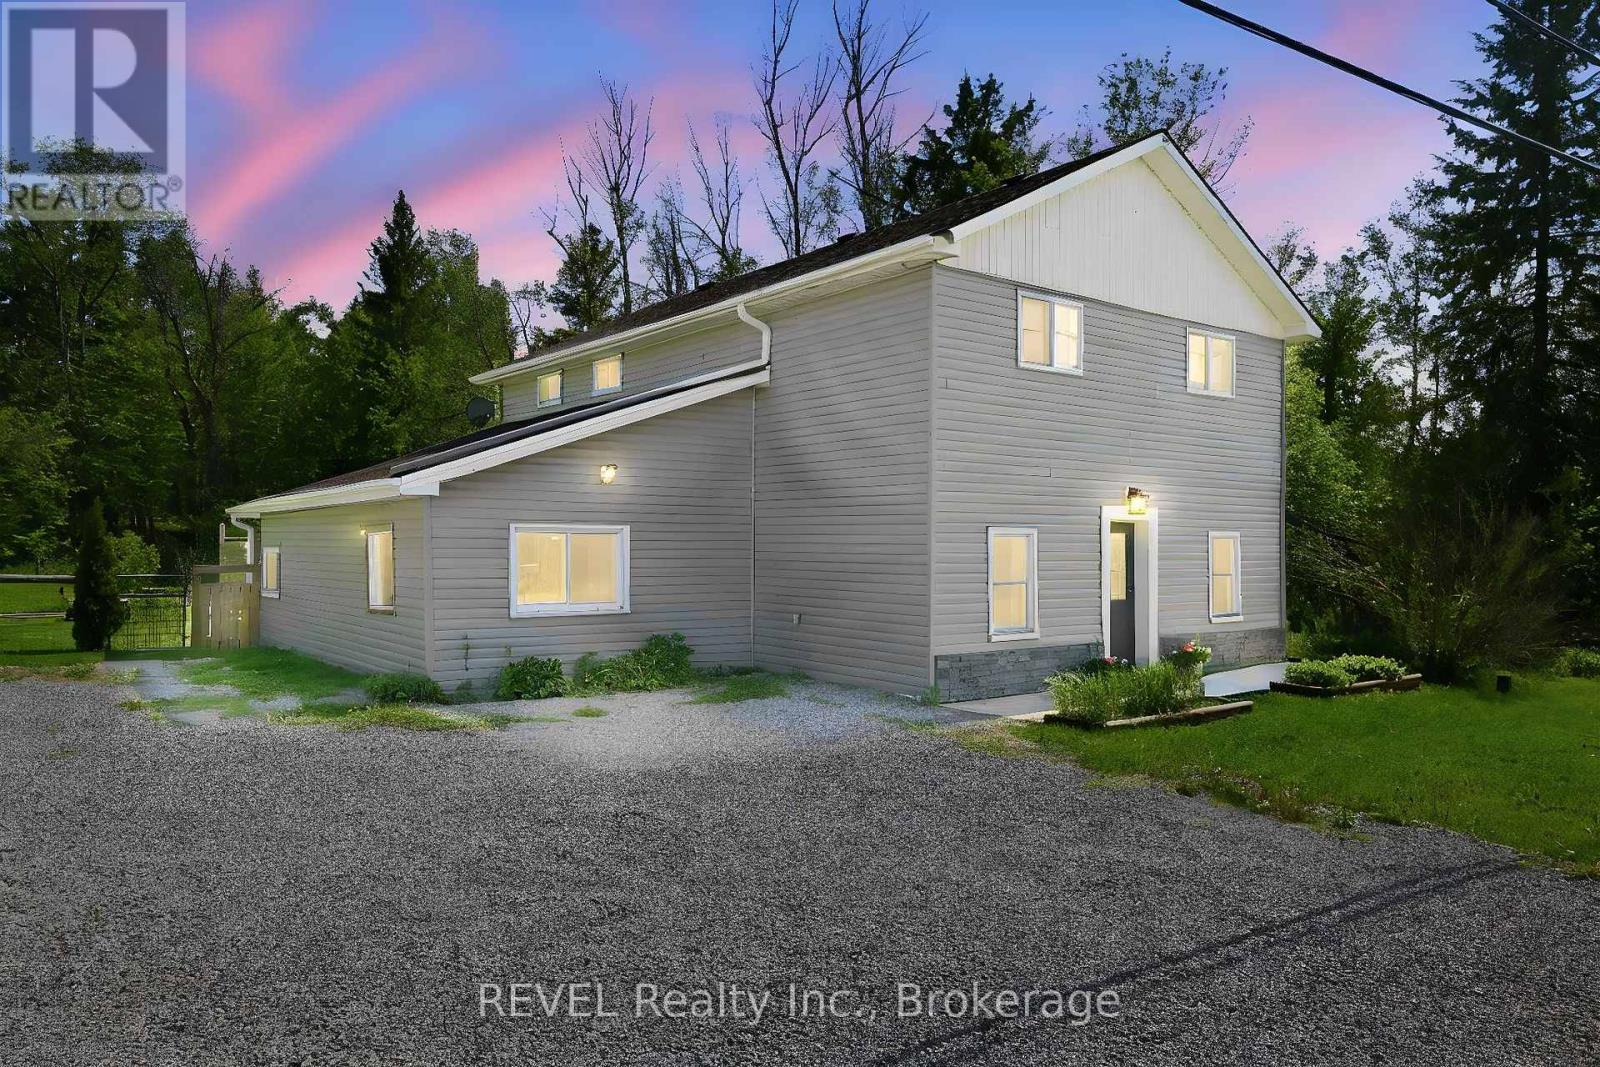
6417 Highway 7 Highway
Havelock-Belmont-Methuen, Ontario
Welcome to your own private escape - where nature, comfort, and modern updates come together on a stunning Highway 7 property.Tucked away with no visible neighbours, this beautifully updated 3-bedroom, 2-bathroom home offers over 2,000 sq ft of living space designed for those who crave privacy without sacrificing convenience. Nestled between Peterborough and Belleville, you're close to everything while feeling worlds away.Step outside and discover your personal resort: a sparkling inground pool with new liner, heater, and pump, a massive sun-soaked back deck, a pergola, and a fully fenced yard - perfect for kids, pets, and summer entertaining. When the sun sets, listen to the tree frogs sing. It's the kind of evening that reminds you why you live here.Inside, the main level has been thoughtfully refreshed with new flooring, a fully renovated bathroom, and a warm gas fireplace that anchors the living room. Large windows flood the home with natural light throughout the day. Upstairs, a 2nd floor kitchenette and flex space offers endless possibilities - use it as a second living room, home office, or 4th bedroom. Step out onto the 2nd floor balcony and take it all in.Recent updates include new siding, new lower-level windows, a smart lock front entry, and a stunning updated shower - a home with meaningful improvements throughout.Beyond the property, enjoy quick access to ATV and snowmobile trails, conservation areas, parks, splash pads, and great schools. And don't miss The Cottage in Havelock - a beloved local shopping staple that's become a community tradition.This is more than a home. It's a lifestyle. (id:54827)
Revel Realty Inc.
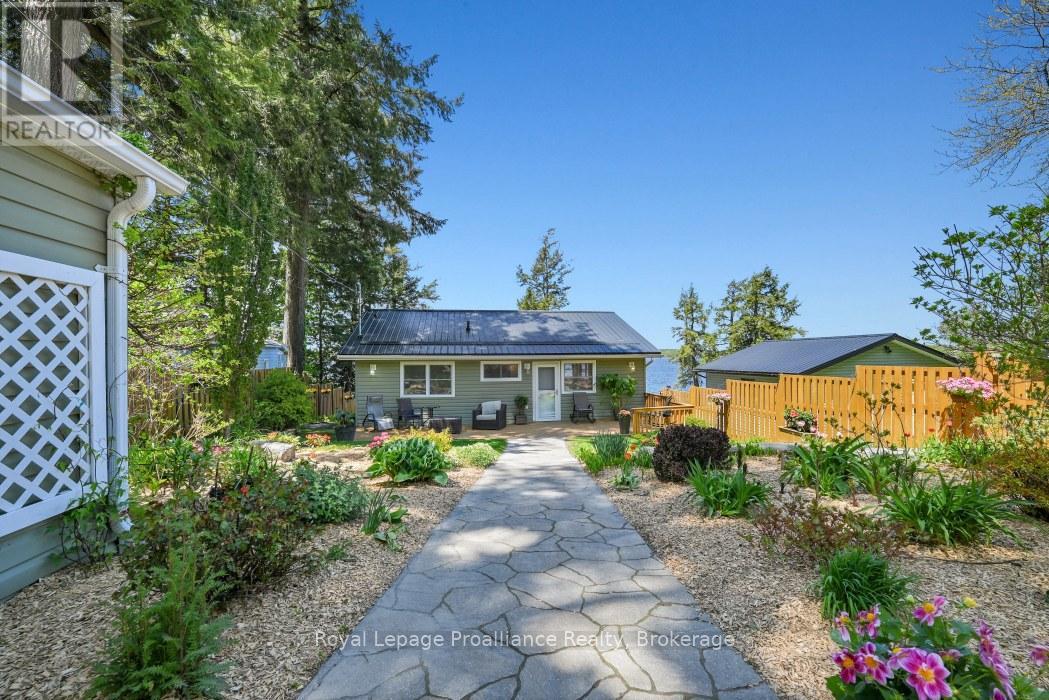
121a Rush Lane
Tweed, Ontario
Welcome to the Exceptionally Private 121A Rush Lane, nestled on the shores of Beautiful Stoco Lake. This truly one-of-a-kind Gorgeous Waterfront property has Absolutely Stunning Gardens and Breathtaking Sunsets! This Unique property is designed for Relaxation and Enjoyment, with 2 bedrooms, 2 bathrooms, Soaring Cathedral Ceilings, a Hot Tub Room overlooking the Lake, lots of Upgrades throughout, 3 Spacious Decks, Multiple Beautiful Gardens, and your own Private Dock. The property is Fully Fenced, front and back yards for Privacy and to keep the Kids and Pets Safe. This property is Secluded, but yet only 5 minutes to town, including the Boat Launch, the Beautiful Sandy Beach, and Kids Play Park. From the Maintenance Free Siding to the Durable Newer Steel Roof, to the Freshly Painted Fencing and Decks, to the Underground Sprinkler System, the Lush Green Lawn, Charming Walkways, there is Absolutely nothing to do but Enjoy! Enjoy the Sunsets, the Gentle Breezes, the Swimming, the Awesome Fishing, or some Sunbathing, you just pick the Deck! Every detail has been Thoughtfully Maintained. Inside you can see the Lake from almost every room, Kitchen and Great room - YEP, Primary Bedroom - YEP, Hot Tub Room - YEP (Yes, I said Hot Tub Room, it is a Round Cedar Therapeutic Tub)! The Primary Bedroom has a 4 piece En-suite Bath, and the Kitchen has a New and Large Granite Countertop, with All Appliances Included. This is Lakeside Living at it's Finest!!! (id:54827)
Royal LePage Proalliance Realty
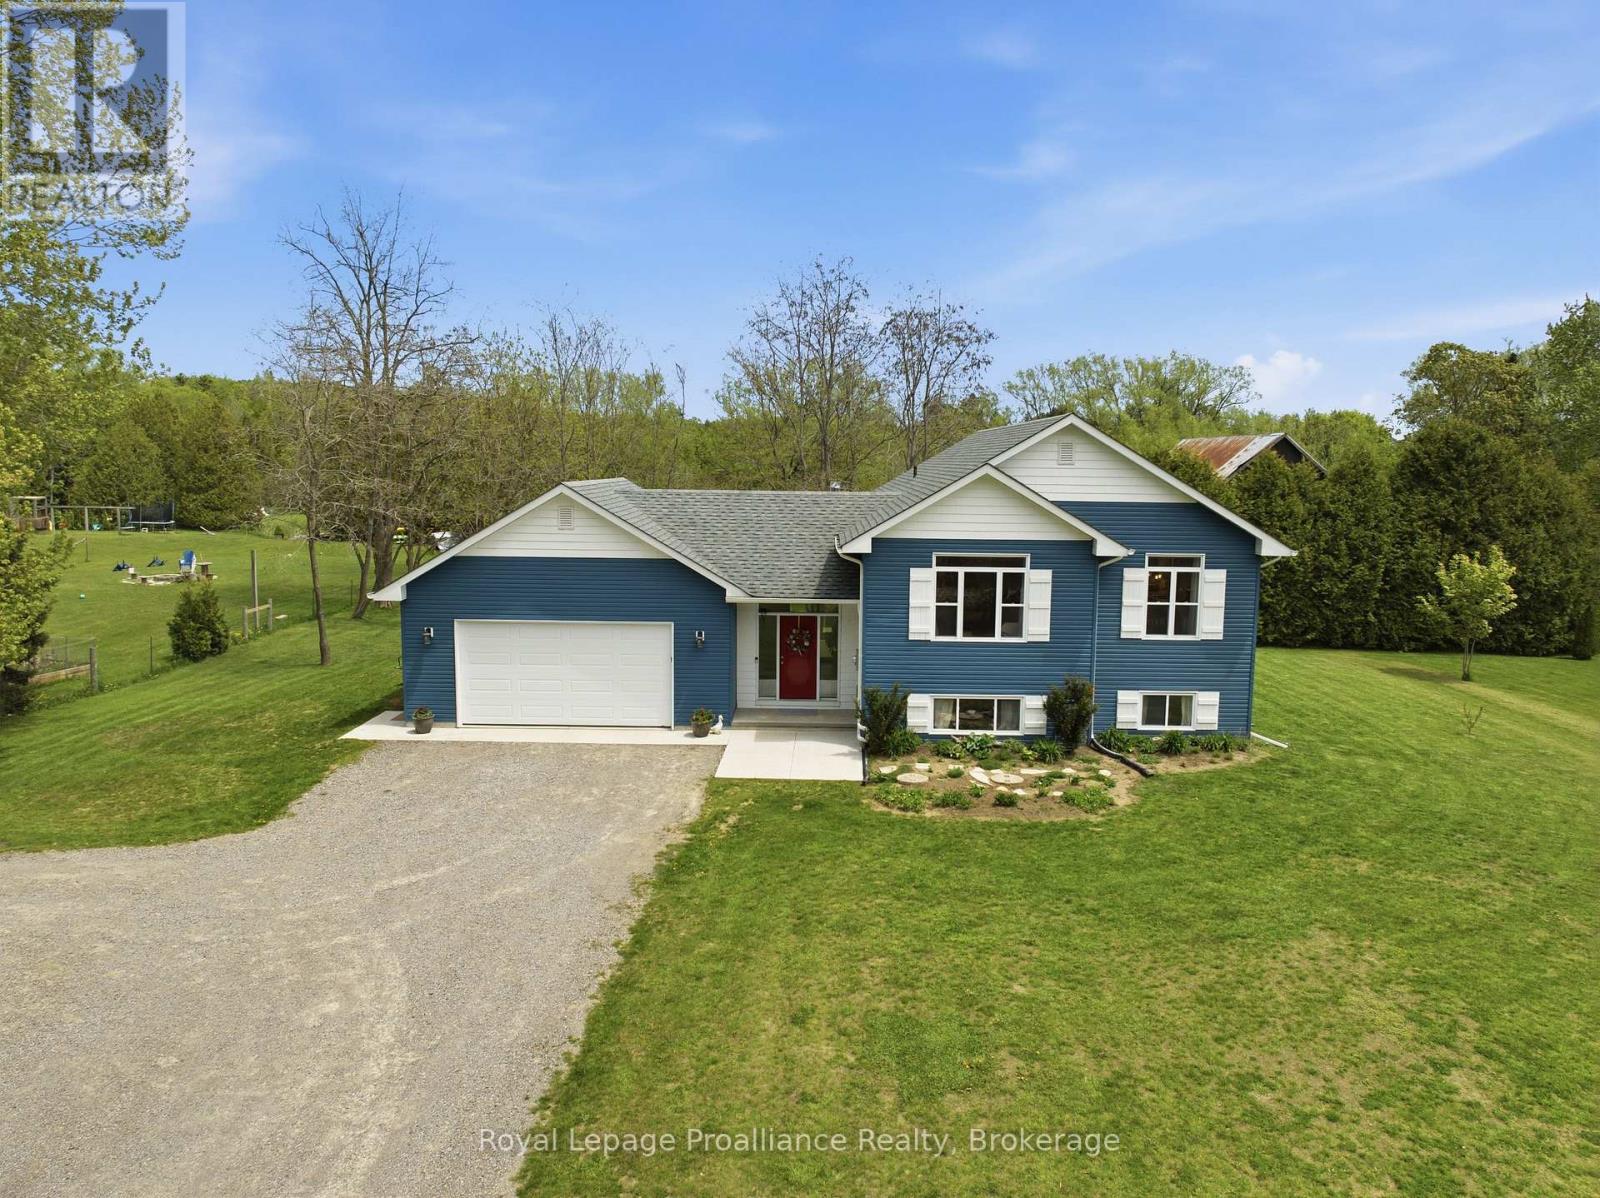
119 Jackson Drive
Cramahe, Ontario
Welcome to 119 Jackson Drive-a beautifully designed Colorado ranch-style home built in 2021 offering the perfect balance of modern comfort, privacy, and convenience on a picturesque 1 acre lot. From the moment you step inside, you'll appreciate the bright and spacious foyer featuring a large closet and sliding doors leading to an expansive deck overlooking peaceful views of wildlife and a nearby pond. The open-concept main floor is filled with natural light thanks to soaring 9-foot ceilings and stunning 6 foot windows and oversized bedroom windows throughout the home. Designed for both everyday living and entertaining this home features a huge deck perfect for hosting family and friends, a bright and functional layout, forced air propane heating and central air conditioning, and a UV water filtration system. The well provides an excellent water supply, and the property has been thoughtfully maintained with a dry basement, sump pump, and gravity drainage system directing water safely away from the home. The partially finished basement offers excellent additional living space and future potential, with a bathroom already piped in and ready for completion. Outside, enjoy the practicality of a double car garage, ample driveway parking, partially fenced yard space, and an invisible dog fence surrounding the property (transmitter excluded). The location offers the best of both worlds - close to gas stations, groceries, schools and everyday amenities while still feeling peaceful and private. Conveniently located just minutes to Colborne and Brighton, 30 minutes to Cobourg and Belleville, close to Highway 401 for commuters, and only a 10 minute drive to Presqu'ile Provincial Park. This is country-style living with modern convenience - a home that truly feels like a retreat while keeping you connected to everything you need. (id:54827)
Royal LePage Proalliance Realty
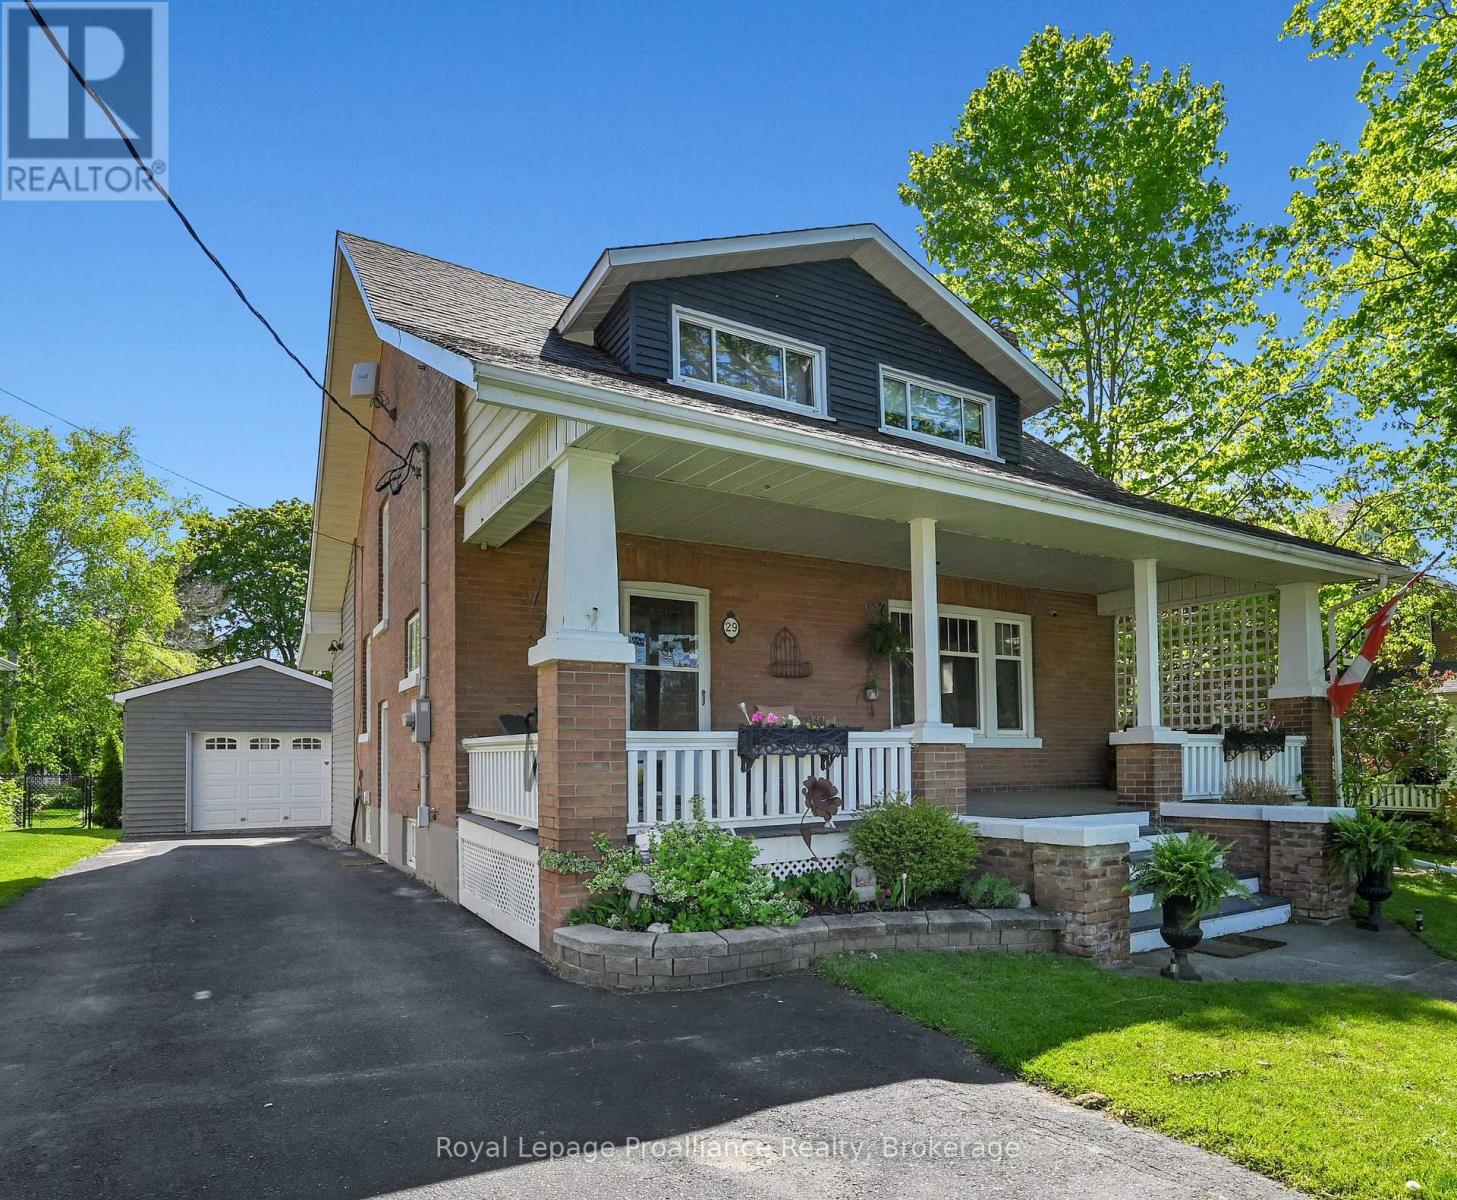
29 Division Street
Cramahe, Ontario
Timeless Character Meets Modern Luxury in the Heart of Colborne. Welcome to 29 Division Street, a stunning 4-bedroom, 2-bathroom century home that beautifully blends "old world" architectural charm with the sophisticated comforts of modern living. Nestled on an impressive urban lot in the heart of the quaint village of Colborne, this contemporary style home is very eye-catching from the moment you arrive, the expansive covered front porch delivers true curb appeal, offering the perfect spot to sit back and enjoy west-facing sunset views. Step inside to discover large, traditional principal rooms boasting original character, original hardwood flooring, and spacious, sunlit bedrooms. While the historic soul of the home has been meticulously preserved, all the unglamorous but vital essentials have been entirely modernized-including fully updated electrical and plumbing systems. The heart of the home features an updated, modern eat-in kitchen designed for effortless entertaining, complete with a seamless walk-out to your backyard oasis. Need extra room? The property also includes a finished basement, offering excellent bonus living space and storage. The impressive interior flows naturally outdoors into a private, landscaped backyard paradise that checks every single box for family living. Whether you are hosting summer gatherings or relaxing in private, the exterior features: A sparkling inground salt water pool to enjoy all summer long, An expansive deck with an ample seating area, surrounded by beautifully landscaped grounds, A massive lawn with plenty of space for the kids and dogs to run freely, A detached garage, providing the ultimate setup for hobbyists, handy workers, or additional secure storage. Perfectly situated in a highly desirable pocket of Colborne, you are just steps away from local schools, parks, and downtown amenities, while maintaining quick access to Highway 401 for an easy commute. (id:54827)
Royal LePage Proalliance Realty
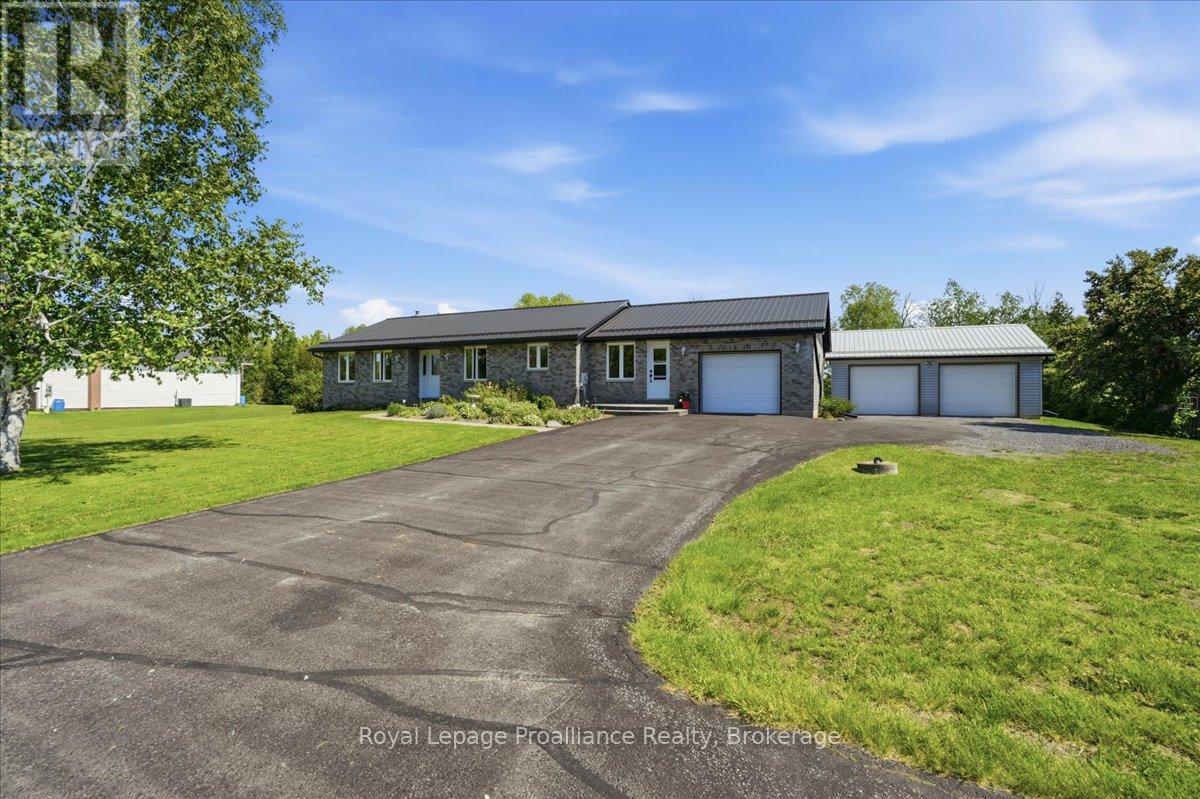
330 Thrasher Road
Belleville, Ontario
Impeccably maintained all-brick bungalow set on approximately 1 acre along a beautiful rural hard-top road, perfectly located just meters from the entrance to the Frink Centre Conservation Area and less than 10 minutes to Belleville and Highway 401. Offering the ideal balance of peaceful country living and convenience, this property is perfectly suited for families looking for space, privacy, and connection to nature. Backing directly onto conservation land, this property enjoys beautiful wetland views and the peace of mind that no future development will ever be built behind the home. Over the years, the adjoining conservation area has created the perfect setting for winter skating and pond hockey, adding to the lifestyle this location offers year-round. The home features 3 bedrooms and 2 bathrooms with a bright, well-cared-for interior and a functional layout designed for comfortable everyday living. A lovely attached 3-season room overlooks the private backyard and surrounding natural setting, creating the perfect space to relax and enjoy the views in every season. Additional highlights include an attached garage, PLUS a heated and fully insulated detached 2 car garage with drywall and painted interior, and a full unfinished basement offering excellent storage or future finishing potential. A rare opportunity to enjoy privacy, nature, and convenience in one of the area's most desirable rural settings. (id:54827)
Royal LePage Proalliance Realty
205 Bethel Road
Belleville, Ontario
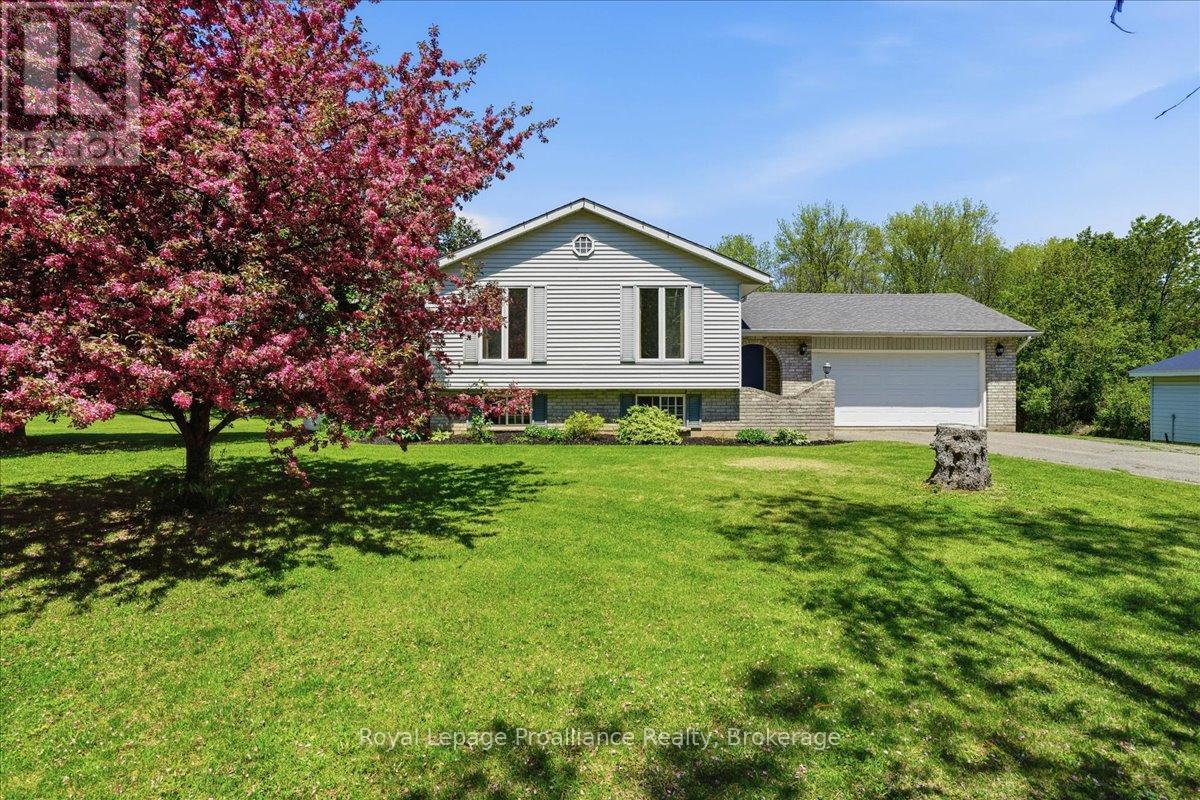
Tucked away on a beautiful private lot just over 1 acre in size, this Colorado-style bungalow offers the perfect blend of peaceful country living with convenient access to Belleville and Highway 401. Surrounded by mature trees with no neighbors in sight, the setting provides exceptional privacy while still being only minutes to everyday amenities in a welcoming rural community. Designed with both comfort and functionality in mind, the home features a beautiful large entryway, 5 bedrooms and 2 bathrooms along with a bright, welcoming layout ideal for family living. The finished walk-up basement adds additional living space with excellent flexibility for recreation, guests, hobbies, or a potential in-law setup. Outside, the property is well-equipped with both an attached garage and a detached garage/shop, offering plenty of space for vehicles, storage, outdoor equipment, or workshop use. Whether you're looking for a quiet place to raise a family, enjoy more space, or simply escape the busyness of town while staying close to everything, this property offers the best of rural living just minutes from the city. (id:54827)
Royal LePage Proalliance Realty
4 Mackenzie John Crescent
Brighton, Ontario
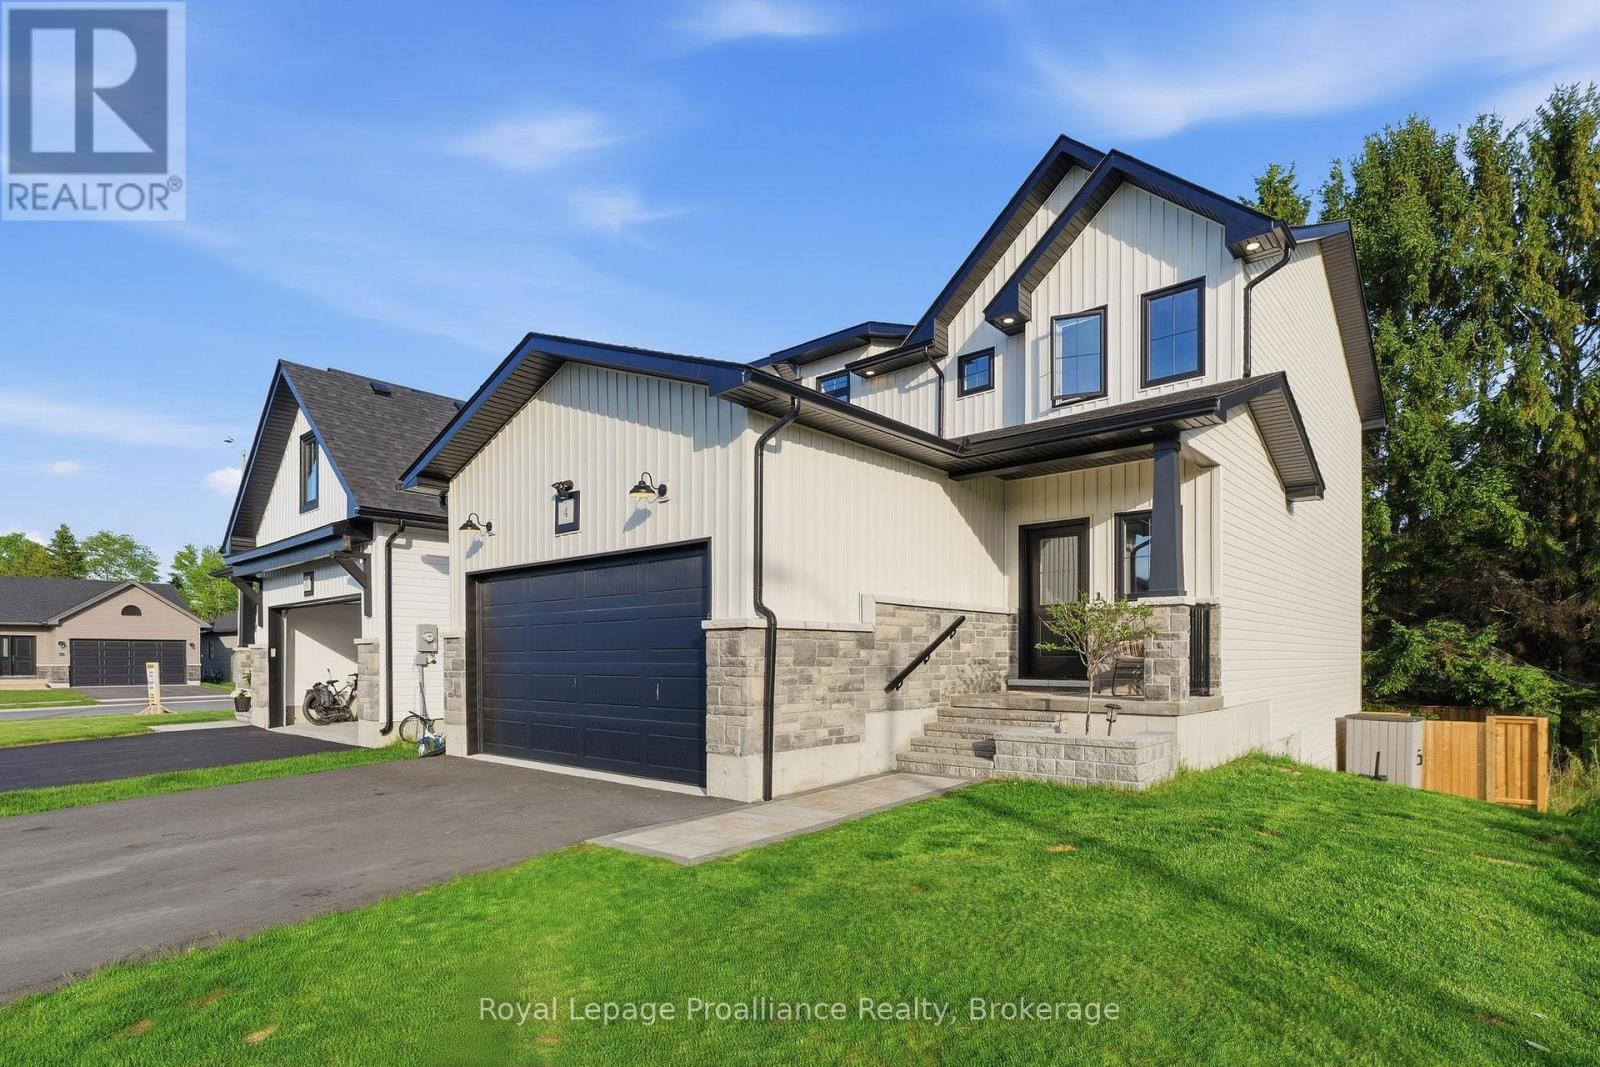
New construction feel-yet with EVERYTHING complete! Whether you are raising a family, accommodating multiple generations or planning for the future, this impressive 2023 Diamond-built home offers the space, living versatility and amazing location that today's buyers are searching for. With 4 bedrooms, 4 bathrooms and a beautifully finished walk-out basement, this property is perfectly suited for families of all stages. The main floor showcases a bright, open living space designed for connection & comfort. Natural light fills the spacious living and dining areas, while the beautifully appointed kitchen features a large island, quartz counters, WI pantry, modern backsplash & lighting, premium Bosch appliances and ample cabinetry-ideal for everyday living and entertaining alike. Enjoy access to the rear deck for dining al fresco, BBQing or relaxing. Main floor bedroom provides excellent flexibility for extended family, guests or a private home office. Upstairs, you'll find 3 large bedrooms, including the Primary retreat complete with a stylish ensuite featuring quartz countertops, double vanity and a WI closet with custom shelving. Full bathroom and second-floor laundry room add everyday convenience and functionality. The fully finished basement expands your living space even further, offering a large recreation area and additional 4-piece bath. With walk-out access to the fenced backyard, this level is perfect for teens, entertaining or creating a separate private living area for guests or family. Paved driveway & attached, insulated & heated double garage with even more storage! Located in one of Brighton's most desirable neighbourhoods, this home is located at the shores of Lake Ontario, close to Presqu'ile Provincial Park, beaches, trails and waterfront dining. Enjoy an active, community-focused lifestyle with easy access to the Recreation Centre, YMCA, tennis & pickleball courts, schools, shopping, summer concerts and more! Easy 401 corridor access! (id:54827)
Royal LePage Proalliance Realty
354b Marble Point Road
Marmora And Lake, Ontario
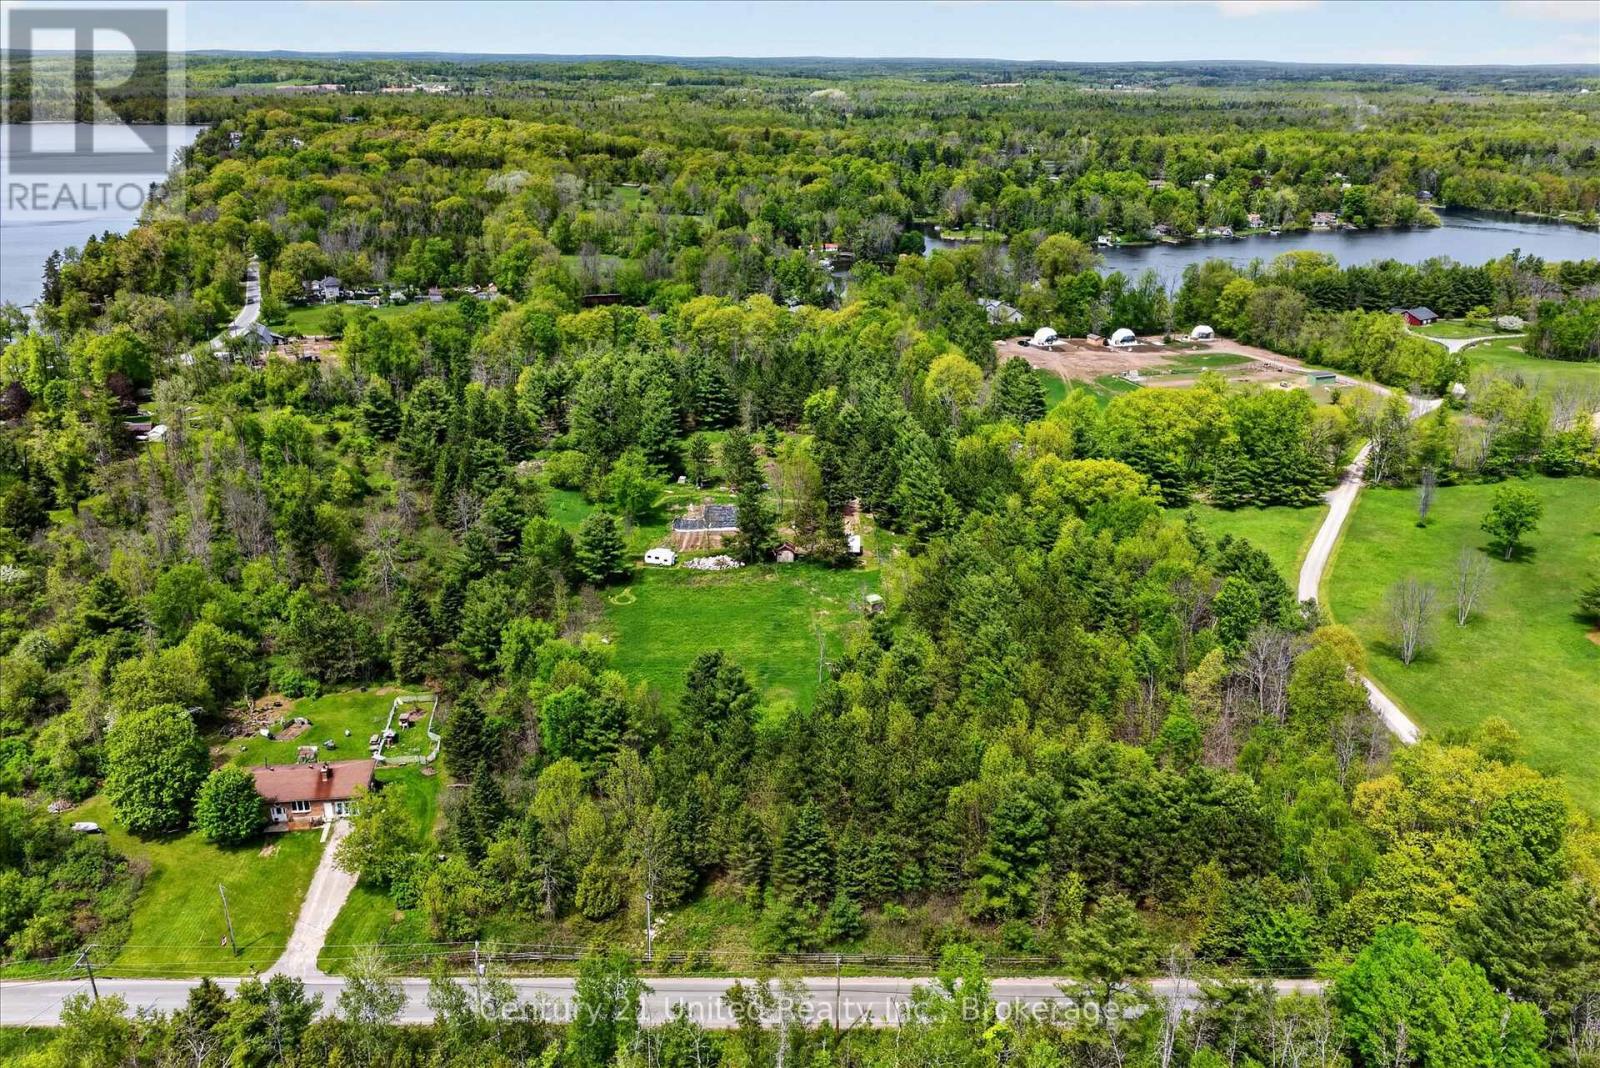
This beautiful level 14.9 acre building lot is serviced with 400amp electrical and a drilled well. The property is ringed by evergreens for year-round privacy and a large cleared building envelope is ready for your plans to become reality. This lot is conveniently located minutes from Marmora yet feels secluded in a rural setting. Your next three steps are simple: BUY IT -BUILD IT - LOVE IT. (id:54827)
Century 21 United Realty Inc.
75 Spry Road
Stirling-Rawdon, Ontario
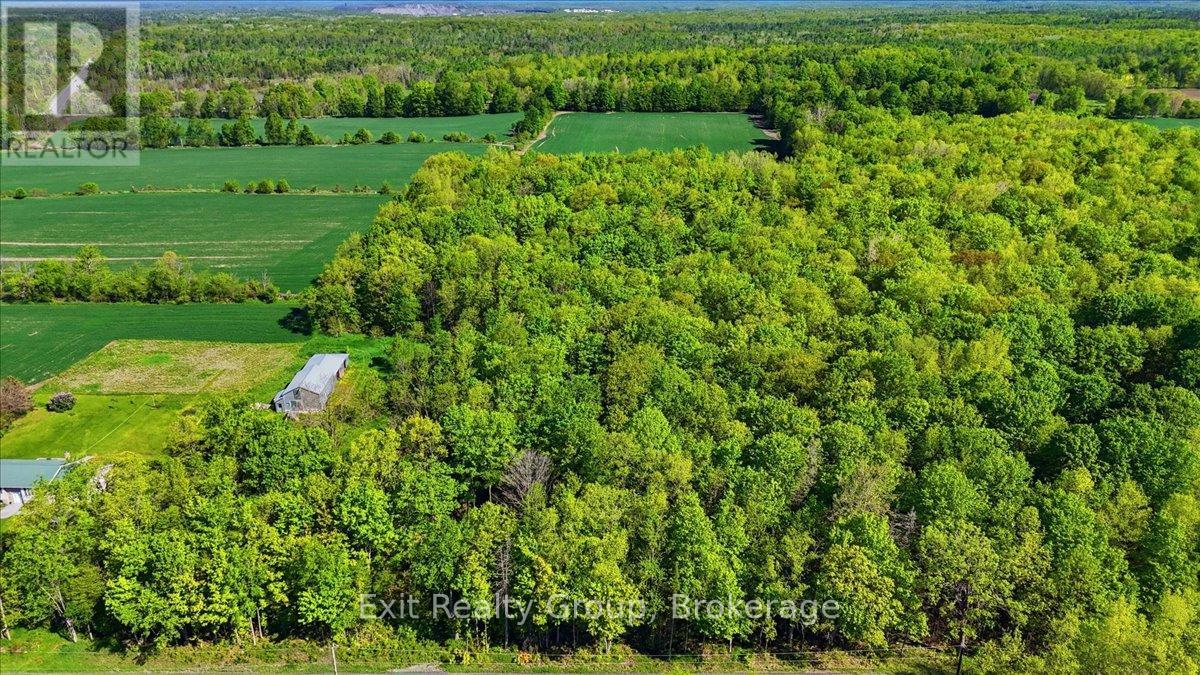
Discover the perfect place to build your dream home on this beautiful approximately 1-acre building lot in the peaceful countryside of Stirling-Rawdon. Nestled on a quiet country road, this picturesque property offers a lovely treed setting with scenic rural views and the tranquility you've been searching for. A drilled well is already in place with an impressive approximately 20 gallons per minute, and hydro is available at the road, making this property ready for your future plans. Ideally located just approximately 12 minutes north of the charming Village of Stirling and its amenities, and approximately 25 minutes to Belleville and Highway 401. Whether you're ready to build now or looking to invest in a property to enjoy for outdoor recreation until the time is right, this is an incredible opportunity to own a slice of country paradise. (id:54827)
Exit Realty Group
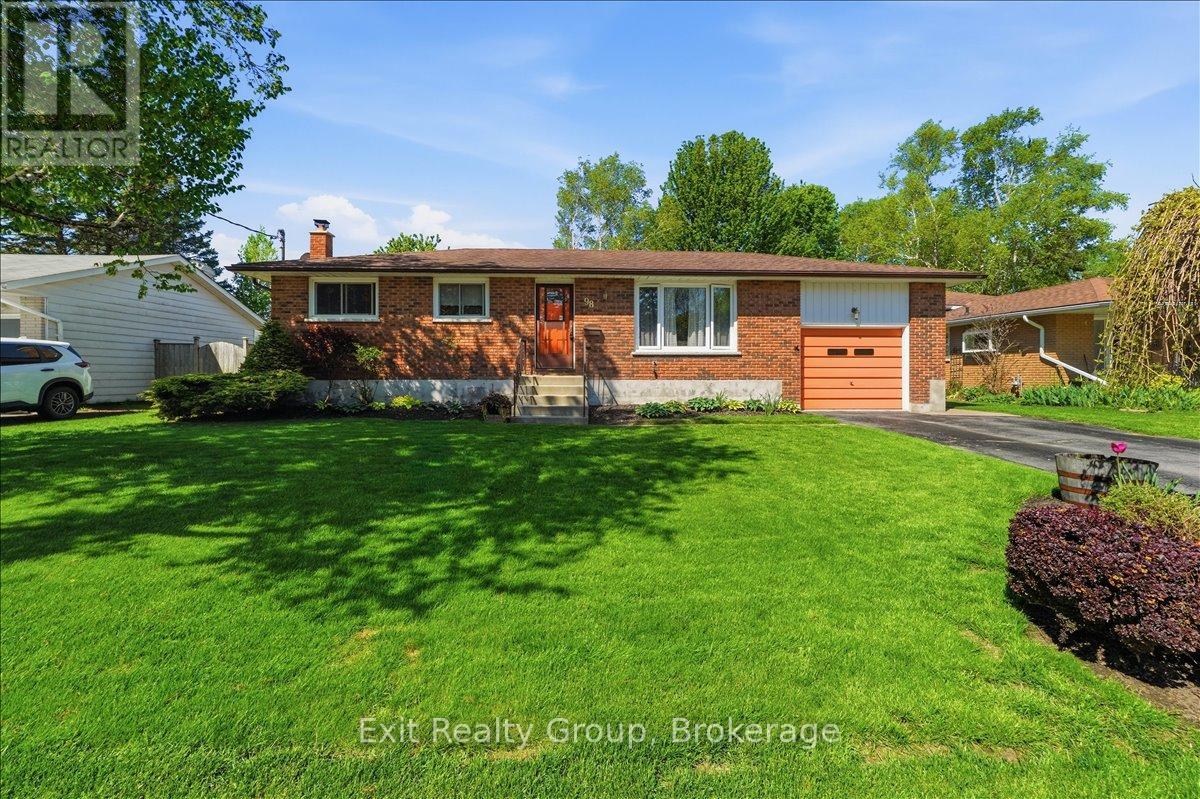
98 Division Street S
Brighton, Ontario
This charming 3-bedroom, 2-bathroom bungalow offers a perfect blend of comfort and functionality, complete with an attached 1-car garage in the heart of Brighton. The main level welcomes you with a bright living room that flows effortlessly into the dining area, where sliding glass doors open onto a spacious back deck - perfect for indoor-outdoor entertaining. The efficient galley kitchen serves the main floor, which also hosts three bedrooms and a full 4-piece bath. Downstairs, the lower level significantly expands your living space with a large rec room anchored by a cozy wood stove, ideal for chilly evenings. This level also includes a versatile den for a home office or gym, a convenient 2-piece bathroom, and a laundry room offering ample storage and a handy indoor workshop area. The outdoor space is a true highlight of this property. The expansive, partially fenced backyard provides a private oasis, beautifully landscaped with two elegant birch trees and a stunning, large Japanese Maple that adds a splash of seasonal color. For those needing extra utility, the yard features two practical sheds, providing ample space for garden tools and outdoor equipment. It is truly an ideal setting for kids to play and pets to roam. Nestled in the vibrant community of Brighton, this property places you just minutes away from a lifestyle of leisure and natural beauty. Enjoy a short stroll to the charming downtown core, filled with local boutiques, cozy cafes, and essential amenities. For outdoor enthusiasts, the home is ideally situated near the gates of Presqu'ile Provincial Park, offering world-class bird watching, sandy beaches, and scenic hiking trails. With its renowned apple orchards, proximity to Prince Edward County's wine country, and easy access to Highway 401 for commuters, Brighton provides the perfect balance of small-town tranquility and modern convenience. (id:54827)
Exit Realty Group
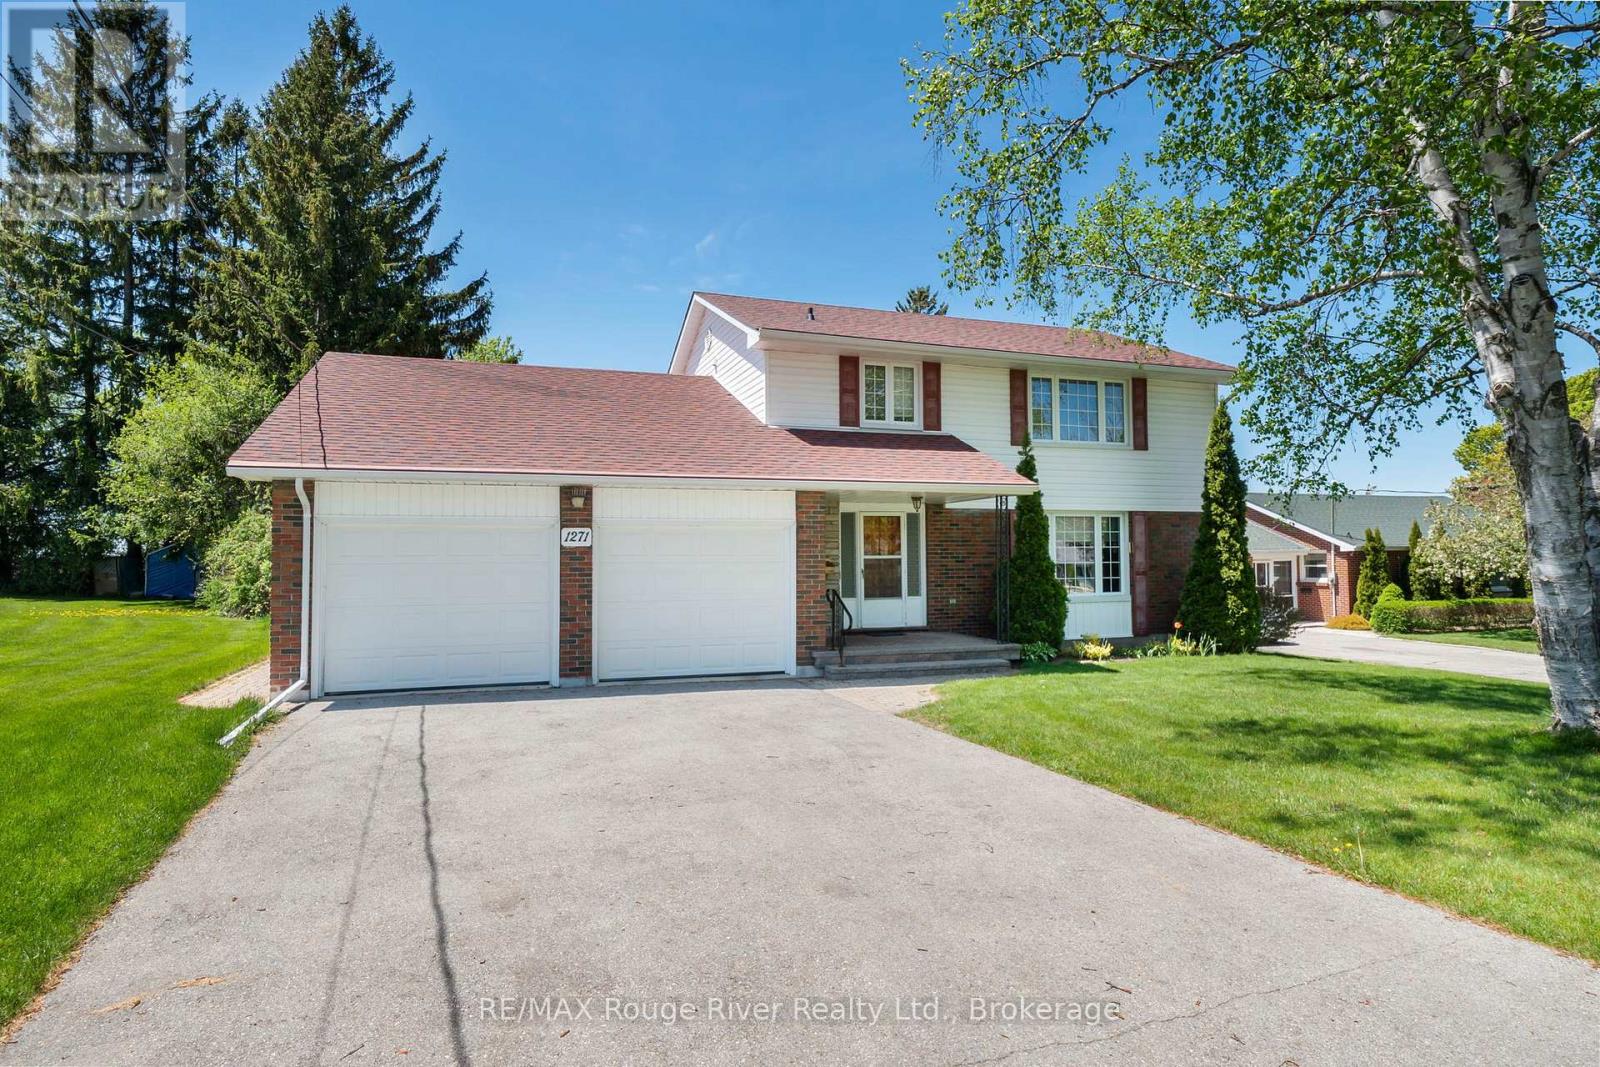
1271 Ontario Street
Cobourg, Ontario
This well maintained family home is perfectly situated on a generously sized lot in a desirable location, just a short drive to The Mill Golf Course, the YMCA , and the beautiful Cobourg Waterfront. Offering 5 bedrooms and an abundance of living space, this home is ideal for growing families and those who love to entertain. The formal living and dining rooms provide elegant spaces for hosting family gatherings and special occasions, while the bright and cheerful eat in kitchen is perfect for everyday living. The inviting family room features a cozy gas fireplace and walkout to the private backyard and covered patio, creating the perfect setting for relaxing evenings and quality family time. Upstairs, you'll find 4 generously sized bedrooms, including a spacious primary retreat complete with a 3-piece ensuite. The finished basement adds even more functional living space with an additional bedroom, a comfortable rec room ideal for unwinding, a laundry room, and a large workshop for hobbies or storage. Spend your summer evenings enjoying beautiful sunsets from the deck and patio in the peaceful backyard oasis. (id:54827)
RE/MAX Rouge River Realty Ltd.
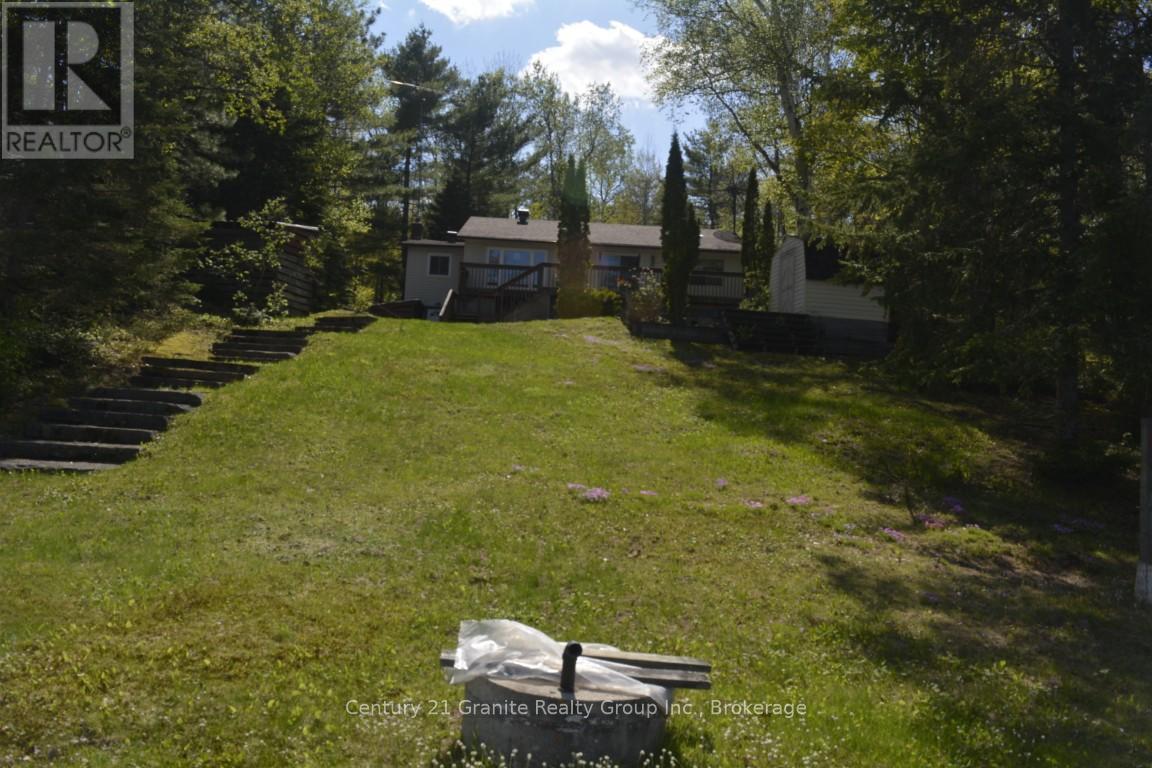
74 Golden Shores Road
Hastings Highlands, Ontario
Year-round waterfront living awaits on the highly sought-after Baptiste Lake, tucked away on a quiet bay with stunning lake views and plenty of shoreline to enjoy. This well-maintained 3-bedroom, 2-bathroom home offers the perfect blend of comfort, functionally, and lakeside charm. The spacious main level features a bright kitchen with ample cabinetry, an inviting dining area with walkout to a large entertain deck overlooking the water, and a welcoming living room filled with natural light and beautiful lake views. The convenient main floor primary bedroom and main floor laundry add to the ease of everyday living. The lower level offers a cozy family room with walkout access to the waterfront, a utility room, workshop area with work bench, one-person sauna, and additional crawl space storage. Outside, enjoy your private dock, expansive waterfront area, and three storage sheds for all your lake toys and outdoor equipment. Additional features include a high-efficiency forced air propane furnace, new hot water tank, and plenty of space to relax and entertain both indoors and out. Whether you are looking for a year-round residence or the perfect waterfront getaway, this Baptiste Lake property delivers the ultimate lakeside lifestyle. (id:54827)
Century 21 Granite Realty Group Inc.
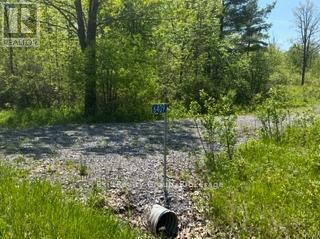
6409 Stirling Marmora Road
Marmora And Lake, Ontario
Build your dream home on this prepared rural lot just south of Marmora. This property offers several valuable improvements already in place including a well, established driveway/entrance, completed survey, hydrogeological assessment, and a newer 10x16 storage shed with metal roof (approximately 3 years old) - saving buyers both time and expense in the building process. The property was previously cleared with some natural regrowth offering a blend of open space and privacy. Enjoy added privacy with the former rail bed located behind the property, now part of the Hastings Heritage Trail system used for recreational enjoyment year-round. Conveniently located within a short drive to Marmora, Stirling, and surrounding amenities. Please do not walk the property without a licensed REALTOR(R) present and a confirmed showing appointment. (id:54827)
Exit Realty Group
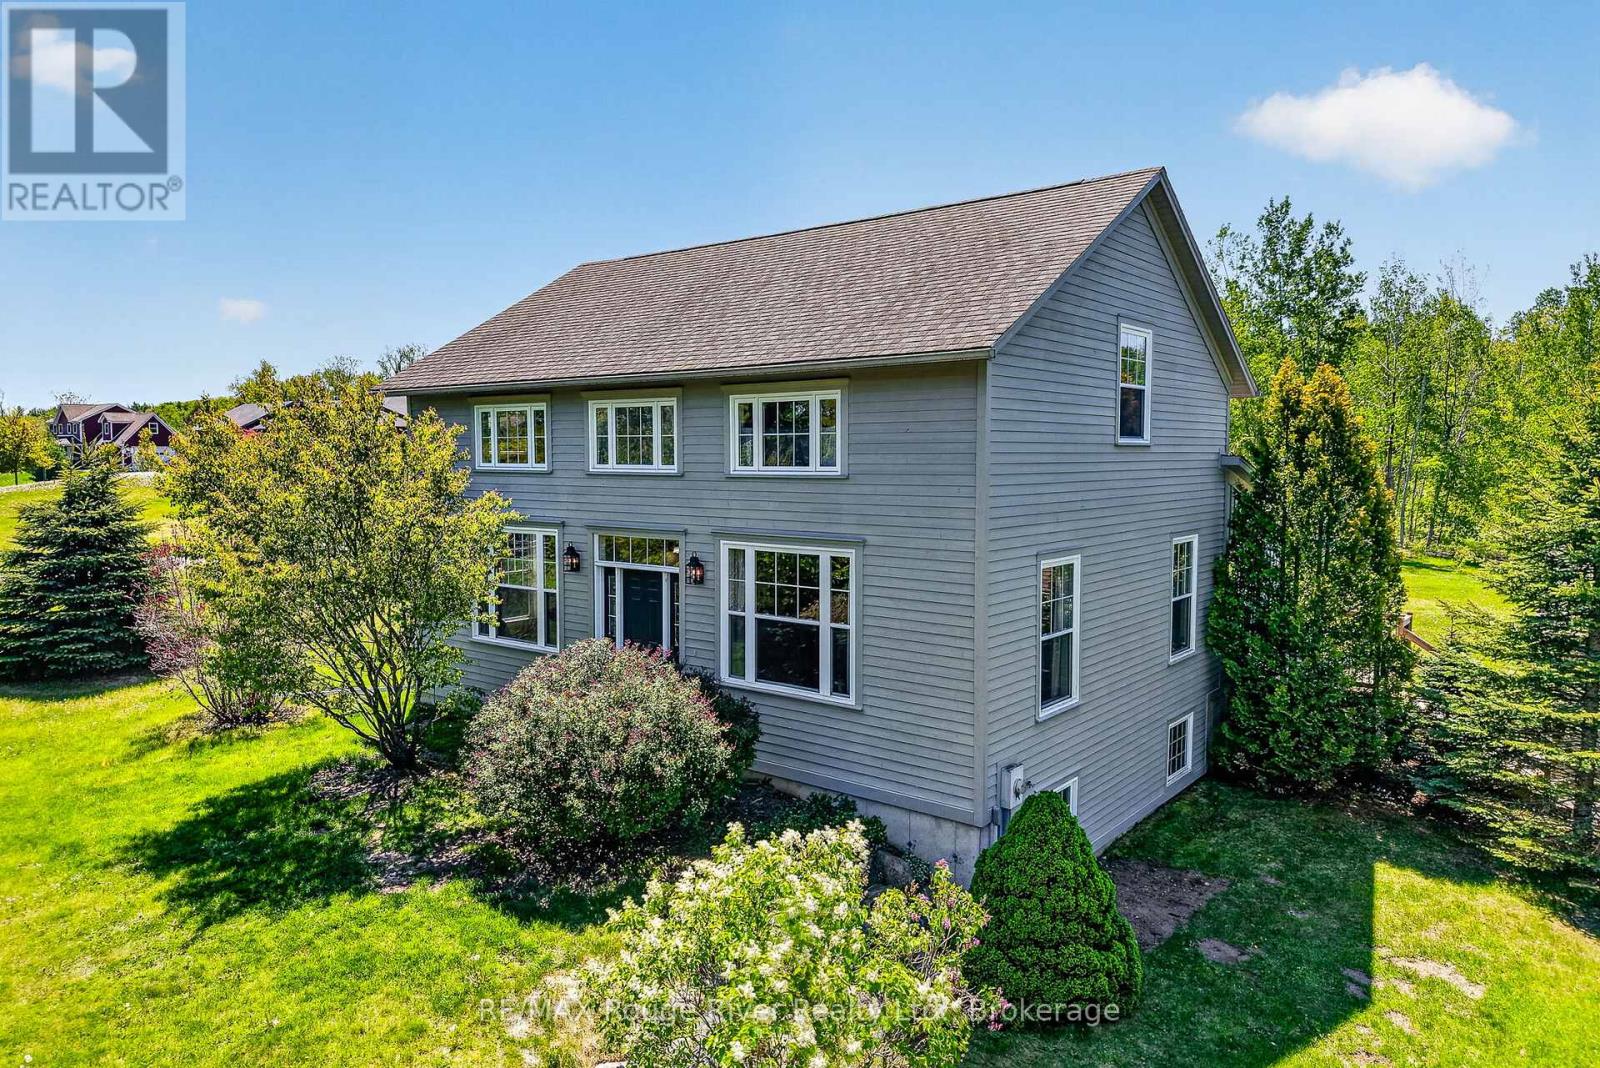
150 Day Road
Alnwick/haldimand, Ontario
Set on over 2 acres in the rolling countryside of Castleton, 150 Day Road offers the space, privacy, and lifestyle that are becoming increasingly hard to find, all while staying close to everyday conveniences. This beautifully updated 4 bedroom home blends rustic character with modern comfort, creating a warm and inviting atmosphere from the moment you walk in. Inside, beautiful high ceilings, brand new windows, and neutral finishes create a bright, airy feel while preserving the charm and personality that make this property truly stand out. The spacious kitchen is both functional and welcoming, featuring a large island that naturally becomes the heart of the home. Just beyond, the oversized dining area surrounded by large windows creates the perfect setting for family dinners, holidays, and gatherings with friends, with plenty of room for an oversized table to comfortably seat everyone together. Upstairs, you'll find 3 generous bedrooms, including a beautifully finished primary suite with heated ensuite floors for an added touch of comfort. The finished basement offers even more flexibility with a fourth bedroom, dedicated office space, and a lower level bathroom with heated floors, ideal for guests, teenagers, remote work, or extended family living. Outside, the property gives you room to truly enjoy where you live. Whether it's evenings around a fire, space for kids and pets to play, or simply enjoying the quiet surroundings, this home delivers the peaceful lifestyle many families are hoping to find. Located just minutes to Castleton and within easy reach of Cobourg, Grafton, Brighton, Highway 401, shopping, restaurants, schools, and everyday amenities, this property offers the perfect balance of country living and convenience. A rare opportunity to own a home full of warmth, character, and space in a beautiful Northumberland County setting. (id:54827)
RE/MAX Rouge River Realty Ltd.
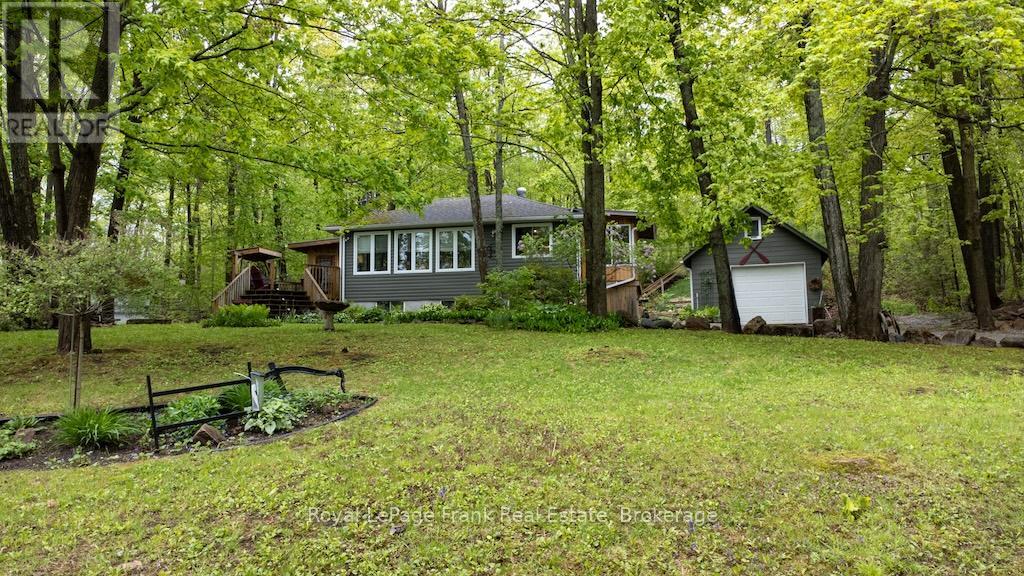
3 Fire Route 27b
Trent Lakes, Ontario
Welcome to this beautifully renovated home in a desirable waterfront community, featuring deeded access to Buckhorn Lake. This lovely home has been nicely renovated and is move-in ready. It is nestled on a picturesque, treed lot and offers obstructive lake views and sunrises. Features 4 bedrooms, 1.5 baths and a stunning, functional kitchen with quartz countertops, stainless appliances, and a large built-in quartz table with storage underneath. Enjoy the spacious living area, which includes an abundance of windows, hardwood floors, and a stone fireplace with a propane insert. The lower level includes the 4th bedroom, a rec room, and a large work area. An amazing screened-in porch is perfect for large gatherings while the cozy sunroom just off the kitchen offers the perfect spot to relax and unwind. There is lots of decking, a hardwired generator, a single car garage and a new furnace and air conditioner. The property is located just 5 minutes from the charming town of Buckhorn. It is situated on a well-maintained year-round road, just seconds to the Township Road and the school bus route. Your Buckhorn lifestyle awaits---enjoy boating, nature and the scenic Trent Severn Waterway. (id:54827)
Royal LePage Frank Real Estate
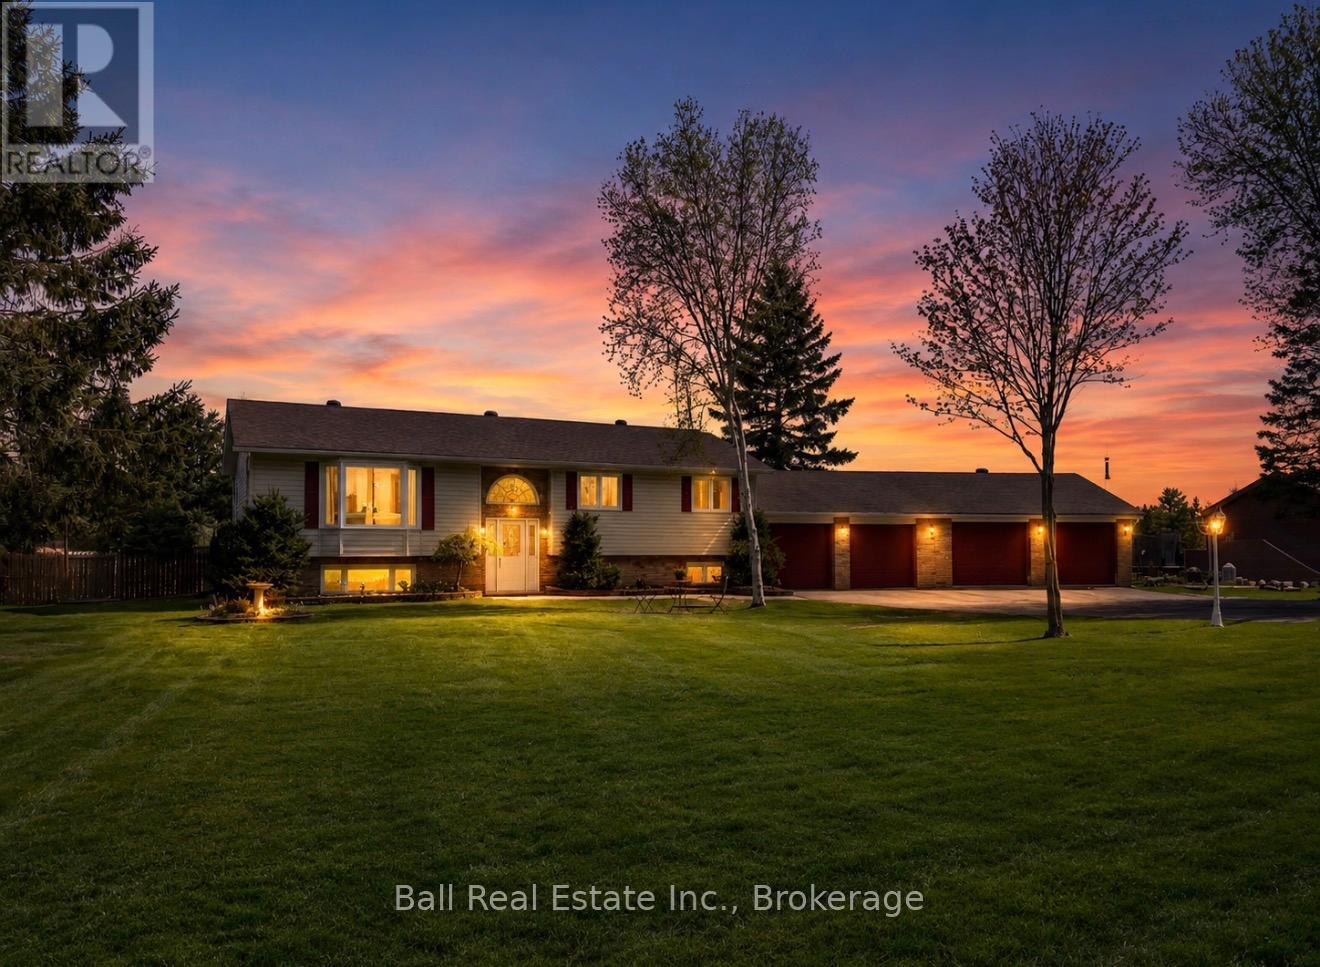
112 Maxwell Settlement Road
Bancroft, Ontario
Located at 112 Maxwell Settlement Road in Bancroft, this stunning family home offers the perfect combination of space, comfort, and convenience in an unbeatable location! Situated on a beautifully landscaped 1.04-acre level lot, this property is only steps to the golf course and less than five minutes from shopping, healthcare, restaurants, and all other Bancroft amenities. Surrounded by perennial gardens, raised garden beds, and multiple outbuildings, the property offers fantastic curb appeal and plenty of room to enjoy outdoor living. With over 2,600 square feet of finished living space, this home has been designed for comfortable everyday living and entertaining. The main floor features a huge kitchen with an abundance of cabinetry and workspace, plus a walkout to the back deck overlooking the private backyard. The spacious dining area flows nicely into the large bright living room, creating a warm and welcoming atmosphere. The main floor also includes a generous primary bedroom complete with a private ensuite, two additional bedrooms, and the main bathroom. The fully finished lower level adds even more living space with a large recroom area, third bathroom, utility/laundry room, and a massive fourth bedroom that makes an ideal guest suite with its own propane fireplace. Separate entrance into the attached garage from the utility/laundry area. The lower level offers excellent flexibility for growing families or multi-generational living. The oversized attached four-car garage provides endless room for vehicles, storage, hobbies, or workshop space. Additional features include a propane furnace installed in 2017, updated water heater, central air conditioning, drilled well, high-speed internet, and garbage and recycling pickup. This is a fantastic opportunity to own a spacious, move-in ready home in one of Bancroft's most desirable locations! (id:54827)
Ball Real Estate Inc.
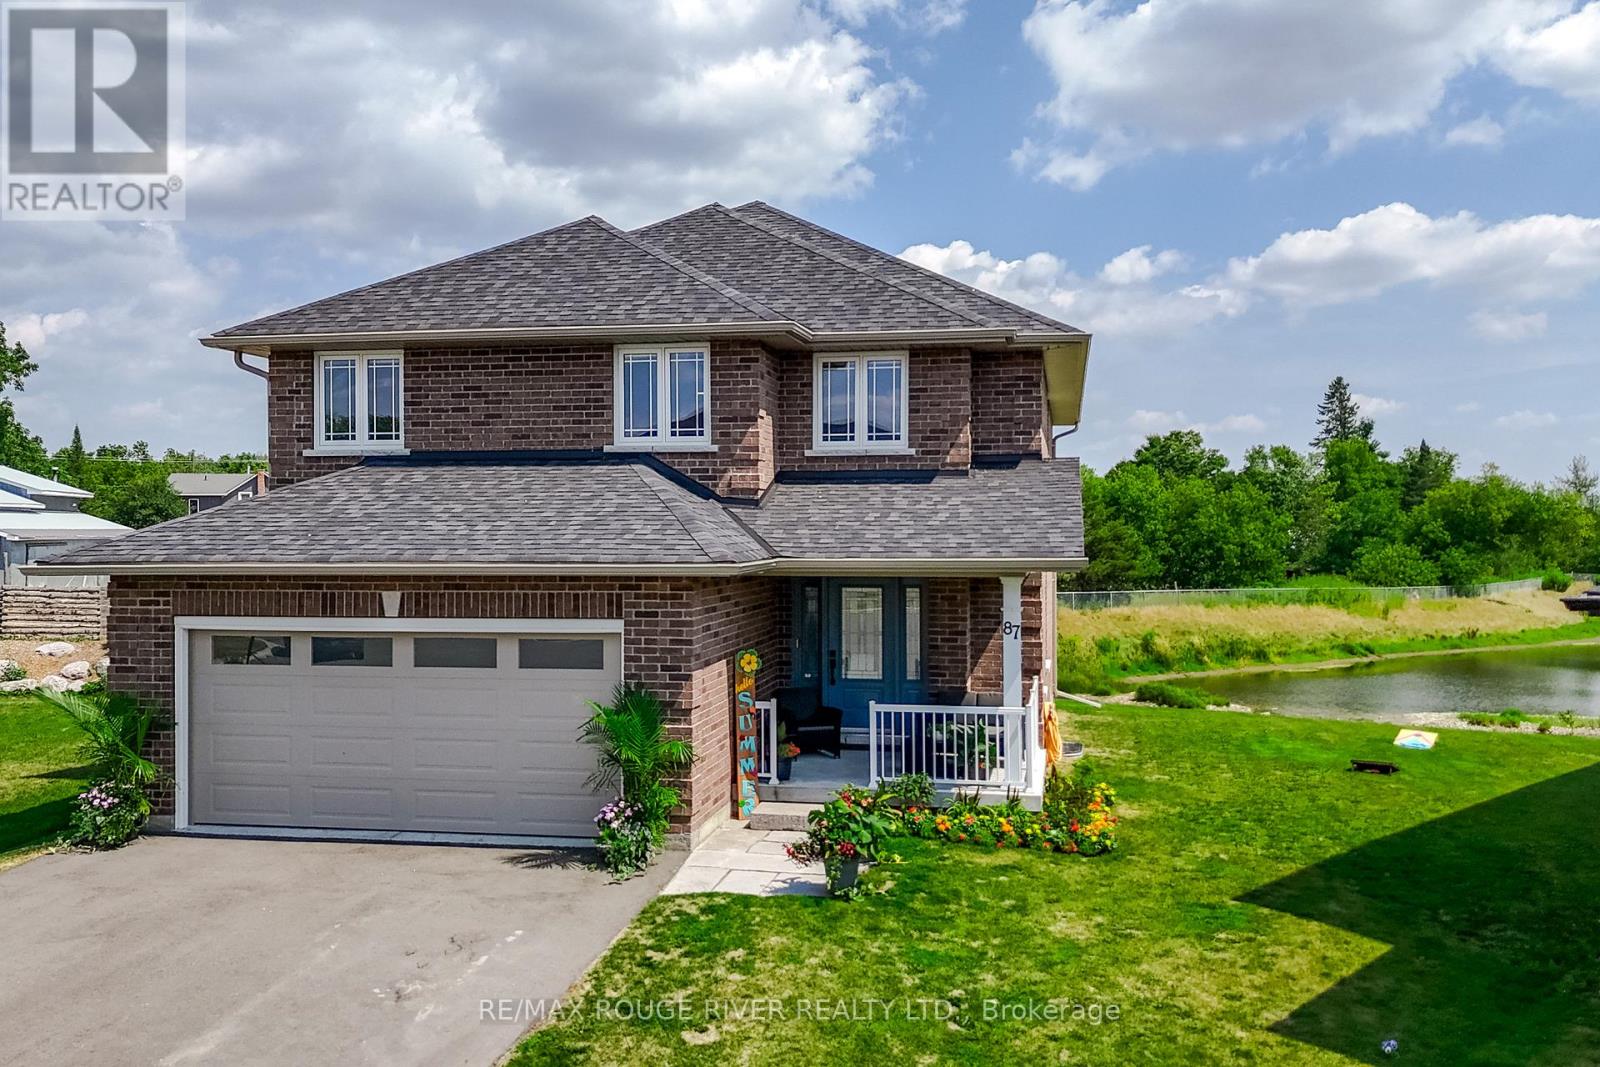
87 Keeler Court
Asphodel-Norwood, Ontario
Discover this 2022 build by Expert Craftsmanship & Peterborough Homes, complete with $73,000 in builder upgrades, positioned at the end of a cul-de-sac, on an oversized lot, offering added privacy. This home is a spacious two-storey all-brick home, featuring four bedrooms, three bathrooms, and a 2-car garage. This home stands out from others with over $73,000 in builder upgrades, which include upgrades for an open floor plan main floor, larger open kitchen with an oversized island and butler's pantry off the kitchen, quartz countertops, smart appliances, gas fireplace, engineered hardwood flooring and stairs, pot lighting throughout the main floor, a master ensuite with tiled shower and tub, asphalt driveway and flagstone walkway. The main floor features a spacious open-concept living, dining & kitchen layout, a large kitchen island with built-in storage, a walk-out from the kitchen, and a butler's pantry with custom cabinetry & space for a bar fridge and 2nd fridge or freezer, making this kitchen really stand out. A half bath & mudroom finish off the main floor. Upstairs, you will find a large master suite with a walk-in closet, upgraded 5-piece ensuite, three additional bedrooms, laundry room, and another 4-piece bath. The basement offers great potential, which is prepped to be finished and offers oversized egress windows, allowing natural light to pour in, tall ceilings, and a roughed-in area for an additional bathroom. You don't want to miss out on this exceptional property in this up-and-coming neighborhood in Norwood, which combines charming rural life with natural beauty and a community-centered atmosphere. It's ideal for those seeking tranquility, highlighted by scenic landscapes, outdoor recreation. Surrounded by rolling hills, lush forests, and peaceful waterways, Norwood provides perfect settings for hiking, biking, and other outdoor activities. (id:54827)
RE/MAX Rouge River Realty Ltd.
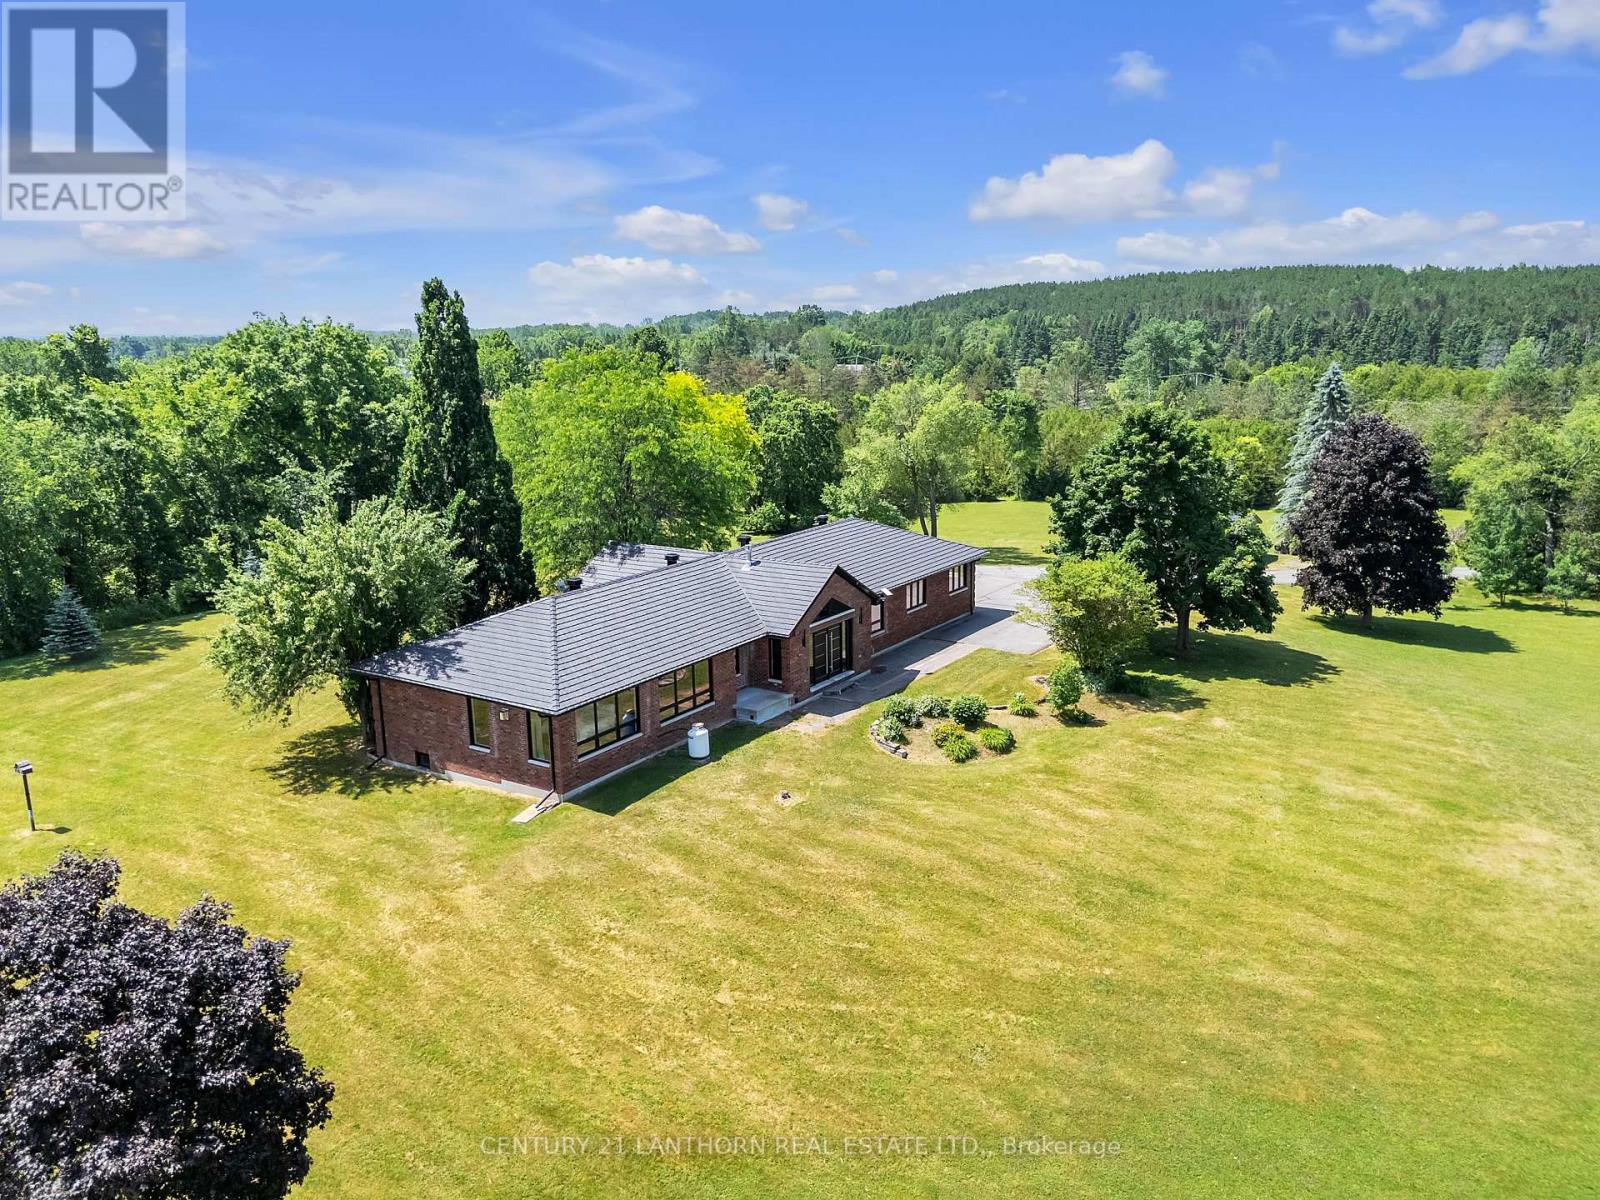
676 Foxton Road
Belleville, Ontario
A gently curving paved driveway leads you to 676 Foxton Road, where this meticulously renovated all-brick bungalow is situated on approximately 32 acres of idyllic landscape. The 2700 sq. foot open-concept living space includes 4 bedrooms and 3 full baths. With an abundance of storage in the 2 car attached garage and an additional detached workshop.Inside youll find vaulted ceilings, custom millwork, panoramic windows, and a stunning central fireplace. No detail was spared in the design of the chef's kitchen boasting built-in Miele appliances for a seamless and functional design accented with an eye-catching waterfall granite countertop and backsplash. The tasteful primary suite welcomes you with large windows overlooking rolling fields, a fireplace, walk-in closet and spa-like ensuite including radiant floors and heated shower bench; the perfect place to unwind at the end of your day! Made for entertaining, on the lower level of the home you'll find a 10 person dry sauna next to the gym, a large bedroom with walk-in closet, full bathroom, and a cozy movie theatre complete with a fireplace, wet bar rough-in and heated flooring throughout for your utmost comfort. Whether your preference for recreation is hiking, biking, cross country skiing (or all of the above!) the 15 acres of wooded trails will be a great place for you to spend time exploring or pursuing your hobby farm dreams. Its rare to find a home that so perfectly balances luxury, privacy and nature - book a showing and fall in love for yourself! View the brochure for more specifications and features. (id:54827)
Century 21 Lanthorn Real Estate Ltd.
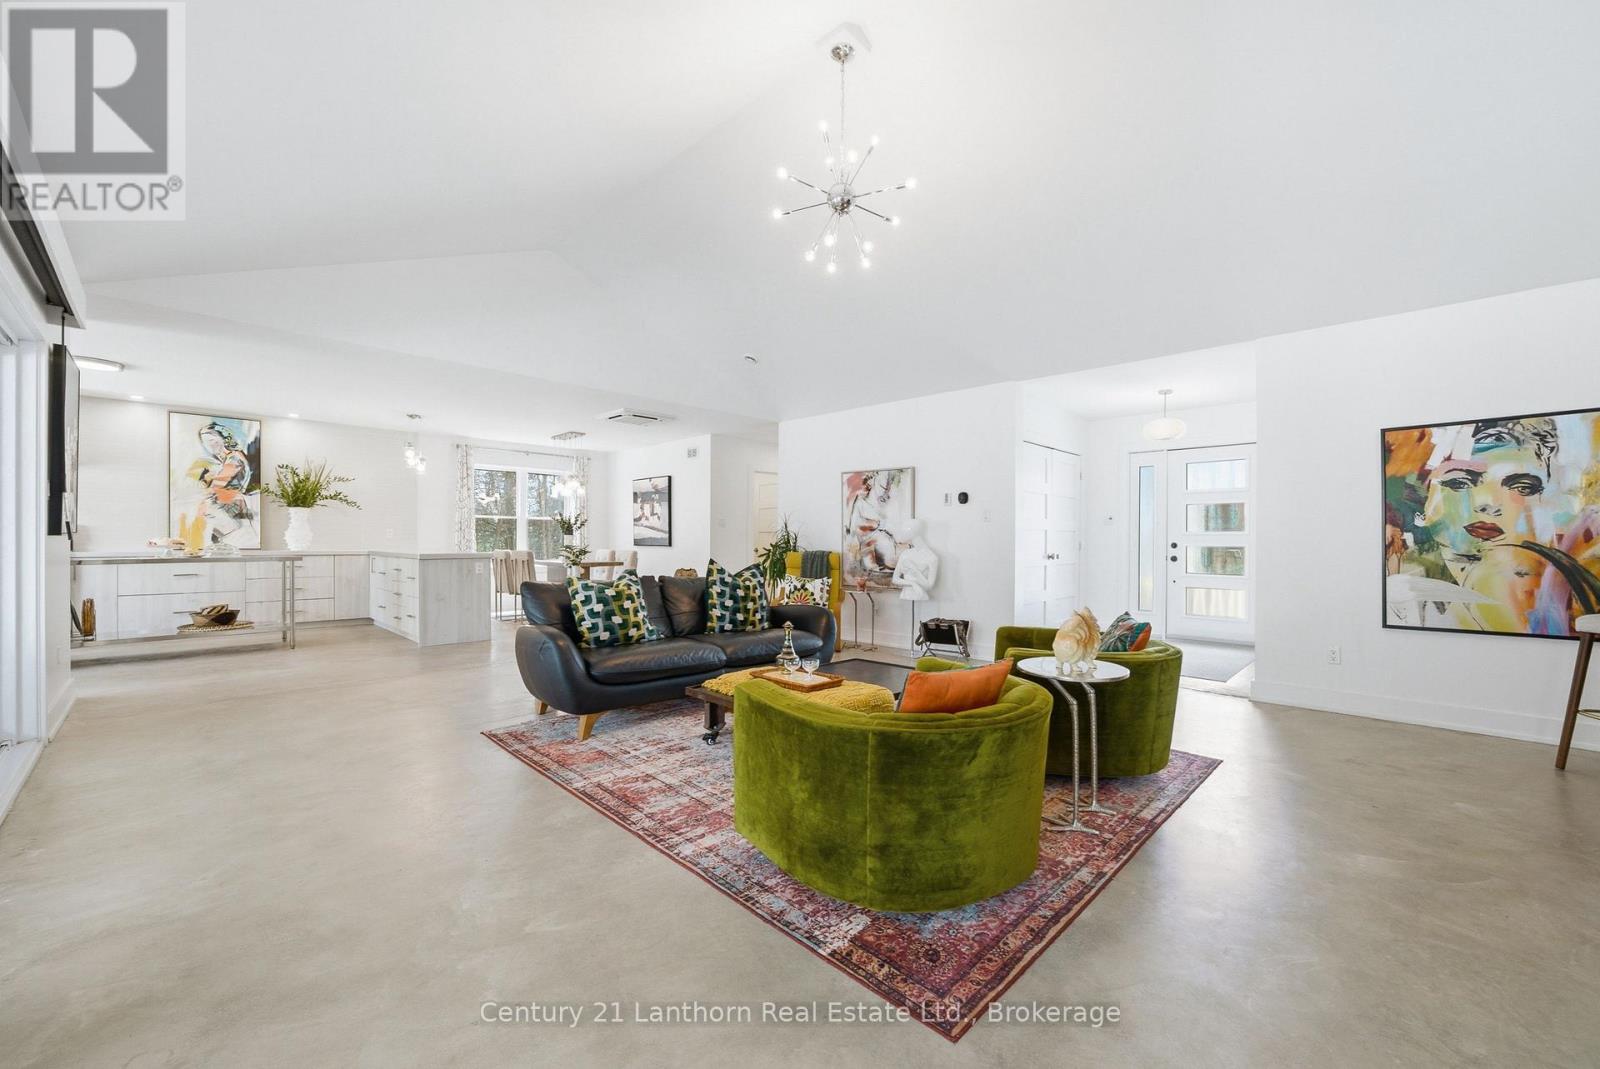
2654 County Road 5
Prince Edward County, Ontario
AN ABSOLUTE MUST SEE IN PERSON! Exceptional family home, on a 2-acre lot, blends contemporary design with seamless indoor-outdoor living. Minutes from restaurants & boutiques in Picton & 20-minute drive to the 401-this is your sanctuary in wine country. Set back from the road for peace & privacy, framed by rock landscaping at the end of a tree-lined driveway. Embrace the County's extended summers, moving effortlessly between patio, deck, on-ground pool, sauna, putting green & fire pit, backing onto private woodland. There's a dedicated hook-up for a 4-season hot tub & raised beds for your homegrown bounty. Two sheds on slabs provide generous storage for tools & equipment. Sunroom with floor-to-ceiling glass doors on both sides creates a natural flow between outdoor entertainment spaces & light-filled interior. ICF construction & in-floor radiant heating & cooling, with separate heating systems on each floor, ensure year-round comfort. A vaulted ceiling & open-concept layout create an airy sense of scale, connecting kitchen, dining & living spaces. The kitchen is designed for hosting, with bespoke cabinetry & stainless steel appliances-including ample storage & a separate pantry. The primary suite opens to the rear through patio doors & offers an impressive walk-in closet & an incredible ensuite featuring a double vanity with vessel sinks, chevron countertops, enclosed water closet & statement walk-in shower with continuous surround. 2 additional bedrooms are thoughtfully positioned on the main floor, separate from the primary suite, alongside a family washroom. The dynamic loft level, could remain a recreation area, or become a separated fourth bedroom dwelling unit (plumbed for shower). Heated garage accommodates multiple vehicles extensive storage & inside entry connects it to a well-designed mudroom, laundry, utility area, completing this highly functional home. This is a place where every day feels like a private escape & every gathering feels like an occasion. (id:54827)
Century 21 Lanthorn Real Estate Ltd.
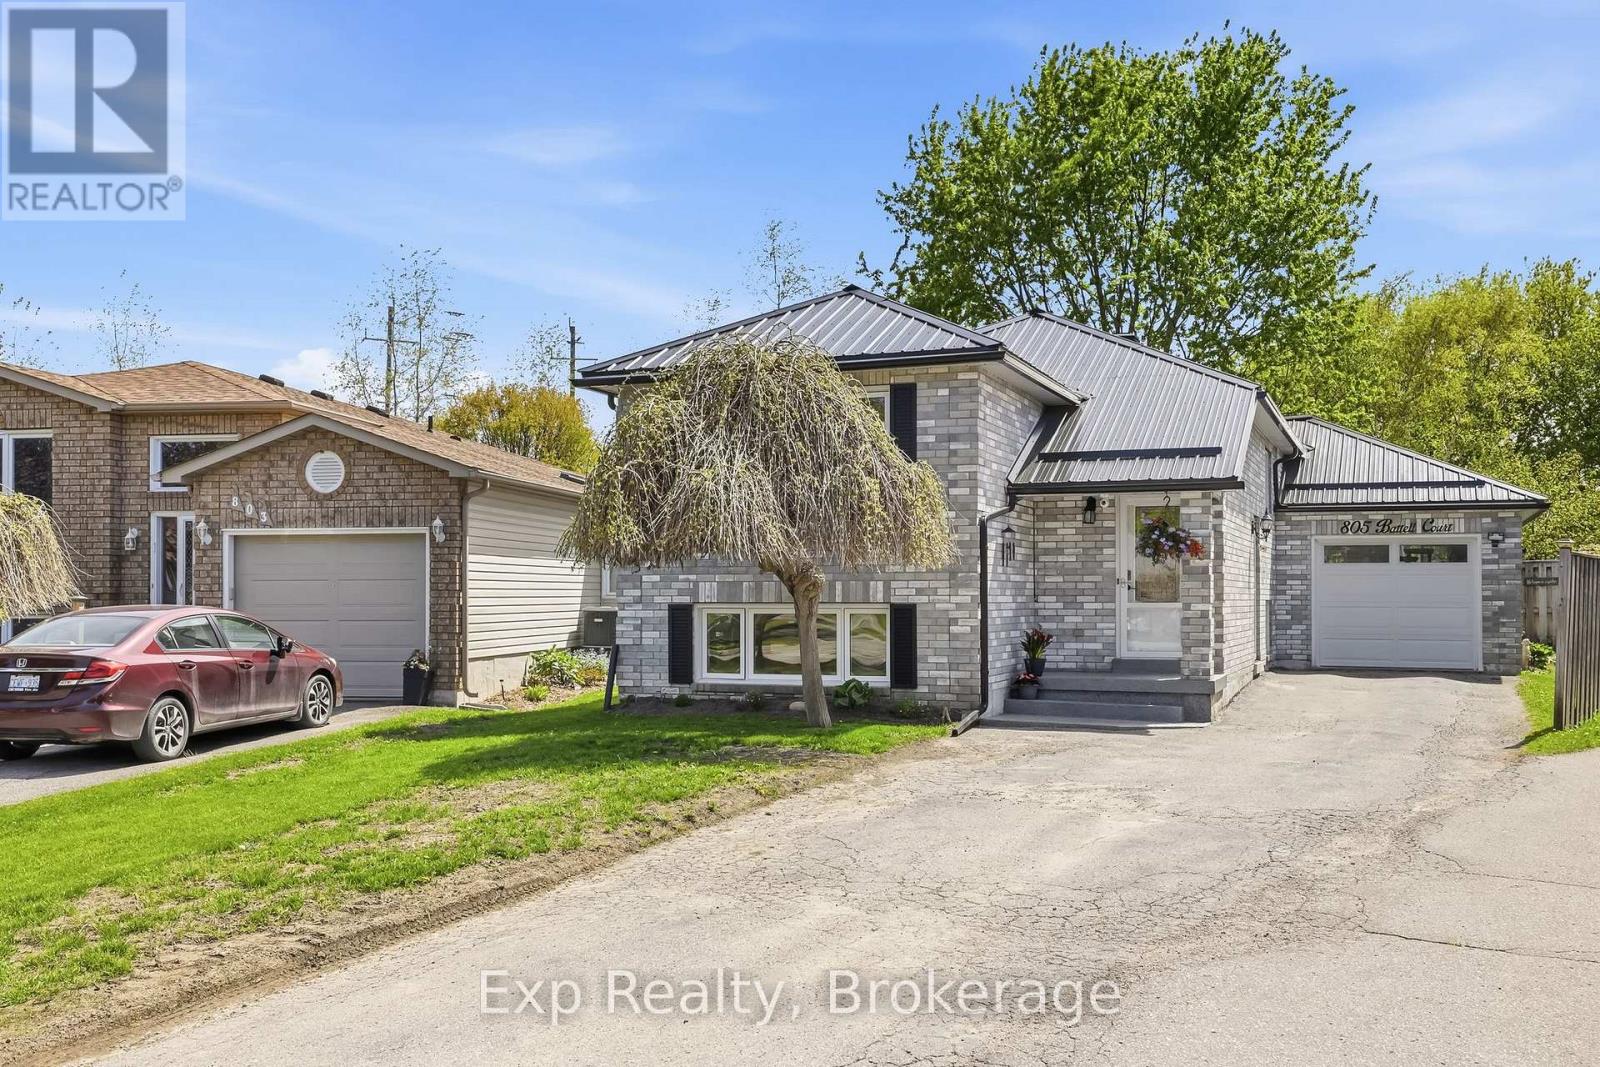
805 Battell Court
Cobourg, Ontario
805 Battell Court not only looks aesthetically pleasing and has some of the best curb appeal in the entire subdivision - It also just might have the best lot, property and back yard experience in the entire subdivision and you will not be disappointed with what you find when you step foot inside as well! Updates, remodels, facelifts, upgrades, versatility, flexibility, ample opportunity, endless possibilities and a few renovations put this home in a league of its own. This captivating home has been in the same family since being built and comes complete with 3 total bedrooms (ability to add more), a newly expanded primary suite renovation, 2 kitchens, 2 full bathrooms, a lower level equipped with its own apartment/in-law suite, windows freshly replaced, metal roof recently installed, a Brand New Furnace and by far one the best lots and backyard experiences you will find in any Cobourg subdivision home! The lower level with separate entrance, 2nd Kitchen, 4-piece bathroom, laundry, living room and 1 Bedroom (ability to easily have 2), adds an incredible amount of value. The true feature and x-factor of this alluring and attractive home is the nearly 210' deep lot that provides your own little piece of paradise, smack dab in the middle of town. The private setting provides the new owners an experience like no other with endless possibility to entertain family and friends or soak in the sun and get the well-deserved rest and relaxation. Calling all Multigenerational Families, First Time Home Buyers, Retirees, Investors, Short-Term or Long-Term Enthusiasts, Downsizers, Those Looking for an Additional Income Opportunity and Everything in Between! Perfectly located centrally in the middle of Ontario's Feel-Good Town with Lake Ontario, historic downtown, beach/boardwalk/marina, restaurants, VIA Rail, Schools, Cobourg Dog Park, Parks and so much more all within walking distance or just moments away!! - **PLEASE SEE ATTACHED BROCHURE FOR ALL UPDATES AND VIDEO*** (id:54827)
Exp Realty
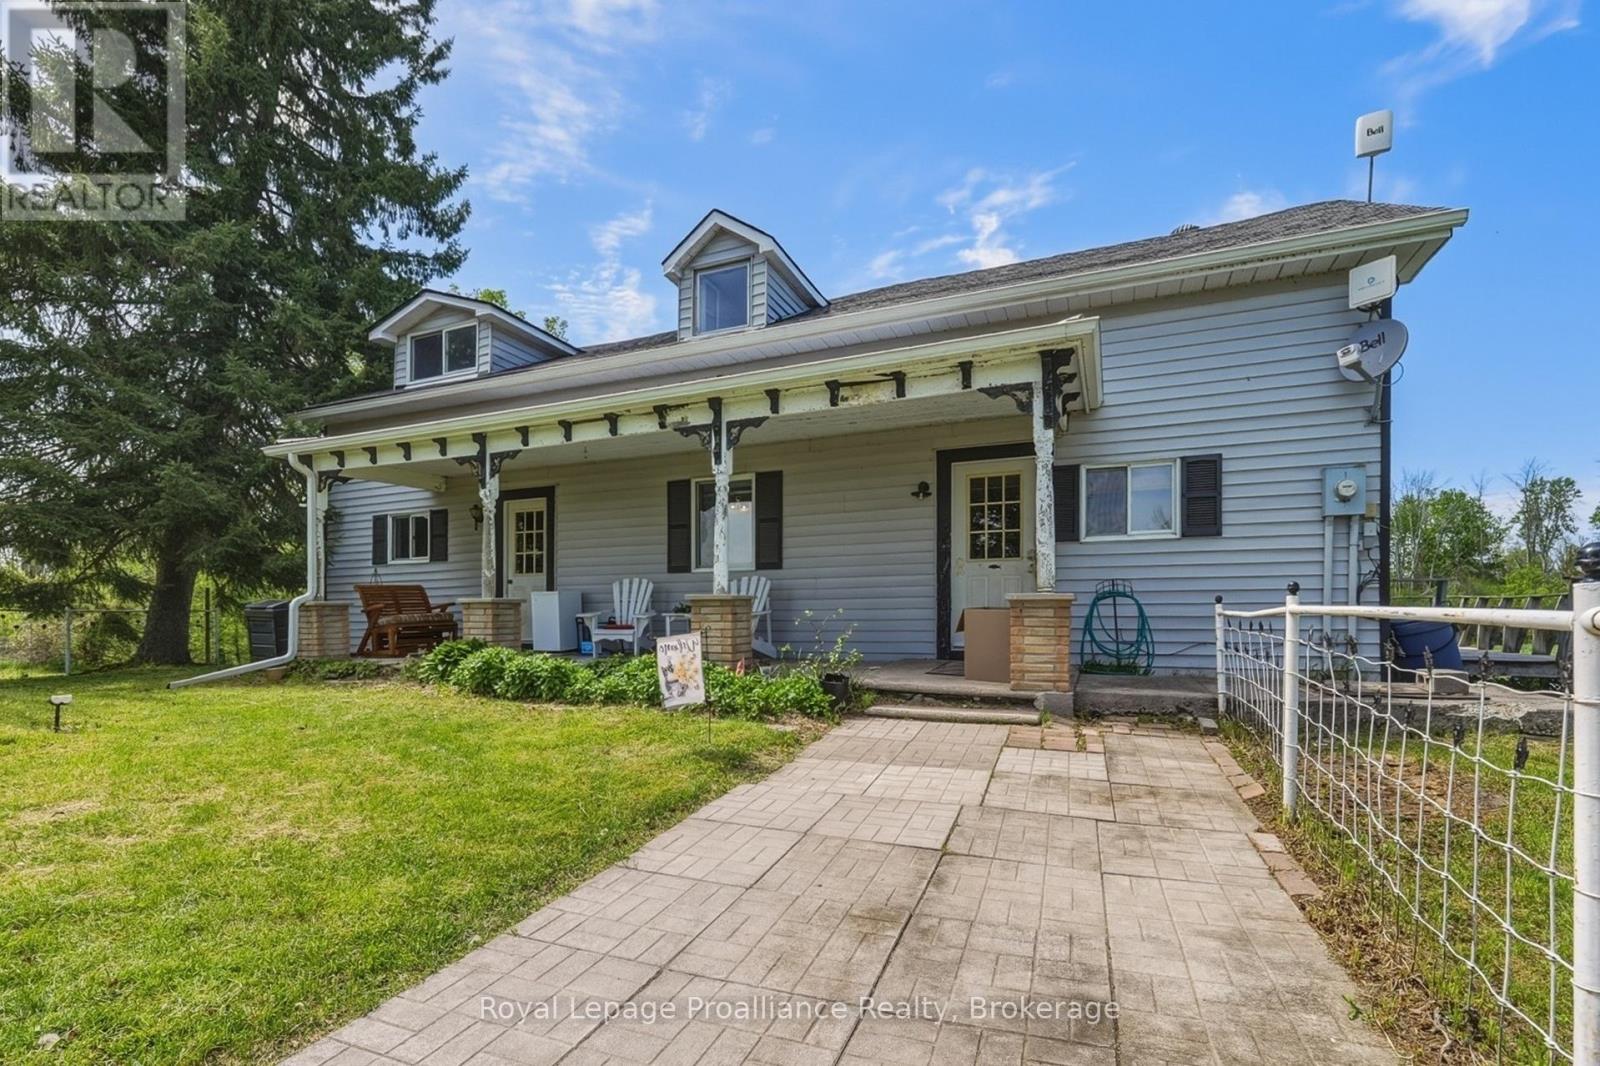
842 Frankford Road
Quinte West, Ontario
Opportunity Knocks for DIYers, Developers, and Hobbyists! Steeped in history and brimming with potential,this100+ year-old farmhouse sits on a gorgeous 1.7-acre parcel of land, with a a duck pond in the front yard and a large barn for storage.Whether you're looking to restore a classic century home to its former glory, create a homestead, or invest in a property with great bones,this one offers the perfect canvas for your country living dreams. The home features 2 bedrooms on the second floor and one on the main(also a handy office) plus 2 full bathrooms. The original character of this home is just waiting to be uncovered. A large living room, dining room and eat-in kitchen offer great space to get started in. There's a main floor laundry just off of the kitchen.Skip the headache and expense of major unknowns:a brand-new septic system was professionally installed in 2025. Enjoy the peace, quiet, and privacy of rural living without sacrificing convenience.You're located a mere 10minutes from Belleville, keeping shopping, dining, schools, and the hospital within easy reach. This large property offers plenty of room for massive gardens, a detached workshop, hobby farming, or even your future dream home.Bring your vision, your toolkit, and your passion for restoration.Rural properties this close to town rarely come up at this price point. (id:54827)
Royal LePage Proalliance Realty
