
805 Battell Court Cobourg, Ontario K9A 5R7

$649,000
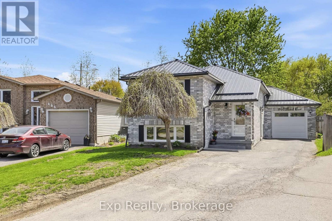
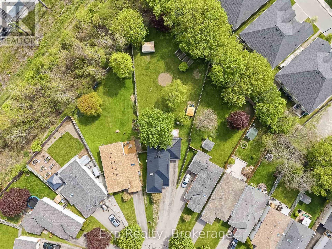
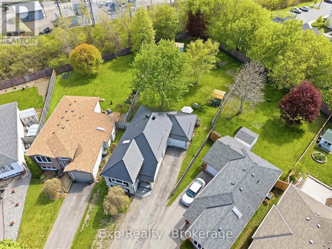
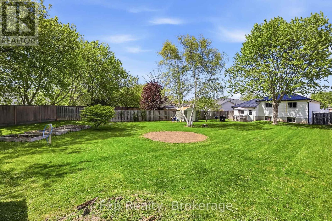
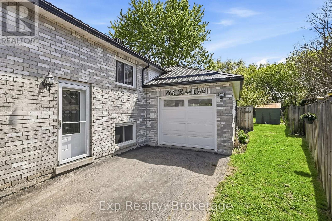
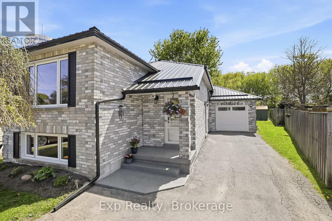
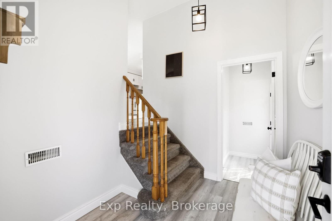
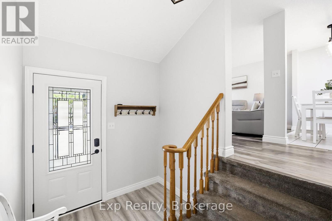
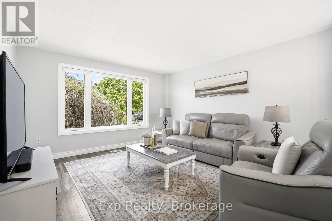
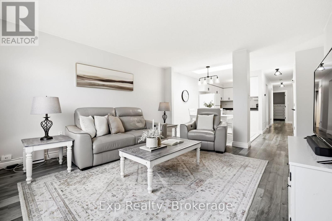
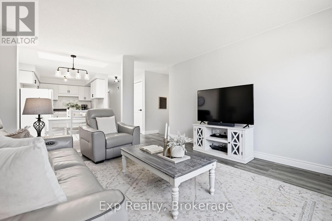
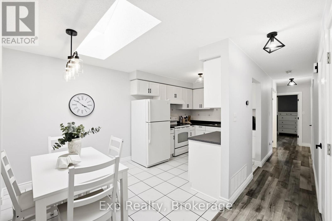
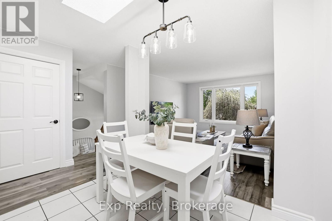
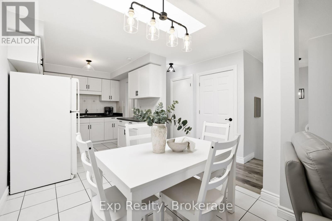
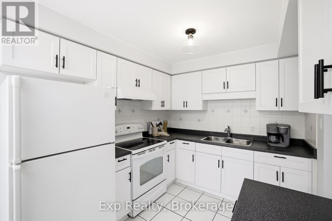
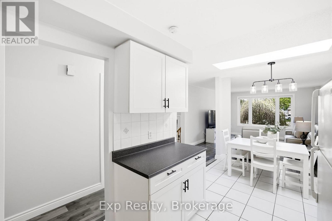
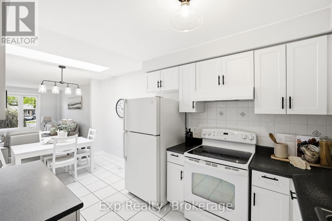
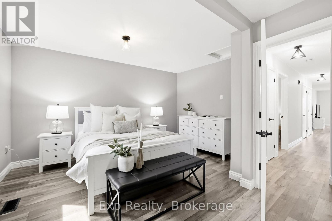
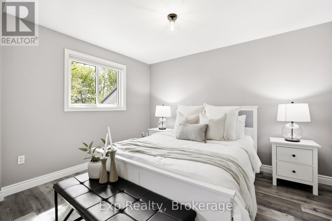
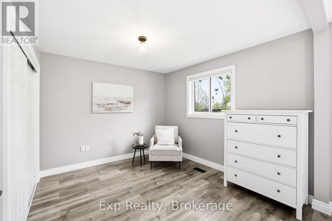
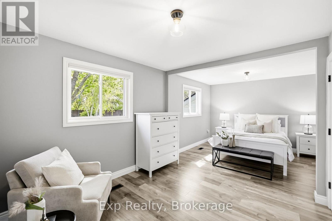
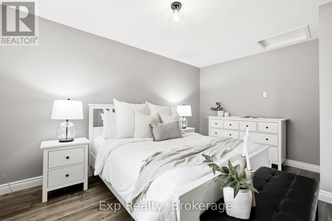
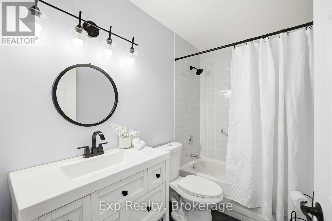
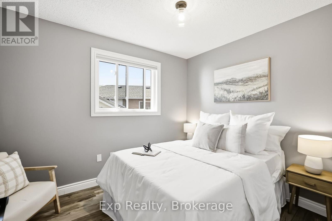
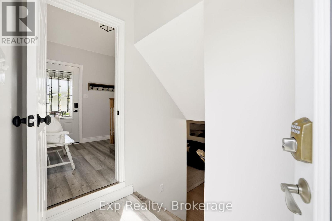
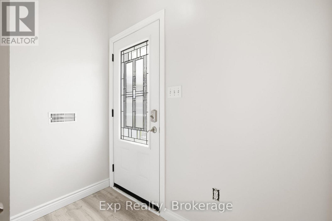
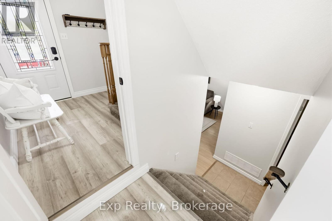
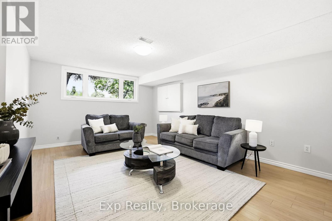
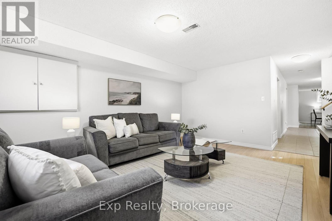
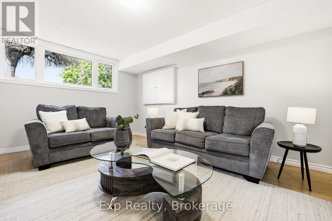
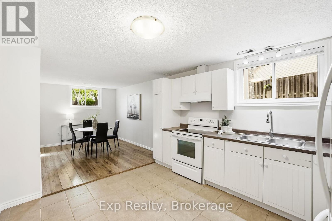
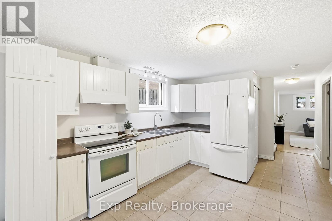
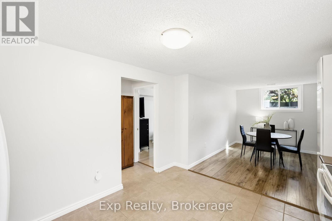
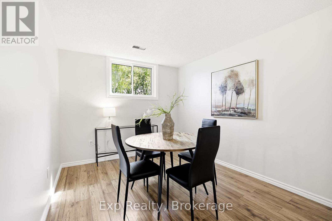
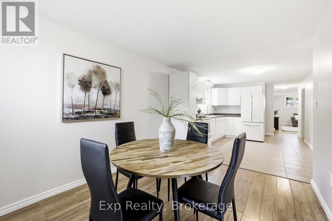
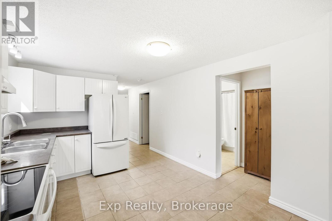
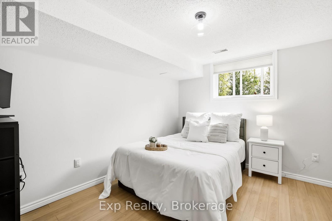
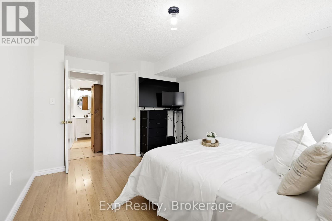
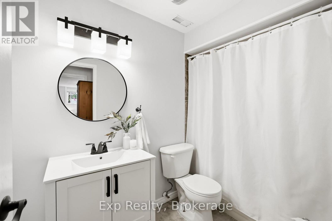
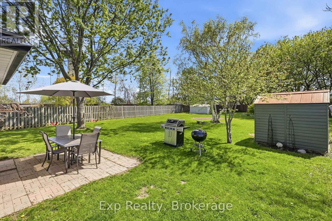
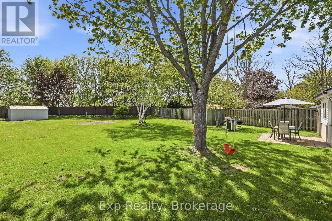
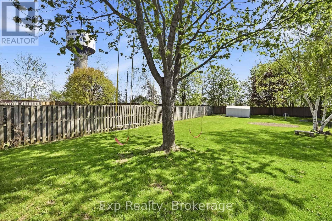
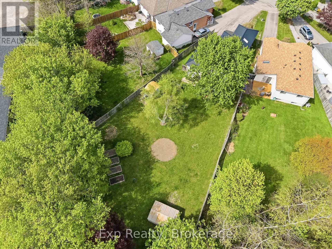
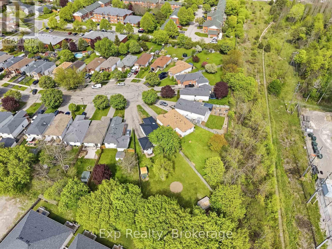
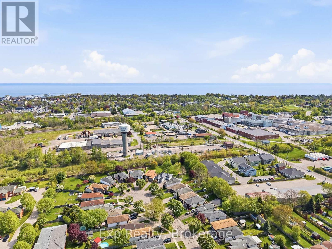
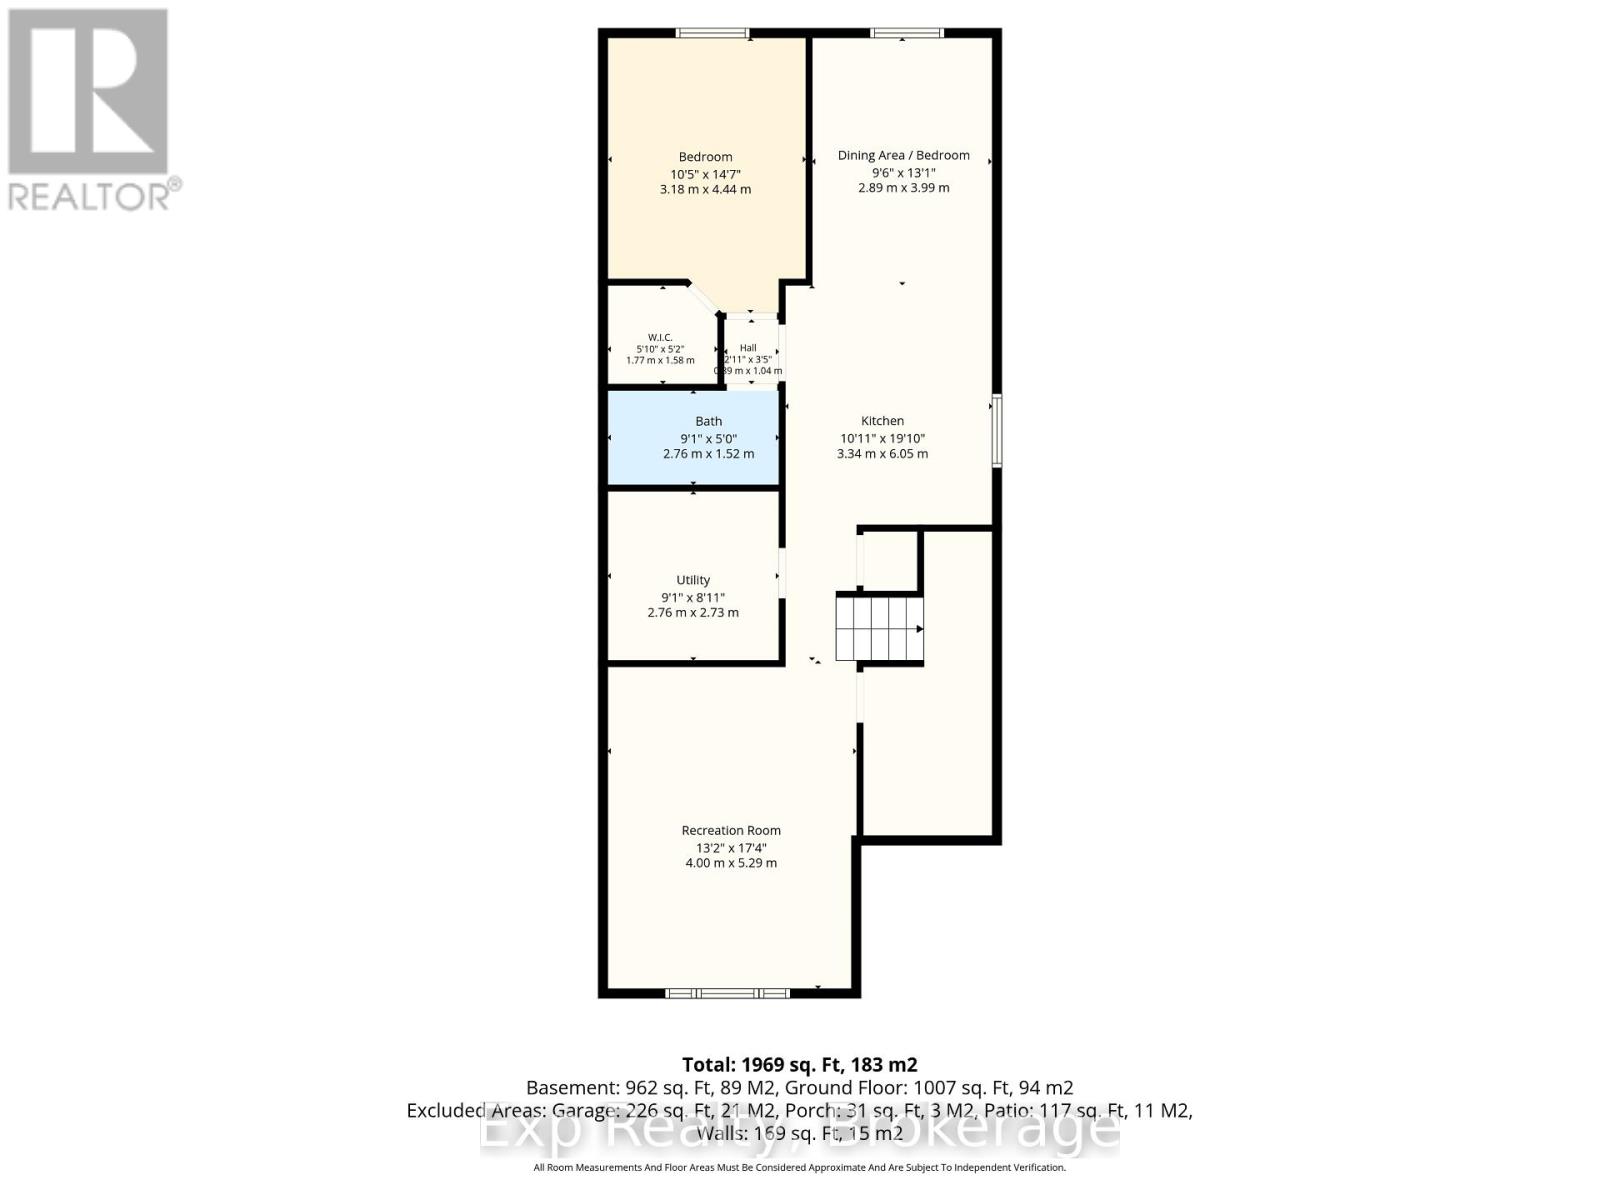
805 Battell Court not only looks aesthetically pleasing and has some of the best curb appeal in the entire subdivision - It also just might have the best lot, property and back yard experience in the entire subdivision and you will not be disappointed with what you find when you step foot inside as well! Updates, remodels, facelifts, upgrades, versatility, flexibility, ample opportunity, endless possibilities and a few renovations put this home in a league of its own. This captivating home has been in the same family since being built and comes complete with 3 total bedrooms (ability to add more), a newly expanded primary suite renovation, 2 kitchens, 2 full bathrooms, a lower level equipped with its own apartment/in-law suite, windows freshly replaced, metal roof recently installed, a Brand New Furnace and by far one the best lots and backyard experiences you will find in any Cobourg subdivision home! The lower level with separate entrance, 2nd Kitchen, 4-piece bathroom, laundry, living room and 1 Bedroom (ability to easily have 2), adds an incredible amount of value. The true feature and x-factor of this alluring and attractive home is the nearly 210' deep lot that provides your own little piece of paradise, smack dab in the middle of town. The private setting provides the new owners an experience like no other with endless possibility to entertain family and friends or soak in the sun and get the well-deserved rest and relaxation. Calling all Multigenerational Families, First Time Home Buyers, Retirees, Investors, Short-Term or Long-Term Enthusiasts, Downsizers, Those Looking for an Additional Income Opportunity and Everything in Between! Perfectly located centrally in the middle of Ontario's Feel-Good Town with Lake Ontario, historic downtown, beach/boardwalk/marina, restaurants, VIA Rail, Schools, Cobourg Dog Park, Parks and so much more all within walking distance or just moments away!! - **PLEASE SEE ATTACHED BROCHURE FOR ALL UPDATES AND VIDEO*** (id:54827)
Open House
This property has open houses!
12:00 pm
Ends at:2:00 pm
Property Details
| MLS® Number | X13182118 |
| Property Type | Single Family |
| Community Name | Cobourg |
| Amenities Near By | Hospital, Public Transit, Park |
| Community Features | Community Centre |
| Features | Guest Suite, In-law Suite |
| Parking Space Total | 4 |
| Structure | Porch, Shed |
Building
| Bathroom Total | 2 |
| Bedrooms Above Ground | 2 |
| Bedrooms Below Ground | 1 |
| Bedrooms Total | 3 |
| Appliances | Microwave, Stove, Refrigerator |
| Architectural Style | Raised Bungalow |
| Basement Development | Finished |
| Basement Features | Apartment In Basement, Separate Entrance |
| Basement Type | N/a, N/a (finished), N/a, Full |
| Construction Style Attachment | Detached |
| Cooling Type | Central Air Conditioning |
| Exterior Finish | Brick, Vinyl Siding |
| Foundation Type | Poured Concrete |
| Heating Fuel | Natural Gas |
| Heating Type | Forced Air |
| Stories Total | 1 |
| Size Interior | 1,100 - 1,500 Ft2 |
| Type | House |
| Utility Water | Municipal Water |
Parking
| Attached Garage | |
| Garage |
Land
| Acreage | No |
| Fence Type | Fenced Yard |
| Land Amenities | Hospital, Public Transit, Park |
| Sewer | Sanitary Sewer |
| Size Depth | 208 Ft ,9 In |
| Size Frontage | 22 Ft ,1 In |
| Size Irregular | 22.1 X 208.8 Ft |
| Size Total Text | 22.1 X 208.8 Ft |
| Surface Water | Lake/pond |
| Zoning Description | R3 |
Rooms
| Level | Type | Length | Width | Dimensions |
|---|---|---|---|---|
| Lower Level | Utility Room | 2.76 m | 2.73 m | 2.76 m x 2.73 m |
| Lower Level | Bedroom 3 | 3.18 m | 4.44 m | 3.18 m x 4.44 m |
| Lower Level | Kitchen | 3.34 m | 6.05 m | 3.34 m x 6.05 m |
| Lower Level | Dining Room | 2.89 m | 3.99 m | 2.89 m x 3.99 m |
| Lower Level | Family Room | 4 m | 5.29 m | 4 m x 5.29 m |
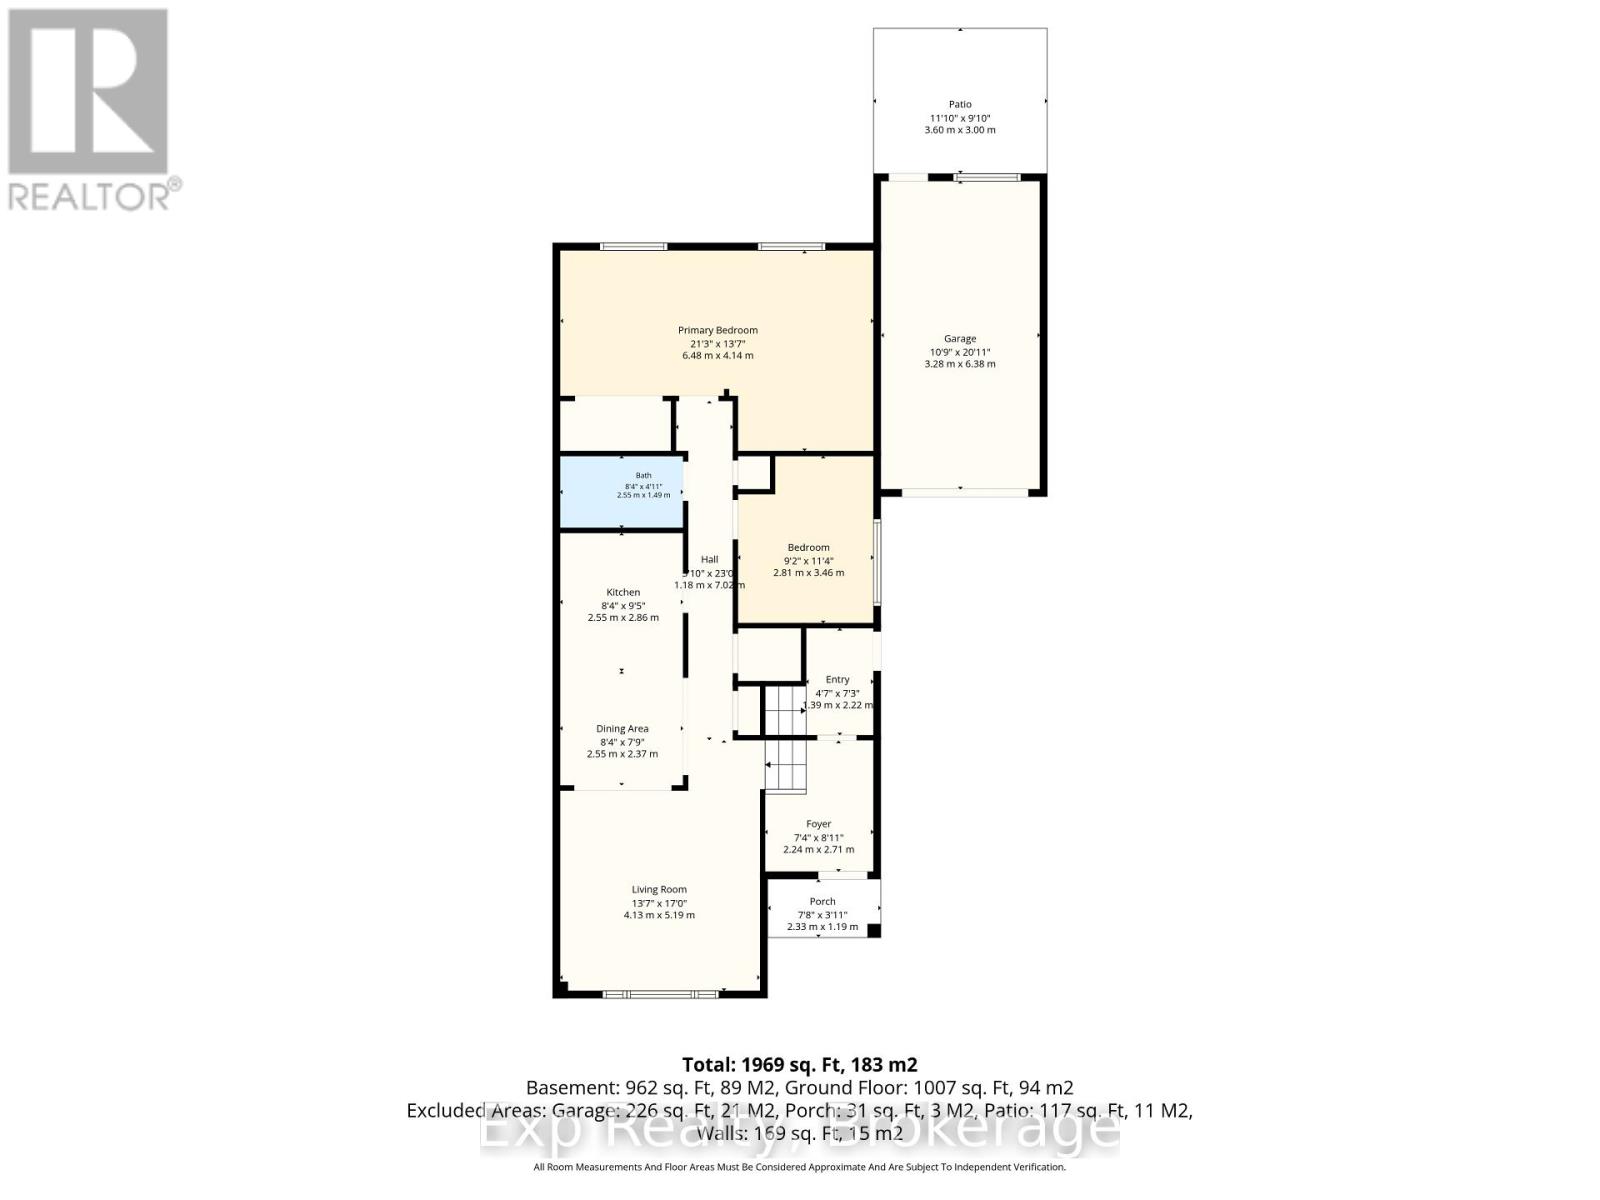
| Main Level | Kitchen | 2.55 m | 2.86 m | 2.55 m x 2.86 m |
| Main Level | Dining Room | 2.55 m | 2.37 m | 2.55 m x 2.37 m |
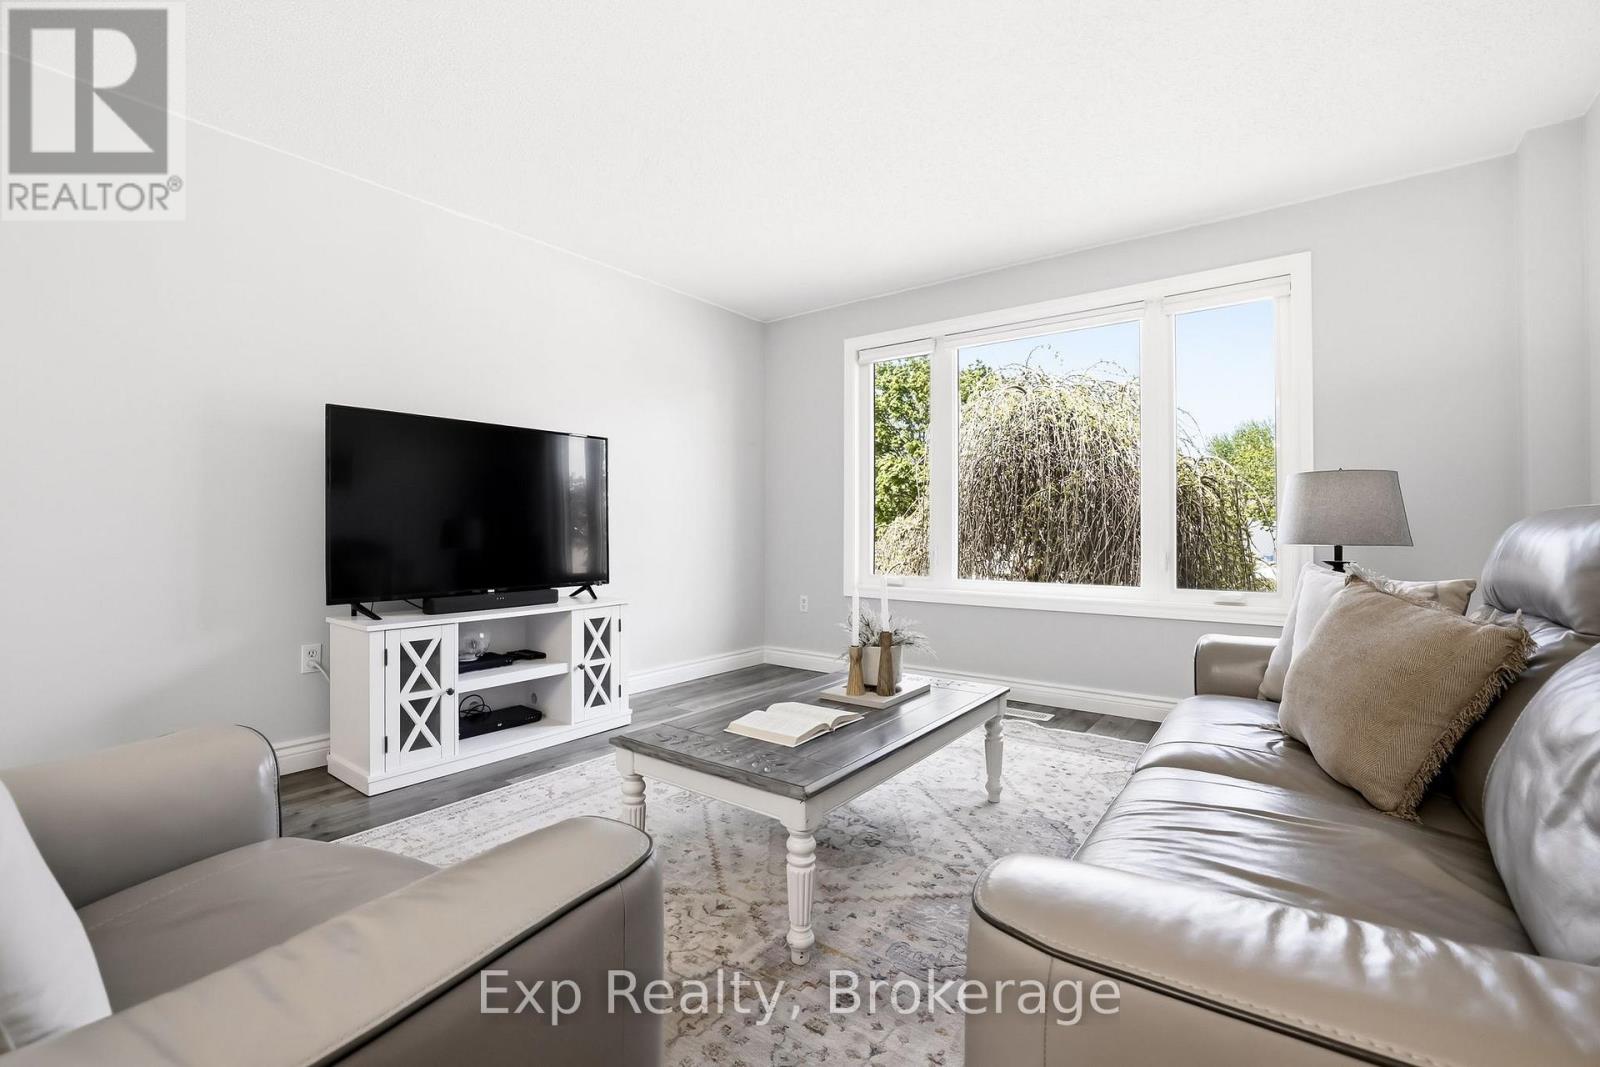
| Main Level | Living Room | 4.13 m | 5.19 m | 4.13 m x 5.19 m |
| Main Level | Primary Bedroom | 6.48 m | 4.14 m | 6.48 m x 4.14 m |
| Main Level | Bedroom 2 | 2.81 m | 3.46 m | 2.81 m x 3.46 m |
| Main Level | Bathroom | 2.55 m | 1.49 m | 2.55 m x 1.49 m |
https://www.realtor.ca/real-estate/29810184/805-battell-court-cobourg-cobourg

Ryan Huffman
Salesperson
www.ryan-huffman.com/
facebook.com/ryanhuffmanrealestate
6-470 King Street West Unit: 277
Oshawa, Ontario L1J 2K9
(866) 530-7737
(647) 849-3180
exprealty.ca/

The trademarks REALTOR®, REALTORS®, and the REALTOR® logo are controlled by The Canadian Real Estate Association (CREA) and identify real estate professionals who are members of CREA. The trademarks MLS®, Multiple Listing Service® and the associated logos are owned by The Canadian Real Estate Association (CREA) and identify the quality of services provided by real estate professionals who are members of CREA. The trademark DDF® is owned by The Canadian Real Estate Association (CREA) and identifies CREA's Data Distribution Facility (DDF®)
May 27 2026 12:20:20
Central Lakes Association of REALTORS®
Exp Realty
