
92 Brock Road
North Kawartha, Ontario
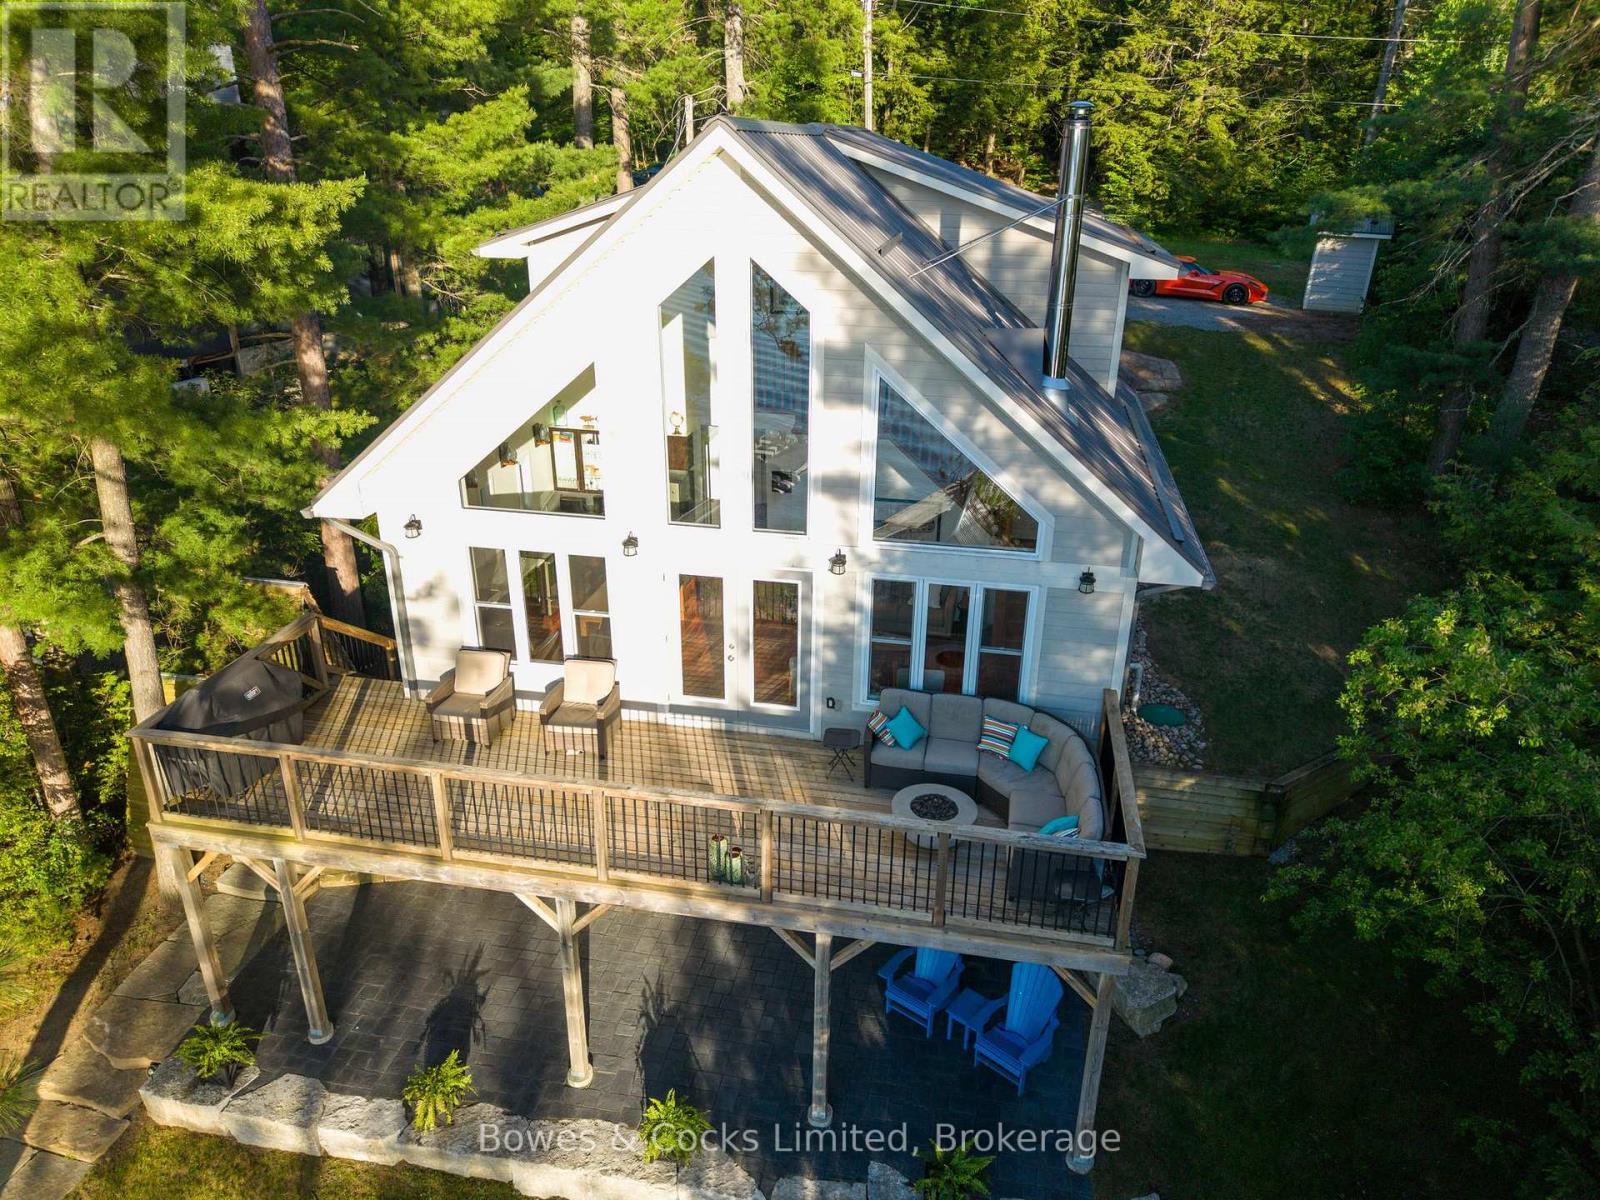
Welcome to 92 Brock Road on beautiful Chandos Lake, where every day feels like a getaway and every evening ends with a front-row seat to unforgettable sunsets. Built in 2015, this thoughtfully designed four-season home blends comfort, function, and true lakefront living. From the moment you walk in, you're greeted by sweeping views of Chandos Lake that fill the great room and lead directly to a spacious deck-perfect for morning coffee, family meals, and evening cocktails. The main floor offers convenient one-level living with a generous primary bedroom and ensuite, laundry, ample storage, and easy access to all principal spaces. The loft level adds two more bedrooms and a full bath, creating an ideal setup for family and guests. Outdoors, the property shines with professional landscaping, an interlocking patio, and a stone path leading to a stunning granite shoreline. An updated boathouse sits right at the water's edge, complete with hydro and a retro fridge-ideal for storing water toys or relaxing by the lake. Deep water off the dock makes swimming and boating effortless all summer long. Chandos Lake is one of the region's most sought-after lakes, offering over 1,300 hectares of clean, spring-fed water, three marinas, scenic bays and islands, and excellent fishing for Lake Trout, Pike, Bass, Walleye, and more. Located just 1.3 km from a township-maintained road, winter access is reliable. Beyond the lake, North Kawartha offers a vibrant small-town lifestyle with a modern library, community arena, local events, and easy access to the Kawartha Highlands Signature Site Park for canoeing, hiking, camping, and exploring nature. Whether you're seeking a year-round home, a family cottage, or a peaceful waterfront retreat, 92 Brock Road delivers the lifestyle people dream of on Chandos Lake. Enjoy the sunsets, the boating, the fishing, and the sense of calm that makes this property truly special. (id:54827)
Bowes & Cocks Limited
102 - 325 Densmore Road
Cobourg, Ontario
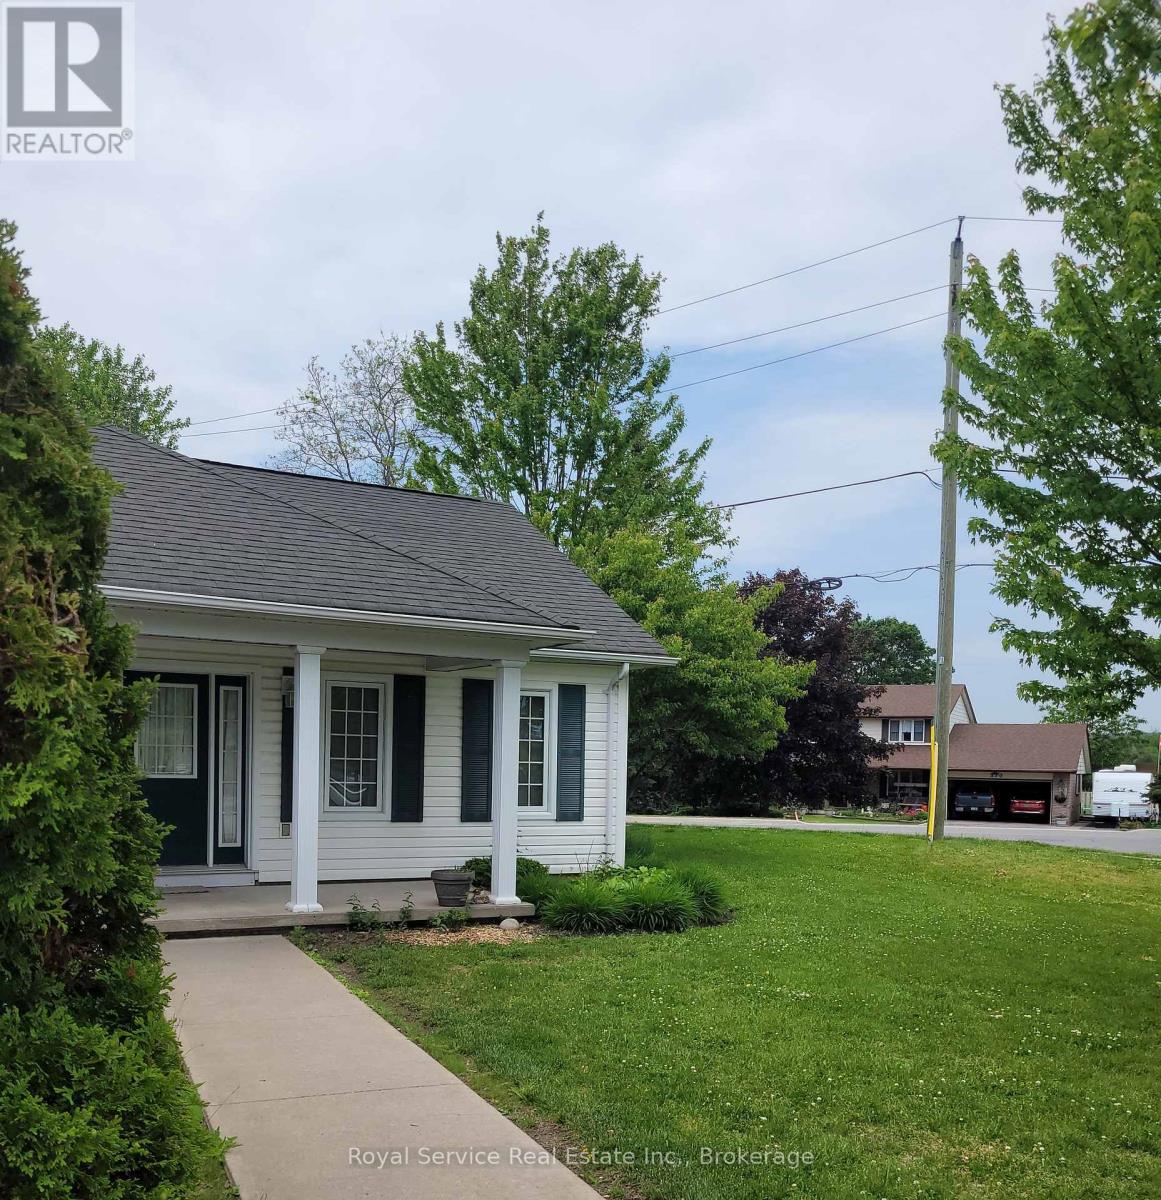
Truly, a gem. As one of the first units in this areas, Unit 102 is set in a unique part of these clever LeBlanc Garden Home condos. Unique in the development with its broad swath of lawn on two sides, and a view to the east of the Northumberland Hills, one is very much set apart, and yet part of this charming development concept. Only one exterior step, and a generously wide hallway for ease of movment within this spacious Condo. Warm neutral colours throughout and Custom California shutters in the principal rooms invite as much of the bright day as you would like, making this a very cozy and welcoming home. (id:54827)
Royal Service Real Estate Inc.
101 Westview Drive
Kawartha Lakes, Ontario
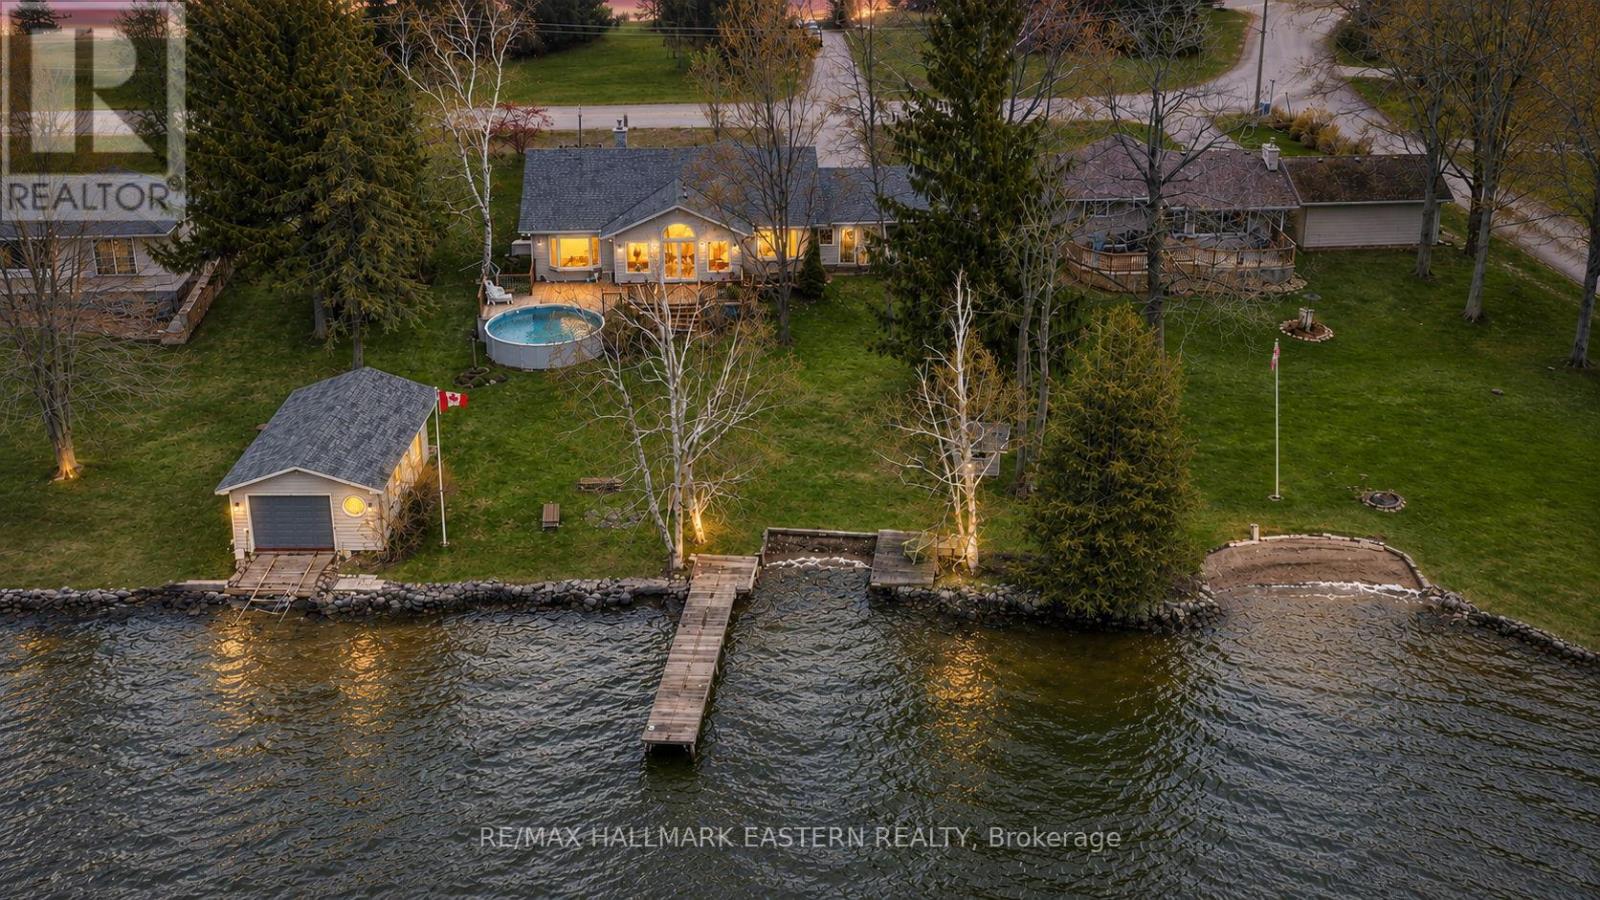
Experience the best of both worlds with year-round community living and the lifestyle of a classic Kawartha Lakes cottage retreat. Nestled in "The Glen" on Pigeon Lake, one of Peterborough County's most sought-after waterfront communities, this exceptional property offers peaceful lakeside living just 20 minutes from Peterborough, close to great schools, on a school bus route, and accessible by a paved year-round municipal road.Offered for the first time by the original owners, this cherished bungalow sits on 100 feet of waterfront with coveted western exposure, delivering breathtaking sunsets and panoramic views across beautiful Pigeon Lake, part of the Trent-Severn Waterway.Inside, the home is warm, inviting, and designed to embrace the lakefront setting. The spacious sunken family room features vaulted ceilings, floor-to-ceiling windows, a stunning fieldstone fireplace, and walkout access to the west-facing deck overlooking the water. A formal dining room with lake views, bright sunroom, skylit kitchen, and versatile 3+2 bedroom layout provide ample space for family and guests. The oversized primary suite includes a private sitting area overlooking the lake - the perfect place to unwind.Outside, enjoy every season from your own private waterfront oasis. Spend summers boating, swimming, water skiing, birdwatching, fishing, and entertaining, while winters invite skating, pond hockey, snowshoeing, and cross-country skiing right outside your door. Additional features include a private beach area, dry boathouse with marine railway, 30-foot dock, above-ground pool, expansive lakeside deck, double-car garage with pull-through access, paved driveway, new roof (2023), furnace (2025), and Generac generator.Don't miss this rare opportunity to own in one of the Kawarthas' most desirable waterfront communities. 101 Westview Drive is more than a home - it's a lifestyle. Smoke/pet free home. (id:54827)
RE/MAX Hallmark Eastern Realty
220 Ireton Street
Trent Hills, Ontario
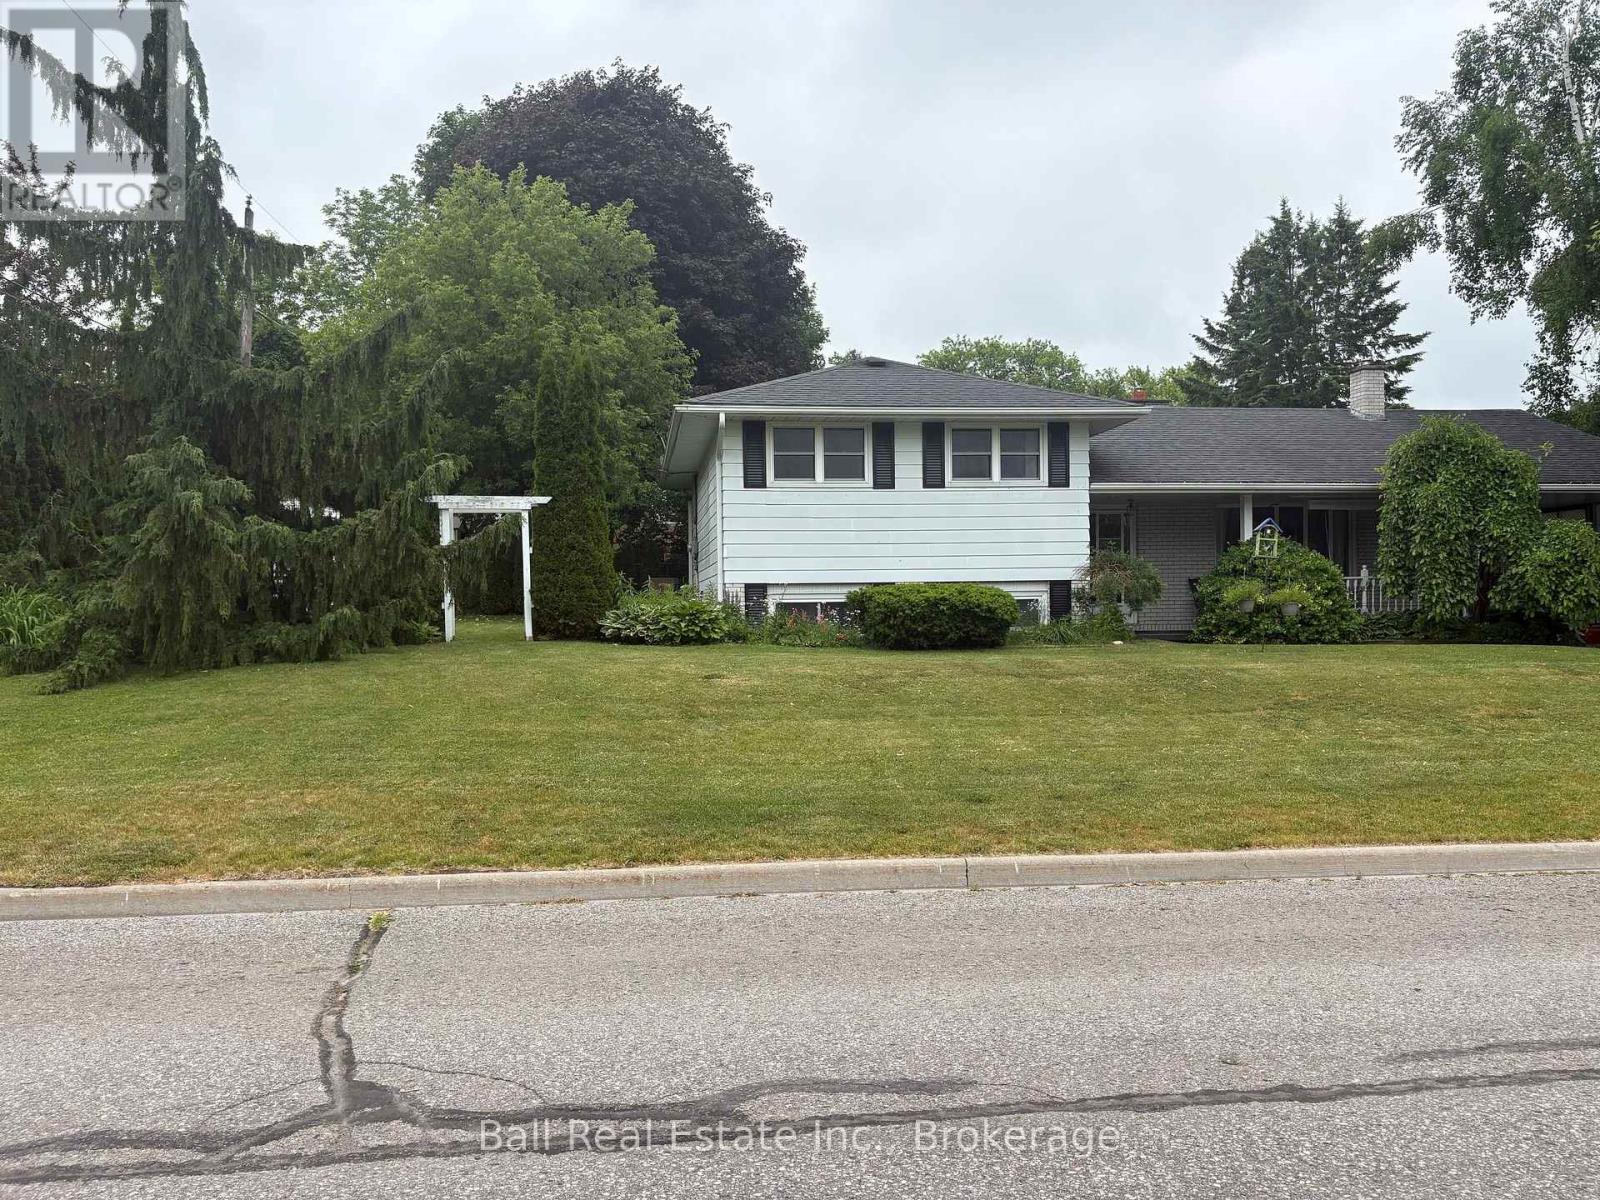
Move-in ready and showcasing true pride of ownership, this well maintained three bedroom side split is situated on a beautiful corner lot on a quiet street. Bright and inviting throughout, this home offers comfortable family living with a functional layout and attractive curb appeal. Conveniently located close to schools, hospital, shopping and everyday amenities. It is an ideal choice for families, retirees or first time buyers. (id:54827)
Ball Real Estate Inc.
90 Bowen Road
Havelock-Belmont-Methuen, Ontario
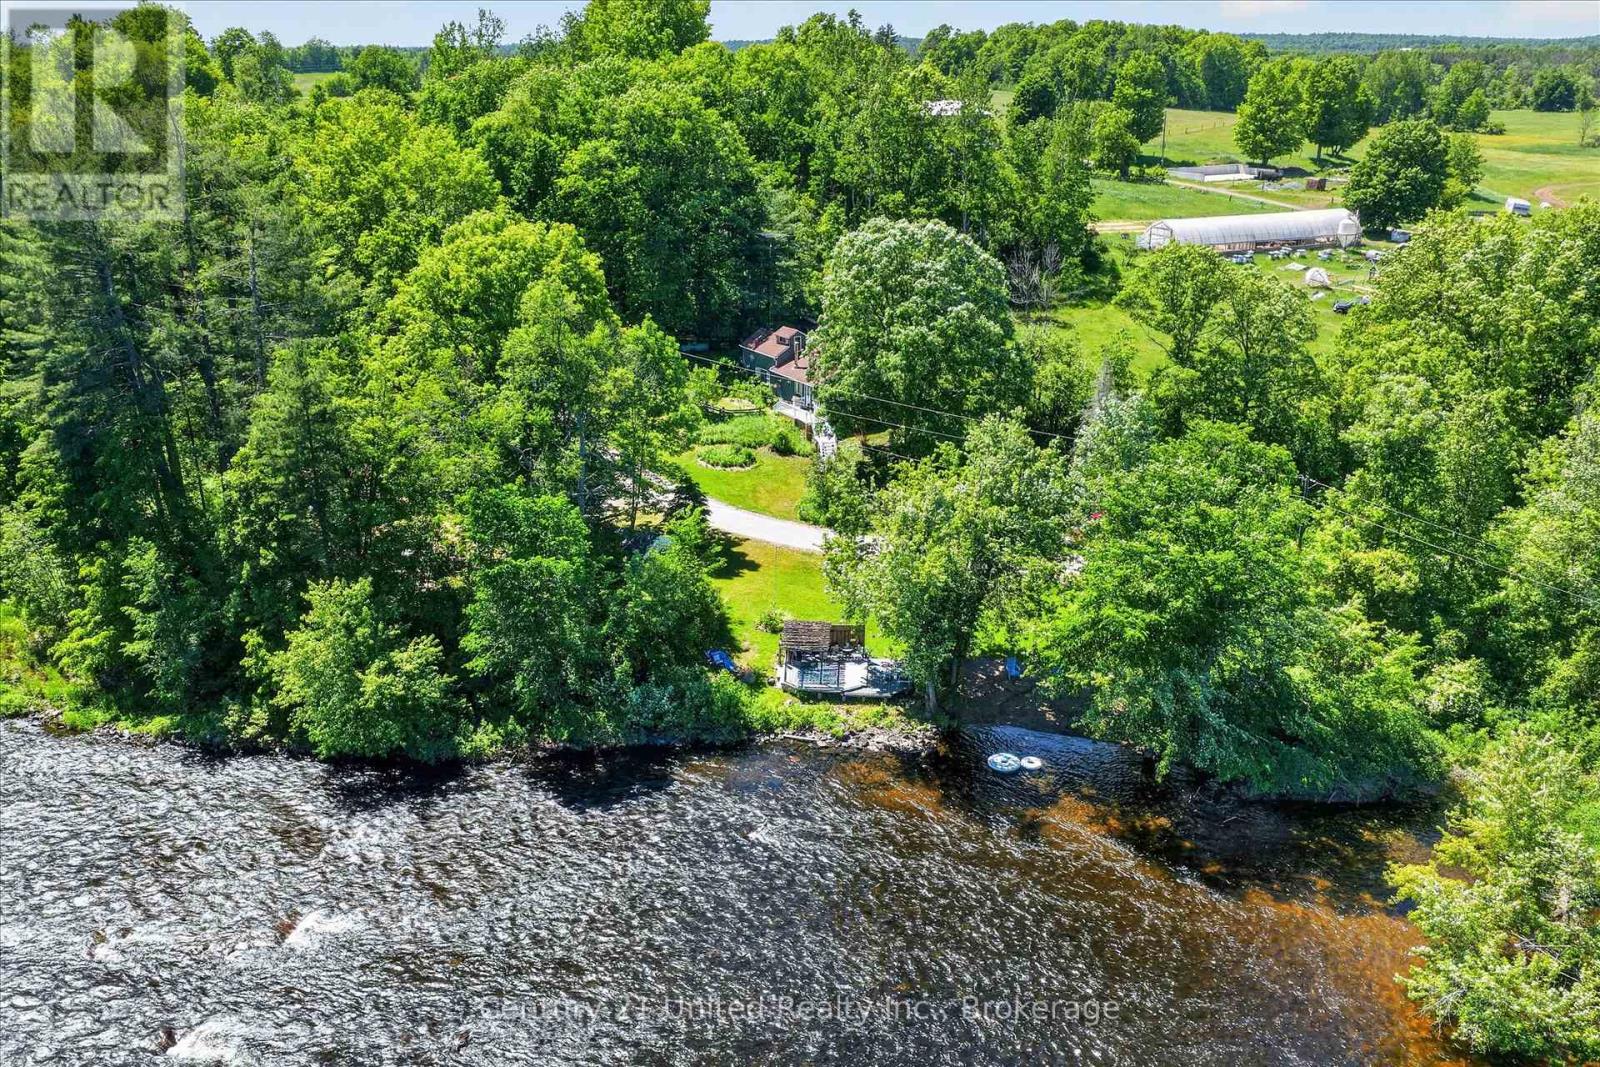
90 BOWEN RD presents the perfect blend of comfort and waterfront recreation with this unique property just north of Havelock. The offering includes a well-maintained 2-bedroom, 1-bath home with a loft as well as a separate waterfront lot on the scenic Crowe River, creating an exceptional opportunity for a family retreat, seasonal getaway, or year-round enjoyment. The charming home has been lovingly cared for and offers comfortable living space in a peaceful natural setting. The waterfront provides a private riverside escape with its own sandy beach, waterfront gazebo, and an impressive Bunkie complete with a loft sleeping area, kitchenette, and bathroom-ideal for hosting family and friends. A truly rare and distinctive feature of this property is its own privately owned small island, adding a unique touch to an already exceptional waterfront package. Whether used as a secluded spot for relaxing, picnicking, or simply enjoying the surrounding beauty, this private island enhances the property's exclusivity and charm. Situated on a beautiful stretch of the Crowe River between Belmont Lake and Crowe Lake, the waterfront is perfect for swimming, fishing, floating, and kayaking. The river's shallow sections and natural rapids create a picturesque environment and make this a haven for paddlers and outdoor enthusiasts. Relax by the water, enjoy campfires under the stars, or spend the day exploring the river and surrounding lakes. Whether you're looking for a peaceful country home with bonus recreational space or an incredible waterfront retreat to create lasting memories, this rare package offers the best of both worlds in a highly desirable area of cottage country. (id:54827)
Century 21 United Realty Inc.
212 - 135 Orr Street
Cobourg, Ontario
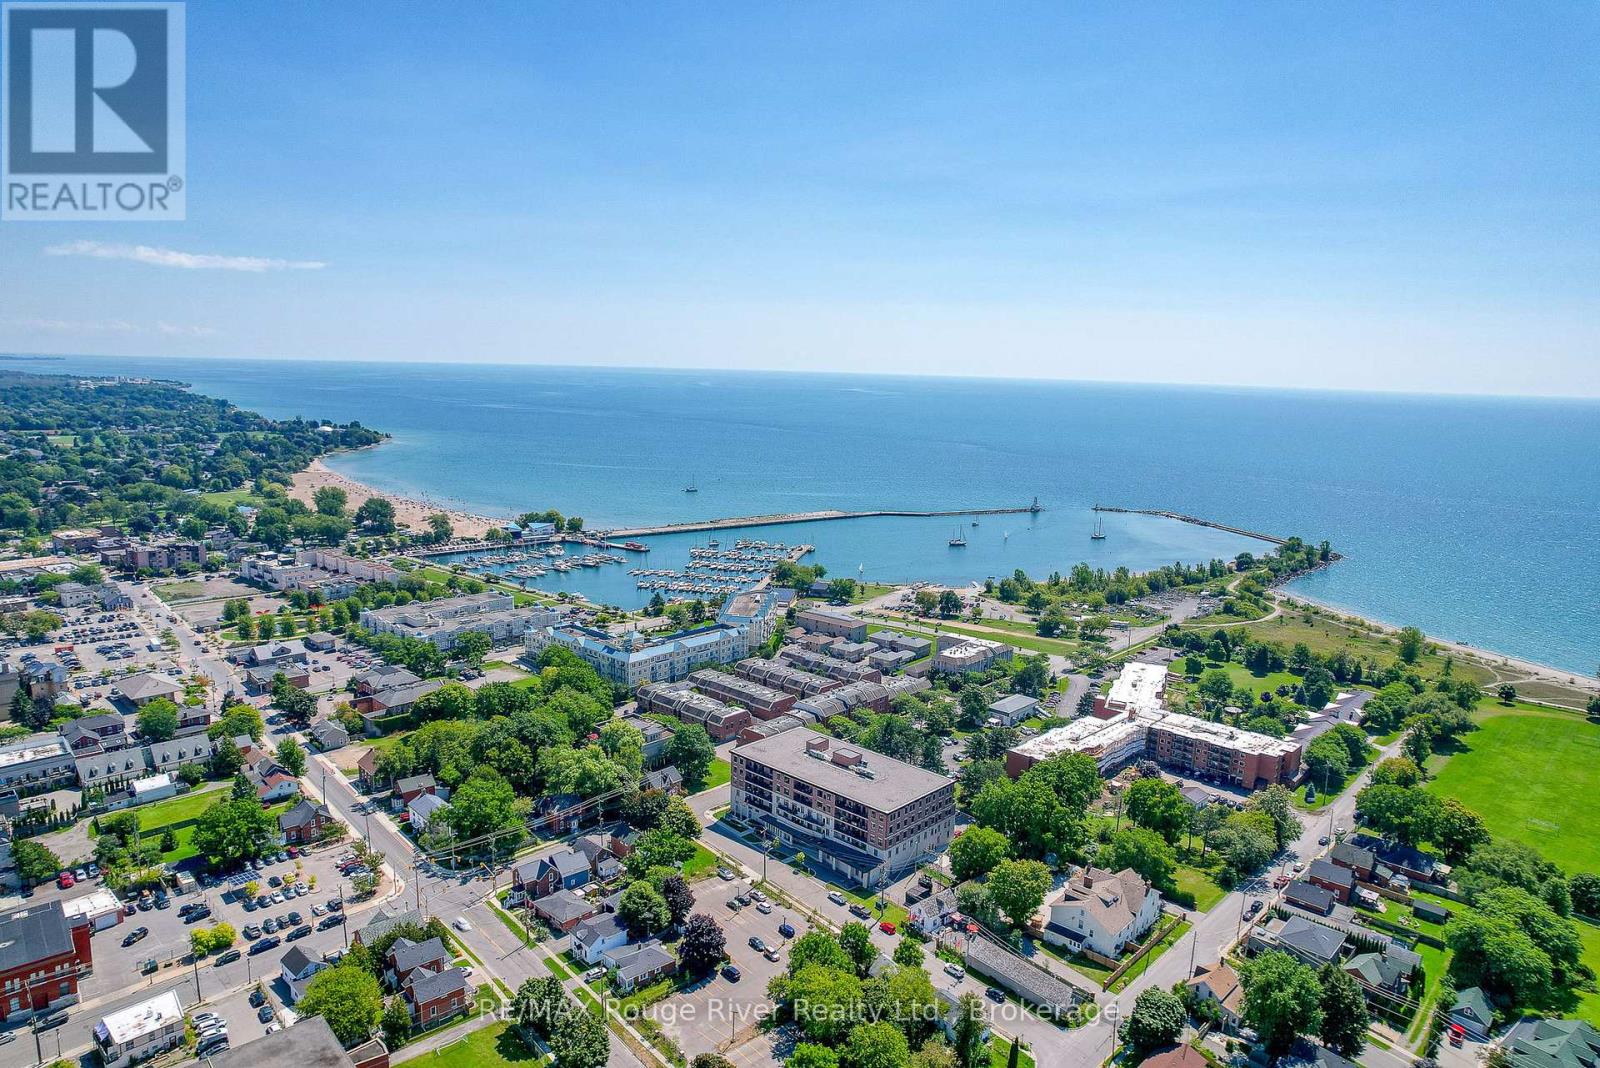
Welcome to Harbour Breeze Condominiums. Offering a rare combination of space, accessibility, and premium upgrades, Unit 212 presents an exceptional opportunity to enjoy comfortable, low-maintenance living without compromise. One of the largest suites in the building, this bright south-facing residence offers 2+1 bedrooms, a dedicated office, and 2 bathrooms, all thoughtfully designed to maximize both functionality and comfort. Extensive high-end upgrades elevate the home throughout, creating a refined living experience that is both stylish and practical. Natural light fills the open-concept living spaces, while the beautifully appointed kitchen features stainless steel appliances, generous preparation space, and a layout designed for everyday ease. The living and dining areas flow seamlessly to a private balcony providing the perfect setting to enjoy morning coffee or unwind at the end of the day. Designed with accessibility and long-term convenience in mind, the suite offers wider hallways and properly sized doorways that enhance mobility without sacrificing style. The spacious primary suite serves as a private retreat, complete with a dressing room-style walk-in closet and an oversized ensuite bathroom that adds a sense of everyday luxury. A rare and valuable feature, this unit includes two outdoor parking spaces located directly in front of the main entrance, along with a private storage locker for added convenience. Located just steps from Cobourg Beach, the marina, harbourfront, downtown shops, coffee shops and restaurants, Harbour Breeze offers an unmatched walkable lifestyle in one of the community's most desirable locations. Opportunities to purchase larger, upgraded suites with two parking spaces in this building are exceptionally limited, making this a truly special offering. (id:54827)
RE/MAX Rouge River Realty Ltd.
911 County Rd 38
Trent Hills, Ontario
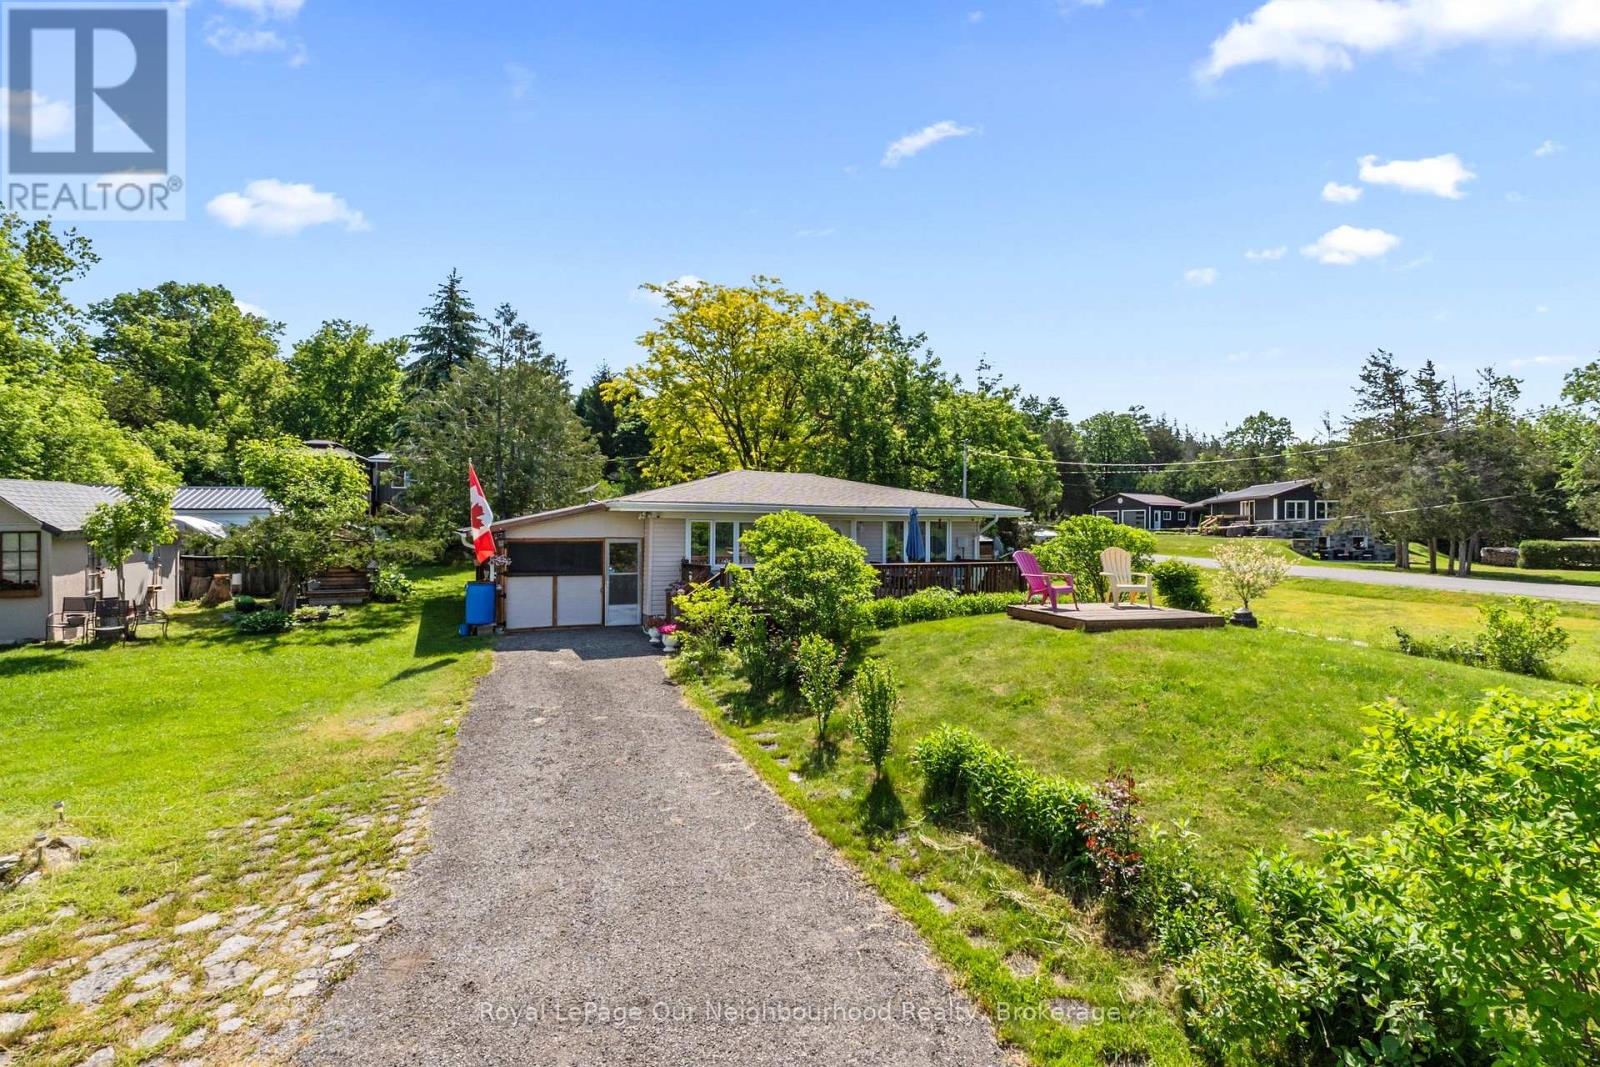
| 3 Season | Looking for the perfect home away from home? This charming 3-season bungalow sits on a spacious 163' x 100' lot and offers a relaxing cottage lifestyle. Enter from the inviting front deck, the perfect place to unwind and enjoy the peaceful surroundings. Inside, the bright open-concept layout features a sun-filled living room with large windows, a dining area, and kitchen. Enjoy your morning coffee or family meals in the sunroom, or the screened-in porch. The home offers 2 comfortable bedrooms and a 3-piece washroom. An enclosed carport and shed provide plenty of room for storage. Conveniently located just minutes north of Campbellford and its shops, restaurants, and amenities, and across from Trent-Severn Lock 14, this property is ideal for those seeking an affordable seasonal getaway with easy access to outdoor recreation and small-town charm. Freehold property, not on leased land. (id:54827)
Royal LePage Our Neighbourhood Realty
4 George Street W
Havelock-Belmont-Methuen, Ontario
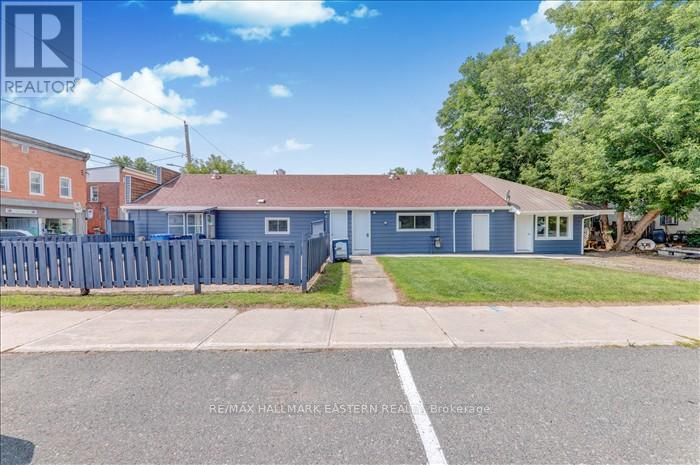
Rare mixed-use income opportunity in the heart of Havelock. Welcome to 4 George Street, a recently renovated multi-unit detached property offering residential rental income, commercial income, and possible vendor take-back financing. This flexible property features three current income streams under one roof. The commercial unit is currently operating as Papa's Pizza and is leased at $2,250/month plus utilities. The space includes a commercial kitchen, sitting area, two separate washrooms, and a large patio, making it well suited for continued restaurant use or future retail/business use, subject to zoning and municipal approvals. The property also includes two residential rental units. The one-bedroom unit features a full washroom, kitchen, and living space and is currently rented for $1,250/month with utilities included. The second residential unit offers two bedrooms, a kitchen, and a full bathroom and is currently rented for $1,550/month with utilities included. With total current rental income of approximately $5,050/month, plus utilities where applicable, this property offers a rare opportunity for investors seeking cash flow, mixed-use flexibility, and long-term value in Havelock. Conveniently located near Highway 7 and within walking distance to local amenities, this property provides strong tenant appeal, business visibility, and long-term investment potential. A must-see opportunity for investors, first-time buyers, and buyers looking for a mixed-use income property in Peterborough County. Buyer and buyer's representative to verify financing, and vendor take-back terms. Seller will consider taking back a mortgage with a strong down payment, subject to acceptable terms and conditions. (id:54827)
RE/MAX Hallmark Eastern Realty
488 Hastings Street N
Bancroft, Ontario
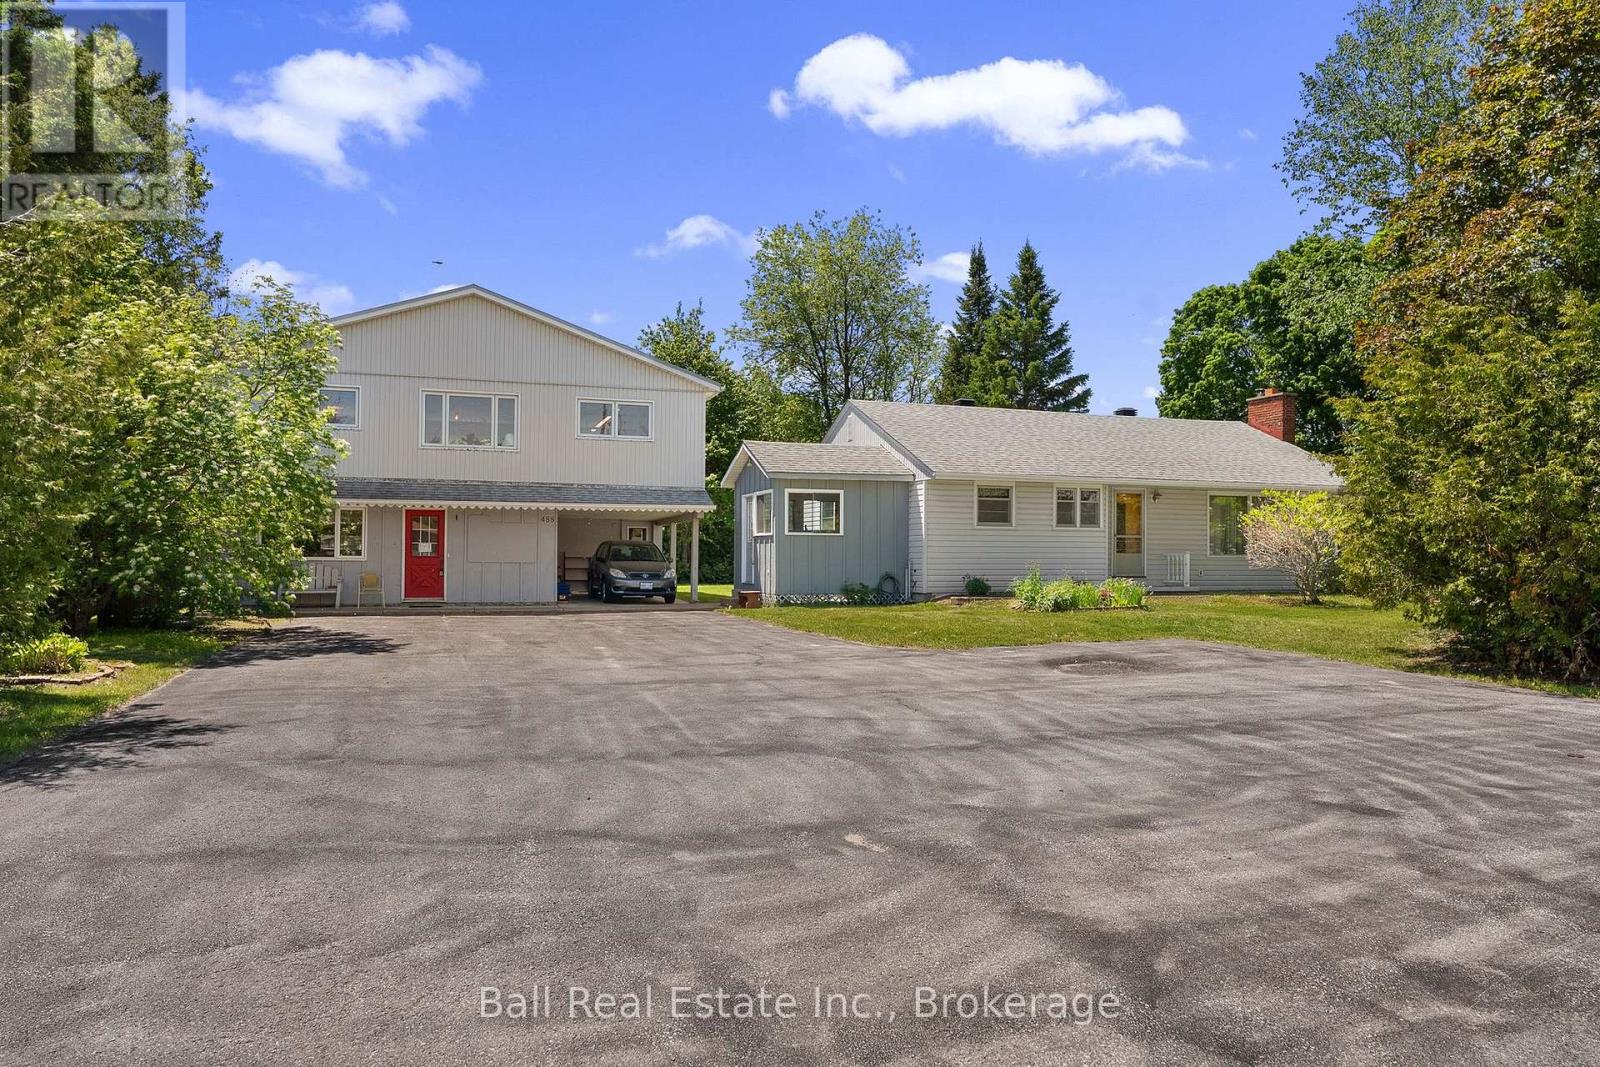
Incredible opportunity ! Home and large shop on the north edge of Bancroft. This home was built in 1956 and all the original finishes are in excellent condition. The three bedroom traditional layout Has a four piece bath, an eat in kitchen and a huge living room. The full basement is partially finished with laundry room and an office or bedroom. The heat system is oil forced air and the tank is 2006. ( as is ) The 30x36 two level shop has so much opportunity and has been operated as an antique shop but could be converted to other uses. Location Location Location!! (id:54827)
Ball Real Estate Inc.
812 Burnham Street
Cobourg, Ontario
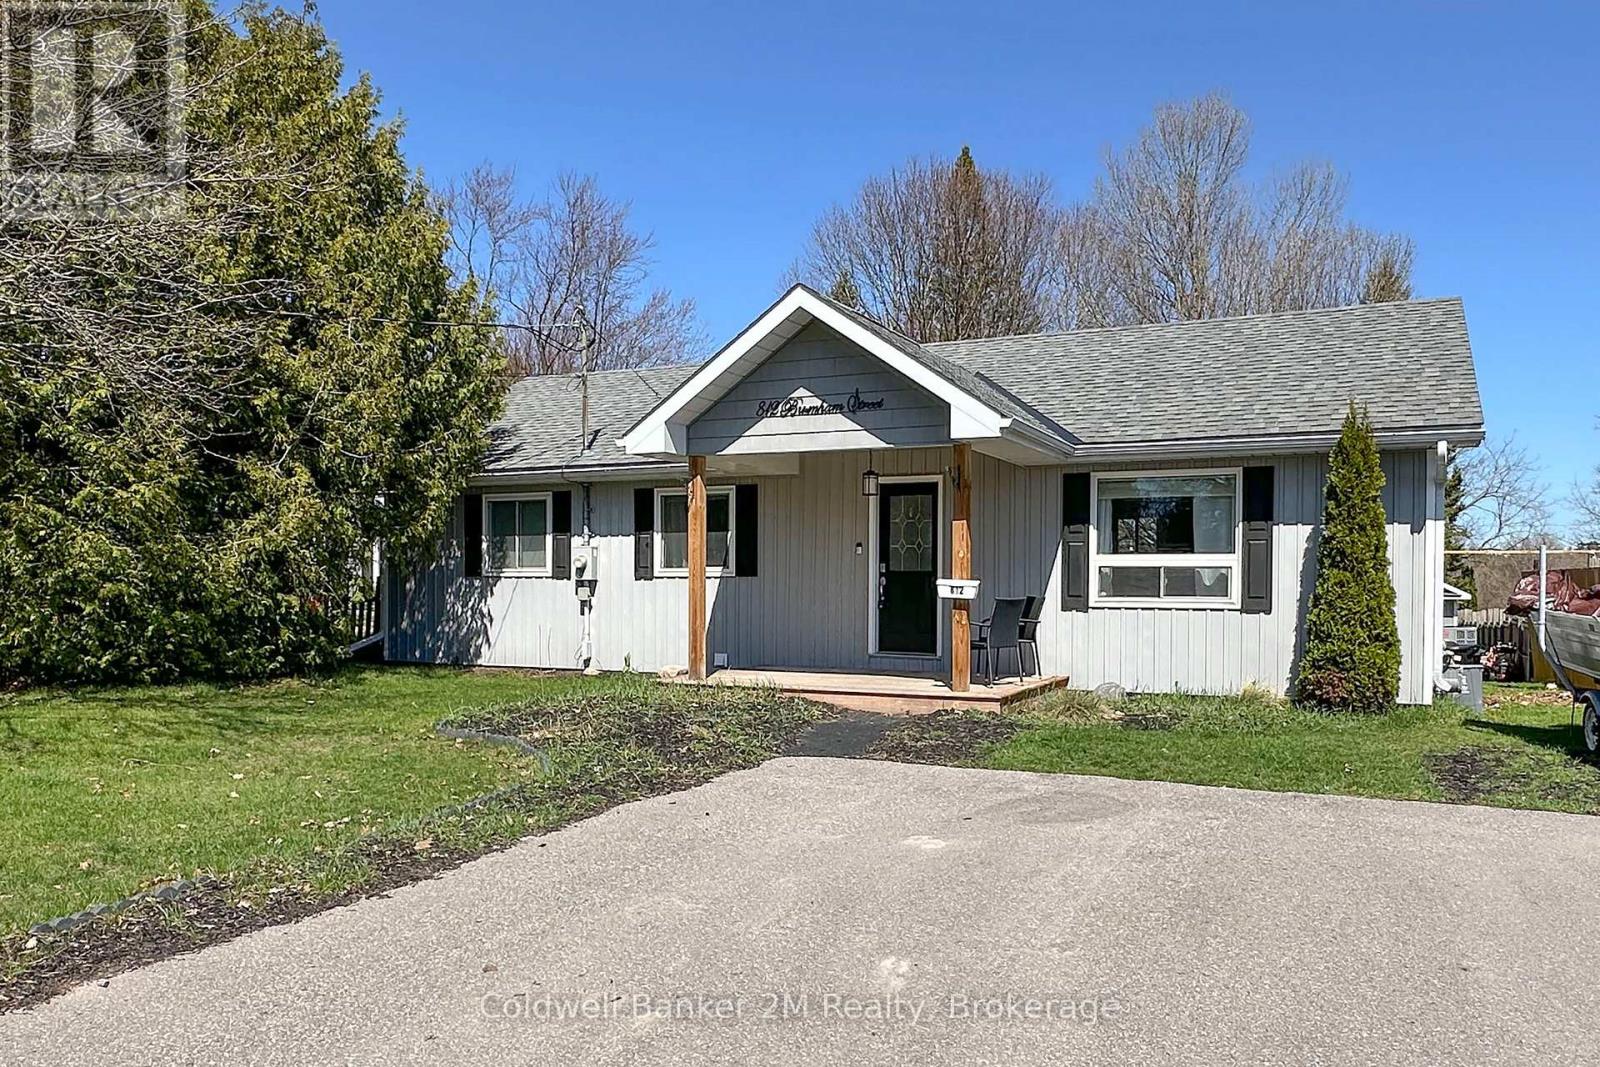
Welcome to this beautifully maintained detached bungalow offering over 2000 sq ft of finished living space, thoughtfully designed for comfort, functionality, and everyday living. The main level features 3 bright bedrooms, a beautiful recently renovated kitchen that is open to the living room, making it ideal for entertaining and everyday family living. The finished basement includes a separate entrance, offers distinct living space with a fourth bedroom, and features a second full bathroom, providing flexibility for guests, extended family, or potential for an in-law suite. Step outside to enjoy the exceptionally large, private, fully fenced backyard that is ideal for kids, pets, or outdoor gatherings. A 10' x 10' shed with power provides excellent storage or workshop potential. Ideally located within close proximity to one of Cobourg's most sought-after public schools, this move-in-ready home presents an excellent opportunity for first time home buyers, families, downsizers, or investors seeking a solid property in a highly desirable neighbourhood. (id:54827)
Coldwell Banker 2m Realty
658 Ridge Road
Prince Edward County, Ontario
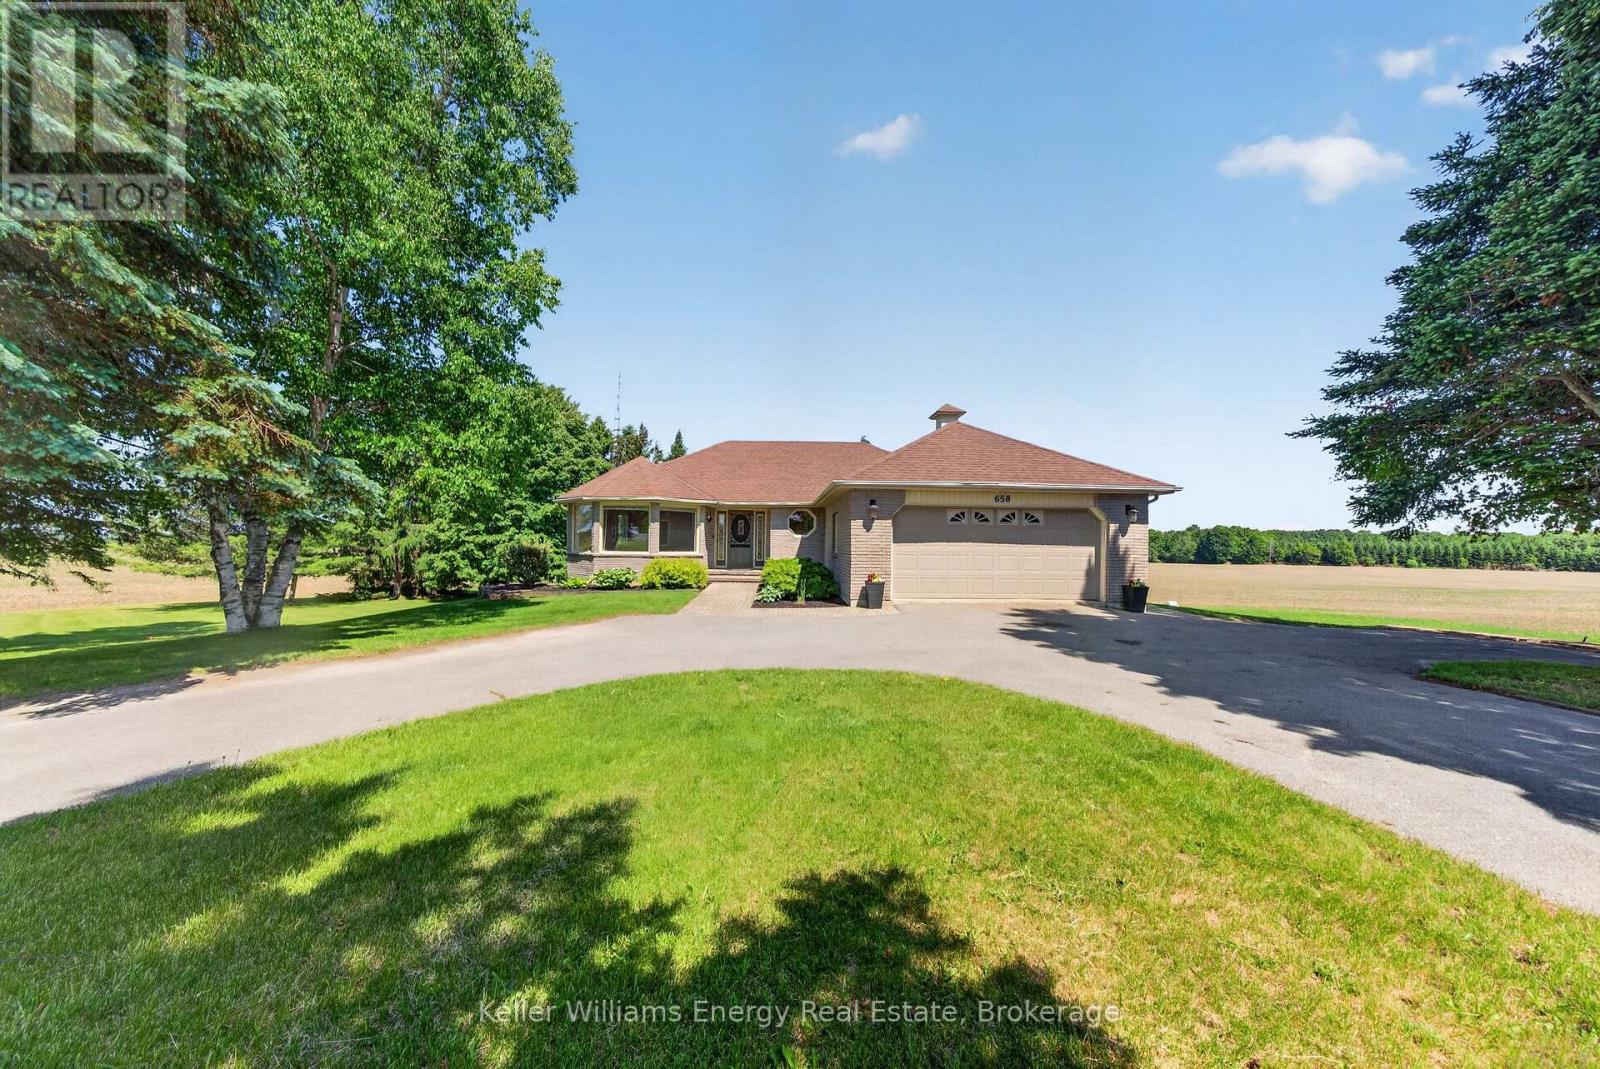
Opportunity, flexibility, and income potential - all in a peaceful country setting. Welcome to 658 Ridge Road. Set on a picturesque 1-acre lot surrounded by mature trees, peaceful pasture, and uninterrupted rural views, this all-brick bungalow offers the kind of versatility today's buyers are searching for. With a finished lower level featuring its own walkout entrance, living space, bedroom and kitchen, the home presents exciting potential for multigenerational living, an in-law suite, long-term rental opportunity, or even short-term accommodation income potential. The main level offers a bright and functional layout with 3 bedrooms, 2 bathrooms, spacious principal rooms, and hardwood flooring throughout most of the main floor. Large windows fill the home with natural light while showcasing the surrounding countryside setting. While comfortable and move-in ready as-is, the home also offers an exciting opportunity for a new owner to modernize and reimagine the space over time to suit their own style and vision. Outside, enjoy the privacy and tranquility of rural living while still being within convenient reach of nearby amenities. The property features a paved circular driveway, attached double car garage, generous storage, cold storage room, reliable well, and beautifully maintained outdoor space ideal for relaxing or entertaining. Located just a short drive to Sandbanks Provincial Park, wineries, breweries, restaurants, trails, and all the charm Prince Edward County is known for, this property offers not just a home - but a lifestyle. Whether you're searching for space for extended family, income potential, or simply a quieter place to call home, 658 Ridge Road delivers opportunities that are becoming harder and harder to find. Come, enjoy, and You Too, Can Call The County Home. (id:54827)
Keller Williams Energy Real Estate
14 Wellers Way
Quinte West, Ontario
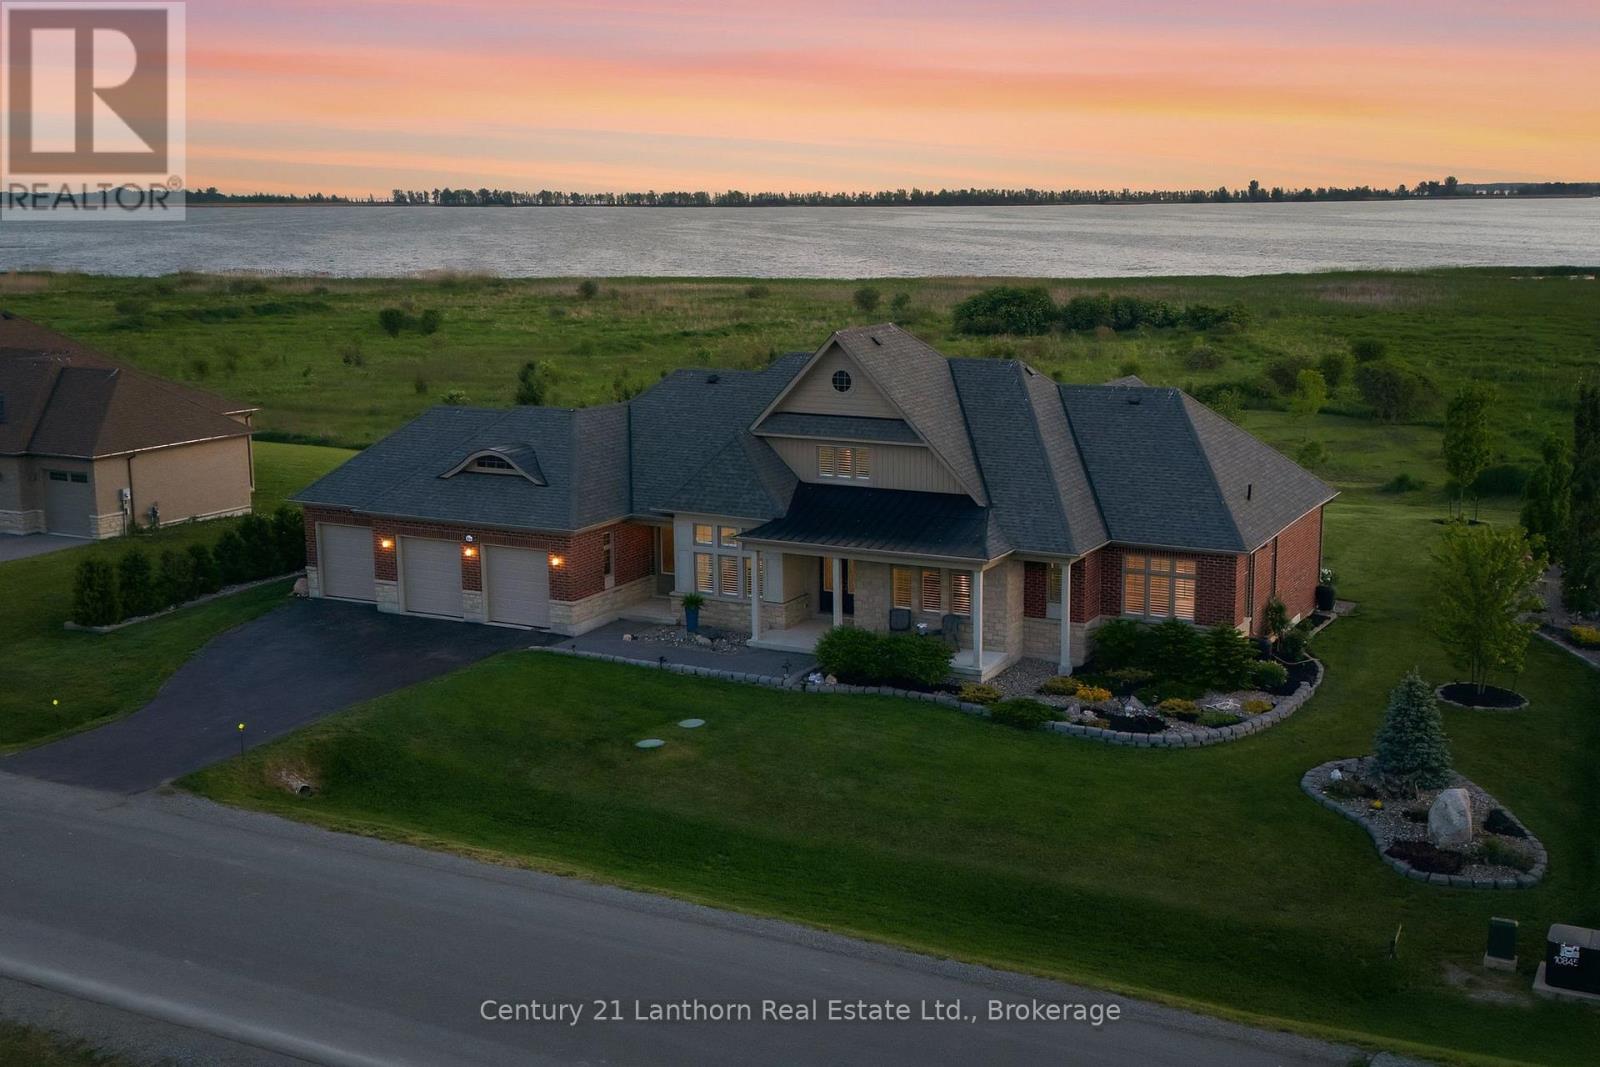
Introducing a home that offers a premier lifestyle, luxurious finishes and a convenient location. Welcome to 14 Wellers Way, an exceptional executive brick bungaloft offering nearly 4,000 sq ft of upgraded living space with views of Wellers Bay in Lake Ontario. Situated on the cusp of Prince Edward County, less than 15 minutes to Trenton, Brighton and the 401- an ideal mid-point between the GTA and Ottawa. This 5 bedroom, 5 bathroom home delivers everything you've been dreaming of! From the main entry you are welcomed in to a bright, open-concept layout anchored by the great room featuring soaring 18-foot ceilings. The immaculate kitchen comes complete with dual built-in ovens, a gas range, pot filler and center island for entertaining - with a nearby walk-in pantry. On the main floor, you will find 3 bedrooms including the primary suite which offers two walk-in closets and palatial ensuite with heated porcelain flooring. Each of the 5 bedrooms in the home benefit from the comfort of a full attached ensuite; ideal for guests or multi-generational living. The dedicated home office is complete with custom millwork cabinetry. The second level loft includes a wet bar and flexible living space, along with two additional bedrooms. Make the most of the Summer days enjoying the professionally landscaped acreage with a built-in BBQ, fire pit and patio overlooking the spectacular sunsets over Wellers Bay. Live easy knowing the home is wired with a Generac generator. The full unfinished basement provides ample storage space for you to make the most of your attached 3 car garage. Just minutes to award-winning wineries, beaches, golf courses, and trails, this home provides premium living in a sought-after waterview community. (id:54827)
Century 21 Lanthorn Real Estate Ltd.
38-152 Concession Road 11 West
Trent Hills, Ontario
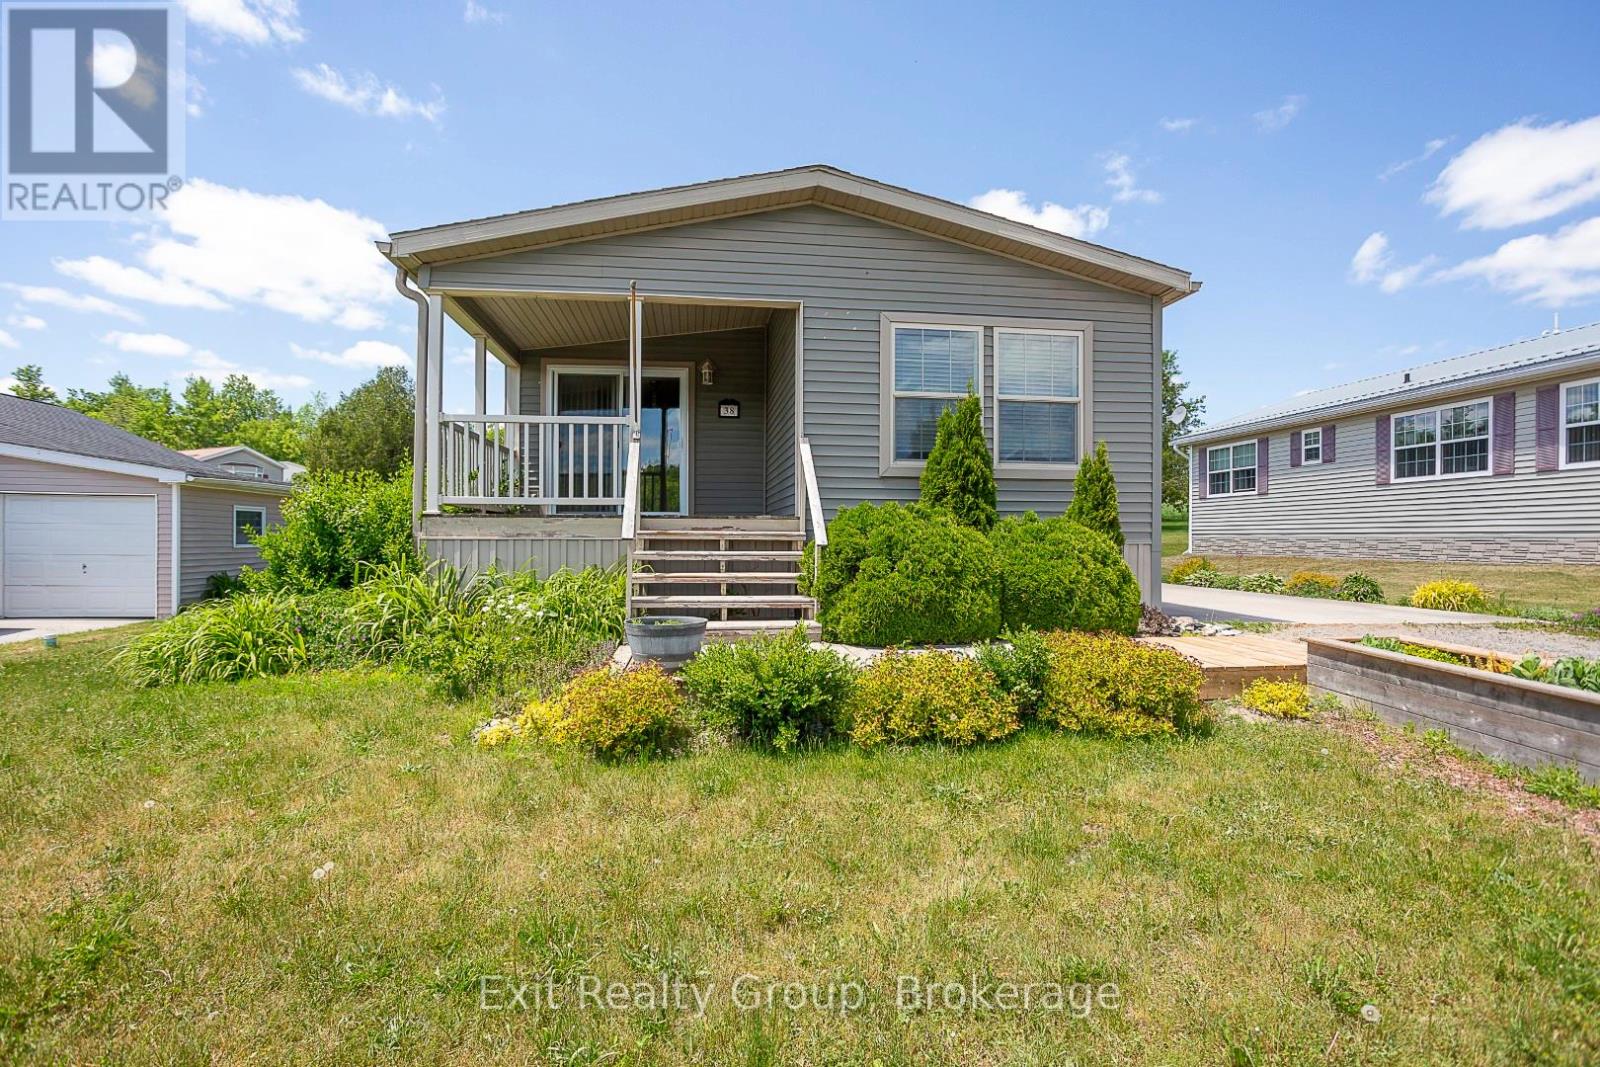
Enjoy easy adult living with lake views in this thoughtfully designed, wheelchair-accessible home. The covered deck provides a comfortable outdoor space for all-season enjoyment. Inside, the spacious entry leads to a bright living area with a propane fireplace. The kitchen offers ample wraparound cabinetry, a coffee bar, and open-concept flow to the dinette and living room, ideal for everyday living and entertaining. A side entrance from the poured concrete driveway adds convenience. The primary bedroom, located at the back of the home, features a walk-in closet and four-piece ensuite. A second bedroom offers flexible use as a guest room, office, or sitting area. The home also includes a main four-piece bathroom and a 10 x 10 garden shed for additional storage or hobby space. Located in a welcoming community surrounded by natural beauty and wildlife, this is a wonderful place to call home. (id:54827)
Exit Realty Group
1600 4th Line Road N
Douro-Dummer, Ontario
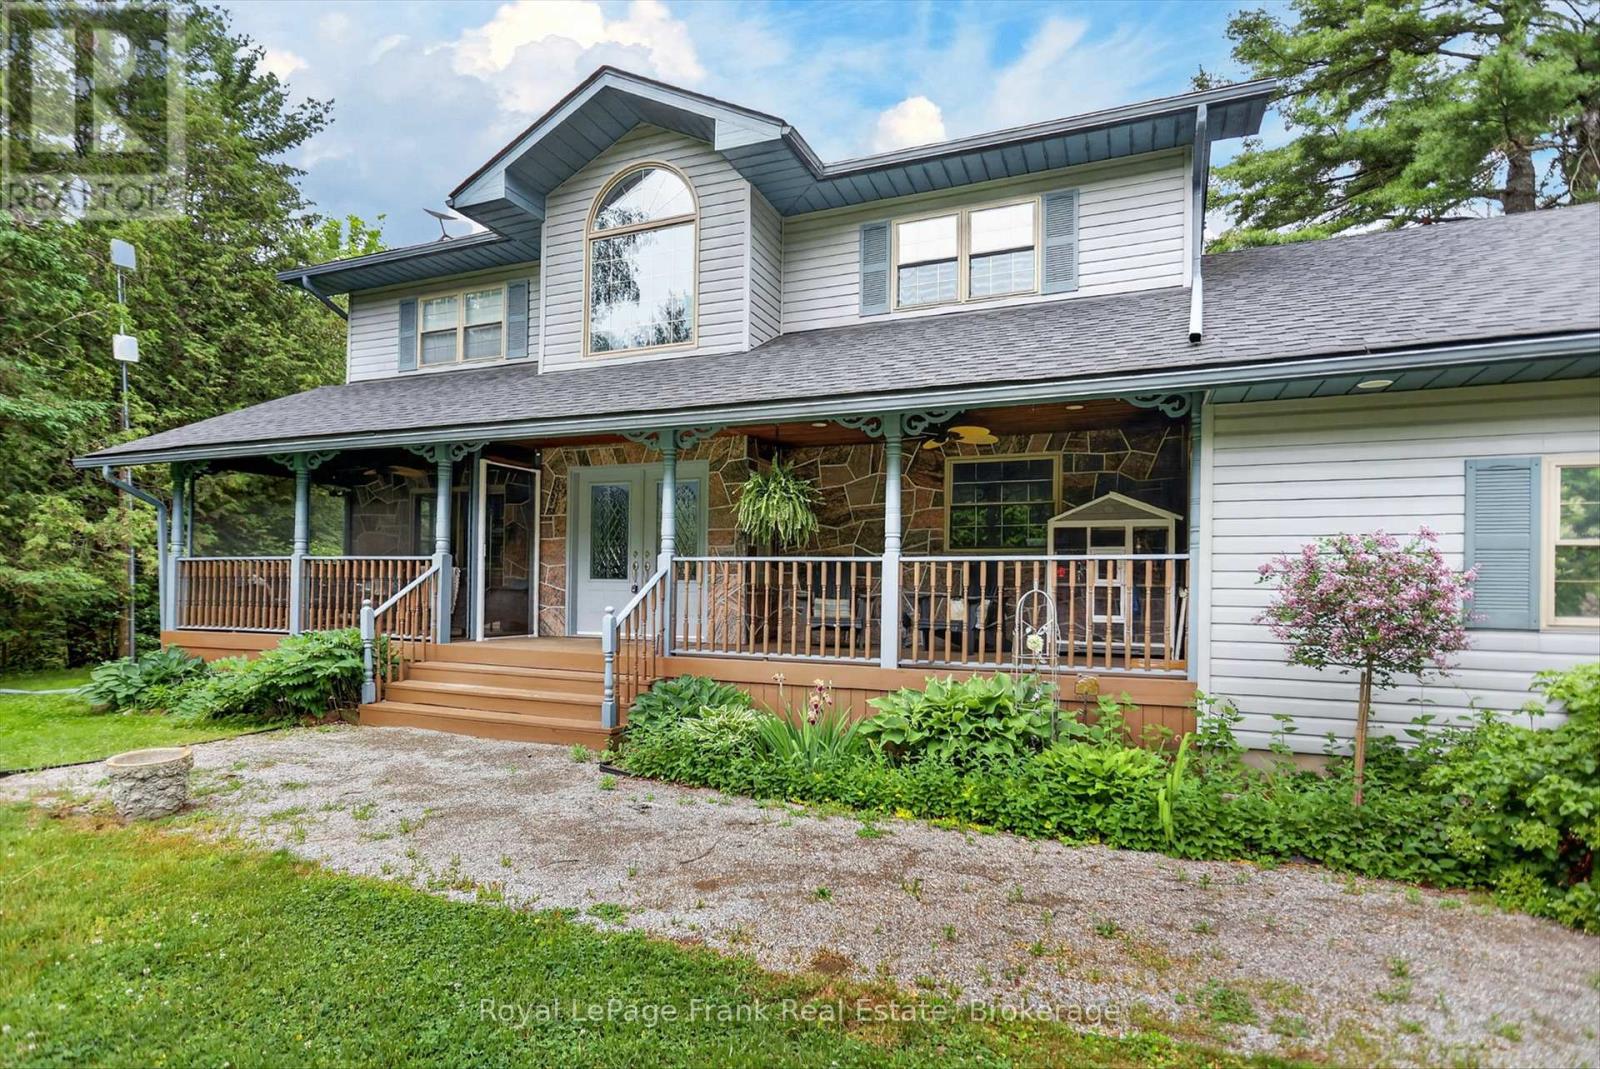
Tucked away on 2 acres of beautifully treed land in Douro, this private retreat begins with a long, winding laneway that leads you through a canopy of mature trees-setting the tone for the peaceful escape that awaits. Surrounded by unique trees, birds, and abundant local wildlife, this property offers a rare connection to nature while still delivering all the comforts of home. Enjoy morning coffee or quiet evenings from the front porch, where deer and wildlife are often seen passing by. With trails nearby and over 100 acres of protected forest directly across the road, there is no shortage of space to explore and enjoy the outdoors. The secluded backyard is the perfect place to unwind, offering open views to the west and capturing stunning sunset skies. Inside, the two-storey home features a classic centre hall floor plan with 4 bedrooms and 3 bathrooms, including a spacious primary suite with its own ensuite. The main floor is designed for both everyday living and entertaining, featuring a large eat-in kitchen with a cozy woodstove, an open-concept living and dining area with a gas fireplace, and a walkout to a covered and enclosed front porch-perfect for enjoying the outdoors in any season.The fully finished basement, complete with a third fireplace, adds versatile living space for family, guests, or recreation. Step outside and the lifestyle continues with a deck leading to the above-ground pool for summer enjoyment, while the charming bunkie-complete with a hot tub and screened-in porch-creates the ultimate private getaway for relaxing or hosting. Ideally located close to Warsaw Caves Conservation Area, Petroglyphs Provincial Park, Stoney Lake Beach, and Wildfire Golf Course, and just 15 minutes to Lakefield and 30 minutes to Peterborough, this property offers the perfect balance of privacy, natural beauty, and convenience. A truly special country lifestyle awaits. (id:54827)
Royal LePage Frank Real Estate
2003 Hybla Road
Hastings Highlands, Ontario
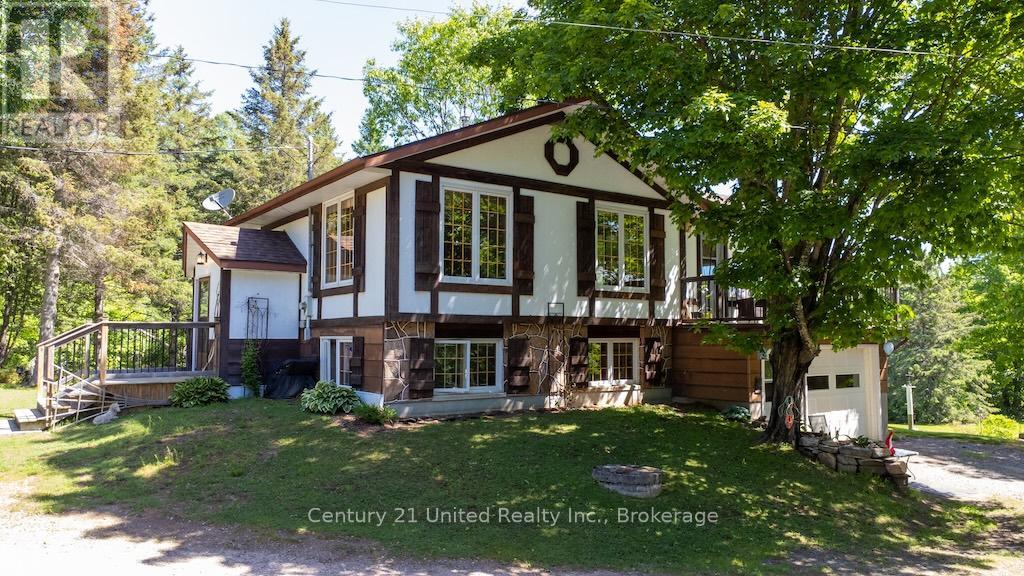
Immaculately Maintained Walk-Out Bungalow on 76 Acres. This exceptionally well-kept walk-out bungalow offers beautifully finished living space on both levels, with an abundance of natural light throughout. The home features an attached garage and is perfectly positioned to overlook a large, gently sloping lawn that extends away from the house creating a picturesque country setting. Ideal for equestrian enthusiasts or hobby farmers, the property includes a horse paddock and run-in shelter, while the surrounding 76 acres of mature forest offer and extensive network of private trails for riding, hiking or exploring. Tucked away in a peaceful and private setting, yet located just minutes from town amenities, this remarkable property combines the tranquility of rural living with everyday convenience. A rare opportunity to enjoy space, privacy and the beauty of nature right at your doorstep. (id:54827)
Century 21 United Realty Inc.
42 Pheasant Street
Kawartha Lakes, Ontario
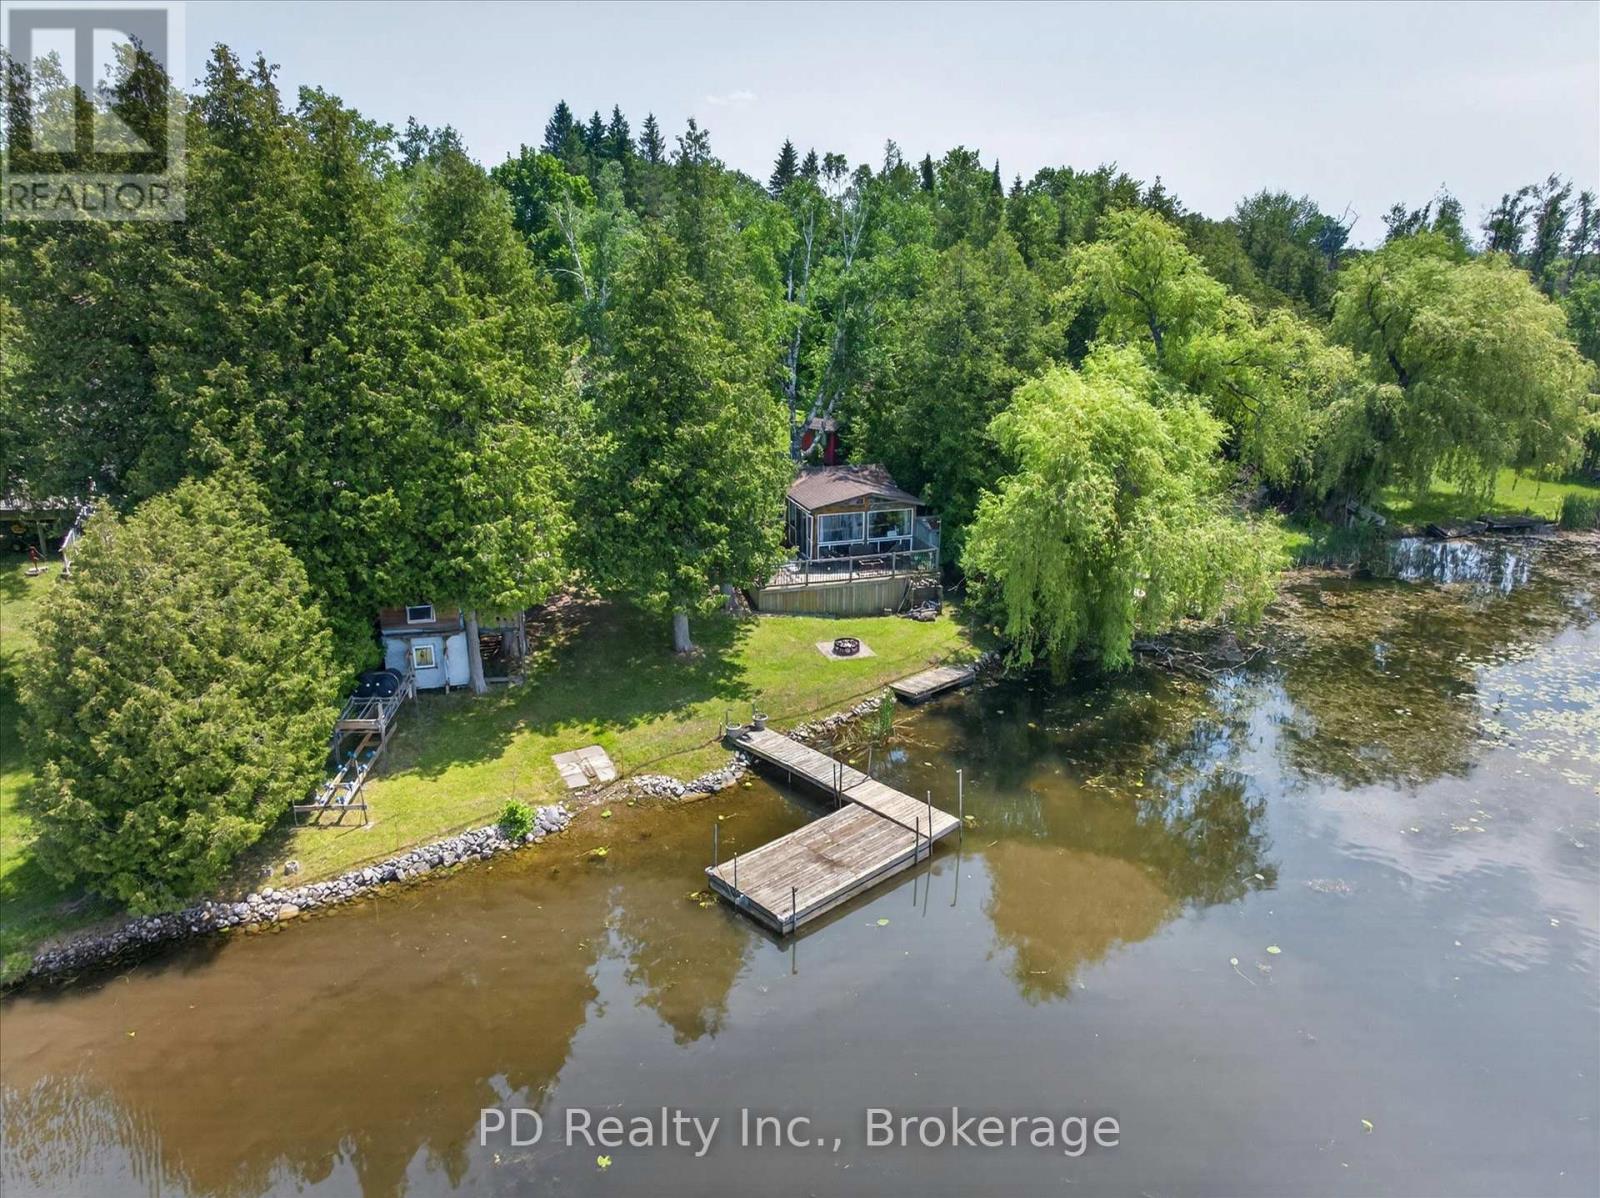
Welcome to 42 Pheasant Street, Omemee. Escape to the lake and enjoy cottage life with this cozy three-season waterfront cottage set on seventy-five feet of direct, unobstructed waterfront. Situated on just under half an acre on a year-round private road and serviced by a well, the property features a one-bedroom cottage, two bunkies, and a third building with a composting toilet. The beautiful waterfront setting offers the perfect place to enjoy boating, fishing, relaxing by the water, and taking in stunning sunset views. Enjoy a short boat ride to the popular sandbar, known for its excellent swimming and shallow water enjoyment. The gently sloping waterfront lot provides easy access to the water and also offers future redevelopment potential, including the possibility of a year-round home with a walk-out basement, subject to all required approvals. Being sold with all contents included, along with the docks, so you can start enjoying your summer on the water right away. Whether you're looking for a weekend retreat, a summer getaway, or a waterfront property with future potential, this is a great opportunity to enjoy waterfront living in Kawartha Lakes. (id:54827)
Pd Realty Inc.
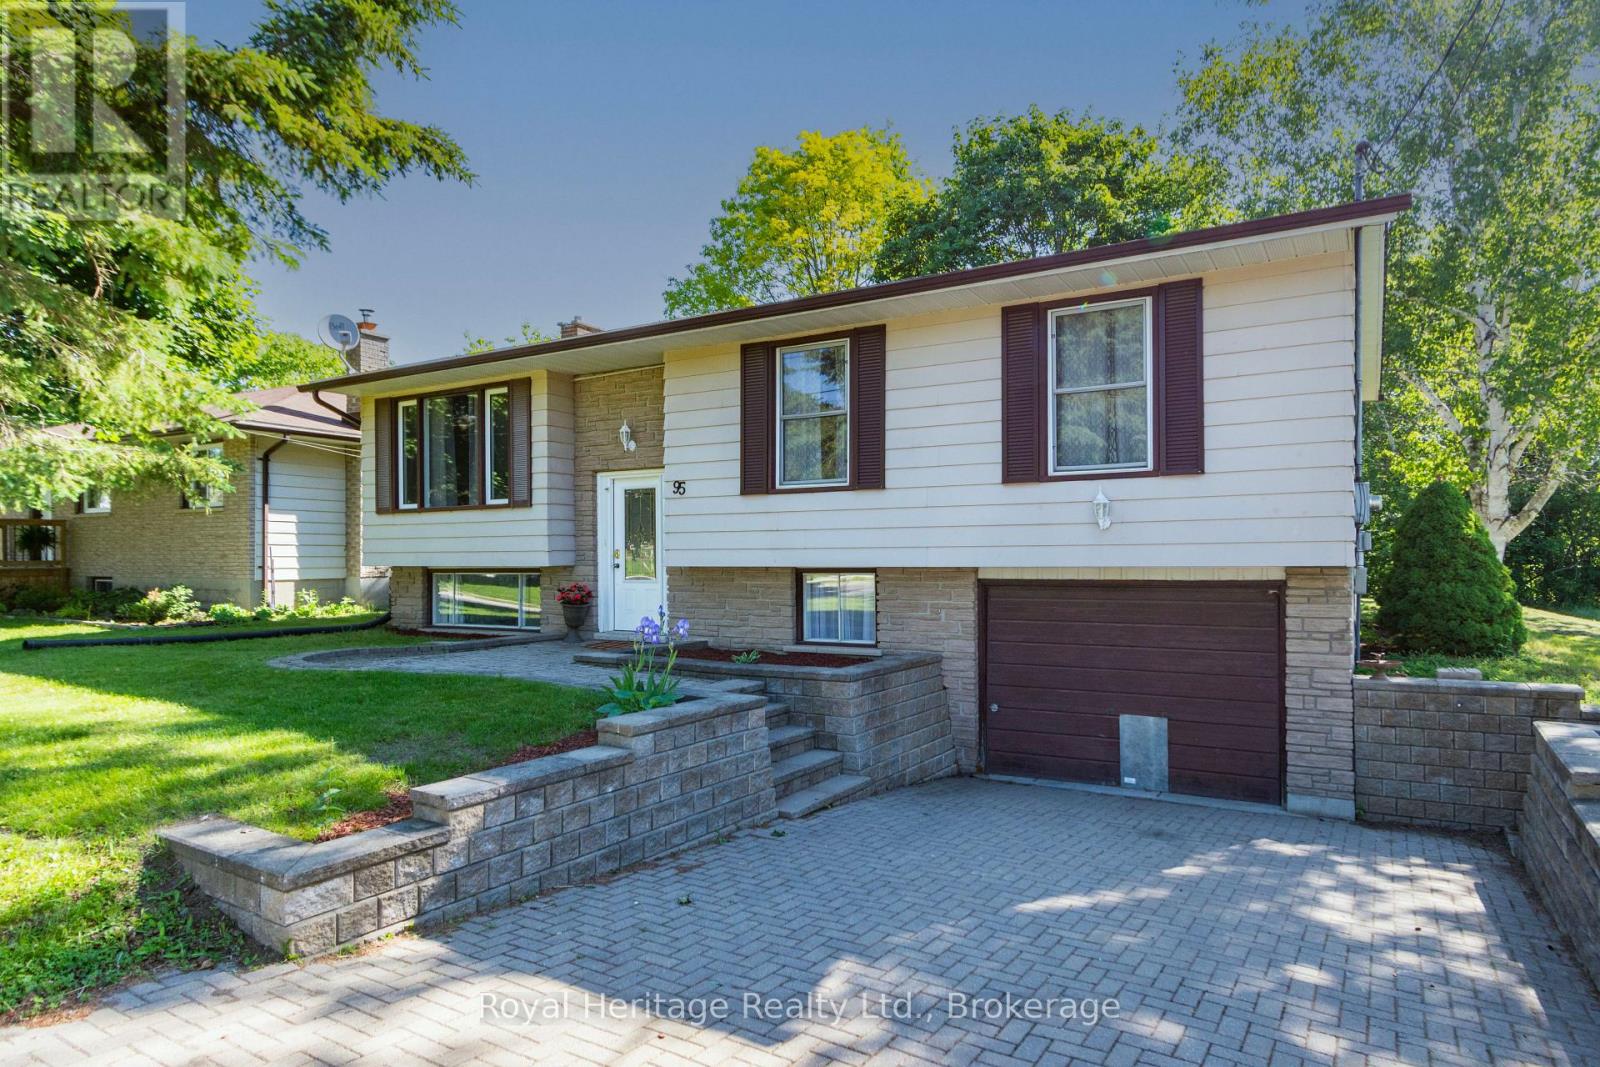
95 Division Street S
Brighton, Ontario
Nestled on a quiet, family-friendly street, this charming 3-bedroom home features two bedrooms on the main level and an additional bedroom downstairs, giving plenty of space for a growing family, home office, or guest accommodations. Step outside to your private backyard retreat and unwind on the deck while enjoying peaceful views of a picturesque creek, abundant birdlife, and the occasional visit from local wildlife. The adjacent publicly-owned green space provides an added sense of privacy and natural beauty. Enjoy small-town living with easy access to a vibrant downtown, local shops and restaurants, the popular farmer's market, and the natural beauty of Presqu'ile Provincial Park. Commuters will appreciate being just minutes from Highway 401, making travel convenient while still enjoying a relaxed lifestyle.Come and discover all of the reasons that Brighton feels like home! (id:54827)
Royal Heritage Realty Ltd.
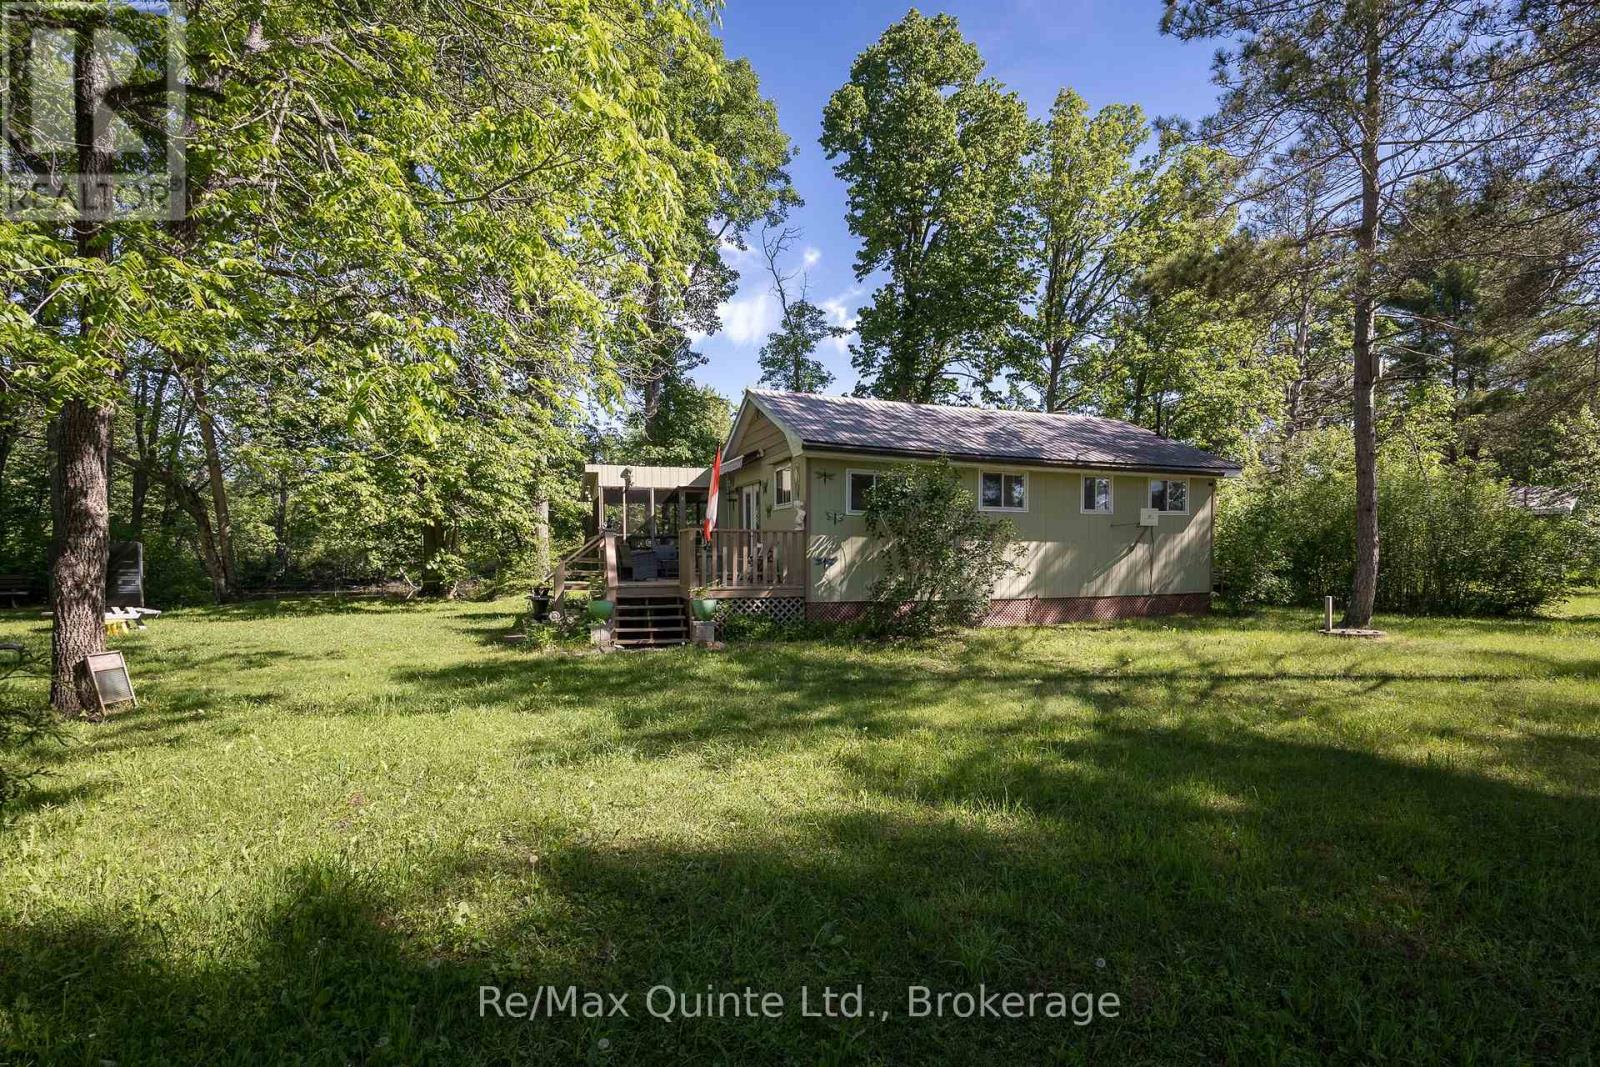
74 French Settlement Lane
Tweed, Ontario
Welcome to your waterfront paradise! Nestled amongst the trees on the serene shores of the Moira River with 400ft of waterfrontage is this charming cottage which offers amazing views in a private and peaceful setting. Step inside this furnished cottage, to be greeted with an open concept layout and lots of natural light. Kitchen/dining area with plenty of cabinetry and walkout to spacious deck with a screened-in room, perfect for entertaining, BBQ's, or enjoying gorgeous sunsets. Living room with an abundance of windows for picturesque views of the river. 2 quaint bedrooms and a 3pc bathroom. Outside, this lovely 1.6 acres has a second cottage that has the potential to be renovated for all your extended family, a bunkie for your guests, a large shed/workshop for tinkering around in, lots of beautiful gardens and a dock already in place for your fishing boat. Whether fishing off your dock or swimming, kayaking or spending time around the firepit, or just relaxing on your deck, this could be your perfect getaway! (id:54827)
RE/MAX Quinte Ltd.
Exit Realty Group
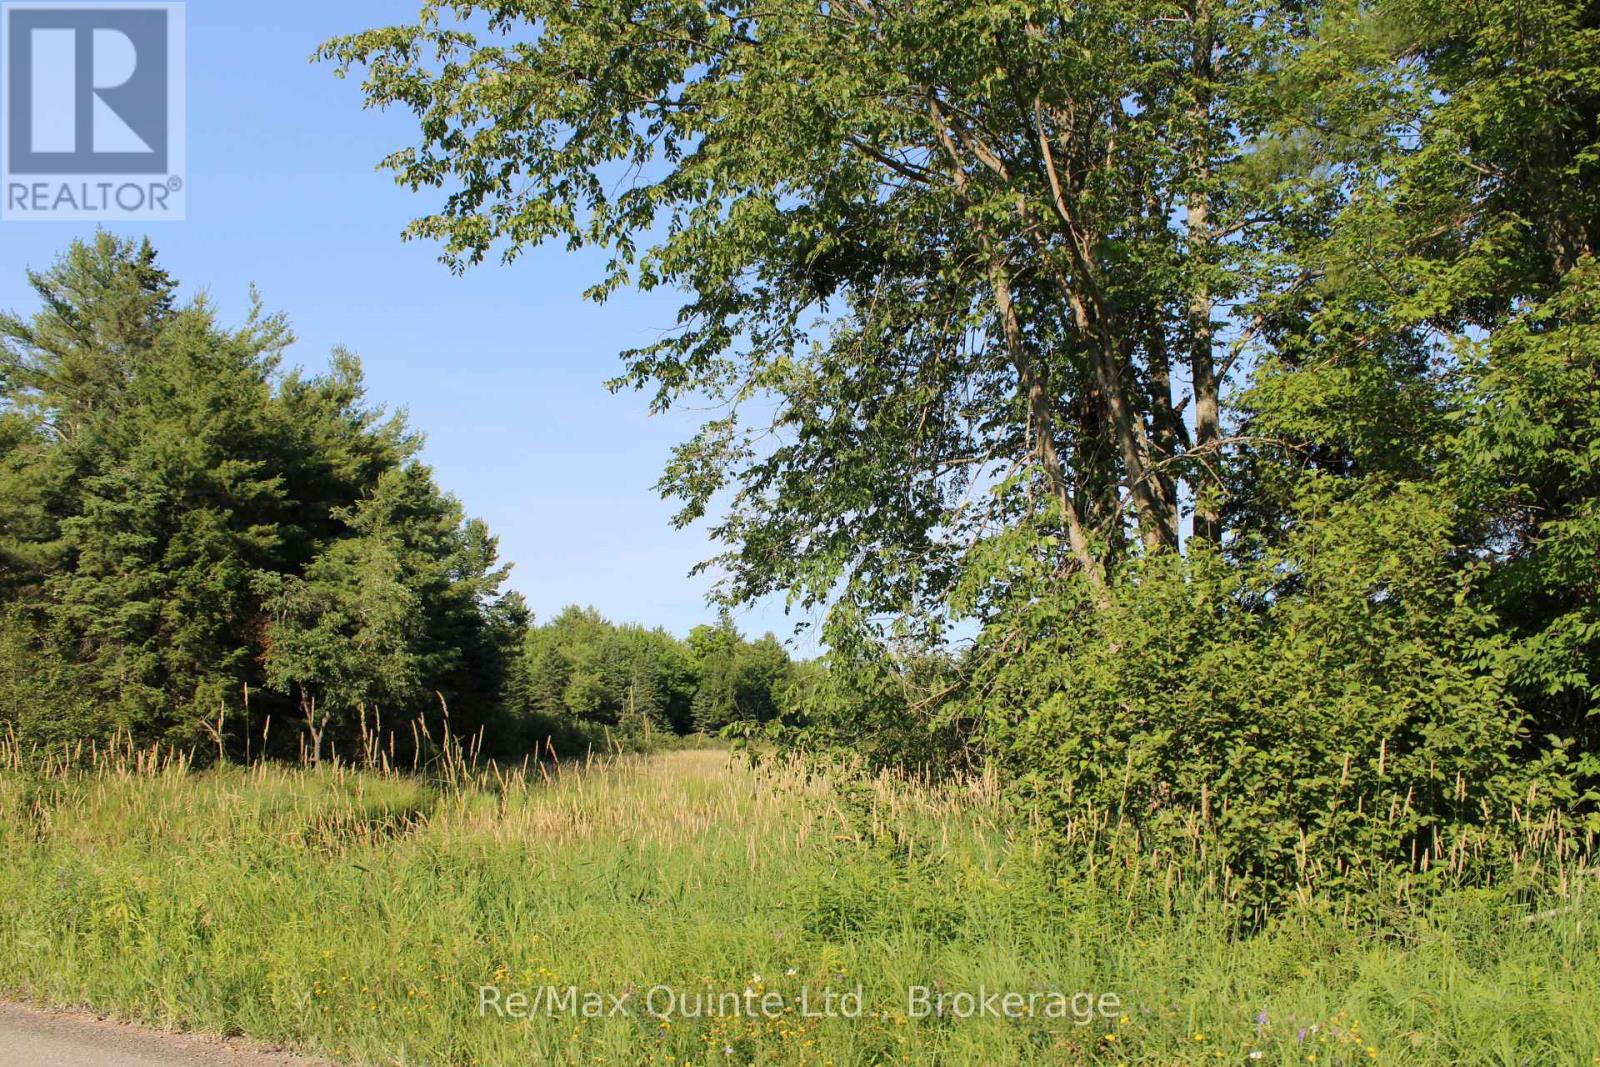
494 Twin Sister Lakes Road
Marmora And Lake, Ontario
Have you been dreaming of wide open space, fresh air, and room to truly roam? This is the one. Set on just over 20 acres of land, this property is tailor-made for those who want to build their dream home, run a hobby farm, and still have space left over to simply enjoy the land beneath their feet. MA zoning opens the door to nearly limitless potential - and the groundwork is already laid with a driveway, some fencing, and a drilled well, with a 2021 report indicating it produces over 10 gallons per minute and has an impressive reserve, providing the reliable, high-quality water supply every acreage owner needs. And the location could not be better. The town of Marmora is just minutes away, giving you easy access to everyday amenities without giving up the peace and privacy of country living. Highway 7 makes commuting a breeze, and the GTA is an easy drive of just under 2.5 hours - far enough to feel a world away, close enough to make the trip whenever you need to. Acreage to roam, a good well, room for a hobby farm, and all of it just moments from town with an easy drive to the GTA - properties like this do not come around often. Seller will leave trailer, perfect for a hunt camp or getaway. Nestled between Ottawa and Toronto on Highway 7, Marmora and Lake is a welcoming Eastern Ontario community with deep roots and a bright future. Enjoy pristine waters, stunning rapids, charming local shops, great dining, and a true sense of belonging. If you're looking for a place to call home, Marmora and Lake is ready to welcome you. Private viewings by appointment only - please do not walk the property without your REALTOR. (id:54827)
RE/MAX Quinte Ltd.
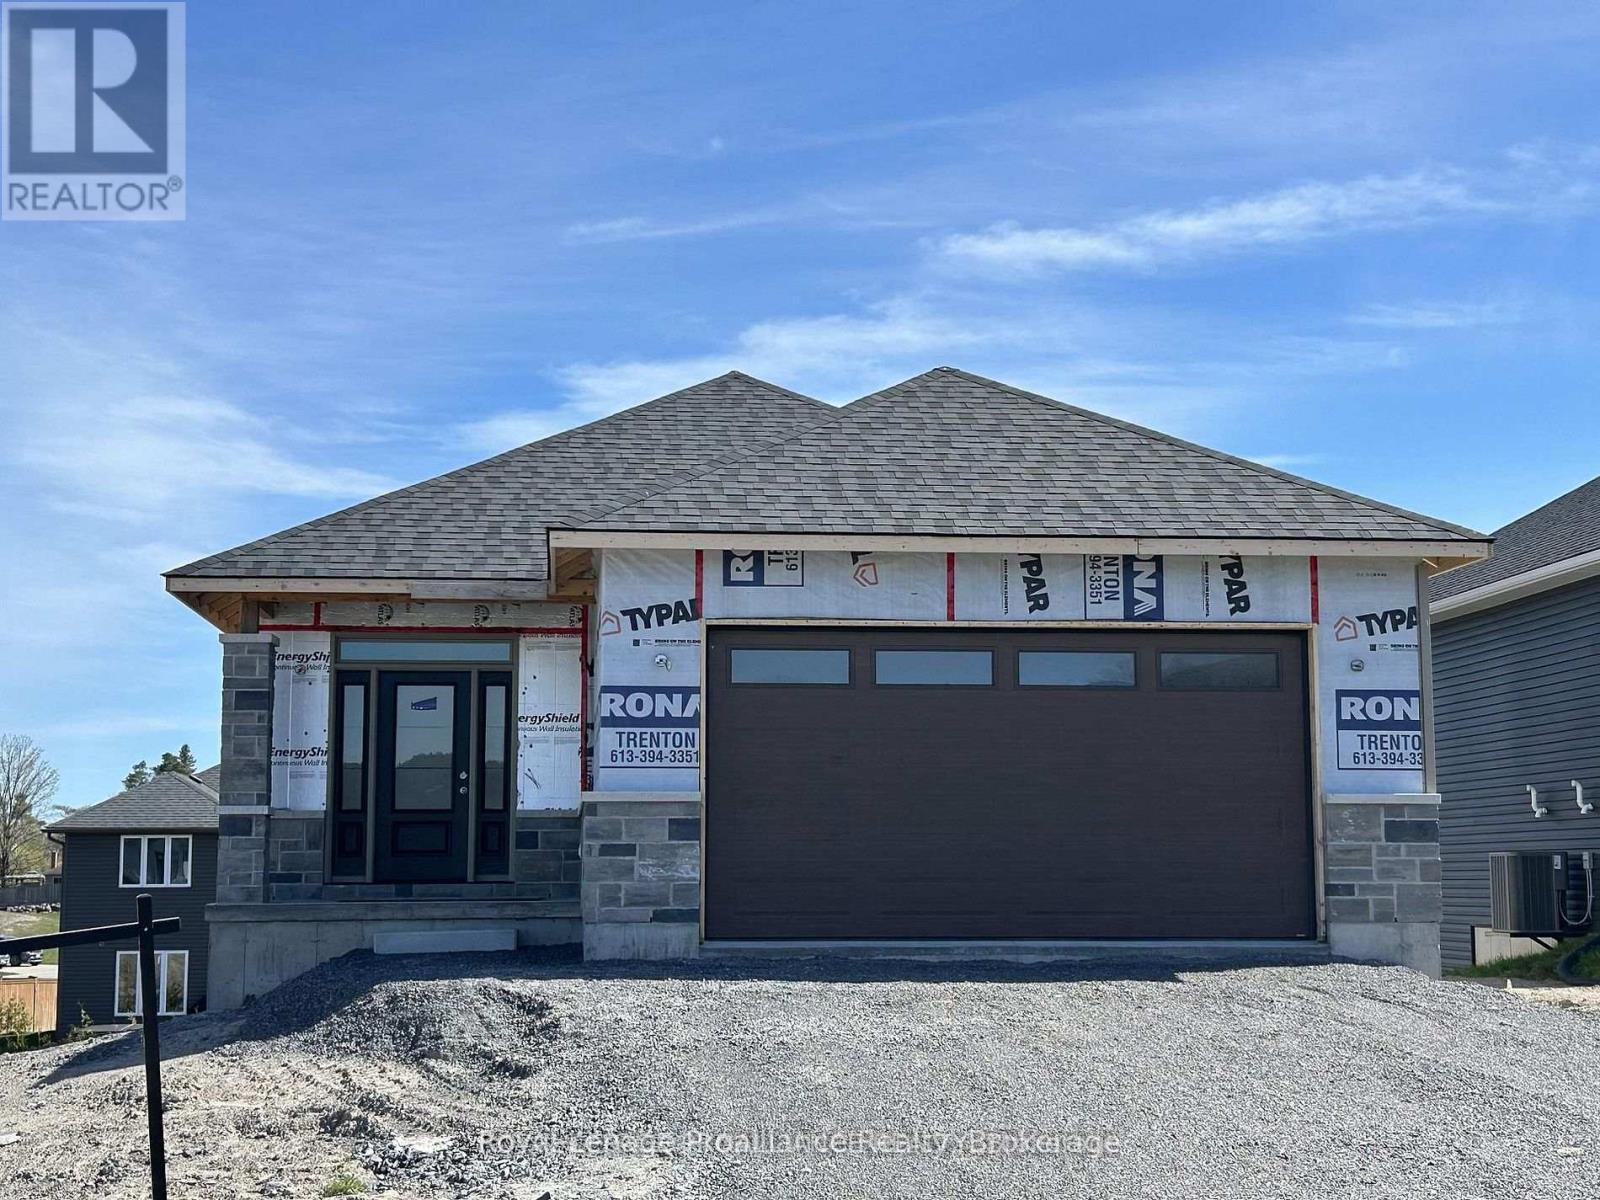
37 Rosewood Drive
Quinte West, Ontario
Quick possesion available! Welcome to 37 Rosewood Drive in Frankford! The Redwood2 model features 3 bedrooms, 2 bathrooms, an open concept design with 9'ceilings throughout main floor and a 10' tray ceiling in the living room and primary bedroom. In the kitchen you'll find quality Irwin Cabinet Works cabinetry with an island and pantry. Primary bedrooms has a walk-in closet and en-suite with ceramic tile shower. Other features include a walk out basement, 18.11' x 10' covered deck off the living room and a double car garage. Frankford has a splash-pad, parks, beach, skate park, grocery store, LCBO, restaurants and is only 15 mins to Trenton & 20 mins to Belleville. Tarion Warranty. Taxes not yet assessed. Pricing reflects the expanded HST New Residential Rebate available to eligible purchasers. (id:54827)
Royal LePage Proalliance Realty
15 Healey Falls Drive
Trent Hills, Ontario
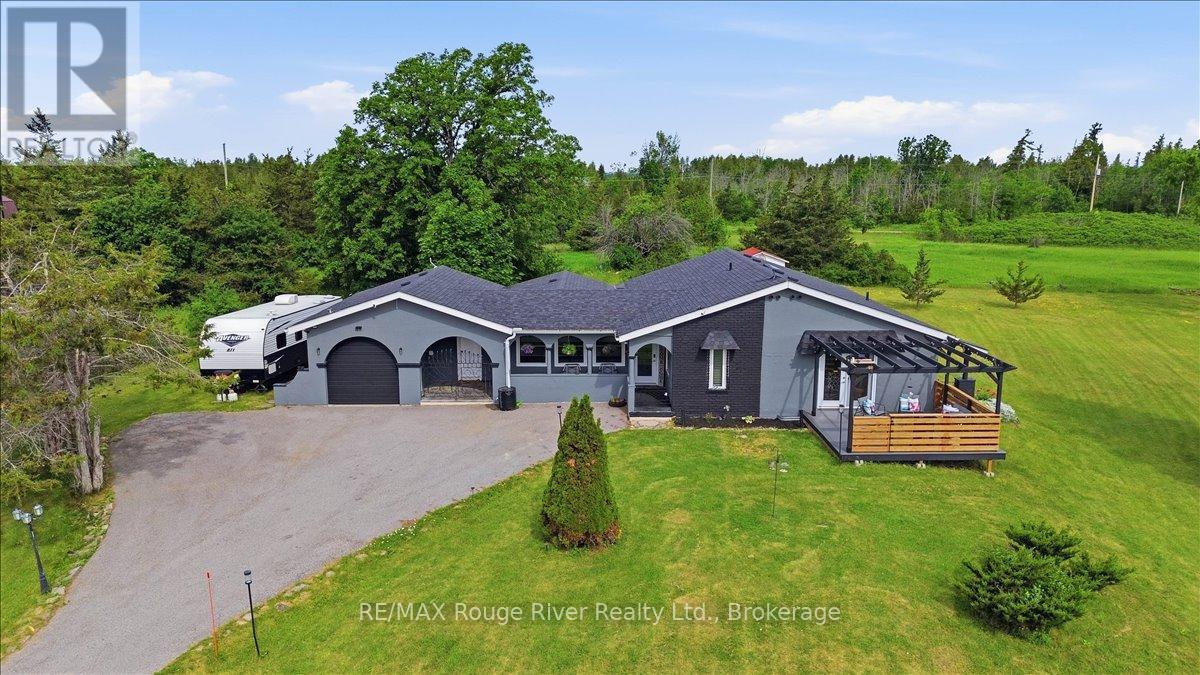
Welcome to your private country retreat in the sought-after Healey Falls waterfront community. Nestled on a beautiful 1.27 -acre cul-de-sac lot surrounded by mature trees and nature, this distinctive California Spanish-inspired ranch bungalow offers a rare combination of character, comfort, and tranquility just minutes from Seymour Lake and only 10 minutes to Campbellford. From the moment you arrive, the charming iron gate, elegant archways, and welcoming lamp posts create a memorable first impression. Inside, you'll discover a bright and inviting layout featuring spacious principal rooms, unique architectural details, and an abundance of natural light throughout. The updated eat-in kitchen offers ample cabinetry and a walkout to an impressive composite deck complete with a pergola, creating the perfect setting for outdoor dining, entertaining, or simply enjoying the peaceful surroundings. The sun-filled living room features large front-facing windows and an electric fireplace, while the heated sunroom provides additional year-round living space overlooking the property. Designed with flexibility in mind, the home offers two spacious primary bedroom retreats, each with its own walk-in closet and private ensuite bathroom, including one with a cozy built-in fireplace. A third bedroom currently serves as a home office and can easily accommodate guests or growing families. The spacious laundry and mudroom offers outdoor access, a convenient powder room, and additional storage, while the oversized attached garage provides plenty of space for vehicles, tools, and recreational equipment. Offering privacy, functionality, and timeless charm in a desirable waterfront neighbourhood, this unique property is ideal for families, retirees, or anyone seeking a peaceful rural lifestyle without sacrificing convenience. (id:54827)
RE/MAX Rouge River Realty Ltd.
16-1000 D'arcy Street
Cobourg, Ontario
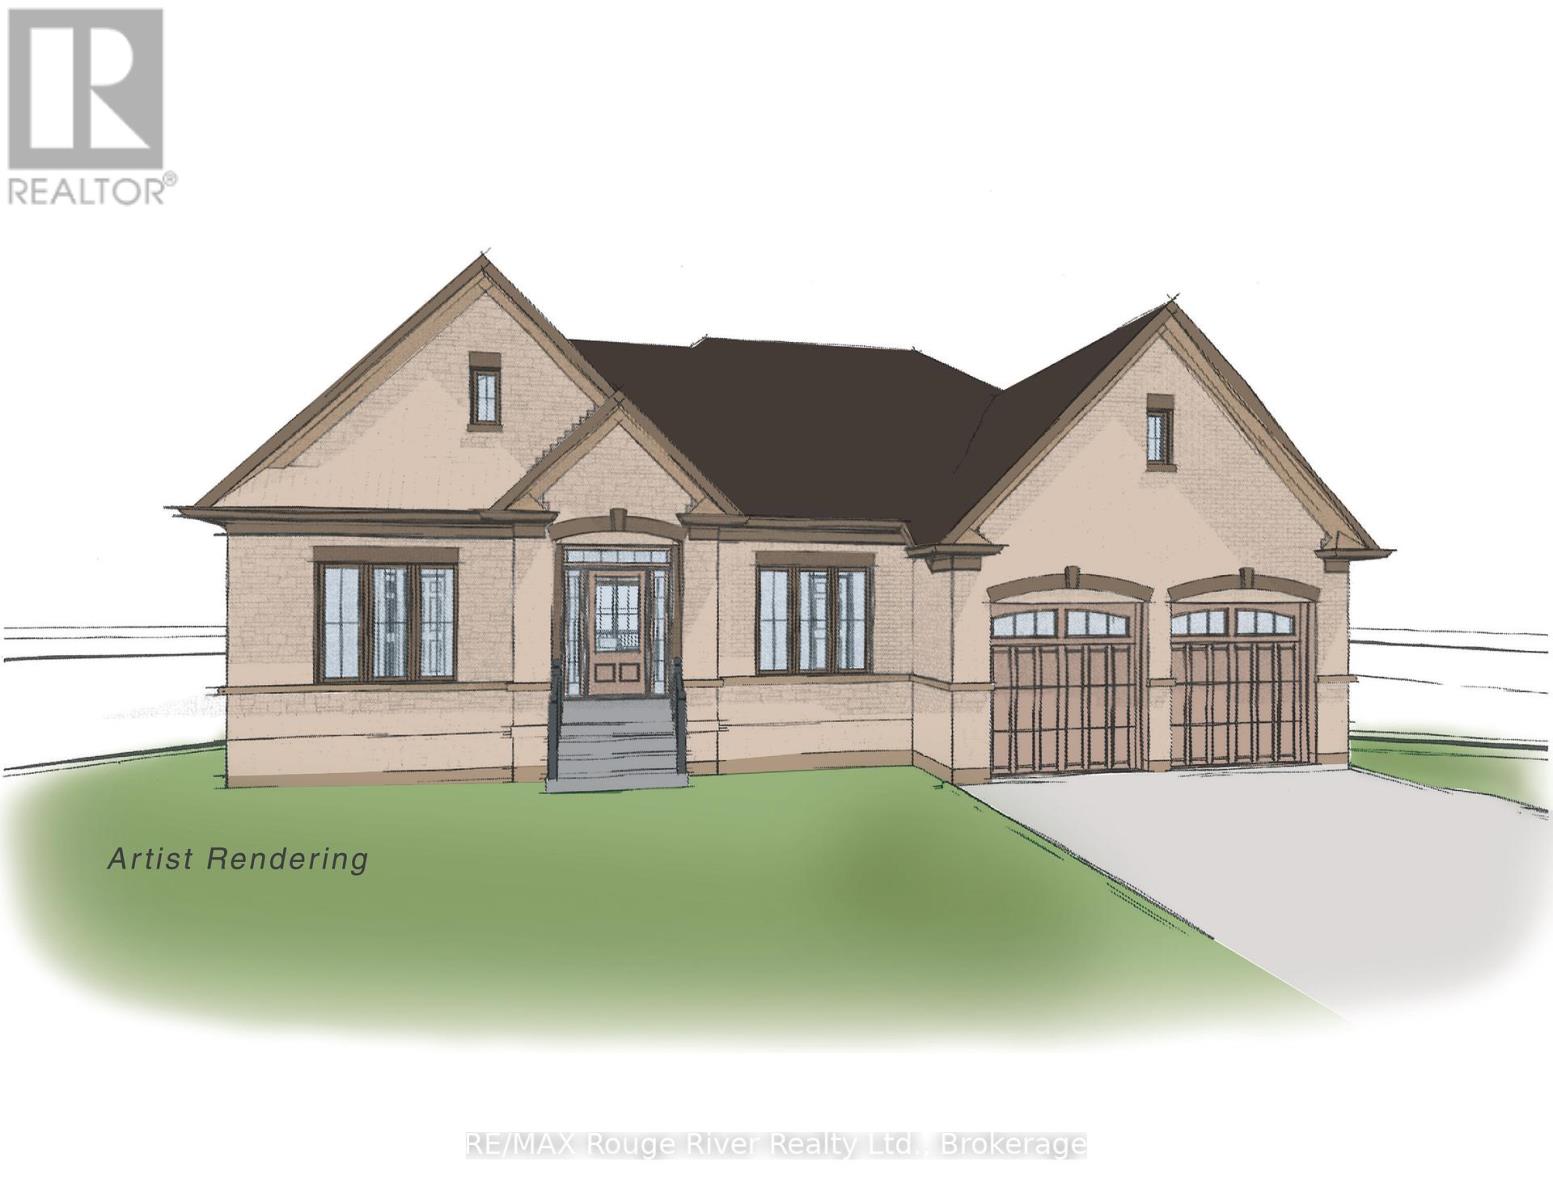
Soon to be built, 16-1000 D'Arcy St will be one of a limited series of detached, architecturally designed bungalows to be built by renowned local builder "LEBLANC ENTERPRISES", this attractive residence will be located at NICKERSON WOODS, a quiet cul-de-sac at the north/east edge of the historic and dynamic Town of Cobourg. This impressive home will feature a wisely conceived layout incorporating: an open concept great room with cathedral ceiling, a gas fireplace and walk-out to deck, a well-appointed kitchen with eat-in area and a separate formal dining room. On the main level you will also find the primary bedroom with a 5 pc ensuite and double closets, 2 additional spacious bedrooms, another bathroom and a washroom, a laundry room and a separate mud room. The bright lower level features an unfinished basement with potential galore and the garage can be accessed from the mud room. In short, an outstanding, value packed house, priced to sell. Act now before its too late! NOTE: THE INTERIOR PHOTOS ARE DIGITAL PHOTOGRAPHIC RENDERINGS OF A VIRTUAL MODEL HOME, TO PROVIDE AN INSIGHT INTO THE POSSIBLE FINISHINGS OF THE HOUSES BEING BUILT IN "NICKERSON WOODS". (id:54827)
RE/MAX Rouge River Realty Ltd.
6-1000 D'arcy Street
Cobourg, Ontario
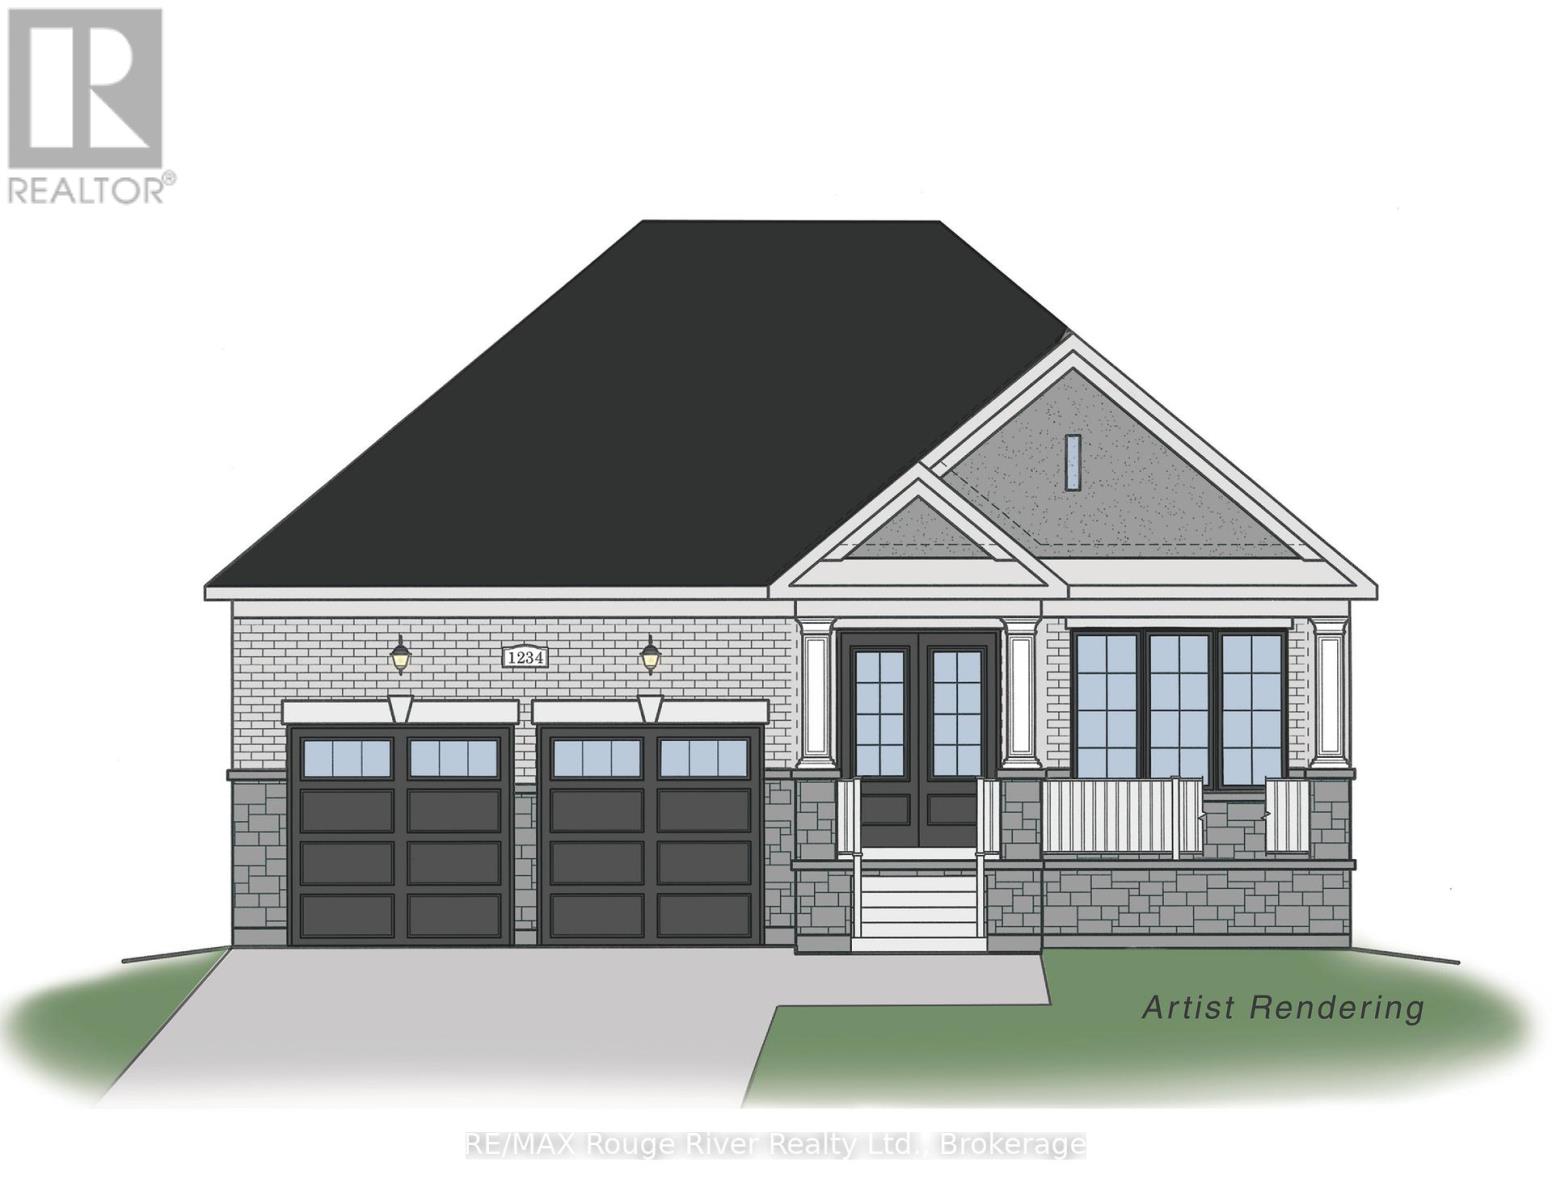
Soon to be completed, 6-1000 D'Arcy St is one of a limited series of detached, architecturally designed bungalows. Built by renowned local builder "LEBLANC ENTERPRISES", this attractive residence is located at NICKERSON WOODS, a quiet cul-de-sac at the north/east edge of the historic and dynamic Town of Cobourg. This impressive home features a wisely conceived layout that incorporates: an open concept great room with cathedral ceiling, a gas fireplace and walk-out to deck; a well appointed kitchen with pantry, flowing effortlessly into the dining area .On the main level you will also find the primary bedroom with a 5 pc ensuite and a real walk-in closet, 2 additional spacious bedrooms, another bathroom and the laundry/mud room. The bright lower level features an unfinished basement with potential galore and the garage can be accessed from the laundry room. In short, an outstanding, value packed house, priced to sell. Act now before its too late! NOTE: THE INTERIOR PHOTOS ARE DIGITAL PHOTOGRAPHIC RENDERINGS OF A VIRTUAL MODEL HOME, TO PROVIDE AN INSIGHT INTO THE POSSIBLE FINISHINGS OF THE HOUSES BEING BUILT IN "NICKERSON WOODS". (id:54827)
RE/MAX Rouge River Realty Ltd.
Lot 73 Kerr Street
Cobourg, Ontario
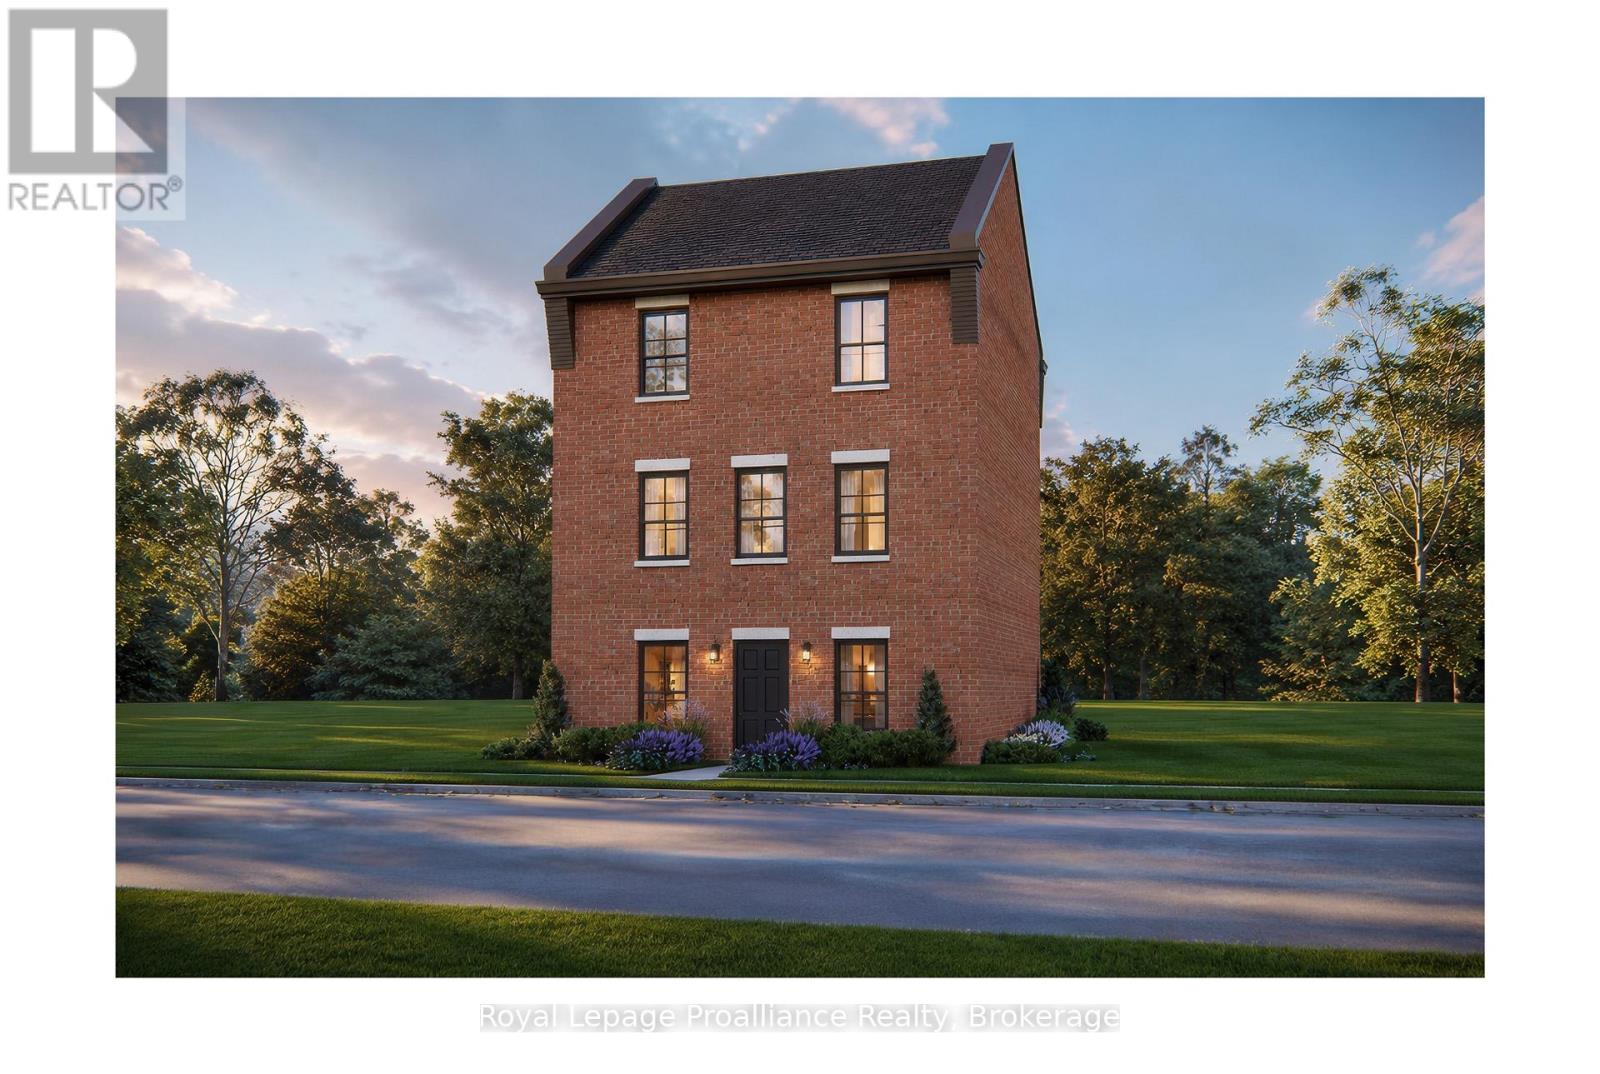
The Wellington, a 3-bedroom, 1.5-bathroom home, to be built by New Amherst Homes. Set on a 35' x 103' lot, this distinctive three-storey design embraces the natural topography of the land to create bright, flexible living spaces that adapt to a variety of lifestyles. Accessed from a private rear laneway, the home offers convenient rear-level entry into the main floor, where an open-concept kitchen and dining area create an inviting setting for everyday living and entertaining. A powder room completes this level. Upstairs, you'll find a full 4-piece bathroom and three comfortable bedrooms providing space for families, guests, or a dedicated home office. One of the home's most unique features is its bright at-grade lower level, made possible by the gently sloping grade of the property. With a separate front entrance and large above-grade windows, this versatile flex space is ideal for a home office, fitness room, media lounge, playroom, or additional living area. An unfinished storage area provides valuable utility space and room to grow. Located within New Amherst's thoughtfully planned community, The Wellington offers approximately 1,620 square feet of well-designed living space that blends functionality and everyday comfort. Complete with a rear double parking pad accessed from the private laneway, this home delivers the convenience of dedicated parking alongside a design that makes the most of every level. **Incredible value is found in the premium features that are standard in all New Amherst homes: Quartz counters in kitchen and bathrooms, luxury vinyl plank flooring, Benjamin Moore paint, custom colour exterior windows, high-efficiency gas furnace, central air conditioning, Moen Align faucets, smooth 9' ceilings, 200amp, and a fully sodded property. **Note: Photos are artist's renderingsClosing date determined according to timing of firm deal. Listing price reflects the enhanced HST rebate available to eligible purchasers of new residential properties. (id:54827)
Royal LePage Proalliance Realty
