
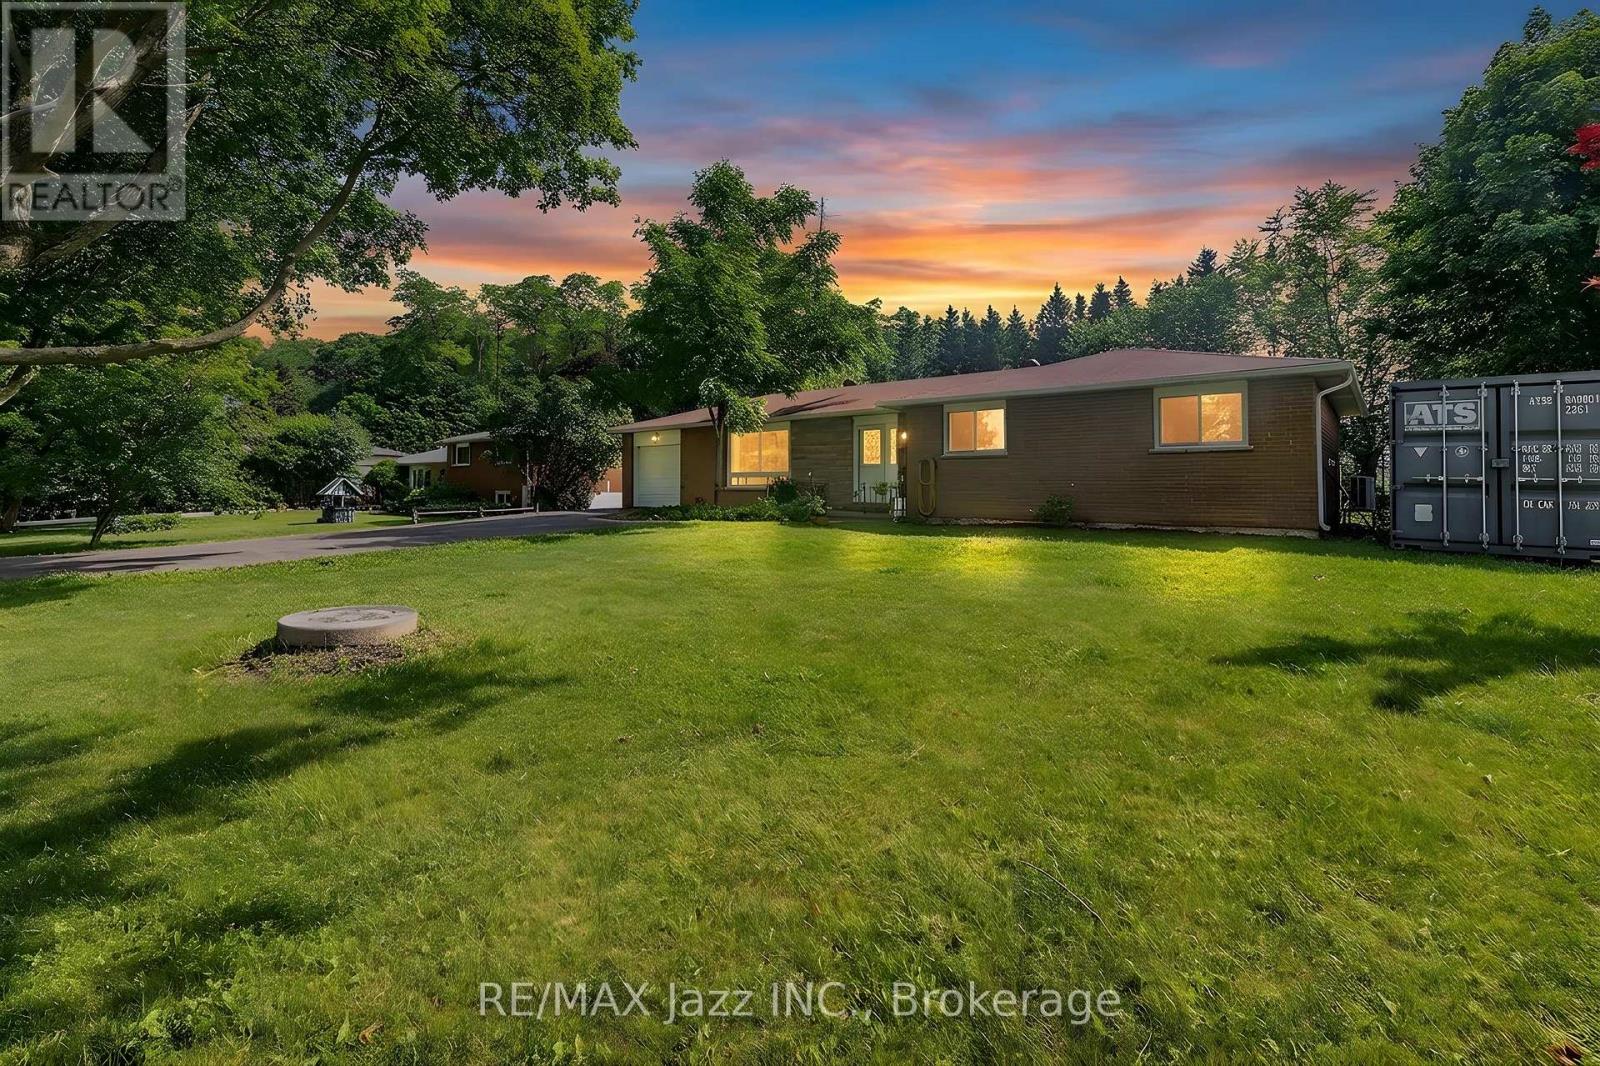
3075 Zion Road
Port Hope, Ontario
Tucked away where the pace of life slows down and the stars shine a little brighter, this charming 3 bedroom all brick bungalow is ready to welcome its next chapter. From the moment you arrive, you'll appreciate the peaceful setting and generous lot that offers the perfect blend of privacy, space, and country charm. Picture mornings with a coffee in hand, listening to the birds, afternoons spent gardening or watching the kids and pets play in the expansive backyard, and evenings gathered around a fire under an endless country sky. There is also a steel barn in the back great for hobbies or trades. Inside, the home is bright, inviting, and thoughtfully updated. Fresh new flooring flows throughout, while the beautifully renovated bathroom adds a modern touch. The spacious eat-in kitchen is the heart of the home; a place where family meals, homework sessions, and holiday baking become treasured traditions. A separate living room and dining room provide comfortable spaces for both everyday living and entertaining. Practical updates offer peace of mind, including a new heat pump, new refrigerator, new water heater, and new garage door, allowing you to move in and simply enjoy. The unfinished basement presents endless possibilities, whether you envision a workshop, home gym, recreation space, or additional storage, it's a blank canvas waiting for your ideas. Whether you're buying your first home, downsizing, or dreaming of quieter surroundings without sacrificing comfort, this property offers the perfect opportunity to embrace country living while creating memories that will last for years to come. (id:54827)
RE/MAX Jazz Inc.
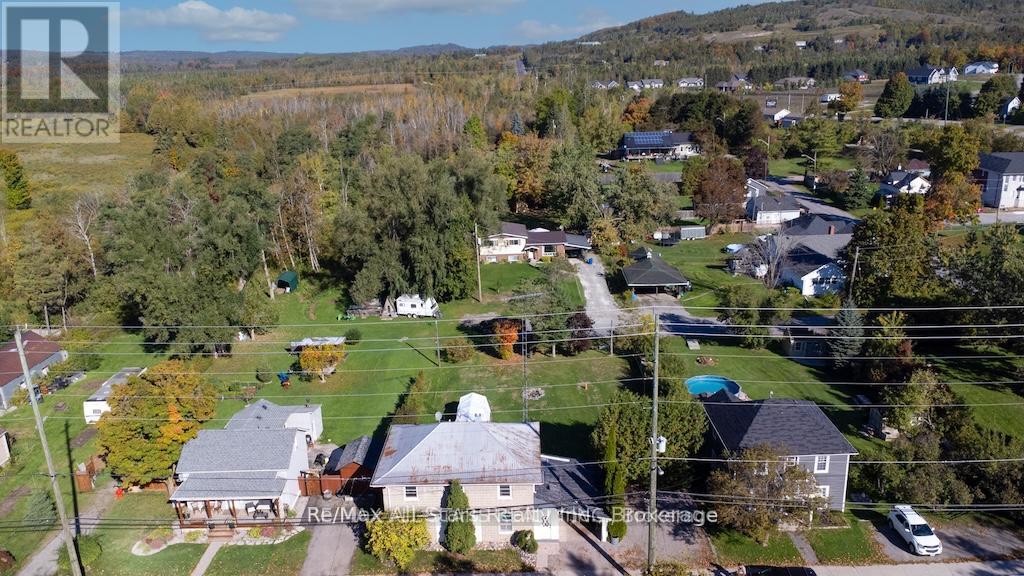
1463 Highway 7a
Kawartha Lakes, Ontario
Welcome to 1463 Hwy 7A, Bethany. Discover this quaint and cozy 2-storey home, featuring 2 bathrooms and situated on a generous 82x132' lot. With two road frontages and parking space for five cars, this property is ideal for gardening enthusiasts and outdoor lovers. Enjoy your evenings around the fire pit or indulge in relaxation in the hot tub, while also benefiting from a regulation horseshoe pit for friendly competitions. This well-maintained home boasts a spacious living and formal dining room with high ceilings that create an inviting atmosphere. The galley kitchen offers plenty of cupboard space, ensuring functionality for all your cooking needs. Step out onto the sun porch that provides convenient access to the carport. The main floor also includes a mudroom that accesses the private deck. The refinished staircase leads you to the upper level, which houses four comfortable bedrooms, laundry, and a four-piece bathroom. This property presents a great opportunity for those looking to operate a work-from-home business, thanks to a secondary entrance on the main floor. Additionally, it is conveniently located near schools, churches, and local amenities. 15 minutes to Highway 407, 20 min to Hwy 401 for easy commuting to the GTA. Embrace this blend of charm, comfort, and potential that this home has to offer. (id:54827)
RE/MAX All-Stars Realty Inc.
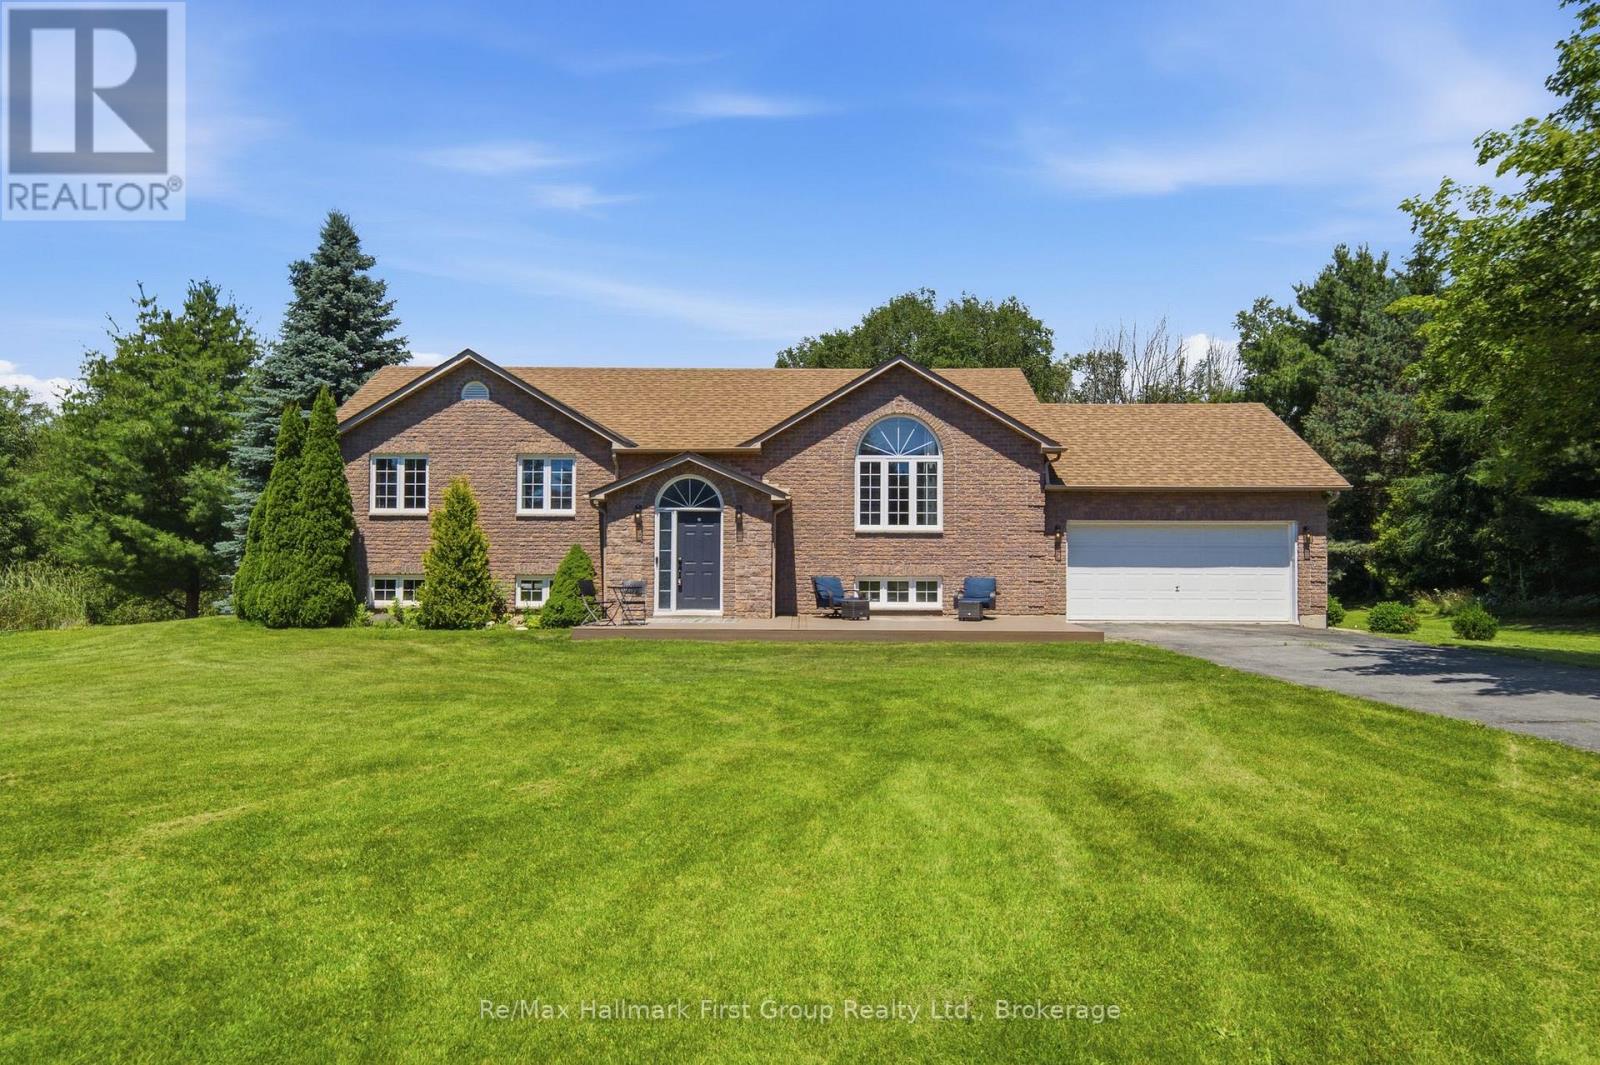
130 St. Andrews Drive
Alnwick/haldimand, Ontario
A central Grafton location, close to Highway 401 set on 1.64 lush acres with the creek running through it and within walking distance to the arena, park, the library and both Schools in the quiet Hamlet! A traditionally laid out, raised bungalow with modern updates your family will thrive in. Appreciate a larger than average front entry with built-in seating & storage. As you make your way up the stairs, the sun filled family room overlooks the custom designed, and extensively upgraded kitchen. With a large centre island w/ vegetable sink & b/i dishwasher, built-in wall oven, 48" gas cooktop w/ pot filler, tile backsplash and quartz countertops, this is the true heart of the home. Overlooking the above ground pool from the oversize kitchen sink along with french door access to the deck, it is built for entertaining without sacrificing function or customized storage solutions. Floor to ceiling cabinet doors lead to the main floor laundry/mudroom and inside access to the 2 car attached garage. Boasting 3 functional bedrooms on the main level, the primary provides an updated 4pc. ensuite while consistent flooring runs throughout all bedrooms and the main level, updated 3pc. bath which includes a glass & tile shower. The partially finished basement provides you with a large rec room- the perfect space to make your own- an updated 2pc. bath along with a dedicated storage room and space to create a 4th bedroom or home office. Cosmetically and mechanically, this property provides you with a move-in ready property package- gas furnace installed in 2019, A/C in 2021, Roof less than 8 years old, along with select windows and stainless steel appliances. From the composite front porch, outfitted with footings underneath allowing for a front door extension to the oversize storage shed with hydro, and a mature lot that extends over the bridge in the rear yard, this is the perfect family home with endless possibilities and the outdoor living space you've always dreamed of! (id:54827)
RE/MAX Hallmark First Group Realty Ltd.
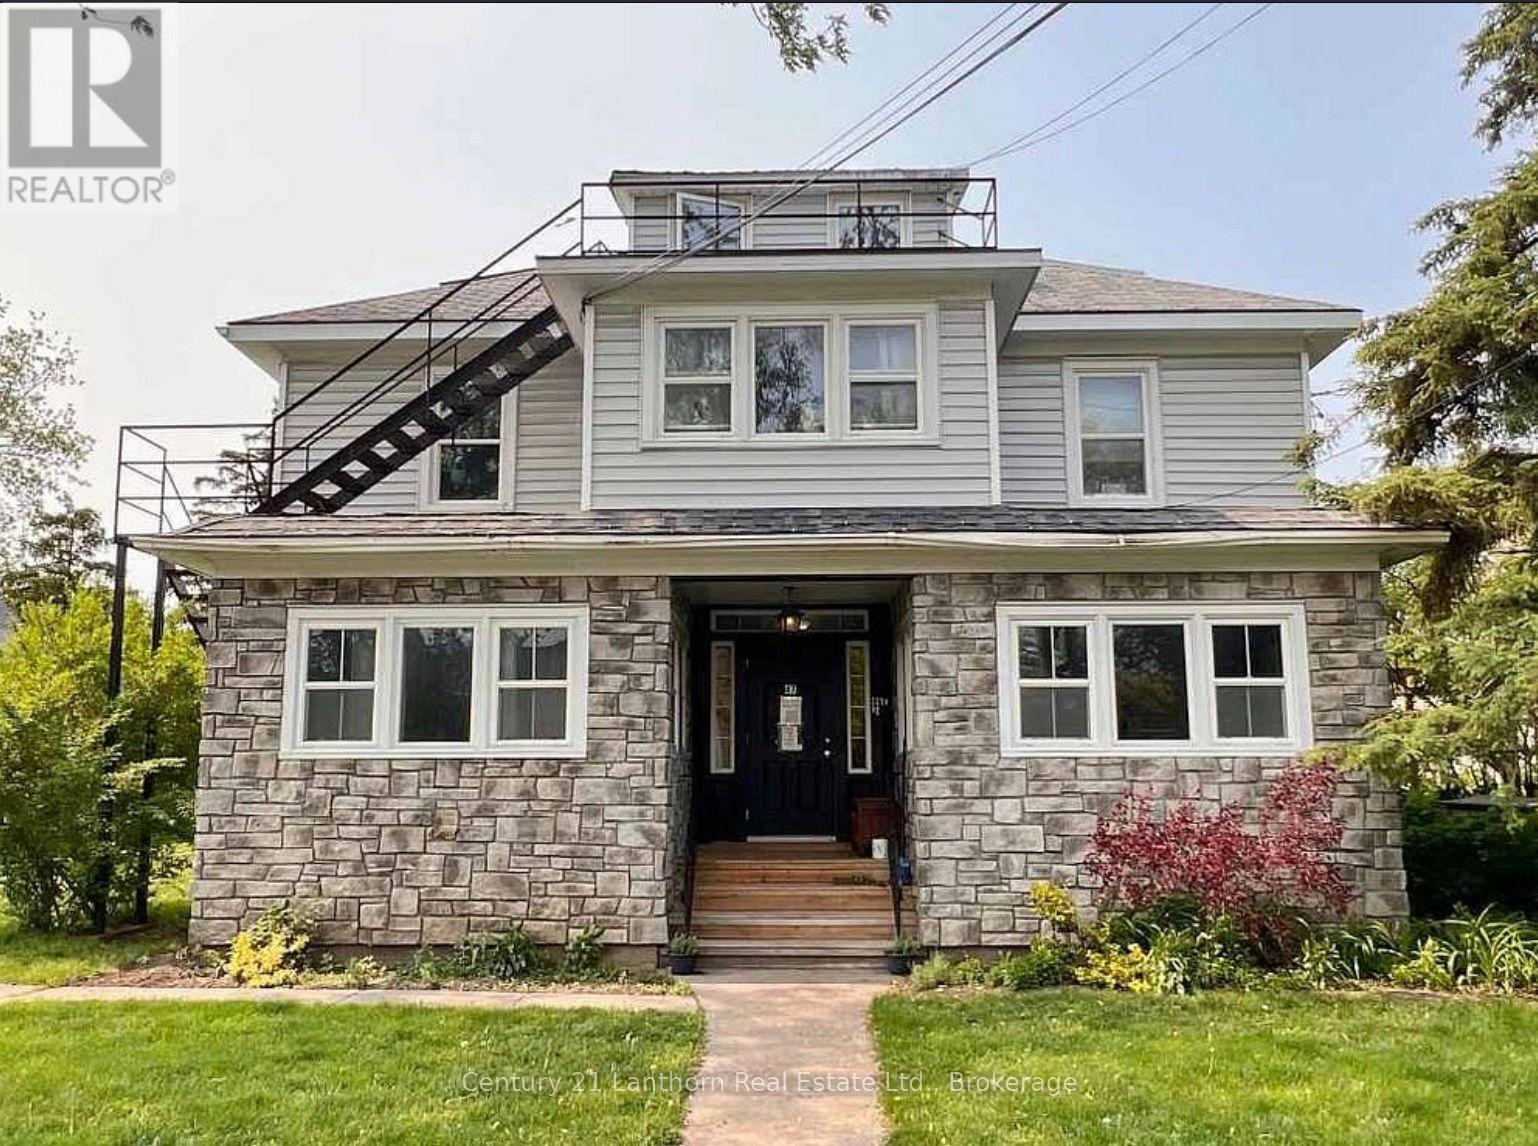
4 - 47 King Street
Prince Edward County, Ontario
Newly touched up, second floor apartment in a charming King Street multiplex. Painted, natural wood floors and an array of windows, arched walkways and a sunroom will be some of your favorite attributes. Light beaming through your bright living space will inspire you to head out on foot and explore nearby parkland, century home-lined side streets, or the vibrant and growing Picton downtown. So many great restaurants, coffee shops, all your conveniences, and amenities to help your days go by with joy and ease. Water and heat are included, hydro is in addition to rent. (id:54827)
Century 21 Lanthorn Real Estate Ltd.
1063 County Road 31
Alnwick/haldimand, Ontario
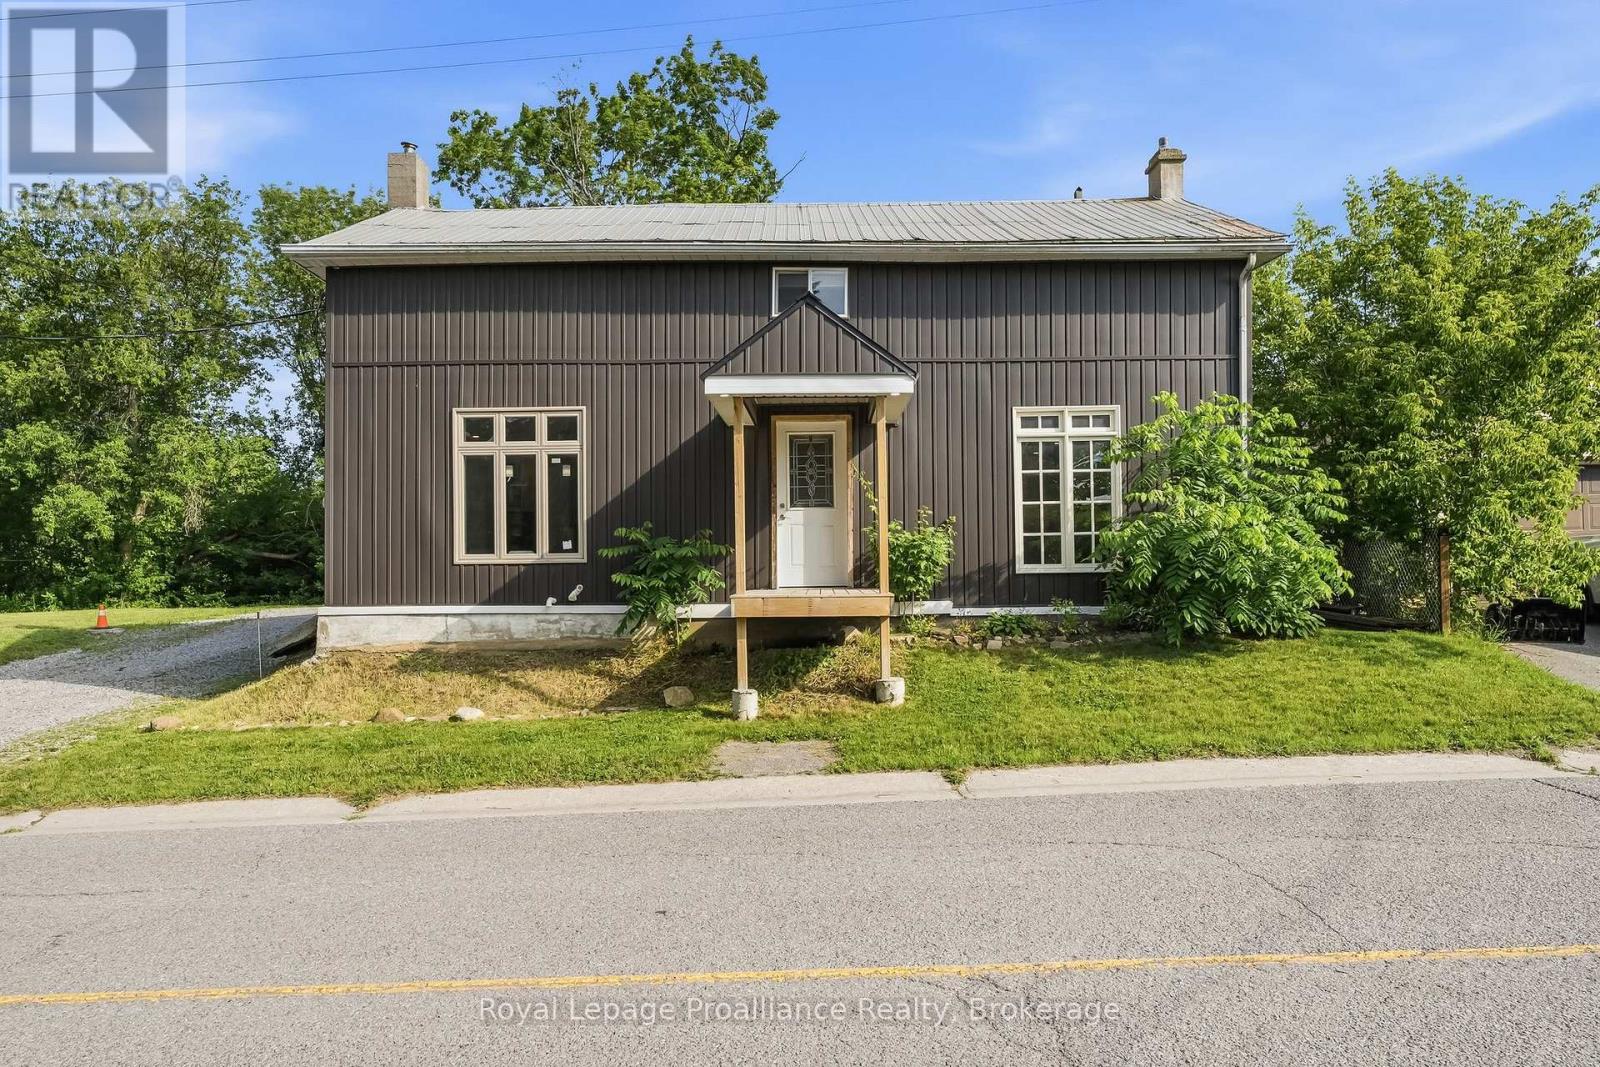
Tucked near the shores of Lake Ontario in the hamlet of Lakeport, 1063 County Road 31 is an excellent opportunity for those looking to get into the market or find a hidden gem with old farmhouse charm. This 3-bed, 2-bath home is spacious with large main floor principal rooms and is ready for your creative vision and finishing touches. The light-filled kitchen features a large island for casual dining, meals on the go or conversation with friends. The dining room with rustic hardwood flooring is perfect for entertaining large groups and connects to the large living room that has lots of flexible space to suit your needs. Completing the main floor is a large bathroom that also features the laundry area. Upstairs is a large primary bedroom with double closets, 2 other good-sized bedrooms and a tastefully finished 4-piecebath. The exterior features a metal roof and vinyl siding with a large, private lot that backs onto a ravine and has plenty of level green-space to enjoy. You'll have some peace of mind knowing that many high-cost items have been updated recently including the furnace, septic, electrical panel as well as many windows and doors. (id:54827)
Royal LePage Proalliance Realty
16 Store Street
Prince Edward County, Ontario
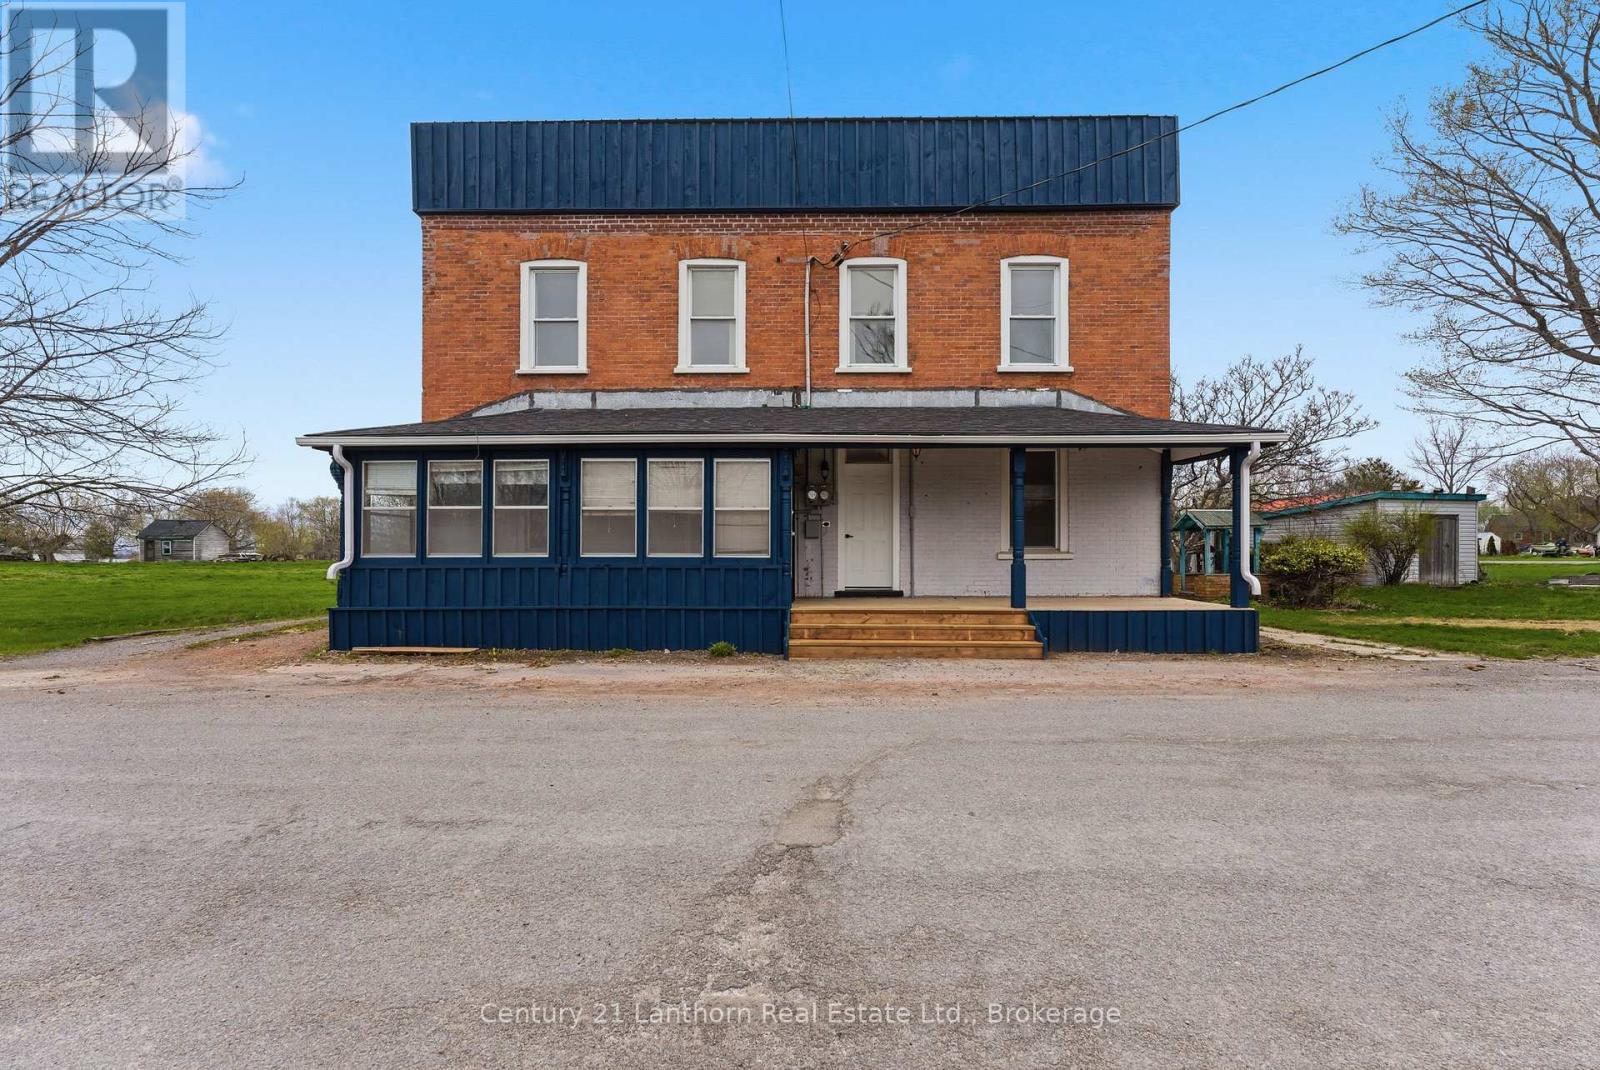
16 Store St is turnkey and fully renovated, this VACANT side-by-side duplex in Consecon is a smart opportunity for investors or buyers looking to build long-term equity. Featuring 6 bedrooms, 4 bathrooms, 2 kitchens, 2 separate electrical meters and restored exterior brickwork, the property blends charming character with major improvements. One accessible unit adds flexibility for a wider range of uses: live in one side and offset your mortgage with approx. $2,200/month in rent, explore short-term rental potential or space for your multi-generational family. Set across from Consecon Creek, which flows into Weller's Bay, it's a great location for kayaking, fishing, and enjoying the waterfront lifestyle without the waterfront price. (id:54827)
Century 21 Lanthorn Real Estate Ltd.
6 Hillview Drive
Cobourg, Ontario
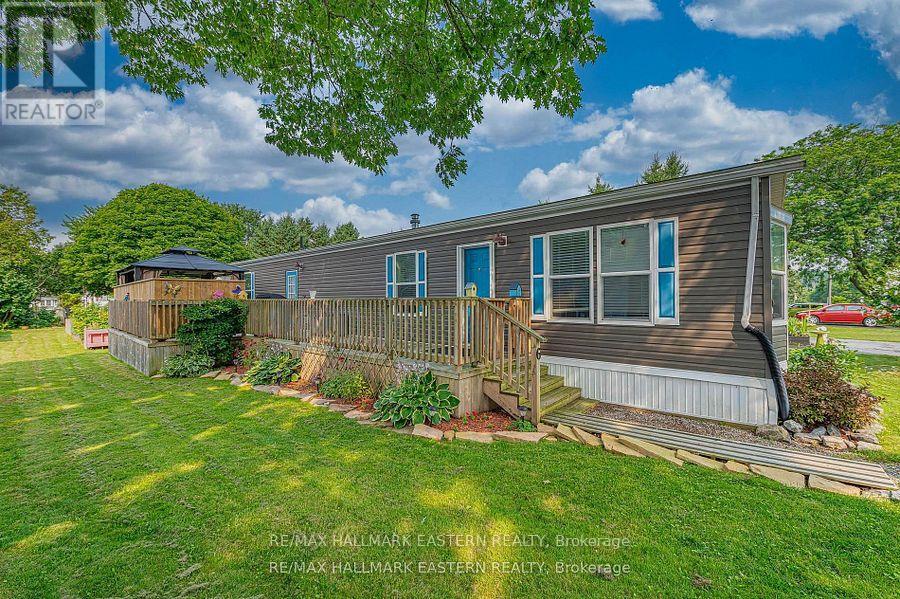
This Fabulous Mobile is one of the Newest In The Park, and it Shows! Open concept Living Room and Kitchen. Great Sized 4pc Bathroom, 2 Bedrooms. Beautiful, Huge Deck, Great For Entertaining. Lot is Nicely Landscaped. Whole Property Has Been Well-Kept and Shows Wonderfully. Gas Heat, Central Air Conditioning,, Gas Stove New Fall 2025, New Washer and Dryer Fall 2025. (id:54827)
RE/MAX Hallmark Eastern Realty
634 County Road 30
Brighton, Ontario
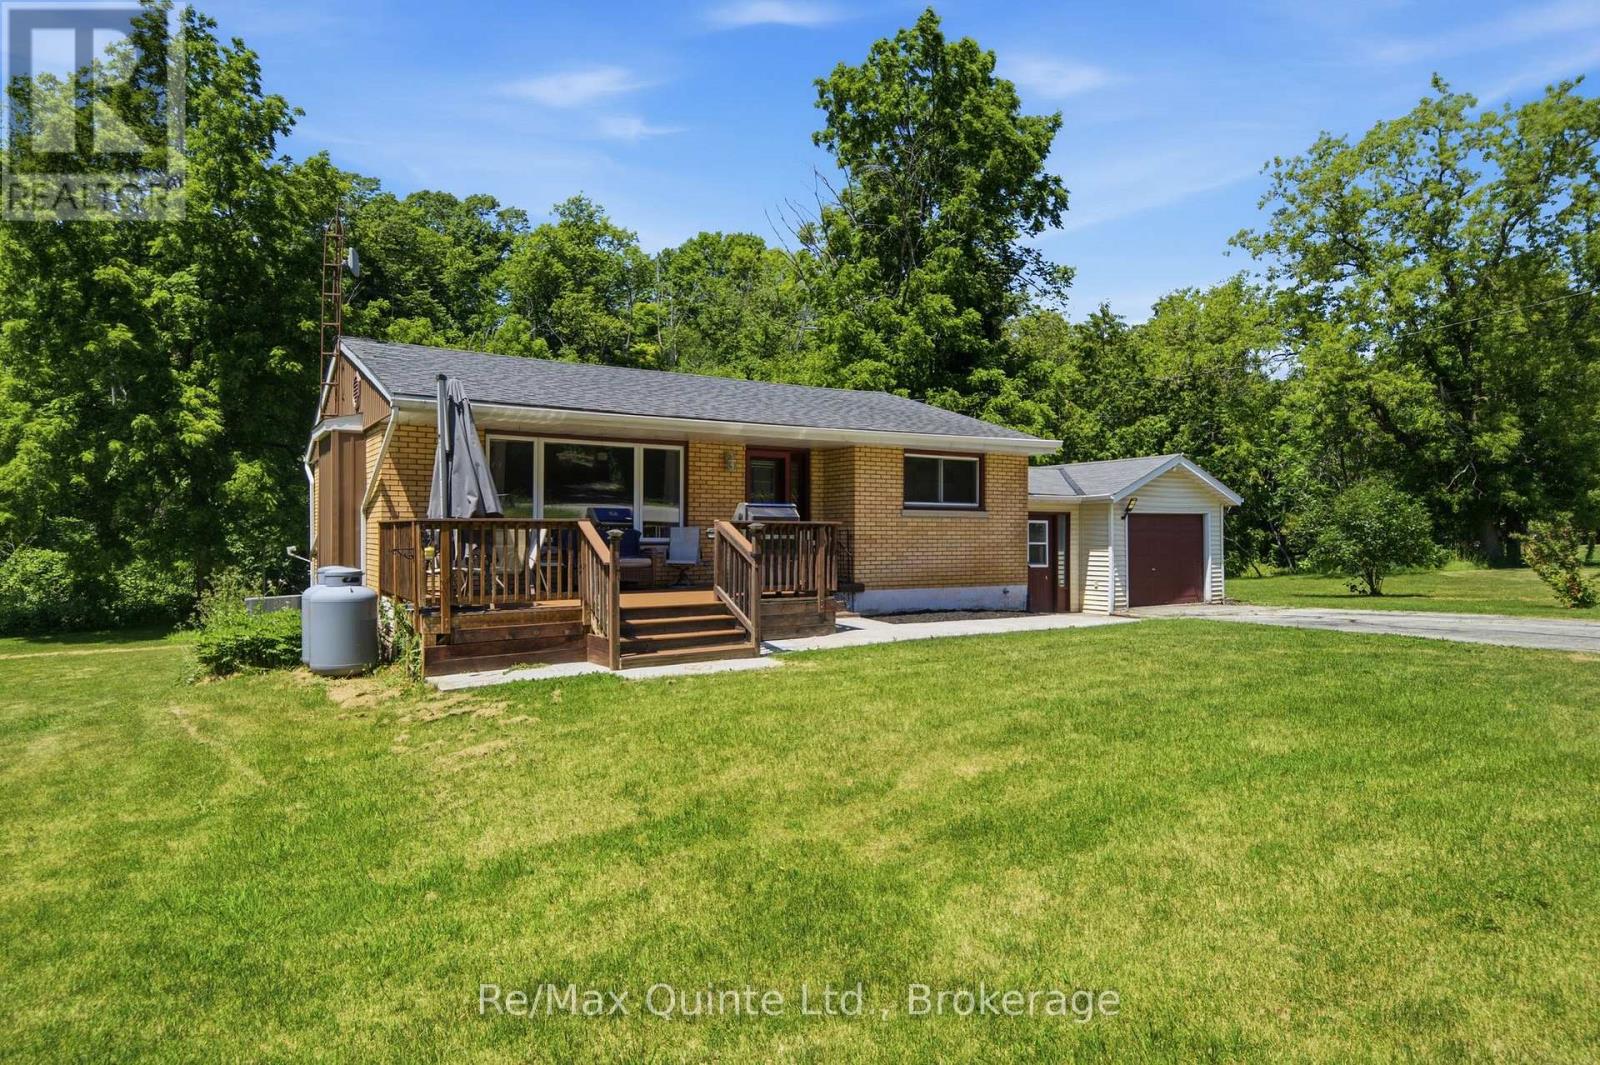
Welcome to the perfect blend of country charm and everyday convenience! Nestled on approx. 1 acre on the outskirts of Brighton, this lovingly maintained bungalow offers the peaceful lifestyle you've been searching for while keeping you just minutes from local amenities and quick Highway 401 access. Enjoy seasonal visits to the farm stand across the road for fresh apples and local produce, then come home to a spacious property where Proctor Creek gently flows through the backyard, creating a picturesque setting. A roomy front porch allows for BBQing, outdoor dining and seating area to enjoy some relaxation. Inside, you'll find a bright, refreshed interior featuring three generous main-floor bedrooms, an inviting layout, and pride of ownership throughout. The finished lower level offers a spacious recreation room complete with a cozy propane fireplace-perfect for family leisure or entertaining guests. The basement laundry room includes a convenient walkout to the backyard, making outdoor enjoyment a breeze. Outside, there's plenty of room to enjoy the open green space, while the attached garage and detached workshop provide exceptional storage, hobby, or workspace options. For added peace of mind, the home is equipped with a generator connection block at the hydro meter. Whether you're looking for space to spread out, room for hobbies, or a home that offers both convenience and a true country feel, this property is ready to welcome you home. (id:54827)
RE/MAX Quinte Ltd.
21 Cedarwood Street
Quinte West, Ontario
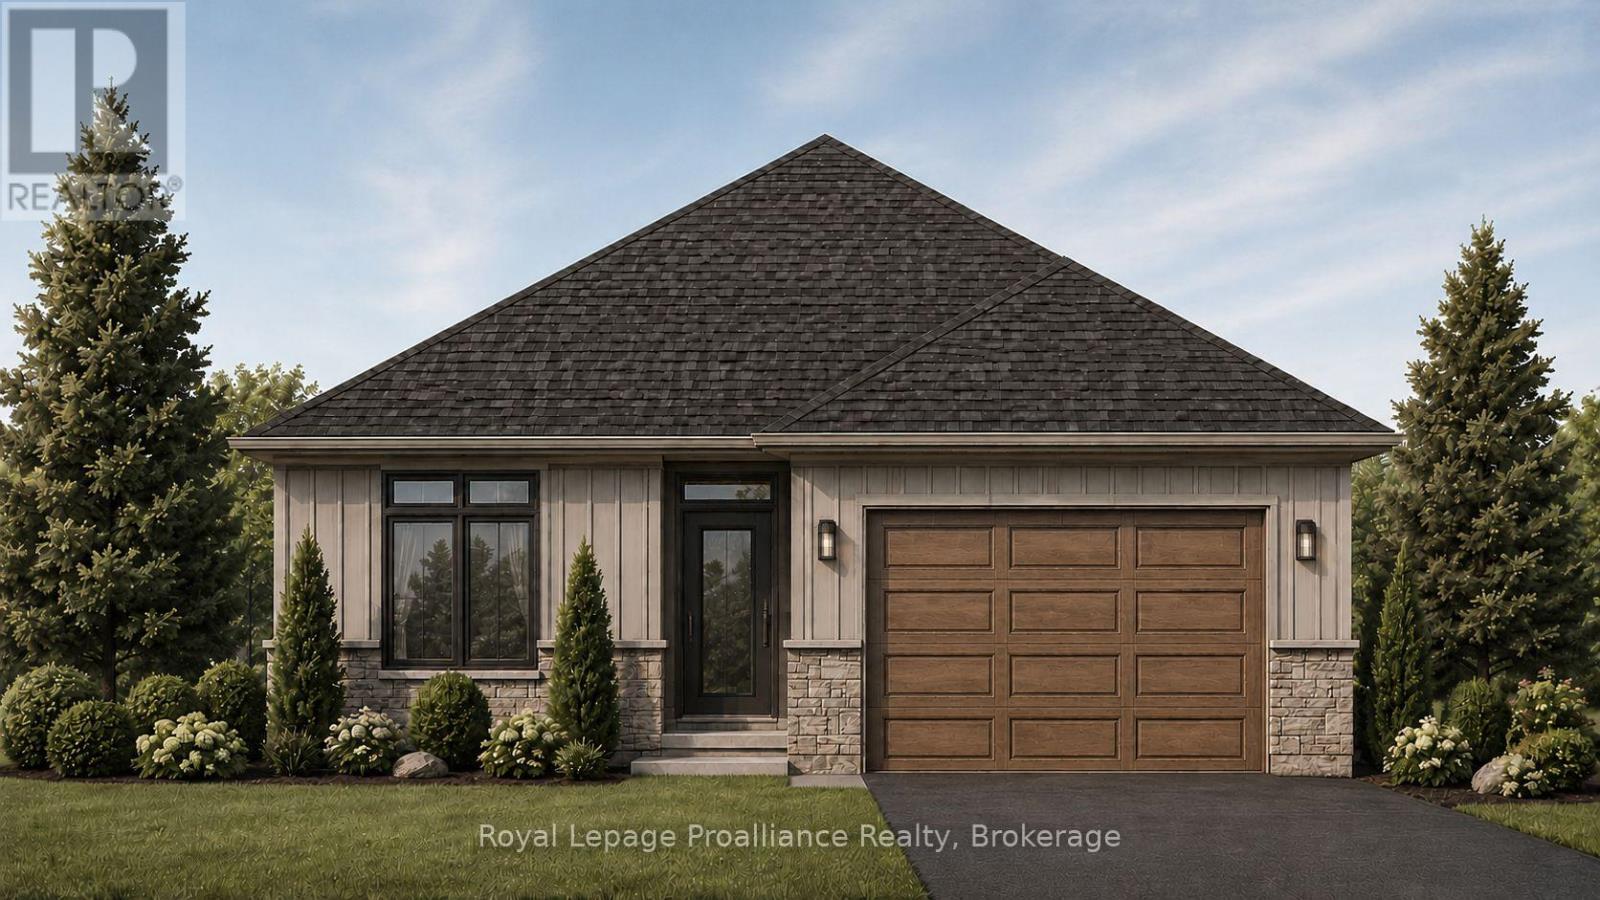
Welcome to 21 Cedarwood Street! This brand new bungalow offers stylish, low-maintenance living in the family-friendly Rosewood Acres subdivision, just 15 minutes from Trenton. Situated on a 117' deep lot, this thoughtfully designed home features a walk-out basement (patio doors lead to backyard), a 1.5 car garage, three bedrooms, and two bathrooms. The bright, functional kitchen is finished with a 6.5' island, quartz countertops, quality Irwin Cabinet works cabinetry, and a convenient walk-in pantry for additional storage. Patio doors lead to a 10' x 12' deck overlooking the backyard, creating the perfect space to relax or entertain.The spacious primary bedroom offers a walk-in closet and a private en-suite, while the full unfinished basement provides excellent potential to expand your living space to suit your needs. Other features include main floor laundry and a main floor storage room. Complete with a Tarion Warranty, this home offers peace of mind for years to come. Frankford is a welcoming community with a splash pad, parks, beach, skate park, grocery store, LCBO, restaurants, and other everyday amenities. Flexible deposit structure.Artist's concept shown. Pricing reflects the expanded HST New Residential Rebate available to eligible purchasers (id:54827)
Royal LePage Proalliance Realty
614 County Road 64 Road
Brighton, Ontario
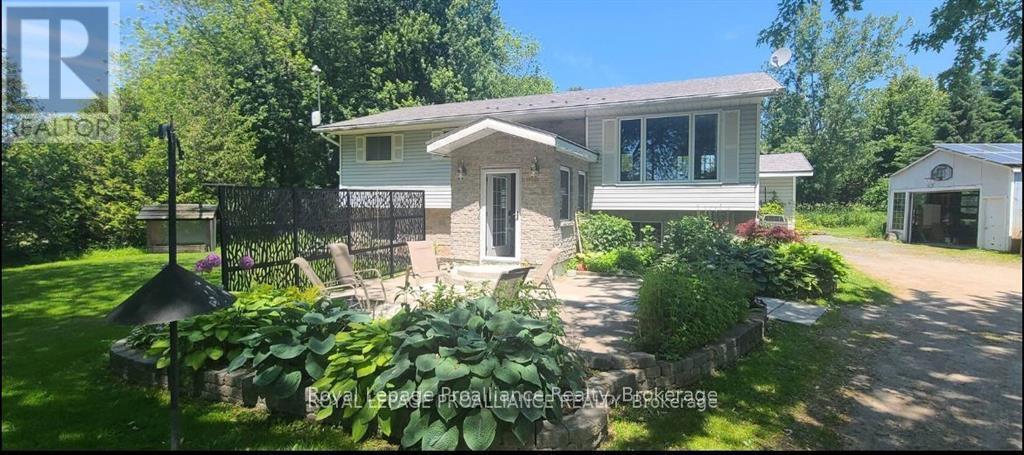
ALL INCLUSIVE, Heat, Hydro, Central Air & Internet: Step inside without a worry, as this home is ready for immediate occupancy and comes fully furnished. The three spacious bedrooms and open-concept main area provide a welcoming and functional layout. The flow from the kitchen and dining area to the large private deck is perfect for entertaining. The fully finished basement with a bar area, including a sink, fridge, and mini dishwasher, is ideal for hosting gatherings or enjoying movie nights snuggled up by the fireplace. This home offers a peaceful rural escape, with the bonus of a separate 2-car garage and a large shop, providing ample space for storage, hobbies, or projects. With charming finishes throughout, this property combines character with convenience, making it an ideal choice for comfortable living. (id:54827)
Royal LePage Proalliance Realty
3037 Finley Road
Selwyn, Ontario
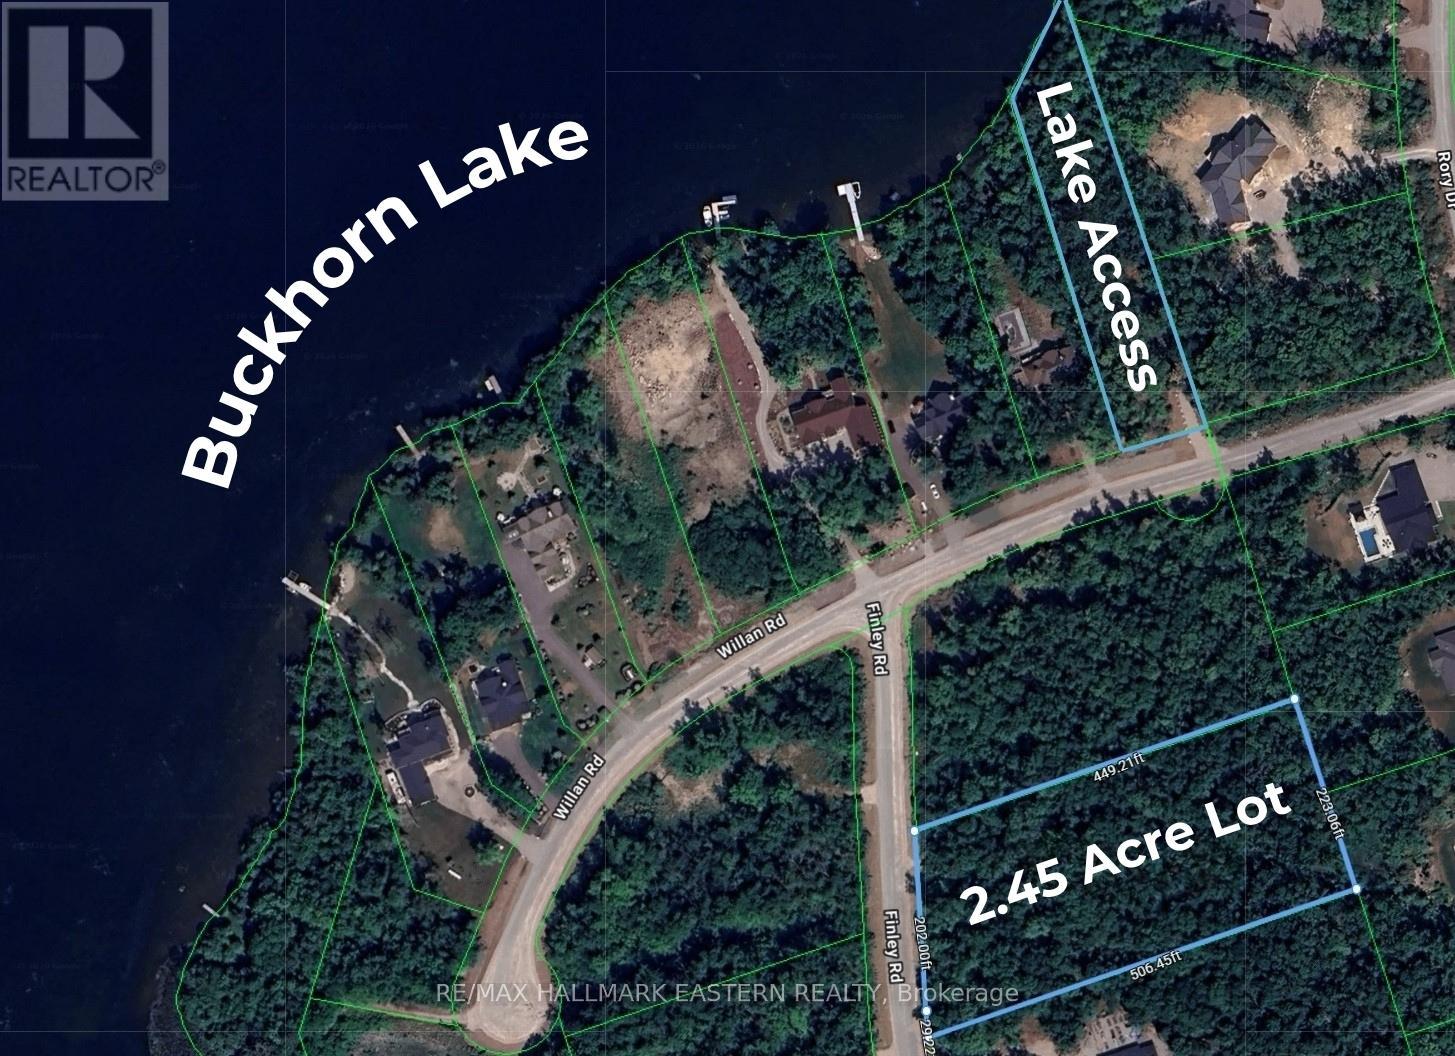
Welcome to the sophisticated Buckhorn Lake Waterfront development known as Kawartha Estates. Build your dream home on this 2.45 acre building lot in the peaceful waterfront community with deeded access to Buckhorn Lake. This property is in an elegant newer development surrounded with stunning tall trees. Situated on a municipal paved road with services available at the lot line and underground hydro installed. Near the town of Buckhorn and within 15 minutes of Bridgenorth and Lakefield. (HST is included in price). (id:54827)
RE/MAX Hallmark Eastern Realty
1301 County Rd 28
Otonabee-South Monaghan, Ontario
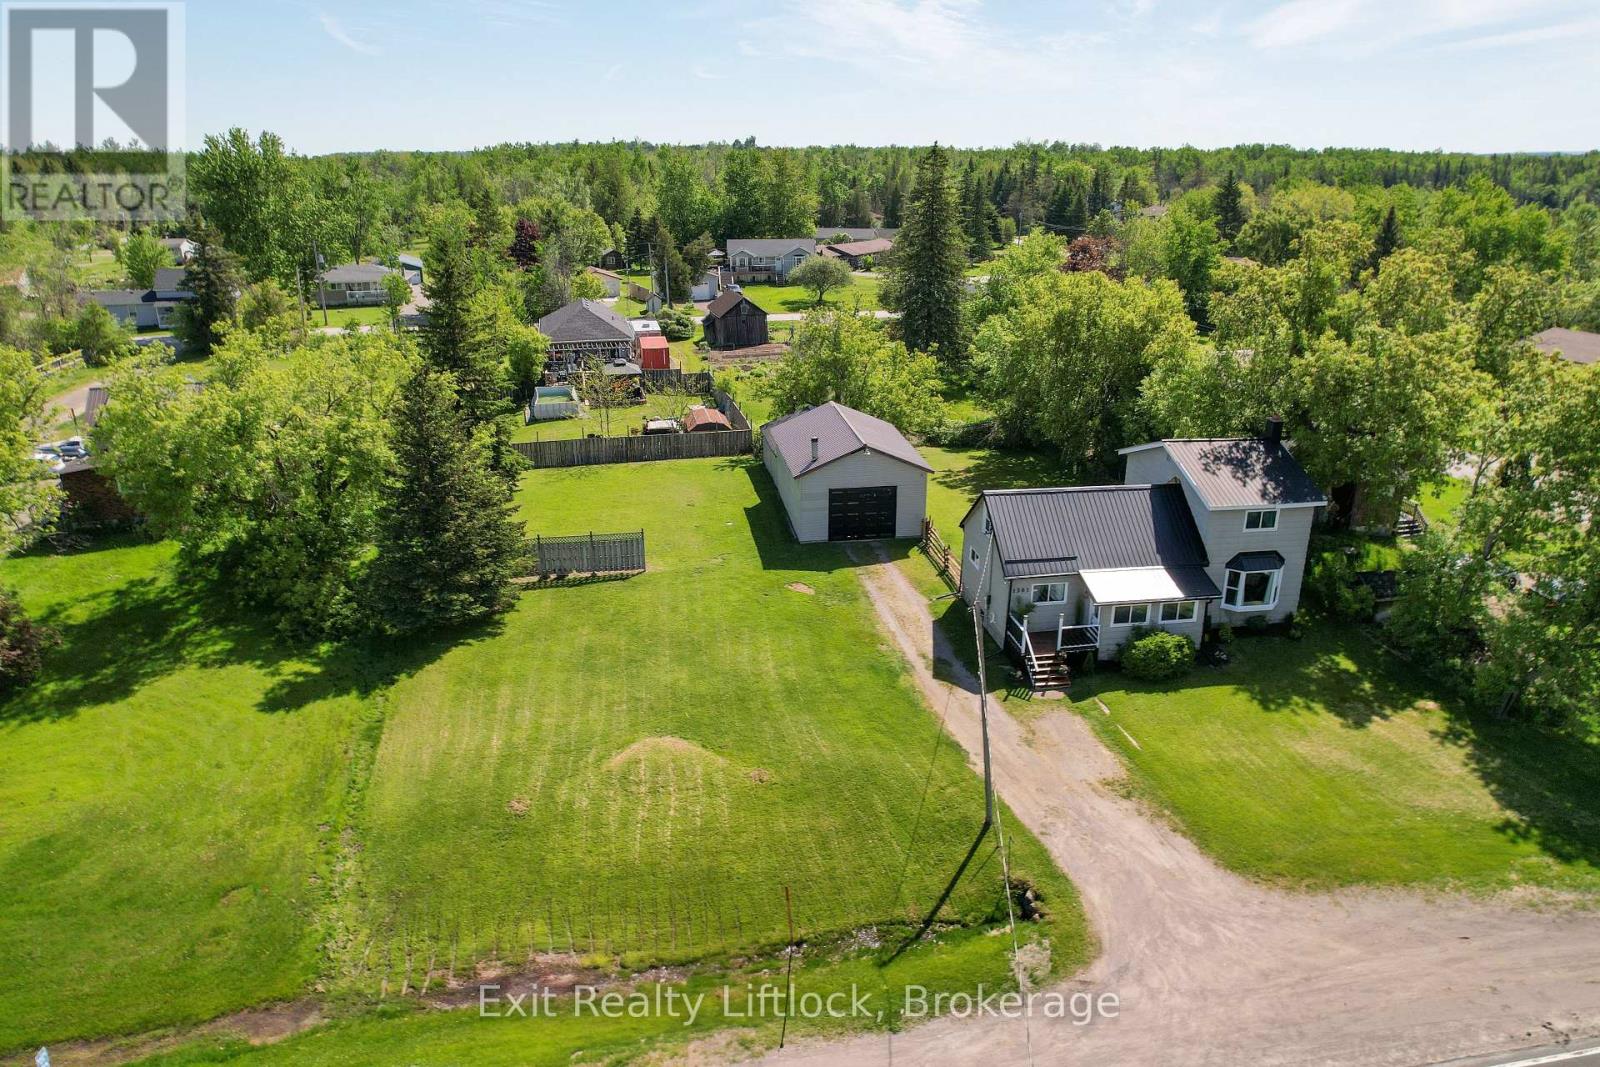
Unlock the perfect live/work opportunity with this beautifully updated 2-storey country home designed for both comfortable living and business potential. The bright mudroom welcomes you into a spacious dining area and brand-new kitchen featuring sleek appliances and modern finishes-an ideal hub for busy mornings or client-ready convenience. The cozy living room opens onto a large deck overlooking a private backyard, perfect for relaxing after a productive day or hosting gatherings. The main floor offers a flexible bedroom or dedicated office space, a spa-inspired full bathroom, plus a convenient 2-piece bath with laundry and new flooring throughout. Upstairs, you'll find two comfortable bedrooms and a large rec room that easily adapts to your needs-whether as additional workspace, a studio, meeting area, or creative zone. Outside is where this property truly shines for entrepreneurs and remote professionals. The 24' x 20' heated garage/workshop with high ceilings and its own electrical panel provides an excellent setup for trades, hobbyists, or home-based businesses. The attached 31.5' x 21' storage area offers valuable additional space for inventory, equipment, or project storage. With updated windows, a durable steel roof, gas furnace, and modern lighting, this move-in-ready property offers both comfort and reliability. Convenient highway access, ample parking for clients or work vehicles, and a partially fenced yard add to the functionality of this versatile property. Whether you're running a home-based business, working remotely, or looking for flexible space to grow, this property delivers the perfect balance of home and opportunity. (id:54827)
Exit Realty Liftlock
