
614 County Road 64 Road Brighton, Ontario K0K 1H0

$3,200 Monthly
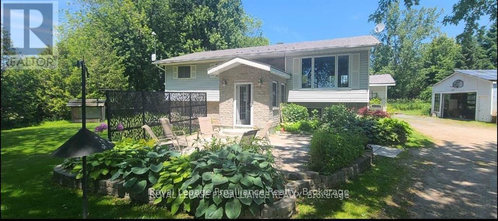
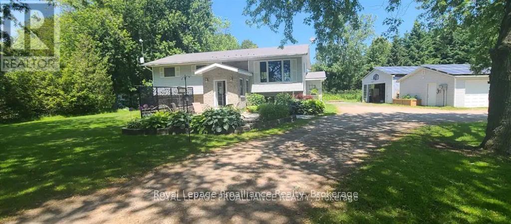
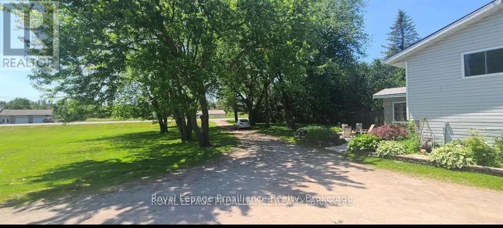
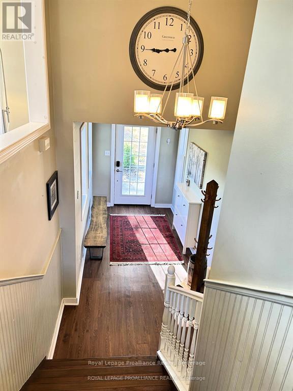
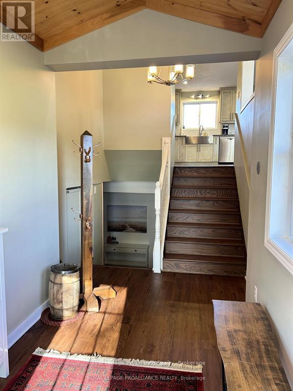
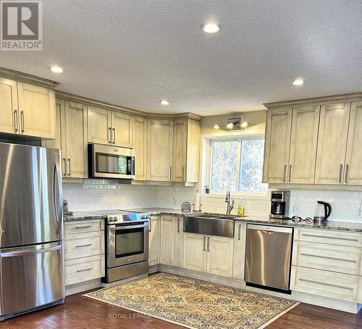
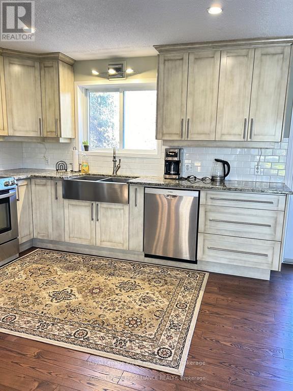
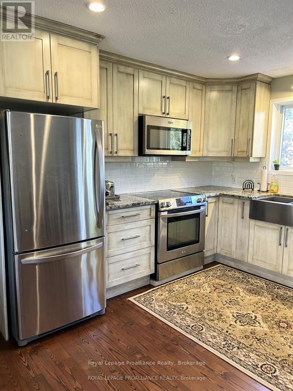
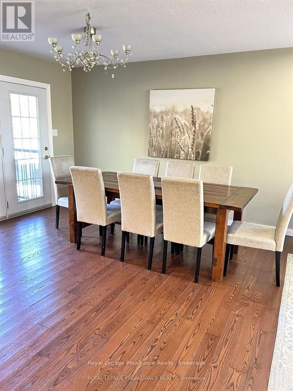
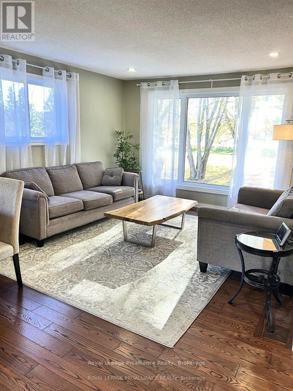
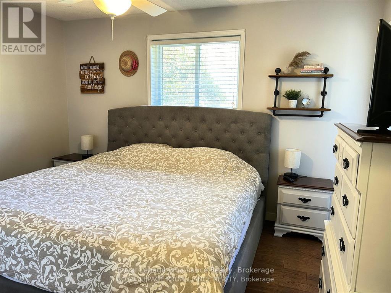
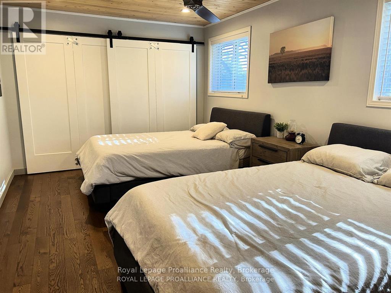
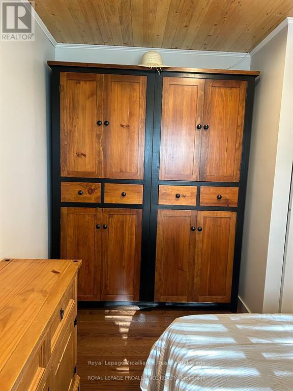
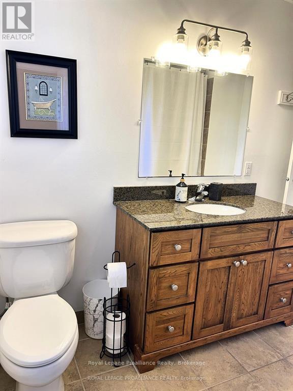
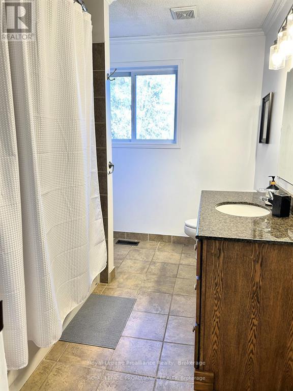
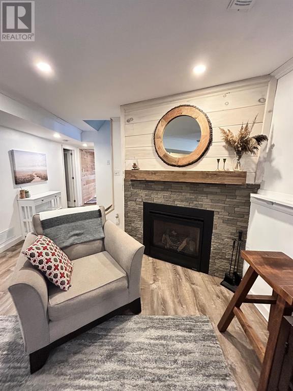
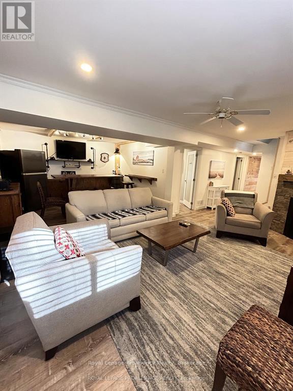
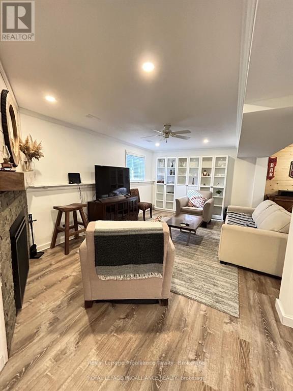
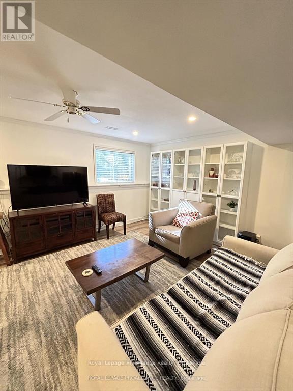
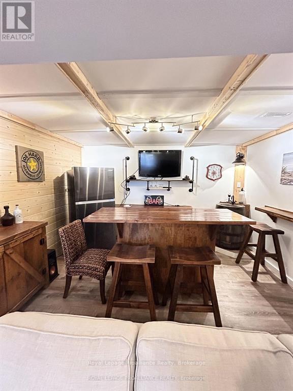
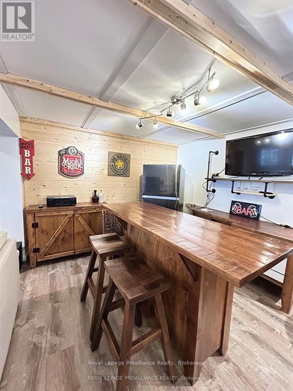
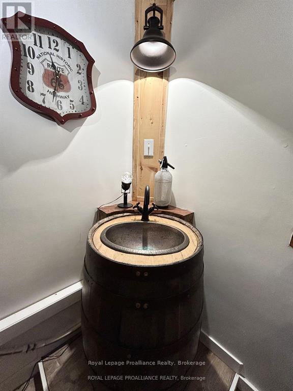
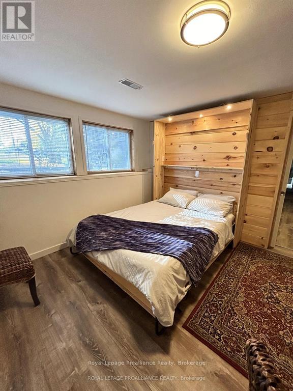
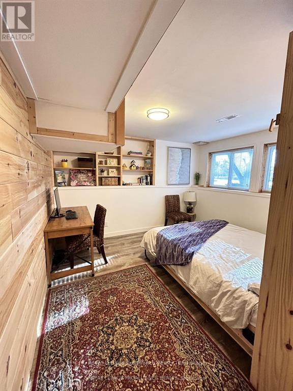
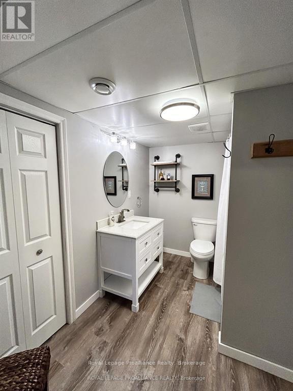
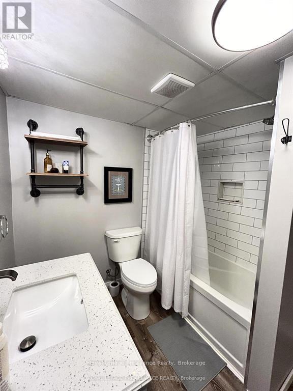
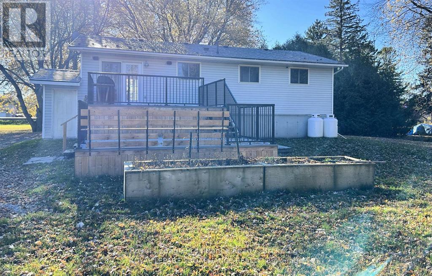
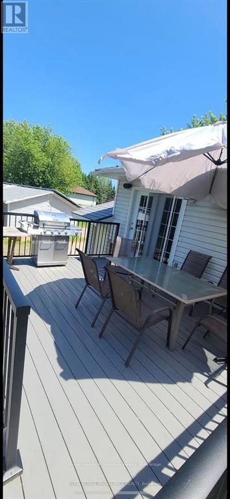
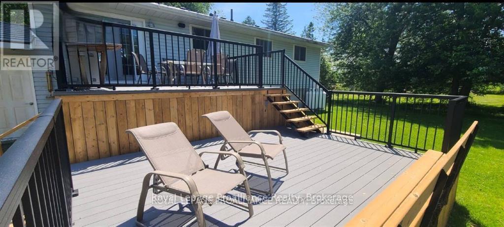
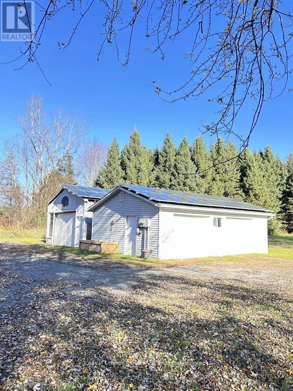
ALL INCLUSIVE, Heat, Hydro, Central Air & Internet: Step inside without a worry, as this home is ready for immediate occupancy and comes fully furnished. The three spacious bedrooms and open-concept main area provide a welcoming and functional layout. The flow from the kitchen and dining area to the large private deck is perfect for entertaining. The fully finished basement with a bar area, including a sink, fridge, and mini dishwasher, is ideal for hosting gatherings or enjoying movie nights snuggled up by the fireplace. This home offers a peaceful rural escape, with the bonus of a separate 2-car garage and a large shop, providing ample space for storage, hobbies, or projects. With charming finishes throughout, this property combines character with convenience, making it an ideal choice for comfortable living. (id:54827)
Property Details
| MLS® Number | X13538102 |
| Property Type | Single Family |
| Community Name | Rural Brighton |
| Communication Type | High Speed Internet |
| Features | Flat Site |
| Parking Space Total | 10 |
| Structure | Deck |
Building
| Bathroom Total | 2 |
| Bedrooms Above Ground | 2 |
| Bedrooms Below Ground | 1 |
| Bedrooms Total | 3 |
| Amenities | Fireplace(s) |
| Architectural Style | Raised Bungalow |
| Basement Development | Finished |
| Basement Features | Separate Entrance |
| Basement Type | N/a (finished), N/a |
| Construction Style Attachment | Detached |
| Cooling Type | Central Air Conditioning |
| Exterior Finish | Brick, Vinyl Siding |
| Fireplace Present | Yes |
| Fireplace Total | 1 |
| Foundation Type | Poured Concrete |
| Heating Fuel | Propane |
| Heating Type | Forced Air |
| Stories Total | 1 |
| Size Interior | 1,100 - 1,500 Ft2 |
| Type | House |
| Utility Water | Dug Well |
Parking
| Detached Garage | |
| Garage |
Land
| Acreage | No |
| Sewer | Septic System |
| Size Depth | 250 Ft ,2 In |
| Size Frontage | 171 Ft ,3 In |
| Size Irregular | 171.3 X 250.2 Ft |
| Size Total Text | 171.3 X 250.2 Ft|1/2 - 1.99 Acres |
Rooms
| Level | Type | Length | Width | Dimensions |
|---|---|---|---|---|
| Basement | Utility Room | 1.02 m | 2.29 m | 1.02 m x 2.29 m |
| Basement | Recreational, Games Room | 4.32 m | 5.99 m | 4.32 m x 5.99 m |
| Basement | Bedroom 3 | 3.45 m | 3.4 m | 3.45 m x 3.4 m |
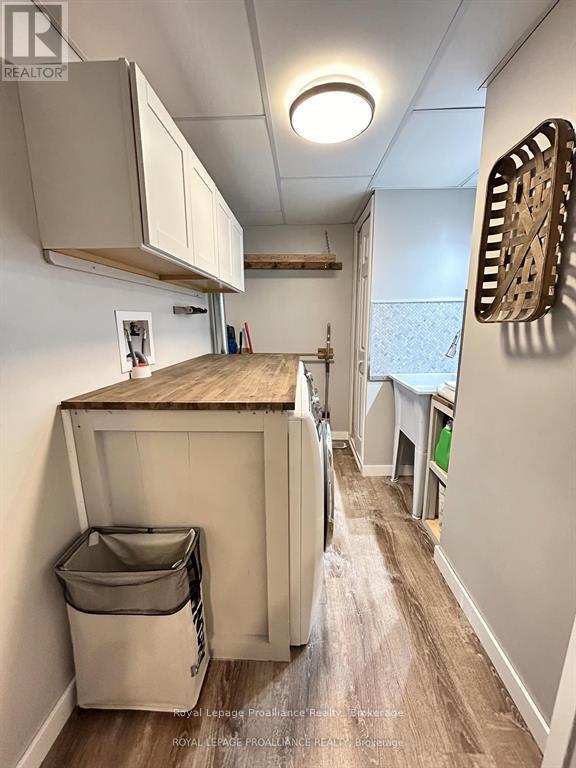
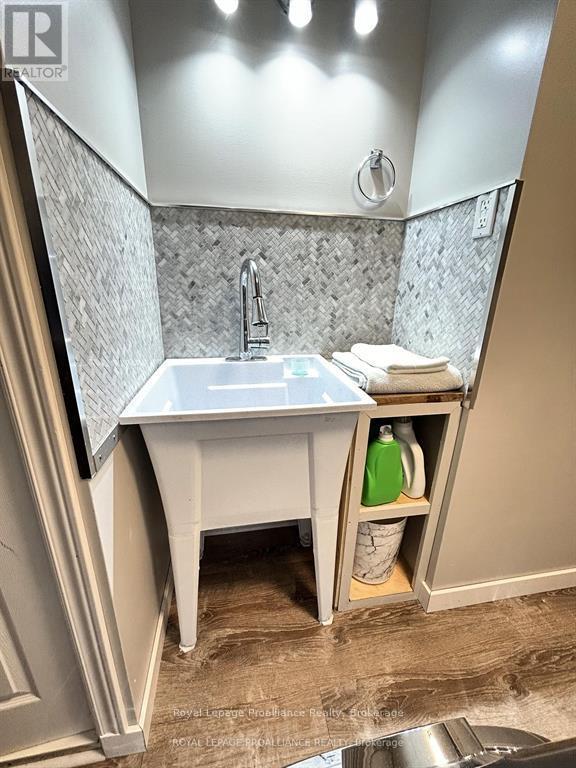
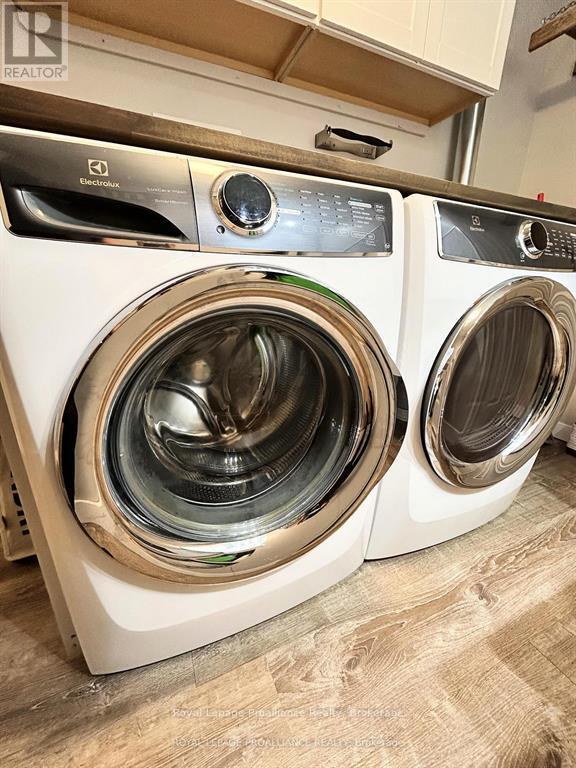
| Basement | Laundry Room | 3.23 m | 2.01 m | 3.23 m x 2.01 m |
| Basement | Bathroom | Measurements not available | ||
| Main Level | Kitchen | 3.25 m | 3.48 m | 3.25 m x 3.48 m |
| Main Level | Dining Room | 3.25 m | 2.57 m | 3.25 m x 2.57 m |
| Main Level | Living Room | 4.24 m | 3.78 m | 4.24 m x 3.78 m |
| Main Level | Primary Bedroom | 3.81 m | 5.33 m | 3.81 m x 5.33 m |
| Main Level | Bedroom 2 | 3.12 m | 3.86 m | 3.12 m x 3.86 m |
| Main Level | Bathroom | Measurements not available |
Utilities
| Electricity | Installed |
https://www.realtor.ca/real-estate/30005506/614-county-road-64-road-brighton-rural-brighton
Bobbi Kernaghan
Salesperson
51 Main Street
Brighton, Ontario K0K 1H0
(613) 475-6242
(613) 475-6245
www.discoverroyallepage.com/

The trademarks REALTOR®, REALTORS®, and the REALTOR® logo are controlled by The Canadian Real Estate Association (CREA) and identify real estate professionals who are members of CREA. The trademarks MLS®, Multiple Listing Service® and the associated logos are owned by The Canadian Real Estate Association (CREA) and identify the quality of services provided by real estate professionals who are members of CREA. The trademark DDF® is owned by The Canadian Real Estate Association (CREA) and identifies CREA's Data Distribution Facility (DDF®)
July 08 2026 04:31:05
Central Lakes Association of REALTORS®
Royal LePage Proalliance Realty
