
000 Squire Road
Stirling-Rawdon, Ontario
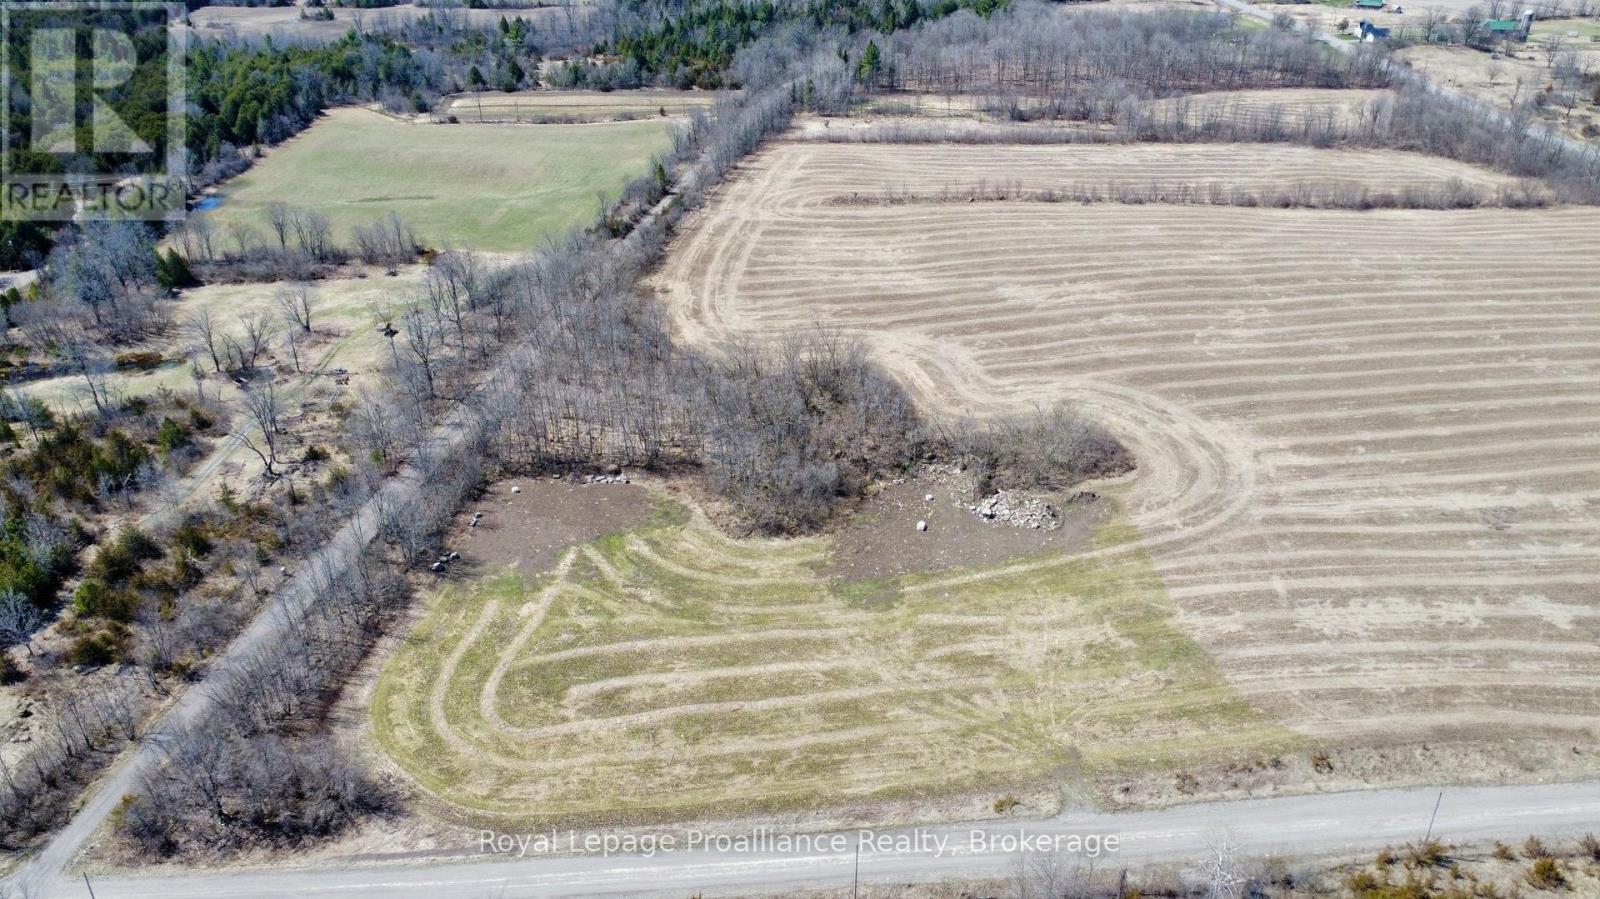
Prime Vacant Land Along the Trans-Canada Trail! Discover an exceptional opportunity to own a beautiful parcel of vacant land in a desirable setting, ideally situated along the Trans-CanadaTrail. A great-producing well is already in place, adding tremendous value and convenience for future development. Whether you're looking to build your dream home, invest for the future, or create your own private retreat, this property offers incredible potential. An option is also available to have Van Huizen Homes construct a beautiful custom home on the property, allowing you to create a home perfectly suited to your lifestyle and vision. Opportunities like this are rare, secure your piece of land and start planning your dream home today! (id:54827)
Royal LePage Proalliance Realty
10 Cavan Street
Port Hope, Ontario
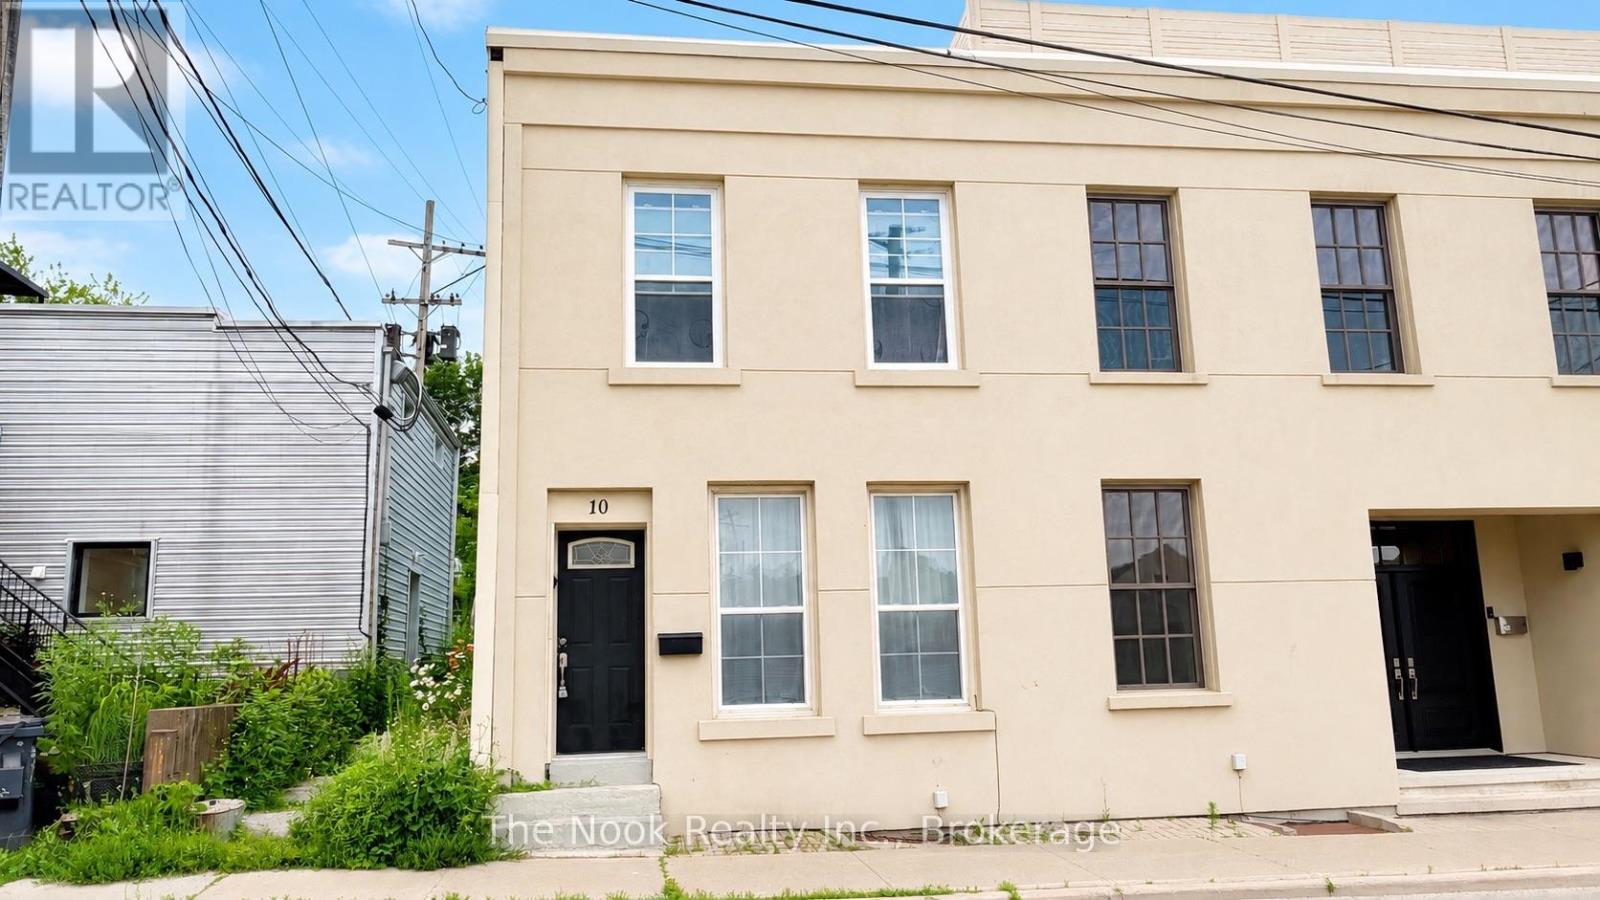
There's something special about life in downtown Port Hope, and 10 Cavan Street puts you right in the middle of it. Tucked away on a quiet side street just steps from the shops, cafs, restaurants, and character of Walton Street, this charming 2-storey townhouse offers an affordable opportunity to own in one of the town's most sought-after downtown neighbourhoods. Flexible Commercial zoning adds another layer of possibility, whether you're looking for a place to call home, a live/work setup, a creative space, or an investment with future potential. Inside, tall ceilings and large thermopane windows bring plenty of natural light into the main level, creating a bright and welcoming atmosphere. The functional kitchen features durable tile flooring, butcher block countertops, and direct access to a private rear patio. An easy, low maintenance outdoor space for morning coffee, summer dinners, or a quiet place to unwind. Upstairs, you'll find two bright and versatile bedrooms, including a spacious primary bedroom, along with a full 4-piece bathroom. Recent updates and highlights include a new membrane roof (2024) with a 20-year guarantee, efficient gas heating, and an updated stacked washer and dryer (2021). Beyond the front door, some of Port Hope's best-loved amenities are only steps away. Stroll to the Ganaraska River, Port Hope Public Library, Capitol Theatre, or spend an afternoon exploring the shops and restaurants downtown. Full of character, flexibility, and possibilities, 10 Cavan Street is a unique opportunity to put down roots in the heart of Port Hope. One parking space is currently rented by the owner, with additional parking options available nearby. (id:54827)
The Nook Realty Inc.
1620 Lewis Drive
Highlands East, Ontario
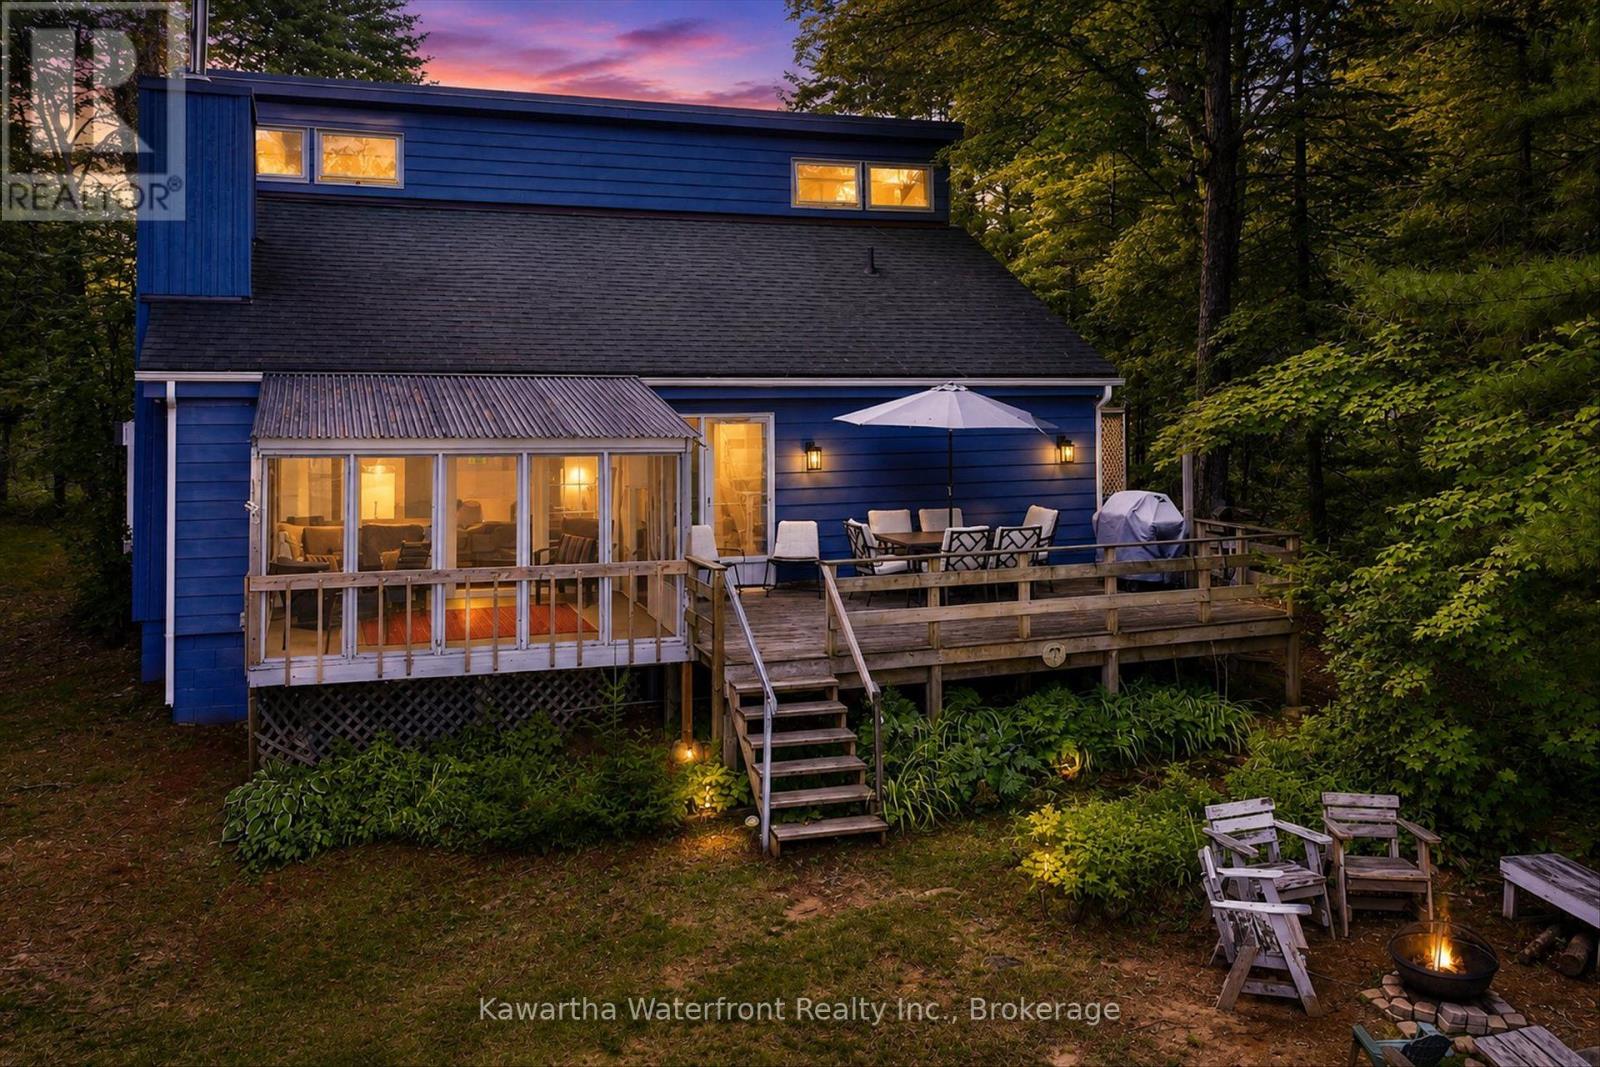
Set along 102 feet of waterfront on sought-after Paudash Lake, 1620 Lewis Drive offers a beautifully relaxed four-season escape where days naturally revolve around the water. With three bedrooms, two bathrooms and year-round access on a municipally maintained road, this inviting cottage or home blends comfort with classic lakeside living.The screened-in porch is a standout, framing peaceful lake views and creating the perfect place for slow mornings, summer dinners and evenings spent listening to the water. A spacious waterfront deck extends life outdoors for swimming, lounging and soaking up long cottage-country days.A charming outbuilding adds extra space, while the detached garage with games room offers flexibility for entertaining, or storage for all the toys that come with life at the lake. A special Paudash Lake retreat designed for gathering, unwinding and enjoying every season. (id:54827)
Kawartha Waterfront Realty Inc.
35 Concession Road 11 Road E
Trent Hills, Ontario
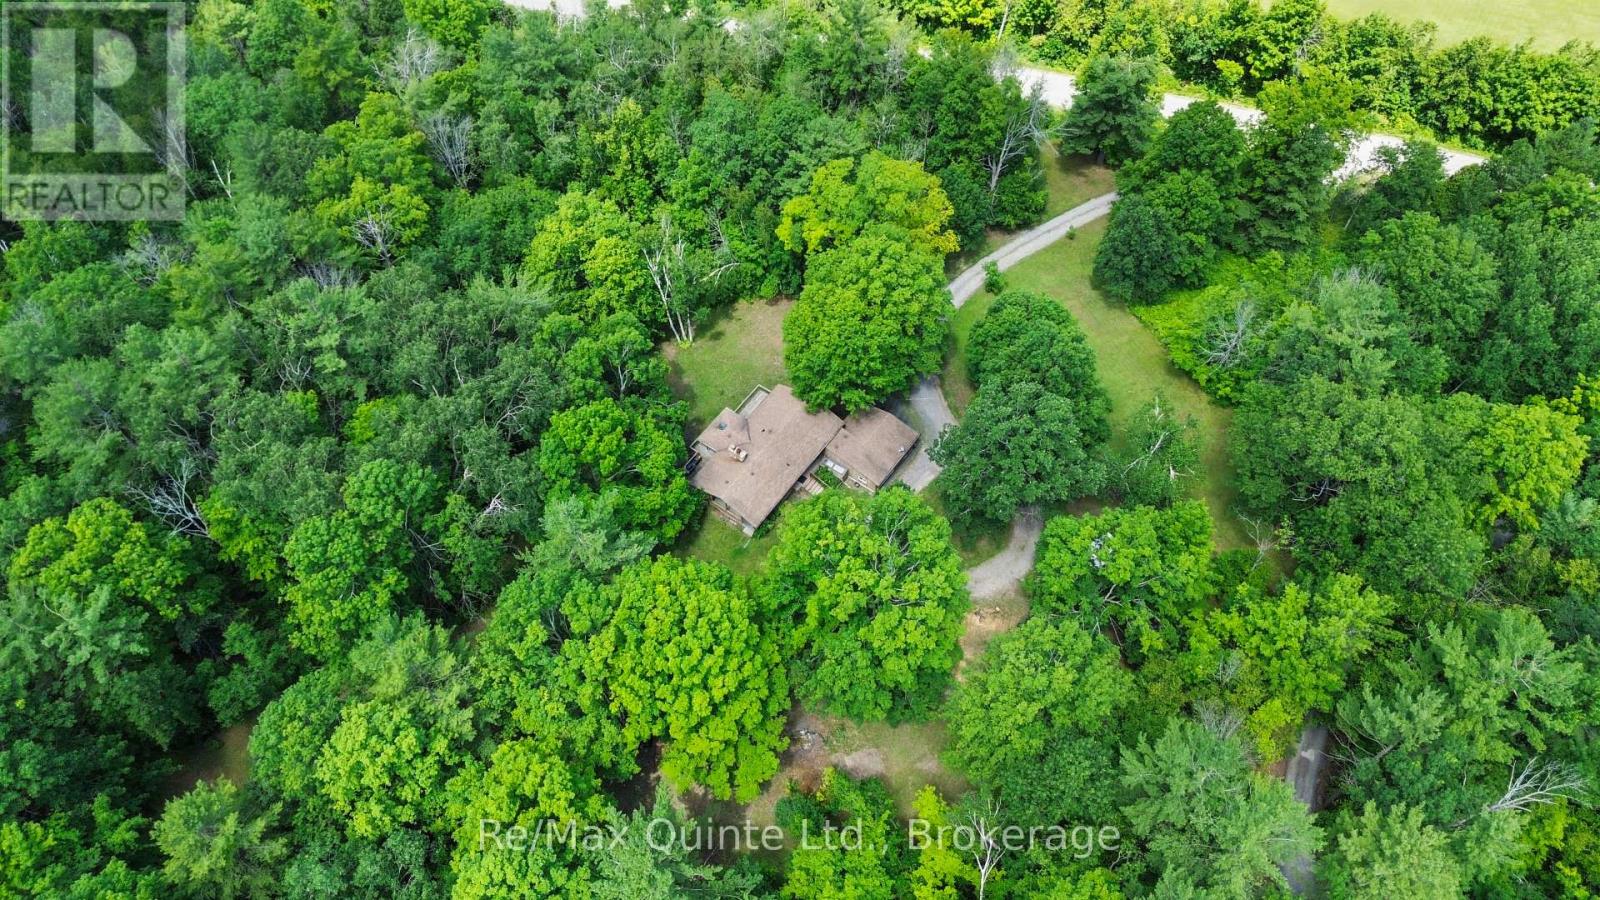
Absolute privacy on over 11 acres. Follow the winding driveway through mature trees to this beautifully maintained mid-century modern bungalow, tucked away in a peaceful, park-like setting. Offering four bedrooms, two bathrooms, and an attached double-car garage, this home combines timeless architecture with exceptional natural surroundings. Inside, vaulted ceilings, oversized windows, and abundant natural light create a bright and inviting atmosphere. The spacious kitchen features oak cabinetry, a centre island, and an adjoining solarium with walkout to a large rear deck. The dining room opens to a screened lanai, providing the perfect place to enjoy warm spring and summer evenings. The living room showcases panoramic forest views and is anchored by a floor-to-ceiling stone fireplace with a pellet stove insert. The finished lower level offers a conversation pit with a second floor-to-ceiling stone fireplace and wood stove insert, games room, bar, sauna, laundry area, and two additional bedrooms. A truly private retreat where nature, character, and thoughtful design come together. (id:54827)
RE/MAX Quinte Ltd.
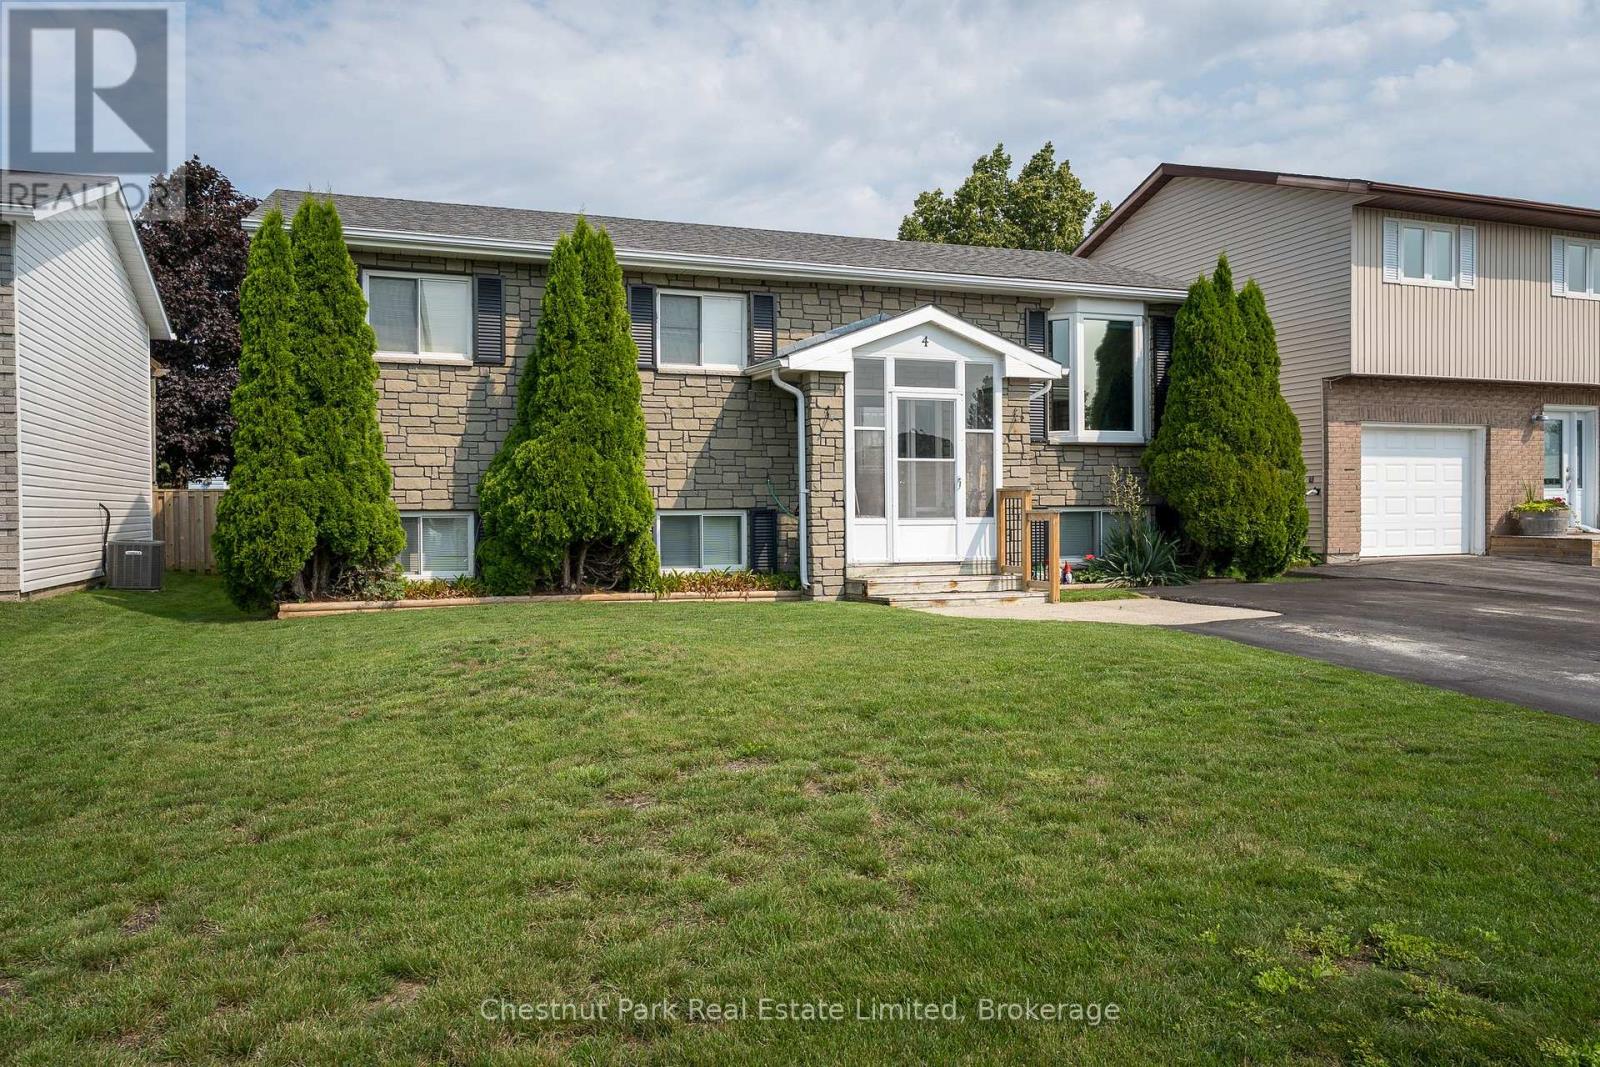
4 First Avenue
Prince Edward County, Ontario
Welcome to this beautifully maintained 1989 raised bungalow in the desirable town of Wellington. Perfect for growing families or retirees, this home offers excellent accessibility and a spacious layout. Enjoy a prime location within walking distance to local amenities, to the Wellington and District Community Centre - and just a short drive to stunning beaches, wineries, breweries, galleries, and more! Step inside to the convenient entrance vestibule and foyer directing you to the upper level's living and dining rooms. From there, the floor plan flows naturally into a well-equipped kitchen accented by granite countertops. A standout feature is the generous sunroom overlooking the backyard with a walk-out to two new decks! This level also features a versatile bedroom that can double as an office, an additional secondary bedroom, and a primary bedroom with direct semi-ensuite access to the 4-piece bath. Practical dual stair glides provide effortless, accessible movement between floors. The lower level offers excellent extra living space, featuring a large family room anchored by a cozy gas fireplace-perfect for entertaining or casual family nights. This level also hosts a fourth bedroom, a dedicated laundry room, and a utility room with ample storage space. Completing the lower level is a second 4-piece bath featuring a convenient walk-in tub for enhanced accessibility. The backyard is an outdoor oasis boasting two brand-new back decks - and a 12' awning providing perfect summer shade. A large storage shed equipped with electricity offers an ideal setup for a workshop, hobby space, or seasonal storage. Upgrades include new hot water tank with mixing valve (2026), new back decks (2026), new AC (2024), new carpeting (2020), new furnace (2019). (id:54827)
Chestnut Park Real Estate Limited
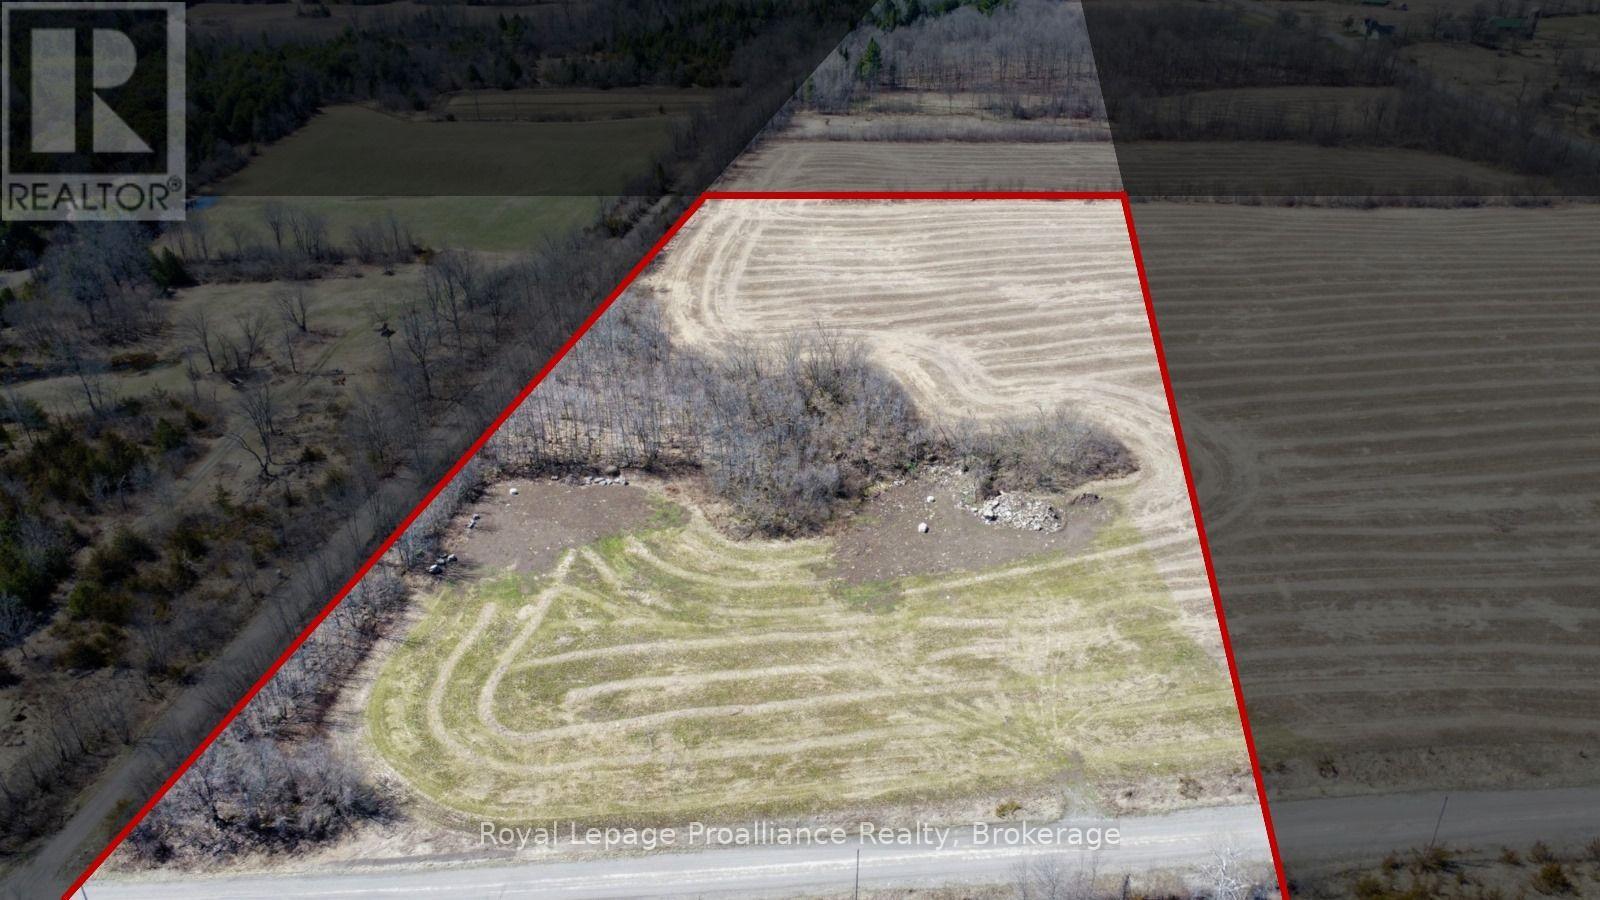
00 Squire Road
Stirling-Rawdon, Ontario
5+ Acres of Prime Land for Sale Along the Trans-Canada Trail - Well Producing 20+ GPM! Don't miss this incredible opportunity to own 5.47 acres of pristine land with direct access to the Trans-Canada Trail! Whether you're looking to build your dream home, create a private getaway, or invest in a scenic property, this land offers endless possibilities. Let Van Huizen Homes build you your forever home! (id:54827)
Royal LePage Proalliance Realty
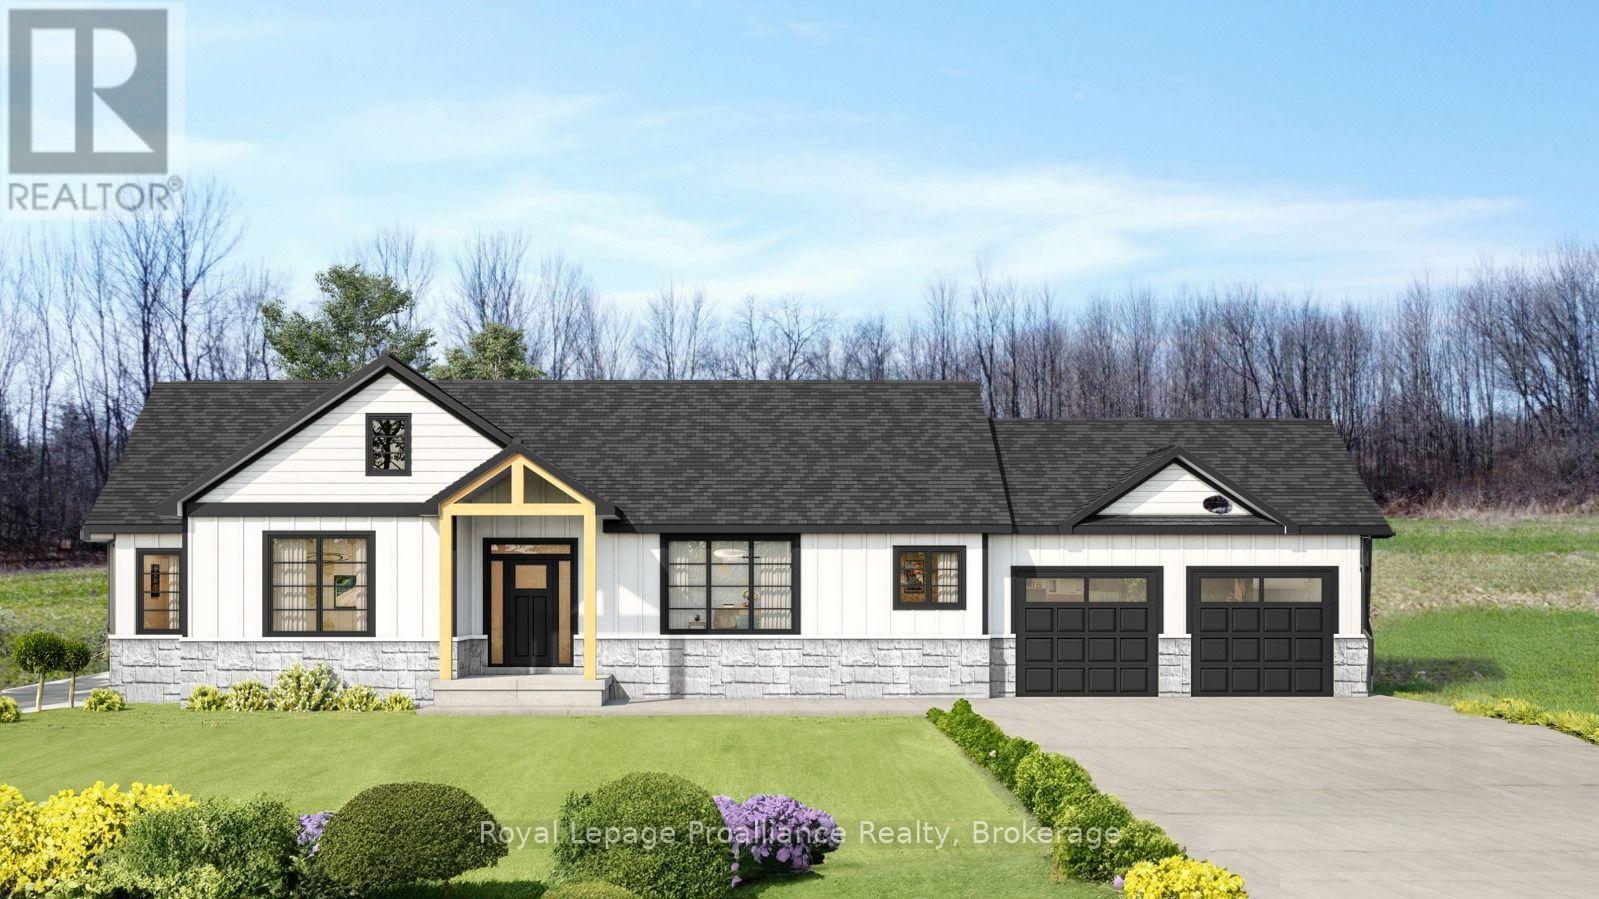
0 Squire Road
Stirling-Rawdon, Ontario
Looking for a new home but just can't find the right property? Come experience elegance and tranquility in this spacious 3 bedroom home. With over 1500 square feet of living space, this beautiful country home features a stunning timber frame entrance vaulted ceilings, a great room with tray ceiling with pot lights, 2 full bathrooms, a gourmet kitchen and double garage all nestled on a sprawling 5.5 acres. This property offers endless possibilities for outdoor enthusiasts with its close proximity to the Trans-Canada Trails and tranquil nature setting, don't miss the chance to make this your forever home. Or let Van Huizen Homes turn your visions into reality by building your your very own dream home. Your dream sanctuary awaits! There is another 5.4 acre lot right next to this one that could be built on as well. Price reflects new HST Rebate. (id:54827)
Royal LePage Proalliance Realty
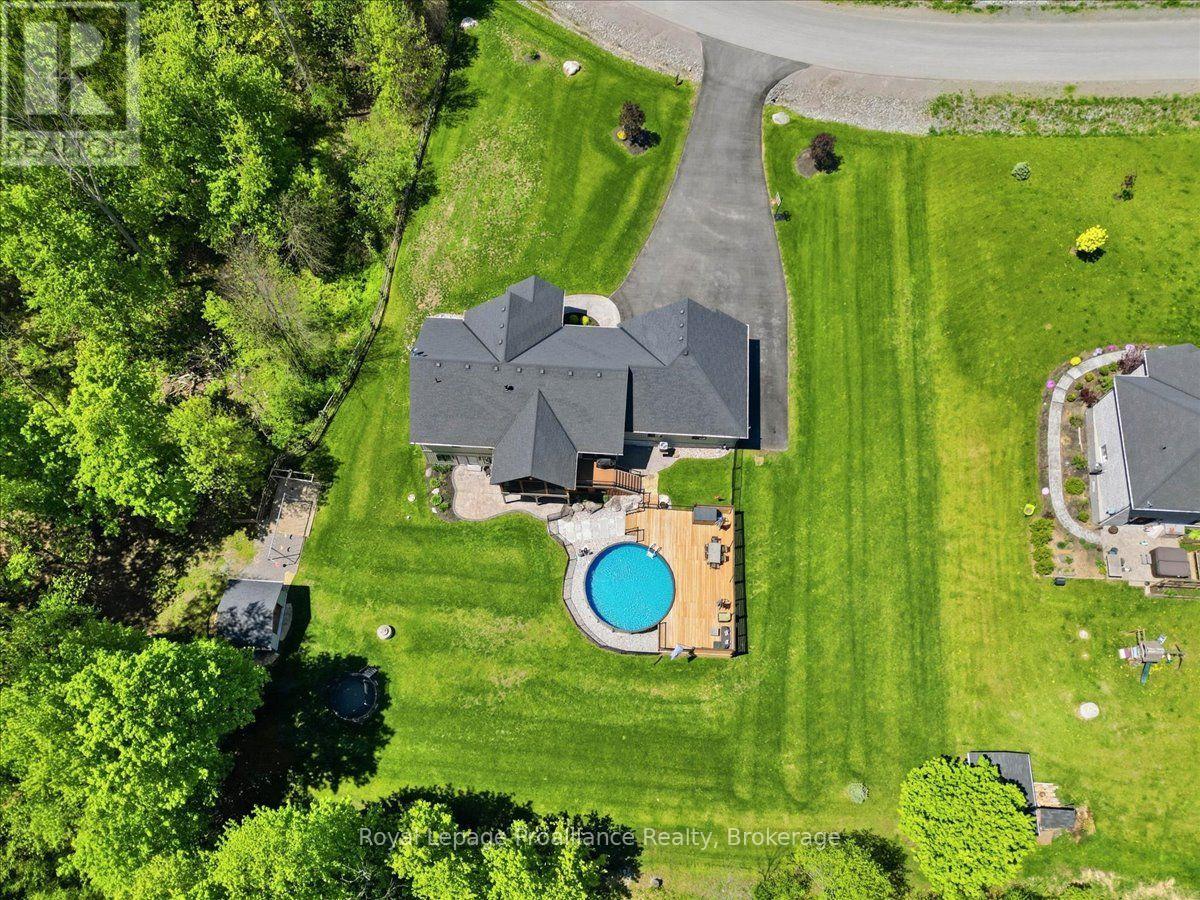
63 Hiddenvalley Drive
Belleville, Ontario
Welcome to 63 Hidden Valley Road, an extraordinary custom-built executive bungalow in the prestigious Hearth Stone Ridge Estates subdivision, just 15 minutes from Belleville and Highway 401 and approximately 25 minutes from CFB Trenton. This stunning, carpet-free home offers 3+2 bedrooms, 3 luxurious bathrooms, and exceptional open-concept living. The elegant living room features soaring vaulted ceilings with wood beams, surround sound, expansive windows, and a cozy natural gas fireplace. The designer kitchen showcases a massive granite island, walk-in pantry, premium finishes, and seamless flow into the dining area, where patio doors lead to a composite deck overlooking the private backyard oasis. The covered, screened-in porch features glass railings and surround sound. The oversized primary suite offers a walk-in closet and spa-inspired ensuite with a custom glass shower. Filled with natural light, the bright walkout lower level offers excellent potential for an in-law suite or multi-generational living, with additional bedrooms, office or gym space, gas fireplace, stylish bar area, and direct access to the poured concrete patio. Outside, enjoy beautifully landscaped grounds, an above-ground pool with expansive decking and privacy fencing, fenced areas for children or pets, a playground, playhouse, and detached workshop. The natural gas-heated triple-car garage includes a 220V 50-amp welding plug, exterior 30-amp RV hookup, and 50-amp spa pack ready for a future hot tub. Additional features include reverse osmosis, water softener, UV light, HRV system, natural gas BBQ hookup, keyless entry, and security system. An additional approximately 28 acres on a separate parcel may be purchased separately. A rare luxury residence offering privacy, elegance, and convenience close to golf courses, trails, the Bay of Quinte, shopping, dining, and amenities. (id:54827)
Royal LePage Proalliance Realty
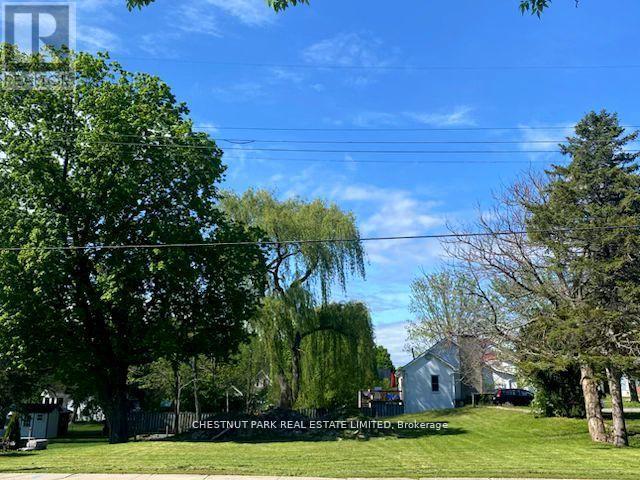
107 Union Street
Prince Edward County, Ontario
A rare opportunity to own a large level vacant & clear building lot in the town of Picton, with services available. You can design and have built the home you've always wanted. Great location, walking distance to all that the Harbour & Town has to offer. Close to the conservation park, the newly finished boardwalk, fine restaurants and coffee bars to meet friends and neighbours. This is really a true gem. (id:54827)
Chestnut Park Real Estate Limited
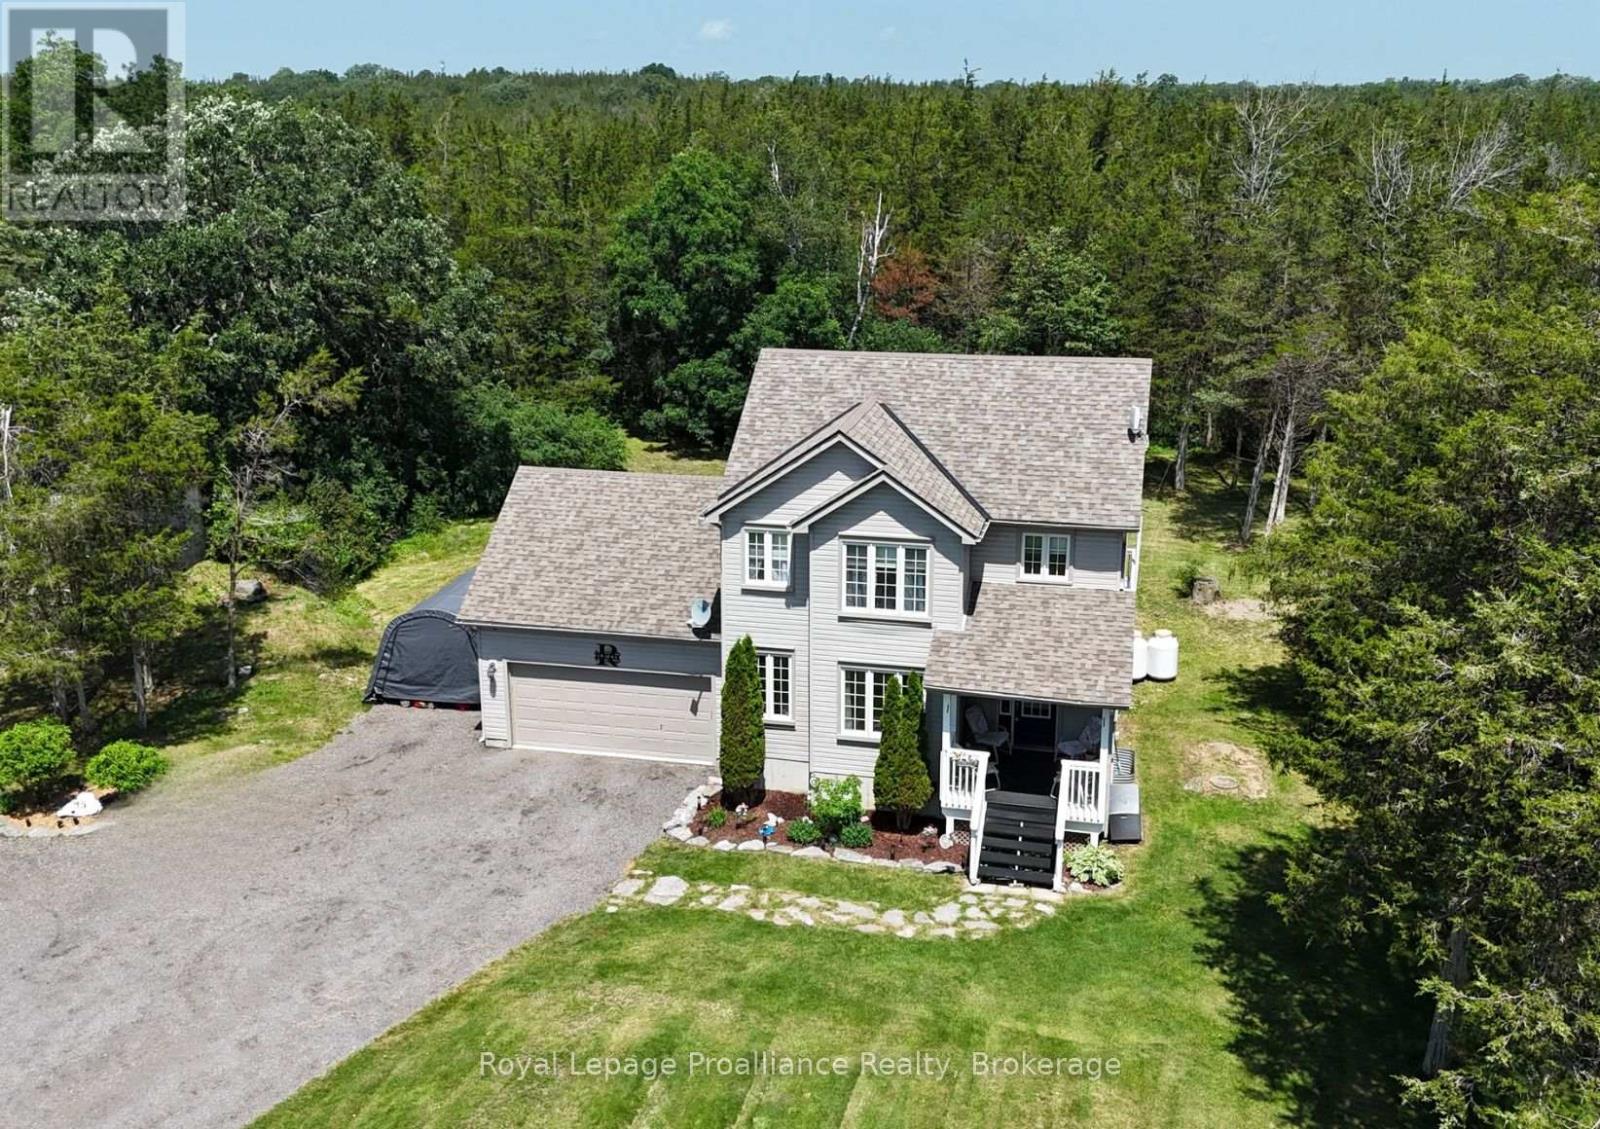
75 Milligan Drive
Tyendinaga, Ontario
Beautiful 2 storey home on a quiet 3 acre forested Lot. Situated on a peaceful dead-end road, surrounded by mature trees and nature. Enjoy quiet mornings on the welcoming front porch. Or relax on the back deck overlooking your private trails. The bright open-concept kitchen and dining area is the heart of the home. Featuring an abundance of cupboards and generous counter space. An island with seating, and easy access to the deck. A spacious foyer, and a cozy fireplace in the large living room will tick off some boxes. Double attached garage with inside entry, and easy access to a convenient powder room. Upstairs, the primary bedroom offers high ceilings, great natural light, a walk-in closet, and a 4-piece ensuite. Two additional bedrooms and a full bath complete the upper level. The basement is fully finished. Adding a rec room, laundry/storage area, another bedroom, and a second 2-piece bath. Private walking trails, and 3 acres of tranquility. Minutes from Belleville with easy access to Highway 401. This home blends privacy, comfort, and convenience. (id:54827)
Royal LePage Proalliance Realty
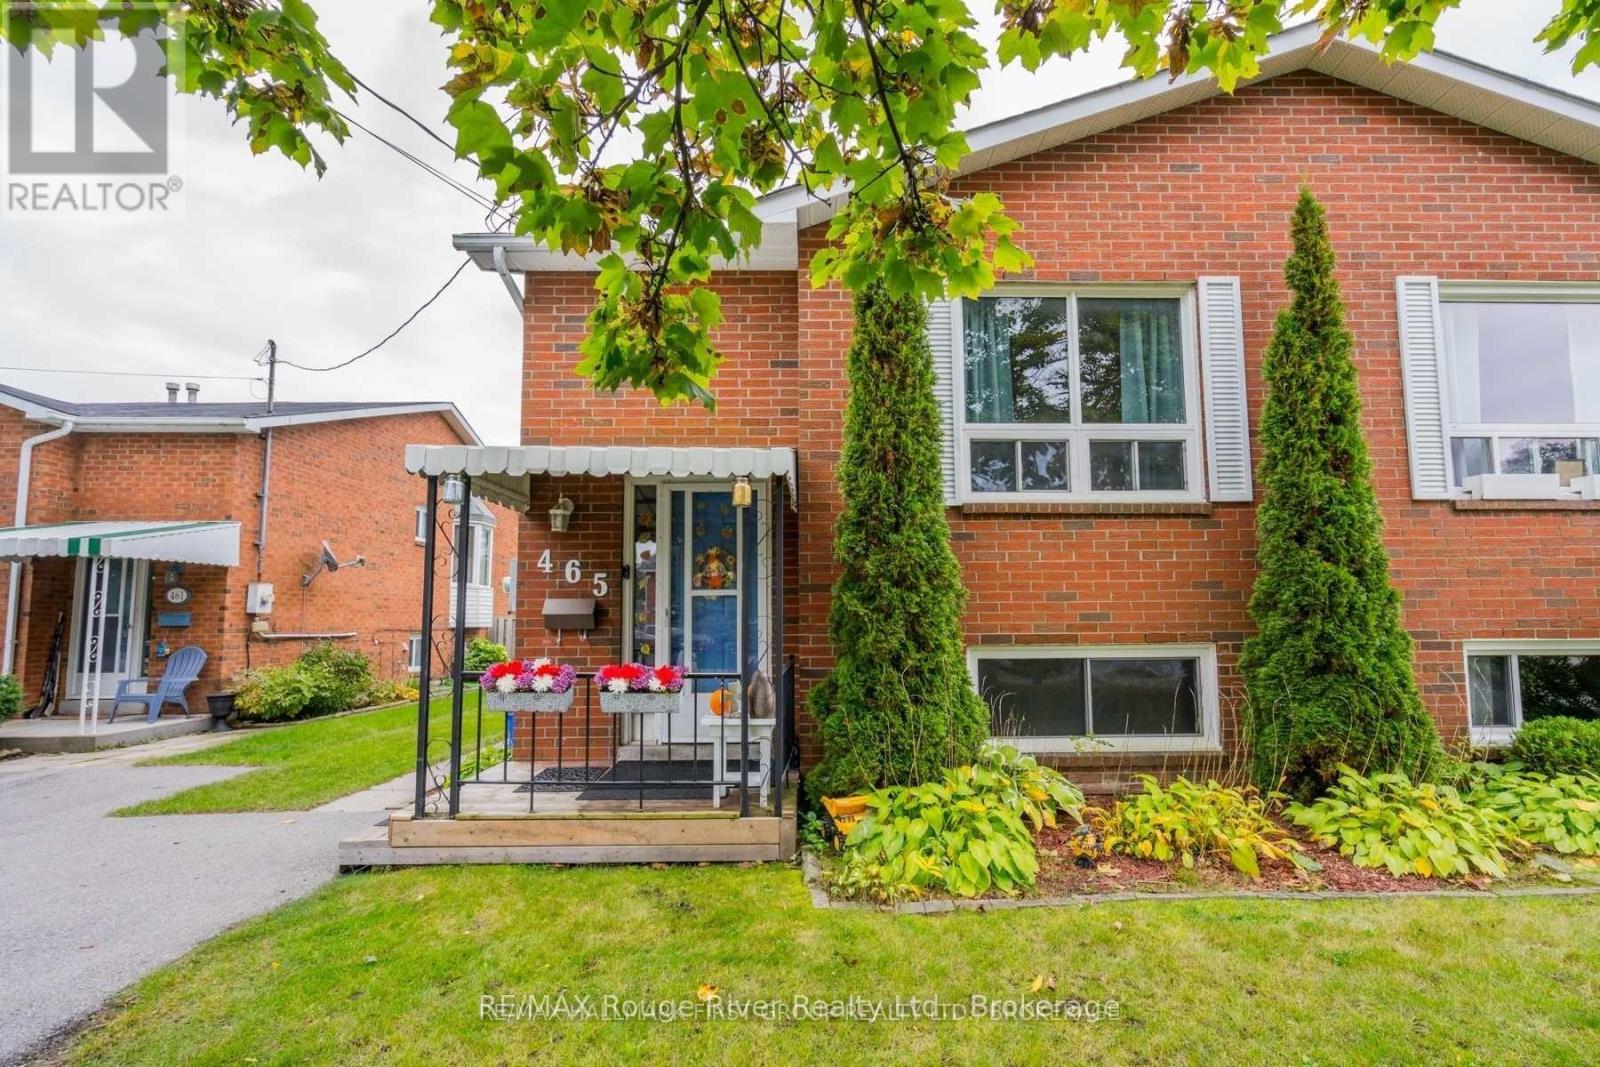
465 Burnham Manor Court
Cobourg, Ontario
Welcome to this wonderful semi-detached raised bungalow, ideally situated on a quiet court in one of Cobourg's sought after West Wend neighbourhoods. Offering excellent versatility for families, first-time buyers or investors, this home features a functional layout with excellent potential for an in-law suite or extended family living. The main level offers a spacious combined living & Dining area, 1 bedroom, eat-in kitchen with walkout to the deck and a large private backyard with no neighbours behind, plus a 4-pce bathroom. The lower level provides 2 additional bedrooms, a 4-pce bathroom, large rec room and convenient laundry at the bottom of the stairs. The flexible layout offers great potential for conversion to two living spaces, making this an excellent opportunity for multi-generational living or investment purposes. Enjoy the convenience of being within walking distance to the beach, restaurants, shops, parks, and schools, with easy access to highway 401. private driveway provides parking multiple vehicles with no sidewalk to shovel. Enjoy the convenience of being within walking distance to the beach, restaurants. (id:54827)
RE/MAX Rouge River Realty Ltd.
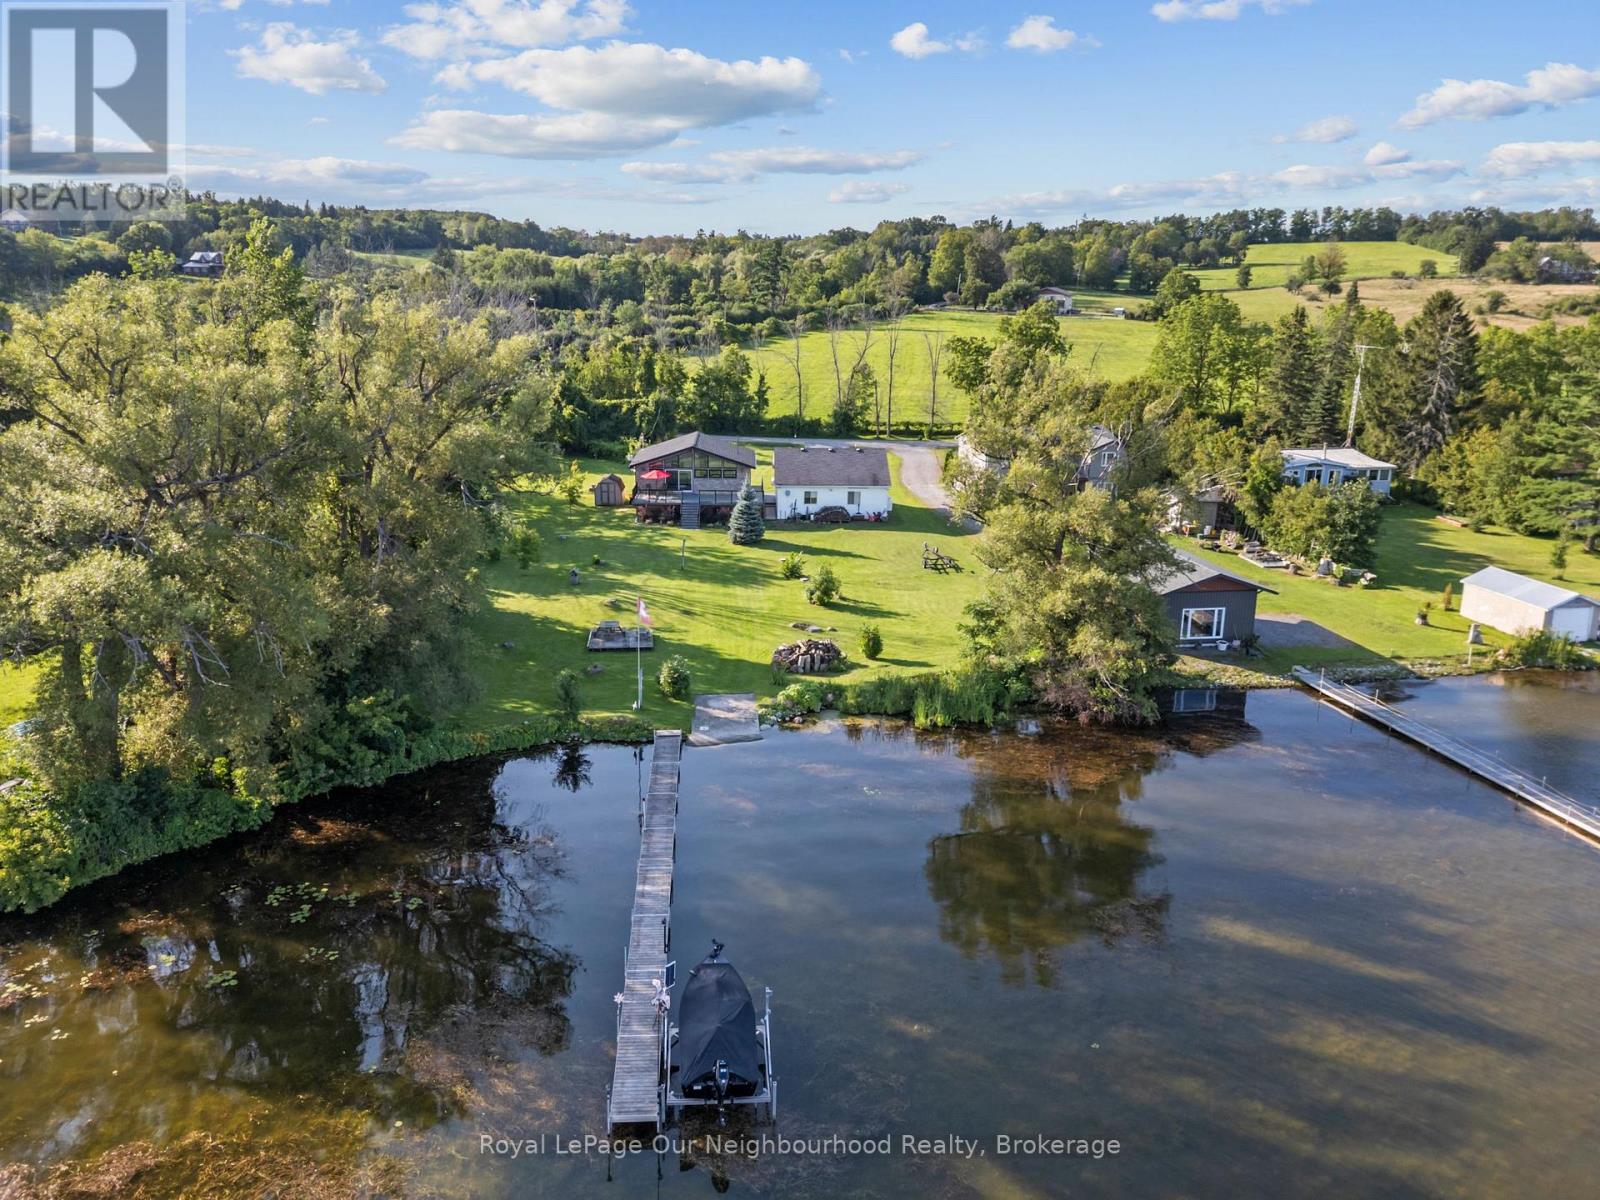
445 Pengelley Drive
Otonabee-South Monaghan, Ontario
Updated and move-in ready bungalow with beautiful views of Rice Lake! The modern kitchen opens to the bright living and dining areas, where vaulted ceilings and south-facing windows fill the space with natural light while capturing peaceful water views. Walk out from the living room to a spacious composite deck overlooking the yard and Lake. The bright, airy feel continues through 2 bedrooms and a 4-piece washroom. The finished lower level adds extra living space with a rec room featuring a cozy propane fireplace, bar nook and 3rd bedroom. A detached, heated 2-car garage provides excellent space for parking, storage, hobbies or a workshop. Enjoy convenient access to Rice Lake across the public road allowance. All this conveniently located with easy access to Hwy 401, 115 & 28; an inviting year-round home or peaceful escape! (id:54827)
Royal LePage Our Neighbourhood Realty
