
1620 Lewis Drive Highlands East, Ontario K0L 1C0

$950,000
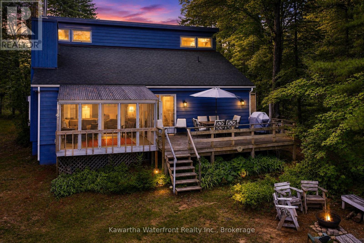
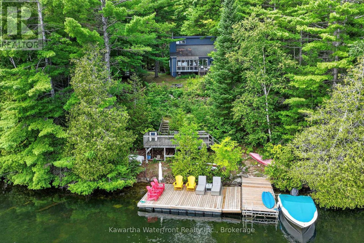
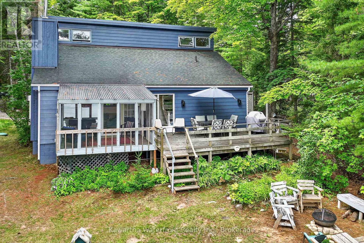
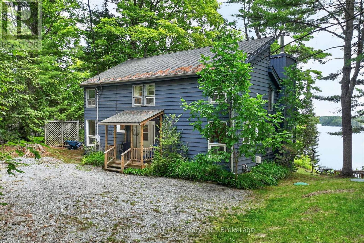
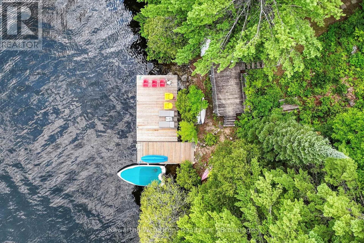
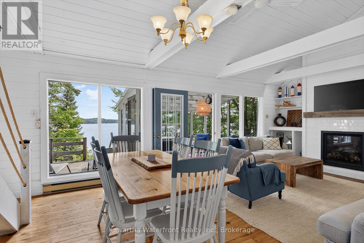
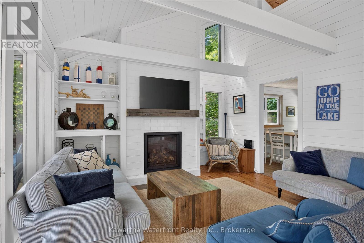
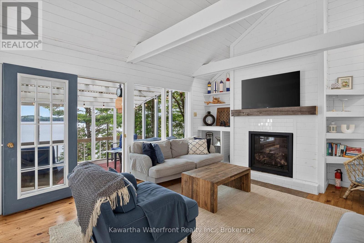
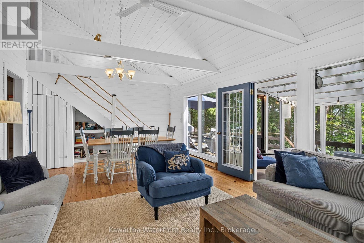
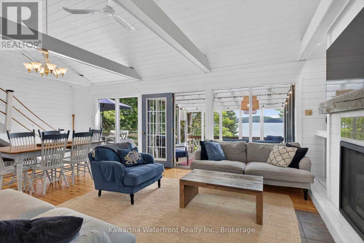
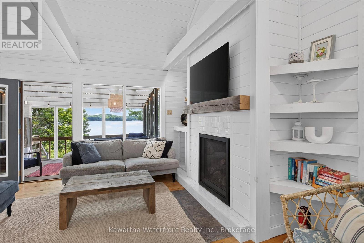
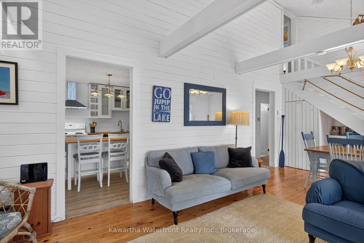
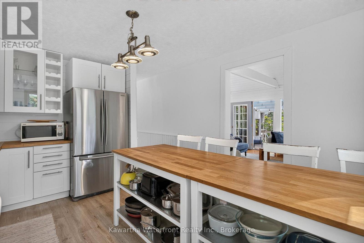
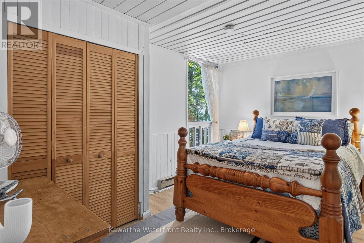
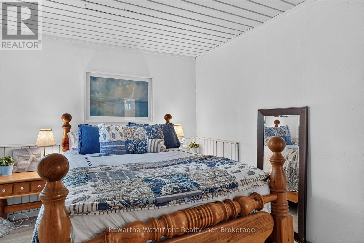
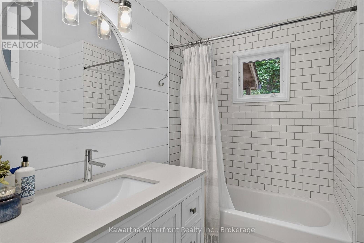
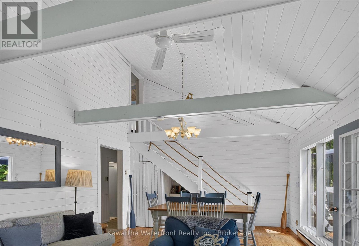
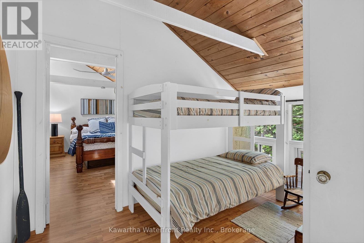
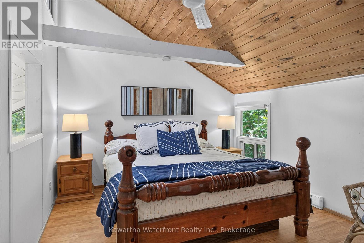
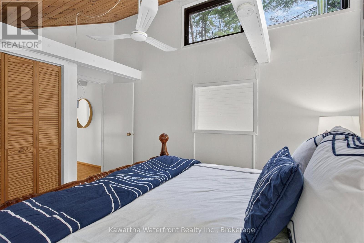
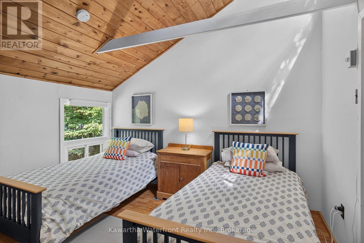
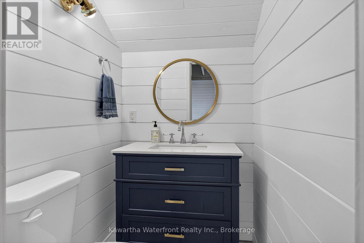
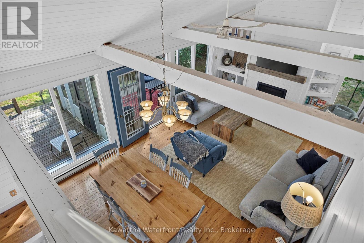
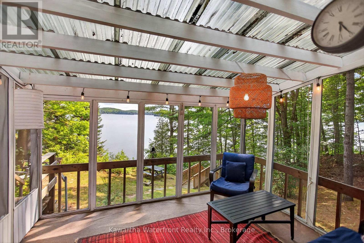
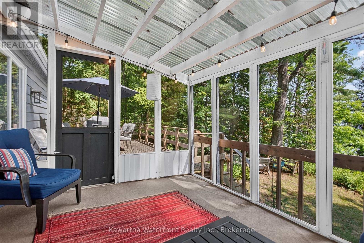
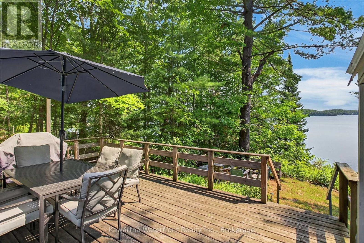
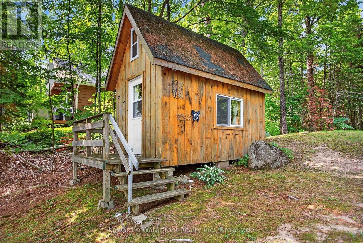
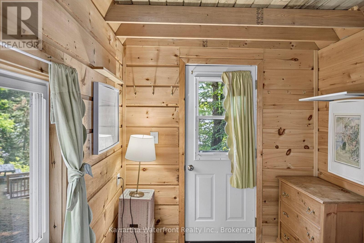
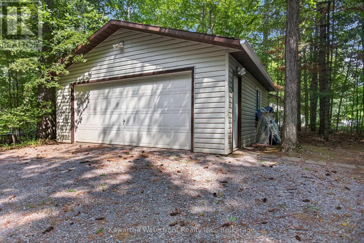
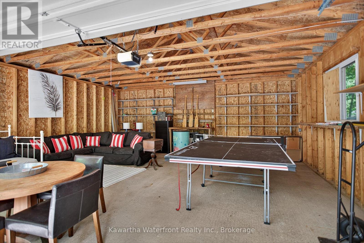
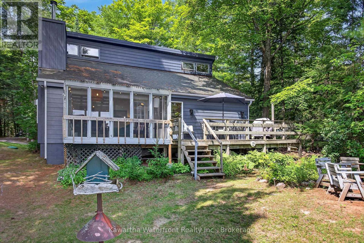
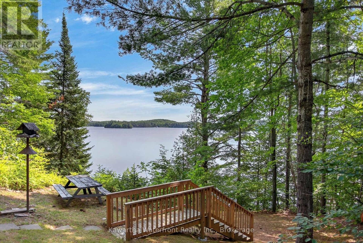
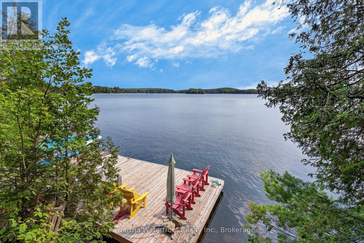
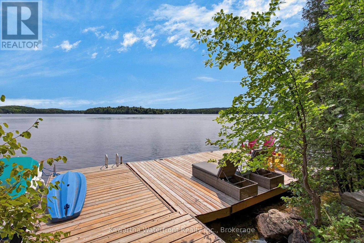
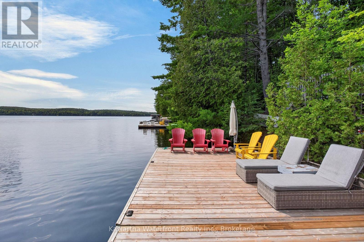
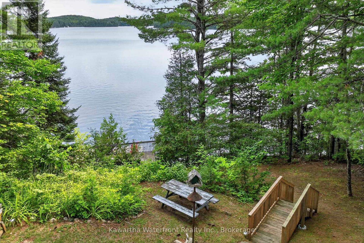
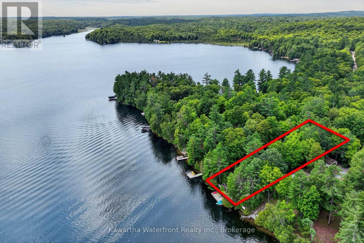
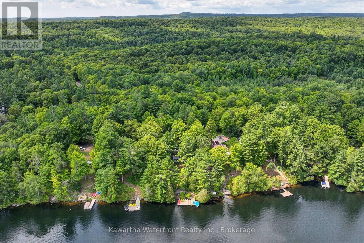
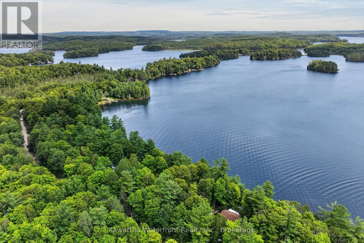
Set along 102 feet of waterfront on sought-after Paudash Lake, 1620 Lewis Drive offers a beautifully relaxed four-season escape where days naturally revolve around the water. With three bedrooms, two bathrooms and year-round access on a municipally maintained road, this inviting cottage or home blends comfort with classic lakeside living.The screened-in porch is a standout, framing peaceful lake views and creating the perfect place for slow mornings, summer dinners and evenings spent listening to the water. A spacious waterfront deck extends life outdoors for swimming, lounging and soaking up long cottage-country days.A charming outbuilding adds extra space, while the detached garage with games room offers flexibility for entertaining, or storage for all the toys that come with life at the lake. A special Paudash Lake retreat designed for gathering, unwinding and enjoying every season. (id:54827)
Property Details
| MLS® Number | X13672686 |
| Property Type | Single Family |
| Community Name | Cardiff Ward |
| Amenities Near By | Hospital |
| Easement | Right Of Way |
| Features | Wooded Area, Irregular Lot Size |
| Parking Space Total | 12 |
| Structure | Outbuilding, Dock |
| View Type | Lake View, Direct Water View |
| Water Front Type | Waterfront On Lake |
Building
| Bathroom Total | 2 |
| Bedrooms Above Ground | 3 |
| Bedrooms Total | 3 |
| Amenities | Fireplace(s) |
| Appliances | Water Heater, Dryer, Furniture, Stove, Washer, Refrigerator |
| Basement Type | Crawl Space |
| Construction Style Attachment | Detached |
| Cooling Type | None |
| Exterior Finish | Aluminum Siding |
| Fireplace Present | Yes |
| Fireplace Total | 1 |
| Foundation Type | Block |
| Half Bath Total | 1 |
| Heating Fuel | Electric |
| Heating Type | Baseboard Heaters |
| Stories Total | 2 |
| Size Interior | 1,500 - 2,000 Ft2 |
| Type | House |
| Utility Water | Drilled Well |
Parking
| Detached Garage | |
| Garage |
Land
| Access Type | Public Road, Private Road, Private Docking |
| Acreage | No |
| Land Amenities | Hospital |
| Sewer | Septic System |
| Size Depth | 196 Ft |
| Size Frontage | 102 Ft |
| Size Irregular | 102 X 196 Ft |
| Size Total Text | 102 X 196 Ft|under 1/2 Acre |
| Zoning Description | Shoreline Residential 1 |
Rooms
| Level | Type | Length | Width | Dimensions |
|---|---|---|---|---|
| Second Level | Bedroom 3 | 2.84 m | 3.45 m | 2.84 m x 3.45 m |
| Second Level | Primary Bedroom | 4.37 m | 3.45 m | 4.37 m x 3.45 m |
| Second Level | Bathroom | 1.25 m | 1.68 m | 1.25 m x 1.68 m |
| Main Level | Living Room | 4.17 m | 4.5 m | 4.17 m x 4.5 m |
| Main Level | Dining Room | 4.17 m | 3.03 m | 4.17 m x 3.03 m |
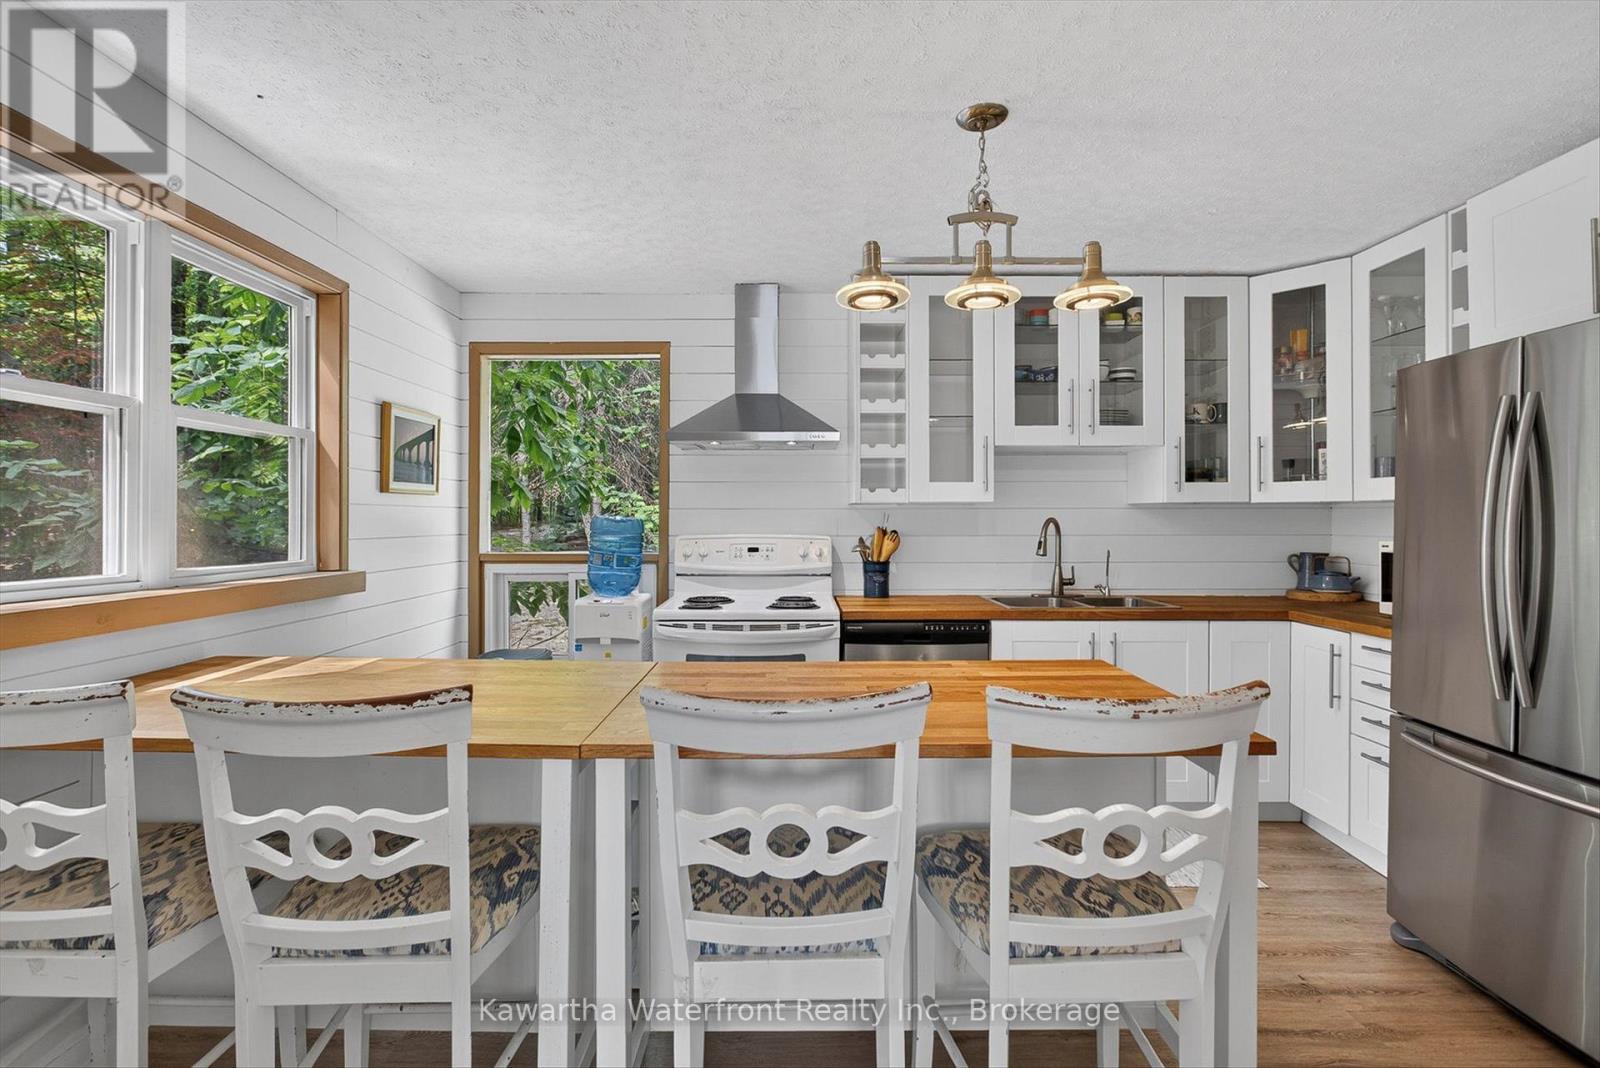
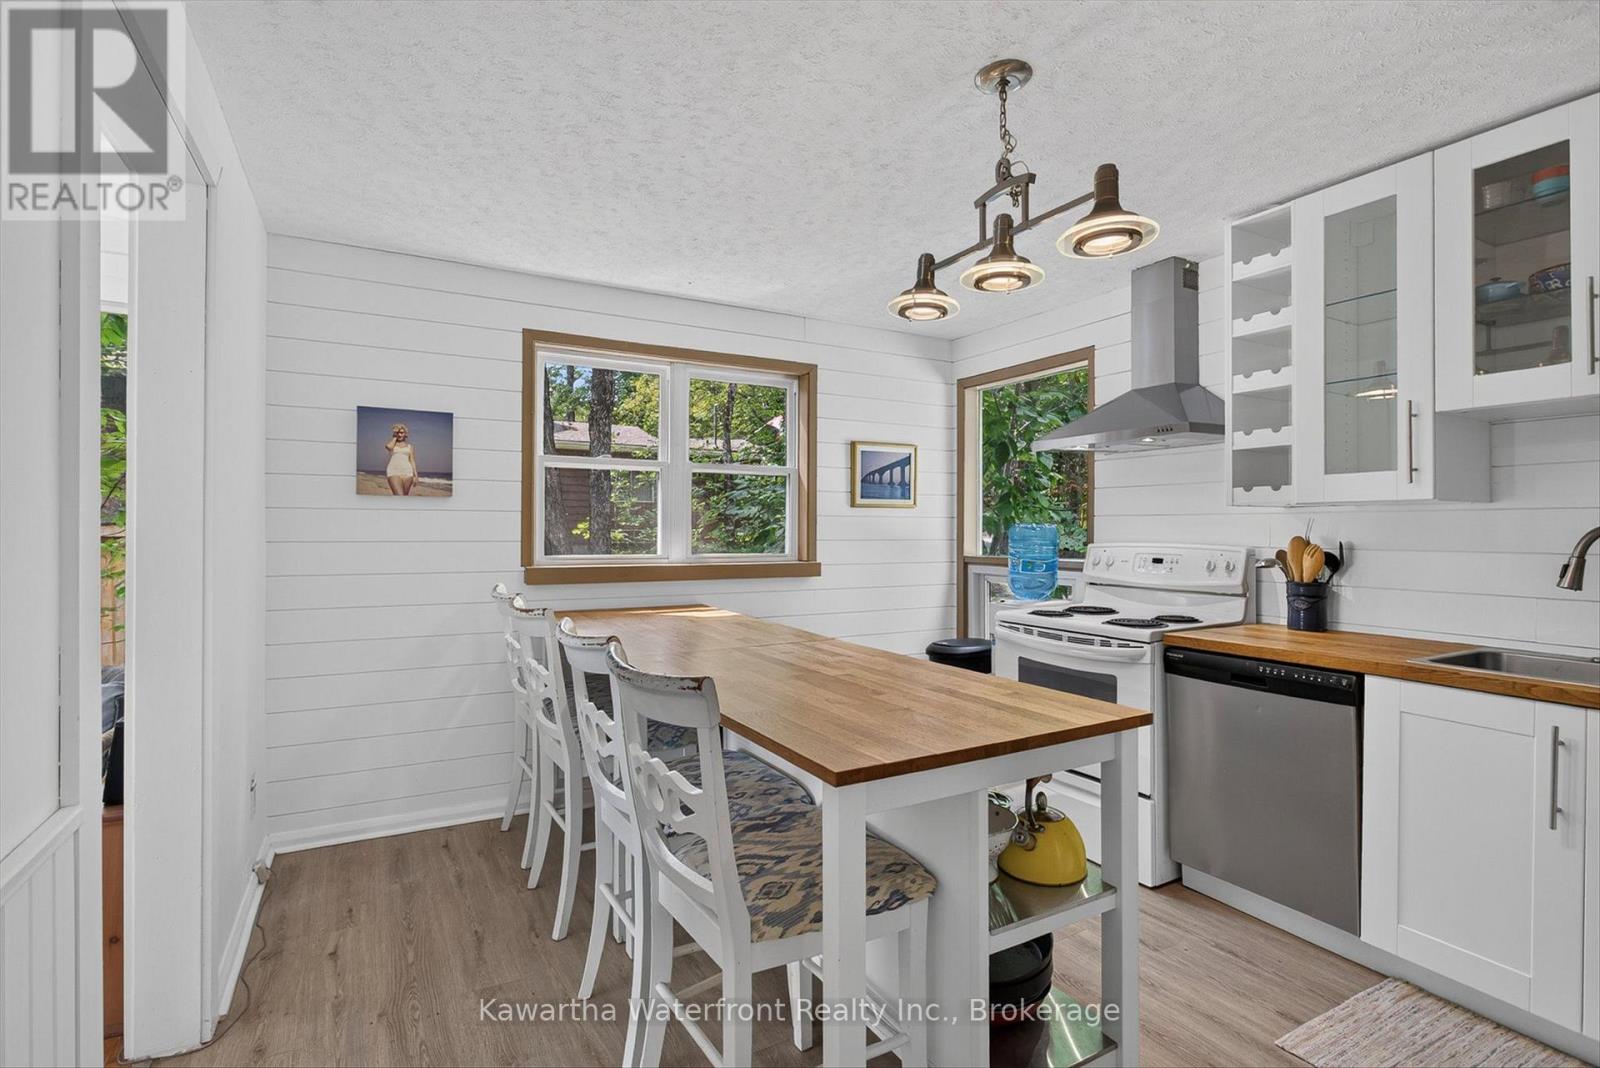
| Main Level | Kitchen | 3.43 m | 4.36 m | 3.43 m x 4.36 m |
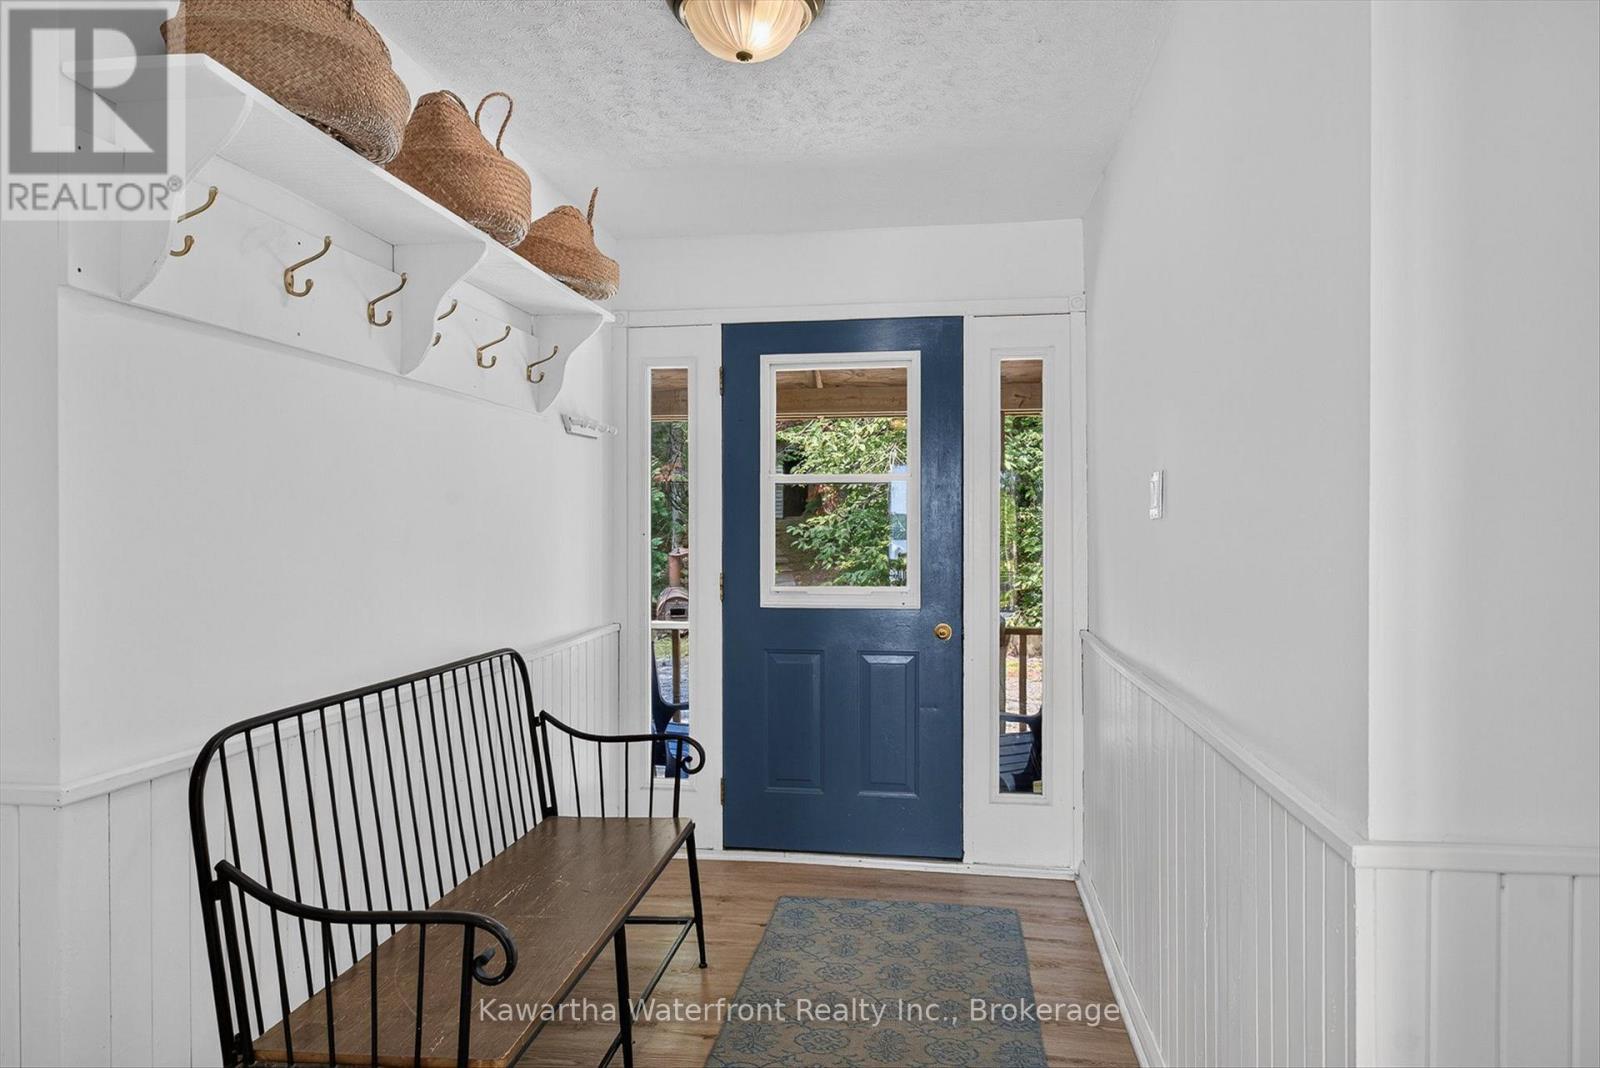
| Main Level | Foyer | 3.43 m | 1.79 m | 3.43 m x 1.79 m |
| Main Level | Bedroom 2 | 4.16 m | 3.1 m | 4.16 m x 3.1 m |
| Main Level | Bathroom | 2.42 m | 2.09 m | 2.42 m x 2.09 m |
| Main Level | Laundry Room | 3.42 m | 2.12 m | 3.42 m x 2.12 m |
Utilities
| Electricity | Installed |
Kim Elrick
Salesperson
244 Balsam Lake Dr Unit A
Kirkfield, Ontario K0M 2B0
(705) 438-3000
www.kawarthawaterfront.com/

The trademarks REALTOR®, REALTORS®, and the REALTOR® logo are controlled by The Canadian Real Estate Association (CREA) and identify real estate professionals who are members of CREA. The trademarks MLS®, Multiple Listing Service® and the associated logos are owned by The Canadian Real Estate Association (CREA) and identify the quality of services provided by real estate professionals who are members of CREA. The trademark DDF® is owned by The Canadian Real Estate Association (CREA) and identifies CREA's Data Distribution Facility (DDF®)
August 13 2026 07:19:54
Central Lakes Association of REALTORS®
Kawartha Waterfront Realty Inc.
