
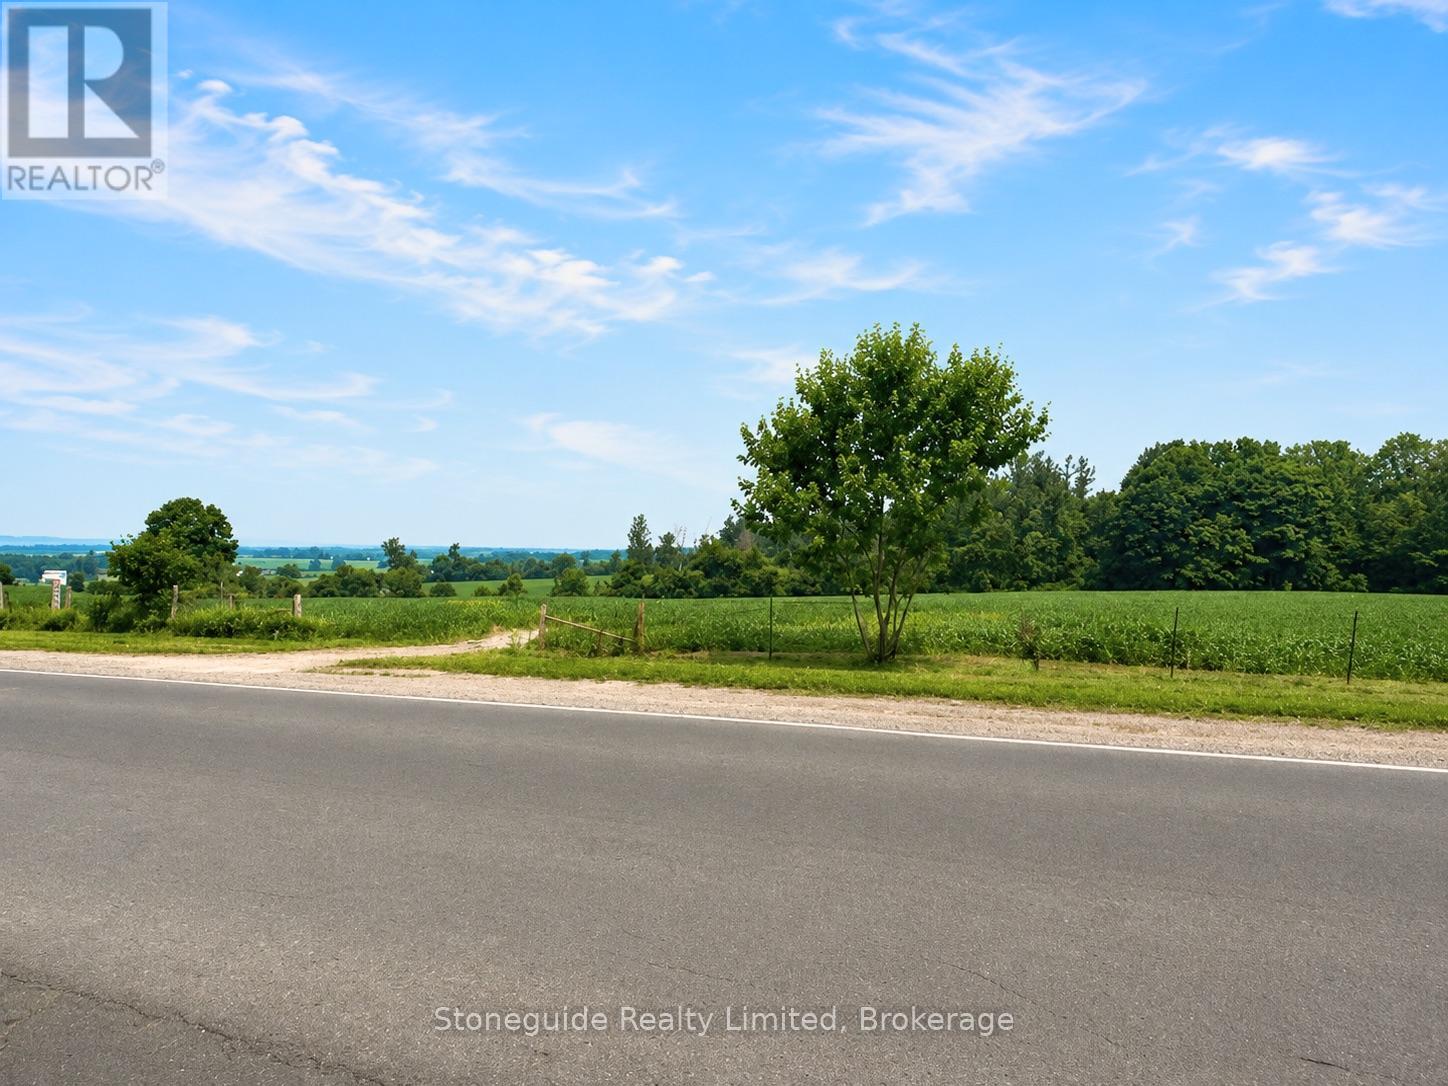
00 County Rd 10 Road
Cavan Monaghan, Ontario
Build your dream home on this 0.8 acre flat building lot, conveniently located just south of Highway 115. Enjoy country living with the convenience of being only 10 minutes to Peterborough and 5 minutes to the Village of Millbrook, where you'll find a grocery store, restaurants, pharmacy, schools, and a community activity complex. Take in the rolling countryside, beautiful sunrises and sunsets over the surrounding farmland, and the twinkling lights of Peterborough in the distance by night. This ready-to-build lot is waiting for your vision to become a reality. (id:54827)
Stoneguide Realty Limited
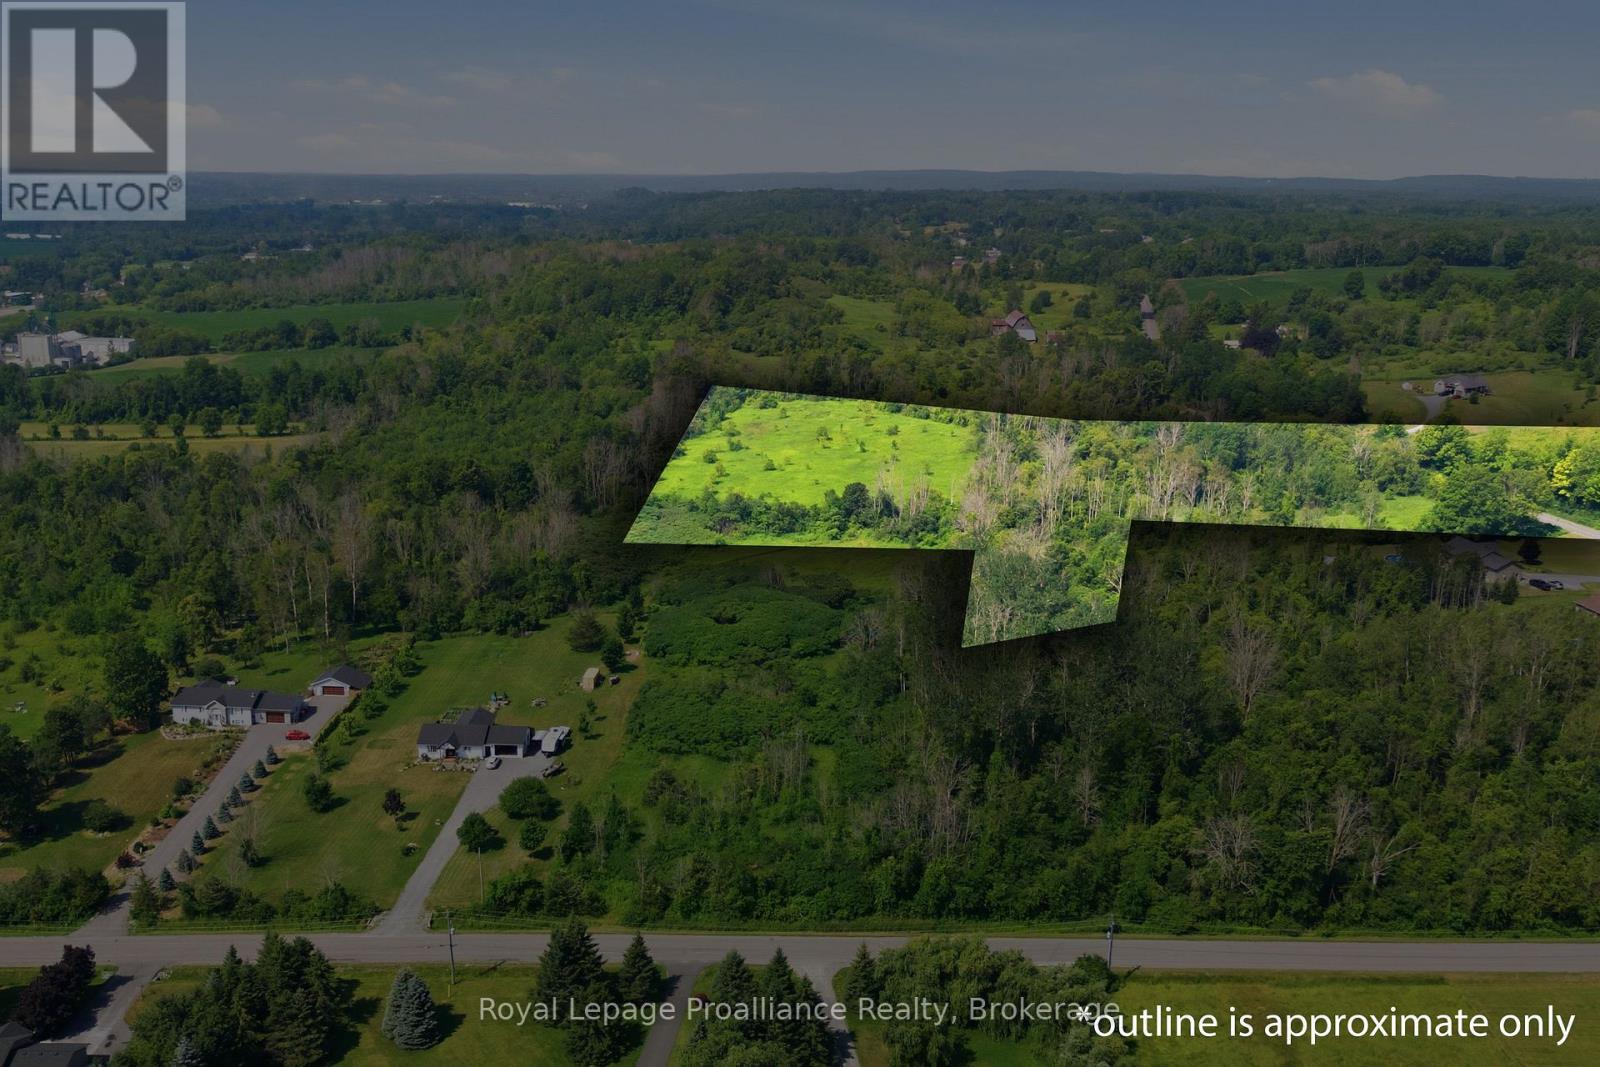
0 Lisgar Street
Brighton, Ontario
Great opportunity to own 13 acres in the thriving community of Brighton. The strategic location offers convenient access to major transportation routes and local amenities, only minutes to the401 and central to Brighton and Quinte West. A fertile piece of land that rises slightly as you head west on the property . This versatile acreage is suited to a variety of different uses. (id:54827)
Royal LePage Proalliance Realty
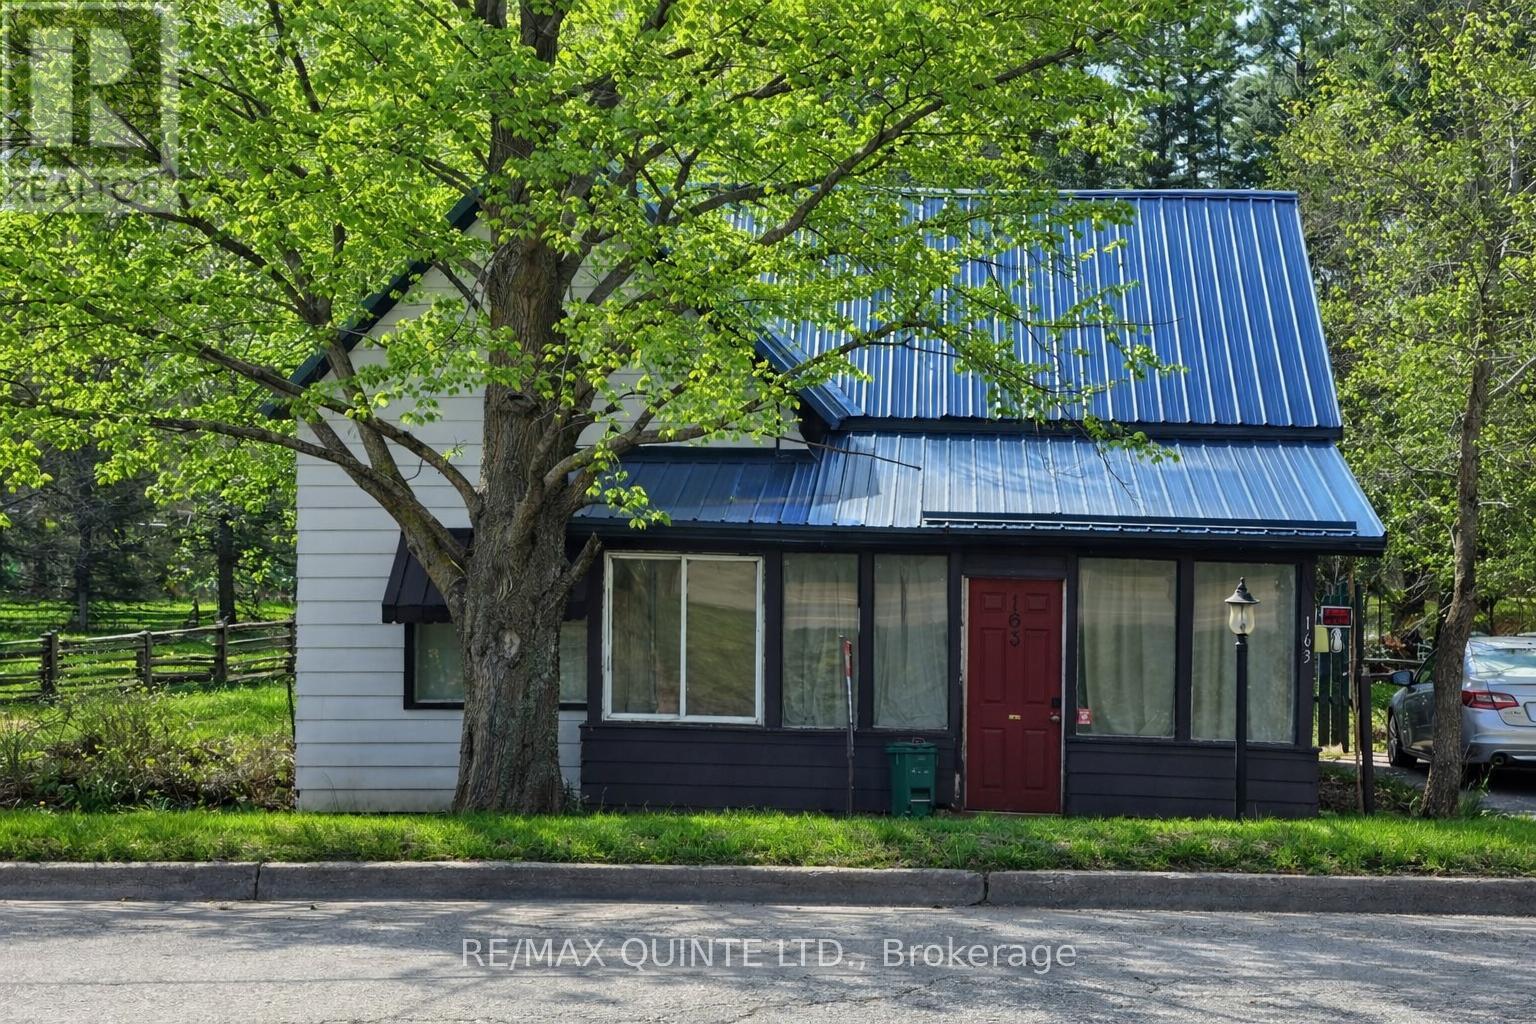
163 Main Street
Prince Edward County, Ontario
Bloomfield Main Street Century Home with loads of potential! Discover endless possibilities in this inviting 1.5 storey century home located right on Bloomfield's Main Street. Set on a rare triple wide lot with 158 feet of road frontage, this property provides ample space for family living and potential future expansion. The main floor boasts a spacious kitchen complete with an island and a cozy, WETT-certified woodstove (just 2 years old). Additional features include a main floor bathroom, convenient laundry and mudroom, a generous dining room and living area with large windows overlooking the park-like backyard, plus a versatile family room that could serve as a main floor bedroom. Upstairs, you'll find three comfortable bedrooms and a 2-piece bath, ideal for family or guests. The half-acre lot offers potential for building a garage or expanding the home, all set amidst mature trees and a beautiful private yard. There's plenty of parking and a practical woodshed/outbuilding for storage or hobbies. Enjoy the very best of Prince Edward County living-just minutes from Sandbanks Provincial Park, Picton, Wellington, and surrounded by local wineries, breweries, and renowned restaurants. Make your dream home a reality in the heart of Bloomfield! (id:54827)
RE/MAX Quinte Ltd.
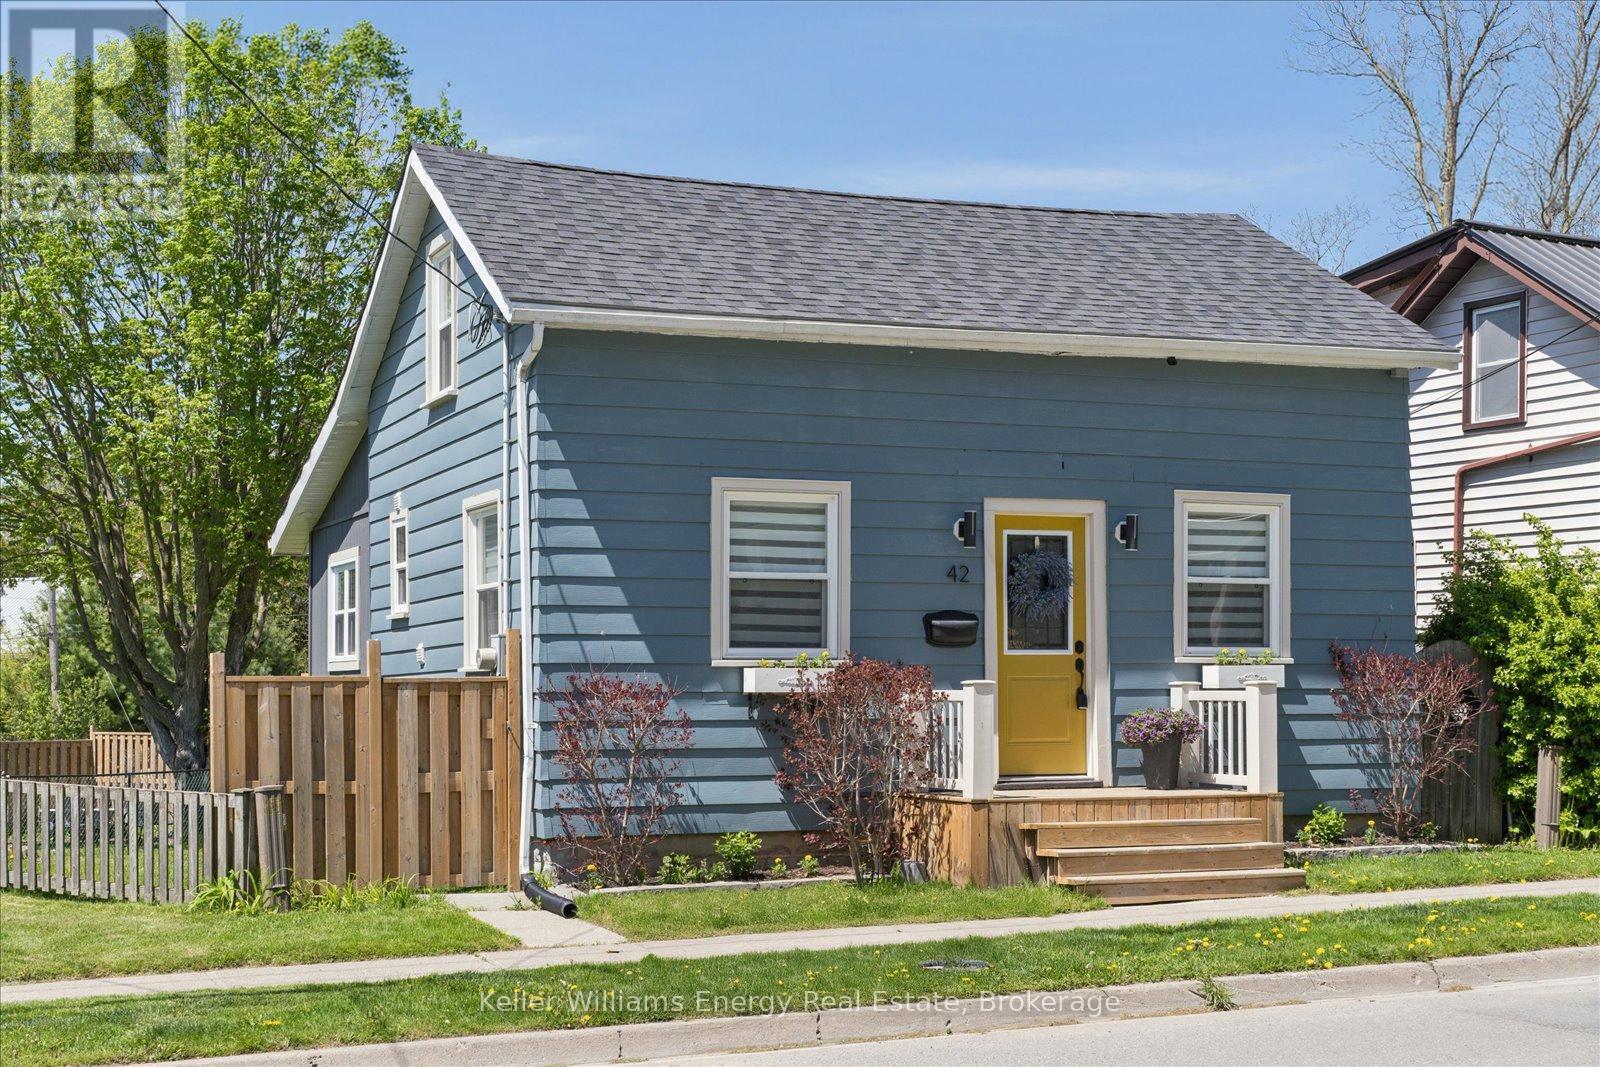
42 Hope Street N
Port Hope, Ontario
Welcome to 42 Hope Street North in Port Hope, a beautifully renovated 1.5 storey home that blends character, comfort, and modern updates in a location that puts downtown, parks, and the river just steps away. Thoughtfully updated throughout, this move in ready home is ideal for first time buyers looking for stylish living without the stress of major renovations. The bright open concept main floor features updated engineered hardwood flooring throughout, a beautifully renovated kitchen and bathroom, and a functional layout designed for everyday living and entertaining alike. An additional flex space on the main floor offers the perfect opportunity for a mudroom, home office, reading nook, or extra storage, adding versatility to the home's already thoughtful design. Upstairs, you'll find two comfortable bedrooms filled with natural light and warmth. Outside, the oversized backyard creates an inviting extension of the living space. With approximately 70 feet depth of backyard and a desirable western exposure, the property is perfectly suited for enjoying afternoon sun and evening sunsets. The backyard is divided into two functional sections, including a fenced rear area complete with a gazebo, fire pit area, mature tree, and garden shed ideal for relaxing, entertaining, or simply enjoying the outdoors. Practical upgrades provide peace of mind, including a new roof, furnace, central air conditioning, updated electrical, and new panel which were all completed in 2022. With parking for three vehicles, convenient access to the 401, and walking distance to downtown, the river, and nearby parks, this home offers an exceptional opportunity to enjoy updated living in one of Port Hope's charming and walkable neighbourhoods. (id:54827)
Keller Williams Energy Real Estate
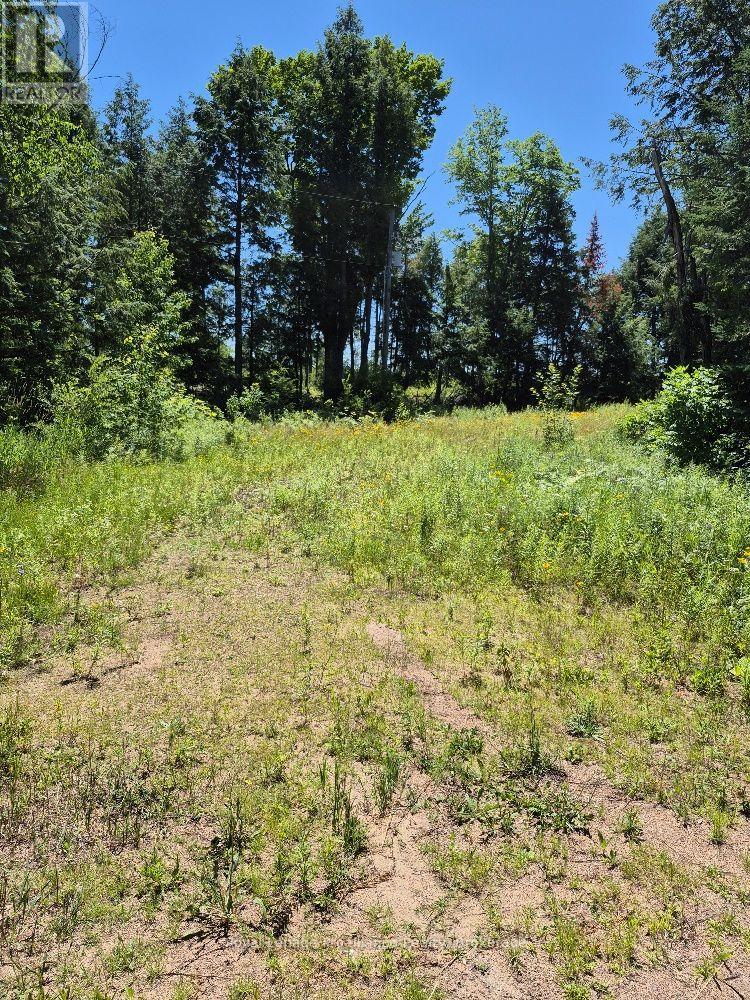
Lot 18 North Steenburg Lake Road
Wollaston, Ontario
Escape to your own private large acreage retreat! This beautiful vacant parcel is wooded with mature trees, offering exceptional privacy and a peaceful natural setting. With year-round access on a municipally maintained road, it's an ideal location to build your dream home, create a recreational getaway, or enjoy hunting, hiking, and exploring nature. A rare opportunity to own a large tract of land where you can experience the tranquility of country living while still enjoying convenient access year-round. Easy commute to Bancroft and many lakes in the area. (id:54827)
Royal LePage Proalliance Realty
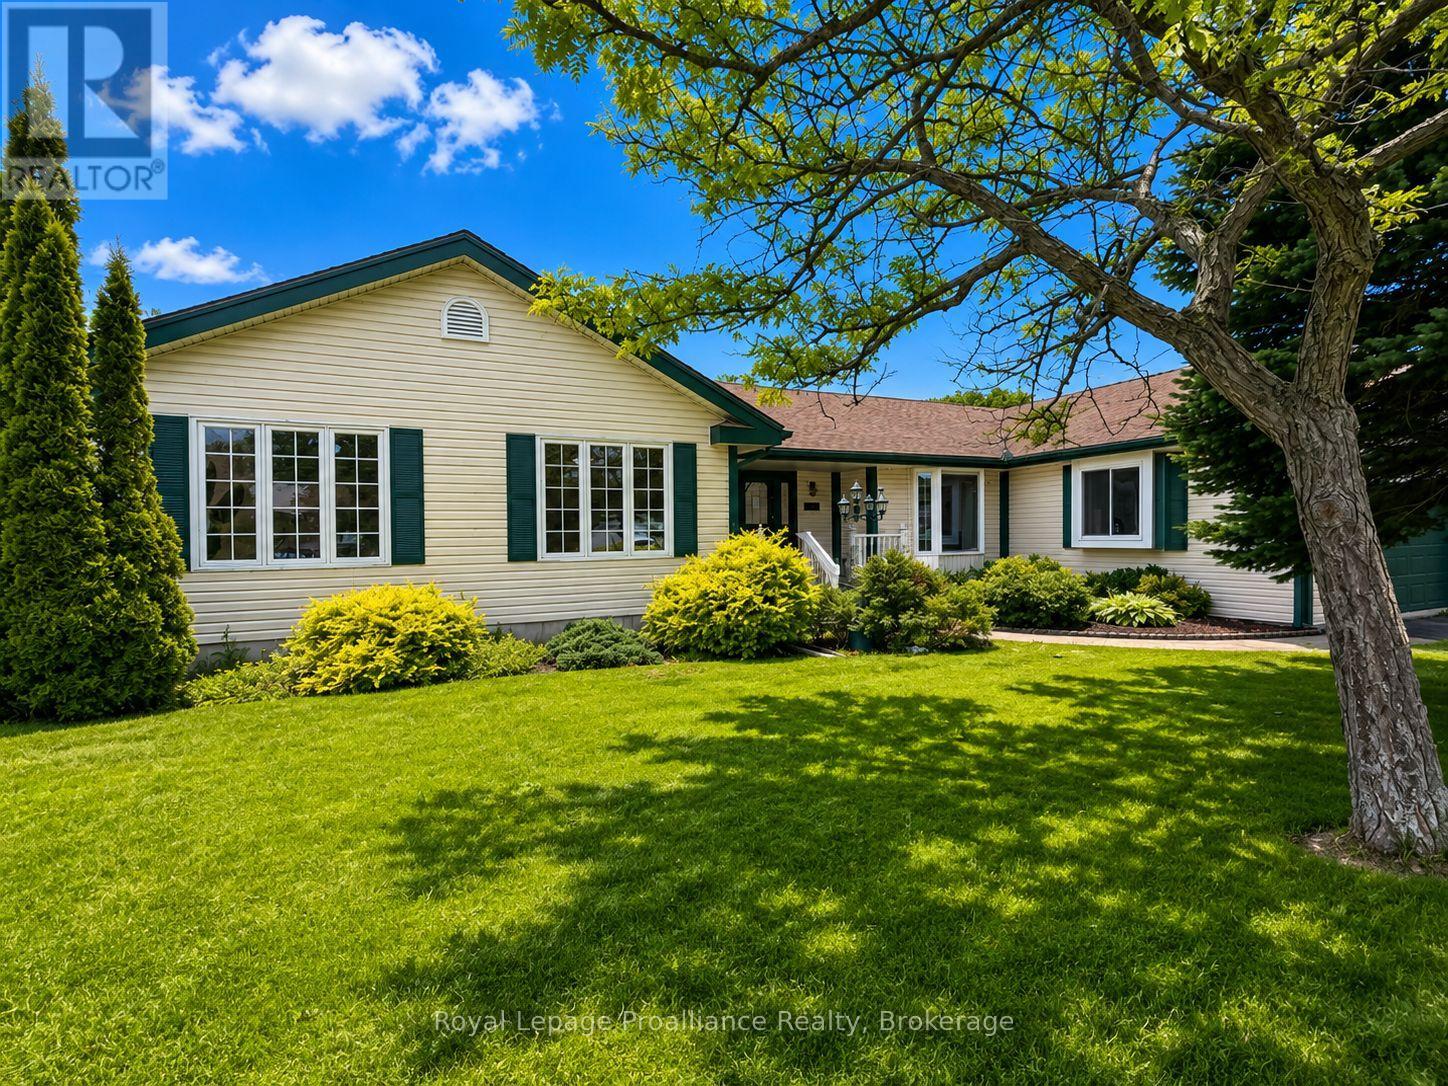
88 Westwind Crescent
Prince Edward County, Ontario
Tucked into one of Wellington's most established neighbourhoods, this beautifully maintained bungalow is the kind of home that rarely comes to market. Immaculate inside and out, it offers an impressive amount of living space, oversized principal rooms, and the unmistakable feeling of a home that has been exceptionally cared for over the years.Natural light pours through expansive windows, creating bright, inviting spaces throughout. At the heart of the home, the spacious kitchen offers abundant cabinetry, generous prep space, and a layout designed for both everyday living and effortless entertaining. Whether you're gathering with family or hosting friends, the adjoining living spaces feel warm and welcoming, anchored by two cozy gas fireplaces that add character and comfort.The main level features three generously sized bedrooms and three bathrooms, including a spacious primary retreat complete with its own private ensuite. Every room feels thoughtfully proportioned, offering a sense of space that's becoming increasingly hard to find.Downstairs, the fully finished lower level dramatically expands the home's footprint, providing endless flexibility for a recreation room, games area, home gym, hobby space, or guest accommodations. A charming gas fireplace creates the perfect backdrop for movie nights or relaxing after a day exploring Prince Edward County.Outside, a spacious rear deck overlooks the beautifully landscaped yard, offering a peaceful setting for morning coffee, summer dinners, or simply enjoying the privacy of your surroundings.Perfectly positioned in the heart of Wellington, you're just moments from award-winning wineries, renowned restaurants, boutique shopping, beaches, and everything that makes Prince Edward County one of Ontario's most sought-after destinations. Combining exceptional care, generous proportions, and an unbeatable location, this is a home you'll appreciate the moment you walk through the door (id:54827)
Royal LePage Proalliance Realty
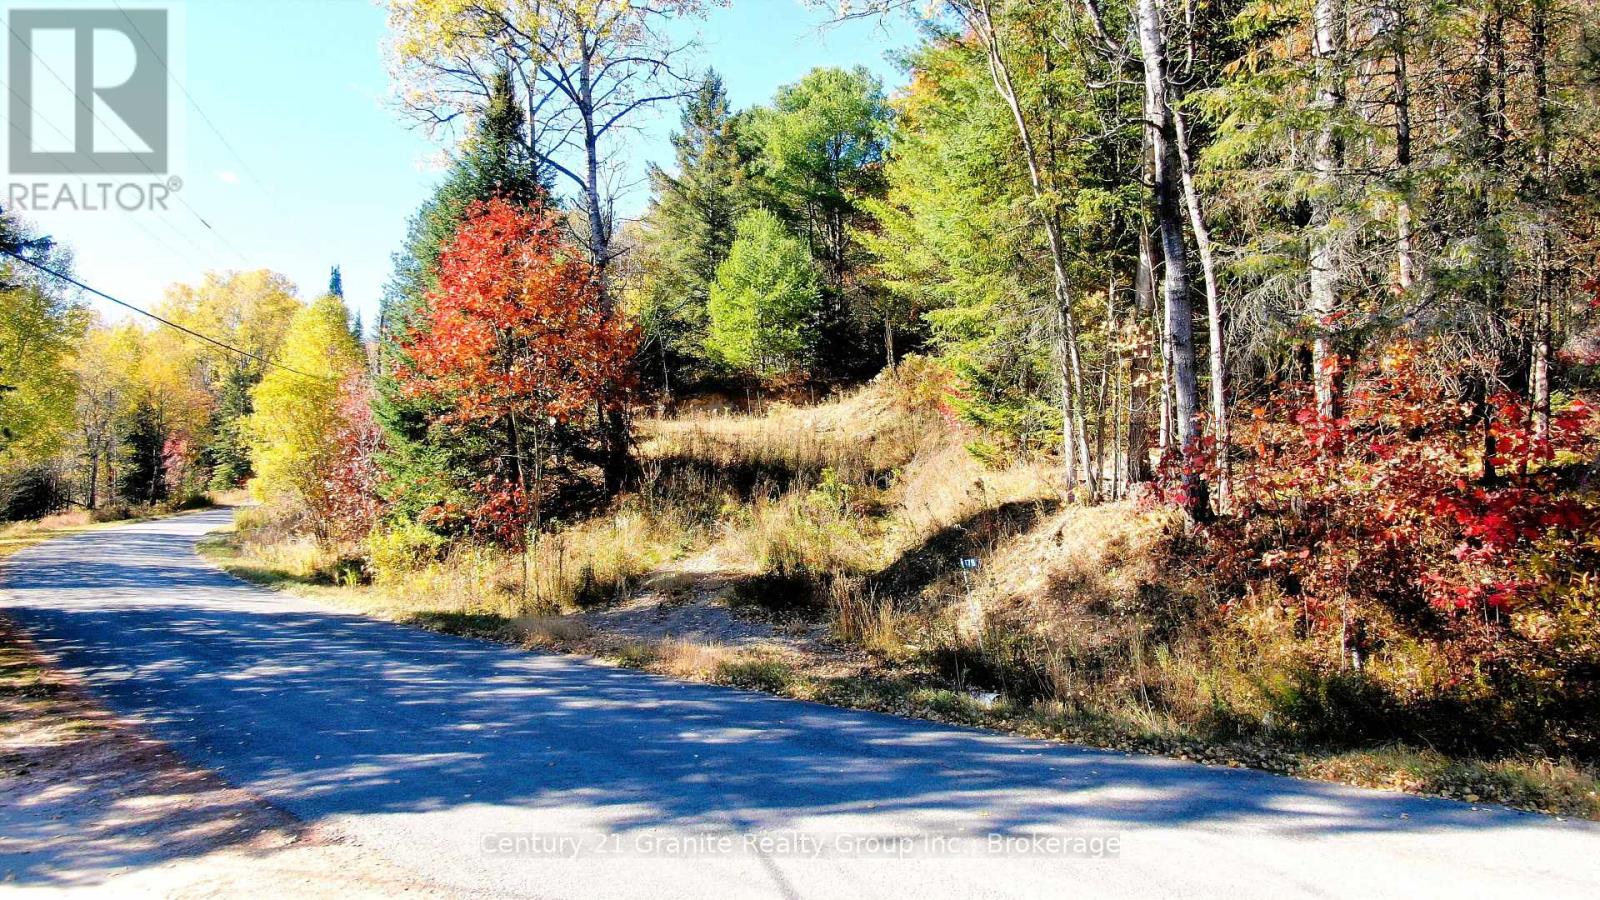
178 Gaebel Road
Bancroft, Ontario
Looking to build? This 1-acre lot just outside Bancroft is ready when you are! With the driveway in, entrance complete, and a cleared area for your future home, much of the work is already done. Enjoy easy year-round access and direct proximity to the Heritage Trail-perfect for ATVing, snowmobiling, hiking, and more. Peace, privacy, and convenience all in one spot. (id:54827)
Century 21 Granite Realty Group Inc.
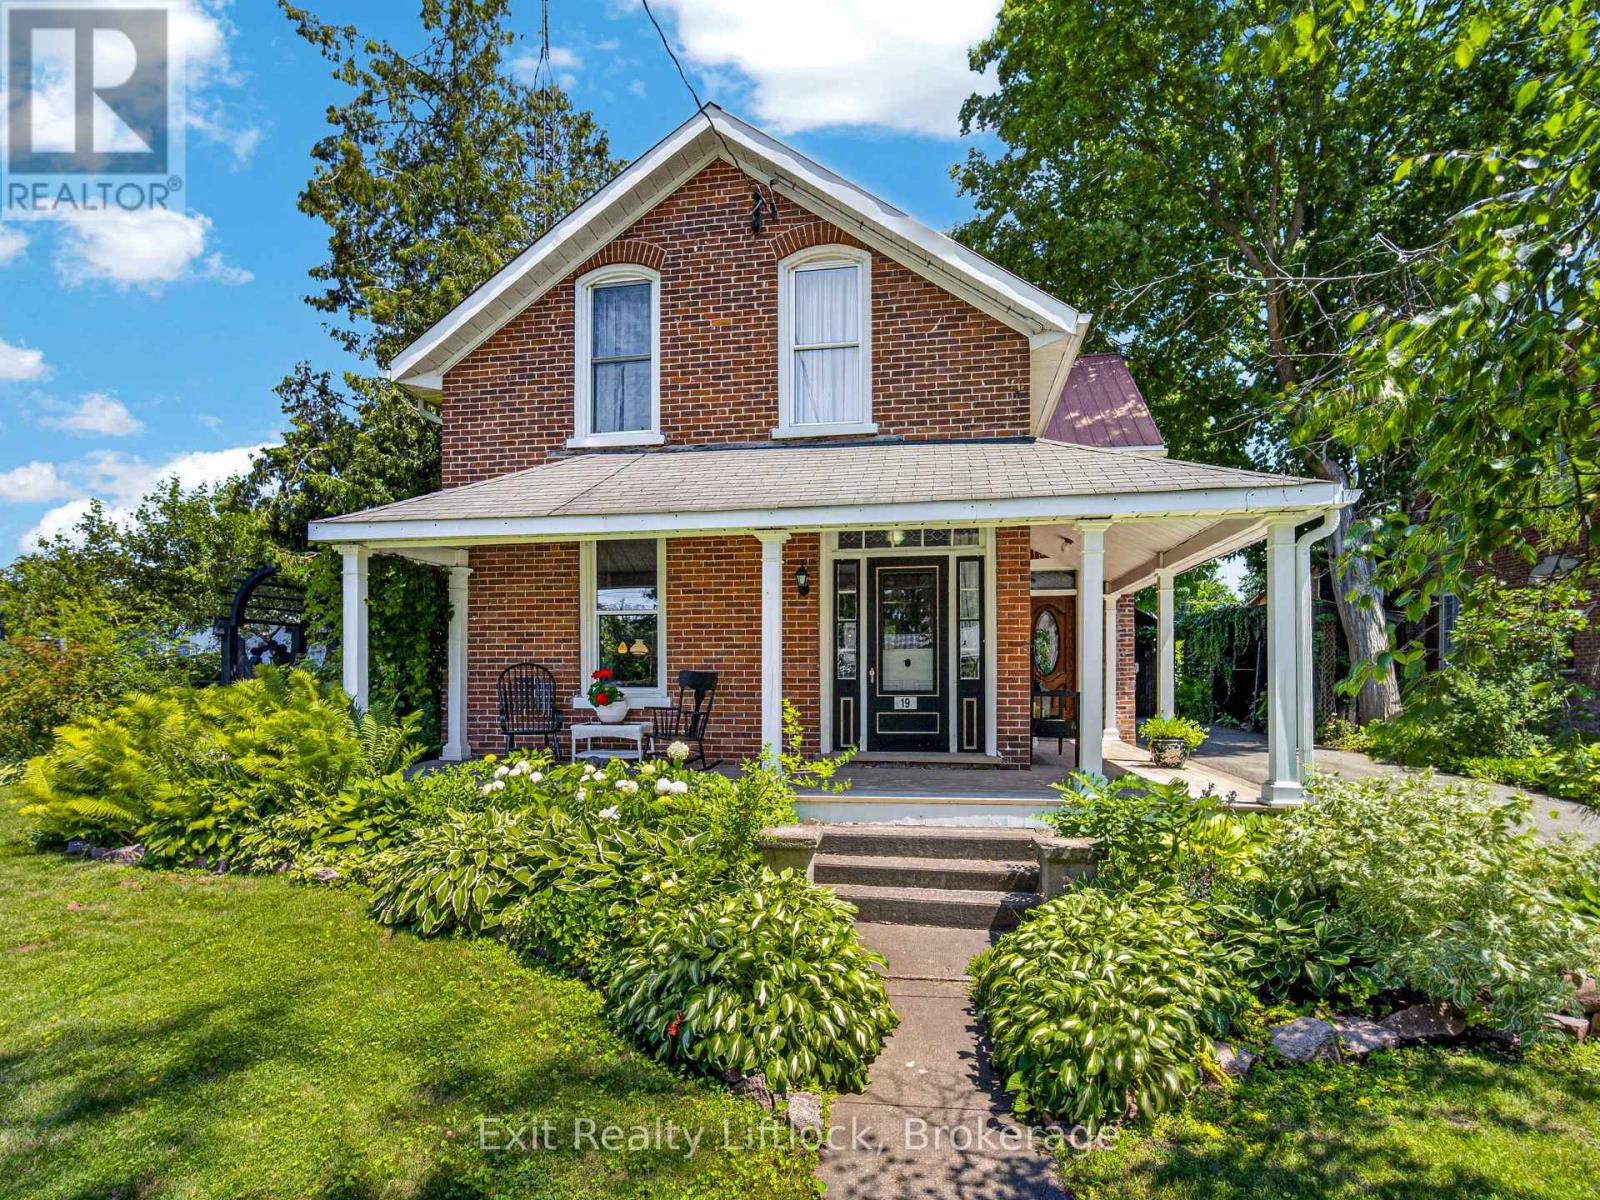
19 Queen Street
Asphodel-Norwood, Ontario
Welcome to 19 Queen Street, Norwood; where character, space, and community come together in one remarkable package. This beautifully maintained 3-bedroom, 2-bathroom home in the heart of the Village of Norwood is rich in old-world charm yet thoughtfully updated for modern living. The spacious eat-in kitchen with island is the natural heart of the home. Main floor laundry adds the everyday convenience modern life calls for. The main bathroom is a true standout, pairing a classic clawfoot tub with a separate shower stall. A perfect reflection of this home's blend of timeless character and practical function. Step outside and the property truly comes into its own. Patio doors open to a beautifully landscaped backyard retreat; stone paver walkways winding through vibrant perennial gardens, and a charming tiki hut/bar with electrical service that's ideal for entertaining or simply unwinding at the end of the day. Two impressive outbuildings add a level of versatility that's genuinely rare. An oversize garage with gas hookup for a future heater, is perfectly set up for year-round use as a workshop, hobby space, or garage. On the other side of the property, a stunning heated solarium floods with natural light and opens the door to endless possibilities - art studio, yoga retreat, greenhouse, home office, or creative sanctuary. These spaces invite you to dream big. Set on a deep, exceptionally private lot in one of the area's most walkable communities, you're just steps from schools, the arena, shops, parks, and everyday amenities. And for those who love small-town traditions, imagine watching Norwood's beloved seasonal parades from the comfort of your own covered front porch. Comfort, character, and extraordinary versatility. This home is more than a house - it's a lifestyle. A true hidden gem that simply must be experienced in person to be fully appreciated. (id:54827)
Exit Realty Liftlock
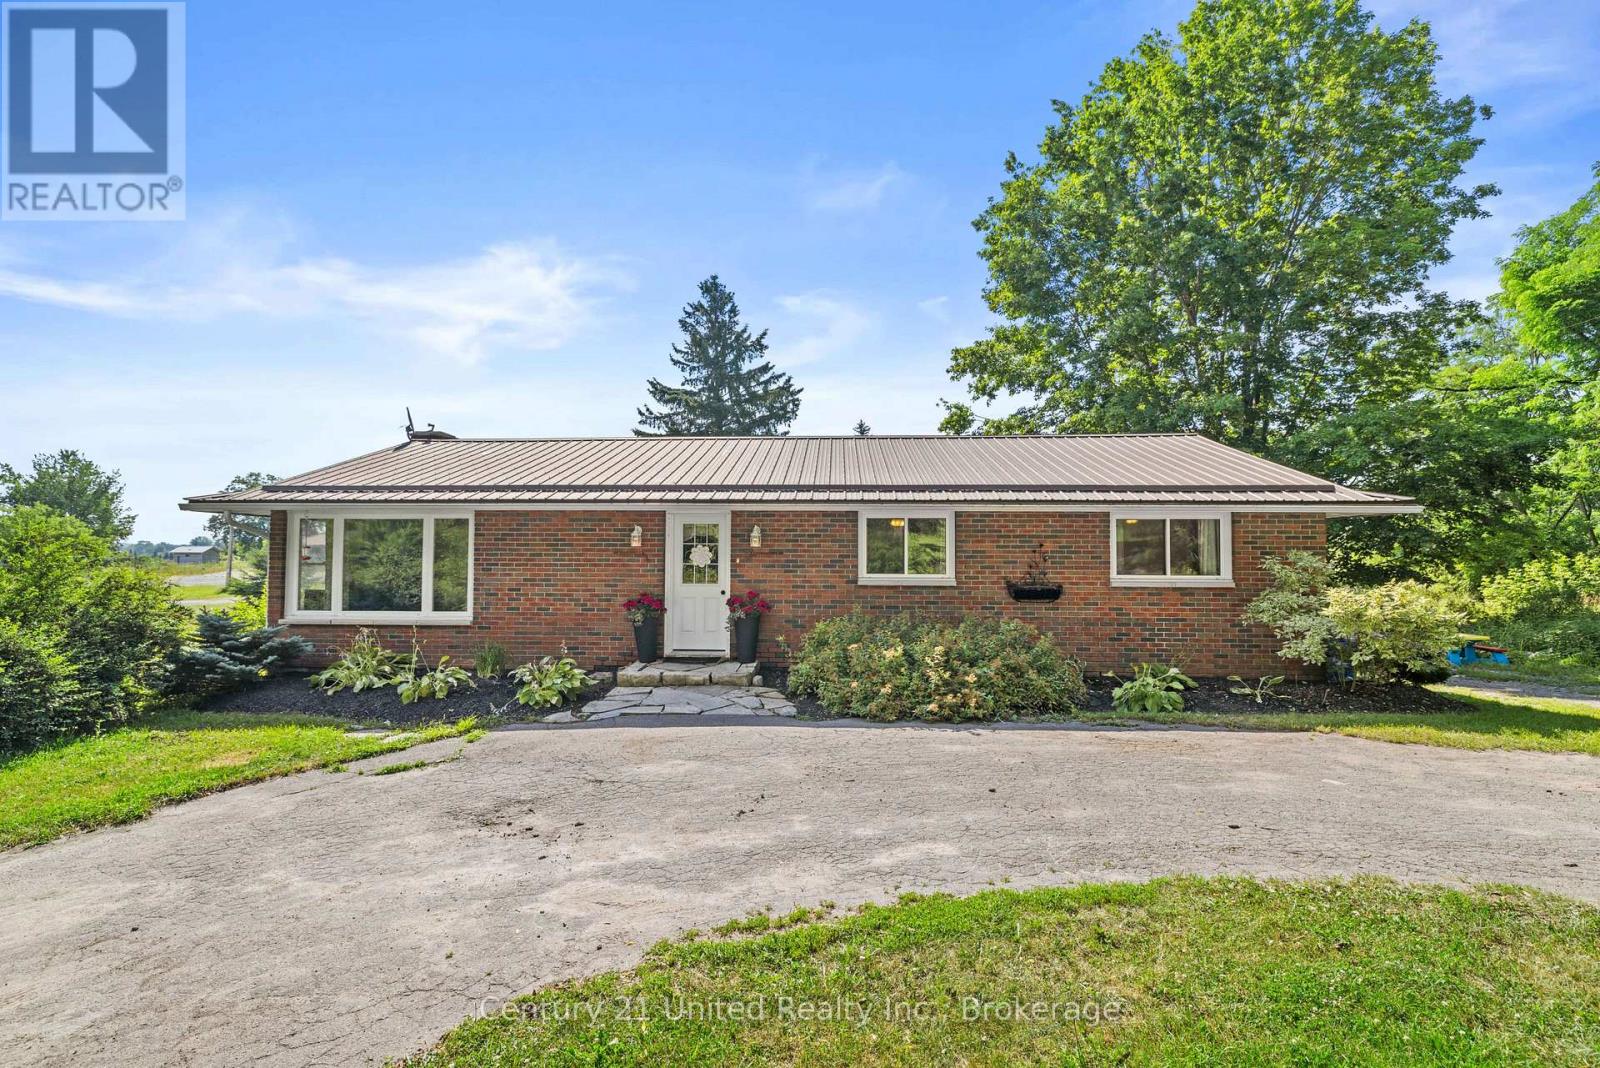
200 Front Street W
Trent Hills, Ontario
Welcome to this charming 3 bedroom, 1 bathroom home in the heart of the welcoming community of Hastings. Perfect for first-time buyers, downsizers, or anyone looking to enjoy small-town living with everyday convenience, this home offers a functional layout, comfortable living spaces, and endless potential. Step outside to enjoy the cute, private yard - an ideal spot for gardening, entertaining, or simply relaxing with your morning coffee. The unfinished basement provides plenty of storage and the opportunity to create additional living space to suit your needs. Located just minutes from shops, restaurants, schools, parks, and all the amenities Hastings has to offer, this home combines comfort, convenience, and small-town charm. Don't miss your chance to make this delightful property your own! (id:54827)
Century 21 United Realty Inc.
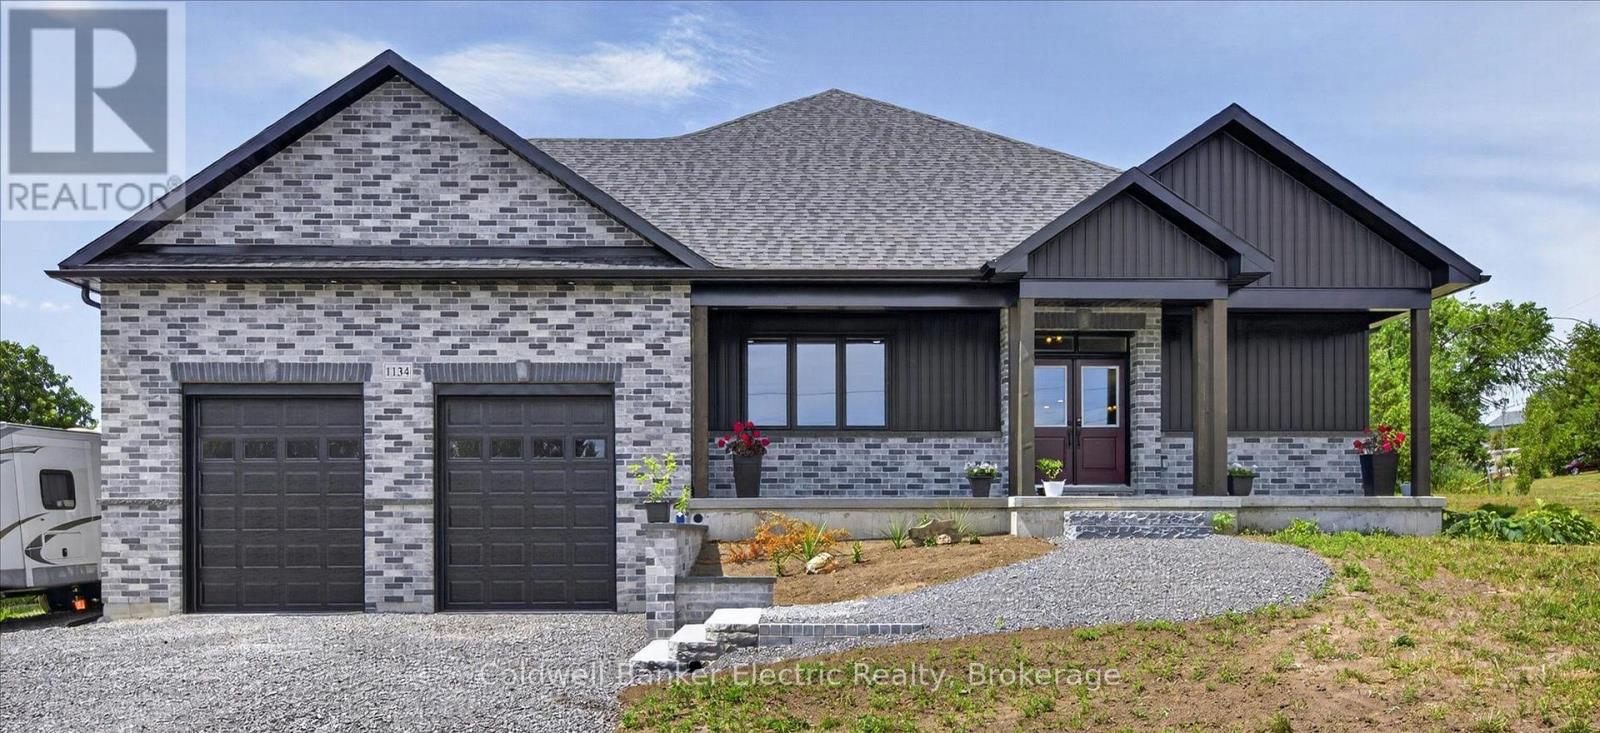
1134 River Road
Asphodel-Norwood, Ontario
Welcome to this stunning newly completed (2026) custom-built home, where thoughtful design, quality craftsmanship, and modern comfort blend together to become your ideal home. Offering deeded water access, this bright and spacious home is completely move-in ready and perfect for year-round living or as a luxurious cottage-country retreat.The heart of the home is the beautifully designed kitchen, featuring abundant cabinetry, generous workspace, and a large walk-in pantry to keep everything organized. The open-concept living room is ideal for entertaining or relaxing, complete with a massive flat-screen TV, sound bar, and electric fireplace, all included with the home.Designed for convenient one-level living, the main floor offers three generously sized bedrooms, two full bathrooms, and main floor laundry. The spacious primary suite provides a peaceful retreat with its own private ensuite bathroom, creating the perfect place to unwind at the end of the day.The garage features a high amperage outlet and the floor has been poured to support a hoist.The unfinished basement features 9' ceilings, and endless possibilities. Whether you're looking for a full-time residence or a waterfront lifestyle with the convenience of deeded water access, this exceptional home offers the perfect blend of luxury, comfort, and functionality. (id:54827)
Coldwell Banker Electric Realty
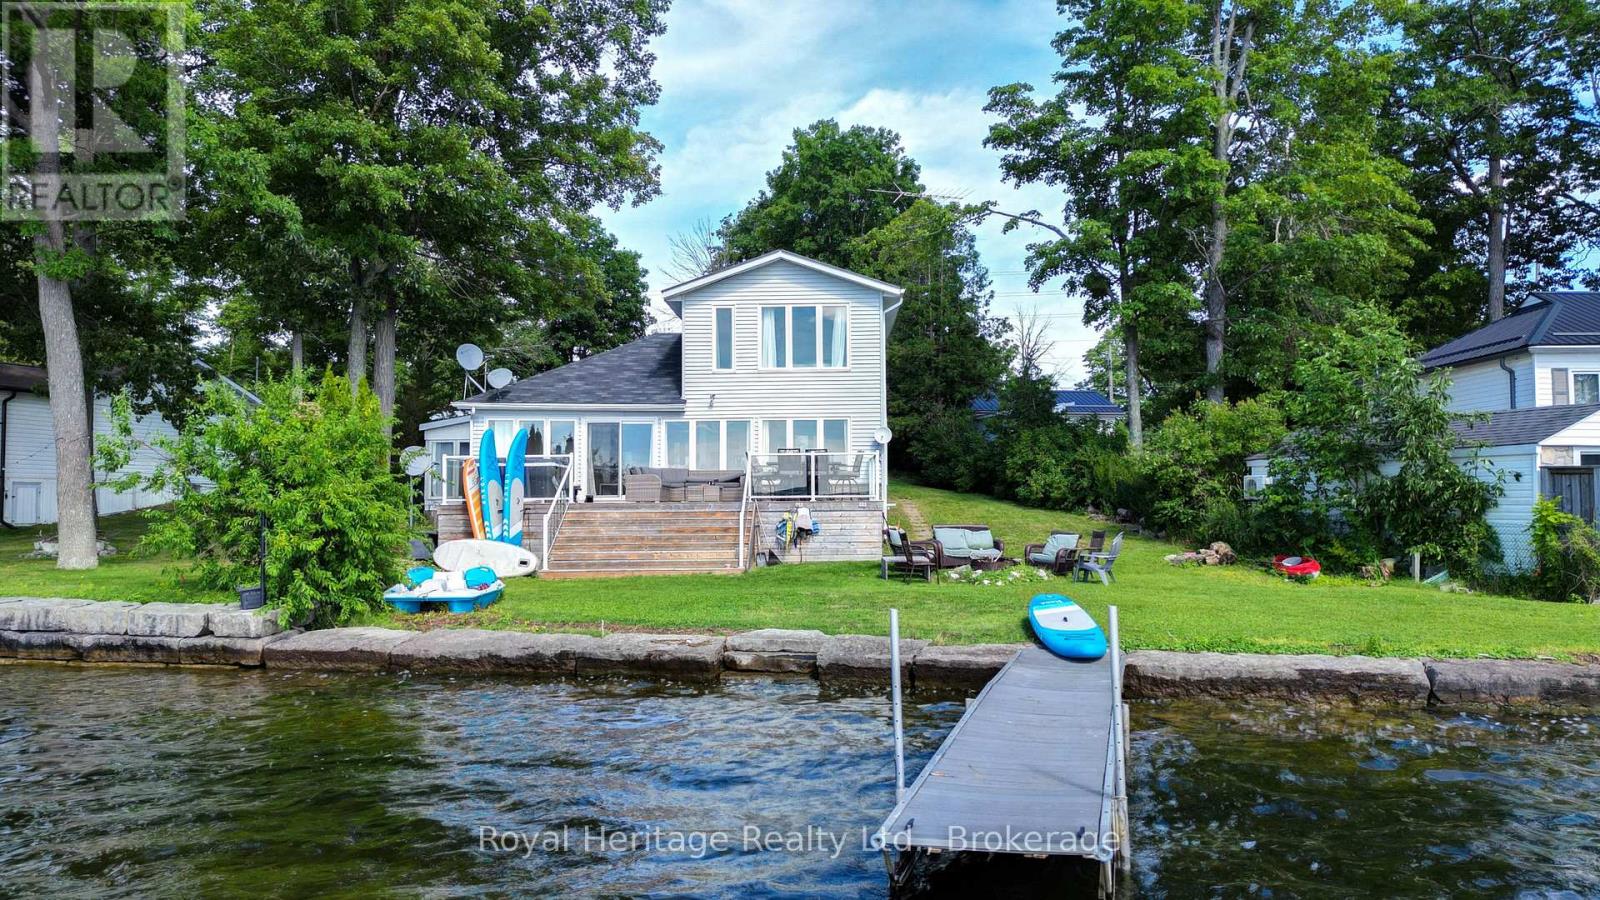
680 Round Lake Road
Havelock-Belmont-Methuen, Ontario
Welcome to your own slice of paradise on Beautiful Round Lake! This exceptional 4 season waterfront home offers yr round paved road access, stunning armour stone shoreline, excellent swimming off the dock & spectacular sunset views. Inside you'll find a bright open concept layout w living, dining & large eat-in kitchen w breakfast bar. Expansive windows showcase breathtaking panoramic lake views filling the home w natural light. The home offers 3 bedrooms, while the BUNKIE provides plenty of additional space for family & overnight guests. Enjoy the convenience of the main floor laundry. Central A/C & a propane furnace for year round comfort. Step outside onto the beautiful glass panelled deck. Unwind in the Hot Tub or gather around the firepit for memorable evenings by the lake. The property also includes a large 24x20 garage, storage shed, Tesla charger and an impressive selection of recreational extras so you can start enjoying the waterfront lifestyle immediately! (id:54827)
Royal Heritage Realty Ltd.
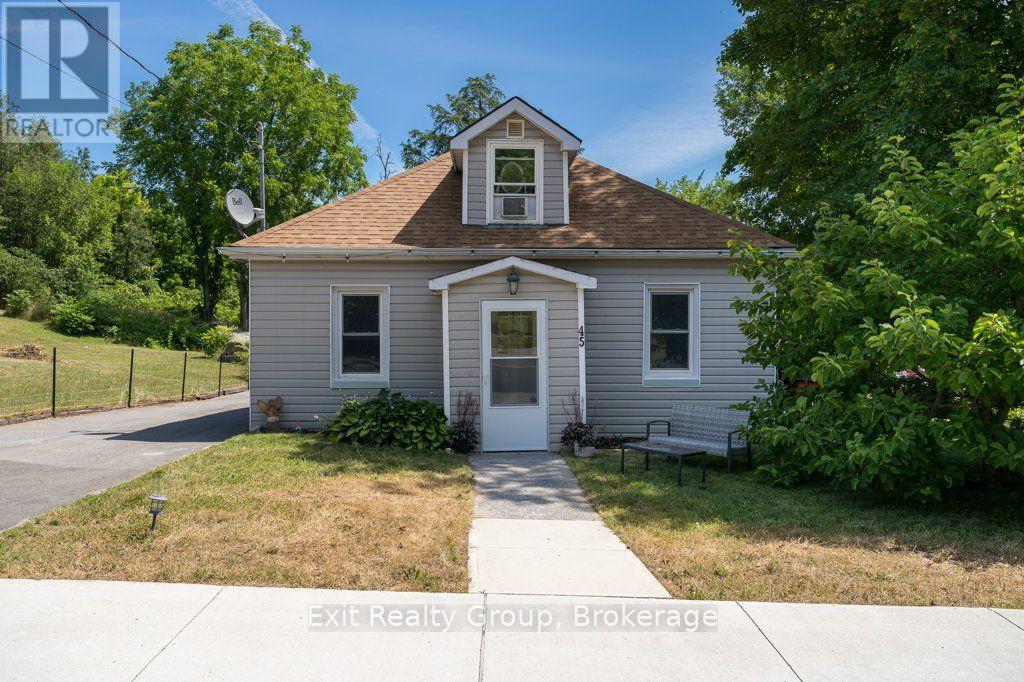
45 Mcclellan Street
Tweed, Ontario
Welcome to this charming 3-bedroom, 1-bath home located in the friendly Municipality of Tweed. Situated on a large town lot, this property offers plenty of outdoor space along with a covered patio, perfect for relaxing or entertaining. Conveniently located close to schools, shopping, Tweed Memorial Park, and beautiful Stoco Lake, you'll enjoy the best of small-town living with everyday amenities just minutes away. Belleville is only a 20-minute drive, making commuting simple and convenient. This affordable property is an excellent opportunity for first-time buyers, young families, or anyone looking to enjoy the comfort and convenience of life in Tweed. Don't miss your chance to make this great starter home your own! (id:54827)
Exit Realty Group
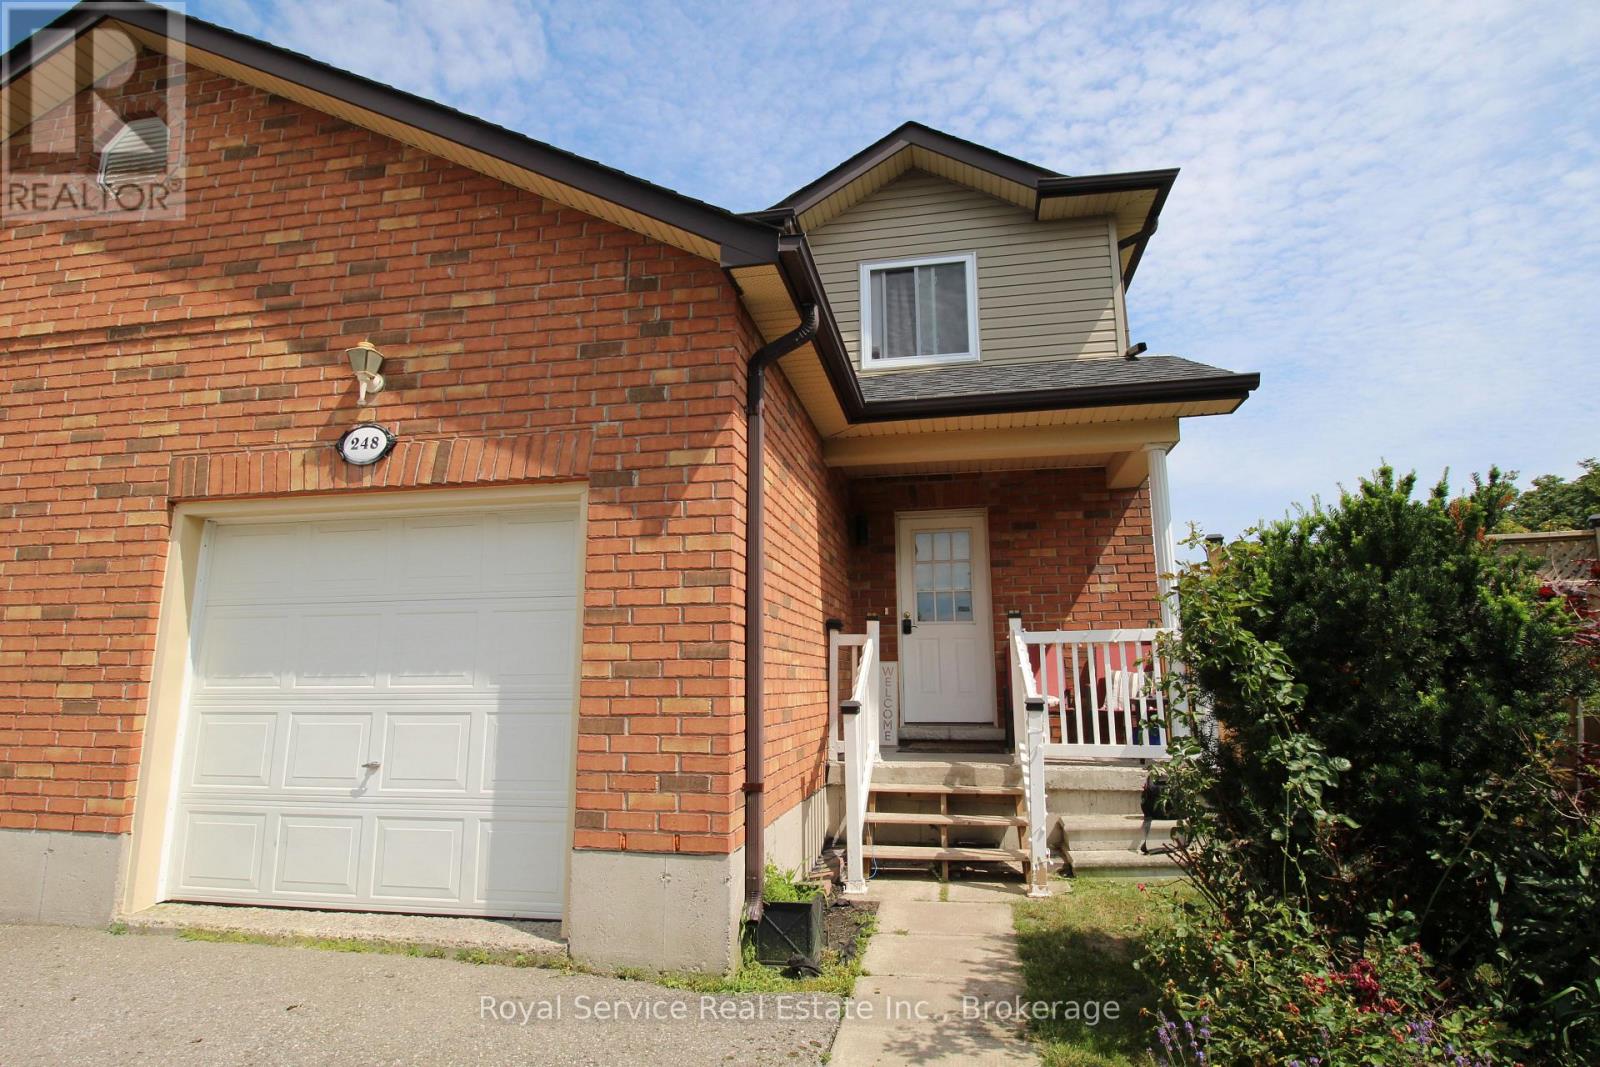
248 Ruttan Terrace
Cobourg, Ontario
Lovely, spacious 3 Bedroom,3 Bath Semi located in desirable area on quiet Cul De Sac in East End Cobourg, close to parks and Lake Ontario and convenient to almost everywhere In town. Quartz countertops, newer low maintenance laminate flooring, eat in at kitchen bar or Dining room with walkout to deck and a large very private yard. Basement is unspoiled and has a rough in for a bath and ready to be finished to your taste. Start packing, this is the one. (id:54827)
Royal Service Real Estate Inc.
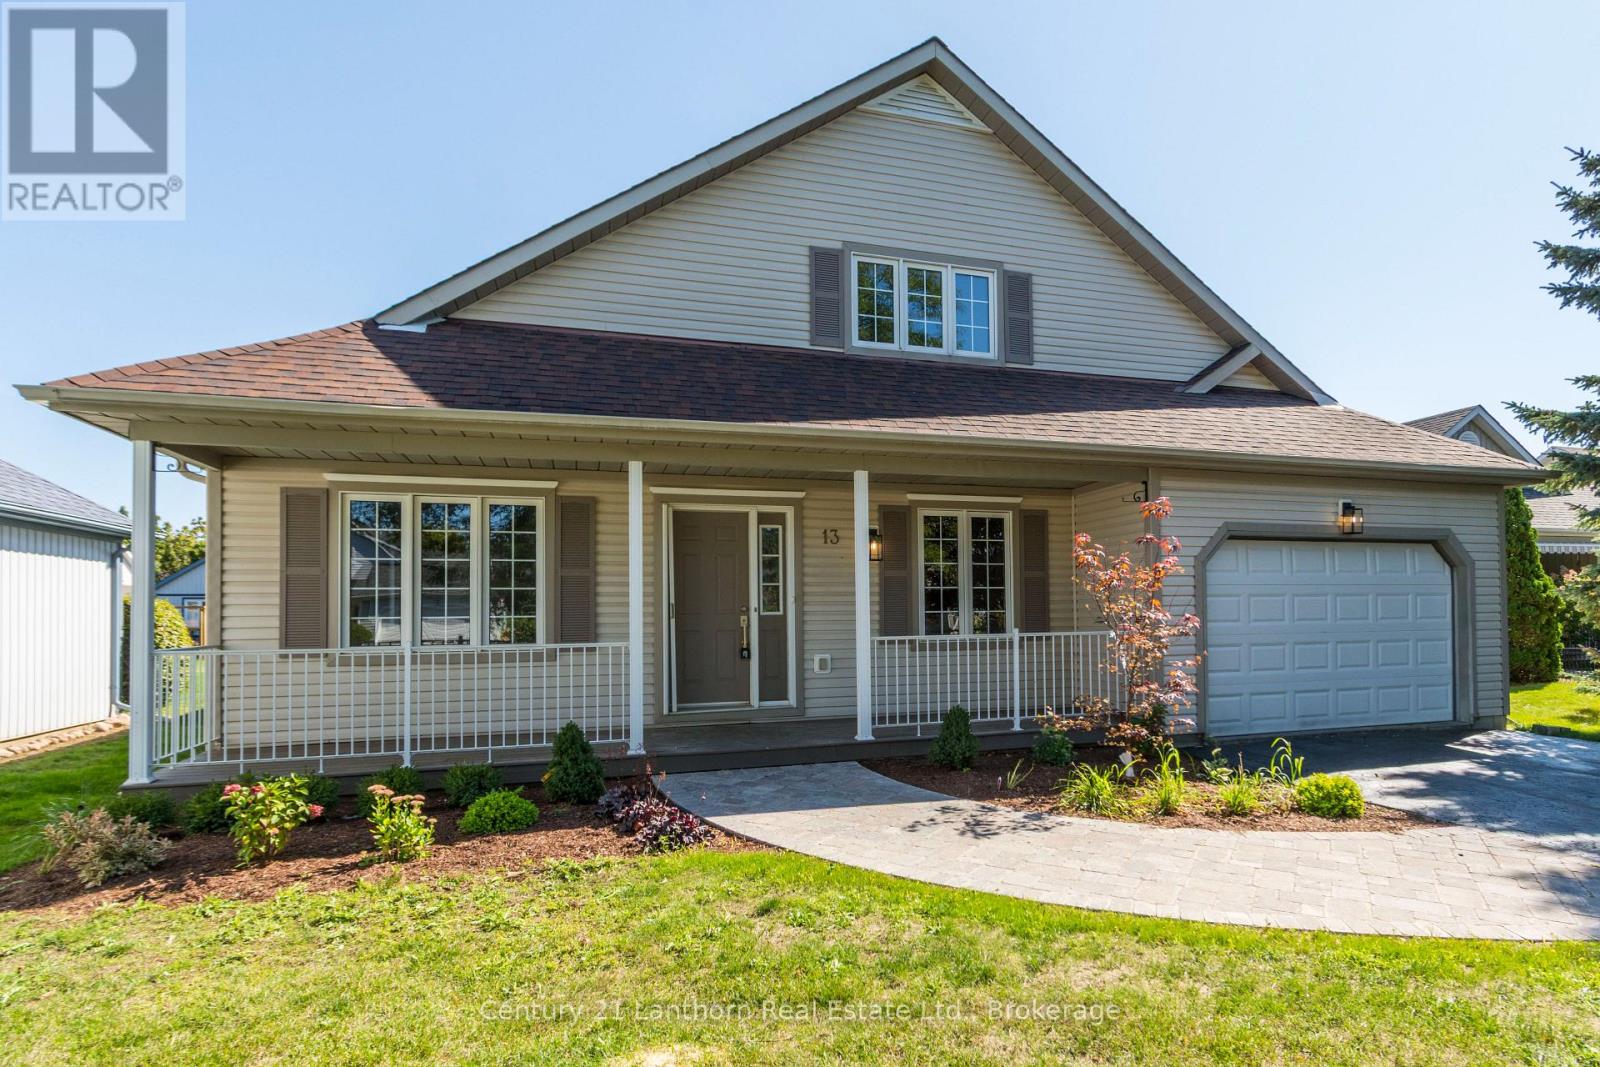
13 Nesbitt Drive
Brighton, Ontario
Step into this fully renovated home in the sought-after 50+ community of Brighton by the Bay. Featuring a rare 3 bedrooms, 3 bathrooms, and an attached garage, this property blends modern comfort with a warm, welcoming layout. The main level offers a bright and spacious living/dining room, a large eat-in kitchen with brand-new stainless steel appliances, and a primary suite complete with a walk-in closet and ensuite bath. The cozy covered porch overlooks a private backyard perfect for enjoying your morning coffee or entertaining friends. The upper level is a versatile retreat, ideal for guests, multigenerational living, or a private master suite. It includes a spacious bedroom, a full 4-piece bathroom, and a comfortable living area .Additional highlights include a basement with ample storage and the unbeatable location just steps to the residents-only Sandpiper Centre, a short walk to the shores of Presqu'ile Bay, and a quick bike ride to Presqu'ile Provincial Park. This beautifully updated home is move-in ready and offers a lifestyle of comfort and convenience in one of Brighton's most desirable neighbourhoods. (id:54827)
Century 21 Lanthorn Real Estate Ltd.
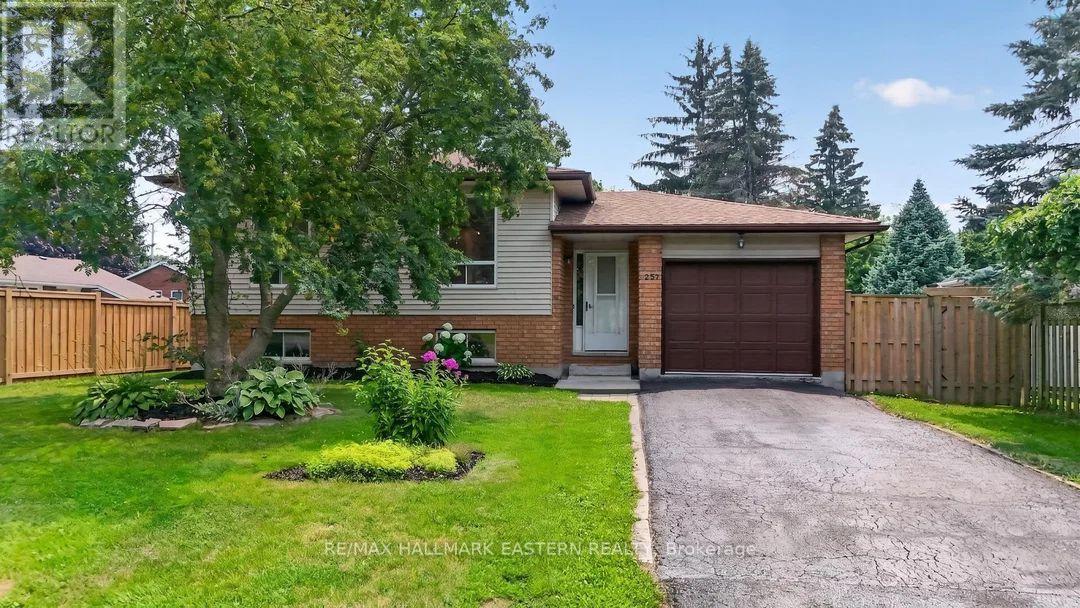
257 White Street
Cobourg, Ontario
Welcome to this beautifully updated 3 plus 1 bedroom bungalow, ideally situated on a quiet street on the outskirts of Cobourg, offering a peaceful country feel while remaining just minutes from every convenience. The bright and inviting main level showcases a stunning brand-new kitchen, professionally installed last month, featuring stylish new cabinetry, elegant quartz countertops, and engineered hardwood flooring throughout. The fully finished lower level offers a spacious rec room, a fourth bedroom, and new vinyl click flooring, providing the perfect space for family living, guests, or a home office. Step outside to enjoy the lovely private backyard, ideal for relaxing or entertaining. Commuters will appreciate the quick access to Highway 401, while fine dining, shopping, and Cobourg's vibrant downtown are only a five-minute drive away. Spend your summers enjoying Cobourg's sandy beach and beautiful waterfront, a destination loved by visitors from across Ontario. This move-in-ready home truly offers the perfect blend of modern updates, comfort, and location. (id:54827)
RE/MAX Hallmark Eastern Realty
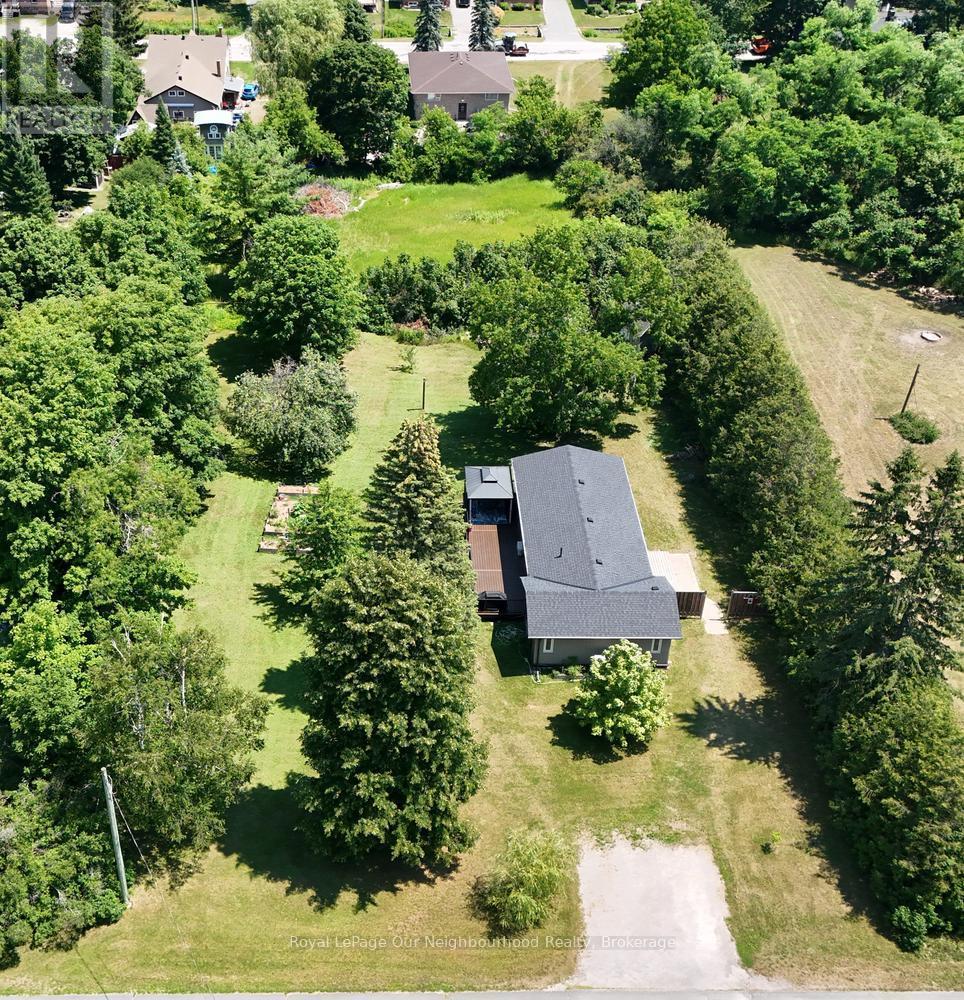
52 Elizabeth Street
Trent Hills, Ontario
Welcome to 52 Elizabeth Street in the picturesque and charming lakeside village of Hastings, located in the welcoming community of Trent Hills, in the County of Northumberland! Easy access to the Trent River boating system and Rice Lake just down the street. The village has just about everything that one would need for amenities so no need to travel far and located perfectly between Cobourg, Peterborough and just far enough from the GTA for commuters. Lifestyle is easy and comfortable in this well-cared for home with everything situated on one level - 2 bedrooms, 4 piece bath, modern updated kitchen and pantry, laundry area, huge living/family room with dining area, with a gas fireplace for the cooler evenings in spring, fall and winter, and a little area for your computer for at -home office work, research or entertainment - everything on one level. For outdoors there is a level walk-out to your back deck with a screened in gazebo overlooking your private yard and garden retreat - garden shed included for your tools and toys! There are fruit trees and raised garden boxes for the harvesting of your own produce and enjoyment. This completely updated home includes newer roofing (2025), windows, doors, flooring, heat pump and air conditioner, as well as the updated kitchen and bathroom and newer composite decking (2024). This compact and comfortable living environment would be very suitable as a young starter home, for retirement living or for small families just starting out on life's journey. This property has an exceptionally wide lot frontage for the area which is great for extra garden space and outdoor activities but also may prove to be a viable option in the future for expansion of the current building footprint or for future development. (id:54827)
Royal LePage Our Neighbourhood Realty
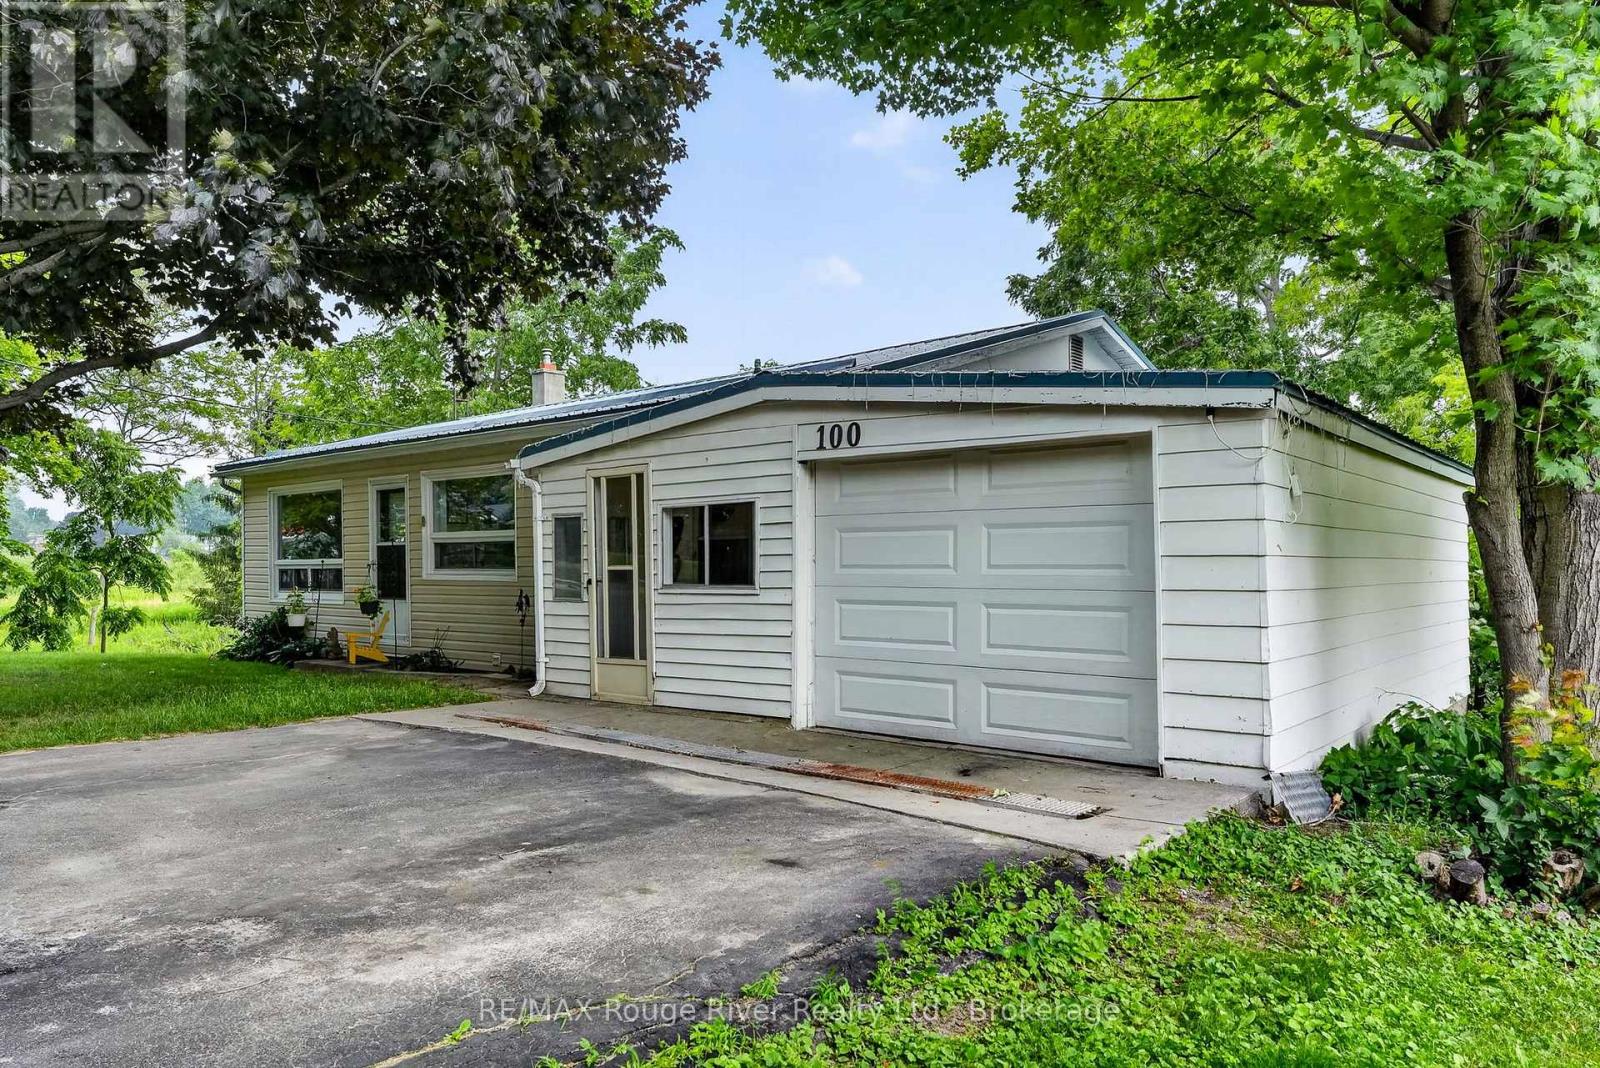
100 King Street E
Cramahe, Ontario
**Charming Bungalow in the Heart of Colborne**Welcome to this charming and conveniently located bungalow in the beautiful Village of Colborne-an excellent opportunity for first-time home buyers, investors, or those looking to downsize.This cozy 3-bedroom, 1.5-bath home offers a functional layout with all three bedrooms situated on the main floor, along with a bright living room, a spacious **eat-in kitchen with dining area**, a 4-piece bathroom, and a welcoming sunroom that's perfect for relaxing year-round.The finished basement provides additional living space with a generous family room, a convenient laundry area, a 2-piece bathroom, and plenty of storage. From the basement, step directly into the fully fenced backyard where you can unwind while listening to the peaceful sounds of the creek that borders the property.Completing the package is a detached one-car garage and a prime location within walking distance to shops, restaurants, parks, schools, and all the amenities Colborne has to offer. With easy access to Highway 401, this home combines small-town charm with everyday convenience.Don't miss this wonderful opportunity to own an affordable home in one of Northumberland County's most desirable communities. (id:54827)
RE/MAX Rouge River Realty Ltd.
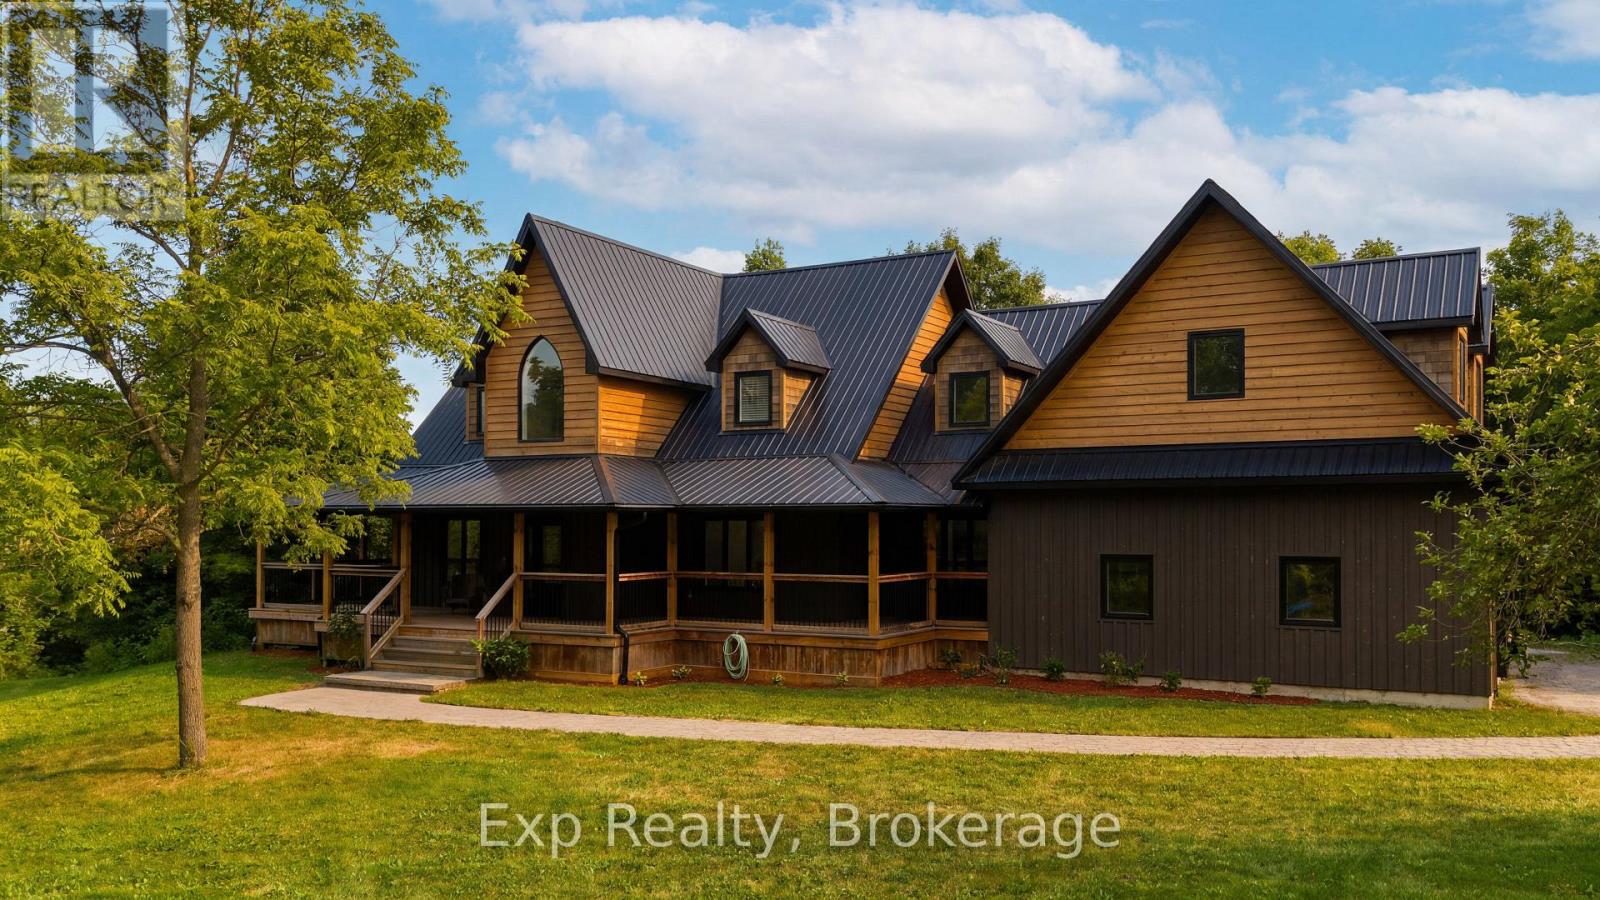
37 Bowen Road
Havelock-Belmont-Methuen, Ontario
Welcome to your dream country retreat! Nestled on a private 2.2-acre lot, this exceptional custom-built home offers the perfect blend of luxury, comfort, and peaceful rural living. Built just 5 years ago, this stunning 3-bedroom, 2.5-bath residence boasts approximately 3,000 sq. ft. of beautifully finished living space, plus a heated and drywalled 900 sq. ft. attached double garage.Step inside and be captivated by soaring cathedral ceilings finished in stained pine, an abundance of natural light, and a thoughtfully designed open-concept layout. The chef-inspired kitchen features quartz countertops, a large centre island, walk-in pantry, and seamless access to the covered deck-perfect for entertaining or enjoying your morning coffee overlooking nature. The main floor also offers a private office, laundry room, and convenient powder room.Upstairs, the spacious primary suite is a true retreat with a walk-in closet, spa-like ensuite, and private covered balcony. Two additional generously sized bedrooms, a full bath, and an impressive bonus room above the garage provide endless possibilities for a family room, games room, home gym, or guest space.The full walkout basement is already drywalled with a bathroom rough-in and opens onto a stamped concrete patio, ready for your finishing touches and future expansion.Outside, relax on the expansive wraparound covered porch with beautiful cedar ceilings while taking in the serenity and privacy this property offers. Located on a year-round paved municipal road, you're just minutes from Belmont Lake, Round Lake, and the Village of Havelock, only 20 minutes to Norwood and approximately 40 minutes to Peterborough.With quality craftsmanship, timeless finishes, move-in-ready condition, this is a rare opportunity to own a luxury country estate in one of the area's most desirable locations. Experience the lifestyle you've been waiting for. (id:54827)
Exp Realty
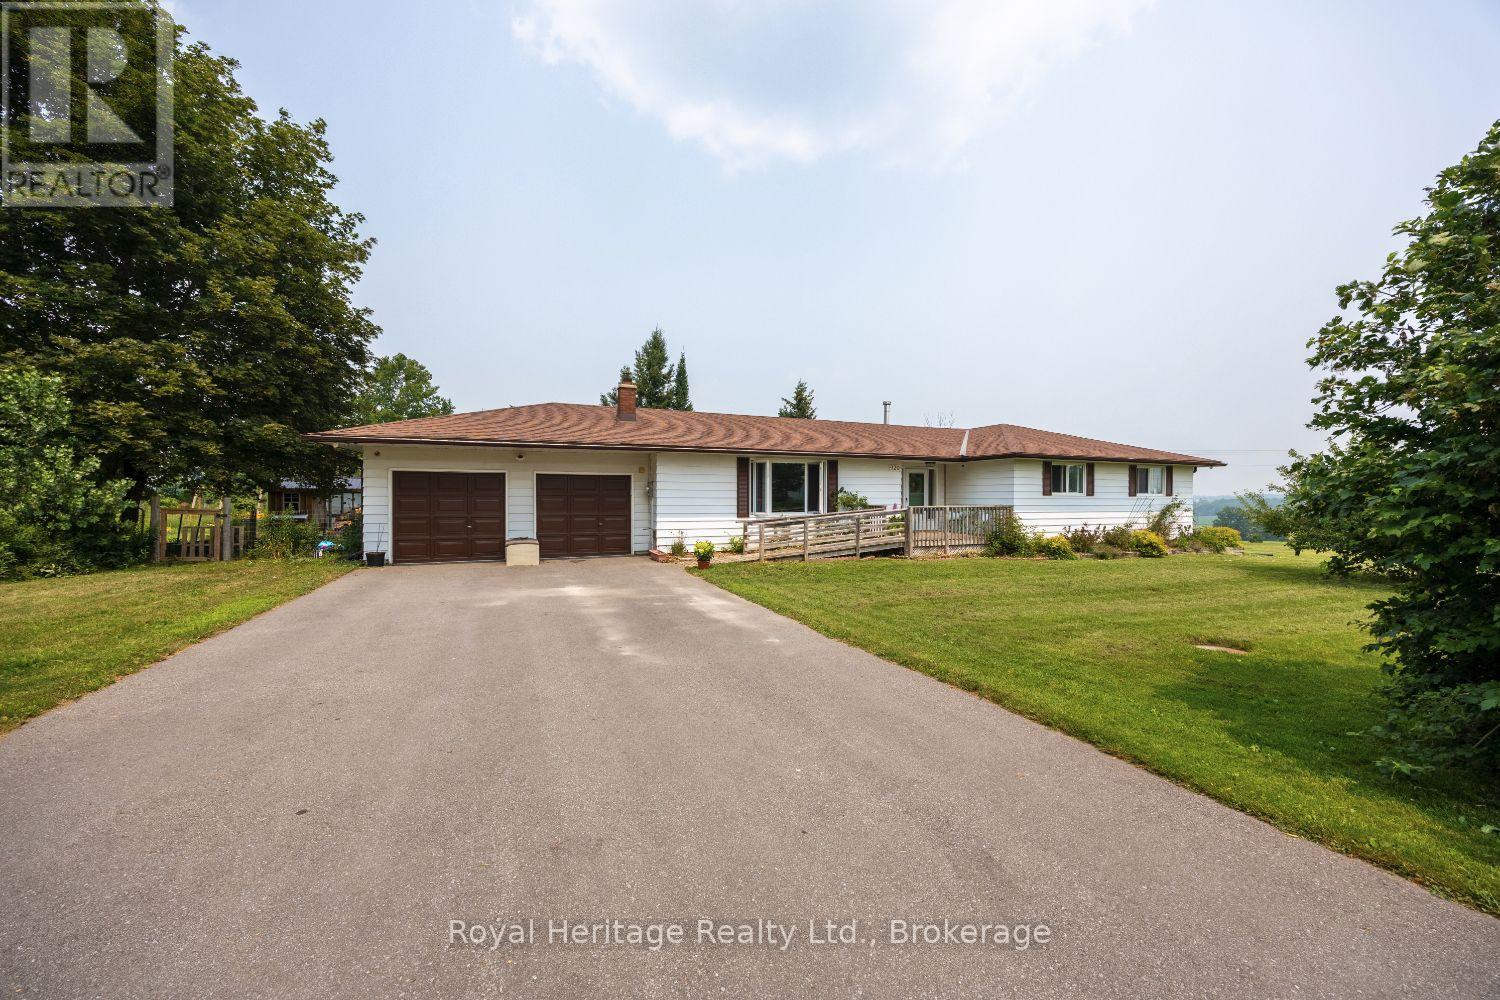
920 Stewart Line
Cavan Monaghan, Ontario
Experience stunning sunrises and sunsets amid the rolling hills, this custom built 4+1 bedroom 1917 square foot bungalow is situated on 2.2 Acres. Life in the tranquility of the country with Peterborough amenities 15 minutes away. Spacious entrance is welcoming, with a large living room and oversized window offering lots of light. Gorgeous eat-in kitchen with white cabinets and stunning quartz counters (2024) with high-end appliances and fresh mint colour walls boasts tons of natural light, with two patio door walk-outs to a fenced area and a spansive landscape. Direct entry to 2 car garage from the kitchen and wide stairs to the basement that is full of opportunity with high ceilings, a 4 piece washroom with soaker tub and standing shower, a bedroom with wardrobe closet and an office space, along with a large open area with potential to build a basement apartment. The primary bedroom features 3 closets plus a 2 piece ensuite, with an additional 3 large bedrooms (one without a closet). Snap up this well-priced home quick!Most windows and 2 patio doors were replaced in 2021, and the shingles were replaced in 2015. Energy efficient home with smart home features. Live easy with one annual utility bill ($4300 in 2025) for heat and hydro, and a woodstove in the basement for energy efficiency and warmth during cold winter nights. Work from home with ease with rare fibre optic internet installed to the home. Harvest your own fruit from apple, pear, cherry and peach trees, along with Saskatoon berries, haskap, black and red currants, hazelnuts, raspberries, rhubarb and perennial asparagus; your chicken coop is ready to add chickens to enjoy fresh eggs. Country living at its best. (id:54827)
Royal Heritage Realty Ltd.
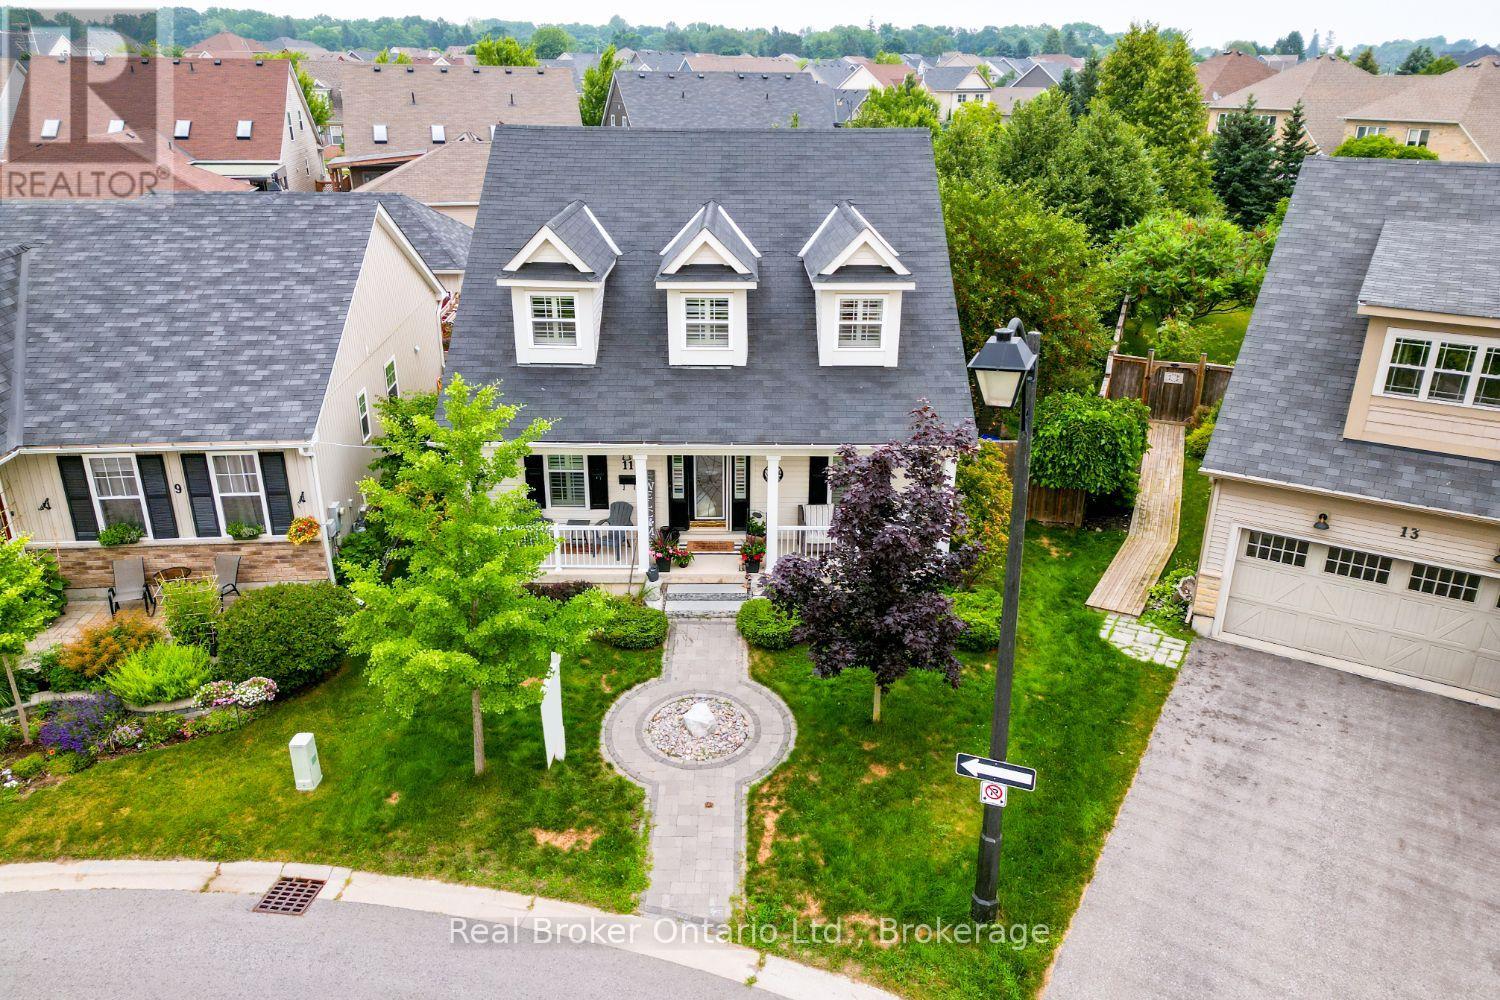
11 Greenaway Circle
Port Hope, Ontario
Beautifully designed and full of character, this stunning bungaloft in the charming town of Port Hope, offers the perfect combination of modern comfort, timeless style and exceptional privacy. This home enjoys a secluded setting with an attached 2 car garage and one of the largest lots in the neighbourhood. The heart of the home is the stunning, open concept main floor, featuring a chef inspired kitchen designed for both everyday living and entertaining. Enjoy built-in, stainless steel appliances including double wall oven, induction cooktop, built-in wine fridge, granite counters, tile backsplash, a massive island with seating for six, coffee nook, abundant cabinetry, pot drawers and the best of all, three pantries. The kitchen overlooks the bright living and dining area highlighted by a soaring vaulted ceiling, hardwood flooring and a gas fireplace. Three walk-outs (two from the living area & one from mdrm) lead directly to the expansive deck overlooking the backyard, while a convenient mudroom provides access to the attached garage. The primary suite features a W/I closet and private ensuite, while a second main floor bdrm offers the flexibility of a home office. Upstairs, the impressive loft overlooks the living area and is complemented by a third bedroom and a 3-pc bath. The finished basement extends your living space with a large rec rm, a 4 pc bath, a 4th bedroom with a large window and closet, room for an exercise space, plus an abundance of storage. Step outside to your own private retreat. The oversized backyard is beautifully landscaped with perennial gardens and mature trees, creating a peaceful setting where you can relax on the extra-large deck. Unwind in the hot tub and enjoy the sounds of returning cardinals and other songbirds. Just minutes to the Port Hope Golf & Country Club, Hwy 401, Highway 2, shopping and amenities, this is a rare opportunity to enjoy spacious, private living in one of Port Hope's most desirable neighbourhoods. (id:54827)
Real Broker Ontario Ltd.
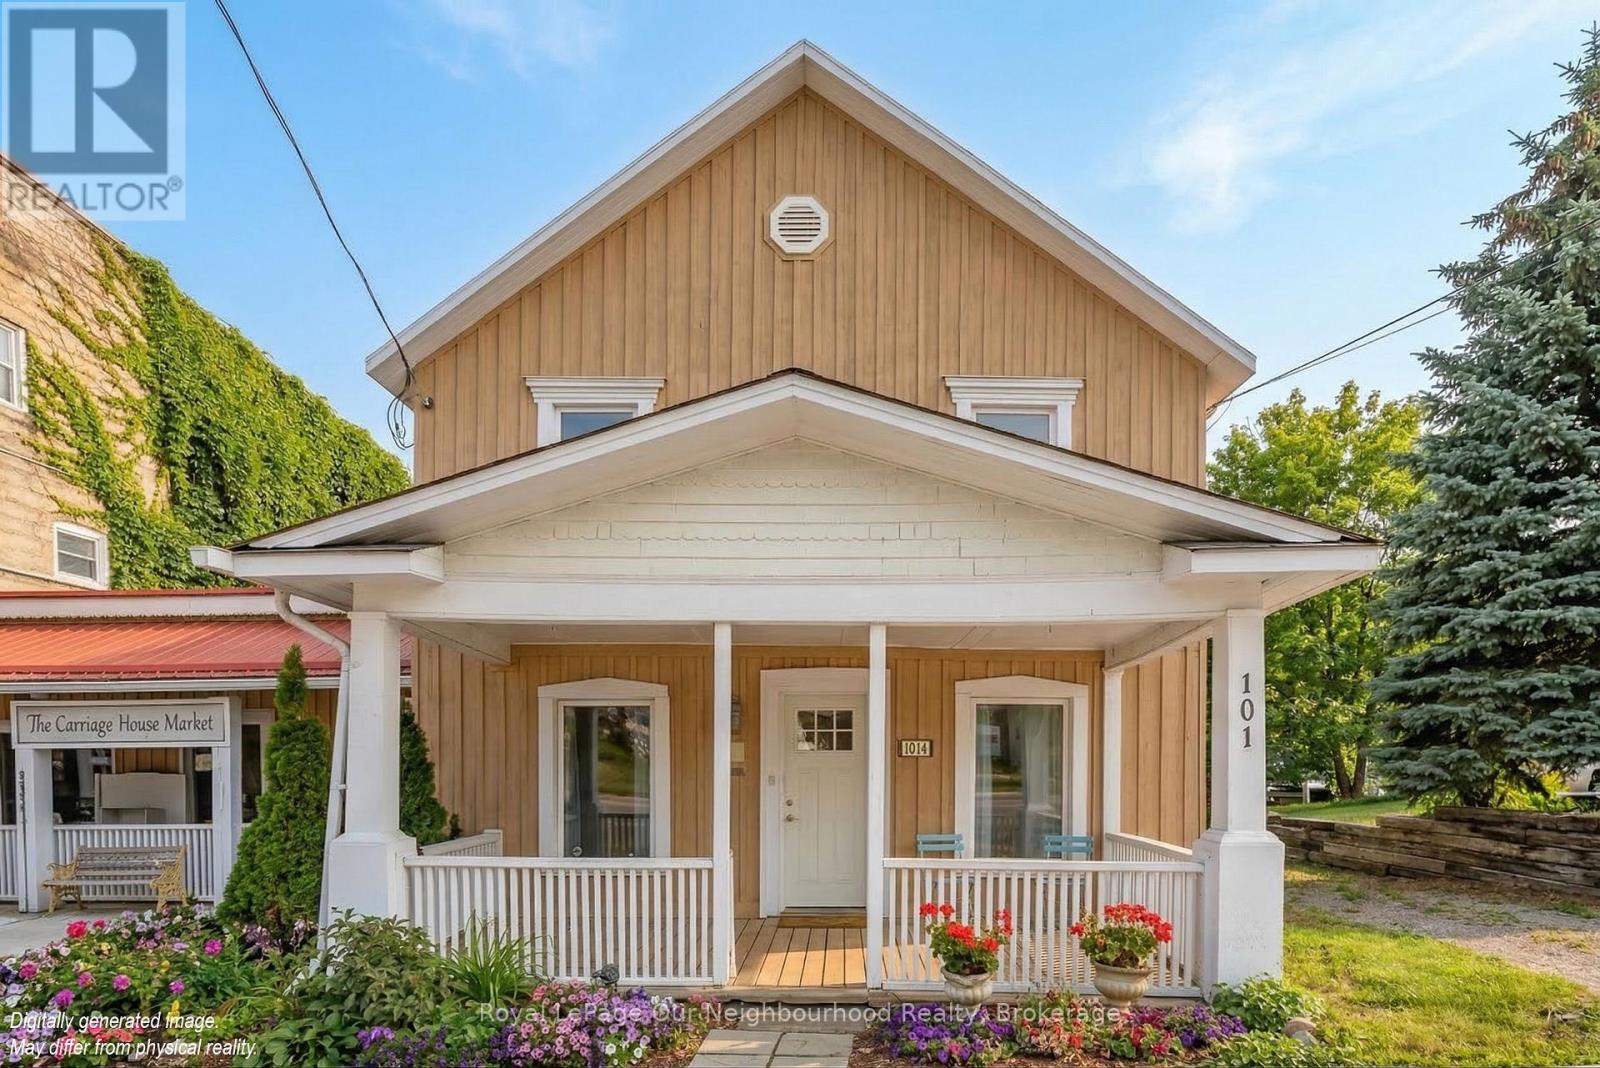
101 Durham Street S
Centre Hastings, Ontario
A 2 for 1 opportunity, sale includes 101A & 101B. Set right in the centre of Madoc, this versatile property offers the perfect combination of comfortable family living and exciting income potential. Inside, the home welcomes you with a functional L-shaped kitchen and dining area, complete with main-floor laundry hookups and walkout access to the backyard. The dining space connects effortlessly to a warm and inviting living room through classic French doors, ideal for both everyday living and entertaining. A bright family room, filled with natural light from large windows, provides an additional space to unwind, while a convenient 2-piece bathroom completes the main level. Upstairs, the layout continues to impress with four well-sized bedrooms, including a spacious primary retreat featuring an oversized walk-in closet. A full 4-piece bathroom serves the upper level, offering comfort and convenience for growing families. Outdoors, enjoy a partially covered deck that overlooks a generous backyard with endless possibilities, whether it's gardening, play space, or simply relaxing. The expansive driveway ensures ample parking for multiple vehicles, guests, or business use. Don't miss the detached barn, currently set up as a workshop, once used as a garage. The loft space above is perfect for artistic pursuits and hobbies. For those looking to run a business or generate additional income, the attached commercial space is a standout feature. With its own separate entrance, covered front porch, open-concept interior, and 2-piece washroom, it's well-suited for a retail shop, office, or studio. Whether you're an investor, entrepreneur, or simply looking for a property that offers flexibility, this one delivers. Multiple income streams are possible-from the commercial unit, barn space, or the home itself. All of this, just steps from Madoc's shops, services, and everyday amenities. A rare chance to own a property that truly does it all. (id:54827)
Royal LePage Our Neighbourhood Realty
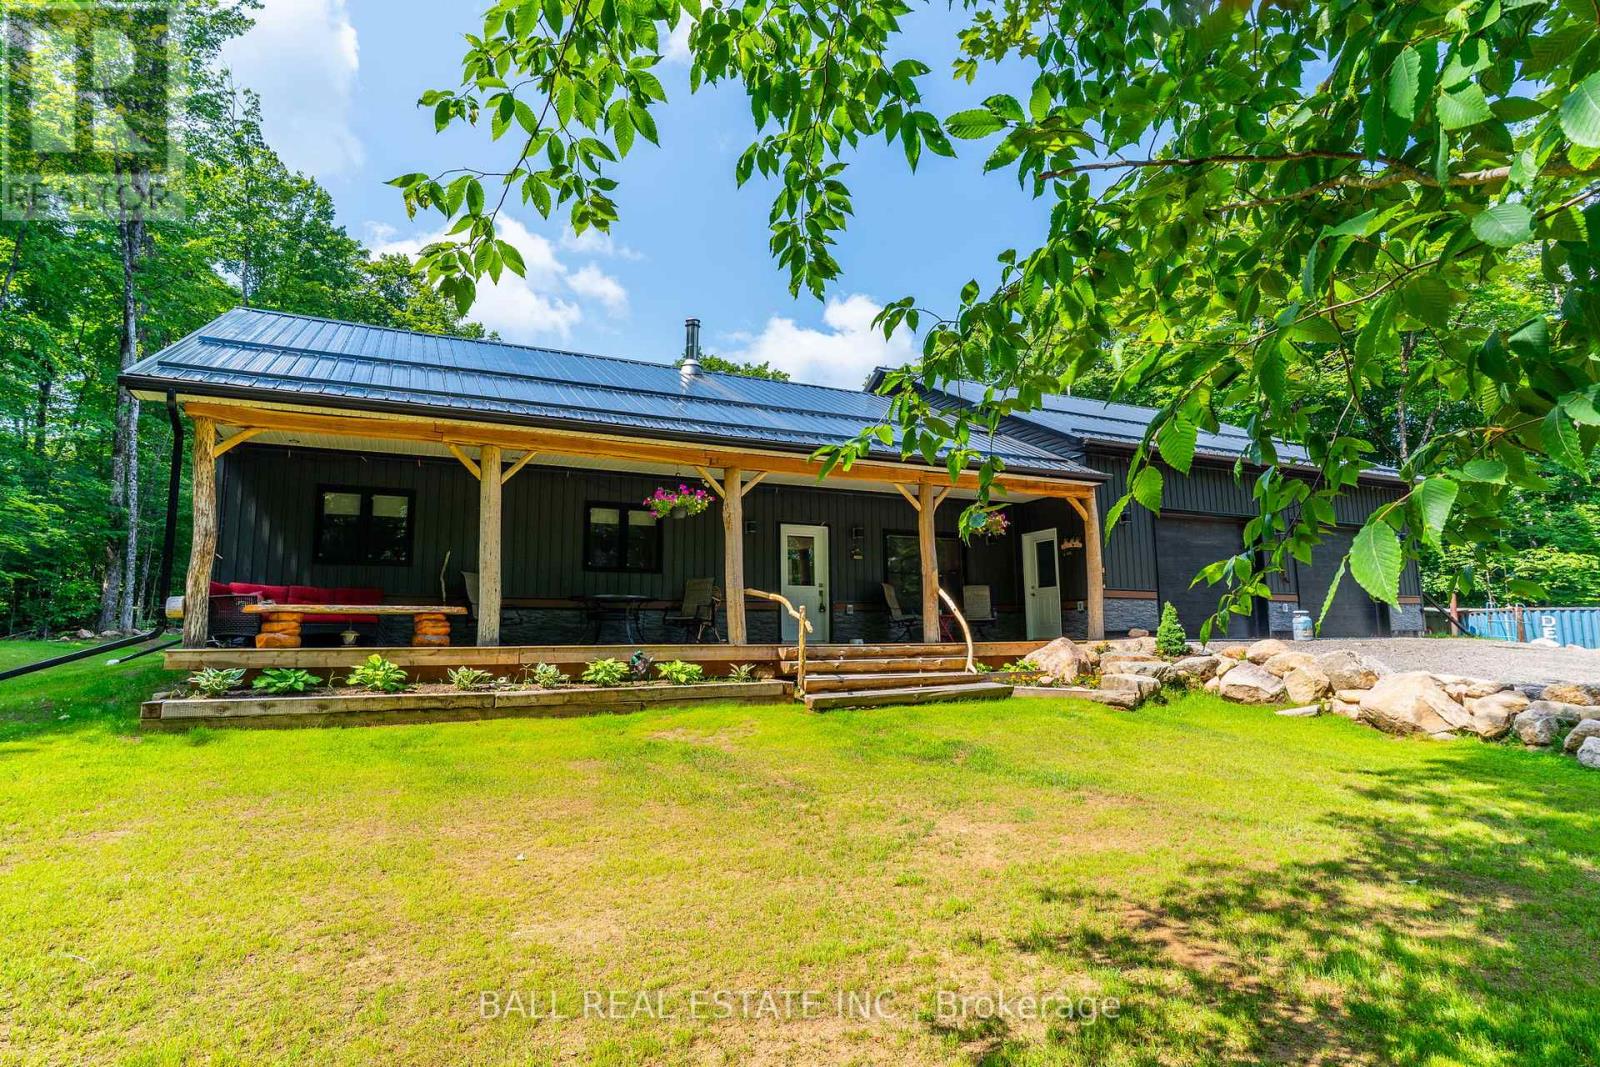
2430 Hadlington Road
Highlands East, Ontario
Immerse yourself in the tranquility of the forest. This newly built, (May 2022 finished May 2025) custom residence sits on 9.858 acres with 2 small ponds at the back of the property. Beautifully designed, wheelchair accessible, this 3-bedroom, 2 full baths, plus a 2 piece, offers all comforts in this charming rural home. A massif double heated car garage gives you enough room to park your vehicles inside and still gives you ample room for a large workshop for your projects. The beautiful door trim, baseboards are solid Black Cherry milled from the property. Solid 2" Ash counter tops milled from the property along with beautiful Aspen ceilings. This is a smart house. iPhone accessible to security cameras, furnace, A/C, garage door opener. A spacious laundry room, features state-of-the-art washer and dryer units, a utility sink, and plenty of cabinetry for linens and cleaning supplies. Propane dryer, BBQ, stove. Option to heat the home with the woodstove, a Blaze King Princess model has a catalytic conversion burner, used all winter and burnt just under 3 bush cords of wood. ATV/Skidoo trail E108 across the driveway, 5 min drive Monmouth Lake is a beautiful public sandy beach, swim, fish, dog swimming, 5 min to the left of the driveway is a trail to Lowry Lake this is great for ice fishing. The best part is the covered porch where you can sit and enjoy the peacefulness of this beautiful tranquil heaven. (id:54827)
Ball Real Estate Inc.
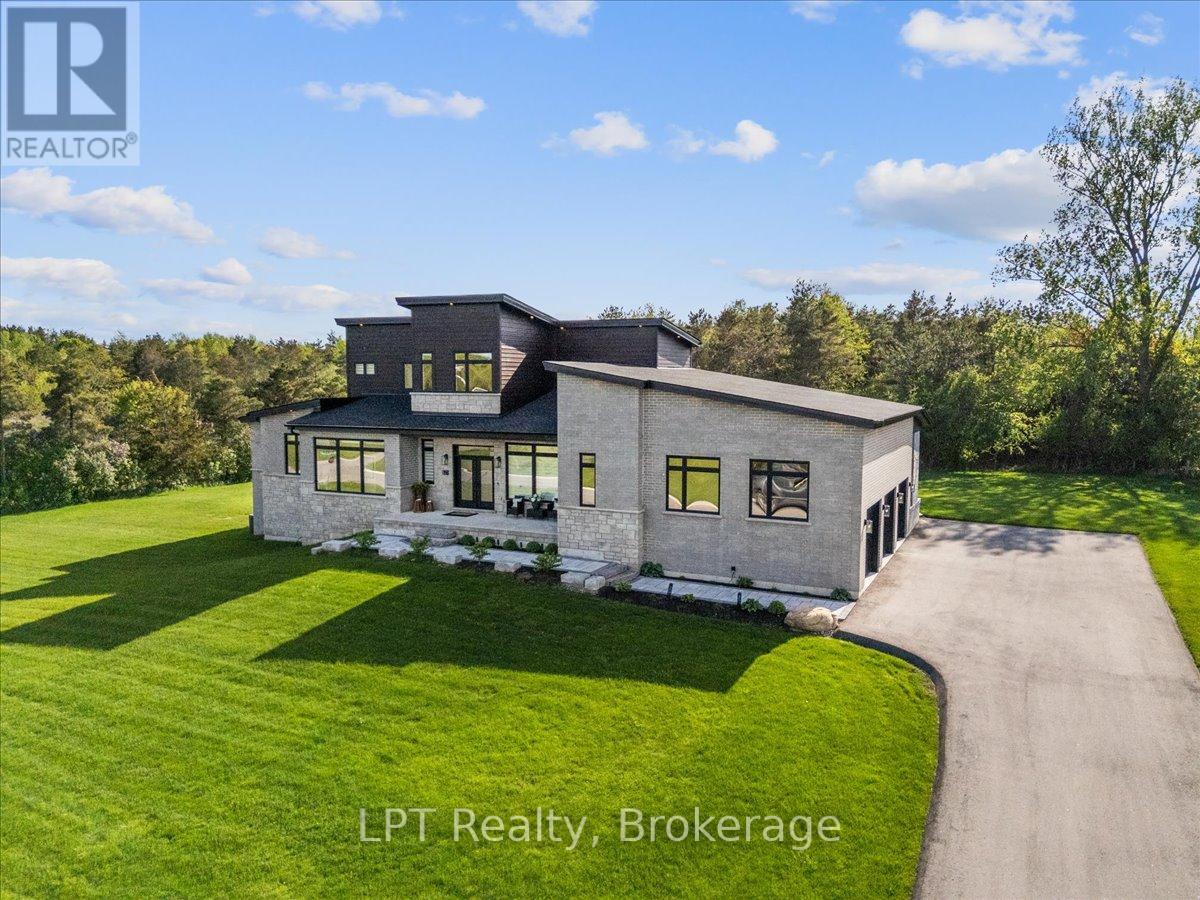
67 Charles Tilley Crescent
Clarington, Ontario
Where exceptional architecture meets uncompromising craftsmanship; 67 Charles Tilley Cres stands as one of Clarington's most distinguished luxury residences. Crafted by renowned Fourteen Estates & upgraded far beyond builder specifications, this custom luxury bungaloft offers over 5,000 sqft of luxury living designed for those who appreciate timeless design, superior quality & effortless entertaining. The breathtaking great room showcases soaring 20-ft ceilings, a dramatic linear gas fireplace, striking floating staircase & a spectacular wall of glass w/custom electric blinds that floods the home w/natural light. Designed for effortless entertaining, the chef-inspired kitchen features Calacatta quartz counters, waterfall island, matching quartz backsplash, built-in appliances, gas range, walk-in pantry & butler's pantry, seamlessly connecting to the spectacular 350 sqft covered lanai complete w/gas fireplace, BBQ hookup & TV hookup for exceptional four-season indoor-outdoor living. The boutique hotel-inspired primary retreat offers a spa-like ensuite w/freestanding tub, oversized glass shower, quartz finishes & an extraordinary dressing room w/custom built-ins & island dresser. Car enthusiasts will appreciate the impressive 900 sqft triple-car garage w/13'4" ceilings, EV charging & future vehicle lift potential. The expansive walkout lower level offers 10-ft ceilings, 2 walkouts, multiple plumbing rough-ins, oversized cold cellar & City-approved plans already in place for a spectacular future lower-level expansion including an additional primary suite, wet bar, family room & entertaining space. Step outside to the additional 427 sqft patio extending from both walkouts, creating over 775 sqft of outdoor living surrounded by professionally landscaped grounds w/lighting & irrigation. This is far more than a custom home-it's one of the area's finest luxury estates. Built without compromise. Designed to inspire. A home that must be experienced to be truly appreciated. (id:54827)
Lpt Realty
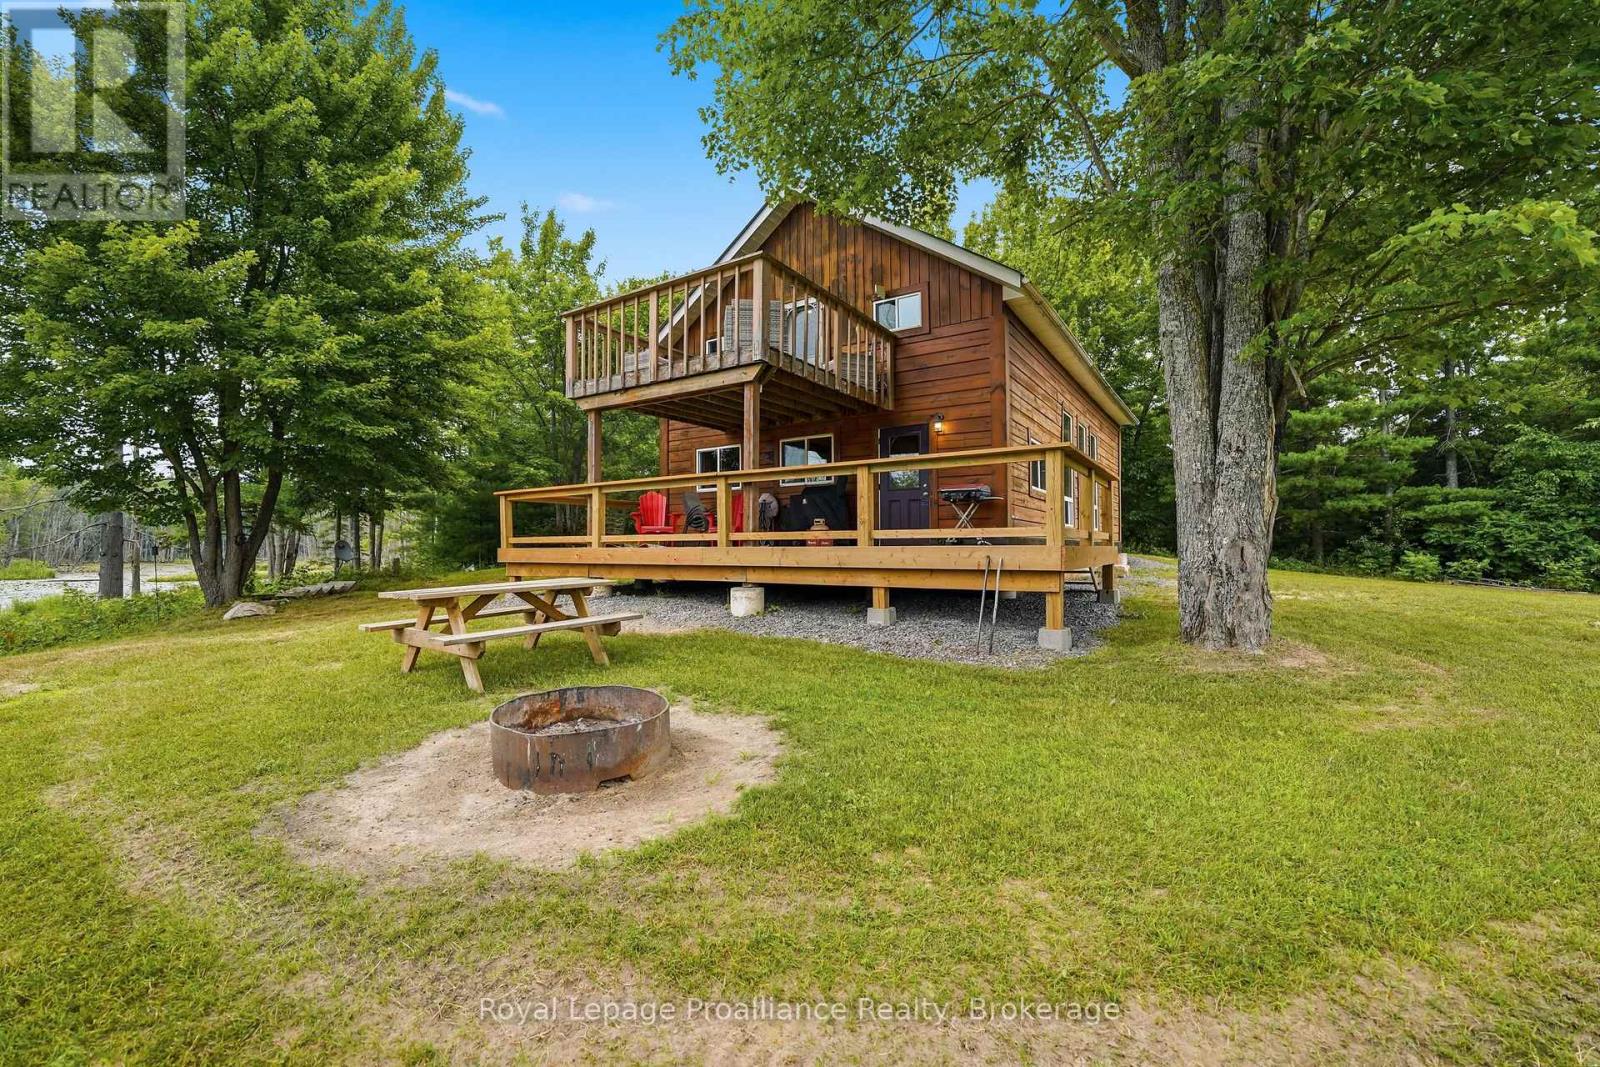
1519 Rockies Road
Tweed, Ontario
OVER 1300 FEET OF ROAD FRONTAGE.....OFF-GRID RETREAT | 193 ACRES | MULTIPLE PONDS | HUNT CAMP | SLEEPS UP TO 12!! Escape to your own private wilderness with this incredible 193-acre recreational property, offering the perfect setting for outdoor enthusiasts, hunters, or anyone seeking peace, privacy, and adventure. Surrounded by nature and featuring multiple ponds, this off-grid retreat provides endless opportunities for hunting, hiking, ATVing, wildlife watching, or simply unwinding away from the hustle of everyday life.The hunt camp-style cabin offers two bedrooms, a loft, and a separate 16' x 16' bunkie, comfortably accommodating up to 12 guests, ideal for weekend escapes, family gatherings, or hunting trips with friends. Equipped for comfortable off-grid living, the cabin features propane heat, a cozy wood-burning stove, a full septic system, a holding tank with U.V. filtration and water filters for clean water, plus a gas-powered generator to keep the essentials running year-round. Adding even more value, the property includes a pool table, riding lawn mower, most furnishings, and numerous additional inclusions, making it easy to start enjoying your retreat from day one. Whether you're looking for a recreational getaway, a hunting camp, or a secluded place to reconnect with nature, this unique property offers an incredible opportunity to own a large piece of the outdoors and create lasting memories for years to come. (id:54827)
Royal LePage Proalliance Realty
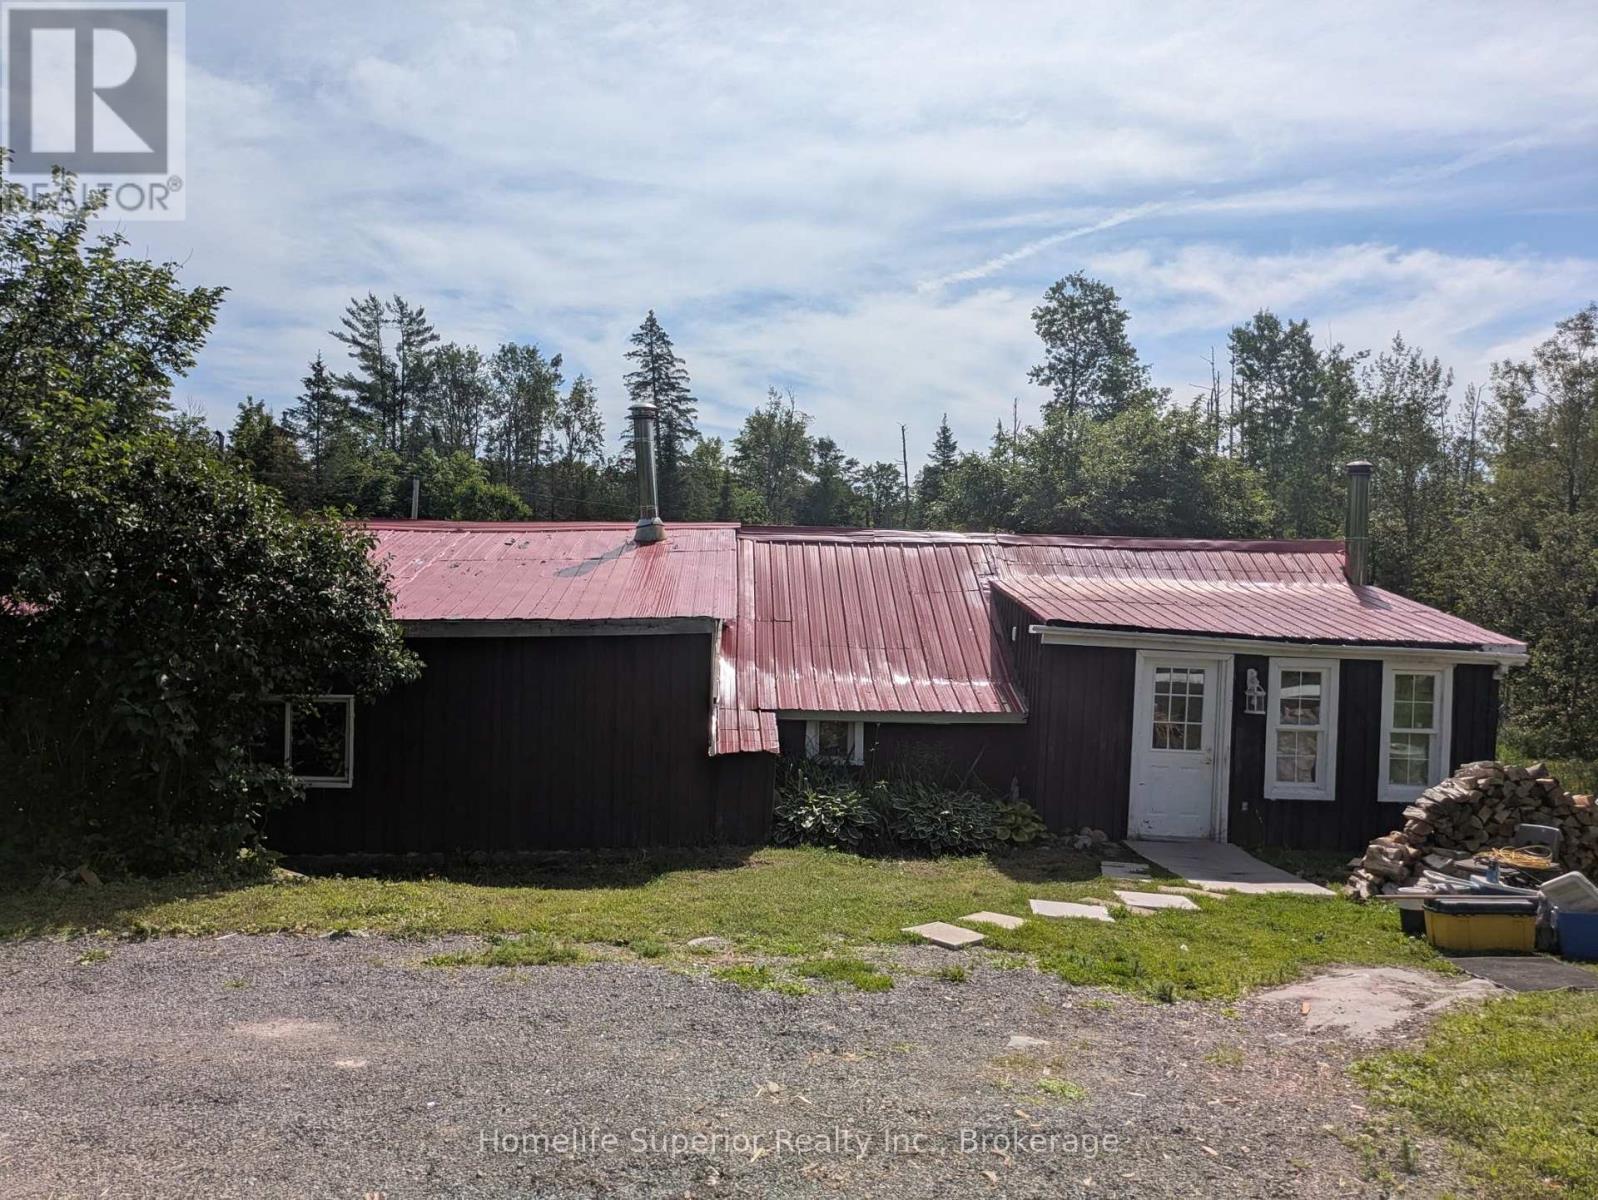
984 Cleveland Road
Tudor & Cashel, Ontario
29 Acres of prime deer country - your private retreat! Escape to the peace & quiet of the outdoors with this cozy year round cabin with room for everyone with 2 wood stoves & electric heat, newer appliances however the cooking stove is propane. Nestled on 29 acres of beautiful deer country, whether you're an avid hunter, nature lover, or simply looking for a private getaway, this property offers the perfect balance of recreation & relaxation. Surrounded by mature trees & an abundant wildlife, you'll enjoy exceptional hunting opportunities right outside your door. The cozy cabin provides a warm, comfortable place to unwind after a day in the woods or gather with family & friends around the campfire. With plenty of room to explore, hike, ride ATV's, or simply soak in the beauty of nature, this property is a rare opportunity to own your own piece of paradise. FEATURES: acres of land, excellent deer hunting & abundant wildlife, cozy cabin ready for weekend escapes or year round living & enjoyment, private setting surrounded by nature, ideal for hunting, hiking, ATVing, or relaxing. If you've been dreaming of owning your own hunting camp/home in the nature & peaceful retreat, this is the property you've been waiting for! (id:54827)
Homelife Superior Realty Inc.
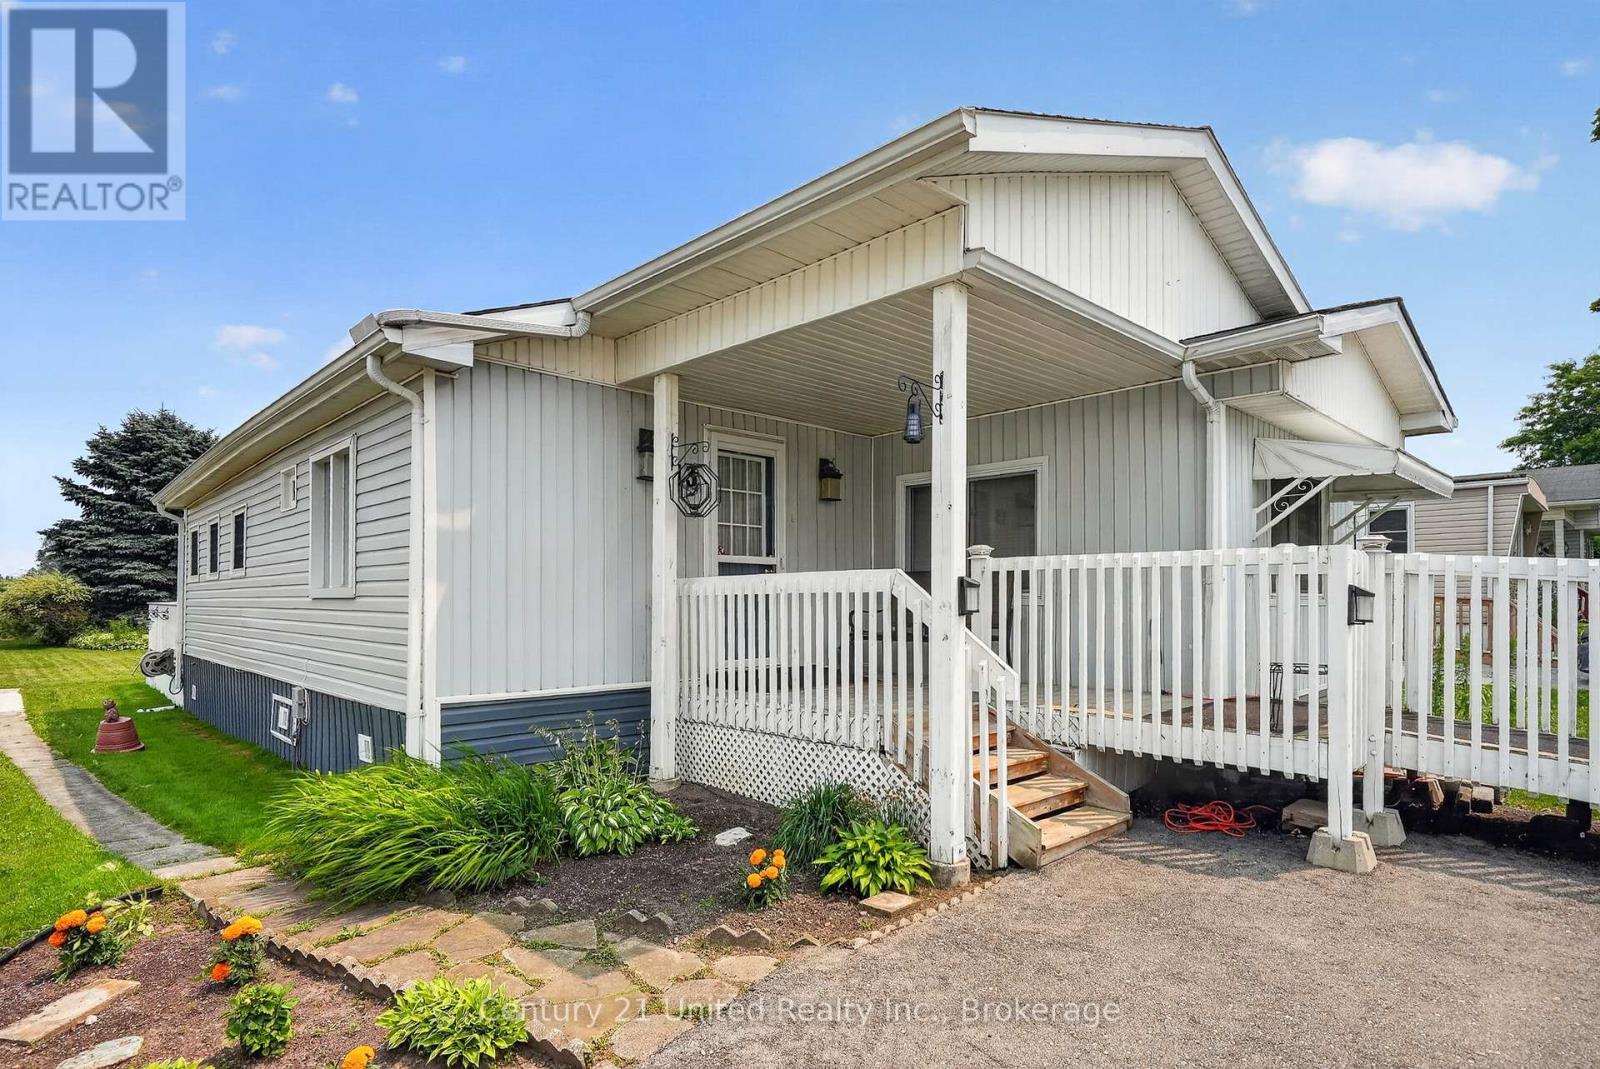
13 Hillview Drive
Hamilton Township, Ontario
Come and enjoy mobile living in Sandown Park. This 2 bedroom mobile is situated on a 50x150 foot outside lot that backs onto a farmers field. Kitchen and living room with separate formal dining room. the 4pc bath is combined with laundry. Attached small porch with outside walkout. Front sitting area both with stairs and accessible ramp for wheelchair use. Spacious deck at back ideal for entertaining. Can offer a quick closings. All Buyers need to be approved by CAMRA Management. The Park fees are as follows: $680 land fee + $32.09 (1/12th of the monthly property taxes) + $54.95 water testing surcharge=$767.04 per month. $50 set up fee for CAMRA . (id:54827)
Century 21 United Realty Inc.

267 Raglan Street
Brighton, Ontario
Stunning 3 bed, 3 bath bungalow with an attached 2 car garage located in a highly sought-after adult community in the heart of Brighton. Stepping in from the inviting covered porch - the perfect spot to enjoy your morning coffee - the main level welcomes you with an airy, open-concept living room featuring soaring vaulted ceilings and a beautiful fireplace that creates a warm, relaxing atmosphere. The layout flows easily into a well-appointed kitchen complete with ample cabinetry and a versatile peninsula, providing an ideal space for meal prep, casual seating, or gathering with friends. On the main level, you will find a convenient laundry room and two comfortable bedrooms highlighted by a spacious primary suite that serves as a peaceful daily retreat with its walk-in closet and dedicated 3-piece ensuite. A 4-piece bathroom beautifully services the secondary bedroom and the main living areas. Downstairs, the partially finished basement adds fantastic, flexible bonus space to the home. It already hosts a private third bedroom with convenient cheater access to a lovely lower-level 3-piece bath, making it absolutely perfect for overnight guests. Step out back to discover a beautifully landscaped outdoor oasis designed for year-round enjoyment. The fantastic covered deck comes equipped with a gas BBQ hookup for effortless outdoor entertaining rain or shine, all overlooking a nicely sized, lush yard with plenty of room for pets to run and play. No fences are permitted as per community restrictions - invisible fencing is a great option for our furry friends. (id:54827)
Exit Realty Group
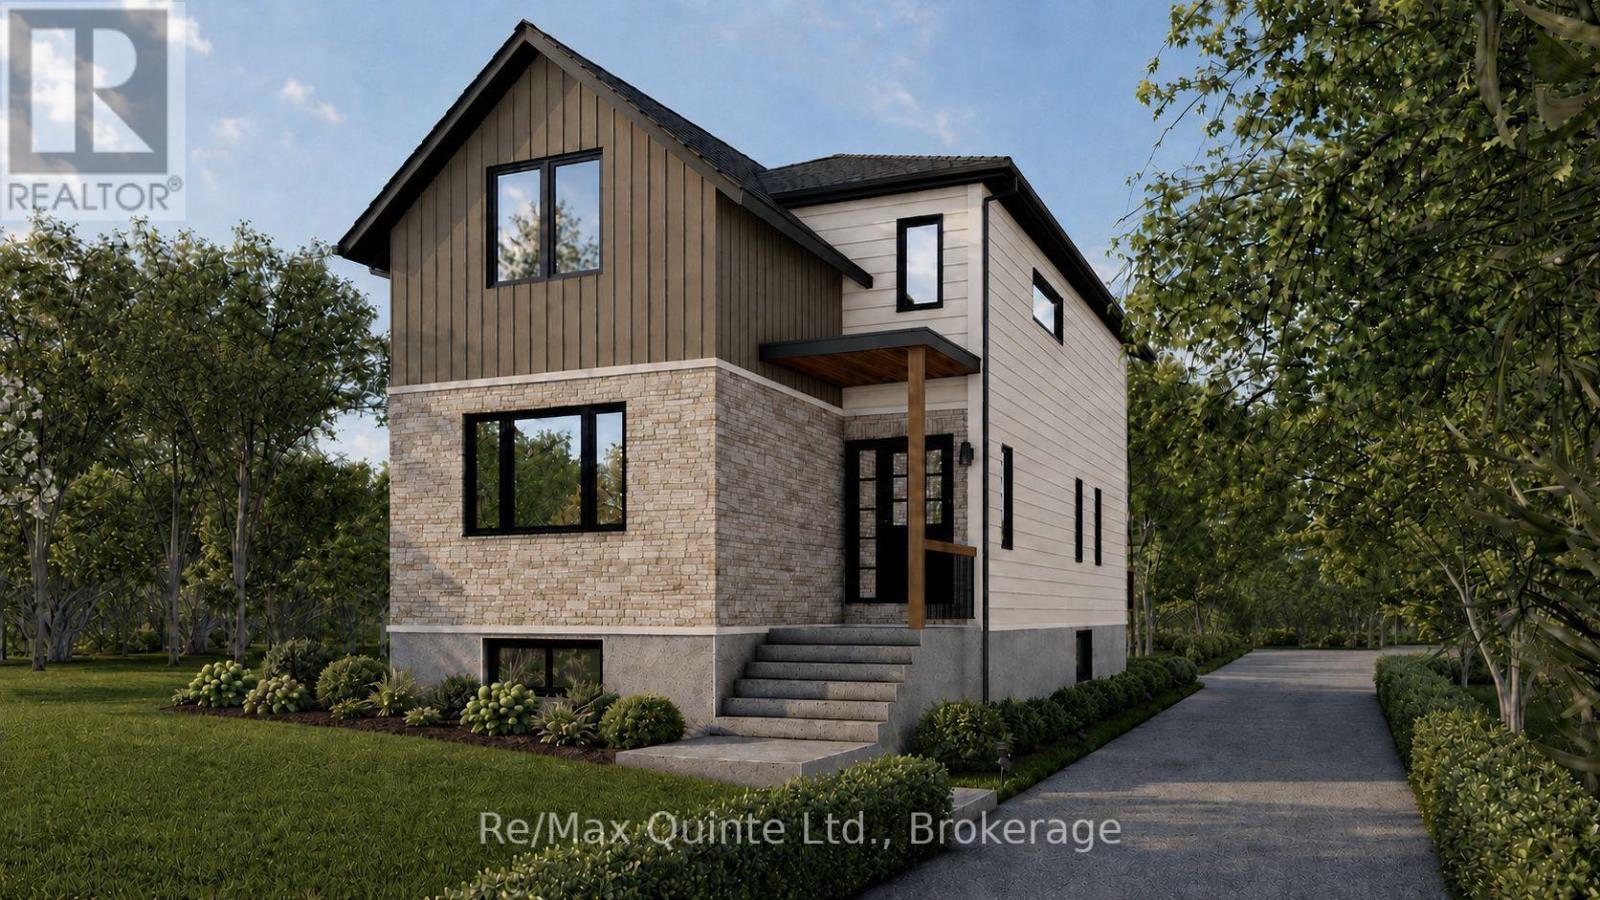
175a Ontario Street
Brighton, Ontario
Discover the opportunity to build your dream home in the heart of beautiful Brighton. This sleek, modern home sits on 46 ft wide and 158 ft deep lot, just minutes from Presqu'ile Provincial Park, sandy beaches, shopping, and everyday conveniences. A thoughtfully designed two-storey home offers a functional layout with over 1,600 sq. ft. of modern living. The bright, open-concept main floor features a spacious kitchen with centre island and patio doors leading to the covered deck + backyard, a dining room and bright living room. A back entrance offers a mudroom space and a powder room. Upstairs, enjoy two generous bedrooms, including a private primary retreat with a walk-in closet and ensuite, plus the convenience of full second-floor laundry room. Outside offers a comfortable deck overlooking the backyard, ample parking space and room for a garage. The unfinished lower level offers storage and the option to finish the basement to fit your lifestyle. This exceptional new build combines quality craftsmanship, contemporary comfort, and an unbeatable location in one of Brighton's most sought-after communities. (id:54827)
RE/MAX Quinte Ltd.
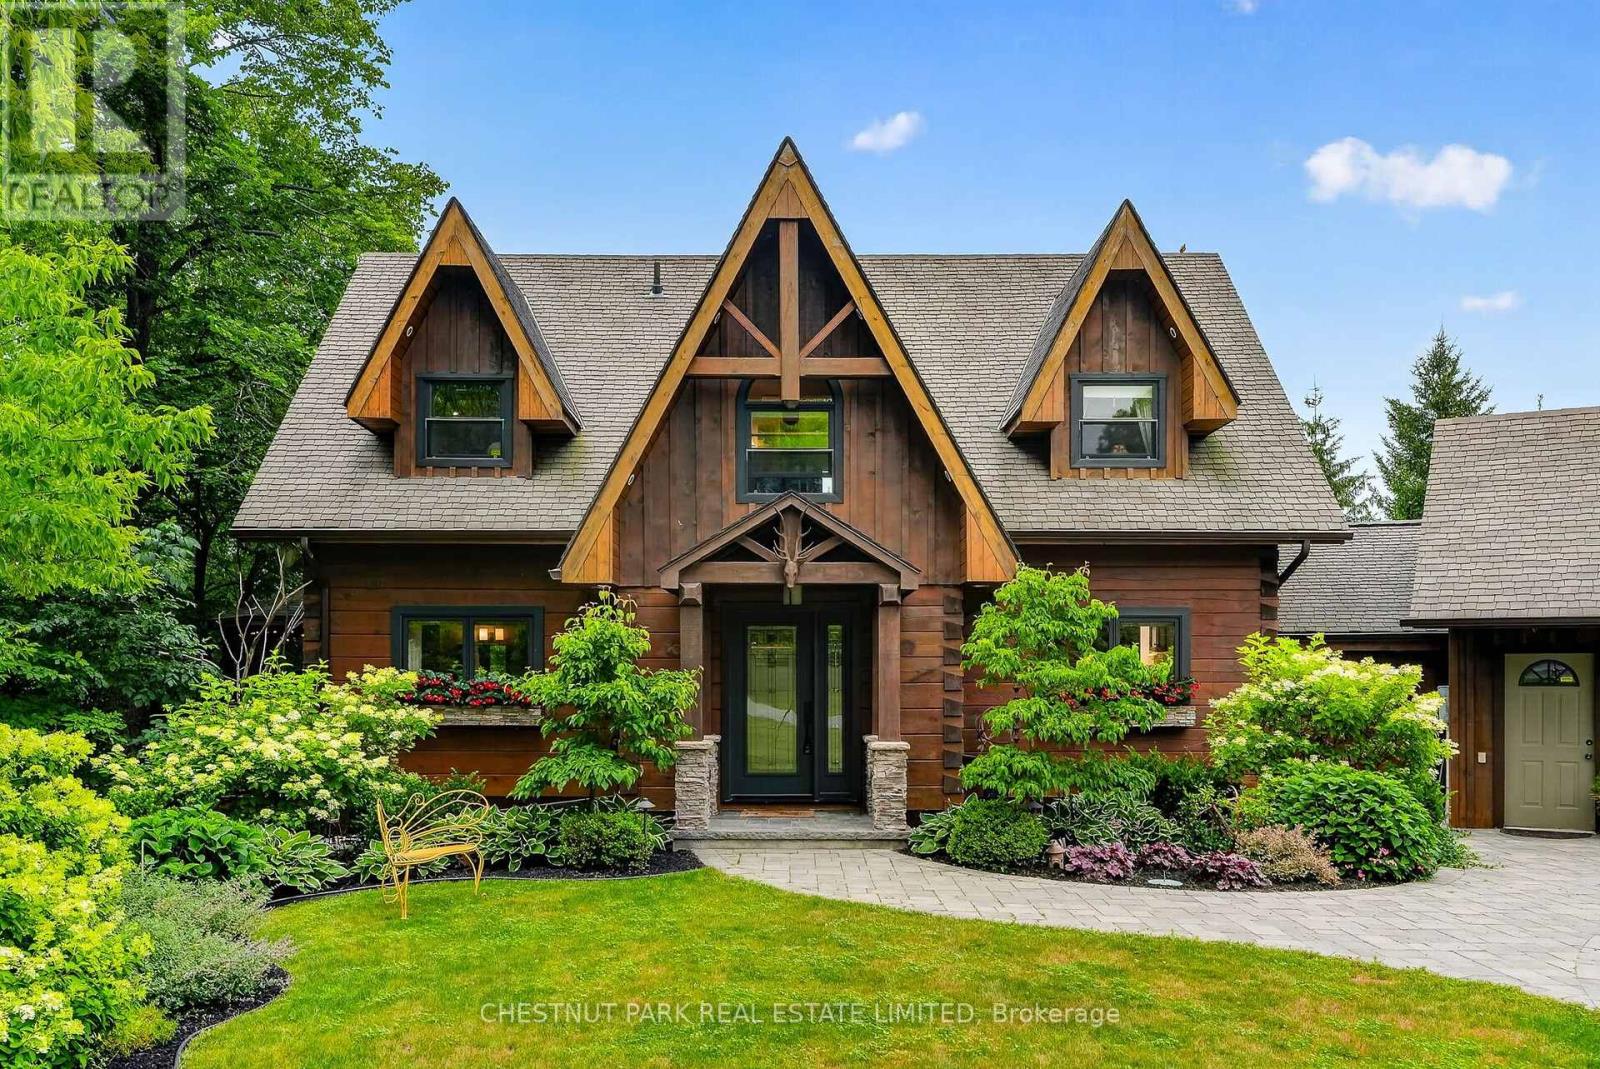
268 County Rd 26 Road
Brighton, Ontario
Welcome to 268 County Rd. 26, Brighton. A private, peaceful haven set on a 4.9 acre mix of wild flower meadows, manicured lawn & gardens, majestic trees and woods where birds and butterflies flourish. The creatively designed 3 level, Confederation Log Home boasts 3.5 bathrooms, 3 bedrooms plus den. The central open concept main living area offers full views of the lawn, meadows & woods. It opens onto a wrap-around deck with a stunning fully screened gazebo. Paths wind through the property for walking & an apiary sits at the end of the stone paths if you choose to use it, unused currently. The house offers loads of cupboards and storage, including a pantry for those back up essentials and 2nd fridge/freezer for wine & drinks. An attached 2 car garage has a large storage space above it and the additional separate 2 car garage is ideal for a workshop, studio or storage. Whether you are looking for a weekend retreat or a move to a place with a quieter, gentler lifestyle, this is the home for you. The property consists of 2 lots, one could sell off 2nd lot if desired. Minutes from the lovely town of Brighton, the magnificent Timber Ridge Golf Course, The Brighton Marinas, Presqu'ile beaches, it's also the gateway to Prince Edward County. Toronto is 150 km, Kingston is 100 km. The 401 is 5 minutes away. Please watch the video! (id:54827)
Chestnut Park Real Estate Limited
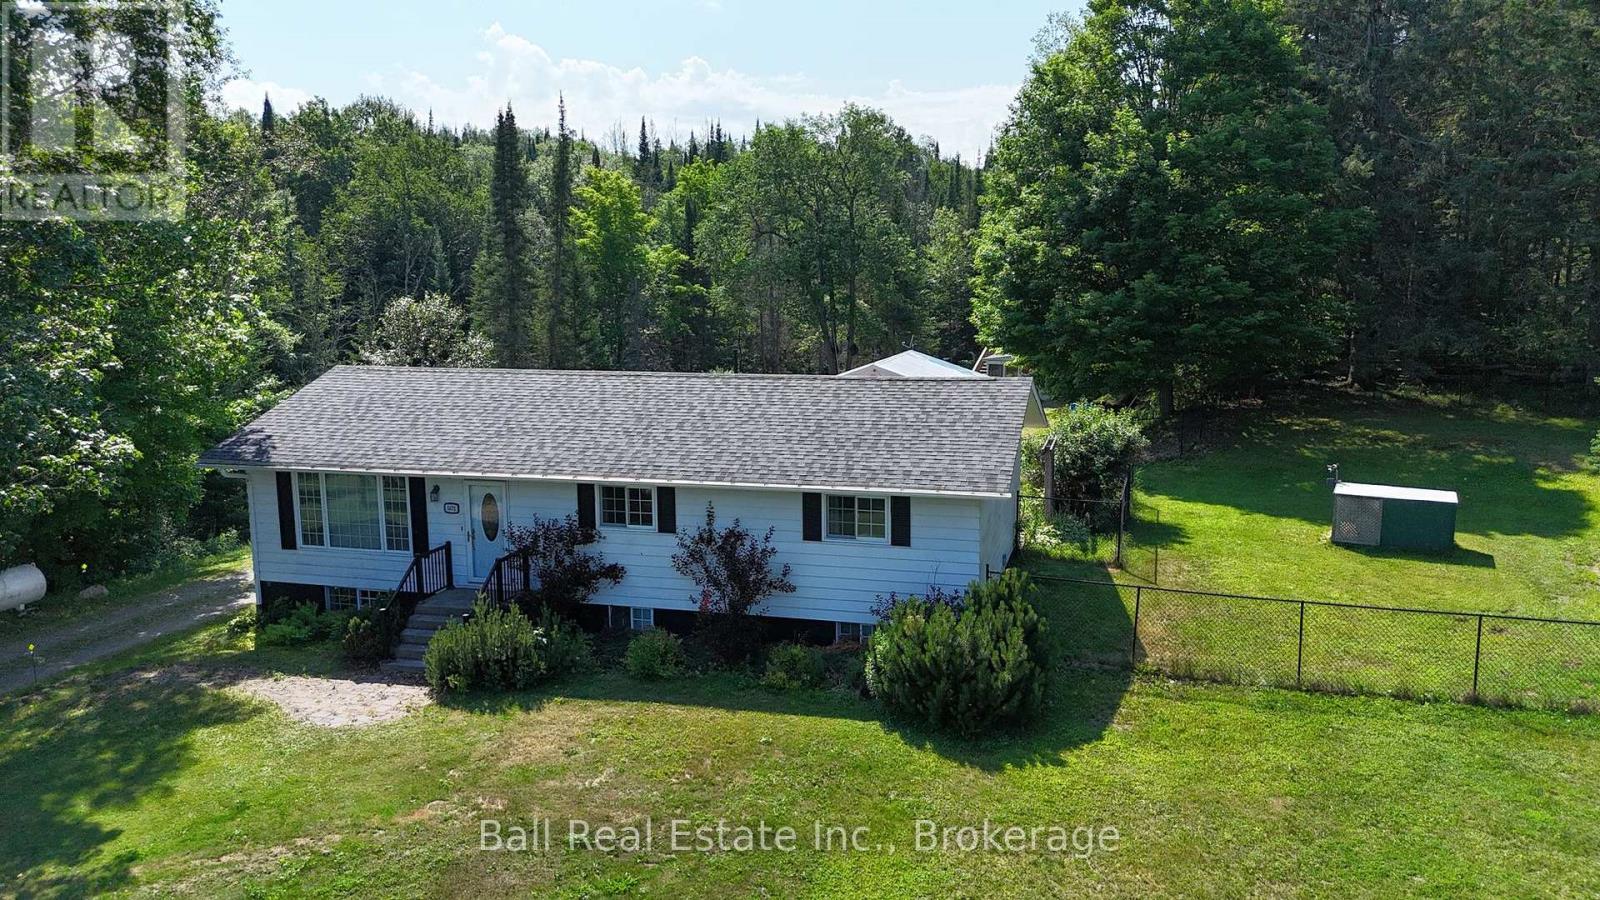
5472 Loop Road
Highlands East, Ontario
Outdoor paradise on approximately 2.38 acres. This beautiful property has its own creek. While floating in your above ground swimming pool listen to the rushing waters of the Hudson Creek. This fantastic 4-bed, 2-bath home offers the ultimate blend of privacy and convenience. Nestled in a private setting the home has been thoughtfully updated and shows pride of ownership throughout. This bright and welcoming raised bungalow main level features 3 bedrooms, a 4-piece bathroom, closets galore, gleaming hardwood flooring throughout. The spacious kitchen has beautiful Oak cupboards and plenty of counter space for meal prep. Downstairs is a warm and inviting space for family and entertaining. It lets in plenty of daylight from the large above grade windows. It offers a 4th bedroom and a 3-piece bathroom. Stacking washer and dryer with laundry tub. Can easily be converted into a nanny suite. All-important mechanical equipment has been updated within the last 5 years; Furnace changed from oil to propane, full power Generac, water filter system, well pressure tank and pump, sump pump, hot water tank, central A/C, central vacuum. A fully fenced in side yard to keep your pets safe. New pool shed, new pool deck, new water system, updated electrical power, 200 amps. All outbuildings have their own breaker box, it includes a plug in for a trailer, and you have your very own gas station. 3 car garage all with door openers. Conveniently located, 25 min to Bancroft and a half hour to Haliburton. On a school bus route. (id:54827)
Ball Real Estate Inc.
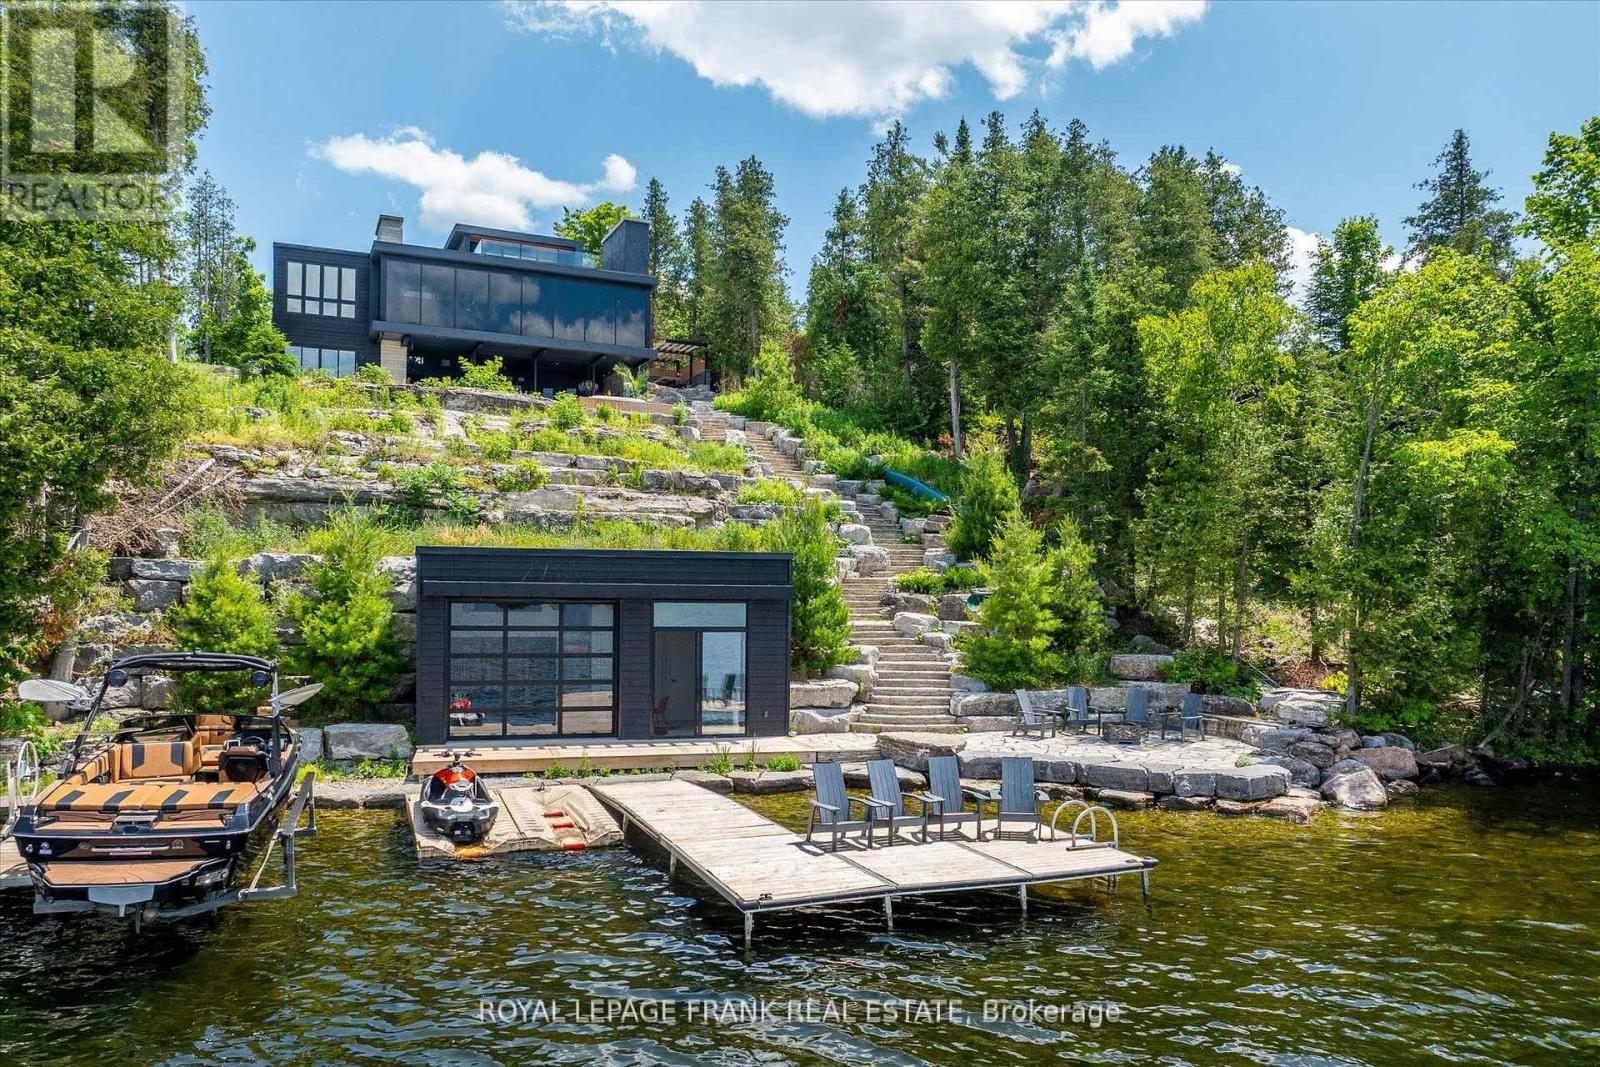
910 Birchview Road
Douro-Dummer, Ontario
Positioned along the prestigious, West-facing shoreline of Birchview Road, this Clear Lake residence embodies the perfect balance of architectural modernism with family-first comfort. The structure uses a deliberate mix of concrete, glass, and warm textures to create a home that feels expansive and intimate at the same time. Programmed from a central glass atrium that pulls natural light into every corner, while a series of fireplaces anchor the living spaces, the interior plan has a grounded, organic feel that contrasts beautifully with sharp, mid-century-inspired lines. Four bedrooms topped by a primary suite with private deck, panoramic views and a spa-inspired ensuite radiate out from a central entertaining space with sunset views. Life on Clear Lake is lived as much outside as in - from the sunken open-air lounge with wet bar and oversize wood fireplace to the outdoor kitchen with wood-fired pizza oven and dining area. Stroll the Armour stone walkway to the waterfront (or take the slide!)where you'll be greeted by deep, crystal clear water, extensive docking for your water toys and a substantial boathouse the provides a refined retreat for guests and entertaining. The property comes with every amenity, including a double attached garage, spacious gym, outdoor shower and hot tub overlooking the lake. The waterfront is a masterclass in hardscaping, featuring extensive Armour stone patios, walkways and connecting spaces. Clear Lake is known for the quality of its community, where legacy families and high-profile residents share a love for water sports, Wildfire Golf Club, boat-to-lunch culture and an iconic landscape. Click "Multimedia" below for aerial video, additional photos and more. (id:54827)
Royal LePage Frank Real Estate
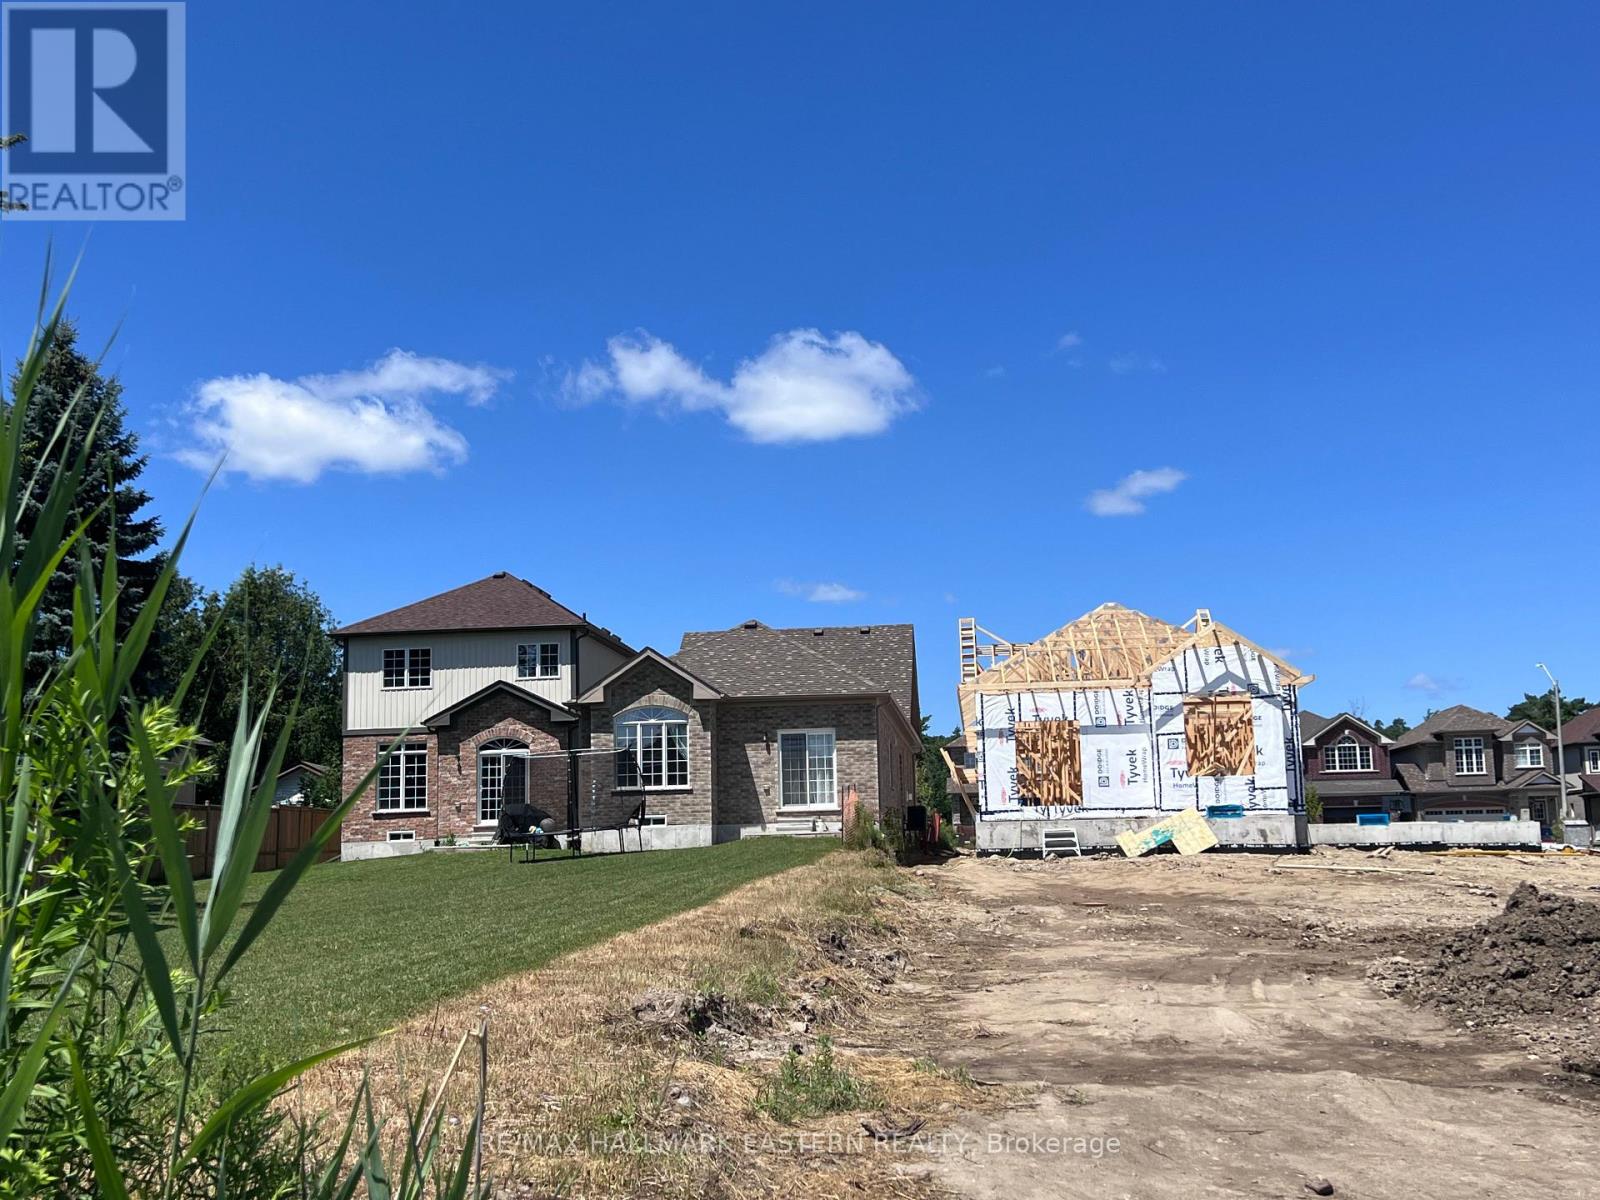
15 Coldbrook Drive
Cavan Monaghan, Ontario
It's what you've been waiting for! A Brand New Bungalow, with a Deep Backyard, backing on to parkland with walking path into the Coolest Village on the Planet. Under Construction now for late Fall 2026 Occupancy, The "Alnwick A" with 1.5 attached garage with inside entry through the laundry room has everything you need on the ground floor. Choose your interior finishes. Need more info? Open Houses in Creekside in Millbrook are hosted at 35 Coldbrook Drive, Saturdays and Sundays, 1-4 pm. (id:54827)
RE/MAX Hallmark Eastern Realty
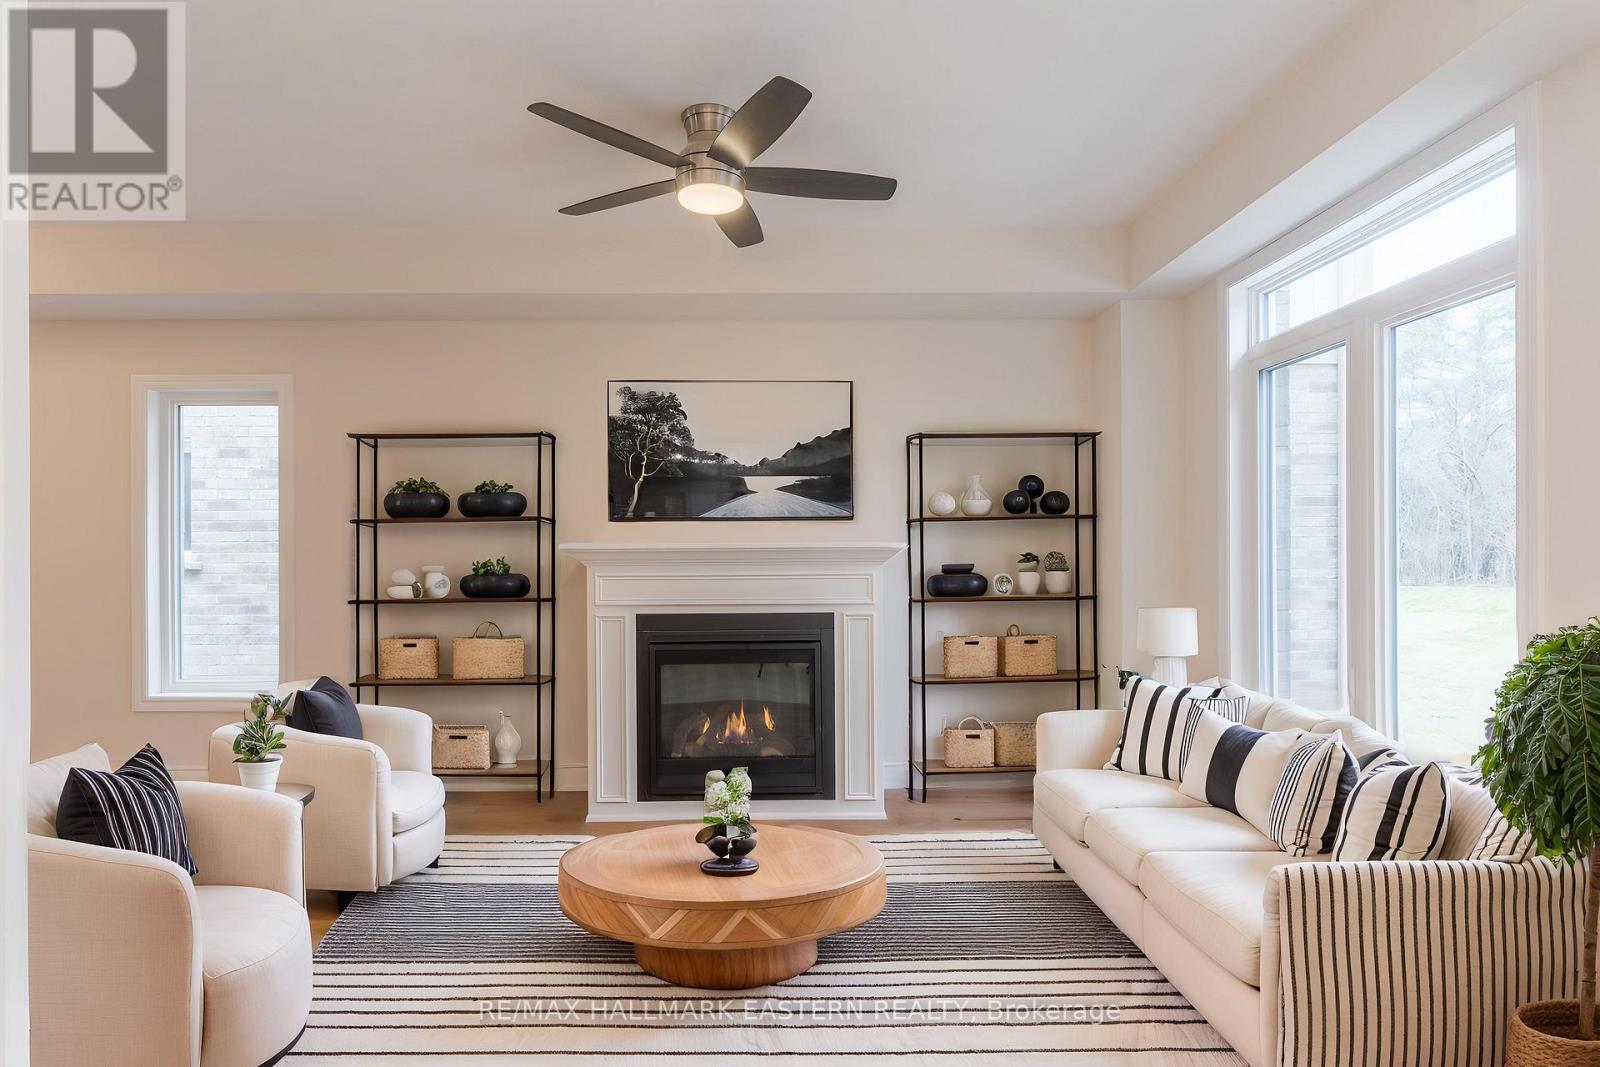
17 Coldbrook Drive
Cavan Monaghan, Ontario
Choose your interior finishes! Under construction now by Millbrook's most trusted, hands-on builder, on a premium lot (over 200 feet deep) abutting parkland, for Fall 2026 occupancy, the bright & cheery "Mirabell A" 2 storey family home offers modern luxury, versatility and convenience. At 1580 finished square feet with 3 bedrooms and 3 washrooms, this home features a covered front porch and an open concept living design with natural gas fireplace and walkout to the deck and backyard. Standard features include trowelled 9 foot ceilings and engineered hardwood on the main floor, quartz countered Kitchen, primary bedroom suite with walk-in closet and 5 piece ensuite bath, main floor Laundry Room, inside entry to the single garage, and rough-in for 4th bath in the basement. The Mirabell's 3rd bedroom over the garage with a vaulted ceiling over a picture window is large enough to function as a 2nd floor living room or home office. The eating area opposite the kitchen also features a cathedral ceiling over a large window overlooking the extra deep backyard. This small enclave family neighbourhood "Creekside In Millbrook" which backs at its east end onto environmentally protected greenspace, includes a walkway through a treed parkland leading to Centennial Lane, for an easy walk to the eclectic Downtown which offers everything you want and need: Daycare, Hardware, Groceries, Restaurants, Auto Services, Computer & other Professional Services, Ontario Service Office, Wellness, Fitness and Personal Care, Wine & Cheese, Chocolate, Festivals, the Millbrook Valley Trail system and quick access to Highways 115 and 407. Creekside in Millbrook Open houses are hosted at its Model Home at 35 Coldbrook Drive, Saturdays and Sundays 1 pm to 4 pm. (id:54827)
RE/MAX Hallmark Eastern Realty
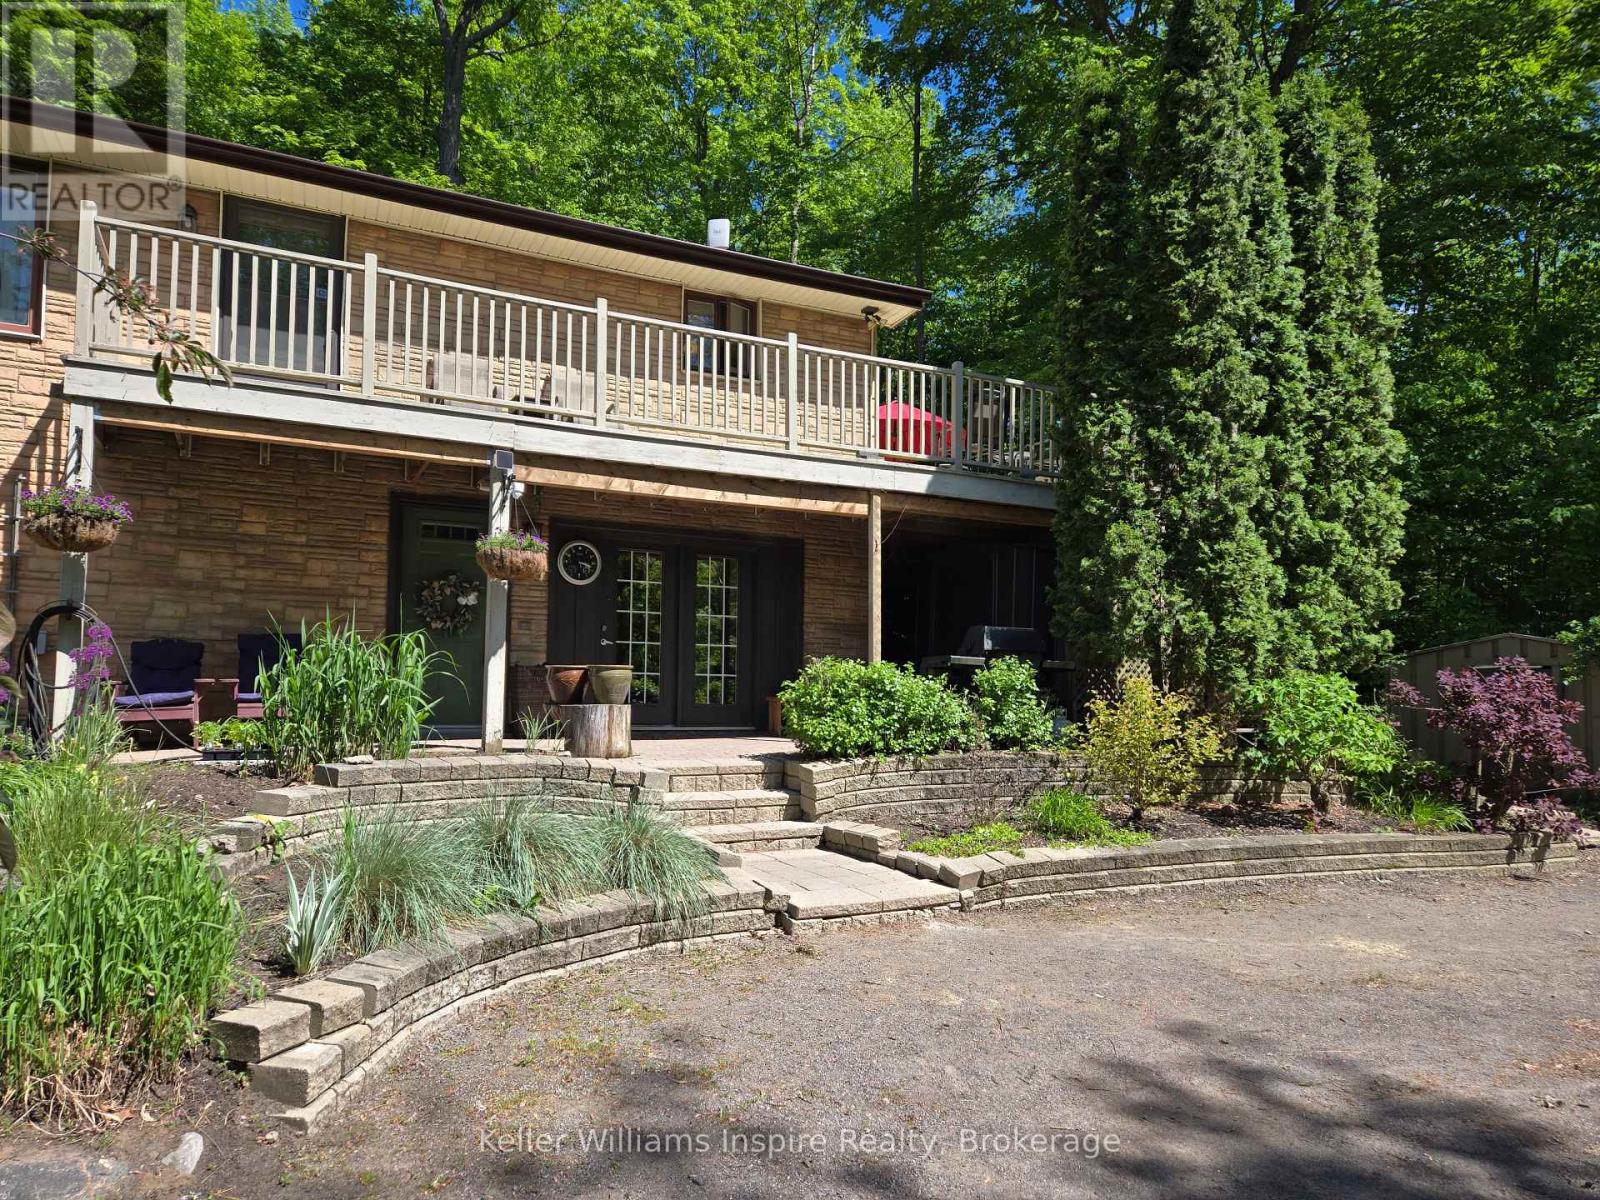
130 Smith Road
Belleville, Ontario
Welcome Home! From the moment you step through the door, you can feel the love and care that make this well maintained 3-bedroom, 3-bathroom country home truly special. Blending stylish rustic charm with everyday modern comfort, this inviting family home offers the perfect balance of peaceful country living and convenience. Designed for making memories, the backyard is your own private retreat featuring a sparkling in-ground pool where families can laugh and enjoy for hours. A serene screened-in porch where you can relax while listening to the sounds of summer. Beautiful flower and vegetable gardens are ready for the next family gardener to enjoy including a tranquil pond that adds to the property's natural beauty. Additional outbuildings provides excellent extra storage for tools, hobbies, or seasonal equipment. Whether you're gathering around the table, enjoying quiet mornings on the porch, or watching your family create unforgettable moments, this home offers the lifestyle you've been dreaming of. All of this tucked into a peaceful setting, while still being just a short drive to schools, shopping, and everyday amenities. Come experience the warmth, charm, and endless possibilities of a place where your family can truly feel at home and create a lifetime of memories. (id:54827)
Keller Williams Inspire Realty
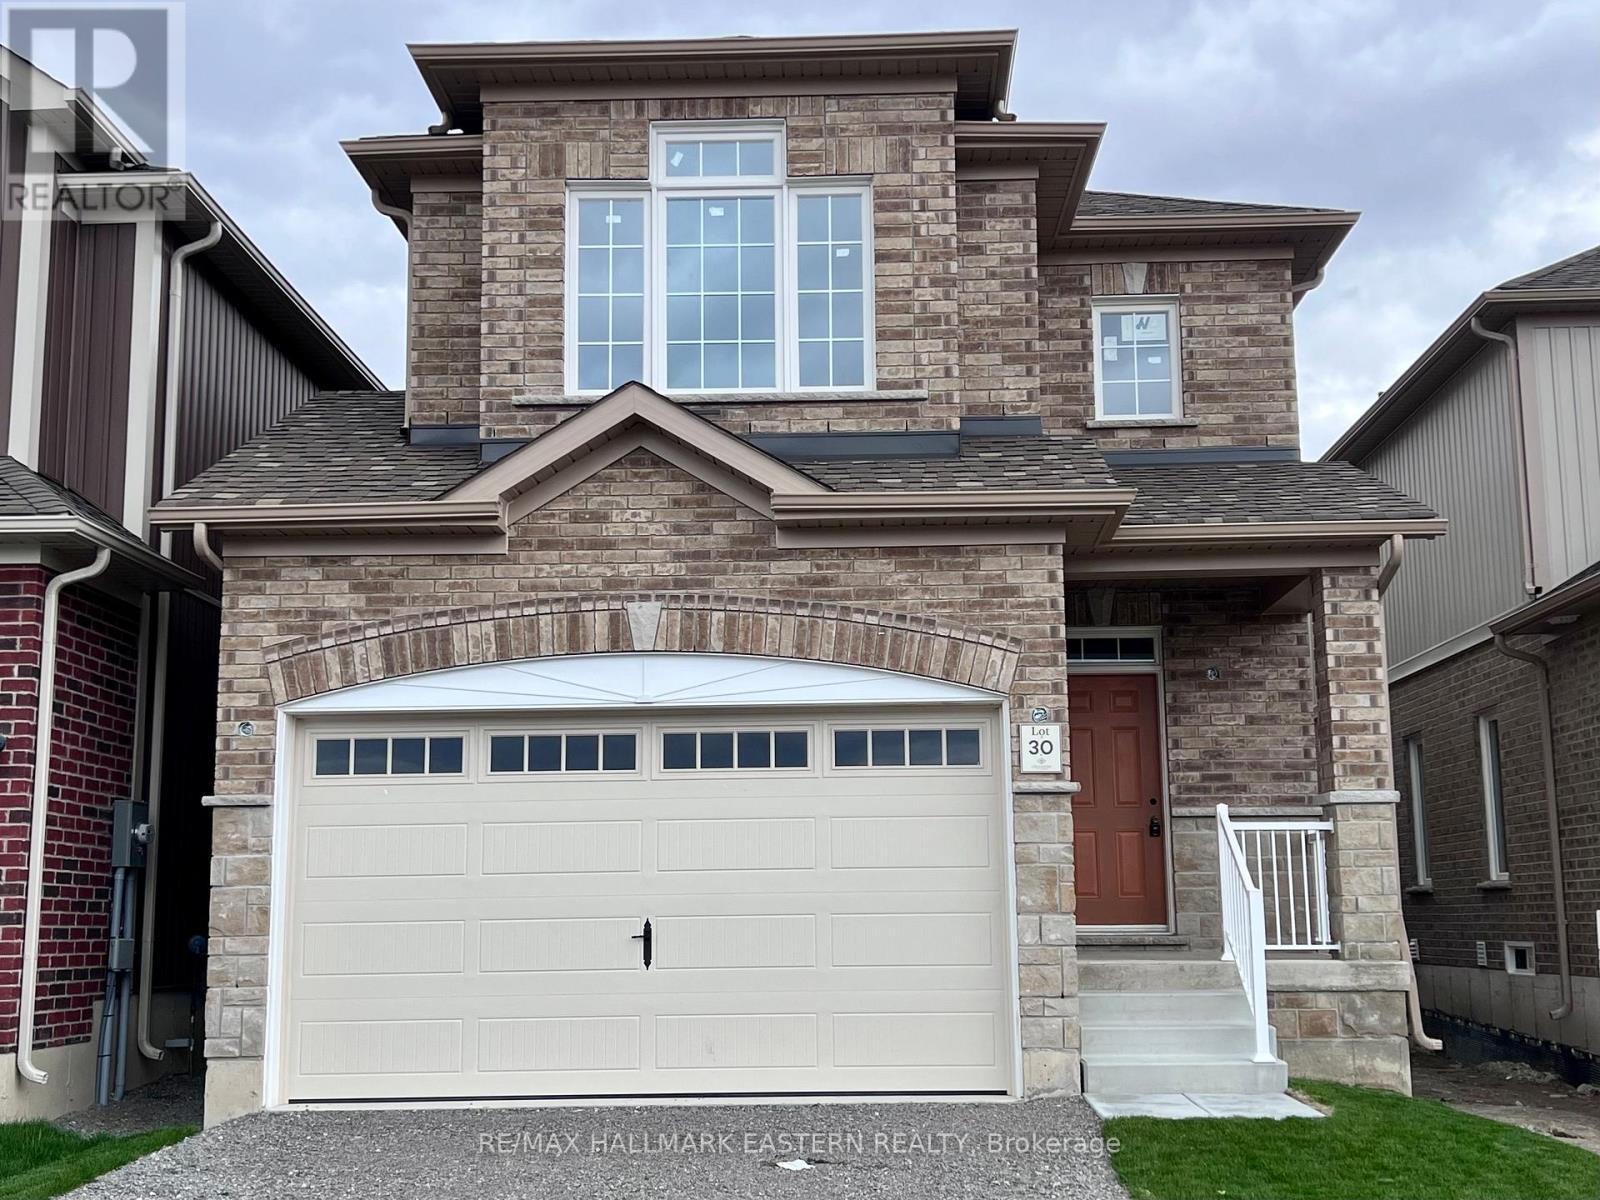
30 Coldbrook Drive
Cavan Monaghan, Ontario
Creekside in Millbrook's most popular model "The Claremount", upgraded elevation B with stone clad front porch and double garage, features a second storey Family Room with a vaulted ceiling and gas fireplace. The design, by Millbrook's "hands on" quality Builder, Frank Veltri, includes 3 bedrooms, 3 baths, main floor Den, and bright, open concept living, dining and kitchen with quartz counters, potlighting and pantry cabinetry. This is 1951 square feet of finished living space plus unfinished basement with rough-in for a 4th bath. The main floor features include engineered hardwood flooring, 9 foot trowelled ceilings and glass sliding door walkout to the back yard. This property is located within the historic limits of the Village, in a small (31 Units) family oriented neighbourhood with a pedestrian walkway through parkland to Centennial Lane close to Millbrook's elementary school, Millbrook Valley Trails system and the eclectic Downtown. Creekside in Millbrook Open houses are hosted at 35 Coldbrook Drive Saturdays and Sundays 1-4 pm. (id:54827)
RE/MAX Hallmark Eastern Realty
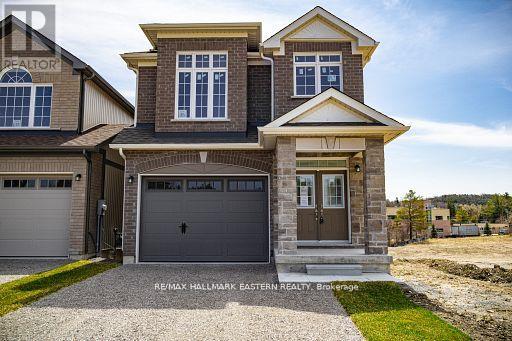
35 Coldbrook Drive
Cavan Monaghan, Ontario
New Home "The Berkshire" upgraded elevation B, with walk-up basement on premium lot backing on to environmentally protected green space, is ideal for multi-generational home, or accessory apartment application. This high quality built home by the Veltri Group, has 4 bedrooms, 3 baths, main floor laundry room and Den, and attached 1.5 car garage with inside entry - 1843 square feet of beautifully finished living space plus unfinished basement with rough-in for 4th bath. Features include 9 foot troweled ceilings & engineered hardwood floors on the main floor, quartz countered kitchen with walkout to back deck with stairs, natural gas fireplace in living room, and much more. Located in "Creekside in Millbrook", a small quiet family neighbourhood which will include a walkway through a treed parkland leading to Centennial Lane, for an easy walk to the magical downtown and Millbrook Valley Trail system. Open Houses are Saturdays & Sundays, 1-4 pm (id:54827)
RE/MAX Hallmark Eastern Realty
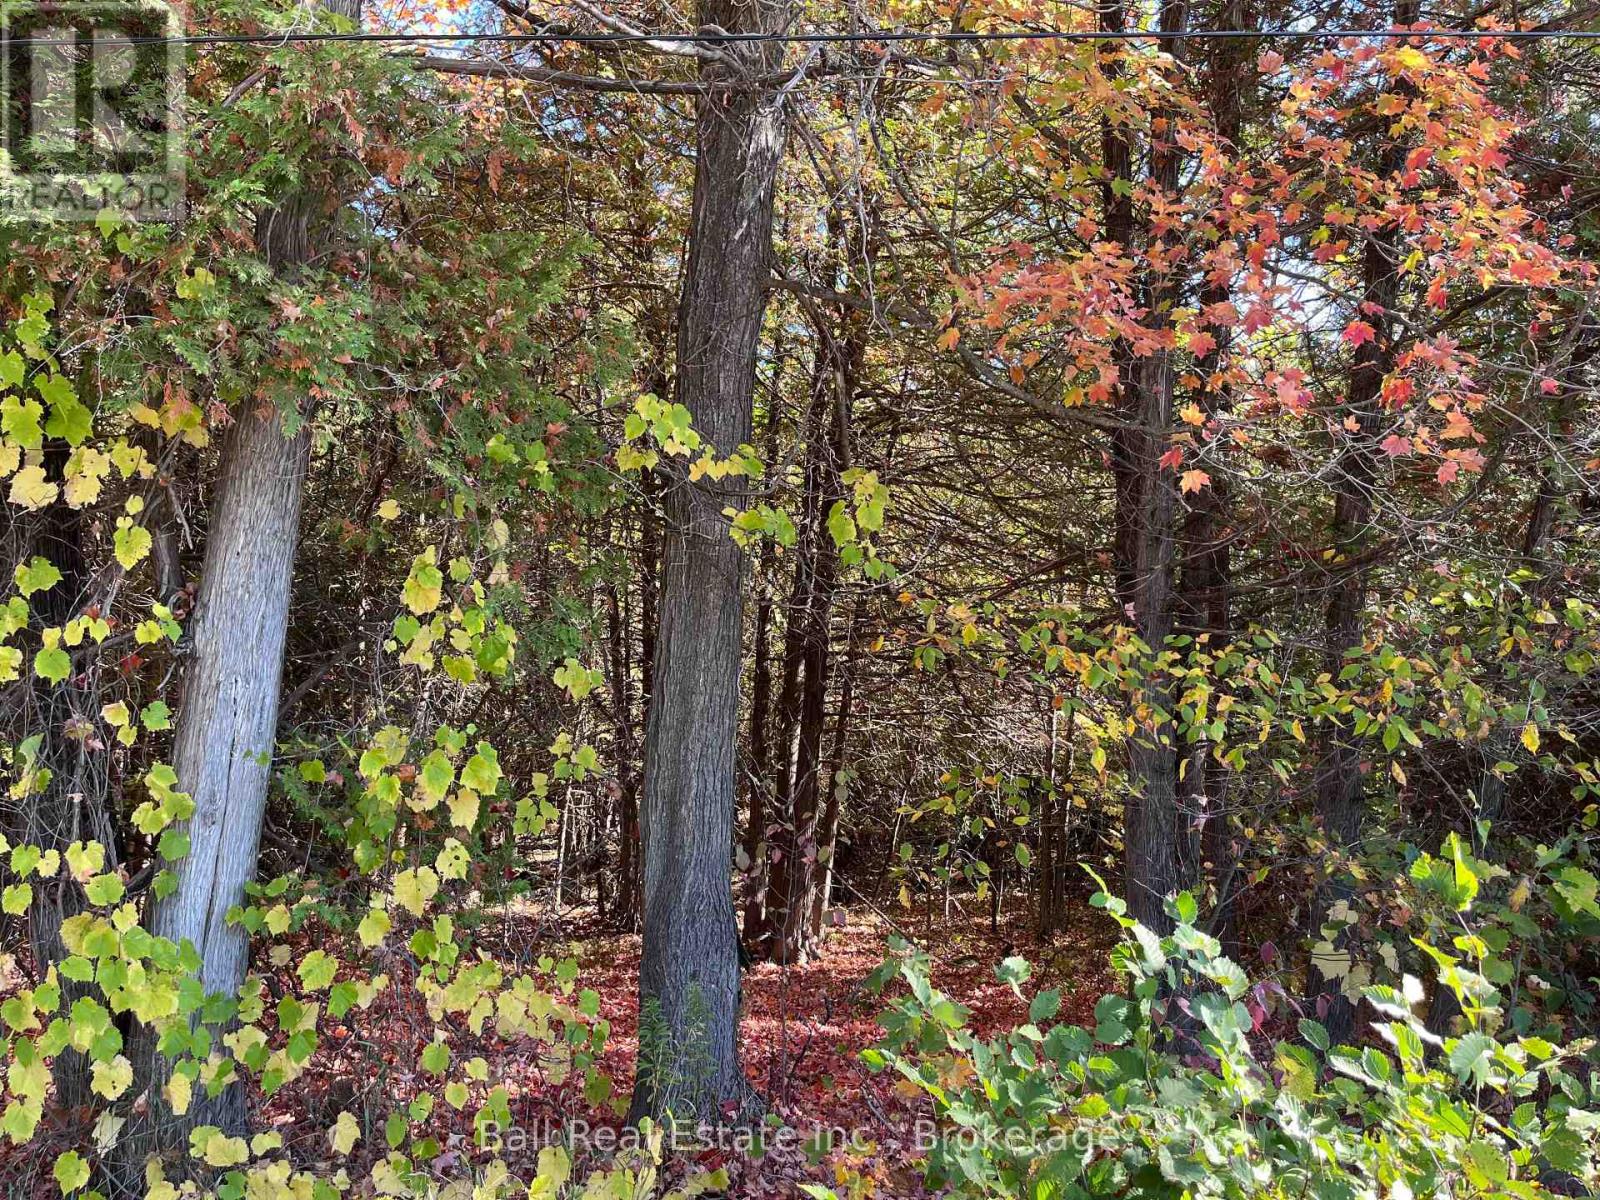
0 Koa Road
Marmora And Lake, Ontario
Looking for the perfect spot to build your dream home or getaway retreat? This beautiful, private 6.89 acres of land has everything you need to get started. Drilled well - save time and money with water already in place. Municipally Maintained Paved Road - year round access with the convenience and reliability of a paved road. Ultimate privacy - peaceful surroundings, set back from neighbors and noise. Quick Highway access - ideal location for commuters or weekenders, just minutes from the highway, close to town for all necessities, trails, and public access to nearby lakes and rivers. (id:54827)
Ball Real Estate Inc.
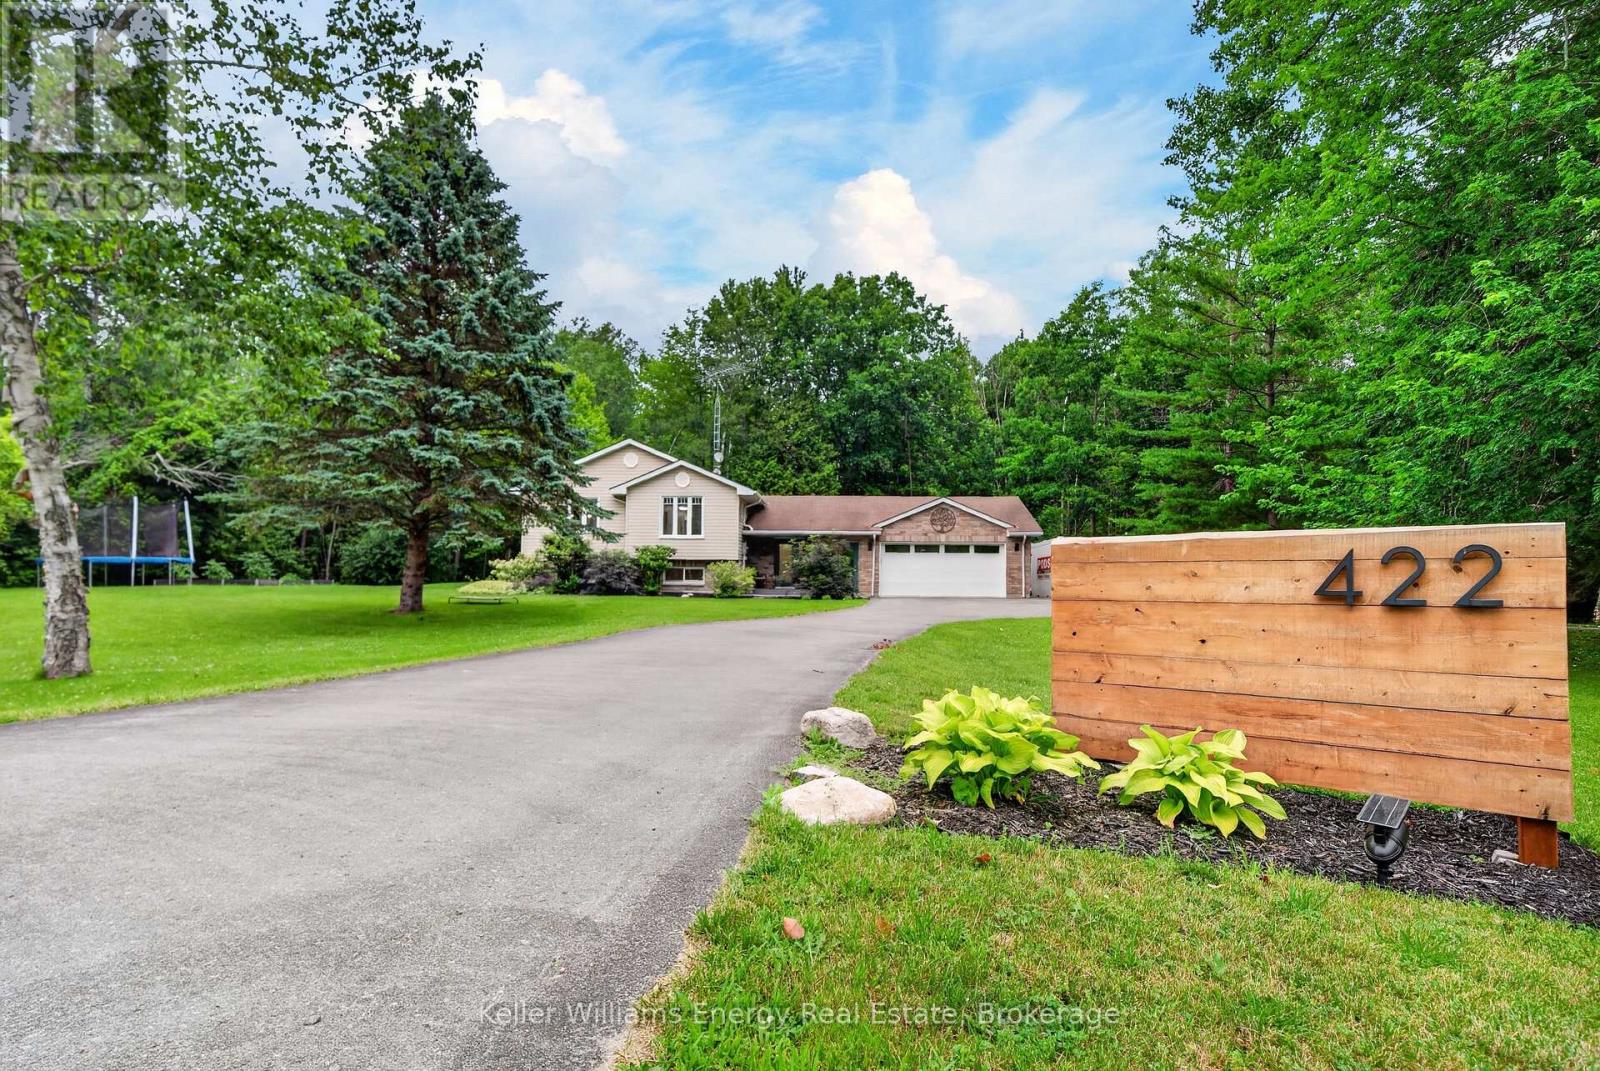
422 Gardenville Road
Prince Edward County, Ontario
The driveway says arrive. The house says stay. Set on over 2 private acres in Prince Edward County, this 5-bedroom, 3-bathroom home delivers both space and style. A circular driveway approaches a home set well back from the road for privacy. The backyard is a true retreat - multiple decks surround a custom above-ground heated pool, a fire pit is nestled among trees, and a gazebo with pull-down movie screen sets the stage for summer evenings. Forest borders the property for complete privacy, yet you're minutes from the 401, Trenton, and County wineries and beaches. Inside, elevated finishes, a neutral palette, and sun-filled rooms make the home move-in ready. The kitchen features quartz countertops and a large peninsula ideal for meal prep and casual seating. The main floor includes 3 bedrooms and 2 full baths, with a primary suite offering a walk-through closet and en-suite overlooking the backyard. The lower level features above-grade windows, a pellet stove, 2 more bedrooms, a 3-piece bath, and ample storage. Built for family living. (id:54827)
Keller Williams Energy Real Estate
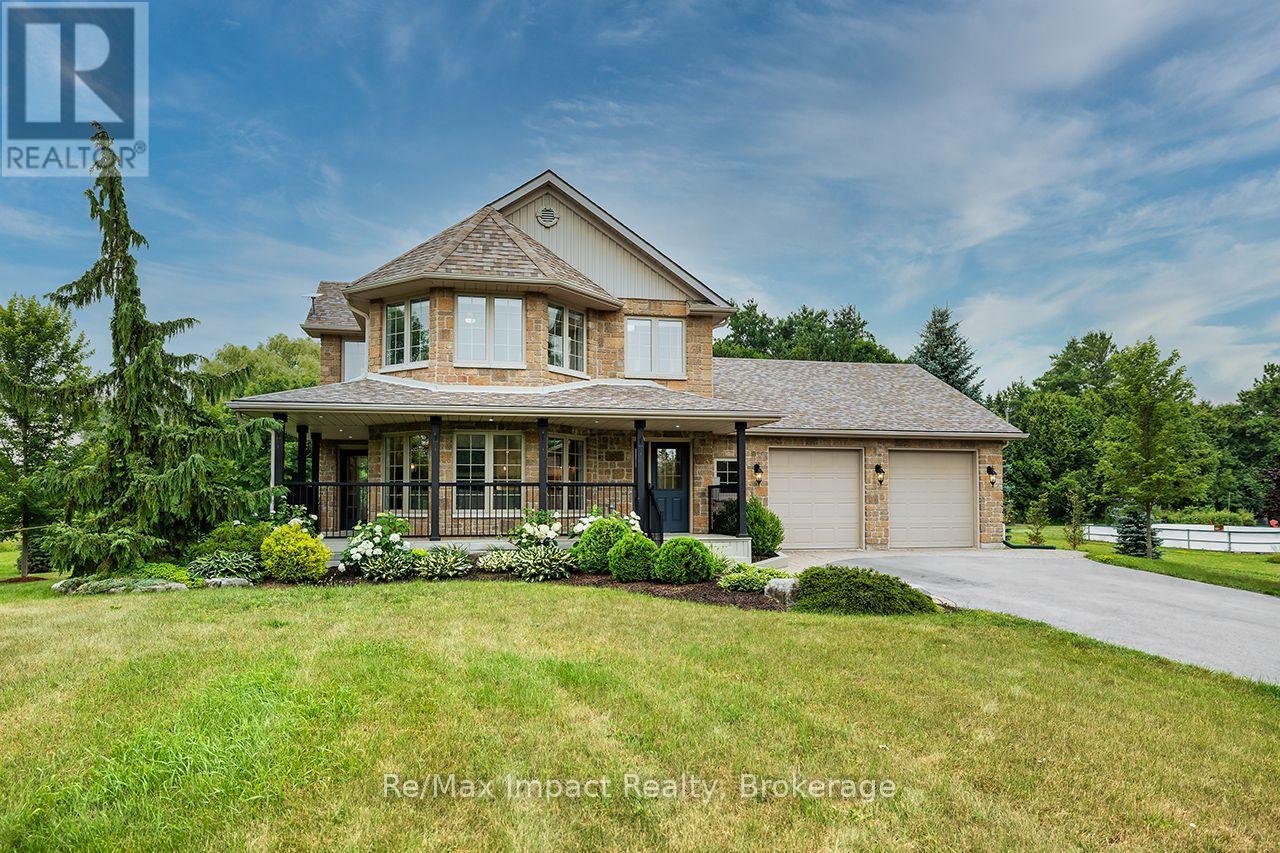
1193 Frankford Road
Quinte West, Ontario
Welcome to this impressive estate-style stone home, set on a beautifully landscaped one-acre lot just a short drive from Belleville and Quinte West. Featuring 4 bedrooms and 4 bathrooms, this spacious and updated home offers the perfect mix of comfort, character and country living. Inside, the home is bright, warm and welcoming, with plenty of room for both everyday life and entertaining. The updated kitchen features stone countertops, stainless steel appliances, lots of storage and a bright breakfast area that flows easily into the main living spaces. The primary bedroom includes a walk-in closet and private ensuite, while the additional bedrooms and finished lower level provide plenty of space for family, guests or a home office. The backyard is where this property really shines. A massive rear deck, swimming pool, and outdoor cooking area create an incredible space for summer get-togethers or quiet weekends at home. The beautiful gardens, mature trees and a children's playground complete this backyard oasis. Additional highlights include a large storage shed, an oversized fully insulated & heated two-car garage, along with a backup generator for added peace of mind. Offering space, privacy and an amazing outdoor lifestyle while still being close to amenities, this is a country property you can enjoy in every season. (id:54827)
RE/MAX Impact Realty
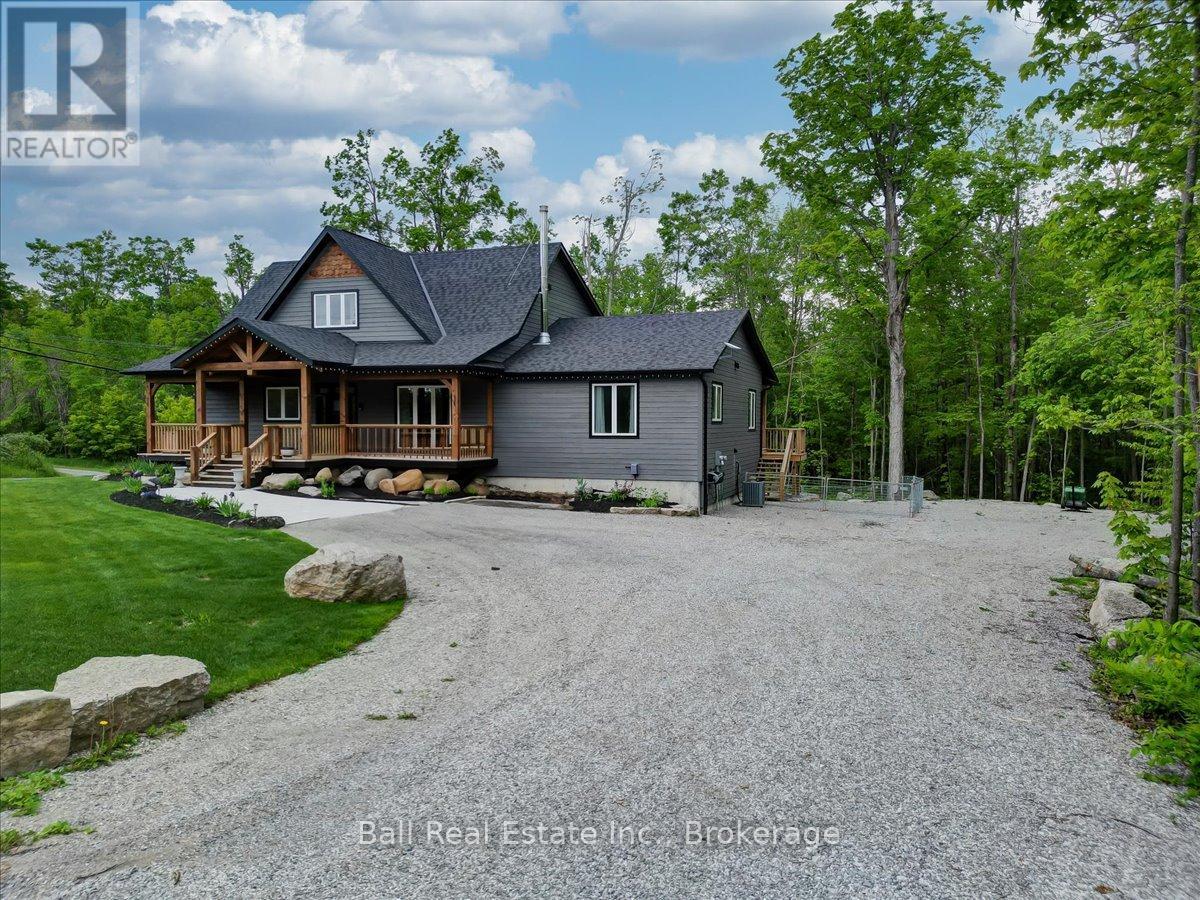
18 Six Foot Bay Road
Trent Lakes, Ontario
Discover this incredible opportunity to own a stunning 3.5 year old custom home with in-law suite.Featuring five bedrooms and four bathrooms, this home boasts more than 5000 square feet of finishedliving space. On the main floor you will find a gourmet kitchen with large island, stainless steel appliances,quartz counter tops, and family room with a wood burning fireplace. The primary bedroom is a true retreat,boasting a large en-suite that offers both comfort and privacy. The upper level offers 3 large, brightbedrooms, one currently being used as an office and there is also a full bath. The walkout basement isperfect for entertaining either on the patio or at the expansive custom bar. Additionally, the basementcontains a spacious rec room with propane fireplace, workout area, workshop, a bonus room, and full bath.The open concept main floor in-law suite is completely self contained with 1 bedroom, 1 bath, kitchen,private entrance with covered deck and separate laundry. Take advantage of the large front porch or walkout of the kitchen to a cozy covered porch to enjoy the outdoors. Perennial gardens and professionallylandscaped yard add to the beauty of this home. This property is conveniently located a short walk to SandyBeach, minutes to a golf course and marina, and less than five minutes from Buckhorn, where all amenitiesare available. (id:54827)
Ball Real Estate Inc.
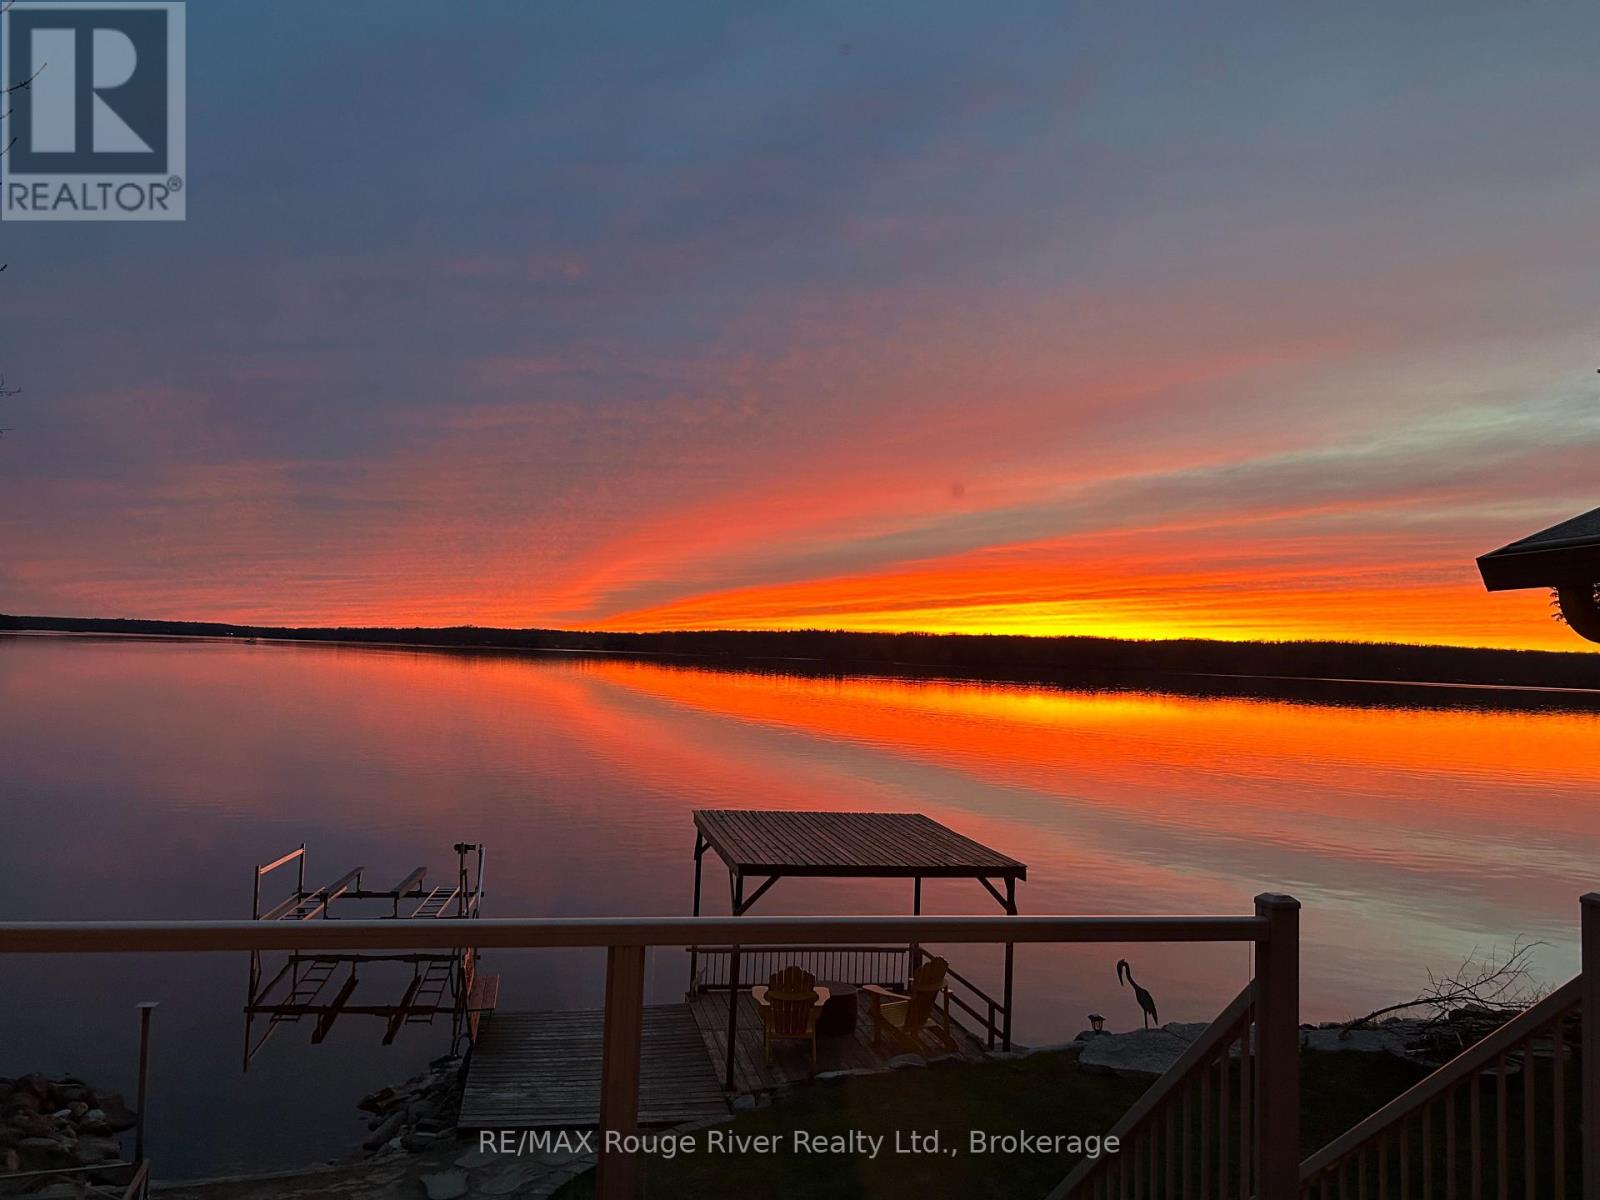
66 Tipperary Road
Marmora And Lake, Ontario
Welcome to paradise on Crowe Lake! Whether you are seeking a serene weekend escape or year-round luxury lakeside living, this exceptional 3+1 bedroom, 3-bathroom bungalow delivers the ultimate waterfront lifestyle. Nestled on one of the area's most desirable lakes, this property boasts its own premium, private sandy beach and breathtaking, unobstructed sunset views. The main level welcomes you with a warm, open-concept layout centred around a cozy fireplace, seamlessly connecting to a sunroom where you can spend your evenings watching the sun dip below the horizon. Below, a fully independent, walk-out lower level offers seamless in-law suite capabilities, complete with a second kitchen and its own wood-burning stove, making it ideal for multi-generational living or top-tier hosting. Outdoor living here is unmatched; you can enjoy alfresco meals on the main deck, lounge on the additional waterside deck while watching the kids play, or head out from your private dock for prime swimming and boating. Storage is abundant thanks to the attached two-car garage and a handy waterside shed. As a rare bonus, the property includes an expansive, private wooded backlot equipped with its own single-car garage, offering a private camping haven or a blank canvas ready to finish to your needs. Every day truly feels like a vacation here. (id:54827)
RE/MAX Rouge River Realty Ltd.
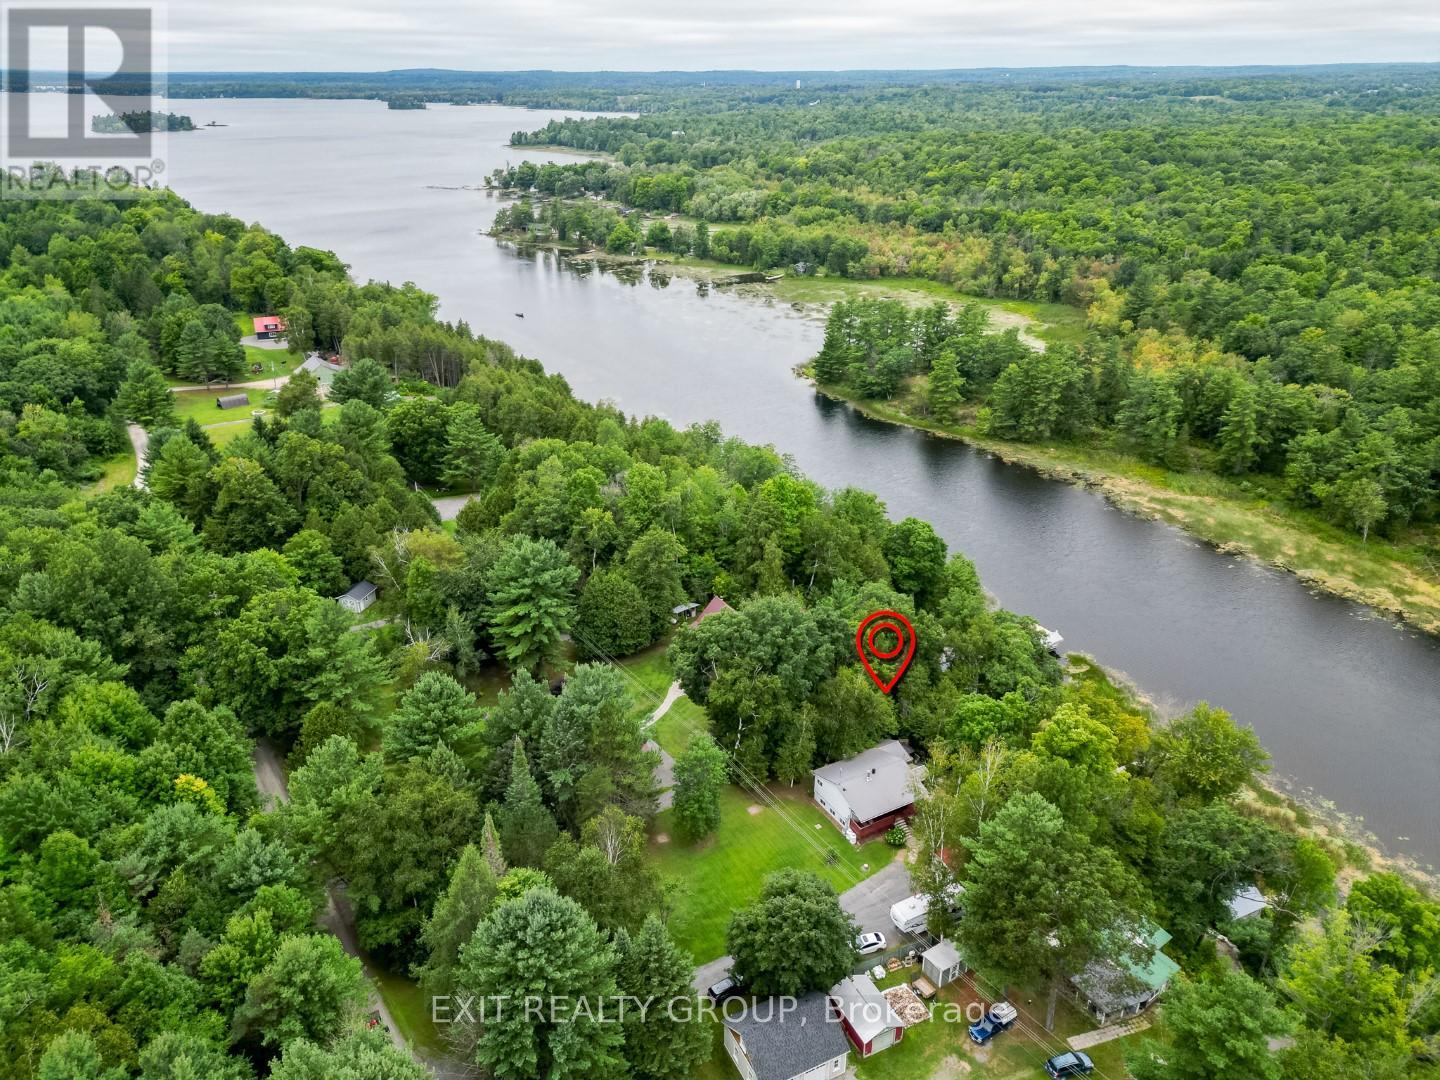
103 Camp Lane
Tweed, Ontario
Looking to retire on the water or searching for the perfect four-season getaway? This beautifully maintained raised bungalow on the Moira River right at the mouth of Moira Lake in Tweed-offers the ideal blend of comfort, recreation, and natural beauty. This inviting 3-bedroom home features a fully finished basement, providing plenty of space for family and guests. Ideally situated halfway between Toronto and Ottawa, it's a convenient escape without sacrificing accessibility. Step outside and enjoy everything waterfront living has to offer. A spacious upper deck overlooks the river, perfect for morning coffee or evening sunsets, while the 6-person hot tub and screened gazebo create a relaxing, resort-like atmosphere. The covered front porch and expansive front yard offer additional space for entertaining and unwinding. Down by the water, nature takes center stage. The property features a natural shoreline along the Moira River, ideal for those who appreciate a more organic waterfront setting. A generous 20' x 15' lower deck leads you to a 70-foot dock, giving you direct access to the river and all the boating, fishing, and exploring it has to offer. Whether you're looking to retire in tranquility or invest in a year-round cottage property, this one checks all the boxes. (id:54827)
Exit Realty Group
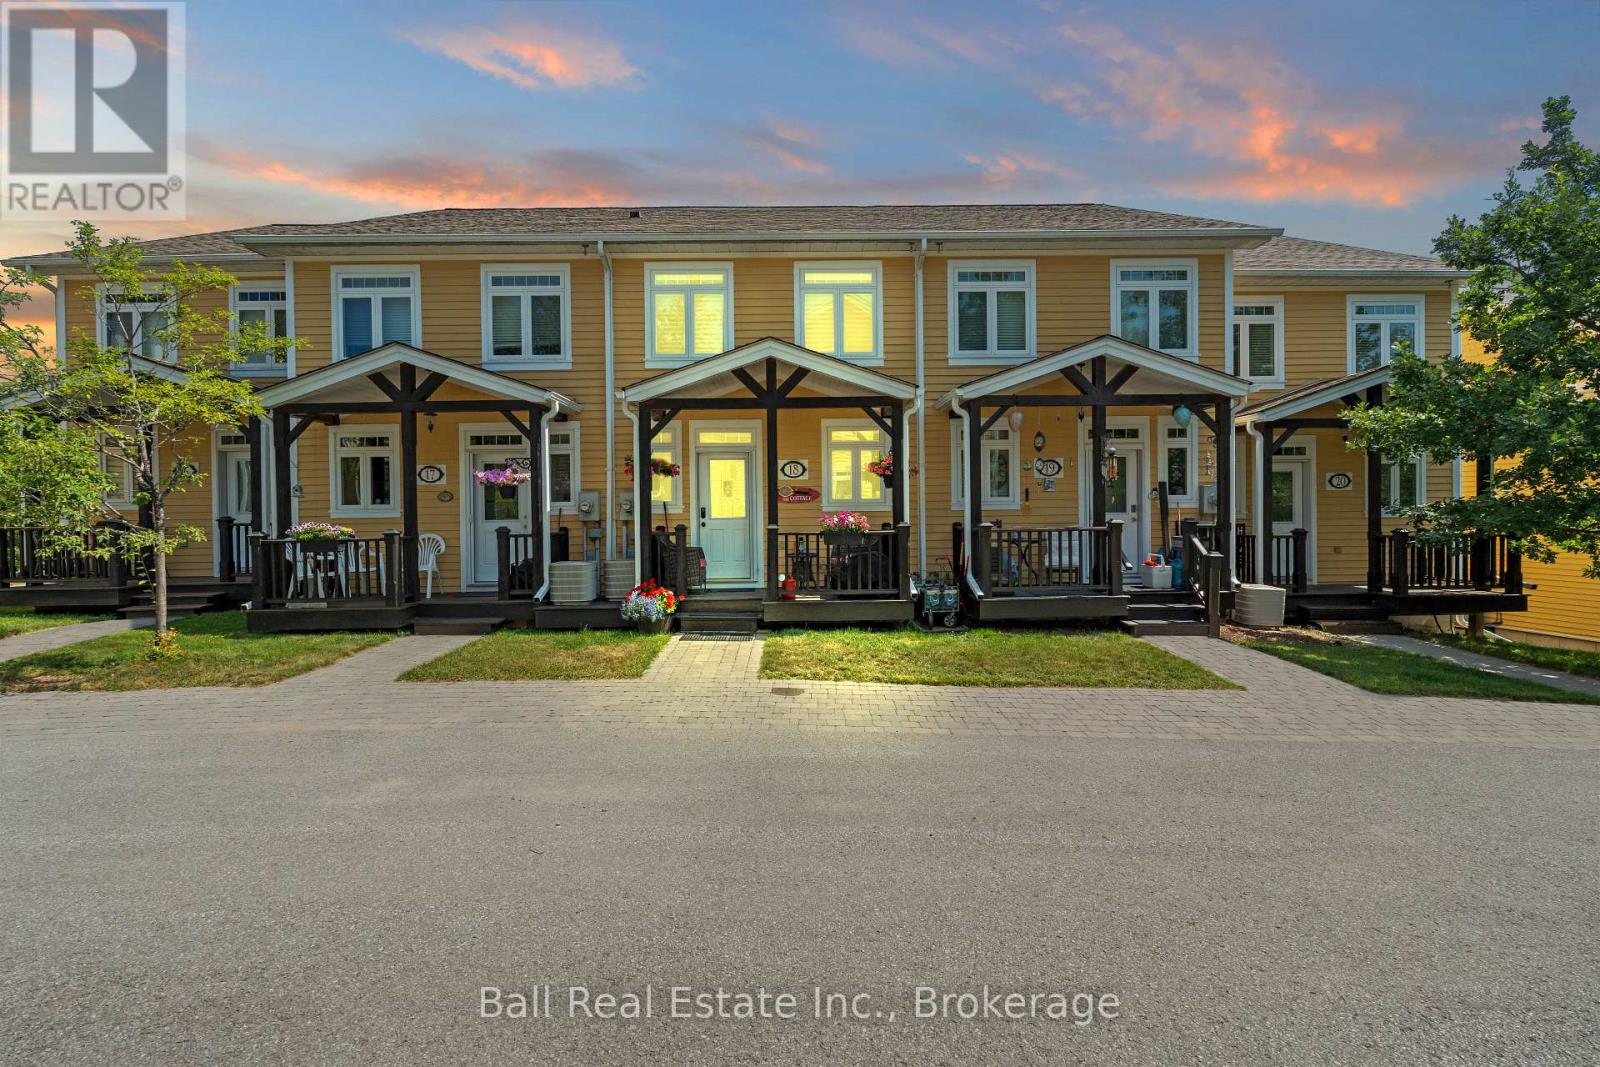
18 - 1579 Anstruther Lake Road
North Kawartha, Ontario
Enjoy maintenance-free living with all the benefits of waterfront ownership at The Landing on beautiful Anstruther Lake. This fully finished 2-bedroom, 2.5-bathroom condo offers the perfect opportunity to enjoy four-season living or a relaxing weekend retreat in the heart of the Kawartha Highlands. The bright, open-concept main floor features a spacious kitchen overlooking the dining and living areas, creating a welcoming space for everyday living and entertaining. Upstairs, you'll find two comfortable bedrooms, while the finished lower level provides a generous recreation room, an additional bathroom, laundry area, and plenty of storage, making it ideal for guests or extra living space. One of the standout features of this community is the exceptional access to pristine Anstruther Lake. Residents enjoy a private boat slip, sandy beach, boat launch, kayak and paddleboard storage, screened gazebo, and beautifully maintained common grounds, making it easy to spend your days boating, swimming, fishing, or simply relaxing by the water. Additional amenities include horseshoe pits, a private storage unit, and the convenience of low-maintenance condo living, allowing you to spend more time enjoying the outdoors and less time on upkeep. Surrounded by the natural beauty of the Kawartha Highlands, this property offers endless opportunities for hiking, paddling, snowmobiling, and year-round recreation. Whether you're searching fora full-time home, a weekend escape, or an investment opportunity, this is your chance to enjoy the waterfront lifestyle without the maintenance of a traditional cottage. (id:54827)
Ball Real Estate Inc.
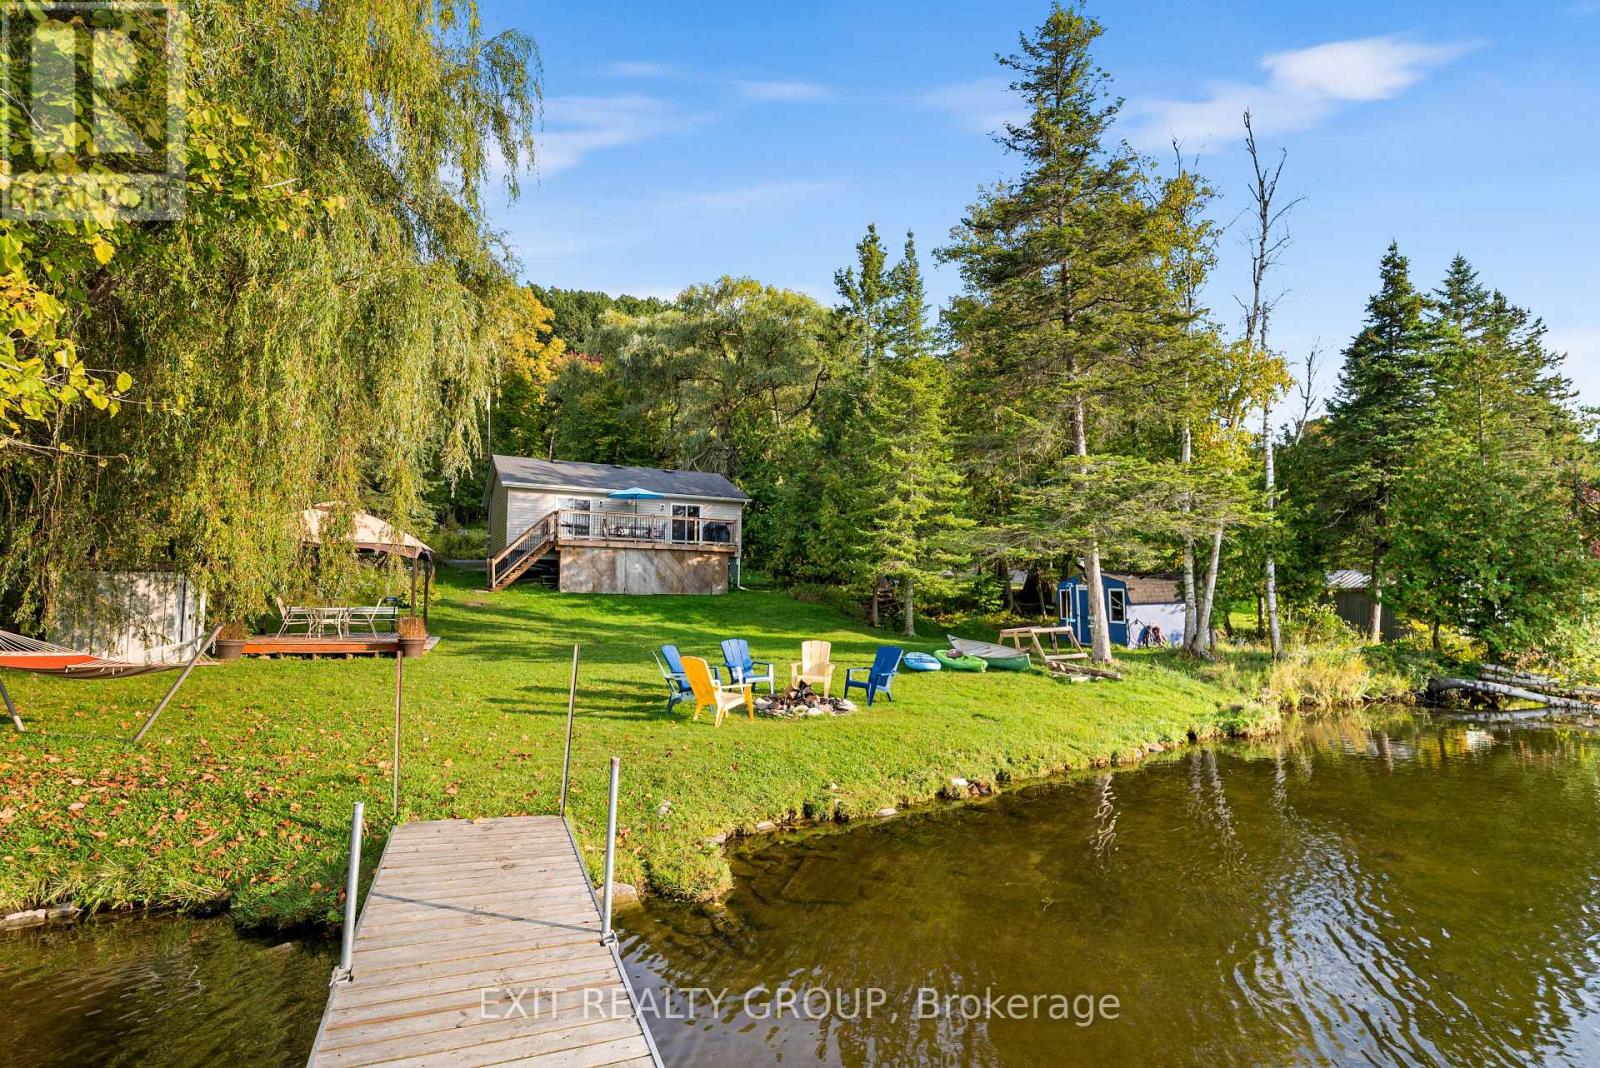
50 Cedar Lane
Quinte West, Ontario
Stunning 2 bed, 1 bath waterfront retreat on the Trent River! Resting securely on an elevated, heavy-duty steel foundation, this captivating getaway perfectly marries contemporary updates with serene waterfront living. The interior features two spacious bedrooms, a beautifully revitalized bathroom, and a chic, modernized eat-in kitchen complete with brand-new appliances. Gorgeous, updated flooring flows throughout the bright living spaces. Outside, embrace the ultimate riverside lifestyle by unwinding on the sweeping 22' x 10' outdoor terrace or launching your boat from your exclusive private dock. An absolute haven for outdoor enthusiasts, this picturesque property promises spectacular, panoramic sunsets to cap off every evening. Perfectly situated in the charming community of Frankford, this location offers an incredible array of local amenities just minutes away. Enjoy the convenience of quaint downtown shops, local grocery stores, and cozy cafes, all while being perfectly positioned on the renowned Trent Severn Waterway for endless boating and fishing. Outdoor enthusiasts will appreciate the close proximity to Frankford Tourist Park, offering a sandy beach, picnic areas, and a splash pad, as well as the nearby Batawa Ski Hill and scenic nature trails for year-round recreation. With easy access to Highway 401 for a seamless commute, this property truly delivers the perfect balance of a secluded waterfront lifestyle and everyday community convenience. (id:54827)
Exit Realty Group
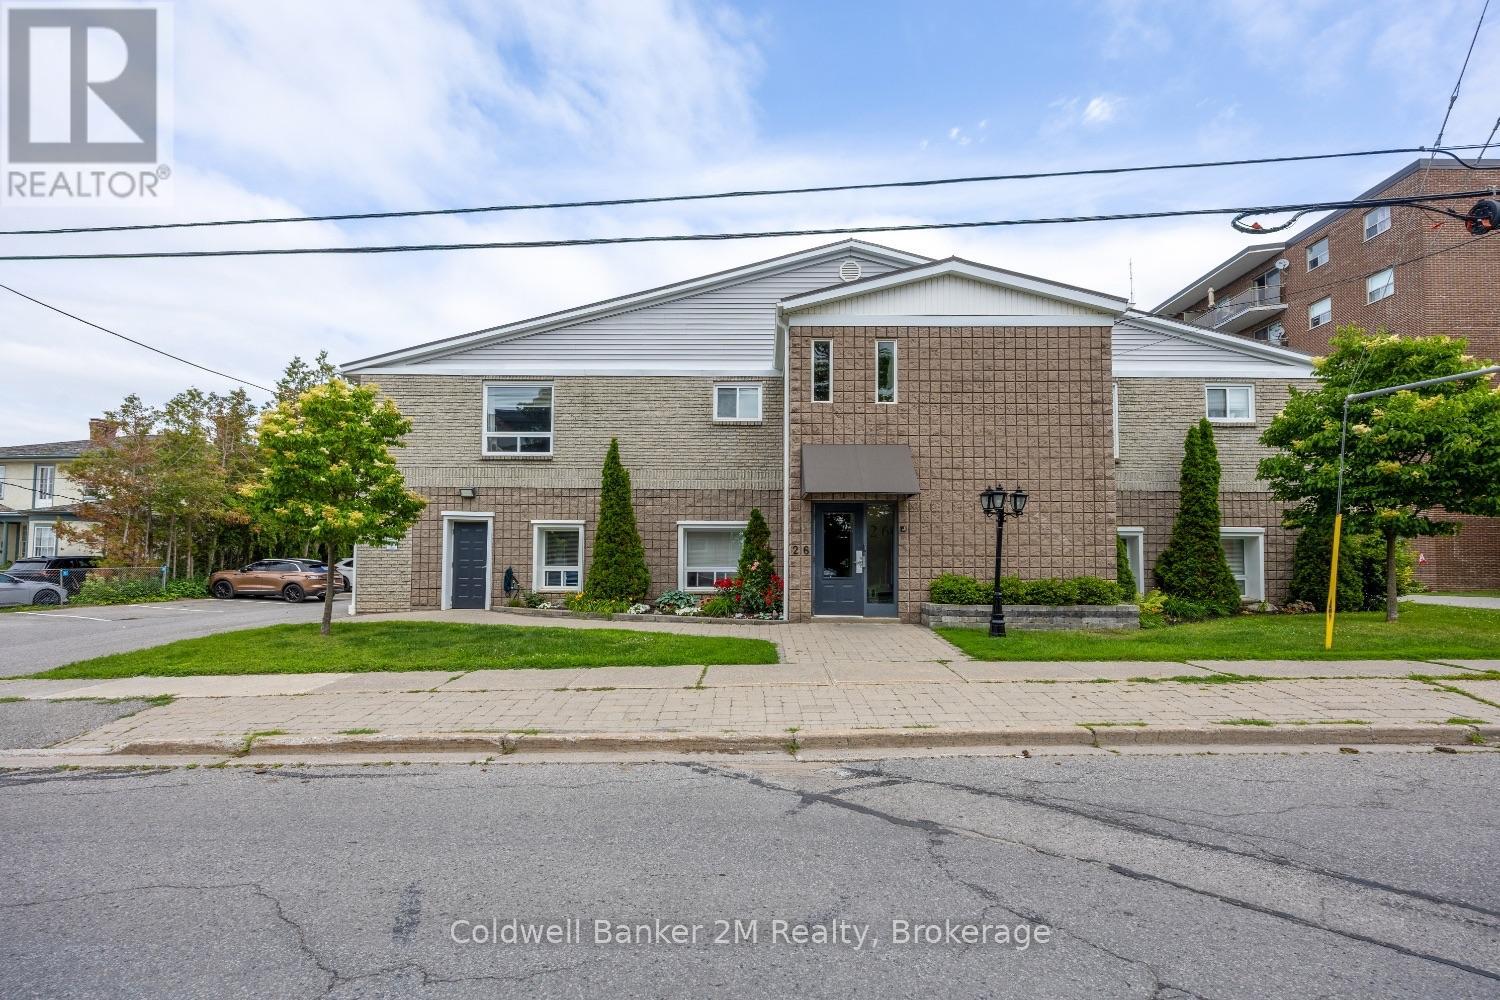
112 - 26 Spencer Street E
Cobourg, Ontario
Move right into this beautifully updated ground floor condo offering affordable, low maintenance living in a convenient mid-town Cobourg location. Renovated in 2020, this bright 2 bedroom unit features a spacious open concept layout with modern finishes throughout. The stylish kitchen is complete with quartz countertops, soft close cabinetry, stainless steel appliances, and an adjoining dining area that open to the living room with a large picture window. Luxury vinyl plank flooring extends throughout the unit. The updated 4 piece bathroom is finished with a quartz countertop.The generous primary bedroom offers a walk-in closet and plenty of natural light, while the second bedroom, complete with a double closet, provides flexibility for guests or a home office.Enjoy easy level entry with no elevator required, one owned parking space, and quick access to the shared patio, mature trees, and communal BBQ area. Pet friendly and offering reasonable condo fees and property taxes, this is an exceptional opportunity for first-time buyers, downsizers, or investors. Ideally situated on the transit route and within walking distance to downtown Cobourg, shopping, restaurants, VIA Rail, parks, and the renowned Cobourg Beach, this move-in ready home offers outstanding value. (id:54827)
Coldwell Banker 2m Realty
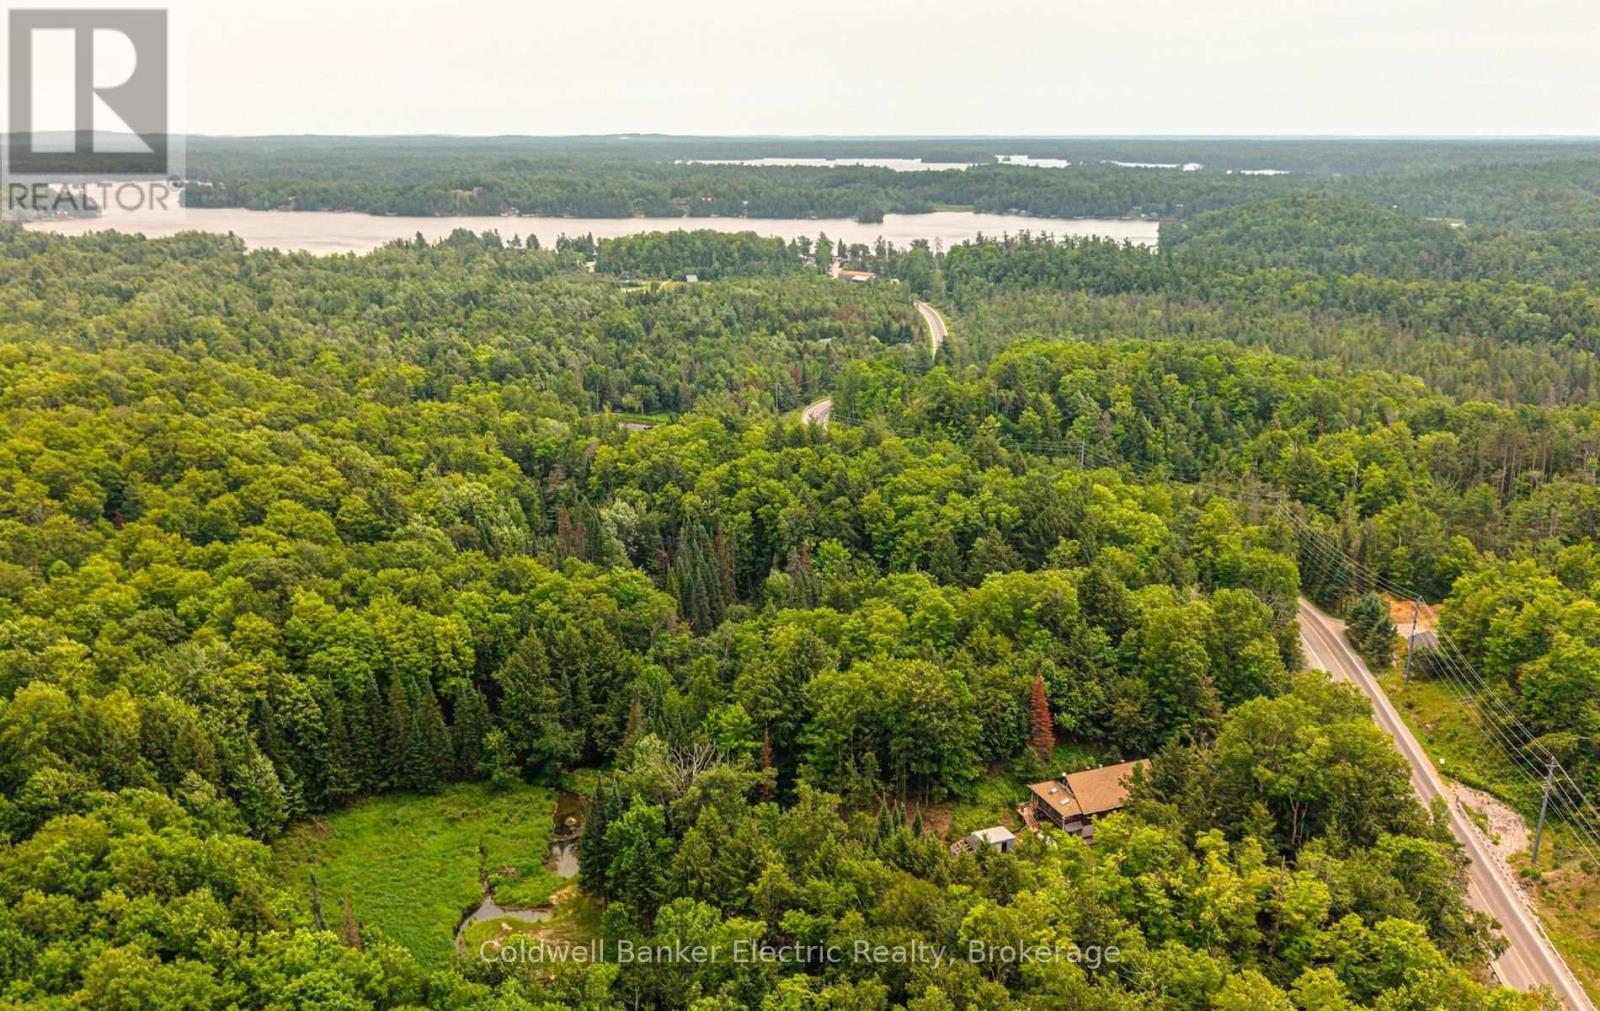
843 Jack Lake Road
Havelock-Belmont-Methuen, Ontario
Lake days without the waterfront price tag. Located just minutes from Jack Lake, this three-bedroom, two-washroom home puts fishing, swimming, boating and those simple toes-in-the-water afternoons close to home. You get the cottage-country lifestyle, while still being just a short drive from groceries, restaurants, schools, shops and everything else Apsley has to offer. The home features a practical two-storey layout with space for year-round living, weekend escapes or a growing family. Out back, the property backs onto a creek, adding even more nature and privacy to the setting. Close to the lake. Close to town. Surrounded by nature. This is an affordable opportunity to enjoy the best parts of living in North Kawartha without feeling far from the things you need. (id:54827)
Coldwell Banker Electric Realty
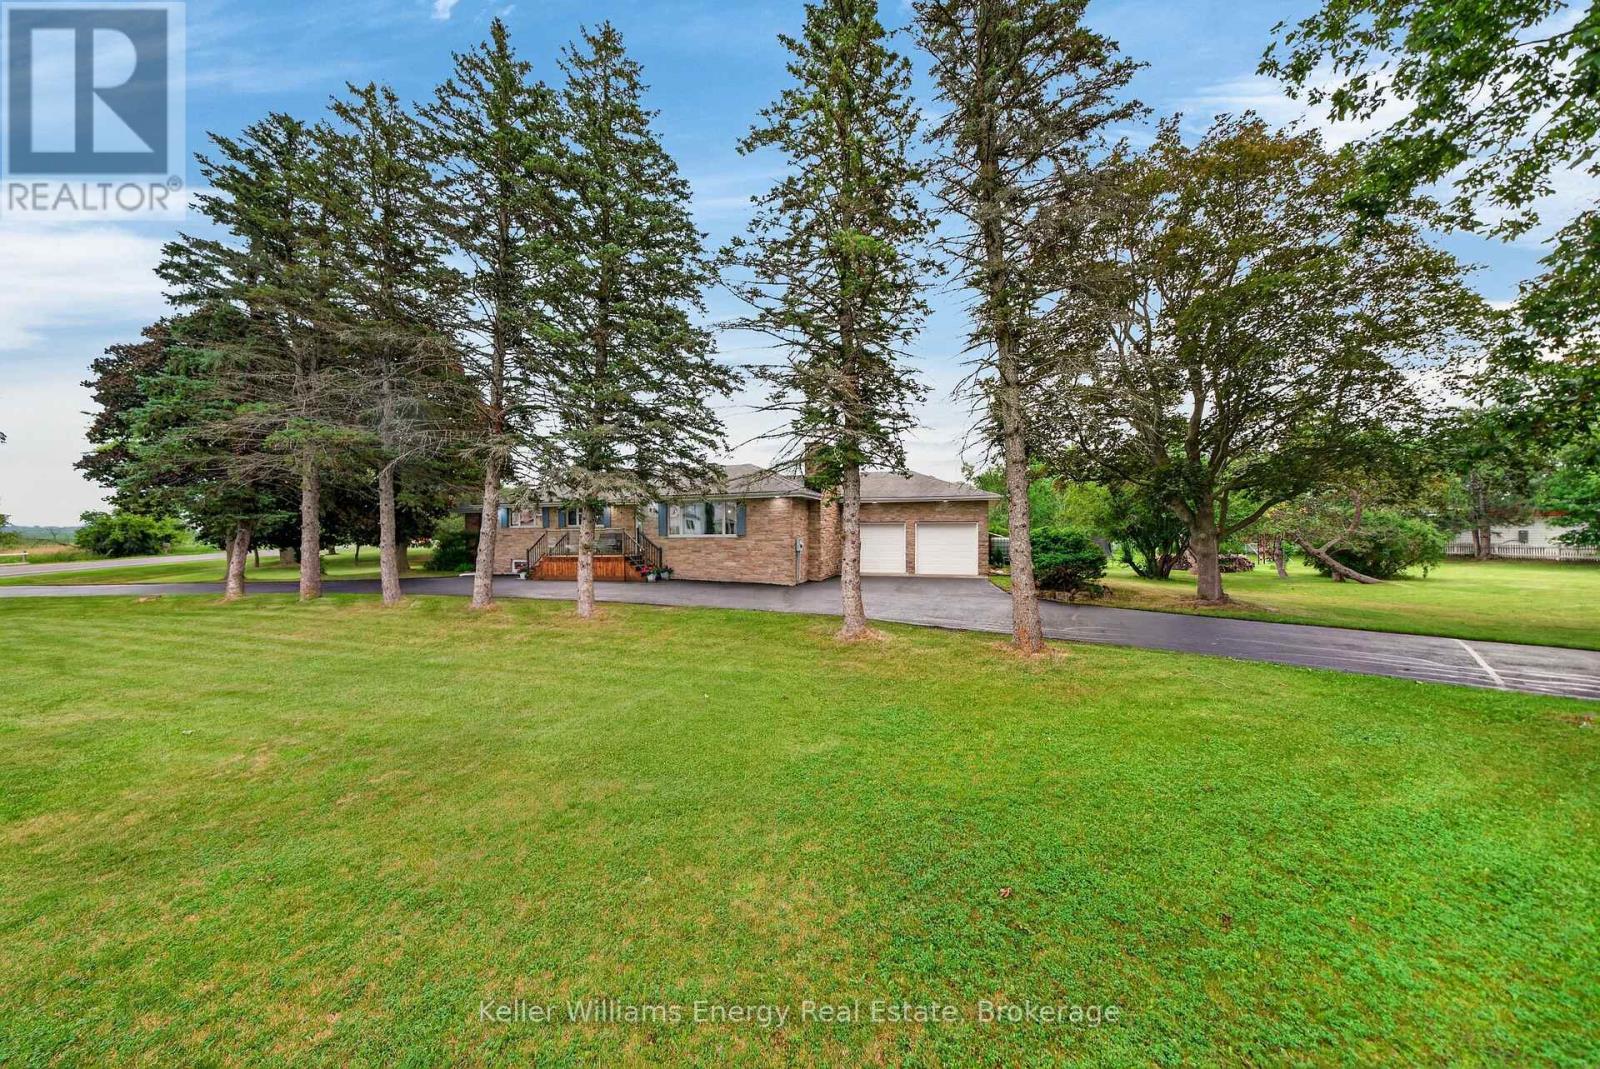
1155 County Road 4
Prince Edward County, Ontario
Set on a picturesque 1.3 acre corner lot, a circular, paved, tree lined driveway welcomes you to this sprawling brick and stone bungalow, perfectly positioned just minutes from Picton and Bloomfield. Offering over 3,000sf of finished living space, this thoughtfully designed home features six bedrooms, multiple living spaces, and two exceptionally spacious, suite-like bedrooms on the main level, providing room for everyone to gather while still enjoying a space of their own. The bright, open concept living area is truly the heart of the home, where conversations flow easily from the kitchen to the dining and living rooms. A wood burning fireplace, custom built in bookshelves, and a sun filled sitting room create inviting spaces to slow down, reconnect, and enjoy the simple moments that make a house feel like home. Outside, life unfolds just as beautifully. Mature gardens, open green space, an above ground pool, tree fort, and a stunning outdoor stone fireplace create the backdrop for long summer evenings, family celebrations, and quiet mornings surrounded by birdsong, breathtaking sunsets, and peaceful countryside views. It's the kind of property where children can roam, memories are made, and every season brings something new to enjoy.Offering exceptional flexibility, the lower level features a spacious rec room, an additional bedroom and bathroom, generous storage, and bonus space perfect for a home gym, studio, or guest retreat. Here, you'll enjoy the peace and beauty of country living without feeling disconnected, with wineries, breweries, beaches, restaurants, and everything that makes Prince Edward County so special just minutes away. More than a home, this is a place to put down roots, grow together, and enjoy the lifestyle you've been waiting for. Come enjoy, and you too can Call The County Home. (id:54827)
Keller Williams Energy Real Estate
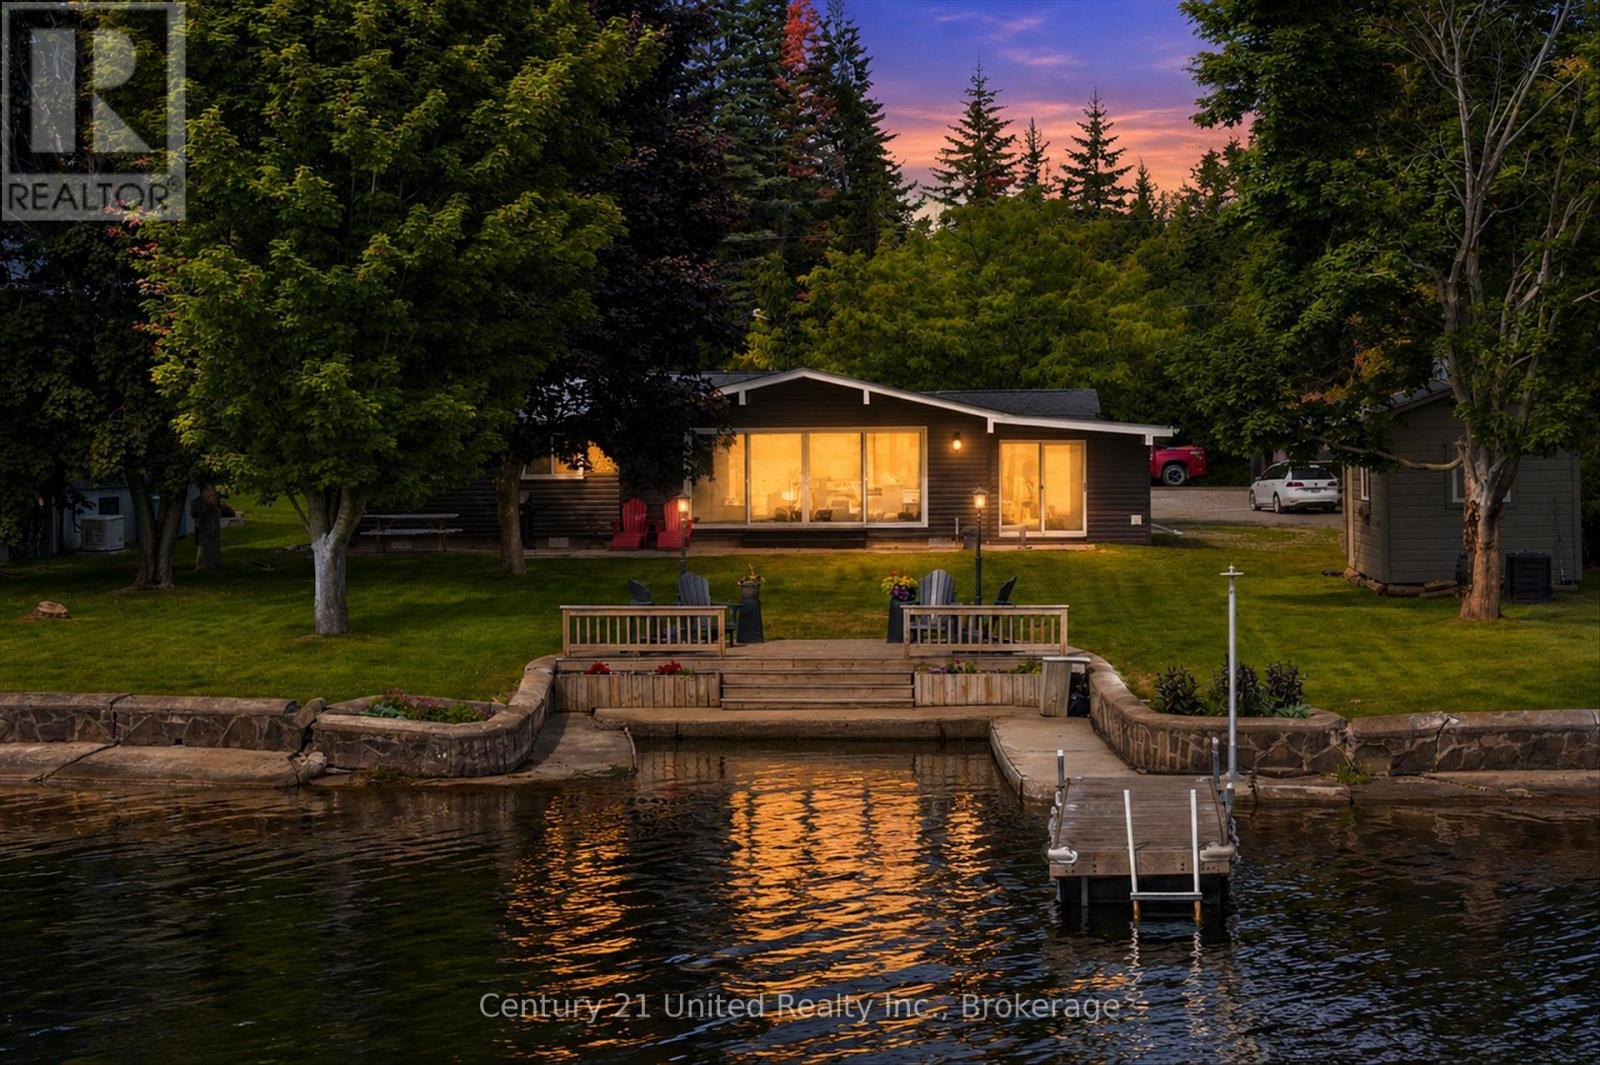
1515 O'connor Drive
Selwyn, Ontario
Welcome to paradise on Upper Buckhorn Lake. Imagine waking up every morning to spectacular sunrises over nearly 100 feet of clean, deep waterfront. This 3-bedroom, 1.5-bath waterfront home offers convenient single-level living with everything you need within easy reach. Featuring hard-surface flooring throughout and an updated interior, each bedroom is generously proportioned. The spacious open-concept living area with vaulted ceilings overlooks the lake, connects seamlessly to the kitchen, and provides a walkout to the sunroom-perfect for enjoying your morning coffee while taking in the view. Recent updates include the kitchen, half bath, appliances, doors, insulation, and select light fixtures. Located on the Trent-Severn Waterway, this property offers boating access to five beautiful lakes without passing through a lock, allowing you to explore from Bobcaygeon to Buckhorn directly from your dock. Situated on a quiet road, the property is just 15 minutes from Bridgenorth and 30 minutes from Peterborough. Pre-inspected for your convenience. (id:54827)
Century 21 United Realty Inc.
