
257 White Street Cobourg, Ontario K9A 5B8

$699,000
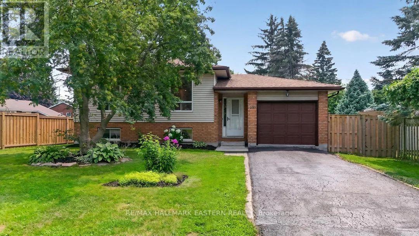
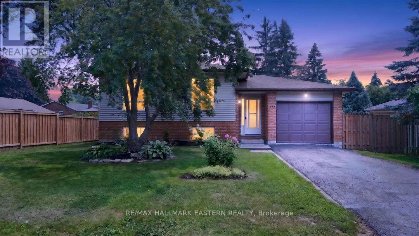
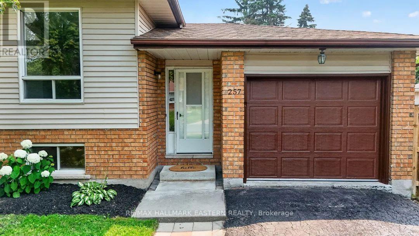
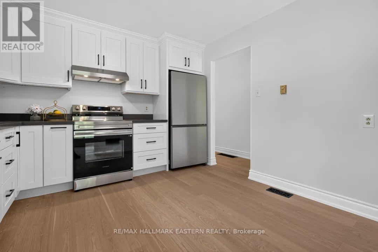
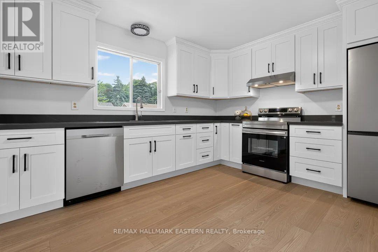
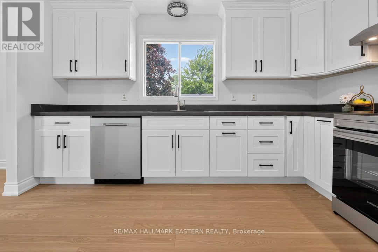
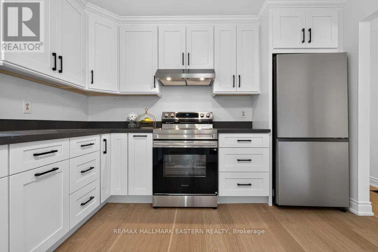
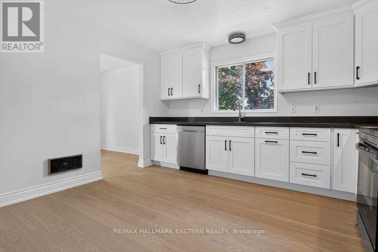
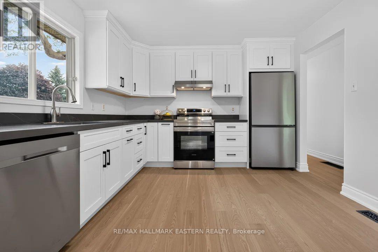
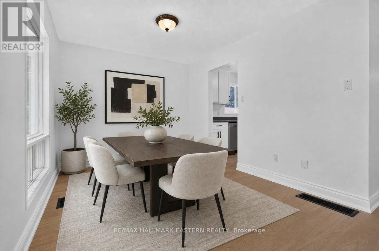
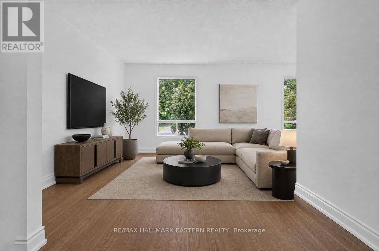
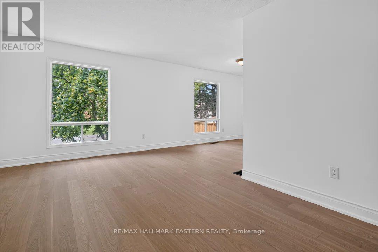
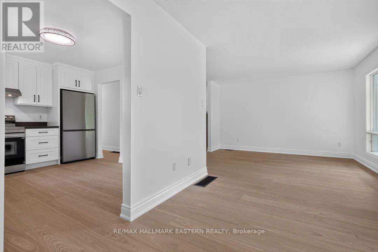
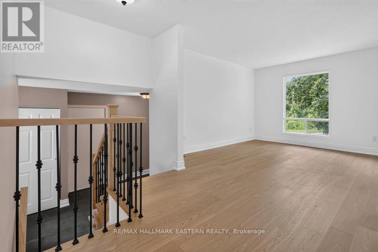
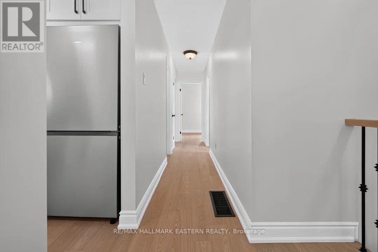
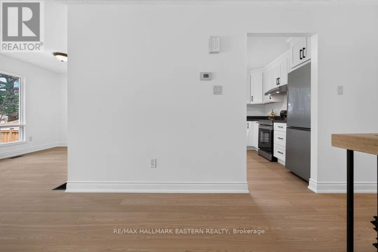
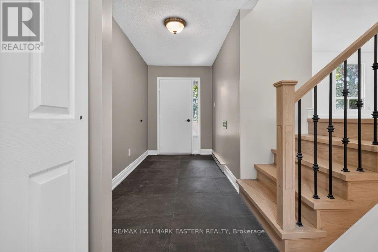
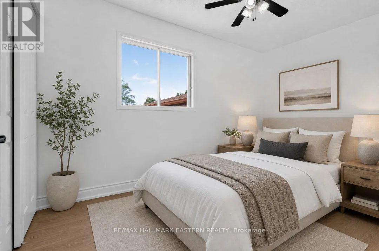
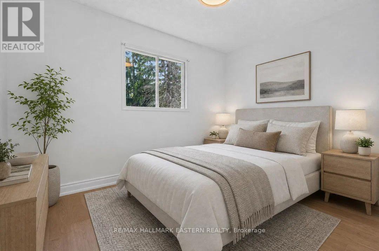
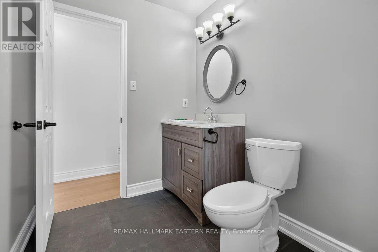
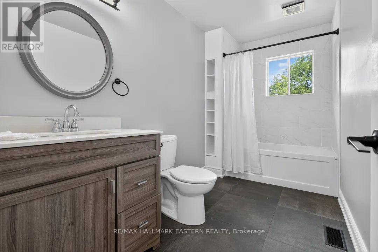
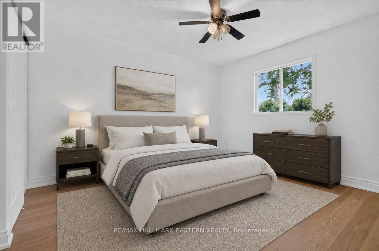
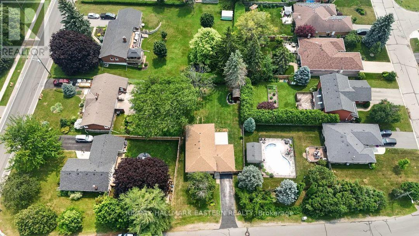
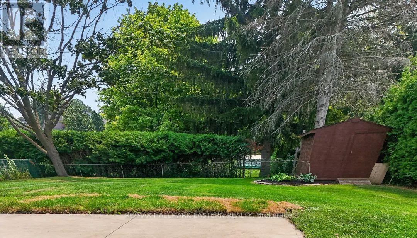
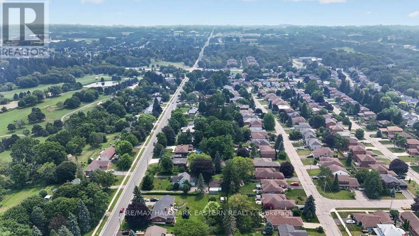
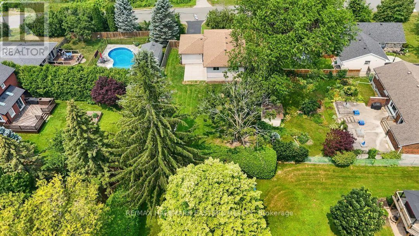
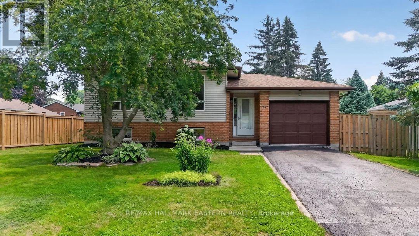
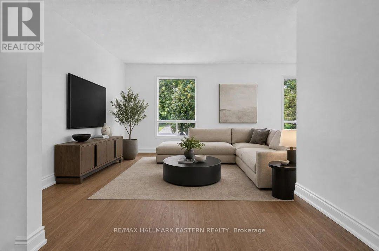
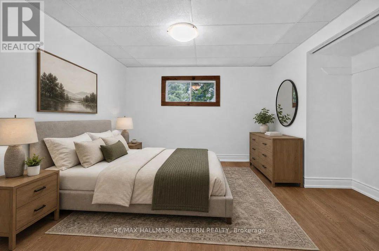
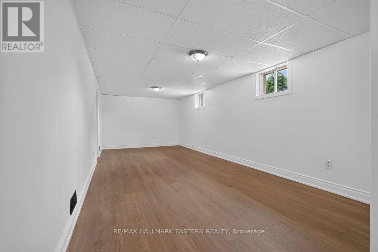
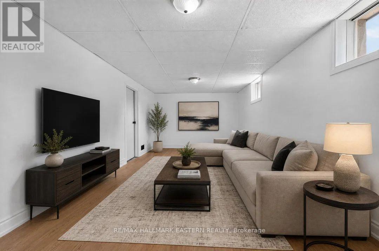
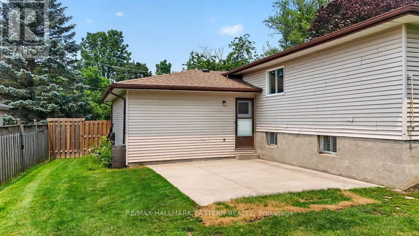
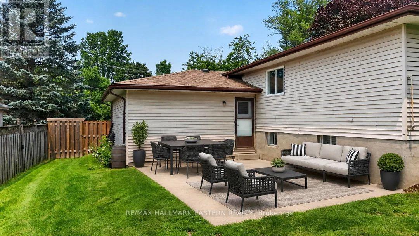
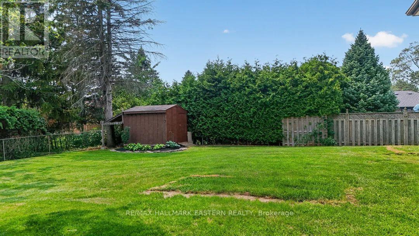
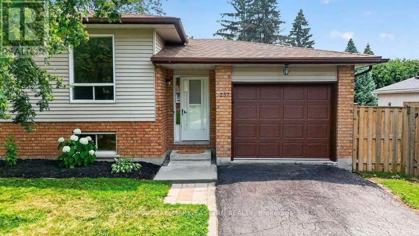
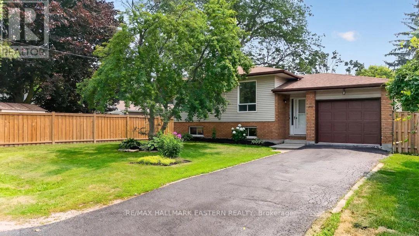
OPEN HOUSE This Sun Aug 2nd 12-2 PM - Welcome to this beautifully updated 3 plus 1 bedroom bungalow, ideally situated on a quiet street on the outskirts of Cobourg, offering a peaceful country feel while remaining just minutes from every convenience. The bright and inviting main level showcases a stunning brand-new kitchen, professionally installed last month, featuring stylish new cabinetry, elegant quartz countertops, and engineered hardwood flooring throughout. The fully finished lower level offers a spacious rec room, a fourth bedroom, and new vinyl click flooring, providing the perfect space for family living, guests, or a home office. Step outside to enjoy the lovely private backyard, ideal for relaxing or entertaining. Commuters will appreciate the quick access to Highway 401, while fine dining, shopping, and Cobourg's vibrant downtown are only a five-minute drive away. Spend your summers enjoying Cobourg's sandy beach and beautiful waterfront, a destination loved by visitors from across Ontario. This move-in-ready home truly offers the perfect blend of modern updates, comfort, and location. (id:54827)
Property Details
| MLS® Number | X13580812 |
| Property Type | Single Family |
| Community Name | Cobourg |
| Amenities Near By | Golf Nearby, Hospital, Schools |
| Features | Flat Site, Dry |
| Parking Space Total | 5 |
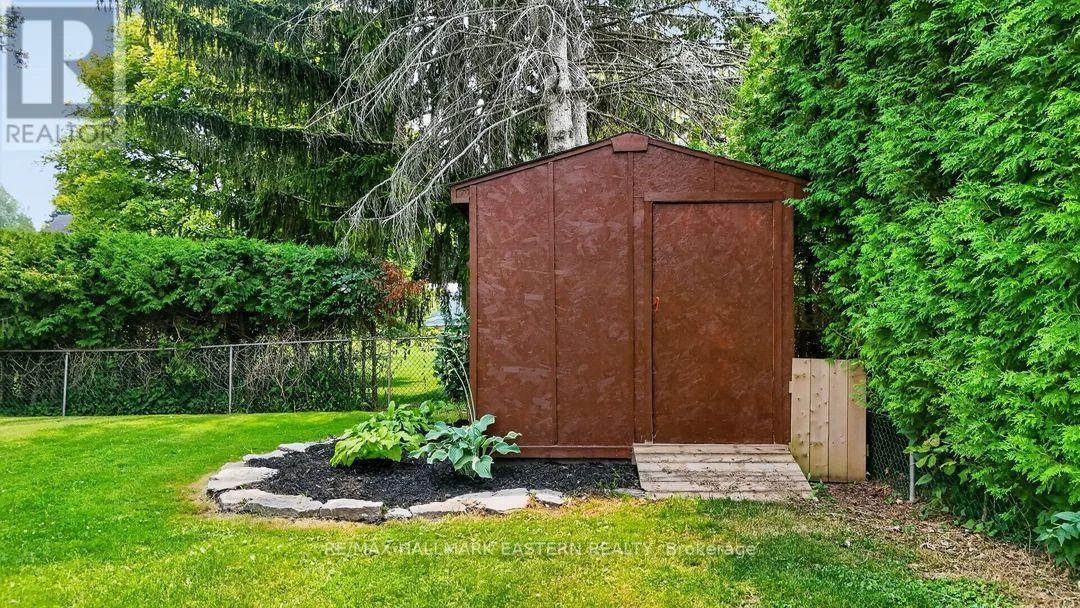
| Structure | Porch, Shed |
Building
| Bathroom Total | 1 |
| Bedrooms Above Ground | 4 |
| Bedrooms Total | 4 |
| Age | 31 To 50 Years |
| Appliances | Water Heater, Dishwasher, Stove, Refrigerator |
| Basement Development | Finished |
| Basement Type | N/a (finished) |
| Construction Style Attachment | Detached |
| Construction Style Split Level | Sidesplit |
| Cooling Type | Central Air Conditioning |
| Exterior Finish | Brick, Vinyl Siding |
| Foundation Type | Block |
| Heating Fuel | Natural Gas |
| Heating Type | Forced Air |
| Size Interior | 1,100 - 1,500 Ft2 |
| Type | House |
| Utility Water | Municipal Water |
Parking
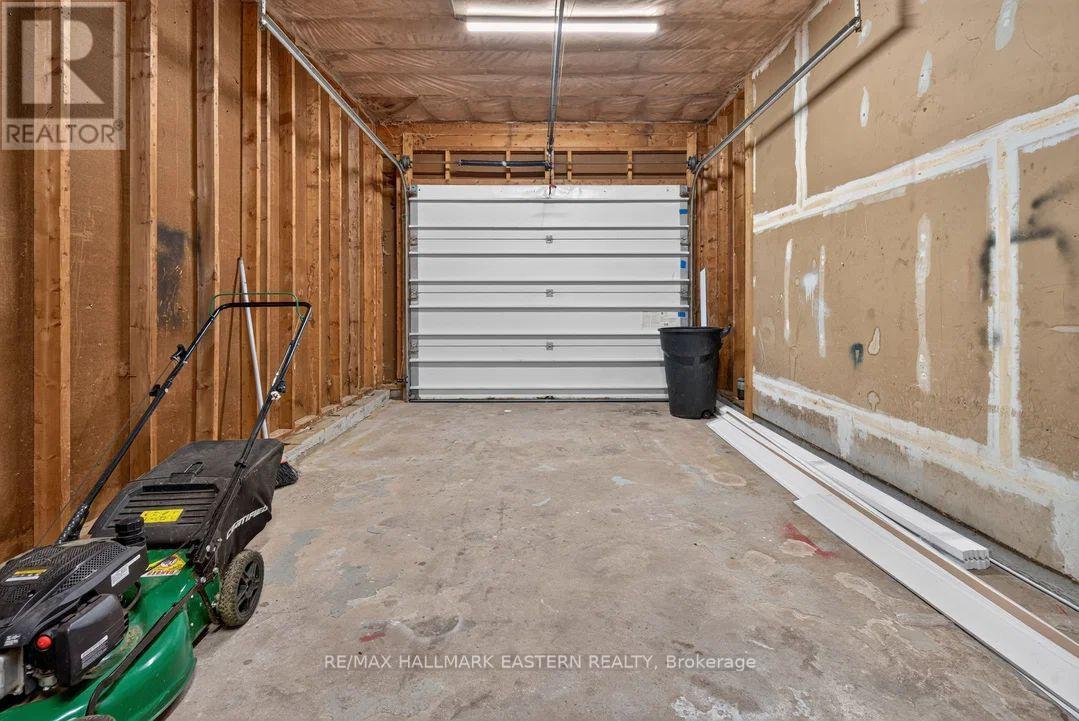
| Attached Garage | |
| Garage |
Land
| Acreage | No |
| Land Amenities | Golf Nearby, Hospital, Schools |
| Sewer | Septic System |
| Size Depth | 138 Ft ,10 In |
| Size Frontage | 60 Ft ,4 In |
| Size Irregular | 60.4 X 138.9 Ft ; 63.1 X 128.57 X 62.76 X 121.53 |
| Size Total Text | 60.4 X 138.9 Ft ; 63.1 X 128.57 X 62.76 X 121.53|under 1/2 Acre |
| Zoning Description | R2 |
Rooms
| Level | Type | Length | Width | Dimensions |
|---|---|---|---|---|
| Second Level | Living Room | 3.32 m | 3.89 m | 3.32 m x 3.89 m |
| Second Level | Dining Room | 3.53 m | 2.85 m | 3.53 m x 2.85 m |
| Second Level | Kitchen | 3.39 m | 3.91 m | 3.39 m x 3.91 m |
| Second Level | Bathroom | 3.39 m | 1.8 m | 3.39 m x 1.8 m |
| Second Level | Primary Bedroom | 3.42 m | 3.73 m | 3.42 m x 3.73 m |
| Second Level | Bedroom | 3.45 m | 2.69 m | 3.45 m x 2.69 m |
| Second Level | Bedroom 2 | 2.39 m | 3.86 m | 2.39 m x 3.86 m |
| Basement | Bedroom | 3.23 m | 3.65 m | 3.23 m x 3.65 m |
| Basement | Recreational, Games Room | 3.21 m | 7.17 m | 3.21 m x 7.17 m |
| Basement | Other | 3.28 m | 13.02 m | 3.28 m x 13.02 m |
| Main Level | Foyer | 1.87 m | 5.47 m | 1.87 m x 5.47 m |
Utilities
| Cable | Installed |
| Electricity | Installed |
| Sewer | Available |
https://www.realtor.ca/real-estate/30052391/257-white-street-cobourg-cobourg

Shari Renton
Salesperson
www.sharisells.ca/
www.facebook.com/sharisells91/
91 George Street N
Peterborough, Ontario K9J 3G3
(705) 743-9111
(705) 743-1034
remaxeastern.ca/

The trademarks REALTOR®, REALTORS®, and the REALTOR® logo are controlled by The Canadian Real Estate Association (CREA) and identify real estate professionals who are members of CREA. The trademarks MLS®, Multiple Listing Service® and the associated logos are owned by The Canadian Real Estate Association (CREA) and identify the quality of services provided by real estate professionals who are members of CREA. The trademark DDF® is owned by The Canadian Real Estate Association (CREA) and identifies CREA's Data Distribution Facility (DDF®)
August 03 2026 11:40:01
Central Lakes Association of REALTORS®
RE/MAX Hallmark Eastern Realty
