
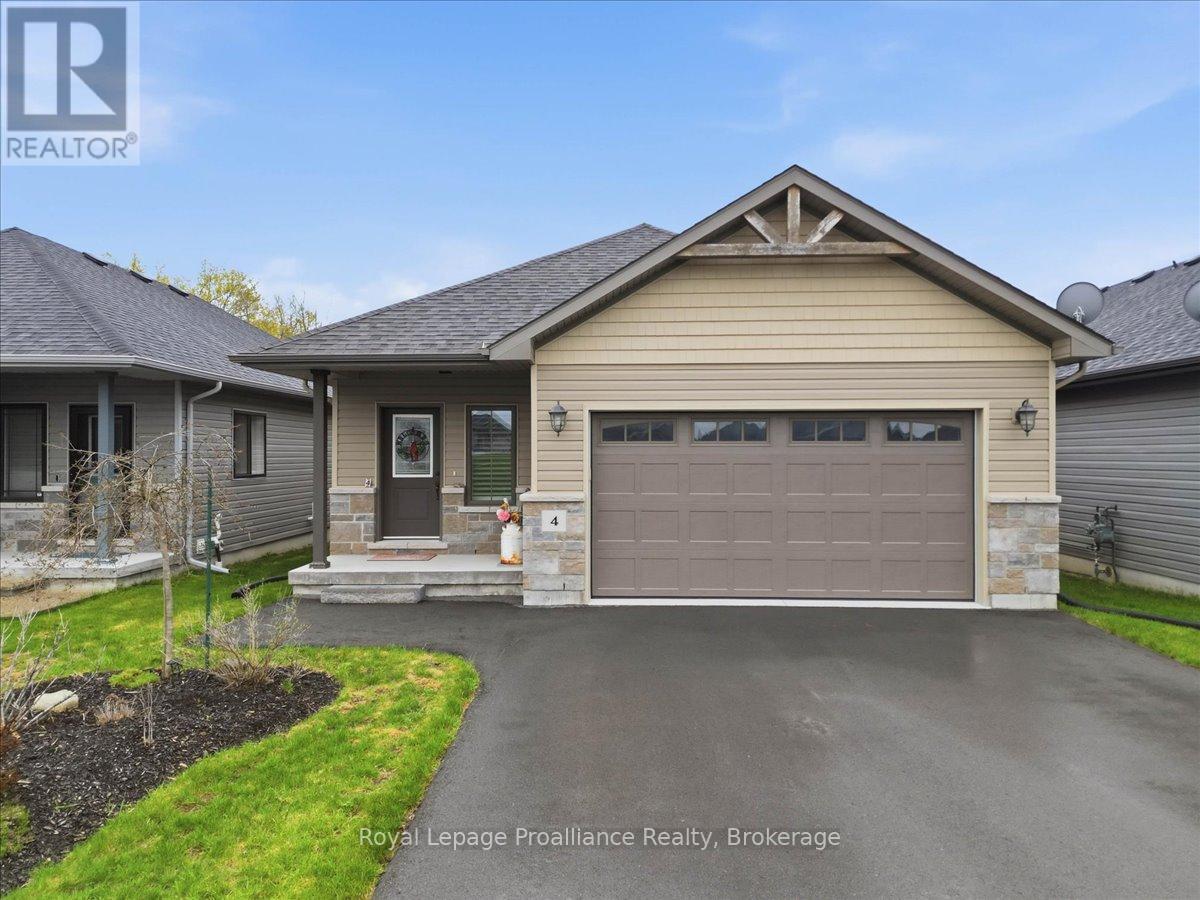
4 Barley Trail
Stirling-Rawdon, Ontario
Welcome to 4 Barley Trail, a stunning custom-built "Sienna" bungalow in the heart of Stirling, built in 2020 and thoughtfully designed for modern living. Offering 3 bedrooms, 3 bathrooms, 9' ceilings throughout, and an exceptional open-concept design, this beautiful home is filled with natural light and perfect for both everyday family living and entertaining. The spacious living and dining areas feature gorgeous trayed ceilings and seamless flow into the stylish kitchen complete with quartz countertops, a large peninsula island with bartop seating, and patio doors leading to the covered rear deck and fantastic private backyard. The oversized primary bedroom offers a walk-in closet and beautiful ensuite with a custom glass shower. The large welcoming foyer provides convenient access to the fully finished lower level, incredible additional living space ideal for an in-law suite, guests, or anyone working from offering home. Complete with HRV, natural gas heat, central air, covered front porch, and a double car garage with inside entry, this home truly checks all the boxes. Located in the Village of Stirling, you'll love the small-town atmosphere, strong sense of community, local charming shops, restaurants, schools, the Heritage Trail, nearby Trent River, and Oak Hills Golf Course, all while being just 20 minutes to Belleville or Trenton. (id:54827)
Royal LePage Proalliance Realty
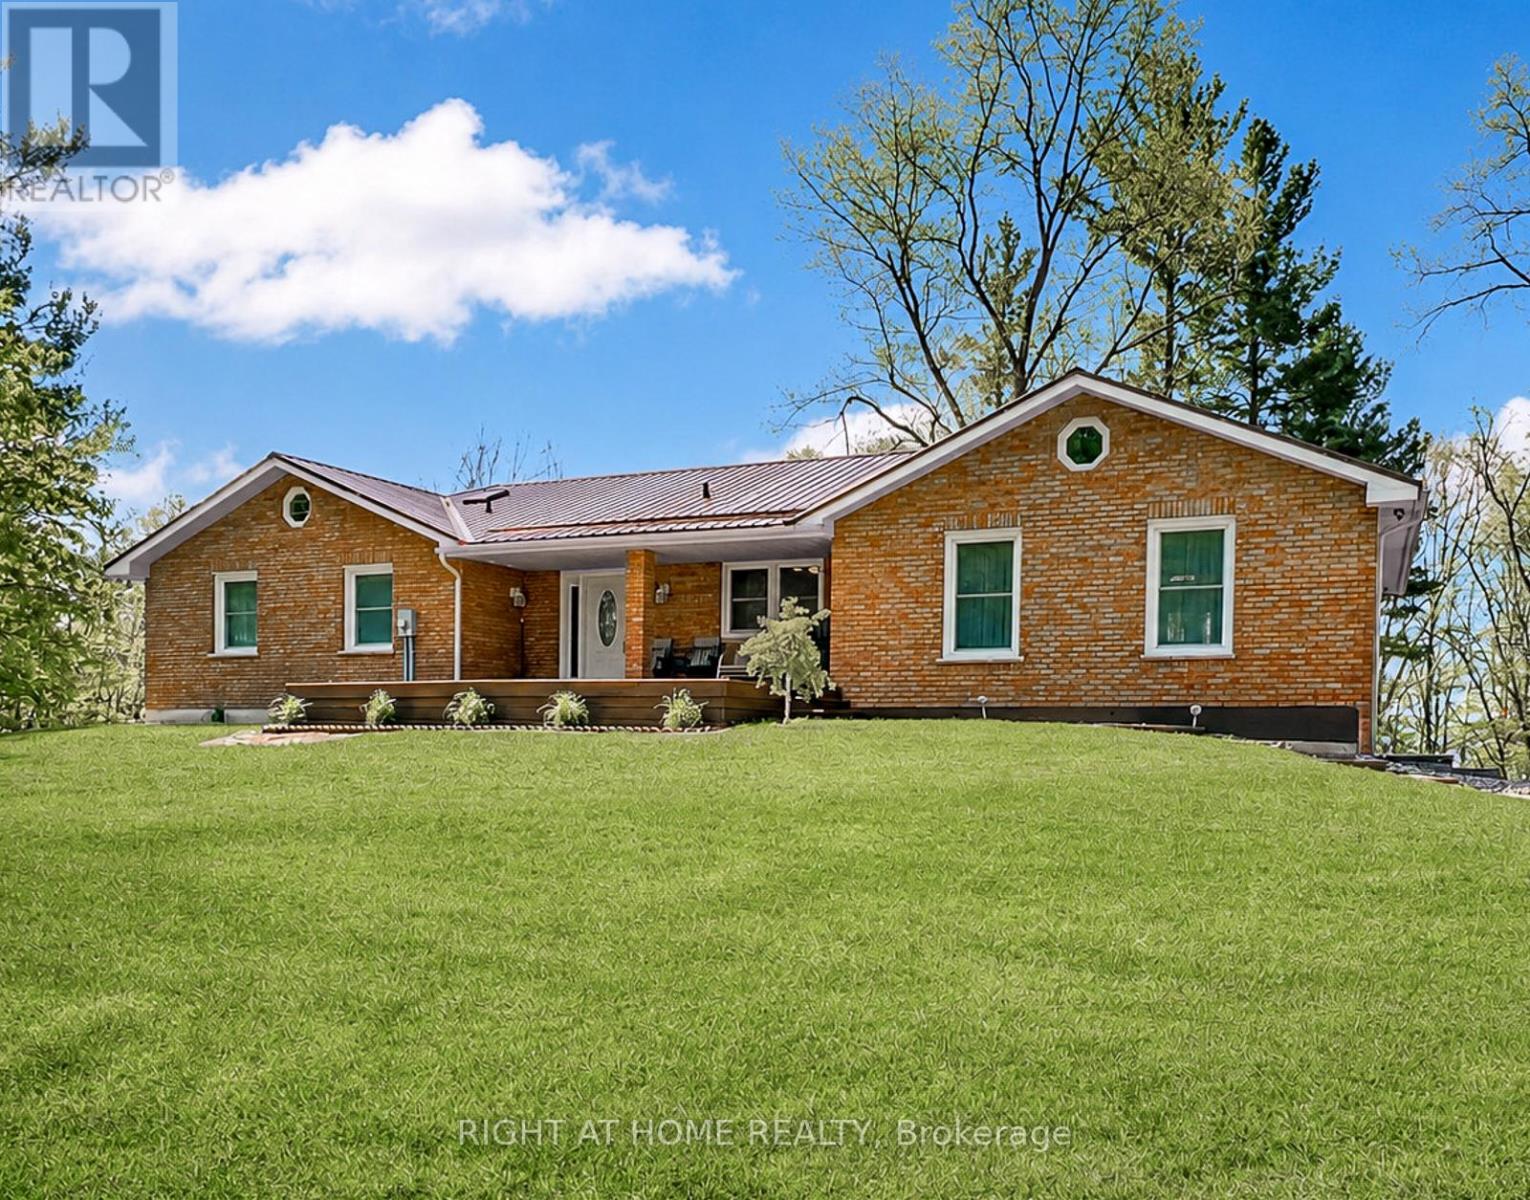
919 Jamieson Road
Quinte West, Ontario
Spacious country bungalow on 4.86 acres, minutes to Hwy 401. Set back from the road for peace and privacy, this large bungalow is wrapped in acres of lush trees and overlooks a picturesque farmer's field - your own quiet retreat with easy commuting access. The large, welcoming foyer opens to bright rooms with expansive windows and a cozy 2-way fireplace between the spaces. Patio doors from the living room lead to an elevated deck-perfect for morning coffee and sunset views. Beautiful new kitchen featuring quartz countertops, a generous island with seating, large pantry and ample storage. Three bedrooms on the main, including a primary suite with a 3-piece bath. A versatile 2-bedroom suite on the lower level with its own rear patio-door entrance plus optional access from the main level-ideal for extended family, guests, or income potential. Direct entry from the attached garage into the suite for added convenience. Mature trees and open vistas, offering privacy, nature, and room to roam. Cost-efficient geothermal heating for year-round comfort. Double attached garage and ample driveway parking. This perfect country property with a tranquil setting, the home set well back from the road, and only minutes to the 401 for easy commuting is a rare combination of acreage, modern updates, and flexible living space which offers the best of rural living without sacrificing convenience. (id:54827)
Right At Home Realty
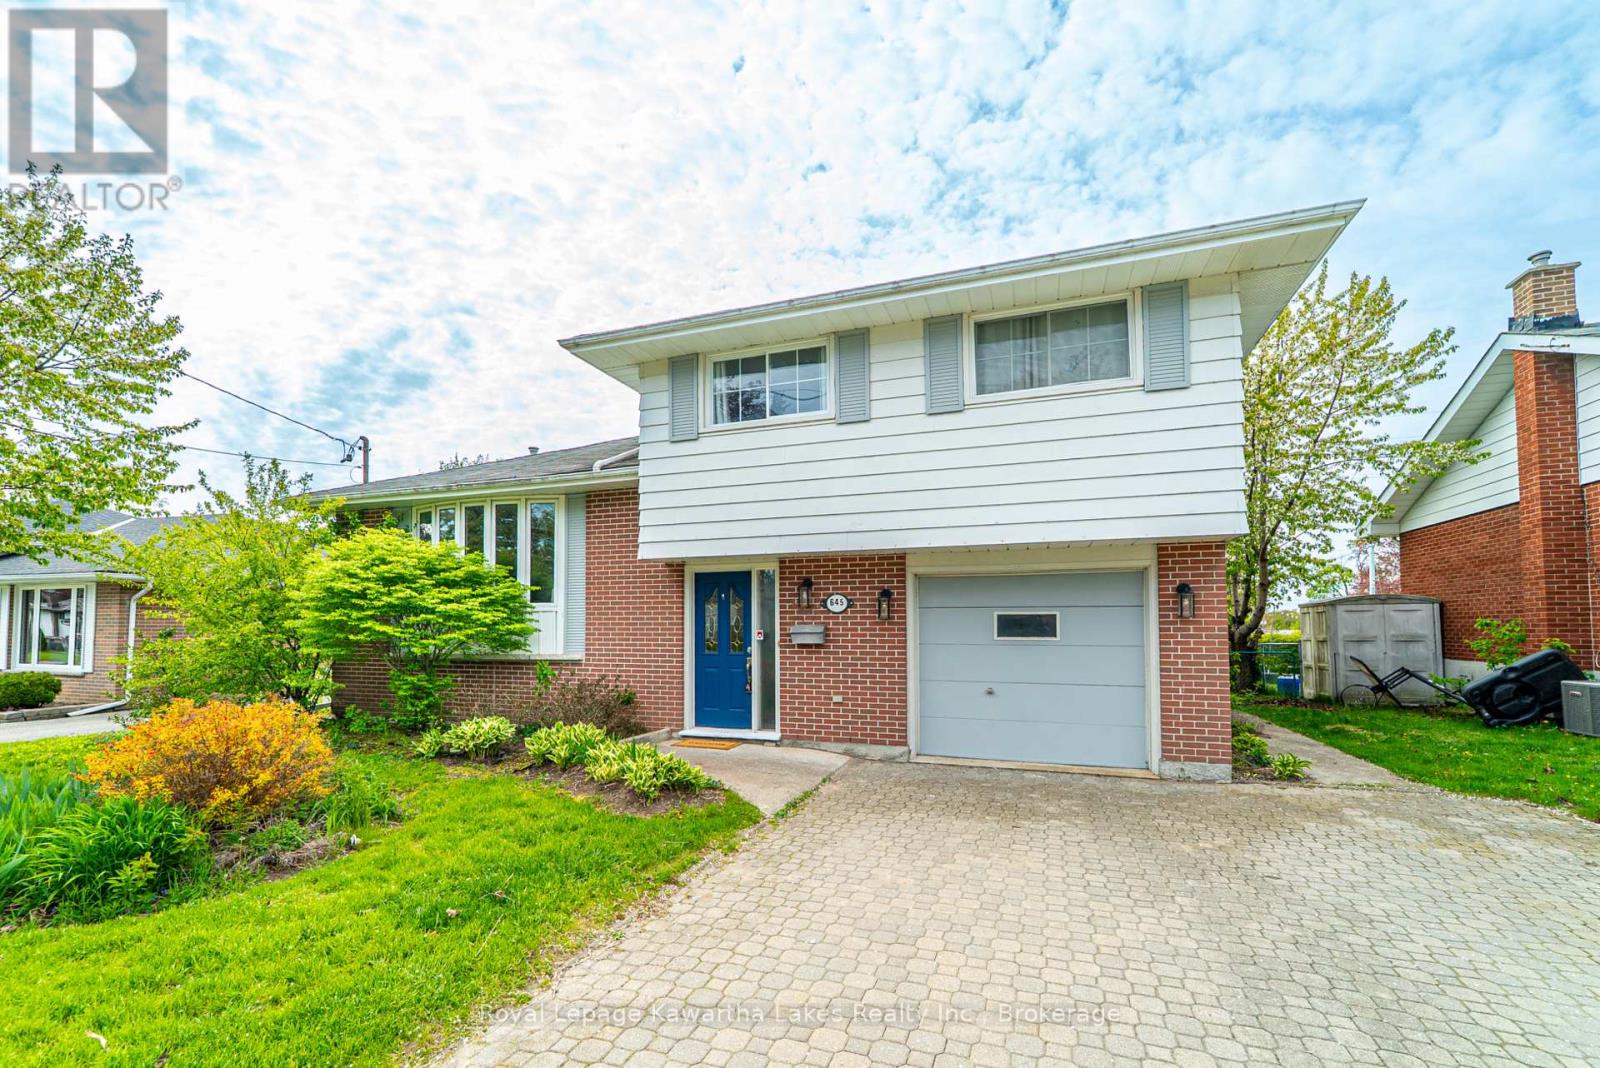
645 Hayden Crescent
Cobourg, Ontario
Welcome to 645 Hayden Crescent - a beautifully updated family home nestled in Cobourg's sought-after west end, just moments from Highway 401. Set within a welcoming, family-oriented neighbourhood close to excellent schools, parks, and everyday amenities, this charming 4-level side-split perfectly balances comfort, style, and functionality. Offering 4 spacious bedrooms and 2 bathrooms, the home features a thoughtfully designed layout ideal for both everyday living and entertaining. A number of tasteful upgrades have enhanced the interior over the years, including professionally sanded and stained hardwood flooring (2016), updated tiling (2017), and a stunning bathroom renovation completed in 2020 with elegant modern finishes.The recently refreshed kitchen serves as the heart of the home - bright, inviting, and designed to accommodate both busy family mornings and relaxed evenings with ease. Step outside to discover the expansive, well maintained backyard with no rear neighbours, creating a peaceful and private outdoor setting. Whether you envision summer entertaining, lush gardens, a play space for children, or your own tranquil retreat, this property offers exceptional potential. 645 Hayden Crescent is a rare opportunity to enjoy refined family living in one of Cobourg's desirable neighbourhoods - a place you'll be proud to call home. (id:54827)
Royal LePage Kawartha Lakes Realty Inc.
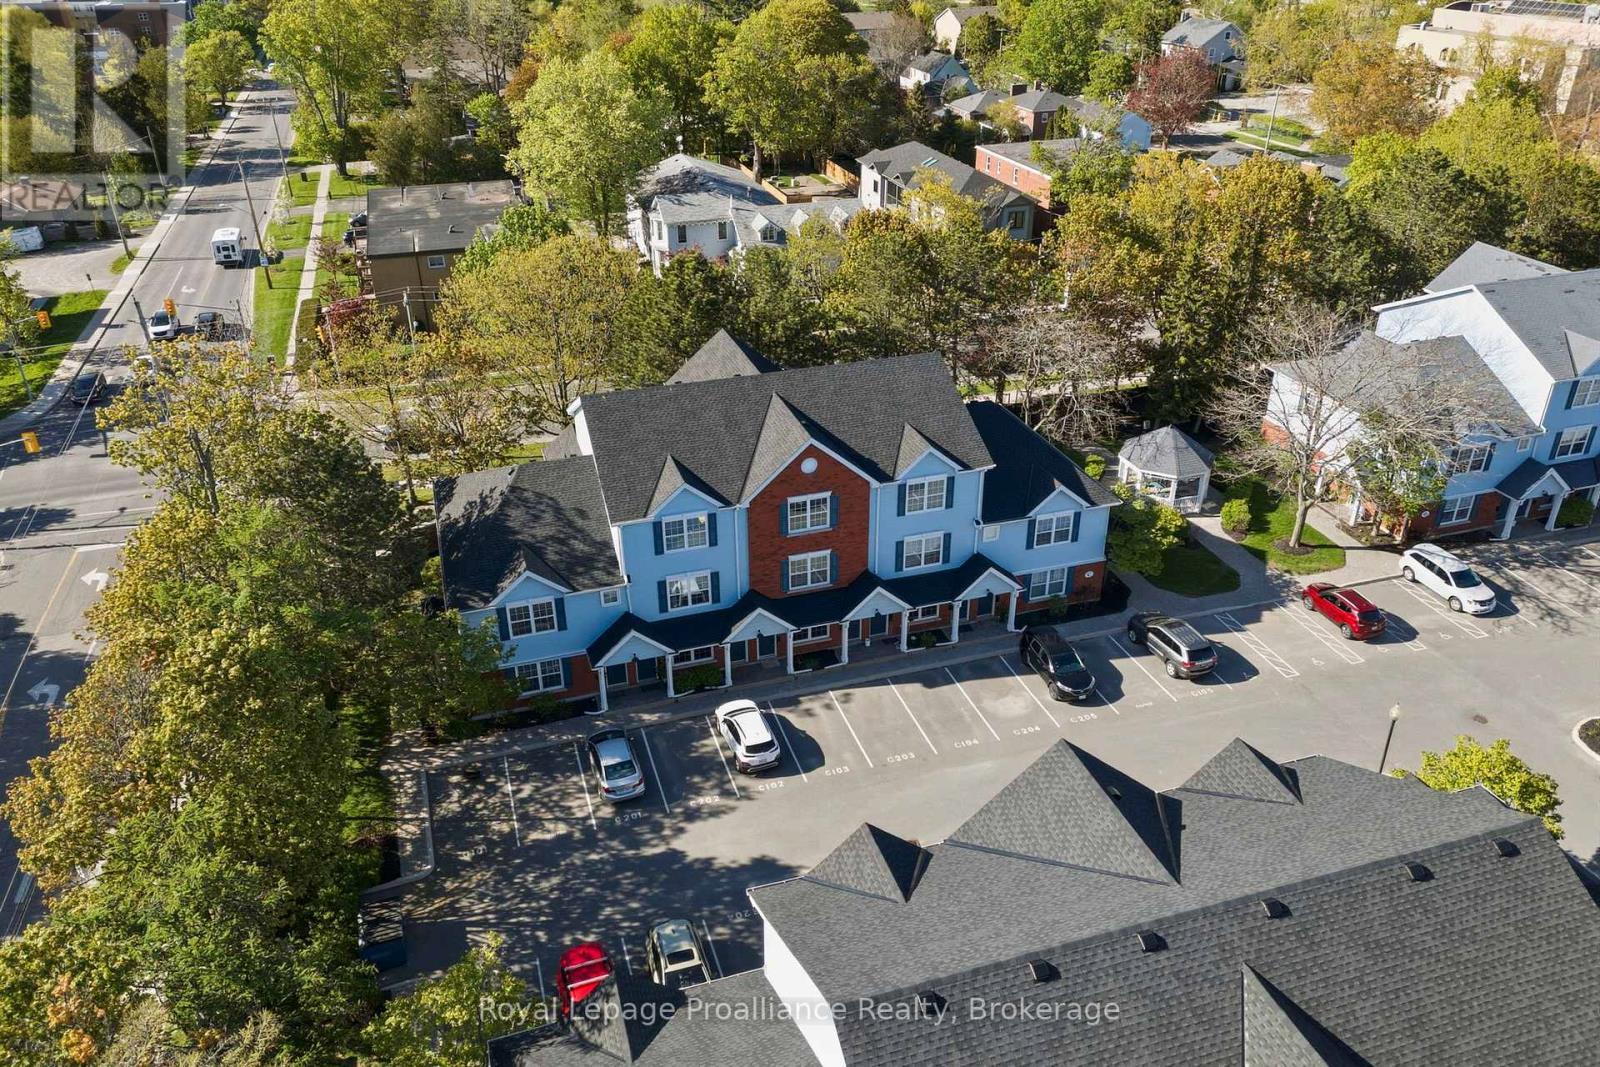
C202 - 182 D'arcy Street
Cobourg, Ontario
Welcome to easy, stylish living in the heart of Cobourg. This beautifully designed stacked condo townhouse offers the perfect blend of comfort, function, and location, just steps from parks, walking trails, the community centre, shopping, dining, and all the charm of downtown and the waterfront. Inside, you'll find a bright and inviting layout featuring two spacious bedrooms, each with its own walk-in closet. The upper-level primary retreat offers a unique loft-style design complete with a spa-inspired 3-piece ensuite bathroom and additional loft space, perfect for a cozy sitting area, reading nook, or home office for today's flexible lifestyle. The second bedroom offers convenient access to a semi-ensuite bath, ideal for guests, family, or everyday living. The open-concept main living area is filled with natural light and flows seamlessly to a private balcony, the perfect place to enjoy your morning coffee or unwind at the end of the day. Rarely offered, this unit also features two separate outdoor storage areas, providing extra space for seasonal items, bikes, and more. Perfectly suited for young professionals, first-time buyers, downsizers, or investors, this home offers low-maintenance living in one of Cobourg's most convenient and desirable locations.182 D'Arcy Street, Unit C202 - modern comfort, thoughtful design, and lifestyle convenience all in one. (id:54827)
Royal LePage Proalliance Realty
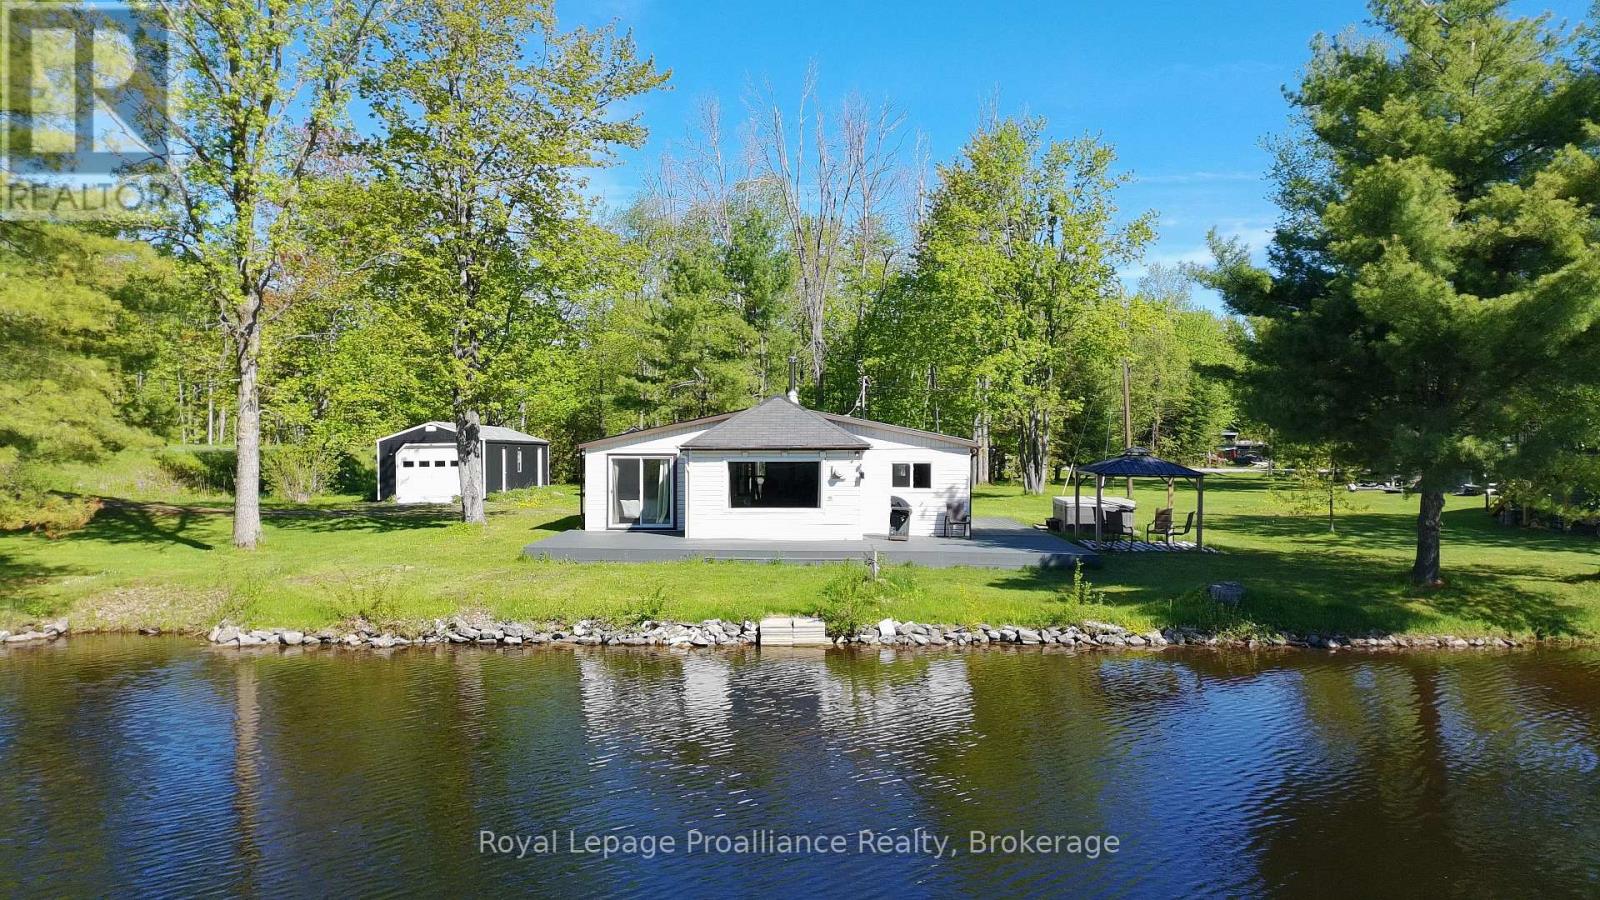
562 Cordova Road
Marmora And Lake, Ontario
Affordable turnkey waterfront fully loaded for your recreational needs! This spacious 2-bedroom, 4 season bungalow with apporx. 120 ft of waterfront on Beaver Creek will not disappoint! Property features vinyl windows, formal dining room, Bedroom has beautiful walk-out to deck & waterfront. Recent upgrades include Kitchen cabinetry, flooring, 3PC with tiled in floor heating, large L-shaped composite deck, heat pump system, fabulous 14'x44' detached garage with man-cave/workshop area for all your toys and hobbies. Heated water line has excellent water treatment system. Property also features Pacific Energy Woodstove with WETT Certificate, hot water tank owned, plus includes 5 appliances. Enjoy the hot tub just off your deck with views of the water & your own private dock! Only 2 1/2 km walk to Marmora, shops, water park & steps away from walking trail along the Crowe River. Since it's such a short boat ride to Crowe Lake and the Sandbar, why not travel in style? Also includes 2021 Legend XTE Sport Boat with 90 HP Mercury motor only used approx. 60 hours. (2026 same series boat retails for $52,999). (id:54827)
Royal LePage Proalliance Realty
Royal LePage Frank Real Estate
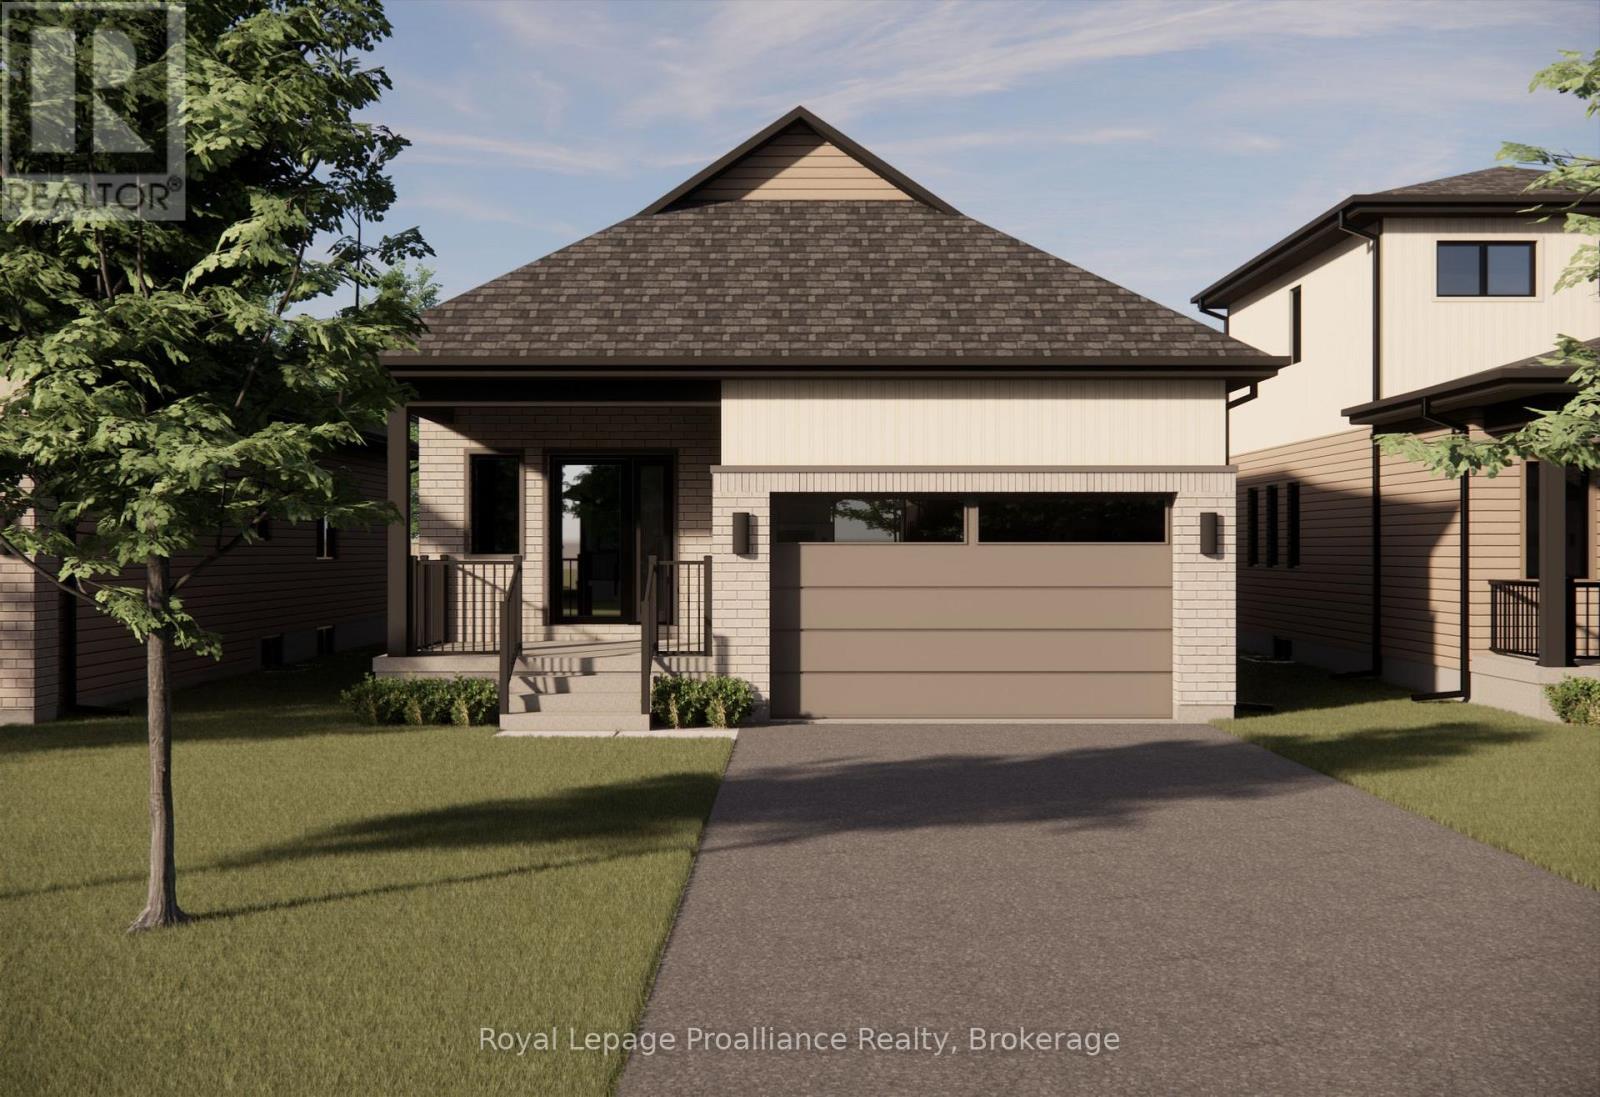
Lot 2 - 00 Royal Gala Drive
Brighton, Ontario
Welcome to Royal Gala Drive, located in the peaceful and picturesque town of Brighton-just 1.5 hours from the GTA. Known for its welcoming atmosphere, Brighton is home to young military families, retirees, and everyone in between, offering a strong sense of community with small-town charm. Enjoy close proximity to Lake Ontario, scenic walking trails, conservation areas, and a vibrant downtown filled with local shops and restaurants. Situated in Mistral Group's Applewood Meadows subdivision on the north end of town, this home is minutes from downtown Brighton and set within a thoughtfully planned neighbourhood of detached homes and townhomes, with a nearby retirement residence that supports staying close to loved ones at every stage of life.This is a beautifully designed 1378 sq. ft. raised bungalow offering spacious, one-level living with no stairs to manage. This 2-bedroom home features a large open-concept kitchen, dining, and living area that creates an inviting space perfect for entertaining or everyday family life. The primary bedroom includes a walk-in closet and a private 4-piece ensuite bath, while the additional bedroom provides comfortable space for family, guests, or a home office. The laundry and mudroom are conveniently located on the main level, with the garage offering direct entry into the home for added ease and functionality. Designed with comfort, space, and practicality in mind, this home is an excellent opportunity for families, downsizers, or anyone seeking stylish, low-maintenance living in one of Brighton's most welcoming communities. "Price excludes HST. HST added at closing, subject to rebates." (id:54827)
Royal LePage Proalliance Realty
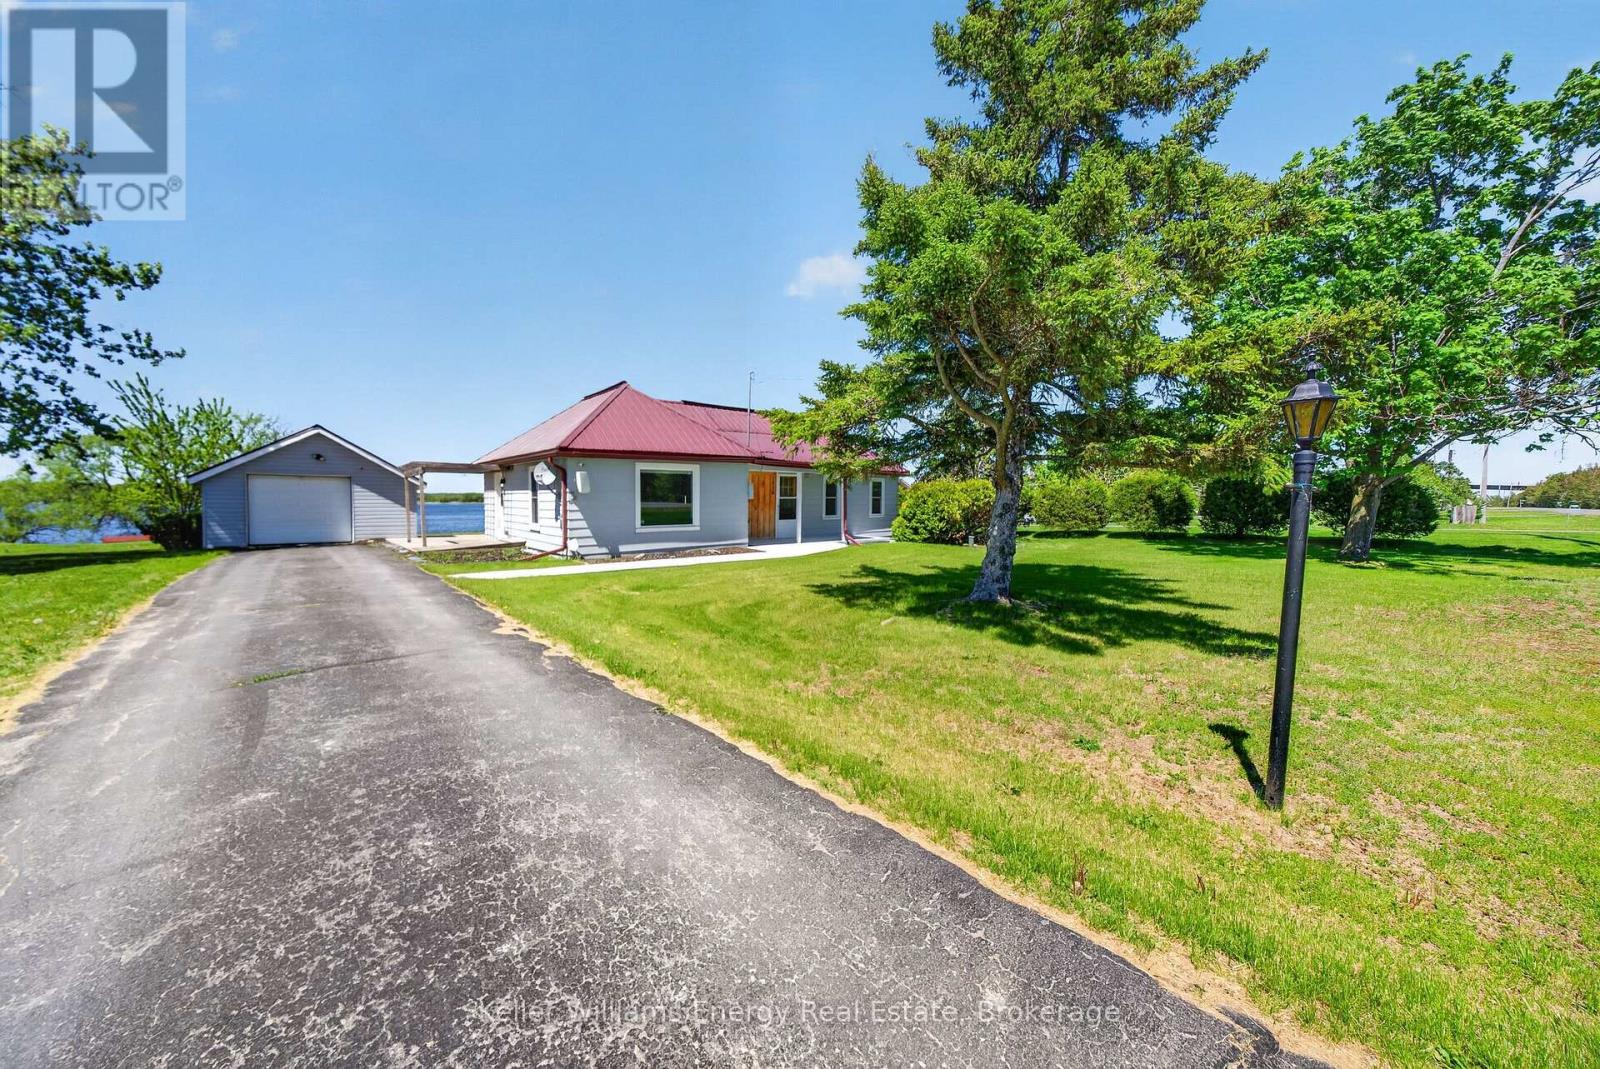
1534 County Road 35
Prince Edward County, Ontario
Fall in love with this turn-key 2-bedroom, 1-bath retreat offering epic Bay of Quinte views - fully renovated with a new kitchen, new bathroom, new flooring and spray-foam insulated exterior walls for true year-round comfort. Bright, open living and dining areas frame the water vistas, while the oversized primary bedroom enjoys direct sightlines. Low-maintenance finishes and a separate single-car garage make this an effortless escape or easy full-time home. Set on County Road 35 in Sophiasburgh, the neighbourhood blends intimate waterfront cottages and larger estates, and puts you close to marinas, conservation areas and Prince Edward County's wineries, beaches and culinary scene. Quick routes connect you to Highway 401 and downtown Picton is a short drive away-all the ingredients for relaxed waterfront living and easy weekend escapes. (id:54827)
Keller Williams Energy Real Estate
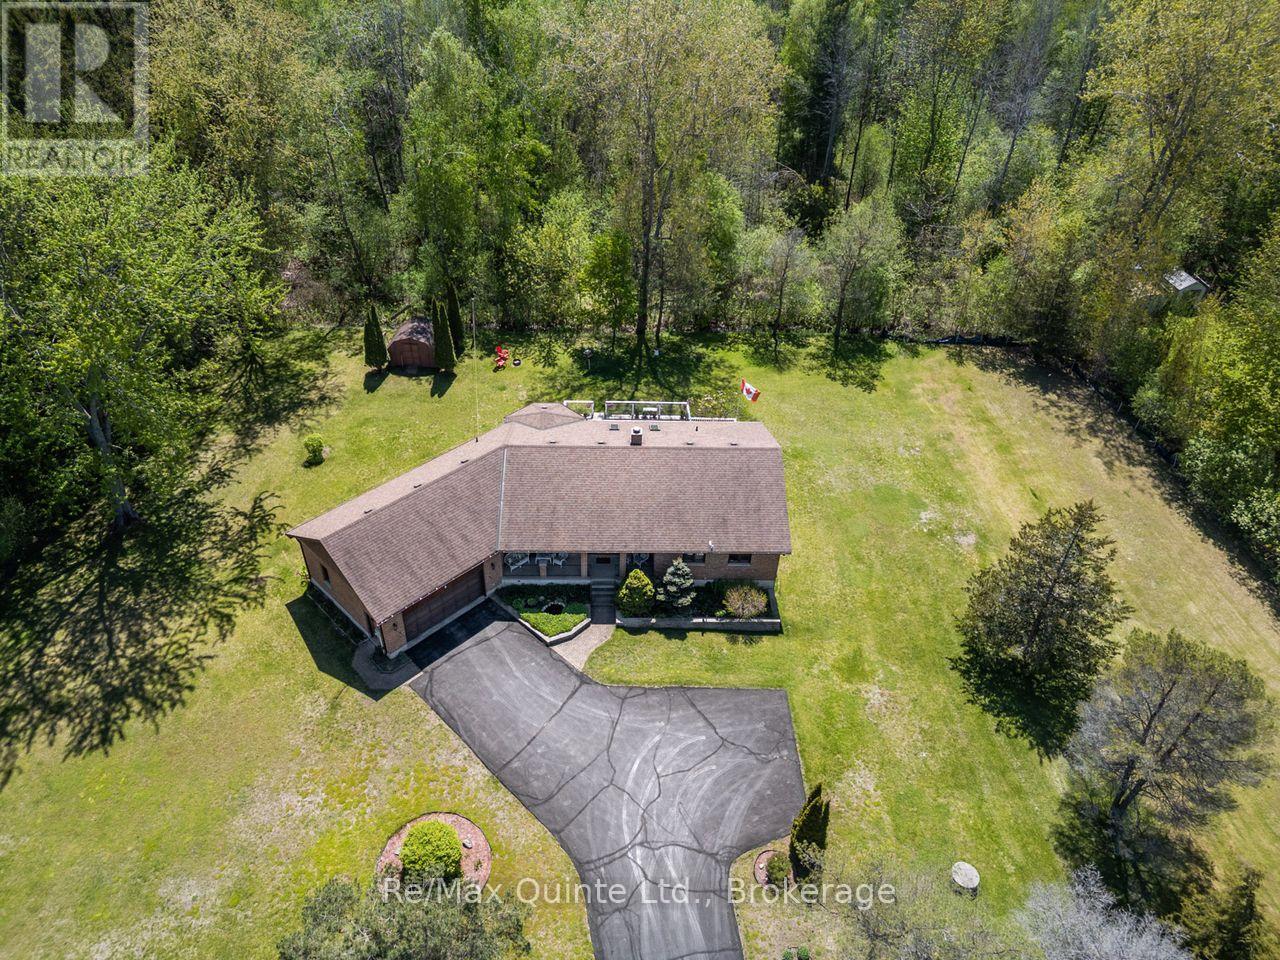
21858 Loyalist Parkway
Quinte West, Ontario
Nestled on a beautifully landscaped .773-acre lot in picturesque Carrying Place, this meticulously maintained all-brick raised bungalow is a true testament to pride of ownership. From the moment you arrive, manicured lawns and perennial gardens set the tone for everything this exceptional property has to offer. Step inside and be welcomed by gleaming hardwood floors that carry you through a thoughtfully designed main floor. The sunken living room commands immediate attention, anchored by an impressive wood-burning fireplace that serves as a stunning focal point; the kind of space that invites you to slow down and stay a while. Panoramic views frame every window, bringing the beauty of the surrounding landscape indoors. With 4 bedrooms (3+1), 4 bathrooms (3+1), and the convenience of a main floor laundry with direct access to both the attached garage and backyard, this home is as functional as it is beautiful. The primary bedroom is a peaceful retreat, complete with a private ensuite and sliding doors that open directly onto the back deck. And what a deck it is. Picture yourself on a warm late afternoon, settled into your seating area as golden light filters through the trees. Glass railing panels preserve every sightline, offering unobstructed views across your property and into the surrounding forest - nature, undisturbed.The fully finished lower level opens a world of possibility. With its own separate entrance, a cozy propane stove anchoring the rec room, a large bedroom, a generously sized walk-in shower, and a substantial cold cellar, this space is perfectly suited as an in-law suite - offering privacy, comfort, and independence for extended family or guests. Built in 1988 and lovingly cared for ever since, this home offers the very best of country living - just minutes from the 401, close to Barcovan Golf Course and the Millennium Trail, and a short drive to PEC, where wineries, art galleries, and sandy beaches await.This is more than a home. It's a lifestyle. (id:54827)
RE/MAX Quinte Ltd.
320 County Rd 20 Road
Prince Edward County, Ontario
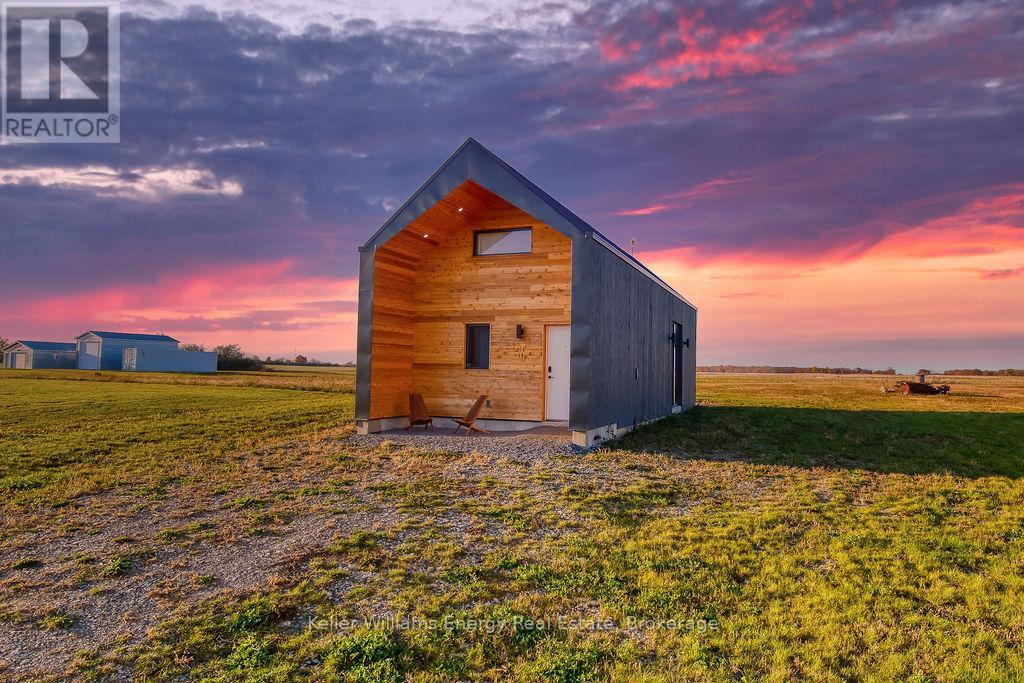
An architectural gem tucked away on sought-after Huyck's Point Road, this modern Scandinavian-inspired bungalow offers sleek design, natural light, and peaceful County living in one of Prince Edward County's most desirable locations. Thoughtfully designed with clean lines and an open-concept layout, the home seamlessly blends contemporary style with warm, inviting spaces while showcasing breathtaking pastoral views. The modern kitchen flows effortlessly into the main living area, creating the perfect setting for relaxing or entertaining. A stylish loft bedroom and beautifully finished three-piece bathroom complete the home's refined Scandinavian aesthetic. Set on nearly 2.5 tranquil acres, the property offers privacy, serenity, and stunning sunsets that capture the beauty of the County countryside. Tenants also have the option to lease the detached modern garage, featuring a washroom and finished space ideal for a home business, studio, or creative workspace. Located just minutes from renowned wineries, top beaches, and everything the County offers, this is a rare opportunity to enjoy design-forward living in an exceptional setting. (id:54827)
Keller Williams Energy Real Estate
2215 David Fife Line
Otonabee-South Monaghan, Ontario
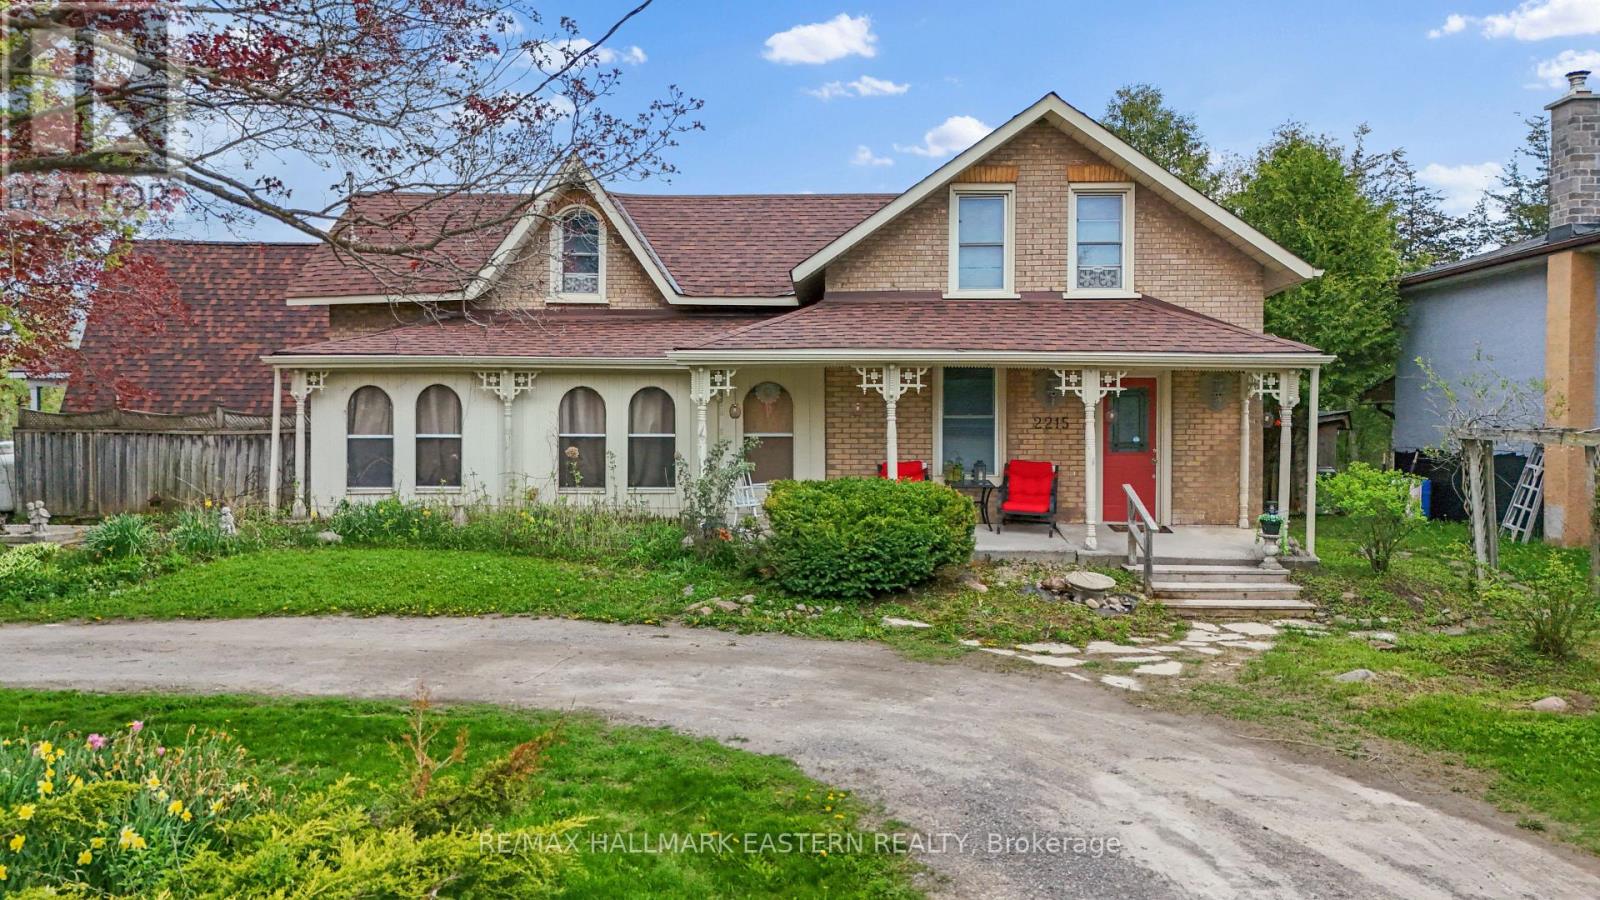
A rare opportunity to own a character-filled property with rustic charm, practical updates, Hwy 7 exposure, & flexible live/work potential in the Peterborough & Kawarthas area. Set back from the road with grassy surrounding areas, this 1/2 acre property offers excellent visibility & easy access while still maintaining a comfortable country feel. The main home features 2 bdrms upstairs, a welcoming living rm, a dining area, & plenty of warmth & character throughout. It also includes a 4-pc bthrm & a 2-pc bthrm, adding convenience for everyday living. The modern kitchen is well equipped with a fridge/freezer, six-burner gas stove, & dbl oven, making it a practical and inviting space for cooking, entertaining, or busy family life. The attached A-frame portion of the property is currently set up as a registered massage therapy office with two treatment rms and an office area. This creates an excellent option for buyers looking for professional business space, a home-based practice, or future in-law suite potential, subject to any required zoning or municipal approvals. This area is separate from the main living space while still being attached to the home, offering a useful balance of privacy and connection. The second flr features a bdrm and living rm, offering added flexibility for extended family, guests, work-from-home use, or a private live/work arrangement. Recent improvements provide peace of mind, including a roof and deck updated approx 6 years ago & a septic system & septic bed updated approx 9 years ago. The detached garage offers valuable storage along with a heated workshop, making it well suited for hobbyists, contractors, tradespeople, or anyone needing extra workspace. With Hwy 7 exposure, professional business space already in place, a detached garage with heated workshop, and a flexible attached A-frame layout, this property offers a rare mix of comfort, function, visibility, and opportunity in the Peterborough County and Kawarthas real estate market. (id:54827)
RE/MAX Hallmark Eastern Realty
201 Siddon Lake Place
Bancroft, Ontario
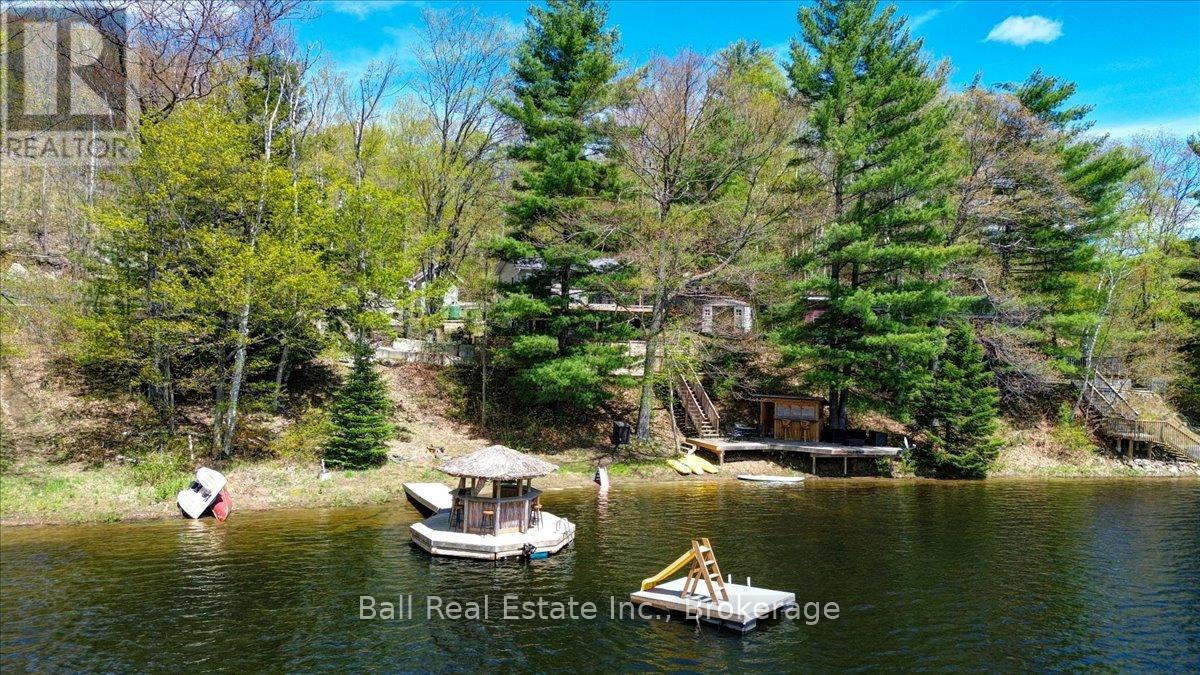
The best things come in small packages! This four season cottage is absolutely adorable and boasts a solid sandy beach with dive off the dock depths, just a short distance out. The cottage was lifted a few years ago to add a full ICF walk out basement. The main level features open concept living with the primary bedroom and a three piece bath. The lower walk out level includes a cozy family room, a bunk room, and an additional bedroom with a patio door facing the lake. The home is equipped with in-floor heating in the basement and a propane furnace. It is serviced by a full septic system, a lake water system featuring a submersible pump and a heated line for year round use. The waterfront is spectacular, featuring a tiki bar so you can enjoy sunny days while staying close to the sandy beach. Located only minutes from beautiful Bancroft, the property offers easy access via a four season private road. Everything you need in a cottage at an affordable price. (id:54827)
Ball Real Estate Inc.
585 Pine Point Lane
Centre Hastings, Ontario
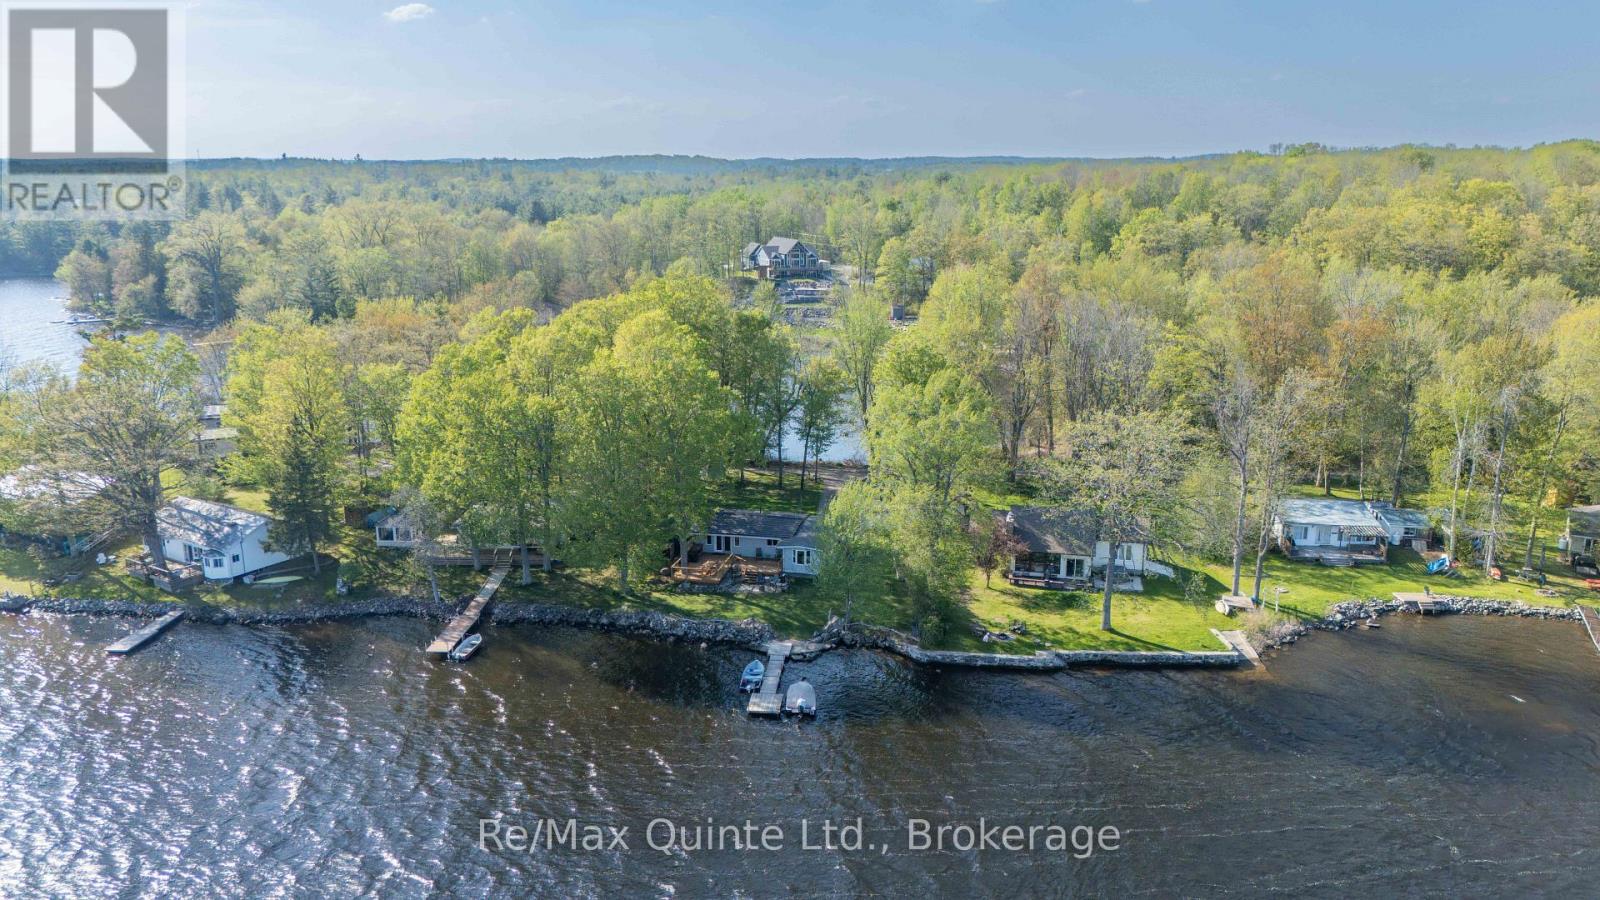
Nestled on a picturesque peninsula on sought-after Moira Lake, this well-maintained 4-season cottage offers the ultimate waterfront escape for year-round enjoyment or memorable family retreats. Featuring 3 bedrooms and 1 bathroom, the cottage blends comfort and charm with inviting living spaces and stunning lake views. Recent updates include a beautifully renovated kitchen and bathroom (2022), convenient laundry closet, and an expanded deck. The insulated 28' x 14' garage with hydro provides excellent storage, workshop potential, or additional recreational space. Enjoy exceptional waterfront access on Moira Lake, known for outstanding boating, fishing, and endless outdoor recreation. Conveniently located just off Highway 7 and only minutes from the charming town of Madoc, this property offers the perfect blend of privacy and accessibility. Whether you're searching for a weekend getaway or a full-time waterfront lifestyle, this rare peninsula property captures the very best of cottage living. (id:54827)
RE/MAX Quinte Ltd.

18 Russell Street
Brighton, Ontario
Welcome to this charming raised bungalow on a generous 55 X132 ft lot in one of Brighton's desirable neighbourhoods. Nestled on a beautiful tree-lined street, 18 Russell Street offers an inviting blend of comfort, functionality, in a fantastic family-friendly location. With 3+1 bedrooms and 2 bathrooms this 2100 square foot home (includes main and basement...see floorplans) is sure to please.Step inside to a bright and spacious main floor layout. The generous living room features a gas fireplace and a large, bright front bay window that floods the space with natural light.Dining room flows beautifully from the living area and offers a walkout to a large deck, creating seamless indoor-outdoor living. The kitchen provides ample counter and cabinet space, with its own walkout to the deck and backyard, making it ideal for family meals and BBQs.Three good-sized bedrooms and a full 4-piece bathroom complete the main level. Fully finished basement is a standout feature including a large, open-concept rec room with gas fireplace and a fun retro 70's bar - an excellent space for movie nights, games, or hosting friends. Additional bedroom (with above-grade windows) and a 2-piece bathroom downstairs, offering great flexibility for guests, a home office, or extended family.The large backyard includes a spacious deck area (partially covered), providing a peaceful retreat to enjoy morning coffee or evening gatherings, rain or shine.AND... a detached garage for the cars, the toys or the guys. Long driveway offering additional parking for 10+ cars. A standout feature for visitors, family, or extra storage. (id:54827)
Coldwell Banker - R.m.r. Real Estate
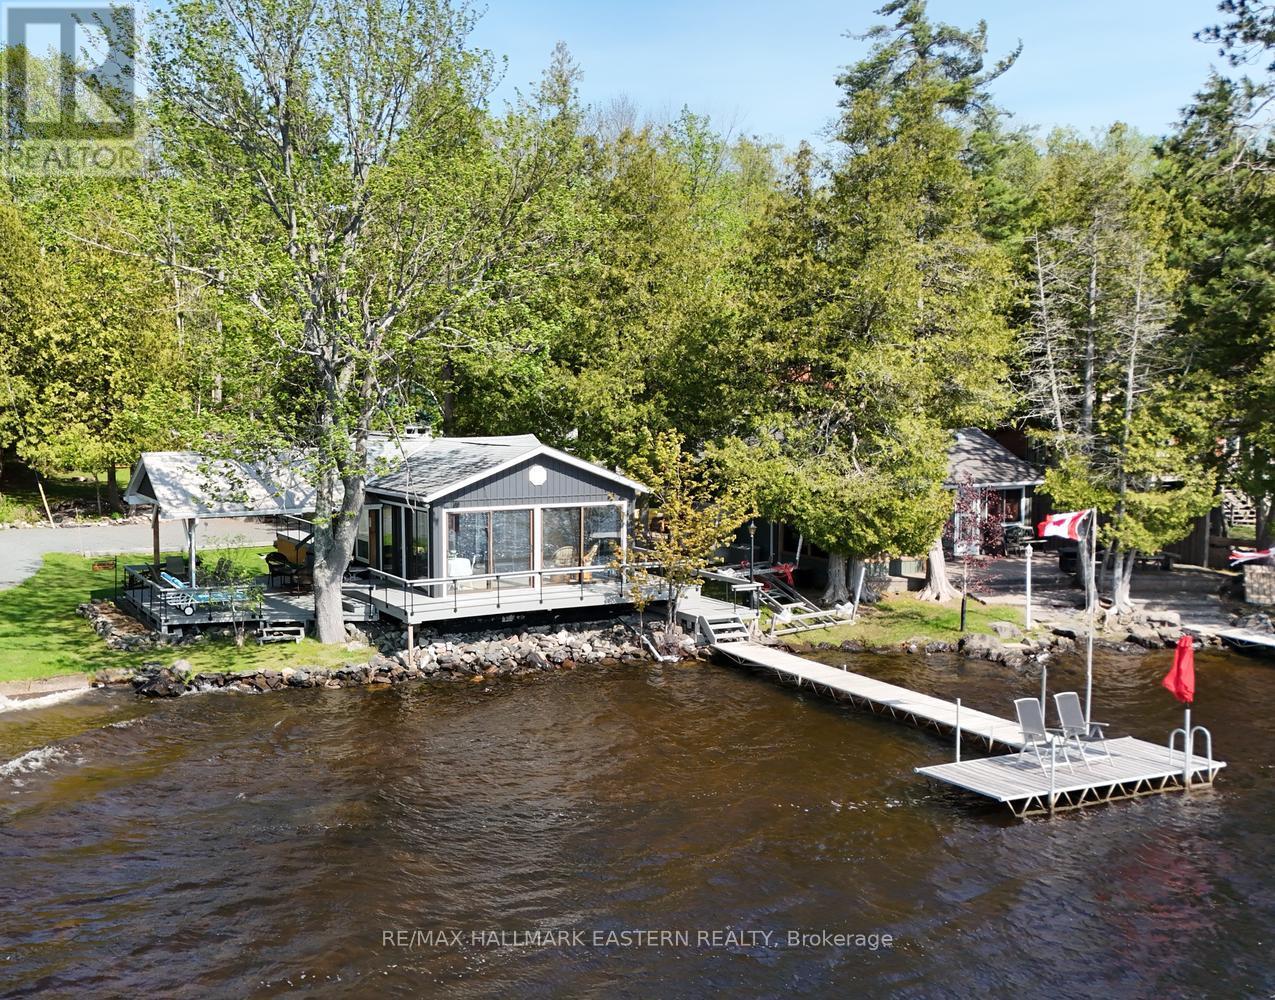
328 Fire Route 33
Havelock-Belmont-Methuen, Ontario
| BELMONT LAKE | Welcome to this adorable three-season cottage on the lake, perfectly tucked just north of Wilson Bay. With its welcoming charm and incredible western exposure, this 2-bedroom, 1-bath retreat offers the ultimate sunny waterfront lifestyle with breathtaking sunsets as your nightly reward. Enjoy direct lakefront living along gradual wade-in frontage with pebbly bottom that's ideal for kids and dogs to splash and explore. Approx. 3-4' off end of dock. The 50-foot waterfront provides plenty of space to swim, dock your boat, or simply unwind by the water. Inside, the bright, open layout is perfect for relaxed cottage living, while the 265-foot deep lot gives you tons of room for parking, lawn games, bonfires, and making memories. Owned and cherished by the same family for more than 20 years, this sweet cottage is now ready for its next chapter. Best of all, you're only 35 minutes east of Peterborough and under two hours from the GTA - close enough for weekends, far enough for that true cottage escape. If you've been dreaming of golden sunsets over open water with views across to Big Island, this is it. Come fall in love with lakeside living at its coziest. (id:54827)
RE/MAX Hallmark Eastern Realty
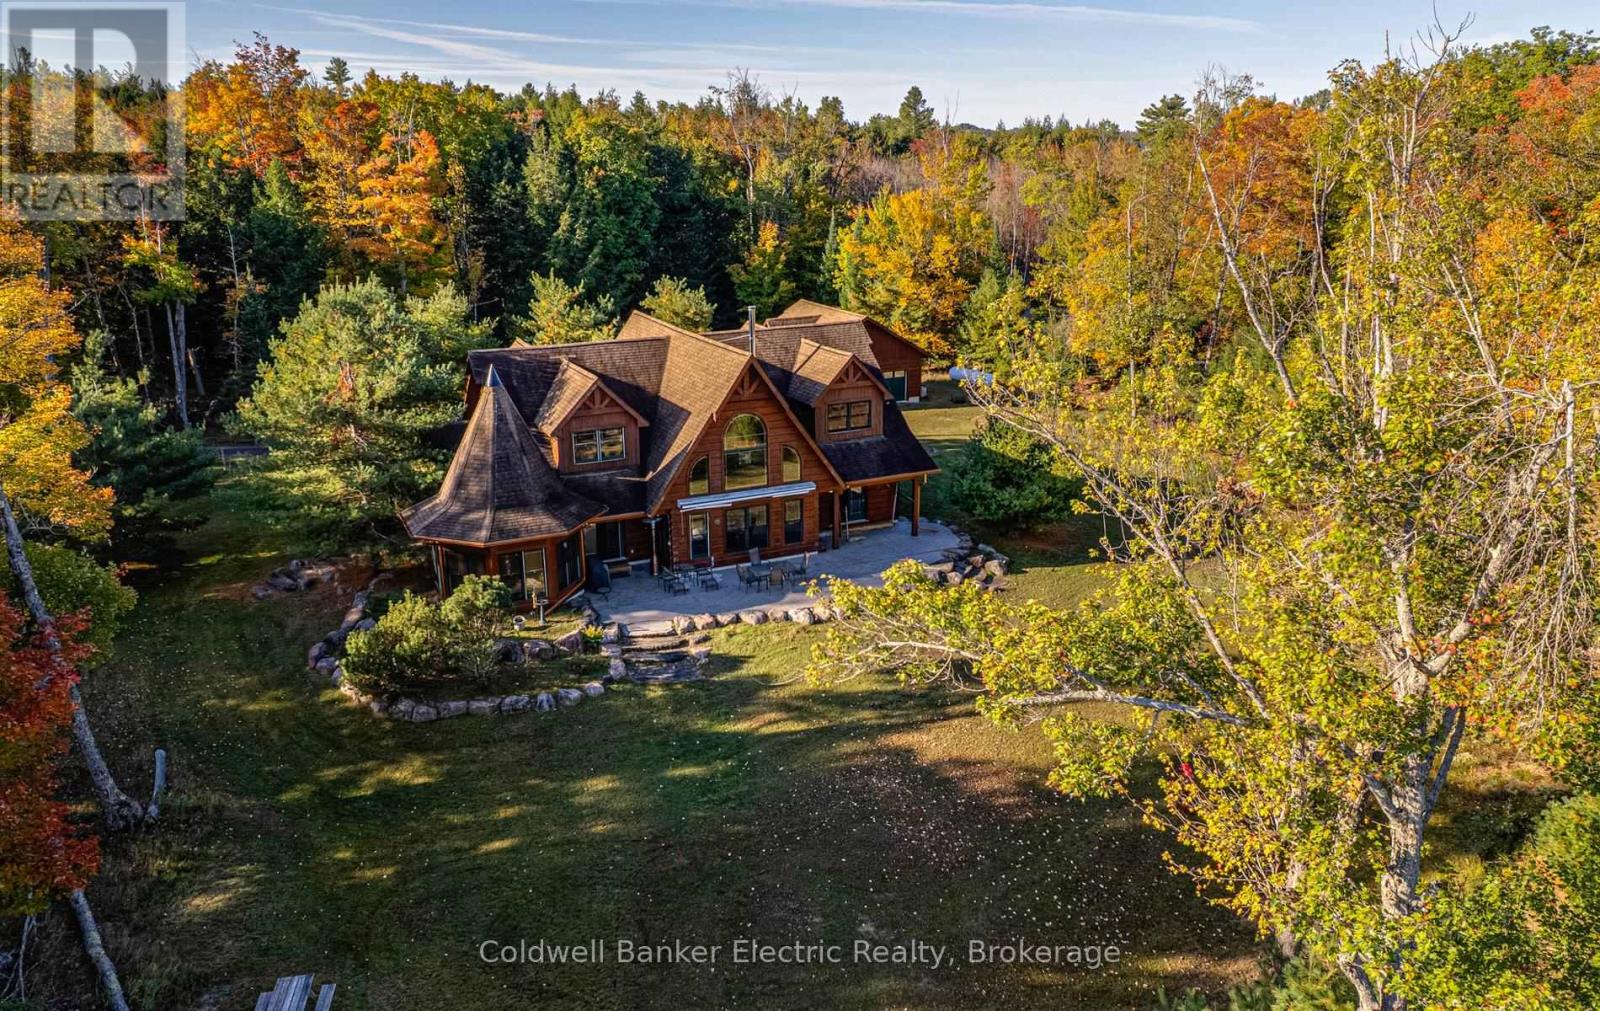
50 Fire Route 85e
Havelock-Belmont-Methuen, Ontario
ULTIMATE PRIVACY ON JACK LAKE! With over 3,000 feet of adjacent crown land frontage and 209 feet of privately owned level shoreline, this lodge-inspired True North Log Home sits on more than an acre. Blending rustic charm with refined craftsmanship, it boasts a warm and inviting exterior. 4 bed, 3.5 bath, 2360 sq ft ag finished, year round access, rich wood exterior, soaring peaked rooflines, and oversized windows create a timeless cottage-country charm while flooding the space with natural light and showcasing stunning scenic views. A distinctive turret-style feature brings architectural charm, paired with beautifully landscaped stone borders framed by tall, mature trees. The property strikes a perfect balance of privacy and grandeur, blending luxurious living with the beauty of is majestic surroundings. Every detail contributes to its impressive yet welcoming presence. Designed with care for both daily comfort and hosting guests, this roomy floor plan strikes the perfect balance between open spaces and private areas. The main floor features an impressive Great Room with an expansive cathedral ceiling, in-floor radiant tile throughout, a large functional kitchen with wrap around countertop/bar, and a private primary suite complete with 2 three piece ensuite baths. Upstairs, three bedrooms are connected by an open hallway overlooking the main living space below and share a 3rd three piece bath. The layout flows seamlessly, maximizing natural light while creating inviting spaces perfect for gathering, relaxing and lakeside living. A separate detached garage adds exceptional functionality and storage space, providing ample room for vehicles, recreational equipment, or a potential workshop. Recent upgrades in 2024 include a new high-efficiency boiler and a luxurious new dock. (id:54827)
Coldwell Banker Electric Realty
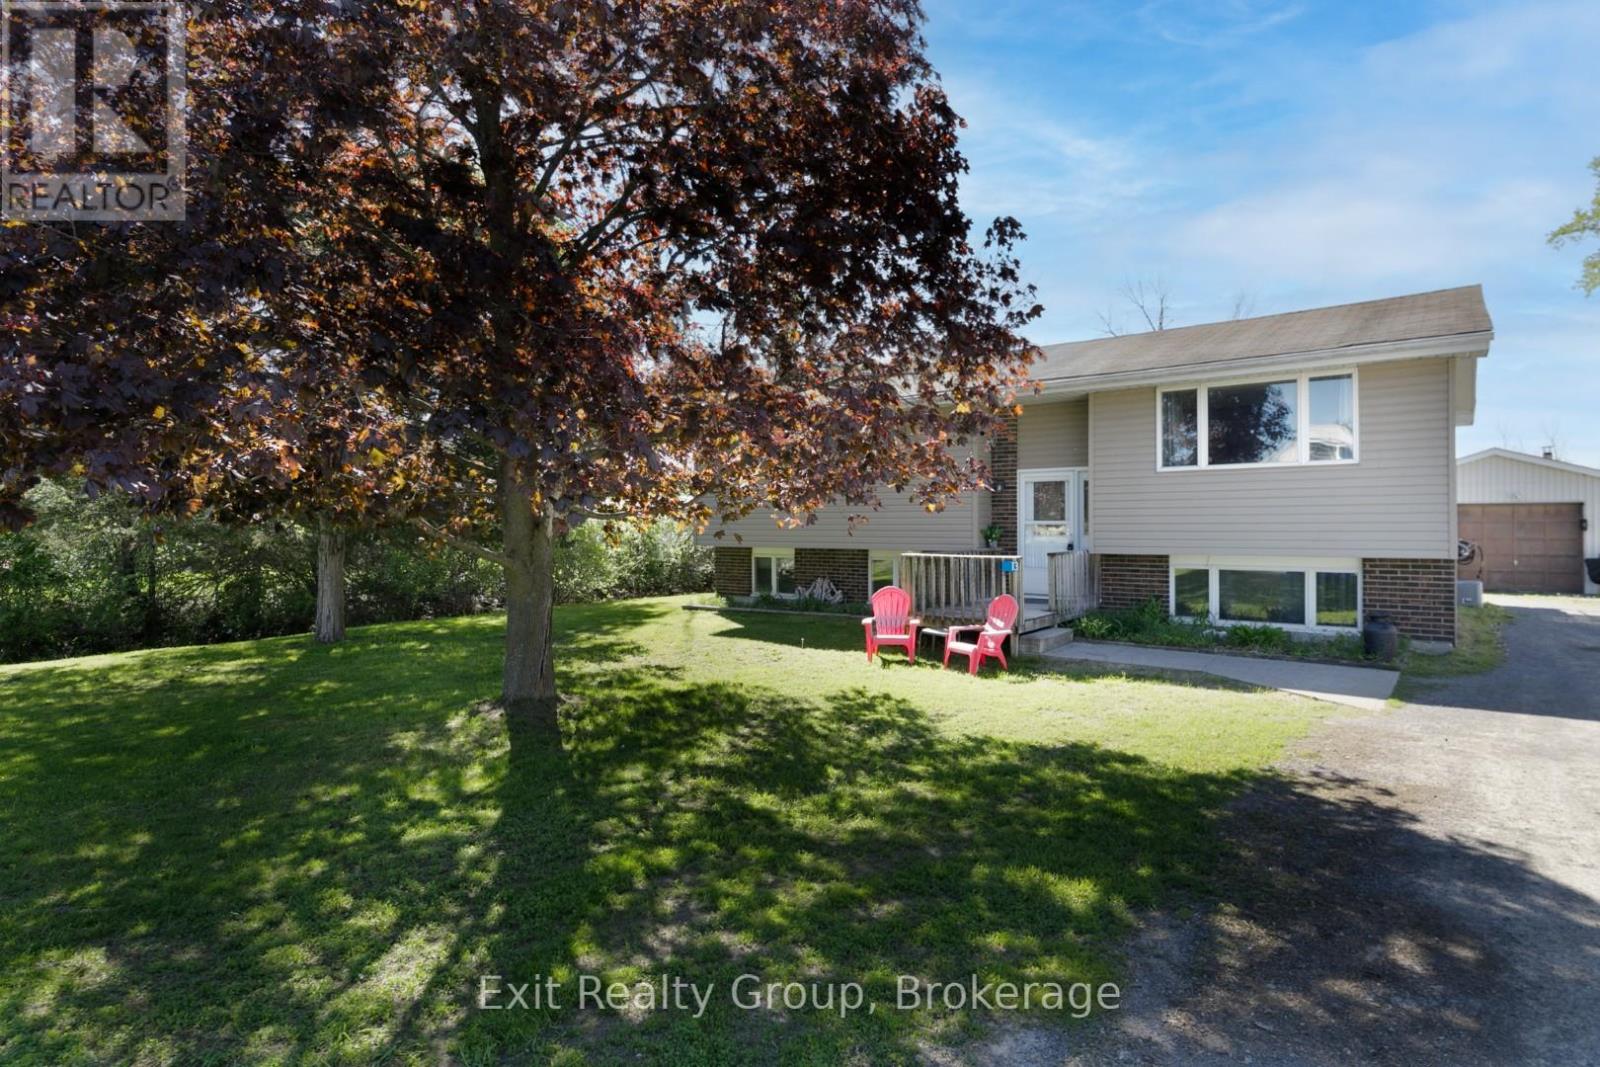
13 Huffman Road
Quinte West, Ontario
Welcome to this well-maintained raised bungalow located in the friendly and growing community of Frankford - a wonderful place to call home. Offering 3+1 bedrooms and a functional layout with space for the whole family, this home is perfectly situated within walking distance to the public school, grocery shopping, churches, and everyday amenities. The main level features a bright eat-in kitchen with garden doors leading to a large deck overlooking the backyard - the perfect spot for morning coffee, family BBQs, or relaxing outdoors. The spacious primary bedroom includes a convenient 2-piece ensuite, while two additional bedrooms complete the main floor. The lower level offers excellent additional living space with a large family room featuring plenty of room for a recreation area, home office, or potential fourth bedroom. You'll also appreciate the oversized utility/laundry room with abundant storage space. A standout feature of this property is the large garage - ideal for vehicles, recreational toys, extra storage, a workshop, or the ultimate man cave. Frankford is a welcoming community known for its beautiful Tourist Park featuring a sandy beach along the Trent River, playgrounds, amphitheatre, trailer sites, walking areas, and so much more. Enjoy small-town living while being close to all the conveniences families are looking for. (id:54827)
Exit Realty Group
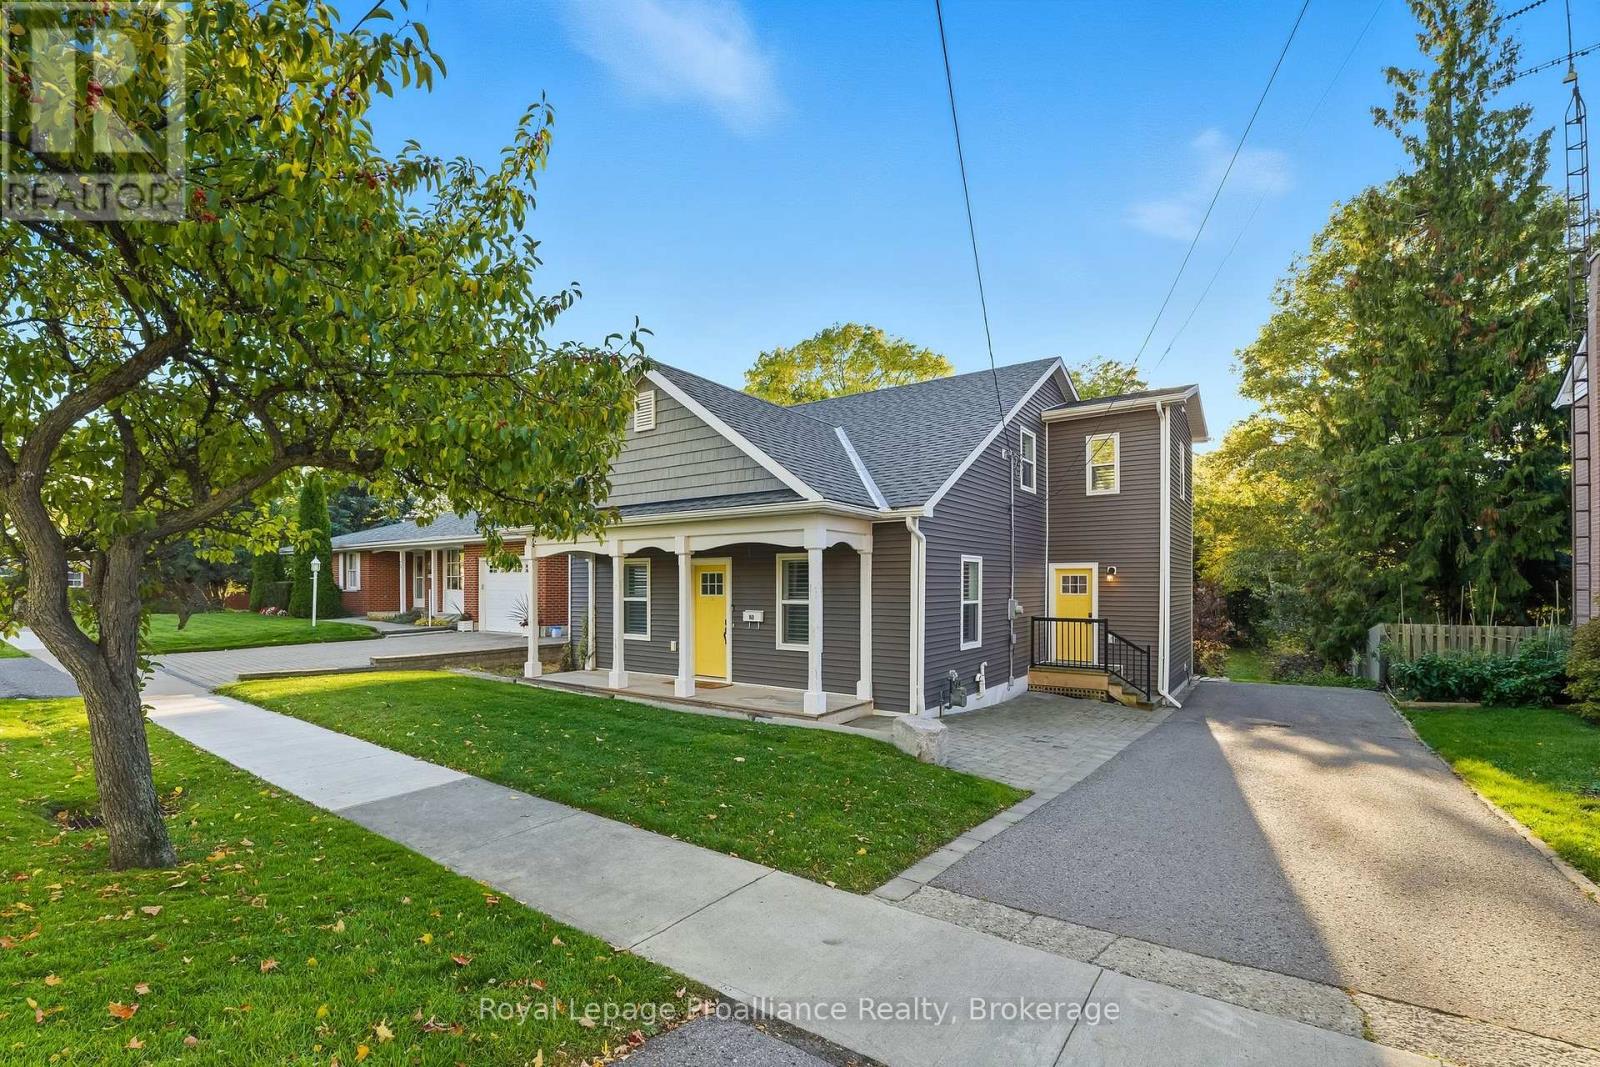
80 Elgin Street N
Port Hope, Ontario
Welcome to your fully furnished home with all utilities included in the heart of charming Port Hope - a beautifully renovated 3-bed+den, 3-bath residence that blends modern comfort with timeless character. Originally built in 1852 and thoughtfully reimagined in 2017, this turnkey home offers stylish, move-in-ready living on a generous 51 x 192 ft lot with a welcoming front porch, private double driveway, expansive backyard and large rear deck with a hot tub, perfect for outdoor dining, relaxing or entertaining. Nestled on a quiet, tree-lined street, just a short walk to Trinity College School, downtown shops and restaurants, scenic parks and the community centre with tennis courts, pickleball, and fitness facilities, the location offers the perfect balance of convenience and small-town charm. Inside, the bright and spacious layout is ideal for families or professionals seeking comfortable furnished accommodations. A functional mudroom with powder room leads into the spacious eat-in kitchen featuring oversized windows, quality finishes, and plenty of space for everyday living. The living and dining areas are filled with warmth and character highlighted by an original wood beam. 3 well-sized bedrooms provide flexibility, including a main-floor den ideal for guests, a home office, or multigenerational living. Upstairs, the spacious primary suite features a beautifully updated 4-piece ensuite with double sinks and glass shower, alongside two additional bedrooms and a 5-piece bath. A separate laundry room adds everyday convenience. Lovely updates and quality furnishings throughout create a refined yet welcoming atmosphere for comfortable extended stays. With easy access to Hwy 401, this fully furnished, move-in-ready home is an exceptional opportunity to enjoy one of Northumberland County's most desirable communities. Welcome home! *Shorter term will also be considered* (id:54827)
Royal LePage Proalliance Realty
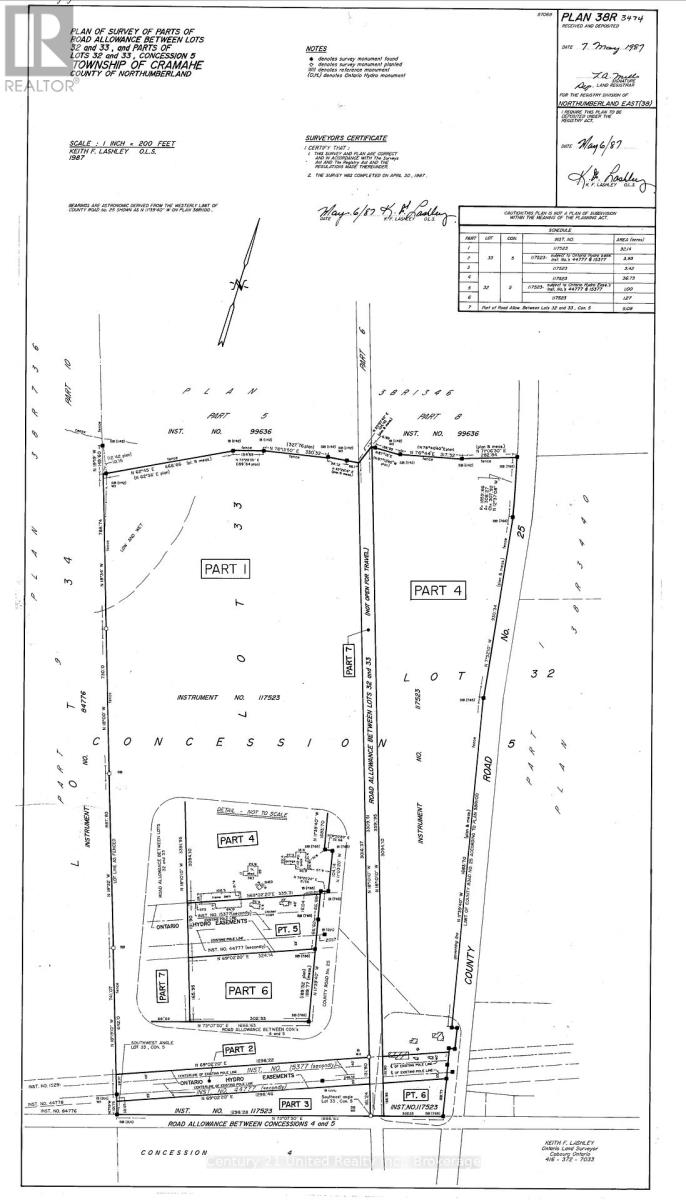
0 County 25 Road
Cramahe, Ontario
35.6 acres of Beautiful Vacant Land. A private sanctuary. Your personal Nature retreat. Own this large and breathtaking parcel of land featuring majestic old-growth forests, mature Timber, rolling meadows, and winding trails. Perfect for hiking, camping, quiet meditation, cross country skiing, perhaps other farm or recreation uses such as 4x4 or ATVing, off road Cycling. Whether you're looking for a conservation haven or an inspirational "outdoor studio," this land offers total serenity. There may be future potential for other uses with variances/permits approved, or with alternative ideas for building, but Buyer to investigate any potential for building permits. Escape to your own 35.6-acre private sanctuary. A breathtaking nature retreat blessed with majestic old-growth forests, mature Timber, rolling meadows, and winding trails perfect for ATVing, hiking, or quiet meditation. Whether you're looking for a conservation haven or an "outdoor studio," this land offers total serenity just 4 minutes from the 401. Located near the quaint village of Colborne and only 120km from Toronto. An additional access into land from a road allowance off Turk Road. Bonus: Combine with the adjacent 3.64-acre buildable lot that is also for sale at present, to create the ultimate legacy homestead! Buyers to due their own due diligence in regards to building restrictions and permits. Buyers to due their own due diligence in regards to any use for land or if any cabin or building is allowed and what the restrictions and permit process is. (id:54827)
Century 21 United Realty Inc.
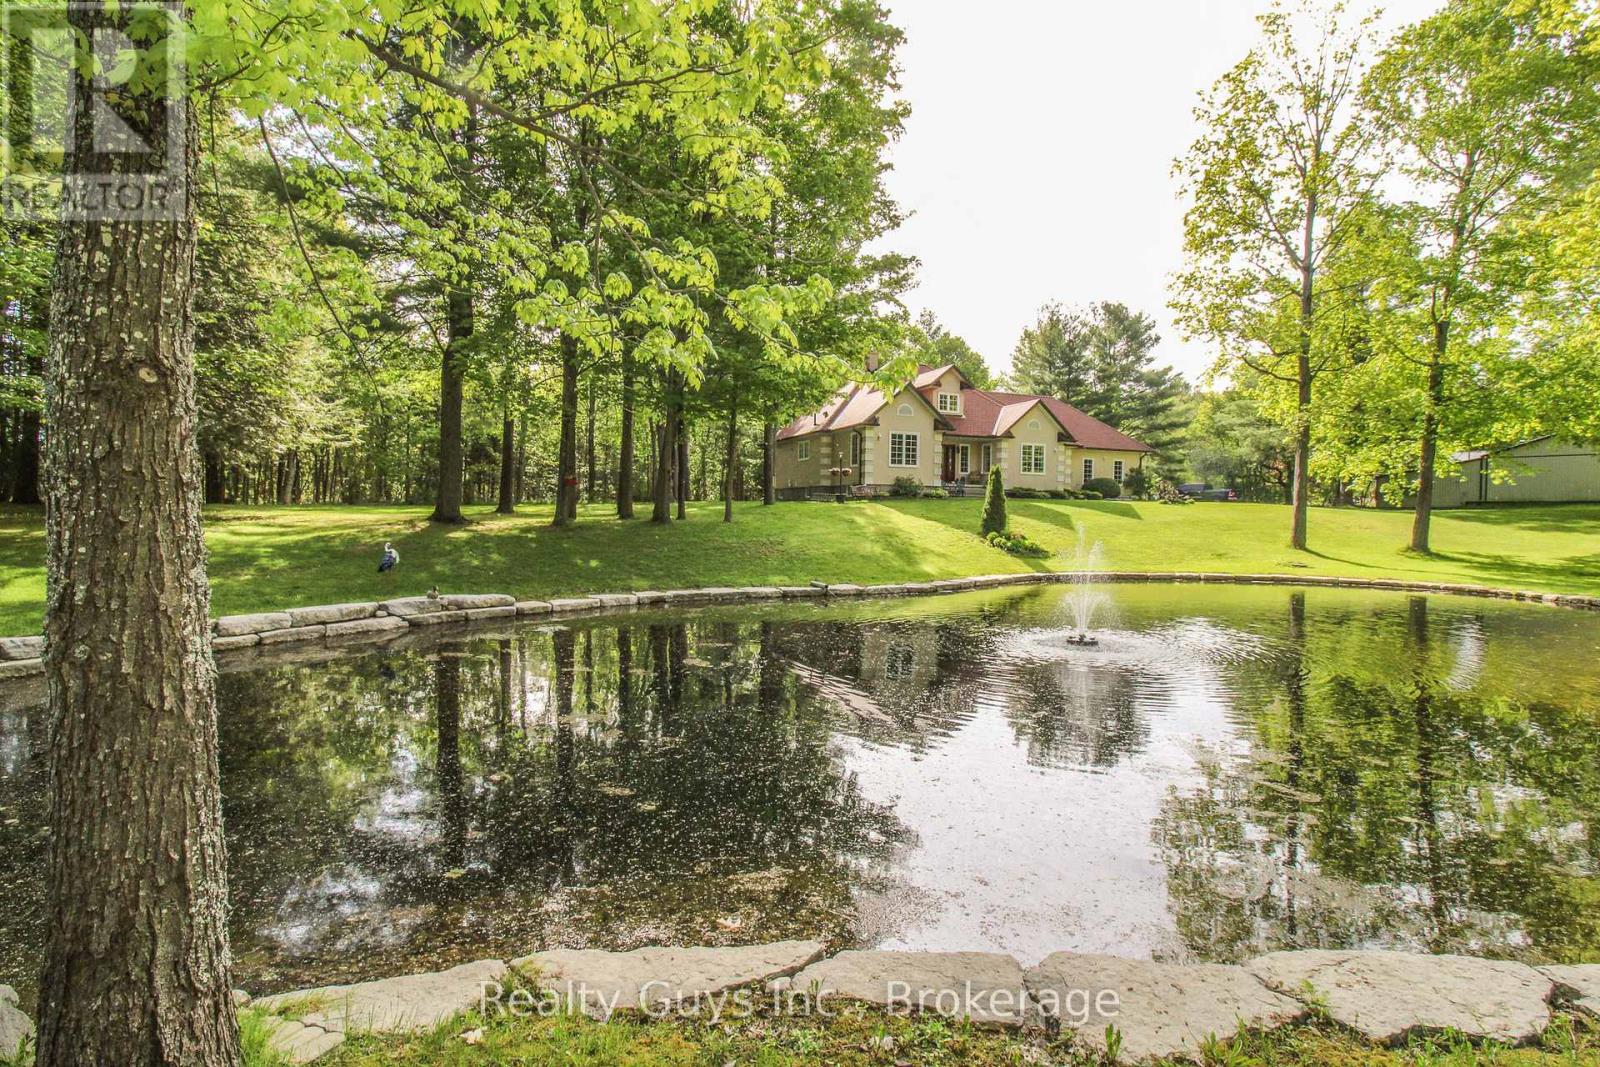
1141 Tapley 1/4 Line
Cavan Monaghan, Ontario
WORDS CAN HARDLY DESCRIBE this extraordinary custom-built ranch bungalow set on a breathtaking 1+ acre landscaped property featuring an incredible pond, plus the added bonus of a separate 1.23 acre lot ( pin # 280080076)fronting on Larmer Line. Designed with exceptional attention to detail, the main floor showcases soaring cathedral ceilings, skylights, expansive windows flooding the home with natural light, and beautiful hardwood flooring throughout. The thoughtfully designed layout offers a spacious foyer, a warm and inviting living room with fireplace, and a private dining area perfectly positioned to capture stunning pond views. The impressive kitchen and breakfast nook walk out to a rear deck overlooking the peaceful and private backyard setting. The oversized primary retreat features a walk-in closet and luxurious 4-piece ensuite complete with separate shower and jet tub. Convenient main floor laundry and mudroom provide direct access to the garage, while the opposite wing of the home offers two additional bedrooms and a full bath, creating the perfect space for family or guests. The lower level is ready for your future vision and finishing touches. This ONE OF A KIND property truly must be seen to be appreciated. (id:54827)
Realty Guys Inc.
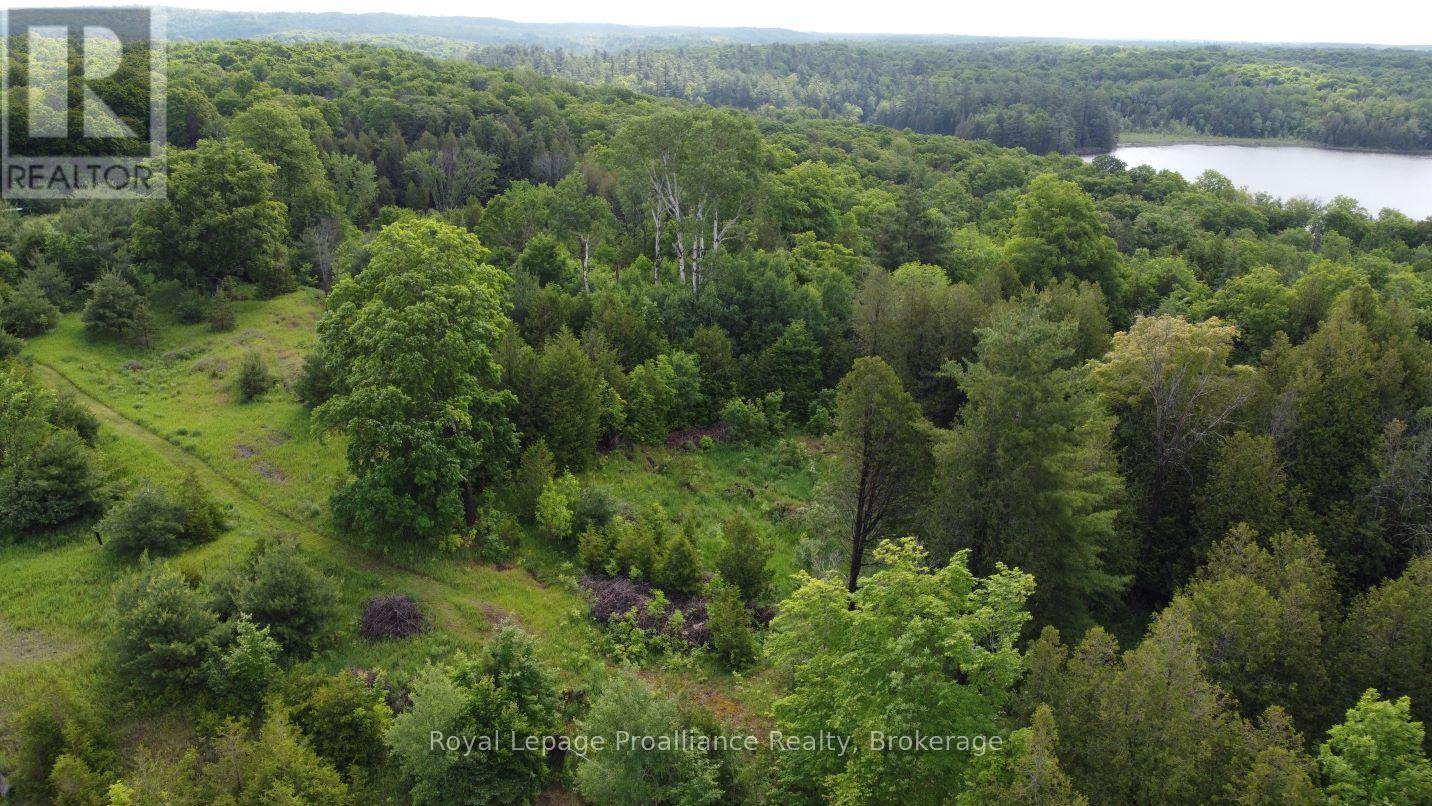
5966 Hwy 506 Road
Frontenac, Ontario
This recently severed, 2.6-acre parcel is ready for your custom build, trailer or whatever suits your needs offering landscapes of level building sites, mature forest, and panoramic views. While you get the peace and privacy of a secluded retreat with year-round municipal road access, your footprint feels larger thanks to the adjacent Crown Land bordering the property. This public land grants you direct access to Farm Lake and its scenic dam area-perfect for swimming, fishing, and paddling along the historic Mississippi River water route.Enjoy many of the perks of a waterfront lifestyle without higher waterfront property taxes. Whether you want to tap into the hydro available at the lot line or design a fully sustainable, off-grid home, this property is an incredible, accessible entry point into the market. . A great opportunity in the heart of the Land O' Lakes. Close to local amenities while remaining within easy reach of major hubs 1.5 Hours Kingston, 2 Hours to Ottawa and 3 hours to the GTA (id:54827)
Royal LePage Proalliance Realty
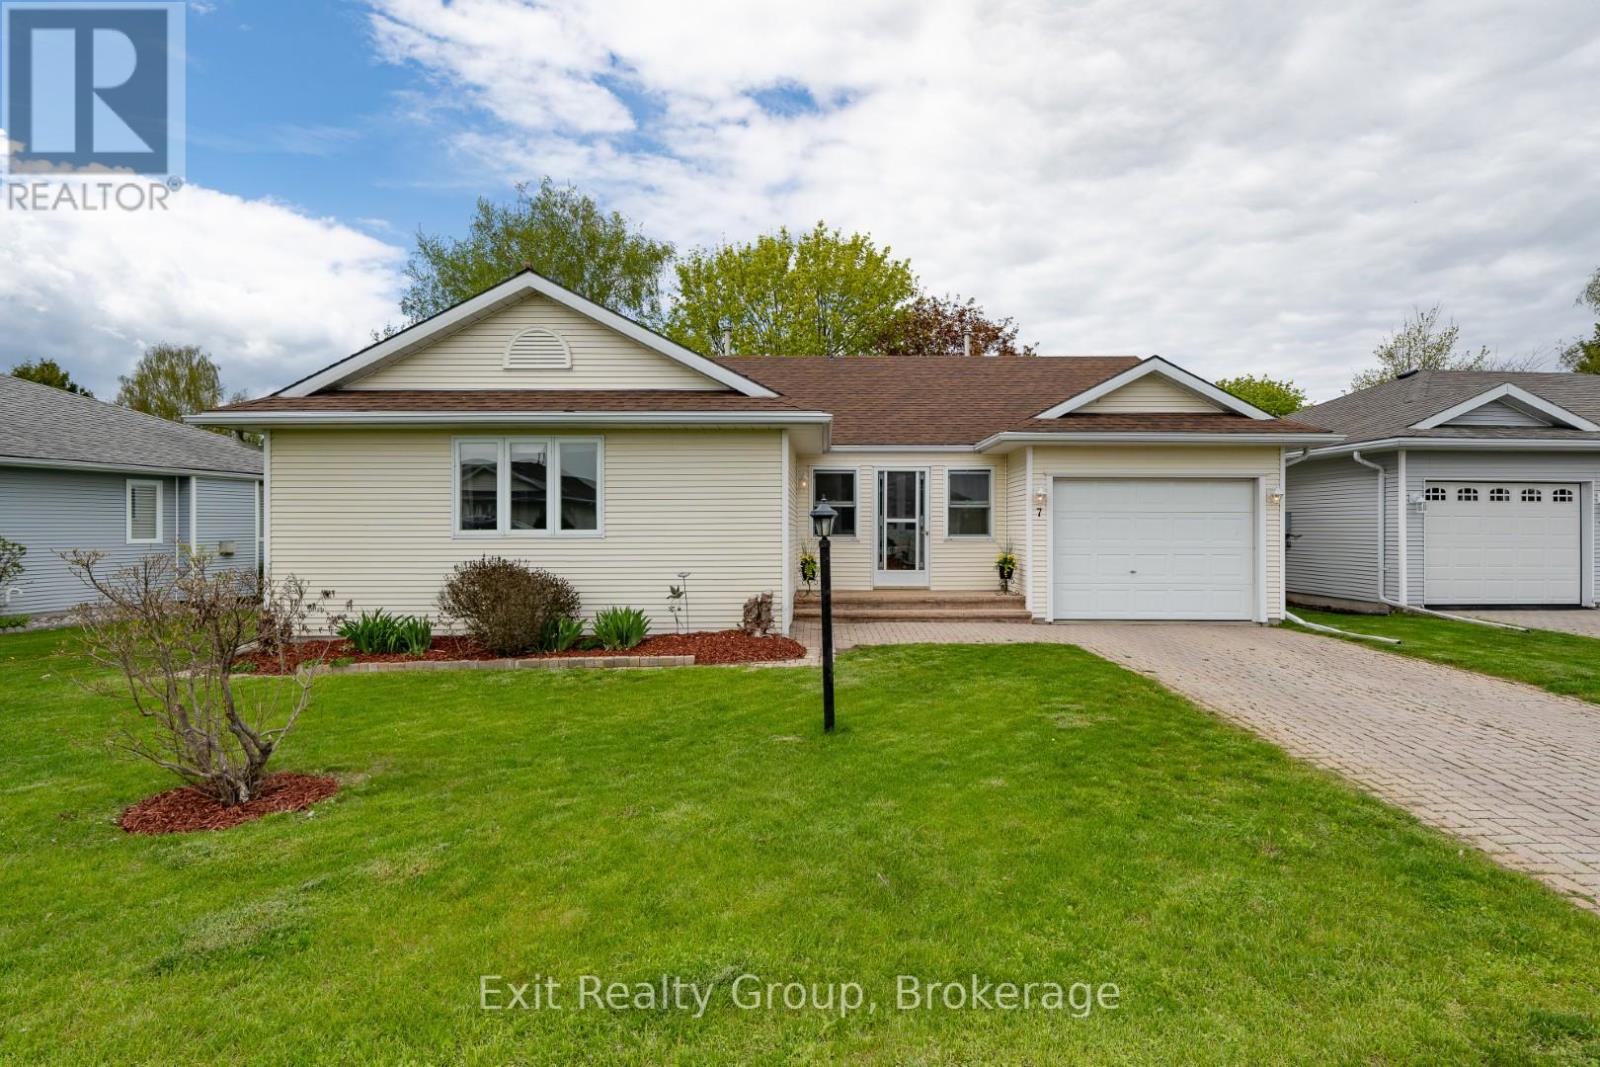
7 Cretney Drive
Prince Edward County, Ontario
EXIT TO THE COUNTY! To the Adult Community of Wellington on the Lake. This LAND LEASE home is easy to care for. New furnace and air conditioner replaced in 2015. Roof in 2019. Hot water tank (owned) 2022, new flooring, deck and most lighting within the past year. If you're looking for a move-in ready home, then 7 Cretney is the home for you. This 1 level home features 2 generous bedrooms and 2 generous size bathrooms. There is a living room and a den that opens onto a new back deck with a natural gas BBQ hook up and lovely mature trees. The kitchen has ample cupboards and a laundry room that offers additional storage space. Come see what the friendly neighborhood of Wellington on the Lake has to offer: heated inground pool, tennis, lawn bowling, shuffleboard, games, exercise room, library, billiard room, and loads of clubs to join. A few steps from your front door you have the Millennium Trail, Golf Course, beaches, restaurants and so much more. (id:54827)
Exit Realty Group
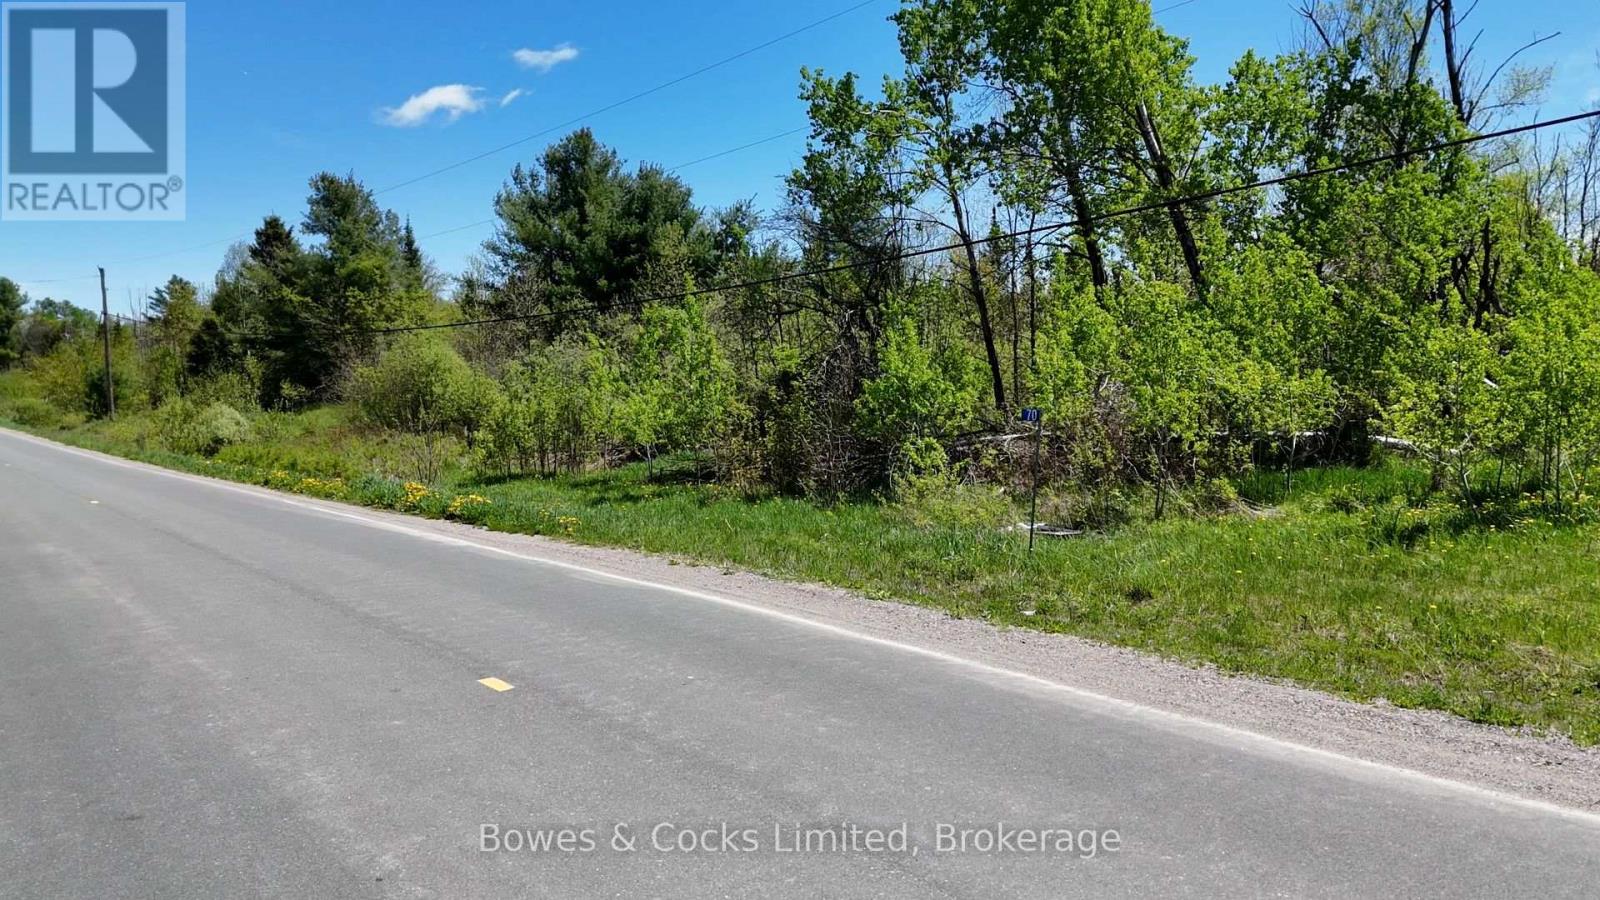
70 Bannockburn Road
Madoc, Ontario
Discover the potential of this unique 10+ acre property on Bannockburn Road, ideally located just 10 minutes from Madoc and approximately 30 minutes from Bancroft. Whether you're looking for a recreational getaway or the perfect location to build your dream home, this property offers endless possibilities with its desirable rural zoning. Abutting the Hastings Heritage Trail, outdoor enthusiasts will love the direct access to ATVing, snowmobiling, hiking, and year-round adventure. A creek runs through the property, creating a naturally beautiful setting with environmentally protected space surrounding it, while still leaving ample room for future building opportunities away from the creek area. Potential for severance may also exist, adding further value and flexibility. Enjoy being close to numerous lakes for fishing, boating, and swimming while taking in the peace and privacy of the countryside. (id:54827)
Bowes & Cocks Limited
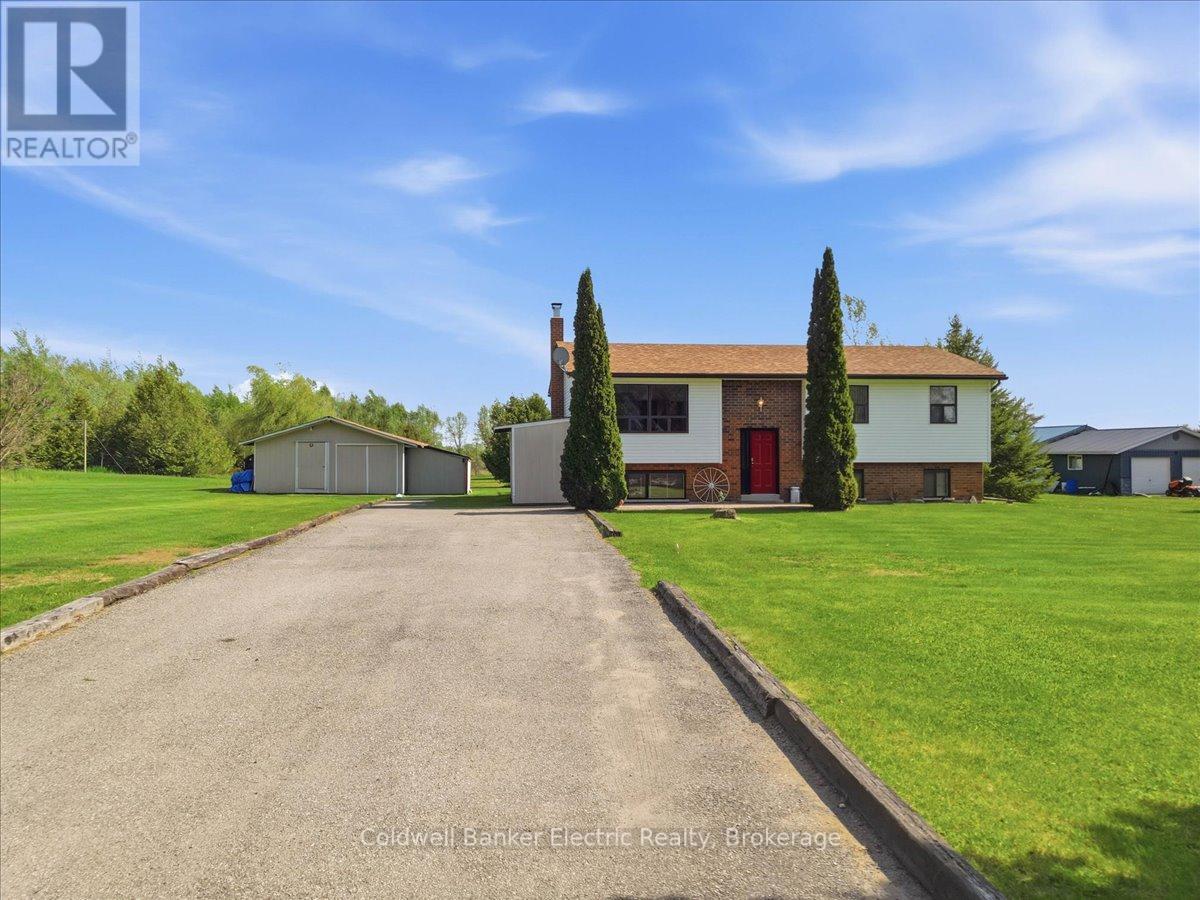
1269 Trent River Road
Trent Hills, Ontario
Country living at its best. This well-maintained bungalow is set back from the road, offering privacy, peace, and a beautiful natural setting. The open-concept living, dining, and kitchen area creates an inviting atmosphere for both everyday living and entertaining, with patio doors leading to a spacious deck complete with a built-in propane line for effortless barbecuing while overlooking the expansive, private backyard. The main floor features three bedrooms, including a primary suite with direct access to the four-piece bathroom. The lower level adds exceptional versatility with a second kitchen, a large family and recreation room warmed by a cozy wood stove, and ample additional living space ideal for extended family or guests. A generator wired directly to the home provides added peace of mind during power outages. Outside, the detached garage/drive shed offers an excellent workshop area along with abundant storage for tools, yard equipment, and recreational toys. A double paved driveway completes this picturesque rural property. Ideally located close to the Trent River, you'll enjoy easy access to swimming, boating, fishing, and countless outdoor activities, making this the perfect blend of comfort, privacy, and country lifestyle. (id:54827)
Coldwell Banker Electric Realty
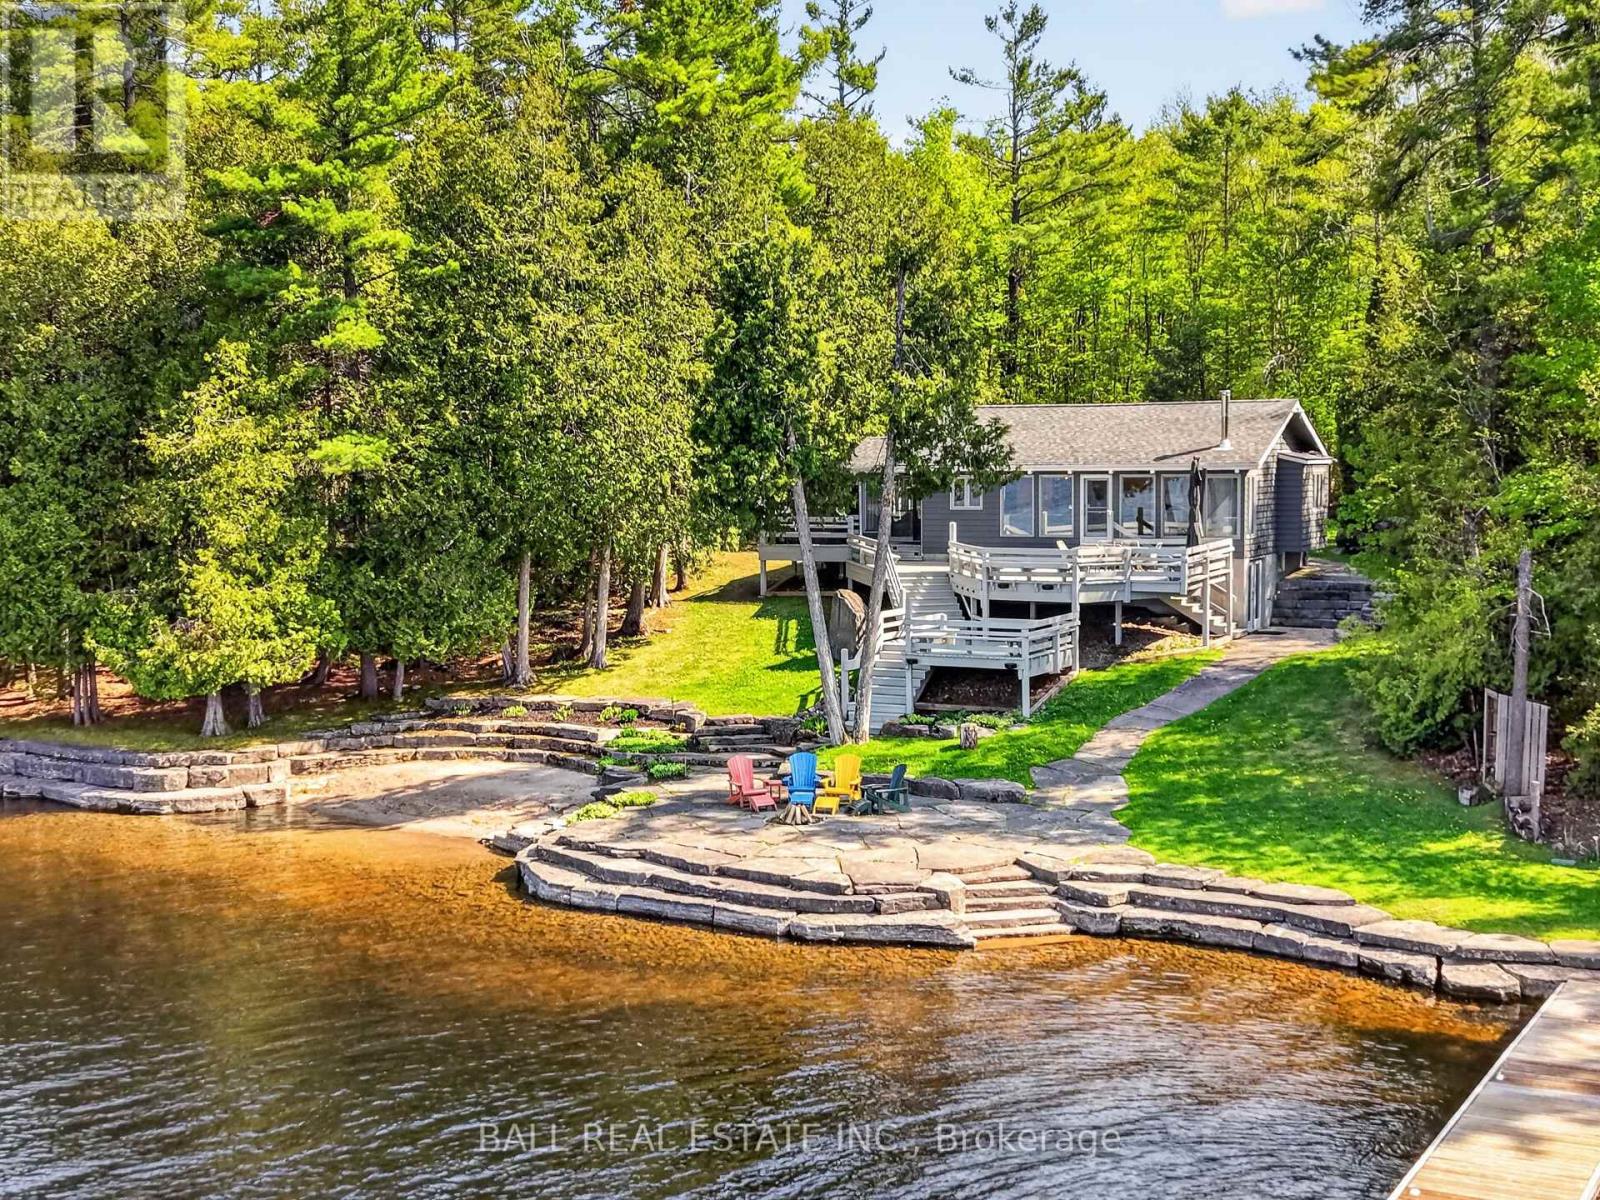
2480 Fire Route 35
Selwyn, Ontario
Rare chance to own 700ft of PRIME waterfront and 73 acres of PURE privacy on desirable Deer Bay, Lower Buckhorn Lake! Charming 4 season cottage recently renovated by Kawartha Lakes Construction with 2 lakeside outbuildings tucked among 73 acres of serene forested privacy. True prime swimming, wade-in from the private sand beach, walk-in from the armour stone steps into clean rocky waterfront or jump into deep water from 3 private docks! Incredible armour stone waterfront patio & landscaping, extensive tiered lakefront decking with stunning sunset views off the dock illuminating big open lake views of Deer Bay, ready for endless boating, swimming & fishing on the Trent Severn Waterway. Quality renovated cottage offering beautiful open concept lakeview living, kitchen with quartz counters, large custom butcher block island and cozy woodstove, open to large lakefront deck. 4 season sunroom, 2+1 bedrooms, 2 full bathrooms, main-floor laundry and full walkout basement. Excellent footprint at the waters edge, surrounded by complete natural privacy. Turn off a paved municipal road onto this private laneway with dreamy forested canopy through total natural seclusion, just 15 mins to the Village of Lakefield, 25 mins to Peterborough or 1.5h to GTA. True private waterfront paradise! (id:54827)
Ball Real Estate Inc.
Real Broker Ontario Ltd.
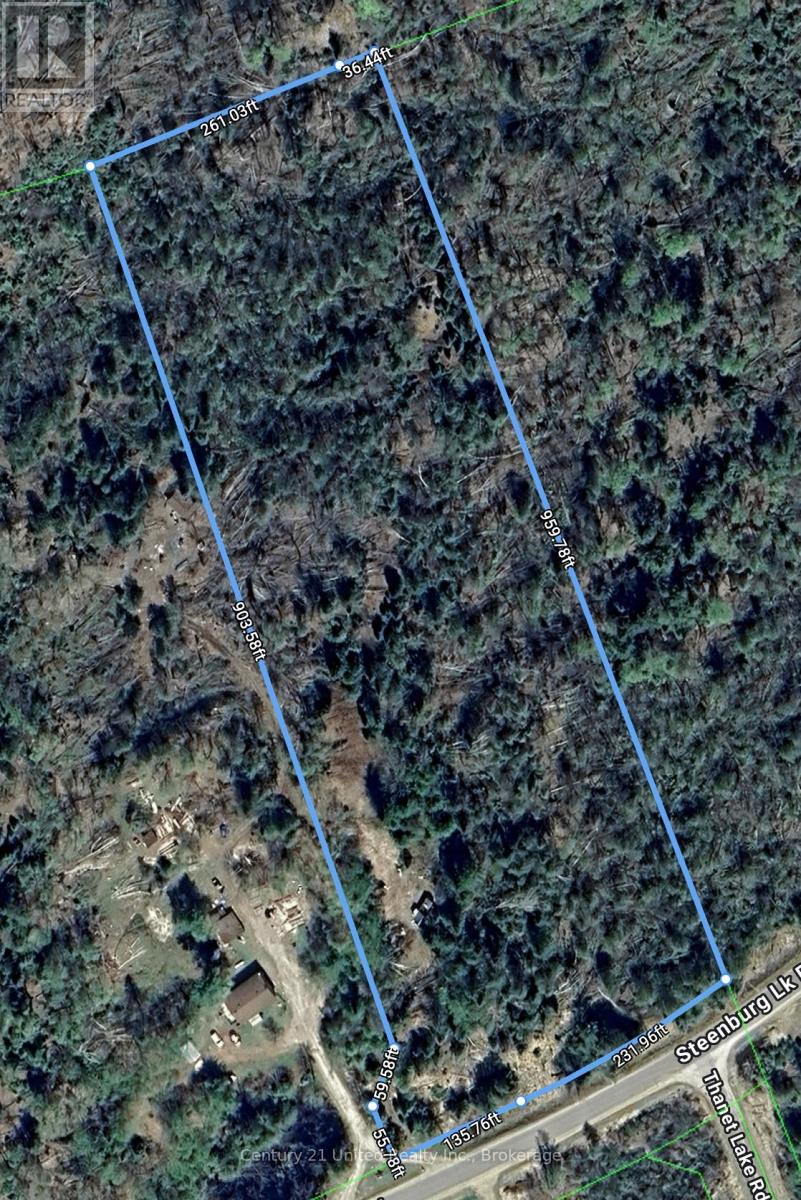
2682 N Steenburg Lake Road
Wollaston, Ontario
This 7 acre lot on a municipal road sits 15 minutes to Coe Hill and 40 minutes to Apsley. There is an existing driveway and partially cleared space surrounded by mixed forest (id:54827)
Century 21 United Realty Inc.
159 Whytes Road
Carlow/mayo, Ontario
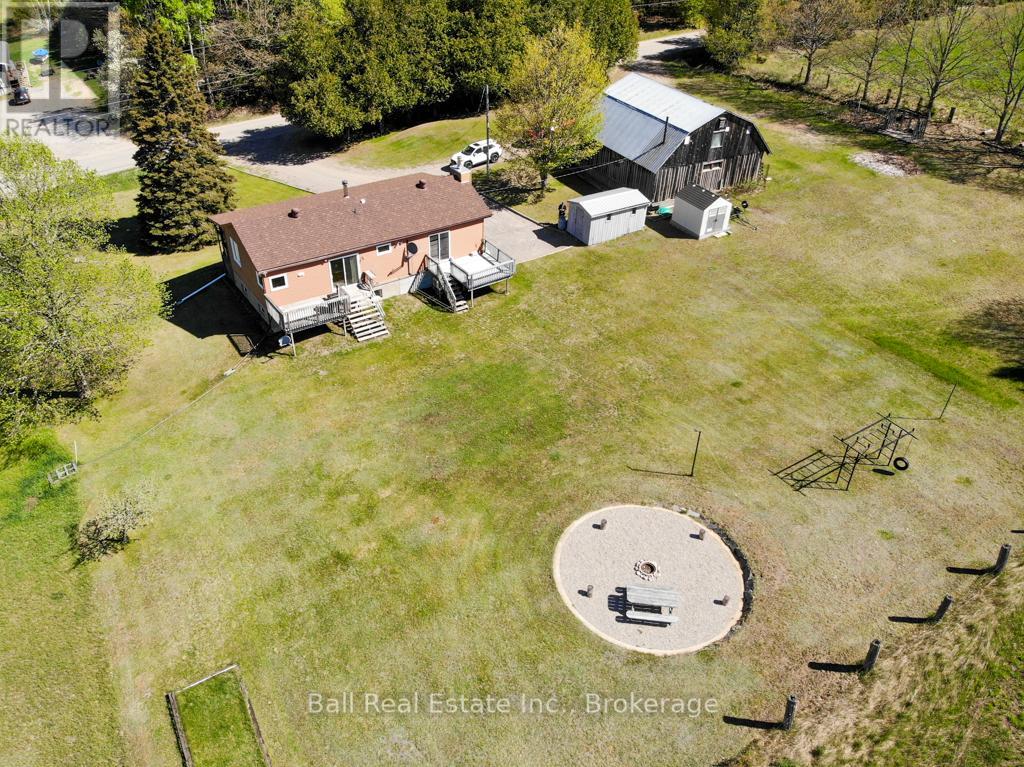
Welcome to peaceful country living! Set in an open grassy field with plenty of room to roam, this well-maintained 2 bedroom, 2 bathroom home offers comfort, space, and the perfect blend of indoor and outdoor living. The inviting living room features a beautiful wood-burning fireplace, creating a warm and cozy atmosphere, while the spacious dining room is ideal for family gatherings and entertaining. Enjoy summer evenings on the large decks with plenty of space for a BBQ and patio furniture, or relax in the screened-in porch overlooking the beautifully cared-for yard. This home is designed for year-round comfort with multiple heating sources including a heat pump, airtight wood stove, and propane boiler system, along with air conditioning for the warmer months. Outside, the property is perfect for families and outdoor enjoyment with a large fire pit area, playground equipment, and endless room for children and activities. The impressive powered garage/workshop is a dream setup with abundant storage space and a massive 14-foot-high by 15-foot-wide door, making it ideal for larger vehicles, equipment, hobbies, or a serious workspace. A fantastic country property offering space, versatility, and a true rural lifestyle! (id:54827)
Ball Real Estate Inc.
1587 Camp Line
Douro-Dummer, Ontario
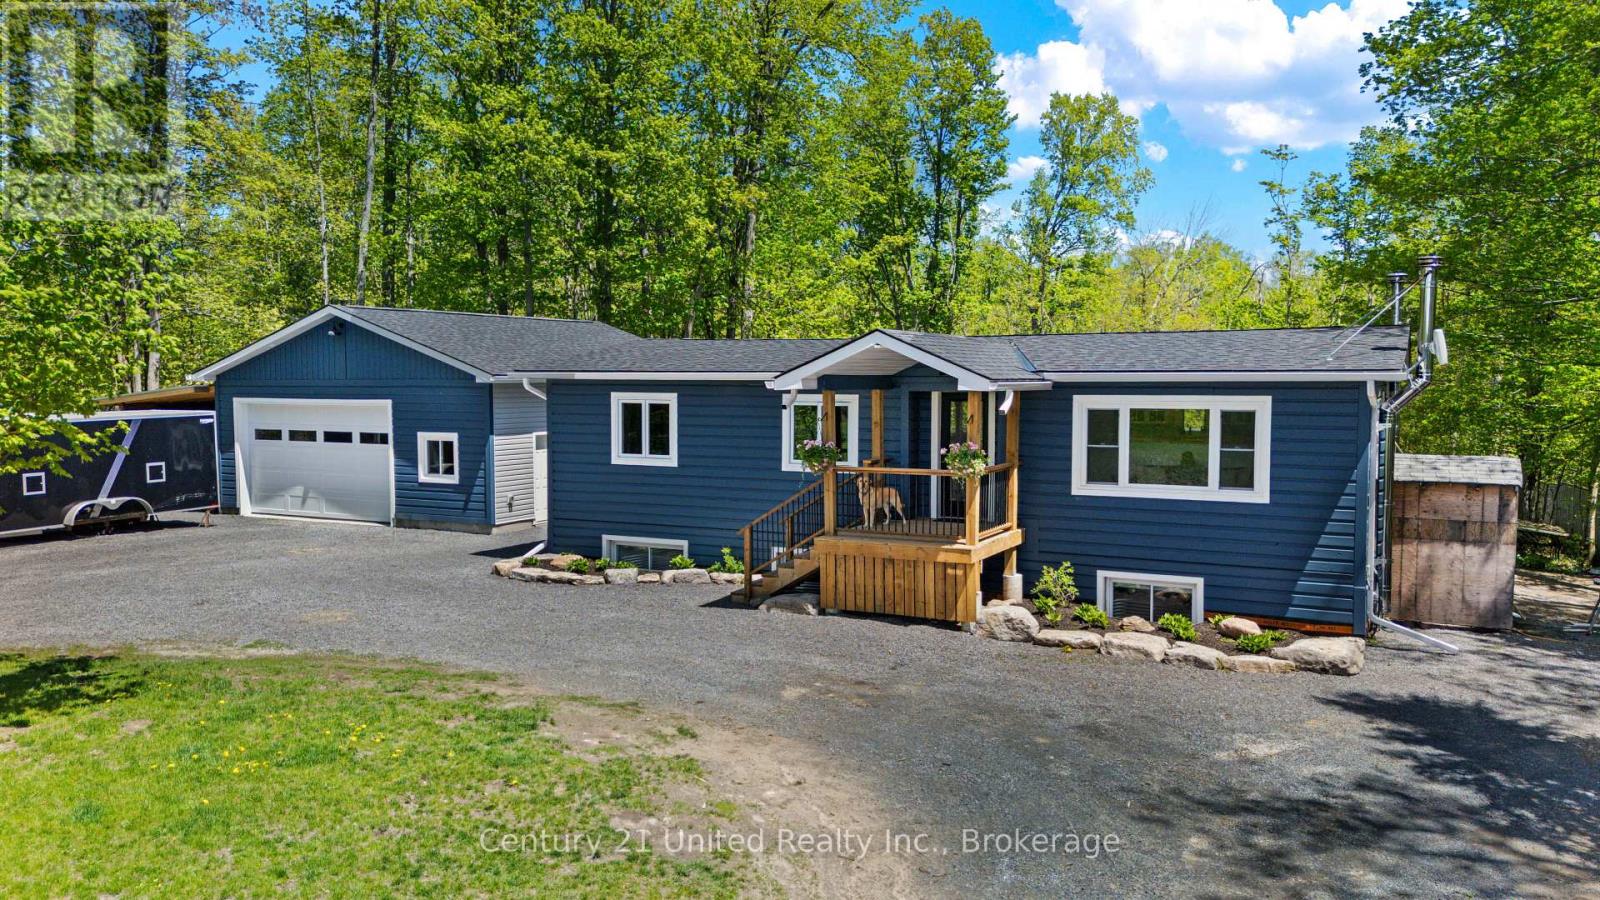
Welcome to this beautifully renovated country home, thoughtfully upgraded throughout the last 3 years and offering the perfect blend of modern comfort and rural charm. Set on a spacious country lot, this 4-bedroom, 2-bathroom property features warm wood tones, bright natural light, and an inviting layout ideal for families and entertaining alike. The heart of the home showcases stylish updates with a warm, welcoming feel, while large windows fill the space with sunshine throughout the day. Recent improvements include upgraded 200-amp underground electrical service, providing peace of mind and modern efficiency. Step outside to enjoy your own private outdoor retreat complete with a swimming pool and plenty of space to relax, play, or entertain.A standout feature is the newly built 28 x 30 detached garage (2024), offering exceptional space for vehicles, hobbies, storage, or a workshop. Located in a peaceful country setting while still within convenient reach of nearby amenities, this move-in ready property delivers the lifestyle you've been waiting for. (id:54827)
Century 21 United Realty Inc.
615 Edenderry Line
Selwyn, Ontario
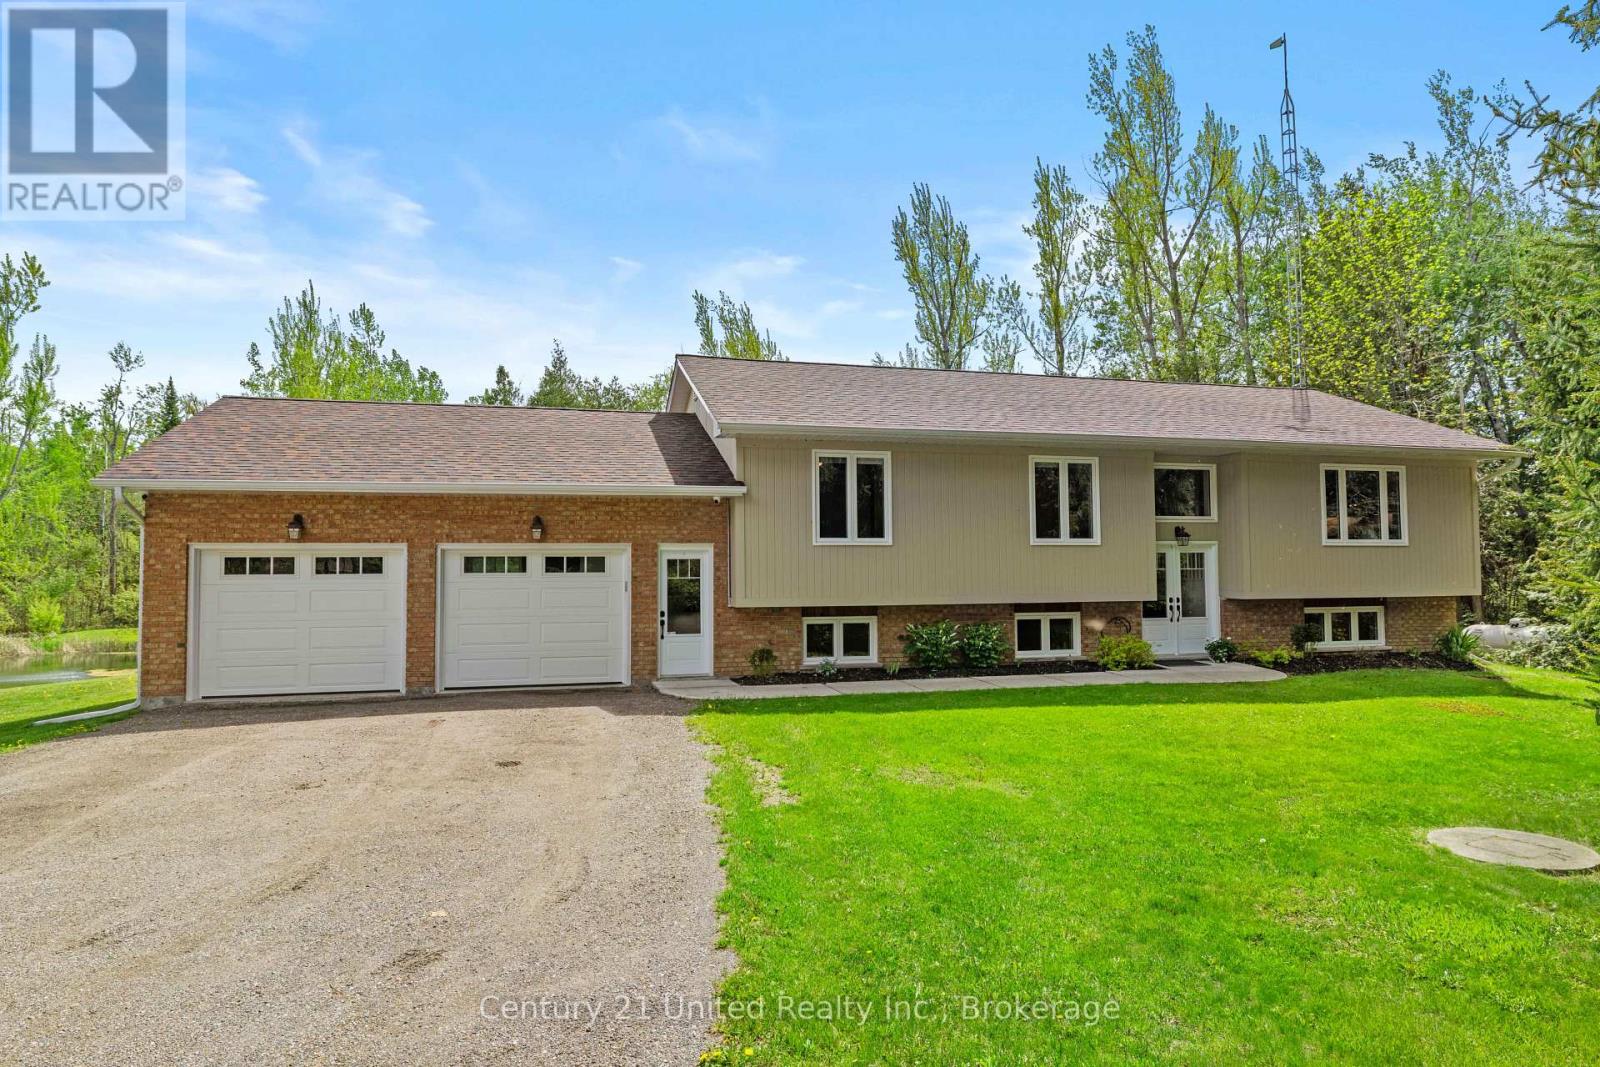
Escape to the perfect blend of luxury, privacy, and country living on this stunning fully renovated raised bungalow set on 49 picturesque acres. Impeccably maintained and loaded with modern upgrades, this turnkey home offers stylish finishes, smart home technology, and endless possibilities for families, hobbyists, or multi-generational living. The bright open-concept main floor features 3 spacious bedrooms, custom kitchen with granite countertops, automated blinds, custom sound system, hardwood flooring, and a beautifully designed kitchen ideal for entertaining. The fully finished lower level includes a private accessory apartment with its own separate entrance. A perfect set up for in-laws, rental income, or guests. Step outside and enjoy your own private oasis complete with a custom pond, scenic views, mature trees, and incredible privacy. Enjoy maintained trails for quite strolls through the forest. Detached shops provide exceptional space for a workshop, home business, storage, recreational vehicles, or all your outdoor toys. Located within easy driving distance to amenities while offering the peace and freedom of rural living, this rare country estate checks every box. Whether you're searching for a renovated bungalow, hobby farm potential, income property, or private retreat, this one-of-a kind property delivers in Ennismore. (id:54827)
Century 21 United Realty Inc.
109 Pinnacle Street
Brighton, Ontario
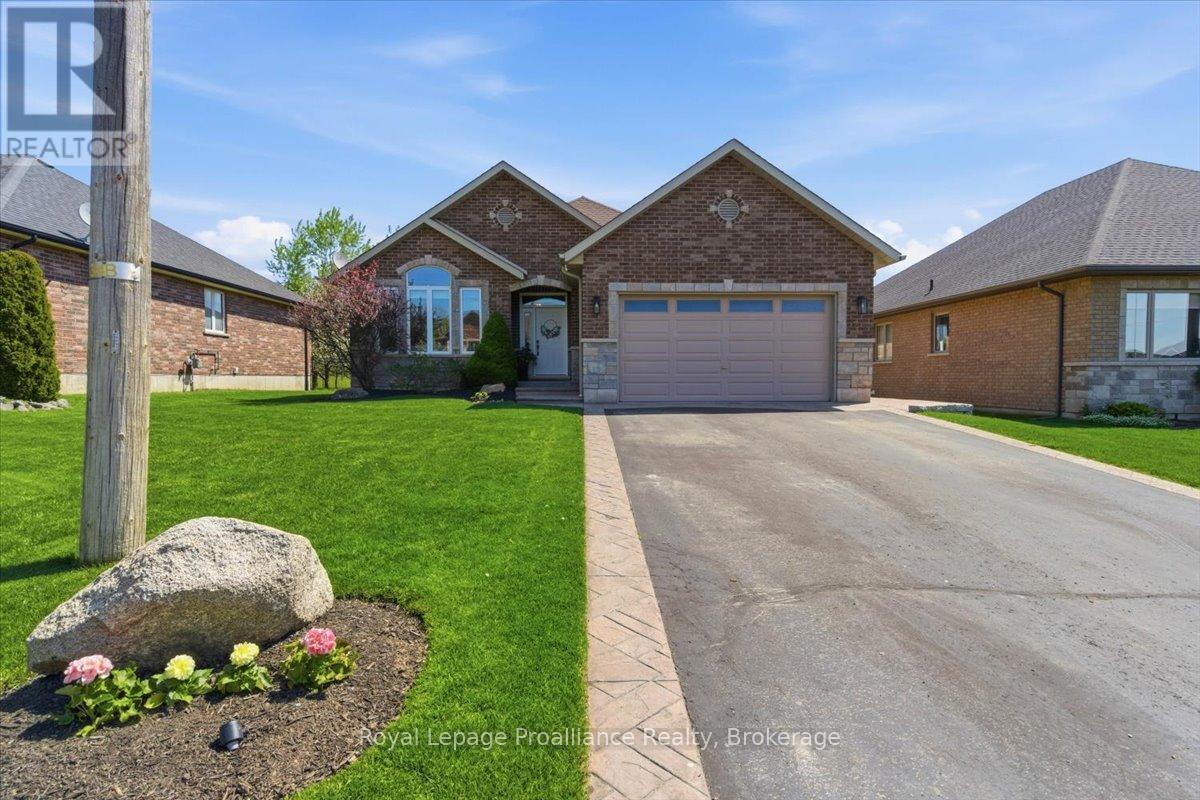
Beautiful all brick bungalow that has been meticulously cared for situated in one of Brighton's most desired neighbourhoods. Pride of ownership shines throughout this home and offers quality upgrades. Light filled main floor with large foyer and living room with cozy stone fireplace. Elegant kitchen with an abundance of cabinets, stainless steel appliances and island with seating. Spacious dining room offers a charming coffee corner with additional storage. Walk out to amazing covered deck (composite), hot tub area with pergola and privacy shades. This is the perfect spot to bbq, unwind and relax. Three generous bedrooms, primary with gorgeous updated 3pc ensuite, heated floors and custom walk-in shower. Lovely 4pc bath and the beauty of main floor laundry. This finished lower level is a wonderful space offering an impressive rec room with second gas fireplace and wet bar. The perfect place to gather and entertain family and friends. Spacious 4th bedroom, 4pc bath with heated floors and den currently being utilized as a gym, it is a versatile space that can be whatever you wish. This home has an abundance of storage throughout. Attached 2 car garage with epoxy floor, insulated and heated. The property is beautifully landscaped featuring stamped concrete, lawn irrigation system, fully fenced and shed with hydro. Situated minutes from downtown Brighton, Proctor Park, schools, Presqu'ile Provincial Park and the 401. This home has so much to offer and can accommodate a variety of lifestyles, whether it is a growing family or a home to retire in. Come see this elegant home and its wonderful location! (id:54827)
Royal LePage Proalliance Realty
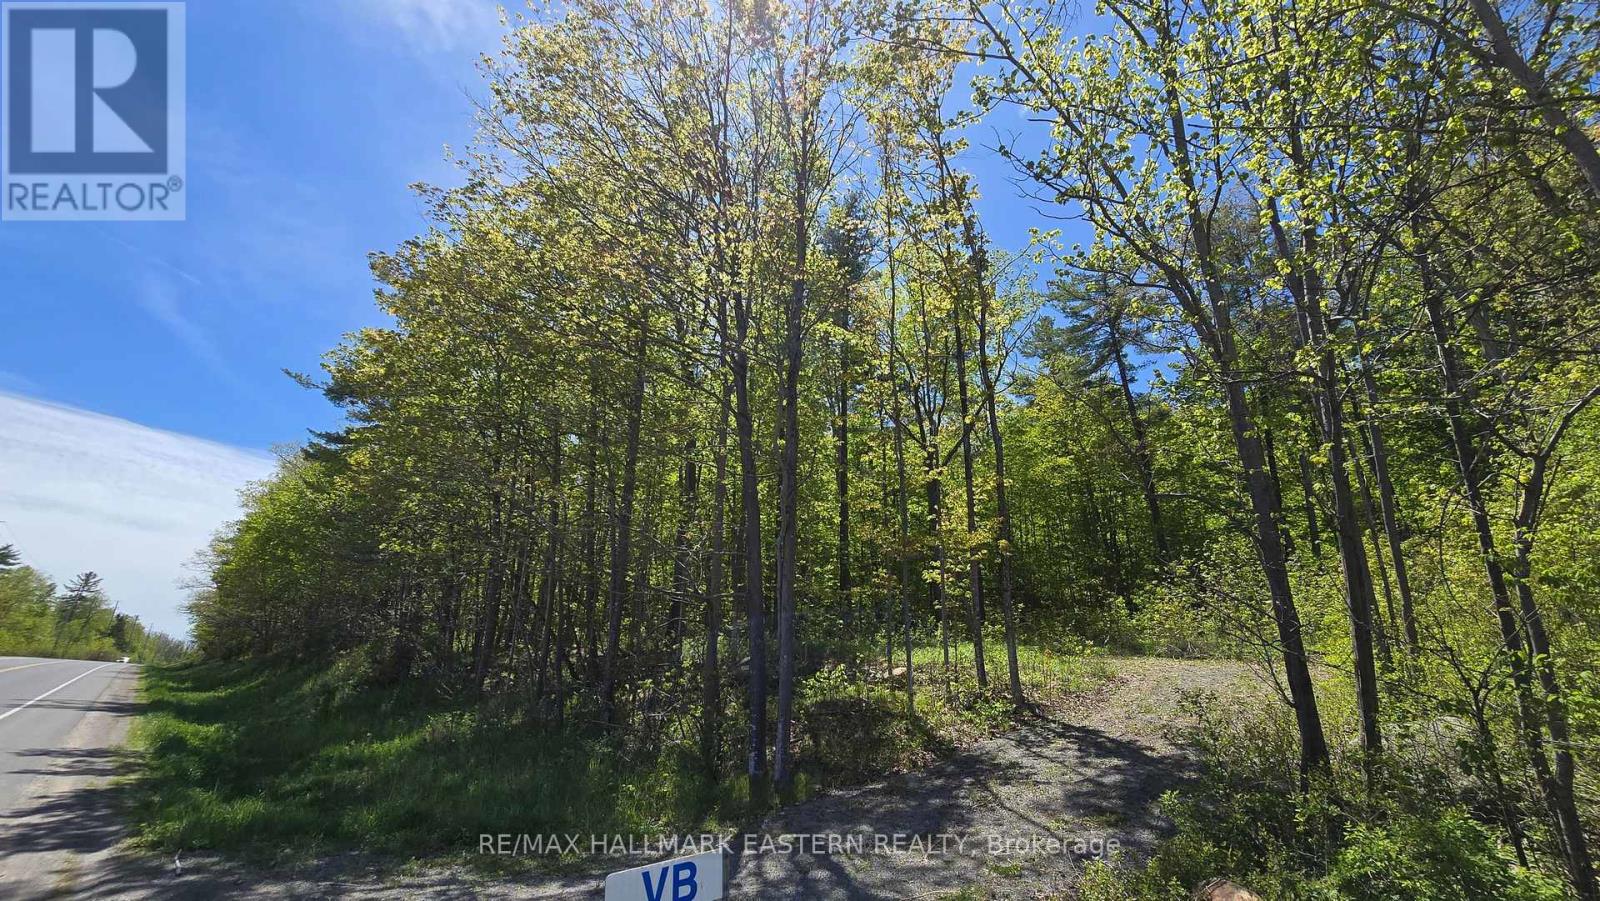
N/a County Road 30
Trent Hills, Ontario
Build your dream home just south of Campbellford on this 0.31-acre vacant lot in Trent Hills. Located on a well-maintained county road and school bus route, this property offers the perfect blend of rural living and everyday convenience. Natural gas and municipal water are available, making it an excellent opportunity for your future build. Enjoy peaceful country surroundings while being only minutes to Campbellford, with its shops, schools, hospital, restaurants, and access to the scenic Trent-Severn Waterway and Ferris Park. A great opportunity to create your ideal home in a desirable Northumberland County location. (id:54827)
RE/MAX Hallmark Eastern Realty
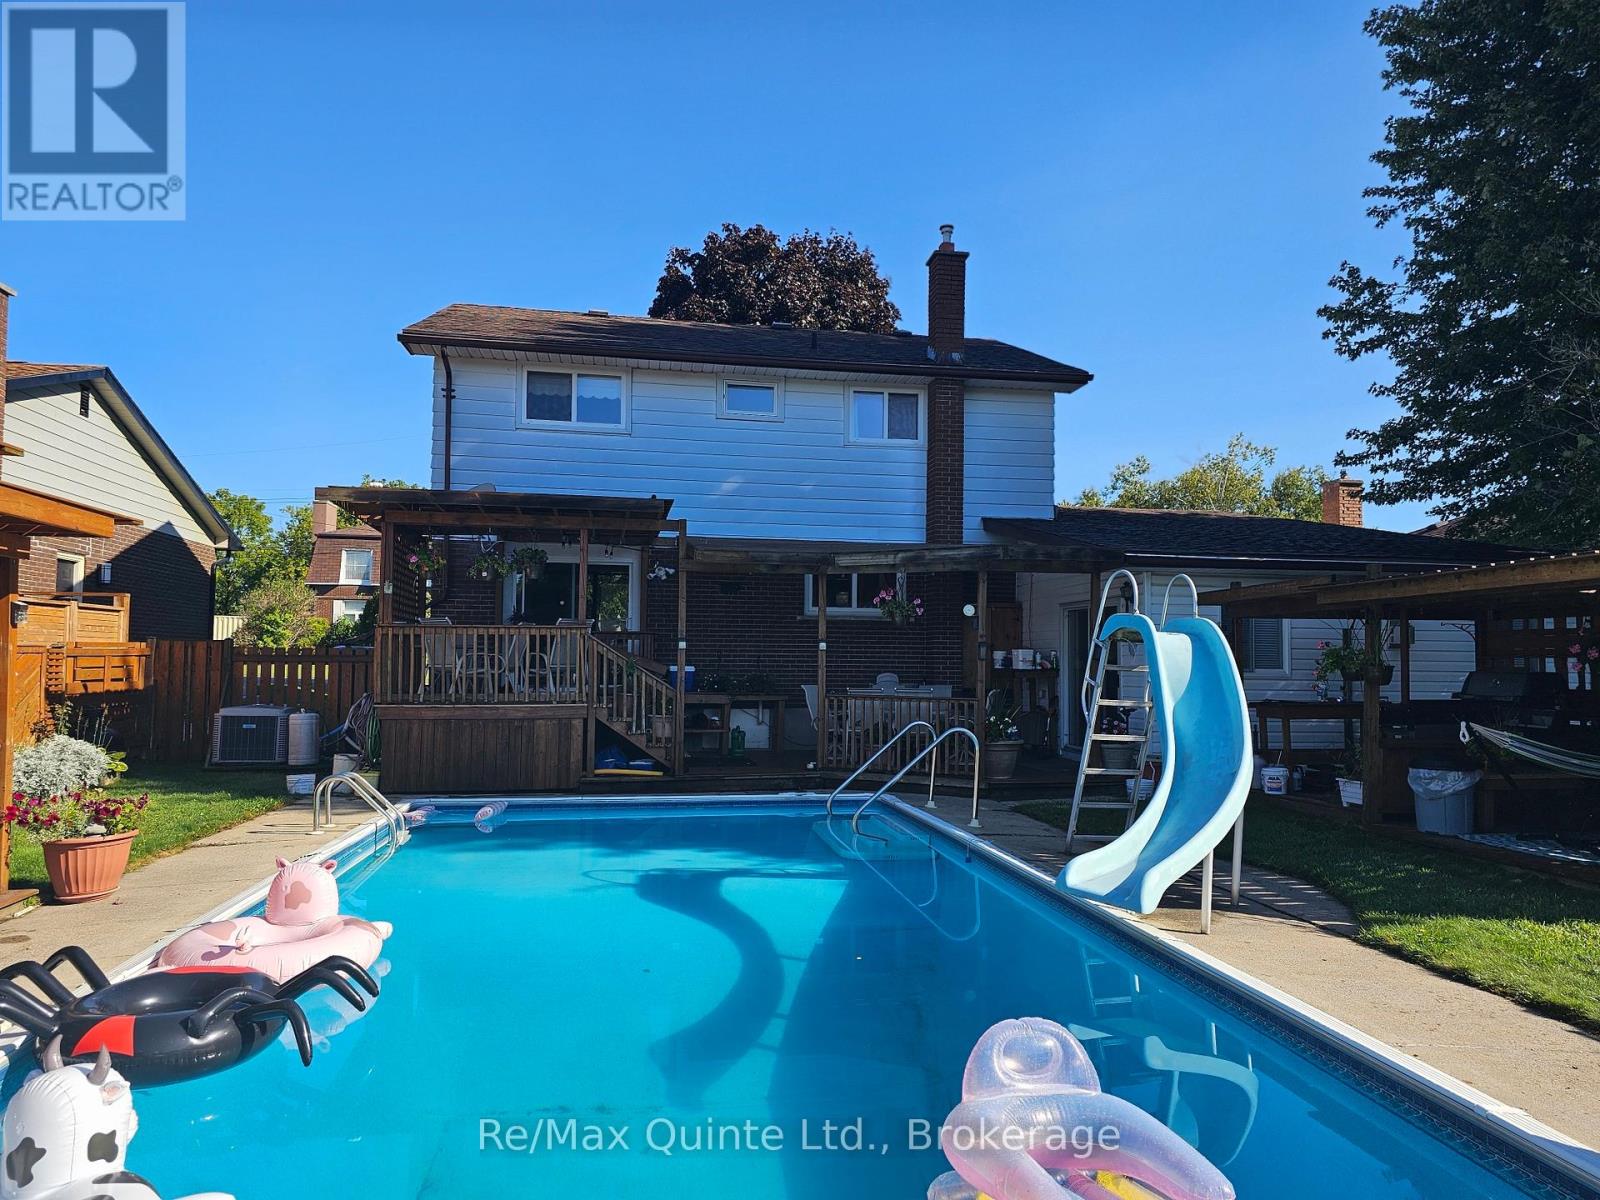
12 Philip Street
Prince Edward County, Ontario
Welcome to this inviting family home in the heart of Picton, Ontario, where comfort, space, and lifestyle come together in one exceptional property. Set in a quiet, established neighbourhood, this home is ideally located close to schools, parks, downtown amenities, and the waterfront, making it a wonderful choice for growing families. Inside, you will find over 2,300 square feet of living space with spacious principal rooms that offer plenty of room to relax, gather, and entertain. The bright living room is filled with natural light from a charming bay window, while the well-appointed kitchen offers generous counter space and ample cabinetry for everyday living. The dining area opens to a covered deck overlooking the fully fenced back yard, creating an easy connection between indoor and outdoor living. Just a few steps down, the impressive family room features a vaulted ceiling, a cozy gas fireplace, and a walk-out to the patio, offering the perfect setting for movie nights, play space, or casual entertaining. This level also includes a 3-piece bathroom, laundry area, and mud room with a separate entrance for added convenience. Upstairs, four generously sized bedrooms and a full 4-piece bathroom provide comfortable accommodations for the whole family. Outside, the back yard is a private summer retreat, complete with multiple covered decks, pergolas, and a beautiful in-ground pool. Fresh interior paint adds to the home's move-in-ready appeal. With spacious rooms, fantastic outdoor living, and a location close to parks and schools, this Picton home is ready to welcome its next chapter. (id:54827)
RE/MAX Quinte Ltd.
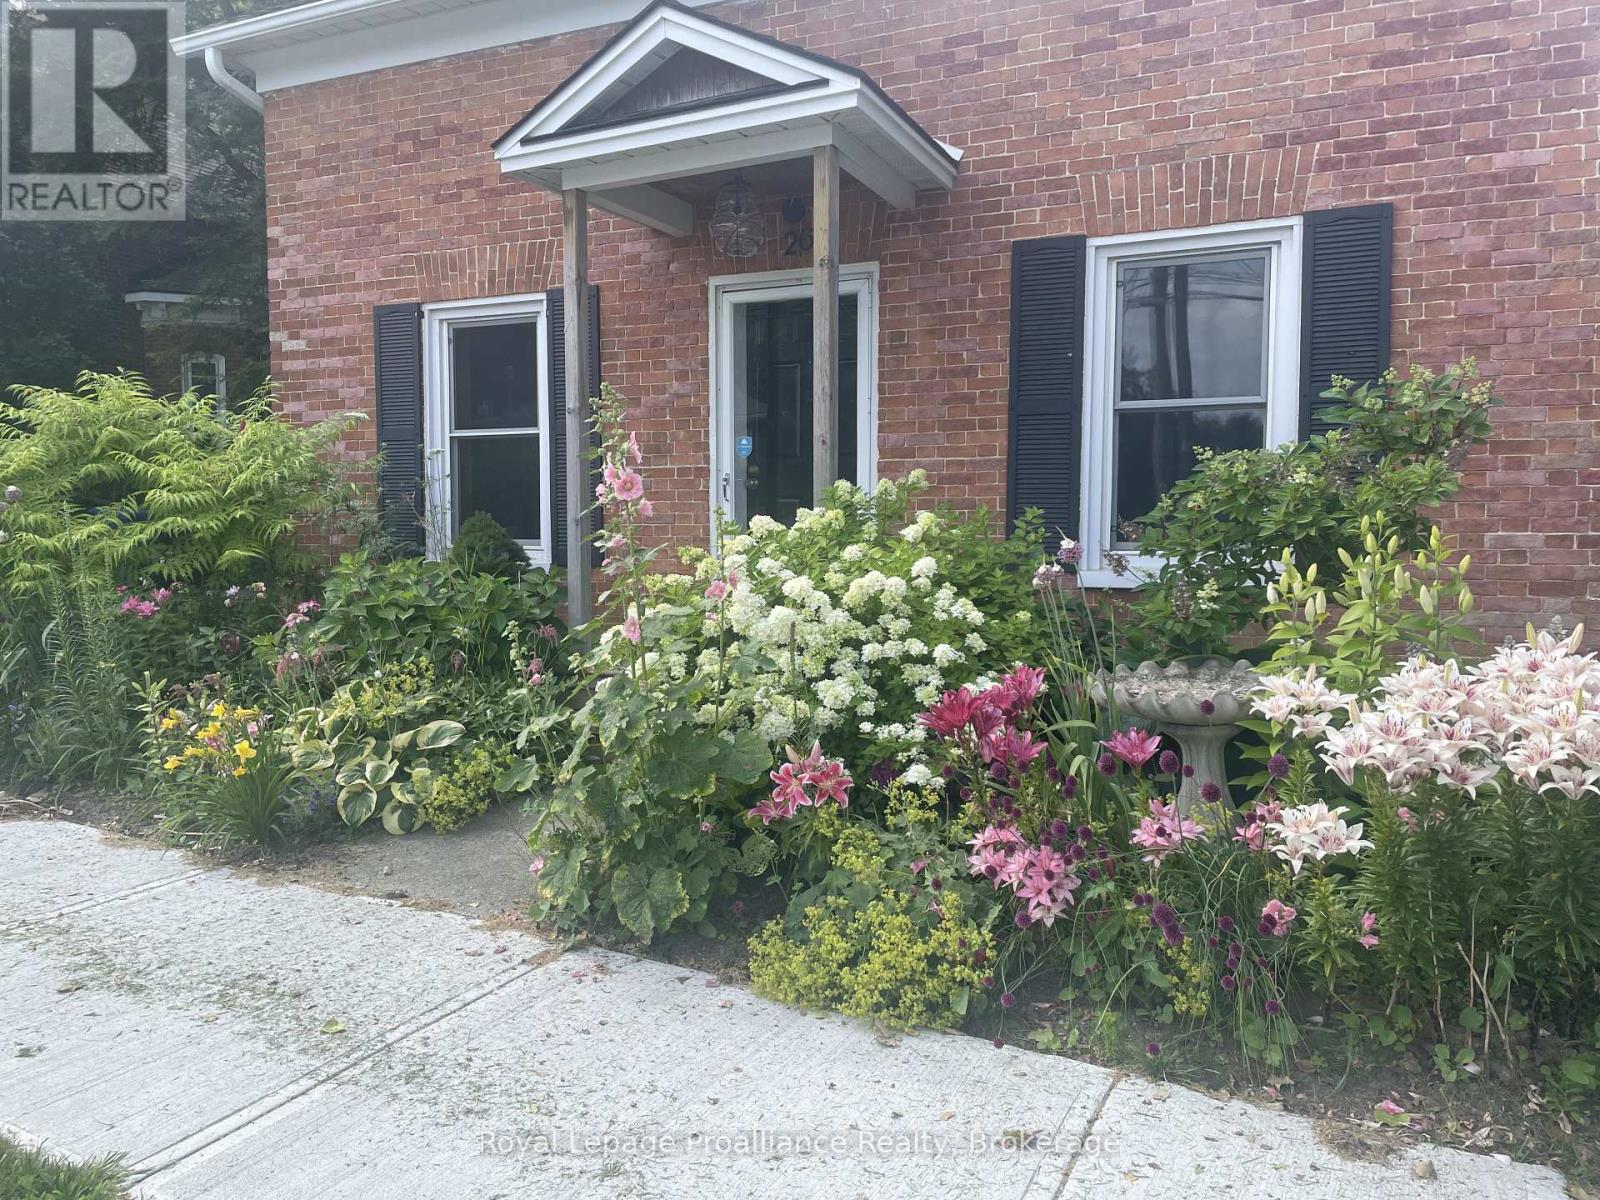
26 York Street
Prince Edward County, Ontario
Welcome to 26 York Street - a charming and well maintained 2-bedroom, 1.5-bathroom detached brick home available for lease in the heart of Picton, Prince Edward County. Thoughtfully updated and lovingly cared for, this two-storey residence offers a wonderful blend of comfort, convenience, and character. The main floor features an open concept kitchen and dining area, complemented by a cozy living room with cleverly integrated laundry cabinetry. Upstairs, you'll find two bright bedrooms and a well appointed 4-piece bathroom complete with an extra deep tub. Outside, the property boasts a beautifully landscaped backyard with mature gardens and a garden shed providing additional storage. Situated within walking distance to all of Picton's amenities, this home is ideally located for families and professionals seeking a welcoming and accessible place to call home. Don't miss your opportunity - schedule your viewing today. (id:54827)
Royal LePage Proalliance Realty
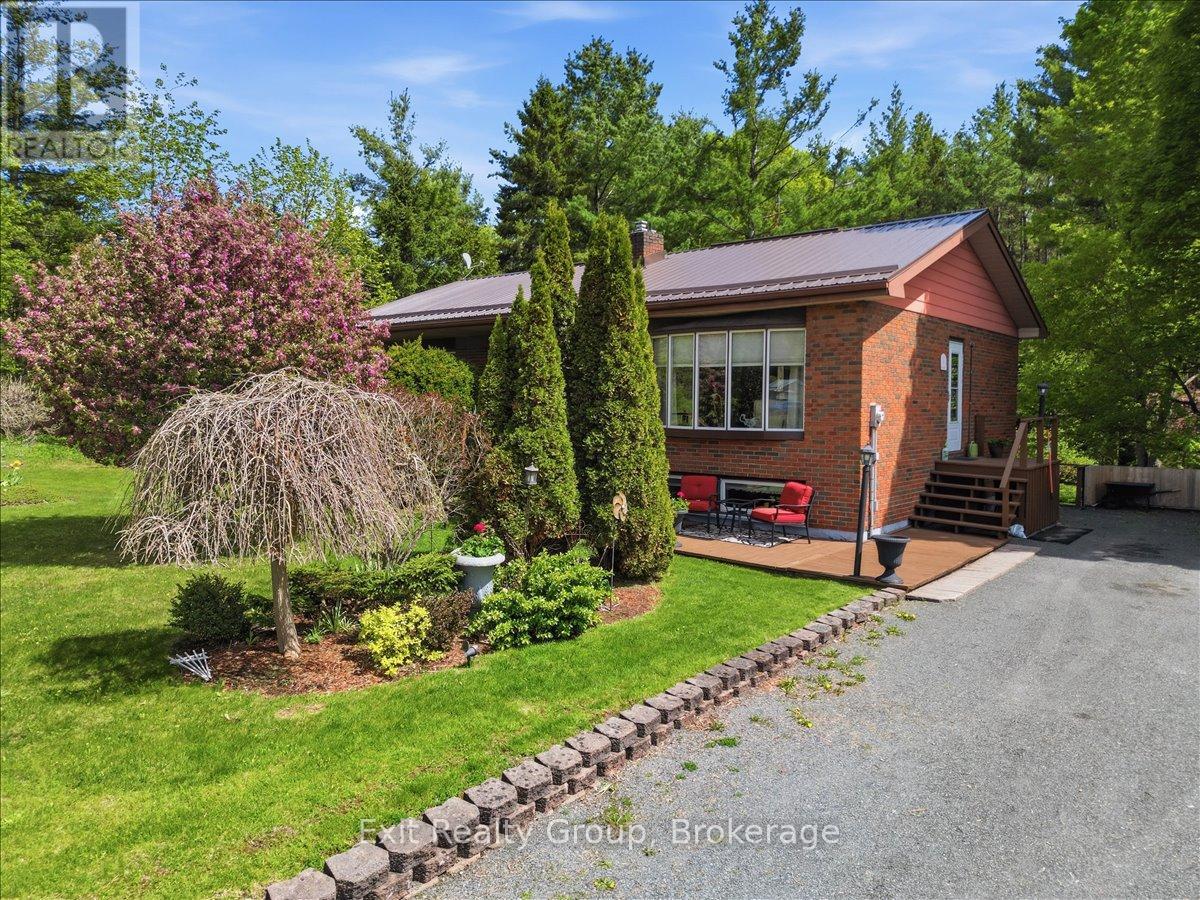
102836 Highway 7
Marmora And Lake, Ontario
Bright and meticulously maintained 3-bedroom home with in-law potential in a prime location. Spacious family-sized kitchen featuring a walkout to the deck and convenient side entrance to the yard. Large sun filled living room. Generous sized bedrooms. The finished basement offers excellent additional living space with a walkout, above-grade windows, cozy gas fireplace, workshop, and cold room. Lower level 2 piece washroom, shower added in the laundry room. Excellent location minutes to Tim Hortons, Crowe Bridge Conservation Area, downtown, shopping, and restaurants. Enjoy the private backyard oasis surrounded by mature trees. Updates include an owned hot water tank (2025), metal roof (2022), and owned water softener (2021). Bell Fibe internet availability. (id:54827)
Exit Realty Group
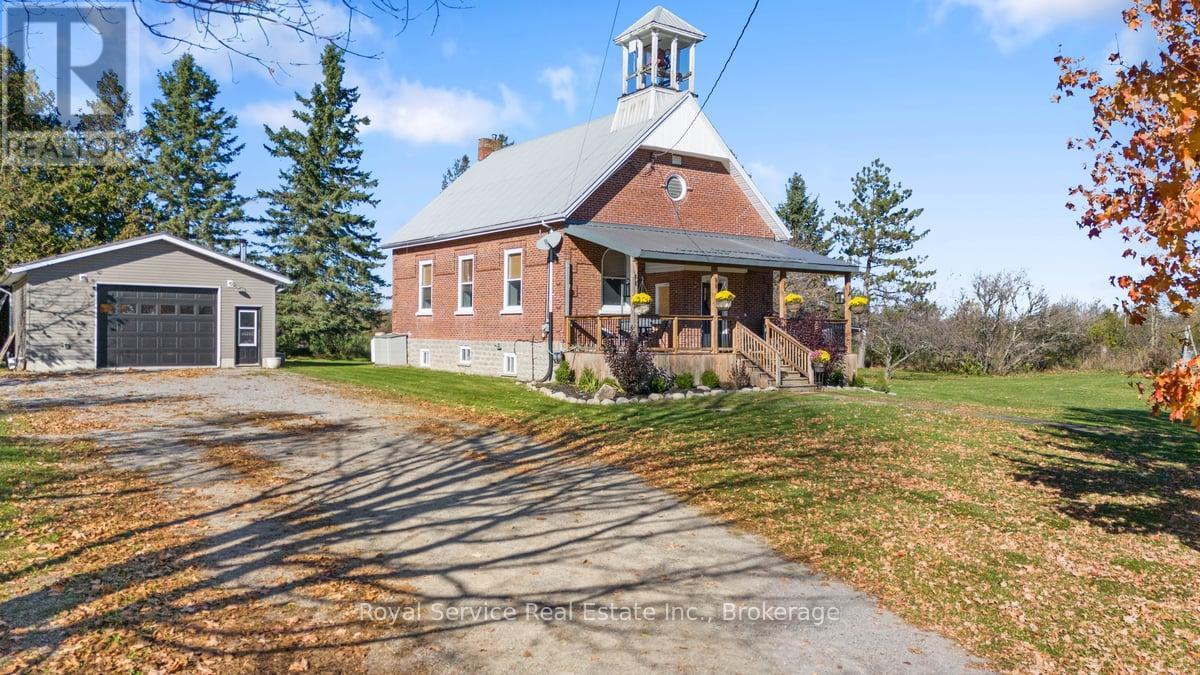
247 Cooke Road
Stirling-Rawdon, Ontario
Step into something truly special. This one-of-a-kind home blends rich history with thoughtful modern updates, offering a lifestyle that's as unique as the property itself. From the original school bell in the belfry to the character-filled hardwood floors, the home's heritage has been beautifully preserved. A newer covered front porch invites you to slow down and enjoy peaceful country views, perfect for morning coffee or unwinding at the end of the day. Inside, soaring ceilings and oversized windows fill the open-concept living and dining areas with natural light, creating a warm and inviting space ideal for both everyday living and entertaining. The updated kitchen features a stunning quartz island at its centre, flowing seamlessly into a bright mudroom with a walkout to a 12' x 12' deck. The main floor offers two spacious bedrooms, a 4-piece bath with a soaker tub, and convenient laundry. Upstairs, a private primary retreat awaits, complete with skylights, beautiful inlay hardwood floors, and a 2-piece ensuite. The lower level adds flexibility with a freshly updated rec room, additional bedroom or home office, and ample storage space. Outside, the impressive 24' x 30' garage (2020) with hydro, 10' ceilings, woodstove, and lean-to is perfect for hobbyists, a workshop, or extra storage. With modern efficiencies, high-speed internet, and a setting that offers both privacy and convenience, this is a rare opportunity to own a piece of history, reimagined for today's lifestyle. (id:54827)
Royal Service Real Estate Inc.
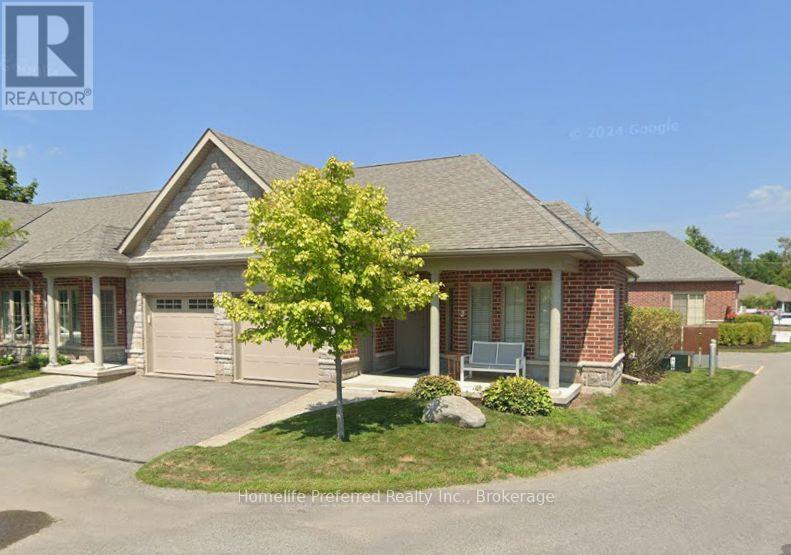
2 Calberry Court
Selwyn, Ontario
Have you been looking for a beautiful move-in ready home? Look no further! 1 bedroom, ground level entry bungalow located on a prime corner lot. This bright and airy home has windows on 3 sides, affording lots of natural light. Its one-level living at its finest. Hardwoods, ceramic tile, accessible walk-in tub, main floor laundry, attached garage, separate dining room (with potential to convert to a guest bedroom / den). Walkout from your open concept living room to your private back patio or sit on the front porch chatting with your neighbors. All within a few minutes walk to downtown Lakefield for shopping, amenities, quaint boutique's or down to the waterfront! Enjoy low maintenance condo fees, convenient location, amazing neighbors and a great community where neighbors care about neighbors and everyone will know your name. (id:54827)
Homelife Preferred Realty Inc.
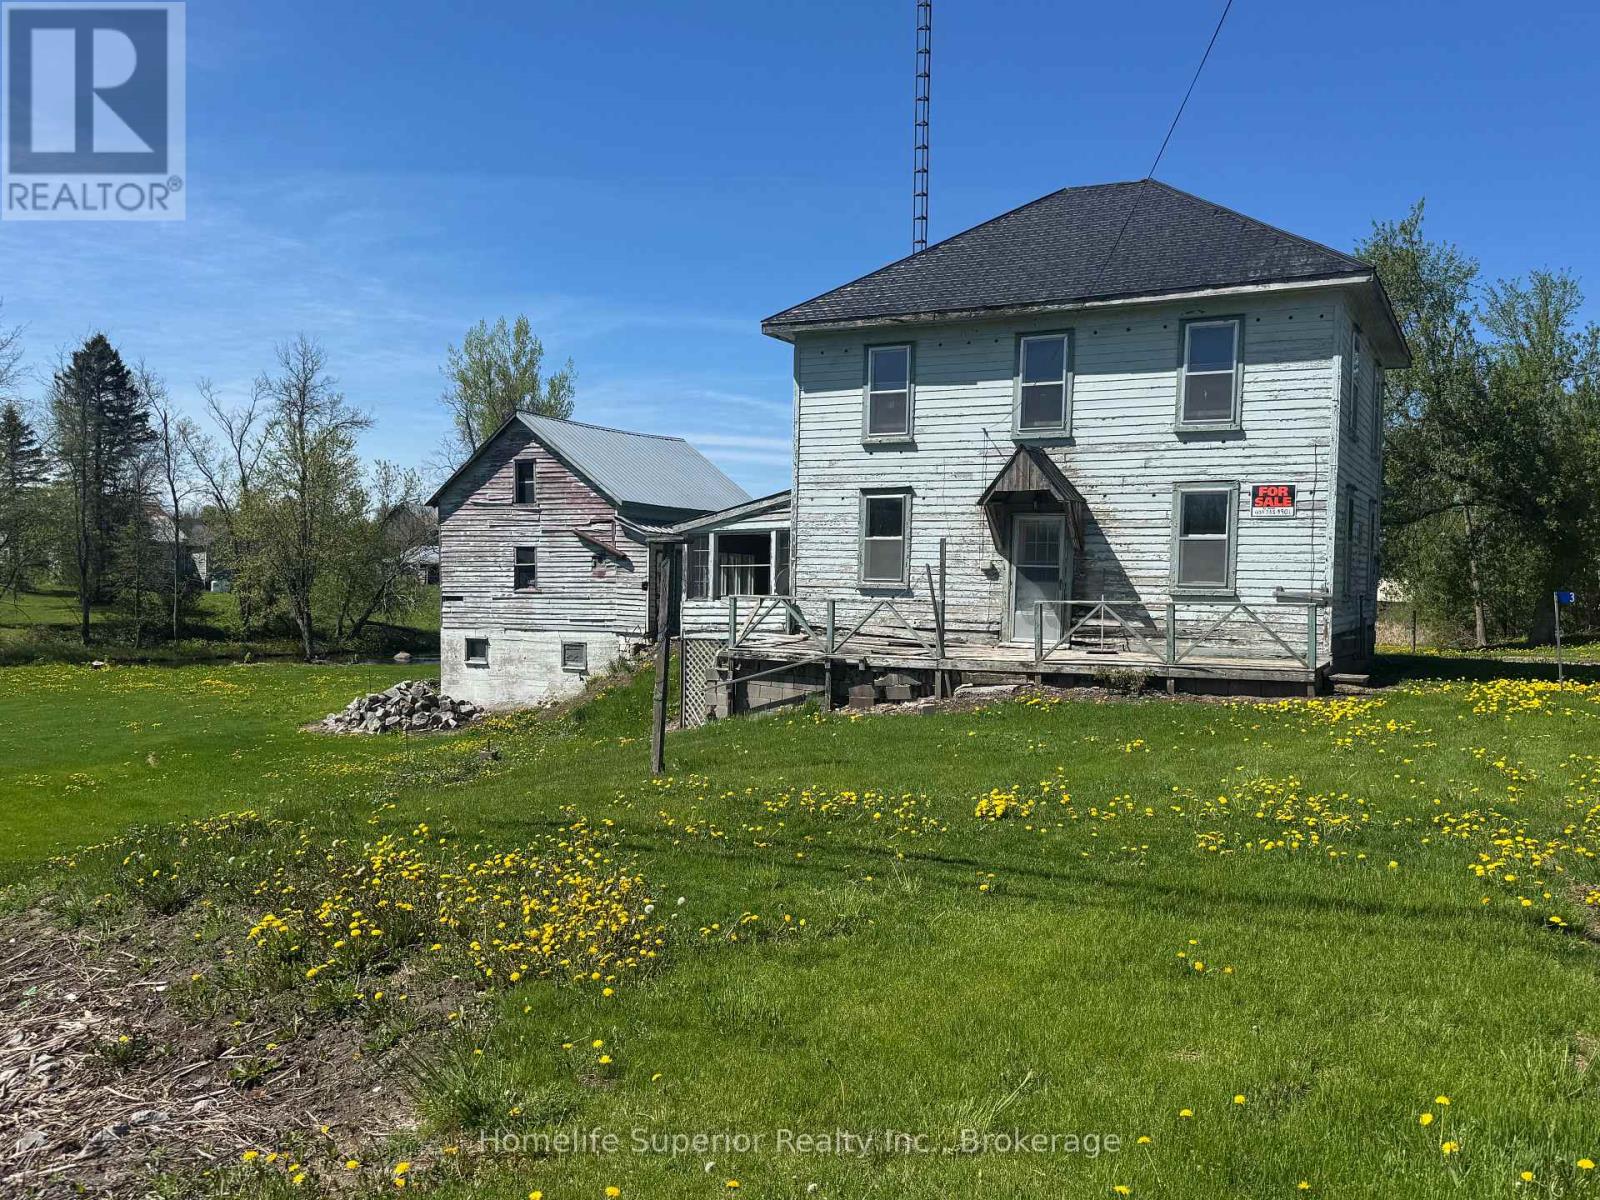
3 Kellers Bridge Road
Madoc, Ontario
Don't miss out on the opportunity to make this 2 storey home all that you can imagine! It has potential galore with room for the growing family & great outdoor space that backs onto a creek. The price is right for those looking to enter the real estate market & make this a great flip or starter home. With so much potential, you just might want to stick around & make memories here in this beautiful rural area. Enjoy everything this quiet property has to offer but with easy access to the highway ensure s you can get to town for all the amenities. If you are looking for potential, look no further! (id:54827)
Homelife Superior Realty Inc.
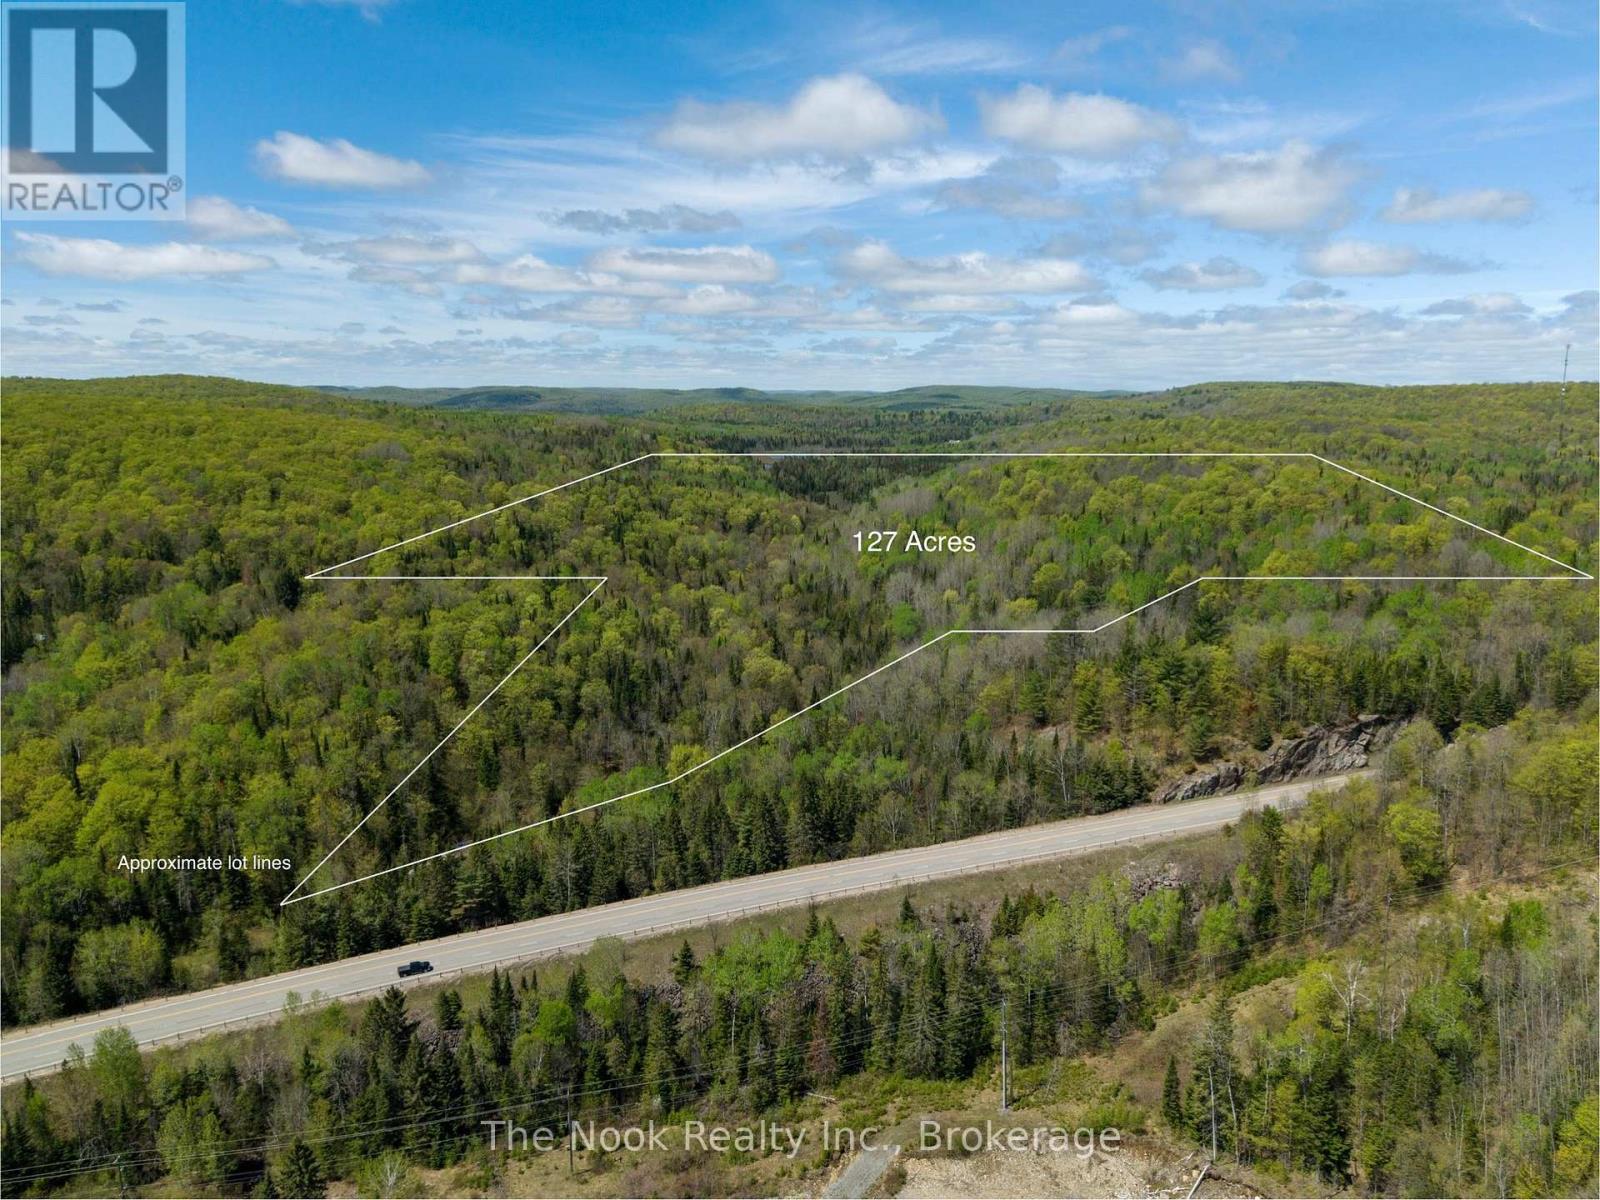
0 Highway 62 N Highway
Hastings Highlands, Ontario
Explore 127 acres of private, wooded land just 15 minutes from Bancroft, conveniently accessed off Highway 62. This scenic property offers generous frontage along Selby Creek and a trail system that winds through the forest to a large beaver pond on the western boundary. Gated and secluded, it's an excellent opportunity for a recreational escape, hunt camp, or a peaceful future home build. Situated within WMU 57. (id:54827)
The Nook Realty Inc.
50 Tipperary Road
Marmora And Lake, Ontario
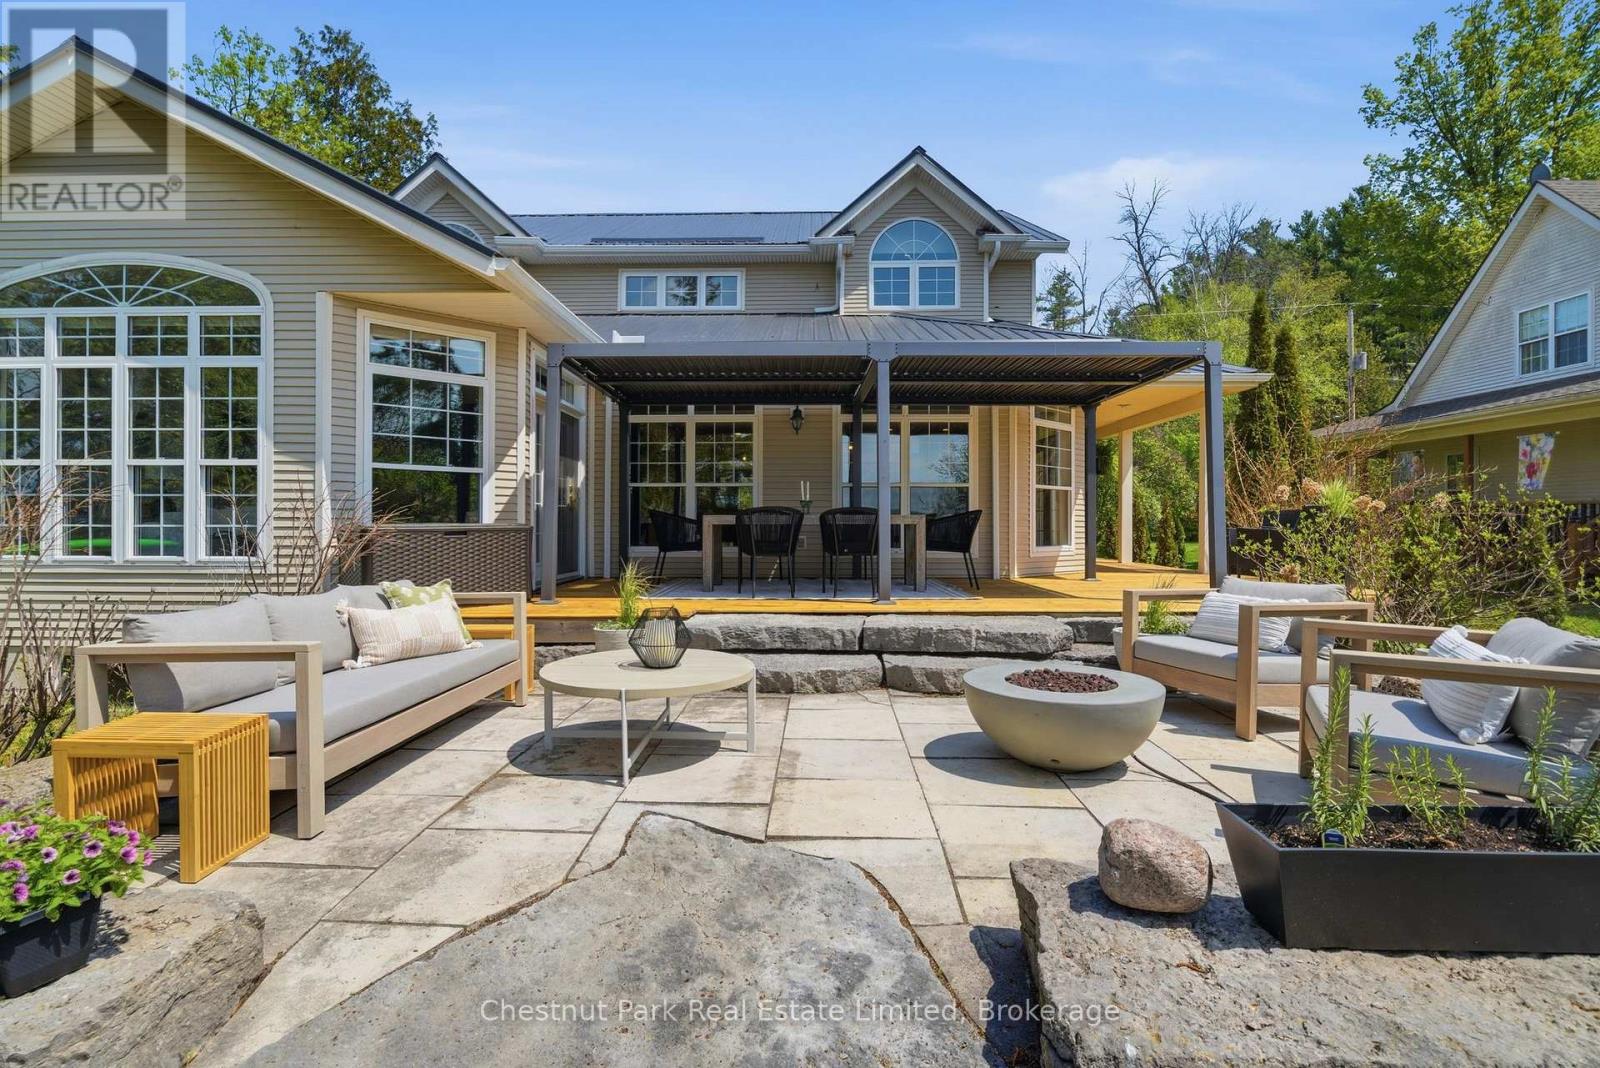
Coveted west-facing sunset views over Crowe Lake anchor this beautifully updated waterfront home, offering over 3,400 sq.ft. of refined, easygoing lakeside living. A calm neutral palette, thoughtful cohesive layout, and generous natural light create spaces designed for comfort, connection, and year-round enjoyment. A stunning kitchen sits at the heart of the home, featuring an oversized stone island, custom millwork, and extensive upgrades. The open space connecting the dining and living areas frame the lake, while the family room delivers a showstopping moment with its large glass wine cellar and hidden wall bar. An executive office provides a quiet retreat, and a main-floor bedroom with full bath adds flexibility for guests or multigenerational living. Four spacious bedrooms continue the home's relaxed, elevated feel. The redesigned primary suite features natural stone finishes, a separate shower, and a serene soaker tub perfect for unwinding after days on the water. The fully finished lower level adds over 1,700 sq.ft. of additional living space, including an exercise room, large games room, den, and versatile flex areas ideal for bunk space, movie nights, or kids' hangouts. Outdoor Living thoughtfully designed landscaped grounds offer multiple outdoor spaces to gather, dine, and relax-from the upper patio to the lakeside sitting area framed by gardens and armourstone. A long dock extends into the lake, capturing panoramic views and the quintessential cottage experience. A vacant lot across the road expands the possibilities: future secondary structure, sports court, extra recreation space-whatever suits your family's vision. Complete with an attached double garage, this exceptional property blends luxury, warmth, and functionality into one unforgettable lakeside experience. (id:54827)
Chestnut Park Real Estate Limited
57 Mystic Point Road
Trent Lakes, Ontario
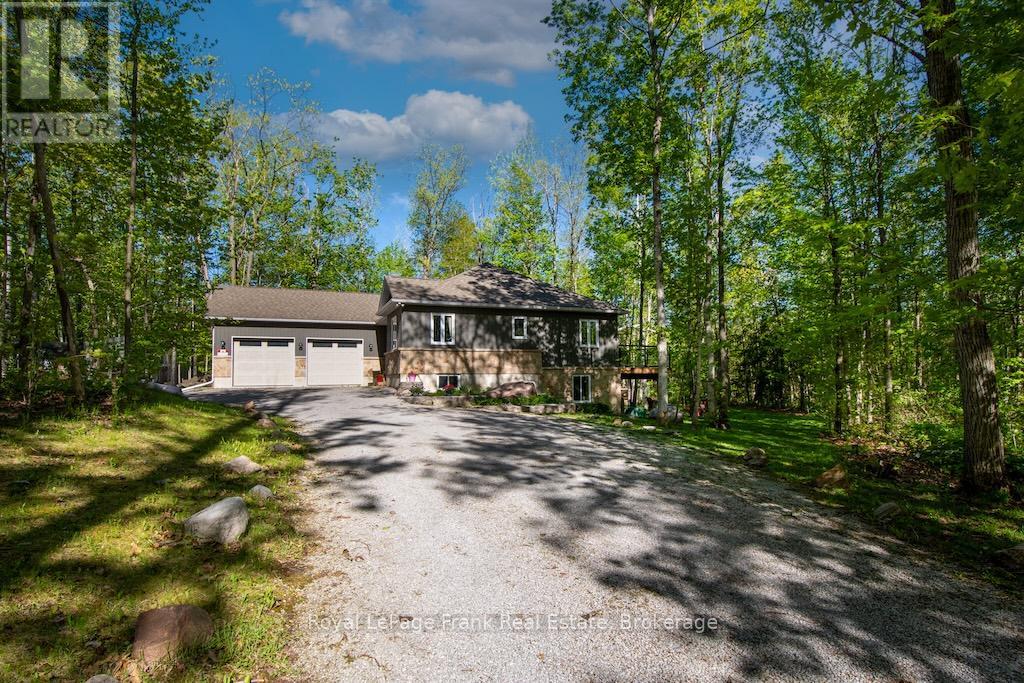
Located across the road from Buckhorn Lake, this quality-constructed custom bungalow, offers the perfect balance of comfort, privacy and lifestyle. Enjoy peaceful mornings and evenings listening to the loons and the frogs from your own private retreat surrounded by nature. Built in 2015, this 4-bedroom 3-bath home features a bright open-concept layout, main floor laundry, GenerLink a lovely kitchen, leathered granite countertops and a large island ideal for entertaining. The fully finished lower level features Dricore flooring, the 4th bedroom, and a bathroom. Spacious family room with a cozy propane fireplace and walkout access to the hot tub. Enjoy outdoor living with a large deck off the kitchen and a welcoming covered front porch. The oversized double car garage is insulated and heated providing excellent space for vehicles, storage or a workshop. Surrounded by mature trees, this property offers a peaceful and very private setting. Conveniently located 5 minutes from Buckhorn, close to beaches, marinas and a local community center offering activities for all ages. This truly is the perfect family home. Situated on a school bus route and a township-maintained road, it combines peaceful county living with everyday convenience. (id:54827)
Royal LePage Frank Real Estate
58 Hamilton Avenue
Cobourg, Ontario
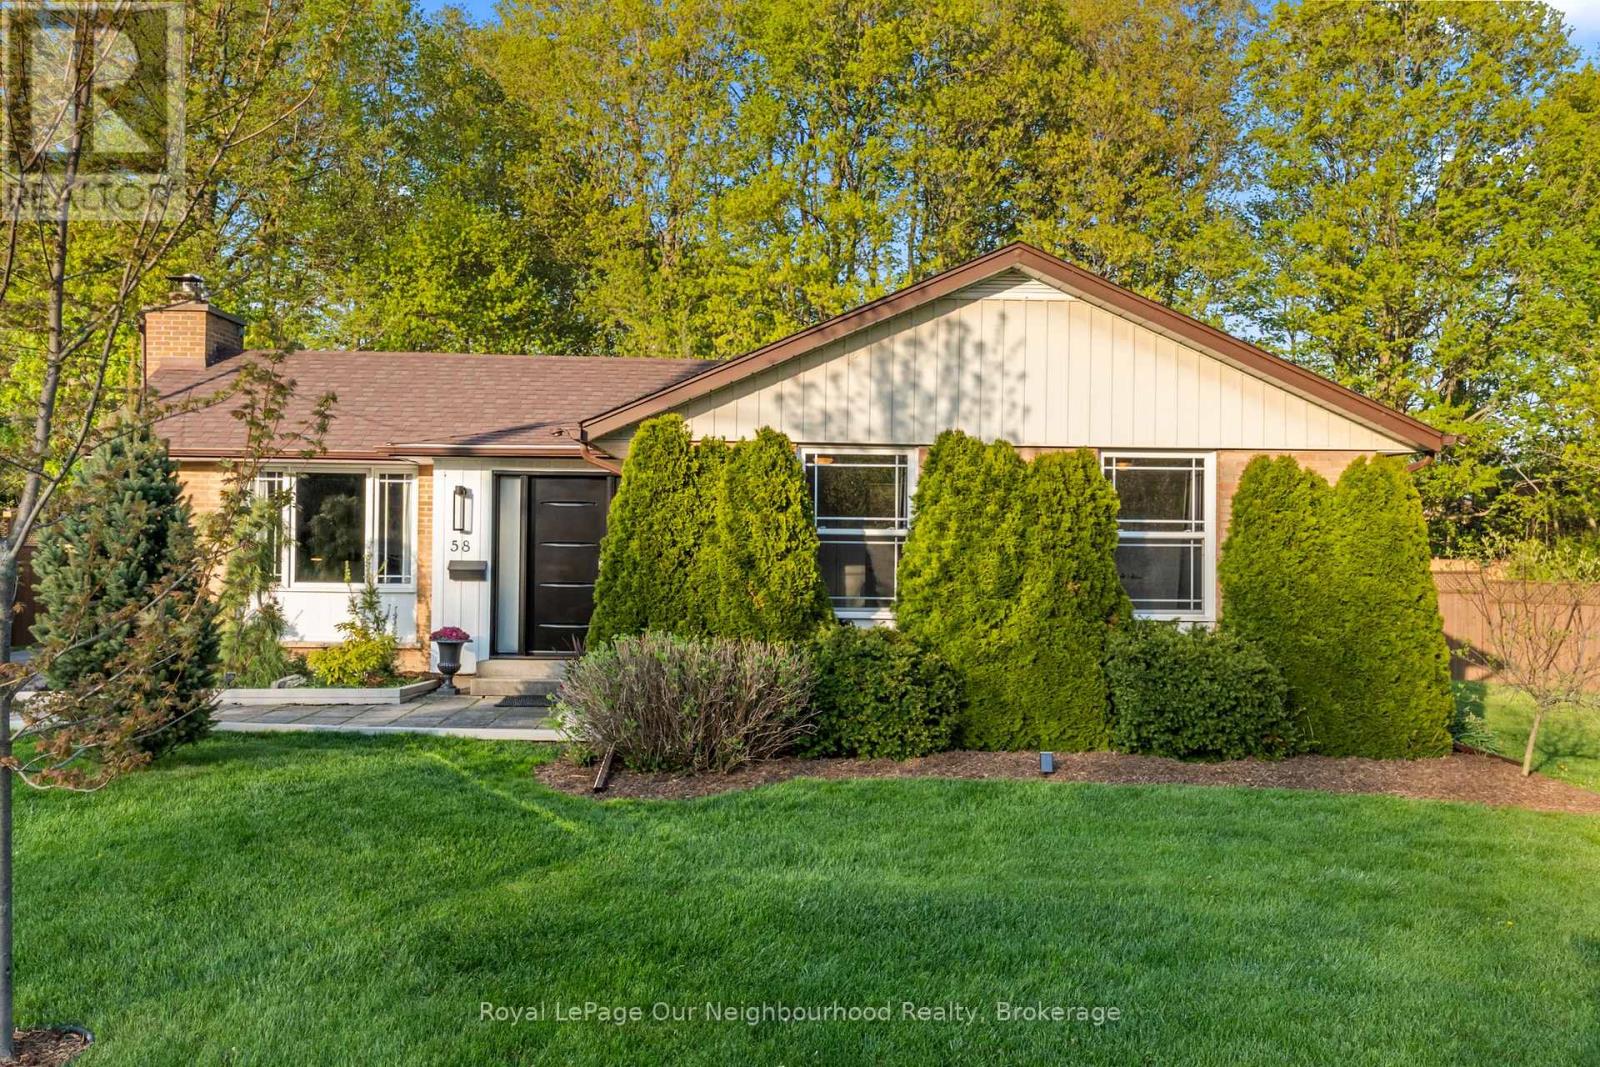
There's something special about a home that simply feels right the moment you walk in and this charming brick bungalow in one of Cobourg's sought after neighbourhoods does exactly that. Just moments from the shores of Lake Ontario, this 3 bedroom, 3 washroom home offers a warm and functional layout designed for everyday living. Hardwood floors run throughout the main level, while oversized patio doors and large windows bring a bright, welcoming feel to the living space, complete with a cozy natural gas fireplace. The primary bedroom offers a quiet retreat with its own private 2 piece ensuite. Downstairs, the partially finished basement provides a rec room, partially finished 3pc washroom and flexible space for home gym or office. Set on a generously sized lot, the fully fenced backyard offers plenty of room to relax, entertain, garden, or enjoy time with kids and pets. A spacious deck, hot tub (as is), mature trees, and garden shed complete the outdoor space. Located close to schools, parks, shopping, and Cobourg's vibrant waterfront, this move-in ready bungalow is more than a home, it's the lifestyle you've been waiting for. (id:54827)
Royal LePage Our Neighbourhood Realty
191 Carroll Crescent
Cobourg, Ontario
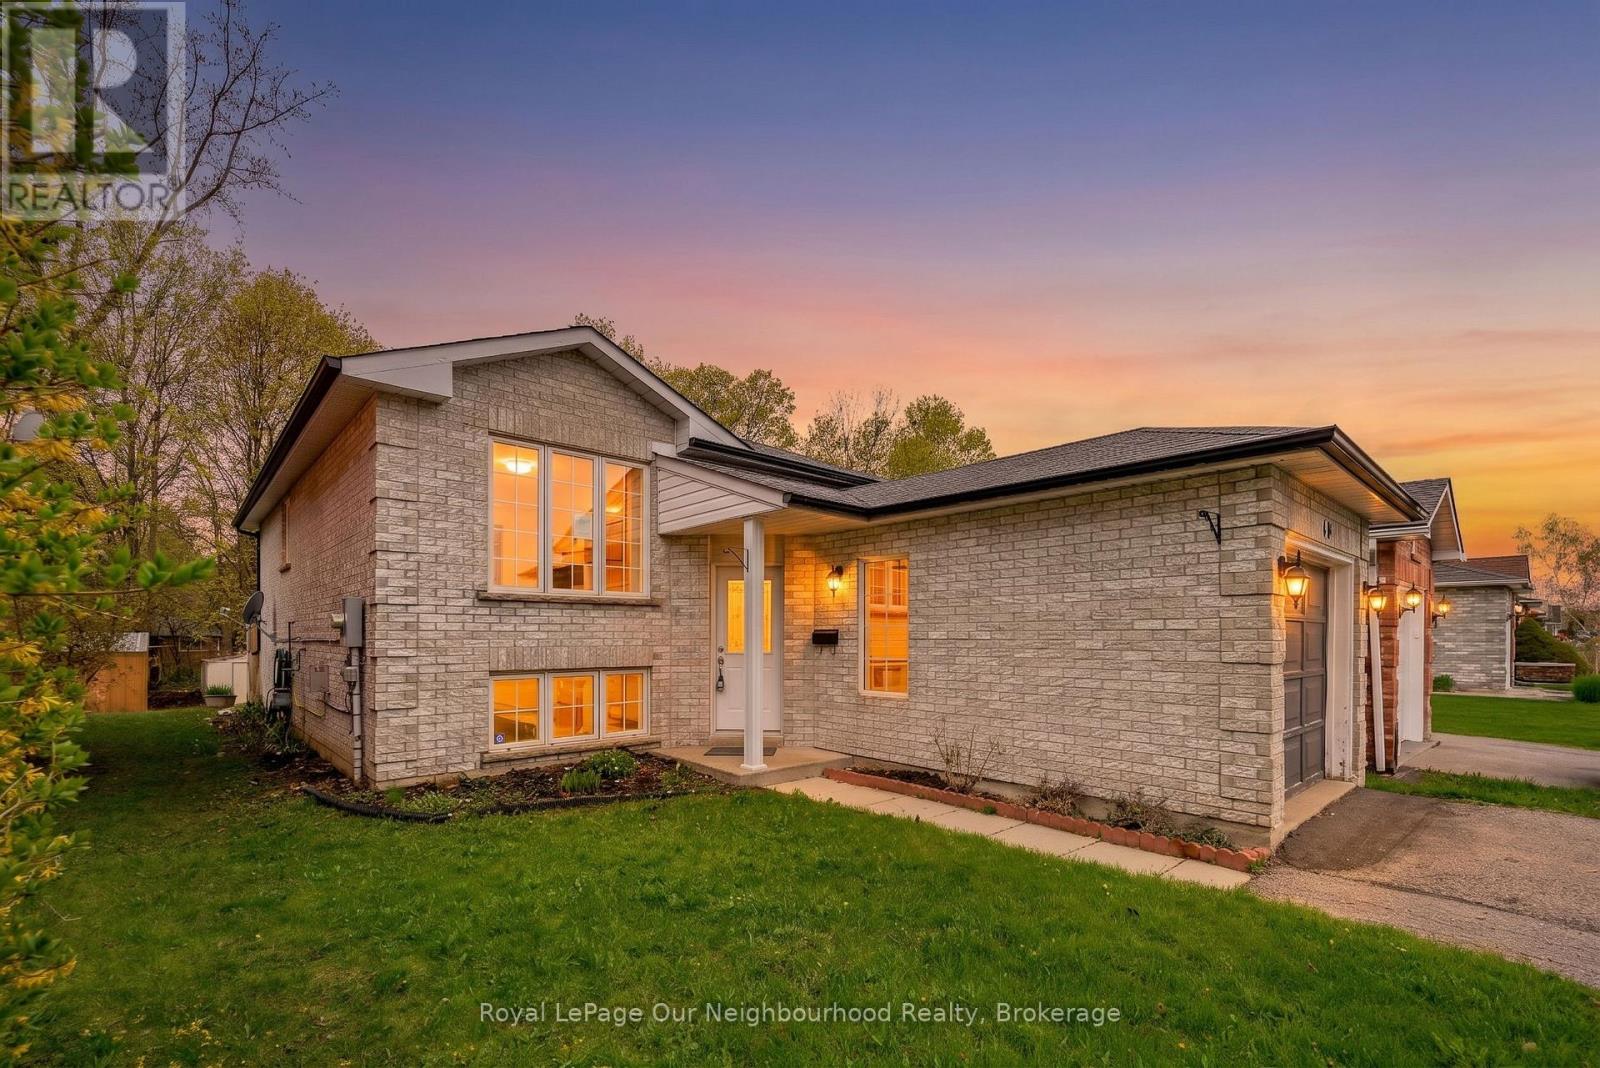
Located in one of Cobourgs sought after east end neighbourhoods, this home balances suburban tranquility with easy access to schools, businesses, and the beach. The versatile layout makes this an ideal choice for first time buyers, young families, and investors alike. The main level features a bright, functional kitchen that blends seamlessly with the dining area and a sun filled living room perfect for hosting and family gatherings. A bedroom and full bathroom provides the option for main floor living. The lower level provides 2 spacious bedrooms, a full bathroom, and a family room ready to be re-imagined to fit your needs. Experience the best of Cobourg living with all the essentials at your fingertips. You are a short distance away from days at the beach, lunches on restaurant patios, and a quick walk to nearby schools for kids of all ages. For commuters there is a convenience via rail station and easy access to the 401. (id:54827)
Royal LePage Our Neighbourhood Realty
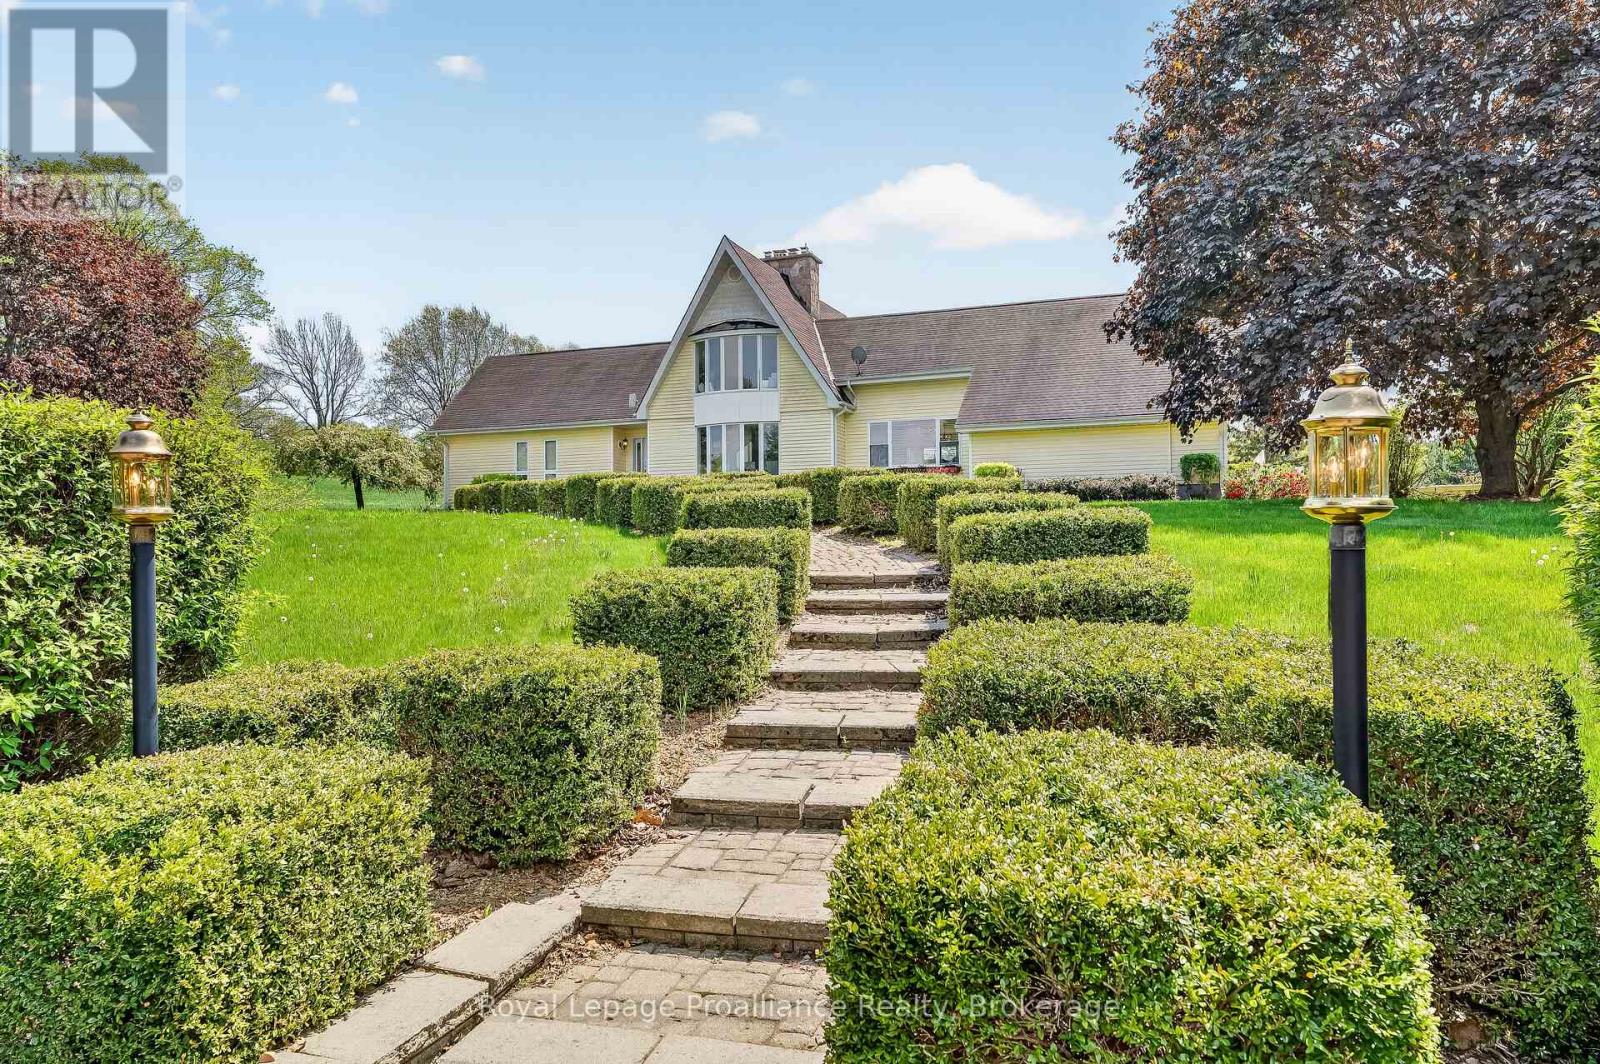
439 Oak Lake Road
Quinte West, Ontario
A rare 30-acre luxury estate offering privacy, scale, and incredible lifestyle potential. Set behind a gated entrance and surrounded by mature spruce trees, rolling hills, and undeveloped land, 439 Oak Lake Road delivers the perfect blend of refined country living and practical versatility. The three-level residence offers just under 5,000 sq. ft. of move-in-ready living space, filled with natural light from expansive south-facing windows. A unique two-storey wood-burning stone fireplace anchors the main living area, while the beautifully renovated main floor features an open kitchen/dining layout completed in 2021, including an impressive 13-foot island and two dishwashers. Outside, enjoy a saltwater inground pool, hot tub, spacious entertaining areas, and peaceful views across the countryside. Approximately 22 acres are currently being farmed, adding both function and value to the property. Equestrian potential is excellent, with a horse barn offering 5 newer stalls and a well. The detached garage is a standout feature, offering approximately 2,500 sq. ft., 5 bay doors, concrete floors, and an expansive upper loft area with excellent future-use potential ideal for car collectors, equipment, workshop space, storage, business needs, or recreation. Updated mechanicals include high-efficiency heat pumps and a hydronic heating system. A truly special property offering luxury, privacy, land, outbuildings, and long-term potential in one complete package. Welcome Home! (id:54827)
Royal LePage Proalliance Realty
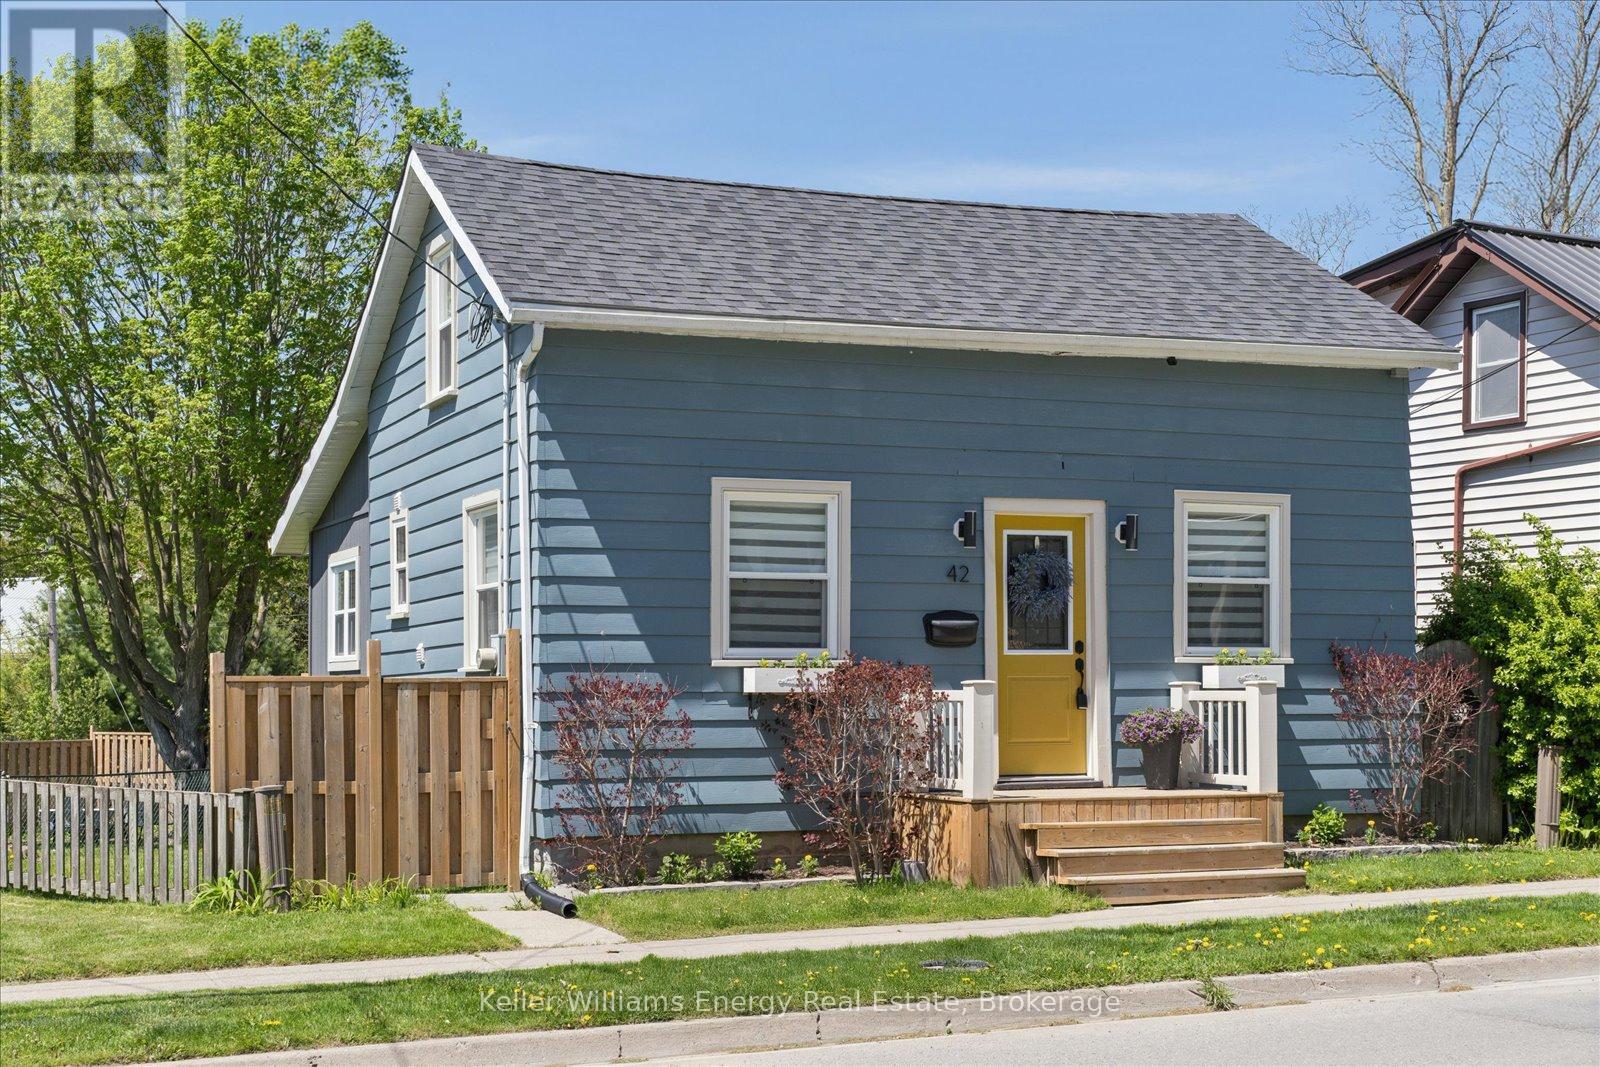
42 Hope Street N
Port Hope, Ontario
Welcome to 42 Hope Street North in Port Hope, a beautifully renovated 1.5 storey home that blends character, comfort, and modern updates in a location that puts downtown, parks, and the river just steps away. Thoughtfully updated throughout, this move in ready home is ideal for first time buyers looking for stylish living without the stress of major renovations. The bright open concept main floor features updated engineered hardwood flooring throughout, a beautifully renovated kitchen and bathroom, and a functional layout designed for everyday living and entertaining alike. An additional flex space on the main floor offers the perfect opportunity for a mudroom, home office, reading nook, or extra storage, adding versatility to the home's already thoughtful design. Upstairs, you'll find two comfortable bedrooms filled with natural light and warmth. Outside, the oversized backyard creates an inviting extension of the living space. With approximately 70 feet depth of backyard and a desirable western exposure, the property is perfectly suited for enjoying afternoon sun and evening sunsets. The backyard is divided into two functional sections, including a fenced rear area complete with a gazebo, fire pit area, mature tree, and garden shed ideal for relaxing, entertaining, or simply enjoying the outdoors. Practical upgrades provide peace of mind, including a new roof, furnace, central air conditioning, updated electrical, and new panel which were all completed in 2022. With parking for three vehicles, convenient access to the 401, and walking distance to downtown, the river, and nearby parks, this home offers an exceptional opportunity to enjoy updated living in one of Port Hope's charming and walkable neighbourhoods. (id:54827)
Keller Williams Energy Real Estate
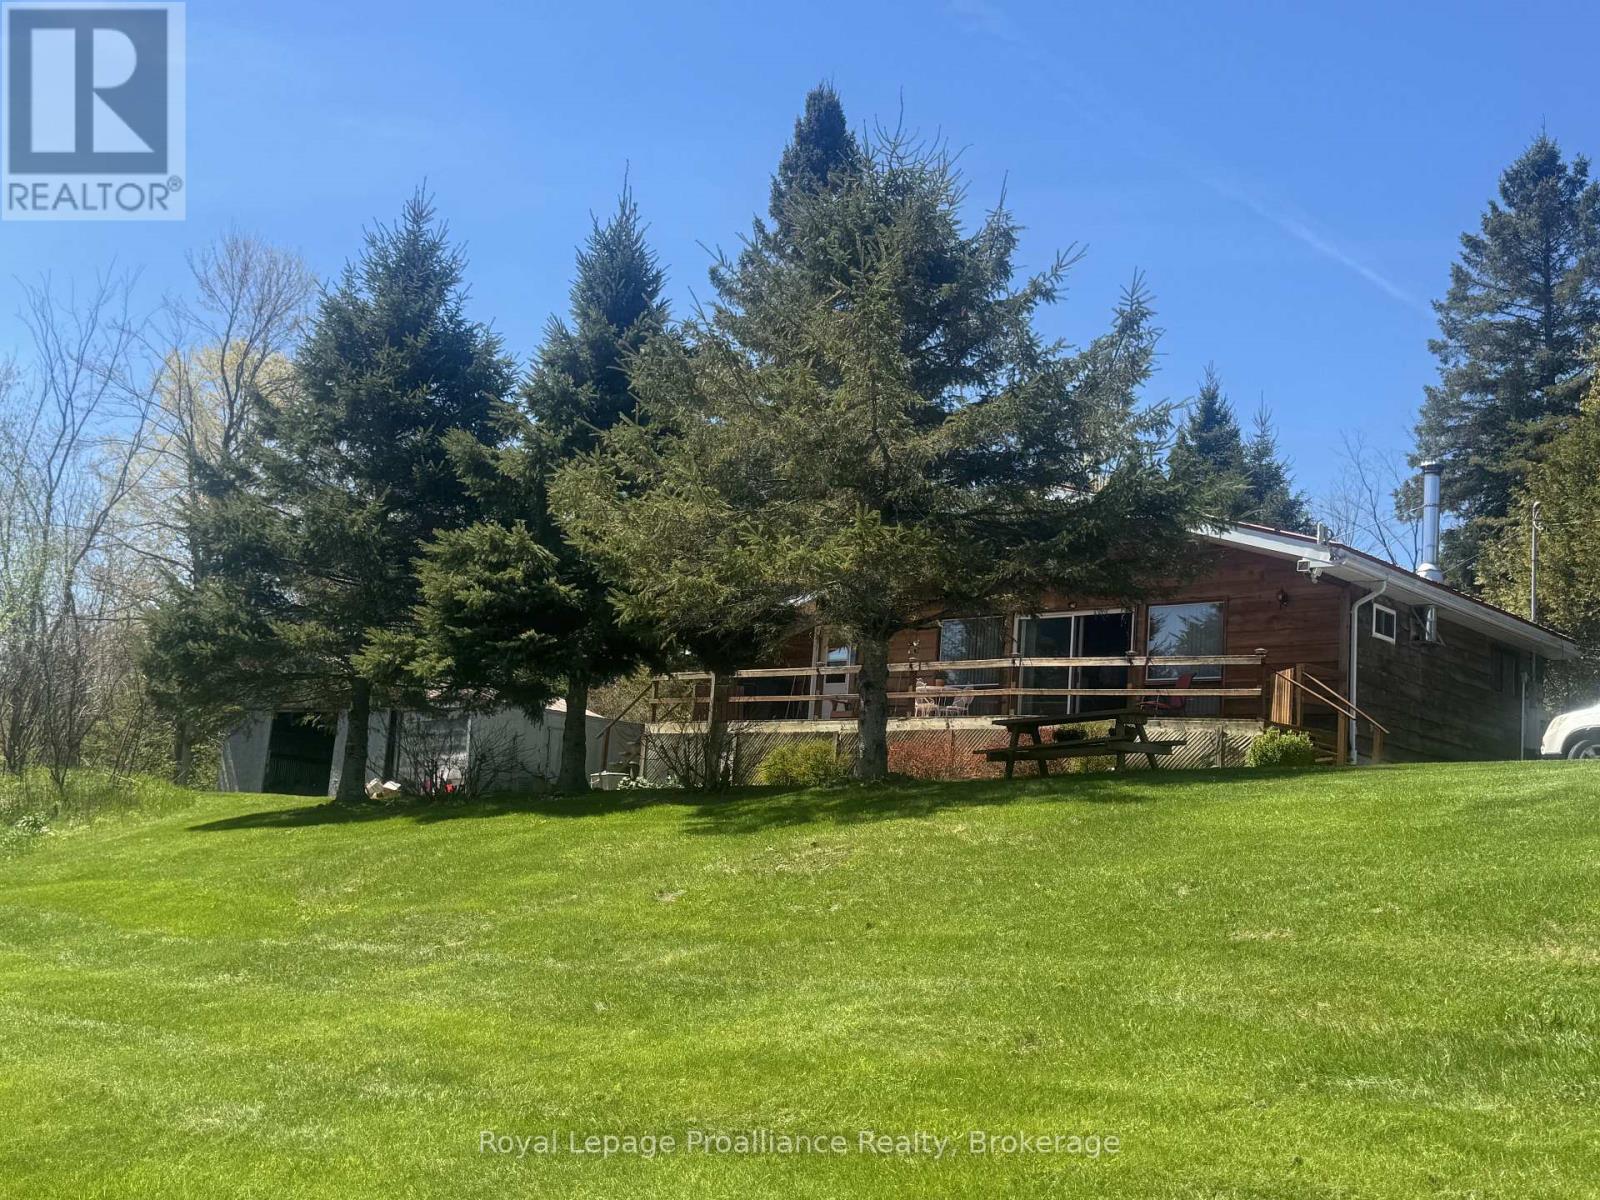
920 Beaver Creek Road
Marmora And Lake, Ontario
Beautiful home on 16+ acres includes privacy, nature and convenience. A charming Viceroy home with property that fronts both Beaver Creek Rd. and Jones Road with potential for a severance . Overlooks your own private pond. Includes spacious front deck and view through patio doors off the bright living room. Warm and inviting, this home offer three bedrooms, a bright open concept, living room, dining area and kitchen - perfect for comfortable family living. A separate laundry room and lower level utility room offers additional storage space. Stay cozy year-round. This home offers the warmth of a wood stove and is complemented by Propane forced air heating. Enjoy central air conditioning on warm summer days. Peace of mind comes with a full home, Champion, automatic generator. A detached garage offers 560 ft. of space for parking or a workshop. High-speed Internet makes working from home or streaming a breeze. Located on a school bus road, this home is just a short drive to Marmora for every day amenities, while Belleville, Peterborough and Highway 401 are approximately 45 minutes away. This makes for an easy commute to work or shopping. Enjoy the best of of rural living in this beautiful home. (id:54827)
Royal LePage Proalliance Realty
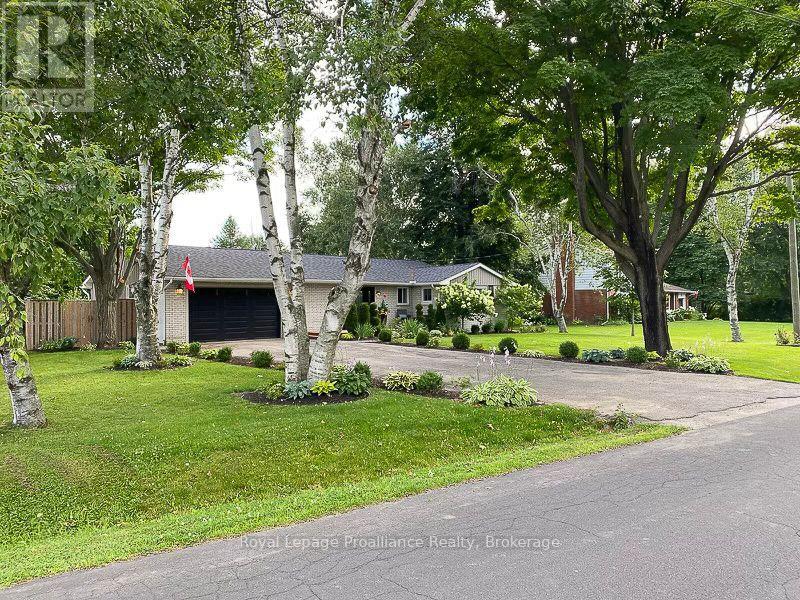
35 Hamilton Avenue
Cobourg, Ontario
Perfectly located in one of Cobourg's most desirable neighbourhoods, this pristine one-of-a-kind large bungalow sits on an oversized, totally landscaped beautiful lot with exceptional south-exposure. Rebuilt in 2015/2016 with 2,650 sq. ft. of total living space it is a wonderful blend of a bungalow with 900 sq. ft. of thoughtfully designed front and side additions that all feature vaulted and beamed ceilings. This light filled 1636 sq. ft. main floor plus finished double garage home with a 1,074 sq. ft. fabulous lower level is move in ready with extensive upgrades and timeless design. A 160 ft deck entrance leads to a classic front door opening into a vaulted foyer and custom double door walk in closet with built ins. The open dining and kitchen area overlook the expansive rear 900 sq. ft. deck with built in planters and gardens. The quality Chefs kitchen enjoys granite counters, centre island, gas stove, and abundant cabinetry. Breakfast room doors open to the south facing deck, ideal for entertaining and relaxing. At the heart of the home the impressive family room has soaring ceilings, expansive windows, and a floor to ceiling ledgestone fireplace with access to the outdoors. The west wing includes three bedrooms, a renovated 3 piece bath, and a spacious primary suite with double closets and 2 piece ensuite. A vaulted laundry room completes the main level. The finished lower level offers a large recreation area, fourth bedroom and a flexible room for office, gym or media use, plus a spa inspired 5 piece bath-perfect for guests or an in law suite. The finished double garage includes vaulted ceilings, upper storage, natural light, workbench, shelving, and specialty flooring. Outdoors, the deck overlooks a fully fenced garden with mature perennials, flowering trees, and abundant fruits, vegetables, and herbs. Minutes from the beach, downtown, parks, the GO train, and Hwy 401-this is a home designed for comfort, connection, and effortless living. Welcome Home! (id:54827)
Royal LePage Proalliance Realty
1175 Lakeshore Road
Port Hope, Ontario
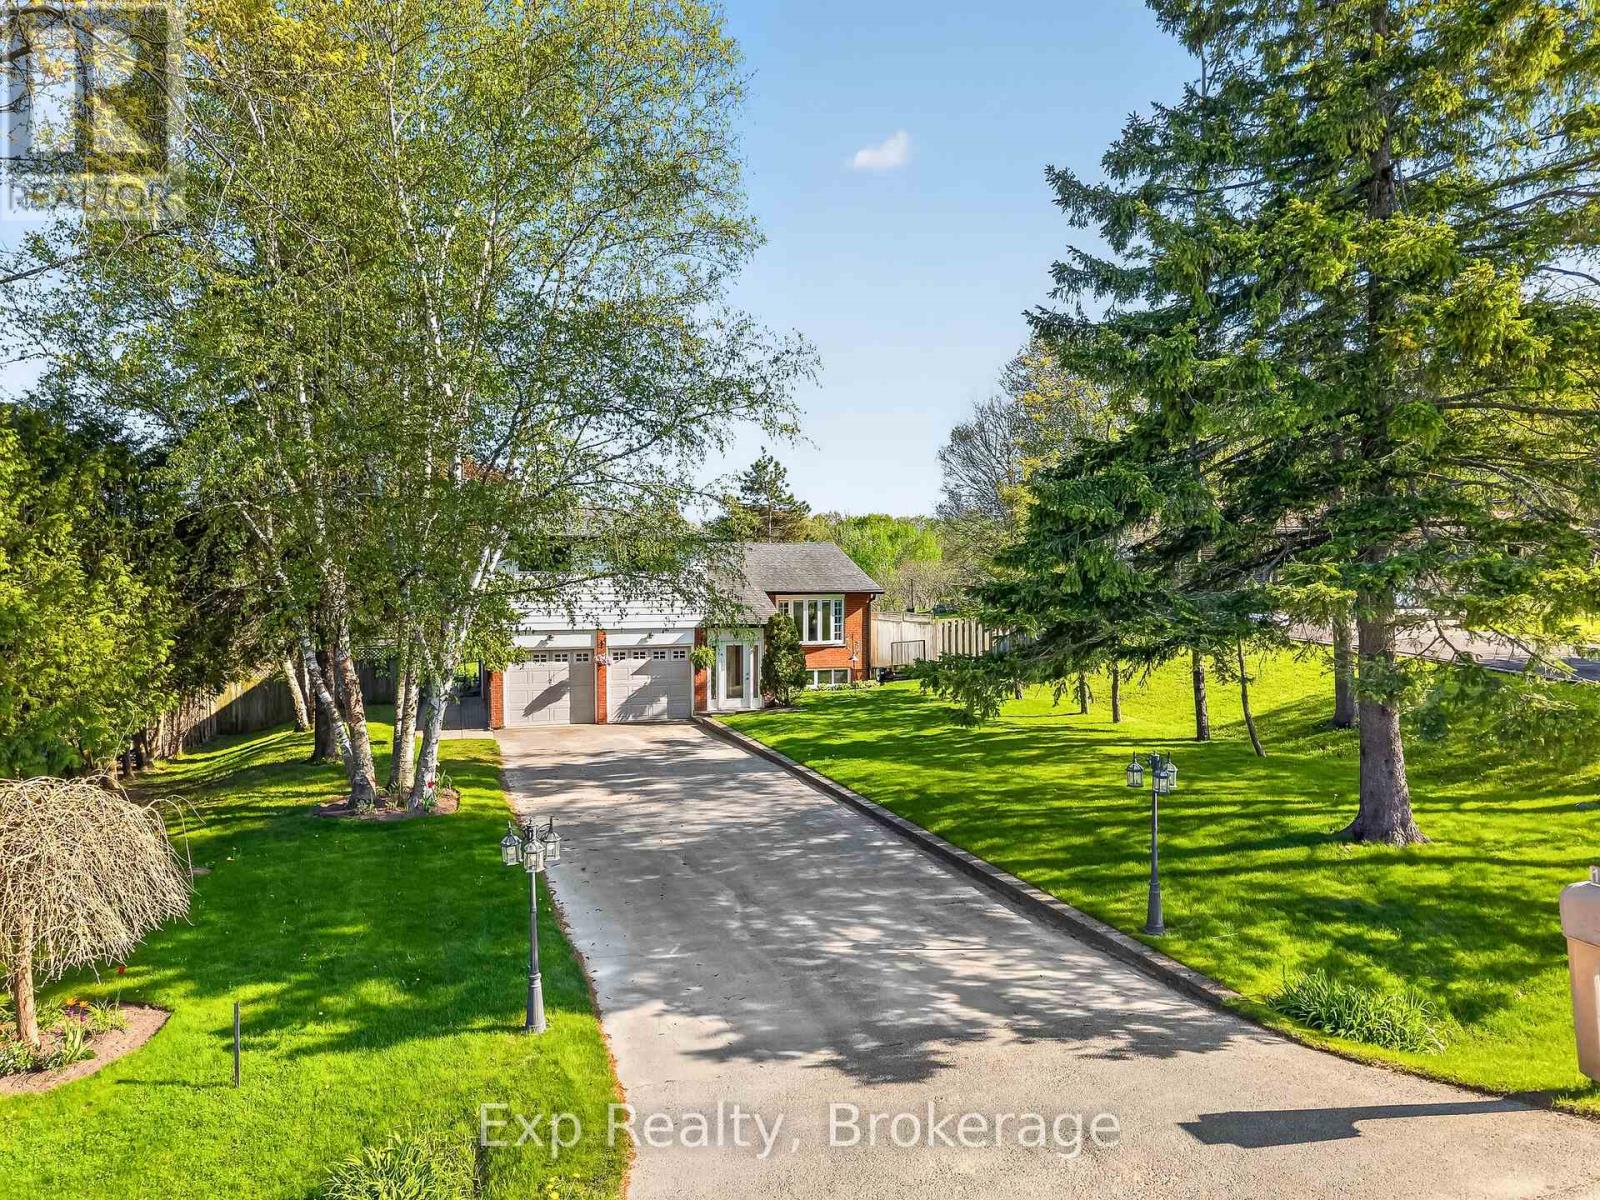
Beautiful home, on a beautiful utopic 75' x 400' (approx .70 acre) lot, beautifully and meticulously maintained as well as beautifully positioned moments outside of one of Ontario's most beautiful towns (Port Hope), Highway 401 and just on the outskirts of the bordering Clarington/Durham Region with East Townline road a stone's throw away. Located on Lakeshore Road in an area where properties rarely come for sale, this stunning side split home with 4 wonderfully finished levels offers a ton of versatility and flexibility with an array of updates, upgrades, remodels and recent renos; both inside and out. Offering an updated and bright 3 large bedrooms, 2 bathrooms, 3 walkouts to the incredible back yard and a recently facelifted lower 4th level that provides the ultimate in possibility and opportunity to have a 4th bedroom, 3rd bathroom, games room or additional family/recreational space! The spectacular primary suite comes complete with custom built-in cabinetry and its very own walk-out to your private elevated deck space with incredible panoramic views. Down the stairs and on the main level be amazed with the well laid out kitchen space complete with granite counters and a traditional living and dining room set up that will have you feeling right at home. The third level features a bright and spacious family area where holiday memories can be made, a 2-piece powder, garage access and patio doors to yet another captivating experience provided by the sunroom. Highlighting this rare gem is the 400' deep private oasis south facing backyard experience that is perfect for entertaining epic times with those you love most or rewarding yourself with some well-deserved rest and relaxation. Elevated Multi-Level Deck that Delivers Mesmerizing Sights and Sounds, Breathtaking Sunroom, Gazebo, Hot Tub, Pond, Landscaping and so much more. Sick and tired of your status-quo and considering a change? Welcome Home to 1175 Lakeshore Road and Your Very Own Small Piece of Paradise! (id:54827)
Exp Realty
703 Stewart Road
Alnwick/haldimand, Ontario
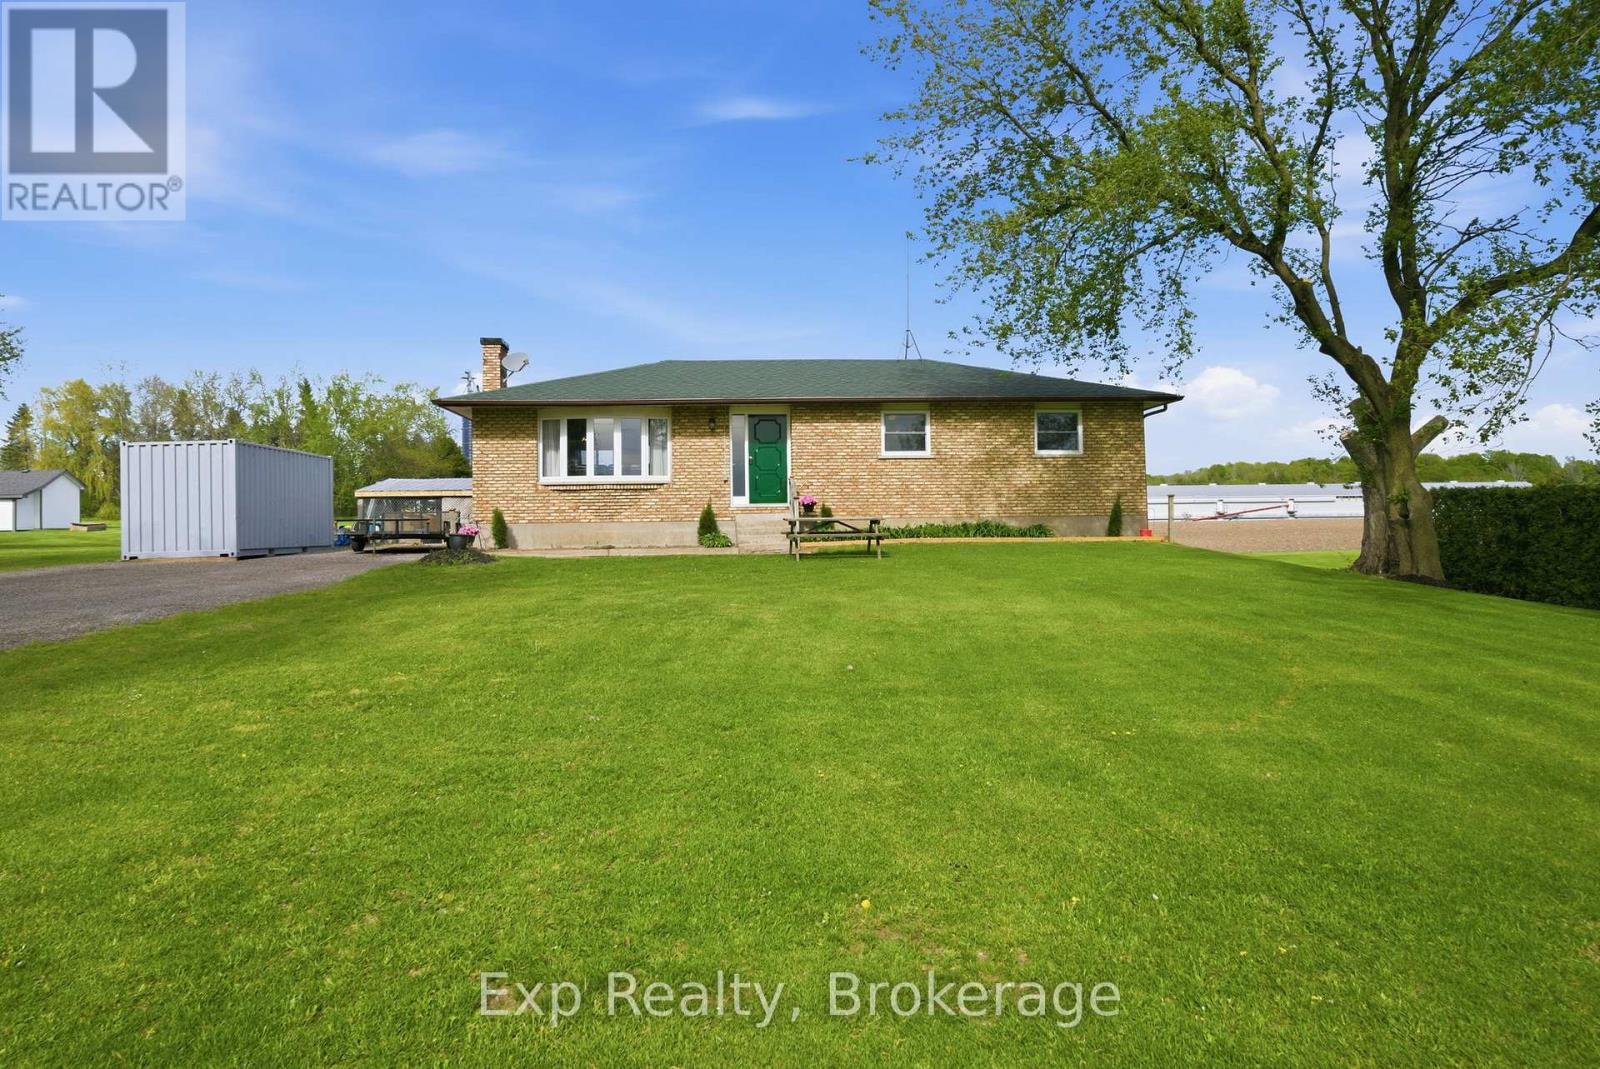
Welcome to this well-maintained 3+1 bedroom bungalow offering over 1,200 sq ft of living space in a quiet country setting just a short drive from Cobourg and Highway 401. Set on approximately 1.3 acres, this property offers the perfect balance of peaceful rural living and convenient access to town amenities. Inside, you'll find a functional layout with new flooring in the kitchen and dining area, bright living spaces, and a spacious bathroom with both main-floor and primary bedroom access. The partially finished basement provides additional living space with a fourth bedroom and room for a rec area, home office, or hobby space. Outside, the fenced backyard, large driveway, and ample parking make this property ideal for families, entertaining, or enjoying the outdoors. A wonderful opportunity to enjoy country living with space, privacy, and convenience. (id:54827)
Exp Realty
122 Cottage Lane
Tweed, Ontario
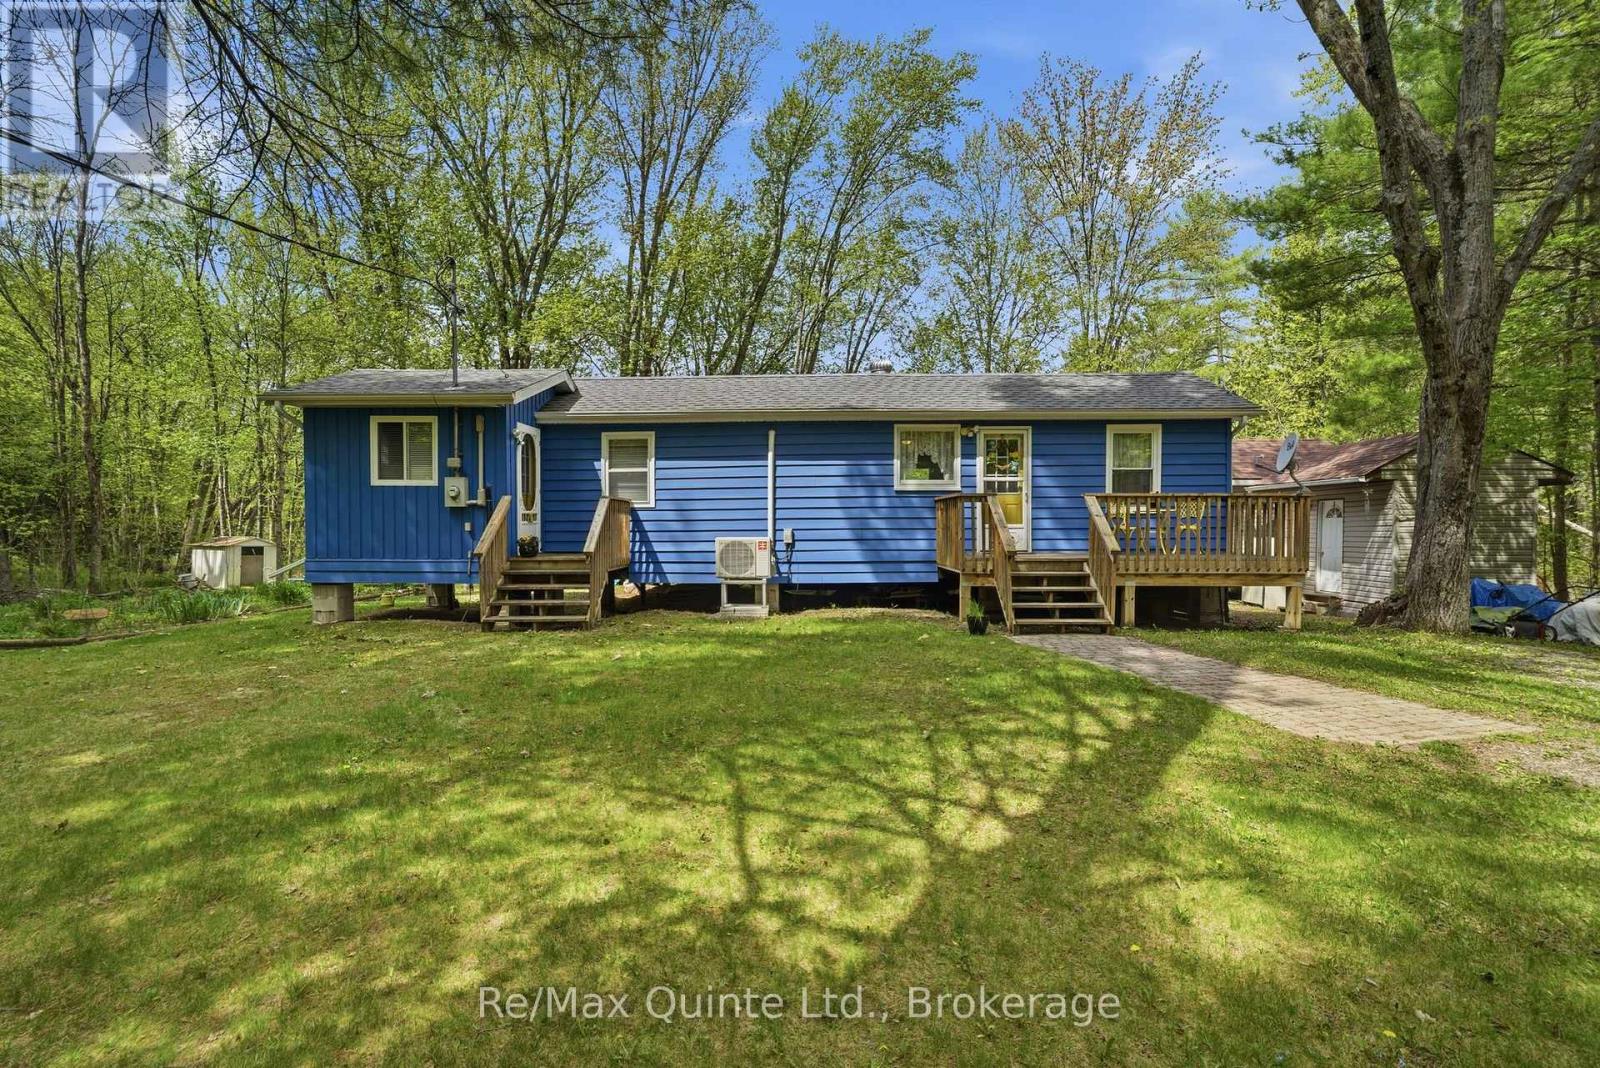
Tucked away along the scenic Black River, this meticulously maintained year-round home/cottage offers the peaceful retreat you've been searching for. Set on a private road, the property combines privacy, nature, and convenience with access to Highway 7 nearby-close enough for easy commuting, yet far enough away that the sounds of traffic disappear. Inside, the cozy 1-bedroom home is warm and welcoming, while the separate bunkie comfortably sleeps four, making it ideal for hosting family and friends. Outdoors, the lifestyle truly shines with a two-tier deck overlooking the river; enjoy a morning coffee, evening entertaining, or simply soaking in the tranquil surroundings. A floating dock provides direct access to the water, while nearby rapids create a soothing natural soundtrack that makes this property feel like a true sanctuary where stress simply melts away. The grounds offers a shed for storage, a greenhouse, plenty of space for flower or vegetable gardens and features a double-wide driveway for added convenience. Whether you're looking for a peaceful full-time residence or the perfect cottage escape, this Black River gem is ready to be enjoyed year-round. (id:54827)
RE/MAX Quinte Ltd.
